
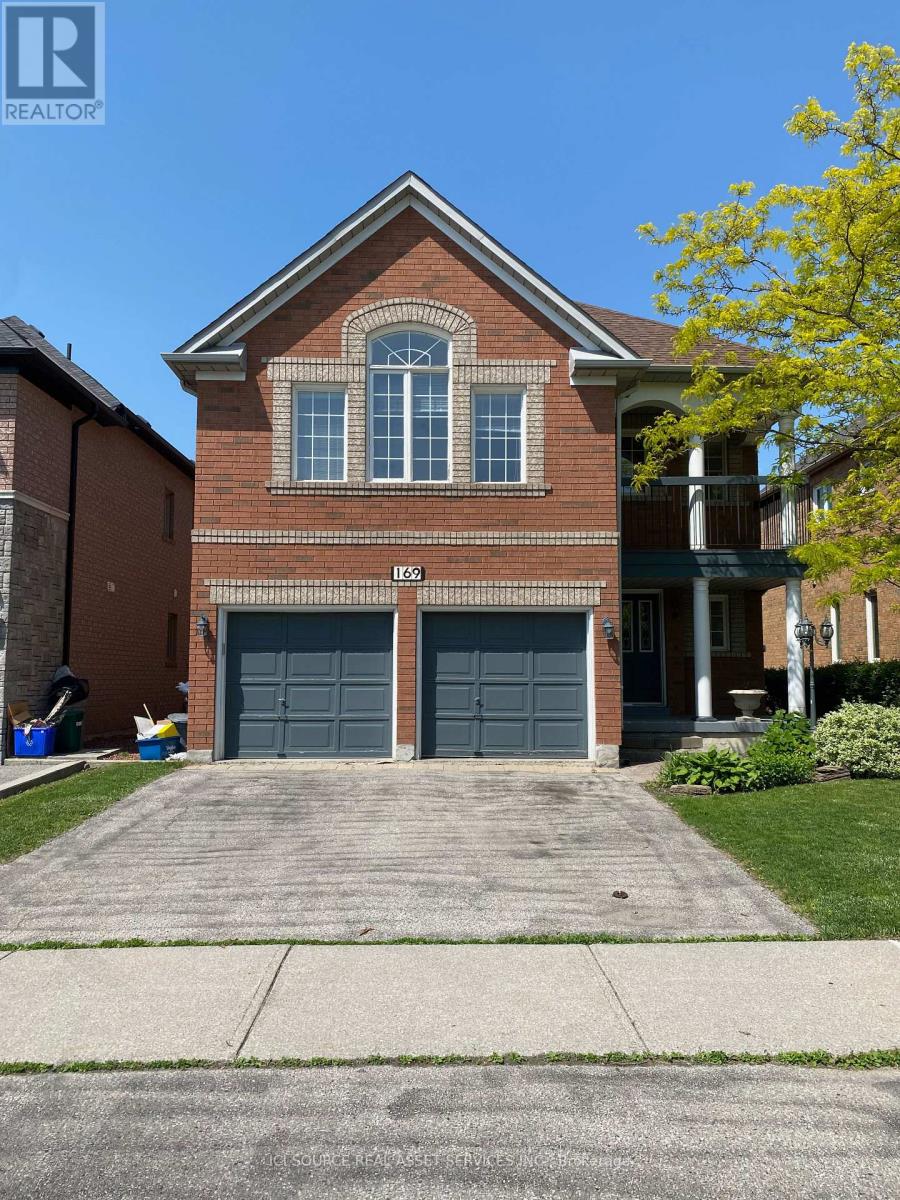
Upper Level - 169 Matthew Drive
Vaughan, Ontario
HYDRO, GAS & WATER INCLUDED. Spacious Upper Level For Lease In Sought After Family Friendly East Woodbridge Neighbourhood. This Home Offers Plenty Room With 4 Bedrooms, 3 Bathrooms, Large Kitchen, Large Bedrooms And Living Room With Fireplace. Eat-In Kitchen With Walk Out To Private Backyard. Spacious Primary Bedroom With 5 Piece Ensuite Bathroom. Conveniently Located With Easy Access To Highway 400, Highway 407, And Highway 7. Close To Costco, Fortinos, Canadian Tire, Lcbo, Home Depot, Parks, Community Centre, Library, Schools, Restaurants, Shops, And So Much More! Hydro, Gas & Water Included. No Pets. The backyard is shared with the basement tenant. The basement is currently tenanted. (id:55499)
Ici Source Real Asset Services Inc.
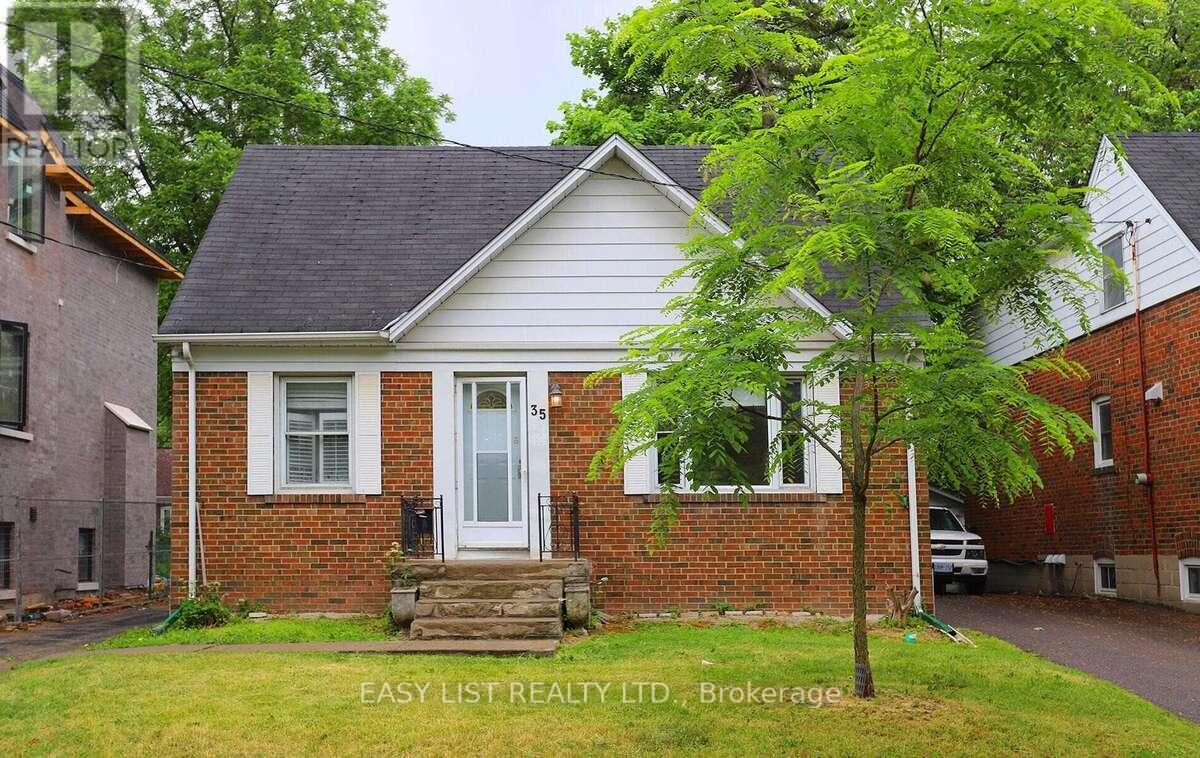
35 Anndale Drive
Toronto, Ontario
*** Visit the REALTOR website for further information about this Listing *** Just a 5-minute walk to Yonge Street, Yonge/Sheppard Subway, and shops. Bright, sunny, south-facing 3+2 bedroom detached home with a separate entrance to a 2-bedroom basement apartment. Open-concept living and dining area filled with natural light. Updated kitchen with newer cabinetry. Renovated basement apartment with its own updated kitchen. Spacious backyard. Hardwood flooring throughout the main and second floors. (id:55499)
Easy List Realty Ltd.
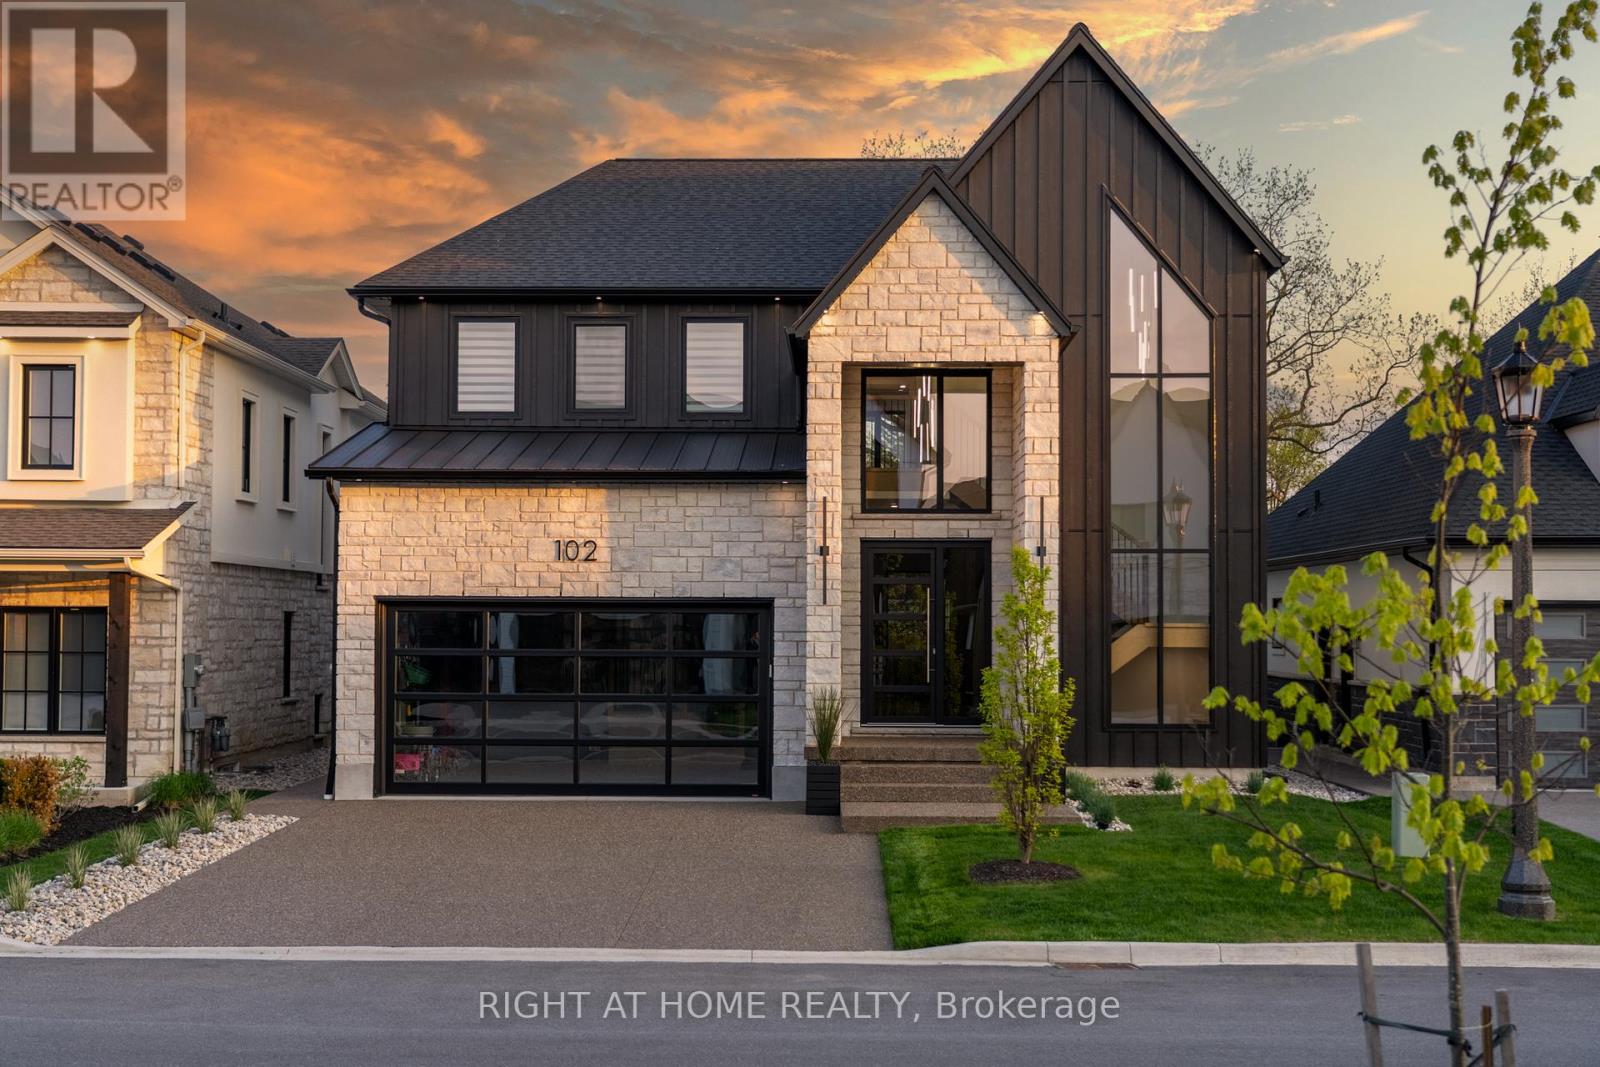
102 Millpond Road
Niagara-On-The-Lake, Ontario
Welcome to 102 Millpond Rd, a stunning custom built home offering over 4,300 sq ft of luxurious living in the heart of prestigious St. Davids. The striking exterior blends stone, sleek glass, hardie board, stucco & a concrete driveway with exposed aggregate - all creating a clean, upscale authentic with lasting durability. Step inside to discover a modern open-tread staircase, 10-ft ceilings, wide-plank engineered hardwood flooring & European style tilt-and-turn windows. The designer kitchen is the showpiece with premium built-in appliances, a 10-ft quartz waterfall island, seamless slab backsplash, & a walk-in pantry with built-in cabinetry. An oversized sliding door opens to a large covered composite deck with spectacular vineyard views, a lower patio, in-ground irrigation & a fully fenced, professionally landscaped yard - perfect for entertaining or serene relaxation. Main floor highlights include a bright dining & living area with a chic, minimalist gas fireplace, private office enclosed by a floor-to-ceiling glass wall, a laundry room with integrated storage & convenient access to the double car garage. Upstairs, the primary suite offers a spa-like retreat with a soaker tub, oversized walk-in rainfall shower, dual vanity & a walk-through closet complete with custom shelving. Three additional bedrooms each feature their own ensuite access, providing comfort and privacy for family or guests. The fully finished basement boasts a sprawling rec room with show stopping 100-inch electric fireplace with a granite stucco surround, luxury vinyl flooring, a 5th bedroom & a stylish full bathroom. Ideally located just minutes from local coffee shops, award-winning wineries, top-rated golf courses & the charm of Old Town Niagara-on-the-Lake. (id:55499)
Right At Home Realty
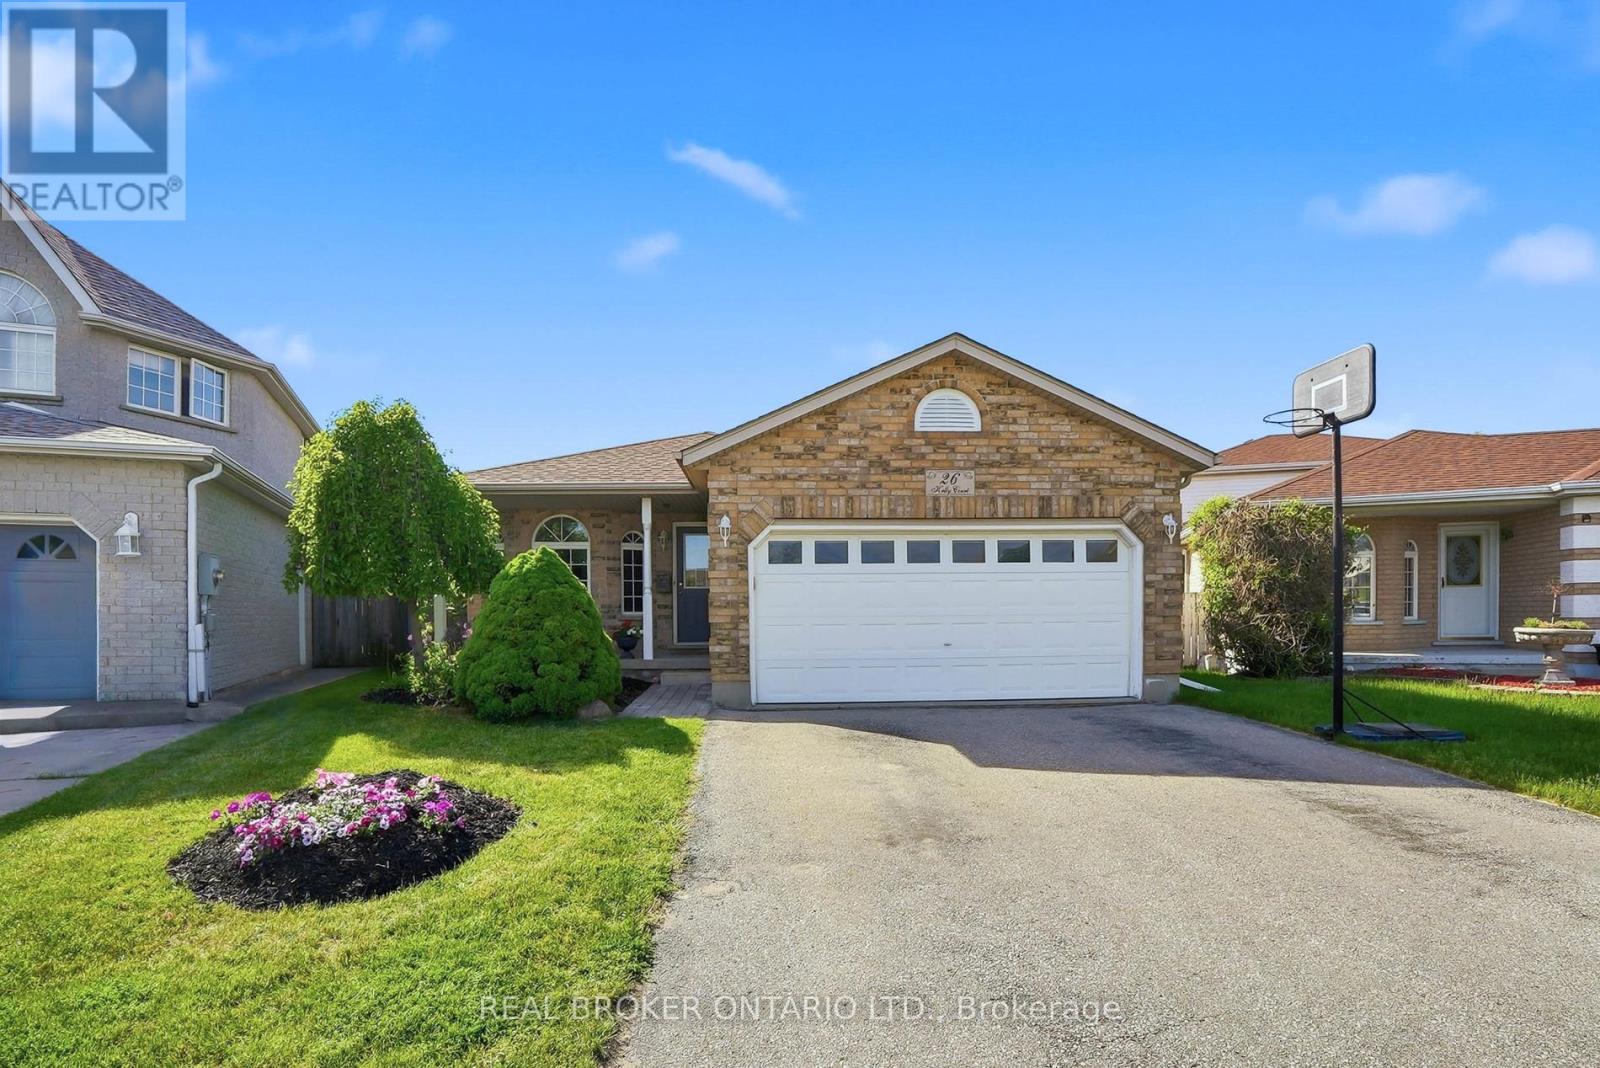
26 Kelly Court
Guelph, Ontario
Welcome to 26 Kelly Court, a beautifully maintained family home tucked away on a quiet private court in Guelph's highly sought-after west end. Offering exceptional space, style, and convenience, this spacious backsplit is perfect for growing families looking to settle into a welcoming, family-oriented neighbourhood. Step inside to discover a bright and inviting interior featuring soaring cathedral ceilings, large windows, and an abundance of natural light throughout the main living area. Recently painted and beautifully decorated, the main floor offers a warm, modern feel with spacious living and entertaining areas overlooking the stunning backyard. The recently renovated upstairs bedrooms provide stylish, comfortable retreats for the whole family. The thoughtfully designed layout offers flexibility for everyday living, while the partially finished basement creates additional space for a recreation room, home office, playroom, or fitness area. Additional features include central vacuum and ensuite privilege. Outside, your private backyard oasis awaits. Situated on a large lot, this incredible outdoor space is designed for summer enjoyment with family and friends, featuring an in-ground pool, mature landscaping, and plenty of room to relax, entertain, and create lasting memories. The home's attractive curb appeal, ample parking, and desirable court location add to its exceptional value. Enjoy the convenience of nearby schools, parks, shopping, restaurants, recreation facilities, and everyday amenities, all just minutes from your doorstep. Commuters will appreciate quick access to Highway 6 and Highway 401, making travel throughout the region simple and efficient. Combining spacious family living, tasteful updates, and an unbeatable location, this is a rare opportunity to own a home that truly has it all. (id:55499)
Real Broker Ontario Ltd.
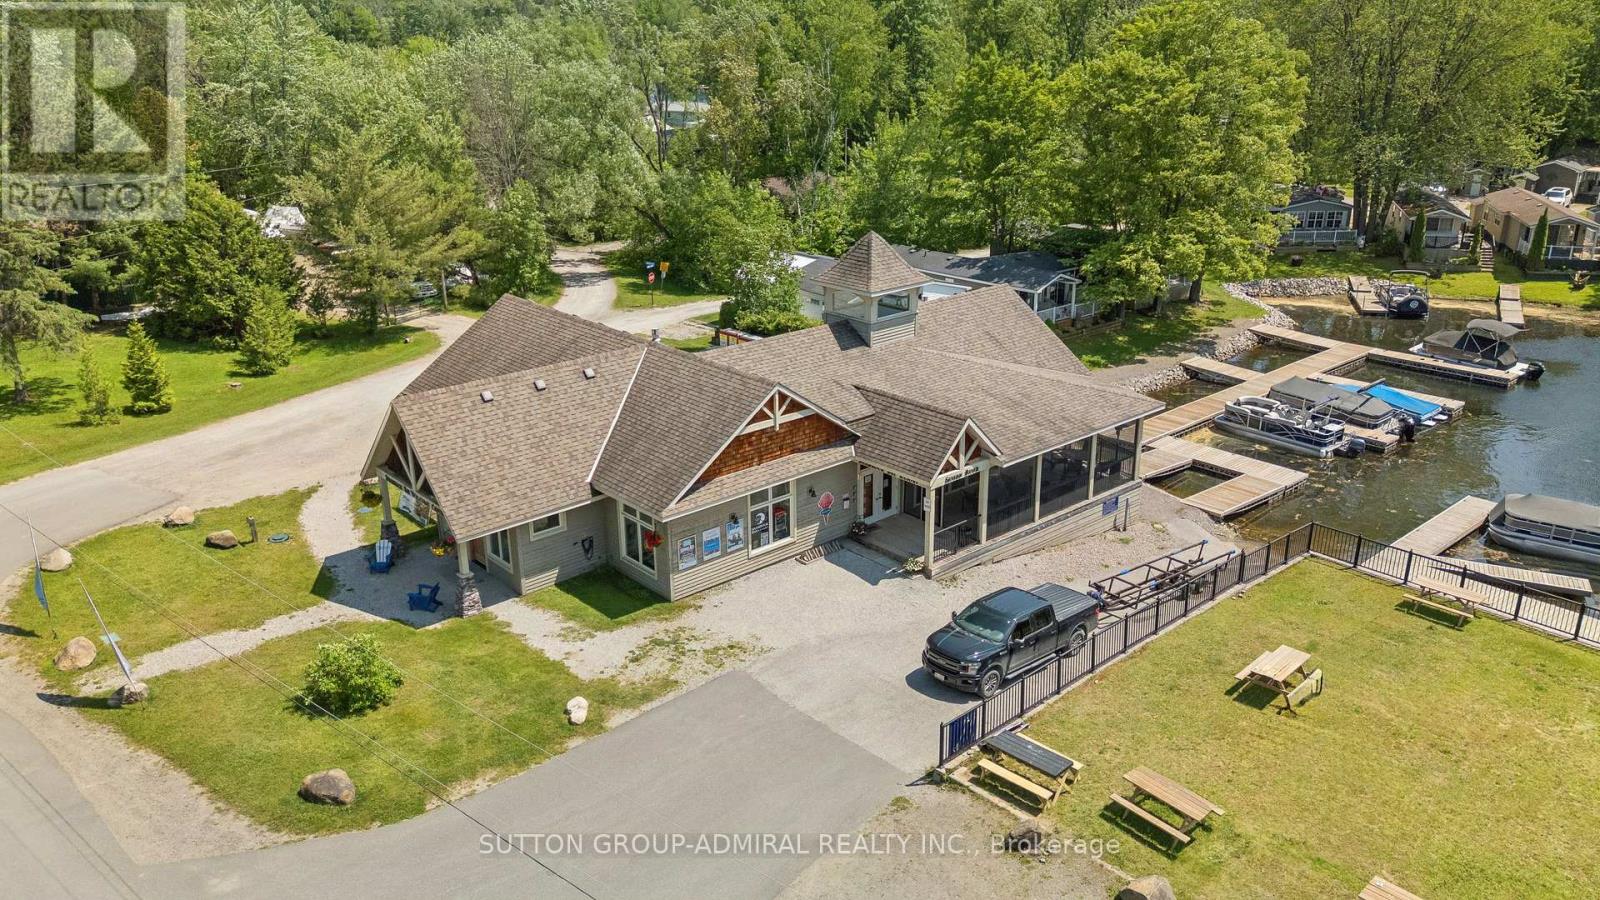
70 - 1082 Shamrock Marina Road
Gravenhurst, Ontario
Welcome to Your Muskoka Getaway Affordable Cottage Living at Its Best!Escape the city and embrace carefree cottage living with this well-kept 3-season retreat at Shamrock Bay Resort, just 90 minutes from the GTA. Ideally situated in a central location within the resort, this cozy and fully furnished mobile cottage is the perfect spot for families or couples looking for a summer escape.Open from May 1st to October 31st, this cottage offers access to a wealth of resort amenities including a heated pool, beachfront, kids playground, multi-sport court, and organized seasonal activities designed for all ages. Whether you're enjoying your morning coffee on the deck, watching the kids play, or winding down after a day on the lake, every day here feels like a holiday.Inside, enjoy a bright, functional layout with all the essentials for a comfortable stay. Step outside and youre just a short stroll from all the action, yet tucked away enough to enjoy peace and privacy when you want it.Affordable ownership with an all-inclusive seasonal fee of $5,800 + HST covering hydro, water, sewer, lawn care, and access to resort amenities. Propane and optional internet are the only extras, making this a worry-free way to enjoy the cottage lifestyle without the maintenance hassles.Whether you're relaxing on-site or venturing out to explore nearby Gravenhurst, Orillia, or the stunning Trent Severn Waterway, this is the opportunity to own your slice of Muskoka without the big price tag.Start your summer tradition today book a private viewing and see why Shamrock Bay is one of Muskokas best-kept secrets! (id:55499)
Sutton Group-Admiral Realty Inc.
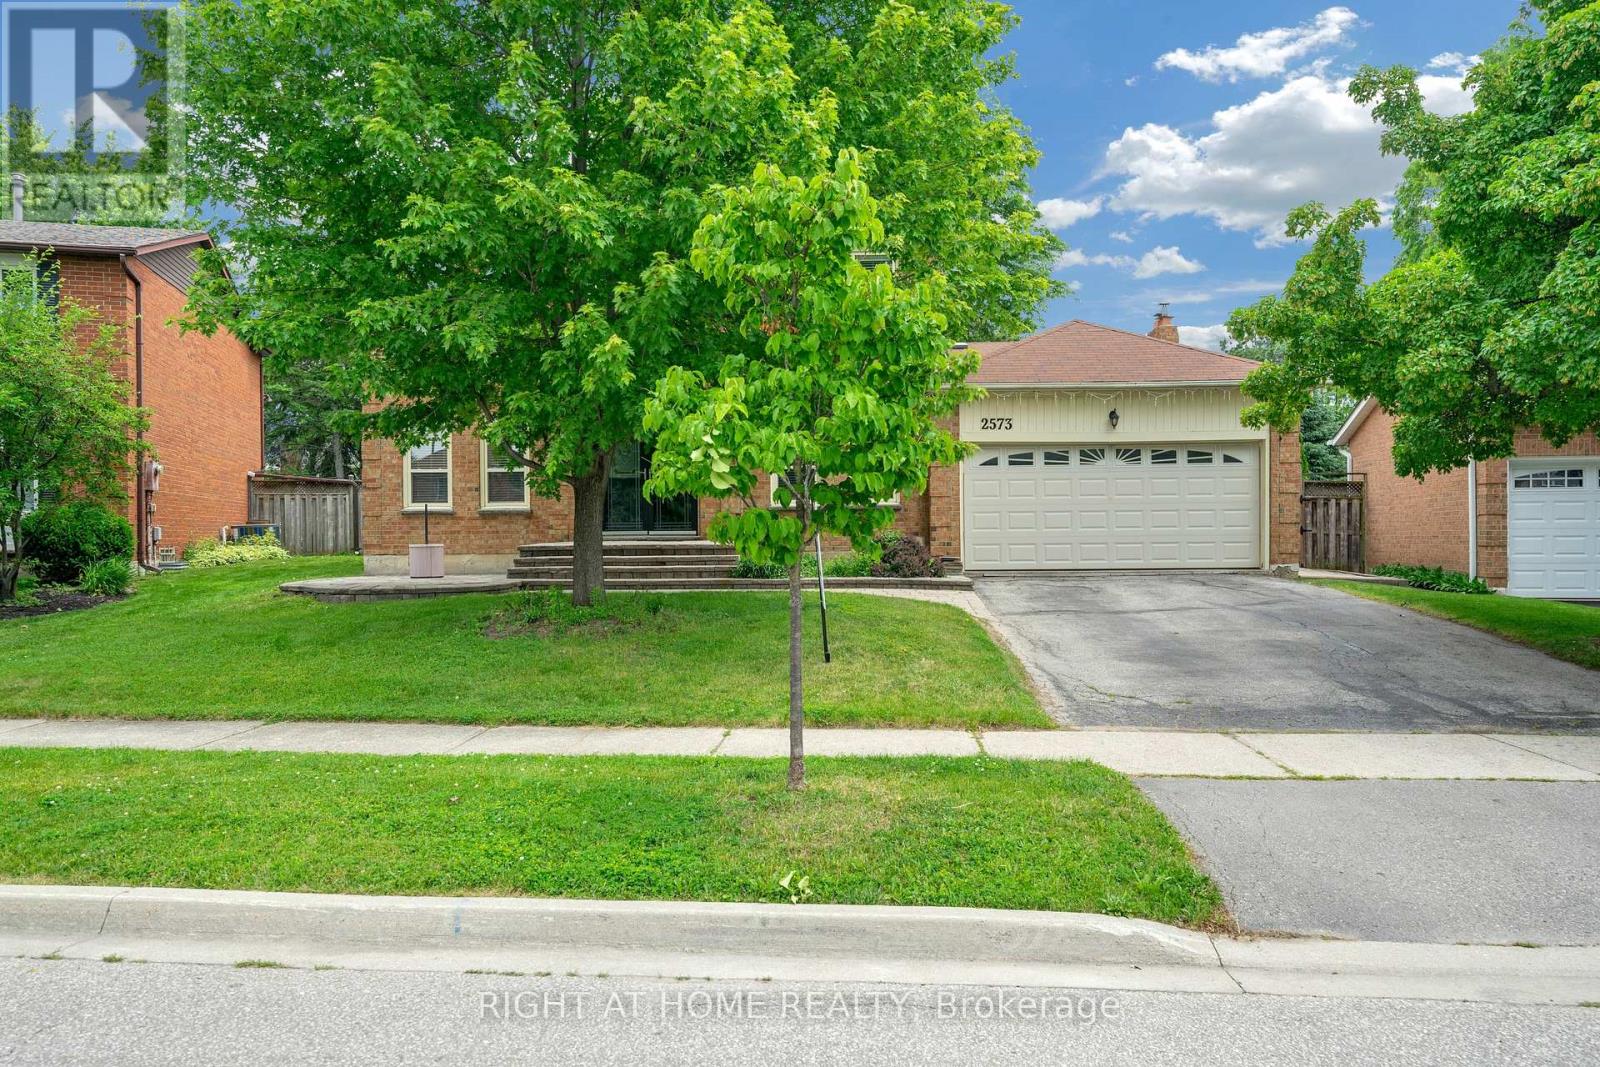
2573 Oshkin Court
Mississauga, Ontario
A rare opportunity to own a beautifully updated home on a large lot in one of Mississauga's most established and sought-after communities. Welcome to 2573 Oshkin Crt, a beautifully renovated detached home situated on a premium lot in a quiet and highly desirable private court in Meadowvale. Featuring 4 spacious bedrooms, 4 bathrooms, hardwood flooring throughout the main and second levels, and 3 fully renovated bathrooms (2025), this move-in ready home offers both comfort and style for modern family living.Enjoy a functional layout, finished basement, double car garage, and total parking for 4 vehicles. Located in a family-friendly neighbourhood close to top-rated schools, parks, trails, Lake Wabukayne, Meadowvale Town Centre, public transit, and easy access to Highways 401, 403, and 407. (id:55499)
Right At Home Realty
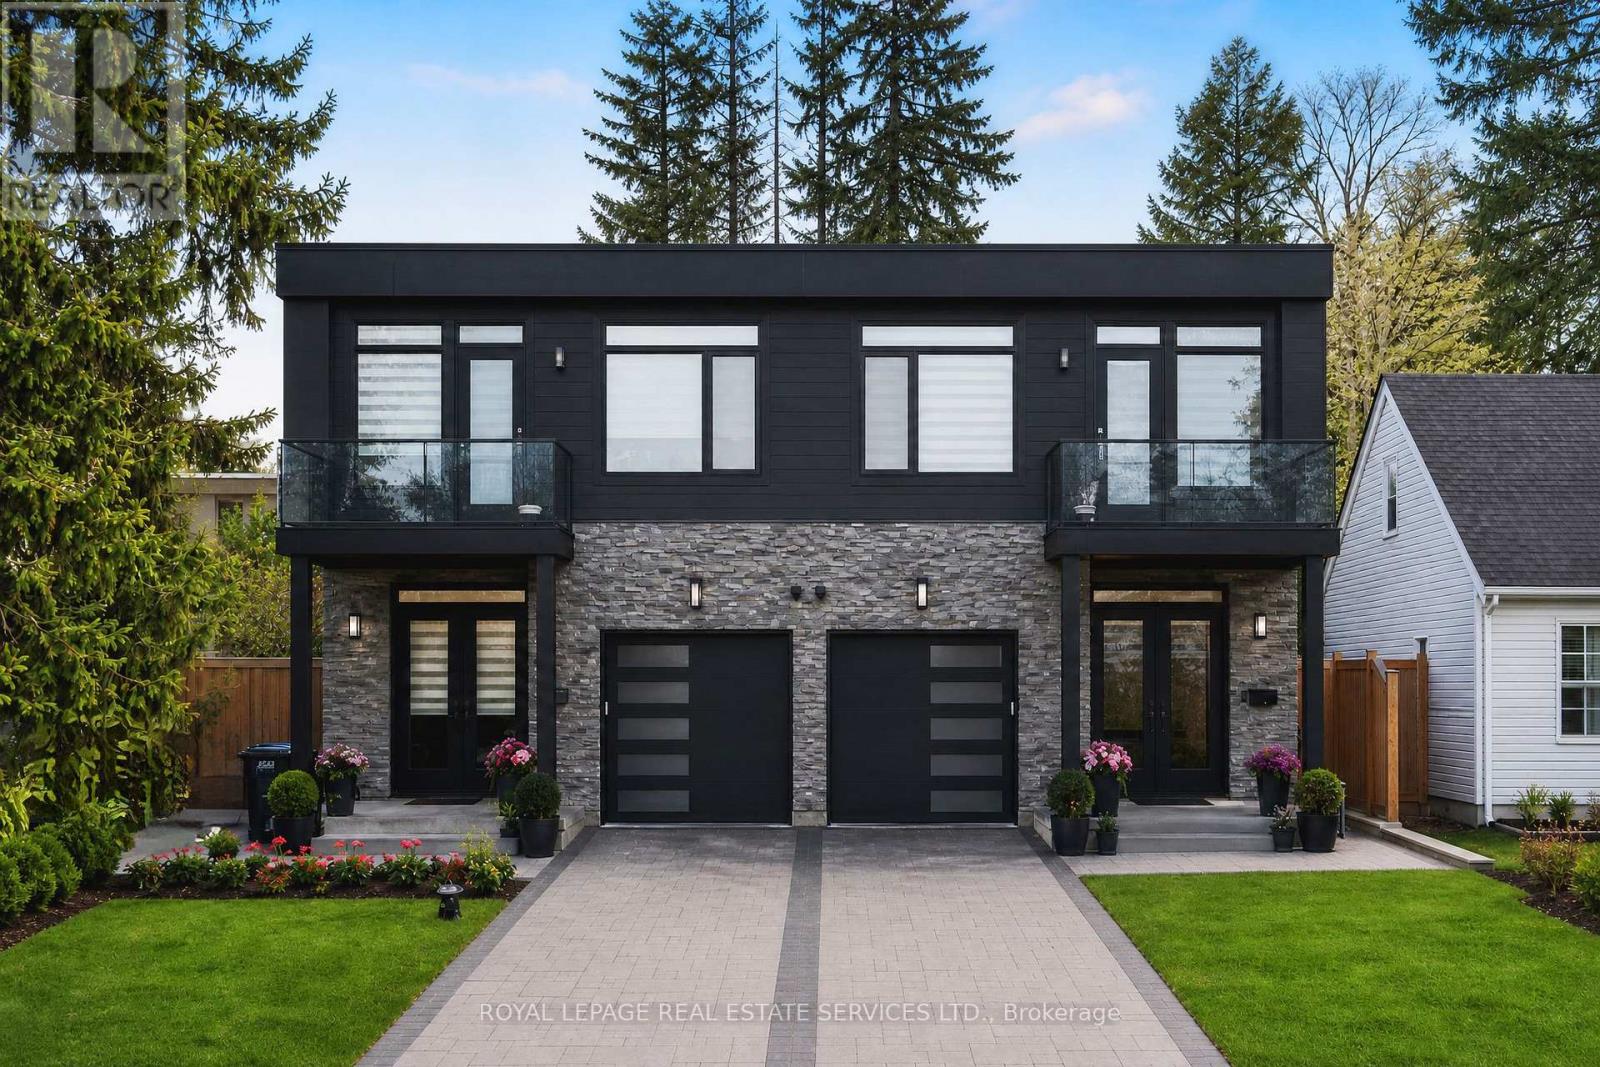
25a Tecumseth Avenue
Mississauga, Ontario
Modern custom semi-detached home in the prestigious and highly sought-after Port Credit neighbourhood of Mississauga, just minutes from Lake Ontario, waterfront parks, top-rated schools, restaurants, shops, and the GO Station for easy commuting. This exceptional 4+1 bedroom, 6 bathroom residence offers luxurious living with outstanding curb appeal, professional landscaping, interlocking stone front and back, a large wood deck with gas BBQ hookup, attached single garage, and parking for three vehicles total. Designed for modern family living and entertaining, the open-concept layout features a stunning chef's kitchen with extensive custom cabinetry, quartz countertops, a dramatic waterfall island with breakfast bar, built-in stainless steel Jenn-Air appliances, and spacious dining area. The bright family room features a fireplace and a walkout to the private rear deck, creating seamless indoor-outdoor living. Upstairs features four spacious bedrooms and three elegant bathrooms, including a luxurious primary retreat with spa-inspired 5-piece ensuite and large skylight. The professionally finished walk-up basement includes a large recreation room, fifth bedroom, and upscale 3-piece bath, ideal for guests, in-laws, or additional living space. Extensive upgrades throughout include custom wall panelling, engineered hardwood flooring, glass railings on the staircase, balcony and front porch, pot lights, and designer lighting fixtures. Smart home and security features include a hardwired structured network for internet, cable and telephone, CCTV 4-camera security system with 1TB hard drive, remote access via Android and iPhone app, 5MP intercom system with monitor and doorbell camera, alarm system for doors and main-floor windows, sump pump flood sensor, and central vacuum. Additional buyer options include lighting control, smart thermostat, remote alarm access, and upgraded intercom app integration. (id:55499)
Royal LePage Real Estate Services Ltd.
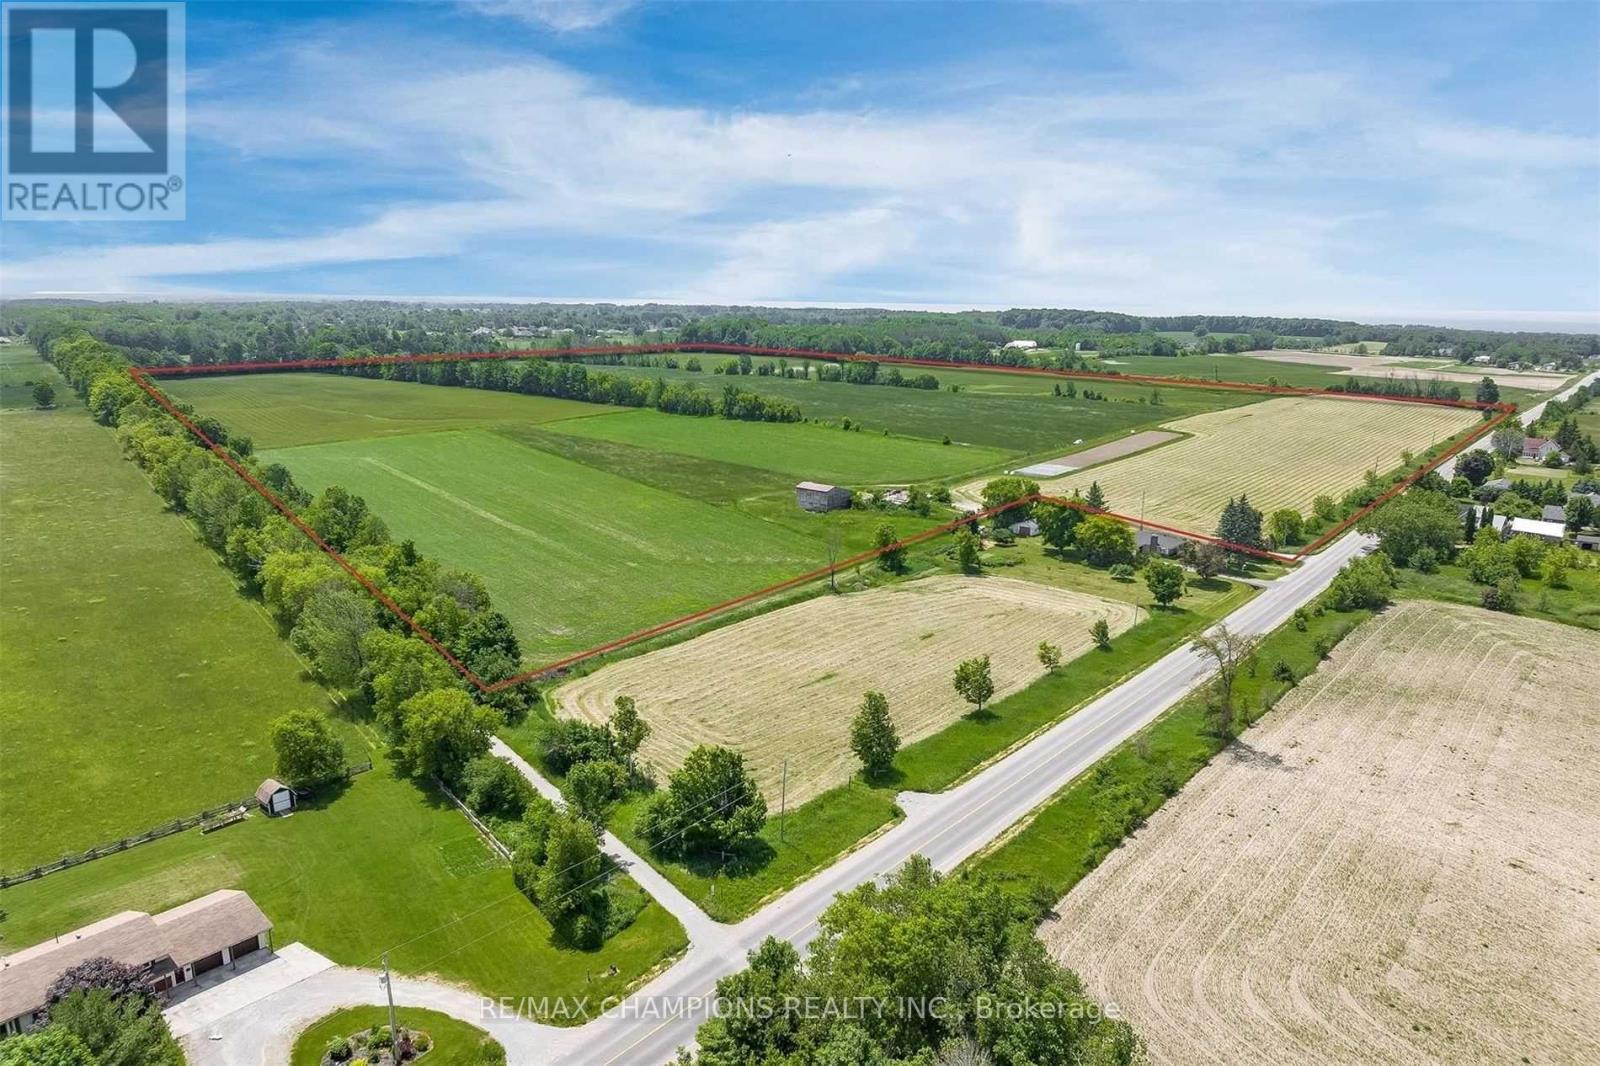
Pt N1/2 12 Concession 11 Road E
Tiny, Ontario
An exceptional opportunity to acquire approximately 87 acres of prime agricultural land in the heart of Rural Tiny Township. This rare, contiguous parcel offers a high percentage of clear, workable acreage, ideal for cash crop farming, land banking, or long-term investment.Boasting approximately 1,520 feet of frontage along Concession 11 Road East, the property provides excellent access and strong future flexibility for farm operations. The land is currently actively farmed by the owner, reflecting its productivity and ease of cultivation.The site is predominantly flat and open, allowing for efficient agricultural use and offering strong visual appeal typical of premium Simcoe County farmland.An existing older outbuilding is located on the property but contributes minimal value.Situated within a highly desirable rural area, this parcel benefits from its proximity to Georgian Bay communities, Midland, and major regional routes while still maintaining the privacy and scale of a true agricultural holding. Please Note: Lot Lines Are Approximate. (id:55499)
RE/MAX Champions Realty Inc.
29 Old Hickory Lane
Wasaga Beach, Ontario
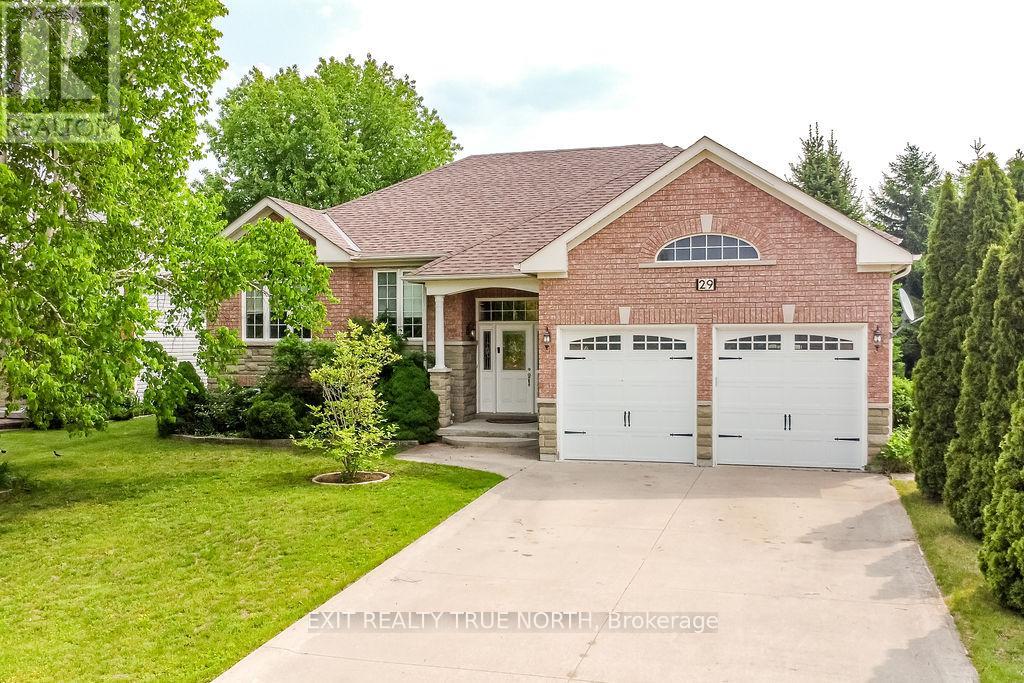
Welcome to 29 Old Hickory Lane, a beautifully kept raised bungalow in one of Wasaga Beach's most desirable neighbourhoods. Here, you're just minutes from shops, restaurants, trails, and of course the beach-making it easy to enjoy everything this vibrant, growing community has to offer. Step inside and you'll find a bright, open-concept main floor that feels welcoming the moment you walk in. The spacious kitchen connects seamlessly to the living area, while the separate dining room is perfect for family dinners, holidays, and gathering with friends. The main level also features two generous bedrooms and two full bathrooms, offering both comfort and privacy. The fully finished basement adds even more space to enjoy, with a cozy rec room complete with a gas fireplace, an additional bedroom, a full bathroom, and a custom bar that's ready for game nights, celebrations, or relaxing after a day at the beach. Outside, the well-maintained yard with a full irrigation system makes it easy to keep everything looking great all season long. Whether you're looking for a full-time home, weekend escape, or a smart investment in Wasaga Beach, this property is a rare find in a prime location. (id:55499)
Exit Realty True North
Ph8 - 28 Prince Regent Street
Markham, Ontario
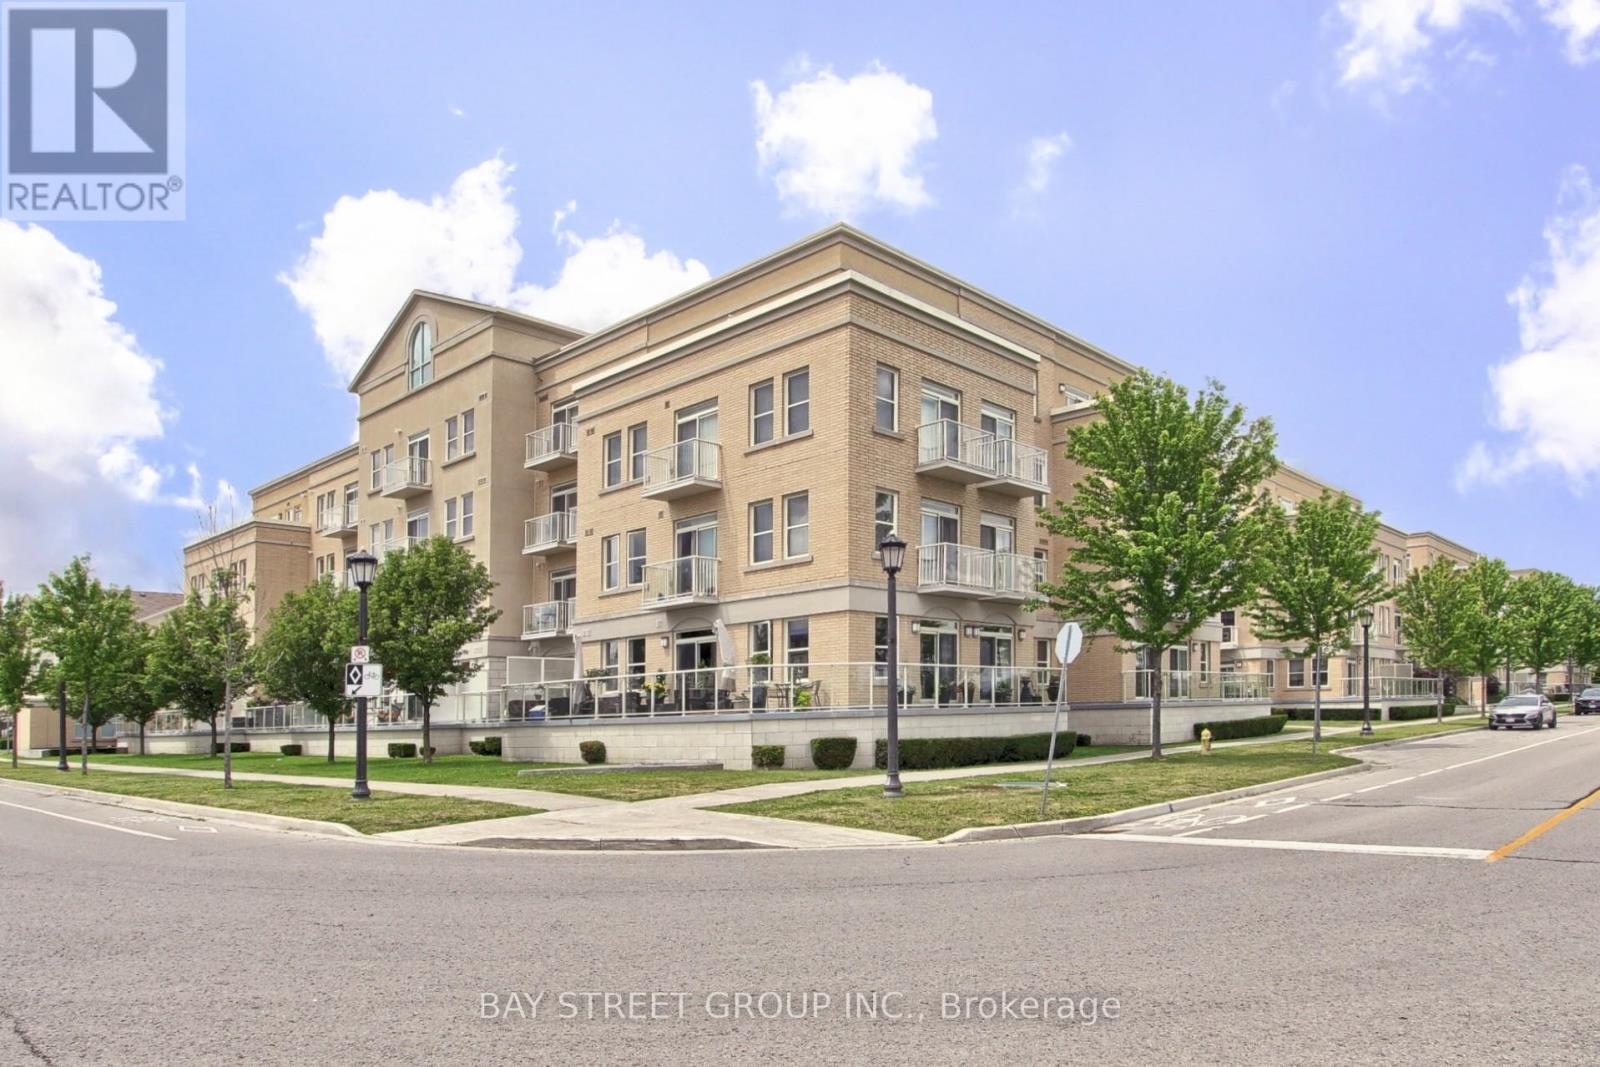
Your opportunity to own a stunning penthouse in the desirable Cathedraltown community! This sun-filled, south-facing suite offers 1,037 sq. ft. of bright open-concept living space with large windows that fill the home with natural light. The enclosed den is perfect as a home office or third bedroom. The modern kitchen features stainless steel appliances and ample cabinetry. The spacious primary bedroom boasts his-and-hers, including a walk-in closet and a private ensuite. The second bedroom also includes a walk-in closet. Enjoy a quiet, family-friendly neighbourhood surrounded by parks, walking trails, local shops, and convenient access to Highway 404. Close to highly regarded schools including Richmond Green Secondary School and St. Augustine Catholic High School. Building amenities include a party room and outdoor BBQ area. Move-in ready! (id:55499)
Bay Street Group Inc.
6375 17th Sideroad
King, Ontario
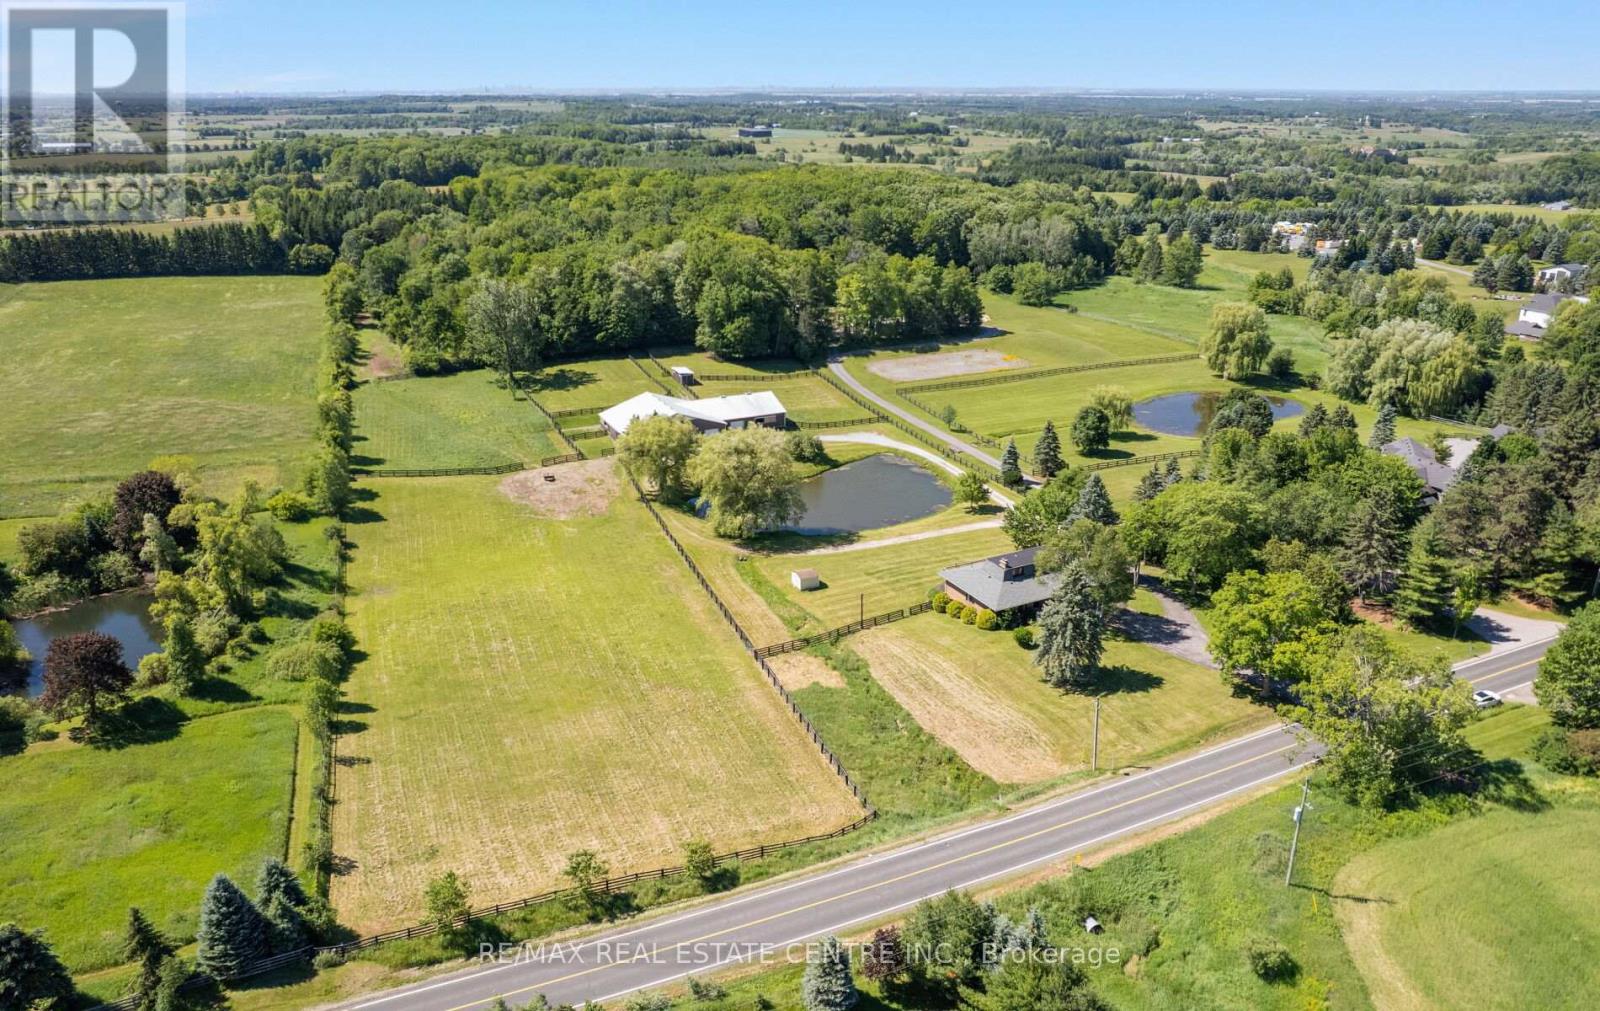
Beautiful 11.54-acre Equestrian estate featuring a fully renovated 3-bedroom residence, picturesque pond and turnkey Horse facility just minutes from Nobleton. Set within a highly sought-after King Township countryside setting, this exceptional property offers privacy, functionality and outstanding Equestrian infrastructure.The Equestrian barn complex consists of three connected structures totaling approximately 6,100 sq ft and operates as a unified facility with 12 stalls distributed throughout the interconnected barns. The insulated 1,800 sq ft main barn serves as the heart of the operation and houses the majority of the stalls, together with the tack room and primary working areas. The interconnected barn structures provide additional support space, including feed storage, office space, a spacious hay loft with bale conveyor and ample hay storage, creating an efficient and functional year-round equestrian facility. Additional improvements include a 50' x 50' indoor lunging ring, outdoor grass riding/work area, run-in shelter for paddocks and multiple fenced paddocks with open fields designed for effective horse management. Ideally suited for a variety of equestrian uses including boarding, training, hunter/jumper and dressage disciplines, or private equestrian use, subject to applicable zoning and approvals. The property offers immediate occupancy potential. A private gated driveway and separate entrances for the residence and barn enhance operational flexibility and privacy. Located within the Oak Ridges Moraine Conservation Plan area, offering a protected natural environment while remaining minutes to Nobleton, Schomberg, King City, Caledon and major GTA routes. A rare opportunity to acquire a fully functional Equestrian estate with a renovated home, excellent land base and established infrastructure in one of Ontario's premier horse regions. (id:55499)
RE/MAX Real Estate Centre Inc.
12 Canal Street
Georgina, Ontario
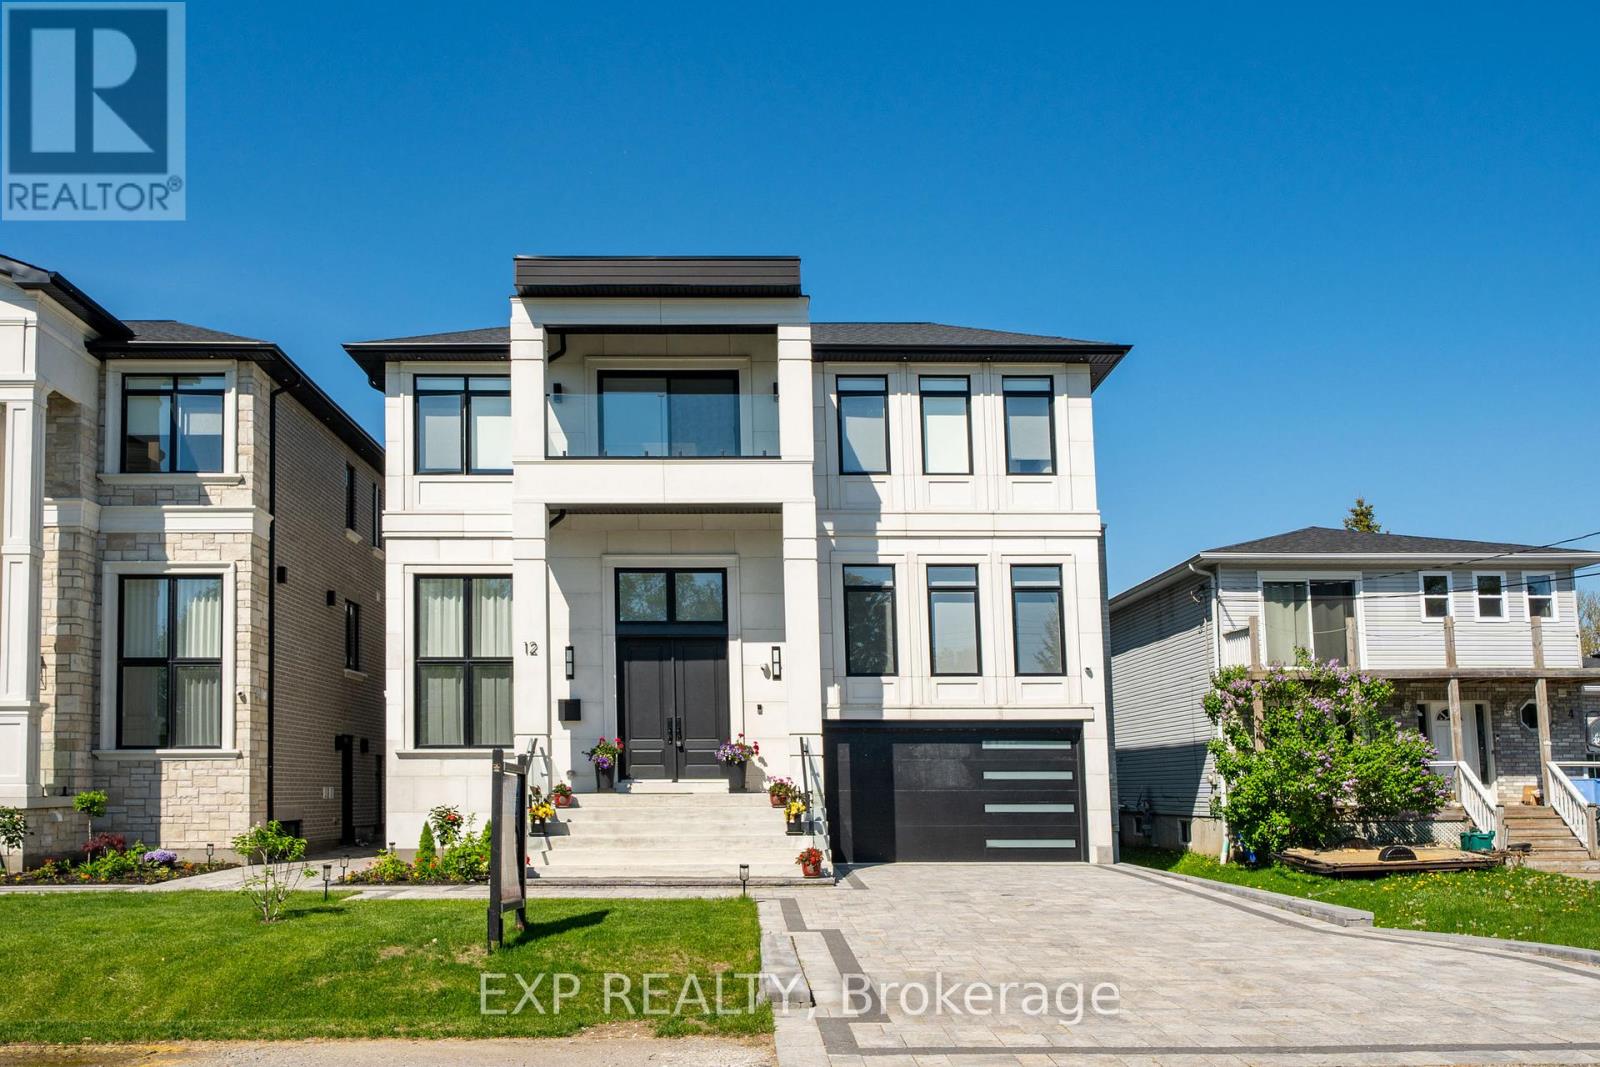
Experience refined waterfront living in this exceptional brand new custom-built luxury mansion offering over 5,700 sq. ft. of finished living space along a tranquil canal off Cook's Bay with direct boating access to Lake Simcoe. Designed with architectural elegance and contemporary sophistication, the residence showcases expansive floor-to-ceiling windows, soaring ceilings, and two skylights that fill the home with natural light. Ceiling heights reach 14 ft in the office/library, 10'6" on the main level, 9 ft on the second floor, and 9'9" in the finished walk-out lower level. The home features four spacious bedrooms with an optional fifth bedroom and seven luxurious bathrooms, each with private ensuites, custom closets, and marble finishes. The primary suite is a private retreat with custom millwork, an LED-lit walk-in closet, and a spa-inspired ensuite. Elegant interior details include a wide-plank oak staircase with glass railings, wood paneling, and cove ceilings with LED lighting. The chef-inspired kitchen offers custom cabinetry, a waterfall marble island, pantry, and premium fixtures. The professionally finished walk-out lower level features a recreation area overlooking the water, a wet bar with island, and a spa-inspired wellness area with Jacuzzi, sauna, shower, and heated floors. A hydraulic oak-and-marble elevator connects all levels. Smart home technology includes a Control4 automation system managing lighting, climate, audio, blinds and security. Outdoors, glass-railed balconies, composite decking, three gas fireplaces, BBQ and firepit rough-ins, and professional landscaping with a rock waterfront wall create a resort-style setting ideal for year-round waterfront living. Taxes are based on the previous home and are subject to reassessement. (id:55499)
Exp Realty
2 - 30 Corstate Avenue
Vaughan, Ontario
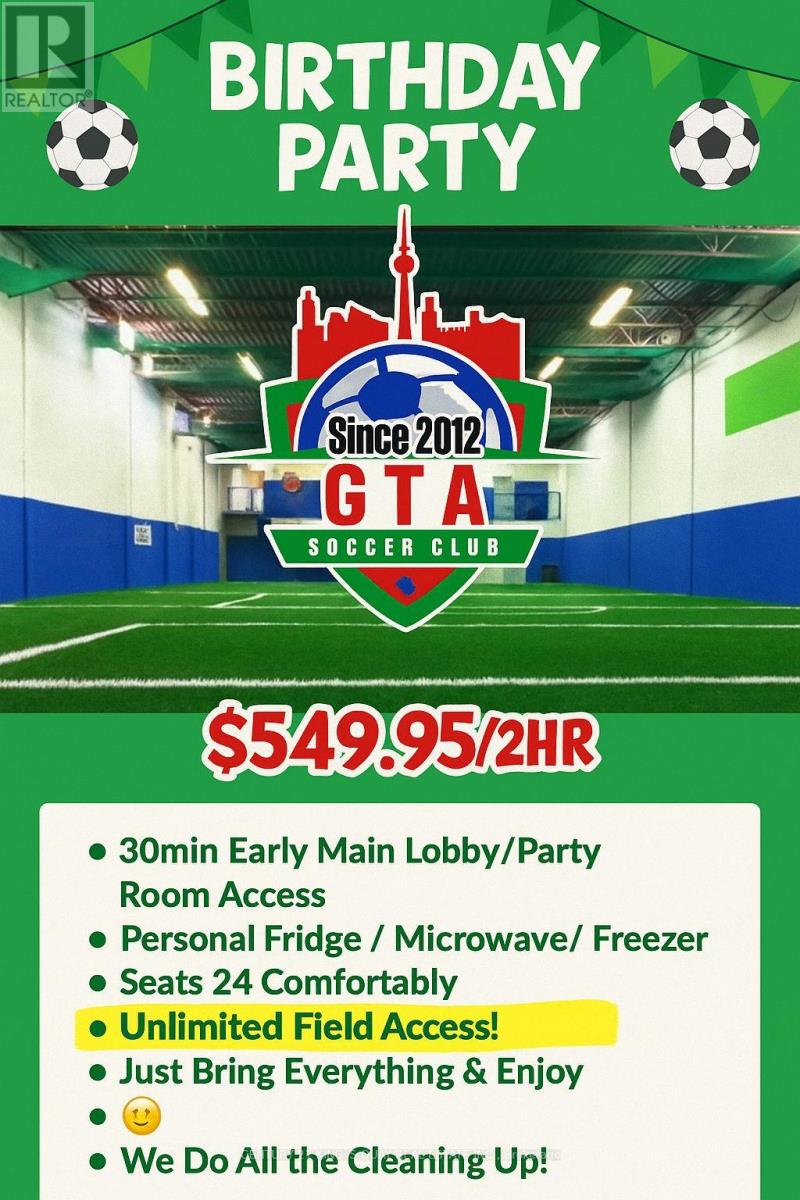
Thriving & Growing Industry, Leading Community Indoor Soccer Club and Events Facility Venue in Vaughan Seconds from Bass Pro Mall Highway Exit. Indoor Soccer Club Business utilizing 7,410 square feet. Established in 2012 and running successfully for over 14 years now. Solidly established steady clients! // 120x40 Indoor Soccer Training Turf Space, that rents for $185 plus GST per hour with additional venue and party space that can generate additional hourly rentals! Open 7 days a week! Very Easy To Operate. Needs only ONE Employee that Opens, Maintains & Closes the business. // The Premises boasts High End Established Clubs Contracts & Private Day Time Clientele. Prime Time Evenings Hourly Bookings Open Late. Popular for Birthday Parties & Private Events. 1 man easy turnkey operation. Open 7 Days a Week. 2nd Floor is a Fitness Club subleased for $2,700 monthly additional income. // Winter is the Predominant Busy Business Schedule. Potential for Day Care / Camps & other additional business activities! Professional Business Valuation Report including Future Projected Income Growth prepared by Palm Financial Solutions Inc. available upon request to qualified buyer. // Owner Moving Country, Price Reduced for Quick Sale, One of a Kind Opportunity You can't missed! (id:55499)
Century 21 King's Quay Real Estate Inc.
2nd Floor - 1417 Danforth Avenue
Toronto, Ontario
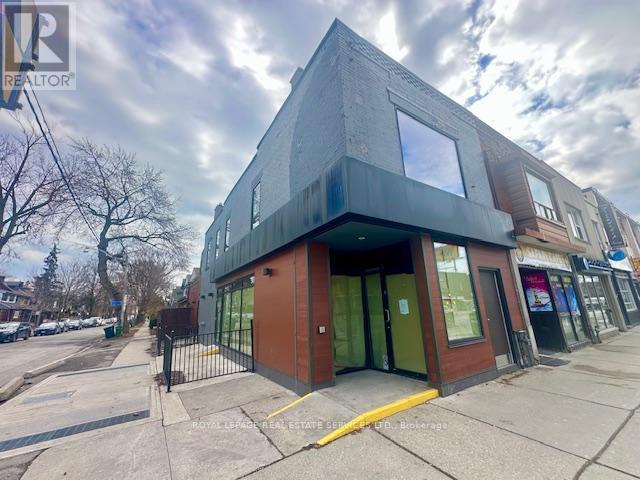
Great Location at the High Profile Corner of Danforth Ave and Monarch Park Avenue, Second Floor, Ideal for Professional Office, Facial Spa, Massage Therapy, Wellness, any Service Related Use, & Etc., 965 sq. ft. Good Gross Rent: $2,600/month (year 1), Available Immediately, Steps to both Coxwell and Greenwood subway stations, Neighbouring many popular bars and restaurants including The Wood Owl, Red Rocket Coffee, The Wren, Patisserie La Cigogne, Borrel and Taverne Tamblyn. Sub-Lease. (id:55499)
Royal LePage Real Estate Services Ltd.
306 - 24 Wellesley Street W
Toronto, Ontario
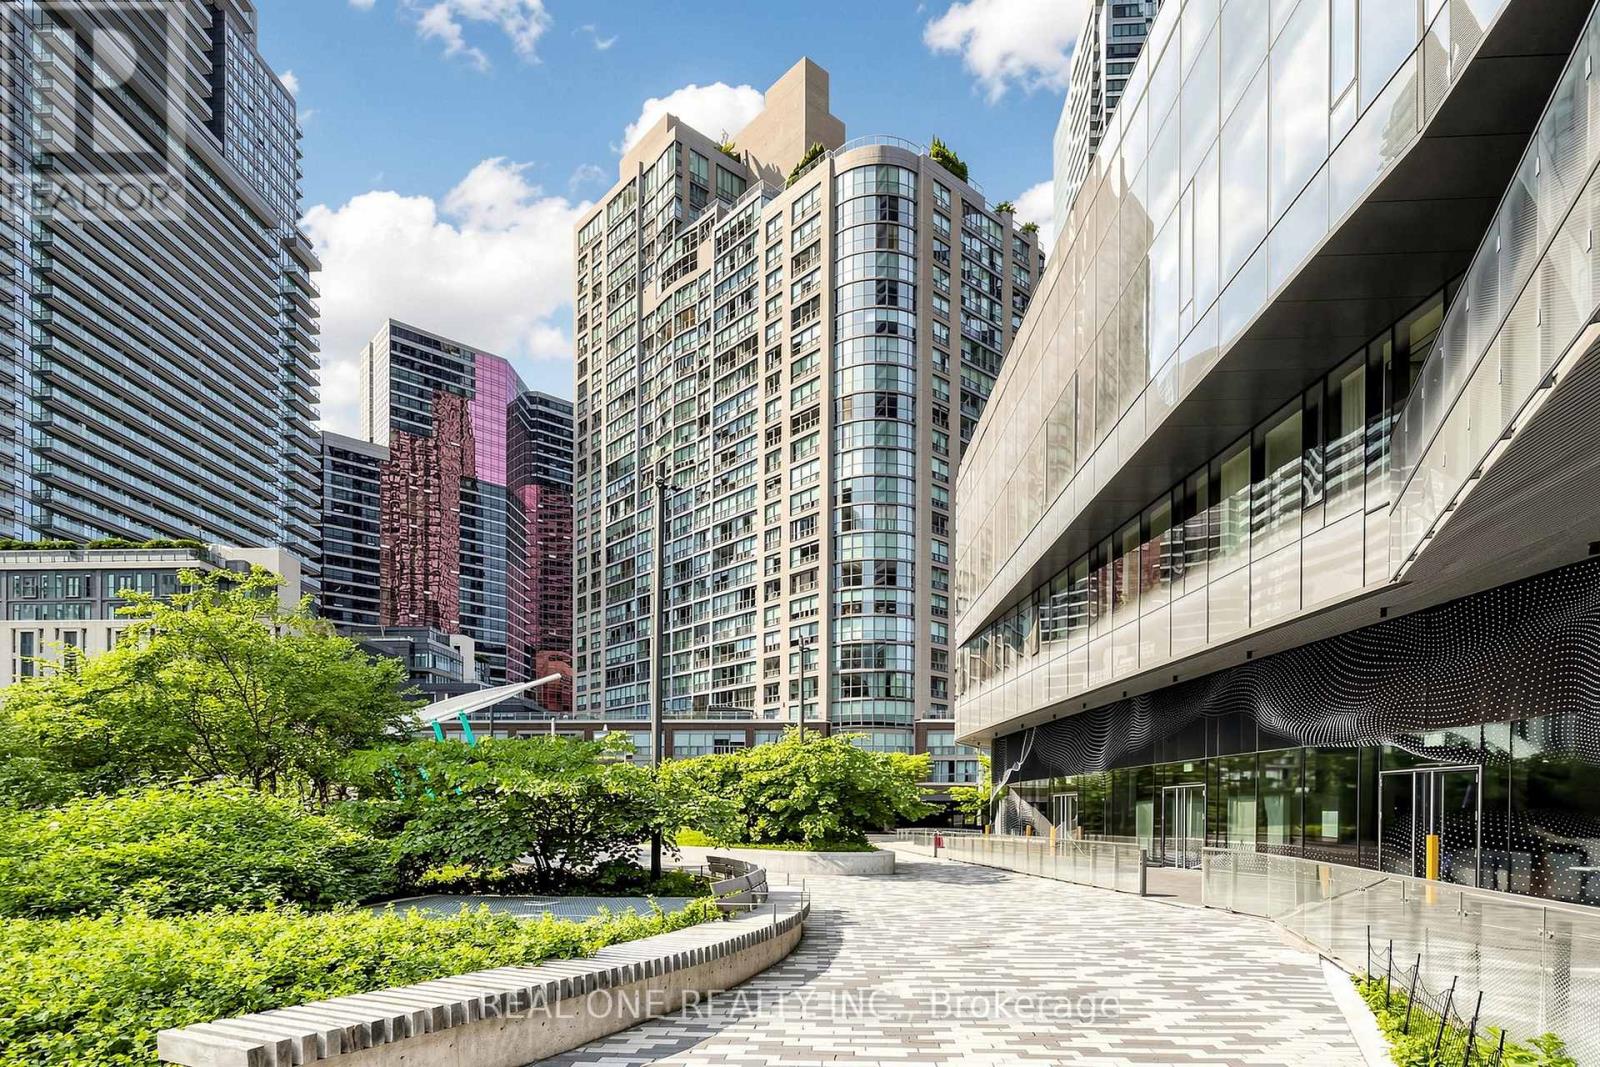
Wow, What a spacious 1+1 Condo In Downtown: The Century Plaza Building, Located In The Most Convenient And Sought After Area.The Den Has window and door and fit in one double size bed. So many upgrades with fresh painting. High Ceiling *** 9Ft Ceiling*** New Waterproof Vinyl Floor, Freshly Painted, Updated Washroom, Ample Storage Kitchen W/New Quartz Countertop. Steps To U Of T, Subway, Hospitals, Yorkville, Financial District And Much More. Great Building Amenities. Fantastic 24th Flr Rooftop Terrace W/ Amazing Downtown City Views (id:55499)
Real One Realty Inc.
1 - 3429 Yonge Street
Toronto, Ontario
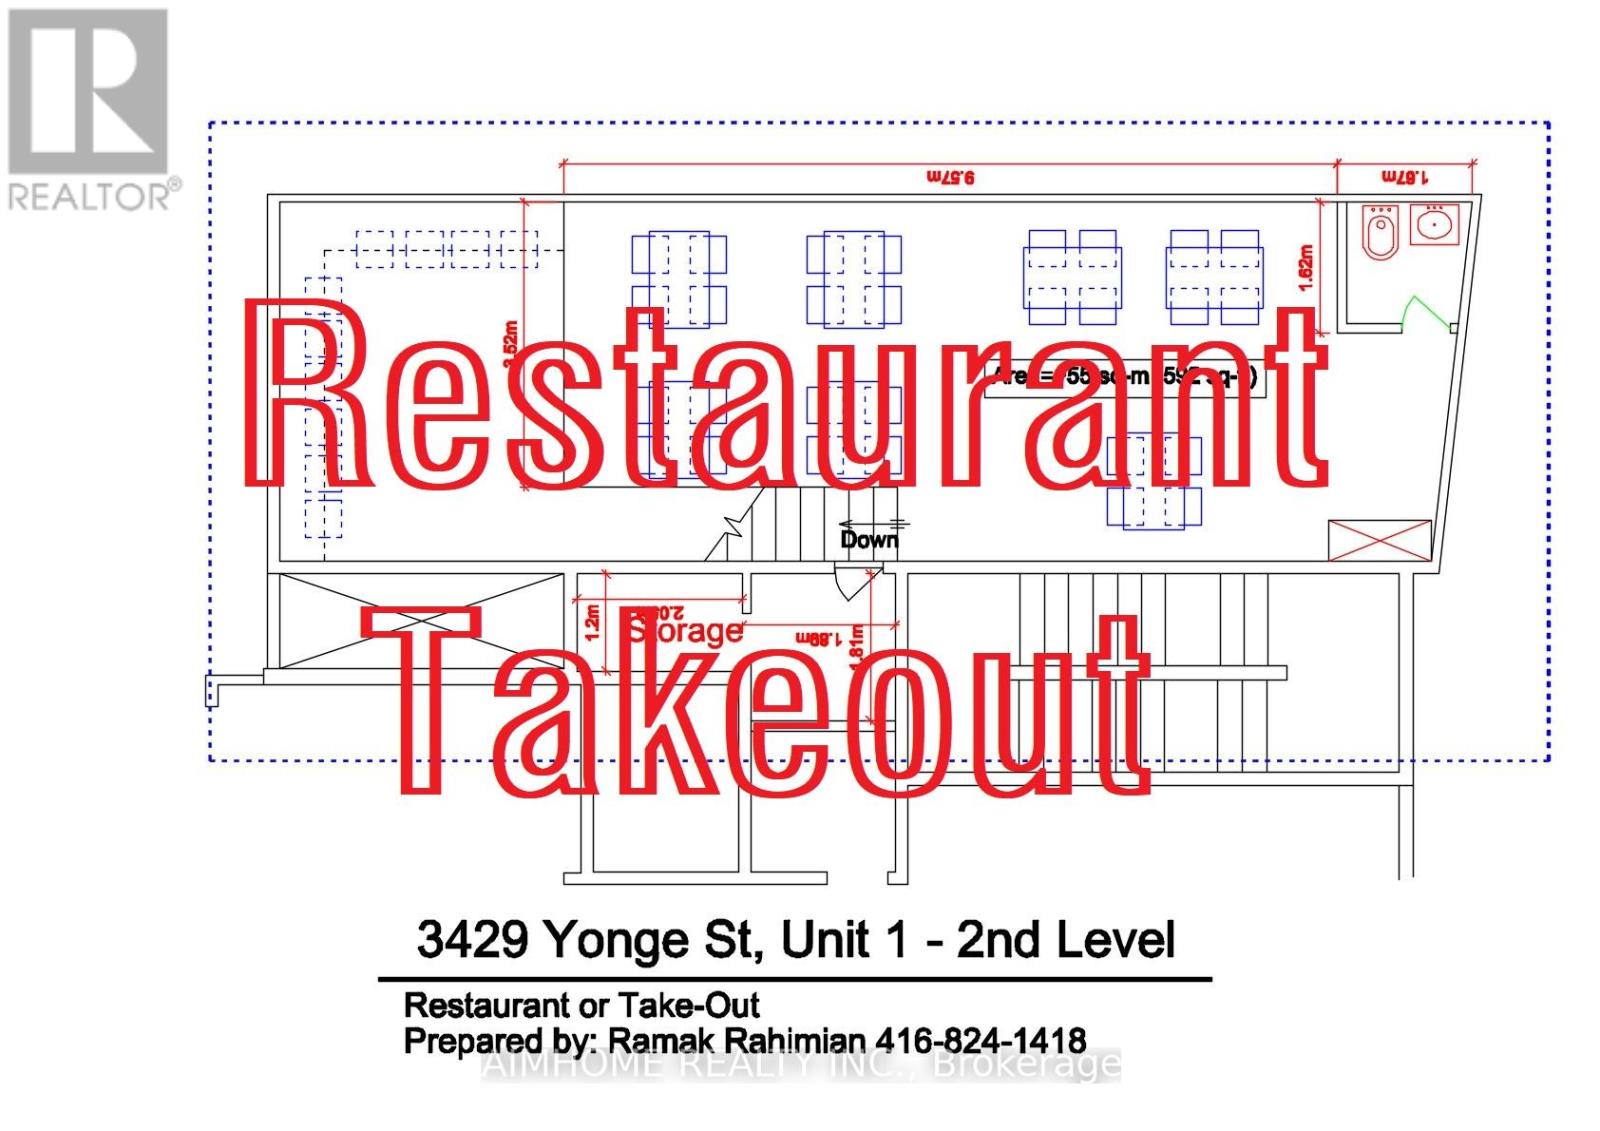
Prime Yonge Street opportunity in a prestigious building. Ideal for a wide variety of commercial uses, including a dental clinic, medical clinic, pharmacy, restaurant, franchise, bakery, coffee shop, retail store, showroom, bank, Dry cleaning and more (subject to permitted uses). Flooring and 9 Bathrooms finished, Elevators, Features 3-phase power, 240V, 125-amp electrical service, and Cat6/RJ45 wiring throughout the unit. Excellent exposure with TTC at the doorstep, and convenient access to Highway 401 and Lawrence Subway Station. (id:55499)
Aimhome Realty Inc.
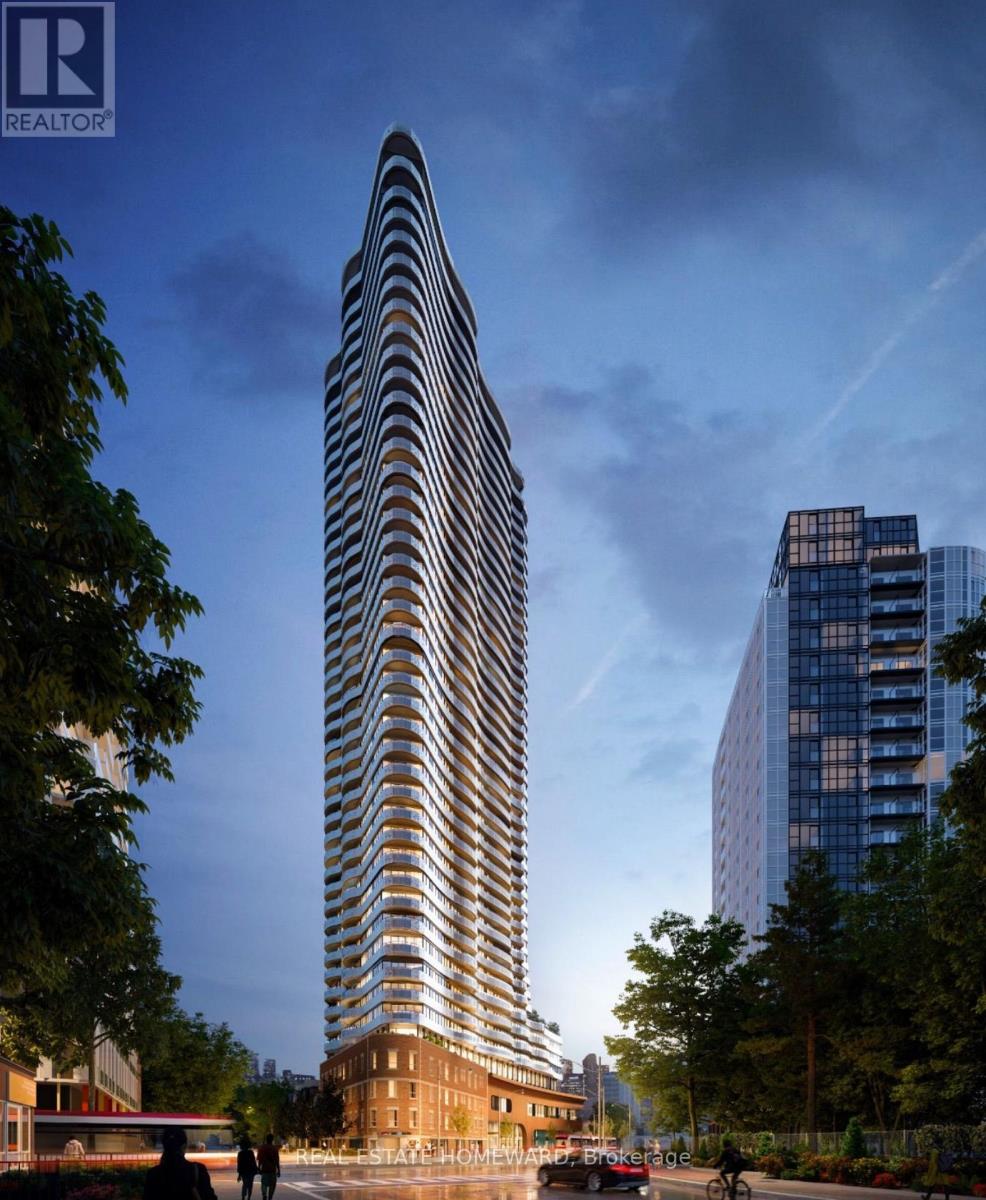
1118 - 585 Bloor Street E
Toronto, Ontario
Signature Luxury at Via Bloor 2 by Tridel. This 2-year-old corner suite offers 800+ sq. ft. of sun-filled living with unobstructed views of the Rosedale Valley and Danforth. Floor-to-ceiling windows, laminate flooring, and an open-concept layout with a versatile den/office. Gourmet kitchen features quartz counters, custom backsplash, valance lighting, and built-in appliances. Smart home system with app-controlled security, keyless entry, and automated parcel delivery. 5-star amenities include outdoor pool, whirlpool, steam/sauna, gym, yoga studio, theatre, lounge with BBQs, pet wash, guest suites, and 24/7 security. Steps to subway, DVP, Yorkville, U of T, and TMU. Unit photos are virtually staged. Offers anytime. Please note: some images have been virtually enhanced or virtually staged for visualization purposes only. (id:55499)
Real Estate Homeward
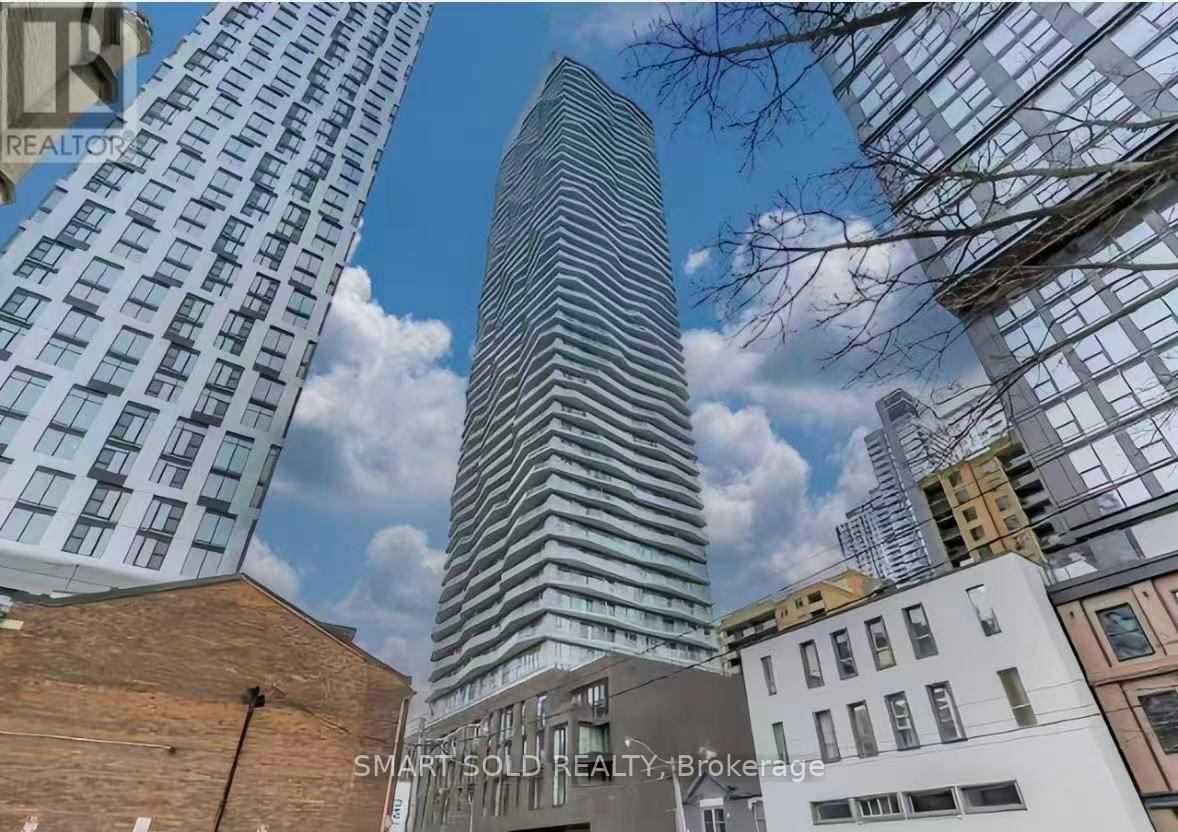
411 - 100 Dalhousie Street
Toronto, Ontario
Spacious 795 Sq Ft Unit (Interior Only)! Welcome To The Social Condos By Pemberton. This Welcoming Unit Offers 2 Bedroom And 2 Baths Layout With Large Windows and Terrace. South East Exposure W/Plenty Of Natural Light And Top Tier Finishes. Soaring 9' High Ceilings, High-End Kitchen With Sleek Quartz Counters/Quality Stainless Steel Appliances, Quality Designed Cabinets & Upgraded Backsplash. Wide Stylish Laminate Flooring T/O. With Meticulously 14,000Sf Designed Amenity Space, Including A Fitness Center, Yoga Room, Steam Room, Sauna, Party Room, And BBQ Areas, You Are Bound To Impress Your Guests! Quick Access To Public Transit, Shops, Restaurants And Universities, This Condo Offers The Ultimate In Urban Living. This Unit Is Perfect For You! (id:55499)
Smart Sold Realty
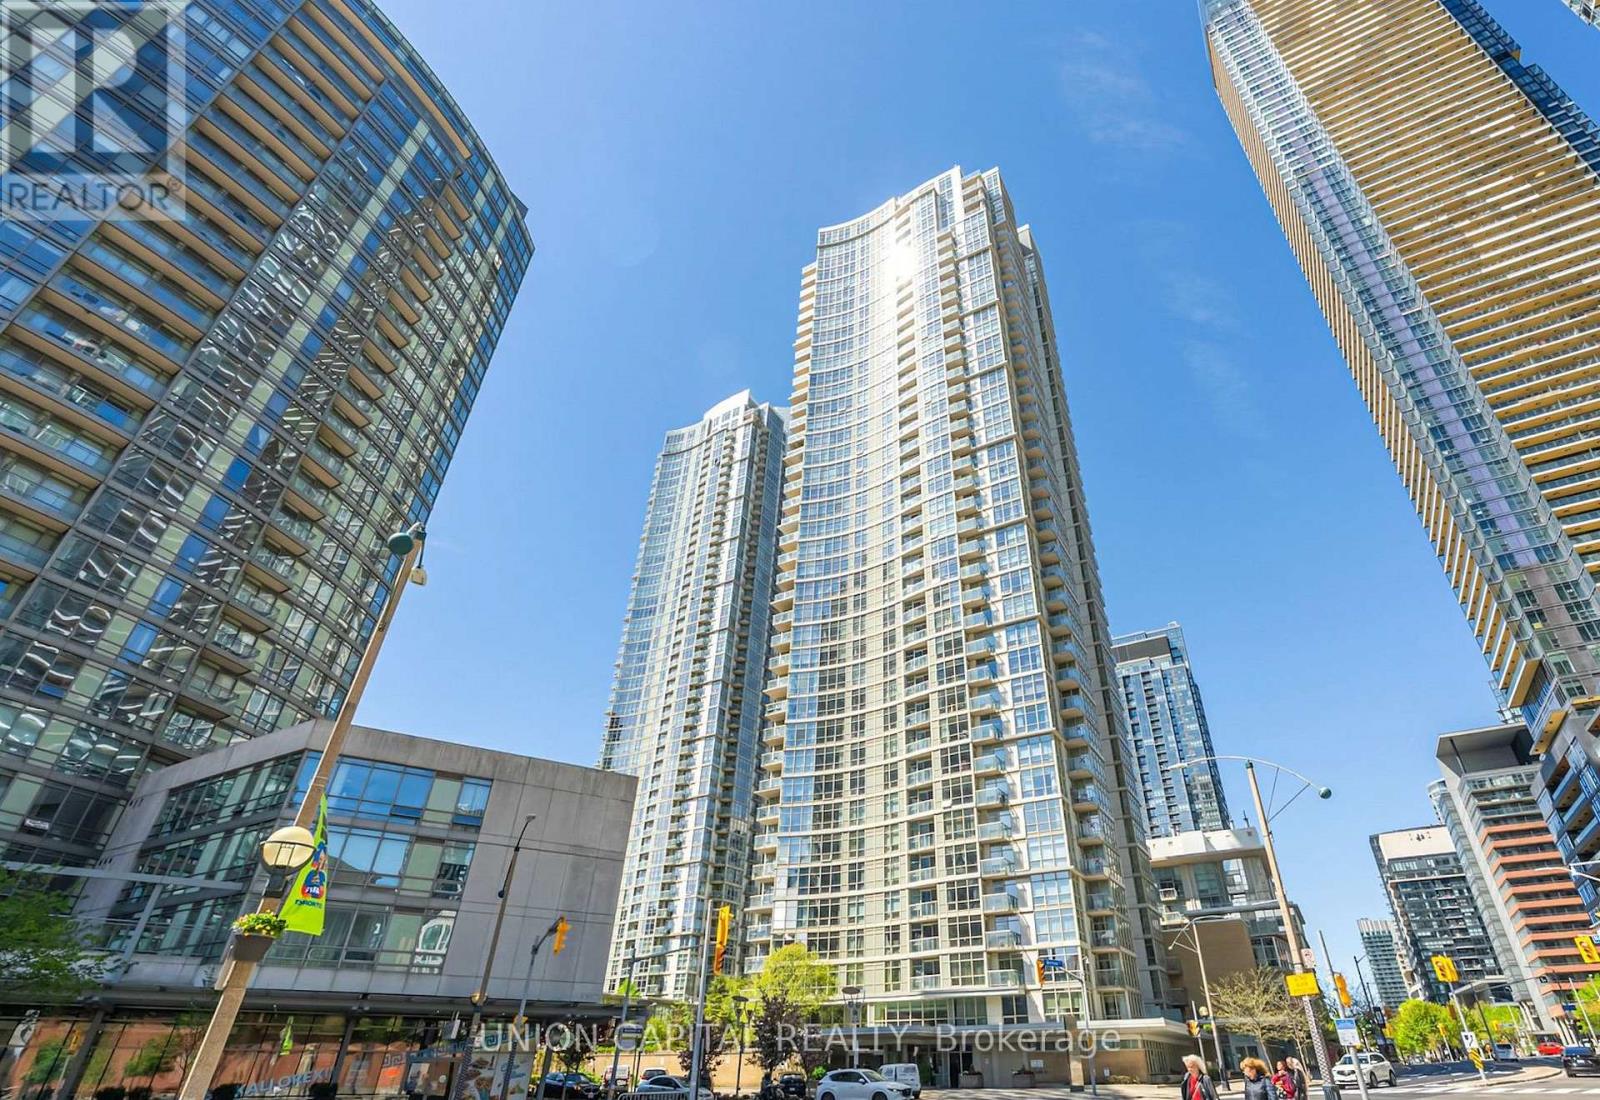
4501 - 10 Navy Wharf Court
Toronto, Ontario
Everybody Loves Harbourview Estates! This bright and spacious 1+Den suite offers 665 sq. ft. of functional living space and spectacular unobstructed views from a high floor. Featuring a rare gas stove and hydro included in the rent, this well-designed unit is ideal for professionals seeking both comfort and convenience.The thoughtfully separated den provides an excellent work-from-home space, positioned away from the bedroom for added privacy. Enjoy laminate flooring throughout with no carpet, and floor-to-ceiling windows showcasing stunning lake and park views.Residents enjoy access to the renowned Super Club, 30,000 sqft featuring indoor pool, a fully equipped fitness centre, basketball court, tennis court, squash courts, bowling alley, theatre room, party rooms, billiards, spa facilities, guest suites, and 24-hour concierge service.Step outside and enjoy the best of downtown Toronto. Walk to Harbourfront, The Well, Rogers Centre, Scotiabank Arena, Steam Whistle Brewery, the CN Tower, waterfront trails, restaurants, shopping, entertainment, and transit. Includes 1 locker. Unit will be professionally cleaned prior to occupancy. (id:55499)
Union Capital Realty
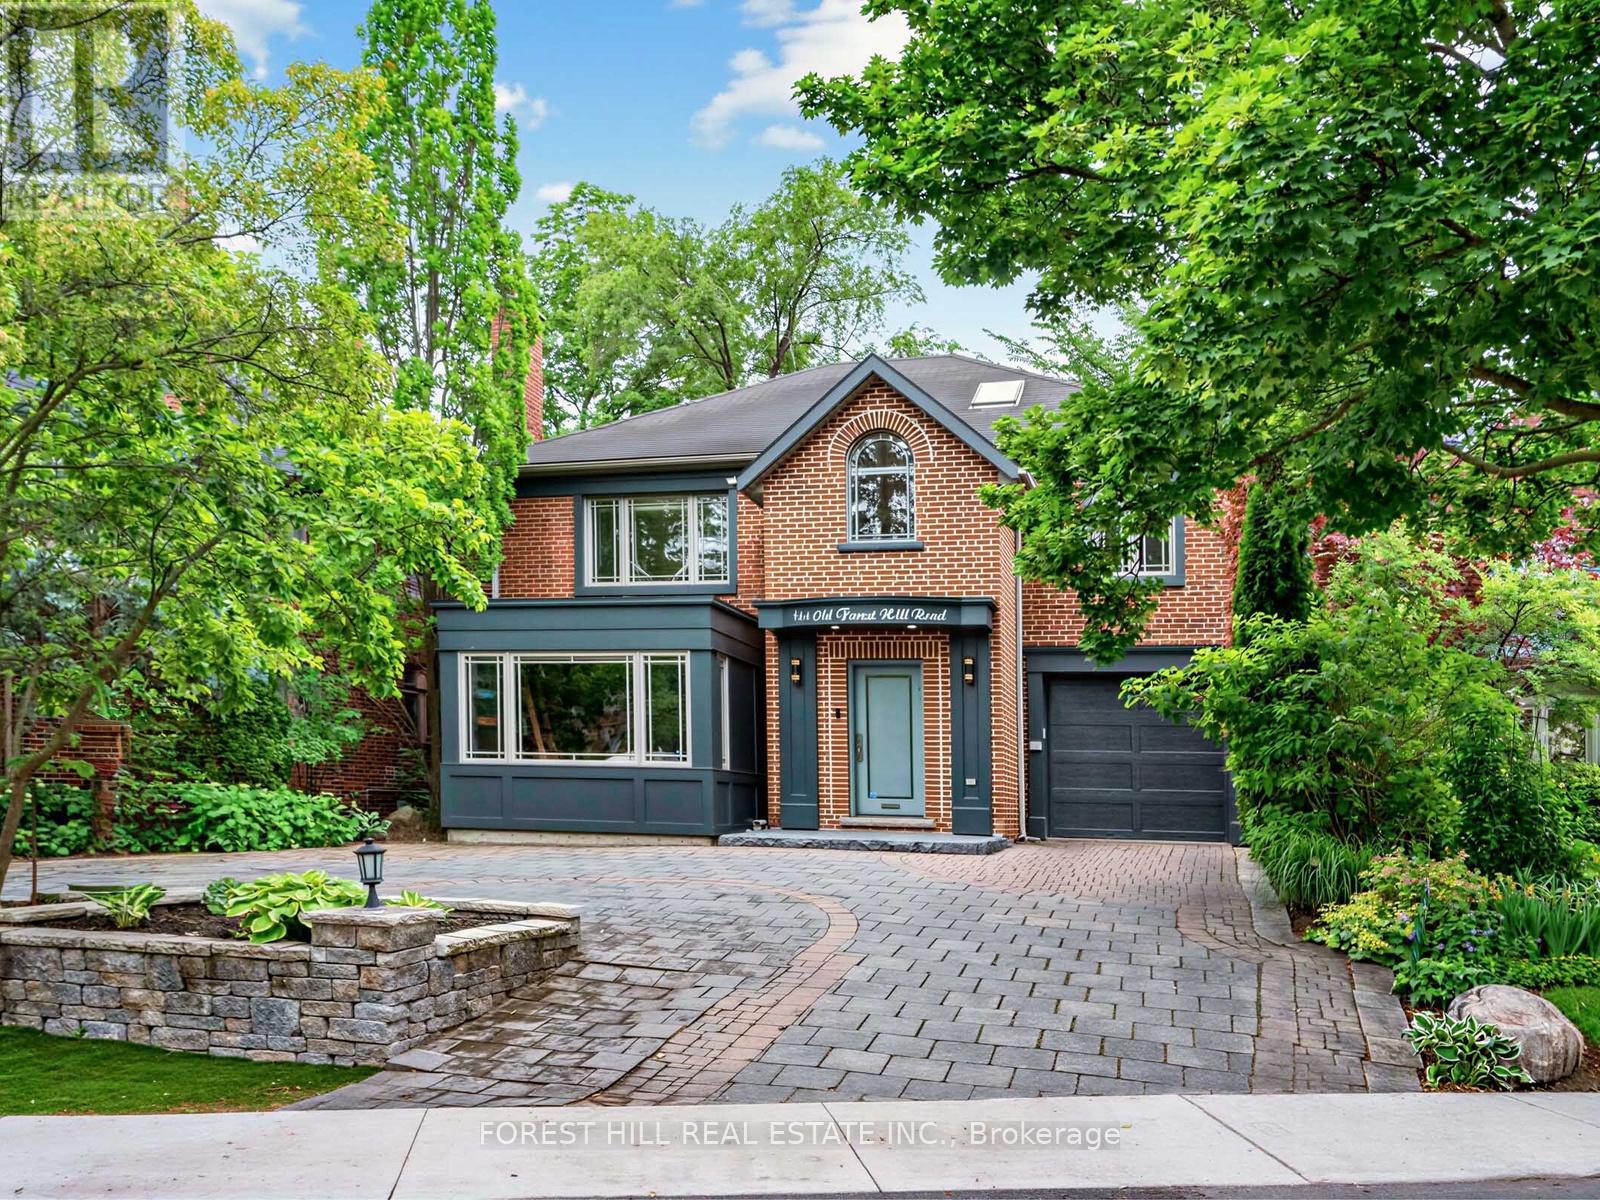
144 Old Forest Hill Road
Toronto, Ontario
Set on one of Upper Forest Hill's most prestigious streets, this impeccably renovated 5+1 bedroom, 5-bathroom family residence offers exceptional space, style, and turnkey living. Warm and inviting, the main floor showcases hardwood floors and pot lights throughout, a gracious living room with custom oak built-ins, a distinguished library with a large bay window, and an elegant formal dining room with French doors opening to the backyard. The spectacular 2025 chef's kitchen is the heart of the home, featuring top-of-the-line stainless steel appliances, a quartz centre island with built-in beverage fridge, designer tile backsplash, walk-in pantry, and a bright breakfast area with wall-to-wall built-ins and walk-out to the deck. A beautifully renovated powder room completes the level. The second floor offers the rare convenience of four bedrooms, highlighted by a luxurious primary retreat with walk-in closet and spa-inspired ensuite (2023), plus a renovated family bath with walk-in shower (2024). The third floor provides a private fifth bedroom with a 3-piece ensuite, custom built-ins, desk area, and picturesque garden views-ideal for guests, teens, or a home office. The finished lower level features a spacious recreation room, exercise area, sixth bedroom or office, 4-piece bath, and a renovated laundry room with oversized washer and dryer. Enjoy the private, south-facing, fully fenced, pool-sized backyard, complete with a maintenance-free deck offering separate lounge and dining areas, a charming gazebo with fire pit, and a garden shed. A circular driveway accommodates four vehicles and leads to the attached garage with direct access to the home. Steps to the Forest Hill LRT, parks, shops, restaurants, and top-rated schools including West Preparatory Junior Public School and Forest Hill Collegiate Institute. (id:55499)
Forest Hill Real Estate Inc.
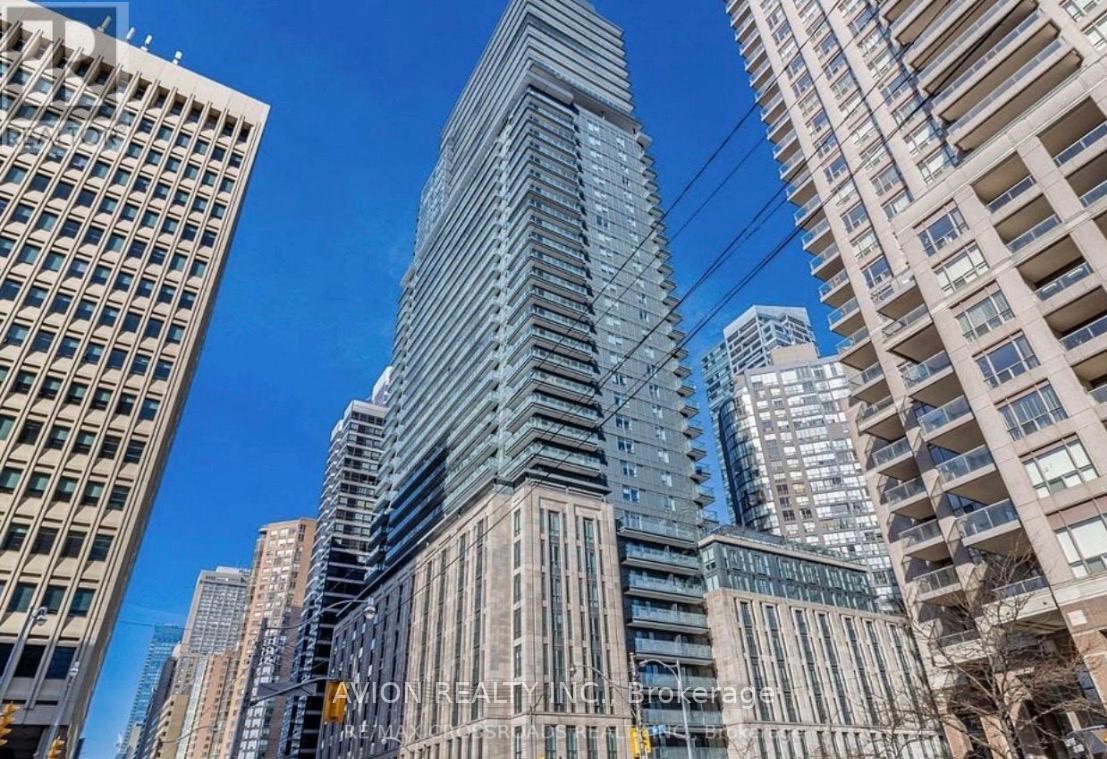
523 - 955 Bay Street
Toronto, Ontario
Welcome student for the one Den with a shared bathroom with another Girl . You will share common areas with other female tenant only.Just steps away from U of T, Ryerson, and Bloor St. subway. Enjoy 24/7 concierge service and building facilities. Fully furnished and ready to move in! 24Hr Concierge,Gym,Theatre Lounge, Spa, Hot Tub & Outdoor Pool. (id:55499)
Avion Realty Inc.
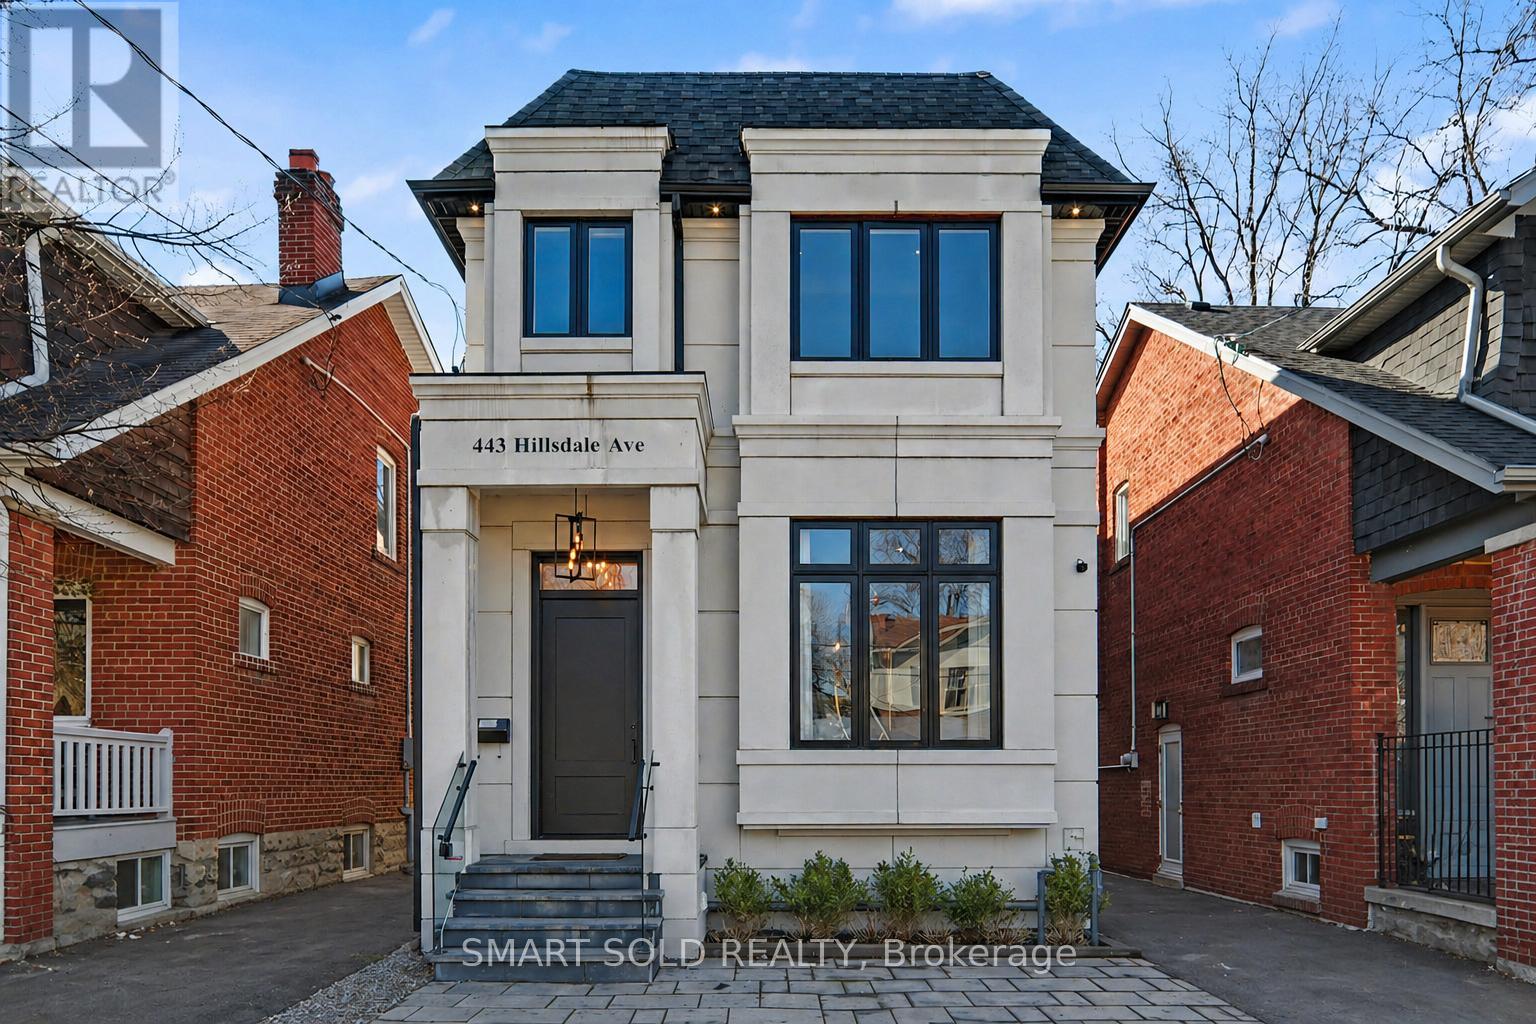
443 Hillsdale Avenue E
Toronto, Ontario
Welcome To This Beautifully Built Custom Luxury Home In The Heart Of Leaside/Davisville, Offering A Perfect Blend Of Modern Style, Practical Layout, And Everyday Comfort. Bright And Inviting, The Home Features An Open-Concept, Large Windows, Main Floor 10ft, Second floor And Basement 9ft, Quality Finishes Throughout, Including White Oak Hardwood Flooring And Elegant Paneling. The Living And Dining Areas Flow Seamlessly Into A Stylish Kitchen Equipped With High-End Miele Appliances, A Quartz Island, And Custom Cabinetry, While The Family Room Provides A Warm, Comfortable Space With Built-Ins, A Fireplace, And Views Of The Private, Sun-Filled Backyard-Ideal For Relaxing Or Entertaining.Upstairs, The Spacious Primary Bedroom Feels Like A Private Retreat, Complete With A Walk-In Closet And A Well-Appointed Ensuite With Heated Floors. Additional Bedrooms Are Generously Sized, Many With Their Own Ensuite Bathrooms, Making It Perfect For Growing Families.The Finished Basement With Heated Floor Adds Even More Living Space, Featuring A Large Recreation Room With A Wet Bar, A Guest Or Nanny Suite, A Gym With Sauna, And Plenty Of Room For Entertainment And Daily Living. Owned HWT. Located On A Desirable, Family-Friendly Street, Just Steps To Maurice Cody Public School, Parks, Shops, Restaurants, And Transit-Including The Upcoming Eglinton Crosstown LRT-This Home Offers Both Convenience And A Great Lifestyle. Just A Short Drive To Top Private Schools Such As UCC, BSS, Crescent, And Havergal. A Truly Comfortable And Stylish Place Your Family Will Love To Call Home. (id:55499)
Smart Sold Realty
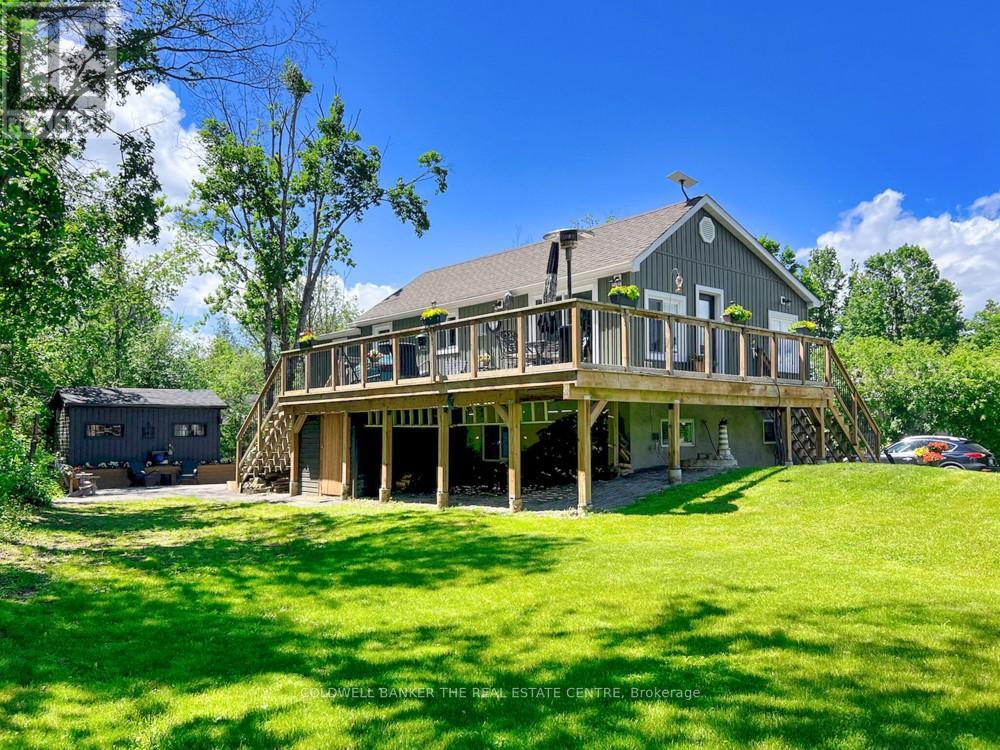
521 Ranch Road
Kawartha Lakes, Ontario
Stunning fully renovated 3-bedroom, 2-bath raised bungalow showcasing exceptional craftsmanship and high-end finishes throughout. Taken back to the studs and completely reimagined, this home offers a perfect blend of modern luxury, comfort, and functionality. With both levels predominantly above grade, the bright, airy layout feels more like a two-storey home than a traditional bungalow. The spectacular open-concept main level features a designer kitchen with quartz countertops, built-in appliances, abundant cabinetry, and seamless flow into the living and dining areas-ideal for both everyday living and entertaining. Walk out to the impressive 47-ft wraparound sundeck, perfect for relaxing, dining, or hosting family and friends.*** The lower level offers an incredible primary retreat complete with a luxurious 5-piece ensuite bath that must be seen to be appreciated. A spacious family room with electric fireplace creates a warm and inviting atmosphere, complemented by a built-in bar area for entertaining. A walkout to the backyard enhances the indoor-outdoor lifestyle.***Over $250,000 spent in renovations and upgrades since 2021. Additional features include a private, treed lot offering exceptional privacy, a 17' x 10' guest bunkie, and a newly built 26' x 22' insulated and heated garage with built-in cabinetry and shelving. Enjoy a private patio with fire pit, perennial gardens, and convenient dry storage under the deck. The expansive 90' x 22' driveway provides ample parking for a motorhome, boat, or recreational toys.***Unbeatable location just 5 minutes to Bobcaygeon for restaurants and amenities, and only a 2-minute stroll down the laneway to public access on beautiful Sturgeon Lake for swimming or launching your boat.***This is a rare turnkey opportunity offering luxury, privacy, and lifestyle in one exceptional package. ***Bring your fussiest client-they will not be disappointed*** Shows a 10!!! (id:55499)
Coldwell Banker The Real Estate Centre
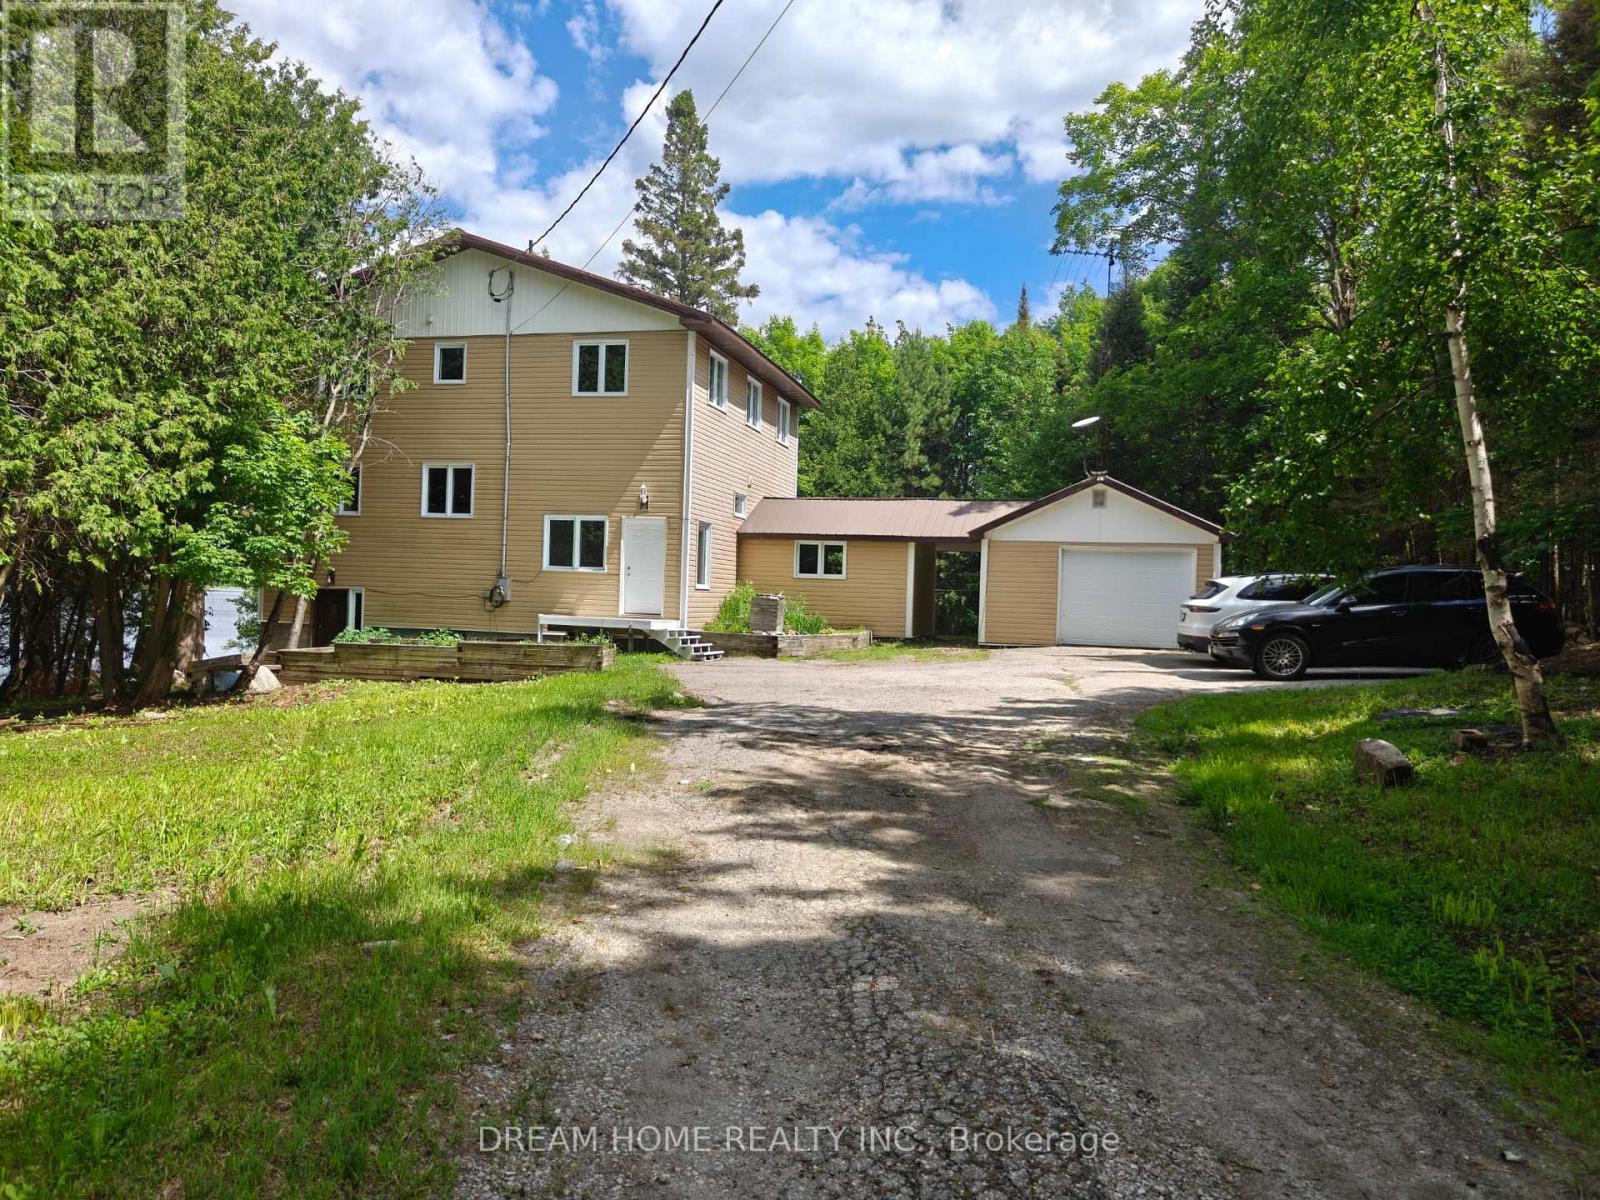
150 Hillside Lake Road
North Bay, Ontario
Modern Country Living on 3.5 Private Acres - Fully Renovated with Walkout Basement. Welcome to a completely transformed home where modern finishes meet peaceful country living-just minutes from everything North Bay has to offer. Situated on 3.5 private acres bordering beautiful Hillside Lake, this spacious 5-bedroom, 3-bathroom home has been extensively renovated from top to bottom, offering the perfect combination of space, privacy, and move-in-ready comfort. Inside, you'll find bright, contemporary living spaces featuring new flooring throughout, stylish modern finishes, beautifully updated bathrooms with new vanities, and a fully finished walkout basement that adds valuable living space for a growing family, guests, or multi-generational living. The oversized kitchen remains the heart of the home with soaring ceilings and generous workspace, while large windows capture peaceful views of the surrounding trees and nature. Step outside to enjoy your own private retreat. The property backs onto Hillside Lake, providing easy access for kayaking, canoeing, paddleboarding, fishing, or simply enjoying the quiet beauty of nature-all while remaining within North Bay city limits. (id:55499)
Dream Home Realty Inc.