
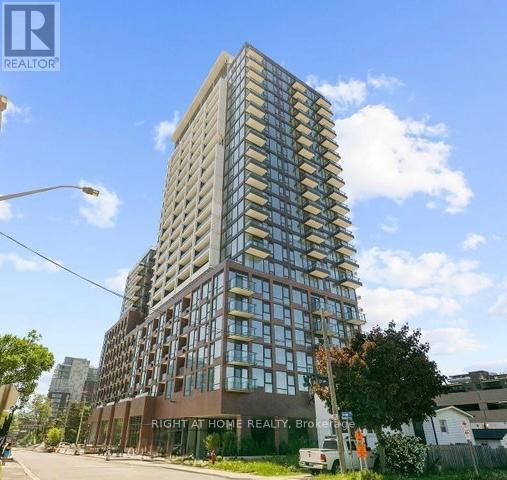
223 - 28 Ann Street
Mississauga, Ontario
Welcome to Westport Condominiums, one of Port Credit's most exciting new luxury communities.This beautifully appointed 2-bedroom, 2-bathroom suite offers 774 sq. ft. of thoughtfully designed living space with a bright open-concept layout, floor-to-ceiling windows, and a spacious balcony.The modern kitchen features integrated built-in appliances, sleek cabinetry, granite countertops, and ample storage, flowing seamlessly into the living and dining areas-perfect for everyday living and entertaining. The primary bedroom includes a private 3-piece ensuite, while the second bedroom offers flexibility for guests, a home office, or growing families. Residents enjoy access to exceptional amenities, including a 24-hour concierge, fitness centre, co-working lounge, guest suites, pet spa, rooftop terrace with BBQ stations, cabanas and fire pits, and elegant social spaces throughout the building.Ideally located in the heart of Port Credit, you're just steps from the GO Station, waterfront trails, parks, restaurants, cafés, boutiques, and entertainment. Enjoy a convenient commute to downtown Toronto in under 30 minutes. Rogers Ignite Internet is included in the maintenance fees. An excellent opportunity for first-time buyers, professionals, down sizers, or investors seeking modern living in one of Mississauga's most vibrant waterfront communities. (id:55499)
Right At Home Realty
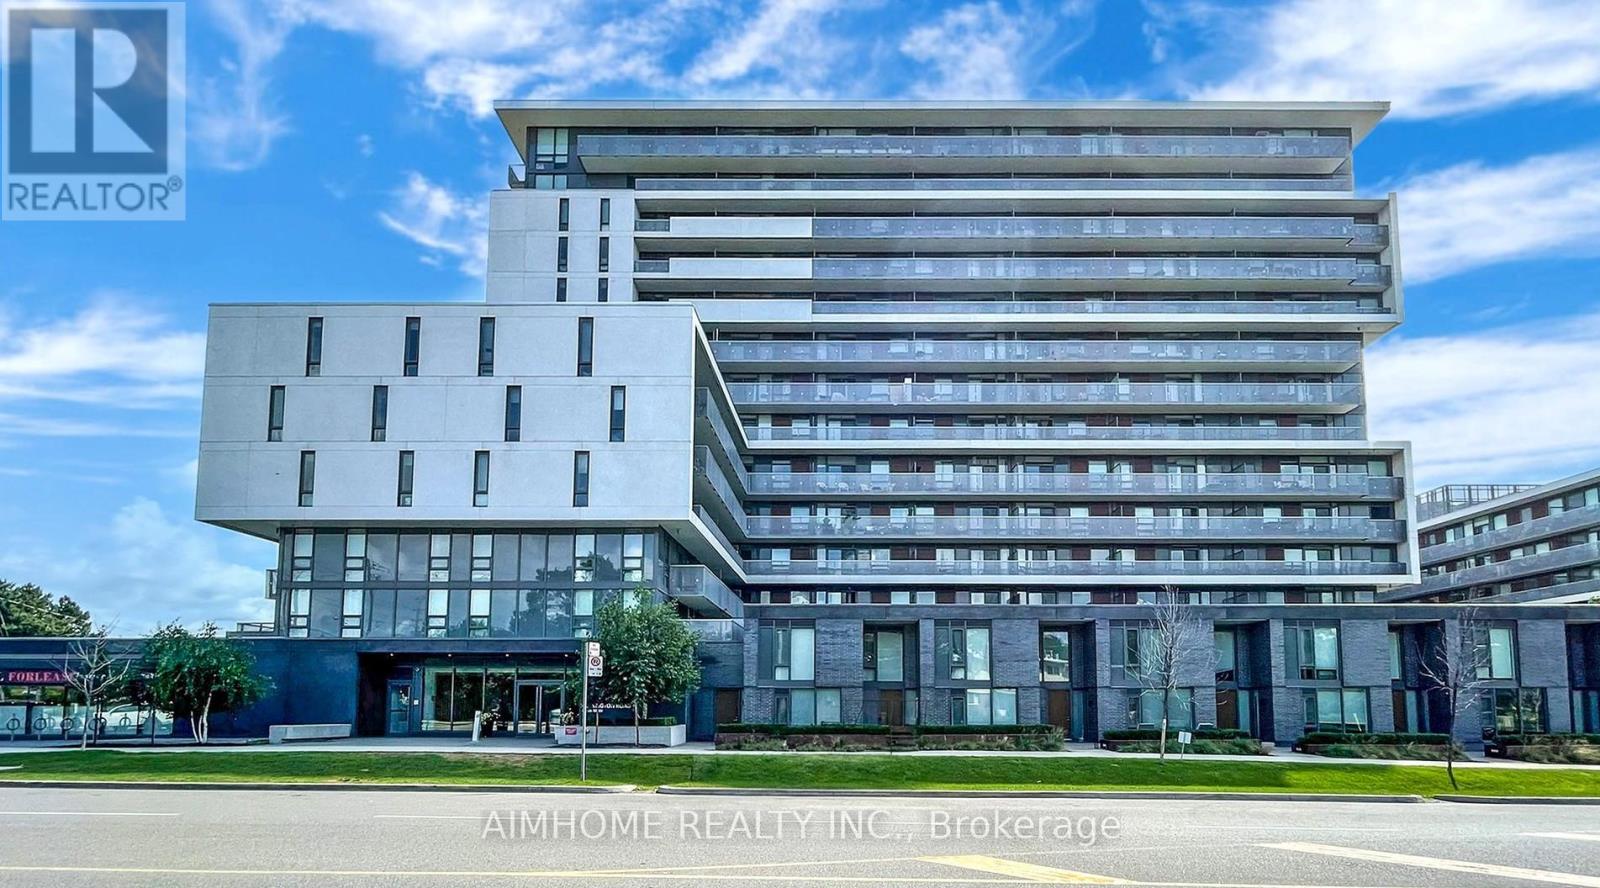
1522 - 160 Flemington Road
Toronto, Ontario
The Yorkdale Condo Penthouse Split Bedroom Plan Uptowns Favourite Neighbourhood To Live Located On The Subway Line Just Off Of Hwy 401 & The Allen Expwy, 10 Mins North To York U 13 Mins South To Uoft & 20 Mins South To Ryerson Steps To Yorkdale Mall Gourmet Restaurants Entertainment & Urban Convenience High End Finishes Floor To Ceiling Windows Cartier 2 Model.Luxury Building With Fantastic Amenities. Comes With Parking And Locker! (id:55499)
Aimhome Realty Inc.
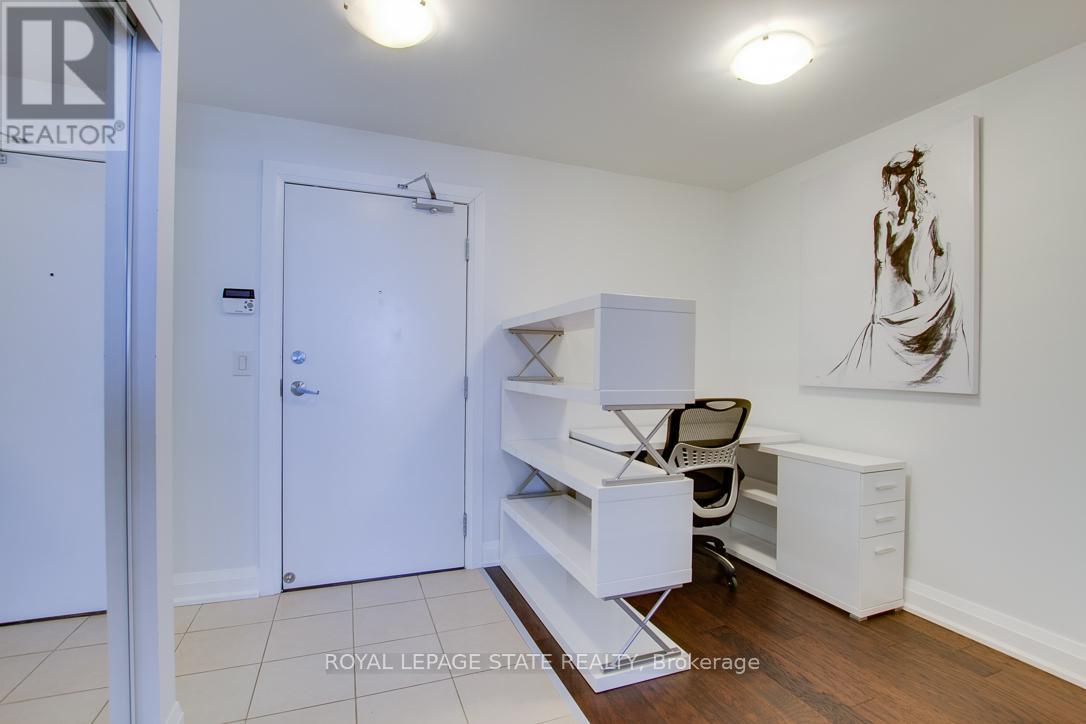
507 - 1940 Ironstone Drive
Burlington, Ontario
Beautifully appointed 1 bedroom plus den, 1.5 bathroom suite available for lease at 1940 Ironstone Drive in Burlington.This thoughtfully designed unit offers a bright, open-concept living space with a functional layout that makes everyday living easy. The den provides excellent flexibility for a home office, reading nook, or additional storage space. The spacious bedroom features a private ensuite bath, while the separate powder room adds extra convenience for guests.The suite is currently partially furnished, offering added flexibility for tenants who may appreciate a more move-in-ready option. If furnishings are not required, they can be removed, allowing you to make the space your own.Located in a sought-after Burlington building, this suite offers easy access to shopping, restaurants, grocery stores, public transit, parks, and major highways including the QEW, 403, and 407.A fantastic opportunity to enjoy stylish, low-maintenance living in one of Burlington's most convenient locations. (id:55499)
Royal LePage State Realty
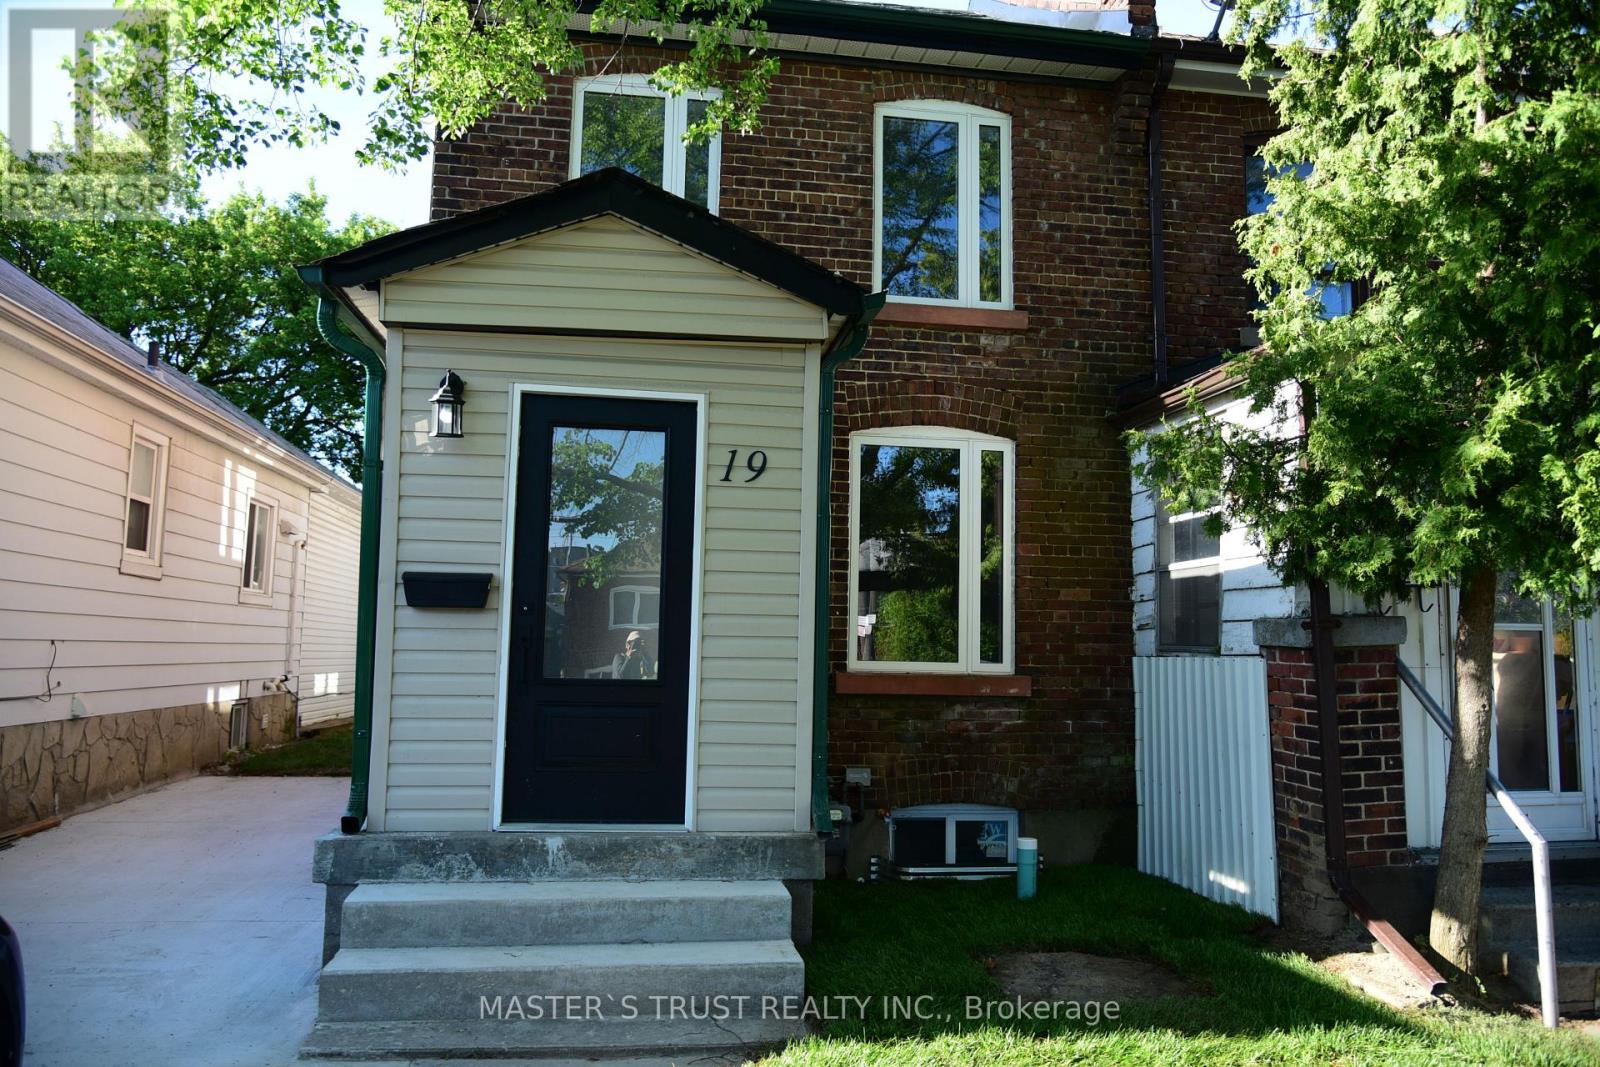
19 Emmett Avenue
Toronto, Ontario
Beautifully Renovated 3-Bedroom Home Situated On A Premium 23.66 Ft x 126.50 Ft Lot In A Convenient Toronto Location. Fully Upgraded Throughout With Modern Finishes, Offering Bright And Functional Living Spaces Perfect For Families Or Investors. Features An Updated Kitchen, Renovated Bathrooms, Newer Flooring, And Quality Improvements Throughout. The Legal Basement Apartment Provides Excellent Rental Income Potential Or Additional Living Space For Extended Family. Equipped With A Tesla EV Charger For Modern Convenience. Deep Private Backyard Ideal For Outdoor Enjoyment. Close To Schools, Parks, Transit, Shopping, Major Highways, And Other Amenities. Move-In Ready And A Fantastic Opportunity In A Growing Neighbourhood.Definitely feels more like a semi, with a private drive & a decent property width. Large & quaint backyard. Lot size is 2,960 sqft according to GEOWarehouse. just minutes from Mount Dennis Station (Eglinton LRT Line 5) and the GO Train.Hot water tank is owned. (id:55499)
Master's Trust Realty Inc.
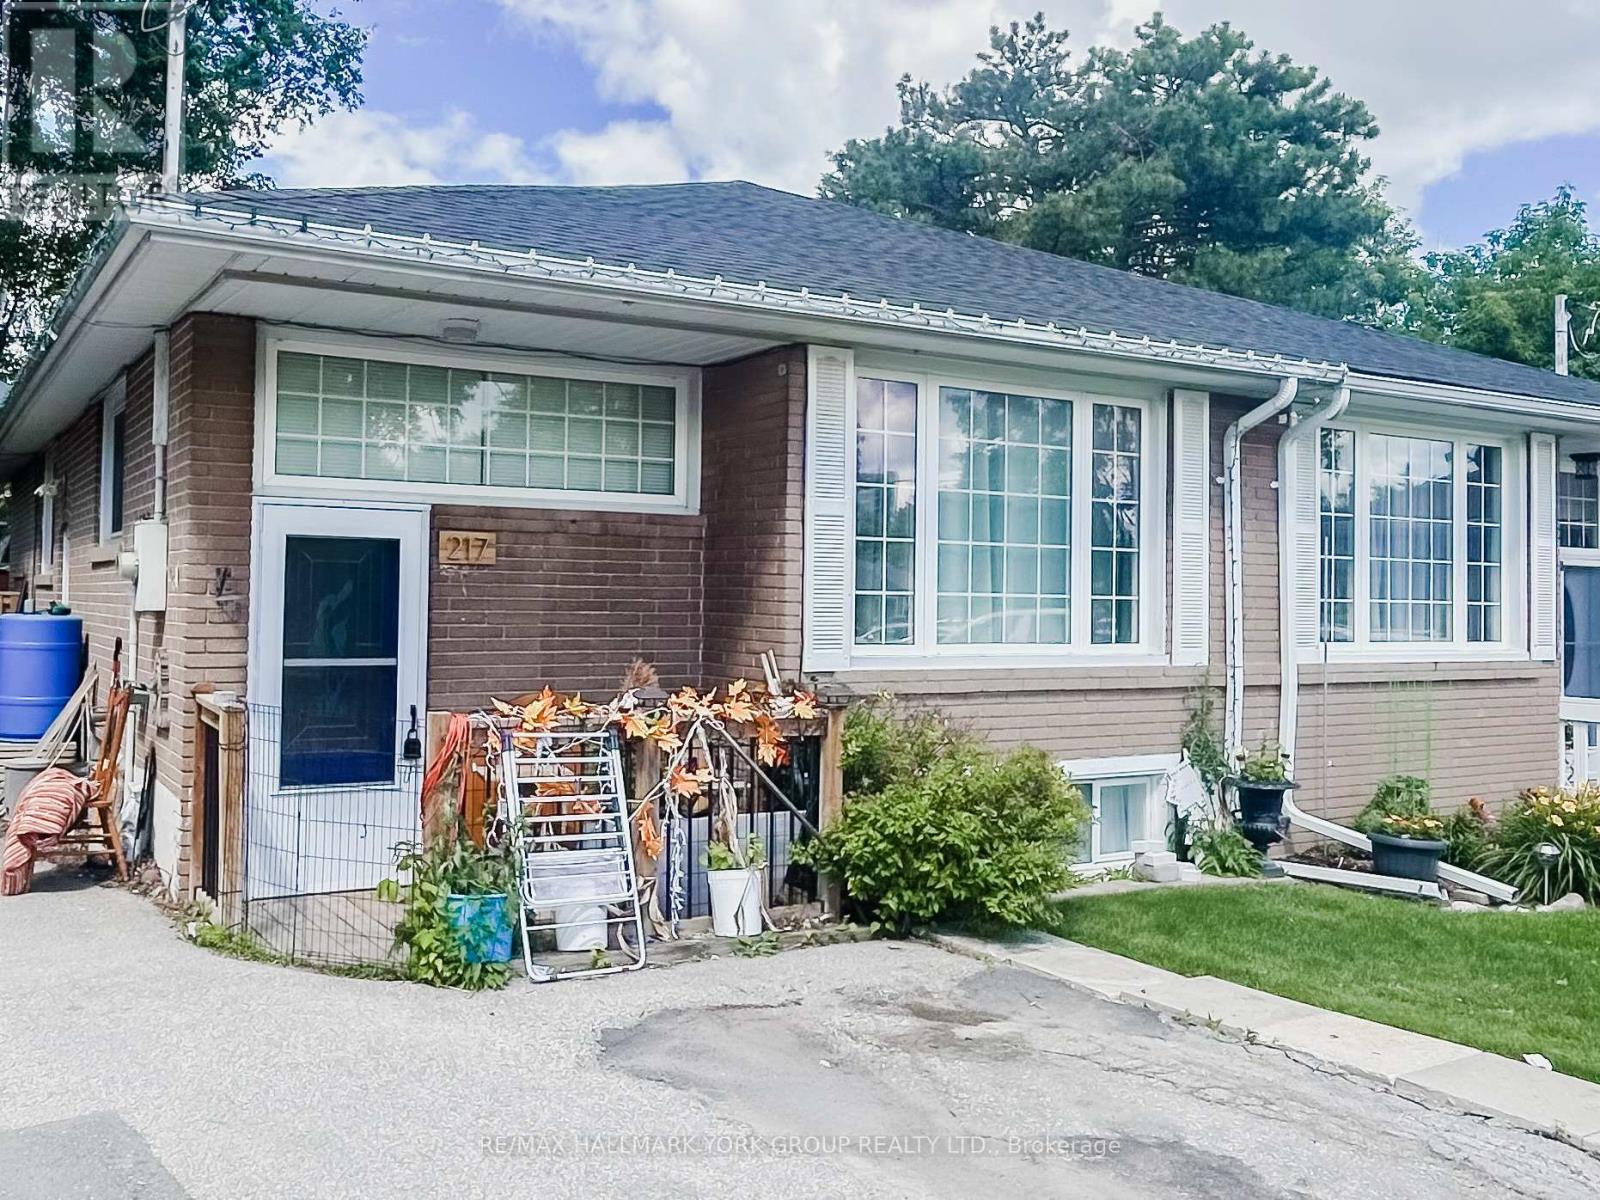
Main - 217 Septonne Avenue
Newmarket, Ontario
Fantastic 3 Bedroom Main Floor Unit Steps To All Newmarket Has To Offer! Laminate Floors Throughout, Bright Combined Living & Dining Rooms, Sunny Kitchen With Lots Of Cupboard Space, Updated Bathroom, Bedroom With Walk-Out To Pie-Shaped Backyard. Great Location, Steps To Schools, Parks, Transit & Yonge Street Amenities! (id:55499)
RE/MAX Hallmark York Group Realty Ltd.
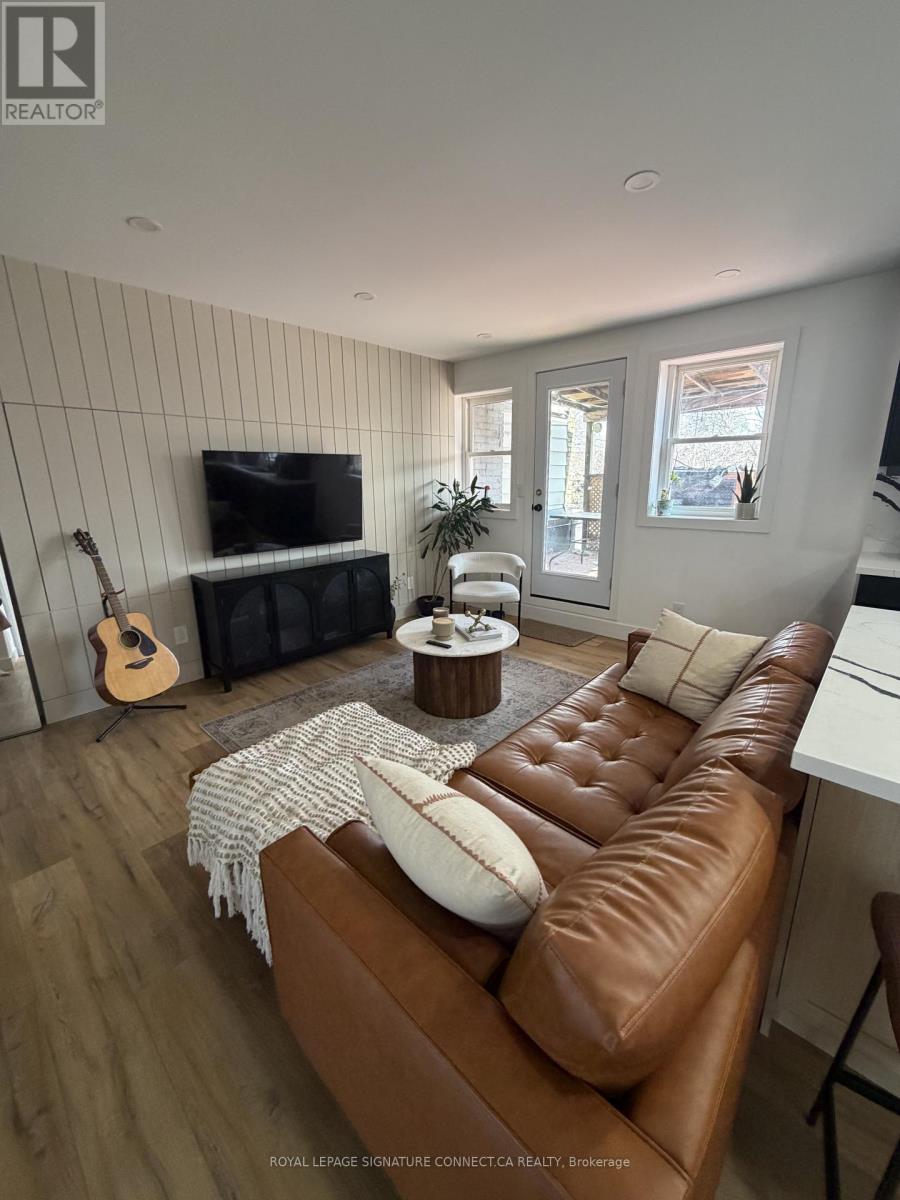
Upper - 1167 Woodbine Avenue
Toronto, Ontario
Welcome to this beautifully renovated upper-level suite in the heart of vibrant East York, offering the perfect blend of style, comfort, and convenience. This bright and thoughtfully designed 2-bedroom, 1-bathroom residence features a stunning chef-inspired kitchen complete with a large centre island, modern finishes, and an ideal layout for cooking, entertaining, or everyday living.The spacious open-concept living area is complemented by tasteful contemporary finishes throughout, while two generously sized bedrooms provide flexibility for professionals, couples, or those needing a dedicated work-from-home space. Step outside to enjoy your private back deck - the perfect extension of your living space for morning coffee or summer evenings.Located just a short walk to Woodbine Subway Station, commuting downtown is effortless. Enjoy being surrounded by some of East York's favourite local spots including the shops and cafés along Danforth Avenue, nearby parks and trails, great local restaurants, grocery stores, and easy access to the vibrant Danforth community.Street permit parking is available for residents, offering added convenience in this exceptionally walkable neighbourhood. A rare opportunity to lease a beautifully updated home in one of Toronto's most connected and sought-after east-end communities. (id:55499)
Royal LePage Signature Connect.ca Realty
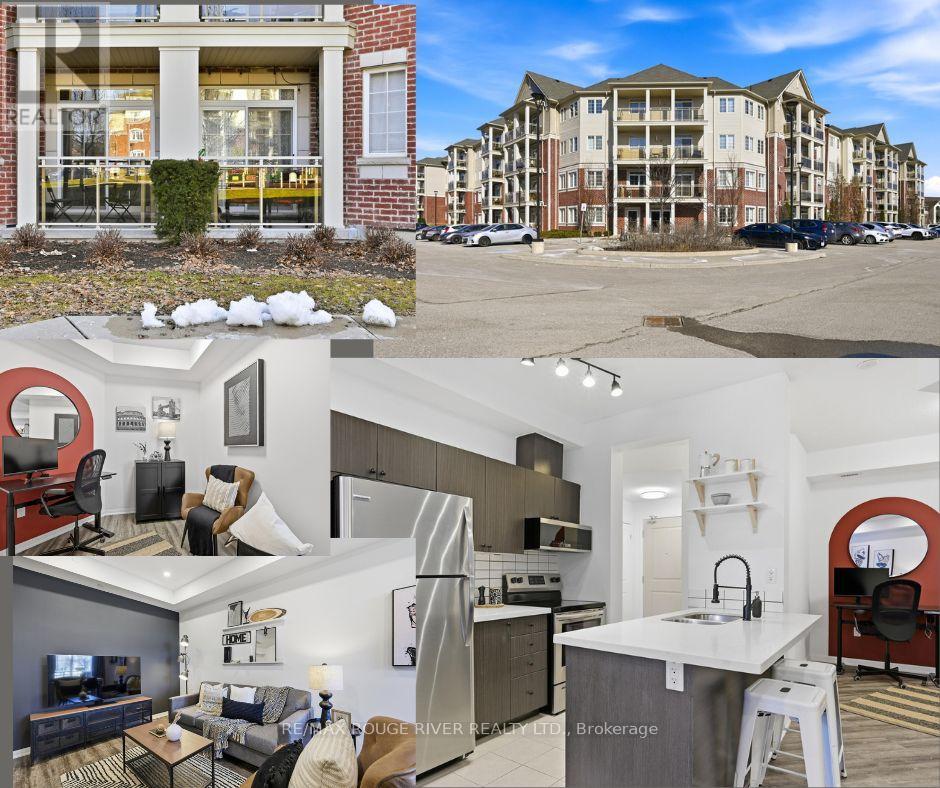
106 - 84 Aspen Springs Drive
Clarington, Ontario
Welcome to Aspen Springs, where convenience meets comfort. Unlike many condo floor plans, this beautifully & thoughtfully designed 1-bedroom + den suite offers exceptional flow, functional living space, and the ease of ground-floor access. No elevators, just effortless everyday living. The open-concept design features a stylish kitchen with quartz countertops, undermount sink, modern backsplash, peninsula seating, and seamless sightlines to the living and dining areas. The versatile den easily adapts as a home office, reading lounge or guest space. Step onto your private courtyard-facing balcony for a peaceful outdoor retreat enjoying your morning coffee or evening beverage. The spacious primary bedroom offers semi-ensuite access and generous closet space, while parking is located just steps from the entrance. Minutes to shopping, restaurants, parks, transit and Hwy 401, this is the perfect blend of low maintenance living and unbeatable convenience. (id:55499)
RE/MAX Rouge River Realty Ltd.
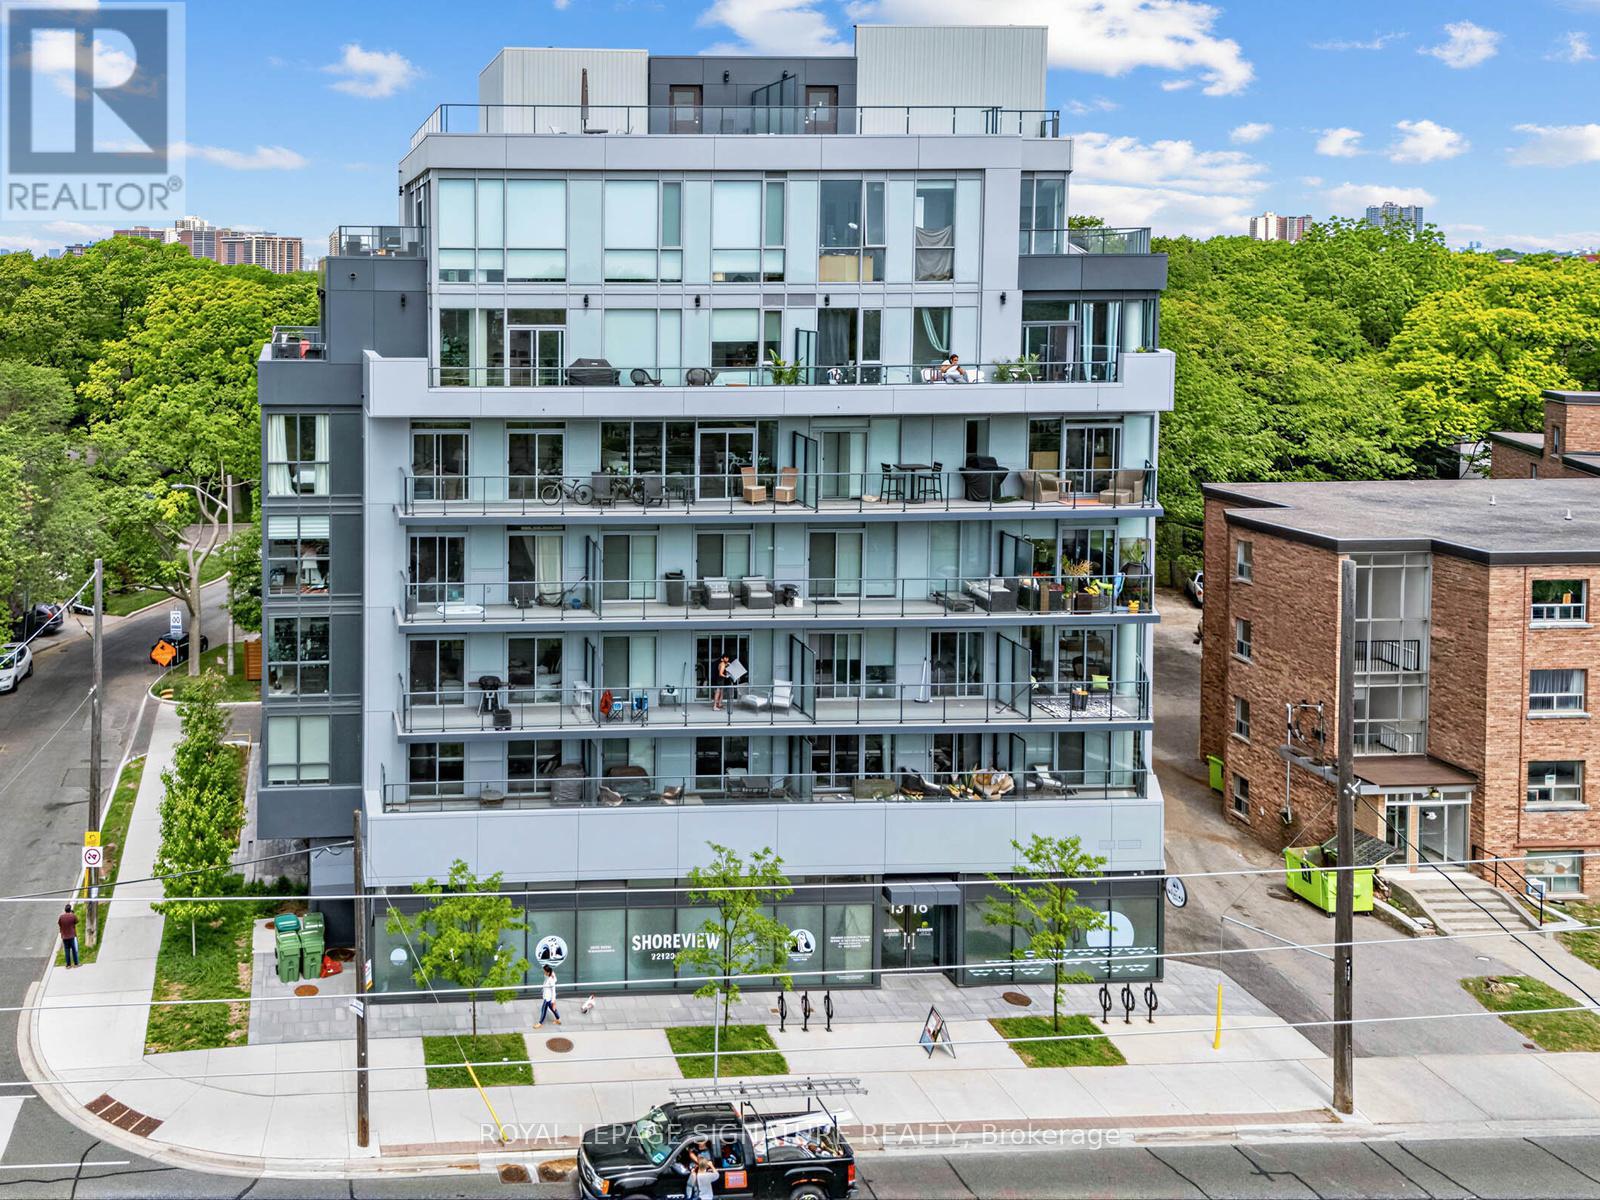
204 - 1316 Kingston Road
Toronto, Ontario
"Terrasse at The Hunt Club" Boutique building. This is not your average 1bdrm condo. This Suite boasts approx 750 sq ft of practical living space across from "The Hunt". Features include extended upper cabinets, center Island, extended Marble counters, and backsplash, pendant lighting, pot lights, premium vinyl floors, custom Hunter Douglas Blinds, built in appliances, stackable washer/ dryer, BBQ line on balcony, large bdrm closet with organizers, flex space for work at home and additonal closet space. (id:55499)
Royal LePage Signature Realty
514 - 3650 Kingston Road
Toronto, Ontario
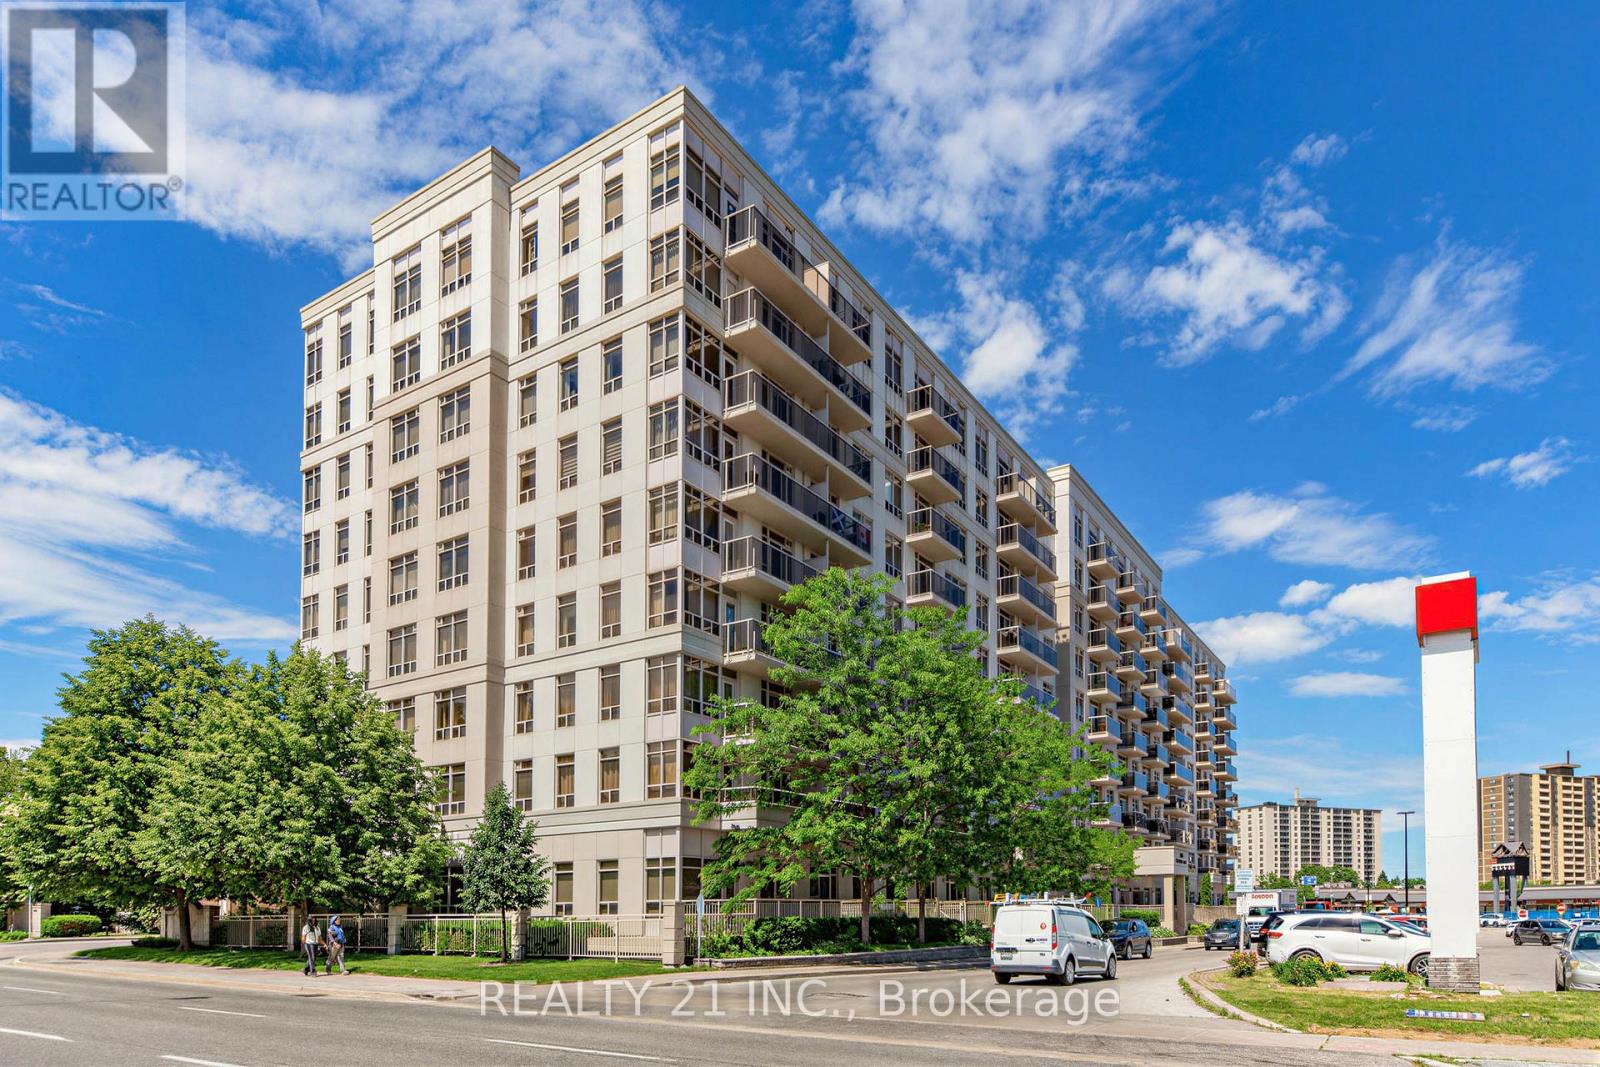
Perfect for First-Time Buyers! Prime Location with stunning sunset views from balcony and Bedrooms .This spotless with lots of renovations and well-laid-out 2+1 bedroom condo is truly move-in ! The thoughtfully designed split layout offers 2 bedrooms plus a fully enclosed den perfect as a 3rd bedroom or sleek home office, 2 full bathrooms including a private 4-piece primary ensuite, a generous open-concept living and dining space, and a separate kitchen featuring a backsplash . Beautiful laminate flooring flows throughout, in-suite laundry is included, and the grand mirrored foyer entry sets the tone from the moment you walk in. The location is unbeatable for convenience: Metro, Dollarama, Goodlife Fitness, Cougar court Child Care, medical clinics and TTC are all steps from the front entrance Includes parking. Close to Schools ,The Bluffs, golf Course, , libraries, banks and recreational centers. Enjoy peace of mind with very reasonable maintenance fees and taxes, making homeownership more accessible. (id:55499)
Realty 21 Inc.
27 Shiff Crescent
Brampton, Ontario
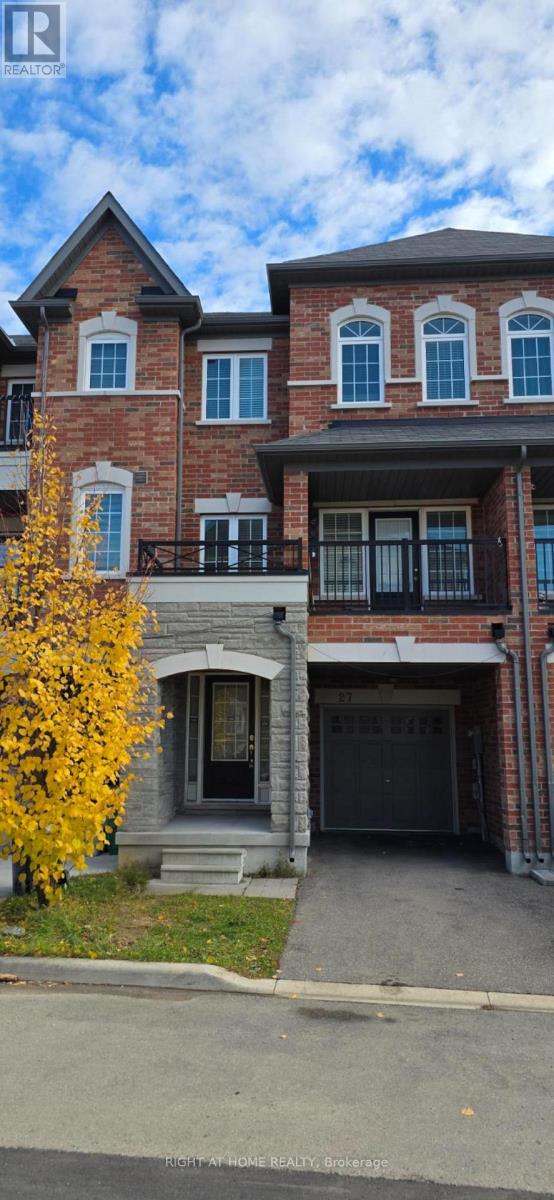
Stunning Executive 3-Storey Townhome Located in the Highly Desirable Heart Lake Community. This beautifully maintained and freshly painted home offers 1,955 sq. ft. of bright, functional living space plus an unfinished basement with cold room. Featuring 3 spacious bedrooms, 3 bathrooms, a ground-level office/library, and an open-concept main floor with 9-ft ceilings. Modern kitchen boasts stainless steel appliances, quartz countertops, stylish backsplash, and ample cabinetry. Spacious family room with walk-out to balcony. Primary bedroom features a private balcony, large closets, and ensuite bath. Central A/C, garage and driveway parking for 2 vehicles. Prime location steps to Turnberry Golf Club, Heart Lake Conservation Area, parks, trails, shopping, restaurants, transit, and schools. Minutes to Hwy 410, Hwy 407, and GO Transit. An exceptional opportunity to lease a spacious home in one of Brampton's most desirable neighborhoods. (id:55499)
Right At Home Realty
37 Ancestor Drive
Brampton, Ontario
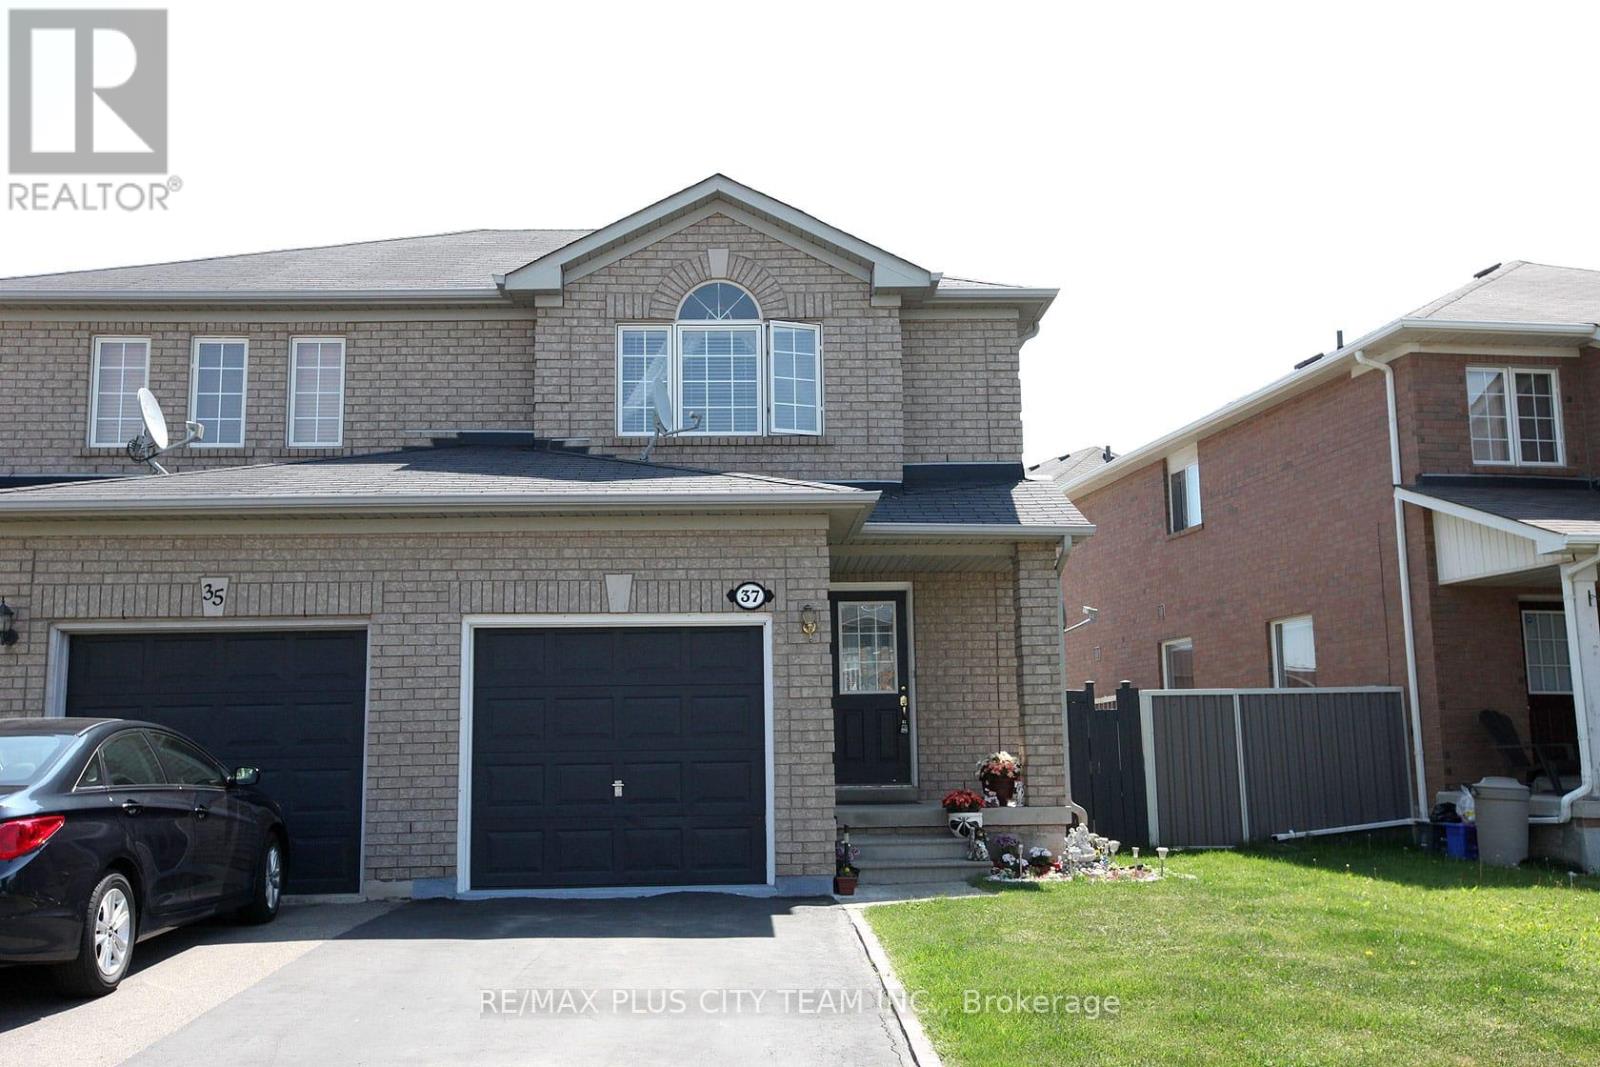
Welcome to this beautifully maintained semi-detached home offering a spacious and functional layout in a highly desirable family-friendly neighbourhood. Filled with natural light, the open-concept living and dining area creates an inviting space for both everyday living and entertaining. The family-sized eat-in kitchen features quartz countertops, a stylish backsplash, abundant cabinetry, ample prep space, and a breakfast bar overlooking the main living area. Upstairs, the spacious primary bedroom includes a large walk-in closet, while the additional bedrooms provide flexibility for growing families, guests, or a home office. The home offers well-appointed bathrooms and comfortable living spaces throughout. Step outside to enjoy the expansive backyard complete with a large deck, ideal for summer barbecues, outdoor dining, and entertaining family and friends. The fully fenced yard provides plenty of space for children and pets to play. Conveniently located close to Mount Pleasant GO Station, schools, parks, community centres, shopping, restaurants, and everyday amenities, this home offers the perfect balance of comfort, convenience, and family-friendly living. An excellent opportunity for first-time buyers, growing families, or investors alike. (id:55499)
RE/MAX Plus City Team Inc.
RE/MAX Solutions Barros Group
6 - 469 Claridge Road
Burlington, Ontario
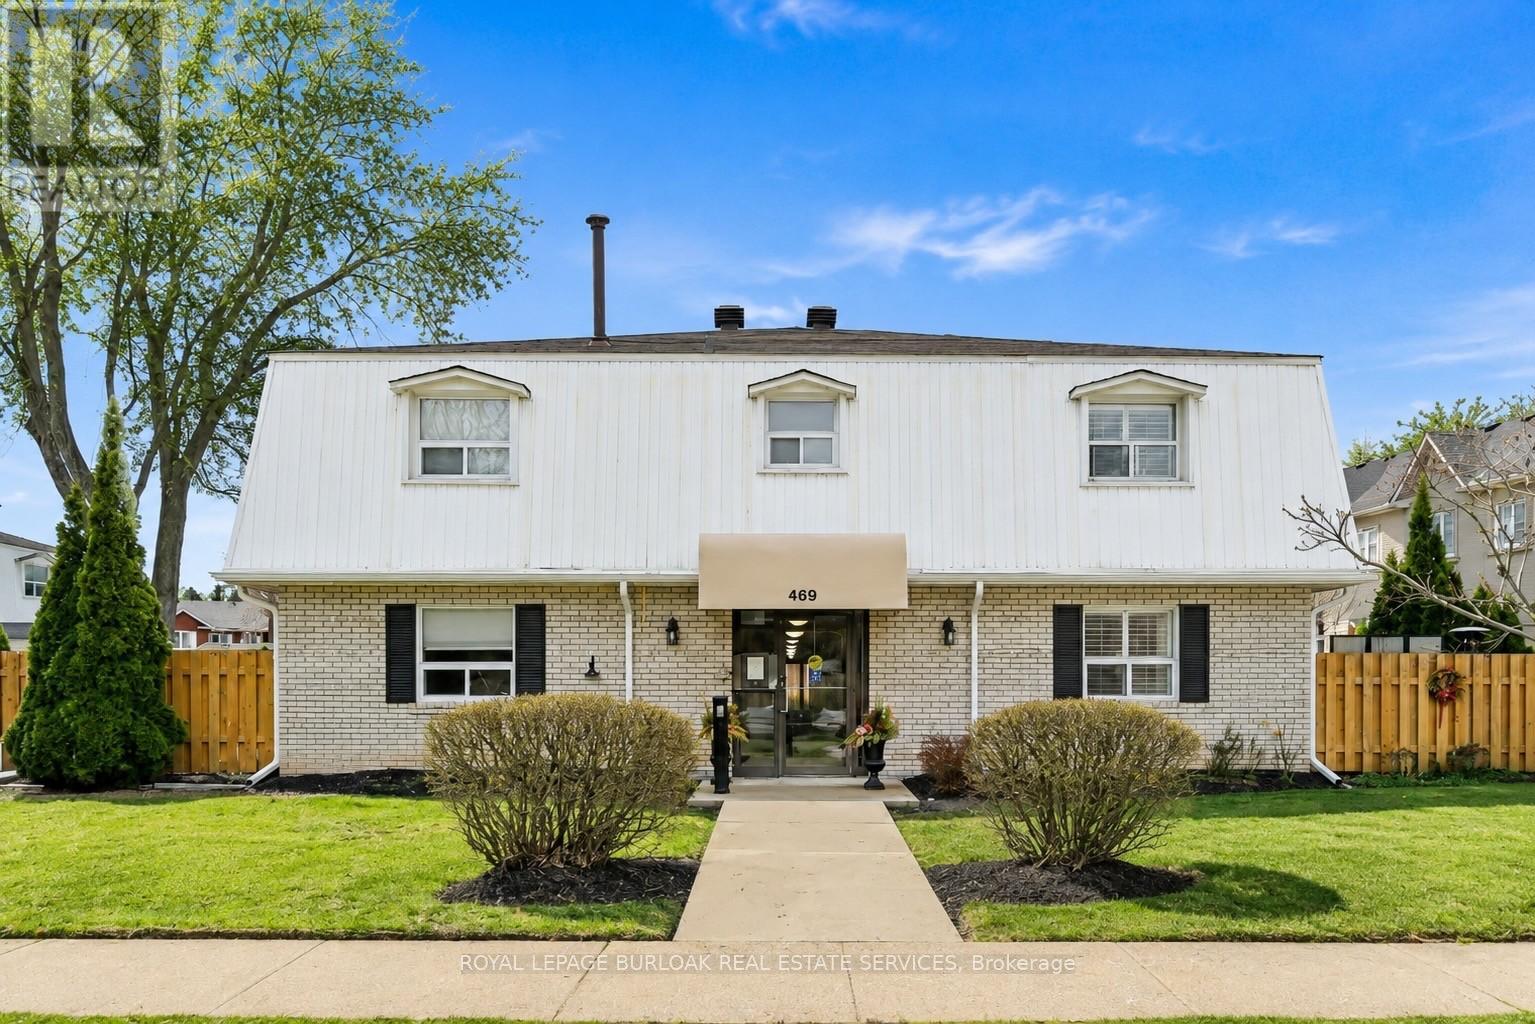
Spacious 2 bedroom townhome located in desirable south Burlington. Perfect for for first time home buyers, professionals, and downsizers. This home has been recently renovated to maximize living space and comfort. The entrance welcomes you to a bright and inviting main floor with cozy accents. The Living room features a decorative brick wall complete with electric fireplace and beam mantel. The Kitchen features plenty of storage with quartz counters and stainless steel appliances. Finished space under the stairs offers potential for home office or reading nook. A separate dining area is perfect for family dinners or entertaining. Patio doors provide walk-out access to a private fenced backyard. The second level features two generous bedrooms filled with natural light, an updated 4-piece bathroom, and a separate laundry/storage room with brand new washer/dryer unit. Low-maintenance living - condo fees include water, landscaping of common areas, and snow removal. Well maintained building has separate laundry room for owners and includes visitor parking. Incredible location close to the lake, Centennial trail, downtown, highways, shopping and public transit. Ready to move in! (id:55499)
Royal LePage Burloak Real Estate Services
68 Annamaria Drive
Georgina, Ontario
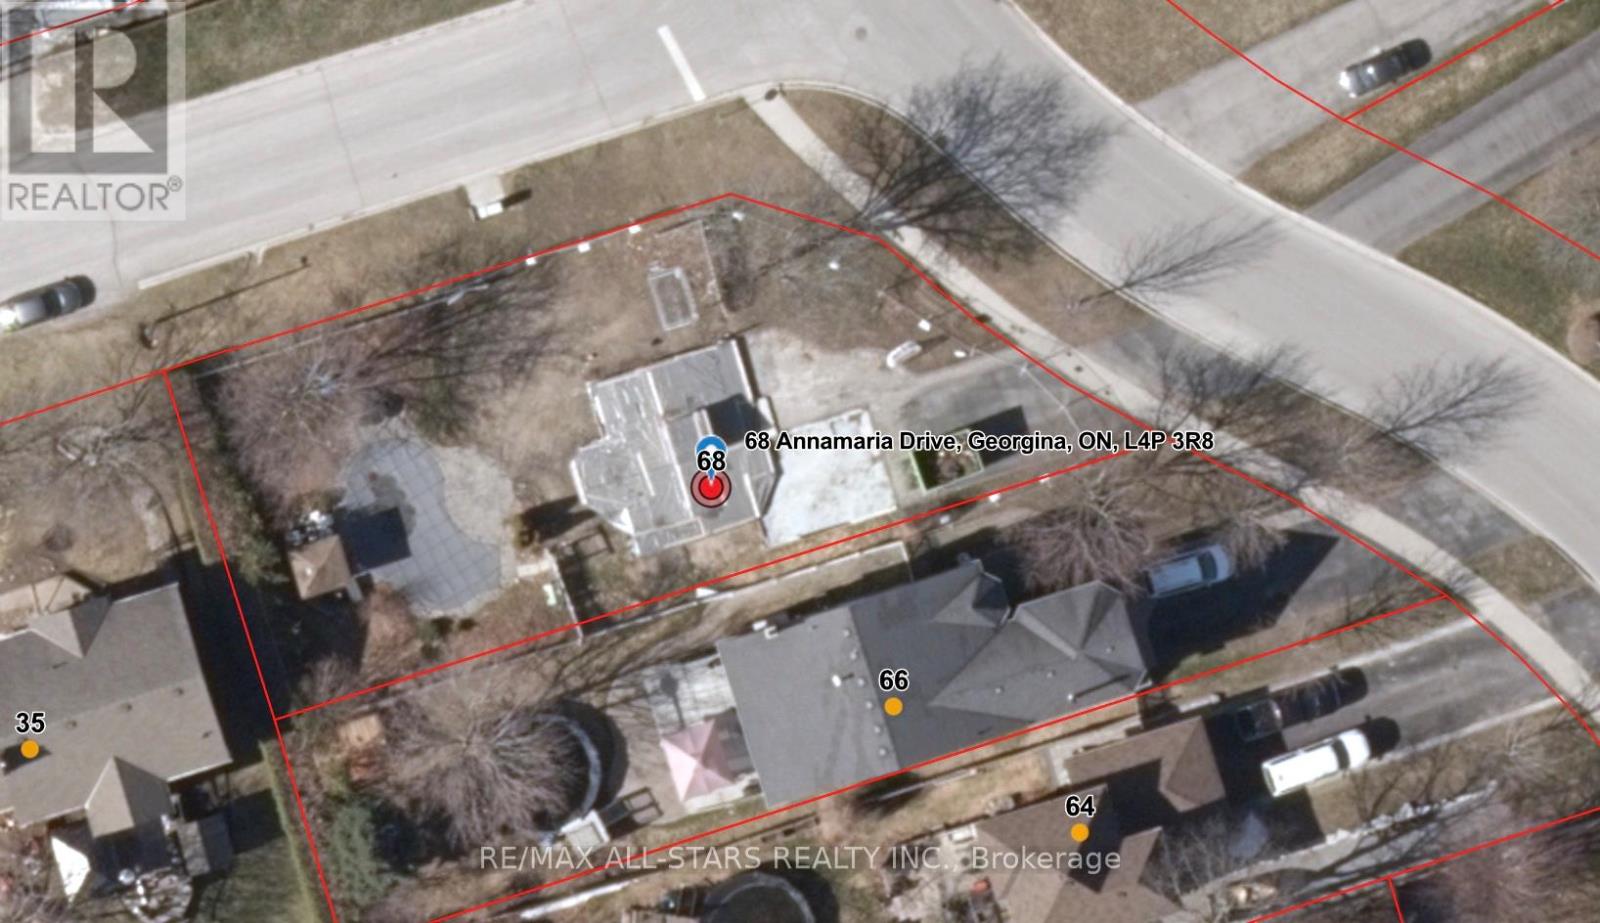
Attention Builders, Investors & End Users! Rare opportunity to acquire a premium corner lot in a sought-after Keswick neighbourhood. The original home was lost due to fire, leaving the existing foundation in place and creating a unique opportunity to rebuild, redesign, or develop to suit your vision. The property features an existing in-ground pool and is being sold strictly "as is, where is" with no representations or warranties. Recent permits and plans relating to restoration/rebuilding may be available to interested purchasers. Situated on a generous approximately 9,365 sq. ft. corner lot in an established residential area close to schools, parks, shopping, Lake Simcoe, and all amenities. An exceptional chance to create your dream home or investment project in a desirable location. Buyer to conduct their own due diligence regarding permits, development potential, rebuilding requirements, and municipal approvals. (id:55499)
RE/MAX All-Stars Realty Inc.
108a - 55 Town Centre Court
Toronto, Ontario
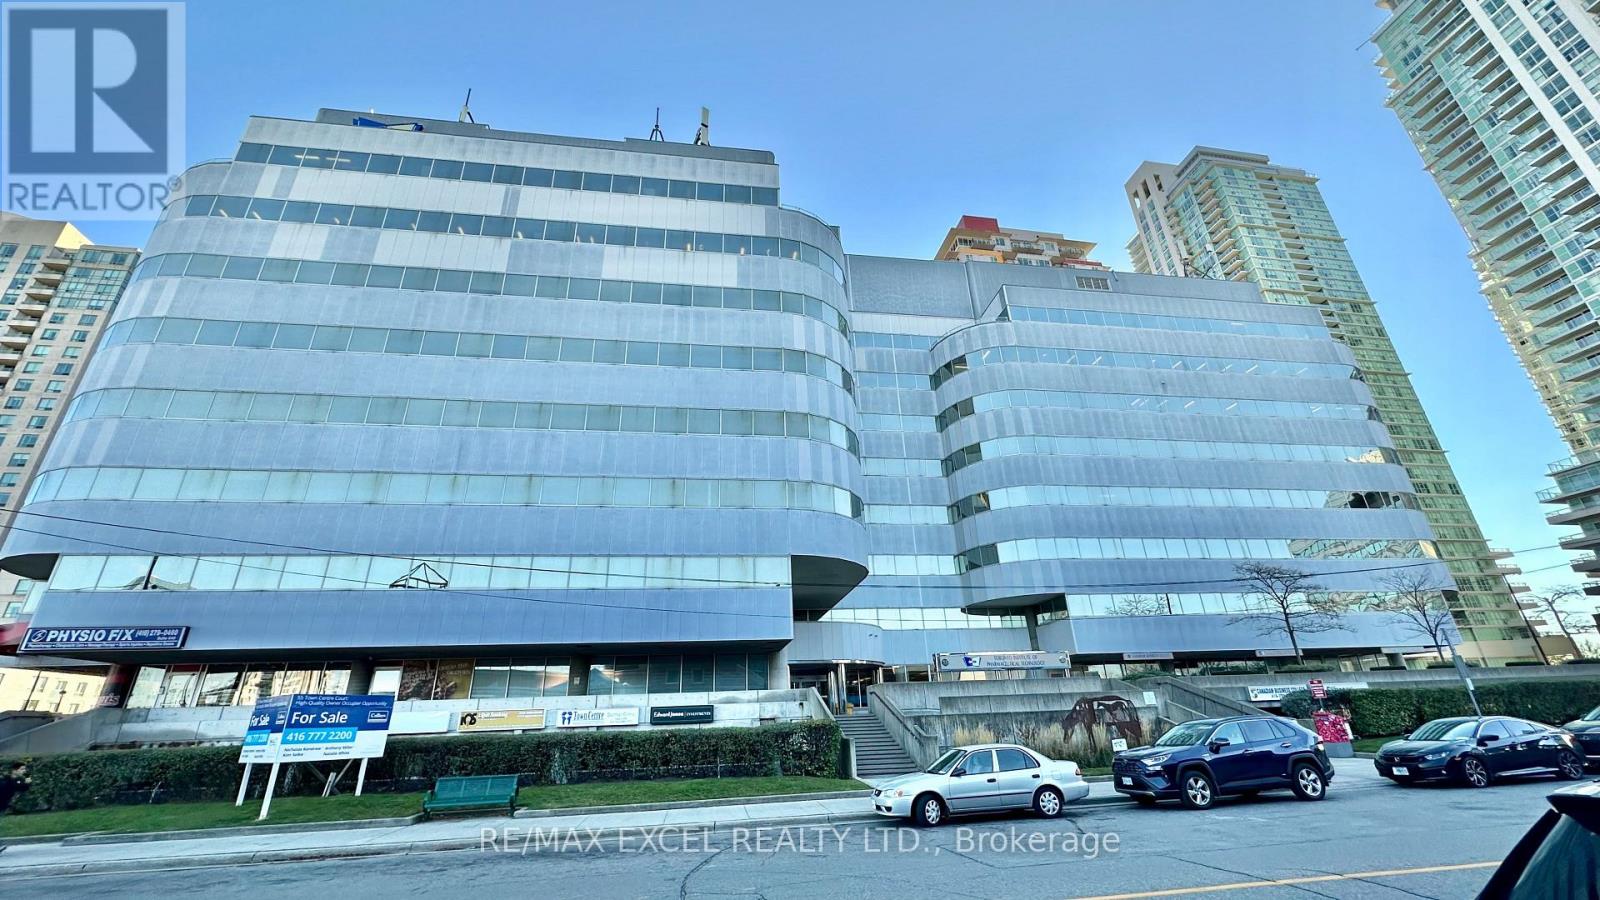
Just 3 minutes drive from the 401, this beautiful office building location offers its own entrance into a spacious lobby within a well-maintained building. Floor-to-ceiling windows with lots of natural lighting. Enjoy the convenience of on-site security, concierge, maintenance, and on-site management. 55 Town Centre is situated in a thriving business hub with major development planned in the immediate area. Suitable for convenience store, barber, dentist or any retail. (id:55499)
RE/MAX Excel Realty Ltd.
100 - 55 Town Centre Court
Toronto, Ontario
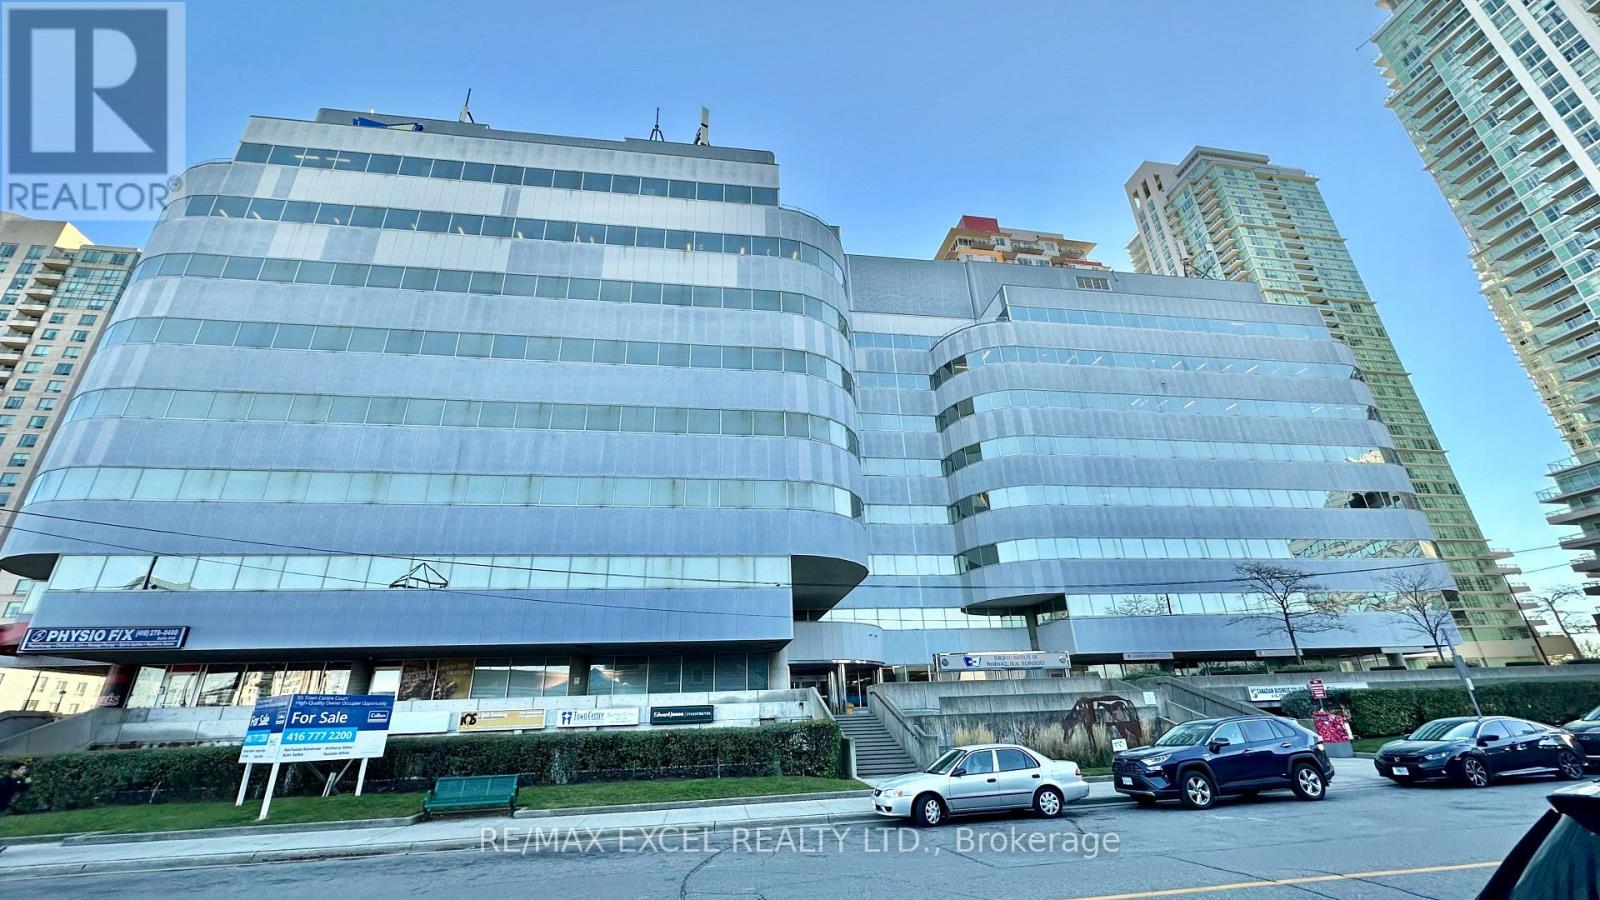
Just 3 minutes drive from the 401, this beautiful office building location offers its own entrance into a spacious lobby within a well-maintained building. Floor-to-ceiling windows with lots of natural lighting. Enjoy the convenience of on-site security, concierge, maintenance, and on-site management. 55 Town Centre is situated in a thriving business hub with major development planned in the immediate area. Suitable for convenience store, barber, dentist or any retail. Floor plan and layout in the photos. (id:55499)
RE/MAX Excel Realty Ltd.
108ab - 55 Town Centre Court
Toronto, Ontario
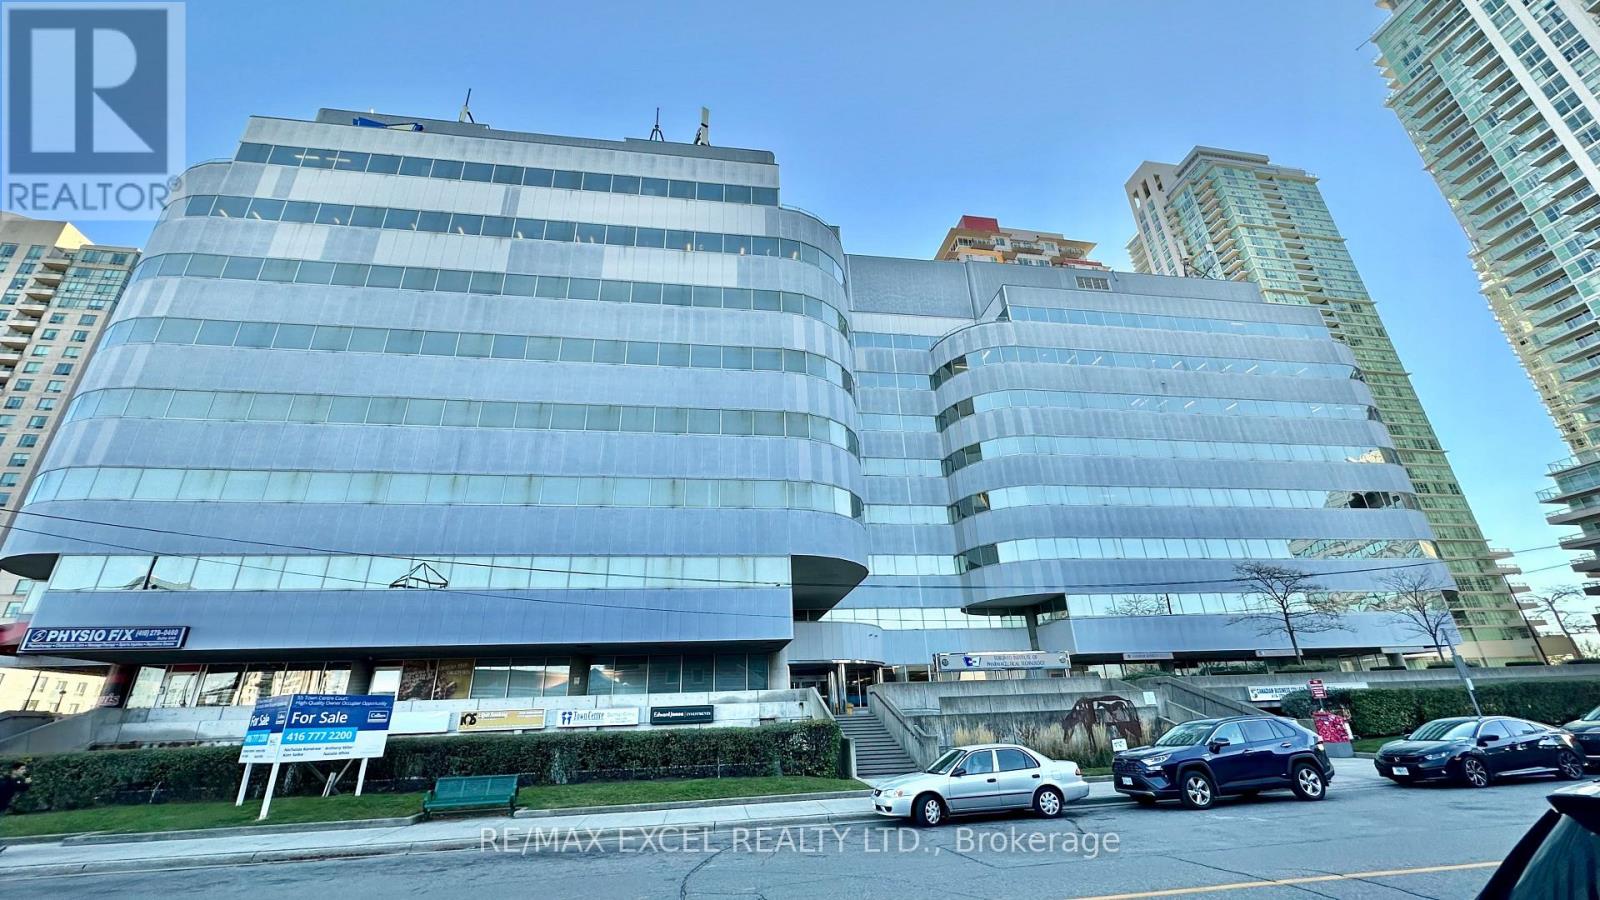
Just 3 minutes drive from the 401, this beautiful office building location offers its own entrance into a spacious lobby within a well-maintained building. Floor-to-ceiling windows with lots of natural lighting. Enjoy the convenience of on-site security, concierge, maintenance, and on-site management. 55 Town Centre is situated in a thriving business hub with major development planned in the immediate area. Suitable for convenience store, barber, dentist or any retail. (id:55499)
RE/MAX Excel Realty Ltd.
108b - 55 Town Centre Court
Toronto, Ontario
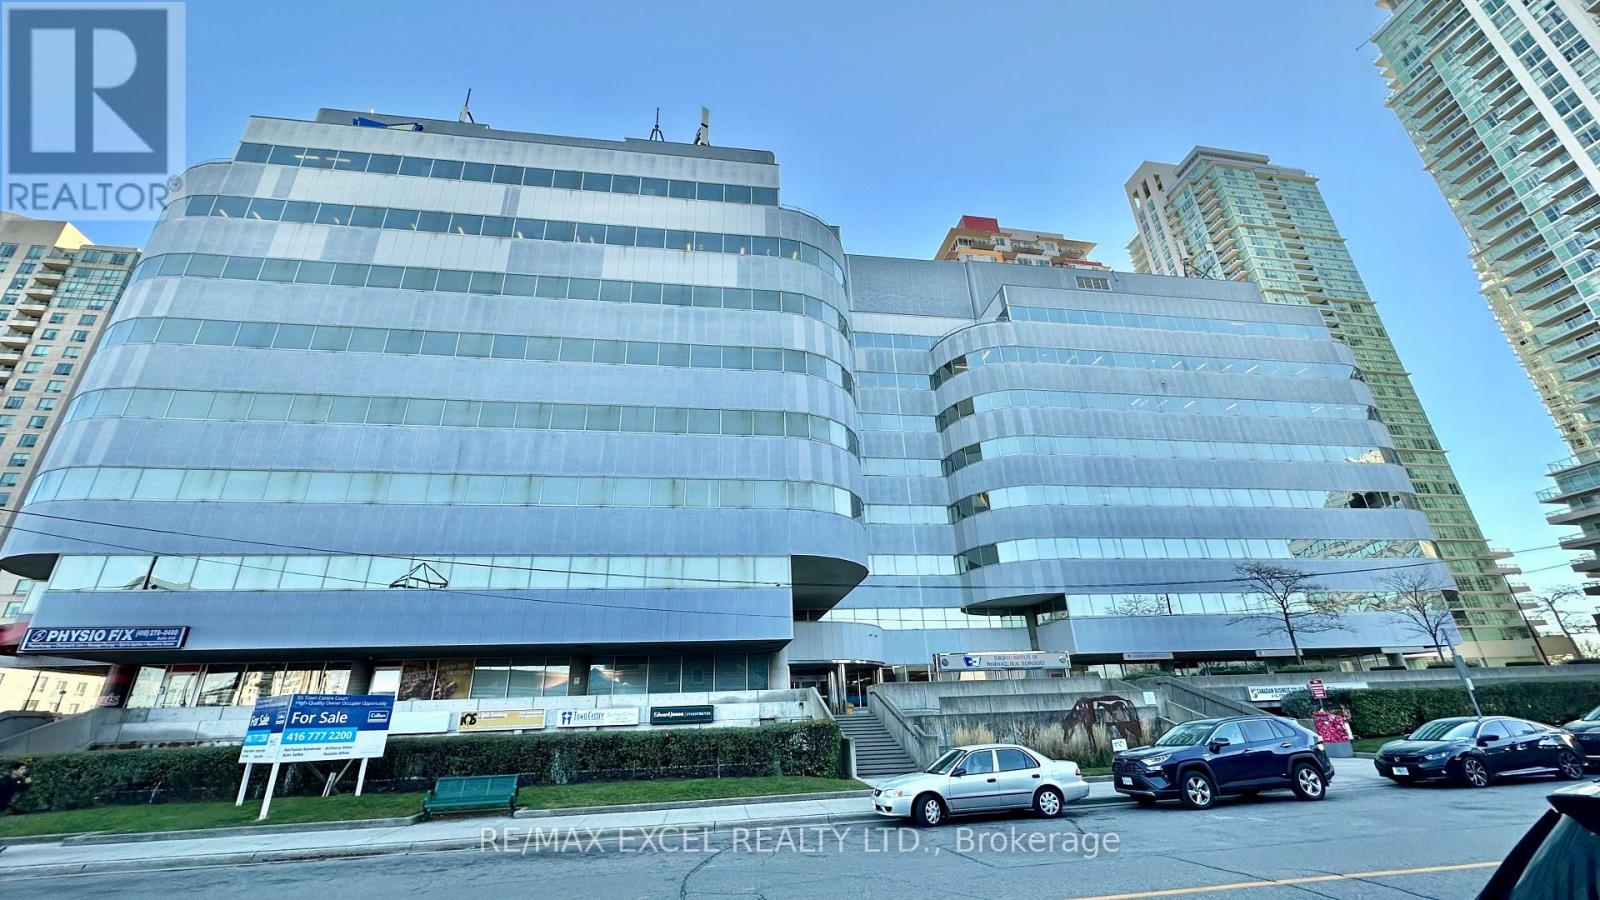
Just 3 minutes drive from the 401, this beautiful office building location offers its own entrance into a spacious lobby within a well-maintained building. Floor-to-ceiling windows with lots of natural lighting. Enjoy the convenience of on-site security, concierge, maintenance, and on-site management. 55 Town Centre is situated in a thriving business hub with major development planned in the immediate area. Suitable for convenience store, barber, dentist, or any retail. (id:55499)
RE/MAX Excel Realty Ltd.
109a - 55 Town Centre Court
Toronto, Ontario
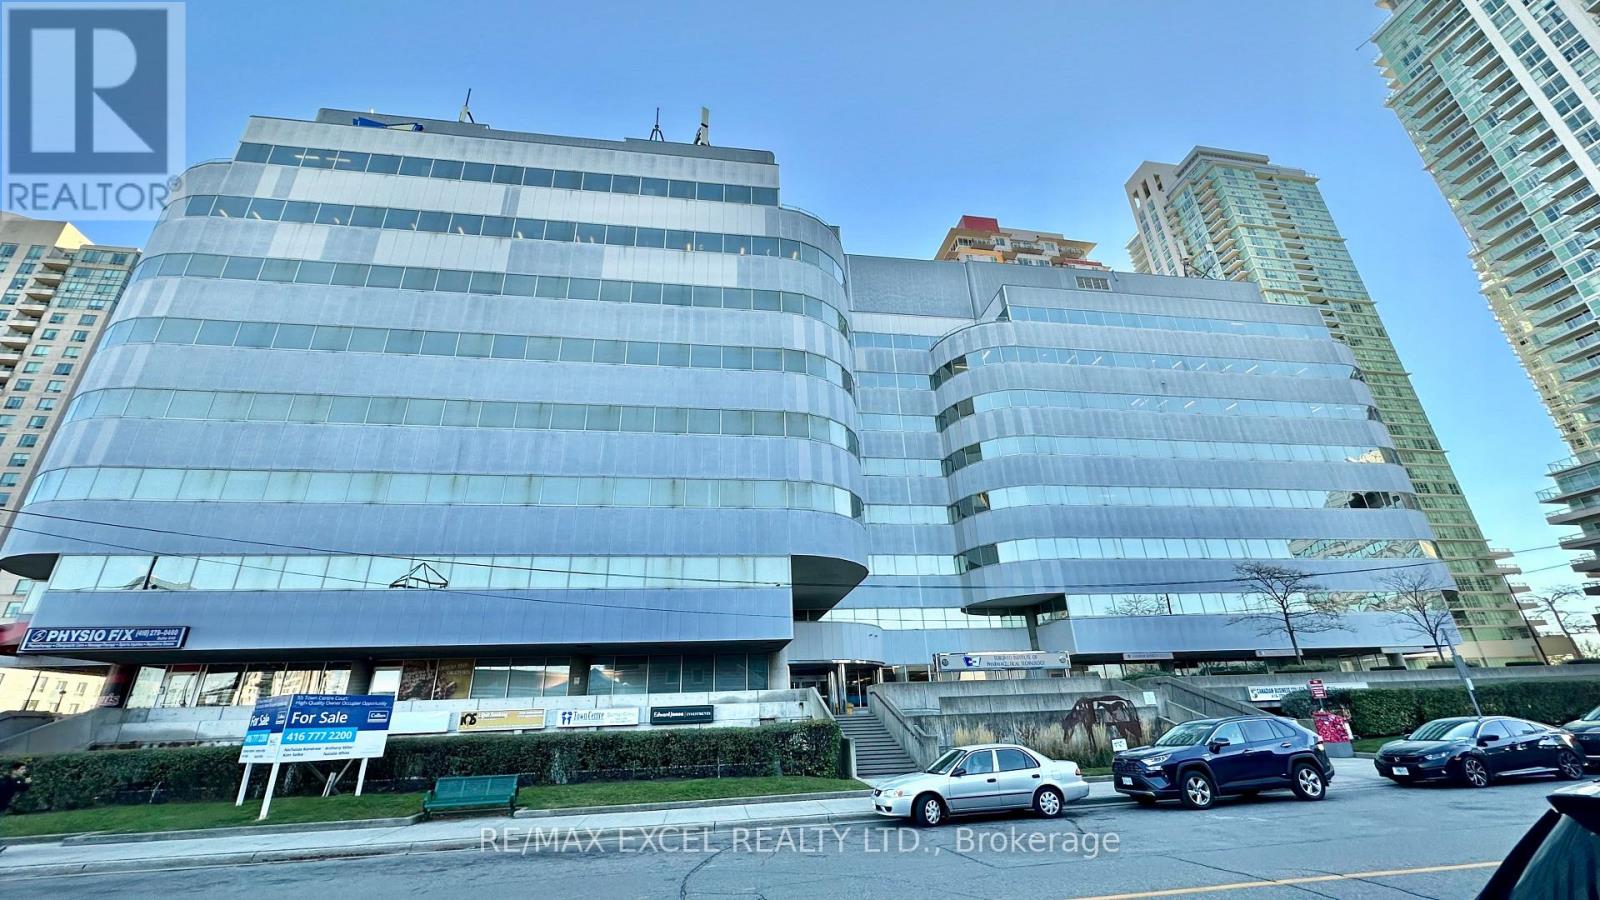
Just 3 minutes drive from the 401, this beautiful office building location offers its own entrance into a spacious lobby within a well-maintained building. Floor-to-ceiling windows with lots of natural lighting. Enjoy the convenience of on-site security, concierge, maintenance, and on-site management. 55 Town Centre is situated in a thriving business hub with major development planned in the immediate area. Suitable for convenience store, barber, dentist or any retail. (id:55499)
RE/MAX Excel Realty Ltd.
53 Spring Forest Square
Toronto, Ontario
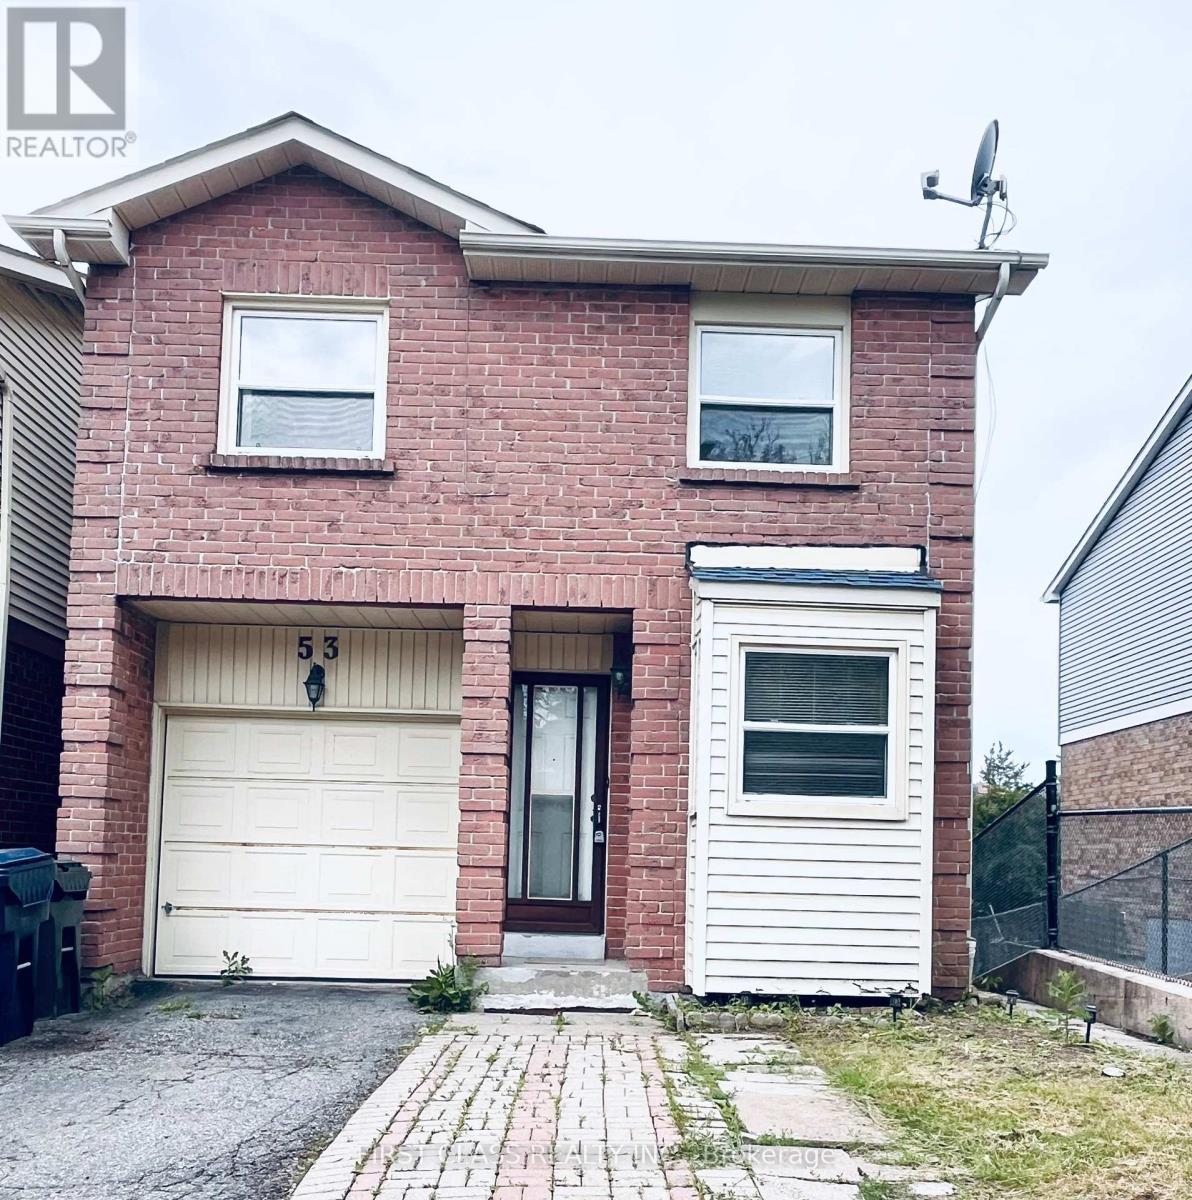
Welcome to your dream rental! This stunning, bright, and completely detached 3-bedroom, 2-bathroom home offers the ultimate privacy and space, encompassing the entire main and second floors (basement excluded).Fully furnished , this home is 100% move-in ready-just bring your suitcases! It is the absolute perfect sanctuary for newcomer families or professional couples. Close to STC ,401, TTC, Supermarket, School and Restaurant. Tenant is responsible for 2/3(Two-thirds)of all utilities. (id:55499)
First Class Realty Inc.
733 Coast Circle
Ottawa, Ontario
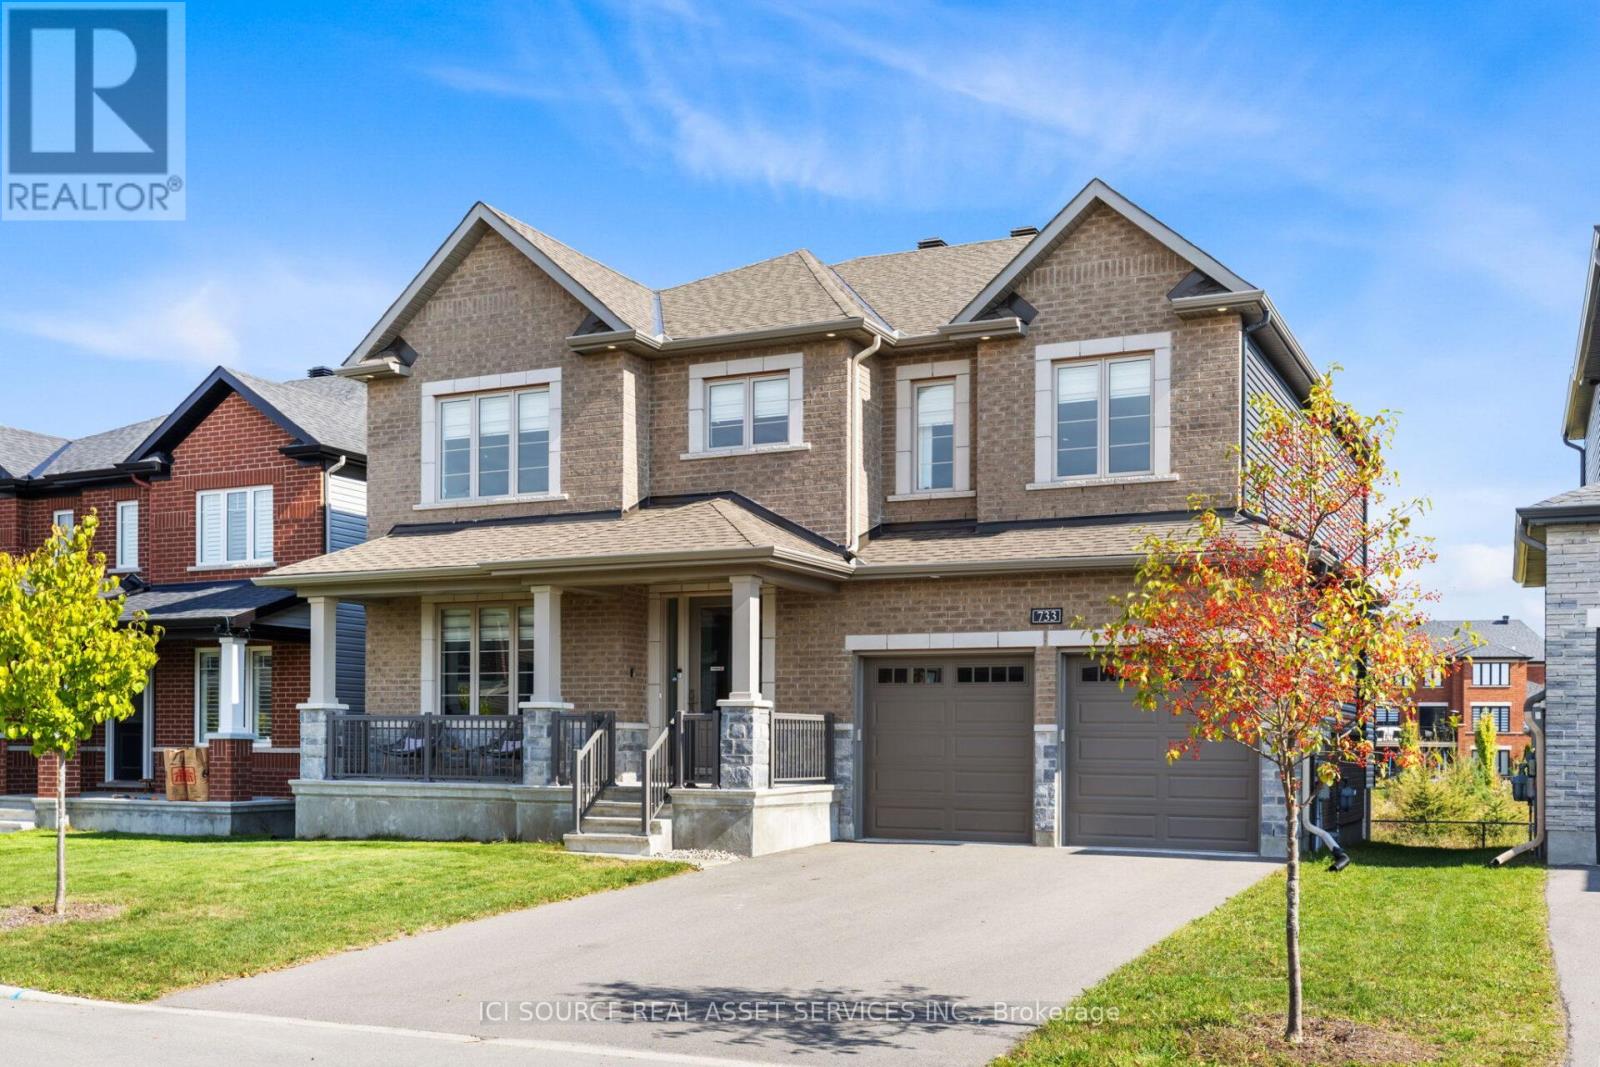
Available Sep 1, 2026. 733 Coast Circle - Luxury Home for Rent. PROPERTY FEATURES- Executive luxury home in the prestigious Mahogany community.- Spacious layout designed for both family living and entertaining.- Fully finished walk-out basement with direct access to the backyard. MAIN FLOOR:- Bright living room.- Formal dining room.- Main-floor bedroom (ideal for guests, home office, or multigenerational living).- Modern open-concept kitchen.- Breakfast nook.- Spacious great room with a cozy fireplace.Elegant circular staircase as the home's centerpiece. SECOND FLOOR:- Four spacious bedrooms.- Every bedroom includes a walk-in closet.- Luxurious primary suite featuring: - Spa-inspired 5-piece ensuite - Two walk-in closets- Three additional bedrooms, each with a private ensuite bathroom and walk-in closet. WALK_OUT BASEMENT:- Large fully finished walk-out basement with kitchen and bathroom.- Perfect for a recreation room, home gym, children's play area, or extended family living.- Bright living space with convenient backyard access. COMMUNITY :- Located in the highly desirable Mahogany neighbourhood, Manotick.- Surrounded by parks, green spaces, scenic walking trails, and Mahogany Pond.- Minutes from charming Manotick Village.- Close to boutique shops, restaurants, cafés, and waterfront attractions.- Family-friendly community with easy access to schools and everyday amenities.- Close to the Rideau river. *For Additional Property Details Click The Brochure Icon Below* (id:55499)
Ici Source Real Asset Services Inc.
424 County Rd 38 Road
Trent Hills, Ontario
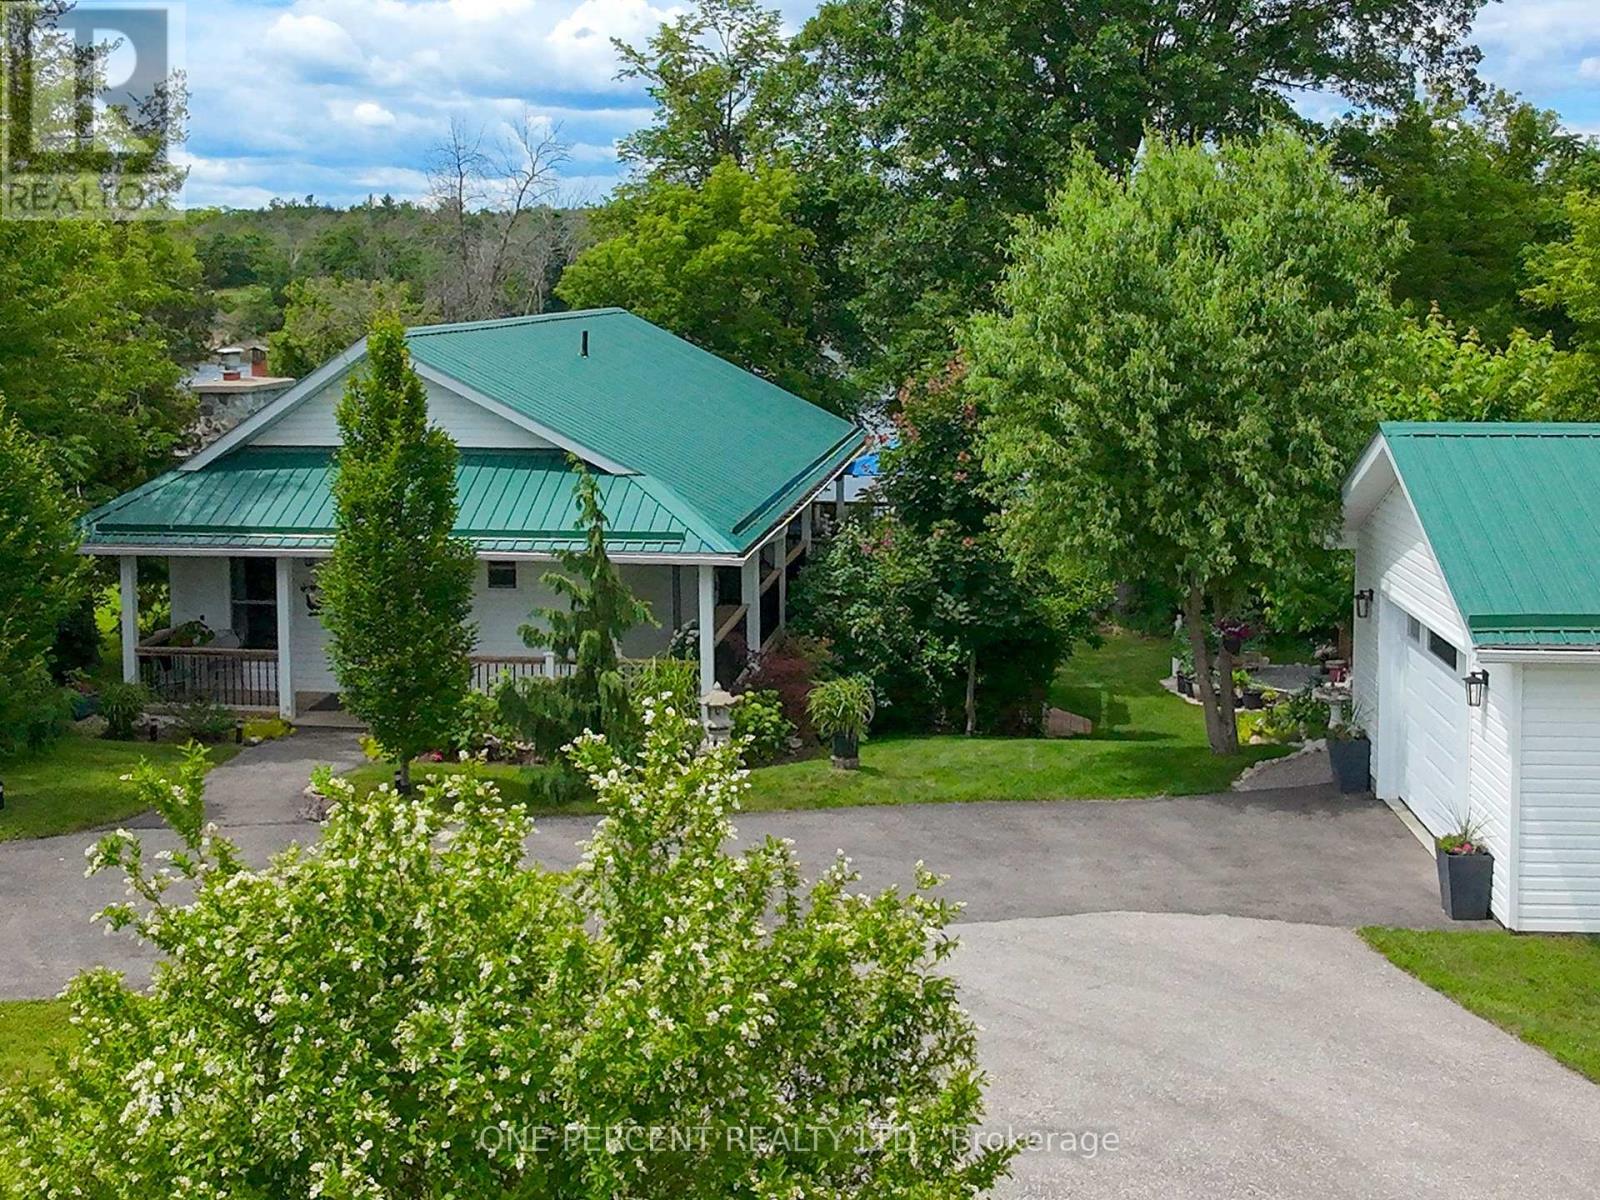
Welcome to your own waterfront escape on the beautiful Trent River, where charm, comfort, and privacy come together just minutes from Campbellford. This unique property has been thoughtfully expanded and renovated in 2019 to create a warm and inviting year-round home or cottage retreat. Inside, vaulted ceilings, pickle pine walls, engineered hardwood flooring, matching light fixtures throughout, and a natural gas fireplace create a cozy atmosphere. The updated kitchen is both stylish and functional, featuring a peninsula with seating, pantry, unique lazy Susan, Quartz counters, stainless steel appliances, Wi-Fi-enabled gas stove, and reverse osmosis water system under the sink. The main living room features stunning river views through the large windows with direct access to the deck that also overlooks the water. The spacious primary bedroom offers a private retreat complete with ensuite bath featuring quartz countertops, a convenient laundry area, and walk-in closet. An additional bathroom serves the upper level, while flexible living spaces provide room for guests or family. Outside, the property is designed for enjoying waterfront living. Relax on the 2-side wrap-around deck, gather around the firepit, or entertain in the waterfront gazebo. A dock provides easy access to the river, while the location offers exceptional privacy with Crown land across the channel and the lock situated on the opposite side, resulting in minimal boat traffic and wake. The enclosed storage under the deck provides plenty of room for lawn tractors, ATV's, outdoor furniture and more or it could be easily converted to additional living space. Additional features include a metal roof, detached garage built in 2019 and with a heated workshop recently added, storage shed, invisible dog fence, and a striking exterior stone chimney. Most furnishings inside and out are negotiable, making this an exceptional turnkey opportunity to start enjoying river life immediately. (id:55499)
One Percent Realty Ltd.
12c Sonnet Crescent
Ottawa, Ontario
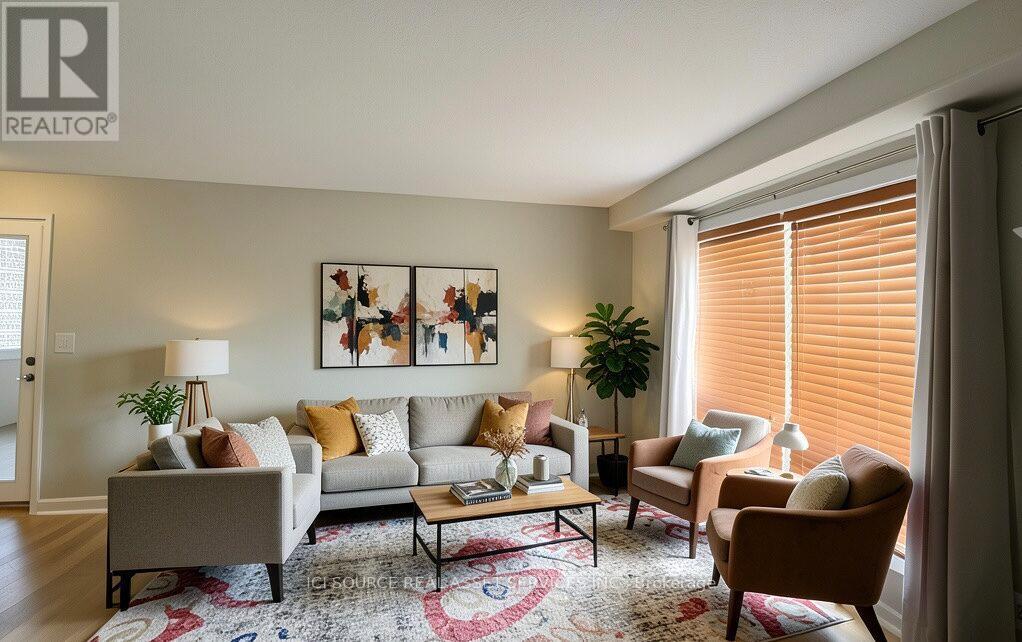
Welcome to this 2+1 bedroom townhome with updated kitchen, central AC, and tons of storage including pantry from kitchen. Two bedrooms upstairs along with renovated main bath with rainfall showerhead and European marble tiles; downstairs has a large bedroom or use as home office or play room, half bath, and laundry utility room. Featuring a versatile layout with lots of natural light, easy walking distance to schools and convenient shopping like Freshco, Loblaws, Dollarama, and Canadian Tire. Own patio and garden area to relax and bbq. So great to be across the street from greenbelt trails/TCT access for running or biking adventures or to de-stress with a ramble. Low-maintenance living with strata fees covering water, common landscaping and snow removal. Indoor and outdoor security cameras with (cancelable) cloud storage, including built-in outdoor motion-activated floodlight. Perfect for families or investors as DND and upcoming Moodie O-train station just down the road; with easy 417/416 access quick 20min drive east to downtown or 10min west to Kanata. Includes 1 assigned parking space, and buses are 1 min walk away. *For Additional Property Details Click The Brochure Icon Below* (id:55499)
Ici Source Real Asset Services Inc.
562 Catering Road
Georgina, Ontario
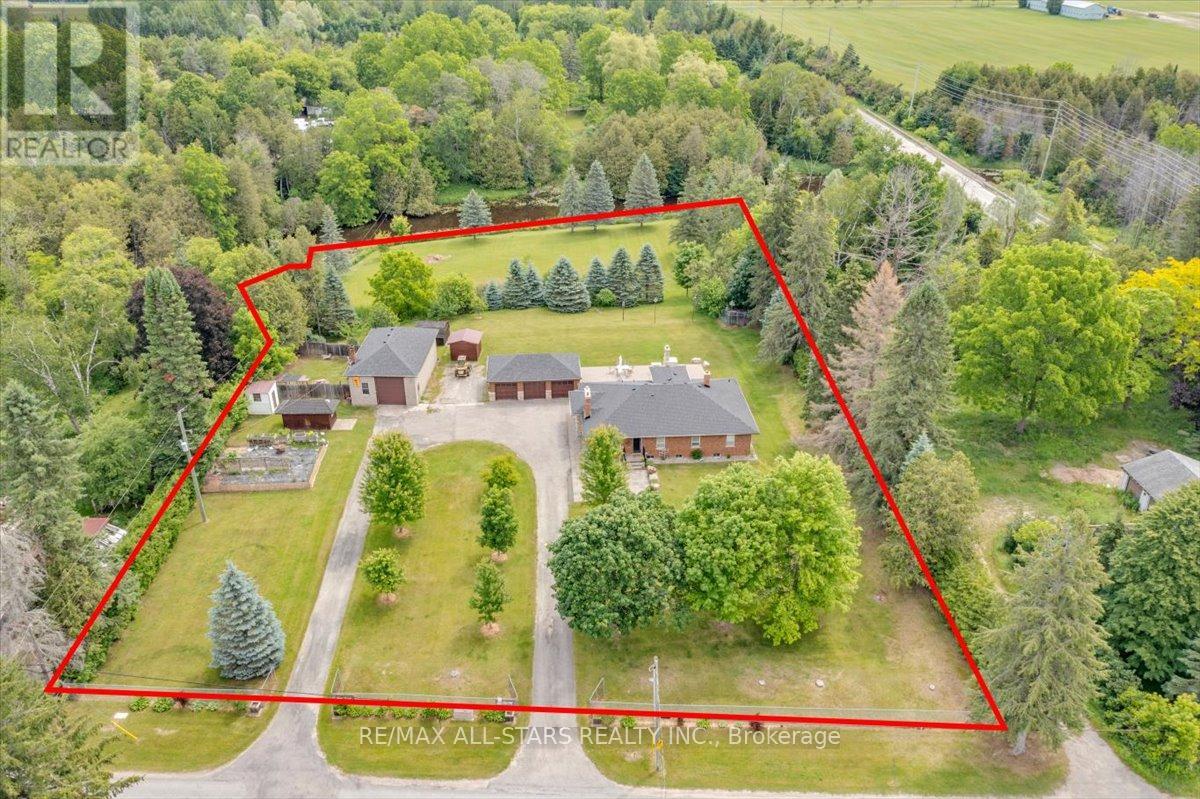
Welcome to 562 Catering Road, a rare riverfront property offering over 2 acres of privacy, functionality, and lifestyle. This well-maintained brick bungalow is ideally located just minutes to town and provides convenient access to Highway 48 while enjoying the peace and tranquility of country living.The main floor features a bright open-concept layout with an upgraded kitchen showcasing granite countertops, ample cabinetry, and seamless flow into the dining and living areas. The spacious primary bedroom includes a private ensuite with glass shower, while additional bedrooms provide comfortable family living.The fully finished lower level offers incredible flexibility with a separate walk-up entrance, full kitchen, living room, and 3 additional bedrooms, making it ideal for extended family, multi-generational living, guests, or potential in-law accommodations.Outside, enjoy beautifully landscaped grounds, mature trees, a fenced yard, and direct river frontage. Entertain on the expansive stone patio complete with a built-in pizza oven while taking in the picturesque surroundings.A standout feature is the detached 3-car garage plus a separate heated workshop with its own hydro and water service. Perfect for contractors, tradespeople, automotive enthusiasts, hobbyists, equipment storage, or home-based business use.With over 210 feet of frontage, year-round road access, extensive parking, and a unique combination of waterfront living and exceptional utility, 562 Catering Road offers a rare opportunity to own a truly versatile lifestyle property in one of Georgina's most desirable rural locations. (id:55499)
RE/MAX All-Stars Realty Inc.
138 Alvin Pegg Drive
East Gwillimbury, Ontario
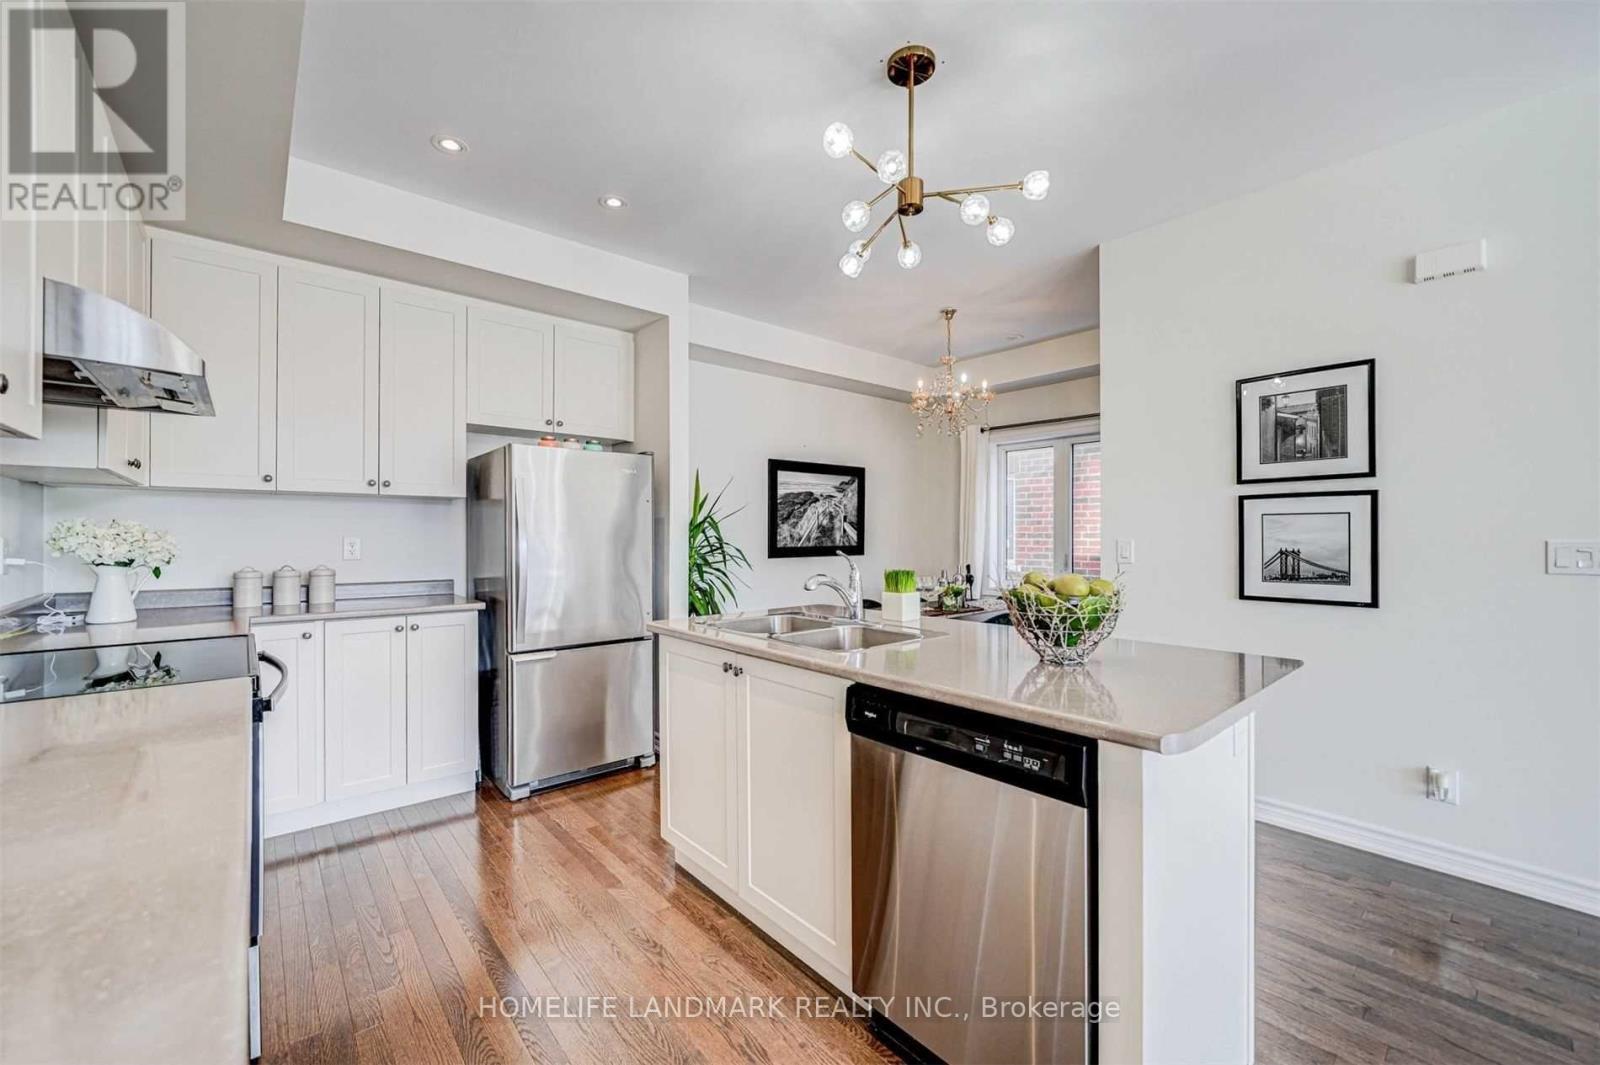
Freehold End Unit Offers Spacious Open Concept & Plenty Of Sun Light W/Oversized Bright Windows. 9" Smooth Ceilings On 2nd Floor. Access To Garage From Main Floor. Kitchen W/Stainless Steel Appliances And Centre Island W/Sink & Breakfast Barl 3 Bed + Den & 3 Baths Close ToNature Trails. Please note: Ihe photos included are from a protessional staging done in 2022.The home is currently tenanted. (id:55499)
Century 21 Atria Realty Inc.