
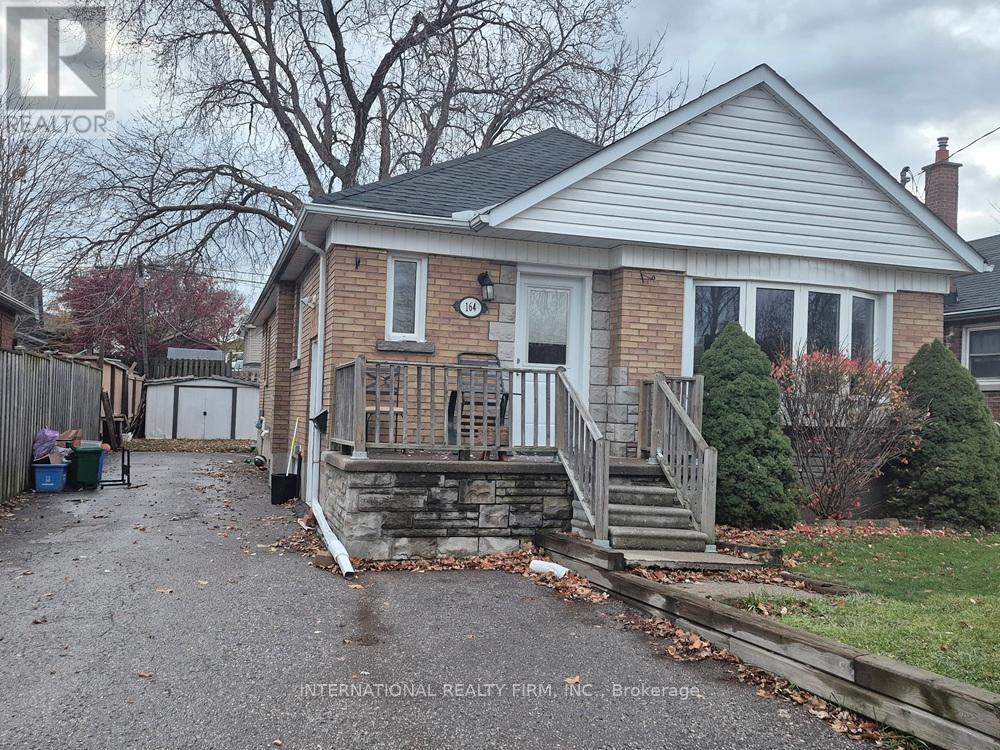
164 Central Park Boulevard S
Oshawa, Ontario
Renovated basement in a bungalow in a prime Oshawa location featuring 2 well-appointed bedrooms, open concept kitchen with separate living. This is fully renovated with lots of pot lights, separate entrance & shared laundry with tenant upstairs. This spacious bungalow is on a quiet street with no through traffic, in a convenient location across park, boys & girls club, public schools and few minutes drive to Highway 401. The tenant is responsible for paying 35% of all utilities. A must see! (id:55499)
International Realty Firm
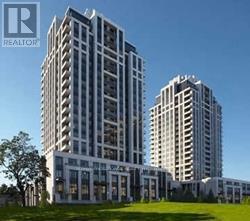
902 - 120 Harrison Garden Boulevard
Toronto, Ontario
Lux Tridel Building 'Aristo'. Bright & Spacious 1 Bedroom Plus Den. Open Concept Living/Dinning Area Walk-out to Terrace. 9 Ft Ceiling. Modern Kit With B/I Appliances. Close To Park, Shops, Restaurants & Hwy. 24 Hours Concierge. Amenities: Fitness Centre, Yoga Centre, Sauna & Steam Room, Hot & Cold Plunge Pools, Billiard Rm, Entertaining Lounge, Dinning Rm & Outdoor Terrace. (id:55499)
RE/MAX Crossroads Realty Inc.
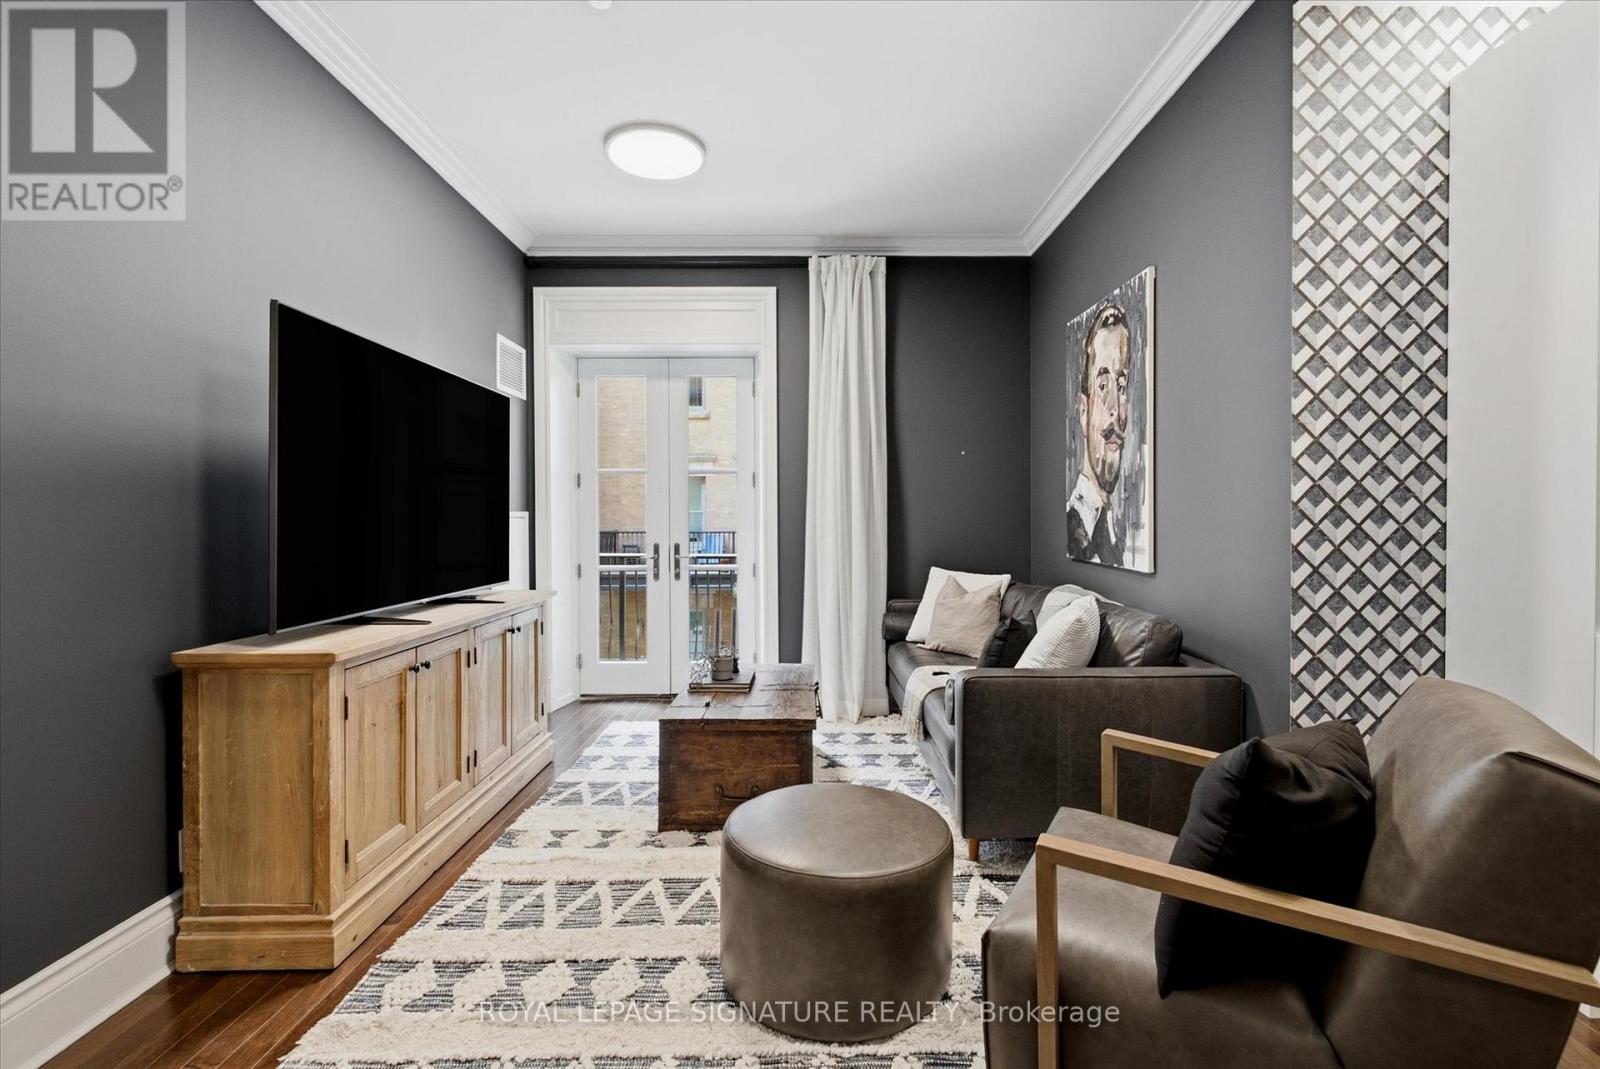
515 - 22 Leader Lane
Toronto, Ontario
Experience refined downtown living at the prestigious King Edward Hotel Private Residences. This beautifully designed 1+Den suite offers approximately 735 sq. ft. of thoughtfully planned living space, highlighted by soaring 10-foot ceilings, premium finishes, and an efficient layout that maximizes every square foot.A standout feature is the rarely available east-facing balcony overlooking a peaceful courtyard, providing an additional 120 sq. ft. of outdoor living space. Residents enjoy access to the renowned amenities and services of the King Edward Hotel, making this suite one of the best values in the building on a price-per-square-foot basis.Included are high-end designer appliances : Stove (the stove is brand new), refrigerator, cooktop, dishwasher, full-size stacked washer and dryer, double storage locker, window coverings, and a Nest thermostat. PARKING Spot(paid monthly) is available in the building next door. (id:55499)
Royal LePage Signature Realty
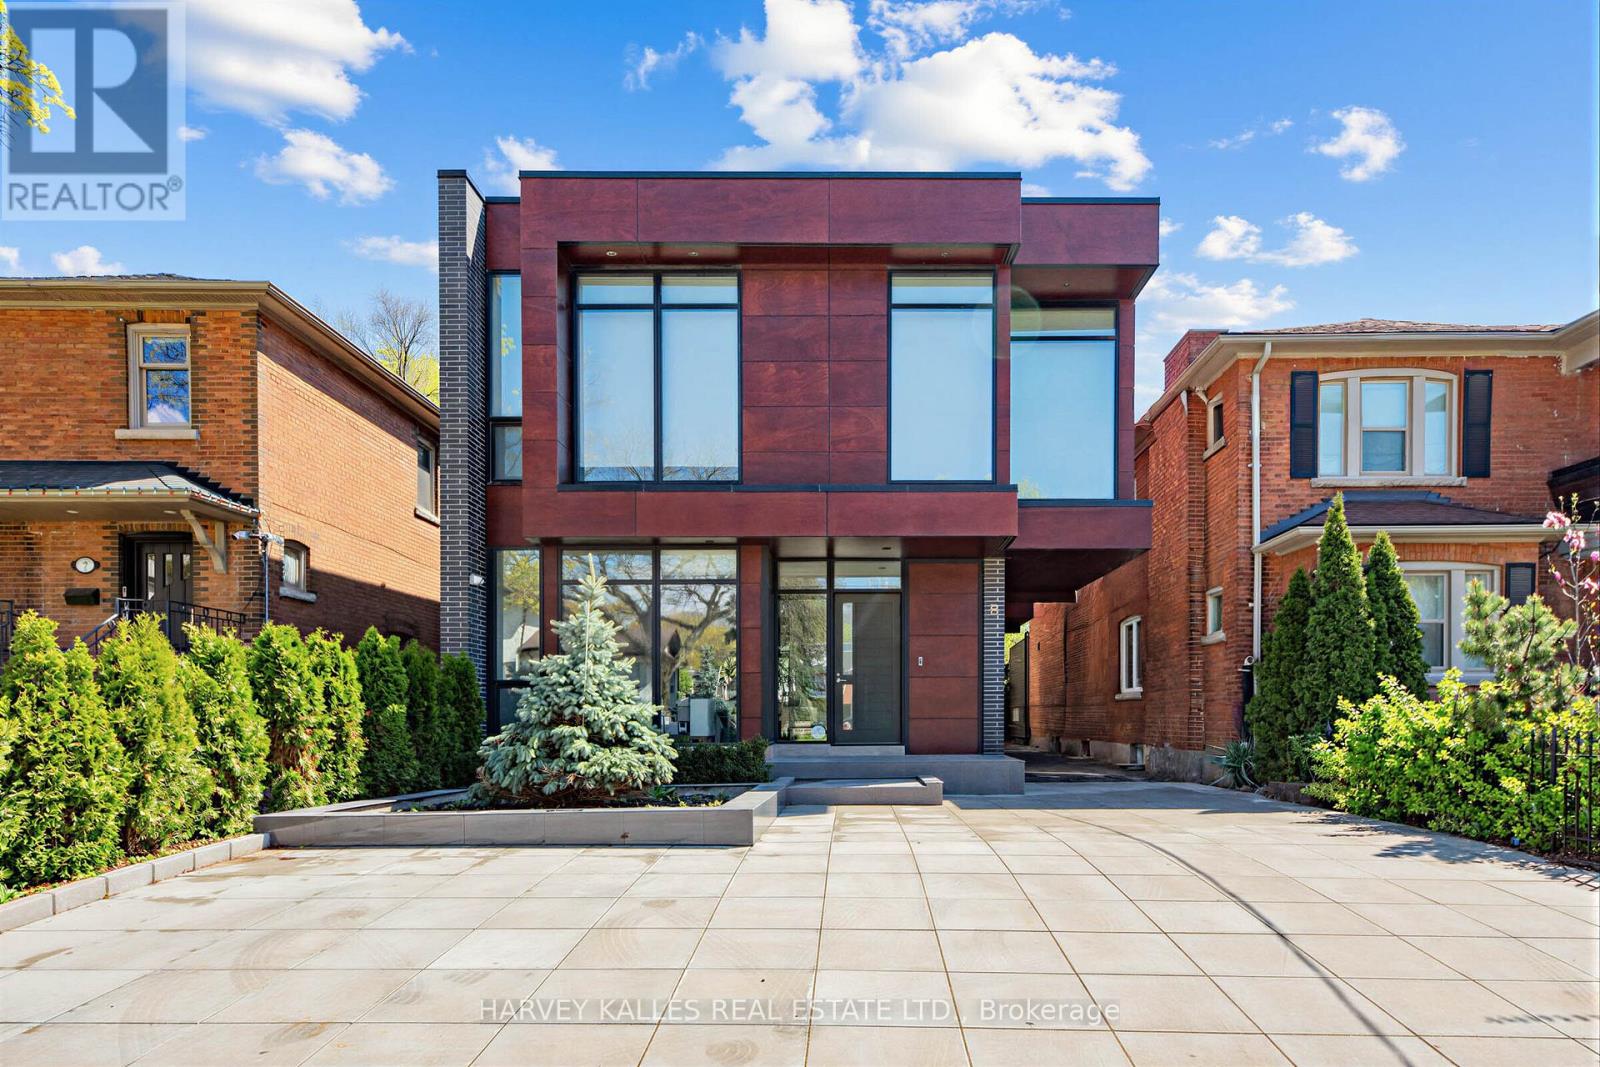
5 Braemar Avenue
Toronto, Ontario
Welcome To The Most Spectacular Residence In North Forest Hill. An Architectural Masterpiece Designed By Richard Wengle, 5 Braemar Delivers More Than 4,000 Sq. Ft. Of Modern, Minimalist Luxury. A Rare Design Statement, This Custom-Built Home Unfolds Along A Floating Glass Hallway And Dramatic Sunken Family Room, All Wrapped In Floor-To-Ceiling Glass. The Striking Chef's Kitchen Is Fully Panelled With State-Of-The-Art Thermador Appliances, Built-In Wine Fridge, And An Airy Breakfast Area Overlooking The Backyard. Open-Concept Living And Dining Spaces Feature Soaring Ceilings, Gallery-Like Walls And A Glass Display That Anchors Both Rooms. The Primary Retreat Is A World Of Its Own-Wrapped In Glass With A Private Terrace, Overhead Automated TV, Sleek Custom Built-Ins, And a Large Dressing Room. Its Marble-Clad Ensuite Is Pure Indulgence, With Heated Flooring, A Double Vanity, Smart Toilet, Freestanding Tub And Walk-In Steam Shower. Three Additional Bedrooms With Custom Closet Organizers And Floor-To-Ceiling Windows. Lower Level With Large Recreational Room, Home Theatre, And Cold Storage. Heated Bathroom Flooring And Smart Toilets Throughout. Newly redesigned landscaping of entire property. Oversized Garage fits 2 SUVs and more. Partially covered private drive with Parking For 6 Cars. Steps to shoppes, new Eglinton LRT, parks, Beltline Trail, UCC, BSS, and several other top schools. Rare opportunity to purchase a brand new total indoor/outdoor renovation that has not yet been lived in. With All The Finishing Touches One Could Dream Of, This Home Is As Functional As It Is Breathtaking. A True One-Of-A-Kind Modern Showpiece! (id:55499)
Harvey Kalles Real Estate Ltd.
S2801 - 8 Olympic Garden Drive
Toronto, Ontario
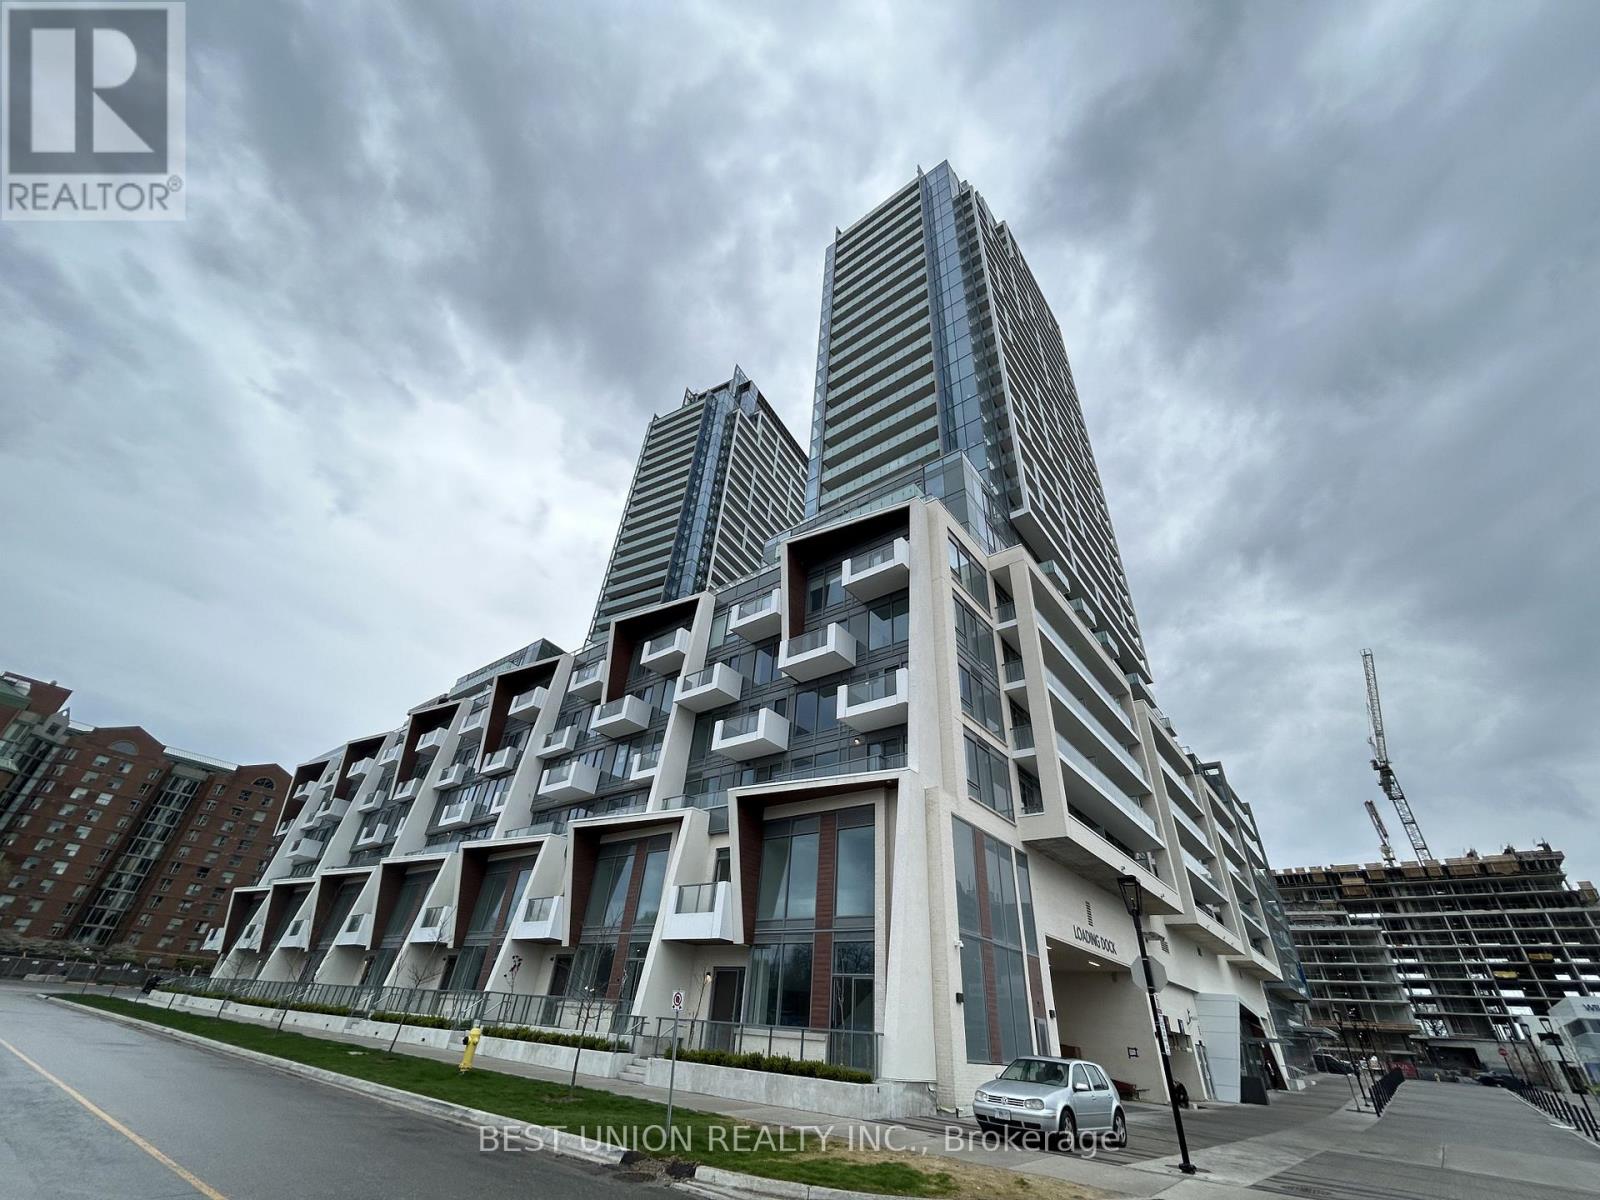
Discover the M2M Condos, near TTC, YRT, GO-BUS, and Yonge Street amenities. Spacious 1-bed+den, 2 baths. Full-width balcony, 9-ft ceilings, quartz kitchen. RENT INCLUDES THE INTERNET!!! 24/7 concierge, fitness center, guest suites etc. (id:55499)
Best Union Realty Inc.
609 - 4200 Bathurst Street
Toronto, Ontario
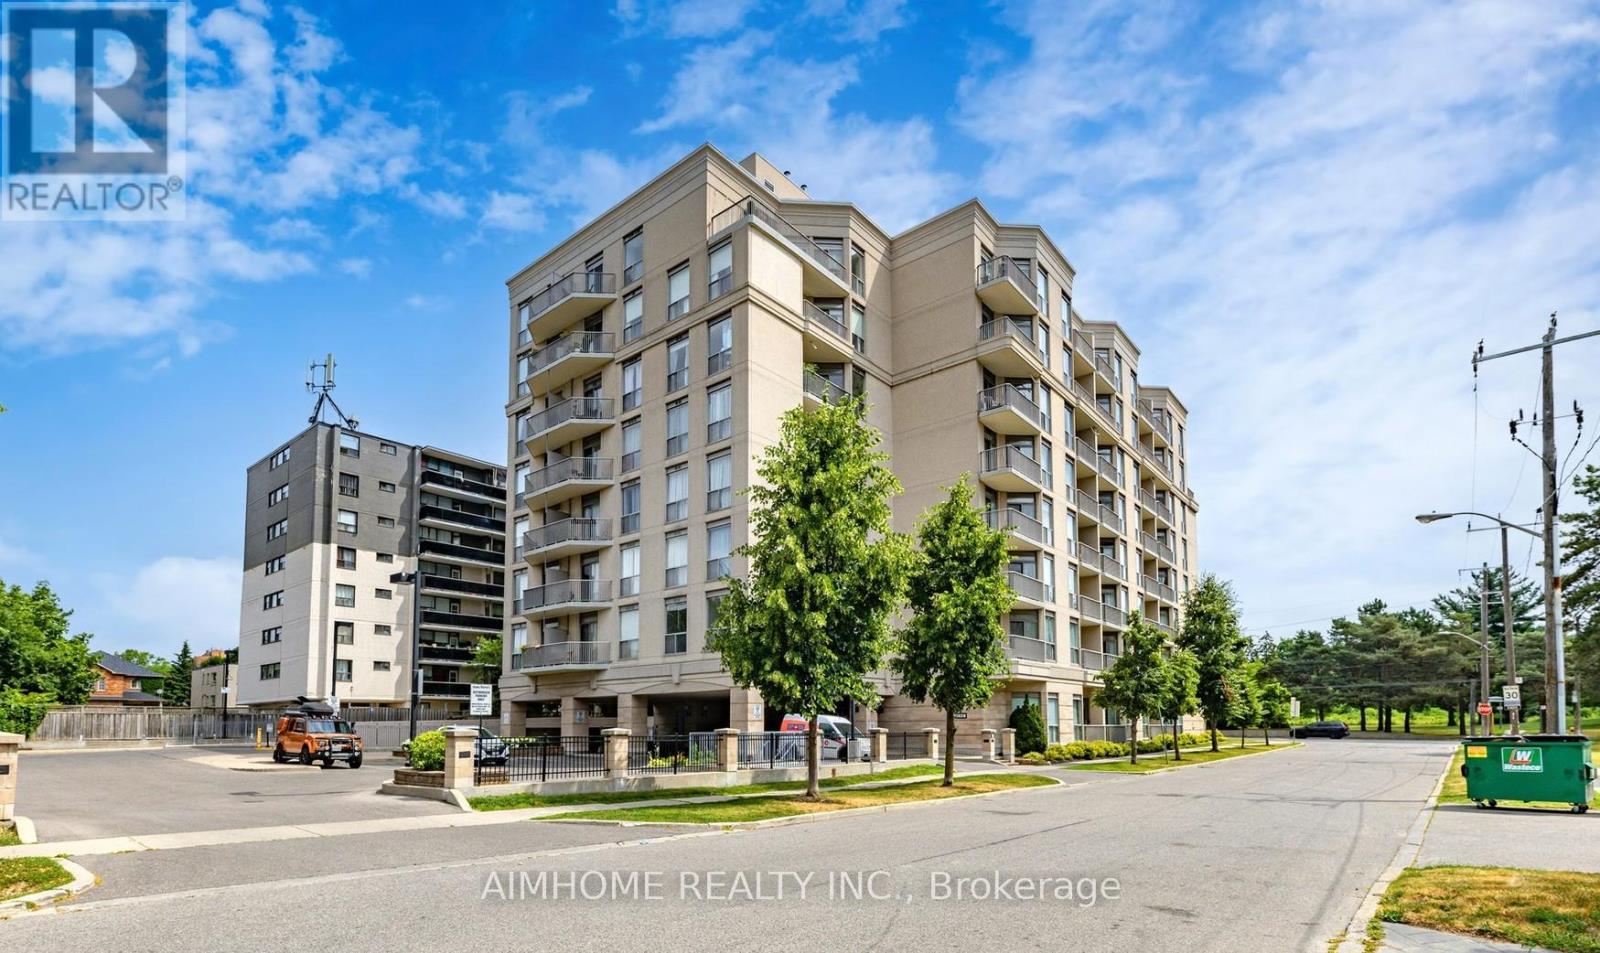
Stunning, Spacious & Rarely Available! Welcome to this exceptional 1,466 sq. ft. residence featuring soaring 10-foot ceilings, two private balconies, and the convenience of two parking spots-a rare find! Designed for both comfort and entertaining, the expansive open-concept living and dining area offers the perfect space to host family and friends. The eat-in kitchen is beautifully appointed with granite countertops and stainless steel appliances, ideal for everyday living and culinary creativity. Retreat to the generously sized primary bedroom, complete with a private ensuite and an impressive walk-in closet. Halls are freshly painted and new carpets installed in spring 2026, and stylish entrance furniture is on the way. Certified healthy building. Additional highlights include one locker for extra storage. Perfectly located just steps to parks, schools, and everyday amenities, and only minutes to Highway 401, GO Transit, and Yorkdale Mall, this home offers unbeatable convenience. Bonus: Sabbath elevator included. Don't miss the immersive experience-check out the Virtual tour! (id:55499)
Aimhome Realty Inc.
801 - 503 Beecroft Road
Toronto, Ontario
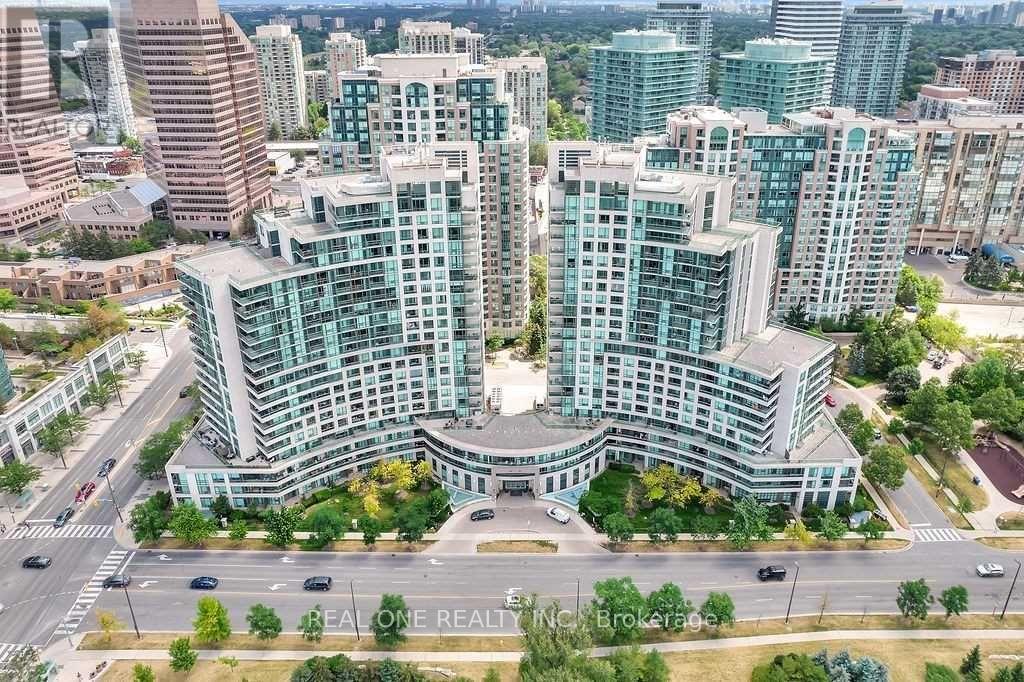
This Building And Location is A Must-Have! Stunning Condo with Expansive Balcony | Breathtaking City & East Views ! Just Minutes From Finch Subway Station & Go Bus Station. Tasteful Upgrades. EAST Exposure XLarge Balcony. A Modern Kitchen With Terrific Storage And Quartz Counter Space. Eat Or Work At The Kitchen Island. The Modern Kitchen Boasts Stainless Steel Appliances And a Breakfast Bar, While The Open-concept Living And Dining Area Provides The Perfect Space For Entertaining. Enjoy A Peaceful Sleep In The Primary Bedroom With Floor To Ceiling Windows And A Walk- In Oversized Closet And Walk-Out To The Balcony! Enjoy The Convenience of One Parking Spot And A Locker in a Prime Location. Luxury Condo Amenities Include An Oversized Indoor Pool, Sauna, Media Room, Gym, Theater, Party room, Outdoor patio, Meeting Rooms and Guest Suites. Ideally Situated Near Top-rated Schools, Diverse Dining Options, a Library, And a Community Center, With Easy Access to Hwy 401 & 407. Maintenance Fees Cover Hydro, Water & Heat. Don't Miss This Incredible Opportunity! (id:55499)
Real One Realty Inc.
404 Lakewood Avenue
Fort Erie, Ontario
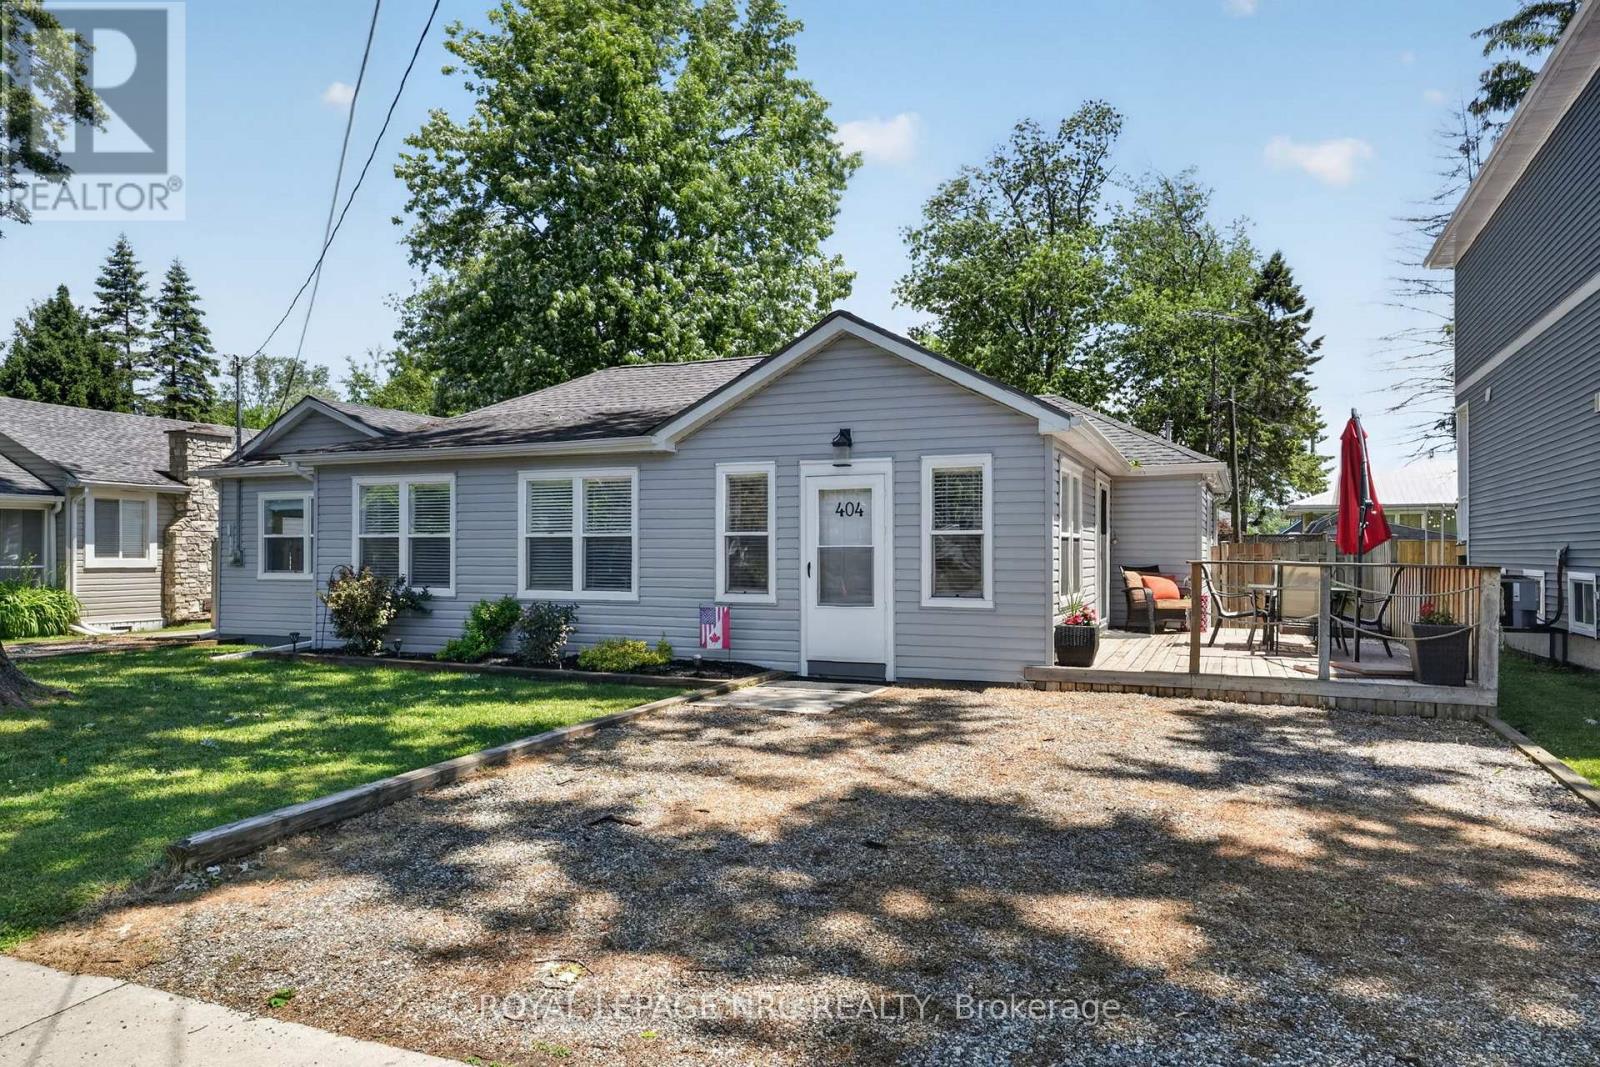
Spectacular opportunity to own an amazing cottage inspired home on a large fenced in yard, mere moments from the sand beach! Welcome to 404 Lakewood Ave in the Bay Beach side of Crystal Beach! This almost 1700 sf home has been completely rebuilt and renovated in the last few years, and provides incredible "cottage vibes" but still has all the modern low maintenance efficiencies one would expect! 4 bedrooms, with a bonus room that could easily be a 5th, provides room for the whole family, 2 full bathrooms (and a 3rd roughed in), with an open concept kitchen, dining and living area! Upgraded luxury vinyl plank flooring throughout make the floor impervious to the sand between your toes! You name it and it's been updated. Windows, flooring, siding, kitchen, bathrooms....truly a turn key opportunity. Rare double lot on a tree lined street is totally fenced in with not 1, not 2 but 3 decks totalling over 1000 sf combined! This is more than a house, it's a lifestyle. Quieter. Laid back. Slower paced. Crystal Beach is a walkable bikable community. The kind of spot to have a beer on the back deck and fire up the BBQ, and entertain friends and family! Houses of this size and quality are rare. Still time to enjoy summer of 2026 in your new home! (id:55499)
Royal LePage NRC Realty
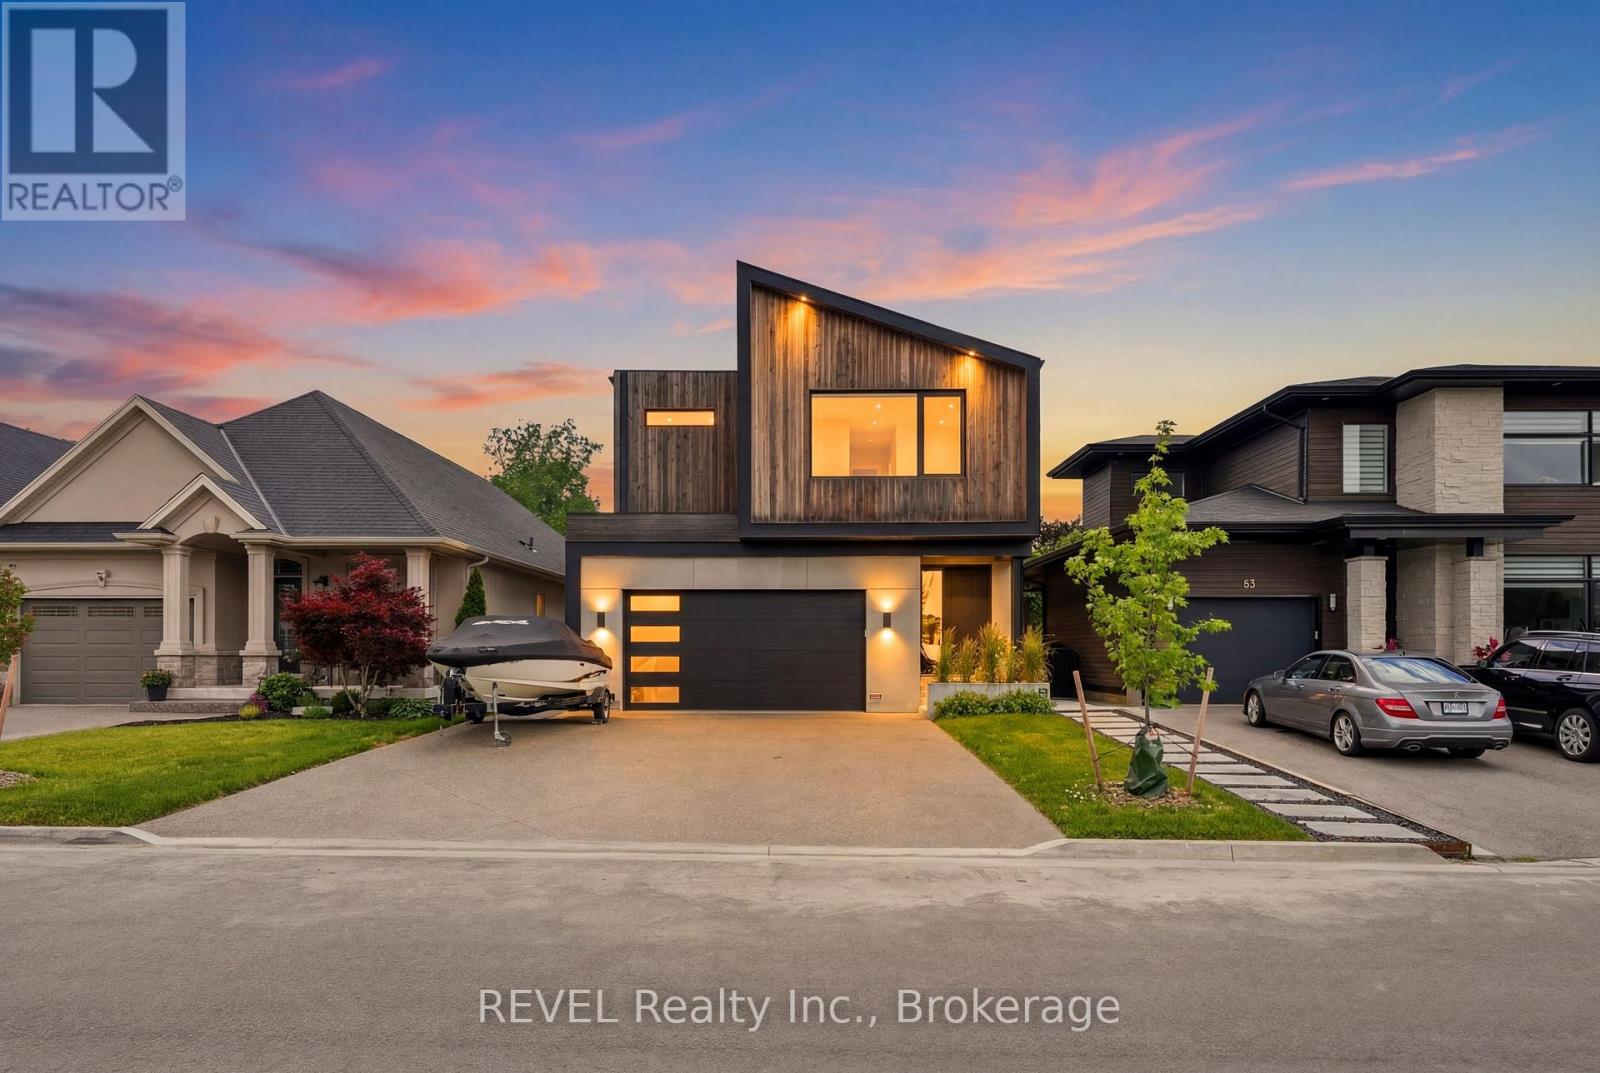
81 Mackenzie King Avenue
St. Catharines, Ontario
Sophistication and modern engineering converge at 81 Mackenzie King, an architectural masterpiece where uncompromising custom luxury meets a brilliant contemporary design. Passing the sleek front porch, you are greeted by a grand foyer that sets an immediate impression of style and scale. Grounded by beautiful premium flooring, the open-concept main floor delivers an incredibly airy feel, seamlessly uniting the expansive living and dining with a high-end chef's kitchen centered around a massive island, premium integrated panelled appliances, and two custom walk-in pantries. This level features a main-floor laundry room and a sophisticated powder room. A striking staircase with sleek glass railing guides you upstairs to a very spacious loft area. This level hosts a large primary retreat defining opulence with his-and-hers closets and a spa-like ensuite with a separate bathtub and a standalone shower. The wide, sun-drenched hallway leads you to an exclusive private balcony, alongside two other generous bedrooms equipped with built-in closets and a second full bath. True luxury extends below to the impressive walk-out basement with an open-concept living/dining area, a full-size kitchenette, a second laundry, and two large bedrooms joined by a full Jack-and-Jill bathroom. The lower level showcases polished concrete floors equipped with energy-efficient radiant in-floor heating-a hidden mechanical comfort that also extends into the insulated garage. Two oversized glass patio doors off the dining areas on both levels create flawless transitions to the exterior living spaces, leading from the main deck and lower patio out to a pristine, fully fenced backyard oasis bordered by mature privacy greens. Complete with premium German tilt-and-turn windows featured throughout, a 6-car concrete driveway, a fully owned tankless hot water system, and a separate side entrance into the grade-level walk-out, this home provides an unmatched, turnkey lifestyle. (id:55499)
Revel Realty Inc.
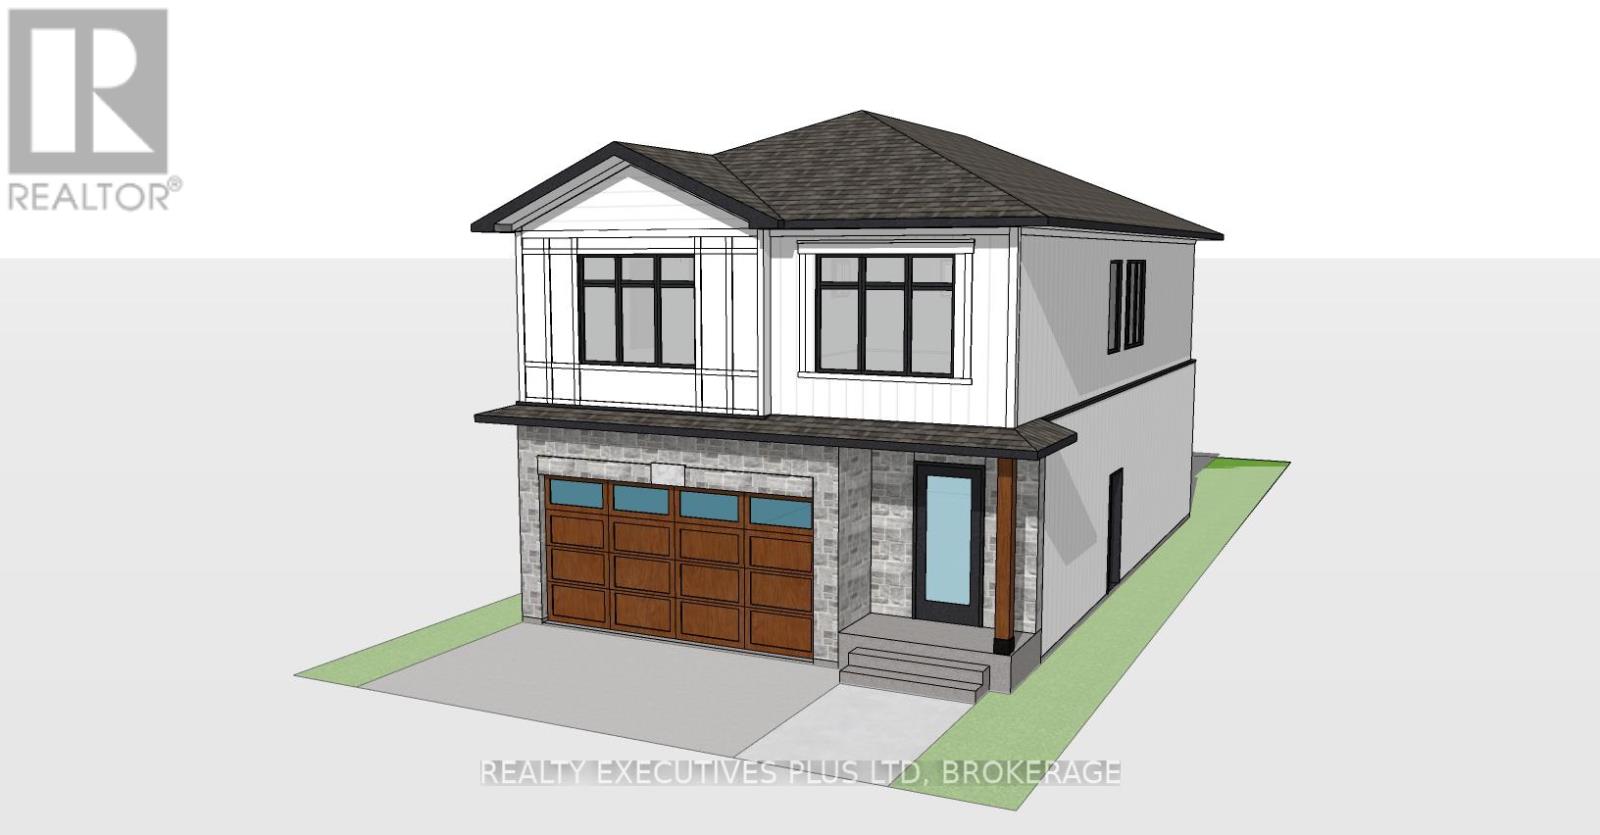
Lot 241 Humboldt Parkway
Port Colborne, Ontario
Prime Building Lot (Lot 241) is situated in quiet and friendly neighbourhood of Port Colborne! Potential to build a new home over 2000 sqft on Lot 241. Zoning (R2) allows for Single detached home or Duplex. Gas, Hydro, and Water services are at the lot line. Close to all amenities. Schools, Welland Canal and Bridge, Lake Erie, Park and Marina, Local cafes and restaurants. Buyer to do own due diligence for the intended use. Great opportunity to build your dream home or look for the next investment to add to your portfolio. (id:55499)
Realty Executives Plus Ltd
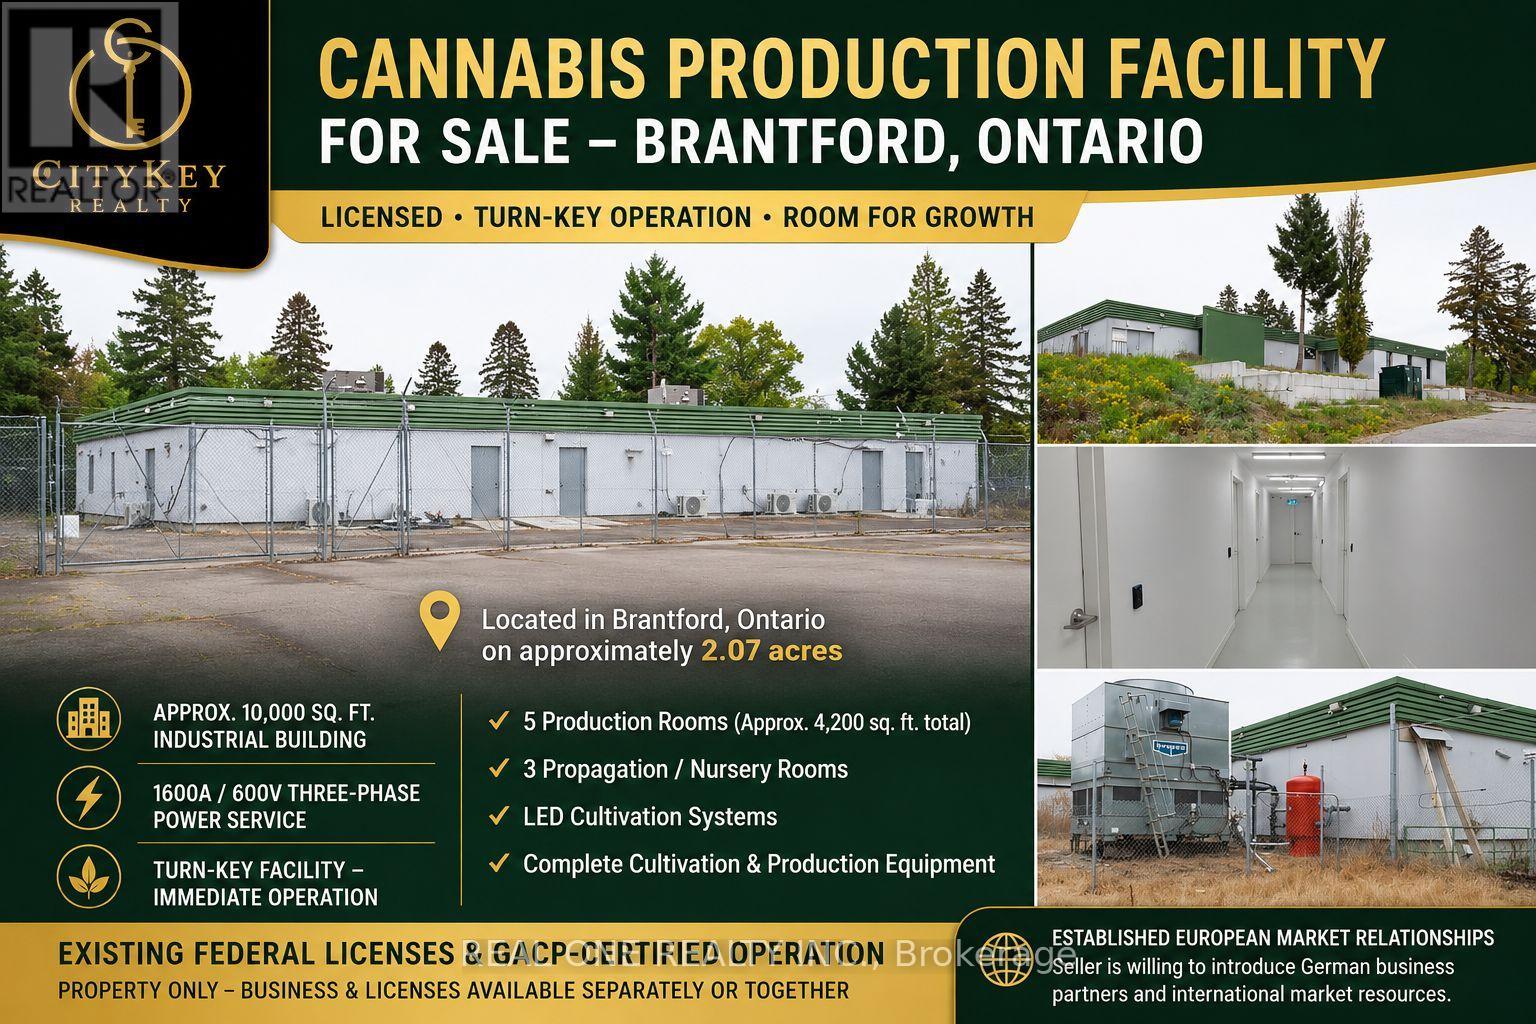
380 Hardy Road
Brantford, Ontario
Rare opportunity to acquire a purpose-built licensed cannabis production facility in Brantford, Ontario. Situated on approximately 2.07 acres, this well-improved industrial property features an approximately 10,000 sq. ft. building equipped with 1600A / 600V three-phase electrical service, making it ideal for licensed cannabis cultivation and processing operations.The facility includes 5 production rooms totaling approximately 4,200 sq. ft., 3 propagation/nursery rooms, LED cultivation systems, and complete cultivation and processing equipment, allowing for immediate operation.The current operation holds Standard Cultivation Licence, Standard Processing Licence, Medical Sales Licence, CRA Excise Licence, and operates under a GACP-certified Quality Management System (QMS) with established product traceability, batch management, quality control procedures, and third-party laboratory testing protocols.Established relationships with European markets and quality agreements compliant with European GACP standards provide an excellent platform for international expansion. Seller is willing to introduce German business partners and international market contacts to facilitate a smooth transition.Property is offered for sale. The operating company, licences and business are available separately or may be purchased together with the property (id:55499)
Real One Realty Inc.
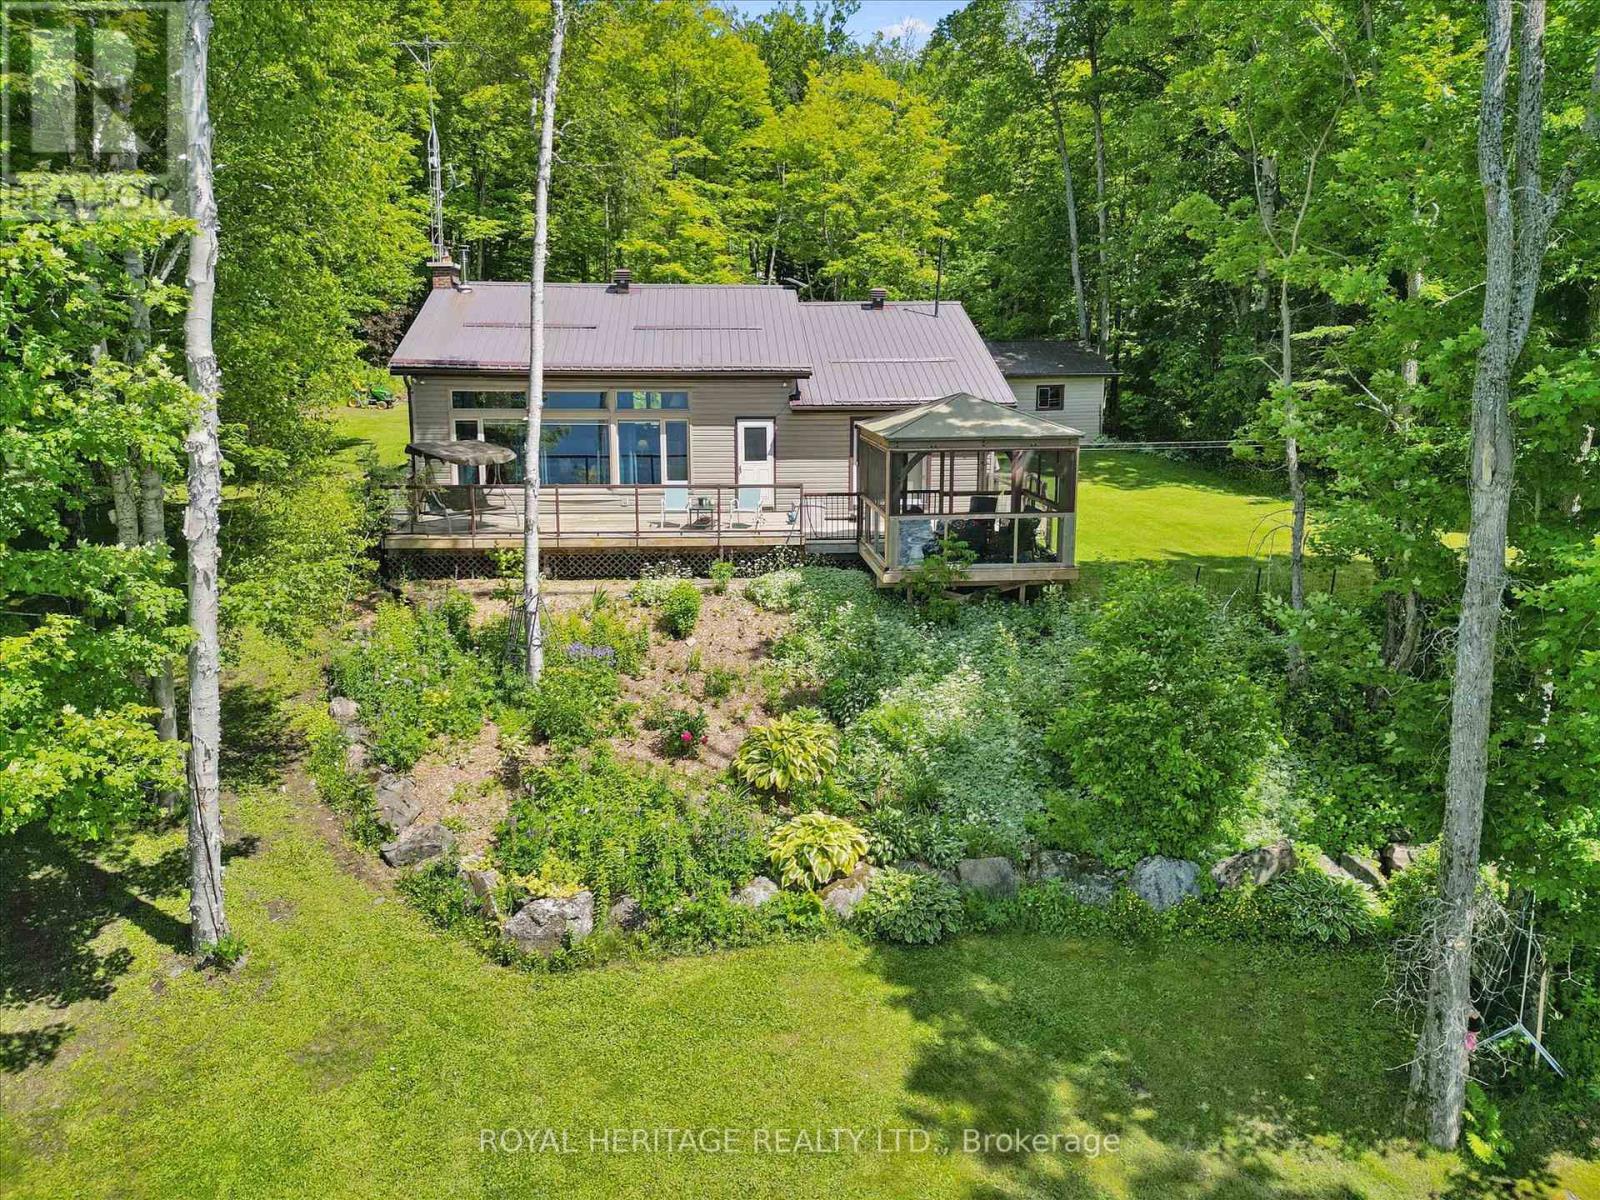
614 Sieber Road E
Ryerson, Ontario
Welcome to 614 E Sieber Rd just outside the charming town of Burk's Falls. This exceptionally well-maintained 3-bedroom bungalow is situated on beautiful Goose/Midlothian Lake which is part of the sought-after Magnetawan waterway connecting Goose Lake, Lake Cecebe, and Ahmic Lake, with approx. 40 miles of boating and endless waterfront enjoyment. The property features an ideal sandy shoreline for swimming, along with deeper water at the dock for boating, fishing, and waterfront recreation. Designed for making memories with family and friends, the spacious lot offers ample room for outdoor activities, including volleyball, bocce ball, horseshoes, and gatherings of any size. Inside, the 4 season home offers 3 generous bedrooms and an open-concept kitchen, dining, and living area with stunning panoramic lake views. The kitchen features a large island perfect for entertaining, while the inviting living room boasts a cozy wood-burning fireplace and walkout access to the deck, vaulted ceilings and screened gazebo overlooking the waterfront. The lower level provides abundant storage, a spacious utility room, convenient laundry area, and future development potential. Waterfront complete with private dock deep enough for your boat and other watercraft. Additional features include a detached double-car garage, a separate storage shed for firewood and recreational equipment, mature gardens, perennial plantings, and excellent privacy. A drilled well provides an ample supply of potable water, and the septic system has been well maintained. Whether you're seeking a year-round residence or the perfect waterfront retreat, this exceptional property offers the very best of lakefront living. Embrace the allure of this quiet lake but connected to a 4 Lake system for endless exploring. Whether you crave solace , adventure, or combination of both this is a MUST SEE! Just a short 10 minute drive to both Burks Falls and Magnetawan for Shopping LCBO, Gas stations, Entertainment, and more. (id:55499)
Royal Heritage Realty Ltd.
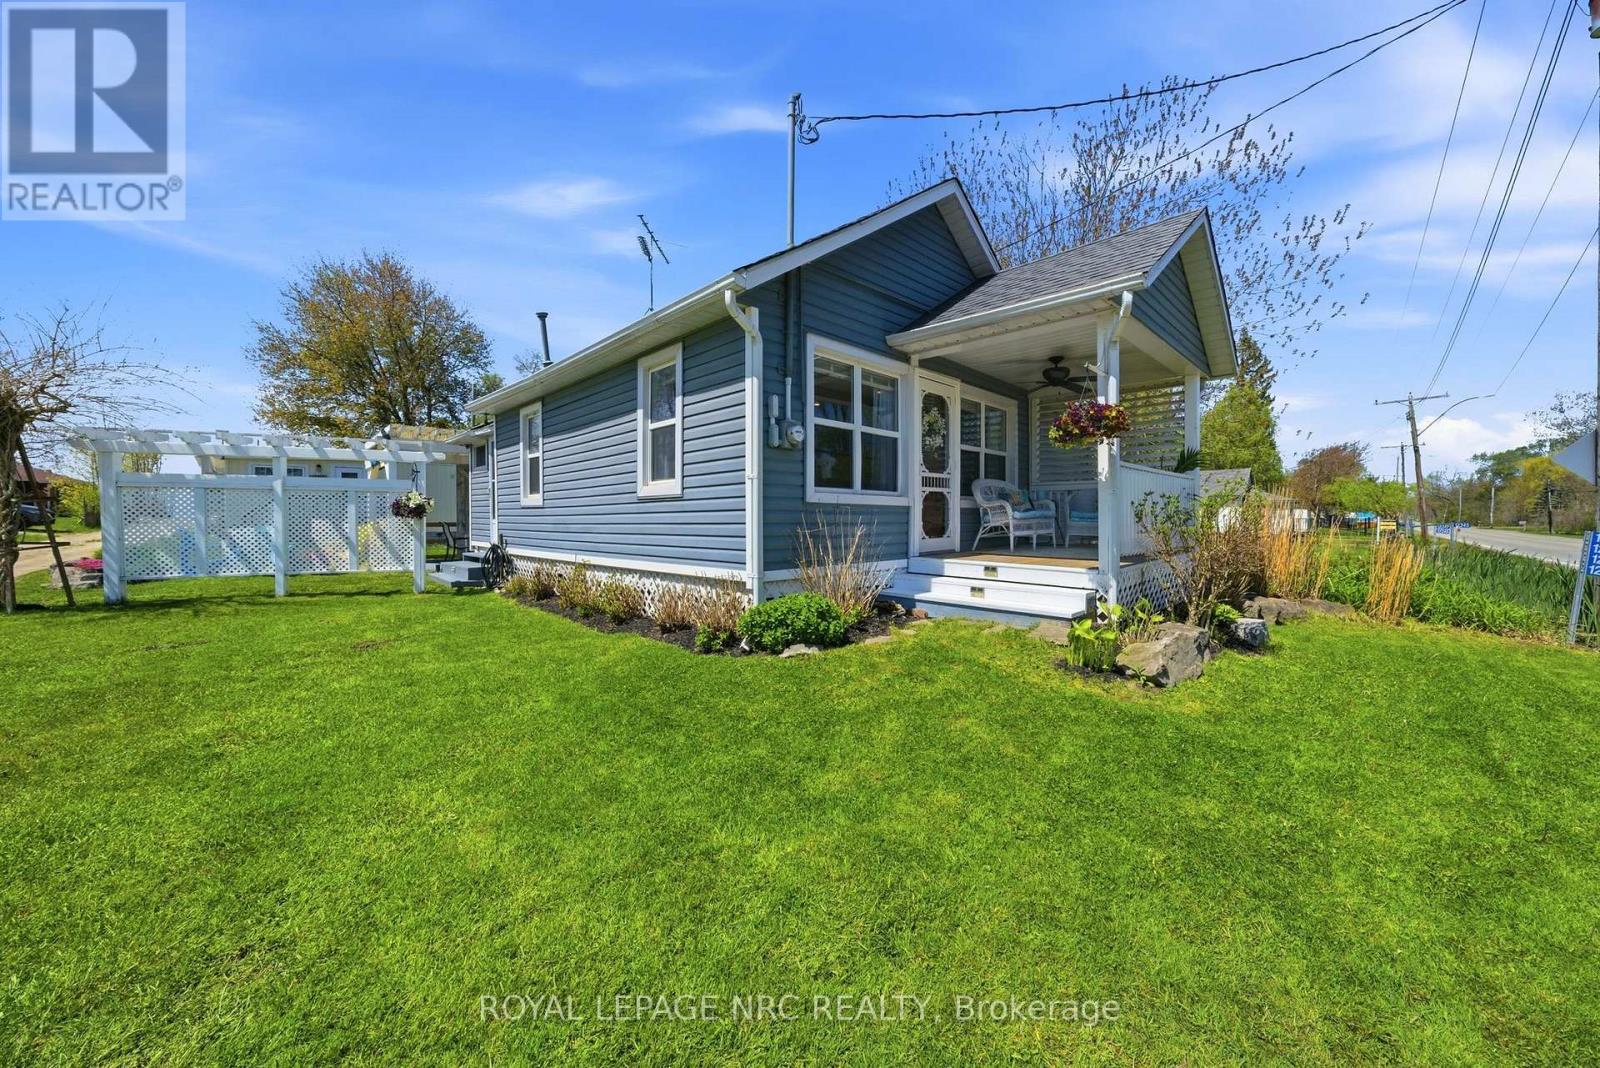
12235 Lakeshore Road
Wainfleet, Ontario
Welcome to your perfect summer escape in the heart of the sought-after Long Beach! Steps from one of Ontario's most beautiful wide sandy beaches, this charming and beautifully updated 3-bedroom seasonal cottage is the ideal place to relax, entertain, and create unforgettable family memories. With deeded beach access and all the charm you could ask for, this lovingly restored cottage blends classic beach-house character with modern comfort. Inside, you'll be greeted by bright whitewashed interiors, a spacious open-concept living and dining area, a good-sized functional kitchen, 3 bedrooms and a full bathroom - perfect for hosting friends and family after a day in the sun. The inviting front porch, along with the stunning outdoor patio with pergola and the fire pit area, creates the ultimate setting for summer nights, morning coffees, and weekend gatherings, while Long Beach water supply and a holding tank add convenience. Whether you're looking for a turnkey family cottage retreat, an investment opportunity, or a place to build lifelong traditions, this property checks every box. Seller is even willing to include furnishings - making it easy to start enjoying cottage life right away. Located just steps from beaches, restaurants, golf, mini putt, skydiving, local entertainment, and more, this incredible getaway is only 45 minutes from Hamilton and under 1.5 hours from the GTA. Summer is calling - don't miss your chance to own a slice of beachside paradise in beautiful Wainfleet!! (id:55499)
Royal LePage NRC Realty
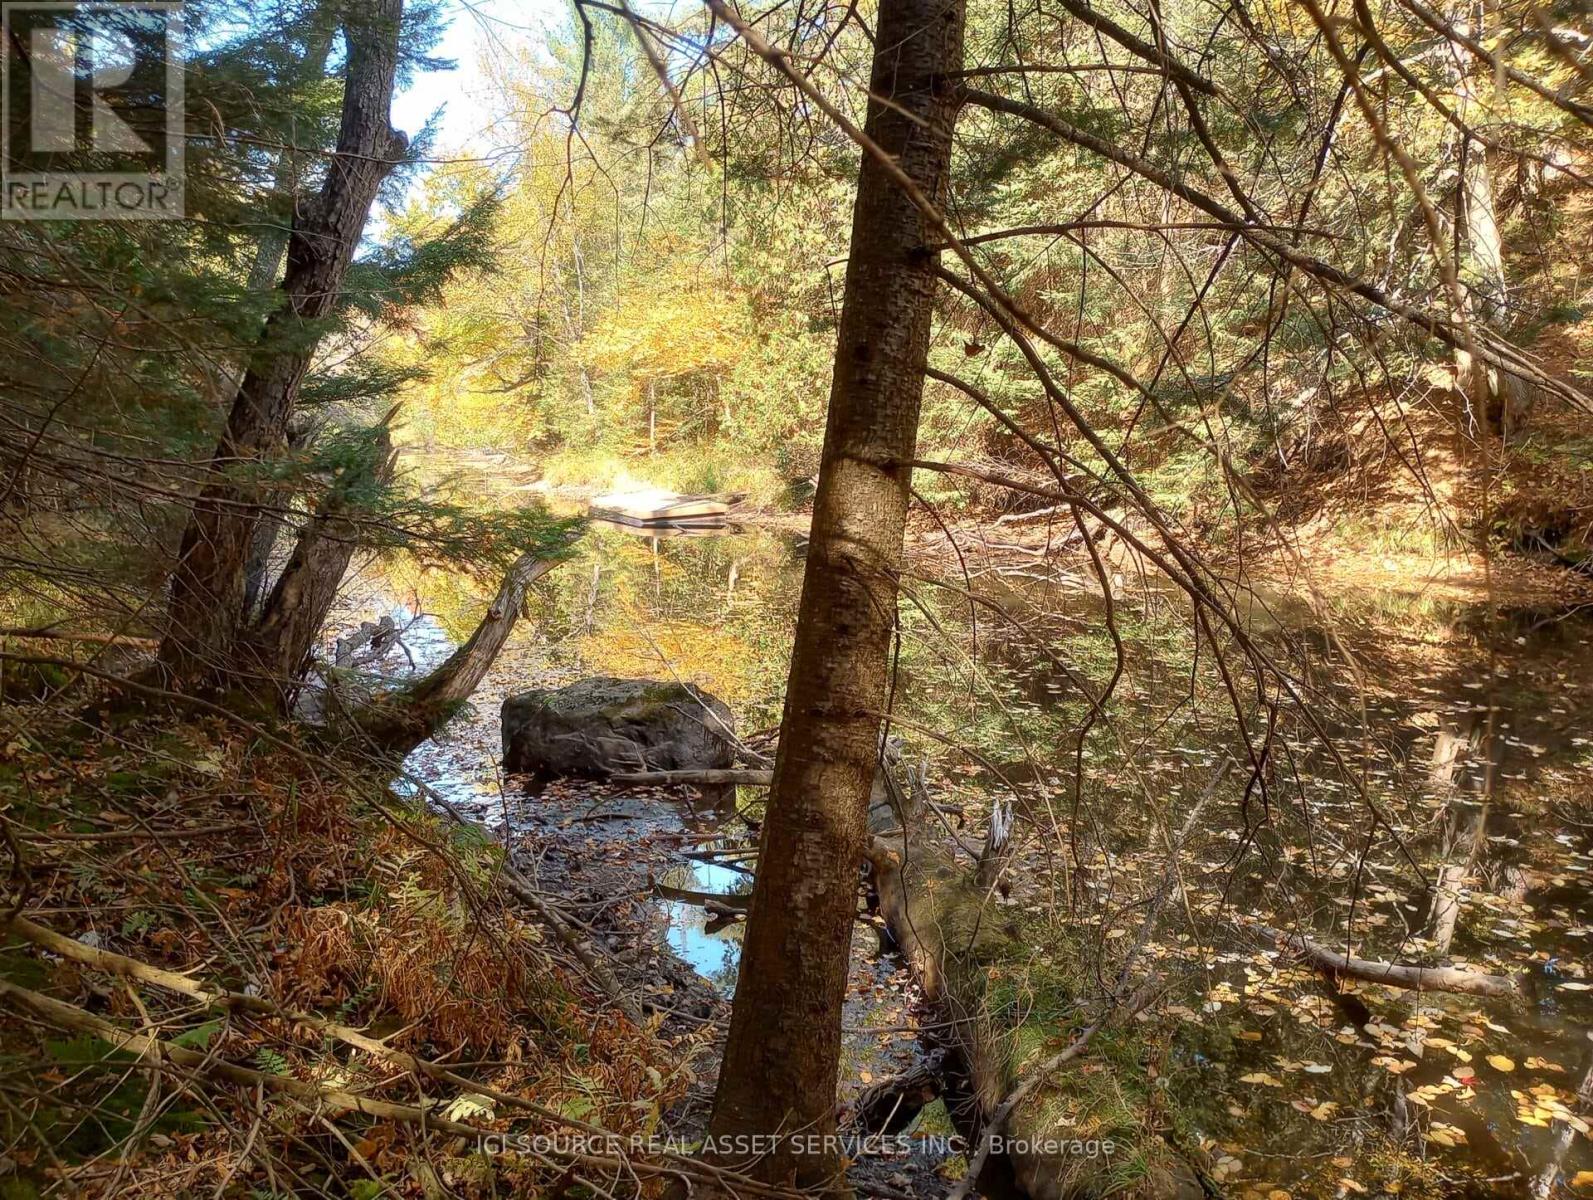
326 South River Road
Nipissing, Ontario
Beautiful waterfront lot on Beatty Creek which gives small craft (14ft aluminium boat) access to Lake Nipissing via the South River, at one end of the river (about 15 min by boat) is a picturesque waterfalls with great fishing, and heading the other way on the river leads into Lake Nipissing, also about 15 min by boat.Lots of Maple trees, Birch, and raspberries on the property, along with wild leeks and ferns towards the creek. The terrain has flat buildable land along the road area and slopes towards the rear half of the property down to the creek. The ground is a mix of sand and rocks, very workable land to dig etc.The property is fronted on South River Rd, a year round road with approximately 332ft of frontage. The property depth is approximately 434ft, and the rear property line abutts the Beatty Creek with approximately 305ft. Copy of Survey will be made available to buyer. Zoning is RU allowing many possibilities. Annual Property taxes $463.00. Property has a rock/gravel driveway without culvert. There is a 6" drilled well, and a completed septic system suitable for a 3bdrm house build. There is an exisitng below grade 30ft x 38ft foundation, however it is not usable due to weather exposure but can be filled in and/or use pier foundation if desired. Hydro is available a few hundred meters away up the road, distance TBD. No VTB. *For Additional Property Details Click The Brochure Icon Below* (id:55499)
Ici Source Real Asset Services Inc.
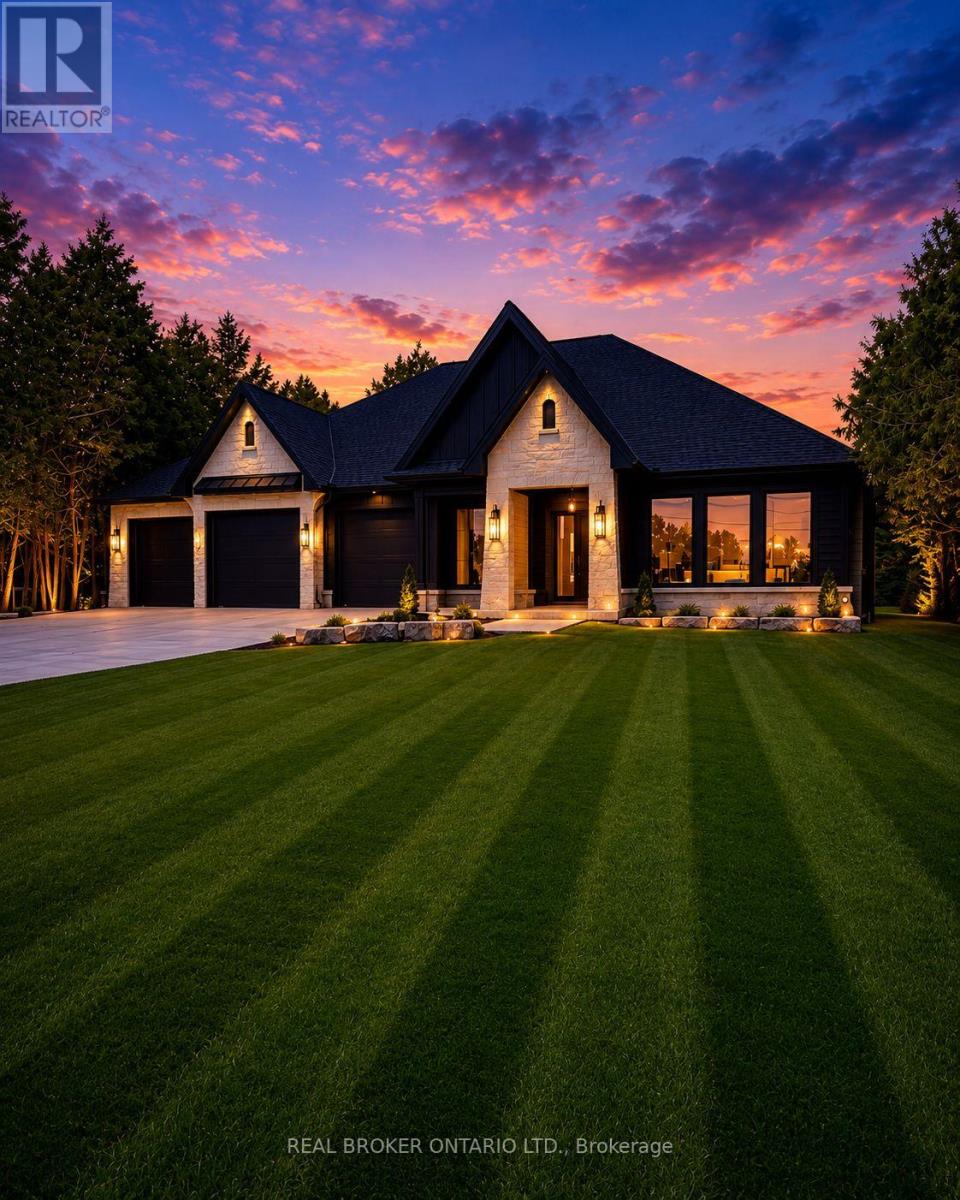
11 Concession 13 Townsend Road
Norfolk, Ontario
Welcome to this exceptional luxury bungalow, where refined design and superior craftsmanship come together seamlessly. The exterior makes a lasting impression with its elegant blend of stone and Hardie board, enhanced by soft ambient pot lighting. A spacious triple-car garage offers plenty of room for vehicles and storage, while a convenient 2-piece powder room adds everyday practicality. A charming front walkway leads to a covered entry, creating a warm and inviting first impression. Inside, the bright and airy foyer is flooded with natural light from double sidelights, opening into a stunning open-concept main floor. Rich hardwood flooring flows throughout, adding warmth and continuity to the space. The living room is both stylish and inviting, featuring a coffered ceiling, a cozy gas fireplace, and expansive floor-to-ceiling windows that frame beautiful outdoor views. At the heart of the home, the pristine white kitchen is designed to impress, offering a large island with breakfast bar seating, towering cabinetry, and sleek quartz countertops. A separate pantry/chef's kitchen provides additional storage and prep space, making it ideal for both everyday living and entertaining. The dining area features an oversized walkout to a covered patio, creating a seamless transition for indoor-outdoor gatherings. The primary suite serves as a private retreat, complete with a spa-inspired ensuite showcasing heated floors, a glass infinity shower, and a luxurious soaker tub. Two additional well-appointed bedrooms, a stylish 4-piece bathroom, and a convenient main floor laundry room complete this thoughtfully designed level. Downstairs, the unfinished basement offers incredible potential, with space for two additional bedrooms, a bathroom, and a recreation room or home gym. With a finished landing area, bathroom rough-in, and partial framing already in place, it's ready for your personal touch. (id:55499)
Real Broker Ontario Ltd.
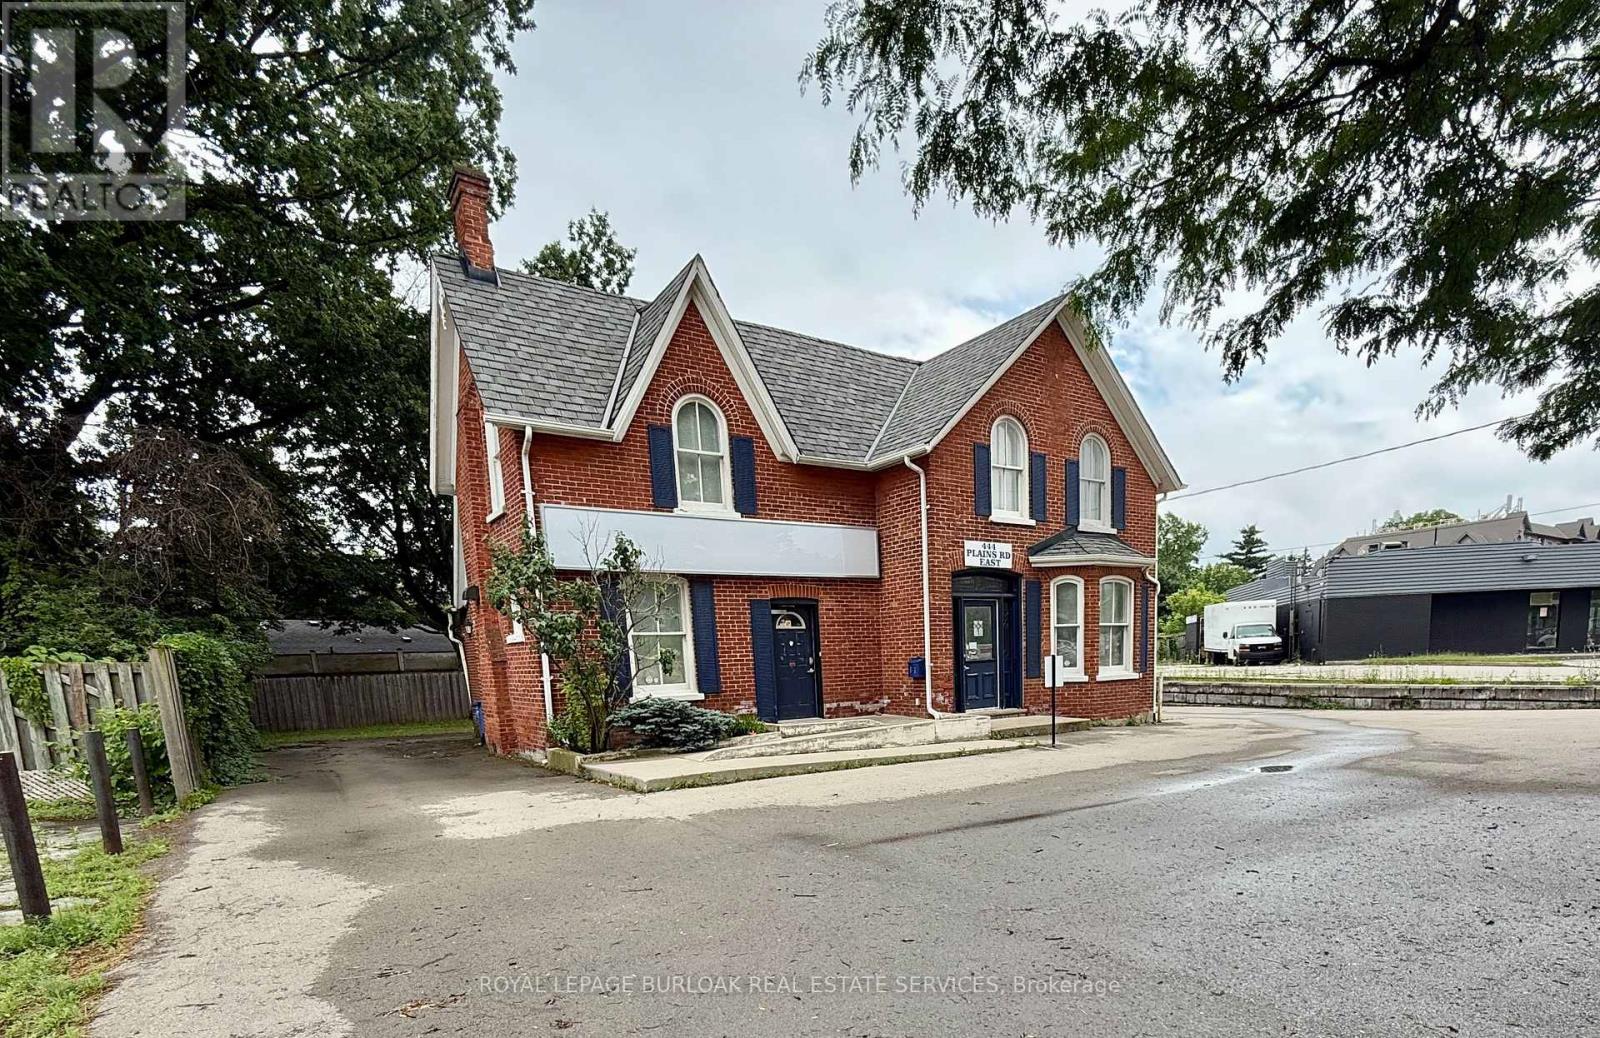
446 Plains Road E
Burlington, Ontario
Desirable 2,462 sf Freestanding Office Building. Dont miss this rare opportunity to own a well-maintained freestanding commercial building perfectly suited for a variety of professional uses. Offering two levels of well-appointed office space.Main Floor offers a reception area, 3 private offices, open-concept workspace, and a washroom. Second Floor: 5 private offices, a bright loft-style office, and an additional washroom. Dual Entrances allow for flexible access and potential for multi-tenant use. On-Site parking provides exceptional convenience for staff and clients. Suitable for a wide range of professional and medical uses, including law offices, accounting firms, insurance agencies, healthcare, wellness practices, and more.Located just minutes from the 403/QEW, with excellent public transit access and surrounded by a full range of local amenities.This is an exceptional opportunity for professionals looking to own their space and invest in a high-exposure, easily accessible location. (id:55499)
Royal LePage Burloak Real Estate Services
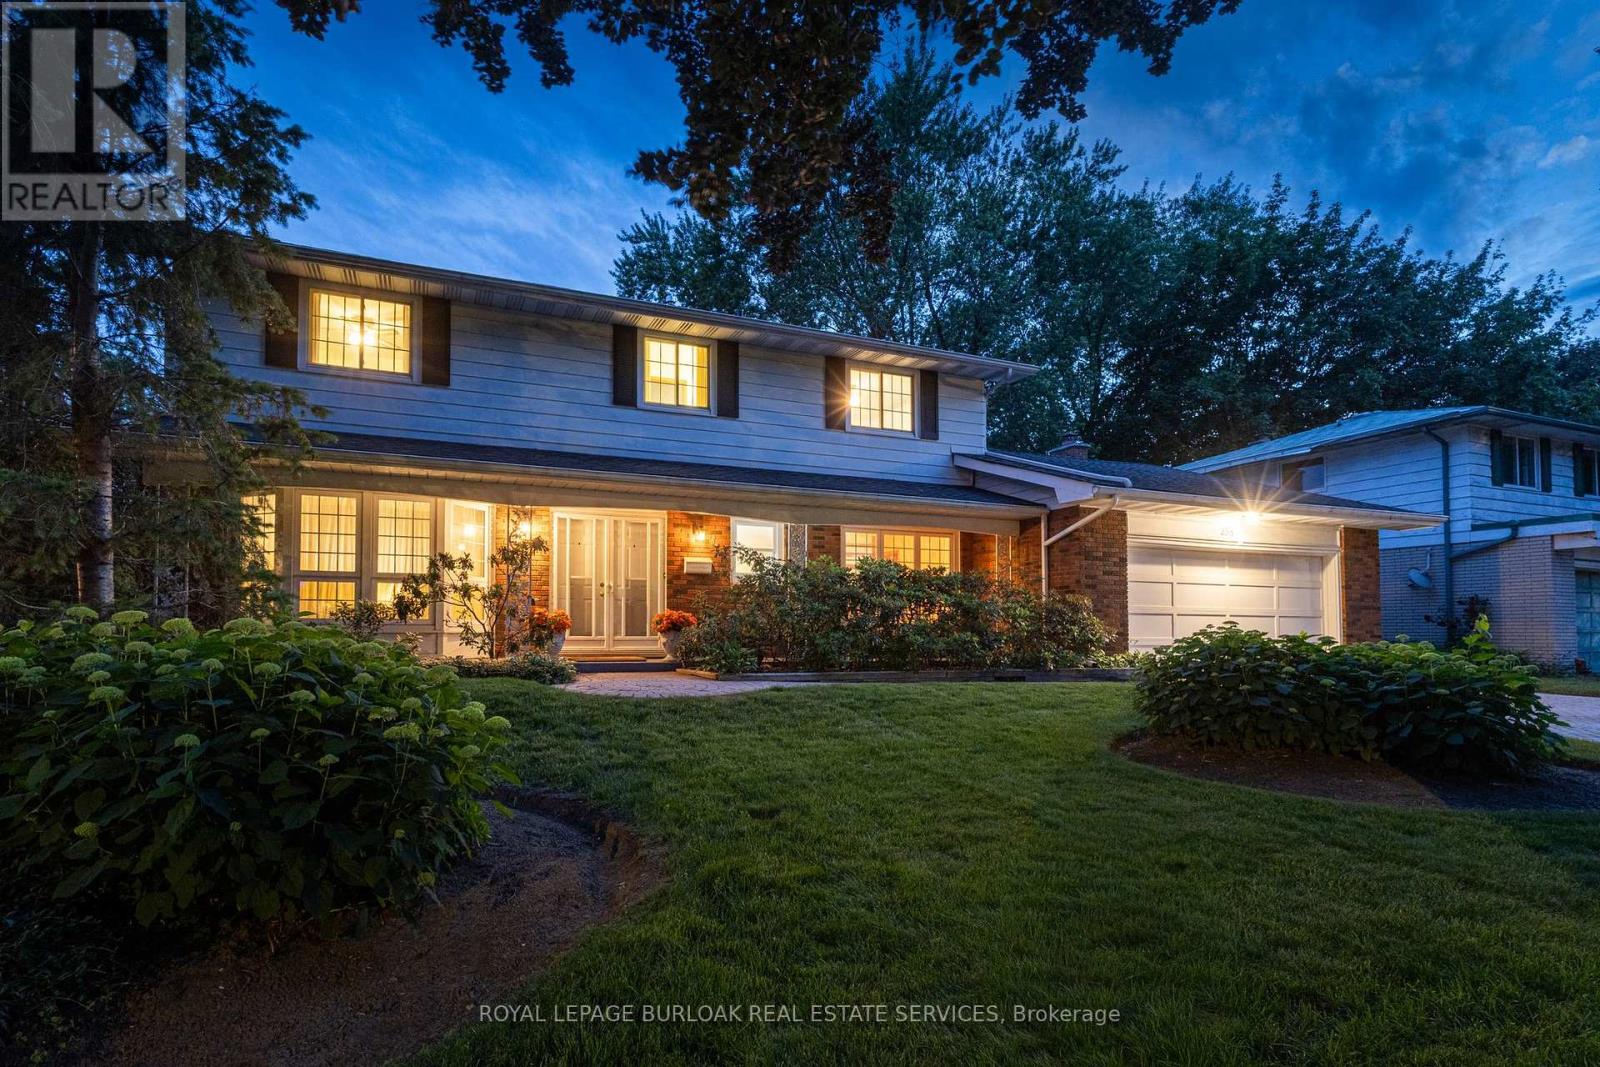
258 Camelot Drive
Burlington, Ontario
This beautifully maintained four-bedroom family home is located in the highly sought-after Shoreacres neighbourhood. Offered for sale for the first time in 60 years, this is a rare opportunity to make a well-loved home your own. Situated on a generous 75' x 133' lot on a quiet, tree-lined street, the home offers spacious principal rooms and an ideal layout for family living. The welcoming foyer features hardwood flooring and a double closet. The bright living room with bay window and adjoining dining room both have hardwood flooring beneath the carpeting. The eat-in kitchen offers quartz countertops and solid wood cabinetry, while the comfortable family room features a wood-burning fireplace and sliding doors leading to the sunroom with hot tub. Convenient main-floor powder room and access to the double-car garage. Upstairs, hardwood flooring lies beneath the carpeting. The primary bedroom includes a walk-in closet and a three-piece ensuite. Three additional bedrooms and a four-piece main bathroom. The finished lower level includes a large rec room, playroom, laundry/utility and cold room. The private backyard features a concrete pool, mature trees, landscaped gardens, and a pool shed. Walking distance to Nelson High School, John T. Tuck Public School, St. Raphael Elementary, the waterfront and Paletta Lakefront Park. This is an exceptional opportunity in one of Burlington's most established and desirable neighbourhoods. (id:55499)
Royal LePage Burloak Real Estate Services
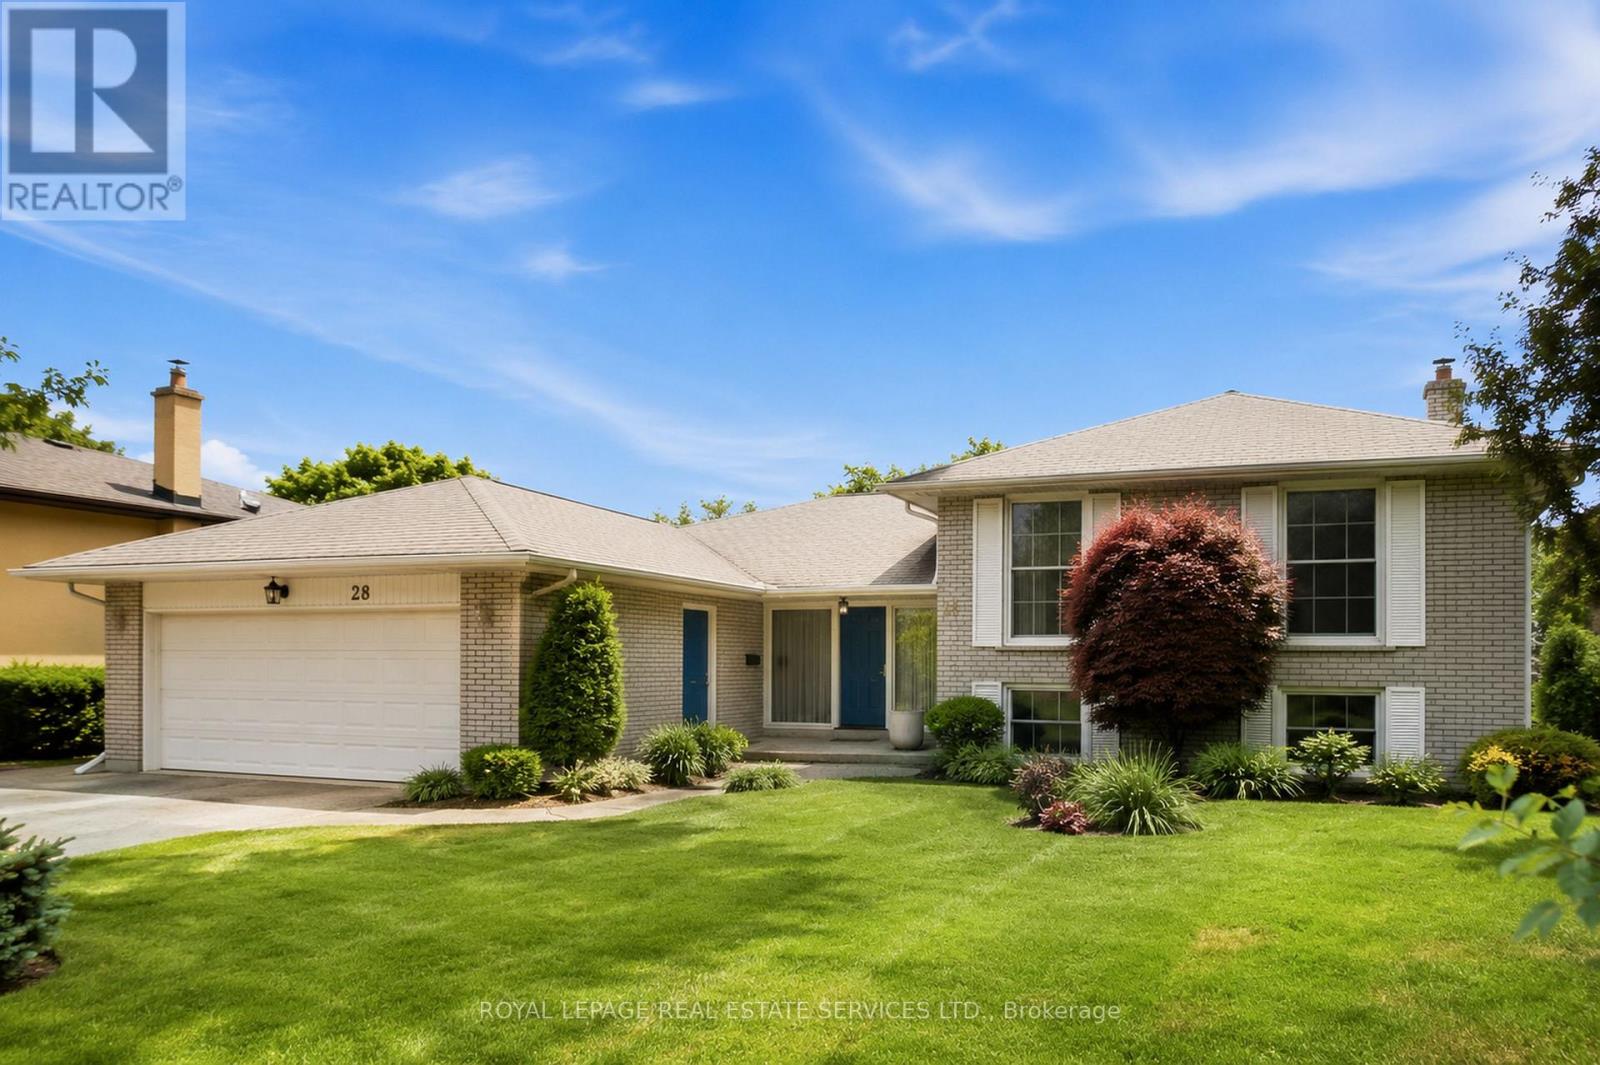
28 Bemersyde Drive
Toronto, Ontario
Exceptional value on a premium 73 x 120 ft lot in one of Etobicoke's most sought-after neighbourhoods. First time offered in nearly 40 years, 28 Bemersyde Drive has been lovingly maintained by the same family since 1988 and presents an outstanding opportunity for families, renovators, or those looking to build their dream home.This spacious side-split offers 3+2 bedrooms, 3 bathrooms, generous principal rooms, and a flexible layout ready for its next chapter. Whether you choose to move in and update over time, undertake a renovation, or create a custom home tailored to your vision, this property offers incredible versatility in an established, family-friendly neighbourhood.The beautifully private backyard is a true highlight, surrounded by mature trees and lush gardens with ample space for a pool, entertaining, family gatherings, or future expansion. Premium lots of this size are becoming increasingly difficult to find.Located on a quiet, tree-lined street, you'll enjoy close proximity to local schools, parks, golf courses, shopping, transit, major highways, and the future Eglinton Crosstown LRT. St. George's Golf & Country Club and Islington Golf Club are just minutes away. A rare opportunity to secure a substantial property in one of Etobicoke's most established west-end communities, offering exceptional value today and endless possibilities for the future (id:55499)
Royal LePage Real Estate Services Ltd.
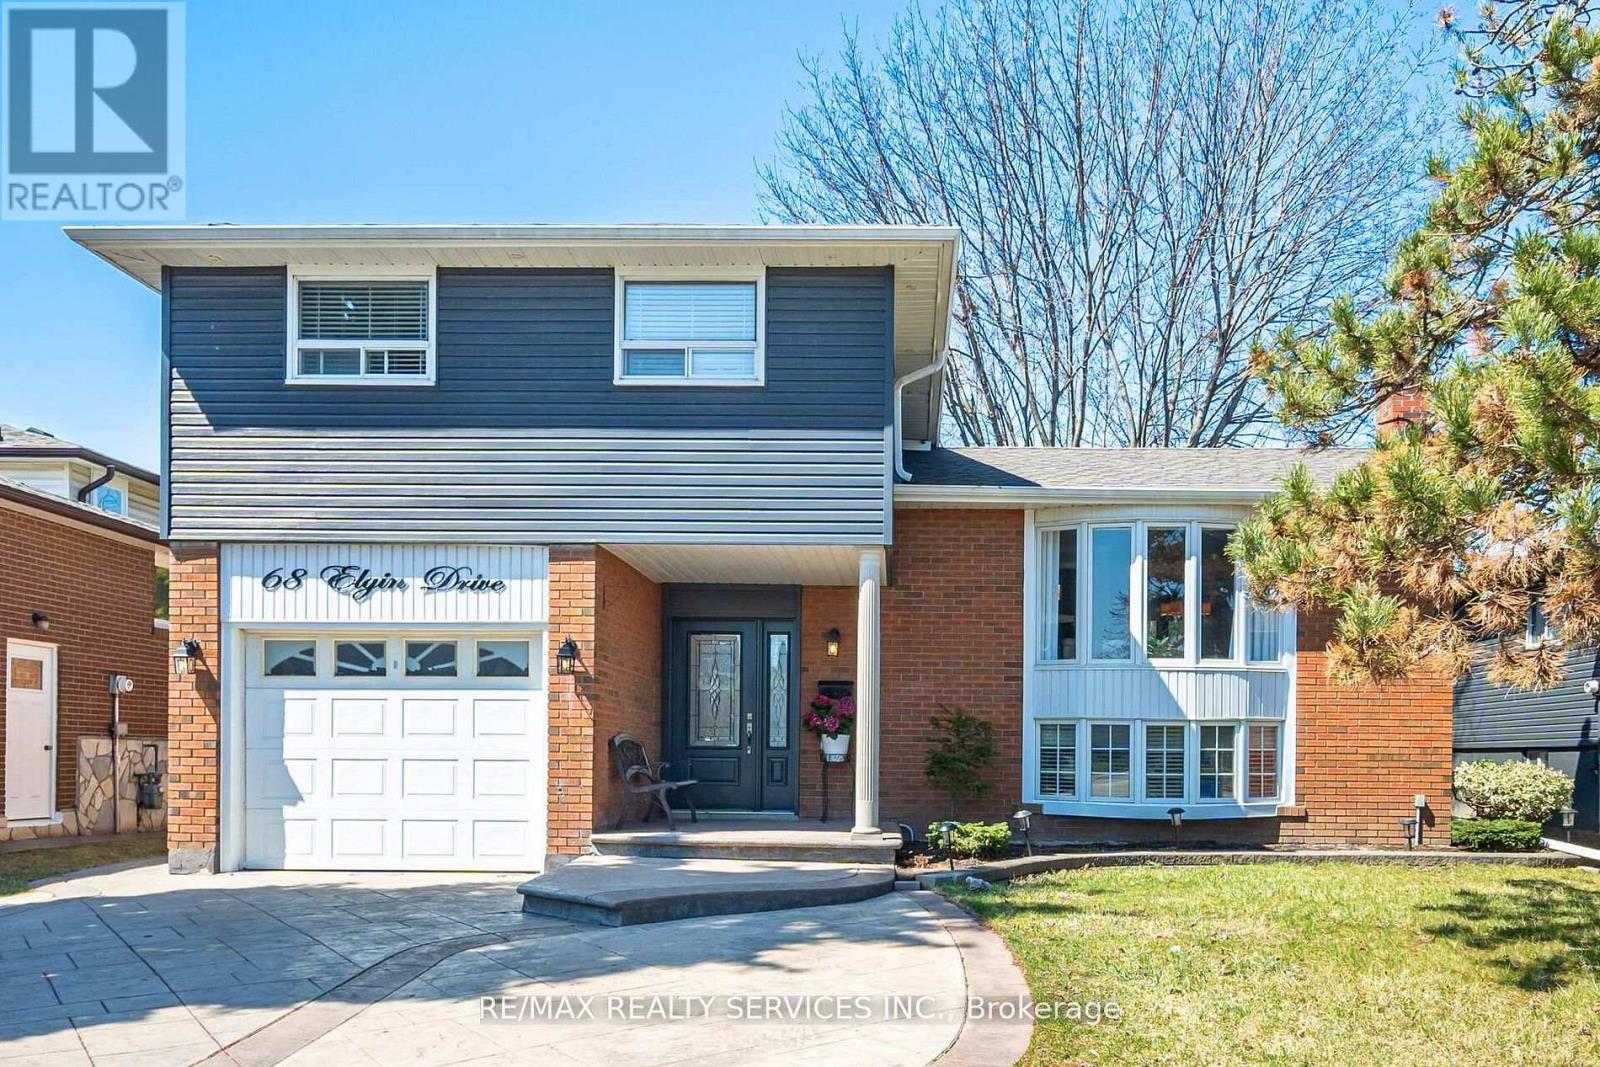
68 Elgin Drive
Brampton, Ontario
WELCOME TO 68 ELGIN DR A BEAUTIFULLY UPDATED 4-LEVEL SIDESPLIT SITUATED ON A SPACIOUS 50 FT X 110 FT LOT IN A HIGHLY CONVENIENT LOCATION. THIS WELL-MAINTAINED HOME FEATURES A MODERN UPGRADED KITCHEN (2022) COMPLETE WITH QUARTZ COUNTERS/BACKSPLASH AND QUALITY FINISHES ,COMPLEMENTED BY HARDWOOD FLOORING THROUGHOUT. OFFERING 3+1 BEDROOMS, 3 BATHROOMS, 2 FULL KITCHENS AND MULTIPLE WALK-OUTS, THIS HOME PROVIDES EXCELLENT VERSATILITY FOR EXTENDED FAMILY LIVING OR POTENTIAL IN-LAW SUITE. THE FUNCTIONAL MULTI-LEVEL LAYOUT OFFERS GENEROUS LIVING SPACE WITH GREAT SEPARATION FOR PRIVACY AND COMFORT. STEP OUTSIDE TO A FULLY LANDSCAPED BACKYARD FEATURING A LARGE DECK, SHED AND PATIO PERFECT FOR ENTERTAINING. THE PROPERTY ALSO HASA STYISH PATTERNED CONCRETE DRIVEWAY, UPGRADED VINYL SIDING AND EAVES ADDING TO GREAT CURB APPEAL. IDEALLY LOCATED CLOSE TO SCHOOLS, PUBLIC TRANSIT, SHOPPING, MAJOR HIGHWAYS AND MAN YOTHER LOCAL AMENITIES. (id:55499)
RE/MAX Realty Services Inc.

4105 Steeles Avenue W
Toronto, Ontario
An exceptional opportunity to acquire a well-established and highly respected optical business in one of Toronto's busiest commercial corridors. This Optical has proudly served the community since 1991, building a loyal clientele and a strong reputation for quality eye care and optical services. Strategically located on bustling Steeles Avenue West, the business benefits from outstanding exposure, consistent traffic, and excellent accessibility. The location offers sample customer convenience with plenty of parking available both in front of and behind the building. Strong and consistent financials with approximately 3 years remaining on the currentlease w/ extension negotiable with the Landlord. Current monthly rent is $5,054.22 includes TMI/HST. We are open to working with both investors and experienced operators looking for expansion opportunities, making this a flexible acquisition opportunity for a variety of buyers. (id:55499)
RE/MAX Noblecorp Real Estate
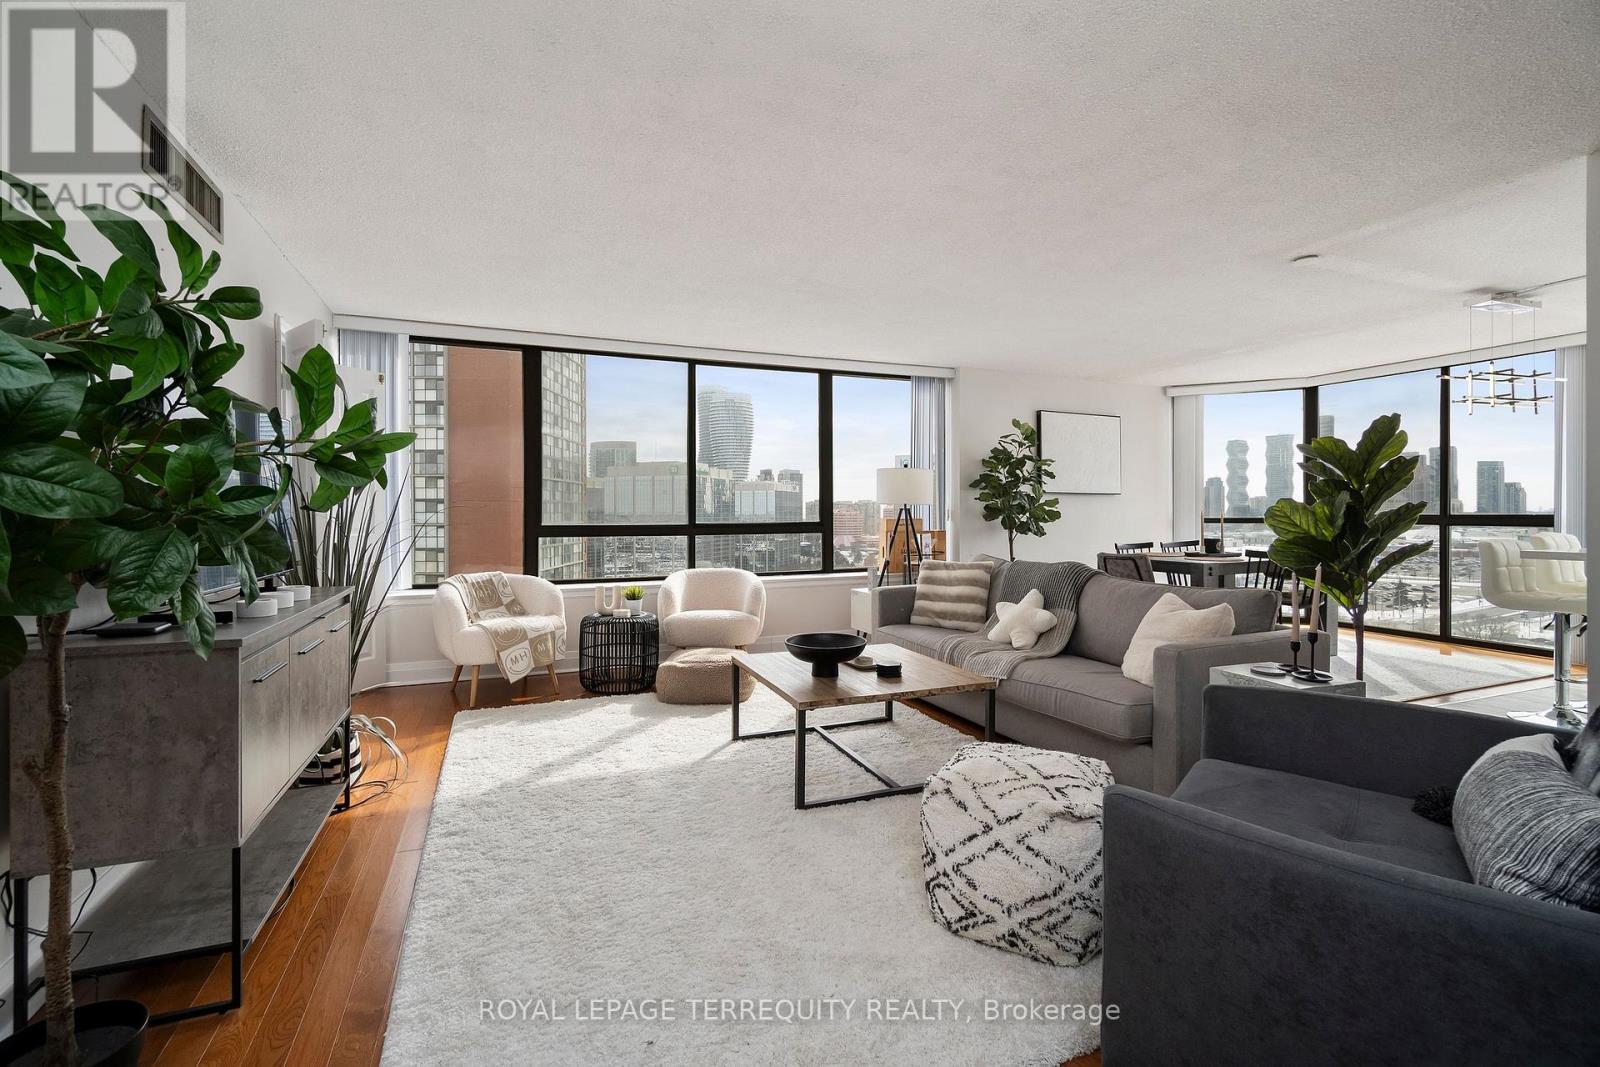
1607 - 4235 Sherwoodtowne Boulevard
Mississauga, Ontario
Welcome to 4235 Sherwoodtowne Blvd, Unit 1607. A sun-filled corner residence offering spectacular, unobstructed views in three directions and a thoughtfully designed, spacious layout spanning 1,322 square feet. Updated with meticulous attention to detail, this beautifully refreshed suite features a new kitchen (2021) with centre island, quartz countertops, stylish backsplash, and stainless steel appliances. Newer washrooms (2021), custom closet organizers, along with newer electrical light fixtures and blinds (2021) complete the turnkey offering.What truly sets this home apart is its exceptional size and versatility. With generous principal rooms and a functional floor plan, this residence comfortably accommodates a growing family, while also offering outstanding flexibility for professionals, downsizers, or individuals seeking space to live, work, and entertain with ease. Rarely does a condominium offer this level of square footage combined with such a practical layout.Perfectly positioned just steps to Square One Shopping Centre, the GO Bus Terminal, restaurants, and public transit, with quick and extremely convenient access to Highways 403 and 401. Located within a well-maintained building offering green space for summer enjoyment, this exceptional home delivers space, light, views, and everyday convenience in one impressive package. (id:55499)
Royal LePage Terrequity Realty

2104 - 4080 Living Arts Drive
Mississauga, Ontario
Gorgeous One bedroom plus Den in the Capital by Daniels with two washrooms, one parking and one locker .Brand new hardwood floors throughout. Open concept kitchen with tiles and stainless Stove , Fridge ,Dishwasher (Approximately one year old Bosh ) and Microwave. Brand New LG Washer and Dryer. Large balcony with City views. Amenities include Pool and Gym ,Hot Tub and Movie room and are currently being renovated. 24 Hour Concierge/Security .Building under new Management. Minutes to Highways, public transit, library, theatre, movies, Sheridan College and Sq One mall. (id:55499)
Right At Home Realty
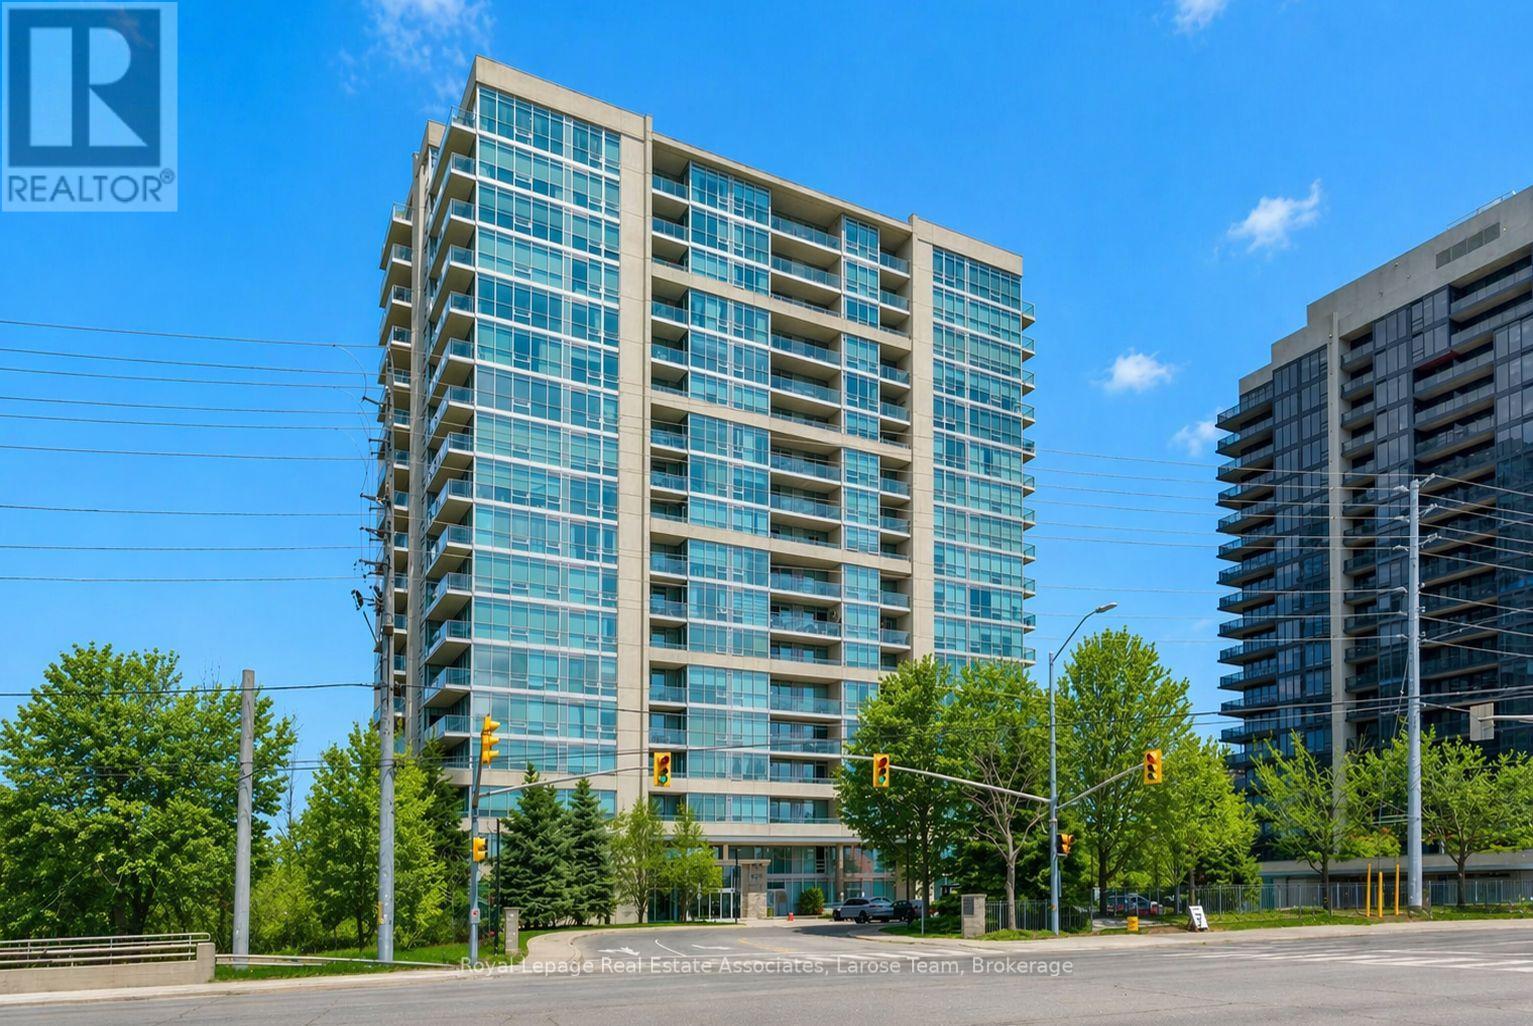
707 - 1055 Southdown Road
Mississauga, Ontario
Rarely offered 1171 sq ft +132 sq ft balcony Birchwood suite at coveted Stonebrook Condominiums! This beautifully maintained and appointed 2+1 bedroom, 2 bathroom residence showcases a refined, functional layout designed for both everyday comfort and elegant living. 9' ceilings and floor to ceiling expansive windows frame picturesque ravine views over Sheridan Creek, creating a private, tranquil backdrop rarely found in condo living that gives you a sense of privacy and connection to nature. The thoughtfully designed oversized den provides a versatile space ideal for a home office, reading retreat or guest space, while the principal rooms offer seamless flow for entertaining or quiet evenings at home. The spacious kitchen includes stainless steel appliances complete with stove, refrigerator, dishwasher and built in microwave. Granite counters with tons of cabinet space and an extra storage pantry/laundry is thoughtfully designed around usability and style. Residents enjoy access to an array of premium amenities including an indoor pool, fitness centre, theatre room, party lounge, library, and concierge-style conveniences-all within a sought after well-managed, established community. 24 hour security/concierge gives you peace of mind. Perfectly positioned just steps from the Clarkson GO Station (20 minute ride to downtown!) and Clarkson Village shopping, dining, services and scenic waterfront and forest trails, this address offers a lifestyle defined by both connectivity and calm. (id:55499)
Royal LePage Real Estate Associates
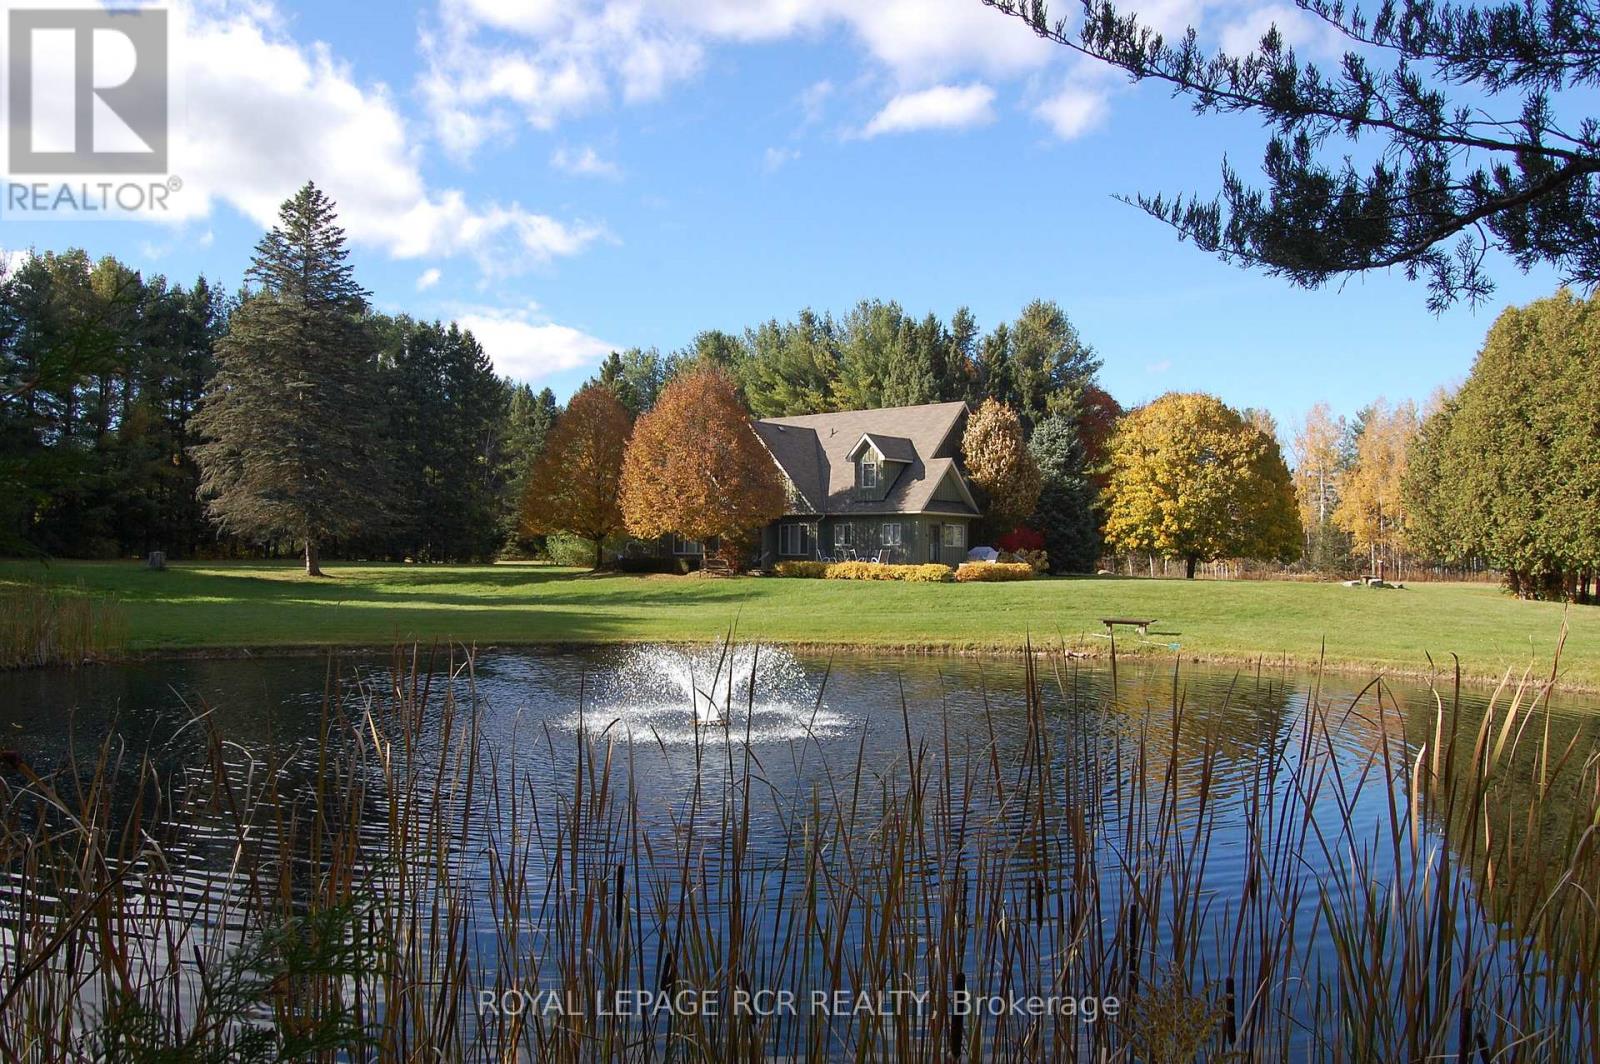
2863 Concession Rd 3
Adjala-Tosorontio, Ontario
This is more than a home-it's a lifestyle retreat where nature, comfort, and adventure come together. Set well back from the road and surrounded by mature forest, this property offers true tranquility. Towering trees, winding trails, open meadows, an ever-flowing stream, and two ponds create a landscape reminiscent of your own private conservation area. Enjoy four-season living at its finest; hikes, trail rides, cross-country skiing, snowmobiling, snowshoeing, and peaceful evenings by the water. Camp under the stars, host summer barbecues and family soccer games, or simply unwind. Every inch of this 55+ acre property invites you to slow down and reconnect with nature. A concrete parking area, insulated two-car garage, and beautifully manicured landscaping provide a warm welcome. The custom-built home is solid, thoughtfully designed, and meticulously maintained. Inside, expansive windows frame uninterrupted forest and water views. The bright main level features soaring ceilings, pot lights, and an open-concept layout ideal for everyday living and entertaining. The living and dining area walks out to a spacious deck overlooking one of the ponds, perfect for morning coffee or sunset dinners. The updated eat-in kitchen boasts new quartz countertops, stainless steel appliances, and abundant cabinetry, offering both beauty and function. The main-floor primary suite includes a walk-in closet and ensuite bath, while laundry and a powder room complete this level. Upstairs, three generous bedrooms, a four-piece bath, and a cozy play nook provide flexible family space. An unfinished loft above the garage offers exciting potential for a new primary suite, studio, or additional family room. Despite its peaceful setting, you're minutes to skiing and golf at Hockley Valley Resort, dining at Adamo Estate Winery, hiking the Bruce Trail, and visiting the Hockley General Store. Rarely does a property combine 55+ usable acres with a beautifully updated home in such a coveted location (id:55499)
Royal LePage Rcr Realty