
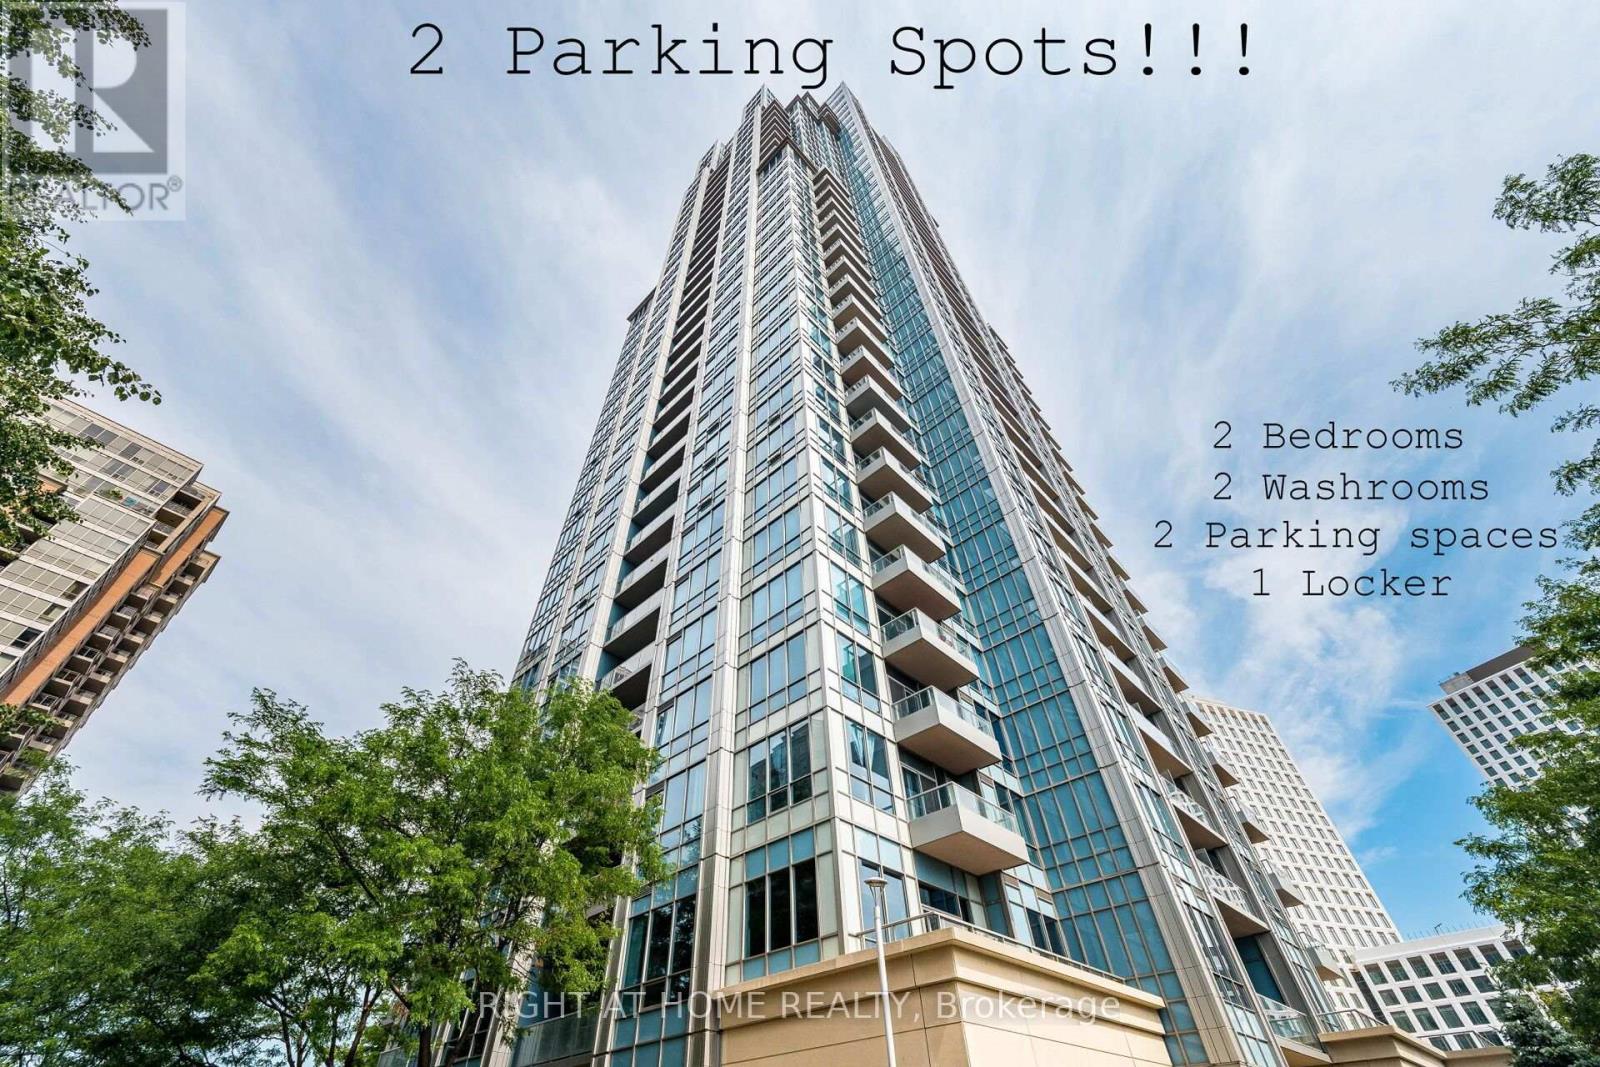
2702 - 15 Viking Lane
Toronto, Ontario
Exquisite 27th-floor corner unit at the luxurious Parc Nuvo by Tridel ! This bright 2-bed, 2-bath suite features airy 9' ceilings and a functional layout offering unmatched privacy and maximum natural light. Enjoy a rare 2 parking spaces and 1 locker package alongside breathtaking, unobstructed southern views of the Ontario lake and Toronto skyline. Experience resort style 5 stars***** amenities: 24hr concierge, indoor pool, fitness centre, party room, billiards, theatre, fireplace lounge, free visitors parking, suites for hosting guests and landscaped gardens with BBQs. A true commuter's paradise: steps to Kipling Transit Hub (TTC Subway, GO Transit, MiWay) & direct TTC's 900 Express bus to Pearson Airport. Minutes to Hwy 427/401/Gardiner. Steps away from Farm Boy grocery store, popular restaurants, cafes, major Banks and minutes drive to Sherway Gardens shopping mall. Move in and enjoy luxury living at its absolute finest !!! (id:55499)
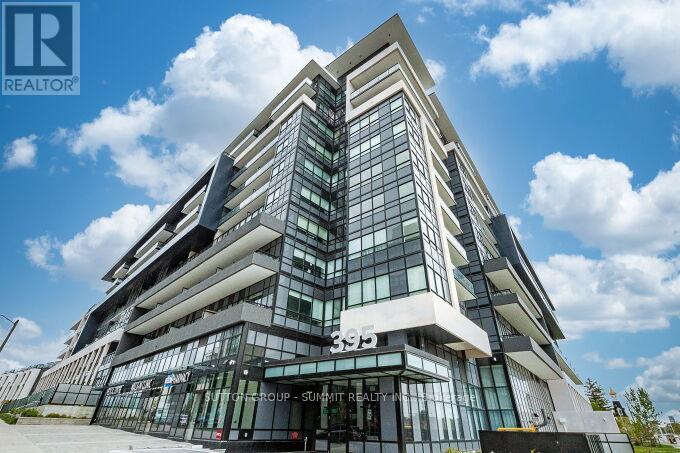
504 - 395 Dundas Street W
Oakville, Ontario
Bright and inviting Oakville condo featuring beautiful panoramic views, large windows and plenty of natural light. The open-concept layout offers a spacious living and dining area with walkout to a private 105 sq. ft. terrace. The modern European-inspired kitchen features soft-close cabinetry, quartz countertop, a porcelain backsplash, stainless steel appliances, an undermount sink and under-cabinet lighting. The primary bedroom includes a walk-in closet. The bathroom features European-inspired cabinetry, quartz countertop and porcelain tile. Additional features include full-size in-suite laundry, keyless entry and smart home technology with climate control. One parking space and one locker included. Building amenities include 24-hour concierge, fitness centre, yoga studio, lounge, games room, multipurpose rooms, rooftop terrace with BBQ areas, pet wash station, bicycle storage and visitor parking. Conveniently located close to shopping, parks, trails, schools, Sixteen Mile Sports Complex, library, golf courses, transit, major highways, Downtown Oakville shops and restaurants, and the waterfront. (id:55499)
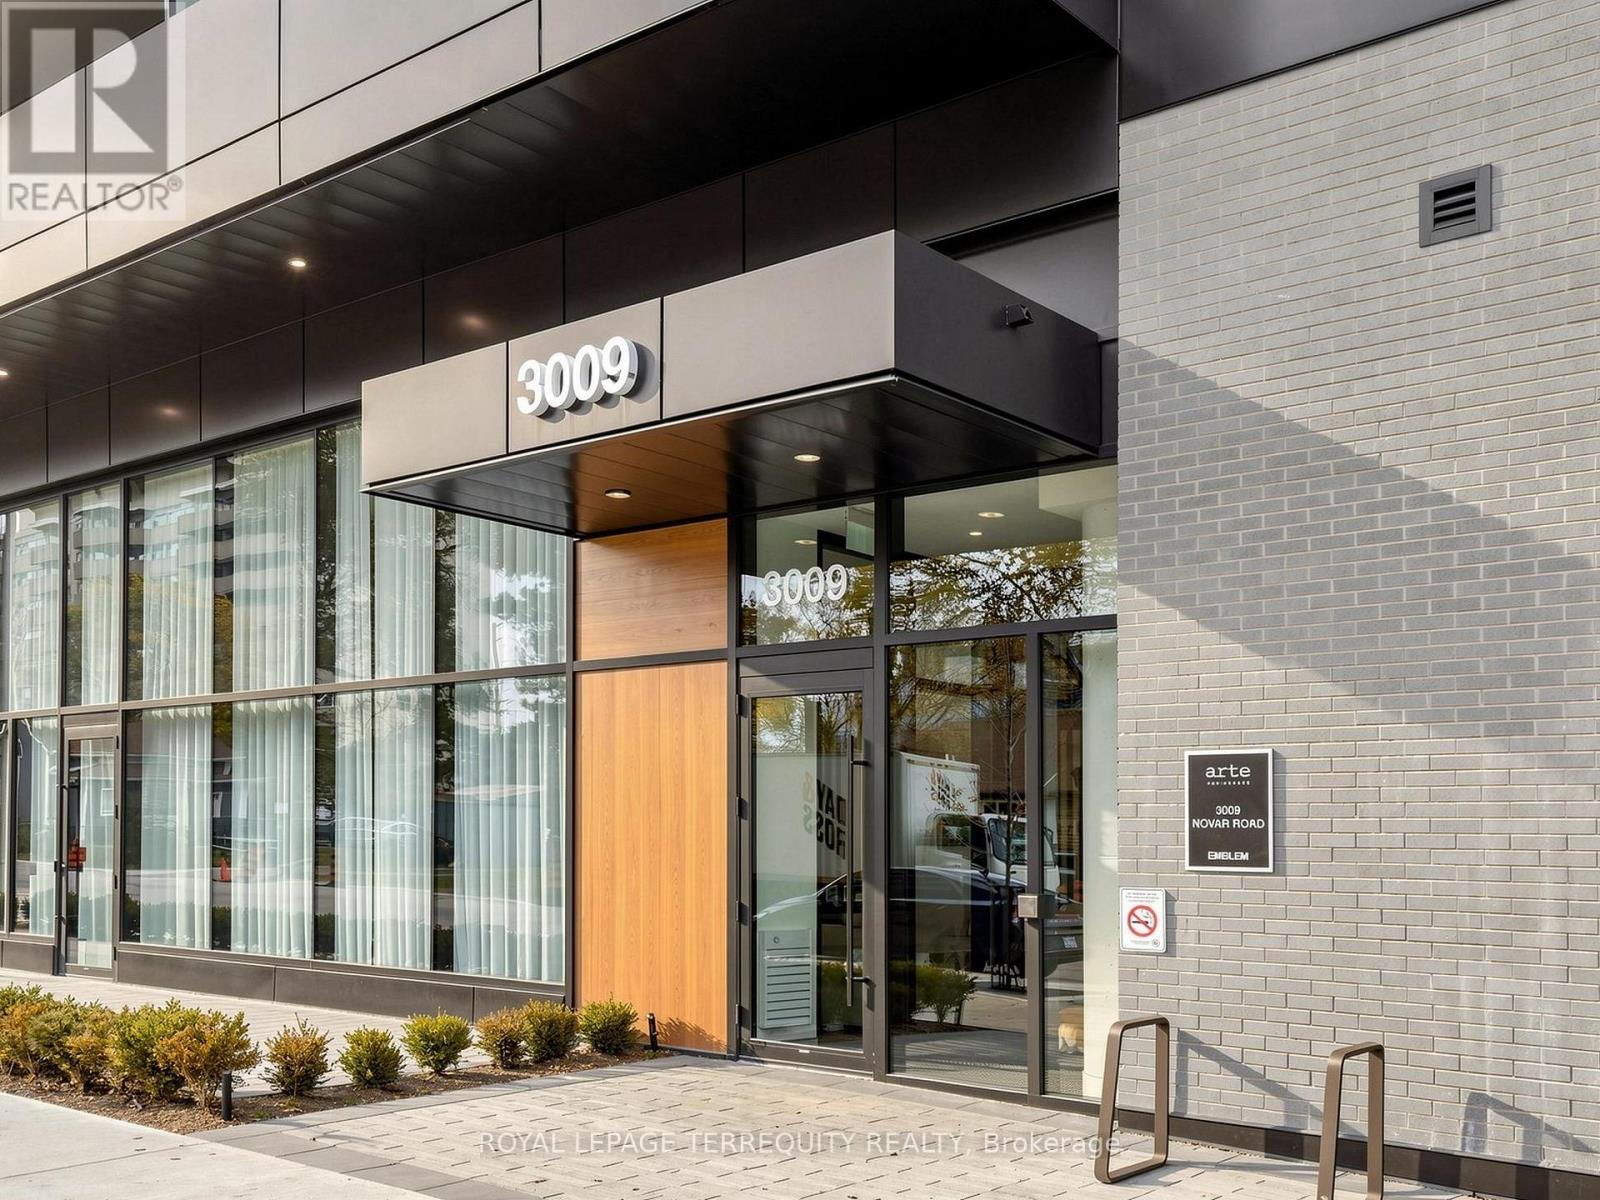
1403 - 3009 Novar Road
Mississauga, Ontario
Bright & Spacious Studio with Beautiful East-Facing City Views! Discover stylish urban living in this thoughtfully designed suite, featuring floor-to-ceiling windows that fill the space with natural light and offer breathtaking sunrise views. Enjoy a bright, airy, contemporary living space designed for comfort and convenience. Ideally situated in a sought-after Mississauga location, just minutes from the Lake, Square One, Shopping, Restaurants, Cafés, Groceries, Schools and Public transit. Commuting is a breeze with Cooksville GO Station just minutes away, offering an approximately 30-minute ride to Union Station, along with easy access to major highways. Enjoy an impressive collection of building amenities, including a 24-hour concierge, fitness centre, yoga studio, co-working lounge, conference room, party room, visitor parking and a spectacular rooftop terrace featuring fire pits, BBQs, lounge seating and panoramic southwest views. The perfect blend of comfort, convenience and modern city living! Even better, Internet and Heat are Included in the Rent, with the Tenant Responsible for Water & Hydro only. One Parking Space and One Locker Included! (id:55499)
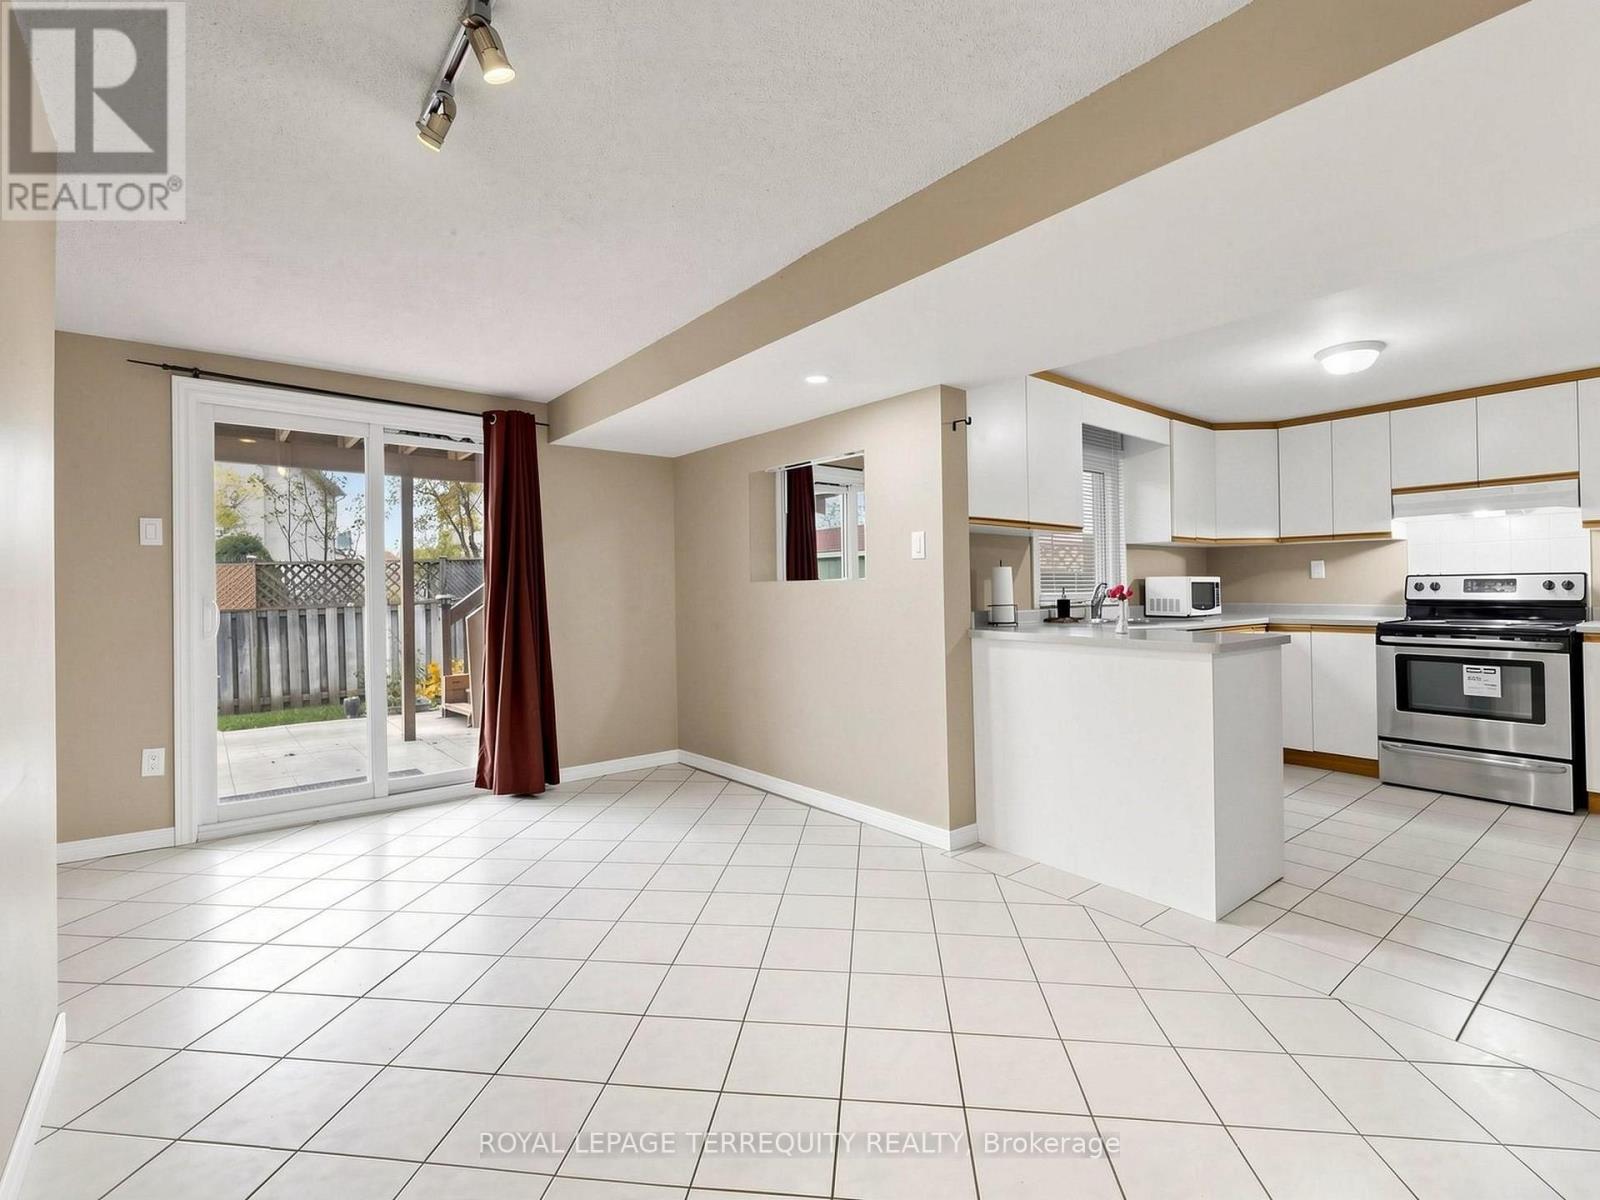
Basement - 5123 Sunray Drive
Mississauga, Ontario
Bright & Spacious 1-Bedroom Walk-Out Basement Apartment in Central Mississauga! Welcome to this bright and clean 1-bedroom basement apartment featuring a private entrance and direct walkout to the backyard. Enjoy a bedroom with a functional layout, a large kitchen with a window overlooking the backyard, a private bathroom and your own independent laundry. One driveway parking space is included in the rent for added convenience. Conveniently located close to schools, parks, shopping, grocery stores, Square One, Sheridan College, public transit and several major highways, this apartment offers the perfect blend of space, comfort, and convenience. A wonderful place to call home! Tenant is responsible for 25% of the total household utilities (heat, hydro, and water & Water tank rental). Some photos have been virtually staged. (id:55499)
25 Sutcliff Lane
Halton Hills, Ontario
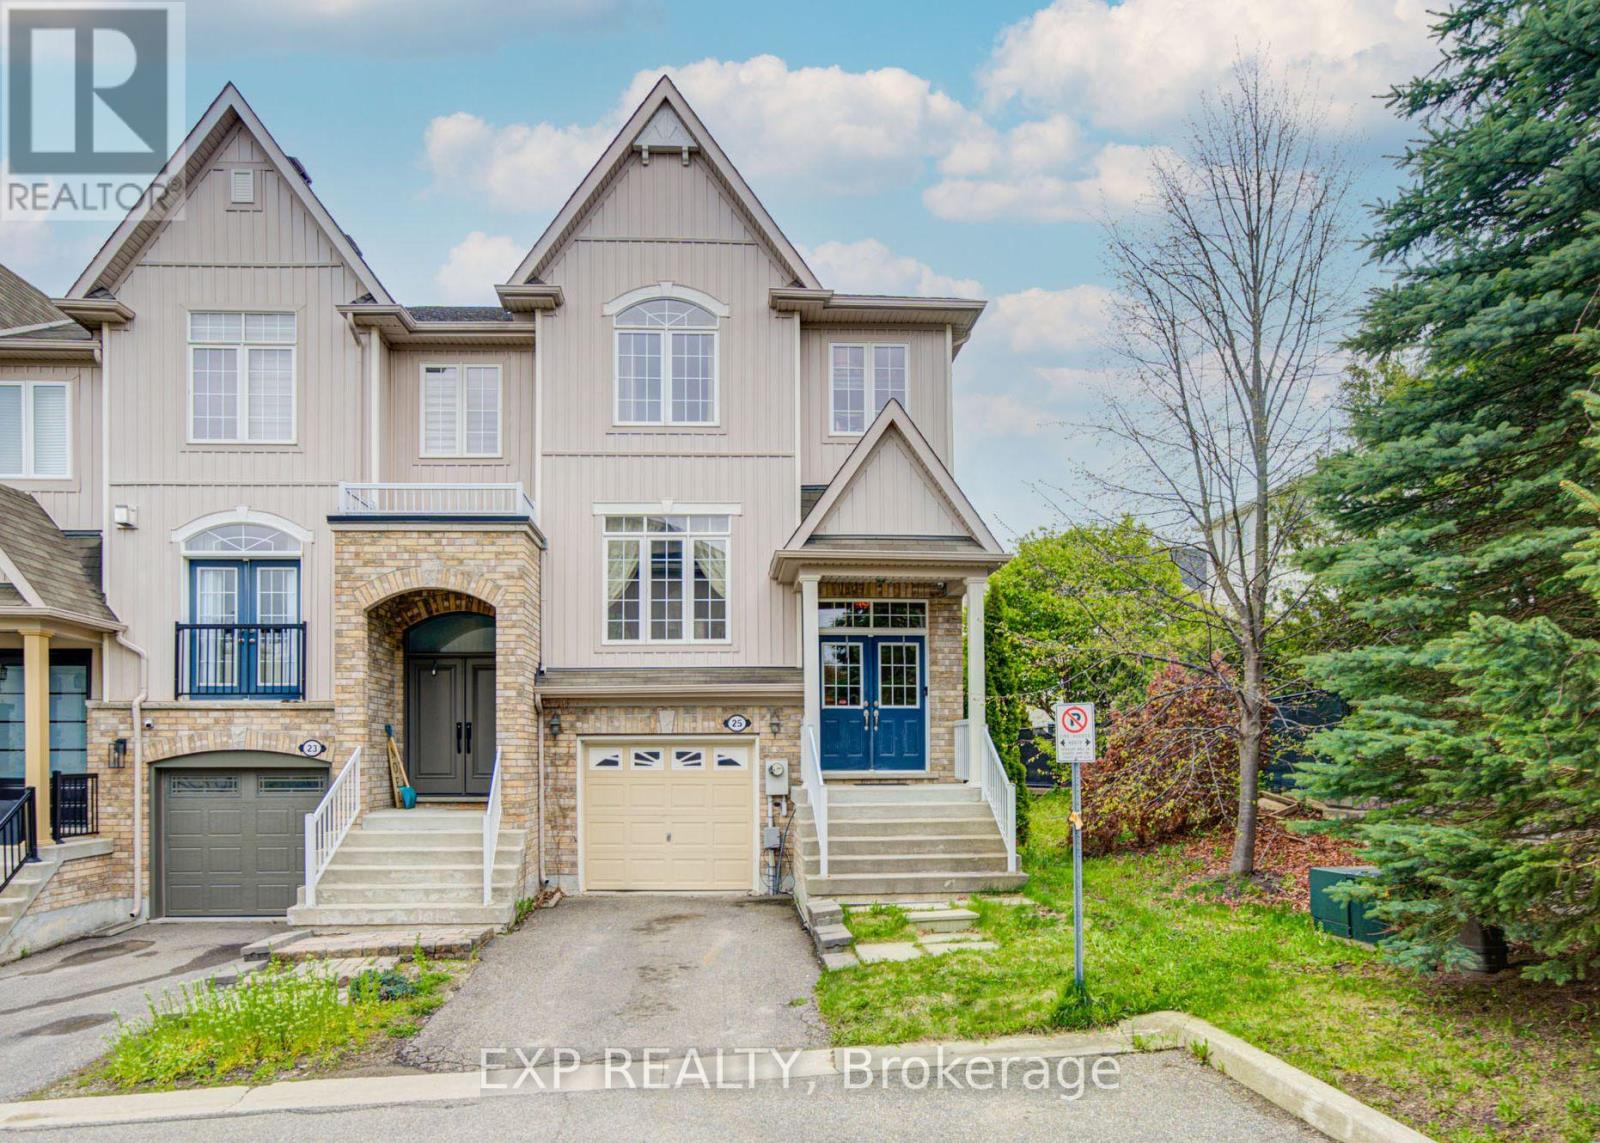
Welcome to 25 Sutcliff lane- stunning end-unit townhome that makes townhouse living feel like semi-detached living. With three spacious bedrooms, three full bathrooms, and a convenient powder room, this home delivers the space and functionality growing families dream about. The thoughtful layout maximizes every square foot, and a convenient second-floor laundry room keeps chore day effortless. The end-unit positioning means extra windows, extra light, and that wonderful sense of breathing room. Step out back and enjoy an unobstructed view that transforms your outdoor space into a private retreat - no neighbors peeking over your shoulder while you perfect your barbecue technique. Convenient visitor parking ensures your guests always have a place to land, and a low maintenance fee of just $161.10 per month covers snow removal, lawn and tree maintenance, and upkeep of the common elements - leaving you free to enjoy life rather than manage it. But the real magic here is the neighborhood. Meadowland Park sits practically at your doorstep, offering green space just steps from home. Commuters will appreciate the Georgetown GO station less than a ten-minute walk away, making downtown trips remarkably painless. Preston's Food Mart is nearby for grocery runs, and Georgetown District High School serves families with older children. (id:55499)
28 Braemore Road
Brampton, Ontario
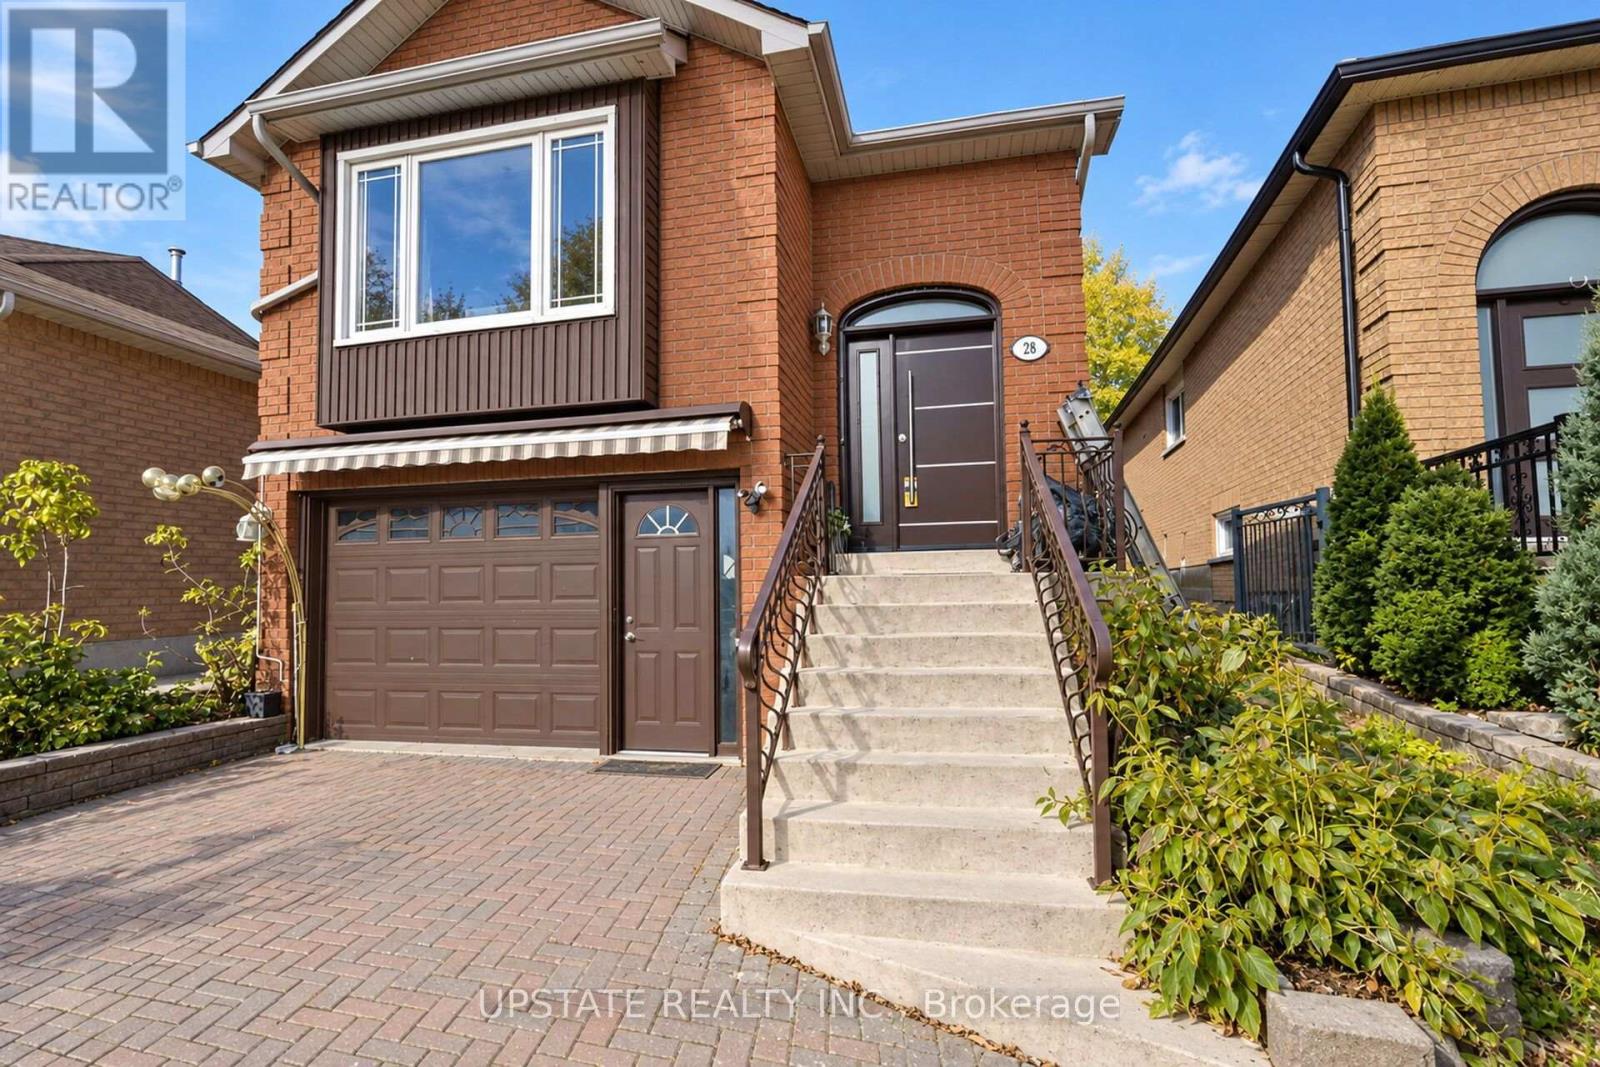
Bright And Clean 3-Bedroom Raised Brick Bungalow Located On A Quiet Cul-De-Sac, Just Steps To The Scenic Hiking Trails Of Fletcher's Creek Park. Features A Great Layout With A Spacious Living Room, Large Picture Window, Gleaming Hardwood Floors, And Combined Living And Dining Areas. Eat-In Kitchen With Ample Space For Everyday Dining. Main Bathroom Features A Jacuzzi Tub. Walk-Out From The Second Bedroom To A Private Deck, Perfect For Relaxing Outdoors. Separate Laundry With Convenient Access From Both Levels. Ideally Located Close To Parks, Schools, Shopping, Public Transit, And Major Highways. A Wonderful Opportunity To Lease A Well-Maintained Home In A Peaceful Neighbourhood! (id:55499)
Bsmt - 26 Swennen Drive
Brampton, Ontario
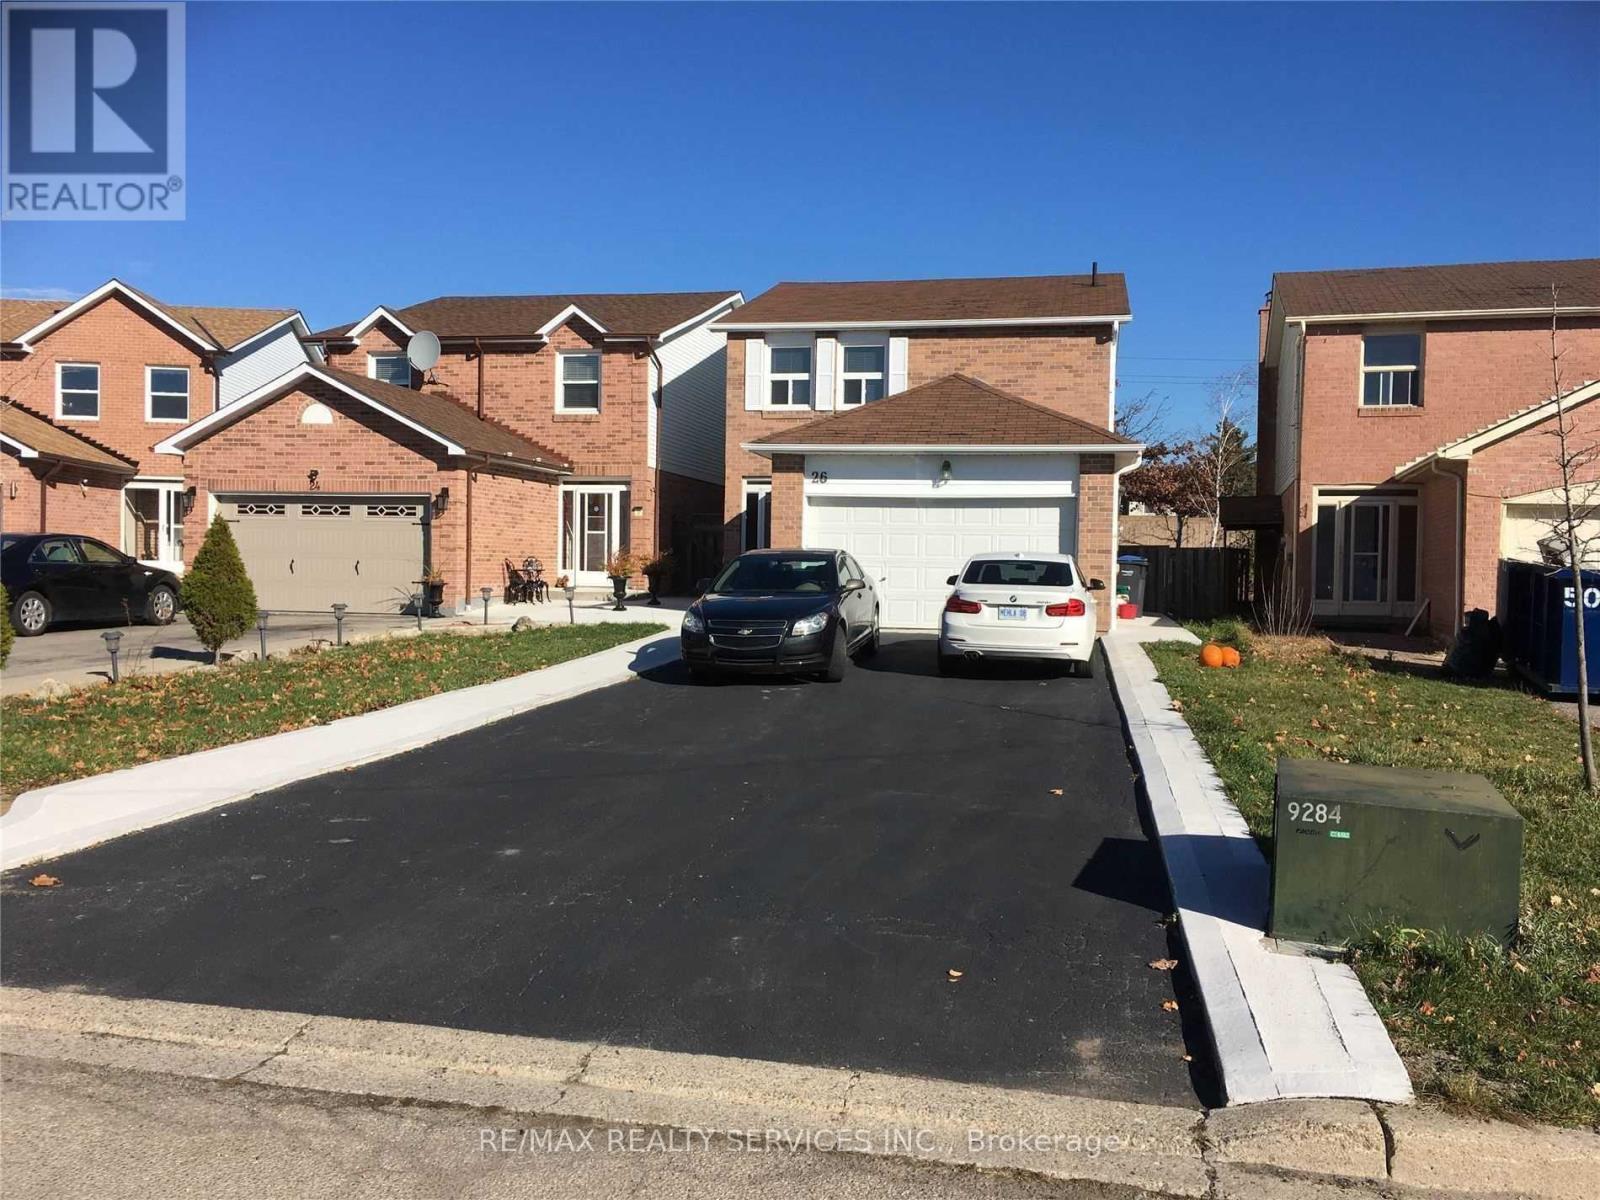
Legal Basement Apartment. 2 Bedrooms with Open Concept Livingroom and Kitchen. No carpet. Ensuite Laundry. Ceramic floor in Kitchen and Living room. Renovated prior to the current tenant moved in. (id:55499)
10642 Sixth Line
Halton Hills, Ontario
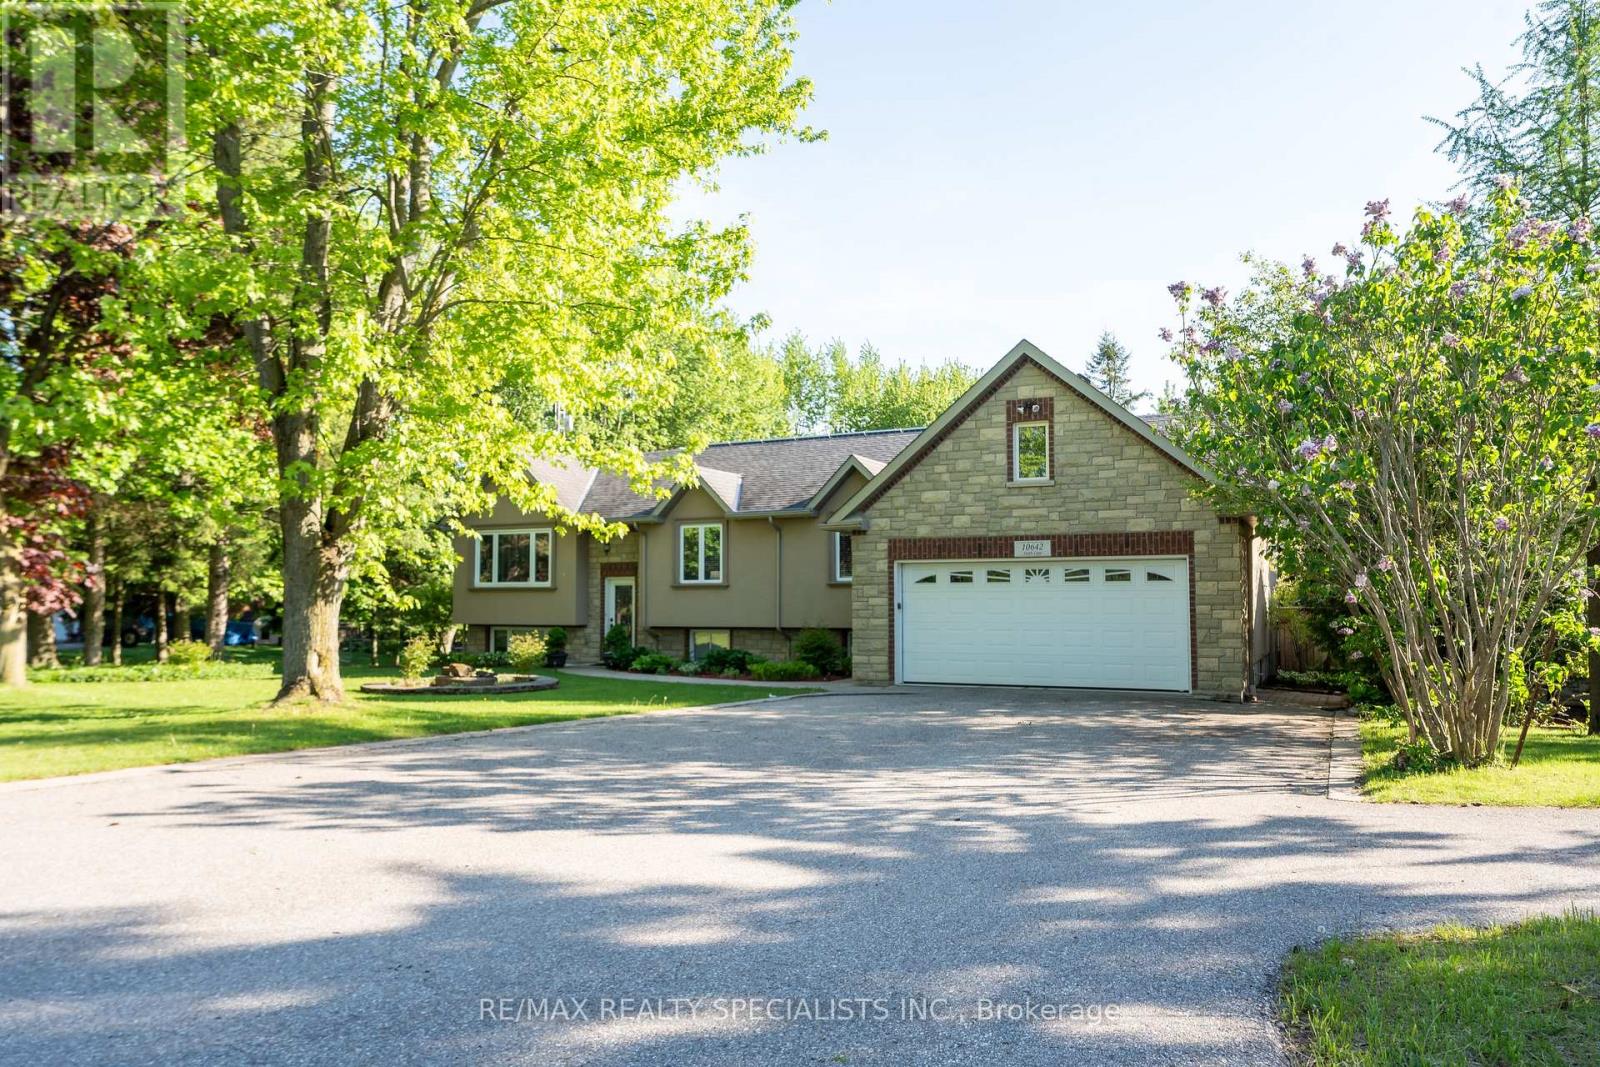
Welcome to 10642 Sixth Line, Halton Hills - OVER 3.5 ACRE OF CLEAR, FLAT LAND - a perfect blend of peaceful country living and modern convenience, just minutes from Georgetown and all major amenities. This upgraded raised bungalow with elegant stone and stucco elevations its on an impressive 3.5-acre lot with 254 ft frontage and features two separate homes, two driveways, and a large 30 x 40 ft shed with a solid concrete floor. The main home offers 3 spacious bedrooms, an open-concept living and dining area, and an upgraded kitchen with granite countertops, a huge center island, and stainless steel appliances. The dining area walks out to a large deck overlooking the scenic property. The primary bedroom includes a 5-piece ensuite, walk-in closet, and an additional closet. Other spacious 2bedrooms with separate common washroom. Hardwood flooring runs throughout the main floor. The finished basement includes 2 bedrooms, a den, full washroom, full kitchen, spacious living area with fireplace, walk-out to the backyard, large lookout windows, and a separate laundry room. A MAJOR BONUS is the separate garden suite, featuring 1 bedroom, full washroom, full kitchen, and a spacious living and dining area with direct access to a wooden deck - ideal for extended family, rental income, or a home business. The property also features mature trees, fruit trees, vegetable gardens, farmland, and a powered 20 x 12 ft chicken coop with water access. Excellent location- just 5-7 minutes to Georgetown, GO Station, hospital, Walmart, Canadian Tire, major banks, restaurants, grocery stores, 10 minutes to Highway401, and Toronto Premium Outlets. A rare opportunity to enjoy space, privacy, and endless possibilities in a prime Halton Hills location. A GREATPROPERTY WITH LOTS OF SPACE TO ENJOY WITHYOUR FAMILY LIFE WITH IN-HOUSE ACTIVITIES (id:55499)
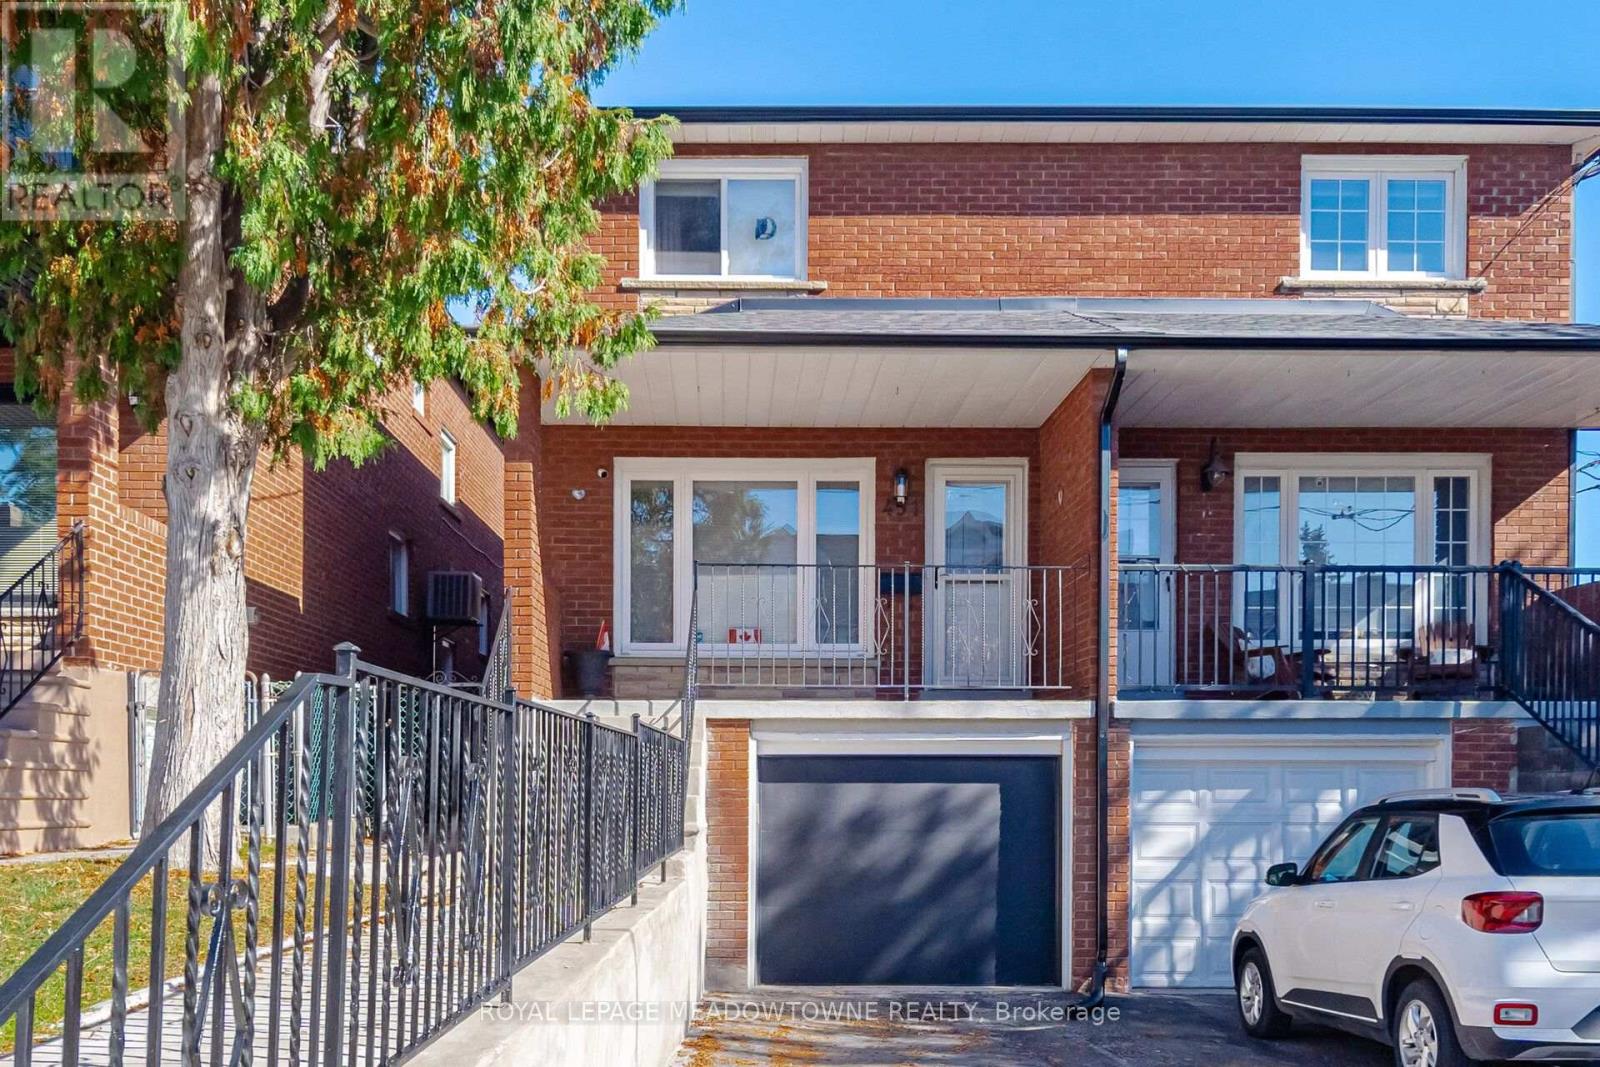
451 Westmoreland Avenue N
Toronto, Ontario
Welcome home! This beautiful family home can't wait to invite you in at the end of a long day. Step inside and soak in the bright open concept living and dining room. The kitchen offers plenty of space for you to cook up a storm or enjoy takeout with your loved ones. Upstairs you'll find three bedrooms that provide enough space for comfortable everyday living. The finished basement adds versatility with a generous recreation room and an additional bedroom that features its own ensuite. You'll find many amenities nearby, including schools, restaurants, transit/GO, shops, parks, Yorkville, University of Toronto and more. A wonderful opportunity to make this home your own! (id:55499)
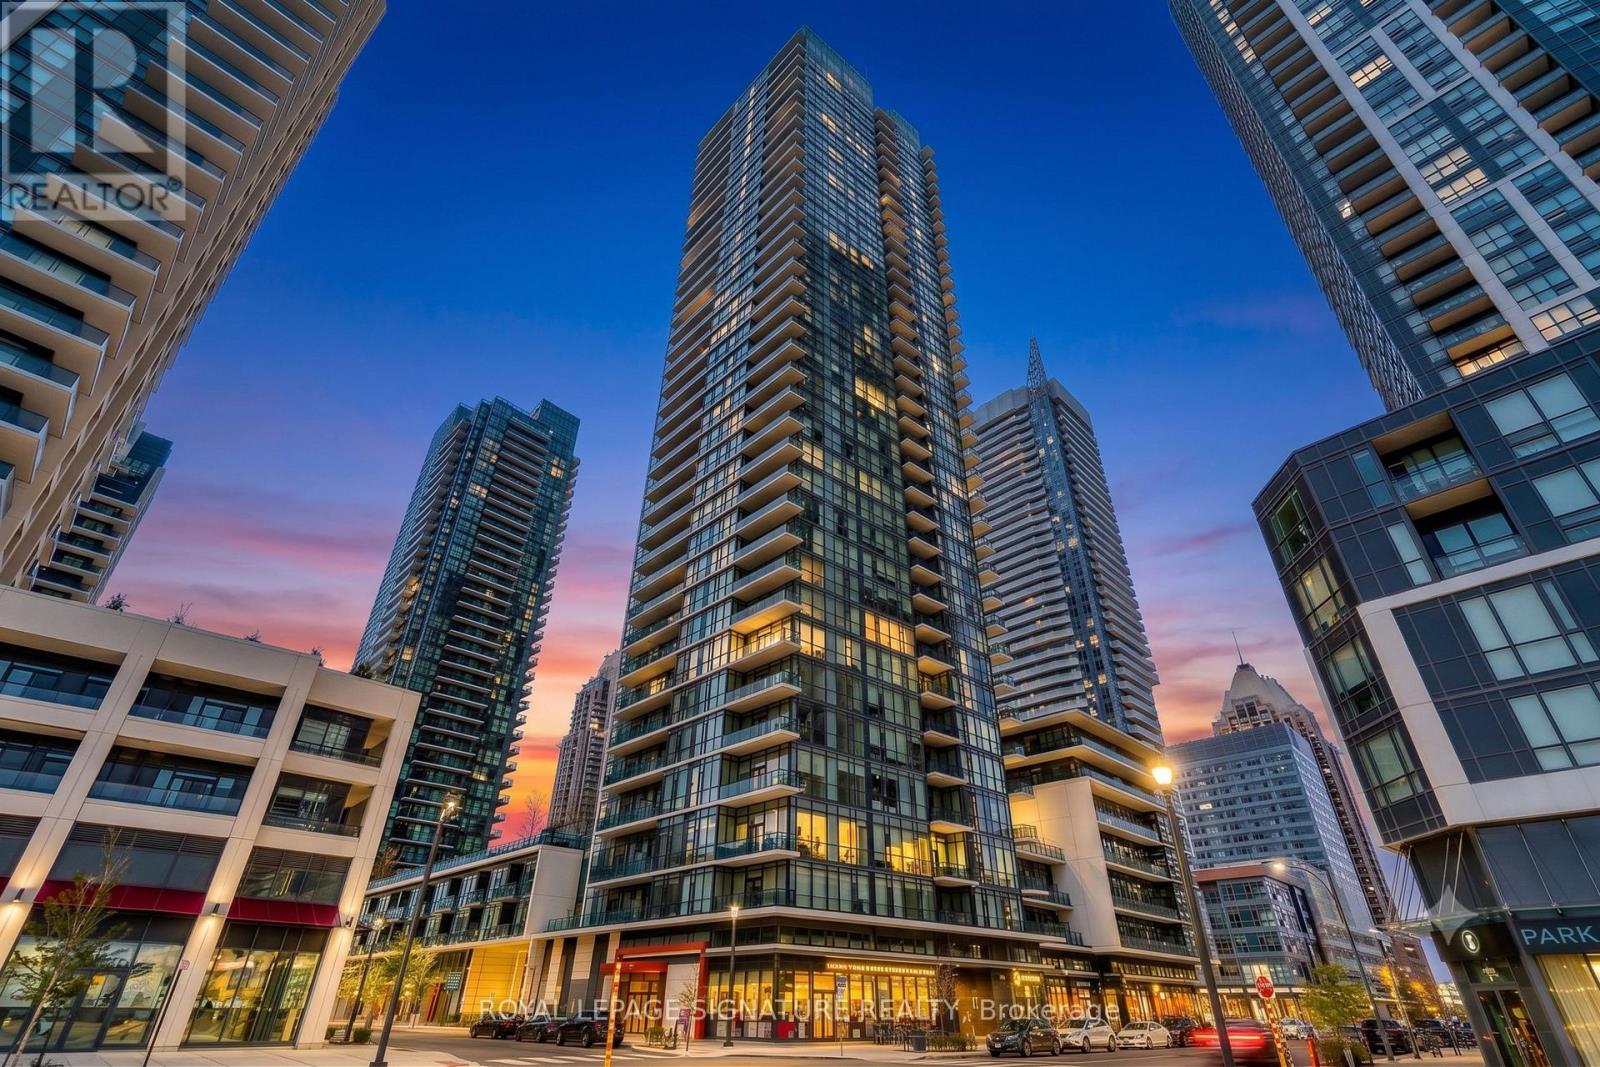
1201 - 4065 Brickstone Mews
Mississauga, Ontario
Bright and exceptionally spacious, this 1 bedroom suite offers over 600 sq ft of open conceptliving flooded with natural light through dramatic floor to ceiling windows in the heart ofdowntown Mississauga. Unbeatably located directly across from Square One, Celebration Square,City Hall, Living Arts Centre, Sheridan College, the YMCA, and seamless public transit, youhave the best of the city right at your doorstep. Residents enjoy resort style living with over30,000 sq ft of world class amenities, including an indoor pool, outdoor BBQ terrace, partyroom, fob secured elevators, and 24 hour concierge service. Complete with 1 dedicated parkingspace and 1 storage locker, this is the ultimate blend of style and convenience. Disclosure:Property Pictures have been A.I Virtually Staged for illustration Purposes Only. (id:55499)
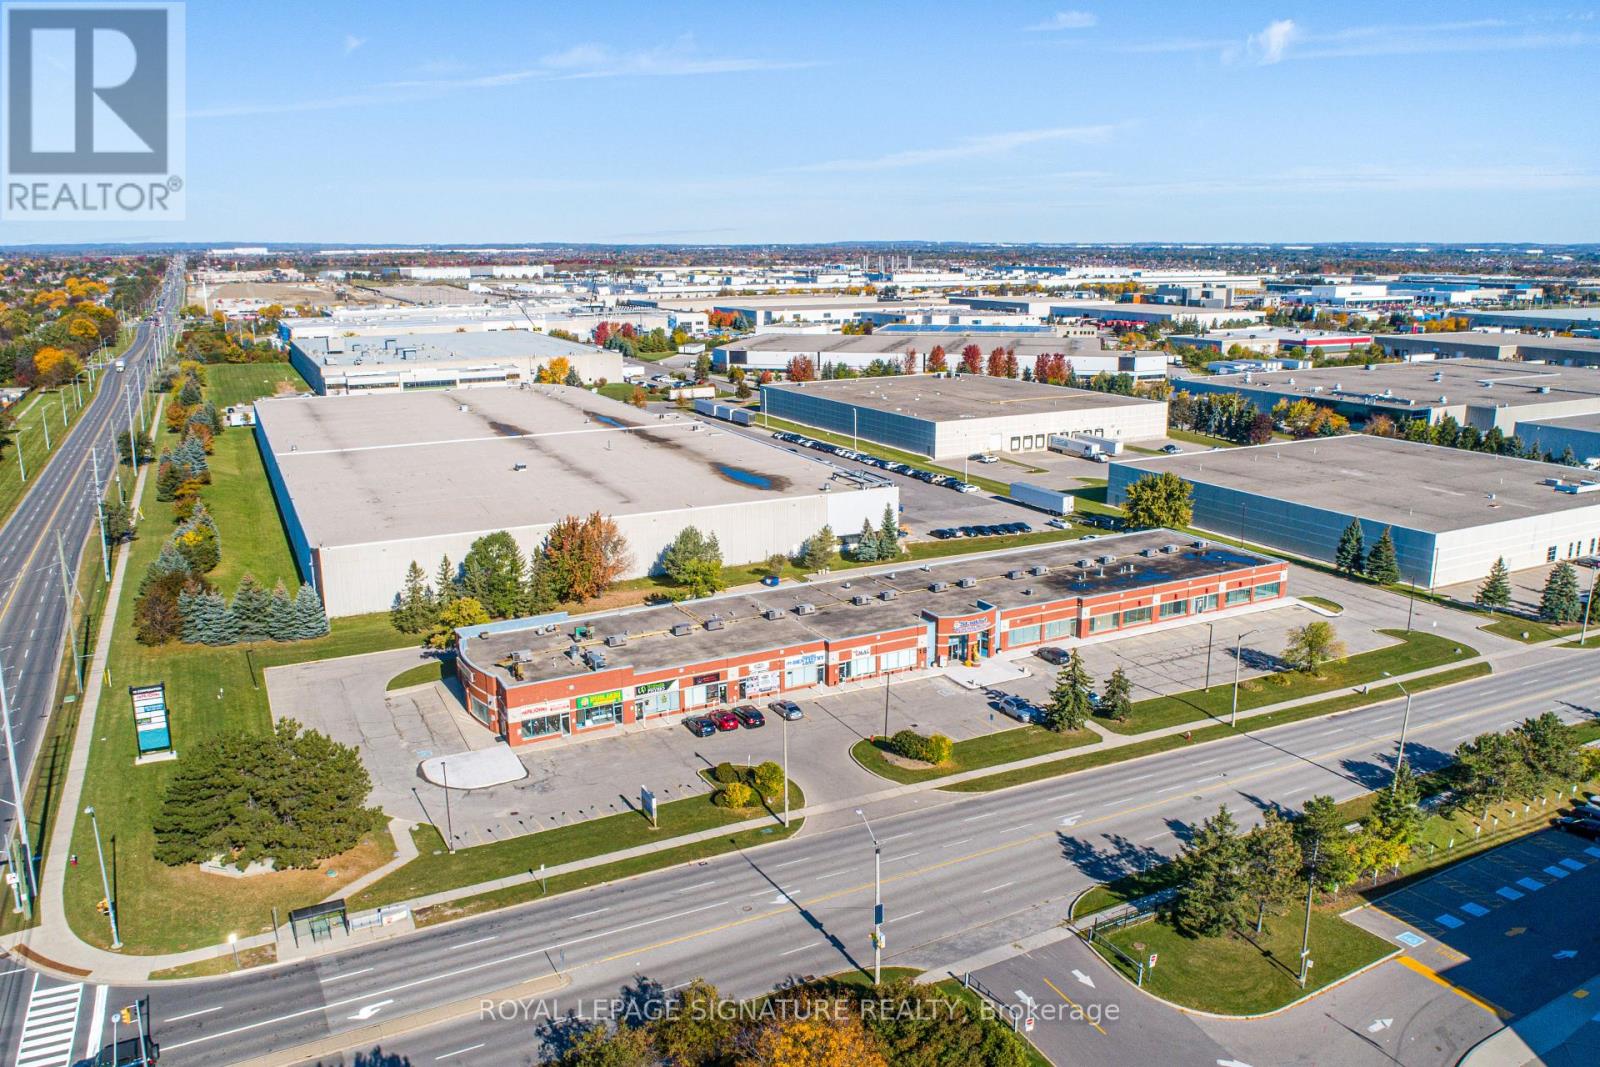
5 - 18 Corporation Drive
Brampton, Ontario
An exceptional opportunity to acquire an established holistic wellness and professional spa business specializing in Ayurvedic treatments, Physiotherapy +, medicines, massage therapy, pain management, natural healing, relaxation, and weight management. Guided by a holistic approach to promoting health and wellness, the business offers a diverse range of services and has built a loyal clientele of over 4,000 regular customers, year over year. Generating annual revenue exceeding $550,000 +, the business offers attractive earning potential for the right operator. The premises feature low rent, three treatment rooms, two washrooms, an in house laundry area, kitchenette, storage space, 240 volt electrical panel, and an additional room at the rear offering potential for future expansion. The business currently operates six days a week, with the flexibility to operate seven days, and accepts medical insurance billing, Cash/Credit/Debit for Ayurvedic medicines and Treatments, providing added convenience for eligible customers. The listing price includes equipments(beds, chairs, etc), offering a turnkey opportunity for a new owner to continue operations. The current lease runs until 2029, with an option to extend for an additional five years. Gross rent is approximately $4,000/month. An excellent opportunity for beginner, entrepreneur, or professional businessman who is seeking to diversify in range of services inclusive of wellness centre with a significant potential for future growth. A physiotherapist is currently available; however, physiotherapy services are not presently offered by the business. There is no exclusivity for physiotherapy services within the plaza, allowing the new owner to introduce physiotherapy and related services (MVA) to expand the business's service offerings and revenue potential (id:55499)
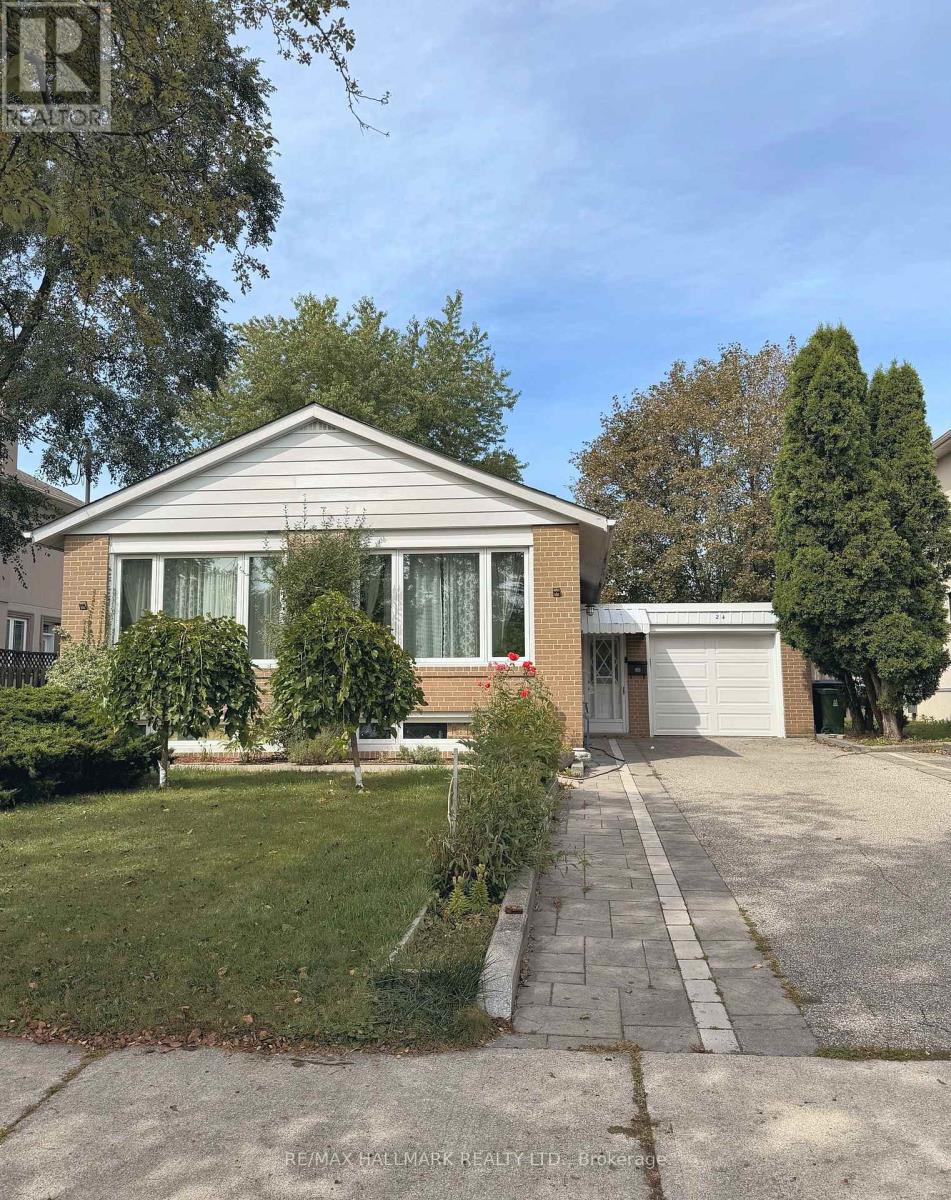
24 Sabine Road
Toronto, Ontario
Welcome to this charming and exceptionally clean main-floor bungalow in the highly sought-after West Deane Park neighbourhood. Located on a quiet, tree-lined street, this bright and well-maintained home features a spacious south-facing living and dining area, eat-in kitchen, comfortable bedrooms and plenty of natural light throughout. Enjoy the beautifully maintained private backyard backing onto the green space of Heathercrest Park, with a deck and plenty of outdoor space for your family to enjoy. Conveniently located close to parks, schools, shopping, transit and major highways. **Main floor only; basement not included.** (id:55499)