
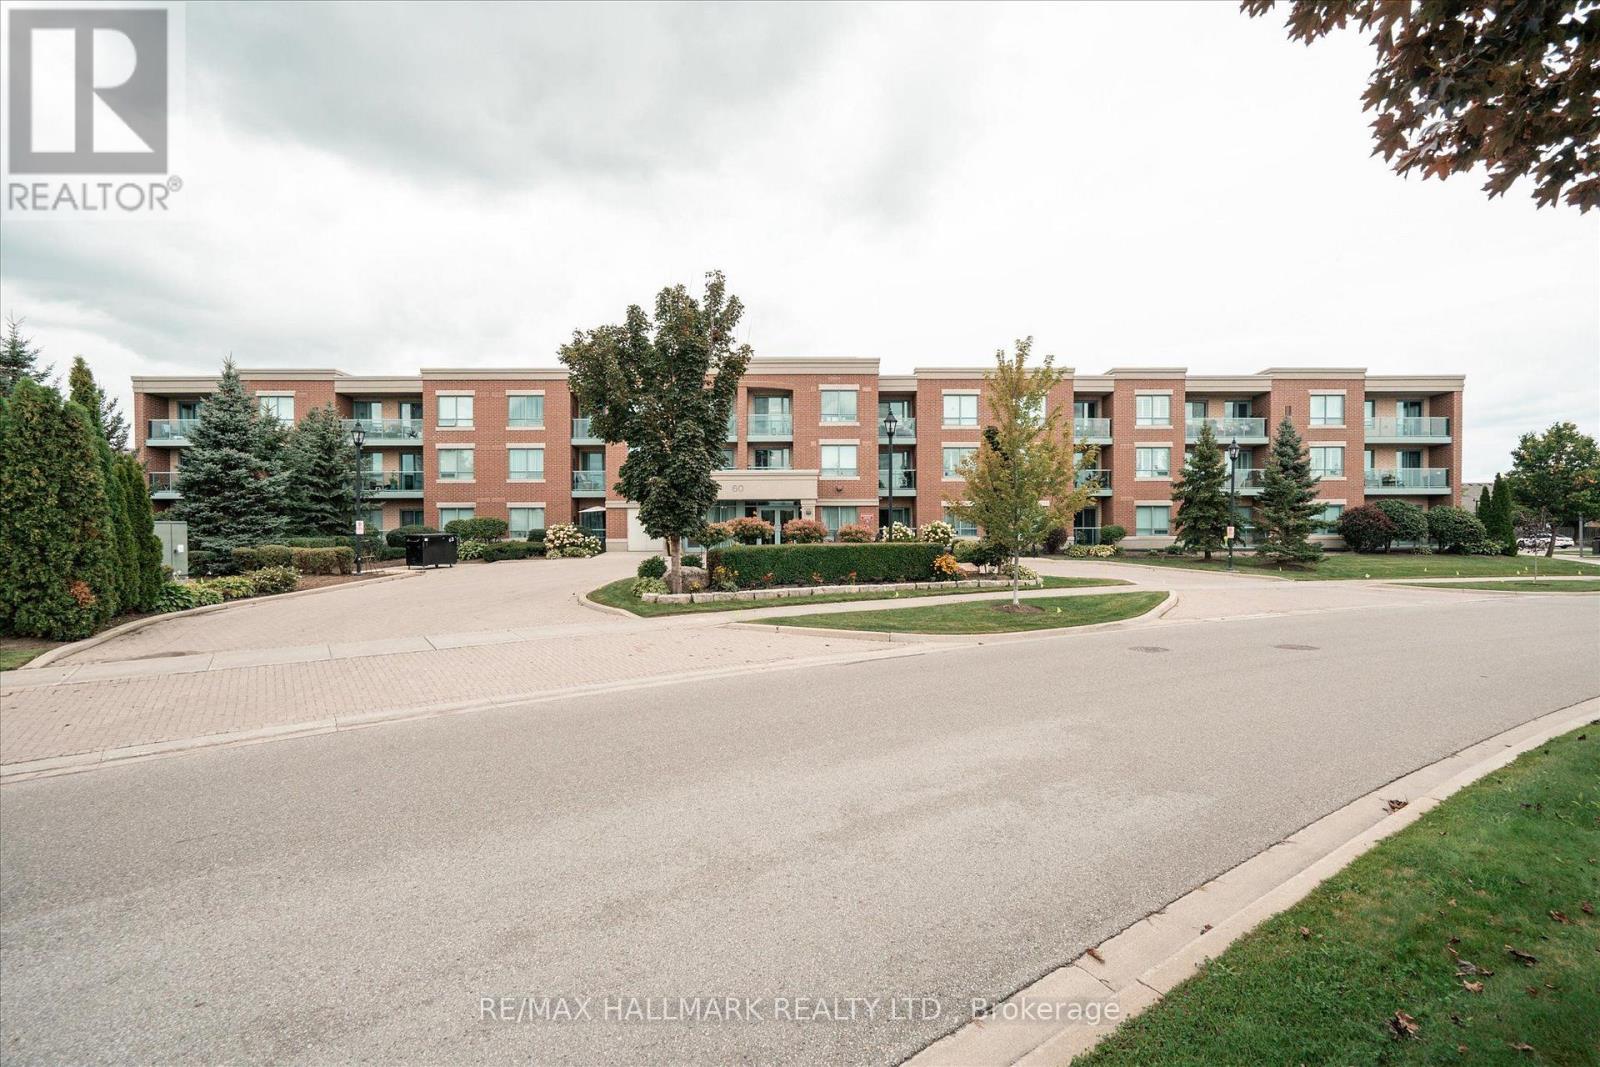
316 - 60 Via Rosedale
Brampton, Ontario
Experience relaxed, resort-style living in the highly desirable gated retirement community of Rosedale Village, where comfort, security, and a vibrant social atmosphere come together. This bright 2-bedroom, 1-bathroom condo offers a well-designed open-concept layout with abundant natural light and two walk-outs to a private balcony. A total of 790 square feet. With parking and locker included, In-suite laundry add to the home's ease and convenience. Residents enjoy access to an impressive selection of amenities, including a private golf course, clubhouse, indoor saltwater pool, fitness center, sauna, tennis and pickleball courts, along with beautifully maintained walking paths and gardens. Complete with underground parking and a locker, this is an ideal opportunity for downsizers or anyone seeking a comfortable, low-maintenance lifestyle in a welcoming community. (id:55499)
RE/MAX Hallmark Realty Ltd.
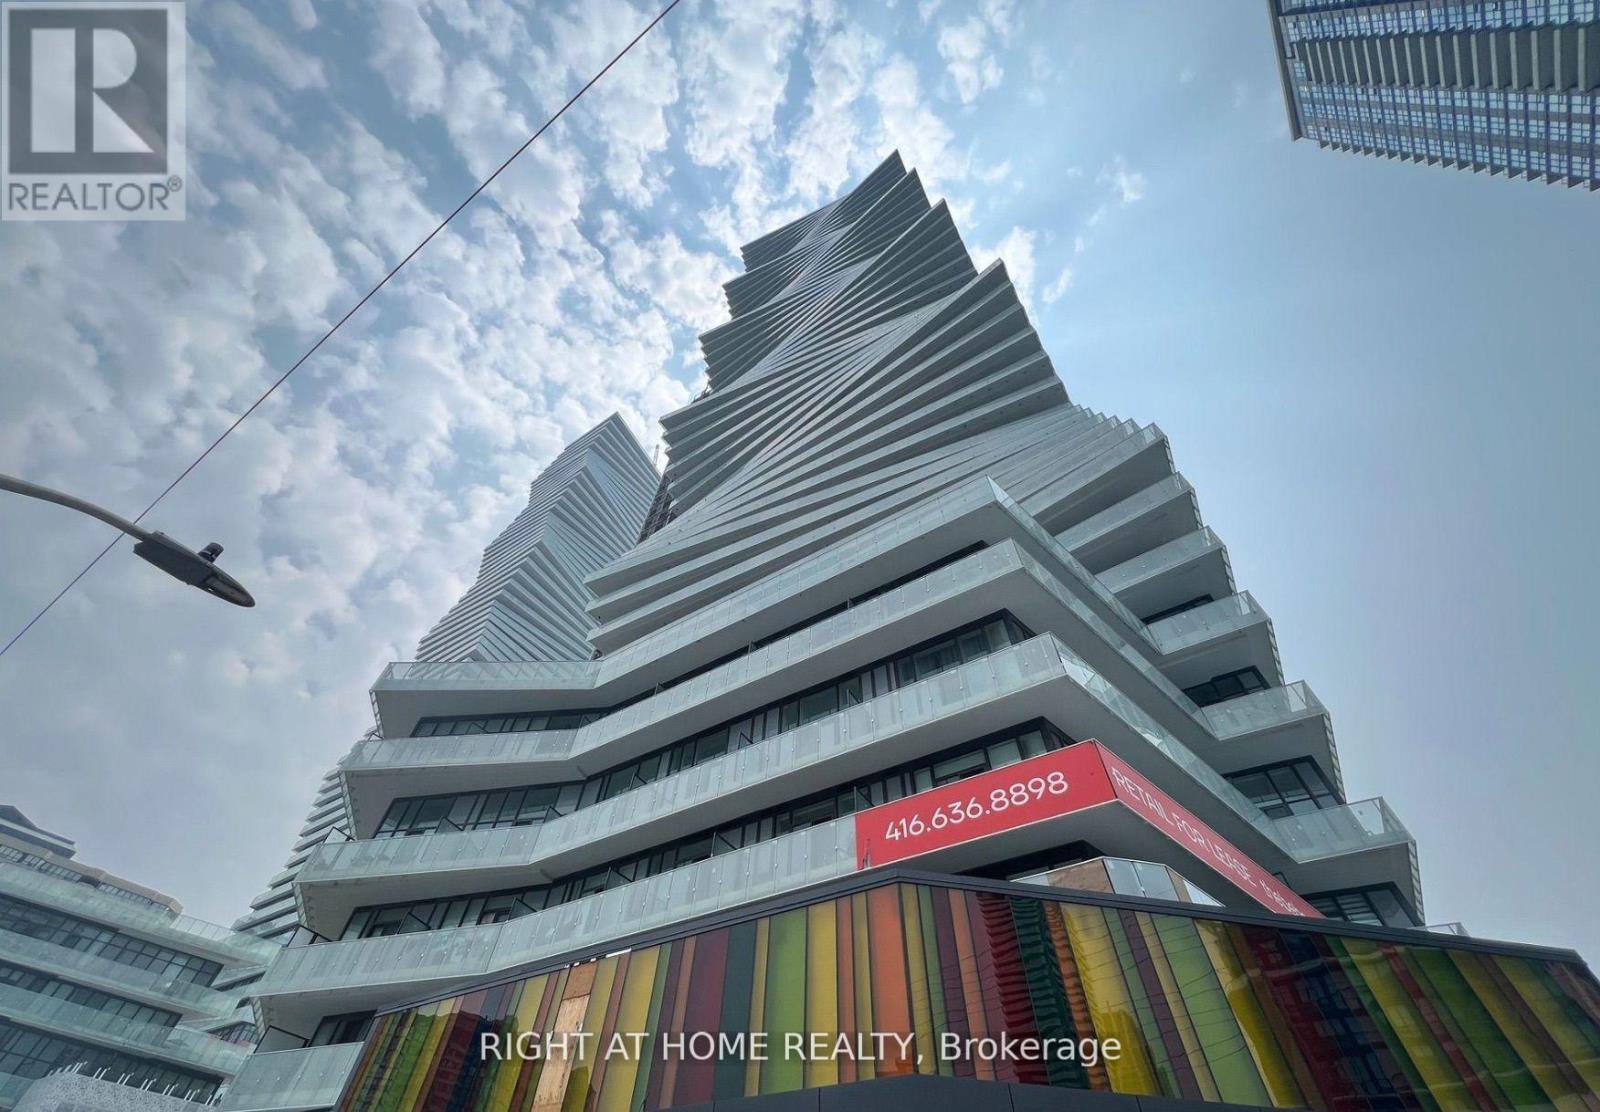
2507 - 3900 Confederation Parkway
Mississauga, Ontario
This stunning sun filled junior 2 bed and 2 full bathroom suite is located on the 25th floor of the prestigious M City Condos in the heart of Mississauga. The high ceilings and floor to ceiling windows flood the space with natural light and offer west facing city views, including an unobstructed sightline Mississauga. The spacious den can easily serve as a second bedroom or home office, and both the living room and primary bedroom provide direct access to a large private balcony for outdoor enjoyment. The open concept kitchen features sleek stainless steel appliances, modern cabinetry, and a functional layout perfect for entertaining. This suite includes one premium parking space and a premium large private locker for extra storage. Residents enjoy access to world class amenities, including an outdoor saltwater pool, splash pad, rooftop BBQ terrace, fitness center, skating rink, 24 hour concierge, and more. Located steps from the future Hurontario LRT, Square One Shopping Centre, Celebration Square, Sheridan College, restaurants, theaters, nightlife, and transit options like Cooksville GO Station, this home offers both convenience and luxury. Vacant and ready for immediate occupancy. (id:55499)
Right At Home Realty
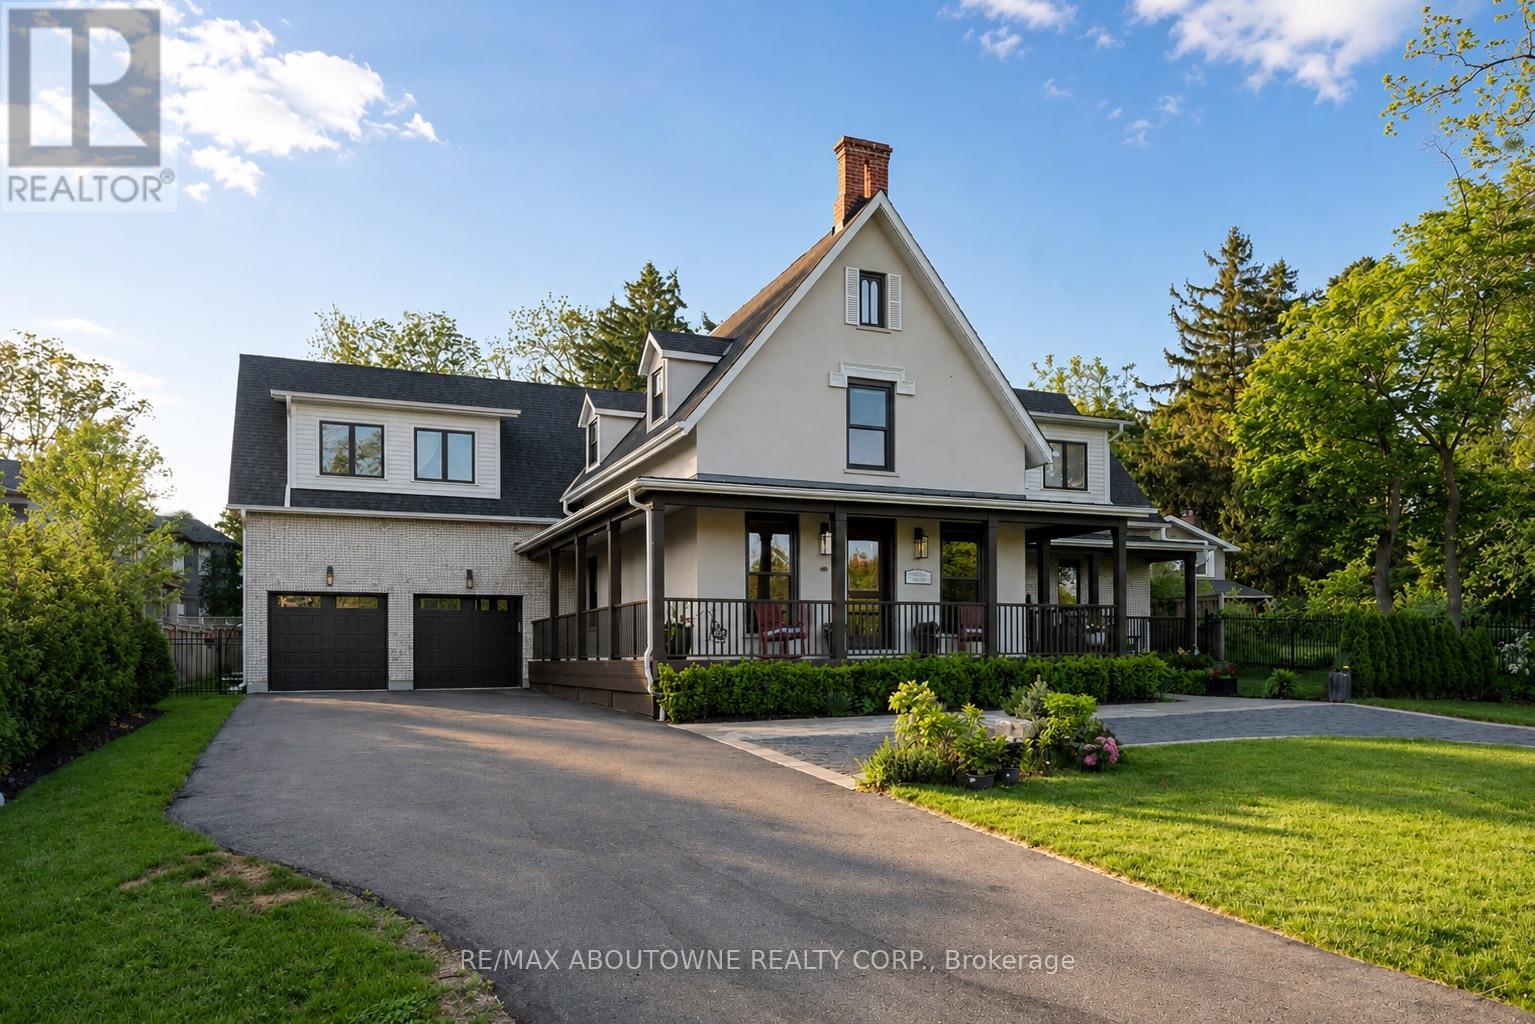
489 Lakeshore Road W
Oakville, Ontario
A reimagined historic farmhouse that blends timeless architectural charm with warm natural finishes and a soft colour palette. This heritage home offers over 7,000 square feet of luxury living space, where timeless character and sophisticated modern design come together seamlessly. Every detail, from the craftsmanship to the carefully curated finishes, has been completed to an exceptional standard. Elegant design elements include wide oak plank flooring, black accent hardware, shiplap detailing, and a striking open staircase with tempered glass railings. The chef-inspired kitchen is designed for both everyday living and entertaining, featuring professional-grade appliances, a large centre island, custom cabinetry, and quartz countertops. The kitchen flows seamlessly into the oversized great room highlighted by expansive architectural Kolbe windows, a coffered ceiling, and a dramatic five-foot gas linear fireplace with a steel surround. Automated blinds and lighting enhance the main floor living ares. A separate living room offers inlaid herringbone oak flooring and access to the wraparound covered verandah. Upstairs, the impressive hallway showcases 14-foot ceilings and oversized skylights, leading to four spacious bedrooms, each with a private ensuite featuring heated floors. The primary retreat includes a generous walk-in dressing room and a spa-inspired five-piece ensuite complete with a freestanding tub, double vanity, heated porcelain floors, heated towel rack, and glass enclosed walk-in shower. The fully finished lower level offers a spacious recreation area with 9-foot ceilings, home gym area, wet bar, 3-piece bathroom, and roughed-in theatre room. Additional highlights include a centrally heated garage equipped with two EV chargers. Outside, the beautifully landscaped property features perennial gardens, a covered terrace, and a circular driveway. Ideally located across from Appleby College, a short walk to the lake and moments from downtown Oakville. (id:55499)
RE/MAX Aboutowne Realty Corp.
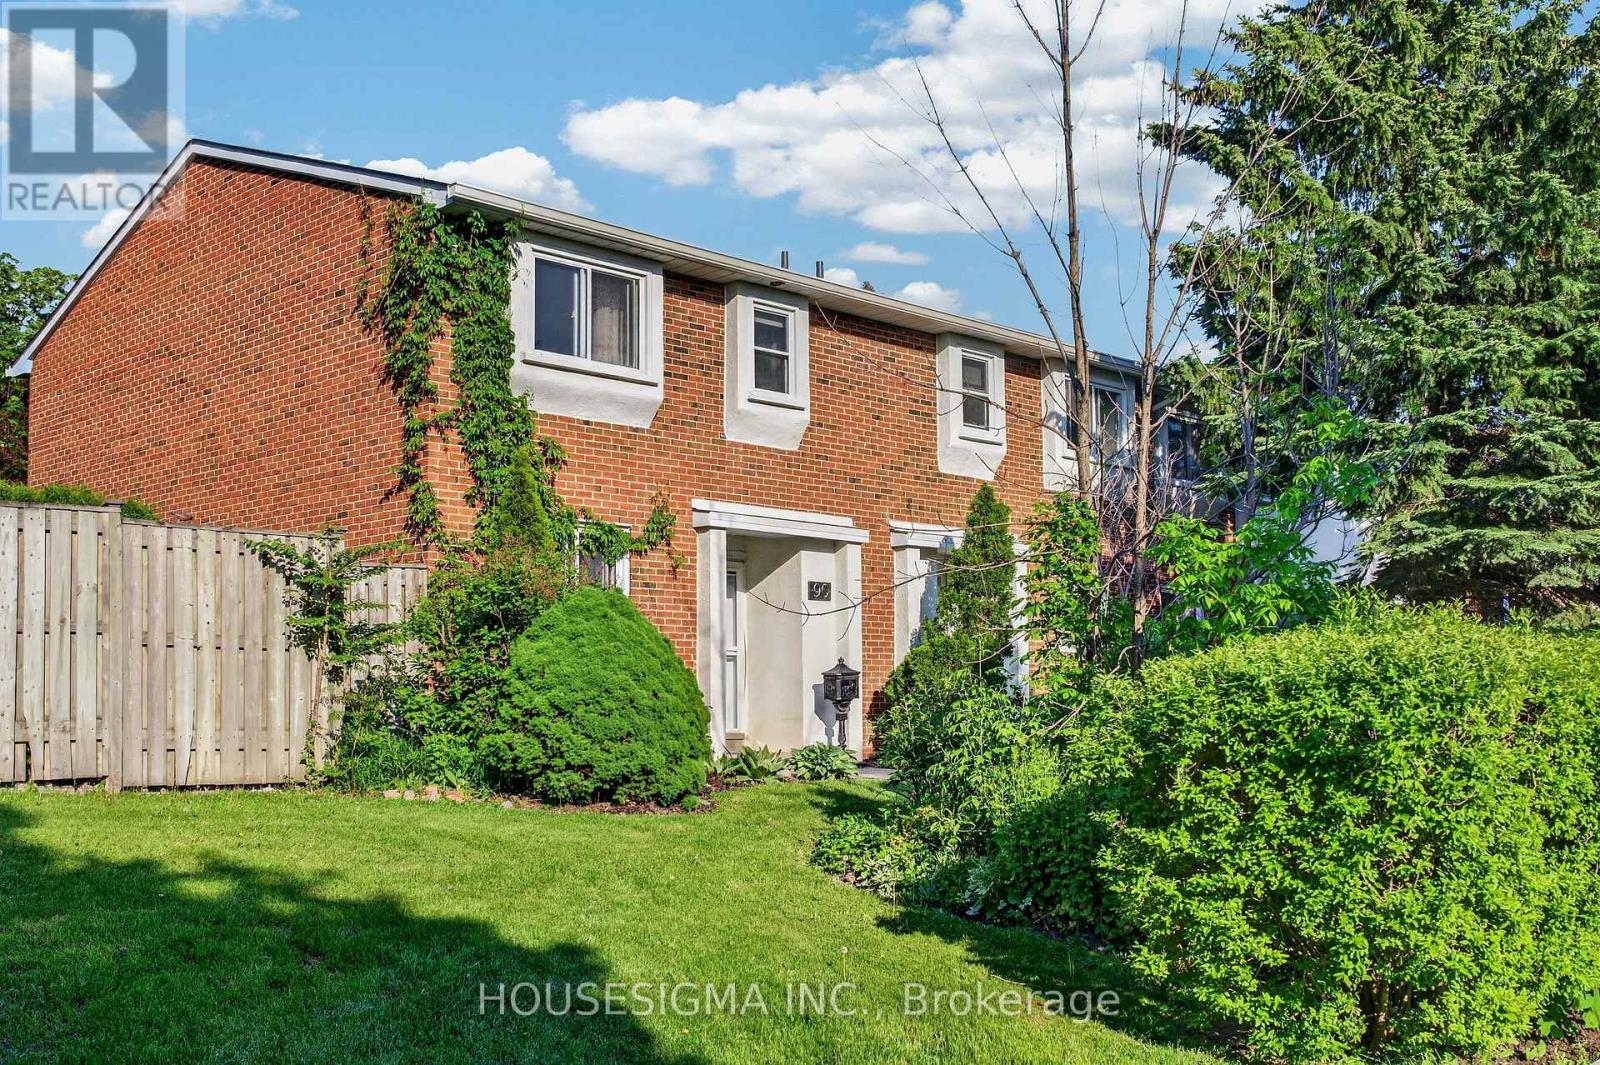
90 - 15 Centennial Park Road S
Toronto, Ontario
Welcome to this beautifully updated west-facing end-unit townhouse overlooking the green space of Centennial Park - a rare opportunity to enjoy the feel, privacy and natural light of a semi-detached home in one of Etobicoke's most established family-friendly communities.Bright, stylish and move-in ready, this home features an open-concept main floor with upgraded hardwood flooring, newer crown moulding, new pot lights and generous living and dining areas designed for both everyday comfort and entertaining.The updated kitchen offers stainless steel appliances, partial stone countertops and ample cabinetry, with a walk-out to a private landscaped backyard complete with a new fence (2025), outdoor bar, seating area and refreshed landscaping - an ideal extension of the living space during the warmer months. An upgraded powder room completes the main level.Upstairs, you'll find spacious bedrooms with hardwood flooring and an updated full bathroom with granite countertops. The primary bedroom enjoys peaceful views across Centennial Park, while the additional bedrooms overlook the backyard.The finished basement adds exceptional flexibility with new laminate flooring, an updated bathroom, large recreation room, dry bar, laundry area and a versatile guest bedroom or home office - perfect for overnight guests, remote work or additional family living space.Thoughtfully improved over the years, including extensive renovations in 2013, fresh main-floor paint and a new backyard fence in 2025, the home offers a combination of comfort, functionality and polished presentation.Directly across from Centennial Park and its extensive recreation facilities, and close to schools, golf, transit, shopping and everyday amenities. Easy access to major highways, Pearson Airport and subway connections makes this an exceptionally convenient place to call home.End (id:55499)
Housesigma Inc.
6 Canton Avenue
Toronto, Ontario
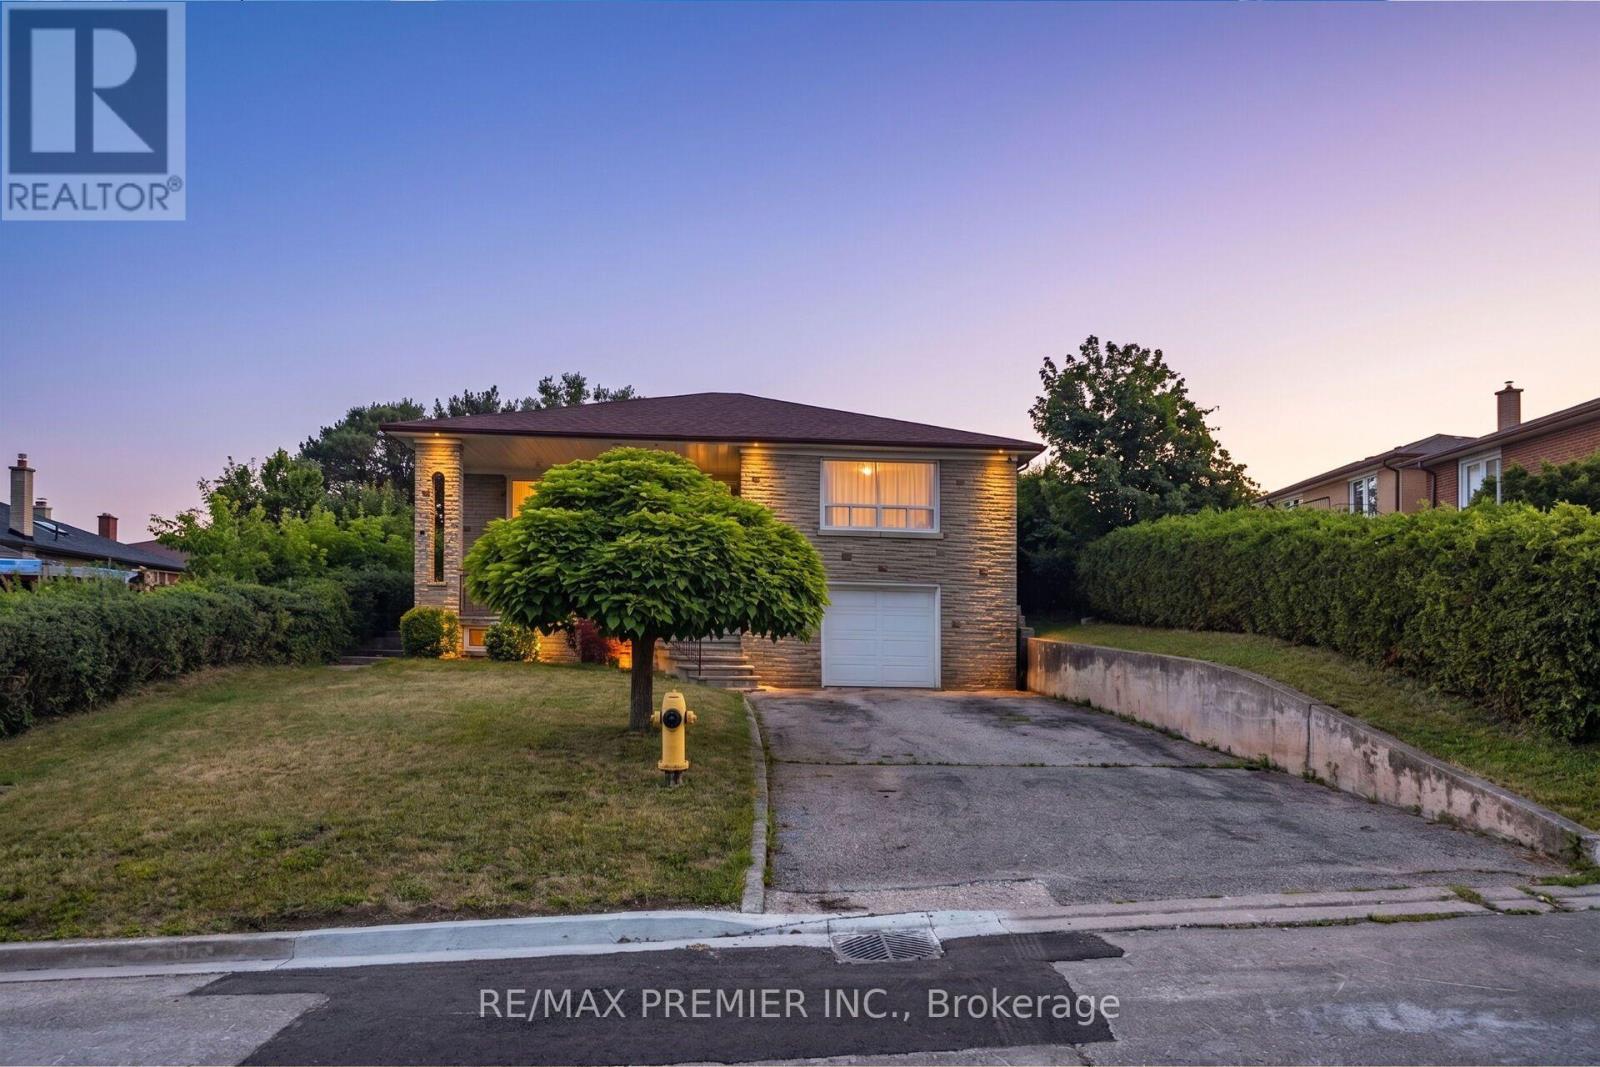
Bright & Spacious 3 + 2 bedroom raised bungalow on a large lot ((( 50 x 150 feet )))) !!! Very safe family friendly neighborhood !!!!! Garden Suite Potential !!!! Upgraded Modern Kitchen Overlooking Large Backyard!!!!Generous Sized Living And Dining Rooms !!!Very Spacious Three Bedrooms !!!! Complete Two Bedroom basement with Separate Entrance !!!!!Huge Driveway to accommodates 4 vehicles in addition to garage !!!!! Great Location .... Just a few minutes from Hwy 401,Yorkdale Shopping Centre, Two Major Subway Stations, Top-Rated Schools, Parks & all other major amenities !!!!! (id:55499)
RE/MAX Premier Inc.
Upper - 11 Pomell Trail
Brampton, Ontario
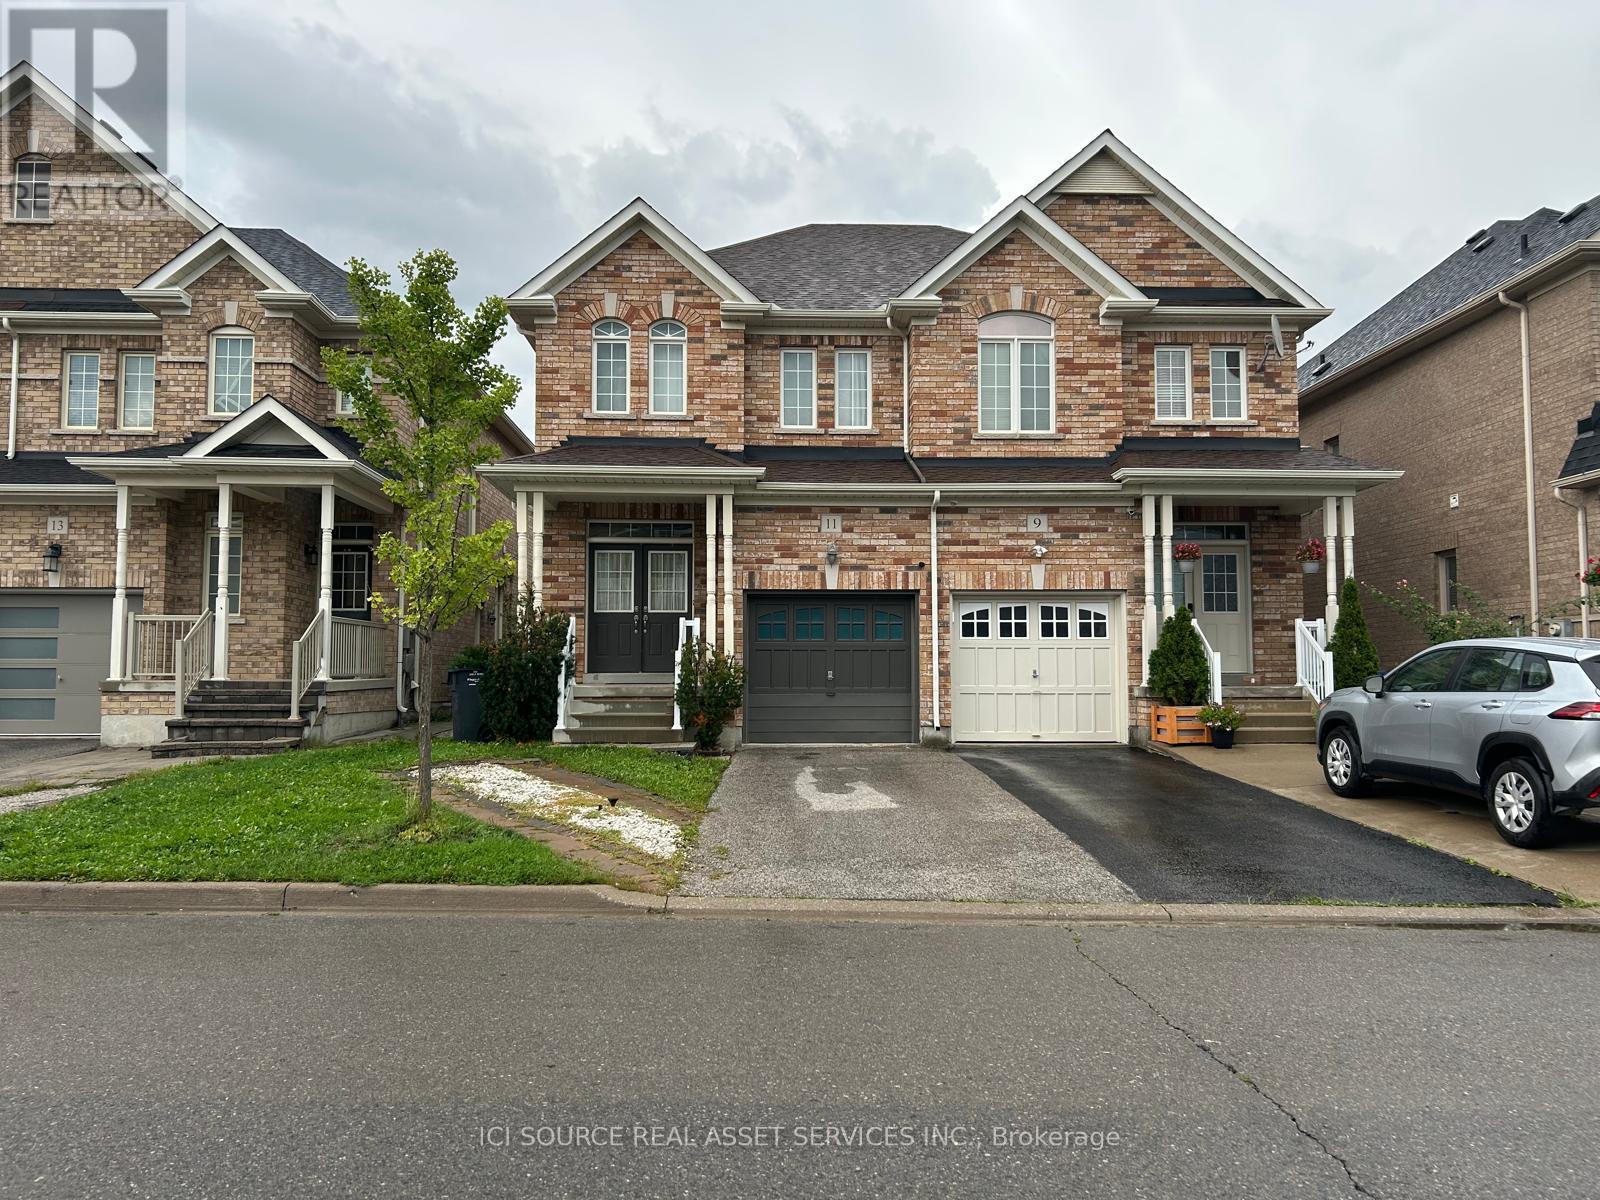
A beautifully maintained home in one of Brampton's most sought-after neighbourhoods on the border of Vaughan and Brampton offers the perfect blend of space, comfort, and functionality. It has double-doorentry, very clean, and move in ready. Step inside to a bright and open-concept main floor, where the spacious kitchen overlooks the living and dining areas, creating a seamless flow for both everyday living and entertaining. Step out through the walkout to a generous backyard, ideal for summer gatherings. A powder room on the main level adds convenience for guests. Upstairs, you'll find three generously sized bedrooms, including a primary suite with an ensuite bathroom, plus another full bathroom for family or guests and an ensuite laundry. This home also boasts a 2-car parking (1 Garage, 1 driveway). Located in the high-demand Castlemore East community, this home is close to schools, parks, shopping, and major highways, making it perfect for families and commuters alike. Walking distance to FreshCo, bus stops, grocery stores, and other daily amenities. Also close to Costco, shopping malls, schools, and with easy access to Highways. Don't miss this incredible opportunity! *For Additional Property Details Click The Brochure Icon Below* (id:55499)
Ici Source Real Asset Services Inc.
140 Prescott Avenue
Toronto, Ontario
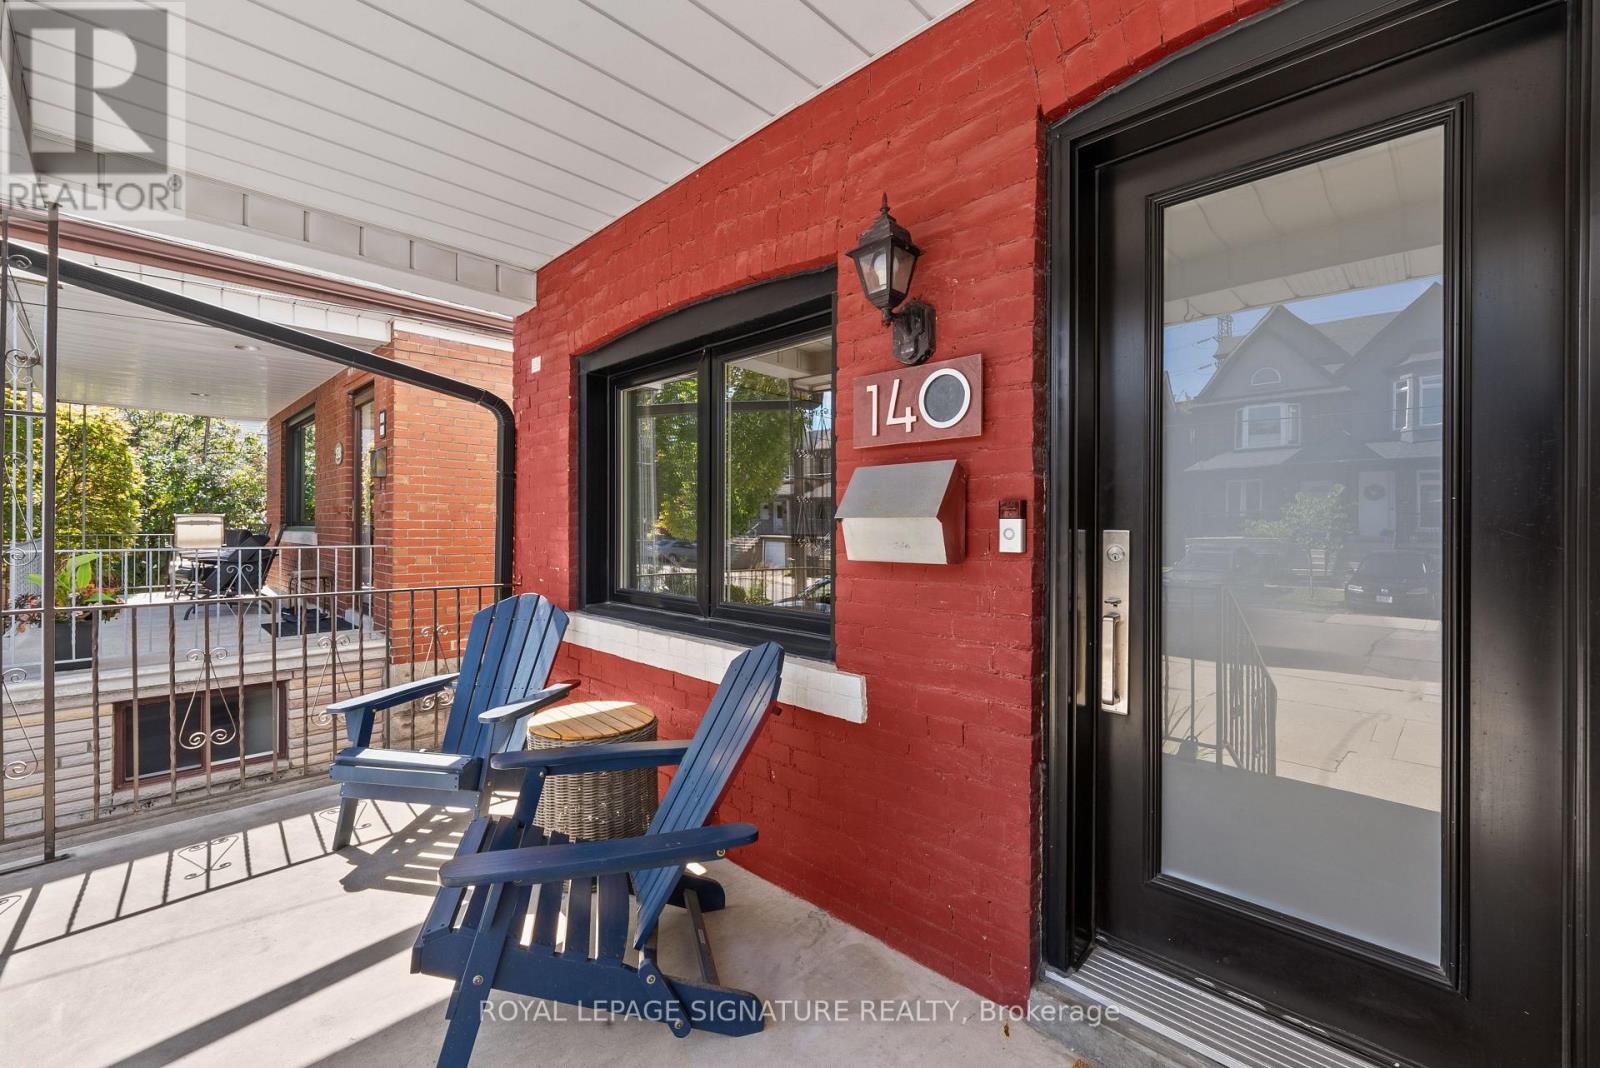
This Toronto semi checks all the boxes!Welcome to 140 Prescott Ave, a charming and move-in-ready 2-bedroom, 3-bathroom home with legal front pad parking, a deep 112-ft lot and a fully renovated lower level. The bright main floor blends character and functionality with hardwood floors, exposed brick, dedicated living and dining spaces and a spacious eat-in kitchen featuring granite counters, stainless steel appliances, a centre island and built-in banquette seating. Upstairs, two comfortable bedrooms share a full bath. Downstairs, the underpinned lower level offers excellent ceiling height, a large open rec space, a full bathroom with a shower, and a walk-out perfect for movie nights, working from home, a gym or overnight guests. Out back, a fully fenced yard provides plenty ofspace to entertain, garden or simply escape the city. Just a short walk to St. Clair West, the 512 streetcar, Earlscourt Park and the restaurants, cafés and everyday conveniences of Corso Italia. (id:55499)
Royal LePage Signature Realty
4265 Tea Garden Circle
Mississauga, Ontario
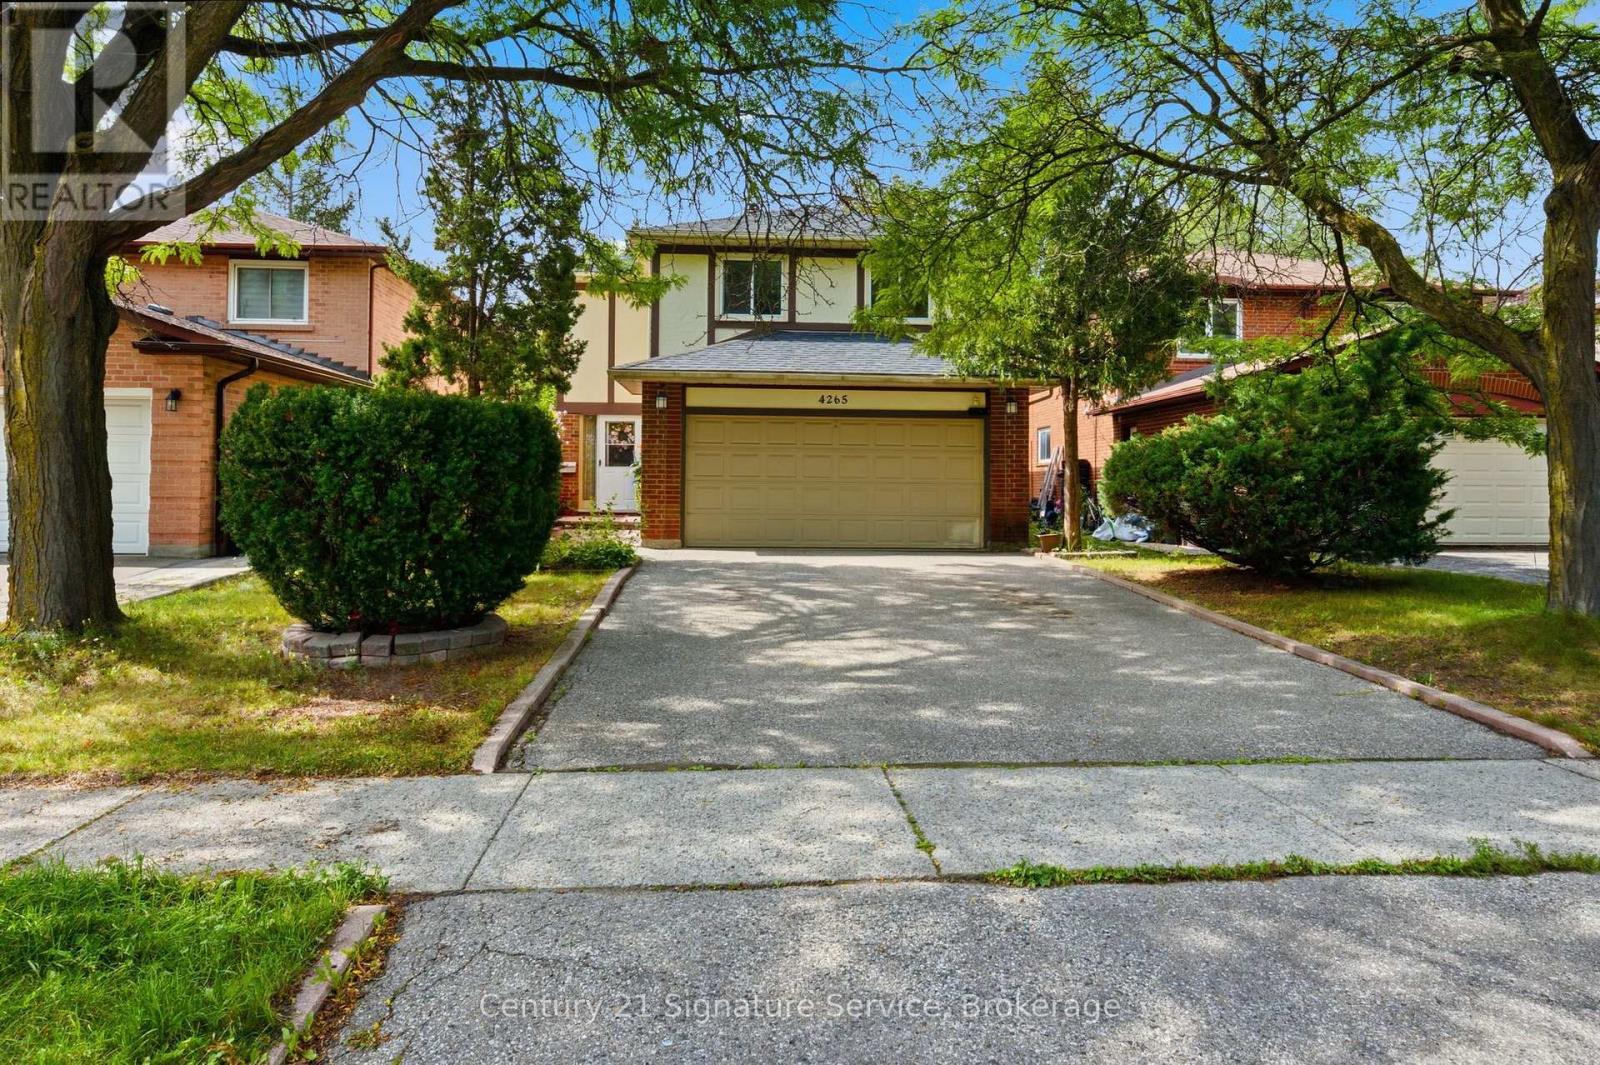
Welcome to this beautiful 4-bedroom family home featuring a double-car garage and a large driveway. The bright and inviting main floor features elegant bamboo flooring throughout the living and dining rooms. The spacious living room showcases a cozy wood-burning fireplace and walk-out access to the patio and deep yard, creating the perfect setting for entertaining. The eat-in kitchen offers a functional layout with granite countertops and a charming bay window that fills the space with natural light. The primary bedroom provides a comfortable retreat with a walk-in closet and a convenient 3-piece ensuite. The finished basement recreation area offers excellent additional living space, complete with a dedicated area for a bar and sink ideal for entertaining, a games room, or family gatherings. Conveniently located close to Square One Shopping Centre, shopping, schools, parks, public transit and major highways. (id:55499)
Century 21 Signature Service
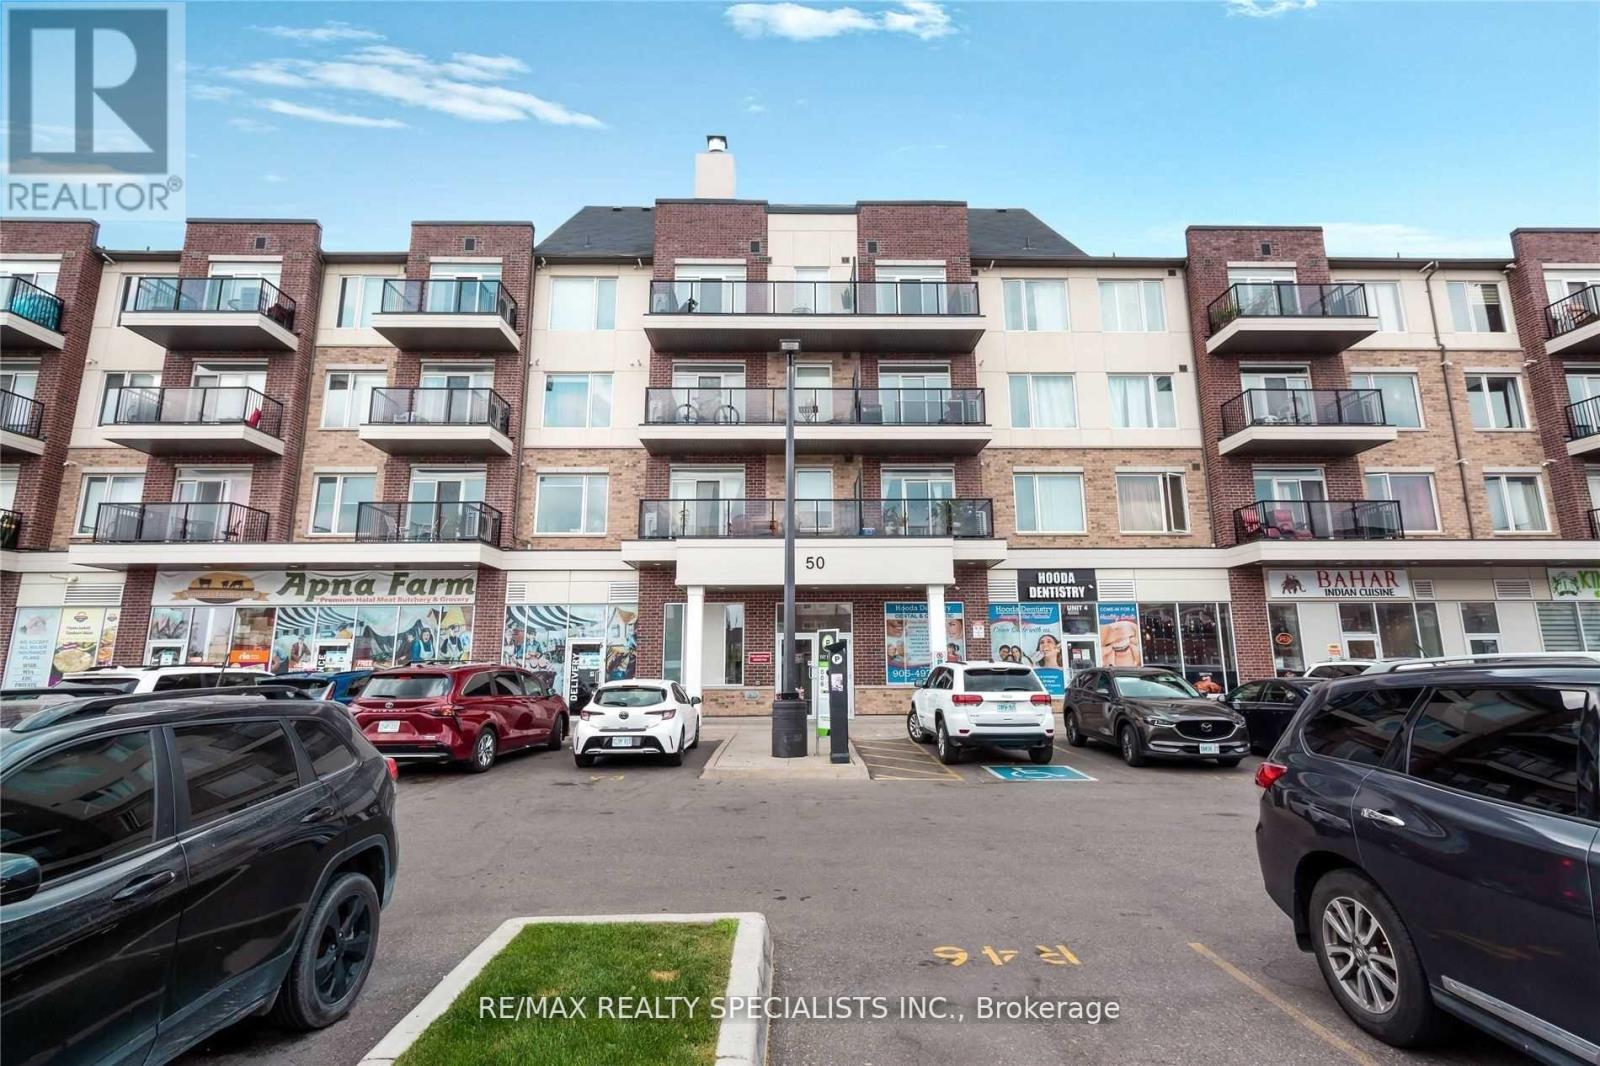
409 - 50 Sky Harbour Drive
Brampton, Ontario
Spectacular, Spacious, and Modern 1 Bd 1 Bth, Lush Green View From Balcony With Lots Of Natural Light!, Conveniently Located In Prime Location near Brampton Mississauga border, Many Amenities At the Doorstep Literally! Walking Distance To Bus Stop, Close To Major Highways 407 and 401, Shopping Plazas, Granite Countertop, Appliances, Gourmet Kitchen, Backsplash, Ensuite Laundry, Large Closet. (id:55499)
RE/MAX Realty Specialists Inc.
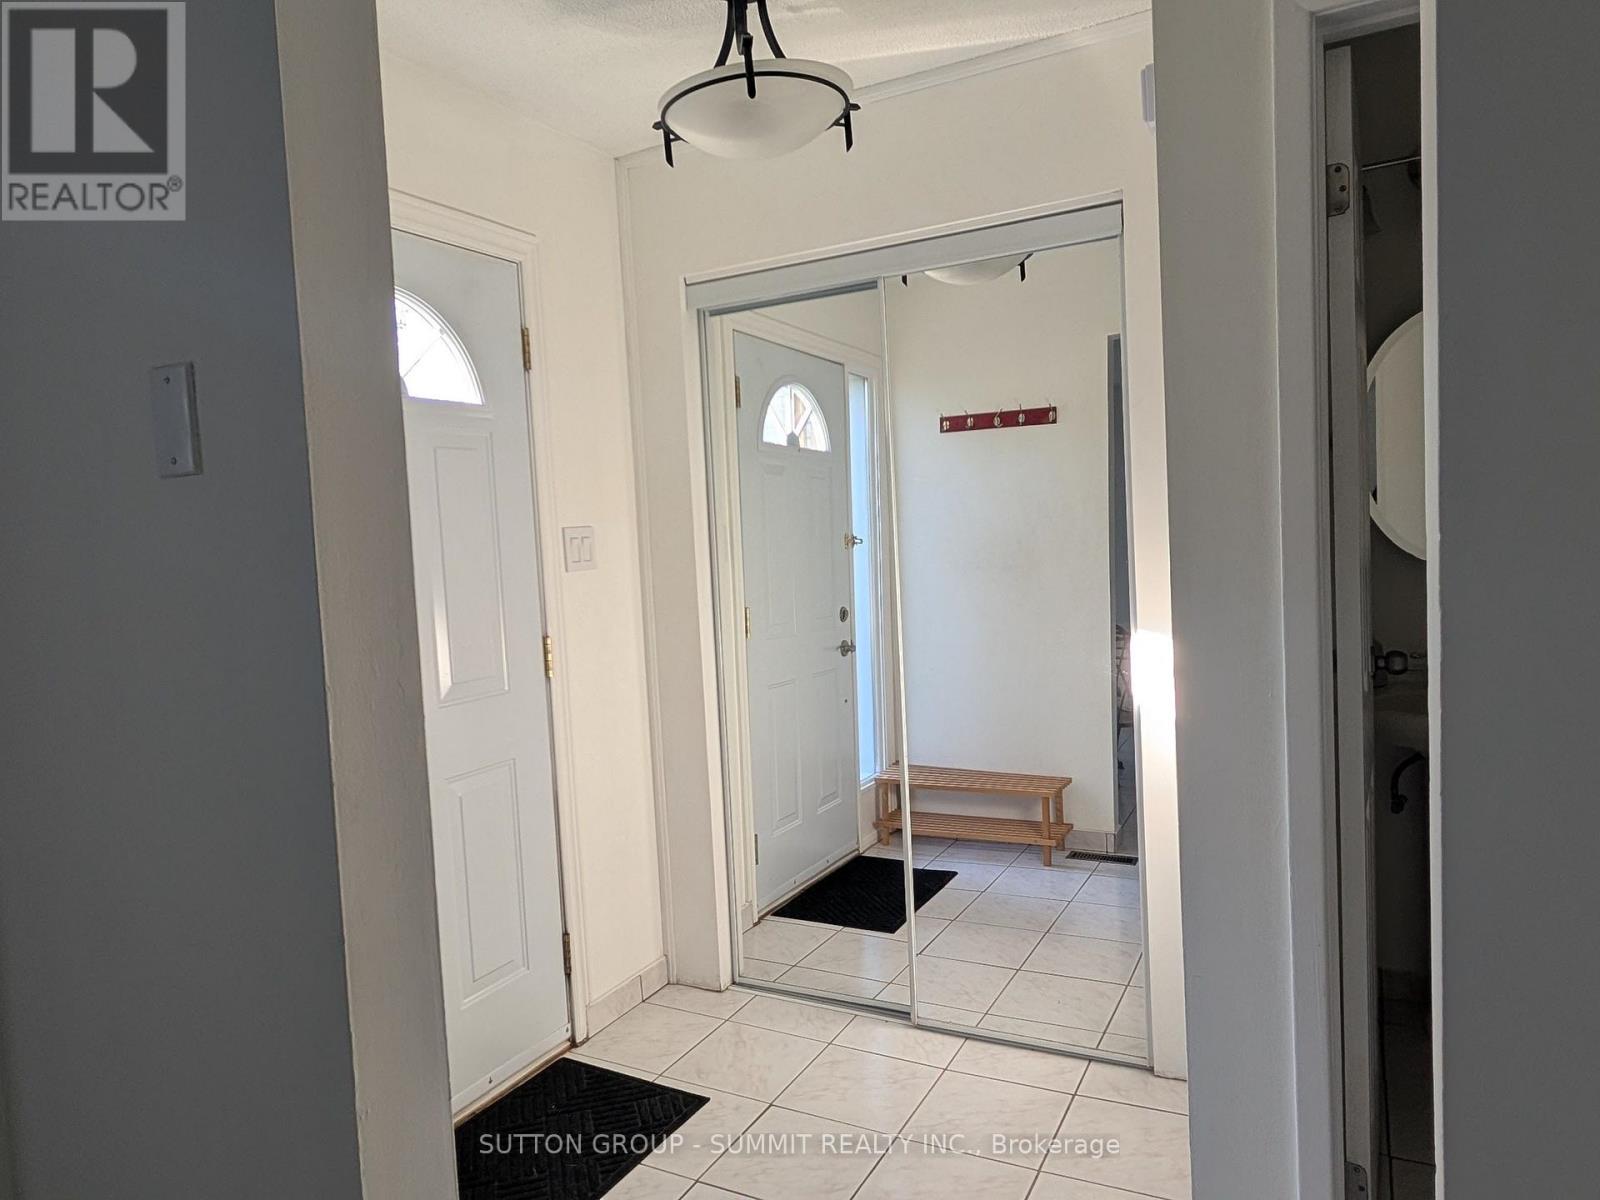
41 - 3460 South Millway
Mississauga, Ontario
Bright, well-maintained 3-bedroom condo townhouse conveniently located in Mississauga. Prime location with steps to public transit, minutes fromUTM, and easy access to major highways, QEW/403. Freshly painted with several updates, including new broadloom in the primary bedroom thatfeatures spacious his and her closets, updated kitchen cabinet fronts, and new blinds/curtains on the main level. Enjoy two parkingspaces, with easy entry to the unit from the parking lot, in-suite washer/dryer, stove, fridge, plus some furnishings available. Relax in the charming,private backyard featuring cedar planters, an established herb garden, with access to a common green space within the complex and a parkdirectly across the street. Ideally located near nature trails, shopping, and a mall. Available October 1 at $2,900/month + utilities. Qualifiedapplicants only. Rental application, employment/income verification, credit check and references required. Tenant insurance required. (id:55499)
Sutton Group - Summit Realty Inc.
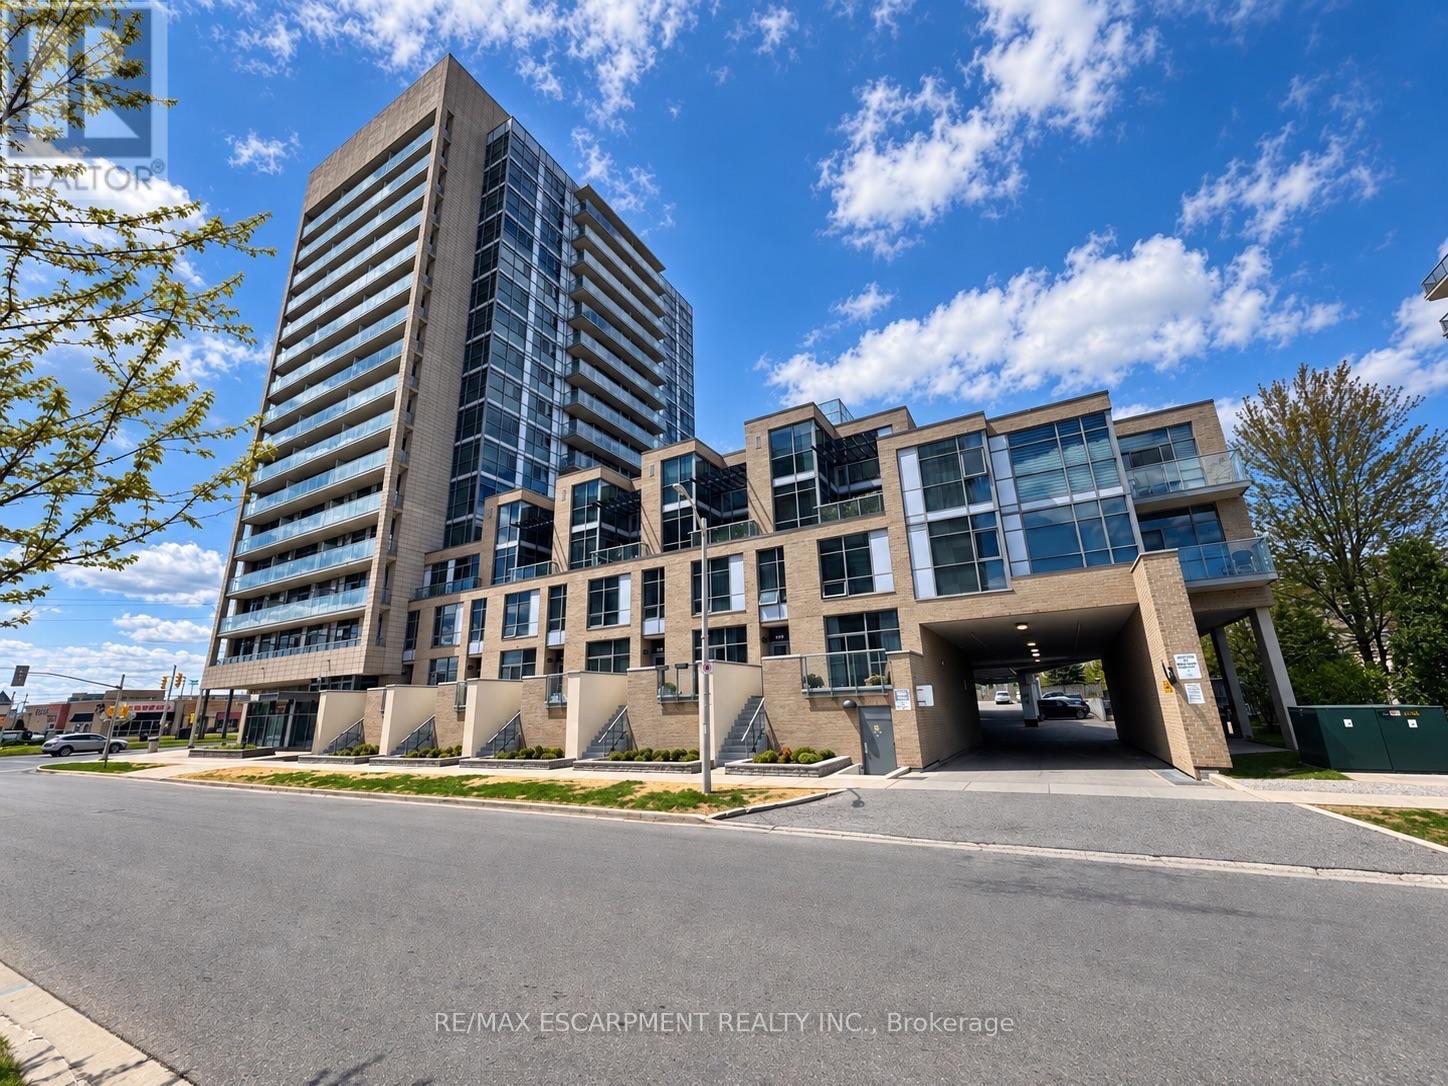
809 - 1940 Ironstone Drive
Burlington, Ontario
Welcome to Unit 809 at the prestigious Ironstone Condominiums, located at 1940 Ironstone Drive in desirable Uptown Burlington.This bright and spacious corner suite features 918 square feet of living space, including 2 bedrooms plus a versatile den and 2full bathrooms, thoughtfully upgraded with stylish finishes throughout. The modern kitchen showcases white cabinetry, whitequartz countertops, a double under-mount sink, and a mosaic tile backsplash. The adjacent den has been cleverly converted intoan extended pantry and beverage station complete with beverage fridge and wine cooler-perfect for entertaining and everydayconvenience. Neutral grey vinyl flooring and upgraded lighting fixtures flow seamlessly throughout the suite. Floor-to-ceilingwindows fill the living spaces with natural light and lead to a large private balcony accessible from both the living room andsecond bedroom. A separate dining area provides a comfortable space for hosting and family meals. The primary bedroomfeatures double closets with stylish barn-style doors and a 4-piece ensuite bathroom. Additional conveniences include a stackedwasher and dryer, upgraded fixtures and finishes, one underground parking space, and a storage locker. Residents enjoy animpressive selection of building amenities including a fully equipped fitness centre, yoga room, games room, media room, library,party room, rooftop terrace with community BBQs, concierge service, contemporary lobby with fireplace and seating area, mailroom, and covered visitor parking. Ideally situated close to a wide variety of restaurants, cafés, shopping, and everyday services,with easy access to major highways, parks, walking trails, schools, a community recreation centre, and public transit. A fantasticopportunity to enjoy modern condo living in one of Burlington's most convenient neighbourhoods. (id:55499)
RE/MAX Escarpment Realty Inc.
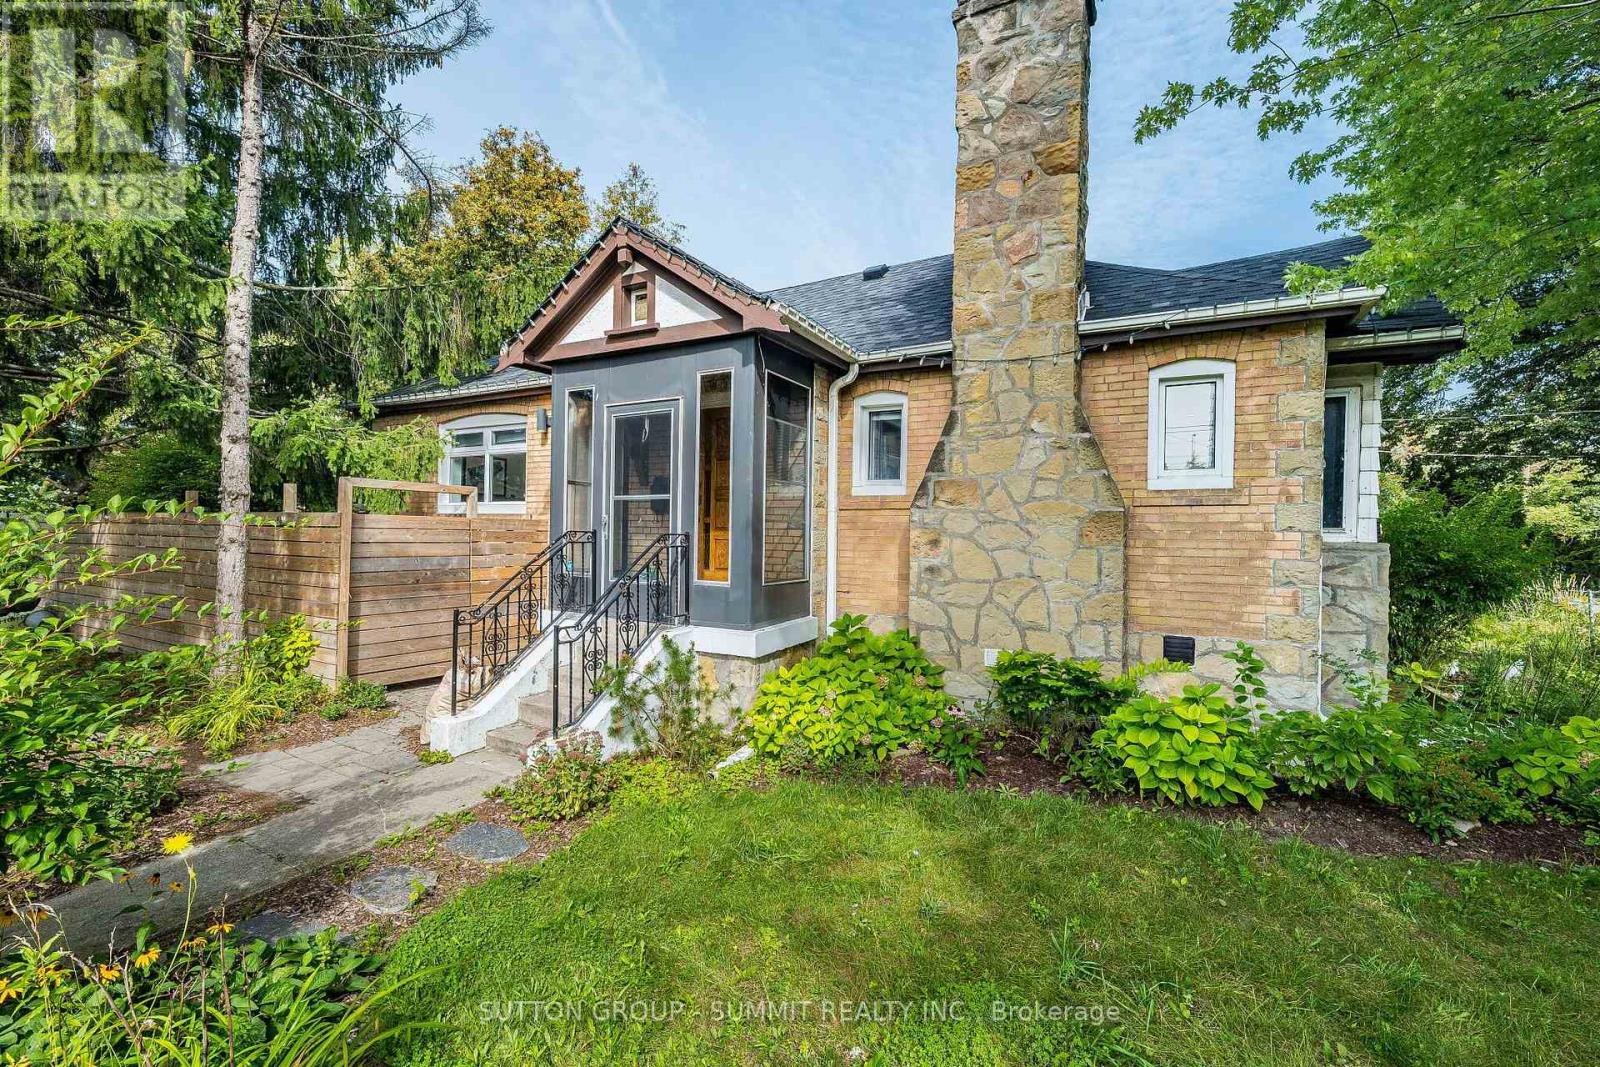
32 Ellis Avenue
Toronto, Ontario
Welcome to this beautifully renovated upper-level residence in the heart of sought-after Swansea Village. Bright, spacious, and filled with natural light, this inviting home offers a perfect blend of modern finishes and neighbourhood charm. Enjoy a stylish kitchen with stainless steel appliances and quartz countertops, comfortable living spaces, and the convenience of in-suite laundry. A garden studio, ideal for use as a home office, creative workspace, or workshop. Featuring a wonderful backyard, ideal for recreation, relaxation, and entertaining, with a vegetable garden available. Ideally situated just steps from High Park, Grenadier Pond, Sunnyside Beach, the waterfront, TTC, shops, cafés, and Restaurants. With easy access to downtown Toronto and some of the city's best parks and trails, Views of the CN Tower, this is an exceptional opportunity to enjoy the best of west-end living in one of Toronto's most desirable communities. All utilities included for $150. (id:55499)
Sutton Group - Summit Realty Inc.