
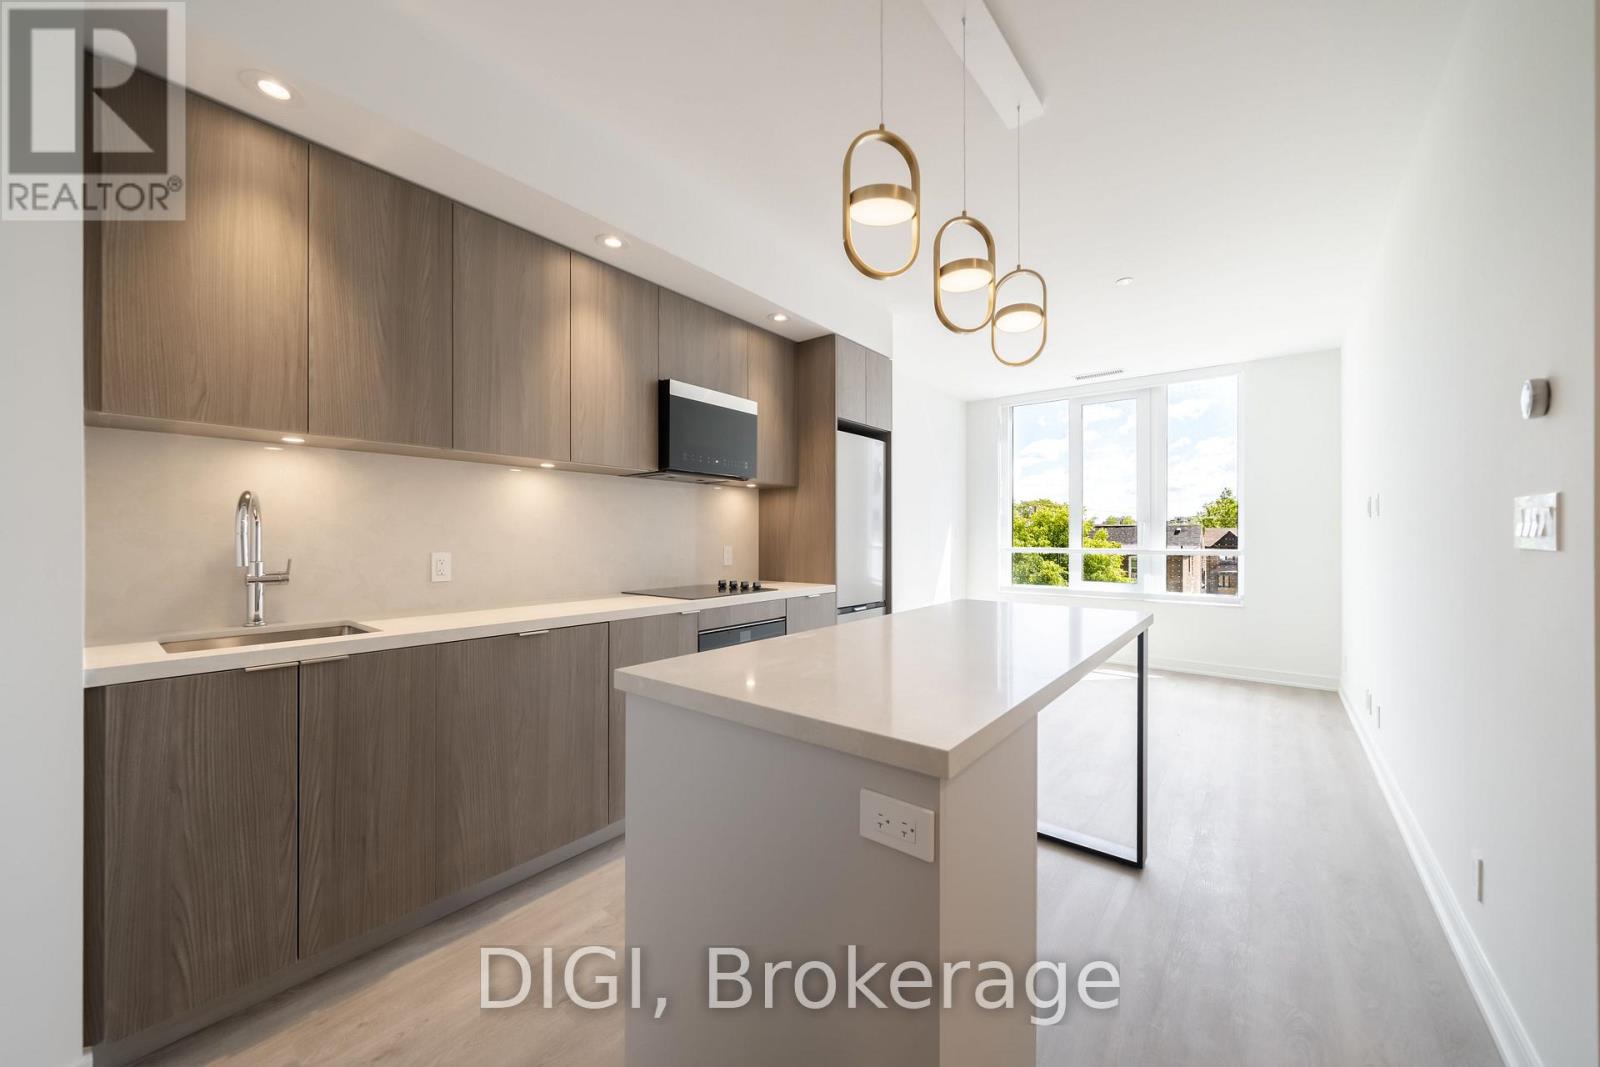
W322 - 485 Perth Avenue
Toronto, Ontario
**2 MONTHS FREE RENT PROMO** Welcome to The Spoke, a brand-new purpose-built rental community in Toronto's vibrant Junction Triangle. This 2-bedroom, 2-bathroom suite offers 714 sq. ft. of thoughtfully designed living space with a bright, open-concept layout that maximizes comfort and functionality. The modern kitchen features premium stainless steel appliances, quartz countertops, contemporary cabinetry, a centre island with seating, and a full-size appliance package. The spacious living and dining area flows seamlessly to a Juliet balcony, while the bedroom offers ample closet space. Additional suite features include in-suite laundry, individually controlled heating and cooling with a Nest thermostat, luxury vinyl plank flooring, roller blinds, keyless entry, and high-speed internet availability. Residents enjoy an exceptional collection of amenities, including a resort-style outdoor pool, fully equipped fitness centre, coworking spaces, resident lounges, games room, rooftop terraces with BBQs, pet-friendly amenities, secure parcel lockers, bicycle storage, controlled building access, and professional on-site management. Located in the sought-after Junction Triangle, The Spoke is just steps to Bloor GO Station, the UP Express, TTC transit, local cafés, restaurants, breweries, parks, and everyday conveniences. Enjoy quick access to downtown Toronto, Pearson Airport, High Park, Roncesvalles, and The Junction, making this an ideal location for commuters and those seeking a vibrant urban lifestyle. (id:55499)
Digi
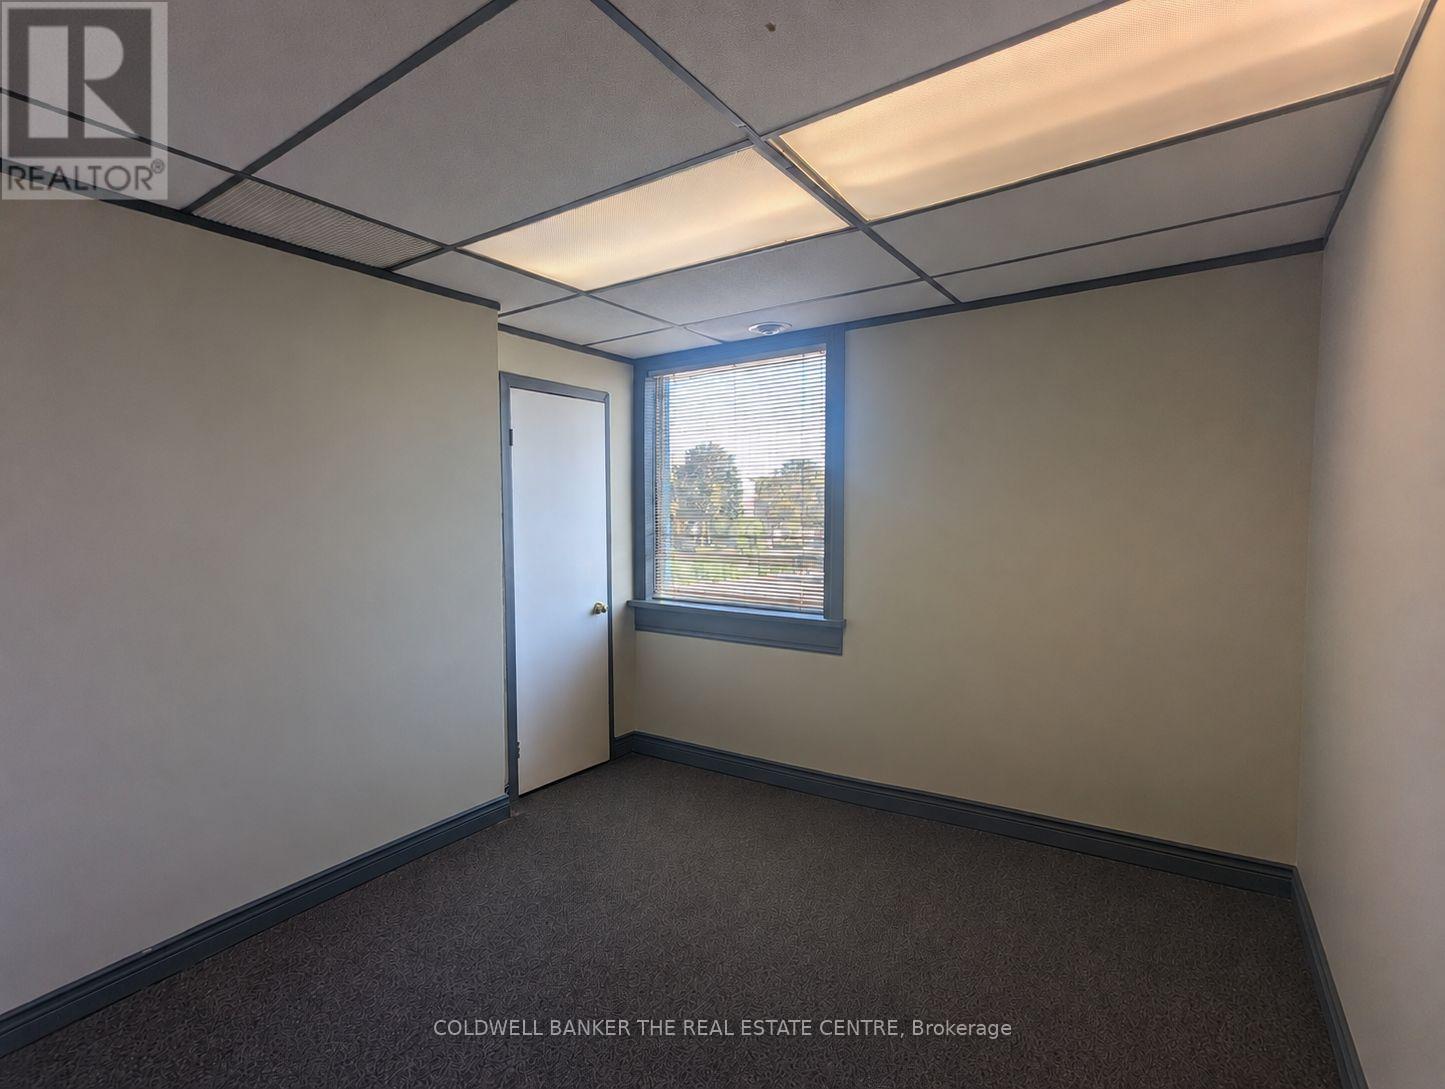
Upper - D - 284 Dunlop Street W
Barrie, Ontario
Now available, professional office space offering great commuter access conveniently located next to Hwy 400. Private office space to run your small business that includes utilities, boardroom access, mail handling, WI-FI service and free parking. The option to set up your own dedicated phone line and internet service is also possible. A great opportunity to pursue your business endeavors with printing services on a pay-per-use basis and a welcoming reception area for your clients to be greeted. Other office options are also available at this location. (id:55499)
Coldwell Banker The Real Estate Centre
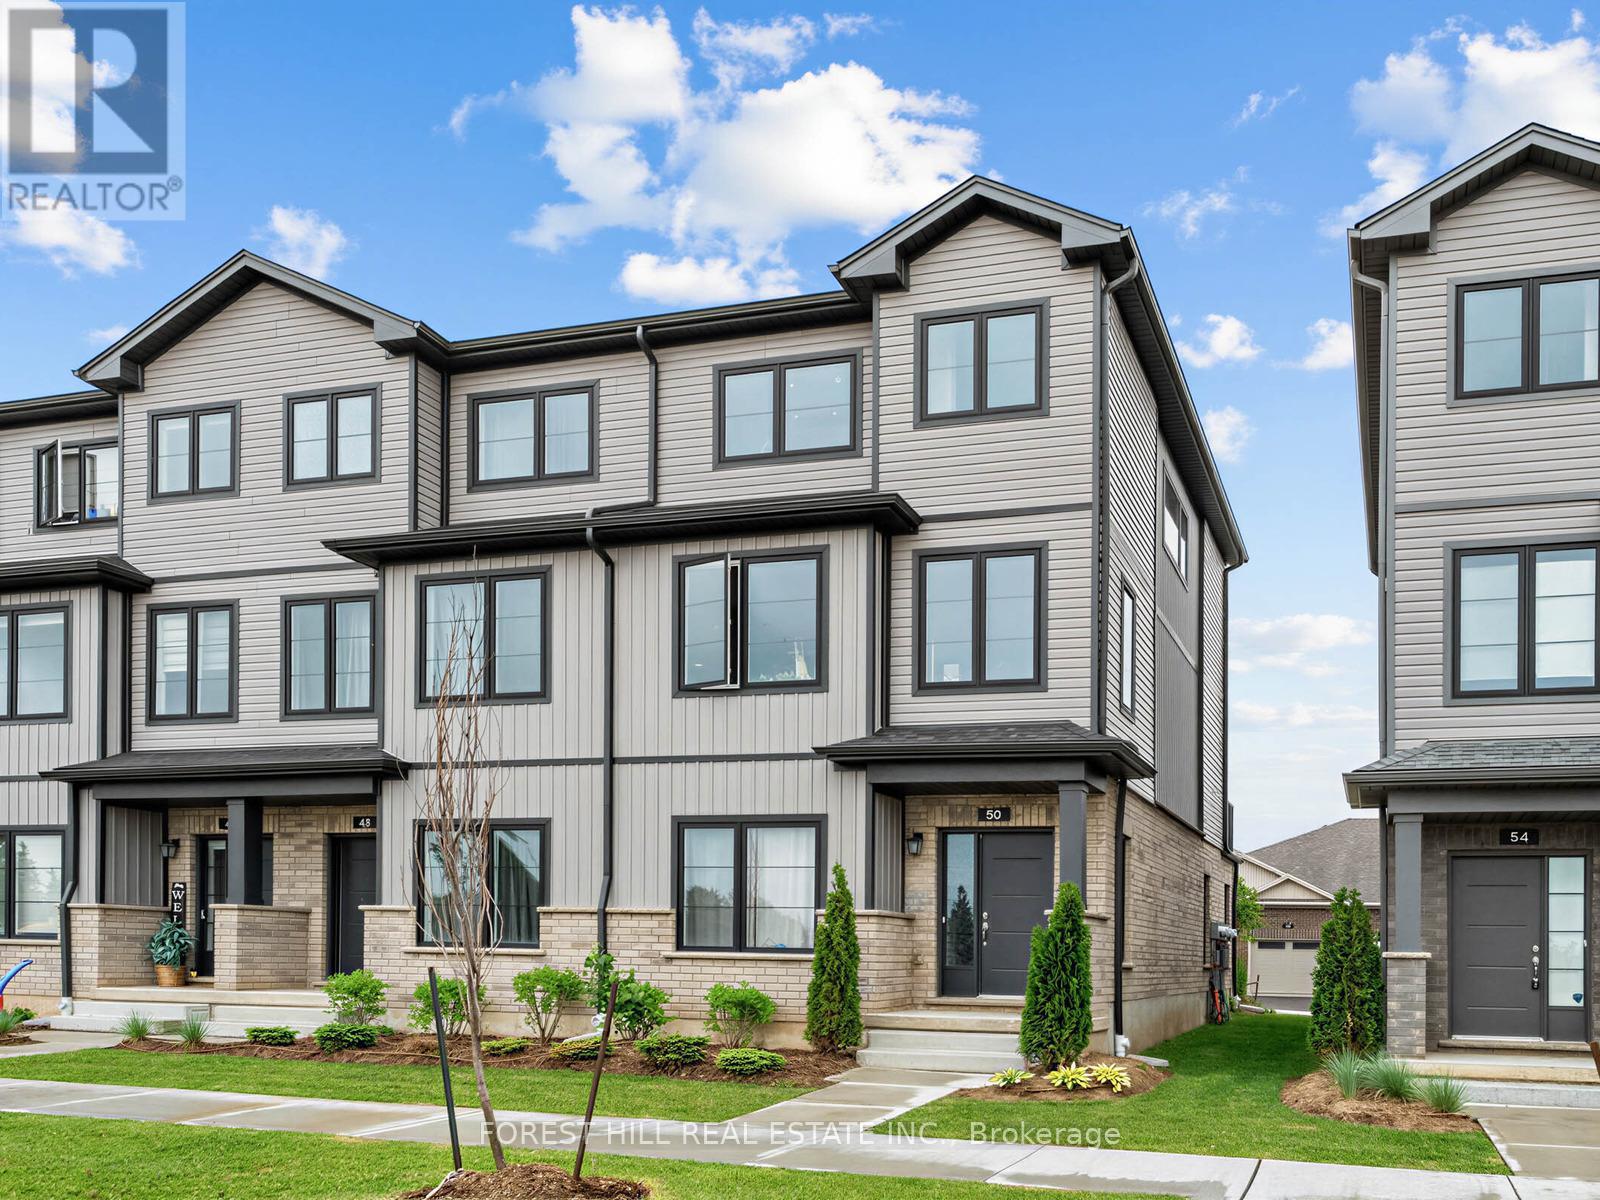
50 Balladry Boulevard
Stratford, Ontario
Welcome to this beautifully maintained 3-bedroom, 4-bathroom townhouse in Stratford's sought-after Poet & Perth community. Thoughtfully designed with contemporary finishes and a bright, functional layout, this home offers three levels of comfortable living. The ground level features a private bedroom with its own ensuite and interior access to the attached garage. The second level boasts 9' ceilings, a modern kitchen with stainless steel appliances, spacious open-concept living and dining areas, and a powder room. The upper level is home to the primary suite with a walk-in closet and private ensuite, a third bedroom, another full bathroom, and upper-level laundry. Complete with an attached garage and driveway parking, this home offers low-maintenance living and is ideally located close to parks, schools, shopping, restaurants, and everyday amenities. Available for lease beginning August 1. (id:55499)
Forest Hill Real Estate Inc.
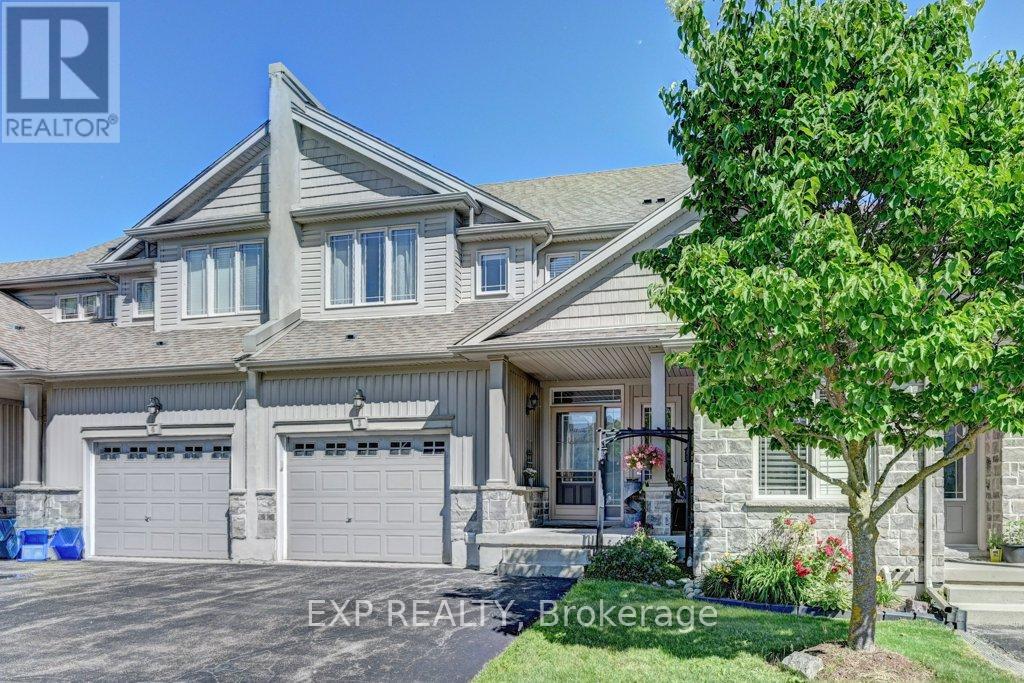
A3 - 795 Laurelwood Drive
Waterloo, Ontario
Beautiful family home offers spacious layout throughout with a extra large living area. Situated in a quiet cul-de-sac with privacy surrounded by mature trees and landscaping. Beautiful curve appeal complex. This unit really good size 3 bedrooms upstairs with a cozy study or a tv room. This home has extra large garage compared to other units in the complex with tall ceiling to create more storage. The laundry room spacious behind the kitchen and there is a spacious separate pantry. The kitchen has stainless steel appliances, a quartz counter top is a deep and large single sink. The island has a breakfast bar with a separate dining area. Large sliding glass doors lead to the deck, cozy for reading or entertaining during summer evenings. The basement is fully finished and very spacious that can be used as a suite or a large rec room.with a full bathroom and large open areas which can be separated into bedrooms. One of the most desired school zones, walking distance to highly rated Abraham Erb public school and Laurel Heights Secondary school, Food basics and Shoppers drug mart. Within 7 min drive to University of Waterloo, Costco, YMCA, and The Boardwalk. Many all season walking trails around the neighbourhood.. The complex is a close community with small number of units. Very safe and welcoming... Equally good for anyone downsizing or starting a new family. This unit is larger than some detached homes in the neighbourhood at 1925 sqft. (id:55499)
Exp Realty
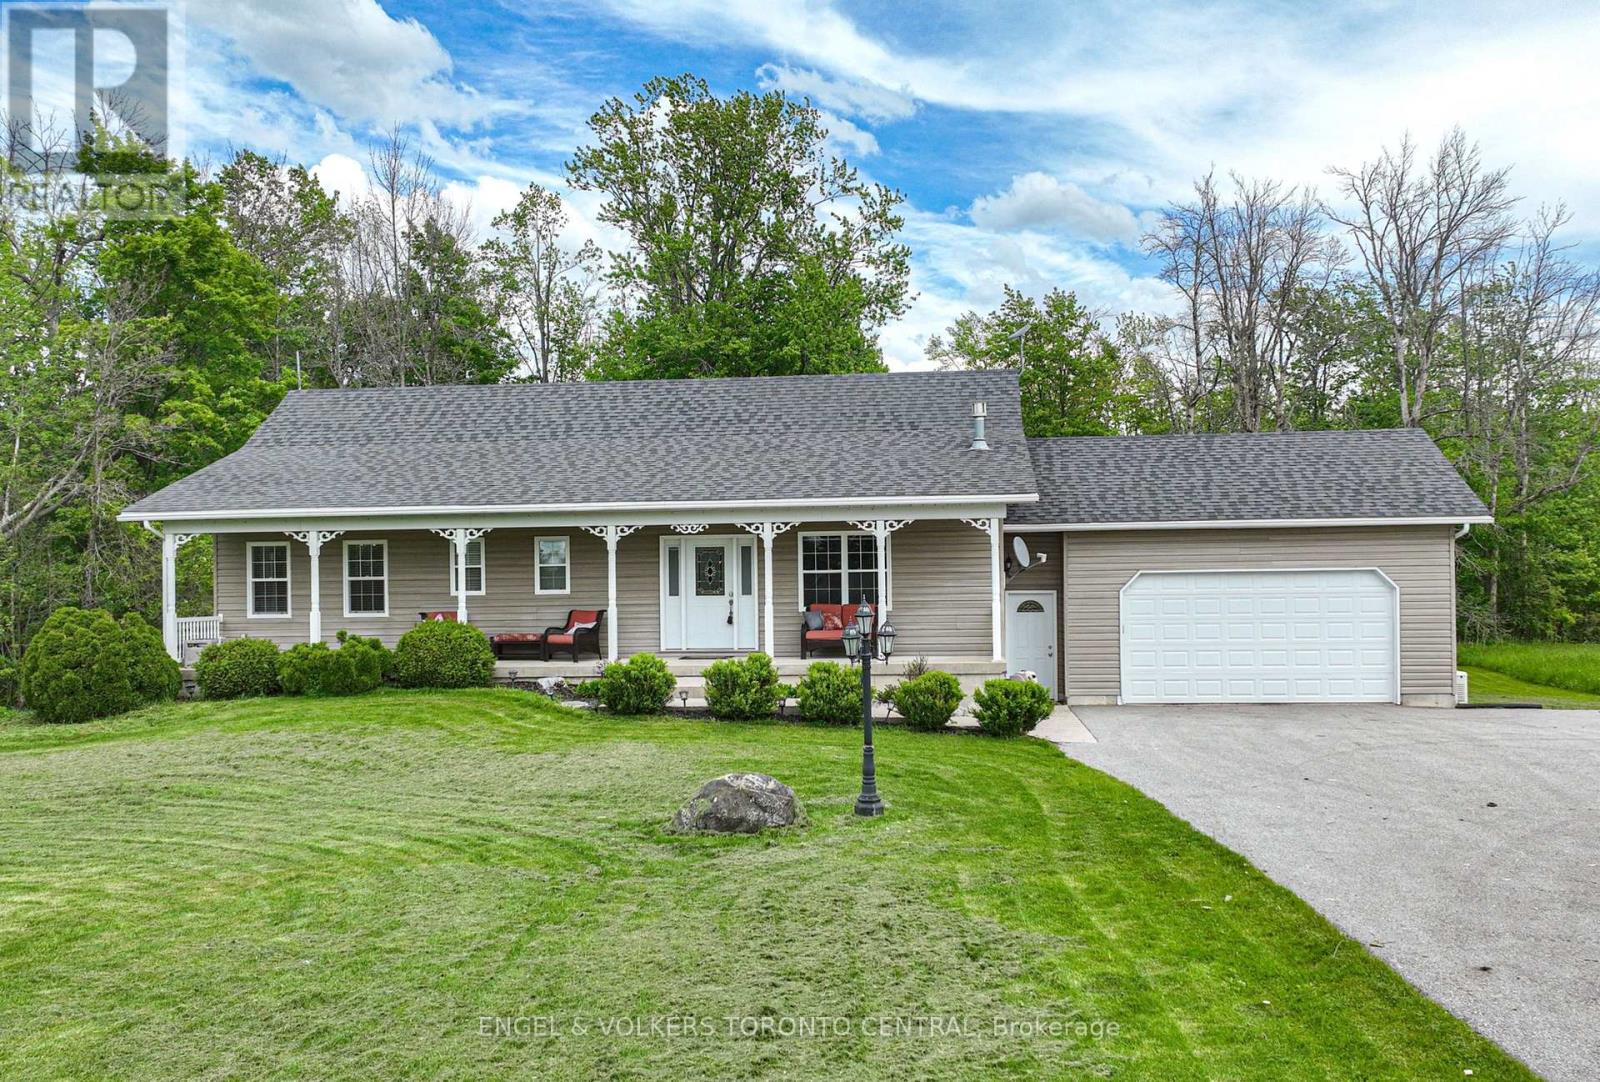
3516 Kirkfield Road
Kawartha Lakes, Ontario
Welcome to Lake Dalrymple, where peaceful waterfront living meets the privacy of a beautifully treed 3.8-acre property. This custom-built bungalow offers a rare opportunity to enjoy nature, recreation, and comfortable family living in a tranquil setting.Start your day with a coffee on the covered porch or unwind on the spacious deck overlooking the lake, mature trees, and private grounds. Spend your summers boating, fishing, swimming, or simply relaxing on your dock while taking in the quiet beauty of the waterfront.Inside, the bright and inviting open-concept layout features vaulted ceilings, large windows, hardwood and laminate flooring, and quality finishes throughout. The spacious eat-in kitchen opens to the family room, complete with a fireplace and large glass doors leading to the deck, creating an ideal space for everyday living and entertaining.The home offers three generous bedrooms on the main level, plus a fourth bedroom in the fully finished walkout lower level. With ample space for family and guests, the lower level also provides flexibility for a home office, gym, recreation room, or media space. A second fireplace and walkout access to the yard and lake add to the appeal of this versatile area.Additional features include central air conditioning, an attached double-car garage, Generac generator, and plenty of storage throughout.Surrounded by nature and offering direct access to the water, this well-maintained property is the perfect place to enjoy year-round waterfront living on beautiful Lake Dalrymple. (id:55499)
Engel & Volkers Toronto Central
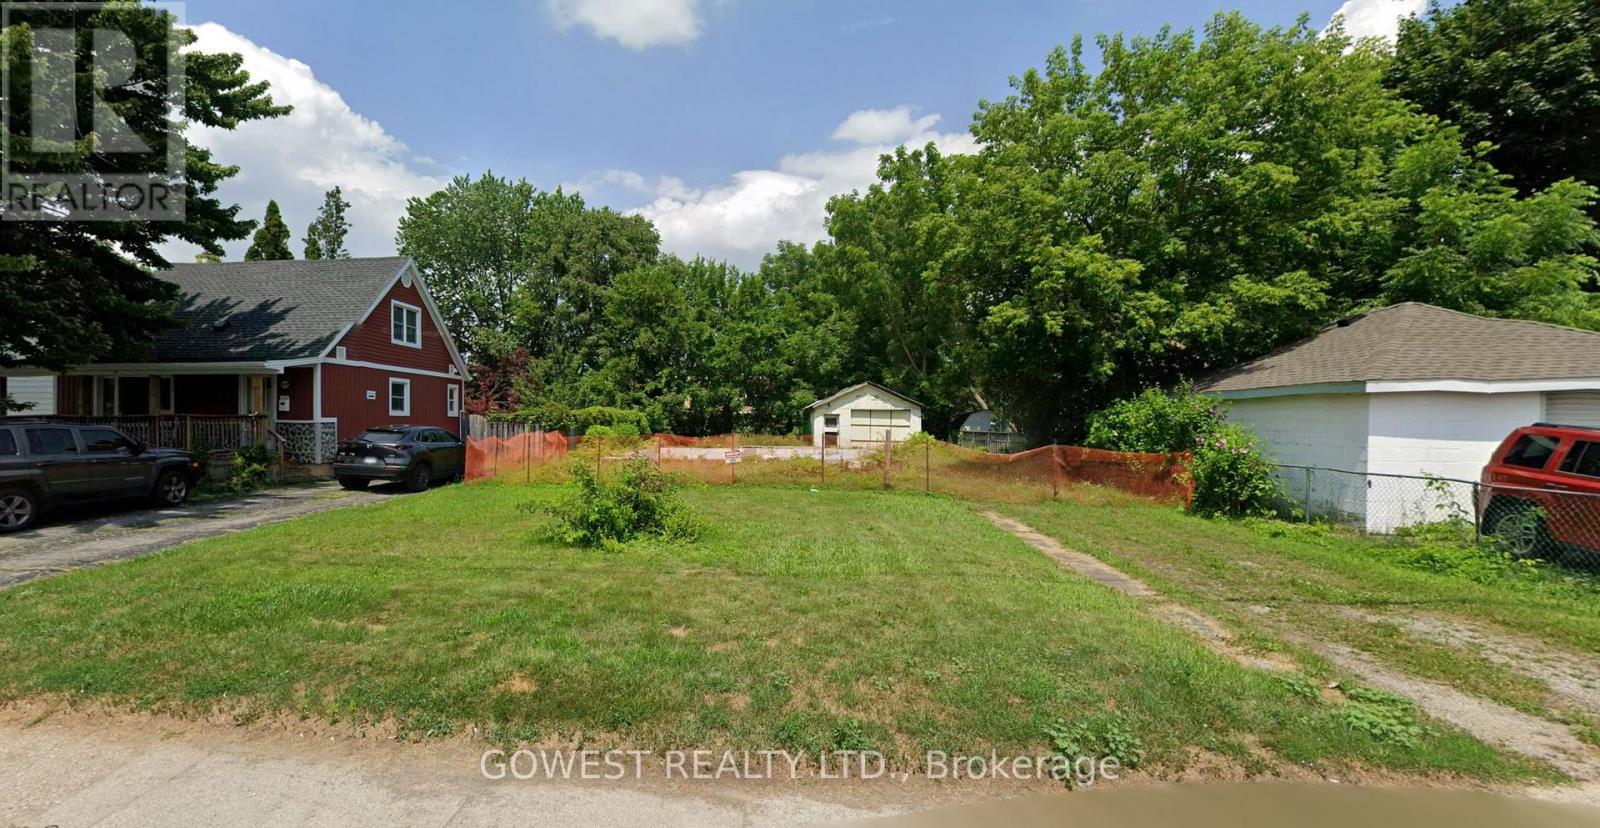
6585 Ash Street
Niagara Falls, Ontario
Vacant Building lot. Excellent to build your dream home. 50 Ft Frontage x 132 ft Deep. Queit residential Area. No neighbors behind. (id:55499)
Gowest Realty Ltd.
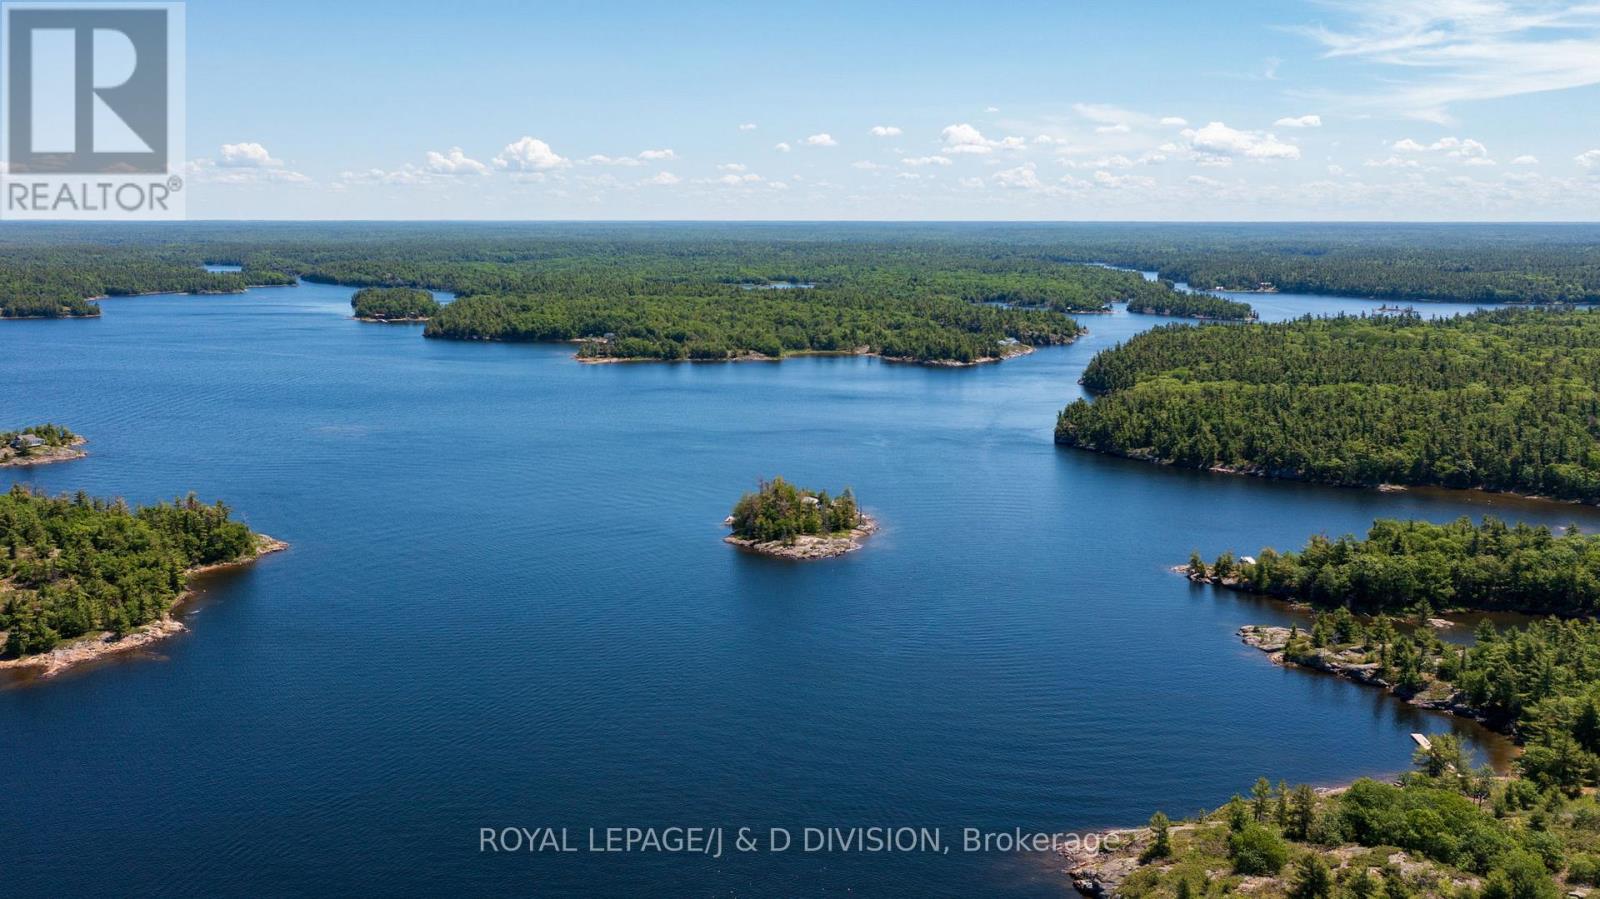
1 B254 Emerald Island
The Archipelago, Ontario
Imagine owning your own private island retreat nestled within the breathtaking Massasauga Provincial Park. Surrounded by pristine nature and deep, crystal-clear water, this rare Canadian Shield property offers an exceptional opportunity to escape, unwind, and reconnect with the outdoors. The gently sloping terrain makes for easy walking throughout the island, while sunny exposures create bright, inviting living spaces and spectacular views from every angle. The charming main cottage offers an open-concept living and dining area, complete with a cozy wood-burning stove and an extensive reading library. The fully equipped kitchen offers a walkout to a secluded deck, ideal for morning coffee or al fresco dining. The spacious primary bedroom includes a 3-piece ensuite and direct access to a sunny deck overlooking the natural surroundings. Beyond the main living area, you'll find a home office, laundry area, two generously sized bedrooms, and a 3-piece bathroom, with each bedroom enjoying its own walkout to the outdoors. Perfect for hosting family and friends, the property includes two separate guest cabins. The first features a bright, airy one-bedroom layout with vaulted ceilings and its own bathroom. The second guest cabin offers a one-bedroom retreat with vaulted ceilings and a separate 2-piece bathroom. Recent improvements include a new pump house and durable metal roofing. Maple flooring throughout the main cottage adds warmth and character. The island offers two docks, including a large U-shaped dock at the east end. Attractions include available membership for Sans Souci Copperhead Association, Muskoka & Parry Sound area festivals, West Parry Sound Health Centre - with access point from Woods Bay Marinas. Whether you're seeking a family compound or a private island sanctuary, this property delivers an unforgettable waterfront lifestyle in Georgian Bay's UNESCO Biosphere Reserve, also known as the world's largest freshwater archipelago. (id:55499)
Royal LePage/j & D Division
RE/MAX Twin City Realty Inc.

63 - 60 Arkell Road
Guelph, Ontario
Exceptional opportunity for extended families, multi-generational living, or investors. This spacious and rare 5-bedroom, 5-bathroom Townhome overlooks landscaped grounds out front and a sun-filled (AM to PM) greenbelt out back in a prime central location. Steps to the free University of Guelph shuttle, minutes to campus, shopping, trails, and a new school currently under construction nearby. The versatile ground-floor bedroom with full bath is ideal for in-laws, guests, a home office, or private living space and can be combined with the walkout layout to create a separate living area. Enjoy major savings with an owned furnace, hot water tank, and water softener, plus low-maintenance living & POTL with snow removal, landscaping, insurance, window cleaning included. A fantastic lifestyle and investment opportunity in a high-demand location. Visitors parking within close proximity! Income & expense statement available. (id:55499)
RE/MAX Your Community Realty
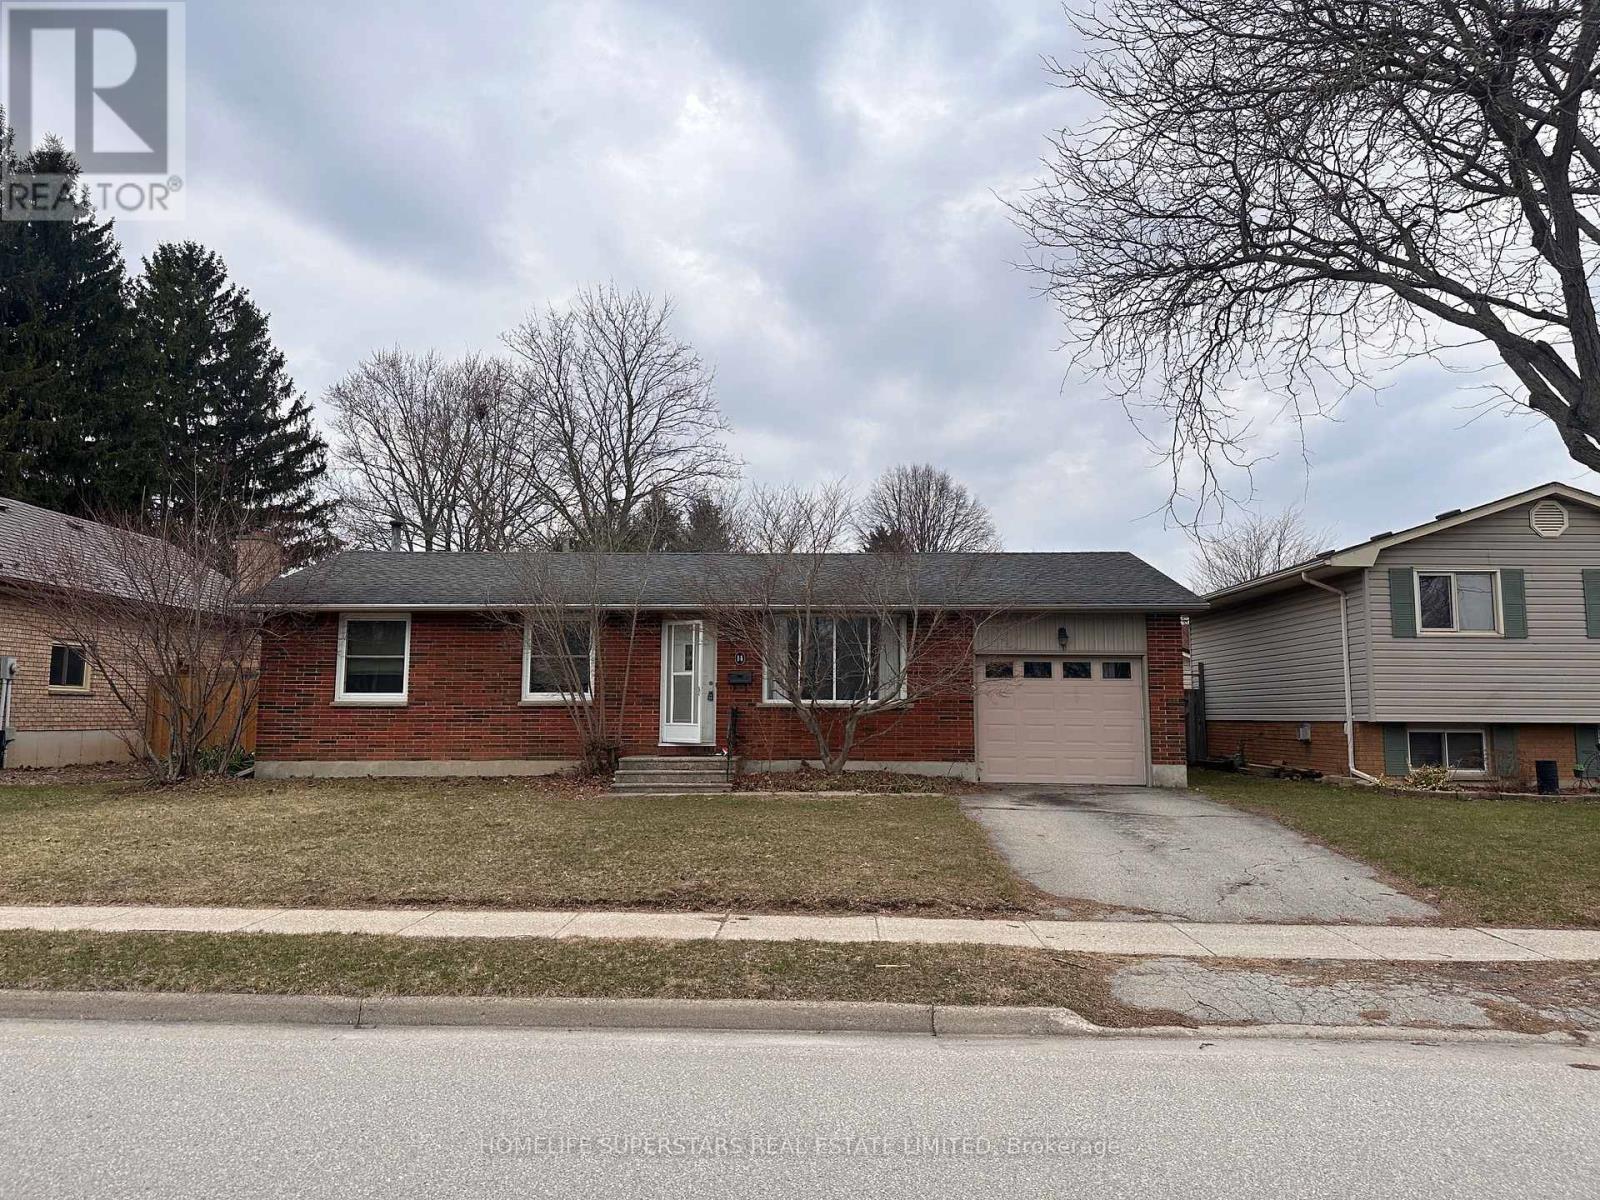
14 Locke Avenue
St. Thomas, Ontario
Welcome to this 3-bedroom, 2-bath bungalow in St. Thomas, offering great potential for buyers looking to add their own touch. Situated on a 59' x 100' lot, the property features an in-ground pool (quote available to restore) your backyard oasis awaits, perfect for entertaining and family gatherings. The finished basement includes a den, 3-piece bath, bar, and walk-up to the garage. The home needs a little TLC, with the seller willing to complete the main floor bathroom, an excellent opportunity to customize and add value. Ideal for investors or handy buyers looking to make it their own. (id:55499)
Homelife Superstars Real Estate Limited
855 Hamilton Street
Cambridge, Ontario
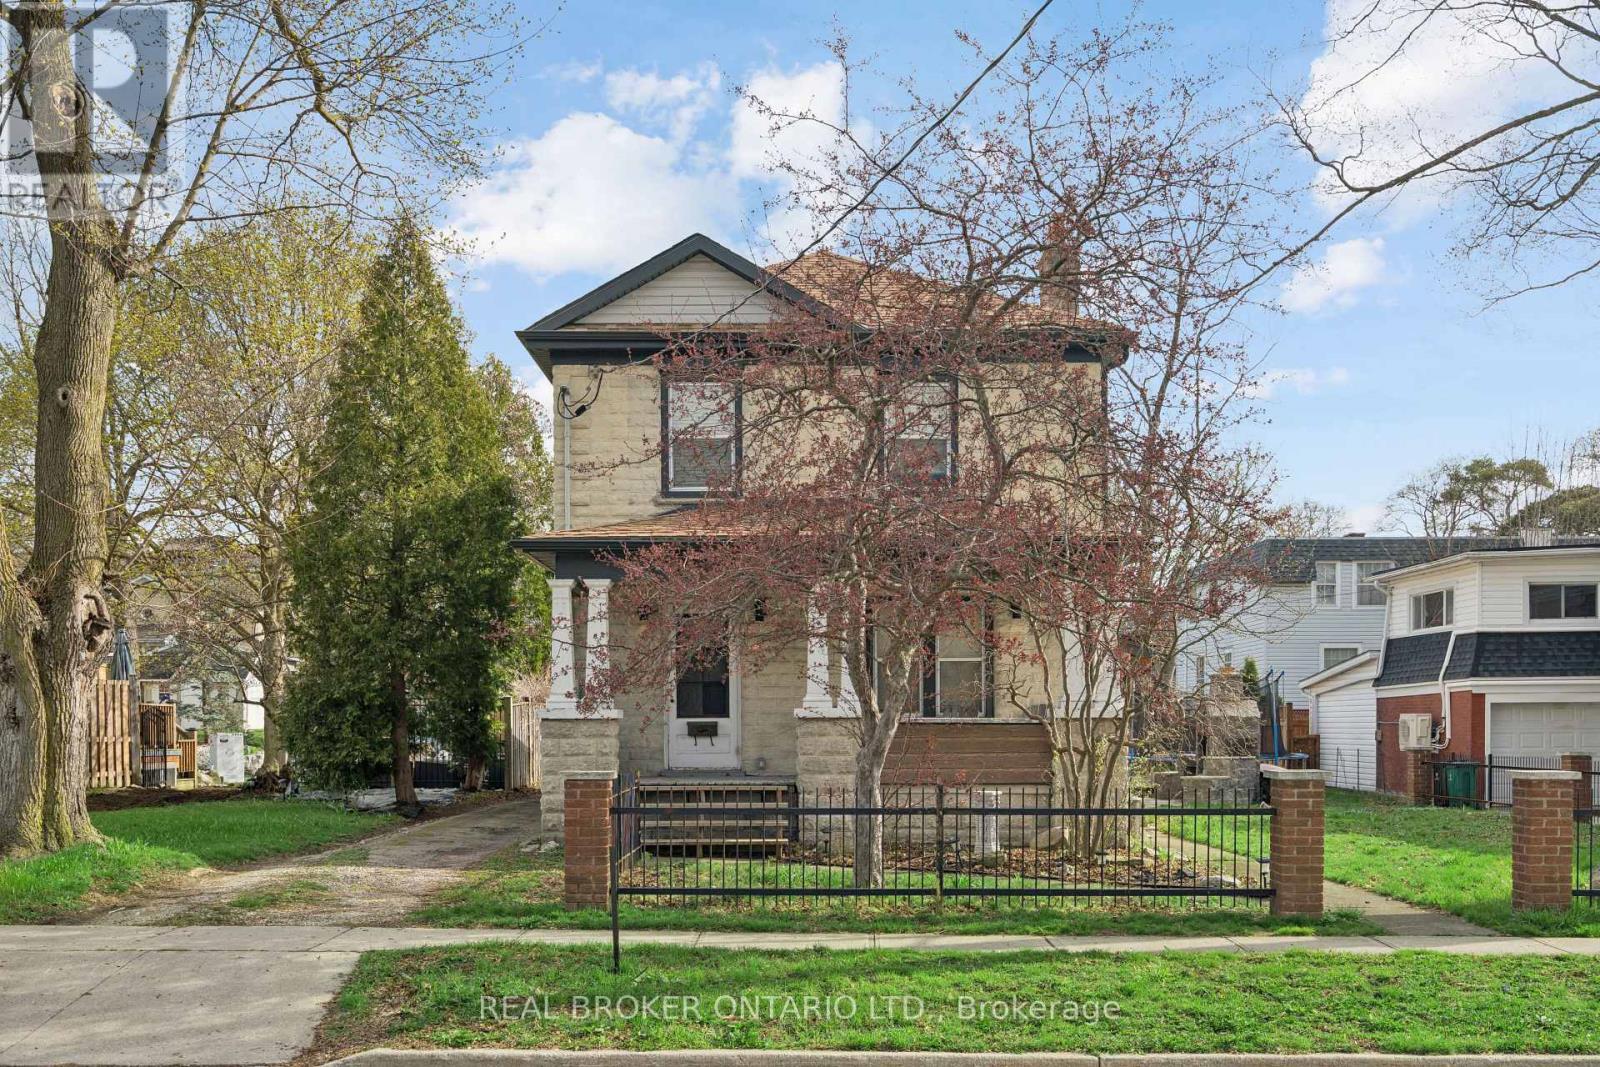
DETACHED GARAGE! RENOVATED! 3 BEDROOMS! Welcome to 855 Hamilton Street in Cambridge's historic Preston neighbourhood, where timeless character meets modern family living. This beautifully update detached century home sits on a generous 55 x 110 ft lot, offering the perfect balance of charm, comfort, and space for everyday living and entertaining. The main floor features engineered hardwood flooring, pot lights, and a warm, inviting living room centered around a cozy wood-burning fireplace. The renovated open-concept kitchen is the heart of the home, showcasing a massive quartz island with built-in gas range and statement hood vent, stainless steel appliances, pendant lighting, and plenty of space for family gatherings. The dining area flows seamlessly from the kitchen, creating an ideal layout for hosting and everyday meals. A 2-piece bathroom and walkout to the backyard complete the main level. Upstairs you'll find three bedrooms with engineered hardwood throughout. The spacious primary suite features a walk-in closet and an open-concept 5-piece ensuite, while the additional bedrooms share a 5-piece semi-ensuite, providing convenience for family living. The backyard is designed for relaxing and entertaining, featuring a covered patio with electricity, hot tub, and built-in stone fireplace, creating the perfect setting for evenings with family and friends. A rare highlight is the detached three-car garage, currently set up with one bay as a games room or gym, along with parking for three vehicles in the driveway. Major updates completed between 2018-2019 include new wiring, plumbing, kitchen, bathrooms, and flooring, providing modern comfort while maintaining the charm of this beautiful century home. Located close to parks, schools, and amenities in the desirable Preston community, this home offers a fantastic opportunity for families looking for character, space, and thoughtful updates. (id:55499)
Real Broker Ontario Ltd.
Lower - 21 Antonio Court
Toronto, Ontario
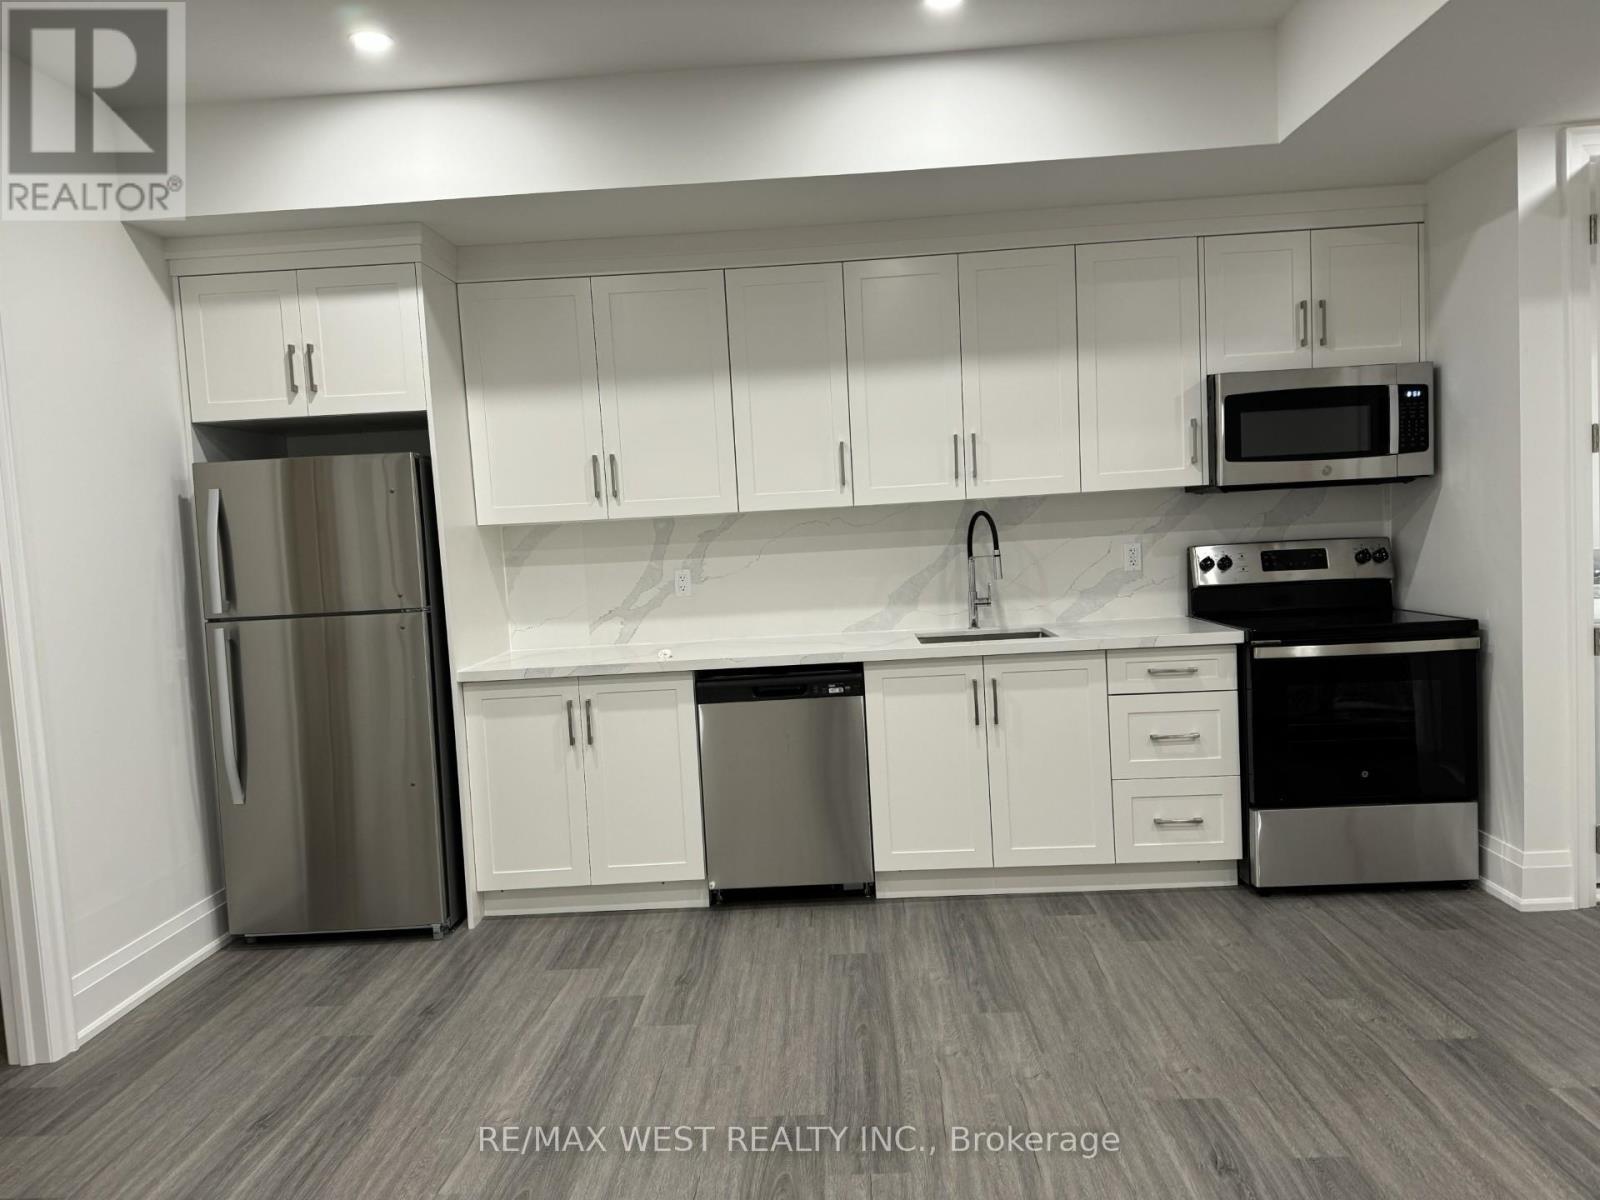
Welcome to 21 Antonio Court, Toronto! This beautiful basement apartment for rent offers modern comfort in a newly built semi-detached home, located in a quiet, exclusive subdivision in the heart of Emery Village. Thoughtfully designed with quality finishes, this bright and spacious unit features a private separate entrance and convenient ensuite laundry for added comfort and independence. Enjoy a prime location with easy access to TTC transit and subway stations, top-rated schools, shopping centers, and major highways. Plus, you're only a 20-minute drive to Pearson Airport-perfect for commuters and travelers alike. (id:55499)
RE/MAX West Realty Inc.
404 - 50 Kaitting Trail
Oakville, Ontario
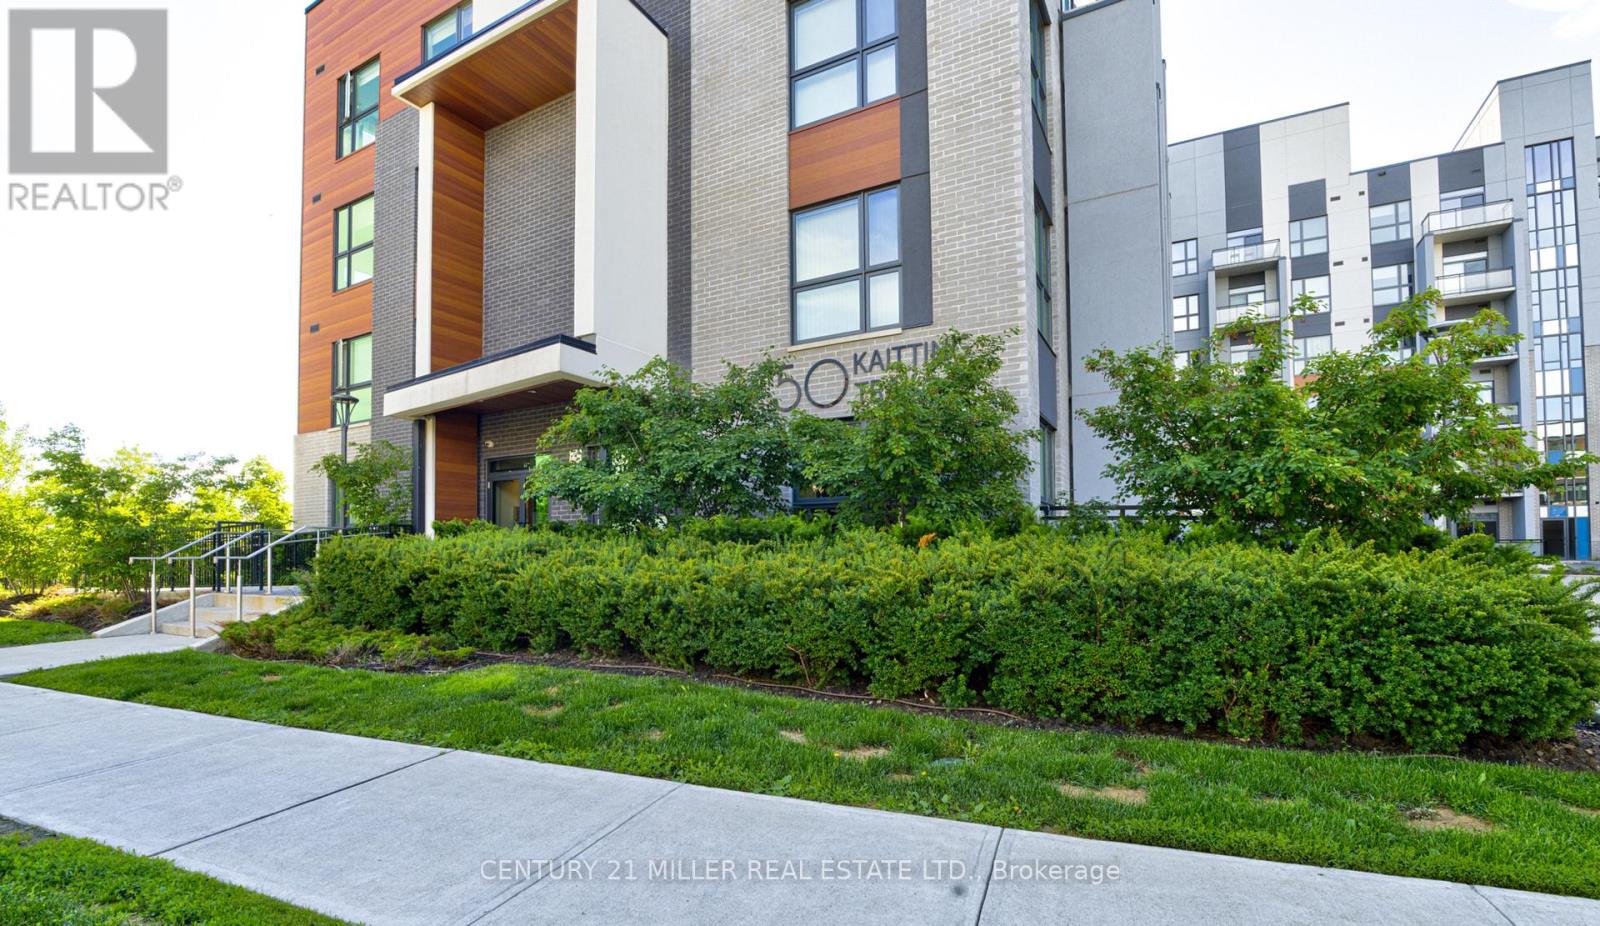
Welcome to this beautifully appointed 1 + ! bedroom condo in Oakville's sought after Preserve community. Situated on the 4th floor, this bright, open concept suite offers stunning, unobstructed views of Mount Nemo and the Niagara Escarpment, providing breathtaking sunsets and a peaceful backdrop you'll enjoy every day. Inside, you'll find 9 foot ceilings, a spacious living and dining area with a walkout to your private balcony, and a modern kitchen featuring quartz countertops and stainless steel appliances. The versatile den is perfect for a home office, reading nook, or guest space. Residents enjoy fantastic amenities including a rooftop terrace, party room, fitness centre, and convenient lobby access. Living in The Preserve means being part of one of Oakville's most desirable communities, surrounded by scenic walking trails, parks, top rated schools, shopping, restaurants, and everyday conveniences. With quick access to the QEW, 403, 407, and nearby GO Stations, commuting is easy while still enjoying the charm of a vibrant neighbourhood. (id:55499)
Century 21 Miller Real Estate Ltd.
Upper - B - 284 Dunlop Street W
Barrie, Ontario
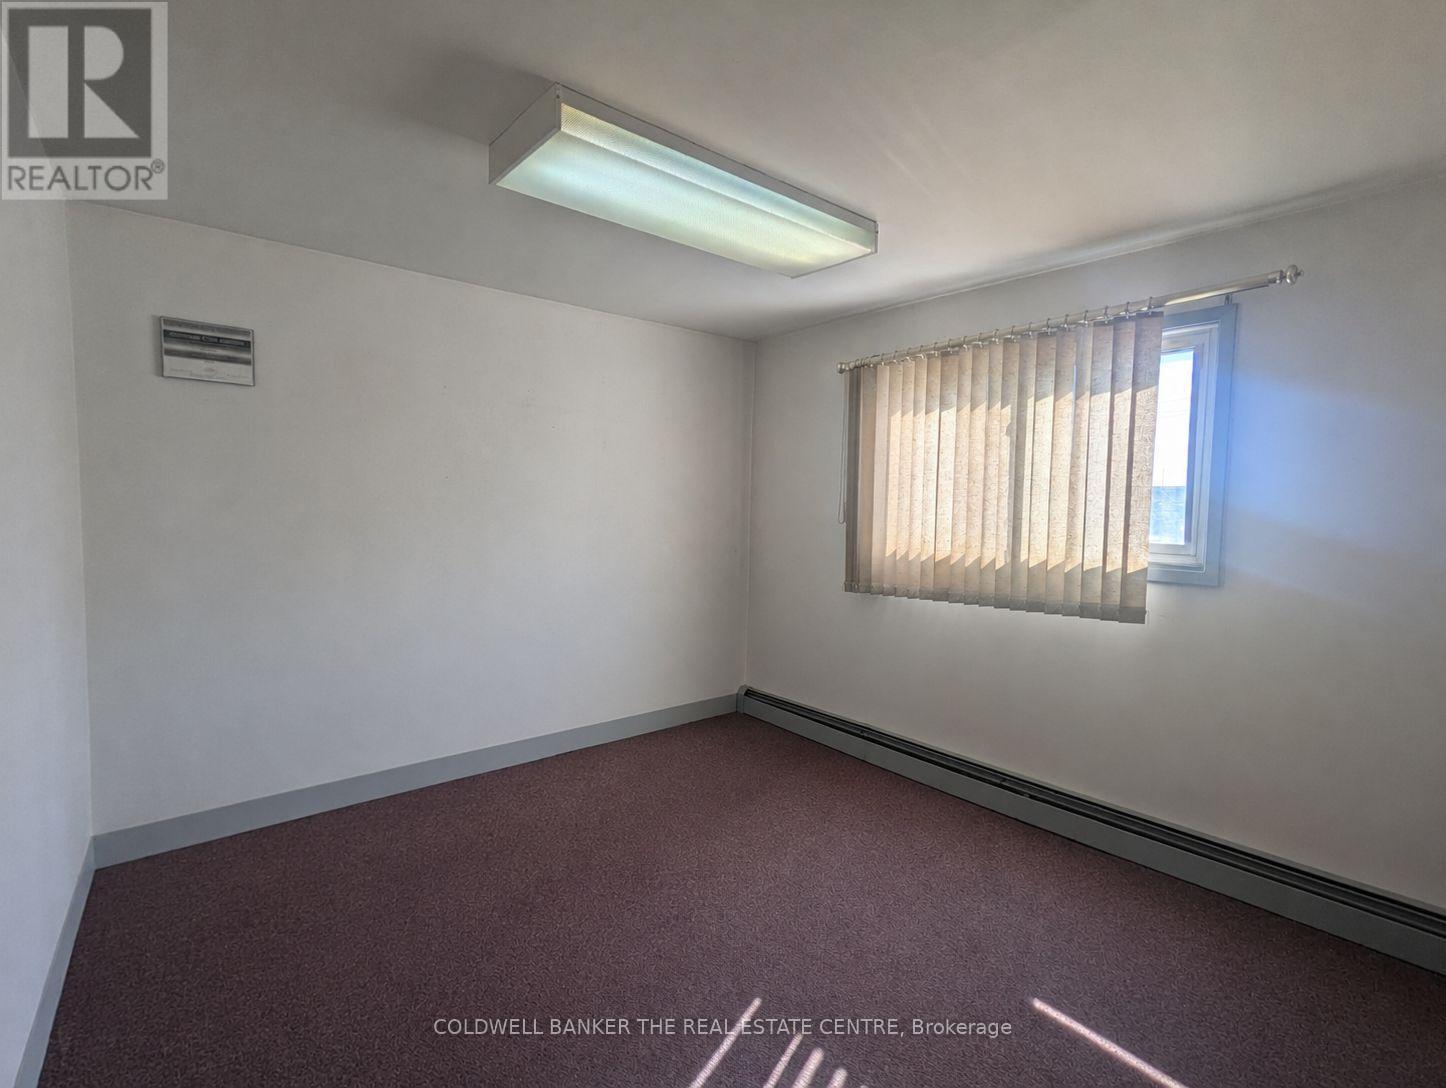
Now available, professional office space offering great commuter access conveniently located next to Hwy 400. Private office space to run your small business that includes utilities, boardroom access, mail handling, WI-FI service and free parking. The option to set up your own dedicated phone line and internet service is also possible. A great opportunity to pursue your business endeavors with printing services on a pay-per-use basis and a welcoming reception area for your clients to be greeted. Other office options are also available at this location. (id:55499)
Coldwell Banker The Real Estate Centre
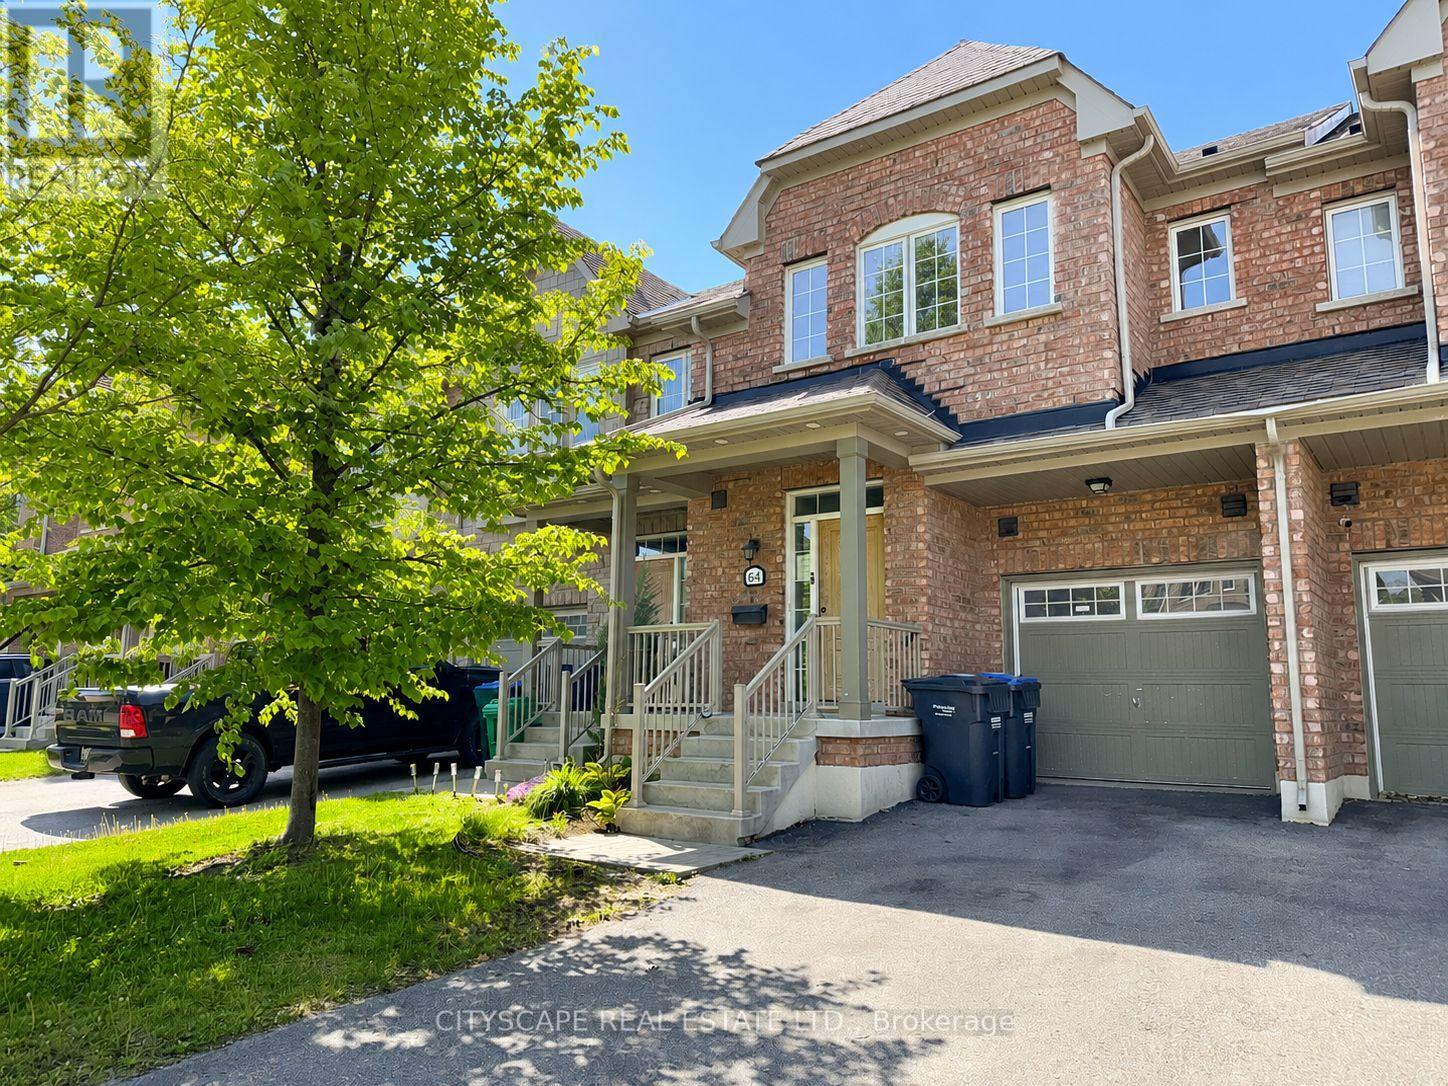
64 Honeyview Trail
Brampton, Ontario
**Townhome with Finished Basement in Family-Friendly Brampton** Step into this freshly painted townhome offering a functional layout, updated flooring, and comfortable living space across three finished levels. Perfect for first-time buyers, growing families, or investors, this home combines practicality with everyday convenience in a desirable Brampton neighbourhood. **Bright & Practical Main Level** The main floor welcomes you with a ceramic-tiled foyer featuring a mirrored closet and convenient 2-piece powder room. The spacious family room provides a comfortable space for relaxing or entertaining, while the kitchen offers ceramic flooring, ample cabinetry, dishwasher, and range hood. The adjoining eat-in breakfast area includes a walk-out to the backyard, making it ideal for family meals and outdoor enjoyment. **Comfortable Upper-Level Bedrooms** The second floor features newly installed laminate flooring throughout and includes a spacious primary bedroom complete with his-and-hers walk-in closets and a private 5-piece ensuite bath. Two additional bedrooms offer generous space, double closets, and large windows for natural light. A full 4-piece bathroom with ceramic tile flooring serves the upper level.**Finished Basement with Flexible Living Space** The finished basement adds valuable extra room with newly installed laminate flooring and a large L-shaped recreation area that can easily function as a media room, play area, home office, or gym. A full 4-piece bathroom and separate laundry room with washer, dryer, and laundry sink complete the lower level. **Excellent Location Close to Everyday Amenities** Located in a quiet, family-oriented complex close to schools, parks, shopping, transit, and major commuter routes, this home offers both convenience and a welcoming community atmosphere.A great opportunity to own a move-in-ready home with functional space and recent updates in a convenient Brampton location. (id:55499)
Cityscape Real Estate Ltd.
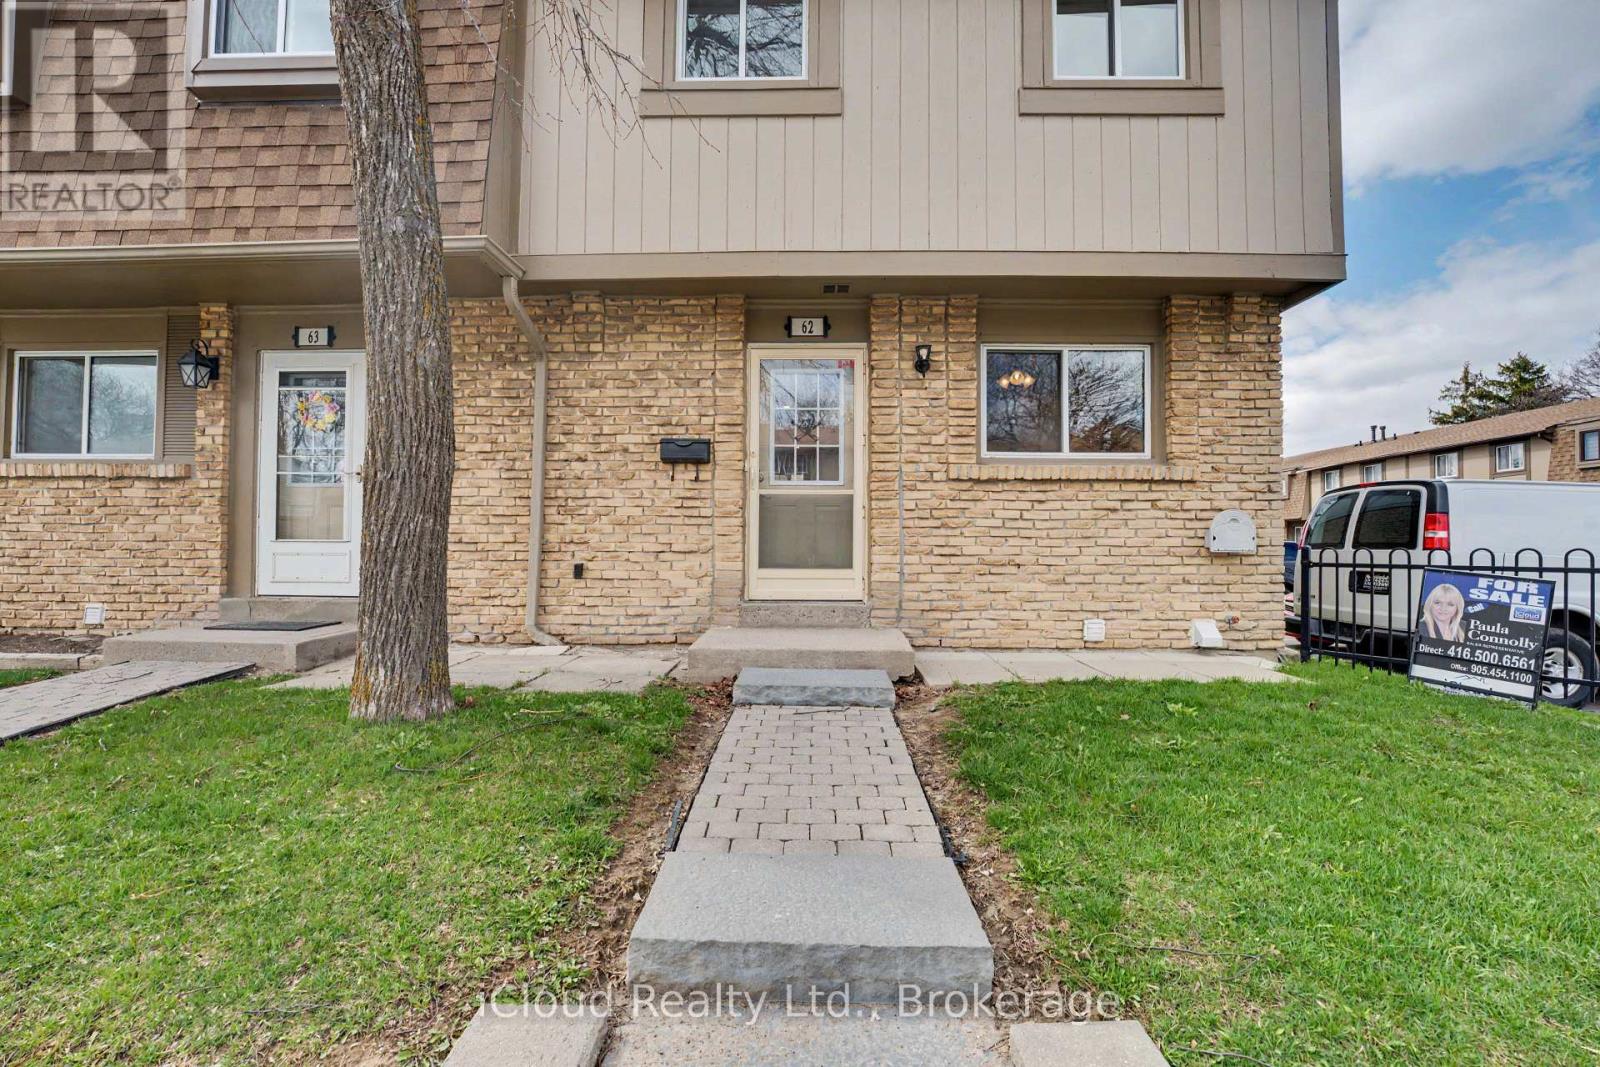
62 - 81 Hansen Road
Brampton, Ontario
Beautiful Family and Pet Friendly End Unit Townhome, feels like a Semi-detached. Parking right beside Unit. Ready to move in. One of Bramptons most desirable neighborhoods Great For First time home buyer, Families, and savvy investors. Updated throughout with new electrical panel, wiring, insulation, new light fixtures, pot lights, doors, trim and floors, 2 new bathrooms, new plumbing, . available for use. New 6 x12 Ft shed in your backyard. Enjoy easy access walk out to a private fully fenced in backyard through the sliding glass doors, 2 Large spacious bedrooms with closets with large windows .The community includes an outdoor swimming pool, recreation hall, playground for children only steps away from home with parking and ample visitor parking. Maintenance fee covers rogers high speed internet, cable, water , snow removal and lawn-care, Enjoy worry free living. located minutes from Hwy 410, walking distance to Central Peel SS, Gordon Graydon Sr. and Madoc PS. Walking Distance to Entertainment, Shopping, Dining, Centennial Mall, Church, Bramalea City Centre, Major Highways, Public Transit, Planet Fitness, Timmy's and convenience,. (id:55499)
Icloud Realty Ltd.
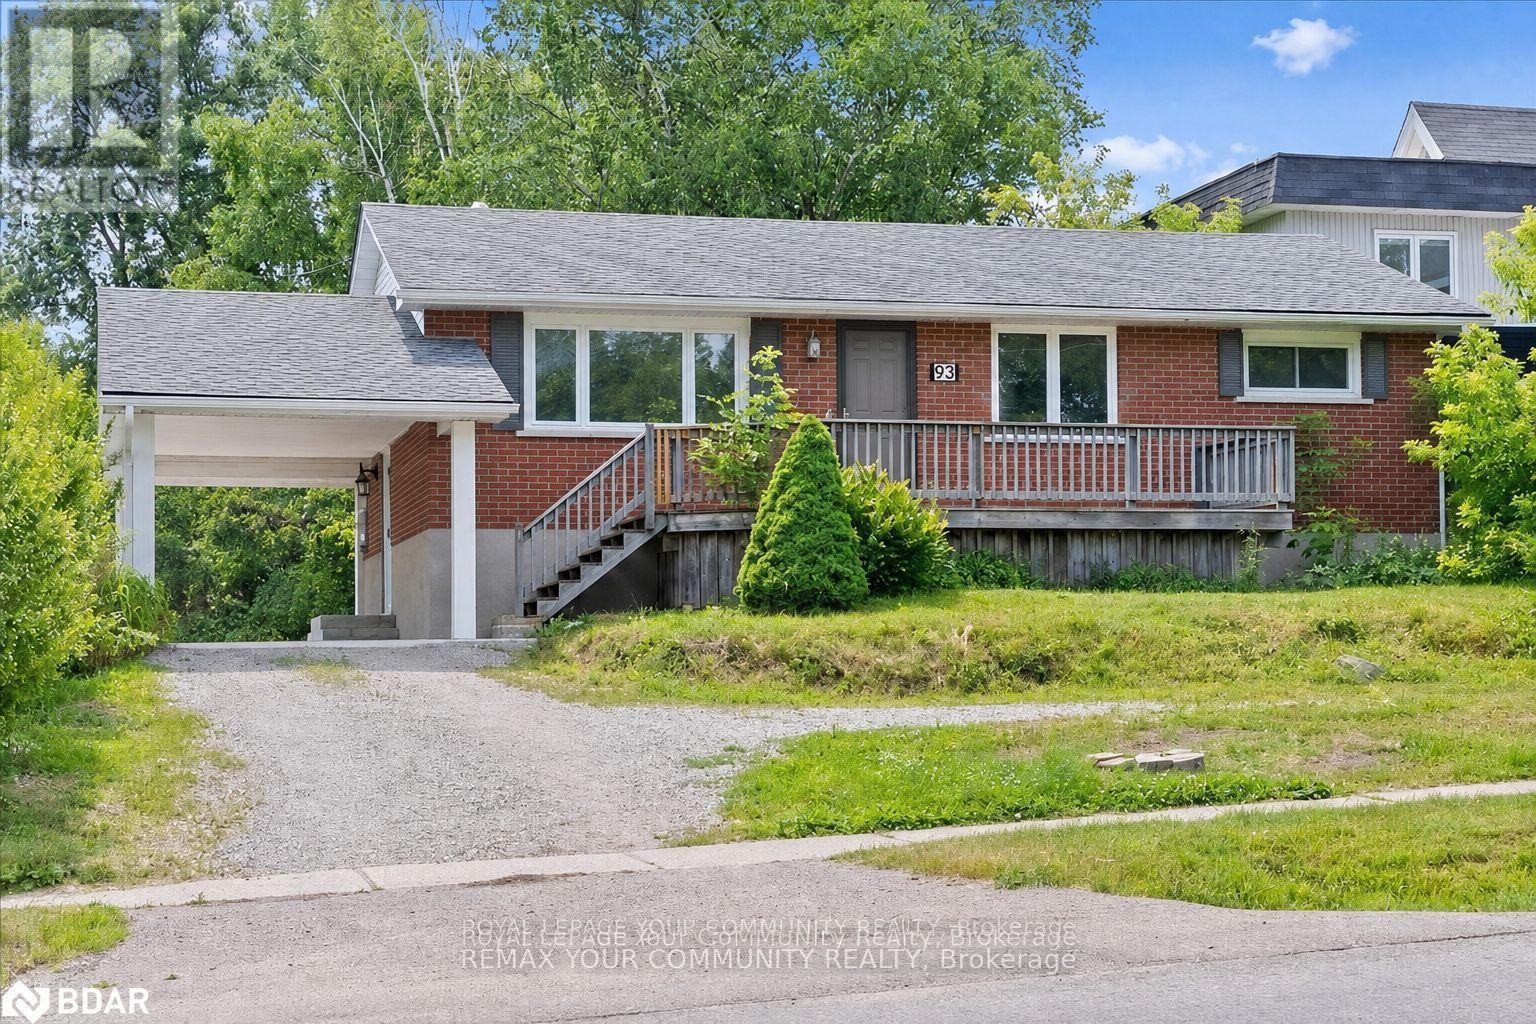
93 Westmount Drive S
Orillia, Ontario
Fantastic investment opportunity at 93 Westmount Drive S in Orillia! This versatile two-unit income property sits on a huge lot and offers ample parking for both units. The upper unit features three bedrooms, one bathroom, a spacious kitchen with loads of counter space, and a functional layout ideal for families. The lower unit includes two bedrooms, one bathroom, and another generously sized kitchen with plenty of prep and storage space. An excellent opportunity for investors, multi-generational living, or buyers looking to live in one unit while generating rental income from the other. Conveniently located close to shopping, schools, parks, transit, and everyday amenities. (id:55499)
RE/MAX Your Community Realty
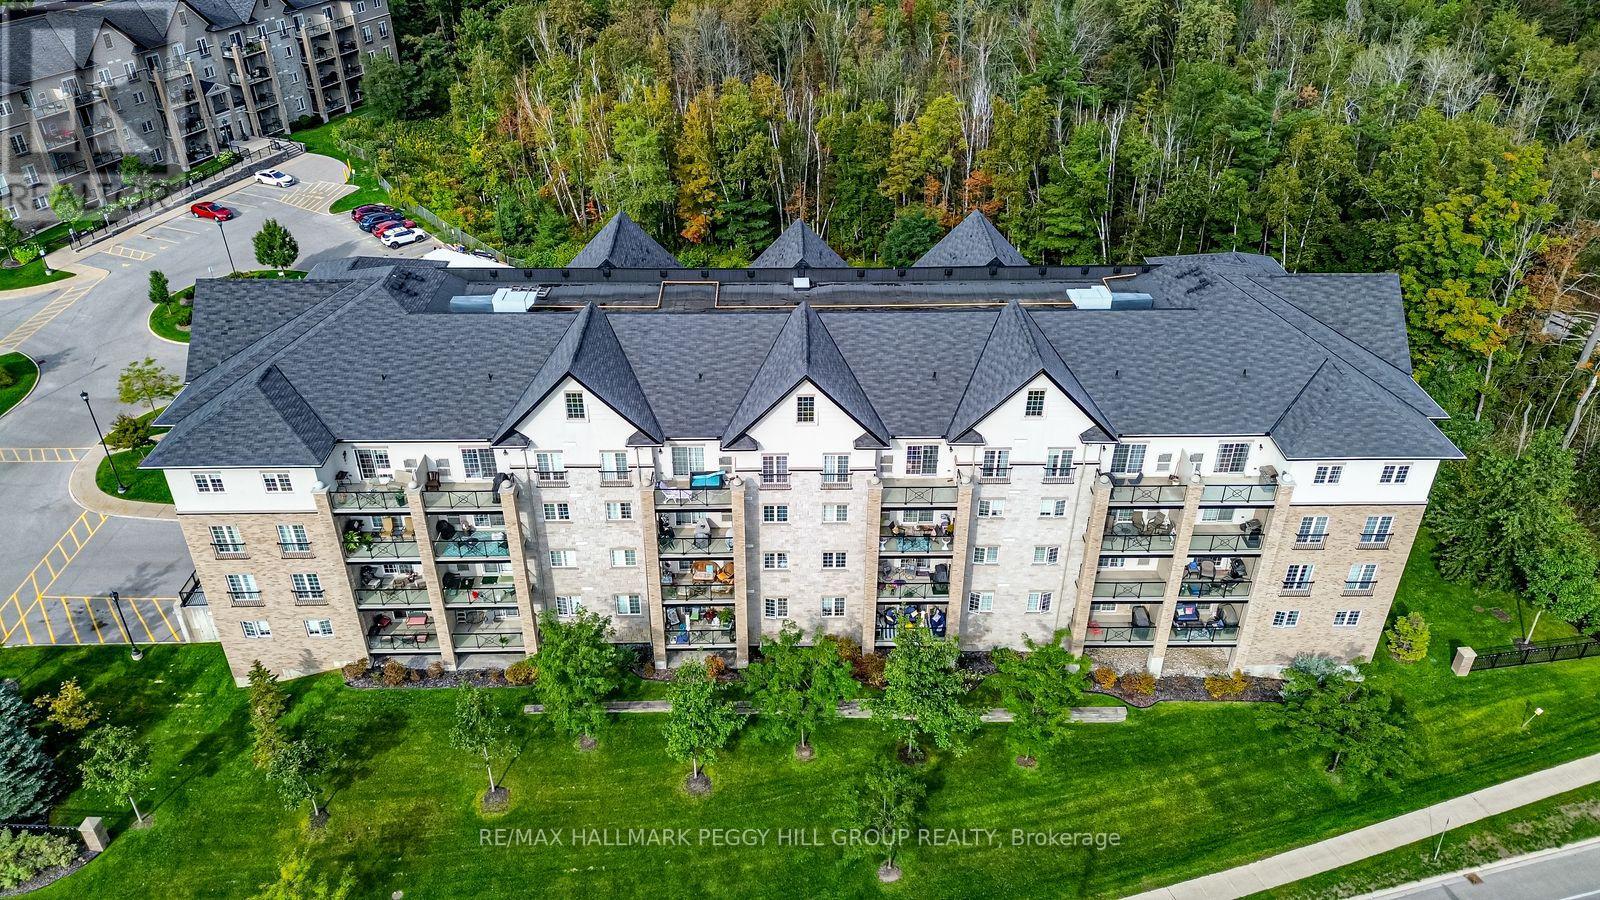
402 - 40 Ferndale Drive S
Barrie, Ontario
RARE TOP-FLOOR CORNER PENTHOUSE OFFERING SUN-FILLED LIVING, MODERN COMFORTS, & NATURE AT YOUR DOORSTEP IN DESIRABLE ARDAGH! Welcome to this top-floor corner penthouse in the desirable Ardagh neighbourhood, celebrated for its peaceful atmosphere and everyday convenience. Just steps to public transit, schools, parks, and dining, and only minutes to downtown Barrie, you'll love being close to shopping, entertainment, Centennial Beach, shoreline trails, waterfront parks, and the Allandale GO Station for an easy commute. Set across from Bear Creek Eco Park and backed by forest, this home offers a serene natural backdrop. Inside, oversized windows fill the open-concept living and dining areas with light, while the adjoining kitchen keeps you connected to the heart of the home. Step out to your private balcony and enjoy the fresh air, or retreat to the spacious primary suite with its walk-in closet and 4-piece ensuite. Two additional bedrooms and a 3-piece bath add space for family, roommates, guests, or a home office. Everyday living is made simple with in-suite laundry, a secure underground parking space, and a dedicated storage locker. Building amenities such as a party room, playground, visitor parking, and inviting outdoor spaces for relaxation and gatherings add to the appeal of this exceptional home. Penthouse living with everyday convenience and nature at your doorstep - this #HomeToStay is ready to impress! (id:55499)
RE/MAX Hallmark Peggy Hill Group Realty
10 - 17335 Yonge Street
Newmarket, Ontario
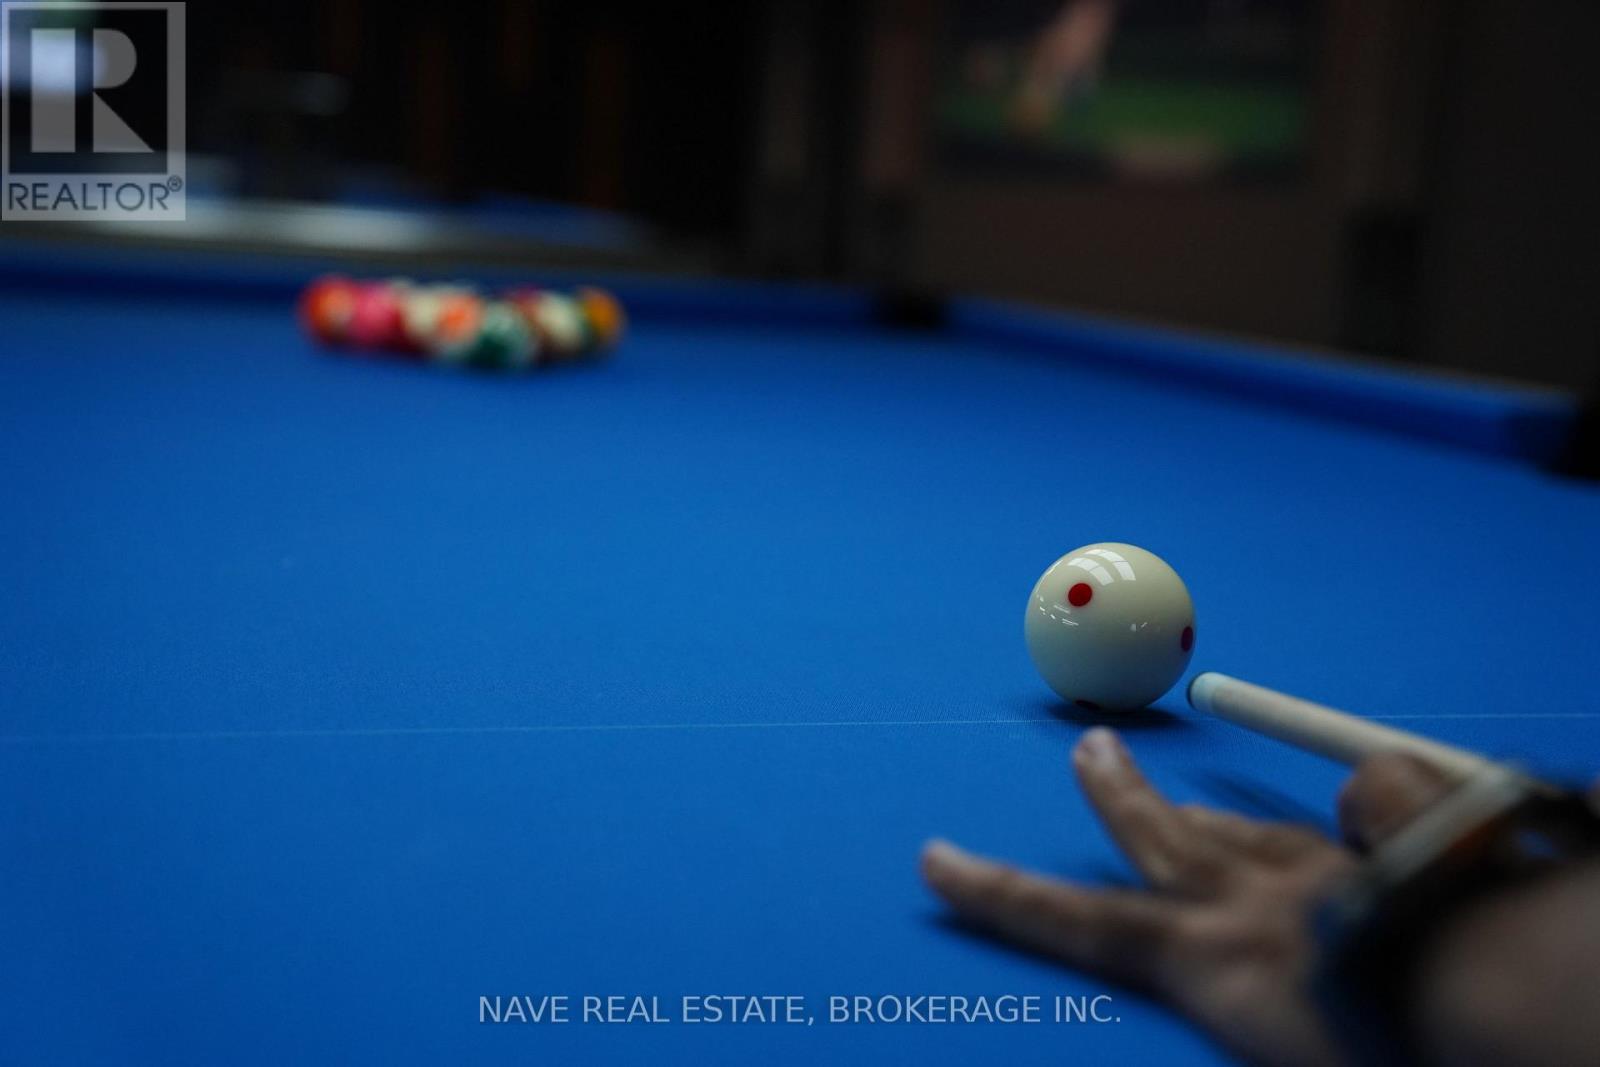
Excellent opportunity to own a modern entertainment business! Royal Snooker features 5 professional snooker tables and 6 pool tables in a stylish, contemporary setting with everything newly designed and in excellent condition. This turnkey operation is ready for a new owner to step in and start earning from day one.Amazing lease terms with rent of only $6,800/month, including TMI and HST! A rare opportunity to own your own business with low overhead and strong growth potential. Don't miss this chance to be your own boss and take over a beautiful, well-maintained establishment in a growing market. Turnkey business - modern design - all equipment included - exceptional value! (id:55499)
Nave Real Estate
54 Robert Berry Crescent
King, Ontario
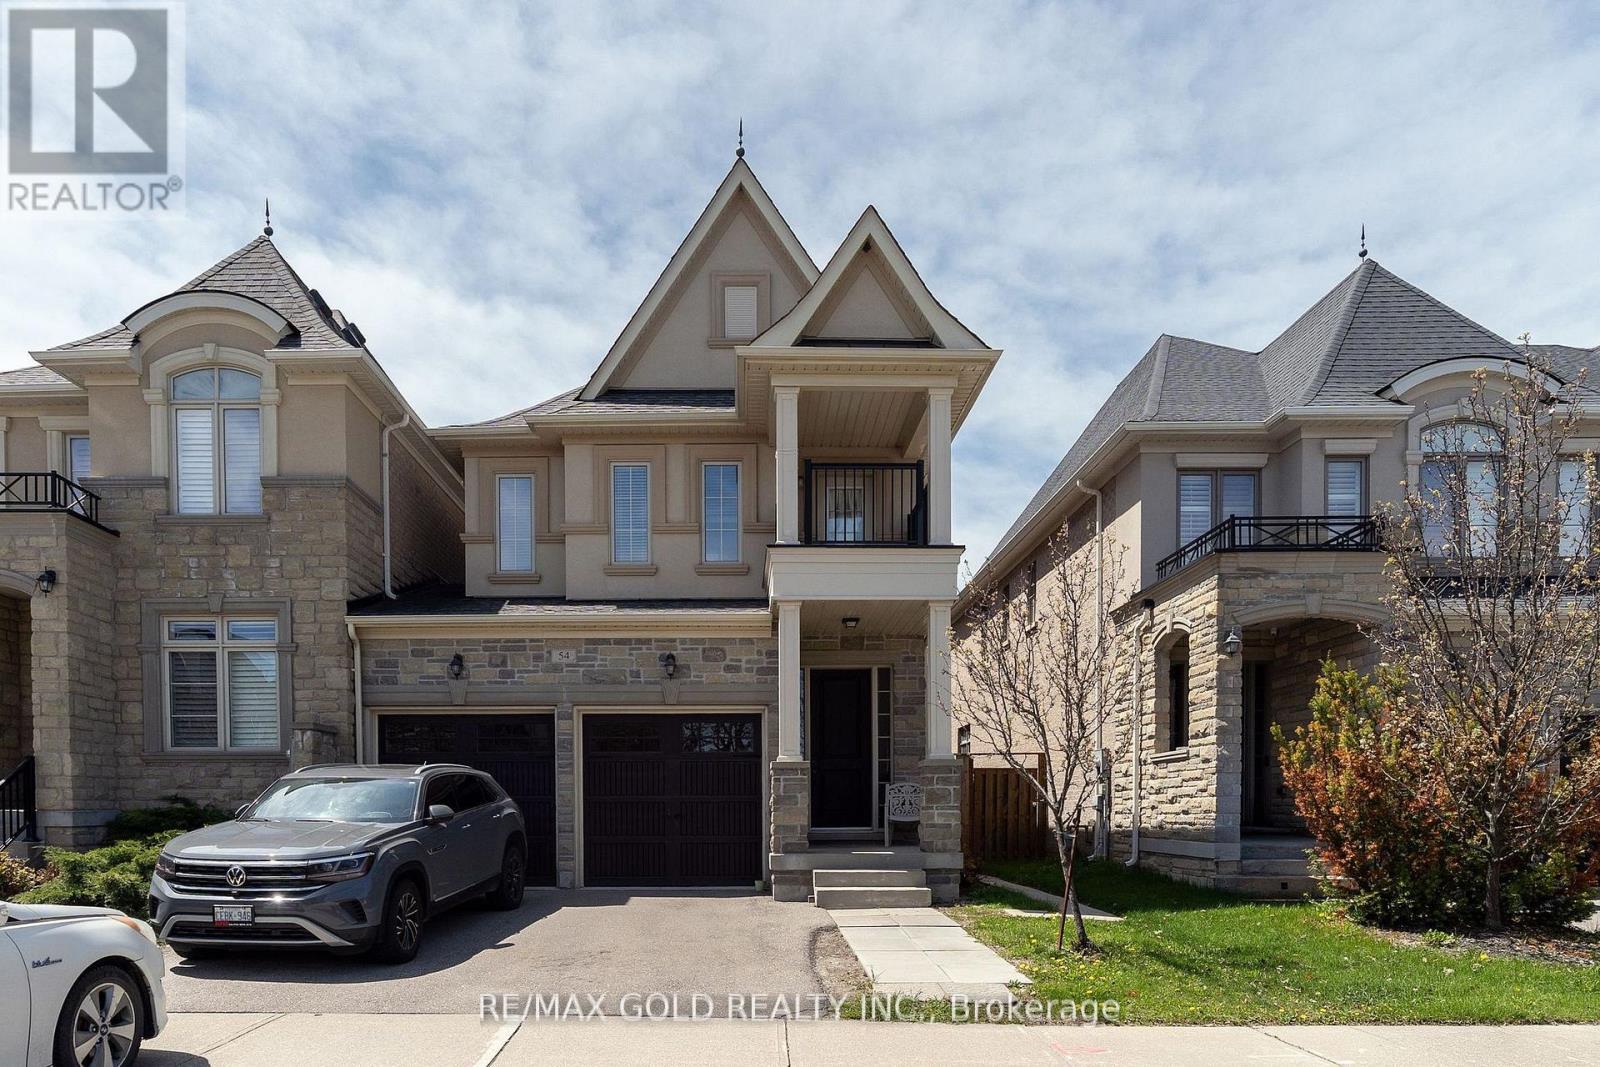
Beautifully maintained 2,190 sq. ft. family home in the desirable City of York, featuring 4 spacious bedrooms and 4 modern washrooms, along with a fully finished 1-bedroom basement with separate entrance- ideal for extended family or additional living space. Perfectly situated within walking distance to top-rated elementary and secondary schools, the GO Station, shopping, parks, and all essential amenities. This bright and thoughtfully designed home offers generous principal rooms, functional living spaces, and an excellent layout for growing families. A rare opportunity to own an exceptional home in a prime, family-friendly location. (id:55499)
RE/MAX Gold Realty Inc.
Lower - 158 Patterson Street
Newmarket, Ontario
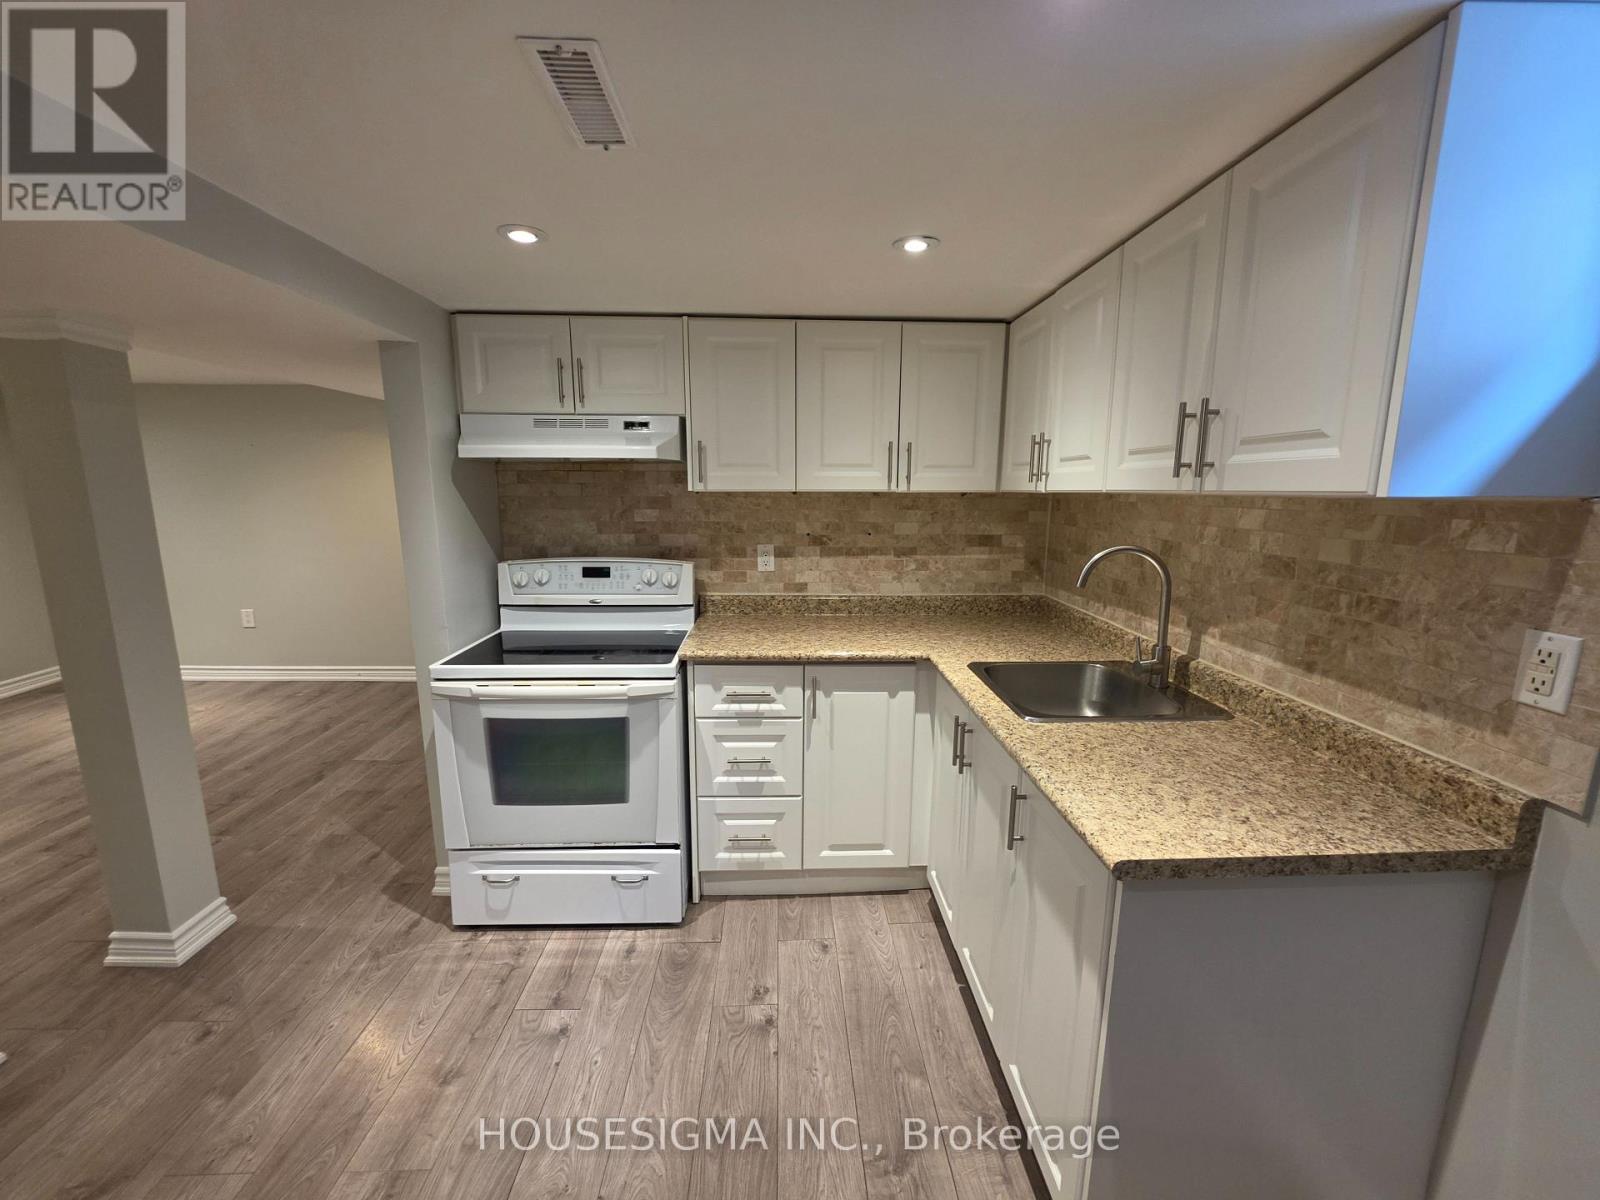
Welcome To This Legal, registered 1-Bedroom Basement Apartment Featuring a Private Separate Entrance! Fully Renovated and Freshly Painted, The Unit Boasts Beautiful New Laminate Flooring and Modern Pot Lights Throughout. Offers A Generous-Sized Living Room, An Updated Kitchen, And A 4-Piece Bathroom. Enjoy The Convenience of Shared Laundry And 1 Dedicated Driveway Parking Spot. Perfectly Located Steps from Top-Rated Schools, Parks, Shopping, Public Transit, And Southlake Hospital. Move-In Ready! (id:55499)
Housesigma Inc.
122 Bryant Road
Ajax, Ontario
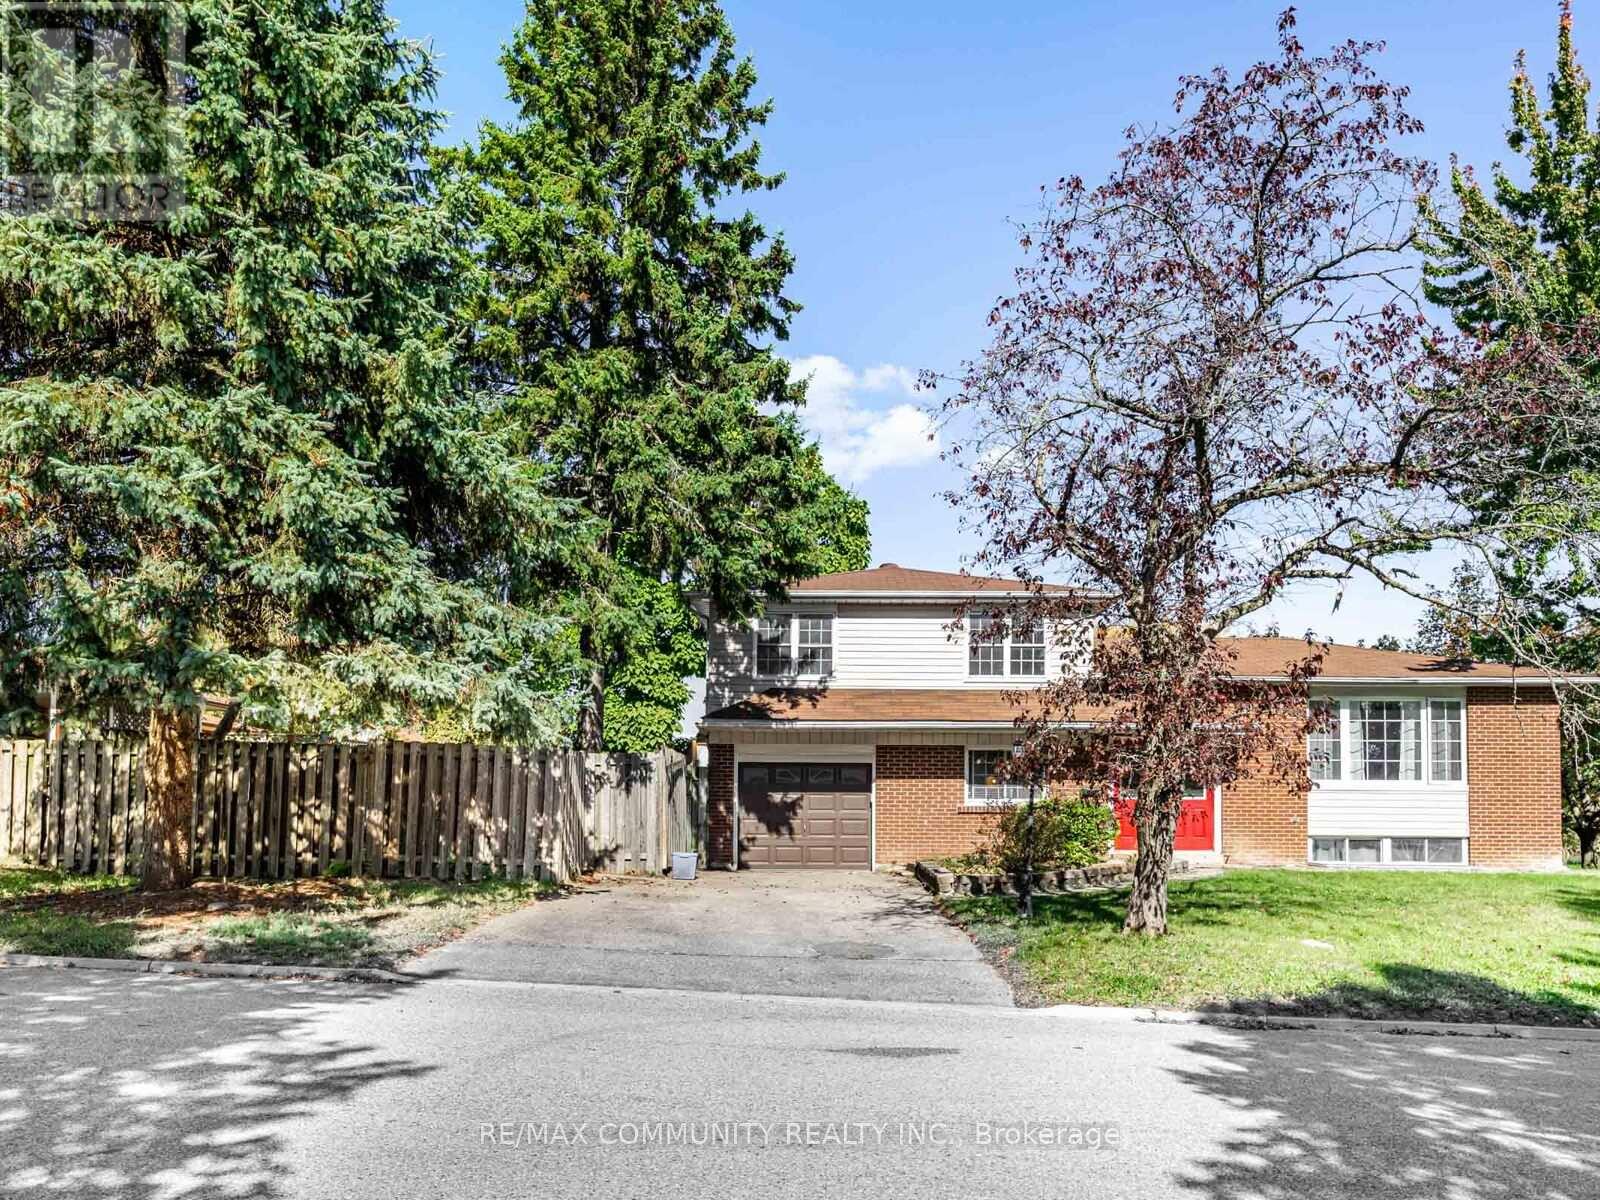
The layout is the listing. This 4-level sidesplit sits on a corner lot in South Ajax and was built for the way people actually live - open-concept main floor with LVP flooring and granite kitchen that walks out to a private deck, a lower-level family room that stretches nearly 21 feet, three bedrooms up, and a finished basement with separate entrance and 3-pc bath ready for a tenant or a parent. Carpet-free. Attached garage. Four-car parking. Fully fenced yard. Steps to Rotor Park, minutes to the waterfront, 401, Ajax GO, and schools that matter to buyers who do their homework. (id:55499)
RE/MAX Community Realty Inc.
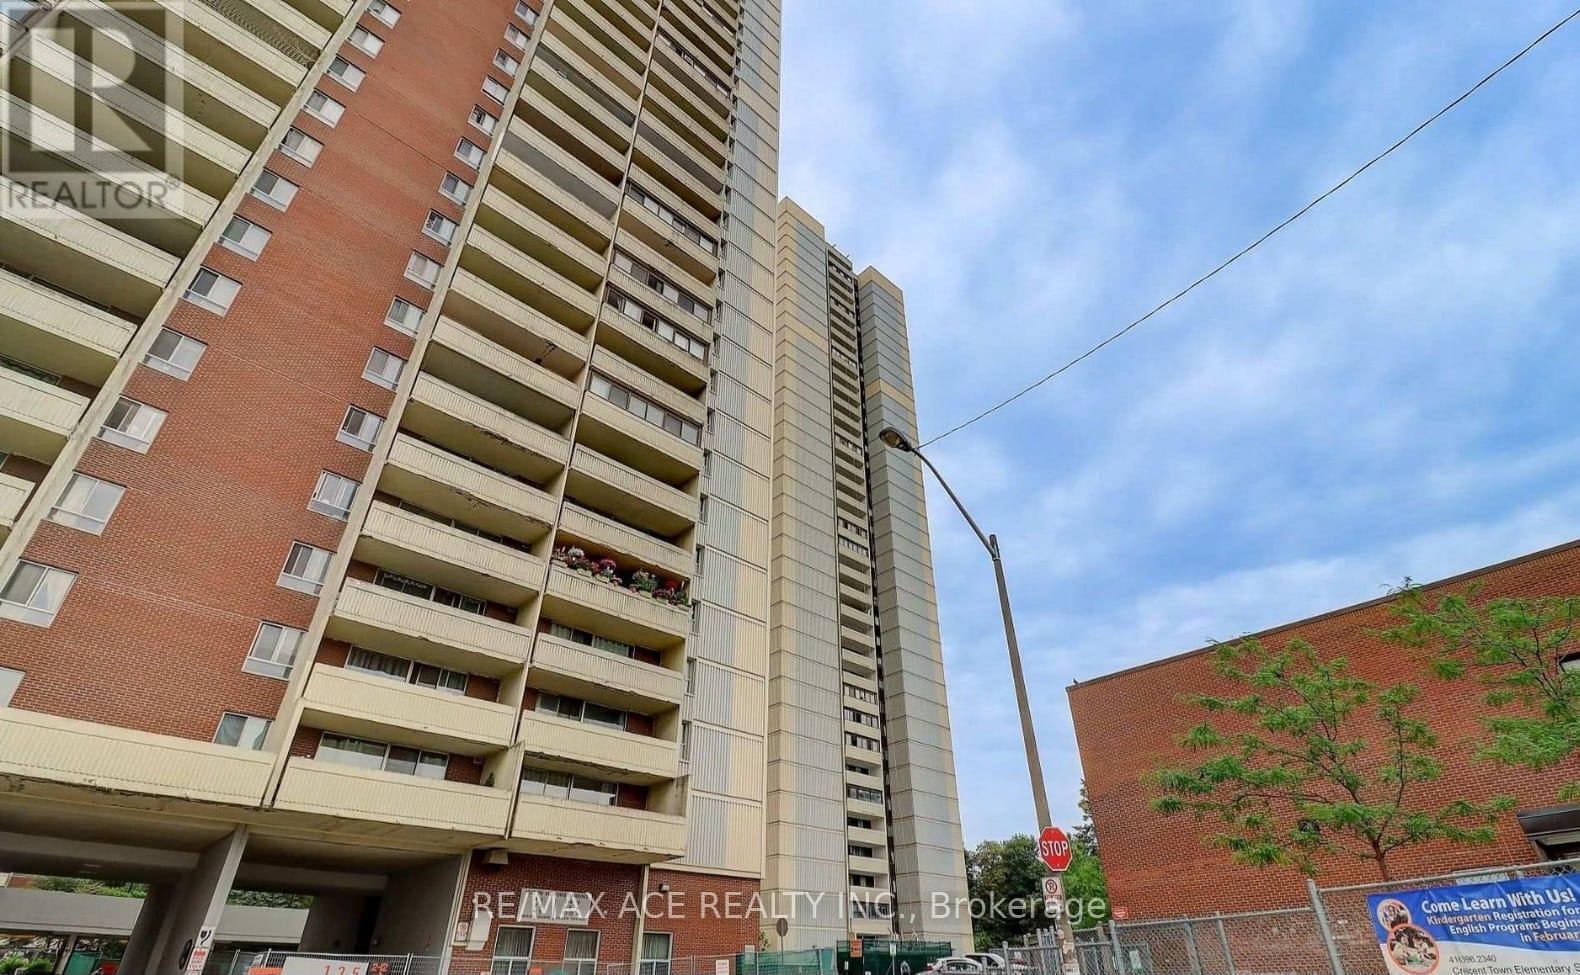
906 - 3 Massey Square
Toronto, Ontario
Bright, well-maintained and move-in ready, this spacious unit offers an ideal blend of comfort, value, and convenience for today's buyer. Thoughtfully laid out with generous living and dining areas, large windows for abundant natural light, and a functional kitchen with ample storage, it's perfect for both everyday living and entertaining. The bedroom is well-sized with great closet space, while the updated bathroom and fresh finishes add to the home's appeal. Enjoy a low-maintenance lifestyle in a well-managed community with access to amenities and utilities often included in the fees, making ownership more affordable and predictable. Located in a transit-friendly neighbourhood with quick access to highways, shopping, parks, schools, and everyday essentials, this is a smart opportunity for first-time buyers looking to get into the market or investors seeking strong rental potential in a high-demand area. (id:55499)
RE/MAX Ace Realty Inc.
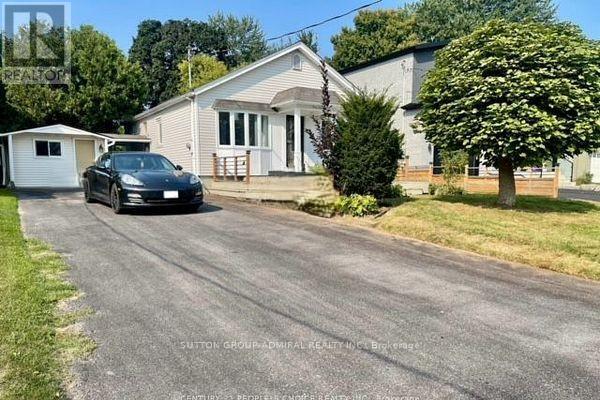
38 Fenwood Heights
Toronto, Ontario
Wide and Deep lot on a sought after street in coveted Cliffcrest. Self-contained basement apartment. Large storage shed and a 11 x 10 feet multi-purpose room with hydro. (id:55499)
Sutton Group-Admiral Realty Inc.
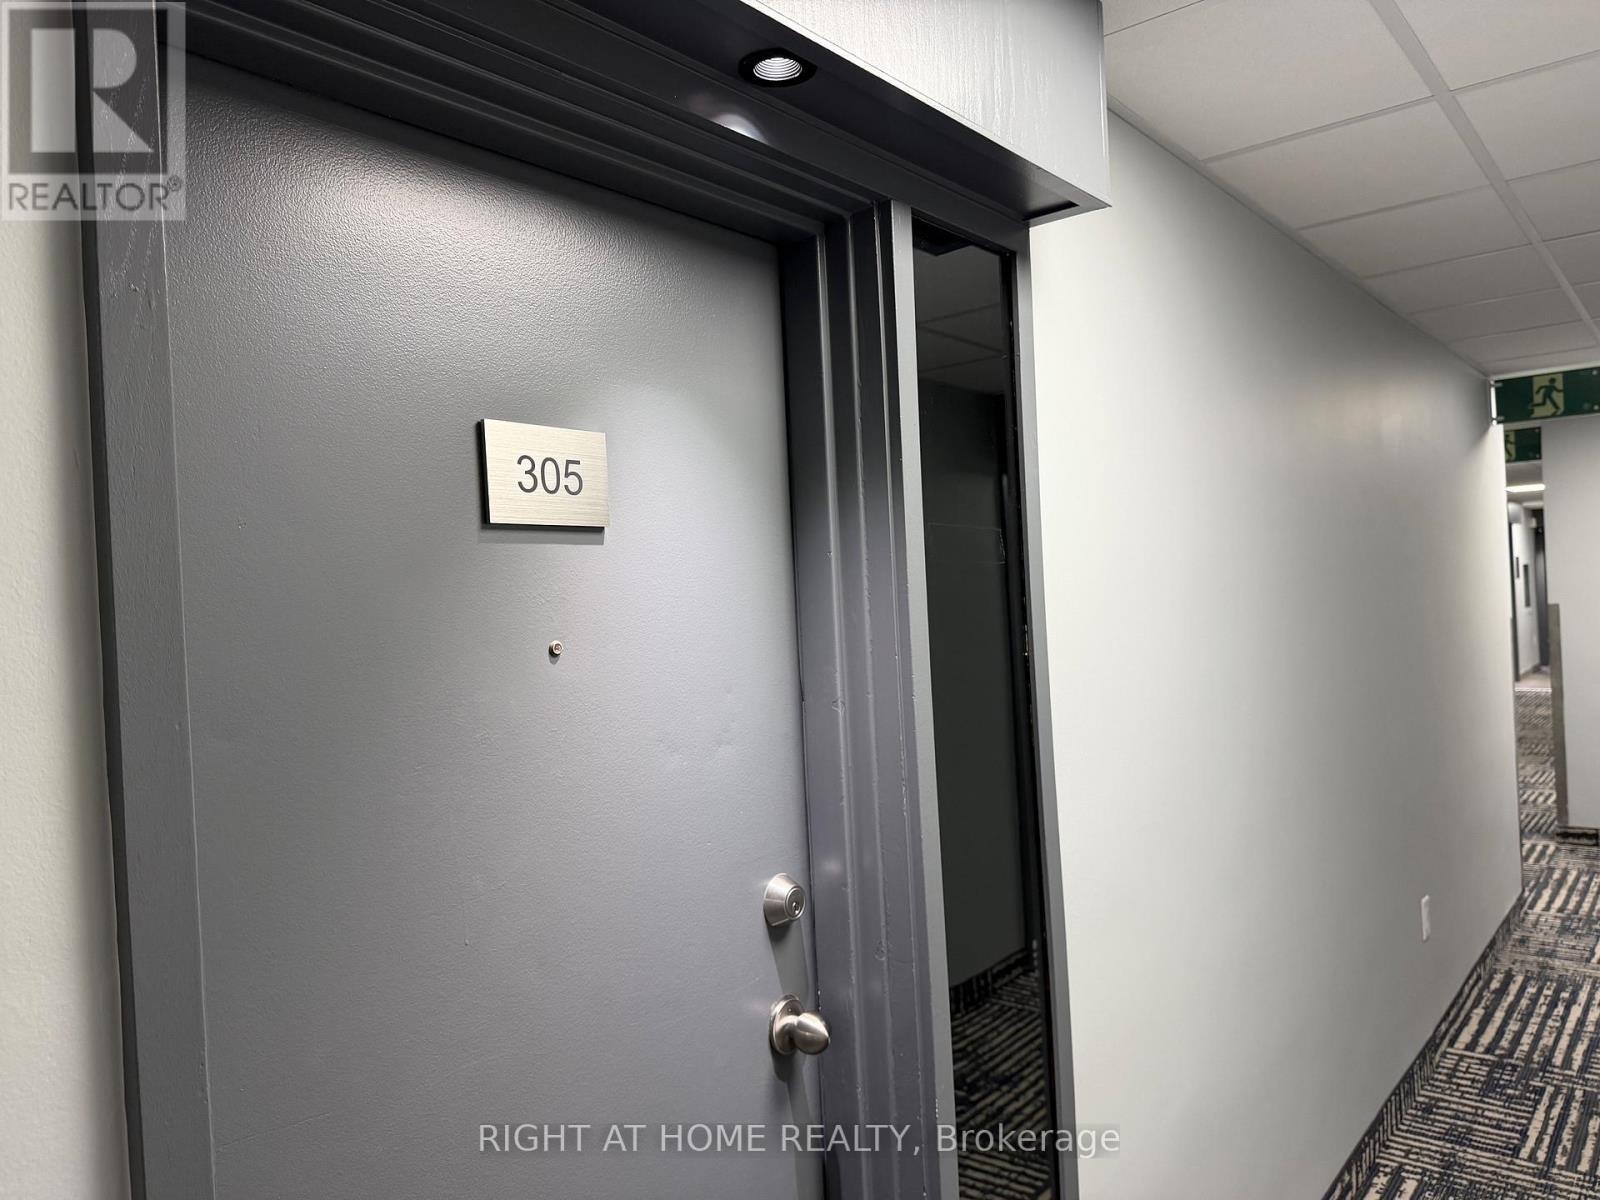
305 - 4064 Lawrence Avenue E
Toronto, Ontario
Calling On Buyers Needing Large Family Space! Must See This Newly Renovated Top To Bottom Of Over 1500 Sq Ft Spacious 3 Bedroom Townhome! You Will Be Impressed With The Functional Layout Of The Spacious Kitchen With Its Loads Of Cupboards, Polished Porcelain Backsplash, Quarts Countertops, An Under Mounted Extra Large Sink To Wash Large Kitchen Items, Double Door Fridge, Updated Tower Exhaust Unit....!!! The Dining With A Walk-In Pantry/Closet & A Large Window!!! The Livingroom With The Walk-Out Balcony Overlooks A Ravine/Tree View! The Second Floor Offers Two Good-Sized Secondary Bedrooms With Large Closets And A Newly Renovated 4 Pc Bath To Share! The Large Primary Bedroom Has Its Own Walk-In Closet & A Newly Renvoated 2 Pc Ensuite Bath! This Unit Also Includes An Ensuite Laundry Room With Full-Sized Washer & Dryer! In Addition To An Ensuite Storage Closet Within The Unit There's Also An Exclusive Underground Storage Locker Unit & An Exclusive Large Underground Parking Space!!! Economical Central Air Provides Comfort In The Summer! Amenities Include Large Indoor Pool, Sauna, An Exercise Room & A Nominal Fee Party Room For Your Private Functions! Monthly Maintenance Fee Also Includes Standard Roger's Wi-Fi & Cable TV! This Community Is Conveniently Located On The 24/7 Lawrence Ave E. TTC Bus Route With Steps To The Bus Stops! It Is Also Close To Everything; Schools, Colleges, Universities, Hospitals, Libraries, Grocers, Eateries, Banks, Medical Clinics........ (id:55499)
Right At Home Realty