
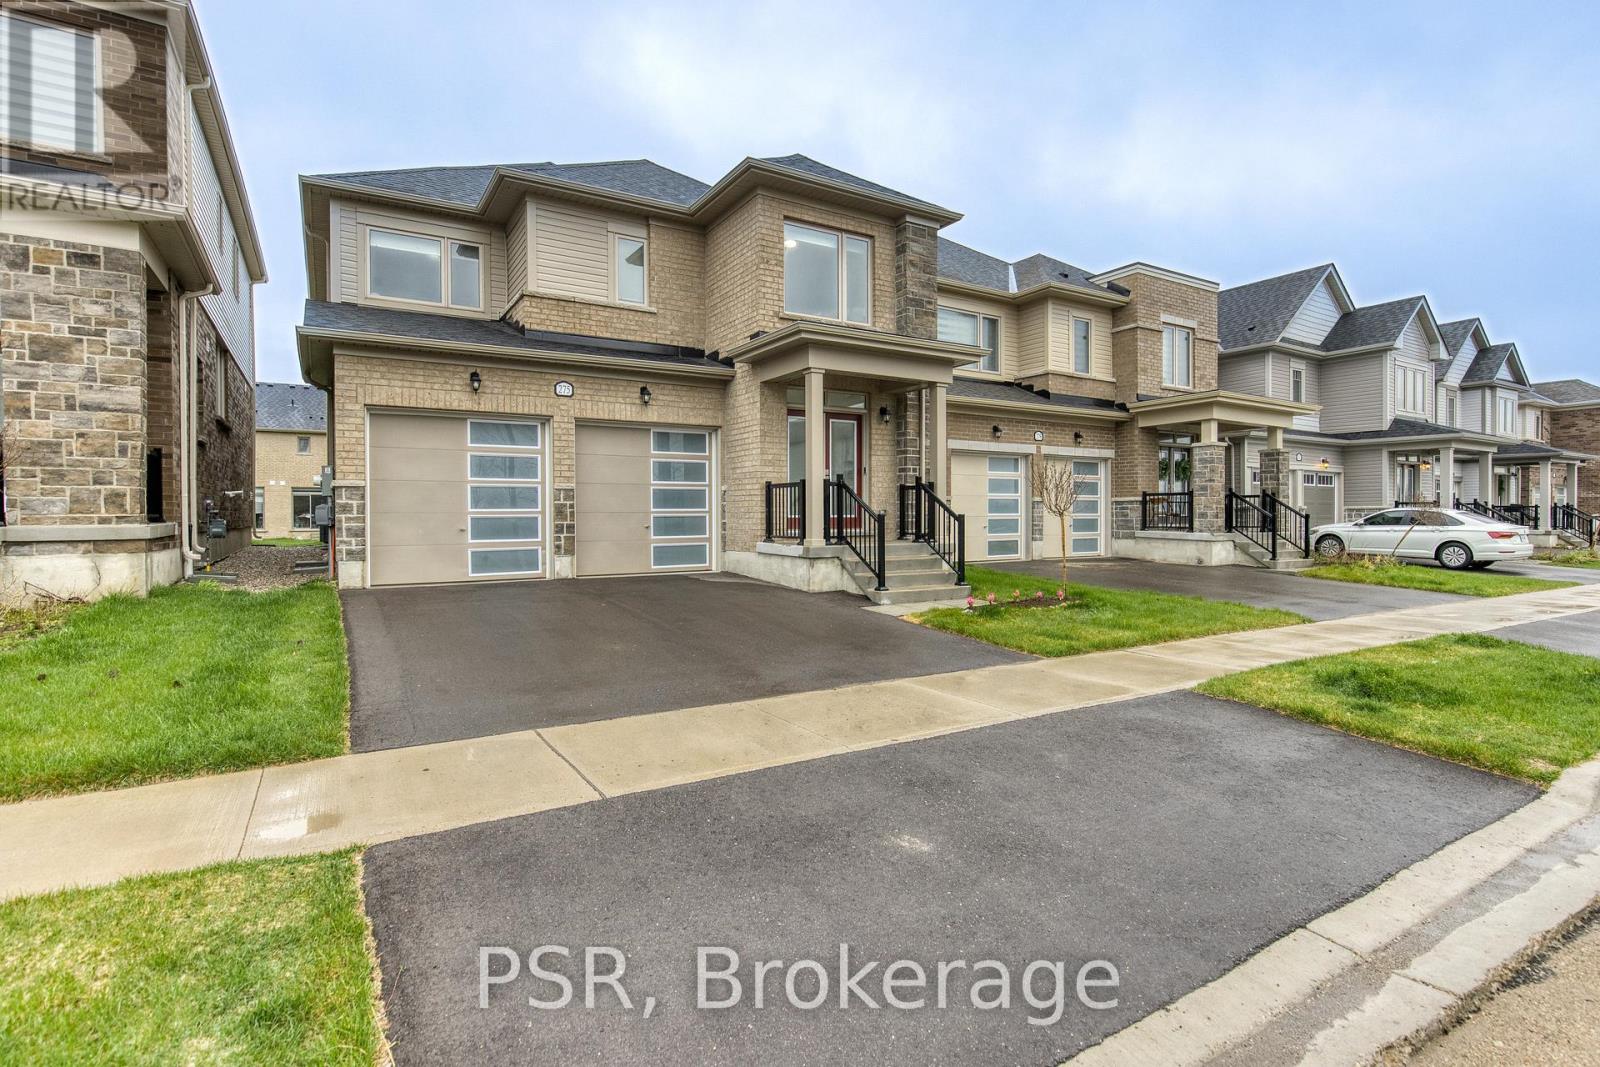
275 Rea Drive
Centre Wellington, Ontario
Experience elevated living in this newly built (2024) 5-bedroom, 3.5-bathroom residence in Fergus. Set in a peaceful enclave near parks and green space, this home offers a rare balance of privacy and convenience-just minutes to downtown, local shops, and everyday amenities. Designed with a luxury-living in mind, the home showcases a refined open-concept layout with premium finishes throughout. A designer kitchen anchors the main level with sleek cabinetry, quality surfaces, and ample space for entertaining, while expansive windows flood the living areas with natural light. Generously sized bedrooms provide flexibility, and the primary suite serves as a private retreat with a spa-inspired ensuite. A sophisticated blend of modern design and thoughtful craftsmanship, offering turnkey comfort in a sought-after community. (id:55499)
Psr

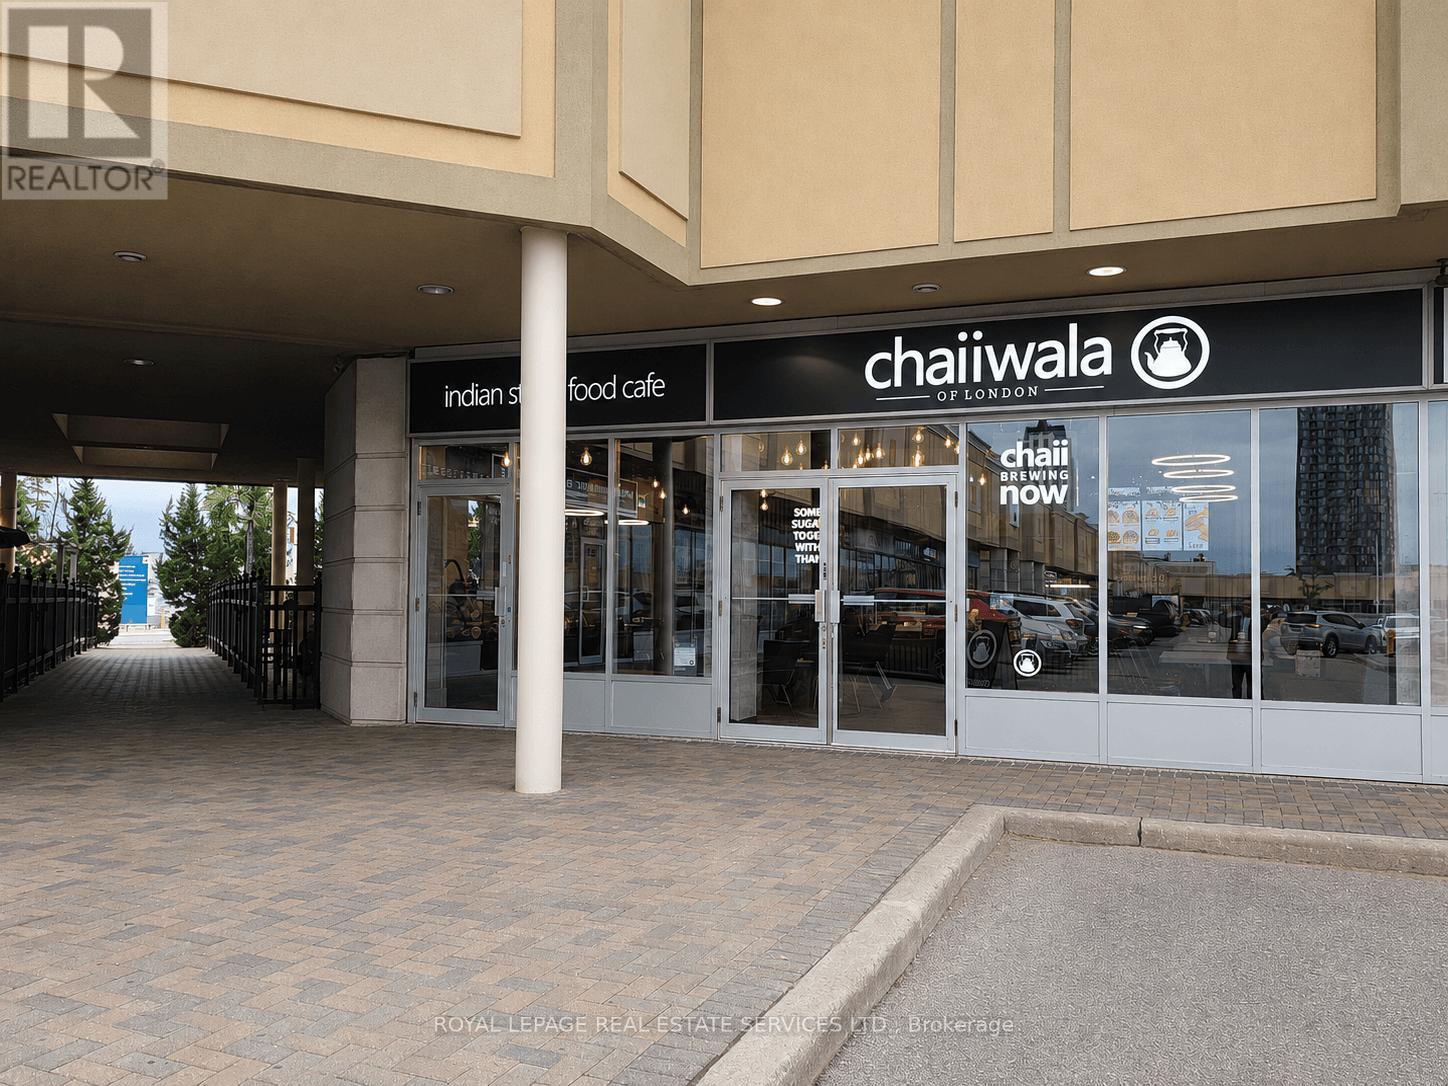
1b - 5150 Dixie Road
Mississauga, Ontario
Turnkey Specialty Cafe Opportunity - Own a successful Chaiiwala Franchise. Skip the startup phase and step straight into Canada's booming specialty beverage scene. This fully built-out, high-energy cafe is Chaiiwala of London-international brand famous for its signature karak chai, vibrant late-night vibe, and killer South Asian street food. The location sits right in the sweet spot pulling in steady crowds of students, families, and young professionals looking for an alternative to corporate coffee chains. This is your chance to own a piece of the fastest-growing segment in the cafe industry. (id:55499)
Royal LePage Real Estate Services Ltd.
48-49 - 3175 Rutherford Road
Vaughan, Ontario
Turnkey Cafe or Restaurant Opportunity. Skip the build-out phase and step straight into a fully built-out cafe/restaurant with exhaust hood, fire suppression system, walk-in coolers and fully equipped kitchen. Prime corner exposure with patio and major mall traffic. Opportunity to bring your own concept. Take the turnkey infrastructure and launch your own restaurant or cafe. (id:55499)
Royal LePage Real Estate Services Ltd.
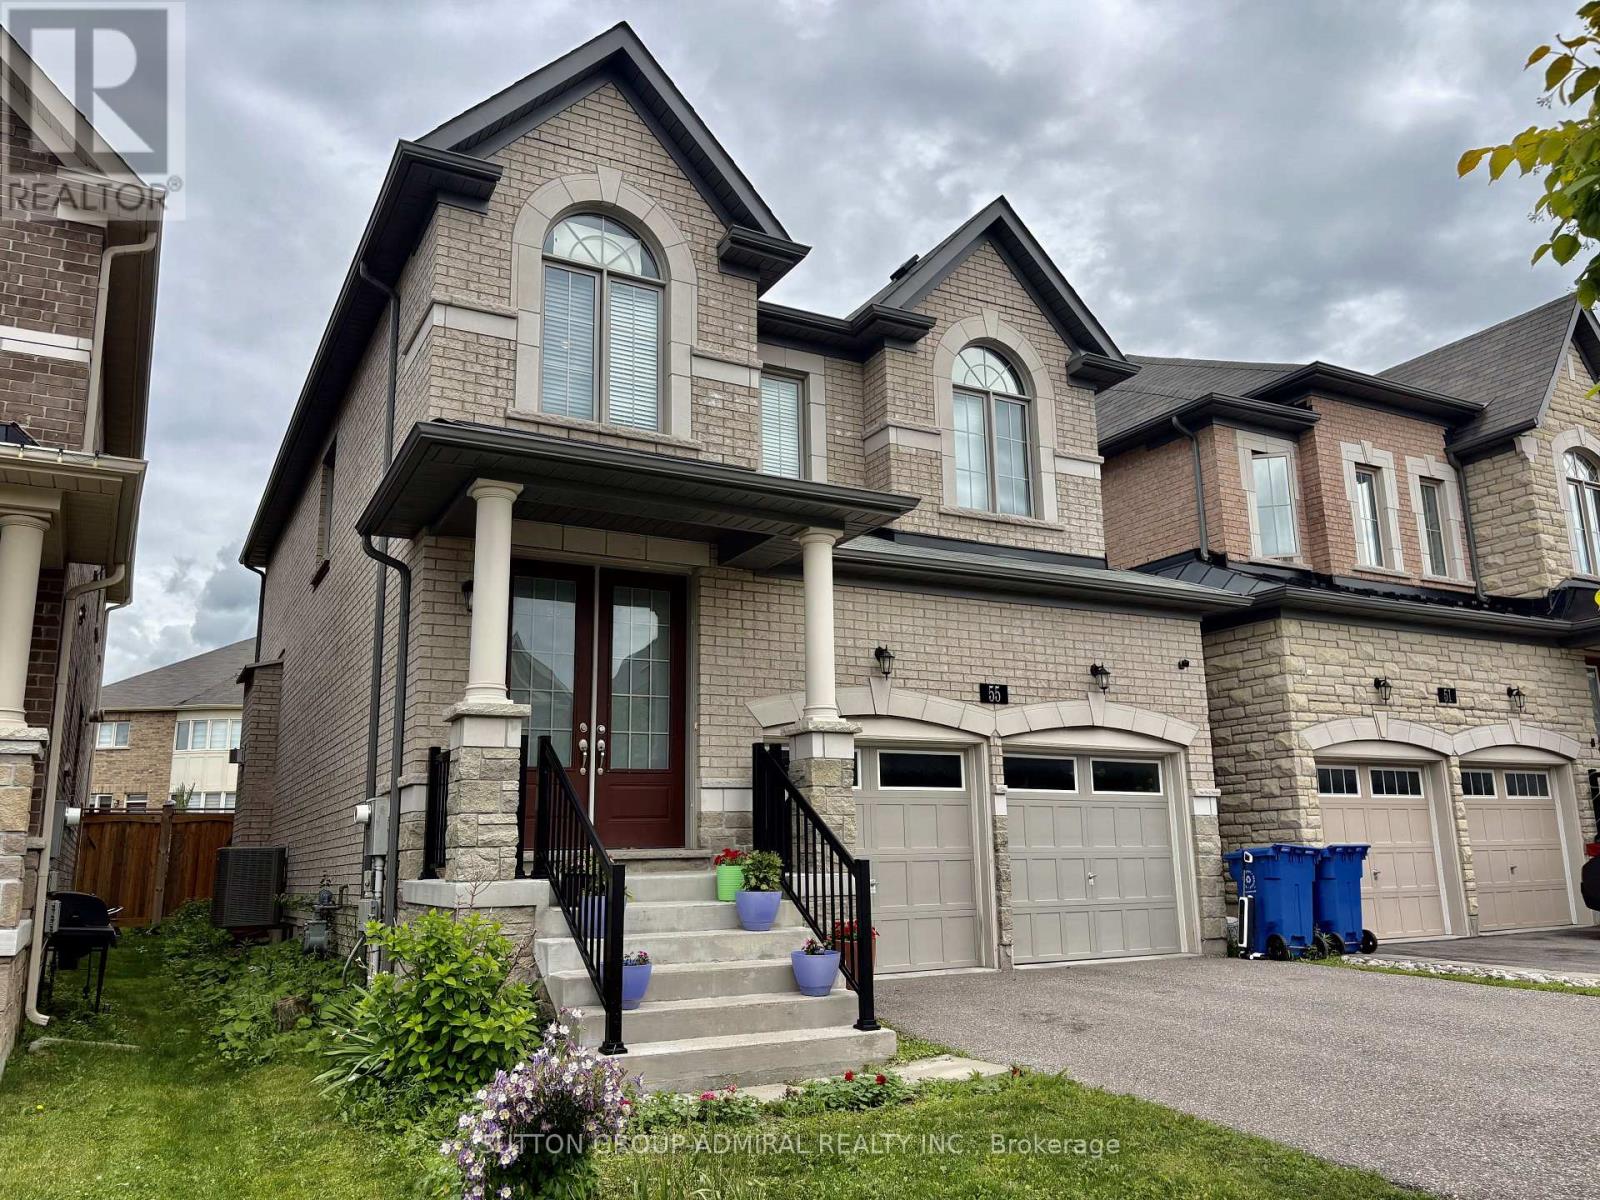
55 Duggan Street
Aurora, Ontario
Beautiful detached 4 bedrooms and two car garage house with an oversized backyard.The main floor offers an open-concept layout with 9-foot ceilings, creating a bright and airy atmosphere throughout. Convenient interior access to the garage and a main-floor laundry add to everyday practicality.The modern kitchen is equipped with granite countertops and flows seamlessly into a large breakfast area, ideal for family gatherings. All four bedrooms are generously sized with large windows that fill the home with natural light.This home shows beautifully-fresh, spacious, and thoughtfully designed for comfortable living.Close To Schools, Transit, Walmart, Winners, Hwy 404. (id:55499)
Sutton Group-Admiral Realty Inc.
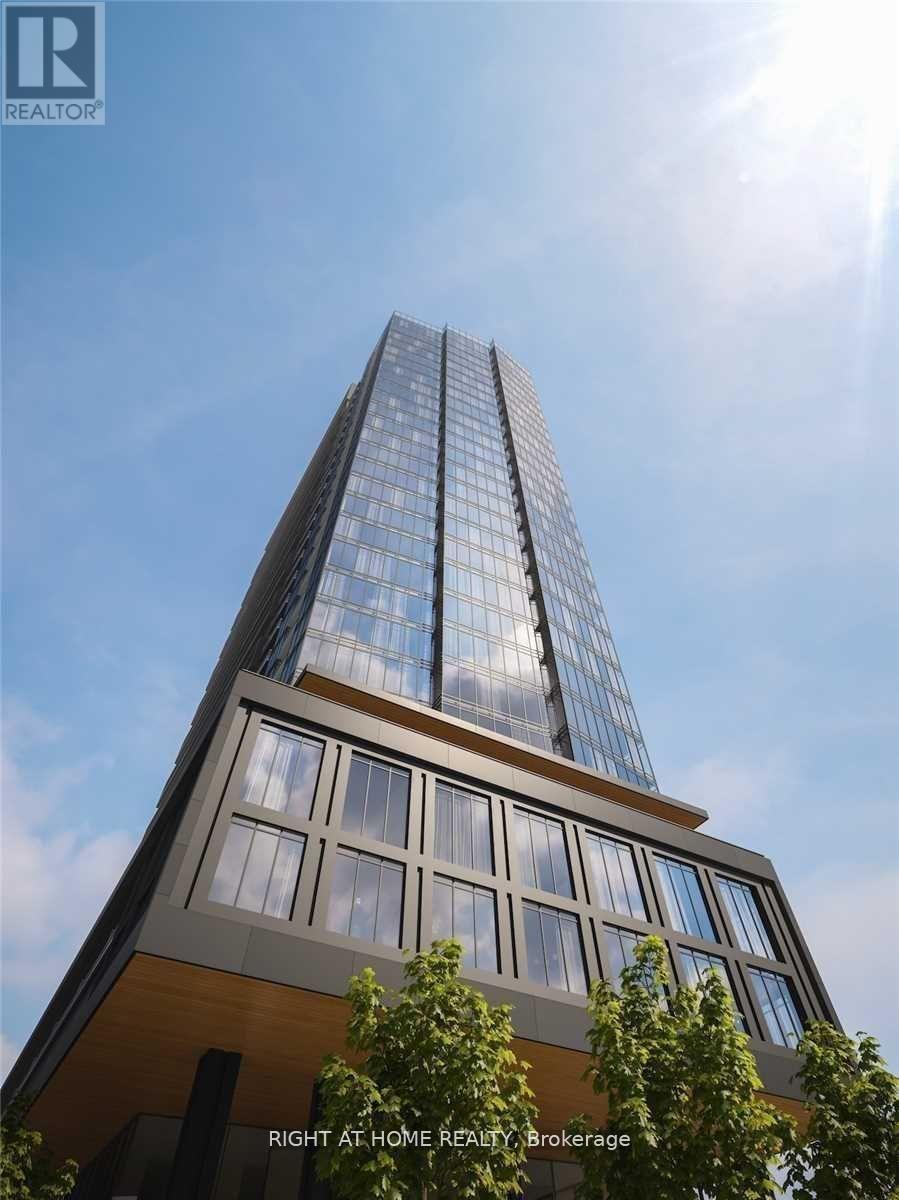
2616 - 19 Western Battery Road
Toronto, Ontario
Bright and spacious suite featuring a versatile den with a sliding door, ideal as a second bedroom or private home office. Enjoy a modern open-concept layout with an oversized enclosed bedroom, floor-to-ceiling windows, and unobstructed west-facing views. The contemporary kitchen seamlessly flows into the living space, creating an inviting atmosphere for everyday living and entertaining.Conveniently located just steps to the 24-hour King Street streetcar, GO Station, Metro, restaurants, and the Lake Ontario waterfront. Exceptional building amenities include a 2,000 sq. ft. spa, fully equipped fitness centre, and a unique 200-metre outdoor running track that wraps around the complex. (id:55499)
Right At Home Realty
1260 Highway 8
Hamilton, Ontario
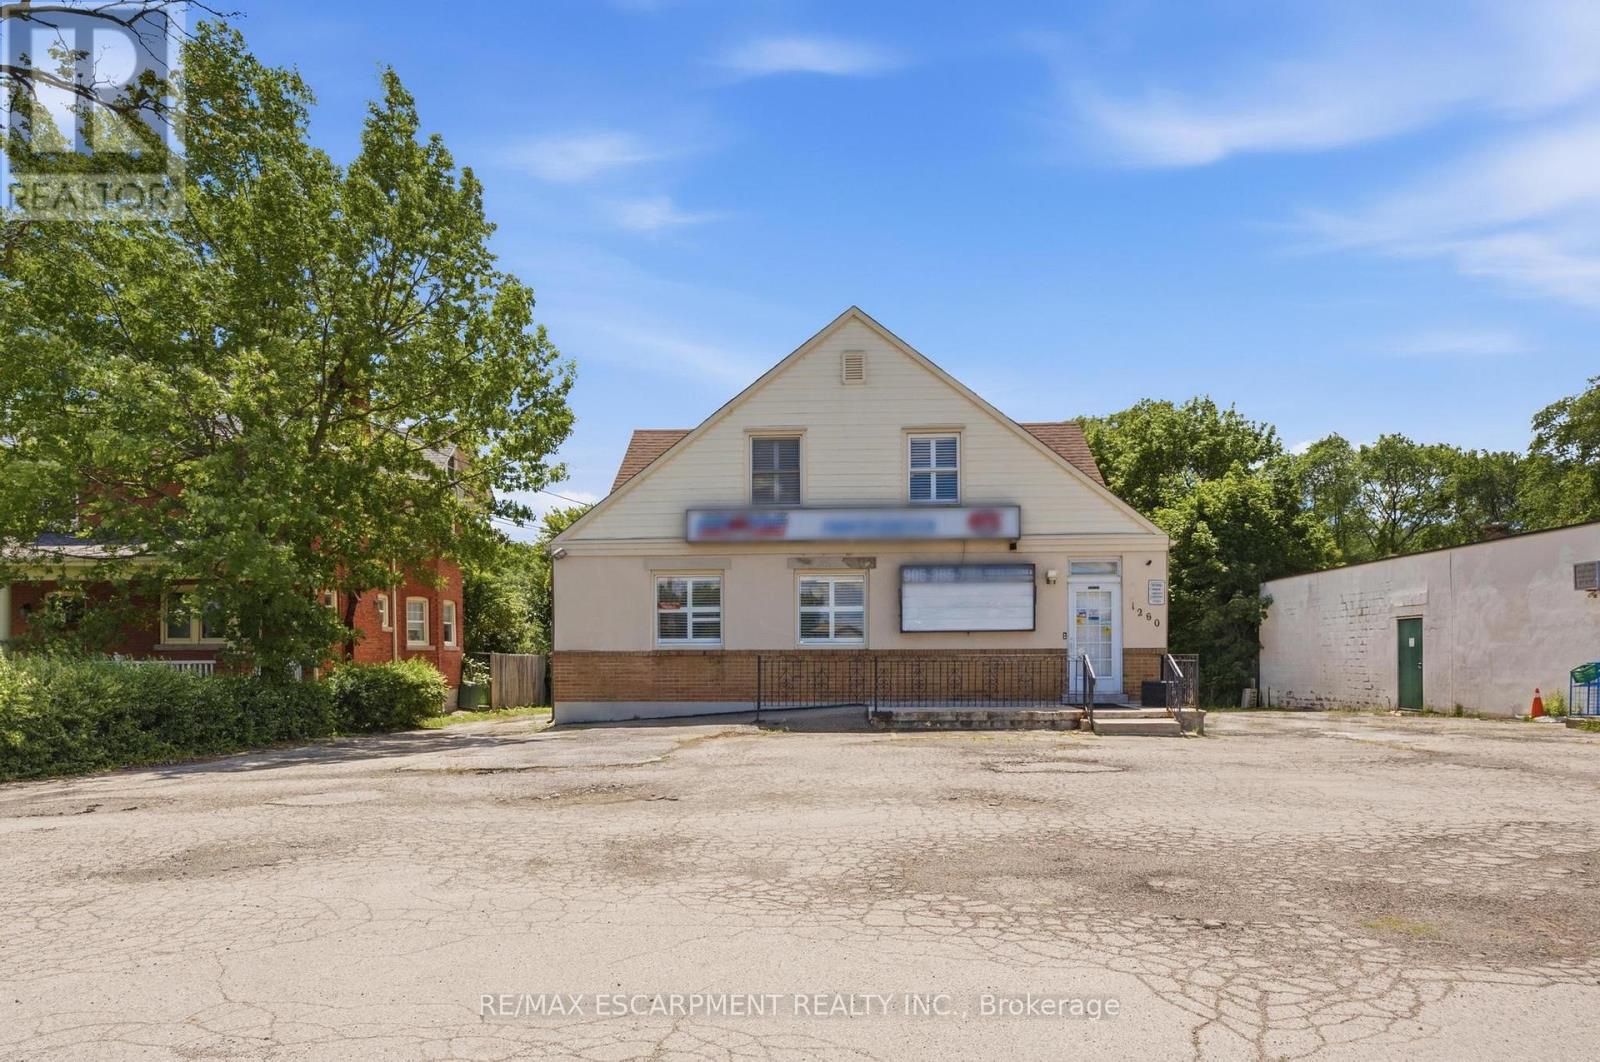
Rare mixed-use commercial opportunity in the heart of Winona! Situated on an impressive 79.99 ft x 201.47 ft lot with excellent Highway 8 exposure and plenty of parking for any business, this GC-zoned property offers a commercial storefront, residential living space, additional finished areas, on-site parking potential, and multiple paths for future value. The main commercial area is currently being used for business/retail purposes and offers an excellent opportunity for an owner-user, investor, or business operator looking for visibility in a growing Stoney Creek corridor. Potential uses may include professional office, medical or wellness clinic, salon/personal service business, boutique retail, food-related concept, training studio, or other permitted commercial uses, subject to buyer due diligence and applicable approvals. The property also includes residential living space, separate kitchen/bathroom areas, and additional finished vacant spaces, creating a compelling live/work-style opportunity for the right buyer. The current business is moving, and the property is to be sold with vacant possession, giving the next owner flexibility to operate, lease, reconfigure, or reposition the property. For buyers with a longer-term vision, the generous lot size, Highway 8 frontage, GC zoning, and surrounding growth may also present a potential redevelopment opportunity to demolish the existing structure and explore a new purpose-built commercial, residential, or mixed-use building, subject to zoning, planning, servicing, parking, building permits, and all required approvals. A unique offering for buyers seeking exposure, flexibility, and long-term upside in the Winona/Stoney Creek market. RSA. (id:55499)
RE/MAX Escarpment Realty Inc.
1260 Highway 8
Hamilton, Ontario
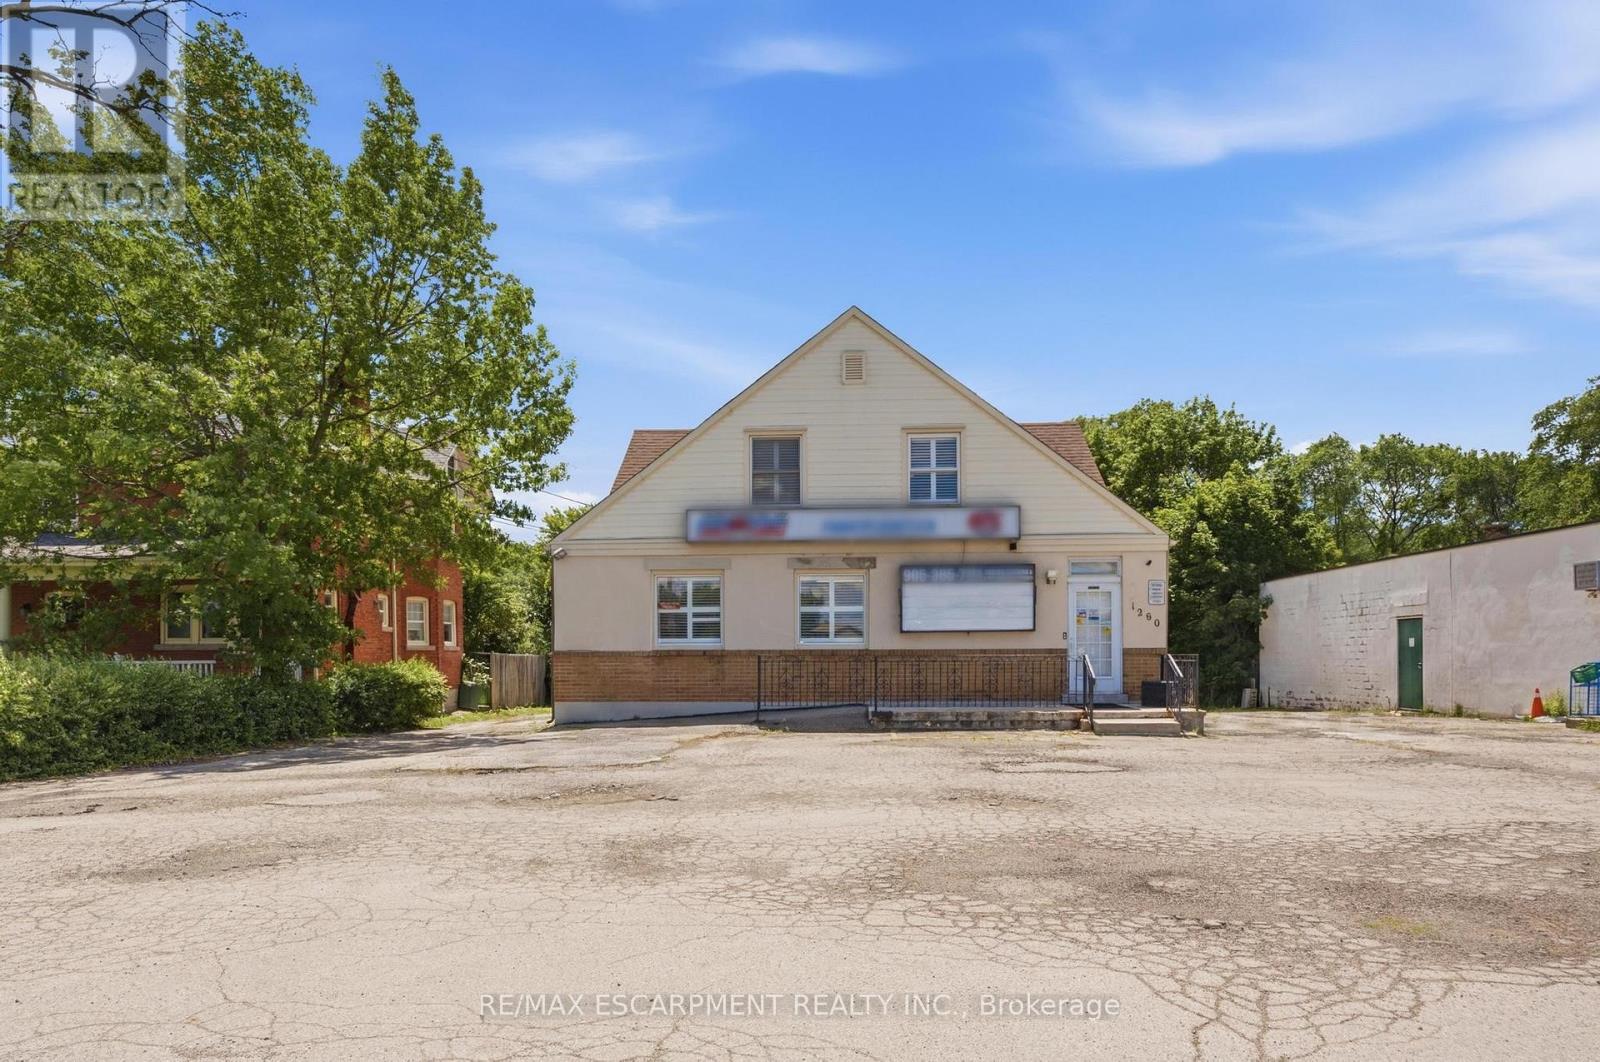
Unique live/work-style opportunity in desirable Winona! Set on a generous 79.99 ft x 201.47 ft lot along Highway 8, this spacious mixed-use property with plenty of parking offers a rare combination of residential living space, commercial storefront potential, additional finished areas, and future upside for buyers looking for more than a traditional home. The property is currently being used as a combination residential/commercial property, with a storefront/business area, an owner-occupied residential living area, and additional vacant finished spaces with kitchen/bathroom configurations. The current business is moving, and the property is to be sold with vacant possession, giving the next owner flexibility to occupy, renovate, lease, or reimagine the property. This could be an excellent fit for a small business owner looking to live and work from the same property, a buyer needing space for extended family or private work areas, or an investor looking to add value by maximizing the property's potential through additional rental income, reconfiguration, or future unit creation, subject to buyer due diligence and all required approvals. The GC zoning may allow for a variety of commercial uses in conjunction with residential use, making this an especially unique opportunity in the growing Winona corridor. Conveniently located with access to Highway 8, Fifty Road, Barton Street, the QEW, local shops, services, schools, and surrounding residential communities. A rare property with space, exposure, flexibility, and live/work potential. RSA (id:55499)
RE/MAX Escarpment Realty Inc.
1902 - 234 Albion Road
Toronto, Ontario
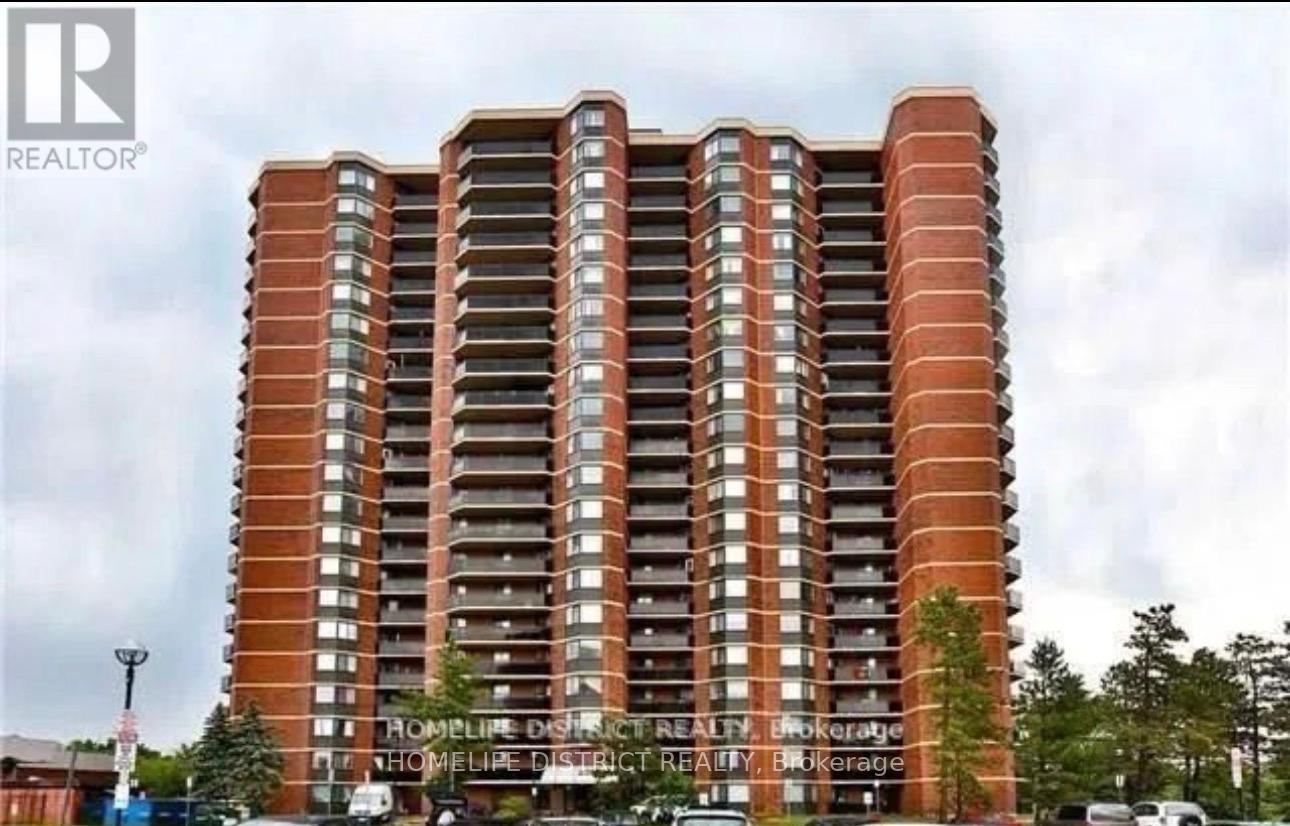
-bedroom, 1-bathroom condo with attractive features and a desirable location. Heres a summary of its key features: Key Features:1.Open-Concept Layout: A spacious, well-designed floor plan.2.Natural Light & Views: East exposure with plenty of sunlight. Large balcony offering views of the Humber River, a golf course, and the CN Tower.3. Flooring & Finishes: Laminate flooring throughout the living and dining areas. Pride of ownership evident in the units upkeep.4. Amenities & Utilities: Ensuite laundry for convenience. All utilities included in the maintenance fee.5.Location Benefits: Steps away from TTC, schools, parks, golf courses, and the Humber River. Minutes from highways 401 and 400, making it very commuter-friendly. This property offers a fantastic balance of convenience, lifestyle, and comfort, making it a must-see for potential buyers! **EXTRAS** All existing appliances owned by the seller (id:55499)
Homelife District Realty
20 Rutland Street
Toronto, Ontario
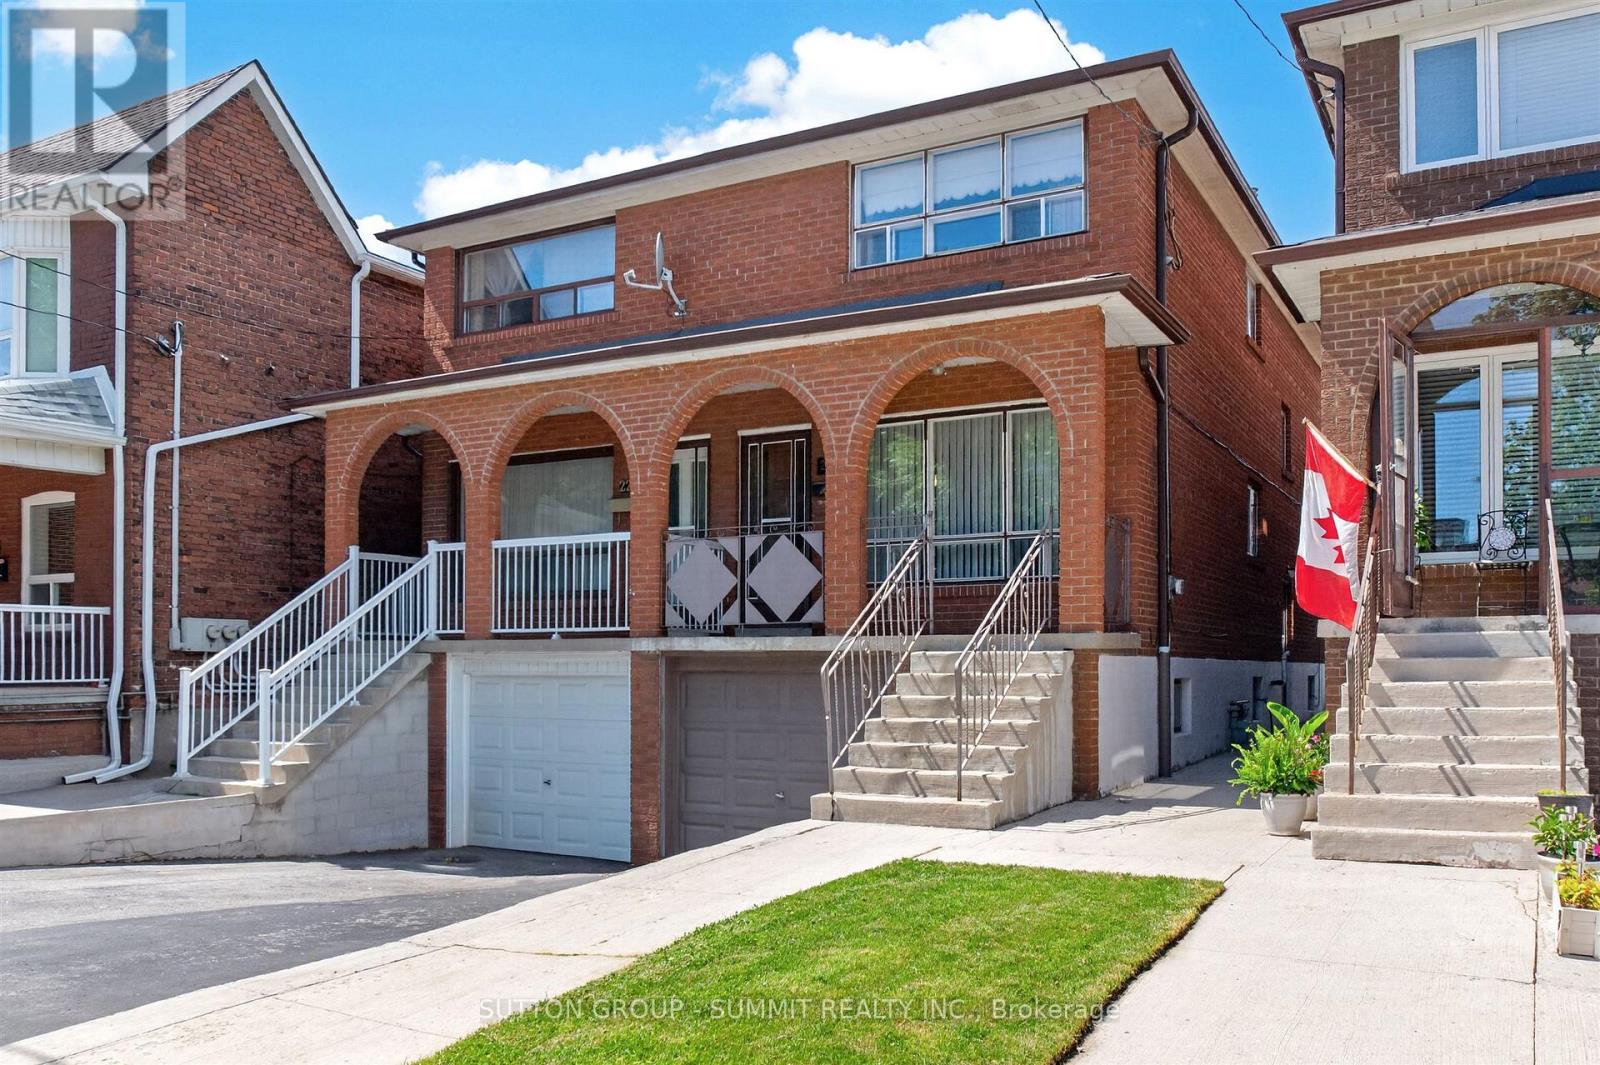
Welcome to this charming 2-Storey brick semi-detached home perfectly perched on a quiet & quaint street. Well maintained and loved with pride by the original Owner. Upon entry, the open concept Living & Dining Room are perfect for entertaining. Kitchen is a generous size with walkout to a veranda overlooking the rear yard. Interior M/F finishes feature well maintained warm parquet floors and natural colour baseboards/trim along with convenient blinds/drapes accenting windows. The 2nd level offers 3 well proportioned bedrooms, also featuring convenient window coverings. The rear yard is fenced in, provides a lush lawn and a vegetable garden at the very back. A convenient side door entrance provides easy access down to the basement or upto the main. The added finished living space in the basement features a recreational area, laundry room, powder room and a cantina. Walking distance to parks, St.Paul Elementary & vibrant St.Clair Ave.W shops & restaurants. Welcome home! (id:55499)
Sutton Group - Summit Realty Inc.
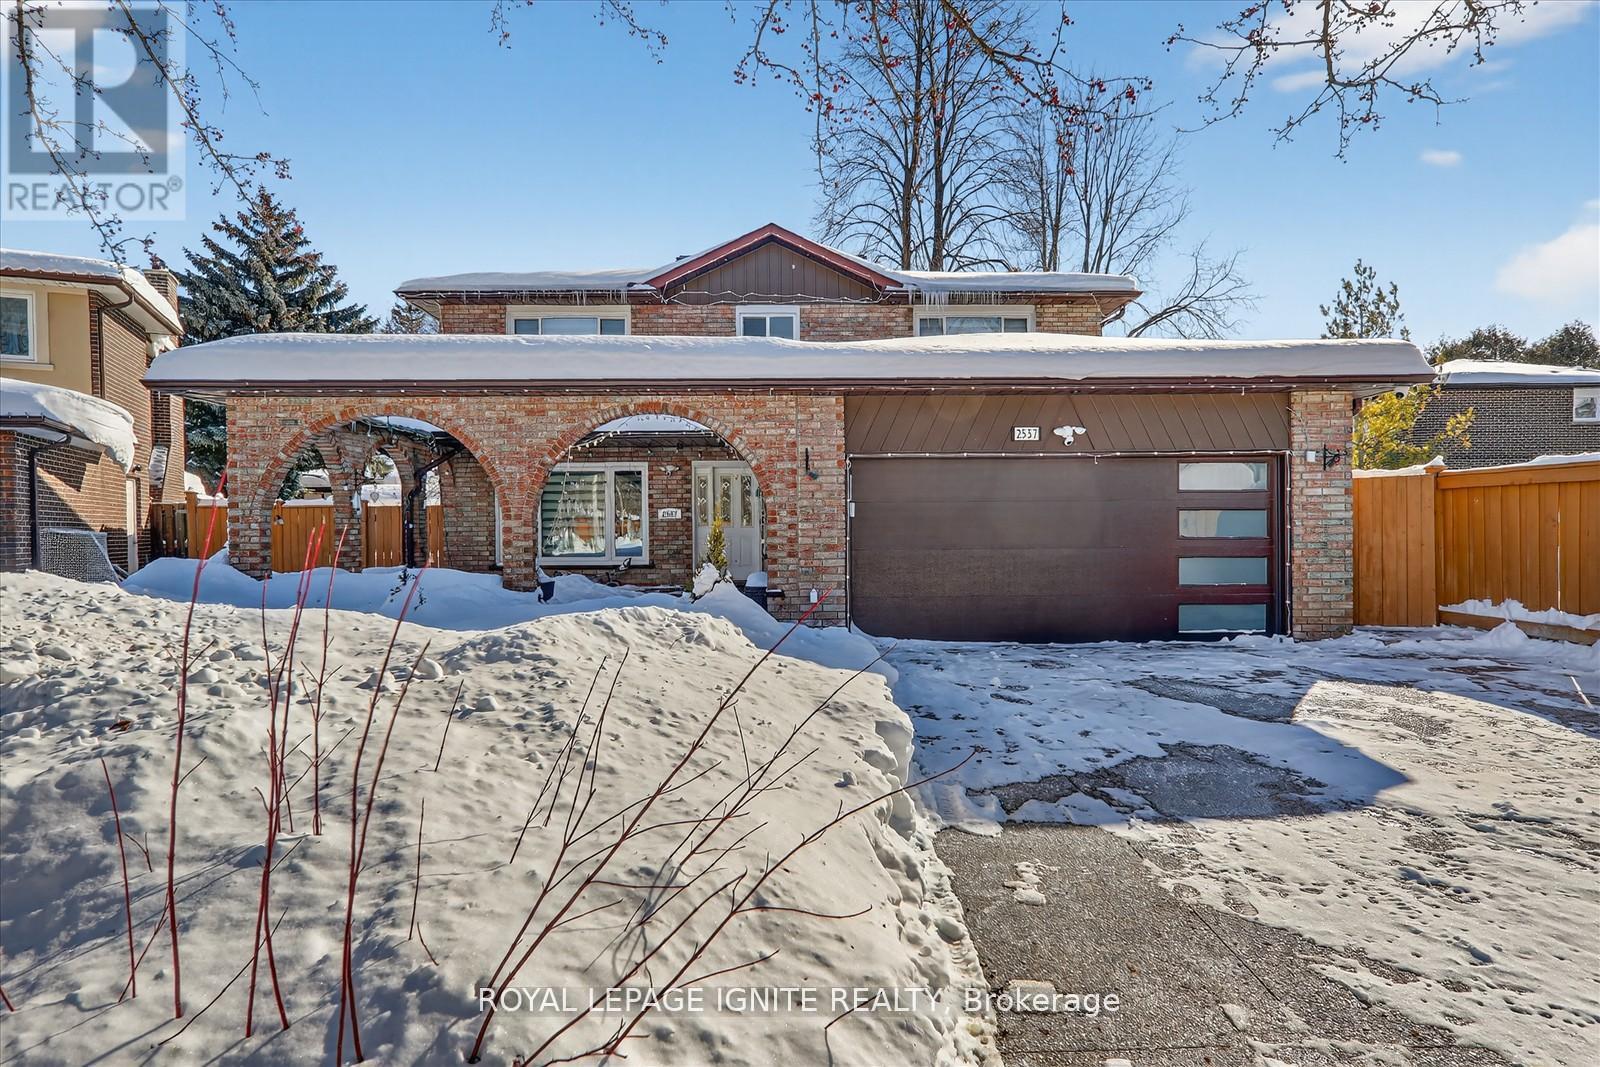
Lower - 2537 Annelyn Court
Mississauga, Ontario
Prestigious Erindale Court location! This bright and spacious 2-bedroom basement apartment is situated on an oversized pie shaped lot on a quiet, family friendly cul de sac in one of Mississauga's most desirable neighbourhoods. Offering a functional open concept layout, generously sized bedrooms, a modern kitchen, and a comfortable living area, this home is ideal for professionals or a small family. Enjoy the privacy of a premium lot while being just minutes from parks, top rated schools, shopping, public transit, major highways, and all essential amenities. A rare opportunity to lease in an established, highly sought after community. (id:55499)
Royal LePage Ignite Realty
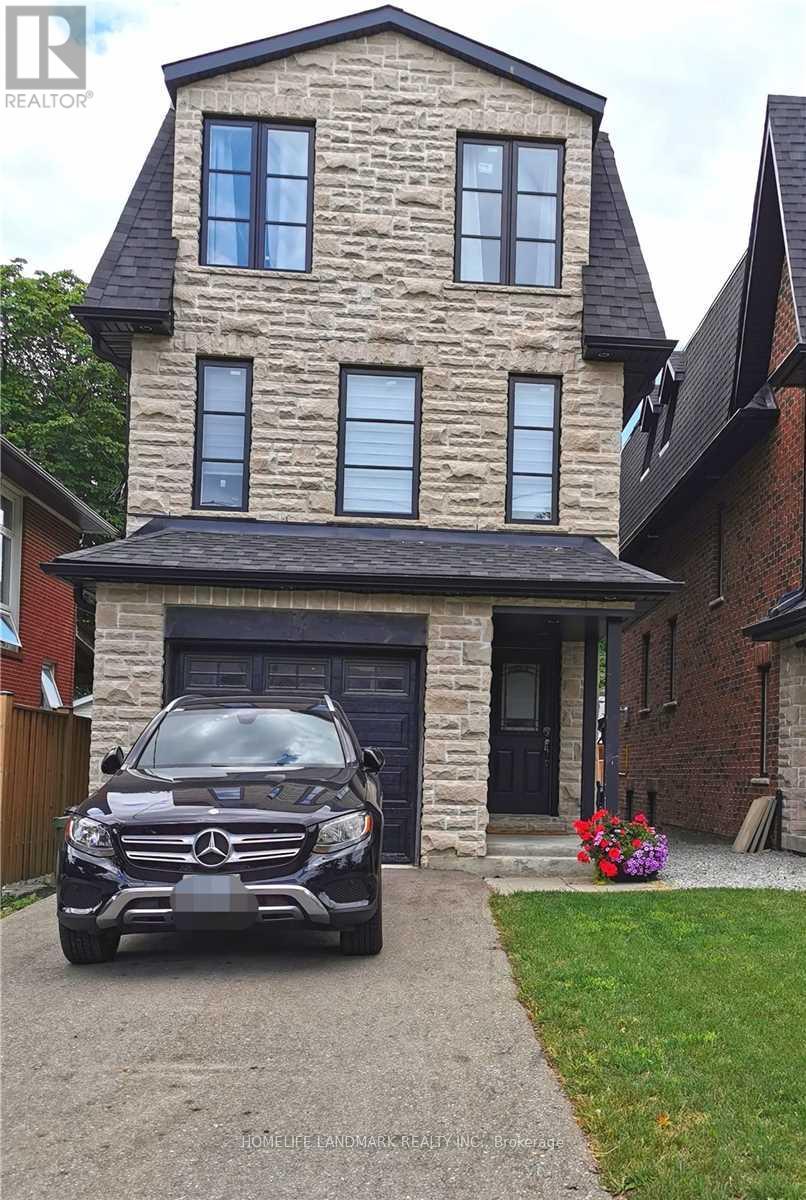
14a Gort Avenue
Toronto, Ontario
Exceptional Custom Built Newer Home On A Very Quiet Street! Huge 3 Bdrm+ 2 Rooms, 5 Bath Feat. Grandiose 14Ft Ceilings Main Flr & 10Ft Downstairs, 3000+ Sqft Living Space. Fully Finished W/O High Celling Basement With 2 Rooms And Private Patio, Open Concept Kitchen With A Big Island. Large Deck, Large Yard. Mstr Bdrm Has Balcony, W/I Closet, Frameless Glass Showers Ensuite & Sky Light. Boasts Hrdwd Flrs Thru-Out. Walk Steps To Lake Ontario, Go, Public Trans, Schools, Etobicoke Creek, Shops, Restos, Cafes, Long Branch Go Stn & So Much More! 10-15 Mins To Downtown Toronto. Perfect for a couple, a family, or multi-generational living. (id:55499)
Homelife Landmark Realty Inc.
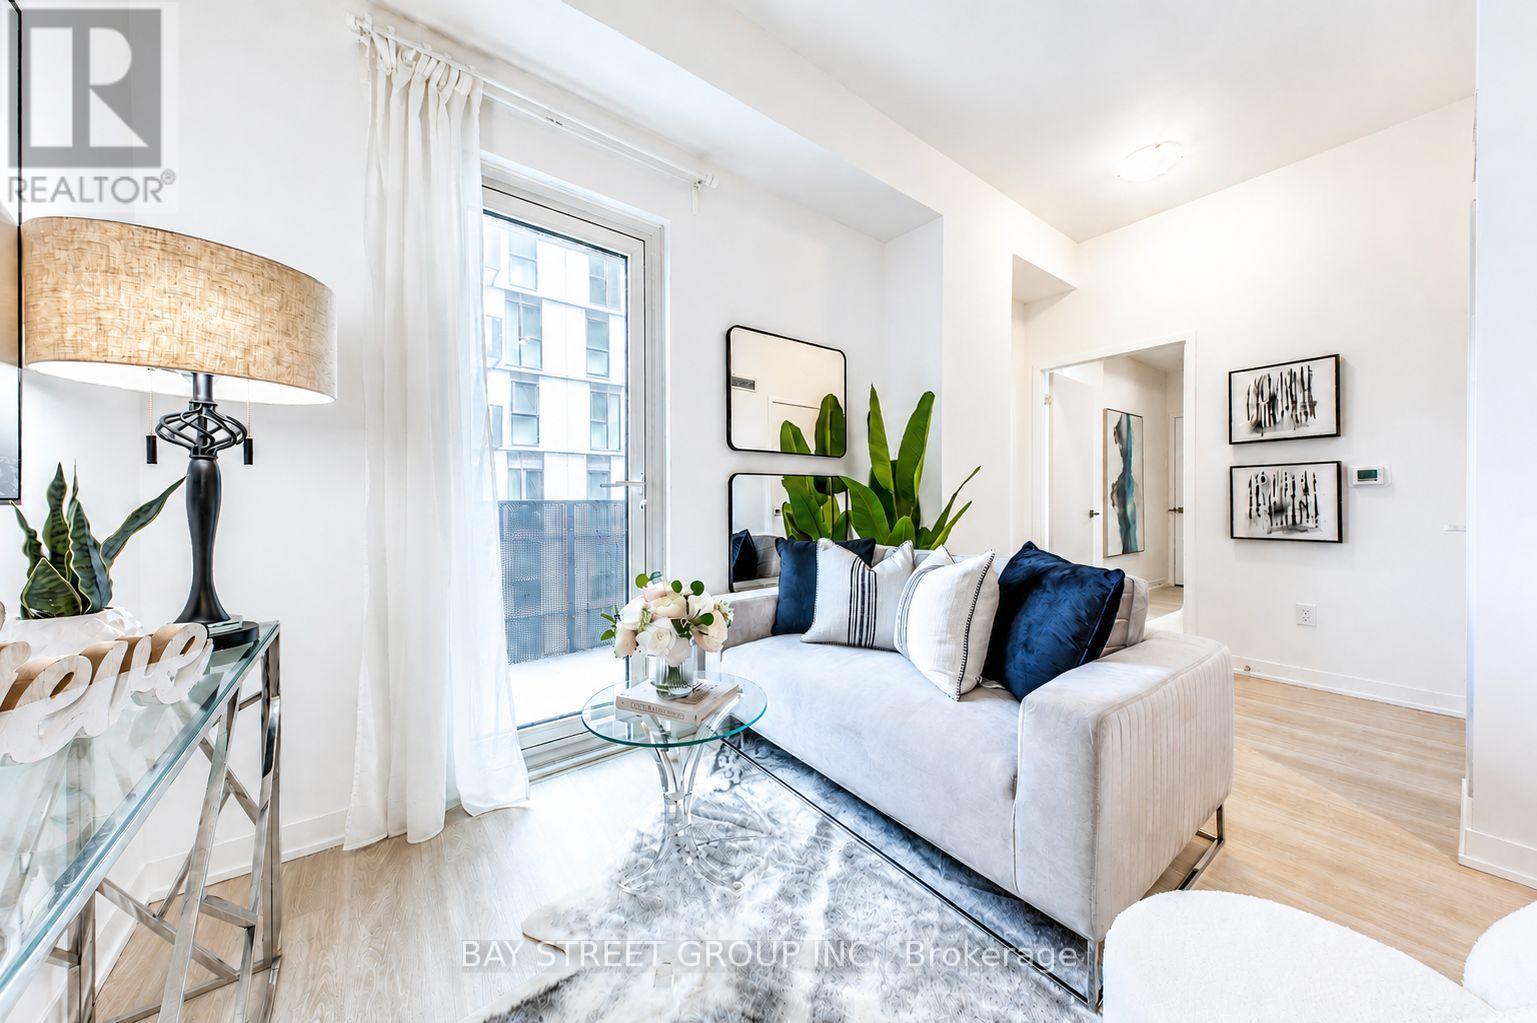
533 - 500 Wilson Avenue
Toronto, Ontario
Rare EV Charging Parking+Locker | Welcome To Unit 533 At 500 Wilson Avenue - A Beautiful 2-Bedroom, 2-Bathroom West Facing Suite At The Sought-After Nordic Condos In Clanton Park, Toronto! | KEY HIGHLIGHTS: 2 Bedrooms | 2 Bathrooms | 1 Owned Parking Space With EV Charging Station | 1 Locker Included | SUITE FEATURES: Thoughtfully designed with modern architecture and smart home connectivity. Wide functional layout maximizing every inch of living space. Both bedrooms feature full-sized windows with abundant natural light. Designer-style kitchen with sleek cabinetry, stainless steel appliances, and quartz countertops. Spa-inspired bathrooms with contemporary finishes. Laminate flooring throughout. Year-round heating and cooling with a programmable thermostat. Balcony is perfect for morning coffee or evening relaxation. Wide Public Bathroom for accessibility | PREMIUM BUILDING AMENITIES: 24/7 Concierge | Fitness Studio With Yoga Room | Co-Working Space | Catering Kitchen | Outdoor Lounge With BBQs | Multi-Purpose Room With Second-Level Kitchen | Kids Play Area | Outdoor Fitness Zone | Pet Wash Stations | And More - A Community Where Every Element Contributes To Creating The Perfect Home! | PRIME LOCATION: Steps to Wilson Subway Station for effortless commuting across the city. Minutes to Yorkdale Mall for world-class shopping, dining, and entertainment. Quick access to Hwy 401 and Allen Rd. Close to parks, schools, restaurants, and all essential amenities in the heart of Wilson Heights. | An Exceptional Opportunity For End-Users And Investors Alike. Welcome To The Pinnacle Of Comfort, Connectivity, And Convenience. Don't Miss This One! (id:55499)
Bay Street Group Inc.
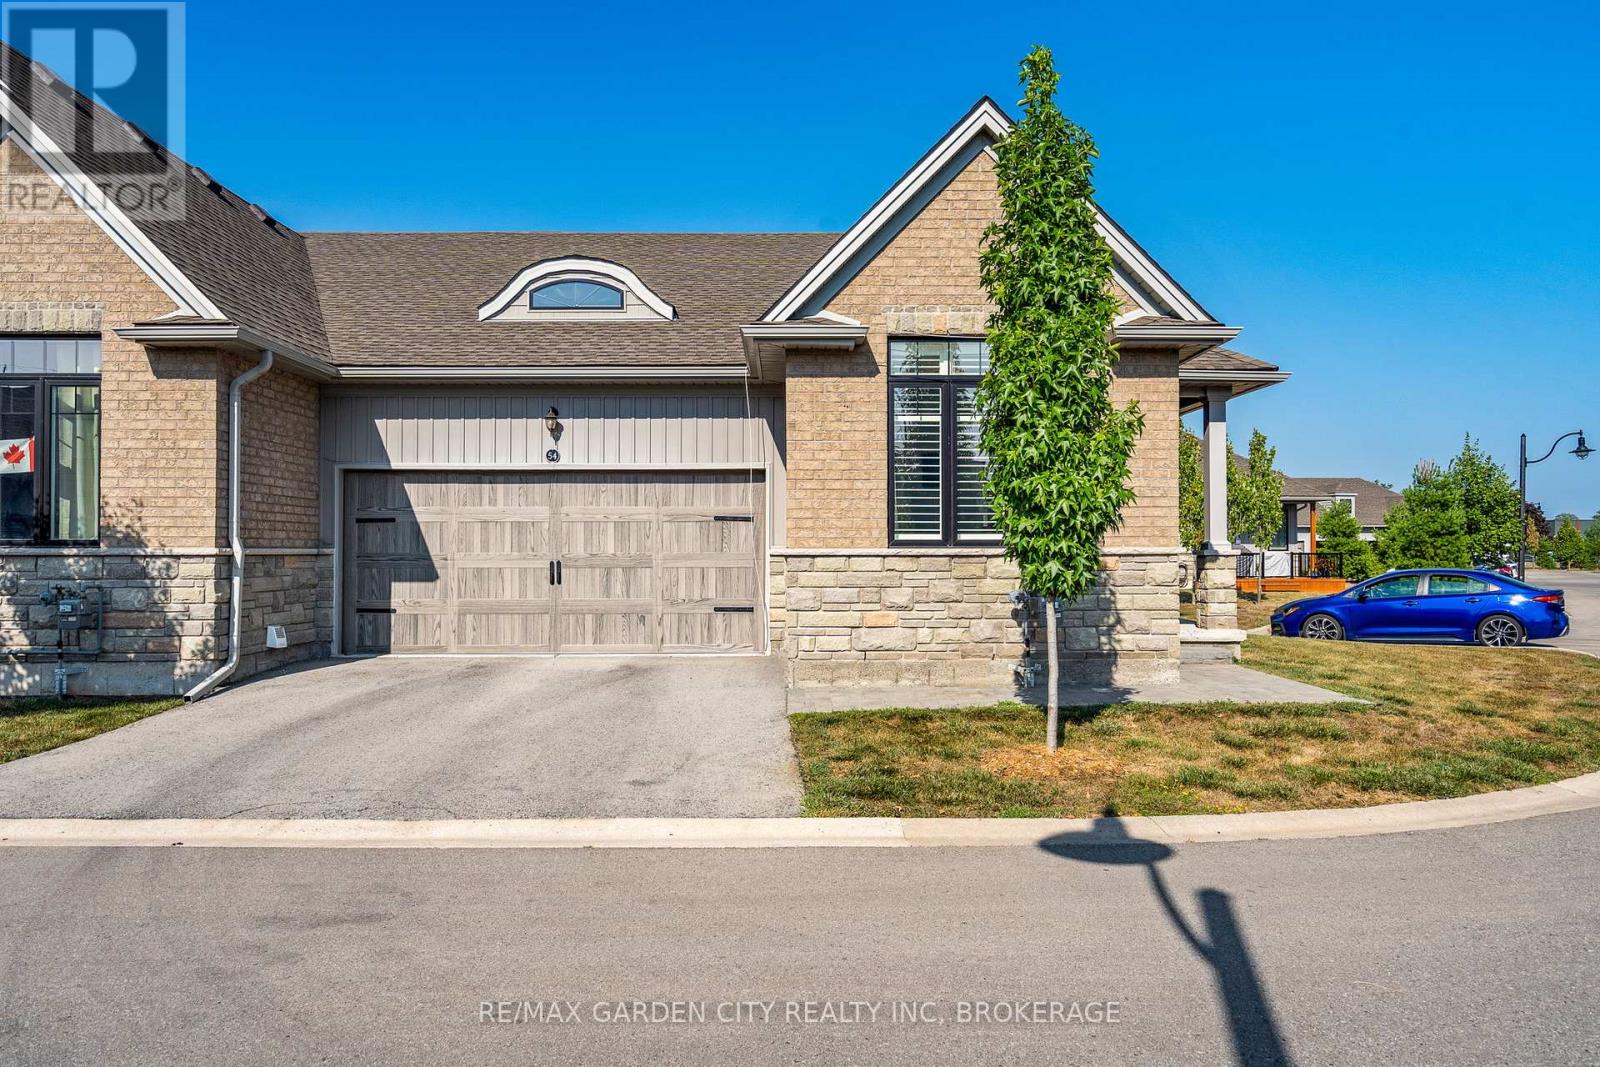
54 Borden Trail
Welland, Ontario
Sought-After "End Unit Bungalow Townhome" in the Village on Prince Charles. Welcome to this beautifully maintained end unit bungalow townhouse condominium in the highly desirable Village on Prince Charles. Nestled in a prime location, this bungalow townhome combines convenience with a relaxed, maintenance-free lifestyle. The main floor offers hardwood floors, 9-foot ceilings, and southern exposure, filling the space with natural light. Enjoy the open-concept layout featuring a spacious chefs kitchen with granite countertops, an island, and stainless-steel appliances, perfect for entertaining family & friends. The dining area is well-appointed, and the inviting living room includes a cozy gas fireplace and direct walkout to a private covered patio. The primary bedroom offers a large walk-in closet and a luxurious 3-piece ensuite, with custom vanity, heated floors and a custom walk-in shower. A light & airy second bedroom, with an oversized window, and appreciate the convenience of a second 4-piece bathroom, also with heated floors and stylish finishes. Additional highlights completing the main living area, include main-floor laundry with plenty of storage, and mudroom, with direct access to the double car garage, double-wide "private driveway", and plenty of visitor parking. The full unfinished basement offers 9ft ceilings, three large windows, a rough-in for a bathroom...endless potential to increase future living space, in-law quarters or additional storage. Let the condo lifestyle pamper you, where every day feels like the weekend; with the lawn care and snow removal right to your front door, including your driveway...life doesn't get better then that - kick your feet up and take it all in!! Located in a central, sought-after area close to shopping, an abundance of medical services, pharmacy, and public transit this is carefree living at its finest, do not miss your chance to make this townhome yours! (id:55499)
RE/MAX Garden City Realty Inc
135 Stephenson Way
Minto, Ontario
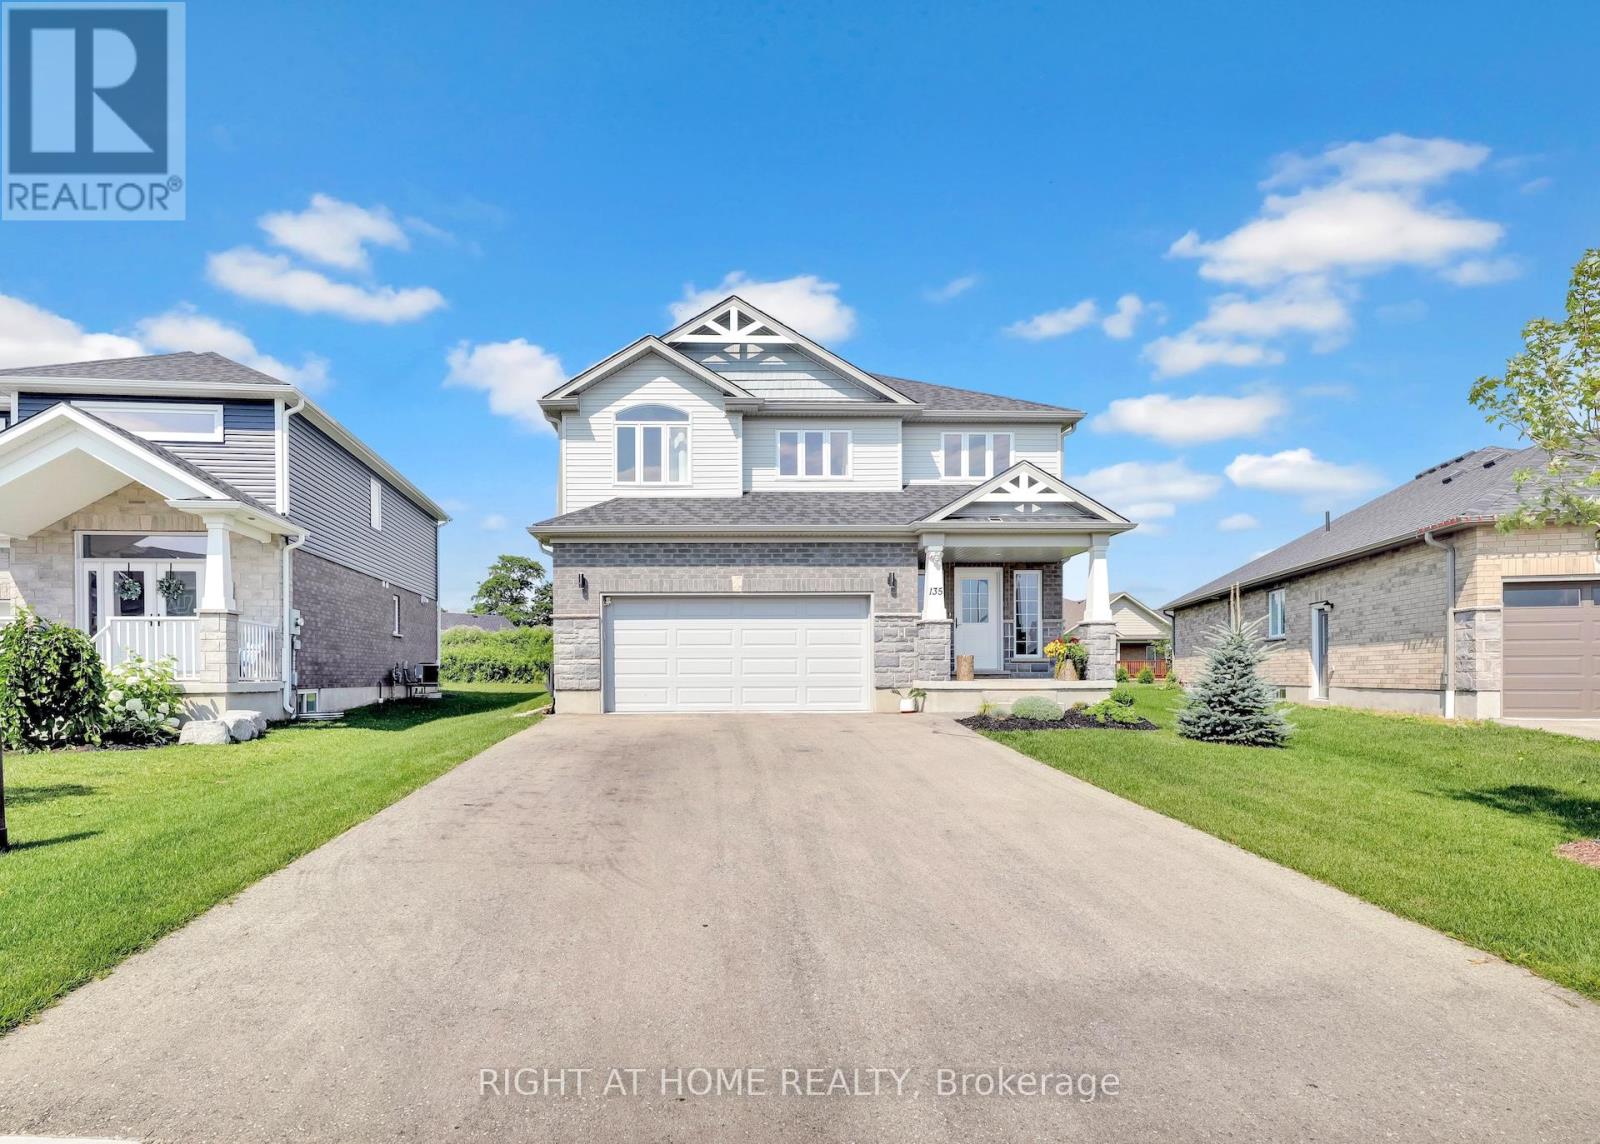
Nestled in the warm community of Palmerston, ON, this well-maintained Energy Star-certified home offers over 2,800 sq. ft. of finished living space. Step inside and be greeted by the stunning floor-to-ceiling foyer, solid oak stairs leading to the upper floor, and a striking floor-to-ceiling electric fireplace with featured wood wall panels, upgraded lightings adding cozy ambiance to the space. The open-concept design seamlessly connects the kitchen, living, and dining areas, creating an inviting atmosphere for family gatherings while overlooking the expansive backyard through large windows. Bathed in natural light, the kitchen features stainless steel appliances, including a gas stove with a range hood, cabinetry with deep drawers for pot storage, and quartz countertops with a beautiful subway tile backsplash. Adjacent to the kitchen is the laundry room and walk-in pantry, adding to the home's functionality. Sliding glass doors open to an interlock patio, perfect for relaxing or watching the afternoon sunsets. The upper level offers 4 bedrooms and 2 bathrooms, where the blue sky serves as the backdrop to every room. The primary bedroom features a spacious walk-in closet and a luxurious 4-piece ensuite with a glass shower and soaker tub. The vaulted ceiling allows the morning warmth from the sun to fill the room. Descend to the lower level through the solid wood stairs, where another bedroom, a 3-piece bathroom, and a spacious rec room await. The lower level boasts laminate flooring, pot lights, upgraded large windows, and a great wet bar, making it suitable for an in-law suite. The garage has a separate entry door and is EV-ready. Walking distance to trails, schools, a hospital, a retirement facility, and a park. About 45-minute drive to Elora, Kitchener-Waterloo, Guelph, and an hour to Brampton. (id:55499)
Right At Home Realty
Lt26&27 Wellington Rd 109 N
Wellington North, Ontario
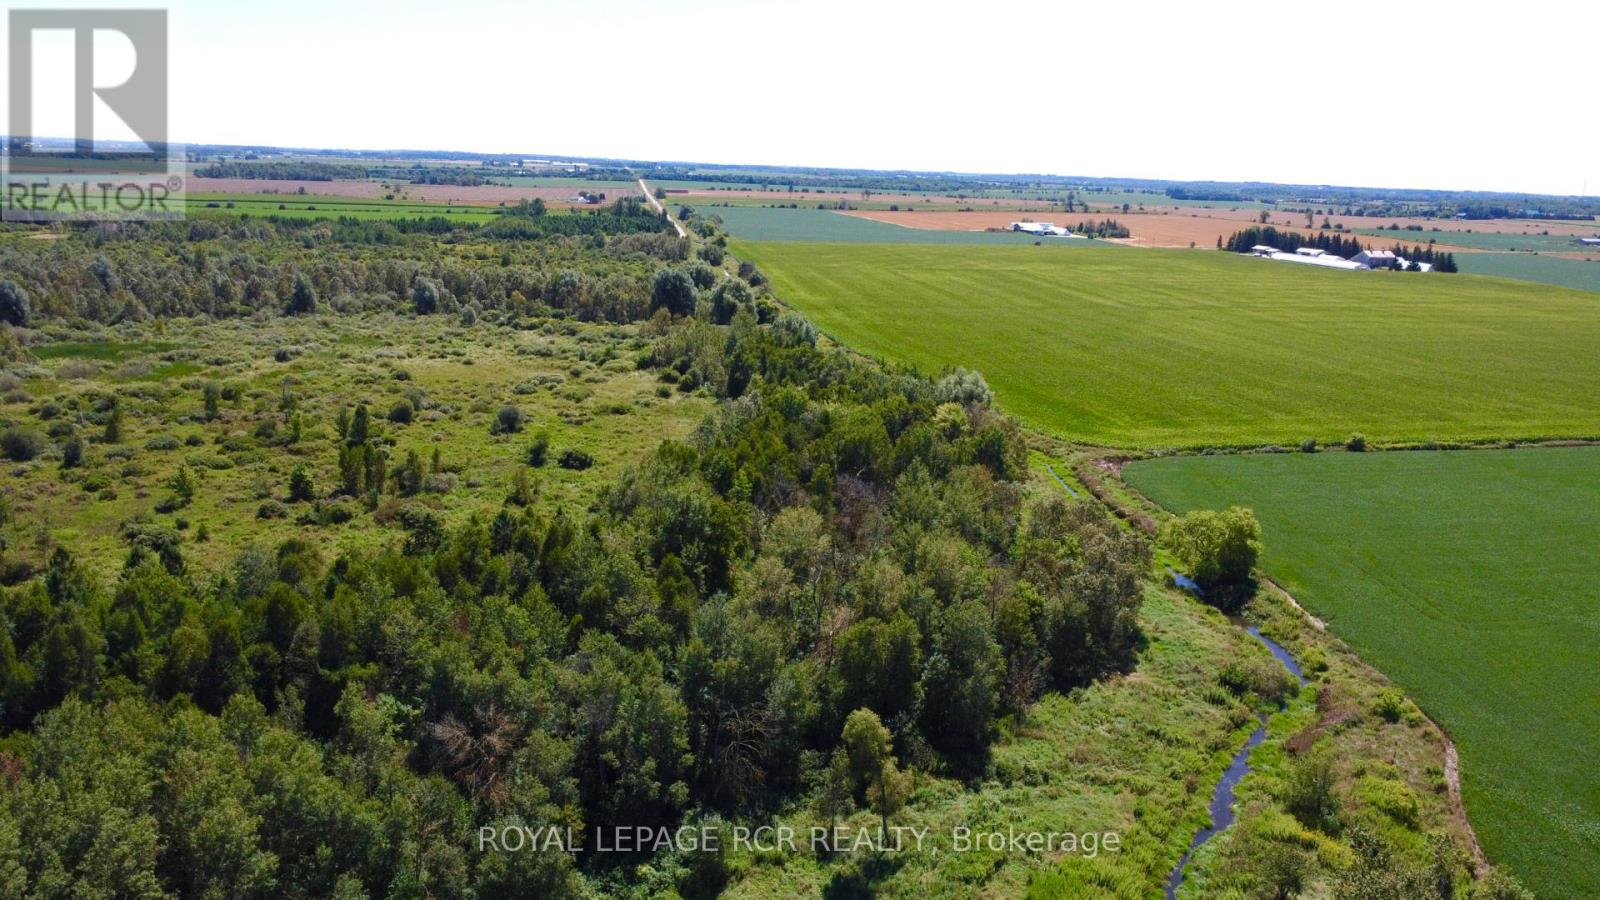
Discover the untouched natural beauty of this stunning 19.5-acre property in the heart of Wellington County. Ideally located between Orangeville and Arthur, it offers a rare blend of peaceful seclusion and everyday convenience, with easy access to local amenities, commuter routes, and outdoor recreation. Explore a picturesque landscape of mature trees, tranquil wetlands, and a gently winding stream that attracts abundant wildlife and offers year-round serenity. Whether you're dreaming of a private getaway, a recreational escape, or exploring future possibilities, this remarkable property is full of potential. An exceptional opportunity to own a piece of Wellington North's scenic countryside! Book your showing today and start imagining what's next. (id:55499)
Royal LePage Rcr Realty
1408 - 475 The West Mall
Toronto, Ontario
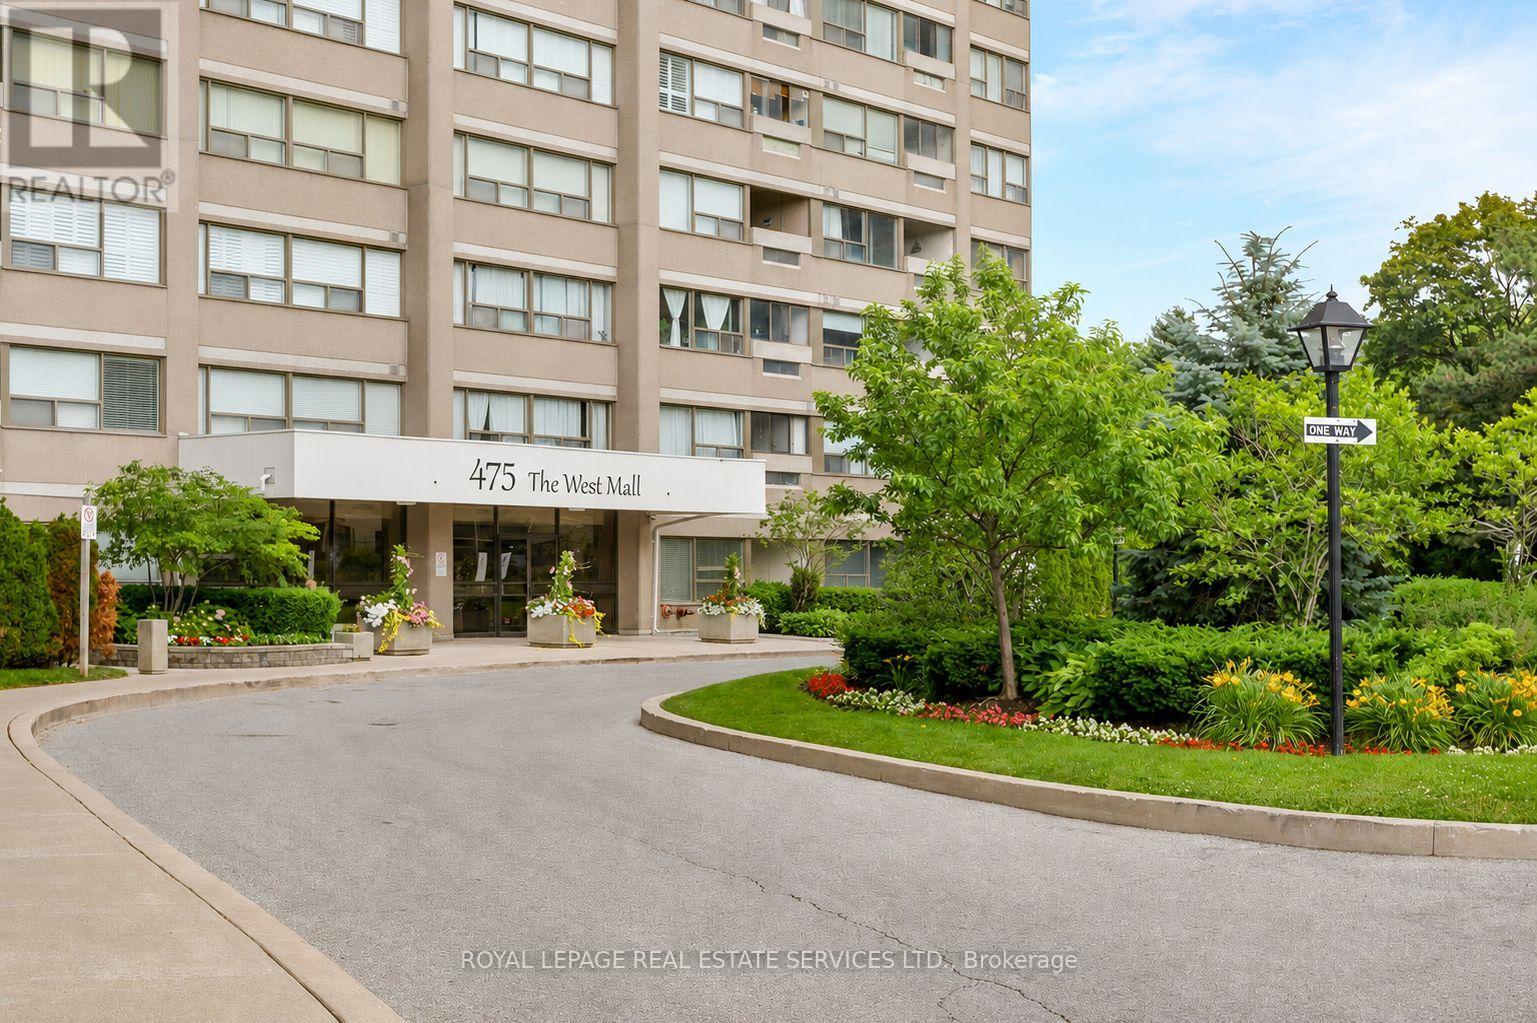
Welcome to Sunset West at 475 The West Mall, ideally situated in central Etobicoke. This bright and spacious suite offers an open-concept living and dining area, complemented by two generously sized bedrooms, including a primary retreat with a large walk-in closet. The thoughtfully designed kitchen with breakfast bar also features a pantry with in-suite laundry and ample storage space. Expansive windows fill the space with natural light, and the walkout to your balcony for morning coffee or end of day relaxation. Move-in ready and exceptionally well located, with public transit just steps away and quick access to Highways 427 and 401. An excellent opportunity for first-time buyers or those looking to downsize without compromise. Maintenance fees include heat, hydro, water, cable TV, and internet. (id:55499)
Royal LePage Real Estate Services Ltd.
3716 Quayside Drive
Severn, Ontario
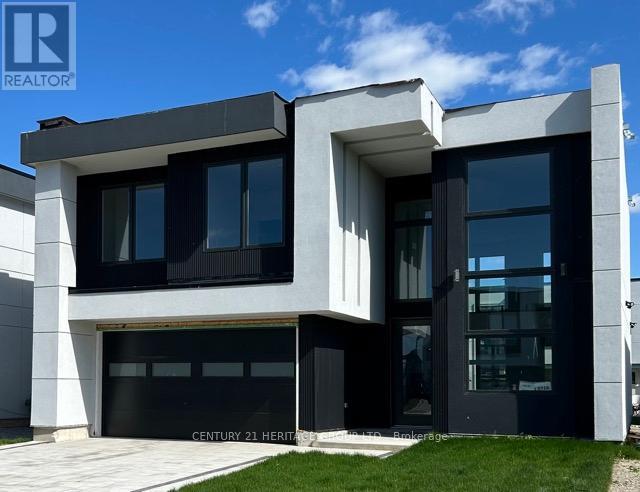
Brand New 3-Bedroom, 2.5-Bath Executive Home- Approximately 2,700 sq. ft. Stunning open concept design featuring high ceilings, a large gourmet kitchen with island, and abundant cabinetry. Spacious primary bedroom suite with an elegant ensuite bath and built-in closet (id:55499)
Century 21 Heritage Group Ltd.
970 Metro Road N
Georgina, Ontario
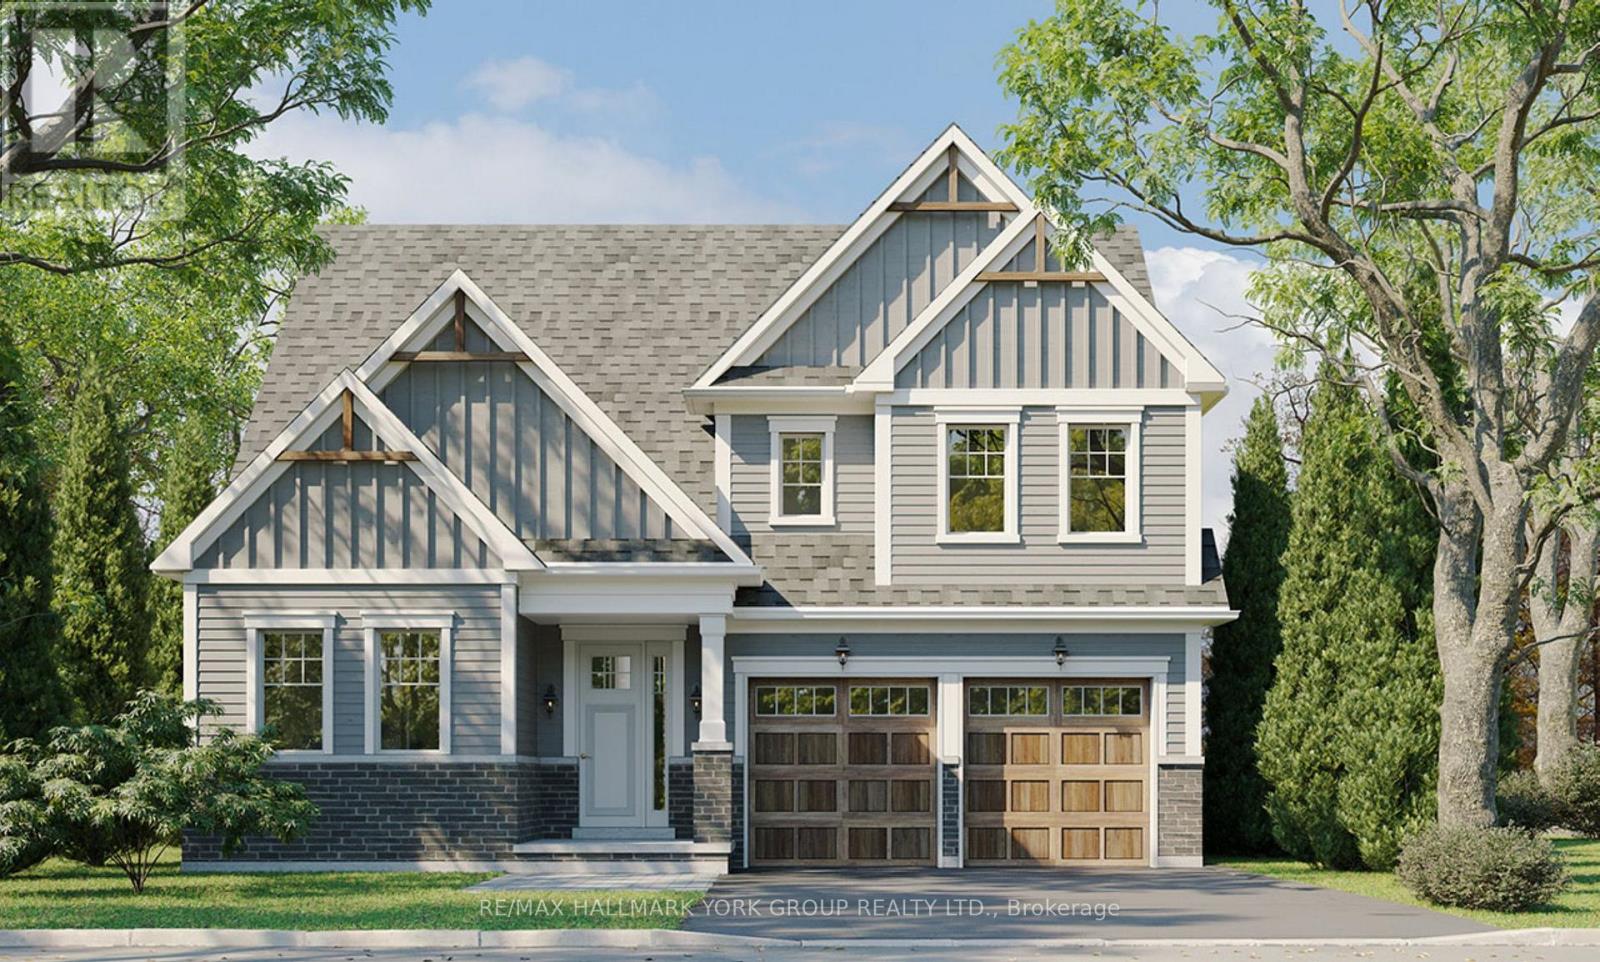
Brand New ~2,586 Sq Ft Bungaloft - Price Includes Rebate! This stunning pre-construction bungaloft offers a spacious and modern layout with the flexibility to personalize your dream home. Featuring a unique main-floor living design with a second-floor loft area, this home provides the perfect blend of comfort, style, and functionality. Multiple elevations available to suit your preferred exterior style, with an optional 5th bedroom available for additional living space. The listed price includes the new home rebate available to qualifying buyers, providing an opportunity to reduce the effective purchase price and improve affordability. This program is not limited to first-time buyers, with eligibility based on program requirements including potential primary residence use. Enjoy the benefits of a brand new build with Tarion warranty protection, modern finishes, and an extended closing timeline allowing you time to plan, prepare, and move into a home designed around your lifestyle. (id:55499)
RE/MAX Hallmark York Group Realty Ltd.
2293 Charles Cornwall Avenue
Oakville, Ontario
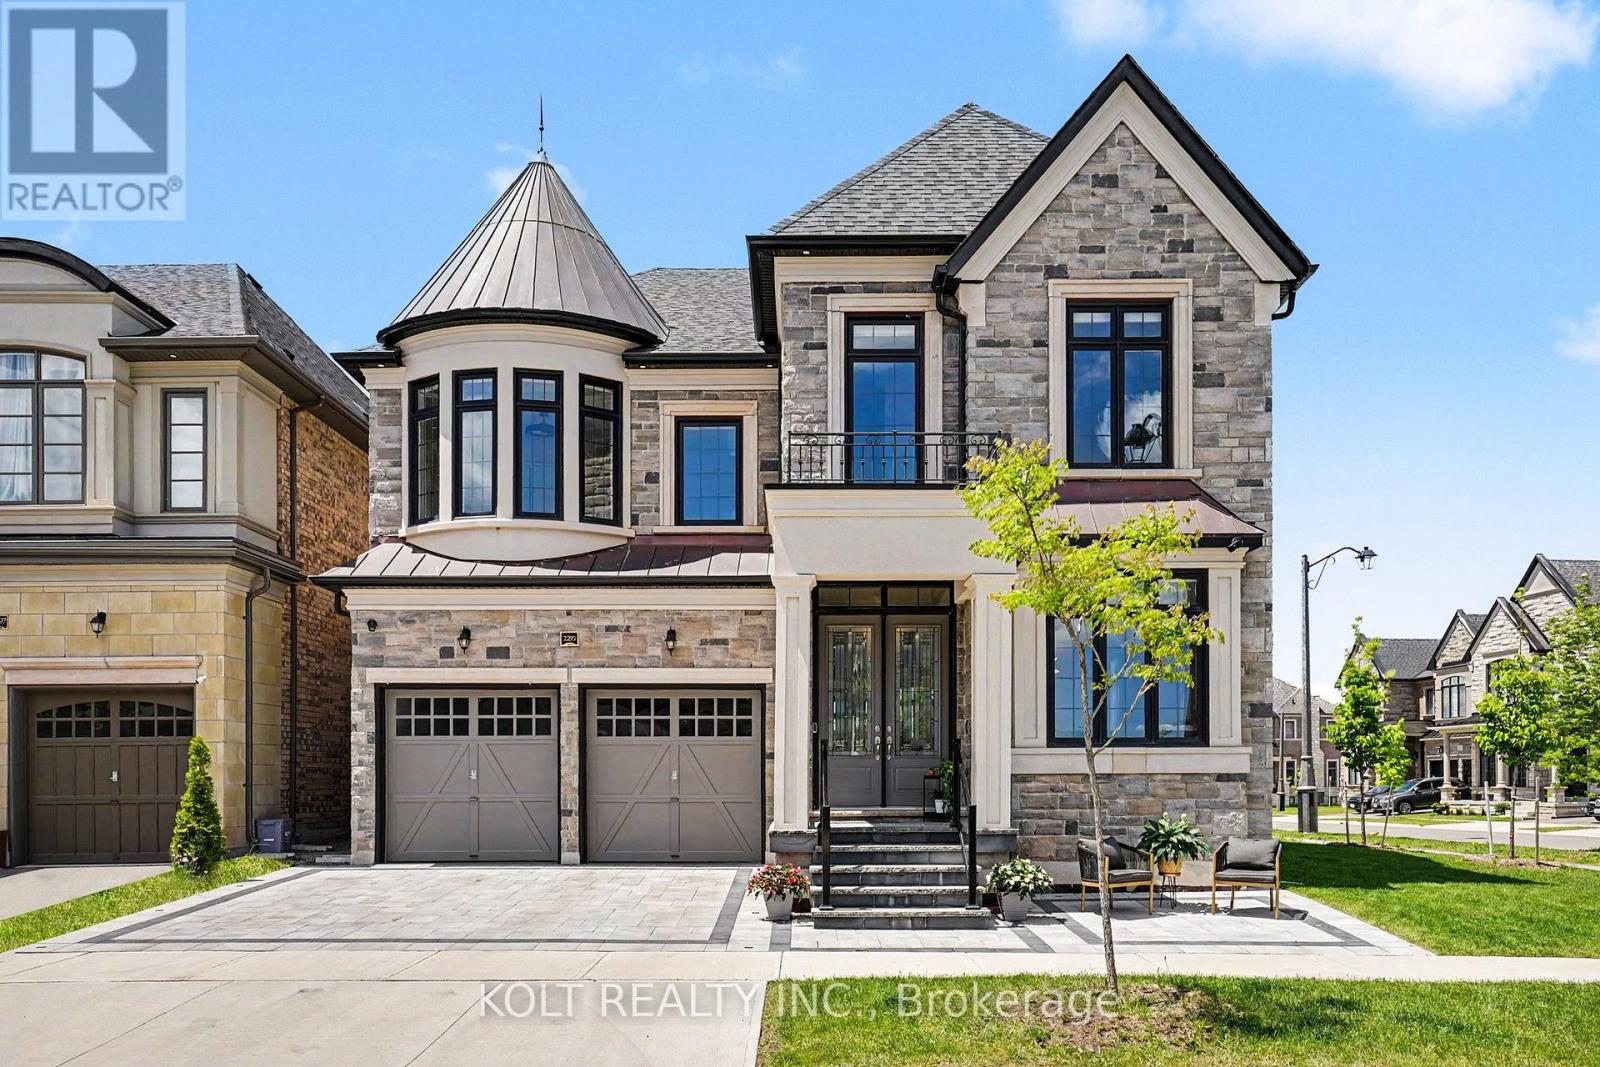
Presenting a Fernbrook home in the highly sought-after Glen Abbey Encore community, offering golf course views at the front and backing onto a tranquil pond. Situated on a premium corner lot, this residence enjoys exceptional views and a highly desirable setting. This exceptional 5-bedroom, 4-bathroom home offers sunset views and approx. 4,000 sq. ft. of above-grade living space, plus an unfinished basement ready to be customized. 10-ft ceilings on main and 9-ft on second and basement create a bright open feel, with upgraded 8ft solid-core doors, wide-plank hardwood, coffered ceiling & waffle ceiling in great room, pot lights, and a skylight above the open staircase. Extensively upgraded with designer light fixtures, Hunter Douglas hardwired motorized smart blinds, Ethernet through with networking access points, epoxy garage floor, stone driveway, and upgraded exterior stone façade. All bedrooms offer direct bathroom access including spa like ensuites in primary. Exterior includes stone-paved backyard for entertaining, integrated smart lighting and pot lights. Main-floor office, Custom Downsview premium quality Kitchen featuring 48-inch fridge/freezer, Modular Wolf induction/gas cooktop, microwave drawer, quartz backsplash, custom organizers, soft-close cabinetry, retractable central vac and servery. Enjoy community park with tennis, pickleball, basketball, soccer, splash pad, playground, and trails. Located in Abbey Park High School catchment, offering an exceptional Oakville lifestyle. Rare offering combining luxury, location, and lifestyle in one of Oakville's most prestigious enclaves. A true entertainer's home with functional design, elegant finishes, and seamless indoor-outdoor living. Move-in ready and meticulously maintained, offering exceptional value in Glen Abbey Encore. A rare opportunity on a premium lot with sunset views and superior craftsmanship throughout. Minutes to QEW and Bronte GO, this executive Fernbrook home is truly a must-see! (id:55499)
Kolt Realty Inc.
1702 - 55 Bloor Street E
Toronto, Ontario
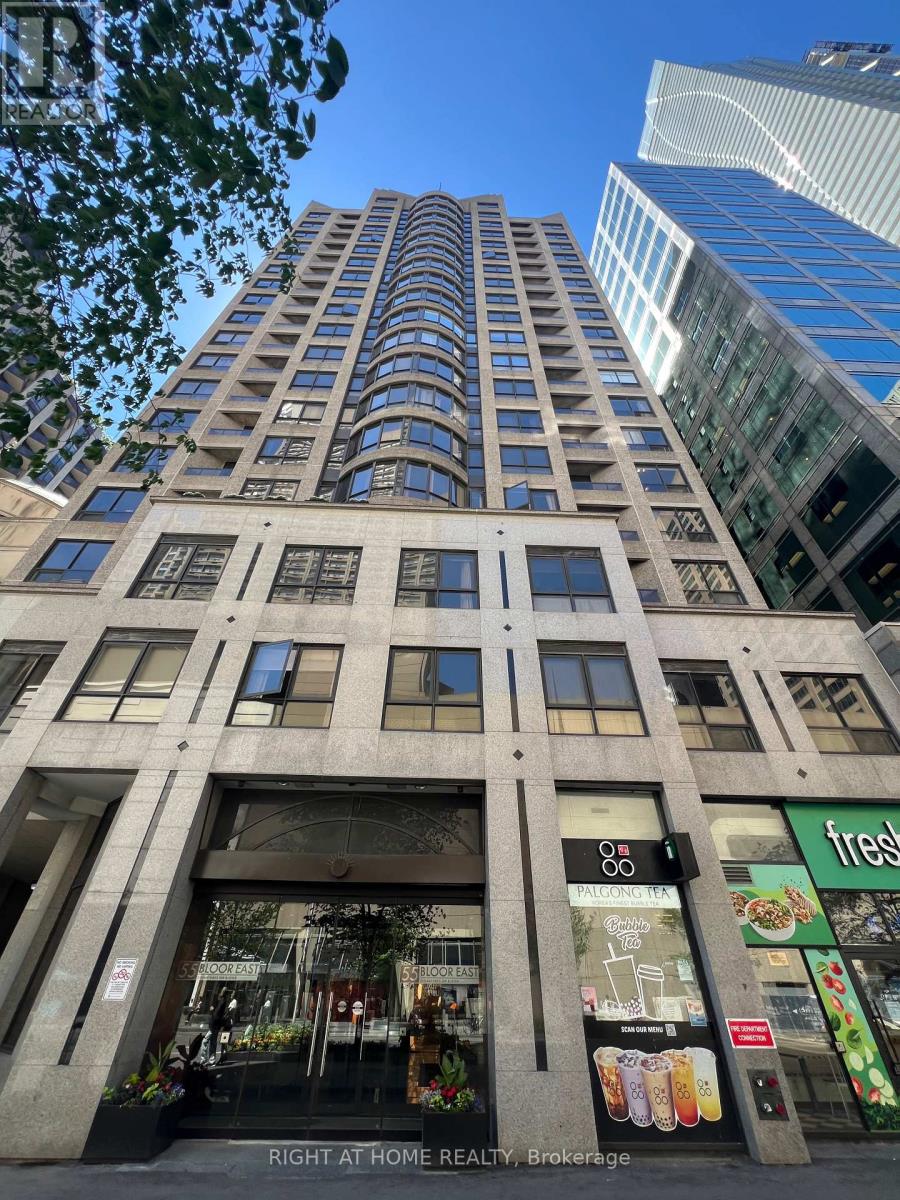
Welcome to 55 Bloor Street East, ideally located at the iconic Yonge & Bloor intersection in the heart of downtown Toronto. This bright and spacious 1-bedroom plus den suite offers a highly functional layout, making it an excellent choice for professionals, students, first-time buyers, or investors.Enjoy an open-concept living and dining area with large windows that fill the space with natural light. The versatile den is ideal for a home office, guest room, or study area. This suite also includes 1 parking space and 1 locker for added convenience.Maintenance fees include all utilities-electricity, water, and heat-providing exceptional value and worry-free ownership. Just a 1-2 minute walk to TTC subway Lines 1 and 2, commuting couldn't be more convenient. Ideally situated near U of T, TMU, Yorkville's luxury shopping, renowned restaurants, cafés, and everyday amenities.Offering one of Toronto's best locations at an attractive price point, this is a rare opportunity to enjoy exceptional urban living and outstanding value in a highly sought-after neighbourhood. (id:55499)
Right At Home Realty
511 - 51 Clarington Boulevard
Clarington, Ontario
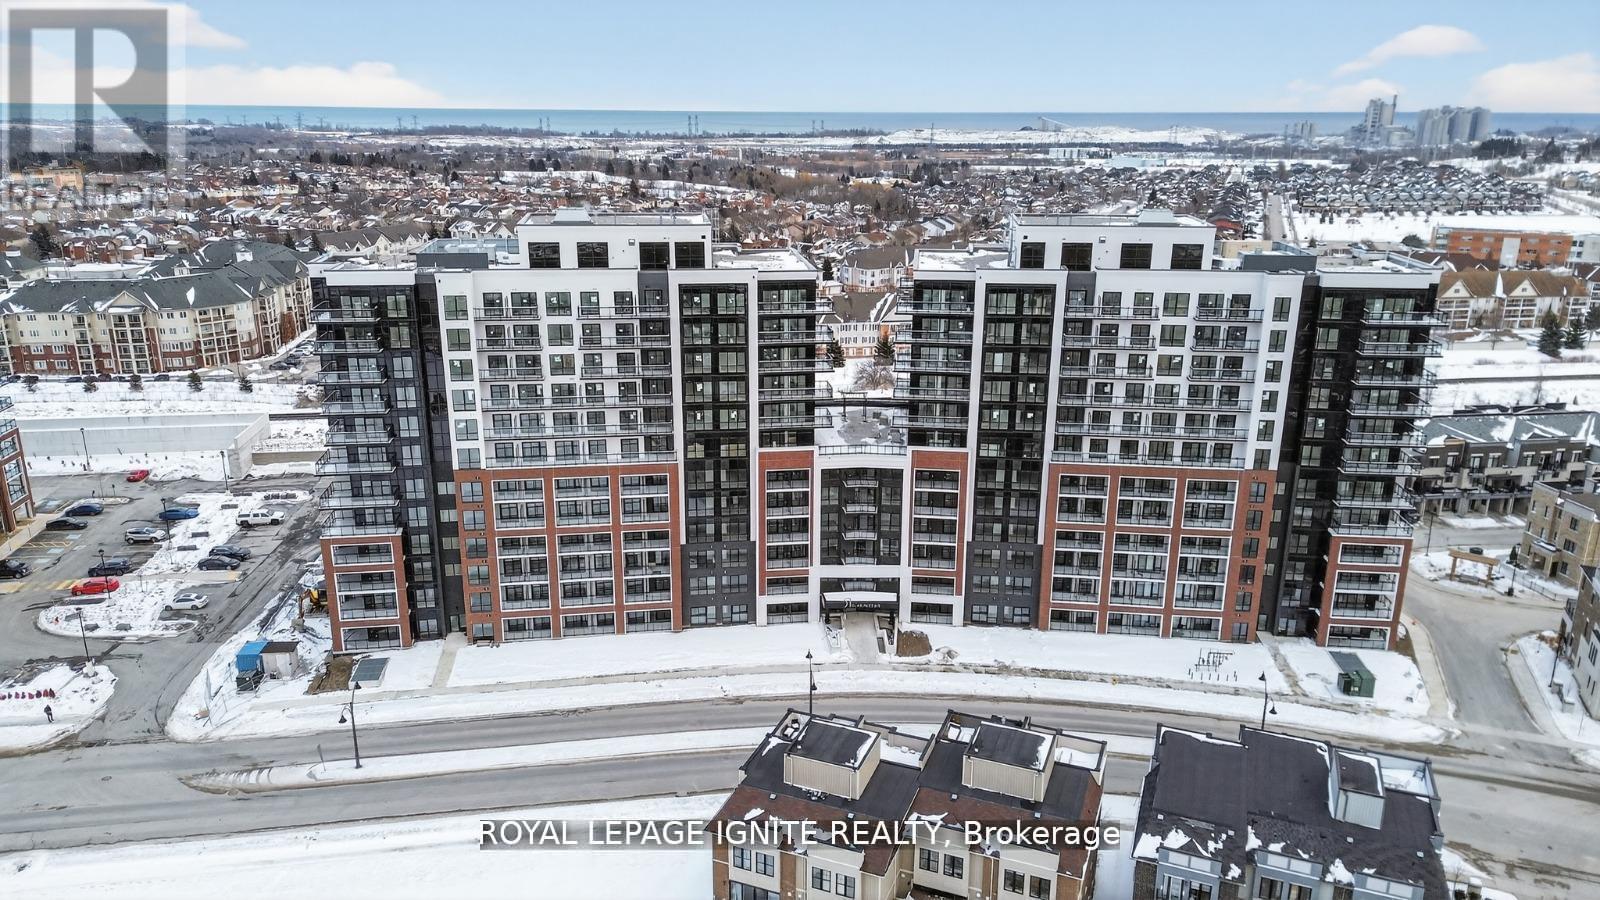
Good Opportunity to rent a condo unit in the heart of Bowmanville! Welcome to MODO Condo - an incredibly vibrant community just 35 minutes east of Toronto, offering a relaxed lifestyle with every modern convenience at your doorstep. This 1 Bed + Den and 2 Bath unit offers a lot of luxury living space and open balcony space. Enjoy browsing unique and eclectic shops, abundant green spaces, fantastic restaurants, and the convenience of the soon-to-be-built GO Train station nearby. Designed with comfort and lifestyle in mind, the building amenities are truly second to none. Host gatherings in the well-equipped multi-purpose rooms, entertain guests on the rooftop terrace with BBQ area, stay active in the fully equipped fitness centre or yoga studio, or simply unwind and recharge in the beautifully designed common spaces. This is urban living with a welcoming, community feel - perfect for those seeking both convenience and comfort. (id:55499)
Royal LePage Ignite Realty
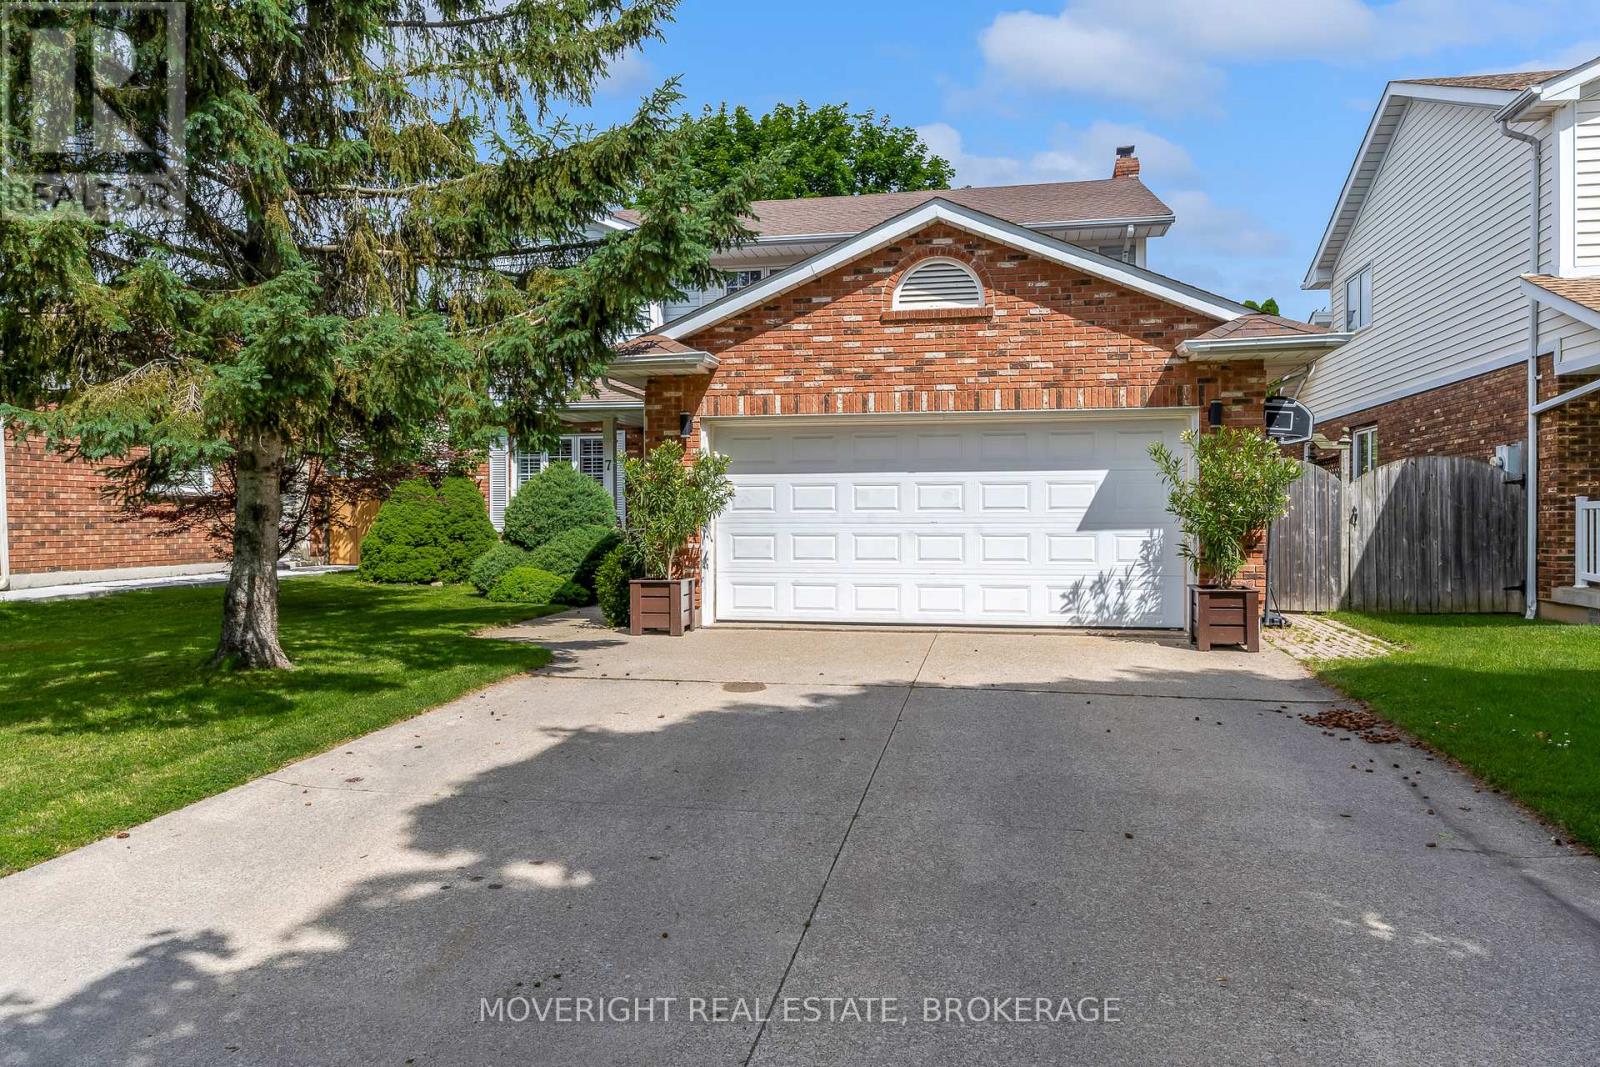
7 Bahama Bay
St. Catharines, Ontario
Watch the ships go by in this north end 2-story home, close to the canal, walking trails and Malcomsom Eco Park. This 4 bedroom, 2.5 bath home has everything your family is looking for spread over 3 levels. Cozy room sizes in this traditional setup allows space for the entire family on the main floor with a living room and dining room just off the kitchen on one side and a family room with fireplace on the other side. Featuring main floor laundry, hardwood and tile flooring and an updated kitchen with quartz counter tops. Upstairs the curved staircase is a generous master bedroom with an ensuite and walk-in closet as well as 3 additional bedrooms and a full 4-piece bath. The basement is also finished with a rec room for additional space. A fully fenced backyard with a small deck for entertaining, double garage and a quiet cul-de-sac for additional piece of mind. Book your appointment today. (id:55499)
Moveright Real Estate
RE/MAX Niagara Realty Ltd
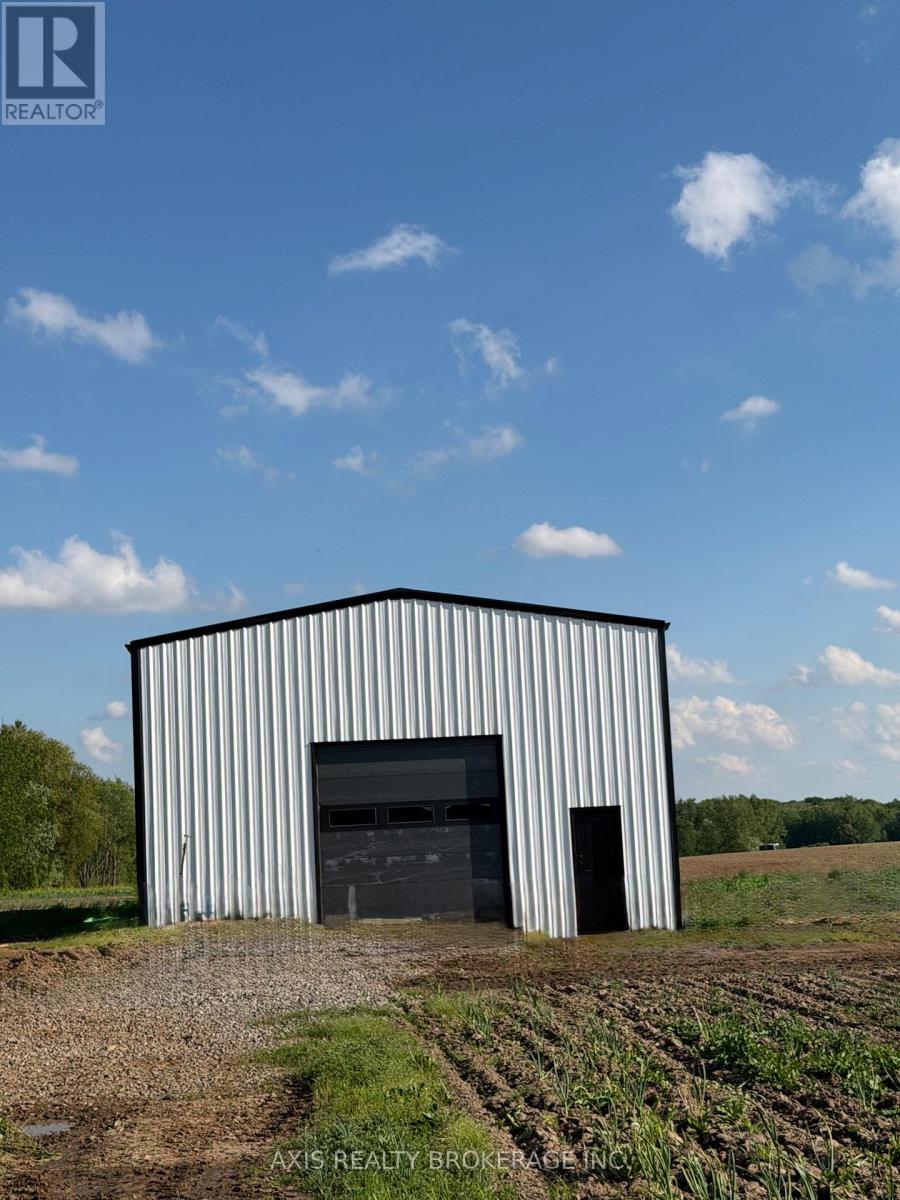
514 Concession 5 W
Hamilton, Ontario
Excellent opportunity to lease a brand-new 3,200 sq. ft. insulated building situated on a well-maintained farm property in a highly accessible location. Ideal for storage of equipment, materials, inventory, vehicles, or any other storage related uses. Conveniently located just minutes from Highway 6, Highway 403, Highway 407, and Waterdown,Hamilton, Burlington providing quick access to major transportation routes throughout the GTA and surrounding areas. (id:55499)
Axis Realty Brokerage Inc.
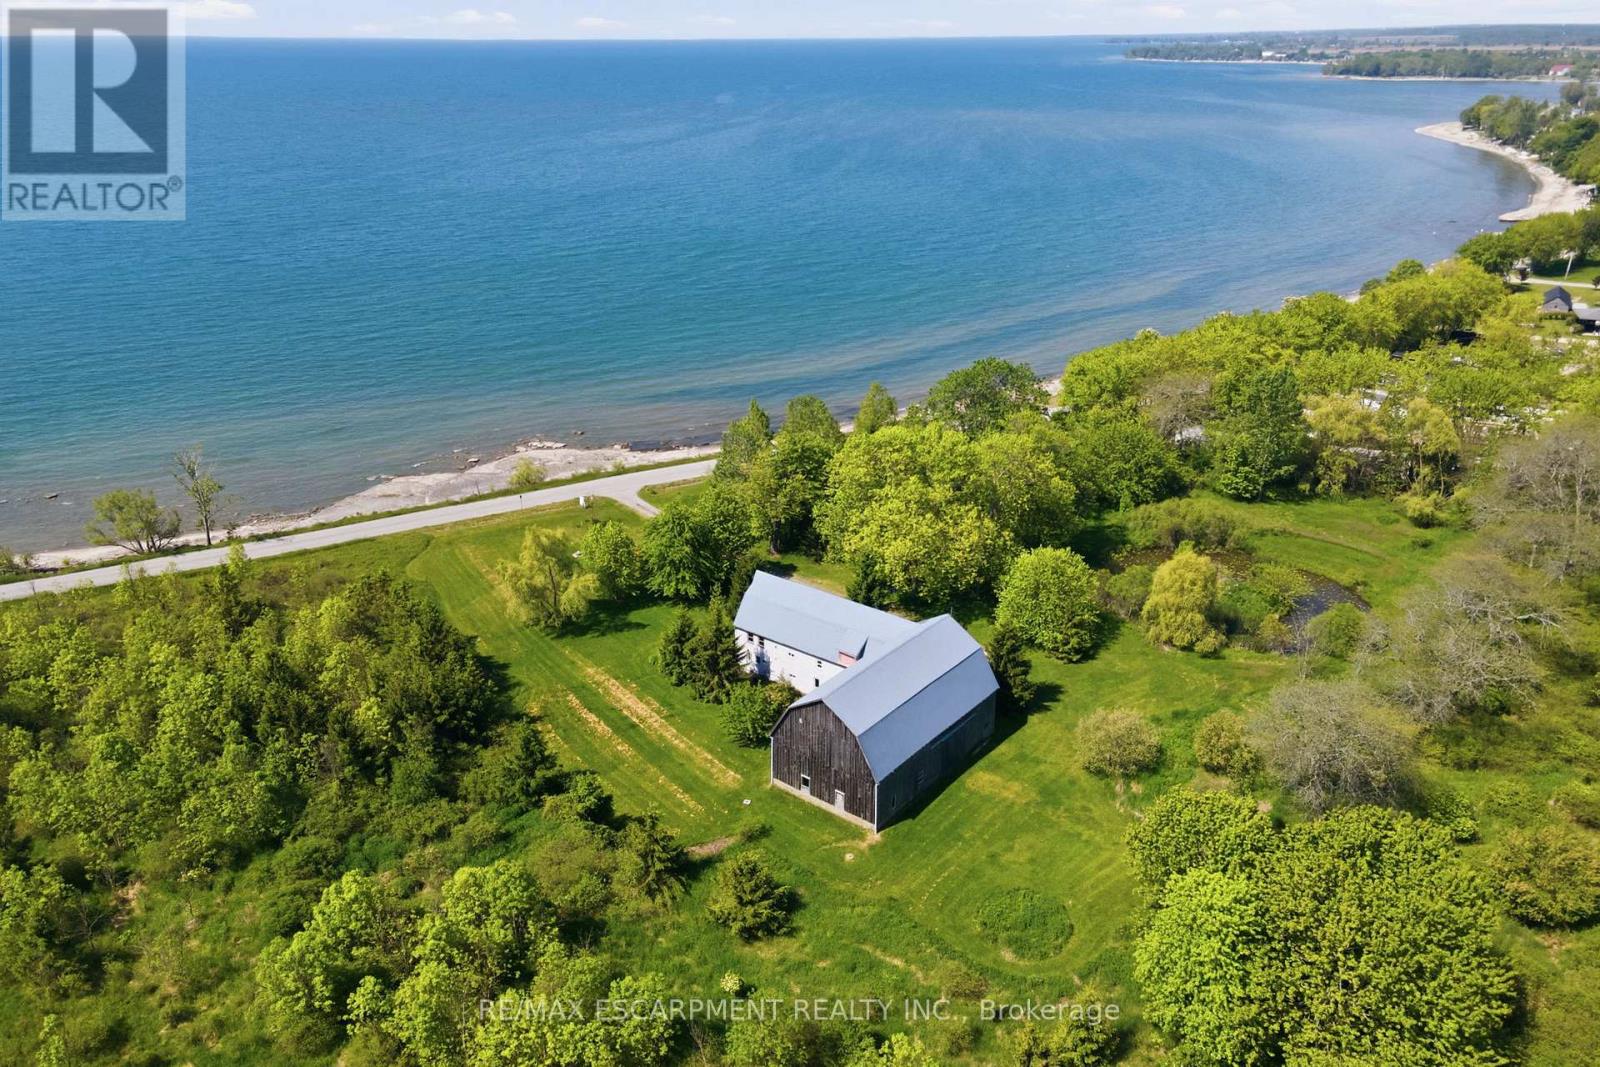
2069 Lakeshore Road
Haldimand, Ontario
Incredible 105-acre waterfront property on the shores of Lake Erie offering unmatched privacy, panoramic lake views, and direct access to sandy beaches. A rare opportunity to own a spectacular combination of productive agricultural land, mature woodlands, and premium waterfront, providing exceptional versatility and long-term value. Whether you envision farming, recreation, or building your dream home (subject to all applicable approvals), this remarkable property offers endless potential. The existing barn has been converted for residential-type use and is recognized as a legal non-conforming structure. It may be renovated or replaced with a new structure, subject to the necessary approvals and applicable regulations. The property is privately serviced with a septic system and propane-supported heating and is ideally situated on the north side of Lakeshore Road between Brookers Road and Haldimand Road 50. Zoned Open Space, Agricultural, and Lakeshore Residential under Haldimand County Bylaw HC 1-2020.An updated Zoning Verification and Building Construction Compliance Report was obtained on June 26, 2026, providing valuable information for prospective purchasers. There is a contract for the windmill that pays $5300 for the year. A truly exceptional opportunity to secure one of Lake Erie's most unique and significant waterfront land holdings. (id:55499)
RE/MAX Escarpment Realty Inc.