
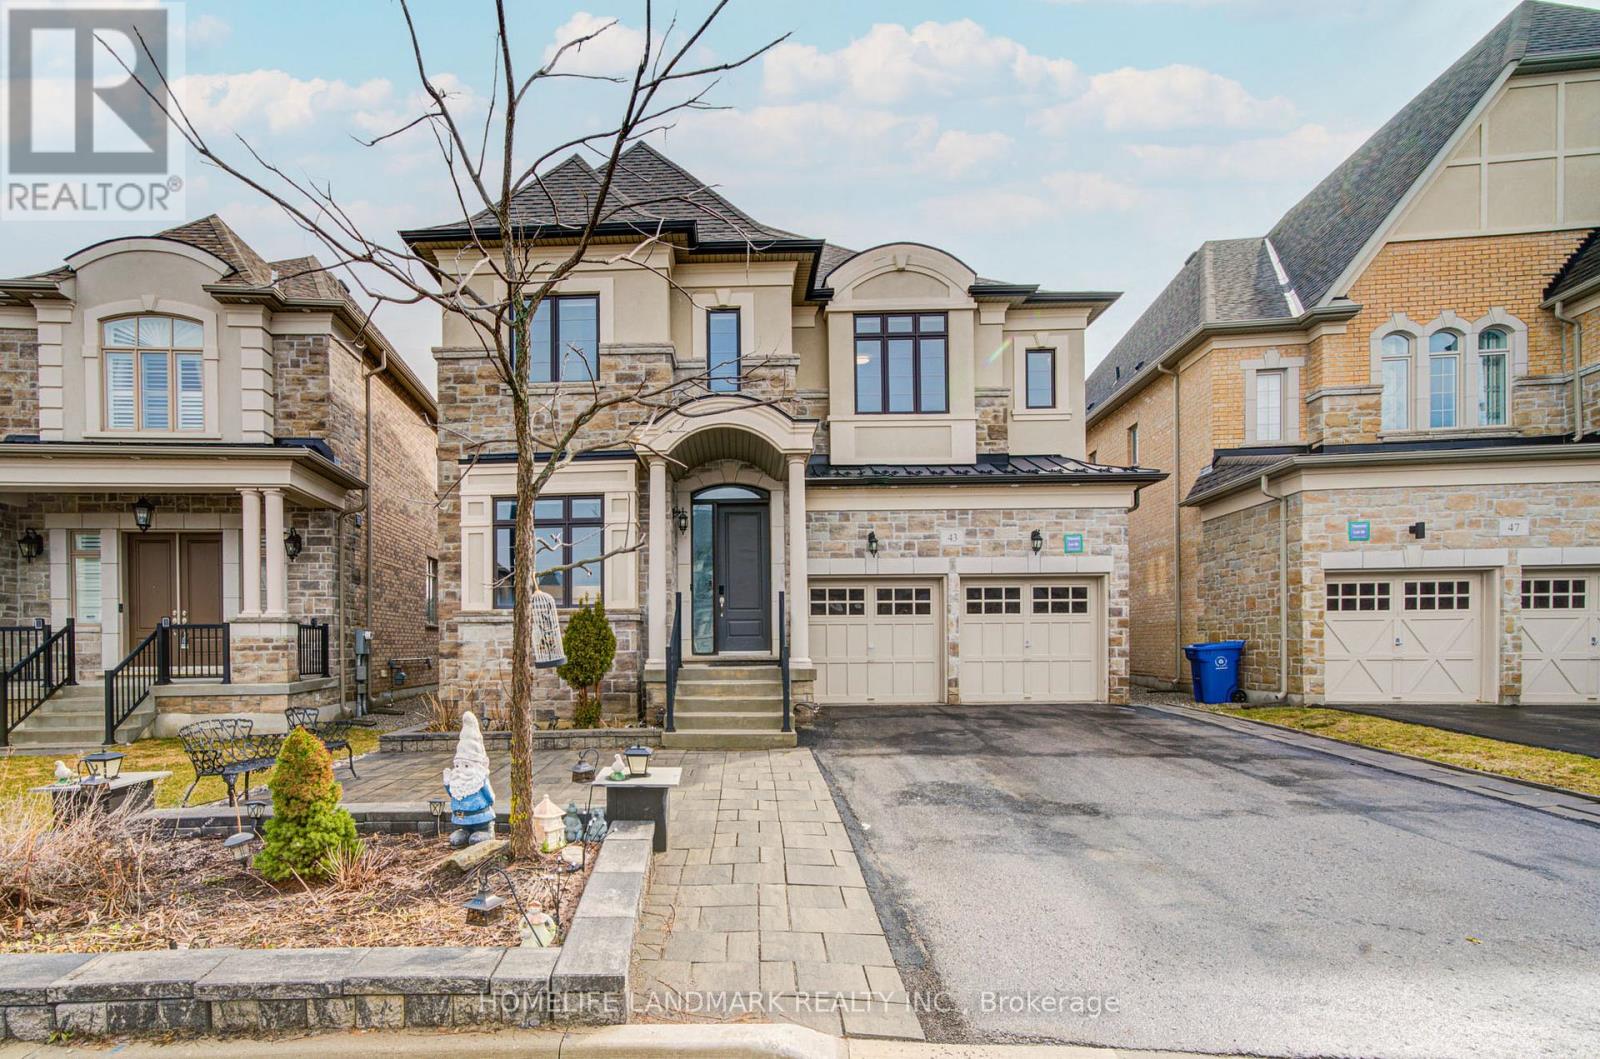
43 Mike Boshevski Court
Aurora, Ontario
***Price To Sell, No Offer Bidding***Welcome to this luxurious over 4,000 sq.ft. home nestled in a child-safe cul-de-sac, backing onto green space in the heart of Aurora. Featuring 10' ceilings on main floor and 9' ceilings on 2nd floor and basement, the home is enhanced with hardwood flooring throughout and a beautiful oak staircase with iron pickets. The sunken living room overlooks the patio, filled with abundant natural light, while the dining room with pantry--perfect for hosting and entertaining.The upgraded kitchen boasts extended cabinetry with moulding and valance, granite countertops, a large centre island, and ample storage. The bright breakfast area features double French doors with walk-out to a beautifully landscaped backyard, creating a seamless indoor-outdoor lifestyle. The spacious family room with fireplace also overlooks the backyard and open green space, creating a warm and inviting atmosphere. A main floor library with waffle ceiling and pot lights, complete with a 3-piece ensuite, offers flexibility as a home office, guest suite, or senior living space.The upper level boasts 5 generously sized bedrooms, including a luxurious primary retreat with a private sitting area-ideal for a nursery, reading space, or personal lounge-along with a spa-inspired 5-piece ensuite and his & hers closets. Bedrooms 2 and 3 share a convenient semi-ensuite, while Bedrooms 4 and 5 each feature their own 4-piece ensuite and walk-in closets, ensuring comfort and privacy for the entire family. The finished basement expands your living and entertainment space with a large open recreation area, games room (perfect for a home gym or theatre), 2pc bath and an additional bedroom with its own 3-piece ensuite-ideal for extended family or guests. Exterior highlights include a long driveway with parking for 4 cars (no sidewalk), partial interlocking, and a beautifully landscaped backyard perfect for entertaining, BBQs, and outdoor enjoyment. (id:55499)
Homelife Landmark Realty Inc.
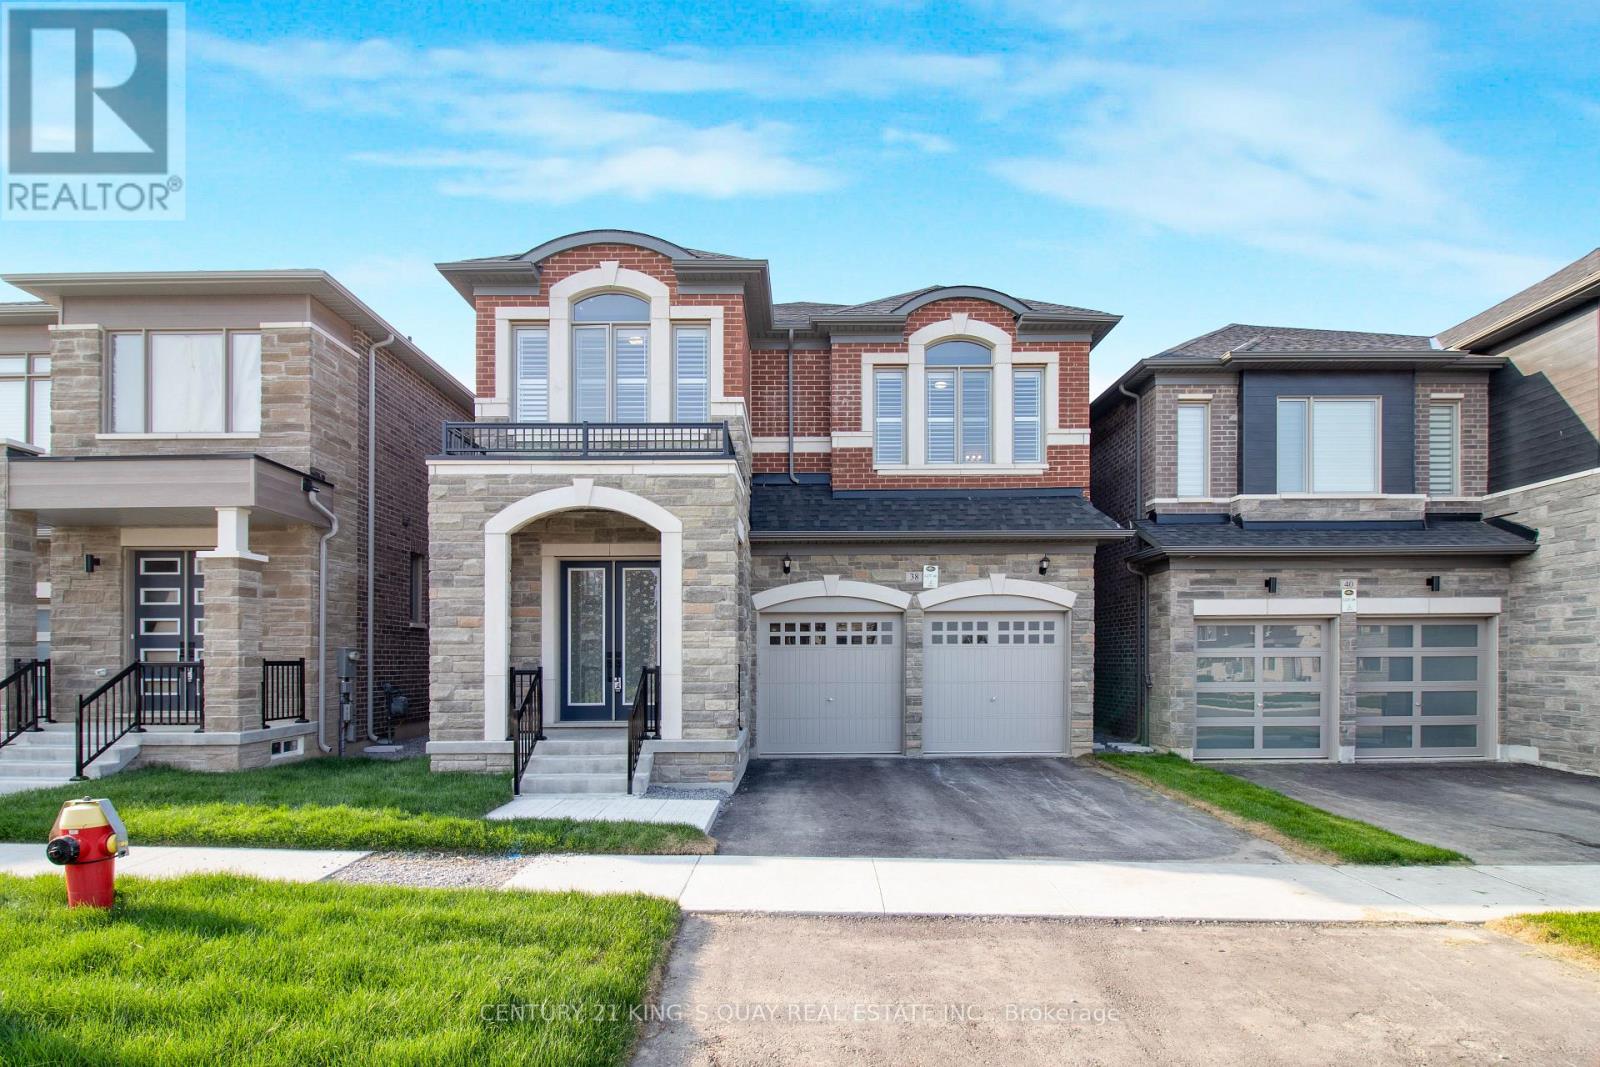
38 Tipp Drive
Richmond Hill, Ontario
New Luxury Quality Built Home in Fast Developing Prestigious Oakridge Meadow Area, closed by Go Station/Hwy, Approx 2700 Sq Ft, M/F 10' Ceiling, 2/f 9' Ceiling, Basement 9' Ceiling, Extended Height Double Door Front Entrance, Hardwood thruout M/F & 2/F Hallway, Oak Stair w/Iron Pickets, all 4 Bedrooms Ensuite/Semi, Frameless Glass Shower Encl. (id:55499)
Century 21 King's Quay Real Estate Inc.
Ph206 - 23 Hollywood Avenue
Toronto, Ontario
Corner Penthouse, Spectacular Southwest View Of City, 9Ft Ceilings, Modern Finishes. Elegant Hardwood Flrs In Living And Dinning Room. Den Could Be 3rd Bdrm, Eat-In-Kitchen, Built-In Cabinets In Both Bedrooms & Double Rods Additional Storage, Multi-Layer Curtains, Excellent Amenities: Indoor Pool, Gym, Guest Suites, Bowling Alley,Entertainment Rm, Sauna, Jacuzzi, 24 Hr Security & More. Furnished Partially. **EXTRAS** All Elfs,All Window Covergs,S/S Fridge,Stove,D/W,Exhaust Fan,Washer&Dryer. Master Has 5Pc Ensuite&W/I Closet. Prime North York Location,Steps To Subway, Hydro & Water Included. Vacant Unit Available For Lease. (id:55499)
Bay Street Group Inc.
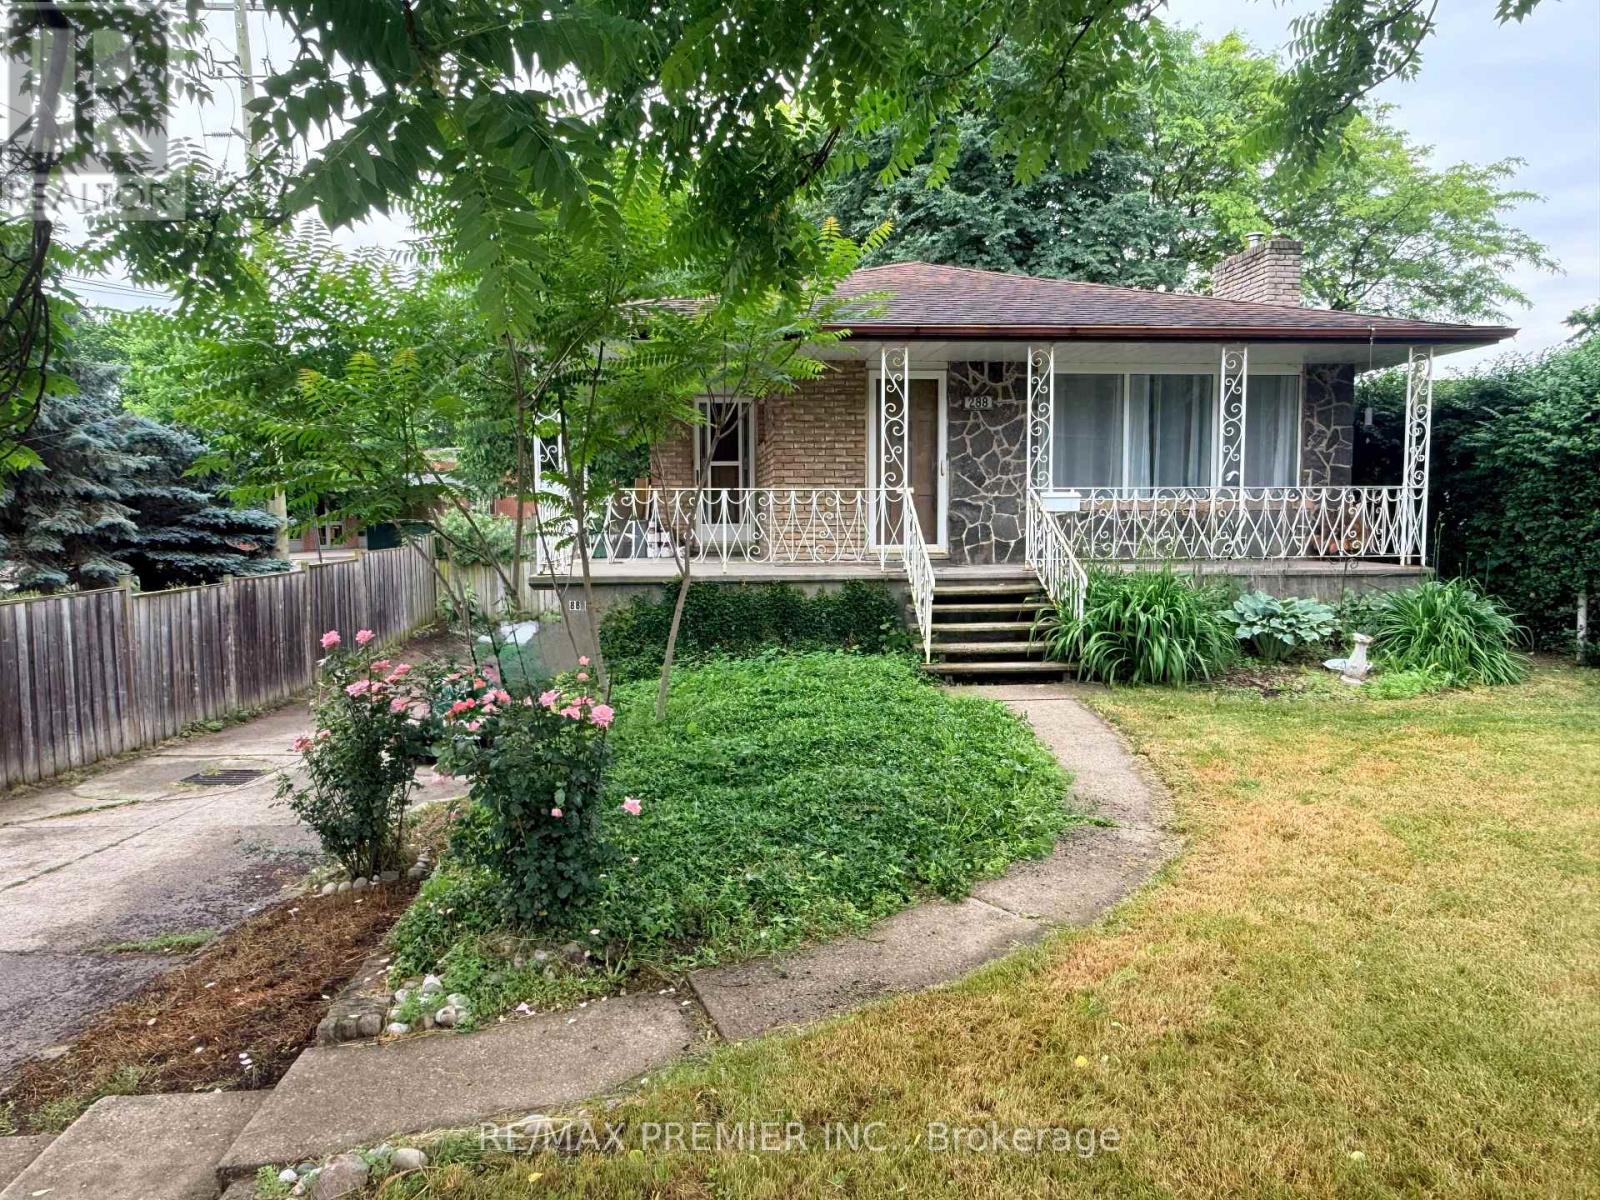
Main Floor - 288 Scott Street
St. Catharines, Ontario
WELCOME TO 288 SCOTT ST MAIN FLOOR! Well-maintained 2-bedroom, 1-bath main floor raised bungalow offering a functional open-concept layout with an updated kitchen with stone countertop and backsplash, and a large size bright living space. Split-bedroom design provides added privacy. Ceramic and hardwood flooring throughout, plus convenient ensuite private laundry. Includes 1 parking space on a shared driveway. Situated in a desirable North End neighbourhood, close to parks, schools, walking trails, shopping, transit, and Port Dalhousie waterfront. Easy access to the QEW and nearby amenities makes this a convenient and well-connected location. Rental application requirements: completed rental application, full Equifax credit report, employment verification, proof of income, and references. Tenants responsible for 50% of utilities (gas, electricity, water) and tenant insurance. No smoking. (id:55499)
RE/MAX Premier Inc.
3 - 10 Lou Parsons Way
Mississauga, Ontario
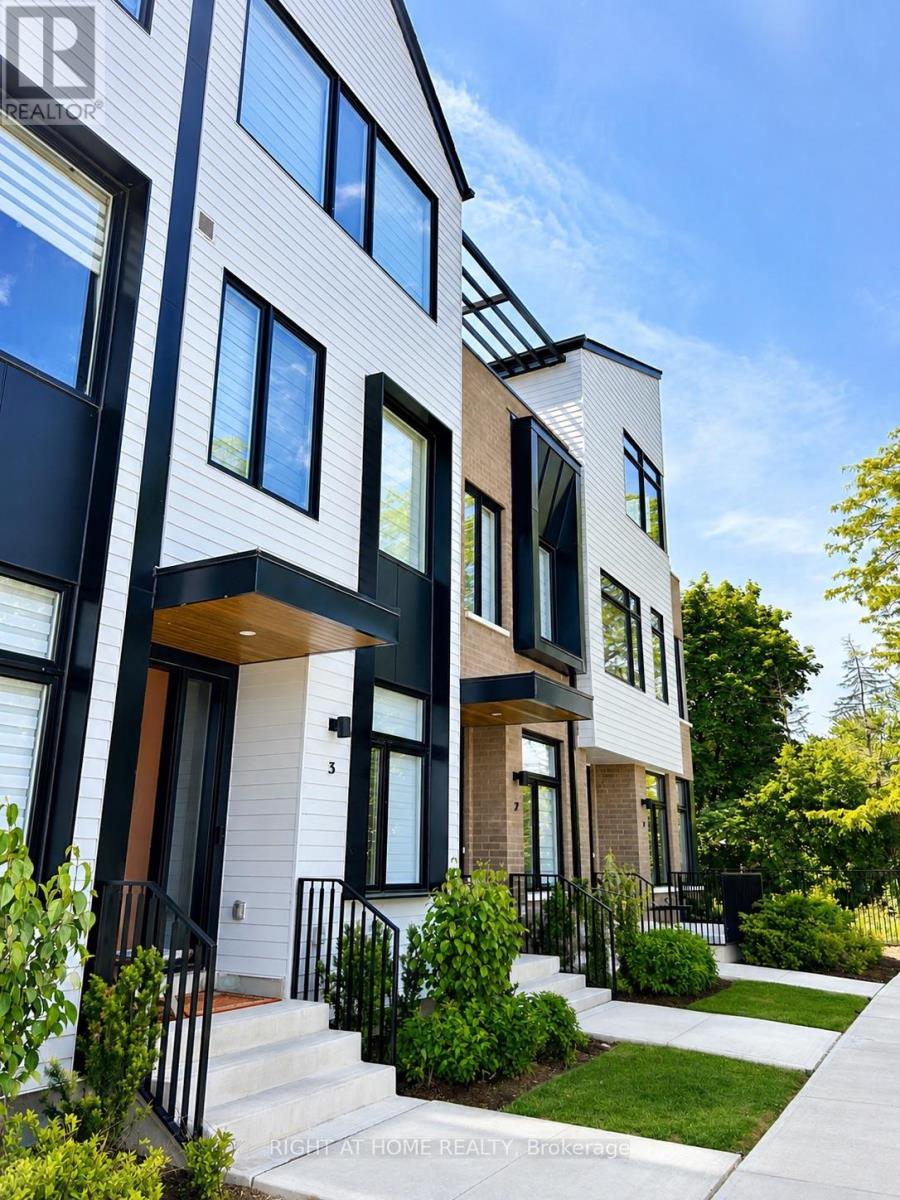
Experience luxury waterfront living in this beautifully furnished executive townhome located in the prestigious Brightwater community in Port Credit. Offering approximately 1,945 sq. ft. of thoughtfully designed living space with soaring 10-foot ceilings, this exceptional home features 3 spacious bedrooms plus a Den/home office and premium finishes throughout.The modern chef's kitchen is equipped with quartz countertops, premium stainless steel appliances, and a 5-burner gas cooktop, seamlessly flowing into a bright, open-concept living and dining area-perfect for everyday living and entertaining. Engineered hardwood flooring, oversized windows, and contemporary finishes create a sophisticated yet inviting atmosphere.The upper level offers two generously sized bedrooms, including a luxurious primary suite complete with a walk-in closet and spa-inspired ensuite. A dedicated home office provides direct access to a private rooftop terrace, while an additional private terrace on the main level extends your outdoor living space.Ideal for professionals, executives, or families relocating to the GTA, this fully furnished home includes parking for three vehicles, with a double-car garage and an additional driveway space.Enjoy an exceptional lifestyle just steps from the waterfront, scenic trails, parks, cafés, restaurants, boutique shopping, and all that vibrant Port Credit has to offer. Conveniently located near the Port Credit GO Station with easy access to downtown Toronto and major highways. (id:55499)
Right At Home Realty
A - 1537 Queen Street W
Toronto, Ontario
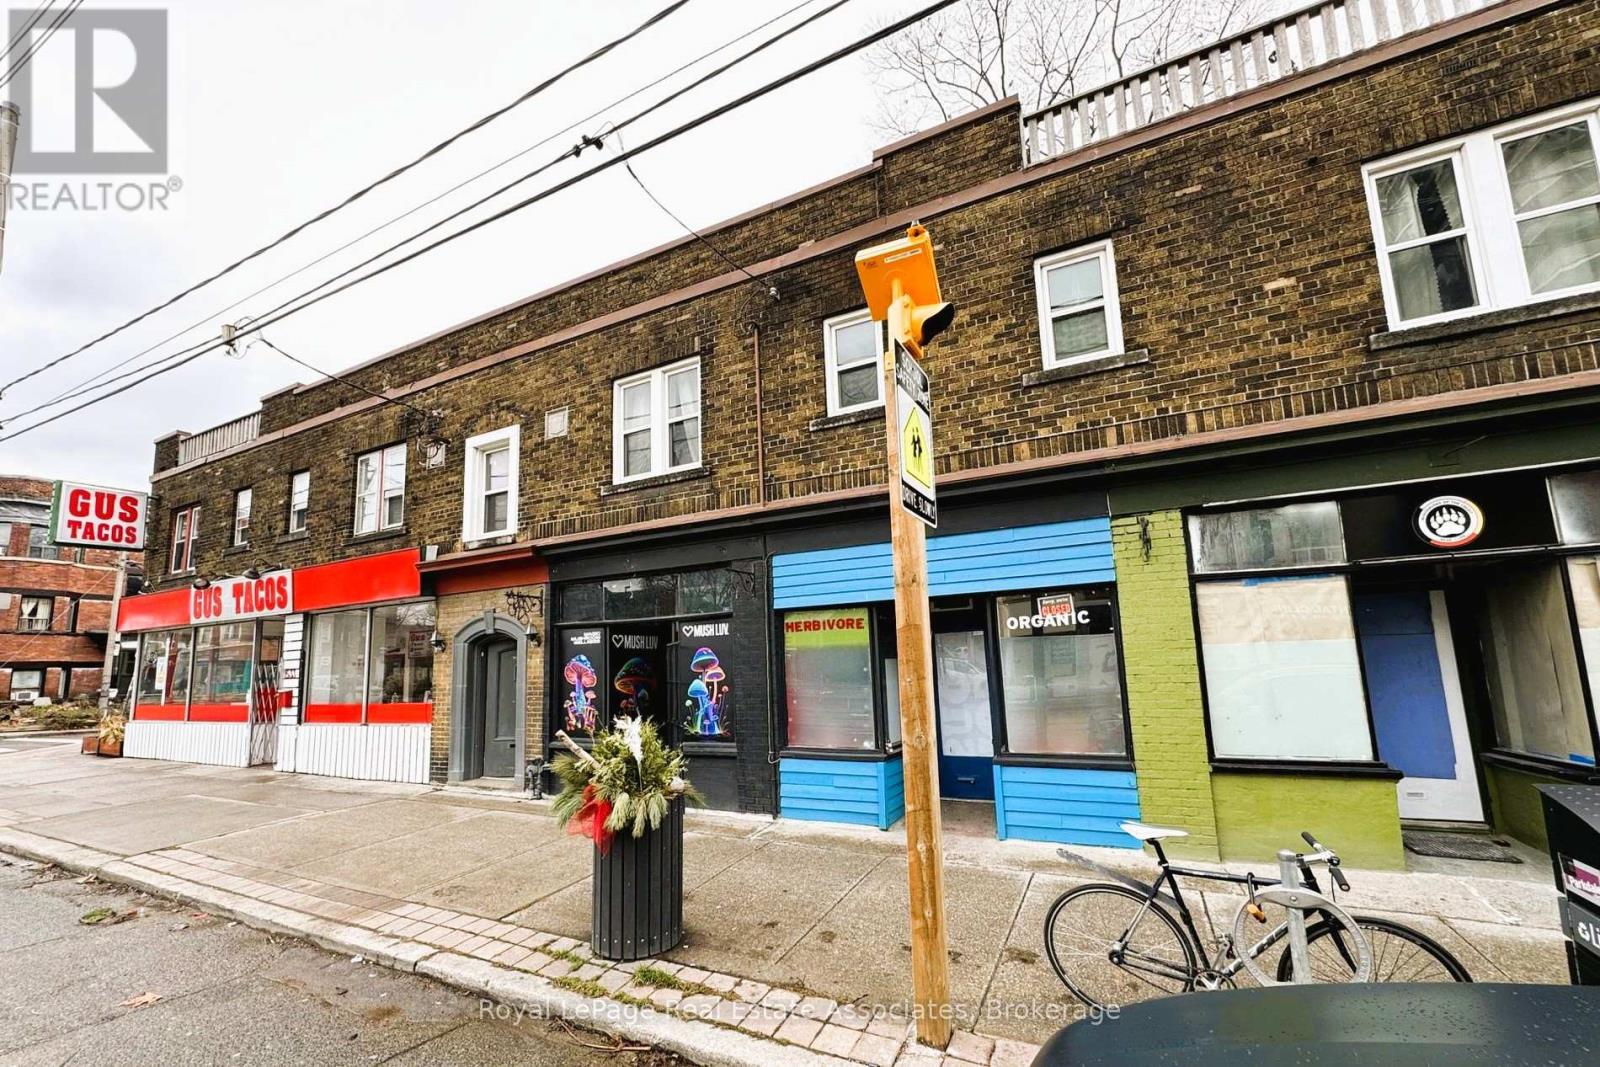
Turnkey retail space available in the heart of the vibrant Parkdale community! This move-in-ready unit requires minimal renovations, allowing you to open your business quickly and efficiently. Enjoy exceptional exposure with large floor-to-ceiling display windows, prominent Queen Street West signage, and consistent year-round pedestrian traffic.The space features a bright, open-concept layout, a private washroom, and is offered at an affordable lease rate. A large Green P public parking lot is conveniently located directly across the street, providing easy access for customers. (id:55499)
Royal LePage Real Estate Associates
A11 - 1250 Eglinton Avenue W
Mississauga, Ontario
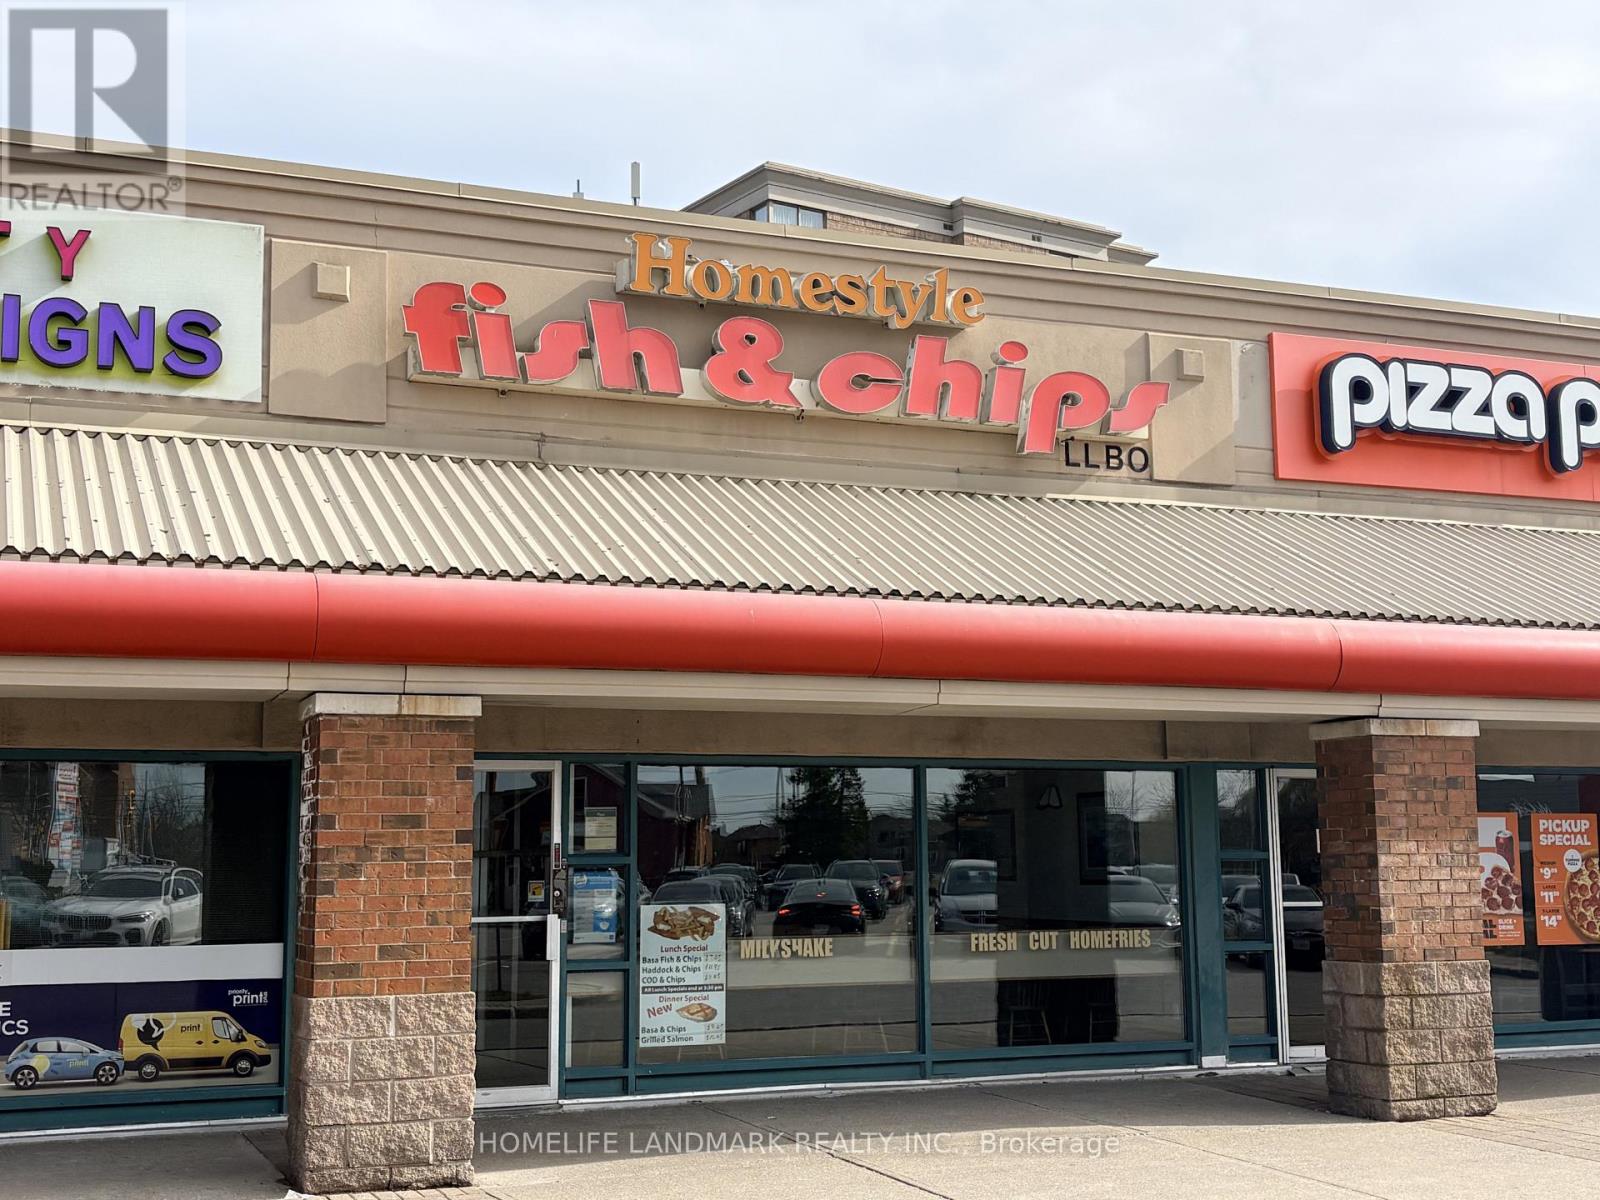
Rare opportunity to own a well-established Fish & Chips business located in a busy plaza with ample customer parking. Located in a dense residential neighbourhood, with excellent visibility, steady traffic, and a loyal customer base. Same brand in this location for over 30 years, this business has built a strong reputation and enjoys consistent community support. Proven recipes provide potential for future growth or the opportunity to open additional locations.This is a non-franchised, turnkey operation, ideal for an owner-operator or family-run business. (id:55499)
Homelife Landmark Realty Inc.
644 Queen Street W
Toronto, Ontario
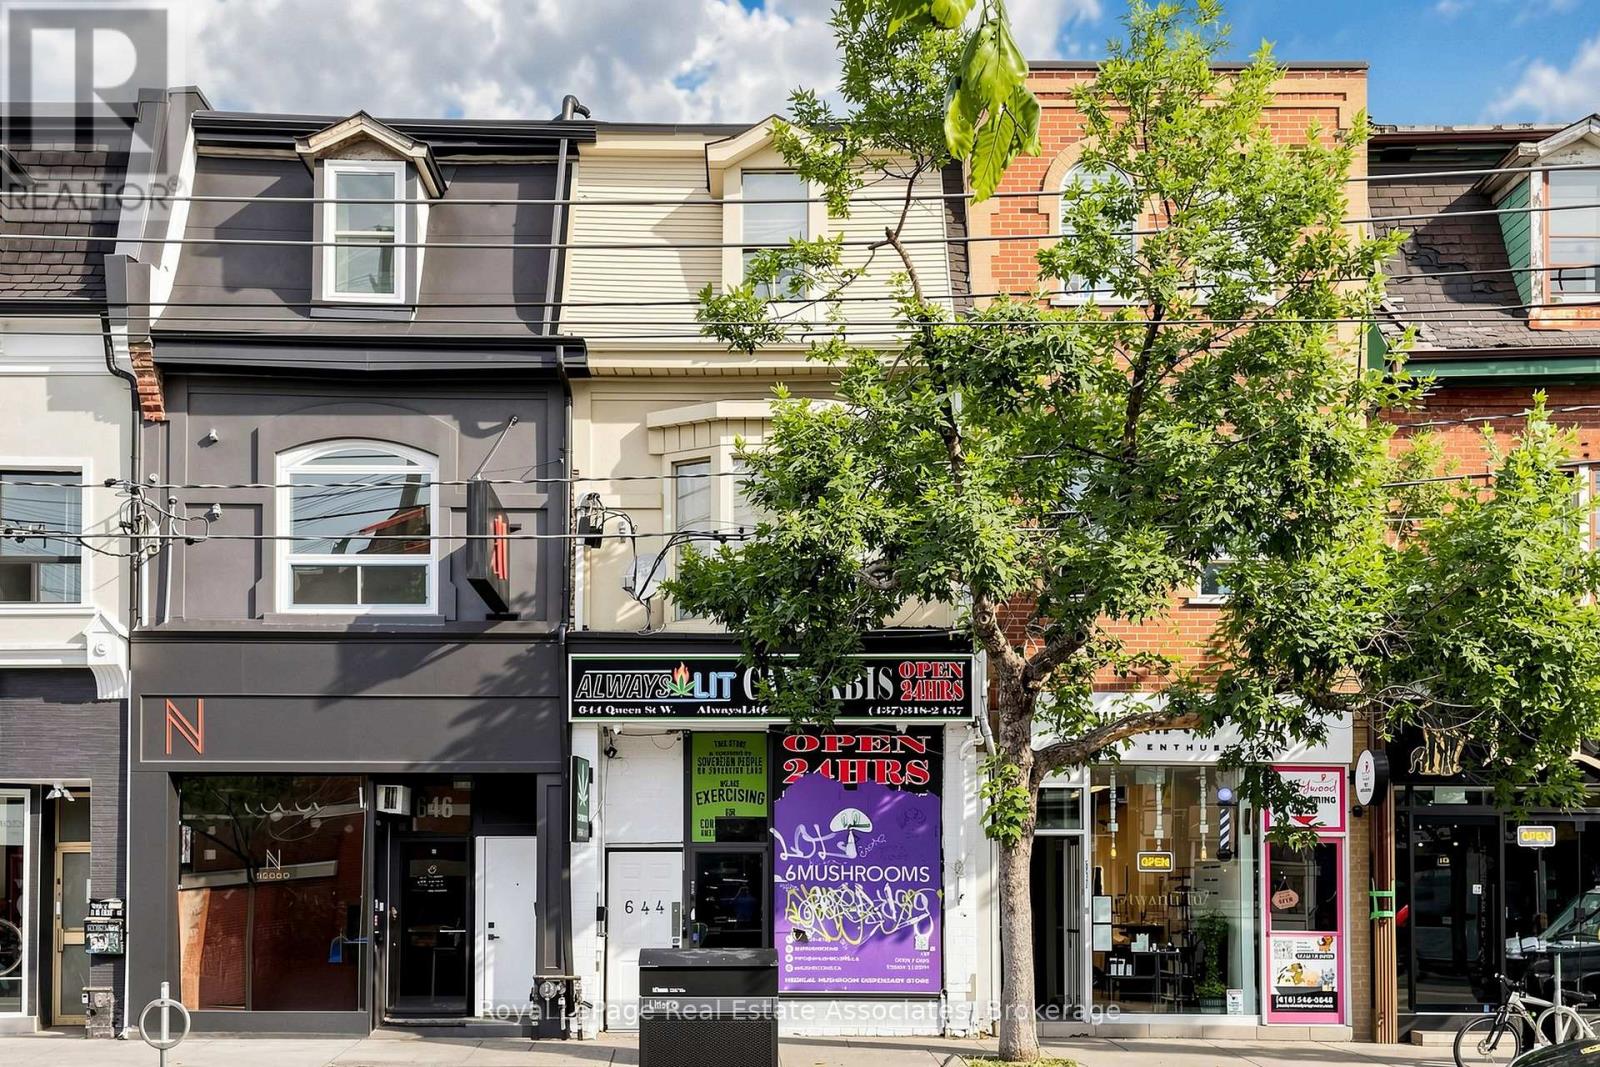
Just a short walk from Trinity Bellwoods Park, this prime commercial space is ideally located in the heart of Toronto's vibrant Queen St W retail corridor. Boasting high ceilings and expansive floor-to-ceiling glass storefront windows, the interior is bright, airy, and inviting. Perfect for a wide range of retail or service-oriented businesses, this location offers excellent exposure in one of the city's most sought-after neighborhoods. TMI (Taxes, Maintenance, Insurance): $2,500/month. (id:55499)
Royal LePage Real Estate Associates
Basement - 38 Glynn Road
Ajax, Ontario
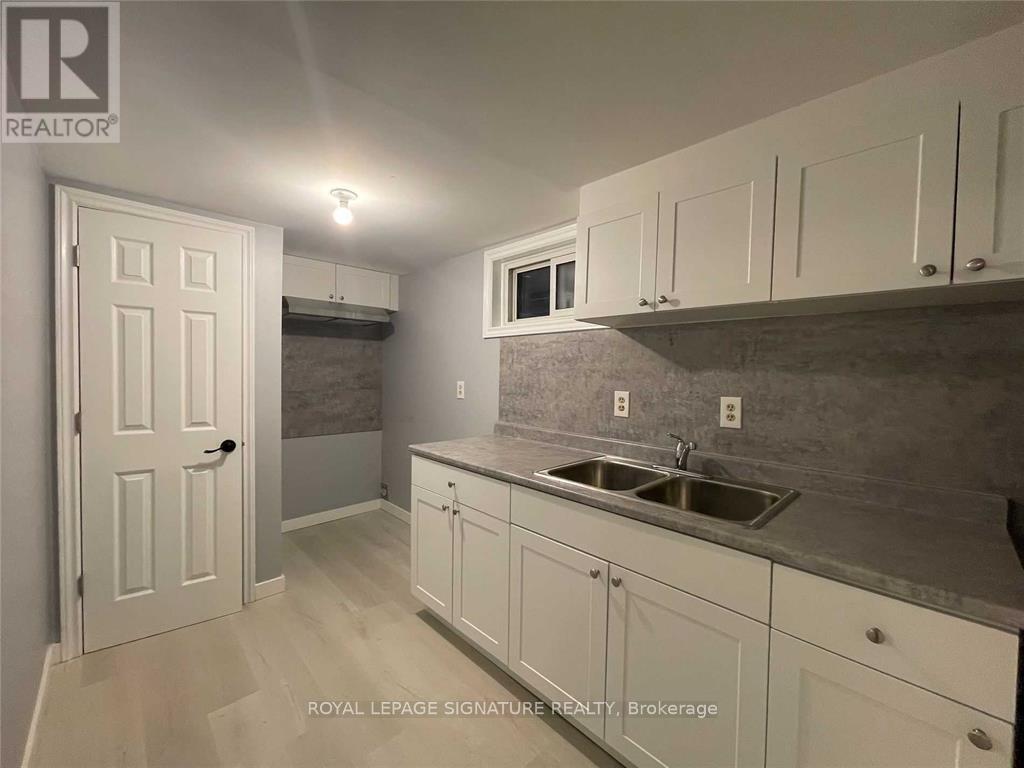
Offering a spacious and well-maintained 1-bedroom, 1-bathroom basement apartment located in aquiet, family-friendly neighbourhood in South Ajax.This inviting unit features a generously sized bedroom, an extended front entry that providesadditional functional space, and a bright living area that flows into a semi-open conceptkitchen, creating a comfortable layout for everyday living. Shared laundry is convenientlylocated in a separate common laundry room on the basement level (shared with the upper-leveltenant) .You'll enjoy being just minutes from the Ajax Waterfront, scenic walking and biking trails,parks, schools, shopping, restaurants, and everyday amenities. Commuters will appreciate theeasy access to Highway 401, the Ajax GO Station, and Durham Region Transit, making travelthroughout the GTA simple and convenient.An excellent opportunity for a single professional or couple looking for a home in a quiet,convenient Ajax neighbourhood. (id:55499)
Royal LePage Signature Realty
405 - 128 Grovewood Common
Oakville, Ontario
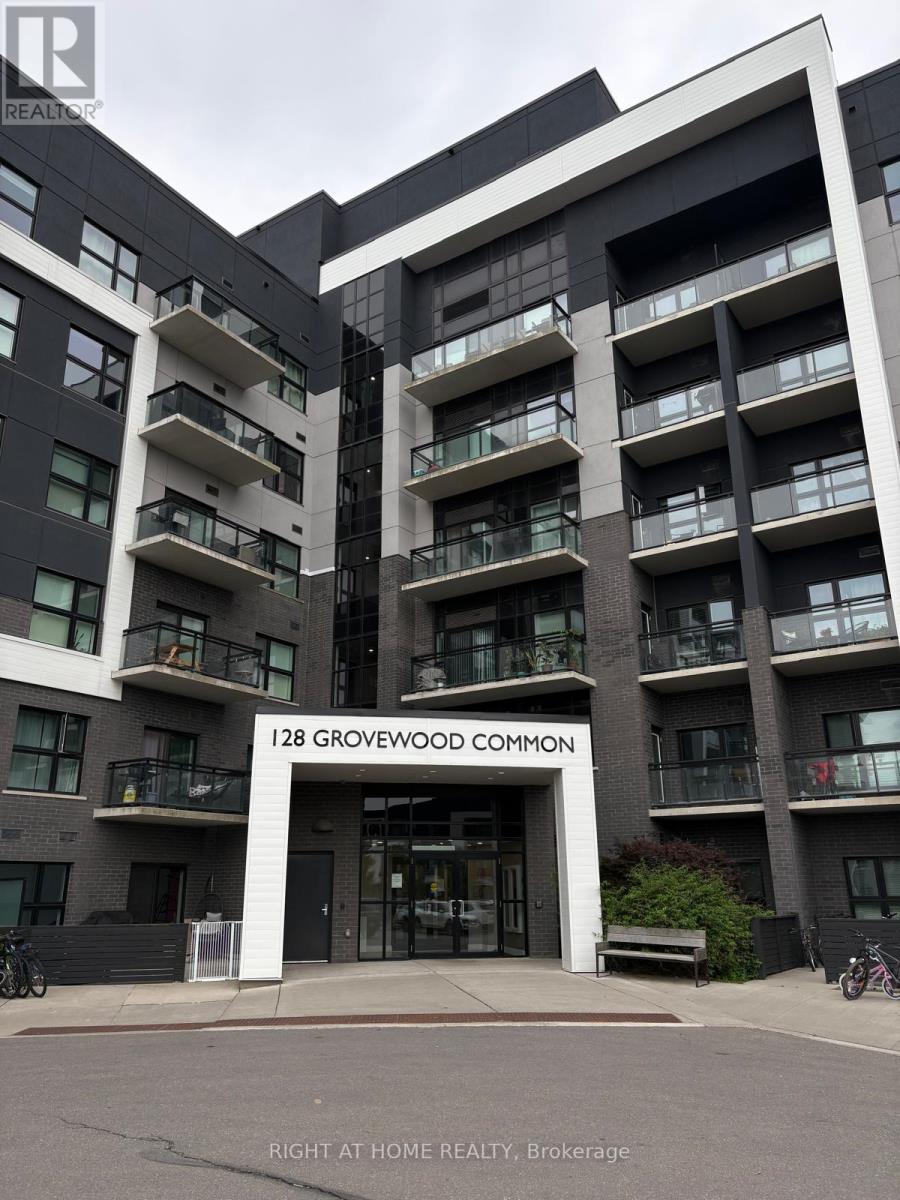
Well-maintained, freshly painted 2-bedroom, 2-bathroom condo in Mattamy's Bower Condos, ideally located in Oakville's Uptown Core. This 848 sq. ft. suite features a functional open-concept layout with 9-foot ceilings and quality finishes throughout. The modern kitchen offers quartz countertops, a breakfast bar, stainless steel appliances, including a new dishwasher, and overlooks the living and dining area with walk-out to a private balcony. The primary bedroom includes a walk-in closet and 4-piece ensuite, while the second bedroom is conveniently located next to a full bathroom. Additional features include in-suite laundry, one underground parking space, and one locker. Residents enjoy access to a fitness centre, and visitor parking. Located in a walkable neighbourhood, you're just steps from shopping, grocery stores, restaurants, parks, and everyday amenities, with easy access to transit and major highways. (id:55499)
Right At Home Realty
1210 - 39 Mary Street
Barrie, Ontario
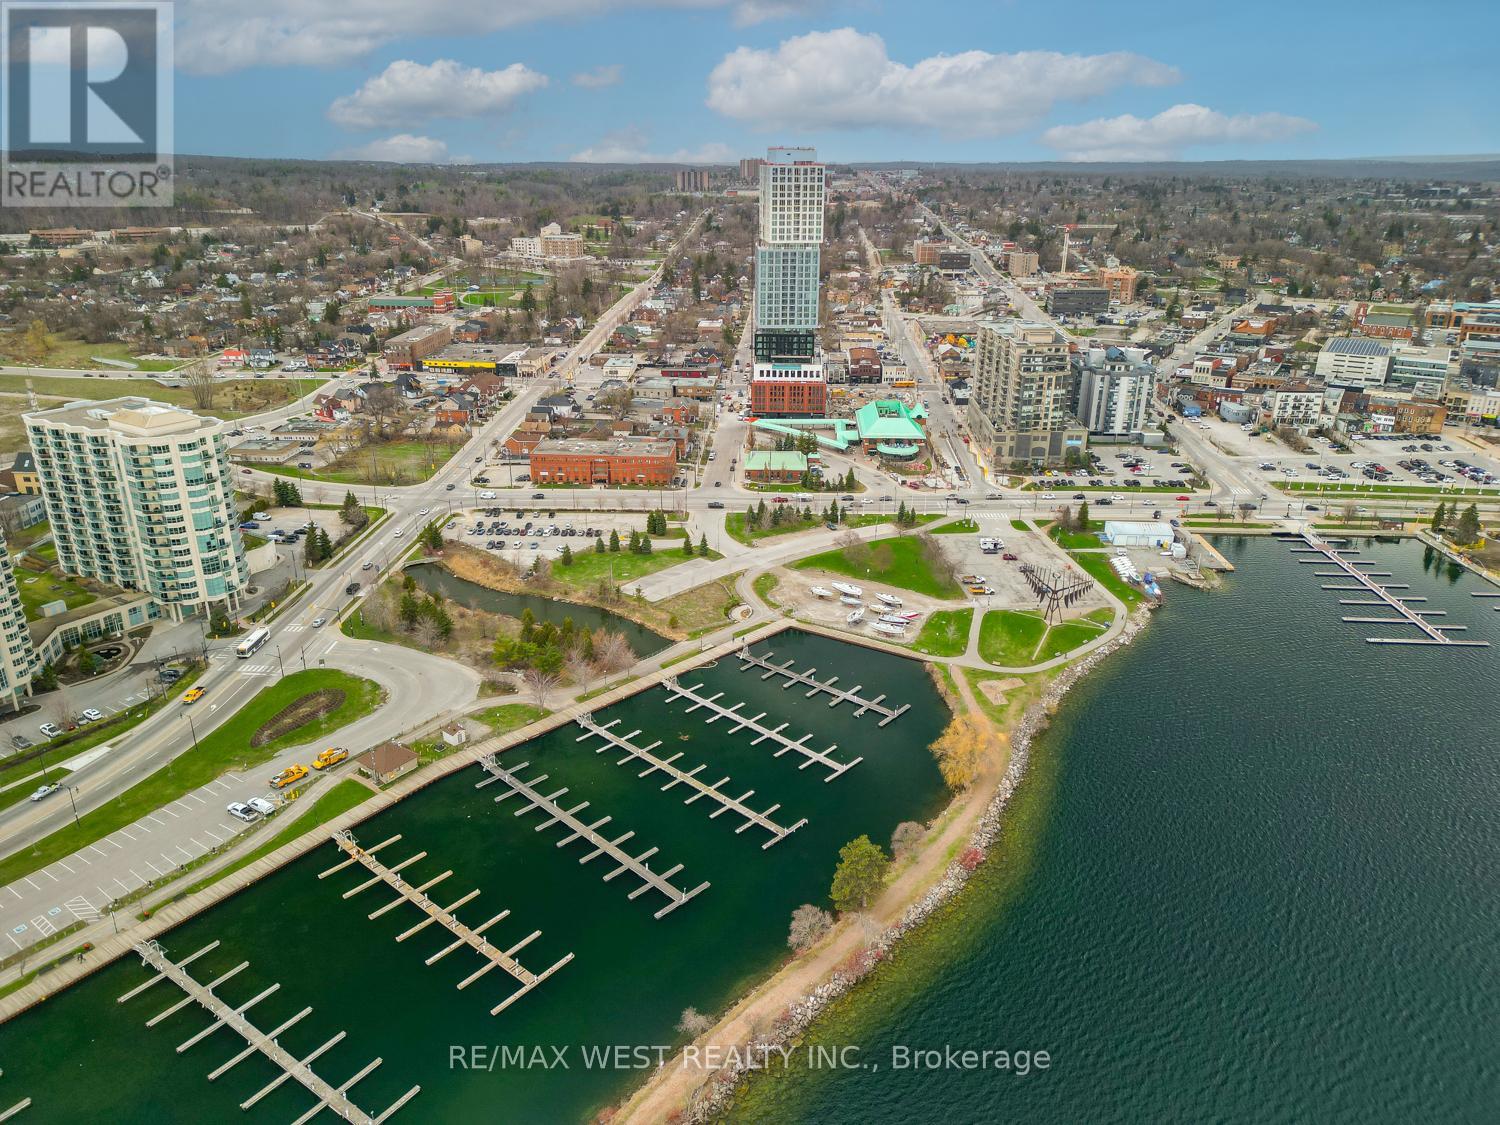
Experience the pinnacle of luxury lakeside living with this exceptional 1 + 1 bedroom, 2bathroom suite in Barrie's coveted Debut Waterfront Residences, offering a perfect blend ofmodern style, everyday comfort, and unmatched convenience, all framed by unobstructed lakeviews perfect for those that enjoy living in a city while taking advantage of the natural viewsand long walks by the water. Inside you will find quality vinyl flooring throughout,complemented by contemporary tile finishes in both bathrooms and a modern sleek kitchen with atable with a matching counter top. Outside your door, resort style amenities await, including astunning infinity plunge pool, fire pit, BBQ area, state of the art fitness center,professional boardroom, and beautifully designed indoor and outdoor dining spaces ideal forhosting. Located in the vibrant heart of downtown Barrie, you'll enjoy easy access to trendybars, charming restaurants, boutique shops, sandy Lake Simcoe beaches, the marina, and thescenic 7-mile lakeside trail. This building is the first of many changes coming to the area.The GO Station, and public transit are just a short walk away, and the 400 highway a shortdrive making commuting effortless. (id:55499)
RE/MAX West Realty Inc.
6068 Yonge Street
Toronto, Ontario
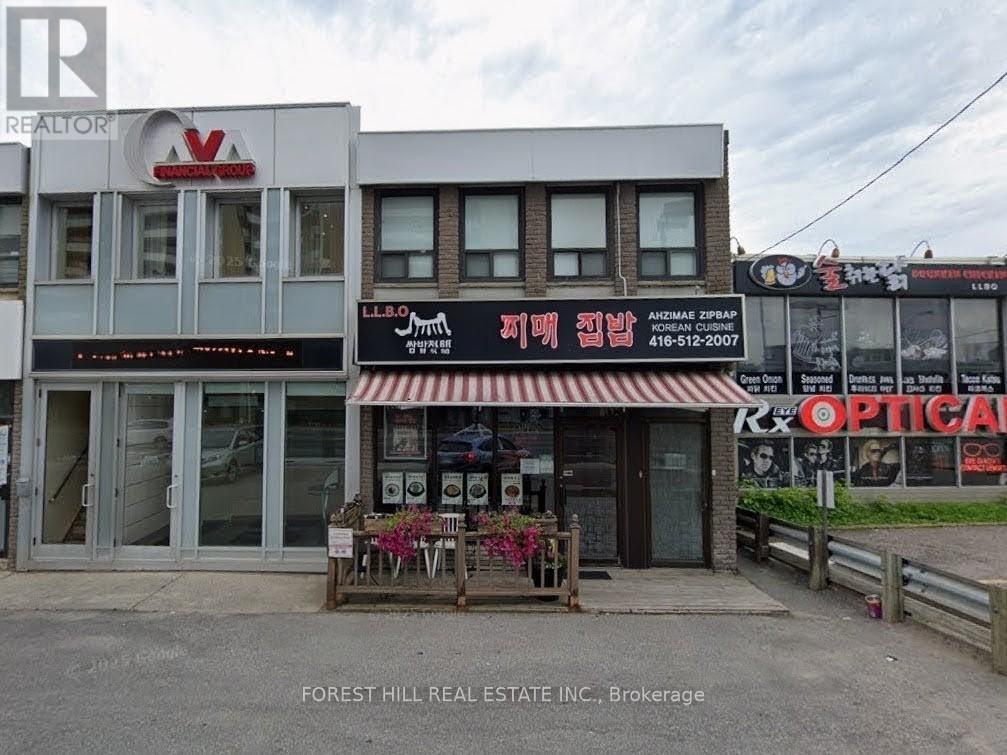
This fully renovated, turnkey second-floor unit offers versatile use ideal for administrative offices, retail, or a beauty/medical clinic. The suite features two bright, connected rooms filled with natural light, plus a rear room with a convenient kitchenette.Enjoy the exclusive use of a private washroom. Situated within a well-maintained building surrounded by other professional tenants and located in a high-density residential area. Additional highlights include updated windows (2023), TTC access right at your doorstep, ample visitor parking, and more. An outstanding opportunity to elevate your business in ahigh-visibility location. (id:55499)
Forest Hill Real Estate Inc.
208 - 676 Richmond Street W
Toronto, Ontario
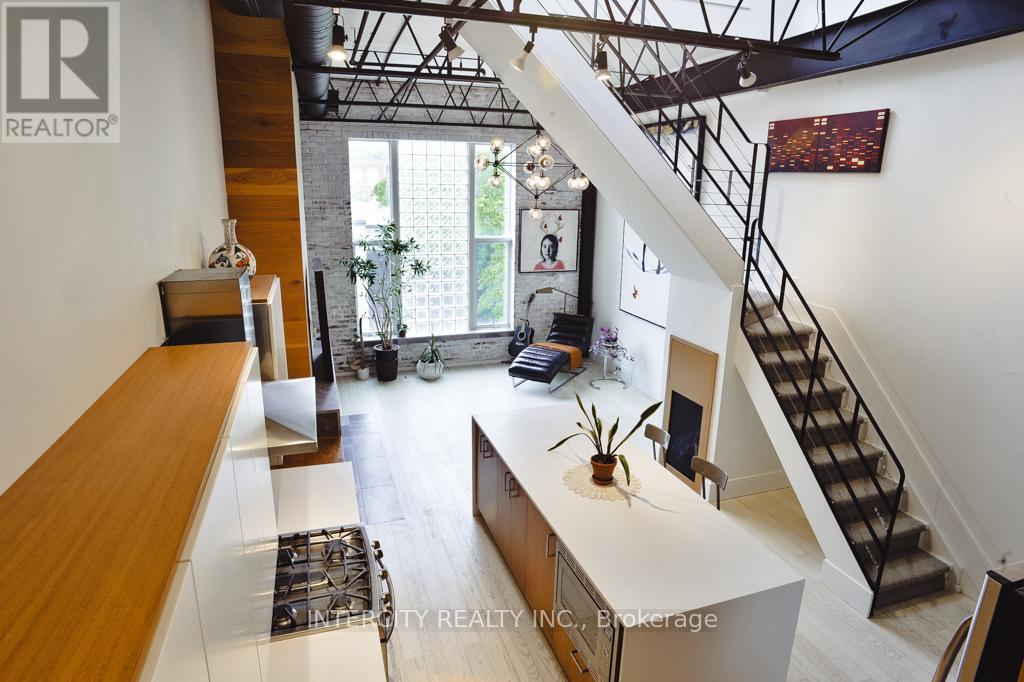
Steeped in Toronto's musical history, welcome to the iconic Decca Records Building, one of the city's most coveted authentic hard loft conversions. Once home to the renowned Decca Records Canada headquarters, this boutique landmark seamlessly blends industrial heritage with sophisticated modern living in the heart of the Fashion District. Masterfully renovated, this exceptional residence showcases soaring double-height ceilings, exposed brick, original steel beams, industrial ductwork, and warehouse-inspired architecture that celebrate the building's rich history. Flooded with natural light, the open-concept living space is both dramatic and inviting. With over 1400 square feet of living space, this home has tons of storage throughout and offers space and functionality. At its heart is a beautifully designed chef's kitchen featuring premium appliances, a gas range, custom cabinetry, and an oversized island that serves as the perfect gathering place for family, friends, and unforgettable dinner parties. The adjoining living room is warm and inviting, anchored by a rare wood-burning fireplace and custom built-in cabinetry for books and collectibles, all set against a backdrop of exposed original brick. Overlooking the principal living area, the versatile mezzanine offers the perfect space for a home office, yoga studio, library, or media lounge. The upper level continues to impress with a second multi-purpose living area featuring an oversized skylight and double patio doors leading to a generous, private terrace an exceptional outdoor retreat for entertaining or relaxing under the city skyline. Custom sliding barn doors reveal a romantic and generously sized primary bedroom complete with a lofted retreat, walk-in closet with custom organizers, and a beautifully appointed ensuite offering exceptional storage. A rare opportunity to own one of Toronto's most iconic authentic lofts, where timeless architecture, rich history, and contemporary luxury come together (id:55499)
Intercity Realty Inc.
5 Lloydminster Crescent
Toronto, Ontario
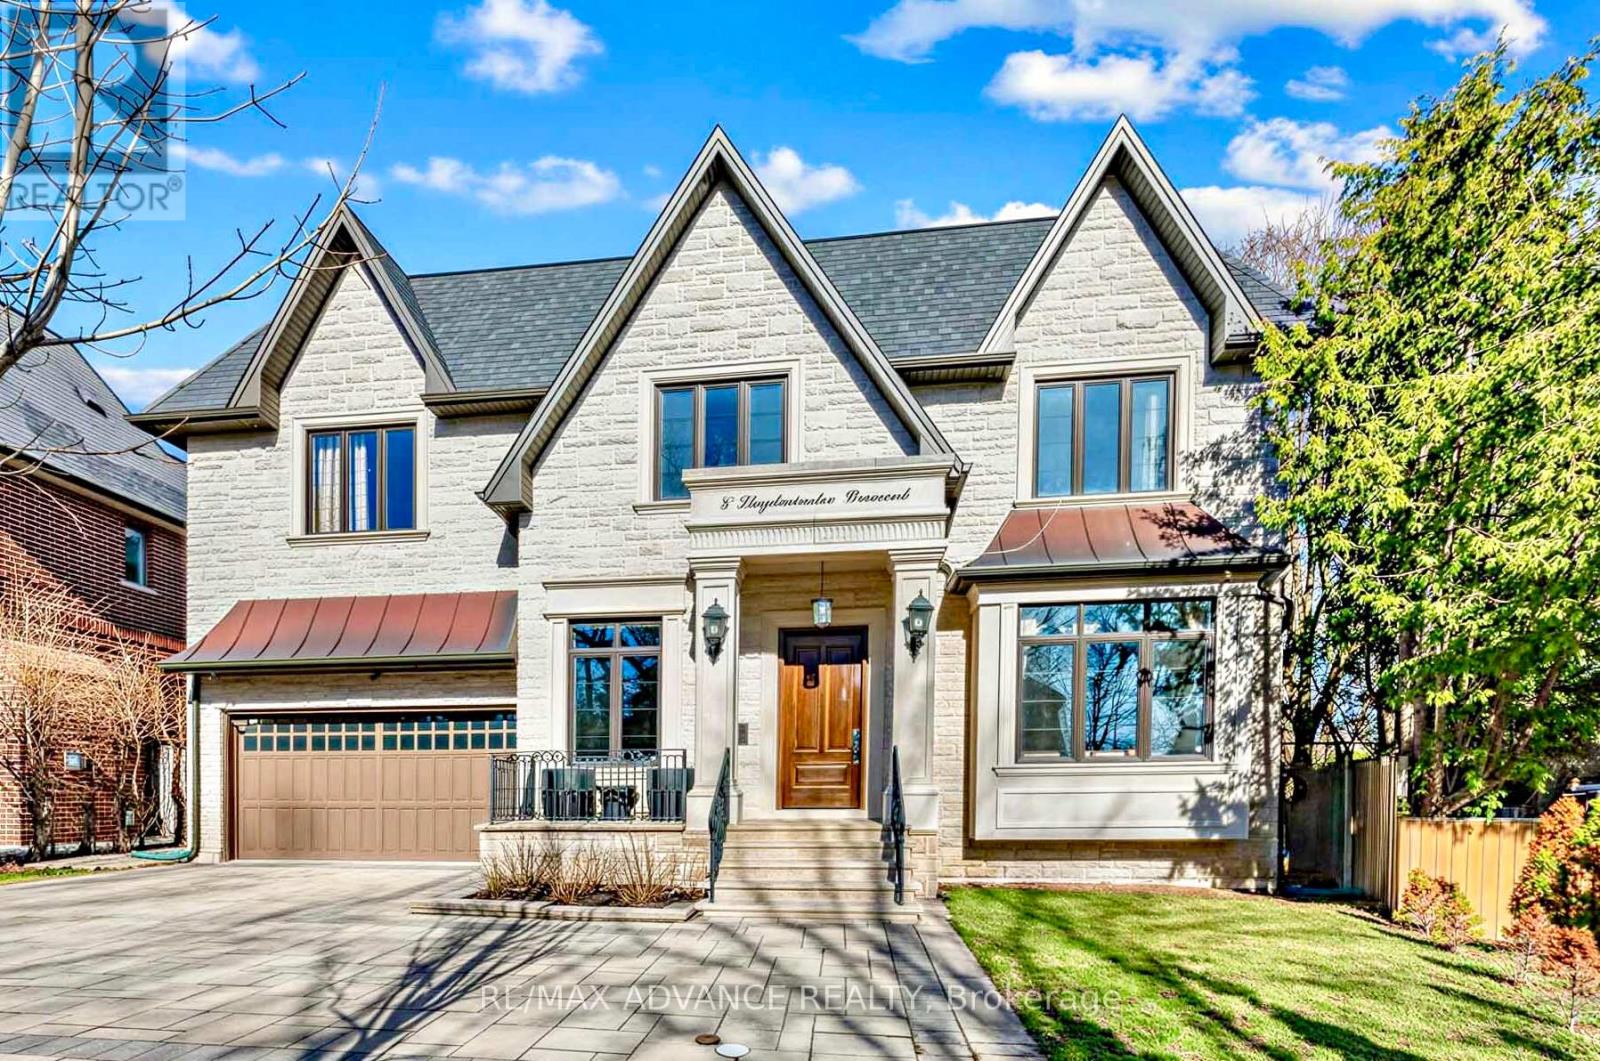
Built on one of Toronto C14's quieter crescents, this magnificent custom home sits on a rare pie-shaped lot - 61 feet across at the house, opening to a full 100 feet at the rear - the kind of private, generous outdoor space that's genuinely hard to come by in this part of the city! Tandem 3.5 garage with epoxy floors and high ceiling gives you huge space to work with your beloved car and gardening stuff! Inside, over 6,300 sq.ft. unfolds across three levels, starting with soaring 11-foot main-floor ceilings and 10 feet on second, wainscoting throughout, a full-panel walnut library, and a cathedral skylight that pulls natural light deep into the home all day long. The kitchen is built for almost commercial use: Calacatta quartz, double sized commercial size fridge and freezer, commercial Thermador appliances, and an oversized island that connects naturally to the main living and dining areas - comfortable for a quiet weeknight, just as easy to open up for a crowd. Upstairs, there's a secondary family lounge which can also be converted to a fifth bedroom. The primary suite has heated floors in the elegant ensuite bathroom and a skylit walk-in closet that can show off your tasteful purchases. The walk-out lower level is finished to the same standard - heated floors, wet bar, one of four fireplaces, and a well-sized nanny suite. The beautiful interlocked driveway also shows off an extra parking pad on the side. Home is built with smart home integration, dual HVAC, water softener, central humidifier, and enhanced sound insulation throughout. Steps from top-ranked schools, parks, TTC and everything Willowdale has to offer. Explore the virtual tour link! (id:55499)
RE/MAX Advance Realty
Sutton Group-Admiral Realty Inc.
50 Masters Crescent W
Georgian Bay, Ontario
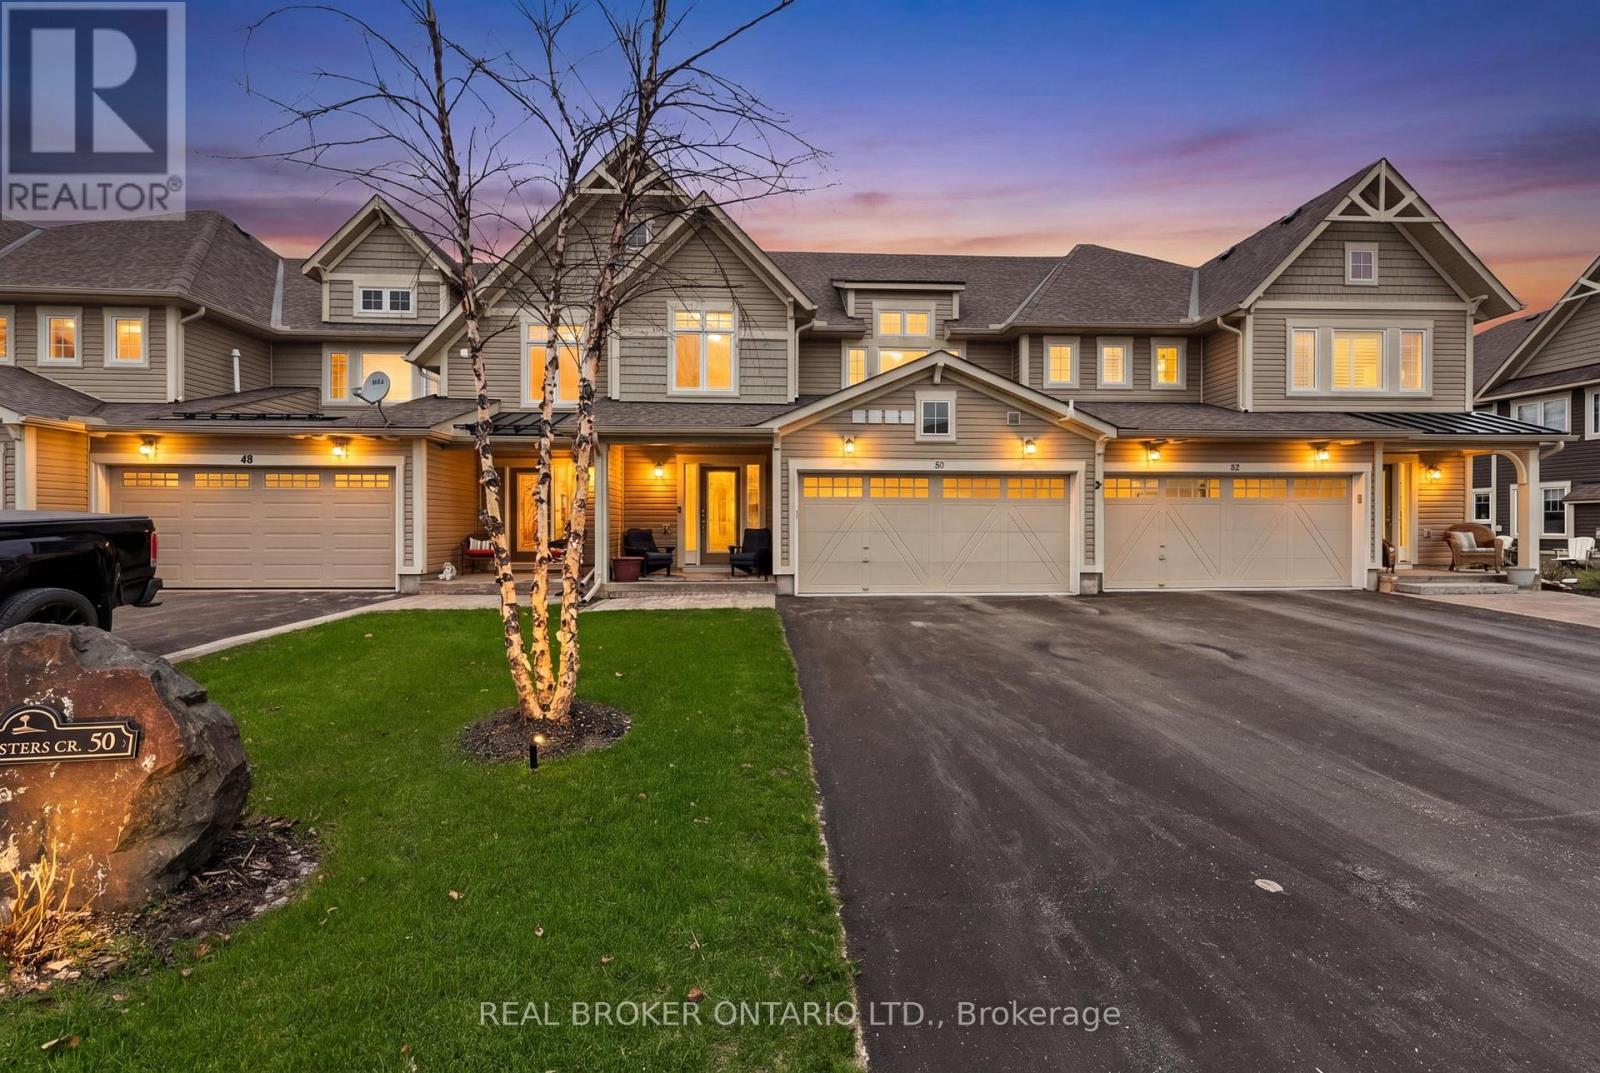
This beautifully appointed, turnkey luxury town home offers the perfect balance of beautiful finishes and an easy, low-maintenance lifestyle-so you can spend more time enjoying where you live. With just under 2,200 square feet, the home is thoughtfully designed and is a one of a kind St. Andrews floor plan. The spacious primary is a true retreat, with a spacious sitting area, a walk-in closet and a well-appointed primary en suite bathroom. 2 additional generously sized bedrooms & a second full bathroom provide flexible space for guests, family, or a home office. Positioned on one of the deepest lots in the community, this property captures sweeping views of the 18th and 10th fairways. Outdoor living is a standout feature, anchored by an expansive 30' x 30' deck designed for relaxing, entertaining, and taking in the scenery. The four-season Muskoka room extends your enjoyment throughout the year, no matter the season. The kitchen is bright and inviting, featuring gleaming white cabinetry, gleaming white quartz countertops, upgraded stainless steel appliances and is open to the family and dining rooms. The home is exceptionally bright throughout, thanks to its ideal orientation and an abundance of windows, offering the kind of natural light typically sought in end-unit town homes. Enjoy sunrise views from the front porch, and unwind in the evening with breathtaking sunsets from the back-creating a daily rhythm that truly reflects a lifestyle centered around comfort and connection. Easy access to Highway 400 means effortless access to shopping, dining, and amenities in multiple directions, including Coldwater, Orillia, Barrie, and Midland, and even grocery delivery is available. The Lifestyle continues at the community pool, marina, golf course & clubhouse, or the nearby pickle ball courts, boating, swimming in Georgian Bay, hiking, biking, skiing, community center activities and more. Social membership fee applies for use of community pool (id:55499)
Real Broker Ontario Ltd.
134 Dunbar Crescent
Markham, Ontario
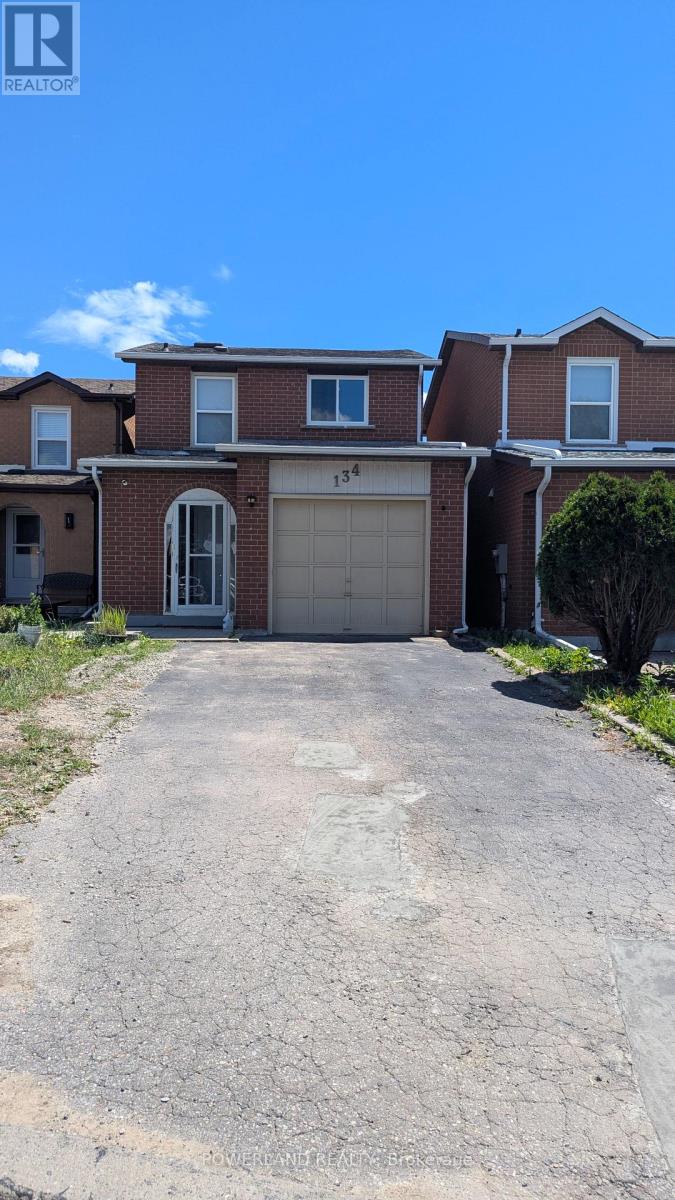
Remarks For Clients:Bright and spacious detached home for lease in a desirable Markham neighbourhood. Functional layout with generous living space, well-maintained interiors, and a family-friendly setting. Conveniently located close to schools, parks, shopping, public transit, and major routes. Ideal for a qualified family tenant. Tenant to pay utilities and provide tenant insurance. No smoking. (id:55499)
Powerland Realty
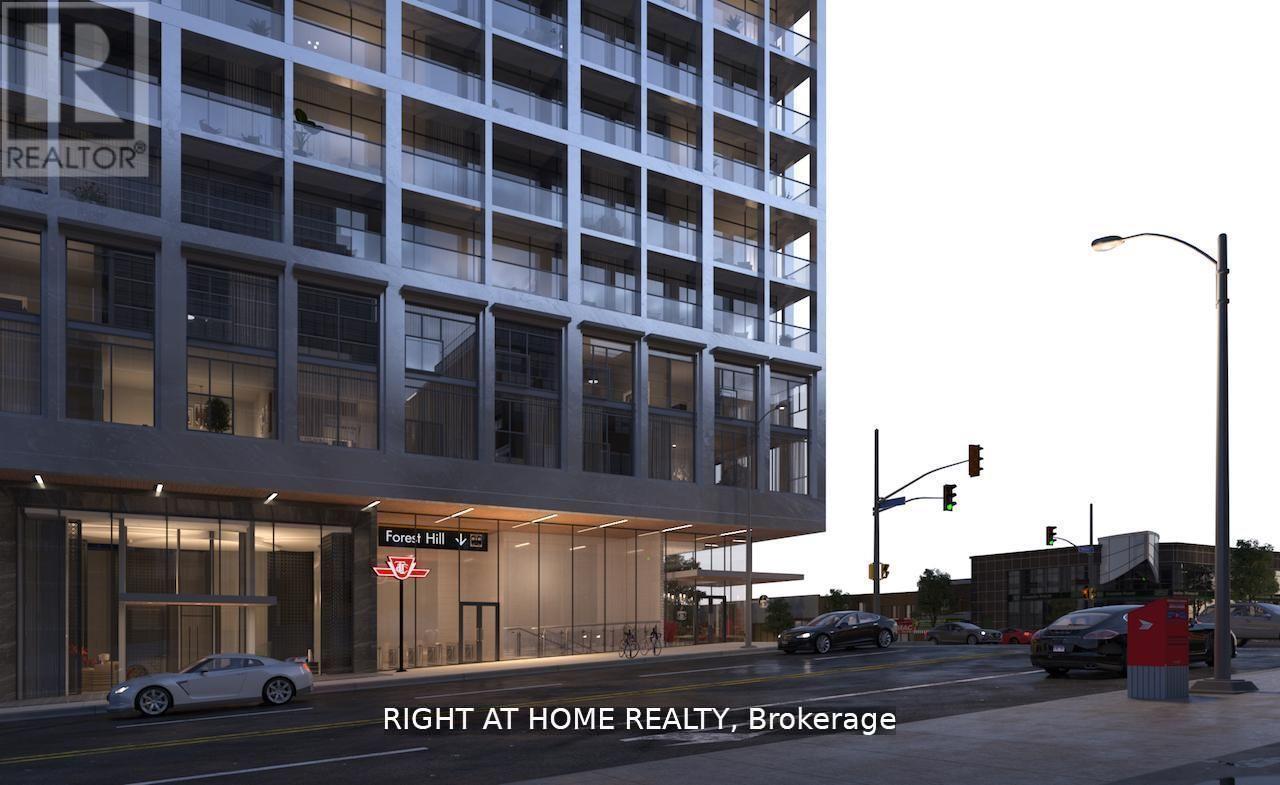
320 - 2020 Bathurst Street
Toronto, Ontario
Welcome to The Forest Hill, offering modern urban living with unmatched convenience. This bright and well-designed 1-bedroom plus study suite features an open-concept layout, contemporary finishes, and large windows that bring in excellent natural light.Enjoy seamless connectivity with direct indoor access to the Forest Hill LRT station from the building lobby, providing year-round transit convenience. Residents benefit from a full suite of amenities, including a state-of-the-art indoor/outdoor fitness centre, yoga studio, rooftop terrace with BBQs and lounge areas, and more. Maintenance fees include Bell Fibe Internet.Ideally located in prestigious Forest Hill, steps to cafés, restaurants, grocery options, and the shops of Upper Village. Starbucks, Dollarama, and the LRT station are all within the building for maximum convenience. **Includes one parking space and one locker.** (id:55499)
Right At Home Realty
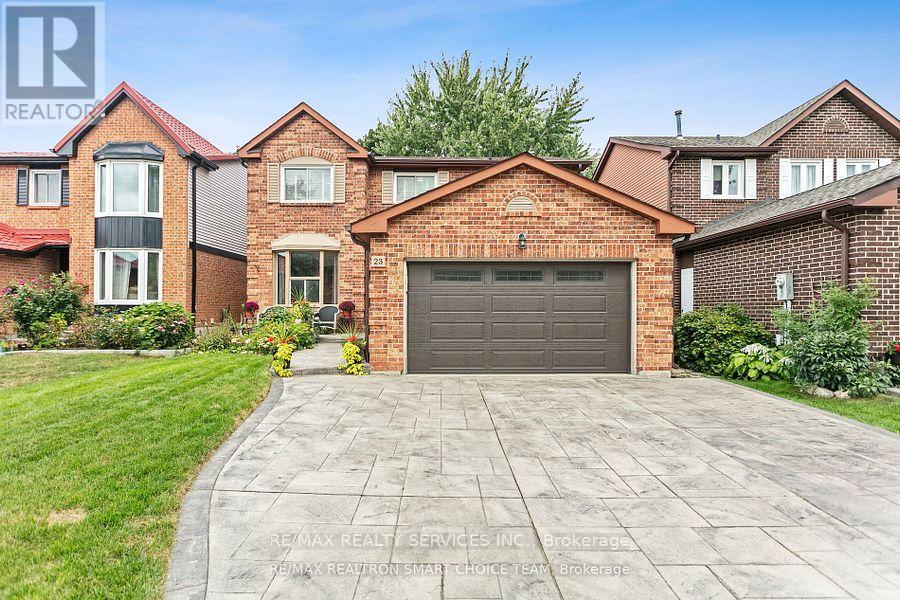
Basement - 23 Pearson Road
Brampton, Ontario
Welcome to a bright, spacious & thoughtfully designed 2-bedroom / 1-bath Legal Basement apartment in a warm, family-friendly neighborhood. If you're looking for a comfortable, well-maintained place to call home, you've found it! This meticulously maintained detached home is located in one of Brampton's most sought-after neighborhoods. Large windows bring in lots of natural light. Both bedrooms are well-proportioned and peaceful, ideal for restful sleep, or use 1 as a home office. Being a fully legal suite means everything has been built to proper safety and approval standards, giving you true peace of mind. The carpet-free flooring throughout keeps the space looking clean and modern with minimal effort. A private in-suite laundry means no shared machines or laundromat runs. This bright and spacious 2-bedroom basement apartment features a separate entrance with a well-lit side concrete walkway & 1 parking space included on the driveway. Conveniently located just steps from Brampton shoppers world- the future LRT transit hub, Sheridan college, top-rated schools, shopping, public transit, parks and major highways. Tenant pays 30% of utilities. AAA Tenants Only. Pls Provide Application, Current Credit Report, Job Letter, last 3 months Pay Stubs & copy of IDs. No Smoking & No Pets. (id:55499)
RE/MAX Realty Services Inc.
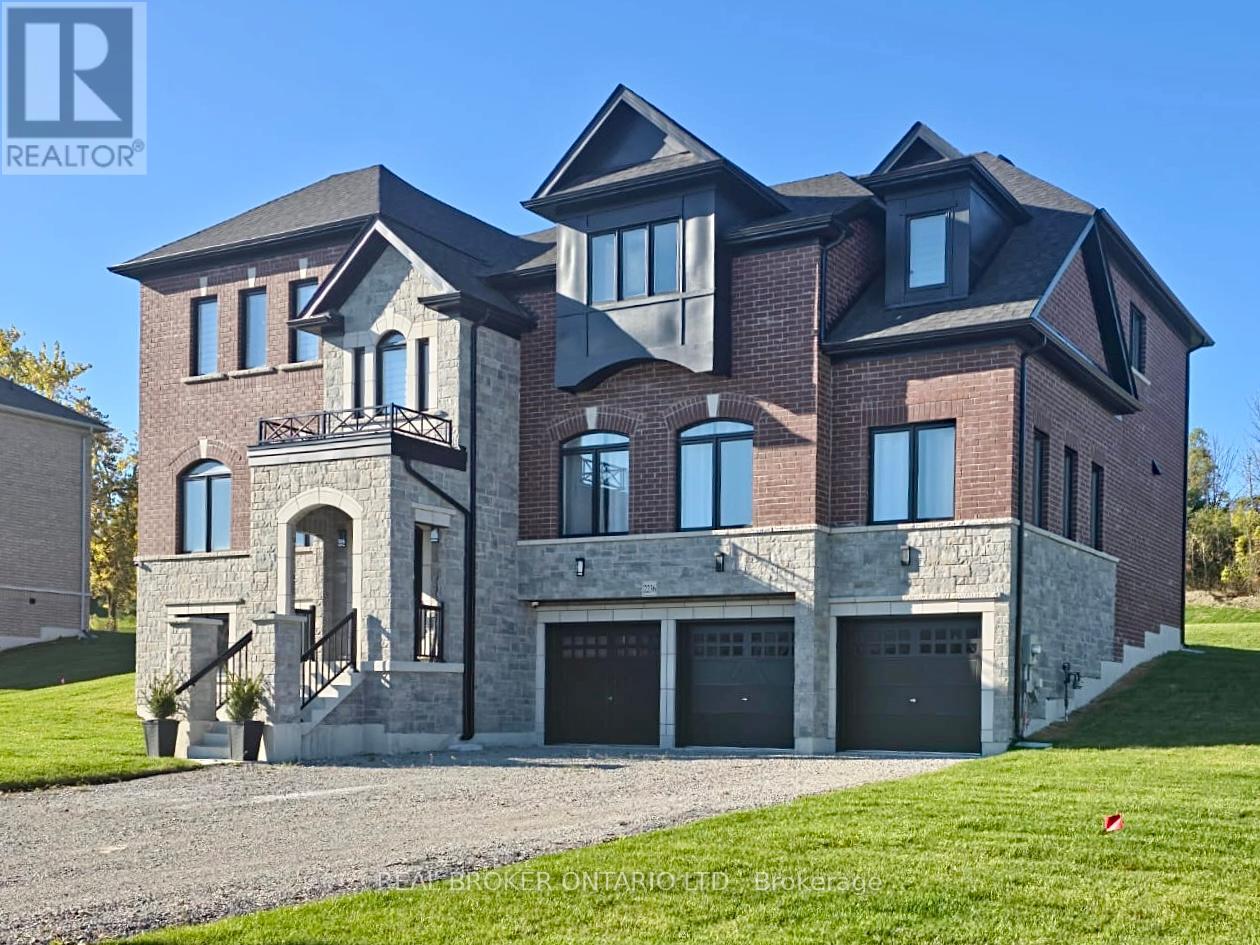
2236 Pemberton Way
Innisfil, Ontario
Welcome to 2236 Pemberton Way, a stunning luxury home for lease in the prestigious Churchill Downs Estate community of Innisfil. Situated on a quiet cul-de-sac on a rare nearly 1-acre lot, this exceptional residence offers over 4,300 sq ft of beautifully finished living space with 5 spacious bedrooms and 4.5 bathrooms. Designed with elegance and comfort in mind, the home features hardwood flooring, soaring ceilings, refined crown mouldings, wainscoting, coffered ceilings, and an abundance of natural light throughout. The gourmet chef's kitchen is equipped with premium built-in appliances, a large quartz island, ample cabinetry, and an inviting breakfast area, making it perfect for both everyday living and entertaining. The spacious family room with a gas fireplace and oversized sliding doors overlooks the expansive backyard, providing seamless indoor-outdoor living. Additional highlights include second-floor laundry, a 3-car tandem garage, central air conditioning, zebra blinds, security cameras, and plenty of parking. Located in one of Innisfil's most desirable estate communities, this home offers peaceful country-style living while remaining just minutes to schools, parks, shopping, restaurants, golf courses, marinas, Lake Simcoe, and convenient access to Highway 400 for an easy commute. An exceptional opportunity to lease a luxury home in a highly sought-after neighbourhood. (id:55499)
Real Broker Ontario Ltd.
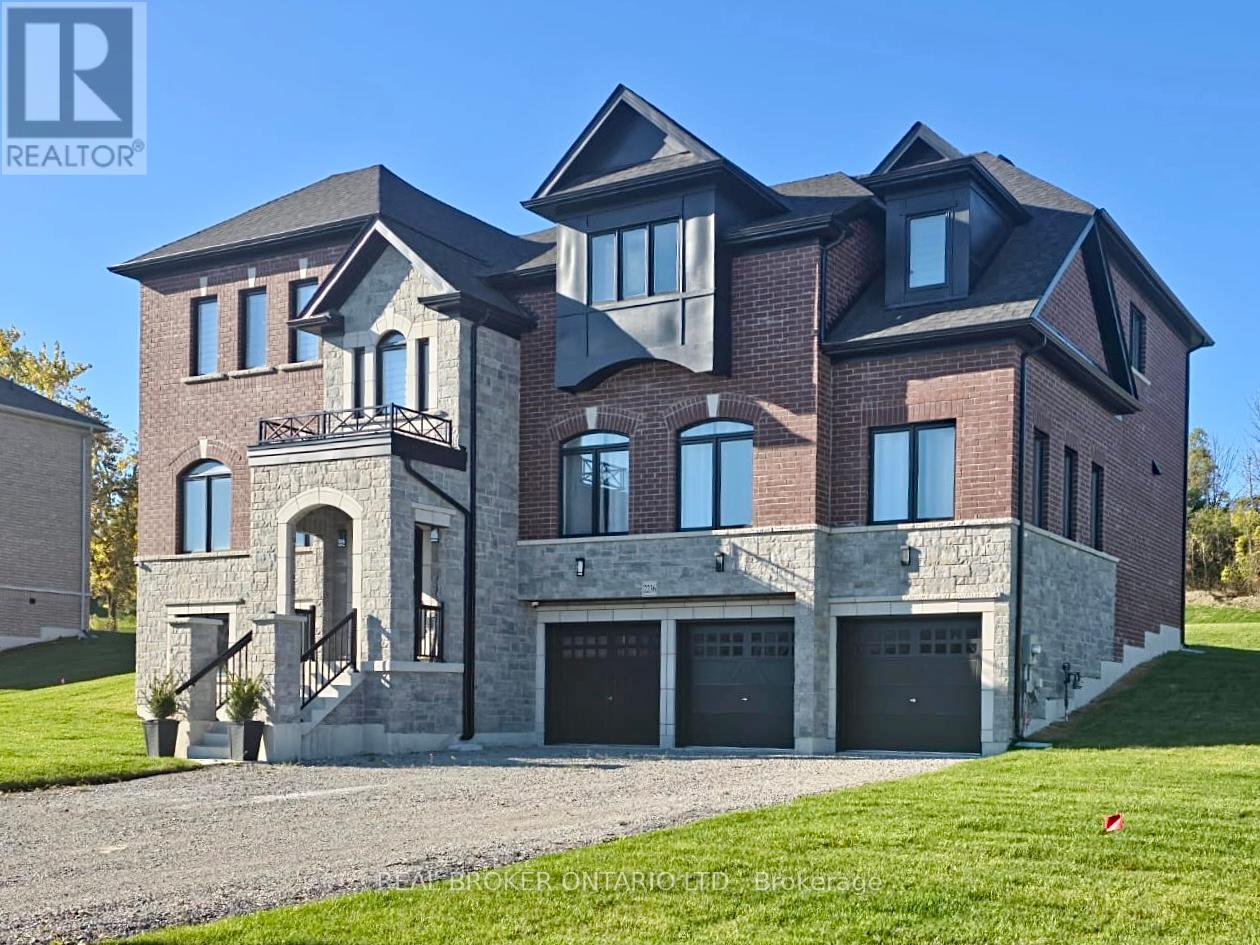
2236 Pemberton Way
Innisfil, Ontario
Client RemarksWelcome to 2236 Pemberton Way, an exceptional 5-bedroom, 4.5-bath luxury residence offering 4,373 sq ft of refined living space on a rare nearly 1-acre lot in the prestigious Churchill Downs Estate Community of Innisfil. Perfectly positioned on a quiet cul-de-sac with no sidewalk, this nearly new home showcases timeless elegance and modern sophistication. A 3-car tandem garage, plaster crown moldings, elegant wainscoting, and coffered ceilings set a grand tone, complemented by hardwood flooring, 8 ft doors, 7" baseboards, and designer trim detailing throughout. The heart of the home is a custom chefs kitchen featuring a striking quartz island, undermount cabinet lighting, furring panel with valance, and premium built-in appliances, including a 48" THOR gas range with 7 burners and grill, 48" chimney hood, 30" KitchenAid double oven, 42" built-in KitchenAid fridge, dishwasher, and a bespoke coffee pantry station. The living area exudes sophistication with a gas fireplace framed by a dramatic bookmatched porcelain slab and fluted accent panels, while expansive 8 ft sliding doors seamlessly connect to the sprawling backyard, offering endless potential for an outdoor oasis. Additional features include pot lights throughout, 24" x 24" porcelain tiles, zebra blinds, security cameras, central vacuum rough-in, air conditioning, and second-floor laundry. Built in 2024 with over $260K+ in builder upgrades plus a $180K ravine premium, this residence combines architectural elegance, premium finishes, and modern functionality in one of Innisfils most sought-after communities. (id:55499)
Real Broker Ontario Ltd.
5045 Michener Road
Fort Erie, Ontario
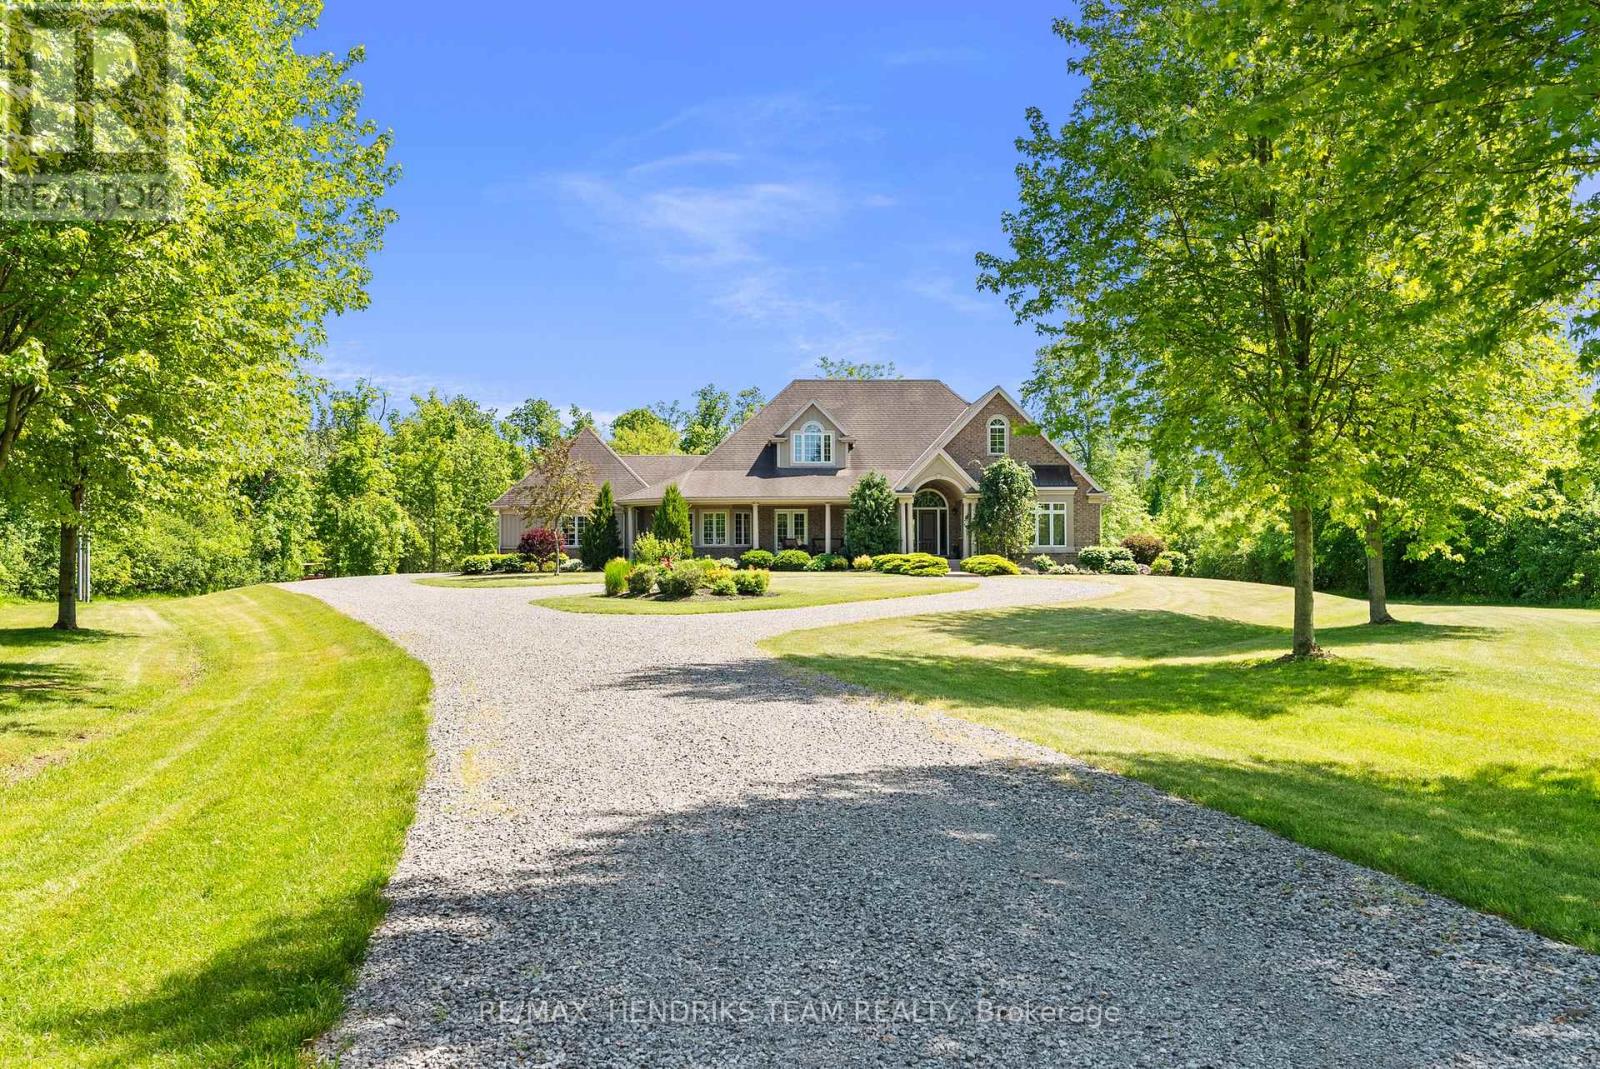
Imagine waking up to pure serenity everyday. The feeling of complete privacy makes this home so special. The entrance to this 11.8 acre property offers an amazing presentation of professional landscaping and prestigious architecture. A meandering tree lined driveway leads its way to a stately custom built bungalow with an impressive arched entranceway and covered front porch. Inside, a bright foyer opens with sightlines to the backyard which showcases its natural surroundings. The living room features cathedral ceilings and a floor to ceiling stone fireplace with gas insert. This space flows into a formal dining area with sliding glass doors accessing the back patio. The kitchen is designed for convenience, comfort and entertaining. It also offers a panoramic view of the front yard and gardens. A lofted upper level provides flexible space for home office use or lounge. The oversized primary suite includes a walk in closet and five piece ensuite and connects directly to the covered porch by separate doorway. The second bedroom, main floor laundry and double car garage are generous in size. The lower level features a rec-room with new carpeting, pot lights and gas fireplace, along with an oversized bedroom and two piece bathroom. (rough in provided for a future shower/tub). Experience the outside grounds which feature a mature forest, walking trails, backyard illumination, beautiful sunsets and spectacular night time sky's. Meticulous landscaping integrates the home seamlessly into the natural environment which only time and vision can create . This is more than a home, it's a lifestyle treasure. Additionally this property is located minutes away from Crystal Beach and Sherkston Shores and a host of other amenities including marinas, golf clubs, bicycle trails, shopping, outdoor markets and restaurants. Venues located in Niagara Falls, Buffalo and Niagara on the Lake are within convenient driving distance. (id:55499)
RE/MAX Hendriks Team Realty
335 Chester Le Boulevard
Toronto, Ontario
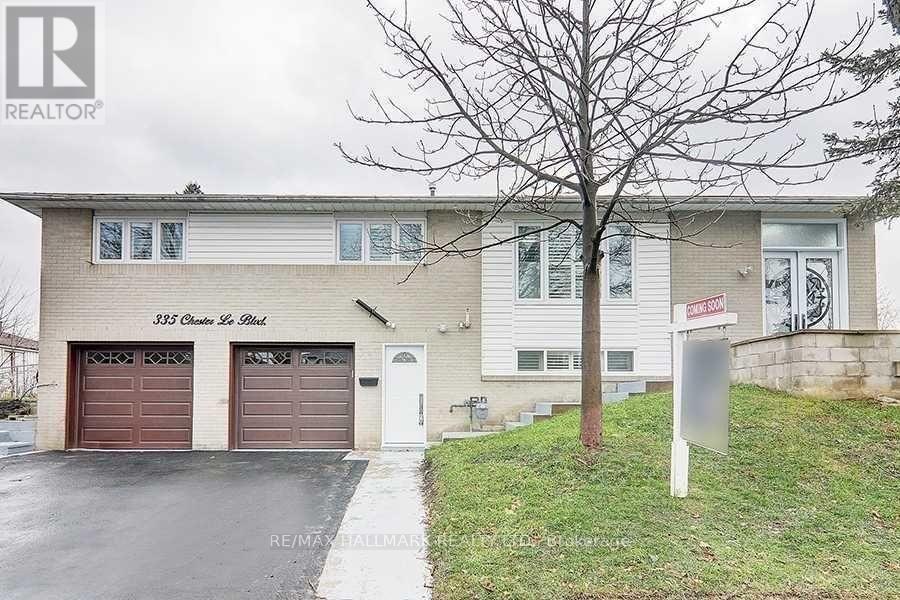
Great Size Beds & 2 - 4Pc Baths, New Appliances, High Double Door Entrance, Extra Large Windows W/Lots Of Natural Light, Hardwood Flrs & Pt Lights Throughout, Crown Moulding & California Shutters. Convenient Location To Schools, Shops, Public Transit, 401/404. Tenant Pays 70% Of Utilities (Including Gas, Water, Garbage Removal fees & Hydro). Tenant Takes Care Of Lawn, Snow Removal And Garbage Removal. 1 Parking Garage and 1 outdoor parking spot at the same side included. Families are welcome. (id:55499)
RE/MAX Hallmark Realty Ltd.
99 Scarboro Avenue
Toronto, Ontario
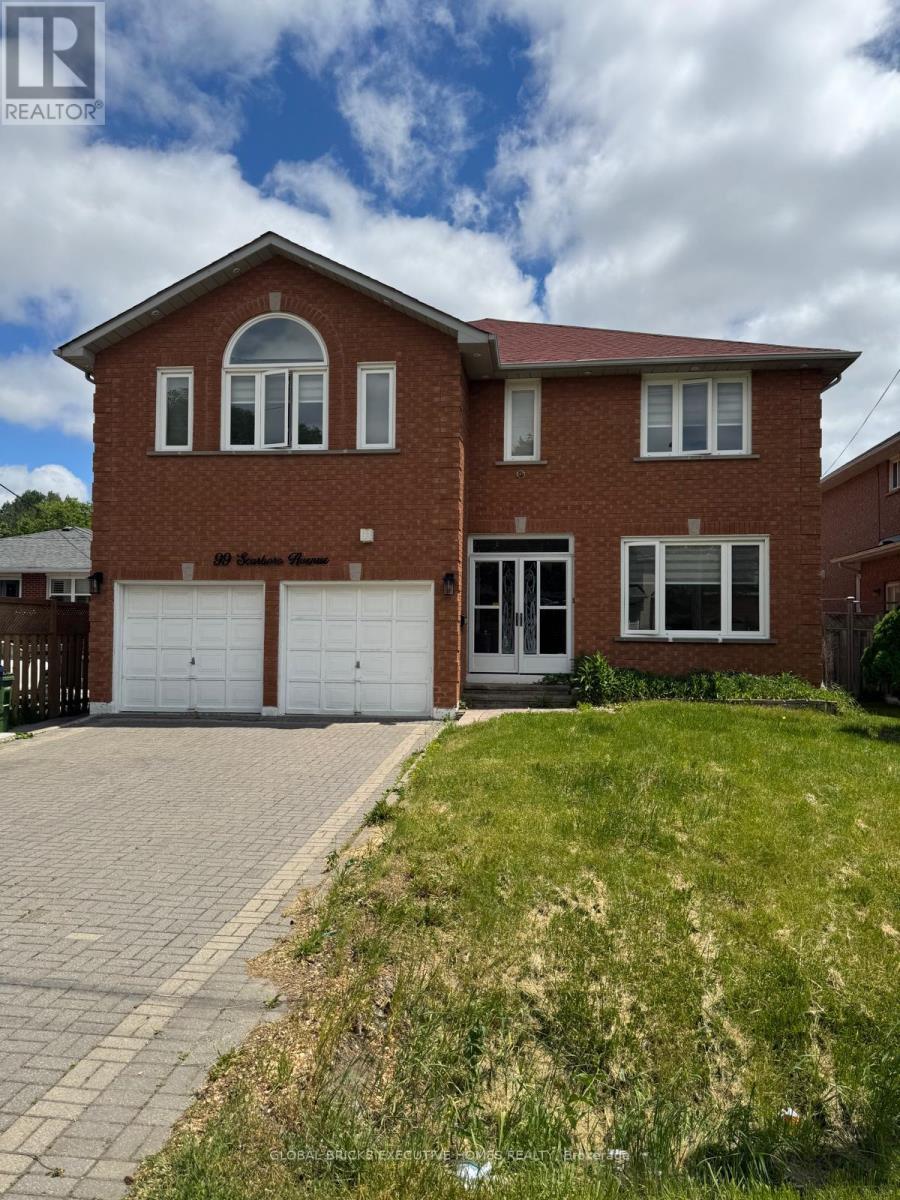
Welcome to this spacious and beautifully maintained above-ground rental in the highly sought-after Highland Creek community. Offering approximately 3,389 sq. ft. of living space, this impressive home features 5 generously sized bedrooms, 4 bathrooms, and a main-floor library/home office, all situated on a premium 49 x 119 ft. lot.From the moment you enter, you are greeted by an abundance of natural light, an open and airy layout, and a remarkable sense of space. A rare central skylight enhances the home's bright atmosphere, filling the interior with natural sunlight throughout the day. The spacious primary bedroom includes a walk-in closet and a private ensuite bathroom, while all additional bedrooms offer comfortable proportions ideal for a growing family.Conveniently located within walking distance to public transit and just minutes from the University of Toronto Scarborough campus and Centennial College. Enjoy easy access to the Pan Am Sports Centre, Highway 401, schools, parks, hospitals, shopping centres, restaurants, and other essential amenities.A perfect opportunity for families seeking space, comfort, and an exceptional location. (id:55499)
Global Bricks Executive Homes Realty
2885 Foxden Square
Pickering, Ontario
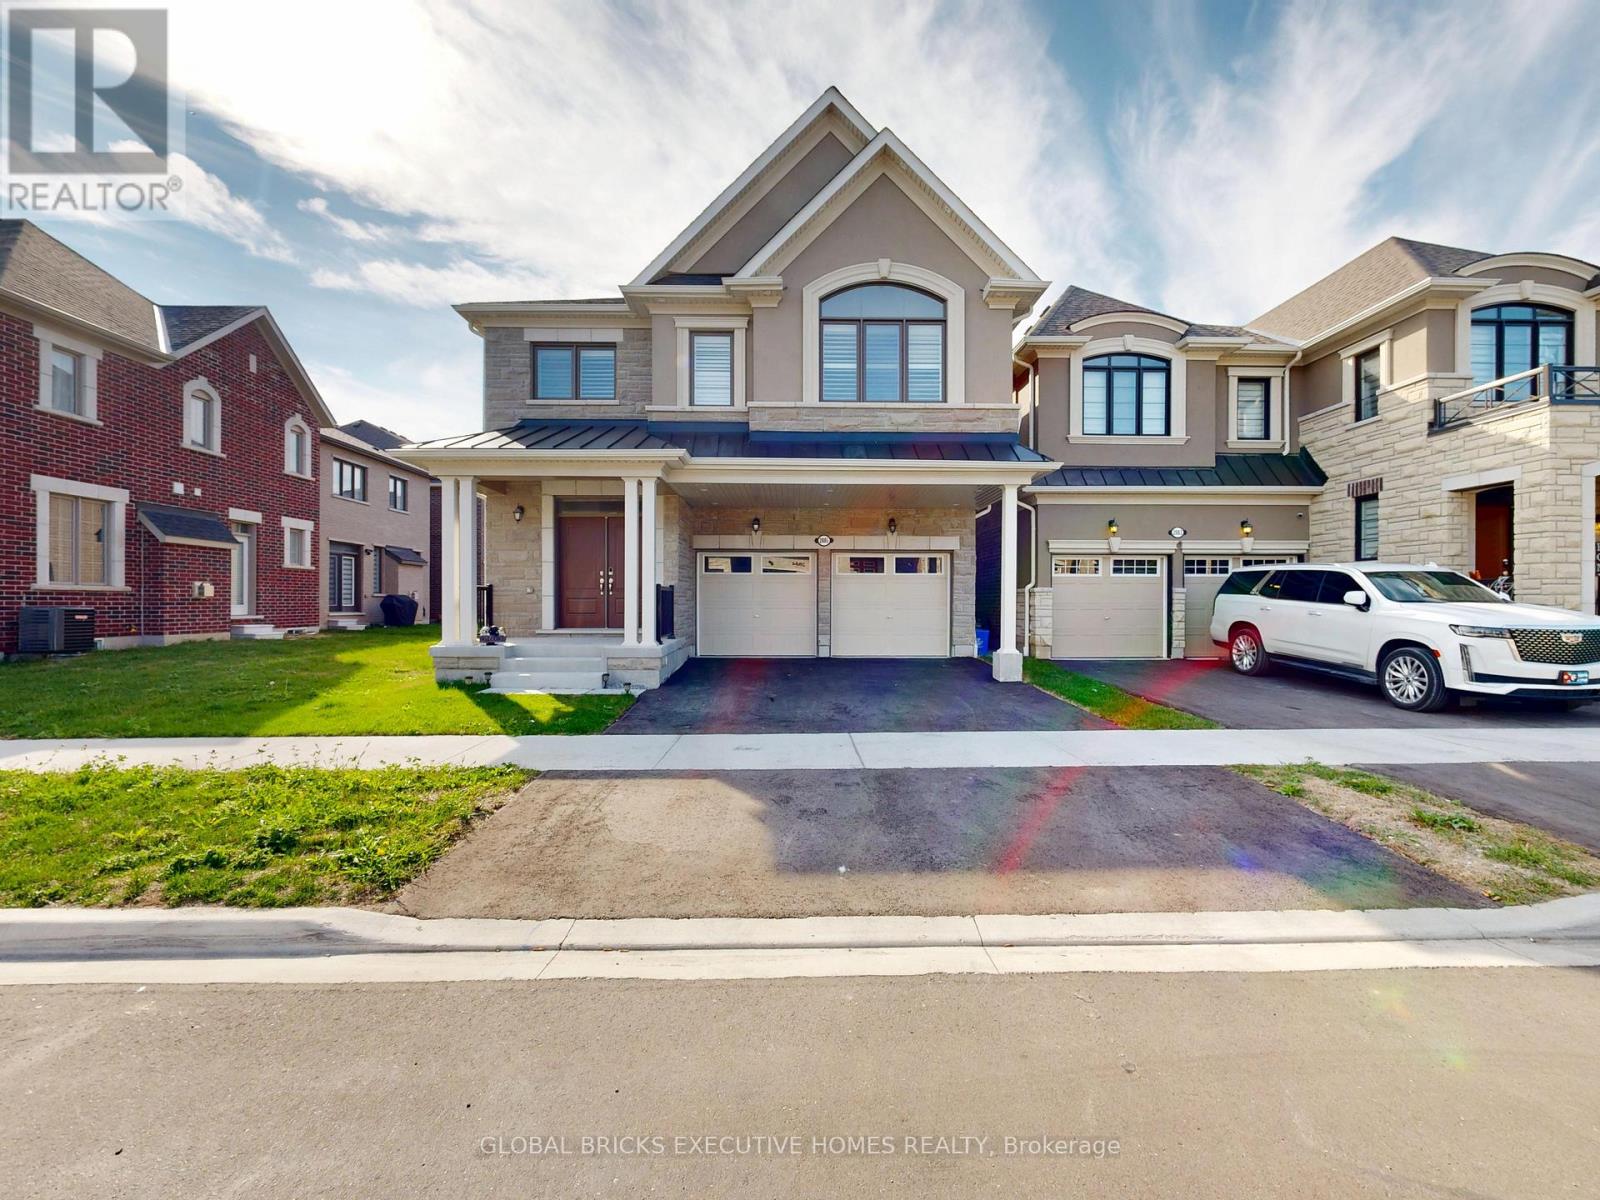
A True Showstopper!! This Stunning, Brand-New 5-Bedroom, 4-Bathroom, 2780 Sq ft Home Is Perfectly Situated In The Highly Desirable And Family-Friendly Mulberry Community. From The Welcoming Front Porch, Step Into A Spacious Foyer With A Powder Room That Leads Into An Open-Concept Living Area. The Modern Kitchen, Complete With A Breakfast Bar, Seamlessly Transitions Into A Stylish Dining Room Ideal For Enjoying A Coffee Or Sharing A Meal. The Expansive Great Room Offers The Perfect Space For Modern Living, With A Cozy Gas Fireplace Adding A Touch Of Warmth And Elegance. Upstairs, The Convenience Of A Laundry Room Is Located Near The Main Bathroom & Bedrooms 2,3,4 & 5. The Private Primary Bedroom Boasts A Walk-In Closet. And A Luxurious Ensuite. Bedrooms 2 & 3 Share A 3-Piece Jack & Jill Bathroom, While Bedrooms 4 & 5 Share The Main Bathroom. A Beautiful Oak Staircase Adds Sophistication To The Home's Design Ground floor ceiling is 10 ft California shutters through out. The Basement Features A Separate Entrance. Located Close To Schools, And Major Hwys-401/407/412 (id:55499)
Global Bricks Executive Homes Realty