
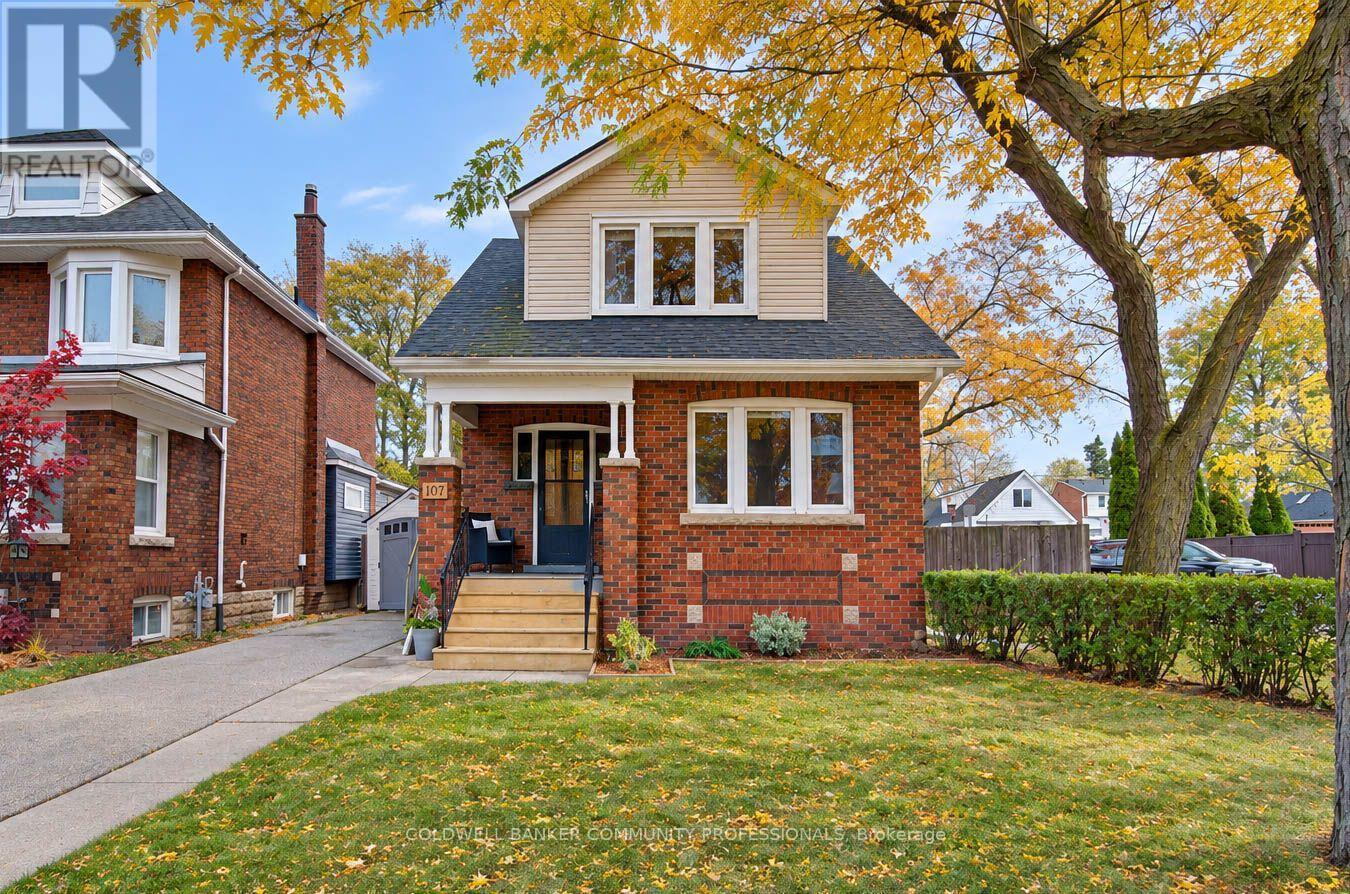
107 Tuxedo Avenue S
Hamilton, Ontario
Welcome to this fantastic 4-bedroom family home in Hamilton's sought-after Delta neighbourhood! Offering the perfect blend of character, space, and modern updates, this home features a bright, open-concept main floor centred around a beautifully renovated chef's kitchen complete with a large island, perfect for entertaining and everyday family living. With four spacious bedrooms and two full bathrooms, including one recently renovated, there is plenty of room for the whole family. Outside, enjoy a backyard retreat featuring a pool, while the impressive parking and workspace options include two separate driveways, parking for up to five vehicles, and a detached garage/workshop ideal for hobbies, storage, or additional workspace. Many of the home's major components and big-ticket items have also been updated, offering added peace of mind for years to come. Located in the established Delta neighbourhood, close to parks, schools, shopping, and convenient amenities, this is a wonderful opportunity to own a move-in-ready family home in a fantastic Hamilton community! (id:55499)
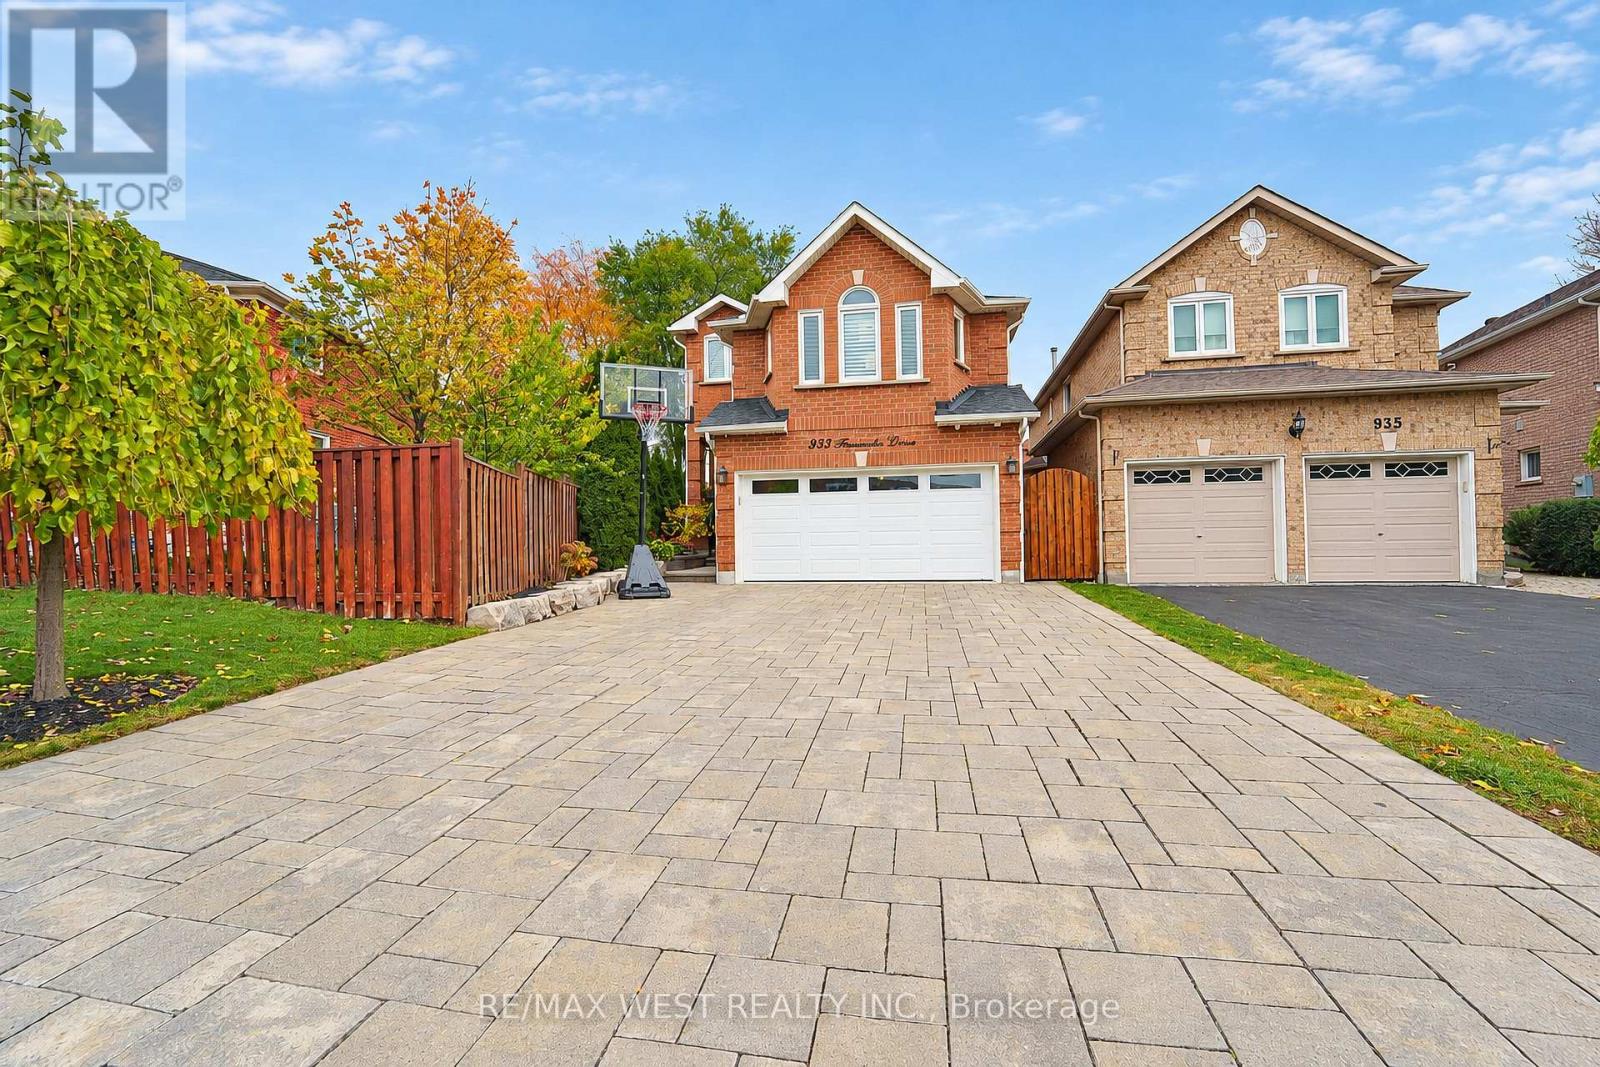
933 Fernandez Drive
Mississauga, Ontario
Welcome to 933 Fernandez Drive! This stunning, fully customized 2-storey family home with a double-car garage has been beautifully renovated from top to bottom, showcasing exceptional finishes and thoughtful upgrades throughout. Step inside to a bright and spacious open-concept living and dining area featuring elegant hardwood flooring throughout and modern pot lights on the main level. The beautifully upgraded kitchen boasts granite countertops, stainless steel appliances, a gas stove, convenient mini bar fridge, and a walkout to the private backyard featuring a newer deck, perfect for entertaining and outdoor enjoyment. Upstairs, the expansive family room offers an inviting open-concept layout complete with a cozy natural gas fireplace. The generously sized primary retreat features a walk-in closet and a luxurious custom 4-piece ensuite with heated floors. Two additional well-proportioned bedrooms provide plenty of space for growing families. Enjoy the added comfort of heated flooring in the primary ensuite, upper-level main bathroom, basement bathroom, and laundry room. The fully insulated and heated double-car garage is complete with durable epoxy flooring, offering year-round comfort. Every detail of this home has been carefully considered, combining modern elegance, quality craftsmanship, and everyday practicality. A truly move-in-ready, turnkey home offering exceptional comfort and style. Just minutes to shopping, transit, schools & more. Move in and enjoy! (id:55499)
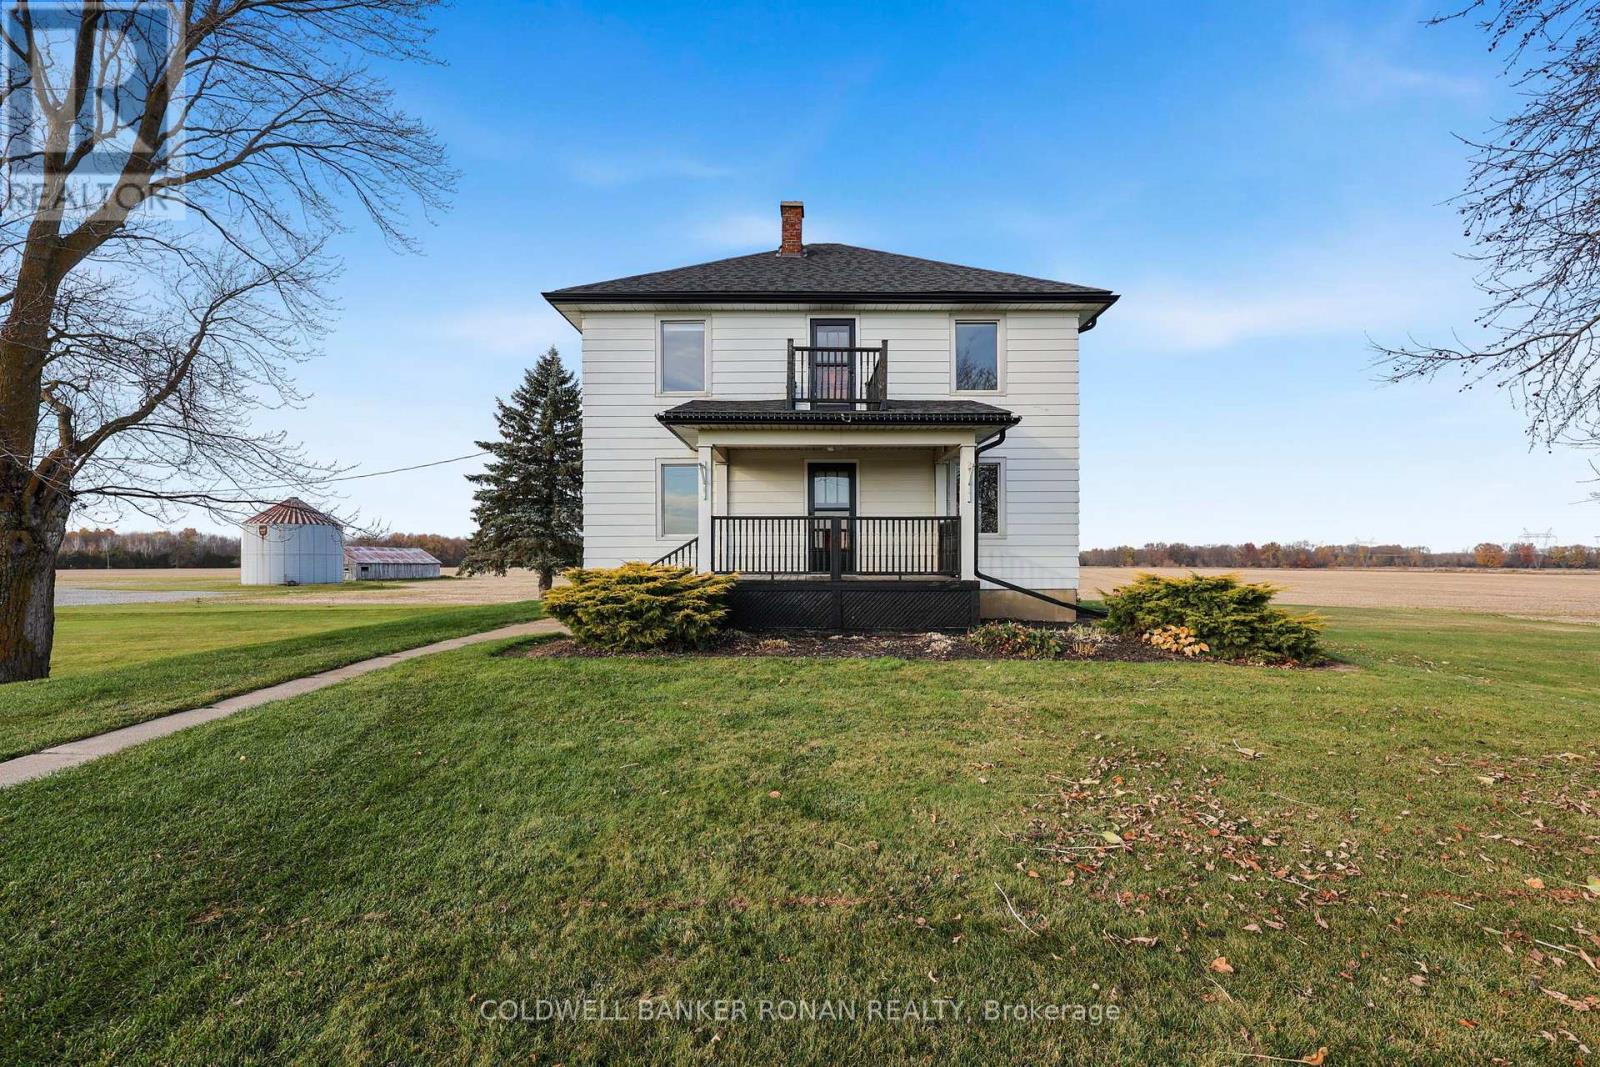
5440 11th Line
New Tecumseth, Ontario
Peaceful country living awaits! Surrounded by scenic views and the natural beauty of the countryside, this charming 4 bedroom, 2 bathroom home offers a welcoming place to settle in and unwind. Hardwood flooring adds warmth and character, while the rural setting provides a refreshing escape from the hustle and bustle. Conveniently located on a paved road, just a short drive to Cookstown, Alliston, Beeton and Tottenham. Come experience the simple pleasures of country living! (id:55499)
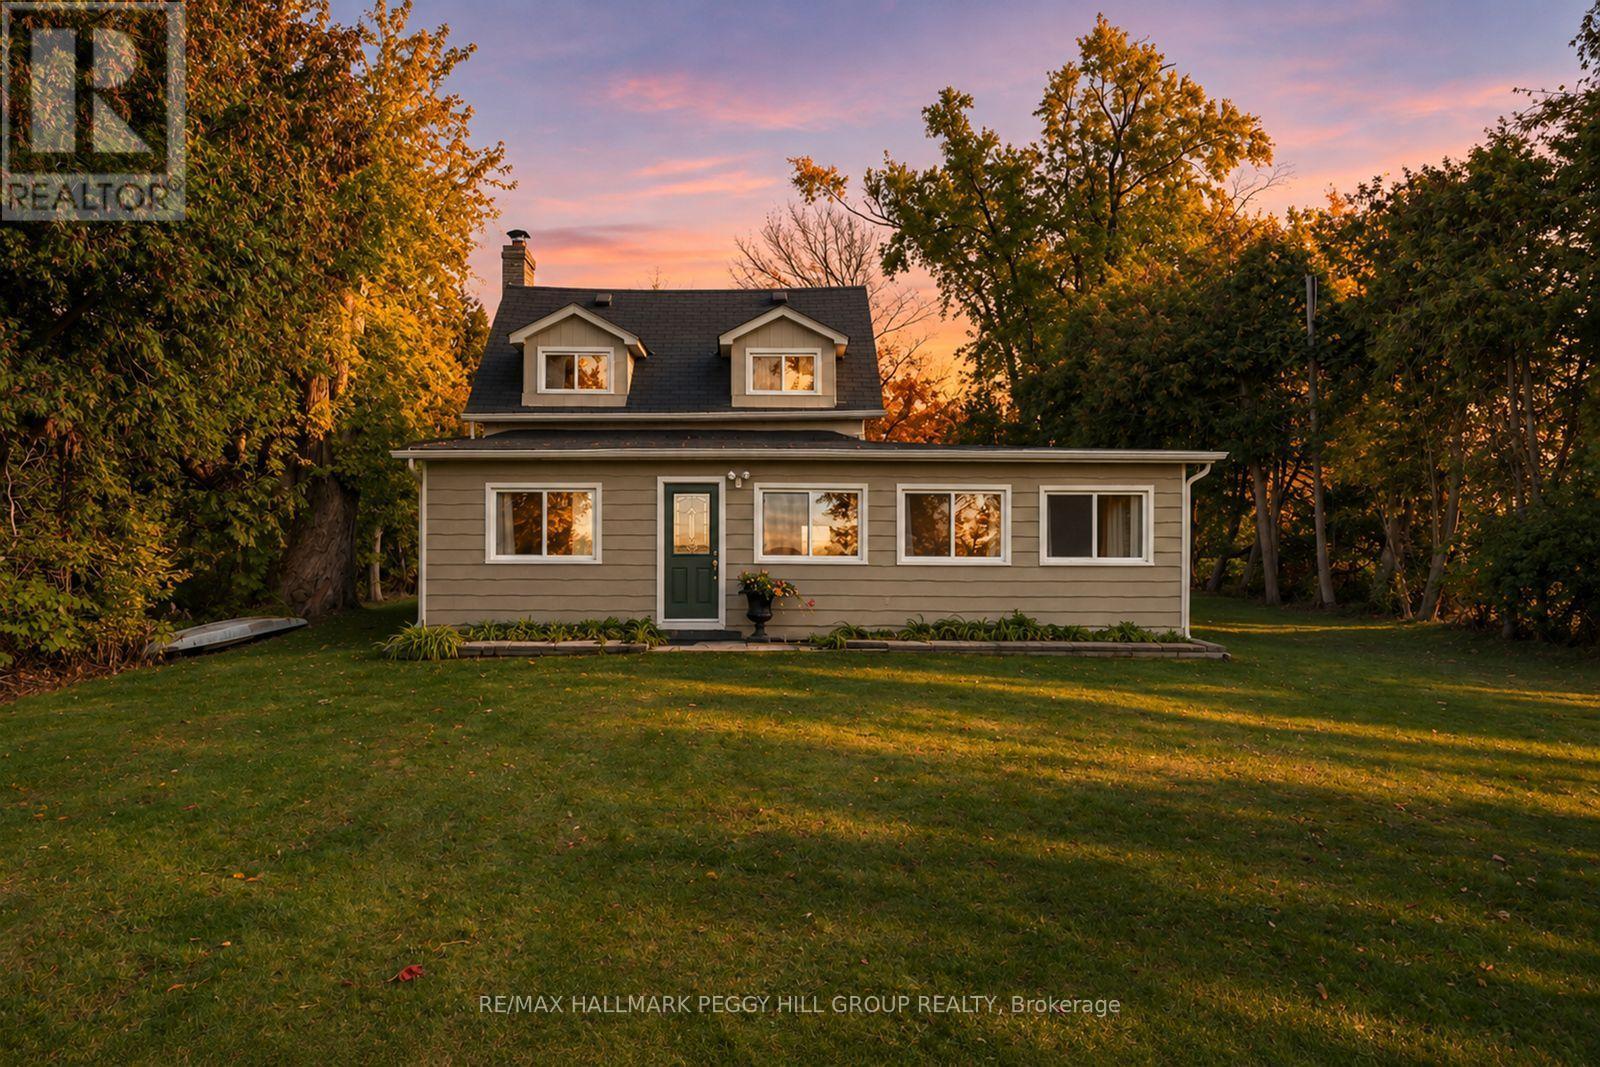
24740 Thorah Park Boulevard
Brock, Ontario
EXQUISITE CENTURY LOG HOME ON 0.6 ACRES WITH 78 FT OF LAKE SIMCOE FRONTAGE & A PRIVATE BEACH! Historic architecture, thoughtfully curated finishes and an unmistakable sense of character make 24740 Thorah Park Boulevard a distinctive waterfront residence. Enveloped in mature trees on a private 78 x 325 ft lot, the beautifully maintained grounds stretch toward Lake Simcoe, with sweeping water views and magnificent western sunsets. The home's heritage is celebrated through hardwood floors, textured whitewashed log walls and natural wood ceilings with exposed beams, creating interiors with a refined rustic elegance. The family room is particularly captivating, featuring a whitewashed brick fireplace, built-in shelving and exposed timber detailing. The combined living and dining room enjoys views of the surrounding greenery, while the eat-in kitchen features espresso cabinetry, stainless steel appliances and tile flooring. Offering over 1,600 sq. ft. of living space, the home includes a main-floor primary bedroom and three additional bedrooms on the upper level. An expansive interlock patio provides an outdoor dining area, complemented by a covered sitting space and garden shed. The manicured grounds extend toward the water, where a staircase leads to the pebble shoreline and a waterfront deck overlooking the lake. From summer days spent boating and swimming to evenings by the fire as the seasons change, this waterfront property offers an enduring connection to Lake Simcoe and the architectural beauty of a home with a story to tell. (id:55499)
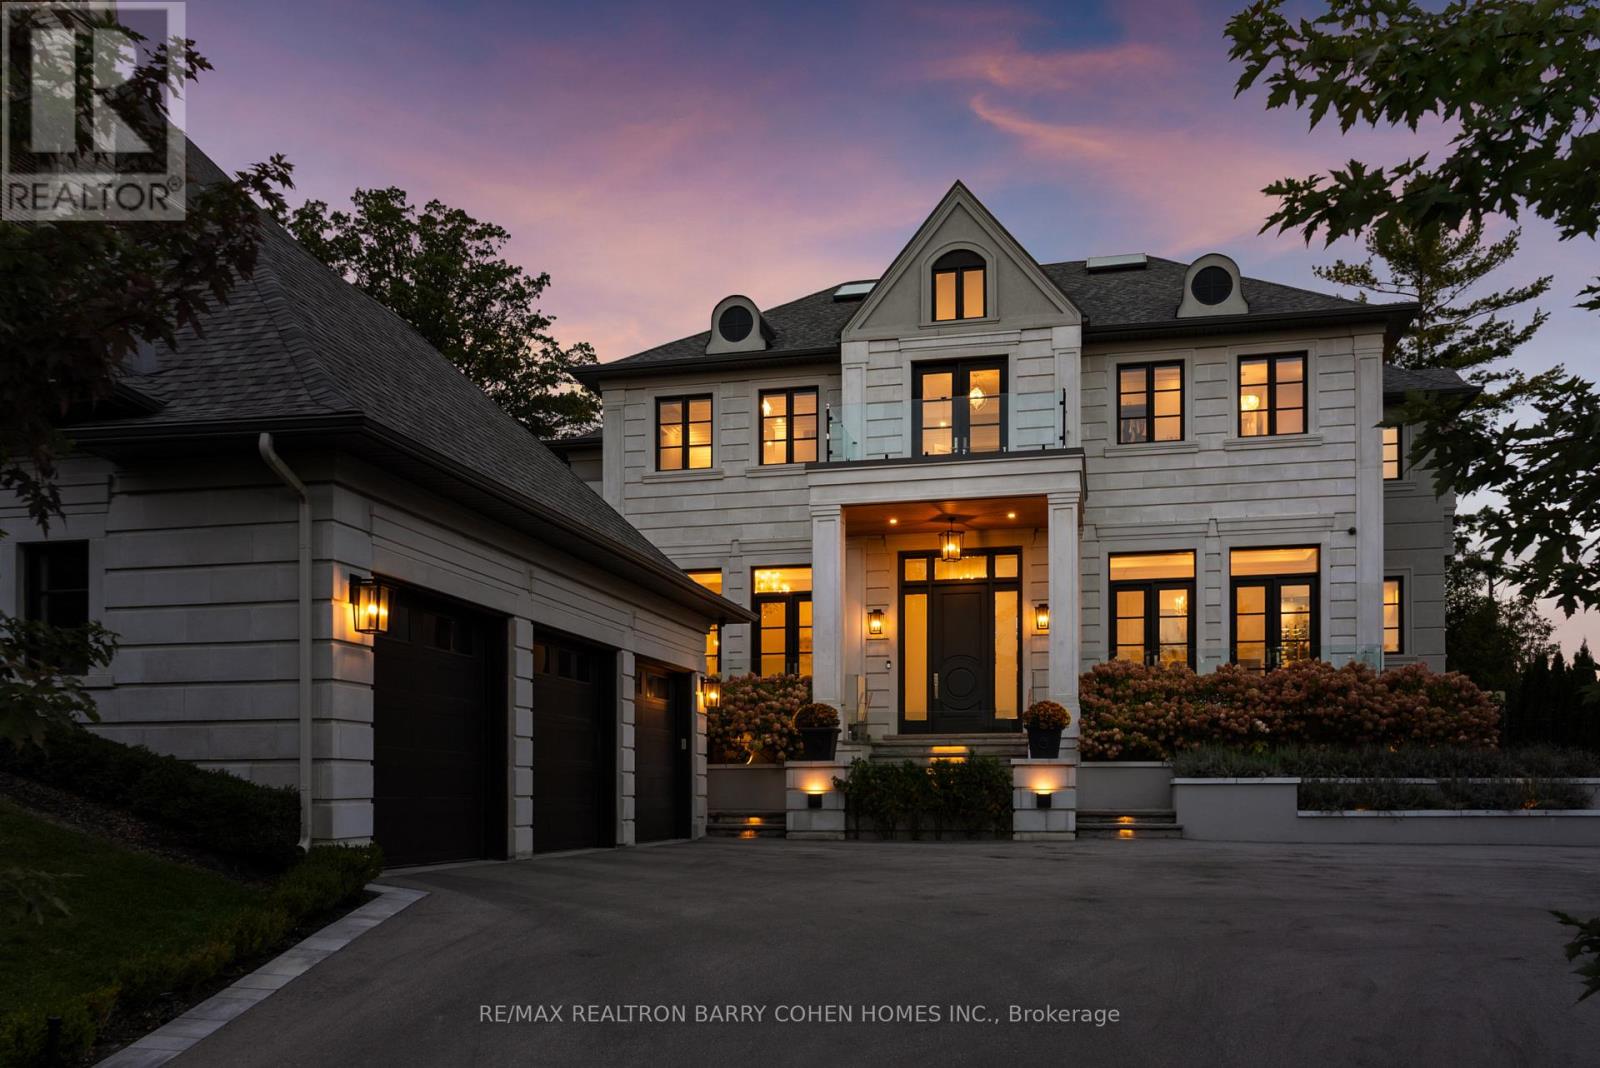
106 Davidson Drive
Vaughan, Ontario
Welcome To The "Davidson Estate". European Elegance. Exceptional Light. Inspired Living. An Exceptional Custom-Built Residence With Beautifully Detailed Interiors And Resort-Style Outdoor Spaces, Offering Approximately 5,618 Sq. Ft. Above Grade Plus A 2,454 Sq. Ft. Lower Level, This Exceptional Residence Features Four Bedrooms, An Elevator, Home Theatre And Three-Car Garage. An Elegant Facade, Distinctive Rooflines And Landscaped Gardens Create A Welcoming First Impression. Inside, Hardwood Floors, Intricate Mouldings, Wall Panelling And Thoughtfully Selected Lighting Enhance The Beautifully Detailed Interiors. The Formal Living Room Features A Fireplace, Crystal Chandelier, Recessed Ceiling And Tall Windows With French Doors. The Adjoining Dining Room Offers A Refined Setting For Entertaining, Complemented By A Crystal Chandelier And Soft Cove Lighting. A Spectacular Double-Height Great Room Showcases Expansive Windows Overlooking The Garden, Sculptural Chandeliers, Detailed Panelling And A Fireplace. The Beautifully Appointed Kitchen Features Extensive White Cabinetry, Illuminated Display Cabinets, Richly Veined Countertops And Backsplash, And A Substantial Waterfall Island With An Integrated Sink. A Sculptural Stainless Steel Range Hood Adds A Striking Focal Point, While An Adjoining Beverage Area With A Wine Display And Secondary Sink Makes Hosting Effortless. The Spacious Breakfast Area Opens To The Great Room, With Garden Doors Connecting Indoor Living To The Outdoor Terraces. A Private Backyard Retreat Features A Heated Saltwater Pool, Expansive Stone Terraces For Dining And Lounging, And A Stylish Cabana. Mature Trees And Established Greenery Provide A Lush Backdrop, While Carefully Placed Evening Lighting Creates An Inviting Atmosphere For Summer Gatherings. An Exceptional Setting For Family Living And Elegant Entertaining. "The Davidson Estate"-Where Elegant Entertaining, Everyday Comfort, And The Beauty Of Home Come Together. (id:55499)
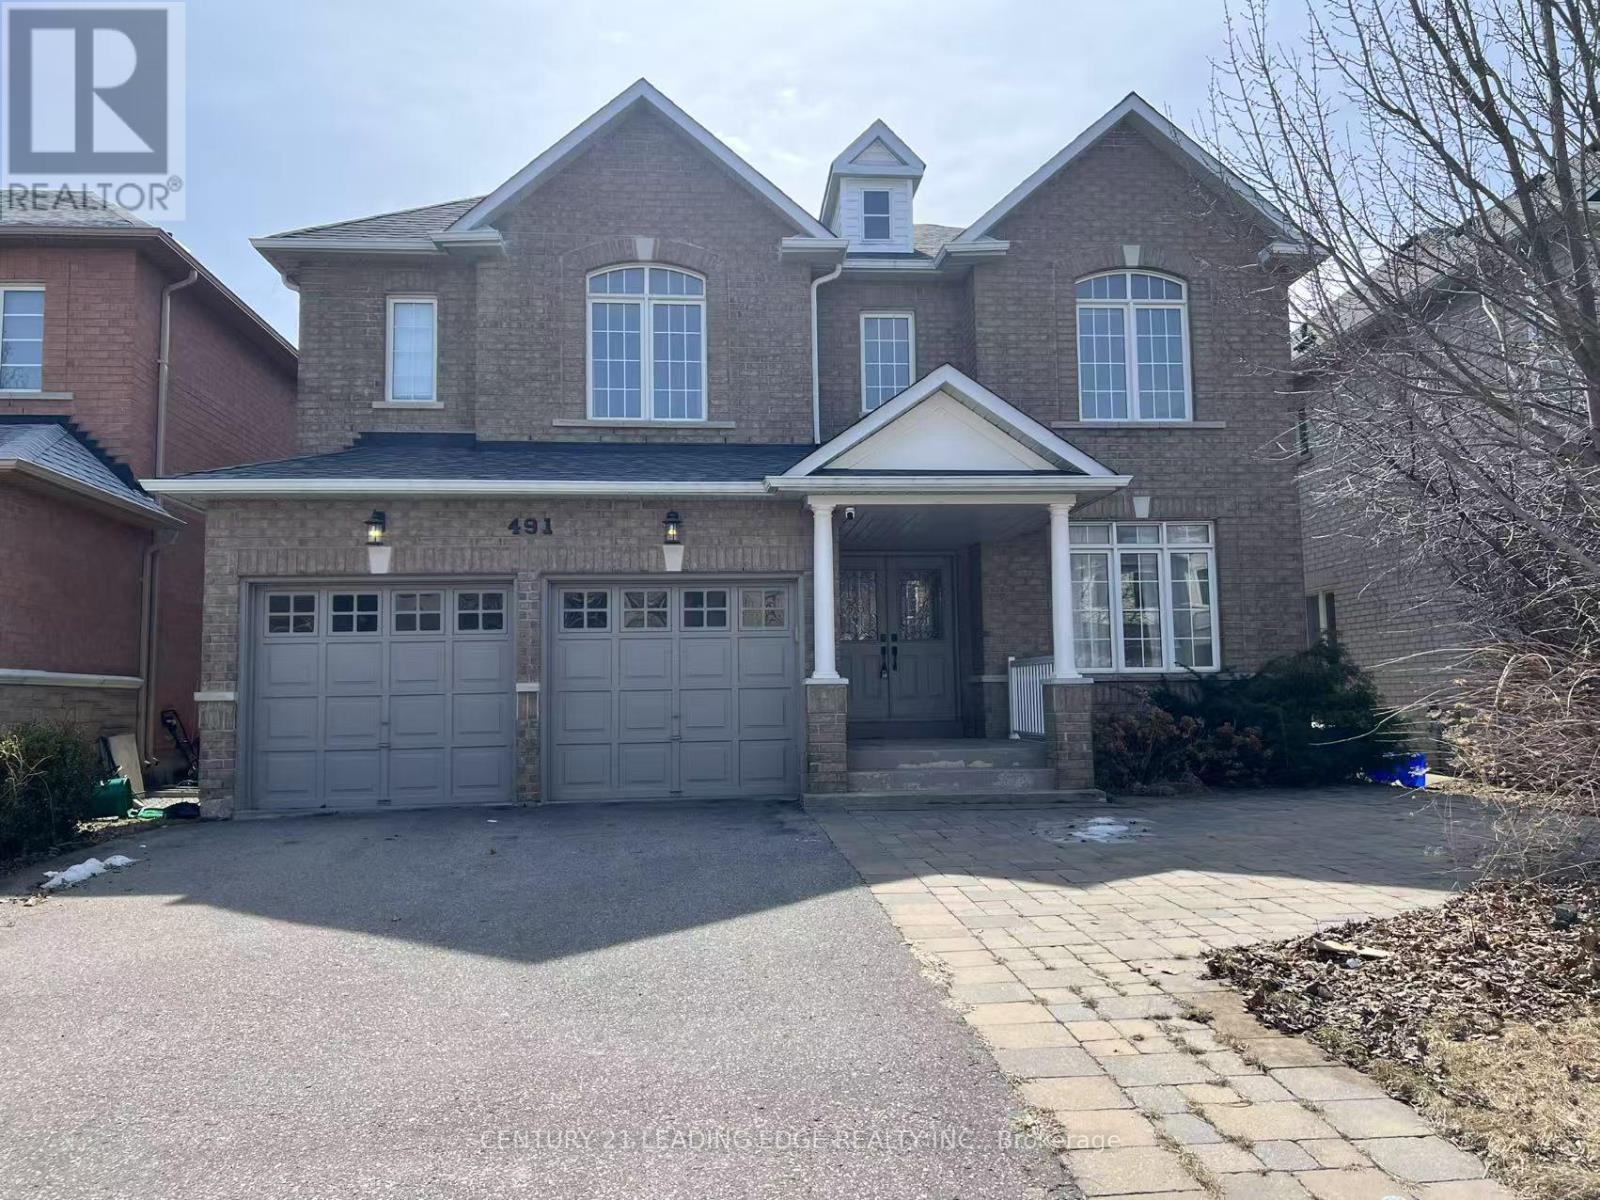
491 Summeridge Drive
Vaughan, Ontario
Entire house for rent! Welcome to 491 Summeridge Drive, Detached 4+1 home, a beautifully transformed family home in the heart of Patterson, where everyday convenience meets resort-style living. Just steps from top-rated schools, parks,shopping, restaurants, the new Carrville Community Centre, Vaughan's newest hospital, and Maple GO Station, this is the kind of neighbourhood families aspire to call home. Inside, every detail has been thoughtfully curated. The main floor showcases 9-foot smooth ceilings (id:55499)
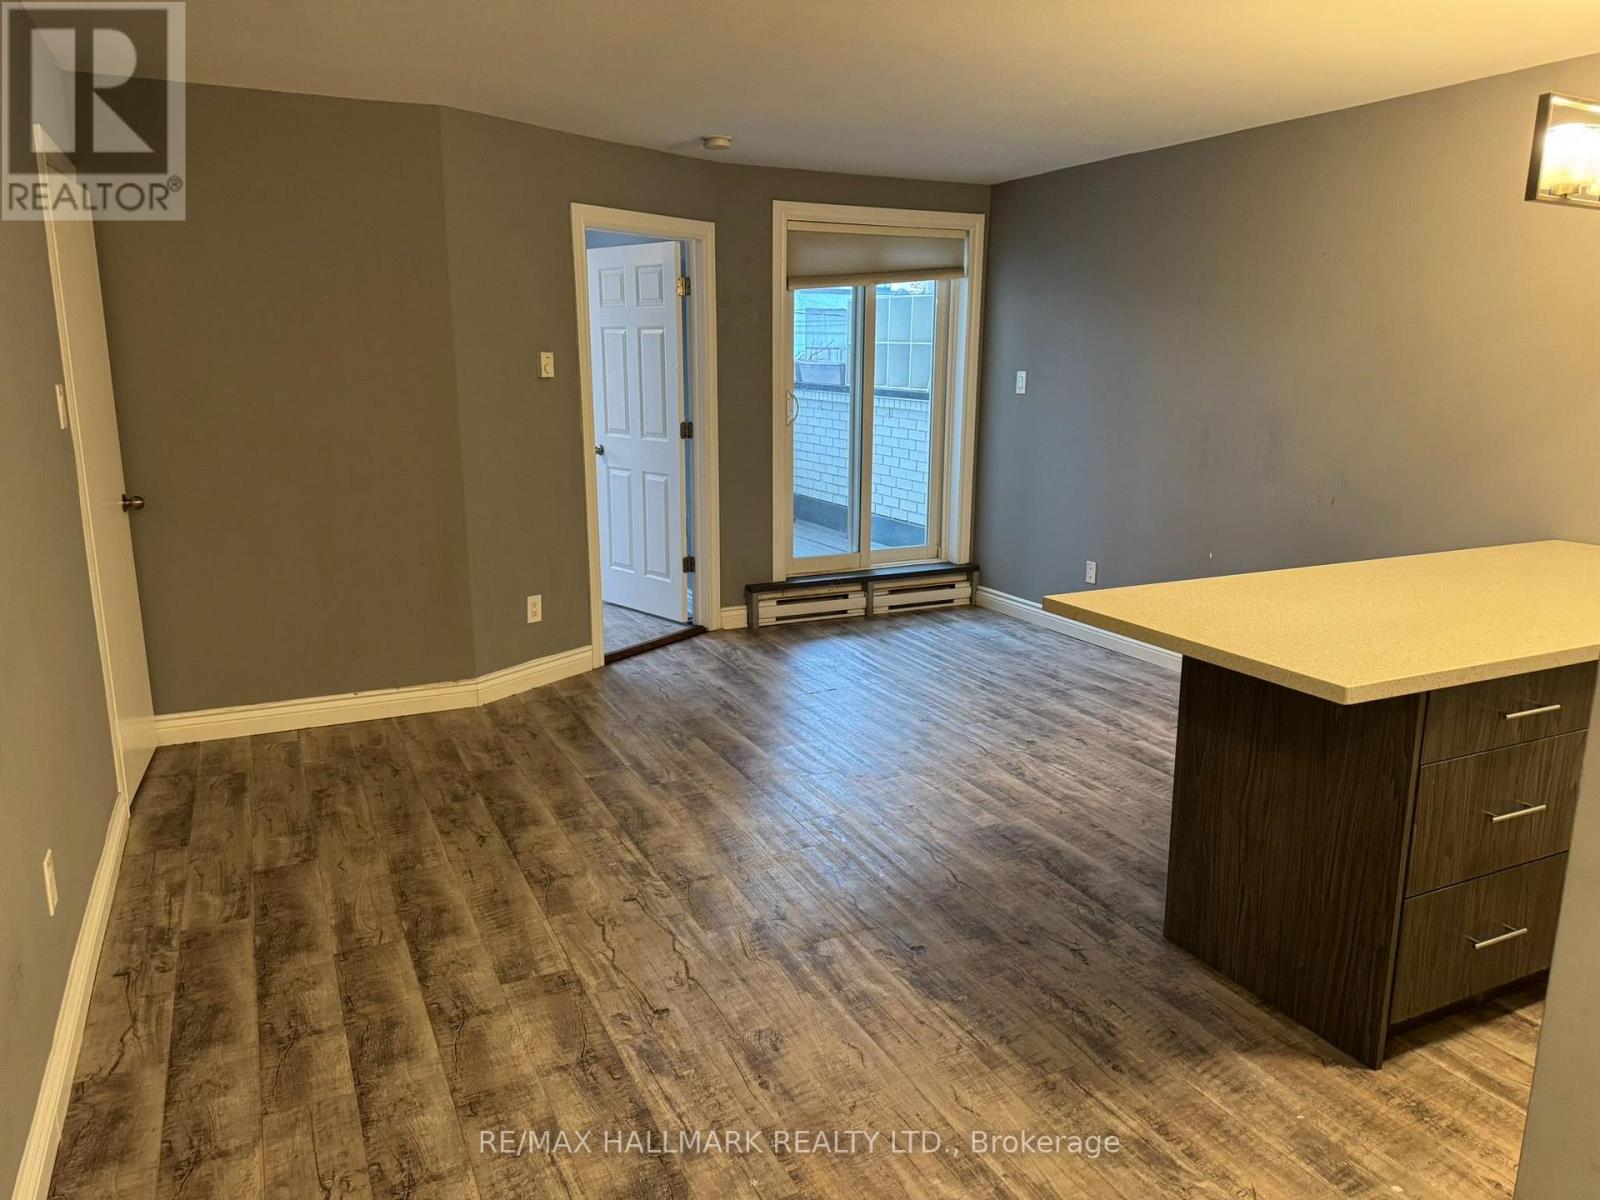
1 - 1610 Queen Street E
Toronto, Ontario
Enjoy living close to the lake in this bright and inviting one-bedroom apartment at 1610 Queen Street East. Offering approximately 650 sq. ft. (as per owner), a practical layout with a spacious living area, comfortable bedroom, full bathroom, ensuite laundry and private balcony. Five appliances include a full-size Electrolux stacked front-loading washer and dryer, stove, microwave with range hood and refrigerator (approx. two years old). Just steps from Woodbine Park and close to the beach, boardwalk and waterfront. Restaurants, cafés, shops and everyday conveniences are all close at hand, with excellent TTC access for travelling across the city. A wonderful opportunity to enjoy a lively, walkable neighbourhood where the lake, parks and city conveniences come together. Photos have been virtually staged to illustrate furnishing possibilities. Please see the virtual tour showing the apartment unfurnished. (id:55499)
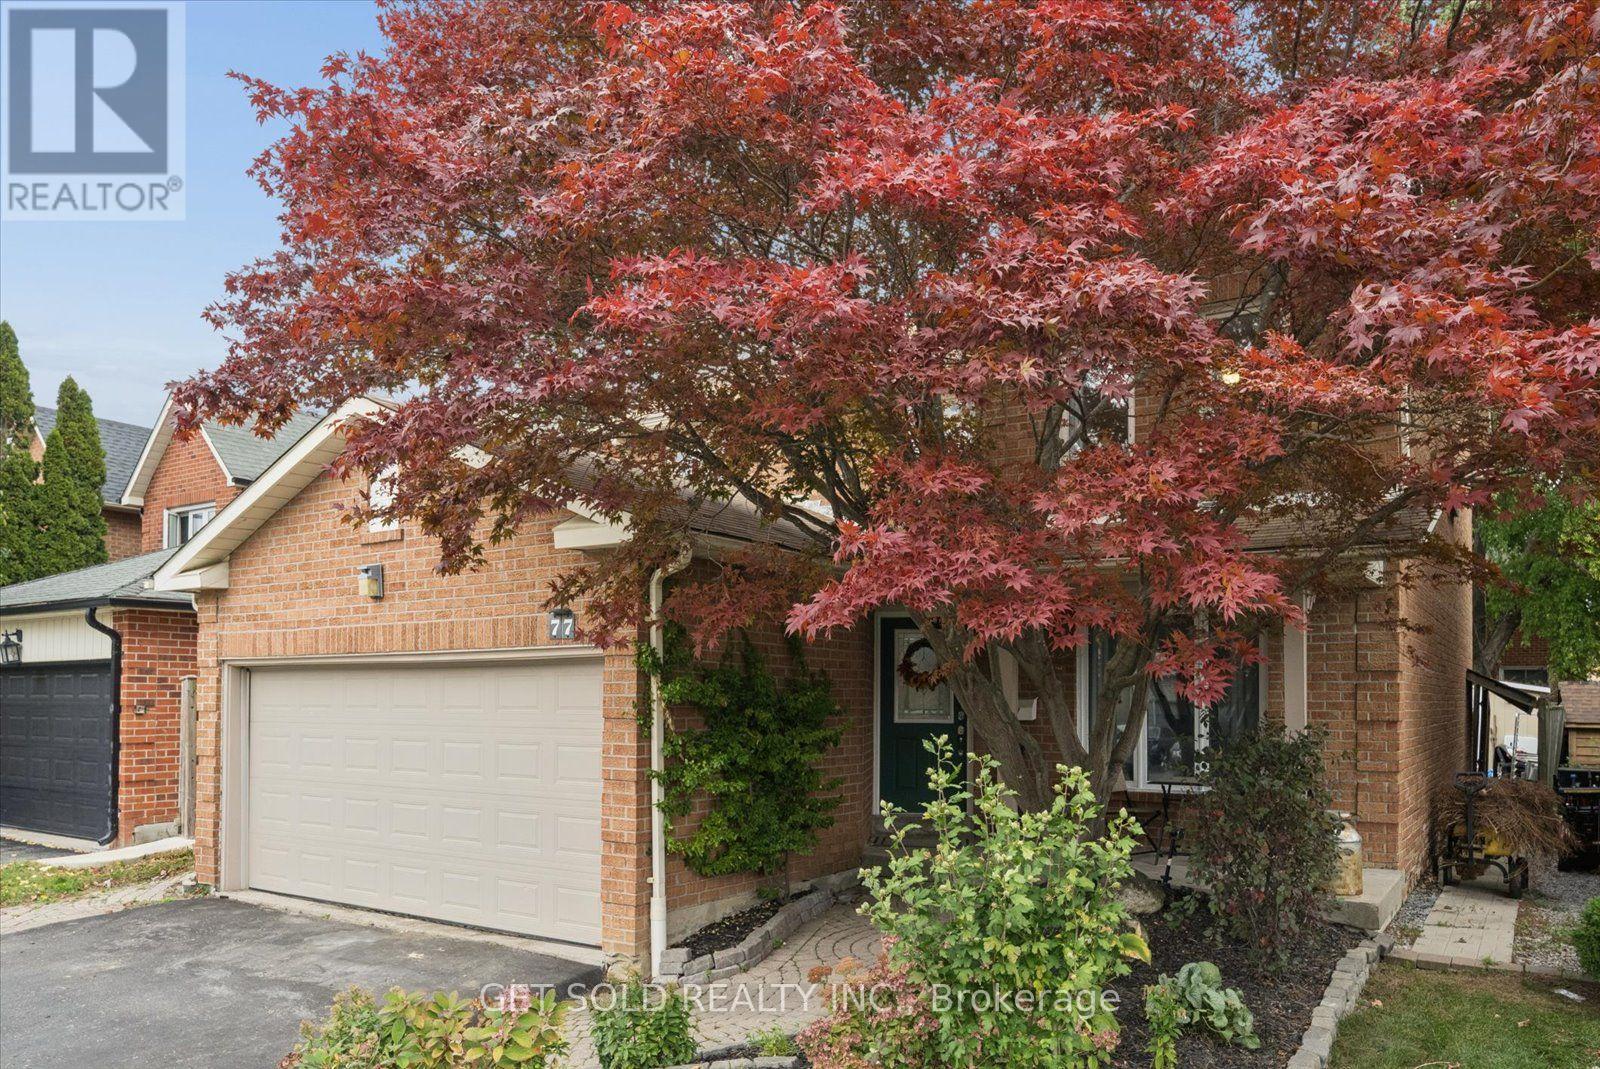
77 Linton Avenue
Ajax, Ontario
Where Exceptional Design Meets Everyday Luxury! Welcome to 77 Linton Avenue, a beautifully upgraded 4-bedroom residence offering over 2,350 sq ft of refined living space in Ajax's desirable Central West community. Showcasing immaculate improvements and exquisite attention to detail throughout, this home is crowned by its true showpiece: a spectacular, completely reimagined chef's kitchen worthy of a Michelin-starred culinary experience! Designed to inspire the inner gourmet, this culinary masterpiece boasts extensive custom-style cabinetry, an oversized built-in wall refrigerator, premium stainless steel appliances, an impressive collection of four oven functions, elegant granite countertops, double sink, and a charming breakfast bar with an inviting eat-in area. Beyond the kitchen, beautiful porcelain and distressed hardwood flooring elevate the main level, while a tastefully redesigned staircase creates an elegant transition upstairs. The formal dining room provides the perfect setting for memorable gatherings, while the spacious family room, complete with a charming wood-burning fireplace, offers a warm and inviting space to unwind. Upstairs, four generously sized bedrooms feature updated flooring, highlighted by an expansive primary retreat with its own luxurious 4-piece spa-inspired ensuite, showcasing stunning granite flooring, a large soaker bathtub, and an exquisite rainfall shower. Step outside to your own private backyard oasis, surrounded by mature greenery and featuring a spacious deck, attractive stone landscaping, and a garden shed perfect for storing tools and outdoor essentials, an idyllic setting for entertaining or peaceful relaxation. Perfectly situated near schools, parks, shopping, transit and major commuter routes, this exceptional residence offers a seamless blend of sophisticated design, remarkable craftsmanship and everyday comfort. A truly remarkable home that must be experienced to be appreciated. (id:55499)
Ph04 - 28 Eastern Avenue
Toronto, Ontario
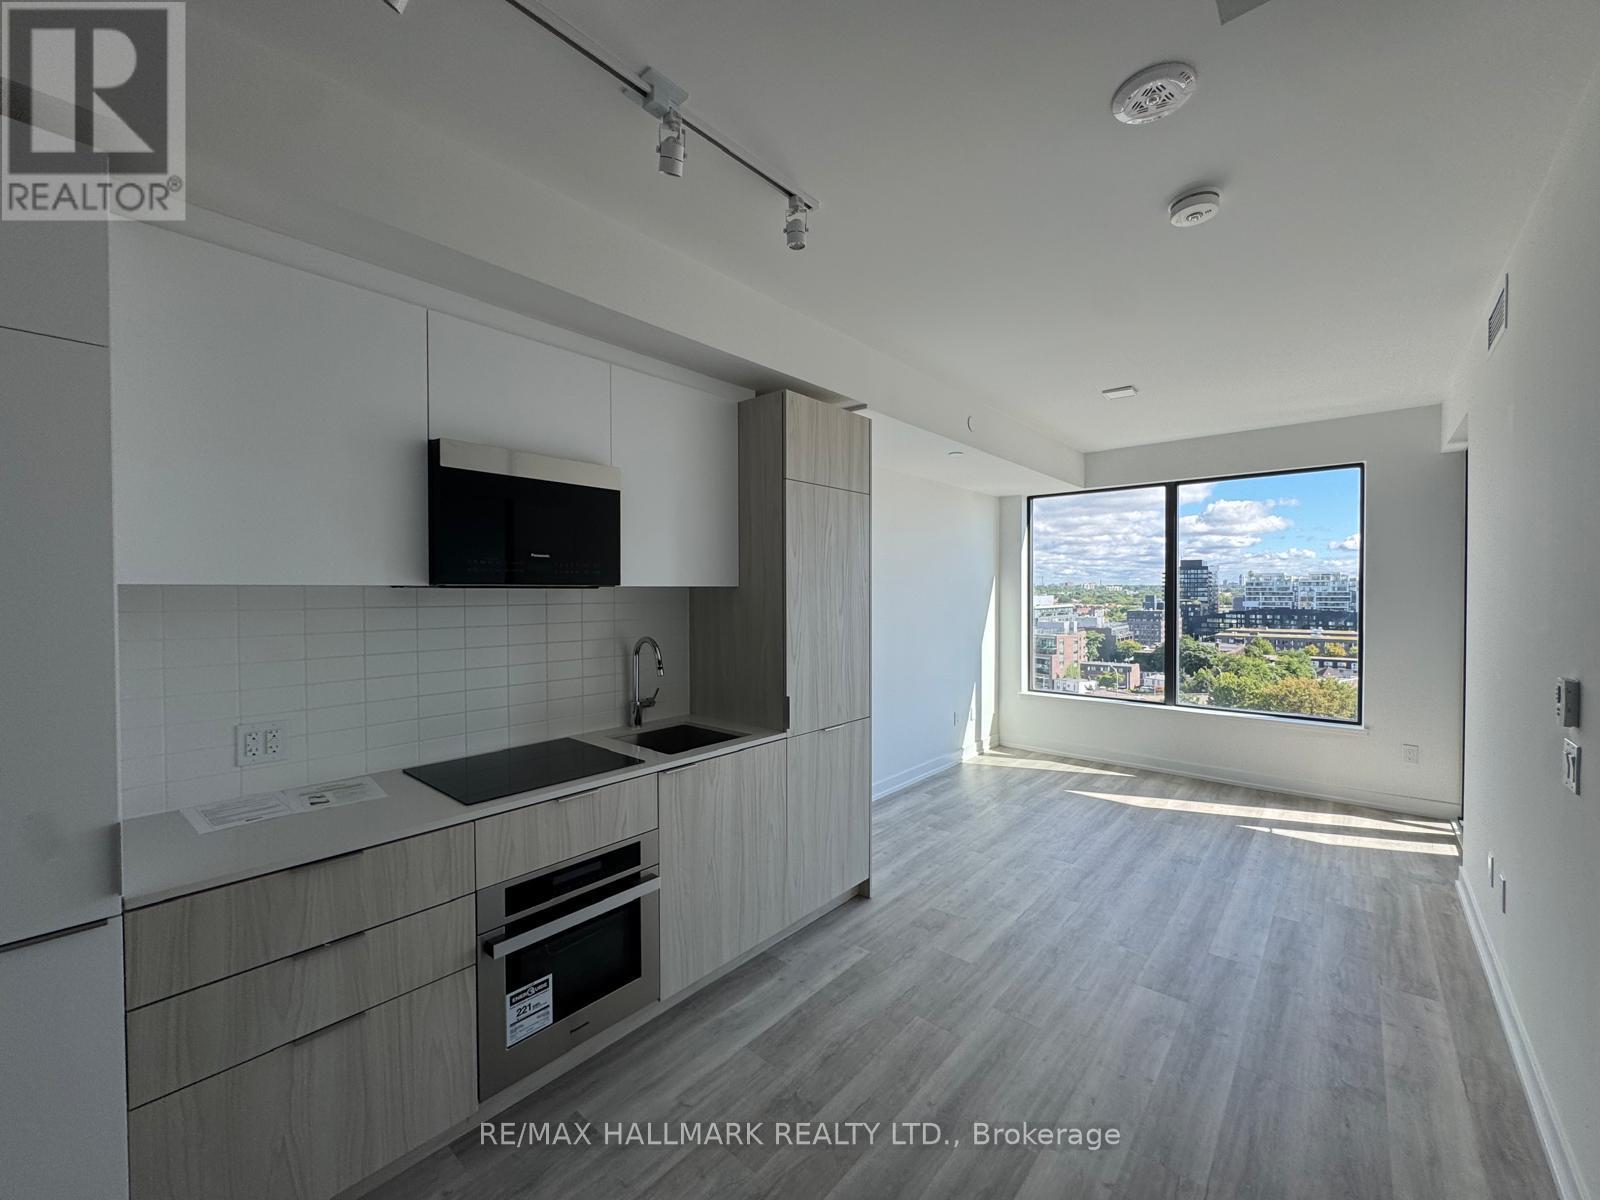
Welcome to the highly-sought, luxurious 1-bedroom, 1 bathroom penthouse suite PH04, located at the heart of Corktown, steps away from the Distillery District and St. Lawrence Market. Enjoy an open-concept layout with 9-ft ceilings, featuring floor-to-ceiling windows, walk-out to a spacious private balcony, and a modern, sleek kitchen with built-in appliances, induction cooktop and quartz countertops, 4-piece semi-ensuite bathroom and in-suite washer/dryer laundry. Easy access to King & Queen Street transit, as well as beautiful parks, restaurants and cafes along Toronto's vibrant Canary District. (id:55499)
16 - 859 North Waterdown Drive
Hamilton, Ontario
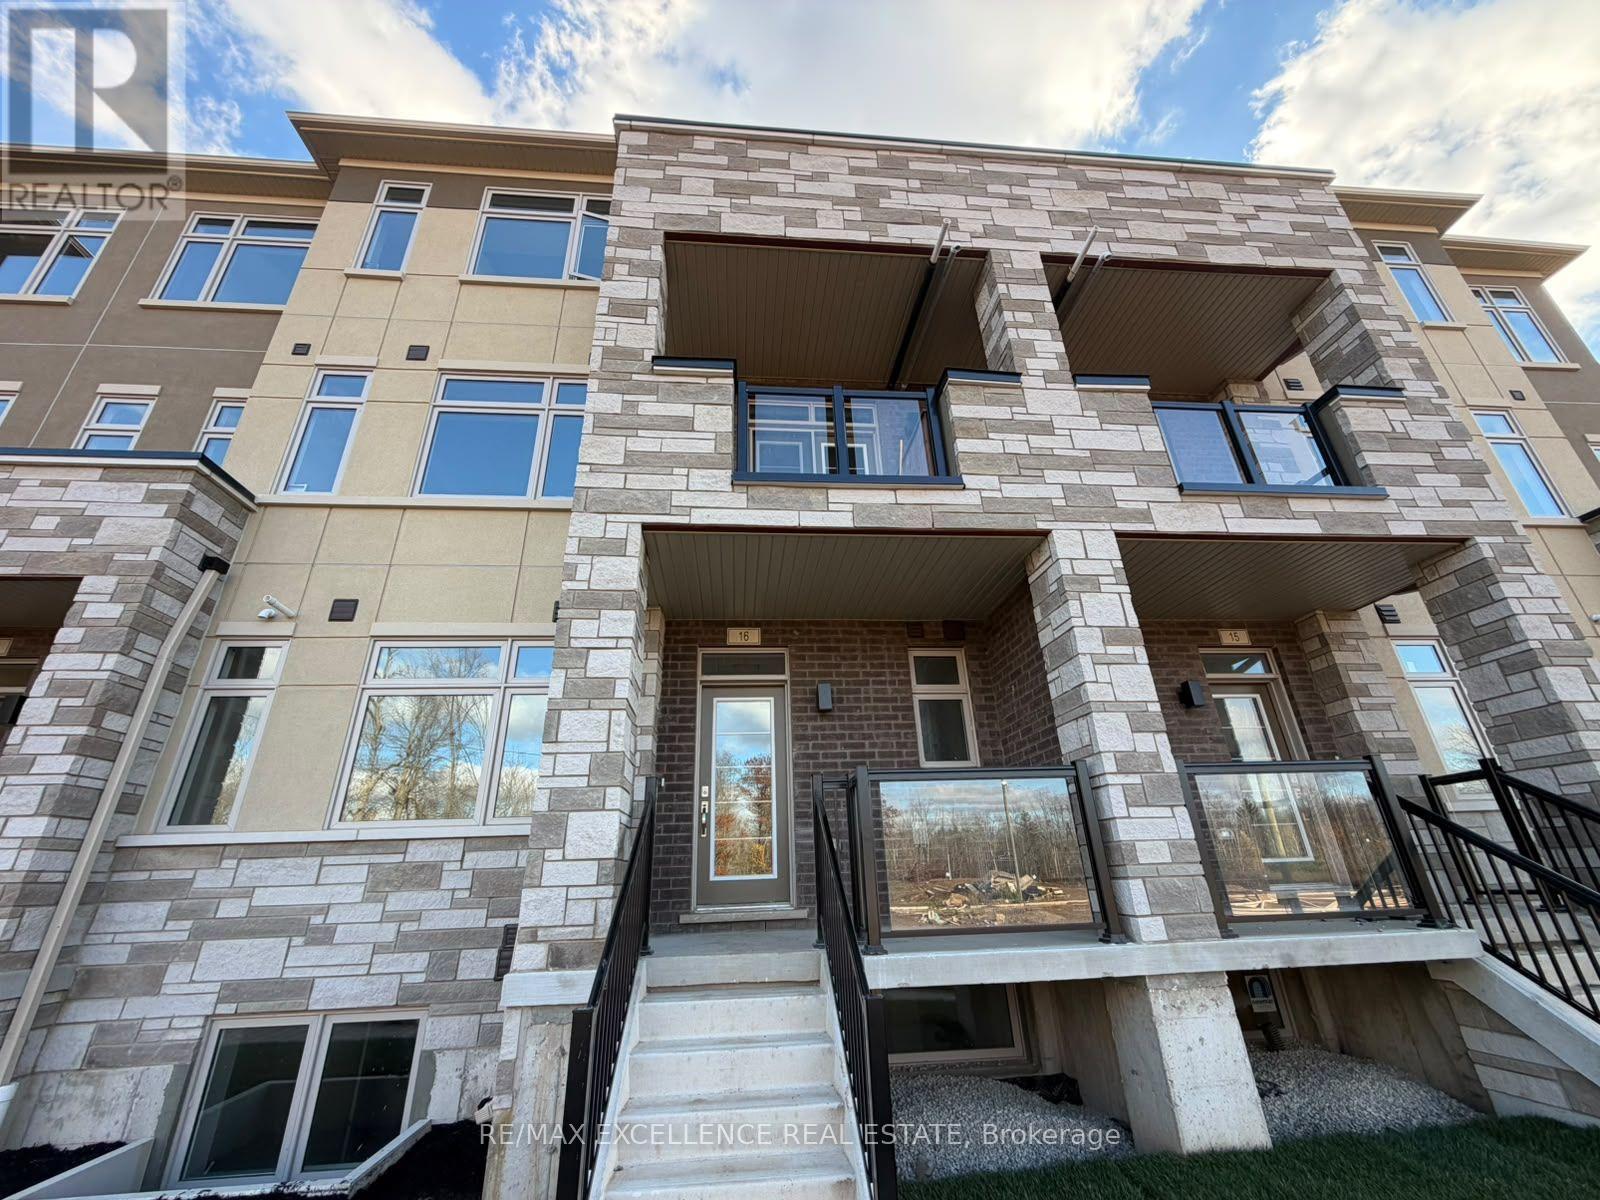
Beautiful Brand-New Stacked Townhouse Available For Lease In The Desirable Waterdown Community Of Hamilton! This Spacious Unit Features 3 Bedrooms, 2 Bathrooms, A Bright And Functional Layout, And A Private Entrance. Enjoy The Convenience Of An Attached Garage Plus An Additional Driveway Parking Space. Features Include Central Air Conditioning, In-Suite Laundry, A Cozy Fireplace, And A Private Terrace. Conveniently Located Near Dundas Street And Hamilton Regional Road, With Easy Access To Nearby Amenities, Shopping, Parks, And Major Routes. An Excellent Opportunity To Live In A Modern, Comfortable Home! (id:55499)
585216 Sideroad 10a
Grey Highlands, Ontario
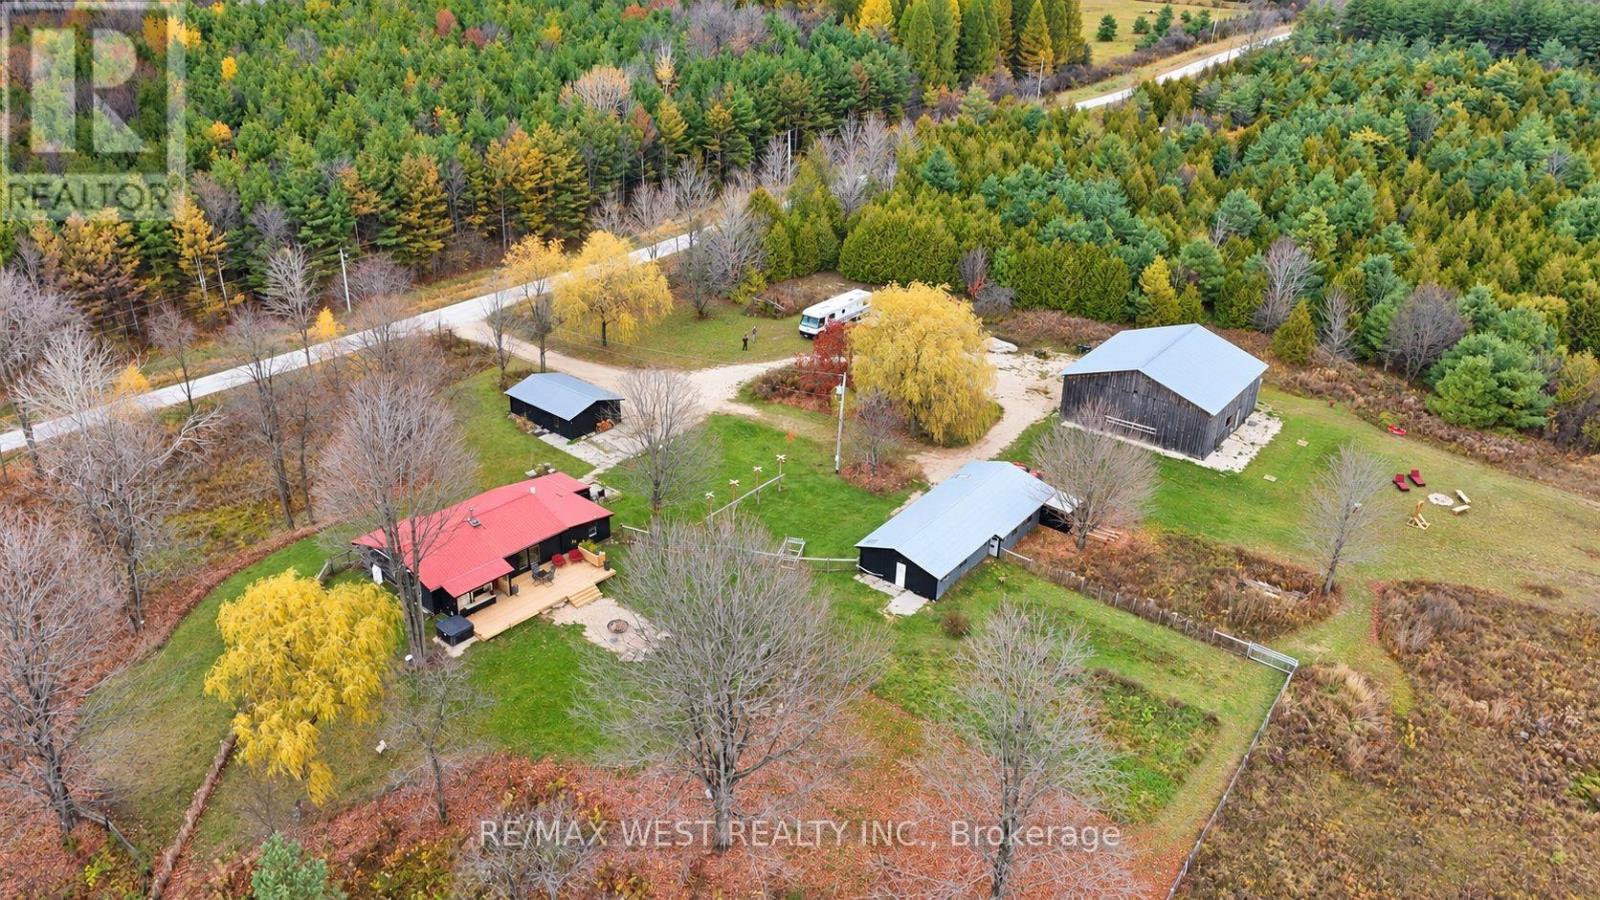
Endless Opportunities await! SO MUCH MORE THAN 25 ACRES! Escape the ordinary and discover 25 private acres of open space, fresh air and infinite potential on a quiet dead-end road in Grey Highlands, just a few hundred metres from Grey Rd 12 and only 8 minutes to Markdale. Tucked beneath open skies, this 3 bedroom bungalow (approx. 1,500 sq ft) has been extensively improved over the past year: new heat-pump heating and air conditioning system, updated electrical, fresh interior paint, new fixtures, exterior painting of the buildings, extensive property clearing throughout key areas. The outbuildings set this property apart. The 2,500 sq ft upgraded barn (50' x 50') features a concrete floor, full electrical, running water, capable for home business opportunities , with features such as chandeliers and specialty lighting and exterior electrical outlets - an incredible space for gatherings, hobbies, projects and entertaining. It could also be used for cars, equipment, storage or animals. The 1,800 sq ft workshop/outbuilding (approx. 60' x 30') is insulated, sealed and air-conditioned, with hot and cold running water and an attached chicken coop - an excellent woodworking and property-maintenance workspace with work from home capabilities. The three-car garage is spray-foam insulated and has industrial racking and shelving. Outside, enjoy approx. 1 acre of new farm-style fencing with a dog-friendly gate, a new 24' backyard deck with outdoor bar and lounge, hot tub, firepit and vegetable garden, plus a private 30' x 16' back-country deck - a destination for relaxing, entertaining, camping and stargazing. Country living without isolation: Meaford, Thornbury and Georgian Bay approx. 24 minutes; Blue Mountain Village and Collingwood approx. 30 minutes; Owen Sound approx. 30 minutes. A place to live, a place to gather, a place to create - and above all, a place with room to breathe. This property must be seen to be appreciated! (id:55499)
1 - 160 Catharine Avenue
Brantford, Ontario
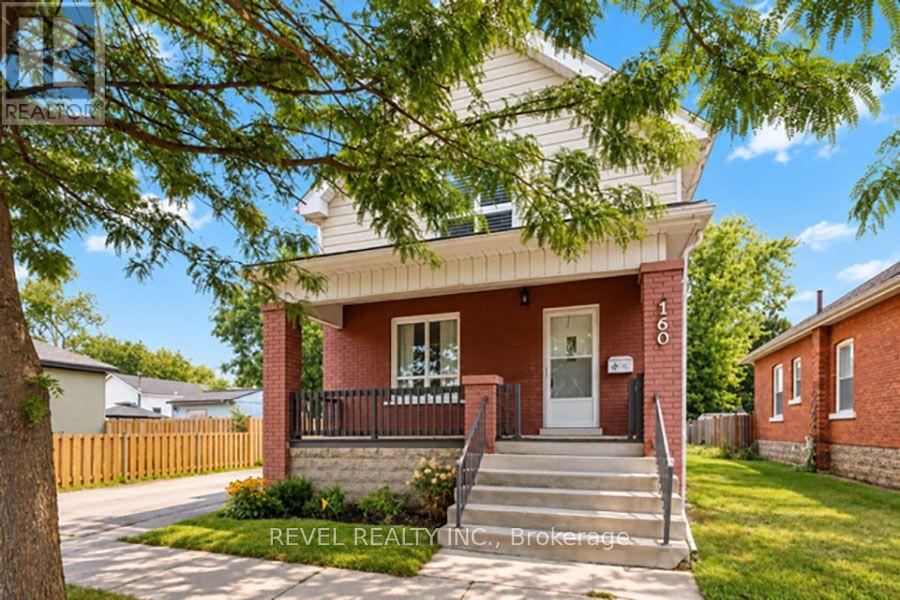
Welcome to 1-160 Catharine Avenue in Brantford! This beautifully renovated home offers 2+1 bedrooms, 2 bathrooms, and the perfect blend of modern finishes, comfort, and convenience. Fully renovated throughout with luxury vinyl plank flooring, this home features a bright, updated kitchen complete with brand new cabinetry, quartz counter tops and an undermount sink. The main level offers two generously sized bedrooms,including a spacious primary bedroom featuring a walk-in closet with a stylish sliding barn door, along with a beautifully renovated 4-piecebathroom. The finished lower level provides an additional bedroom, a brand new 3-piece bathroom and a large recreation room, offering plentyof extra living space for relaxing or entertaining. Renovations have been completed to code, with separate utilities and a private single driveway for added everyday convenience. Fridge, stove & washer/ dryer to be installed. Move-in ready with beautiful updates throughout, this home is fantastic opportunity to enjoy modern living in Brantford! (id:55499)