
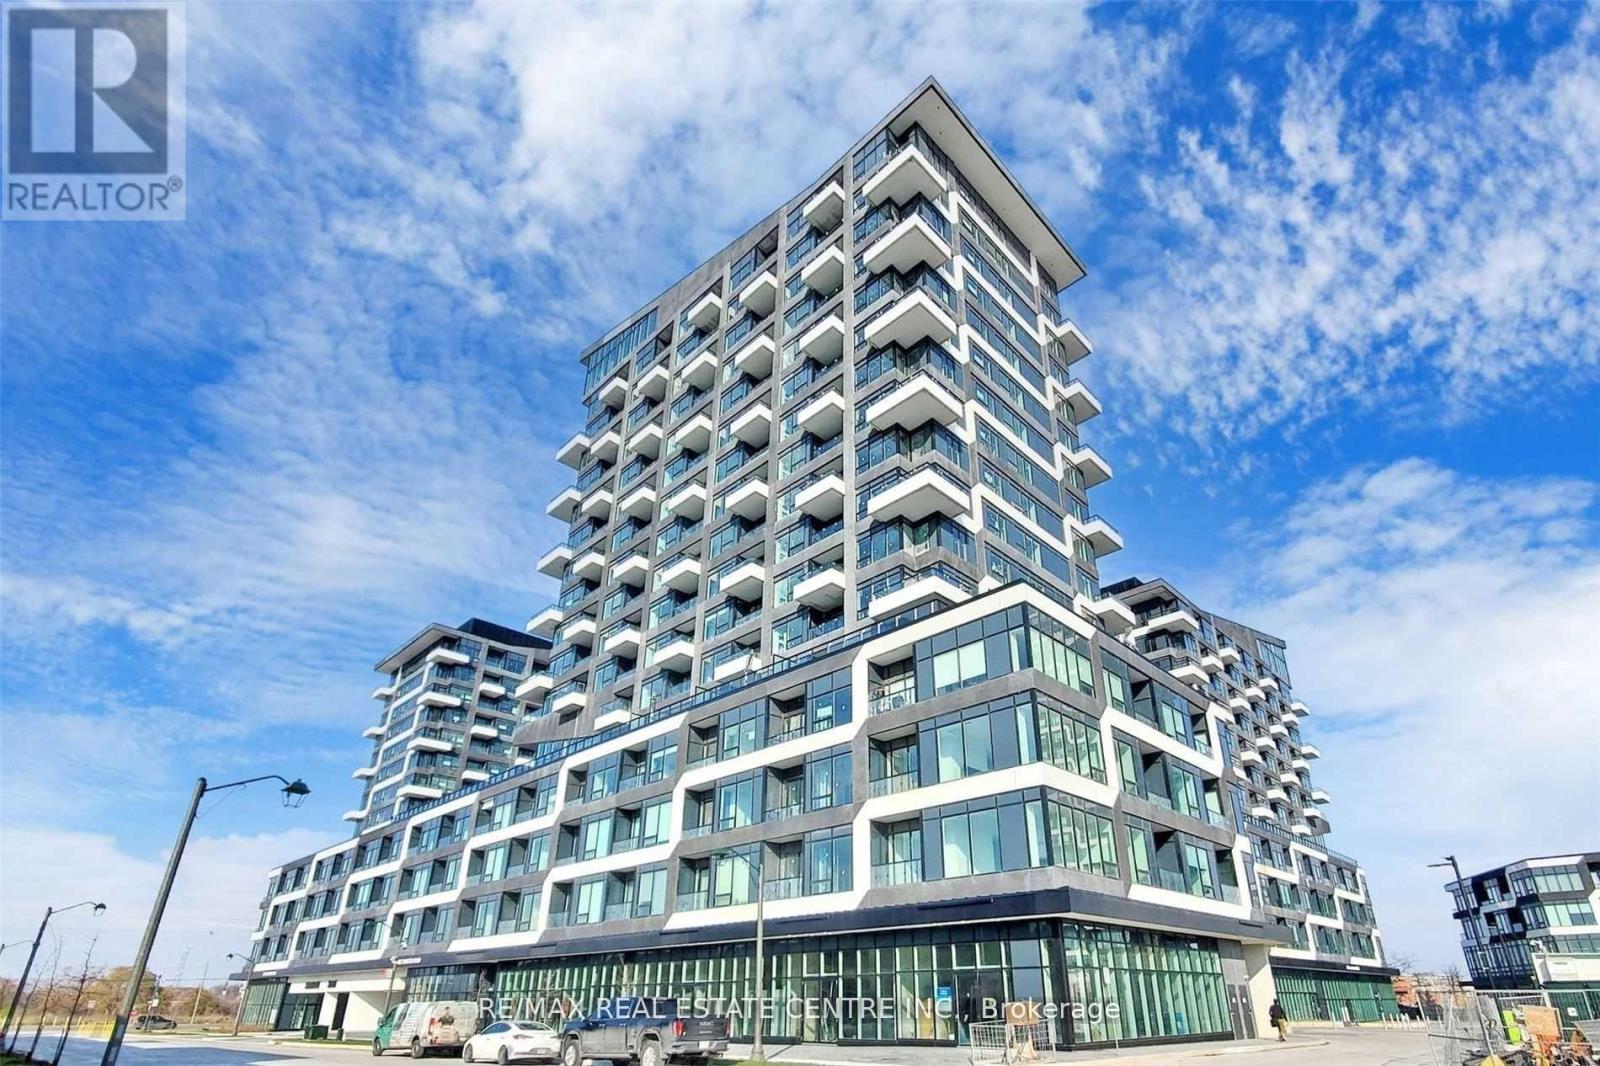
408 - 2481 Taunton Road
Oakville, Ontario
Welcome to this stunning, sun-filled 1-bedroom plus spacious den, 2 full bathroom condominium in Oakville's highly sought-after Uptown Core. Only three years old, this beautifully designed suite features soaring 11-foot ceilings, an open-concept layout, and oversized windows that fill the home with natural light, creating a bright and inviting atmosphere. The modern kitchen showcases sleek cabinetry, premium finishes, and stainless steel appliances, seamlessly flowing into the living and dining areas, making it perfect for everyday living and entertaining. The spacious primary bedroom offers a large walk-in closet and an upgraded ensuite, while the generous den provides the flexibility of a home office, guest room, or additional living space. A rare bonus is the second full bathroom and a large private storage room conveniently located on the same floor beside the unit. Complete with underground parking and a locker, this exceptional residence is just steps from shopping, restaurants, public transit, parks, and everyday conveniences, with quick access to Oakville Trafalgar Memorial Hospital, Sheridan College, the GO Station, and Highways 403, 407, and QEW. This is a fantastic opportunity to enjoy stylish, modern living in one of Oakville's most desirable neighbourhoods. (id:55499)
RE/MAX Real Estate Centre Inc.
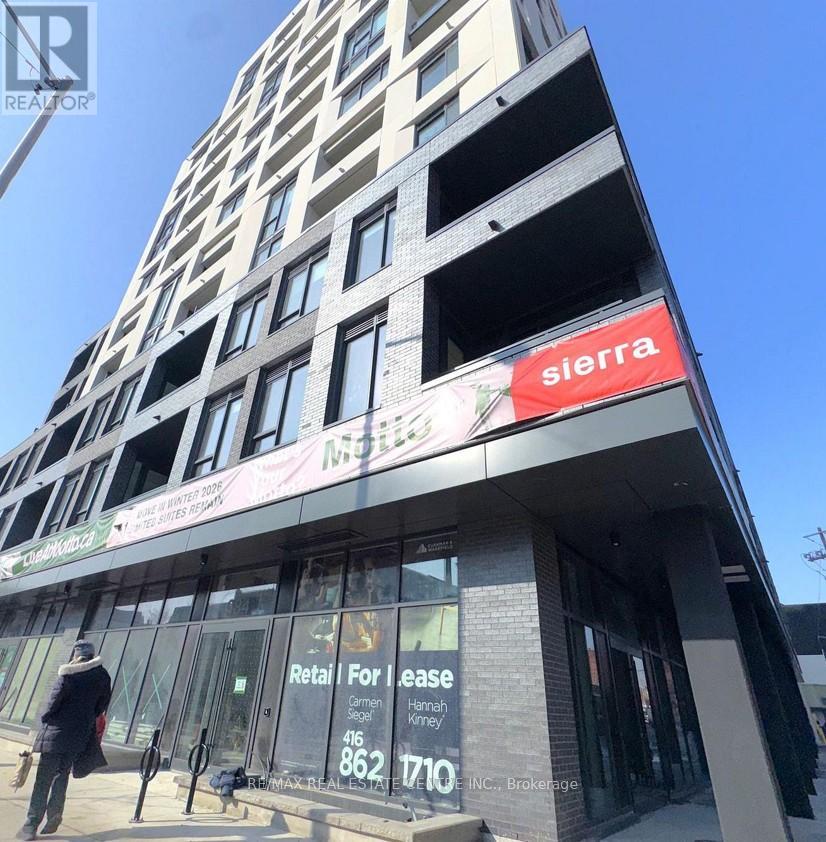
707 - 758 Dovercourt Road
Toronto, Ontario
Discover elevated city living in Unit 707 at Motto Condos, a pristine, never-occupied corner 2-bedroom + den suite with one of the building's largest patios and included parking. This bright, move-in-ready home boasts 9-ft ceilings, expansive southeast city views through large windows, upgraded premium flooring, and high-quality blinds throughout an efficient layout perfect for work or relaxation. The versatile den with a glass door doubles as a third bedroom or home office. The modern kitchen flows seamlessly into an open-concept living/dining area with balcony access, while the primary bedroom features a private 3-piece ensuite and generous closets. Nestled in vibrant Dovercourt-Wallace Emerson-Junction, enjoy steps to boutique shops, trendy cafes, UP Express, Bloor GO, subways and parks, plus premium amenities like a state-of-the area fitness centre, rooftop terrace with BBQs, co-working spaces, and pet-friendly areas, contemporary urban perfection for your professionals. (id:55499)
RE/MAX Real Estate Centre Inc.
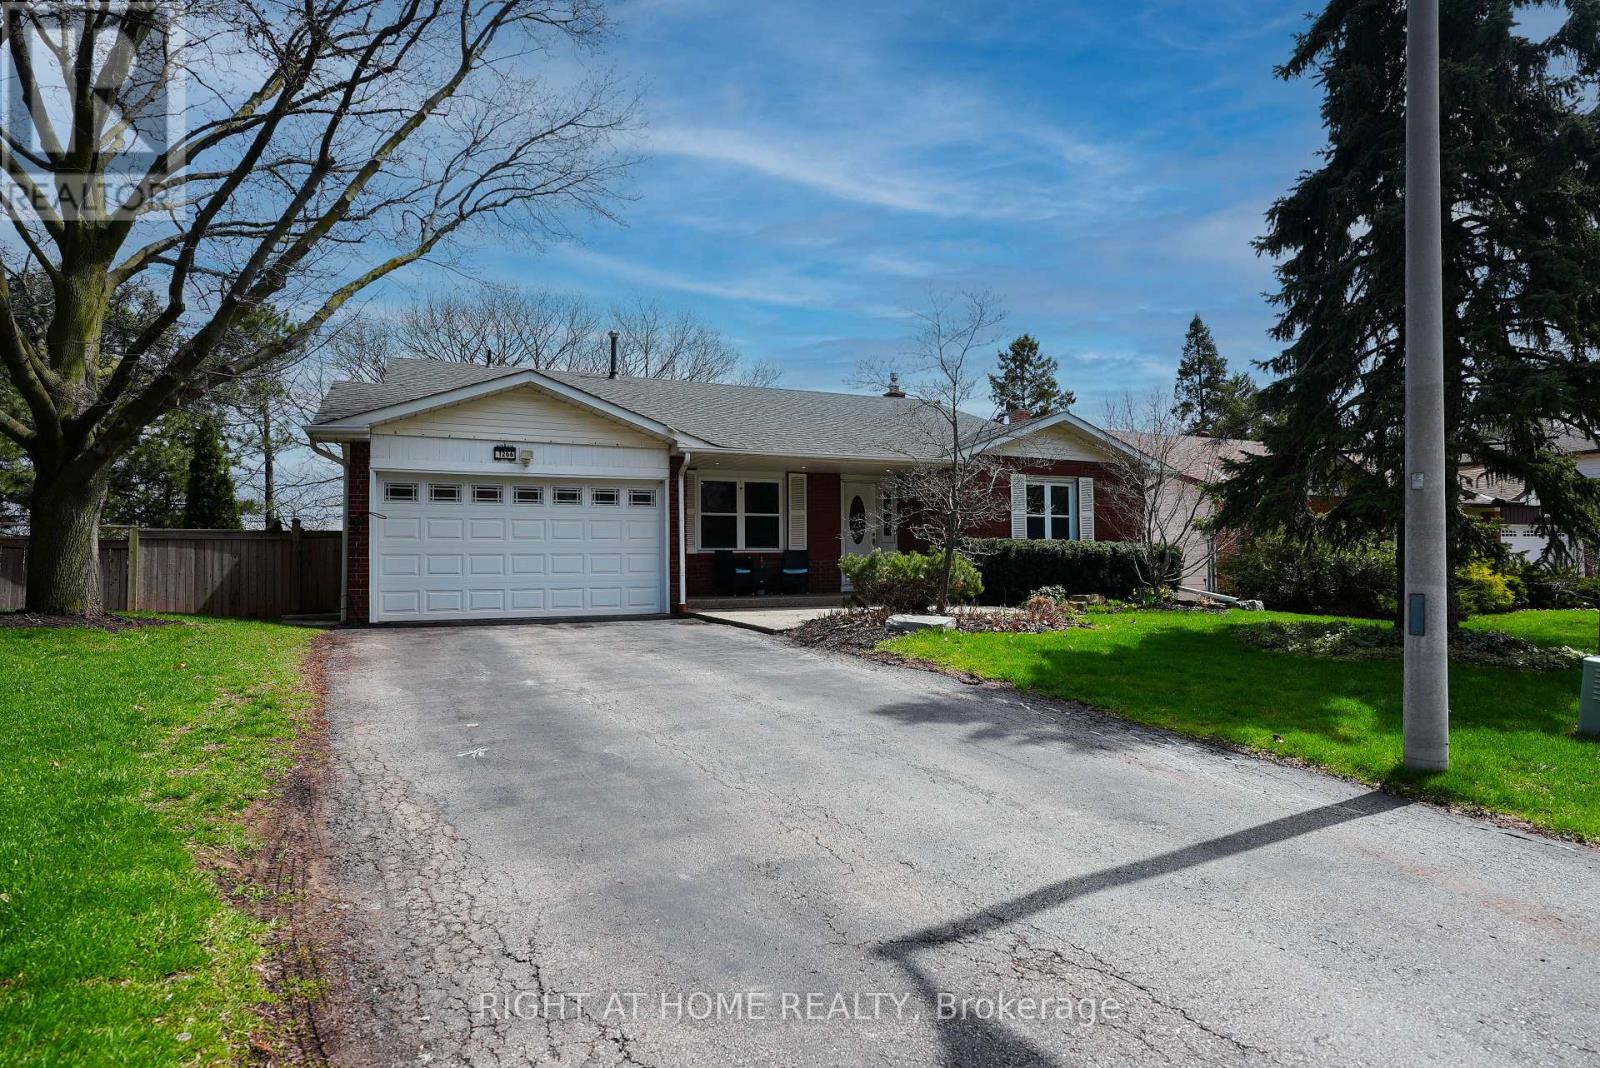
1266 Lakeview Drive
Oakville, Ontario
Open house Saturday June 27th 2-4pm. Nestled on a quiet, family-friendly street in desirable Falgarwood, this beautifully maintained back-split offers over 1,800 sq. ft. of living space plus a fully finished basement. The renovated kitchen opens into a bright, welcoming living room featuring a cozy fireplace and custom built-ins-perfect for everyday living and entertaining.The spacious lower-level family room includes a gas fireplace and walkout to a private backyard retreat. Upstairs, you'll find a generous primary bedroom along with two additional bedrooms, while the lower level offers a fourth bedroom which can be used as an office. The finished basement adds even more flexibility with an additional bedroom and den.Set on a premium ravine lot, the backyard is a true oasis complete with a pool featuring a heat pump as well as a new liner (updated 2025), bi-level decks, gazebo, and shed, all surrounded by mature, professional landscaping. Additional recent upgrades include a new air conditioner installed in 2025, offering added comfort and peace of mind.Conveniently located close to top-rated schools, beautiful walk-in trails, shopping, and with easy highway access, this home combines comfort, space, and an unbeatable setting. (id:55499)
Right At Home Realty
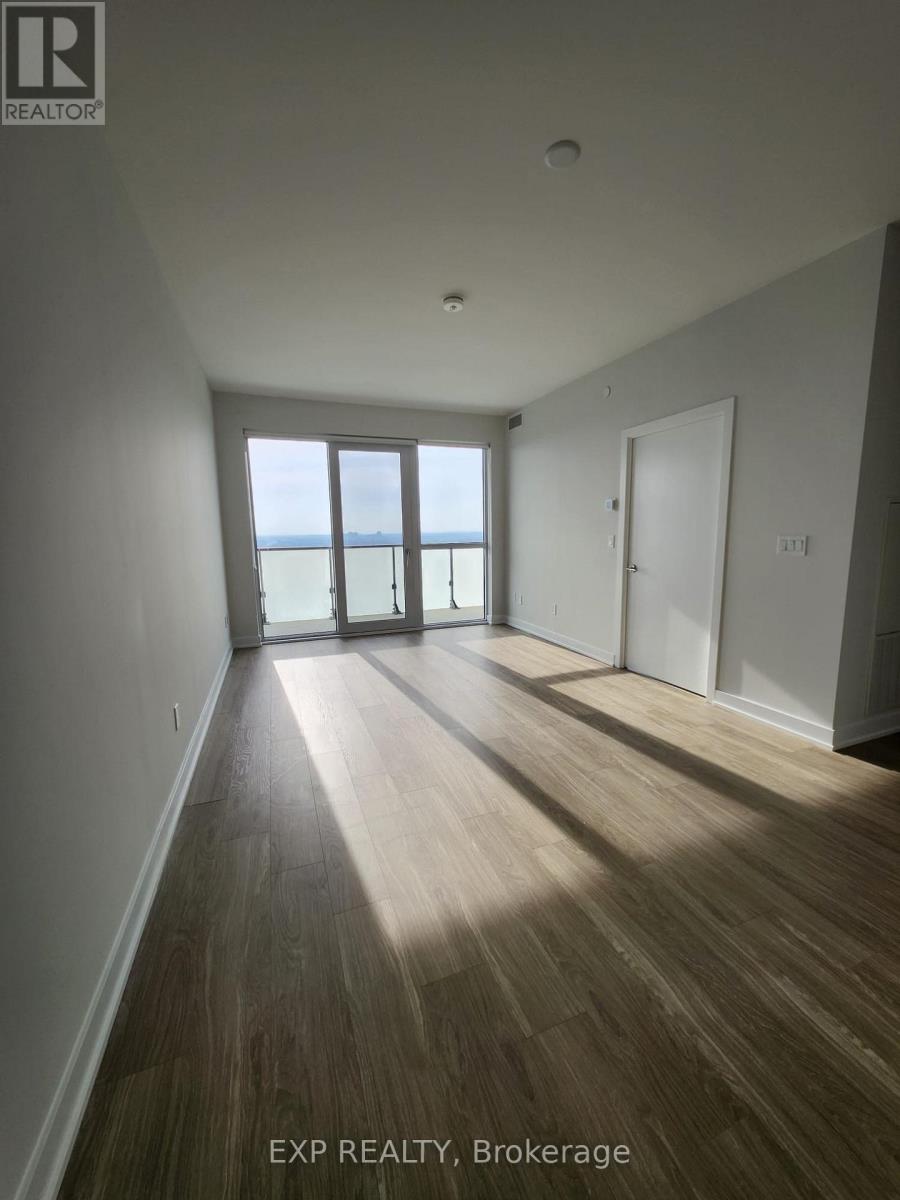
2711 - 4130 Parkside Village Drive
Mississauga, Ontario
Welcome to Avia 2 Condos in the heart of Mississauga's vibrant City Centre! This modern one bedroom suite offers a functional open-concept layout with floor to ceiling windows, filling the space with natural light. The sleek kitchen features contemporary cabinetry, quartz countertops, and stainless steel appliances, perfect for everyday living and entertaining. Enjoy a spacious bedroom with ample closet space and a modern bathroom with stylish finishes. Step out onto your private balcony to take in stunning city views. Residents enjoy access to premium amenities including a fitness gym, party room, and 24 hour concierge. Unbeatable location just steps to Square One Shopping Centre, public transit, parks, restaurants, and major highways and food basics attached at the ground floor. Perfect for working professionals. **Photos taken prior to tenant move in** (id:55499)
Exp Realty
34 Kirkwood Crescent
Caledon, Ontario
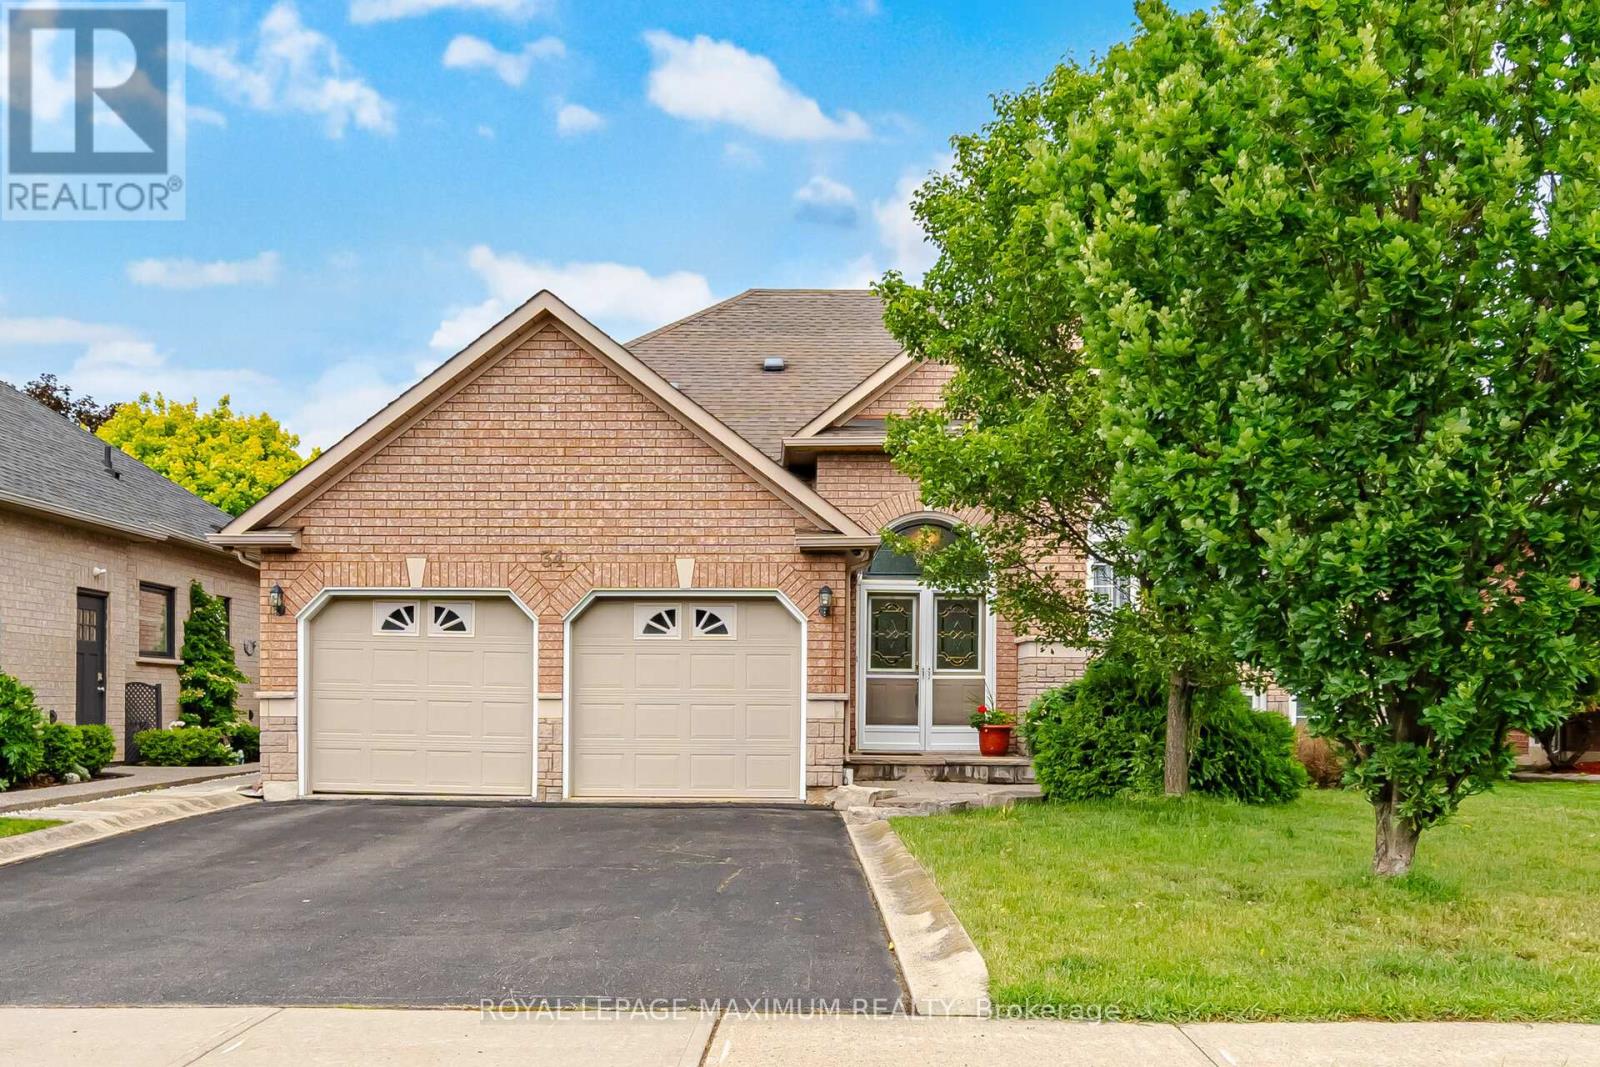
Welcome to this bright, spacious, and exceptionally functional 3-bedroom bungalow inthe highly sought-after community of Valleywood, Caledon. From the moment you stepinside, you will love the abundance of natural light and the seamless flow of the home.The main level features beautiful hardwood floors stretching across the spacious livingroom, large formal dining room, and all three bedrooms. At the heart of the home is afantastic, family-sized kitchen boasting abundant counter and cabinet space, which walksout directly to a private deck and yard-making it absolutely perfect for entertaining andsummer BBQs. The primary bedroom serves as a peaceful retreat, complete with its ownprivate 4-piece ensuite. For added convenience, the 2-car garage offers direct, seamlessaccess right into the home.Downstairs, the fully finished basement completely doubles your living space and feelsincredibly bright thanks to large windows that let in tons of natural light. This massive,open-concept area is fantastic for many different options, whether you need an in-lawsuite, multi-generational living, or the ultimate recreation hub. It comes fully equippedwith a second kitchen featuring a gas stove, a cozy gas fireplace in the large great room,an additional washroom, and a dedicated office space that could easily serve as a 4thbedroom.Perfectly situated for effortless commuting, this property offers unbeatable access toHighway 10 and Highway 410, alongside easy public transit connections. It is alsoideally positioned between major healthcare facilities, offering quick and convenientproximity to both Brampton Civic Hospital and Headwaters Health Care Centre inOrangeville. This versatile Valleywood gem truly has it all! (id:55499)
Royal LePage Maximum Realty
307 - 2901 Kipling Avenue
Toronto, Ontario
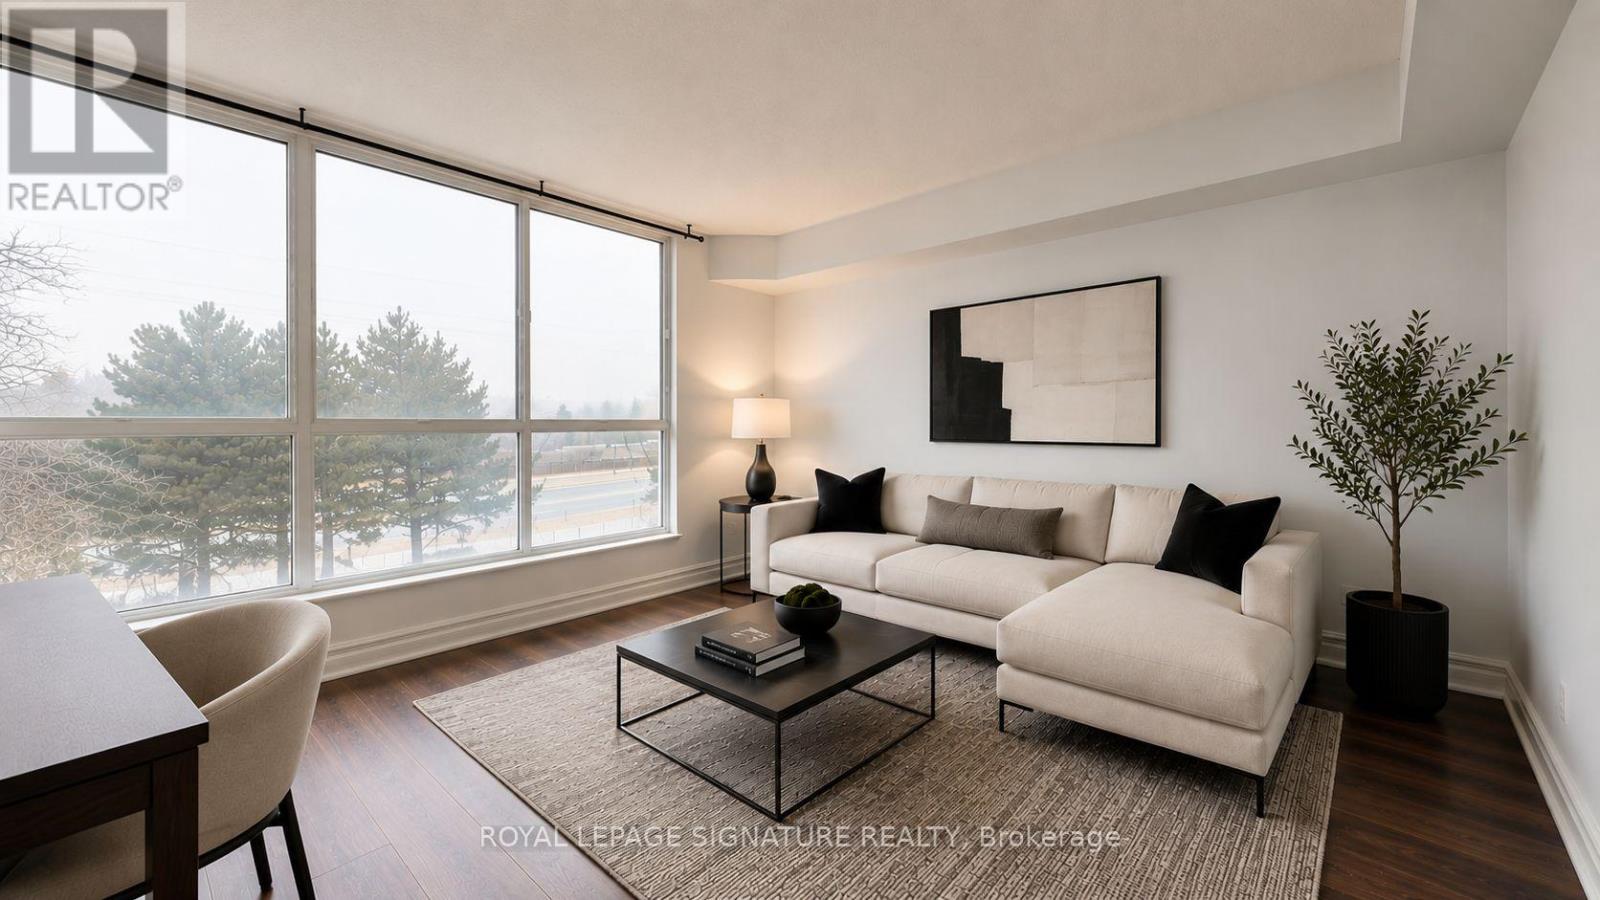
Welcome to this bright and beautifully updated 2-bedroom, 2-bathroom condo offering exceptional comfort, style, and convenience. Bathed in natural light from large west-facing windows, this spacious unit features brand new flooring and fresh paint throughout, creating a modern, move-in-ready home. Enjoy a smart and functional layout with generously sized bedrooms, including a primary retreat with a luxurious 5-piece ensuite. The second bedroom is perfect for guests, a growing family, or a stylish home office, complemented by an additional 4-piece bathroom. A convenient in-suite laundry closet with built-in shelving adds valuable storage and practicality. This well-managed building offers fantastic amenities, including an outdoor pool, gym, sauna, recreation room, security system, and ample visitor parking-everything you need for comfortable condo living. Ideally located close to shopping, schools, parks, transit, and major highways, making daily life and commuting effortless. Maintenance fees include air conditioning, heat, water, parking, building insurance, and common elements, offering excellent value and peace of mind. A perfect opportunity for first-time buyers, downsizers, or investors-don't miss out, this one won't last! Photos are virtually staged. (id:55499)
Royal LePage Signature Realty
2463 Carberry Way
Oakville, Ontario
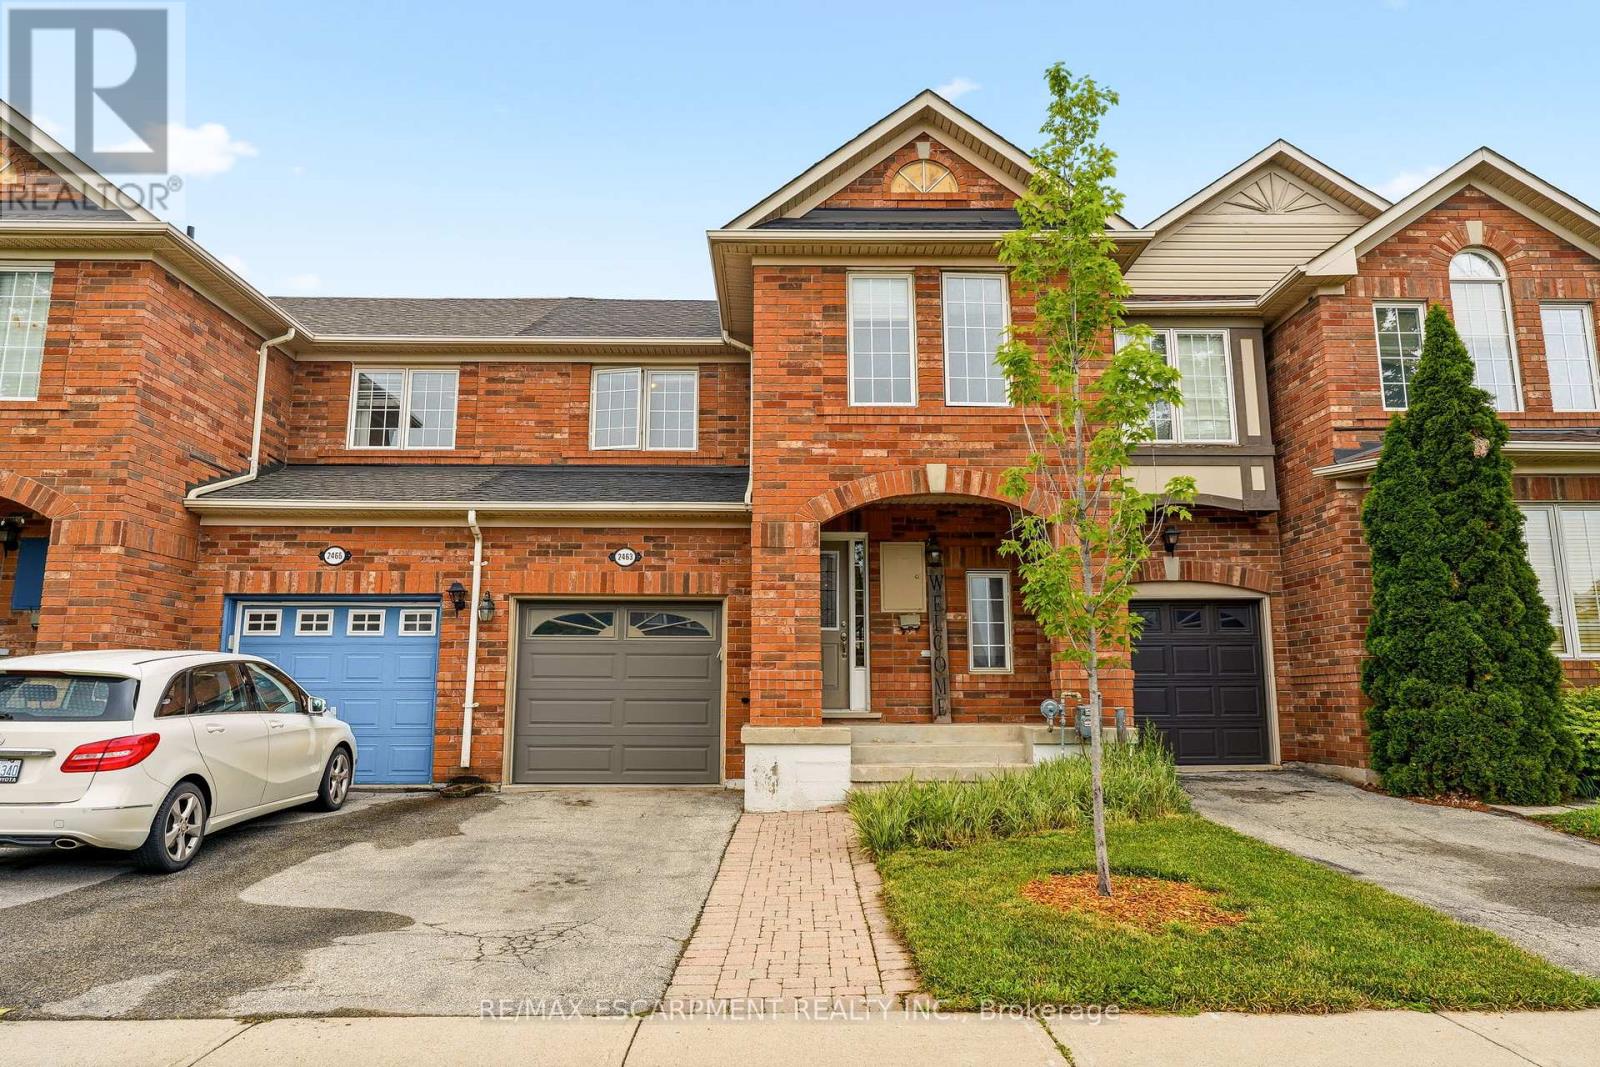
Exceptional freehold townhome nestled in a highly sought-after North Oakville neighbourhood. This beautifully maintained residence offers a bright, open-concept layout filled with natural light and designed for modern living. The upgraded kitchen features quartz countertops, a pantry, and ample cabinetry, and it seamlessly flows into the inviting family room, perfect for everyday living and entertaining. The upper level boasts three generously sized bedrooms, including a spacious primary suite complete with a convenient 3-piece ensuite. The versatile lower level provides additional living space ideal for a recreation room, home office, gym, or play area. Ideally located close to top-rated schools, parks, scenic walking trails, Oakville Trafalgar Memorial Hospital, shopping, and major highways, this turnkey home offers outstanding convenience and lifestyle appeal. Perfect for young families, professionals, and empty nesters alike, this is an incredible opportunity to enjoy all that North Oakville has to offer at an exceptional value. Let's get you Home! (id:55499)
RE/MAX Escarpment Realty Inc.

2644 Altadena Court
Mississauga, Ontario
Fantastic opportunity for homeowners, investors, and multi-generational families in highly desirable Sheridan Homelands! This beautifully maintained 4-bedroom, 2-bathroom semi-detached 4-level backsplit offers a spacious and functional layout, a finished lower level with separate entrance, full bathroom and kitchen area ideal for an in-law suite or income-generating opportunity. Situated on a generous 32 x 125 ft lot with a private backyard, this home is perfectly positioned near top-rated schools, parks, shopping, transit, and major highways including the QEW, 403 and 407. Minutes to Clarkson GO Station, Sheridan Centre, Churchill Crossing and all the amenities of South Mississauga. Whether you're looking to move in, renovate to your taste, or add a valuable investment property to your portfolio, this property offers exceptional value in one of Mississauga's most sought-after family communities! (id:55499)
Sam Mcdadi Real Estate Inc.
1107 Royal York Road
Toronto, Ontario
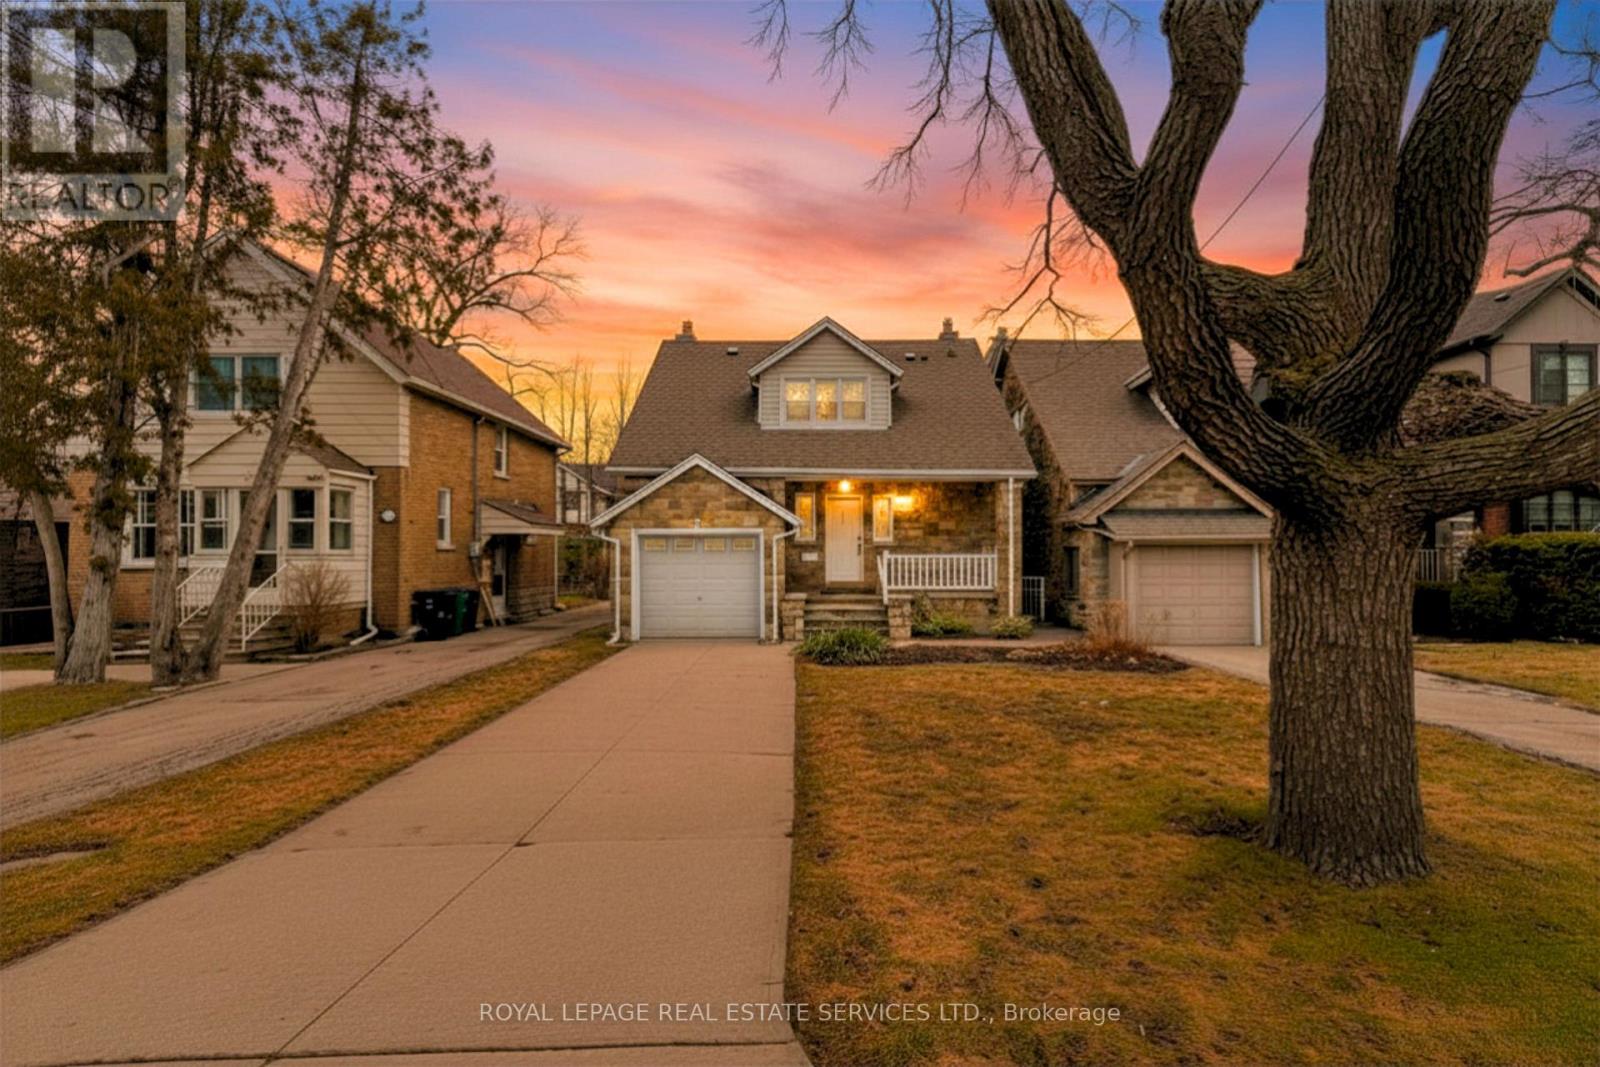
THE MOST AFFORDABLE HOME IN THE KINGSWAY!!!! Situated in the Lambton-Kingsway and Our Lady of Sorrows School Districts (2-Top RatedSchools), this well-maintained home features a bright living room with a walk-out to the rear patio and garden, a large separate dining room, anda functional kitchen with ample cupboard space. The second floor offers three generously sized bedrooms, all with large windows and crownmoulding. The primary bedroom includes a double closet and dressing room, while the second bedroom features a walk-in closet. Hardwoodfloors run throughout the main and second floors. The finished lower level, with a separate side entrance, adds additional living space with aspacious family room featuring above-grade windows, a laundry room, utility room, 3-piece ensuite, and multiple storage areas. Great potentialfor a lower-level apartment. Ideally located in the heart of Kingsway, this home is close to top-rated schools, including Lambton-Kingsway PS,Our Lady of Sorrows CS, Kingsway College School and Etobicoke Collegiate Institute, and within walking distance to Humber Town ShoppingCentre and Kingsway Mills Shopping Centre for convenient shopping, dining, and everyday amenities. Walking distance to Bloor St or a short busride away, this home has incredible transit convenience. (id:55499)
Royal LePage Real Estate Services Ltd.
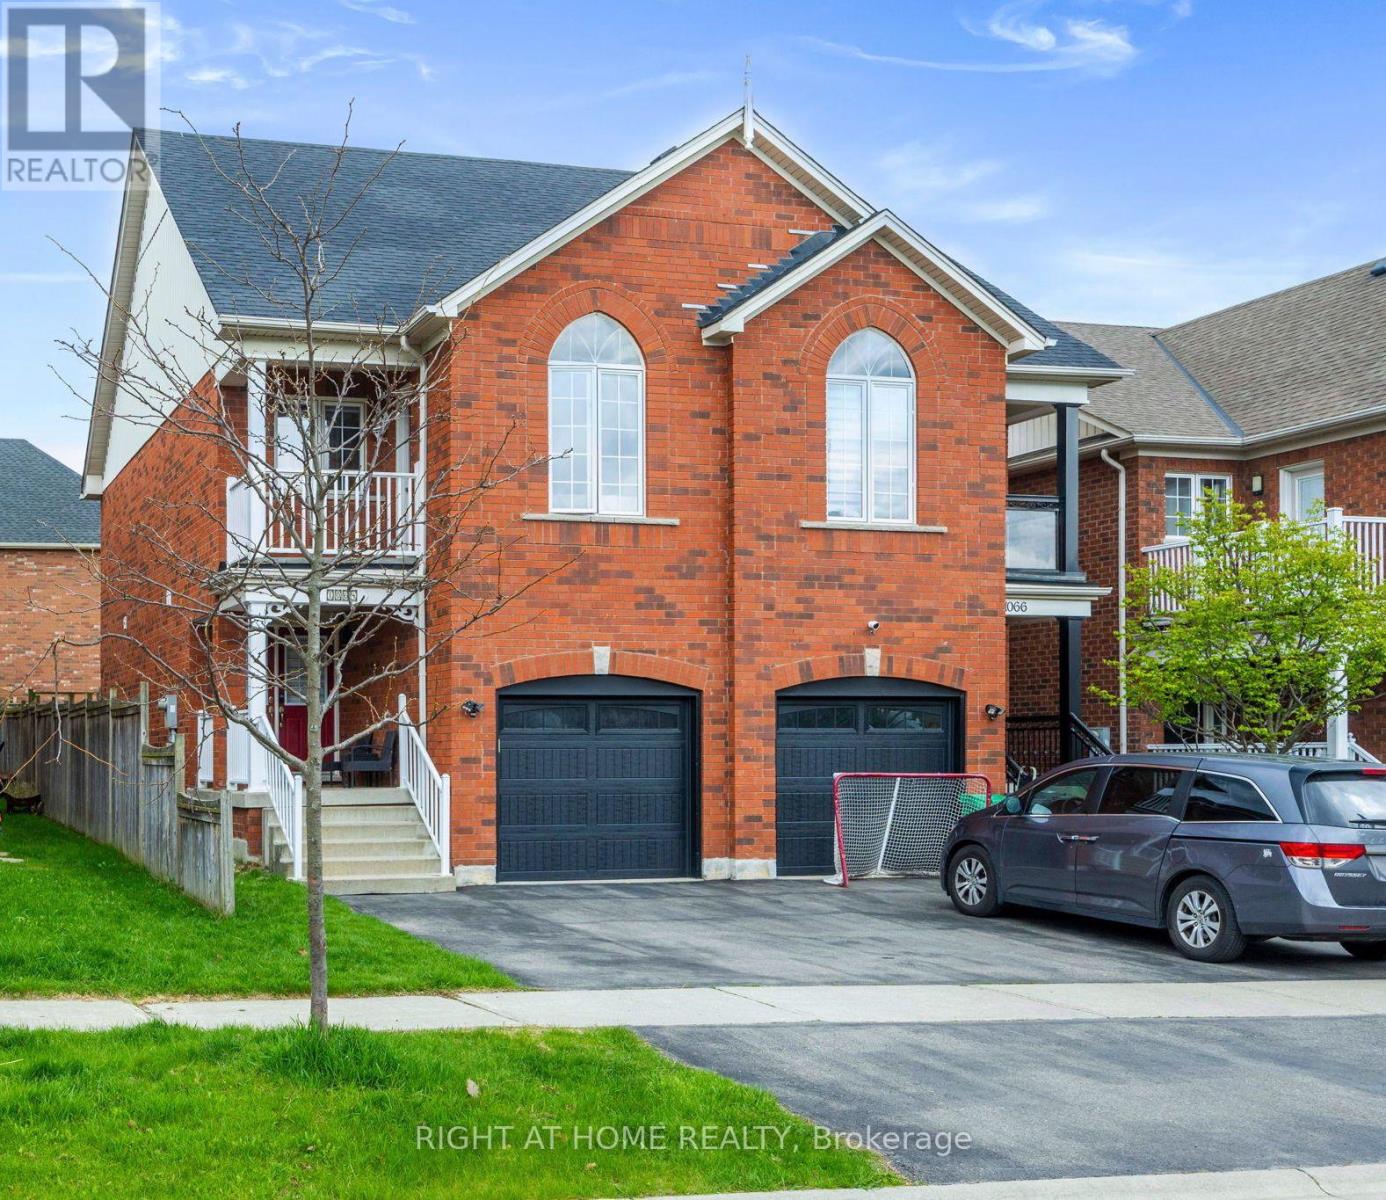
1064 Pepperidge Cross
Mississauga, Ontario
Nestled in the heart of prestigious Old Meadowvale Village, this beautifully maintained 2-storey semi-detached home offers the perfect blend of charm, comfort, and location. Situated in a highly sought-after family friendly neighborhood surrounded by multi-million-dollars custom homes. This exceptional property is just minutes from the Credit River, conservation areas, scenic trails, top ranked schools, Highway 401 and 407, Heartland Town Centre and much more. Step through the impressive double door entrance into an inviting open concept layout designed for modern family living and effortless entertaining. Freshly painted throughout, the home features bright and spacious principal rooms that flow seamlessly into a generous backyard - perfect for summer gatherings, outdoor dining and family enjoyment. Upstairs offers three generously sized bedrooms, including a spacious primary retreat complete with a newly renovated ensuite bedroom (2026). The third bedroom stands out with its own unique privately balcony - an ideal space to unwind and enjoy morning coffee or evening sunsets. Additional highlight include a newly installed heat pump (2024) for enhanced year-round comfort and efficiency, an outdoor shed (2025), and countless thoughtful updates throughout. This is a rare opportunity to own in one of Mississauga's most desirable historic communities. Don't miss out your chance to call this exceptional property home! (id:55499)
Right At Home Realty
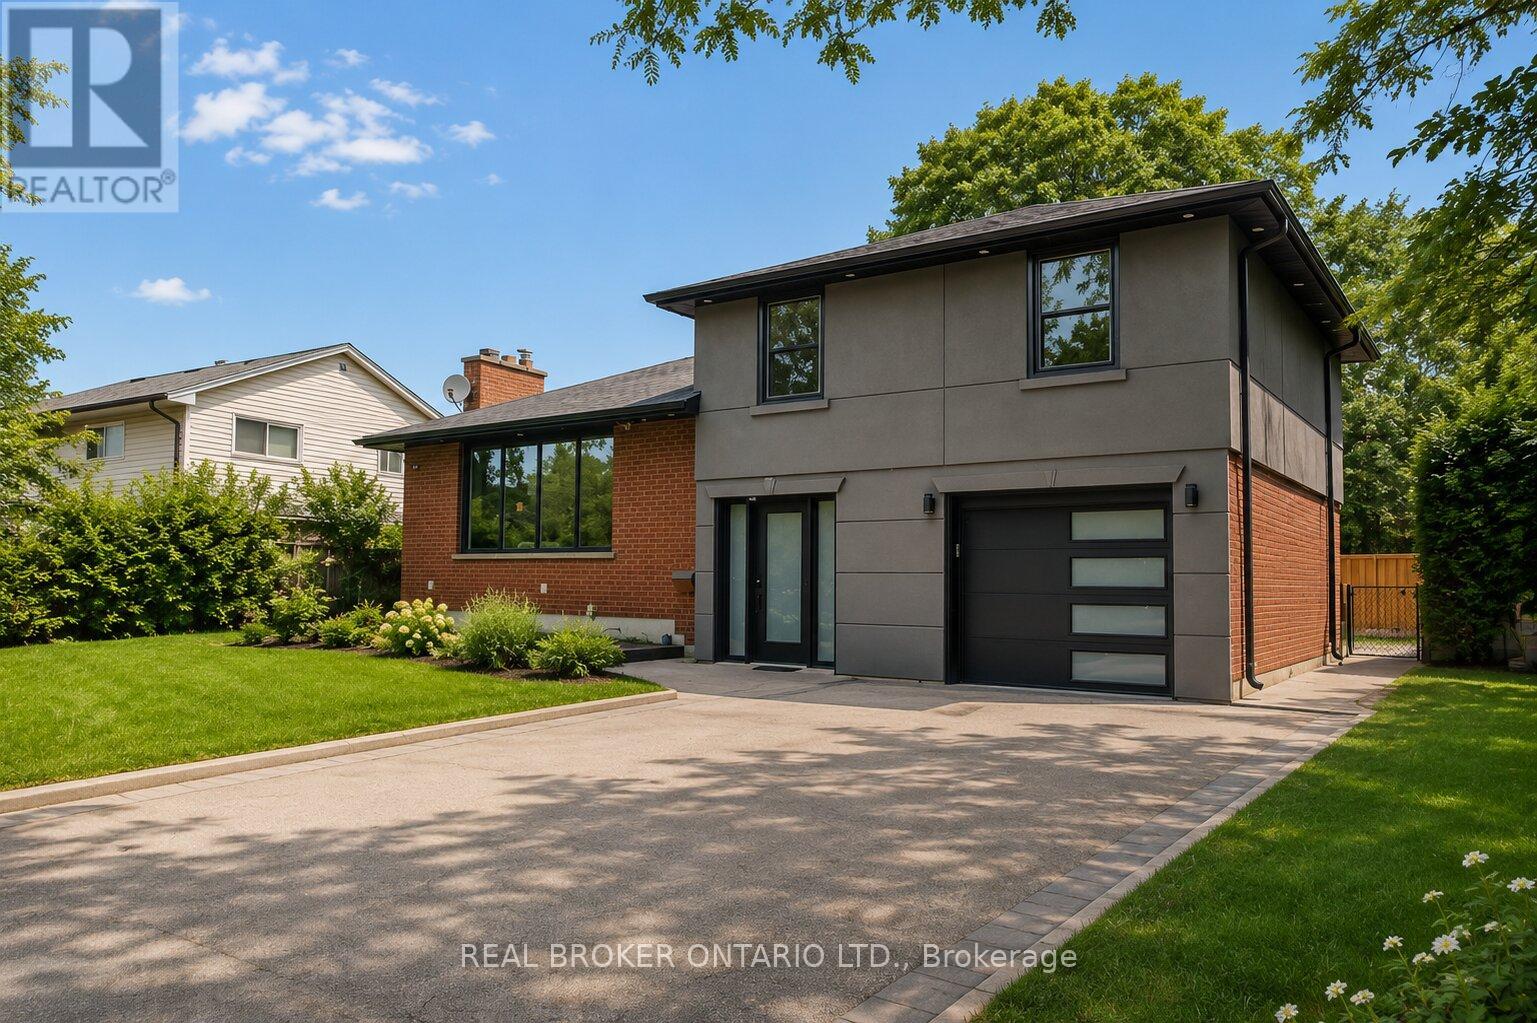
431 Walkers Line
Burlington, Ontario
Spectacularly renovated 3-bedroom, 3-bathroom detached side-split designed for families who refuse to compromise on location or style. If you know Burlington, you know that Shoreacres isn't just an address-it's a lifestyle benchmark. Nestled on a sprawling, mature 72' x 105' lot, this contemporary, open-concept home positions you dead-center in one of the most affluent, tree-lined communities in the region. The main level features a chef-inspired kitchen with premium stone countertops, stainless steel appliances, and a dedicated home office that provides the ultimate quiet workspace. Upstairs and down, the home shines with light wood flooring, elegant pot lights, and a fully finished lower level that offers ample space for recreation. Outside, your rare 6-car driveway leads to a massive, private backyard paradise complete with a manicured patio, gorgeous gardens, and a grassy area custom-made for summer entertaining. While the turn-key interior is stunning, the real magic of this property is its unmatched location. Give your kids an incredible competitive advantage by moving into Burlington's absolute highest-ranked public and Catholic school catchments, including John T. Tuck, Nelson High School, St. Raphael's, and Assumption. On the weekends, you are just minutes from premium local shopping, downtown boutiques, vibrant neighbourhood restaurants, and the scenic waterfront trails of Lake Ontario. Commuting is equally effortless, as the property sits exceptionally close to the Centennial Bike Path for a quick ride to the GO Station, while immediate access to the QEW keeps you seamlessly connected to the entire GTA. Opportunities to own a modernized home on a premier lot in true Shoreacres disappear fast-claim your stake in South Burlington's finest pocket. (id:55499)
Real Broker Ontario Ltd.
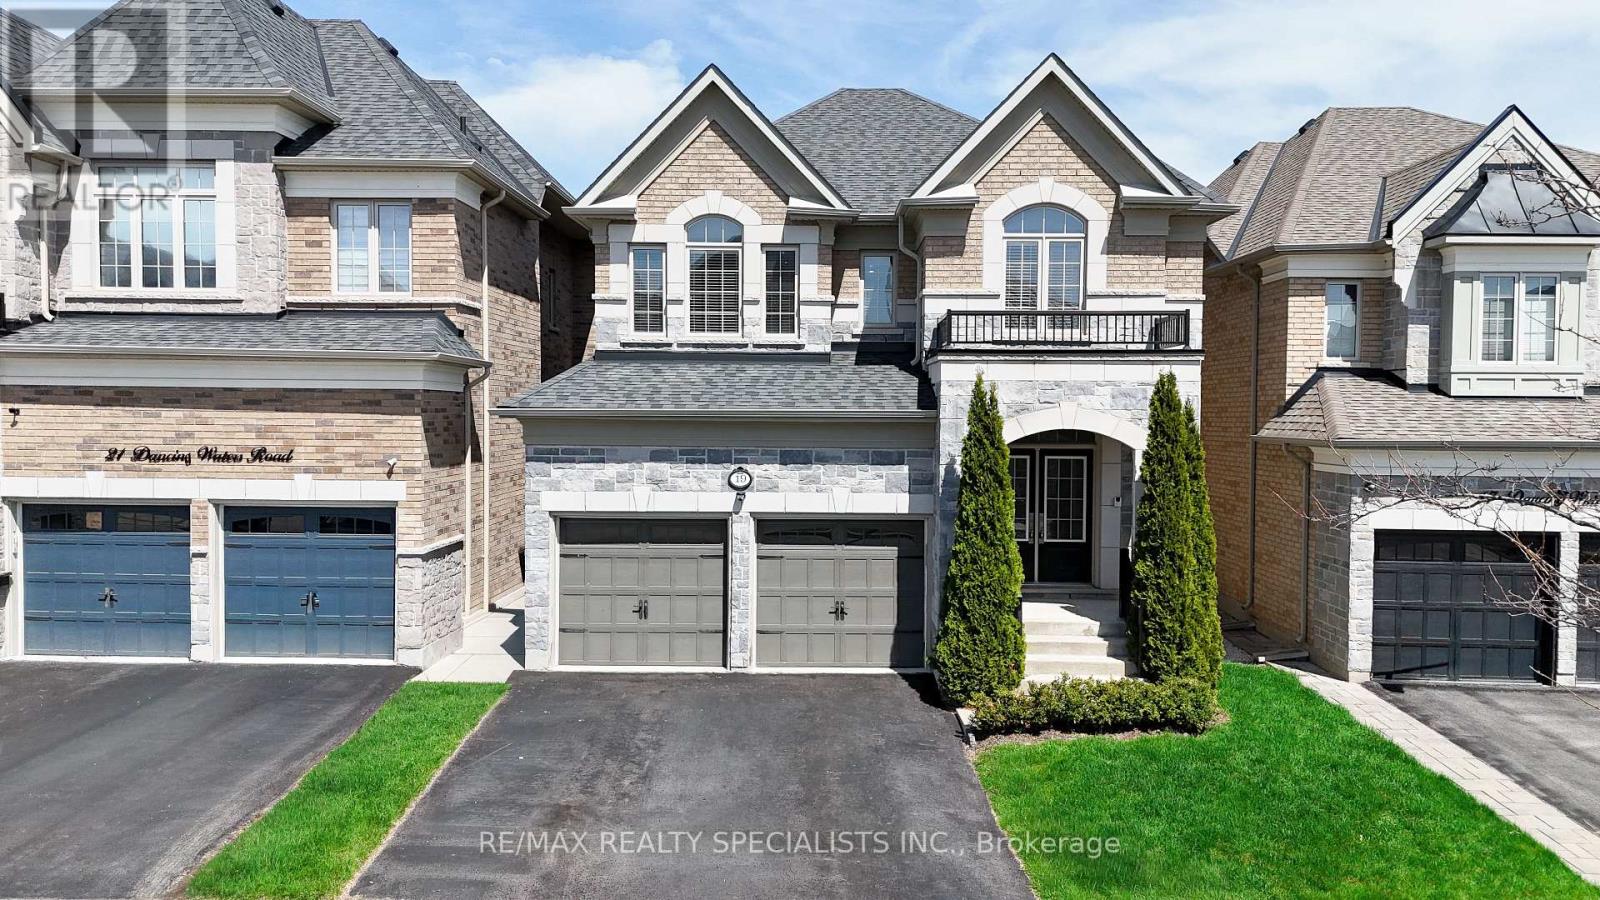
19 Dancing Waters Road
Brampton, Ontario
An incredible opportunity to own a meticulously upgraded 3771 sqft of living space which includes 900+ sqft of finished basement with separate entrance luxury home in a highly sought-after Brampton neighborhood. This sun-drenched 4 + 1 Bedroom residence welcomes you with a grand double-door entry, 9-foot ceilings throughout, and a stunning 11-foot waffle ceiling in the great room. The chef-inspired kitchen boasts over $100,000 in upgrades, featuring a 10-foot island with seating for six, premium designer appliances, and elegant finishes perfect for entertaining with a large backyard. A striking quartzite feature wall with a gas fireplace anchors the living space, complemented by a main floor executive office, separate formal living and dining rooms, smart home wiring, custom LED pot lights and accent lighting, and landscape lighting. Offering 4 spacious bedrooms and 4 luxurious bathrooms, this home includes a step-up primary retreat with custom closets and vaulted and tray ceilings, second-floor laundry, and a builder-finished basement with a separate side entrance-ideal for extended family living which features a recreation area, a bedroom, an office, and a full washroom! is Surrounded by top-rated schools (1.5 blocks away), parks, shopping, and everyday conveniences. (id:55499)
RE/MAX Realty Specialists Inc.
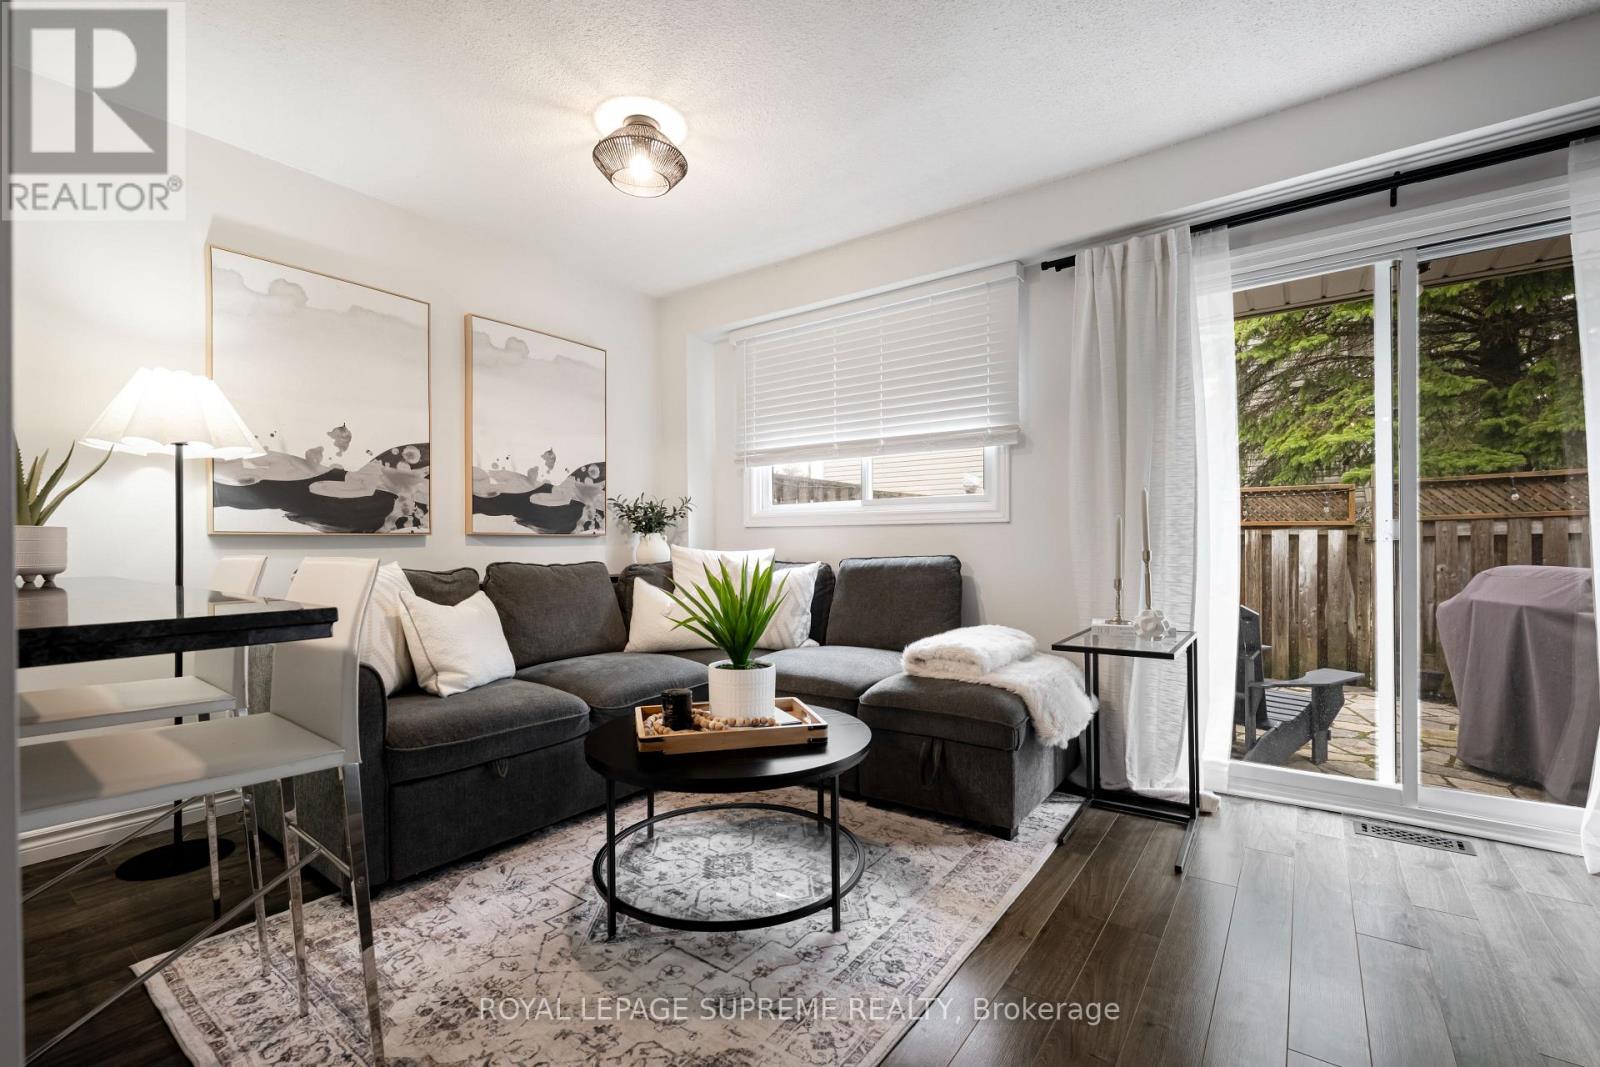
31 - 31 Orange Mill Court
Orangeville, Ontario
Your first home starts here-and it's a good one. Welcome to Orangeville, where comfort meets convenience in this stylish 3-bedroom condo townhouse that's anything but basic. Step inside to a bright, open-concept layout with sleek laminate floors and modern finishes that instantly feel like home. The kitchen? Made for real life. A breakfast bar, easy flow into the living and dining space, and the perfect setup for hosting friends or keeping things casual on a weeknight. Upstairs, you've got 3 generous bedrooms-plenty of space to grow, work from home, or plan for what's next. Downstairs, a cozy basement adds that extra flex space for movie nights, workouts, or just kicking back. And then there's the backyard-your own private little escape. A low-maintenance flagstone patio means more relaxing, less upkeep. Summer BBQs, morning coffee, evening wine... it's all here. All of this just minutes from shops, restaurants, parks, and everything that makes Orangeville such a great place to call home. If you've been waiting for the right first home-this is it. (id:55499)
Royal LePage Supreme Realty
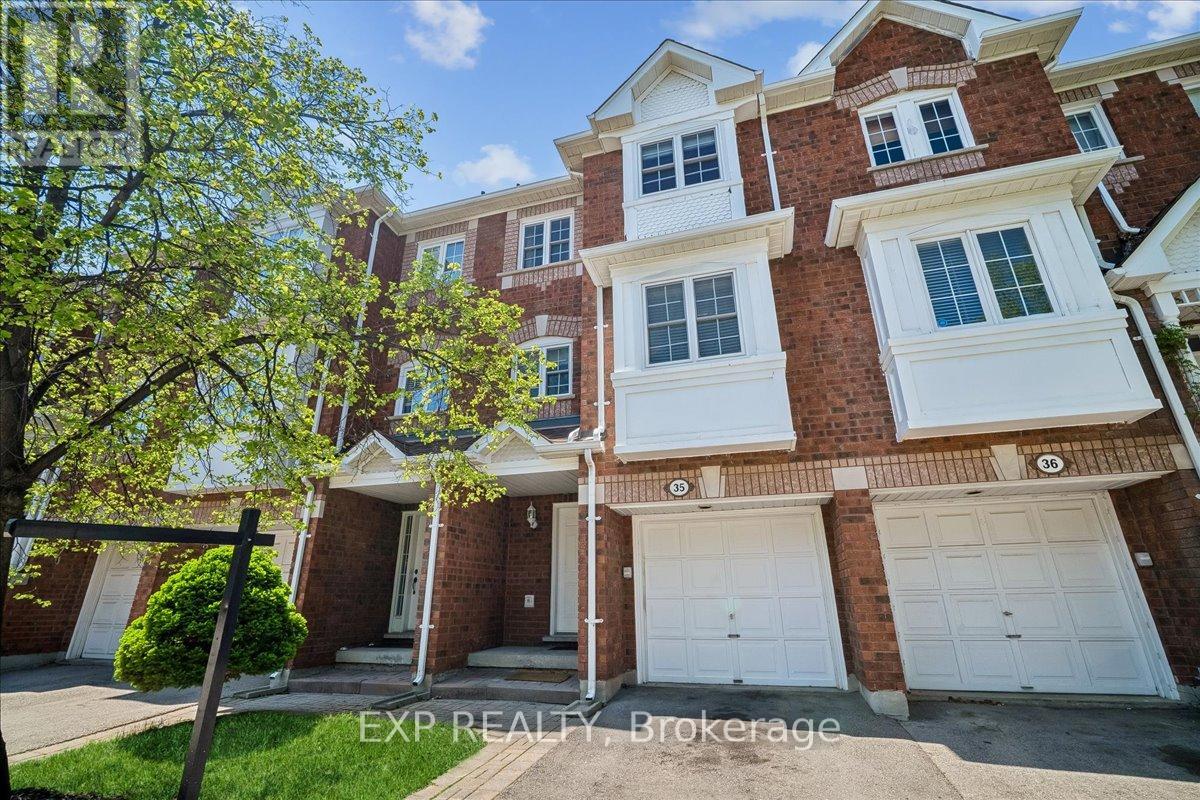
35 - 6060 Snowy Owl Crescent
Mississauga, Ontario
Soaring cathedral ceilings, finished basement with versatile living space that can be used as a bedroom, private fenced backyard, and some of the lowest condo fees in Lisgar. This brownstone-style 3 + 1 bedroom, 4-bath condominium townhouse in the Brownstones of Bridlegate offers features rarely found at this price point.Bright, sun-filled living room with cathedral ceilings and a walkout to an elevated deck overlooking the fully fenced backyard with stone patio. The separate dining area overlooks the living space below, creating an open and distinctive layout. The eat-in kitchen features ceramic flooring and a built-in dishwasher.The third floor offers three bedrooms, including a spacious primary suite with a walk-in closet and 4-piece ensuite. Two additional bedrooms each feature a closet and window.The finished basement includes ensuite laundry and a versatile recreation room with a window and full 4-piece bathroom that can be used as a bedroom, guest room, home office, gym, or family room, providing flexible living space for a variety of needs.Approximately 1,320 sq. ft. above grade (MPAC). Two parking spaces, including a private built-in garage and surface parking spot. Family-friendly Lisgar location close to parks, trails, schools, MiWay transit, shopping, and Hwy 407. (id:55499)
Exp Realty
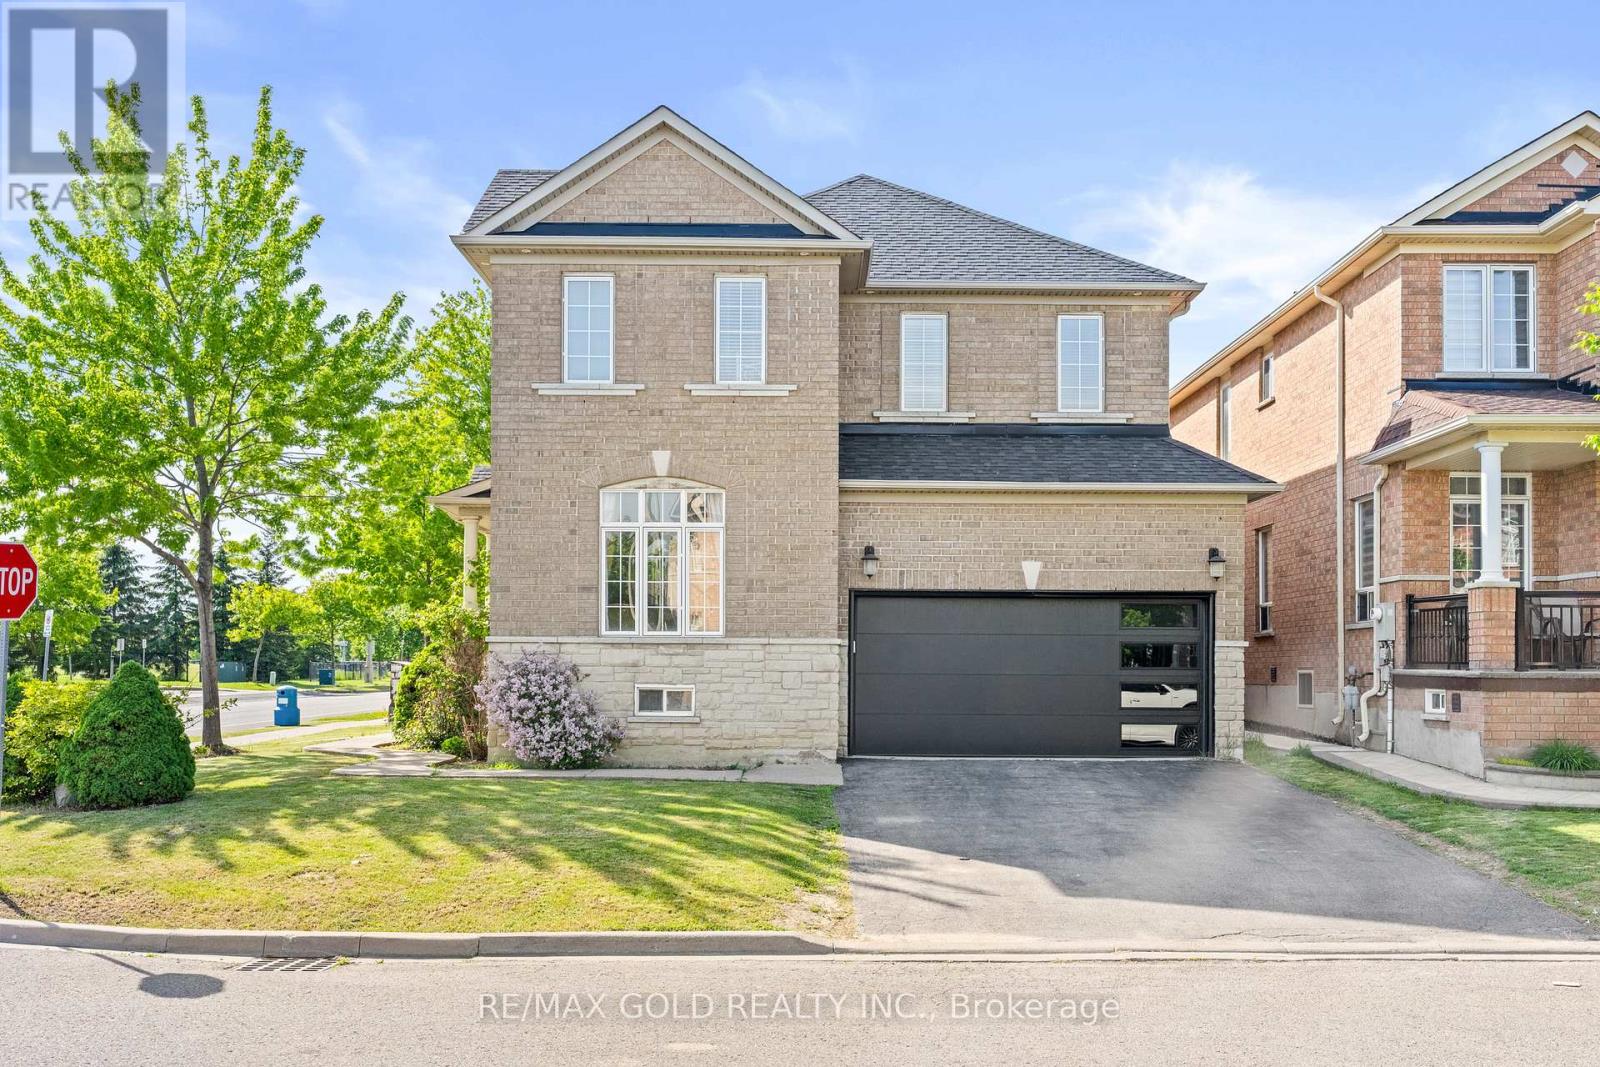
261 Mountainash Road
Brampton, Ontario
*Luxury Living In Springdale* Welcome to 261 Mountainash Rd, Sitting on Premium Corner Lot With Amazing Curb Appeal. This Detached Home Boosts 2417sqft of Living Space Above Grade. Home Features Double Door Entry With 9" Feet Ceilings on Main Floor, Separate Living & Family Rooms, Upgraded Kitchen Comes With High-End Finishes 24*24 Porcelain Tiles & Stainless Steels Appliances. On 2nd Floor You Get 4 Huge Bedrooms With 3 Full Washrooms, Upstairs Also Comes With Open Office or Sitting Area. Spacious Unfinished Basement is For Your Imagination to Be Finished The Way You Like. Have a Comfort of School Across The Street, Nearby Plazas, Banks, Grocery Store & Much More. Must See Home* (id:55499)
RE/MAX Gold Realty Inc.
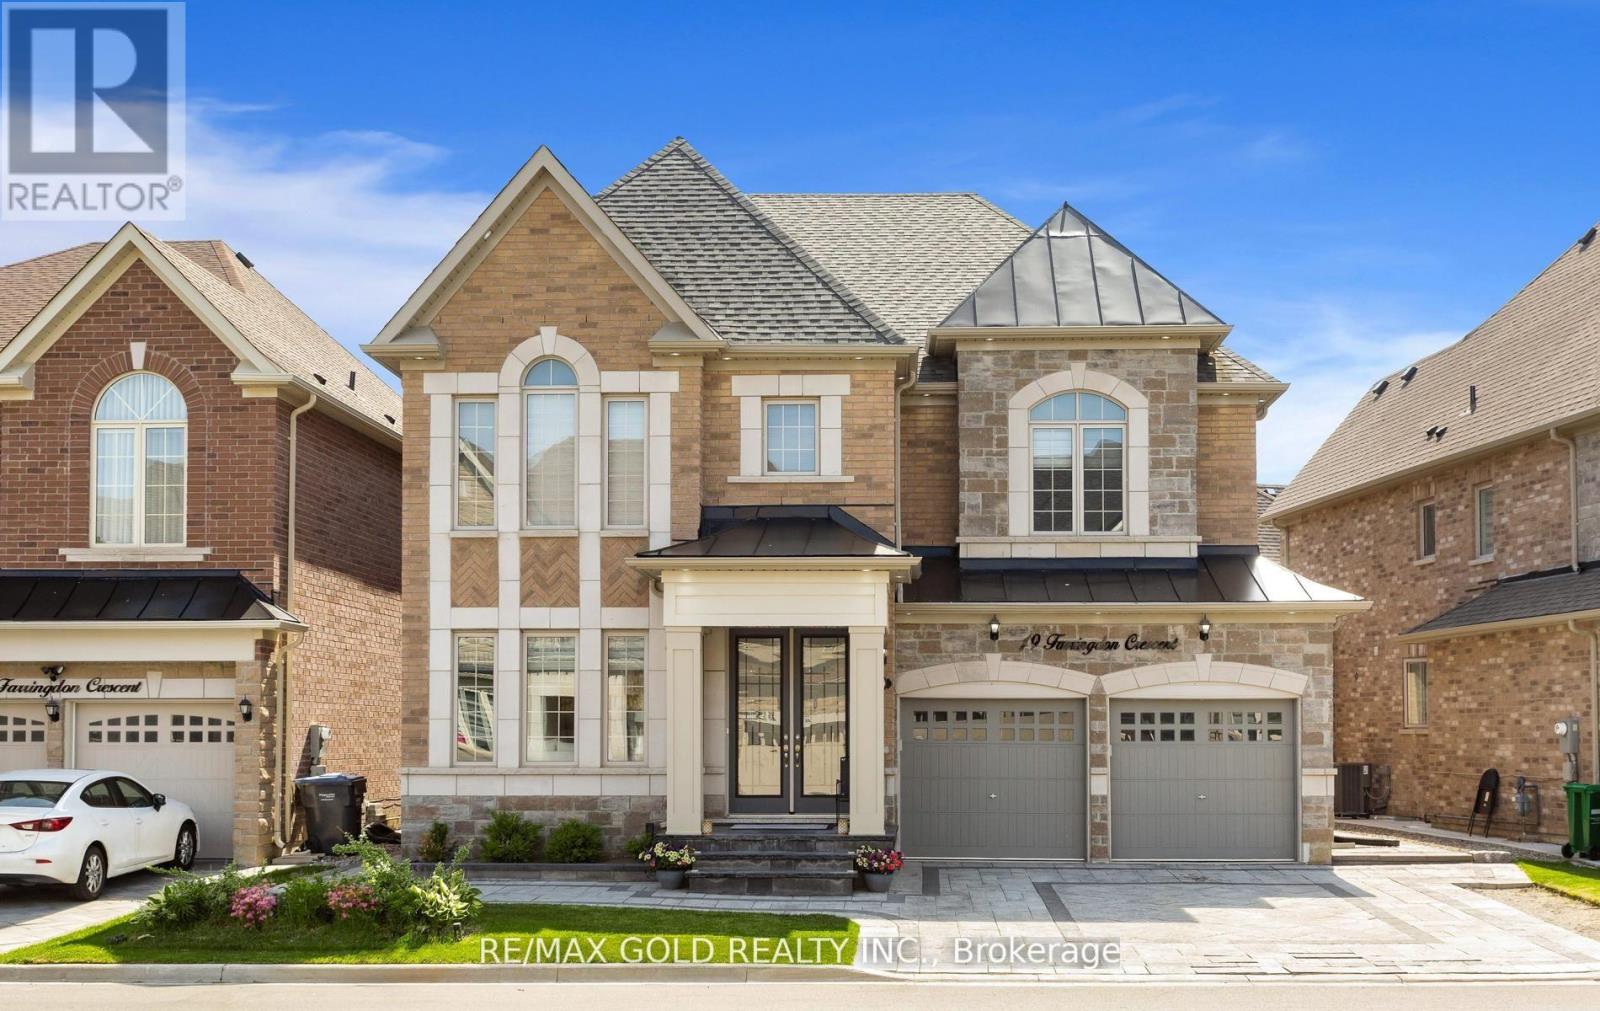
19 Farringdon Crescent
Brampton, Ontario
Welcome to 19 Farringdon Crescent, a stunning detached residence that seamlessly blends luxury living with exceptional income potential. Boasting over $300,000 in premium upgrades, this meticulously designed home offers sophisticated finishes, thoughtful functionality, and a rare legal two unit basement dwelling. The main floor showcases elegant 24" x 24" tiles, custom ceiling details, accent walls throughout, and a versatile den with access to a full 3 piece bathroom with glass shower, making it ideal as a home office, guest suite, or potential main floor bedroom. At the heart of the home is a chef inspired kitchen featuring custom maple cabinetry, crown moulding, quartz countertops, premium KitchenAid appliances, built in wall oven, 36" gas cooktop, canopy hood, and a spacious Centre island. The adjoining family room is anchored by a breathtaking custom fireplace wall finished with oversized Calacatta Italian tiles and built in cabinetry. Upstairs, you'll find 4 generously sized bedrooms with convenient bathroom access from every room, upgraded oak hardwood flooring, an oak staircase, and a well appointed laundry room complete with custom cabinetry, quartz counters, and a folding station. All bathrooms feature quartz countertops, large format tiles, glass shower enclosures, and premium finishes. The true standout is the legal two unit basement with separate entrance, offering outstanding flexibility and income potential. It includes a legal 2 bedroom apartment with a full kitchen and private laundry, plus a separate studio suite featuring a wet bar, cooktop, and its own laundry facilities. Combined rental income is approximately $3,100 per month. Outside, enjoy over $35,000 in professional interlock work across the driveway, side yard, and backyard, complemented by front yard landscaping and a storage shed. A rare opportunity to own a luxury upgraded family home with built in income potential in one of Brampton's most desirable communities. (id:55499)
RE/MAX Gold Realty Inc.
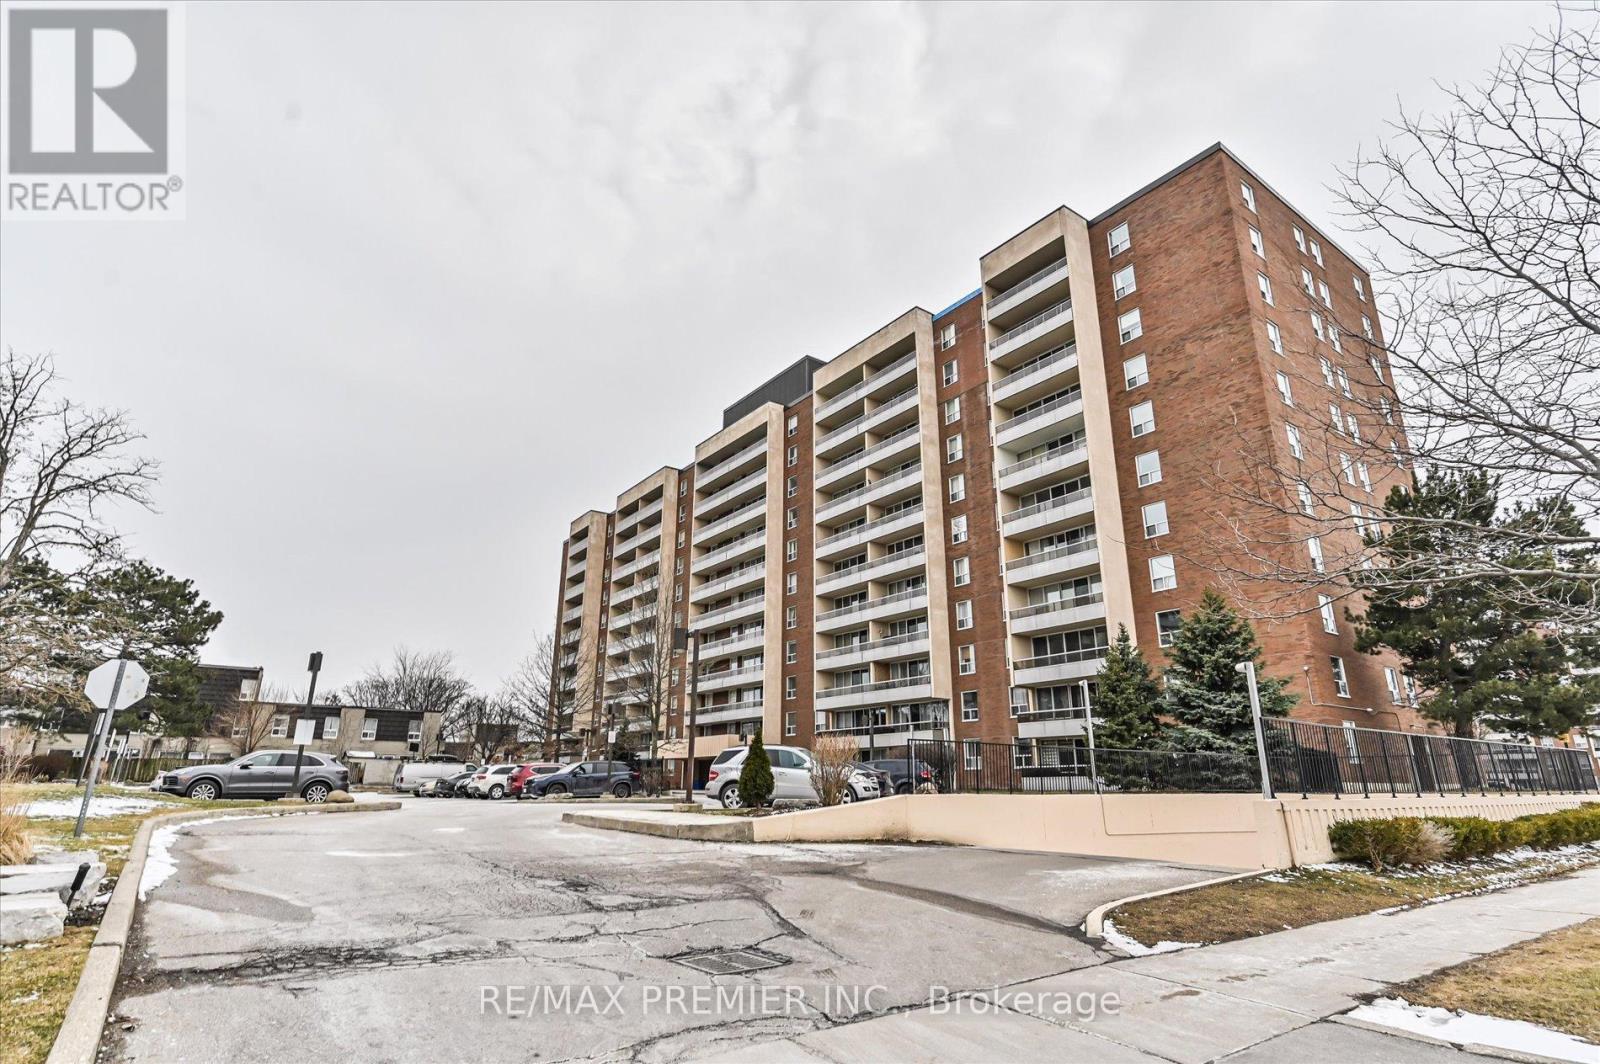
604 - 25 Four Winds Drive
Toronto, Ontario
This Beautifully Renovated, Higher-Floor North-East Corner Suite Offers An Abundance Of Natural Light And A Functional, Spacious Layout Across Three Bedrooms And 1.5 Bathrooms-Ideal For Both Growing Families And End-Users Seeking Comfort Without Compromise.Thoughtfully Updated Throughout, This Move-In Ready Residence Features A Fresh, Modern Interior With New Paint, Stylish Light Fixtures, And A Renovated Kitchen Complete With Stainless Steel Appliances-Perfectly Designed For Both Everyday Living And Effortless Entertaining.Step Outside To Your Private Balcony And Enjoy Open, Unobstructed Views, While Practical Features Such As Underground Parking And An Oversized Locker Add Convenience Rarely Found At This Price Point.The Building Is Professionally Managed And Continuously Upgraded, With Improvements Including Newer Windows, Refreshed Hallways, And Modernized Elevators-Offering Peace Of Mind And Long-Term Value.Residents Enjoy Access To A Full Suite Of Amenities Including An Indoor Pool, Sauna, Squash And Basketball Courts, Fitness Centre, And Yoga Studio-Delivering A Lifestyle That Extends Beyond Your Front Door.Positioned Just Steps From Grocery Stores, Shops, Restaurants, Pharmacies, And Walk-In Clinics, With Seamless Access To Highways 400, 401, And 407, As Well As Finch West Subway Station, Finch LRT, And York University-This Location Offers True Urban Convenience.Maintenance Fees Include All Utilities And Cable (Excluding Hydro), Making Ownership Simple, Predictable, And Stress-Free.A Rare Opportunity To Own A Turnkey, Corner Suite In A Well-Established Community-Where Space, Light, And Location Come Together Effortlessly. (id:55499)
RE/MAX Premier Inc.
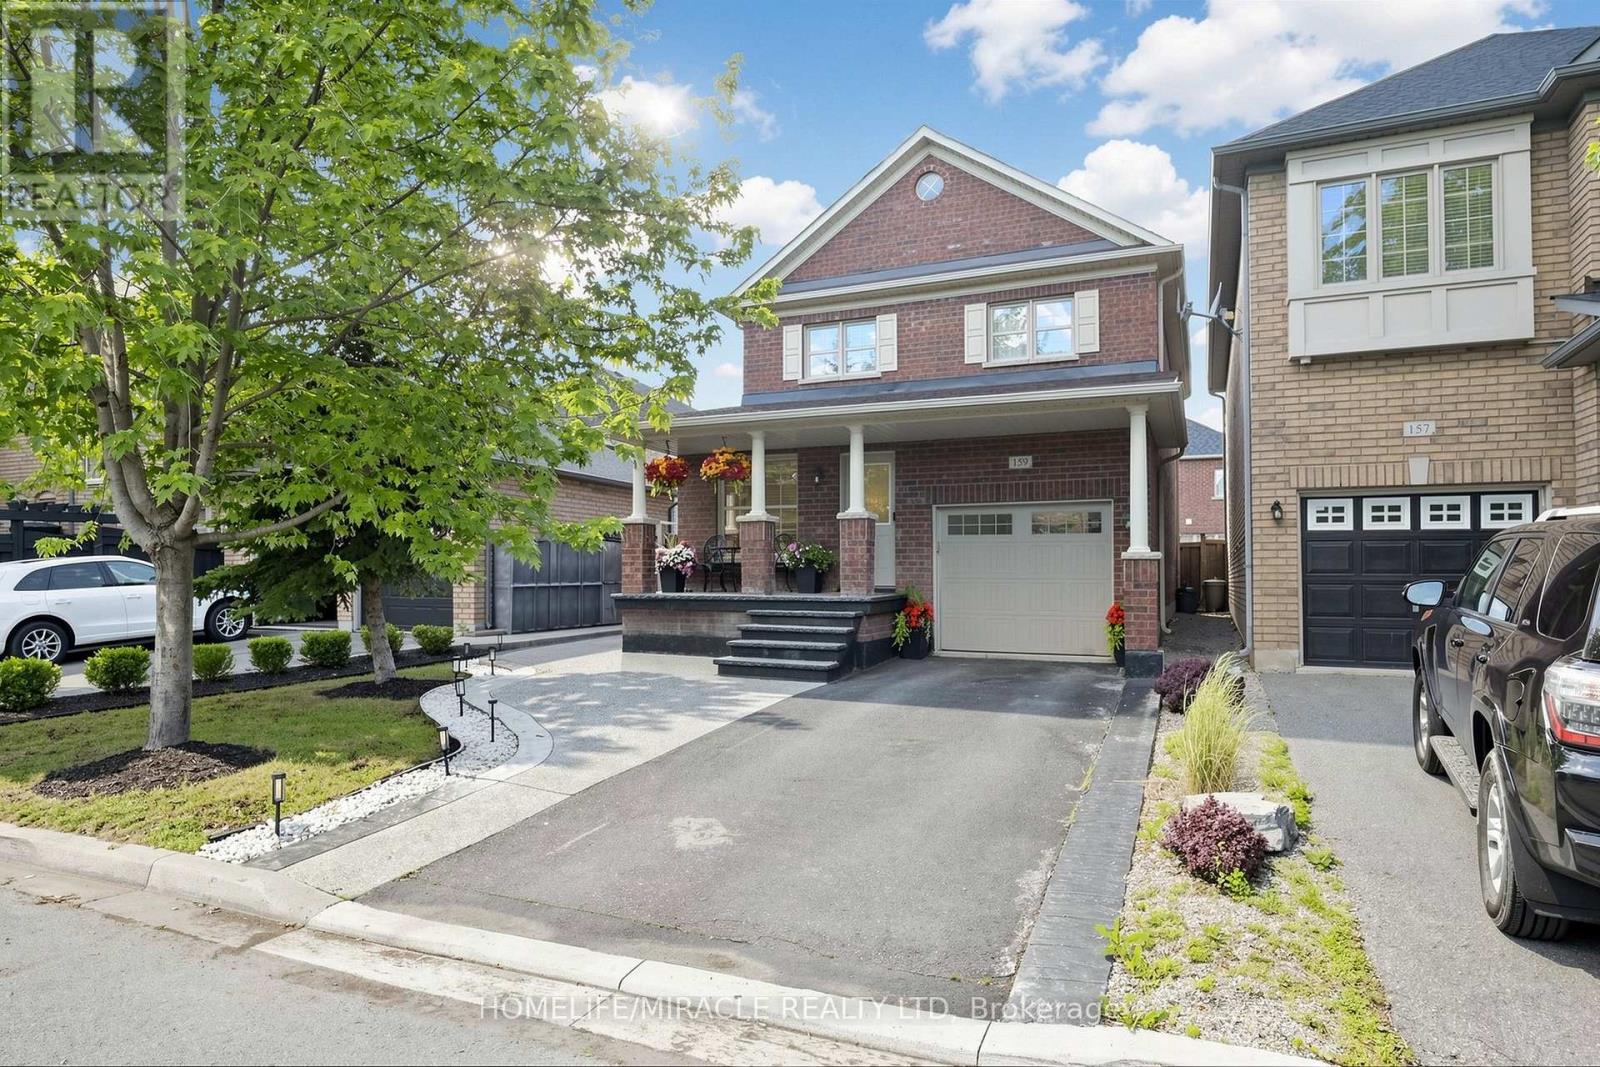
159 Weston Drive
Milton, Ontario
Beautifully updated and meticulously maintained, this exceptional home showcases approximately $150,000 (as per seller) in renovations and improvements, offering the perfect blend of modern style, comfort, and functionality. Featuring a bright open-concept layout, a fully finished basement, and an impressive entertainer's backyard. The stunning chef-inspired kitchen, renovated in 2023, features a massive waterfall quartz centre island, custom floor-to-ceiling shaker cabinetry, dramatic full-height quartz backsplash, designer pendant lighting, premium finishes, and stainless steel appliances. A spacious sun-filled family room overlooking the kitchen and backyard provides the perfect setting for everyday living and gatherings. Combined living & dining rooms with pot lights, high quality laminate floors and large windows. The two-toned hardwood staircase takes you to the carpet-free upper level. The primary suite has a large walk-in closet and 4PC ensuite with quartz counters, soaker tub and separate standing shower. Two additional generously sized bedrooms complete the upper level. The professionally finished basement features a self-contained in-law suite with a bedroom, full bathroom, kitchen with white cabinets, quartz counters, stainless steel appliances, centre island and open-concept living area, offering excellent flexibility for extended family or multi-generational living. Completed in 2023, the exposed aggregate concrete extends from the driveway and front porch through the side yard to the backyard patio, complemented by a stylish gazebo and garden shed. Additional updates include designer laminate flooring on the main level (2023), a renovated powder room (2023), new roof shingles (2023), designer lighting fixtures throughout, upper-level laminate flooring (2026), upper-floor bathroom updates (2026) and recently painted interiors. You can fit three cars in the widened driveway plus one in the garage. This home is EV charging ready. ** This is a linked property.** (id:55499)
Homelife/miracle Realty Ltd
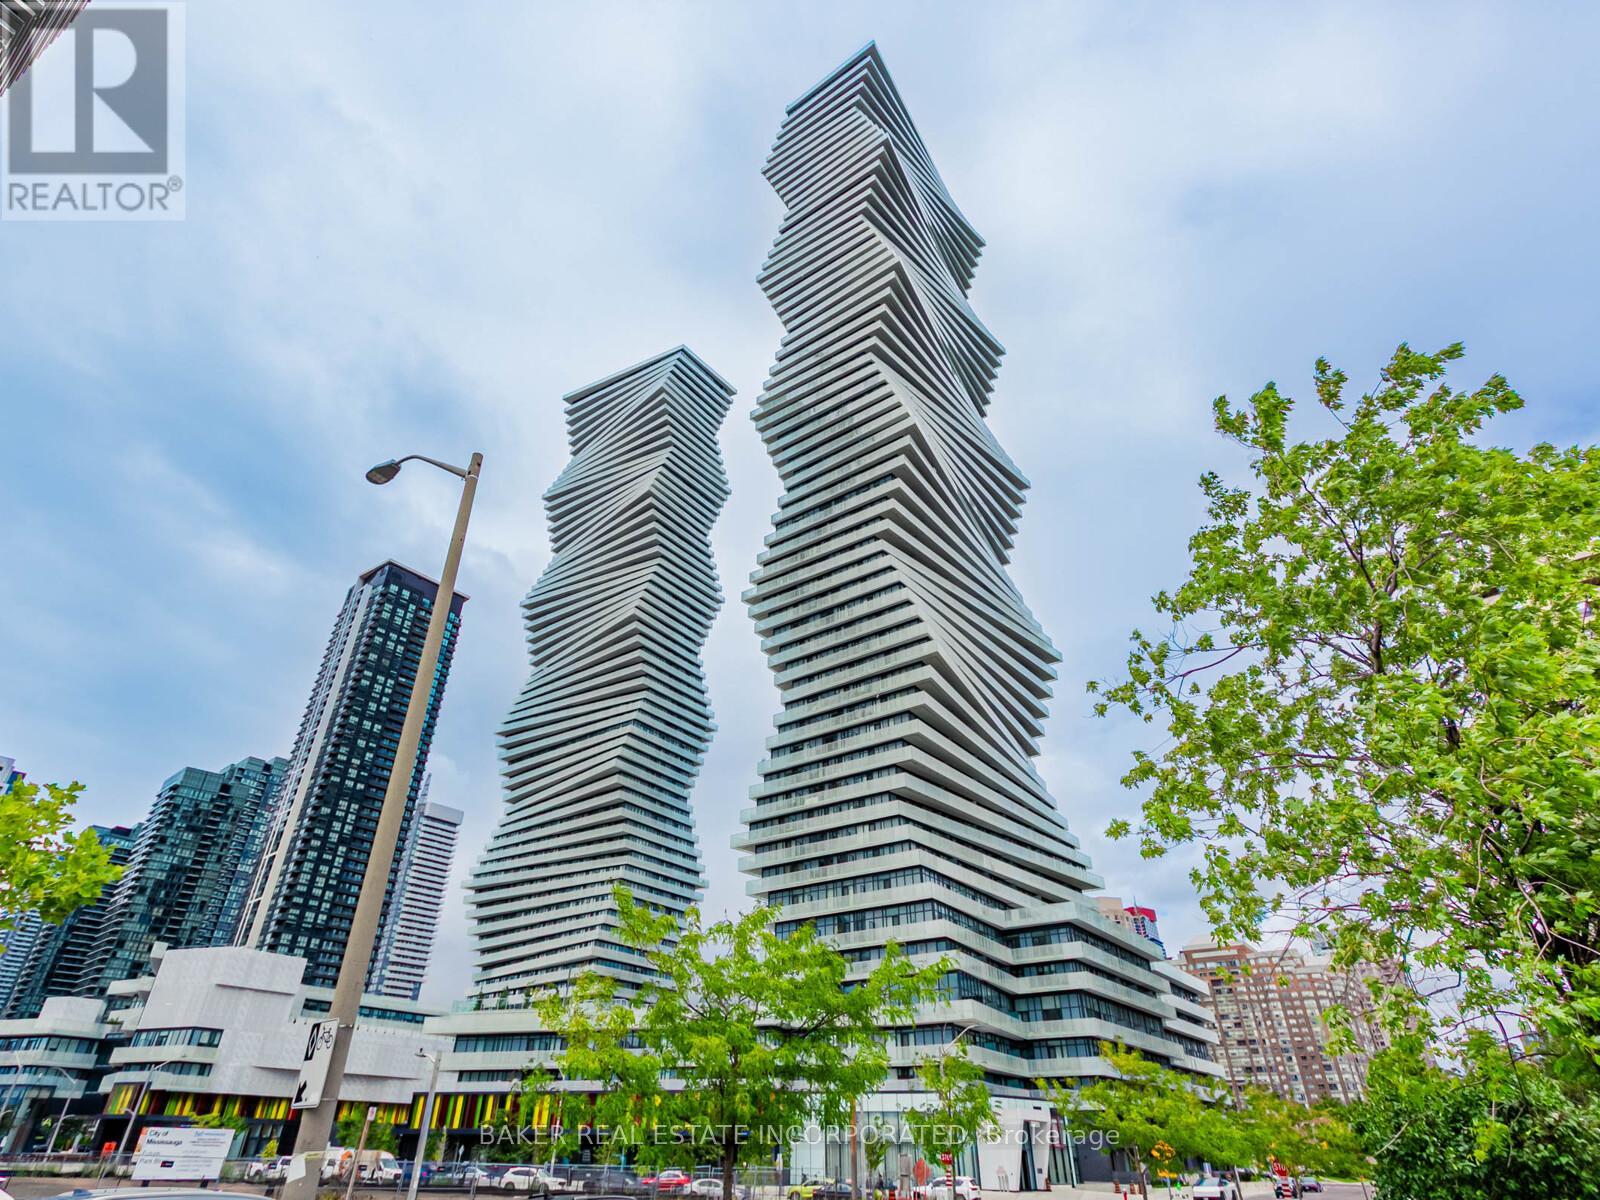
213 - 3883 Quartz Road
Mississauga, Ontario
Rare 3-Bedroom Corner Unit at M City 2! Welcome to Unit 213 - a beautifully upgraded 3-bedroom, 2-bathroom suite offering 1,106 sqft of interior space plus a 348 sqft wrap-around terrace with south-west exposure and serene park views. This thoughtfully designed layout is ideal for families or professionals seeking both space and style in the heart of Mississauga. Enjoy a bright, open-concept living space with tons of upgrades throughout, including quartz countertops, built-in stainless steel appliances, upgraded fixtures, and premium finishes. The modern kitchen flows seamlessly into the living and dining areas-perfect for entertaining or relaxing. All three bedrooms are generously sized, and each features a big closet-a rare and highly sought-after feature in condo living. The primary suite includes a private ensuite with elegant finishes and great storage. Step outside to your oversized wrap-around terrace with southeast views-ideal for enjoying the morning sun, fresh air, or evening gatherings. Additional features include: high-speed internet included in maintenance fees, one parking space, locker available for purchase, and the unit is pre-wired for a smart home monitoring system. M City 2 offers world-class amenities including a saltwater swimming pool, fitness centre, lounges, kids' play zones, and more. Just steps from Square One, restaurants, transit, parks, and major highways, this location is as convenient as it is vibrant. (id:55499)
Baker Real Estate Incorporated
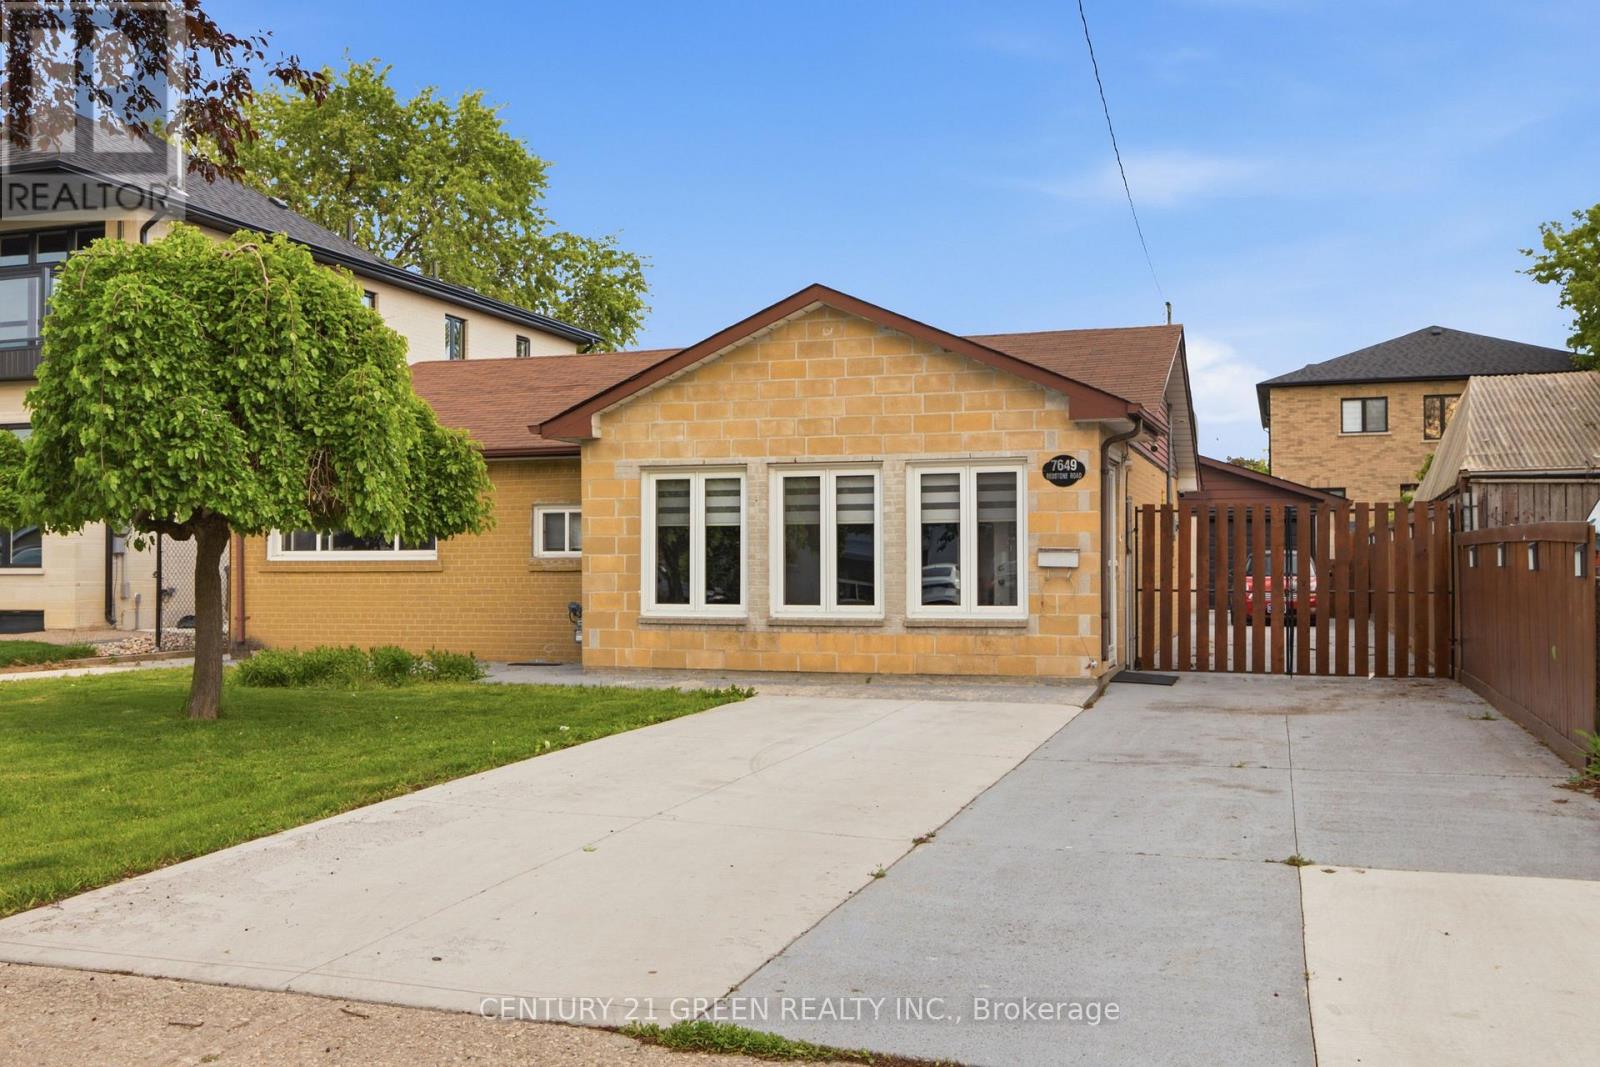
7649 Redstone Road
Mississauga, Ontario
A Fantastic Opportunity for End-Users and Investors Alike! Excellent opportunity to build your custom dream home or move in and enjoy this beautifully renovated bungalow situated on a 52 x 125 ft lot on one of Malton's most prestigious streets. Offering approximately 1,754 sq. ft. of living space, this tastefully updated home features 3 spacious bedrooms, 2 full washrooms, separate living and family rooms, and a generous kitchen and dining area equipped with high-end stainless steel appliances-perfect for entertaining family and guests. Filled with natural light, this carpet-free home showcases pot lights throughout, spacious principal rooms, and a warm, inviting atmosphere. Outside, enjoy a sprawling backyard, charming courtyard, a 2-car garage, and a large driveway with parking for up to 8 vehicles. Ideally located just minutes from schools, parks, shopping, public transit, Malton GO Station, Pearson International Airport, and major highways, this property offers exceptional convenience and future potential. Don't miss this rare opportunity to own a beautiful home in one of Malton's most sought-after locations! (id:55499)
Century 21 Green Realty Inc.
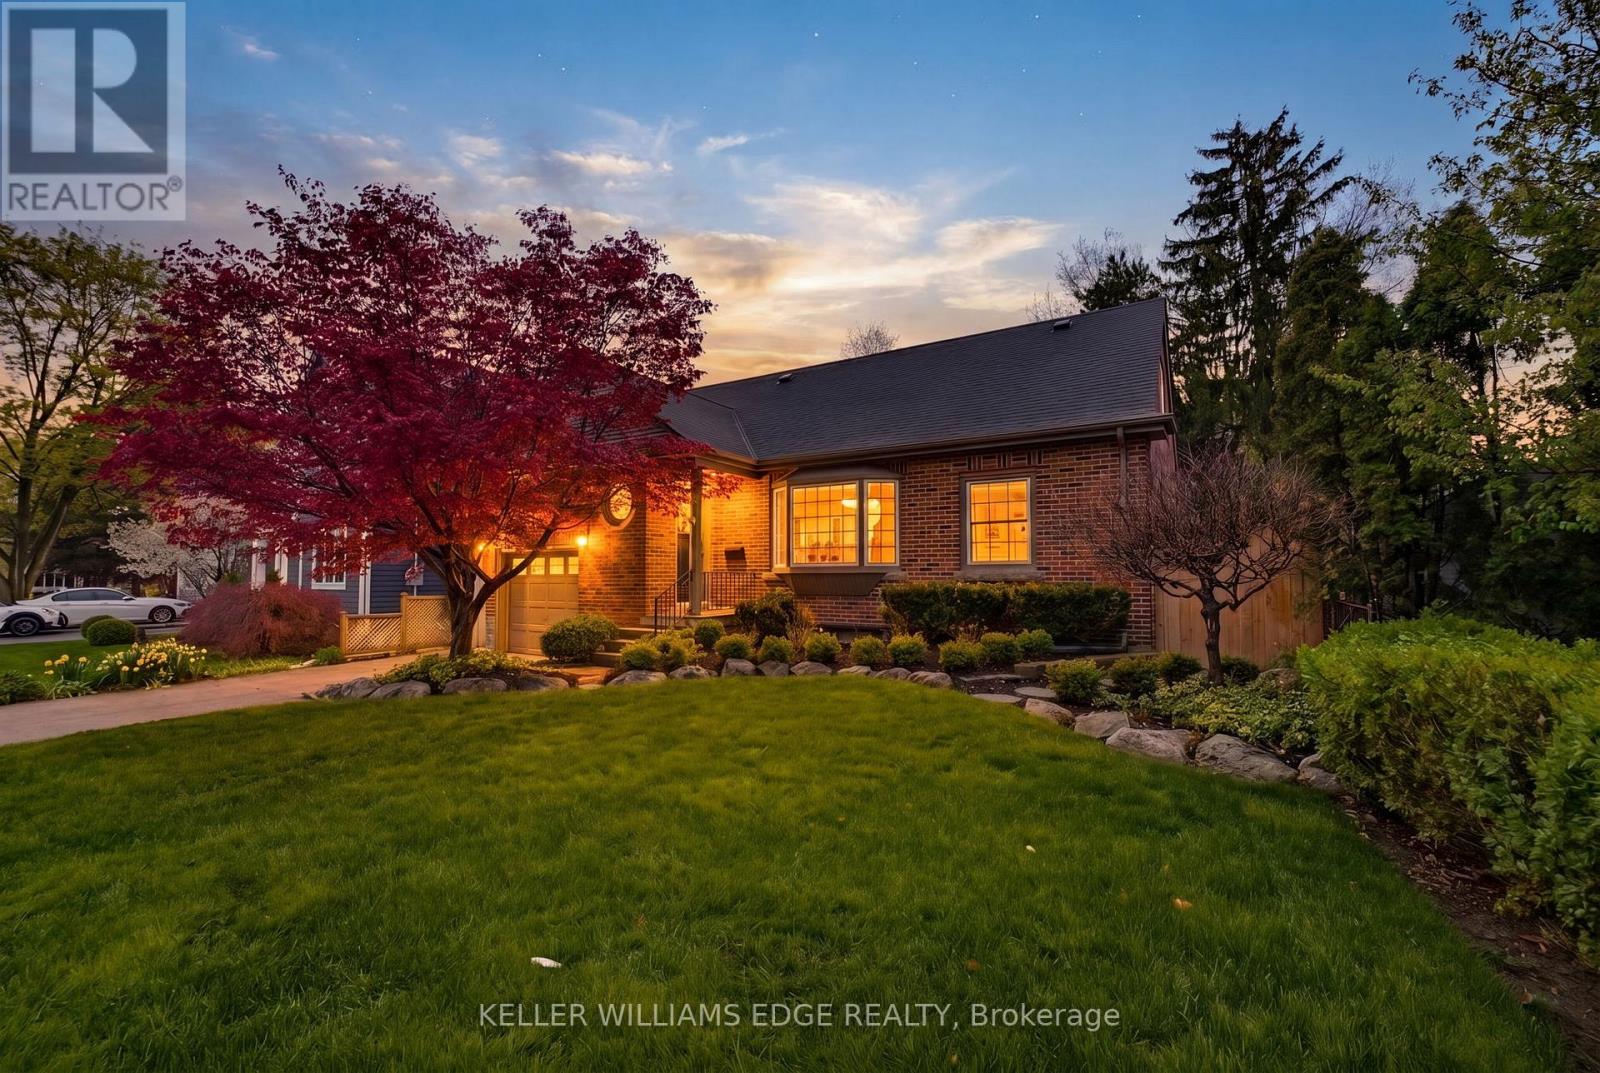
586 Woodland Avenue
Burlington, Ontario
This fully renovated 4-bedroom, 3-bathroom home includes a separate basement apartment, offering rare flexibility for extended family living or rental income in one of Burlington's most sought-after neighbourhoods. Taken right down to the studs and rebuilt with intention, the main home features engineered hardwood flooring throughout, paired with pot lights, crown moulding, and high-quality trim in every room. The custom kitchen features quartz countertops, custom cabinetry, a custom range hood, stainless steel appliances, and under-cabinet lighting. Brand-new interior doors and a hickory hardwood staircase with a custom railing and banister. Open-concept living flows from the kitchen through the dining room to the living room, with natural light pouring through the space. The main floor offers 2 bedrooms and a full bathroom, while upstairs you'll find a spacious laundry room leading into the primary bedroom, complete with a walk-in closet and an ensuite finished in two-foot tile with a double vanity. The separate basement apartment is fully finished with durable vinyl flooring, new egress windows, and its own washer and dryer, a true turn-key suite ready for a tenant or in-laws. Electrical and plumbing both redone in 2024. Private backyard built for summer featuring a heated pool with brand new pump, filter, and heater (2025), along with a new deck, new sliding door, and all-new gates surrounding the property. Located within walking distance to downtown, shops and restaurants, the Burlington Library, Central Park, the YMCA, and public transit, this is one you will not want to miss. (id:55499)
Keller Williams Edge Realty
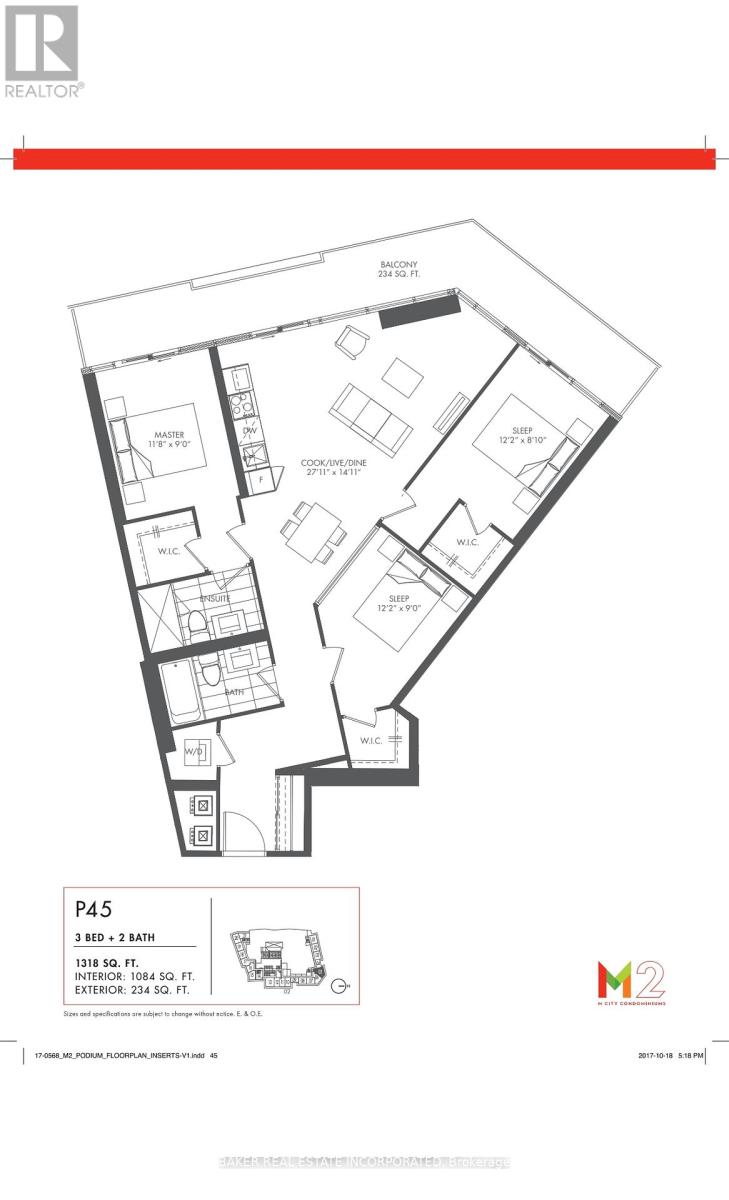
205 - 3883 Quartz Road
Mississauga, Ontario
Rare 3-Bedroom Corner Unit at M City 2! Welcome to Unit 205 - a beautifully upgraded 3-bedroom, 2-bathroom suite offering 1,084 sqft of interior space plus a 234 sqft wrap-around balcony with southeast exposure. This thoughtfully designed layout is ideal for families or professionals seeking both space and style in the heart of Mississauga. Enjoy a bright, open-concept living space with tons of upgrades throughout, including quartz countertops, built-in stainless steel appliances, upgraded fixtures, and premium finishes. The modern kitchen flows seamlessly into the living and dining areas-perfect for entertaining or relaxing. All three bedrooms are generously sized, and each features a walk-in closet-a rare and highly sought-after feature in condo living. The primary suite includes a private ensuite with elegant finishes and great storage. Step outside to your oversized wrap-around balcony with southeast views-ideal for enjoying the morning sun, fresh air, or evening gatherings. Additional features include: one parking space, locker available for purchase, and the unit is pre-wired for a smart home monitoring system. M City 2 offers world-class amenities including a saltwater swimming pool, fitness centre, lounges, kids' play zones, and more. Just steps from Square One, restaurants, transit, parks, and major highways, this location is as convenient as it is vibrant. Parking maintenance included in the maintenance fees. (id:55499)
Baker Real Estate Incorporated
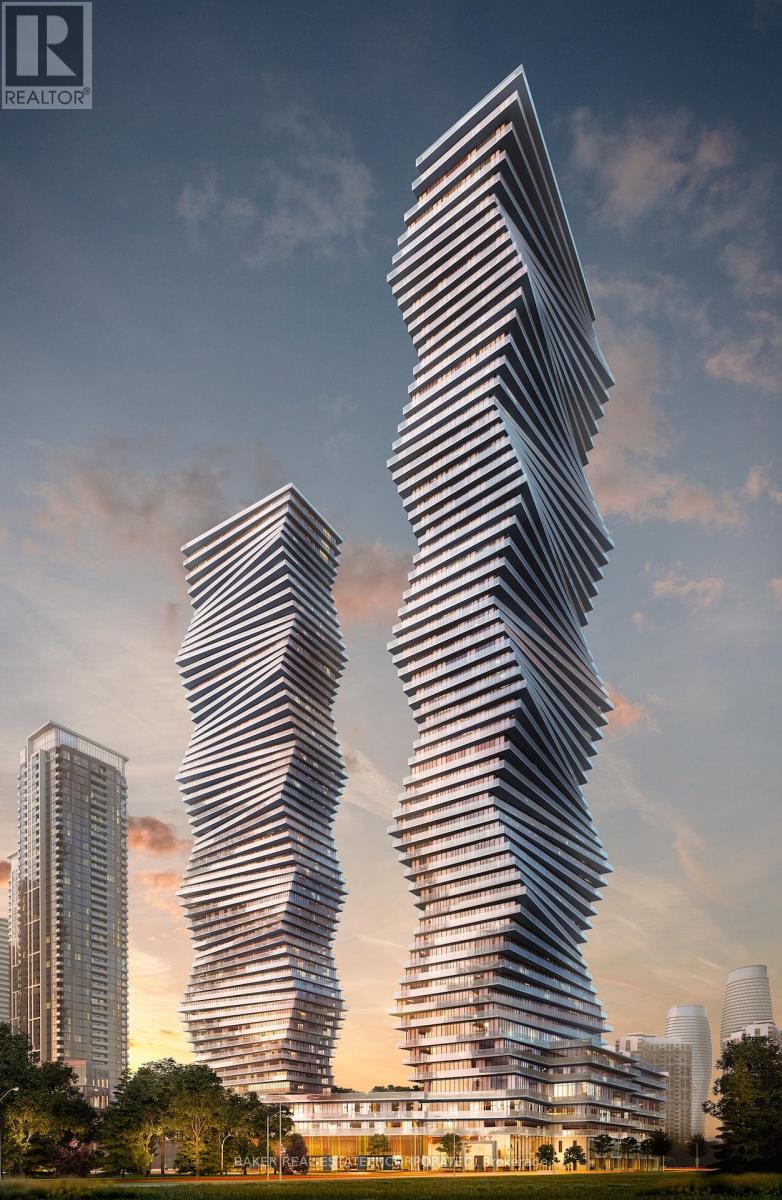
6010 - 3900 Confederation Parkway
Mississauga, Ontario
This spacious chic 2 Bed+Media/2.5 bath Penthouse suite is located in the award-winning luxurious residence of M City 1. The bright living room area flows seamlessly into the expansive 194 sqft balcony with a lake Ontario view. The primary bedroom includes two large built-in closets and 3pc ensuite. Thousands spent on upgrades. Enjoy world-class amenities including state-of-the-art fitness center, outdoor pool, party rooms, indoor/outdoor playgrounds for kids, saunas, sports bar, rooftop terrace with BBQ and dining area and much more. Located in the heart of Mississauga, steps away from Square One, dining, entertainment and public transit. Close to Sheridan College and UTM. Easy access to major highways. One parking included. Don't miss this opportunity to make this luxury Penthouse suite your new home. (id:55499)
Baker Real Estate Incorporated
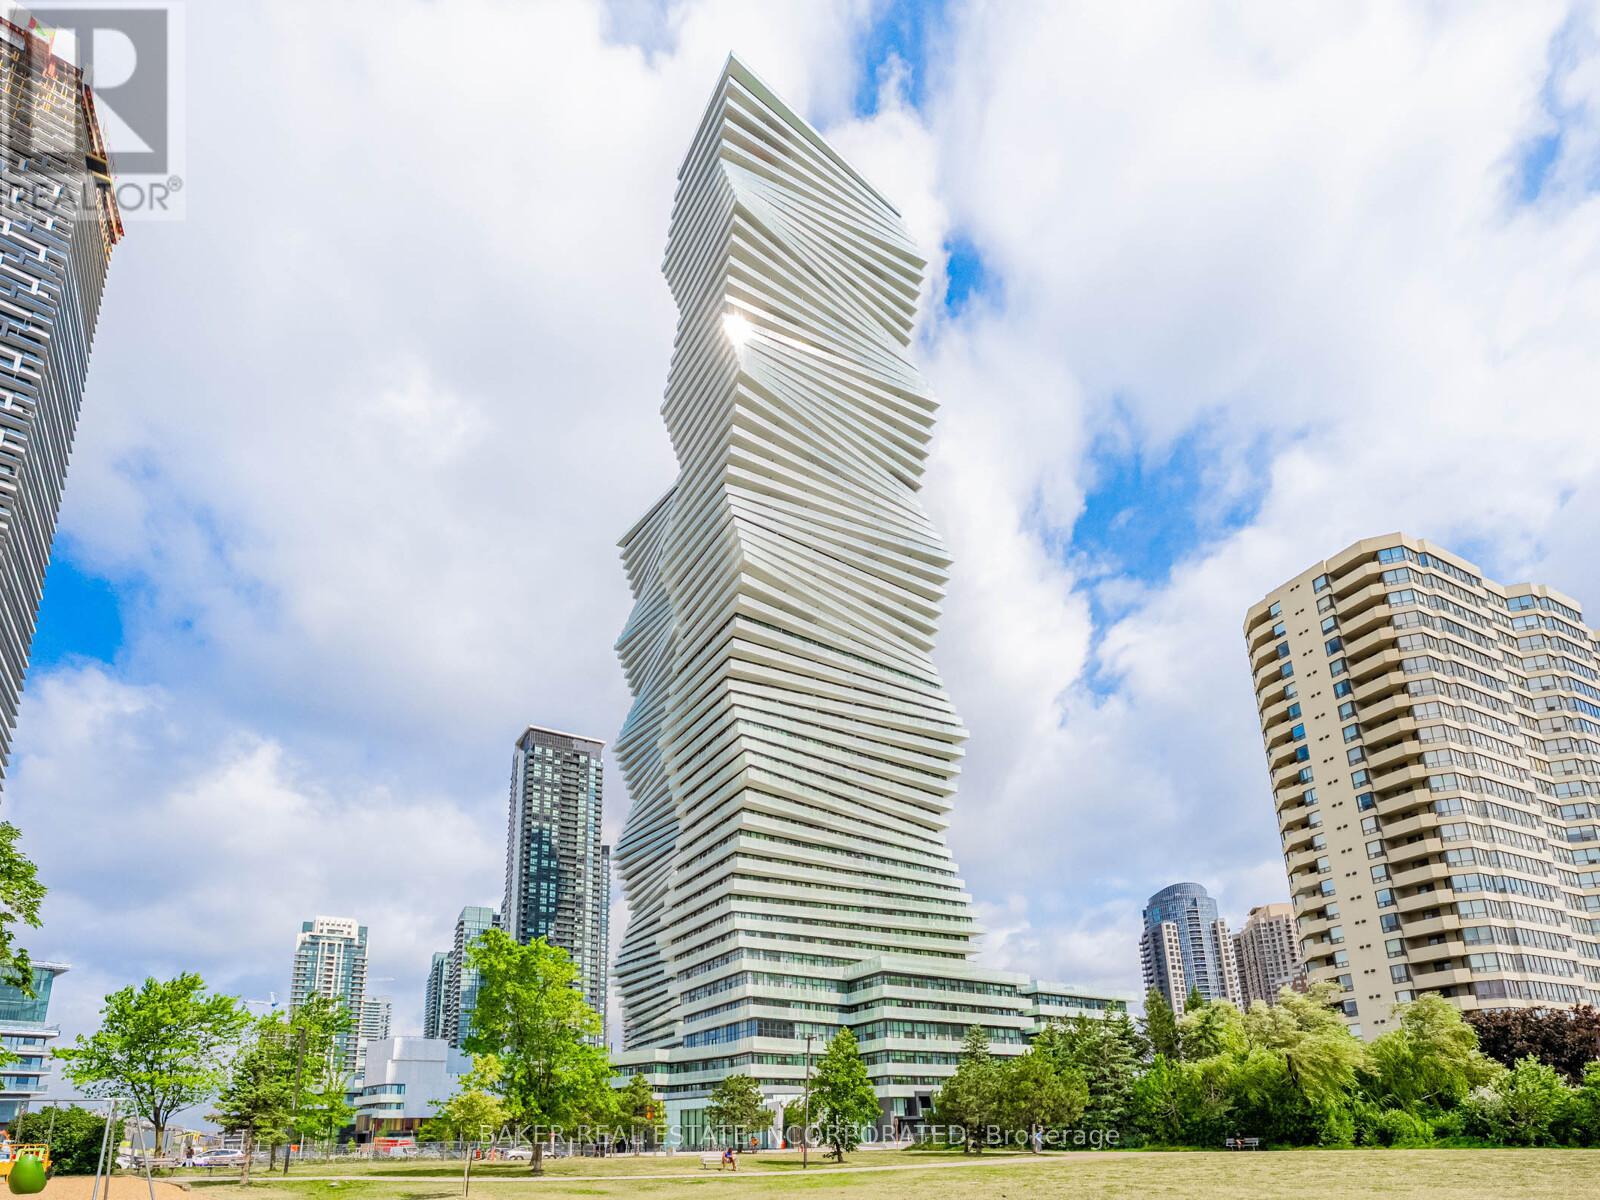
Th 12 - 407 Webb Drive
Mississauga, Ontario
This contemporary 3Bed/2.5bath Townhouse is located in the award-winning luxurious residence of M City 2. The bright living room area flows seamlessly into the expansive private terrace. The primary bedroom includes a large walk-in closet and a 3pc ensuite. Enjoy world-class amenities including state-of-the-art fitness center, outdoor pool, party rooms, indoor/outdoor playgrounds for kids, saunas, sports bar, rooftop terrace with BBQ and dining area and much more. Located in the heart of Mississauga, steps away from Square One, dining, entertainment and public transit. Close to Sheridan College and UTM. Easy access to major highways. One parking included. Don't miss this opportunity to make this luxury suite your new home. Parking Maintenance fees are included on the maintenance fee. (id:55499)
Baker Real Estate Incorporated