
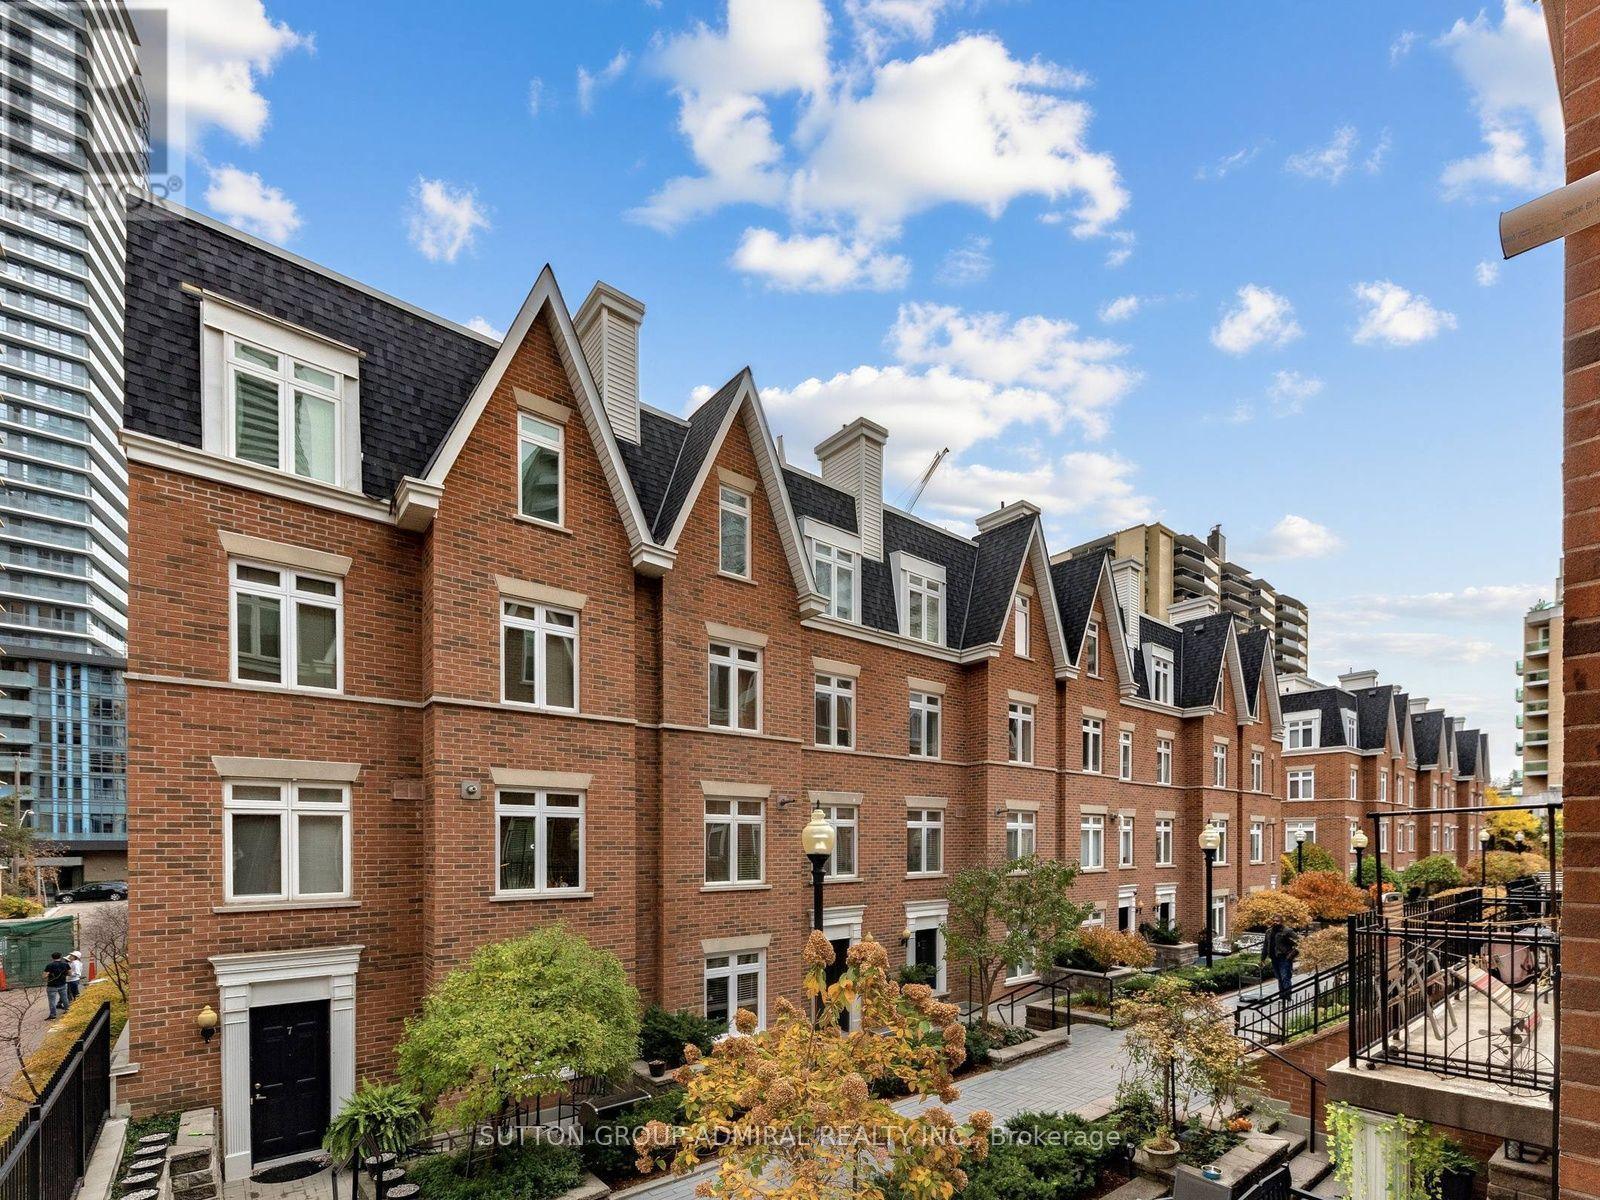
6 - 89 Lillian Street
Toronto, Ontario
Discover this inviting 2-bedroom, 2-bathroom townhouse in a sought-after Yonge and Eglinton neighbourhood. Featuring engineered hardwood flooring throughout, new interior doors (2024), two beautifully redone bathrooms, upgraded stairs, and new window blinds. This home offers a fresh, updated feel. Enjoy a functional layout with comfortable living spaces and two well-proportioned bedrooms. Building has visitor parking which includes car wash station, and electrical charging. Ideally situated close to the shops, restaurants, cafés, parks, and everyday conveniences of Yonge and Eglinton, with easy access to transit and everything this vibrant neighbourhood has to offer. A wonderful opportunity to own in a desirable midtown Toronto community! (id:55499)
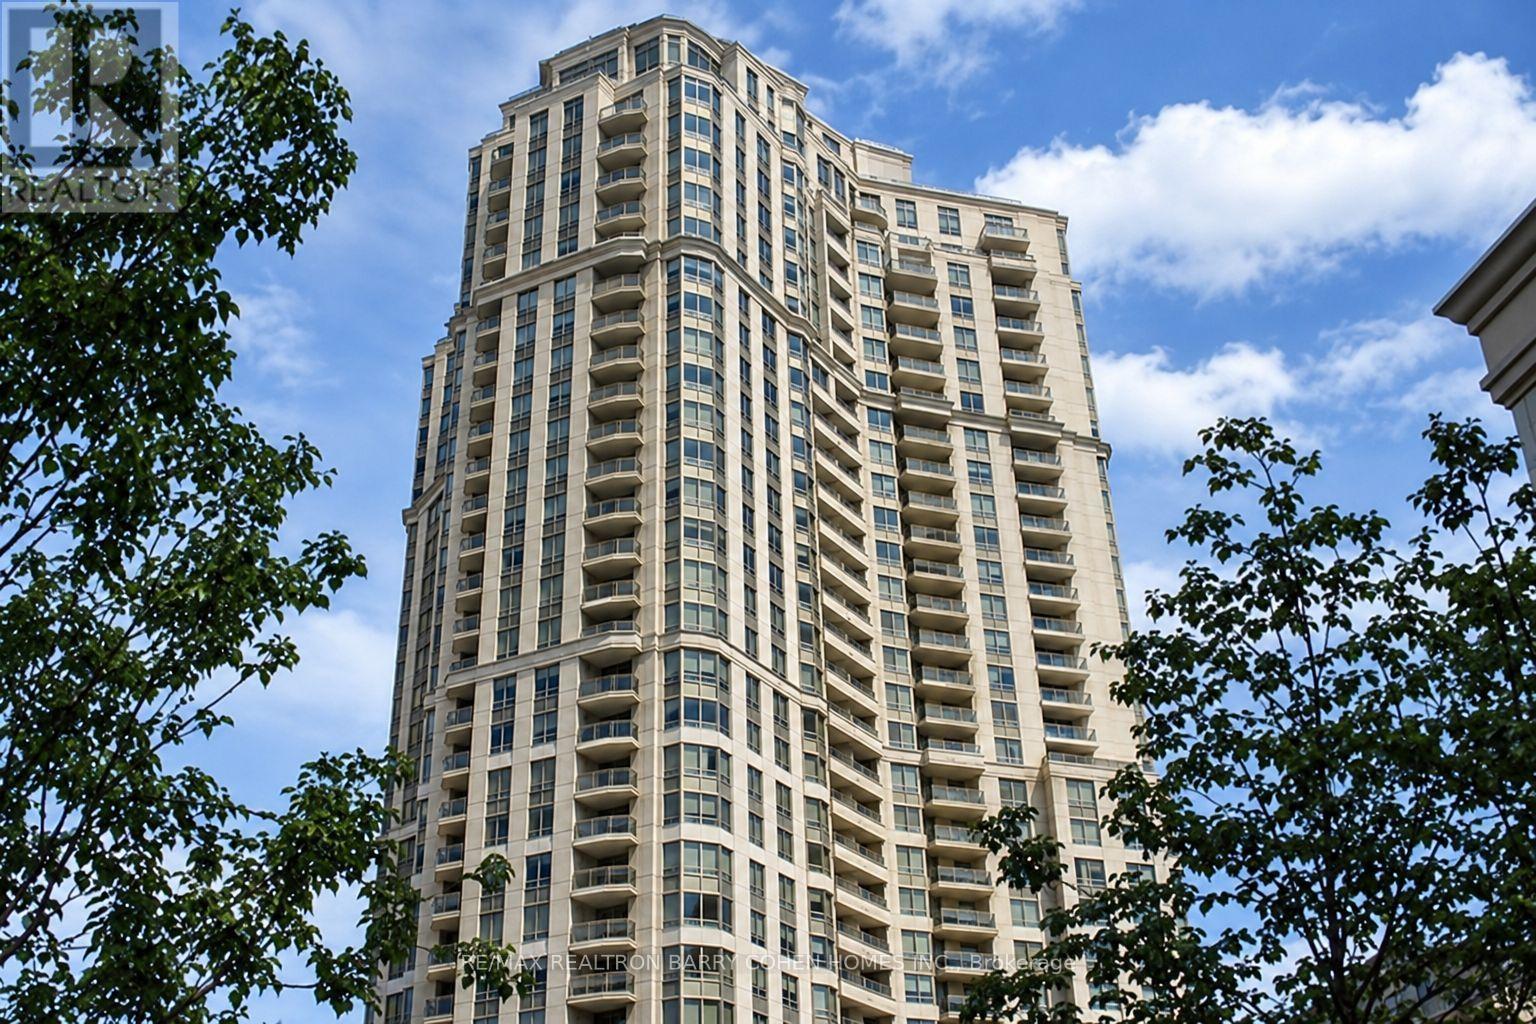
1714 - 78 Harrison Garden Boulevard
Toronto, Ontario
Luxury "Skymark" by Tridel. Most coveted opportunity in high demand locale with unobstructed east views. Clean & Well Maintained unit boasts Separate Den Space With French Door... The Den Can Be used As A Second Bedroom..... Kitchen features Granite Counter Top With Center Island, hardwood flooring throughout. 5 Star Hotel Amenities Include Bowling, virtual Golf/Tennis/indoor Pool, 24 hr Concierge, 24 Hr Security, BillIard Room, Gym, Party Room, Study Room & More. Conveniently located steps from shops and restaurants along vibrant Yonge Street with close proximity to parks, schools and public transit/subway. (id:55499)
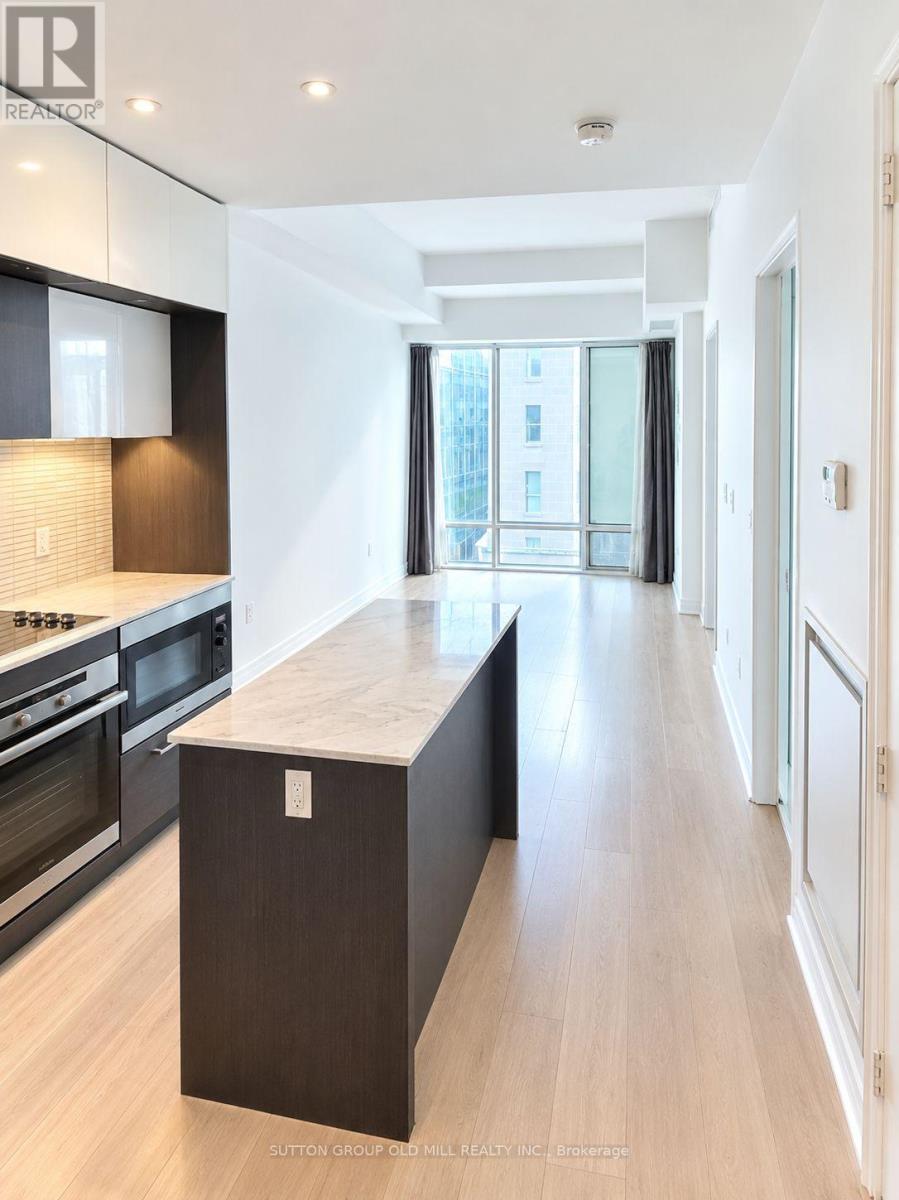
604 - 8 The Esplanade
Toronto, Ontario
Prime Downtown Living. This Bright, chic and beautifully designed 1-bedroom plus den suite offering appox 680 sq. ft. of functional living space, soaring 10-ft ceilings with a prtivate balcony. Enjoy a spacious, open-concept layout with a contemporary urban feel and a versatile den ideal for a home office. Residents enjoy exceptional amenities, including 24-hour concierge, indoor swimming pool, fitness centre, yoga studio, sauna, steam room, theatre/media room, party and meeting rooms, guest suites and visitor parking. Unbeatable downtown location steps to Union Station, TTC, GO Transit, the PATH, St. Lawrence Market, the Financial District, waterfront, restaurants, cafés, shopping & major sports and entertainment venues. Experience stylish city living in one of downtown Toronto's landmark condominium residences. (id:55499)
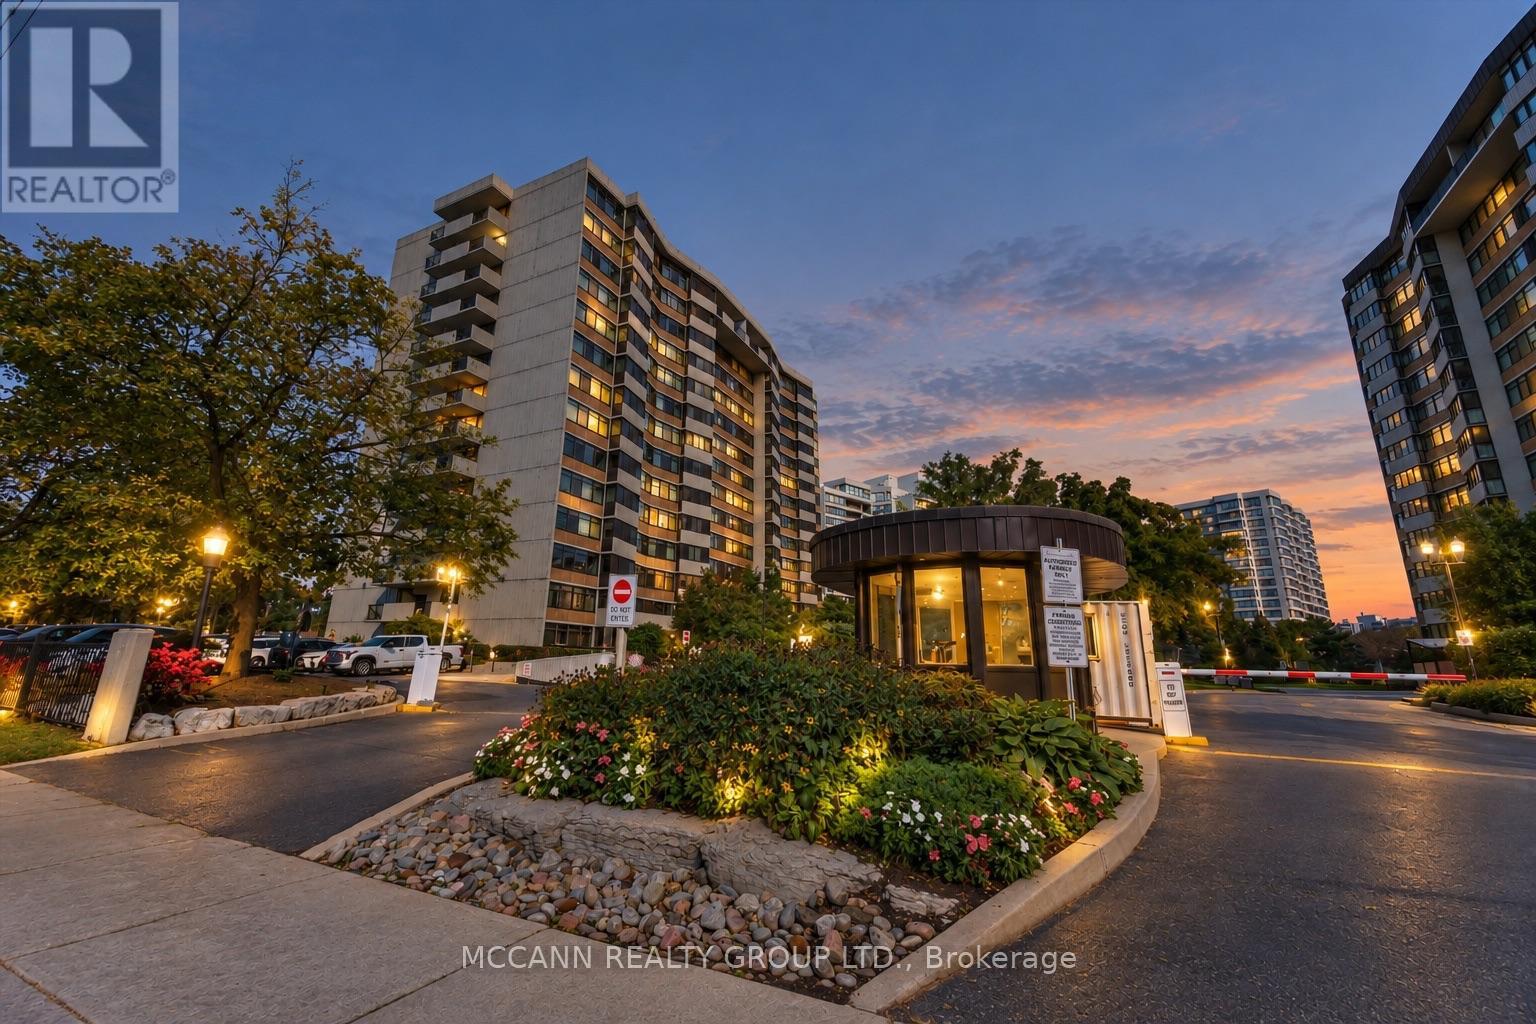
602 - 1201 Steeles Avenue W
Toronto, Ontario
Sun-filled corner suite of nearly 1,400 sq. ft. offering two exposures, an open-air balcony, and a versatile sunroom/den ideal as a guest room or home office. The spacious two-bedroom layout is a blank canvas, ready to be updated, restyled, or made entirely your own.Recent upgrades include brand new windows and sliding doors (2026). Additional features include ensuite full-size laundry, generous storage, and an underground parking space. Maintenance fees cover heat, hydro, water, cable, internet, and building insurance, ensuring predictable monthly costs.Residents enjoy a welcoming community with a newly updated outdoor pool with lifeguard, tennis courts, a fully equipped gym, indoor sauna, party room, and 24-hour gatehouse security. The foyer, gym, and hallways have also been recently renovated.Ideally located near the North York/Thornhill border, close to shopping, TTC, schools, and parks. Whether you are downsizing, purchasing your first home, or seeking a suite to make your own, this residence offers exceptional space and value at this price point. Photos are virtually staged. The Seller is a general contractor and can provide renovation services at the Buyer's request, separate from the purchase price. (id:55499)
Lower - 50 Stratford Drive
Caledon, Ontario
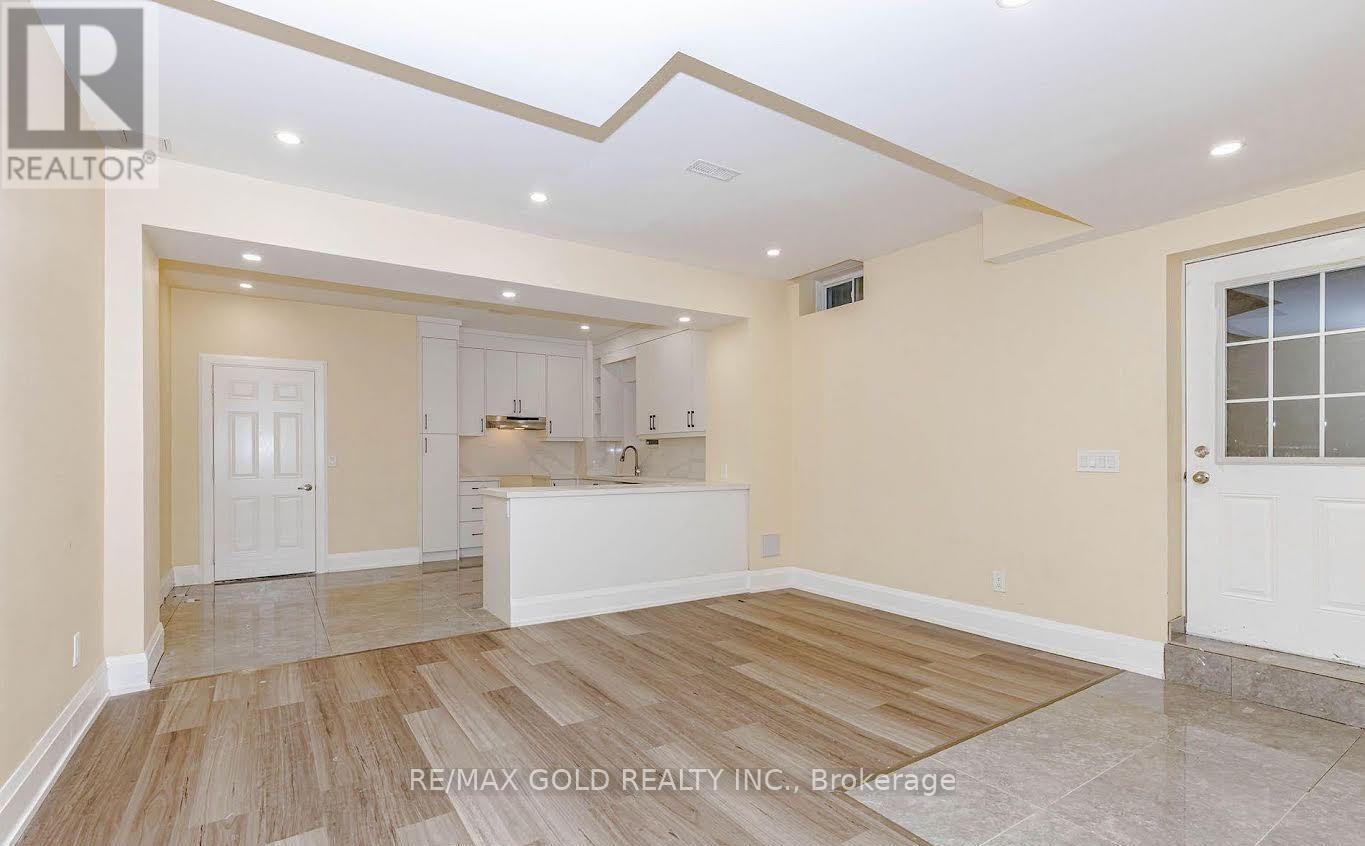
BRAND NEW, NEVER-LIVED-IN LUXURY BASEMENT FOR LEASE! Be the first to call this stunning, fully finished basement your home! Featuring a private separate entrance, impressive 10-ft ceilings,and modern pot lights throughout, this beautifully designed space offers the perfect blend of comfort, style, and privacy. Enjoy 3 generously sized bedrooms, 2 full bathrooms, and a contemporary full kitchen equipped with brand-new appliances. Thoughtfully finished with a bright, spacious layout, this home is ideal for families or professionals seeking a fresh,modern living experience. Enjoy the convenience of 2 dedicated parking spaces, including 1garage parking spot and 1 driveway spot. Never lived in and ready for its first occupants, thisis a rare opportunity to enjoy a brand-new living space with modern finishes and exceptional functionality! (id:55499)
4995 King Street
Lincoln, Ontario
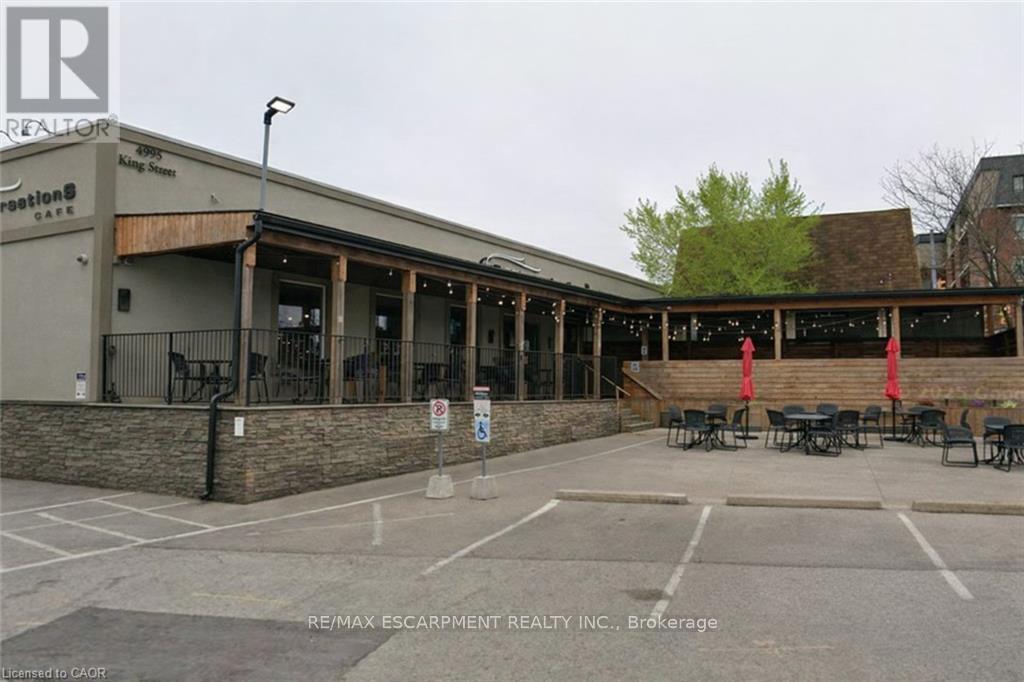
An outstanding opportunity to lease a fully fixtured commercial space located along the Niagara Wine Route in the heart of Downtown Beamsville. Formerly operating as Conversations Café, this well-appointed unit offers existing kitchen infrastructure, service counters, seating areas, and mechanical systems in place-providing an efficient and cost-effective foundation for a new food and beverage concept without the purchase of an ongoing business.The premises benefit from on-site parking, creating added convenience for customers and staff alike. The existing layout and prime exposure make this an exceptional opportunity for a wide range of restaurant concepts, including casual dining, cafés, bakeries, wine bars, quick-service operators, specialty food businesses, and other hospitality ventures, subject to landlord approval and zoning requirements.In addition to its restaurant potential, the adaptable floor plan and highly visible downtown location offer excellent opportunities for a variety of commercial uses, including retail, professional offices, health and wellness services, personal services, boutique businesses, and other entrepreneurial ventures. This versatile space allows tenants to tailor the premises to their specific business needs while benefiting from the strong traffic, growing population, and vibrant commercial atmosphere of Downtown Beamsville.This is a rare opportunity to secure a turnkey-style commercial space in one of Niagara's fastest-growing communities, with significant potential for both restaurant operators and a broad range of commercial enterprises. (id:55499)
RE/MAX Escarpment Realty Inc.
2422 - 25 Kingsbridge Garden Circle
Mississauga, Ontario
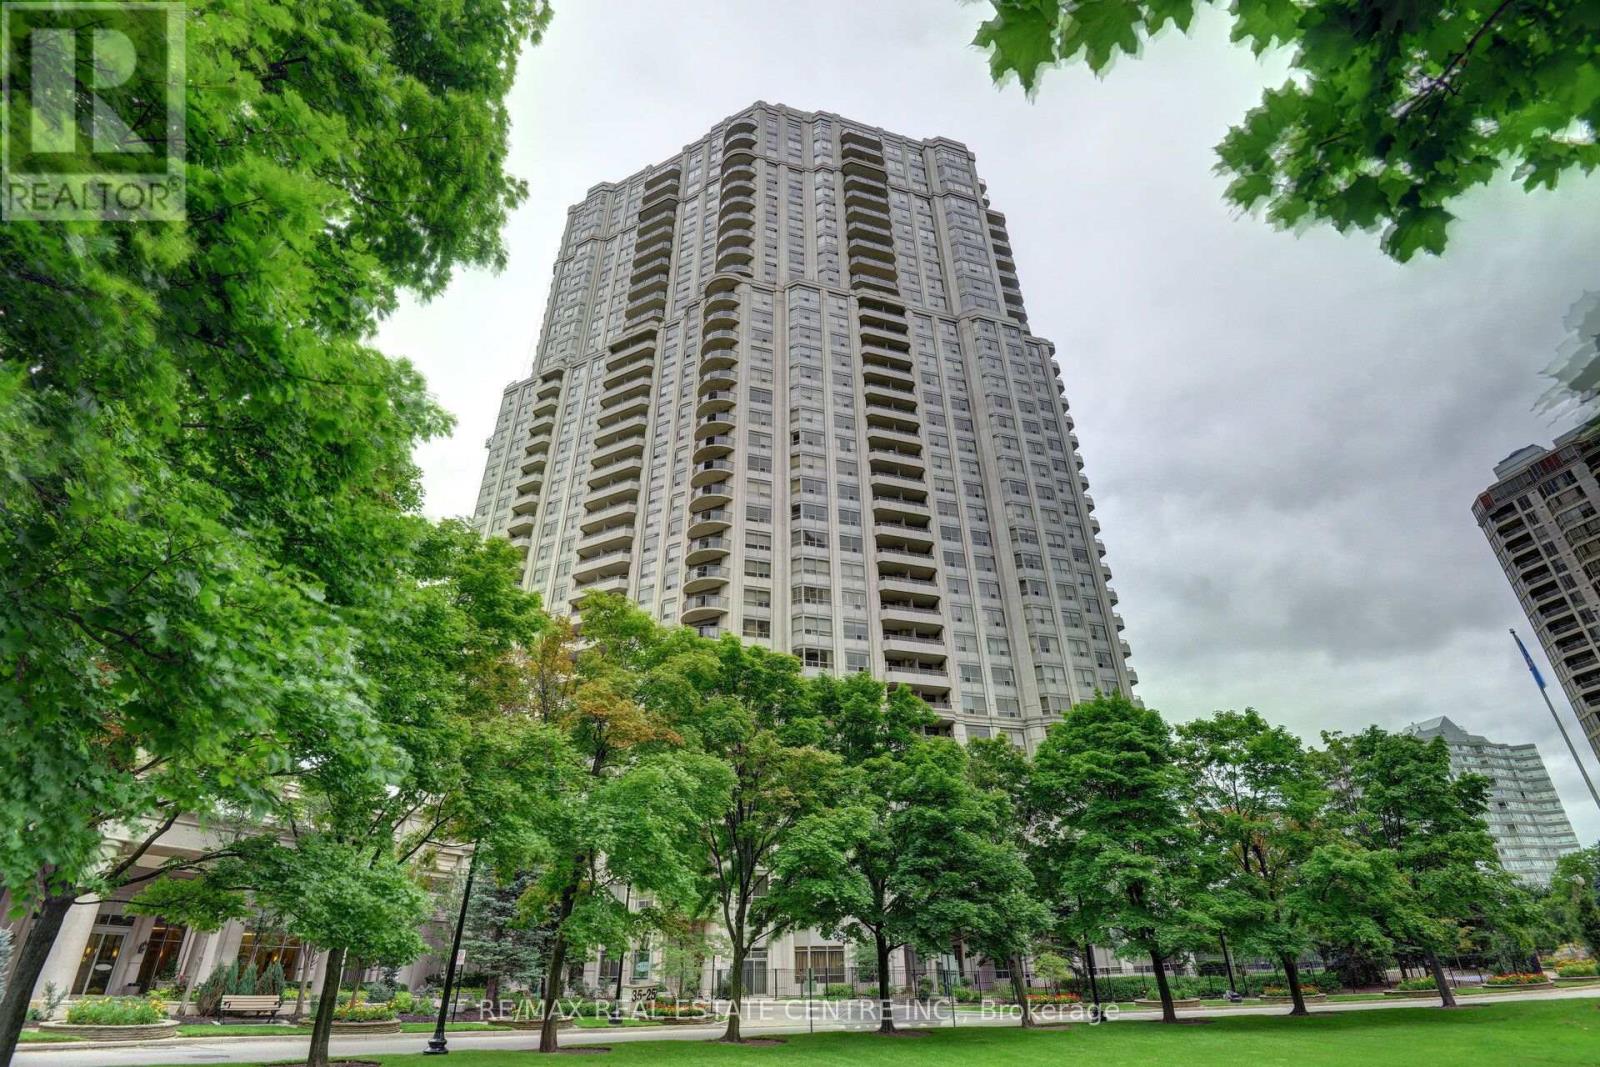
Tridel Built Skymark 2, Move-In Ready, This Spacious 1 Bedroom Is Just Perfect Great Building Close To Everything. Prime City Centre Location Minutes To Square One. Low Maintenance Also Includes Hydro. Underground Parking, 24 Hour Concierge. Prime Location Walking Steps To Transit. (id:55499)
116 - 317 Broward Way
Innisfil, Ontario
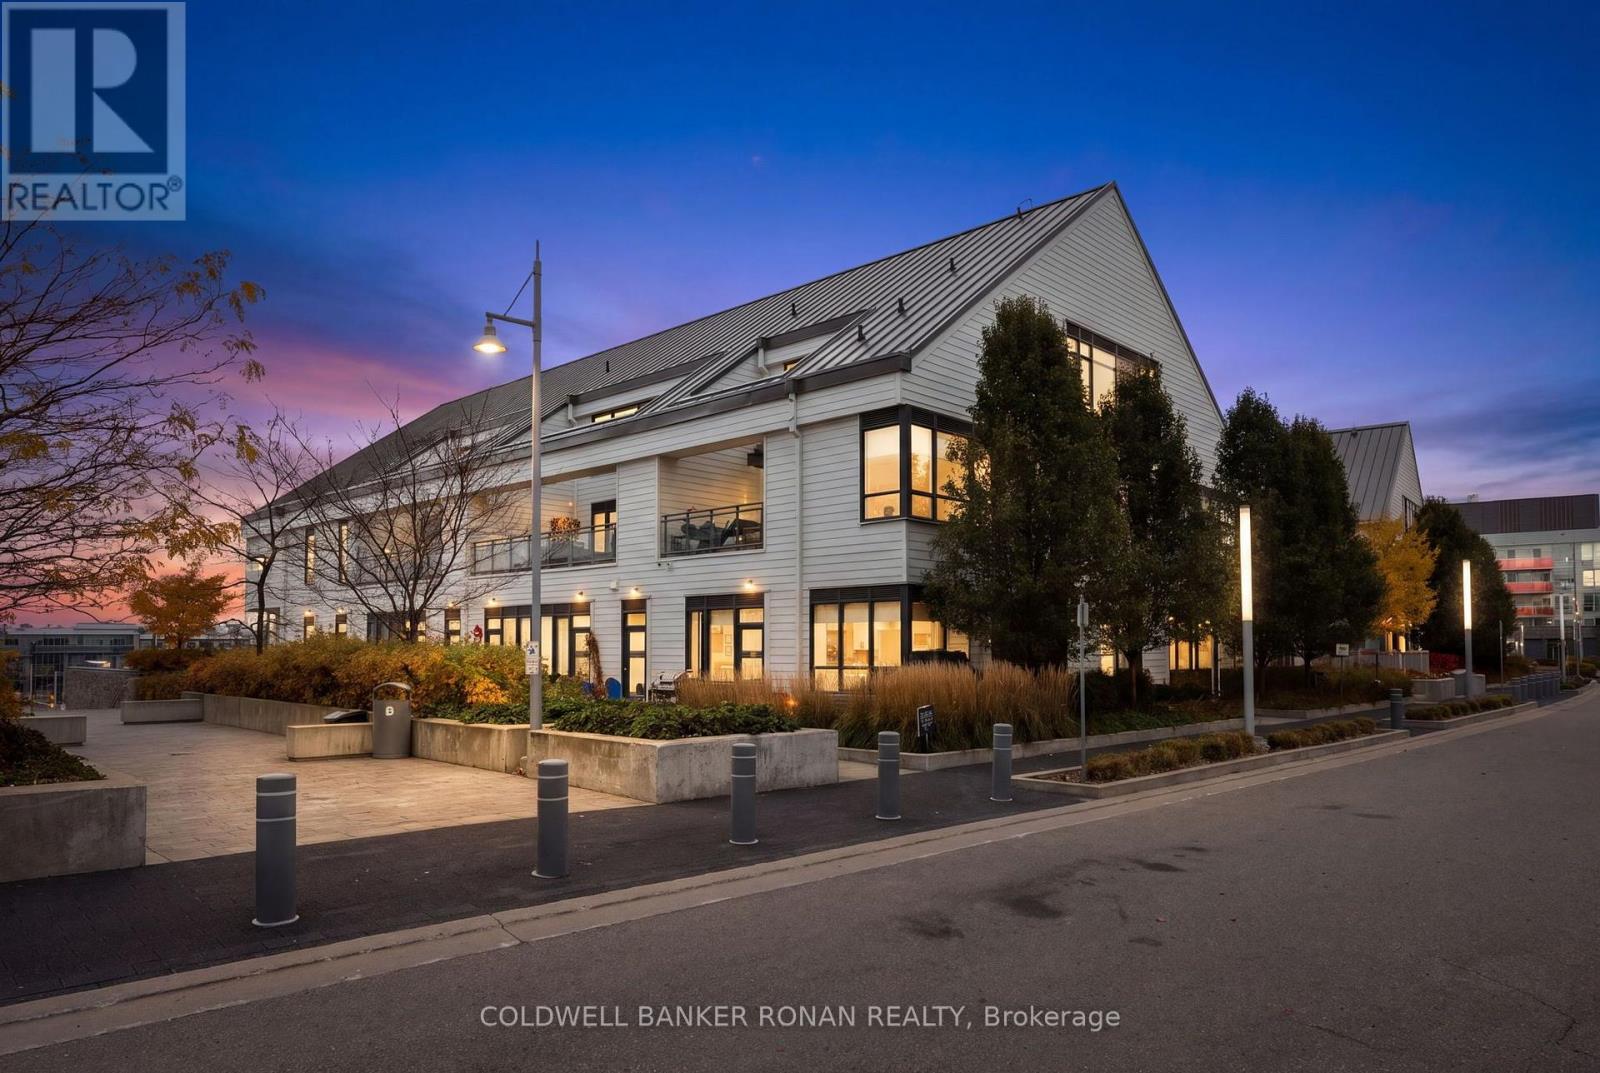
Welcome to the ultimate resort lifestyle at Friday Harbour, where this rare 750 SF 1 Bedroom with 10'+ ceiling condo is ready to be explored. Expansive windows with luxury motorized blinds and a private outdoor space where you can step outside and enjoy views of the water. This home offers the perfect blend of luxury and relaxation. Custom built-ins for both the bedroom and walk-in closet, Luxury Vinyl flooring, upgraded Kitchen Cupboards, and a built-in bar fridge are just the beginning of the many upgrades this unit has to offer. Beyond the Boardwalk, explore the 200-acre Nature Preserve, scenic hiking and cycling trails, marina, championship golf course, private beach, outdoor pools, fitness facilities, and live entertainment. Enjoy a wealth of amenities, including restaurants, a salon and spa, fitness center, grocery store, LCBO, and Starbucks. Whether you're looking for a weekend retreat, vacation property, Investment or year-round residence, this desirable Boardwalk corner townhome is your opportunity to enjoy resort living on Lake Simcoe at its best. *** EXTRAS: Buyer to pay the following fees: Boardwalk Condo Maintenance Fee: $549.55/month; Lake Club Association Fee: $192.16/month; Yearly Resort Fee: $1,601.78/year. ***OPTION TO PURCHASE A COVETED 2ND PARKING SPOT***. Buyer to pay 2% on purchase price FH Association Fee. (id:55499)
17774 Highway 48 Highway
East Gwillimbury, Ontario
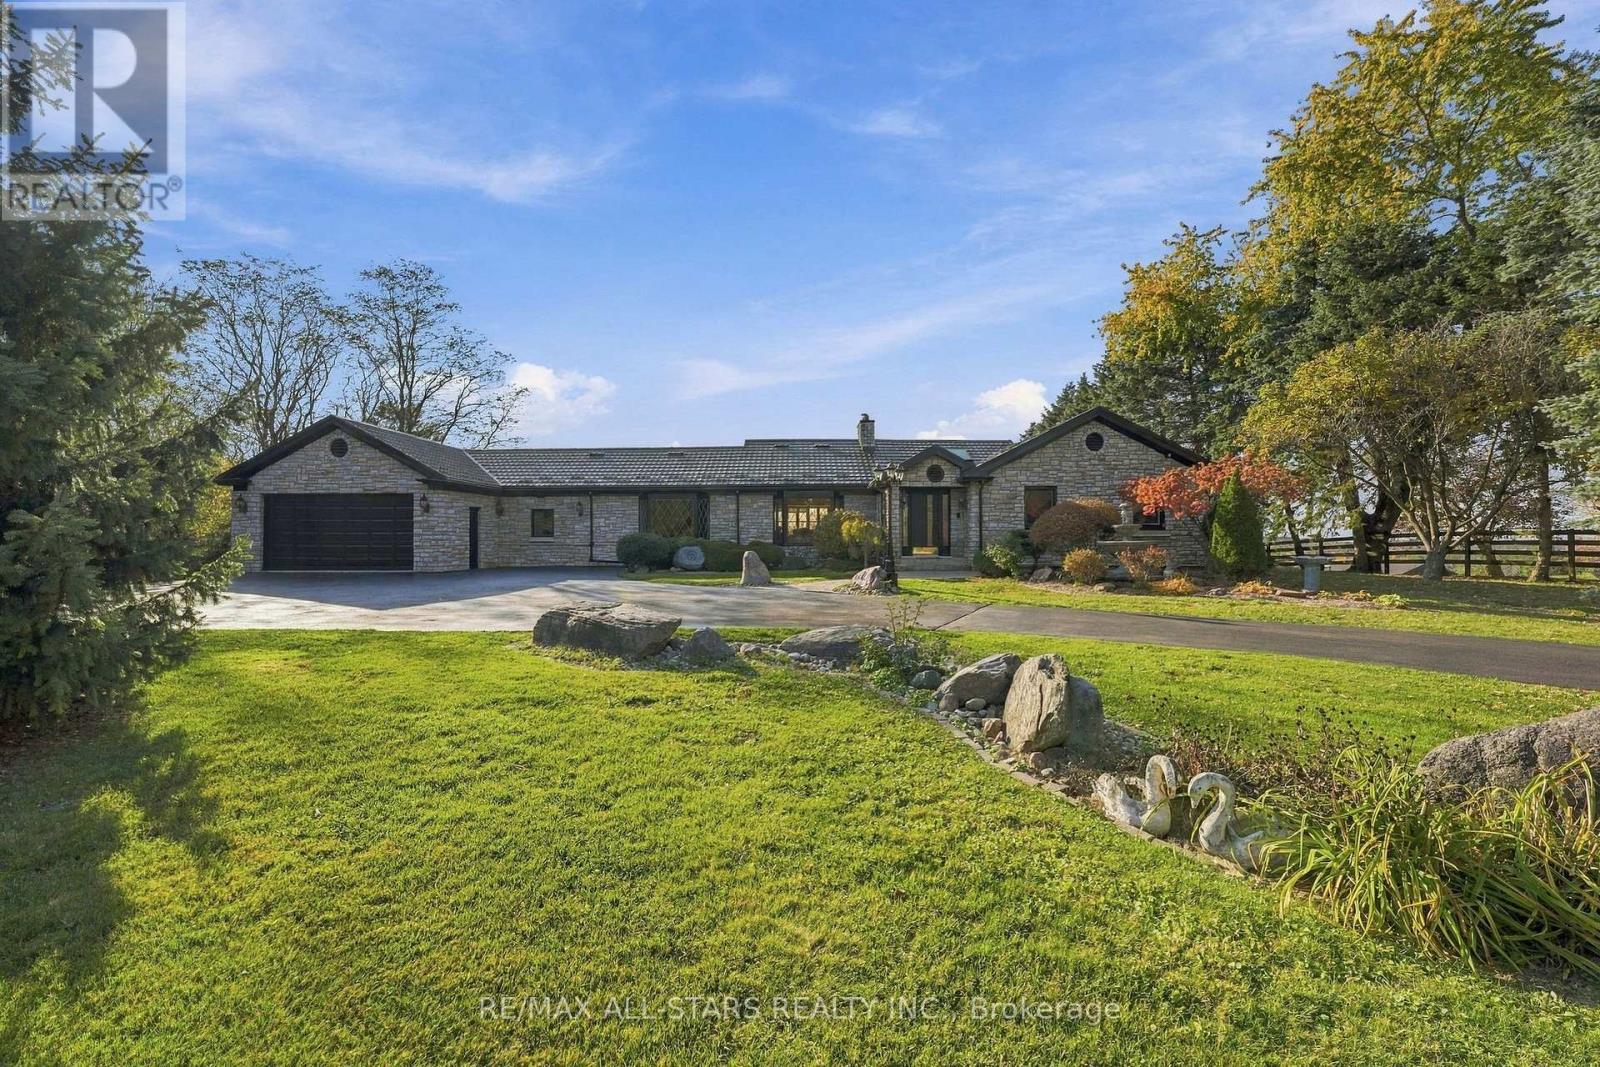
Welcome to this exceptional 10-acre country estate, where privacy, space and endless possibilities come together. Inviting iron gates open to a paved driveway and a beautiful setting with mature trees, gardens and peaceful countryside views. This stunning bungalow is designed for grand-scale living and entertaining with generous room sizes, multiple gathering areas and walkouts that seamlessly connect indoors and out. The elegant formal living rm showcases a cozy stone fireplace and oversized picture window overlooking the grounds. French doors open to a formal dining rm with built-in cabinetry, ideal for memorable gatherings. A bright, spacious room with oversized windows, sweeping countryside views & a walkout to the upper deck offers the perfect setting for a luxurious primary bedroom. An adjoining living room could complete this primary retreat providing space to relax and unwind. The finished lower level continues to impress with a bedroom, 3 pc bath, sauna, cold cellar, huge recreation rm featuring a walkout, fireplace & wet bar plus an impressive sun-filled room. Concealed beneath it's floor lies a concrete indoor pool, presenting a rare opportunity to restore it to its former glory and create a remarkable private retreat, or simply enjoy the generous living space as it is. Outside, lush gardens, a beautifully landscaped stone pond feature, an enclosed gazebo and inviting gathering areas create a serene, resort-like atmosphere. A paved pathway leads to a 2-storey barn/shop while the oversized attached garage offers convenient house access and a discreet floor hatch revealing an underground wine cellar - an unexpected feature that adds character & intrigue to this beautiful property. With 10 acres, expansive indoor and outdoor living spaces, an upper deck, enclosed gazebo, multiple walkouts, incredible gardens, a barn/shop, distinctive features waiting to be rediscovered, this remarkable property offers the space & versatility to make it your own! (id:55499)
45 Colonial Crescent
Richmond Hill, Ontario
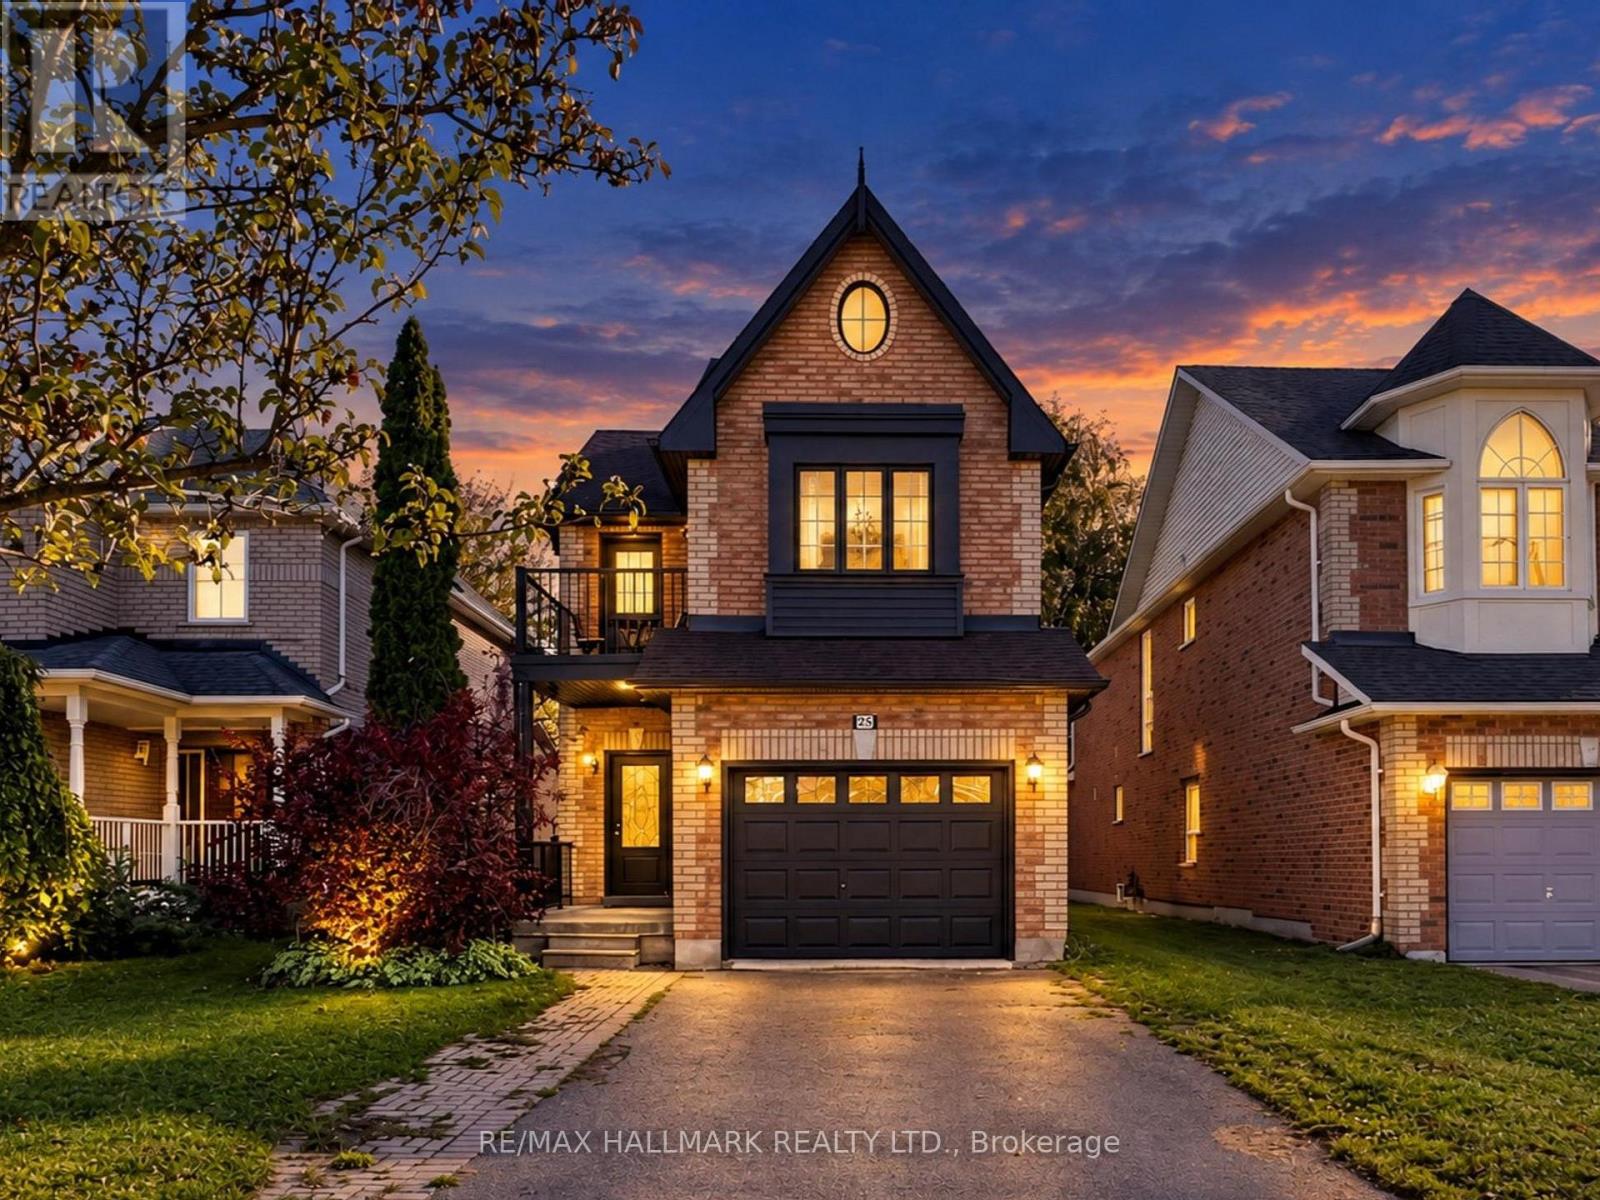
Welcome to 45 Colonial Crescent, a recently renovated luxury home in Richmond Hill's desirable Oak Ridges-Lake Wilcox community! This move-in-ready residence blends sophisticated design, premium finishes and smart-home convenience. Featuring 9-foot ceilings, upgraded hardwood flooring and baseboards, beautifully renovated stairs, fresh paint, designer chandeliers, pot lights and elegant LED lighting throughout. The spectacular chef-inspired kitchen showcases custom two-tone, ceiling-height cabinetry, a magnificent island with waterfall quartz countertops, matching backsplash, pantry, servery, pot filler and premium built-in Bosch appliances, including a refrigerator, gas cooktop, dishwasher, double ovens, microwave and luxurious coffee maker. The inviting family room features a striking three-sided gas fireplace, custom feature wall and ambient lighting, perfect for relaxing or entertaining. Smart-home upgrades include Lutron Caséta switches, Alexa-compatible lighting, a Google Nest thermostat, connected appliances and a smart-lock front entrance. Beautifully renovated bathrooms offer custom vanities and contemporary finishes, while the luxurious primary ensuite boasts a freestanding bathtub, frameless glass shower and smart toilet. Enjoy a beautifully updated primary bedroom, private second-floor balcony and renovated laundry room with quartz countertops, custom cabinetry and premium LG washer and dryer. Additional upgrades include new tile flooring, sleek black interior door hardware and a tankless water heater. The fully finished one-bedroom basement apartment with a separate entrance offers flexible space for an in-law suite, guests or multigenerational living. Ideally situated within walking distance of parks, scenic trails and Lake Wilcox, and close to Oak Ridges Community Centre & Pool, schools, shopping, restaurants and amenities. A remarkable opportunity to enjoy luxury, comfort and modern living in an exceptional neighbourhood! (id:55499)
Lower - 7 Dunrobin Crescent
Vaughan, Ontario
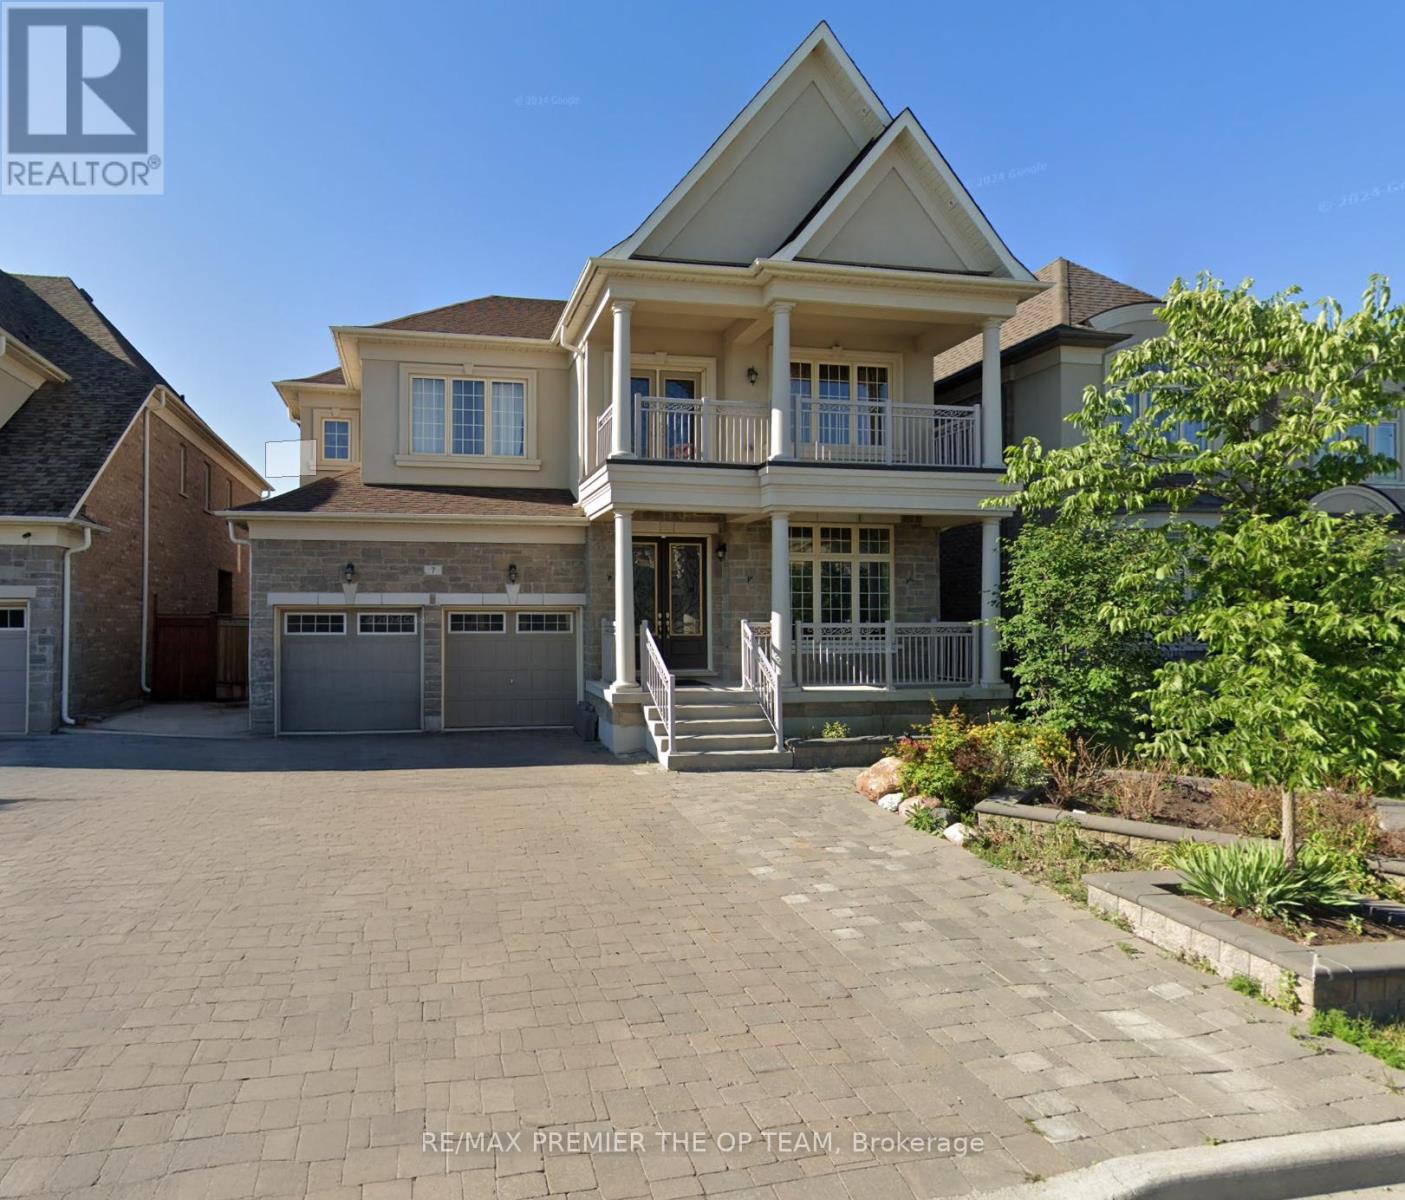
THIS HOME IS NOT TO BE MISSED! LOCATION AND HOME FEATURES ARE KEY! This beautifully upgraded basement unit features 2 bedrooms, a den, and 1 bathroom. Located in the most desirable family-loving neighbourhood of Kleinburg, this WALKOUT basement unit offers a blend of comfort, style, and convenience. With 9FT ceilings, upgraded lighting throughout, a chef's kitchen, and private laundry, this home is an easy win! Close to Hwy 427, Longos, Starbucks, McDonalds, Tim Hortons, Pope Francis Catholic Elementary School, Tanya Khan Public School, Kleinburg Village. (id:55499)
Basement - 139 Church Avenue
Toronto, Ontario
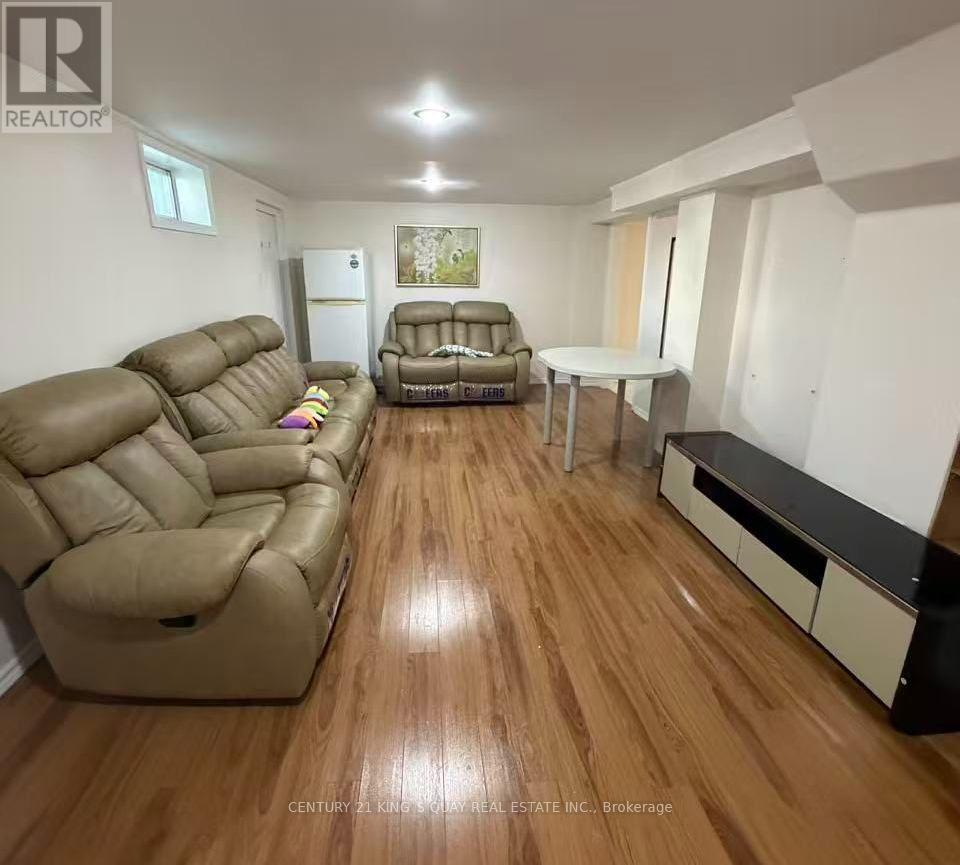
Fully Renovated 2 Bedroom Basement Unit With Separate Entrance Located In Fantastic Willowdale Exclusive use kitchen and Washer/Dryer, Partially Furnished. Walk-Up To Beautifully Backyard. Walking Distance To Yonge st, McKee elementary school and Earl Haig High School. Super Convenient Location - Walking Distance To TTC Subway Station, Shopping Centre, Restaurants, Cafe's & Entertainment And Minutes To 401. All utilities and One Outdoor Parking Included. (id:55499)
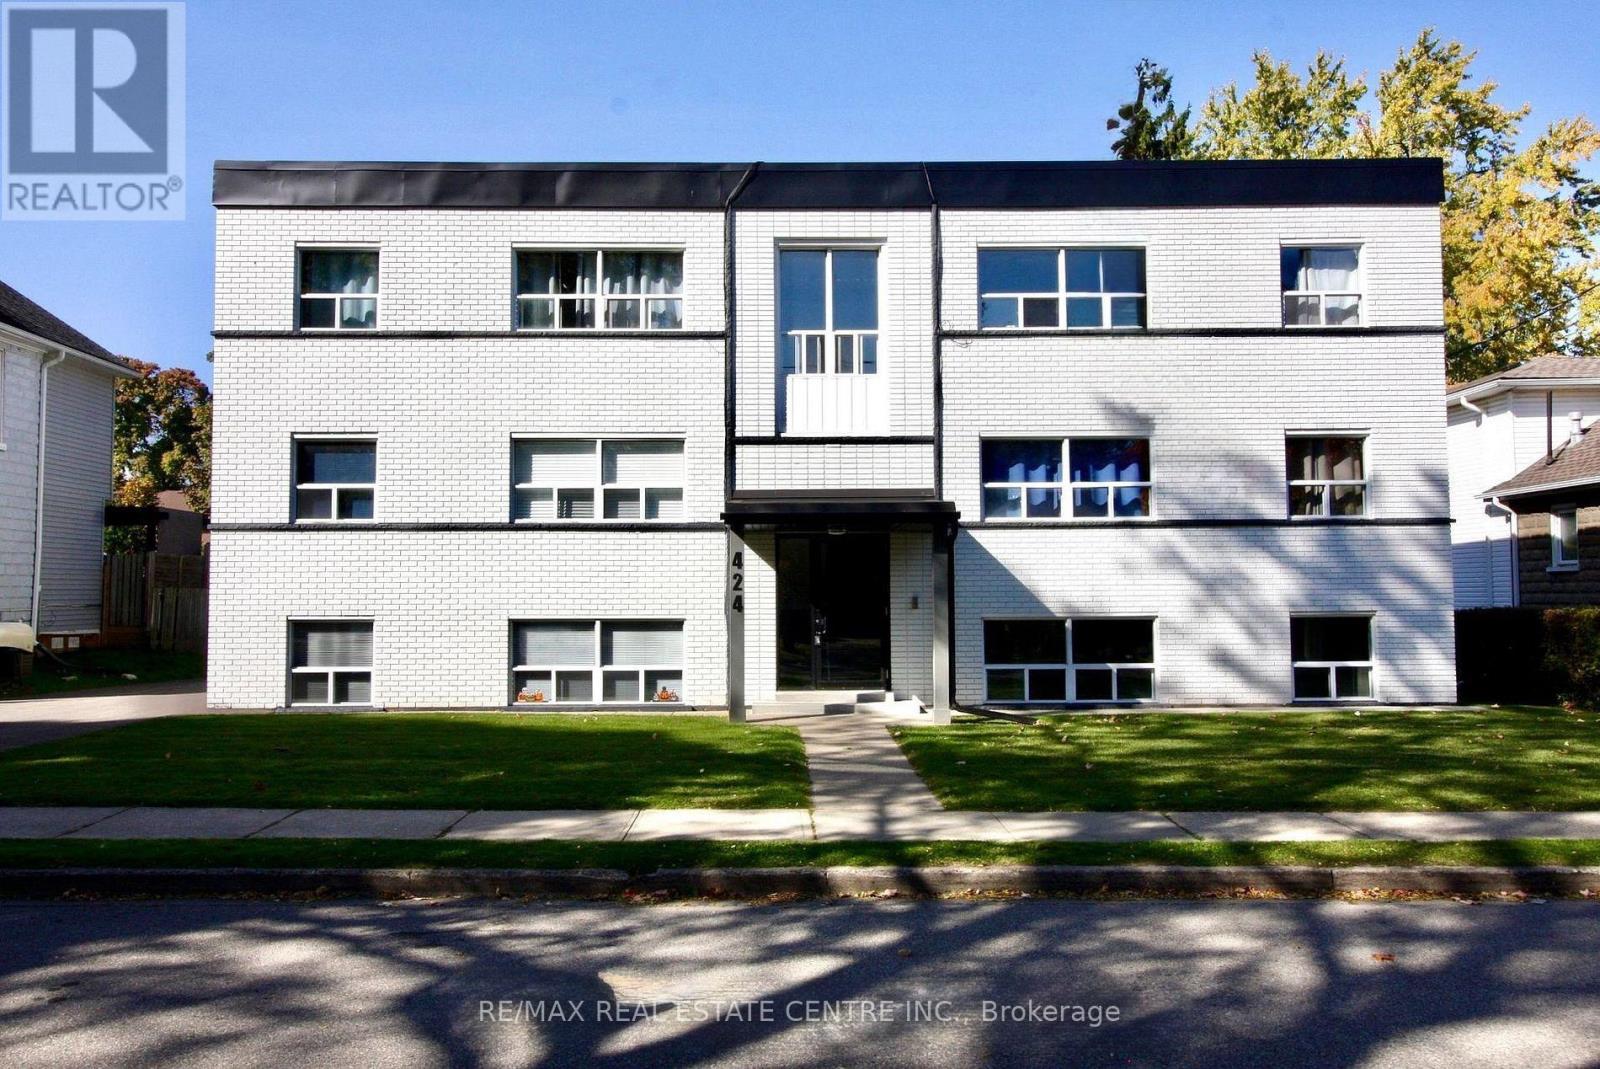
#6 - 424 Argyle Street S
Cambridge, Ontario
Beautiful, Bright & Move-In Ready 2-Bedroom Apartment! This spacious and thoughtfully updated suite offers comfortable living with modern finishes throughout. The renovated white kitchen features elegant quartz countertops, tall cabinetry for excellent storage, and newer appliances, including a built-in dishwasher. The open-concept living and dining area is filled with natural light from large windows and features durable laminate flooring throughout.Both bedrooms are generously sized, each offering large windows and double closets. Enjoy a beautifully renovated 4-piece bathroom, a large linen closet, and plenty of additional storage. The kitchen provides convenient walk-out access to your balcony - perfect for enjoying your morning coffee or some fresh air.The entire building has been extensively renovated and is exceptionally well maintained, clean, and inviting. Lease price includes heat, water, one outdoor parking space, and one locker. Tenant pays hydro only. Conveniently located close to shopping, public transit, everyday amenities, and more. A fantastic opportunity to live in a bright, spacious, well-maintained apartment with modern updates and excellent value. Don't miss this one - book your showing today! (id:55499)
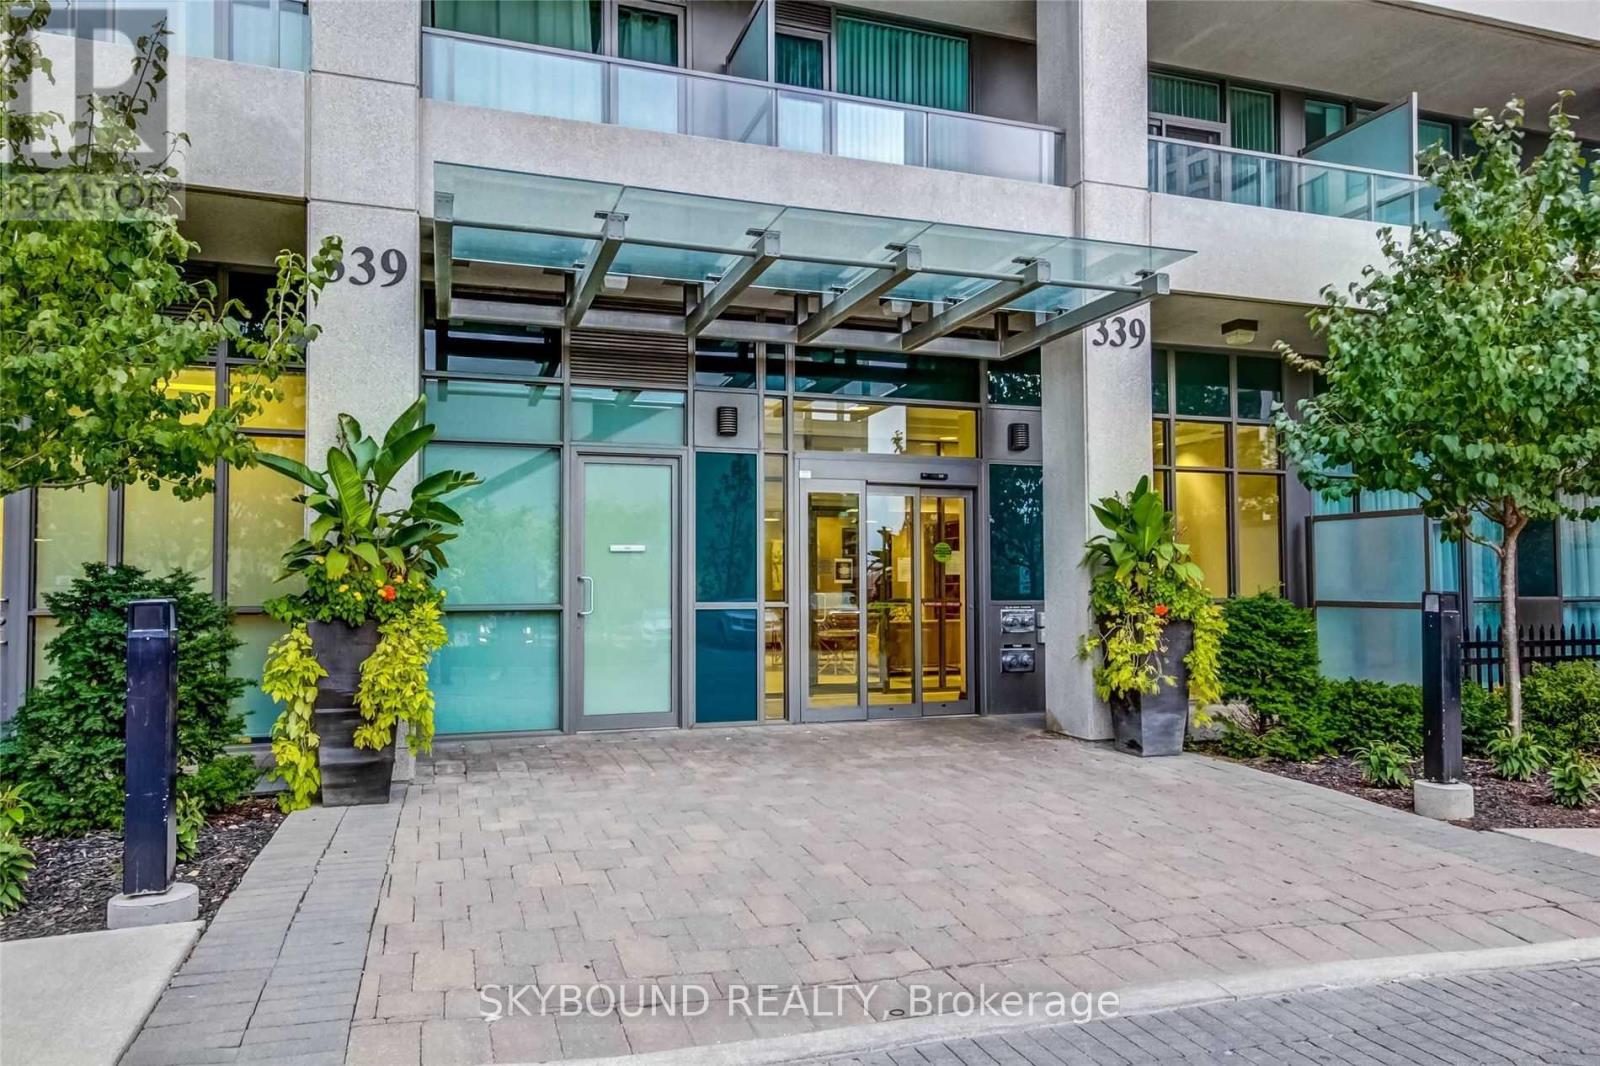
502 - 339 Rathburn Road W
Mississauga, Ontario
Absolutely Splendid Spacious Suite In Sought After Downtown Mississauga offers sleek and modern Super Functional Layout W/ Clear Panoramic View, Open Concept Living W/ Soaring 9 Ft. Ceiling, Premium laminate plank Floors, and W/O To Balcony offering spectacular city view. Lovely Open Concept Modern Kitchen w/ granite counter, ceramic backsplash and fully integrated B/I appliances. Stacked in-suite laundry. Spacious primary bedroom w/ large closet and open east view. Meticulously maintained The Mirage condos offers All Modern Amenities W/ 24 Hr Concierge/Security, Parks, Shops, Public Transit, Sq. One, Celebration Sq., Ymca, Central Library, Sheridan College, Living Arts Centre Only Steps Away! ** Super functional and modern 1 BR + 1 WR premium condo available for immediate move-in, New Immigrants & Students Welcome** (id:55499)
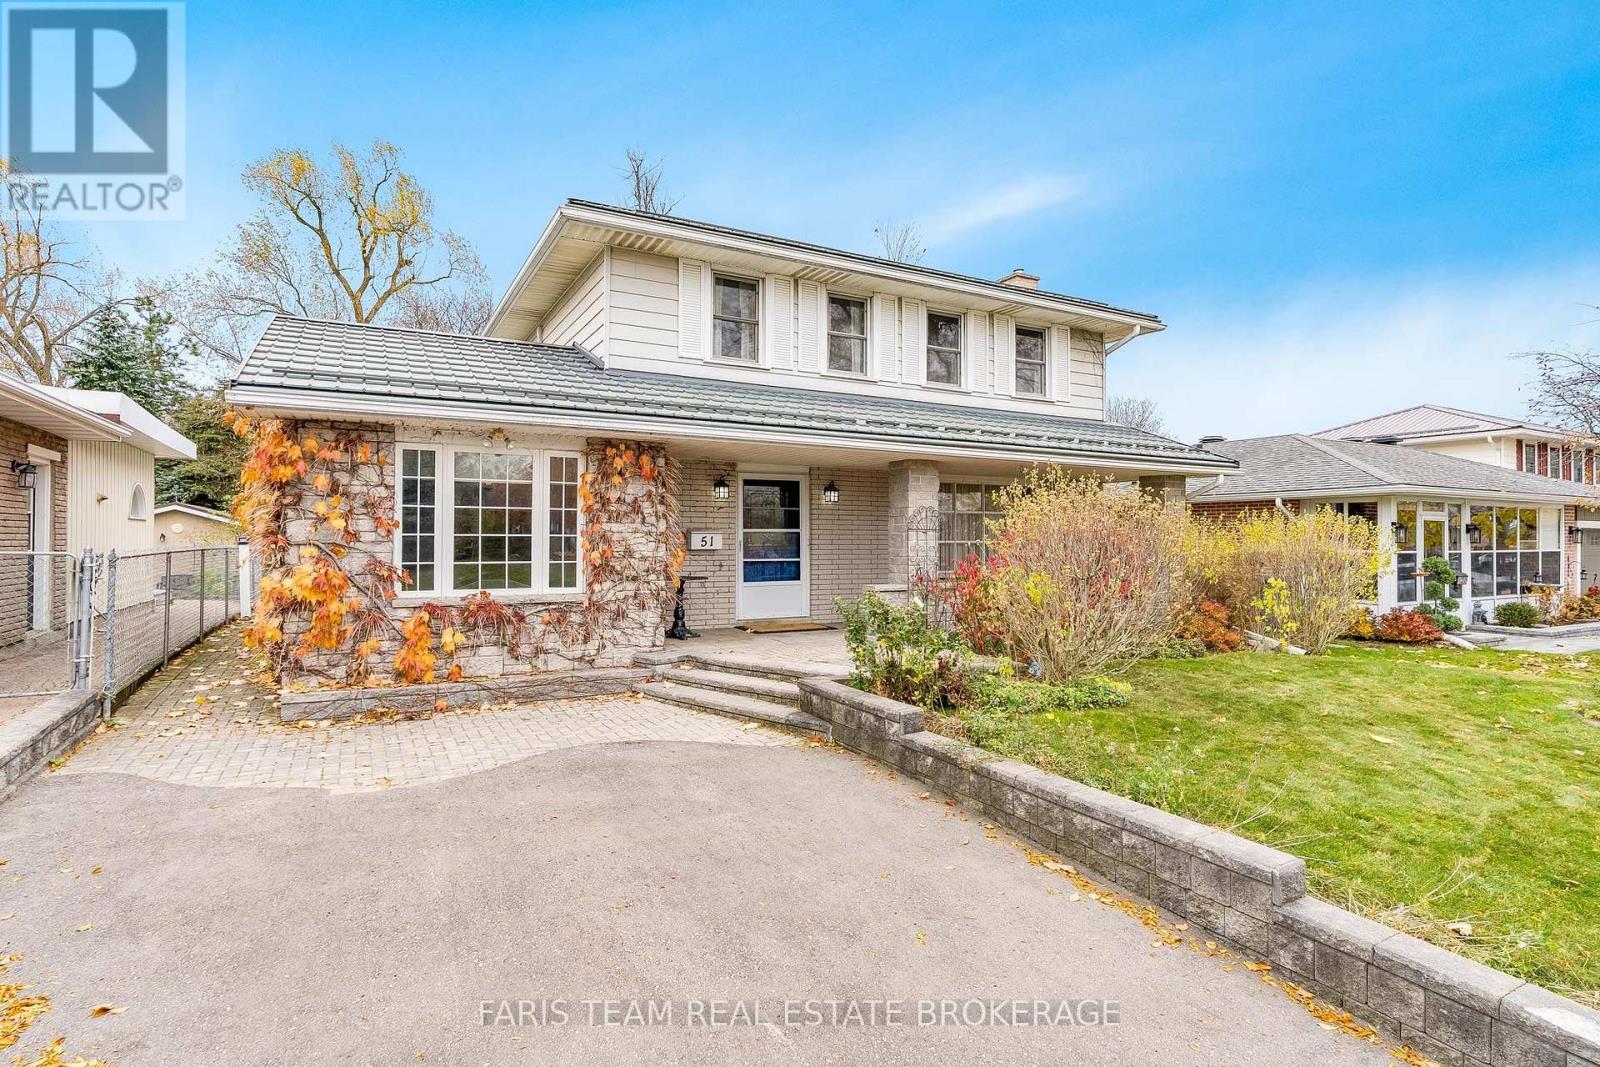
51 Davies Crescent
Barrie, Ontario
Top 5 Reasons You Will Love This Home: 1) This warm and inviting 4-bedroom, 2-bathroom detached home offers plenty of room for growing families, multi-generational living, or anyone looking for flexible space to suit changing needs 2) The heart of the home is the sun-filled great room, featuring large windows and direct access to the backyard, providing an ideal space for family dinners, entertaining, relaxing, and enjoying views of the garden 3) The thoughtfully converted garage delivers a separate entrance and provides excellent flexibility as a home office, studio, guest space, or additional bedroom, perfect for today's work-from-home lifestyle or extended family needs 4) Enjoy a mix of hardwood, ceramic, and laminate flooring, a cozy family room with a stone fireplace, a large covered front veranda, a durable metal roof, a newer radiant heating system, and three-zone ductless air conditioning for efficient year-round comfort, providing a very affordable and efficient way to heat and cool the home 5) Located in the desirable Grove Street East neighbourhood, the home is close to schools, parks, Georgian College, Royal Victoria Regional Health Centre, shopping, amenities, and commuter routes, while offering a welcoming, established community setting. 1,977 above grade sq.ft. plus a partially finished basement. *Please note some images have been virtually staged to show the potential of the home. (id:55499)
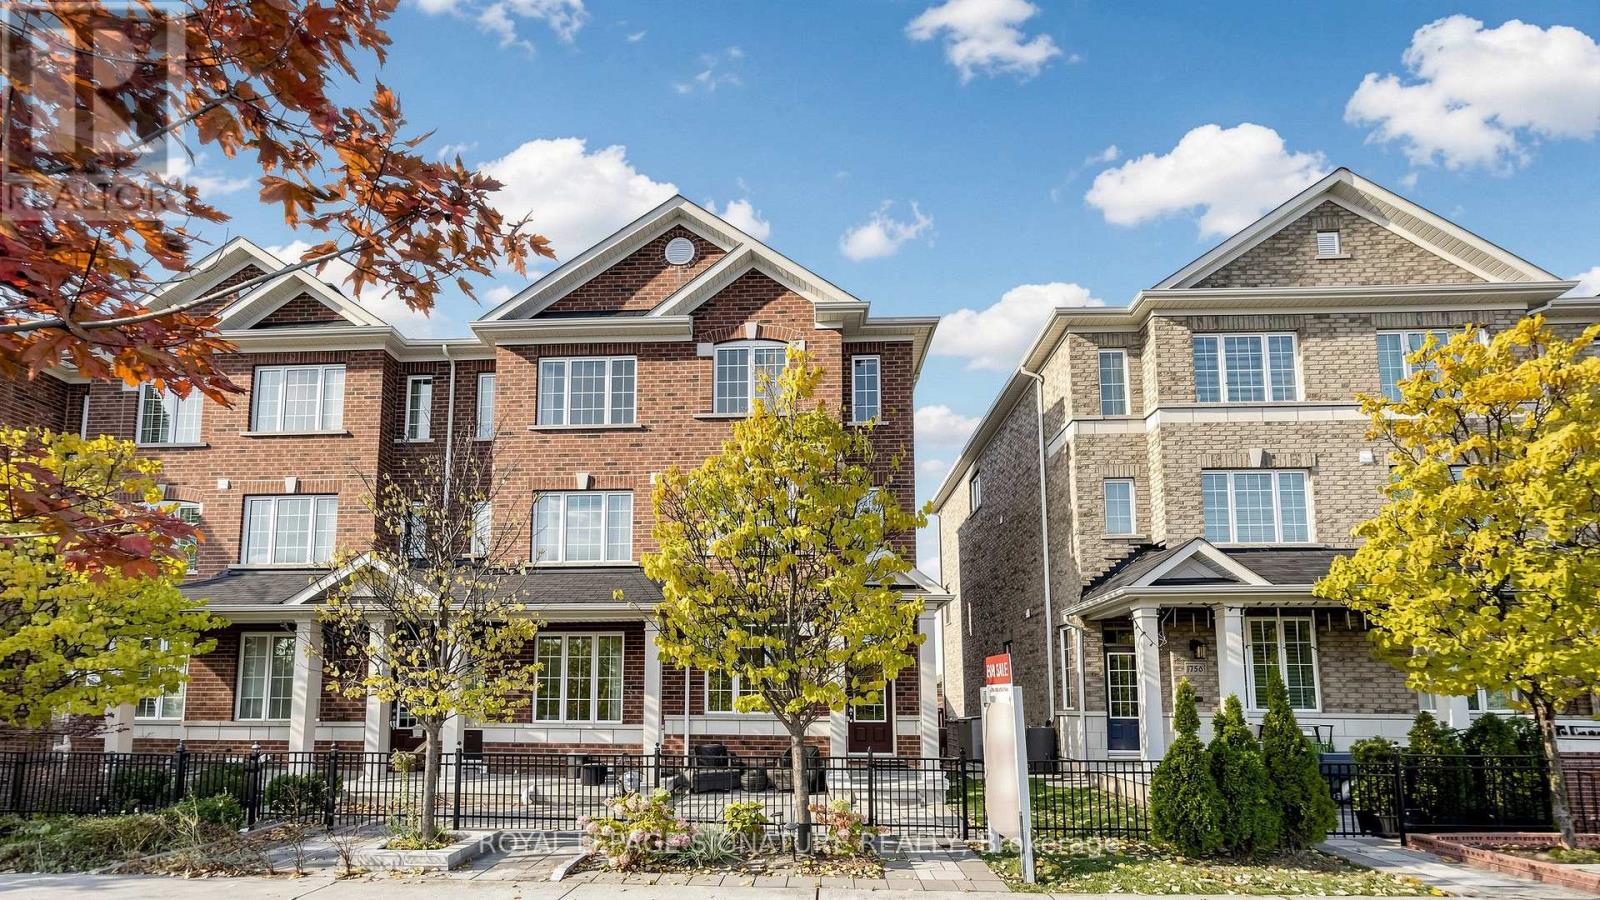
1754 Donald Cousens Parkway
Markham, Ontario
Absolutely Stunning End-Unit Freehold Townhome (Feels Like a Semi) In Desirable Cornell Markham! Thousands $$$ Spent on Upgrades! All Bedrooms have Ensuites Bathrooms! Remodeled 3rd Floor Bathrooms with Designer Finishes! Upgraded Front & Backyard Interlocking with Extended Driveway for Additional Parking, Private Fenced Backyard Great for Relaxation or Entertaining, Newly Installed Interior & Exterior Pot Lights, Entire Home Freshly Painted! Featuring A Functional Open Concept Layout with 9 Feet Ceiling, Lots of Natural Light, Hardwood Floors Throughout The Main And 2nd Floors, Cozy 2nd floor Family Room, Unobstructed Views Of The Greenspace Creating A Peaceful And Inviting Atmosphere, Modern Kitchen Features A Centre Island, Backsplash, Breakfast Area, Undermount Sink And Stainless Steel Appliances Perfect For Everyday Living And Entertaining. Walking Distance Top Rated Rouge Park P.S., and Cornell Community Park. Close To Markham Stouffville Hospital, Community Centre, Library, Cornell Bus Terminal, GO Transit, Hwy 7, Hwy 407, Markville Mall, Shopping, Restaurants, And Everyday Amenities. You Will Utterly Fall in Love! (id:55499)
24 - 811 Wilson Road N
Oshawa, Ontario
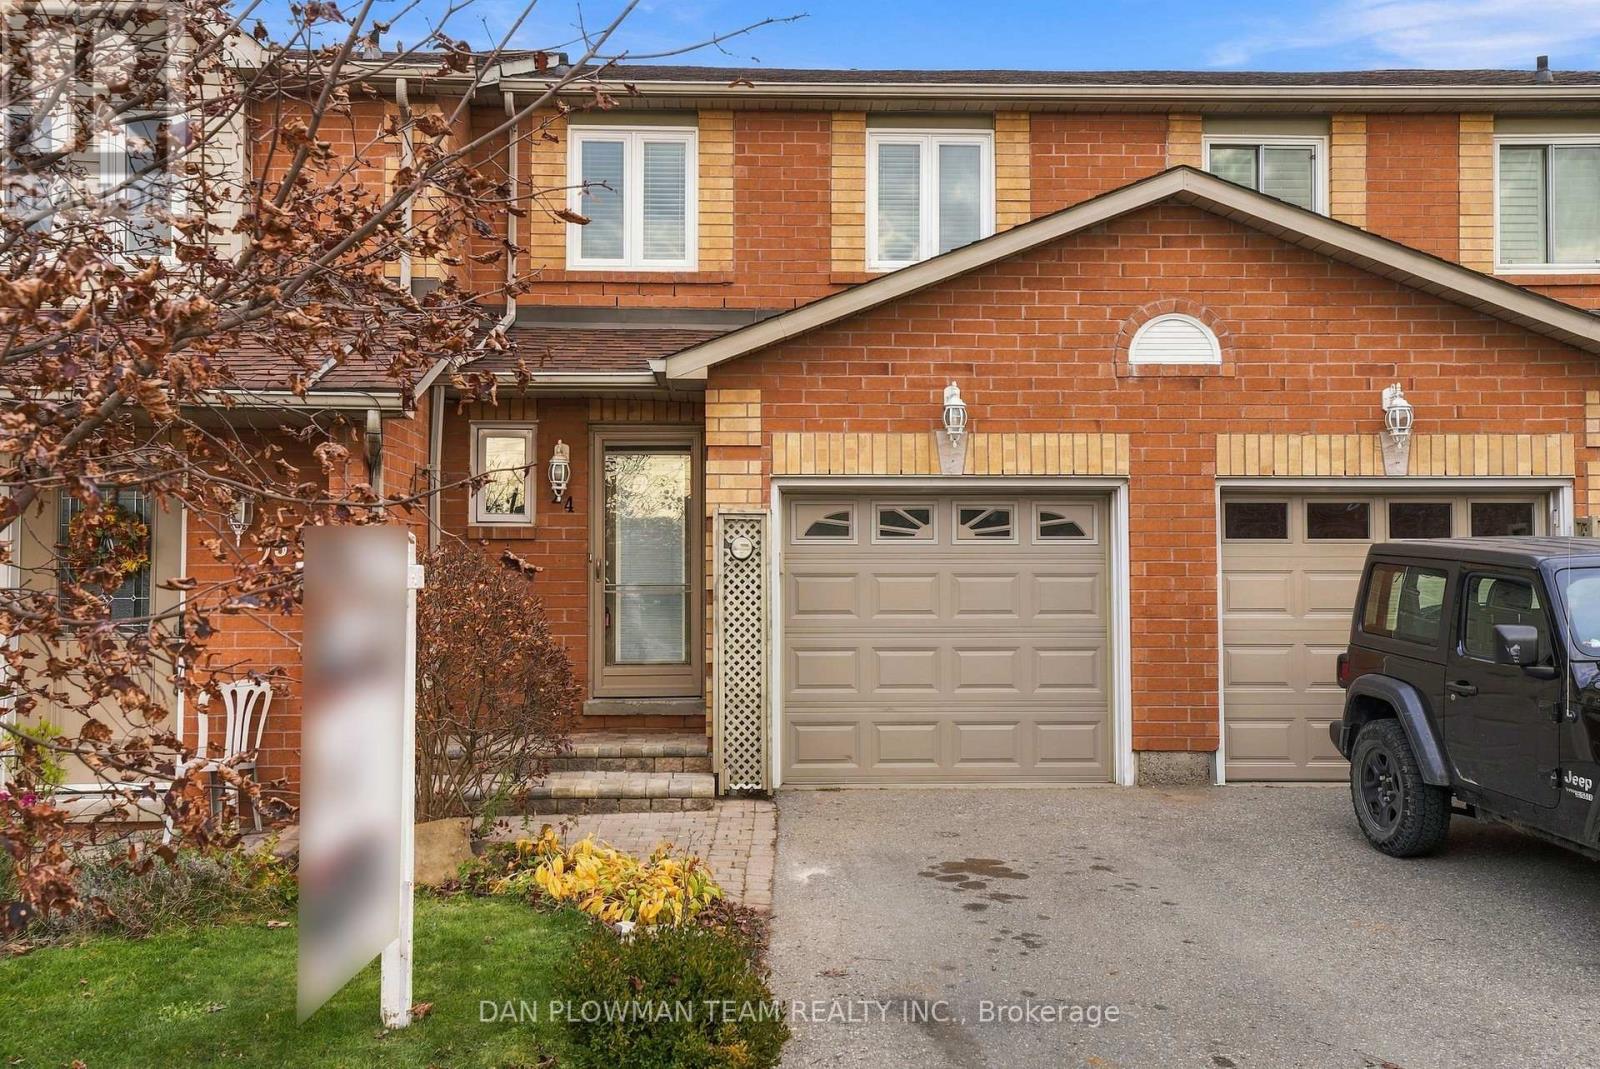
Experience The Perfect Blend Of Privacy, Nature, And Low-Maintenance Living In This Beautifully Situated, Sun-Filled Townhome In The Desirable Pinecrest Oshawa Community. Backing OntoTranquil Greenspace And The Harmony Creek Walking Trail, This Home Offers Picturesque Ravine Views, Exceptional Backyard Privacy, And A Peaceful Setting To Enjoy Year-Round! Enjoy The Added Appeal Of A Desirable Corner Location With Visitor Parking Conveniently Nearby. The Bright, Open-Concept Main Floor Features Newer Vinyl Flooring And A Seamless Flow Between Living Spaces. Sliding Glass Doors Lead To A Private Deck And Garden Retreat, Overlooking Mature Greenery And The Serene East-Facing Ravine.The Welcoming Front Entrance Offers A Convenient Powder Room And Direct Garage Access. Upstairs, Brand-New Carpeting Leads To A Spacious Primary Bedroom And Two Generously Sized Bedrooms, All Complemented By The Home's Peaceful Surroundings.The Unfinished Basement Provides Excellent Potential To Create Additional Living Space To Suit Your Needs, Whether A Recreation Room, Home Gym, Hobby Area, Or Personal Retreat. The Added Benefit Of Lower Monthly Maintenance Fees Makes This An Affordable And Carefree Alternative To Traditional Homeownership. Conveniently Located Near Highway 407, Durham College, Schools, Parks, Shopping, Public Transit, And Numerous Walking Trails. Additional Updates Include Brand-New Carpeting, Newer Main-Floor Vinyl Flooring, And Newly Installed Concrete Front Entrance Steps. A Wonderful Opportunity To Enjoy Privacy, Comfort, And Affordable, Low-Maintenance Living Surrounded By Nature! (id:55499)
69 - 315 Village Green Square
Toronto, Ontario
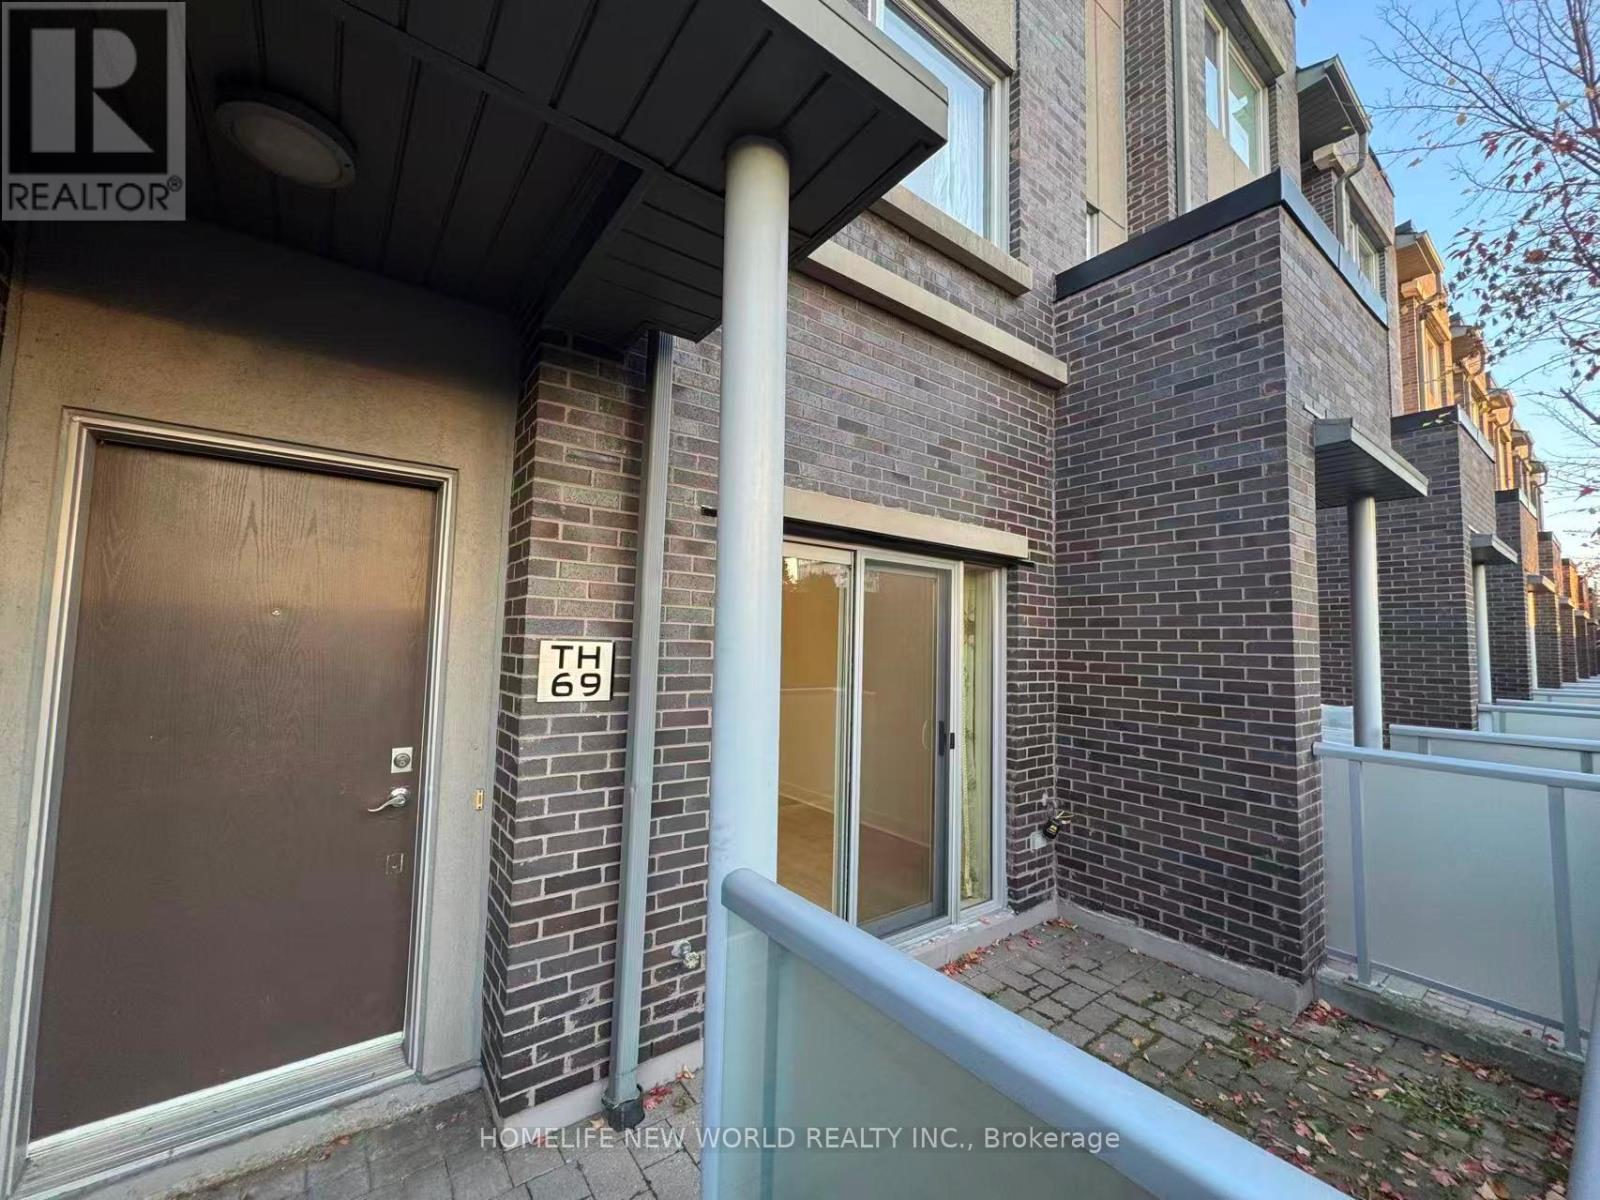
Bright And sun-filled End Unit Townhouse. 4 Spacious Bedrooms with 3 Washrooms And Two Parking Spaces. Brand new premium hardwood flooring and matching stairs throughout the entire home. Great Open Concept Kitchen W/Granite Counter & Eat-In Area. Minutes To Hwy 401. Steps To Park. Fitness Centre, Ttc, Shopping Mall, School And Supermarket. *No Smoking & No Pets Plz* (id:55499)
229 Liberty Street N
Clarington, Ontario
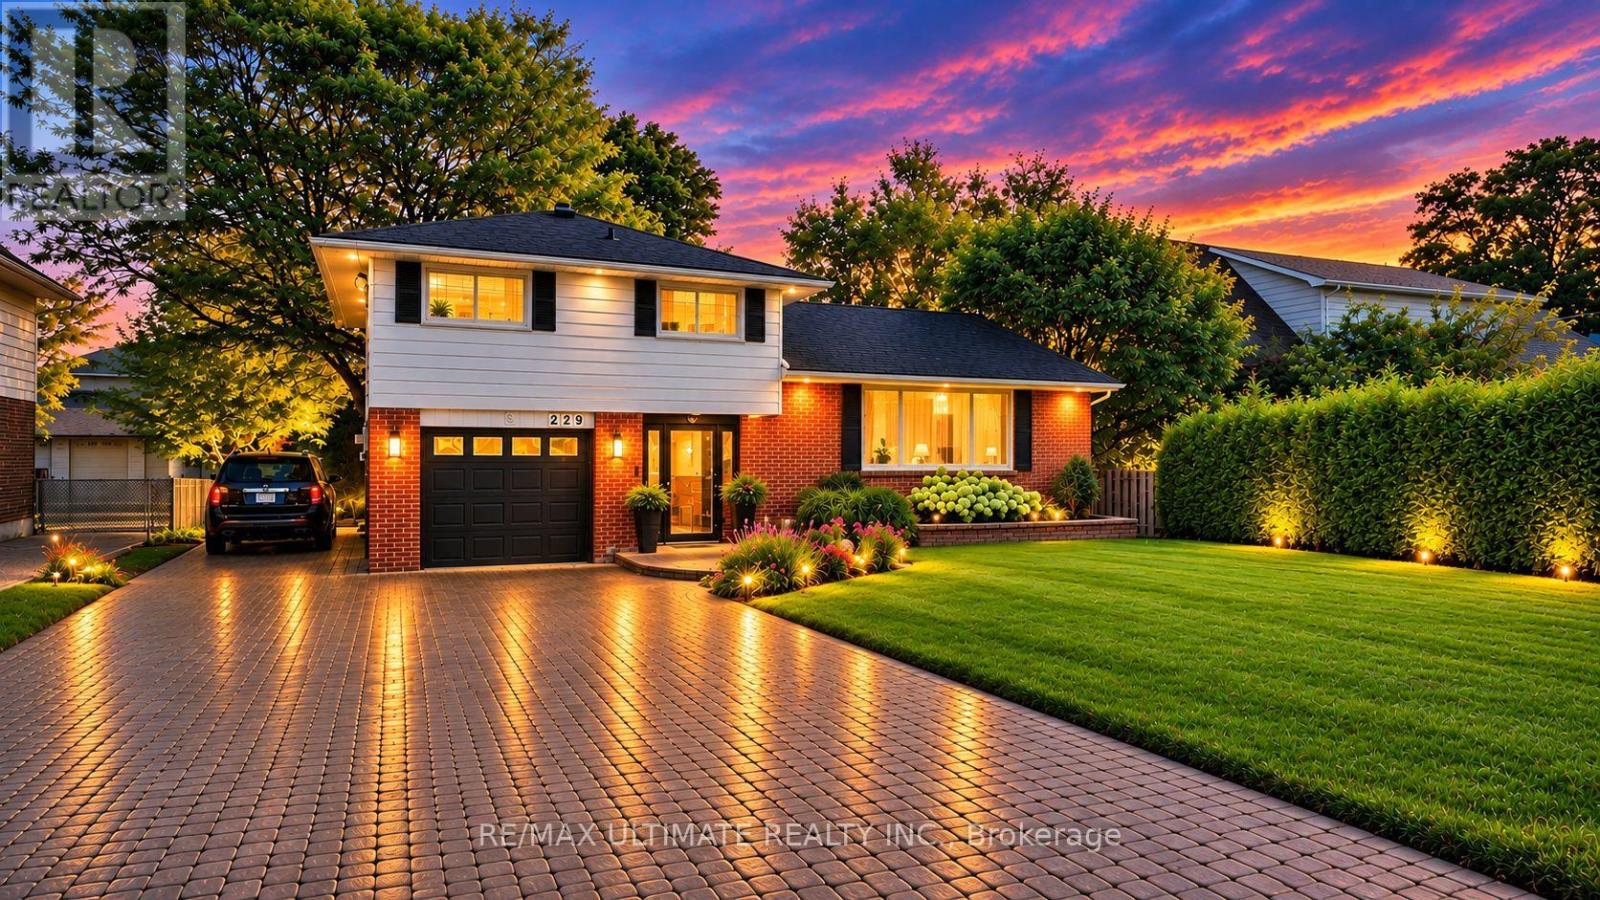
Welcome To This Beautifully Maintained 3-Bedroom, 2-Bathroom, 4-Level Side-Split Home In TheHeart Of Bowmanville. Offering A Refined Blend Of Modern Comfort, Timeless Appeal, AndExceptional Versatility, This Move-In-Ready Home Is Perfect For Families, Entertainers, AndSavvy Investors Alike. Step Inside To Discover Rich Hardwood Flooring And A Stylishly UpdatedModern Kitchen Featuring A Generous Centre Island-Perfect For Everyday Living, Entertaining,And Gathering With Family. A Spectacular Sun-Drenched Sunroom Provides The Perfect Retreat ToEnjoy Your Morning Coffee, Relax, Entertain Guests, Or Stargaze In The Evening. TheThoughtfully Designed Layout Includes A Separate Entrance To The Finished Basement, OfferingExcellent Potential For A Private Guest Suite, Home Office, Recreation Area, Or AdditionalLiving Space. A Rare Future Development Opportunity Further Enhances This Property's Appeal:Potential To Sell Approximately 25 Feet Of The Rear Portion Of The Property To The NeighbourFor The Creation Of A New Lot. Buyer To Conduct Their Own Due Diligence And Verify AllPlanning, Zoning, Severance, And Development Requirements. See Schedule "C" For Details. EnjoyAmple Parking, A Single-Car Garage, And An Extra-Wide Driveway. Ideally Located In A Quiet,Family-Friendly Neighbourhood, Just 7 Minutes From The Future Bowmanville GO Extension And 5Minutes From The Popular Bowmanville Salmon Ladder. Close To Schools, Parks, Shopping, Dining,Recreation, And Major Commuter Routes. Meticulously Maintained With Pride Of OwnershipThroughout, This Exceptional Home Offers Comfort, Character, Versatility, And Exciting FuturePotential. A Rare Opportunity To Enjoy A Beautiful Home Today While Exploring Additional ValueThrough Its Unique Lot Potential. (id:55499)
6 Alder Court
Hamilton, Ontario
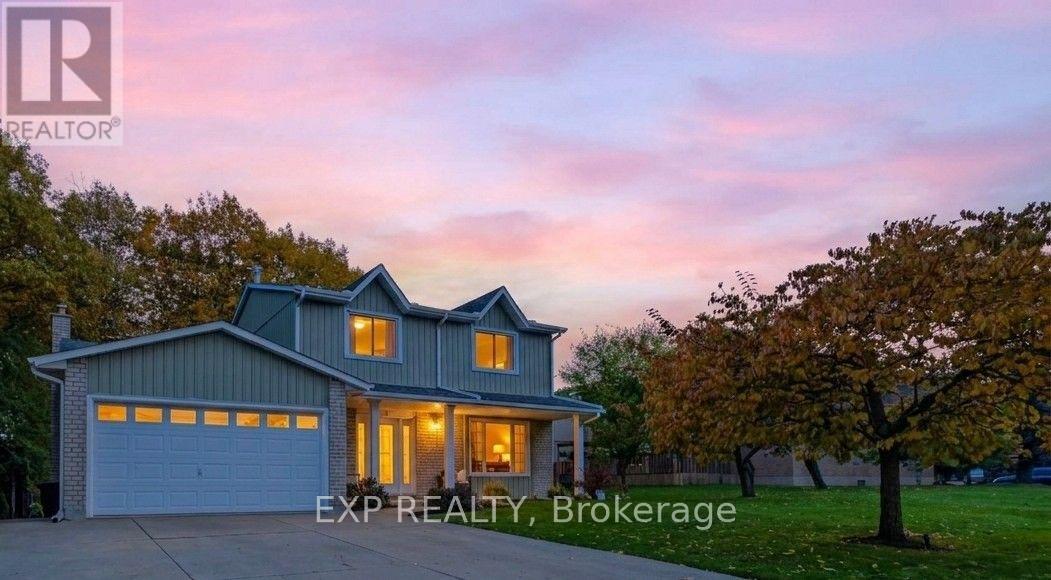
Welcome to 6 Alder Court, Stoney Creek, where thoughtful renovations, quality finishes and modern design come together to create an exceptional family home. Extensively updated from top to bottom, this beautifully refreshed property offers a perfect blend of style, comfort and functionality. The main level showcases a stunning brand-new custom kitchen featuring quartz countertops, an oversized island with built-in cabinetry and a striking double-sided waterfall finish. Complete with premium Frigidaire Professional matching appliances, this kitchen is sure to impress. The newly renovated upper level features three spacious bedrooms and two beautifully updated bathrooms, complete with high-end fixtures, LED mirrors and glass shower doors. Engineered hardwood flooring, custom hardwood staircases and updated railings add warmth and sophistication throughout. The fully finished basement provides even more living space, offering two additional bedrooms and a full bathroom, making it ideal for extended family, guests or a home office. The extensive list of improvements continues throughout the home, including fresh paint, new interior and closet doors, updated flooring, trim and baseboards, stylish accent walls, pot lighting, a new central vacuum system and smart thermostat. Additional exterior improvements include new parging, PVC front porch columns, a partial new chain-link fence and a backyard shed. Enjoy the added convenience of app-controlled garage door openers and the rare benefit of direct mail delivery to your home rather than a community mailbox. Step outside and appreciate the backyard setting, backing onto a beautiful ravine with an open feel and added privacy. Pot lighting in the covered backyard patio ceiling creates an inviting space to relax or entertain. With extensive upgrades, flexible living space and thoughtful details at every turn, 6 Alder Court is a move-in-ready home that truly has it all. (id:55499)
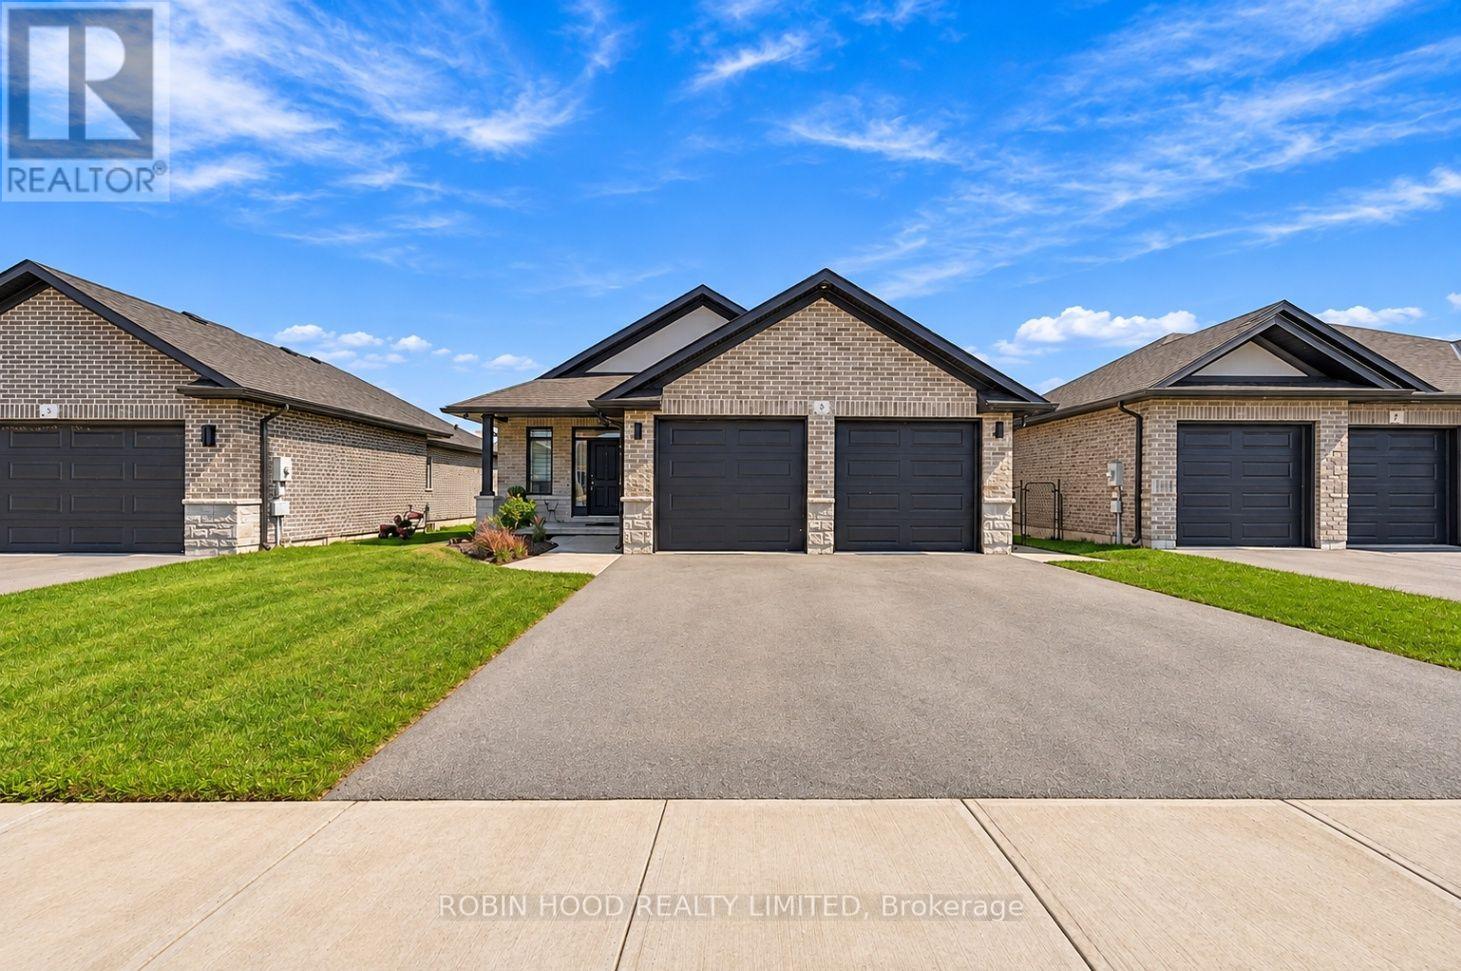
Main - 5 Mavety Court
Belleville, Ontario
*** Additional Listing Details - Click Brochure Link *** Spacious 1,344 Sq.ft. Main-Floor Unit In An All-Brick Bungalow, Located On A Quiet Cul-De-Sac In Belleville's Desirable Settlers Ridge Subdivision. Gas, Hydro, Water, HWT, Internet All Included. Features Include 2 Bedrooms, 2 Full Bathrooms, Open-Concept Living And Dining, Modern Kitchen With Quartz Countertops, And Stainless Steel Appliances. Spacious Primary Bedroom With Walk-In Closet And Ensuite. Convenient Main-Floor Laundry, Covered Front Porch, Rear Deck And Yard Space. 2 Tandem Parking Spaces (1-Driveway And 1-Garage). 6 Appliances Included. Minutes To Highway 401, Shopping, Loyalist College And Cfb Trenton. Tenant Responsible For Snow And Grass Maintenance In Designated Areas. All Applicants Are Required To Submit A Completed Rental Application, Full Credit Check, Background Check, Income Verification With Employment Letter If Applicable, And References Will Be Required. Tenant Insurance Required. Available January 1st.2027. 12-13 Month Lease Available. (id:55499)
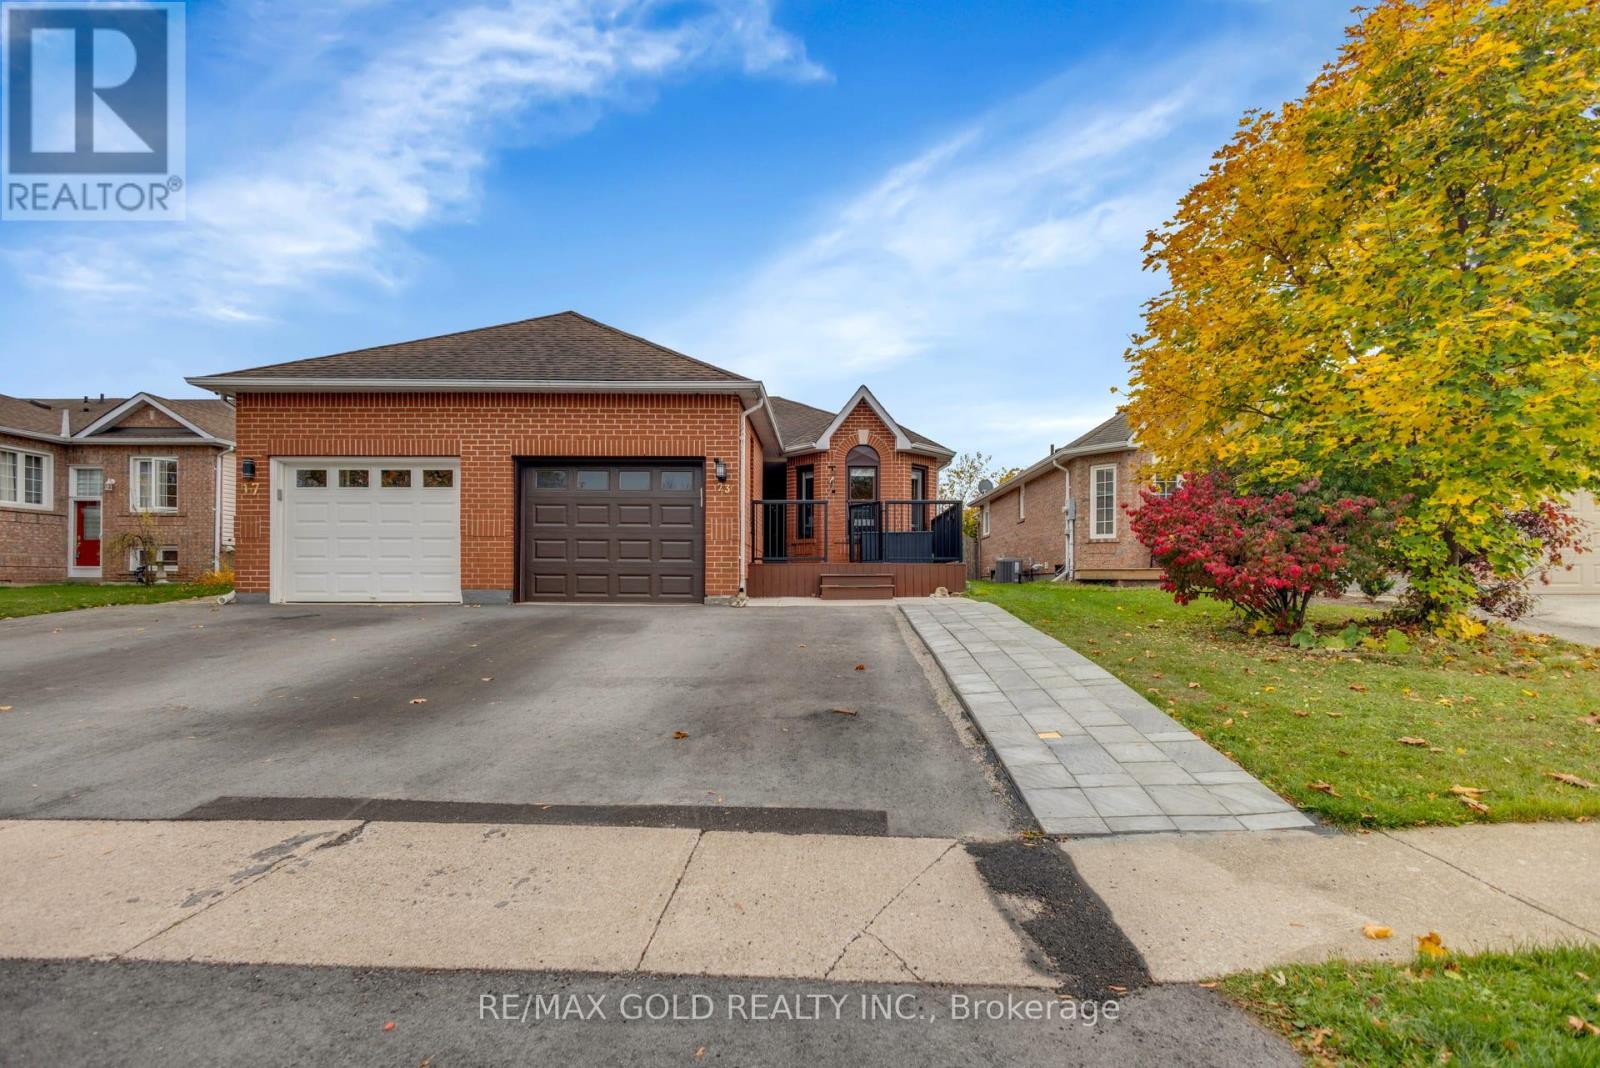
23 Jackson Court W
Welland, Ontario
Welcome to Beautiful Well Maintained Updated bungalow in Family Neighbourhood close to Seaway Mall with easy access to Highway 406 features Great Appeal with New Large Gated Deck ...Bright and Spacious Living Room full of Natural Light Overlooks to Privately Fenced Beautiful manicured Backyard with Large Family Sized Deck Perfect for Summer BBQs with Friends and Family with the Balance of Grass Perfect for Relaxation and New Storage Shed...Stunning custom chef's kitchen boasts a double oven that can transform into a spacious single oven...Impressive Family Sized Breakfast island with quartz countertops and a pantry with built-in electrical access to conveniently hide away appliances...mirrored backsplash, an auto-sensor faucet, and USB charging ports integrated into the island...The Dining Area features a built-in computer station, while the adjacent to Island offers flexibility to serve as a dining area...3 Generous Sized bedrooms...Primary Bedroom complemented by a Jack & Jill style ensuite bathroom with deep soaker dual jetted tub...2 Upgraded Washrooms...one of the bedrooms is home office with builtin Office Tables...finished basement features a spacious recreation room and a four-piece bathroom, perfect for family gatherings or relaxation....Single Car Garage with Extra Wide Driveway (2025) and New Concrete Walkway to the side to the Backyard (2026)...Ready to Move in Beautiful home with Lots of Upgrades: Furnace (2026); HWT (3 Years, Owned); New Flooring on Main Floor and basement as Well (2025); Washer (2026) and much more... (id:55499)
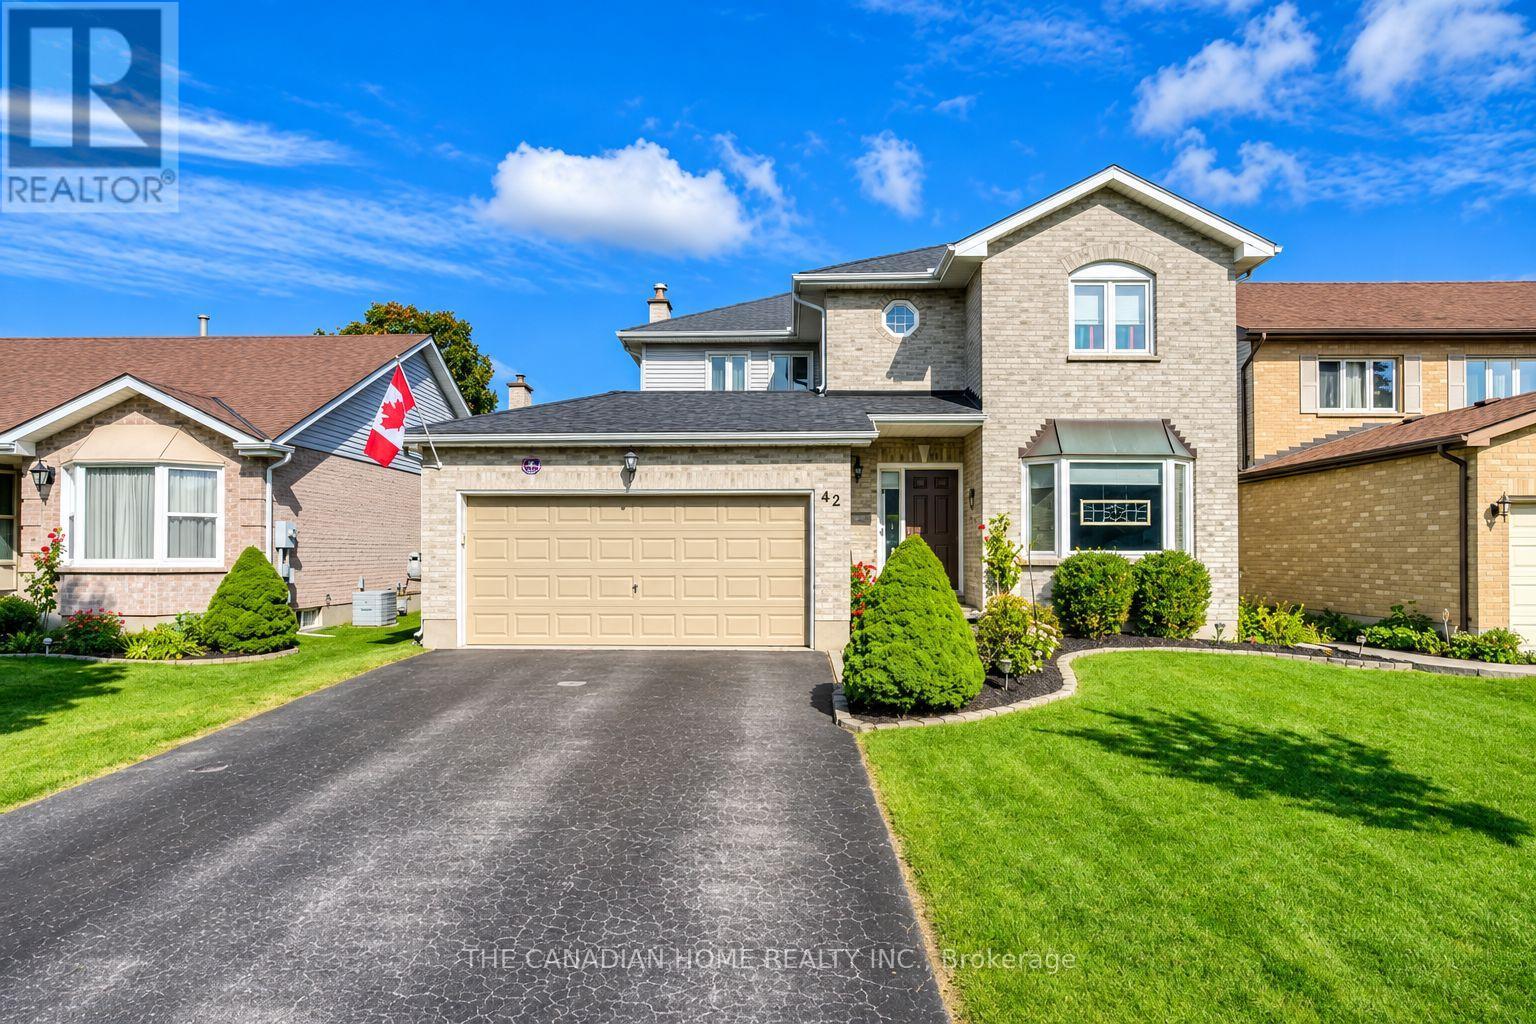
42 Redwood Lane
London East, Ontario
LOCATION ...LOCATION: Stunning 2 Storied Detached House in the premium Huron Heights Neighborhoods of London. This Stunning house with above 2100 Square feet comes with 4 Spacious Bedrooms, 3 Washrooms, Double car garage plus a4 Car driveway Parking. The Main Floor Features a bright and Spacious Living Room, Family Room, Dining Room, Kitchen, Breakfast area and a Powder Room. The Upper Level features a very Spacious Master Bedroom with an attached 4-piece washroom with Standing shower, a huge Closet & large Windows. The other 3 Bedrooms are equally big with Large Closets and large Windows. The 2nd Full Washroom is also in the Upper level. The Basement features a huge Recreational Room. The House is located close to good schools like St Anne Catholic School, Montcalm Secondary School, Hillcrest Public School. Just a 5 minutes' walk to the nearest bus stop. (id:55499)
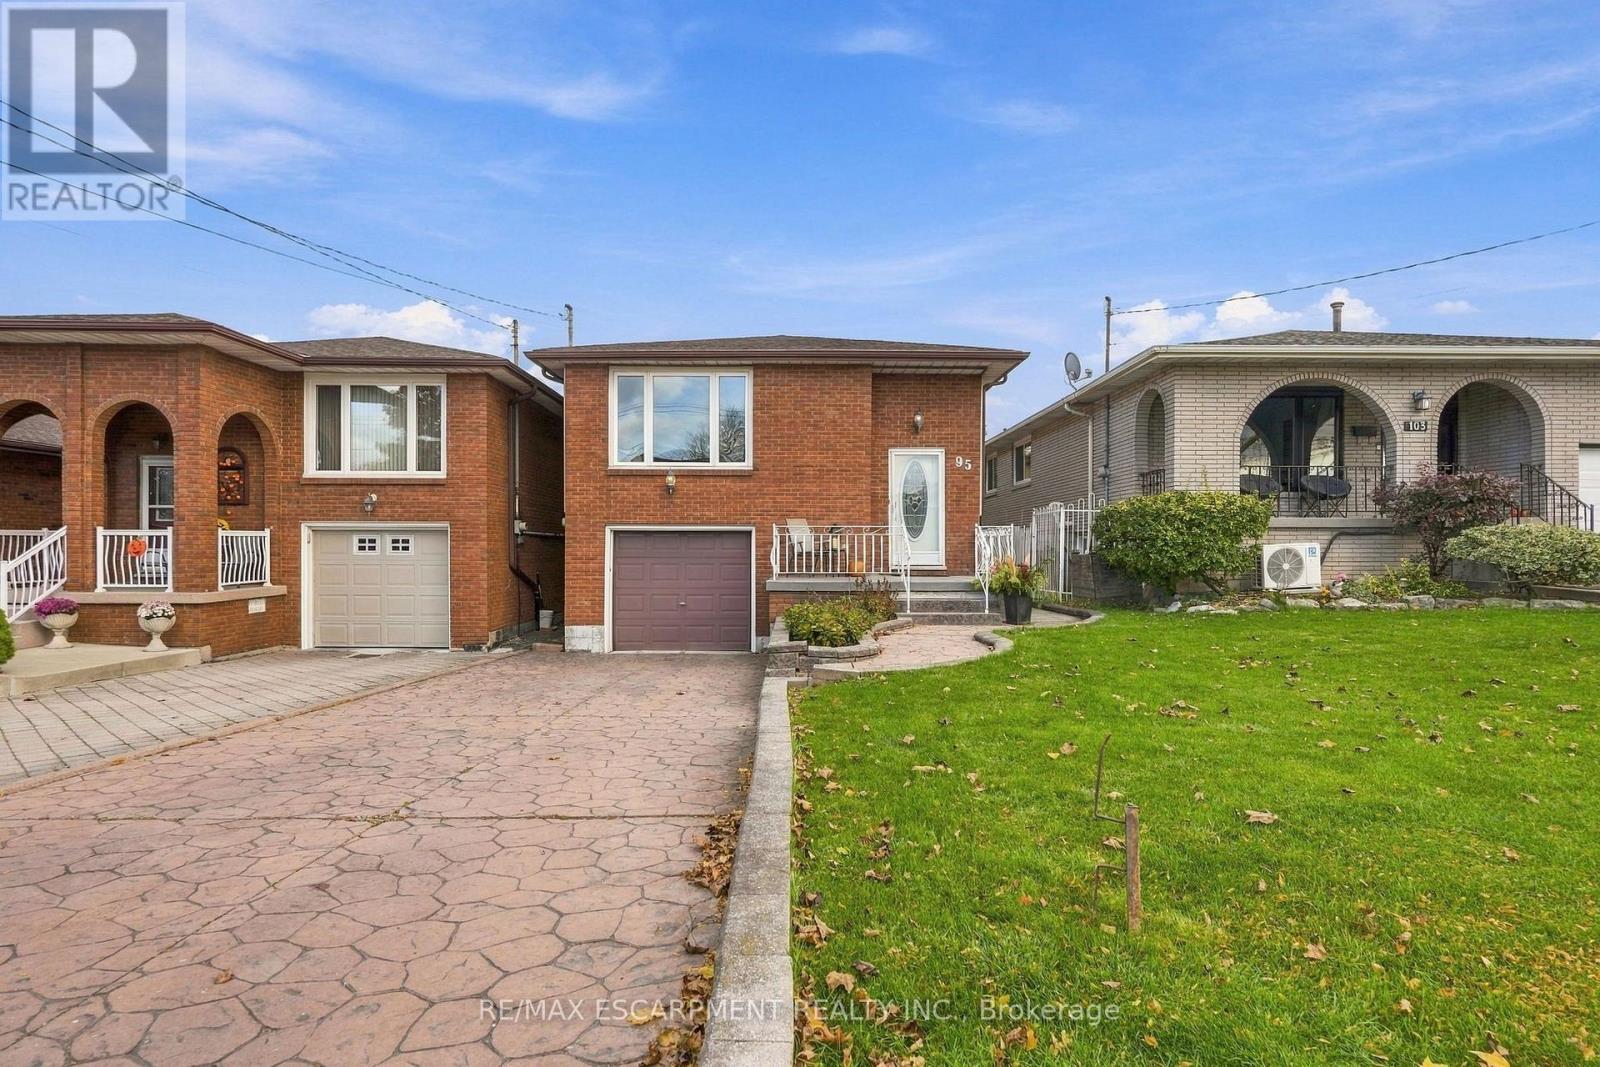
95 Elmore Drive
Hamilton, Ontario
Welcome to 95 Elmore Drive - a beautifully maintained Hamilton Mountain raised bungalow offering exceptional versatility, thoughtful updates and space designed to grow with you. Step inside to a bright and welcoming main level featuring a spacious living room, dedicated dining area, functional kitchen and three comfortable bedrooms. The fully finished lower level takes the possibilities even further, offering a generous recreation room, second kitchen, dining area and 4-piece bathroom, along with a separate entrance and in-law capability. Whether you're accommodating extended family, creating a private guest space or simply looking for room to spread out, this level delivers. Major updates have been completed with care, including a new roof in 2018, a fully renovated basement with new flooring, drywall, baseboards and pot lights, a new furnace in 2021, a new shed roof in 2022, and a new washer and dryer in 2025. The result is a home where many of the big-ticket items have already been thoughtfully addressed. Outside, the 30' x 120' lot offers a private driveway, attached garage and plenty of opportunity to enjoy the outdoors. Ideally situated near parks, schools and everyday amenities, 95 Elmore Drive is a home that combines comfort, flexibility and peace of mind in one of Hamilton Mountain's established neighbourhoods. A home with space, substance and the versatility to make it your own. (id:55499)