
408 - 112 King Street E
Hamilton, Ontario
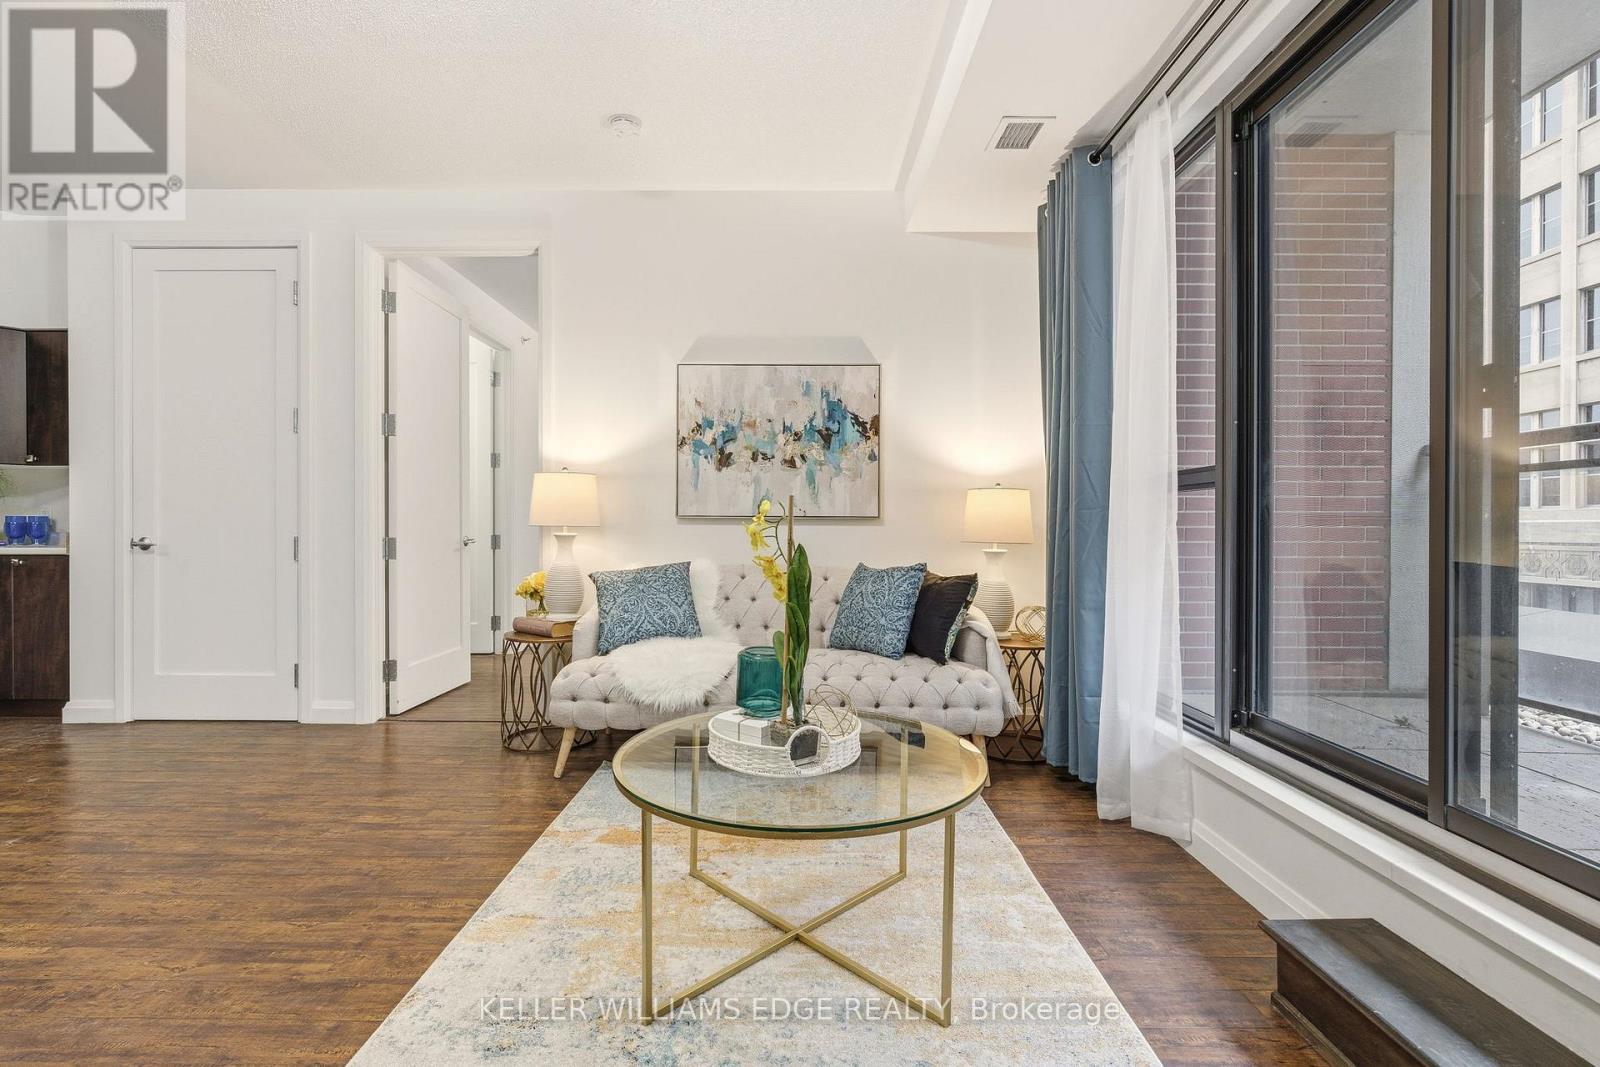
This spacious 2-bedroom, 2-bathroom unit at 958 sq. ft. + 50 sqft of balcony is one of the largest in the prestigious Royal Connaught building. Ideally situated close to hospitals, universities, and downtown, it's just a short walk to the GO Station, the Art Gallery of Hamilton, Hamilton Place, Jackson Square Shopping Centre, the Hamilton Farmers Market, and James Street North, with its array of shops, restaurants, cafés, and businesses. The unit features 9-foot ceilings, a balcony, and floor-to-ceiling windows that fill the space with natural light. It includes stainless steel appliances, engineered hardwood floors, and is completely carpet-free. A standout feature is the beautiful rooftop garden and outdoor terrace located on the same floor as the unit, making it incredibly convenient to step out and enjoy the outdoor fireplace or host a BBQ with friends and family. The building offers excellent amenities, including a media room, movie theatre, exercise room, social gathering areas, party room, Movie Theater and a roof garden. Enjoy a luxurious lifestyle with public transit, shops, restaurants, McMaster University, cinemas, and vibrant urban villages all within walking distance. The unit also includes one storage locker (on the same floor, right next to the unit) and one underground parking space. (id:55499)
Keller Williams Edge Realty
112 Indian Road
Asphodel-Norwood, Ontario
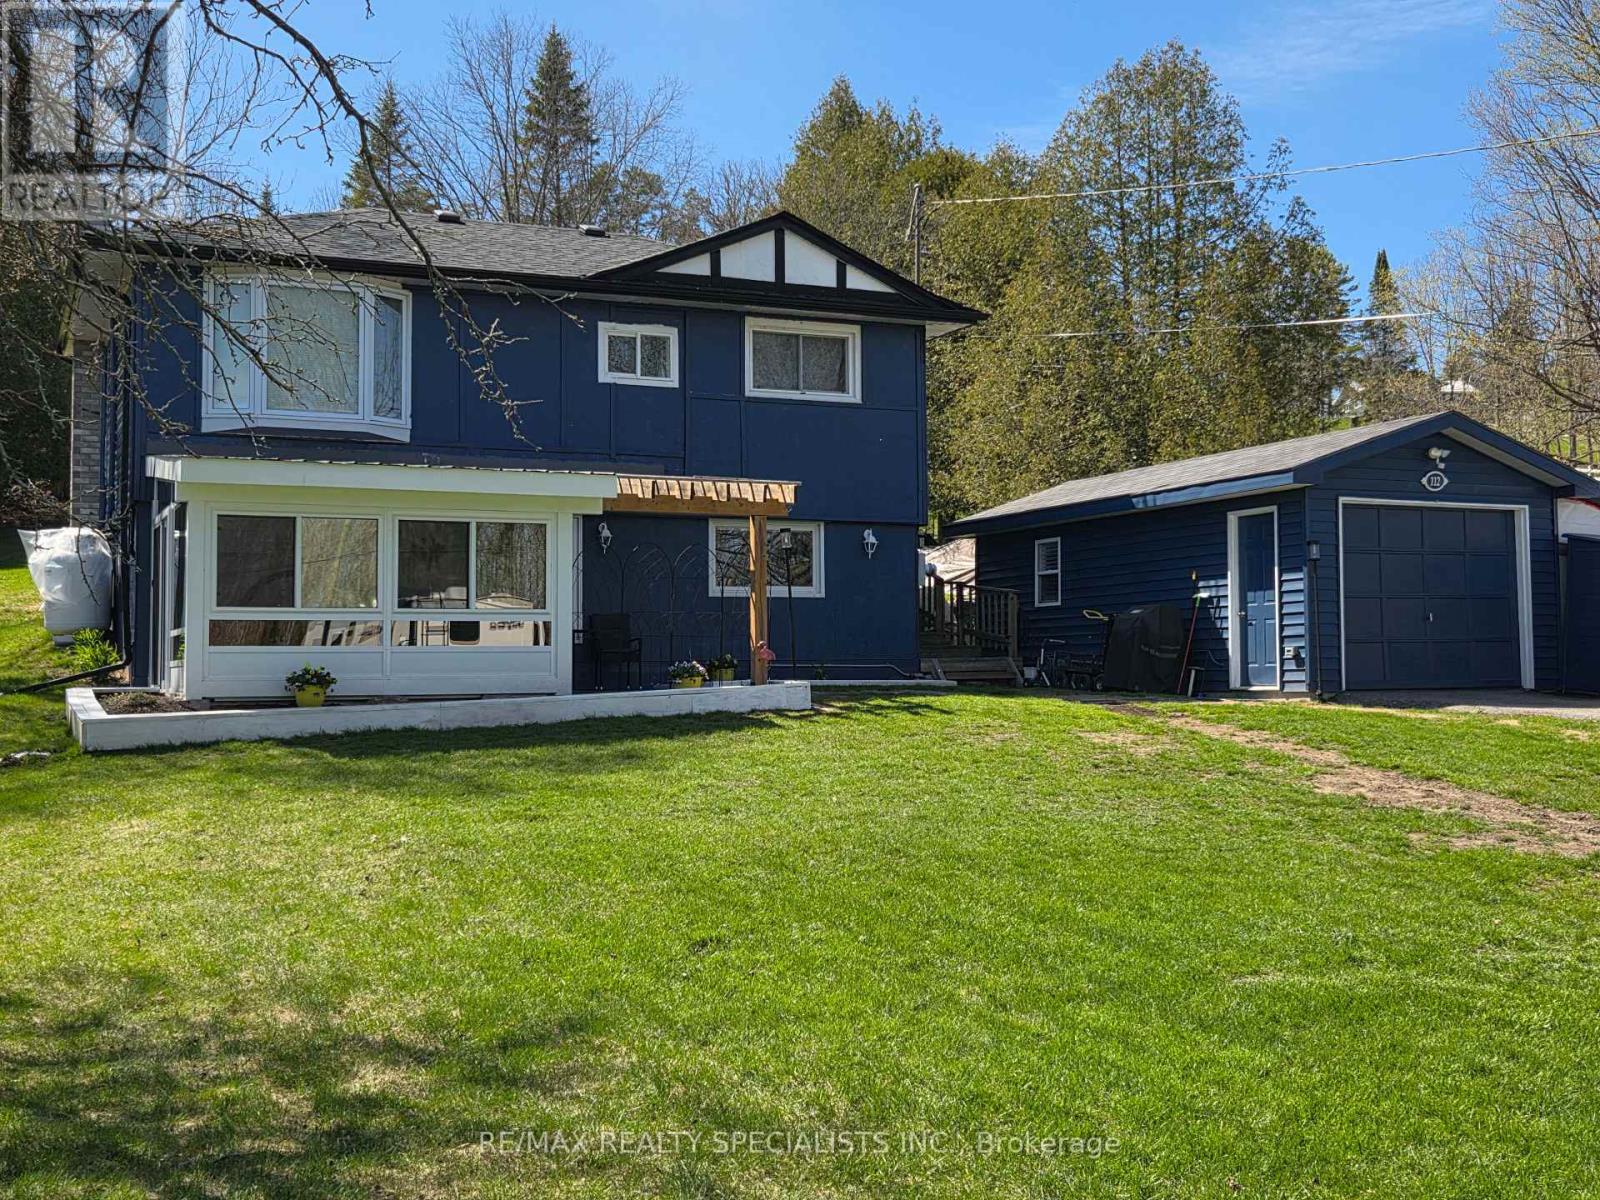
A country oasis awaits you in this lovely farmhouse chic raised bungalow steps to deeded (owned) 15' on the Trent River feeding directly into Rice Lake. Walk into the ground floor of this adorable home through the bright newly added sunroom overlooking the vast front yard. The open concept main floor living highlights gorgeous wood beamed ceilings. The large kitchen features a breakfast bar, picture window and ample pantry and cabinetry storage. A spacious dining area and cozy living room with fireplace make this a lovely space to curl up and enjoy the quiet of country living. The upper-level walks out to a huge backyard deck to sit and watch the wildlife in your deep 416ft lot. The primary bedroom is generously sized and bright with a large bay window. The second bedroom is a functional size, and third den-sized bedroom is perfect for an office, nursery or kids room. The bathroom is spacious with a freestanding soaker tub, separate glass shower, and additional barn door access to den. Easy laundry access on this floor in a separate laundry closet. That's not all! The detached garage has been recently converted into a all-season Studio/Nanny suite with large windows, separate heat/AC pump and ductless wall unit. And to top it off, this property also comes with a deeded (owned) 15' onto the Trent River feeding into Rice Lake right across the road from the house. Enjoy the picturesque serenity of the Kawarthas. Recent upgrades include 2 heat pumps with five wall mounted units for heat/AC (2025). Sunroom (2025) Deck (2025) New charcoal water filter, UV filter for the well and water softener (2024). Garage studio (2025). Roof shingles (2022). Fridge (2025). Macerating toilet in ground floor powder room. Extra large lot 107' x 416'. Deep frontage, long driveway, mature trees. (id:55499)
RE/MAX Realty Specialists Inc.
143 Huxley Avenue S
Hamilton, Ontario
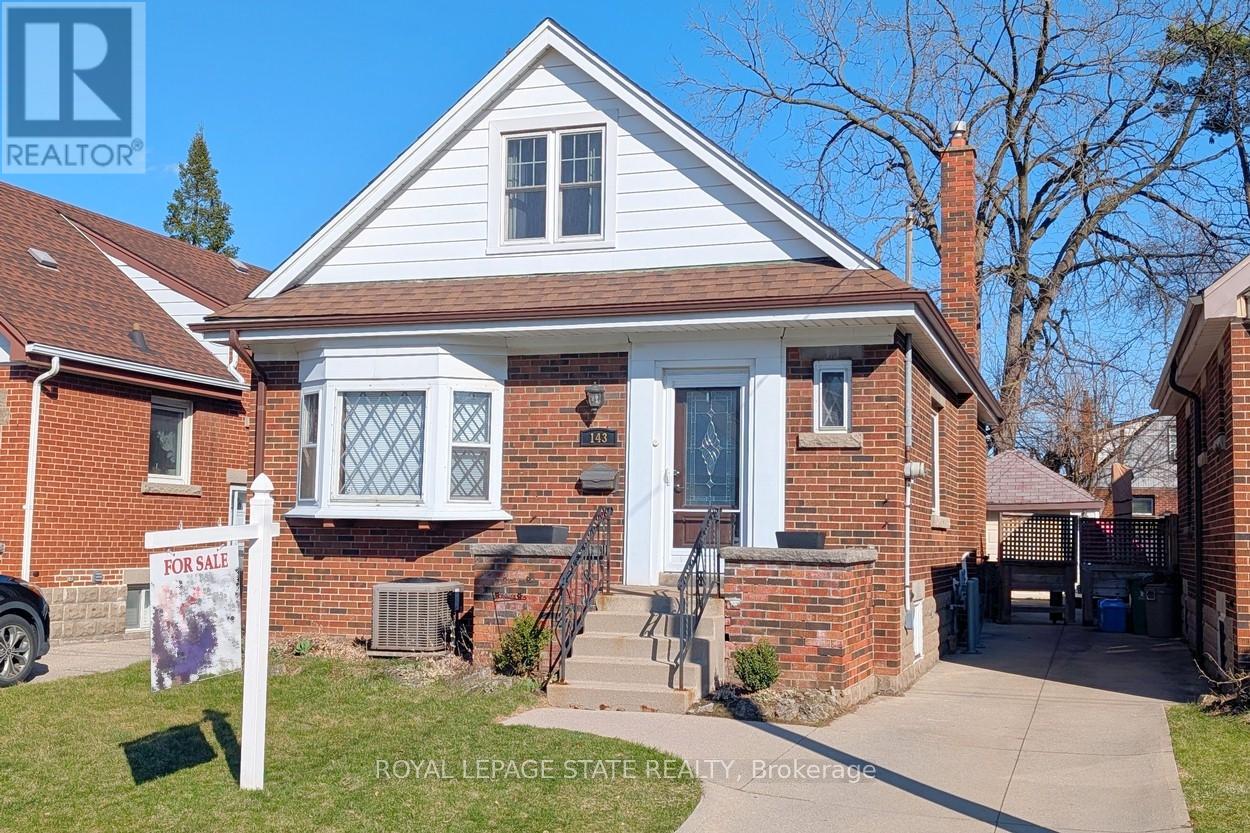
Beautifully renovated and updated - just move in! Lovely 3-bedroom, 2-bath family home located on a quiet kid-friendly street just around the corner from local schools (JK to 5 - with both English & French Immersion). Featuring main floor living with formal living room, gorgeous traditional gas fireplace, separate dinette, main floor bedroom/office and full bath. The recent granite kitchen opens onto a wonderful breakfast/dining area with double glass doors leading to the sun-filled rear yard deck and 3-season sunroom. Upstairs are two more full bedrooms plus a large 5'x5' storage area that would make a perfect 3rd bath. And last but not least is the fully finished lower level with its spacious family room, cozy gas fireplace, spare bedroom sitting area and 3-piece bath. Other updates include 3-car concrete drive, full garage, updated windows & doors and the electrical system has been fully updated. (id:55499)
Royal LePage State Realty
Bsmt - 1360 Whitney Terrace
Milton, Ontario
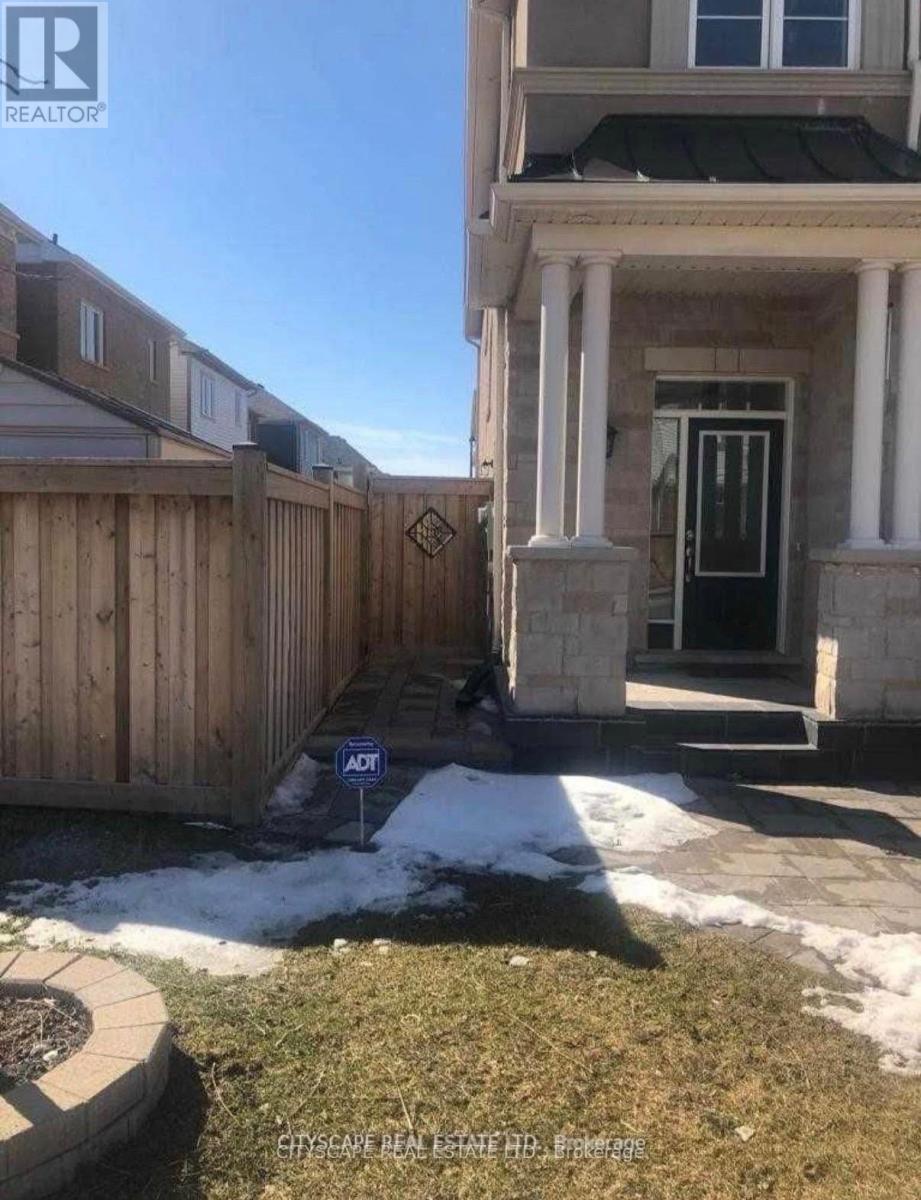
Spacious and Bright 2-Bedroom Legal Basement Apartment with Separate Entrance in the Highly Desirable Ford Community. This well-maintained unit features a functional open-concept layout with large windows that provide plenty of natural light throughout. Enjoy a modern kitchen complete with stainless steel appliances, quartz countertops, stylish backsplash, dishwasher, and ample cabinet space. The apartment offers two generously sized bedrooms, a private separate entrance, and separate laundry for added convenience and privacy. Located in a quiet, family-friendly neighborhood, this home is just minutes from schools, parks, public transit, shopping plazas, banks, Sobeys, Milton District Hospital, and other everyday amenities. Includes 1 parking space. Tenant responsible for 40% of utilities. Currently 2 professionals living upstairs. A great opportunity for professionals, couples, or small families looking for a clean and comfortable place to call home. (id:55499)
Cityscape Real Estate Ltd.
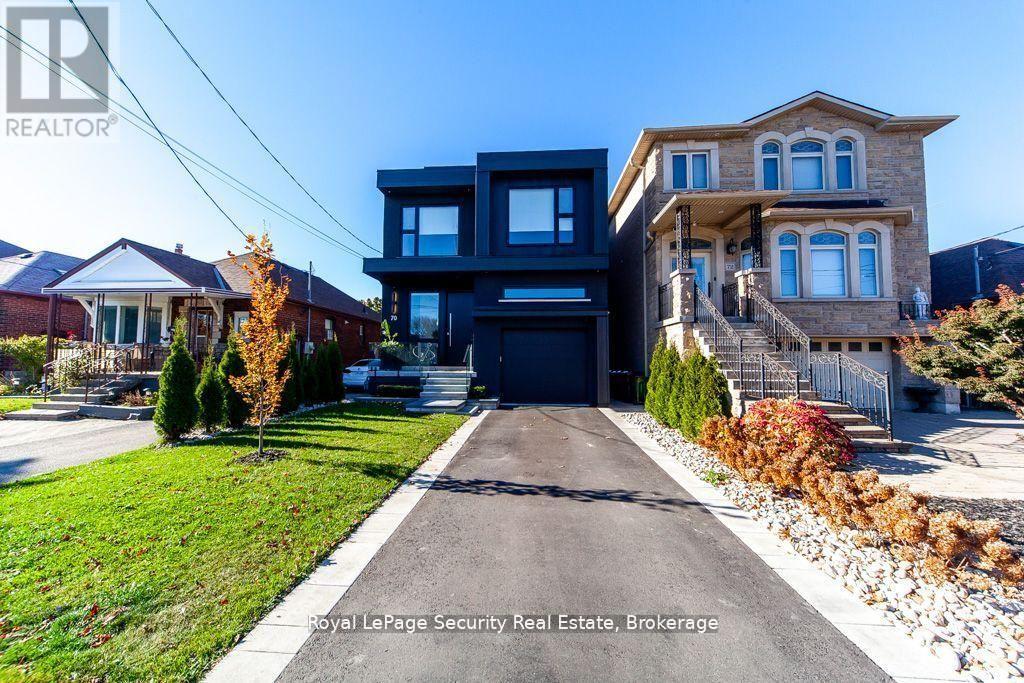
2 - 70 Chamberlain Avenue
Toronto, Ontario
Spacious 3-bedroom, 2-bathroom apartment located on the second floor of a well maintained two-storey house. This bright and comfortable unit features a functional layout, generous living space, including a balcony off the kitchen to enjoy your morning coffee. This unit is ideal for families or professionals seeking a quiet and convenient place to call home. (id:55499)
Royal LePage Security Real Estate
1008 - 500 Brock Avenue
Burlington, Ontario
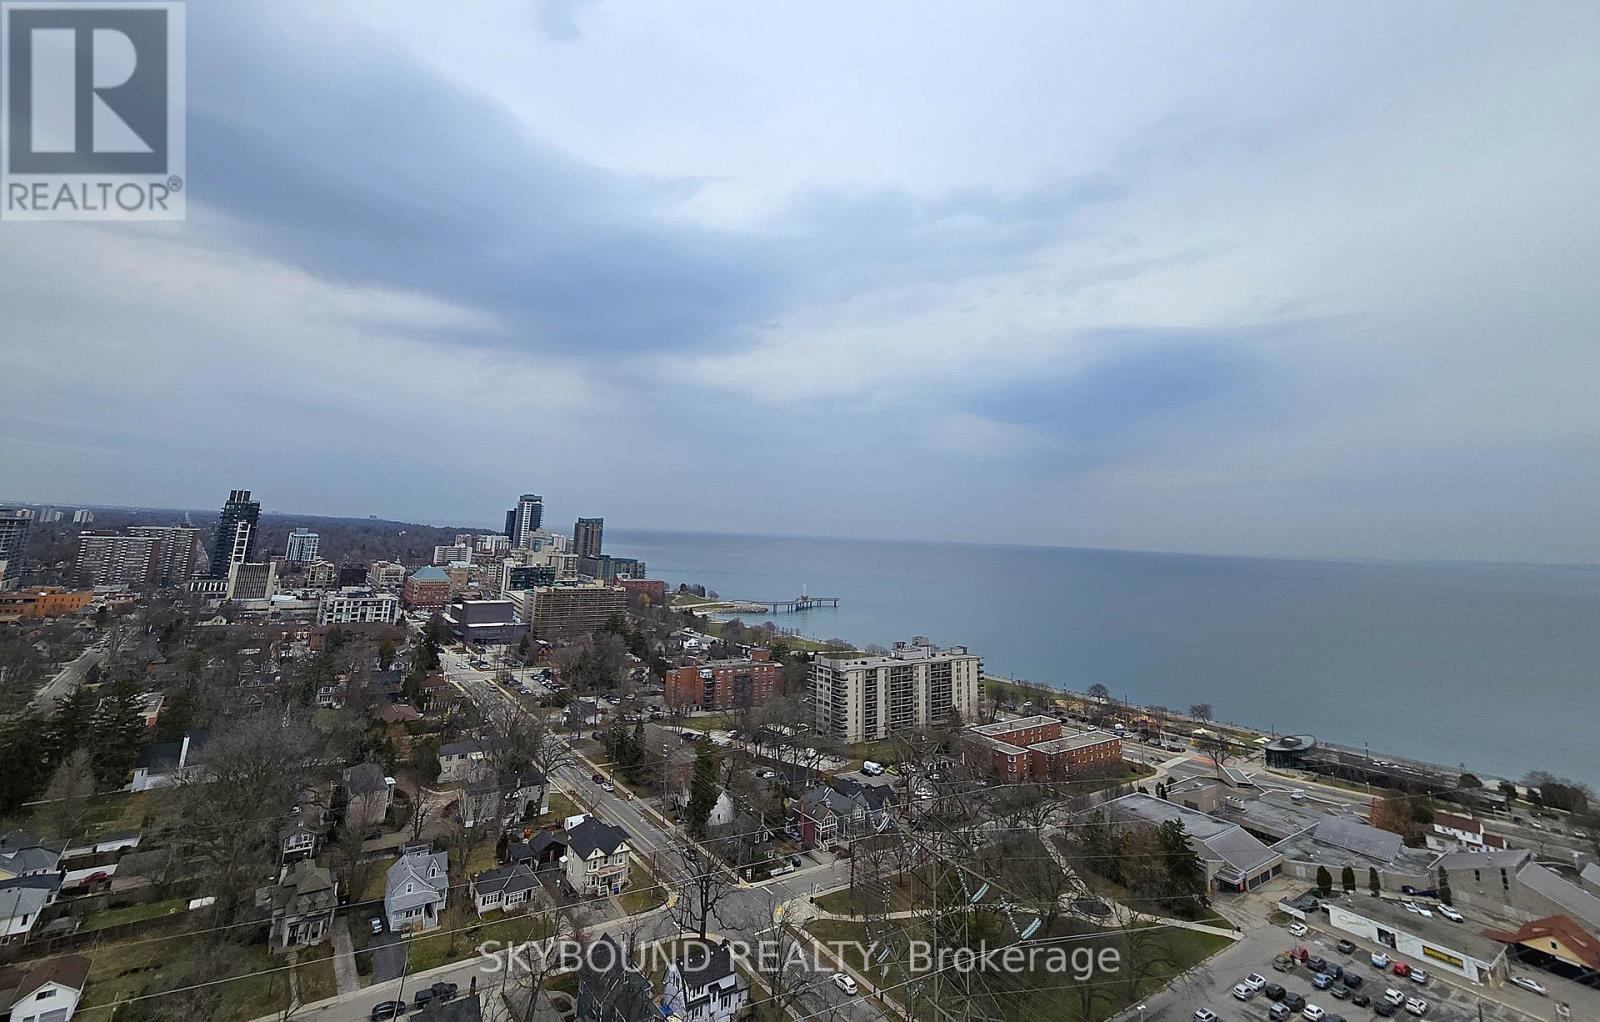
Welcome to Illumina Condos! This spacious 1-bedroom, 1-bathroom suite on the 10th floor offers approximately 770 sq. ft. of thoughtfully designed living space, complemented by breathtaking views of Lake Ontario. Featuring a bright open-concept layout with floor-to-ceiling energy efficient double-glazed windows, this unit is filled with natural light and seamlessly extends to two private balconies-perfect for enjoying morning coffee or evening sunsets. 9Ft finished ceiling. Walls and trim painted off white. The modern kitchen is beautifully finished with contemporary designed cabinetry, quartz countertops, stylish backsplash, stainless steel kitchen sink, drop pendant lighting, a center island, and brand-new appliances-ideal for both everyday living and entertaining. The primary bedroom includes built-in closets, while a double closet in the foyer provides additional storage. Bathroom offers contemporary designed cabinetry and coordinating hardware, modern faucet and pressure balanced shower control. Luxury plank flooring throughout.Secure and well-lit monitored underground parking area. Located in a highly desirable area, just minutes from downtown Burlington, steps to the waterfront, shopping, and with easy access to major highways, this home offers exceptional convenience for both commuters and lifestyle seekers.Residents enjoy premium building amenities, including furnished guest suits, a fully equipped fitness studio with weight training and cardio, security services, BBQ area, spacious party room with wrap around bar, big screen TV and various sitting arrangements, and an impressive sky deck/terrace with panoramic lake views-perfect for relaxing or hosting guests.An exceptional opportunity to own a stylish lakeside condo in a prime location. Don't miss it! (id:55499)
Skybound Realty
2914 - 7895 Jane Street
Vaughan, Ontario
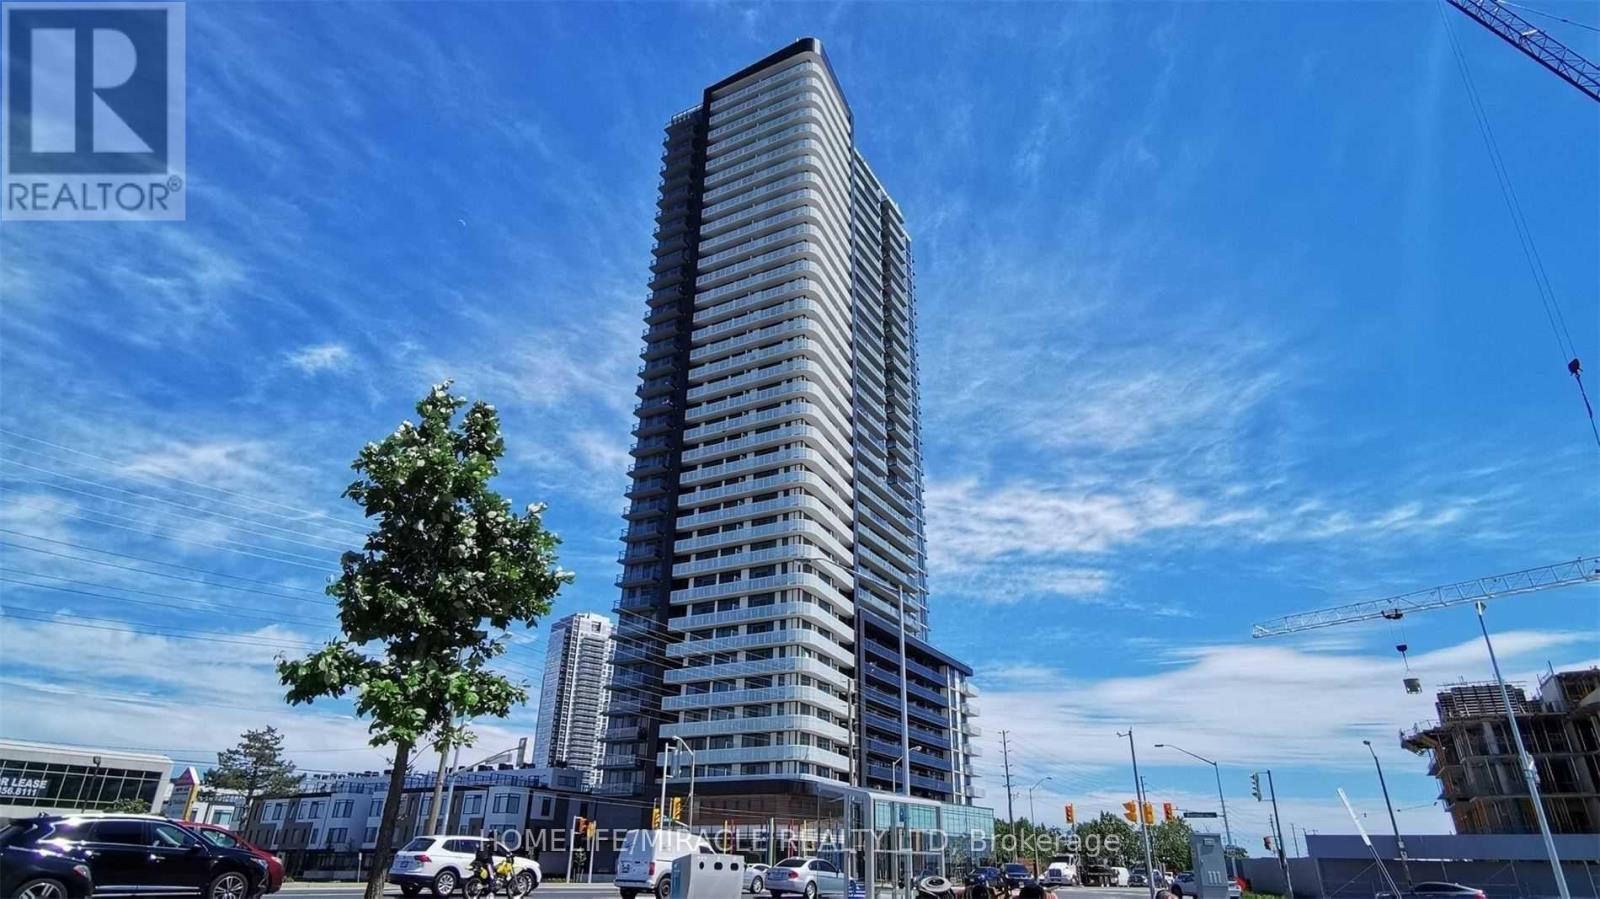
Absolutely Beautiful, Bright, and Spacious Luxury Condo Apartment! Located in the Heart of Vaughan, this modern and elegant residence offers the perfect blend of comfort and convenience. Just steps to the Vaughan Metropolitan Centre Subway and Bus Terminal, and minutes from Vaughan Mills Shopping Centre, Canada's Wonderland, the new hospital, restaurants, movie theatres, and more. Enjoy easy access to Highways 400 and 407, York University, and Seneca College.This open-concept unit features 2 spacious bedrooms, 2 full bathrooms, and a highly functional layout with 9-foot ceilings, pot lights, floor-to-ceiling windows, upgraded laminate flooring, and smooth-finish ceilings throughout. The bright living room walks out to a huge balcony with clear, unobstructed views toward Canada's Wonderland.The modern kitchen is equipped with premium stainless steel appliances, a stylish backsplash, and quartz countertops. Included are 1 parking space and 1 locker, making this exceptional home ideal for professionals, families, or investors alike. (id:55499)
Homelife/miracle Realty Ltd
29 River Forest Street W
Markham, Ontario
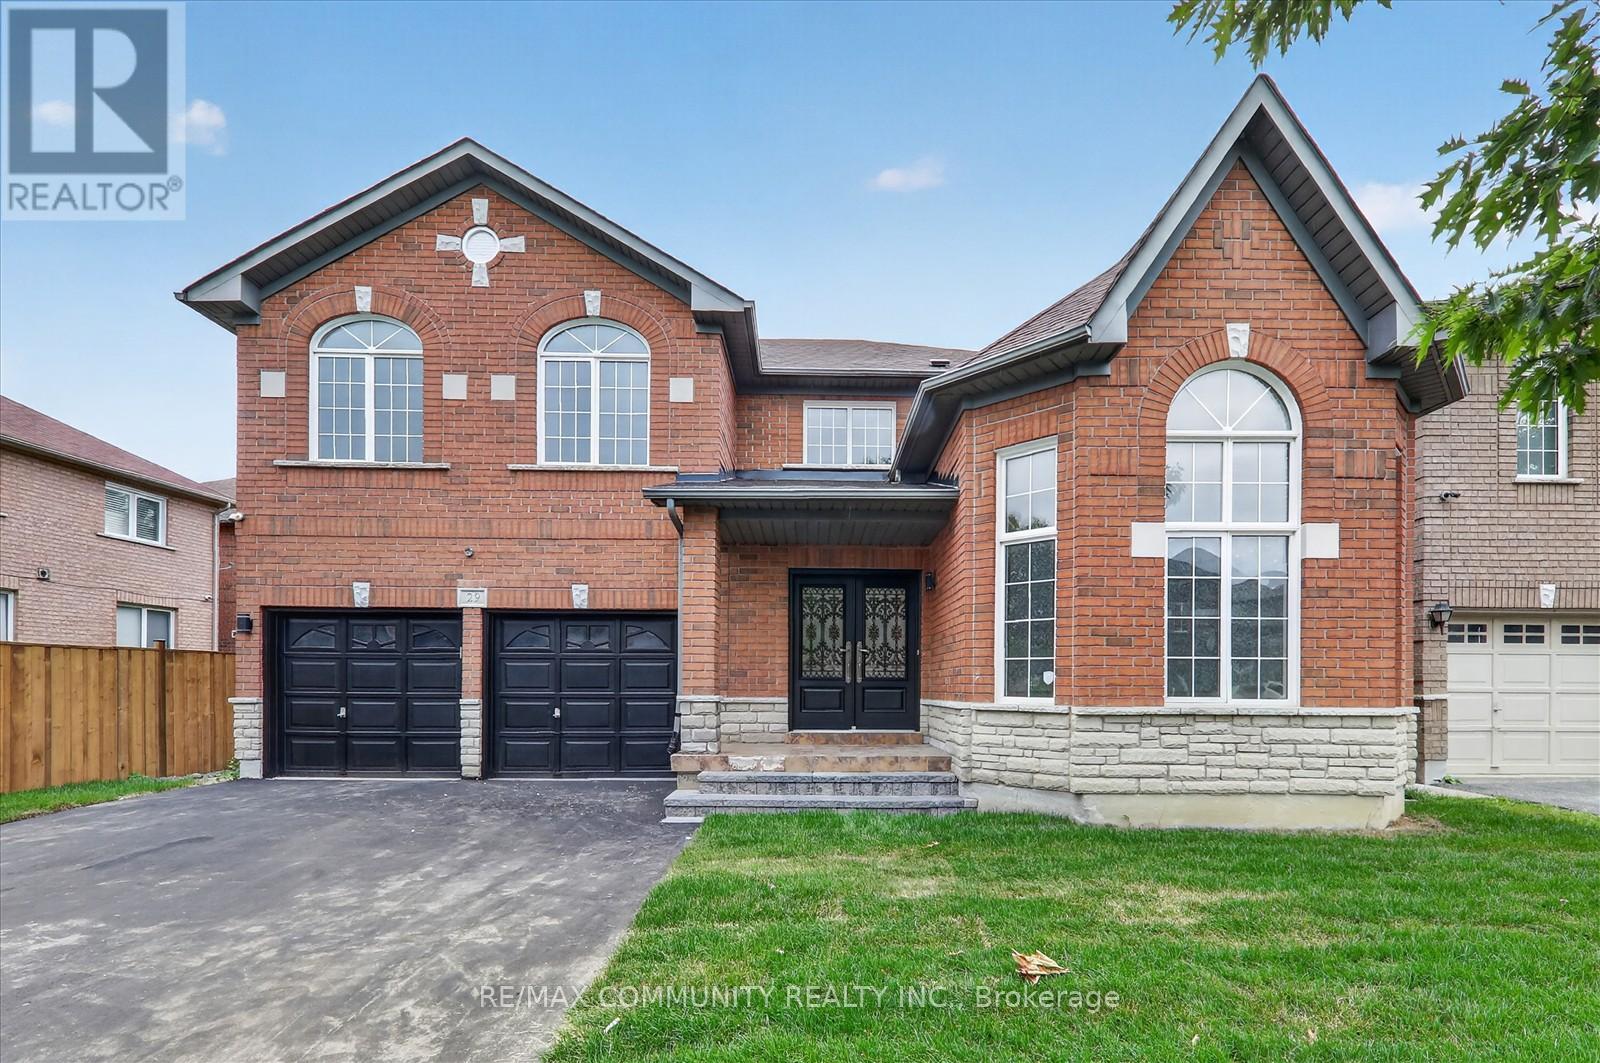
Welcome to this stunning 4-bedroom, 5-bathroom detached 2-storey home in the highly sought-after Rouge Fairways community. Freshly painted and tastefully renovated, this executive homeis truly move-in ready, featuring 9-ft ceilings and gleaming hardwood floors throughout themain level, plus brand new laminate flooring on the second floor.The bright, open concept main floor offers a large family room with a cozy gas fireplace, anda beautifully appointed kitchen with a pantry, brand new appliances, and a breakfast area thatwalks out to a huge backyard deck ideal for entertaining or relaxing outdoors.Upstairs, three of the four generous bedrooms feature their own private ensuites. The primarysuite is a true retreat, with a separate sitting area, his & hers walk-in closets, and a spalike 4-piece ensuite with a soaker tub.A separate side entrance leads to an open-concept basement, offering a blank canvas for thenew owner to design and finish to their own taste. This exceptional property delivers theperfect blend of space, style, and opportunity. A must-see in one of the area's most desirable neighbourhoods! (id:55499)
RE/MAX Community Realty Inc.
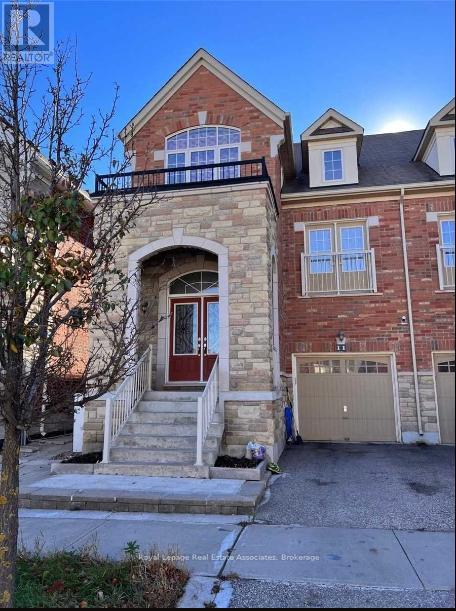
11 Zeng Cheng Drive
Markham, Ontario
Spacious 2 Bedroom Basement Apartment With Separate Entrance In A Desirable Part Of Markham. Walk To The Park & School. Minutes To Highway, Schools, Costco & More. Good For Single PERSON. Tenant pays 30% of all Utilities. (id:55499)
Royal LePage Real Estate Associates
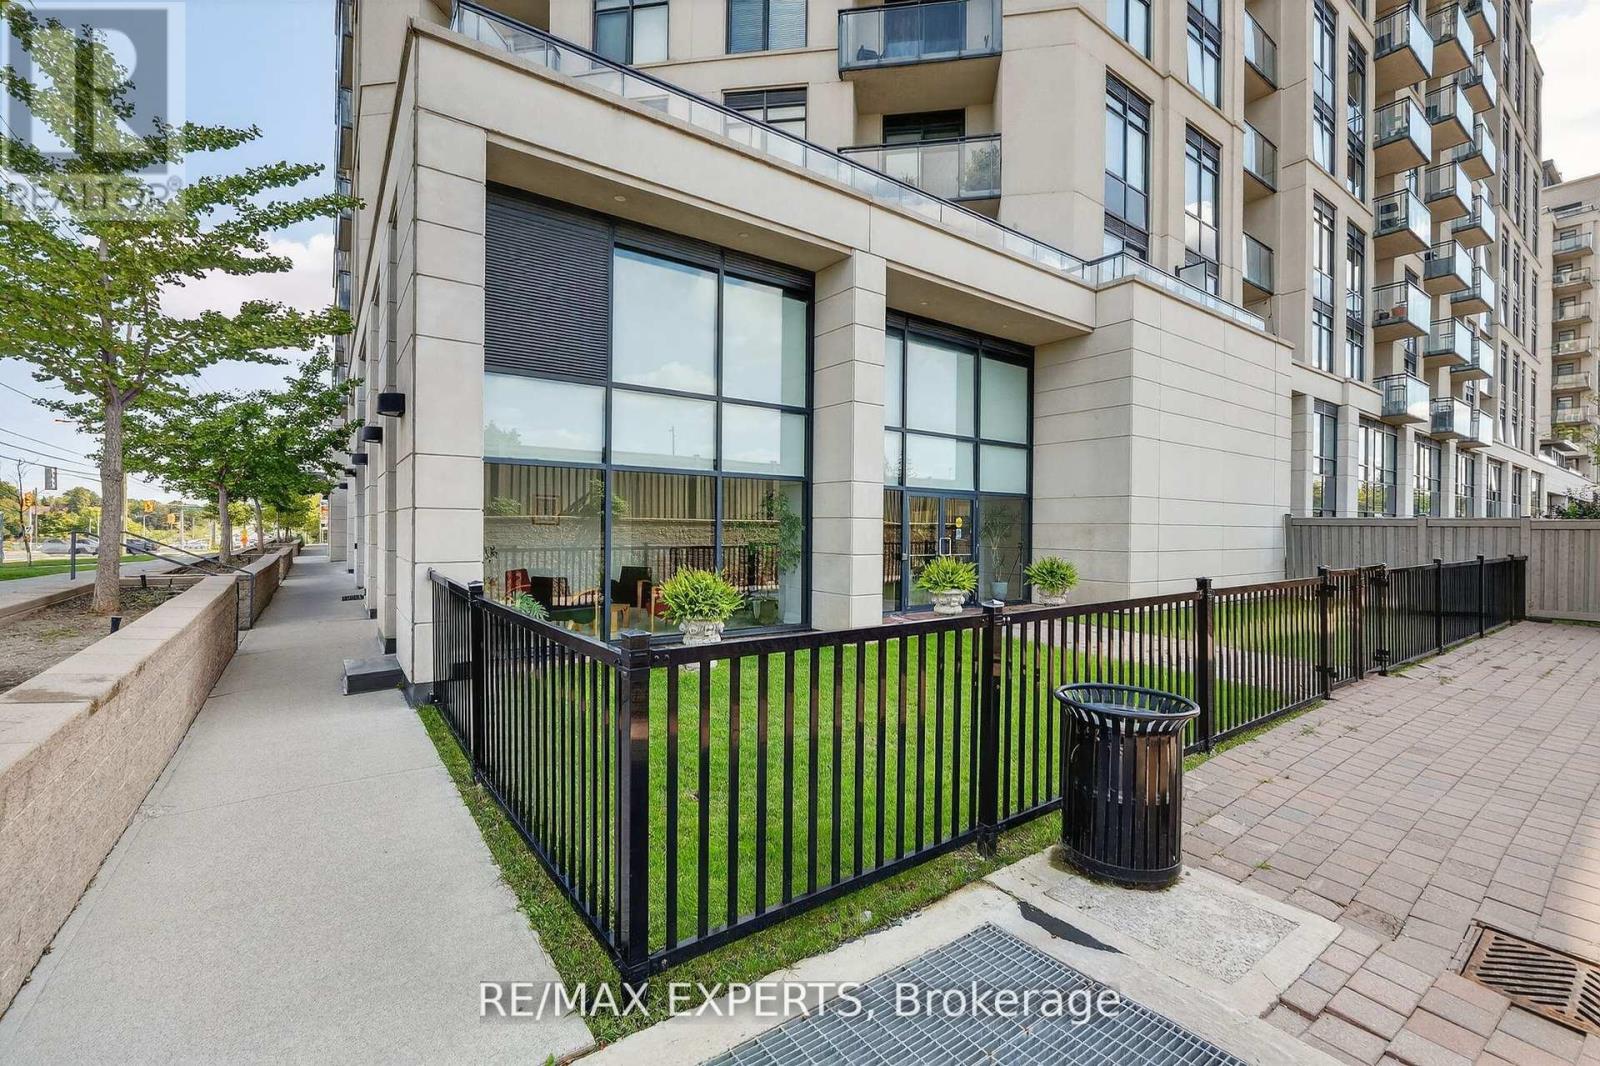
6 - 12 Woodstream Boulevard
Vaughan, Ontario
Location! Location! Location! Rare Opportunity To Purchase A Renovated Commercial Space On Hwy 7/Martin Grove Mins Away From Hwy 427. Conveniently Located On Street Level, Next Door To Retail Plaza With High Exposure To Hwy 7 And Public Transit Right In Front Of Building. This Property Is Strategically Located Underneath a 224- Unit Residential Building, Offering Maximum Visibility And High Foot Traffic. A Prime Location For Various Business Opportunities. Perfect For Retail And Other Commercial Uses. Lots Of Natural Light Through Large Windows Along With Spacious Kitchenette And Bathroom. Includes 2 parking spots and furniture. Perfect For Investment Or Personal Use. (id:55499)
RE/MAX Experts
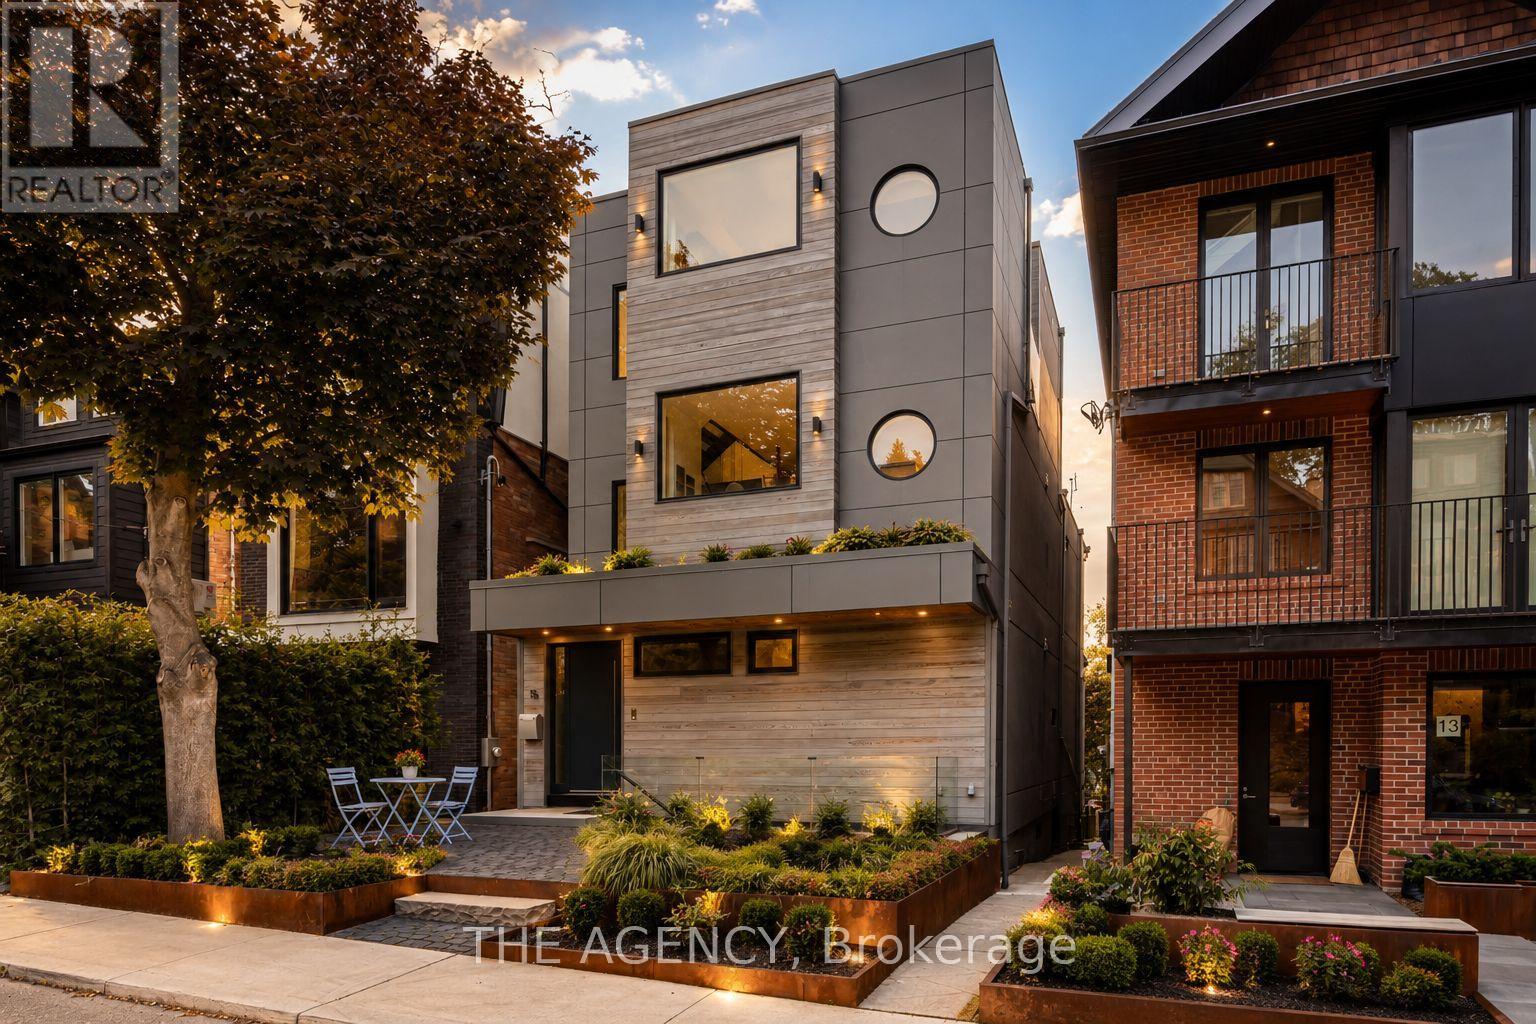
15 Albermarle Avenue
Toronto, Ontario
Welcome to 15 Albermarle Ave.Experience elevated living at this architecturally stunning custom residence in the heart of Riverdale. Offering over 4,100 sq. ft. of refined living space, this exceptional home features soaring ceilings, dramatic floor-to-ceiling windows, abundant natural light, and premium finishes throughout. The chef's kitchen is equipped with Wolf, Sub-Zero, Miele and BlueStar appliances, custom cabinetry, and an oversized island perfect for entertaining. Three luxurious bedroom suites each offer private ensuites and terraces, including a spectacular primary retreat with a spa-inspired ensuite, walk-in closet, and dedicated office. The versatile lower level features 11-ft ceilings, a second kitchen, private entrance, nanny/in-law suite, gym/lounge space, and walk-out to a beautifully landscaped backyard with an outdoor kitchen. Additional highlights include heated floors, smart home automation, Sonos audio, whole-home water filtration, multiple laundry rooms, and parking for up to 5 vehicles. Steps to Withrow Park, The Danforth, Broadview Station, top-rated schools, cafés, and restaurants. A rare opportunity to lease one of Riverdale's finest custom homes. (id:55499)
The Agency
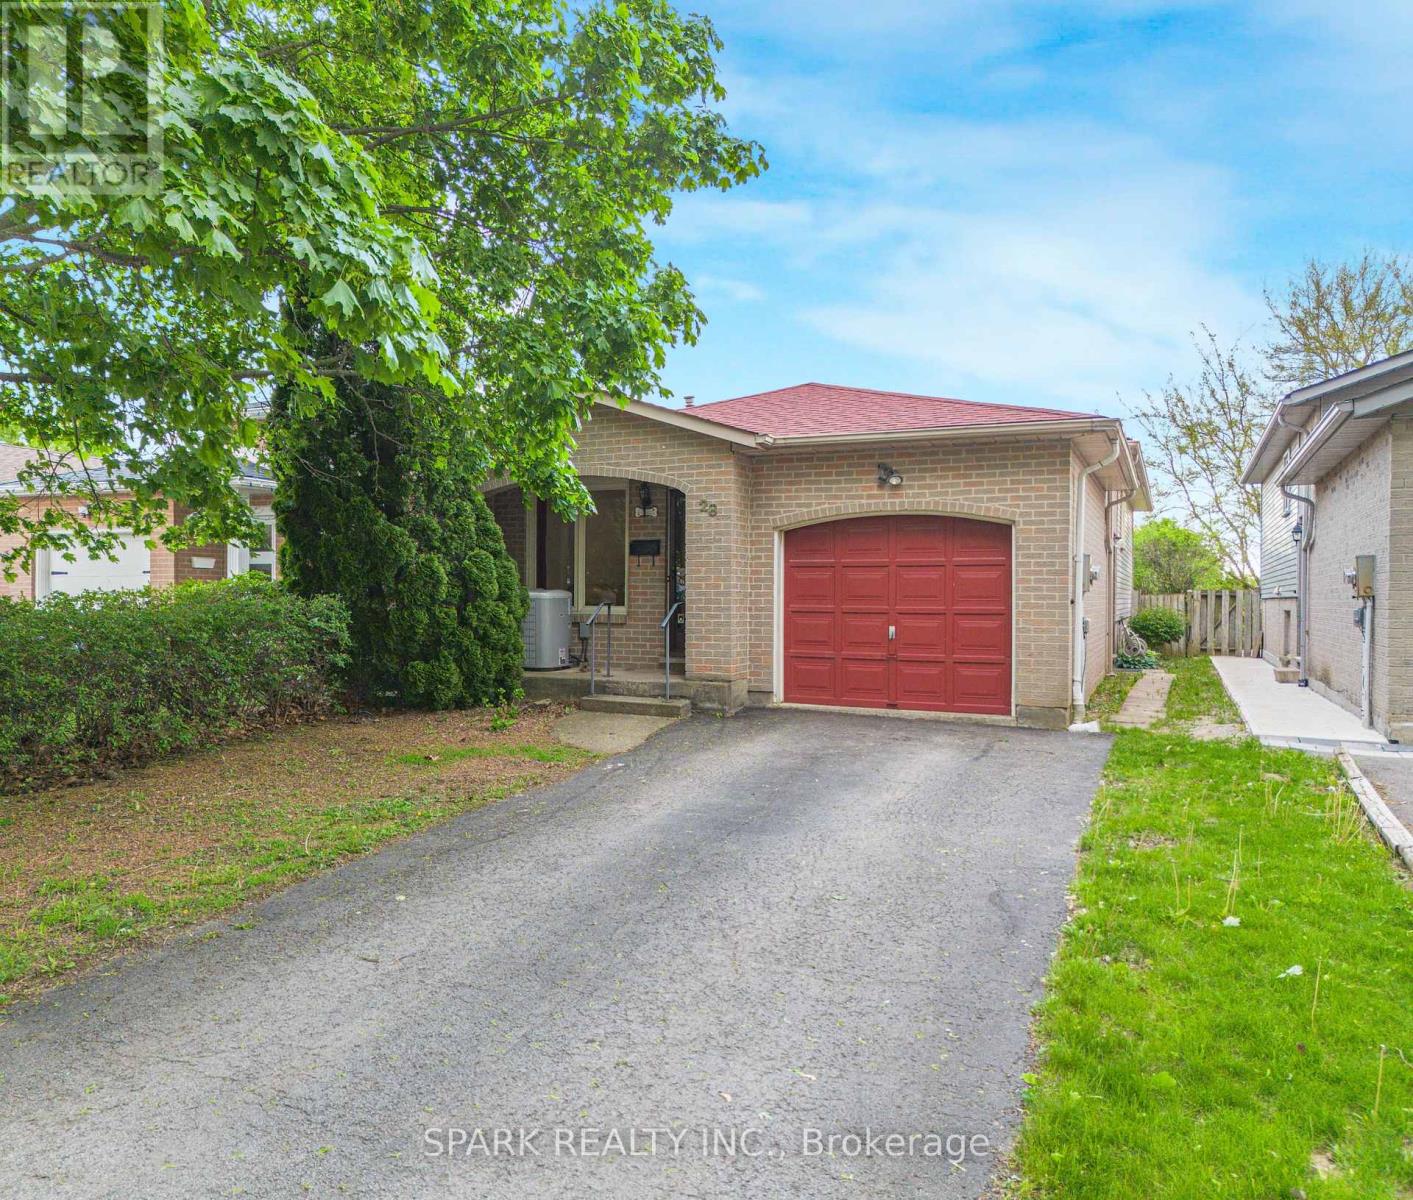
28 Lampman Crescent
Thorold, Ontario
Excellent opportunity in Thorold's popular Confederation Heights neighbourhood! This bright and spacious raised bungalow offers a flexible layout that is well suited for both investors and end-users. Investors, This home features a total of 5 bedrooms and 2 full bathrooms. The layout makes it an ideal option for student rental use, especially with its close proximity to Brock University, public transit, Highway 406, and everyday amenities.For buyers looking for a single-family detached home, this property also offers plenty of living space for growing families, multi-generational households, or those needing extra bedrooms, office space, or lower-level flexibility. Situated on a deep 140 ft+ lot in an established neighbourhood close to schools, parks, trails, shopping, and major routes throughout Niagara. (id:55499)
Spark Realty Inc.
150 Drive-In Crescent
Georgian Bluffs, Ontario
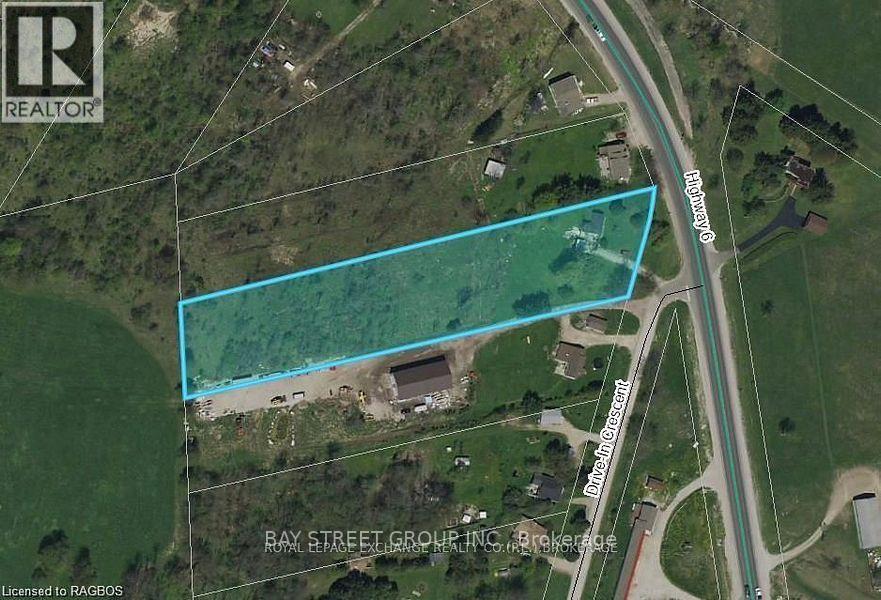
Rare 2.25 -acre residential development / Investment opportunity in Georgian Bluffs with a severance application currently underway to create two approximately 1-acre residential lots. The property is serviced with natural gas, hydro, private well, and septic, helping reduce future development costs. R1 Residential zoning with potential for two detached homes, subject to final municipal approvals. Ideally located near Owen Sound, Highway 6, and major amenities. An excellent opportunity for builders, developers, investors, or joint-venture partners seeking growth and future development potential. (id:55499)
Bay Street Group Inc.
189 Park Road
Tiny, Ontario
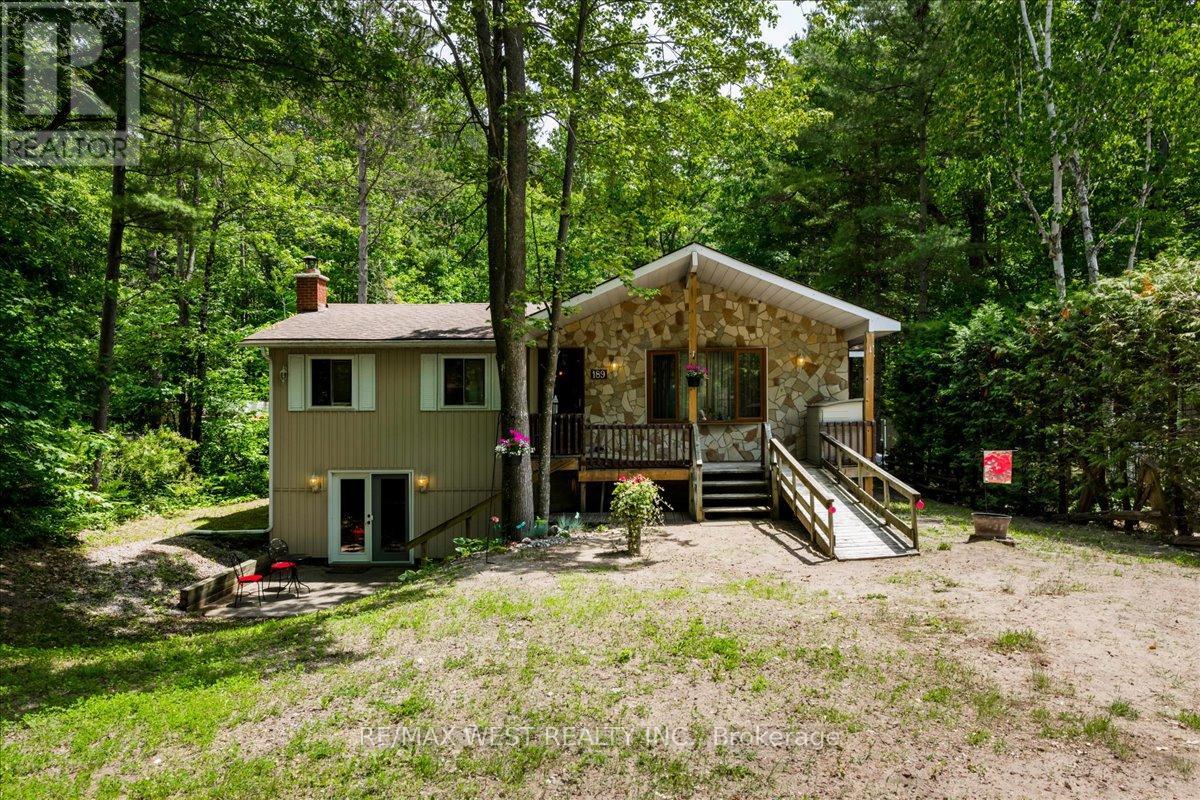
Welcome To 189 Park Rd. Nestled In Wonderful Woodland Beach. Located On A Quiet Street And Seton A Spacious 60 Ft X 200 Ft Lot, This Raised Bungalow Offers The Perfect Blend Of Comfort, Privacy, And Year-Round Living. Designed With Families In Mind, This Home Features Two Large Bedrooms On The Main Floor With A Full Bathroom, Plus An Additional Bedroom On The Lower Level With A Private Shower And Separate 2-Piece Bathroom. The Bright And Spacious Layout Includes Vaulted Ceilings, Large Windows, A Walkout Basement, And A Custom Large Wet Bar. Perfect For Hosting Family And Friends. Enjoy Summer Days At The Nearby White Sandy Beaches, Then Come Home To Relax On The Covered Porch Or Backyard Deck Overlooking The Deep Backyard Filled With Gardens And Green Space Stretching To The Lot Line, Offering A Natural Setting With No Neighbours Directly Behind. With Two Wood-Burning Fireplaces, A Gas Furnace For Four-Season Comfort, And Recent Updates Including A Septic System Replacement (2022), Drilled Well (2025), Water System (2026), And Professionally Cleaned Fireplaces (2026), This Home Is Ready For You To Enjoy. Located Near Wasaga Beach, Collingwood, And The Blue Mountains, Offering Year-Round Recreation: Swimming, Skiing, Shops, And Restaurants. (id:55499)
RE/MAX West Realty Inc.
70 Mary Street
Aurora, Ontario
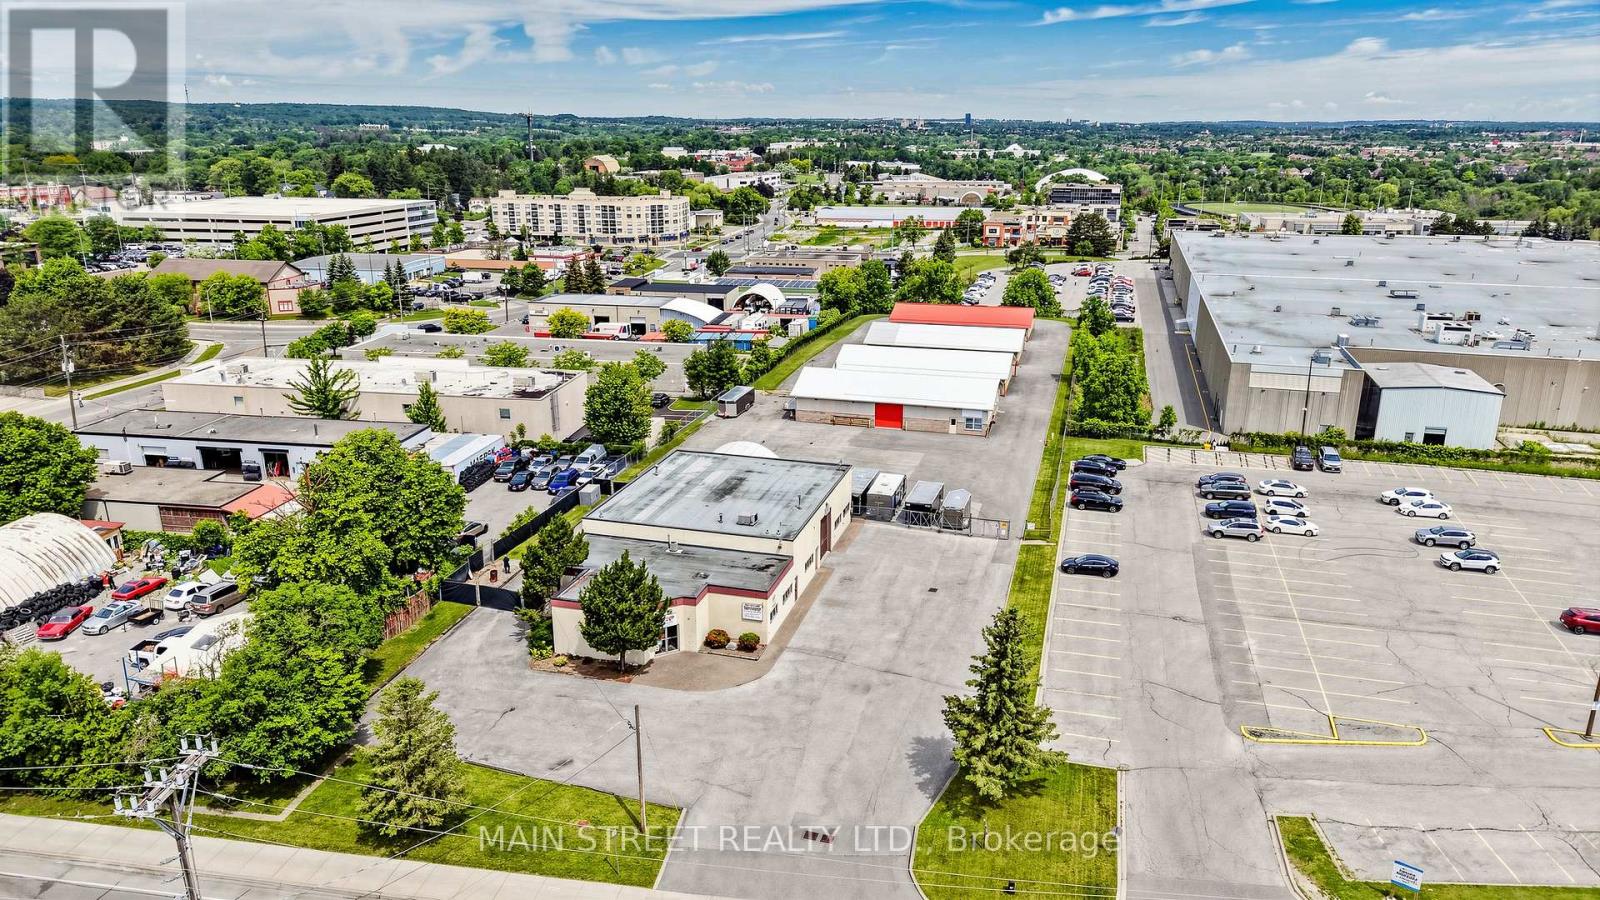
Rare multi-building industrial investment opportunity on 1.9 acres in Aurora's established industrial area. This unique E2 zoned property features five separate buildings totaling approximately 18,302 sq. ft., including a 5,634 sq.ft. turnkey automotive service facility with 8 service bays and four purpose-built self-storage buildings containing a total of 56 storage units, climate controlled vehicle storage and multiple exterior surface spaces. Flexible E2 zoning permits a broad range of industrial and commercial uses, including automotive repair, collision repair, commercial self-storage and outside storage. This extremely well maintained property offers a secure paved compound, excellent site circulation and outstanding flexibility for owner-users, investors or those seeking future redevelopment potential (subject to municipal approvals). A rare opportunity to acquire a well-located industrial asset with multiple operating components in one of York Region's most desirable employment areas. (id:55499)
Main Street Realty Ltd.
11c Condor Avenue
Toronto, Ontario
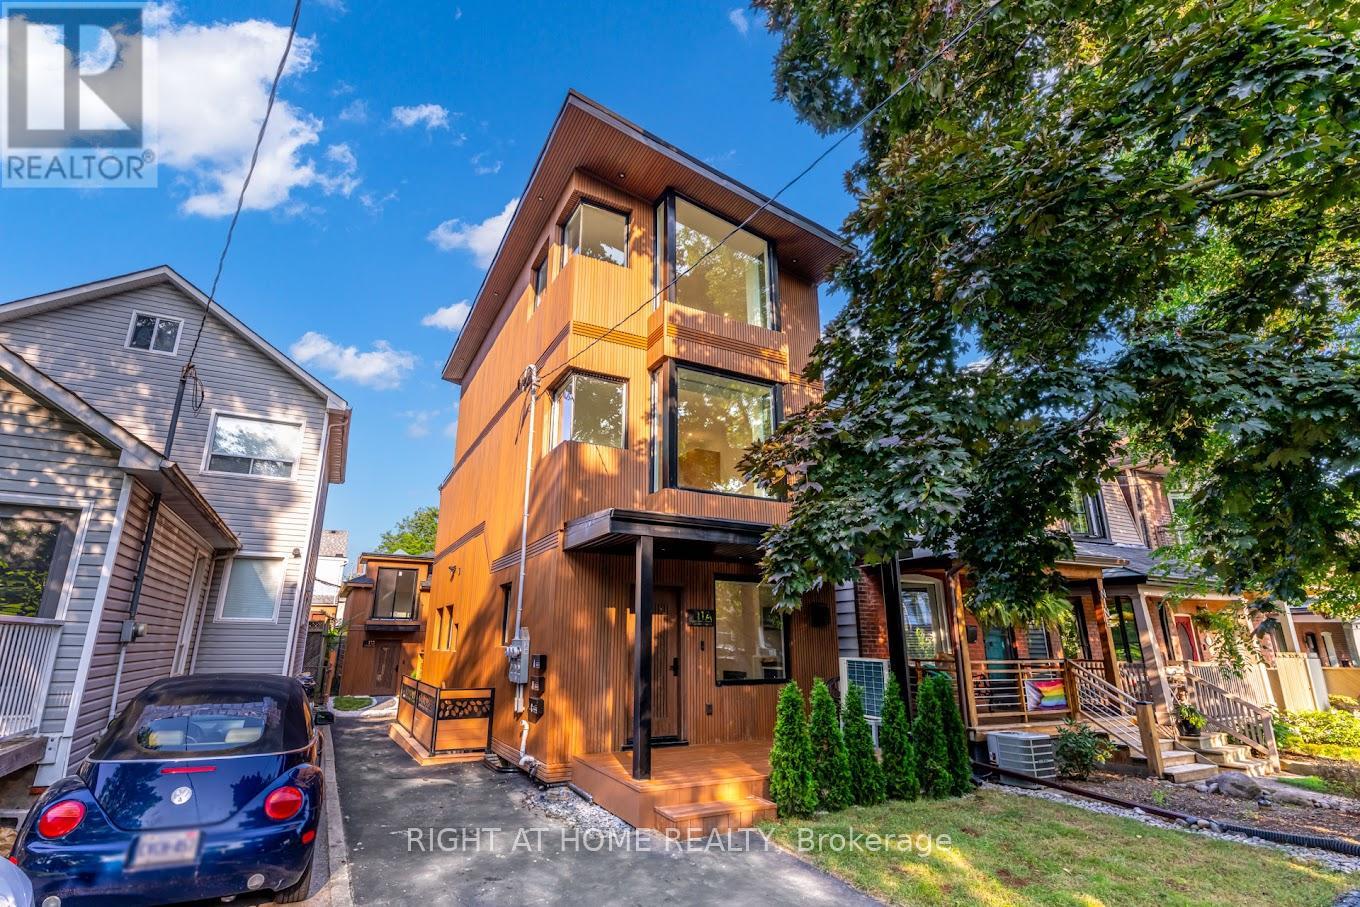
Updated, 1 bedroom unit in the pocket proper! Brand new suite with private entrance on a quiet street in the Pocket. Renovated unit features 9 foot ceilings, luxury 4-piece bathroom, in-suite full size laundry, updated kitchen with full size appliances, excess storage, dimmable pot lights. Large bedroom with closet and built-in organizers. Located on a quiet street within a 5 minute walk to the Danforth & Donlands subway station on Line 2. Steps to nearby parks (Phin park and Withrow), great restaurants & entertainment on Gerrard and Danforth. Short drive to DVP, Gardiner. Energy efficient updates throughout: heating flooring, efficient heat pumps for cost effective heating and cooling, additional sound proofing, spray foam insulation, new walls/ceiling/flooring, new windows, new doors, new plumbing, new electrical on your own separate panel, new lighting, new heating & AC system and more! (id:55499)
Right At Home Realty
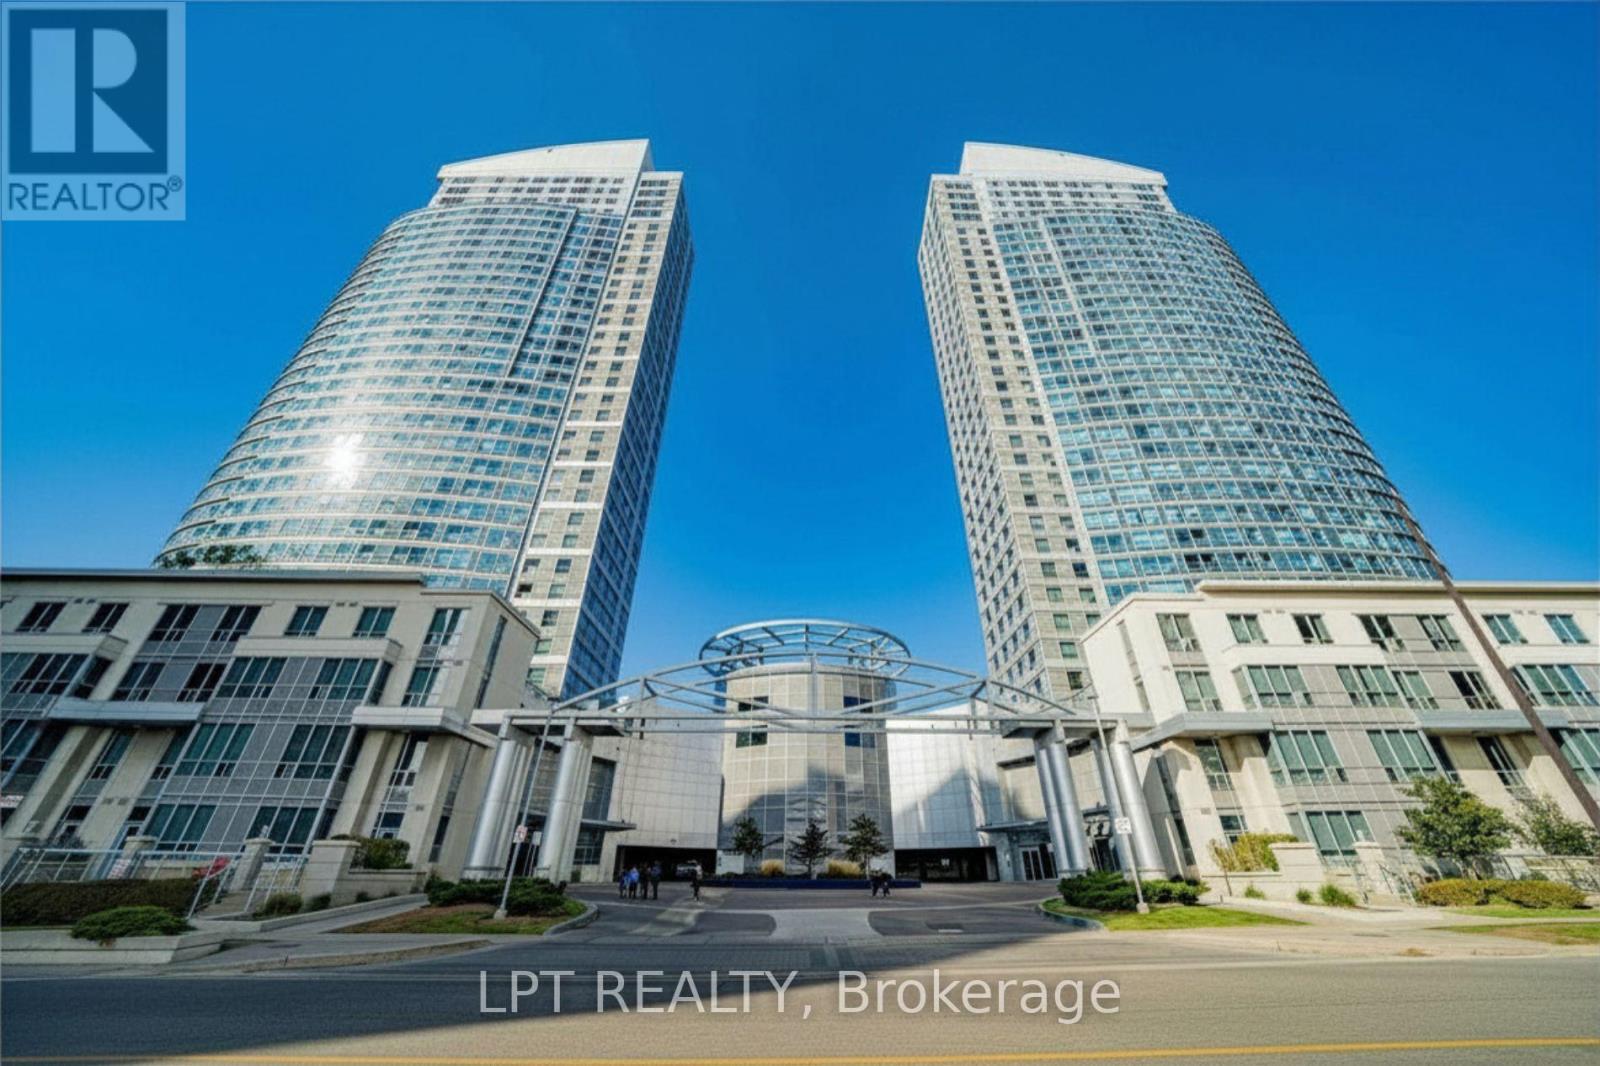
2107 - 38 Lee Centre Drive
Toronto, Ontario
Bright & Spacious 848 Square Feet Unit With Two Bedrooms & Two Washrooms. One Parking Spot And 1 Locker Included. Convenient Location, Close To Scarborough Town Centre, Hwy 401 And TTC. (id:55499)
Lpt Realty
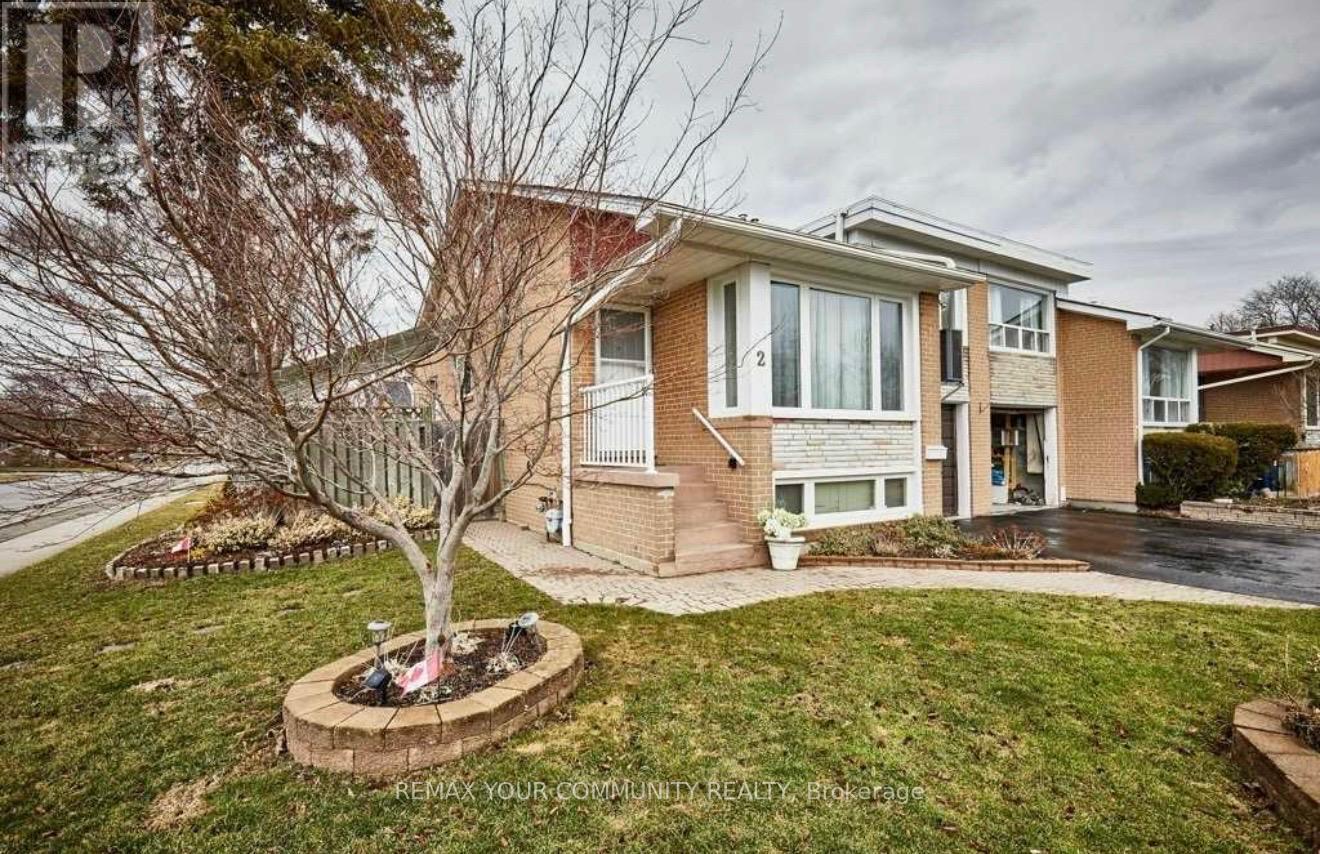
2 Pinemore Crescent
Toronto, Ontario
Bright and spacious 2+Den basement apartment offering an open-concept layout with plenty of natural light. Features two generously sized bedrooms plus a versatile den, ideal for a home office or additional living space. Enjoy a modern kitchen, private laundry, and a comfortable living area perfect for everyday living. Located in a family-friendly neighbourhood close to parks, schools, transit, shopping, and all essential amenities. Internet included. (id:55499)
RE/MAX Your Community Realty
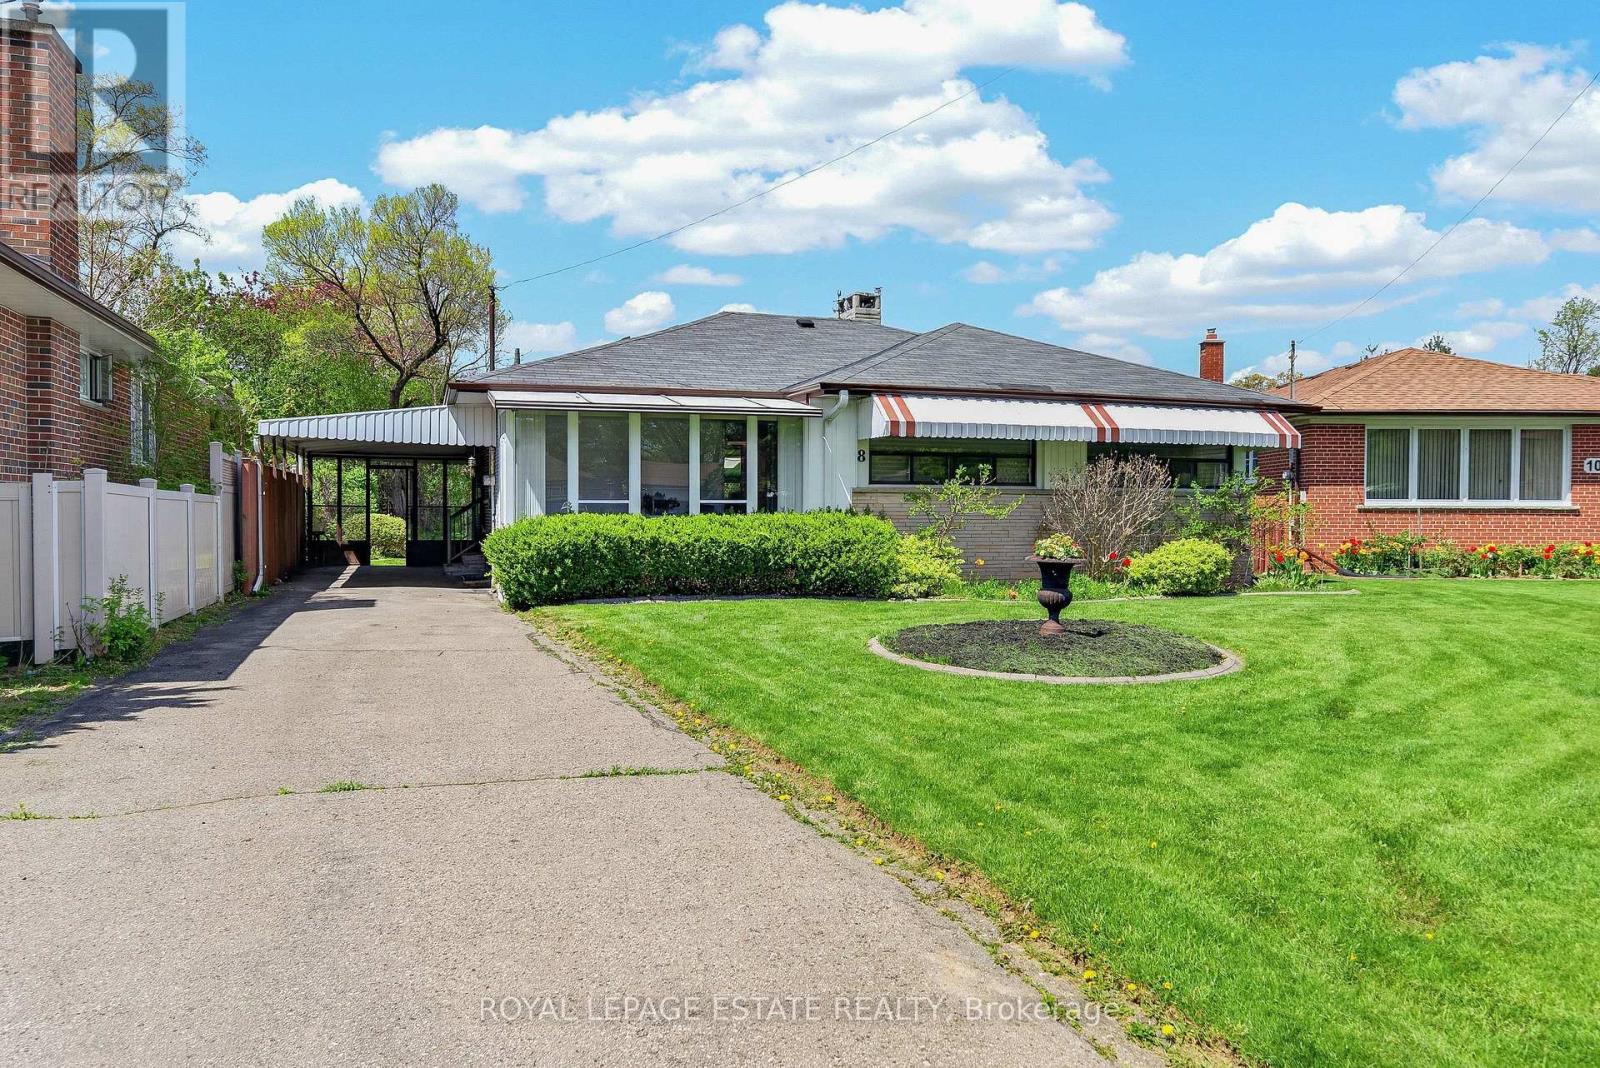
8 Wallbridge Court
Toronto, Ontario
Welcome to 8 Wallbridge Court! Tucked at the end of a quiet cul-de-sac, this detached 3-bedroom, 2-bathroom bungalow sits on a generous 50 x 118 ft lot in Willowdale, an established and highly sought-after North York neighbourhood. Bright and welcoming, the kitchen features stainless steel appliances, granite countertops, and a large skylight that brings in natural light throughout the day. A glassed-in sunroom at the front and another at the rear extend the living space, offering flexible spots to relax and enjoy the changing seasons. The combined living and dining room is anchored by hardwood floors and a gas fireplace, creating a warm and comfortable setting for everyday living and entertaining. All three bedrooms feature large windows and double closets, offering excellent storage and practical functionality. A separate entrance leads to a spacious lower level with great ceiling height throughout. The basement features a large recreation room with a gas fireplace, dry bar, and built-in banquette seating, an inviting space for movie nights, gatherings, or extended family living. This level also includes a 3-piece bathroom, along with a workshop area and laundry room. Out back, the fully fenced yard feels private and established, framed by mature hedging and complemented by a garden shed. Parking is easy with a carport for one vehicle plus a private driveway accommodating up to three cars in total. Ideally located steps from Stafford Park with green space and a children's play area, and just a short stroll to Yorkview Public School, Willowdale Middle School, and Northview Heights Secondary School. You're also moments from the everyday convenience and energy of Bathurst and Finch shopping and transit. Explore a quiet Willowdale setting that balances comfort, space, and convenience in equal measure. (id:55499)
Royal LePage Estate Realty
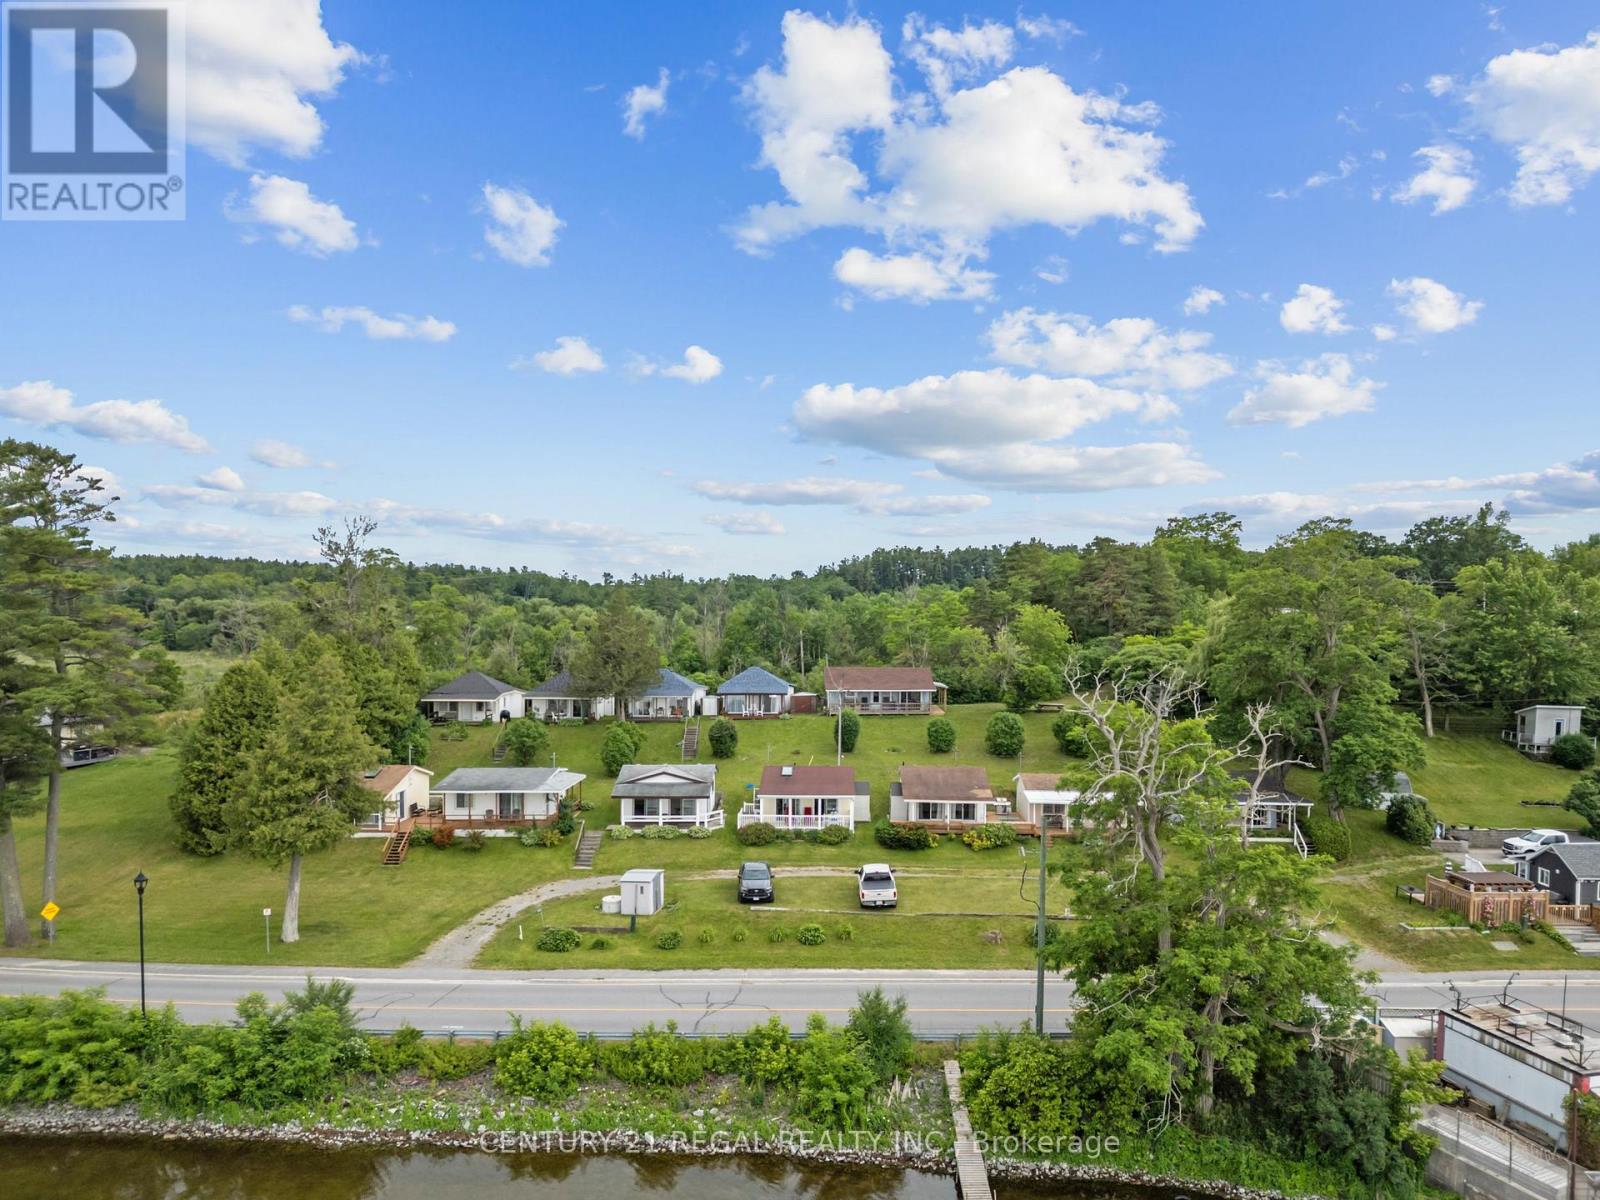
5026 Rice Lake Dr Drive N
Hamilton Township, Ontario
A rare opportunity featuring 12 detached cottages on beautiful Rice Lake, offering waterfront and peaceful lake views and amazing sunrises and sunsets. The property includes four 2- bedroom cottages and eight 1- bedroom cottages, each with its own kitchen and private washroom. Several cottages have newer roofs. Enjoy Riparian Rights with a private dock installed and removed seasonally. Enjoy some amazing fishing and water activities. This versatile property offers excellent potential for future redevelopment, with professional concept plans available for review. Conveniently located near restaurants, parks, trails, the marina, LCBO, and just a short drive to Port Hope, Cobourg, Peterborough, and major highways. Ideal for investors, recreational use, or long-term visionaries looking for a unique waterfront opportunity. Close enough for an easy escape, only 90 minutes from Toronto, yet far enough to enjoy true lakeside serenity. A short drive to Peterborough Casino and Kawartha Downs Casino with racetrack, and conveniently close to Costco, Walmart, and the local hospital. During the winter months, enjoy a variety of seasonal activities right on beautiful frozen Rice Lake. (id:55499)
Century 21 Regal Realty Inc.
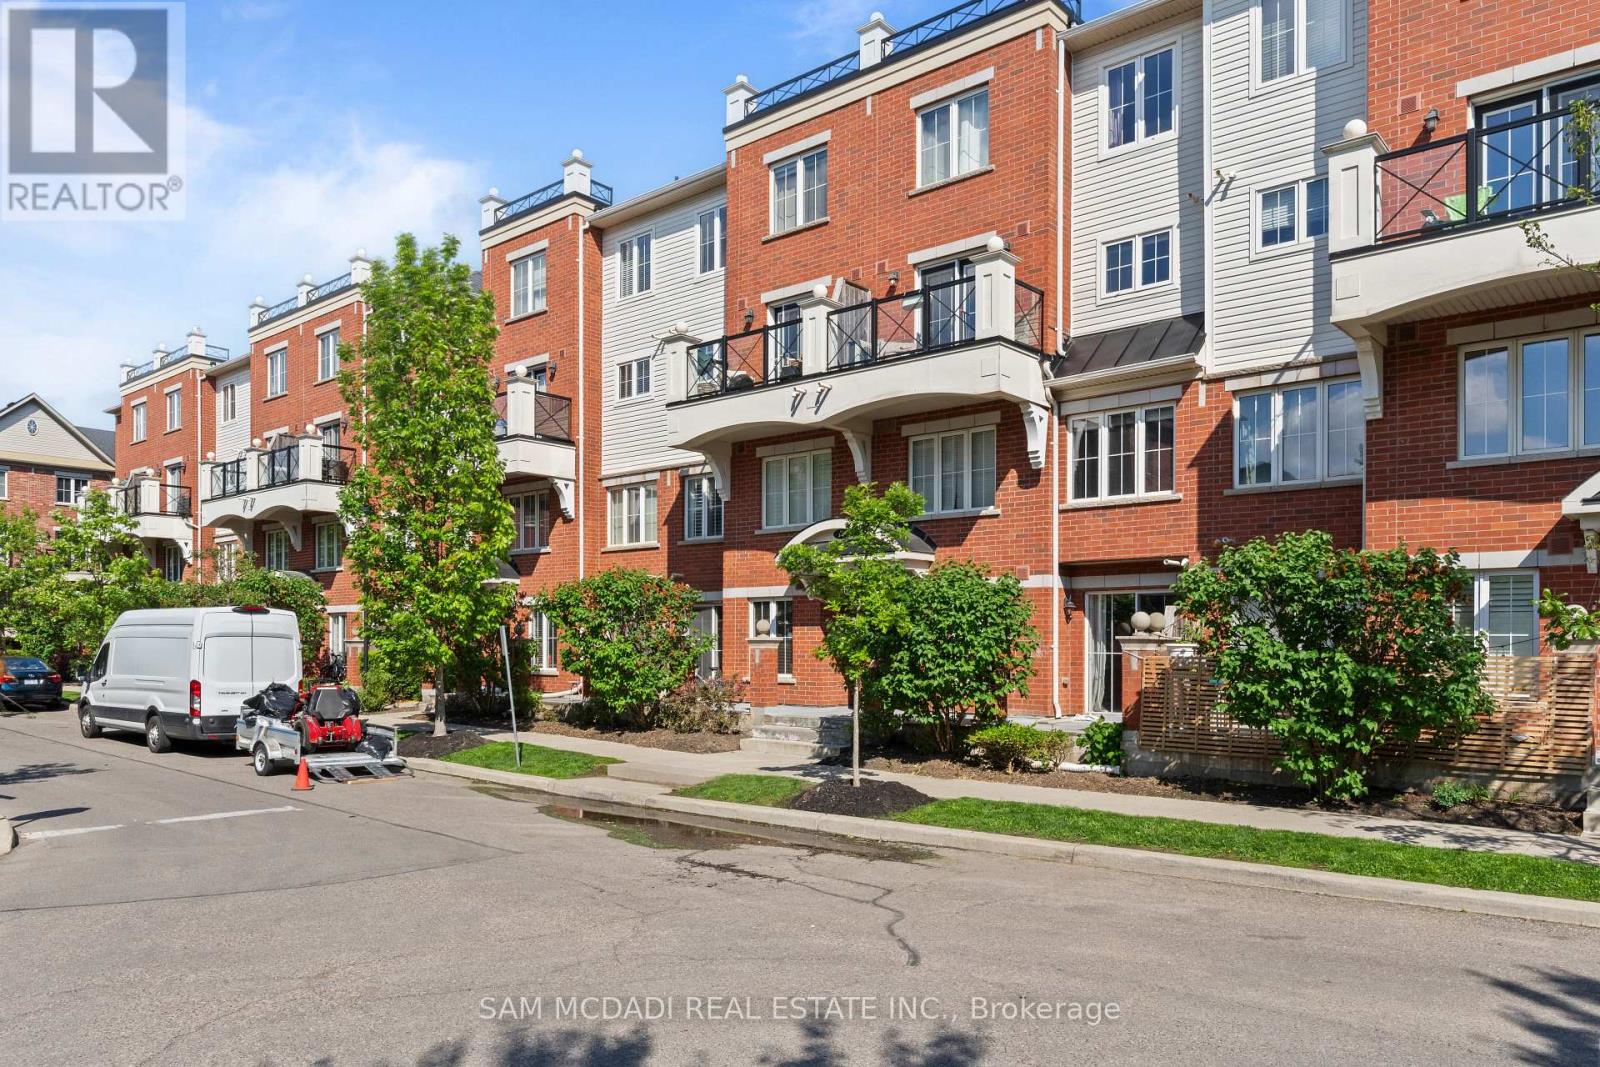
3 - 39 Hays Boulevard
Oakville, Ontario
Welcome to this bright and well-maintained stacked townhouse in the desirable River Oaks community of Oakville. Featuring an open-concept layout, the home offers a functional kitchen overlooking the spacious living and dining areas, creating an inviting space for everyday living and entertaining. The thoughtfully designed floor plan includes a generous primary bedroom, a versatile second bedroom, and an abundance of natural light throughout. Perfect for first-time buyers, downsizers, or investors, this low-maintenance home is conveniently located close to parks, trails, schools, shopping, transit, and major highways, offering both comfort and convenience in a sought-after neighbourhood. (id:55499)
Sam Mcdadi Real Estate Inc.
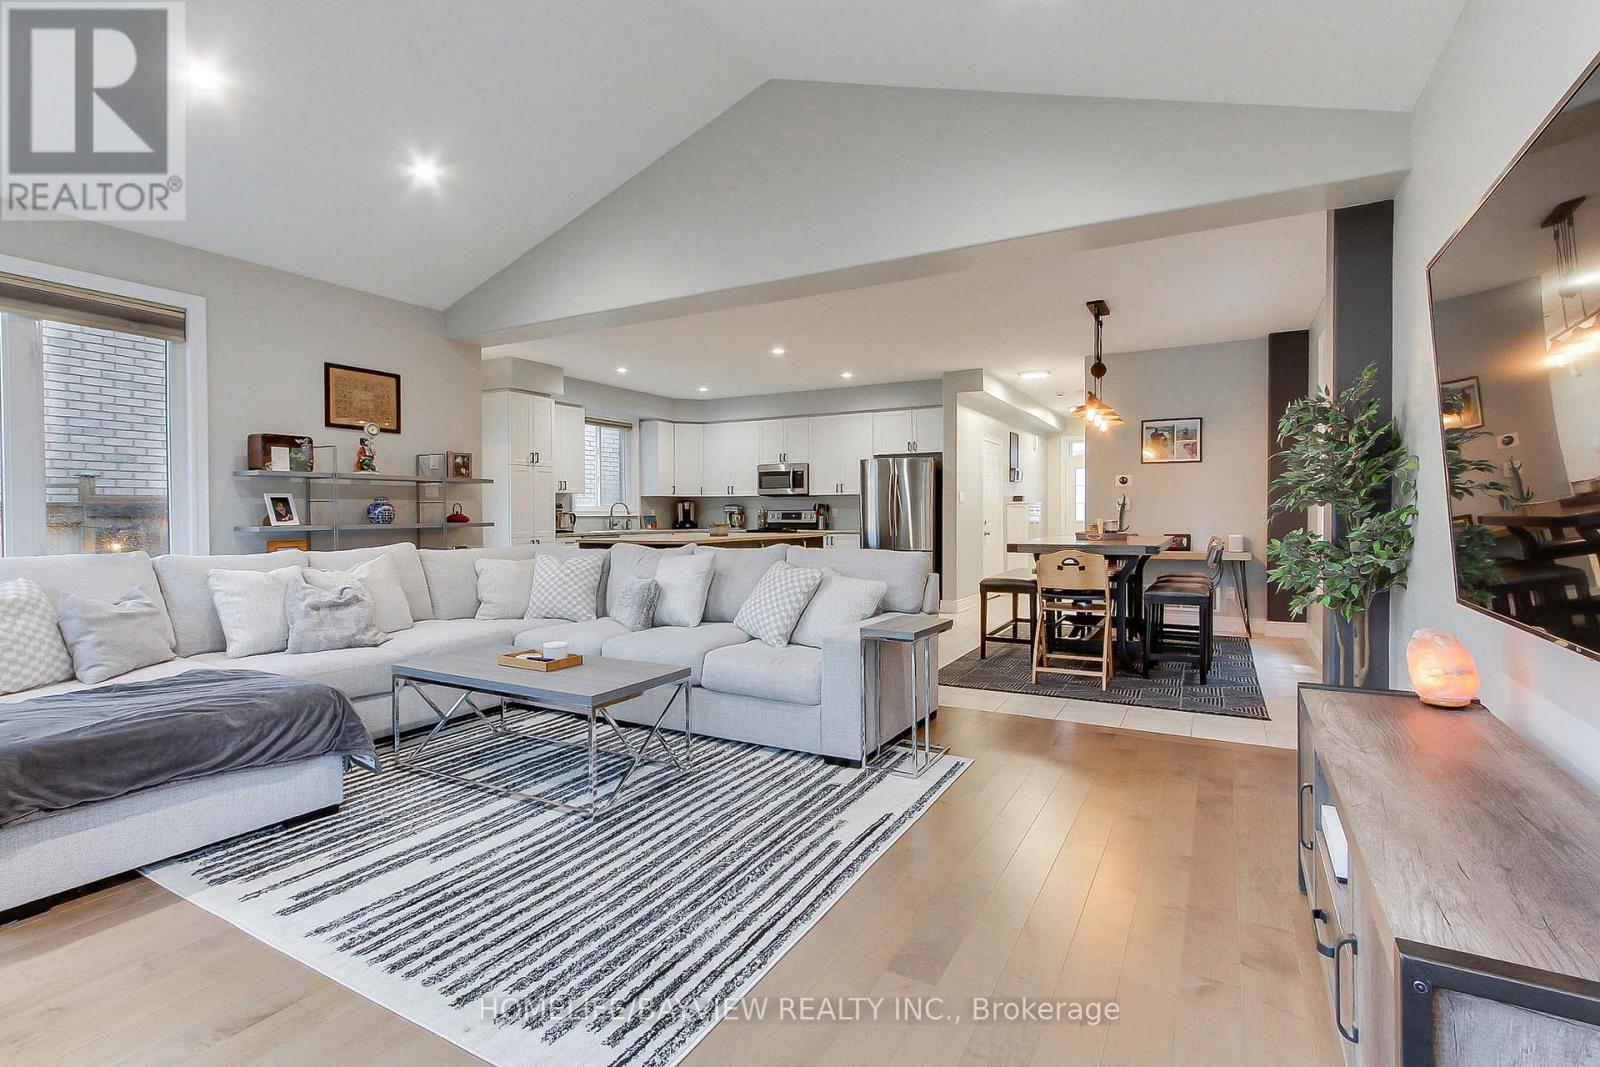
35 Booth Lane
Barrie, Ontario
Welcome To This Beautifully Maintained 3 +1 Bedroom Detached Home in Barrie's Sought Out South Painswick Neighborhood! This Amazing Home Offers a Blend of Comfort, Style and Functionality Perfect For Everyday Living and Entertaining. This Move-In-Ready Home Offers Approximately 2400 Sq. Ft. of Total Living Space (Including the Finished Basement) A Bright, Open Concept Main Floor That Features a Spacious Eat-in Kitchen With A Large Island, Stainless Steel Appliances and Ample Cabinetry For Storage, An Expansive Family Room With Large Windows That Let In Tons of Natural Light, Soaring Vaulted Ceiling, Gas Fireplace, Hardwood Flooring, Pot Lights and Direct Access To The Garage. Upstairs You Will Find 3 Generously Sized Bedrooms, Gleaming Hardwood Flooring, A 4-piece Guest Bathroom And A Laundry Room With Stackable Washer/Dryer. The Primary Bedroom Has A Walk-In Closet And A Newly Renovated 3-piece Ensuite (2023). The Fully Finished Basement Provides Additional Living Space Ideal For A Recreation Room, Home Office Or Guest Retreat Complete With A Beautiful 3-Piece Bathroom, Laminate Flooring and Pot Lights. Step Directly Outside From The Kitchen Into A Fully Fenced In, Well Appointed Backyard With A Large Interlock Patio (2025) That Leads You To A Nice, and Relaxing Hot Tub (2022) Perfect For Unwinding or Hosting Your Friends and Family. It is Conveniently Located Just Minutes From The Barrie South Go Station, Shopping and Restaurants, Great Schools, Parks, and Also Provides Quick Access To Hwy 400, and Yonge Street. Pride of Ownership Is Evident Throughout This Beautiful, Move-In-Ready Home. It's An Exceptional Opportunity That You Won't Want To Miss!! (id:55499)
Homelife/bayview Realty Inc.
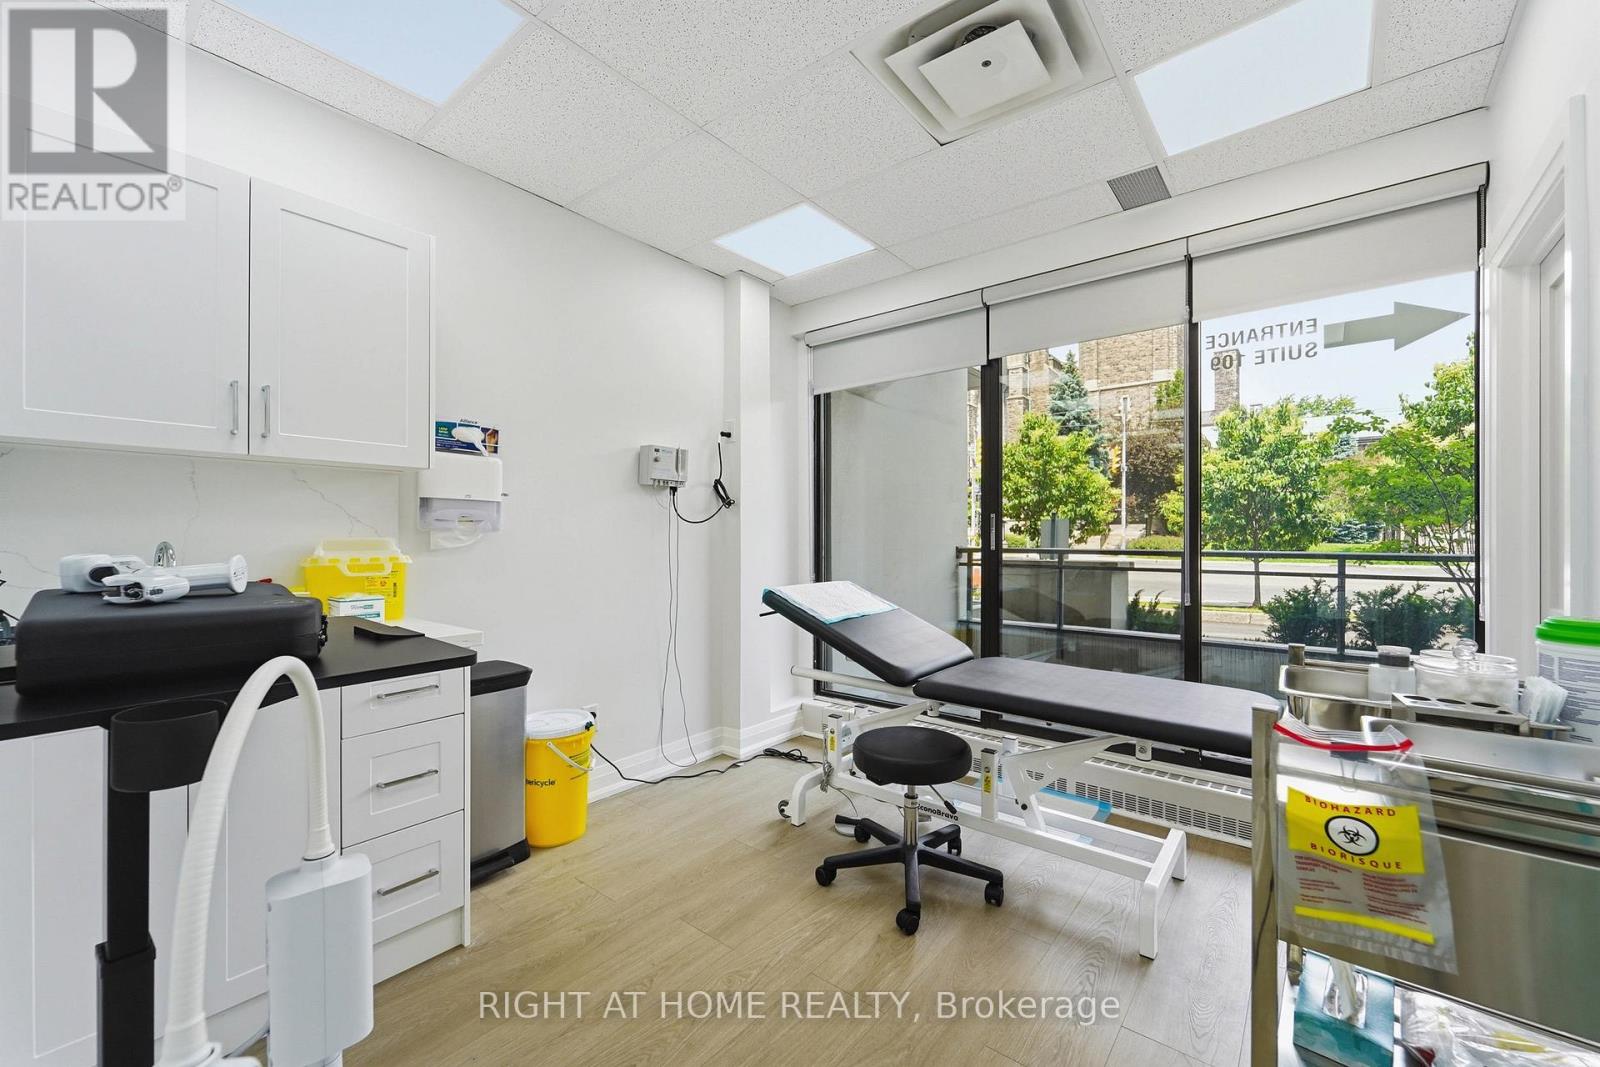
109 - 235 St Clair Avenue W
Toronto, Ontario
Prime Commercial Medical Clinic Opportunity! Rarely available, this recently renovated main-floor commercial condominium is located in one of Toronto's most sought-after neighbourhoods. Situated within an exclusive 5-storey boutique building comprised primarily of residential suites, this bright and professionally designed space offers direct street-level access through a private entrance with no elevator required.Featuring floor-to-ceiling north-facing windows, the unit is filled with natural light and offers a functional layout including a welcoming reception/waiting area, four examination or treatment rooms, two washrooms, and a spacious private balcony. Previously occupied by a successful orthodontic practice, the space is ideally suited for a variety of medical and healthcare professionals.Permitted uses include Medical Doctor (MD), Specialist Clinic, Dental Practice, Orthodontic Clinic, Chiropractic Clinic, Medical Aesthetics, and other approved healthcare-related uses. One underground parking space is included for exclusive use.Conveniently located directly on TTC transit routes and just minutes from Yonge Street, this exceptional location is surrounded by established residential communities, boutique shops, cafés, restaurants, professional services, and parks. A rare opportunity to establish or expand your practice in a prestigious Toronto neighbourhood with excellent accessibility and strong local demographics. (id:55499)
Right At Home Realty
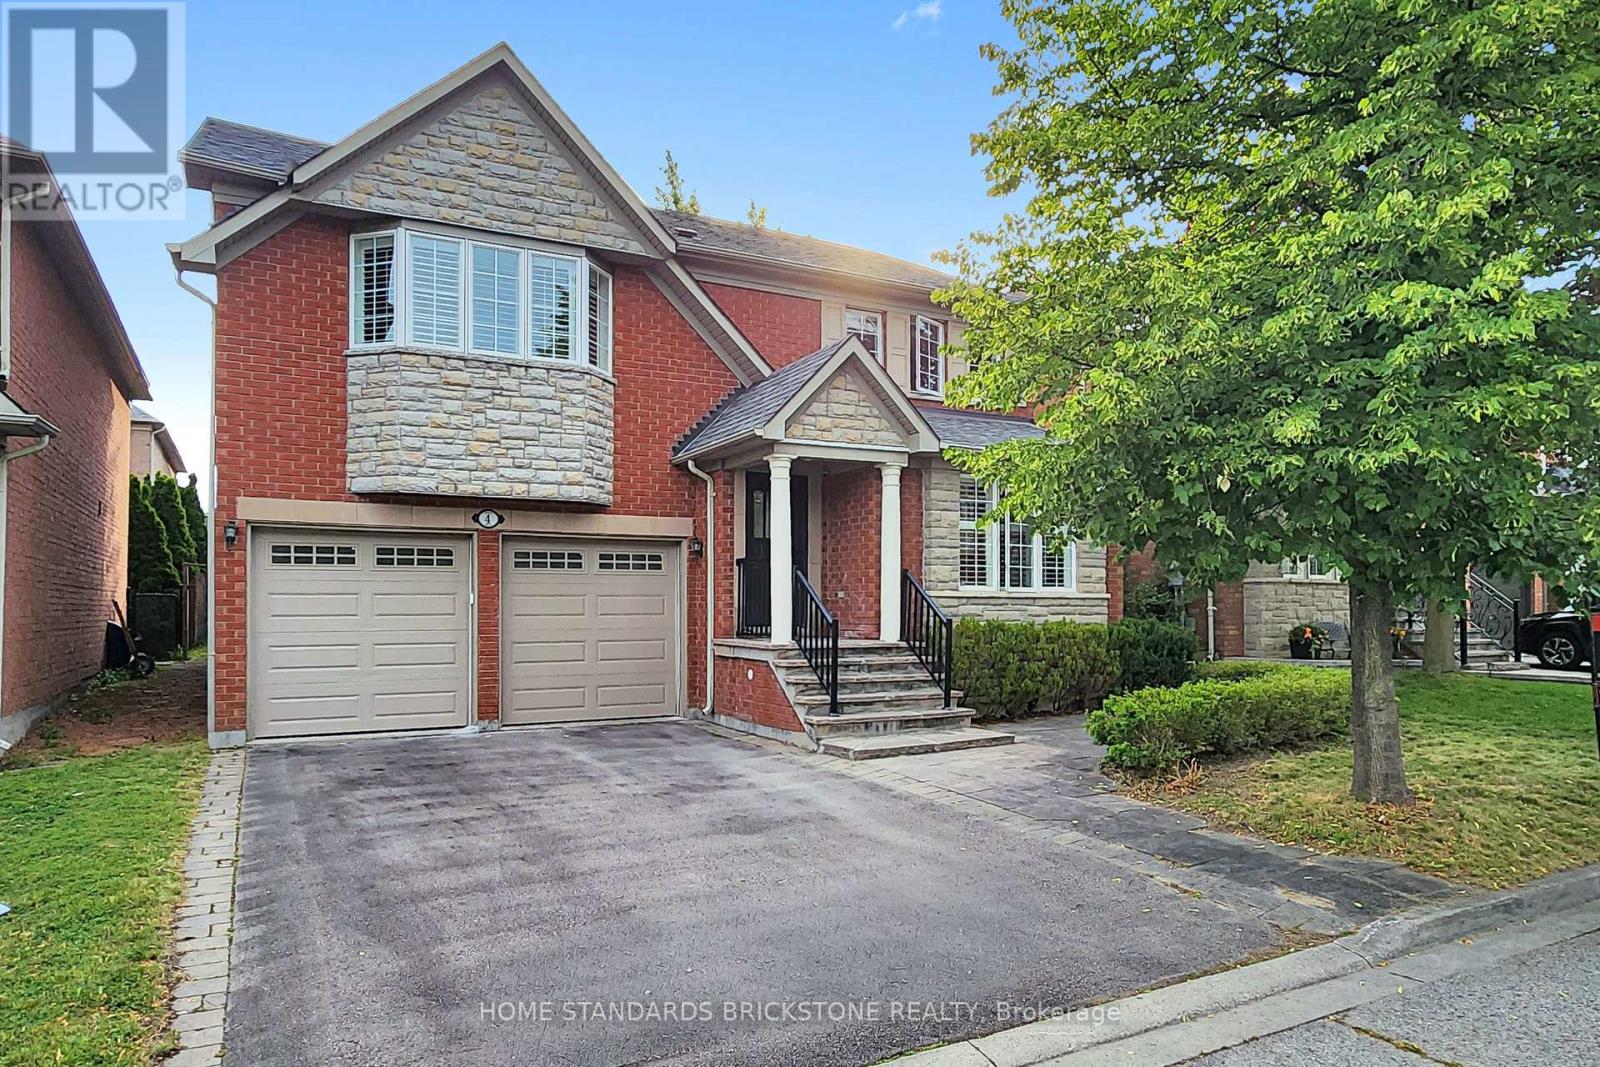
4 Apollo Drive
Richmond Hill, Ontario
Location, Layout & Luxury! Proudly Presenting This Exceptionally Maintained 4-Bedroom Detached Home in a Quiet & Peaceful Richmond Hill Community. Spanning 2,614 Sq.Ft. of Prime Living Space, This Home Features All Hardwood Floors, Brand New Painting, and Elegant California Shutters. The Renovated Chef's Kitchen is Equipped with White Cabinets, a Centre Island, and a Super Spacious Breakfast Area. Ideal Family Layout Offering 4 Large Bedrooms and 3 Full Washrooms on the 2nd Floor. Features a 2-Car Garage and a 2-Car Driveway. Steps to Yonge & Gamble and Located Within the Coveted Richmond Hill High School Boundary. (id:55499)
Home Standards Brickstone Realty