
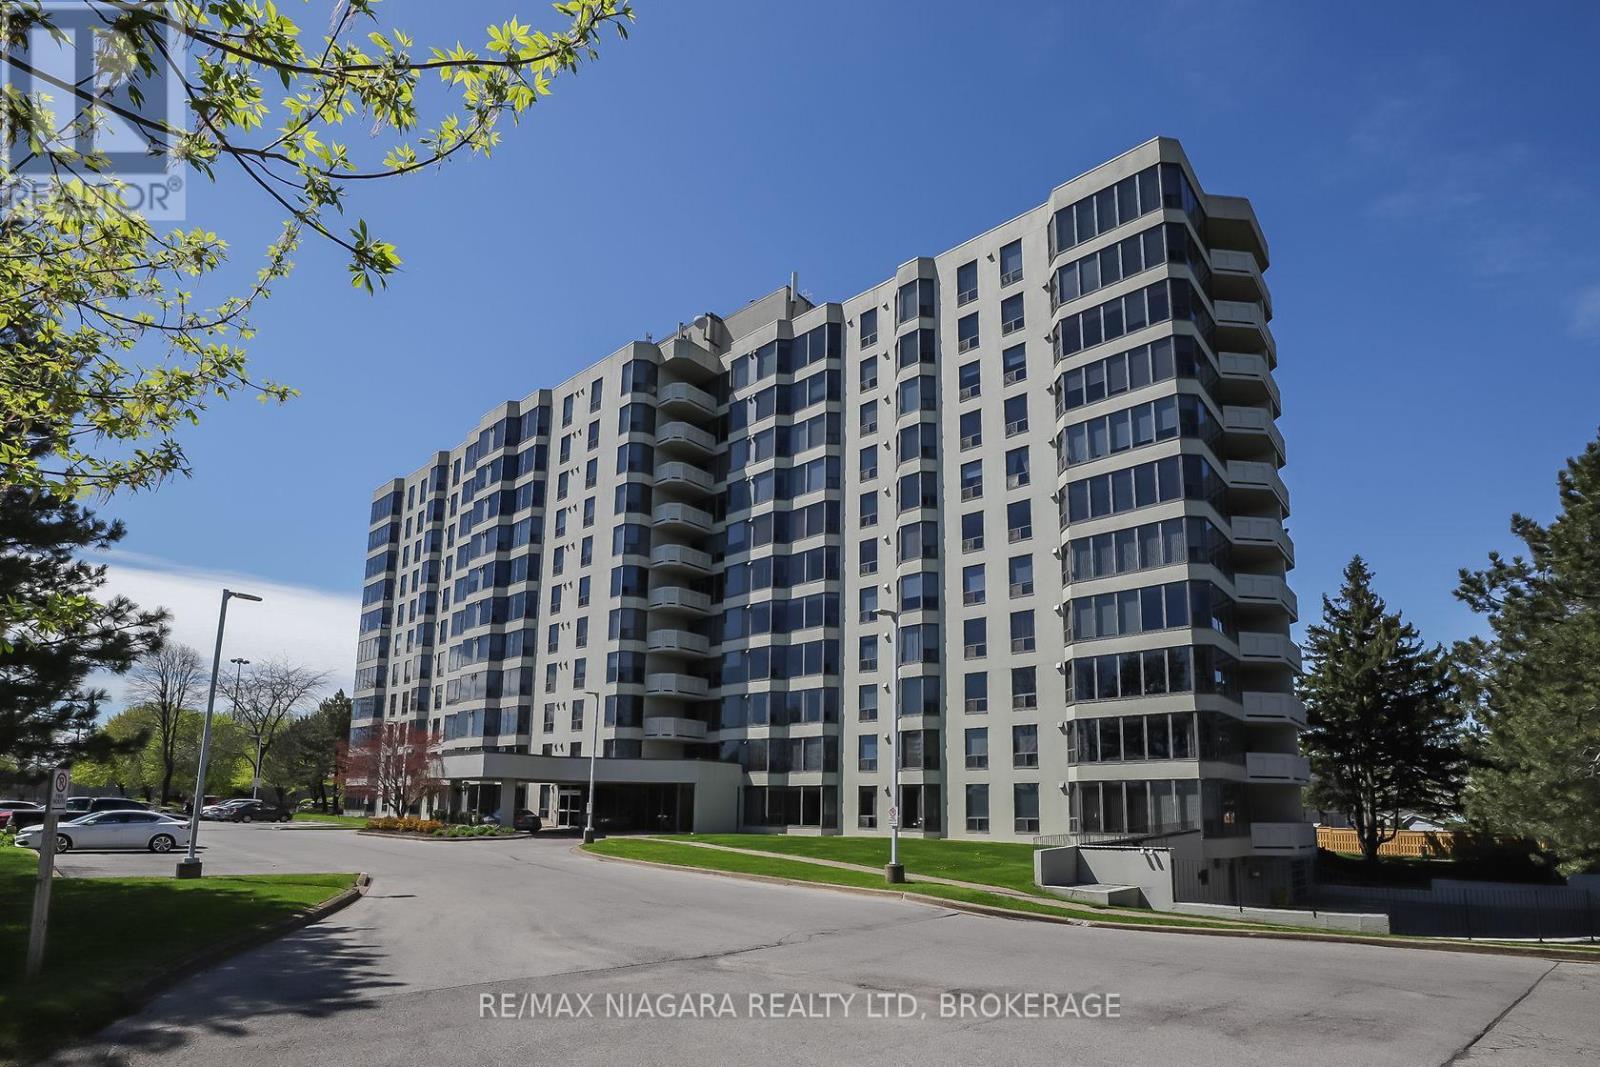
501 - 81 Scott Street
St. Catharines, Ontario
Enjoy easy, affordable living in this Luxurious and spacious 1-bedroom condo with east exposure and beautiful city views. The open-concept living and dining area is filled with natural light from large windows, creating a warm and inviting space to relax or entertain. Features include in-suite laundry, central air, underground parking, in-suite storage, additional storage locker, Furnace replaced in October 2023. Located in one of St. Catharine's' well-maintained and predominantly owner-occupied condo communities, this building stands out for its pride of ownership, quiet atmosphere, and welcoming environment. Residents take pride in their community, making this an exceptional opportunity at this price point. Set on approximately 3.3 acres of beautifully maintained grounds, offering outstanding amenities including a heated saltwater pool, BBQ areas, peaceful waterfall seating, car wash bay, guest suite, party room, billiards room, fitness room, bicycle storage, and ample visitor parking. Ideally located within walking distance to shopping, restaurants, transit, and Fairview Mall, with quick QEW access for commuters. Includes fridge, stove, dishwasher, washer, and dryer. Condo fees: $639.48/month include Epico high-speed internet for added value and convenience. The unit is vacant and easy to show, with flexible closing available. Move in immediately or choose a longer closing to suit your needs. Please note: no dogs and no smoking permitted in the building. (id:55499)
RE/MAX Niagara Realty Ltd
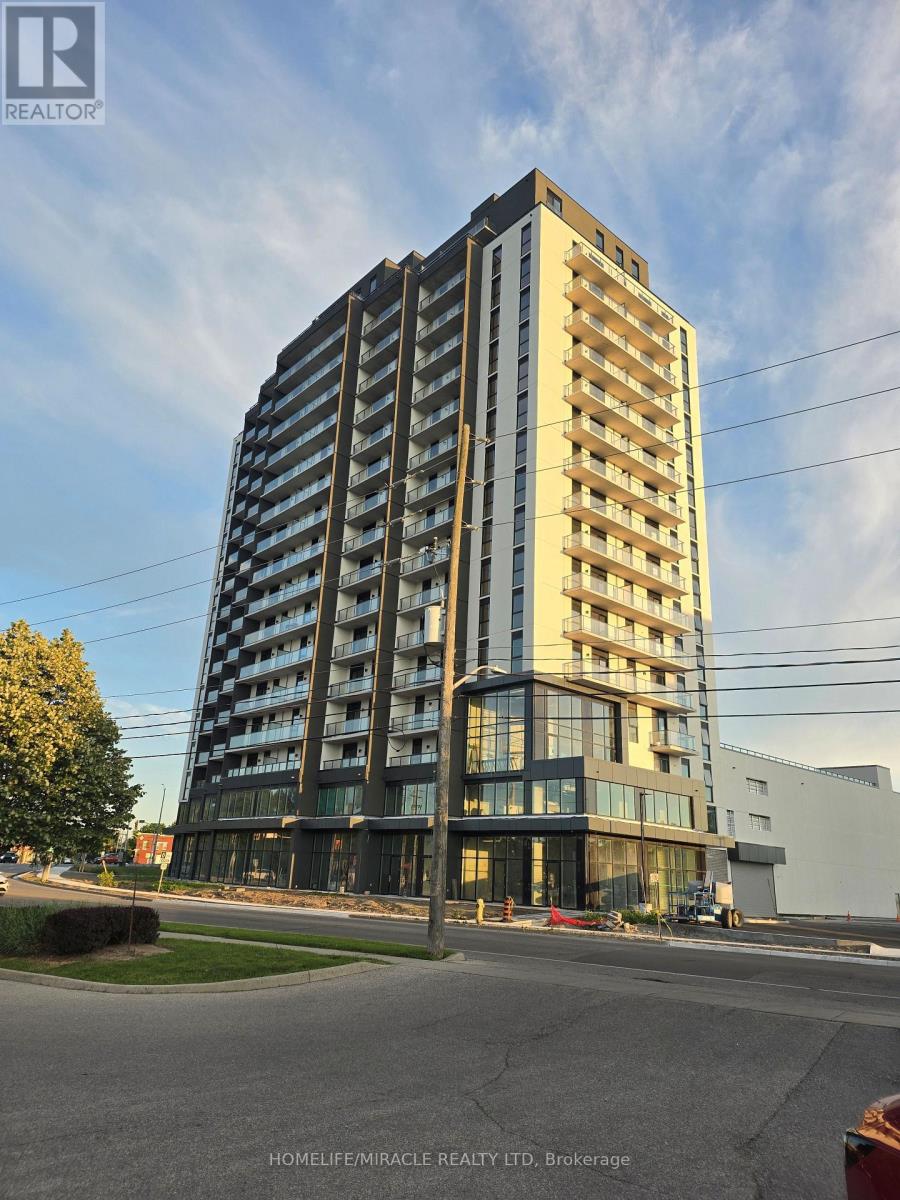
808 - 33 Erie Avenue
Brantford, Ontario
Brand new condo never lived in. Two beds and two full bathrooms plus approximately 100 sqft balcony. Modern kitchen with stainless appliances. Ensuite laundry. Including 24-hour concierge services, indoor n outdoor fitness facilities, rooftop terrace, splash pad and party room. Close to FreshCo, pharmacy, dollarama, subway, university, down town and Grand river trail. (id:55499)
Homelife/miracle Realty Ltd
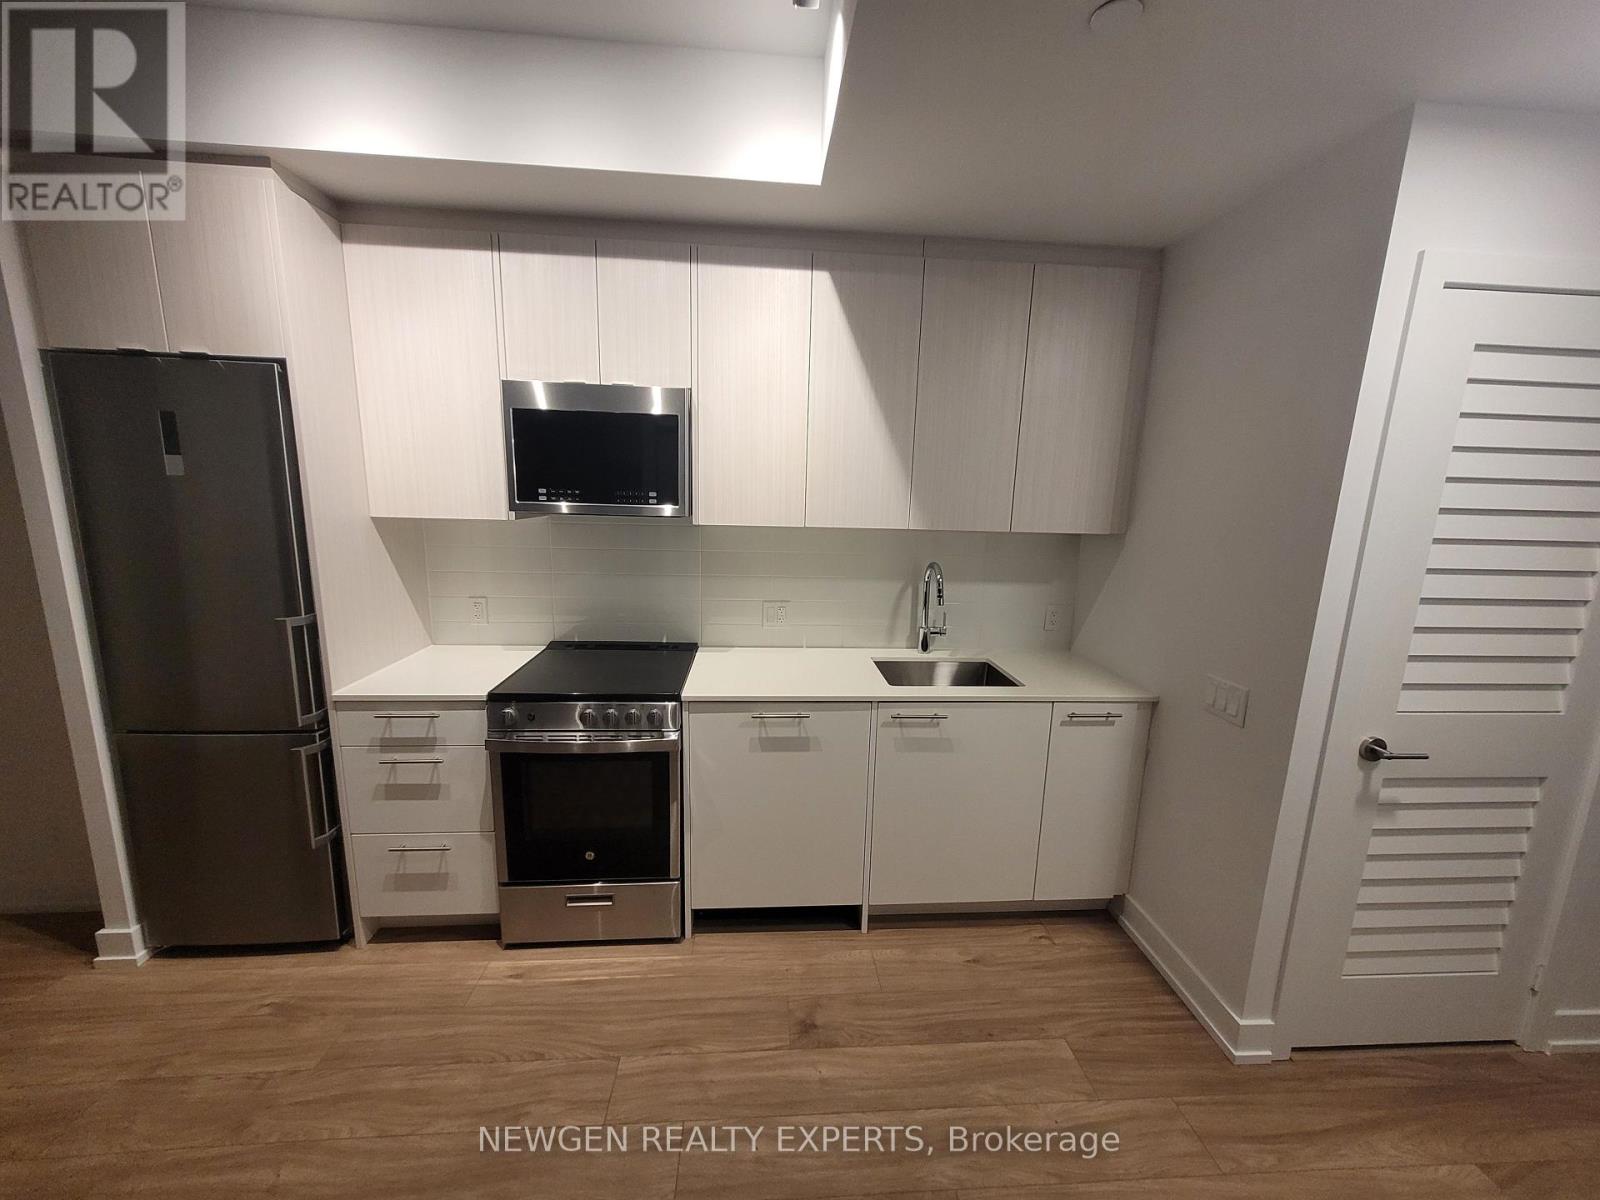
1108 - 225 Veterans Drive W
Brampton, Ontario
Location Location Location, MONT VERT CONDOS Brand New 2 Bedroom + Den Suite with 2 Bathrooms. Can be used for 2 bedrooms plus an office. Corner Balcony with Parking and Locker. Living & Br, To Ceiling Windows, Located In Mt. Pleasant. Go Station Modern Community. Amenities Include a well-equipped Fitness Room, Games Room, WiFi Lounge, and a Party Room/Lounge with a private Dining Room, featuring direct access to a landscaped exterior amenity patio located on the Ground floor. Bus Route to take you to Go Station. (id:55499)
Newgen Realty Experts
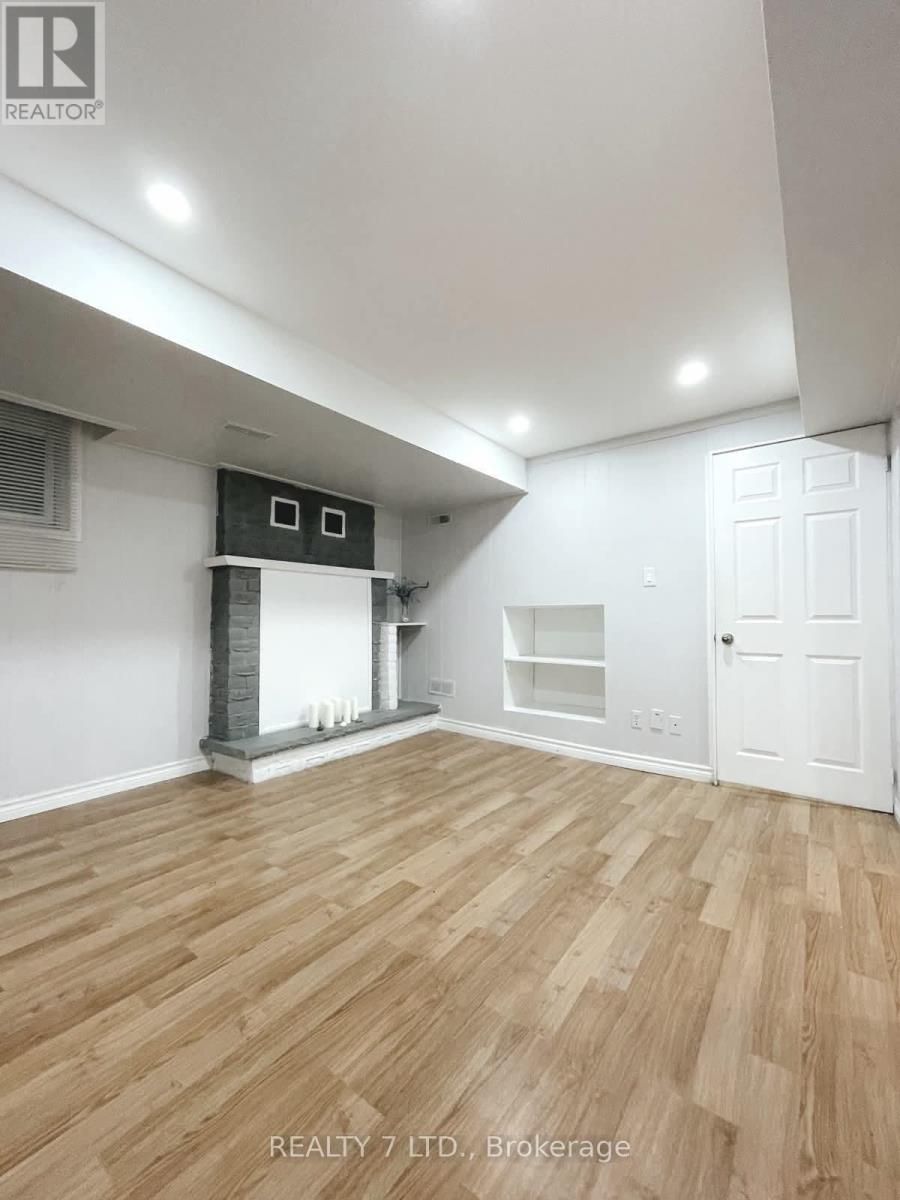
3 Bsmt - 551 Hayward Crescent
Milton, Ontario
Welcome to this bright and well-maintained basement apartment! This thoughtfully designed space features a full kitchen with a natural gas stove, a dedicated sleeping area, in-suite laundry, a pantry, and a 3-piece bathroom. Enjoy the convenience of a private entrance, one parking space, and all utilities included. Located in a quiet, family-friendly neighborhood, you're just minutes from Downtown Milton, the Milton GO Station, shopping, restaurants, and everyday amenities. Ideal for people seeking comfort, convenience, and excellent value in a prime Milton location. (id:55499)
Realty 7 Ltd.
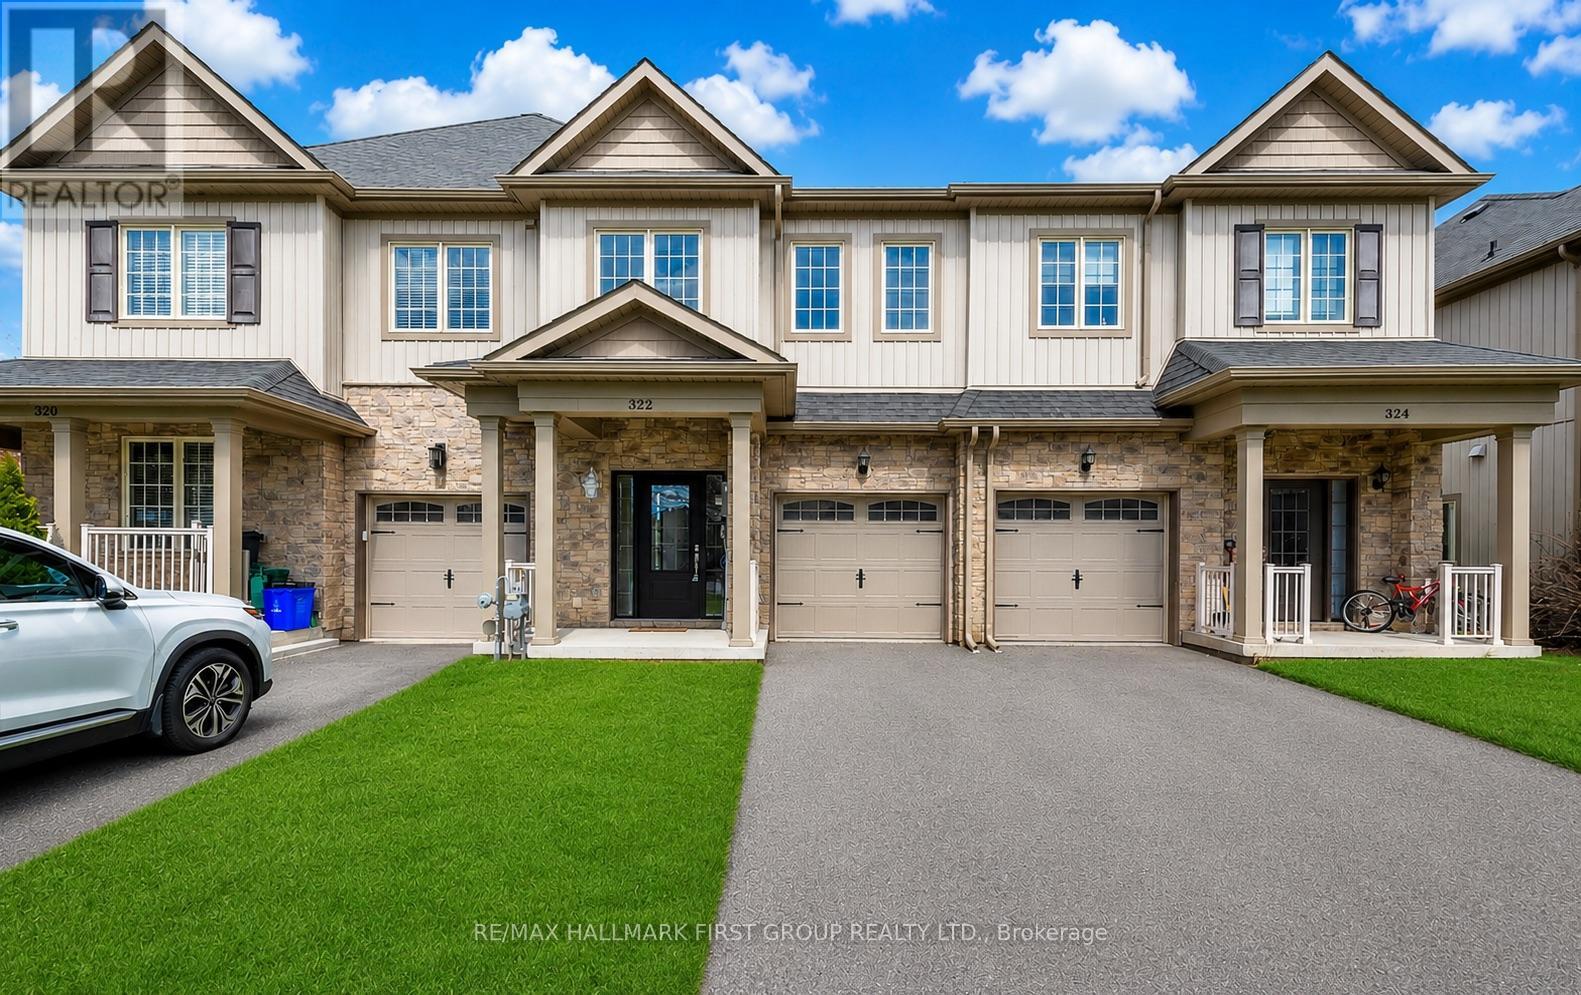
322 East Street
Orillia, Ontario
Stunning Freehold Townhome, NO POTL Or Maintenance Fees! Welcome To This Beautifully Maintained Freehold Townhouse Tucked Away On A Quiet, Private Crescent In One Of Orillia's Most Desirable Locations. Featuring 3 Bedrooms, 3 Bathrooms, And An Incredibly Functional Open-Concept Layout, This Home Perfectly Blends Modern Style With Everyday Practicality. Freshly Painted In Neutral Tones And Filled With Natural Light, The Main Floor Offers 9-Foot Ceilings, Durable Laminate Flooring, And A Warm, Inviting Gas Fireplace, Creating The Perfect Space To Relax Or Entertain. The Spacious Kitchen Features Stainless Steel Appliances, Ample Cabinetry, And Generous Counter Space Ideal For Cooking, Hosting, Or Family Gatherings. Upstairs, You'll Find The Convenience Of Rare Second-Floor Laundry, Spacious Bedrooms, And A Beautifully Designed Primary Retreat Complete With A Large Walk-In Closet And Luxurious 5-Piece Ensuite Featuring Dual Sinks, A Separate Shower, And A Soaker Tub. Additional Highlights Include No Sidewalk With Parking For 2 Cars On The Driveway Plus A 1-Car Garage, Inside Garage Access, HRV Ventilation System For Improved Air Quality, A Fully Enclosed Backyard With Newer Fencing, Bright Open-Concept Living And Dining Space, And Move-In Ready Condition With Tasteful Upgrades Throughout. Located Just Minutes From Downtown Orillia, This Home Offers The Perfect Balance Of Peaceful Living And Convenience. Enjoy Nearby Waterfront Trails, Parks, Beaches, Tudhope Park, Moose Beach, Restaurants, Cafes, Shopping, And The Famous Mariposa Market. Quick Access To Both Lake Simcoe And Lake Couchiching Makes This An Ideal Location For Year-Round Enjoyment. Meticulously Maintained And Thoughtfully Upgraded, This Is The Perfect Opportunity To Own A Stylish, Low-Maintenance Freehold Home In An Unbeatable Location. (id:55499)
RE/MAX Hallmark First Group Realty Ltd.
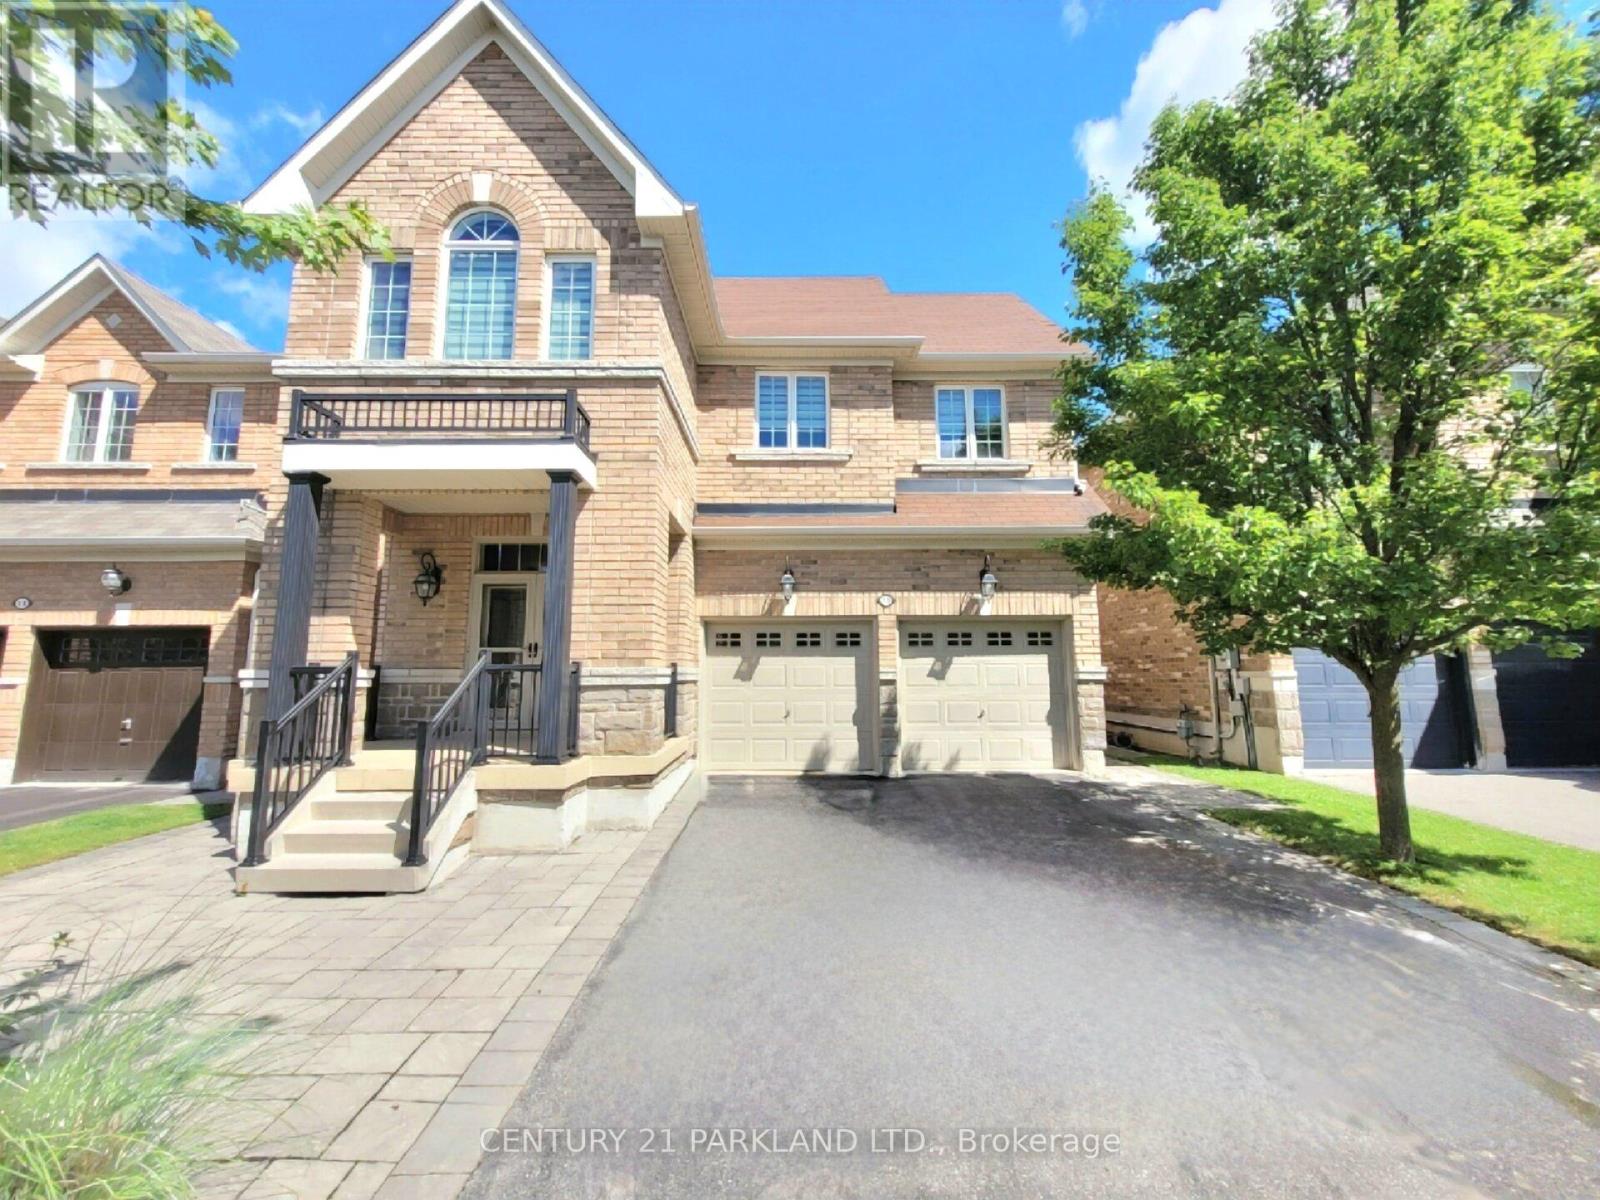
15 Jonas Millway
Whitchurch-Stouffville, Ontario
Absolute Showpiece, Welcome to this Stunning Detached 4 Bedroom Home in a Highly Sought Stouffville Community! This Turn-Key Home Features over 200k in Luxurious Finishes & Upgrades Thru-out! Enjoy the Custom-Designed Chef Style Kitchen with Upgraded White Extended Cabinets, Quartz Counters, High-End 6-pc Bosc Appliances and a Stunning movable Centre Island! Main Floor. 9 Ft smooth Ceilings w/potlights, Oak Staincase w/Black Metal Pickets, Quality 24" x 24" Porcelain Floors & Hardwoods on 2nd. Approx 2400 Sq.ft. Living space + a Fully Finished Basement with an open concept layout & Plenty of room for Entertaining. The Spacious Design, 2nd Fully Upgraded kitchen & 3 Peice Bathroom offers you an In-Law Potential Suite Opportunity! Great Curb appeal with Interlock Front, Sides & Back Pad. Located in a Beautiful Family Neighbourhood being steps to the Leisure Centre, Byers Pond Park w/Splash Pad, walking trails & top rated Schools with close proximity to Restaurants, Shops, Stouffville Go, Hwy's 407 & 404 & More! (id:55499)
Century 21 Parkland Ltd.
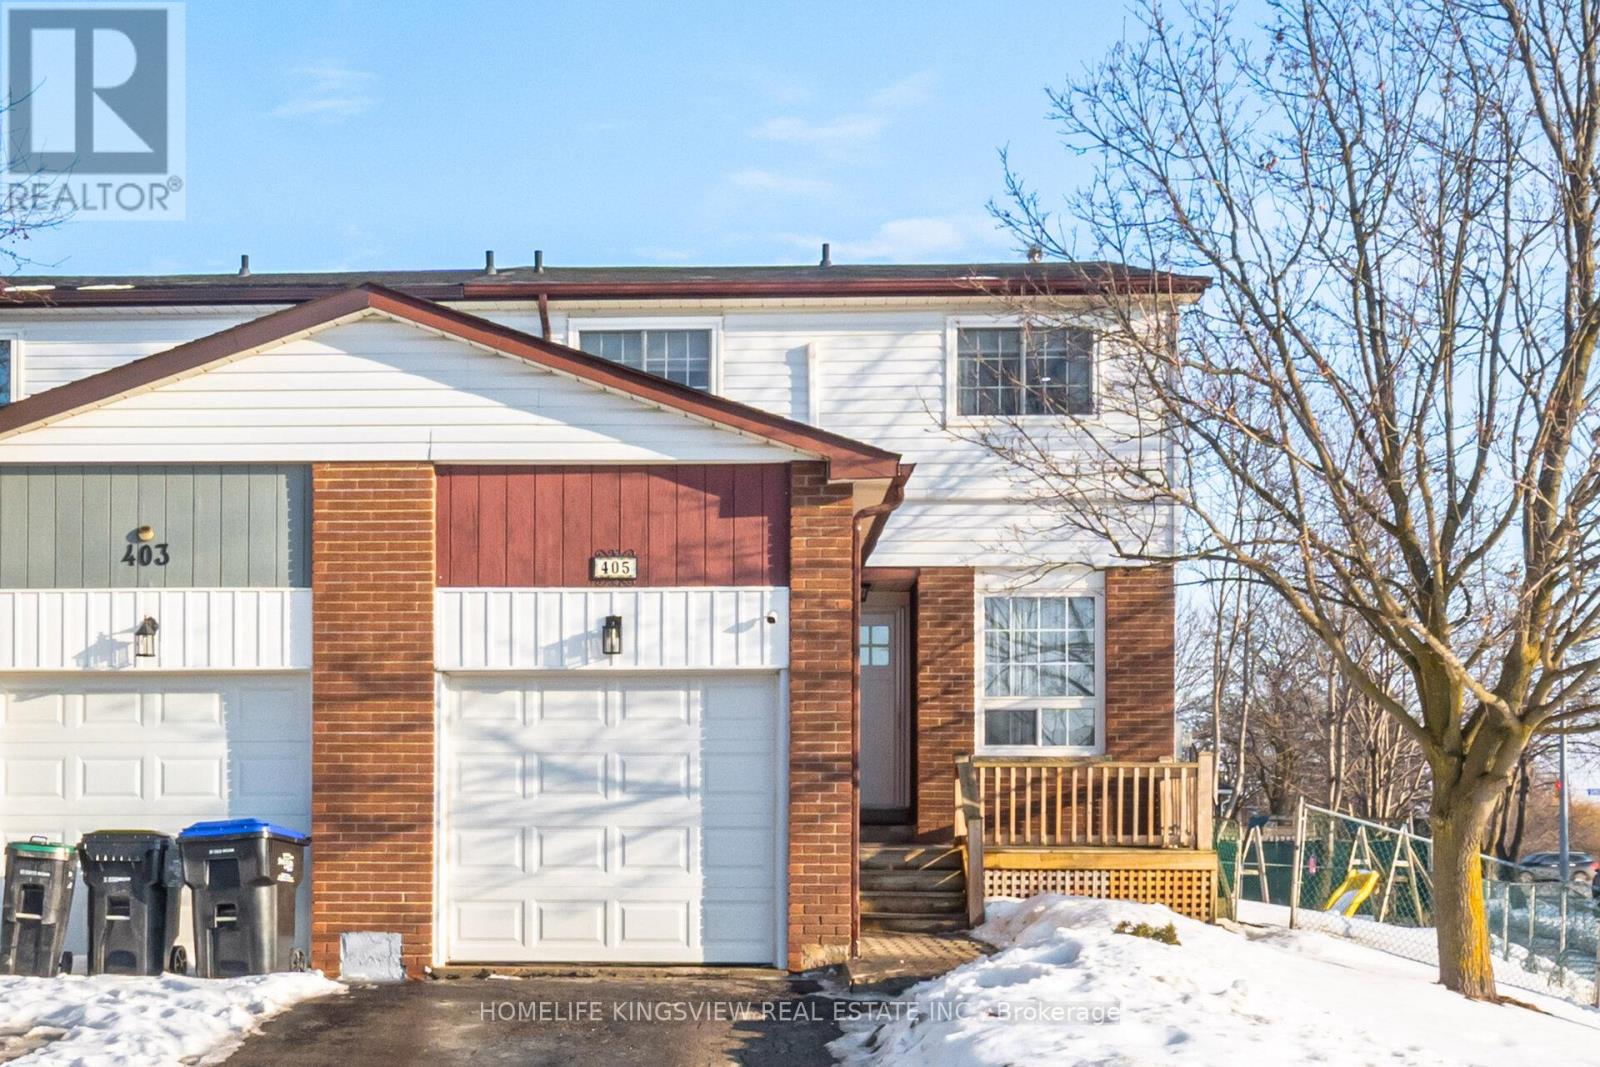
405 Maplegrove Avenue
Bradford West Gwillimbury, Ontario
Stop renting. Your charming, move-in-ready dream home is updated and ready for family life. Welcome home to this beautiful 1,416-square-foot corner semi-detached property that truly shows pride of ownership. Nestled directly across from W.H. Day Elementary School and within easy walking distance to local parks and shops, this location offers the ultimate neighborhood convenience. Step inside to find a freshly painted and extensively renovated interior boasting sleek laminate flooring, modern lighting, and a newer kitchen equipped with updated windows, doors, and hardware. Stay perfectly comfortable year-round with an efficient split heating and cooling system. The layout features a luxurious primary retreat complete with a fully renovated bathroom and an organized walk-in closet, while the finished basement recreation room provides the perfect bonus space for family movie nights. Exceptional outdoor living awaits you on the large private deck overlooking a peaceful, premium 49-foot-wide backyard. This is your chance to start creating lasting memories in a perfect family home that checks every single box. Opportunities like this do not last long-book your private showing today before it is gone! (id:55499)
Homelife Kingsview Real Estate Inc.
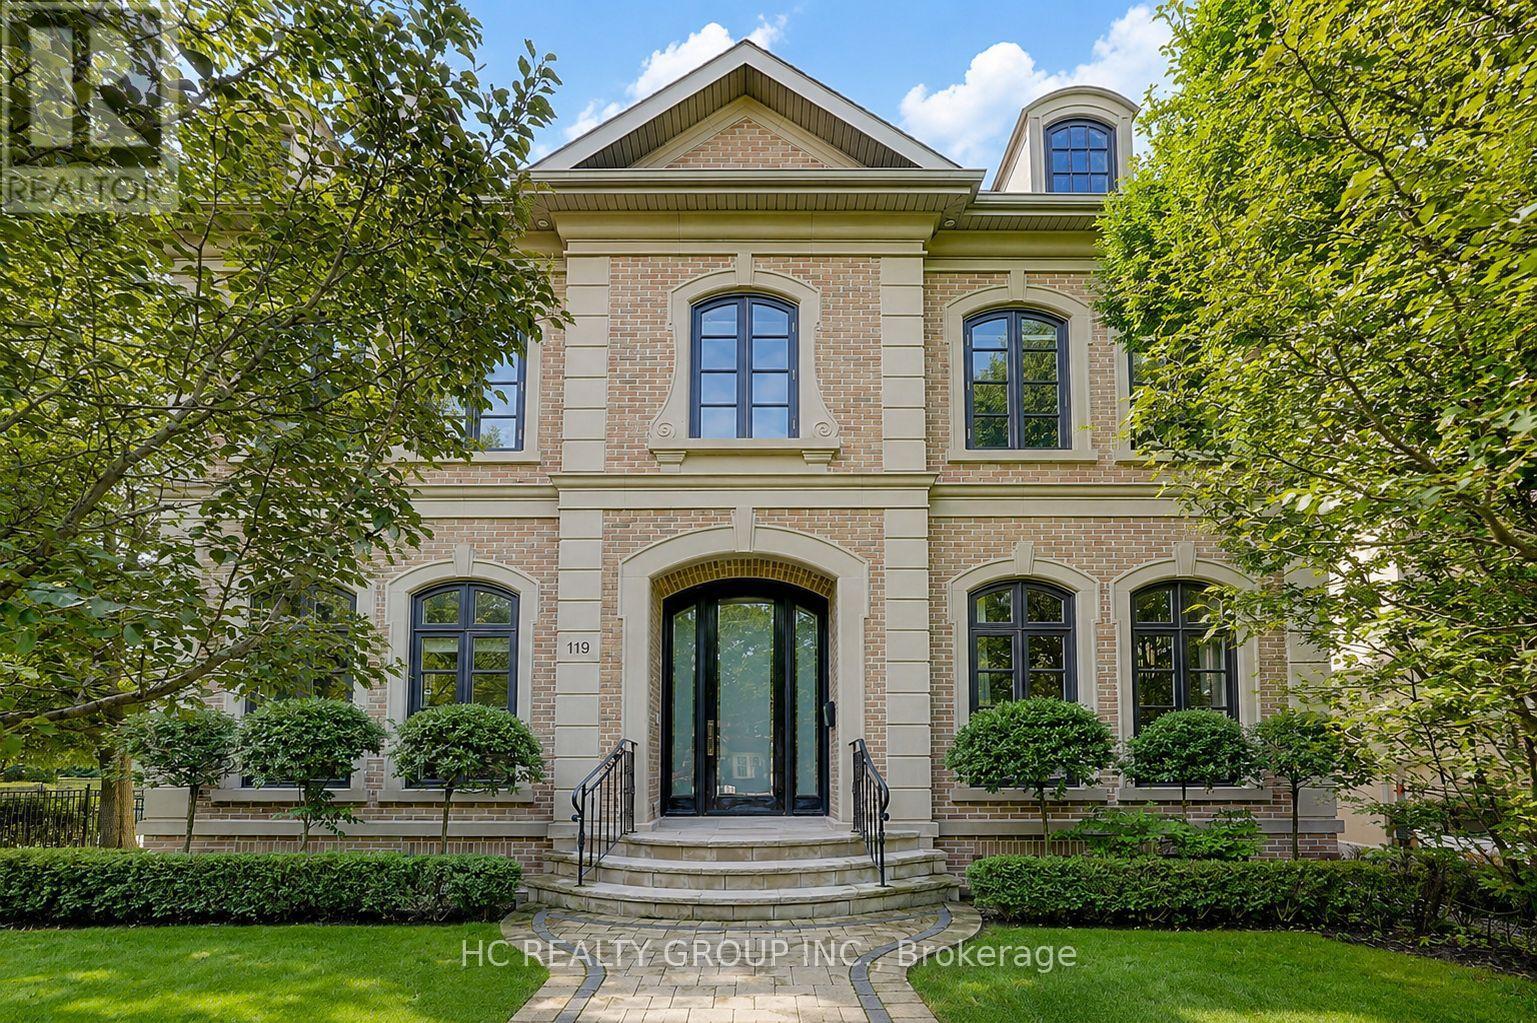
119 Strathallan Boulevard
Toronto, Ontario
Welcome to an extraordinary residence in the heart of prestigious Lytton Park, one of Toronto's most coveted and distinguished luxury neighbourhoods. Masterfully designed with impeccable craftsmanship and exceptional attention to detail, this magnificent home showcases timeless architecture, elegant finishes, and sophisticated living spaces tailored for modern family living. From the grand principal rooms and soaring ceilings to the thoughtfully designed layout, every element reflects a commitment to luxury, comfort, and functionality. The impressive 11-foot ceilings on the main level create an extraordinary sense of openness and grandeur, enhancing both natural light and everyday living. Expansive windows flood the home with sunlight, while designer finishes, premium materials, and beautifully appointed living and entertaining spaces create an atmosphere of refined elegance throughout.Situated on a quiet, tree-lined boulevard surrounded by grand custom homes, this exceptional property offers an unparalleled lifestyle in one of Midtown Toronto's most desirable enclaves. Residents enjoy convenient access to Avenue Road, Yonge Street, upscale boutiques, fine dining, private clubs, and an abundance of parks and recreational amenities. Ideally positioned within Toronto's premier educational corridor, the home is just minutes from many of the city's most prestigious independent schools and is also served by highly regarded public schools. This exceptional location offers families access to outstanding educational opportunities, making it one of the most sought-after neighbourhoods for those who value academic excellence and long-term community appeal. Combining an irreplaceable location, outstanding school access, and exquisite design, this remarkable residence presents a rare opportunity to enjoy luxury living in a neighbourhood renowned for its prestige, exclusivity, and enduring value. (id:55499)
Hc Realty Group Inc.
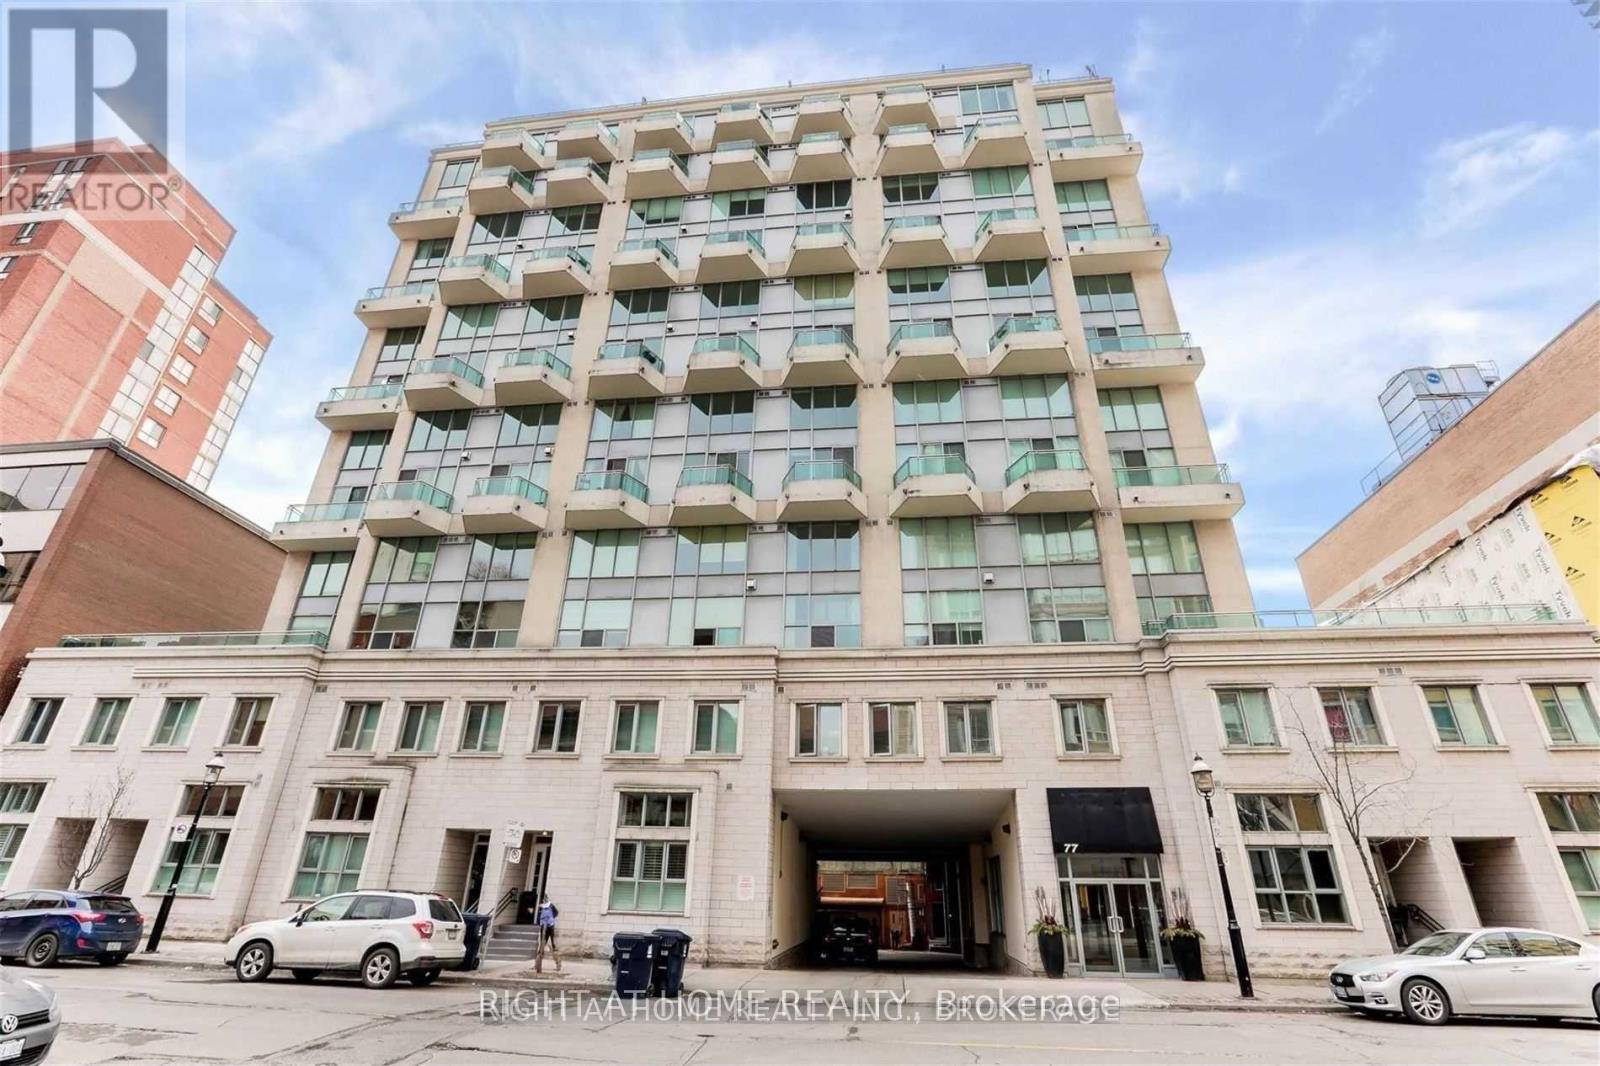
501 - 77 Lombard Street
Toronto, Ontario
Corner Loft Gem at 77 Lombard! Imagine waking up in the heart of the city, in a stunning 2-storey corner condo at 77 Lombard, where every detail is designed for vibrant downtown living. Flooded with natural light from expansive wrap-around windows, the home features a soaring, open-concept main floor perfect for entertaining, while the second level serves as a dedicated private retreat that feels worlds away from the urban hustle. With a versatile den that functions as a true home office or guest wing and two full bathrooms for ultimate convenience, this unit provides the space you've been searching for. Living here means you no longer have to choose between a tranquil retreat and an urban lifestyle. You are steps away from the historic charm of St. Lawrence Market, the professional pulse of the Financial District, and the world-class dining of the core, yet you have a two-storey oasis to return to at the end of the day. This isn't just another listing on a map; it is a lifestyle upgrade that demands to be experienced in person to truly appreciate the light, the height, and the quiet prestige of 77 Lombard (id:55499)
Right At Home Realty
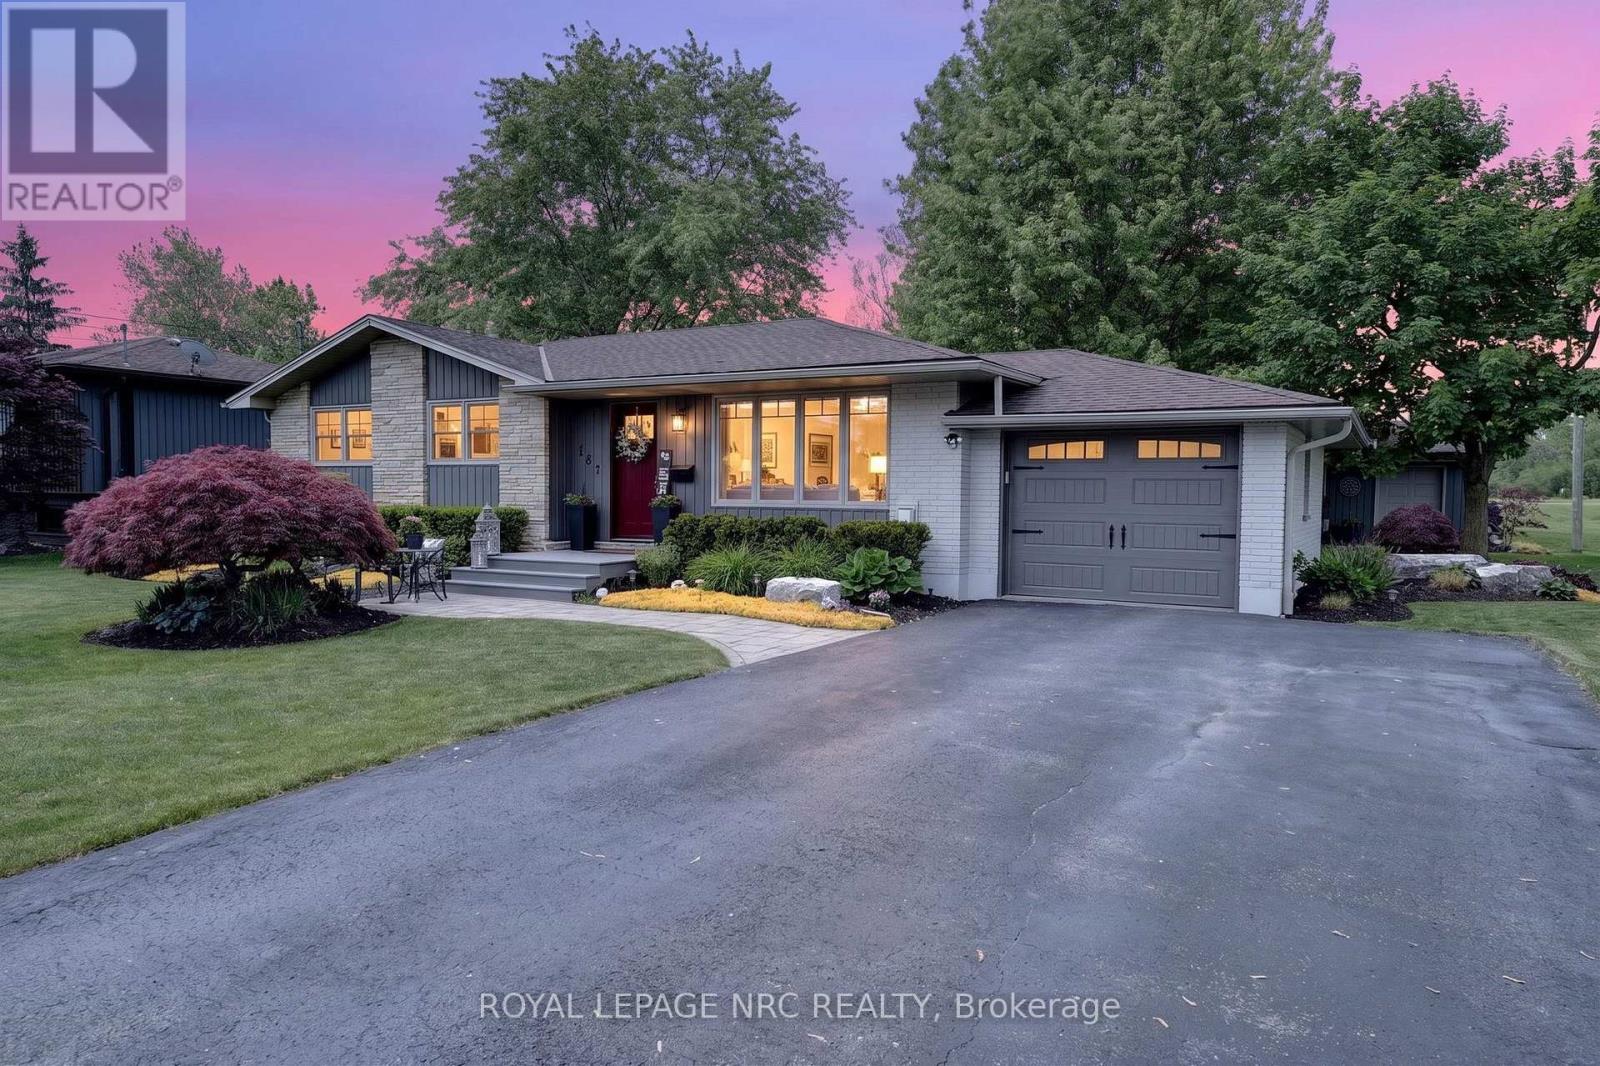
787 Grandview Road
Fort Erie, Ontario
Welcome to 787 Grandview Rd in desirable Crescent Park-an exceptional bungalow set on an 80 x 120 ft lot, showcasing outstanding craftsmanship, premium materials, and meticulous attention to detail throughout. Completely redesigned and professionally renovated from top to bottom (2021-2022), this home offers a level of finish rarely seen. Custom carpentry is evident in the interior doors and trim, complemented by a high-end kitchen and two beautifully updated full bathrooms. Every inch reflects true pride of ownership .The main level features a bright, functional layout with 3 bedrooms, while the fully finished lower level adds a 4th bedroom and additional living space-ideal for families, downsizers, or multigenerational living with convenient side access. Extensive updates provide peace of mind, including all new electrical with pot lights, newer windows, doors, siding and eavestroughs, furnace (2024), water heater and backflow valve. Appliances were updated in 2022, with cabinetry professionally refinished in 2025 .The outdoor space is equally impressive, with professional landscaping, mature trees, underground sprinkler system, and a redesigned pond with new pump and fountain (2025). Enjoy the upgraded deck with retractable awning and newly added gazebo-perfect for relaxing or entertaining .Additional features include a serviced generator, updated garage door, and excellent curb appeal with freshly painted white brick exterior. Located on a quiet street close to schools, parks, trails, amenities, and the shores of Lake Erie-this is a truly turn-key home where quality and care are evident throughout. (id:55499)
Royal LePage NRC Realty
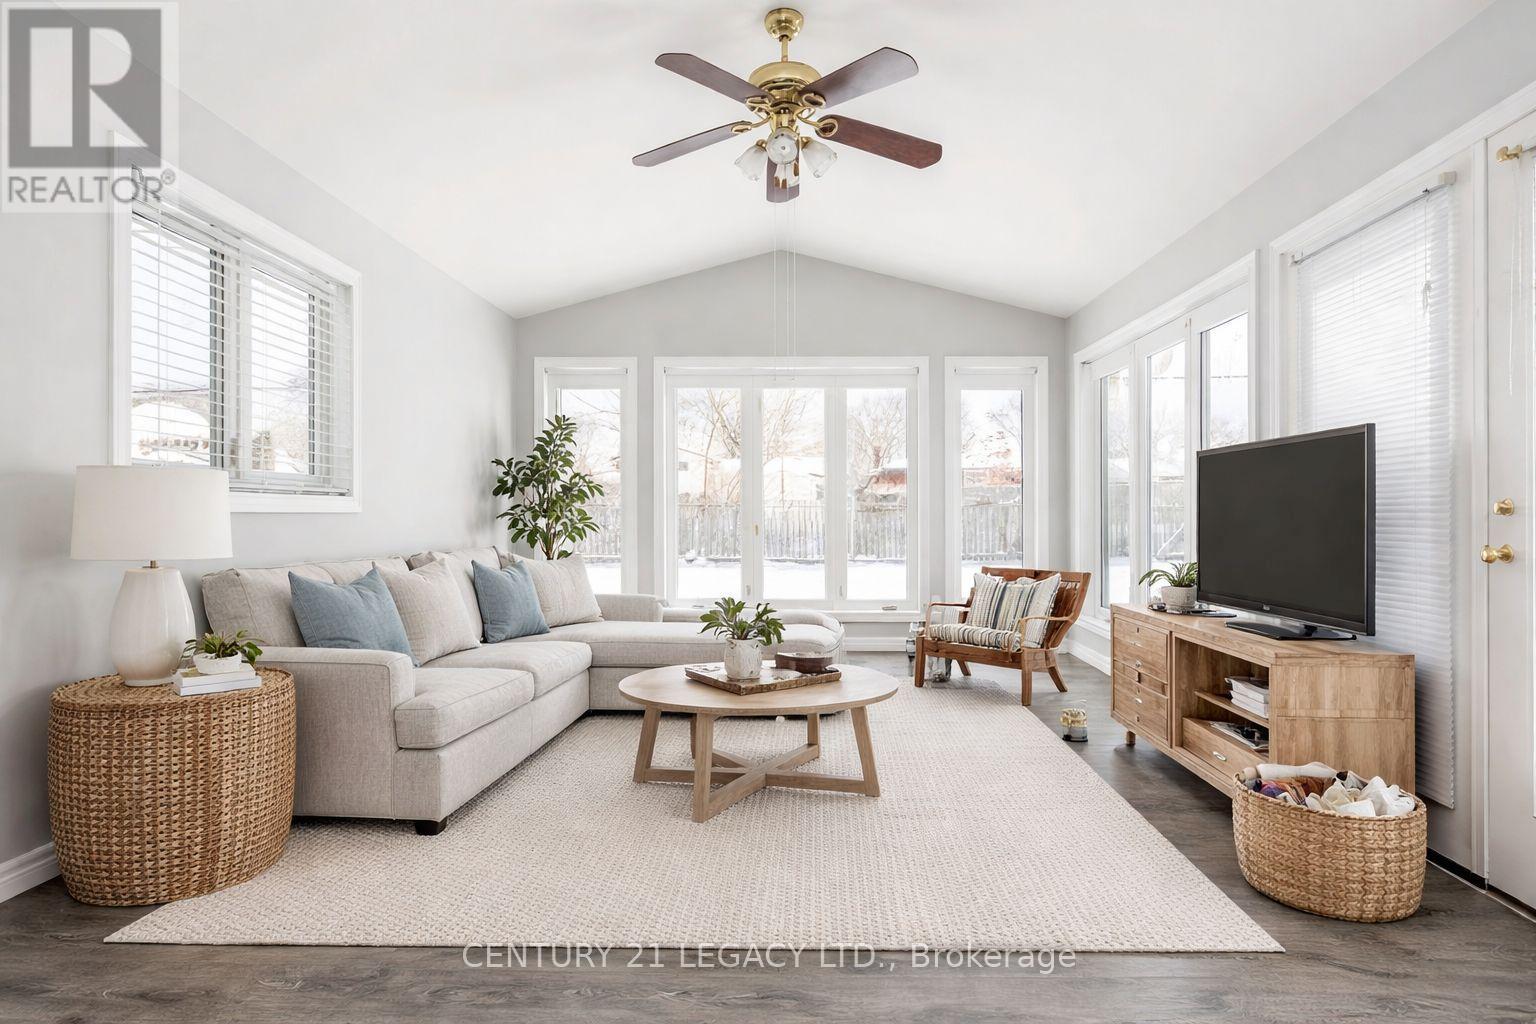
62 Woodelm Drive
St. Catharines, Ontario
Welcome to this beautifully finished home and very well taken care of by a long-term tenant. Just minutes from all amenities - plazas/ gym/ restaurants / costco / parks and much more. Ideal place for a small family or a couple. Property comes with its own separate entrance and has 3 beds and a full bath. An open concept gives ample space to move around and for furniture. The location is quite close to schools, making it easier for kids. The Unit contains Its Own In-Suite Laundry (2025). Fully renovated 2017. Located In The Desirable Northern End Of St. Catharines In The Lincoln Mall Neighborhood with Easy Access To The Qew. Huge backyard for kids to love and enjoy the summers. Property overlooking scenic Grantham Rail Trail, which has been recently upgraded by city and has Direct access to trail from backyard. The basement (is not included) is occupied by a small and friendly family. Newcomers with good jobs welcomed. Only MAIN FLOOR is available for Lease (id:55499)
Century 21 Legacy Ltd.
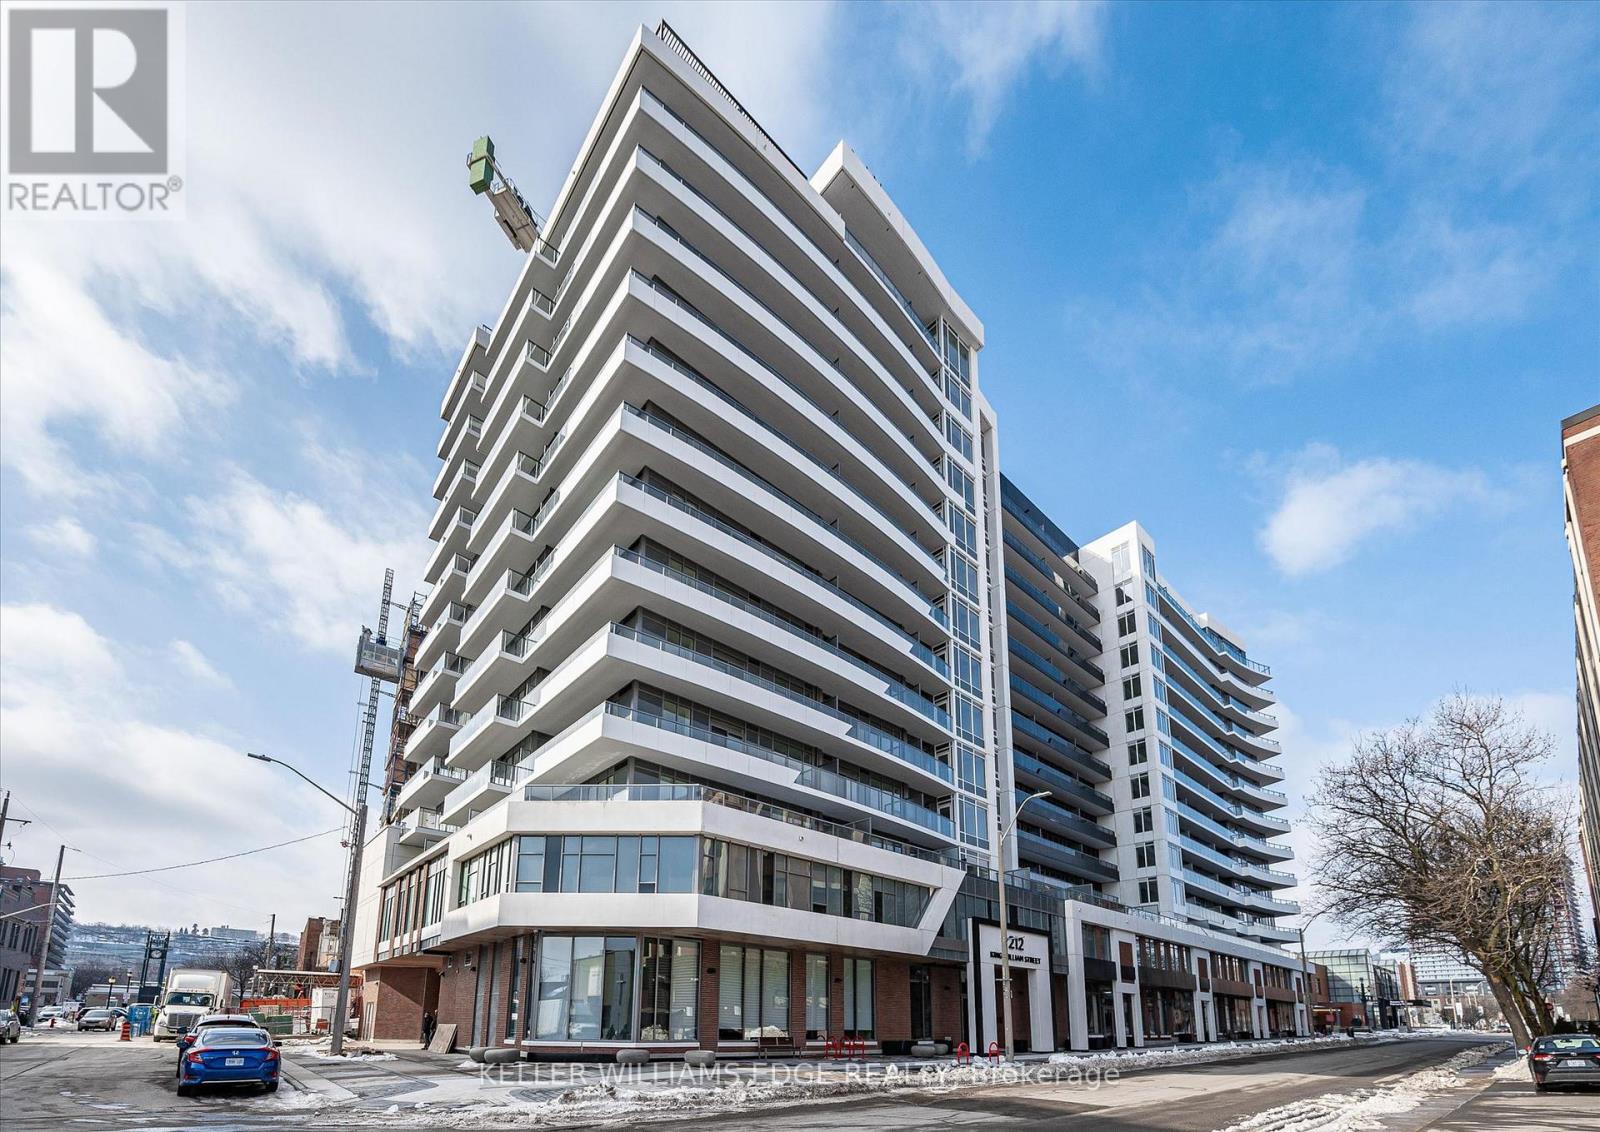
418 - 212 King William Street E
Hamilton, Ontario
Welcome to Unit 418 at KiWi Condos, offering approximately 658 sq. ft. of thoughtfully designed living space and one of the largest 1-bedroom plus den floor plans in the building. Located in the heart of downtown Hamilton's vibrant King William district, this stylish suite offers modern living in one of the city's most desirable neighbourhoods. The open-concept layout features a contemporary kitchen with quartz countertops, stainless steel appliances, and modern cabinetry, flowing seamlessly into a bright living and dining area filled with natural light from large windows. The spacious primary bedroom provides excellent closet space, while the oversized den is ideal for a home office, guest room, or additional living area. In-suite laundry, central air conditioning, and a storage locker add everyday convenience. Residents of KiWi Condos enjoy exceptional amenities, including a 24-hour concierge, fitness centre and yoga studio, rooftop terrace with BBQs and panoramic city views, party room, pet wash station, bicycle storage, package lockers, and secure building access. Located steps from Hamilton's best restaurants, cafés, galleries, entertainment venues, public transit, and the monthly Art Crawl, this location offers the ultimate downtown lifestyle. Enjoy easy access to hospitals, major employers, and local amenities, making this an ideal home for professionals, students, and those seeking convenient urban living. Experience downtown living at its best in this spacious and beautifully appointed suite (id:55499)
Keller Williams Edge Realty
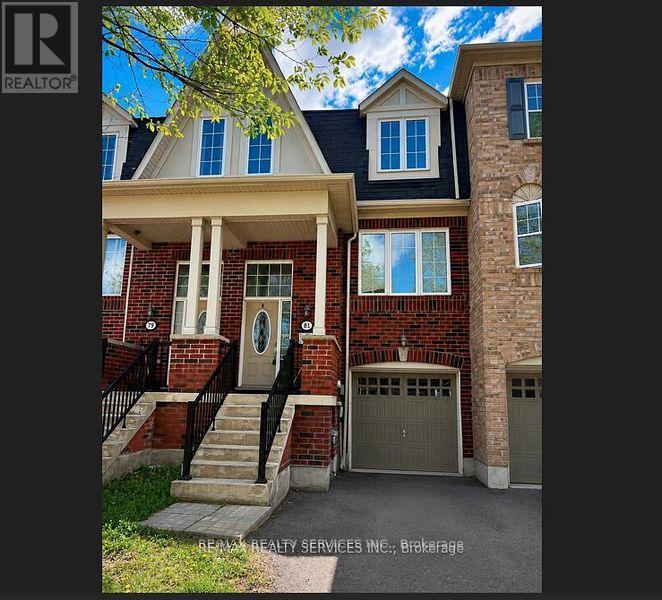
81 Bevington Road
Brampton, Ontario
Welcome to 81 Bevington Rd in Brampton's highly sought-after Mount Pleasant community. This spacious 3-level townhouse offers a functional layout and an excellent location just steps to the Mount Pleasant Go Station, making commuting a breeze. This home features a family size kitchen, 3 well appointed bedrooms, spacious living/dining, 3 bathrooms, single car garage with access to basement laundry room and a walkout finished basement providing additional living space with direct access to yard. Conveniently located close to schools, parks, shoppin, transit and all other major amenities. Whether you're a first time buyer or looking for a family home this property offers outstanding potential in a prime location. (id:55499)
RE/MAX Realty Services Inc.
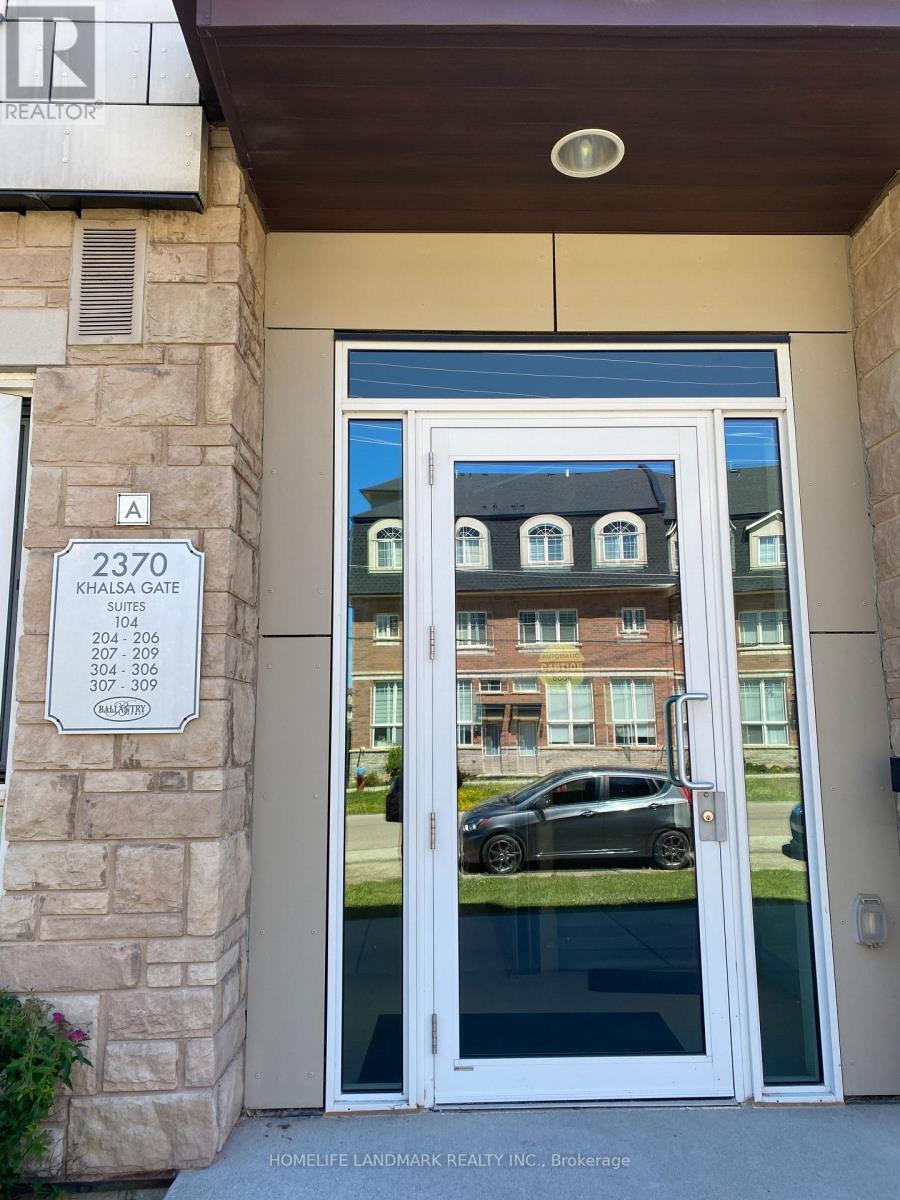
204 - 2370 Khalsa Gate
Oakville, Ontario
Well Kept One-Storey Townhouse! Located at Bronte and Dundas. 2 bed 2 full bath, Both Bedrooms Have Large Windows and Regular Doors! 9-Foot Smooth Ceiling! Morden Open Concept Kitchen, Granite Counter top. Master has Walk-in Closet. Private Garage. Fabulous North Oakville Location, Walk To New Oakville Hospital. Minutes To 407, 403 Or Qew & Bronte Go Station. 2 Parking Spots, 1 Storage Locker Included. (id:55499)
Homelife Landmark Realty Inc.
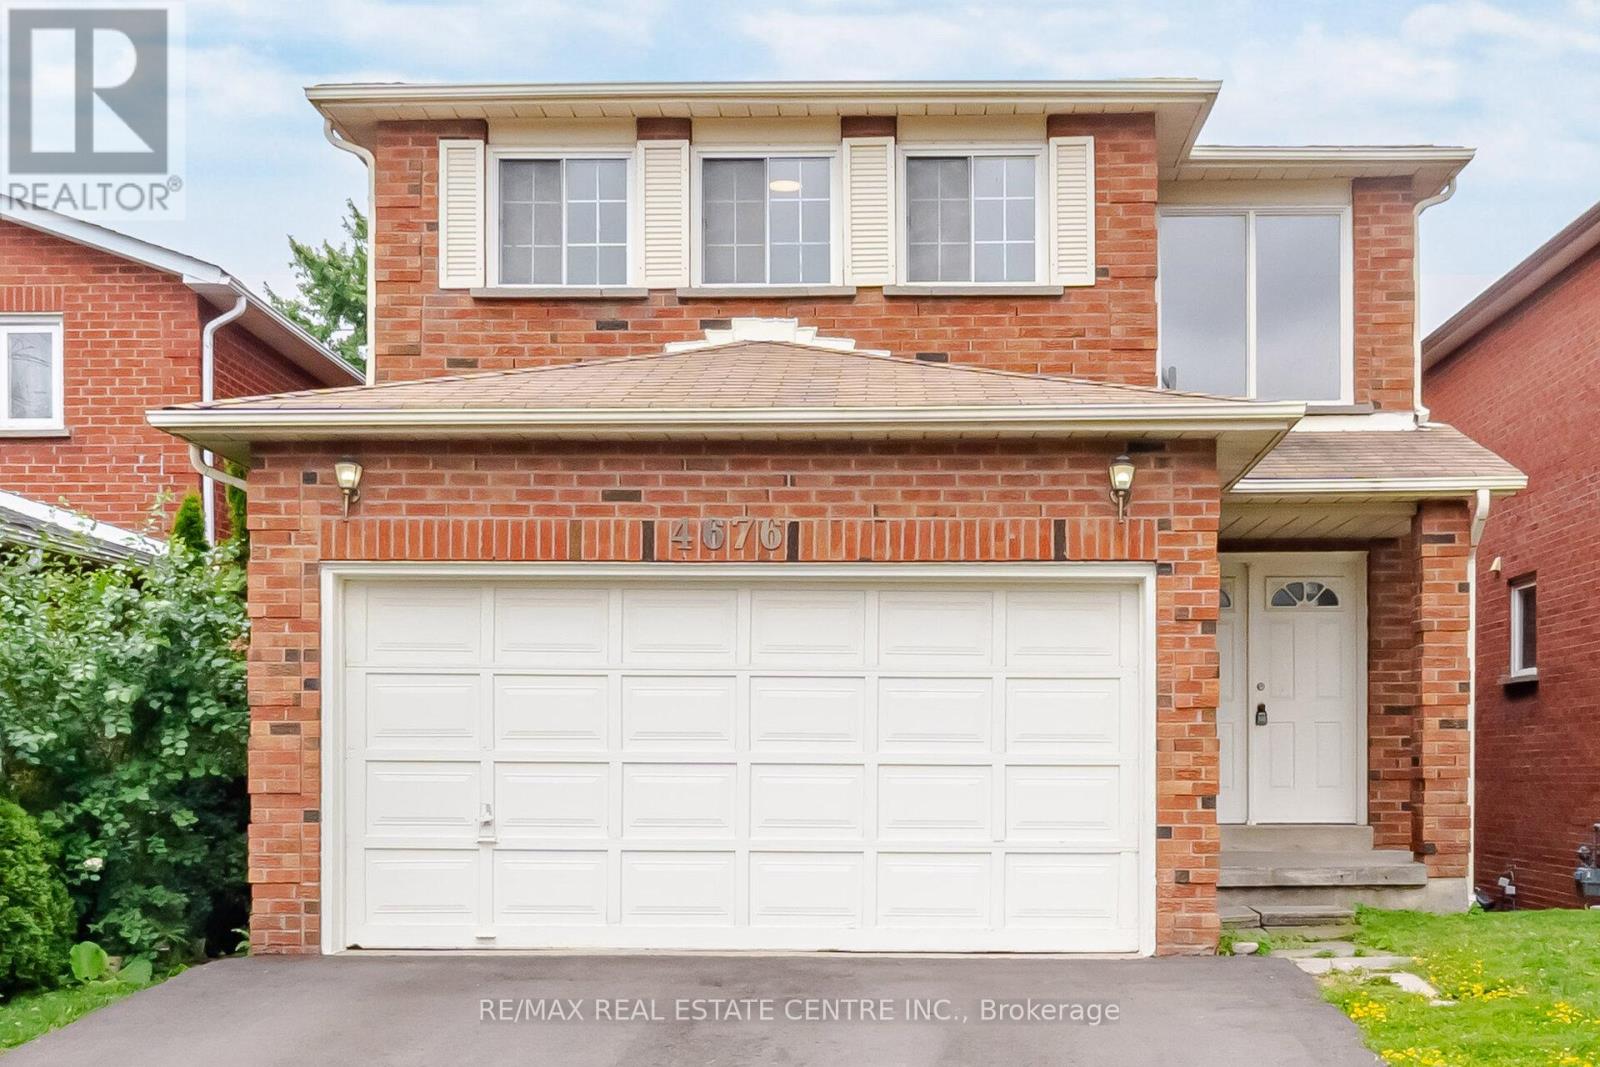
4676 Owl Circle
Mississauga, Ontario
Spacious Family Home in a Prime Mississauga Location! Welcome to this generously sized 2-storey, 4-bedroom home located in one of Mississauga's most desirable family-friendly neighbourhoods. Offering the perfect blend of space, comfort, and convenience, this beautifully updated residence is ideal for growing families seeking a place to call home.Step inside to a bright and spacious main floor featuring a newly renovated eat-in kitchen with ample cabinetry and a walk-out to the private backyard-perfect for family gatherings, summer BBQs, and everyday living. The functional layout also offers convenient interior access to the attached 2-car garage. Upstairs, retreat to the oversized primary bedroom complete with a large walk-in closet and private ensuite bathroom. Three additional well-proportioned bedrooms provide plenty of space for children, guests, or a home office setup. Recent updates include new flooring throughout and fresh paint from top to bottom, giving the home a modern and move-in-ready feel. Ideally situated just minutes from Square One Shopping Centre, major highways including 403 and 401, public transit, parks, schools, shopping, restaurants, and all essential amenities. Don't miss this fantastic opportunity to lease a spacious family home in a highly sought-after Mississauga neighbourhood. (Basement not included landlord storage). (id:55499)
RE/MAX Real Estate Centre Inc.
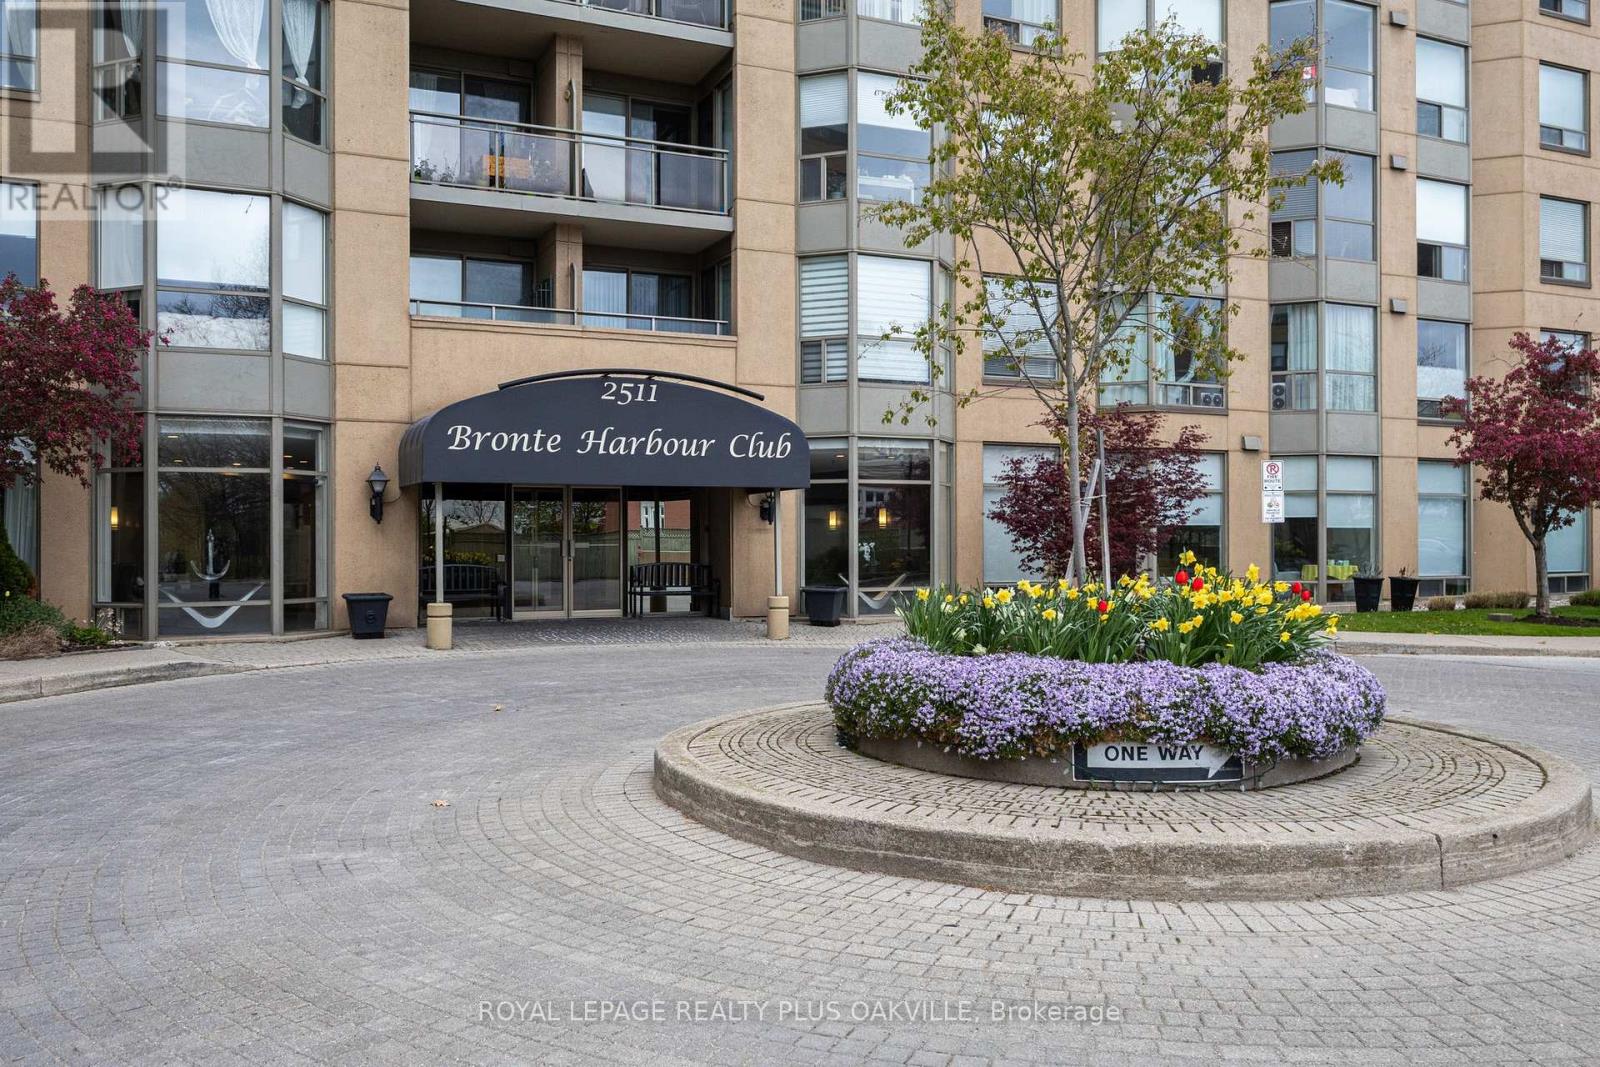
311 - 2511 Lakeshore Road W
Oakville, Ontario
INCREDIBLE VALUE at one of Bronte's MOST POPULAR locations, for one of Larger Models! Motivated Seller! Fabulous Opportunity for carefree condo living in one of Bronte's most sought-after locations, Bronte Harbour Club, nestled on the shores of Bronte Creek. This "Clipper" model, 1190 sq ft is a welcoming, bright, condo with spacious, open concept floor plan, 2 Beds and 2 Full Baths, 2 Owned Underground Separate (Not Tandem) Parking (P1 #51 & 63) and 1 Owned Locker (P1 #159). *BRAND NEW LIGHT MODERN FLOORING & Professionally Painted throughout!* Features include 9 Ft Ceilings, living & dining room floor to ceilings windows, and balcony to enjoy morning coffee and relax! Broadloom (3 yo), Kitchen with Breakfast Bar, Primary, double closets and 4 Pc Ensuite Bathroom with vanity. 2nd Bed with closet and large window. Main 3 Pc Bath with walk-in shower. Spacious foyer with large entry closet and convenient ensuite Laundry / Storage room with Pantry shelving. Enjoy a wonderful community, with the conveniences of all amenities 24/7 Concierge/Security, Smoke-Free Building, Indoor Pool/Hot Tub, sauna, exercise room, games room, woodworking rm, party rm, guest suite, huge outdoor terrace to relax or entertain in stunning setting. Enjoy a carefree lifestyle steps from the shores of Lake Ontario, Bronte Marina, enjoy shops, cafes, restaurants from casual pubs, tapas & wine bars to fine dining. Close to transit, GO & QEW. (id:55499)
Royal LePage Realty Plus Oakville
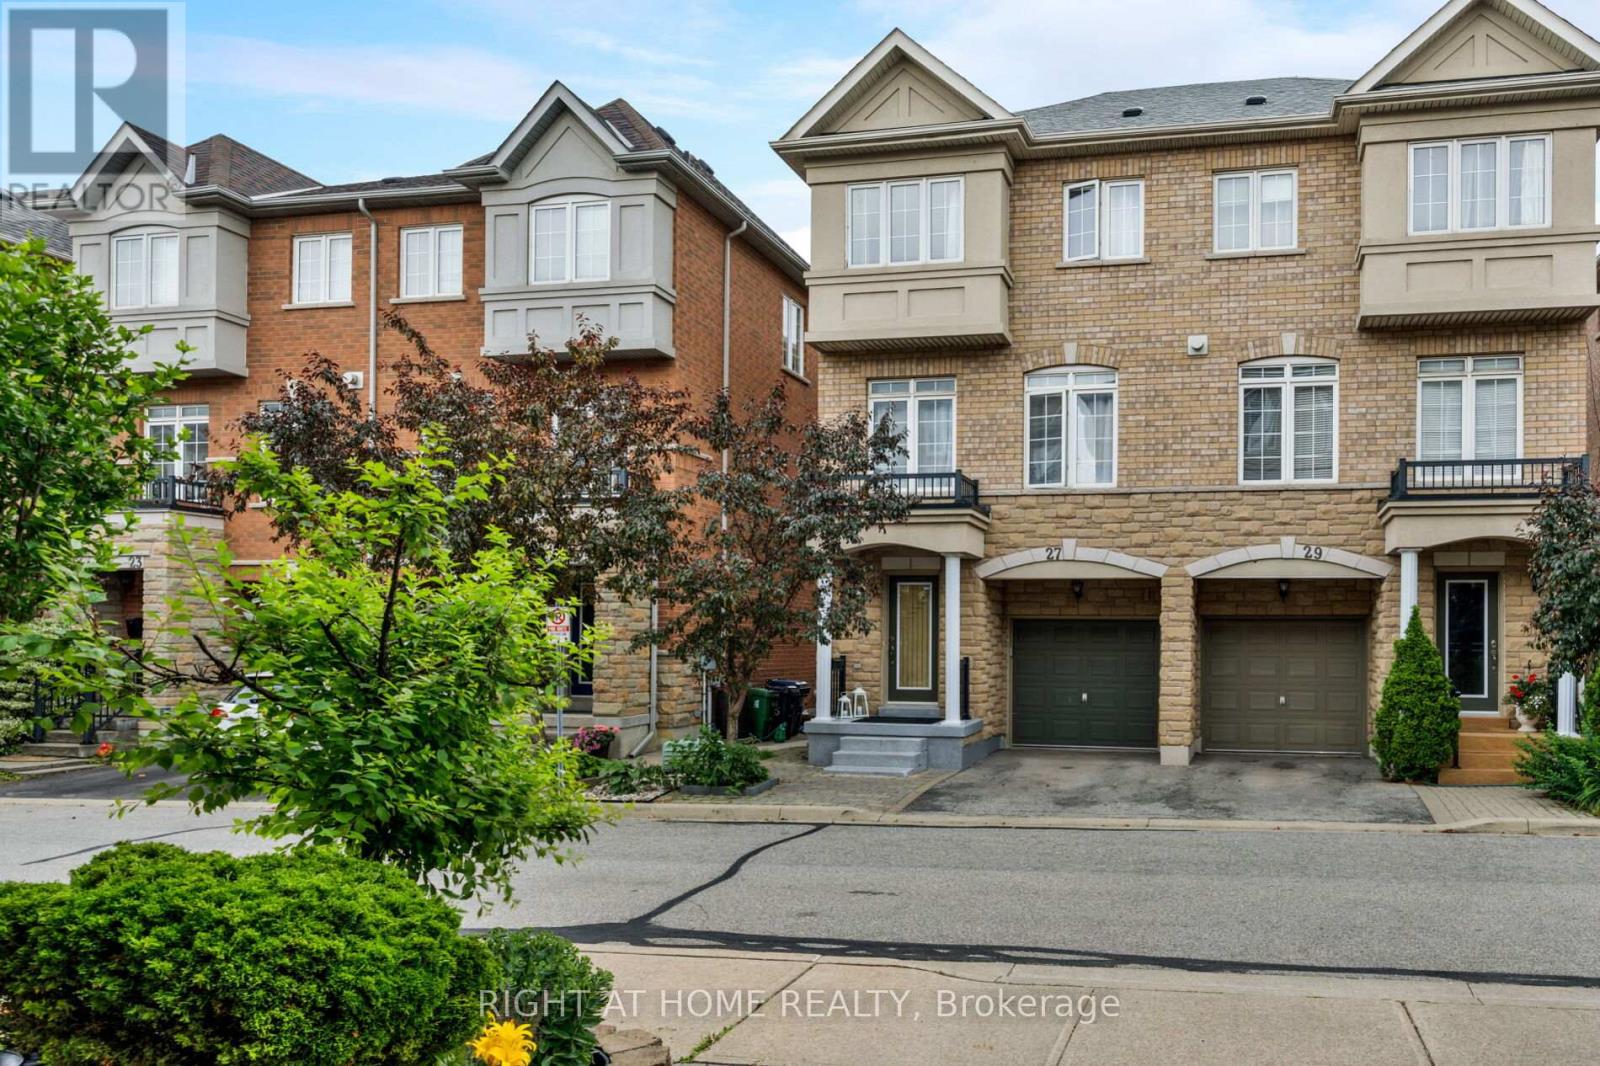
27 Ramage Lane
Toronto, Ontario
Welcome to this beautifully maintained semi-detached home, offering 3 spacious bedrooms plus a versatile den, 2 full bathrooms, and a convenient powder room. Located in a welcoming, family-friendly neighbourhood, this home is just minutes from both Catholic and public schools, parks, shopping, transit, and other everyday amenities.Designed for comfortable living, the home features a bright and functional layout, a private balcony perfect for your morning coffee, and a fully fenced backyard ideal for entertaining, relaxing, or family gatherings. Complete with an attached one-car garage and ample living space, this home is perfect for growing families, professionals, or anyone looking to enjoy the best of suburban living.Don't miss the opportunity to make this wonderful home your own! (id:55499)
Right At Home Realty
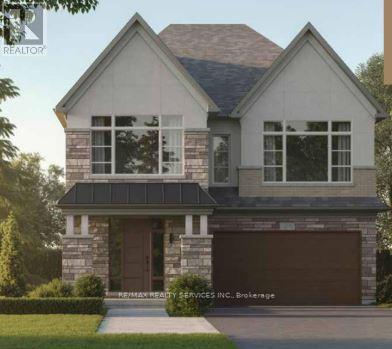
24 Ironway Road W
Brampton, Ontario
Welcome to an exceptional assignment opportunity in one of Brampton's most prestigious and sought-after neighbourhoods. This impressive residence offers 5 spacious bedrooms and 6 luxurious bathrooms, thoughtfully designed to deliver the perfect blend of elegance, comfort and functionality. The grand interior showcases soaring ceilings, expansive windows and an abundance of natural light throughout. At the heart of the home is a spectacular chef's kitchen featuring premium Miele built-in appliances, a Sub-Zero refrigerator, custom cabinetry, designer finishes and an oversized island ideal for entertaining and family gatherings. The open-concept living and family areas provide generous space for both everyday living and special occasions. Upstairs, the lavish primary suite serves as a private retreat, complete with dual walk-in closets and a spa-inspired ensuite. Additional well-appointed bedrooms offer ample space and privacy for the entire family. A convenient second floor laundry room and a private upper-level balcony further enhances the home's thoughtful design. Ideally situated near renowned golf courses, top-rated schools, parks, shopping centres, transit options and major highways, this remarkable property offers an unparalleled lifestyle in a prime Brampton location. A rare opportunity to own a sophisticated family home loaded with luxury upgrades and modern finishes. (id:55499)
RE/MAX Realty Services Inc.
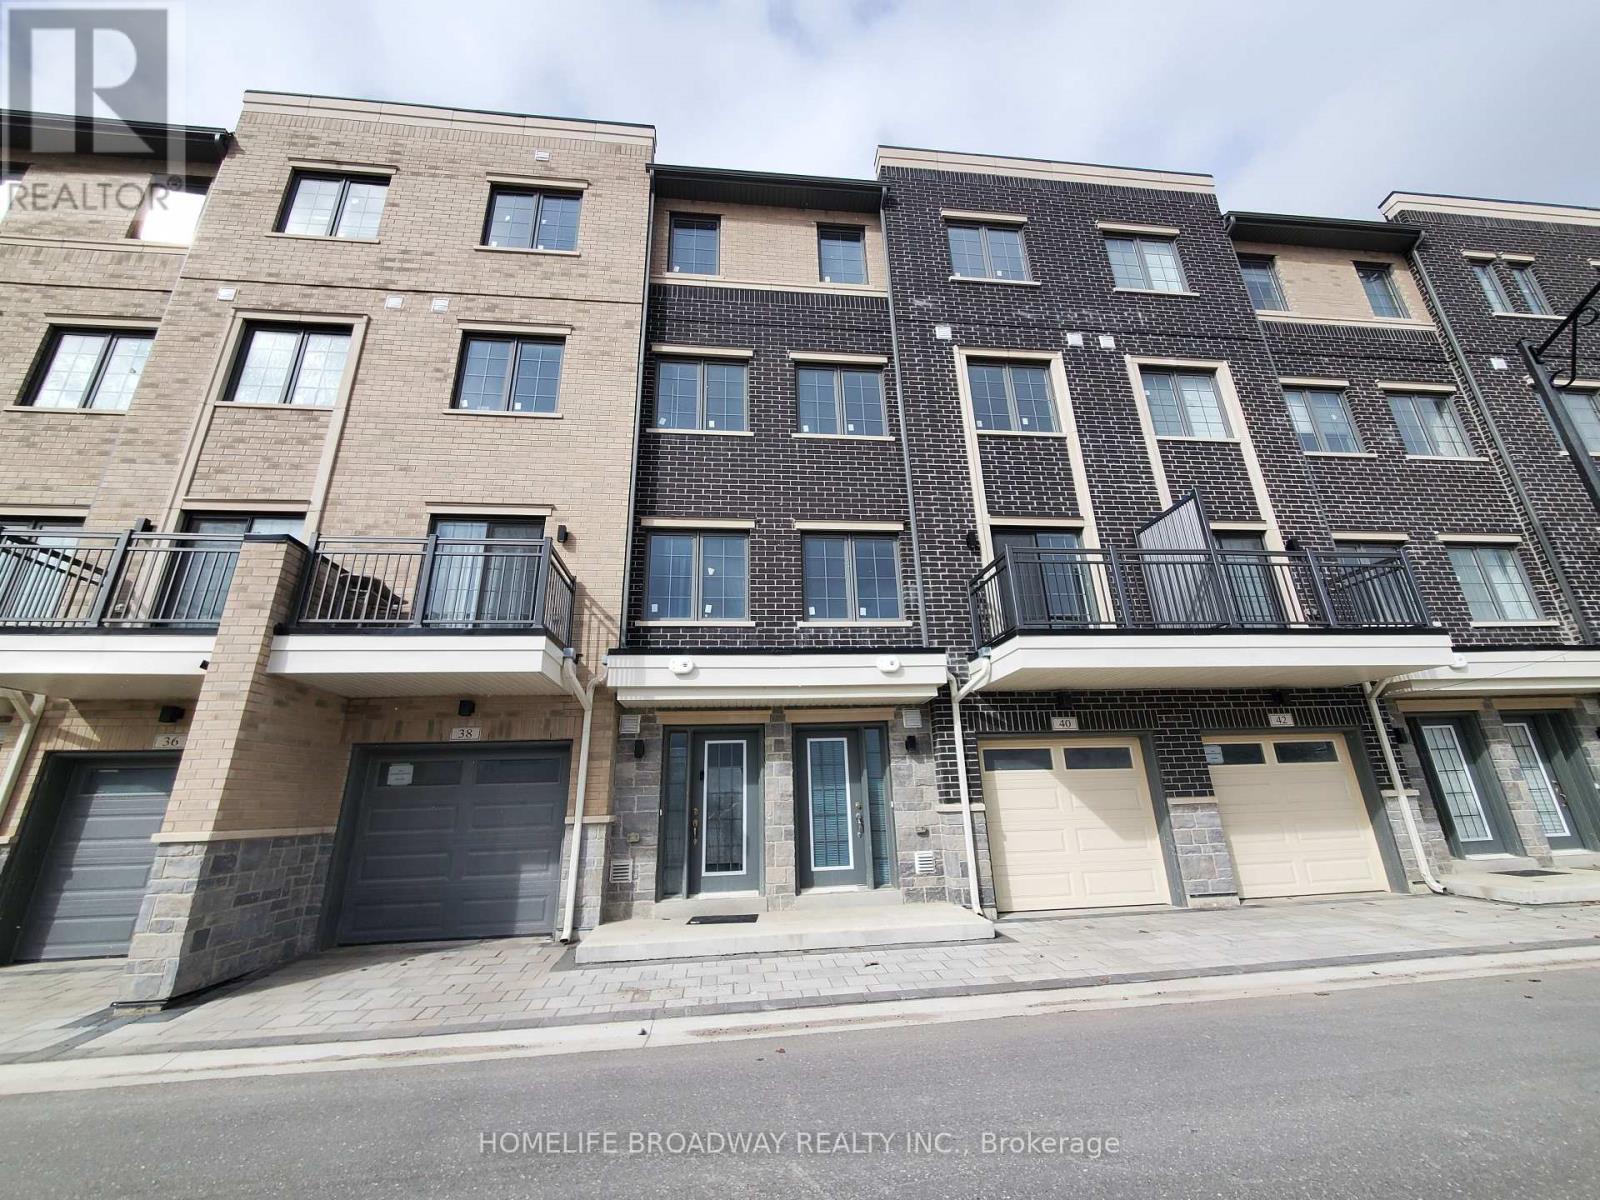
40 Clippers Crescent
Whitchurch-Stouffville, Ontario
Across from Stouffville Clippers Sport Complex, walking distance to Good Life fitness, No Frill and many, Stouffville District Secondary School. All bedrooms with 4 pc ensuite, granite countertop thru-out, extended upper cabinetry, backsplash, kitchen LED spotlights & tilted floor, engineering hardwood flooring thru-out, oak staircase with premium steel picket, 6' baseboards with 2.75" casing with door stops, open concept kitchen, tandem car garage, laundry on 2nd floor (id:55499)
Homelife Broadway Realty Inc.
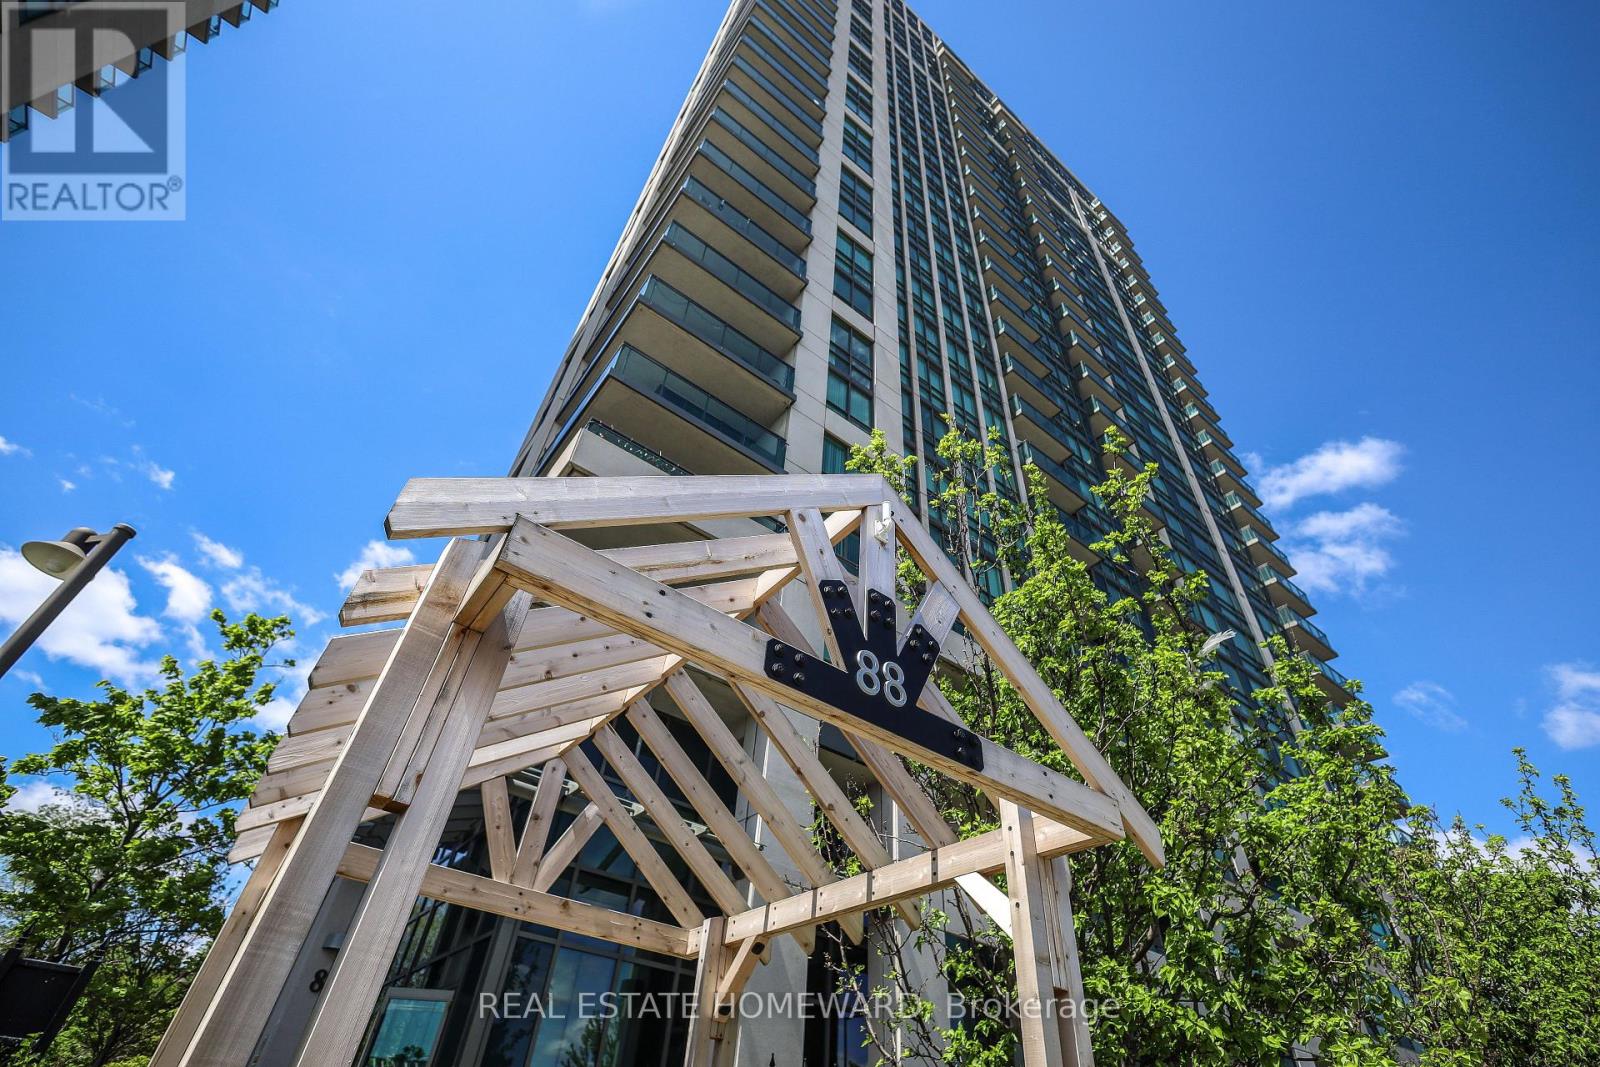
805 - 88 Grangeway Avenue
Toronto, Ontario
Priced to Sell!!! Deal Alert!!! OFFERS ANYTIME...PRICED UNDER 500K FOR 950 SQ FT! WITH PARKING AND LOCKER...Welcome to this beautifully maintained 2-bedroom, 2-bathroom corner suite, offering an abundance of natural light through expansive windows and breathtaking panoramic views. The thoughtfully designed open-concept layout features a contemporary kitchen with stone countertops and stainless steel appliances, seamlessly flowing into the spacious living and dining areas. The primary retreat boasts a private ensuite bath, while the layoutgives the home a crisp, move-in-ready appeal. Residents enjoy an exceptional lifestyle with premium building amenities, including a 24-hour concierge, indoor swimming pool, fitness centre, theatre room, and guest suites. Ideally situated just steps from Scarborough Town Centre, TTC and GO Transit, restaurants, shopping, and Highway 401, this outstanding home offers both convenience and comfort. Includes one parking space and a locker. (id:55499)
Real Estate Homeward
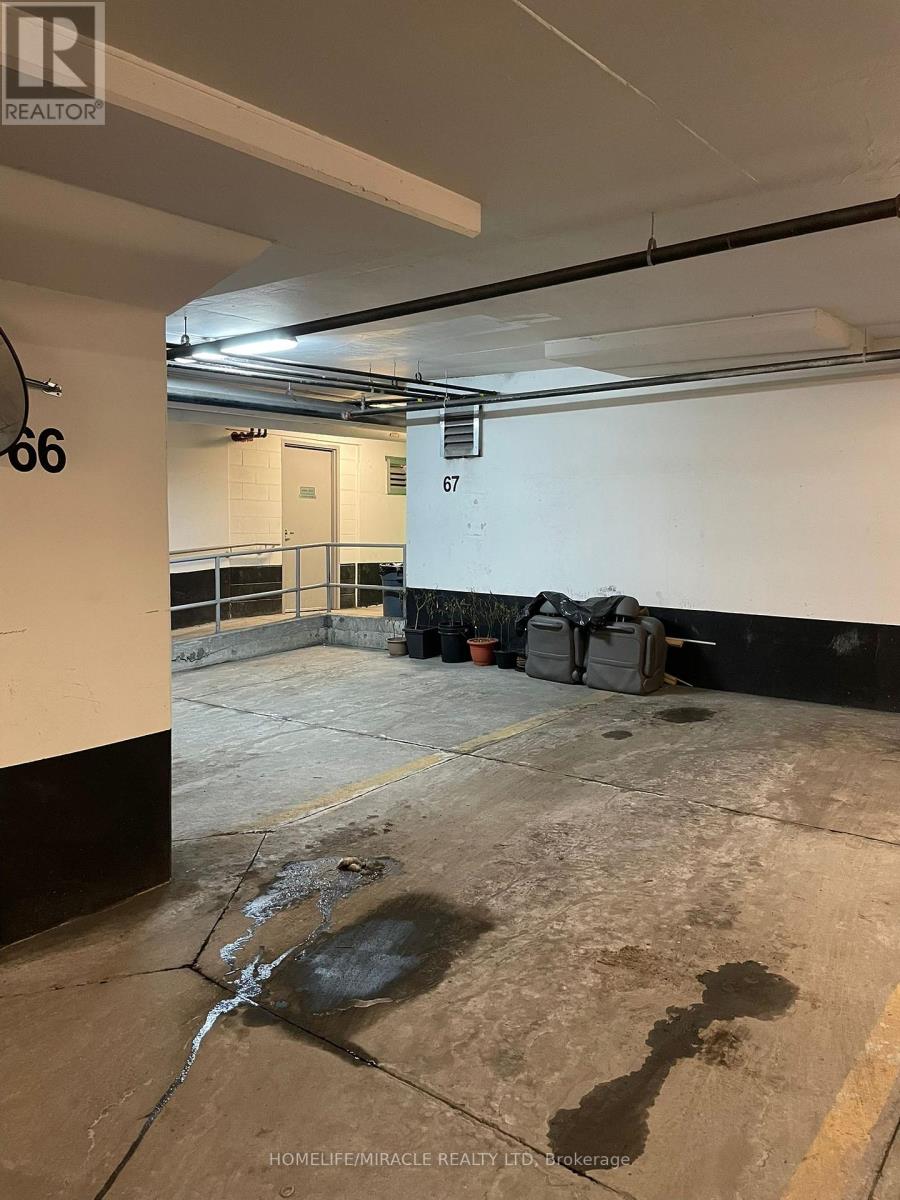
66 Parking - 1359 Neilson Road
Toronto, Ontario
Parking space available for sale at 1359 Neilson Rd. A great opportunity for existing suite owners to secure a parking space in this highly sought-after building. Buyer must be a registered owner in the building. (id:55499)
Homelife/miracle Realty Ltd
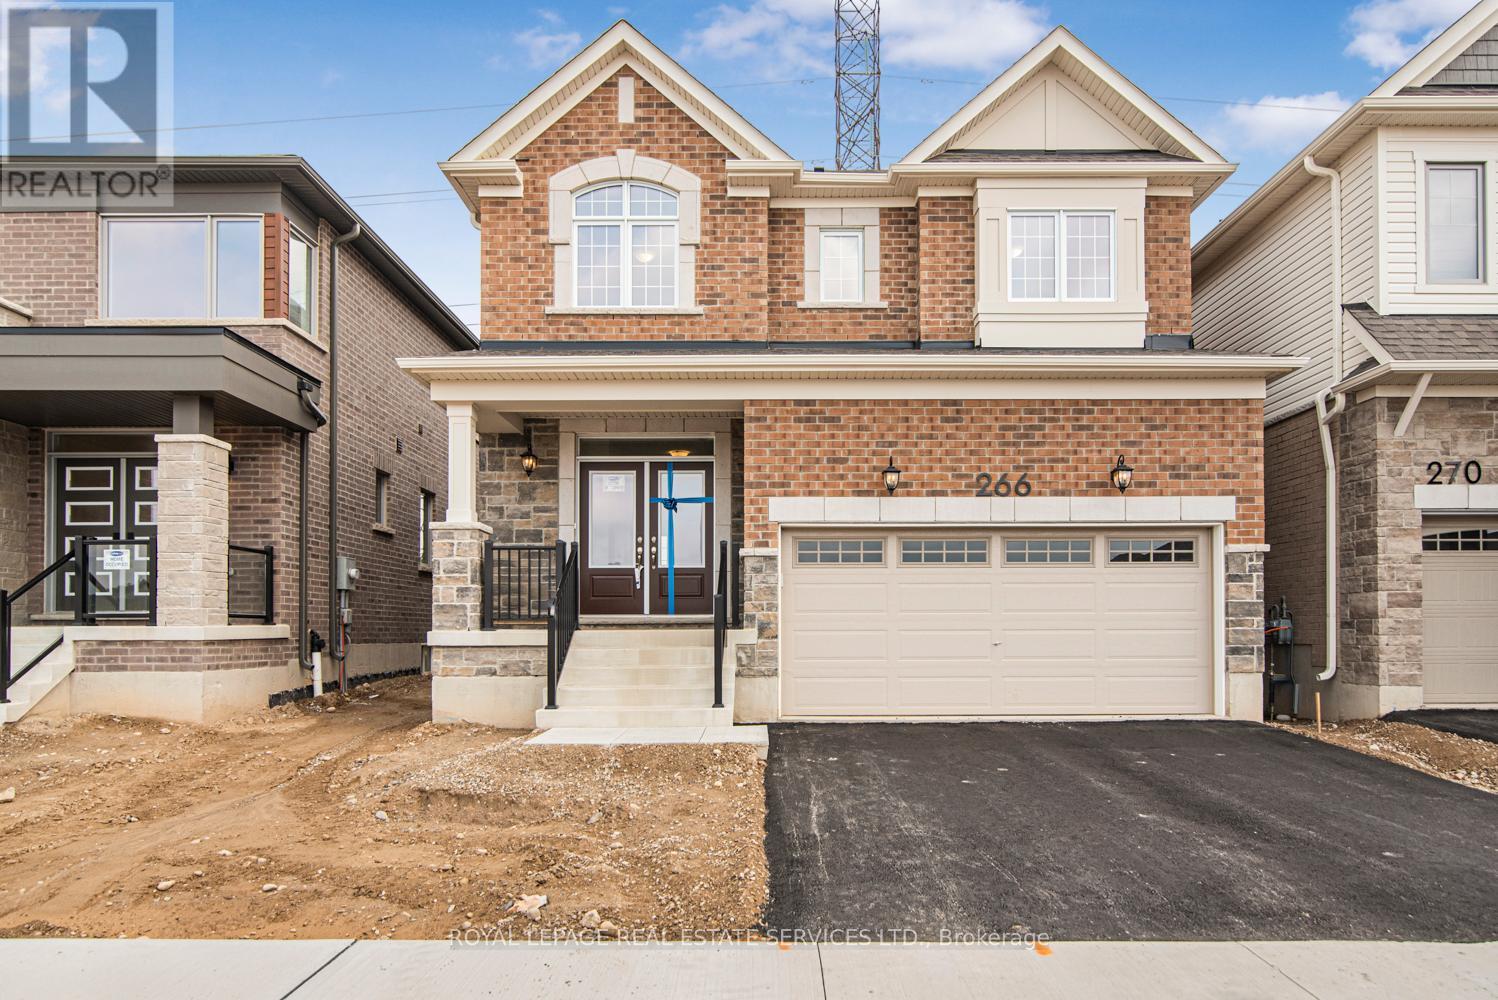
266 Millstone Street W
Kitchener, Ontario
** Welcome to this beautifully designed Mattamy-built detached home! located in one of Kitchener's desirable family-friendly communities ** , this Brand New Home Boasts 4-bedroom,3-bathroom residence, loaded with premium upgrades *a $25,000 upgrade* and offers the perfect combination of elegance, comfort, and functionality ** From the impressive the double-car garage and charming curb appeal, every detail has been thoughtfully considered ** Step inside through Double door Entry into a bright, open-concept ** Main floor featuring 9-foot ceilings and engineered hardwood flooring ** The Bright and Spacious kitchen is the heart of the home, boasting granite countertops, upgraded cabinetry, modern fixtures, and ample space for family cooking and entertaining ** The living room features a cosy fireplace, creating a warm, inviting setting, the dining area offers a walkout with serene views of the backyard ideal for everyday meals. Upper level the spacious primary bedroom offers a private retreat with a walk-in closetand a luxurious ensuite bath ** Three additional generously sized bedrooms share a modern 4-piece bathroom ** A separate laundry room on the second level adds everyday convenience ** The unfinished basement is a blank canvas, ready to be transformed into your dream rec room, home gym, oradditional living space ** Located in the sought-after Trussler community ** Close to top-rated schools, parks, trails, and all amenities ** Commuters will appreciate quick access to majorhighways and transit ** This is more than just a house its the lifestyle you've been waitingfor ** Must See Property ** (id:55499)
Royal LePage Real Estate Services Ltd.
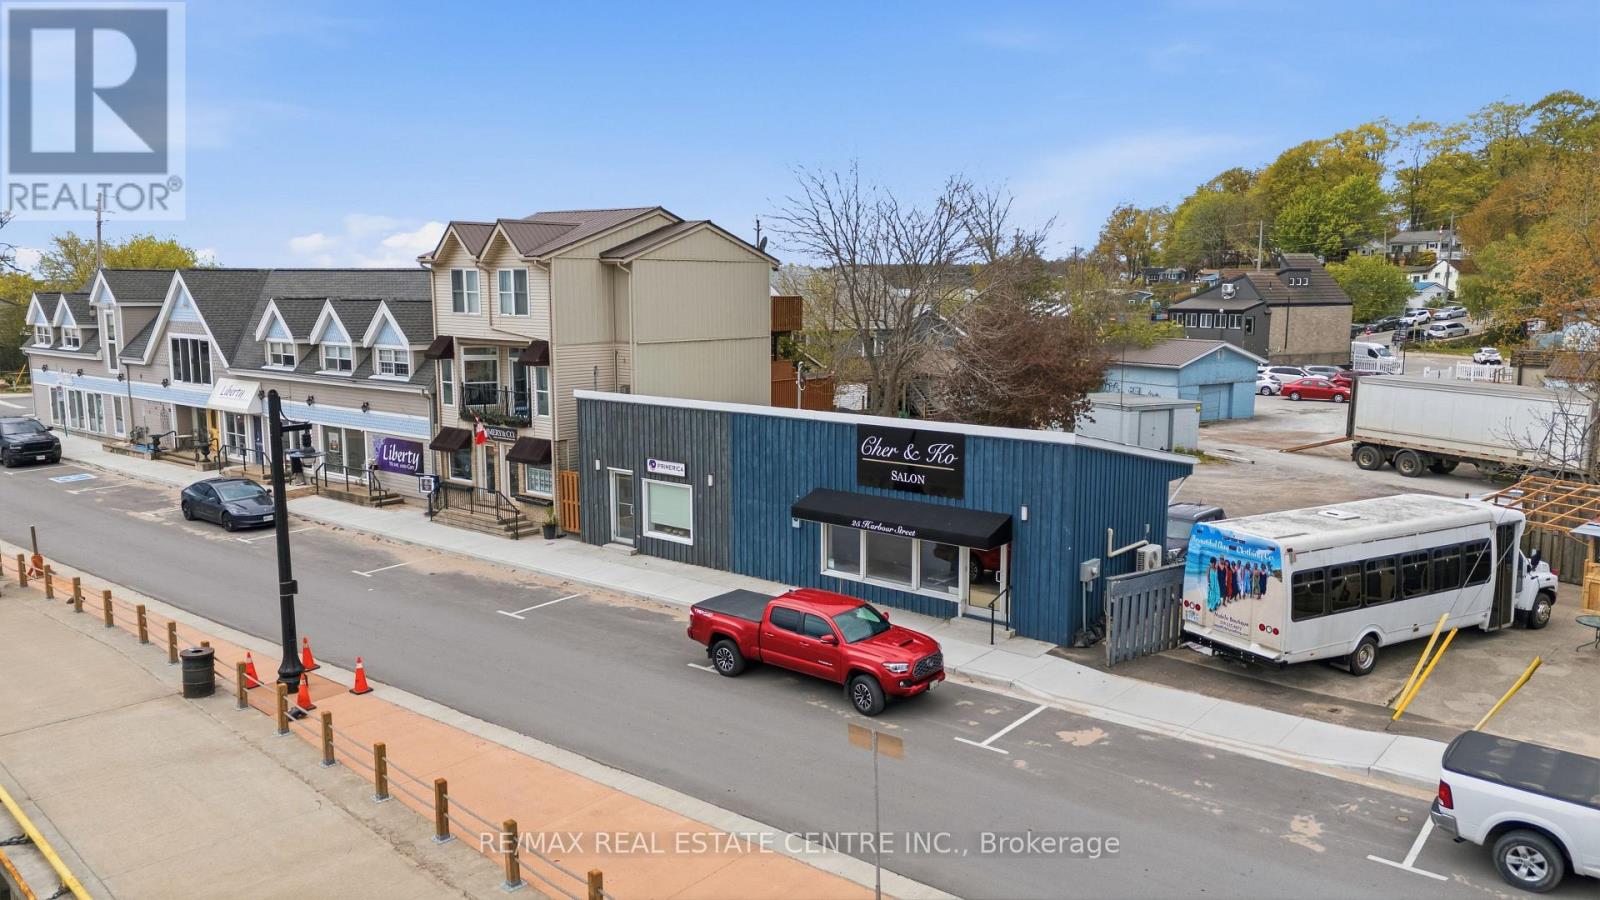
25b Harbour Street
Norfolk, Ontario
Prime lakefront commercial space available for lease at 24B Harbour Street in the heart of Port Dover's vibrant waterfront district. This highly visible unit offers an exceptional opportunity for a variety of business uses, including a butcher shop, specialty food store, café, restaurant, retail boutique, or professional service business. Benefit from strong pedestrian traffic generated by local residents, tourists, nearby shops, marinas, and seasonal waterfront events. Excellent exposure, easy accessibility, and nearby public parking add to the appeal of this outstanding commercial leasing opportunity. (id:55499)
RE/MAX Real Estate Centre Inc.
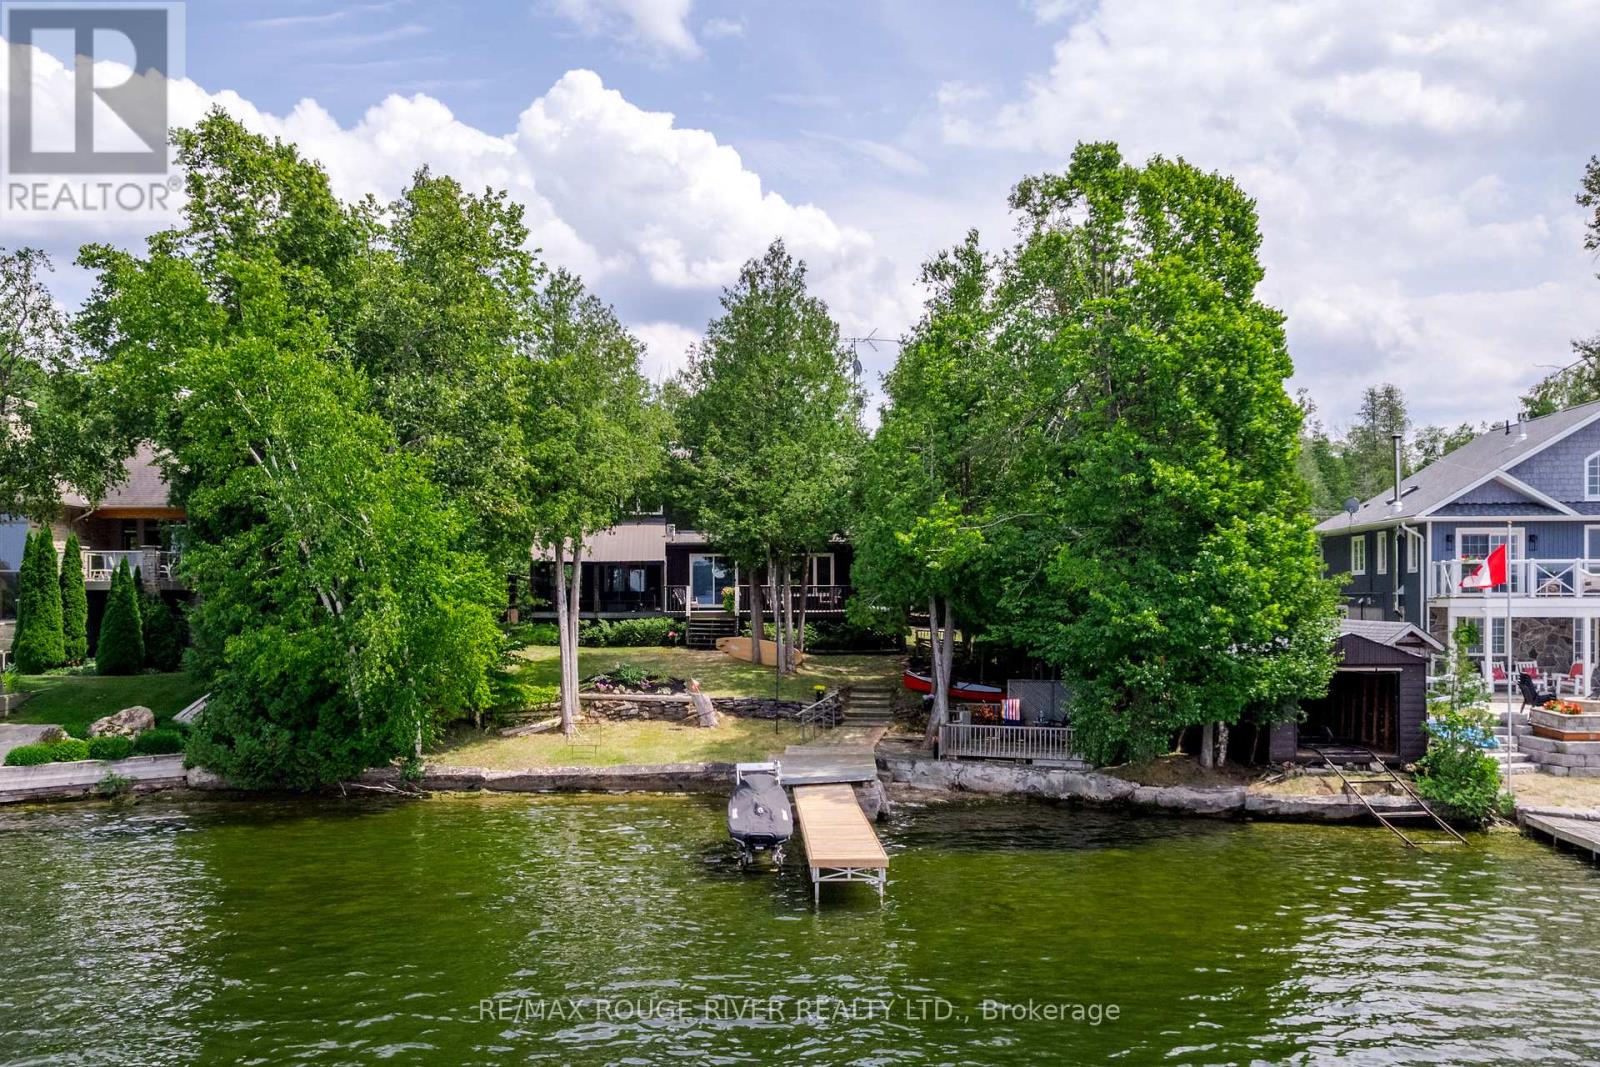
1280 Birchview Road
Douro-Dummer, Ontario
Enjoy the sunsets on Clear Lake! Over 100 ft of shoreline in a Prime Birchview Road location, gorgeous gently sloping property with only 6 steps to the dock! Wade in sandy/pebbly beachfront for swimming, head left off the dock into pristine Clear Lake, go right to explore the beauty of Stoney Lake. Boat the entire Trent Severn Waterway from your own dock! Dry boathouse with Marine Railway at the waters edge, updated 4 bdrm custom built Cedar home on a 0.62 acre very private treed property on a well maintained year round Municipal road (school bus route). So much to enjoy nearby - Wildfire Golf & Country Club, excellent Marina's & Restaurants, Warsaw Caves, easy drive into Lakefield/Peterborough, 90 mins to the GTA. Enjoy the breeze from the lakeside deck or from the comfort of your large screenroom overlooking the water. Thoughtfully designed home with exposed Nova Scotia Pine beams, solid pine doors, large windows, new Kitchen, new Wetbar in the family room, cozy gas fireplace in the living room, new HVAC system throughout - propane furnace/central air/ductwork (2020) - very large primary bdrm with attached den/nursery or supersized walk-in closet. Upstairs features 3 bdrms & a 4pc bath, the main level also has a guest suite that can be closed off if desired, with an additional bdrm, 3 pc bath and family rm with wet bar - so convenient for family/guests, with a ramp to the side door - when you move here friends and family will want to visit!! The Kitchen/Dining /Living rooms are well designed to maximize lake views. The lower level has 3 lrg windows, a huge recroom as well as laundry/utility/storage/workshop area. Two additional extra lrg outbuildings for storing your water toys, lovely gardens, lots of parking, completely treed and private from the street as well. 200 amp breakers, UV System & Water softener, long list of inclusions. See the Multimedia link for virtual tour/photo gallery/video/floor plans. (id:55499)
RE/MAX Rouge River Realty Ltd.