
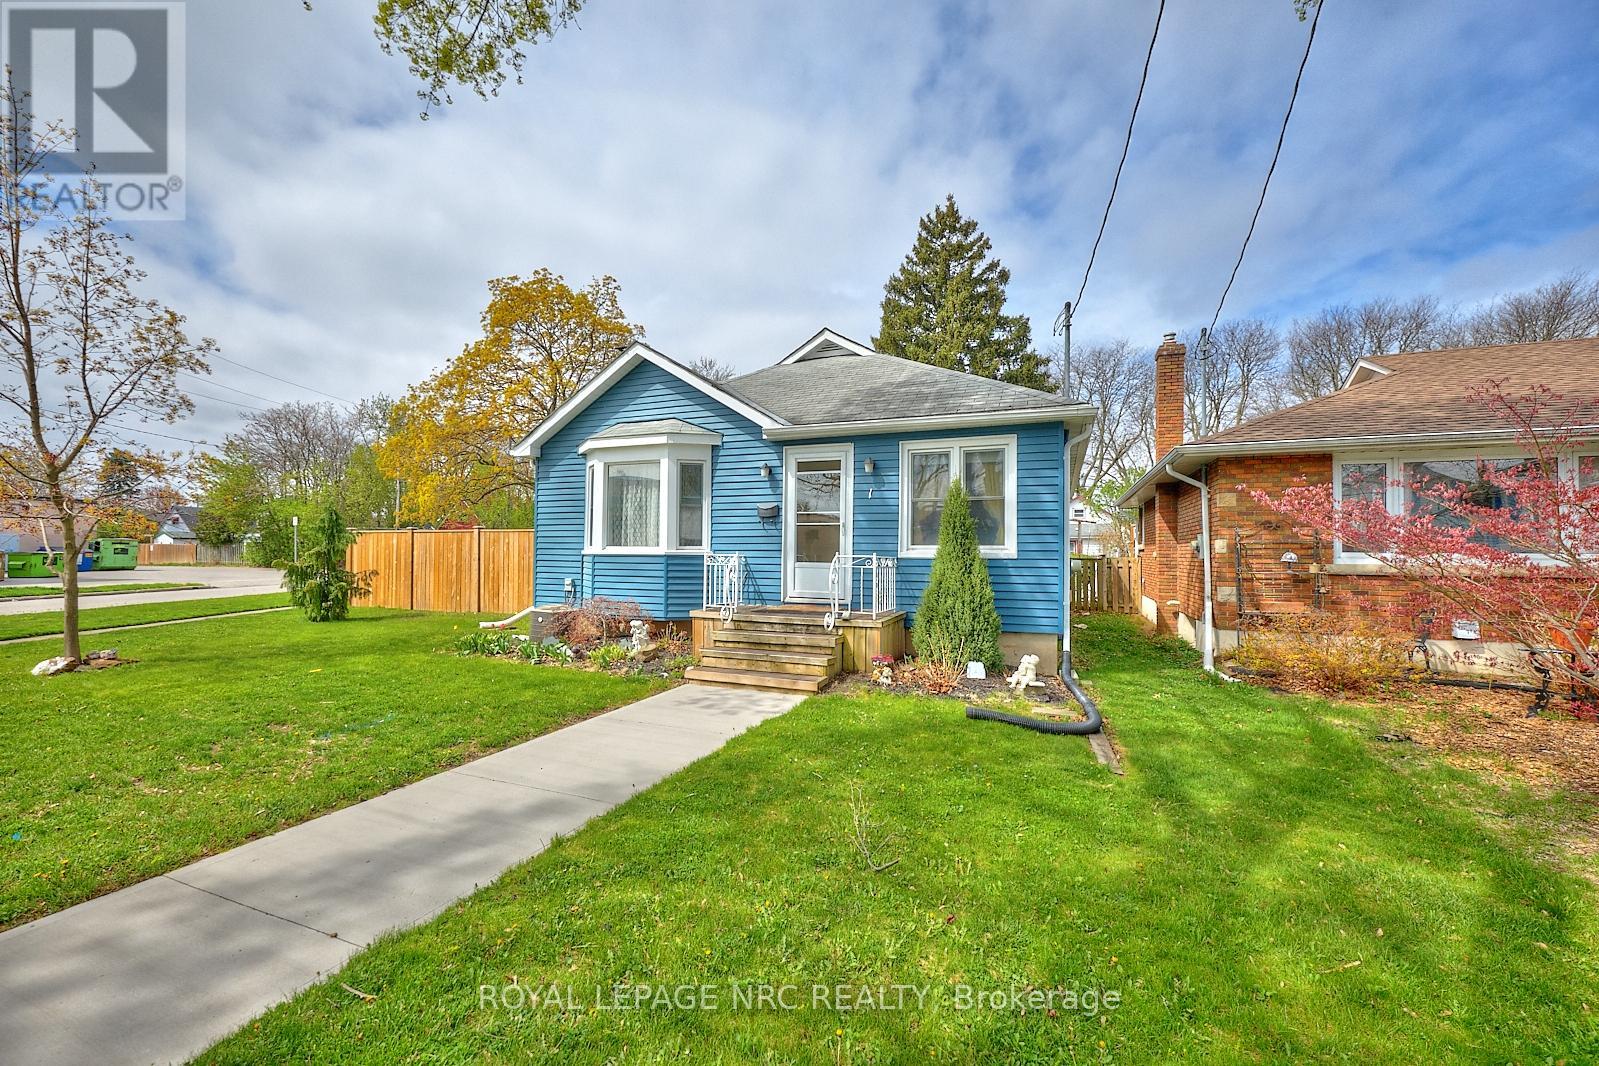
1 Thorndale Avenue
St. Catharines, Ontario
Welcome to your next chapter in the heart of St. Catharines! This beautifully maintained 4-bedroom, 2-bathroom bungalow offers the perfect combination of modern updates, flexible living space, and an unbeatable central location just minutes from the QEW, shopping, restaurants, parks, and top-rated schools. Step inside and be greeted by a bright, open-concept layout designed for both everyday living and effortless entertaining. The stunning renovated kitchen (2018) serves as the heart of the home, seamlessly connecting to the spacious living and dining areas where family and friends can gather with ease. When it's time to unwind, cozy up beside the gorgeous gas fireplace (2022) in the inviting family room, creating the perfect atmosphere for relaxing evenings. Outside, the curb appeal shines with brand-new siding (2024), while the fully fenced backyard offers your own private retreat. Enjoy summer barbecues, morning coffee, and outdoor entertaining on the newly installed concrete patio, with the added convenience of a detached garage providing extra storage and parking. The thoughtful layout includes two bedrooms on the main floor and two additional bedrooms on the lower level, making it ideal for growing families, multi-generational living, or those needing extra space for guests or a home office. A separate entrance to the lower level unlocks incredible potential for an in-law suite or income-generating opportunity, complete with a large family room, laundry area, and utility space. Whether you're searching for your forever family home or an investment with future possibilities, this move-in-ready property checks all the boxes. Don't miss your opportunity to own this exceptional home-schedule your private showing today and experience everything it has to offer! (id:55499)
Royal LePage NRC Realty
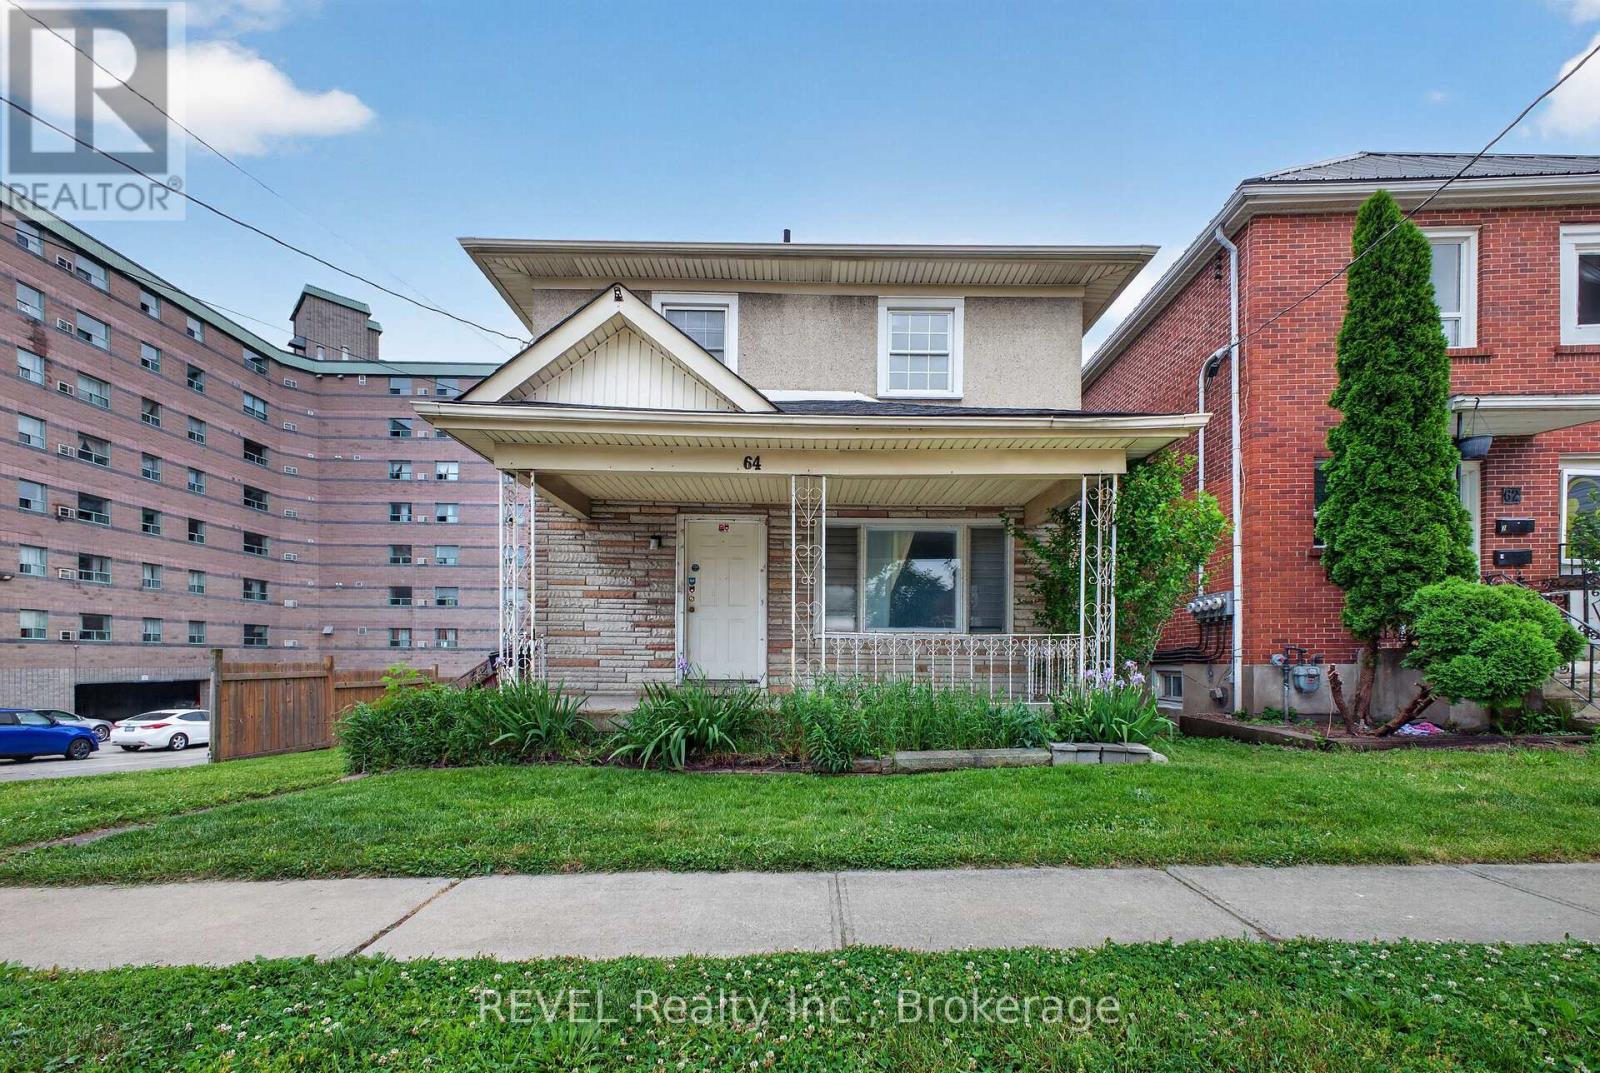
64 Division Street
St. Catharines, Ontario
Attention savvy DIYers and investors: 64 Division Street represents the ultimate opportunity to build massive equity and generate a great profit when the market turns around. This VACANT fixer-upper is priced exactly right for anyone looking to take advantage of today's market conditions and build sweat equity. The home features a great, functional layout that flows beautifully, starting with a highly convenient main-floor bathroom. Upstairs, you will find three spacious bedrooms alongside a second full bathroom, offering a fantastic footprint for personalization. Step outside to a deep, spacious backyard that provides the perfect canvas for future gardens, entertaining spaces, or patios. Ideally located just steps from vibrant downtown St. Catharines, you are within walking distance of incredible local dining, cafes, and transit. Best of all, the property backs directly onto an apartment parking lot, ensuring unique privacy with absolutely no noisy rear or side neighbors on that side of the home. (id:55499)
Revel Realty Inc.
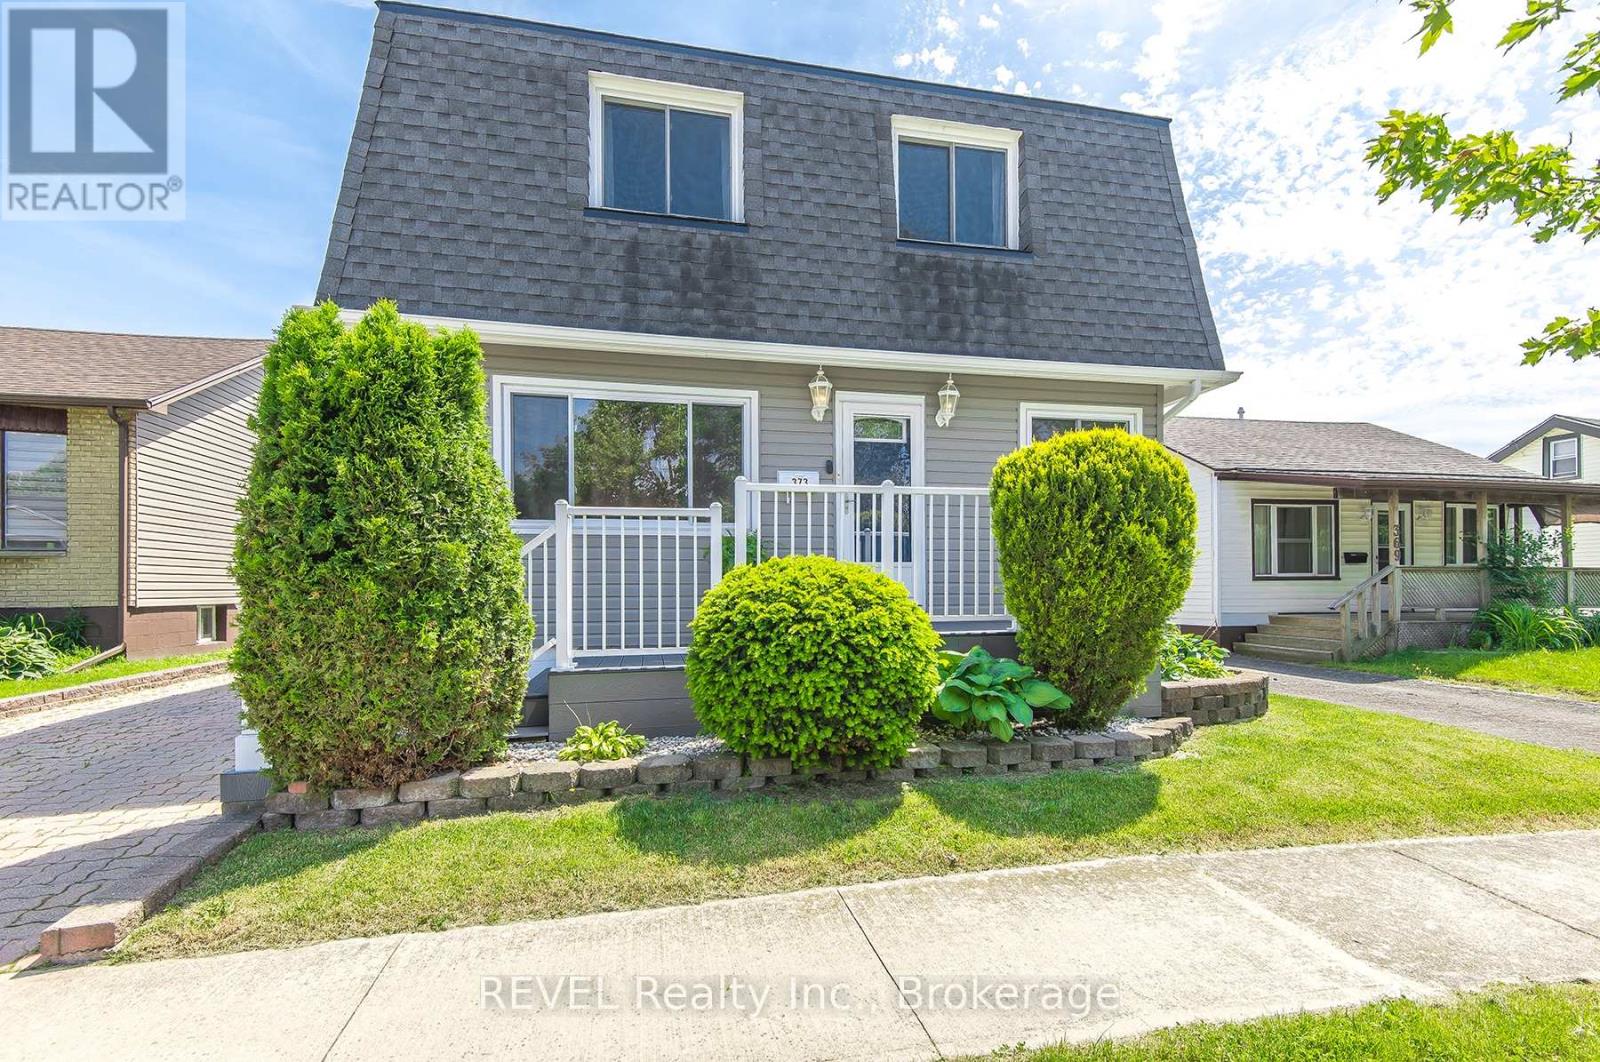
373 Hennepin Avenue
Welland, Ontario
Fantastic opportunity to own this 5 bedroom, 2 storey home! There are so many amazing features to this gem. The main floor features a large open concept family room combined with the kitchen with easy care laminate flooring.The kitchen offers an island with a cook top, built in range and plenty of cupboards and counter space. This area is full of possibilities, with this much space you can put your dinning area and a living area. There is a front living room offering a bit of privacy and a main floor bedroom with an attached office or use it as large closet. The laundryroom is on the main floor beside the 3 piece bathroom. Upstairs offers 4 bedrooms and a 4 piece bathroom. The primary bedroom was recently redone and is huge with a walk in closet and fabulous windows. Next door is a storage closet complete with laundry hook up and a sink. Outside, the roof, siding and windows have been updated and the driveway has parking for 4 vehicles.The garage was rebuilt in 2018. There is a small park at the end of the street and walking distance to schools, shopping and amenities.This home is truly move in ready and waiting for its next owner! (id:55499)
Revel Realty Inc.
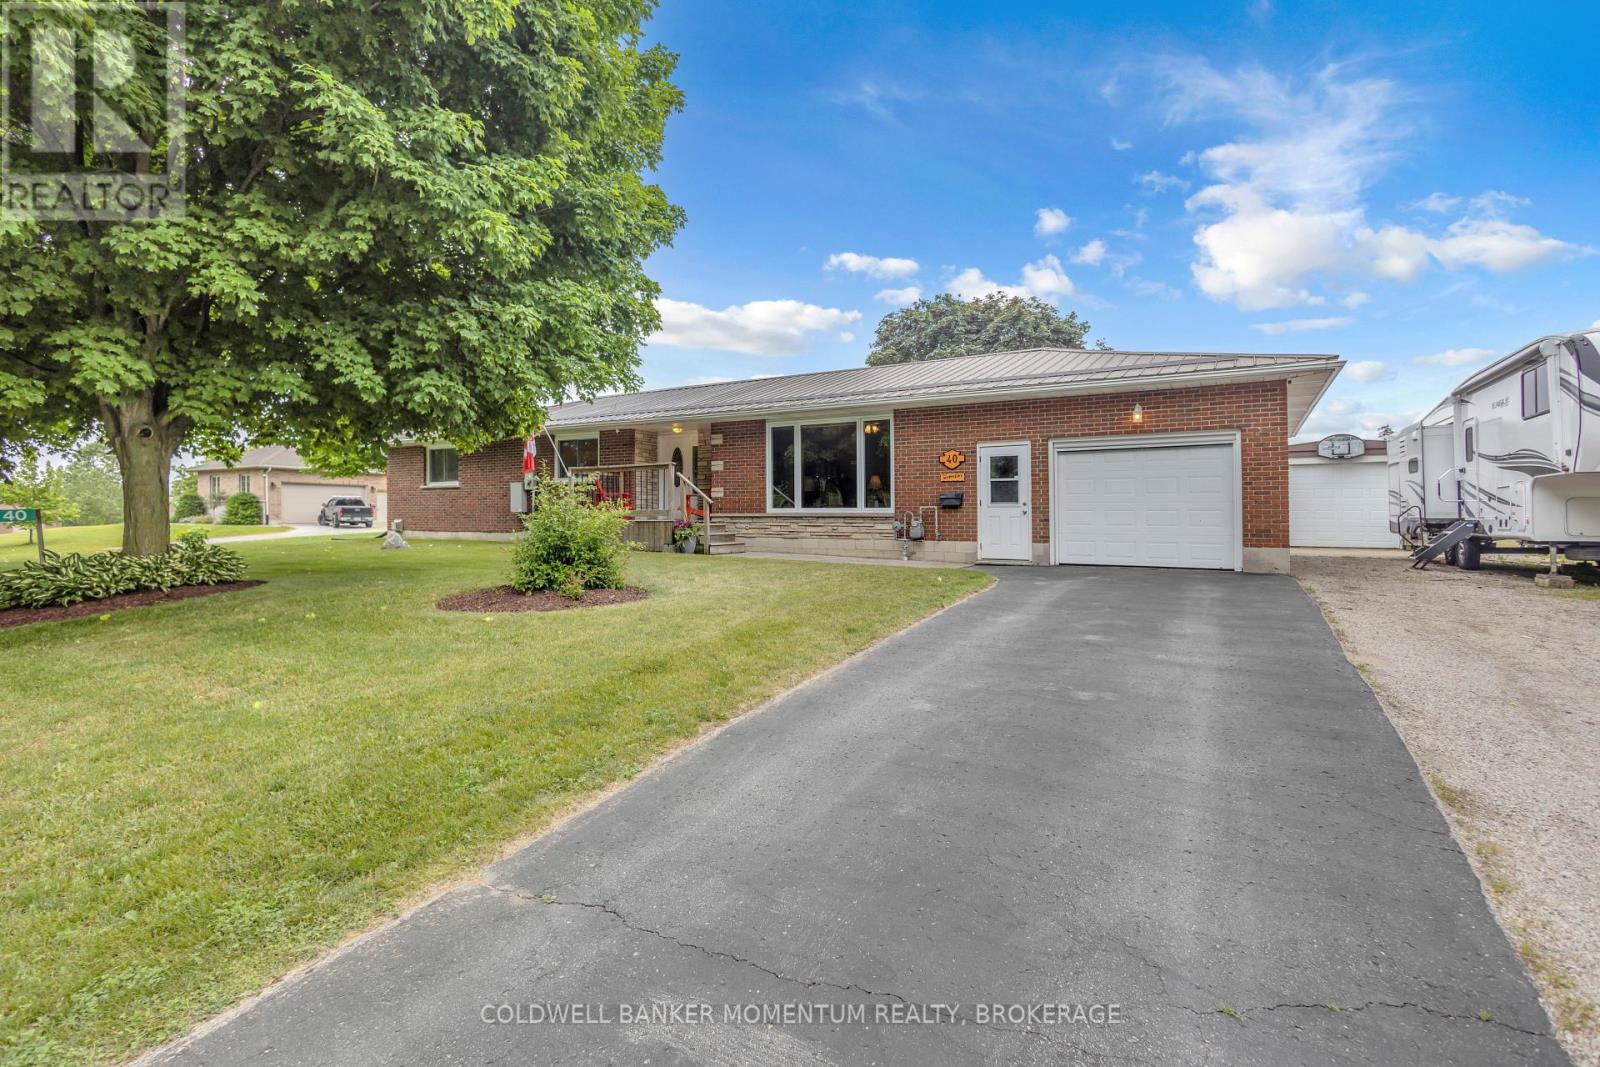
40 Murray Street E
Norfolk, Ontario
Welcome to 40 Murray Street, Vittoria, a beautifully maintained ranch-style home offering the perfect blend of comfort, functionality, and privacy. Nestled on a spacious lot with no rear neighbours, this property provides a peaceful country feel while still being conveniently located near Simcoe, Port Dover, and the shores of Lake Erie. Inside, you'll find a large updated kitchen designed for both everyday living and entertaining, featuring ample cabinetry, generous counter space, and plenty of room for family gatherings. Comfortable living spaces throughout the home are complemented by the convenience of central vacuum and the peace of mind provided by a whole-home backup generator, ensuring you're prepared year-round. Step outside and discover your own private retreat. The backyard offers exceptional privacy and is the perfect place to relax and unwind, featuring a hot tub ideal for enjoying quiet evenings under the stars. Outdoor enthusiasts, hobbyists, or those needing extra workspace will appreciate the insulated 12' x 24' workshop, perfect for projects, storage, or a home-based business. The attached garage is enhanced with a screened door, allowing you to enjoy fresh air while keeping insects out during the warmer months. Whether you're entertaining guests, gardening, soaking in the hot tub, or simply enjoying the tranquility of village living, this property offers a lifestyle that's hard to find. Perfect for first-time buyers, downsizers, or anyone seeking a home with added versatility and comfort, 40 Murray Street delivers exceptional value in one of Norfolk County's most charming communities. Don't miss your opportunity to make this wonderful Vittoria property your next home. (id:55499)
Coldwell Banker Momentum Realty
7859 Mulhern Street
Niagara Falls, Ontario
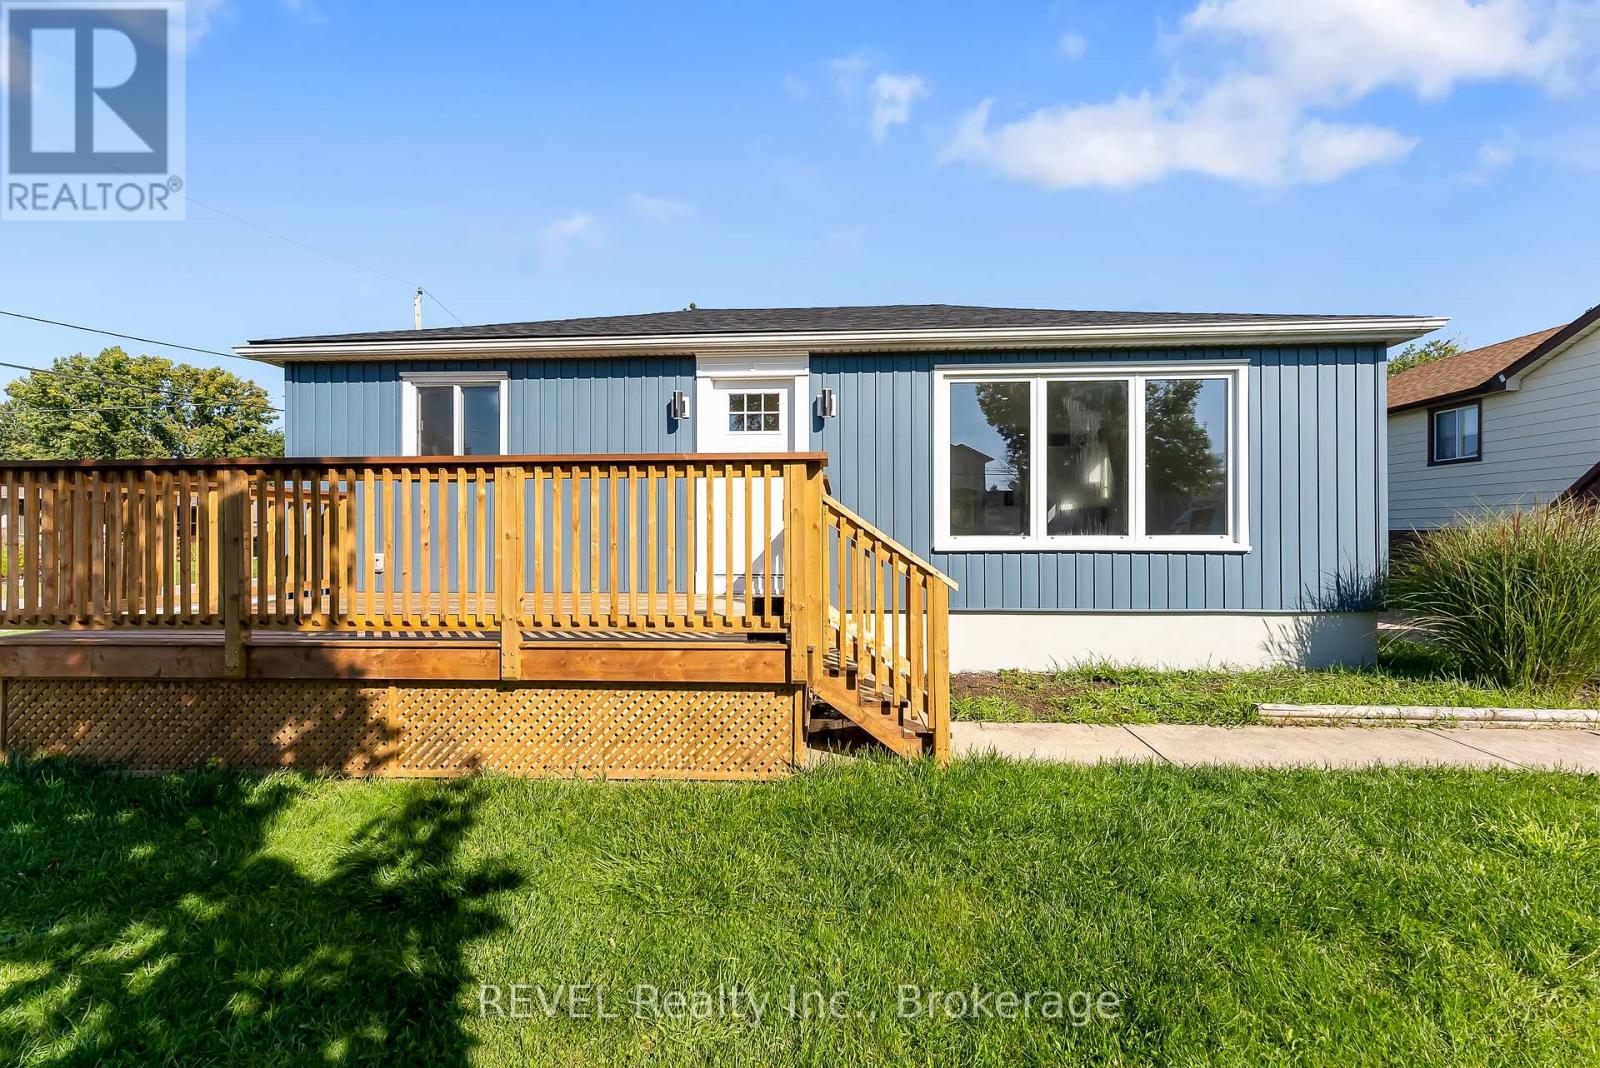
Welcome to this beautifully renovated home offering exceptional flexibility for homeowners and investors alike. Finished with modern, cohesive updates throughout, this property features bright living spaces, updated flooring, contemporary kitchens and baths, and a clean, move-in-ready design from top to bottom. What makes this home truly unique is that the lower level has been renovated to the same standard and quality as the upper level, creating a seamless feel throughout the entire property. Currently configured as a duplex, this home offers multiple possibilities - live in one unit and offset your mortgage, accommodate multi-generational living, generate investment income, or easily enjoy the property as a spacious single-family residence. Thoughtfully updated and highly versatile, located in a wonderful neighbourhood, this is a rare opportunity to own a property that combines style, function, and long-term flexibility. Move in, invest, or adapt to your lifestyle - the choice is yours. (id:55499)
Revel Realty Inc.
752 Gorham Road
Fort Erie, Ontario
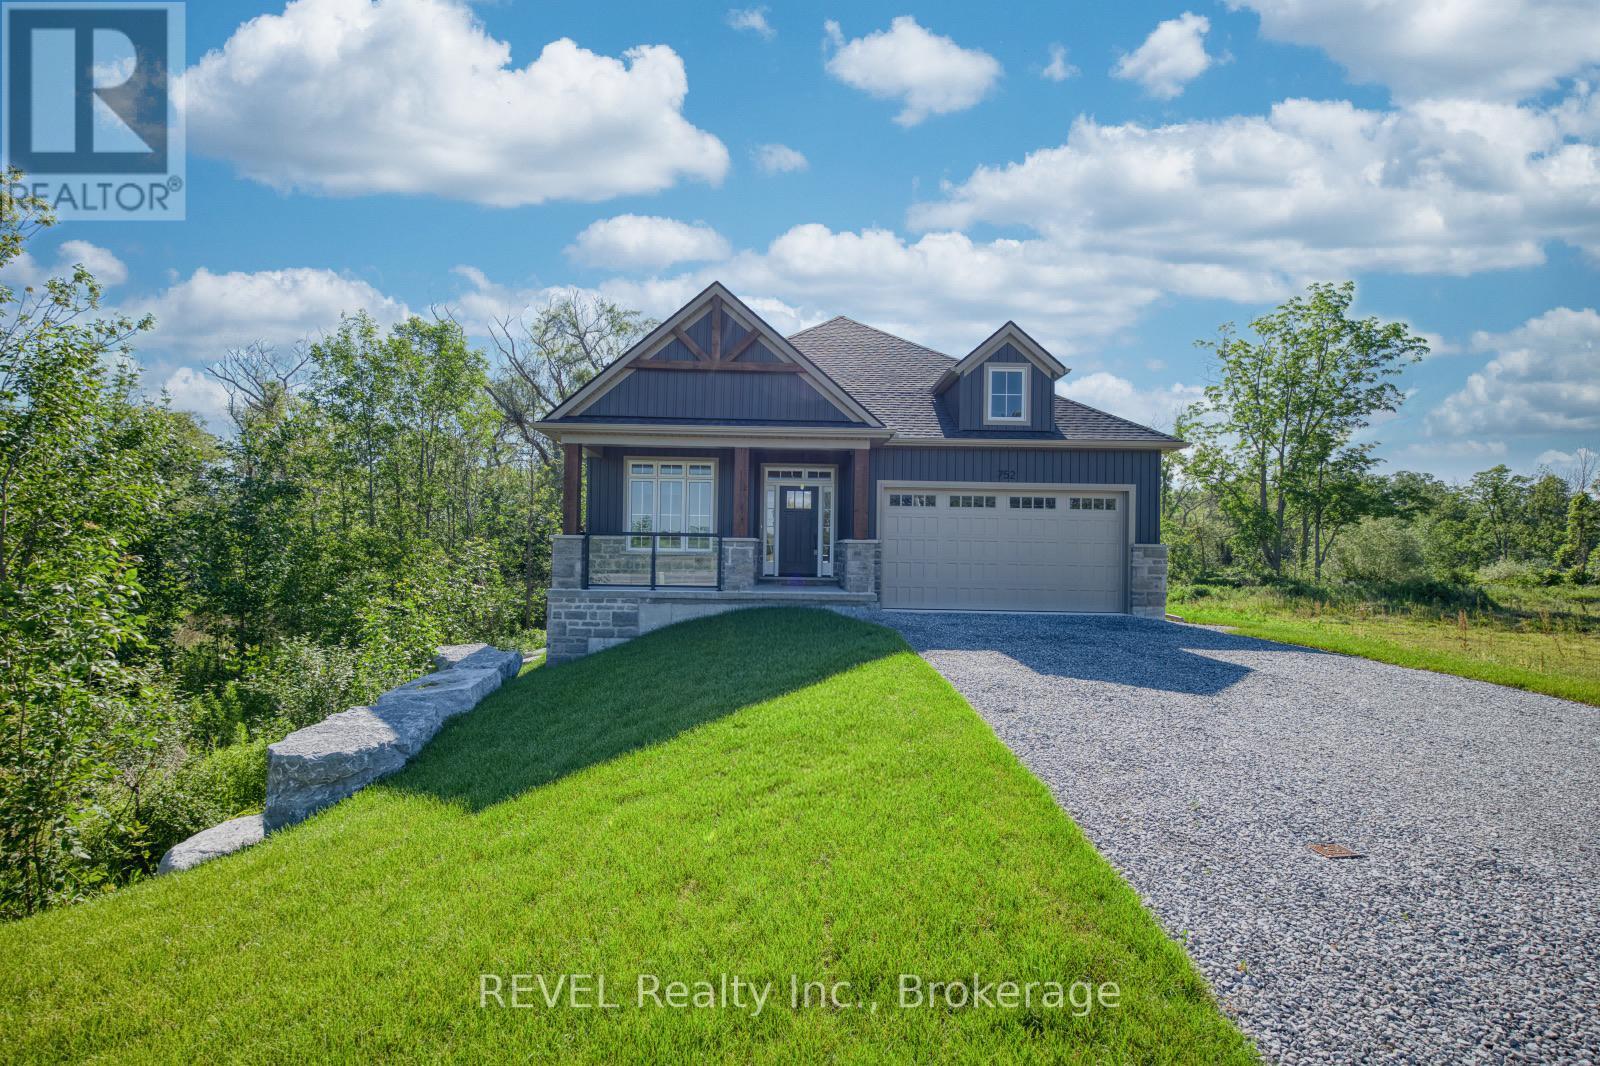
Set on a truly exceptional private lot, gently embraced by a picture-perfect babbling brook, this stunning Oak Homes custom-designed bungalow seamlessly blends modern municipal conveniences with the serenity of a country retreat, backing onto lush and private green space. Spanning 1,500 sq. ft., this thoughtfully crafted home features a host of luxurious upgrades. The spacious primary bedroom boasts a walk-in closet, a spa-like 5-piece ensuite, and patio doors leading directly to a large back deck, perfect for relaxing or entertaining. No detail has been overlooked, with high-end finishes throughout. The home features 9-foot ceilings, upgraded large trim, engineered hardwood flooring, sleek quartz countertops, and a contemporary linear fireplace. The open-concept layout offers a gourmet kitchen with abundant cabinetry, a central island with breakfast bar, and convenient pantry storage. Enjoy the ease of main floor laundry and a mudroom located off the attached two-car garage. The bright dining room is highlighted by an 8-foot patio door that opens onto a spacious covered elevated deck, complete with pot lighting and a ceiling fan ideal for outdoor dining and relaxation. Imagine transforming the large backyard into your own private oasis. With rare spectacular 9 ft ceilings... the unfinished basement is roughed-in for a potential in-law suite, offering the flexibility for multigenerational living or additional rental income, and includes a direct walk-out to a lower level deck. This home offers the perfect balance of modern living and tranquil surroundings. Welcome to your lifestyle living experience. FULL TARION WARRANTY. Taxes to be assessed. ***NOTE: Some exterior photos have been virtually enhanced. Property taxes yet to be assessed. Price reflects the applicable new home HST rebate, which is to be assigned to and collected by the builder. (id:55499)
Revel Realty Inc.
28 Ramsgate Drive
Hamilton, Ontario
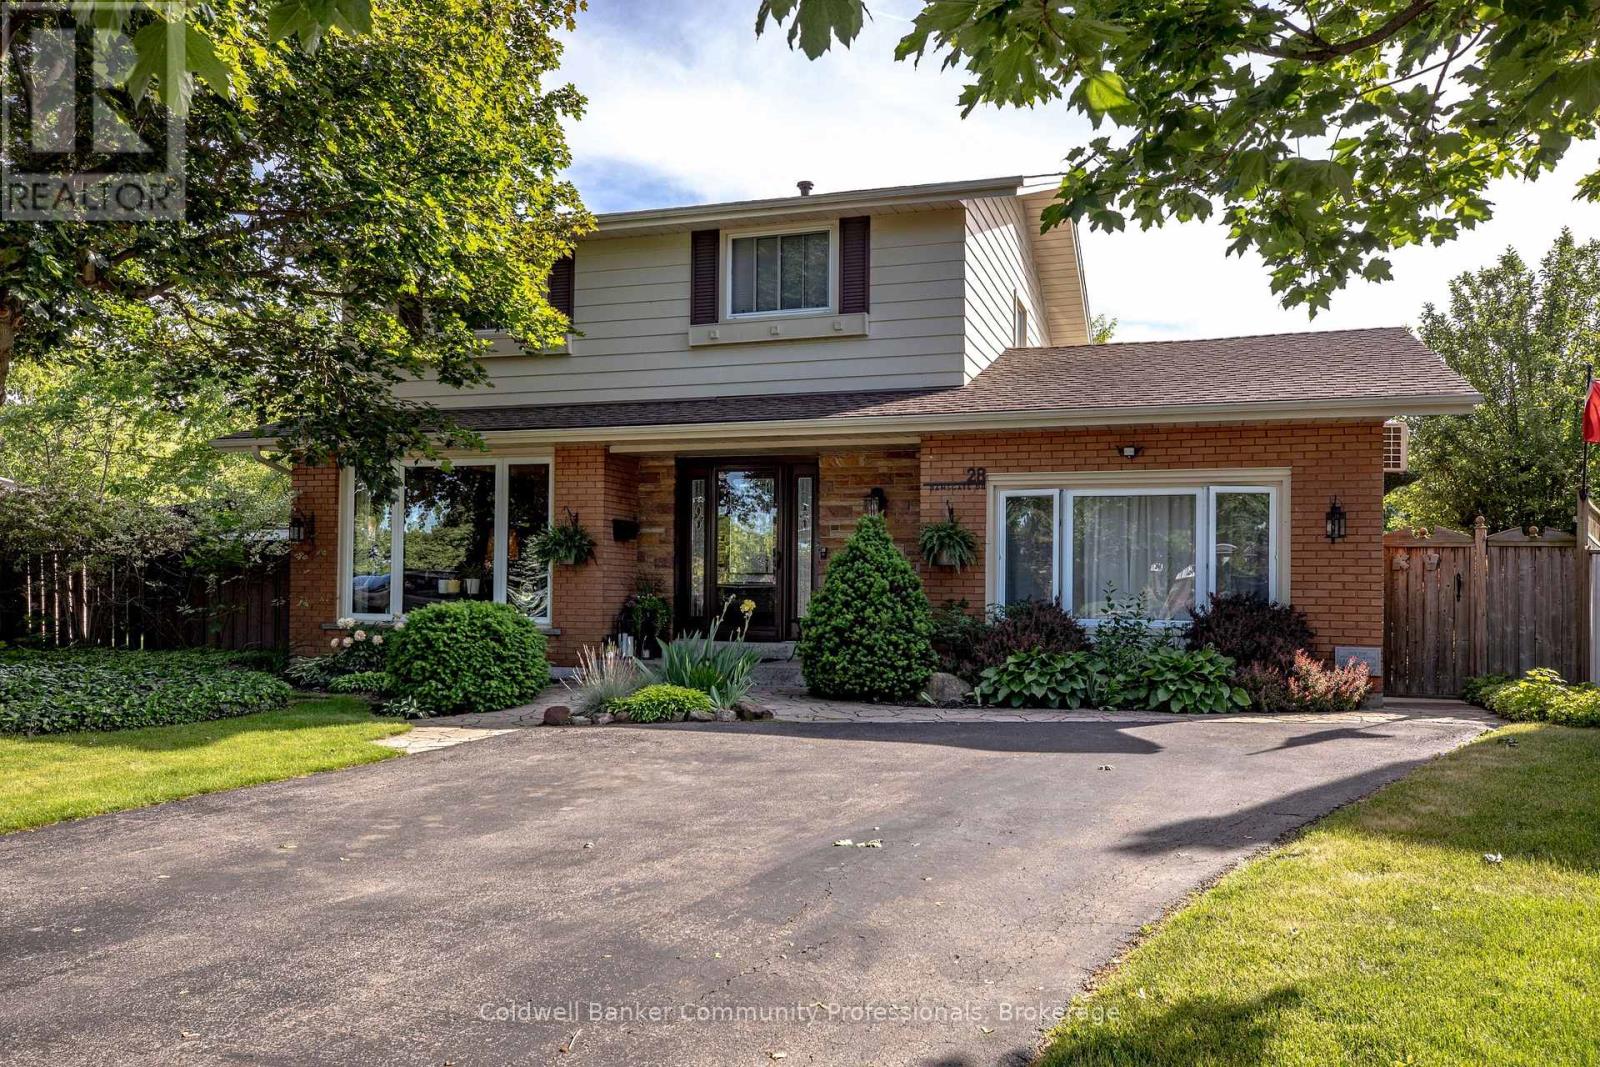
Welcome to 28 Ramsgate, a beautifully maintained family home located in one of Stoney Creek's oldest and most sought-after neighbourhoods. Set on an impressive pie-shaped lot of nearly 6,000 sq. ft., this home offers a rare combination of privacy, space, comfort, and style. From the moment you arrive, the attractive curb appeal stands out with its landscaped front garden and double driveway that comfortably accommodates up to four vehicles. Originally converted from the garage, the home provides additional living space that enhances its family-friendly layout. Inside, you'll find bright and welcoming principal rooms, including a spacious living room, dining area, and kitchen designed for everyday living and entertaining. The thoughtfully renovated family room is a standout feature, offering direct access to the backyard along with year-round comfort thanks to its dedicated split unit for heat and AC and cozy gas fireplace. The upper level features four generously sized bedrooms with beautifully maintained flooring throughout. The finished basement extends the living space even further, (with its own fireplace) providing a stylish retreat perfect for relaxing, entertaining, a quiet office, or enjoying family time. Step outside to a private backyard oasis where summer memories are waiting to be made. Surrounded by mature trees and ample outdoor space, the impressive 22' x 39' in-ground pool, with an approximate depth of 12 feet, becomes the centrepiece of a backyard designed for entertaining, relaxation, and enjoying time with family, friends and staples of the neighbourhood that you'll get along with. Lovingly cared for and move-in ready, 28 Ramsgate is the perfect family home. Don't believe me, see for yourself! (id:55499)
Coldwell Banker Community Professionals
244 North Street
Fort Erie, Ontario
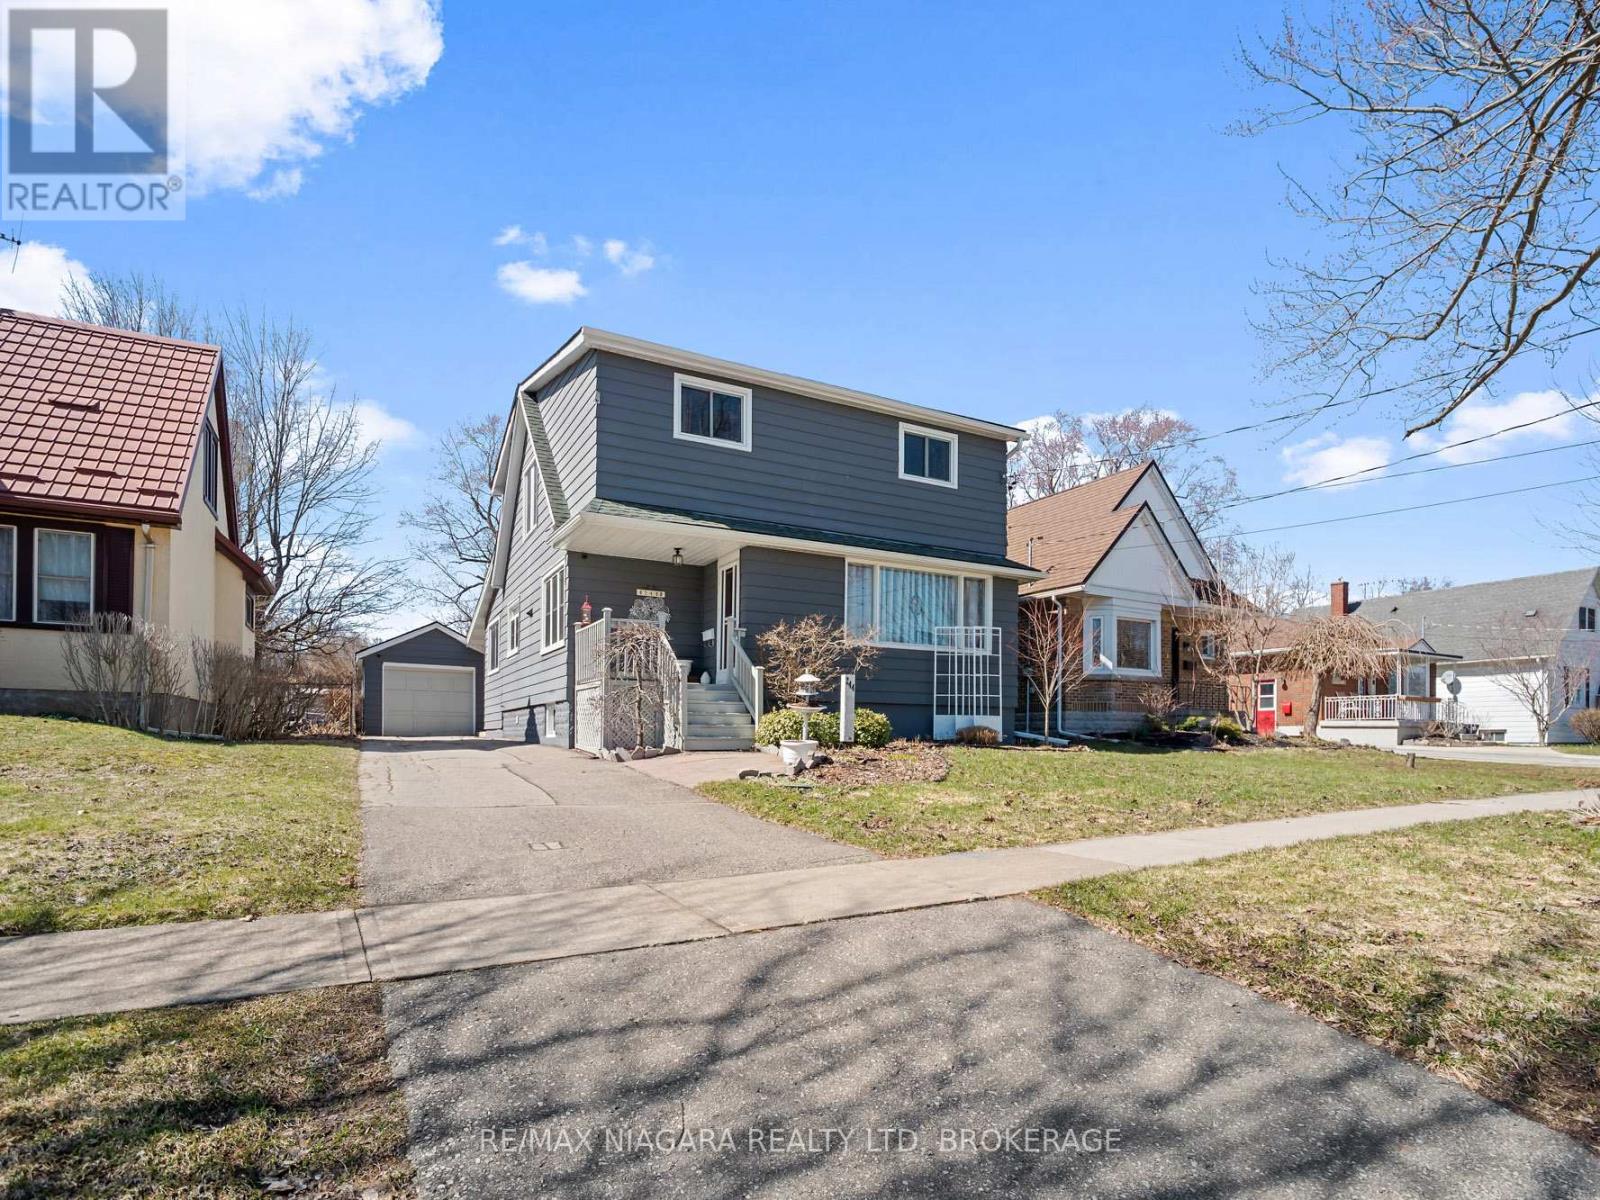
Much to Offer! Welcome to 244 North St Fort Erie. Lovely tree lined street in a convenient, well established residential neighborhood. Well maintained .Great combination of character and comfort. Large principal rooms. Nice bright family sized kitchen features a lovely breakfast area with bay window, center island and lots of storage. Spacious living room/ dining room combo. Large main floor recreation room. Bonus 10 ft x 25 ft sunroom overlooks landscaped 160 ft lot. Great patio area with pergola. Upstairs 4 good sized bedrooms...2 with walk in closets and a 4pcs bath. Furnace 5yrs. Many newer windows. Detached garage is 55 FT long!! Room for the toys. 2 pcs seasonal washroom in garage. Minutes to to Niagara River, QEW, Recreation trails, parks, restaurant and the Peace Bridge. (id:55499)
RE/MAX Niagara Realty Ltd
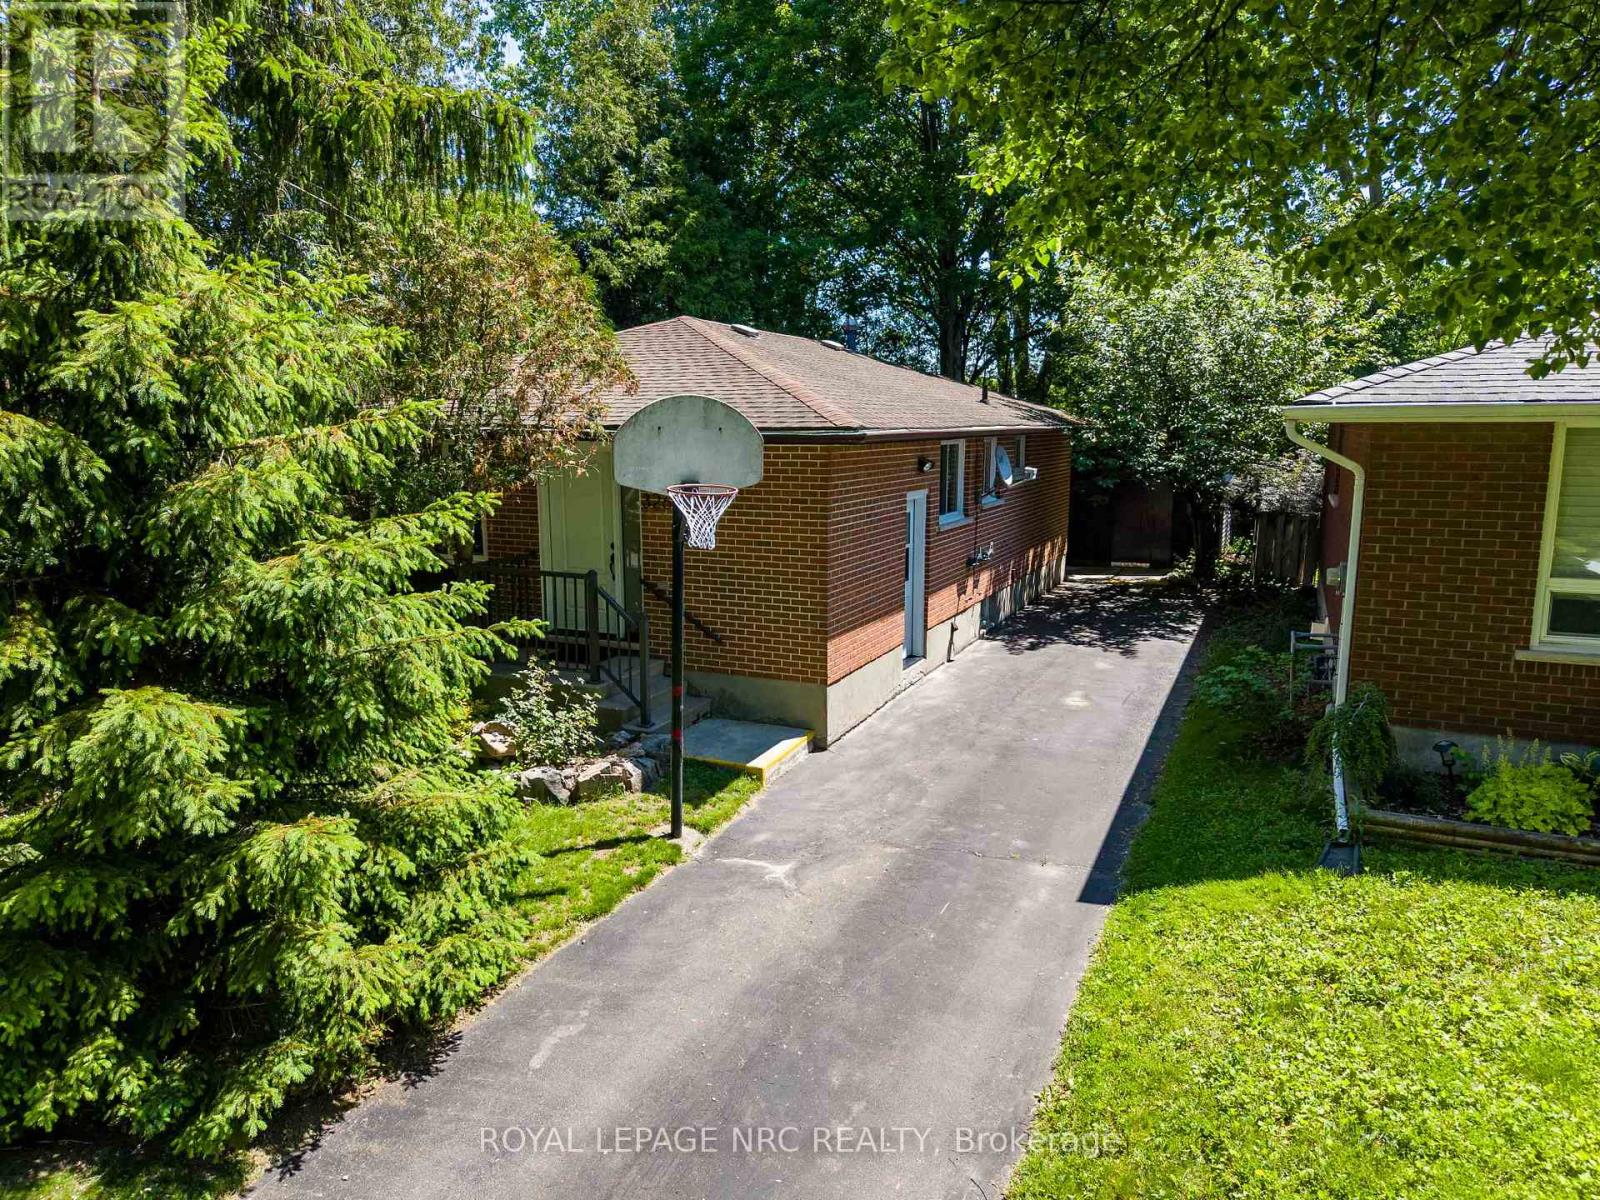
3265 Addison Avenue
Niagara Falls, Ontario
Welcome to this beautifully updated 6-bedroom, 2-bathroom bungalow, offered for sale for the very first time in north end Niagara Falls. Featuring extensive updates in 2026 including a brand new kitchen, renovated bathroom, updated flooring, and new windows. This home is move-in ready with all appliances included. Enjoy no rear neighbours with the home backing onto a beautiful playground at Victoria Public school. Situated in a desirable location close to, grocery stores, gas stations, restaurants, gyms, churches, schools, parks, and the Gale Centre Arena with easy access to Stanley Avenue and Thorold Stone Road. This newly modernized property combines comfort, style, and practicality in one outstanding package. (id:55499)
Royal LePage NRC Realty
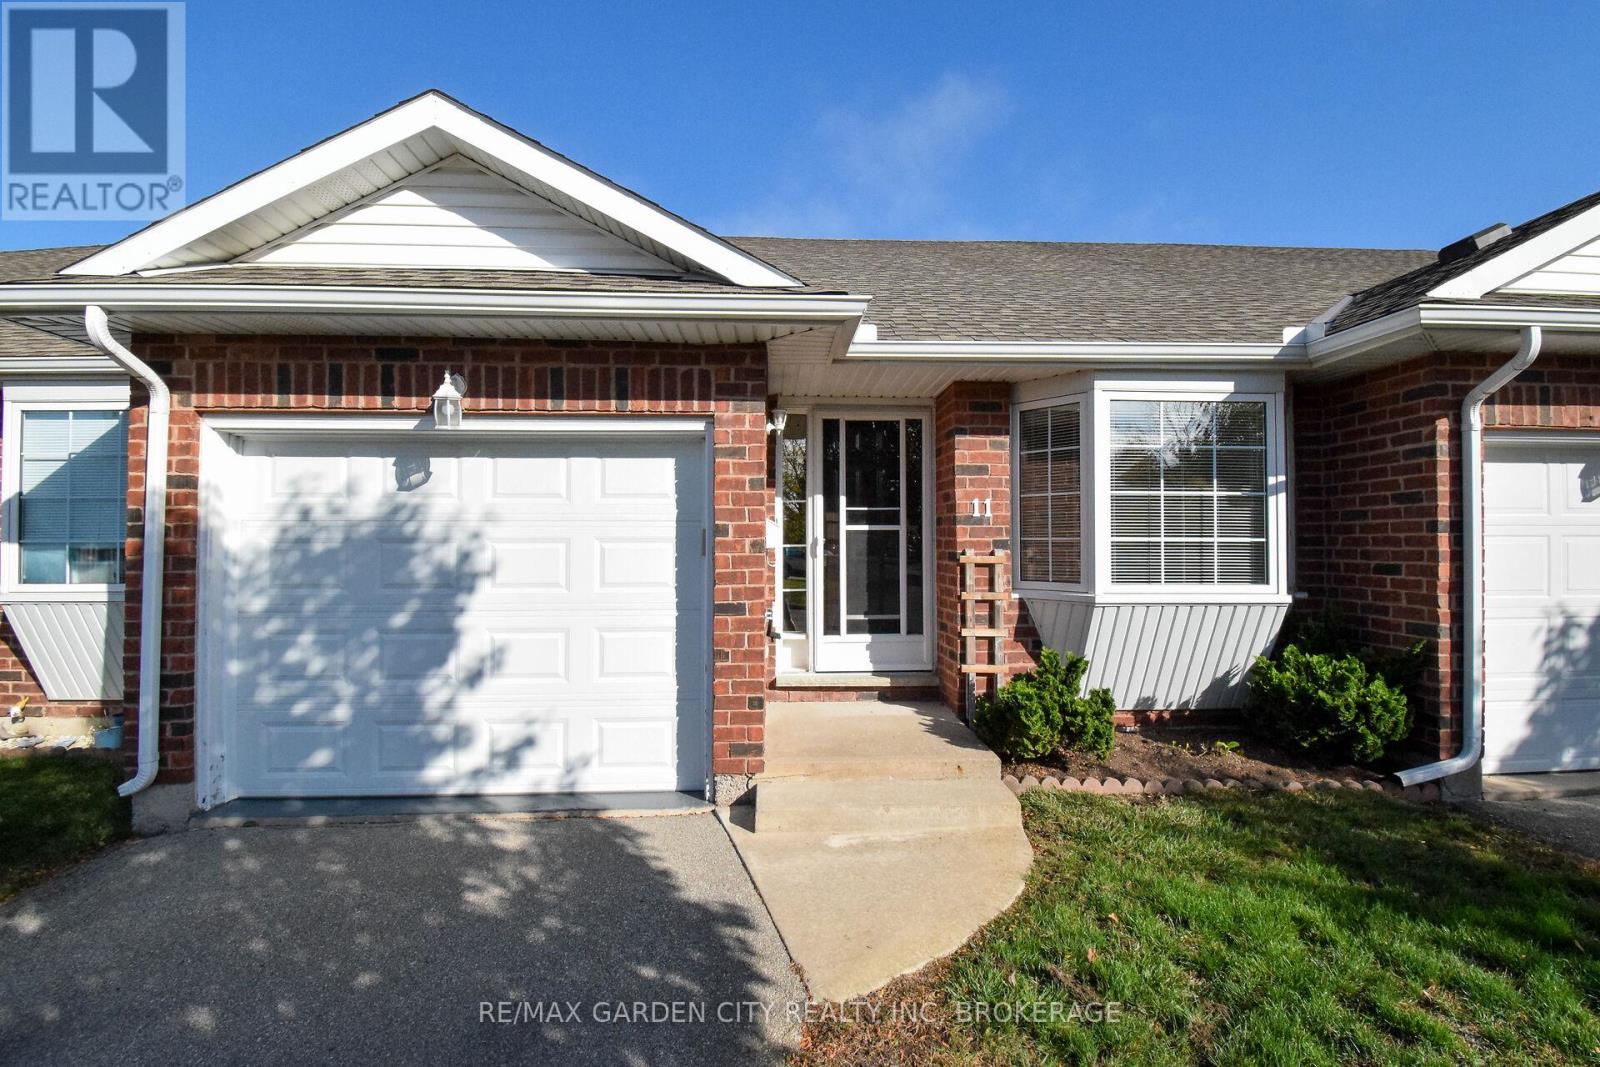
11 - 162 First Street
Welland, Ontario
Move in Ready!! Freshly painted open concept 2 bedroom bungalow condo with attached garage!! Enjoy amazing features such a hardwood & laminate floors throughout, main floor laundry, central vacuum, all doors accommodate wheelchair access. A unique 5 ft crawlspace located underneath the entire unit providing plenty of storage. Updates include bright kitchen with new hardware, laminate flooring in bathroom & laundry & A/C. Large double wide deck for all you outdoor entertaining or simply relaxing. Located steps away from recreational canal perfect for all your outdoor activities such as walking trails, kayaking, paddle boarding, swimming & fishing. Just minutes to all amenities, Seniors Centre, shopping and the Hwy 406. Don't let this gem pass you by. Experience ease of life in this turnkey opportunity. (id:55499)
RE/MAX Garden City Realty Inc
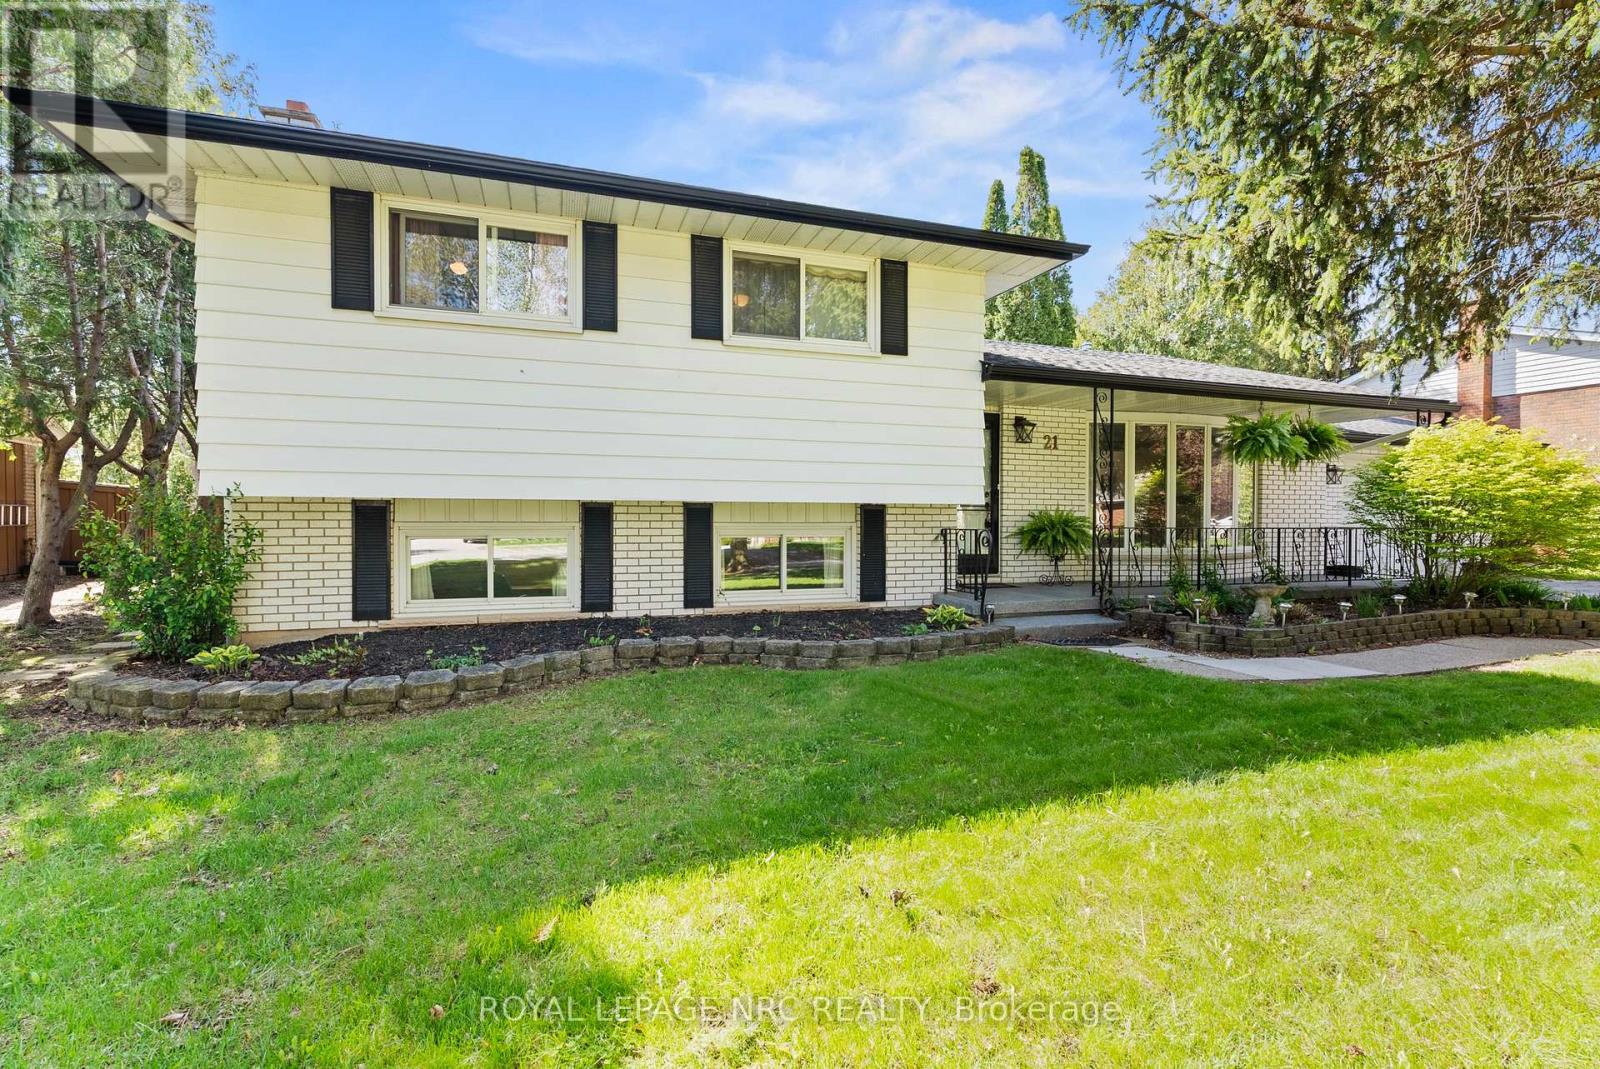
21 Upper Canada Drive
Niagara-On-The-Lake, Ontario
Set in the heart of Garrison Village, one of Niagara-on-the-Lake's most established and desirable communities, this side-split home offers a wonderful opportunity to make it your own. With three bedrooms and a functional, well-proportioned layout, the home also features a separate entrance to the lower level, providing flexibility for extended family or future use.Thoughtfully maintained and largely original in design, the property presents an inviting canvas for those looking to tailor a home to their personal style over time. It is an ideal option for buyers who appreciate solid construction, a mature neighbourhood, and the ability to add their own touches.The lower level includes an indoor sauna, creating a private space to unwind year-round. Outside, the backyard is designed for enjoyment, featuring an in-ground pool perfect for summer entertaining.Located just steps from a neighbourhood park with a tennis court and within close proximity to daily amenities, this home offers both convenience and lifestyle in a highly sought-after setting.A compelling opportunity to establish yourself in Garrison Village and create a home that reflects your vision. (id:55499)
Royal LePage NRC Realty
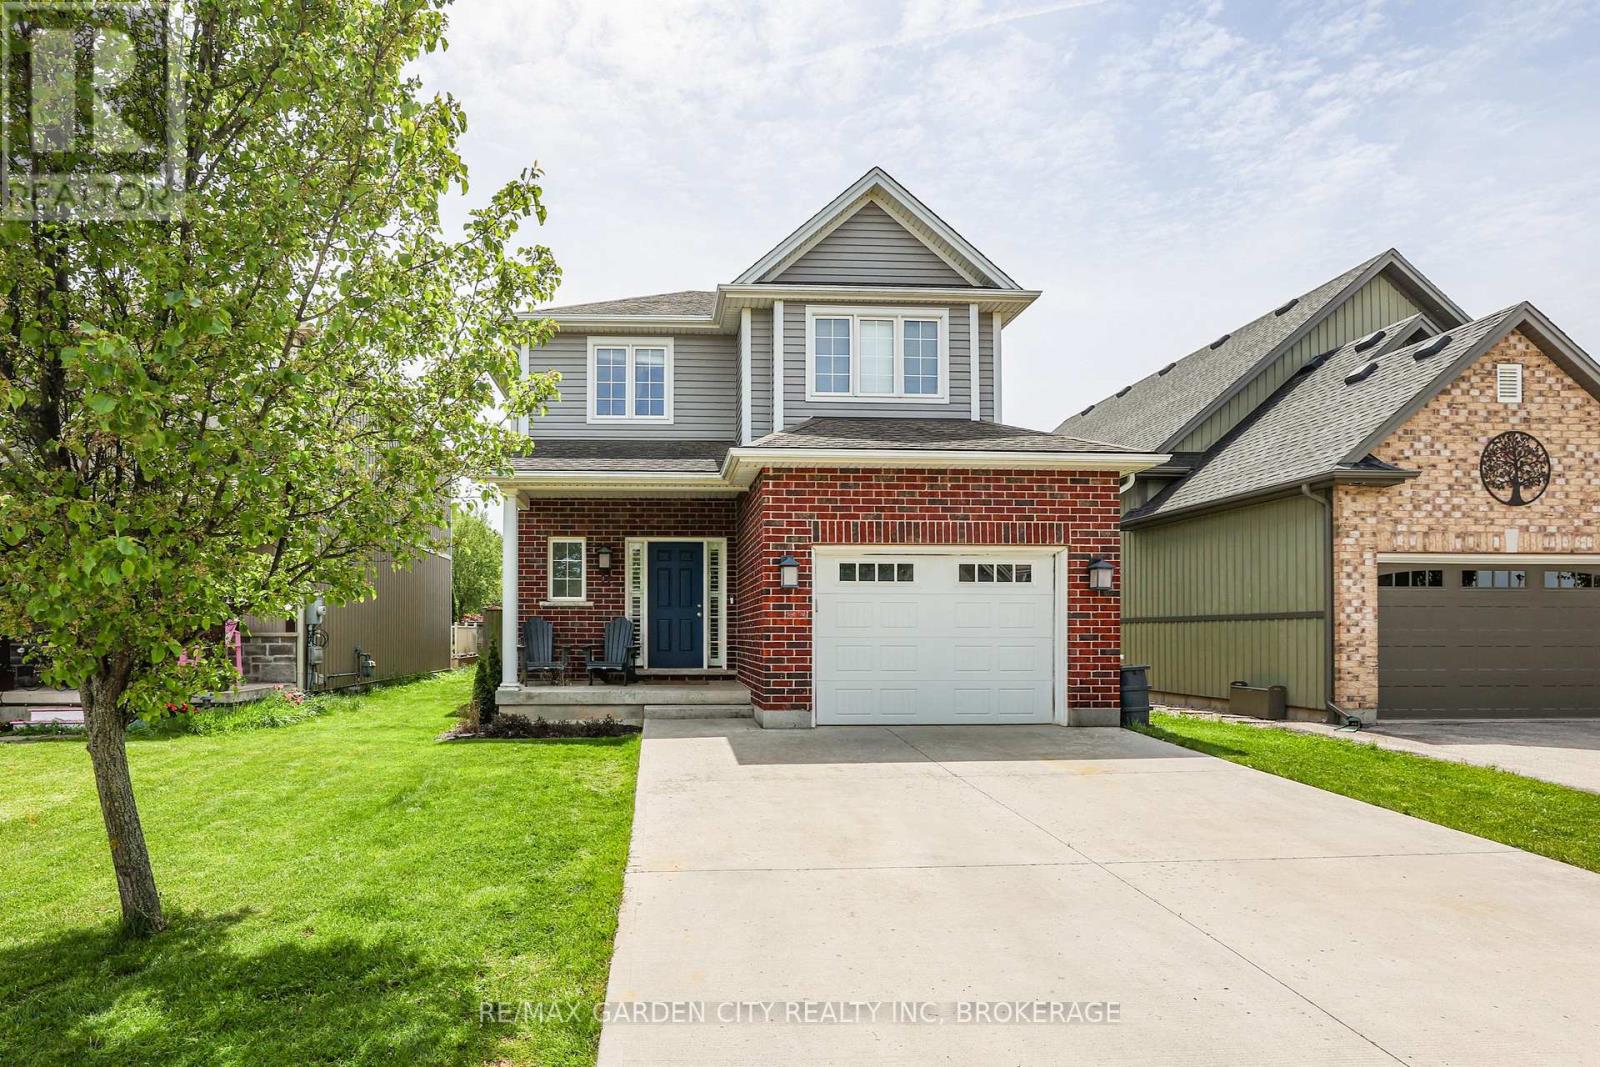
22 Riesling Drive
Niagara-On-The-Lake, Ontario
Built in 2011 this great quality detached two-storey home is located in the quaint community of Vigil in Niagara-on-the-Lake and is an excellent ready-to-enjoy option for a great value. Tucked into a private street only a short drive from the town center as well as within walking distance to Crossroads Public School on Niagara Stone Road. As you enter the home you find a welcoming foyer with plenty of storage, a secluded 2-piece powder room, and an interior access door to the attached garage. Moving into the living space we find a sophisticated open concept kitchen, dining, and living room space with a massive eat-in-island featuring a beautiful waterfall quartz countertop. The main space overlooks the comfortable backyard entertaining area with deck, pergola, and patio. On the second floor you'll find three spacious bedrooms, a 4-piece bathroom, second floor laundry closet, and the primary bedroom hosts a large walk-in closet with plenty of storage. The fully finished basement has a fourth bedroom, family room area, a 3-piece bathroom, and additional storage space. An all-around great option in a wonderful location and an encourageable asking price! (id:55499)
RE/MAX Garden City Realty Inc
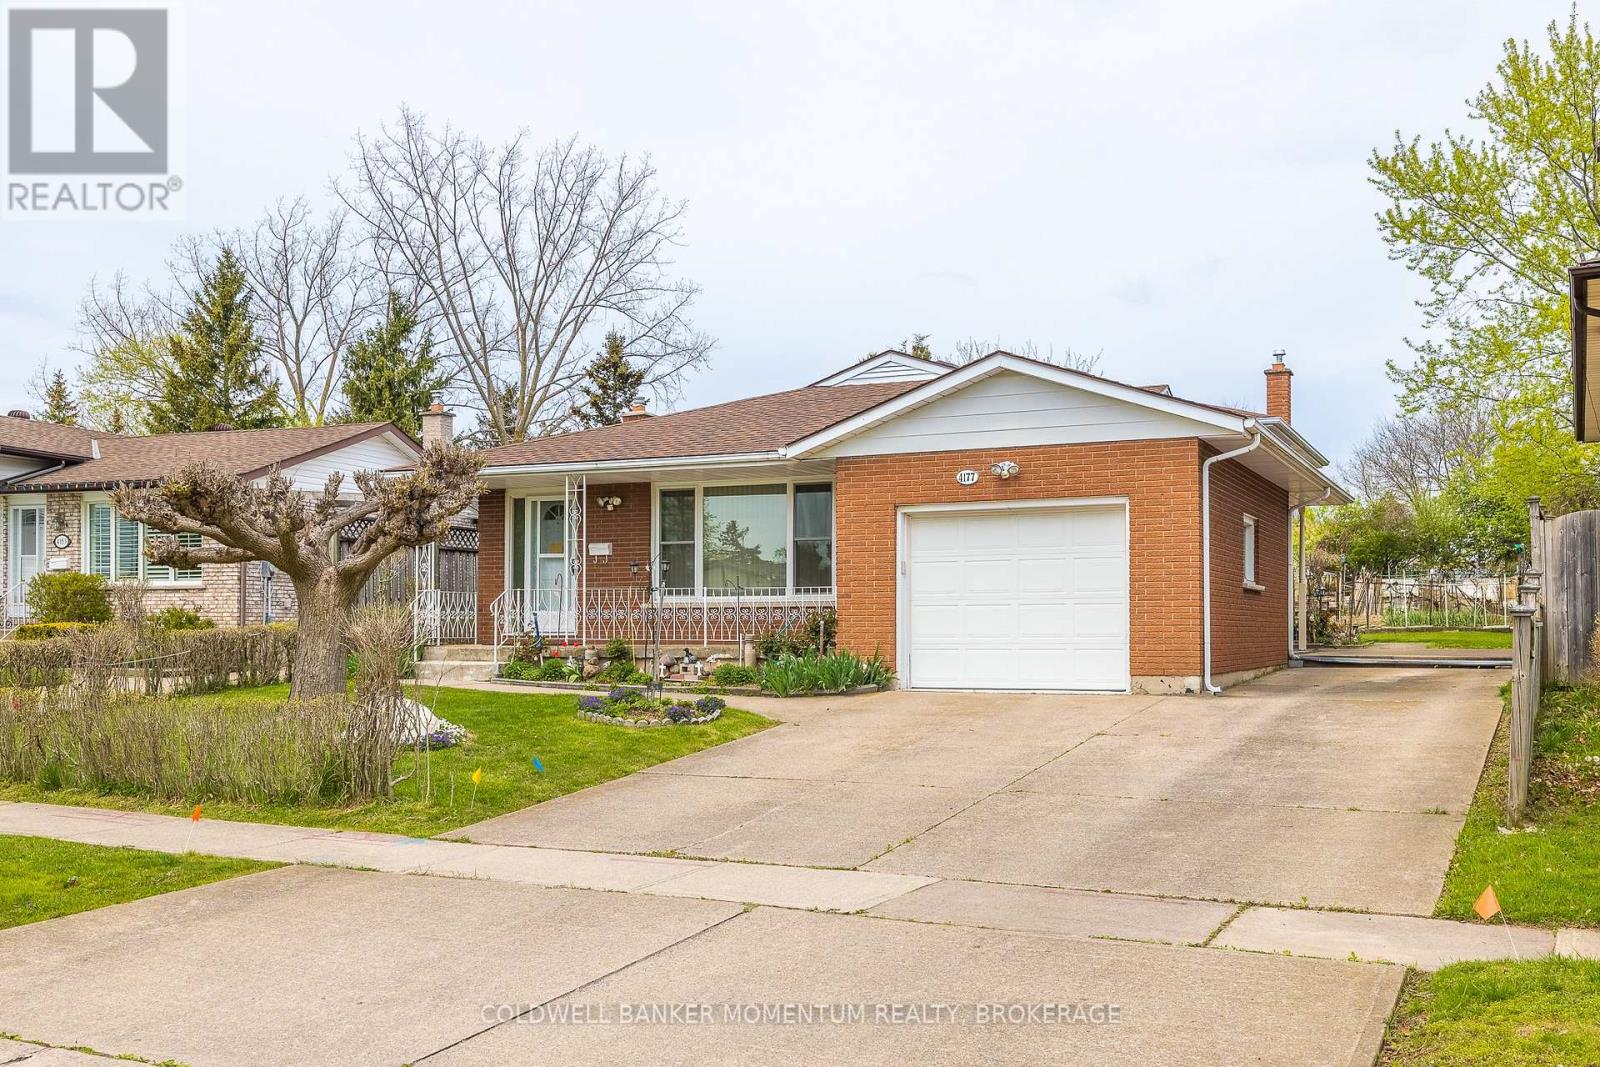
4177 Brookdale Drive
Niagara Falls, Ontario
Spacious, meticulously clean 3 bedroom brick/metal siding back-spit with a single attached garage and large rear yard equipped with a vegetable garden. Layout consists of 3 upper level bedrooms, 4 pc bath and extra closets/storage. Main floor features an eat-in kitchen, dining room with built-in cabinets, living room, and a sliding door to a covered concrete patio (9'8" x 13'6") with an entrance to the garage. Lower level includes a second open concept kitchen, rec room with brick gas natural fireplace and 3 pc bath. The lower level has a separate walkout to the beautiful backyard with plenty of green space, huge garden and shed. Includes an extra 560sq.ft of living space. Basement laundry, workshop storage and cold storage. Shingles replaced in 2019, hot water heater owned, 100 amp electrical. Located in a great neighbourhood! Close to schools, shopping, restaurants, access to QEW and much more! Walking distance to shopping, bus stops, etc.. This home is full of character that you don't want to miss! (id:55499)
Coldwell Banker Momentum Realty
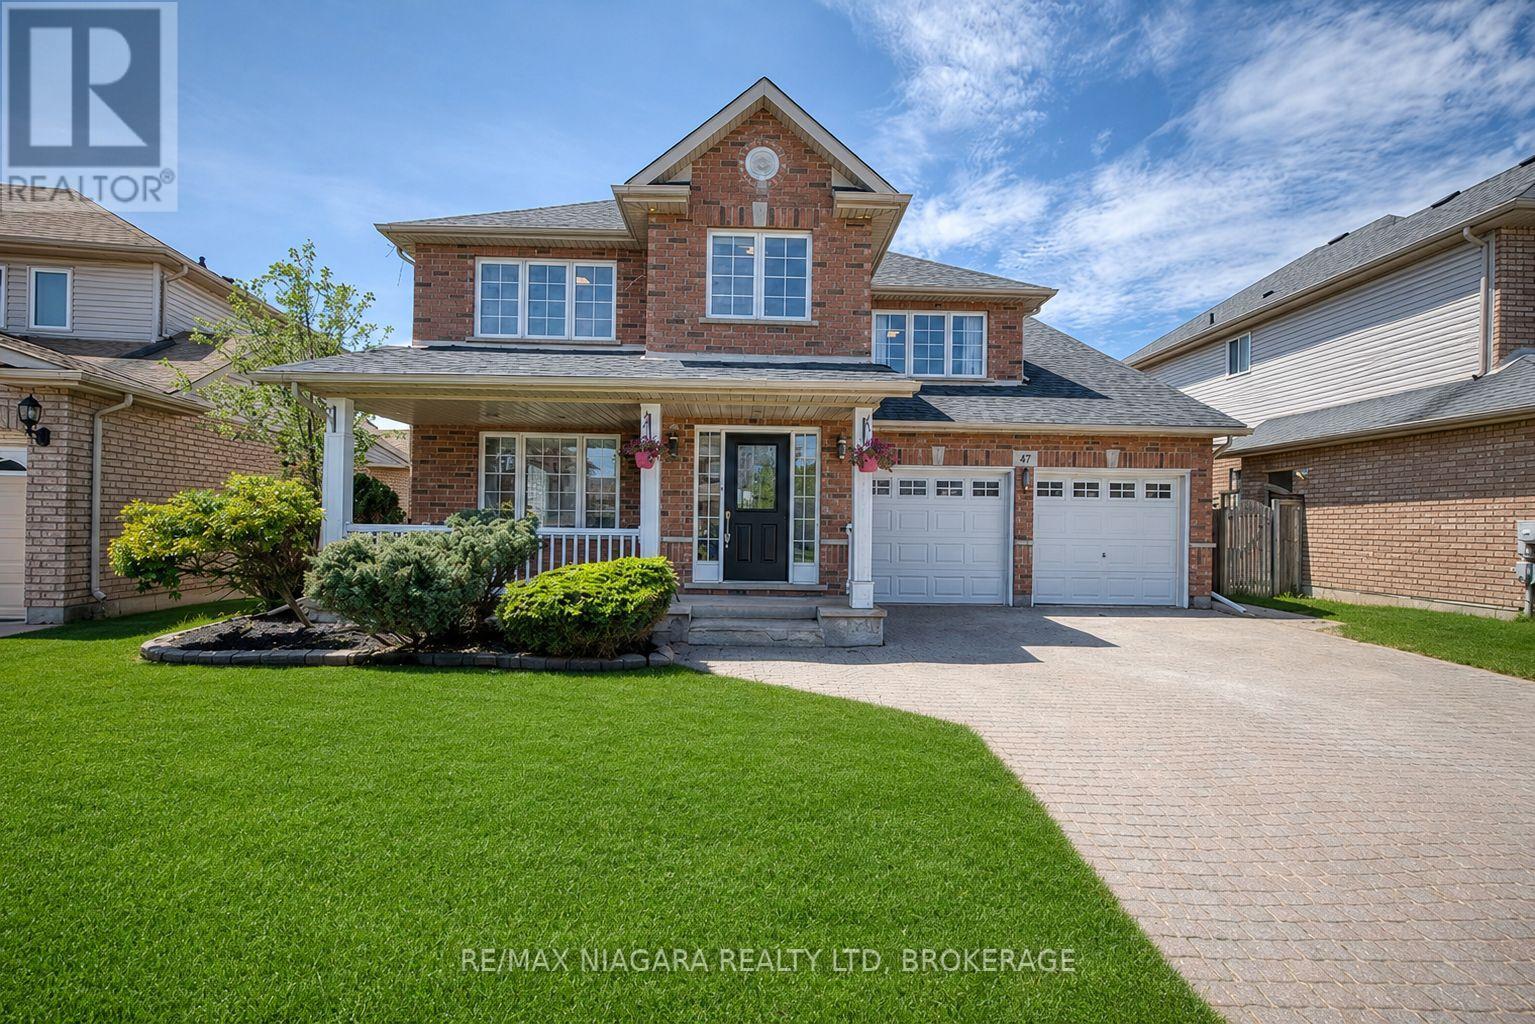
47 Honey Locust Circle
Thorold, Ontario
Nestled on a quiet, low-traffic street in the highly sought-after Confederation Heights neighbourhood of Thorold, 47 Honey Locust Circle offers the perfect blend of space, comfort, and convenience for family living. This well-maintained home boasts over 3,600 sq ft of total living space, featuring a bright open-concept main floor filled with natural light, a spacious family room with high ceilings and a cozy fireplace, and seamless flow for everyday living and entertaining. The upper level includes three generously sized bedrooms and two full bathrooms, while the uniquely offered fully finished basement with a separate walk-out entrance provides incredible versatility with two additional bedrooms, a 3-piece bath, full kitchen, living area, and its own laundry, ideal for extended family or income potential. A main floor bedroom addition further enhances the functionality and flexibility of the layout. Step outside to a fully fenced backyard perfect for kids, pets, and summer gatherings. Recent updates include roof (2021), paint throughout main and upper levels (2022), updated lighting fixtures (2022), furnace replacement (2023), repaired driveway, and updated flooring throughout the upper level. Located just minutes to Brock University, Highway 406, the Pen Centre, Niagara Outlets, along with excellent schools, parks, and trails, this home offers exceptional lifestyle value in a safe, family-friendly community where properties rarely become available. (id:55499)
RE/MAX Niagara Realty Ltd
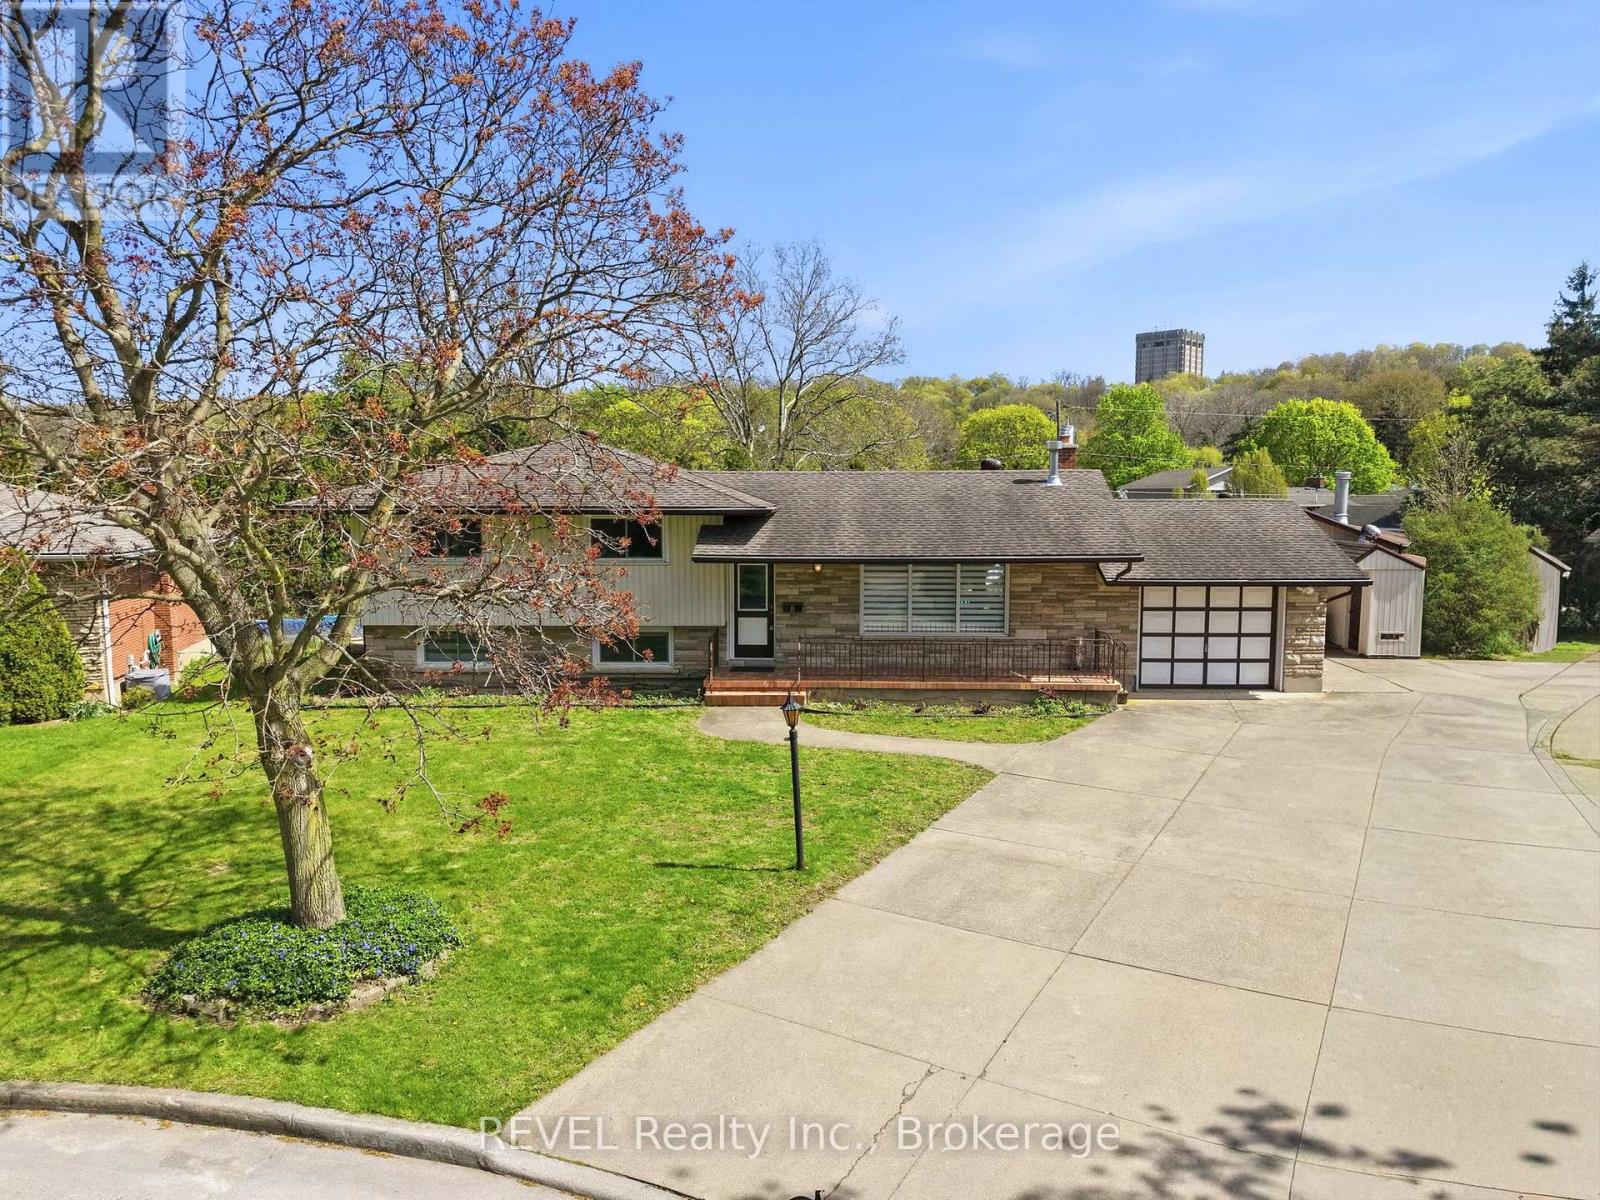
8 Fernwood Terrace
St. Catharines, Ontario
Tucked away on a quiet cul-de-sac in the prestigious Glenridge community, 8 Fernwood Terrace is a meticulously maintained 4-level sidesplit situated on an expansive 54 x 185-foot pie shaped lot. The interior features a bright, open-concept main floor with a large kitchen equipped with stainless steel appliances and a living room anchored by a cozy gas fireplace. For effortless daily living, the main floor also includes laundry and a patio door that leads directly to your backyard retreat. The upper-level features 3 bedrooms and a primary bath that includes a double sink and the added comfort of in-floor heating. Designed for versatility, the home offers a separate entrance leading to an updated lower level with a 2-piece bath and a large rec room. Going down to the 4th level, a 4th bedroom, a second kitchen, an updated full bathroom, and a second laundry area-creating an ideal setup for a private in-law suite. This home offers peace of mind with a newer roof (4 years) and an owned hot water heater. Your backyard is a true resort-style oasis, featuring a large in-ground swimming pool, an expansive covered patio for outdoor dining, and a pool house complete with its own sauna and bathroom. Complemented by an attached garage and a deep driveway with parking for 4+ vehicles, this property offers a rare combination of lifestyle flexibility and modern updates in one of St. Catharines' most sought-after neighbourhoods. This prime location offers the ultimate convenient living, located just minutes from the Pen Centre, Brock University, and top-tier golf courses, with a short drive connecting you to the refined wineries of Niagara-on-the-Lake, the scenic shores of Port Dalhousie, and the world-class entertainment of Niagara Falls. (id:55499)
Revel Realty Inc.
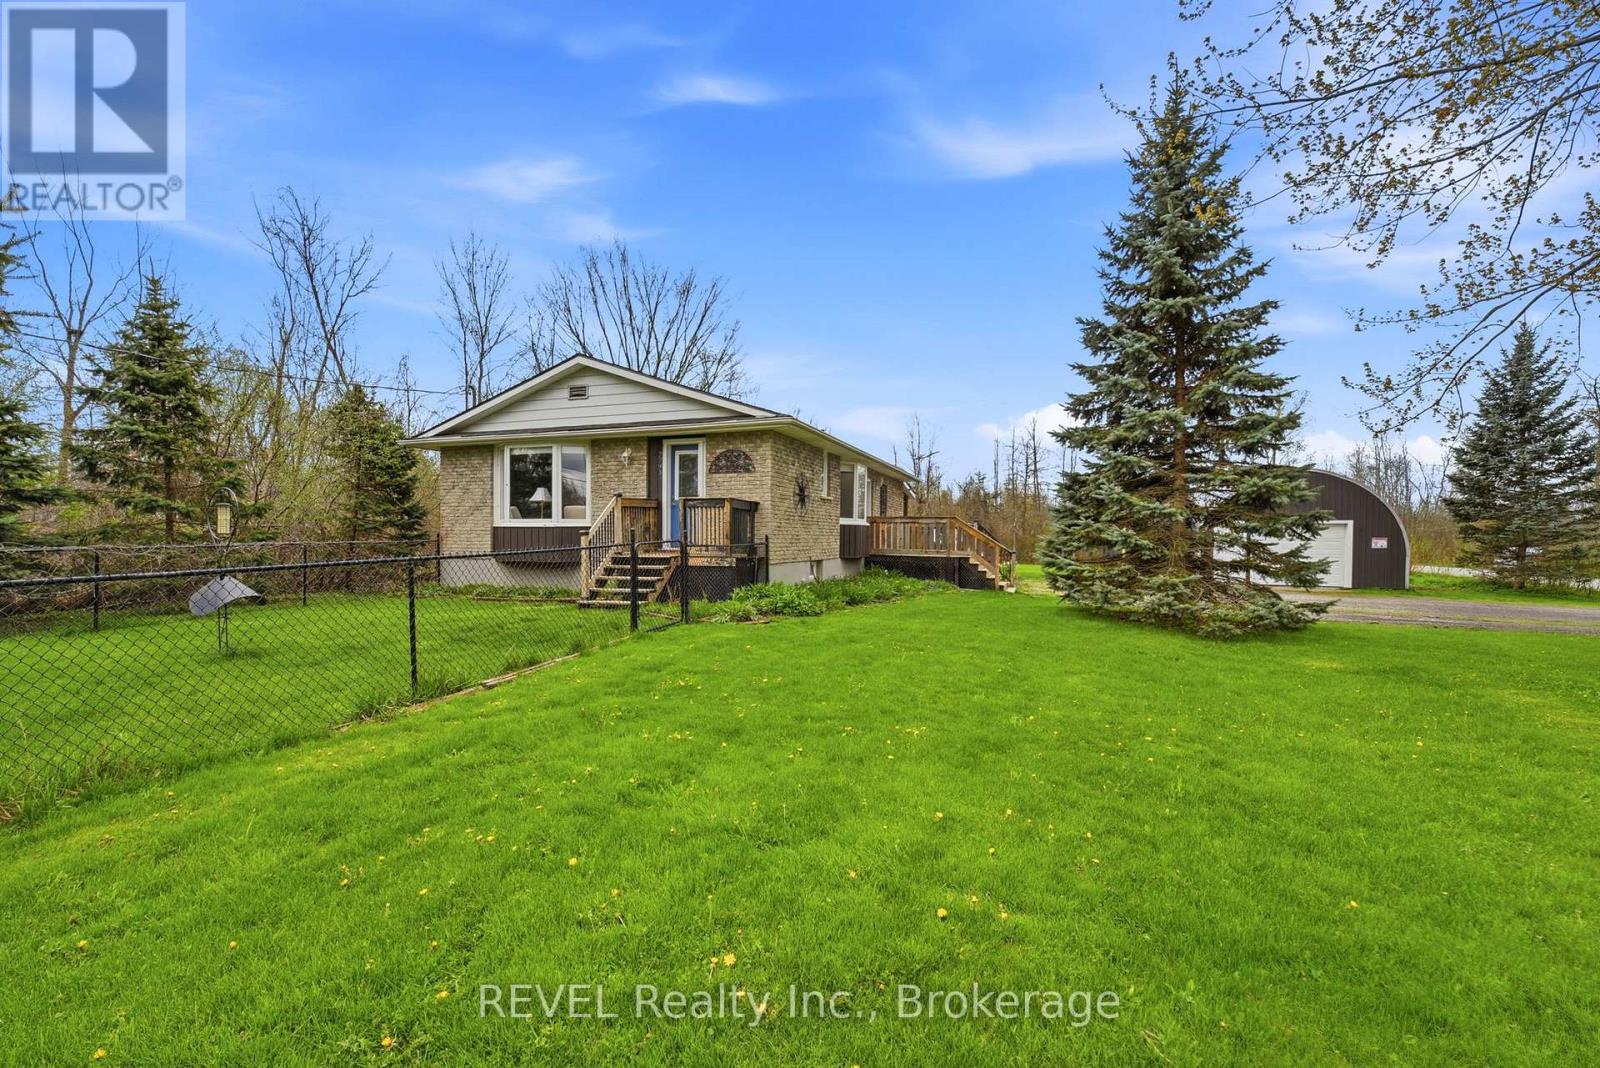
2793 Dominion Road
Fort Erie, Ontario
Welcome to 2793 Dominion Road - a rare opportunity to own a fully updated, move-in-ready bungalow set on almost half an acre, surrounded by peaceful, tree-lined surroundings and the kind of quiet that's getting harder to find. This is more than just a beautiful home - it's the kind of property that changes the pace of everyday life. Imagine slow mornings on the wraparound porch, evenings under the stars, and finally having the space to breathe, unwind, and enjoy where you live.Inside, the bright open-concept kitchen and living room create a warm, inviting atmosphere that instantly feels like home. The beautifully updated kitchen features granite countertops, a breakfast island, and seamless flow into the main living space - perfect for hosting friends, gathering with family, or simply enjoying a quiet night in. With three bedrooms on the main floor, beautifully updated bathrooms with granite countertops, and a fully finished basement featuring a massive rec room, second bathroom, and additional flex space, there's room here for real life to happen comfortably.Step outside and the possibilities continue. The expansive yard offers endless space to entertain, expand, garden, play, or simply enjoy the peaceful country setting. A dedicated dog run just off the front entrance adds convenience for pet owners, while the massive Quonset hut/workshop opens the door to so many opportunities - whether you need serious storage, space for hobbies, a home-based business, or future projects you've been dreaming about.And the best part? You don't have to sacrifice comfort or convenience to get it. Everything inside has already been done, including municipal water - a rare bonus for country living. This is the perfect blend of turnkey living and future potential: a home you can move into tomorrow and still grow into for years to come. A property like this doesn't just check boxes - it creates a lifestyle people have been searching for. (id:55499)
Revel Realty Inc.
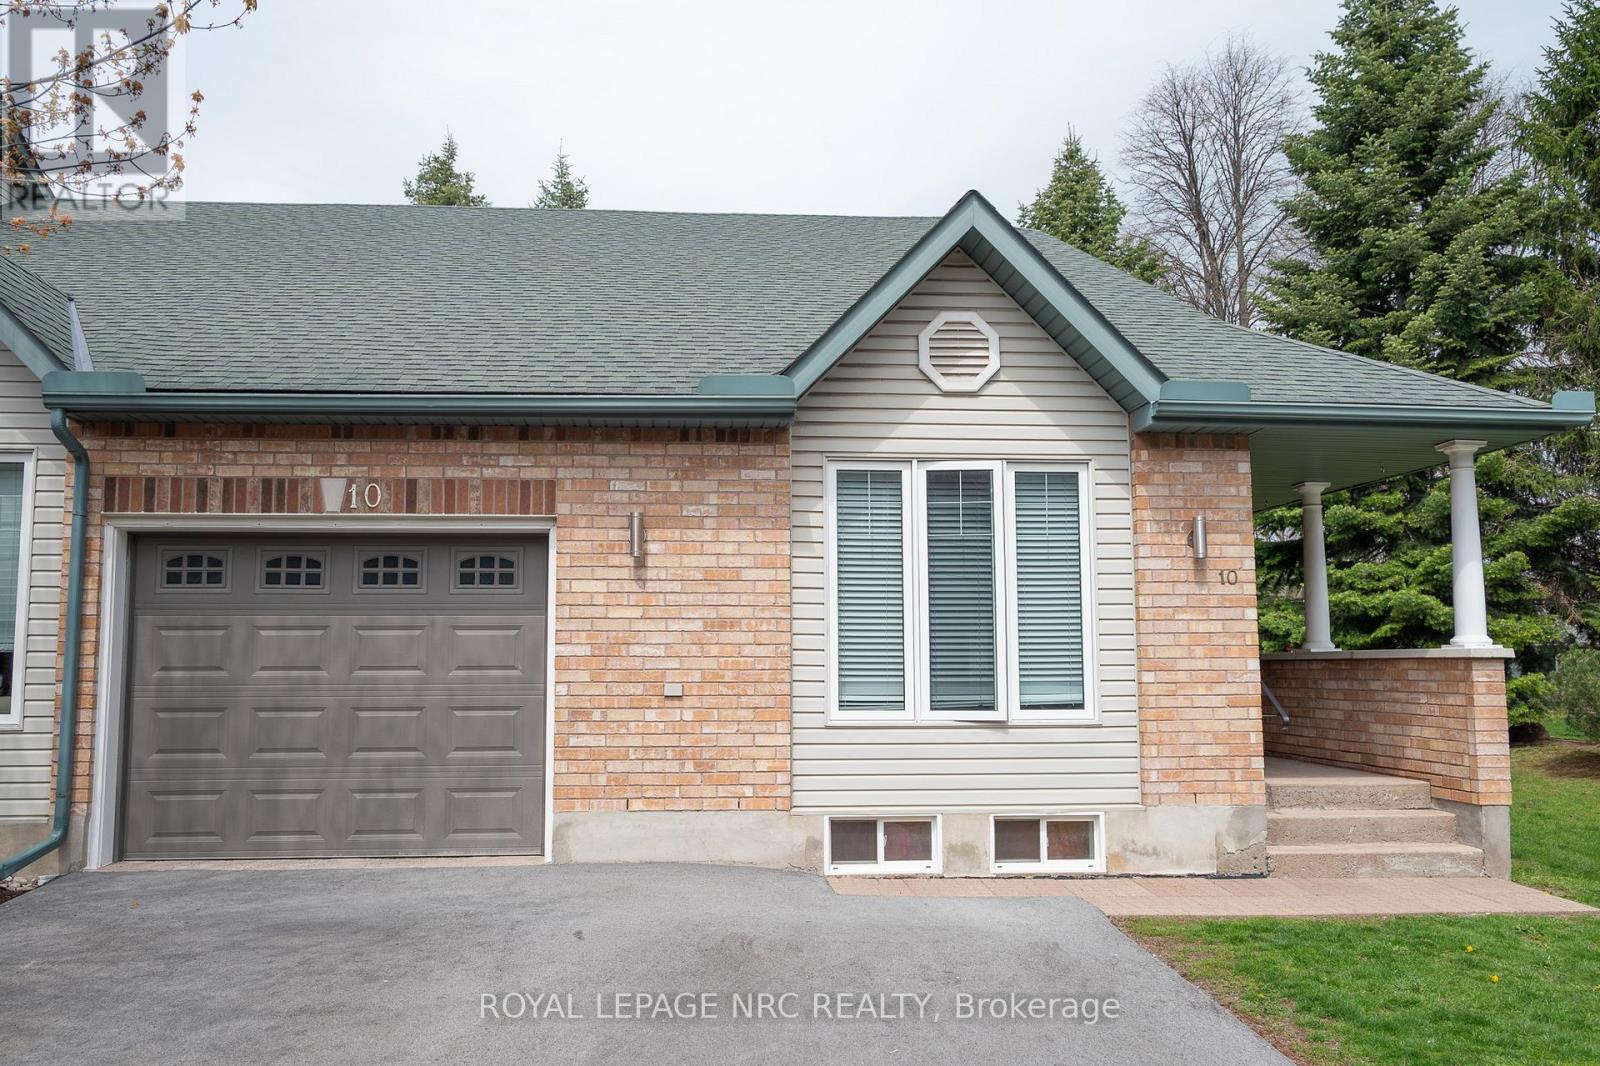
10 - 3797 Orlando Drive
Niagara Falls, Ontario
Welcome to 10-3797 Orlando Drive, a private corner-unit bungalow condo featuring a double-car driveway, attached garage, and front porch seating area. New flooring throughout offers a bright, updated feel, while vaulted ceilings in the kitchen and living room create an open, spacious atmosphere. The main floor includes a generous primary bedroom with ensuite and double closets, a spacious second bedroom, full main bath, and convenient main-floor laundry. The newly extended backyard patio provides great space for outdoor dining and entertaining, with landscaped grounds maintained by the condo corporation with snow removal in the winter months as well. The lower level features a newly updated third bedroom with ensuite, plus unfinished space with potential for a rec room, fourth bedroom, and additional storage. Ideally located within walking distance to grocery stores, restaurants, and amenities, this home is perfect for first-time buyers or downsizers. Come check it out today! (id:55499)
Royal LePage NRC Realty
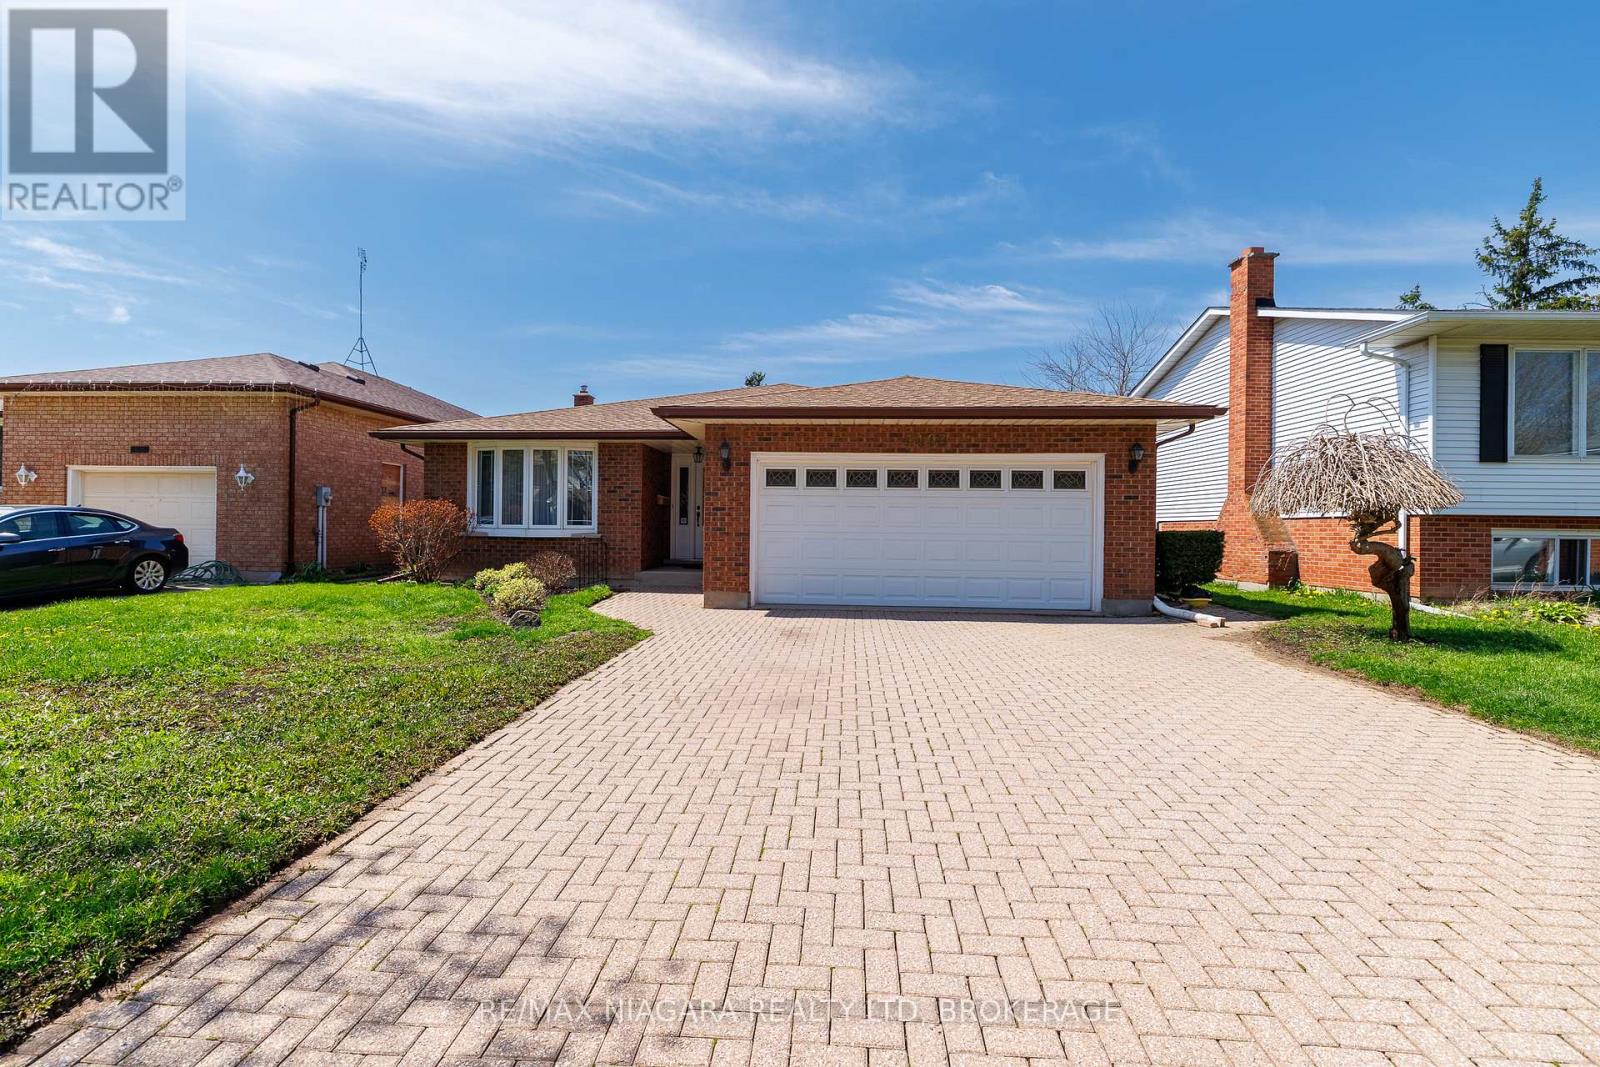
4409 Latina Crescent
Niagara Falls, Ontario
WELL MAINTAINED SOLID BACKSPLIT SET ON A QUIET RESIDENTIAL STREET IN A DESIRABLE LOCATION. OFFERING A FUNCTIONAL LAYOUT WITH 2 KITCHENS AND 2 FULL BATHROOMS, THIS HOME PROVIDES FLEXIBILITY FOR A VARIETY OF LIVING ARRANGEMENTS. A RARE WONDERFUL FUNCTIONAL DESIGN CREATES A COMFORTABLE FLOW WITH SPACIOUS LIVING AREAS THROUGHOUT. A BONUS FLORIDA ROOM EXTENDS THE LIVING SPACE, WHILE A BEAUTIFUL PRIVATE ENCLOSED ROOM OFF THE MAIN KITCHEN OFFERS A QUIET AND RELAXING RETREAT WITHIN THE HOME. REAR YARD OFFERS AMPLE OUTDOOR SPACE READY TO SUIT YOUR PERSONAL DESIRES. A PARK JUST DOWN THE STREET ADDS TO THE NEIGHBOURHOOD APPEAL & CONVENIENTLY LOCATED NEAR SCHOOLS, PARKS, SHOPPING, QEW AND EVERYDAY AMENITIES. (id:55499)
RE/MAX Niagara Realty Ltd
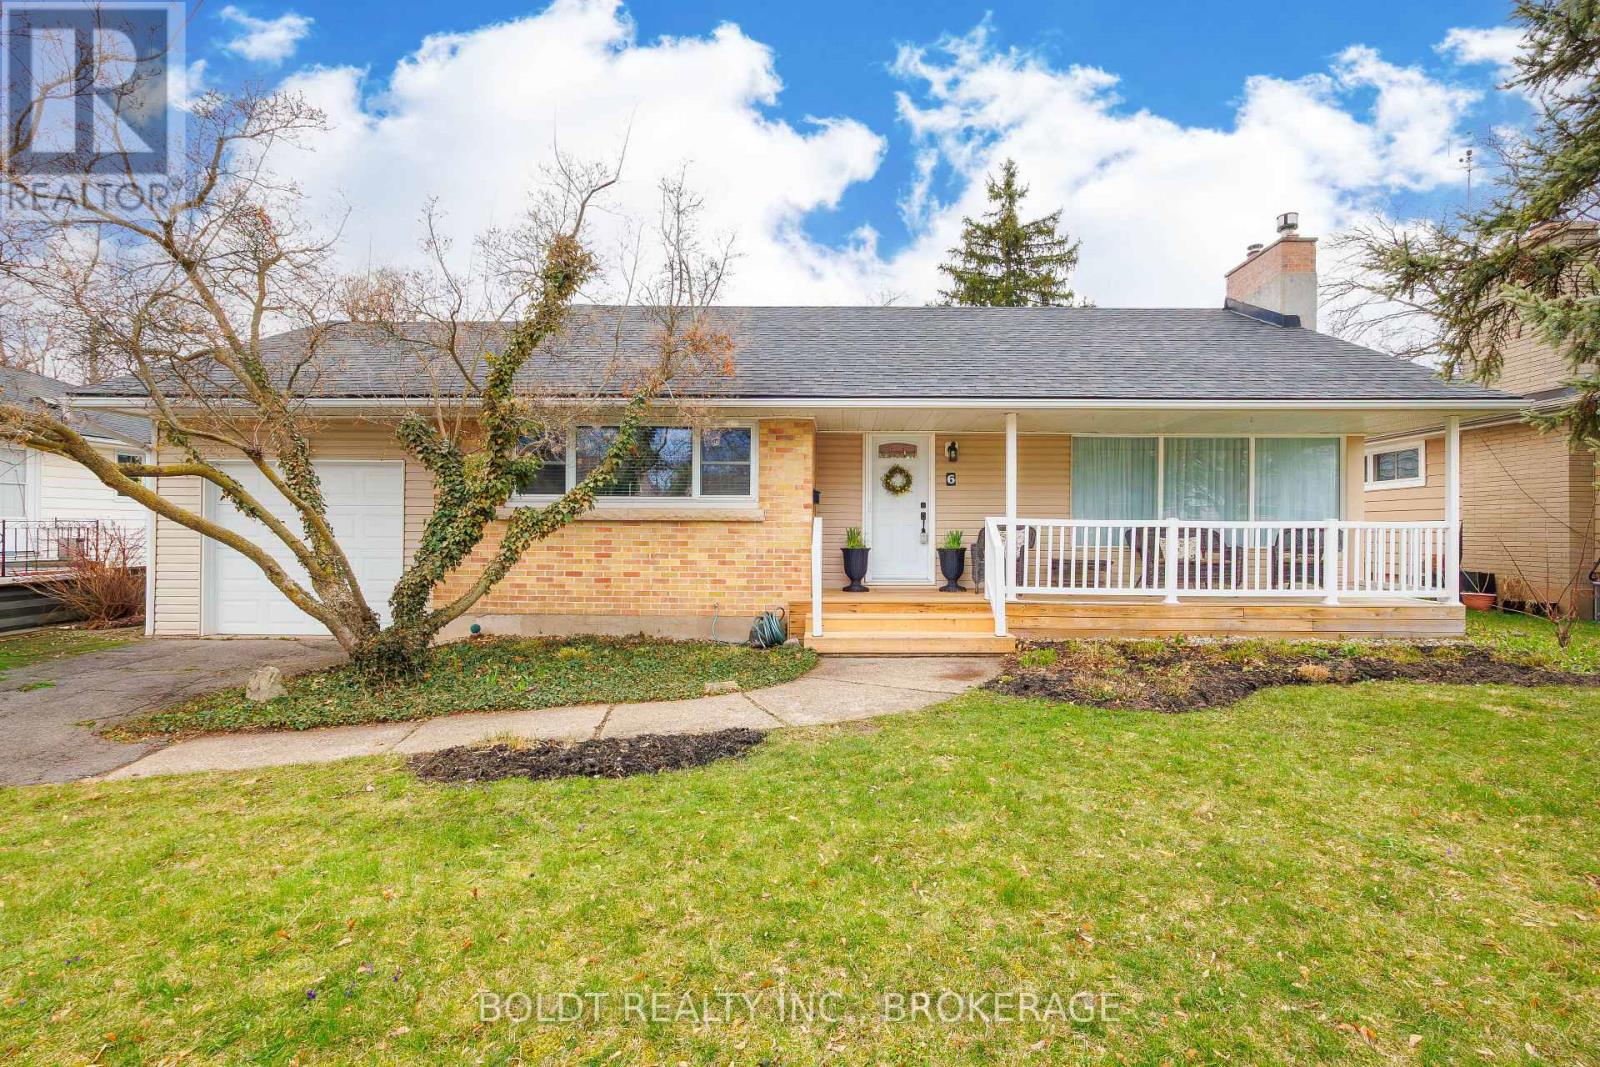
6 Mountainview Drive
St. Catharines, Ontario
Welcome to this well-maintained 1,500 sq ft bungalow located in desirable south St. Catharines-perfect for families seeking comfort, space, and convenience .This inviting home features 4 spacious bedrooms and 3 full bathrooms, including a private primary suite complete with a 3-piece ensuite and a walk-in closet. The functional layout offers bright, open living areas on the main floor, while the fully finished basement provides additional living space-ideal for a recreation room, home office, or guest accommodations. Situated in a highly sought-after neighborhood, this property truly delivers on location. Enjoy being just minutes from schools, parks, public transit, and the Pen Centre-one of the region's premier shopping destinations. A fantastic opportunity to own a move-in ready family home in a prime location. (id:55499)
Boldt Realty Inc.
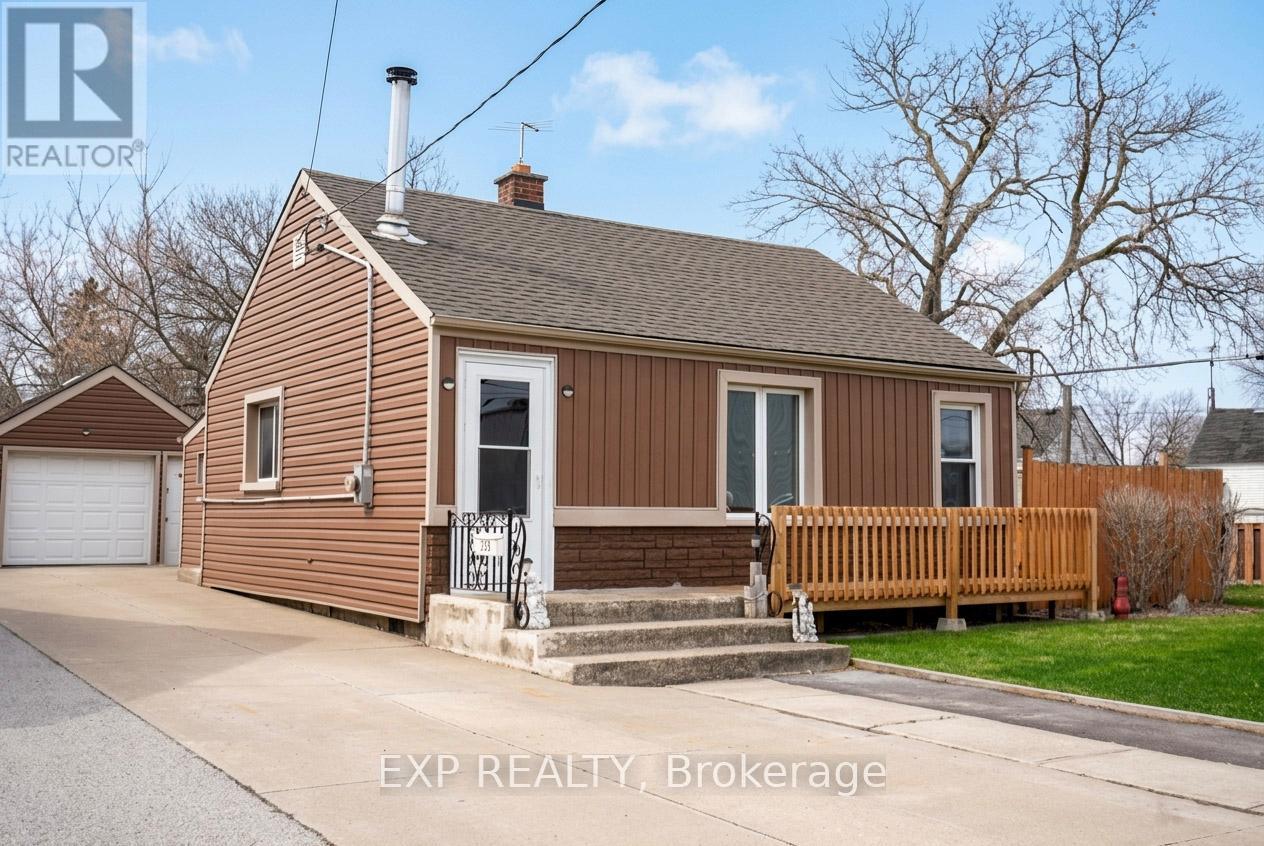
125 Grantham Avenue S
St. Catharines, Ontario
Affordable living with potential! Stop renting and start investing! This charming 2-bedroom bungalow sits on an expansive 80-foot wide lot backing onto protected park space - a rare find at this price point. Featuring a functional layout and a warm, inviting atmosphere, this home is ready for your personal touch. The detached garage with power provides utility for storage or a home business. With low taxes ($2,278 in 2025) and a prime location near the QEW and local amenities, this is a great opportunity for investors or those looking to downsize without sacrificing land. Don't miss out on the best-valued lot in St. Catharines! (id:55499)
Exp Realty
2848 Mountain Road
Lincoln, Ontario

Welcome to 2848 Mountain Road in Lincoln! This gorgeous 90+ acre property is the epitome of quiet country living. This custom home built in 2022 oozes farmhouse charm and boasts 1,727 square feet of one floor living. The open concept floor plan is perfect for entertaining, with large dining and living areas and a 4-seat kitchen island! The main floor is flooded with light from beautiful windows in the foyer and patio door walkout. There are 2 bedrooms and a main floor bath, featuring a custom wine barrel vanity. The master suite (the 3rd bedroom) is a showstopper! The bedroom is a large oasis that leads to the spa-like master bath. The bathroom features a beautiful black free-standing tub and large walk-in shower with beautiful tile work. The unfinished basement is a blank canvas just waiting for you to put your own touch on it. Attached to this gorgeous home is a huge 2.5-3 car garage offering in-floor heating for those cold winter days and nights. Head outside to your Gorgeous 90 acre property with acres of beautiful farmland and wildlife living in the acres of bush and then check out every man's dream...... The heated detached approximately 32'x72' shop which was built in 2021 and which comes with hydro, on demand hot water and in-floor heating. There is also an attached approximate 14'x72' lean-to and an attached approximate 14'x72' Cow barn......a country living luxury. View this amazing property sooner than later as it is one of a kind! (id:55499)
Coldwell Banker Momentum Realty
2848 Mountain Road
Lincoln, Ontario
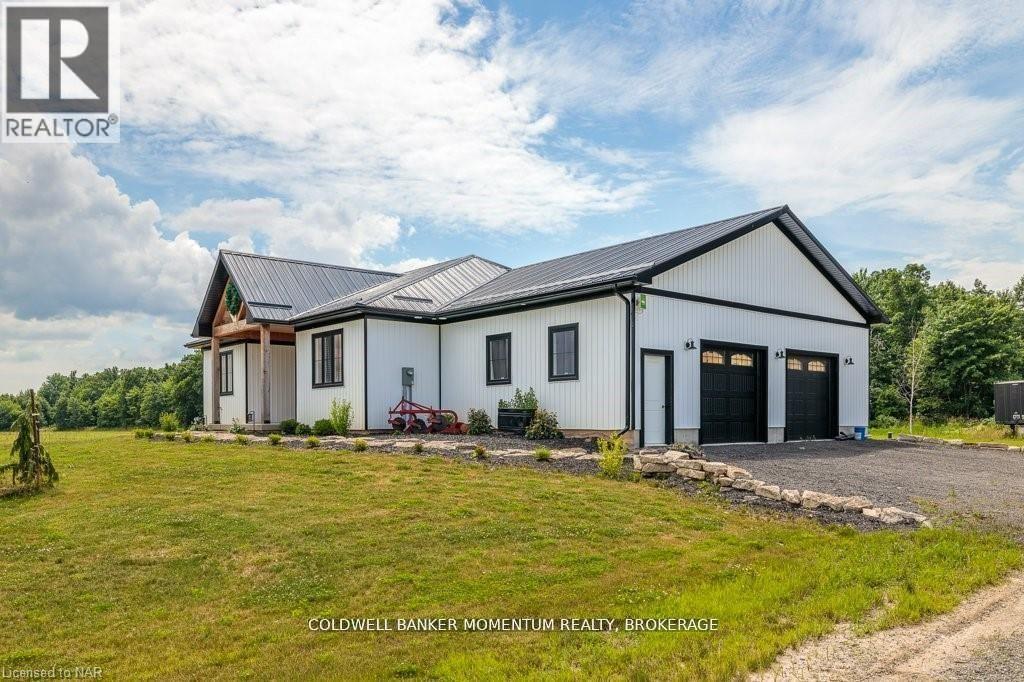
Welcome to 2848 Mountain Road in Lincoln! This gorgeous 90+ acre property is the epitome of quiet country living. This custom home built in 2022 oozes farmhouse charm and boasts 1,727 square feet of one floor living. The open concept floor plan is perfect for entertaining, with large dining and living areas and a 4-seat kitchen island! The main floor is flooded with light from beautiful windows in the foyer and patio door walkout. There are 2 bedrooms and a main floor bath, featuring a custom wine barrel vanity. The master suite (the 3rd bedroom) is a showstopper! The bedroom is a large oasis that leads to the spa-like master bath. The bathroom features a beautiful black free-standing tub and large walk-in shower with beautiful tile work. The unfinished basement is a blank canvas just waiting for you to put your own touch on it. Attached to this gorgeous home is a huge 2.5-3 car garage offering in-floor heating for those cold winter days and nights. Head outside to your Gorgeous 90 acre property with acres of beautiful farmland and wildlife living in the acres of bush and then check out every man's dream...... The heated detached approximately 32'x72' shop which was built in 2021 and which comes with hydro, on demand hot water and in-floor heating. There is also an attached approximate 14'x72' lean-to and an attached approximate 14'x72' Cow barn......a country living luxury. View this amazing property sooner than later as it is one of a kind! (id:55499)
Coldwell Banker Momentum Realty
3169 Bartholomew Crescent
Mississauga, Ontario
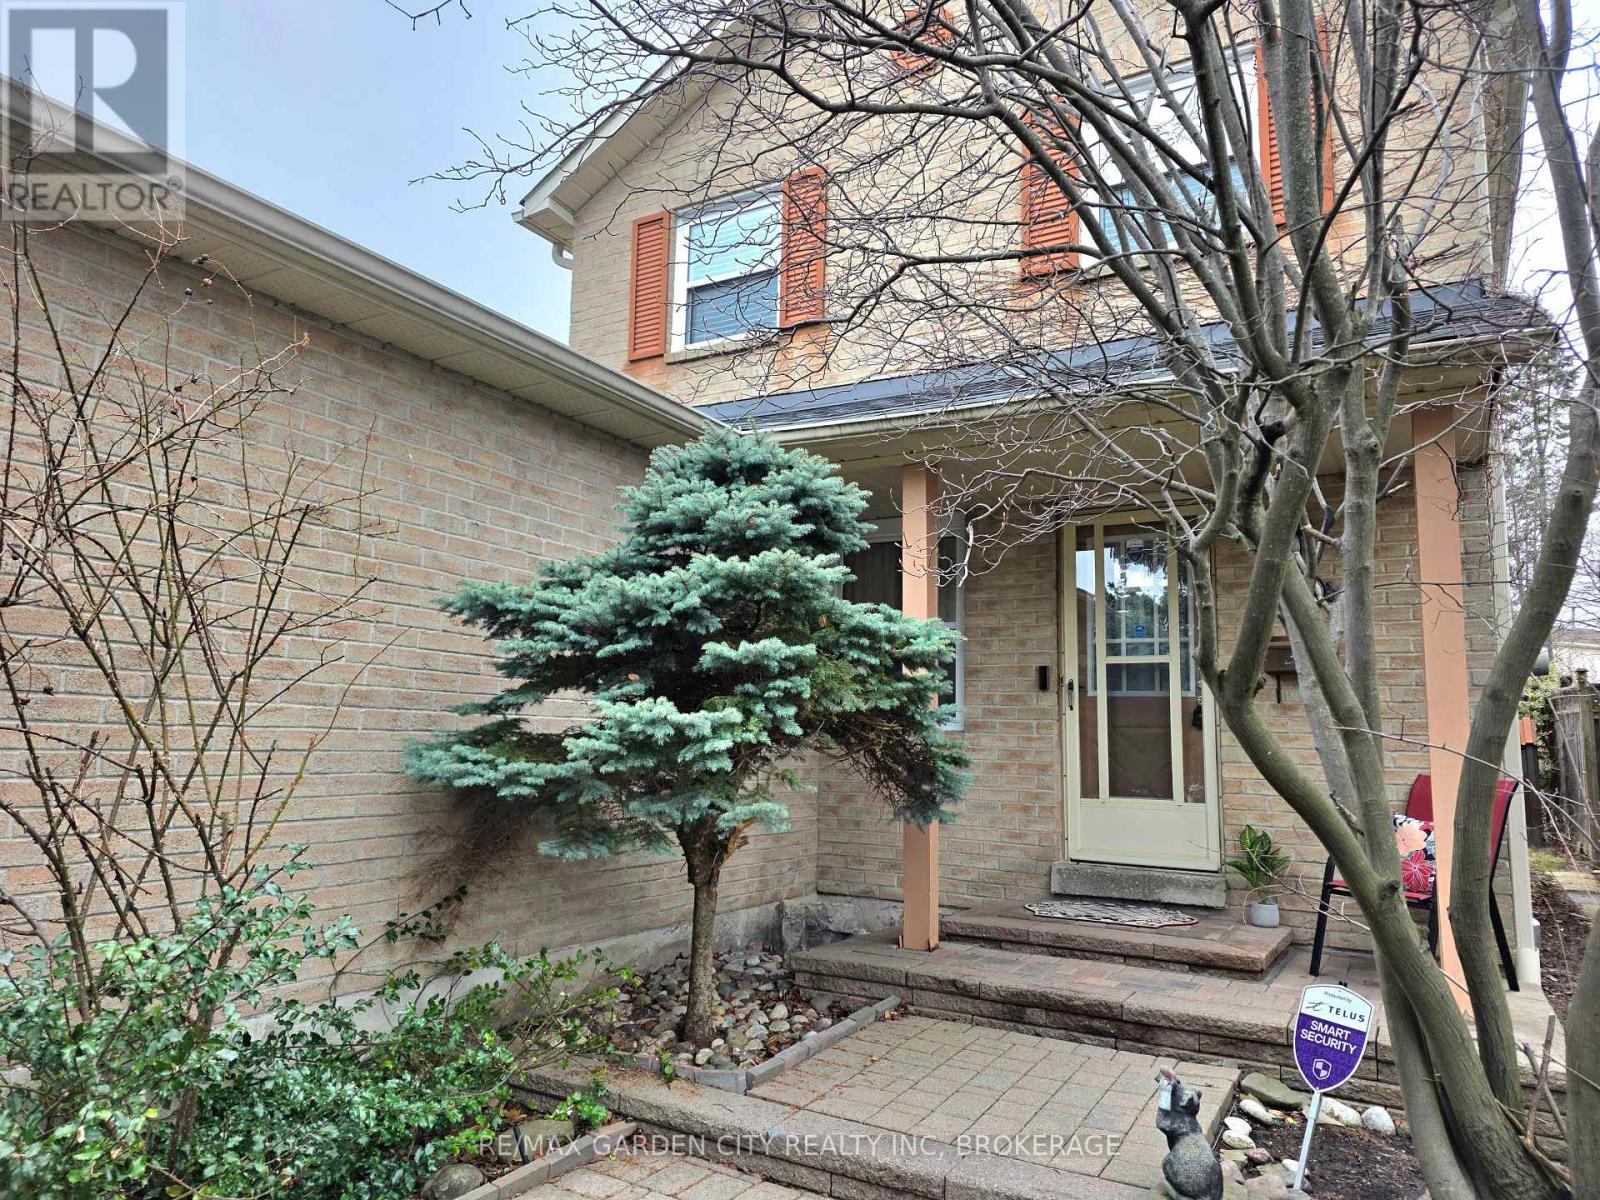
**** Open House Sunday June 28th, 2-4pm**** Welcome to 3169 Bartholomew Crescent, a beautiful three-bedroom, two-story family home located in the Meadowvale community of Mississauga. This lovely residence is situated on a quiet street in the desirable Miller's Grove Park area. The home features an attached garage and a welcoming stone walkway leading to a private front porch-perfect for enjoying your morning coffee. The main floor offers an open and modern layout with large living and dining rooms, a spacious kitchen, and sliding doors that open to a rear deck and a private, fenced backyard ideal for entertaining. A convenient two-piece powder room completes the main level. Upstairs, you will find three generously sized bedrooms, each with organized closet space. The primary bedroom is particularly spacious and includes access to a large, four-piece bathroom. The finished basement adds extra value with a large recreation room that includes office space, ample storage, and a bright laundry and utility room.Key updates to the home include: 30-year shingles installed in 2014, newer fencing and air conditioning system from 2018, garage door opener with keypad and remotes from 2020, new furnace 2025. This wonderful family home is close to all amenities, including transit, shopping, excellent schools, parks, and places of worship. Come see this fantastic property today! (id:55499)
RE/MAX Garden City Realty Inc
1112 - 4090 Living Arts Drive
Mississauga, Ontario
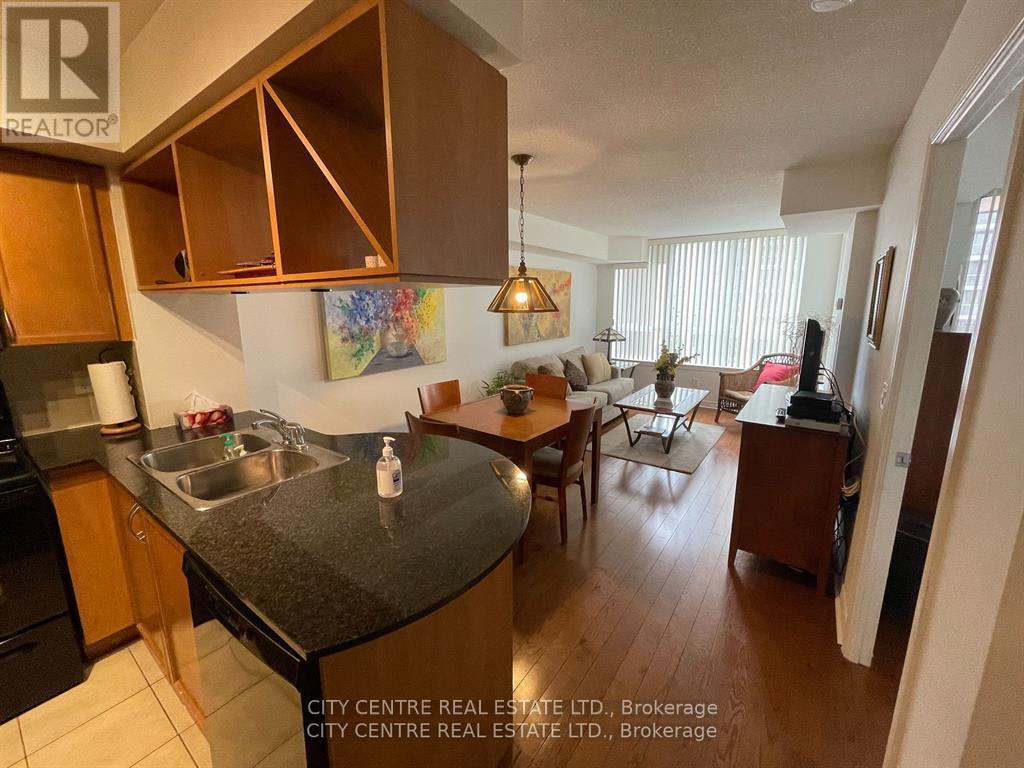
Fully Furnished Unit, One Bedroom Plus Den/Office, Professionally Cleaned, 1 Parking, No Locker, Bed, Sofa-Bed, Desk, Tv, Dining/Kitchen/Bed Sets, Open Balcony, Ensuite Laundry, All You Need Is Your Clothing (See Schedule 'C' For A List Of Furnishing/Content Or Request It By Email), Looking For Triple 'A' Tenant (Good Income/Good Credit/Good References), August-1st Occupancy, Tenant Pays Own Electricity/Cable-Tv. Fridge, Stove, Dishwasher, Microwave, Washer, Dryer, Granite Kitchen Counter, Building Amenities Include: Indoor Pool, Gym, 24-Hrs Concierge, Party Room, Theater Room, Bbq Area, 24-Hrs Convenience Store, Cafes/Restaurants, Square One Mall, 1 Year Lease, No Pets Preferred (id:55499)
City Centre Real Estate Ltd.