
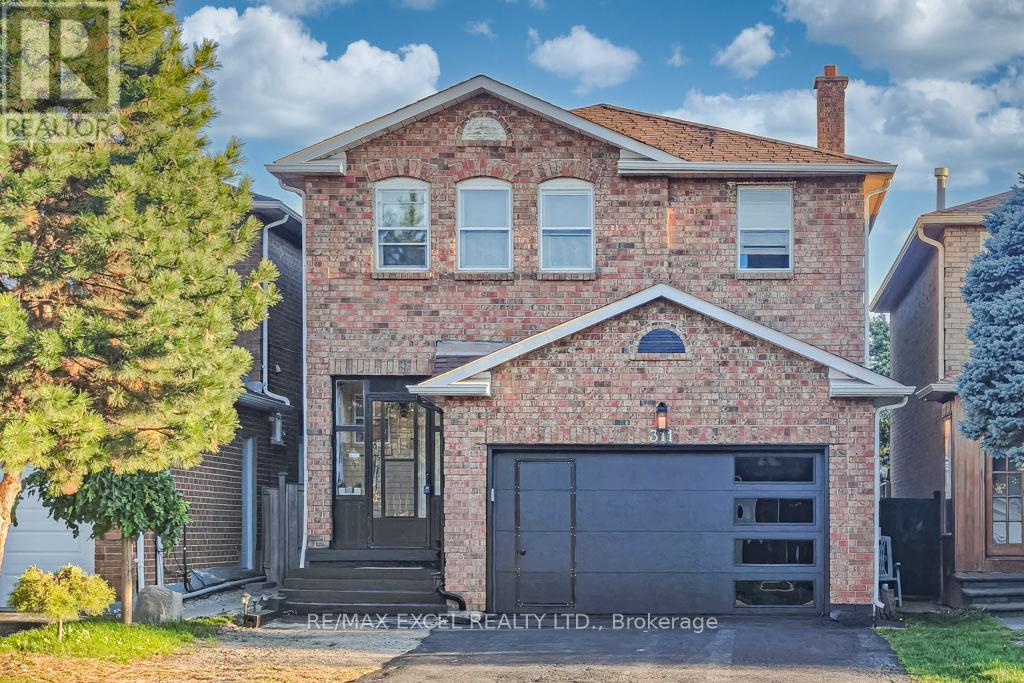
311 Conley Street
Vaughan, Ontario
Are you looking to buy a home but don't want to stress about mortgage payment? This one may be your best shot!! 311 Conley St nestled in one of Vaughan's most sought-after neighborhoods, this beautifully renovated home offers the perfect blend of style, space, and smart investment. Located in the heart of Thornhill, this sun-filled detached 2 garages home boasts approximately 2,200 sq ft above ground, plus a completely finished basement apartment with 3 bedrooms, a full kitchen, bathroom, and a separate entrance from garage currently generating an impressive $3,500/month in rental income! Live mortgage-free while enjoying your own privacy and comfort. Renovated top to bottom, this home features a new roof, skylight, garage door, XL quartz tile flooring, pot lights throughout, and a partitioned family room with a modern electric fireplace easily convertible to a guest suite or home office. The stunning gourmet kitchen is the heart of the home, showcasing an oversized quartz island, stylish finishes, and abundant storage. A brand-new powder room adds both convenience and luxury. Upstairs, you'll find 4 spacious bedrooms, perfect for growing or multi-generational families. Unbeatable location! Walking distance to public transit, top-rated schools, grocery stores, shopping malls, restaurants, and so much more. Homes like this don't come around often whether you're looking to move in, invest, or both, this one checks all the boxes. (id:55499)
RE/MAX Excel Realty Ltd.
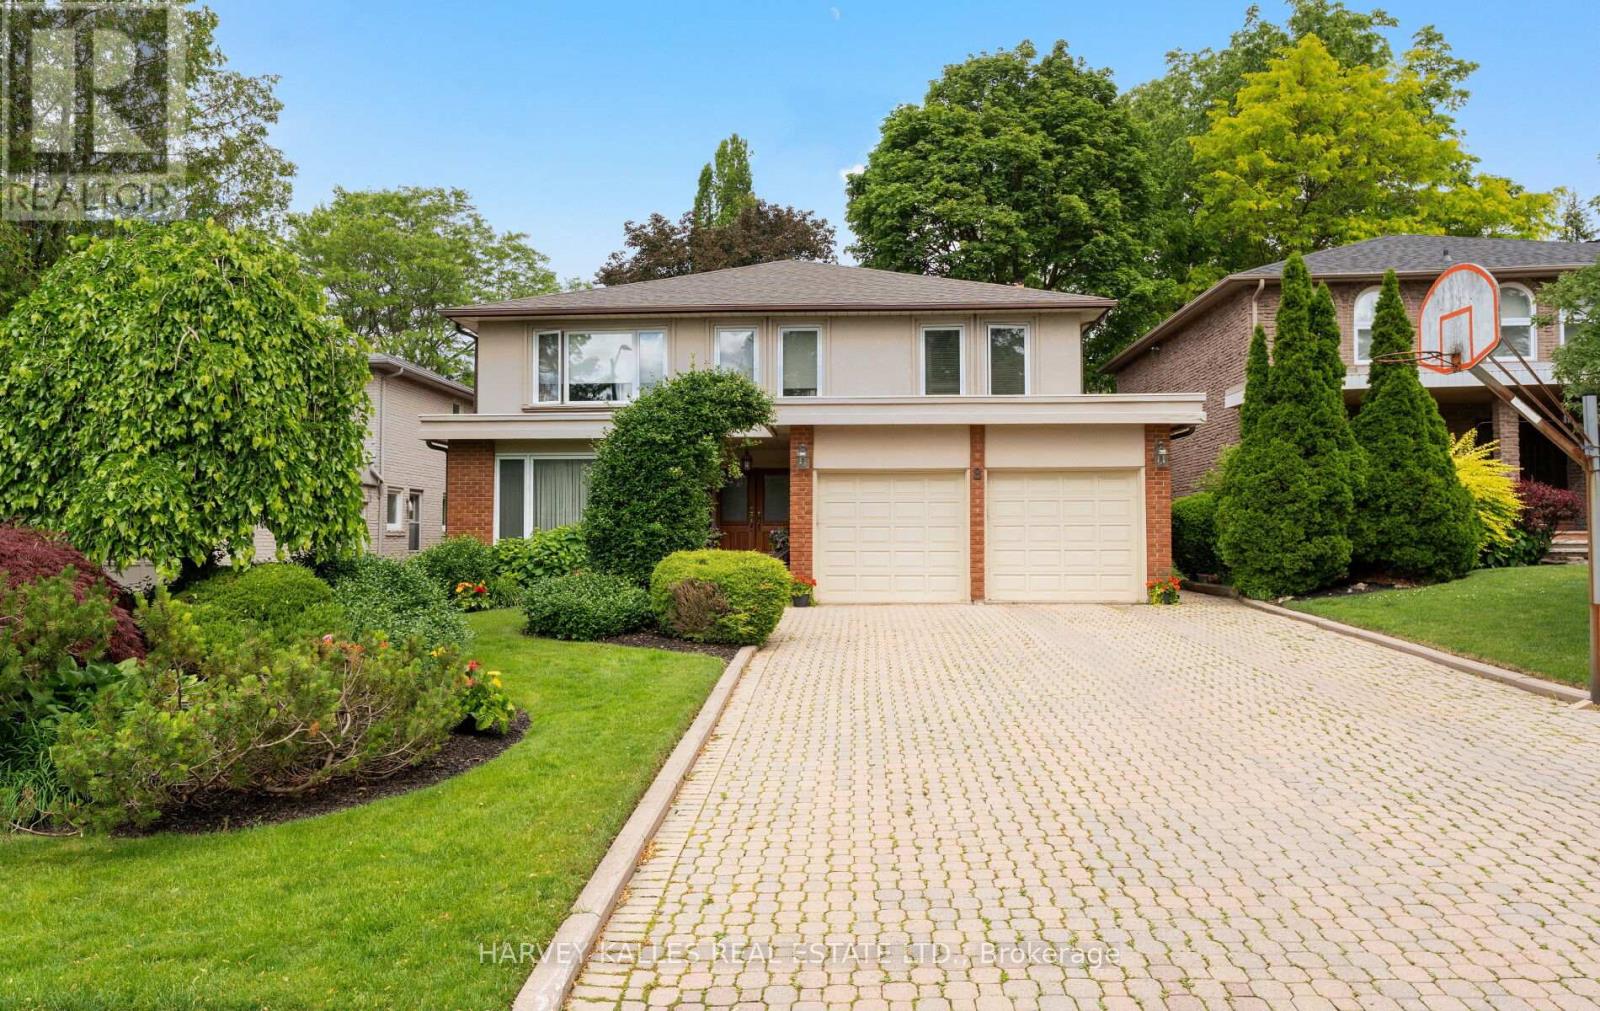
8 Granada Court
Markham, Ontario
Rarely offered on a coveted cul-de-sac in prestigious German Mills, this beautifully renovated and meticulously maintained family home combines exceptional space, comfort, and location. Situated on a premium 51.25 x 122 ft lot, 8 Granada Court offers 4 bedrooms, 4 bathrooms, and the flexibility to easily convert back to a 5-bedroom layout, making it ideal for growing families. Nestled on one of the neighbourhood's most sought-after and peaceful courts, this home offers the privacy and safety that families value, with minimal traffic and a welcoming community atmosphere. The lush landscaped gardens, double-wide driveway, and double garage create outstanding curb appeal and a memorable first impression. Inside, spacious principal rooms are complemented by a desirable main floor family room and a stunning extended kitchen designed for everyday living and effortless entertaining. The oversized kitchen features a centre island, generous eat-in area, abundant cabinetry and extensive workspace, creating the perfect gathering place for family and friends. Meticulously cared, the home seamlessly blends functionality with style. The beautifully landscaped front and rear yards provide a private outdoor oasis surrounded by mature greenery, offering exceptional spaces for relaxation, entertaining, and family enjoyment. Located in the heart of highly desirable German Mills, residents enjoy easy access to parks, walking trails, recreation facilities, top-rated schools, shopping, transit, and major commuter routes. Nearby green spaces and parkland provide endless opportunities for outdoor activities while preserving the tranquil character that makes this neighbourhood so special. Opportunities to own on a quiet cul-de-sac in a well-established and family-friendly neighbourhood are few and far between. This exceptional home offers the perfect combination of location, lifestyle, and move-in-ready comfort, within a mature community known for its parks, amenities, and enduring appeal. (id:55499)
Harvey Kalles Real Estate Ltd.
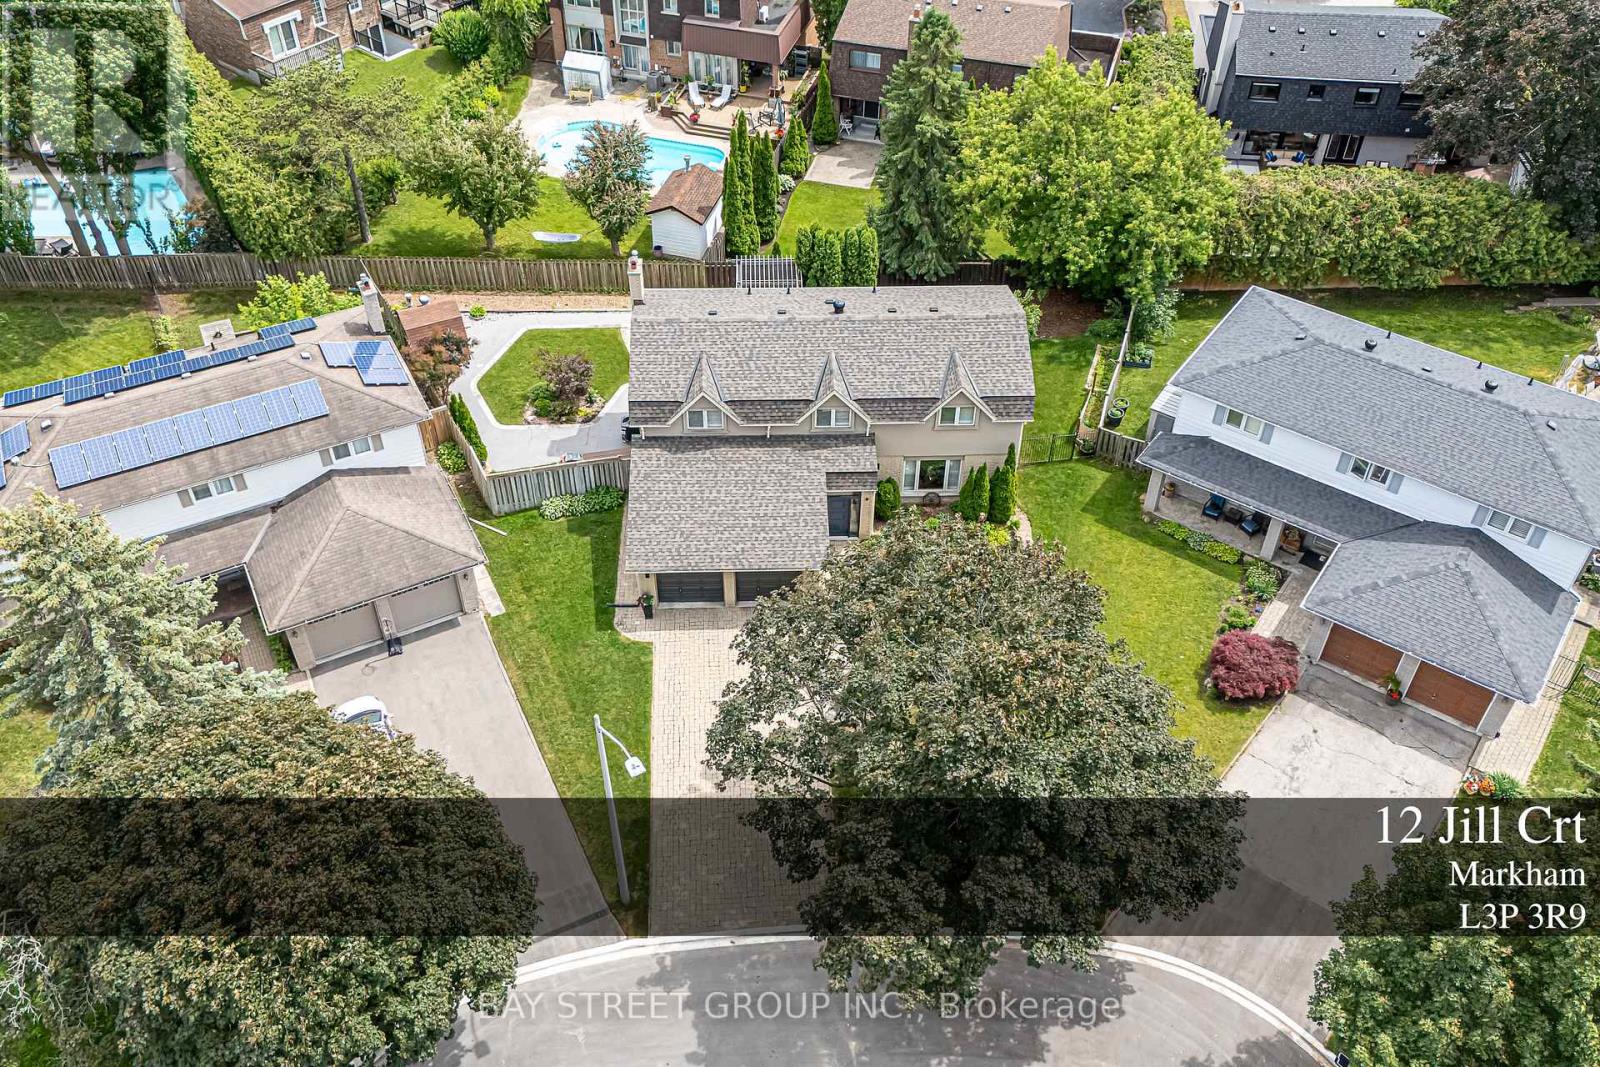
12 Jill Court
Markham, Ontario
Welcome to this Exceptional family residence nestled on a quiet court in the heart of prestigious Markham Village. Situated on a premium pie-shaped lot, this Beautifully maintained home offers professionally landscaped grounds and multiple outdoor living and entertaining spaces, creating the perfect setting for family enjoyment and hosting guests. The thoughtfully update interior showcases a renovated kitchen and bathrooms, generously proportioned principal rooms, spacious bedrooms, and a private primary retreat complete with a walk-in closet. The finished lower level features a large recreation room and a full 3- piece bathroom, providing addition room living space for the growing family. Ideally located within walking distance to top rated schools, park, and the vibrant shop, restaurants, shops, and amenities of historic Main Street Markham. A rare opportunity to own a distinguished home in one of Markham's most desirable and established neighbourhoods. (id:55499)
Bay Street Group Inc.
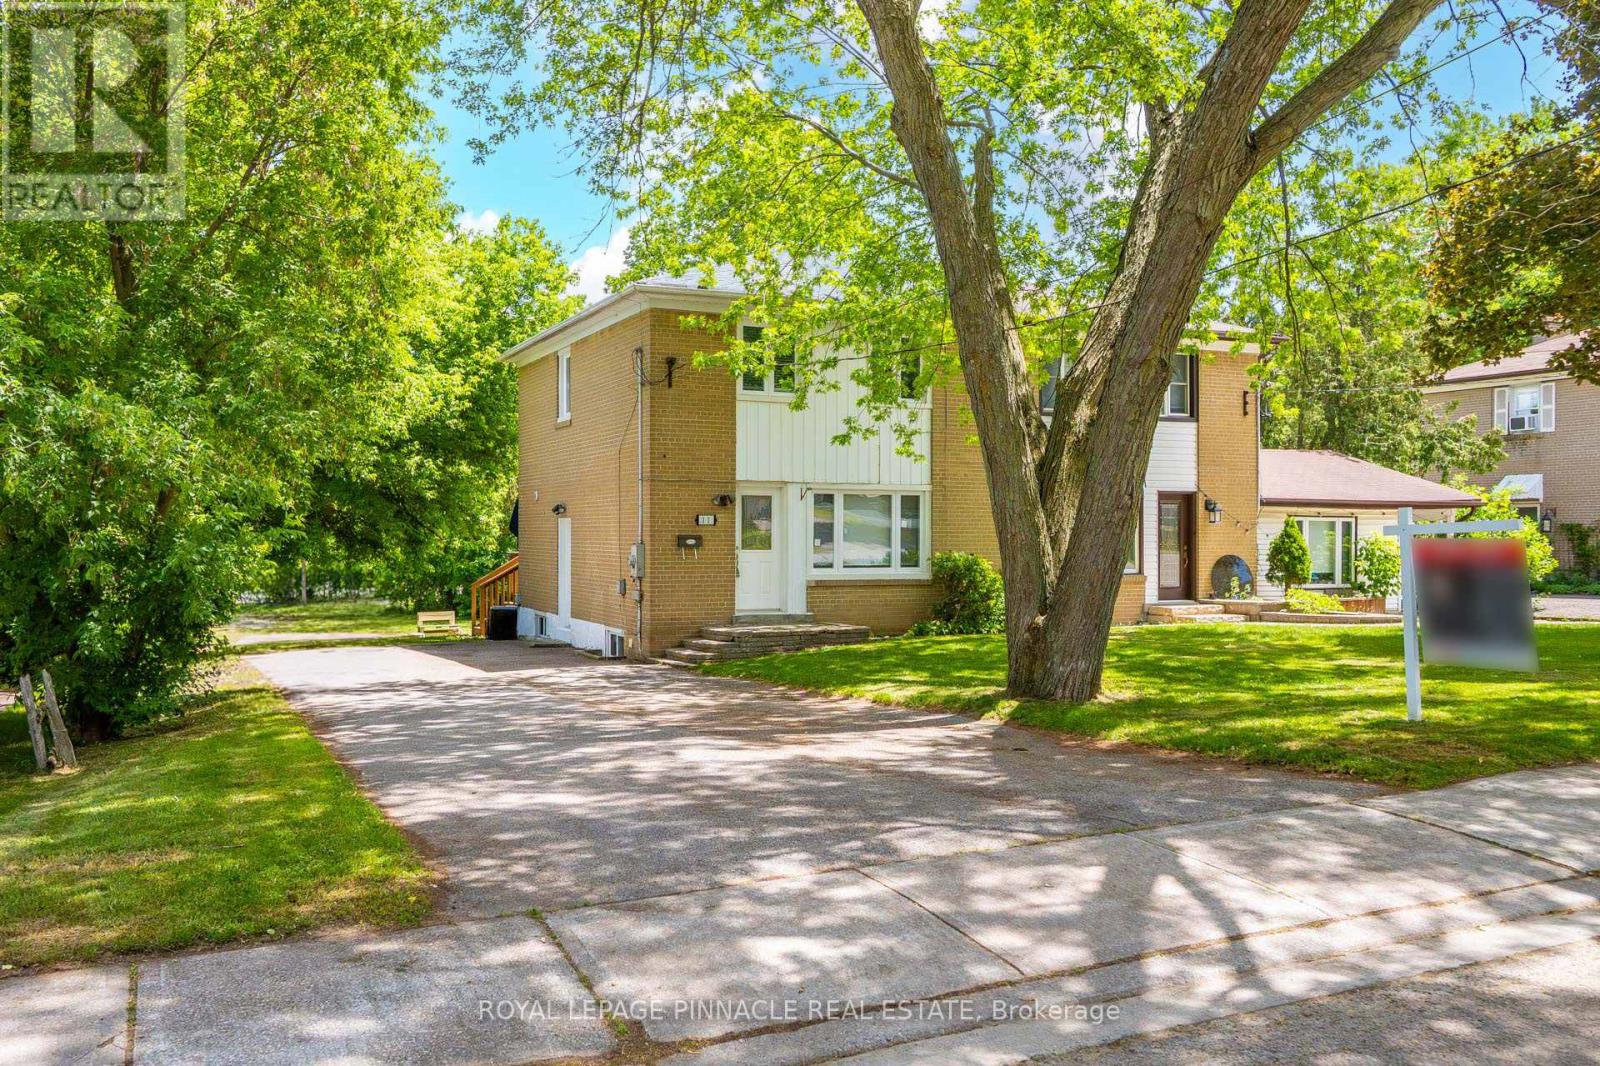
11 Elizabeth Street
Markham, Ontario
Welcome to 11 Elizabeth Street in the heart of Markham! This beautifully maintained and thoughtfully updated home offers 3+1 bedrooms, 2 full bathrooms, and a versatile layout ideal for families, multi-generational living, or savvy investors.The bright and inviting main floor features spacious principal rooms, updated flooring, and large windows that fill the home with natural light. The finished lower level has been tastefully renovated and includes an additional bedroom, updated flooring, new baseboards, modern light fixtures, and refreshed bathroom vanities, creating the perfect space for extended family, guests, a home office, or additional living and entertainment areas.Enjoy added peace of mind with extensive upgrades completed in 2023, including a new roof, new windows, updated appliances, and new main-floor flooring. These improvements enhance both the home's aesthetic appeal and energy efficiency while minimizing future maintenance costs.Situated in a highly desirable and established Markham neighbourhood, this home is conveniently located close to top-rated schools, parks, shopping, dining, public transit, and major commuter routes. Combining comfort, functionality, and an unbeatable location, this move-in-ready property offers exceptional value and long-term potential.A fantastic opportunity to own an updated home in one of Markham's most sought-after communities-don't miss it! (id:55499)
Royal LePage Pinnacle Real Estate
282b Brock Street W
Uxbridge, Ontario
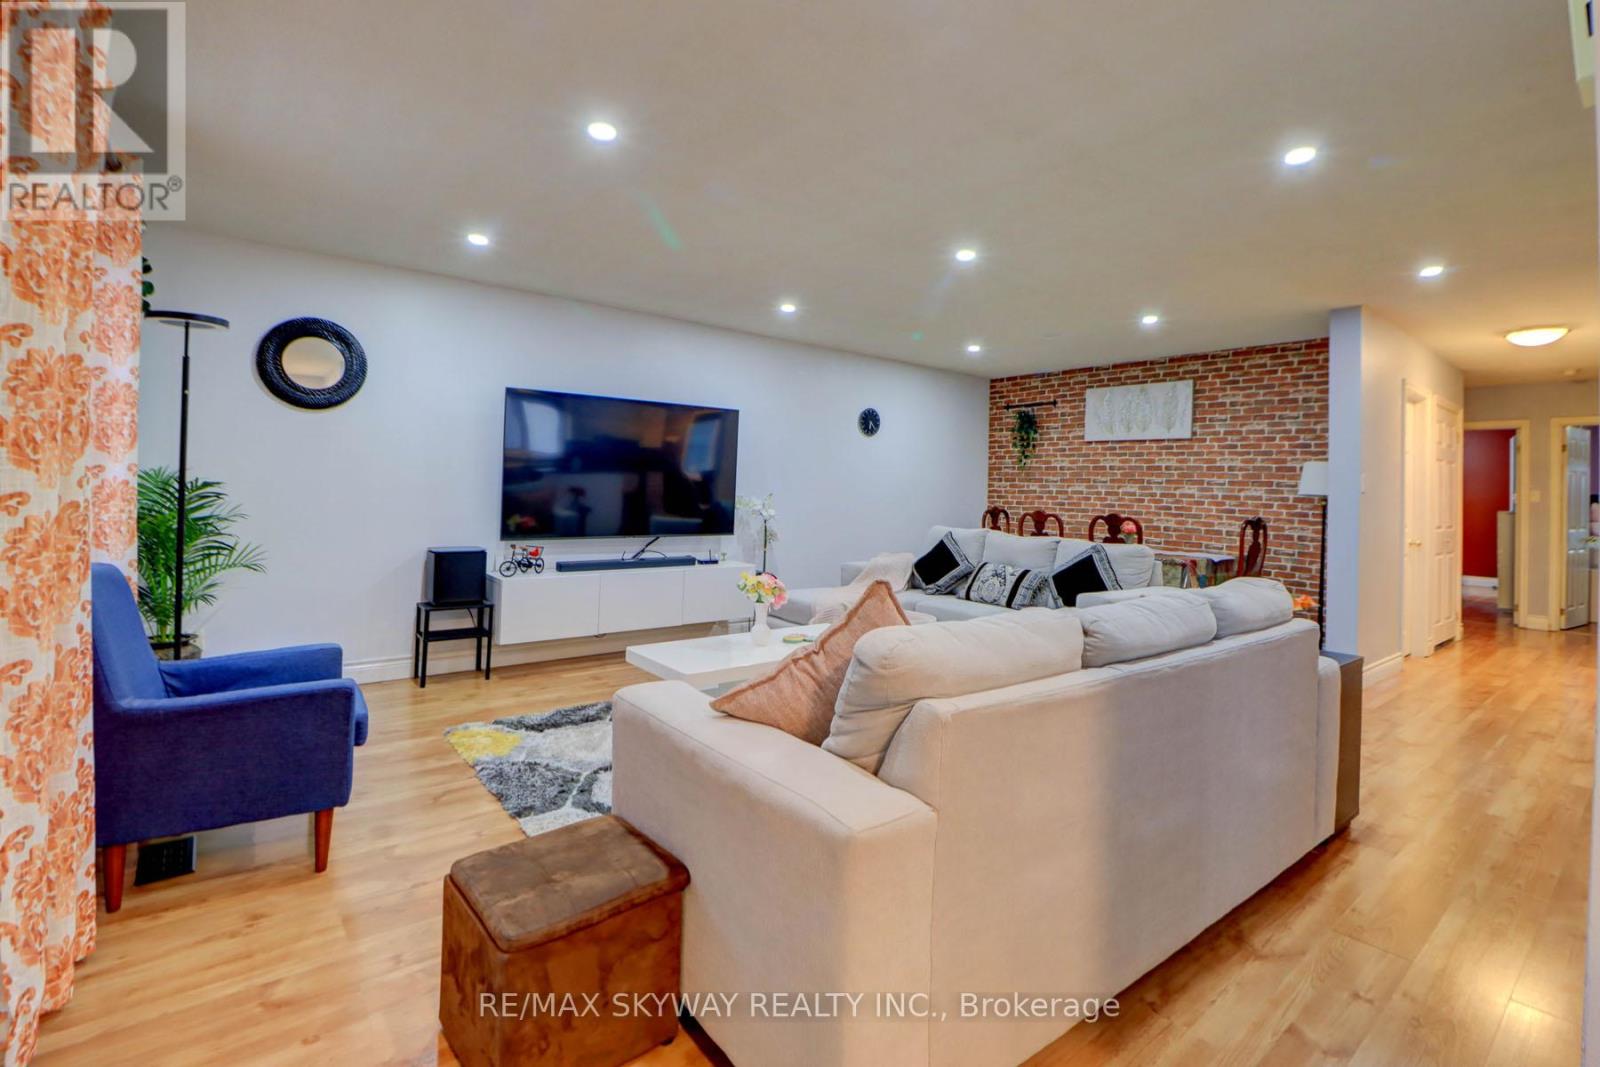
This move-in-ready raised bungalow sits on a premium lot with an extra-deep backyard (over 148ft deep). Freshly updated with modern finishes, including a stylish kitchen with an island, sleek backsplash, and new countertops. The home also features updated tiles and toilets in all three bathrooms, mirrored double-door closets in two bedrooms, pot lights, and beautiful laminate flooring throughout. Enjoy a bright, open-concept layout with large windows flooding the space with natural light. The primary bedroom includes a walk-in closet and a convenient 4pc ensuite. The functional eat-in kitchen, open stairway with oak pickets, and separate entrance lead to a finished walk-out basement-perfect for extra living space. Renovated kitchen with a stylish island, backsplash, and upgraded countertops. 3 updated bathrooms with new tiles and toilets. Mirrored double-door closets in two bedrooms for added storage and elegance. Pot lights and gleaming laminate flooring throughout for a modern touch. Spacious primary bedroom with a walk-in closet and 4-piece ensuite. Open-concept design on both levels enhances the spacious feel of the home. Large windows bring in an abundance of natural light throughout. Eat-in kitchen with ample space for casual dining. Open stairway with oak pickets and railing leading to a separate entrance and a finished walk-out basement-great for potential rental or in-law suite. Extra deep private backyard-ideal for relaxation and entertaining. Large laundry/storage area with direct garage access. Extra-long concrete driveway providing ample parking space. Steps from schools, an arena, a recreation center, a library, trails, a church, and a bus stop. Minutes to a hospital, golf course, and shopping amenities. This home is a fantastic opportunity for both investors and primary homeowners. Don't miss out on this gem! (id:55499)
RE/MAX Skyway Realty Inc.
101 Silver Sterling Crescent
Vaughan, Ontario
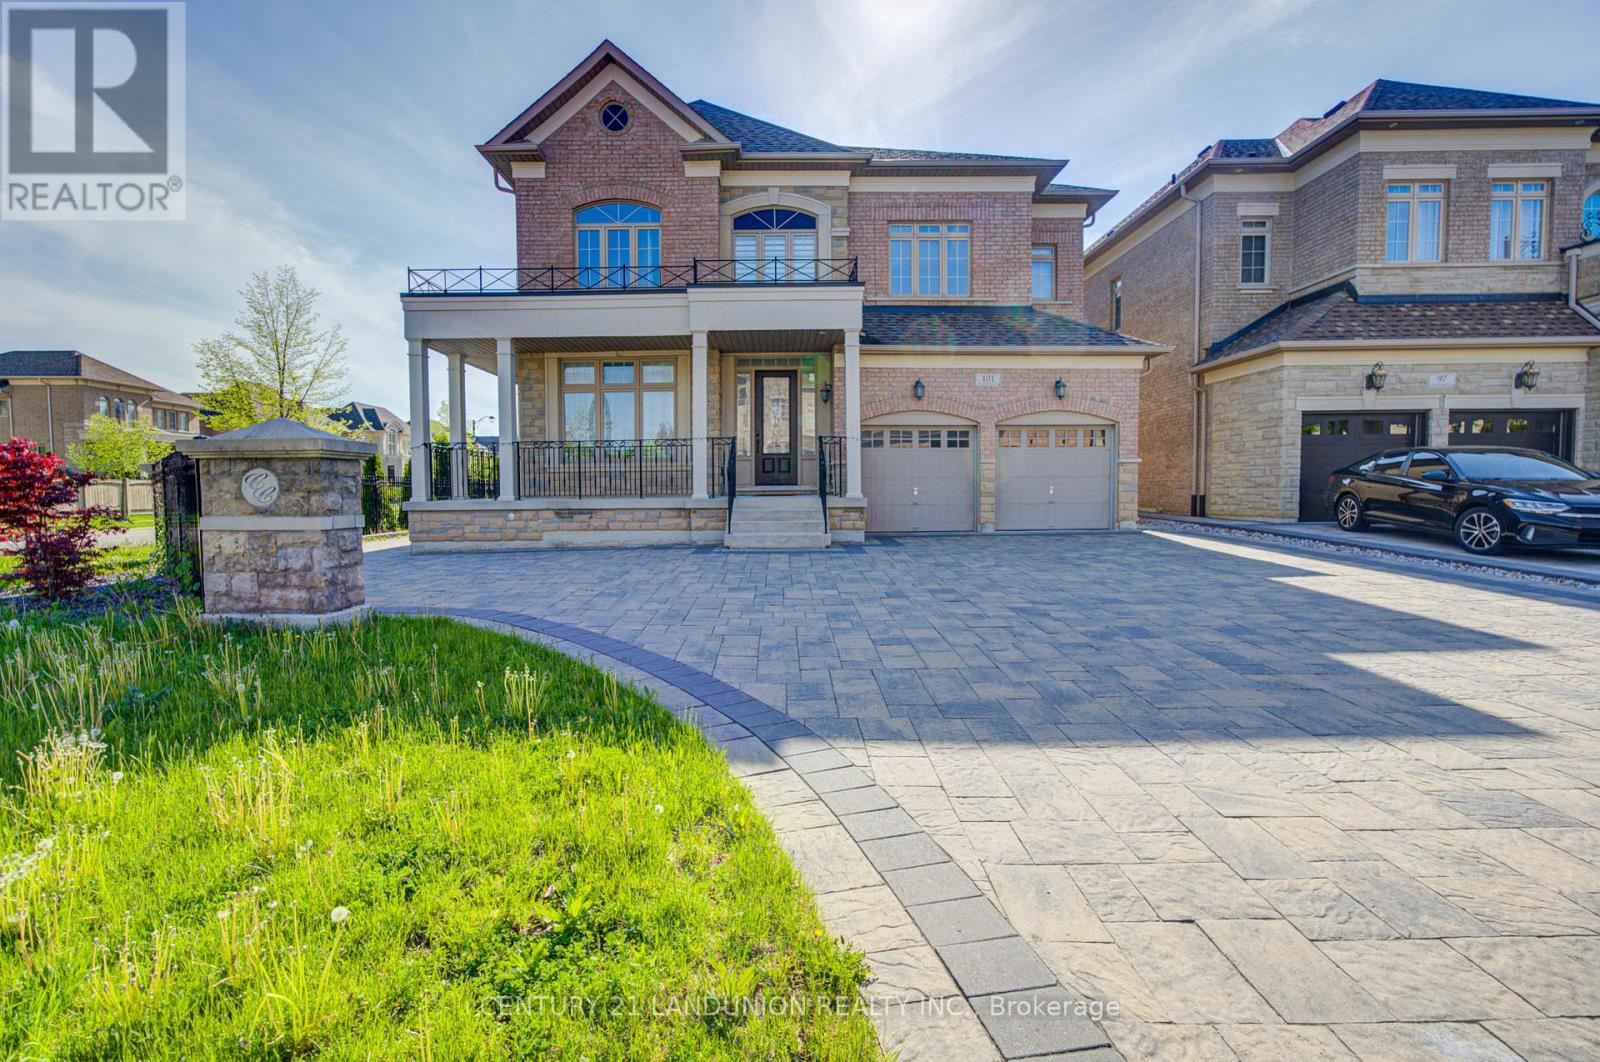
Magnificent Sun-Filled Executive Home Situated On A Premium Corner Lot In One Of Vaughan's Most Prestigious High-End Communities. Offering Approx. 3727 Sq.Ft. Of Luxurious Living Space Designed For Modern Family Living. Impressive 10' Ceiling On Main & 9' Ceiling On 2nd Floor Create A Bright And Airy Atmosphere Throughout. Featuring Hi-End Engineered Hardwood Floor Throughout, Freshly Painted Interior, Elegant Circular Oak Staircase, Custom Curtains, And A Gourmet Kitchen With Granite Countertop & Large Centre Island Perfect For Entertaining. Functional Main Floor Office Can Easily Serve As An Additional Bedroom. Every Spacious Bedroom Features Its Own Ensuite Bath, Offering Exceptional Comfort & Privacy For The Entire Family. The Grand Primary Retreat Boasts A Tremendous Sitting Area Creating The Perfect Luxury Escape. Separate Entrance To Basement Offers Excellent Potential For An In-Law Suite Or Multi-Generational Living. Immaculately Maintained And Truly Move-In Ready. Located In A Highly Sought-After Family-Friendly Neighborhood Surrounded By Luxury Homes, Parks, Trails, Top Amenities & Excellent Convenience. Minutes To Hwy 400, Vaughan Mills, Canada's Wonderland, Restaurants, Shopping, Schools & Transit. Rare Opportunity To Own A Stunning Luxury Residence Combining Space, Elegance & Prime Location. (id:55499)
Century 21 Landunion Realty Inc.
RE/MAX Excel Realty Ltd.
23 Doyle Beach Lane
Georgina, Ontario
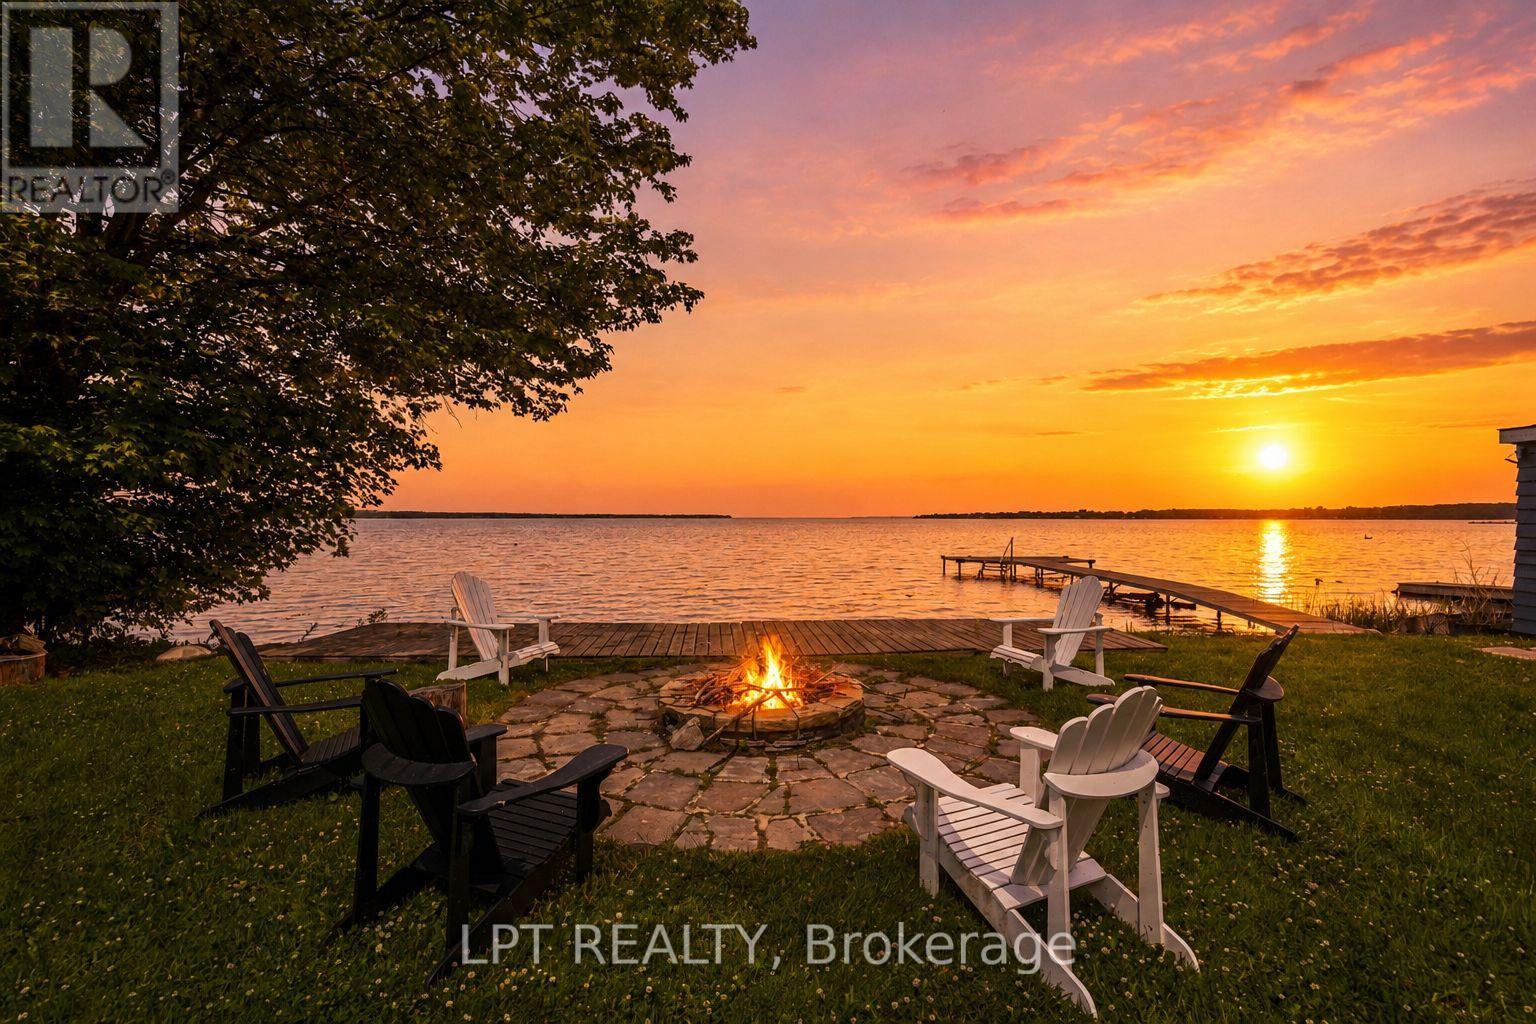
Escape The Everyday & Embrace The Ultimate, Turn-Key Lake Simcoe Lifestyle! Nestled In The Exclusive, Tight-Knit Pocket Of Virginia Beach In Georgina, This Isn't Just A Weekend Retreat, It's A Fully-Winterized, Four-Season Waterfront Sanctuary Completely Reimagined In 2020. This Cottage Strikes The Perfect Balance Of Modern Luxury & Serene, Private-Lane Tranquility. The Entire Ground Floor Is Defined By A Massive Wall Of Floor-To-Ceiling Panoramic Windows & Walk-Out Sliding Glass Door. The Open-Concept Living Space Frames Postcard-Perfect Views Of Lake Simcoe, Creating An Ever-Changing Natural Masterpiece. This Space Was Thoughtfully Completely Updated In 2020 To Feature Sleek Contemporary Finishes, Elegant Recessed Lighting & Modern Aesthetic That Makes Entertaining Effortless. The Renovated Gourmet Kitchen Comes Complete With New Stainless Steel Appliances, Premium White Cabinetry & Beautiful Quartz Countertops. The Adjacent Dining Area Designed For Sunset Meals & The Cozy Yet Open Living Room Is Ideal For Unwinding. You Are Buying Total Peace Of Mind; The Cottage Features New Windows Throughout(2020) & New Roof(2020) Ensuring Years Of Worry-Free Ownership. Step Outside Onto Your Private Lawn, Which Leads Directly To The Water's Edge. Included Are Your Private T-Shaped & Floating Docks, Perfect For Deep-Water Swimming Or Mooring Your Boat. The Shoreline Also Features A Dedicated Fire Pit Area, Designed Specifically For Evening Bonfires Under The Stars While Listening To The Lapping Waves. A Convenient Detached Boat House Offers Ample Storage For All Your Water Toys & Summer Gear. Whether You Are Seeking A Peaceful Four-Season Home To Unwind Year-Round, An Unbeatable Summer Playground For Boating & Water Skiing, Or A Winter Hub For World-Class Ice Fishing, Doyle Beach Lane Offers It All. This Property Presents A Rare Opportunity To Immediately Enjoy High-End Waterfront Living With All The Work Already Done. Deeded Private Lane Access Ensures Exceptional Privacy. (id:55499)
Lpt Realty
238 King Street S
New Tecumseth, Ontario
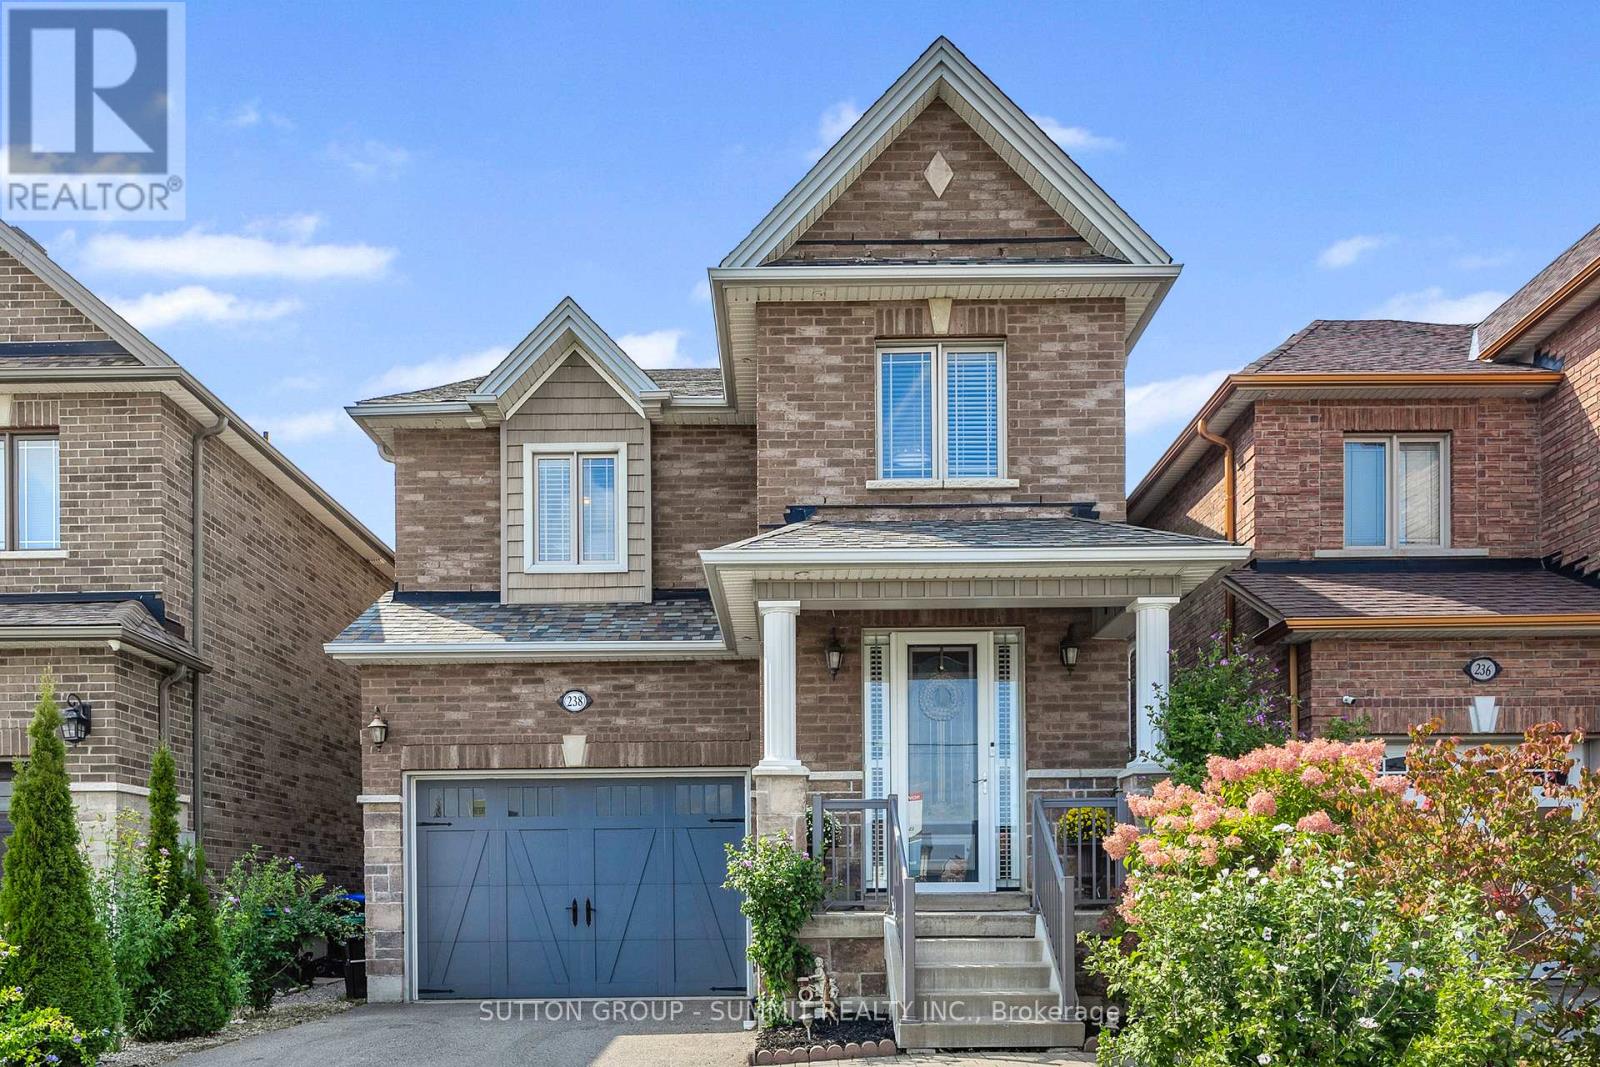
Welcome to this Exquisite home! Fully finished up & down.........This stunning 2210 sq ft all brick & stone 2 storey Brighton Court model home comes with 4-bedroom, 4-bath, 4 Car parkings. ...............Finished basement gives you more living space........large rec-room and den with a 3 pc washroom............ Great for teens & the growing family. The modern eat in kitchen granite counters & stainless steel b/in appliances............breakfast bar is great for quick meals; w/out to the patio with yard offering gazebo...........Hardwood floors throughout the whole house, no carpet; living & dining offers lots of space with accent columns...............gas fireplace & crown molding...........Crown moulding on the main floor. Walking distance from schools, shopping areas,Restaurants, Library and Recreation center. (id:55499)
Sutton Group - Summit Realty Inc.

24 Friar Tuck Road
Markham, Ontario
Welcome to this well-maintained brick semi-detached home located in a highly sought-after family-friendly neighbourhood in Markham. Situated on a premium 37.5 x 112 ft deep lot, this spacious home offers excellent functionality, comfort, and convenience. Featuring 3 bedrooms and 2 bathrooms, this home boasts hardwood flooring throughout and upgraded light fixtures that add warmth and modern appeal. The updated kitchen features stainless steel appliances, stylish backsplash, and ample cabinetry, creating a functional and inviting space for everyday living and entertaining. The main floor primary bedroom offers flexibility and can easily be converted back into two separate bedrooms to suit your family's needs. The finished open-concept basement provides additional living space perfect for a recreation room, home office, gym, or extended family use. Basement features laminate flooring and a convenient laundry area. Step outside to a huge private backyard with beautiful landscaping, creating the perfect outdoor retreat for entertaining guests, family gatherings, summer BBQs, or simply relaxing under the sun. A rare oversized outdoor space offering endless possibilities for enjoyment. Conveniently located close to top-rated schools, parks, public transit, shopping, restaurants, and all essential amenities. Easy access to major highways makes commuting simple and convenient. A fantastic opportunity to own in one of Markham's high-demand communities. (id:55499)
Anjia Realty
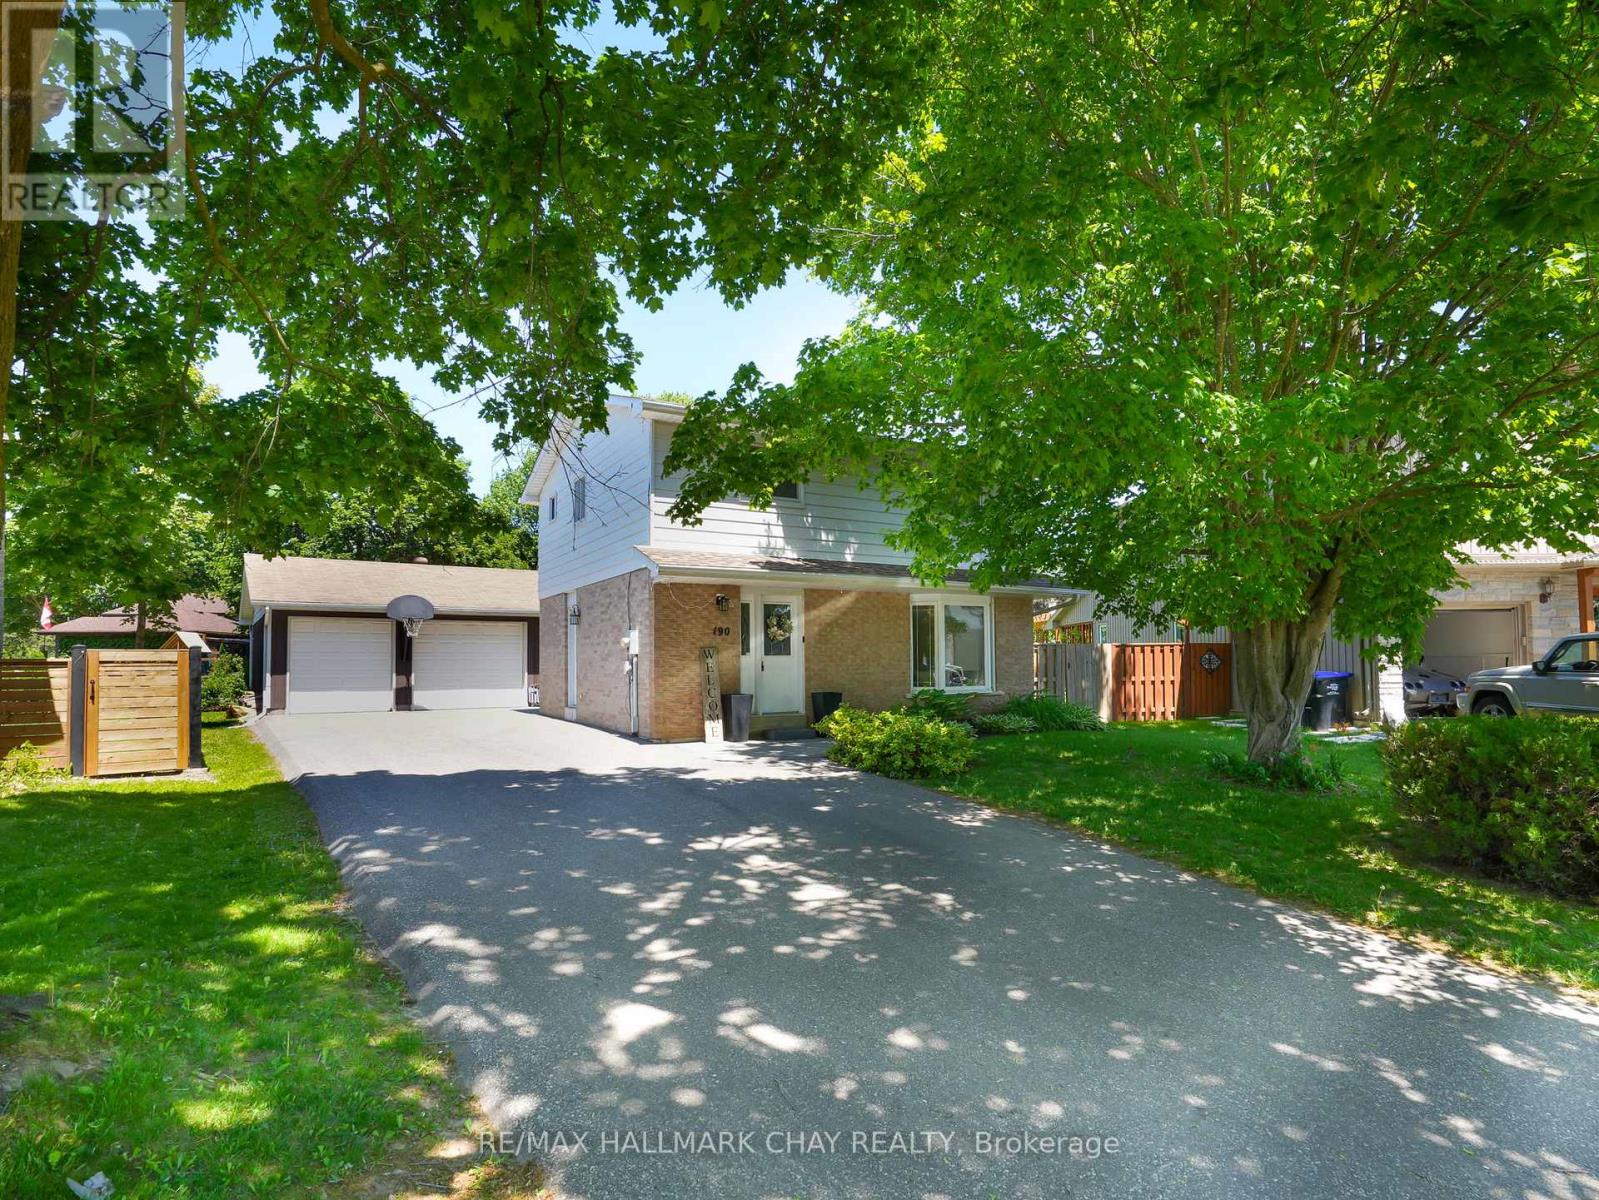
190 Mackenzie Street
New Tecumseth, Ontario
Car enthusiasts, hobbyists, or anyone in need of extra workspace will be blown away by the show-stopping heated and insulated 2-car garage/shop! This impressive 4-bedroom home features a thoughtfully designed layout ideal for families and hosting alike. The beautifully renovated kitchen showcases quartz countertops, a stylish backsplash, and professionally painted cabinetry, all seamlessly connected to the dining area with patio doors leading to the backyard - perfect for indoor-outdoor living. The main floor offers a spacious living room highlighted by a large bay window that floods the space with natural light. Downstairs, the finished basement expands your living space with a generous rec room, and ample storage - perfect for entertaining or relaxing. With a full bathroom on both the upper level and in the basement, plus a convenient powder room on the main floor, comfort and convenience are built in. Step outside and enjoy the backyard, featuring a beautiful patio with gazebo and a generous green space ideal for kids and pets to play. Additional highlights include newer shingles and furnace, both replaced within the last 2 years, offering peace of mind for years to come. With ample driveway parking and incredible indoor and outdoor living spaces, this home truly checks all the boxes. Don't miss your opportunity to own this exceptional property! (id:55499)
RE/MAX Hallmark Chay Realty
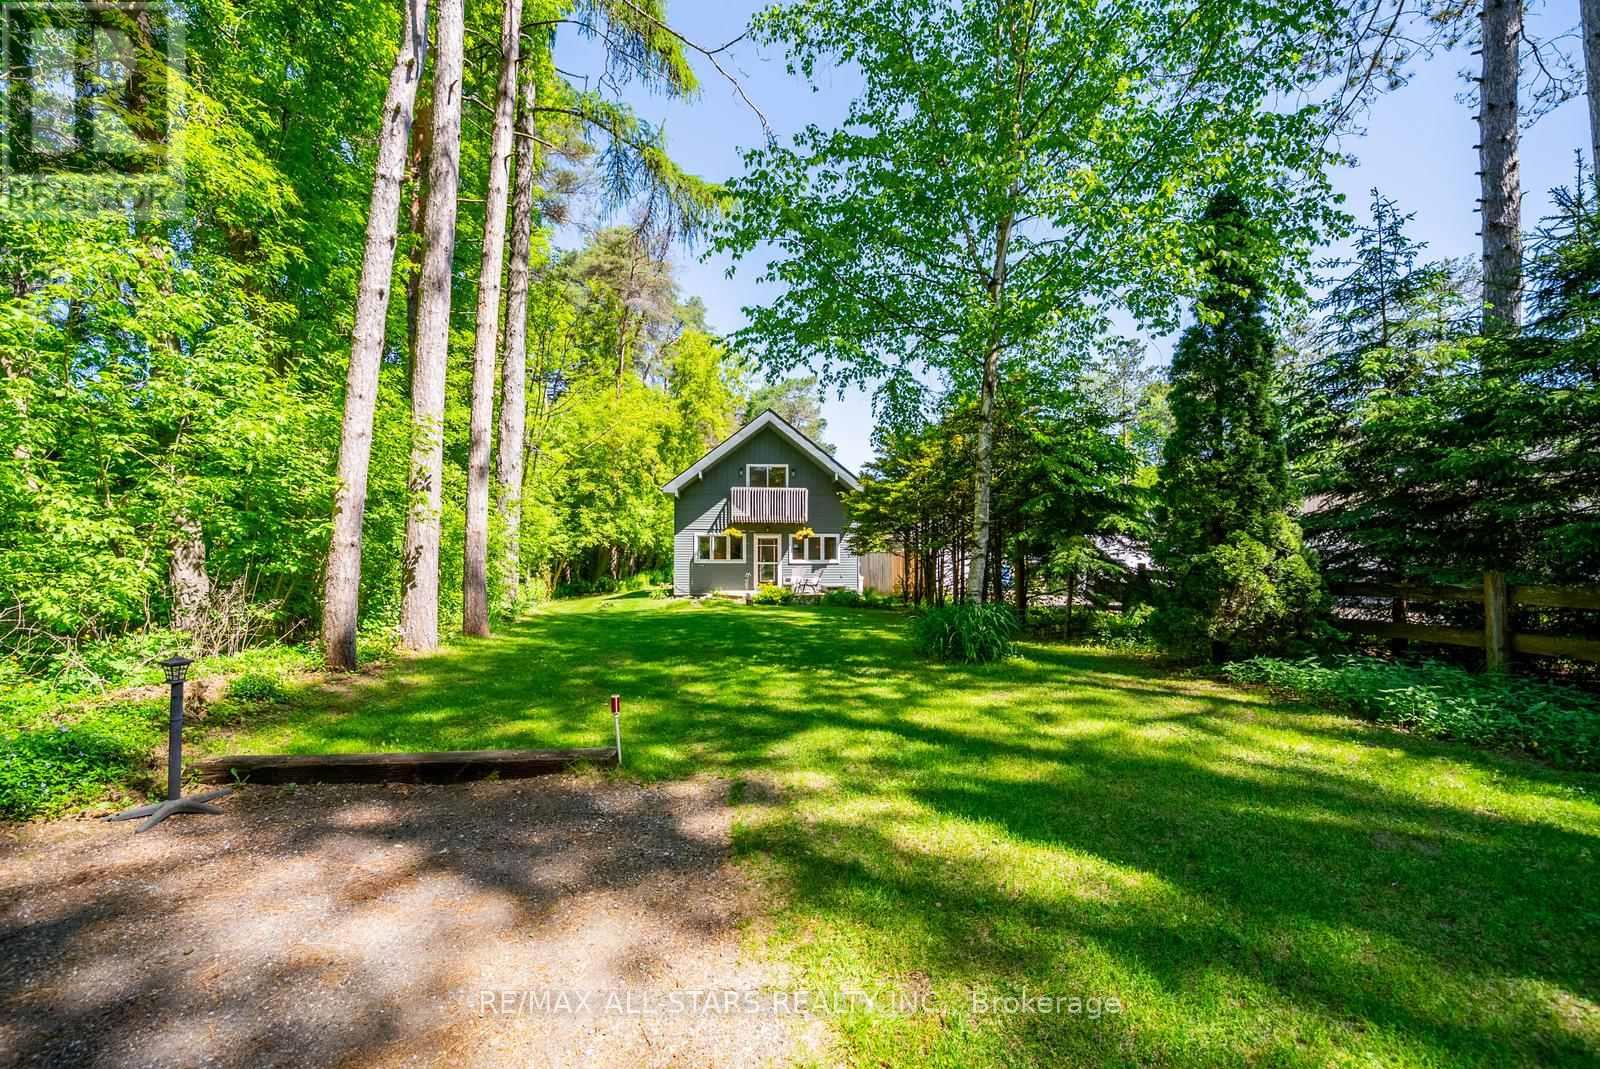
5146 Cherry Street
Whitchurch-Stouffville, Ontario
Set on 1.12 acres and backing directly onto 800 acres of Vivian Forest, this charming cottage style home sits on one of the area's most sought after streets. A true piece of paradise offering tranquility, nature, and a lifestyle that is genuinely hard to find this close to the city. Minutes to Newmarket, Stouffville, and Hwy 404.The home features three bedrooms, two bathrooms, an eat in kitchen with pantry, and a gas fireplace in the living room that heats the home. The main floor includes a bedroom, four piece bathroom, and laundry. Upstairs, the primary bedroom includes a walkout to a private balcony overlooking the trees, a second bedroom, three piece bath, and bonus office space.Outside you will find a newer deck, a workshop, garden shed, and beautifully maintained gardens.Miles of walking trails right from your backyard through Vivian Forest. This property is full of potential for the buyer with vision and a desire to make it their own.A rare opportunity for rural living without sacrifice. (id:55499)
RE/MAX All-Stars Realty Inc.
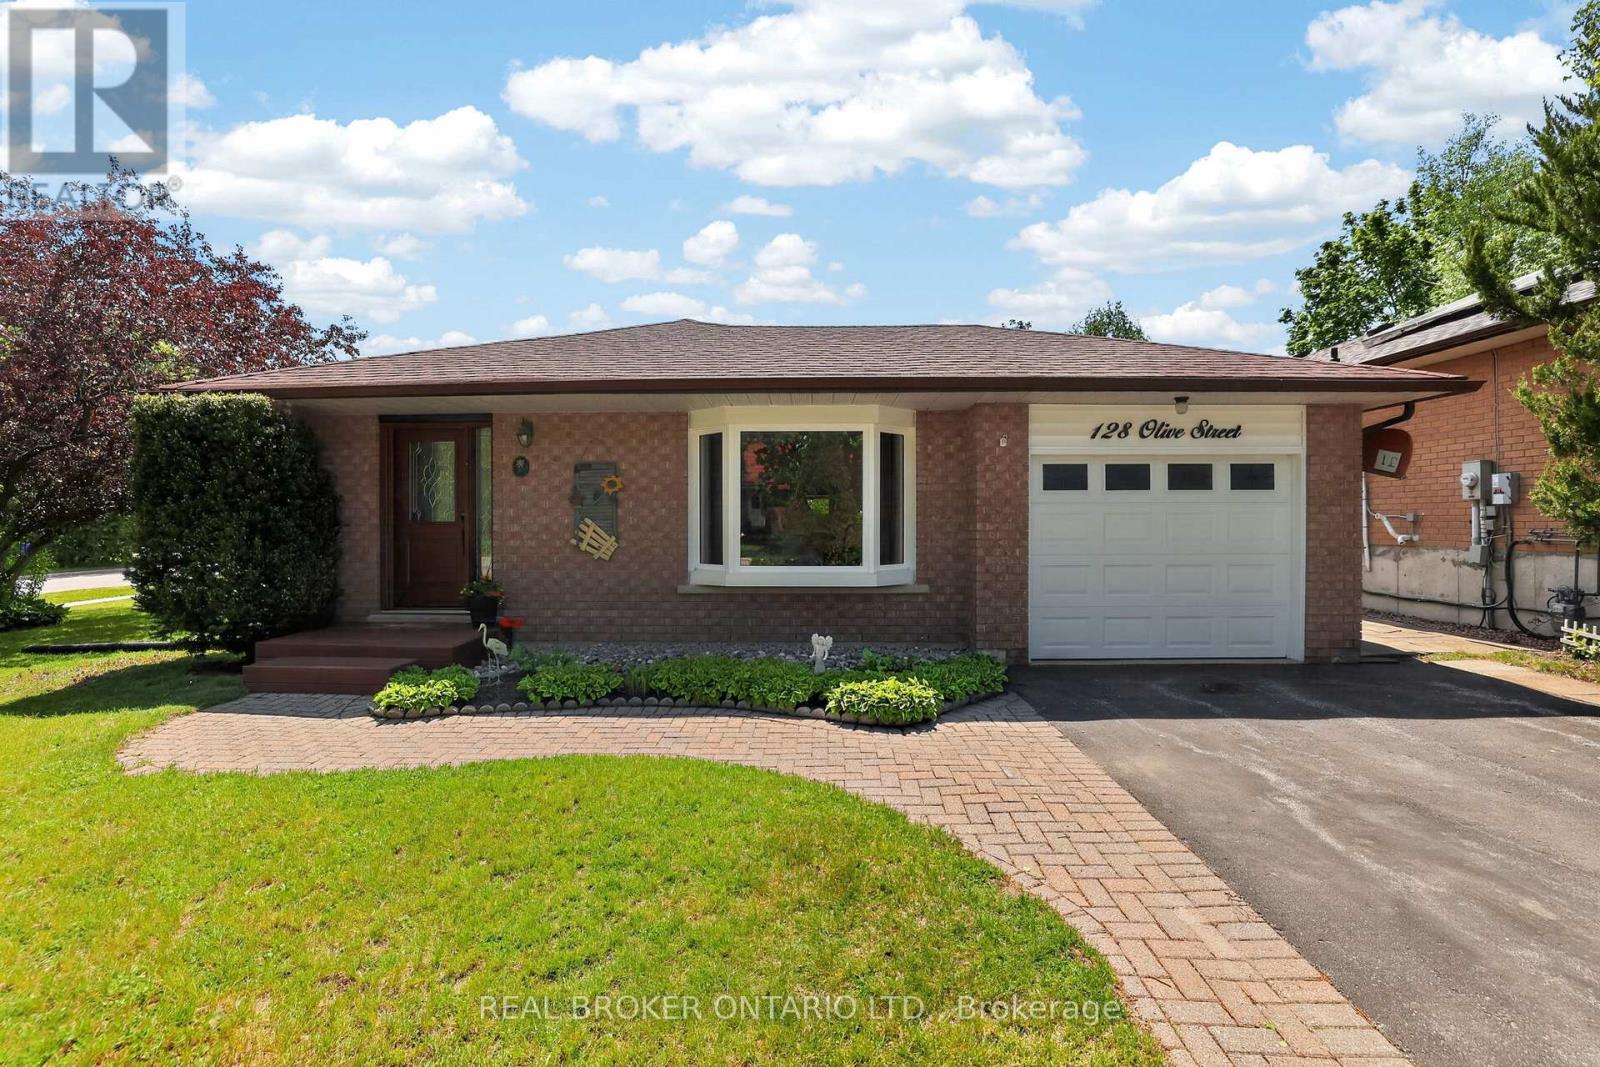
128 Olive Street
East Gwillimbury, Ontario
Welcome to 128 Olive Street, a beautifully maintained home on a spacious corner lot in one of Holland Landing's most established and desirable neighbourhoods. Offering a functional multi-level layout, numerous updates, and plenty of room for everyday living, this is the kind of home that immediately feels warm and welcoming. The bright eat-in kitchen provides the perfect place to gather for family meals, morning coffee, or catching up at the end of a busy day. Thoughtfully designed with comfortable living spaces spread across multiple levels, this home offers the flexibility families appreciate, giving everyone room to relax while still feeling connected. Featuring three bedrooms, ample storage throughout, and a spacious lower-level family room complete with a built-in bar, this home is well suited for both everyday living and entertaining. Large windows in the lower level allow natural light to pour in, creating a bright and inviting space that's perfect for movie nights, watching the game, hosting friends, or simply unwinding after a long day. Step outside and enjoy one of the home's standout features - the side deck with retractable awning. Whether you're enjoying your morning coffee, hosting summer barbecues, or relaxing with a good book, this outdoor space extends your living area and provides a comfortable place to enjoy the outdoors rain or shine. Complete with a one-car garage, numerous updates, and situated on a generous corner lot close to schools, parks, trails, shopping, and commuter routes, this is a wonderful opportunity to own a move-in-ready home in a location that continues to be highly sought after by families and professionals alike (id:55499)
Real Broker Ontario Ltd.
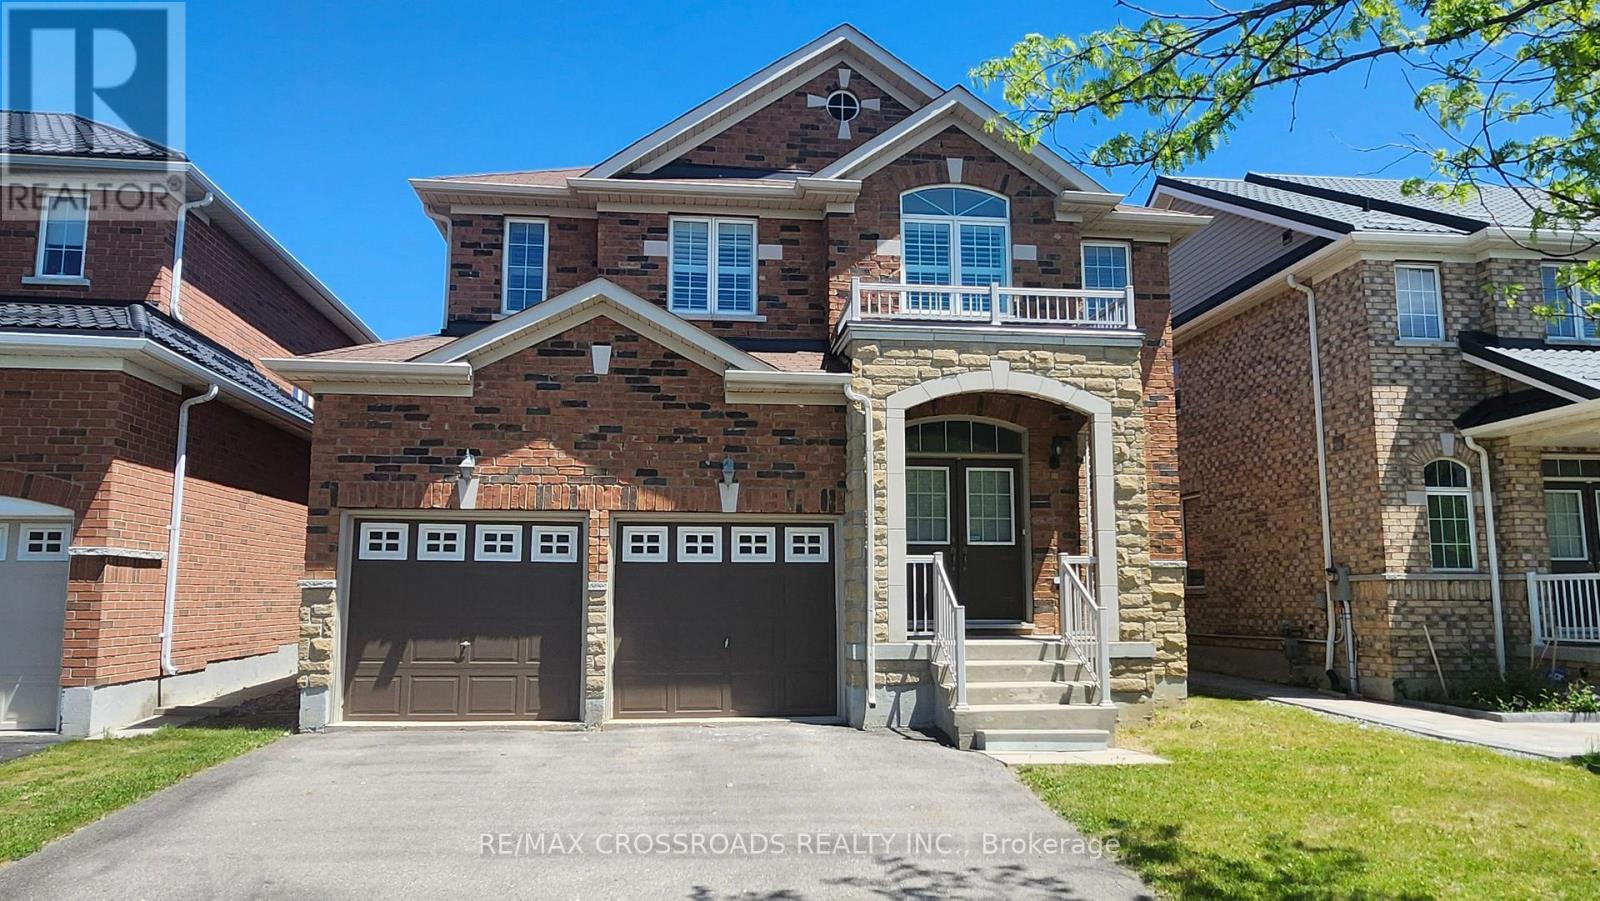
73 Eakin Mill Road
Markham, Ontario
Welcome to this elegant and spacious 4-bed/4Wr detached home in the highly desirable Wismer community. This beautiful home offers nearly 3,000 sq. ft. of luxurious living space with many latest-standard upgrades that make it move-in ready and truly exceptional. The gorgeous hardwood flooring on 2nd level remains in pristine condition as installed around a year ago. The kitchen has been exquisitely renovated and recently upgraded with a fresh new backsplash. Extended Cabinets. Granite countertops. & undermount double sink. The 2nd floor now boasts three full bathrooms, including two brand-new ones with luxurious walk-in showers, premium glass doors, and upgraded vanities. Plus guests w/r on the main floor. The spacious master/primary bedroom comes with a large 6-piece ensuite and double sinks. All four bedrooms are generously sized and perfect for a growing family. Additional highlights include a main-floor office, a second-floor spacious den, an oak staircase, smooth ceilings, and California shutters on all windows for privacy and elegance. The entire home now features brand-new light fixtures throughout, creating a bright and modern atmosphere. Located in one of Markham's most popular neighborhoods, this home is in a top-ranked school zone (Donald Cousens PS & Bur Oak SS), close to shopping centres, restaurants, transit, parks, and all daily conveniences. It offers the perfect blend of comfort, quality, and convenience that many families are looking for. This is a rare opportunity to own a beautifully upgraded home in the heart of Wismer. Don't miss it! (id:55499)
RE/MAX Crossroads Realty Inc.
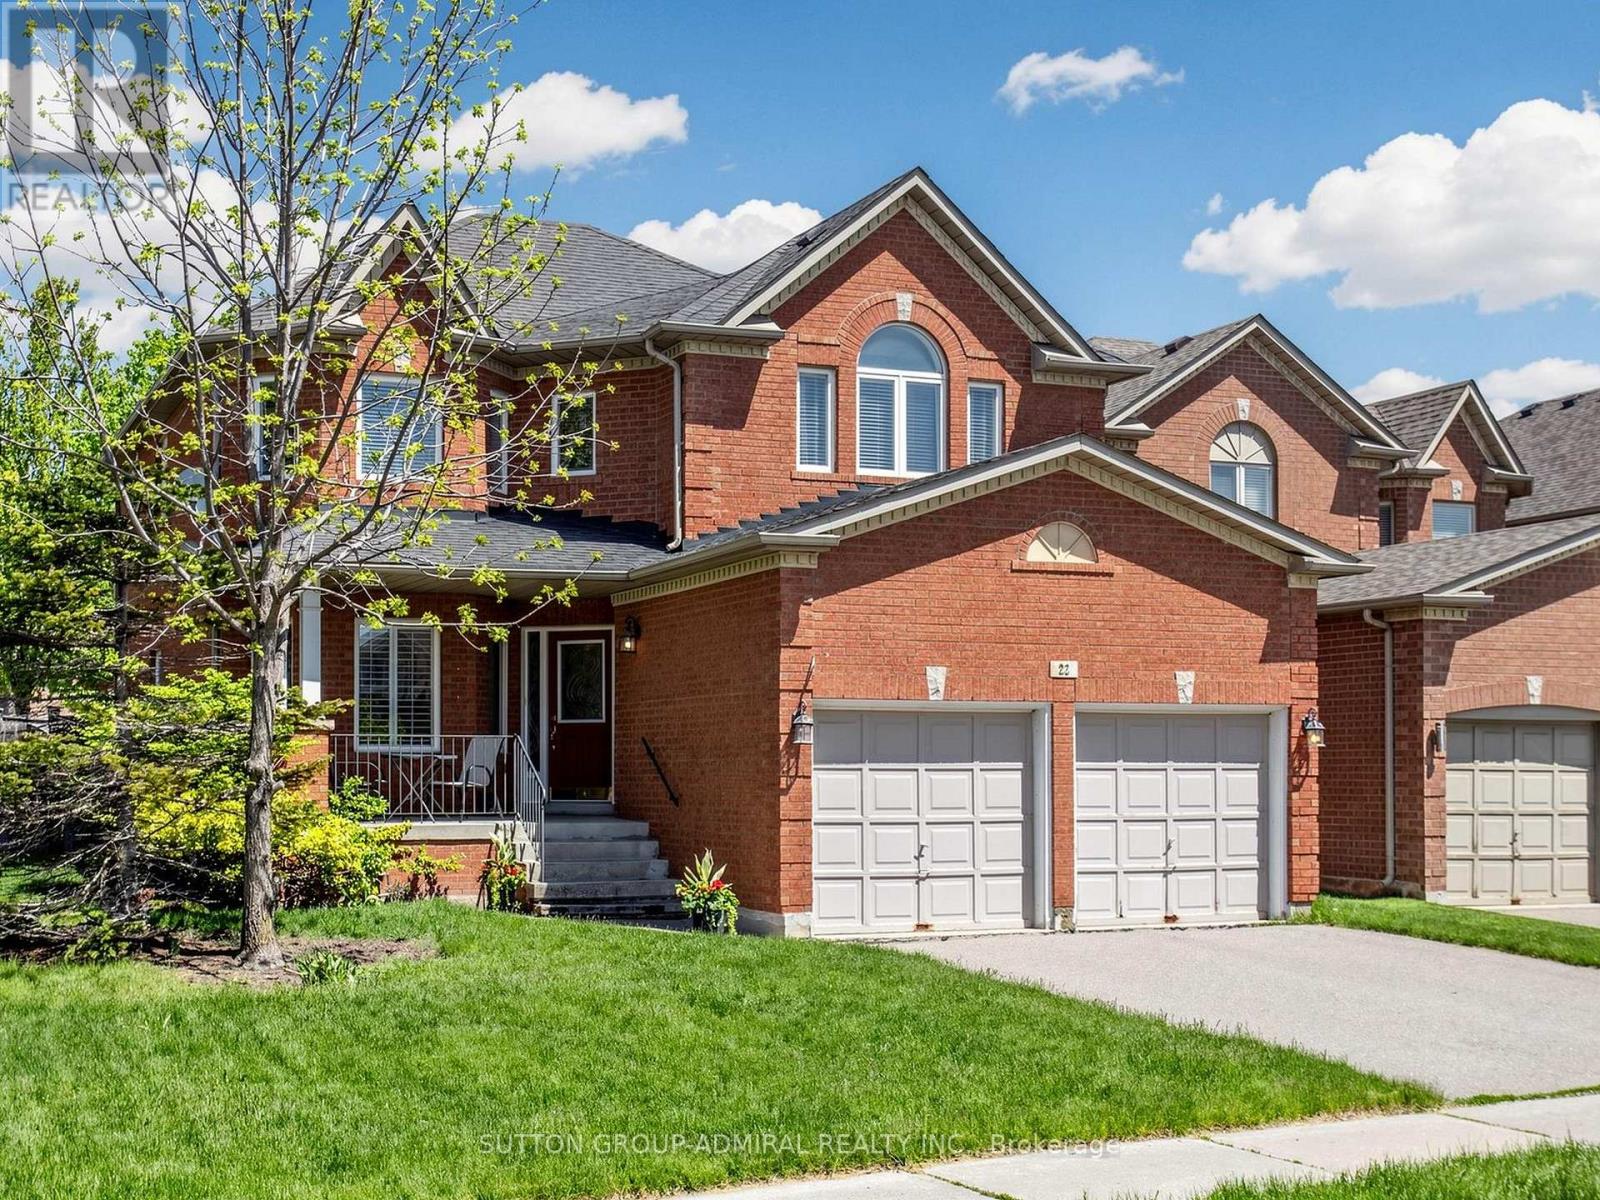
22 Canyon Hill Avenue
Richmond Hill, Ontario
Welcome to 22 Canyon Hill Avenue, Located In The Highly Sought-After Westbrook Neighbourhood Of Richmond Hill. Corner home adjacent to a cul-de-sac. Close to parks and ravine trails. This Beautifully Maintained Premium, Pool-sized Lot Boasts a Family Sized Kitchen, Hardwood Floors And Ceramics Throughout the main floor, Gas Fireplace, 3 full washrooms on the second floor and Primary ensuite with Jacuzzi tub. Close to parks, nature trails, schools, community centre, shopping and more. Conveniently Located Near Top Schools (Richmond Hill Highschool , Silver Pines PS, Alexander Mackenzie Highschool and more! Don't miss this one! (id:55499)
Sutton Group-Admiral Realty Inc.
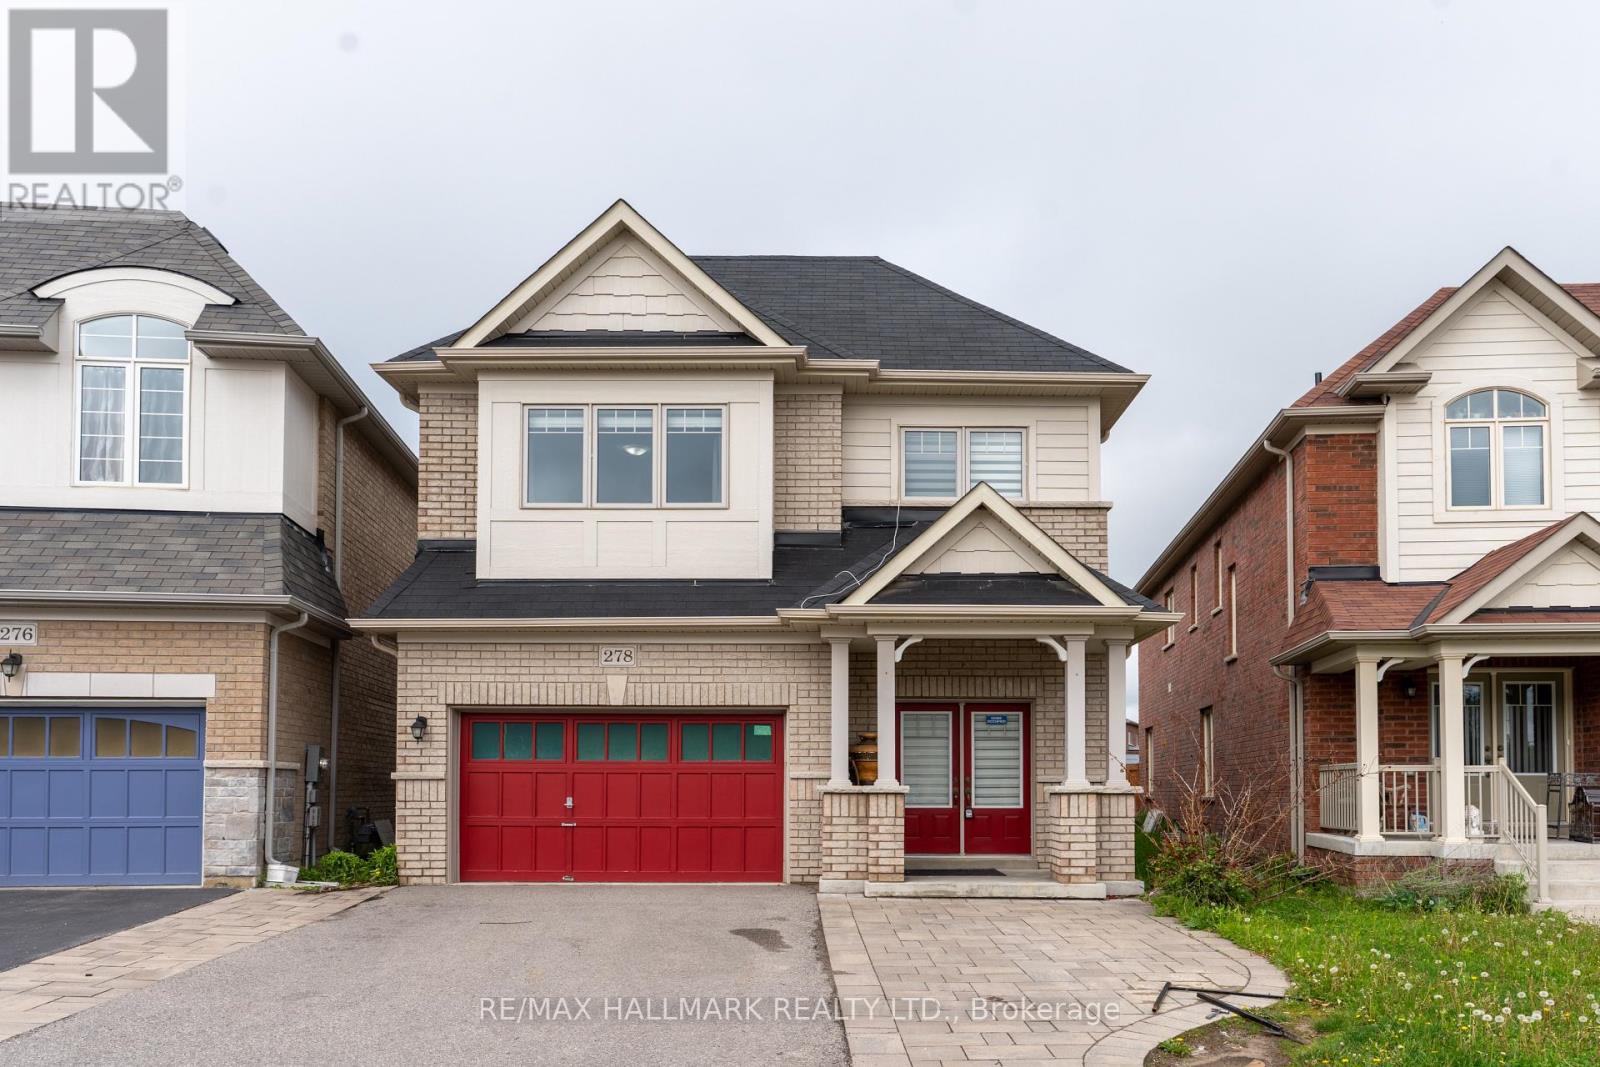
278 Sharon Creek Drive
East Gwillimbury, Ontario
Beautifully appointed executive residence offering approximately 2,750 sq.ft. of refined living space on a rare oversized irregular premium lot in the prestigious Sharon Village community of East Gwillimbury. Meticulously maintained and showcasing pride of ownership throughout, this exceptional 4-bedroom, 4-bathroom home features a highly functional floor plan designed for modern family living, complete with spacious principal rooms, 9-ft ceilings, rich oak hardwood flooring, and a dedicated main-floor library/home office.The upgraded chef-inspired kitchen is enhanced with granite countertops, stylish backsplash, and a generous breakfast area overlooking the backyard. An elegant dining room with a contemporary gas fireplace provides the perfect setting for entertaining family and guests. The luxurious primary retreat and second bedroom each feature walk-in closets and private ensuite bathrooms, while the convenient second-floor laundry adds everyday practicality.Offering 200-amp electrical service, direct garage access, and a fully fenced yard, this home delivers both comfort and long-term value. Situated on a unique irregular lot, the property boasts a significantly larger backyard than many comparable homes in the neighbourhood, providing exceptional outdoor space for family enjoyment, entertaining, gardening, or future landscaping opportunities.Ideally located just minutes from Highway 404, GO Transit, top-rated schools, parks, shopping, community centres, and all major amenities, this is a rare opportunity to own a spacious, move-in-ready family home in one of East Gwillimbury's most desirable, picturesque, and rapidly growing communities. Outstanding value, an exceptional layout, premium lot, and an expansive backyard set this property apart from the competition. A must-see home that truly checks all the boxes. (id:55499)
RE/MAX Hallmark Realty Ltd.
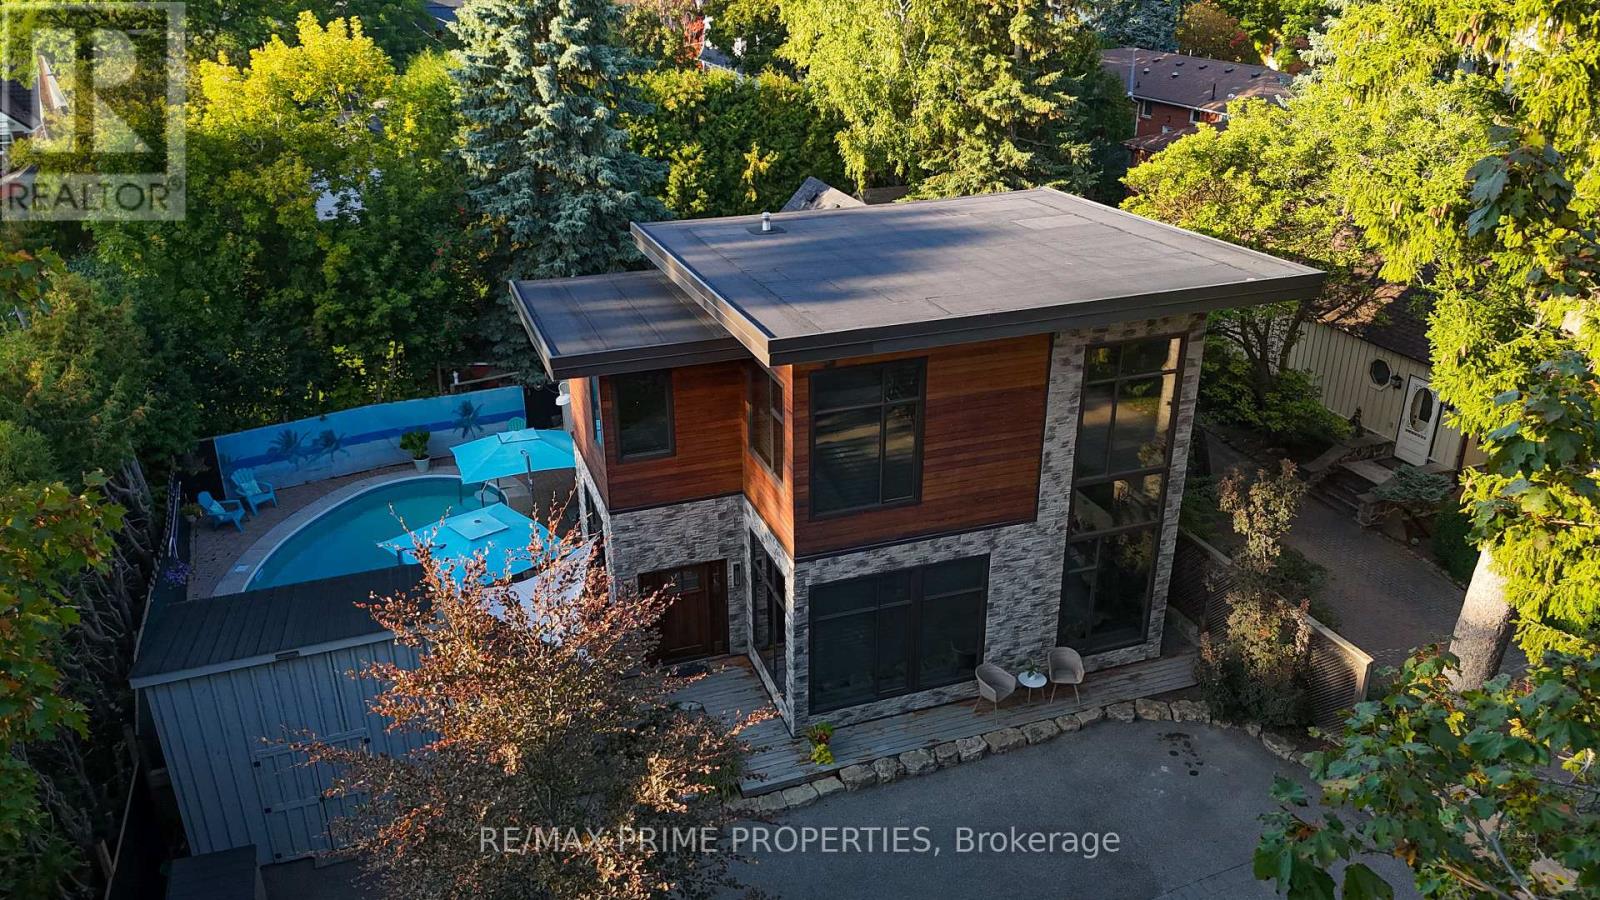
227 Second Street
Whitchurch-Stouffville, Ontario
Welcome to 227 Second Street an architecturally striking custom luxury home in the heart of downtown Stouffville. Designed for elevated everyday living and exceptional entertaining, this one-of-a-kind residence blends dramatic design with warm, sophisticated finishes.Inside, soaring 25-foot open-to-above ceilings and floor-to-ceiling windows flood the home with natural light, while heated travertine marble floors, rich hardwood, exposed wood beams, and curated designer details create a refined yet inviting atmosphere.The chef-inspired kitchen features quartz countertops, premium Wolf and Sub-Zero appliances, custom cabinetry, and an expansive open-concept layout ideal for entertaining and family living alike.Step outside to your private resort-style backyard complete with a sparkling in-ground pool, multiple lounge areas, and beautifully designed outdoor living spaces perfect for summer gatherings.Upstairs, spacious bedrooms provide comfort and privacy, while the luxurious primary retreat offers a dedicated home office space and spa-inspired ensuite.Located just steps to Main Street Stouffville, restaurants, parks, schools, and the GO Train, this exceptional executive home delivers the perfect blend of luxury, community, and commuter convenience. (id:55499)
RE/MAX Prime Properties
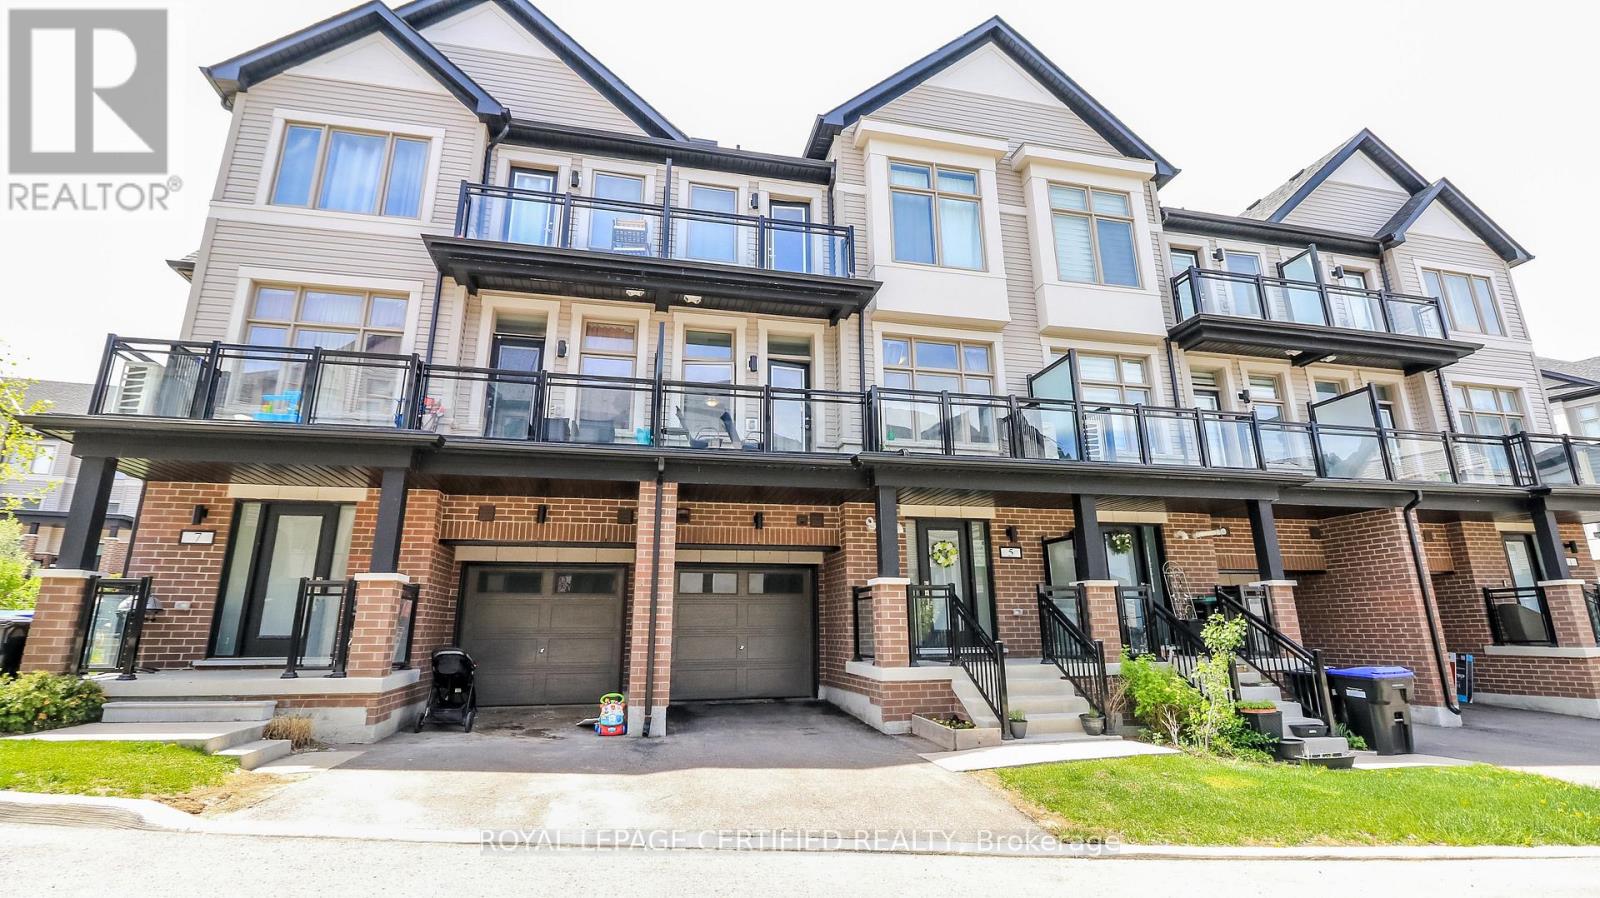
54 - 5 Hughes Lane
New Tecumseth, Ontario
Welcome to this beautiful carpet-free townhome in the heart of Tottenham, offering the perfect opportunity for first-time buyers, young families, or downsizers looking for modern, low-maintenance living. Thoughtfully designed with contemporary finishes and a functional open-concept layout, this home combines comfort, style, and practicality in one of Tottenham's growing family-friendly communities. Located just steps from the neighbourhood community park, this home is surrounded by a welcoming atmosphere where families can gather, children can play, and neighbours can connect. Close to local amenities, schools, A new Catholic school is currently under development and will be conveniently located just approximately 750 metres away and everyday conveniences, this is a fantastic opportunity to own a move-in-ready home in a thriving community. Homes of this quality, age, and value do not come up often in Tottenham - don't miss your chance to make it yours! (id:55499)
Royal LePage Certified Realty
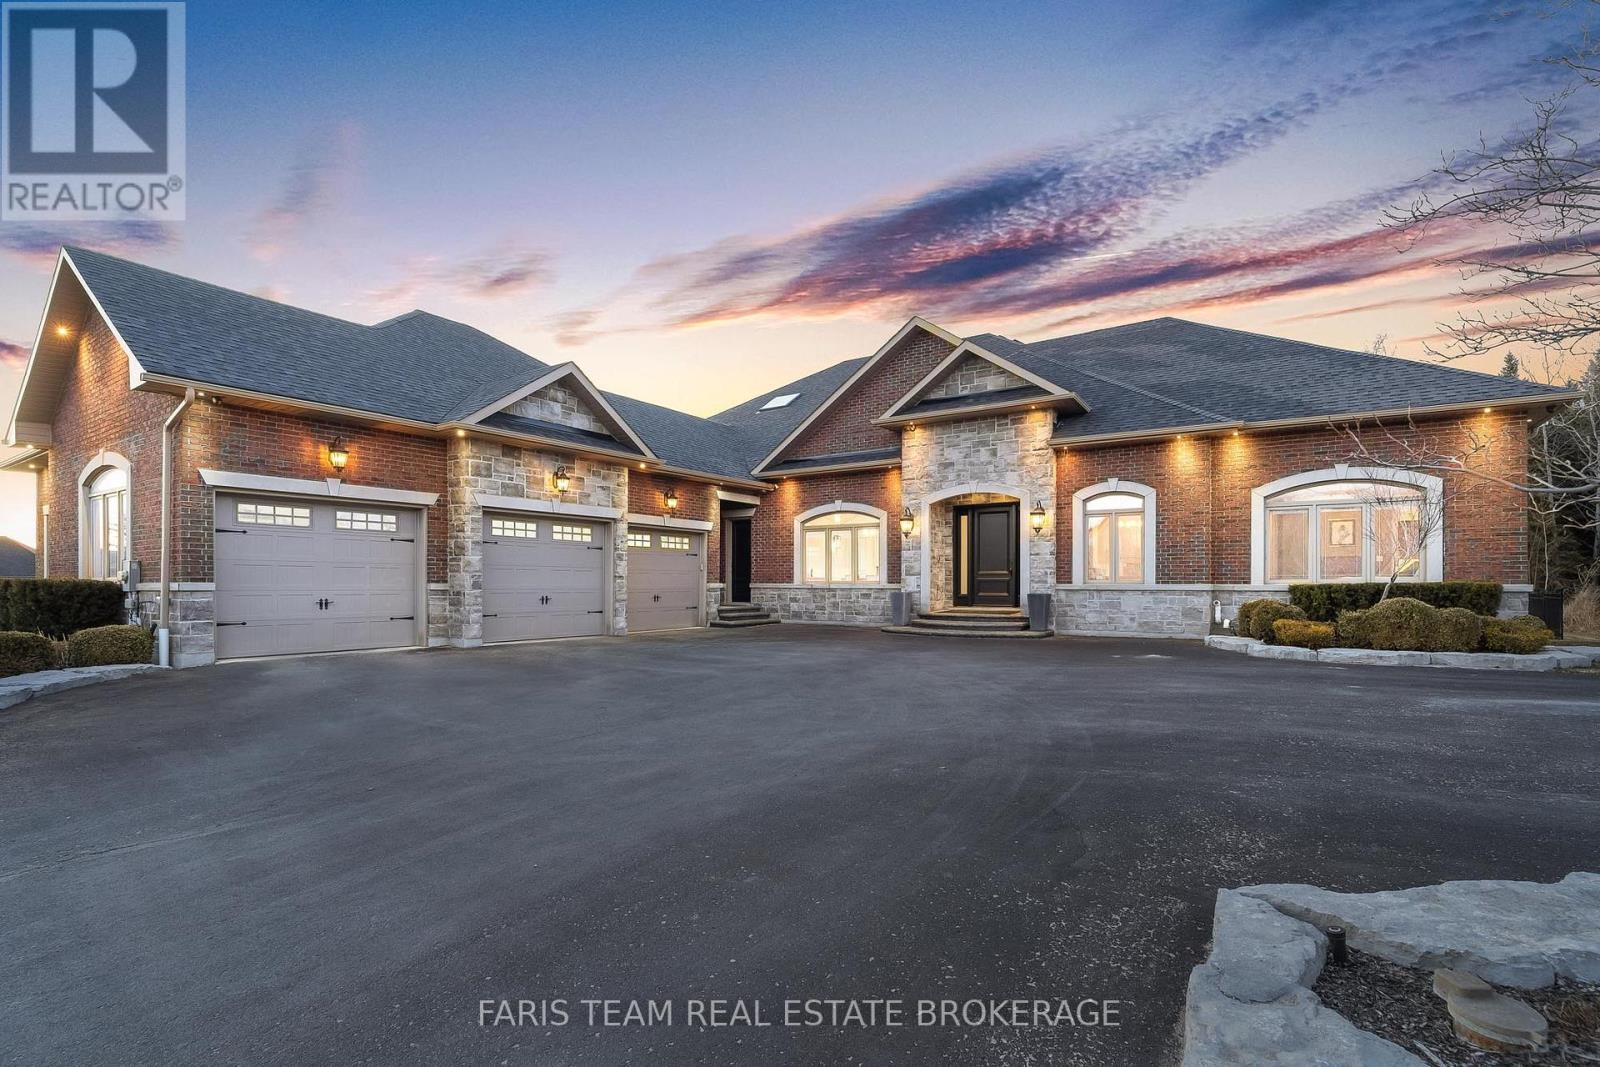
158 Dale Crescent
Bradford West Gwillimbury, Ontario
Top 5 Reasons You Will Love This Home: 1) Executive, custom-built bungaloft in an exclusive estate neighbourhood, perfectly positioned and backing onto greenspace for ultimate privacy 2) Exquisite attention to detail and design with coffered ceilings, wainscoting throughout, and high-end finishes at every corner including a Sonos speaker system running throughout the home including the exterior as well 3) Extensive landscaping featuring a sparkling inground saltwater pool with a new liner, a convenient outdoor bathroom, a covered concrete porch, an inground sprinkler system, an e collar dog fence, and an abundance of tranquility for outdoor relaxation or entertaining 4) Opulent primary suite boasting two oversized closets and a spa-like ensuite, thoughtfully designed for indulgent relaxation 5) Loft showcases a media room, while the impressive seven-car garage features a lift, offering endless possibilities for storage, entertainment, or a dream workspace. 4,578 sq.ft. plus an unfinished basement. (id:55499)
Faris Team Real Estate Brokerage
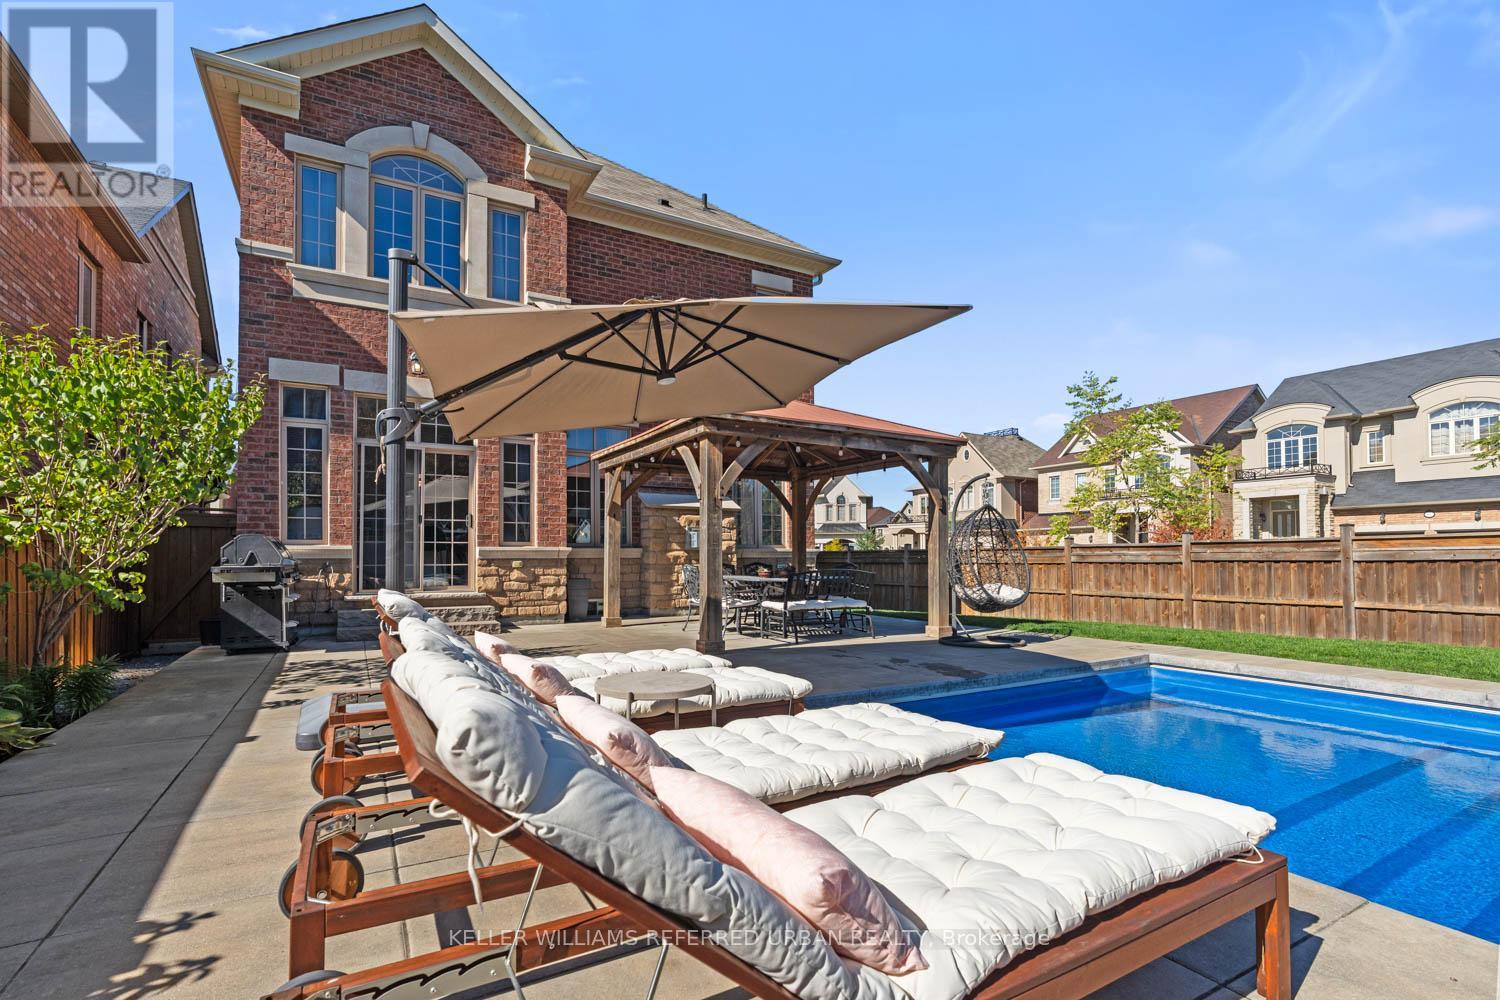
79 Chaiwood Court
Vaughan, Ontario
Set on one of the most desirable streets in the neighbourhood, this exceptional residence is among the largest homes in the area and has been meticulously upgraded from top to bottom. Offering expansive living space designed for modern family life, the home also features a fully finished basement for added versatility. Step outside to a true backyard retreat, where a private oasis awaits. Enjoy a stunning saltwater pool featuring an automatic cover for ease and safety, as well as a premium Badu Swim Jet system for fitness and recreation, alongside a relaxing hot tub, custom-built shed, and beautifully appointed cabana complete with an outdoor bathroom and change room. Perfect for entertaining, the home is enhanced by a built-in sound system that seamlessly extends your living experience indoors and out. Inside, refined finishes elevate every space, including wide plank hardwood flooring, soaring ceilings, elegant wainscoting, and custom closet systems throughout. The chef-inspired kitchen is outfitted with premium Thermador appliances, while spa-like bathrooms showcase upgraded tile and luxurious stone countertops. Thoughtfully designed landscaping in both the front and rear yards, complemented by a premium interlock walkway, completes this impressive offering. (id:55499)
Keller Williams Referred Urban Realty
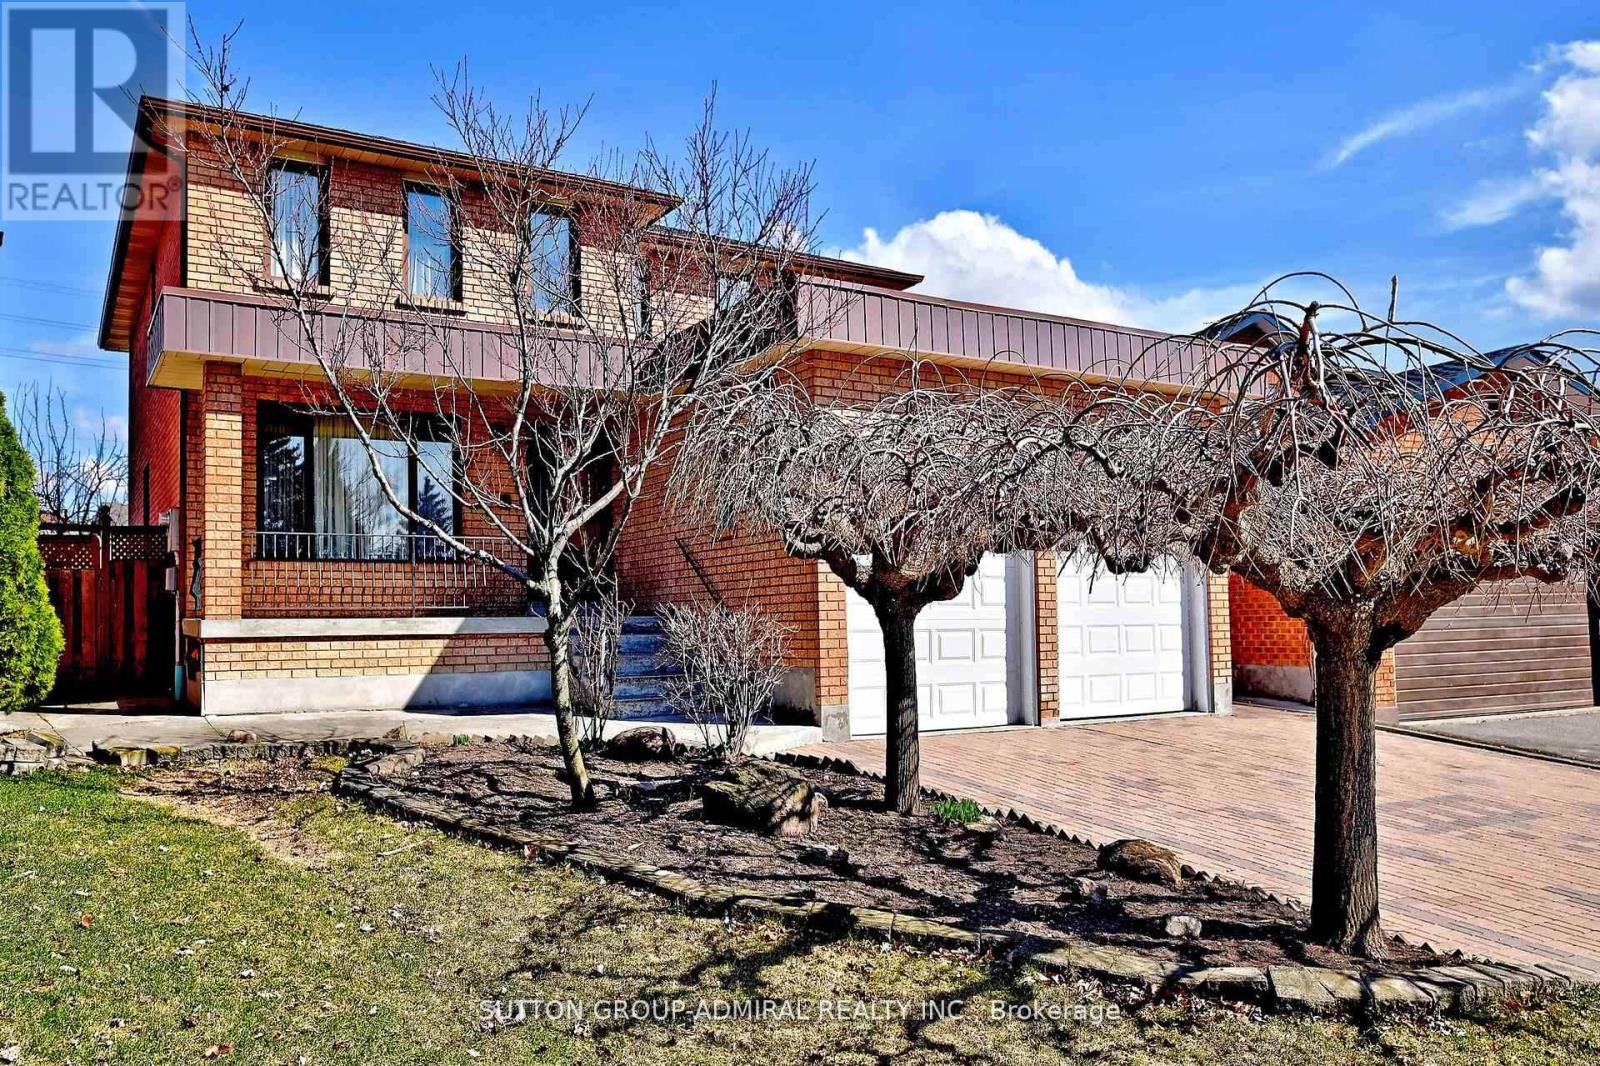
45 Royal Garden Boulevard
Vaughan, Ontario
Rarely Offered Exquisite Residence In Village Pine Estates, this beautifully maintained detached home with a 2-car garage offers approximately 2,655 sq. ft. of bright, functional living space in a highly sought-after location. Tucked away on a private cul-de-sac on the desirable west side of Pine Valley, this lovingly cared-for home by its original owner reflects true pride of ownership throughout, with important updates including a new roof in 2018 and furnace in 2019. Step inside to discover expansive principal rooms filled with natural light, enhanced by a skylight that adds warmth and openness to the home. The kitchen walks out seamlessly to a gorgeous backyard oasis, creating the perfect setting for entertaining, family gatherings, or peaceful mornings outdoors. Upstairs, the massive primary retreat is a rare find, complete with a spacious seating area, vanity space, walk-in closet, and a spa-inspired 5-piece ensuite. Four generously sized bedrooms offer plenty of room for the whole family. A separate basement entrance adds exceptional flexibility, with great potential for an in-law suite or future rental opportunity. A wonderful place to call home in an exceptional neighbourhood. Welcome home! (id:55499)
Sutton Group-Admiral Realty Inc.
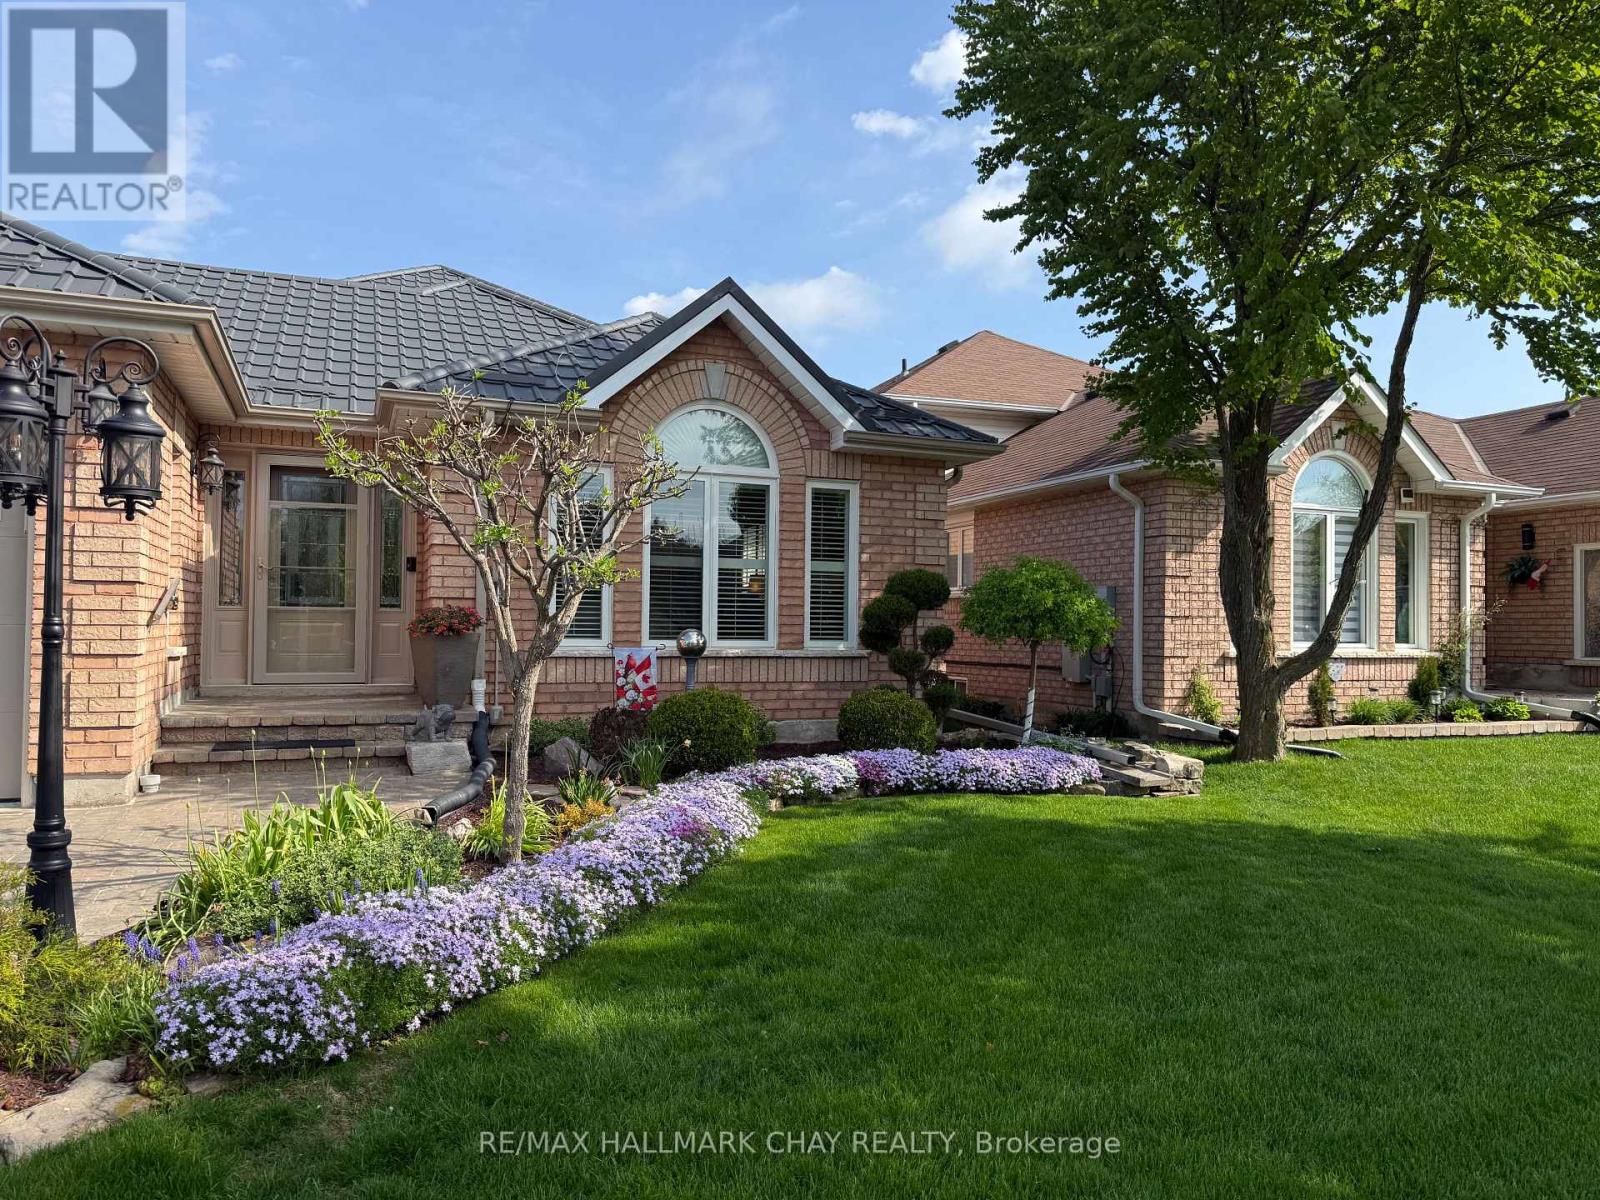
4 Darling Crescent
New Tecumseth, Ontario
BEAUTIFULLY RENOVATED, THIS HOME ON A QUIET CRESCENT HAS everything and is done to perfection with 3 Primary Suites, 2167+425 sq ft Man/family Cave. Top of the line windows, doors, Steel roof, Generac, upgraded attic insulation, beautiful Cedar Gazebo, California Shutters, Shed with hydro, fully landscaped with newer fence and stone pathways. The inside is just as beautiful! Eat in Kitchen has been updated with Quartz counters including breakfast bar, marble tile backsplash, under counter lights and a full pantry. Walk out to the stained deck! The flooring, stairs and railings are all newer in the spacious Living and Dining Room. The Family Room on the lower level with 10 foot ceilings is bright and cozy with a gas fireplace. Two Primary Suites, one bedroom with semi ensuite. The basement is finished with a large rec room with stand up custom bar, new vinyl laminate flooring and a gas fireplace. There is a very large crawl space which is clean and tidy with a painted floor and fully insulated. There are newer appliances. WALK TO PUBLIC OR CATHOLIC SCHOOLS, close to shops, restaurants, Hwy 27 and 50. (id:55499)
RE/MAX Hallmark Chay Realty
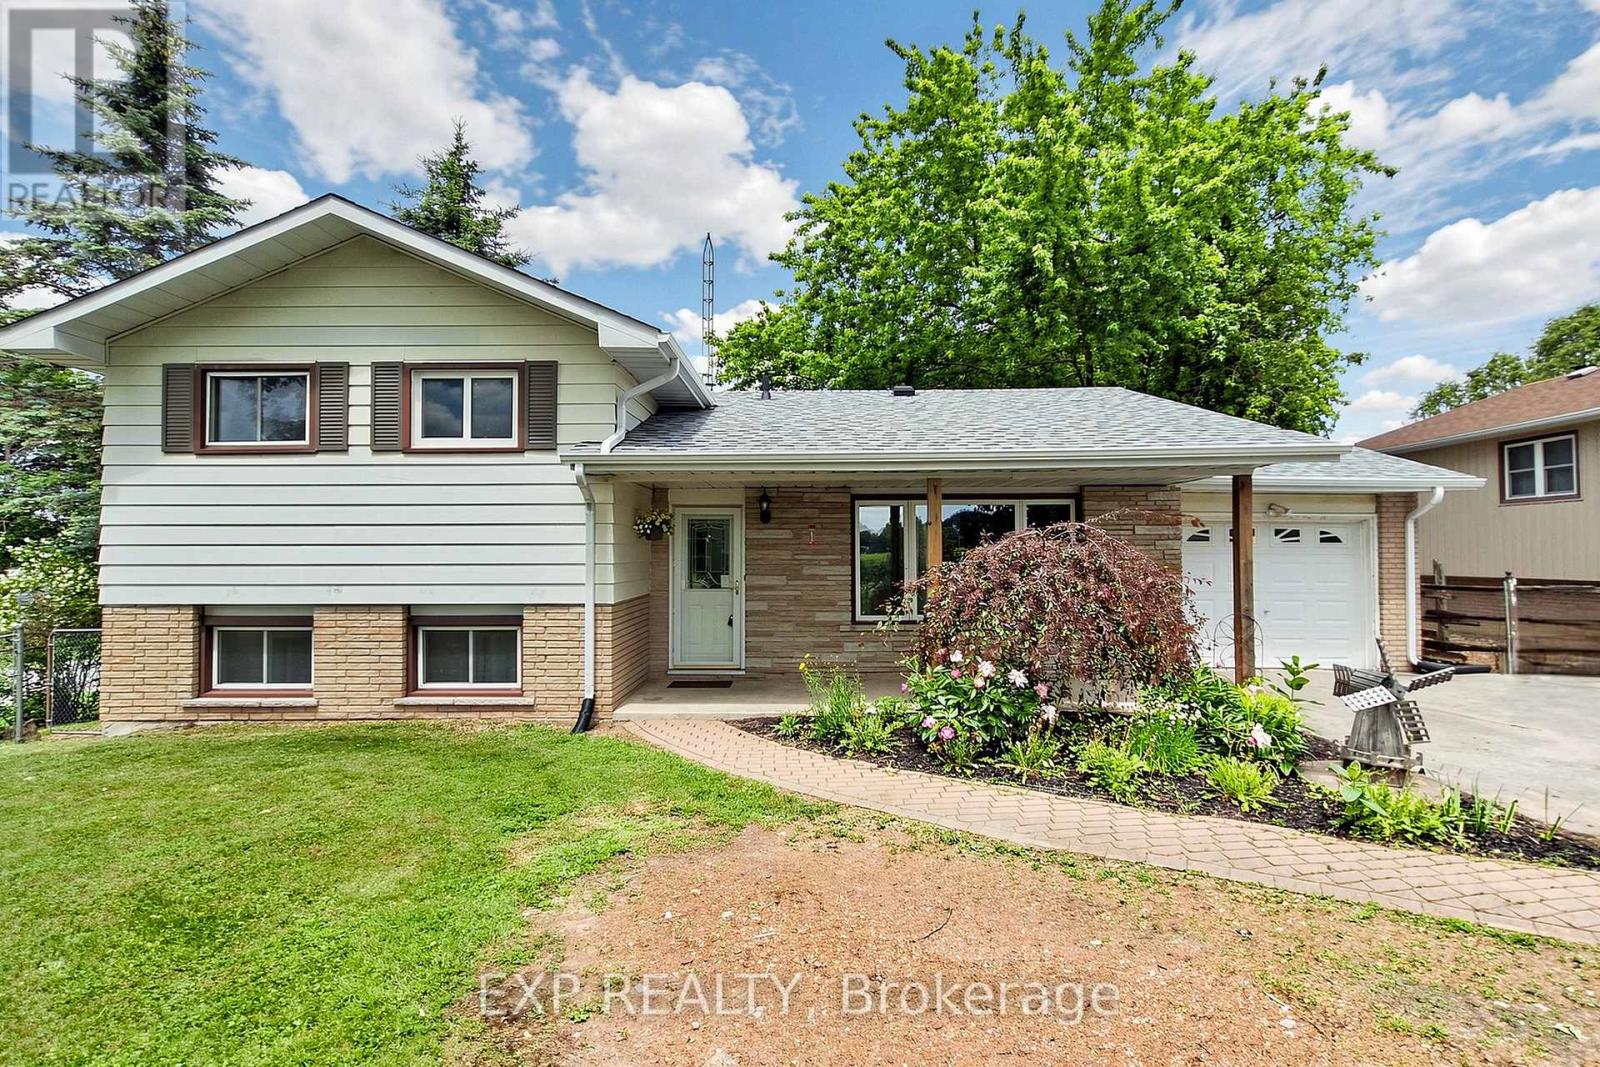
10384 Ravenshoe Road
Georgina, Ontario
MOVE IN BEFORE SCHOOL STARTS! Looking for space without sacrificing convenience? Situated on a premium corner lot in a popular area of Georgina, approximately 15 minutes from Highway 404, this well-maintained 3+1 bedroom, 2 bathroom home offers the perfect blend of country living and commuter accessibility. The bright main level features updated engineered hardwood flooring throughout the living and dining areas, creating a warm and inviting atmosphere filled with natural light. The flexible layout provides space for growing families, multigenerational living, guests, or a home office. The walkout lower level is where this home truly shines, offering direct access to a private hot tub retreat and expansive backyard, creating a seamless indoor-outdoor lifestyle. An additional bedroom on this level provides endless possibilities, including guest accommodations, a quiet workspace, or the opportunity to create a private primary suite retreat. Outside, enjoy mature trees, perennial gardens, open green space, and the added privacy and functionality that come with a premium corner lot. Convenient side gate access accommodates trailers, boats, recreational vehicles, and outdoor equipment, while the attached garage and large driveway provide plenty of parking and storage. With over $50,000 invested in major updates over the last five years, including an updated septic system, roof, gutters, rear deck, furnace, and central air conditioning, much of the heavy lifting has already been done. Located just minutes from Keswick, Sutton, schools, shopping, and commuter routes, while still offering the peace, privacy, and open views that make country living so appealing, this property delivers exceptional value both inside and out. (id:55499)
Exp Realty
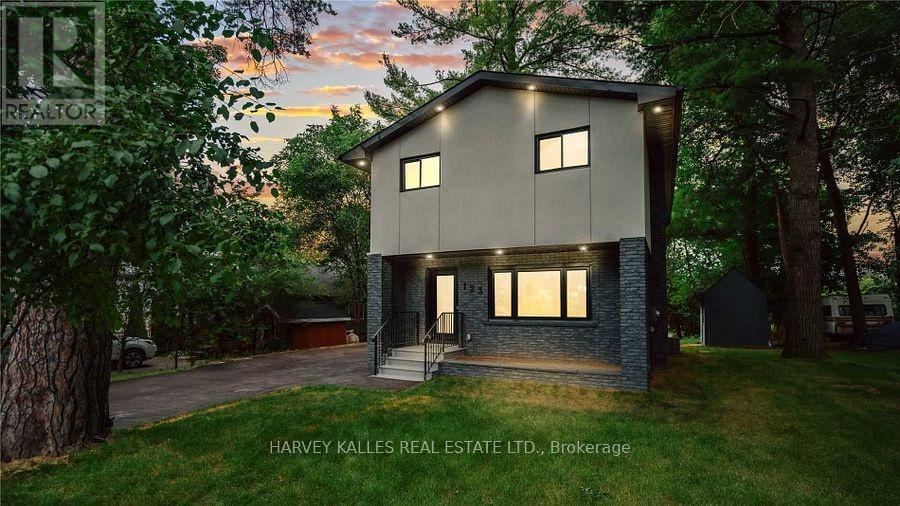
123 Sand Road
East Gwillimbury, Ontario
This fabulous and unique home offers the best of both worlds, nestled on the Holland River with direct access to Lake Simcoe and beyond. Enjoy boating in the summer and snowmobiling or skating in the winter, all from the privacy of your own backyard. The exceptional main floor features a modern kitchen with stainless steel appliances, quartz countertops, and a huge centre island with breakfast bar, complemented by a separate dining area perfect for everyday living or entertaining - all with breathtaking river views. Gather in the cozy living room with picture windows that fill the space with natural light. Upstairs, the suite boasts hardwood flooring, a built-in closet, and a private ensuite, while two additional well-sized bedrooms complete the second level. Floor to-ceiling windows in the primary bedrooms and main living areas showcase beautiful river views. The open-concept finished lower level offers a great room, full kitchen with dining area, den/office, and a 3-piece washrooms - ideal for guests or a secondary living space. Just minutes from highway 404, Newmarket. , Bradford, local shops, and all major amenities. -this home combines vibrant lifestyle and tranquil riverside living. (id:55499)
Harvey Kalles Real Estate Ltd.
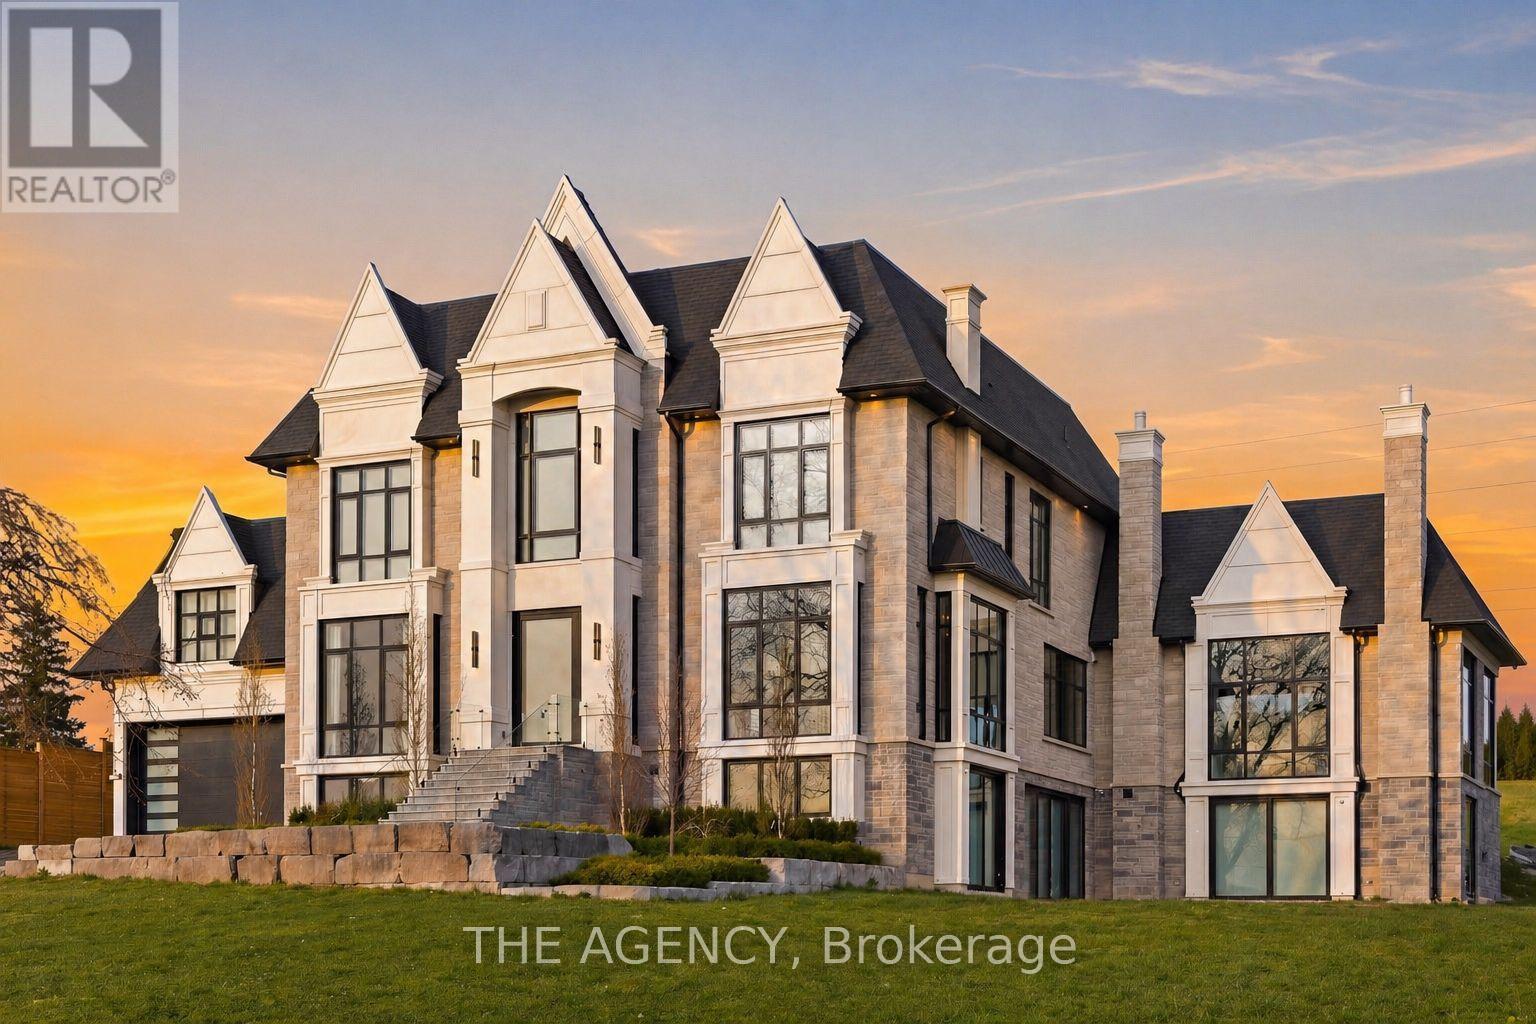
12975 Mill Road
King, Ontario
A statement in craftsmanship and design, this custom-built residence spans approximately 8,660 square feet above grade and offers an exceptional sense of scale paired with refined, curated finishes throughout. Featuring 5+2 bedrooms, with ensuites and custom built-in closets, the home delivers both privacy and consistency in design. At the centre, a beautifully appointed chef's kitchen is outfitted with top-of-the-line Wolf and Sub-Zero appliances, seamlessly connecting to the surrounding principal spaces. A fully integrated Control4 smart system allows for effortless control of lighting, climate, and media across the home. On the main level, a striking wine display serves as a design focal point, while the indoor pool introduces a rare, resort-style element, offering year-round enjoyment. The lower level is thoughtfully finished with a private movie theatre and a home gym, creating additional space tailored for comfort and recreation. The primary suite is a true retreat, complete with a spa-inspired ensuite and separate his-and-hers walk-in closets, both finished with custom built-ins. Every element of this home reflects a high level of care, from the quality of construction to the cohesion in design, an impressive and well-executed offering from start to finish. (id:55499)
The Agency