
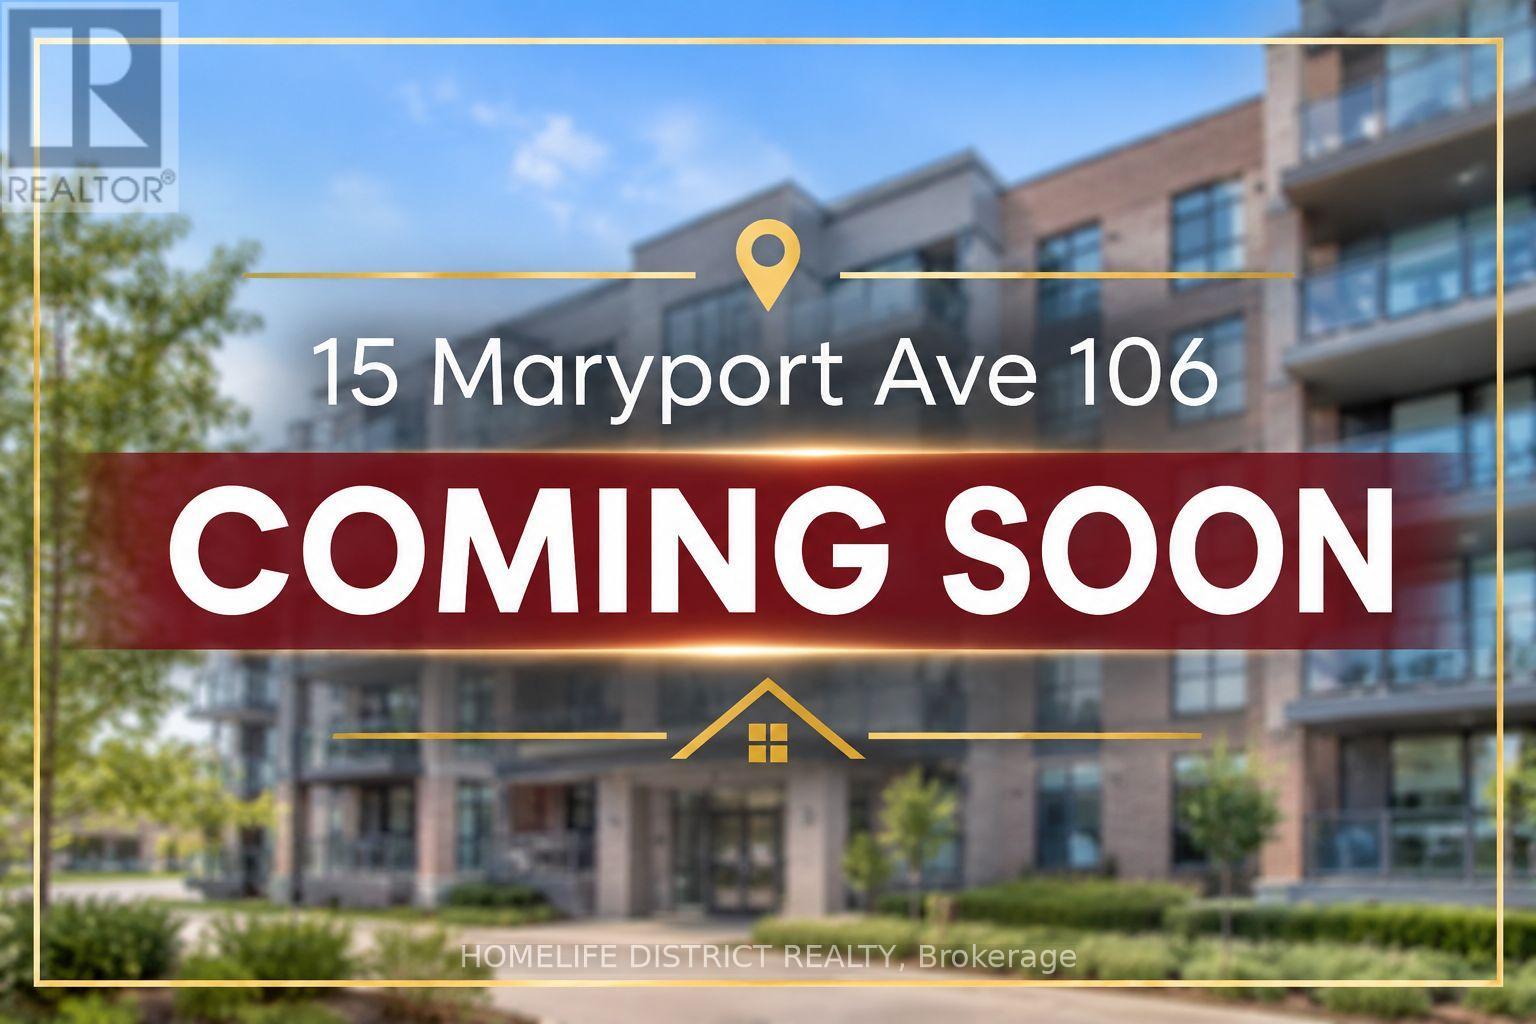
106 - 15 Maryport Avenue W
Toronto, Ontario
Welcome to The Keeley! A rare opportunity to own a beautiful 2-storey condo in Toronto's desirable Downsview community. This spacious 2-bedroom plus den residence offers approximately1,423 sq. ft. of living space, combining modern design, comfort, and convenience. The open-concept main floor features a bright living and dining area with large windows and dimmable pot lights, plus a stylish kitchen with stainless steel appliances, a centre island, a convenient powder room, and a separate laundry room. The upper level features an oversized den with elegant wainscoting, a spacious L-shaped primary bedroom with a walk-in closet and 3-pieceensuite, and a second bedroom. Enjoy fantastic building amenities, including a rooftop terrace with BBQs, a fitness centre, a games room, a party room, concierge service, and visitor parking. Ideally located across from Downsview Park and Downsview Dells Park, with easy access to Downsview Park Station, GO Transit, TTC, Finch LRT, Highway 401, and Allen Road. Close to York University, Rogers Stadium, community centres, recreation facilities, shopping, trails, and schools. (id:55499)
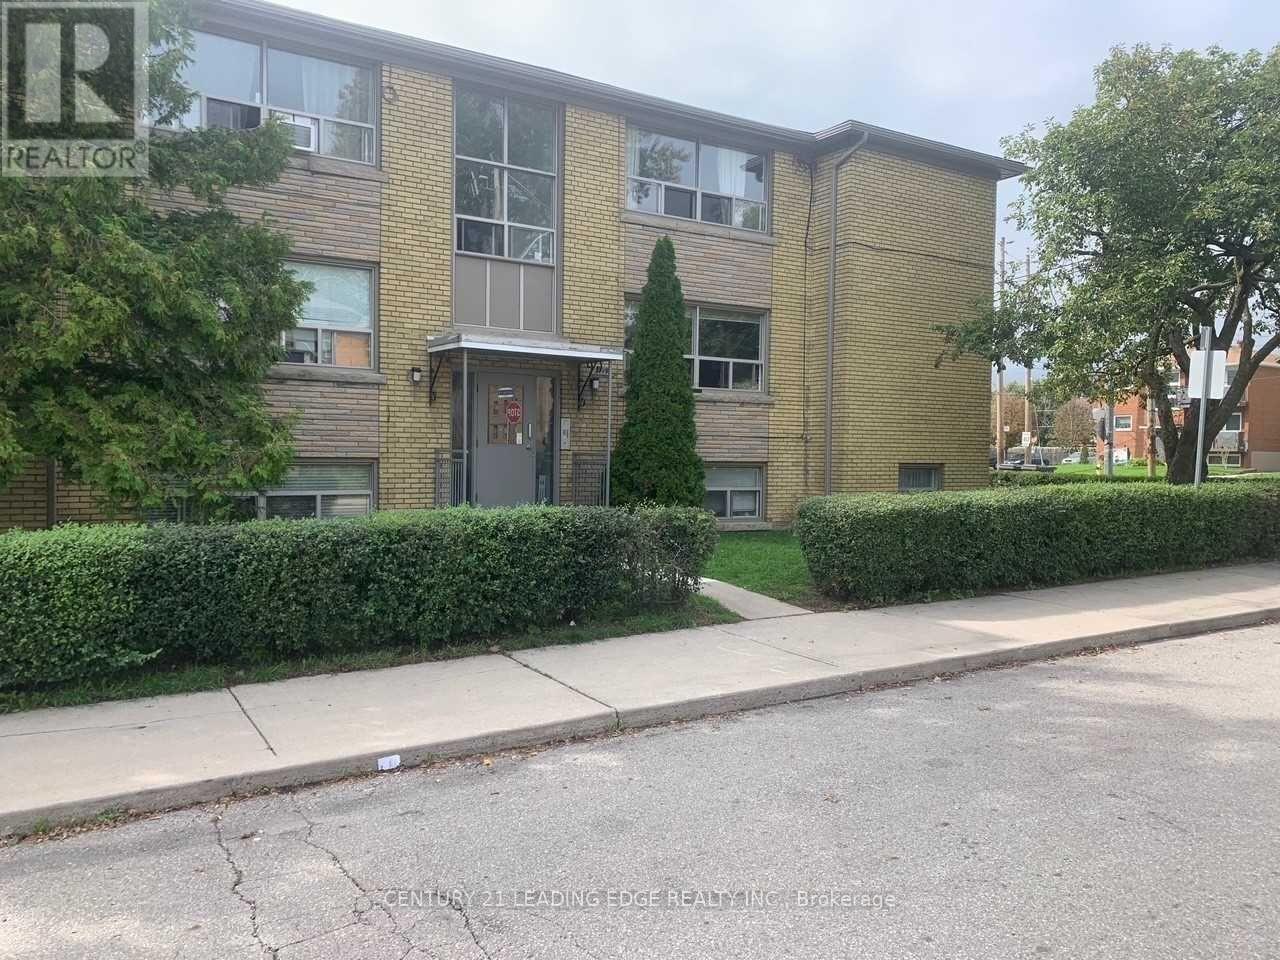
6 - 2719 Lake Shore Boulevard W
Toronto, Ontario
Freshly Renovated, No One Lived In. Bright & Spacious 2 Bedrooms Apartment Located In The Heart Of Mimico , Separate Formal Dining Room, Large & Cozy Living & Dining Area. Tons Of Natural Light, Brand New Kitchen With Granite Counter Top, And High End Appliances, Walk To Lake, Shops, Public Transportation, & Go. (id:55499)
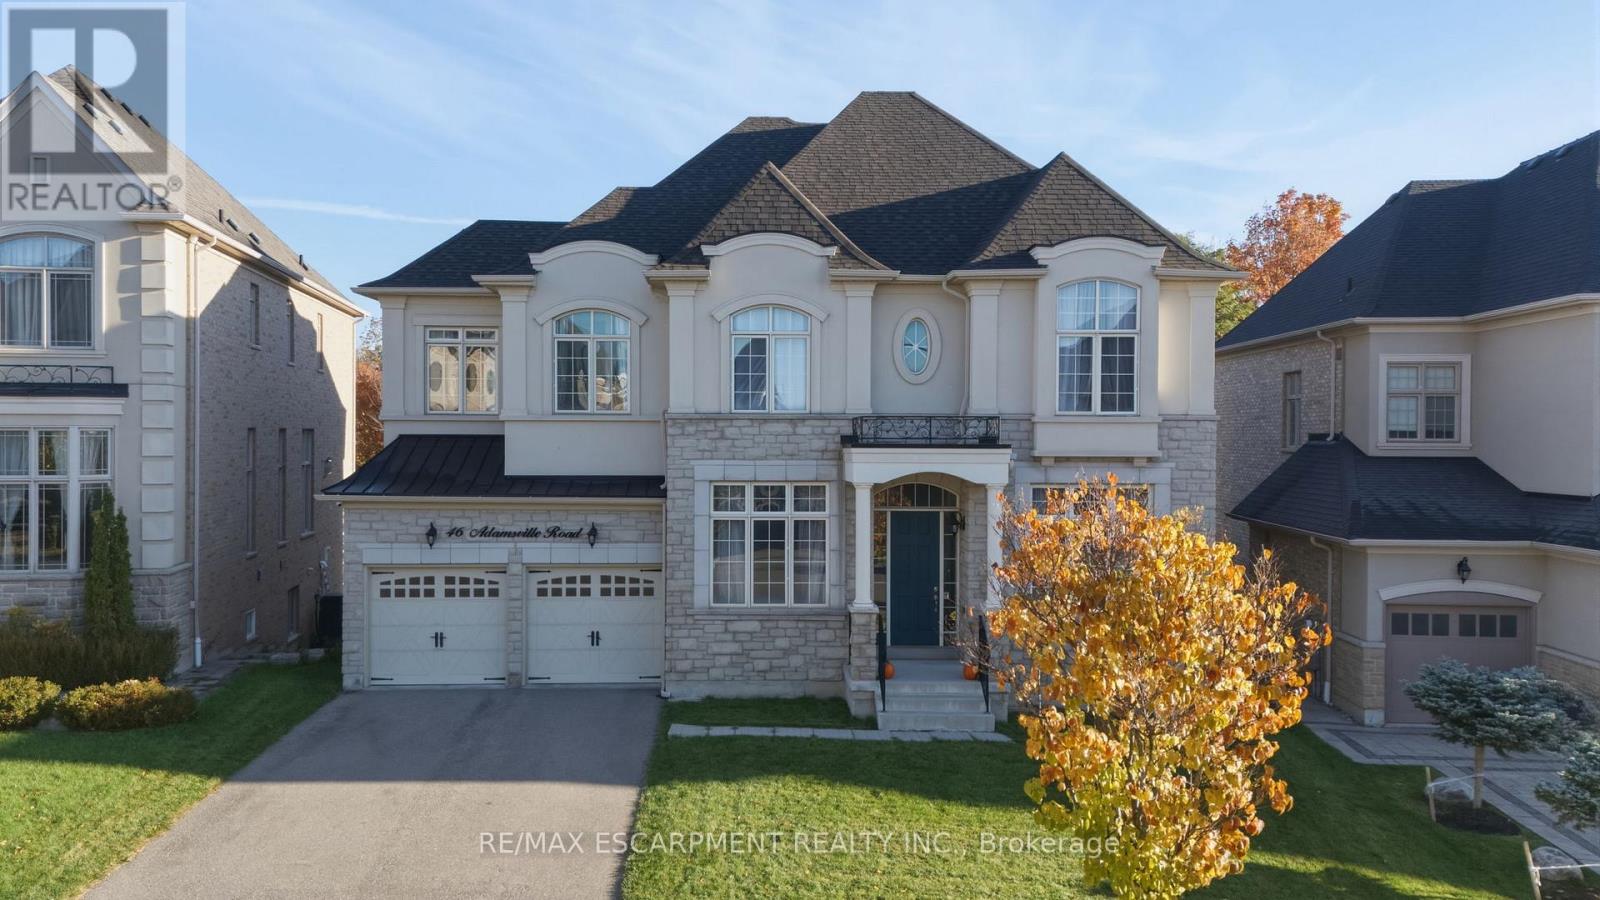
46 Adamsville Road
Brampton, Ontario
Experience luxury living in this exceptional four-bedroom residence, thoughtfully designed with impressive proportions and elegant architectural details. A dramatic sunken foyer welcomes you into beautifully appointed living spaces, including a sunken living room and formal dining room. The expansive kitchen features a dedicated coffee bar/Butler's pantry, walk-in pantry and generous breakfast area, flowing into a spectacular family room with soaring open-to-above ceilings. Upstairs, the luxurious primary retreat offers a spa-inspired ensuite and separate dressing room, accompanied by three additional bedrooms and a versatile study loft. Complete with a private home office, multiple bathrooms and a three-car garage, this remarkable home blends sophisticated entertaining with exceptional family functionality. RSA. Luxury Certified. (id:55499)
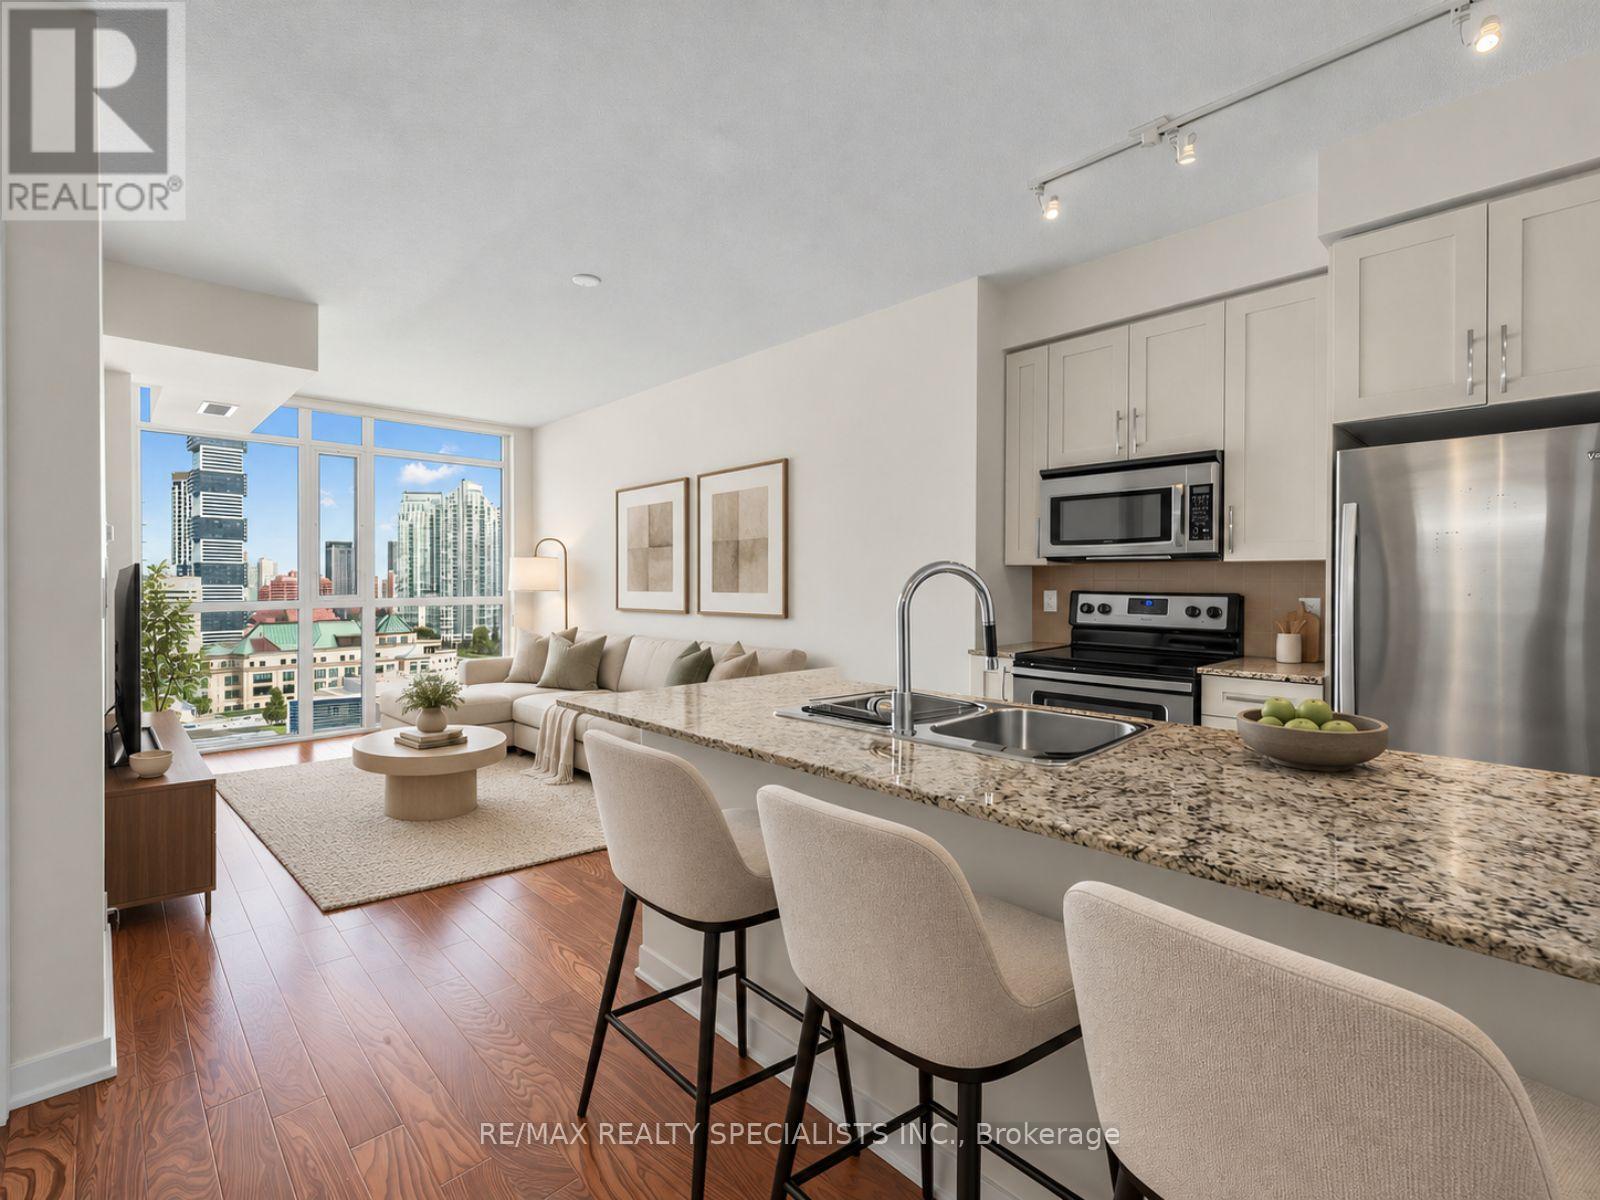
1401 - 4065 Brickstone Mews
Mississauga, Ontario
MOVE-IN READY & METICULOUSLY MAINTAINED! This pristine 1-bedroom suite in the heart of Mississauga offers the rare feel of an almost-new condo without the wait. Tucked away at the quiet end of the hallway on the 14th floor, this home has been exceptionally cared for, with like-new appliances, flooring, cabinetry, and walls throughout. The stylish kitchen features granite countertops, stainless steel appliances, tiled backsplash, and a large island with plenty of workspace and seating-perfect for everyday living and entertaining.Parking and a spacious locker are both included, with the parking spot conveniently located just steps from the elevator. BONUS: Maintenance fees include all utilities except hydro, with no additional maintenance fees for the parking or locker!The building offers an impressive lineup of amenities including 24-hour concierge/security, multiple gyms, party rooms and lounges, an indoor pool, sauna, games room, theatre, kids' playroom, outdoor park and a large terrace with BBQs and plenty of seating.The location is hard to beat! Just minutes from Square One mall, restaurants, entertainment, transit and major highways, with Starbucks, banking, medical and dental services, a convenience store and more right at street level. Exceptionally maintained, incredibly convenient, and truly move-in ready-this is one you'll want to see in person! **Some images have been virtually staged** (id:55499)
5169 Palomar Crescent
Mississauga, Ontario
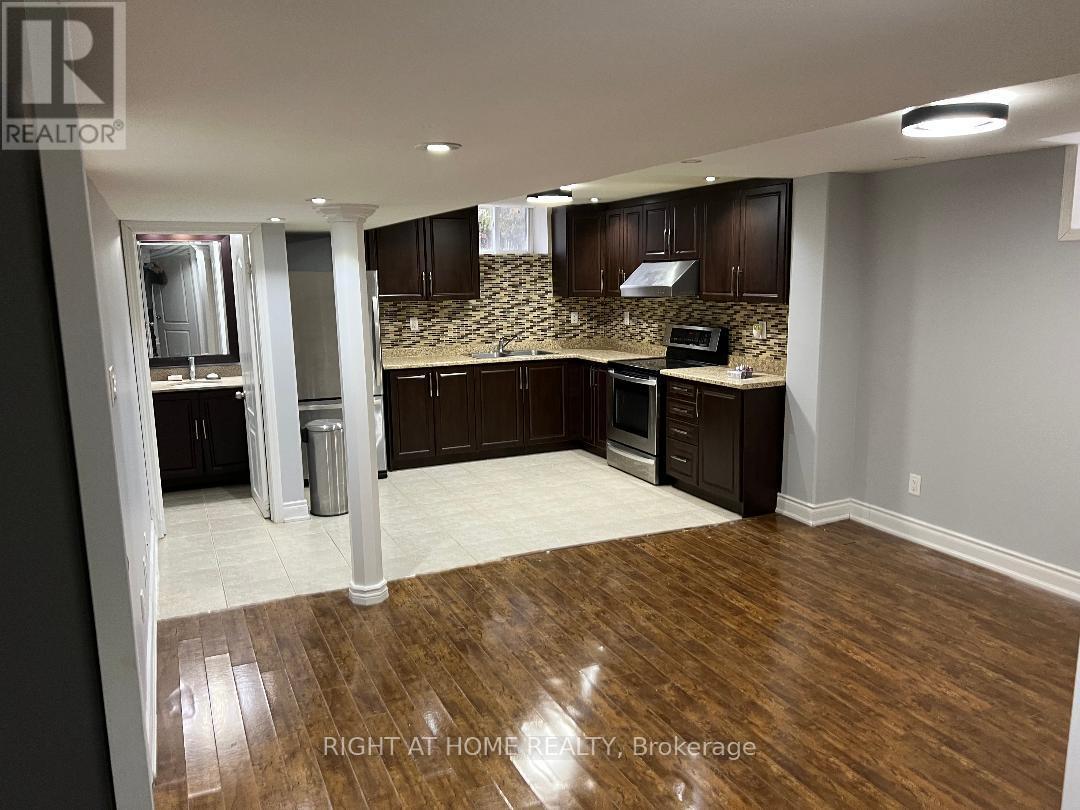
Amazing Large 2 Bedroom plus one washroom basement in the heart of Mississauga , close to schools , shops , highways, tenants to pay %30 off all utilities (id:55499)
Storefront - 262 Geary Avenue
Toronto, Ontario
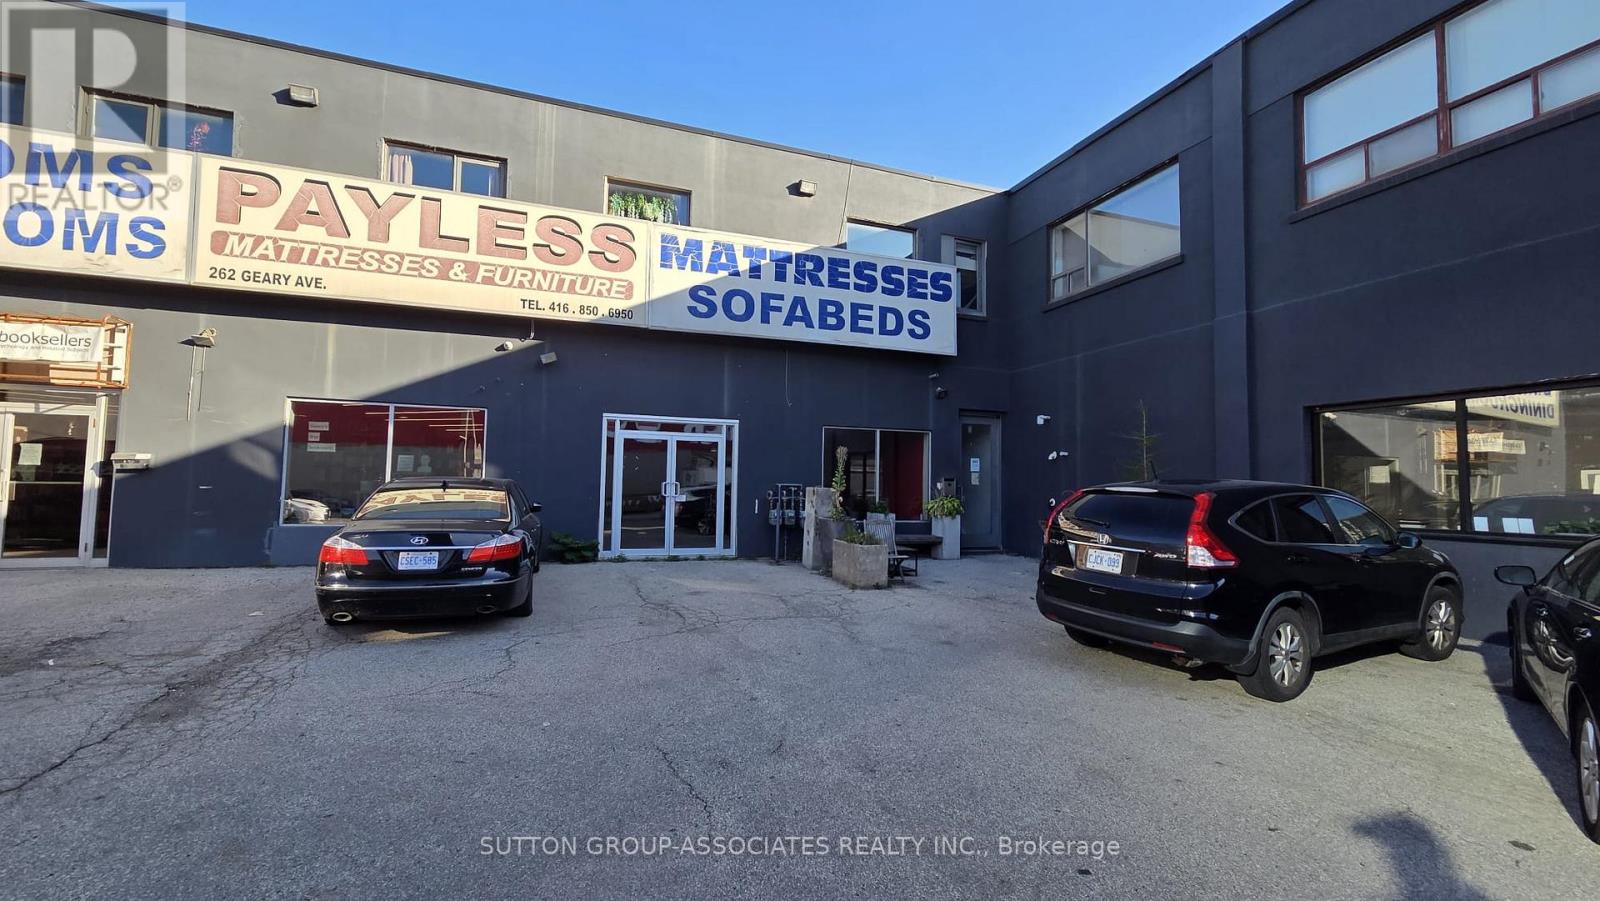
The storefront at 262 Geary Ave presents an exceptional opportunity for businesses seeking a strong presence in one of Toronto's most vibrant neighbourhoods. This spacious unit features an open-concept layout with impressive 12-foot ceilings, offering a bright, flexible environment suited to many business types. With ample square footage and two convenient 2-piece bathrooms, the space is well-equipped for a variety of retail or commercial operations. A rare opportunity in a thriving community, this property provides the perfect setting to establish and grow your business vision. The cost of Hydro will be averaging $350 per month. (id:55499)
21 Skyline Trail
King, Ontario
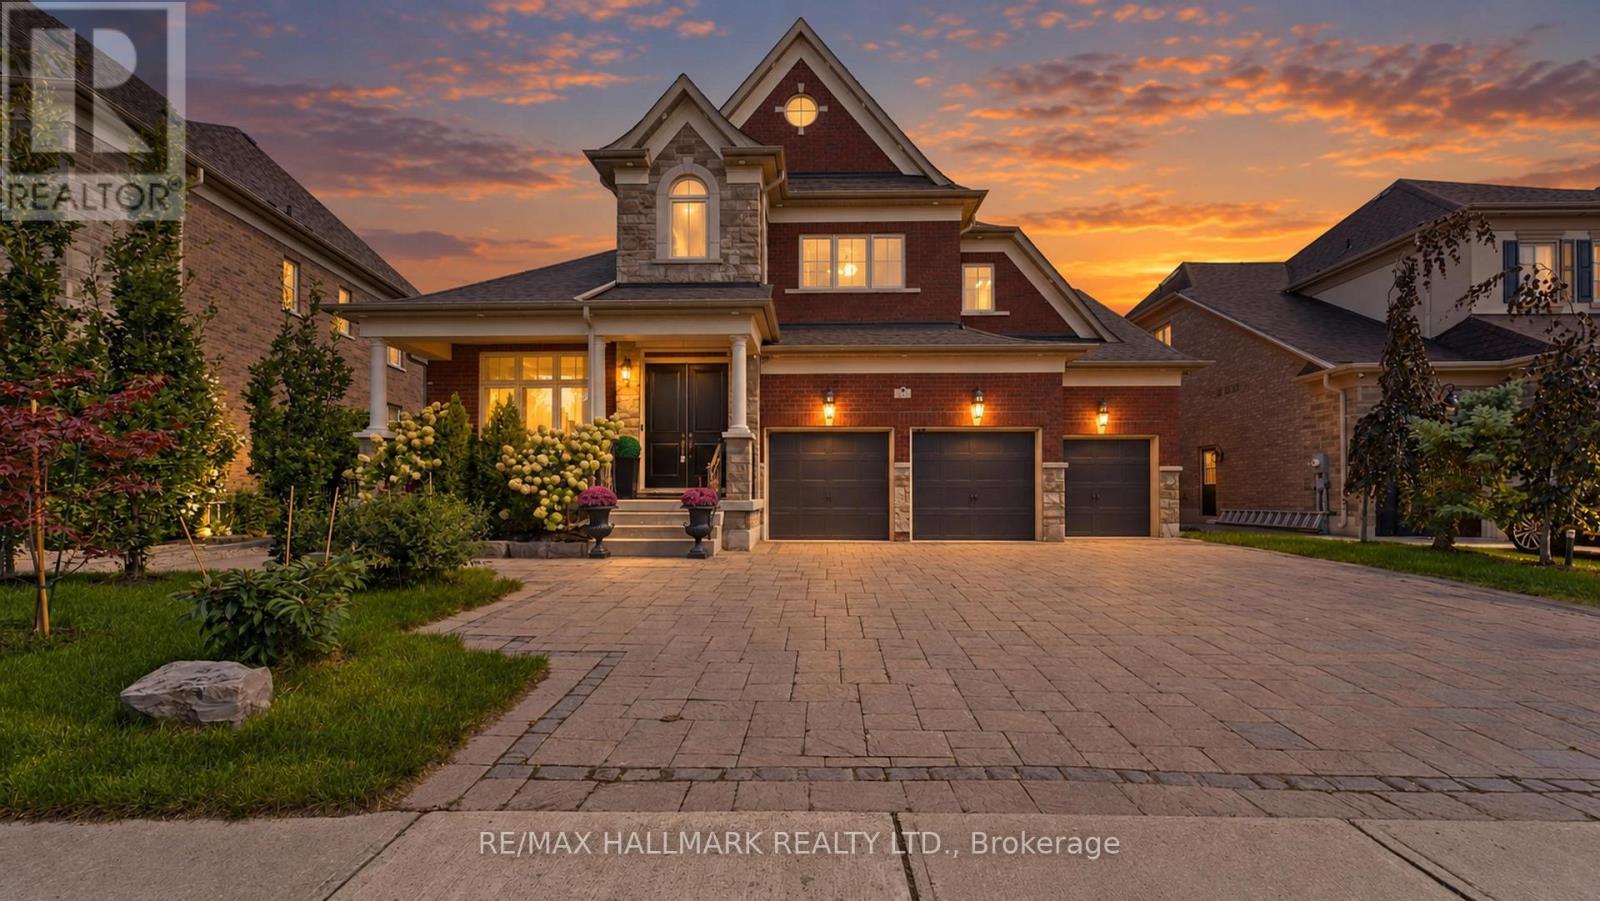
Absolutely a SHOW STOPPER! Proudly set on a beautifully landscaped & fully fenced lot in a prestigious community, this stunning 6-bedroom, 6-bathroom stone & brick Bungaloft with over 100 potlights offers exceptional elegance, space and functionality, including a finished walkout lower level & 3-car garage. An open, thoughtfully designed floorplan is enhanced by natural light cascading throughout and an impressive collection of tasteful, high-end upgrades. Hardwood floors grace the main and upper levels, complemented by exquisite chandeliers, vaulted and coffered ceilings, detailed moldings and expansive picture windows.The gourmet chef's kitchen is truly the heart of the home, featuring built-in appliances, centre island, servery, breakfast bar, granite countertops and a walkout to the deck overlooking the beautifully landscaped grounds. The spectacular 2-storey family room showcases a gas fireplace and serene views, creating an inviting space for everyday living and entertaining.The main level offers a luxurious primary bedroom retreat with built in cabinetry with gas fireplace spa-inspired ensuite & walk-in closet, plus a second bedroom suite complete with its own ensuite and walk-in closet. The incredible upper level overlooks the family room and features a dedicated media room along with two additional spacious bedrooms, each boasting its own private ensuite and walk-in closet.The completely finished walkout lower level adds an exceptional dimension to this remarkable home, offering a second kitchen, dining area, recreation room, separate sitting area and two additional bedrooms. One bedroom features an interior window overlooking the sitting area, while both lower-level bedrooms are without closets. Walk out directly to the large patio and expansive backyard, perfect for entertaining, relaxing and enjoying the outdoors.A rare combination of luxury, space, sophistication and versatility in one of the community's most desirable settings. (id:55499)
390 Torrey Pines Road
Vaughan, Ontario
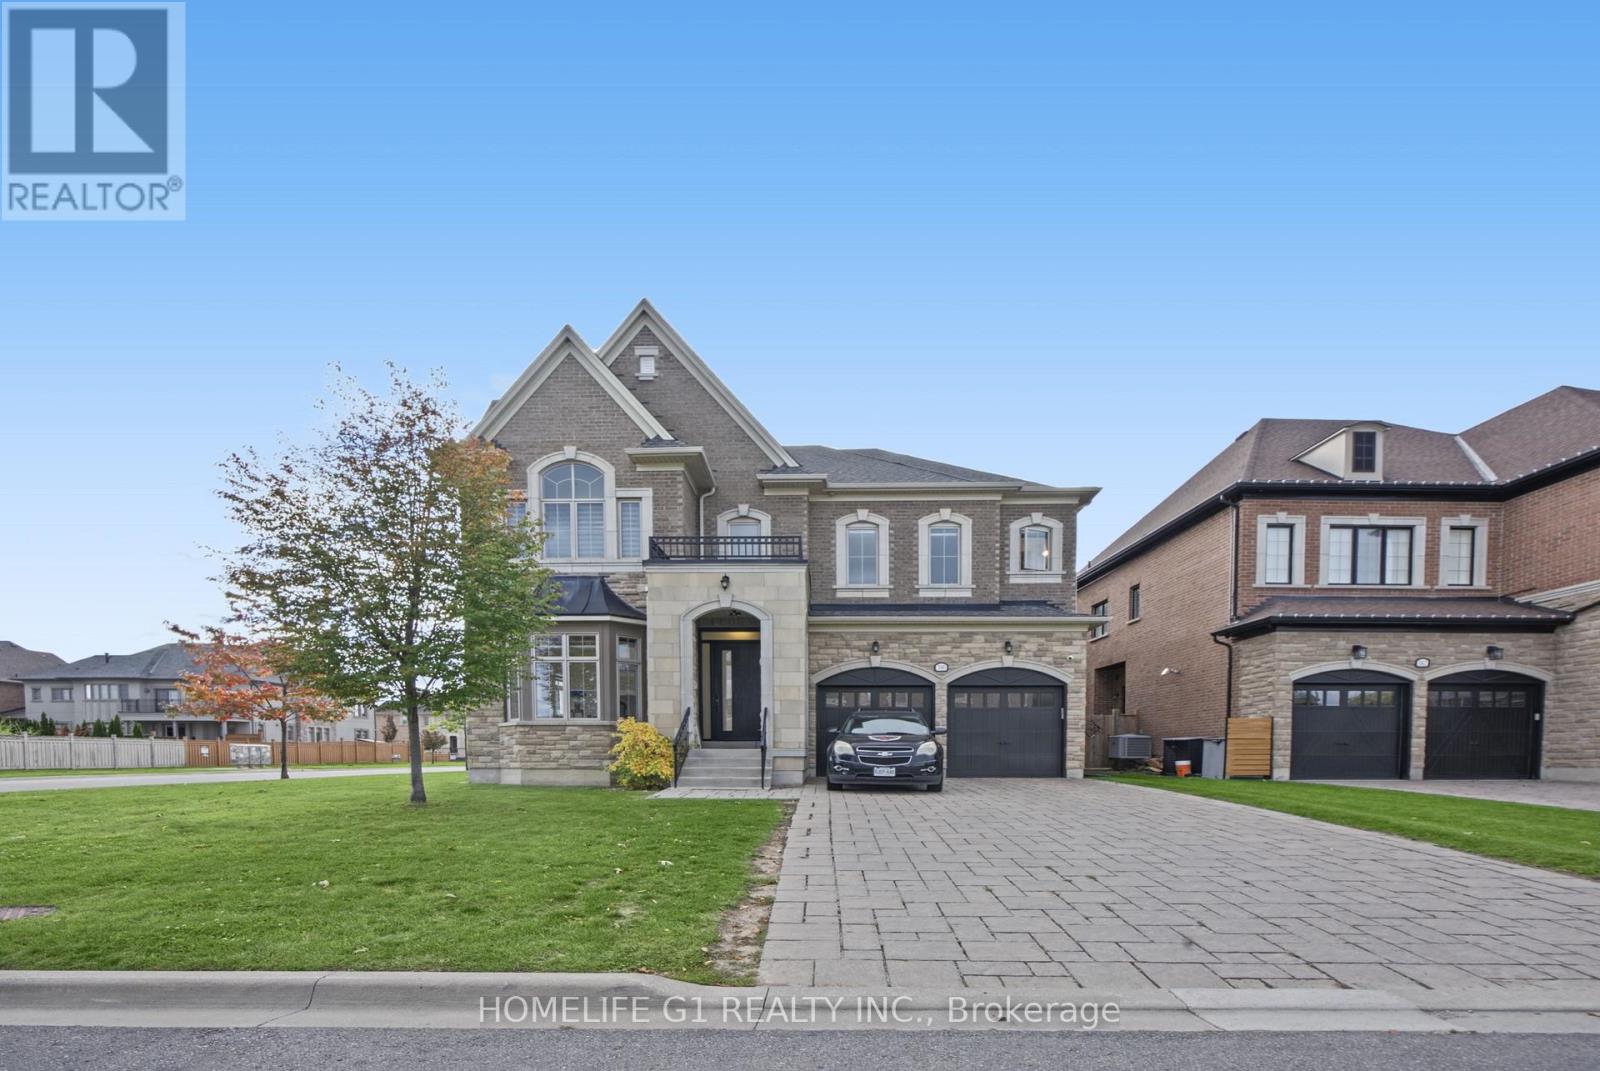
Welcome To 390 Torrey Pines Road, An Impressive Detached Residence Located in the Kleinburg Community of Vaughan. Offering Approximately 4,587 Sq. Ft. Of Above-Grade Living Space, ThisTwo-Storey Home Features 4 Bedrooms, 5 Bathrooms and A Spacious Layout with Generously Sized Principal Rooms. The Main Level Offers Separate Living and Dining Areas, A Family Room with Soaring Ceilings and a Fireplace, A Private Office and Convenient Main-Floor Laundry. The Kitchen Features Granite Countertops, A Centre Island, Stainless Steel Appliances and A Breakfast Area with Walkout to the Backyard. The Upper Level Offers Four Bedrooms, Each with an Ensuite Bathroom, Including A Primary Bedroom with a Walk-In Closet, Fireplace And 6-Piece Ensuite. Additional Features Include Hardwood Flooring, Coffered Ceilings, And an Attached Three-Car Tandem Garage. Situated On a Lot Measuring Approximately 55.62 Ft. By 116 Ft., This Property Offers Generous Indoor Living Space in an Established Kleinburg Neighbourhood. (id:55499)
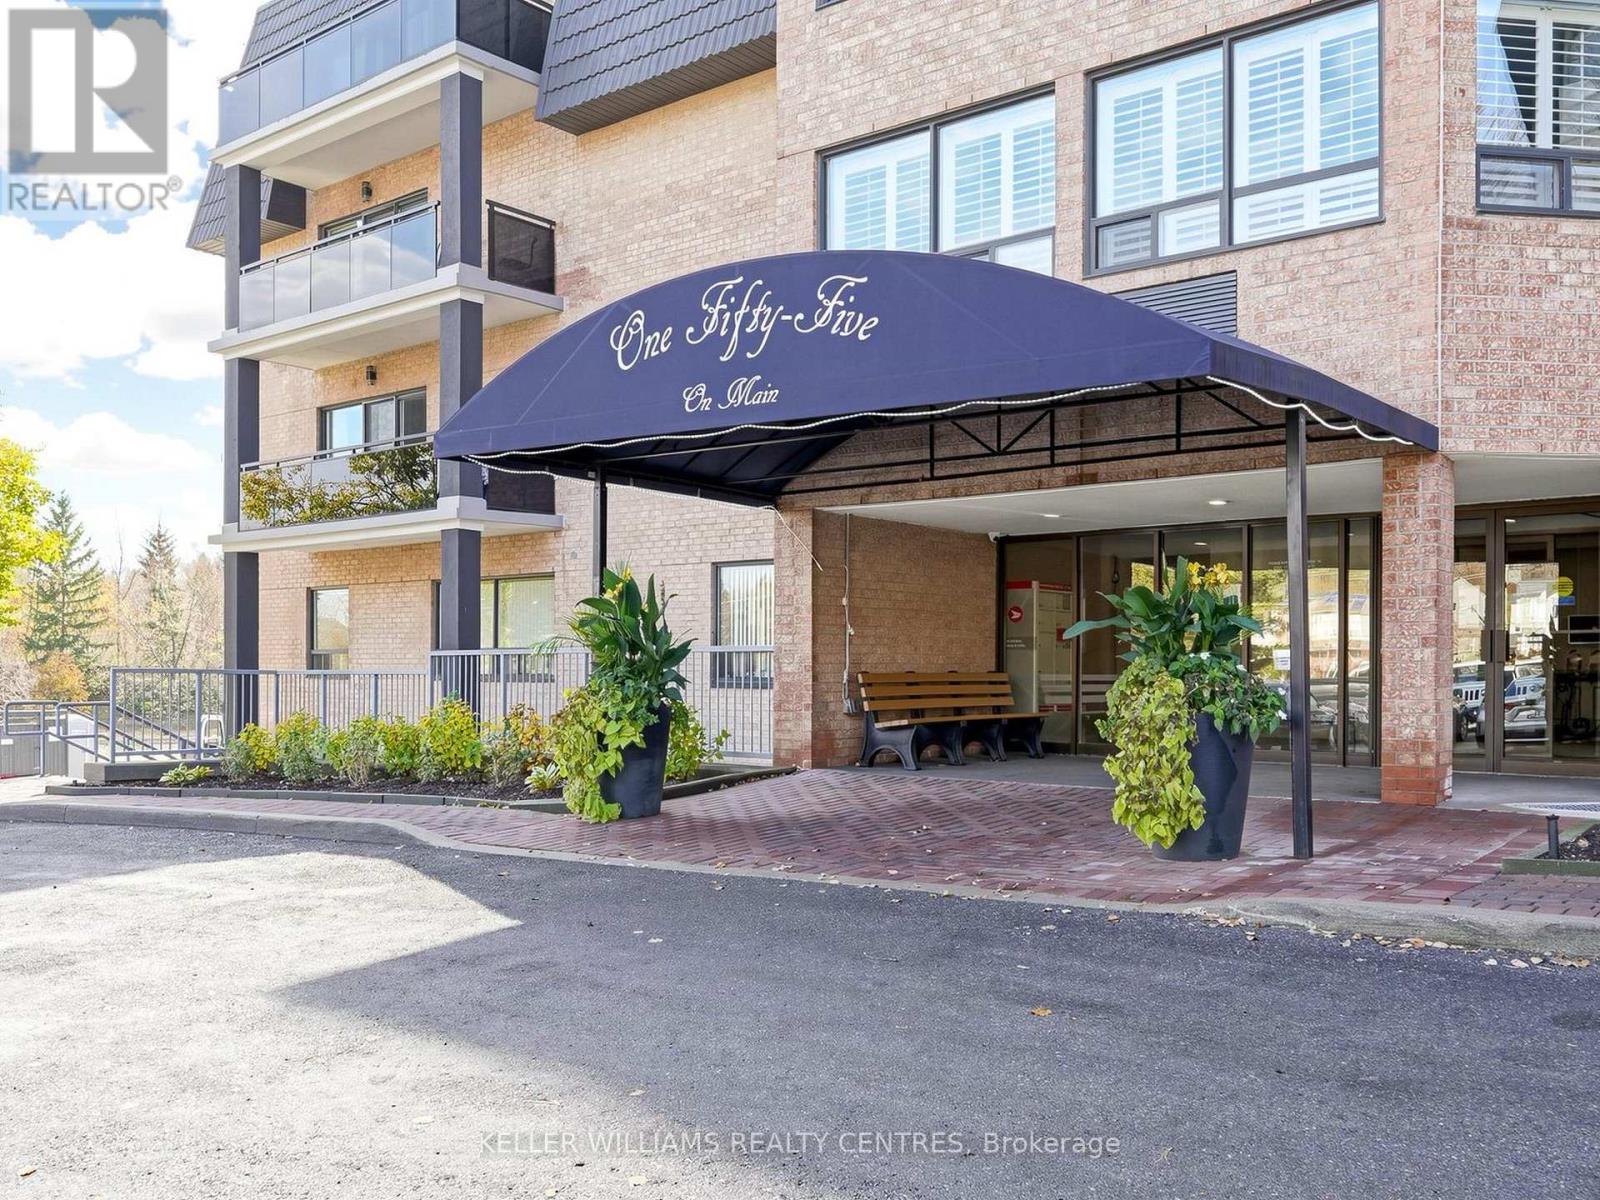
135 - 155 Main Street N
Newmarket, Ontario
Welcome to #135-155 Main St N in Heritage North! This spacious and well-maintained 1 bedroom + den suite offers the flexibility to convert it back into a 2-bedroom layout, making it an excellent option for downsizers, first-time buyers, or anyone looking for adaptable living space. Featuring hardwood flooring throughout most of the unit, this home offers large open living space, a generously sized kitchen, and two full bathrooms including a private ensuite. Thoughtful updates provide peace of mind, including stainless steel kitchen appliances and sink/faucet (2023), washer/dryer (2024), updated lighting, fresh paint (2026), refreshed flooring, and regrouted stand-up shower (2026). The kitchen has also been updated with refaced cabinetry and updated countertops. Custom privacy blinds, plus an additional blackout blind in the bedroom, add comfort and function.Ideally situated within the building, this unit enjoys no neighbouring units on either side or below, offering exceptional privacy and quiet enjoyment. It is also conveniently located close to the main entrance, mail/package area, garbage disposal, elevator, and stairs, with a nearby parking space for everyday ease. Residents of Heritage North enjoy a warm, welcoming community with an excellent selection of amenities, including a main-floor reception room, games room with billiards and shuffleboard, library, fitness centre, additional laundry facilities, party room with kitchen, and BBQ patio. Set on nearly 10 acres of beautifully landscaped grounds, the property offers park-like surroundings, tennis/pickleball courts, and expansive green space. Ideally located close to scenic walking trails, transit, and the hospital, this is a wonderful opportunity to enjoy comfortable, low-maintenance living in a sought-after community. (id:55499)
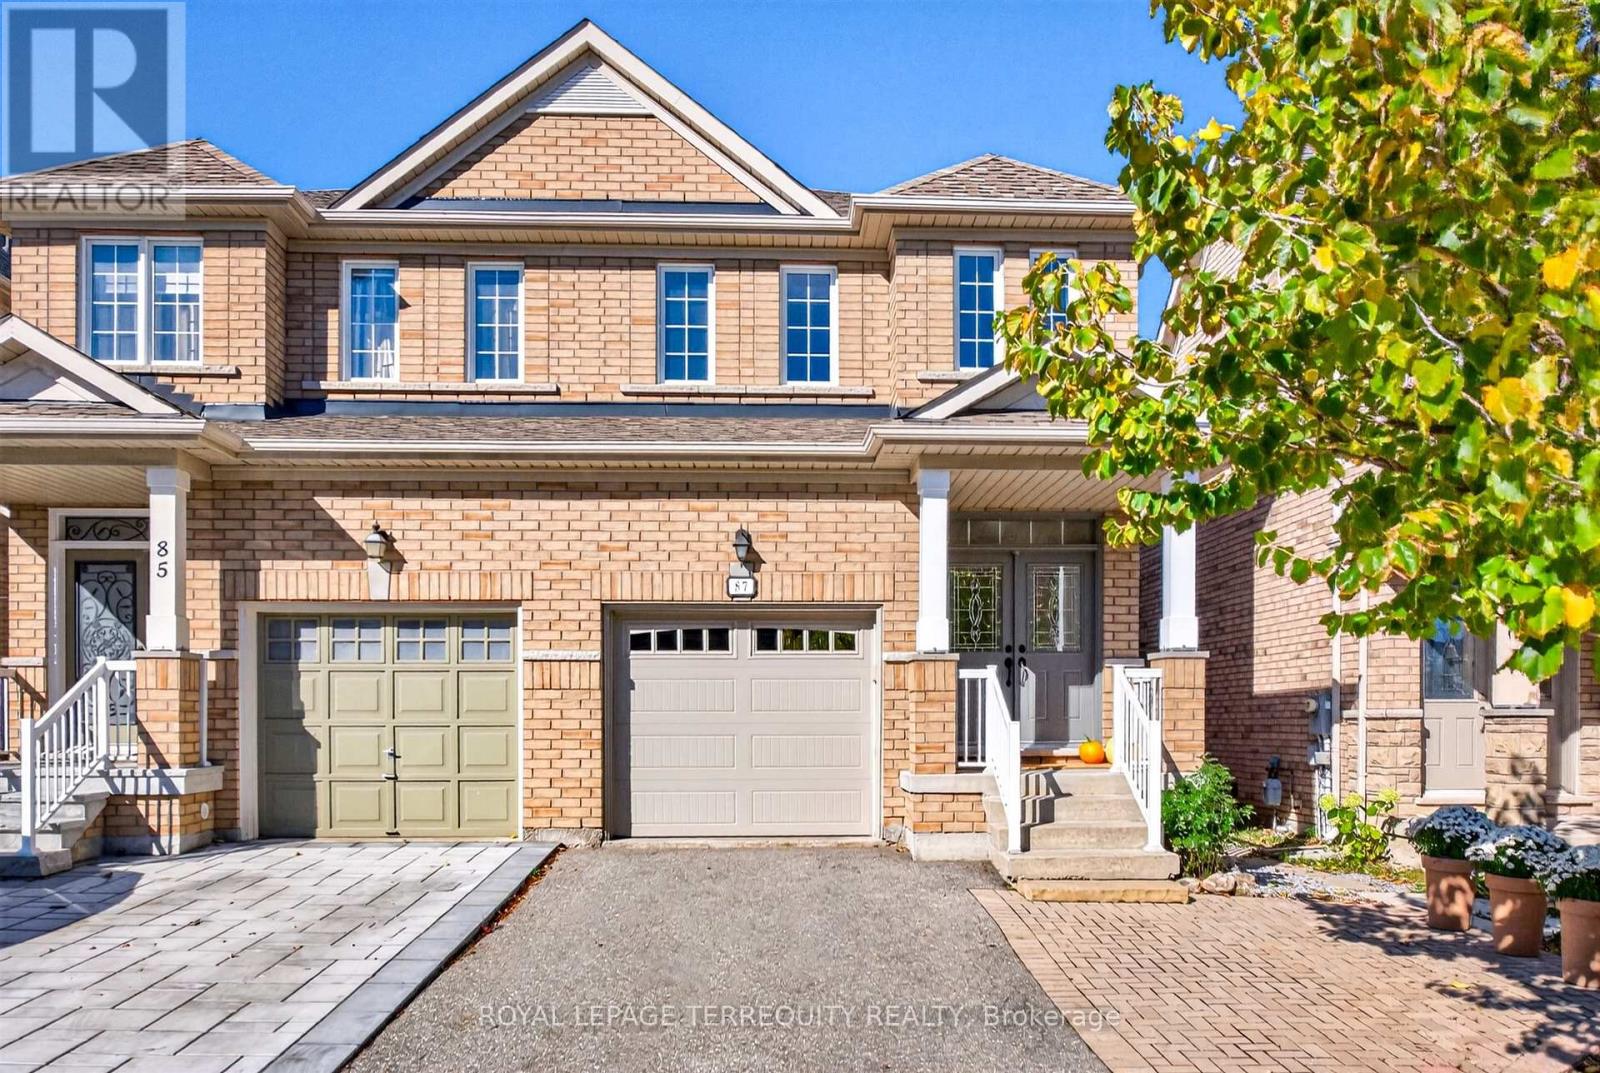
87 Westolivia Trail
Vaughan, Ontario
Introducing 87 Westolivia Trail. Quietly tucked away in the highly sought-after Thornhill Woods community, this perfectly situated semi-detached home is full of style and charm. Backing on to Apple Blossom Park with a rare mature tree filled backyard. The home boasts just under 2000 total sq. ft. over all floors, with ample windows that fill the high ceilings with light and ambiance. Tastefully updated, meticulously maintained, with a functional layout. Benefiting from two full kitchens/laundry rooms, the income generating lower can easily be converted back to an in-law suite for multi generational families. Enjoy views from the deck, pristine landscaping, and a safe family atmosphere. Close to top A+ Ranked Schools Carrville Mills Public School and Stephen Lewis Secondary School, surrounded by parks, grocery stores, retail, restaurants, library, community centres, short drive to Rutherford GO Station, Hwy 7, Hwy 407. Everything a family could need. (id:55499)
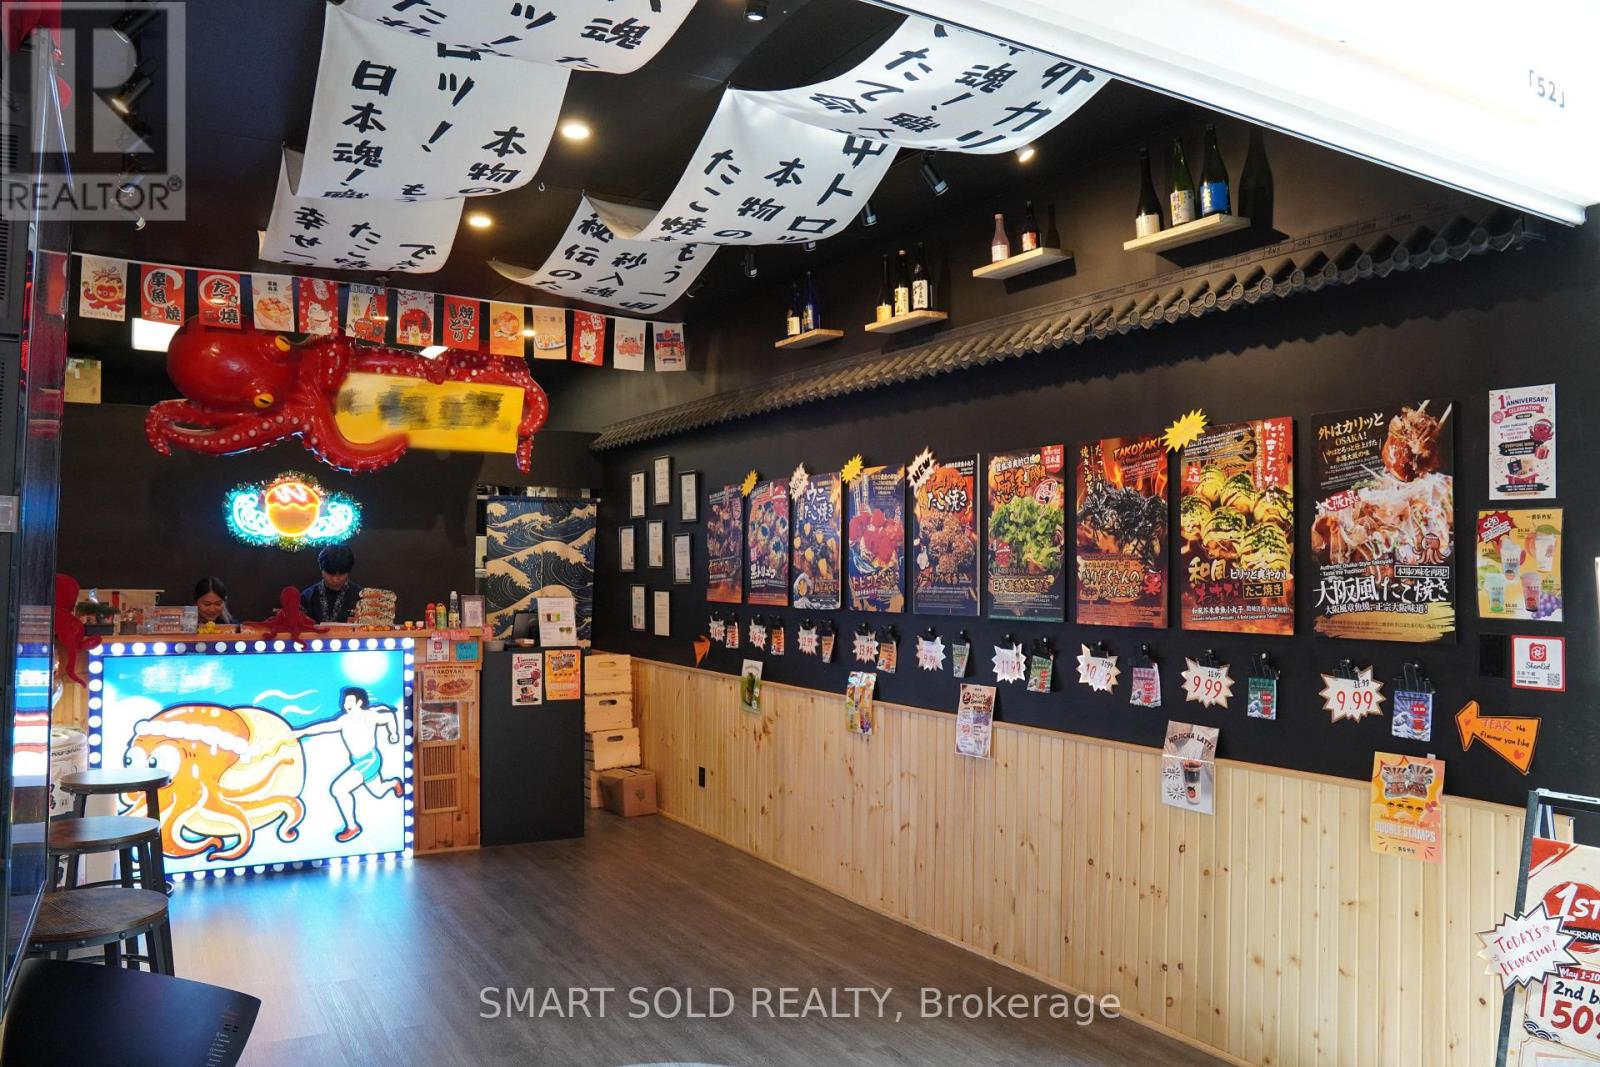
52 - 8360 Kennedy Road
Markham, Ontario
Prime High-Density Location With Constant Foot Traffic And Strong Exposure. Excellent Opportunity To Own A Highly Profitable Takeout Business With Outstanding Google Reviews. Meticulously Maintained 492 Sq. Ft. Space Designed For High-Volume Operations, Fully Equipped With High-End Equipment And Chattels. Turnkey Setup Ideal For Continuing The Successful Existing Brand Or Introducing A New Concept. Extremely Low Rent For The Area At Only $2,800/Month, Including TMI For 2025. Close To Restaurants, Bank, Mildred Temple Park, Cineplex. 6 Mins To Markville Mall And Unionville GO Station. 10 Mins To First Markham Place. A Rare Opportunity For Owner-Operators Or Investors Looking To Step Into A Well-Established, Ready-To-Operate Business. Motivate Seller! (id:55499)
RE/MAX Realtron Realty Inc.
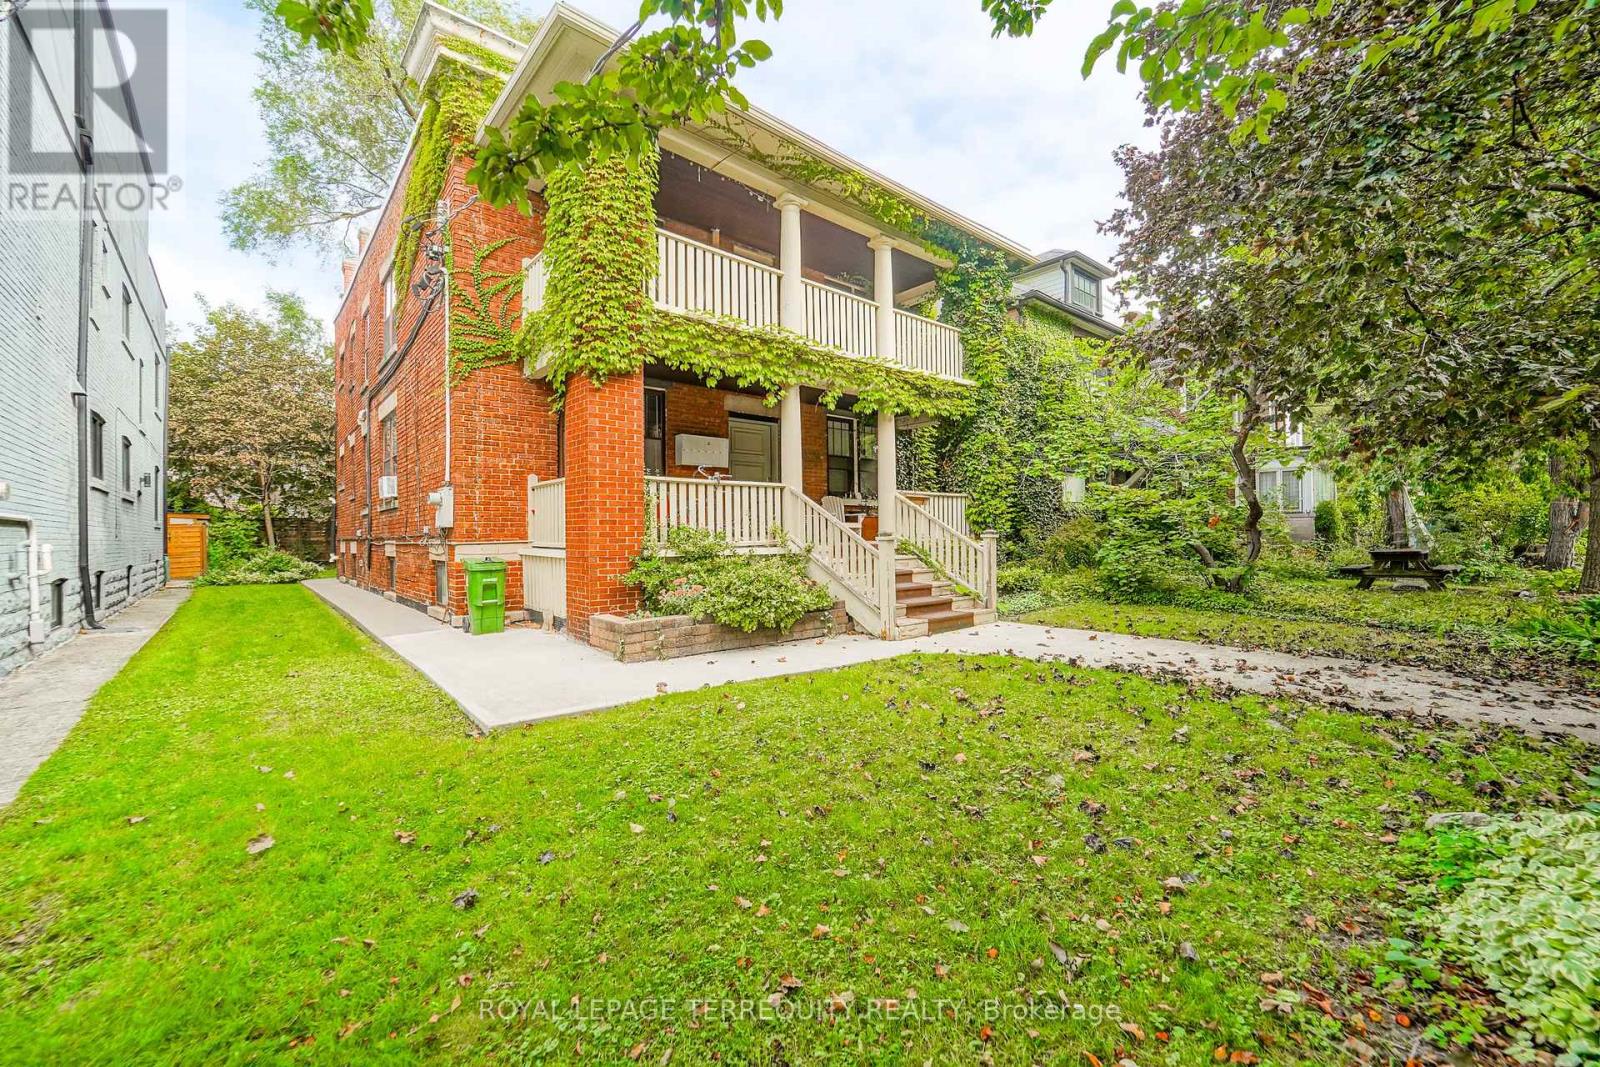
6 - 8 Thorncliffe Avenue
Toronto, Ontario
Step into this newly renovated 2 bedroom, 1 bathroom unit located in a well-maintainedbuilding at 8 Thorncliffe Avenue. Functional open-concept layout, full kitchen, and fullbathroom. With brand new kitchen floors, cabinetry and appliances along with a brand newwashroom renovation, this unit is ready for you to call home. Heat, hydro and water includedin the rental amount. (id:55499)