
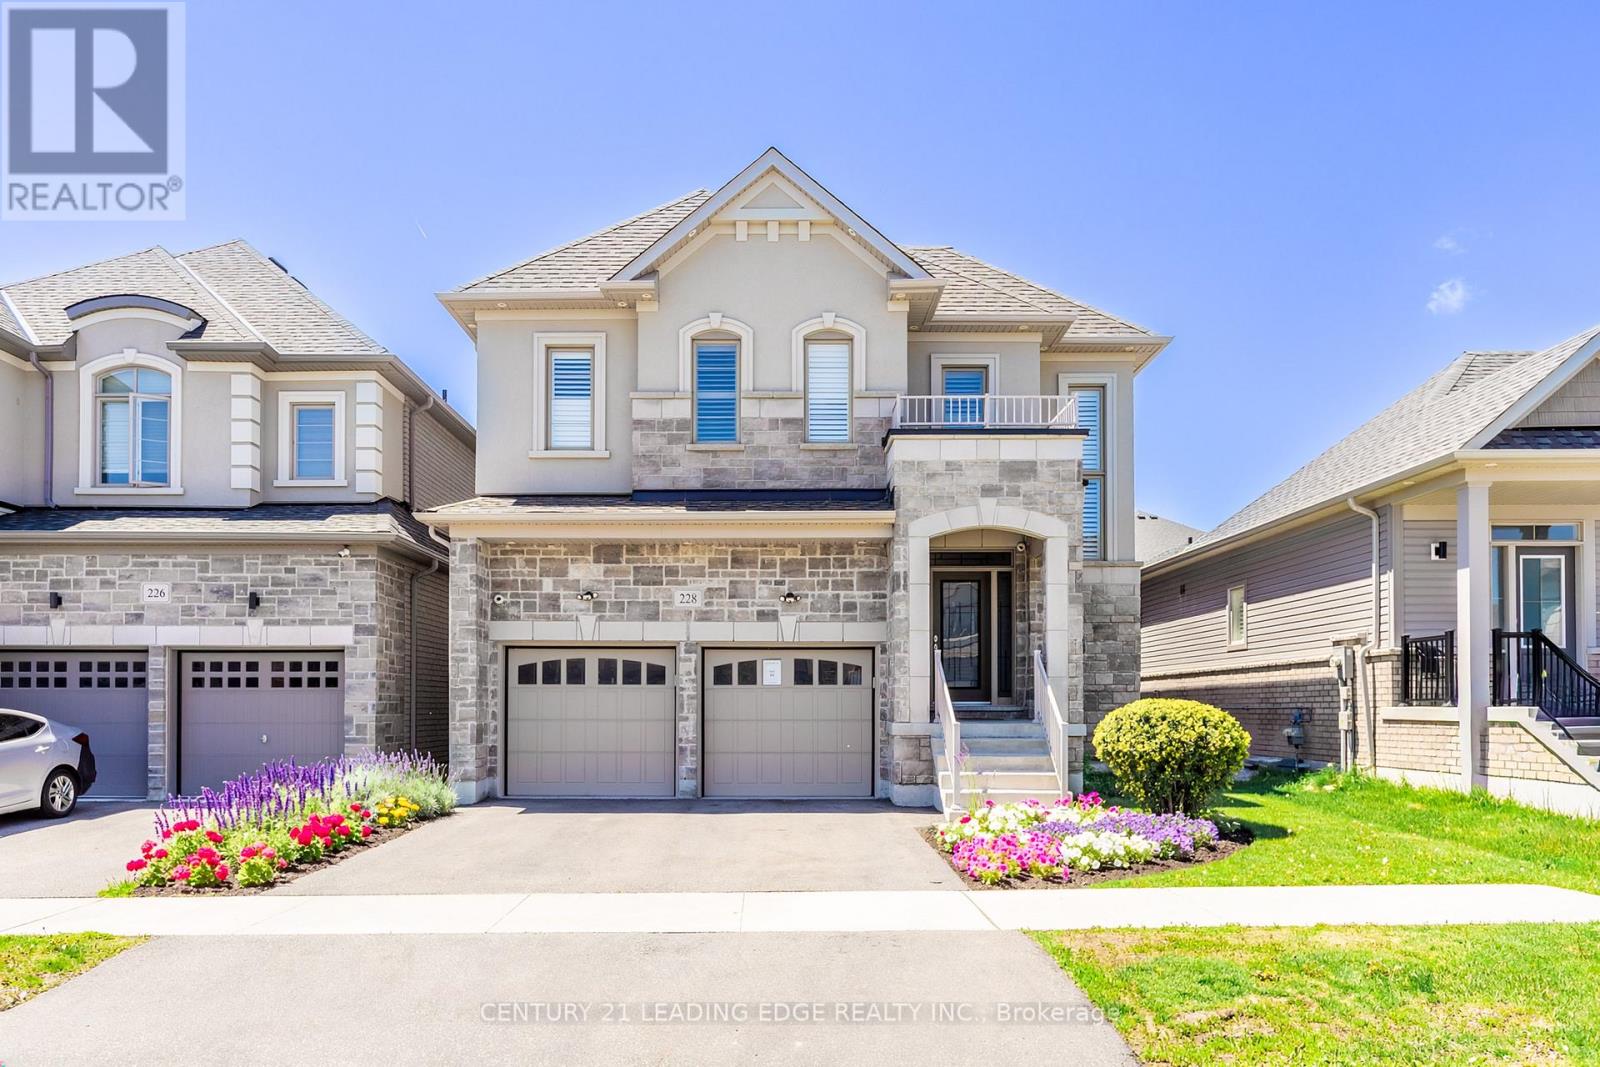
228 Fleetwood Drive
Oshawa, Ontario
Excellent opportunity to own a stunning home in a beautiful family neighborhood. This absolute turnkey Treasure Hill home with over 150k in upgrades is finished top to bottom. This multigenerational home exudes elegance while offering 5 bedrooms, 3.5 bathrooms on the main 2 levels as well as a 2 bedroom, 1.5 bathroom In_law suite or potential income generating suite with a separate entrance. The walk-out basement of this home offers convenient access to the backyard, ideal for entertaining or relaxing. This home is ideally situated for convenience and comfort while being only minutes to the 401. The property is close to schools, parks and many other amenities. Come see this beautiful property, you won't be disappointed. See attached upgrade feature sheet for details. (id:55499)
Century 21 Leading Edge Realty Inc.
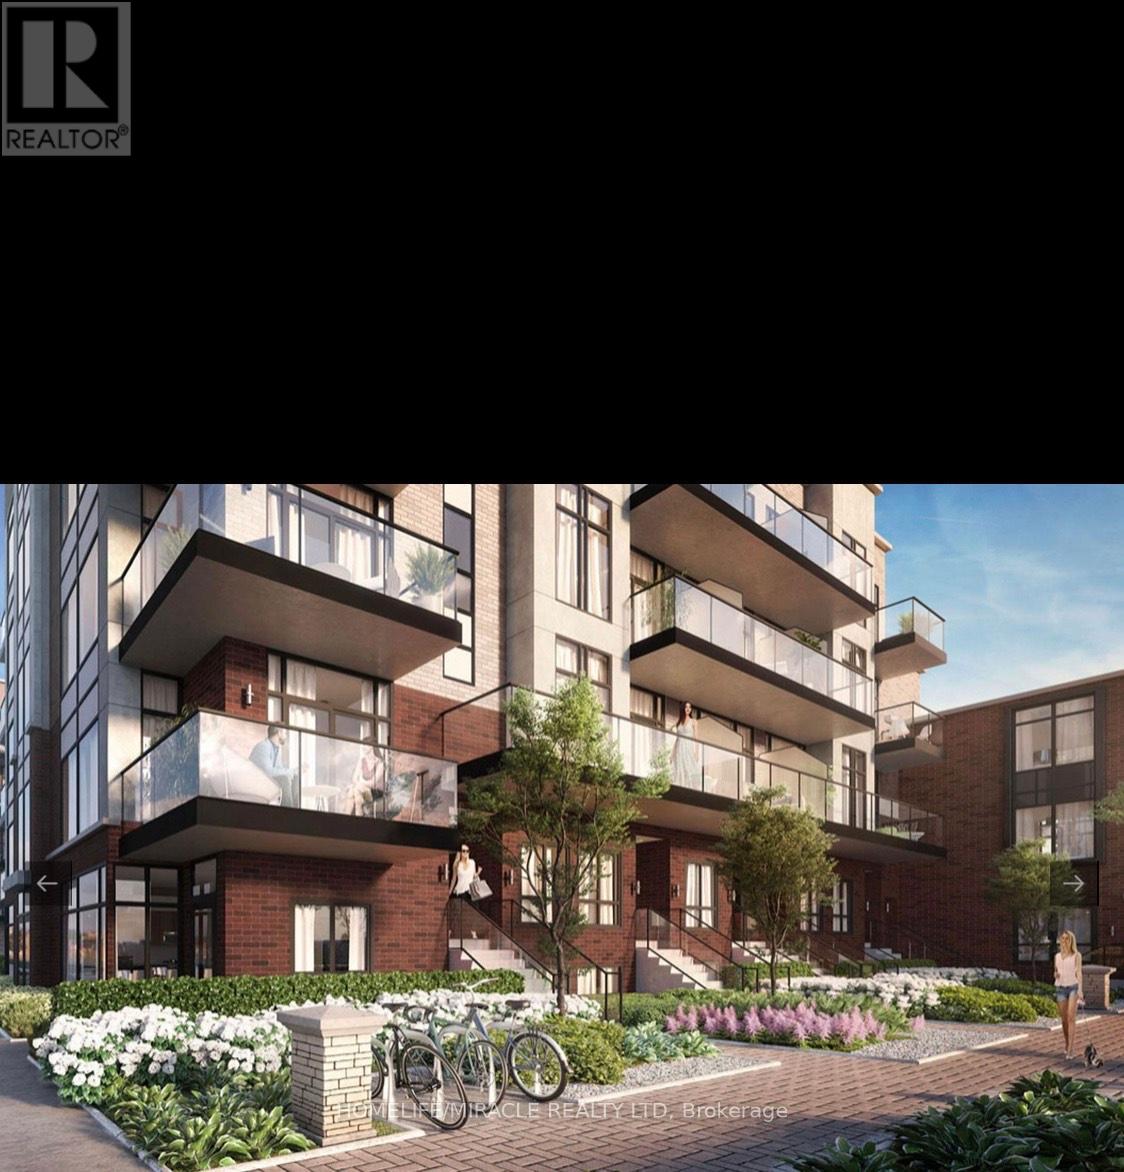
61 Blkb - 861 Sheppard Avenue W
Toronto, Ontario
Location! Location! Location! Rare opportunity to own Luxury Brand New Townhouse at Sheppard Subway Below Market Value. Greenwich Village Towns Soho Model. 1010 Sqft Of Modern Luxury. Assignment Sale. 2 Bedrooms, 2.5 Bathrooms Across 2 Floors, Balcony, Parking & Lo. 9 Ft Ceilings, Natural Oak Staircases, Wide Plank Laminate Or Porcelain Flooring, European-Style Cabinetry In Kitchen & Breathtaking Bathrooms. Building Amenities Include Indoor Amenity Space, Bike Storage, Visitor Parking. Close To T.T.C., Yorkdale, Downsview Park, Allen Rd & Hwy 401!You Can Catch The Go Train, Go Bus To Yorkdale, By Car Is A Short Distance To Expressway And Hwy 401. * Excellent Health Facilities: Humber River, St John's Rehab & Sunnybrook Hospital. * Superb Shopping Minutes Away: Yorkdale, Toronto's Most Popular Mall & Costco. * * Underground Parking and Locker Included * (id:55499)
Homelife/miracle Realty Ltd
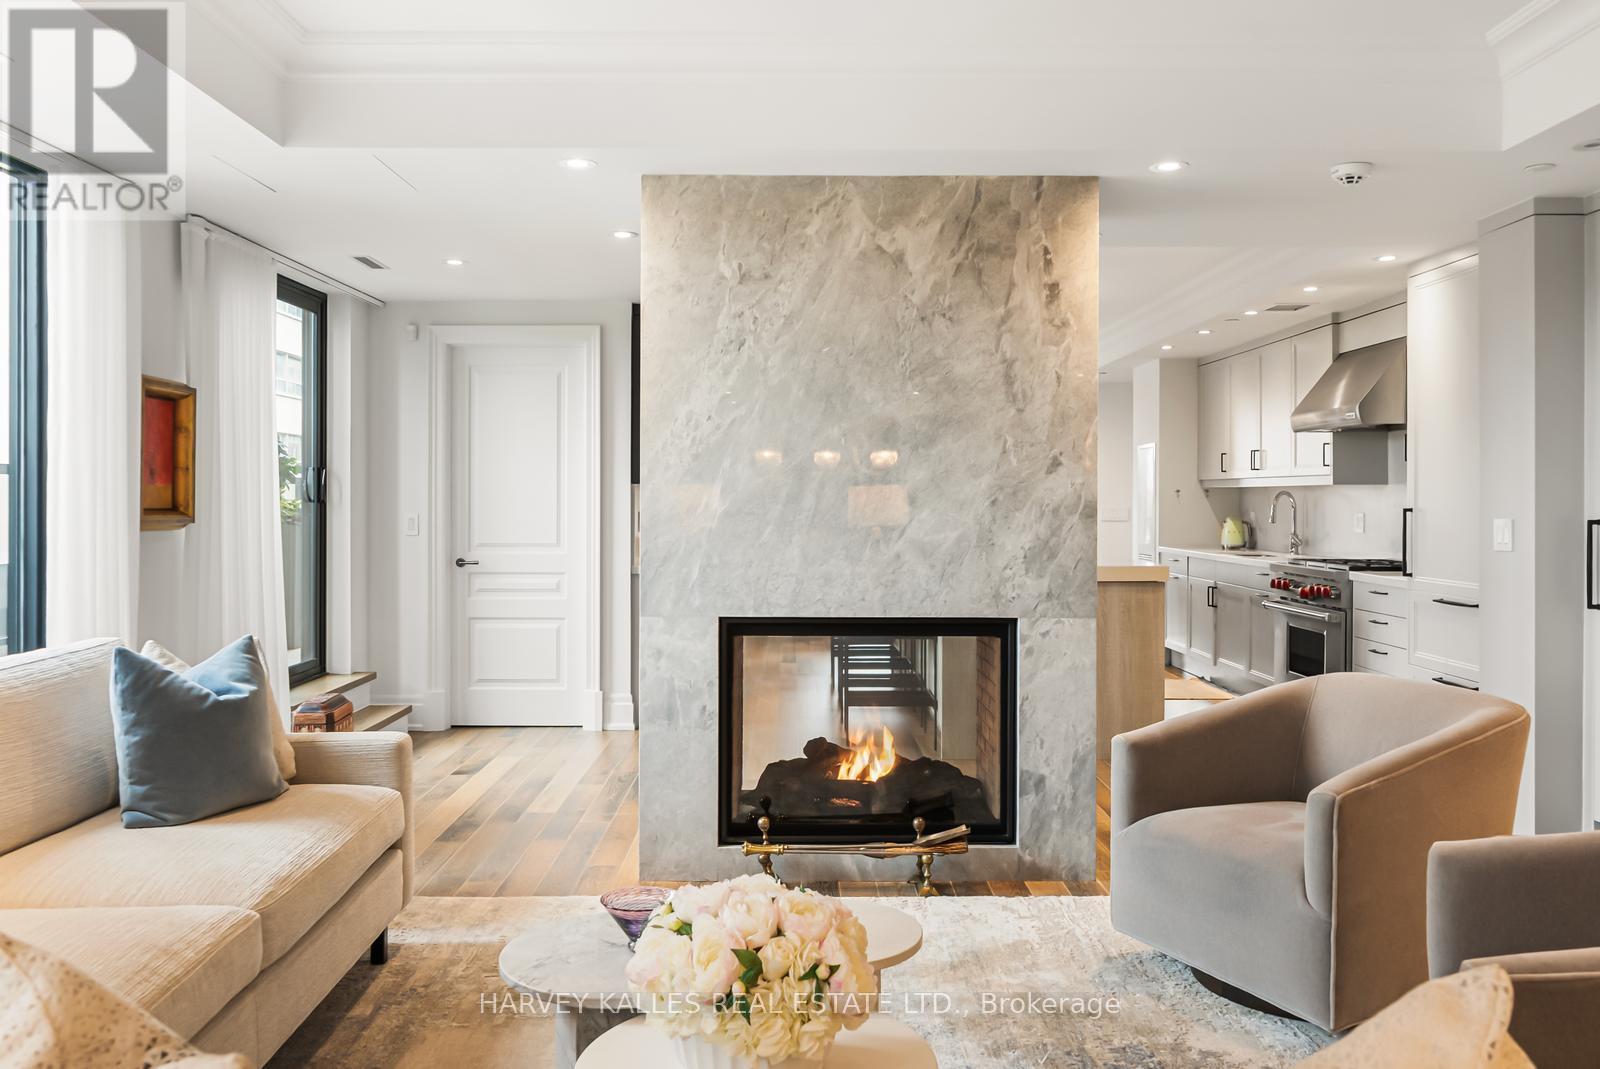
701 - 1 Forest Hill Road
Toronto, Ontario
Welcome to the prestigious Residences at One Forest Hill, an exclusive boutique building offering refined living, exceptional privacy, and timeless design in one of Toronto's most distinguished neighbourhoods. Suite 701 is a rare, extensively upgraded corner residence by Schwartz &Ko.Interior Design. Offering 2,619 sq ft with 2 bedrooms, office, 3 bathrooms & 2 terraces totalling 570 sq ft with North & East exposure. Includes 2 parking & 1 locker. Custom reimagined layout designed for maximum functionality, storage and everyday luxury. Situated on a highly desirable floor with only 3 suites, offering an elevated level of privacy. Open-concept living and dining areas ideal for entertaining & hosting family gatherings, anchored by a double-sided gas fireplace with floor-to-ceiling book-matched marble. Designer kitchen with Sub-Zero & Wolf appliances, additional Sub-Zero fridge & wine cooler, oversized eat-in island, custom walk-in pantry, and built-in bar/glass cabinets. Family room features custom media cabinetry, upgraded millwork and built-in sound system. Private office with French-style glass double doors, custom built-ins & desk with designer finishes. The primary suite is a true retreat with a walkout to 2nd terrace, motorized blinds, custom millwork, spa-inspired his & hers ensuites, steam shower, and a large walk-in closet w/ a Marble centre island. Sizable second bedroom offers floor-to-ceiling windows w/ terrace access & a large walk-in storage closet. The 4-piece guest bathroom features designer wallpaper, a custom vanity with Caesarstone counter & shower tub combo. Equally impressive is the outdoor living with a rare double height terrace exclusive to this level, complete with dual gas lines for BBQ and heater. Full laundry room with Asko washer & dryer, built-ins and sink. Foyer with large walk-in storage. Hotel-style amenities include 24-hr concierge & security, valet, porter service, gym, lounge W/ catering kitchen, party room & visitor parking. (id:55499)
Harvey Kalles Real Estate Ltd.
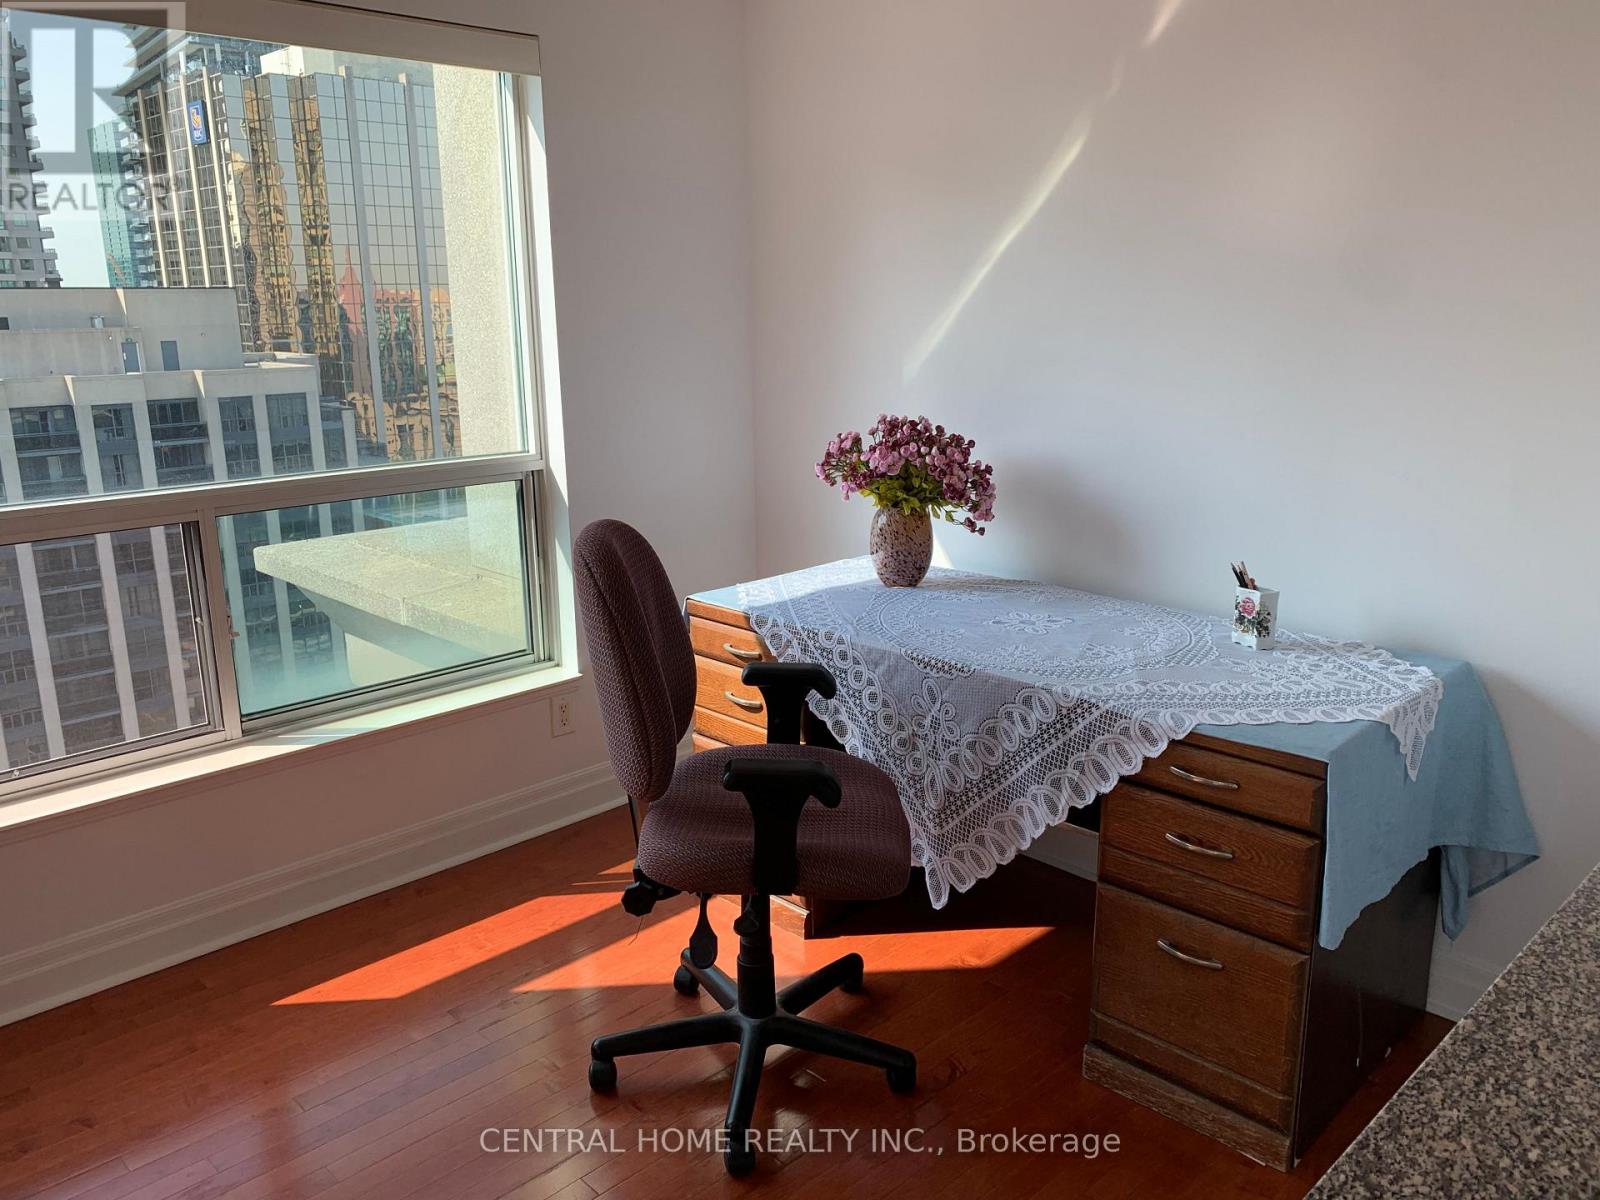
2203 - 21 Hillcrest Avenue
Toronto, Ontario
Sun-Filled! Spacious! One Bed With Open Den, Se Corner Unit! Approx. 685Sq.Ft! Fresh Painted The Entire Unit. Large Windows In Living/Dining Area Has An Excellent View Of The City! Desirable Location! North York Centre! Steps To Ttc/Subway, City Hall, Movie Theater, Empress Walk, Library, Shops And More. Move in Condition. (id:55499)
Central Home Realty Inc.
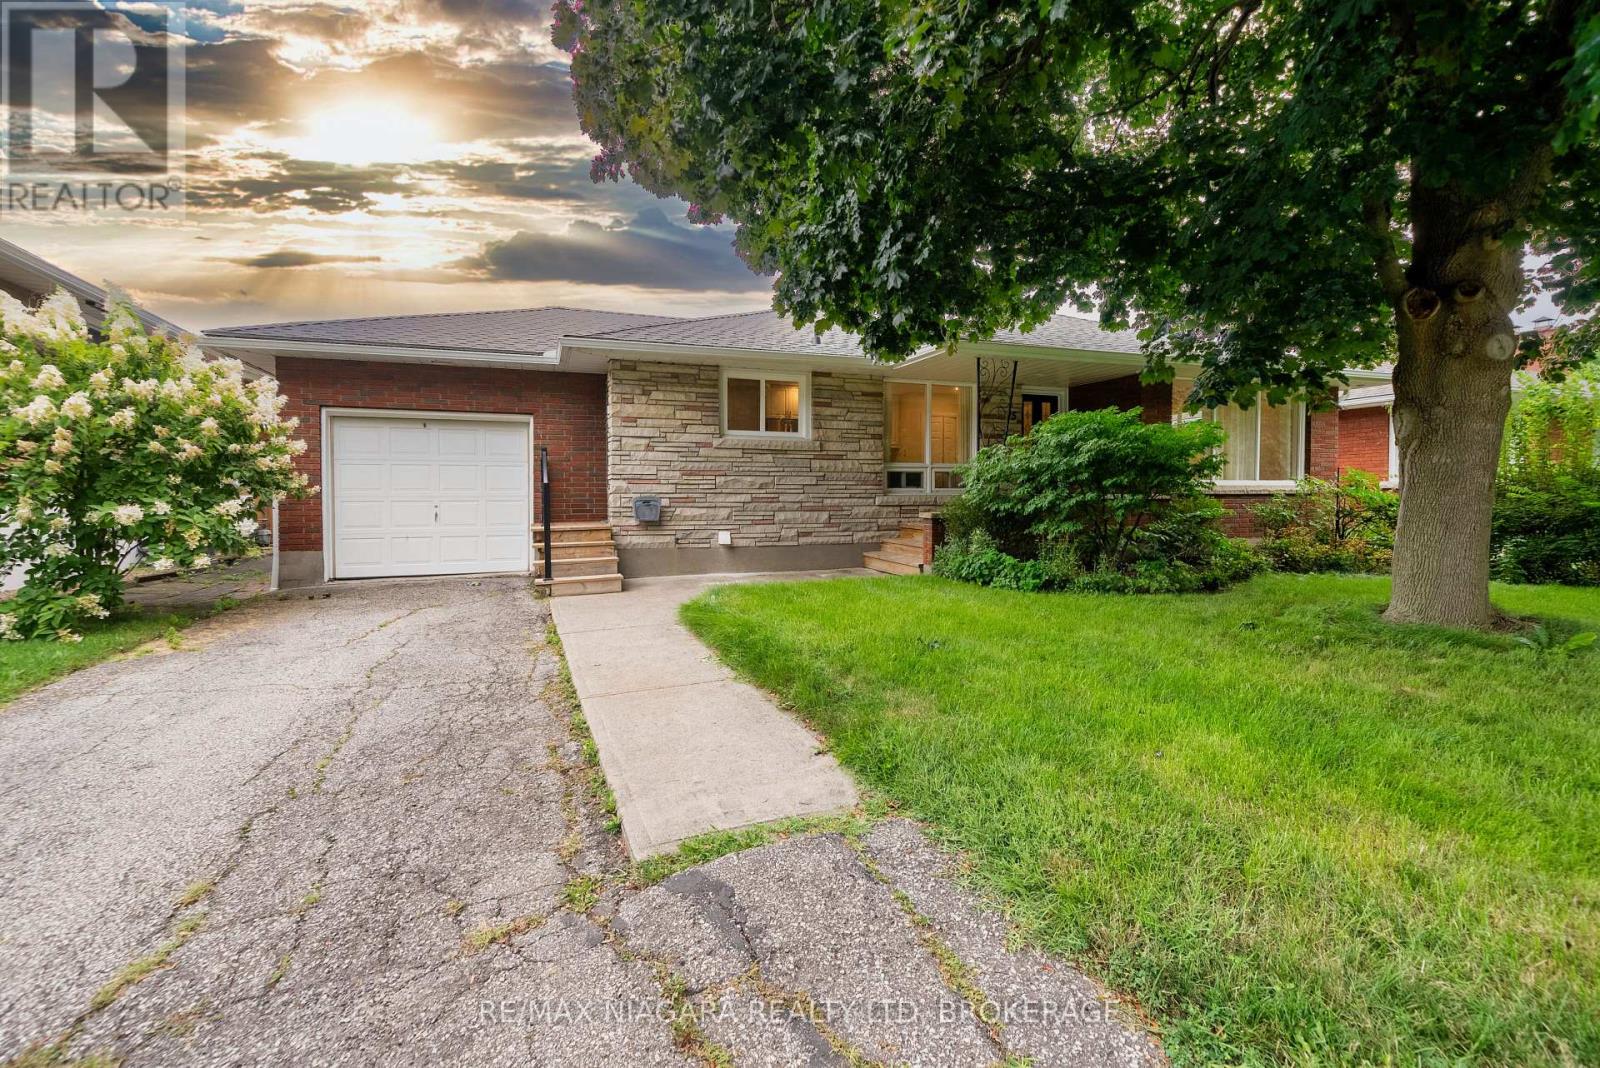
15 Springbank Drive
St. Catharines, Ontario
Welcome to 15 Springbank Dr, a charming all-brick bungalow nestled on a quiet, tree-lined street in one of St. Catharines' most desirable neighborhoods, just steps from prestigious Ridley College and convenient access to Highway 406.Situated on an impressive oversized lot, this well-maintained home offers exceptional outdoor space with a fully fenced backyard, mature landscaping, perennial gardens, patio area, and plenty of room for family gatherings, gardening, or future enjoyment.The bright main floor features a functional open-concept layout with spacious living and dining areas, large windows, and an updated kitchen complete with quartz countertops, stylish cabinetry, and ample workspace. Two generously sized bedrooms and a modern full bathroom complete the main level.The lower level has recently been improved with new flooring and the addition of a 3-piece bathroom, creating even more versatile living space. With a large recreation area, additional rooms suitable for bedrooms, a home office, hobby room, or gym, plus plenty of storage, the basement offers endless possibilities for growing families or multi-purpose use.An attached garage, covered front porch, and numerous updates throughout the years add to the appeal of this move-in ready home. Conveniently located near schools, parks, shopping, restaurants, downtown St. Catharines, and major transportation routes, this is a fantastic opportunity to own a beautiful bungalow in an established and highly sought-after community. (id:55499)
RE/MAX Niagara Realty Ltd
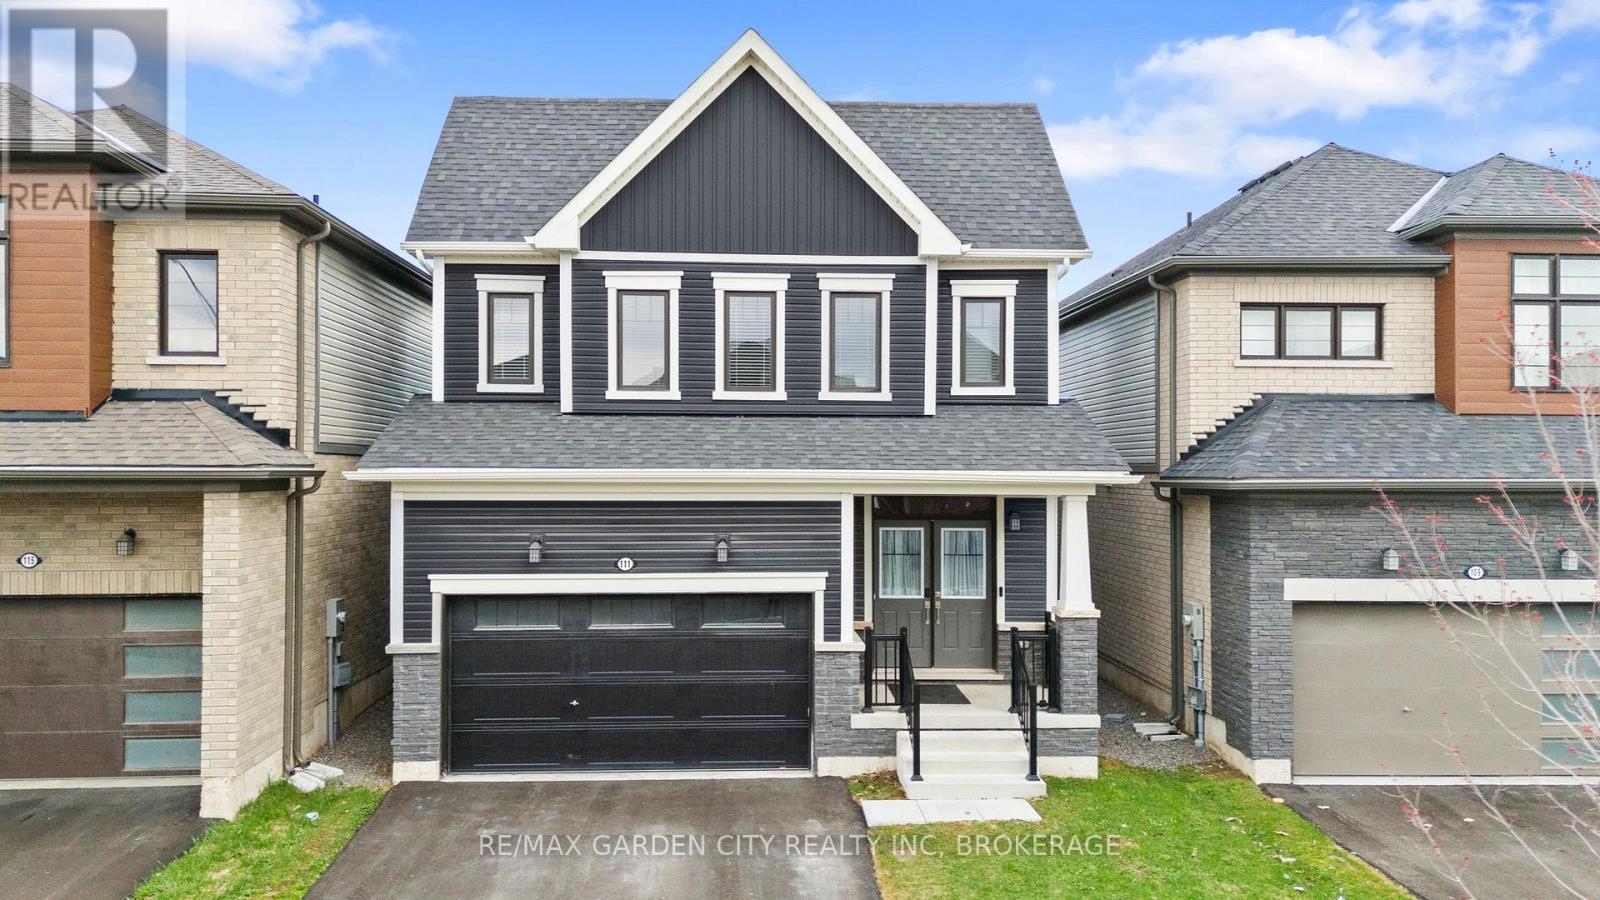
111 Sunflower Crescent
Thorold, Ontario
Need more space without sacrificing convenience? 111 Sunflower Crescent offers the layout, functionality, and modern feel today's buyers are looking for. This 4-bedroom, 3-bathroom home features a bright, open-concept main floor designed for comfort and easy entertaining, with a stylish kitchen complete with upgraded tile and backsplash flowing into the living area with an electric fireplace. Upstairs, you'll find 4 well-sized bedrooms, including a huge primary suite with a walk-in closet and private ensuite featuring a glass shower, along with the added convenience of second-floor laundry. The unfinished basement presents a great opportunity to add value, offering a bathroom rough-in, oversized windows, and a 200-amp panel ideal for future income, multi-gen living or additional space. With a double-car garage, double-wide parking and a location just minutes to highways, shopping, and amenities, this home delivers the space and flexibility that's increasingly hard to find. (id:55499)
RE/MAX Garden City Realty Inc
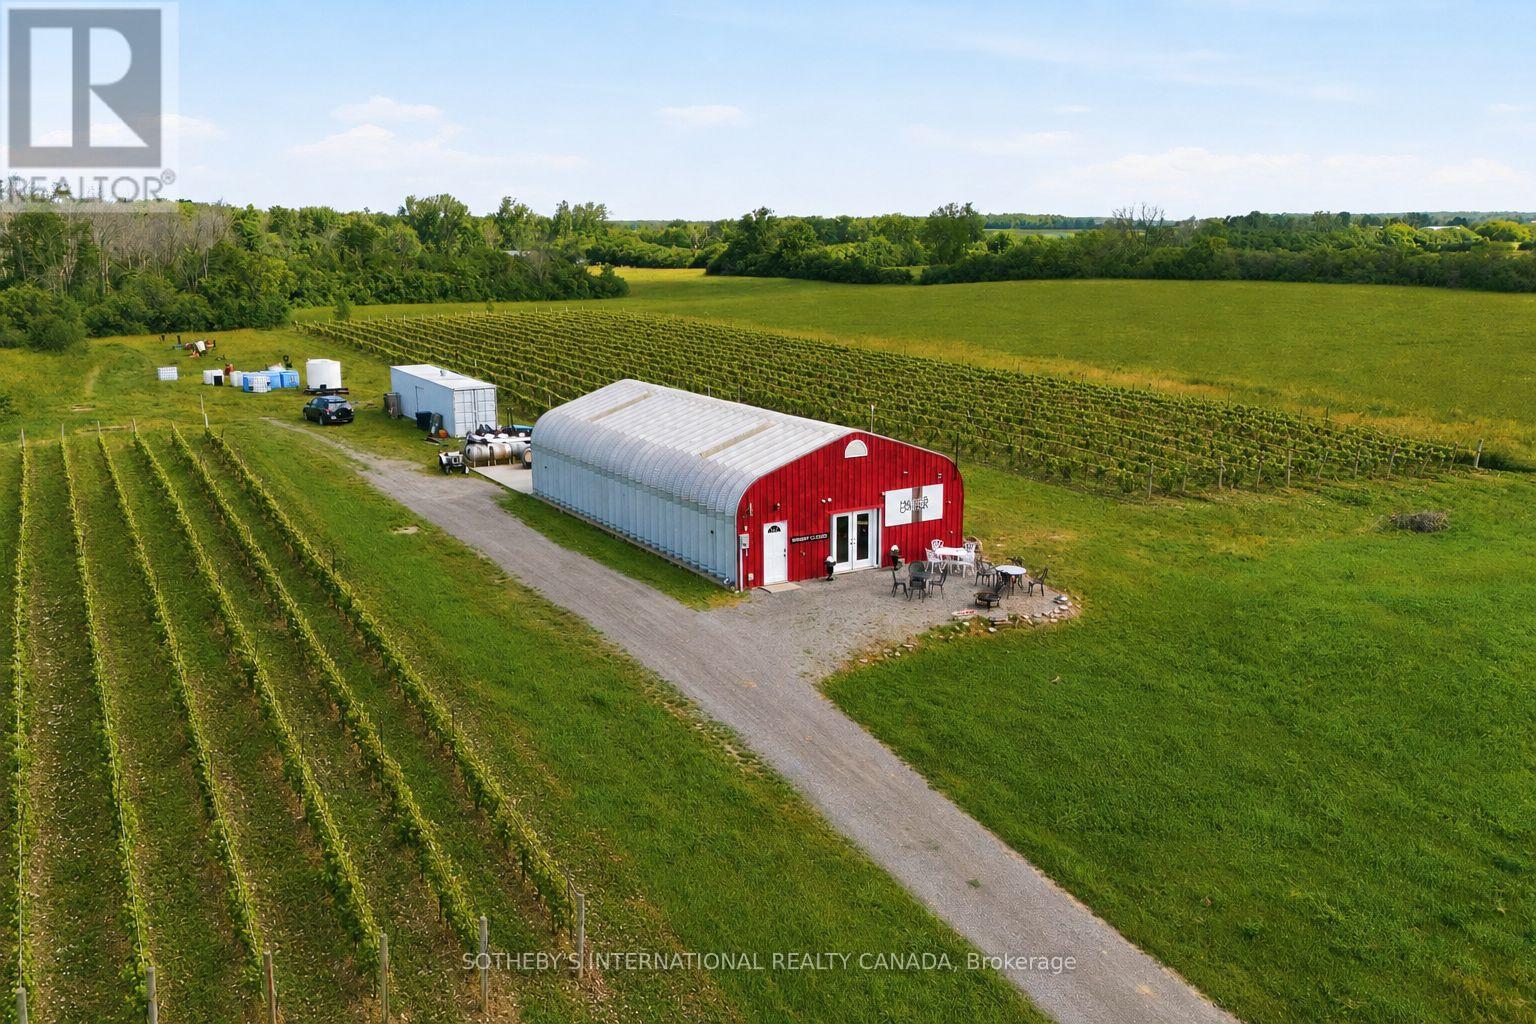
562 Danforth Road E
Prince Edward County, Ontario
There are vineyards, and then there are stories. Hubbs Creek Estate Winery is the latter. Set on Danforth Road in the heart of Hillier, PEC's most celebrated wine corridor, this 23-year boutique winery offers 5 acres of mature Pinot Noir, Pinot Gris & Chardonnay vines planted at Burgundian spacing on Hillier Clay Loam over limestone. The same geological fingerprint that gives Burgundy its soul. The most scientifically validated terroir in Ontario - across from Karlo Estates, on the road every PEC wine tourist travels. PEC draws visitors from Toronto,Ottawa, Montreal, & the U.S., many of them cycling the Millennium Trail's 46-km spine through the County or joining the guided wine tours that route through Hillier, delivering steady, wine-ready foot traffic to every cellar door along the way. The 2016 Pinot Noir received a91/100 from Jamie Goode, one of the most respected independent wine critics in the world. It is the kind of score that tells you this is real. Operating since 2002, Hubbs Creek arrives with everything in place: an active AGCO winery license, LCBO distribution, an engaged client base and a tasting room that already pours. Minutes from Wellington, PEC's charming lakeside village, home to celebrated restaurants, boutiques & the gateway to the Wellington Winery Route, the property sits at the centre of everything that makes this County so beloved. The remaining farmland offers the further possibility of an income stream, future vineyard expansion, or agri-tourism as the vision grows. You are not starting a winery. You are continuing one that has been tended, loved & built for more than two decades. The Pinot Noir & Pinot Gris vines are 22-24 years old. They cannot be replicated at any price on any timeline. That vine age, that terroir is an irreplaceable asset and no comparable offering exists in the region. For the buyer who has spent years wondering what it would feel like to own a winery: this is the rare property that makes this lifestyle a reality. (id:55499)
Sotheby's International Realty Canada
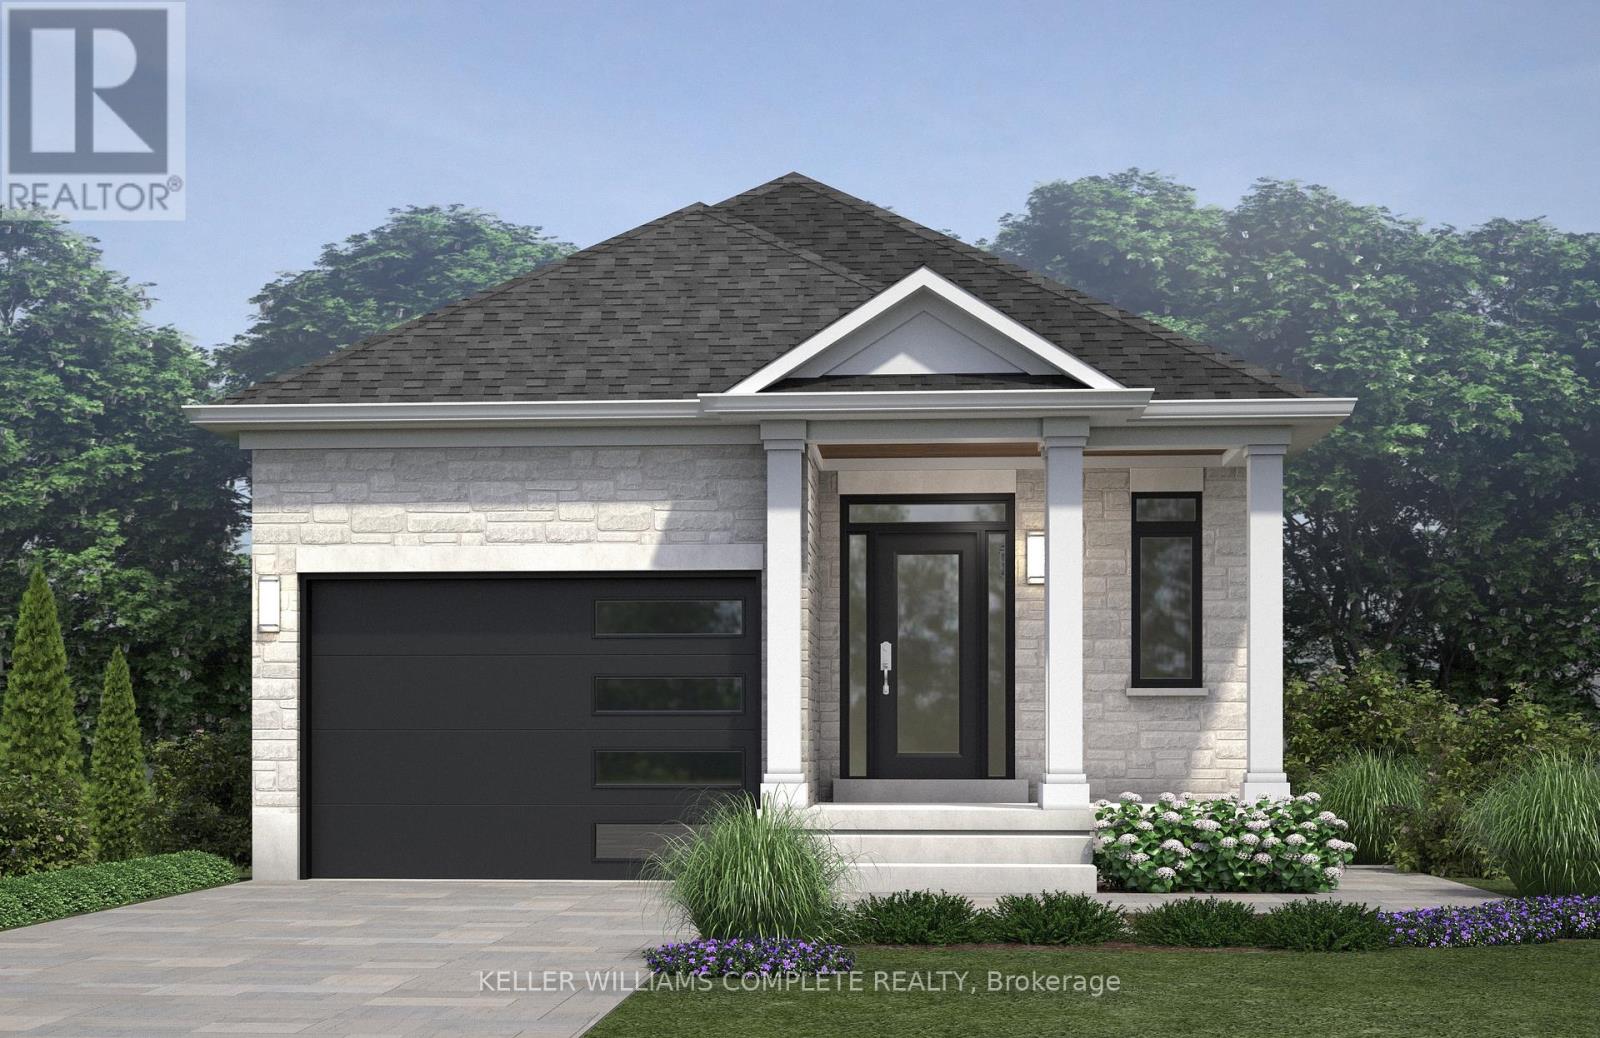
124 Pike Creek Drive
Haldimand, Ontario
Welcome to High Valley Estates, where nature meets modern living in the heart of Cayuga. This stunning custom-built bungalow offers 3 spacious bedrooms and 2 full baths, including a luxurious primary en-suite designed for comfort and style. Situated on an oversized lot, this home provides ample yard space and greater distance from neighbouring properties ensuring privacy and tranquility. The subdivision backs onto Pike Creek, offering direct access to the conservation area for peaceful nature walks while remaining shielded from the towns hustle and bustle.Outdoor enthusiasts will love the proximity to the Grand River, perfect for kayaking, fishing, and riverside relaxation. Plus, Lake Eries beautiful beaches are just a short 20-minute drive away. Families will appreciate the convenience of nearby elementary and high schools, and commuters will benefit from the easy 30-minute drive to Hamilton. This home is built with a 9-foot ceiling basement, offering in-law suite potential with space for up to two additional bedrooms, making it ideal for multi-generational living or rental income opportunities. Don't miss your chance to own a slice of serenity in High Valley Estates where nature, comfort, and convenience come together. (id:55499)
Keller Williams Complete Realty
122 Pike Creek Drive
Haldimand, Ontario
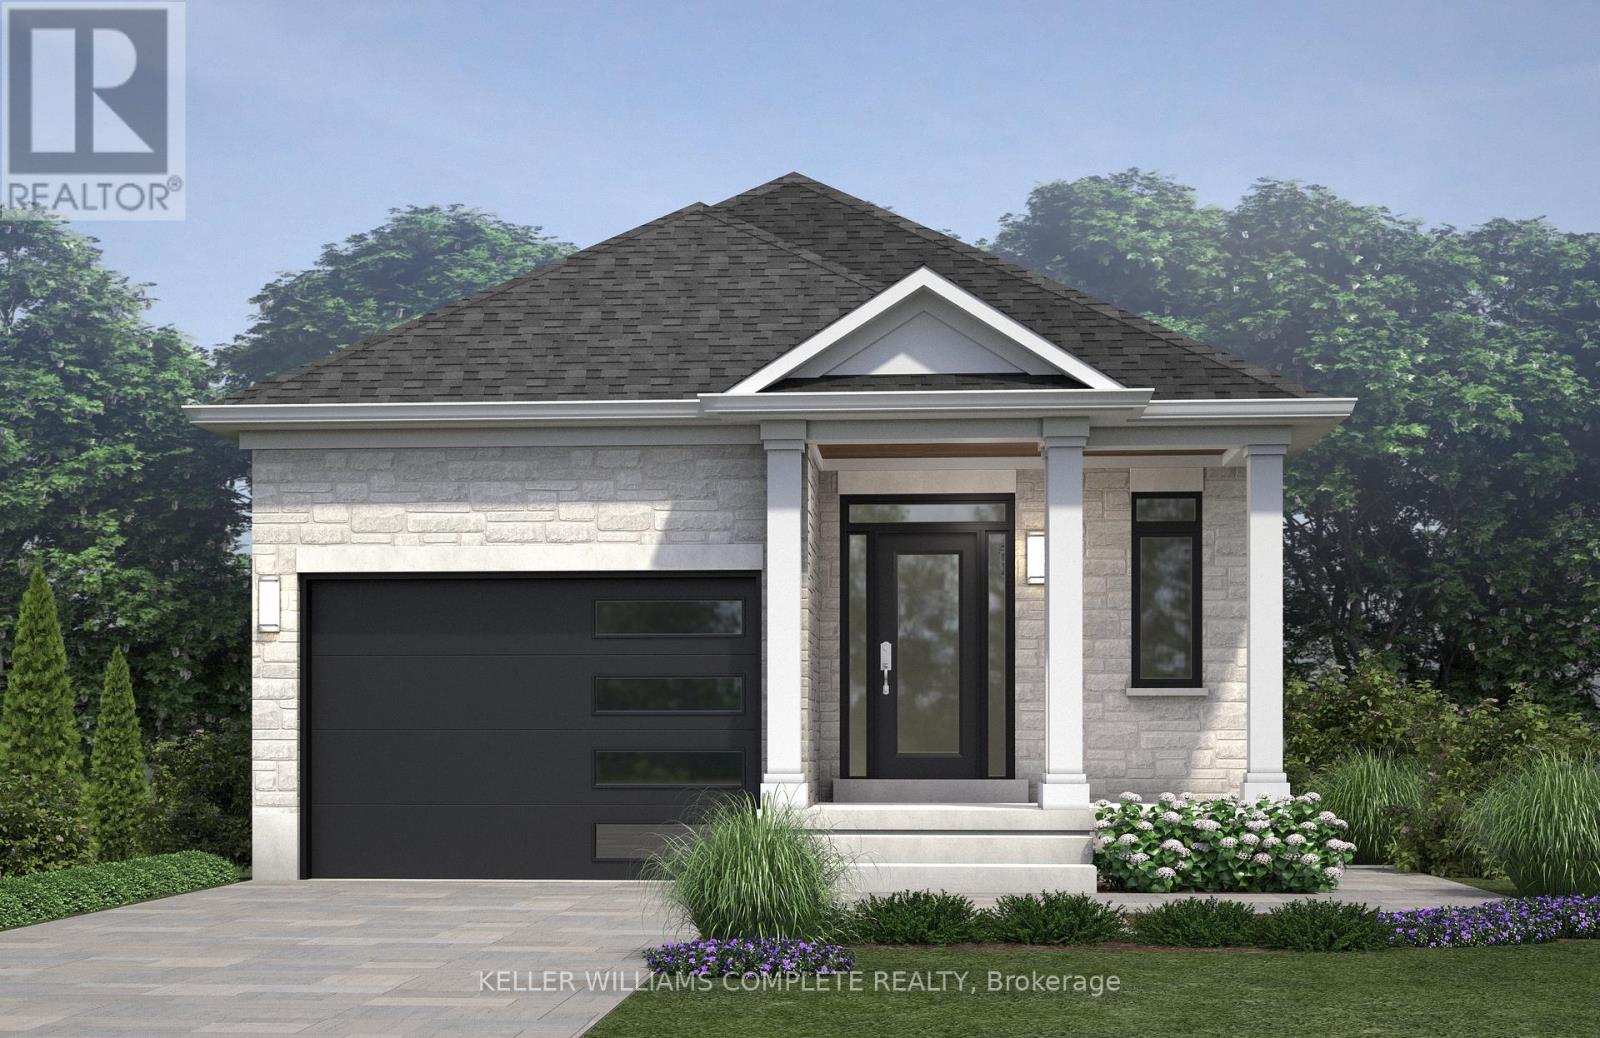
Welcome to High Valley Estates, where nature meets modern living in the heart of Cayuga. This stunning custom-built bungalow offers 3 spacious bedrooms and 2 full baths, including a luxurious primary en-suite designed for comfort and style. Situated on an oversized lot, this home provides ample yard space and greater distance from neighbouring properties ensuring privacy and tranquility. The subdivision backs onto Pike Creek, offering direct access to the conservation area for peaceful nature walks while remaining shielded from the towns hustle and bustle. Outdoor enthusiasts will love the proximity to the Grand River, perfect for kayaking, fishing, and riverside relaxation. Plus, Lake Eries beautiful beaches are just a short 20-minute drive away. Families will appreciate the convenience of nearby elementary and high schools, and commuters will benefit from the easy 30-minute drive to Hamilton. This home is built with a 9-foot ceiling basement, offering in-law suite potential with space for up to two additional bedrooms, making it ideal for multi-generational living or rental income opportunities. Don't miss your chance to own a slice of serenity in High Valley Estates where nature, comfort, and convenience come together. (id:55499)
Keller Williams Complete Realty
203 - 8 Hickory Street W
Waterloo, Ontario
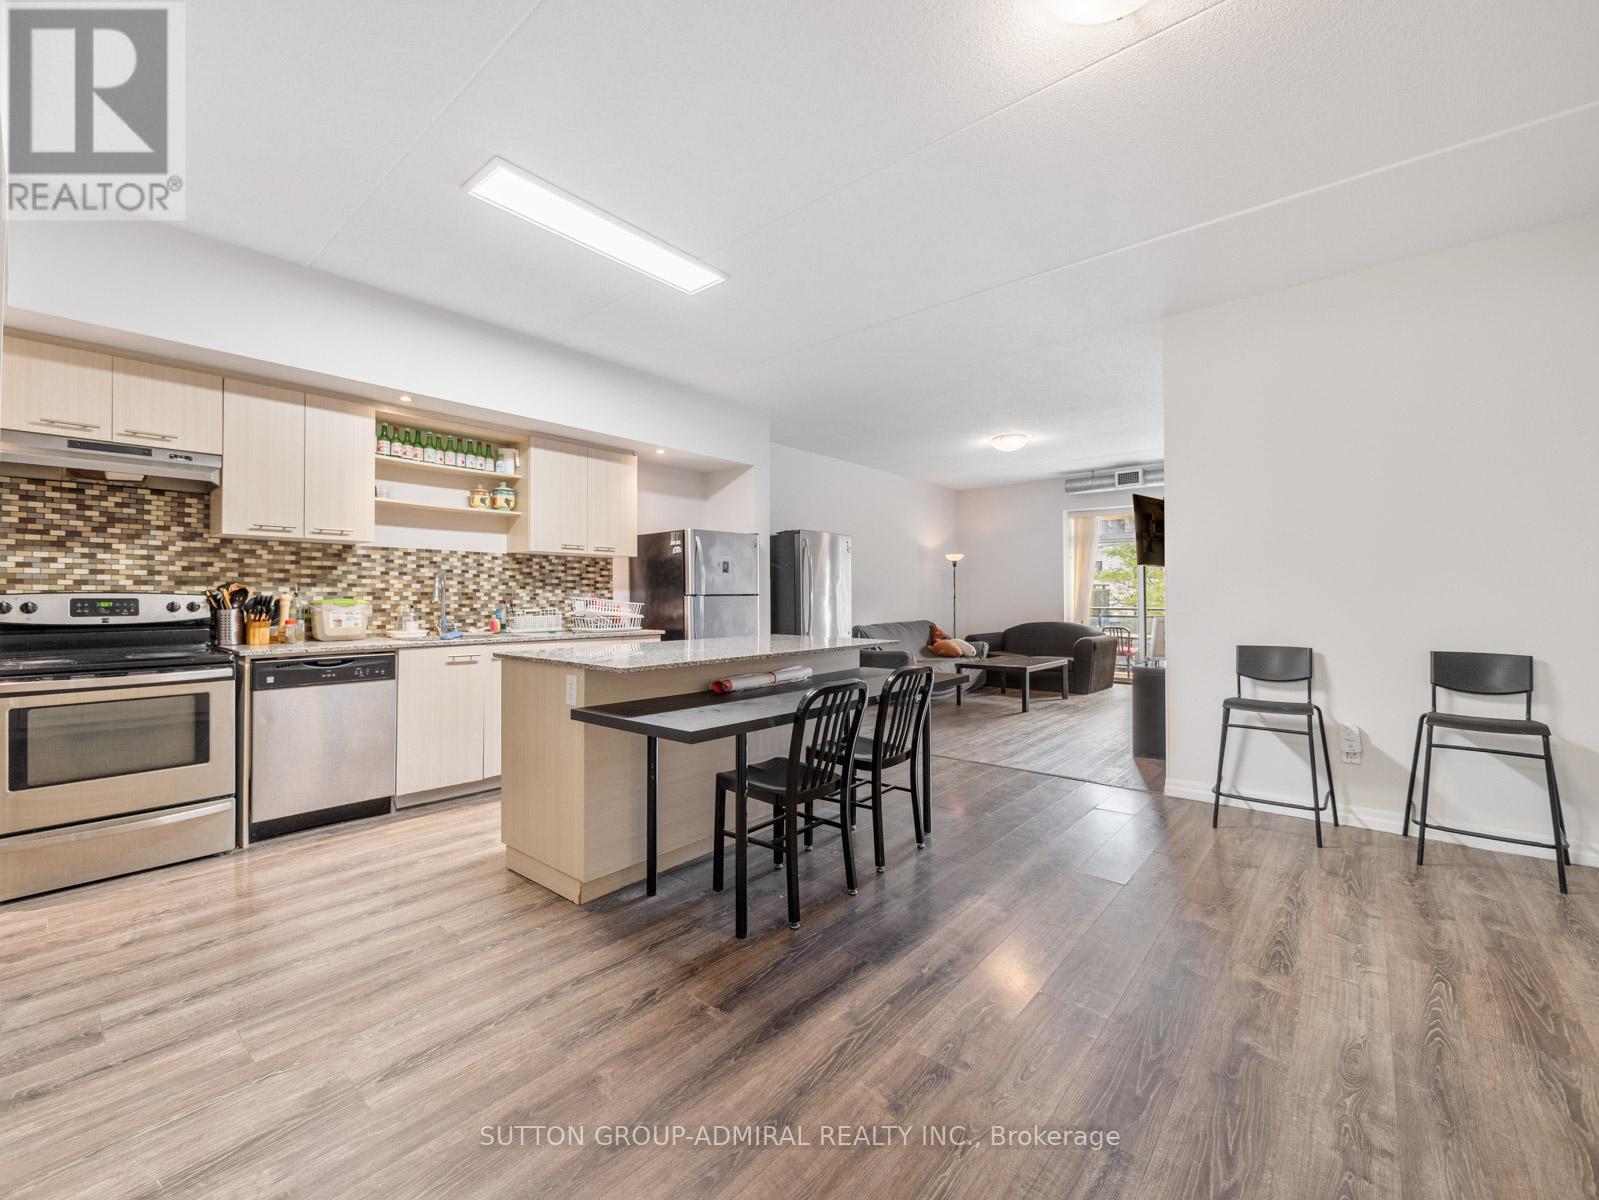
Calling All Investors! Welcome to 8 Hickory Street W, Unit 203, Waterloo - the ultimate income-generating investment property in a prime student rental location within walking distance to the University of Waterloo and Wilfrid Laurier University. This renovated condo offers over 2,000 sq. ft. of functional living space with laminate flooring throughout, 5 spacious bedrooms, 5 bathrooms, an open-concept living and dining area, and a walk-out to a spacious open balcony with room for outdoor furniture and enjoyment. The modern kitchen features stainless steel appliances, granite countertops, ceramic backsplash, a centre island, 2 stainless steel fridges, lots of cabinetry/pantry space and in-suite laundry for everyday convenience. All 5 rooms are fully rented from September 2026 to August 2027, generating a gross monthly income of $4,875 (covers 5 rooms $950/each monthly & parking $125/month), with the 1 owned underground parking space providing an additional $125 per month starting Sept. 2026. Monthly condo fees include unlimited Bell high-speed internet, water, parking, common elements, building insurance, and central air conditioning. The suite comes fully furnished with 5 double-sized bed frames, 5 desks, 5 side tables, washer and dryer, 3-seater couch, 2-seater couch, TV, barstools, dining chairs, window coverings, and electrical light fixtures. Building amenities include an exercise room, party/meeting room, games room, visitor parking, secure bike storage, elevator, and controlled entry. Ideally surrounded by parks and recreation including Kevin Strauss Football Field, Ansley Alumni Field, Hillside Park, Forwell Trail & Creek, Sugarbush Park, and Waterloo Park, with nearby access to University of Waterloo, Wilfrid Laurier University, Conestoga College. Steps to Grand River Transit, and the nearby Conestoga Parkway for easy travel throughout Waterloo Region, Ontario, and the GTA. (id:55499)
Sutton Group-Admiral Realty Inc.
2 Mccarrick Street
Ajax, Ontario
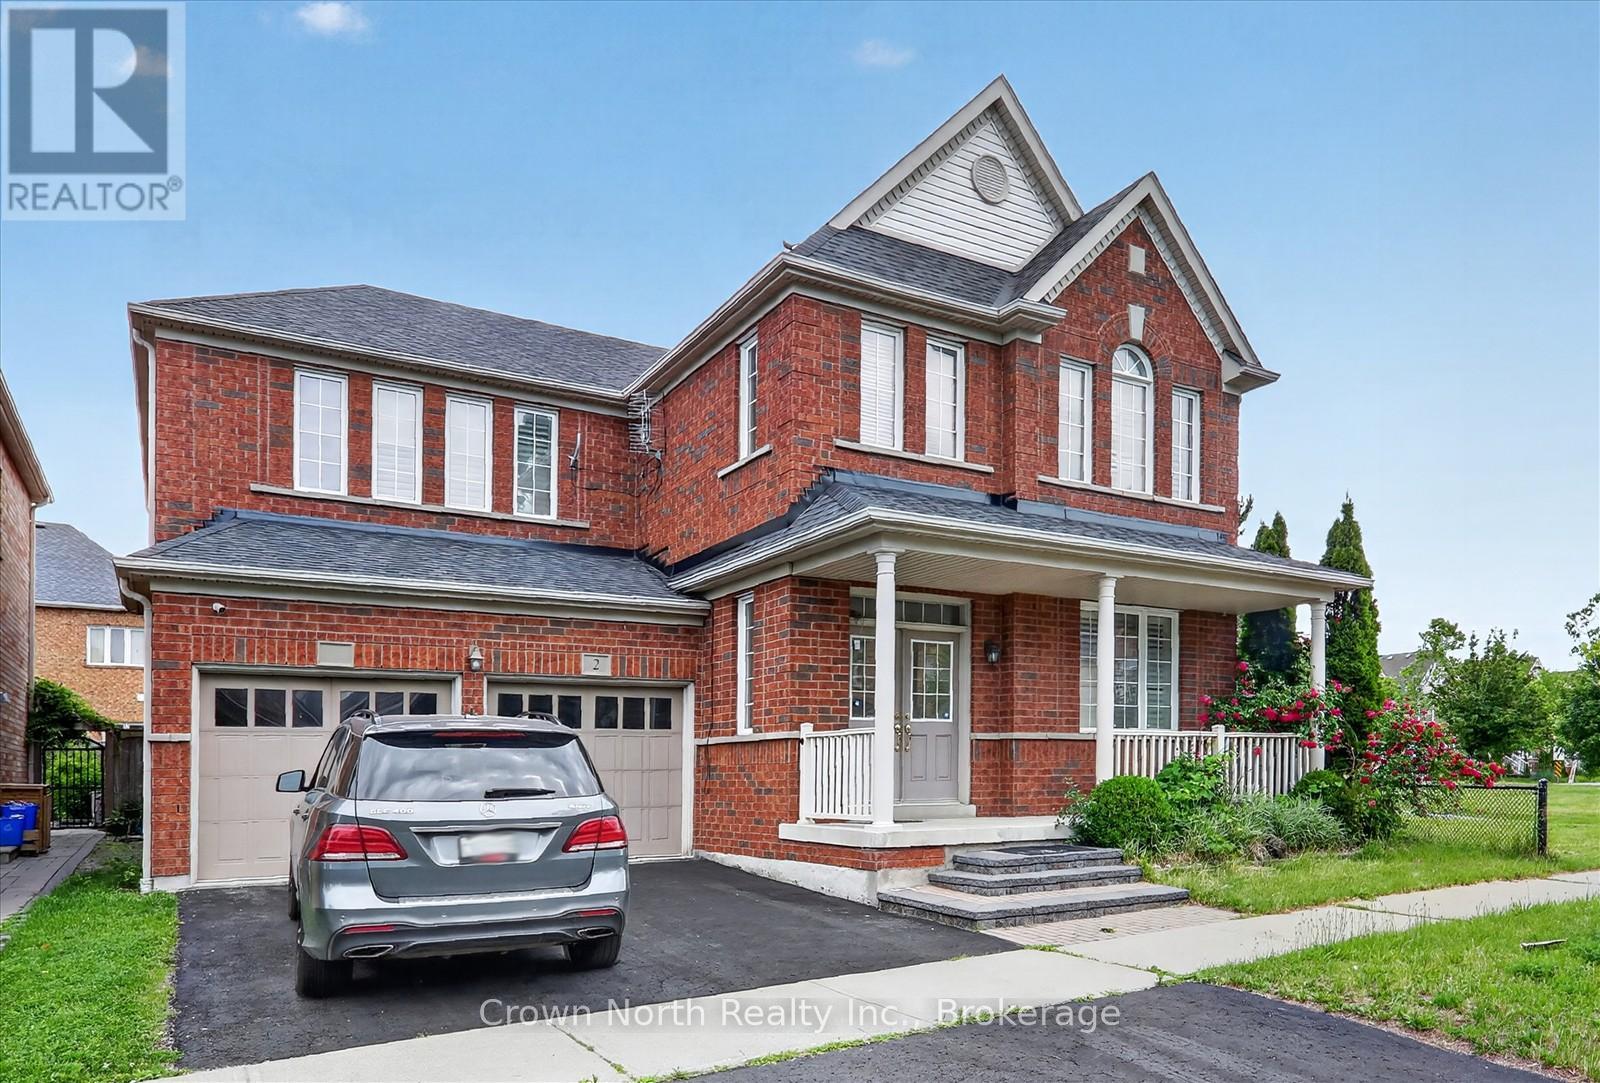
A rare offering in one of Ajax's most desirable, family-focused enclaves. An impressive Great Gulf residence delivers the scale, flow, and comfort that today's luxury buyers are actively searching for. Set proudly on a premium corner lot, this home offers 3320 sqft of thoughtfully designed living space where natural light, open sightlines, and elevated finishes define every level. From the moment you step inside, the grand double-door entry and soaring 9-foot ceilings set the tone for what's ahead. The expansive main floor is designed for both refined entertaining and everyday living. The open-concept layout seamlessly connects the formal living and dining spaces with a warm, inviting family room anchored by a gas fireplace. A dedicated main-floor office or reading room adds valuable flexibility for work or quiet retreat. The gourmet kitchen delivers both function and style with granite countertops, stainless steel appliances, a bright breakfast area, and W/O access to a fully fenced backyard-perfect for summer gatherings. Upstairs, the home continues to impress. The primary suite is a true retreat, featuring dual walk-in closets, a private sitting area, and a spa-inspired ensuite complete with double vanity, soaker tub, and stand-up shower. Secondary bedrooms are equally well appointed, including a Jack & Jill setup between the second and third bedrooms, while the fourth bedroom enjoys its own private ensuite-ideal for guests or older family members. A wide upper hallway adds an unexpected bonus space perfect for study, lounge, or homework zone. Hardwood flooring on the main level, large windows throughout, and interior garage access further elevate everyday convenience. Positioned next to a family-friendly park and just minutes to top-rated schools, shopping, transit, and major amenities, this is a location that consistently holds long-term value. Opportunities like this don't wait. Book your private viewing before someone else does. (id:55499)
Crown North Realty Inc.
46 Georgina Gate
Toronto, Ontario
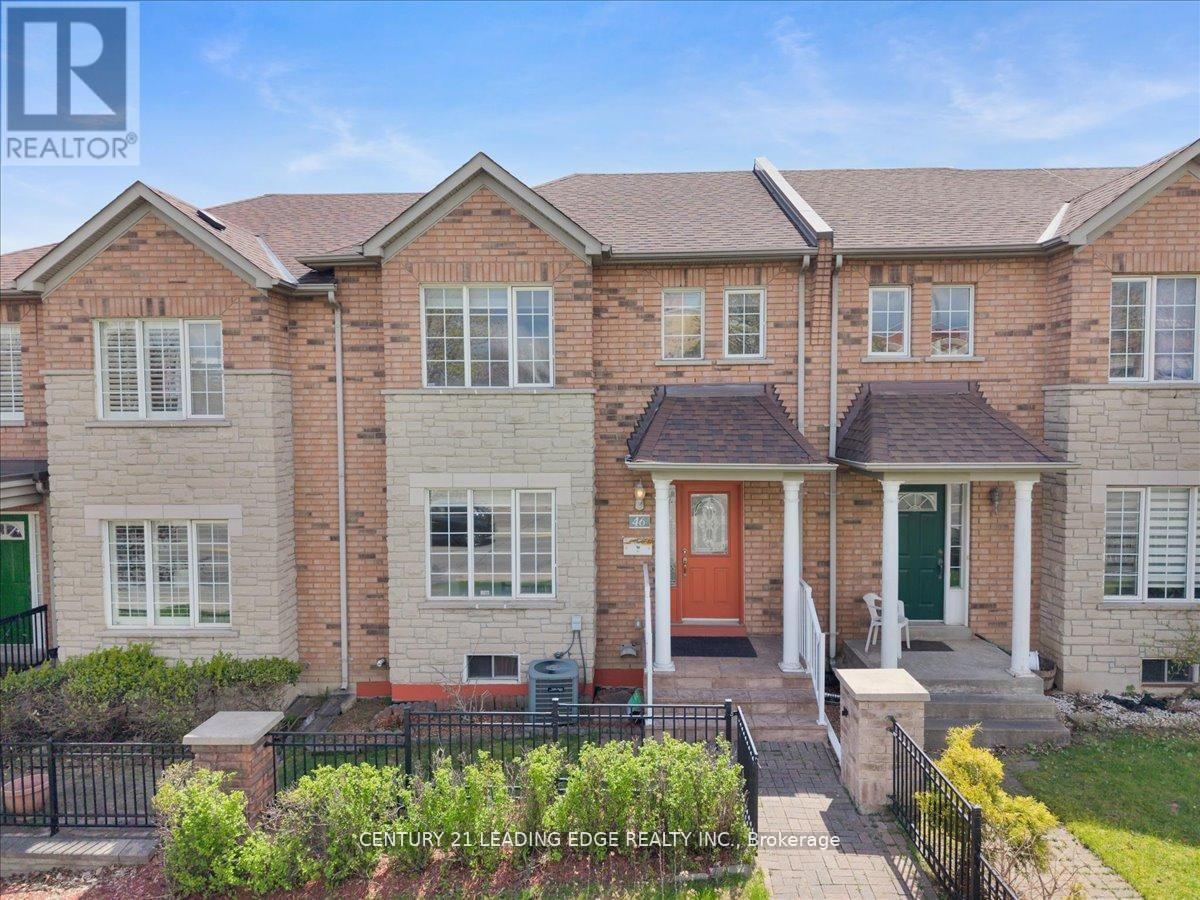
Step into this well-cared 3-bedroom townhome designed with a bright, open layout that suits today's lifestyle. The updated kitchen showcases modern finishes, generous counter space, and direct access to a backyard deck-perfect for relaxing mornings, outdoor dining, or hosting friends and family. A detached single-car garage adds both convenience and additional storage options. Upstairs, hardwood floors throughout, the primary suite offers a spacious retreat complete with a walk-in closet and a private 4-piece ensuite. Two additional bedrooms provide flexibility for a growing family, visiting guests, or a dedicated workspace. The partially finished basement expands the living area, featuring laundry facilities and ample room for a recreation space, fitness area, or media room. Blending comfort with practical design, this move-in-ready home is ideal for families, first-time buyers, or those looking to downsize without compromise. Situated in a prime location, you'll find public transit and a care centre within walking distance, along with quick access to shopping, major routes, and nearby parks. A fantastic opportunity to enjoy modern living in a desirable community-ready for you to move in and make it your own. (id:55499)
Century 21 Leading Edge Realty Inc.

349 Smith Street
Wellington North, Ontario
Located in the heart of downtown Arthur, this fully renovated 4 bedroom, 3 bathroom home offers a rare blend of timeless character & modern refinement, set on a generous in town lot. Thoughtfully reimagined from top to bottom, every detail reflects quality craftsmanship, considered design, & a layout that supports everyday living. The main level unfolds with wide plank hardwood flooring & a bright, welcoming living space anchored by a gas fireplace finished in Taj Mahal quartz. Large windows & a coffered ceiling enhance the sense of light & scale. The kitchen & dining area connect seamlessly, centred around a striking island with waterfall quartz, custom plaster range hood, pendant lighting, & full height Taj Mahal quartz surfaces that carry a cohesive, elevated finish throughout. Arched windows add warmth & architectural character. At the rear, a well designed mudroom with built in storage & herringbone brick tile adds both style & function. A flexible main floor room offers space for a family room, home office, or guest area, complemented by a 4 piece bathroom & convenient main floor laundry. Upstairs, the primary suite offers a calm, private retreat with a walk through closet & a thoughtfully finished 5 piece ensuite featuring a curbless glass shower, soaker tub, & double vanity. Three additional bedrooms are well proportioned & share a modern 4 piece bathroom. Outdoor living extends to a covered wraparound back deck overlooking the spacious, private yard, ideal for relaxing or entertaining. A newly built 1.5 car detached garage adds everyday convenience. Set within one of Arthur's established neighbourhoods, close to local shops, schools, & parks, this is a turnkey home that balances character, quality, & modern comfort in a growing community. (id:55499)
Royal LePage Rcr Realty
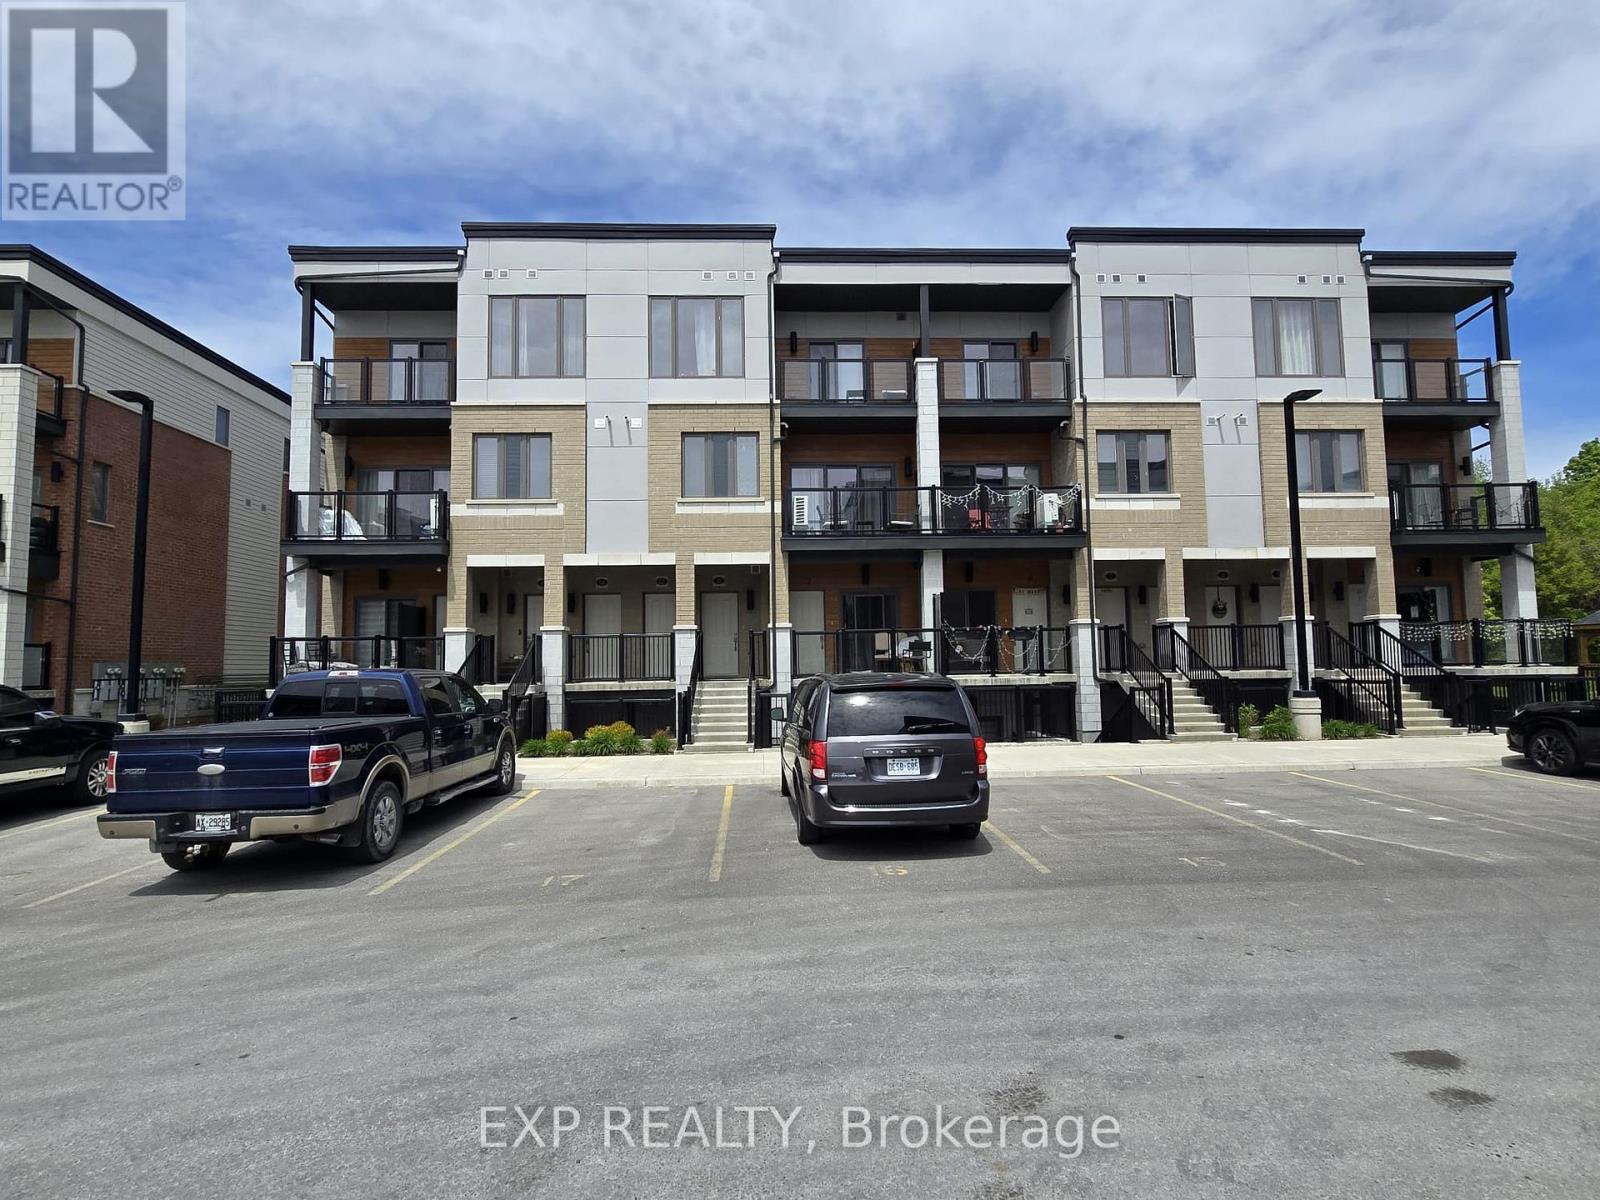
13 - 25 Isherwood Avenue
Cambridge, Ontario
Welcome to 25 Isherwood Avenue. Corner Town on the Ground Floor, with Internet and Blinds and High Upgrades 2 Year New Townhouse Located In High Demand Area, Hespeler Near The 401! Features 3 Beds, 2 Baths, Modern Open Concept Living/Dining/Kitchen With Stainless Steel Appliances And Quartz Counters/Backsplash Stunning High End Laminate Floors. Spacious Master Bedroom, Beautiful 4 Piece Bath. Tenant To Pay Utilities (id:55499)
Exp Realty
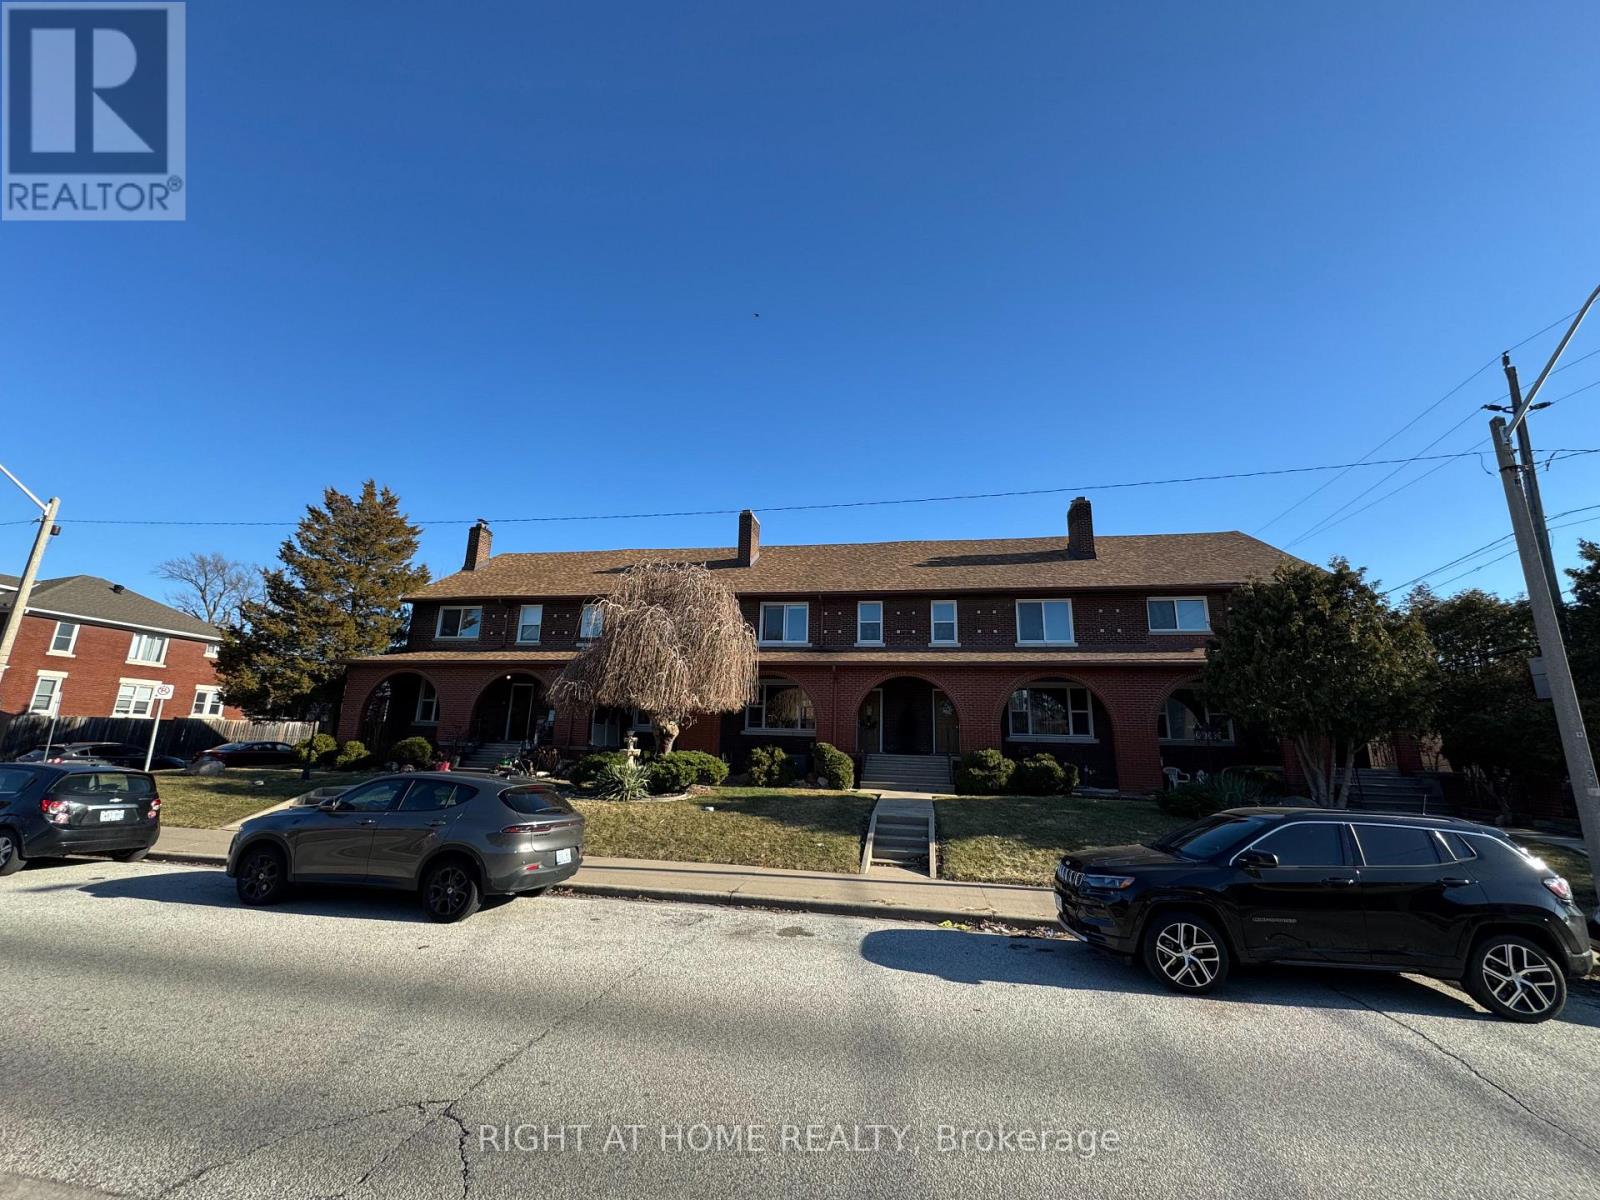
655-91 Giles Boulevard
Windsor, Ontario
5-Unit Townhouse Investment. Rare opportunity to acquire a purpose-built five-plex consisting of five side-by-side brick townhomes in a well-established Windsor residential neighbourhood. These fully self-contained townhouses offer true separation & privacy, eliminating shared hallways or apartment-style living. Each spacious unit features 3 bedrooms & full bathroom on the second floor, with large living rooms with natural fireplace, kitchen, and dining area on the main level. The full basement in every unit provides laundry & additional storage, creating functional layouts that appeal to long-term tenants. The building is well configured for investors, with separate hydro meters, electrical panels, furnaces, central air units, and hot water tanks for each townhouse, simplifying management and operating costs. The end unit-previously owner-occupied-offers additional features including a second bathroom & sunroom. A large garage provides additional storage for owners and partial rental income. The property is currently supported by five long-term tenants, offering immediate stability for investors. Located close to parks, schools, and everyday amenities. This property presents a solid multi-residential asset comprised of five individual townhouse-style units that attract consistent tenancy and long-term occupancy. (id:55499)
Right At Home Realty
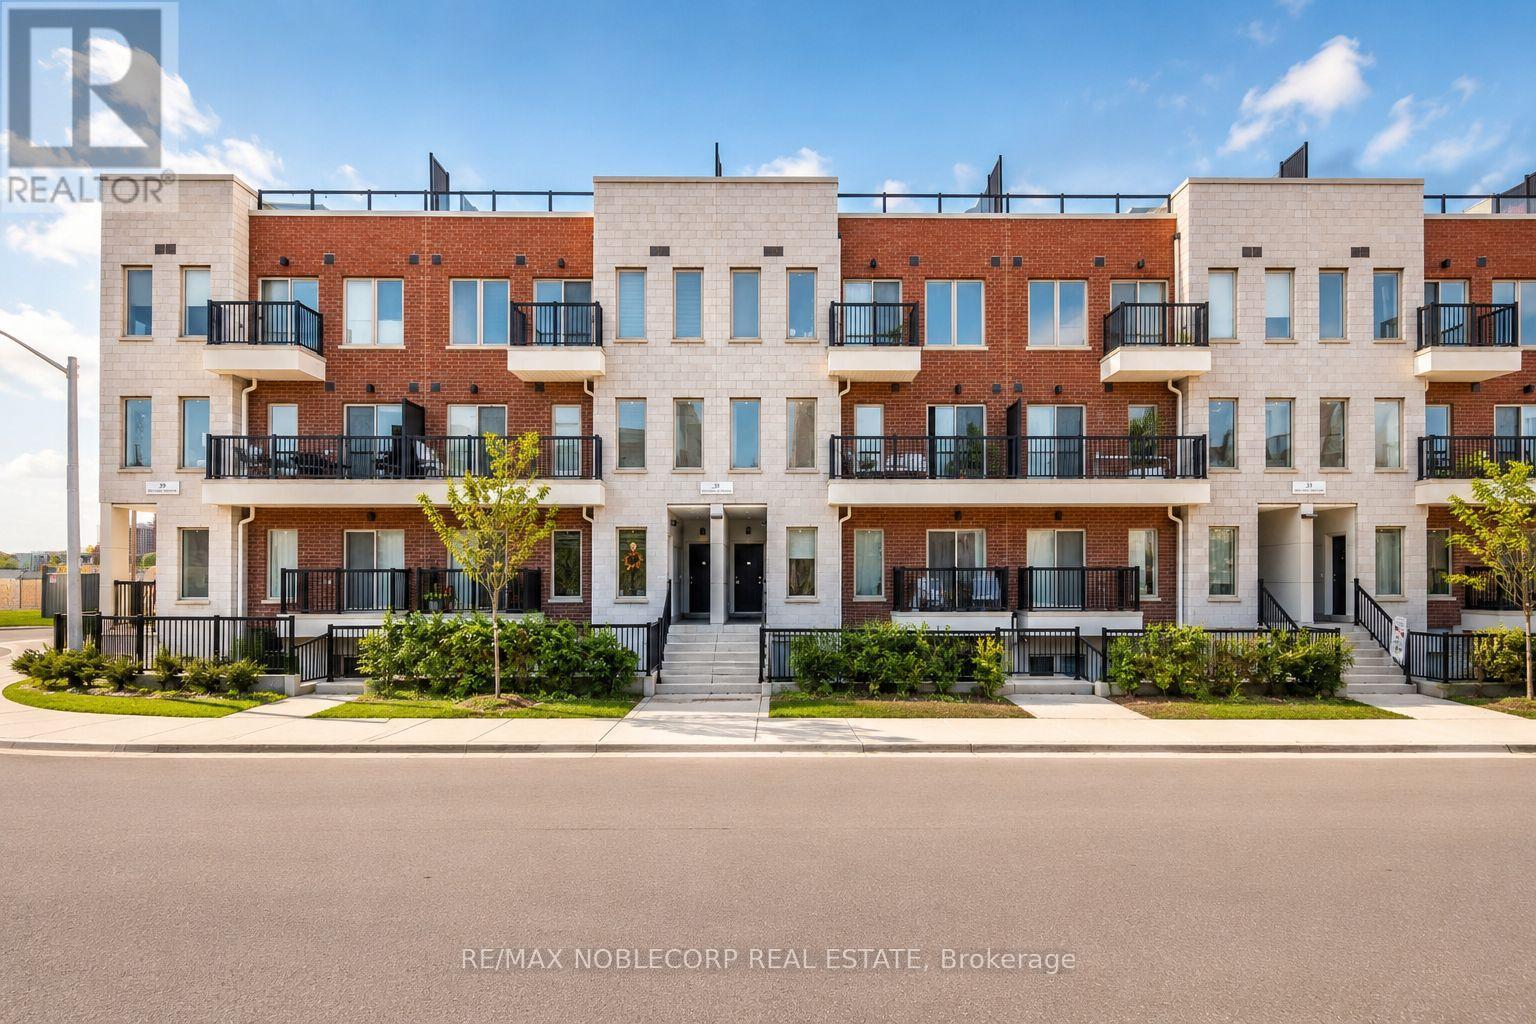
22 - 39 John Perkins Bull Drive
Toronto, Ontario
Welcome to this bright and spacious 3-storey townhouse offering 1,468 sq. ft. of thoughtfully designed living space with an open-concept layout and soaring 9-foot ceilings throughout. Featuring three generously sized bedrooms, three bathrooms, ample storage, and one exclusive surface parking space, this home is designed for both comfort and functionality. Enjoy seamless indoor-outdoor living with two private balconies and an impressive 624 sq. ft. rooftop terrace, perfect for entertaining, relaxing, or enjoying sunset views. Ideally situated just moments from Downsview Park, TTC subway access, Humber River Hospital, Yorkdale Shopping Centre, and Highways 400 and 401, this exceptional residence offers the perfect blend of style, convenience, and urban connectivity. (id:55499)
RE/MAX Noblecorp Real Estate
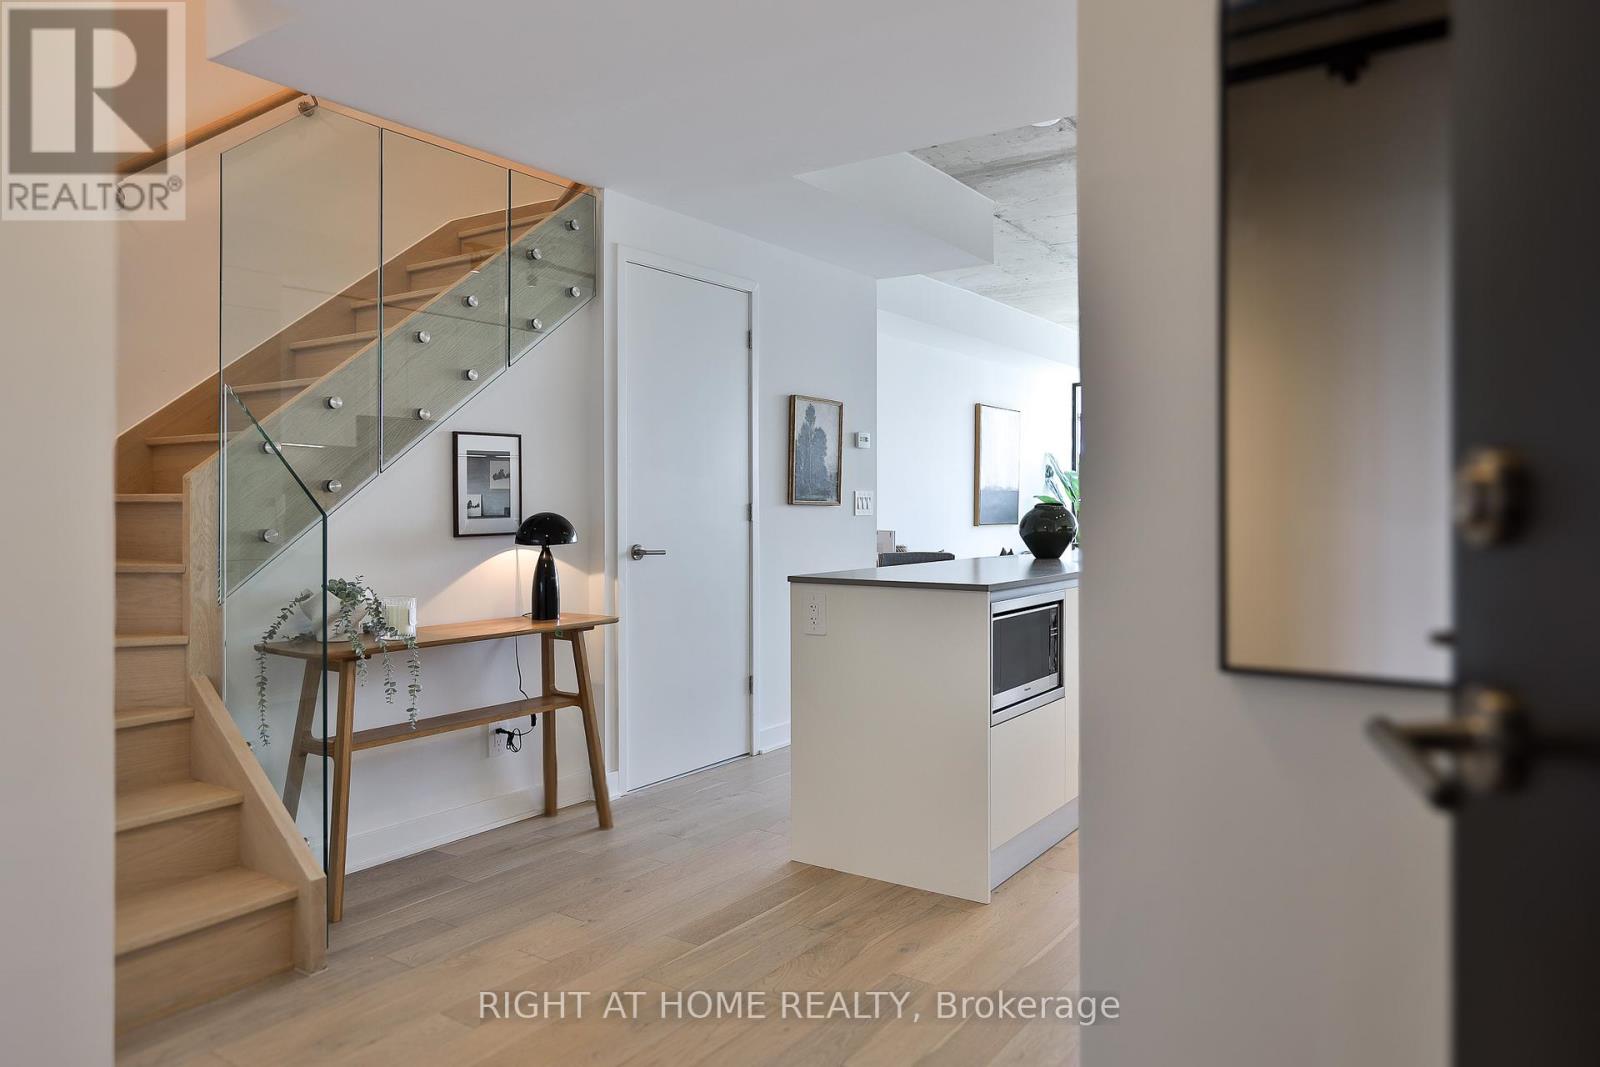
604 - 2720 Dundas Street W
Toronto, Ontario
** Builder Sale | You Save The HST ** The final signature 2 storey suite at Junction House, available at an amazing price - including parking and locker. A bright and distinctive home, for anyone craving abundant natural light and tremendous space. This south-facing home provides the conveniences of condo living and the privacy of a 2 level home - with a generous main floor living room and dining room, upgraded Scavolini kitchen with gas cooktop and oversized island and a private terrace with bbq connection and hose bib. Upstairs, a primary suite with huge closet space and a lavish ensuite bathroom with dual vanities and walk in shower. 2nd bedroom with study area and full bathroom. Tremendous south views towards the city and lake - and ready to call home. A brand new suite, never lived in. **EXTRAS** A unique urban home. Includes secure underground parking and storage locker. Superb amenities including concierge, co-working space, top-tier gym / fitness and sprawling rooftop terrace with dog run! (id:55499)
Right At Home Realty
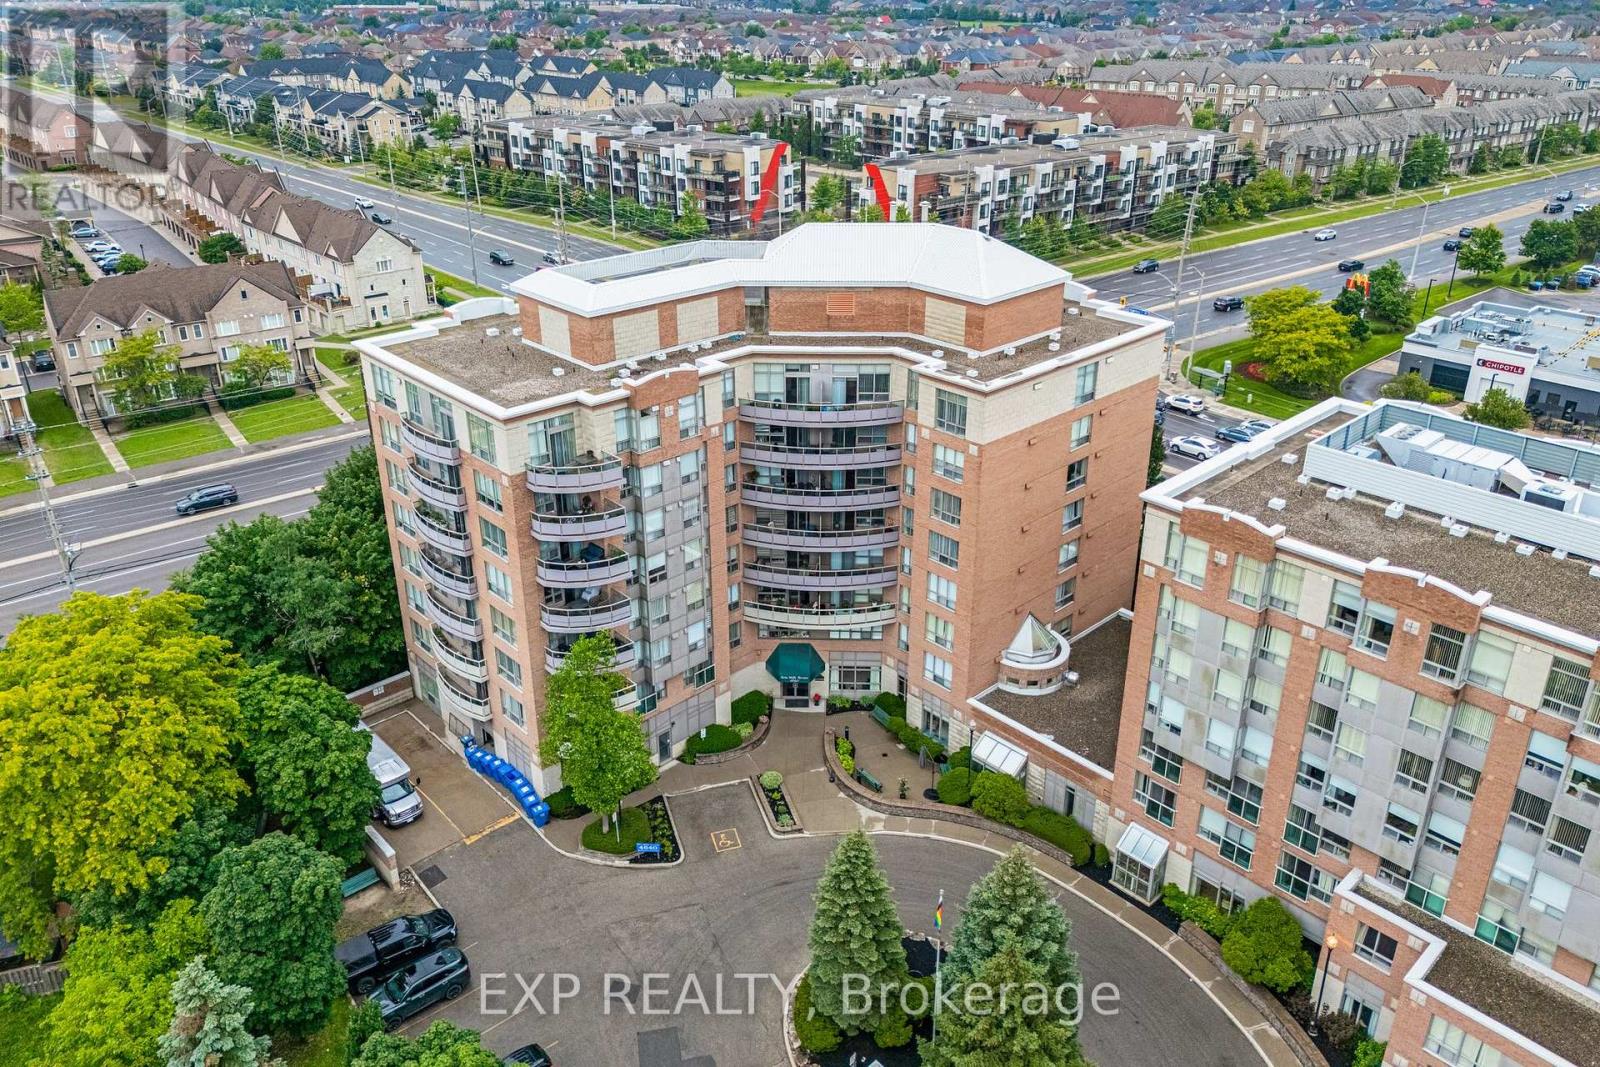
706 - 4640 Kimbermount Avenue
Mississauga, Ontario
Move-in ready with quick possession available. This 1 Bedroom plus Den/Bedroom suite includes a balcony and sits within a boutique seniors condo of just 64 units, offering exceptional retirement living.The community is welcoming and comfortable, all in an unbeatable location. At 709 sq ft, this sought-after layout makes the most of every square foot while delivering both comfort and practicality.The bright, open-concept design offers a full bedroom along with the separate den, which works beautifully as a guest room or home office. The kitchen is spacious, bright, and open.Parking Space #55 offers convenient access, located right by the underground entrance to the building. Rogers internet is also included under the maintenance fees.You'll find yourself close to everything, including Erin Mills Town Centre, Credit ValleyHospital, Mississauga Transit, shopping, dining, and major highways.The resident owner must be 65 years of age or older, though a live-in caregiver, companion, or spouse may be under 65 with board approval. (id:55499)
Exp Realty
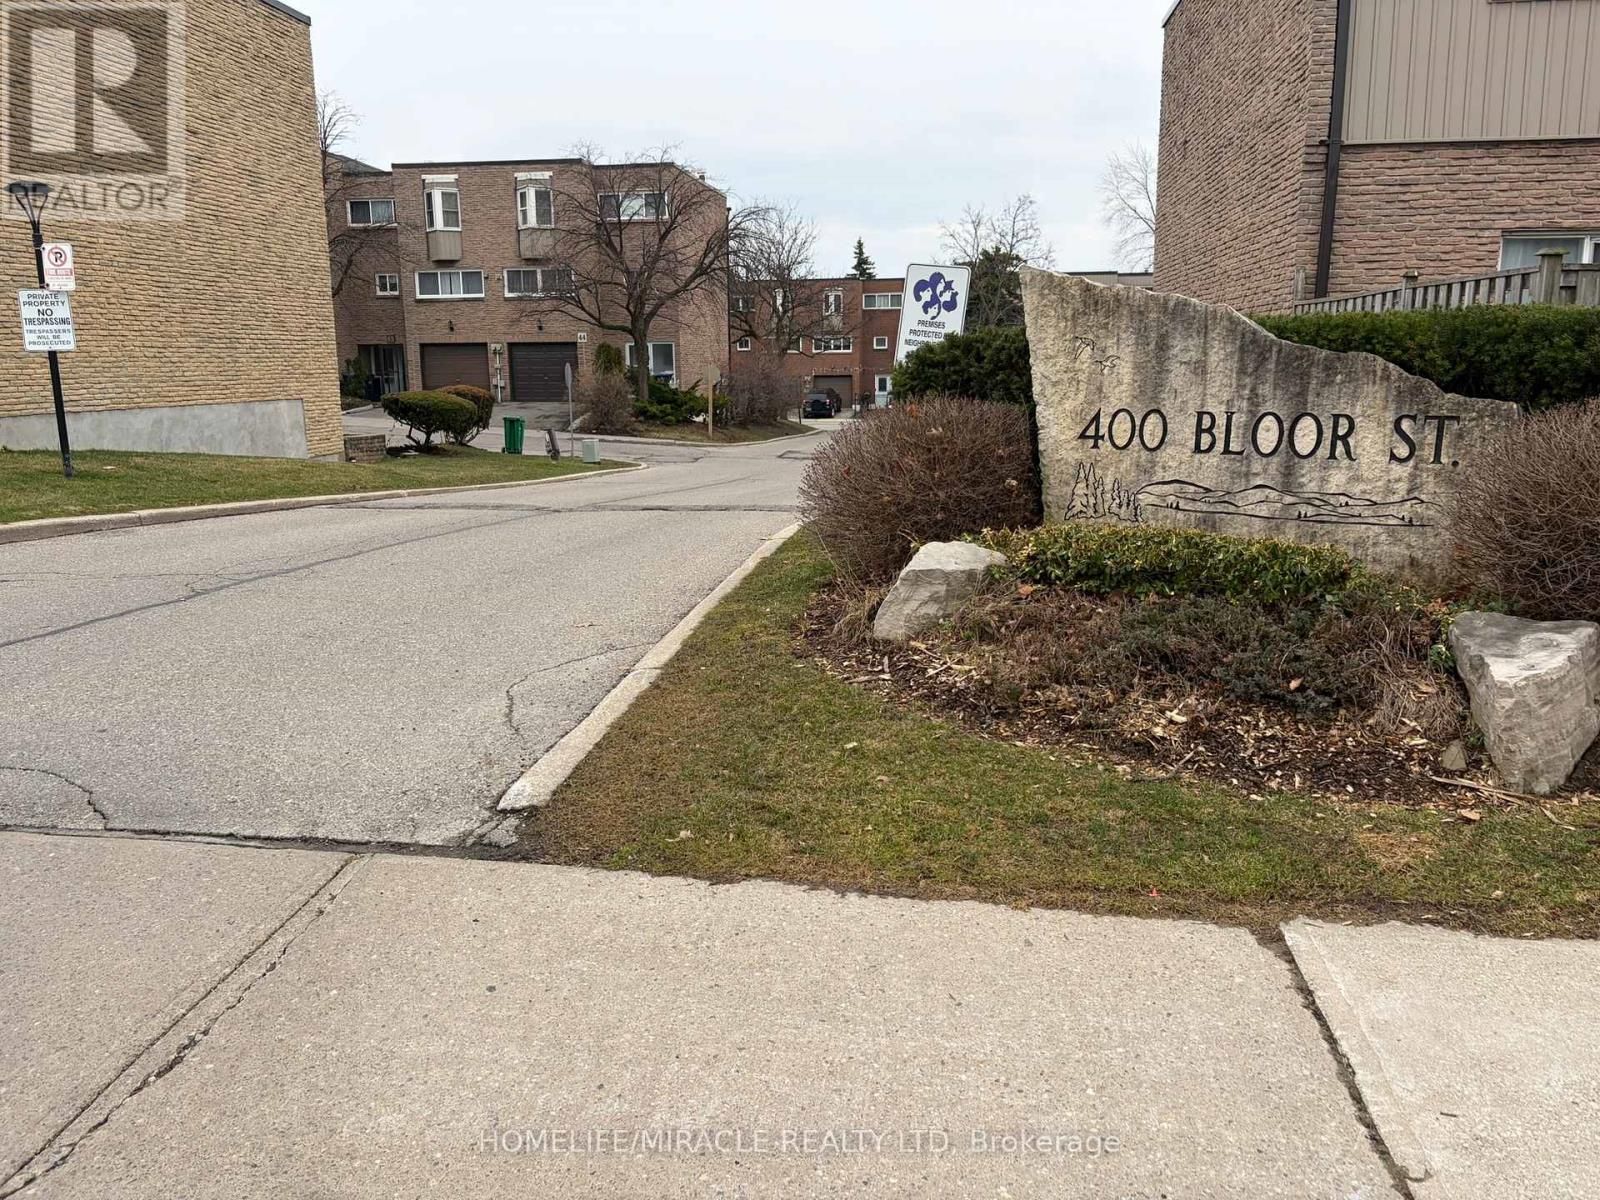
58 - 400 Bloor Street
Mississauga, Ontario
This bright and stunning 4+1 bedroom, 2-bathroom townhouse in Central Mississauga blends style, space, and convenience, cherished by one family for years and sold "as is" with immediate closing. The inviting living room features a raised 10 ft ceiling, complemented by laminate floors and custom crown moulding, while the open-concept dining area leads to an eat-in kitchen that offers custom cabinetry, granite countertops, tumbled stone backsplash, and a large window. Spacious bedrooms are filled with natural light, and the finished basement bonus room provides flexibility as a bedroom, office, or family room. Renovated bathrooms include a powder room with a built-in cabinet and a main bath with walk-in shower and Bluetooth heated mirror. The fully fenced backyard opens directly to a large community park. The well-maintained complex features a playground and is ideally situated near top schools, parks, community centers, a major shopping center, major highways, and public transit. (id:55499)
Homelife/miracle Realty Ltd
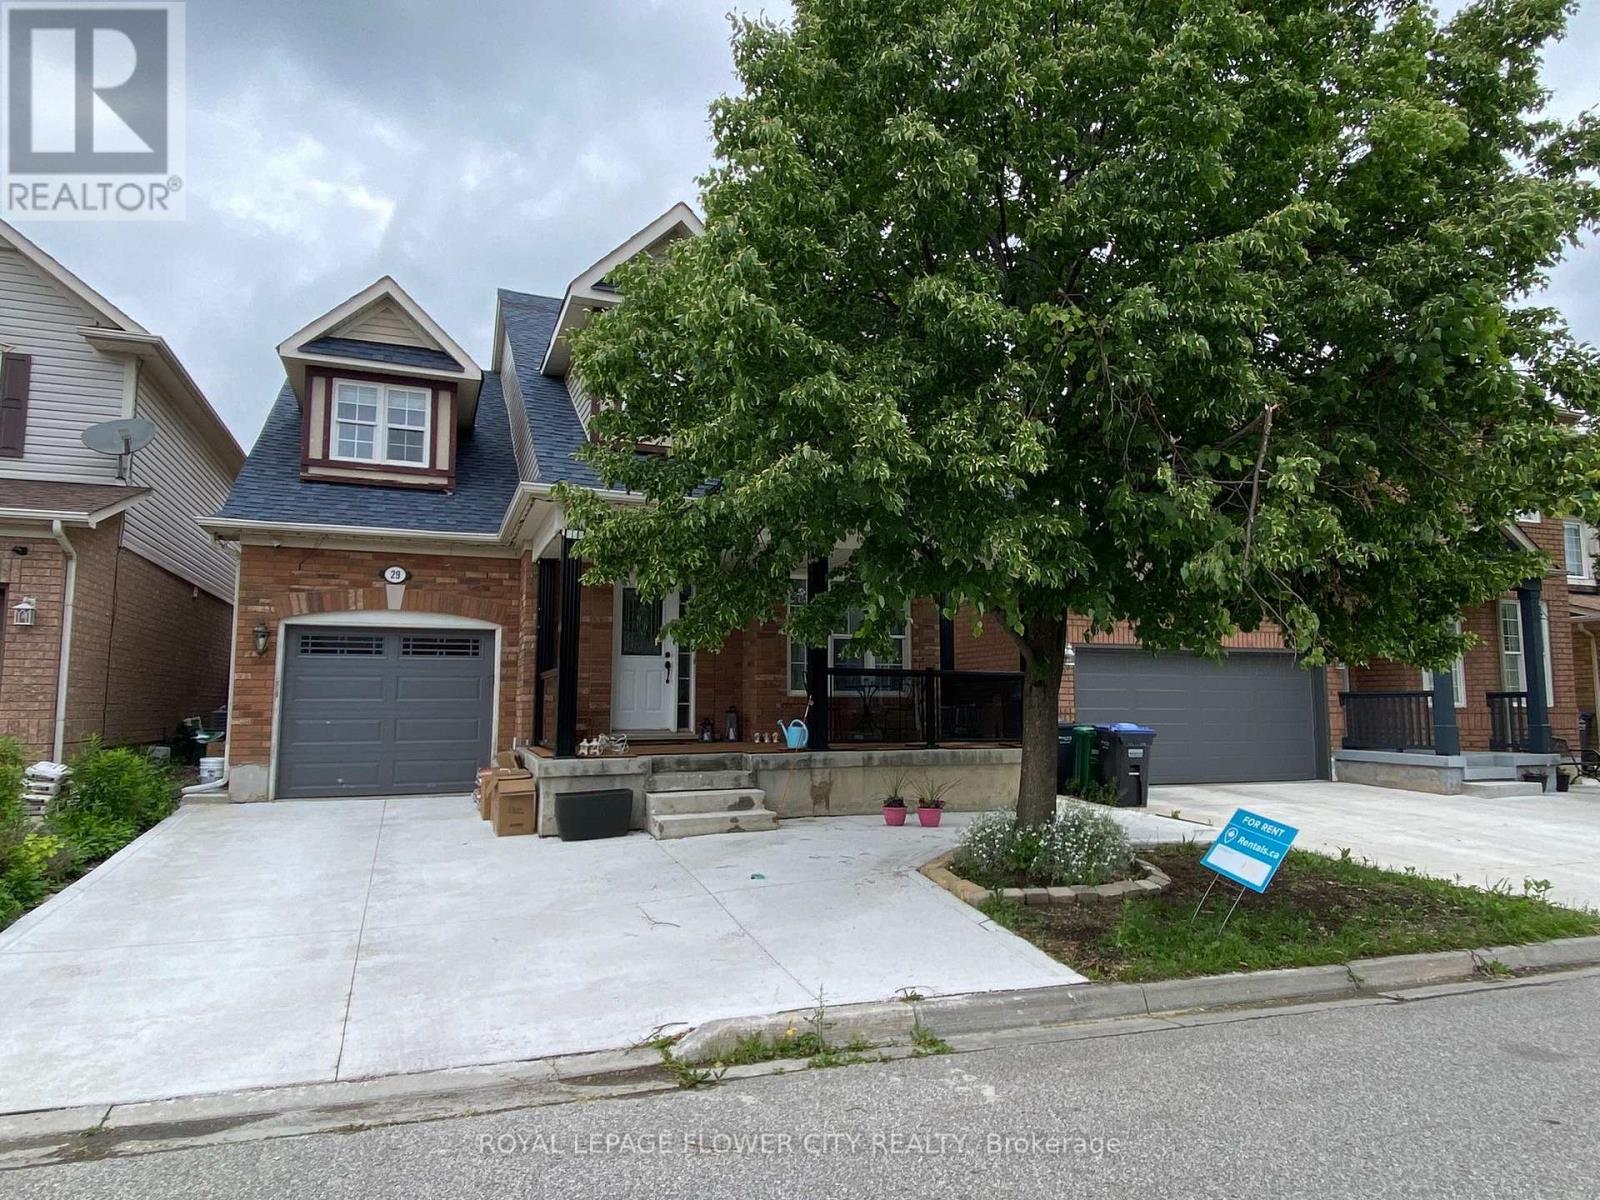
Basement - 29 Marshmarigold Drive
Brampton, Ontario
Discover This Spectacular, Legal Two Bedroom, One Washroom Basement Apartment with a separate private entrance in the highly sought-after Fletcher's Meadow community of Brampton. Offering One Parking Space & This Suite Combines Comfort, Convenience, & Style. Inside, You'll Find Bright & Spacious Living Areas Featuring Modern Finishes, Laminate Flooring, & Pot Lights Throughout. The Thoughtfully Designed Layout Includes Open Concept Living Area, Two Generous Size Bedrooms, A Modern Kitchen Making It An Ideal Home For a young professional Or A Couple Or Growing Family.Located just steps to all amenities including Mount Pleasant GO Station, Cassie Campbell Community Centre, public transit, shopping, schools, parks, and places of worship, with easy access to major routes. Don't Miss it!!!Tenant Pays 30% Utilities. (id:55499)
Royal LePage Flower City Realty
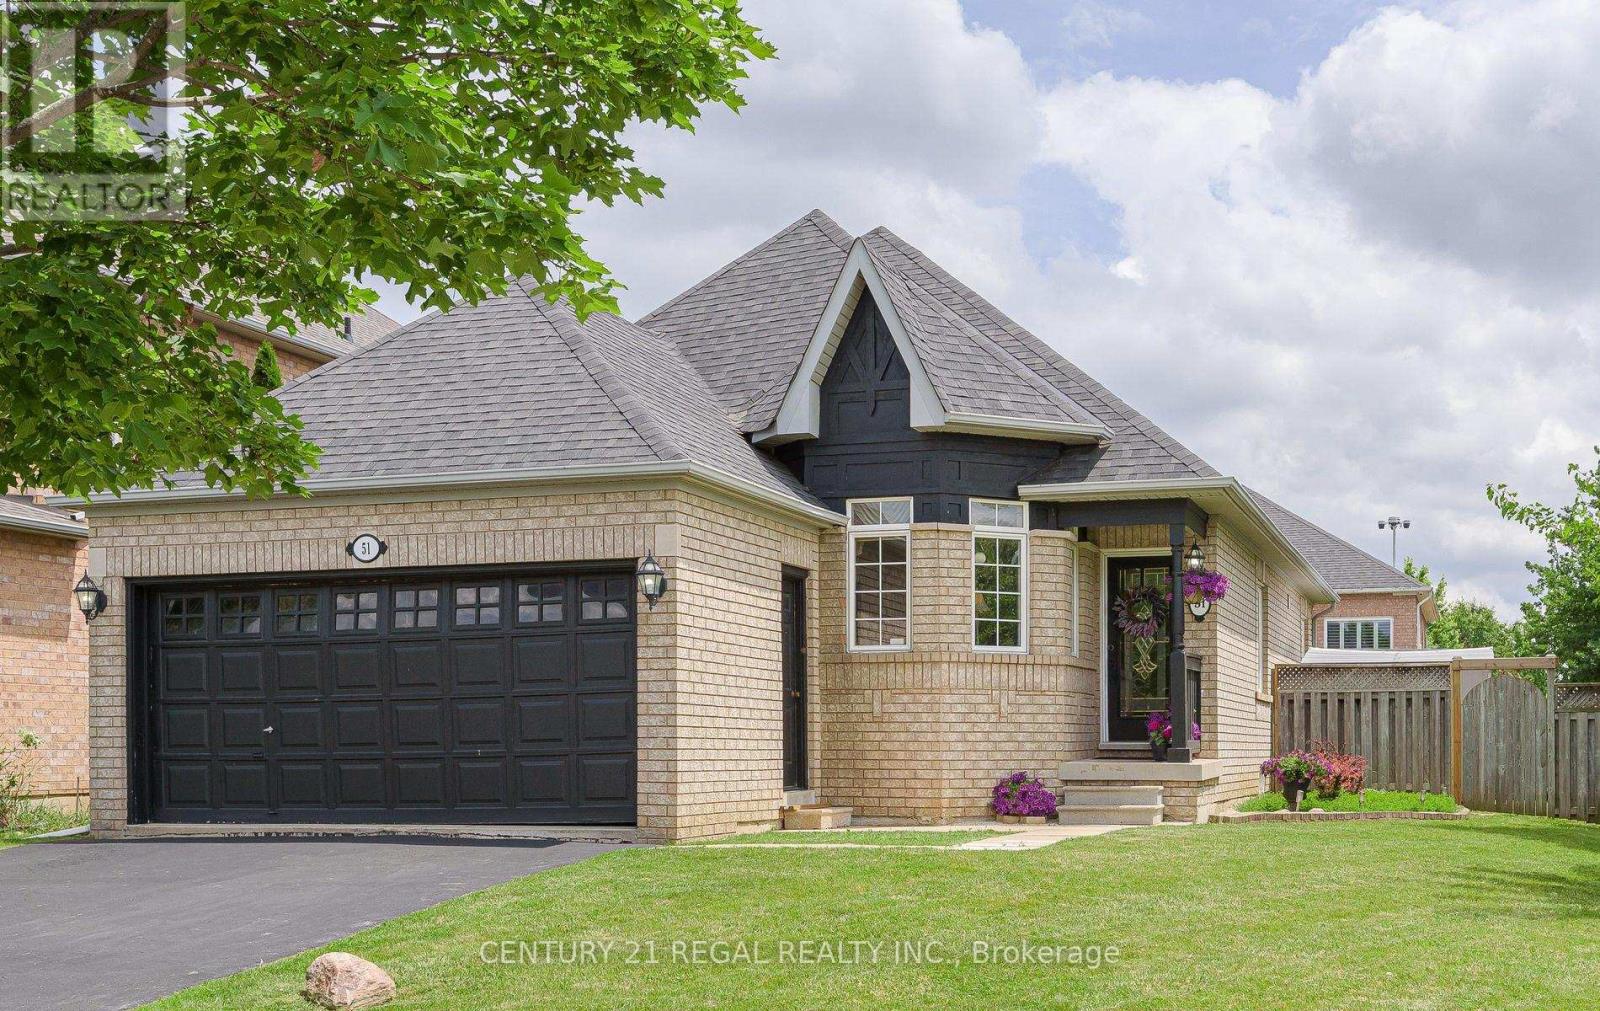
51 Royal Valley Drive
Caledon, Ontario
Lovingly Maintained Bungalow sitting on Premium Corner Lot in Desirable Valleywood Community. Offering Approx. 1400sq ft on Main Floor. Thoughtfully Designed Layout Featuring Separate Living Room with Bay Window, Formal Dining Room and Spacious Sun Filled Family Room w/ Cathedral Ceiling, Fireplace Overlooking Backyard. Bright Kitchen w/ Newer S/S Appliances, Breakfast Area and Walkout to Huge Fenced Yard. Convenient Main Floor Laundry. Partially Finished Basement Over 8 ft Tall Offers Great Opportunity to Build Separate Apartment. Close to 410 and Hwy 10 And All Amenities. (id:55499)
Century 21 Regal Realty Inc.
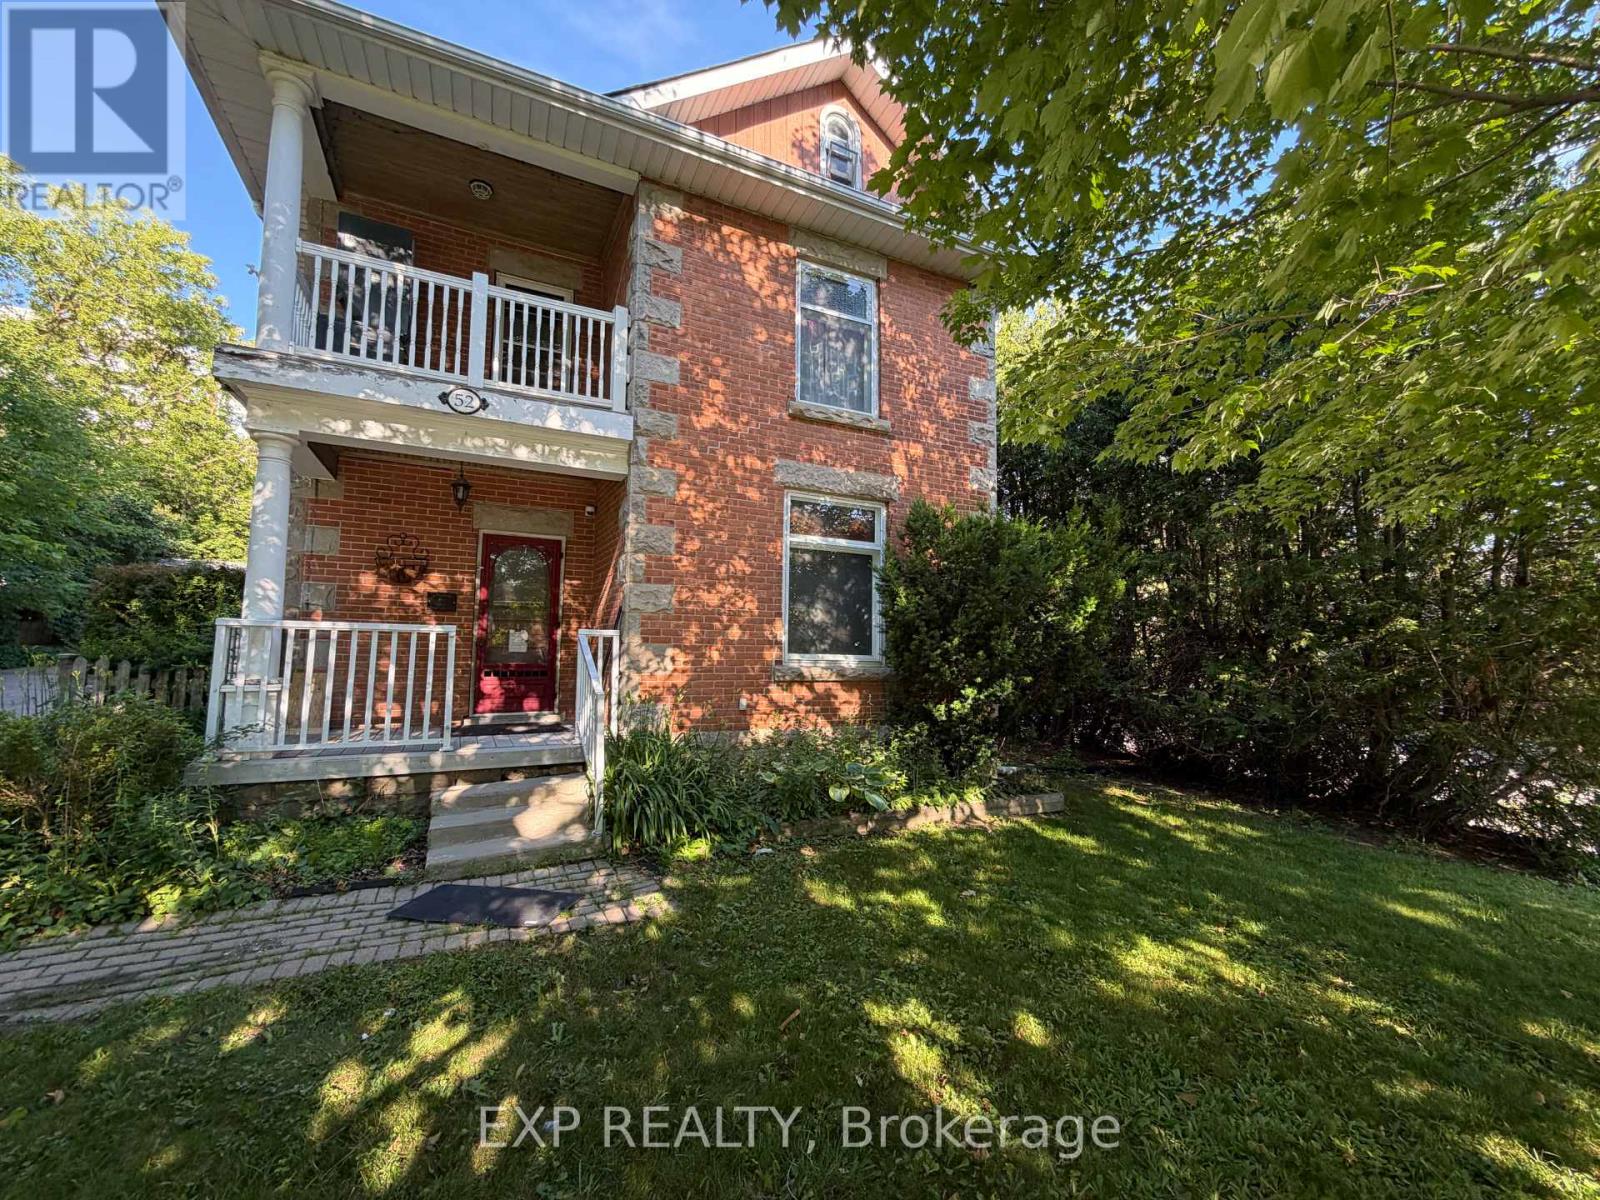
Upper - 52 First Street
Orangeville, Ontario
Welcome home to this character filled upper level apartment in a beautiful century home, located on the corner of First St and Fead St in the heart of Orangeville, just steps from the Farmers Market, Broadway, restaurants and shops. A private covered front deck leads to your own private entrance, and inside you'll find original trimwork and hardwood floors throughout, giving the space warmth and charm. The spacious living room is filled with natural light from a large window, while the two generously sized bedrooms each offer closet space. The 4 piece bathroom features a classic clawfoot tub with shower. The kitchen is the heart of the home, with room for a kitchen table, plenty of storage, a double sink, stove, stainless steel fridge, and two windows, plus the convenience of in suite laundry tucked right in. There is even a private balcony to enjoy. Additional perks include attic storage space, 2 parking spots in the driveway, and shared yard space to enjoy. Utilities are shared 50/50 with the main floor tenant. A wonderful opportunity to lease a piece of Orangeville's character in an unbeatable downtown location. (id:55499)
Exp Realty
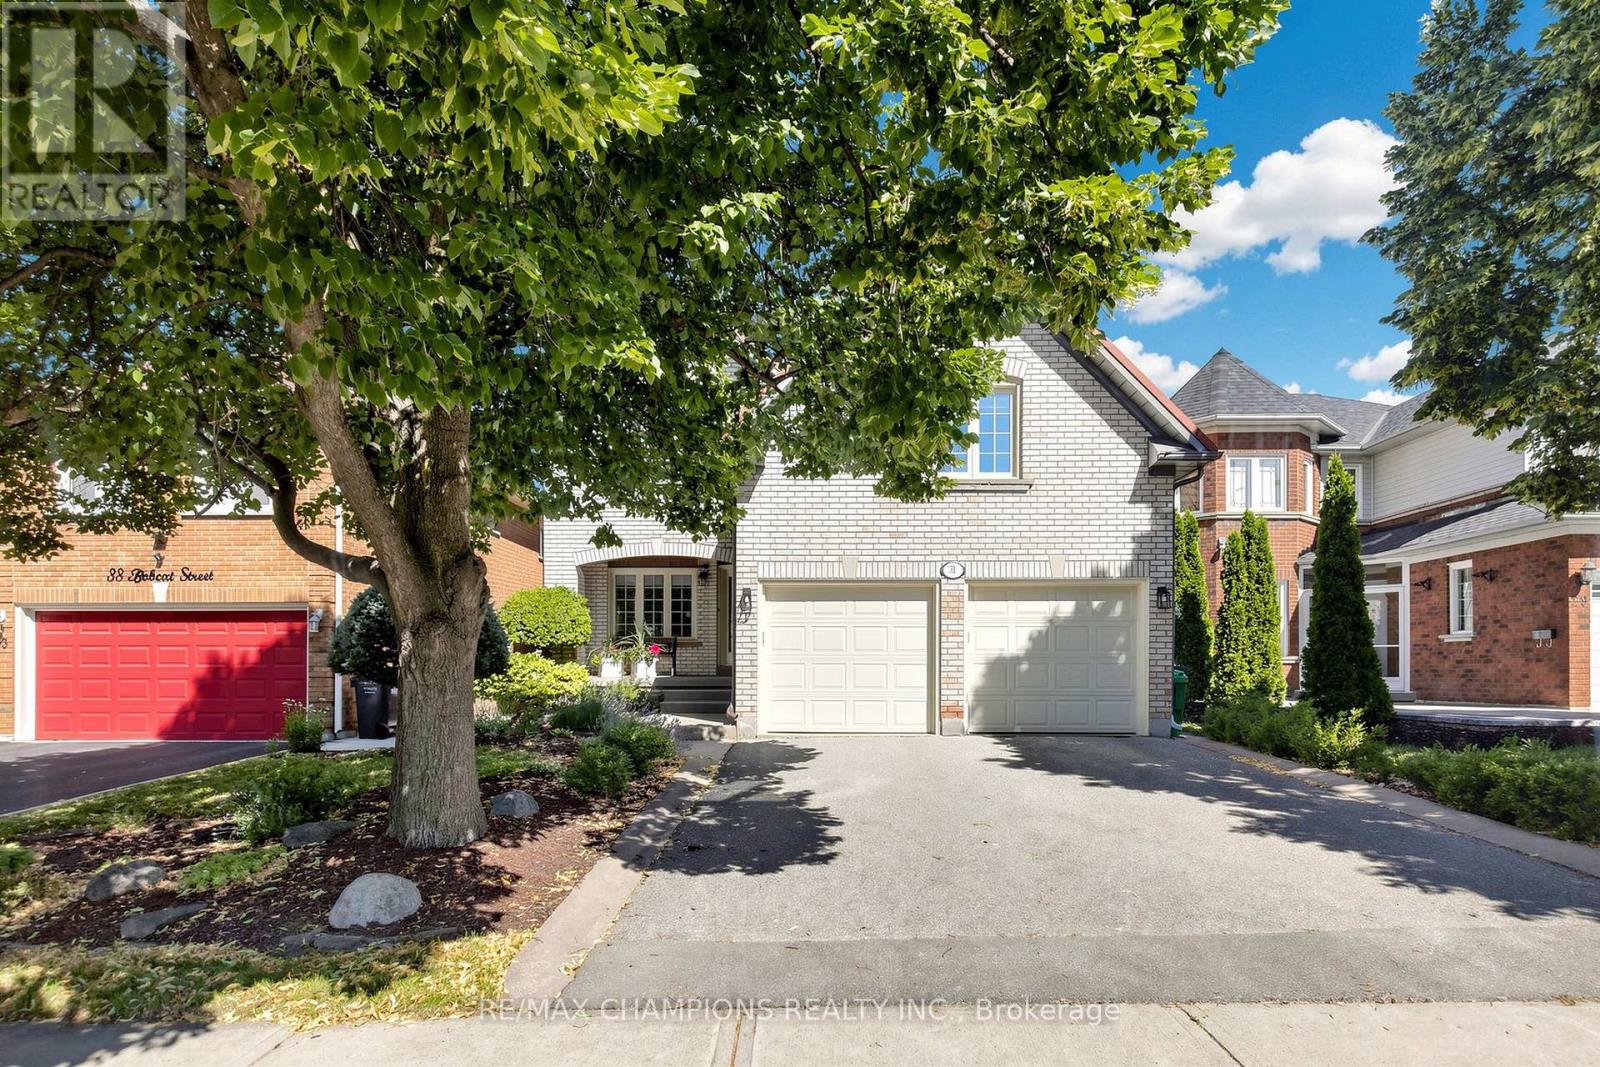
31 Bobcat Street
Brampton, Ontario
WELCOME TO 31 BOBCAT ST. GREAT OPPORTUNITY TO OWN THIS LOVELY HOME, FIRST TIME ON THE MARKET. FEATURES 4 BEDROOMS, MASTER WITH LARGE 3 PC ENSUITE, HIS AND HER CLOSETS. IN BETWEEN LEVELS IS THE FAMILY ROOM WITH GAS FIREPLACE. FORMAL LIVING & DINING ROOM WITH LARGE WINDOWS BRINGING IN AN ABUNDANCE OF LIGHT. LARGE EAT IN KITCHEN WITH CERAMIC TILE FLOOR & BACKSPLASH, UPGRADED CABINETS (CHERRY WOOD), QUARTZ COUNTERTOP. WALK-OUT TO A 2 TIER DECK WITH $12,000 RETRACTABLE AWNING WITH REMOTE CONTROL. PROFESSIONALLY LANDSCAPED BACKYARD WITH HOT TUB. FINISHED BASEMENT WITH SEPARATE ENTRANCE FROM THE GARAGE. LARGE RECREATION ROOM WITH A 4 PC. BATHROOM AND 5TH BEDROOM/OFFICE. GREAT HOME, EXCELLENT LOCATION, ORIGINAL OWNERS. A MUST-SEE HOME. UPGRADES: METAL ROOF, NEWER THERMAL WINDOWS, INSULATED GARAGE DOORS WITH 2 REMOTES, $12,000 RETRACTABLE AWNING WITH REMOTE (CAN BE LEFT OPENED EVEN IF WINDY) (id:55499)
RE/MAX Champions Realty Inc.
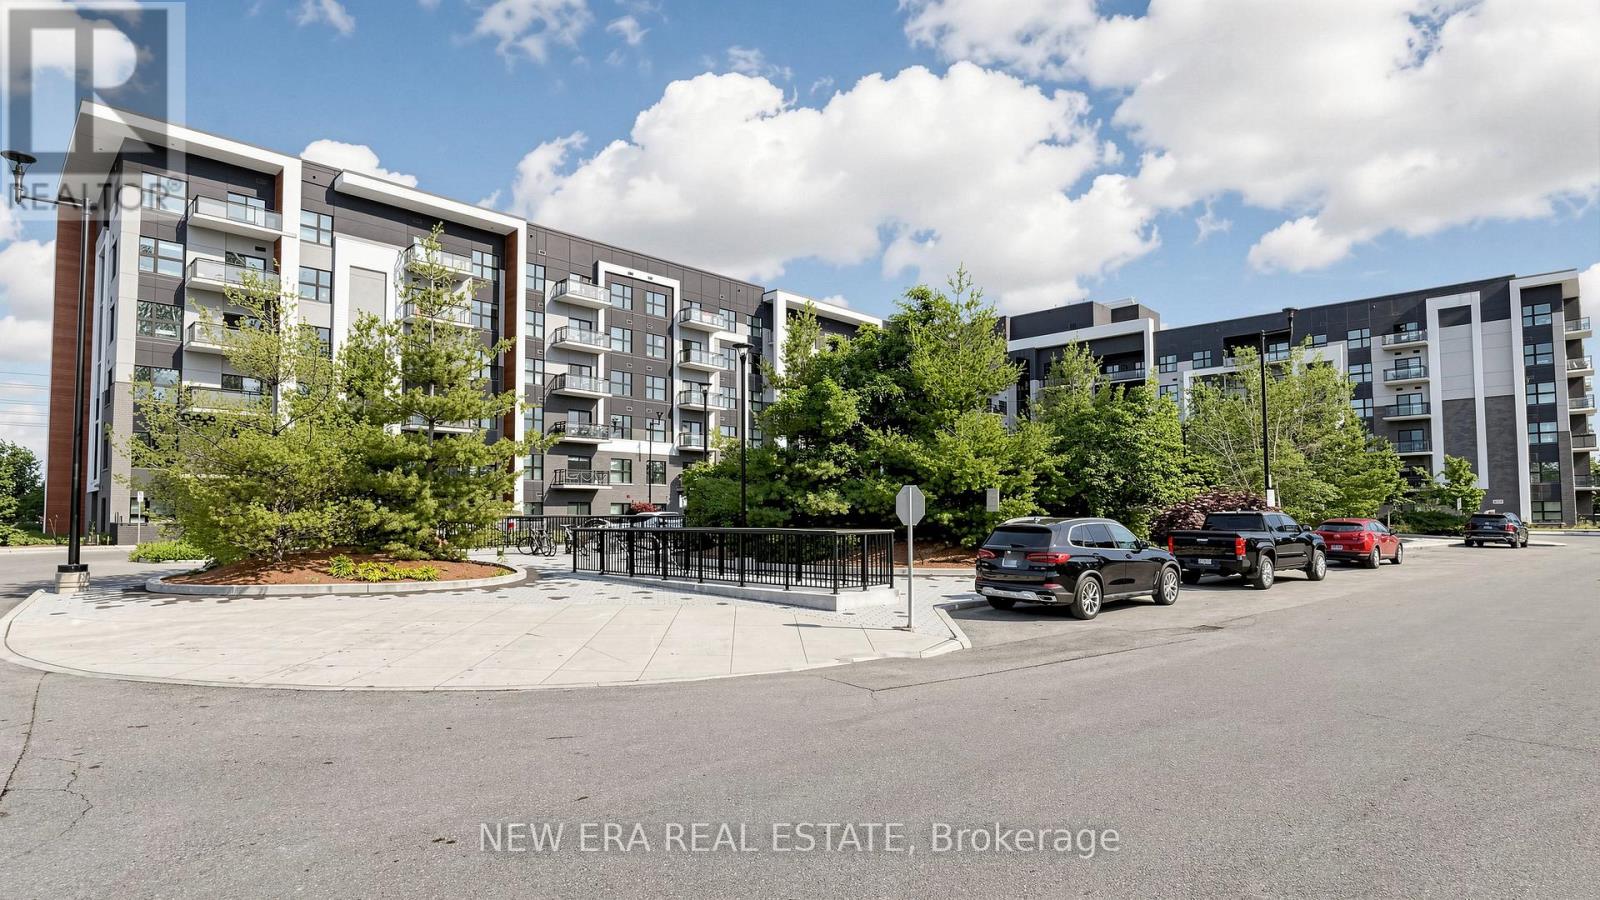
229 - 128 Grovewood Common
Oakville, Ontario
This is a stunning, 2 bedroom corner unit, Mattamy Boutique style condo. This 6 story building offers contemporary finishes, underground parking, in-suite laundry and access to an exercise room, party room, visitor parking and private locker on garage level. Tastefully decorated, with open concept living. Over $30K in upgrades, including kitchen cabinets with quartz counter & backsplash, Pendulum lighting over breakfast bar, 9' ceilings, floor to ceiling windows, stainless-steel appliances with built-in dishwasher, tile and laminate flooring throughout. New plumbing fixtures, new heat pump $6200, interior hallways currently The living area has a walk-out to a large balcony. Oversized bedrooms with walk-in closets. The luxurious primary bedroom has a 3-pc spa-like ensuite. The second bedroom has access to a 4-pc bathroom. Located in the highly walkable and connected GO Glenorchy neighbourhood, the property offers immediate access to GO Transit, QEW and highways 403 and 407 and hospital. Surrounded by parks, trails, stores, day cares and top rated schools. Close to Sheridan College and Oakville Place mall. This is an amazing property for a first time buyer or those interested in downsizing. (id:55499)
New Era Real Estate