
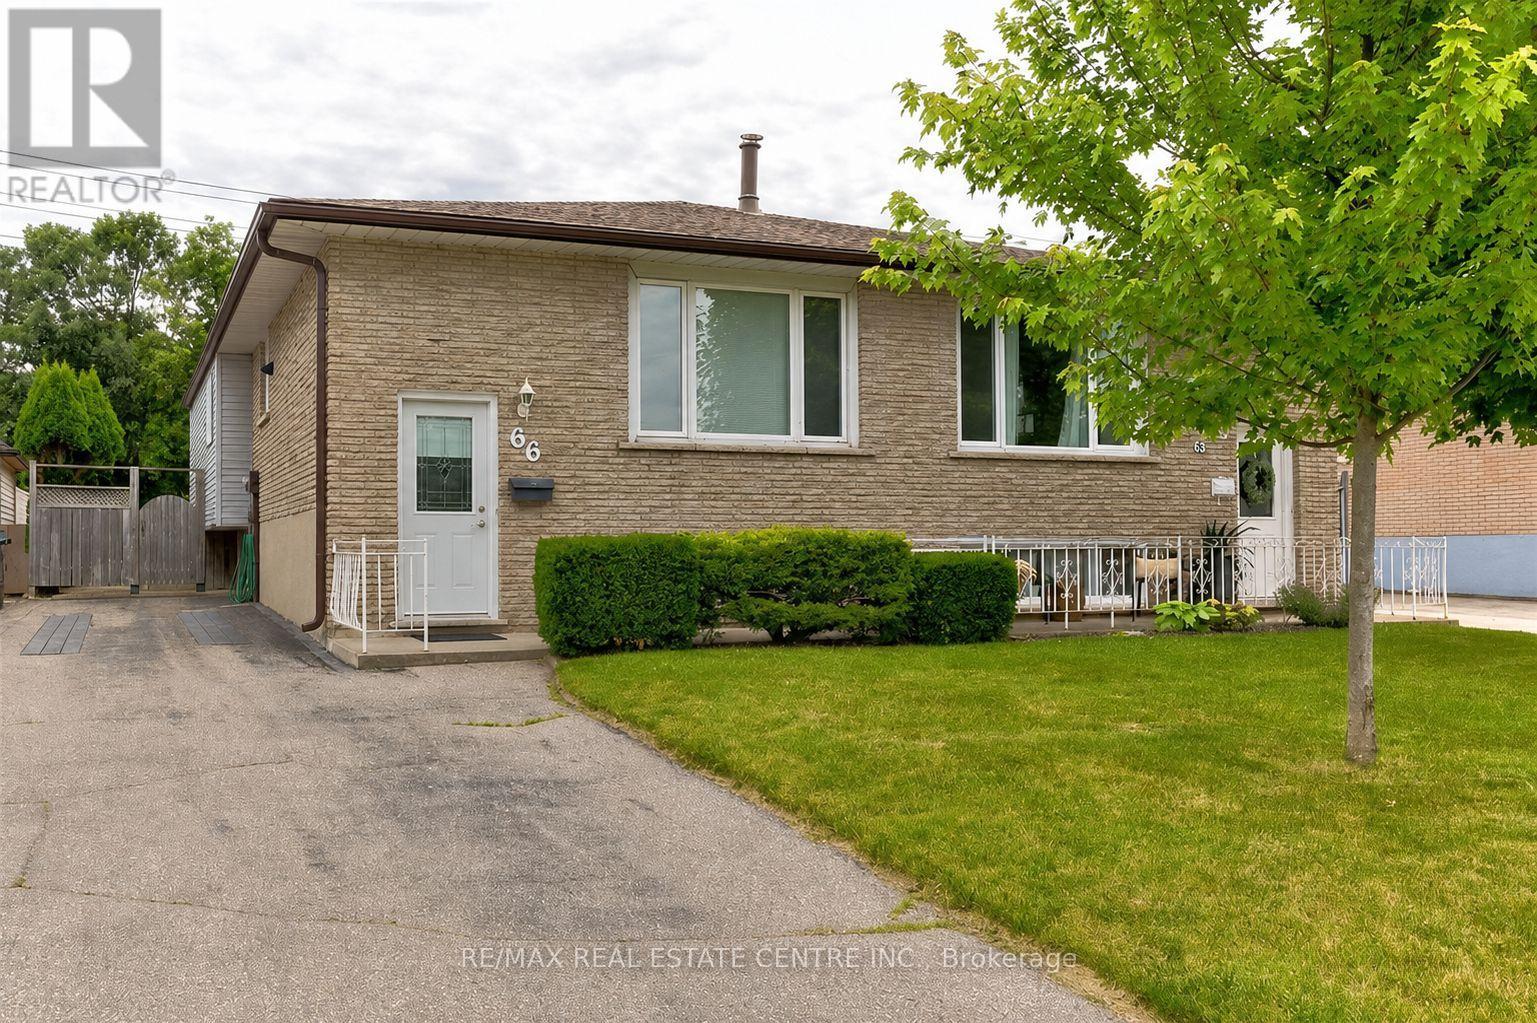
66 Bakersfield Drive
Cambridge, Ontario
Welcome to 66 Bakersfield Drive! This bright and well-maintained 3-bedroom, 1-bathroom semi-detached bungalow offers comfortable main-floor living in a family-friendly Cambridge neighbourhood. Featuring a spacious living area, functional kitchen, this home is perfect for families or professionals. Conveniently located close to schools, parks, shopping, public transit, and major commuter routes.Basement and Backyard use is not included . Some of the photos are virtually staged . (id:55499)
RE/MAX Real Estate Centre Inc.
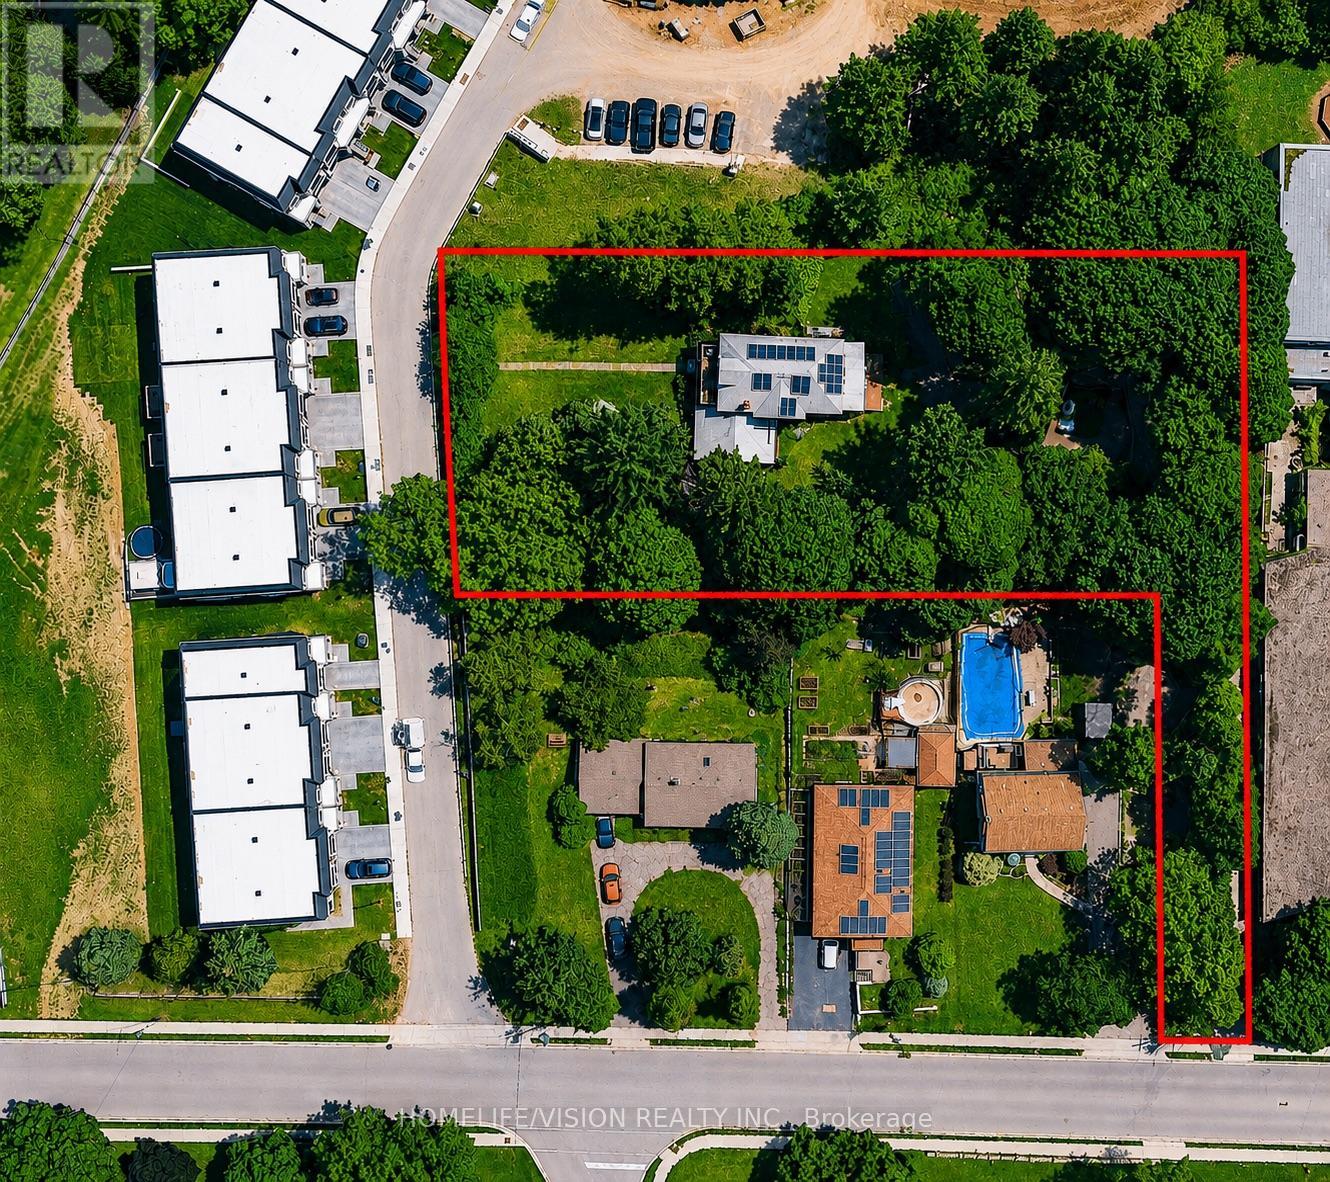
135 Elgin Street N
Cambridge, Ontario
Legal Duplex in a large lot with limitless potential. R5 zoning. Possible developing depending on zoning regulation. Incomparable extra large mature land with private and fenced garden. Surrounded with new residential subdivisions. Fully paid solar panels helps your utility bills. 2 Separate meters. High quality Metal roof. 4 separate entrance to the property. Ready to move in. Currently use as a single family detached home. BASEMENT; Fully finished, separate entrance, separate laundry, kitchen & bath. It is ideal for extra income if needed. MAIN FLOOR; offers 2 large bedroom, 2 bath, living, dining & family room. Large & cozy mud room and brand new kitchen with S/S appliances. UPPER FLOOR; also allows another dedicated entrance, living room, kitchen & additional 4 bedroom. Over 4,000 square feet of interior finished living area. So many upgrades and renovation over the years. 3 kitchens, 4 bathrooms and 2 Laundry rooms. (id:55499)
Homelife/vision Realty Inc.
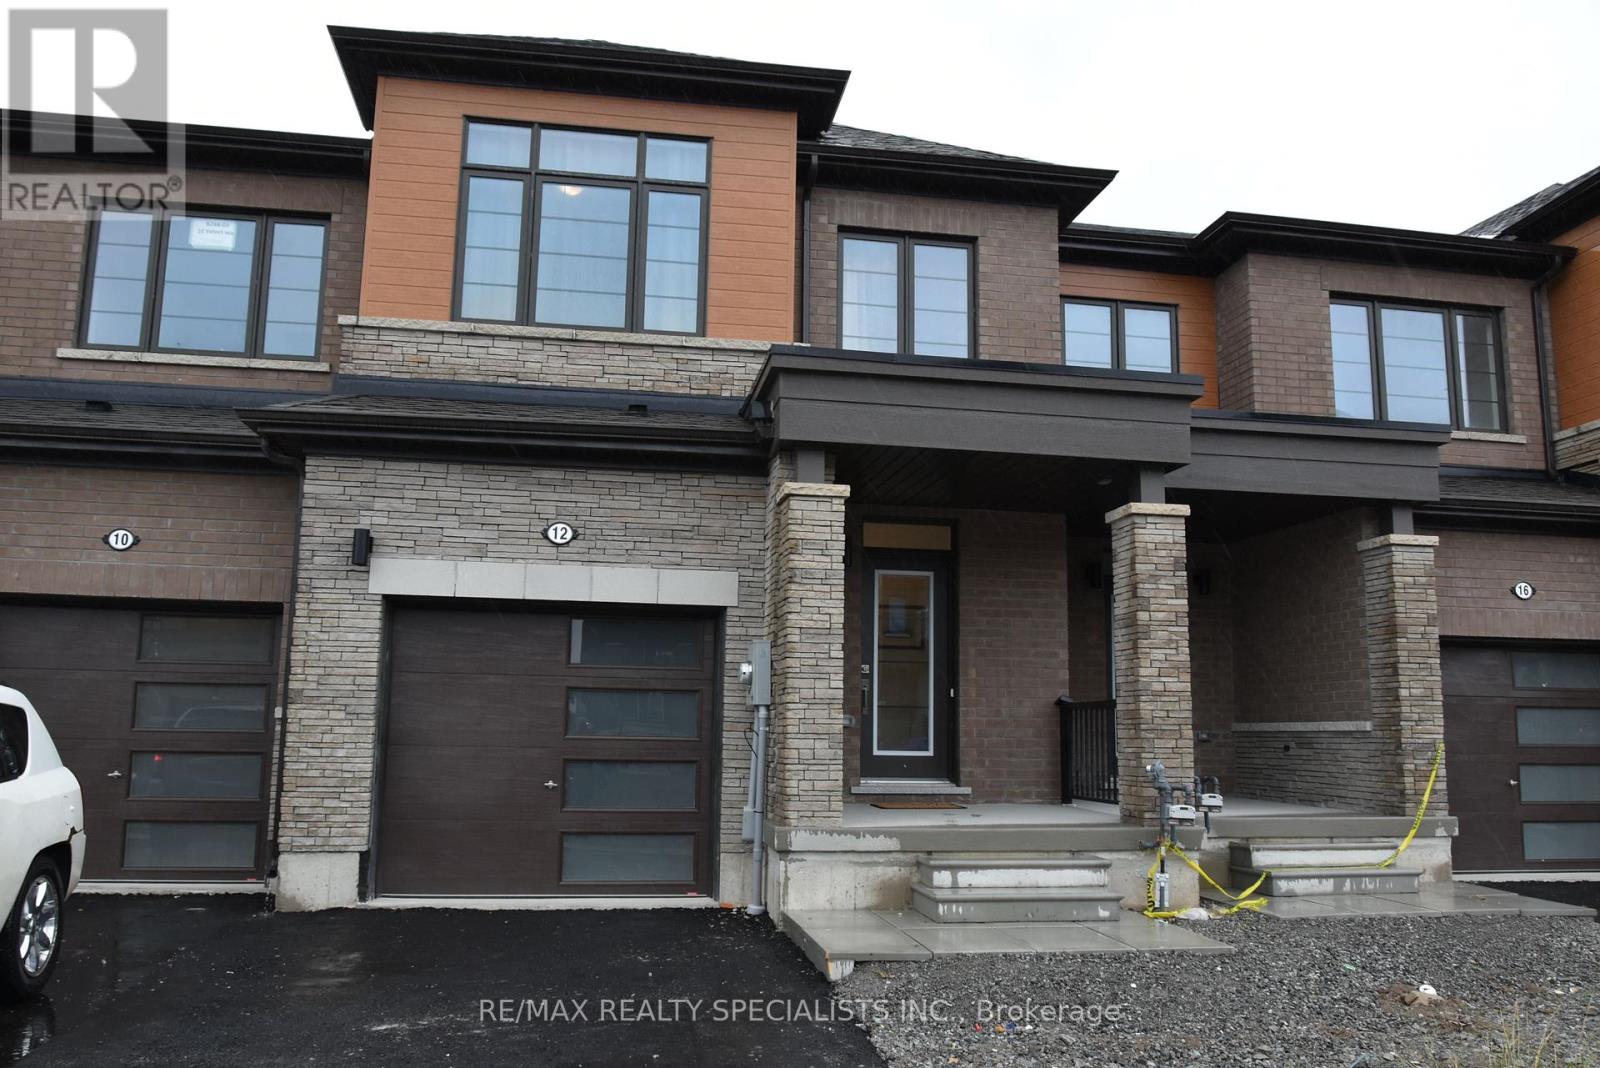
12 Velvet Way
Thorold, Ontario
Welcome to 12 Velvet Way. Whole property for rent. This stunning Empire built townhome is 1618 sqft Designed with 3 bedrooms, 2.5 bathrooms and filled with premium upgrades throughout. The open-concept main floor features9-foot ceilings, engineered hardwood in the living and dining areas, and a kitchen with quartz countertops, upgraded backsplash, and stainless-steel appliances. Head upstairs via the upgraded oak staircase to find the laundry room, and large primary bedroom with a 4-piece ensuite, a raised counter height, and a relaxing soaker tub. Located in the Calderwood Community, this home is minutes away from Niagara Falls, outlet shopping, Brock University, Niagara College, and easy access to highways 406, 58, and QEW. (id:55499)
RE/MAX Realty Specialists Inc.
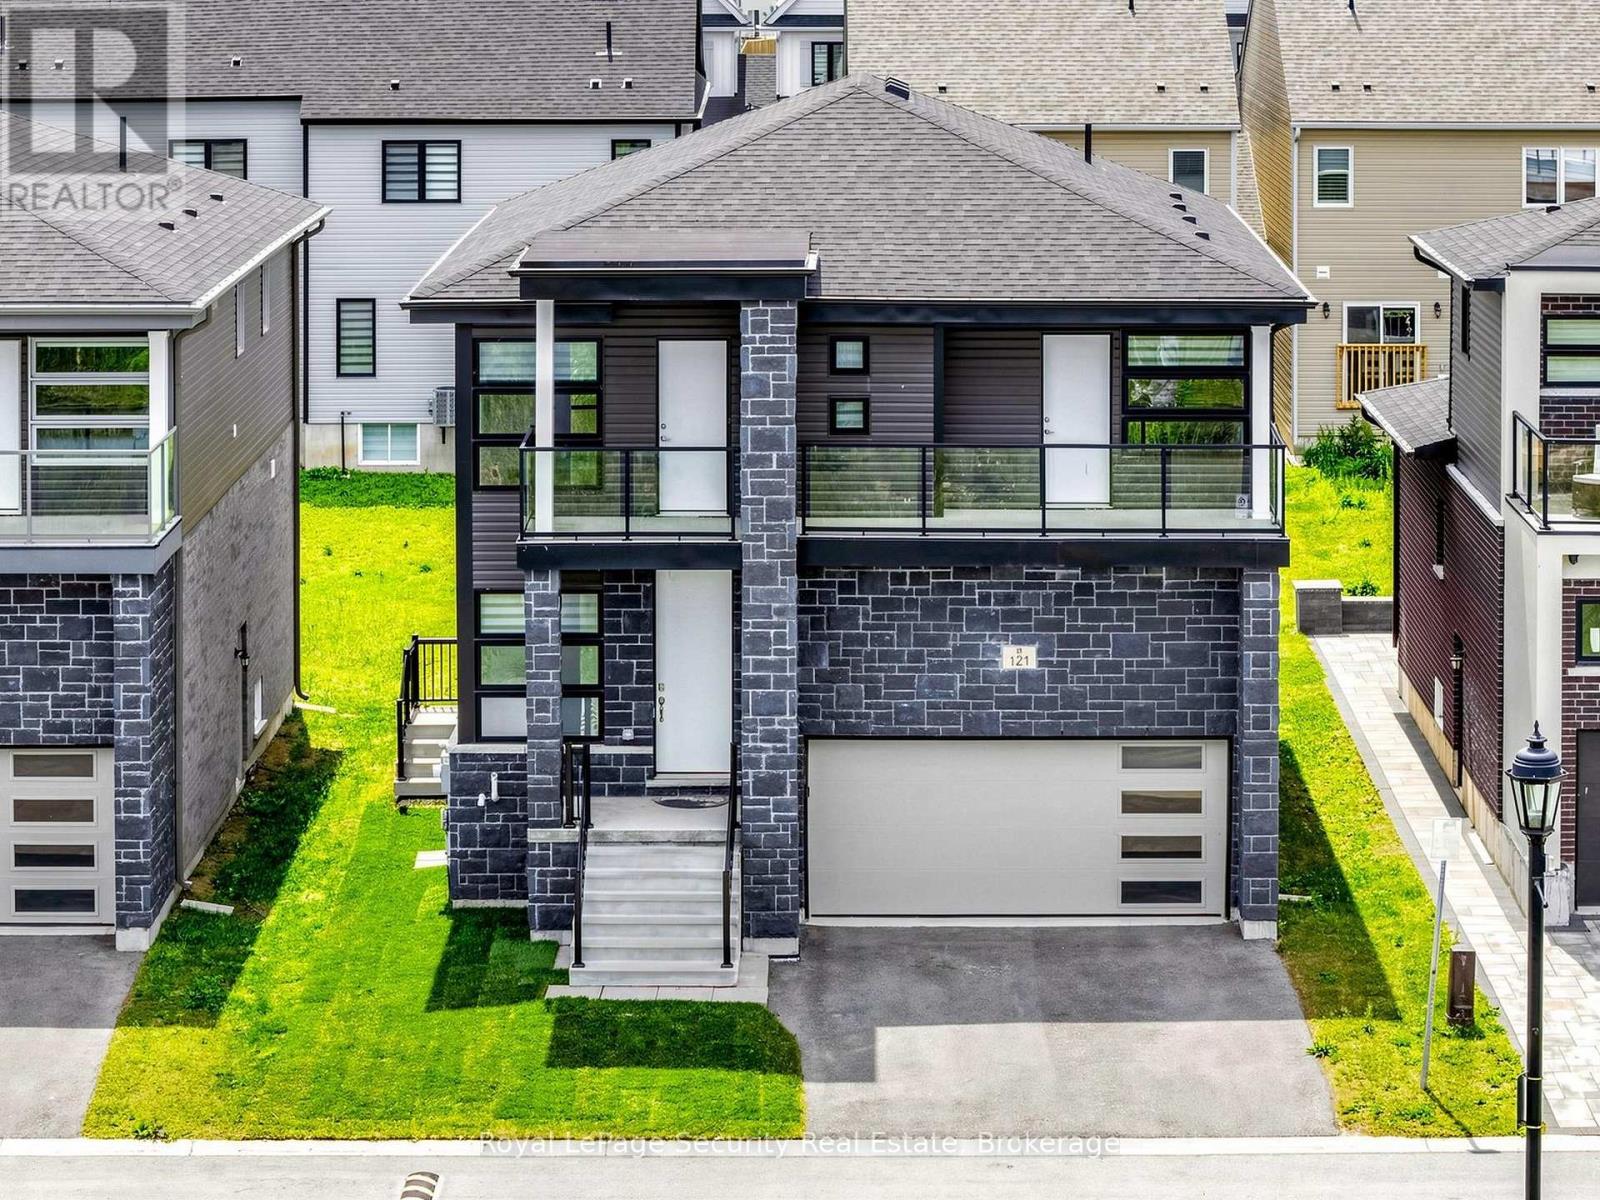
86 - 121 Sebastian Street
Blue Mountains, Ontario
Discover exceptional value in one of The Blue Mountains' most sought-after communities. Offering breathtaking panoramic views of Nottawasaga Bay, this beautifully appointed 4+1 bedroom, 5-bathroom home features over 2200 sq.ft. of living space, perfectly suited for year-round living, weekend escapes, or investment potential. Filled with natural light, the open-concept main floor is ideal for both everyday family life and entertaining. Expansive windows capture stunning Bay views, while the functional layout provides comfort and flexibility for families and guests alike. Upstairs, four spacious bedrooms offer privacy and convenience, including three full bathrooms and private balconies where you can take in spectacular sunrises over the water. Adding to the home's versatility are multiple entrances and a self-contained lower-level suite, creating an ideal setup for extended family, guests, or potential rental income. Located steps from world-class skiing, championship golf courses, scenic hiking and cycling trails, beautiful beaches, marinas, and the shops, restaurants, and attractions of Blue Mountain Village, this property places the very best of four-season recreation at your doorstep. Whether you're looking for a full-time residence, a weekend retreat, or a smart investment in one of Ontario's premier recreational destinations, this is a rare opportunity to experience the best of The Blue Mountains. (id:55499)
Royal LePage Security Real Estate
31 - 103 Addison Street
Blue Mountains, Ontario
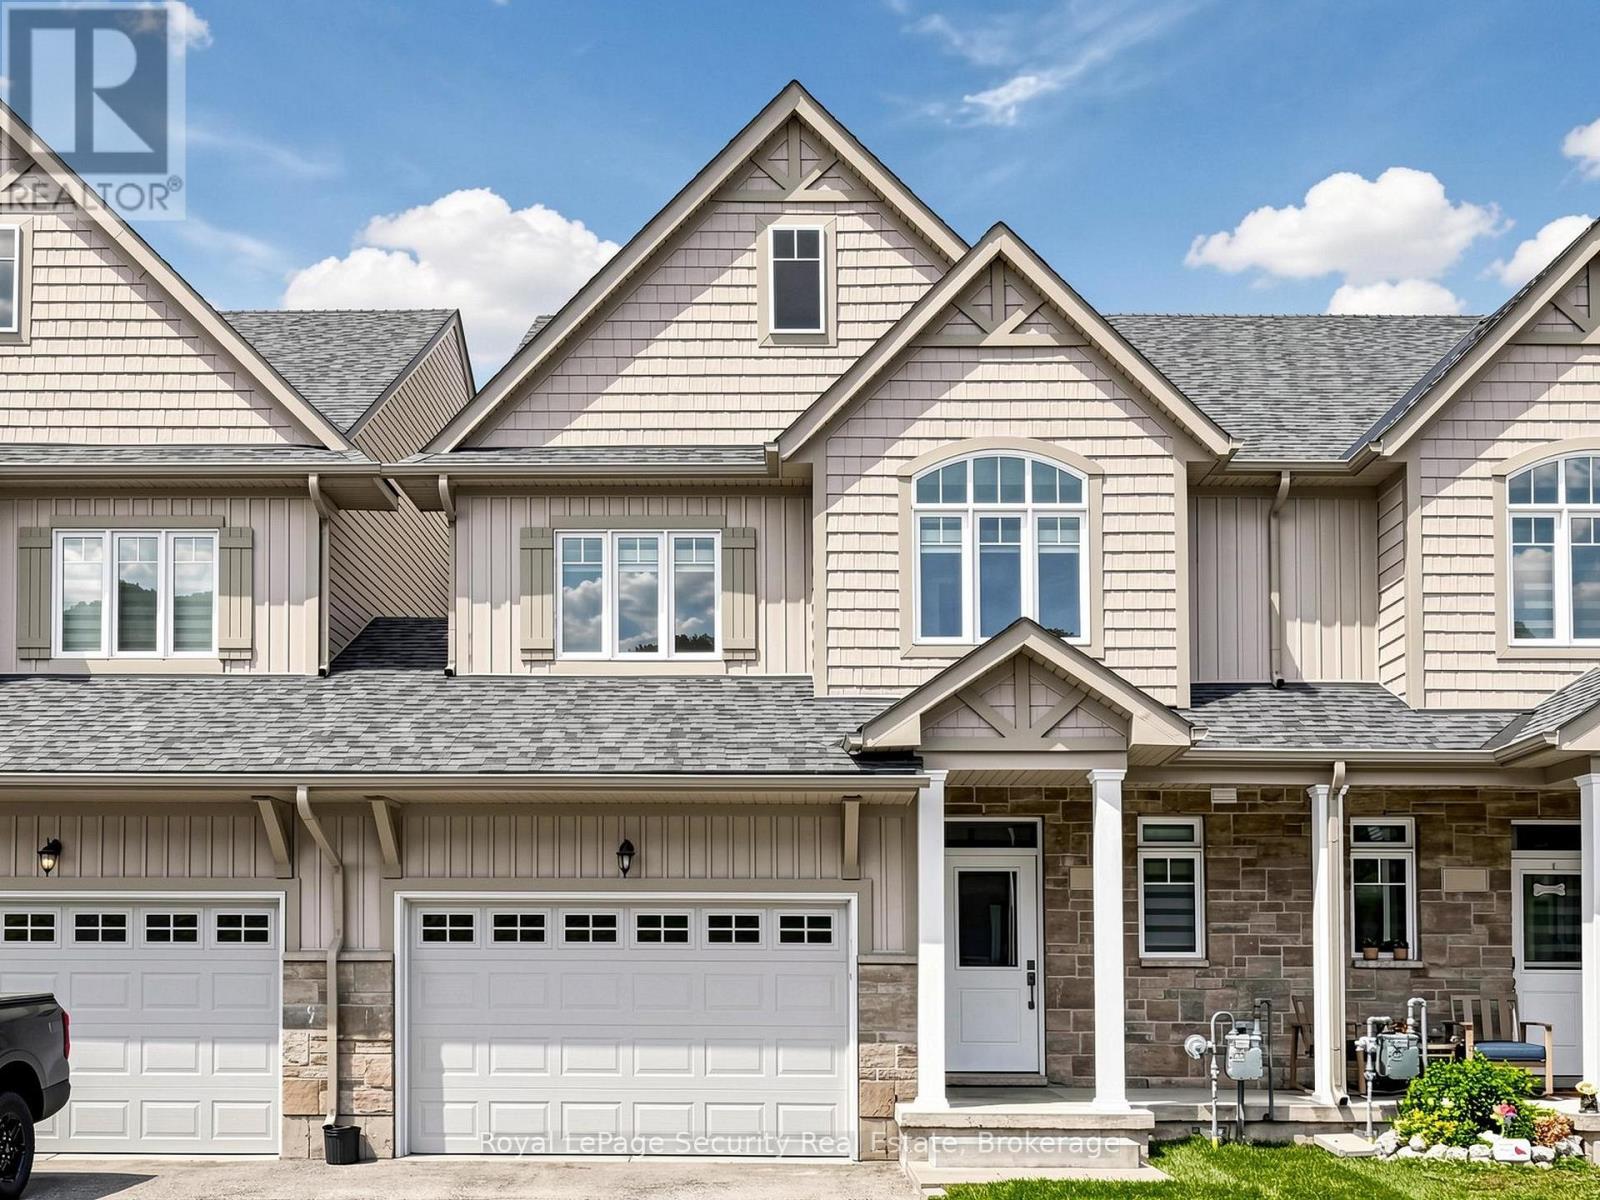
Welcome to 103 Addison St, a well-appointed, like-new townhome in one of the The Blue Mountains' most desirable communities. Ideal as a full-time residence, weekend retreat, or investment opportunity, this bright, open-concept home checks all the boxes. The main floor is designed for both everyday living and entertaining, featuring large windows that fill the space with natural light and views of the water. Upstairs, you'll find three bedrooms, including a generous primary suite with a private ensuite bath and large walk-in closet. Ideally located just steps from Nottawasaga Bay and minutes to Blue Mountain Village, private ski clubs, golf courses, hiking and cycling trails, beaches, marinas, shops, and restaurants, this home places the very best of The Blue Mountains lifestyle at your doorstep. Whether you're looking for a year-round home, a weekend escape, or a smart investment, this is an outstanding opportunity to enjoy one of Ontario's premier four-season destinations. (id:55499)
Royal LePage Security Real Estate
215 Walter Avenue S
Hamilton, Ontario
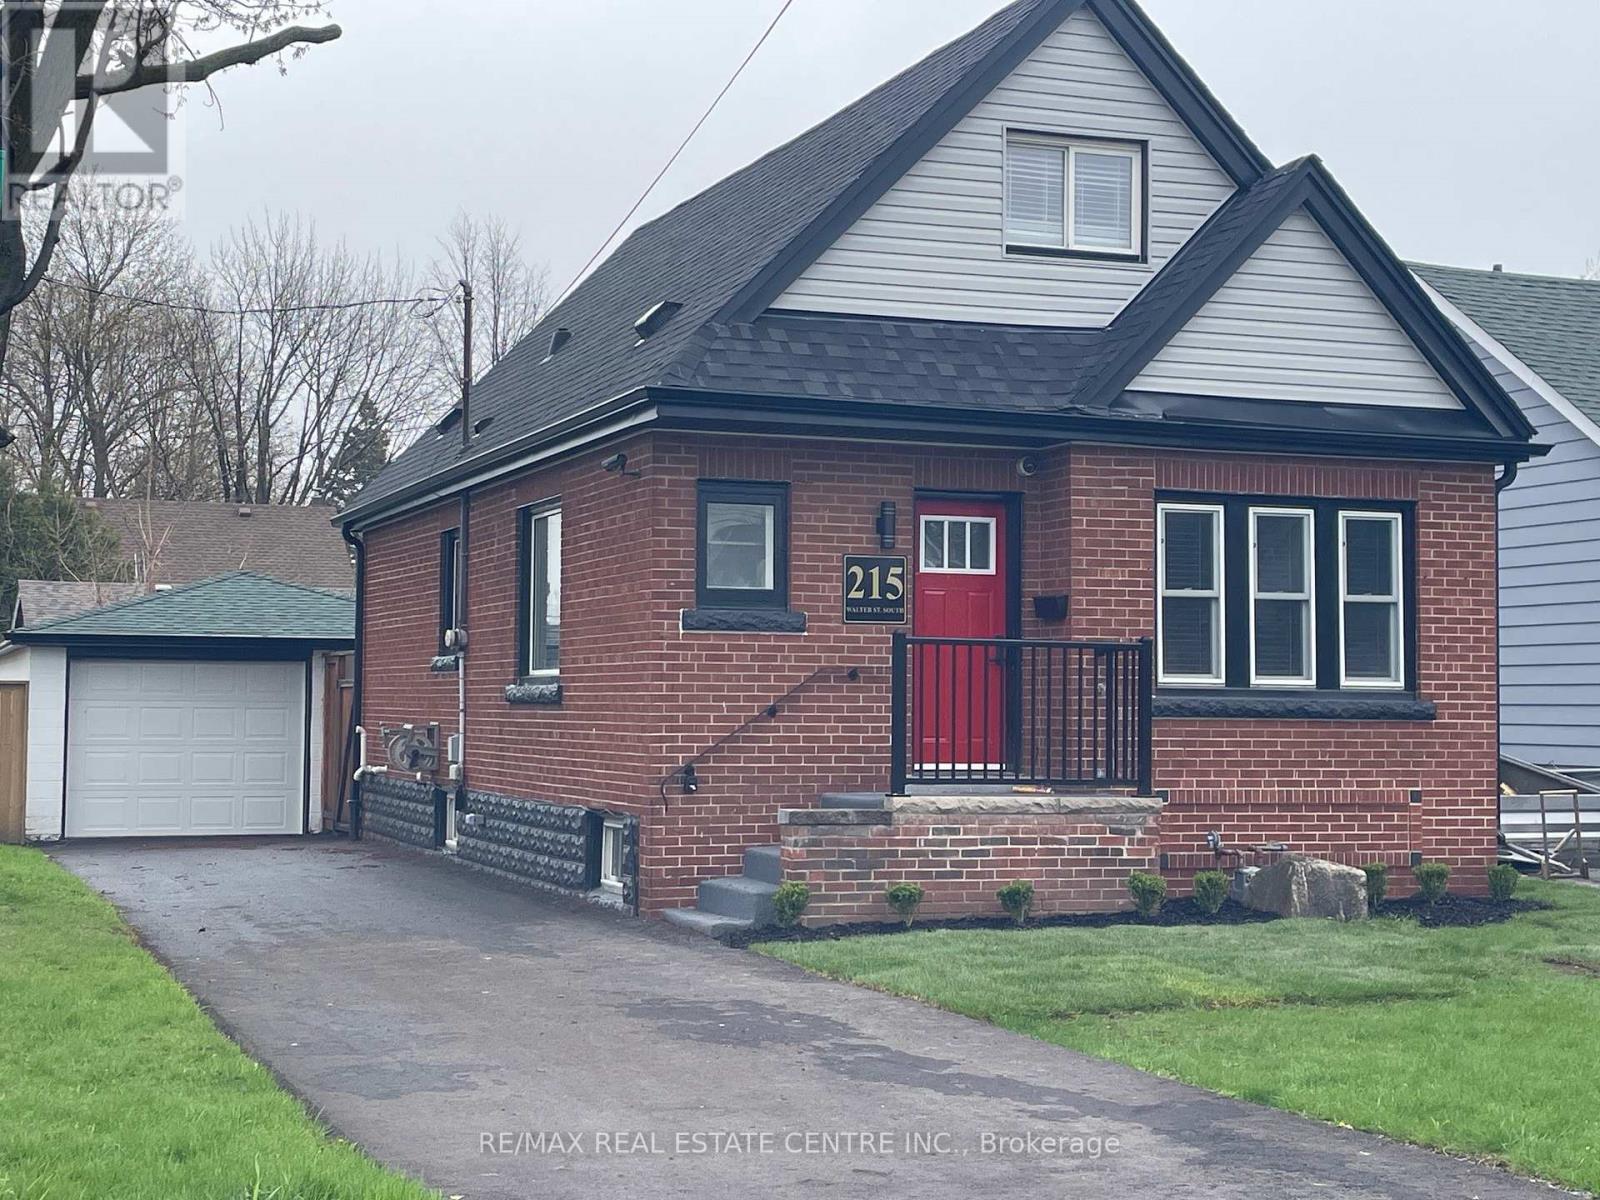
Fantastic opportunity for first-time home buyers! This recently renovated 1.5-storey home features a spacious and functional floor plan and is situated on a large corner lot. Enjoy the convenience of a detached 1.0-car garage plus parking for multiple vehicles in the newly paved driveway. Recent updates include a modern kitchen with quartz countertops and newer appliances, updated bathrooms, roof, fascia, eavestroughs, downspouts, 3/4" copper water line to the home, basement water proofing system completed with 20 year warranty, fresh paint throughout, new light fixtures, flooring, window coverings, and select plumbing and electrical upgrades. ndscapinmpleted when better weather arrives. Ideally located just steps to prime public transit and Viscount Montgomery Elementary School, with Churchill Secondary School and Recreation Centre only a short walk away. A move-in-ready home offering excellent value in a convenient, family-friendly location. (id:55499)
RE/MAX Real Estate Centre Inc.
2265 Kipling Avenue
Toronto, Ontario
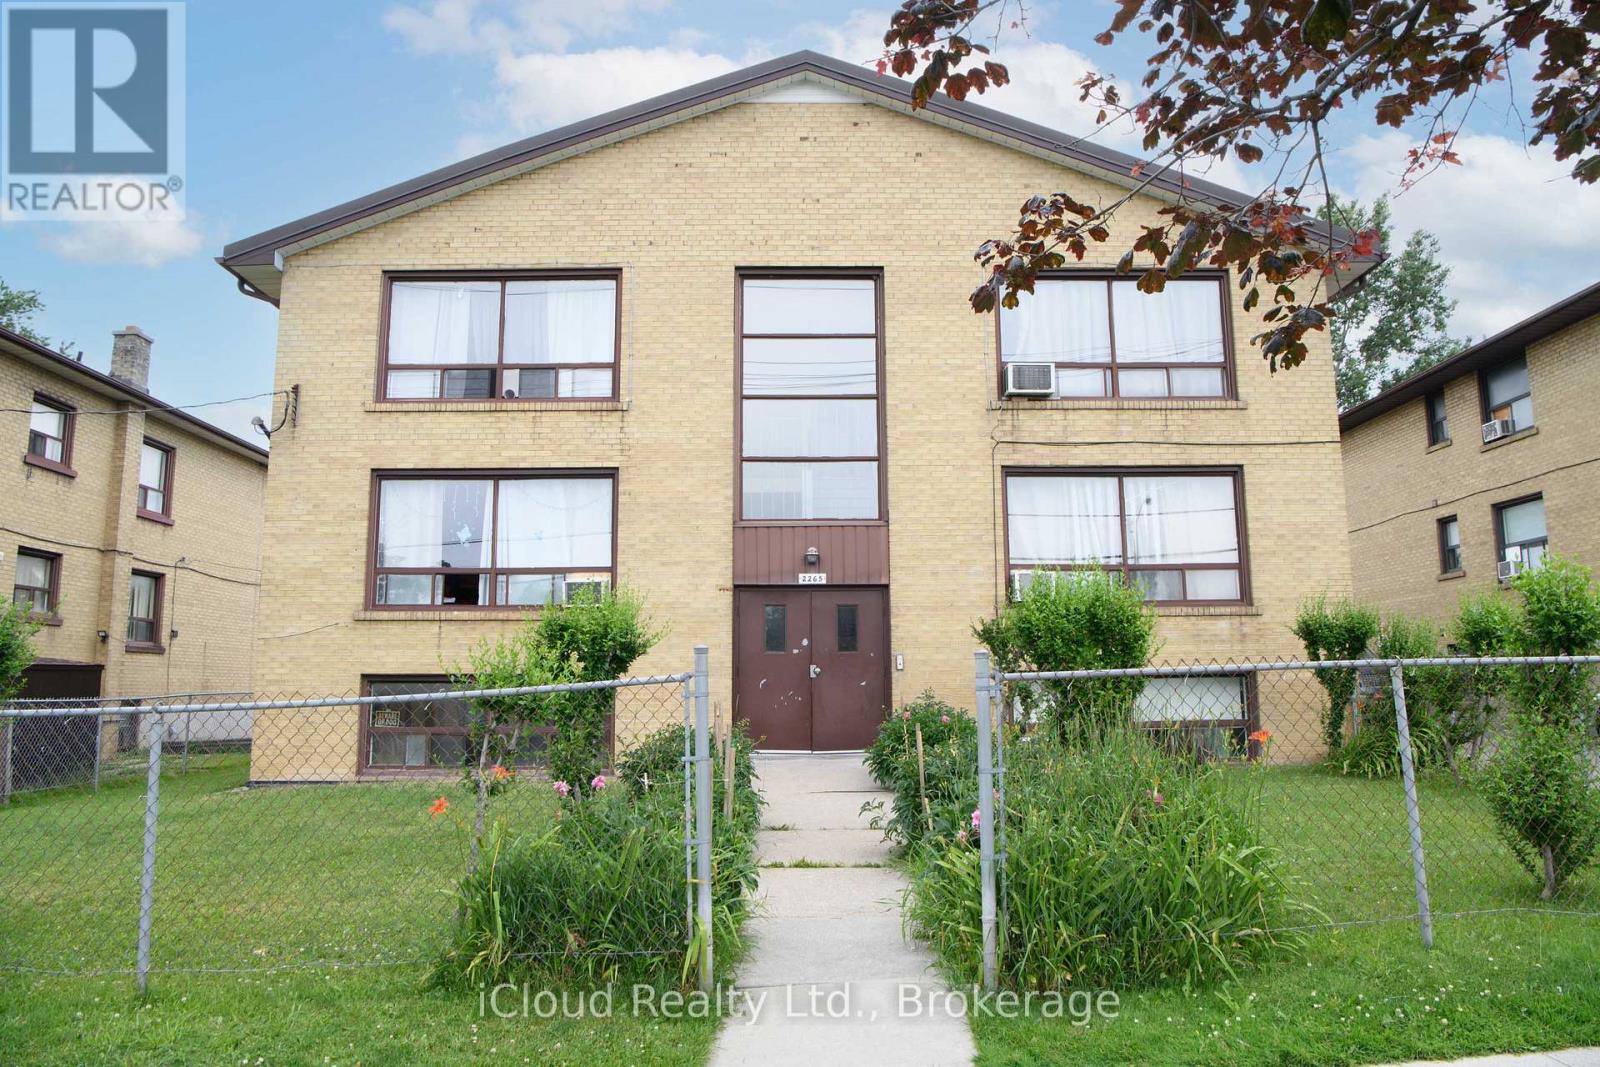
Well Maintained Etobicoke Apartment Building in High Demand Rental Area. 6 Plex with a Variety Mix of Units. 2x3 Bedroom. 3x2 Bedroom and 1 Bachelor Apartment with Separate Hydro Meters for Each Unit. Comes with 3 Car Detached Garage and Additional On Side parking. Steps to Public Transit, Schools, Shopping and More. Easy to Manage and would be a great addition to Anyones Investment Portfolio. All Appliances and LFC Sold in "as is" Condition. (id:55499)
Icloud Realty Ltd.
1215 - 30 Shore Breeze Drive
Toronto, Ontario
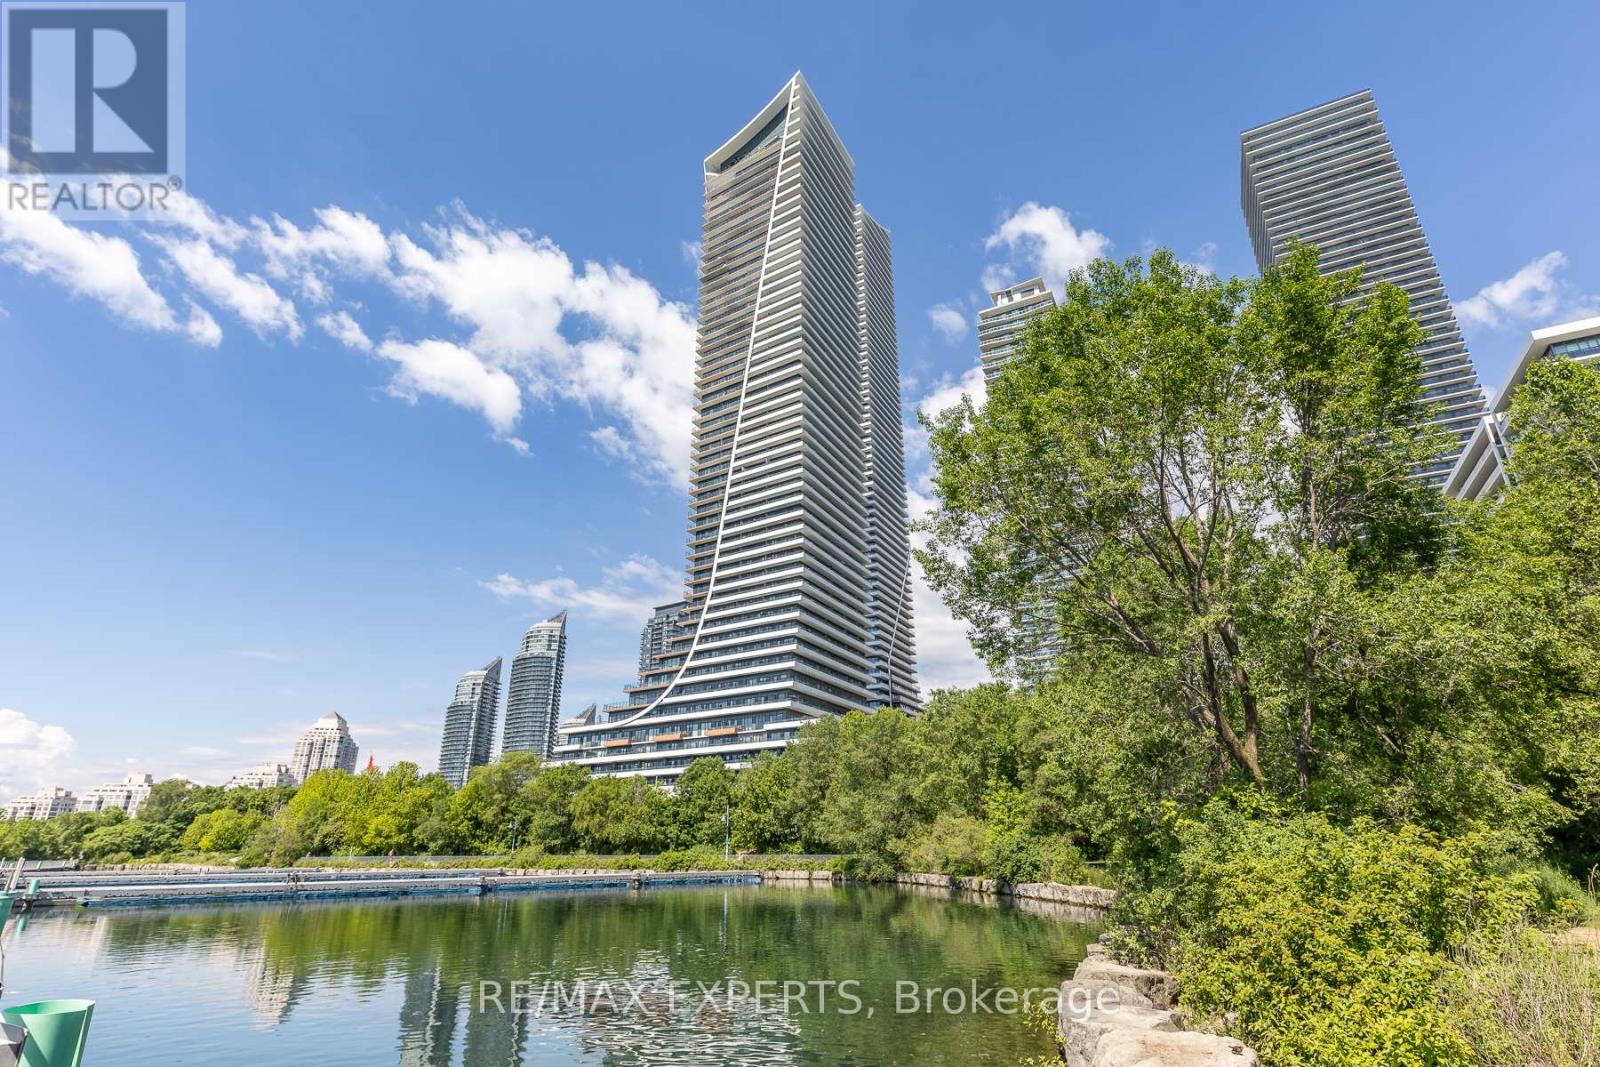
The Epitome Of Resort Living In The City! This Stunning Brand New 1+1 Features Floor To Ceiling Windows, An Upgraded Kitchen Including S/S Appliances And Quartz Countertops, Hardwood Flooring, And An Oversized Balcony All Bundled Together With A Sweeping South-East View Of The Stunning Toronto Skyline! (id:55499)
RE/MAX Experts
4101 Wesley Street
Severn, Ontario
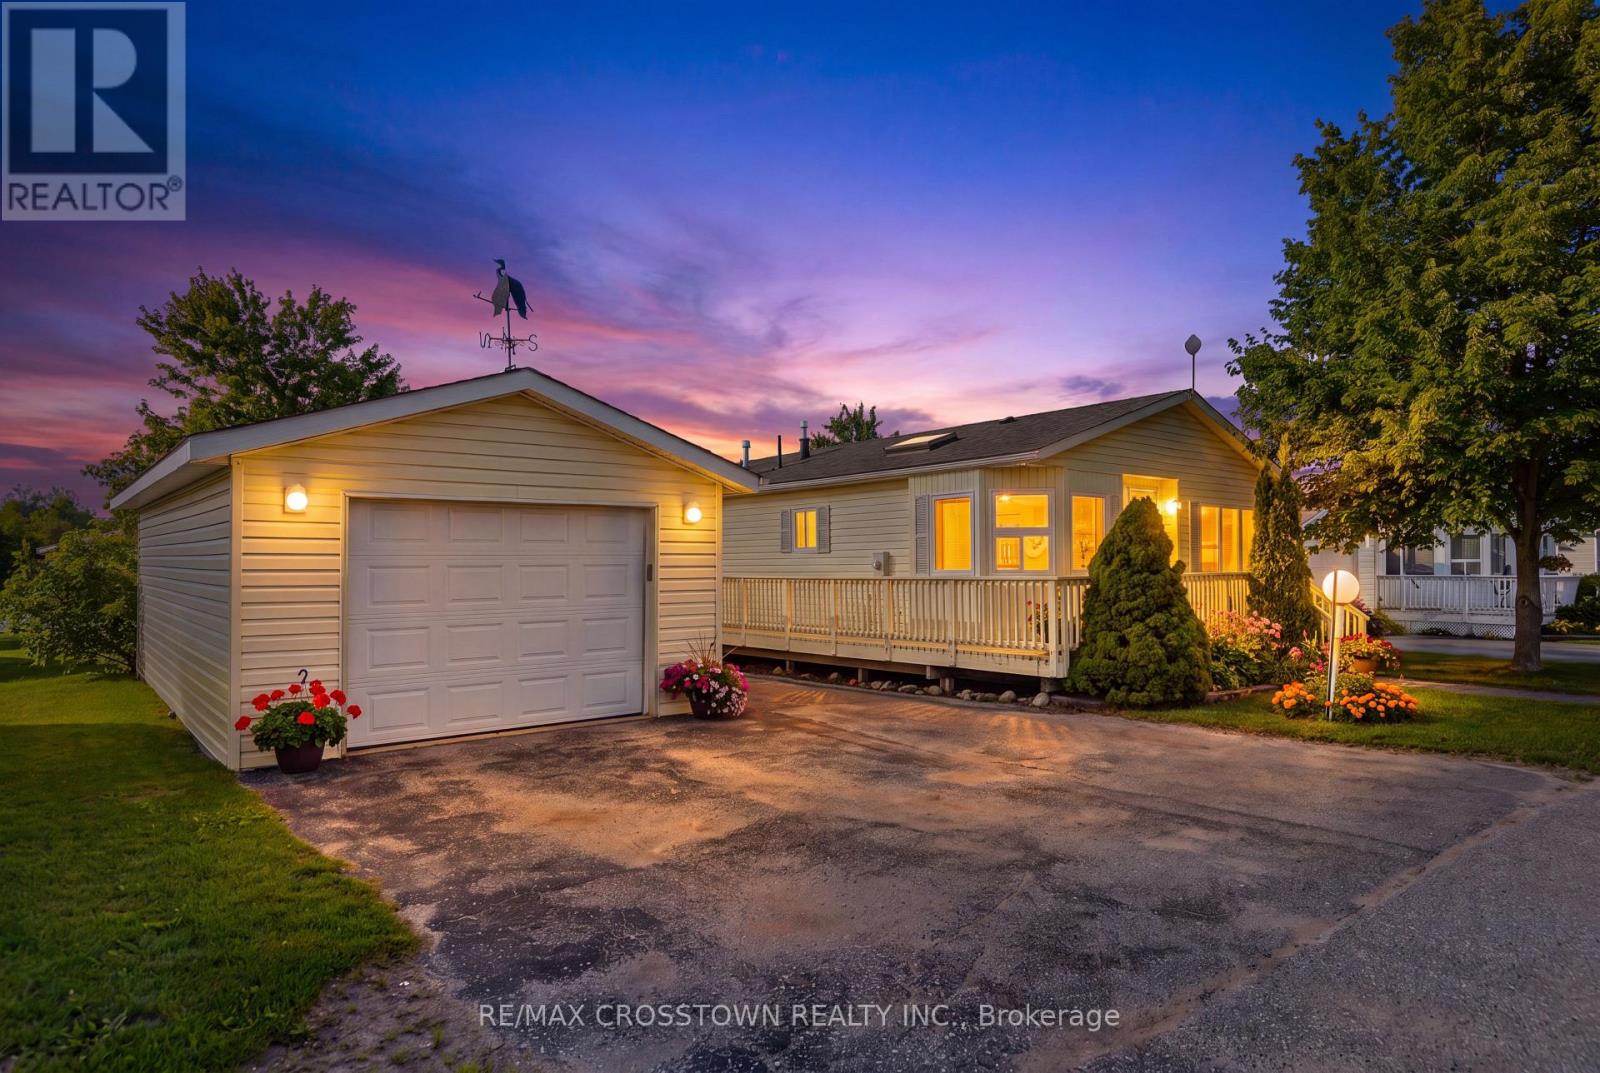
Client RemarksWelcome to 4101 Wesley Street in the peaceful Silver Creek Estates community in Severn. This well-maintained and inviting modular home is located on leased land and offers a fantastic opportunity for those looking to downsize, retire, or enjoy low-maintenance living in a quiet, friendly neighbourhood just minutes from Lake Couchiching and downtown Orillia. Step inside to a bright and spacious 1175 s.f. open-concept layout designed for comfortable everyday living and easy entertaining. The living room features a gas fireplace and is open to the dining area. The generously sized eat-in kitchen creates a warm and functional space filled with natural light. The primary bedroom serves as a private retreat, complete with its own 4 piece ensuite and walk in closet, while the second bedroom offers flexibility for guests, a home office, or hobby room. A second full bathroom adds convenience for both residents and visitors. Enjoy the relaxed lifestyle this community offers, with close proximity to shopping, dining, parks, and healthcare services, all while being tucked away in a tranquil setting. This home is an excellent option for those seeking comfort, simplicity, and convenience in a desirable location. Monthly fee of $811 includes water, lot fee and tax. (id:55499)
RE/MAX Crosstown Realty Inc.
428 - 412 Silver Maple Road
Oakville, Ontario
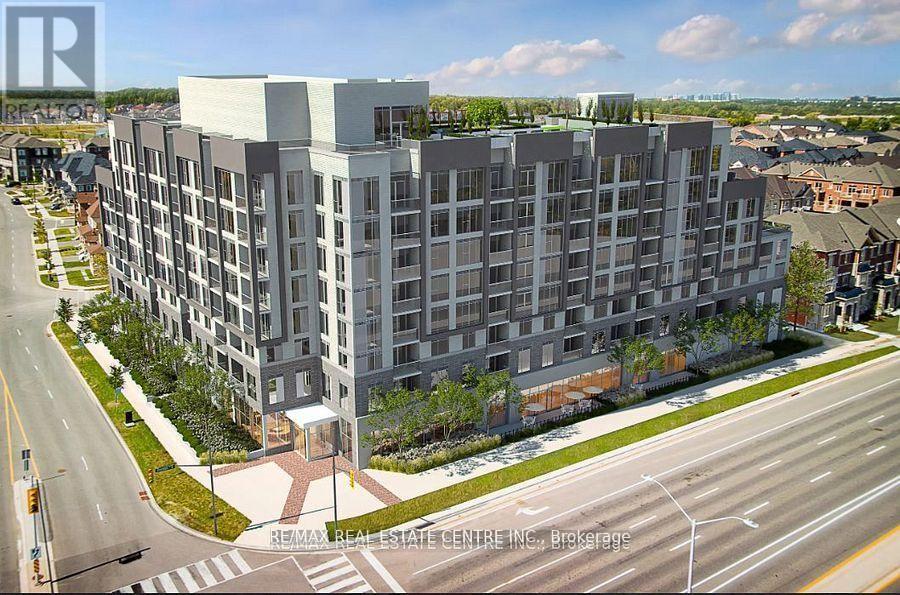
Welcome to The Post- A Stunning Boutique-Style Condo in Prestigious North Oakville! This New 2-bedroom, 2 full-bath suite offers a spacious layout with a large walkout balcony,perfect for relaxation and entertaining. Designed with modern elegance, this suite featuressmart home technology, high-end finishes, and energy-efficient thermal glazed windows. Thesleek kitchen boasts custom cabinetry, quartz countertops, and stainless steel appliances,while in-suite laundry adds extra convenience. Enjoy an exceptional lifestyle with top-tier amenities, including:- 24-hour Concierge & Security- Fitness & Yoga Studio- The Post Social Hub- Games Room & Party Room- Private Dining Room & Co-working Spaces- Pet Grooming Room- Rooftop Terrace with BBQ Stations, Fire Features & Lush Landscaping Prime Location:- Walk or bike to major shopping, dining, and entertainment- Close to Nipigon Trail, Sixteen Mile Creek & Bronte Heritage Waterfront Park- Minutes from Oakville Trafalgar Hospital & Oakville GO Station- Easy access to Hwy 403 & 407 for seamless commuting (id:55499)
RE/MAX Real Estate Centre Inc.
939 Lakeshore Road E
Mississauga, Ontario
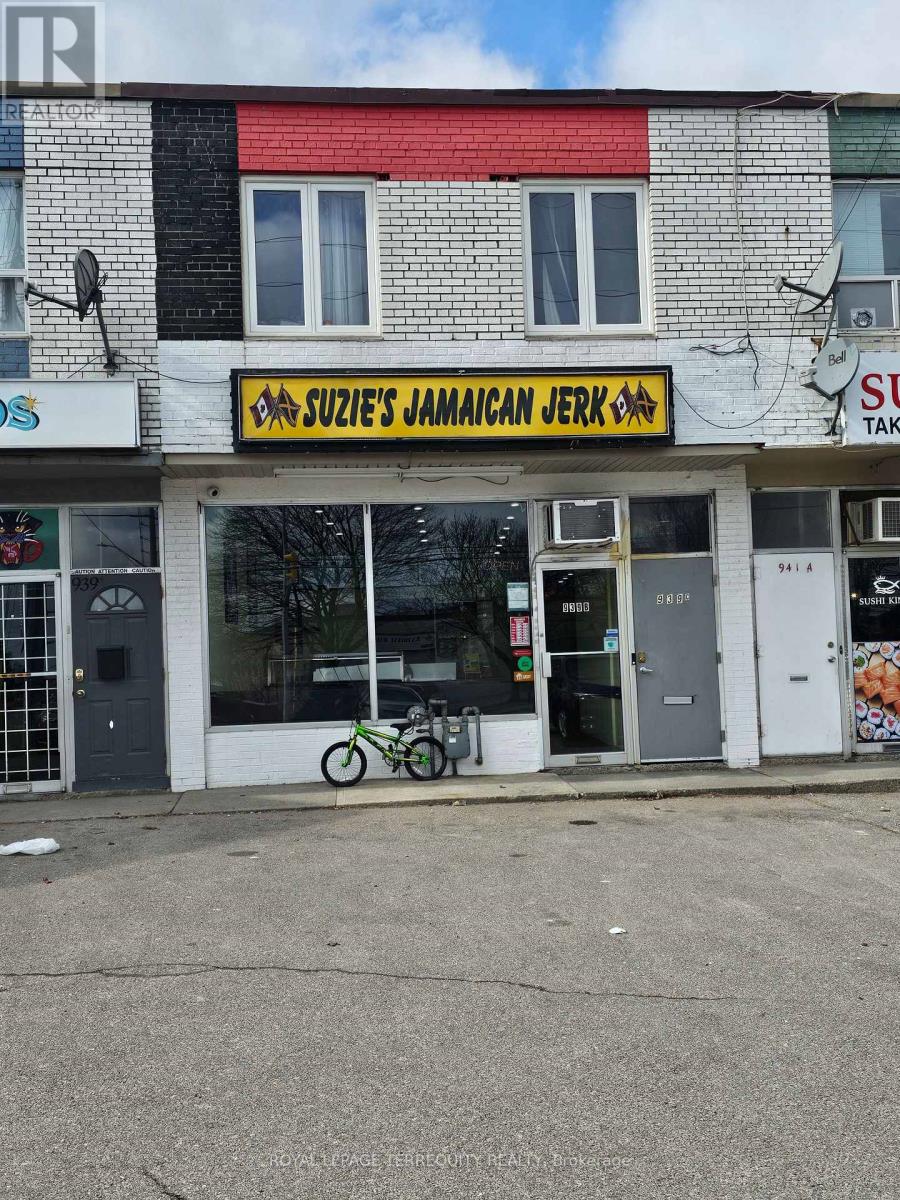
Excellent Opportunity To Own A Renovated Mixed-Use Commercial/Residential Unit In A Prime Lakeshore Location in the Growing Lakeview Community. Main Floor Retail Space Currently Leased to a Quality Tenant providing stable income from day one. Second Floor Features A Bright And Spacious 2-Bedroom Apartment, Currently Vacant and offers Excellent Flexibility, Ideal For Owner Occupancy Or Additional Rental Income. Basement Offers High Ceilings, Two Separate Entrances, And A Rare Rear Walkout To Private Backyard - The Only Unit In The Plaza With This Unique Feature. (id:55499)
Royal LePage Terrequity Realty
2026 River Road W
Wasaga Beach, Ontario
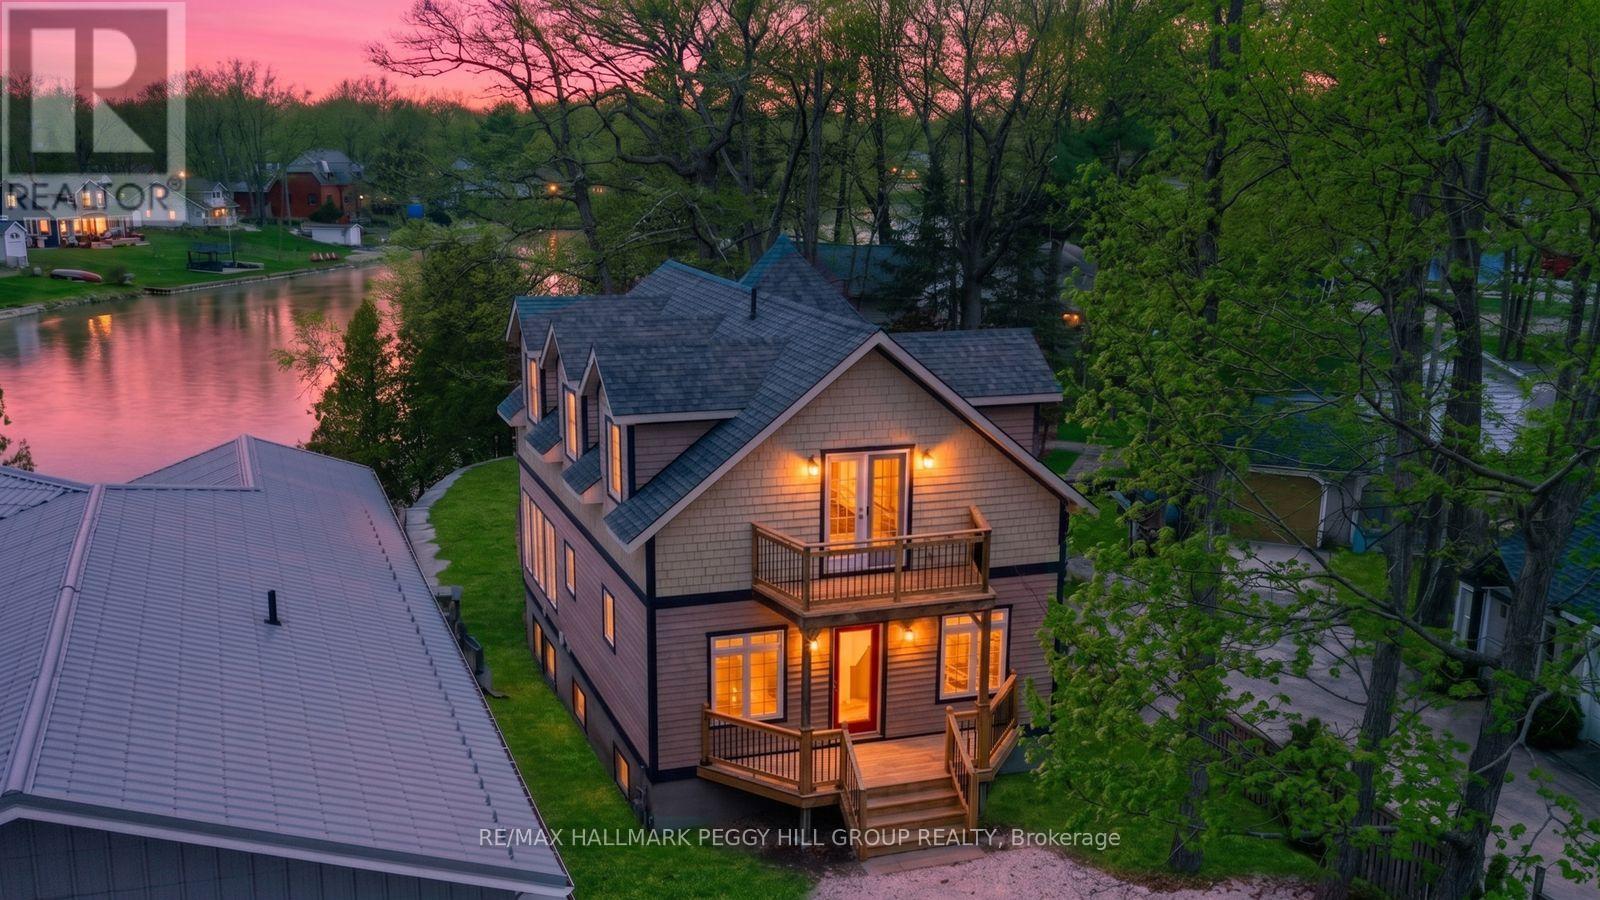
GORGEOUS CUSTOM HOME ON THE NOTTAWASAGA RIVER WITH UPGRADES GALORE INCLUDING AN ALMOST 700 SQFT SHOP WITH IN FLOOR HEATING! Does life get any sweeter than this? Launch your boat directly from your backyard with 67 ft of waterfront and cruise the scenic Nottawasaga River out to the open waters of Georgian Bay. Serious hobbyists will love the detached 621 sqft garage (2019) equipped with in-floor water heating, a rough-in for a bathroom, a 220V plug, an I-beam for engine lifting, ample lighting, and parking for 3. A cedar and wood exterior, a freshly redone gravel driveway, and a newer armour stone retaining wall pair nicely with the front and back decks and two upper balconies that have all been redone with railings. The open-concept main level with 9ft ceilings connects the kitchen, dining, and living areas around a gas fireplace and walkout to the deck, with refinished softwood floors, a bedroom, and a 3-pc bathroom. The kitchen features dark cabinets, an island, updated quartz counters, subway tile backsplash, SS appliances including a gas stove, and pot lights. Upstairs, two large bedrooms each have their own balcony and ensuite, while the primary also offers a walk-in closet and refinished floors. The recently completed lower level features a rec room, den, family room, 3-pc bathroom, laundry area, laminate floors, and pot lights, with potential to create two additional bedrooms. Fresh paint throughout, replaced shingles and a newer sump pump bring even more value, while 9-ft ceilings on each level, rounded corners, and an ICF foundation reinforce the home's finished feel. All of this is close to restaurants, shopping, parks, Beach Area 4, and everyday amenities. (id:55499)
RE/MAX Hallmark Peggy Hill Group Realty
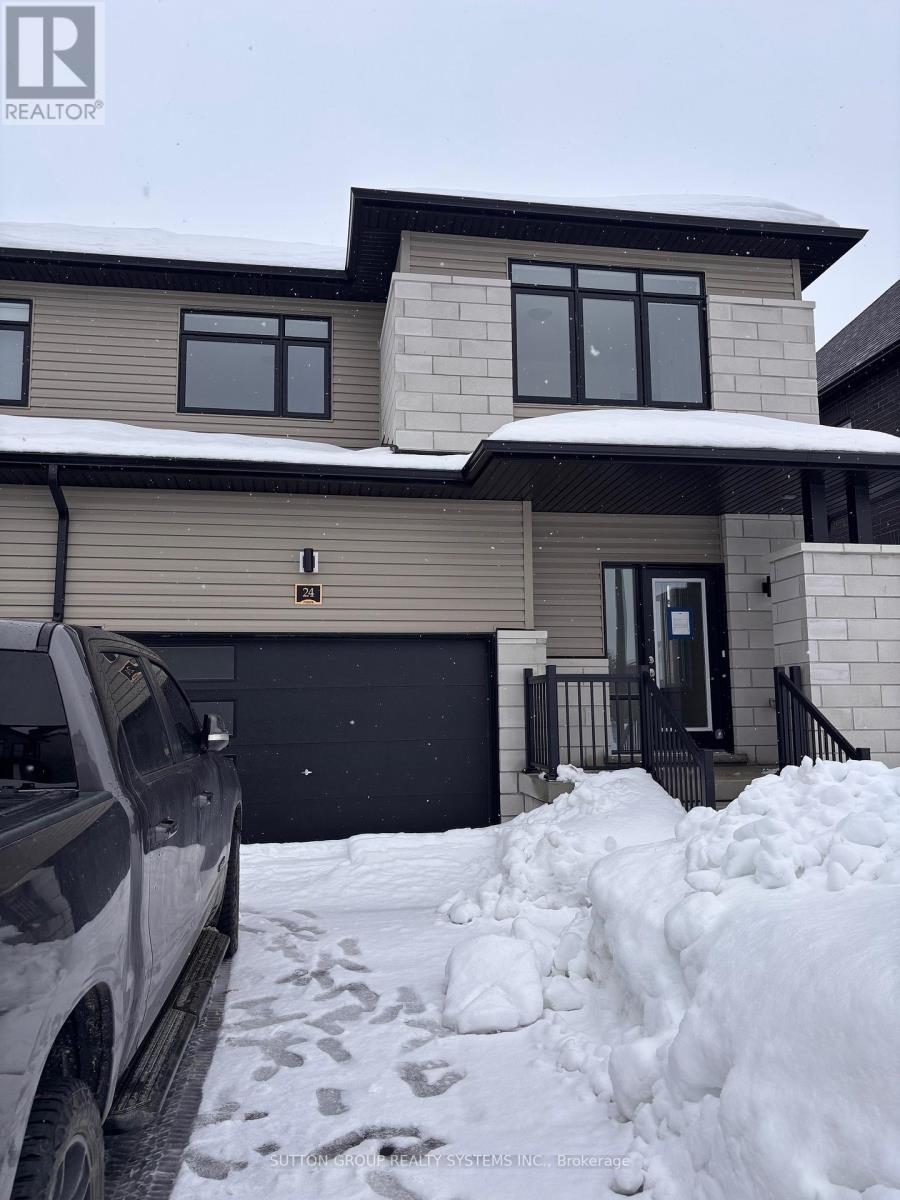
24 Federica Crescent
Wasaga Beach, Ontario
Welcome to this stunning Fernbrook Homes-built "Spring" model END-UNIT Townhome, ideally located in the growing community of Wasaga Beach. This beautiful home showcases laminate flooring throughout the main level, oversized windows that flood the home with natural light, and a modern, highly functional layout designed for today's family living. The main level features a bright open-concept kitchen with a large central island, and seamless flow into the living and dining areas-perfect for both everyday living and entertaining. Upstairs, the home offers three generously sized bedrooms, including a private ensuite bedroom complete with Shower enclosure. Two secondary bedrooms are connected by a Jack-and-Jill bathroom, providing both convenience and privacy, ideal for families with children. Located in an area poised for exciting future development, including a planned new high school nearby, this neighbourhood continues to grow in value and convenience. Enjoy the best of lifestyle and location: just 5 minutes to Wasaga Beach and approximately 30 minutes to Blue Mountain, with year-round recreation including skiing, hiking, beaches, and waterfront activities. A perfect blend of modern upgrades, thoughtful design, and an unbeatable location, this move-in-ready home is an exceptional opportunity for families, investors, or anyone seeking a relaxed lifestyle close to nature. (id:55499)
Sutton Group Realty Systems Inc.
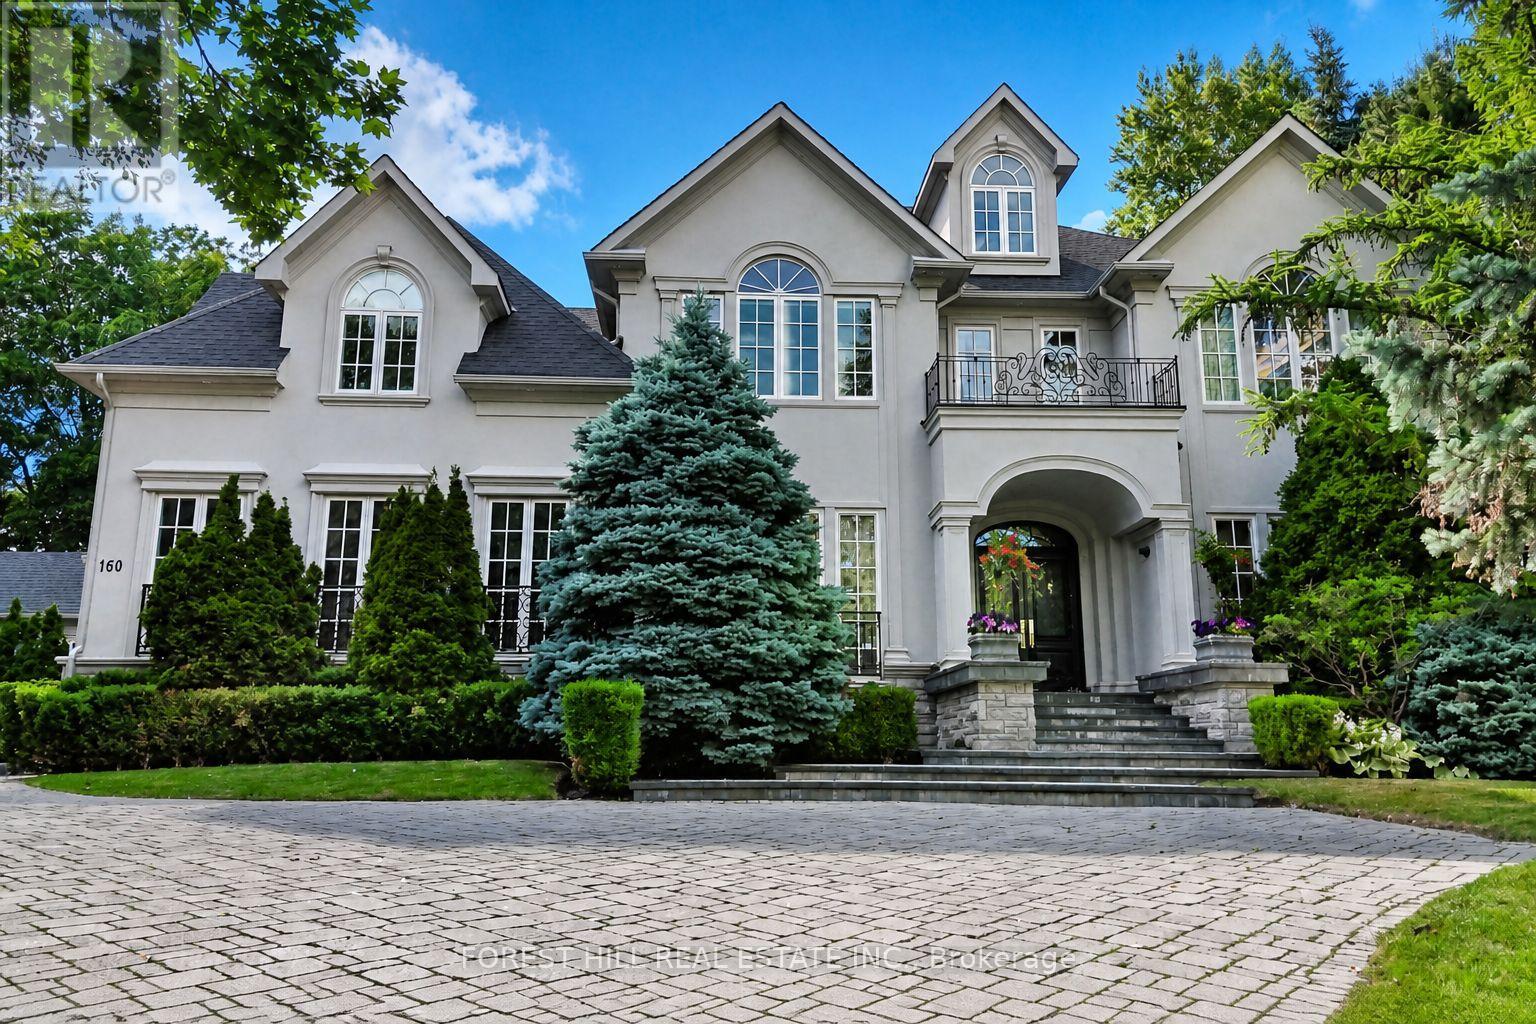
160 Renaissance Court
Vaughan, Ontario
Welcome to 160 Renaissance Crt, an extraordinary custom-built luxury residence situated on one of the most prestigious & private cul-de-sacs in Thornhill & the GTA. Offering approximately 6,400 sqft above grade & a spectacular finished 3200 sqft lower level, this exceptional home sits on a rare oversized irregular corner lot expanding to approximately 250 ft. across rear, creating a breathtaking backyard oasis with a saltwater pool, Cabana, extensive landscaping, mature trees & manicured gardens. Designed with an outstanding centre hall flr plan, the home features a dramatic open-to-above foyer with soaring 20ft. ceilings, 10ft. ceilings on the main level & 9ft. ceilings on both the second floor & lower level. Exceptional craftsmanship is showcased throughout with extensive custom millwork, hardwood floors, solid-core doors, crown moulding, multiple gas fireplaces & oversized windows filling the home with natural light. The chefs kitchen offers a large centre island, premium built-in stainless steel appliances, custom cabinetry, granite countertops, spacious breakfast area & an impressive butlers pantry. The adjoining family room is ideal for entertaining with custom built-ins, dramatic floor-to-ceiling windows & walkout to the backyard. A spectacular main floor office features custom built-ins, a double-sided fireplace & direct garden access. The luxurious primary retreat offers a private balcony overlooking the pool, a spa-inspired ensuite with double-sided fireplace & an incredible custom dressing room that can easily be converted back to fifth bedroom. All additional bedrooms offer ensuite or semi-ensuite access. The professionally finished lower level features a massive recreation area, home theatre, golf simulator, fitness space, guest bedroom, full bathroom & a separate service staircase. Located in one of Thornhill's most sought-after luxury neighbourhoods close to top-rated schools, parks, golf, shopping & every amenity, this is a truly exceptional offering (id:55499)
Forest Hill Real Estate Inc.
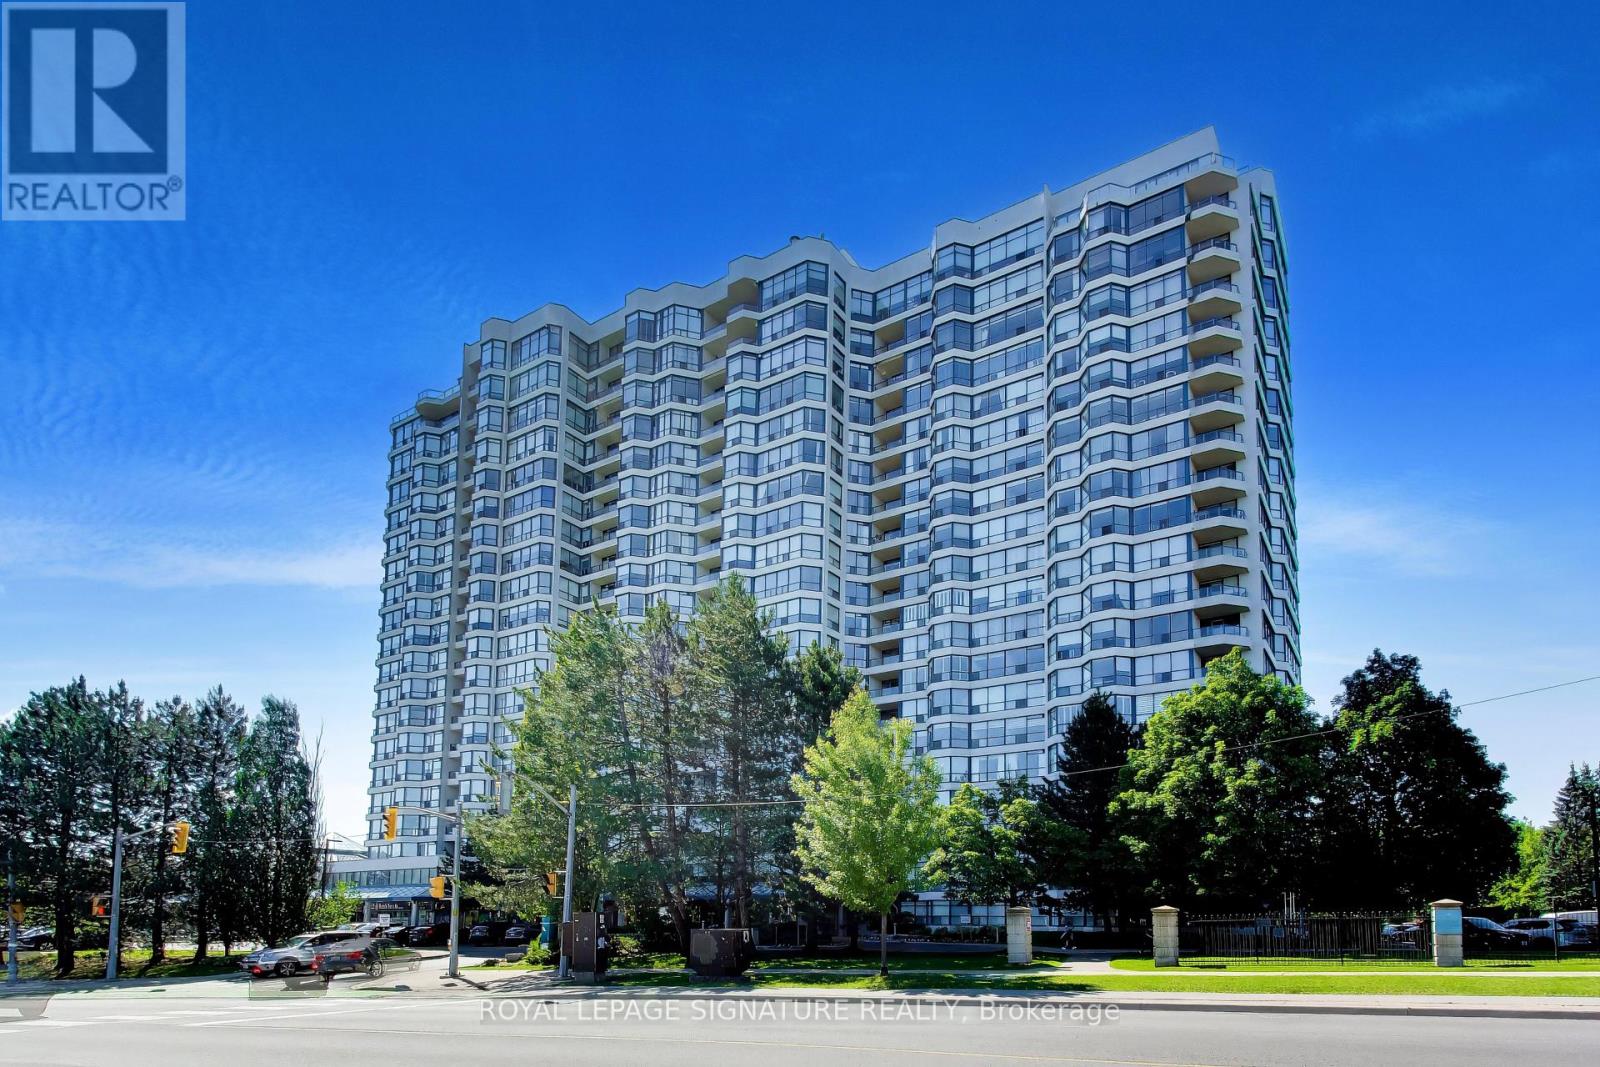
1802 - 1 Clark Avenue W
Vaughan, Ontario
Welcome to Skyrise on Yonge. This 1,646 sq. ft. 2 bedroom plus den, 2 bathroom suite at offers the scale, flow and storage so many buyers are missing: a gracious foyer, expansive living and dining space for real furniture, a separate den for work, reading or flexible everyday use, and a generous kitchen with room to gather. The thoughtful layout provides excellent separation between the principal rooms and bedrooms, including a spacious primary retreat with ensuite bath and ample closet space. Large windows with California shutters and elevated 18th-floor views create a bright, comfortable home with room to live, entertain and breathe. Includes owned underground parking close to the elevator and storage locker. A well-managed, amenity-rich building at Yonge & Clark with 24-hour concierge, indoor pool, gym, sauna, tennis/squash courts, guest suites, party/games rooms, roof terrace/community garden and visitor parking. Steps to shops, restaurants, transit, parks, schools and everyday conveniences. A true downsizer-friendly residence in one of Thornhill's most established condominium communities. (id:55499)
Royal LePage Signature Realty
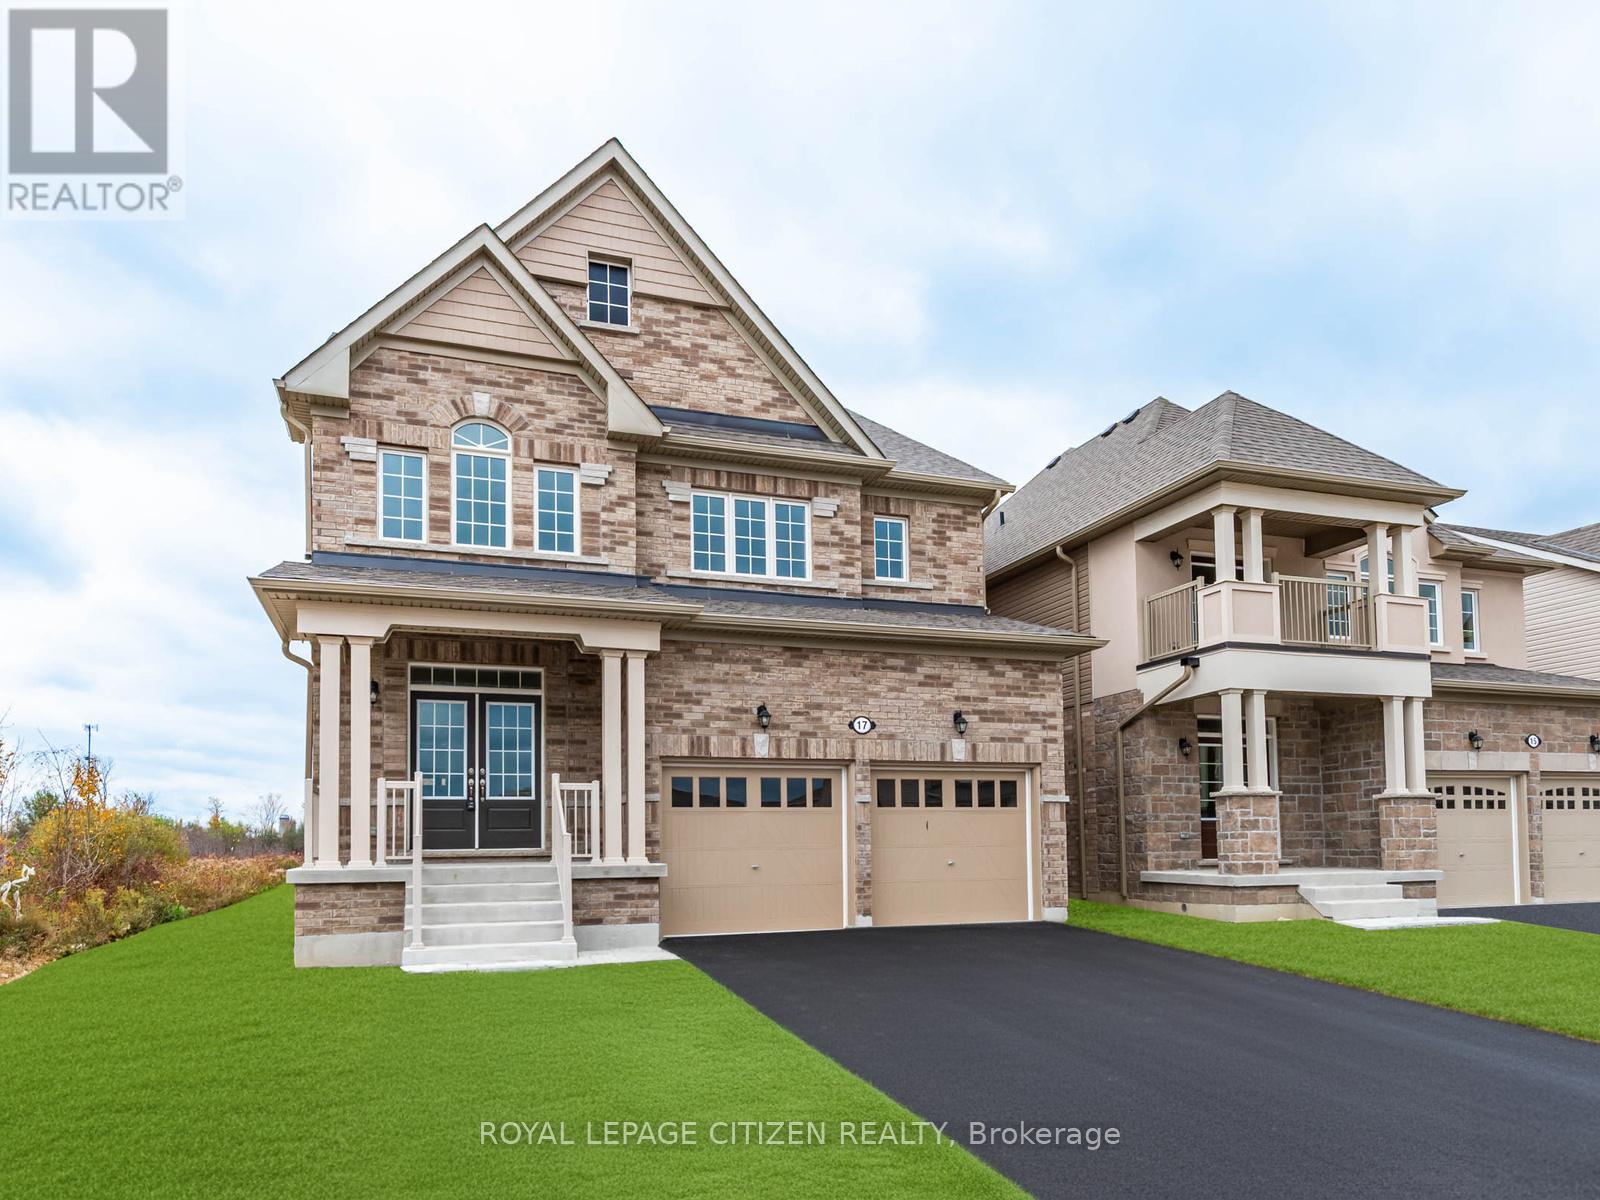
17 Heather Fullerton Road
Georgina, Ontario
Discover a home designed to elevate everyday living with the perfect balance of style, space, and functionality. Perfectly positioned on a desirable 40-foot lot in the thriving community of Sutton, this exceptional 4-bedroom residence offers the space, comfort, and thoughtful design today's families are searching for. From the moment you step inside, you'll appreciate the inviting layout created for both entertaining and everyday life. The spacious living and dining areas provide an ideal setting for hosting holiday celebrations and special occasions, while the expansive family-sized kitchen offers abundant cabinetry, generous workspace, and plenty of room for family and friends to gather. The bright family room serves as the heart of the home, creating a warm and welcoming atmosphere for relaxing evenings. A versatile main-floor den offers endless possibilities as a home office, study space, playroom, or quiet retreat. Upstairs, four generously sized bedrooms provide comfort and privacy for the entire family. The luxurious primary suite is designed as a personal sanctuary, featuring a spa-inspired 5-piece ensuite and separate his-and-her closets. Two additional bedrooms share a convenient semi-ensuite bathroom, while the fourth bedroom enjoys its own private 4-piece ensuite-perfect for overnight guests, extended family, or older children seeking added independence. Second-floor laundry adds an extra layer of convenience to everyday living. Beyond the beauty of the home itself lies a lifestyle that makes Sutton and Georgina truly special. Spend weekends golfing, boating along the shores of Lake Simcoe, relaxing on nearby sandy beaches, or exploring the boutiques, restaurants, and waterfront charm of Jackson's Point. Important Update: Following the government's announcement regarding the removal of HST from new home sales, we have adjusted our pricing accordingly. Please note that the purchase price now excludes HST (conditions apply). (id:55499)
Royal LePage Citizen Realty
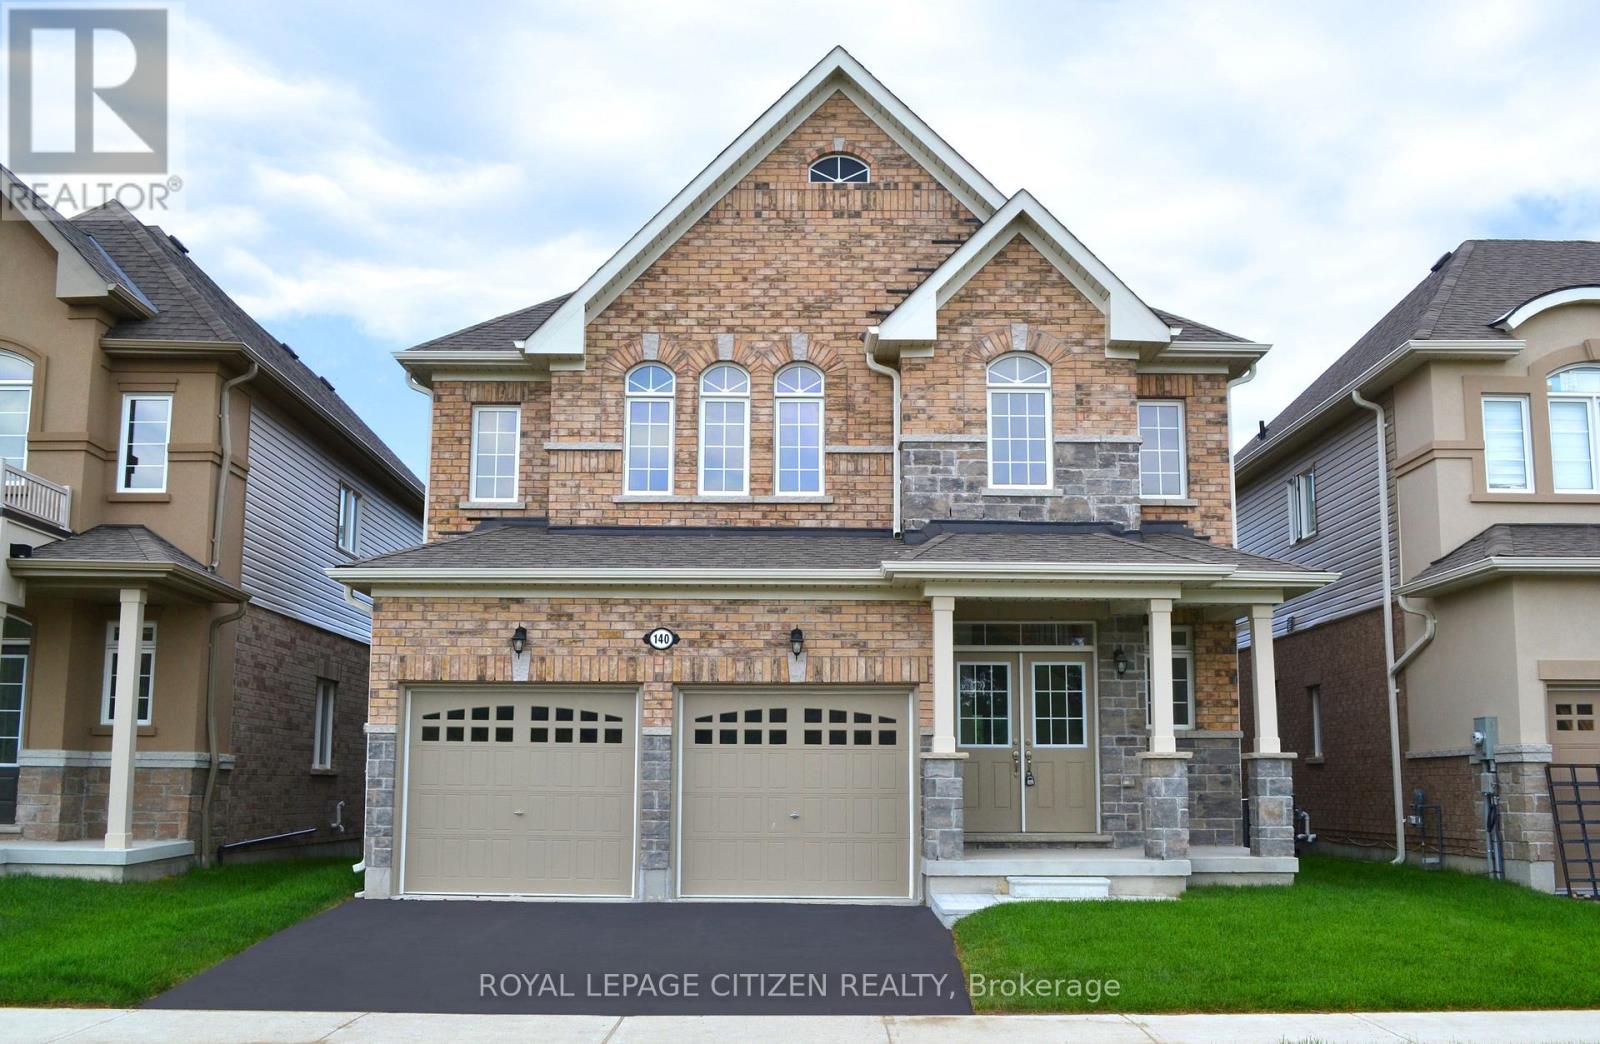
140 Hawkins Street
Georgina, Ontario
Discover the perfect retreat where luxury, comfort, and nature come together in one exceptional home. Situated on a premium 40' x 129' lot backing onto a serene pond and protected conservation lands, this impressive 4-bedroom residence offers the rare combination of breathtaking views, outstanding privacy, and an enviable lifestyle. Boasting 2,586 sq. ft. of thoughtfully designed living space, the home is crafted to meet the needs of today's families. Spacious principal rooms provide the ideal setting for both everyday living and effortless entertaining, while large windows invite an abundance of natural light and showcase the picturesque surroundings. The bright look-out basement offers endless possibilities for future living space, a home gym, recreation area, or in-law suite. A convenient main-floor laundry room with direct garage access adds practicality to this elegant design. Set within the welcoming community of Georgina, this home offers more than just a beautiful place to live, it delivers an extraordinary lifestyle. Spend your days enjoying nearby sandy beaches, breathtaking sunsets, boating adventures, fishing excursions, and all the recreational opportunities that Lake Simcoe has to offer. Explore the charm of Jackson's Point with its boutique shops, local restaurants, waterfront parks, and vibrant marina atmosphere. Whether you're searching for a peaceful escape from the city or the ideal setting to raise a family, this remarkable property offers the best of both worlds, modern living surrounded by nature's beauty in one of Georgina's most desirable locations. Important Update: Following the government's announcement regarding the removal of HST from new home sales, we have adjusted our pricing accordingly. Please note that the purchase price now excludes HST (conditions apply). (id:55499)
Royal LePage Citizen Realty
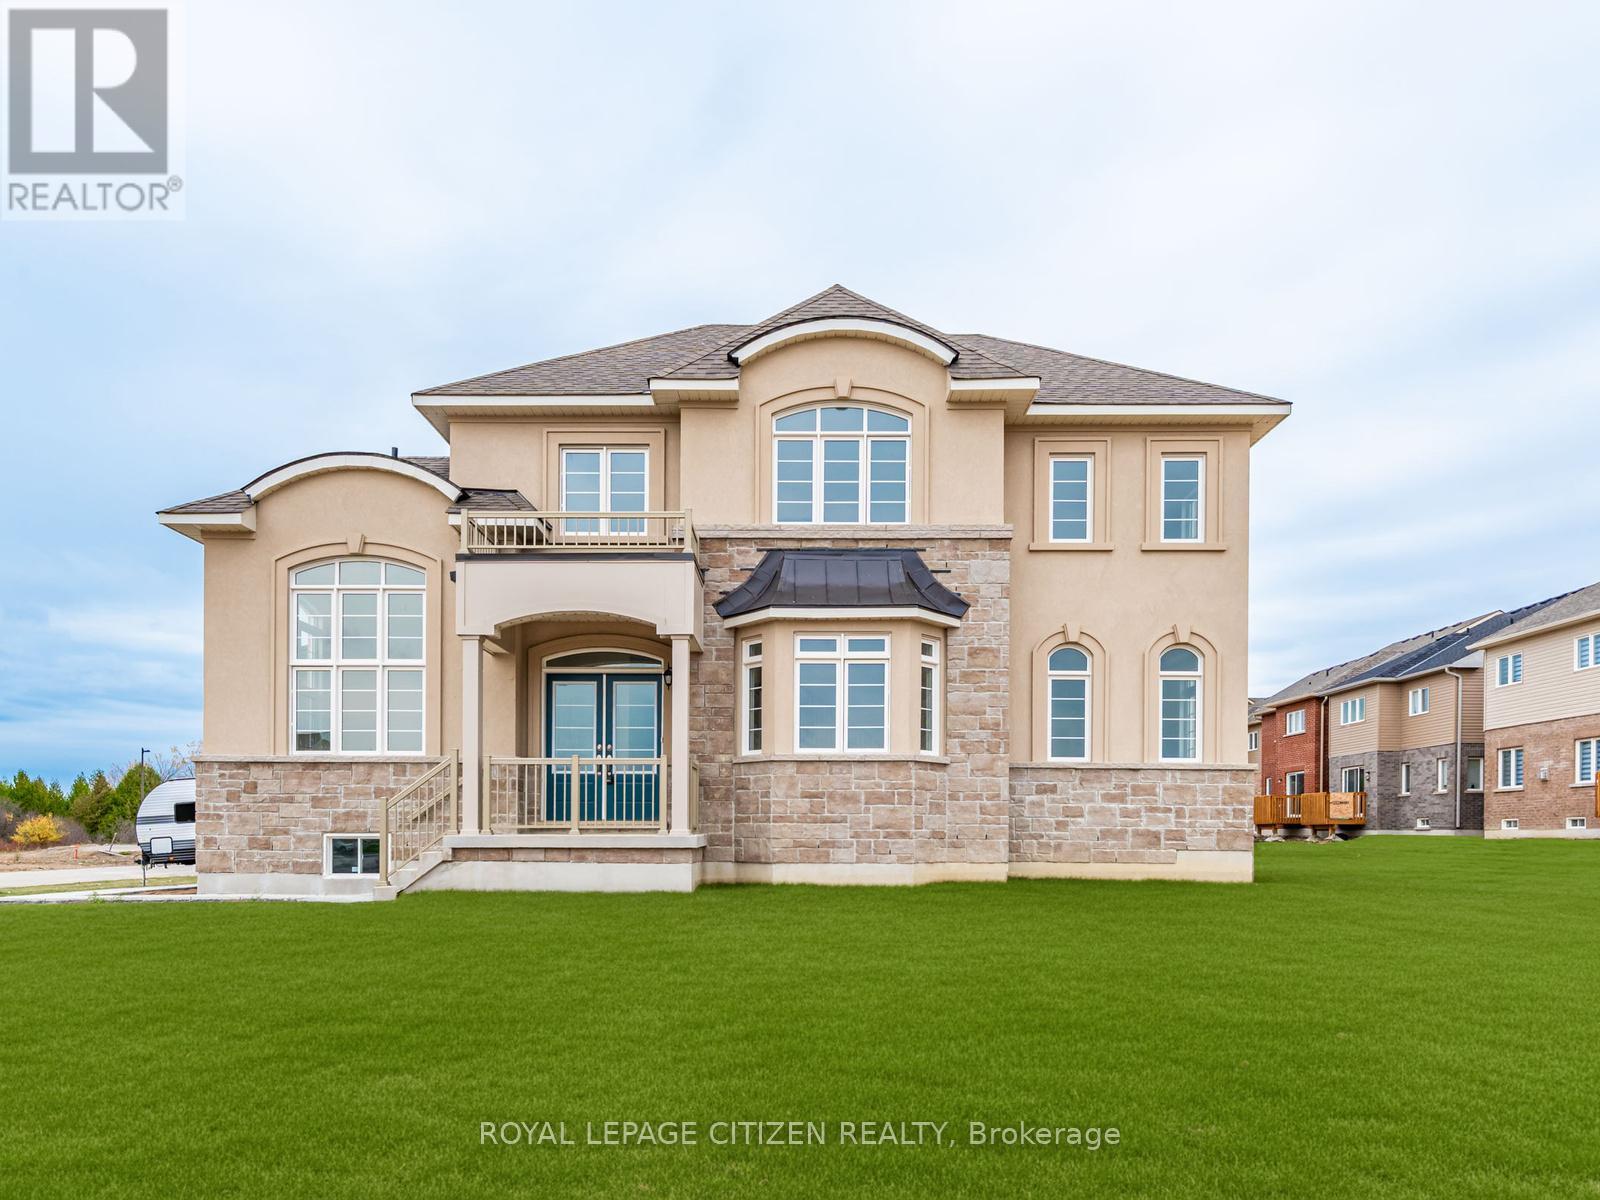
165 Hawkins Street
Georgina, Ontario
Welcome to this stunning newly built home offering 2,577 sq. ft. of beautifully designed living space on a premium 40-ft corner lot in the sought-after community of Sutton, Georgina. Showcasing an impressive blend of style, comfort, and functionality, this 4-bedroom residence is perfectly suited for modern family living. The main level features a chef-inspired kitchen with sleek finishes, ample cabinetry, and generous workspace, seamlessly flowing into the bright breakfast area and inviting family room with a cozy gas fireplace. Elegant formal living and dining spaces provide the perfect setting for entertaining guests or celebrating special occasions. A convenient main-floor laundry room with direct garage access enhances everyday practicality. Upstairs, you'll find four spacious bedrooms designed for comfort and privacy, along with a versatile computer nook ideal for working from home, studying, or creating a dedicated family work space. Situated in a vibrant lakeside community, this exceptional property places you just minutes from the renowned Briars Golf Club, Jackson's Point, scenic marinas, sandy beaches, charming boutiques, local dining, and the endless recreational opportunities of Lake Simcoe. Experience the perfect balance of small-town charm and modern convenience in a location you'll be proud to call home. Important Update: Following the government's announcement regarding the removal of HST from new home sales, we have adjusted our pricing accordingly. Please note that the purchase price now excludes HST (conditions apply). (id:55499)
Royal LePage Citizen Realty
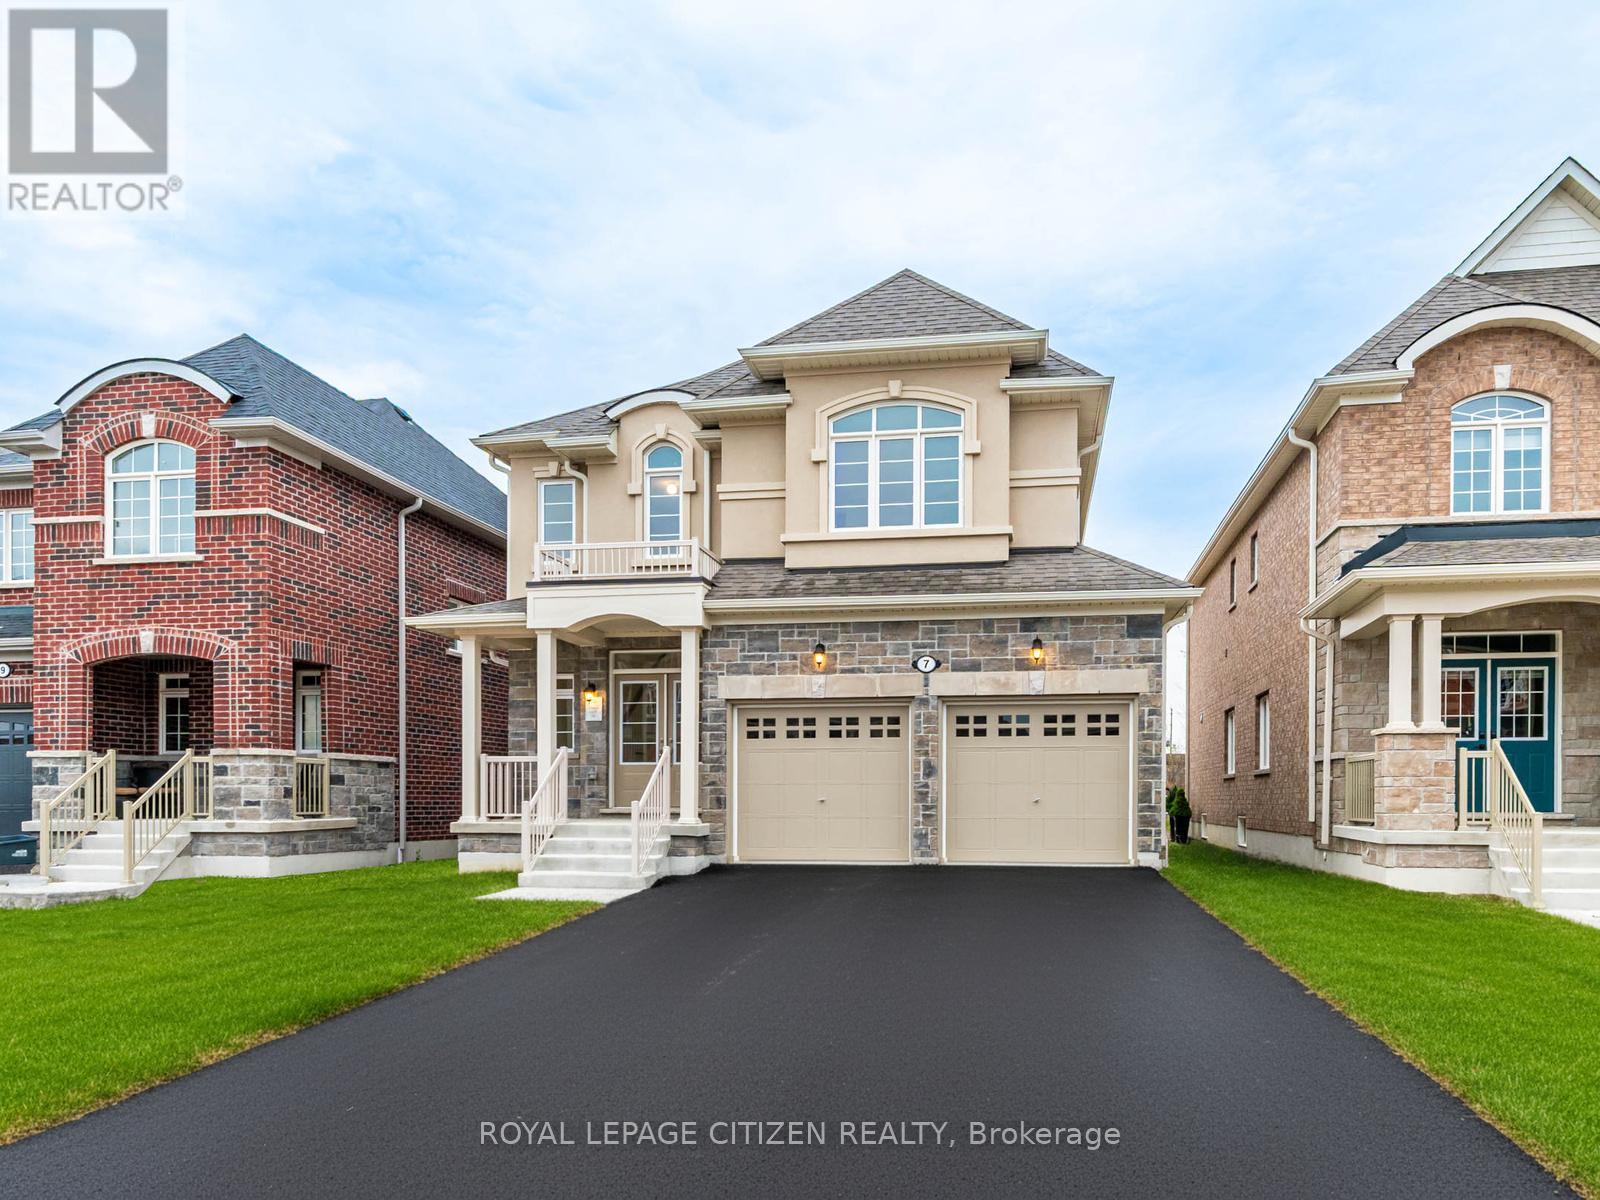
7 Jeanne Pynn Avenue
Georgina, Ontario
Experience the best of family living in this stunning brand-new 4-bedroom home, thoughtfully designed to offer the perfect blend of style, comfort, and everyday functionality. With 2,462 sq. ft. of beautifully finished living space, this move-in-ready residence is an exceptional opportunity to enjoy life in one of Georgina's most desirable communities. The inviting main floor is designed with both entertaining and daily living in mind, featuring elegant living and dining areas that create the perfect backdrop for hosting family celebrations or intimate gatherings. At the heart of the home, the spacious kitchen offers modern finishes, abundant cabinetry, and a bright breakfast area with a walkout to the backyard, ideal for enjoying your morning coffee or dining outdoors on warm summer evenings. The cozy family room, complete with a fireplace, provides a welcoming space to unwind and create lasting memories. A convenient main-floor laundry room adds ease to busy family routines. Upstairs, four generously sized bedrooms offer comfort and privacy for the entire family, with plenty of room for guests, a home office, or growing children. Beyond the front door, discover a lifestyle that makes Sutton and Georgina such sought-after places to call home. Spend weekends golfing, exploring nearby beaches, boating on the sparkling waters of Lake Simcoe, or strolling through the charming shops and restaurants of Jackson's Point. From breathtaking sunsets and waterfront adventures to year-round recreation and a strong sense of community, this location offers an exceptional quality of life where every day feels like a getaway. Important Update: Following the government's announcement regarding the removal of HST from new home sales, we have adjusted our pricing accordingly. Please note that the purchase price now excludes HST (conditions apply). (id:55499)
Royal LePage Citizen Realty
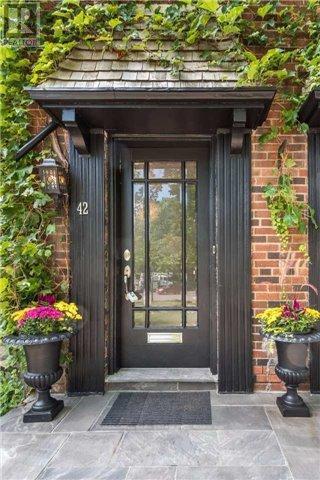
Lower - 42 Astley Avenue
Toronto, Ontario
This isn't just an apartment, its a lifestyle! Nestled in the heart of prestigious North Rosedale, this bright and charming 1 -bedroom, 1 bathroom suite offers comfort, convenience, and incredible surroundings. Enjoy a thoughtfully laid-out space perfect for professionals and couples seeking a peaceful retreat in one of the City's most sought after neighbourhoods. Step outside and find yourself just moments from Chorley Park, scenic ravines, the Evergreen Brickworks, and Branksome Hall, not to mention easy access to the DVP. The perks. All utilities included and ample street parking available, making everyday living simple and stress-free. Available Now. This is a rare opportunity to live in beautiful North Rosedale with everything you need right at your doorstep. (id:55499)
Forest Hill Real Estate Inc.
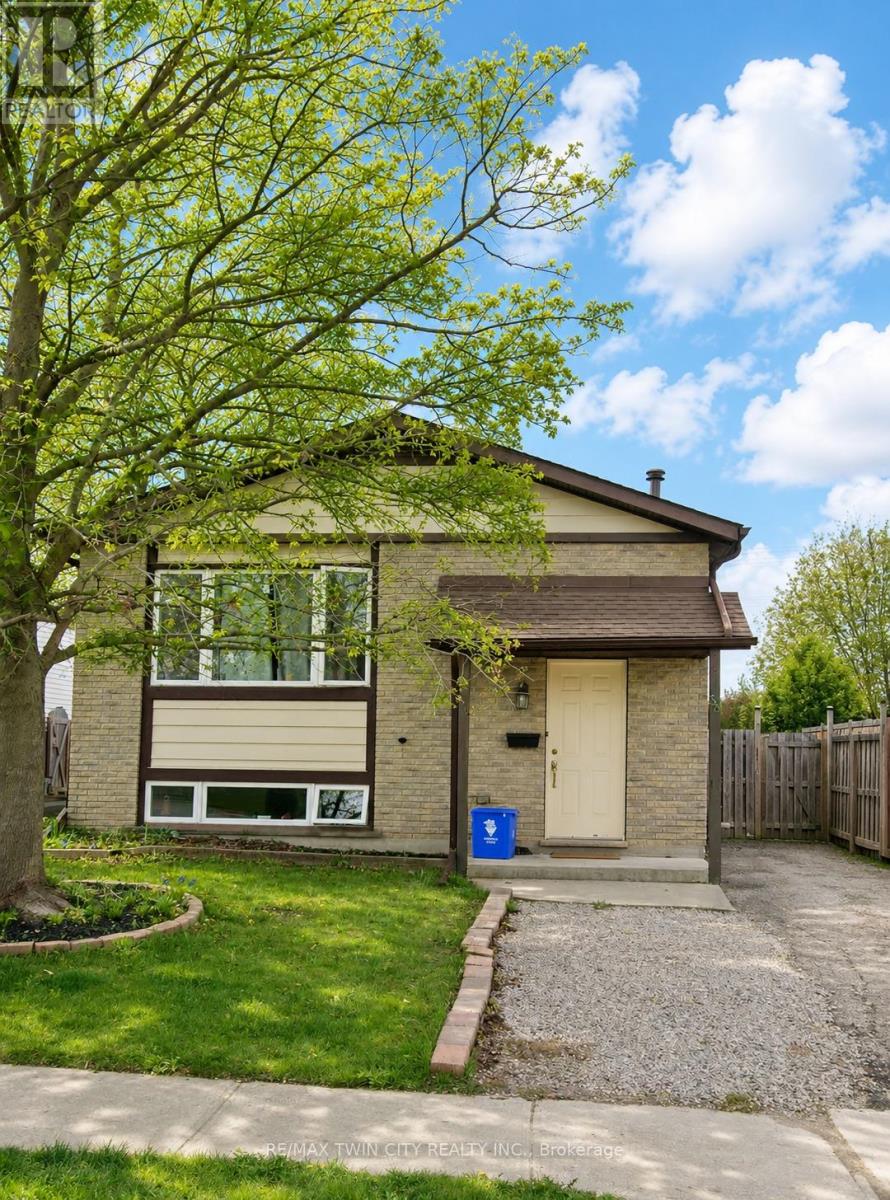
Basement - 53 Broken Oak Crescent
Kitchener, Ontario
ALL INCLUSIVE: Basement unit in Kitchener. Welcome to 53 Broken Oak Crescent a beautifully maintained basement located in the family-friendly Forest Heights neighbourhood. Conveniently situated less than 5 minutes from the expressway, Sunrise Shopping Centre, excellent schools, parks, and GRT bus routes, this location offers both comfort and accessibility. Available for lease starting July 1st, this fully self-contained basement suite is perfect for singles, couples, or small families looking for privacy and modern living. The lower level features a full kitchen, a newly renovated bathroom, a spacious bedroom with a large egress window, and an expansive recreation/living area offering endless possibilities for relaxing, working from home, or entertaining guests. The suite also includes a separate private entrance through the kitchen walk-up, providing independent living and added convenience. Step outside and enjoy the fully fenced oversized backyard surrounded by mature trees and beautifully landscaped shrubs - a peaceful outdoor retreat rarely found in basement rentals. Best of all, everything is included in the rent, tenants only pay for their own internet! This is a fantastic leasing opportunity in one of Kitchener's most established and desirable communities. Book your private showing today! (id:55499)
RE/MAX Twin City Realty Inc.
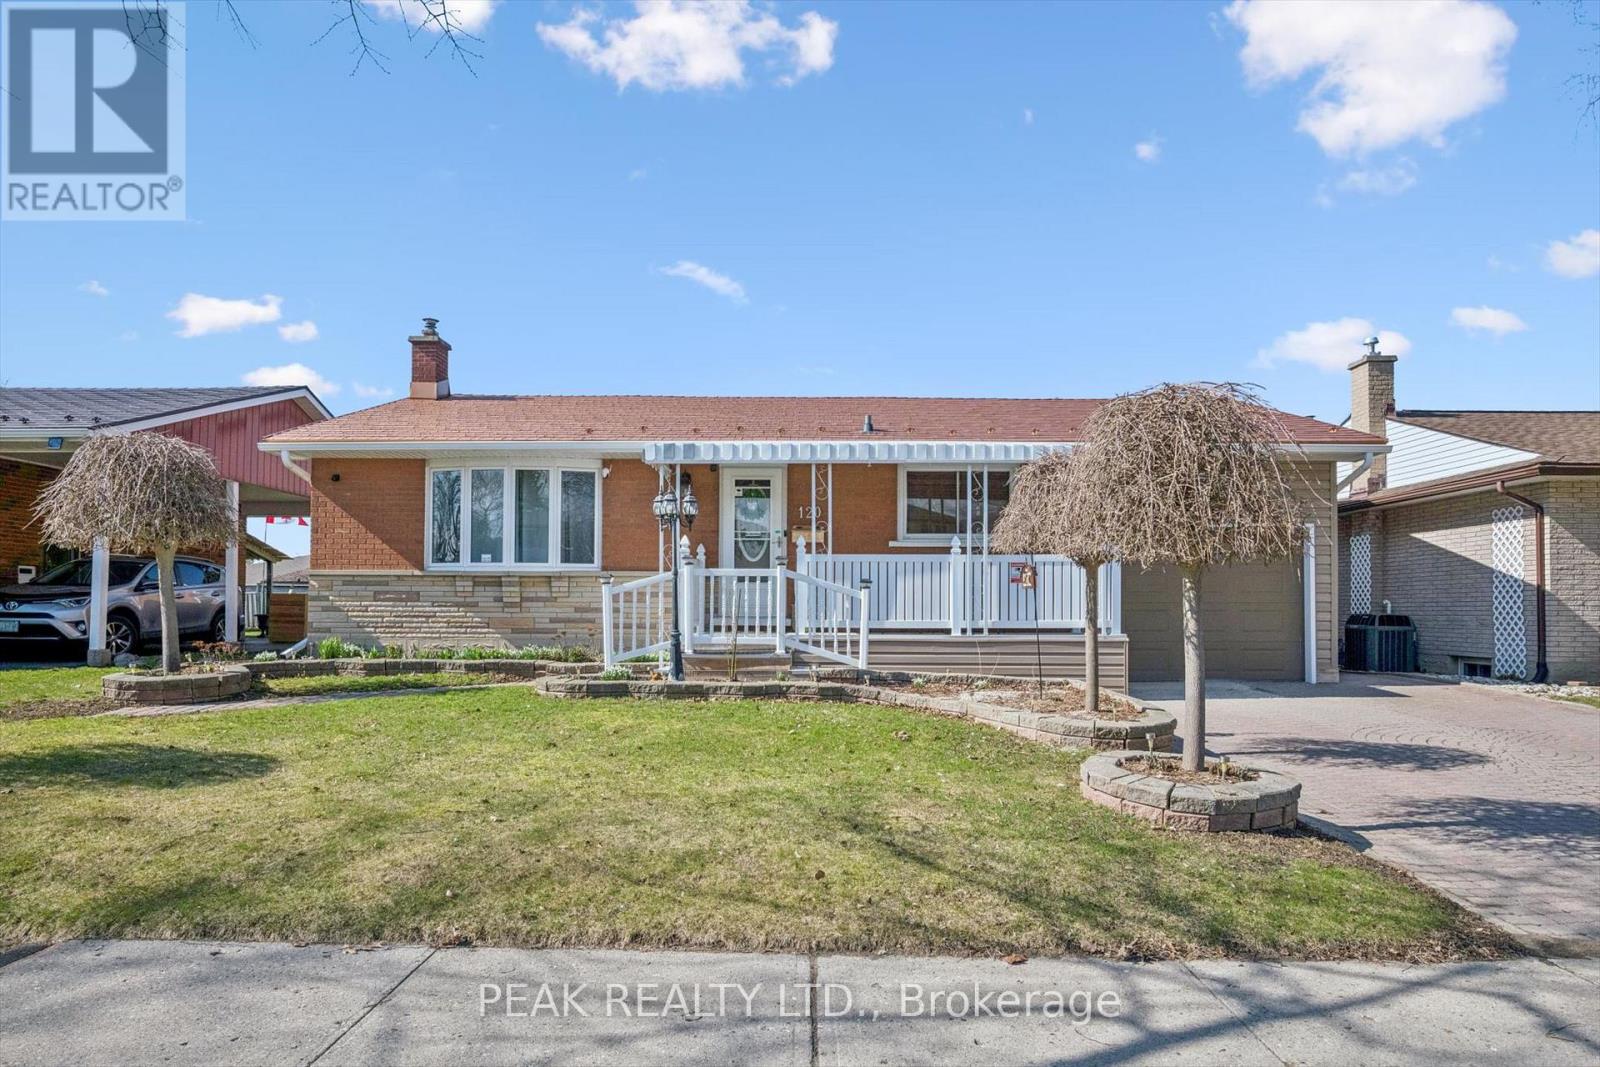
120 Lorraine Avenue
Waterloo, Ontario
Beautiful bungalow with ensuite and attached garage! This well-maintained 3 bed, 3 bath home offers a bright, open-concept layout with hardwood floors and a functional kitchen with backsplash, corian countertops and appliances included which flows seamlessly into the sun-filled dining and living areas. A generous primary suite with a luxurious ensuite boasting a walk-in shower, double sinks and even a fireplace. A second bedroom with a built-in Murphy bed (included), a 4-piece bath, and convenient main floor laundry complete the main level. The finished lower level adds great additional living space with a games room (pool table included), a cozy rec room with built-in gas fireplace, a third bedroom, and a full bathroom as well as storage and utility rooms. Step outside and enjoy a private backyard with patio, plus an attached garage with workshop space. Additional highlights include a steel roof, no rented equipment, and a fantastic location close to all amenities in a desirable neighbourhood. A move-in ready home you won't want to miss. (id:55499)
Peak Realty Ltd.
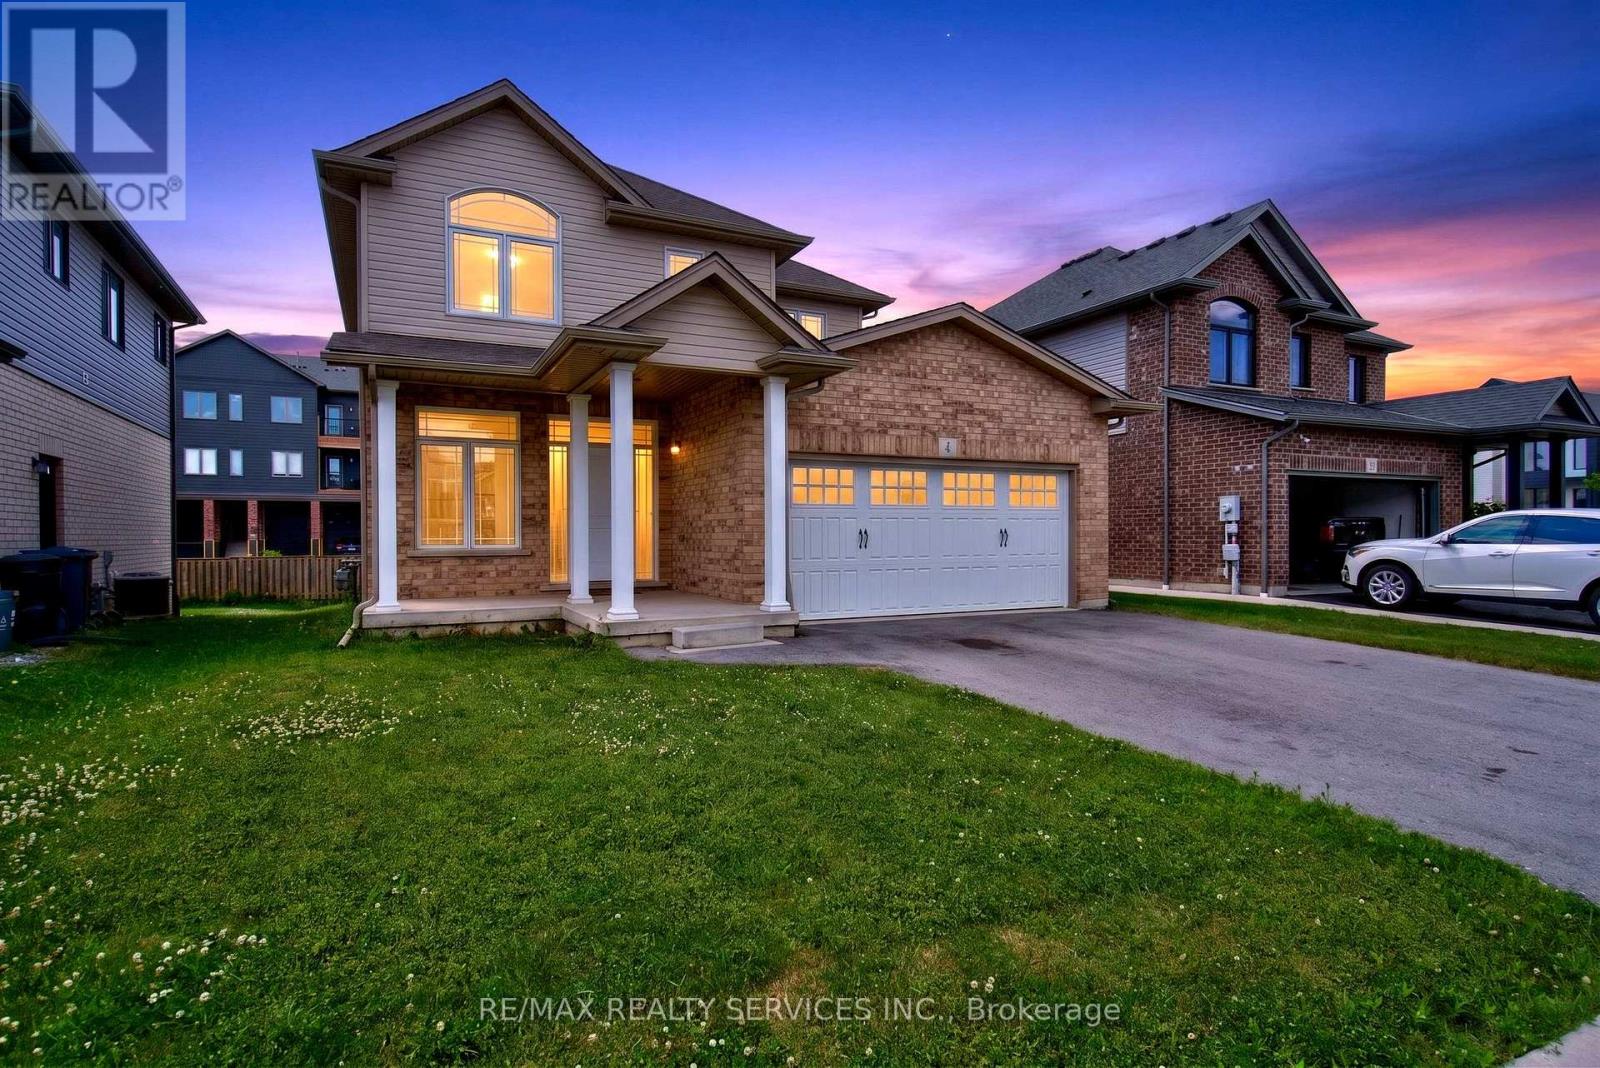
4 Bergenstein Crescent
Pelham, Ontario
Welcome to this beautifully maintained 3-bedroom, 3-bathroom home in the highly sought-after community of Fonthill. Freshly painted and thoughtfully updated, this move-in ready home offers the perfect blend of style, comfort, and functionality. The bright and inviting main floor features modern finishes, new pot lights, and a spacious layout designed for everyday living and entertaining. Upstairs, you'll find a stunning primary retreat complete with a private ensuite and two closets, offering plenty of storage and comfort. Two additional generously sized bedrooms, a recently renovated main bathroom, and the convenience of second-floor laundry complete the upper level. Step outside to enjoy the private backyard featuring a spacious deck, perfect for summer BBQs, family gatherings, or relaxing evenings outdoors. A double-car garage and ample driveway parking add to the home's practicality. Located in one of Fonthill's most desirable neighbourhoods, this exceptional home is close to parks, schools, shopping, restaurants, golf courses, and offers easy access to Highway 406-making it an ideal choice for families, professionals, or anyone looking to enjoy the best of Niagara living. (id:55499)
RE/MAX Realty Services Inc.
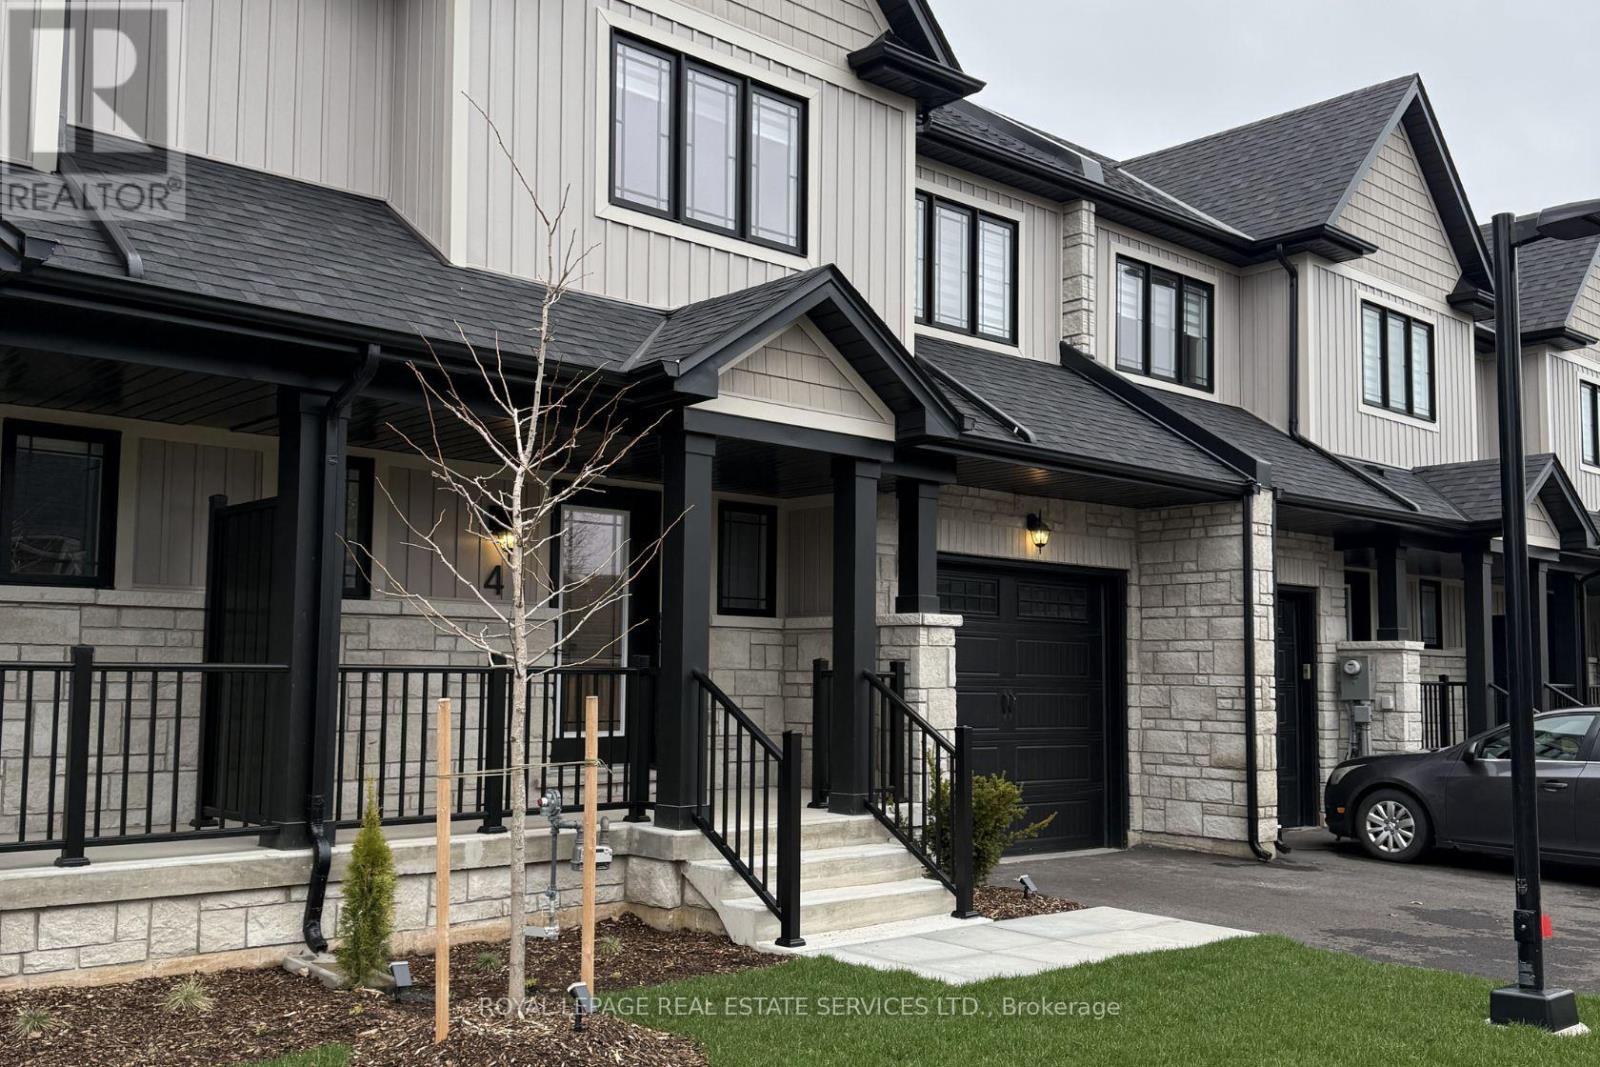
3 - 6894 Garner Road
Niagara Falls, Ontario
Brand-new 3-bedroom, 2.5-bathroom townhouse in Niagara. With a sleek and thoughtfully designed layout, this home offers a fresh start in acontemporary, welcoming community. Enjoy immediate access to street transit for an easy commute, and take advantage of nearby recreationalfacilities, including parkettes, walking trails, basketball courts, sports fields, and golf courses. With Niagara Square shopping plaza just a 6-minute drive away, you'll have a variety of shopping and dining options at your fingertips. (id:55499)
Royal LePage Real Estate Services Ltd.
Royal LePage NRC Realty Compass Estates