
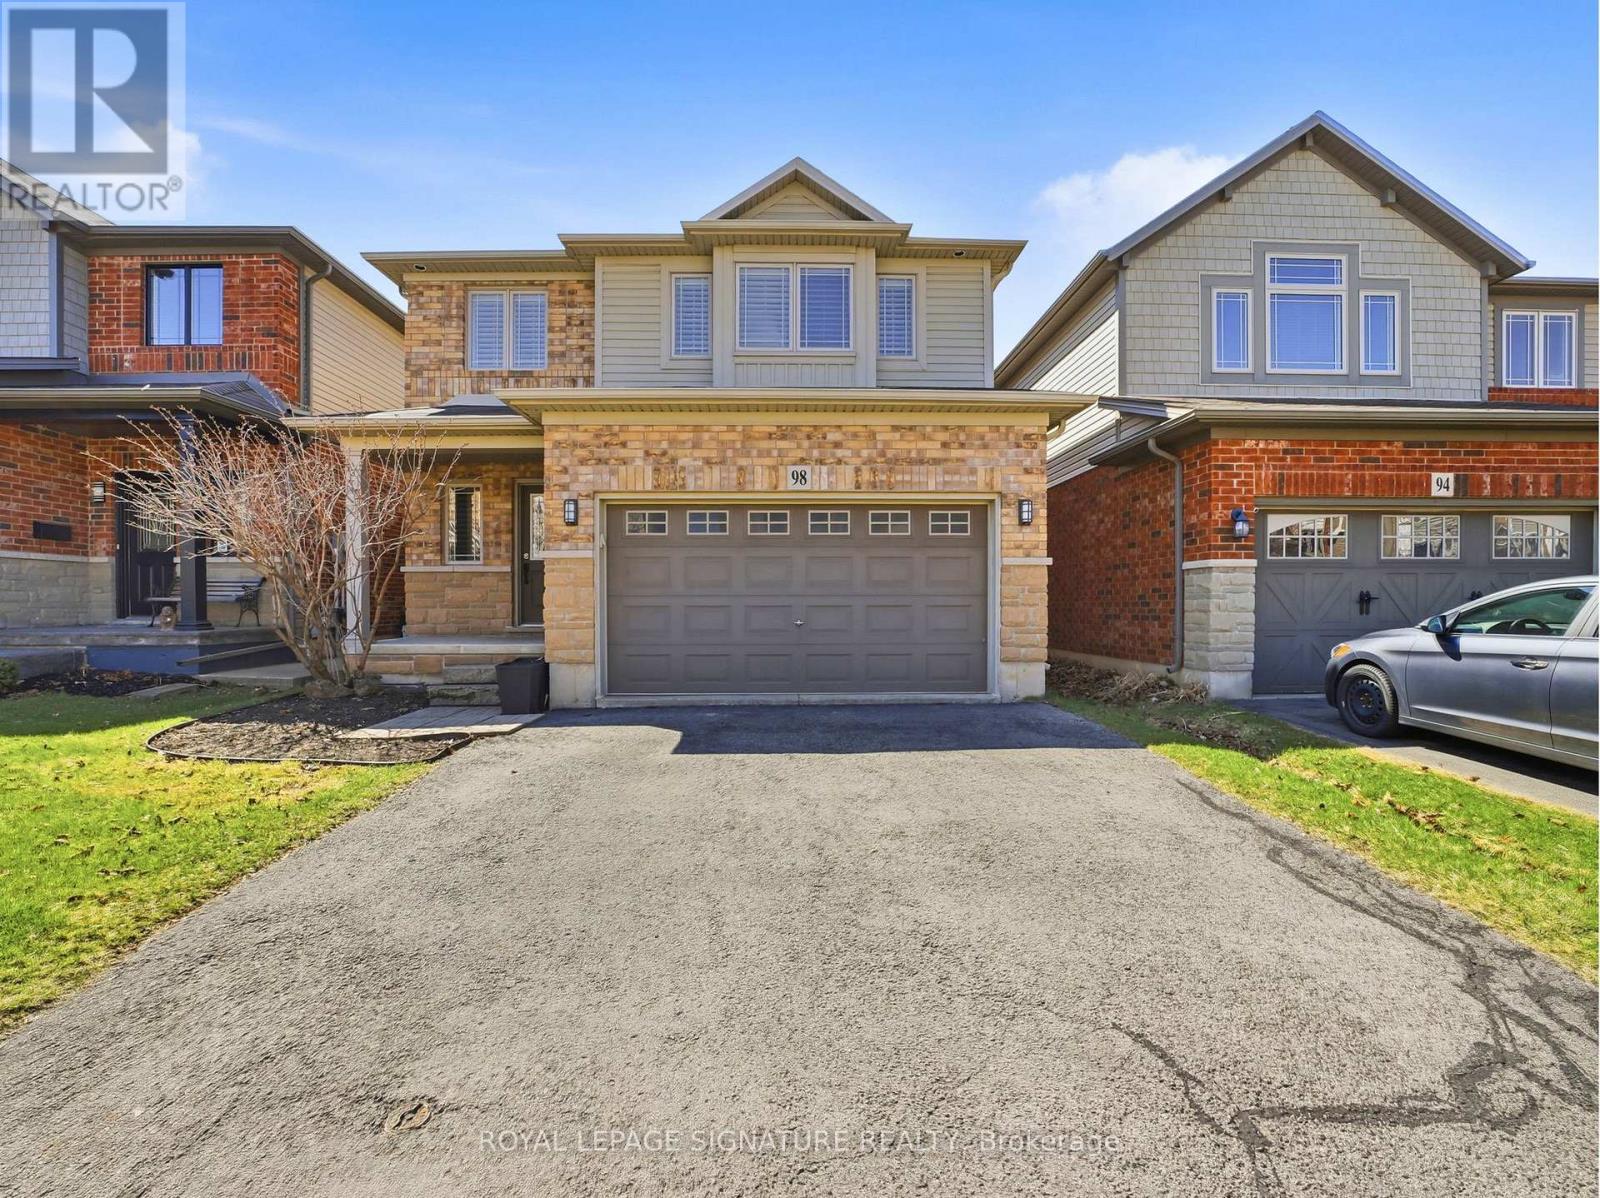
98 Willow Lane
Grimsby, Ontario
Welcome to 98 Willow Lane, a stunning freehold detached home nestled on a quiet street in the highly sought-after Willow view Village in Grimsby's desirable West End. This beautifully maintained3-bedroom, 3.5-bathroom residence offers an exceptional blend of style, comfort, and functionality. The main level features a bright and spacious living area complemented by a modern kitchen equipped with stainless steel appliances-perfect for both everyday living and entertaining. Thoughtfully designed, the home continues into a professionally finished basement, offering additional living space and a full three-piece bathroom, ideal for guests or extended family. Upstairs, the primary suite provides a private retreat complete with a well-appointed ensuite. The additional bedrooms and bathrooms are generously sized and designed with comfort and practicality in mind. Ideally located just minutes from downtown Grimsby, this home offers convenient access to shopping, dining, and entertainment. Enjoy nearby parks and outdoor amenities, including a short walk to Willow Park and close proximity to the scenic Bruce Trail. The Peach King Centre is located just across the street, while commuters will appreciate quick access to the QEW and future GO Train expansion. Surrounded by local wineries, farmers' markets, and the charm of Grimsby Beach, this home offers a lifestyle that blends tranquility with convenience. (id:55499)
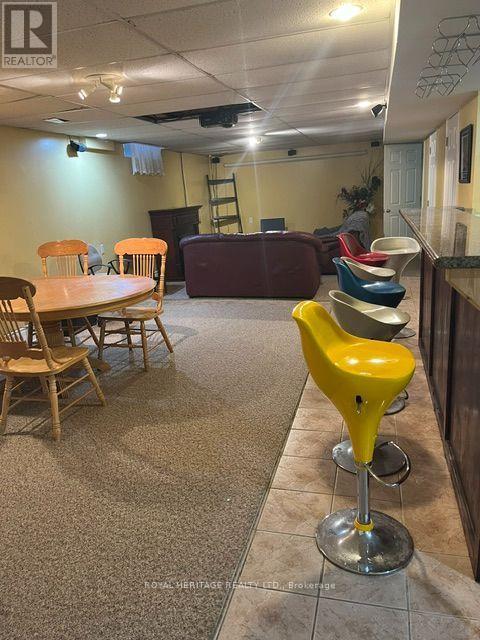
Bsmt - 1771 Westcreek Drive
Pickering, Ontario
Fully Furnished Spacious 1-Bedroom Basement Apartment in Desirable Highbush! This well-maintained, move-in-ready unit offers an abundance of living space with modern updates and a comfortable, functional layout. Featuring a full-size private kitchen, separate living and dining areas, and a generously sized bathroom with a walk-in shower. An excellent option for a single tenant seeking extra space and the convenience of a fully furnished home. Includes one parking space. Please note, the unit does not have a separate private entrance. Conveniently located with easy access to Highways 401 and 407, public transit, and the GO Station. Tenant responsible for 20% of utilities. (id:55499)
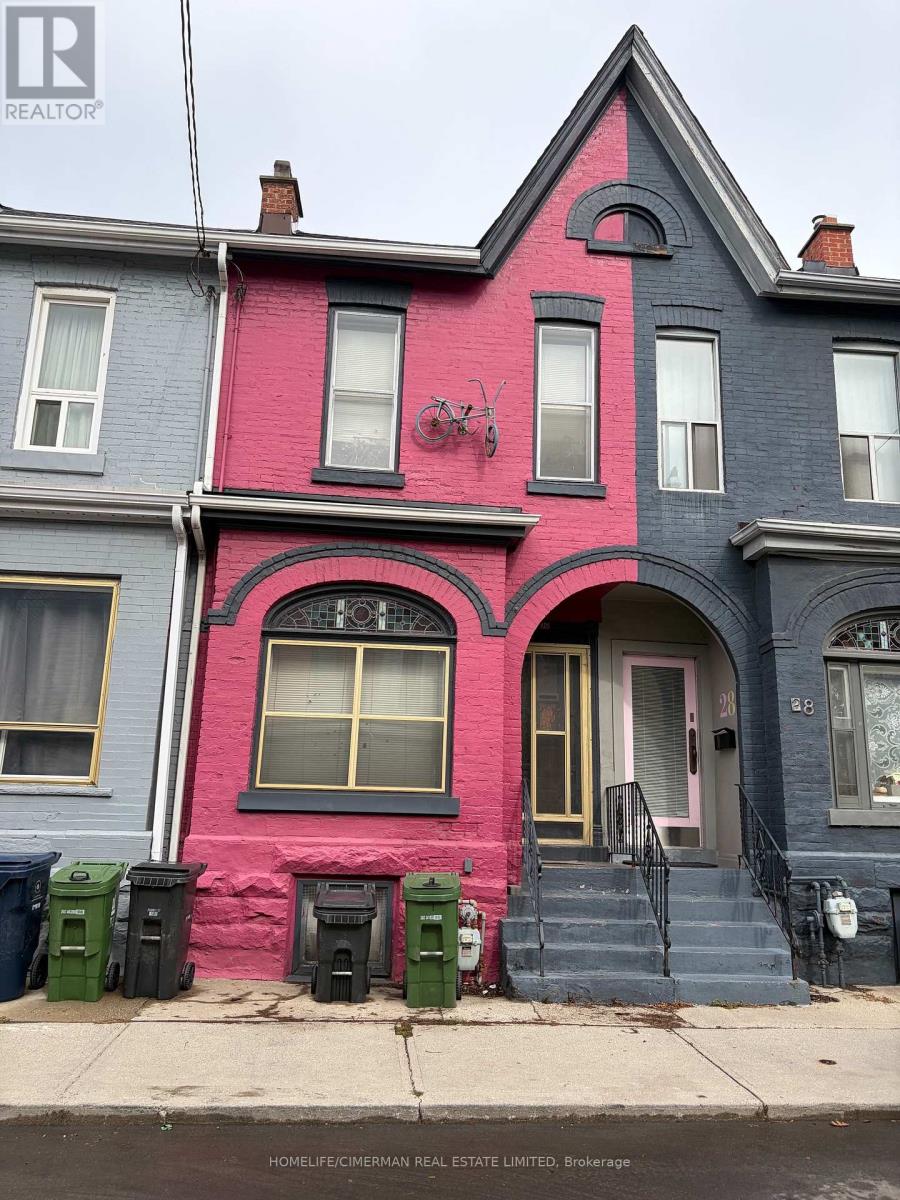
30 Collahie Street
Toronto, Ontario
Welcome to this 2 storey home in the heart of all things in Little Portugal. Most beautiful neighoubourhood. hardwood floor throughout, nice living room, formal dining room, eat-in kitchen with walk out to cozy patio, fenced backyard. Rare piece of Toronto's quintessential Victorian time. Row house, the street remains quiet residential, deeply neighbourly. 15 Minute walk to Trinity Bellwoods Park, close to some of the city's best restaurants, cafes, bakeries at your door step. Open concept studio on 2nd floor can be used as a second bedroom. Excellent location, close proximity to theatres, TTC, shops. Nice, quiet, picturesque street. The house needs TLC. (id:55499)
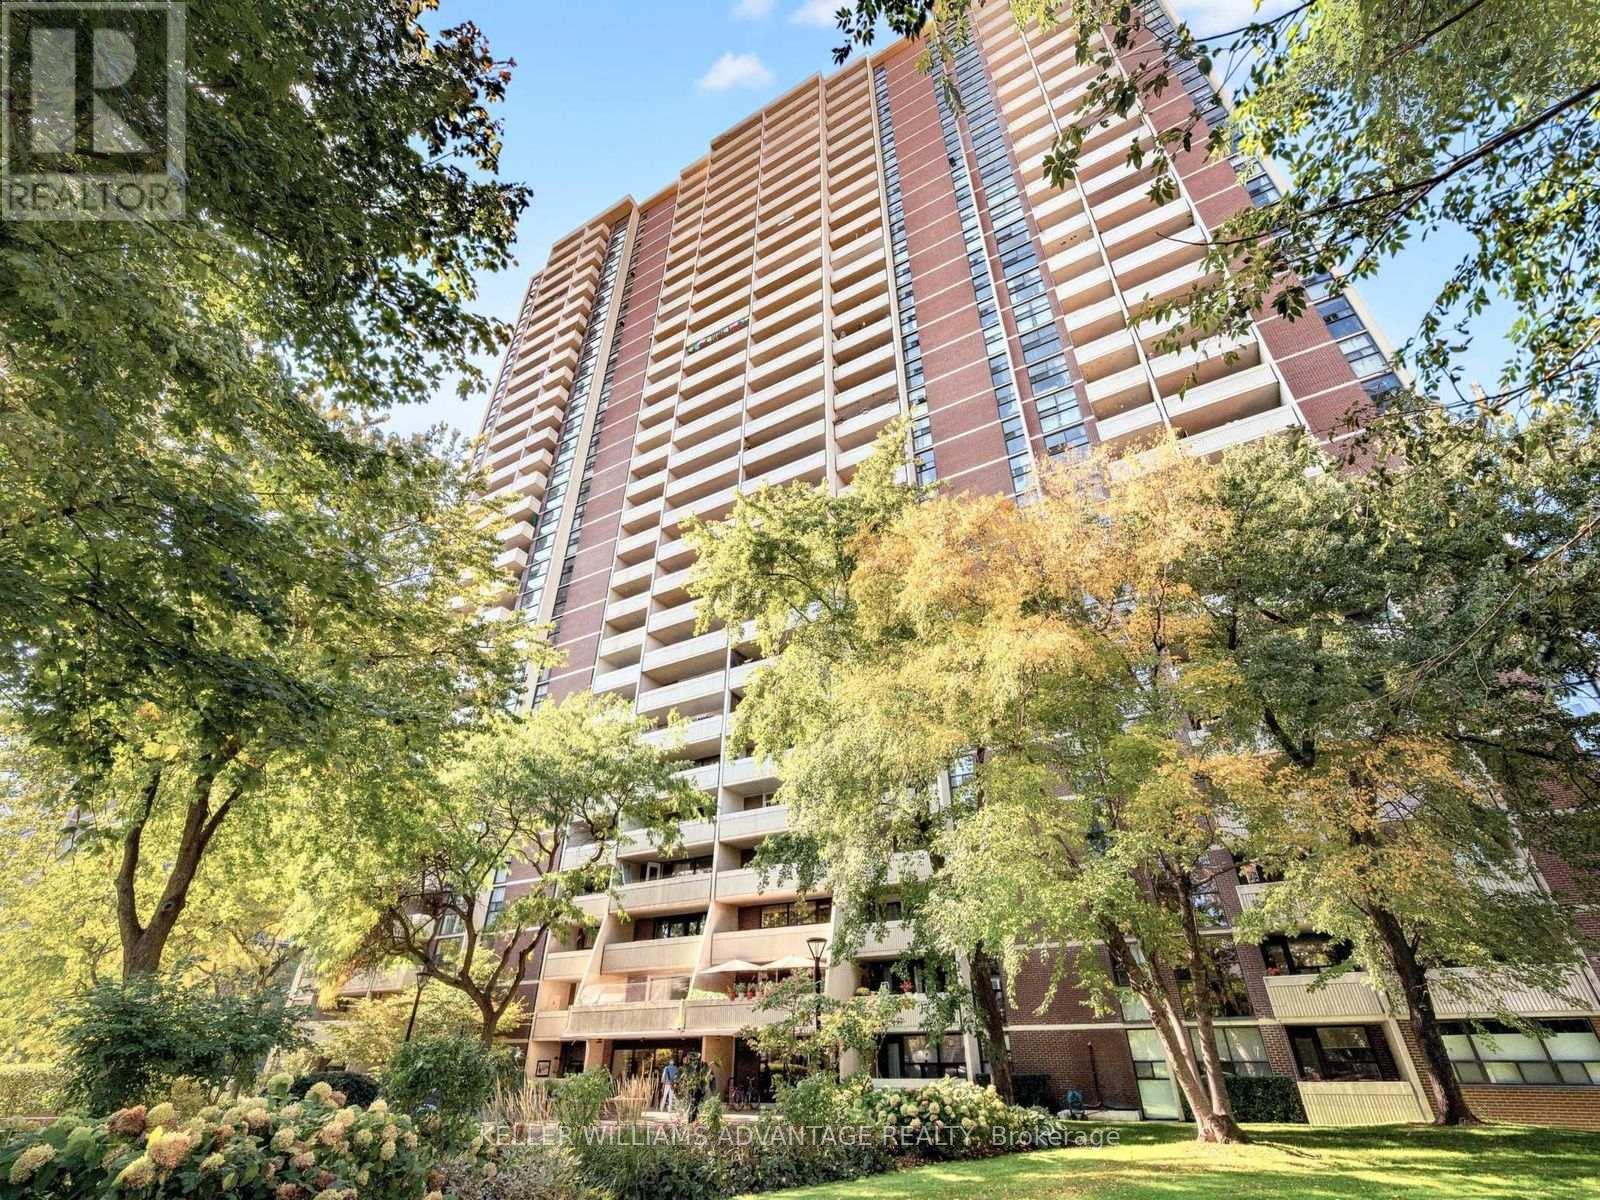
807 - 40 Homewood Avenue
Toronto, Ontario
Large, bright full size 1 bedroom condo with generous living and dining space and 18ft west facing balcony. Full size kitchen with lots of cupboards and storage. Full, large 4 piece bathroom. Condo has many large closets for storage. Large 12.3 x 8.9 ft bedroom with a double closets and floor to ceiling windows. Separate, owned locker for extra storage is included. One underground parking also included if desired. Condo includes ALL utilities - Heat, Hydro, Water, Bell Fibe Internet & Crave TV! 40 Homewood Ave. is a sought after building for location, value and community. A real community loved by its residence - just ask them. Close to all amenities, TTC, Subway, shops, groceries, parks etc... This is the one. Floor plans attached. (id:55499)
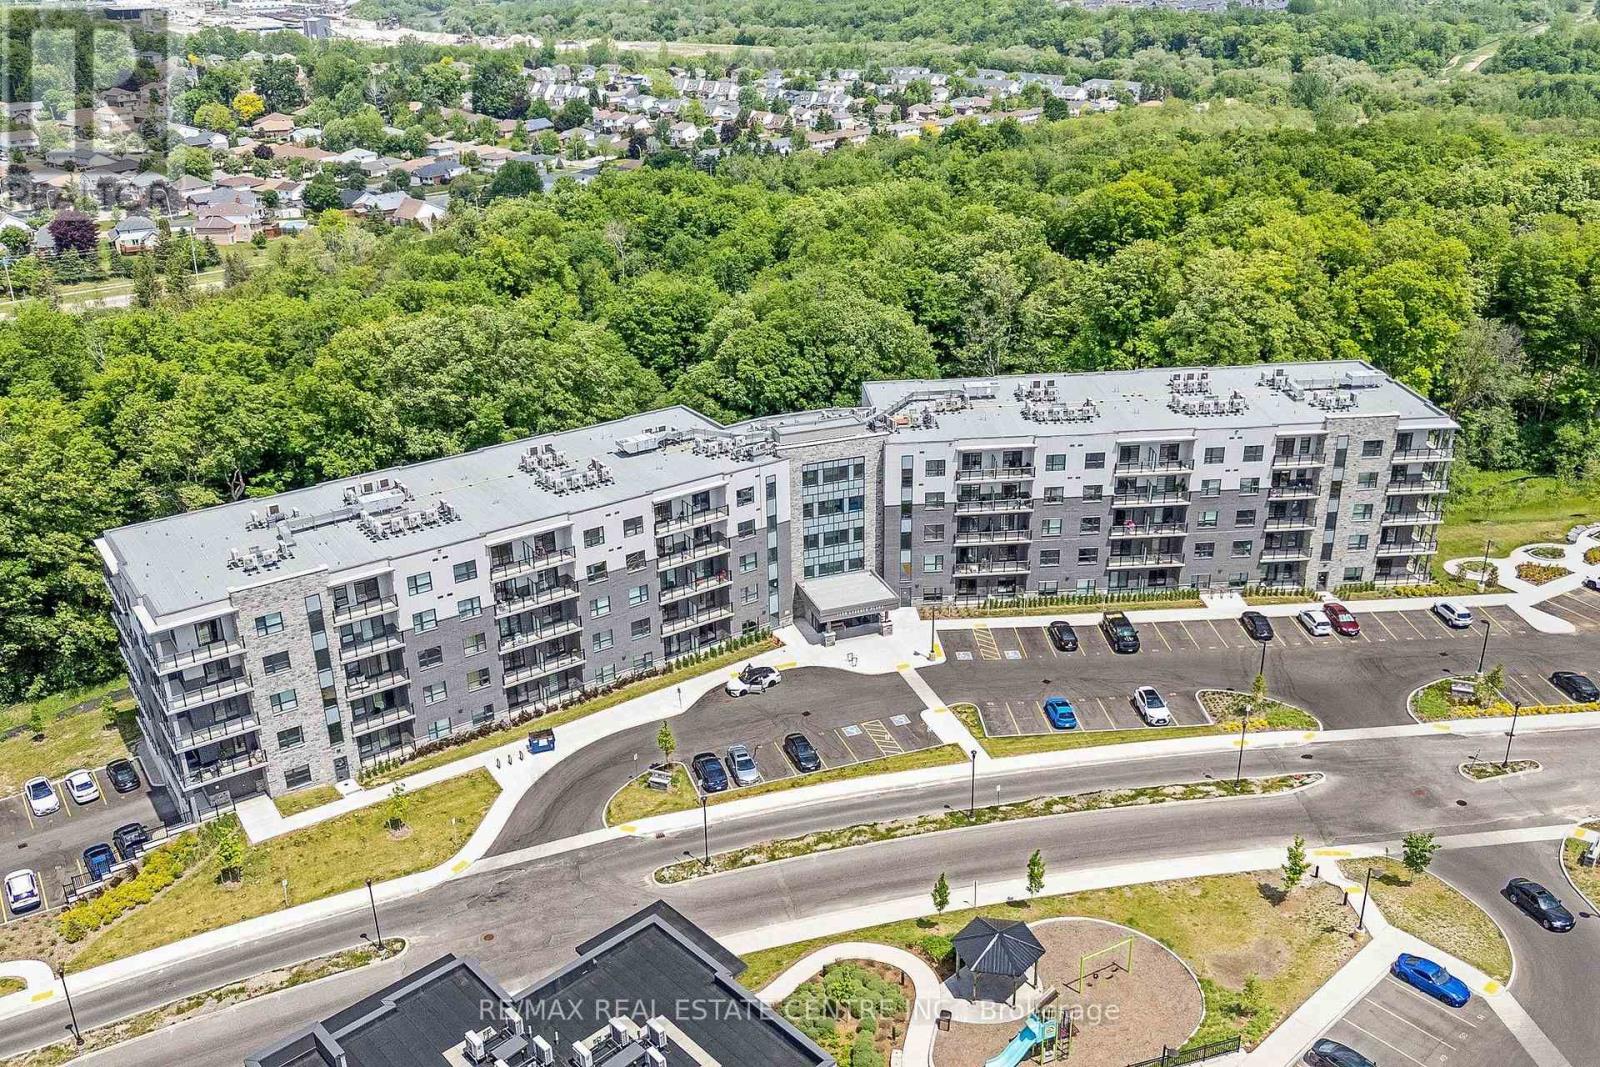
515 - 1100 Lackner Place
Kitchener, Ontario
This bright and stylish "Huron" model is a 640 sq. ft suite with southern exposure offering beautiful sunrises and lots of natural light flowing into the home throughout the day. Featuring one bedroom, one bathroom, a balcony and many additional features including; quartz countertops, stainless steel appliances, and durable luxury vinyl plank flooring. Enjoy the added benefits of being located on the top floor (with no neighbours above), one surface parking space, a storage locker, secure building entry, elevator access, bicycle storage, a party room with kitchenette, and a playground. Located steps from trails, transit, shopping, and everyday amenities, with quick highway access and a short drive to universities and colleges. A fantastic opportunity for first-time buyers, downsizers, professionals, or investors seeking modern, low-maintenance living in a convenient location. /property taxes are approximate. The purchase price set out above is net of HST. How HST will be determined at the time the purchaser enters the agreement of purchase and sale, based on status of existing and proposed HST Rebates announced by the Provincial and Federal Governments. APS to be done on builder docs. ARN # is to be determined. (id:55499)
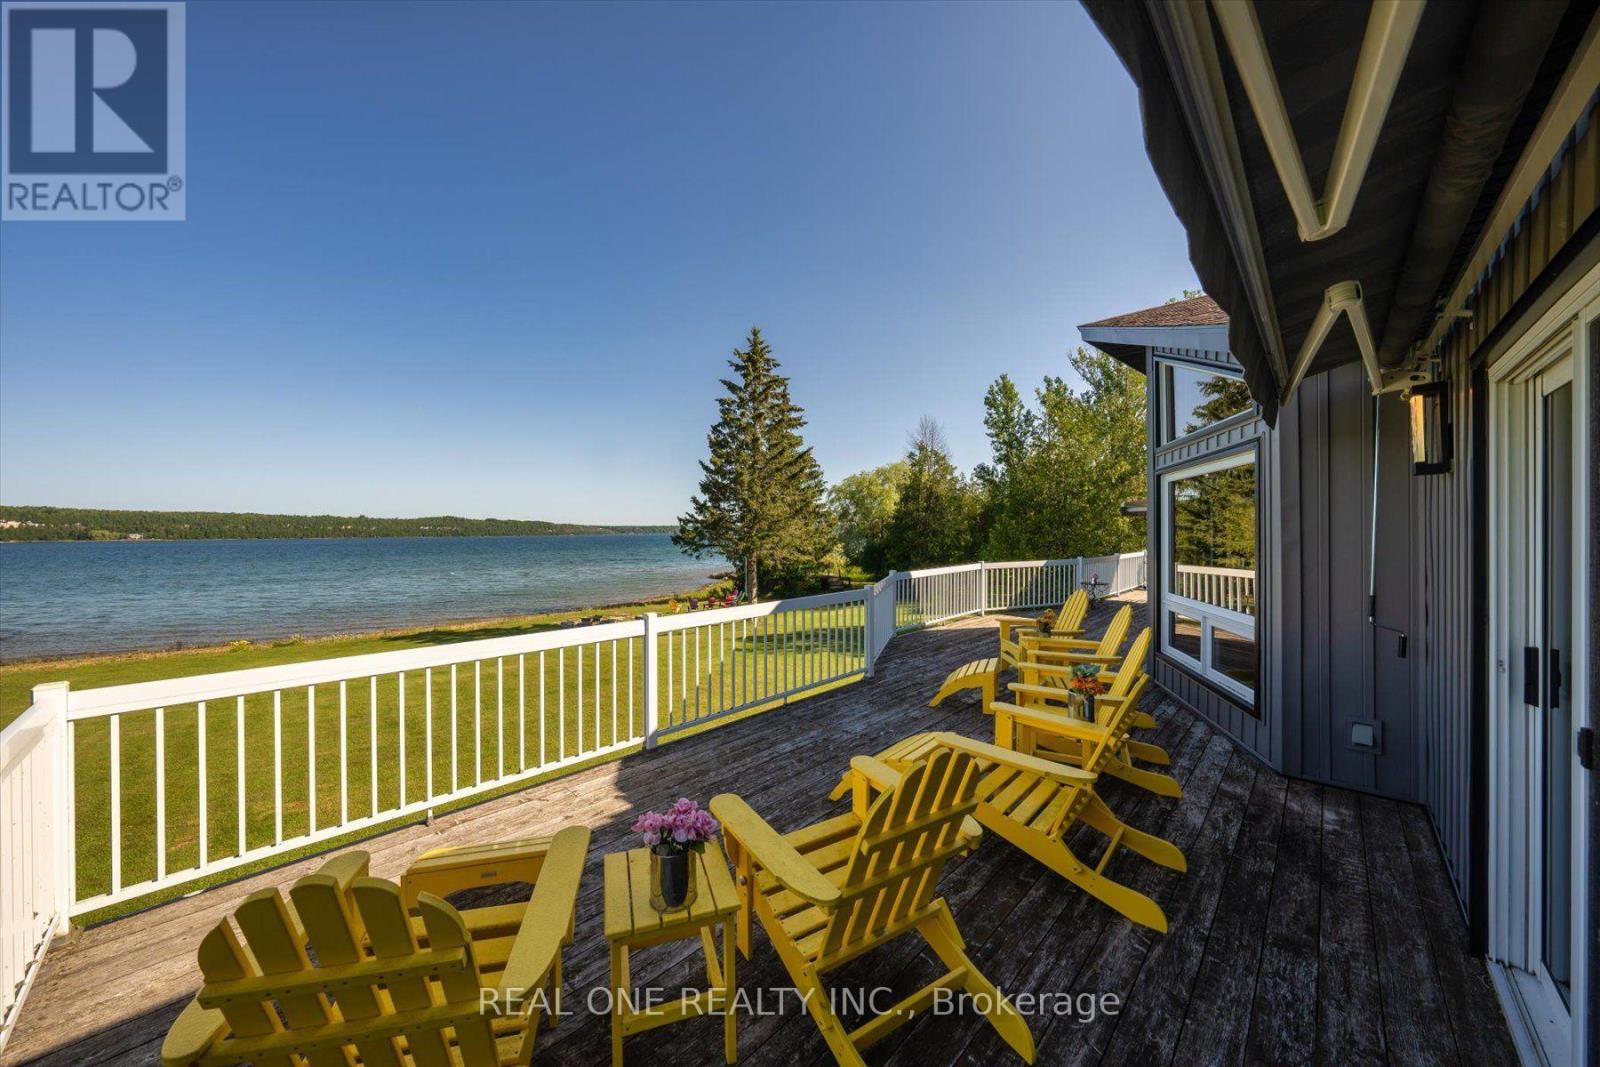
501219 Grey Road 1 Road
Georgian Bluffs, Ontario
Your Front-Row Seat to Georgian Bay. Approximately 120 feet of waterfront and 1.76 acres of beautifully maintained grounds create an extraordinary setting for this spacious waterfront retreat. Start your mornings with coffee on the expansive wrap-around balcony, take in sweeping bay views, and wander down to the shoreline-all from the comfort of your own property. Inside, floor-to-ceiling windows bring the waterfront into focus, filling the open-concept living spaces with natural light. Offering approximately 3,200 sq. ft., this two-storey home with a fully finished walk-out lower level features five bedrooms, two full kitchens and three bathrooms-a versatile layout for multigenerational living or welcoming guests with room to spread out. A fireplace adds warmth, while quartz countertops throughout lend a polished finish. Landscaped outdoor spaces invite relaxed afternoons and memorable gatherings by the water. A detached garage and two sea cans provide generous storage for recreational equipment and seasonal essentials. Enjoy the space and privacy of a substantial waterfront property with downtown Wiarton, Bluewater Park, shopping, banks, the regional hospital and local airport just minutes away. Expansive grounds. Captivating water views. Space to bring everyone together. Discover a Georgian Bay lifestyle worth making your own. (id:55499)
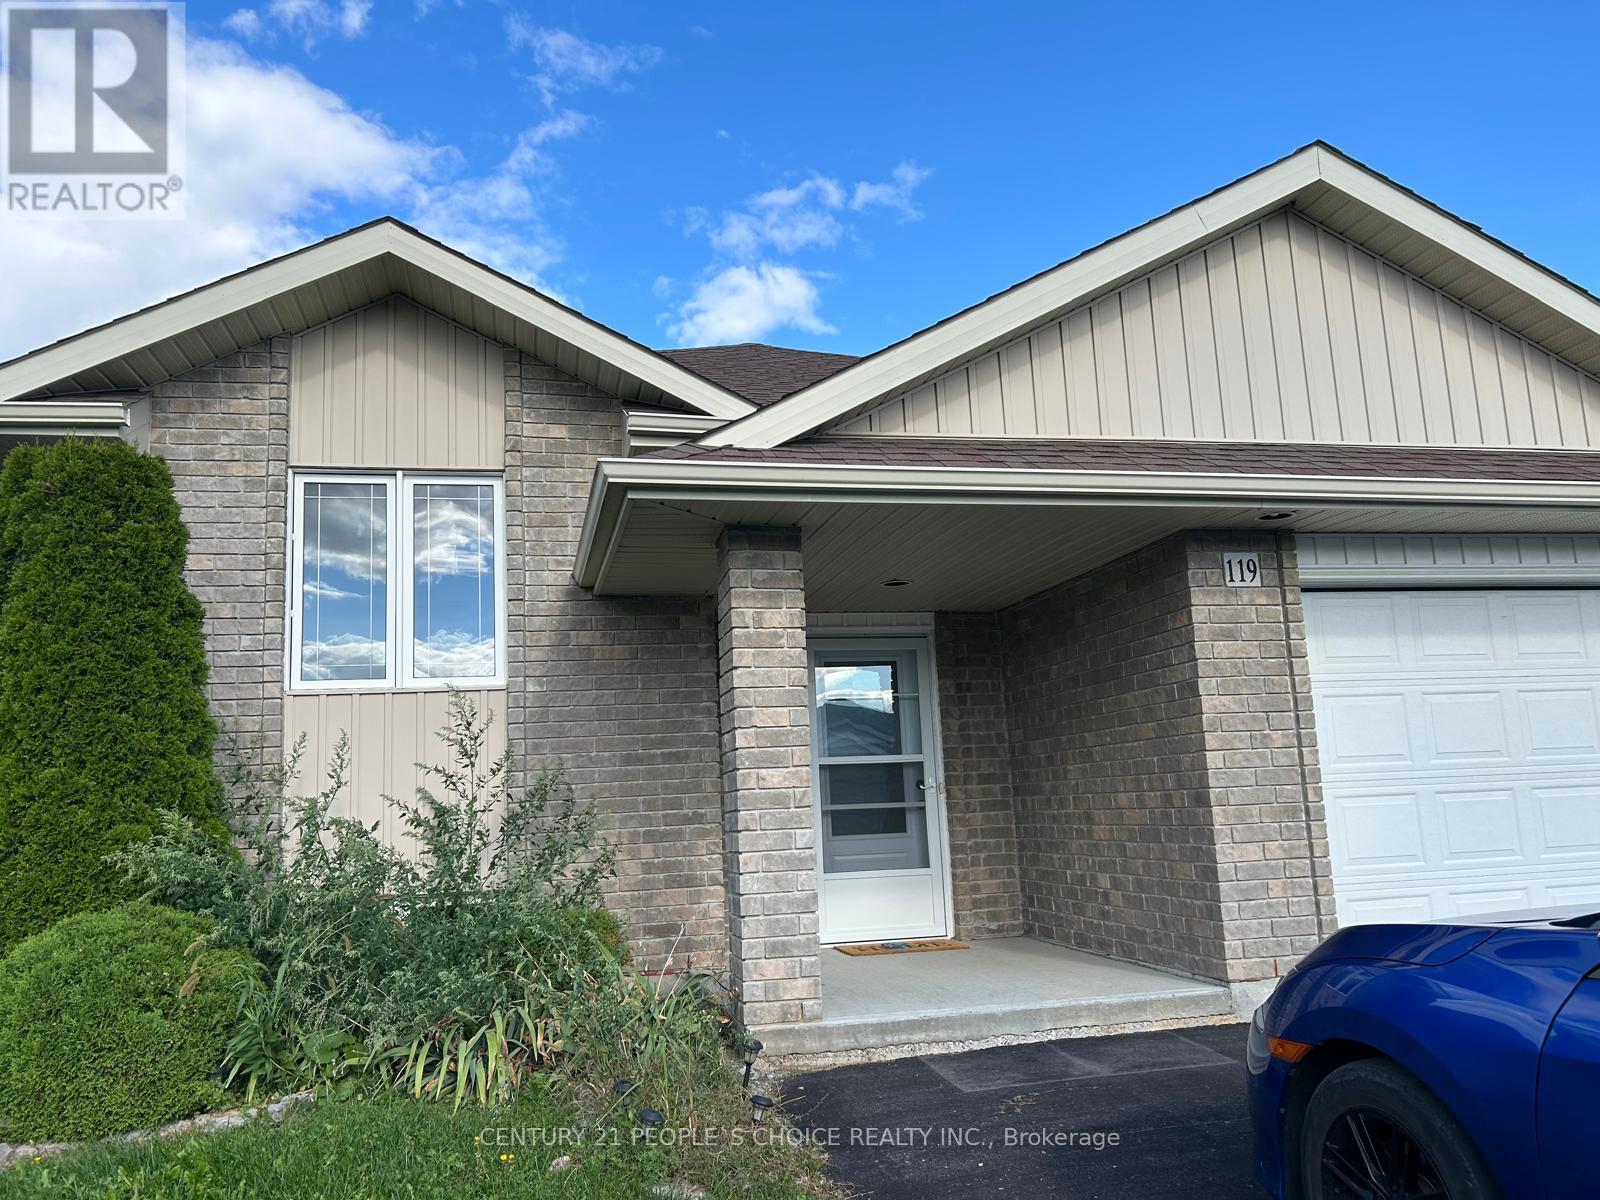
Main - 119 Greenhill Lane
Belleville, Ontario
Welcome to 119 Greenhill Lane! This beautifully renovated 2-bedroom, 1-bathroom home offers a warm and inviting living space with stylish finishes and a fantastic layout. The thoughtfully modified bathroom features accessibility-friendly design elements to make daily use more convenient for seniors and individuals with mobility needs. Enjoy cozy evenings by the gas fireplace or step outside to the absolutely gorgeous, open backyard, offering scenic views, added privacy, and no direct backyard neighbor's. The expansive outdoor setting provides a wonderful space to relax and enjoy nature. This lease includes 1 garage parking space and 2 additional parking spaces. A beautiful home offering comfort, convenience, and a lovely outdoor setting! Immediate possession available. Tenant responsible for hydro, gas, water, garbage & recycling removal, grass & snow maintenance. (id:55499)
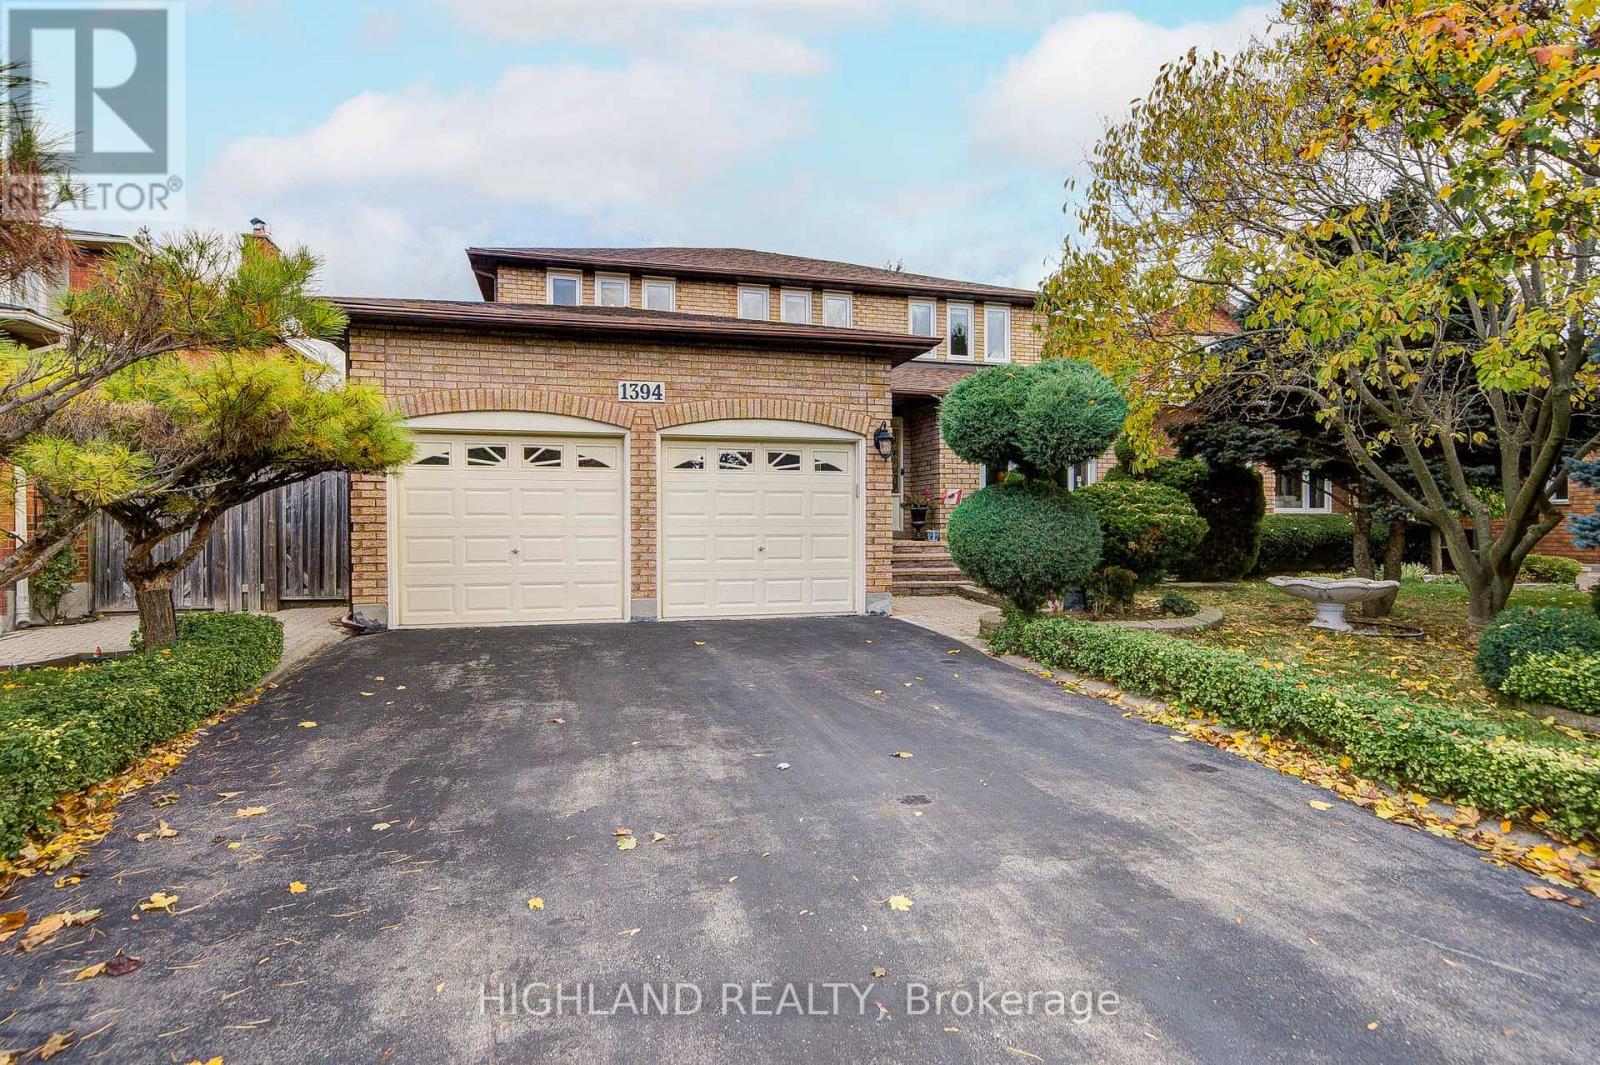
1394 Peartree Circle
Oakville, Ontario
Location, Location, Location!! Glen Abbey community! With approximately 4,000 square feet of living space, this residence offers four spacious bedrooms+1 Bedroom in basement, and 4 bathrooms. The large primary bedroom features a four-piece ensuite and two generous closets, providing ample storage and comfort. Hardwood flooring and crown mouldings on both main floor and second levels throughout, The main floor boasts a convenient laundry room with garage access. A good size family room features fireplace and a convenient wet bar with sink, perfect for relaxation. The heart of the home is the conveniently functional layout designed kitchen with water filtration system., which flows seamlessly to a private fenced backyard perfect for outdoor gatherings and play. Situated on an oversized lot measuring approximately 50 x 122 feet, this property offers plenty of room for gardening and outdoor activities. The neighborhood is known for its family-friendly atmosphere, with excellent schools (Abbey Park HS & Pilgrim Wood PS), shopping, Go-Train access, walking trails, parks, and a recreation center all just in a walking distance. 5 min drive to QEW/403 and hospital. (id:55499)
4872 Victoria Avenue
Niagara Falls, Ontario
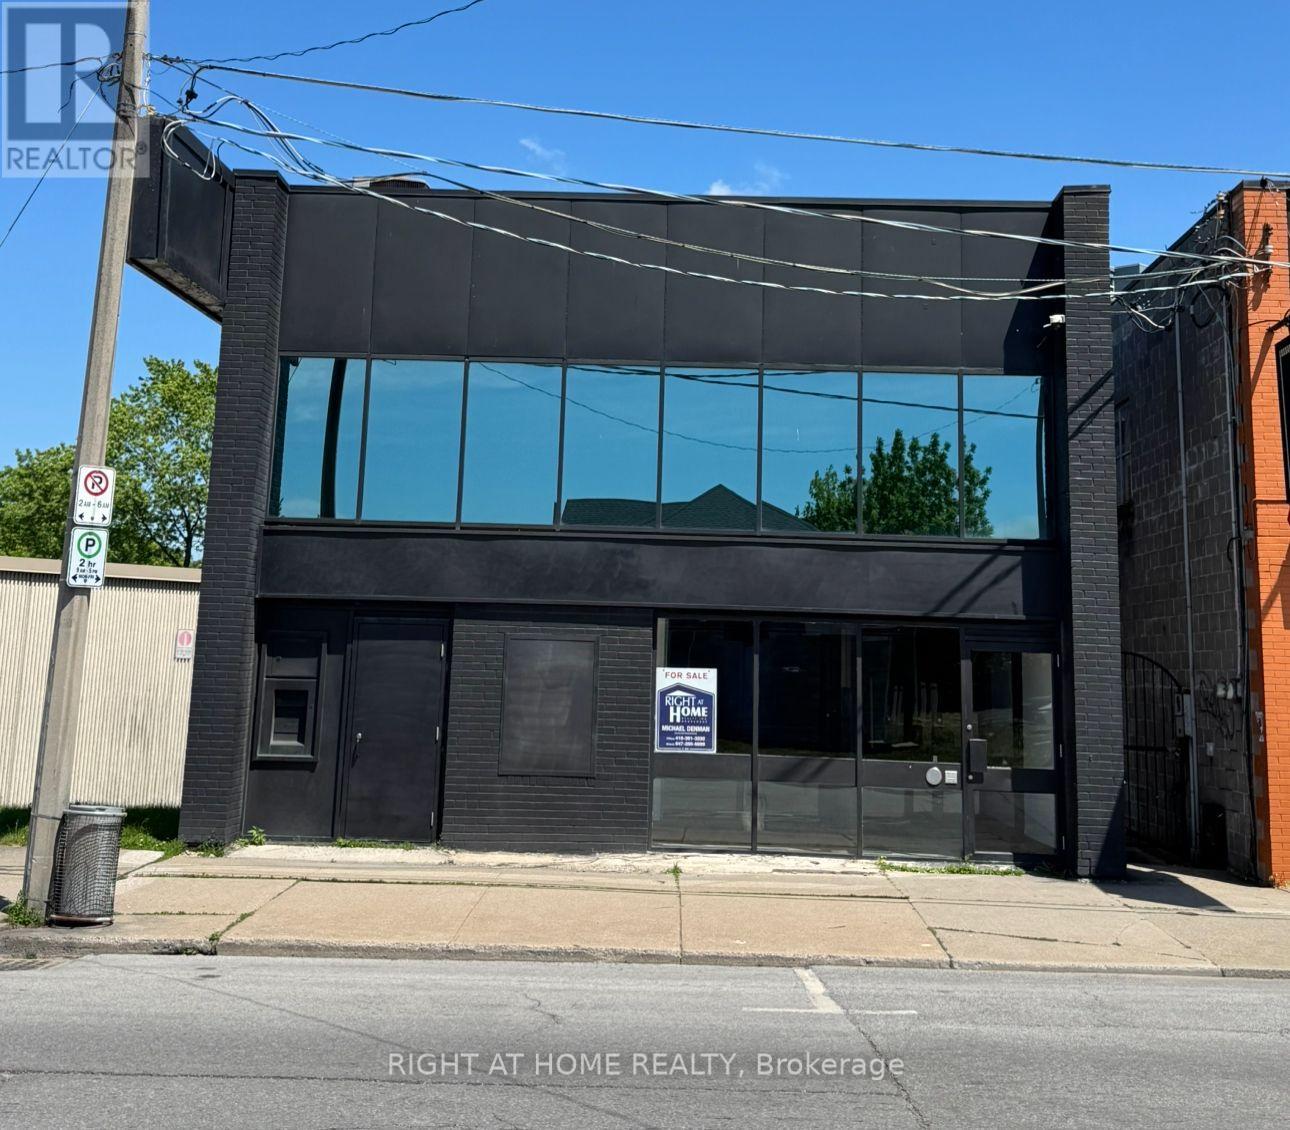
PRIME DOWNTOWN NIAGARA FALLS COMMERCIAL OPPORTUNITY -Exceptional opportunity to own a versatile commercial property in the heart of Downtown Niagara Falls. Located on Victoria Avenue, this approximately 2,500 sq. ft. property offers excellent visibility, 16-foot ceilings, six on-site parking spaces, and a flexible layout suitable for a wide range of commercial uses. GC ZONED Originally constructed as a bank, the property retains distinctive features including two vaults, adding character and potential functionality for an owner-user or investor. The main floor offers approximately 2,000 sq. ft. of open commercial space, with additional lower-level space providing valuable storage and operational flexibility. Recent improvements include a 2023 roof, 2024 HVAC system, updated kitchen and flooring, Fenced Parking allowing a new owner to focus on their business or future use rather than major building upgrades.Situated on approximately a 34.99' x 150' lot in Downtown Niagara Falls, the property benefits from its proximity to Clifton Hill, casinos, hotels, restaurants, tourism attractions and major transportation routes.The GC zoning provides flexibility for a variety of commercial uses. Whether you're looking for an owner-occupied commercial building, retail location, office, service business, entertainment concept, or an investment property, 4872 Victoria Avenue offers a rare combination of location, parking, building character and future potential.Approximately 2,500 sq. ft. total building areaApproximately 2,000 sq. ft. main-floor commercial space16-ft ceilings, Six on-site parking spacesApproximately 34.99' x 150' lot GC zoning Downtown Niagara Falls location Close to Clifton Hill, casinos, hotels, restaurants and tourism attractions Vacant possession available.A unique opportunity for an owner-user, investor or entrepreneur looking for a well-located commercial property in Downtown Niagara Falls. (id:55499)
761 Kingston Road
Toronto, Ontario
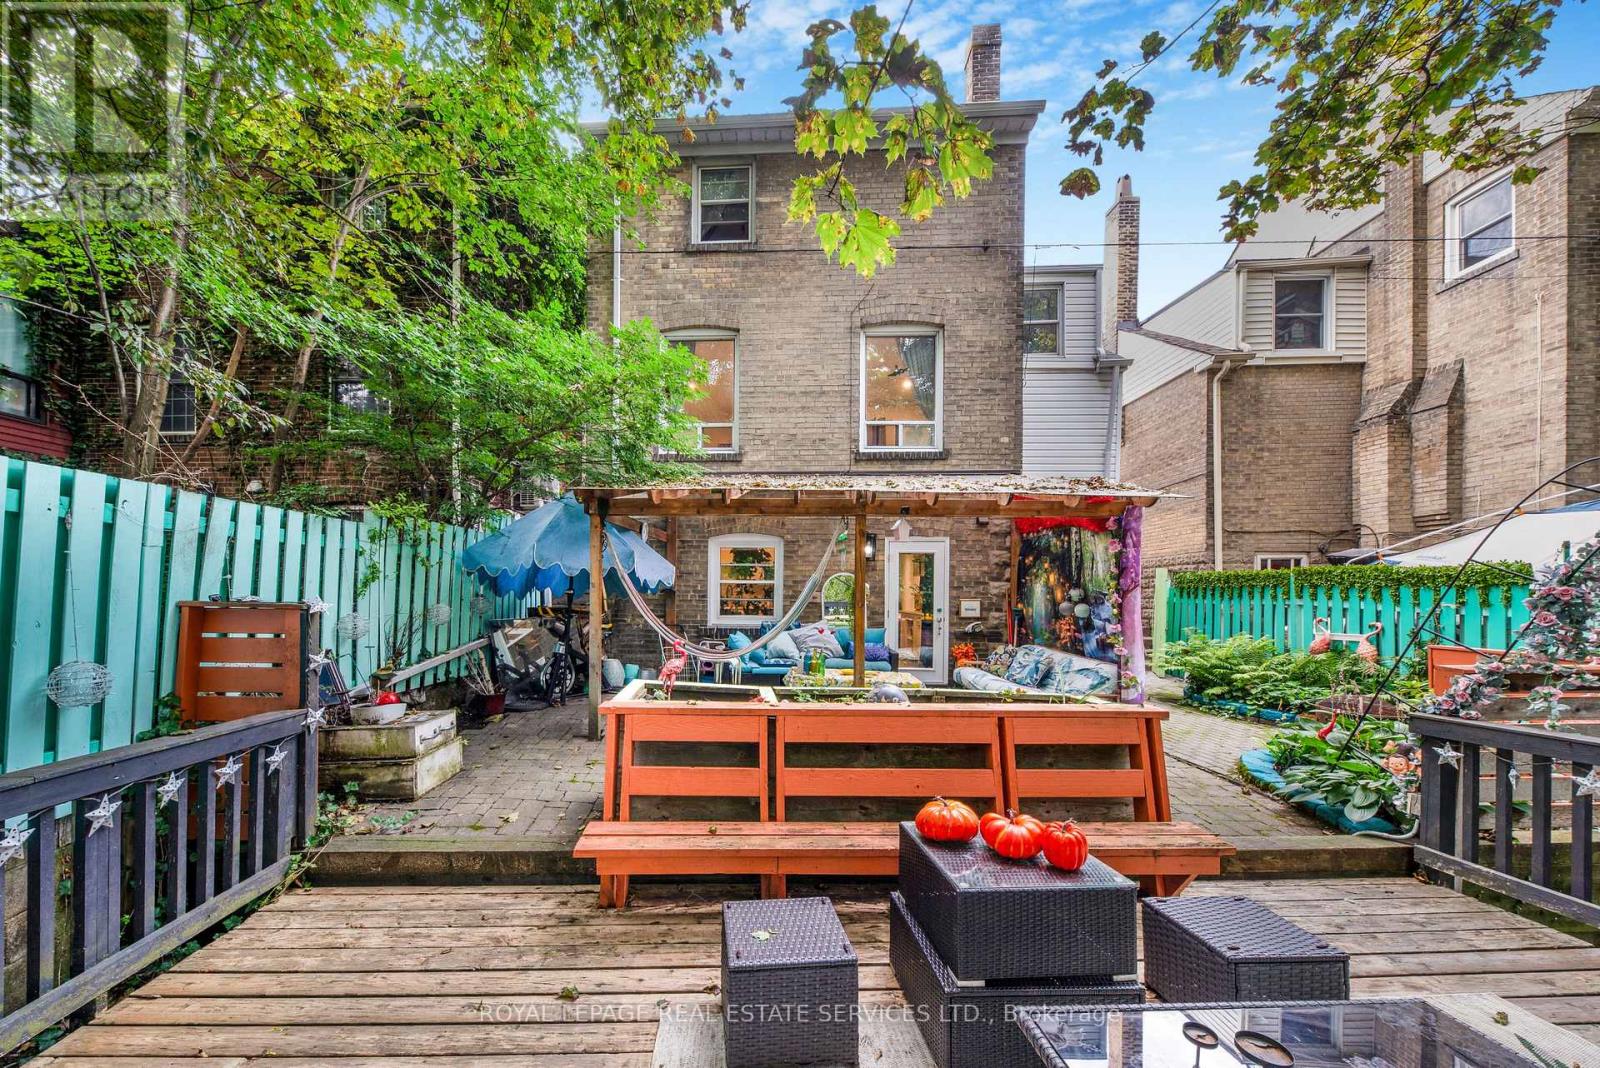
Welcome to 761 Kingston Road in The Beaches! This is the cottage vibe with city living. This charming 3 plus 1 bed, 2 three-piece bathroom home offers approximately 1,500 sq. ft. of living space and an incredible combination of convenience, flexibility, and nature. Located just a 1-minute walk to the TTC, directly across from St. John Catholic School, and close to shops, markets, groceries, the YMCA, and other everyday amenities. The home features main-floor laundry, a recently finished basement with a tastefully renovated 1-bedroom apartment, two walkouts, and a dedicated laundry hookup for added convenience. Upstairs, the finished top floor offers flexible space with potential for a home office or additional room. Outside, enjoy a massive rear deck and private backyard backing onto beautiful forest views of the Glen Stewart Ravine, with direct access to the ravine trails and approximately a 15-minute walk to the beach. Parking is also a major bonus with 3 spaces - 1 garage and 2 driveway spaces. The property offers excellent potential for rental income, and the landlord can provide Airbnb performance numbers upon request for buyers interested in exploring the income potential. (id:55499)
606 - 461 Green Road
Hamilton, Ontario
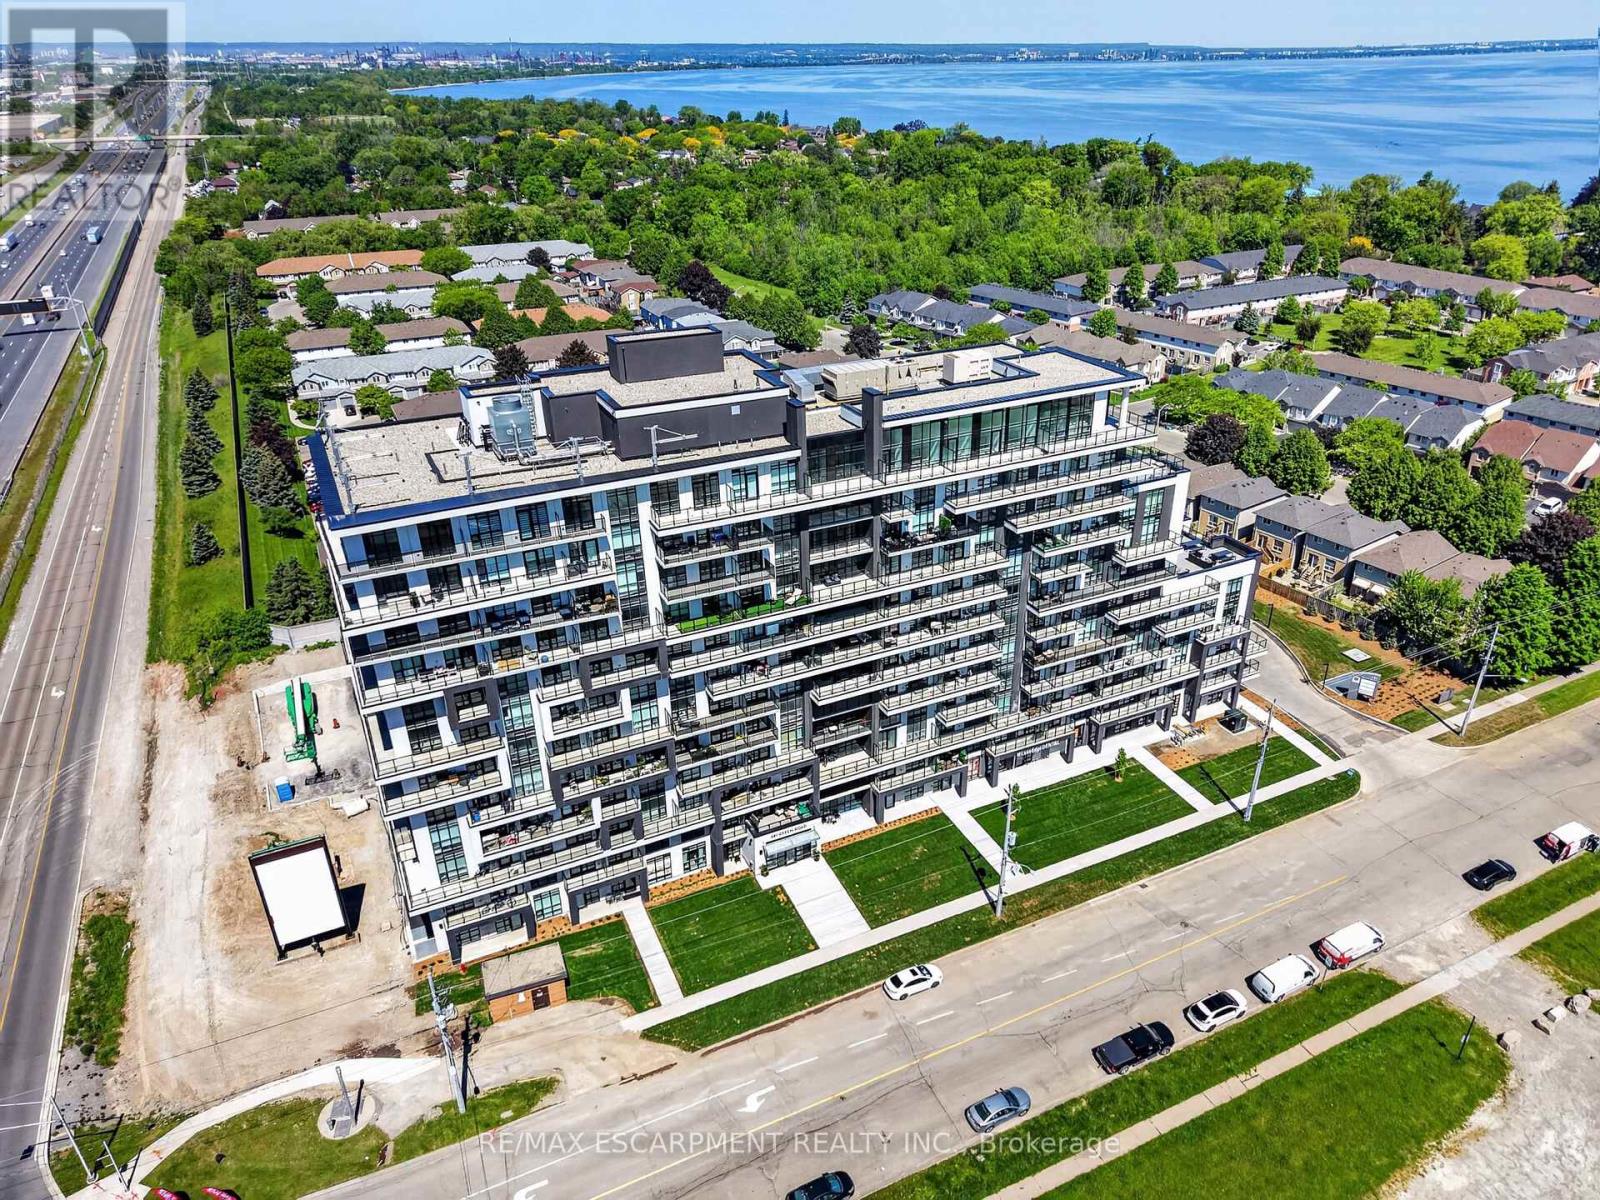
BUY NEW & SAVE! These brand-new suites are sold directly by the builder, and qualified buyers may be eligible for the New Home HST Rebate, a substantial opportunity to reduce your overall purchase cost. Wake up to beautiful lake views in this spacious 1-bedroom plus den suite offering 669 sq. ft. of modern living. Featuring desirable east and north exposures, this bright open-concept layout is filled with natural light and showcases a contemporary kitchen with quartz countertops, premium finishes, and a spacious living area that opens to a private balcony. The versatile den is ideal for a home office or additional living space, while luxury vinyl flooring in the bedroom adds a modern touch. Complete with underground parking, locker, and exceptional building amenities, this move-in-ready residence is perfectly situated just steps from the waterfront, trails, shopping, restaurants, and quick highway access-offering the perfect blend of convenience and lakeside living. (id:55499)
211 - 461 Green Road
Hamilton, Ontario
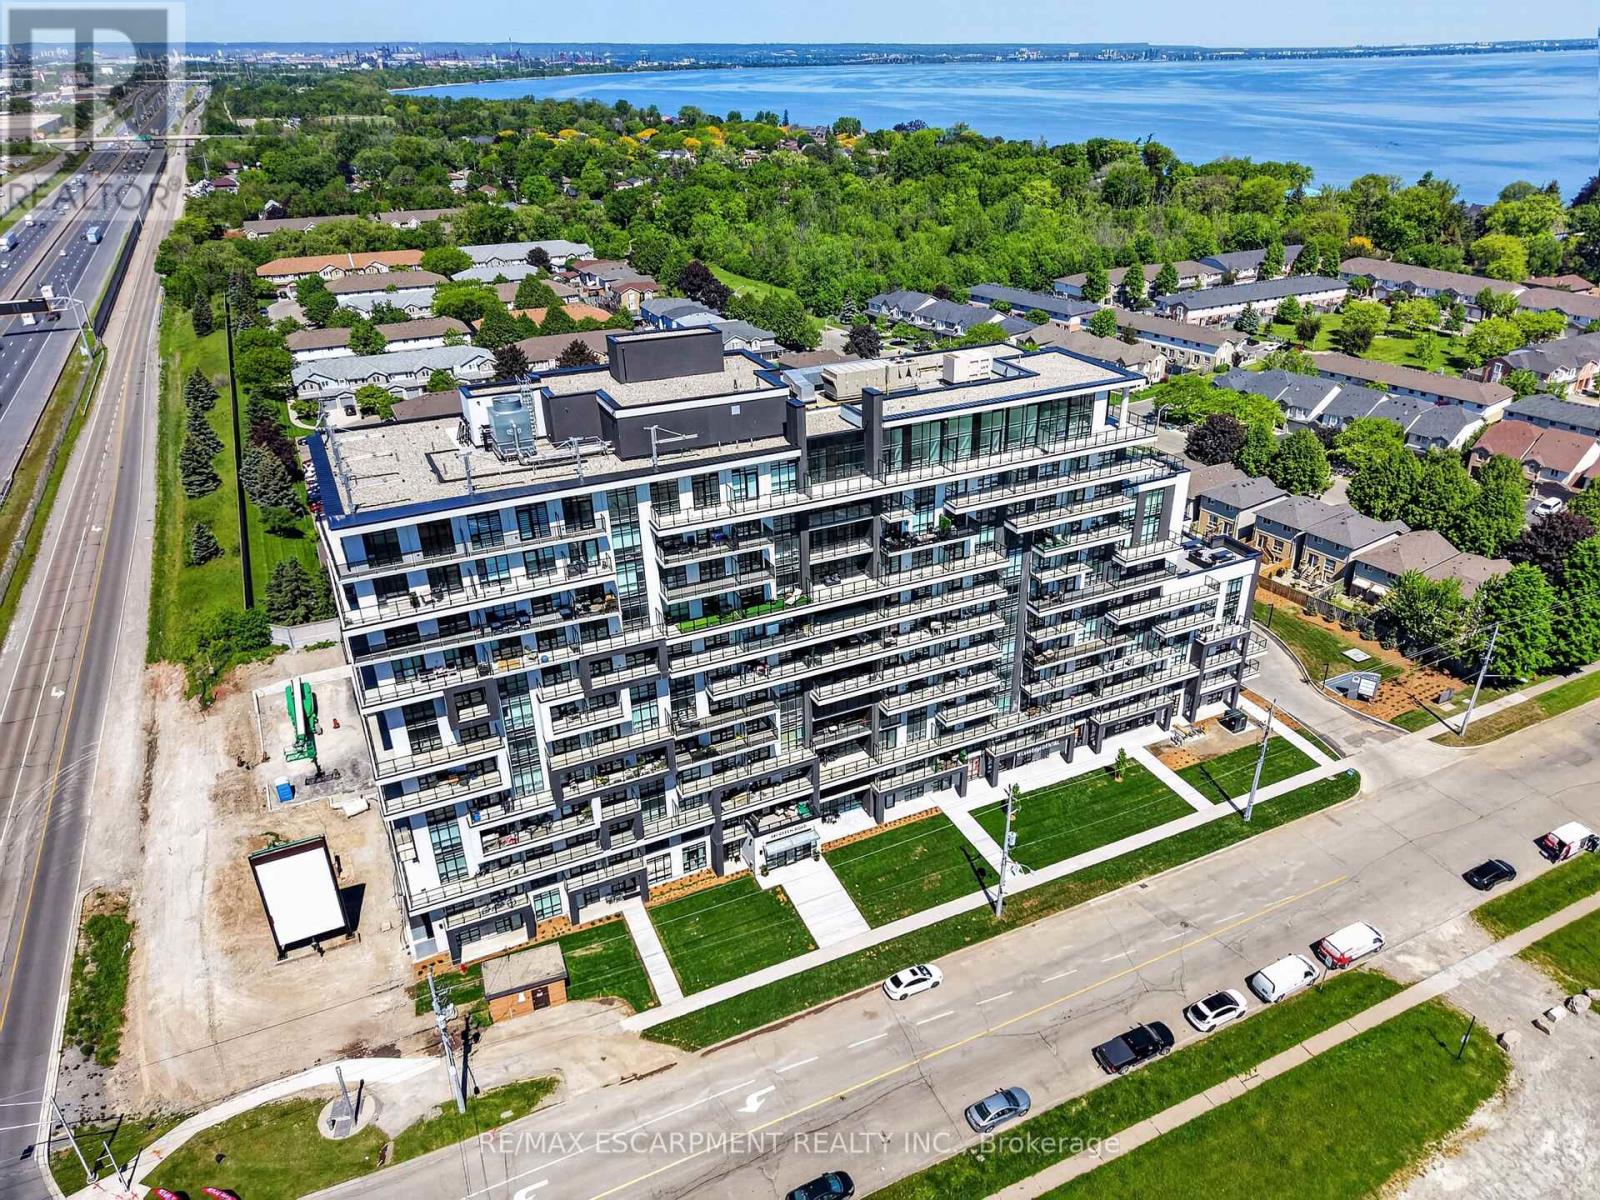
BUY NEW & SAVE! These brand-new suites are sold directly by the builder, and qualified buyers may be eligible for the New Home HST Rebate, a substantial opportunity to reduce your overall purchase cost. Move-in ready and offering exceptional value, this spacious 2-bedroom, 2-bathroom suite features 838 sq. ft. of thoughtfully designed living space with a bright north-facing exposure. The open-concept layout includes a modern kitchen with quartz countertops, a generous living and dining area, and a private balcony perfect for relaxing. The primary suite offers a walk-in closet and ensuite, while the second bedroom provides flexibility for guests, family, or a home office. Complete with underground parking, locker, and access to premium building amenities, this suite is ideally located just steps from Lake Ontario, waterfront trails, parks, shopping, restaurants, and convenient highway access. (id:55499)