
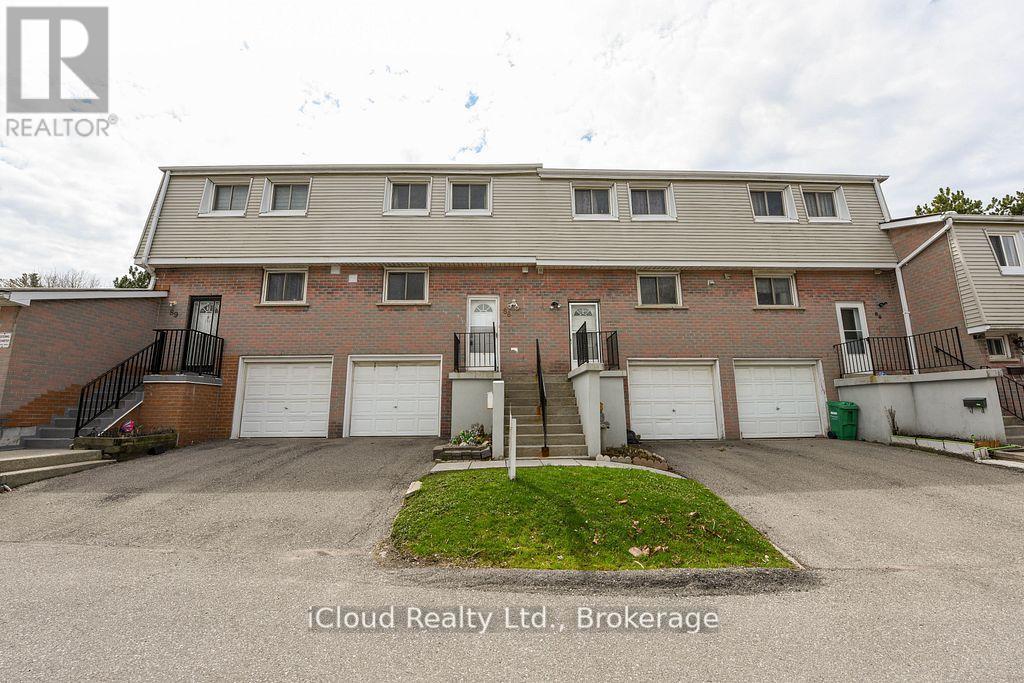
88 - 400 Mississauga Valley Boulevard
Mississauga, Ontario
** Freshly Painted ** Centrally Located ** Situated in the heart of Mississauga!, This spacious unit features **3 bedrooms** and **2 washrooms**, offering the perfect combination of location, comfort and convenience. The Main Level Offers you a Functional Layout with an Open Concept Living, Dining and a Kitchen, a 2 piece Power Room and a Walkout to a Deck **Fully Fenced Backyard**. Walk Out To Deck. Unit Backs On Kids Playground Area. With Outdoor swimming Pool On Side. Watch You Kids Play. Close To Schools, Shopping, And Go Station Transit. Whether you're a first-time buyer, downsizing, or looking for a fantastic investment opportunity, this home is ready for you to move in and enjoy. 2nd Floor has 3 Very Spacious Bedrooms and a 4 piece washroom. Fully Finished Basement is an Open Concept Space. (id:55499)
Icloud Realty Ltd.
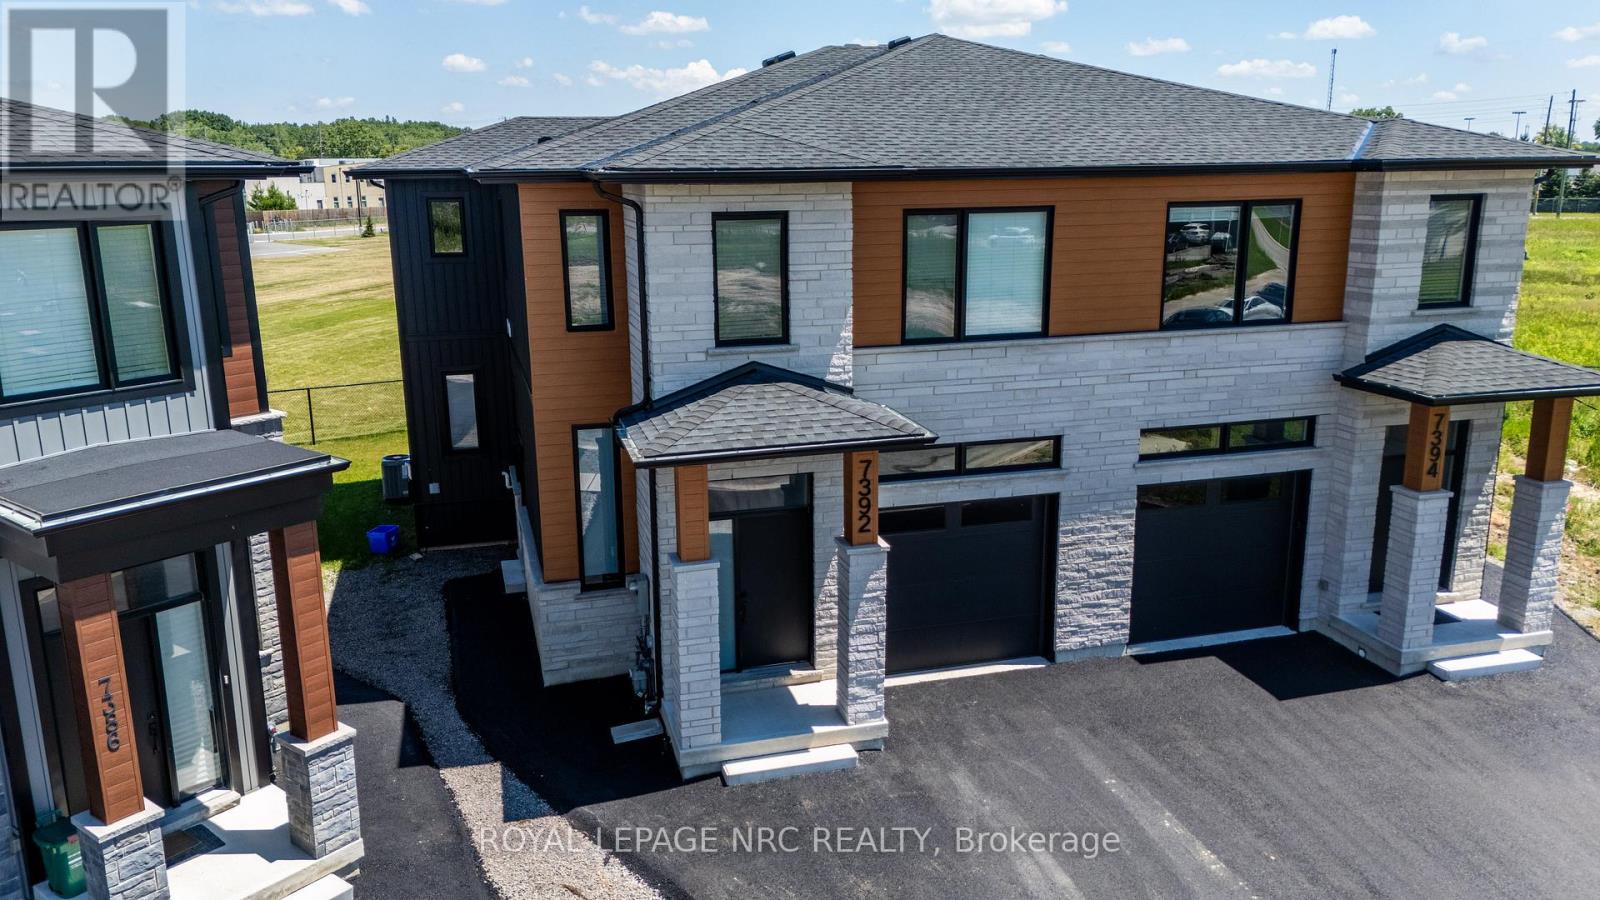
7392 Splendour Drive
Niagara Falls, Ontario
Welcome to Contemporary. Custom built luxury two storey semi-detached well positioned in and exclusive new subdivision in Niagara Falls. This 2,088sf semi detached house has (4+1) large bedrooms, (2.5+1) bathrooms and (1+1) kitchens. With large open concept living/dining area overlooking the backyard, complete with balcony off the dining room, custom kitchen with island, stainless steel appliances and quartz countertops. Large living room with electric fireplace that opens to rear deck overlooking the backyard. Main floor laundry. The spacious primary suite feature a walk-in closet and luxurious en-suite with glass shower and soaker tub. Three additional oversized bedrooms upstairs. Engineered hardwood and tile flooring throughout. Complete with single car garage, in-unit laundry, pot lights, 9 foot ceilings, HRV system, tankless on demand hot water heater. Basement has side entrance to use as an in-law suite or separate unit. Conveniently located in a desirable new Splendour subdivision, with no rear neighbours, easy access to great schools and public transit. Backing onto the new Thundering Heights Public School, close to parks, South Niagara Hospital, Heartland Forest, walking distance to bigbox retail, grocery, restaurants, and the QEW. Enjoy the best of what Niagara has to offer from this central location. (id:55499)
Royal LePage NRC Realty
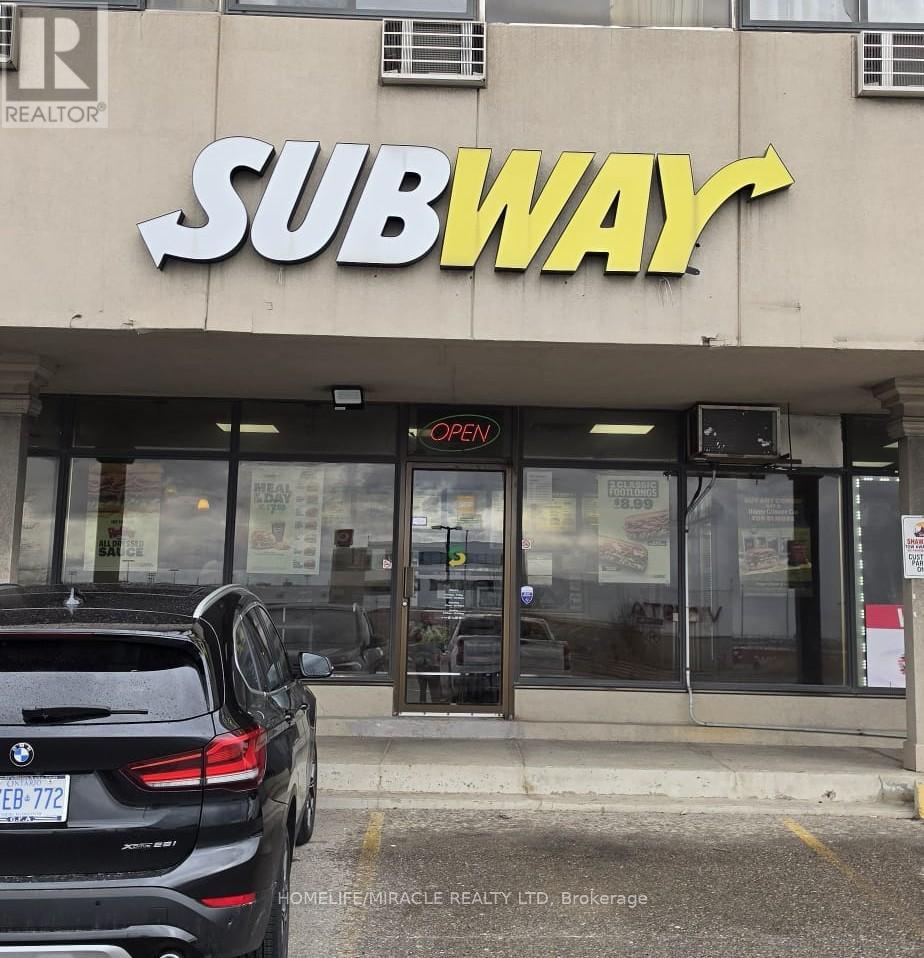
6465 Airport Road
Mississauga, Ontario
Power up with Subway franchise, the world's largest sandwich brand and a leading name in Canada's restaurant scene. Situated in the heart of Canada's busiest corridor, the Toronto International Airport, this location experiences a constant flow of millions of travellers, local residents, daily commuters passing through each day. Across communities nationwide, Subway is known for serving fresh-made sandwiches, wraps, and salads that offer both convenience and affordability. The brand's global presence, combined with low operational costs and a robust, high-growth model, makes multi-unit expansion an attractive opportunity for entrepreneurs seeking a smart investment with strong support. Operations are streamlined and straightforward-no fryers and minimal staffing requirements-allowing for efficient management. Responsive to consumer trends and customer demand, innovation doesn't stop with the menu and continue to improve the look, layout and functionality of the store. Freshness is more than a promise; it's a cornerstone of the brand. They are committed to sourcing high-quality ingredients and proteins. This dedication ensures that every meal is not only delicious but also closely connected to local communities. Subway stands as one of Canada's most respected and visible restaurant brands, enriching neighbourhoods nationwide with a menu that is crave-worthy, customizable, and consistently fresh. So, what are you waiting for? Seize this remarkable opportunity without any delay. (id:55499)
Homelife/miracle Realty Ltd
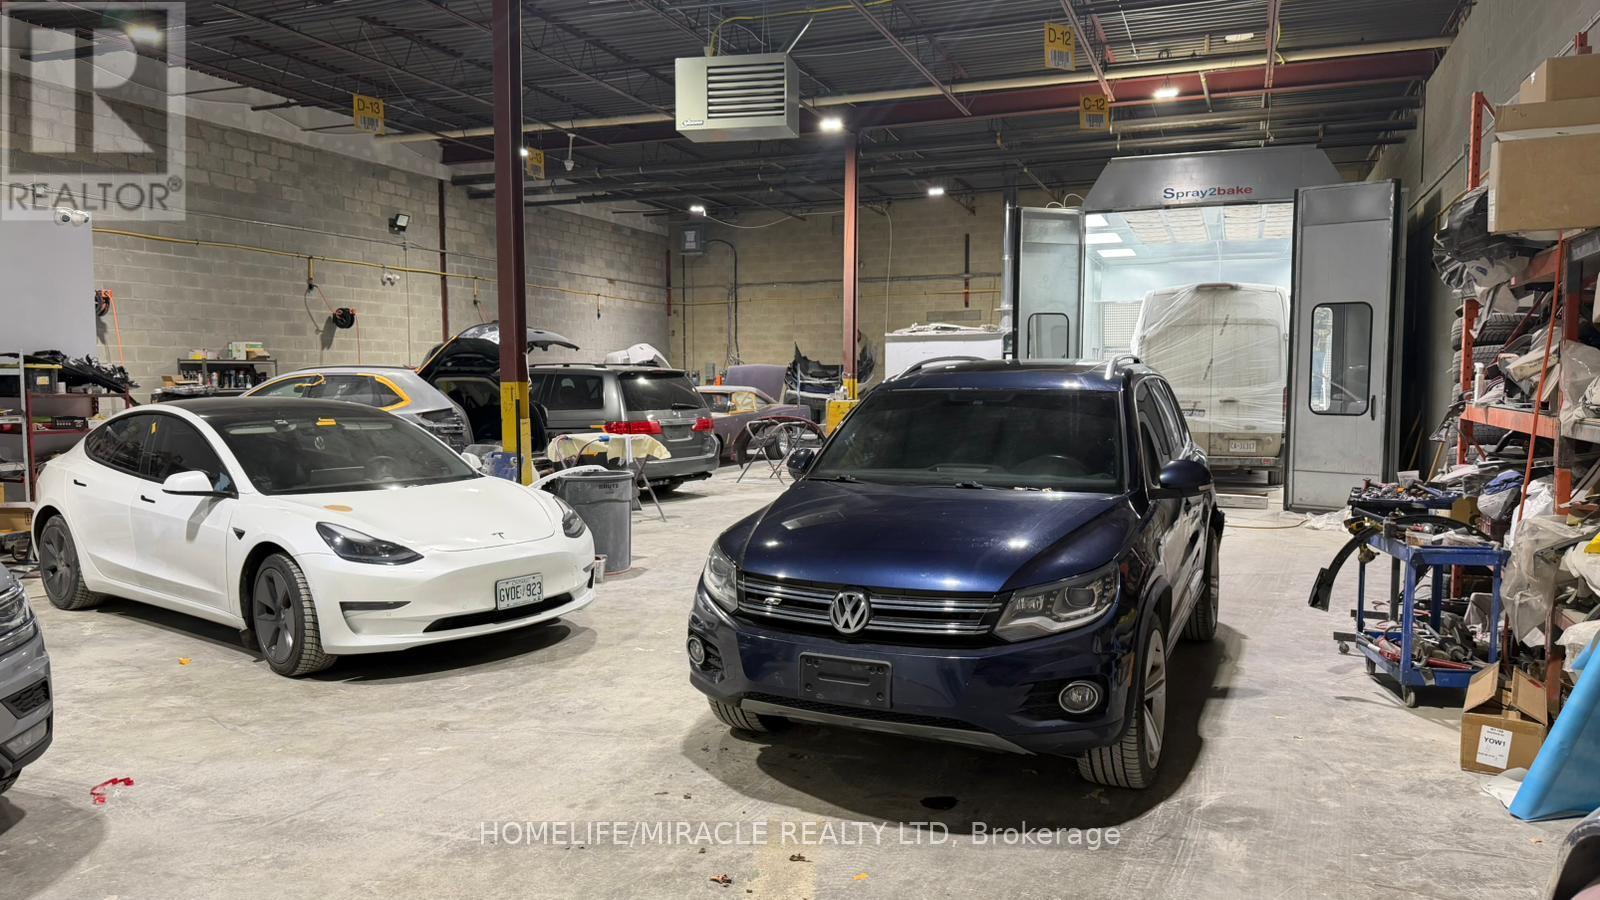
#8 - 101 Glidden Road
Brampton, Ontario
Discover an outstanding opportunity to own a state-of-the-art autobody shop, perfectly situated in a sought-after area of Brampton. This fully finished facility, currently thriving as a body repair centre, is turnkey and brimming with potential. Step inside to find a sparkling new paint booth complete with a dedicated colour mixing room, a private office space, and a comfortable lunchroom designed for your team's well-being. Whether you're an established entrepreneur or an ambitious business poised for growth, this high-visibility location offers the ideal foundation to take your autobody venture to new heights. (id:55499)
Homelife/miracle Realty Ltd
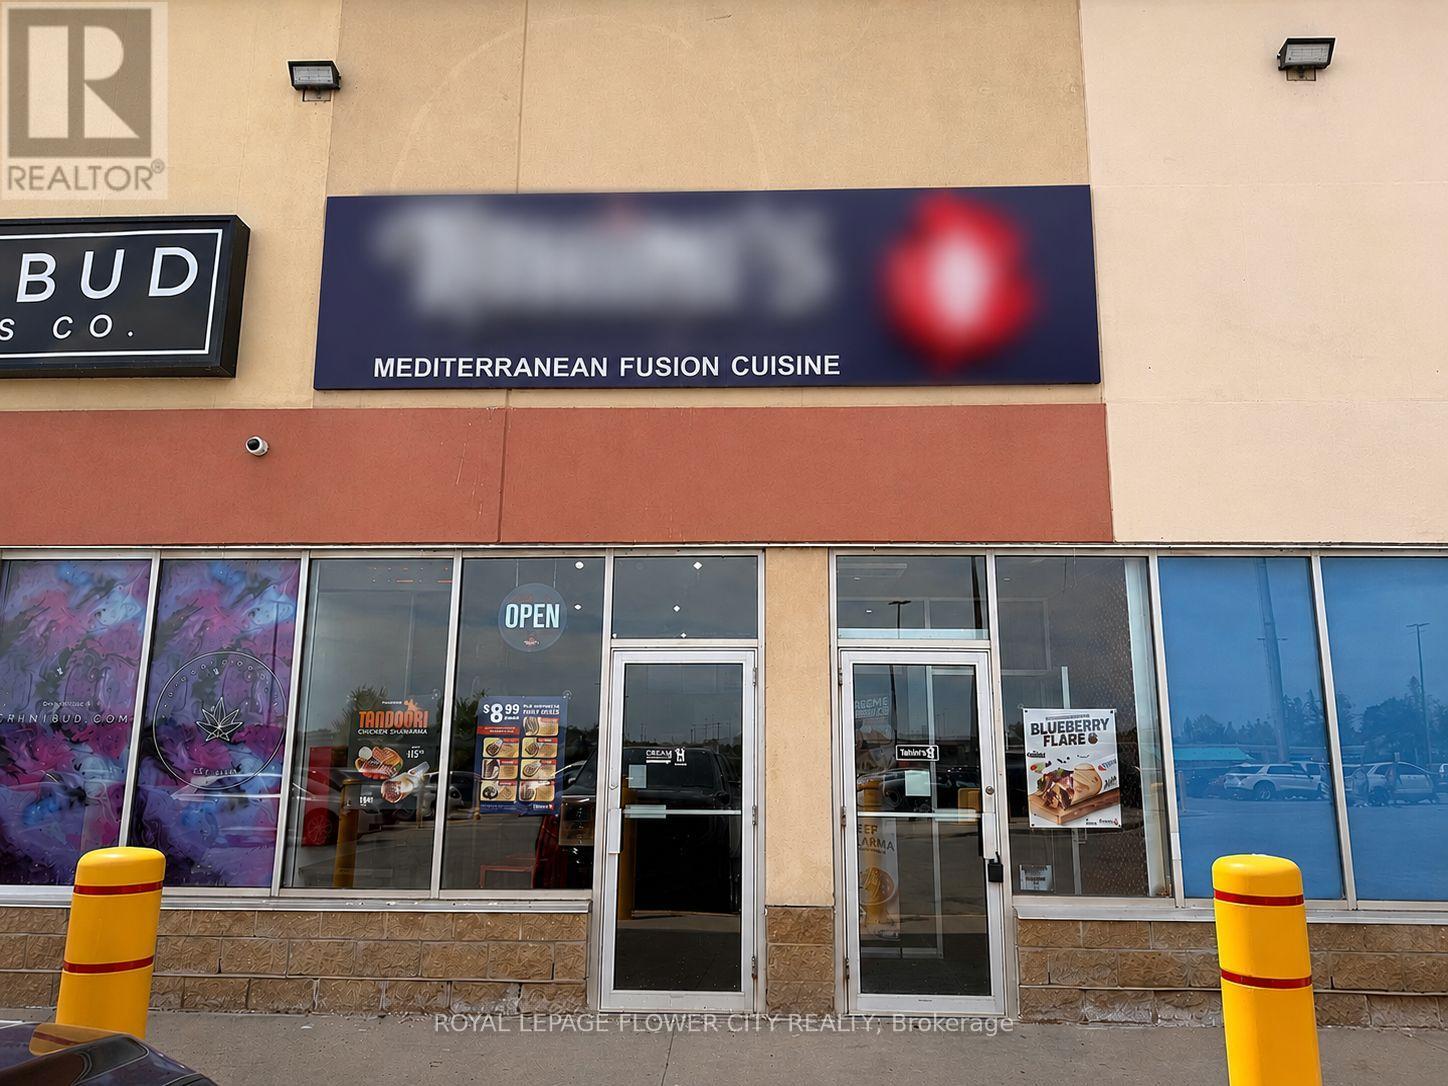
525 - 975 W Ridge Boulevard
Orillia, Ontario
Fantastic turnkey restaurant opportunity in Orillia, strategically positioned near Highway 12 within a thriving commercial plaza surrounded by established businesses. Currently operating as a Mediterranean restaurant, the premises offer flexibility for conversion to a wide range of food and beverage concepts. This efficiently designed 1,631 sq. ft. space features a practical layout that supports cost-effective operations and reduced staffing requirements. The premises are equipped with an 8-foot commercial exhaust hood and a fully functional kitchen setup, allowing a seamless transition for a new operator. The plaza enjoys strong vehicle and pedestrian traffic, excellent exposure, and ample on-site parking, providing an outstanding foundation for business success. Please do not approach staff, ownership, or visit the business directly. All inquiries and showings must be arranged through the listing agent. (id:55499)
Royal LePage Flower City Realty
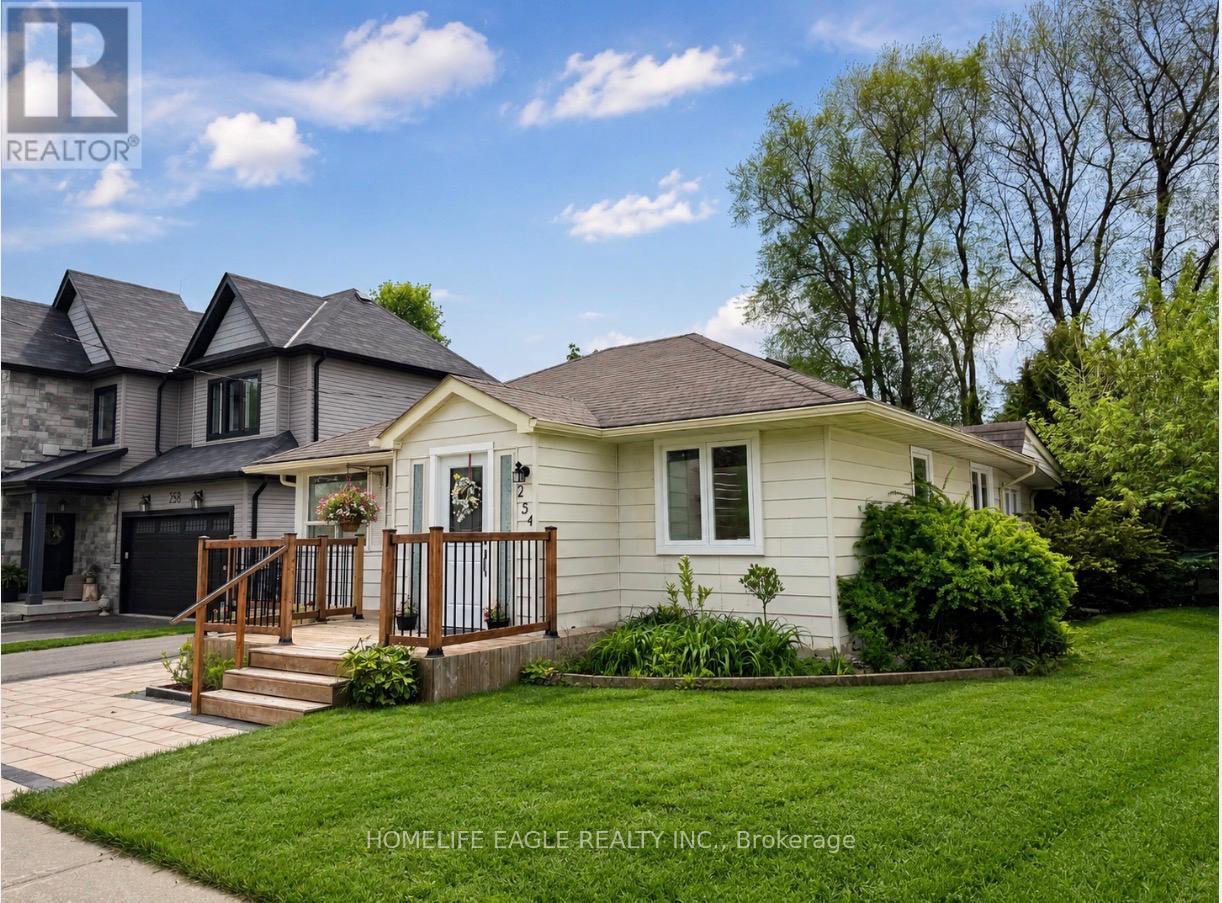
Basement - 254 Andrew Street
Newmarket, Ontario
The Perfect Bachelor Apartment * Prime Newmarket Location * Recently Updated Throughout *Bright, Clean, And Well-Maintained Open-Concept Space * Smooth Ceiling With Pot Lights *Updated Kitchen With Appliances * Fully Renovated 3-Piece Bathroom * Upgraded FlooringThroughout * Conveniently Located Close To Yonge St, Shopping, Grocery Stores, Restaurants,Parks, Public Transit, And Easy Access To Highways 400 & 404 * Move-In Ready - Must See! (id:55499)
Homelife Eagle Realty Inc.
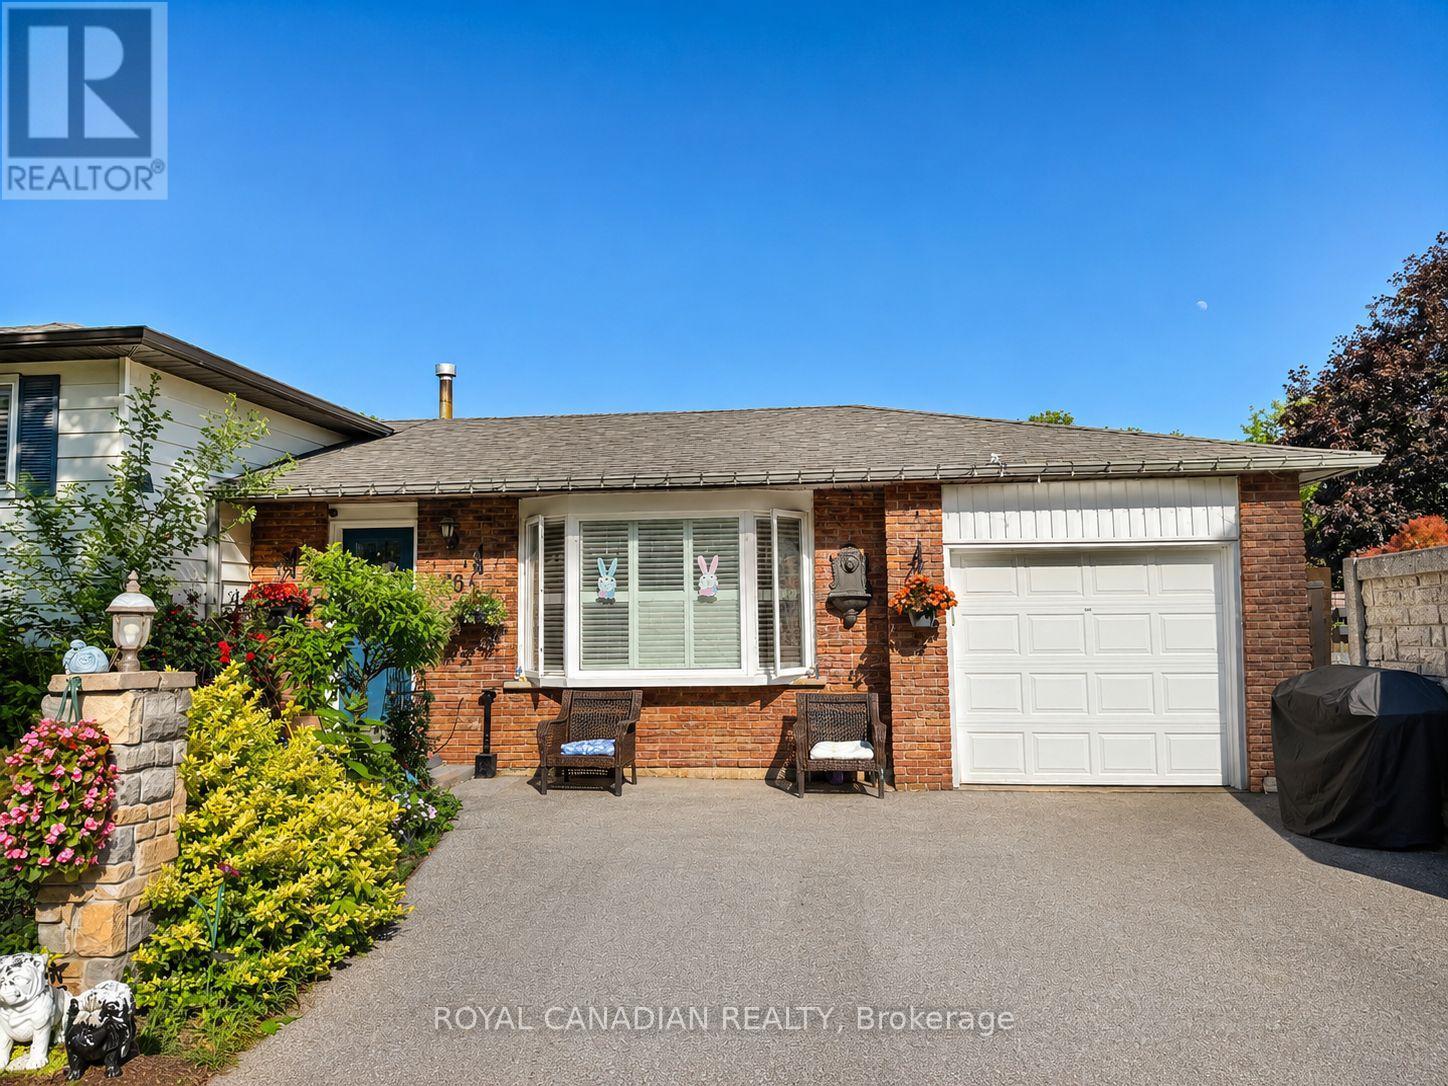
36 Maplegrove Avenue
Bradford West Gwillimbury, Ontario
Bright And Spacious 3+2 Bedroom Detached Side-Split Nestled In A Quiet, Mature Bradford Neighbourhood Surrounded By Trees. Features 2 Full Bathrooms, powder washroom, 2 Kitchens, And A Versatile Layout Ideal For Multi-Generational Living Or Investors. Enjoy Summers In The Private Backyard Oasis Featuring A Double-Gated Inground Pool, Solid Fencing, And Lush Greenery. Hardwood Floors Throughout Main And Bedroom Levels, California Shutters, Skylight In Kitchen, And Keyless Entry Add Style And Function. Live In one unit, rent the other, or lease both units to maximize the property's potential. Close To Schools, Parks, Transit & Amenities. A Rare Opportunity With Built-In Rental Potential. (id:55499)
Royal Canadian Realty
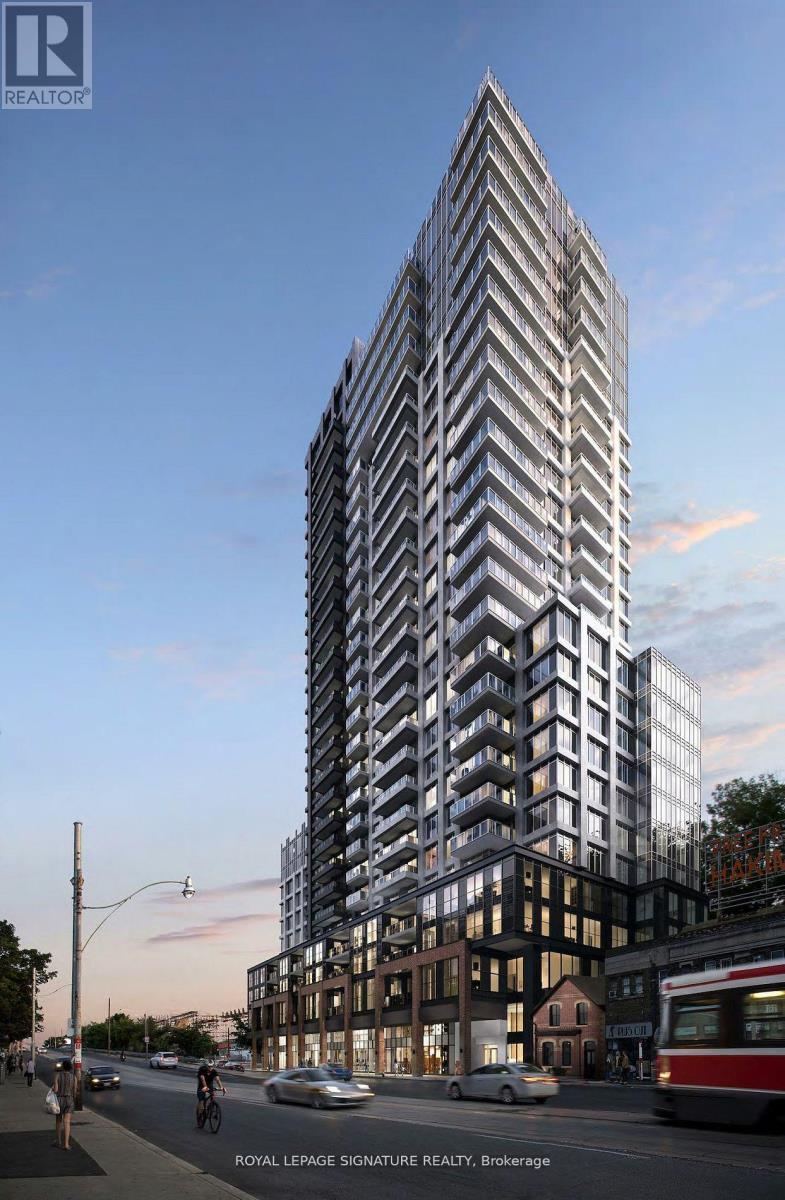
1005 - 286 Main Street
Toronto, Ontario
2 Years New Corner Unit In Boutique Condo with 2 balconies. Upgraded, Comfortable & bright 1 BR/1 bath unit with custom made floor to ceiling window blinds, expansive L- Shaped Balcony with fantastic views. Next door to a large park perfect for pets or kids or you. Futuristic, fun, and affordable sophisticated living. Security + Safety = 24 Hr Concierge + Security Monitoring Underground, Lobby & Elevators. CAT 5 Wiring, RG6 Co-Axial Cable, Individually controlled fan coil HVAC ERV system, Tribute Communities Smart Living App. Huge Bike Storage Room Ground Floor, Building Has Automated Parcel Locker System With Personal Notification. Internet costs $28.25 per month. Resort style living in a commuter paradise-Subway & Go Station Across Street, with multiple quick transit options to downtown Toronto ~15 min! or sit back on the 508 streetcar direct to downtown while you relax on your phone ~25 min. (id:55499)
Royal LePage Signature Realty
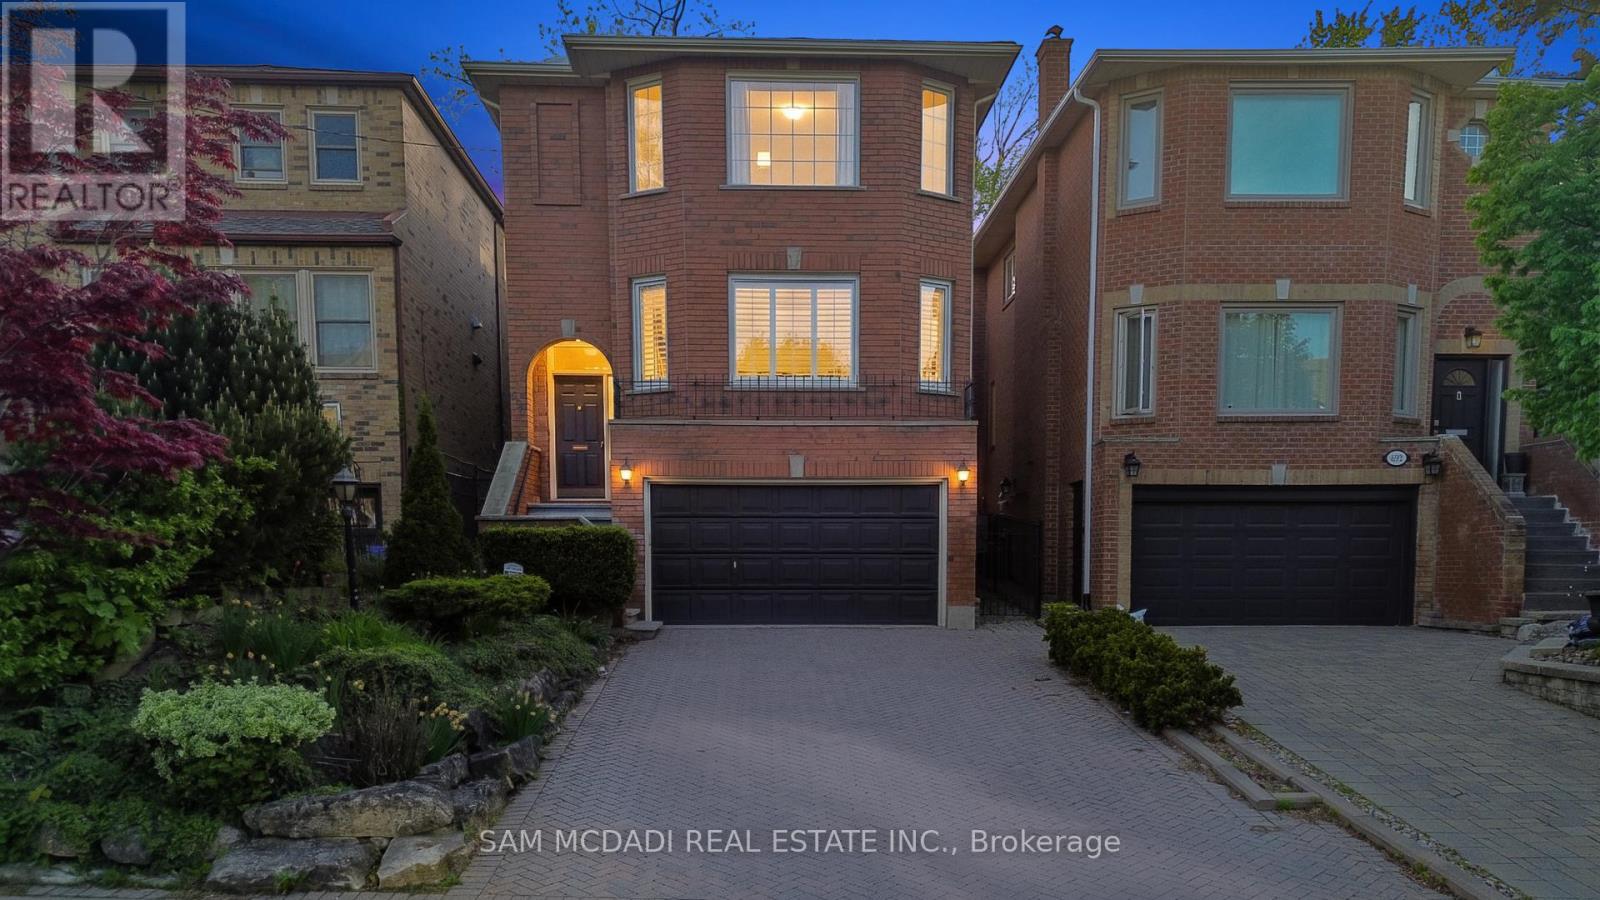
690 Oriole Parkway
Toronto, Ontario
Pride of ownership & comfort take precedence in this beautifully maintained 4 bed, 4 bath residence, gracefully situated in the heart of Midtown Toronto. Lovingly cared for over the years & set on an expansive pool sized lot, this classic home is rich in warmth, character, & elegant living spaces that offer a true sense of home. The bright & spacious kitchen serves as the heart of the home, featuring stainless steel appliances, a centre island, ample cabinetry, & a sun filled breakfast area w/a walk out to the backyard deck, creating the perfect setting for effortless entertaining. Adjacent to the kitchen, the inviting family room offers a warm space for everyday living, whether gathering with loved ones or simply unwinding w/a cup of tea. Thoughtfully designed for elegant gathering, the welcoming living room is anchored by a classic fireplace & framed by oversized windows that fill the space w/natural light. The adjoining dining room showcases refined French doors, traditional wainscotting, & an inviting atmosphere perfectly suited for hosting memorable dinners. Upstairs, the spacious primary retreat features large windows, his & hers mirrored closets, & a private 4pc ensuite. Three additional generously sized bedrooms & an additional 4pc bath complete the second level, comfortably accommodating growing families & overnight guests alike. The finished lower level extends the home's living space w/a large recreation room, an additional versatile room ideal for a home office or guest suite, & a dedicated laundry area designed for everyday convenience. Outdoors, the expansive backyard offers a large deck & abundant green space for gardening, entertaining, or simply enjoying peaceful summer evenings in a private setting. Ideally located just a 5 minutes drive from Havergal College & Upper Canada College, the Crosstown LRT, & the vibrant Yonge & Eglinton district, and more, this is a truly special home filled with heart & timeless charm! (id:55499)
Sam Mcdadi Real Estate Inc.
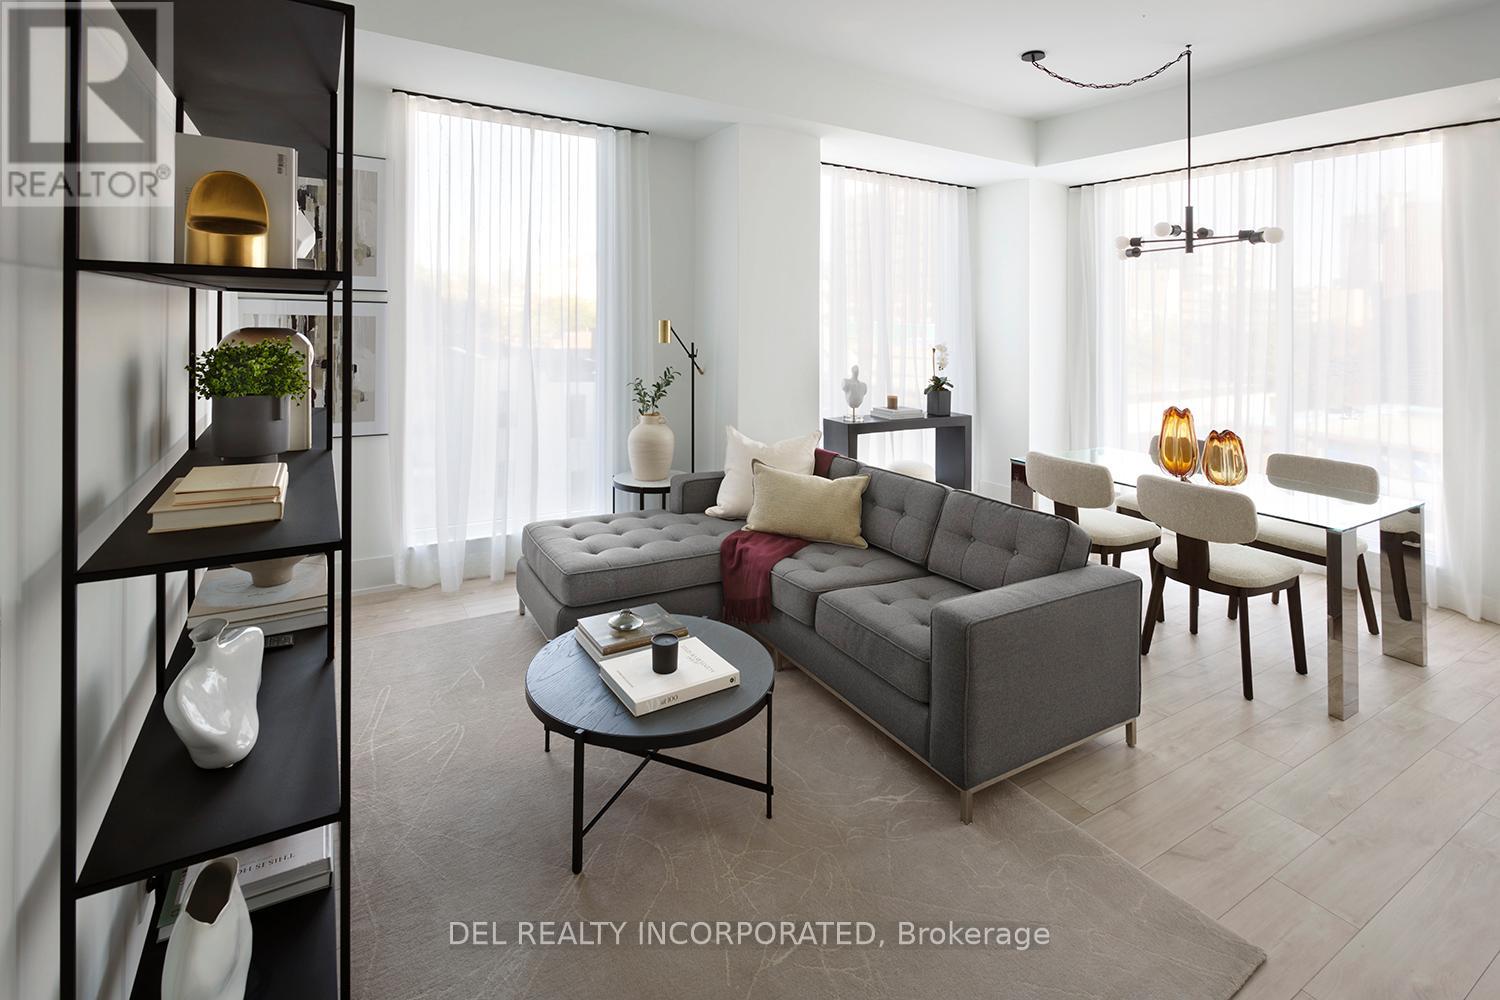
404 - 115 Denison Avenue
Toronto, Ontario
Tridel's MRKT Alexandra Park community is an 18-acre masterplanned revitalization offers remarkable amenities, modern finishes, and flexible open-concept layouts. Near perfect transit and walk scores. Outdoor swimming pool, BBQ area, party room, 2-storey fitness centre etc. 3J Design, 3 Bedrooms, approx. 1076 sqft. as per builder's plan. Move-in today! Prices shown reflect the proposed net Enhanced New Home Rebate ("Enhanced NHR") amount, which is subject to government approval, legislative enactment, final program details and is subject to change. Actual purchase prices, taxes payable, and rebate eligibility will be determined based on the approved legislation and the Purchaser's individual circumstances. Purchasers who meet the relevant eligibility criteria may apply for the Enhanced NHR directly with the Canada Revenue Agency after federal regulations that implemented the Enhanced NHR are made. Purchasers are advised to consult their legal and tax advisors for confirmation of eligibility and final amounts. The vendor makes no representations or warranties regarding the availability or amount of any such rebate. (id:55499)
Del Realty Incorporated
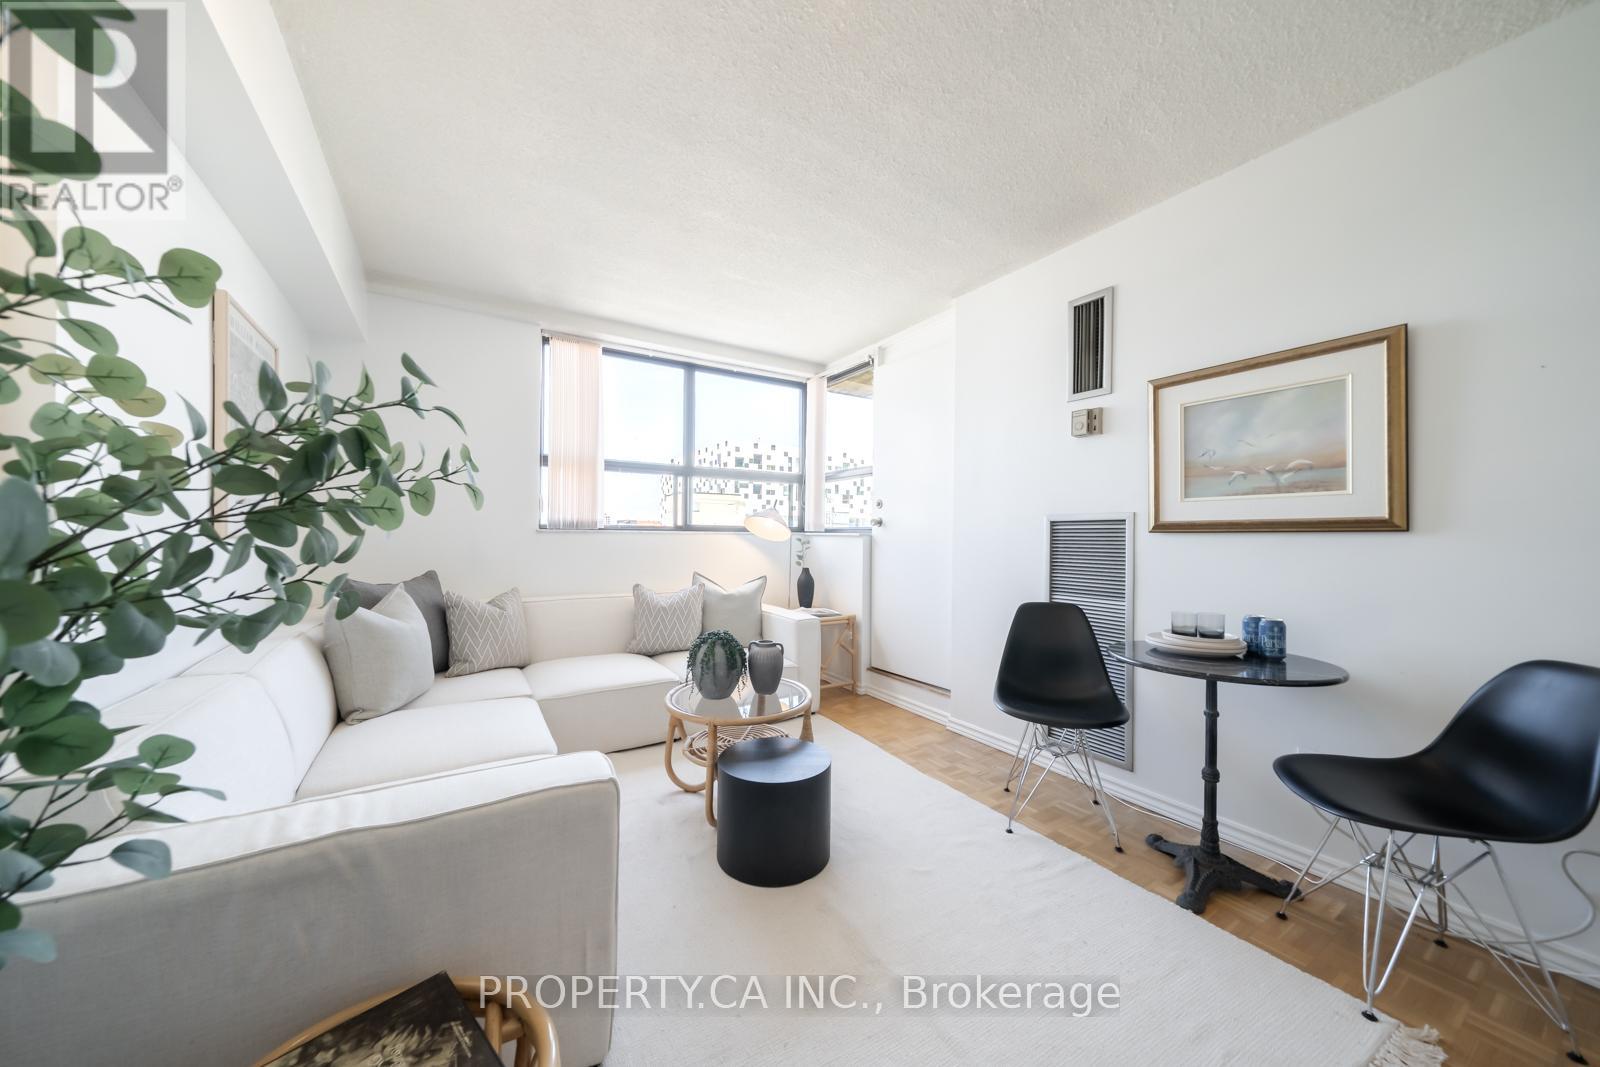
914 - 80 St Patrick Street
Toronto, Ontario
Village by the Grange is a great opportunity to own a true one bedroom condo in one of downtown Toronto's most established communities. With generously sized rooms and a functional layout, it's a great fit for first-time buyers, investors, or anyone looking for a well-located home in the core. Perfect Walk and Transit Scores of 100 put OCAD University, AGO, UFT, the subway, and Eaton Centre all within easy reach. Maintenance fees include all utilities and internet. Residents also enjoy an outdoor saltwater pool, a fully equipped gym, and a spacious party room. A great option for anyone looking to get into the downtown market! (id:55499)
Property.ca Inc.
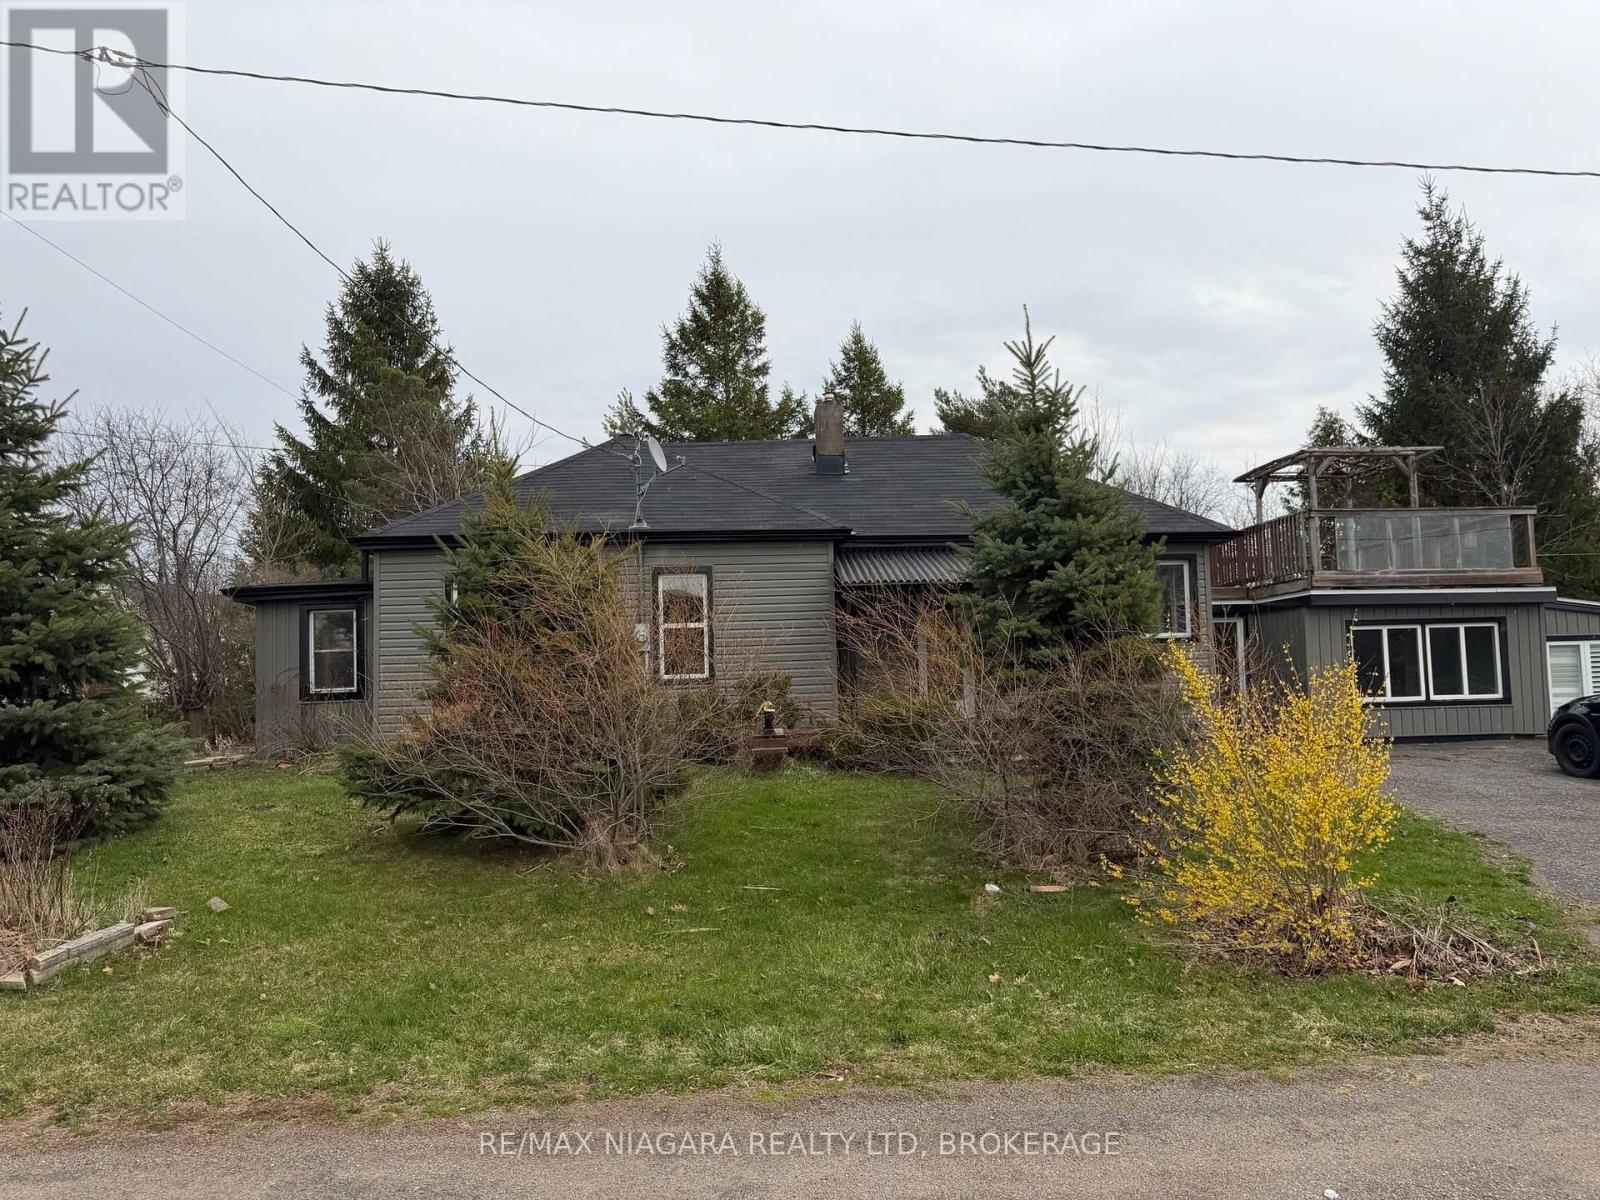
43 Marlatts Road
Thorold, Ontario
Enjoy a peaceful, cottage-like lifestyle without leaving the convenience of the city. Nestled along the shores of Lake Gibson and just minutes to the highway, this hidden gem offers the perfect blend of relaxation and accessibility. This charming 2-bedroom, 1-bathroom bungalow is move-in ready and filled with natural light. Enjoy stunning waterfront views right from your kitchen, creating the perfect backdrop for everyday living. Step outside and unwind on the unique rooftop terrace, where you can take in breathtaking sunsets over the water. Whether you're looking for a year-round home or a tranquil retreat, this property delivers comfort, scenery, and location-all in one. A rare find in the Niagara region-don't miss your chance to make it yours! (id:55499)
RE/MAX Niagara Realty Ltd
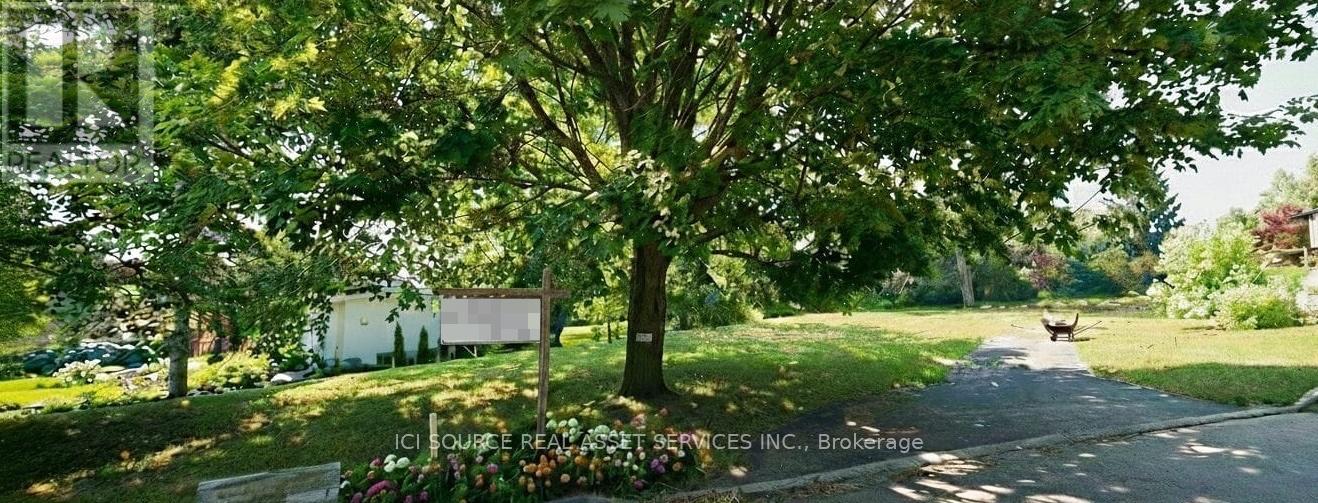
6 Elizabeth Drive
Pelham, Ontario
Exceptional Infill Lot in Fonthill's Desirable Core. 6 Elizabeth Dr presents a lucrative opportunity for discerning builders, featuring R1 zoning for one detached residence on a generous ~60' x 170' lot. Located in a peaceful, established community with convenient access to downtown Fonthill, this property includes a pre-approved parkland dedication credit, translating to substantial savings (approx. $10k-$15k) on development charges. A detailed Reference Plan Survey provides precise lot dimensions, confirming this ready-to-develop asset. *For Additional Property Details Click The Brochure Icon Below* Property taxes to be assessed. An estimate of the tax amount is listed. (id:55499)
Ici Source Real Asset Services Inc.
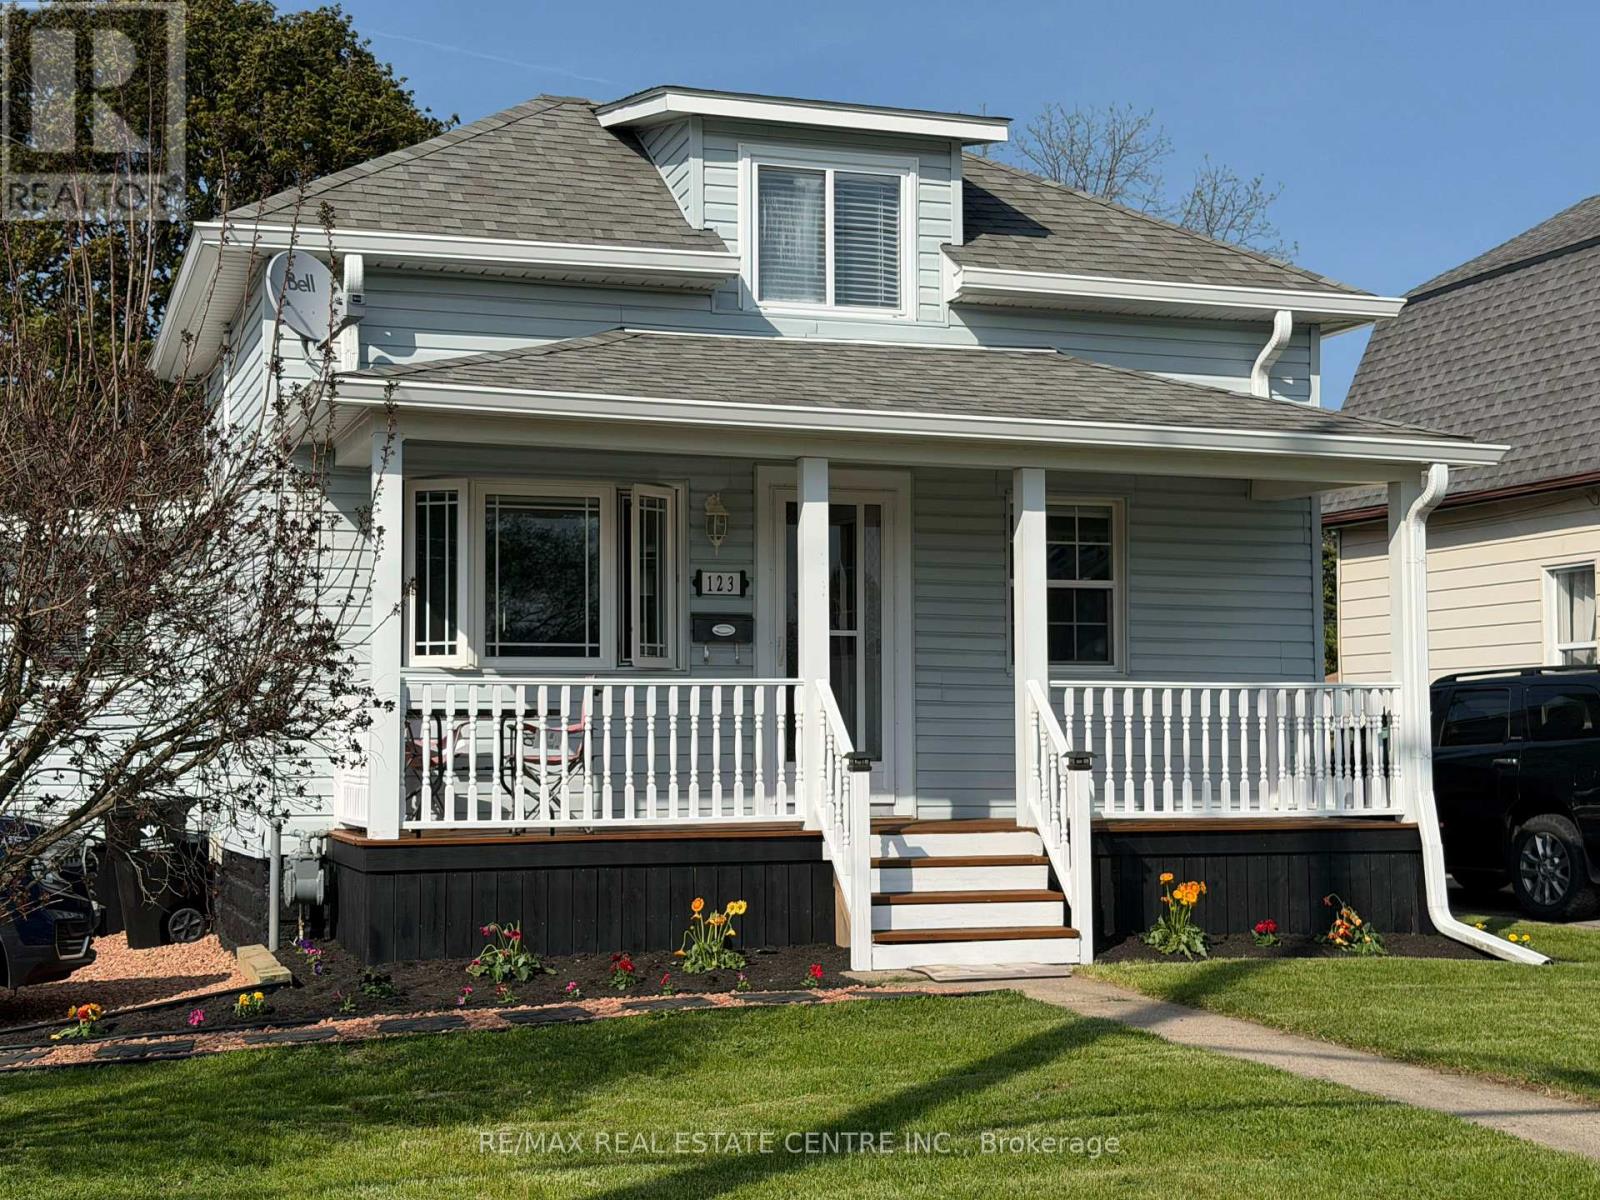
123 Norfolk Avenue
Cambridge, Ontario
This is one of those rare opportunities. Everyone is saying first time buyers don't have a chance in this market. Well here's your chance. When is the last time you've seen a well maintained detached home, on a large lot, for this price? One bedroom on the main floor and one on the second floor. This home was gutted and rebuilt starting in 2012. New attic insulation, New wiring, new plumbing, new windows, new doors all in 2012, furnace 2021, central air 2014, roof 2015, fence & porch 2015, kitchen cabinet refaced 2026, soffit, fascia, eaves in 2019. Relax and entertain on new deck overlooking large backyard. Fully fenced with a gate at the back corner meant to allow vehicle access for parking in the far back of the yard if needed. Storage shed on concrete pad. Perfectly situated close to schools, public transit, the 401, parks & all major amenities. (id:55499)
RE/MAX Real Estate Centre Inc.
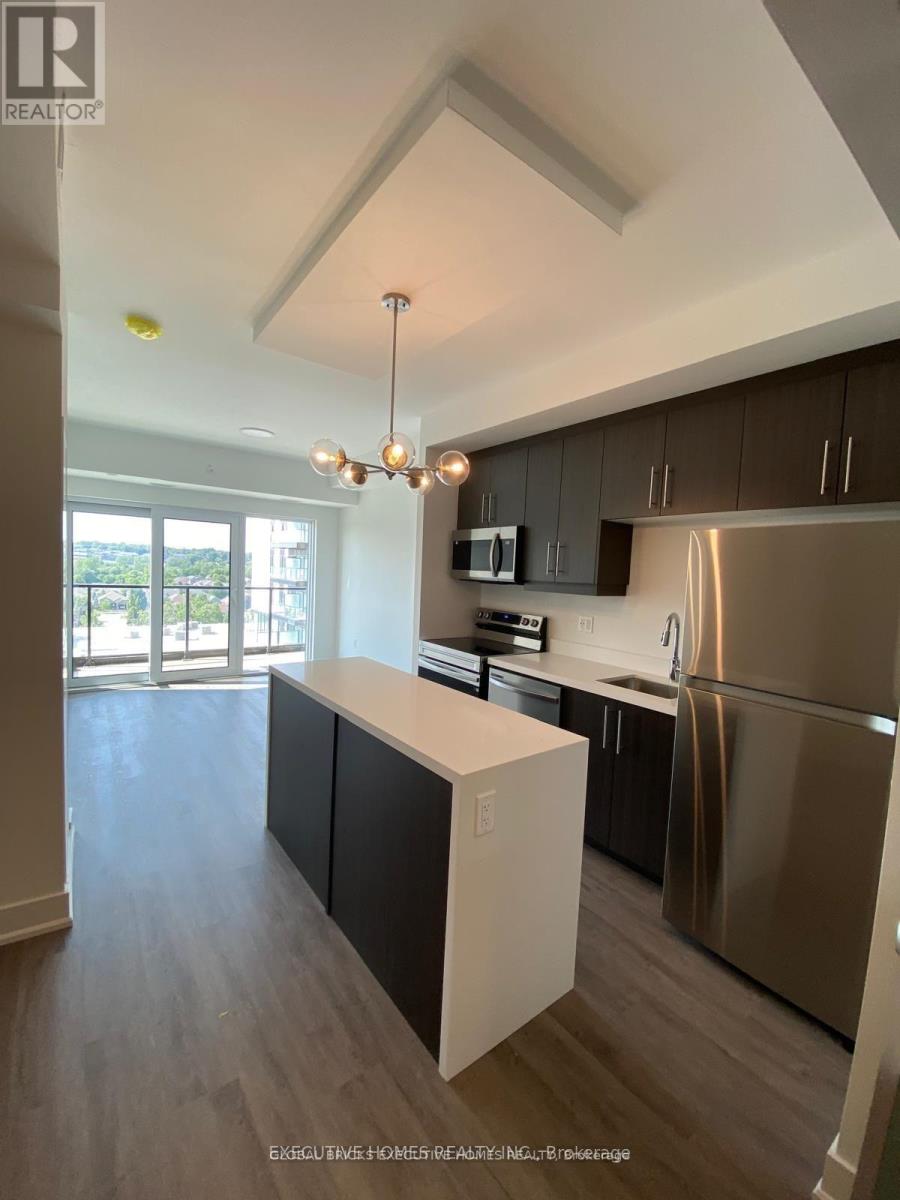
809 - 575 Conklin Road
Brantford, Ontario
Welcome to luxury home at The Ambrose Condos, where this stunning 1-bedroom plus den, 2-bathroom suite on the 8th floor offers the perfect blend of modern sophistication and everyday comfort in West Brantford's most sought-after address. This residence features approximately 642 sq ft of thoughtfully designed interior space plus a private balcony, showcasing soaring 9-foot ceilings, floor-to-ceiling windows, and an open-concept layout that maximizes natural light throughout. The sleek gourmet kitchen impresses with gleaming quartz countertops, a stylish center island perfect for entertaining, premium stainless steel appliances including fridge, stove, built-in dishwasher, and microwave, complemented by contemporary cabinetry and modern lighting fixtures. The versatile den transforms effortlessly into a home office, guest room, or cozy reading retreat, while the spacious primary bedroom features direct access to a luxurious ensuite with glass-enclosed shower, and the second full bathroom boasts a relaxing soaker tub with ceramic tile accents. Enjoy the ultimate convenience of in-suite stacked washer and dryer, plus one underground parking space and private storage locker included. Residents of this boutique 10-story smart building enjoy an exceptional array of resort-style amenities including 24/7 concierge service, fully equipped fitness center and yoga studio, movie theatre, party room with chef's kitchen, rooftop terrace with BBQ facilities and garden, outdoor running track, connectivity lounge for remote work, bicycle storage and repair room, pet wash station, and EV charging stations. Located in the heart of thriving West Brant, you're just minutes from Wilfrid Laurier University, VIA Rail Station, Elements Casino, Wayne Gretzky Sports Centre, top-rated schools, scenic Grand River trails, shopping plazas, and seamless highway access to 403/401.Extras: (id:55499)
Global Bricks Executive Homes Realty
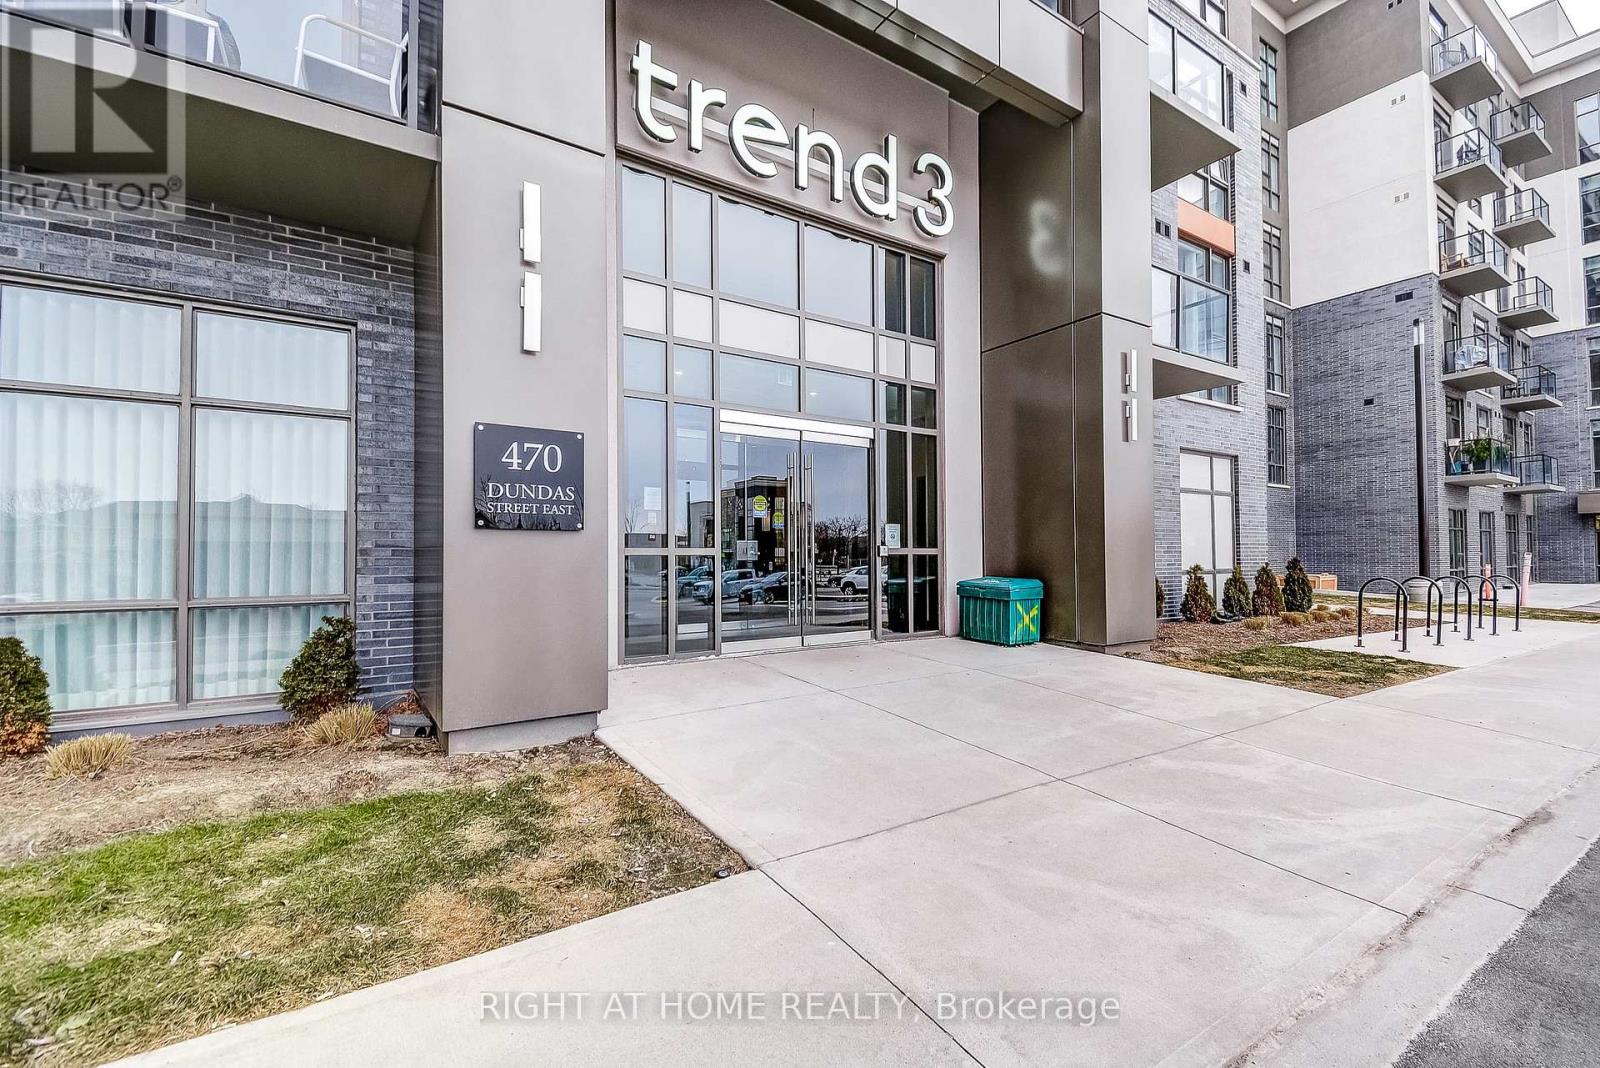
604 - 470 Dundas Street E
Hamilton, Ontario
Welcome to the highly sought-after Trend 3 community in the heart of Waterdown! This bright and inviting 1-bedroom condo offers an open-concept layout that seamlessly connects the modern kitchen and living area. The kitchen features brand-new stainless steel appliances, quartz countertops, and a stylish breakfast bar, creating an ideal space for cooking and entertaining. A well-appointed 4-piece bathroom and the convenience of in-suite laundry complete this thoughtfully designed suite. Enjoy a lifestyle of comfort and convenience with exceptional building amenities, including vibrant party rooms, a state-of-the-art fitness centre, scenic rooftop patios, and secure bike storage. Situated just minutes from top-rated dining, shopping, schools, and picturesque parks, this location is perfect for those seeking walkable urban living. One owned surface parking space and an owned locker are included, providing added ease and extra storage. Experience contemporary living at its finest in this exceptional condo! (id:55499)
Right At Home Realty
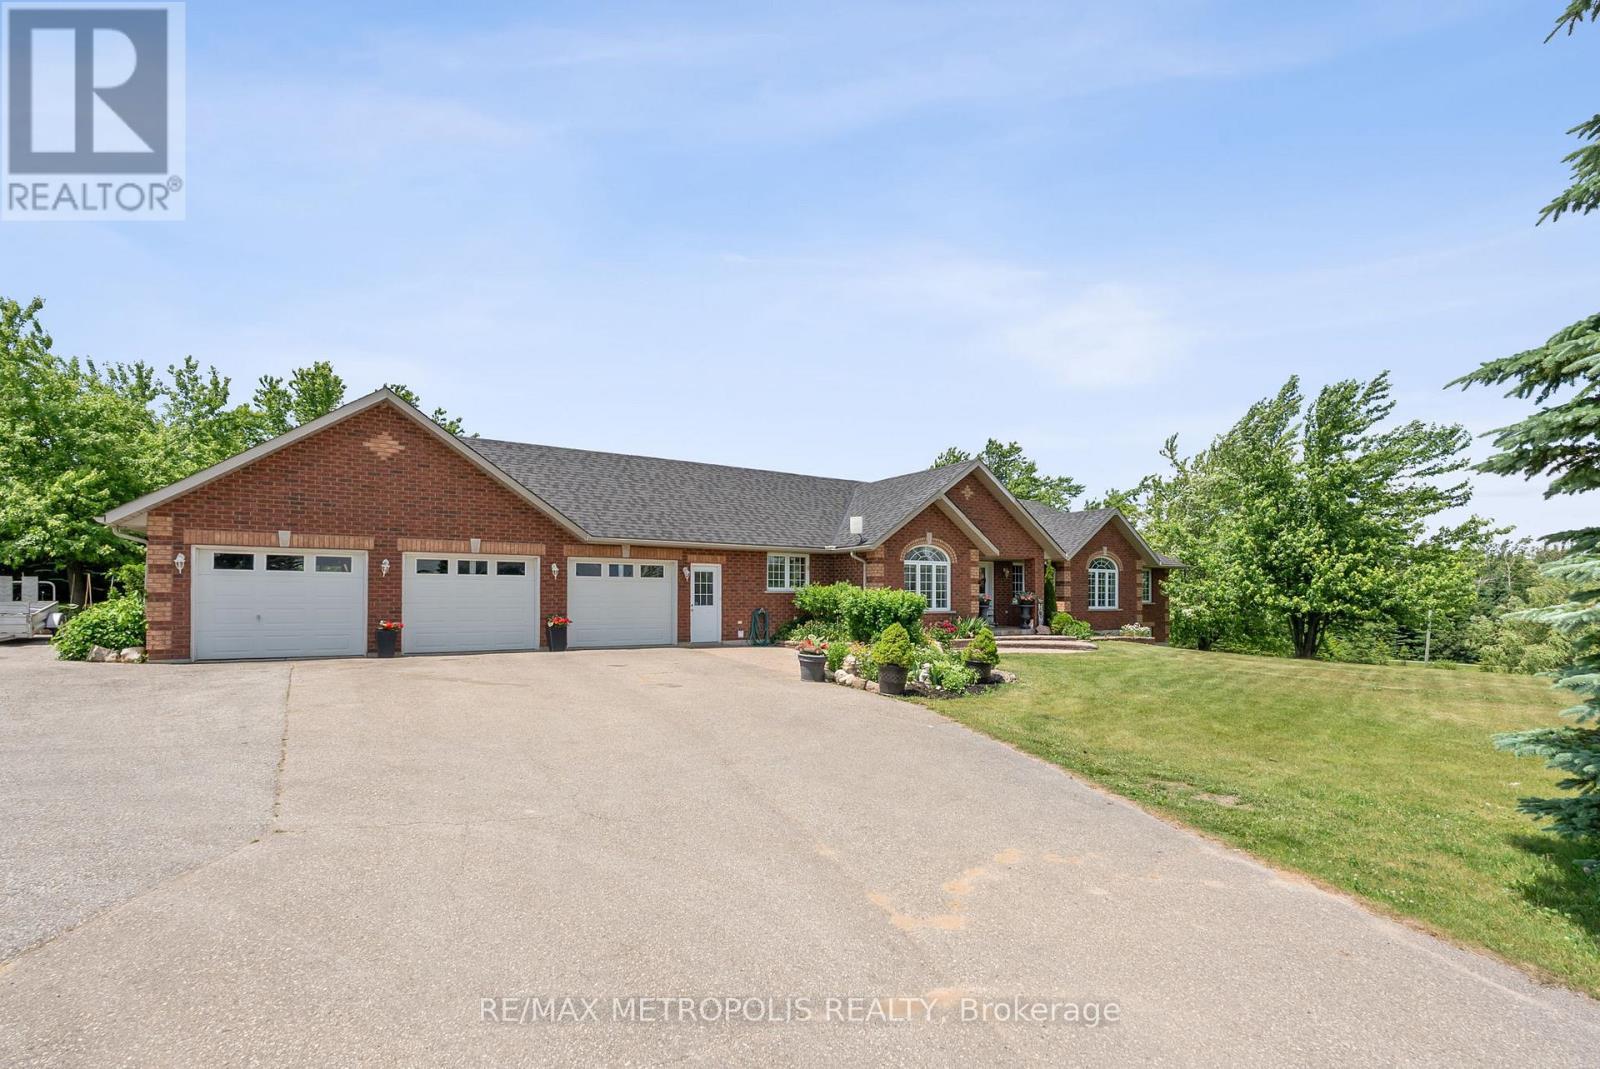
595034 Blind Line
Mono, Ontario
Beautiful bungalow situated on 3+ acres of flat, scenic land in desirable Mono. This spacious and versatile home features 3+1 bedrooms and 3+1 bathrooms, offering the perfect blend of rural tranquility and modern living.The main level boasts a bright open-concept layout, hardwood floors, large windows, and two full kitchens - ideal for extended families, entertaining, or multi-generational living. The finished basement includes two separate walkouts, a large recreation area, an additional bedroom, and a full bathroom.OVER 3000SQFT OF LIVING SPACE. Enjoy stunning views from both the front and back of the property. The 3-car garage and extended driveway provide ample parking and storage. This flat, usable lot offers excellent potential for outdoor enjoyment, gardens, or future additions. (id:55499)
RE/MAX Metropolis Realty
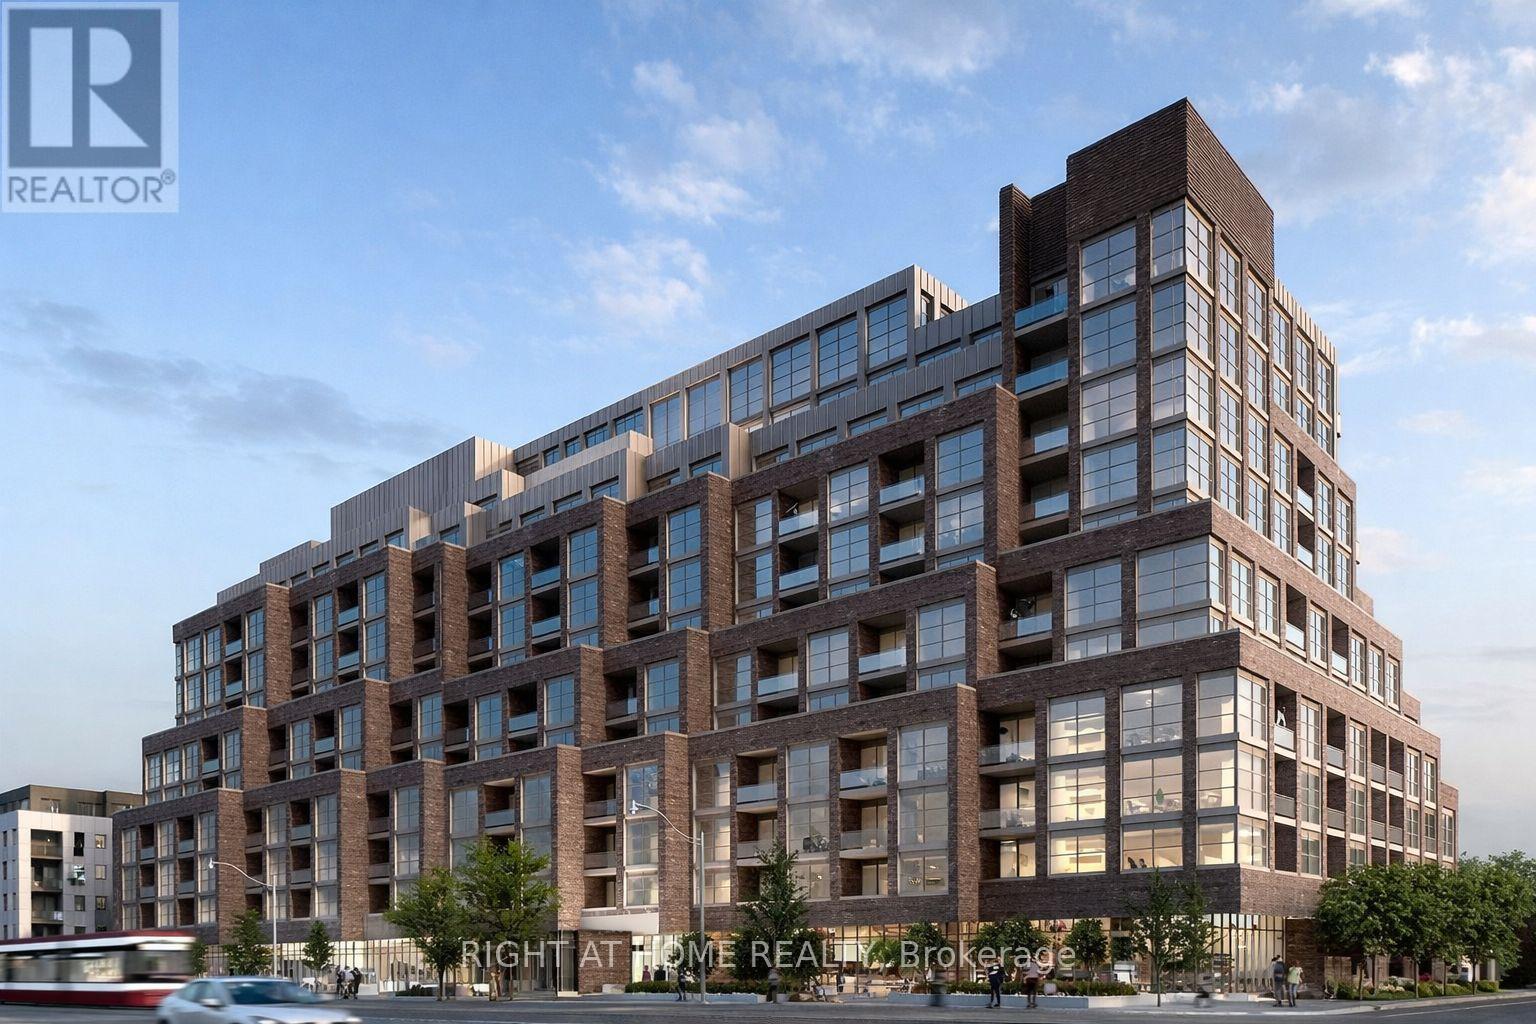
418 - 1787 St Clair Avenue
Toronto, Ontario
Welcome to luxury Scout Condos, ideally located in the heart of St. Clair West. This thoughtfully designed 2-bedroom, 1-bath suite features a bright open-concept layout with 9-foot ceilings, expansive windows, and an abundance of natural light throughout. The unit is finished with stainless steel appliances, modern finishes, and a stylish, contemporary colour palette.Enjoy unbeatable convenience with Stockyards Mall, restaurants, cafes, bars, transit, and a streetcar stop just steps from your door.This condominium is being sold under Power of Sale, in "As Is, Where Is" condition. (id:55499)
Right At Home Realty
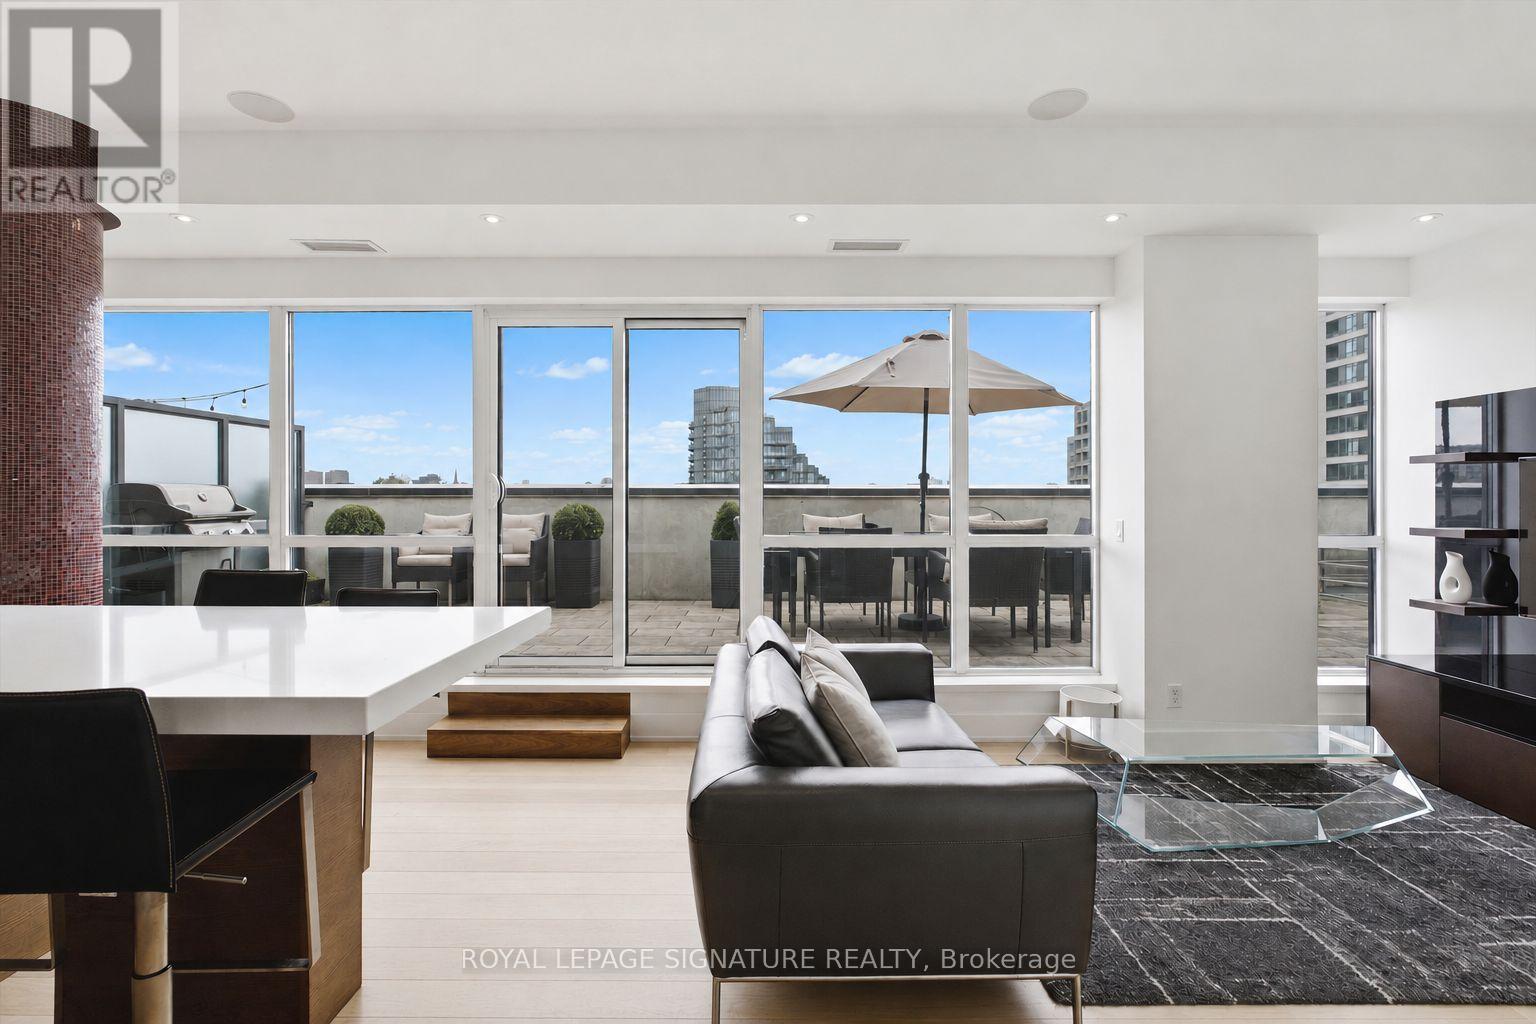
Ph704 - 1205 Queen Street W
Toronto, Ontario
Just bring your suitcase & move right into this top-tier two-storey penthouse loft at the boutique Q Loft Condos - fully furnished & including parking & a storage locker. Loaded with lavish finishes & thoughtful furniture pieces, this suite spans over 1,600 sq ft of combined indoor & outdoor living. With 900 sq ft of exquisitely designed interior living space, this luxurious loft features soaring 9'9" ceilings on the main level, 9' ceilings on the 2nd level & 726 sq ft of private outdoor ethereal living across two expansive terraces. Designed for effortless everyday living & exceptional entertaining, the custom Italian-inspired kitchen showcases integrated Miele appliances, including a rare gas cooktop, a Sub-Zero wine fridge, Caesarstone countertops, glossy backsplash, an oversized island ideal for casual dining & meal preparation, bonus built-in cabinetry & superb storage. Hans Krug wide-plank oak flooring, floor-to-ceiling windows & seamless al fresco living enhance the bright open-concept layout, while the thoughtfully designed split-bedroom floor plan offers outstanding privacy. The main floor is an entertainer's dream, opening directly onto the expansive furnished 485 sq ft terrace. The 2nd bedroom, currently styled as a sophisticated home office, features floor-to-ceiling windows, a 2nd walk-out to the main floor terrace & a double closet with custom-built-ins, making it equally suited as a guest bedroom, gym, or yoga studio. A spa-inspired 4-piece bathroom with a deep soaker tub completes the main level. A stunning handcrafted custom iron staircase leads to a private upper-level retreat dedicated entirely to the primary suite. Complete with a bed frame & mattress, bedside tables, a double closet with custom built-ins & a luxurious 3-piece ensuite featuring heated floors & a steam shower. Walk-out to the 2nd exclusive private terrace spanning over 241 sq ft with outdoor seating & a Prodigy ice bath. Revel in tranquil views of the Toronto skyline & beyond! (id:55499)
Royal LePage Signature Realty
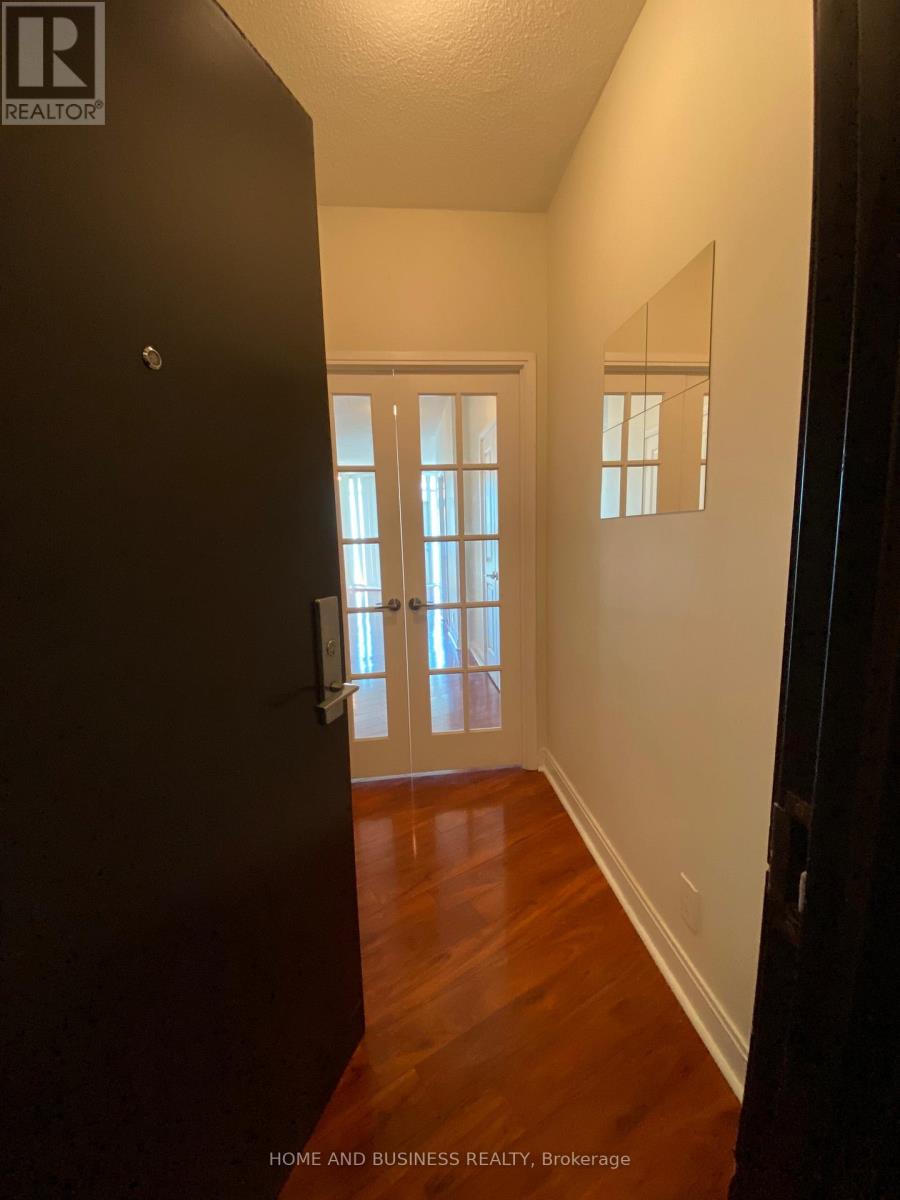
2505 - 70 Absolute Avenue
Mississauga, Ontario
Rarely Available Executive Condo, Beautiful 2+1 Unit with unobstructed View of Mississauga Skyline & Lake Ontario, Approx. 1037 sq. ft. 2 Bed + open concept Den. W/O to 140 sq. ft. Balcony. Granite Kitchen counter tops, ceramic Tiles. All Inclusive Utilities, State of the Art Facility with Rec Centre that includes Indoor & Outdoor Pool, Gym, Squash Court, Basketball Court. Guest Suites, Party Rooms, Movie Theatre, and B.B.Q. Area. Near Hurontario Light Rail Transit, minutes to Square One Mall. (id:55499)
Home And Business Realty
1019 - 700 Humberwood Boulevard
Toronto, Ontario
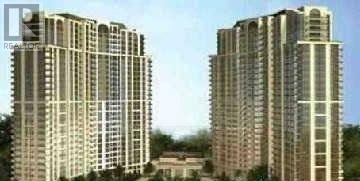
Welcome to the Mansions of Humberwood, a luxury Tridel-built condominium.Welcome to the Mansions of Humberwood. A luxury Tridel-built condominium.Breathtaking views of the Humber River and Humberwood Park. Great location close to Humber College, major highways, Woodbine Mall, schools, parks, and Toronto Pearson Airport. (id:55499)
Century 21 People's Choice Realty Inc.
152 Ferris Road
Toronto, Ontario
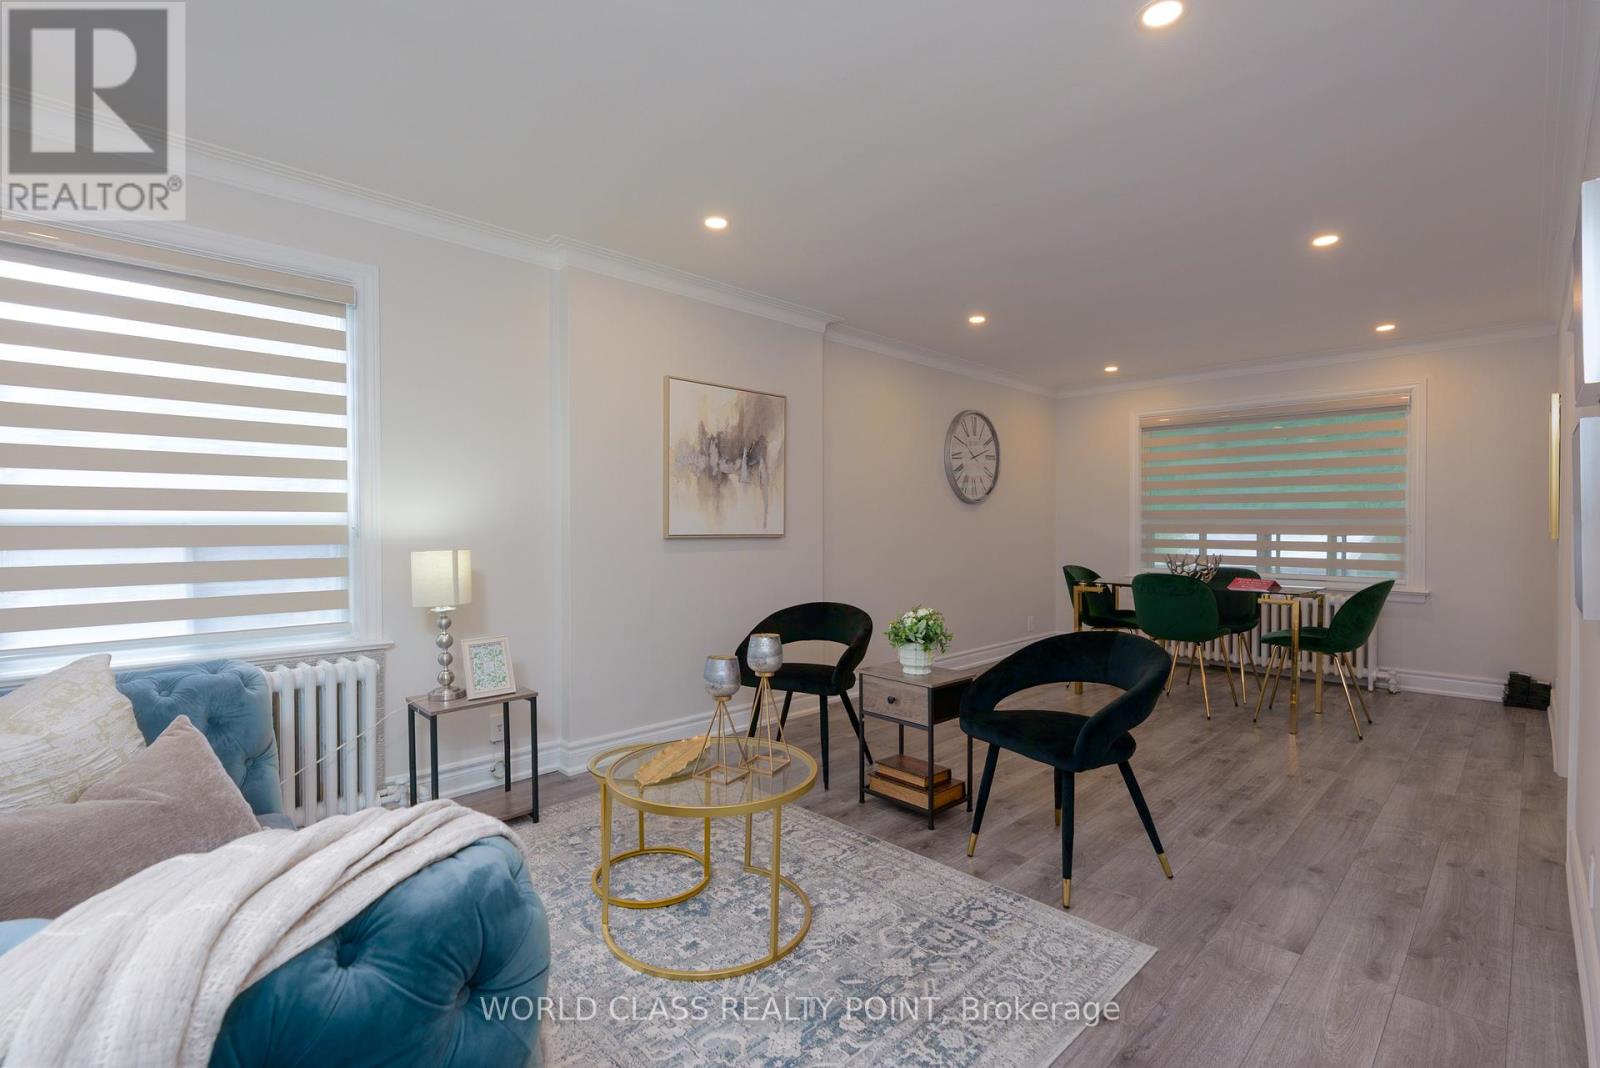
"Your Muskoka In The City" Welcome to this beautiful, Newly Renovated 4-bedroom 1.5 Storey Detached home in the highly sought-after area of Woodbine Gardens Pocket Of East York - Coveted **Ravine** Property, Exceptionally Wide Lot. Nature Just Outside Your Door, Savour The Incredible Peace & Tranquility Of Living Next To A Forest Yet Being Close To All The Conveniences Of Shopping, Transit, Rec Centres Etc. - Separate Side Entrance To Basement Ideal For Self Contained In-Law Suite - Ample Private Parking And Fantastic Community In Which To Call Home - Enjoy The Shops Of The Danforth Or A Multitude Of Big Box Shopping Nearby - Only A Few Minutes To The Core Of The City and the Beaches - You Will Love Living Here - Walk To Taylor Creek Park-Miles Of Paved Trails That Weave Throughout The City. (id:55499)
World Class Realty Point
Bsmt - 771 Krosno Boulevard
Pickering, Ontario
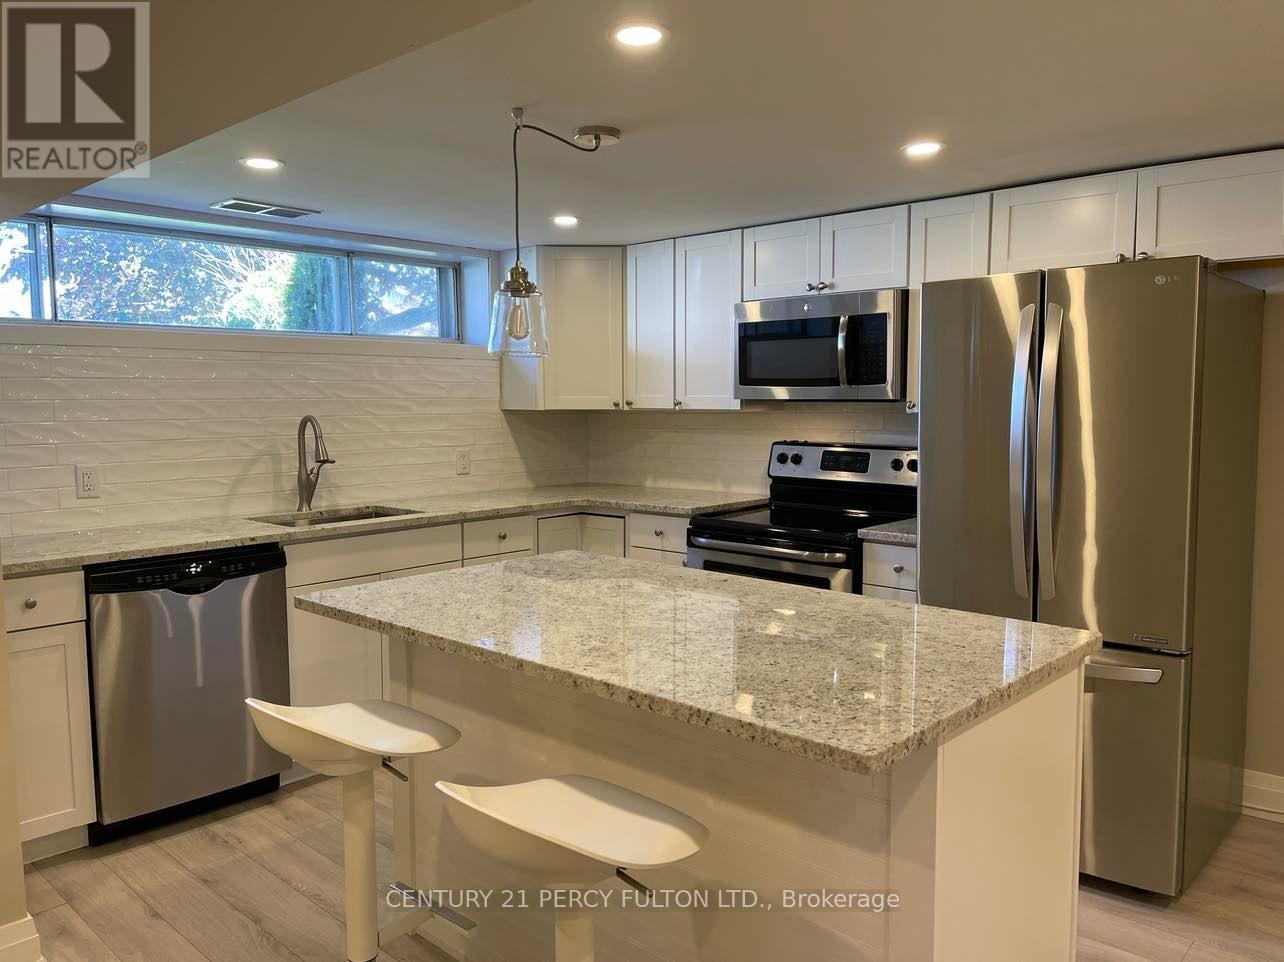
Modern And Well Maintained 2 Bedroom 1 Bathroom Spacious Basement Apartment. Located In The Beautiful & Highly Desirable Bay Ridges In Pickering! Just Minutes To Frenchman's Bay Marina, Nautical Village, Restaurants, Pickering Go Station, 401, Pickering Town Centre Mall, Alderwood Park, Balsdon Park, Mitchell Park, Kinsman Park, The Beachpoint Promenade Trail & Boardwalk (id:55499)
Century 21 Percy Fulton Ltd.
Lot 104r Federica Street
Whitby, Ontario
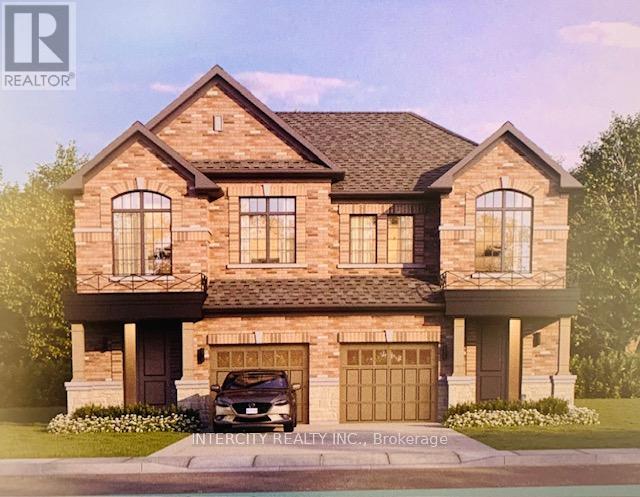
Welcome to this stunning, Semi-Detached Model offering 1,668 sq. ft. of beautifully finished spaces. Boasting 3 spacious bedrooms and 3 washrooms. This home is designed with comfort and style in mind.The main floor welcomes you with a spacious Great Room with Gleaming Hardwood Flooring and walkout to backyard, expanding your living space to the outdoors, perfect for gatherings. The gourmet kitchen is a chef's dream, equipped with stainless steel appliance, sleek ceramic backsplash. Walk-in from Garage Door Entrance into ceramic tiled mudroom. The primary bedroom is a true retreat, featuring a generous walk-in closet and luxurious 5-piece ensuite complete with frameless glass shower and free-standing bathtub for ultimate relaxation. The additional bedrooms are bright and spacious, ideal for family or guests. The basement includes a cold cellar and a 3-piece rough-in for future customization. * Price Exclusive of HST. The referenced federal and Ontario temporary enhanced GST/HST rebate measures are proposed and not yet in effect. The availability of the applicable rebate depends on enactment of the necessary legislation by the Government of Canada and/or the Government of Ontario. The availability, eligibility criteria, rebate amounts, application forms, and timing will be determined by legislation and by administrative guidance issued by the applicable authorities. Any price or incentive that references or assumes the temporary enhanced GST/HST rebate (including "net of rebate" pricing) is conditional on the applicable legislation being enacted as anticipated and on the purchaser's eligibility. If the legislation is not enacted, is enacted with different terms or timing, or the purchaser is ineligible, any assumed rebate will not apply, and the purchaser may be responsible for the full purchase price without the benefit of any such rebates. (id:55499)
Intercity Realty Inc.