
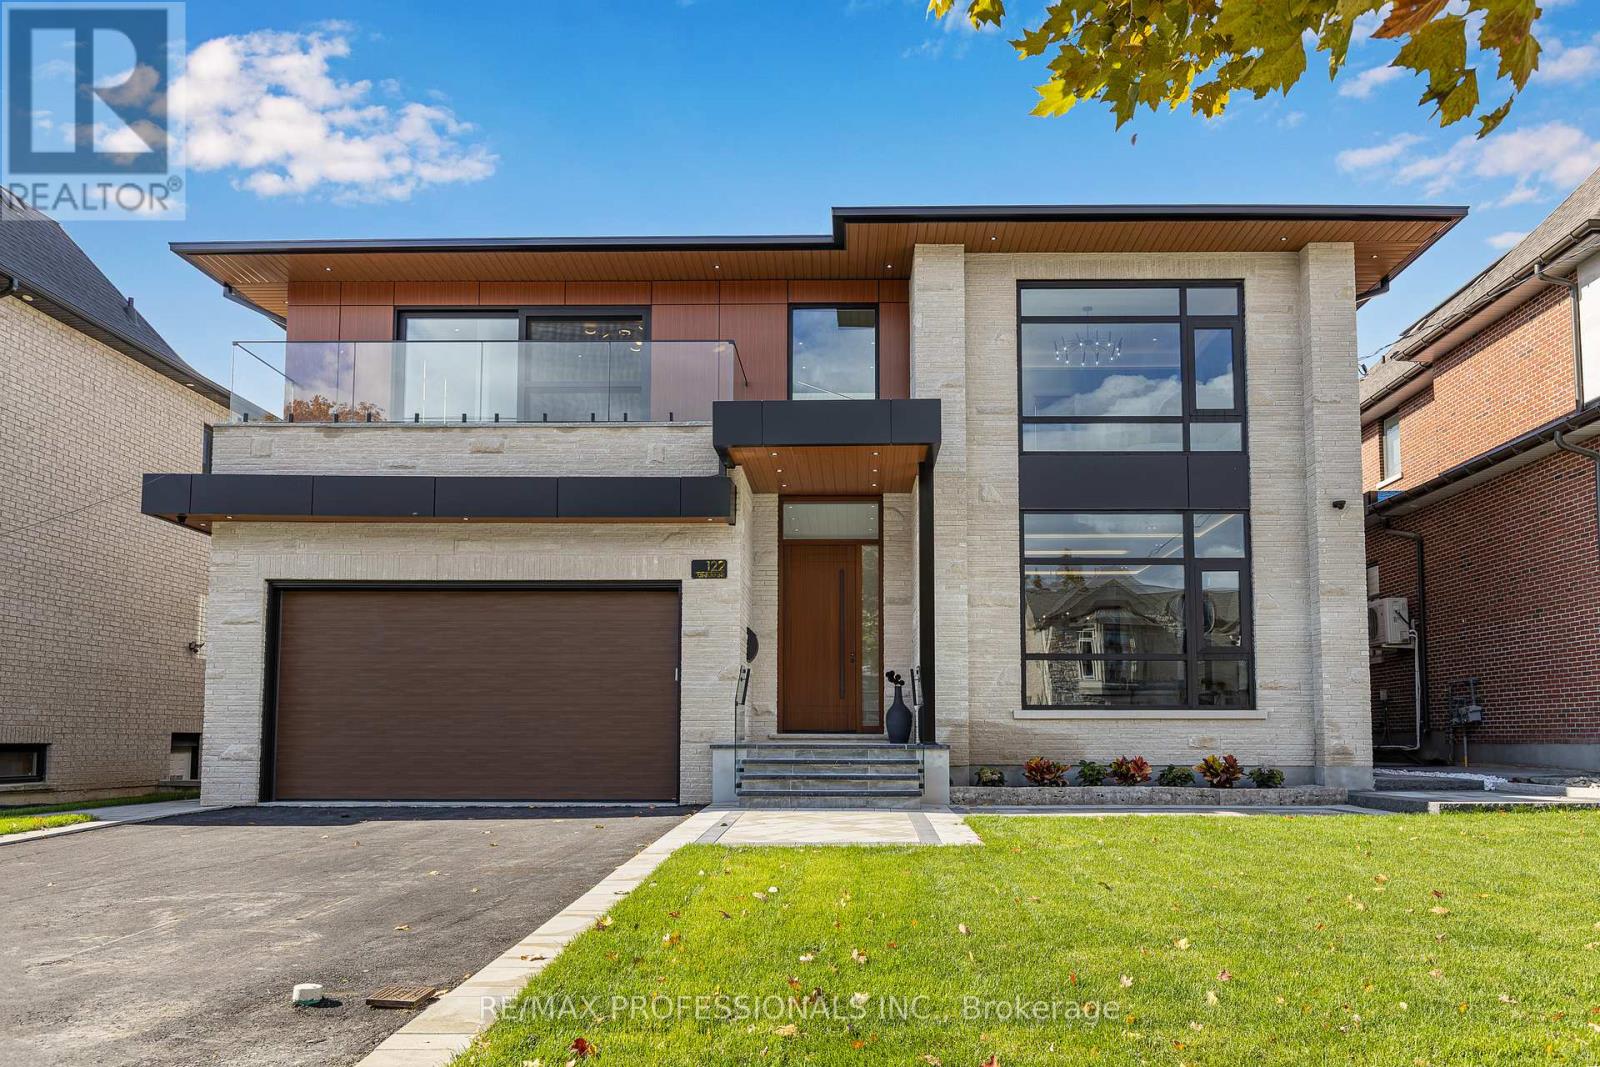
122 Ashbourne Drive
Toronto, Ontario
Step inside this breathtaking 5000+ sqft residence, where every detail embodies sophistication and comfort. The grand foyer welcomes you with soaring ceilings, leading to expansive living areas featuring custom millwork & designer notes from hardwood floors to ceilings. Experience culinary excellence in the gourmet kitchen, beautifully appointed with modern cabinetry, Italian porcelain countertops & premium Miele appliances. The adjacent full prep kitchen with a secondary range hood, cooktop & dishwasher ensures that your main kitchen remains flawless for your guests while you cook up a storm. Retreat to 1 of 2 private primary suites, complete with a spa-inspired ensuite, deep soaking tub, and bespoke walk-in closets. Entertain effortlessly in the lower level complete with home theatre built-in speakers, custom wine/cigar fridges, walk out to lower courtyard all finished in impeccable style. Glass walls open to a backyard with resort quality amenities featuring a generous size pool, landscape lighting, outdoor hot water shower, stone & granite bar & a glass enclosed cabana, offering the perfect blend of serenity and grandeur. From smart home automation to the private study to a seamless transit of indoor & outdoor space, every corner of this residence is curated for refined living. To explore the rest of this unparalleled lifestyle you simply need to call your agent and book an appointment. (id:55499)
RE/MAX Professionals Inc.
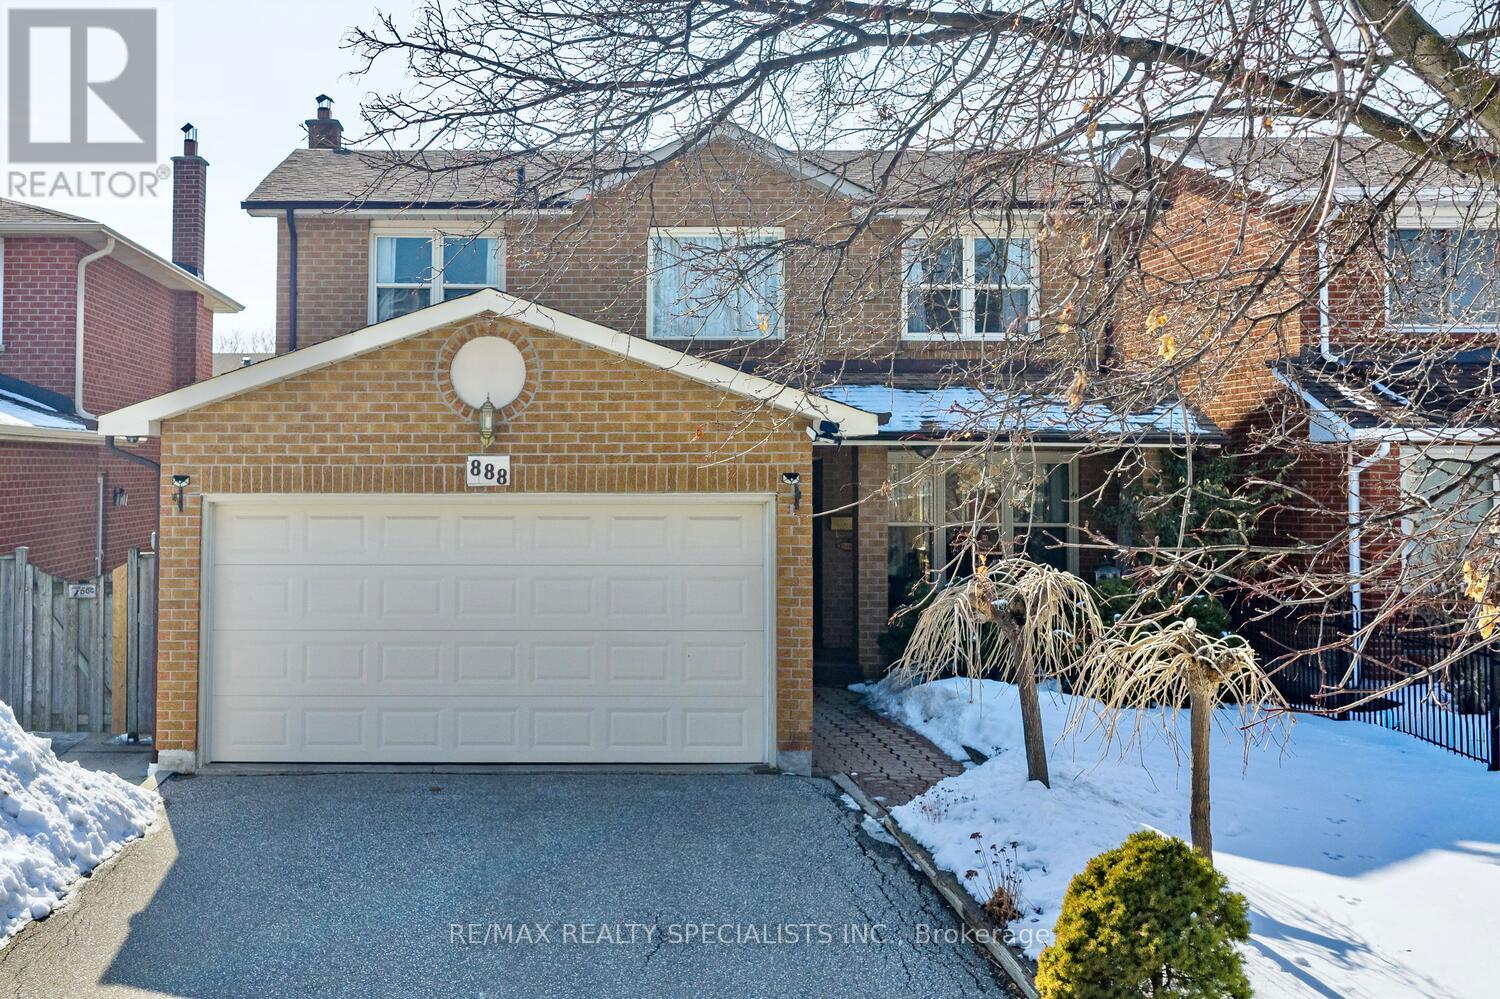
888 Messenger Meadow Drive
Mississauga, Ontario
Fantastic detached home approximately 1900 square feet nestled on a 40 by 170 lot and centrally located just steps away to Square One Mall. Spacious living and dining room area with laminate floors. Family size kitchen with solid oak cabinetry, ceramic floor/backsplash, breakfast area, updated counter top, and walk-out to patio. Main floor family room with floor to ceiling wood burning brick fireplace. Convenient main floor laundry with washer/dryer, large mirrored front closet, upgraded toilets/sinks and 2 piece powder room. Three good size upper level bedrooms with laminate floors, main 4 piece bathroom, and 2nd/3rd bedrooms with double closets. Primary bedroom retreat with 4 piece en-suite and walk-in closet. Great curb appeal with professionally landscaped gardens, covered front porch area, all brick exterior, interlocking walkway, double garage, and highway grade double asphalt driveway. Premium location close to schools, daycare, parks, trails, transit, highways, shopping, restaurants, library, Cooksville Go Station, and Sheridan College. (id:55499)
RE/MAX Realty Specialists Inc.
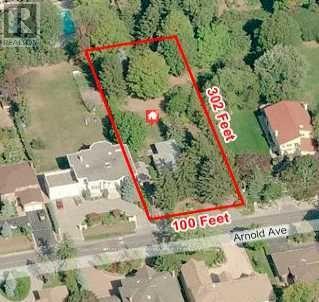
60 Arnold Avenue
Vaughan, Ontario
A Rare Opportunity! One of the best lots in the area. Build Your Dream Home On This Magnificant Lot* *100 X 302 Feet* *Mature Trees Surrounding Perimeter Makes It An Ideal Setting For The Privacy Lover* *The Possibilities Are Endless!! (id:55499)
Sutton Group-Admiral Realty Inc.
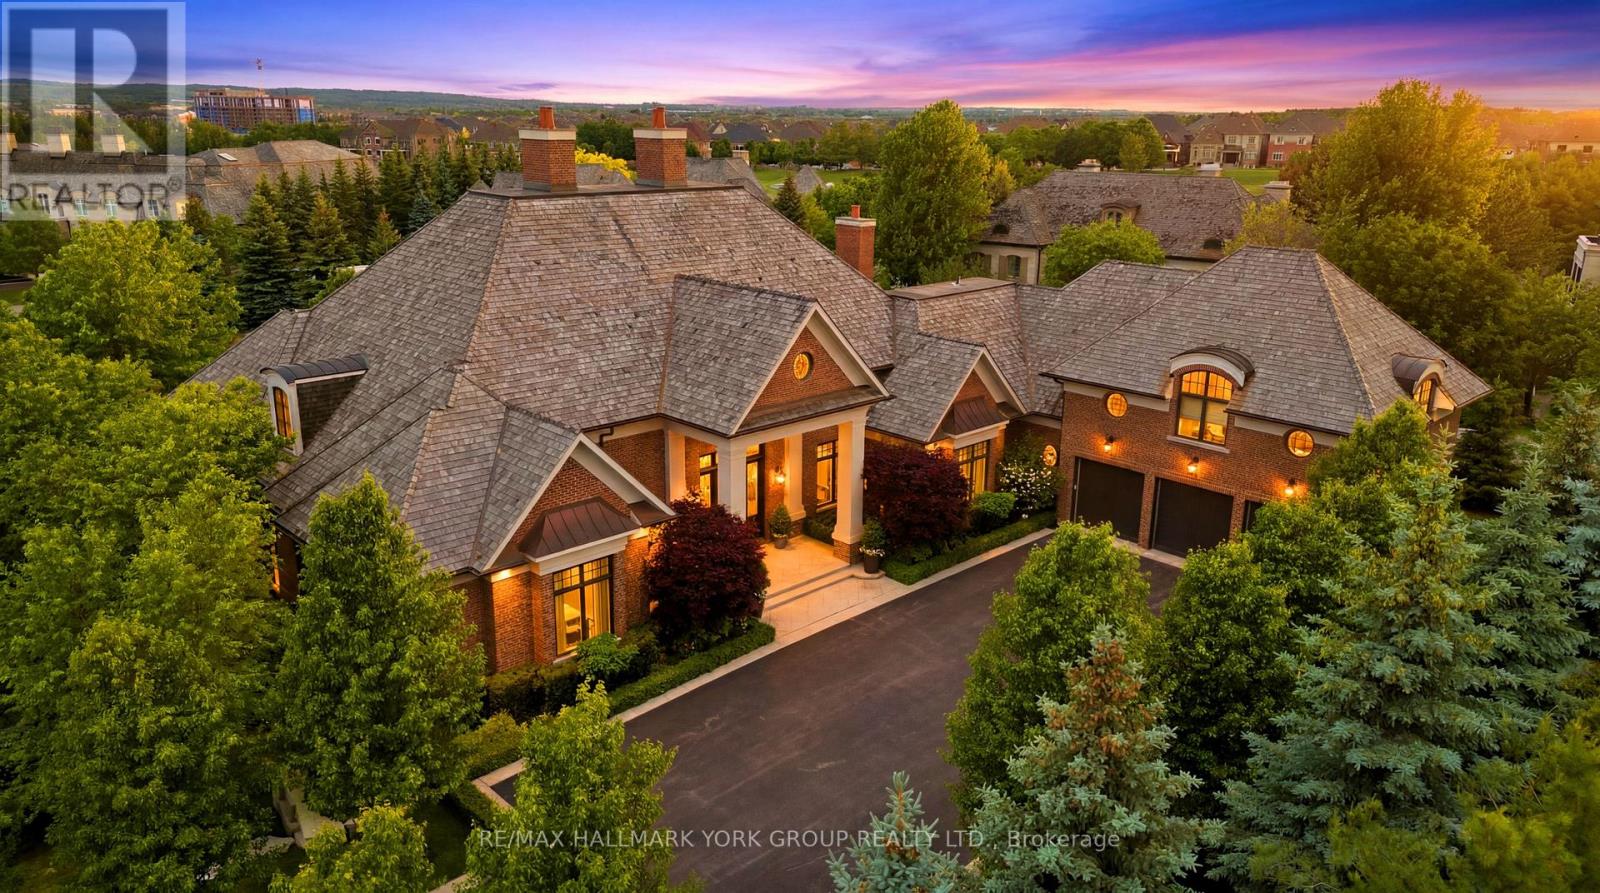
45 Adena Meadows Way
Aurora, Ontario
Set within the prestigious, 24-hour patrolled gates of Adena Meadows, this extraordinary custom estate blends timeless design, advanced engineering & uncompromising luxury. Thoughtfully positioned to capture coveted western exposure, the home offers spectacular sunset views from the rear porch, creating the perfect setting for evening entertaining & relaxation. Designed for both grand-scale gatherings & everyday living, the heart of the home is a stunning chef-inspired kitchen featuring a substantial natural stone island, custom full-height cabinetry, integrated Sub-Zero refrigeration & a premium suite of Miele appliances. Vaulted ceilings & expansive walls of glass fill the adjoining dining area with natural light while framing picturesque views of the beautifully landscaped grounds. Refined finishes elevate every space like handcrafted Lugano wire-brushed white oak flooring. Outdoor entertaining is enhanced by a Lynx built-in grill, with ample room to create a future resort-style backyard retreat. A fully self-contained upper-level suite offers exceptional flexibility, complete with its own bedroom, kitchen, living area & dining space-ideal for multi-generational families, extended guests or live-in support. Beyond the impressive finishes lies an infrastructure package rarely found in residential construction. A commercial-grade 400-amp electrical service with full Generac integration supports sophisticated smart-home technology, while a high-efficiency NTI boiler provides multi-zone hydronic radiant heating. A premium Lifebreath air system, Aprilaire whole-home humidifier & dual-tank water filtration ensure exceptional comfort year-round. Completing the home are a Cambridge Elevating elevator, multi-camera security system, premium Miele laundry station & oversized heated garage featuring epoxy flooring & slatwall organization. A rare offering where luxury, privacy, craftsmanship & modern technology come together at the highest level. (id:55499)
RE/MAX Hallmark York Group Realty Ltd.
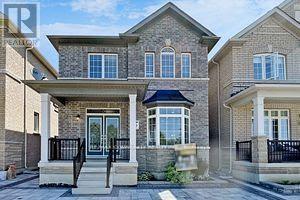
Couch House - 337 William Forster Road E
Markham, Ontario
Location! Location! Located At One Of The Prime Location In Markham. Excellent Layout With Open Concept Living With 2 Bedrooms & Very bright Coach House at 337 William Forest Rd. - A rare opportunity to lease a stylish, private residence in one of Markham's most connected and established neighborhoods. Perfect for professionals seeking comfort, convenience. This beautifully maintained coach house offers a bright, functional layout, excellent privacy and the kind of quite atmosphere that's increasingly hard to find. Ideal for those who value a clean, respectful, and well-kept place to call home. Located minutes from Markham Stouffville Hospital, Markville Mall, Walmart SmartCentres, restaurants, cafes, grocery stores, and everyday essentials. Quick access to Highway 407 and Go Transit makes commuting effortless. (id:55499)
RE/MAX Community Realty Inc.
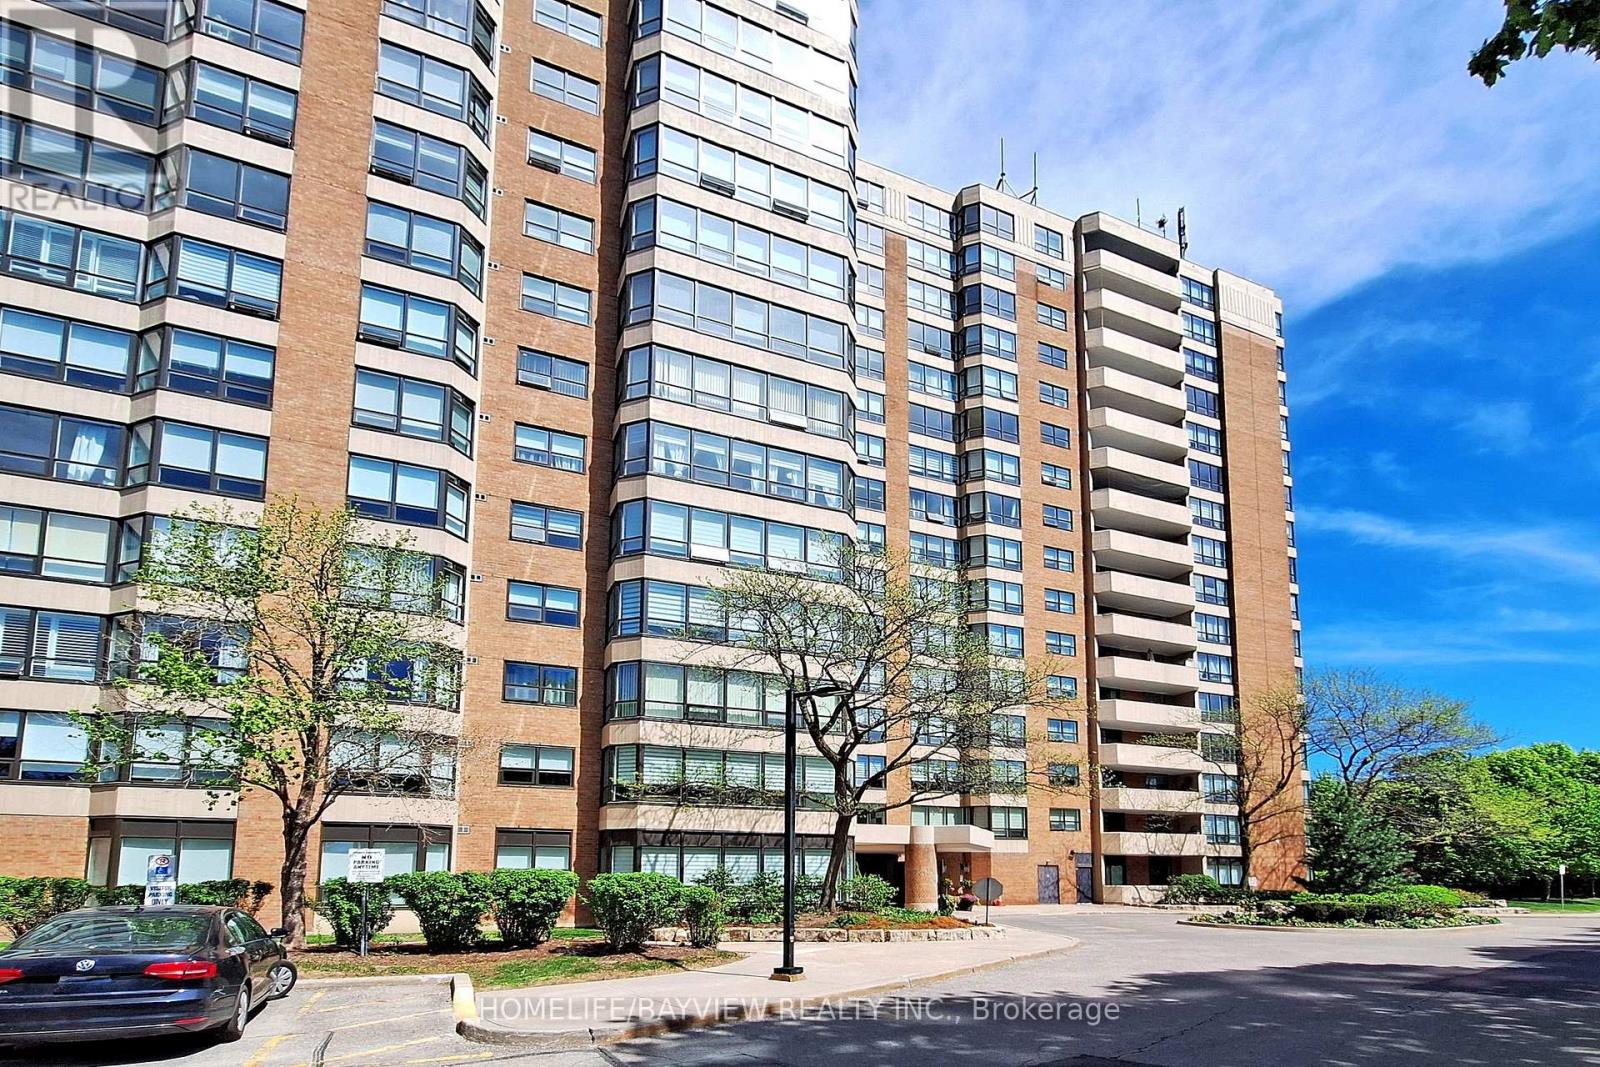
902 - 7601 Bathurst Street
Vaughan, Ontario
Shows Beautifully, Immaculate and Upgraded Throughout, Open concept Suite with unobstructed East facing views, hardwood floors throughout, new windows, new bathroom shower and vanity, closet organizers, Zebra blinds, new upgraded appliances, new central air, new doors on kitchen cabinets, Prime location in the heart of Thornhill, walking distance to Walmart, No Frills, Promenade, Winners etc, Close to Hwys 7 and 407 with transit at doorstep (id:55499)
Homelife/bayview Realty Inc.
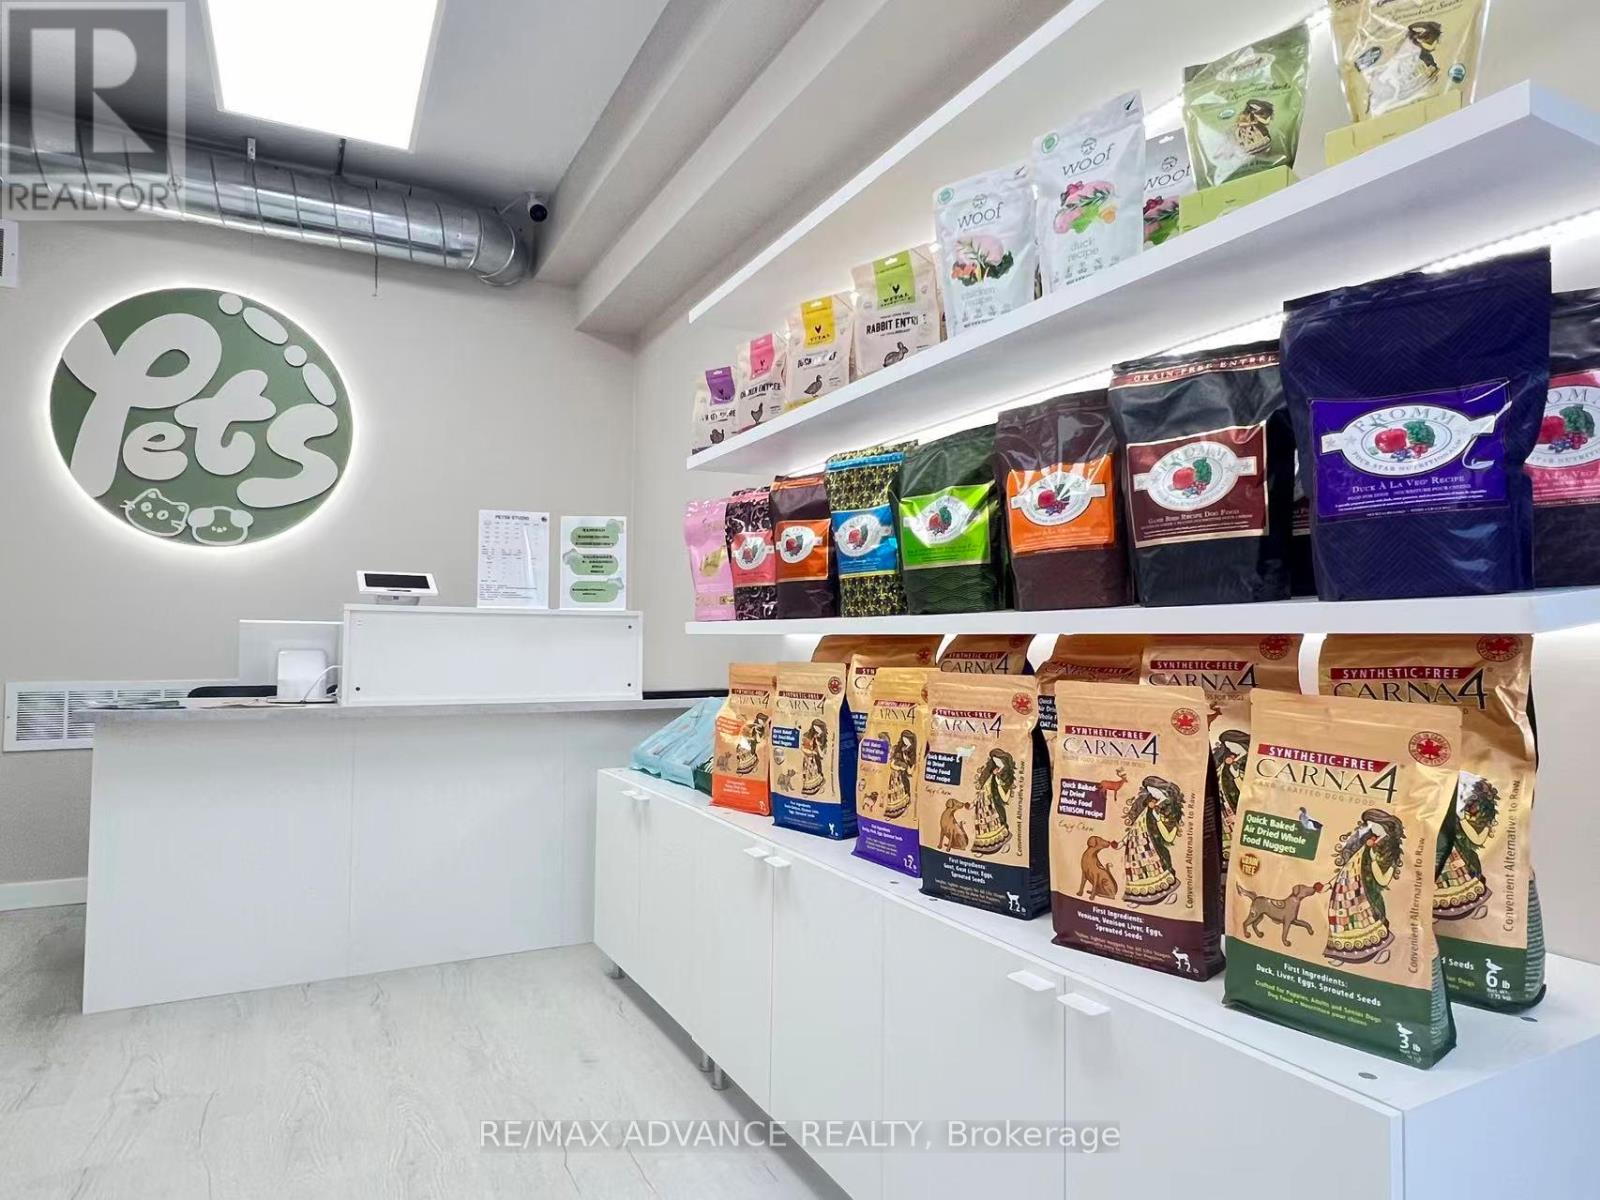
#1 - 71 Cathedral High Street
Markham, Ontario
Well-established pet grooming business located in a commercial street with excellent exposure. The unit features a brand-new renovation and modern, high-quality equipment, all in excellent condition, making it a true turnkey operation.The business primarily focuses on pet grooming services (cats & dogs) and is complemented by retail sales of pet food and supplies. It comes with a stable and loyal customer base, ensuring consistent and reliable income.Conveniently situated near major highways and surrounded by residential communities, offering strong foot traffic and a wide customer catchment area.The premises also include a private washroom, adding convenience for staff and clients. Great opportunity for owner-operators. (id:55499)
RE/MAX Advance Realty
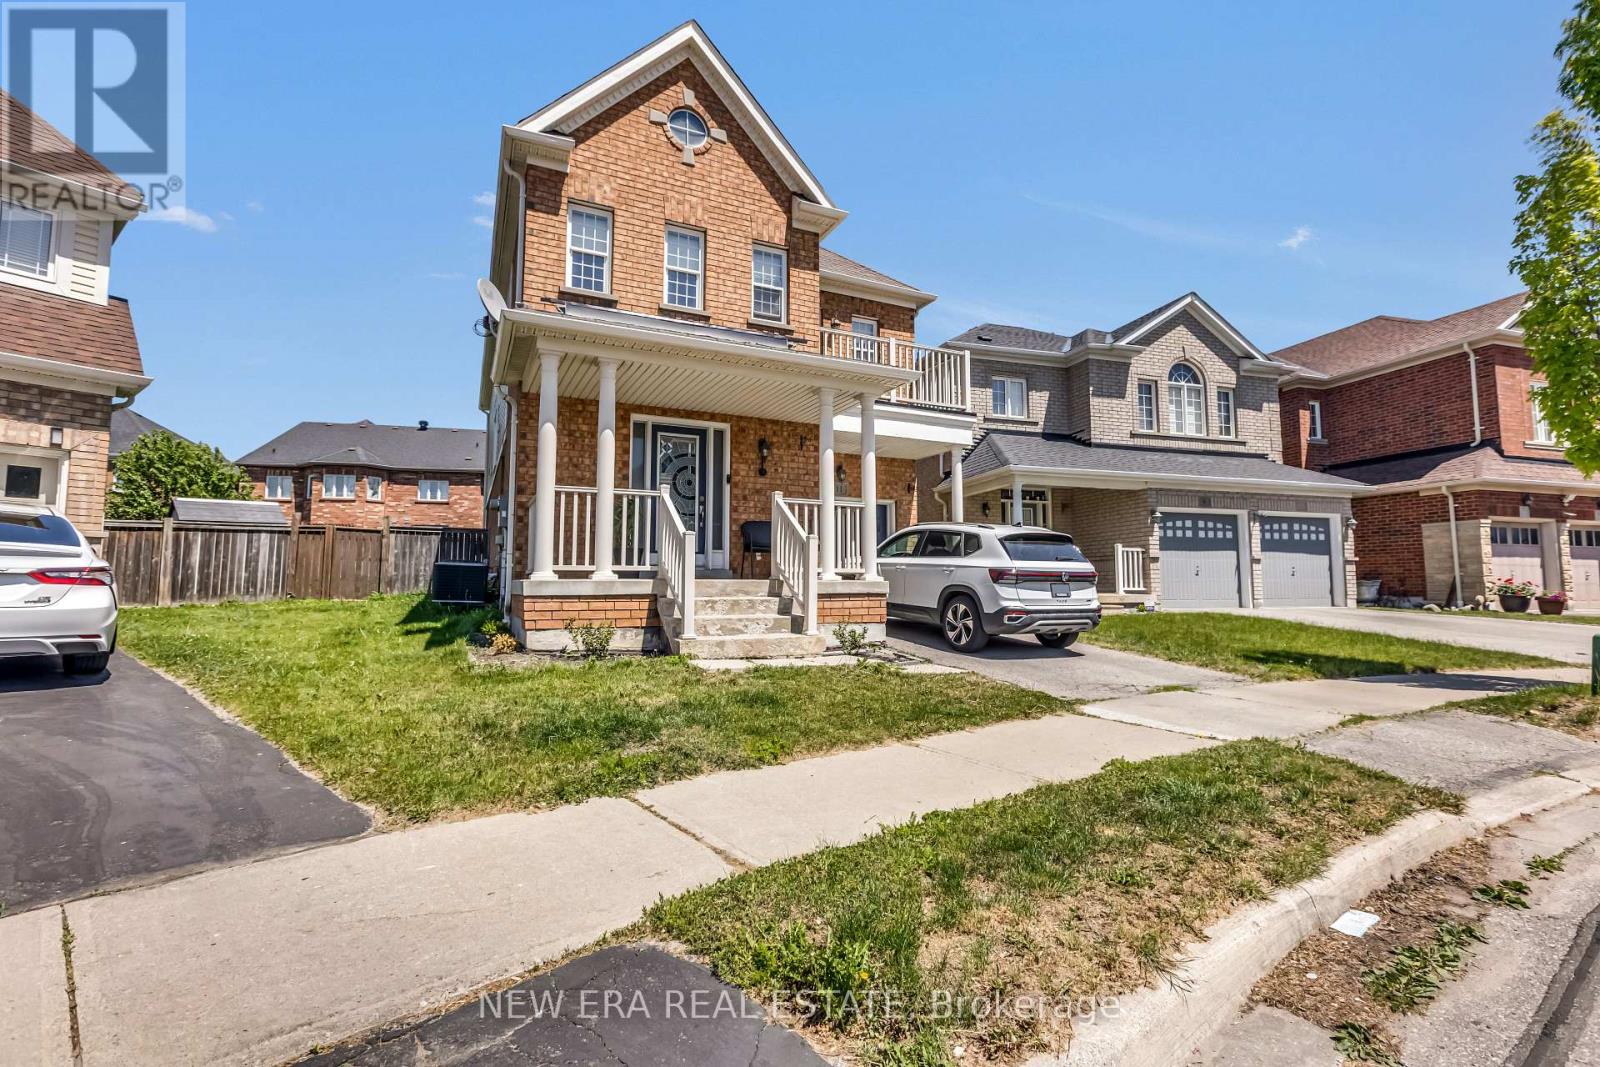
11 Warnford Circle
Ajax, Ontario
Curb Appeal Alert! Welcome to this beautifully maintained Wyndam-built detached home in one of Northeast Ajax's most sought-after family communities. Offering approximately 1,935 sq. ft. of thoughtfully designed living space, this immaculate 4-bedroom home showcases pride of ownership throughout. The bright, sun-filled layout is enhanced by hardwood flooring throughout the home, creating a warm and inviting atmosphere. The spacious primary retreat features a large walk-in closet, private ensuite, and plenty of room to unwind. Three additional generous-sized bedrooms and a convenient second-floor laundry room provide the perfect blend of comfort and functionality for growing families. The professionally finished basement adds valuable living space with a large recreation room, an additional bedroom, and a modern bathroom-ideal for multigenerational living, overnight guests, or a private retreat. Additional features include interior garage access and a wired alarm system. Ideally located close to top-rated public, Catholic, and French immersion schools, parks, public transit, shopping, and major highways including the 401, 407, and 412. Just minutes from Deer Creek Golf Club and countless local amenities, this move-in-ready home offers the perfect combination of style, space, and convenience. A rare opportunity to own a truly exceptional home in a highly desirable Northeast Ajax neighbourhood! (id:55499)
New Era Real Estate
283 Cordova Road
Oshawa, Ontario
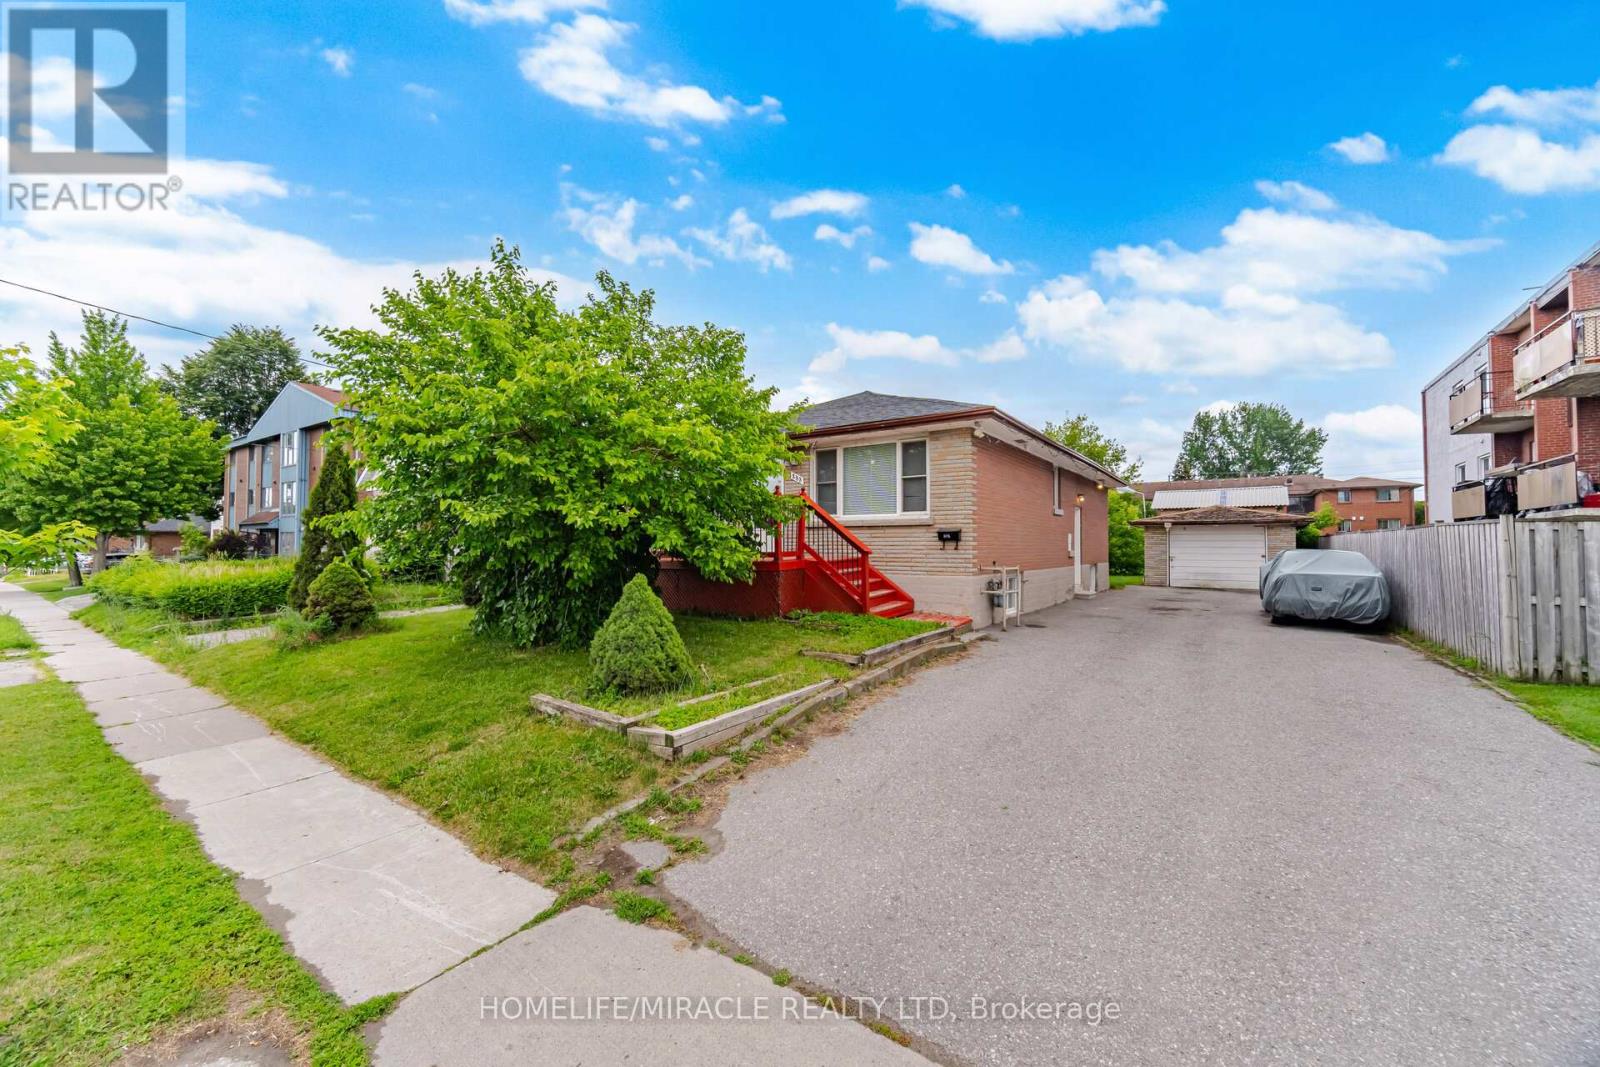
Absolutely Stunning Detached Bungalow Featuring 3+3 Bedrooms, 1+1 Kitchens, And A Basement Apartment On A Premium 50 X 173 Ft Lot In A Prime Oshawa Neighbourhood! The Property Features 3 Bedrooms On The Main Level And 3 Bedrooms In The Basement, With Kitchens On Both Levels. A Total Of 7 Parking Spaces Including A Detached Garage. The Main Floor Offers Two Full Bathrooms (Including A Primary Ensuite), Quartz Countertops, Hardwood Flooring, Upgraded Finishes, Pot Lights, And Stainless Steel Appliances With Washer/Dryer. The Basement Features A Separate Entrance, One Full Bathroom, Large Above-Grade Windows, Vinyl Flooring, Quartz Countertops, Pot Lights, Stainless Steel Appliances, And Washer/Dryer. The Exterior Is Fully Landscaped, And The Oversized Backyard Offers Plenty Of Space For Entertaining Or Relaxing. Unbeatable Location In Oshawa! Minutes To Ontario Tech University, Highway 401, Public Transit, GO Station, Oshawa Centre, Schools, Parks, And More! A Perfect Opportunity For Large Families, Multi-Generational Living, Or Investors. Rent Out The Main Floor Unit And/Or Basement Suite, And Even The Detached Garage Separately For Maximum Income Potential! (id:55499)
Homelife/miracle Realty Ltd
#4 - 1730 Mcpherson Court
Pickering, Ontario
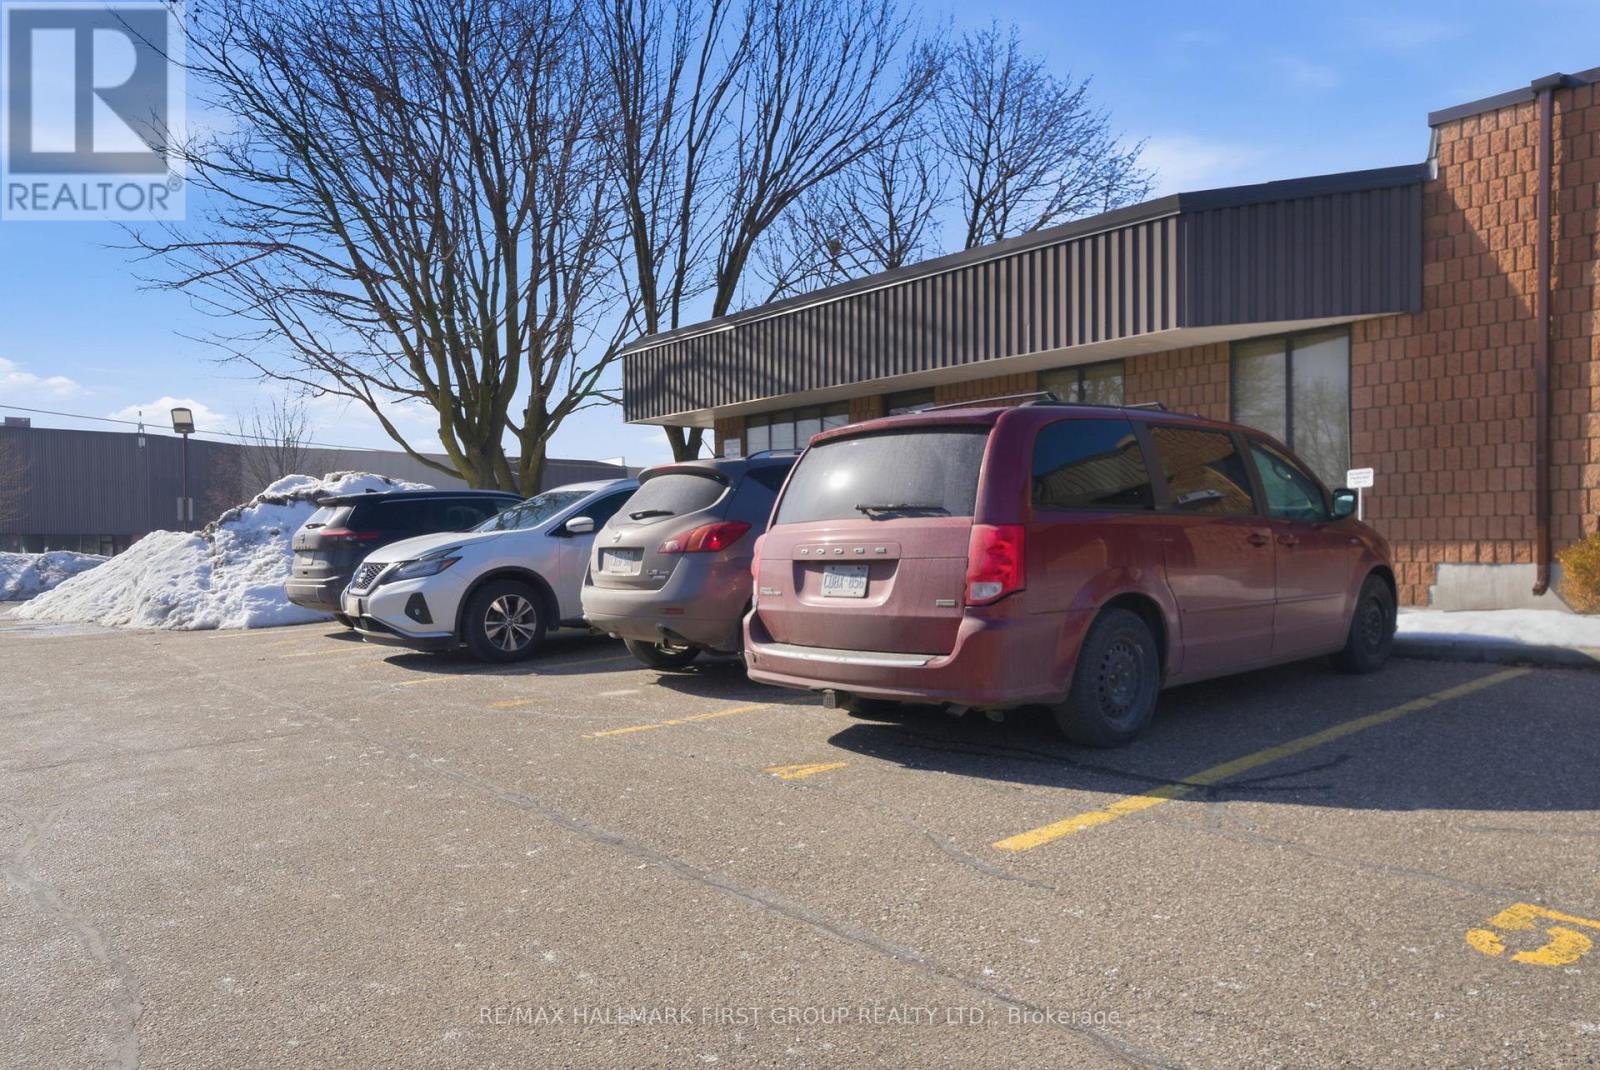
Why lease when you could own? Nicely finished 1,881 SF (all one floor) professional office in a well-maintained and professionally managed condominium complex. The unit is currently built out as 90% office space, but can be easily restored to a more traditional industrial unit. Features include 1 truck-level loading door, 16' clear height, and 3 designated parking spaces. Ideally located just minutes from Highway 401 via the Brock Road interchange. (id:55499)
RE/MAX Hallmark First Group Realty Ltd.
2090 Concession 9 Road
Pickering, Ontario
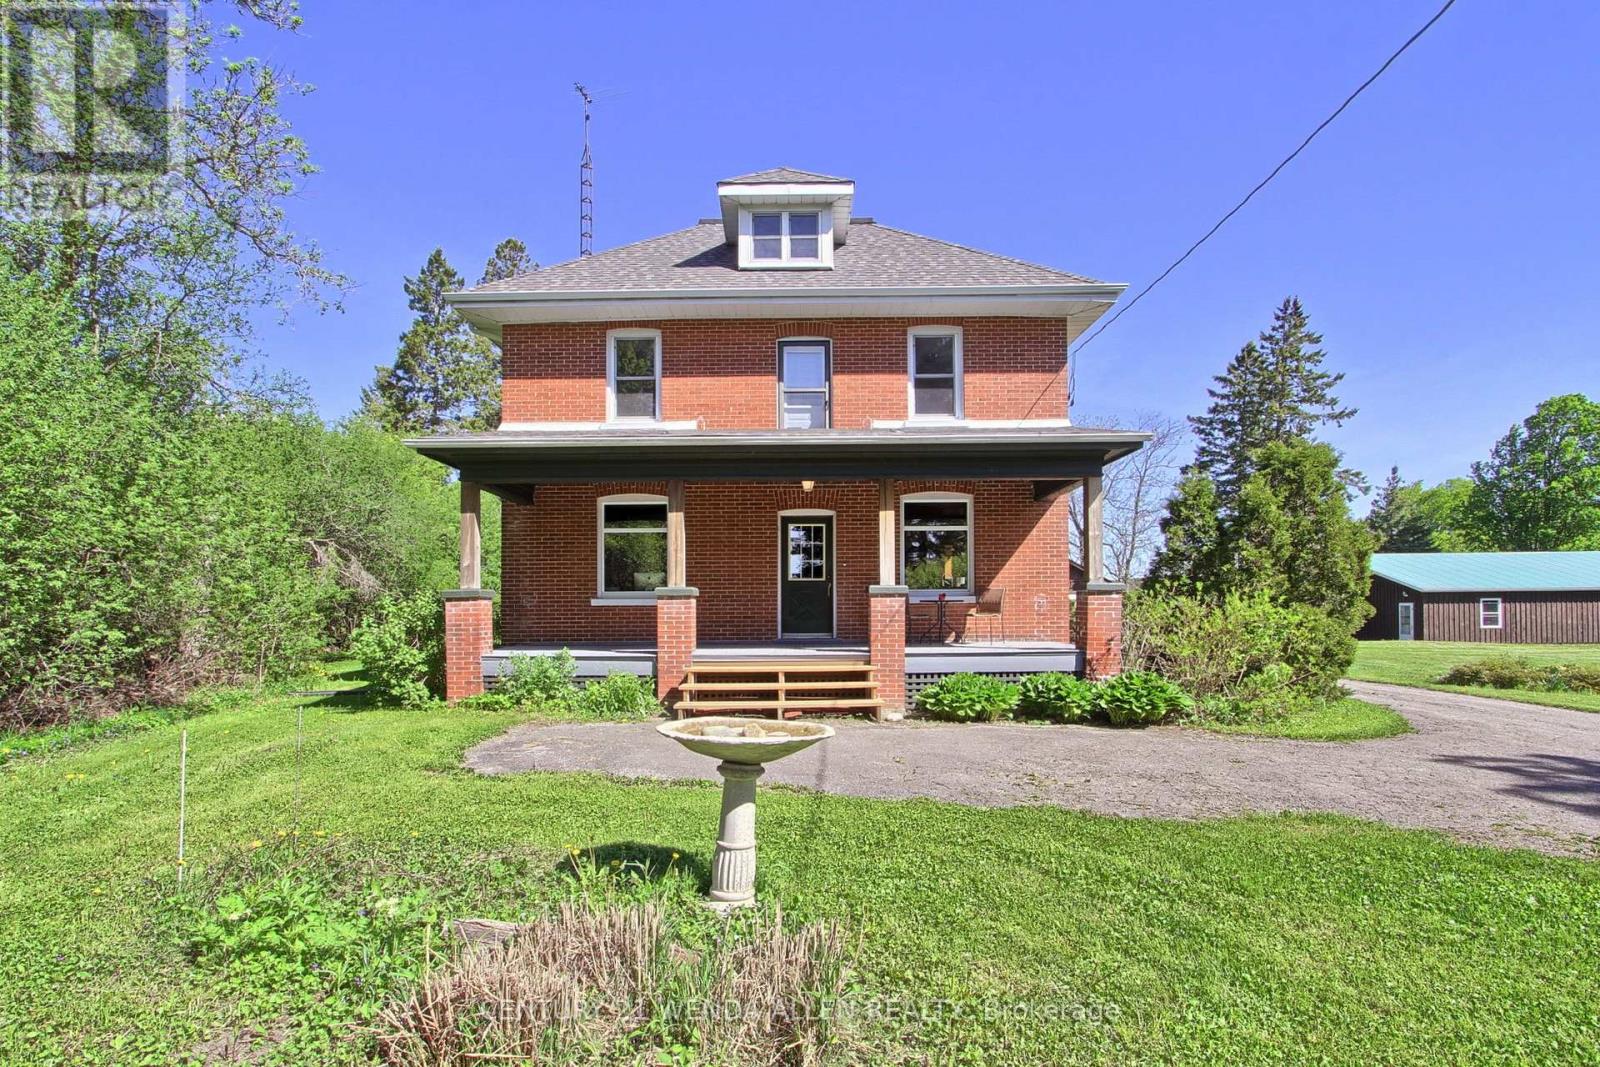
Gorgeous 4.85 Acre Detached Home with Shop and Double Car Garage in North Pickering! 2 1/2 Storey! 4 Bedrooms! Great Room! Great Shop with Hydro! Perfect for Business! Backs onto Open Farm Land! 5 Mins to Hwy 407! Become Part of the Charming, Prestigious Community of Claremont! (id:55499)
Century 21 Wenda Allen Realty
#4 - 1730 Mcpherson Court
Pickering, Ontario
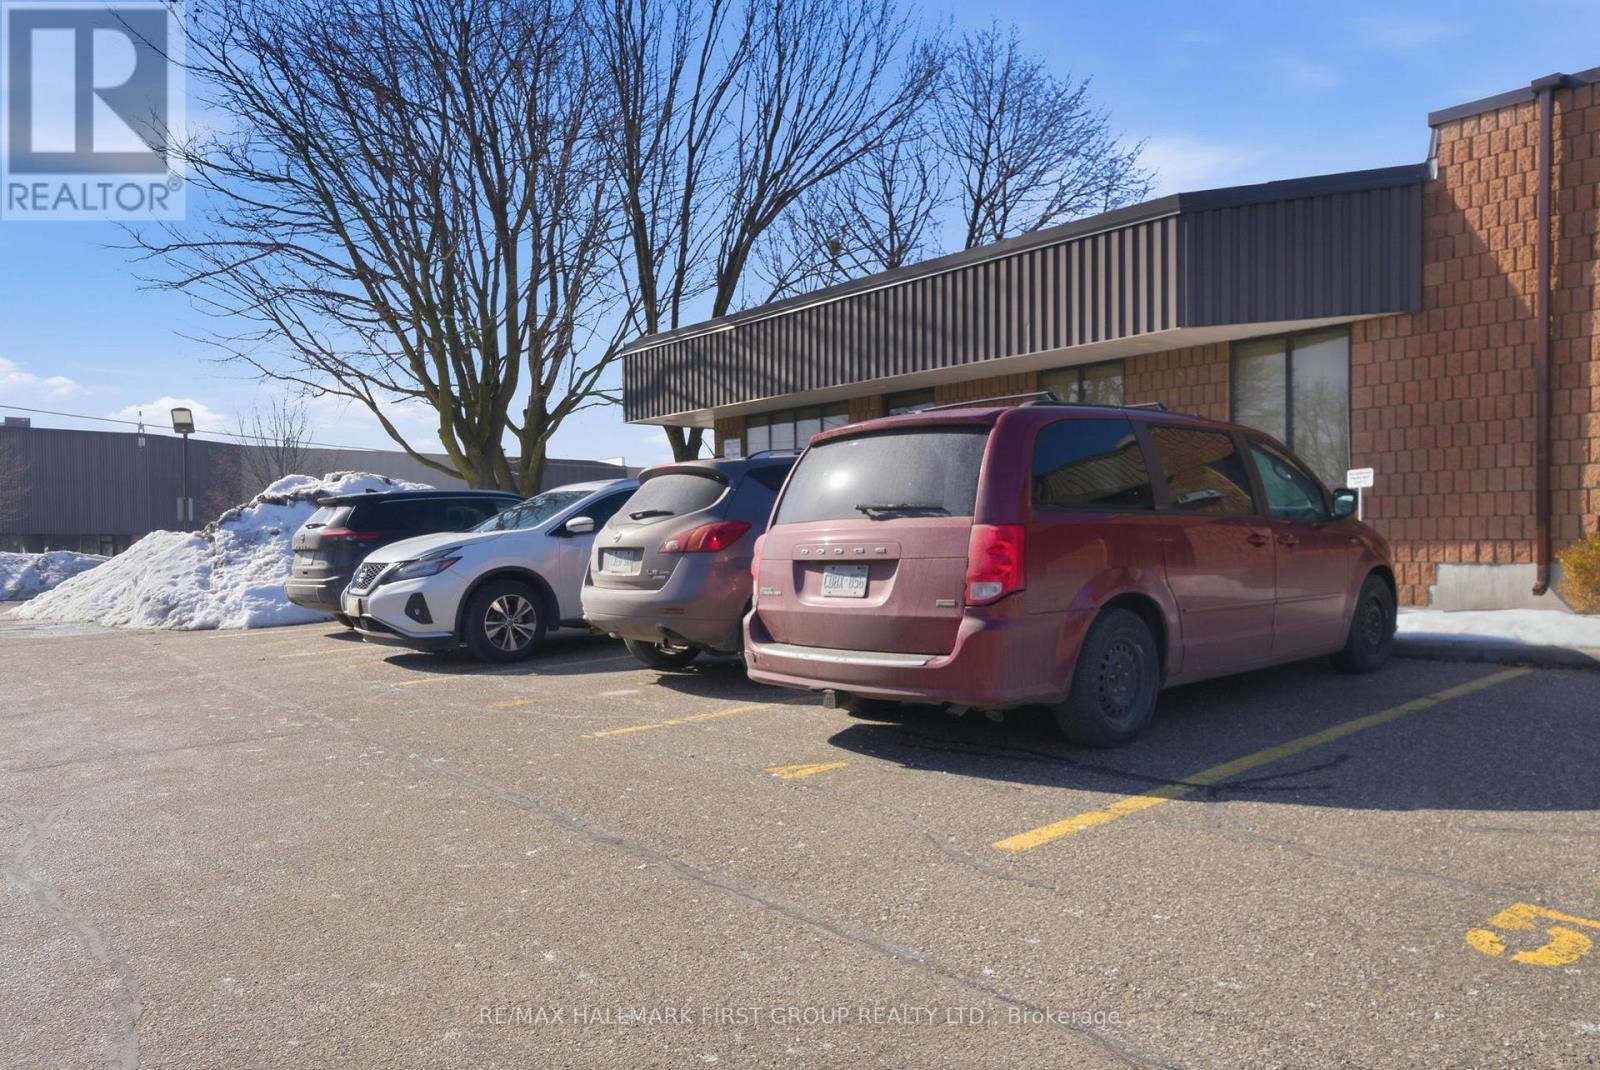
Why lease when you could own? Nicely finished 1,881 SF (all ground floor) professional office in a well-maintained and professionally managed condominium complex. The unit is currently built out as 90% office space, but can be easily restored to a more traditional industrial unit. Features include 1 truck-level loading door, 16' clear height, and 3 designated parking spaces. Ideally located just minutes from Highway 401 via the Brock Road interchange. (id:55499)
RE/MAX Hallmark First Group Realty Ltd.
Lower - 562 Winette Road
Pickering, Ontario
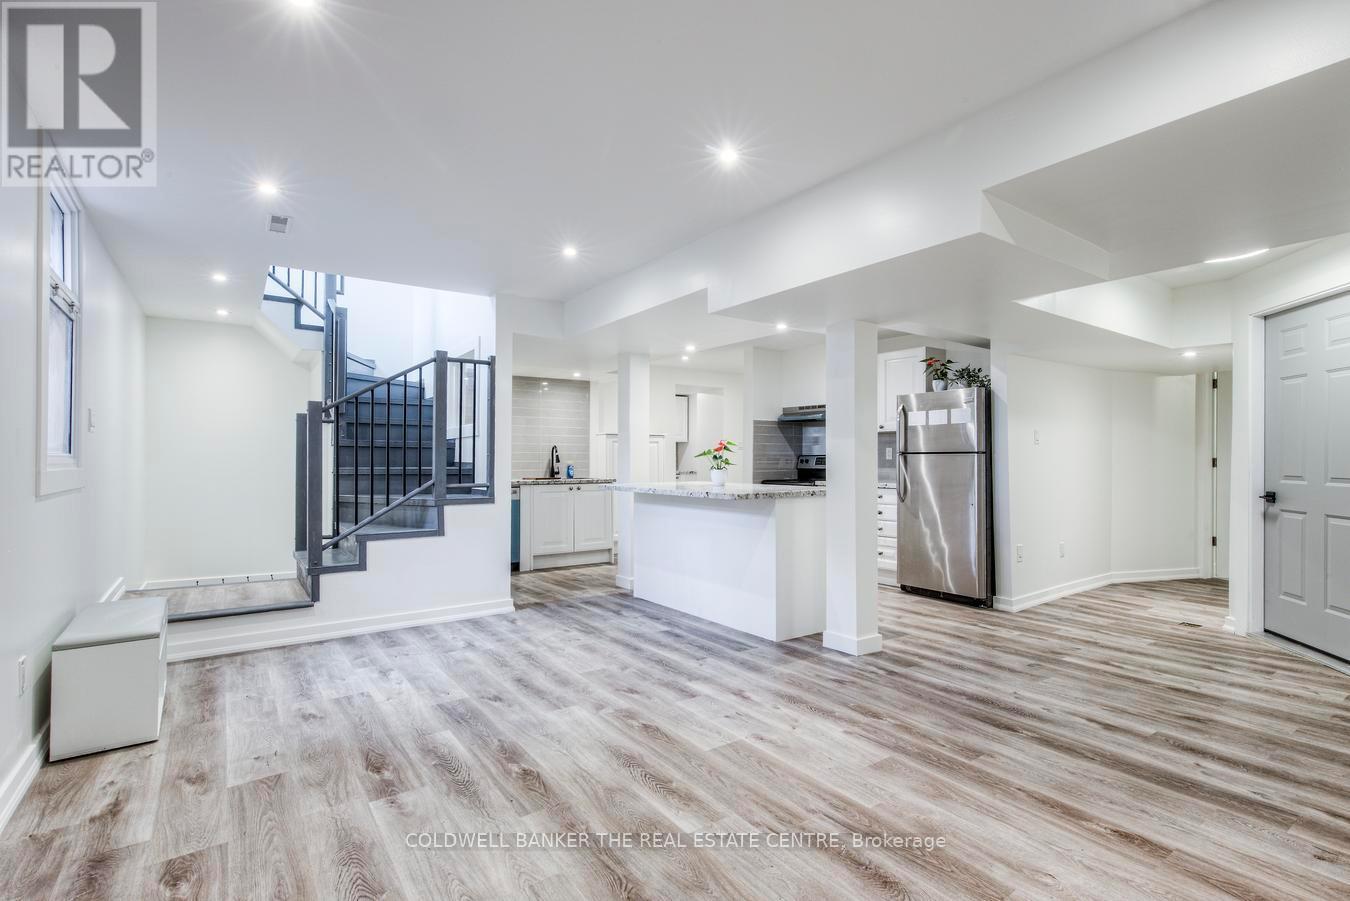
Walk into comfort and style in this spacious, newly renovated 2 bedroom, 1-bathroom basement apartment, backing onto Rouge National Urban Park, with a secluded path at the end of the road! Designed with modern finishes and thoughtful details throughout, this apartment offers a warm and welcoming atmosphere. Enjoy a sleek open-concept kitchen featuring stainless steel appliances, elegant countertops, and ample cabinet space. The living area is bright and inviting, with a stunning fireplace wall feature, ideal for relaxing or entertaining. Both bedrooms are generously sized and offer a great amount of natural light.The modern bathroom is tastefully updated with beautiful fixtures and a clean, contemporary look. This property is located in a prime location! only a three minute drive to the beach and 3 blocks from an organic grocery store. Book your showing today! (id:55499)
Coldwell Banker The Real Estate Centre
201 - 1243 Broadview Avenue
Toronto, Ontario
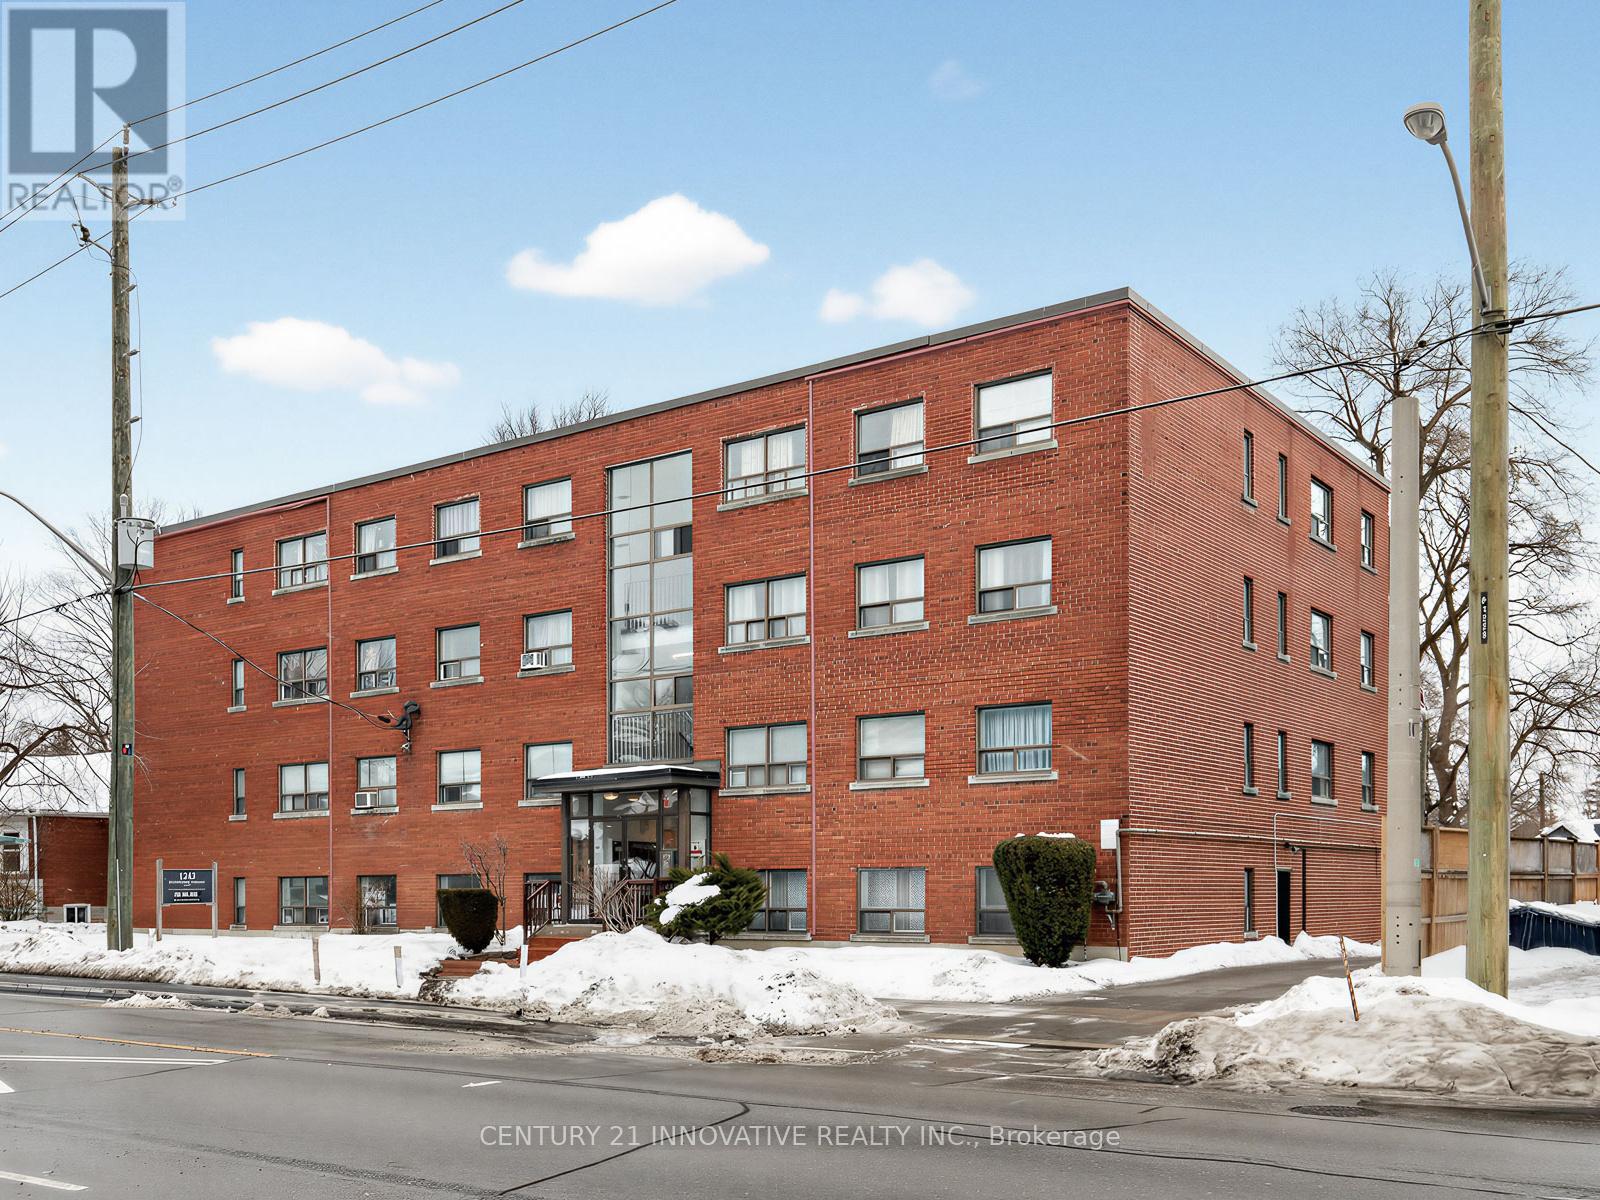
Spacious and bright one bedroom apartment in a prime Broadview location! Featuring an elegantly renovated galley kitchen adjacent to a spacious dining area. Newer laminate throughout with lots of closet space! This well maintained low rise building is secured with intercom and fob entry. On site coin laundry for your convenience. Conveniently located close to everything you need: grocery stores, cafes, parks, and transit at your doorstep. Just a short walk to Riverdale and the Danforth! Unbeatable value in a highly desired neighbourhood. Book your private showing today. Hydro is extra, and parking is available at an additional fee (id:55499)
Century 21 Innovative Realty Inc.
2 - 795 Broadview Avenue
Toronto, Ontario
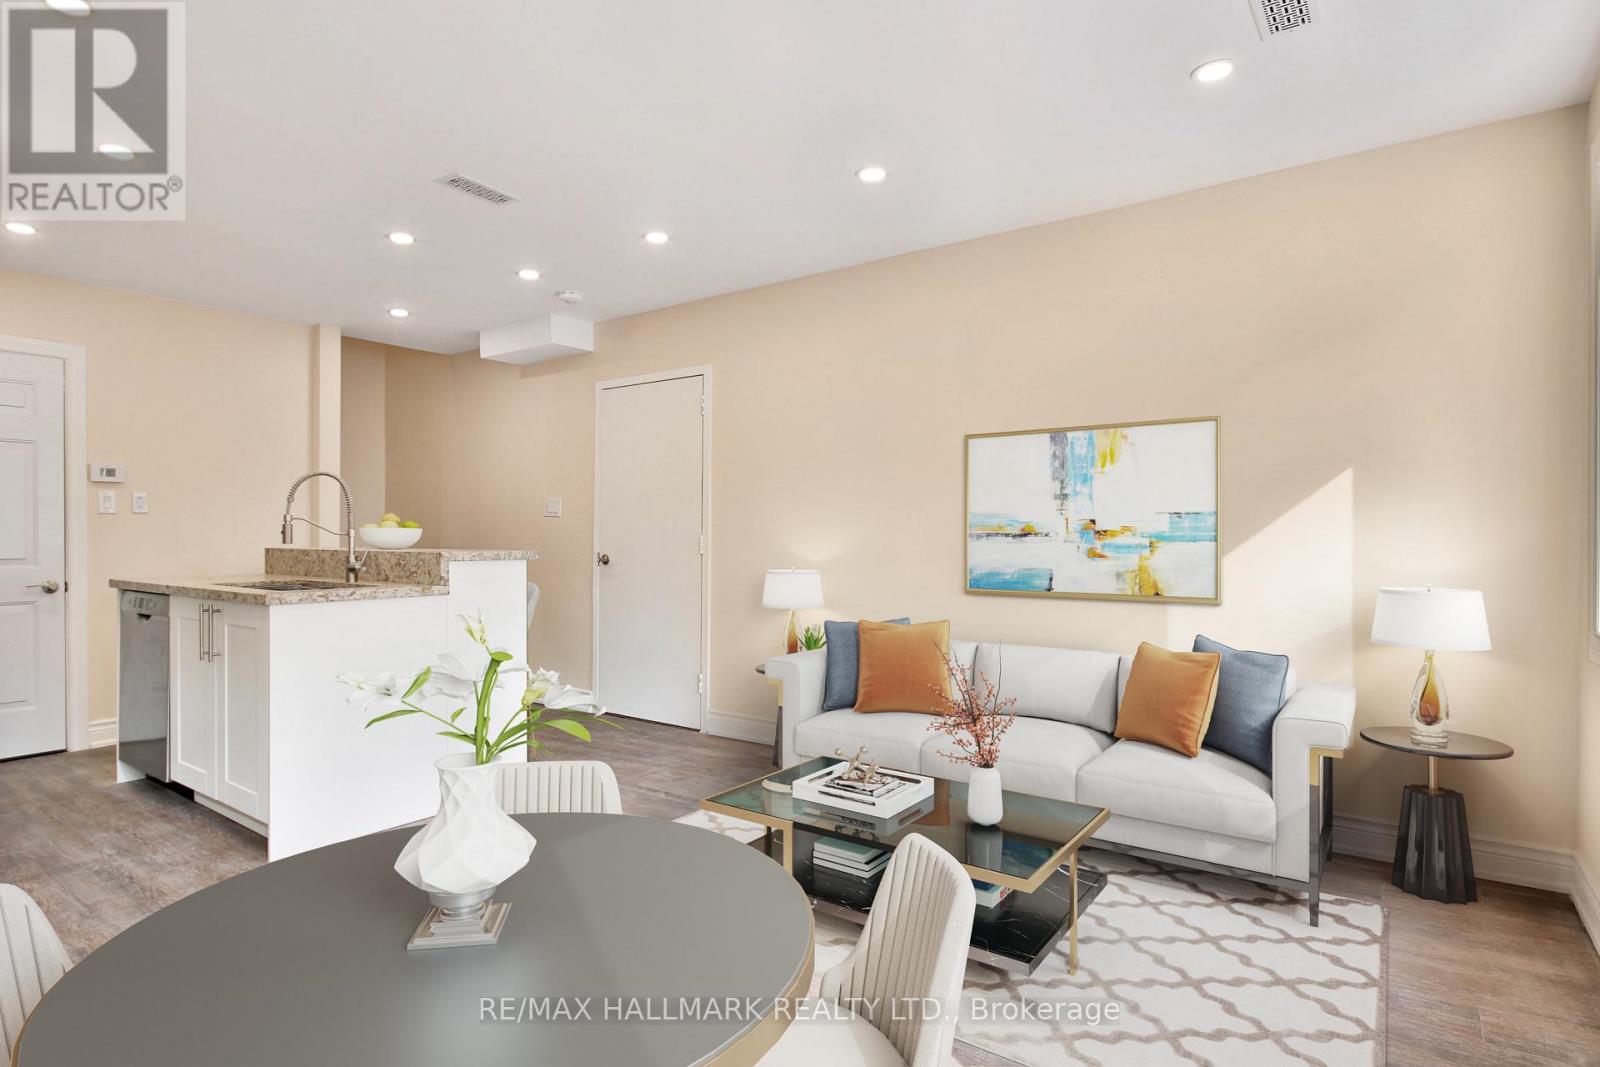
Discover the appeal of city living in this charming 2-bedroom, 1-bathroom home set in the heart of vibrant Danforth Village. Spanning two storeys, this well-maintained residence offers a comfortable and functional layout suited for everyday living. The main floor features a bright and inviting living space that flows into a practical kitchen equipped with stainless steel appliances, ample cabinetry, and generous counter space, ideal for daily use and casual entertaining. Upstairs, you'll find two well-proportioned bedrooms filled with natural light, offering peaceful and versatile spaces to unwind or work from home. The bathroom has been updated with clean, modern finishes, providing a fresh and functional feel without being overdone. For added peace of mind, the home is serviced by Reliance Home Comfort, ensuring tenants have access to professional support and maintenance when needed. Located in one of Toronto's most sought-after east-end neighbourhoods, this home is just steps from local shops, cafés, restaurants, parks, and schools, with convenient access to public transit for an easy commute. A solid opportunity to enjoy a connected and lively community in a comfortable home where tenant care and convenience are prioritized. (id:55499)
RE/MAX Hallmark Realty Ltd.
Bsmt - 115 Darlingside Drive
Toronto, Ontario
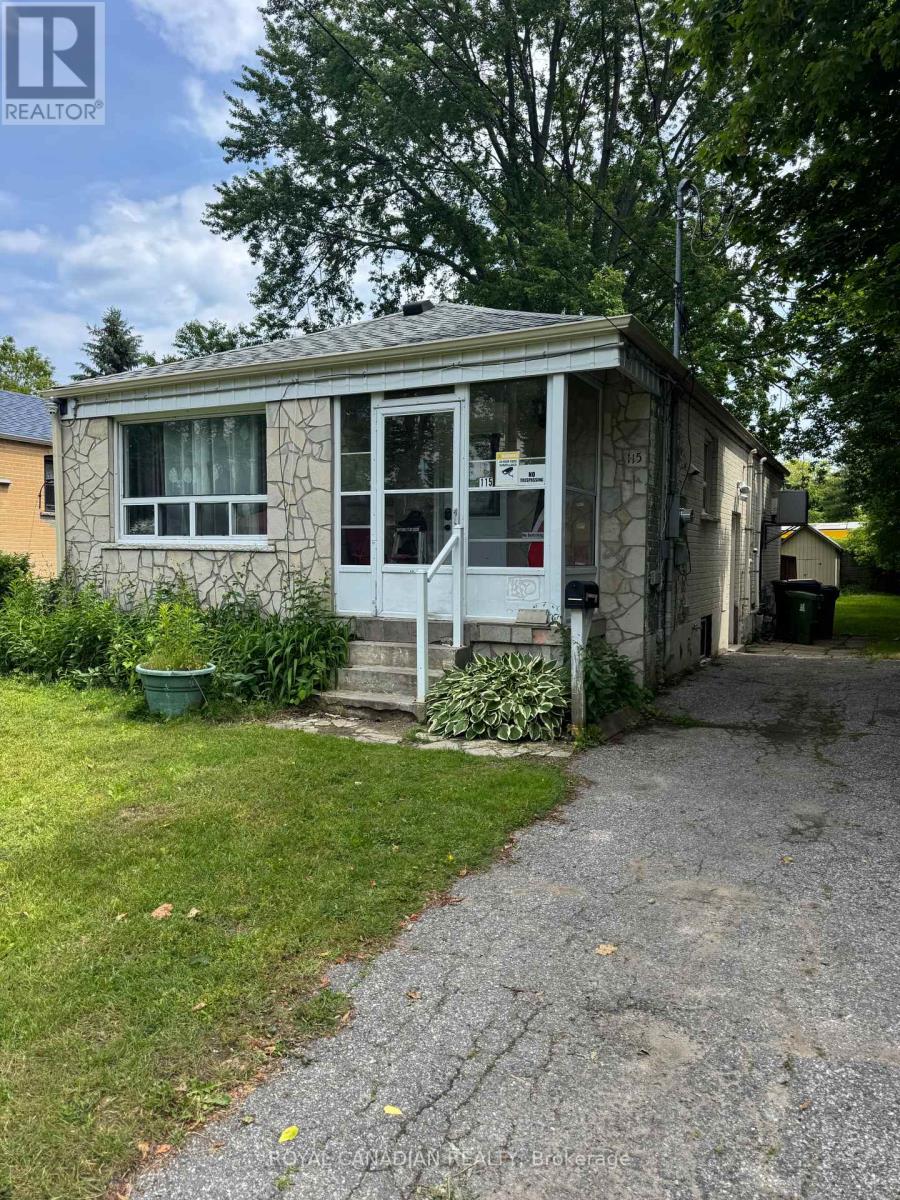
Spacious and bright 2-bedroom basement apartment located in a family-friendly community. Features 1 full bathroom, stainless steel appliances, an open-concept layout, shared laundry, and 1 parking space on the driveway. (id:55499)
Royal Canadian Realty
505 - 1080 Bay Street
Toronto, Ontario
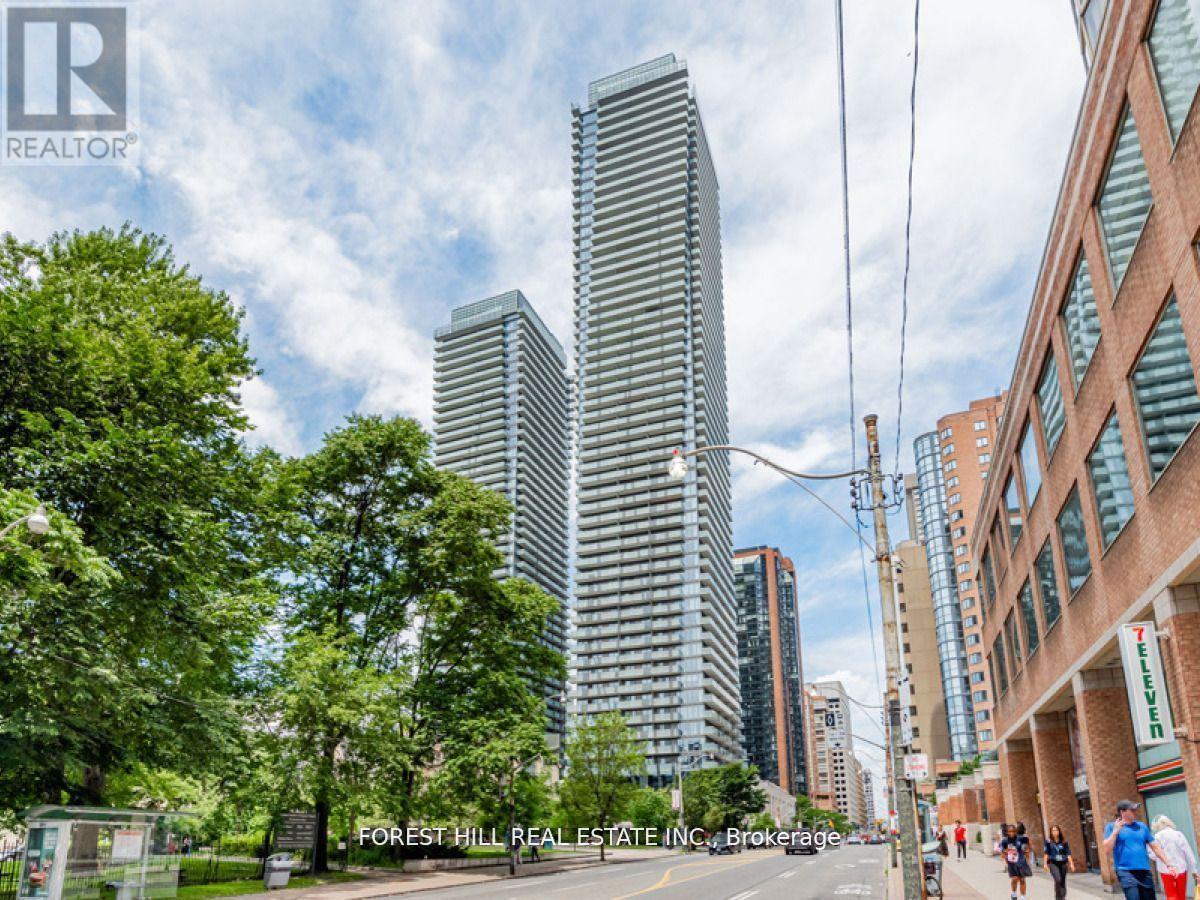
Exquisite 1 Bedroom Plus Den Suite At Prestigious U Condominiums. Clear Urban City View from Large 132 Sq Ft Walk-Out Balcony Overlooking U of T Campus. Gorgeous Luxury West Facing 1 Bedroom + Large Den That Could Be Used As A 2nd Bedroom. The Unit Has A Large Balcony With Unobstructed Views! Floor To Ceiling Windows W/ Great Natural Lighting. 9 Ft Ceilings, Completely Upgraded Suite! Absolutely Ready For You To Move In. Steps To University Of Toronto, Yorkville, Bloor St, Subway Station, Restaurants, Upscale Shopping & Much More! **EXTRAS** Full Service Building Offers 24Hr Concierge, Gym, Outdoor Patio, Rooftop Deck, Meeting/Party Room, Bike Storage & Visitor Parking. (id:55499)
Forest Hill Real Estate Inc.
N2909 - 6 Sonic Way
Toronto, Ontario
Brand New Never Lived In High Floor 2 Br Corner Unit At Supersonic Condos. Features Include - Gorgeous Laminate Flrs, Modern Kit With Stone Counter Tops And Ss Appliance, Flr To Ceil Windows, Luxurious Finishes, Walking Distance To Future Lrt. Parking & Locker Included. An Abundance Of Natural Light W/ Floor To Ceiling Windows, Luxurious Finishes. Don't Miss Out. (id:55499)
RE/MAX Crossroads Realty Inc.
133 Pears Avenue
Toronto, Ontario
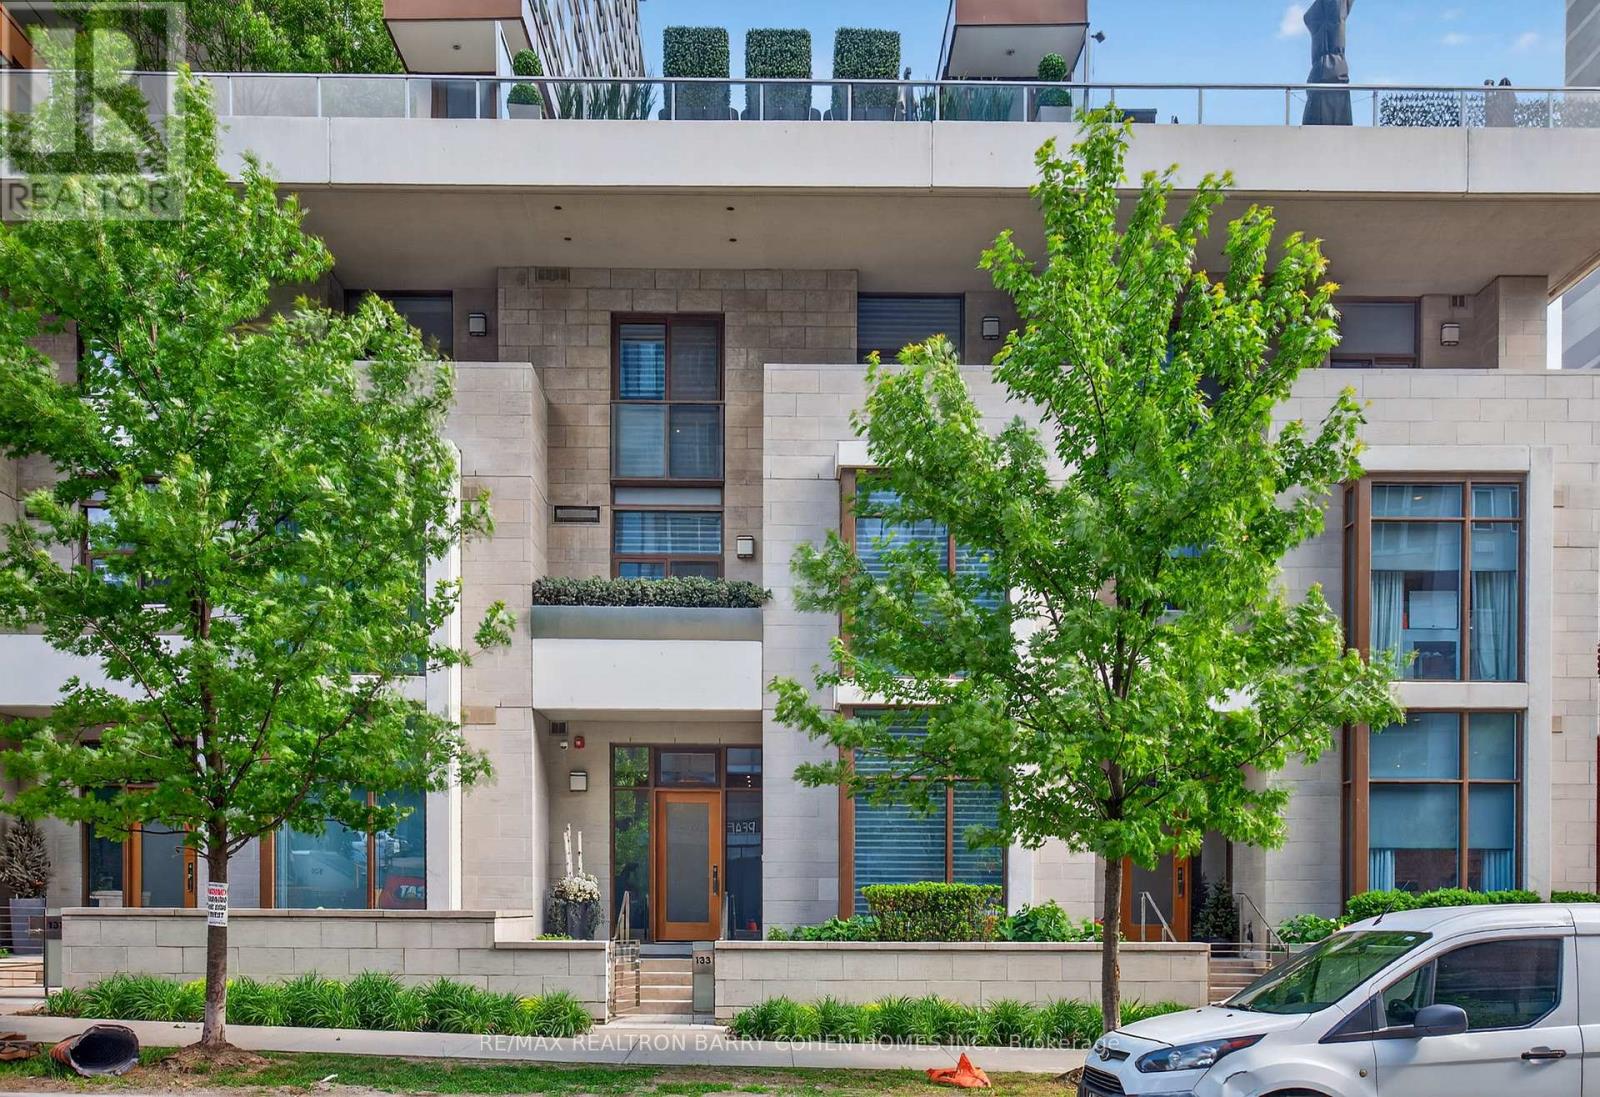
*A B S O L U T E L Y S T U N N I N G * Contemporary City Living Awaits At 133 Pears Avenue, Ideally Positioned Between The Charm Of The Annex &The Sophistication Of Yorkville. Tucked Away On A Peaceful Residential Street, This Residence Offers A Serene Escape While Remaining Moments From The Energy Of Downtown. Lowest Comparatively Monthly Maintenance Fee In The Annex & Yorkville Area Per Square Feet. The Largest Of Just Five Boutique Town Residences, It Provides Full Access To The Premium Services & Amenities Of The Connected Luxury Tower Within The Esteemed Pears On The Avenue Enclave. 2,782 Square Feet Of Luxurious Living Space. Showcasing A Thoughtfully Curated Interior Aesthetic, The Home Features An Expansive Rooftop Terrace Of Approximately 400 Square Feet, Complete With A Gas Fireplace, Built-In BBQ, & Refined Wood Decking. Hundreds Of Thousands In Design After Market Finishes. The Layout Includes Multiple Balconies & Outdoor Access Points, A Versatile Den Easily Converted Into A Third Bedroom, Soaring 10-Foot Ceilings, Generous Storage, Bespoke Cabinetry & Millwork, & Extensive Builder & Designer Enhancements Throughout. The Gourmet Kitchen Is Equipped With High-End Miele Appliances, Ideal For Both Everyday Living & Elevated Entertaining. Additional Highlights Include A Private In-Home Elevator, Heated Flooring, Integrated Smart Home Technology, Spacious Principal Rooms, & A Dedicated Work-From-Home Environment. The Primary Retreat Offers A Spa-Inspired Ensuite, Private Balcony, & A Substantial Walk-In Closet For Added Luxury & Comfort. Two Underground Parking Spaces Are Conveniently Located Just Steps From The Private Entrance, Complemented By 24-Hour Concierge Service. Perfectly Situated Near Ramsden Park, Acclaimed Restaurants, Yorkville's World-Class Shopping, Scenic Walking Routes With A Walk Score Of 98/100 (Walkers Paradise!), Bike Score 91/100 (Bikers Paradise!) & TTC Access, This Exceptional Home Delivers Refined Urban Living At Its Finest. (id:55499)
RE/MAX Realtron Barry Cohen Homes Inc.
311 - 200 Keewatin Avenue
Toronto, Ontario
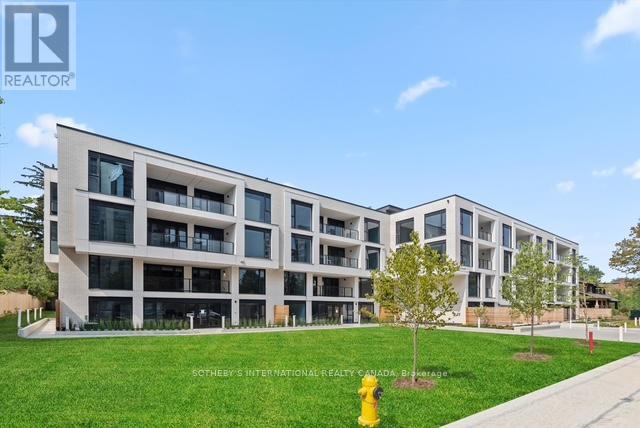
Welcome home to 200 Keewatin Park!! An exclusive boutique address offering brand new and never lived in luxury in one of Toronto's most desirable neighbourhoods. Perfectly situated in the heart of the city, this exceptional residence combines sophisticated design, premium finishes and contemporary comfort in a refined urban setting. Featuring 1,679 square feet of impeccably designed interior living space and an expansive private 161 square foot north exposure outdoor terrace for seamless indoor-outdoor living. This thoughtfully designed open concept layout is ideal for entertaining and everyday living. The heartbeat of this home is a stunning chef's kitchen featuring imported Scavolini kitchen with a full suite of integrated Miele appliances - sleek stone countertops, custom millwork and designer fixtures create a functional and visually striking residence. Expansive principle rooms are framed by oversized windows filling the suite with natural light. High ceilings, premium hardwood flooring and elegant detailiing throughout reflect a commitment to elevated design and craftsmanship. Steps to parks, boutique shops, fine dining and transit at your front door (id:55499)
Sotheby's International Realty Canada
502 - 20 Burkebrook Place
Toronto, Ontario
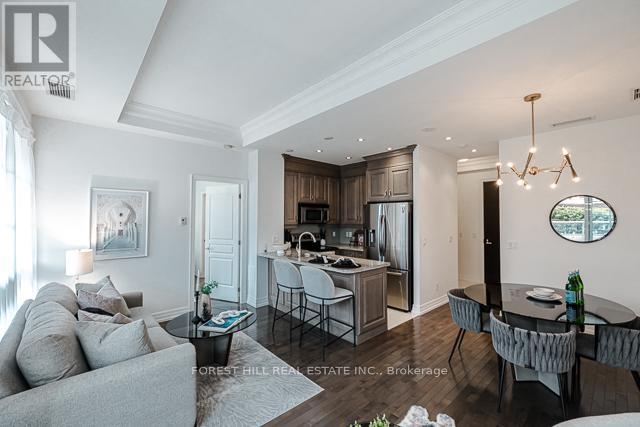
A unique 1-bedroom suite at the highly coveted Kilgour Estates, this immaculate boutique condo offers a perfect blend of luxury, comfort, and nature. Tucked into one of Toronto's most beautiful ravine communities, you are just steps away from the tranquil walking and bike trails of Sunnybrook Park and Burkebrook Ravine, yet minutes from every city amenity. Inside, the suite feels incredibly bright and spacious, highlighted by soaring 10-foot coffered ceilings, floor-to-ceiling windows, and warm hardwood floors that draw in an abundance of south-facing natural light. The open-concept kitchen features timeless granite counters, stainless steel appliances, and a breakfast bar that flows effortlessly into the living and dining areas. The primary bedroom serves as a true retreat, complete with a generous walk-in closet, a private ensuite with marble floors and granite counters, and a large window overlooking the outdoor space. Thoughtfully laid out, the home also includes a welcoming foyer with a double closet, a separate laundry room, and a convenient two-piece powder room for guests. The absolute crown jewel of this property is the rare, oversized south-facing terrace. Spanning close to 400 square feet, this unique outdoor sanctuary is a feature that truly sets this unit apart from others in the building. Equipped with a gas line for year-round barbecuing, it acts as a beautiful, private extension of your living space and is an entertainer's absolute dream. Truly turn-key, this exceptional property includes one parking space and one locker. Residents also enjoy access to world-class, resort-style amenities, including a 24/7 concierge, an indoor saltwater pool, whirlpool, steam rooms, a modern gym, a theatre room, a billiards lounge, a library, a guest suite, and an on-site car wash station. This is a wonderful community to call home. (id:55499)
Forest Hill Real Estate Inc.
1011 - 1101 Steeles Avenue W
Toronto, Ontario
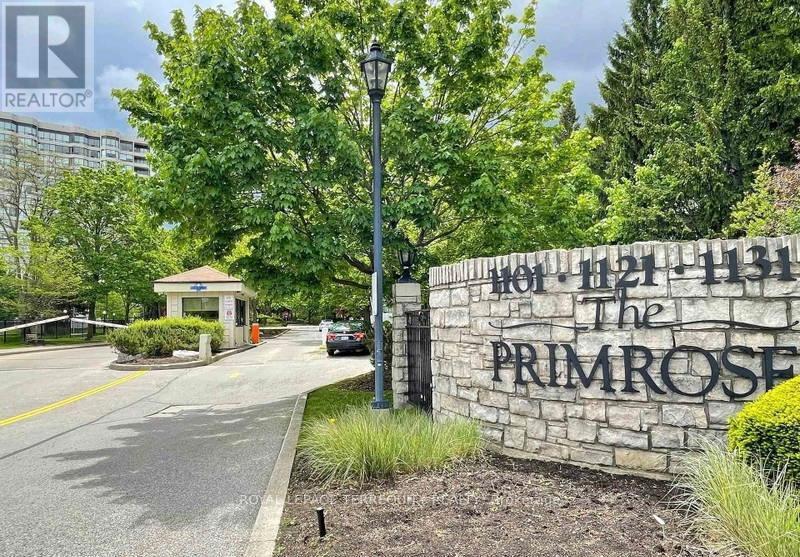
Welcome to the highly sought-after Primrose Condominiums, a true Thornhill/North York Landmark know for its exceptional grounds, resort style amenities, and spacious suites. This rarely offered corner unit is one of the largest two bedroom floor plans available, offering approximately 1393 sq ft of beautifully maintained living space. Enjoy picturesque northwest views overlooking the elegant front courtyard, fountain, and outdoor pool, all surrounded by mature trees on the property's expansive private grounds. Filled with natural light from an abundance of windows, this bright and inviting suite features a spacious living and dining area with crown moulding throughout and walkout to the private balcony. The oversized kitchen offers ample cabinetry and counter space, along with a separate eat-in breakfast area, perfect for casual dining. Two generously sized bedrooms, two bathrooms, multiple closets, and exceptional storage throughout provide comfort and functionality rarely found in condominium living. Ideally located closet to transit, shopping, community centres, parks, and all of Thornhill's everyday conveniences, this is an outstanding opportunity to own in one of the area's most established and desirable condominium communities. Resort Style Amenities include Outdoor pool and hot tub, Indoor hot tub and dry sauna. Fully equipped exercise room/gym, Tennis and squash courts, Billiards/games room, library, and party room24/7 gatehouse security, Manicured outdoor grounds (id:55499)
Royal LePage Terrequity Realty
806w - 27 Bathurst Street
Toronto, Ontario
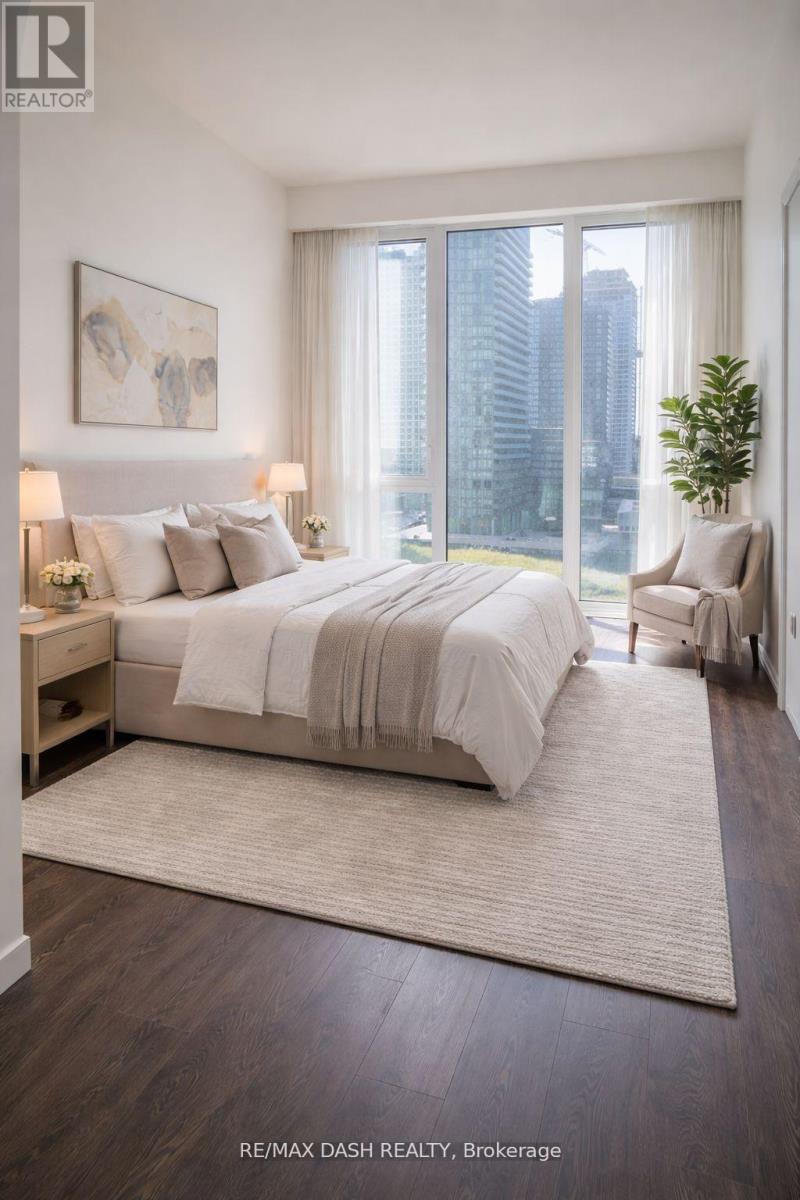
Welcome to this large & efficient SW Corner 2 bedroom plus den, 2 bathrooms Suite With Clean Interior Design Lines, Smooth Vibes & tons of natural light. Floor To Ceiling Windows W/ unobstructed Views,High Ceilings Gallery Walls. Unobstructed Views of Fort York and the City. The Most Sought After Corner in the Buiding. Enjoy And Explore The Abundance Of Amenities At Your Fingertips Including, Concierge, Gym, Outdoor Pool, Bbq, Party Room And Meeting Rooms. Direct Access To Farm Boy Fresh Food Market,Easy Access To Public Transit, Highways,Entertainment & Fashion District, Restaurants & Much More In Trendy King West! one parking and one locker incuded (id:55499)
RE/MAX Dash Realty
3211 - 215 Fort York Boulevard
Toronto, Ontario
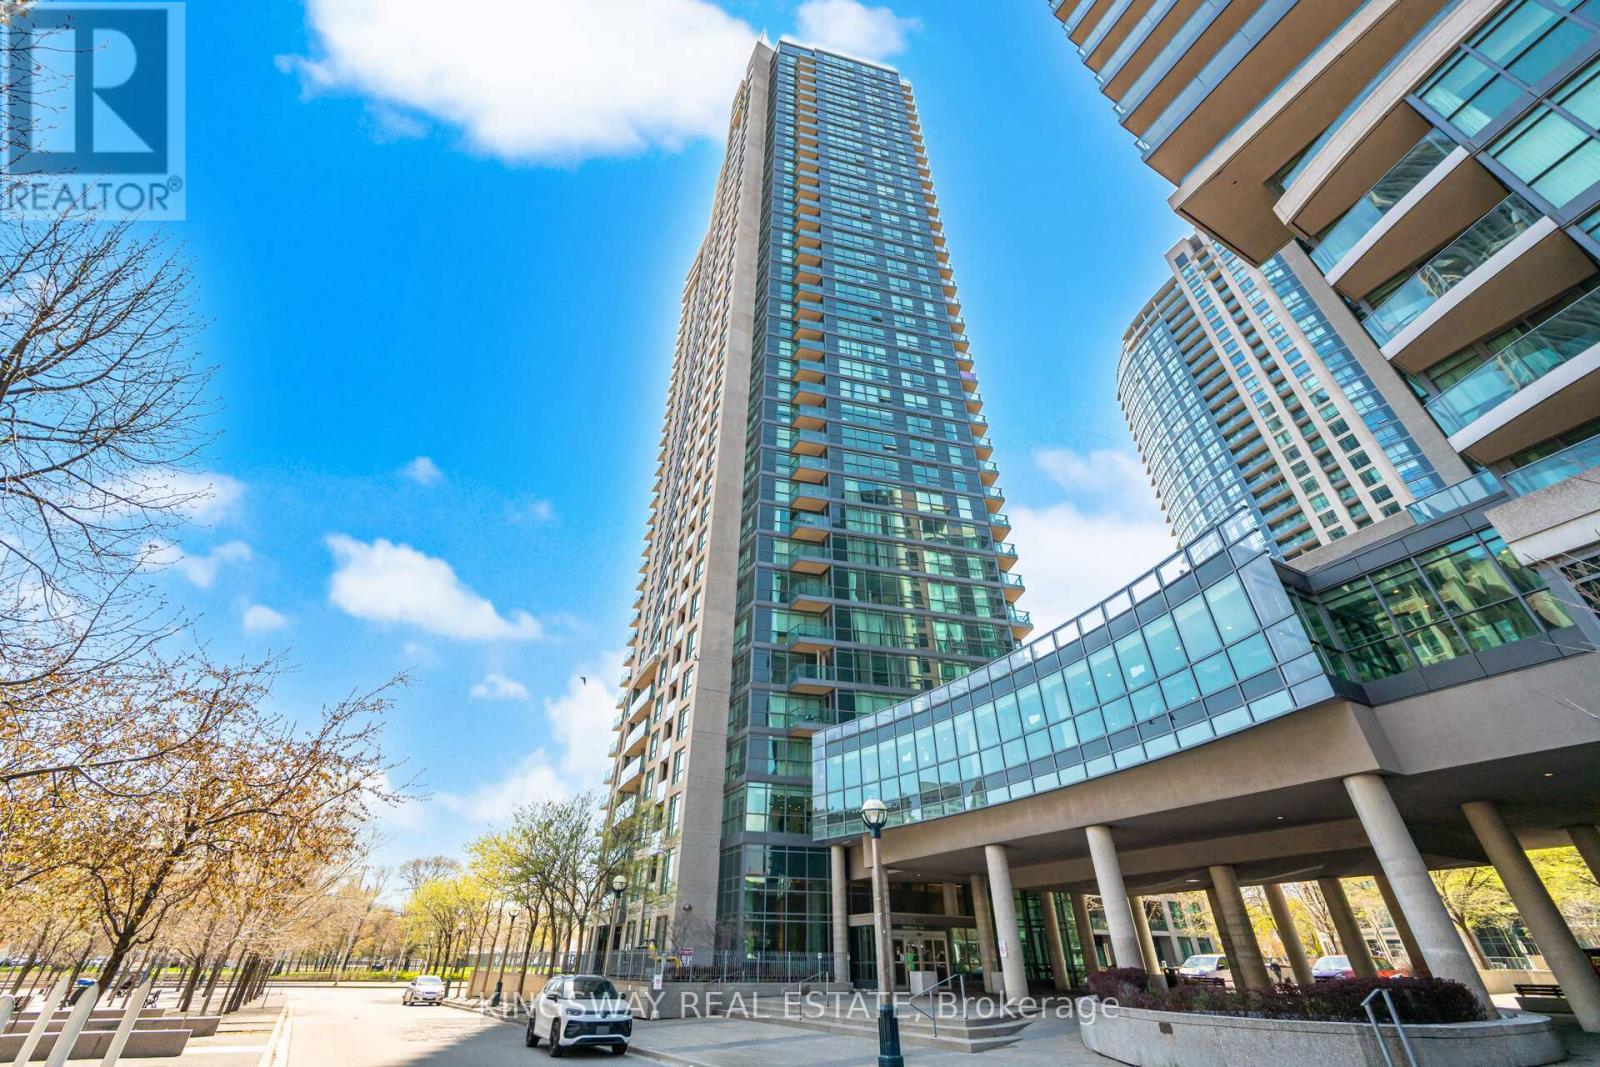
Spacious Newly Renovated (new flooring, paint & more), with 9-foot ceilings, lots of natural sunlight, functional layout, large living room, laminate flooring, new renovated custom kitchen, laundry, lots of storage, private balcony not shared, large windows that show a full panoramic view of Toronto skyline, CN Tower & Lake Ontario from every part of the condo that is not obstructed. Airbnb - permitted building offers exceptional amenities including Club Odyssey with a fully equipped gym, indoor pool, sauna, yoga studio, residents' lounge, jacuzzi, social club, and an 8th-floor rooftop terrace with city views. Safe, secure building with concierge and strong community atmosphere. Includes 1 parking space and 1 locker. Heat included, common elements included, parking included, condo taxes included, CAC included, building insurance included. Unbeatable walkability - steps to transit, schools, parks, grocery stores, cafes, restaurants, bars, grocery store, library and more. Walking distance to the waterfront, TTC, CN Tower, Rogers Centre, Scotiabank Arena, and Union Station. Minutes to the Gardiner Expressway for easy commuting. (id:55499)
Kingsway Real Estate