
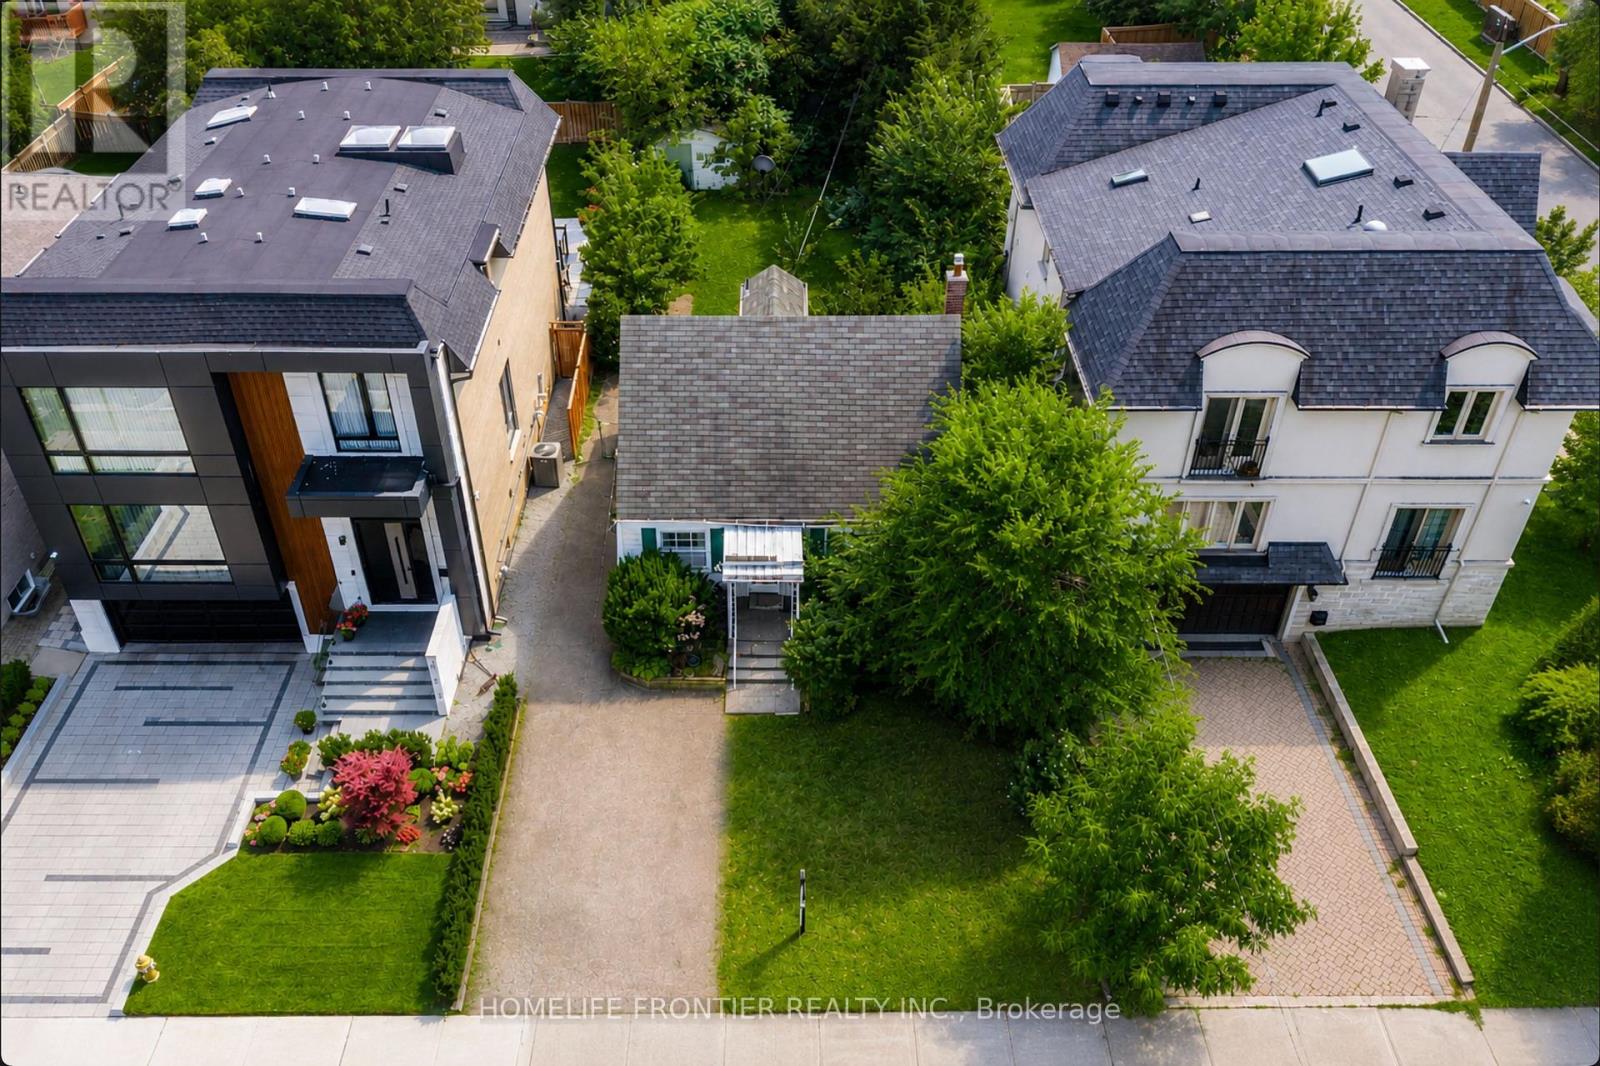
223 Elmwood Avenue
Toronto, Ontario
Attention Builders & Investors: Endless Possibilities! Prime Detached Investment Lot in Highly Sought after Willowdale East, surrounded by Multi-Million Dollar Luxury Estate Homes in North York's finest neighbourhood! Welcome to 223 Elmwood Avenue, this 42x131.50 Ft Building Lot is ideal potential for your own Custom Home on a Deep & Private Lot or a Fantastic Investment Rental Income Property. Extra Parking Space. Close to Top Ranked Schools: Hollywood P.S, Bayview M.S, & Earl Haig S.S! Also conveniently located within walking distance to banks & pharmacies (Bayview Village, Sheppard & Longmore), Restaurants (Bayview Village, Sheppard & Willowdale) & bus stop at Elmwood & Willowdale. Steps Away from Subway, Retail Shops, Parks, Professional Office, TTC, Community Centre & Entertainment! Mins To Hospital, Hwy 401 & 404 (id:55499)
Homelife Frontier Realty Inc.
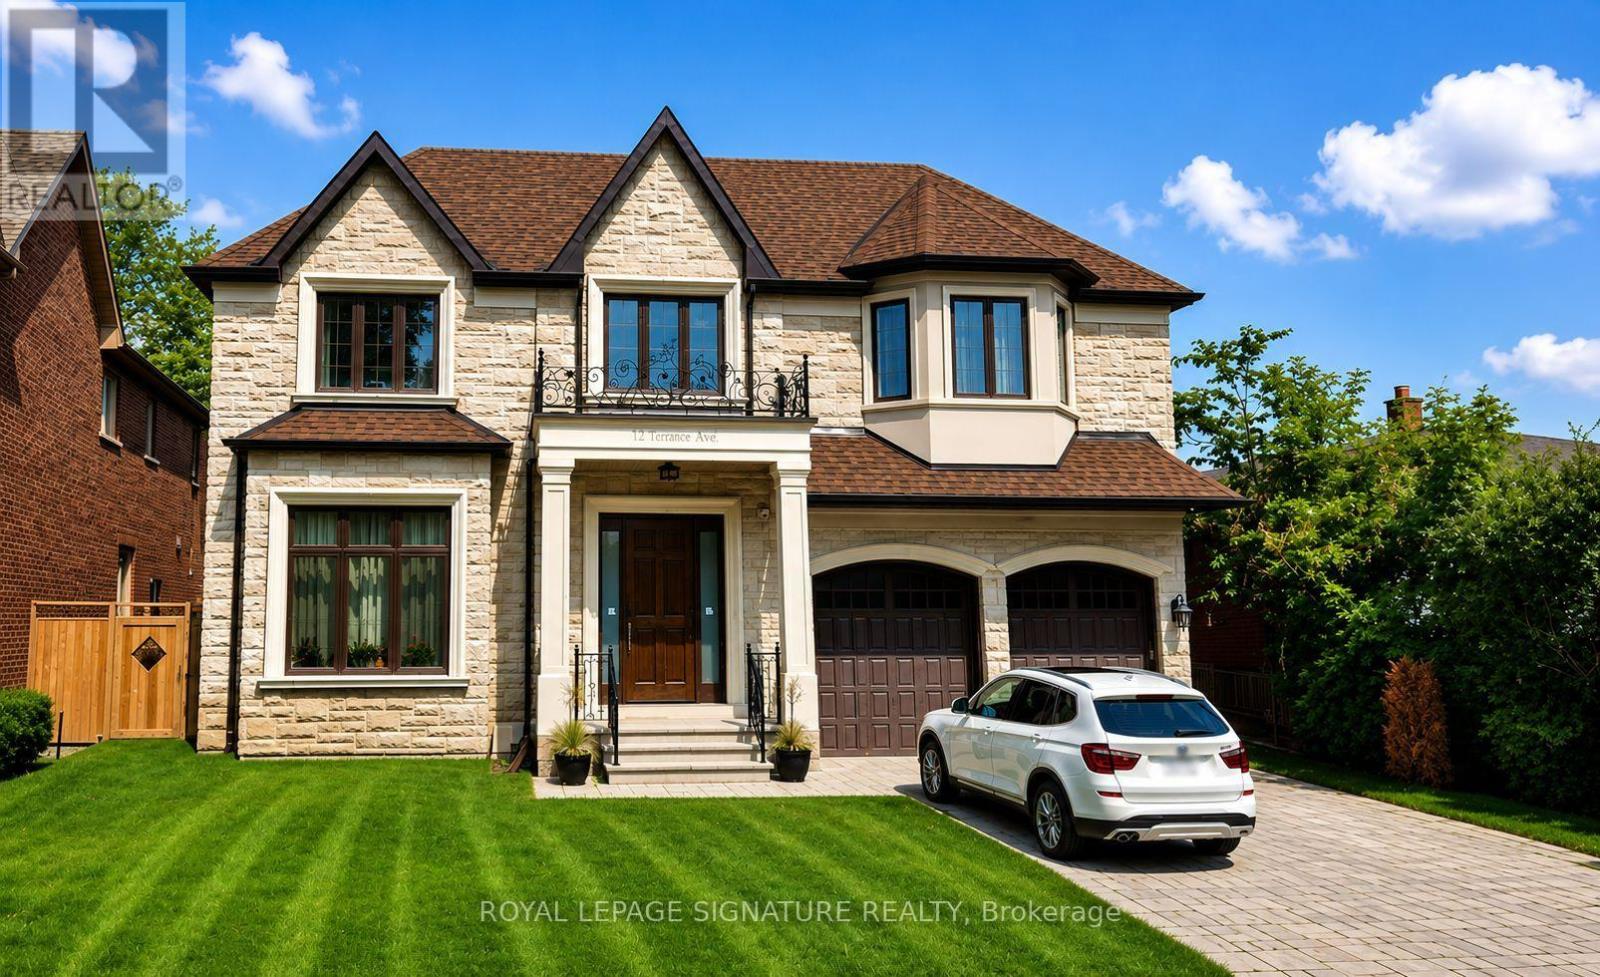
Lower - 12 Terrace Avenue
Toronto, Ontario
Could be rented all-inclusive for $2,600. One or Two people Max. Welcome to this beautifully finished, upscale 2-bedroom walk-out basement apartment in the highly desirable Willowdale West, North York neighbourhood. Finished to an exceptional standard, this spacious and elegant suite offers heated marble flooring throughout, high ceilings, pot lights, and a bright open-concept living and dining area, Brand New Fridge and Dishwasher. Enjoy the convenience of a private walk-out entrance with French doors, along with a stunning custom wet bar featuring granite countertops, a full-size stainless steel fridge, dishwasher, wine storage, and bar seating. The suite offers two generously sized bedrooms with closets and a beautifully appointed full bathroom featuring a quartz/marble vanity, vessel sink, framed mirror, and full tub and shower. A large private in-suite laundry room is equipped with a full-size Samsung front-load washer and dryer, quartz countertops, a deep laundry sink, and ample cabinetry. The unit is semi-furnished, including a bed, table, sectional, and an additional sofa, which can be removed upon request. One driveway parking space is included. Do not miss it. (id:55499)
Royal LePage Signature Realty

29 - 4370 Steeles Avenue W
Vaughan, Ontario
***Approximately 2100 Sq. Ft.*** Main Street Exposure***Facing Pine Valley and Steeles *** One Drive-in Door *** One small space with Main Road Exposure - Free Advertising! (id:55499)
Royal LePage Maximum Realty
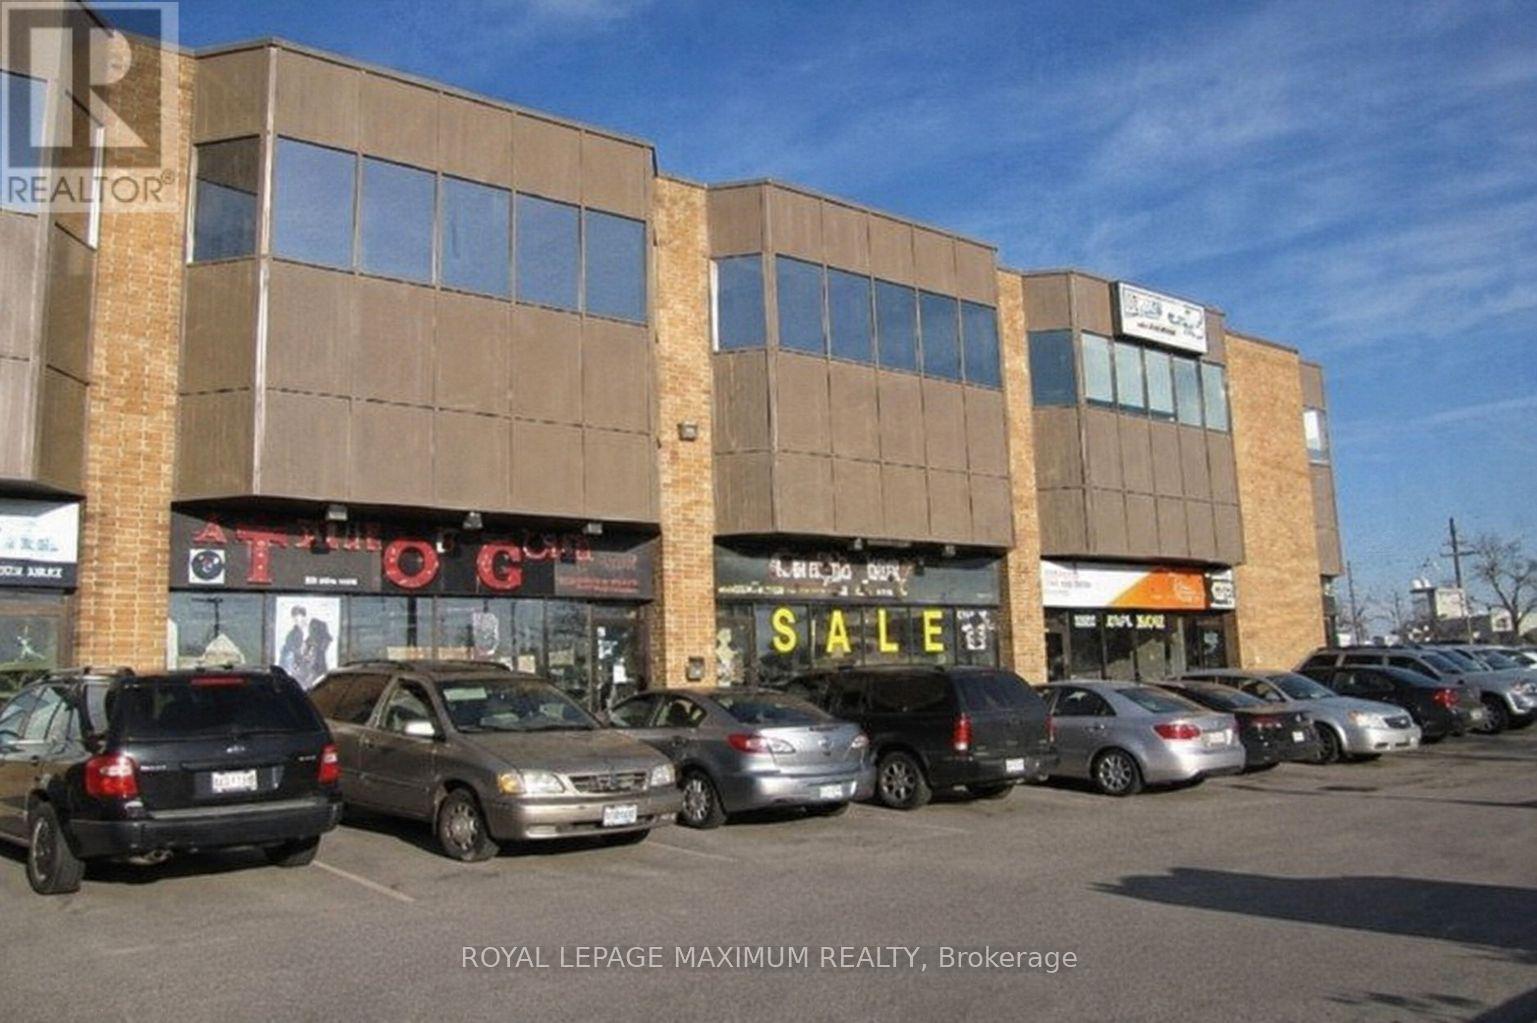
29 - 4370 Steeles Avenue W
Vaughan, Ontario
NET RENT at $9.50/sq ft for first 2 months only! $18.95 NET for remainder of 1st year ** Fantastic Main Road Exposure ** Approximately 2100 Sq Ft *** Main Street Exposure ** Facing Pine Valley And Steeles ** One Drive In Door, One Main Door ** Net Lease - Property Taxes $7071.42 (2025) ** (id:55499)
Royal LePage Maximum Realty
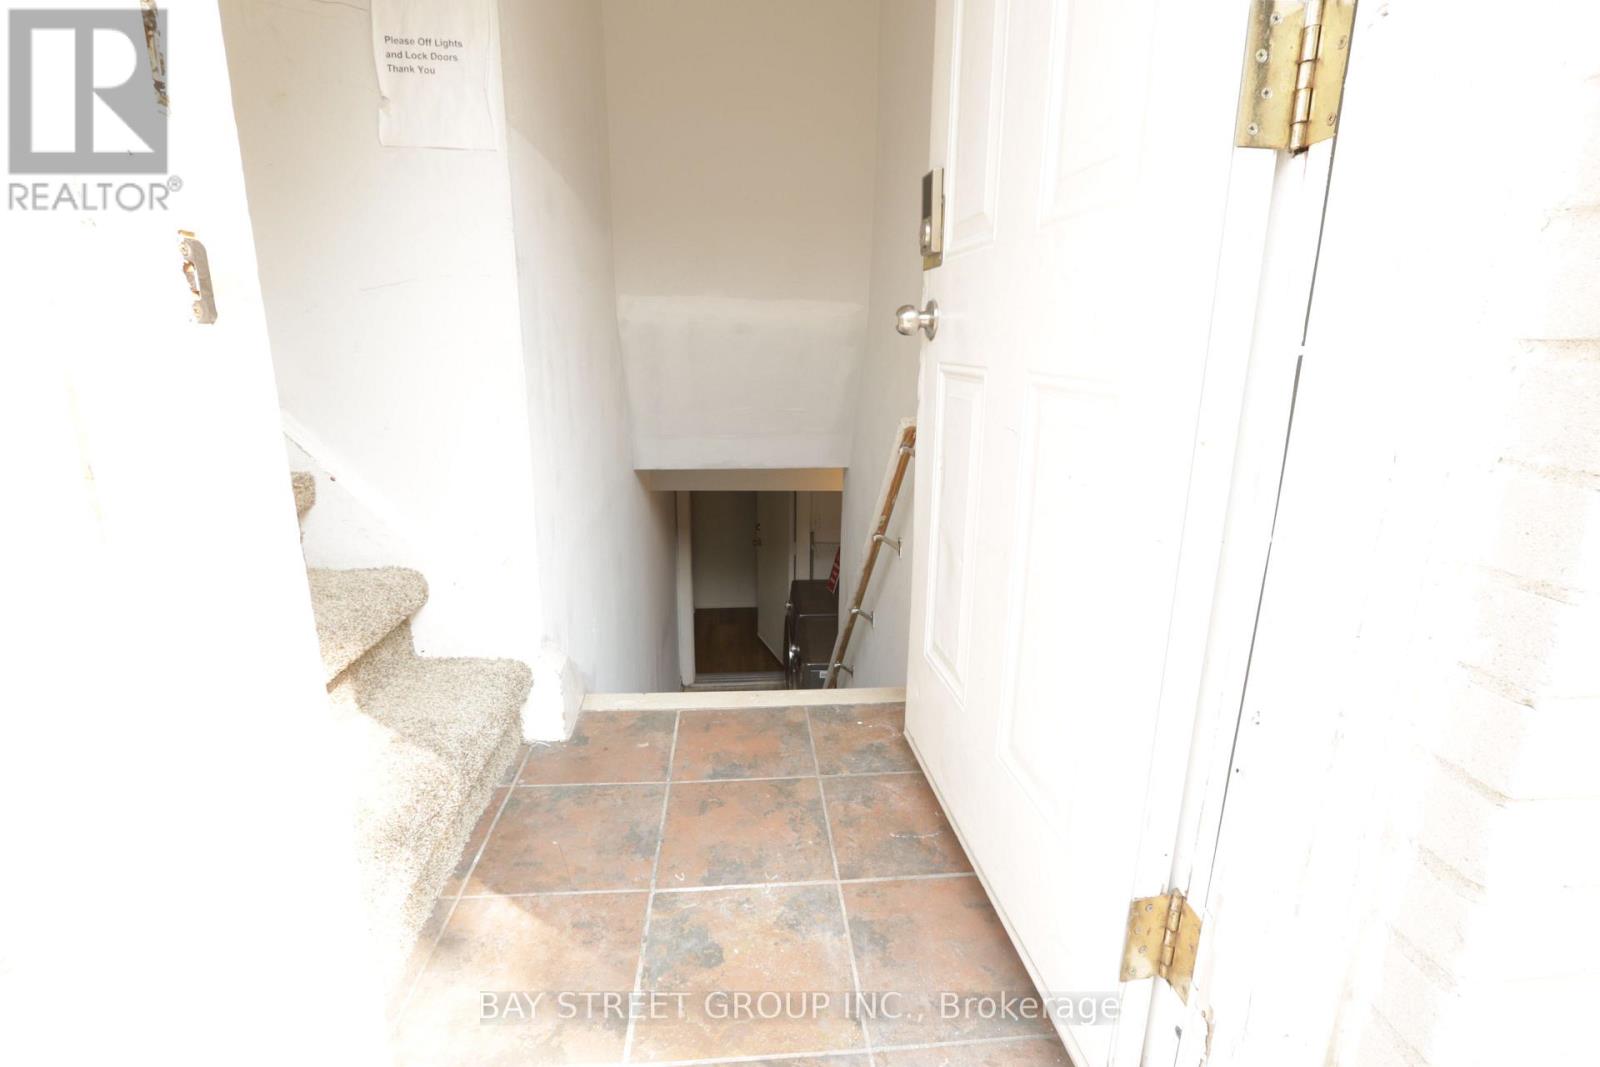
280 Boisdale Avenue
Richmond Hill, Ontario
Beautiful Bright 2 Bedrooms Basement Apartment In Hi Demand Area Of Richmond Hill. Very Bright Living Room. Ready To Move In. No Pet, Non Smoking, Tenant To Pay 35% Utilities. Share Laundry And One Parking Spot Included. Top Range Schools: Walter Scott P.S. Bayview Secondary. New kitchen countertop will be installed in few days. (id:55499)
Bay Street Group Inc.
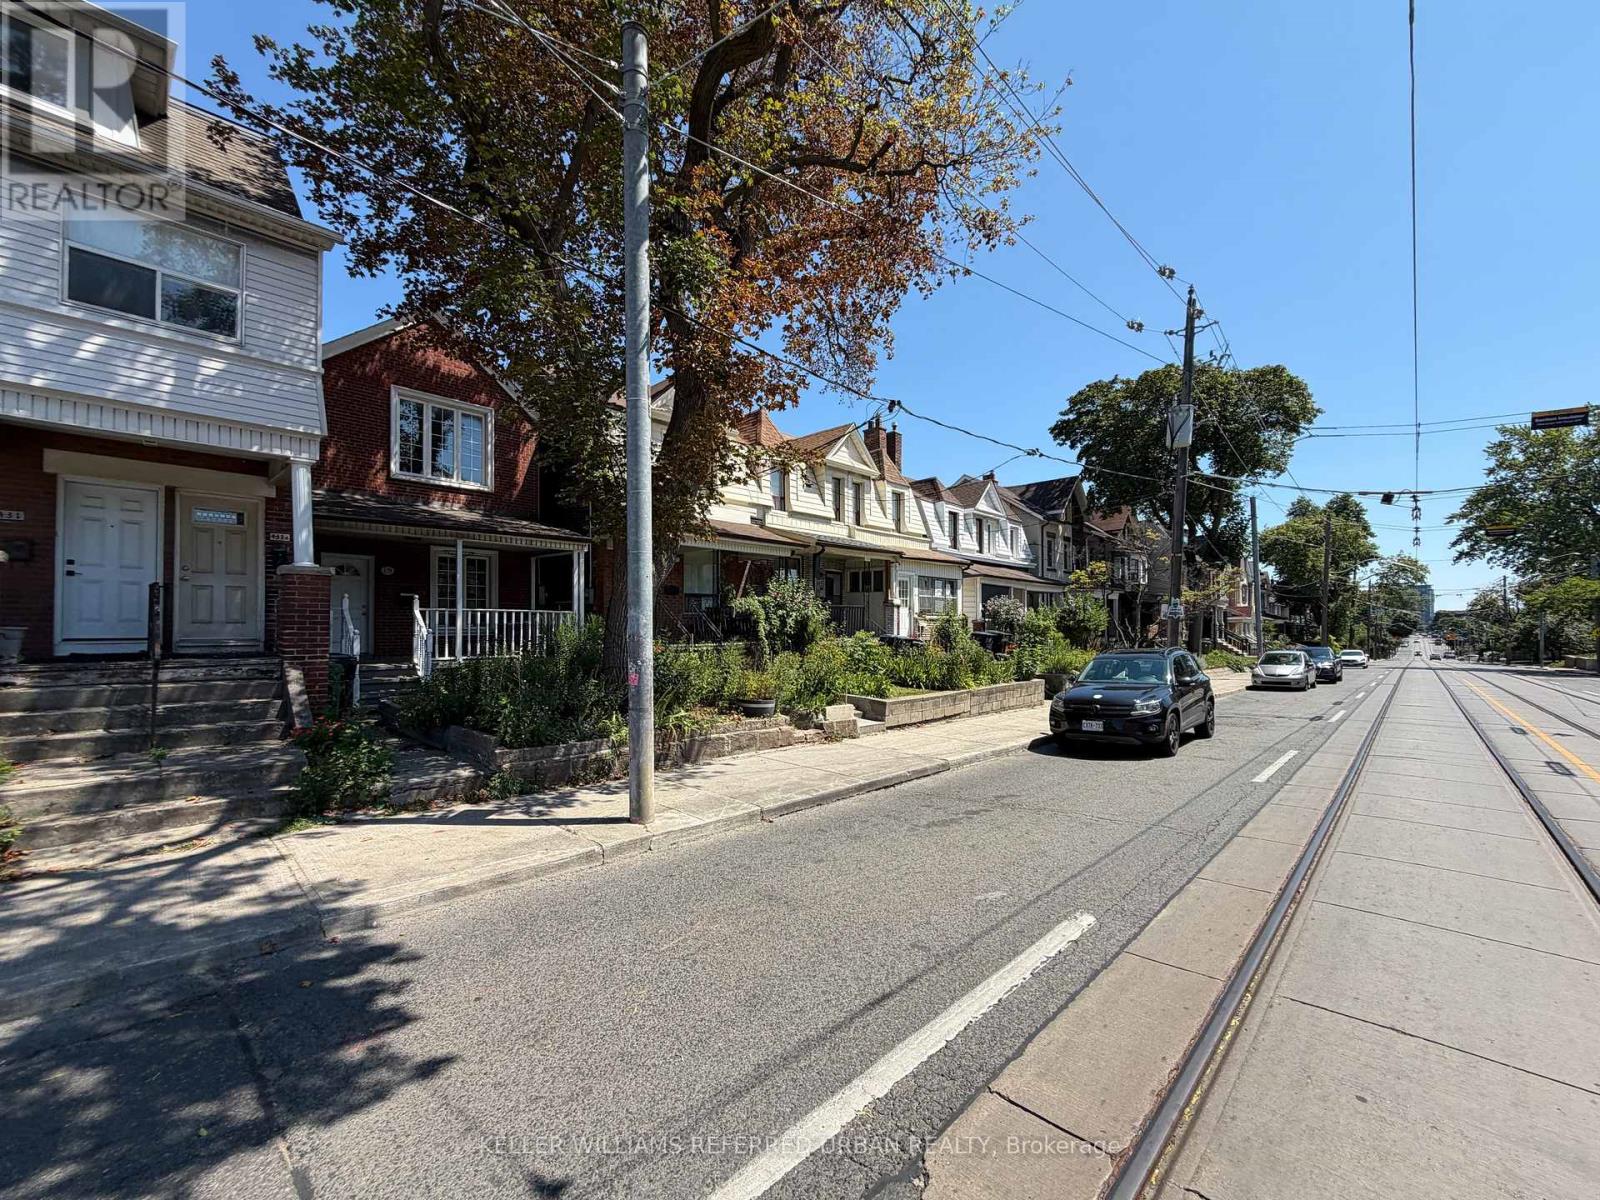
Main - 429 Ossington Avenue
Toronto, Ontario
2 bedroom, main floor unit on the trendy Ossington Avenue. Pot lights throughout the unit, hardwood floors in bedrooms + living room, tiled kitchen and bathroom. Use of large backyard, great for hosting and cooking on the BBQ. Groceries, pharmacies, restaurants, entertainment and parks all within easy walking distance. TTC streetcar stop right outside for easy access to the downtown core. 1 garage parking space included. Internet and all utilities included. (id:55499)
Keller Williams Referred Urban Realty

314 Strathcona Drive
Burlington, Ontario
Available immediate. 3-bedroom brick bungalow in sought-after South Burlington, just minutes from the lake. Situated in the highly regarded John Tuck and Nelson school district, this home offers ample parking for 3+ vehicles and endless potential to make it your own. Features include newer windows, hardwood floors, and a spacious living room highlighted by a large bay window overlooking the front yard and perennial gardens.The finished lower level is perfect for entertaining, featuring a cozy rec room with an "Angel Stone" brick fireplace, a generous bar area, a 3-piece bath, and plenty of storage/laundry space. Enjoy relaxing in the bright 3-season sunroom with greenhouse-style windows overlooking the private backyard. Set on a premium mature lot in a family-friendly neighbourhood with beautiful tree-lined streets, this home is conveniently located near top-rated schools, parks, shopping, GO Transit, and major highways - offering the perfect balance of suburban tranquility and urban convenience. Great opportunity in desirable South Burlington location within the John Tuck/Nelson school district. Easy access to parks, shopping, GO Transit, and major highways (id:55499)
RE/MAX Real Estate Centre Inc.

14 Rocksprings Avenue
Richmond Hill, Ontario
Welcome To This Beautifully Maintained Family Home In The Highly Sought After Westbrook Community! Offering 2,376 Sq.Ft. Above Grade Plus 895 Sq.Ft. Finished Basement, Situated On A Premium Deep 34.45 X 127.95 Ft Lot With Beautiful Landscaping.The Main Floor Features 9 Ft Ceilings, Spacious Living And Dining Areas, A Cozy Family Room With Gas Fireplace, And A Renovated Kitchen With Family Sized Breakfast Area Overlooking The Private Fully Fenced Backyard.The Second Floor Offers A Spacious Primary Bedroom With Walk In Closet And 5 Pc Ensuite, Plus 3 Generously Sized Bedrooms And Another Full Bath. The Finished Basement Provides Excellent Additional Living Space With A Bedroom, Recreation Area And 4 Pc Bath, Perfect For A Growing Family, Guests Or A Home Office.Top Ranked Schools Nearby: St. Therese Of Lisieux #1/747, Richmond Hill High School #52/747, And Father Henri J.M. Nouwen #88/3,052, (Fraser Institute 2025).Equipped With A RainSoft Whole House Water Filtration And Softening System For Added Comfort And Water Quality.Major Updates Include Furnace (2025), Refrigerator (2025), Washer And Dryer (2023), Range Hood (2023) And Roof (2022). Close To Transit, Parks, Trails, Elgin West Community Centre And Indoor Pool, Shopping And Excellent Schools. A Rare Opportunity Offering Exceptional Space, A Premium Lot, Top Ranked Schools And A Prime Westbrook Location! (id:55499)
Bay Street Group Inc.
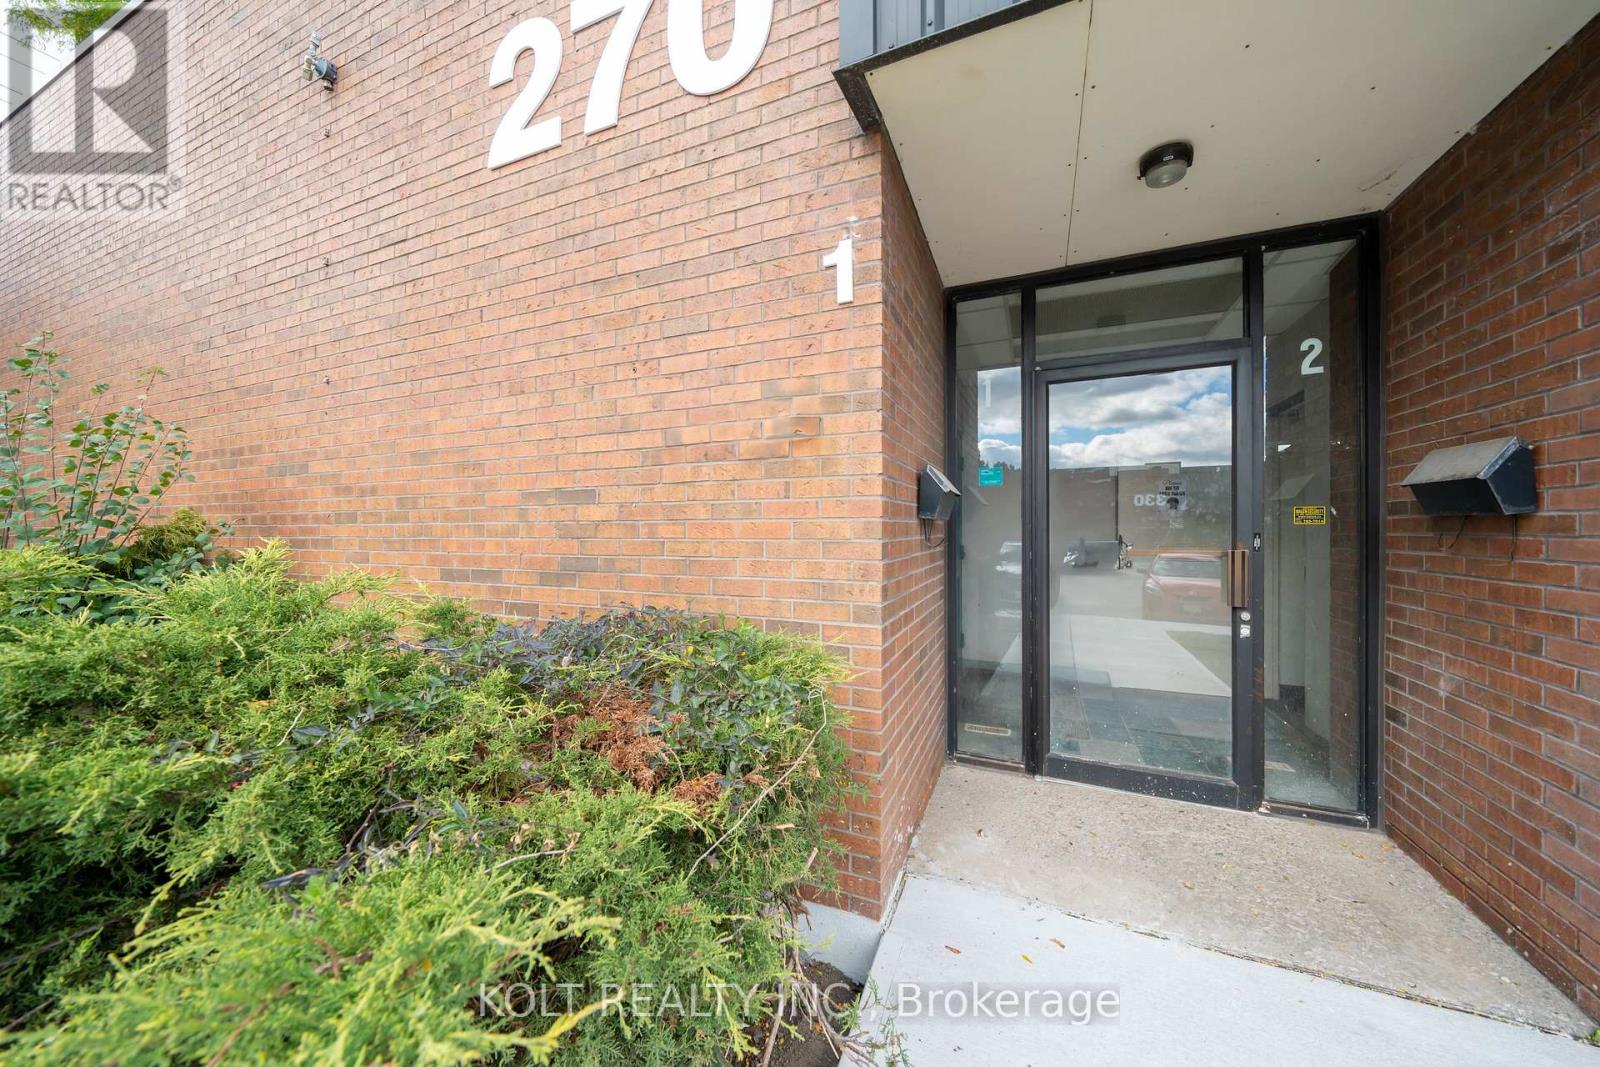
1 - 270 Esna Park Drive
Markham, Ontario
Discover business freedom with property ownership in Markham's prime industrial hub with this 6,702 sq. ft. unit available for immediate occupancy. Designed for seamless logistics, this unit accommodates 40' trailers, offers 14' clear height, 200A power, and "EMP-GE" zoning.Vendor options for custom turnkey office build-outs & renovations, the space is easily adaptable to your needs. Great location just five minutes from Highway 404, with quick access to Highways 401 and 407 allowing easy transportation & shipping. Property features ample parking spaces, three site access points & alternative unit options. (id:55499)
Kolt Realty Inc.
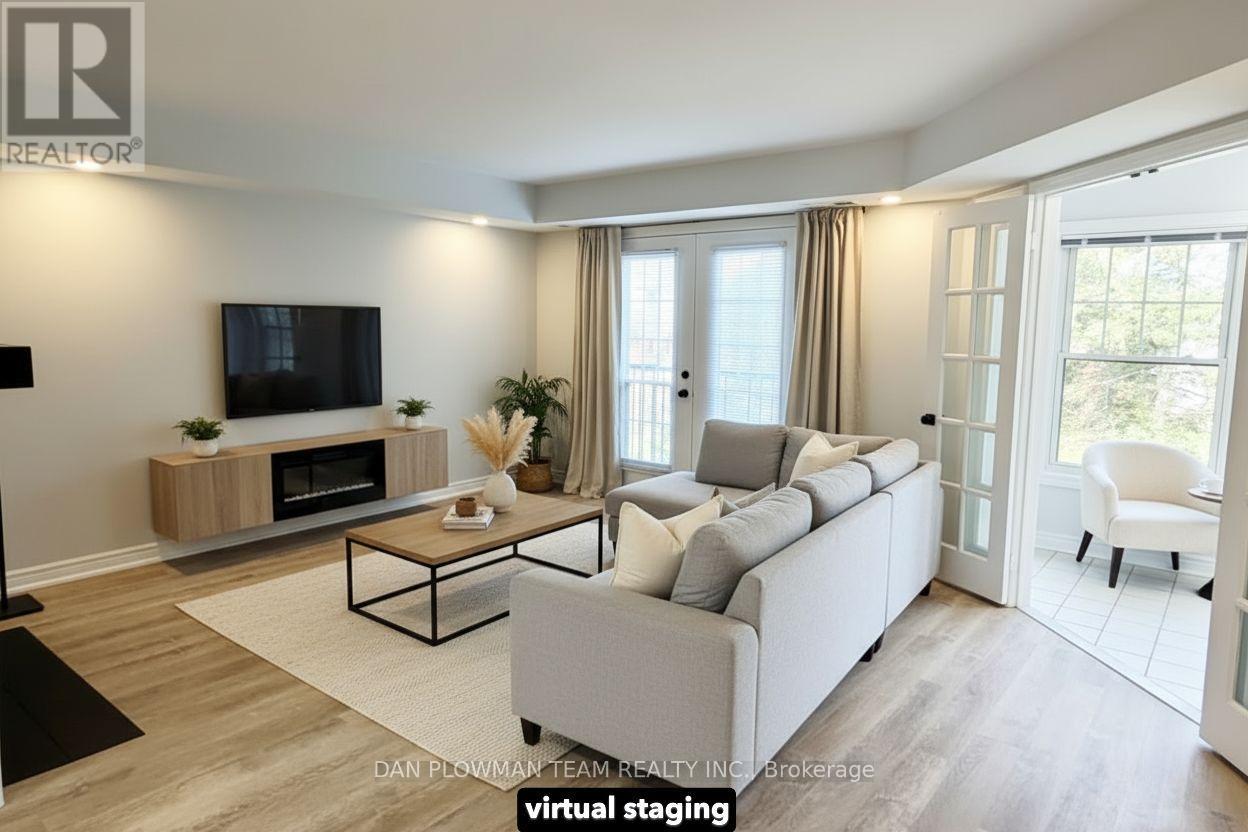
H11 - 76 - 1661 Nash Road
Clarington, Ontario
In Parkwood Village, Courtice, This Updated Top-To-Bottom 3-Bedroom, 3-Bathroom Townhouse Brings Together Bright Open-Concept Living, Stylish Comfort, And 1659 Sq Ft Of Space Designed To Feel Easy From The Moment You Walk In. The Main Floor Has A Warm, Connected Flow, With Living And Dining Areas Separated By A Double-Sided Wood Burning Fireplace That Gives Both Spaces A Natural Focal Point. A Juliette Balcony Off The Living Room Brings In Fresh Air, While The Open Kitchen Keeps The Space Bright And Functional With Stainless Steel Appliances And Room To Stay Connected While Hosting. The Solarium With Skylights Is A Bonus, Offering A Sun-Filled Spot For Morning Coffee, Plants, Reading, Or A Quiet Place To Unwind. Upstairs, The Primary Suite Feels Like A Retreat With Its Own Juliette Balcony And 4-Piece Ensuite Featuring A Free-Standing Soaker Tub And Separate Shower. Two Additional Bedrooms Complete The Upper Level. Within Walking Distance Of Amenities And Close To Schools, Highway 401 And 407, The Community Offers Tennis Courts, Pickleball Courts, Car Wash Bays, Ev Chargers, A Banquet Hall, And A Bbq Area. (id:55499)
Dan Plowman Team Realty Inc.
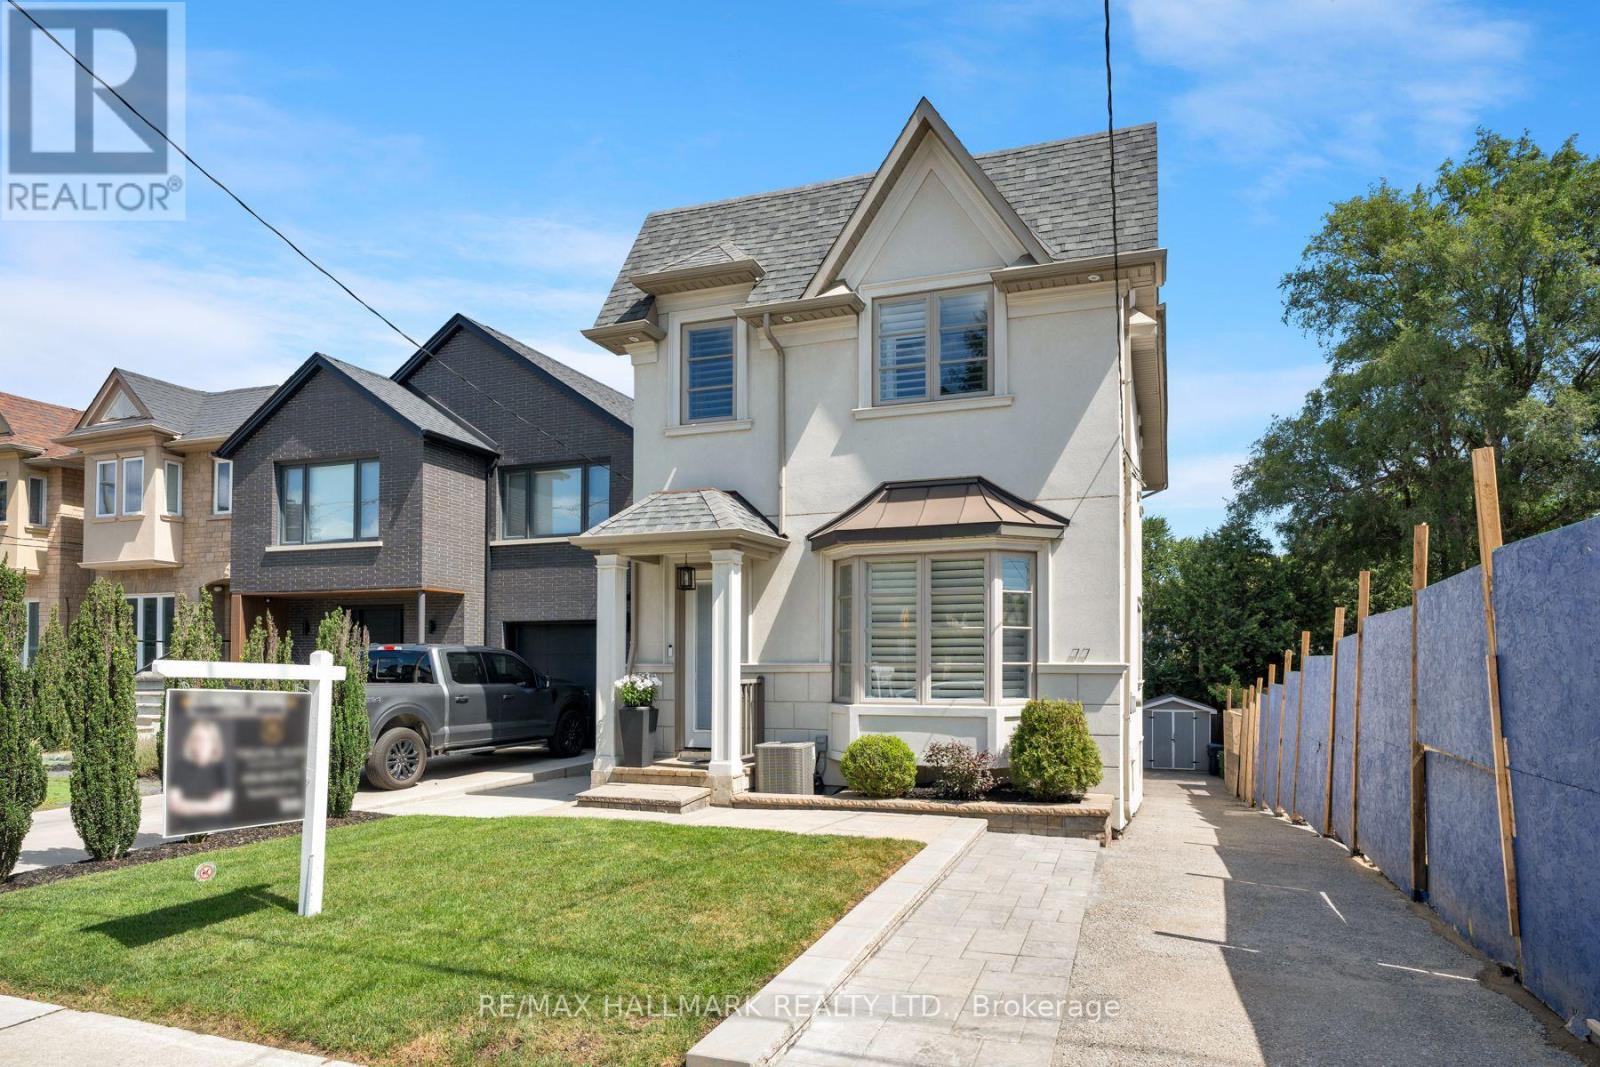
77 Leroy Avenue
Toronto, Ontario
Modern Design, Exceptional Space & An Unbeatable East York Location! Situated just steps from Dieppe Park, this thoughtfully designed 4-bedroom, 4-bathroom home offers generous living space, sophisticated architectural details and a beautifully landscaped backyard. The welcoming foyer features a double closet and powder room, opening into a spacious open-concept living and dining area with beautiful hardwood floors and a striking fireplace. Soaring 10-foot ceilings, multiple skylights and a dramatic central staircase enhance the bright, airy atmosphere throughout the main level.The spacious kitchen is the heart of the home, featuring an oversized centre island, quartz countertops, stainless steel appliances, custom Carrera marble herringbone backsplash with integrated LED lighting and a walkout to a private, spacious balcony. Upstairs, four spacious bedrooms and well-appointed bathrooms offer comfortable accommodations for family living.The fully finished walk-out basement offers two versatile recreation rooms, one featuring a fireplace, built-in shelving and direct walkout access to the backyard. A separate bedroom with closet and full bathroom add even more flexibility for guests, extended family, a home office or additional living space. With abundant natural light and a thoughtful layout, the basement feels bright and airy. Step outside to a beautifully landscaped backyard featuring lovely gardens, multiple seating areas, interlocking stone, a pergola-framed Arctic Spa hot tub, shed and gas BBQ line, an inviting space for entertaining and relaxing. Additional highlights include two Napoleon fireplaces, central vacuum and parking for two. Ideally located in a friendly, established East York neighbourhood. (id:55499)
RE/MAX Hallmark Realty Ltd.
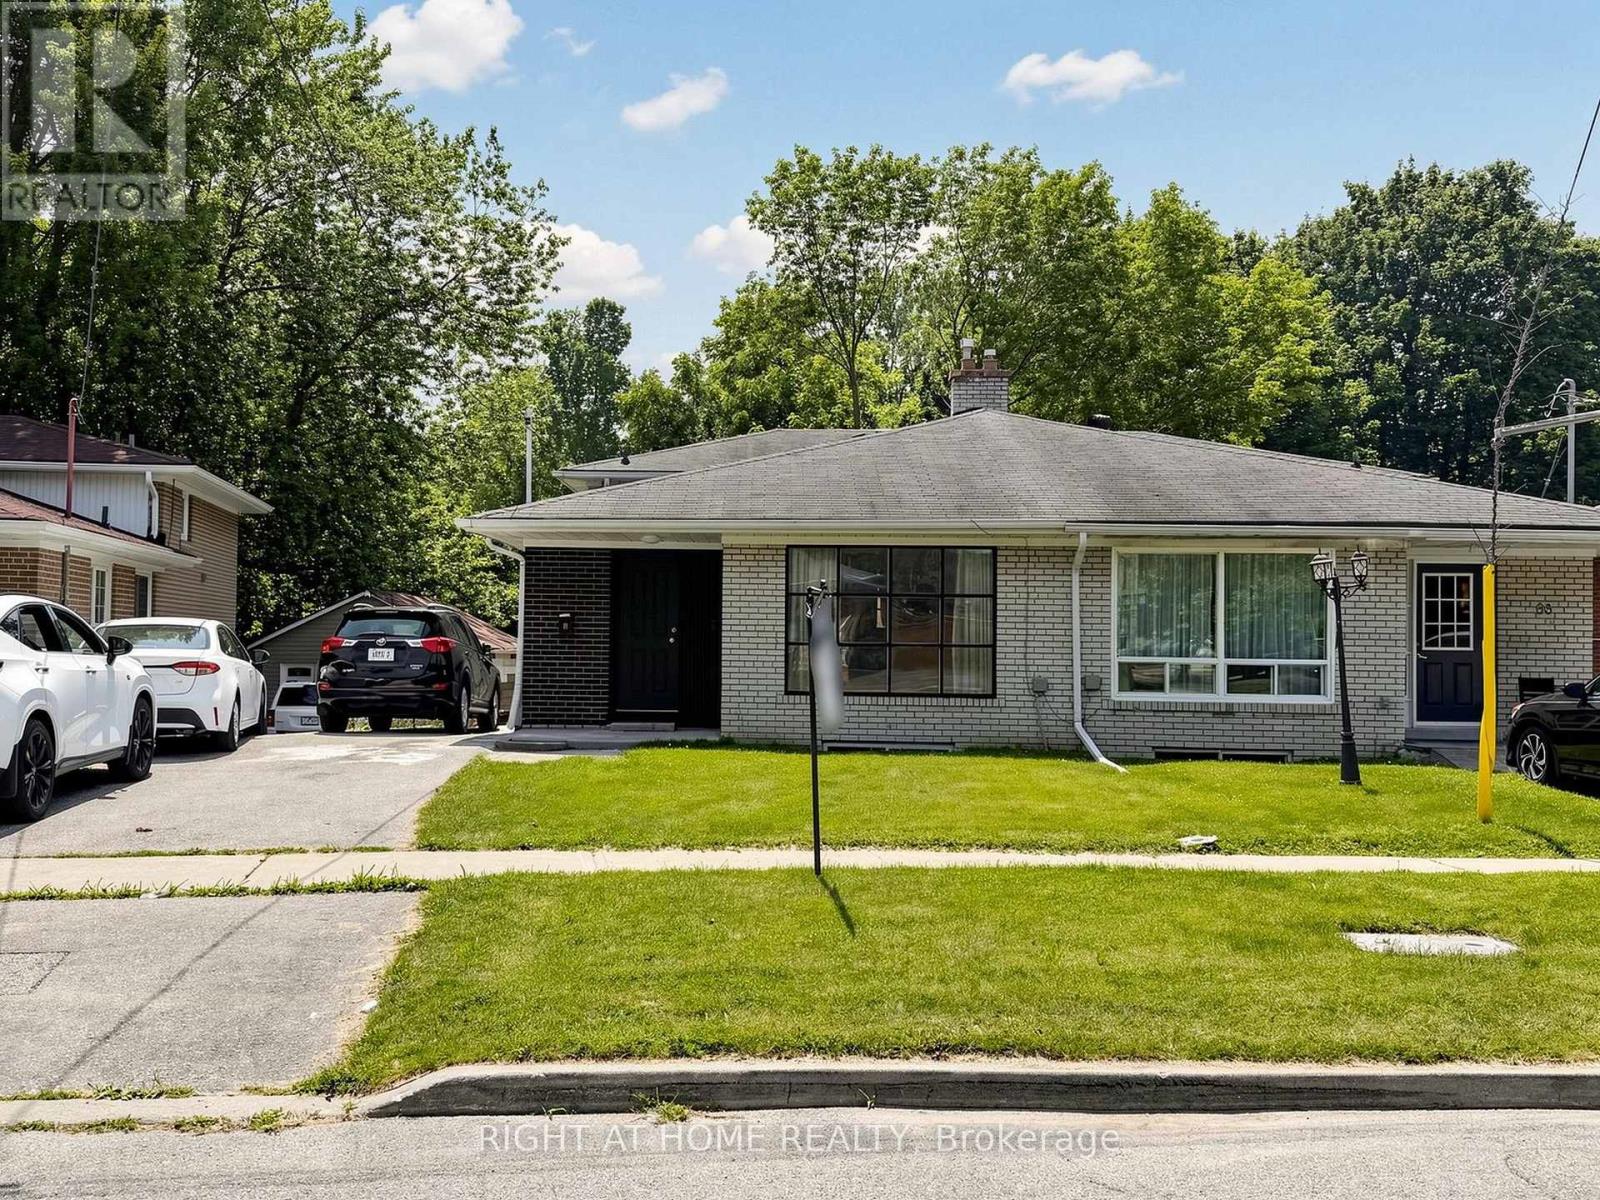
65 Darlingside Drive
Toronto, Ontario
Welcome to 65 Darlingside Drive, a stunning, fully renovated 4+2 bedroom, 4 washroom, detached bungalow in the heart of the sought-after West Hill neighbourhood. This updated home features a sun-filled main level with an open-concept living and dining area, hardwood flooring, and a modern kitchen complete with a center island and stainless steel appliances. The primary suite is enhanced by a versatile attic space, ideal for use as a fifth bedroom or playroom. The fully finished lower level includes two additional bedrooms, a modern 3-piece bath, and plenty of natural light, making it ideal for extended family or additional living space or excellent potential for rental income, making it an attractive option for investors or those looking to offset their mortgage costs. Situated on a 173 ft deep lot with no rear neighbours, this property offers outstanding privacy and outdoor enjoyment or potential garden suite. Conveniently located minutes to parks, walking distance to Lake Ontario, shopping, 24/7 public transit, Highway 401, Kingston Rd Corridor, and the University of Toronto, and Centennial College, Mosque and church. This move-in-ready home is a rare leasing opportunity in one of West Hill's most desirable communities. (id:55499)
Right At Home Realty