
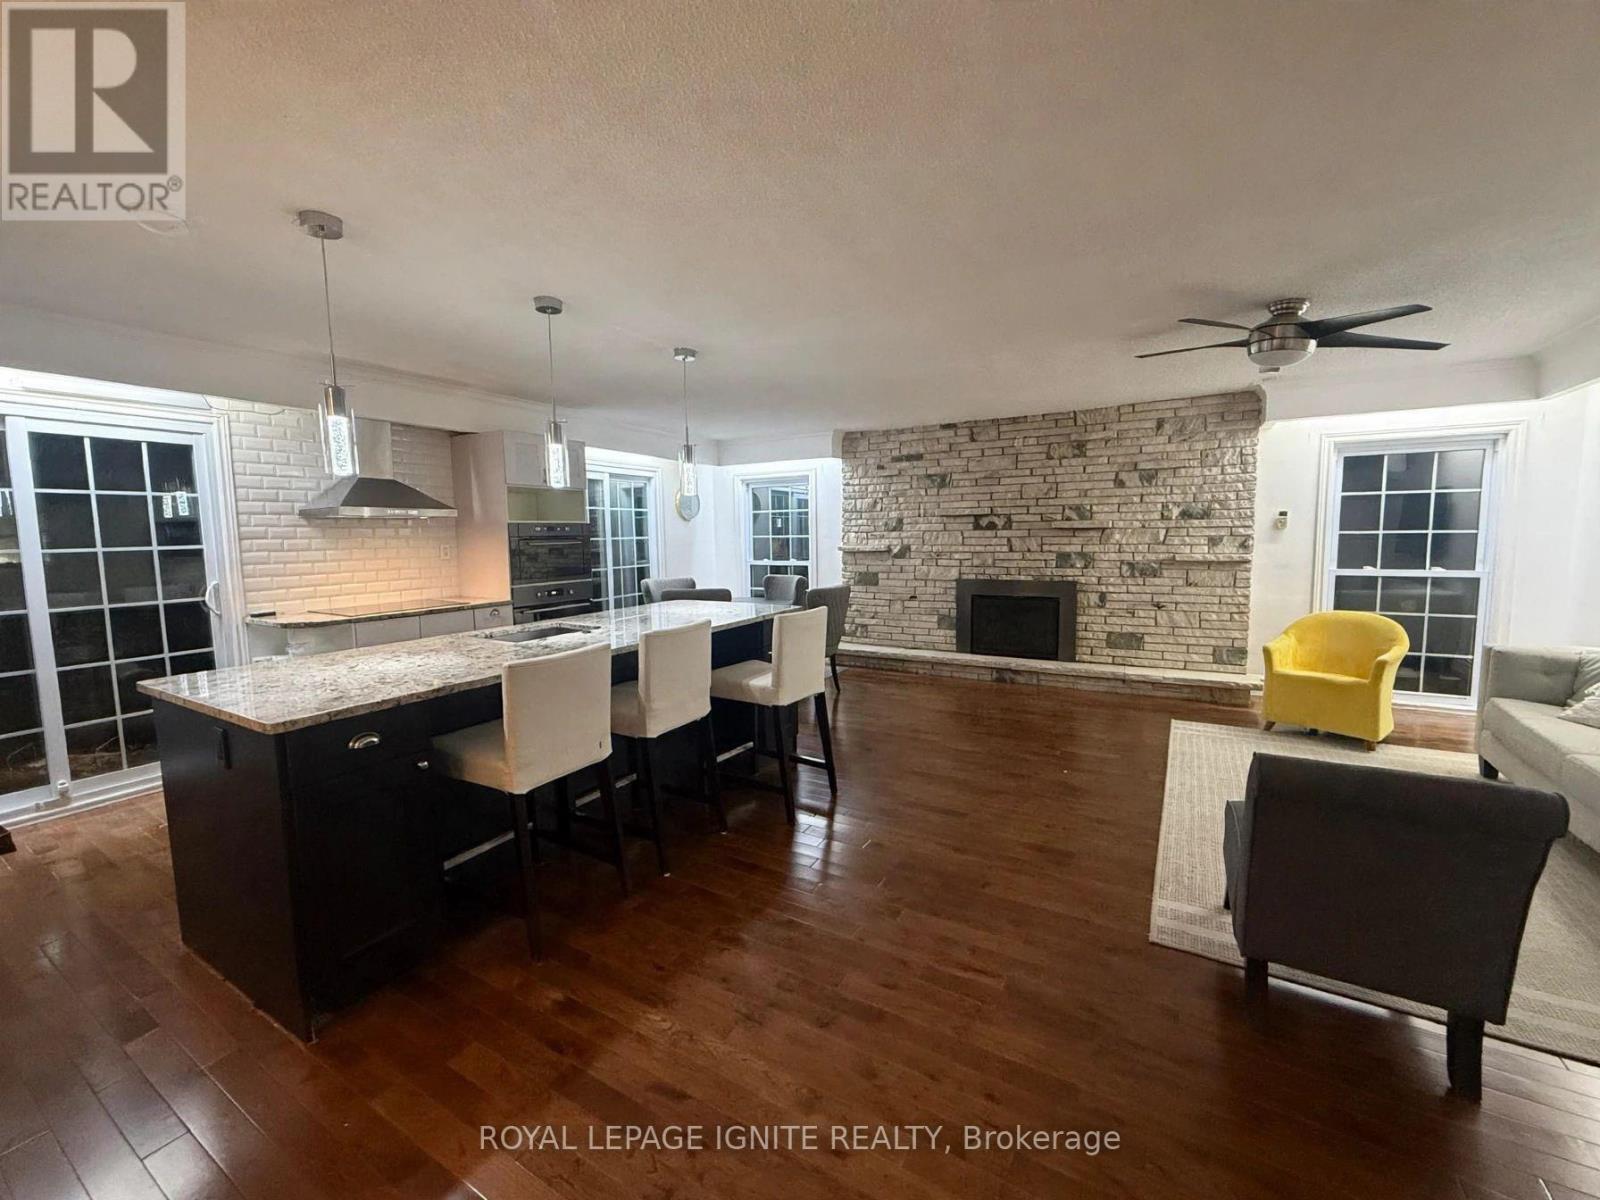
Upper - 2 Mayo Drive
Toronto, Ontario
Bright and spacious 4-bedroom, 2.5-bathroom home tucked away at the end of a desirable street, offering added privacy and a large backyard backing onto a park and high school sports field. Features an additional den, ideal for a home office or extra sitting area, a beautifully appointed laundry area and numerous recent renovations. An EV charger add to the convenience. Steps to schools, parks and recreational amenities. A fantastic home for families! (id:55499)
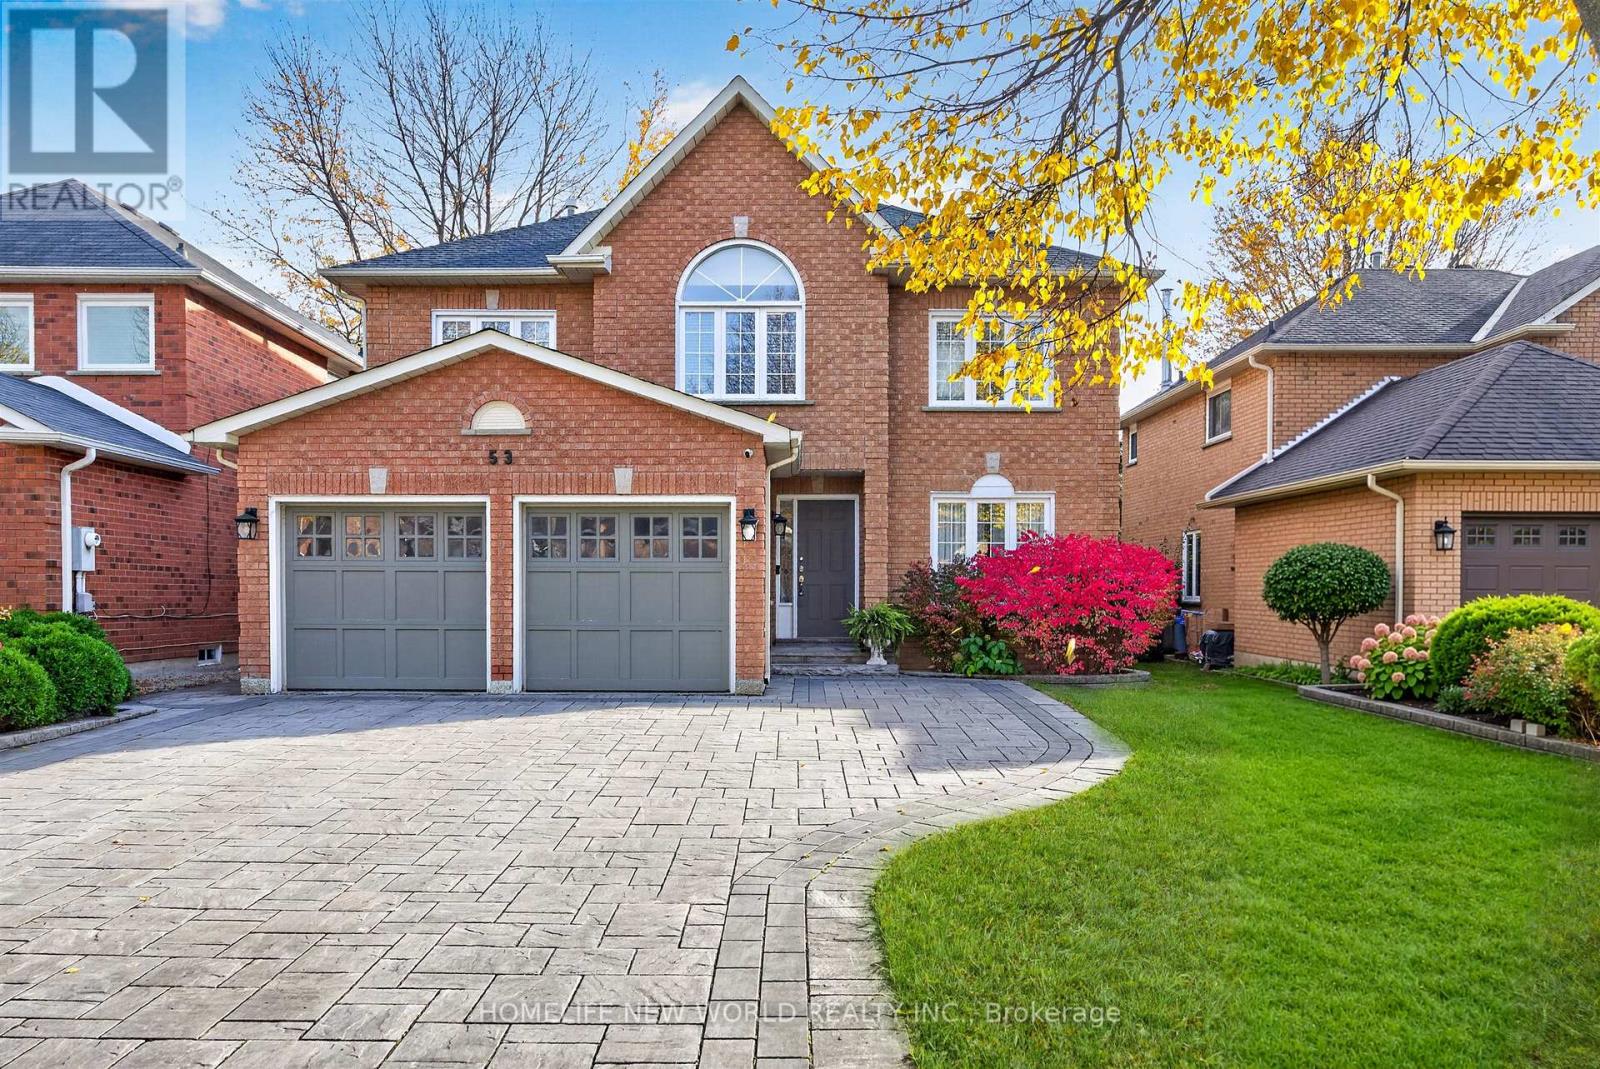
53 Lagani Avenue
Richmond Hill, Ontario
Welcome to this beautifully upgraded and meticulously maintained home, offering an exceptional blend of elegance, comfort, and functionality. The main floor features a thoughtfully designed layout with generously proportioned principal rooms, gleaming hardwood floors, and elegant crown moulding throughout. The stylish, upgraded kitchen is appointed with premium cabinetry, granite countertops, and built-in stainless-steel appliances. A spacious breakfast area provides a walk-out to an expansive wraparound deck overlooking a private, cottage-inspired backyard - an ideal setting for relaxing, entertaining, and enjoying outdoor living. The second floor offers four generously sized bedrooms, including a truly impressive primary retreat spanning approximately 23 feet. This luxurious suite features a comfortable sitting area, a walk-in closet, and a beautifully appointed four-piece ensuite. The additional bedrooms are equally inviting, offering large windows, abundant natural light, and ample closet space. A rare opportunity to own a turnkey home that seamlessly combines timeless style, generous living space, and everyday convenience, all nestled in a safe, family-friendly neighbourhood. Additional highlights include California shutters throughout, elegant window coverings, an EPOXY-finished garage floor, a newer interlocked driveway, and professionally landscaped grounds. Enjoy the added convenience of a no-sidewalk frontage, providing additional driveway parking. *Brand New Roof*. A truly exceptional home offering quality upgrades, outstanding curb appeal, and the perfect setting for family living! (id:55499)
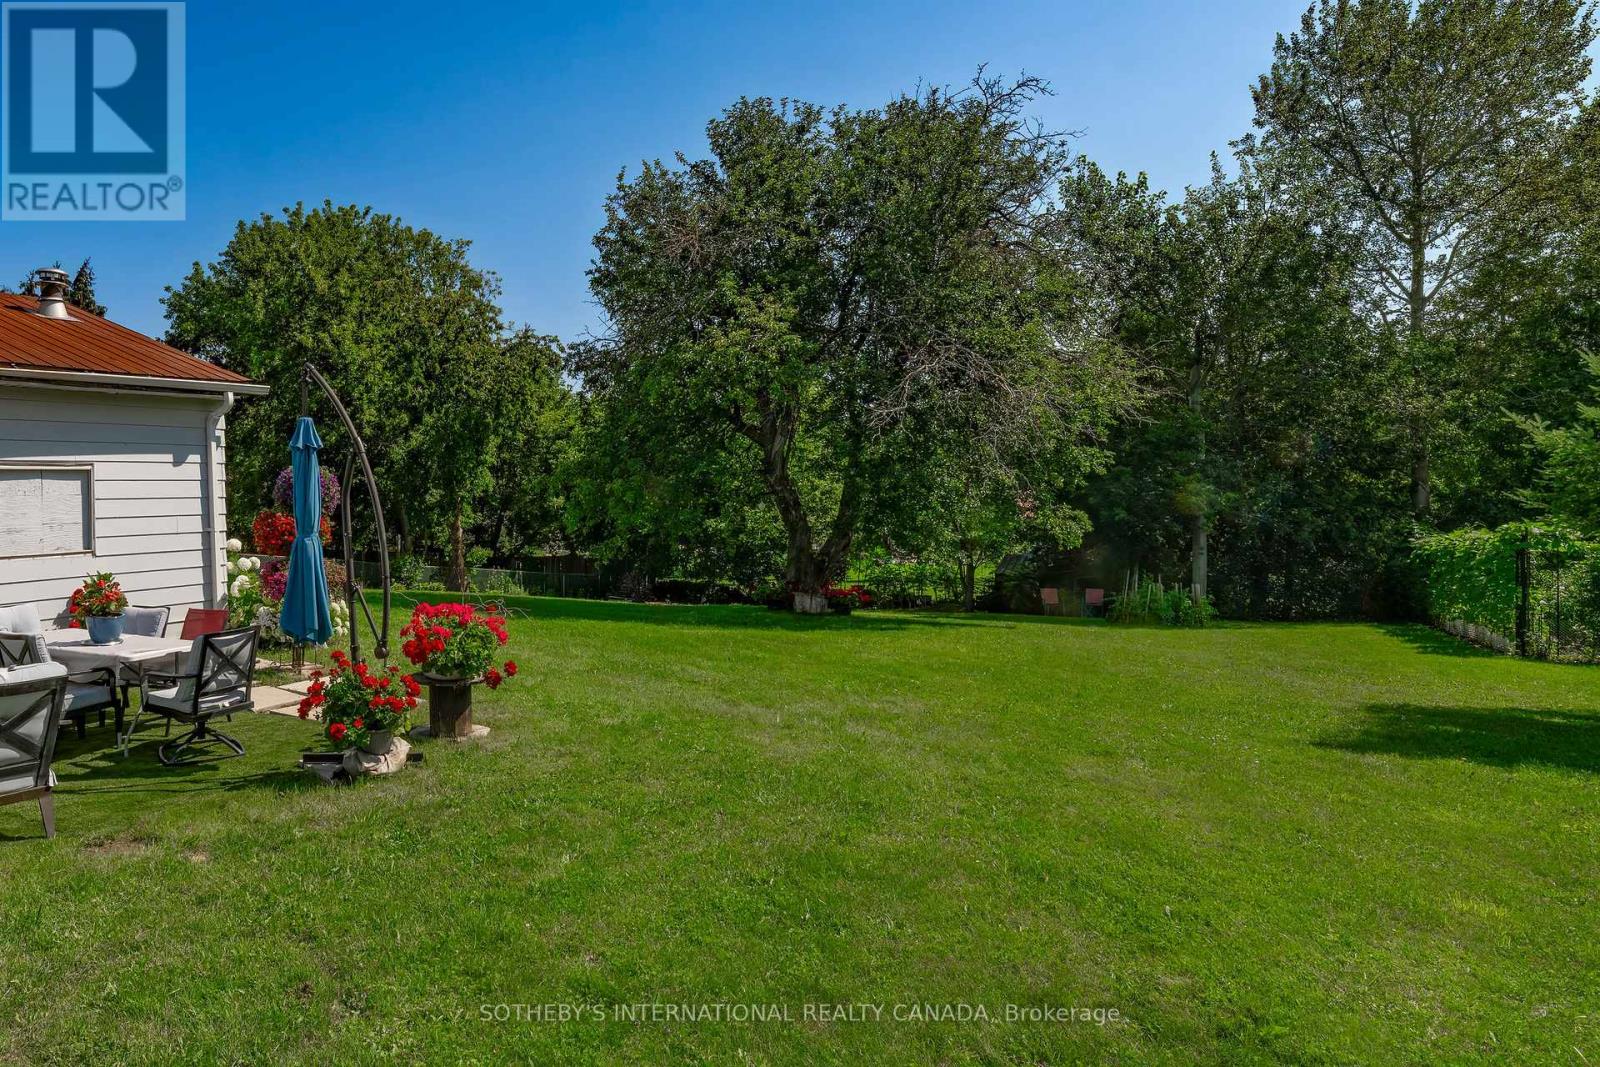
2063 Lea Road
Innisfil, Ontario
Welcome to this warm and luminous bungalow, perfectly situated on an expansive lot in a quiet, family-friendly Cul-de-sac in desirable Alcona. Featuring beautifully landscaped grounds,Extended Wide driveway with Abundant Quest parking, All new windows (2026), Hot water tank(2026), Renovated, Generous Eat-In Kitchen,Backsplash, Laminate Floors through out, Pot lights, Front Deck. The spacious backyard provides the ultimate setting for outdoor entertaining and relaxing summer evenings. Ideally located just minutes from top schools, parks, local dining, shopping, the library, and Innisfil Beach. Commuters will love the easy access to Hwy 400 and the Barrie South GO Station. (id:55499)
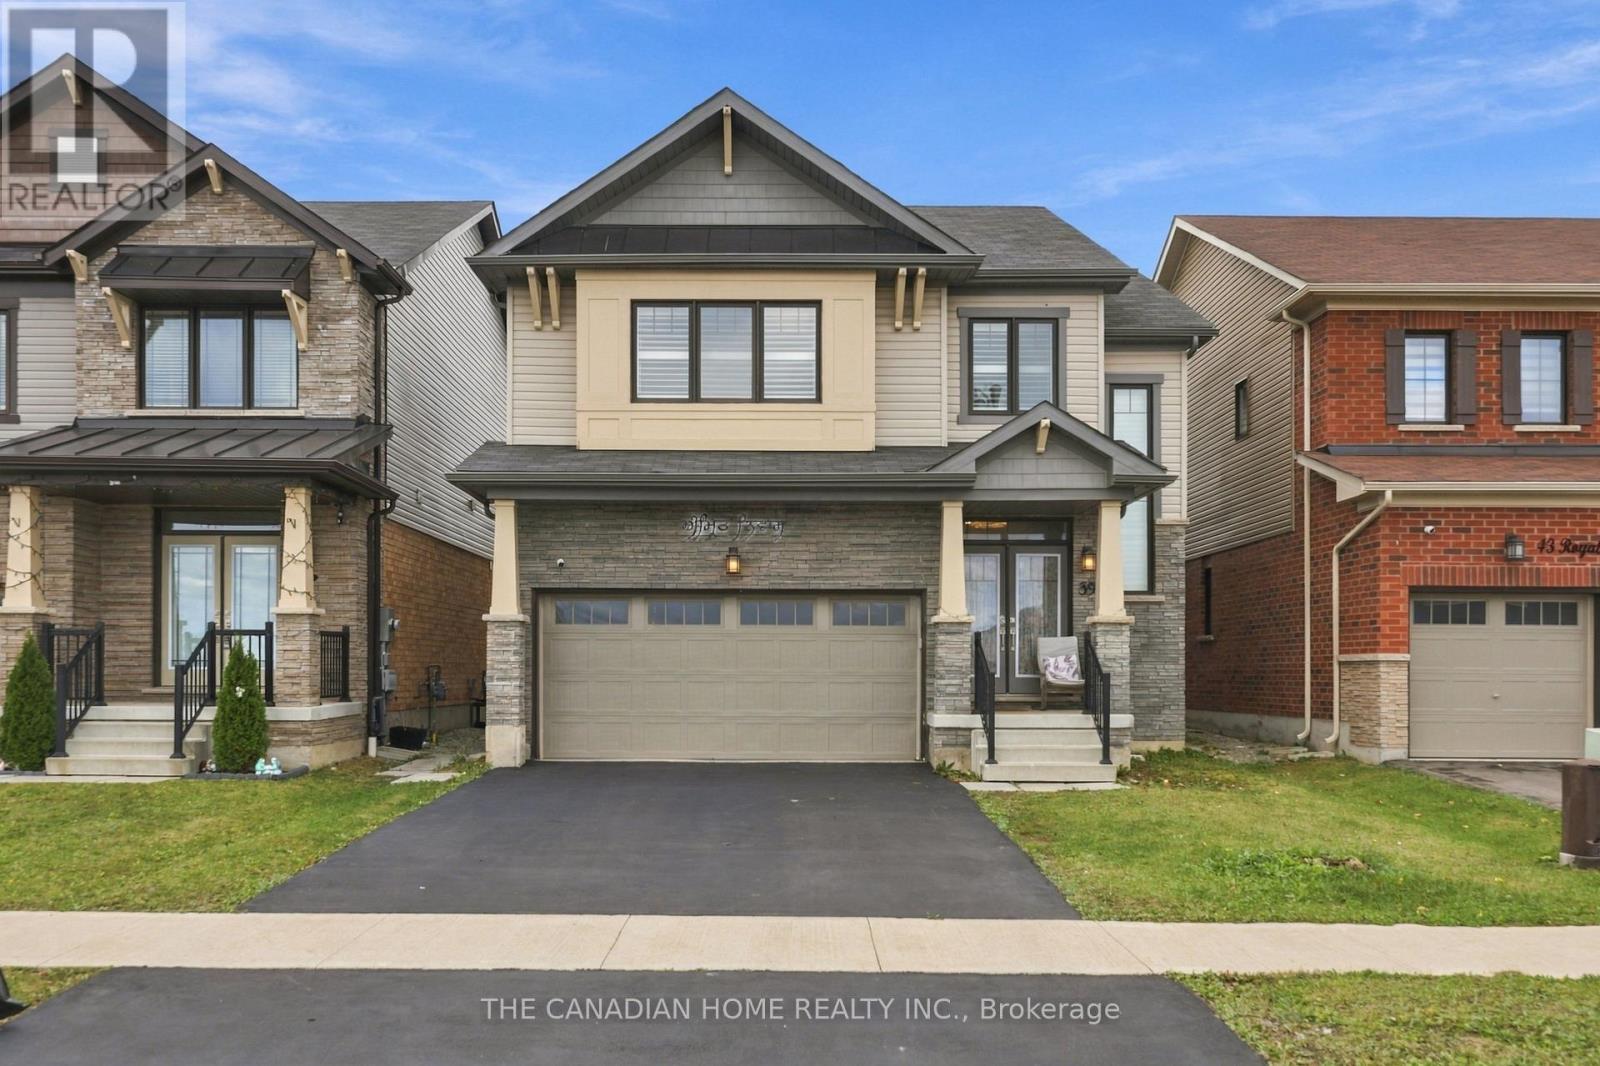
39 Royal Coachman Way
Hamilton, Ontario
A renovated modern Kitchen, premium marble-look tiles, upstairs hardwood, custom wall-to-wall Bedroom Wardrobes, a renovated Bathroom and a large Wooden Deck, plus a legal Two-Bedroom basement apartment with rental income potential. Welcome to 39 Royal Coachman Way, a renovated detached 4+2 Bedroom, Four-Bathroom home combining stylish family living with space for extended family or tenants. The main living area features premium large-format, light-colored marble-look floor tiles and a welcoming living space with a fireplace. The rebuilt, extended Kitchen offers sleek white cabinetry, Gold-tone Hardware, generous counter space and upgraded appliances for everyday Meals and entertaining. Upstairs, premium hardwood flooring complements custom-built, modern wall-to-wall Wardrobes, integrated Drawers and Dressing storage throughout the Bedrooms. The primary Bedroom includes customized walk-in closet storage and a Four-Piece ensuite with a separate Bathtub and Shower. The renovated common Bathroom showcases large-format marble-look Wall Tiles, a contemporary vanity and a glass-enclosed standing Shower. The legal basement apartment includes two bedrooms, its own kitchen, a combined living/dining area, a three-piece bathroom and a separate below-grade entrance. Help offset ownership costs through rental income or accommodate extended family. Income from closing is possible where a buyer assumes a tenancy, subject to agreed tenancy and possession terms. Enjoy outdoor dining and gatherings on the large wooden deck overlooking the fenced backyard. A built-in double garage and two driveway spaces provide parking for four vehicles. Approx. 2,000-2,500 sq. ft. above grade, per seller. Existing appliances in both dwelling areas, window coverings and garage remotes included. Decorative chandeliers/pendant or hanging lights and security camera equipment excluded; see detailed inclusions/exclusions. (id:55499)
37 Sewells Lane
Brampton, Ontario
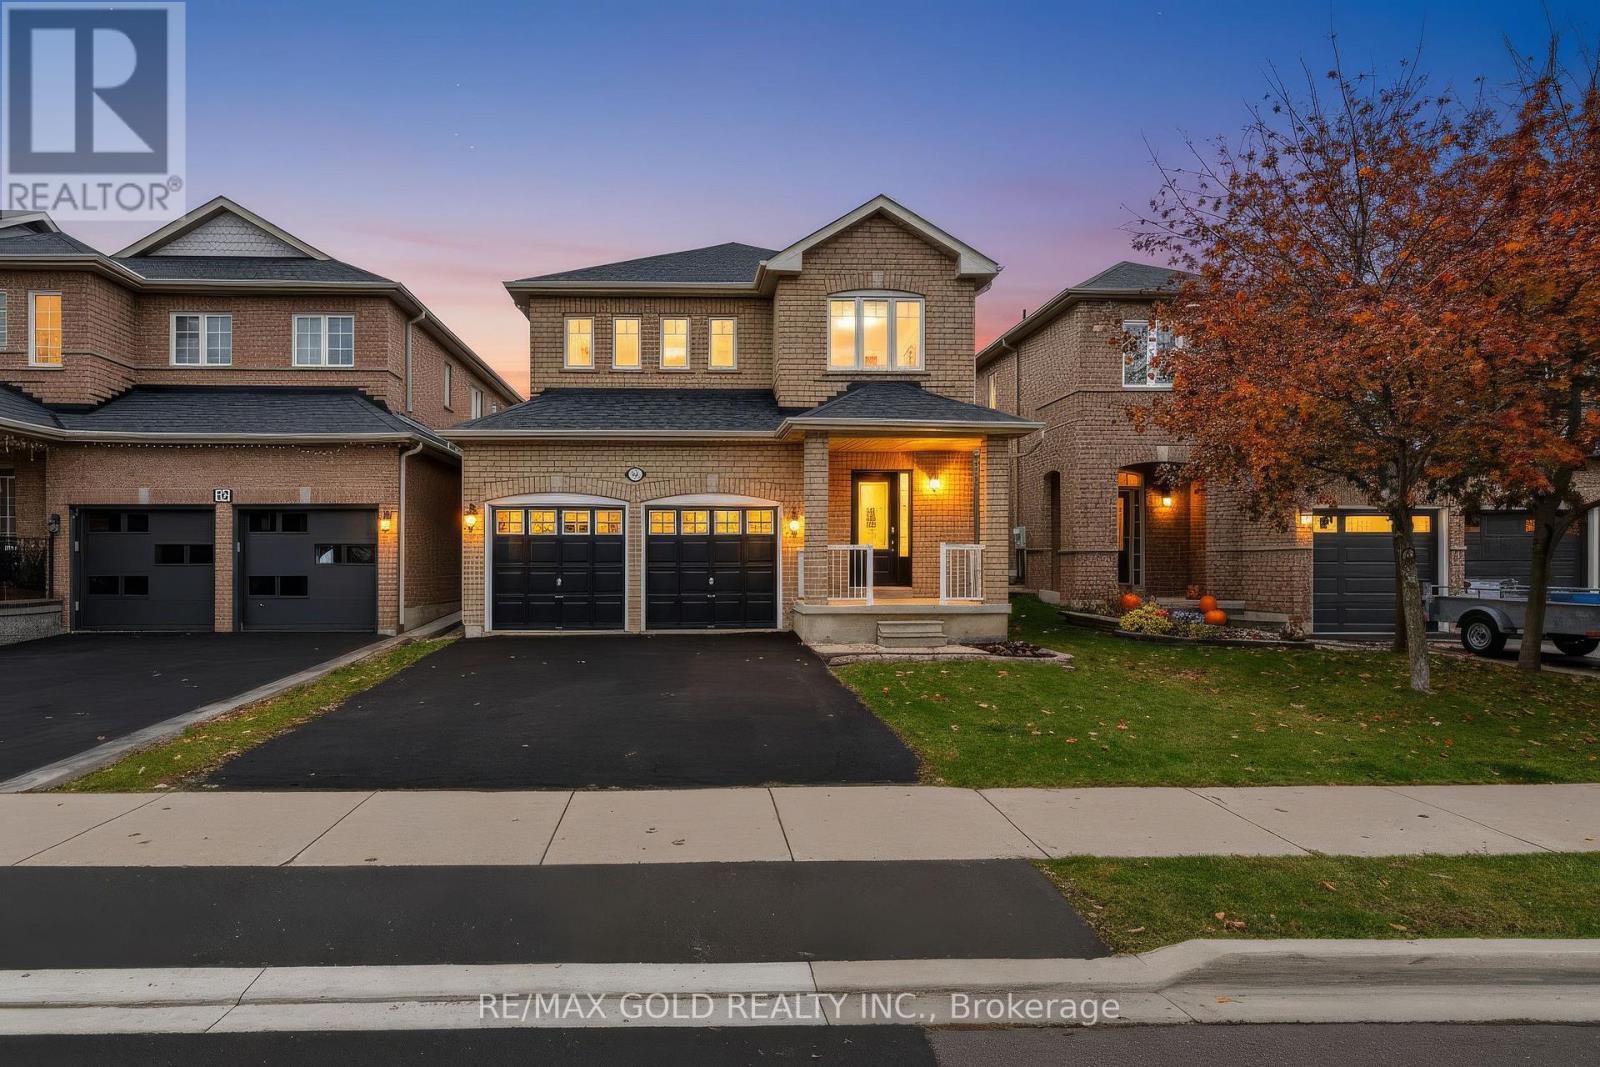
Wow Detached 4+1 Bedroom Home in the Heart of Fletcher's Meadow! Beautifully maintained and thoughtfully upgraded, this spacious family home offers the perfect blend of comfort, privacy, and convenience. Featuring 4 generous bedrooms, a functional layout, hardwood flooring throughout, and bright, sun-filled living spaces. The spacious kitchen boasts ample cabinetry, modern appliances, and a breakfast area overlooking the private backyard, perfect for everyday living and entertaining. The upper level offers four well-sized bedrooms, while the finished basement with a separate side entrance provides excellent potential for extended family living or additional income opportunities. Enjoy a fully fenced backyard backing onto privacy with no rear neighbours, creating a peaceful outdoor retreat. Recent upgrades include newer windows and patio door for added comfort and energy efficiency. Ideally located close to schools, parks, shopping, public transit, recreation facilities, and Mount Pleasant GO Station. A fantastic opportunity for families and investors alike. Don't miss this one! (id:55499)
12792 Humber Station Road
Caledon, Ontario
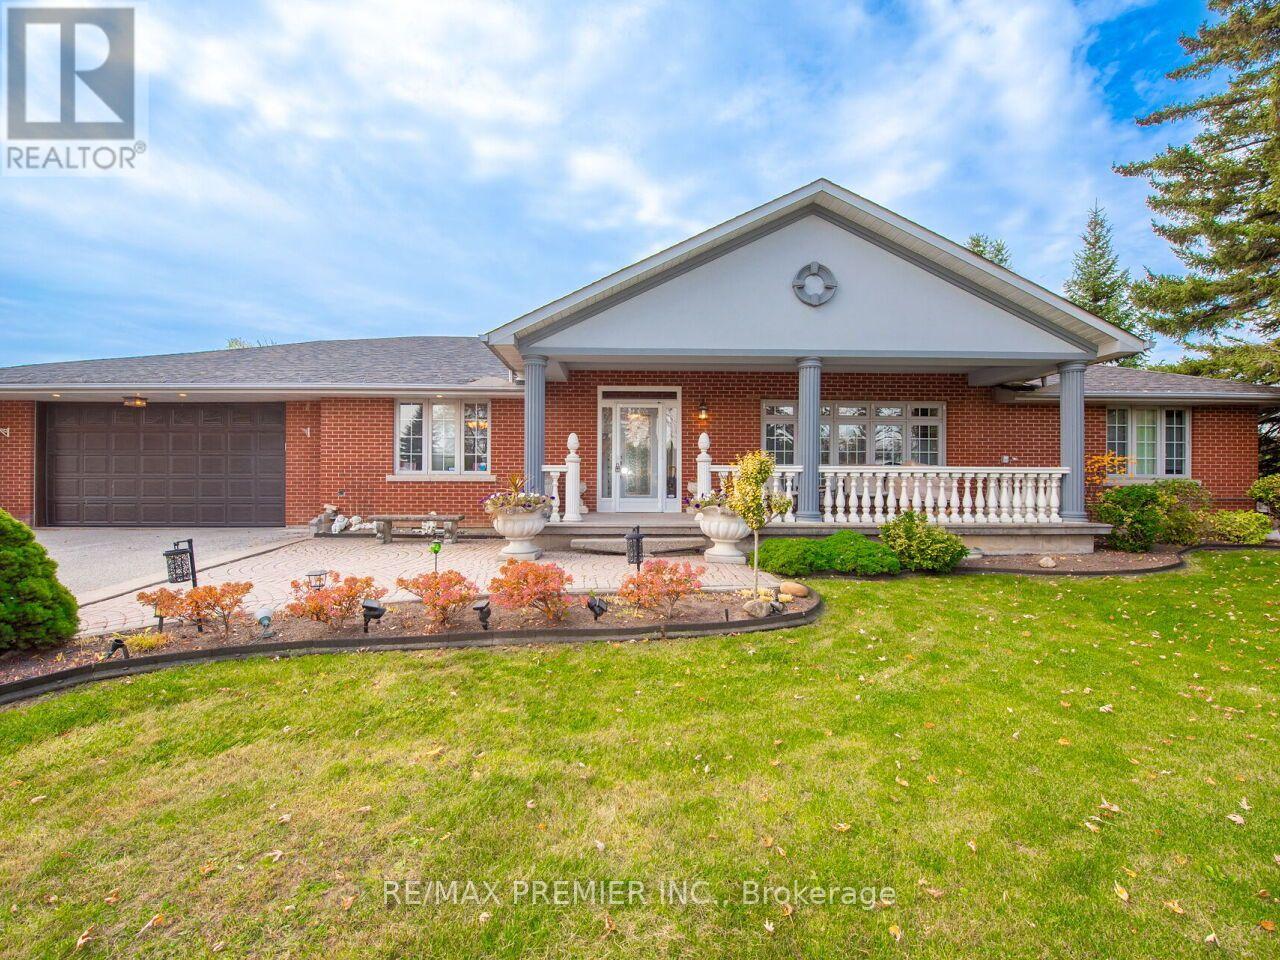
Location, Location, Location. If you've been searching for a home that offers more space, more privacy and the flexibility to accommodate your family's evolving needs, this exceptional Bolton bungalow is a rare find! Offering over 5000 sqft of living space on a premium half-acre+ lot, this custom-built residence combines the comfort of bungalow living with the serenity of a country-inspired setting. Bordered by picturesque open fields to the rear and north, the property offers exceptional privacy and expansive outdoor space. A welcoming covered front porch, extensive interlocking driveway and double-car garage with interior access complement the home's impressive presence. Inside, the thoughtfully designed main floor features 3 generously sized bedrooms, including a primary suite with a 5-piece ensuite, a private home office and multiple living and dining areas ideal for family gatherings and entertaining. Expansive windows fill the home with natural light, while the inviting living room features a fireplace and walkout to the backyard patio. The spacious kitchen offers a centre island, breakfast bar and dedicated dining area. The expansive lower level, complete with a separate entrance, provides exceptional versatility with a second full kitchen, an additional bedroom, a spacious living room with a wood-burning fireplace and an entertainment area featuring a wet bar and pool table setup. A dedicated workshop, laundry area and ample storage provide additional functionality. Outdoors, the expansive patio and sprawling grounds create an ideal setting for entertaining, recreation or simply enjoying the peaceful surroundings. Whether you're accommodating extended family, looking for room to grow or seeking the privacy of a larger property without sacrificing convenience, this remarkable bungalow delivers a lifestyle that's increasingly difficult to find, just minutes from Bolton's everyday amenities. (id:55499)
10 - 739 Concession 15 Road W
Tiny, Ontario
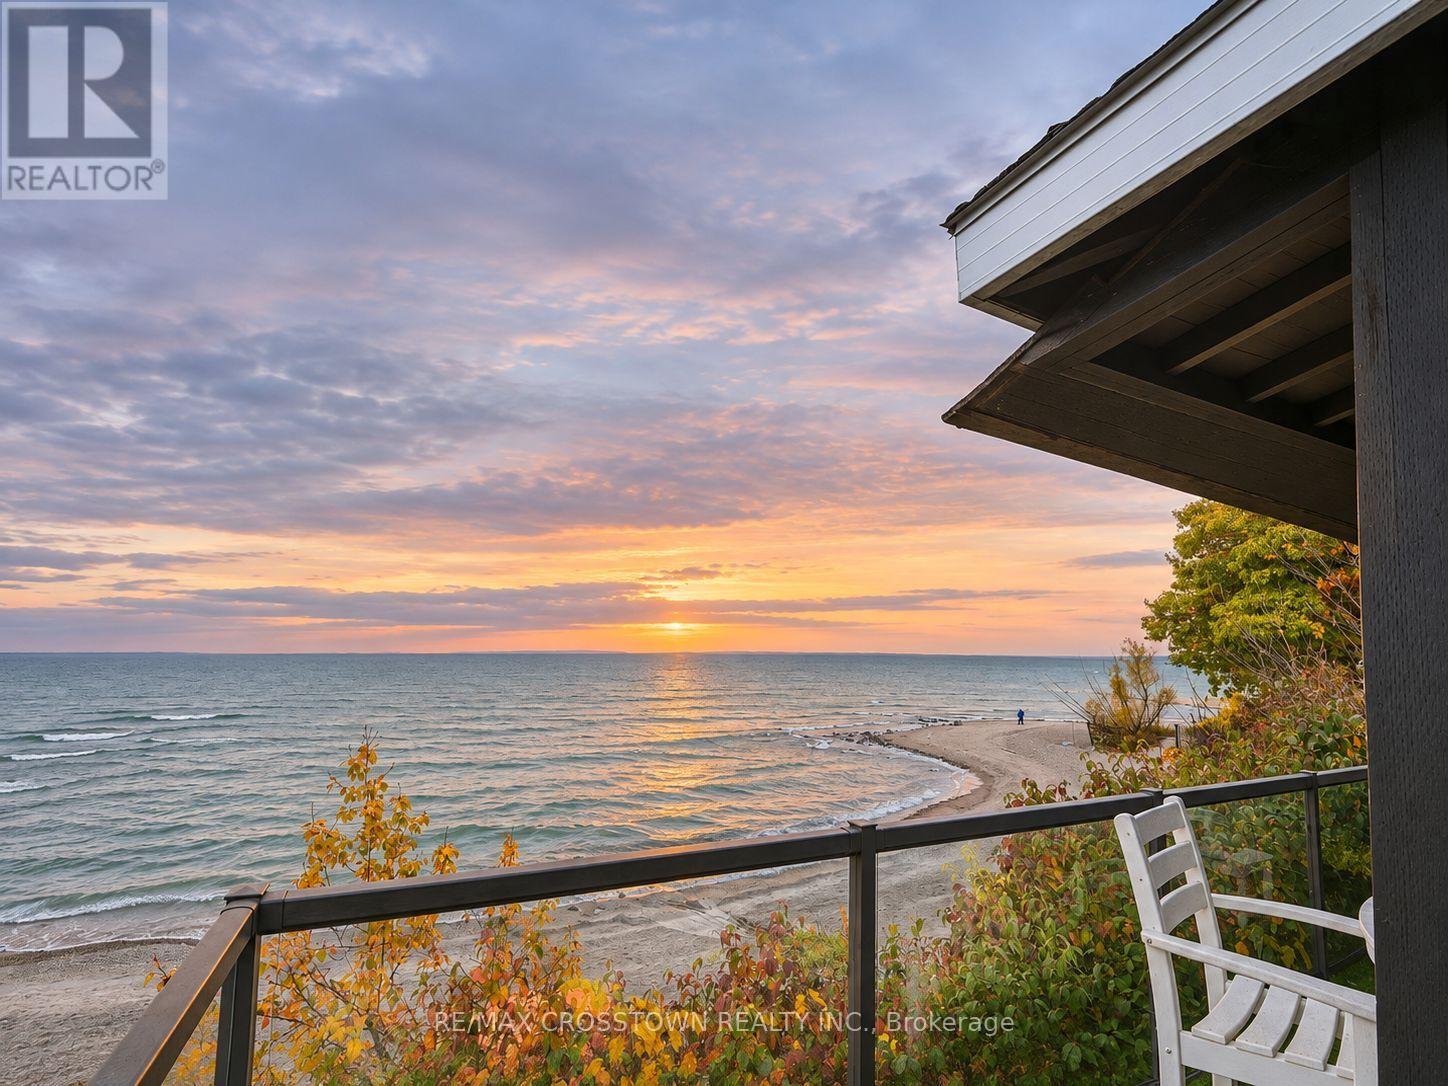
One of Georgian Bay's rarest waterfront investment opportunities! Offered at $998,800, this fully winterized, turnkey cottage, designed by Paul Lafrance, former HGTV Decked Out host, offers year-round enjoyment and proven Airbnb earnings. At the asking price, annual Airbnb payouts of $80,000-$90,000 would represent an approximate 8.0%-9.0% rental-income yield before operating expenses, financing and taxes. Earnings statements available. Set within an intimate 12-cottage community, enjoy approximately 258 feet of private, shared sandy Georgian Bay shoreline, crystal-clear swimming, spectacular sunsets and approximately 3 acres of maintained waterfront grounds. The unique ownership model combines full ownership of your cottage with a shared interest in the beachfront property, offering a compelling alternative to the cost of comparable standalone Georgian Bay waterfront. Bright and guest-ready, this 1.5-storey cottage features updated windows and sliding doors, a covered porch with charming wooden shutters, and generous storage underneath the deck. A heated saltwater inground pool and maintained grounds complete the resort-style experience. The monthly shared-property fee of $587.15 includes gas for the stove and fireplace, water, property taxes, septic, grounds maintenance, snow removal, garbage collection, beach and pool maintenance, and property management. Only hydro and internet are additional. Minutes from Balm Beach, restaurants and marinas, and convenient to Midland and Barrie, this is a rare opportunity to enjoy Georgian Bay waterfront ownership while benefiting from a demonstrated vacation-rental income stream. (id:55499)
2 - 739 Concession 15 Road W
Tiny, Ontario
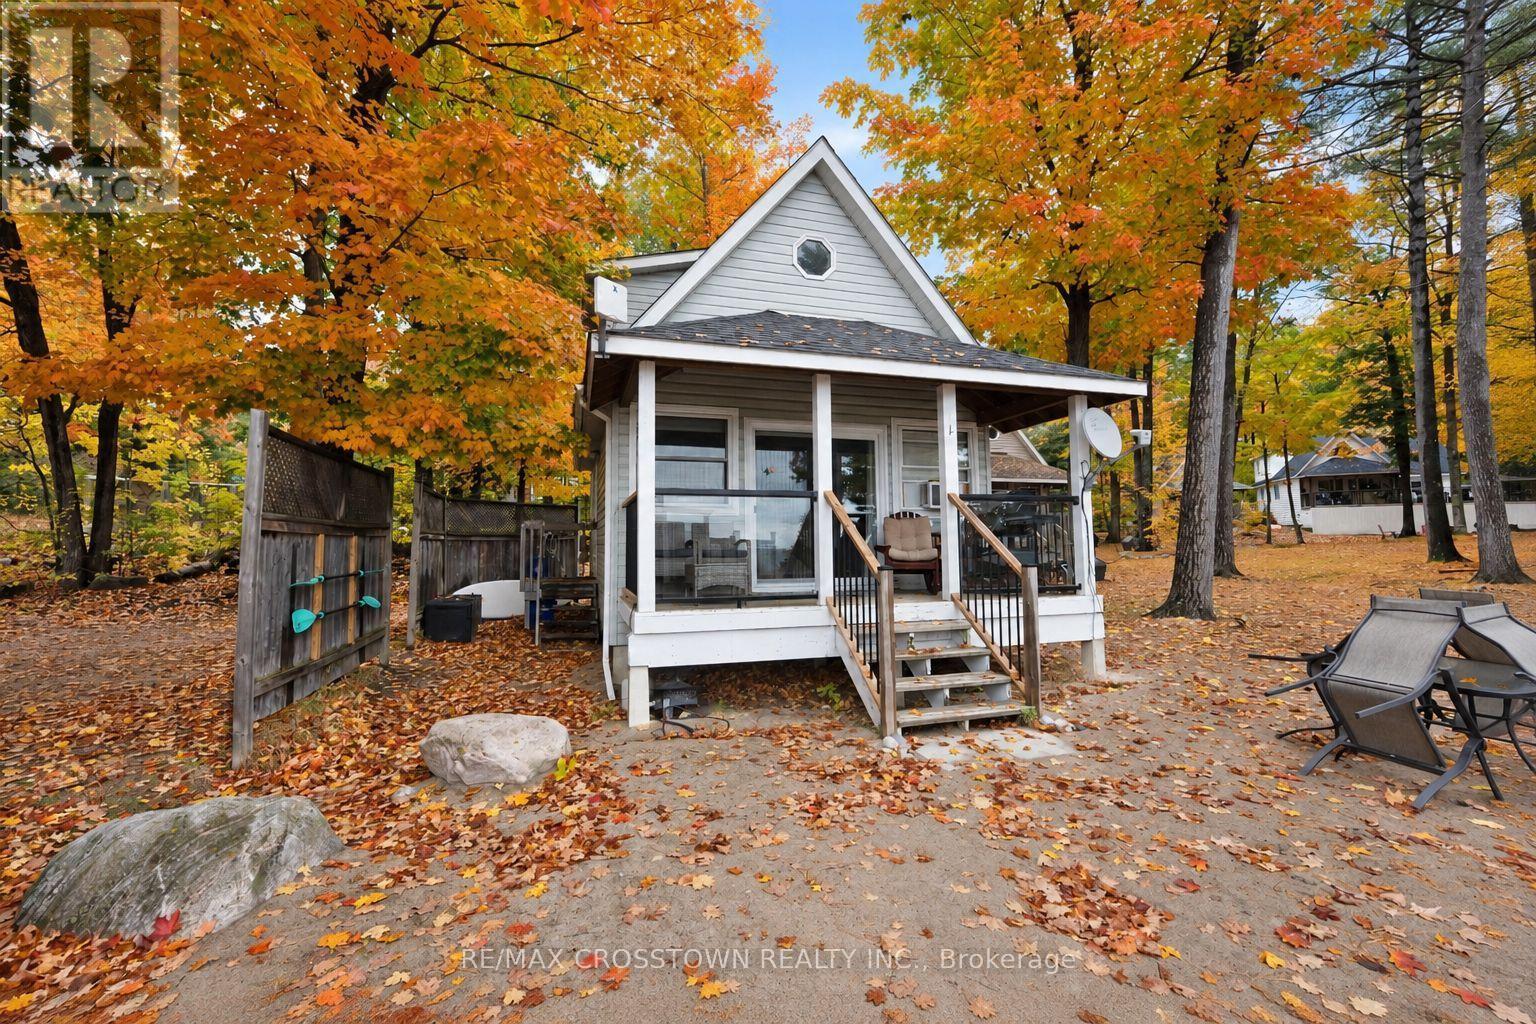
Experience true beachfront living on Georgian Bay! This rare year-round waterfront opportunity offers 258 feet of private sandy beach, crystal-clear water, and spectacular sunsets. Fully winterized and ready to enjoy, this 1.5-storey cottage is located in one of the only communities in Tiny Township with legal, unrestricted short-term rental rights thanks to its coveted Shoreline Residential zoning. No licence required and no rental restrictions - a rare investment opportunity. The attractive price reflects the community's unique ownership model: full ownership of your cottage paired with shared ownership of 3 acres of premium beachfront land. This allows you to enjoy Georgian Bay waterfront living at a fraction of the cost of comparable sandy shoreline properties. Summer weeks consistently sell out, and the rental potential is exceptional.. Bright, welcoming, and turnkey, it's ready for personal enjoyment or rental income. Expansion approval is already in place, allowing you to double the cottage. Residents enjoy a heated saltwater inground pool, beautifully maintained grounds, and an incredible private beach within this well-kept 12-cottage resort-style community. The monthly fee includes gas (stove and fireplace), water, property taxes, septic, grounds maintenance, snow removal, garbage, beach and pool maintenance, and property management. Only hydro and internet are additional. Located minutes from Balm Beach, restaurants, and marinas, and just 25 minutes to Midland and 45 minutes to Barrie, this is the perfect blend of waterfront relaxation, convenience, and investment potential. (id:55499)
174095 County Rd 25 Road
East Luther Grand Valley, Ontario
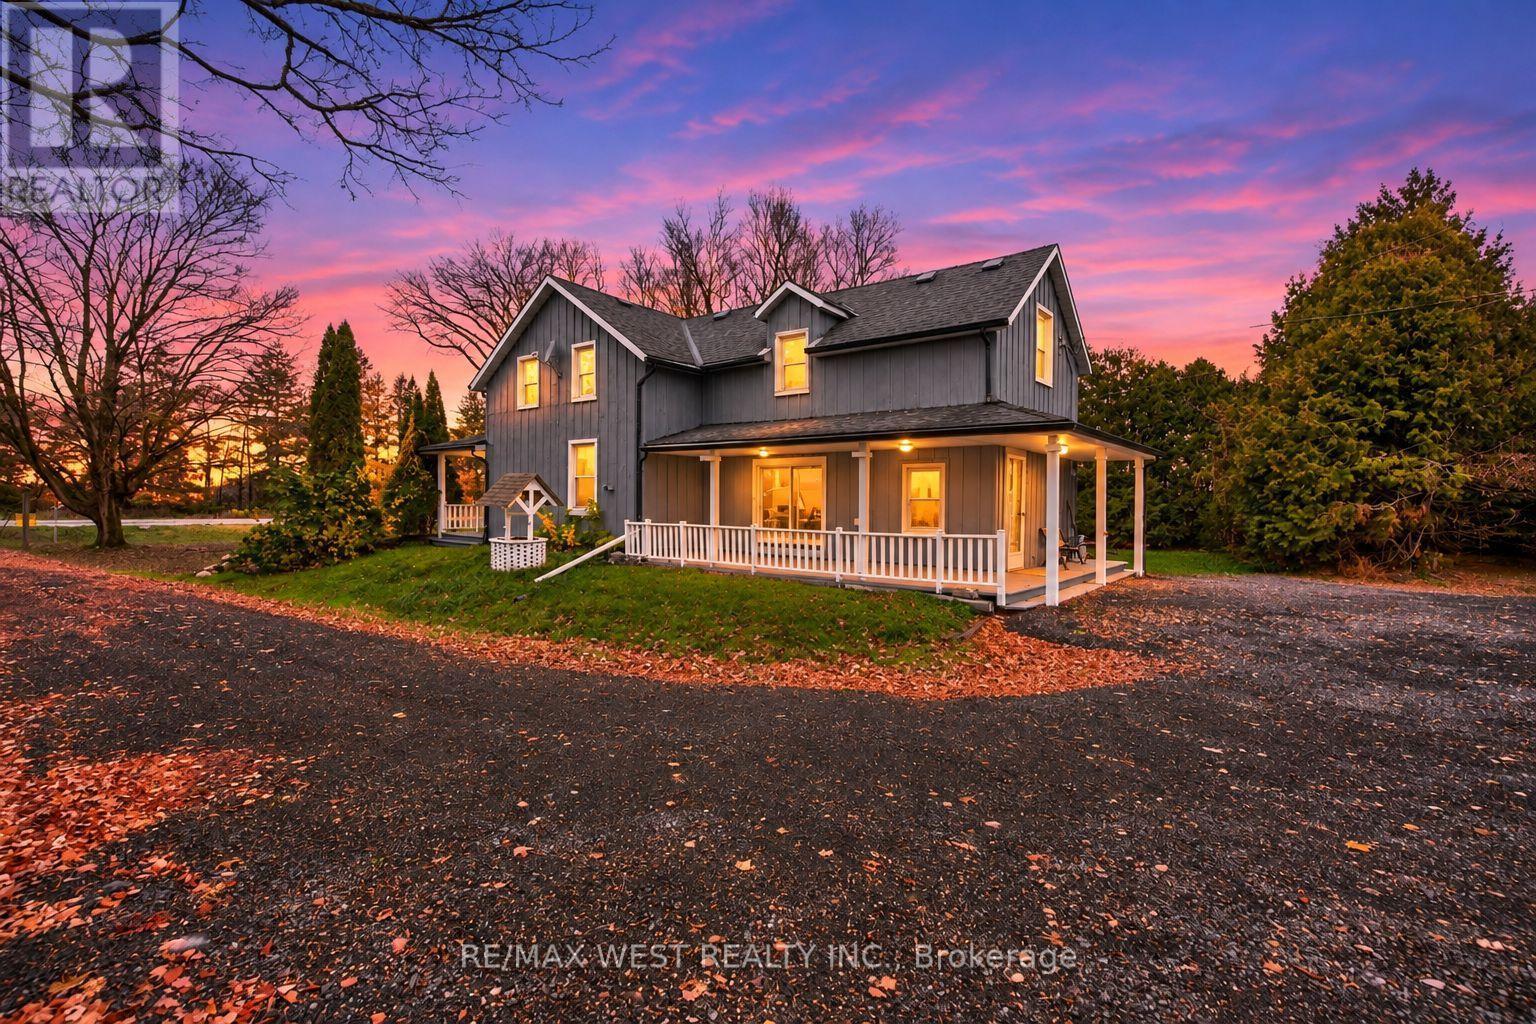
Discover the charm of this beautifully updated 1895 farmhouse, ideally located just minutes from Grand Valley and available for lease. Offering approximately 1,950 sq. ft. of finished living space, this spacious home features 4 bedrooms and 2 bathrooms, providing plenty of room for comfortable family living. Situated on an expansive lot of over an acre, the property offers exceptional privacy and ample outdoor space to enjoy. Thoughtfully updated while preserving its original character, the home showcases hardwood flooring throughout, adding warmth and timeless appeal. A unique blend of historic charm and modern comfort. (id:55499)
877 Millgrove Side Road
Hamilton, Ontario
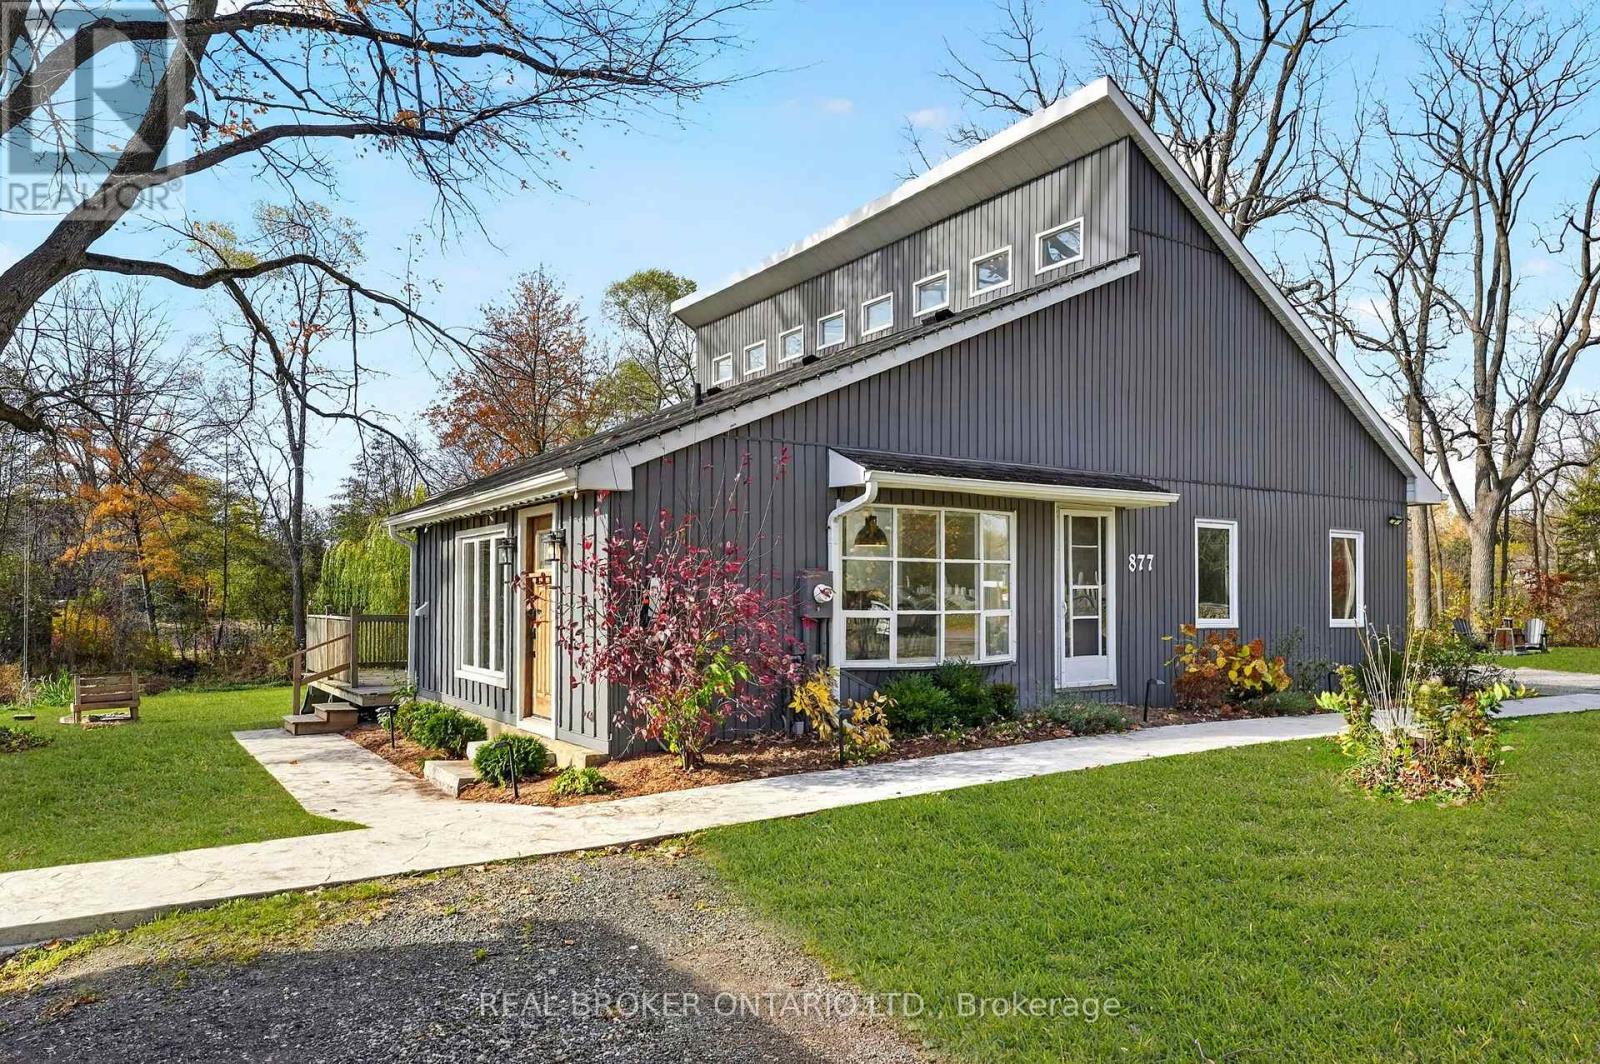
Welcome to 877 Millgrove Side Road, a beautifully updated country retreat nestled on 1.1 acres of picturesque land surrounded by mature trees, with Grindstone Creek winding through the property. Offering privacy, character and modern comfort, this one of a kind property is just minutes from Waterdown, Burlington and Hamilton.Inside, you'll find 3 bedrooms plus an open loft and approximately 1,475 sq. ft. above grade, featuring stunning exposed timber beams, oversized feature windows and a modern gas fireplace. The kitchen offers stainless steel appliances, a gas range and walk-in pantry, while the main-floor laundry and mudroom feature in-floor heating. The lower level provides an additional 1,223 sq. ft. with a recreation room, gym and ample storage. Extensive upgrades include windows, electrical, A/C, insulation, drainage, septic line and more.A standout feature is the detached 1.5-car garage, built in 2022, complete with in-floor heating, a Tesla charger, 100-amp panel and hardwired internet. Above the garage, a finished loft with a 3-piece bathroom offers exceptional flexibility for a home office, studio or creative workspace. Step outside to your own private entertaining oasis featuring a hot tub, outdoor kitchen setup, BBQ, TV and speakers, with many extras included!Looking to the future? Conservation Halton has provided written confirmation regarding the potential to expand the home's footprint by up to 50%, subject to applicable approvals, with second-storey addition drawings already prepared. Just a short walk to Millgrove Elementary School and the community centre, with convenient highway access. An incredible opportunity to enjoy peaceful country living without compromising on convenience! (id:55499)
1c - 185 Windale Crescent
Kitchener, Ontario
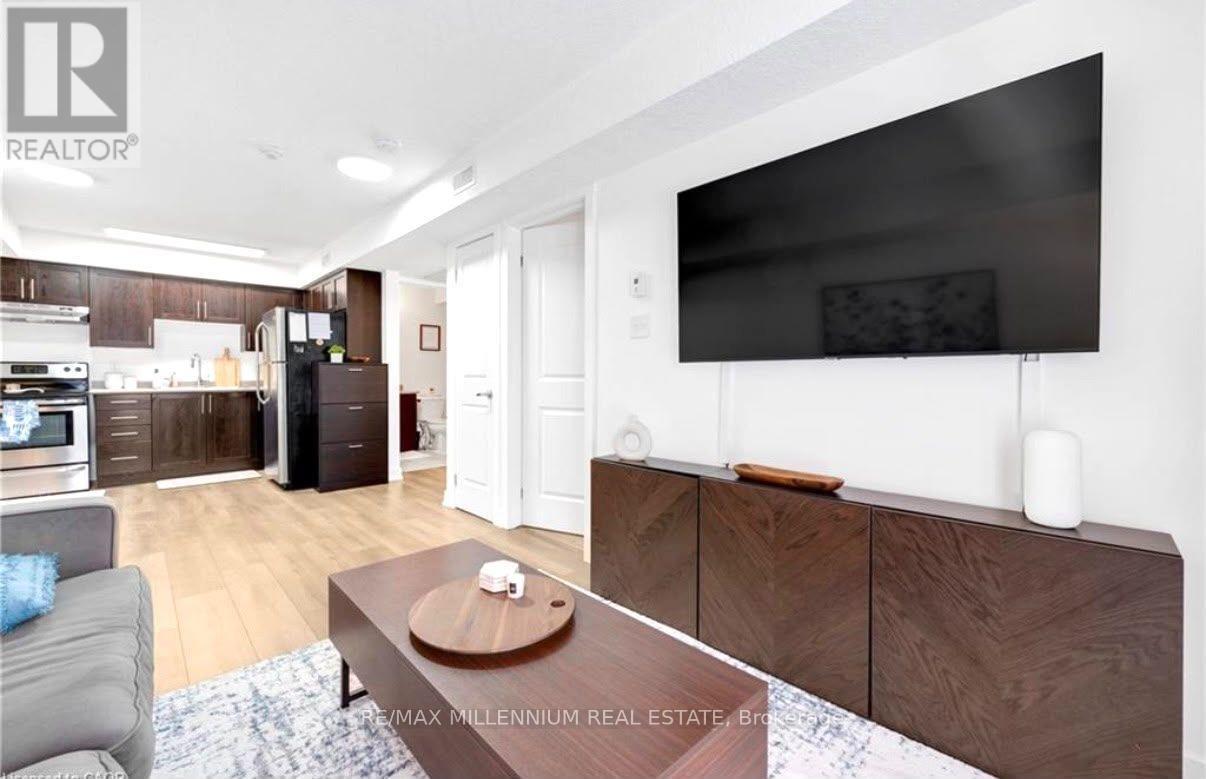
WELCOME TO WINDALE RESIDENCES! This bright and stylish 1-bedroom condo offers an incredible turnkey opportunity for first-time buyers or savvy investors looking for effortless, low-maintenance living. Offering over 530 sq ft of smartly designed living space, the suite boasts modern finishes throughout, stainless steel appliances, convenient in-suite laundry, and a rare private walkout patio perfect for your morning coffee or evening wind-downs. Perfectly tailored for young professionals, this home sits in a vibrant and convenient West Kitchener neighbourhood just steps from Sunrise Shopping Centre, daily retail, and dining. Commuting is seamless with nearby iXpress bus routes connecting directly to the ION LRT and University of Waterloo, plus instant access to Highway 7/8. Please note that no dedicated parking space is included. Additional perks include water included in the monthly maintenance fee and visitor parking available on site. (id:55499)
44 Radison Lane
Hamilton, Ontario
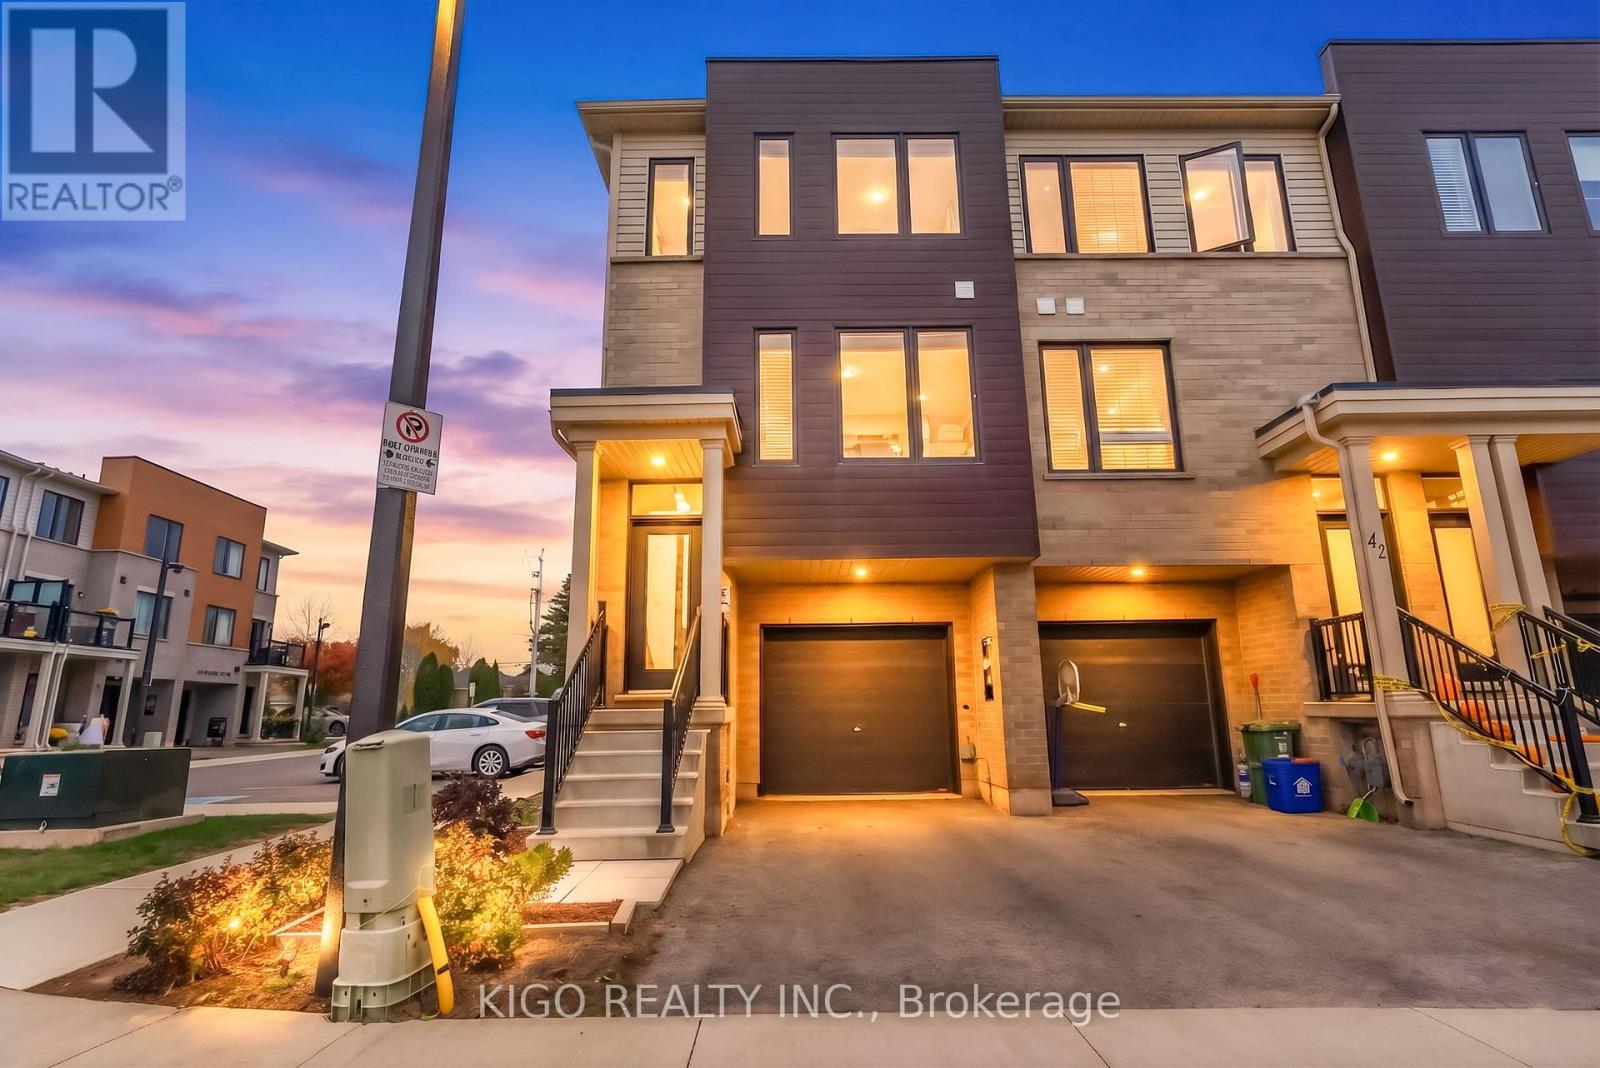
Welcome to this modern and newer, spacious End unit 3-story townhome in Hamilton's vibrant McQuesten neighbourhood is absolute perfection. Offering 3 generous bedrooms and 2 designer bathrooms, this sun-filled home features an open-concept layout designed for comfort and style. Enjoy a bright, open and spacious living and dining area with large windows, a contemporary kitchen , and well-proportioned bedrooms spread intelligently across the upper levels. Added convenience comes with your own private garage plus an extra parking space. Perfectly positioned and located just minutes from local parks, schools, Redhill Valley Parkway and Highway 8, Scenic Lake Ontario and the fantastic shopping and dining options at nearby Lime Ridge Mall. This property delivers unbeatable value for First-Time Buyers, Singles, Savvy Investors. and Down Sizers. This home is Move-in ready, has Low Maintenance Fees, Priced to sell and waiting for you-so book your private tour today! (id:55499)
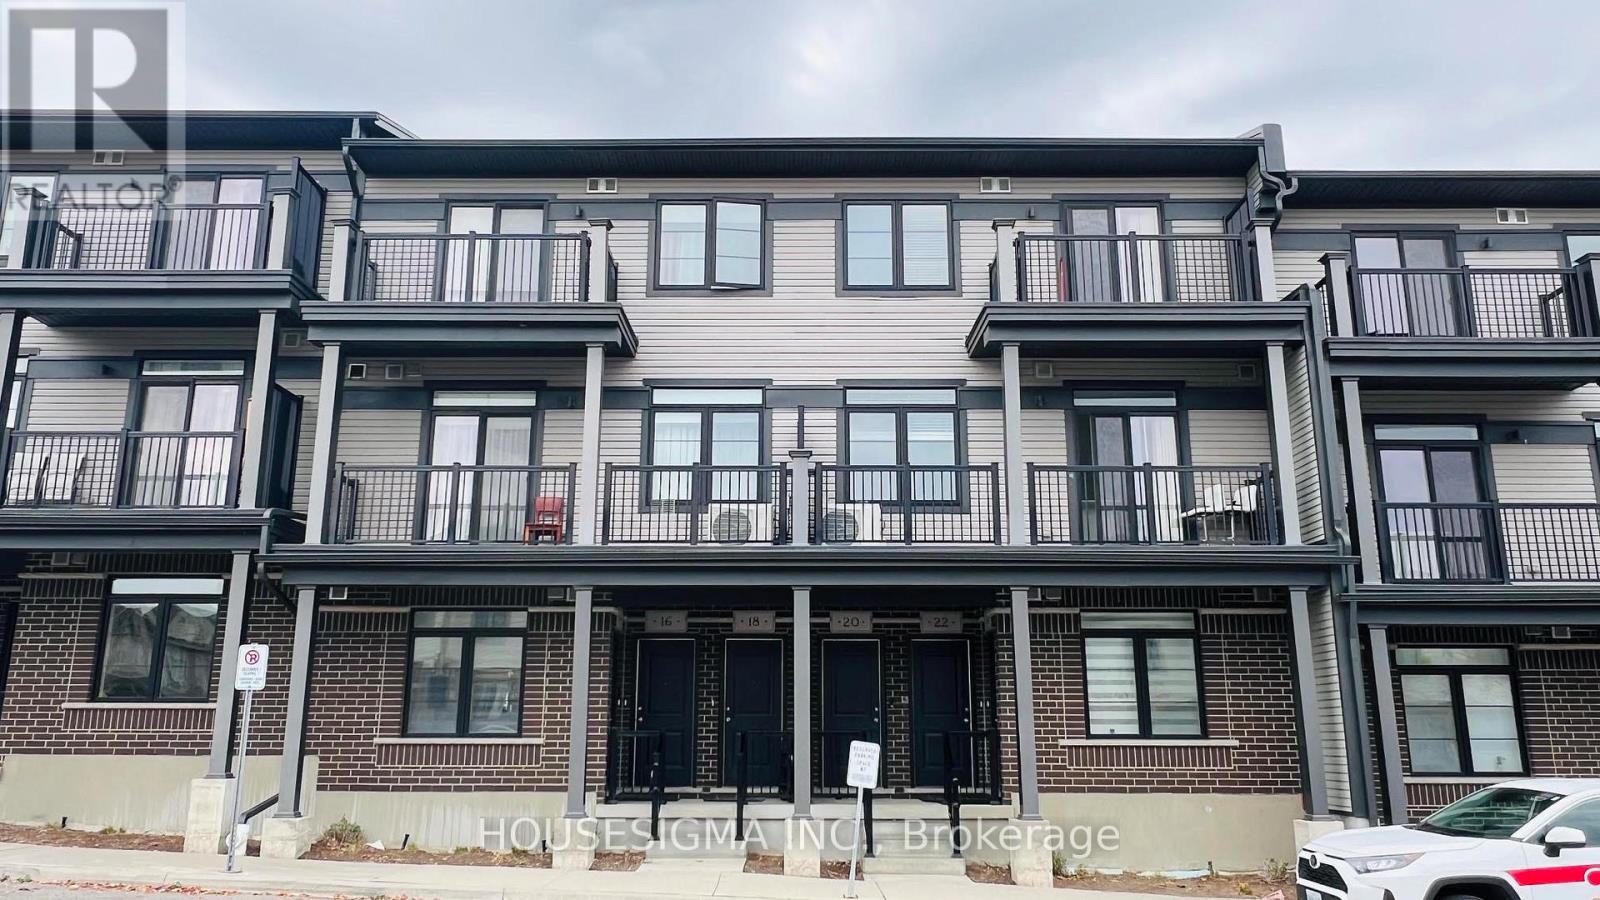
20 Wheat Lane
Kitchener, Ontario
Featuring A Functional Open-Concept Layout With Plenty Of Windows That Fill The Home WithIdeal For Professionals, Couples Or Small Families Seeking Comfortable And Convenient Living.Natural Light. Upgraded hardwood floors, Quartz counter tops. Enjoy Comfortable Living And Dining Spaces, Two Generously Sized Bedrooms, TwoFull Bathrooms And A Convenient Main-Floor Powder Room. Includes 1 Surface Parking Space.Bright & Spacious 2-Bedroom, 2.5-Bathroom Condo Townhouse Available For Lease In Kitchener!Available Immediately Don't Miss This Opportunity! (id:55499)
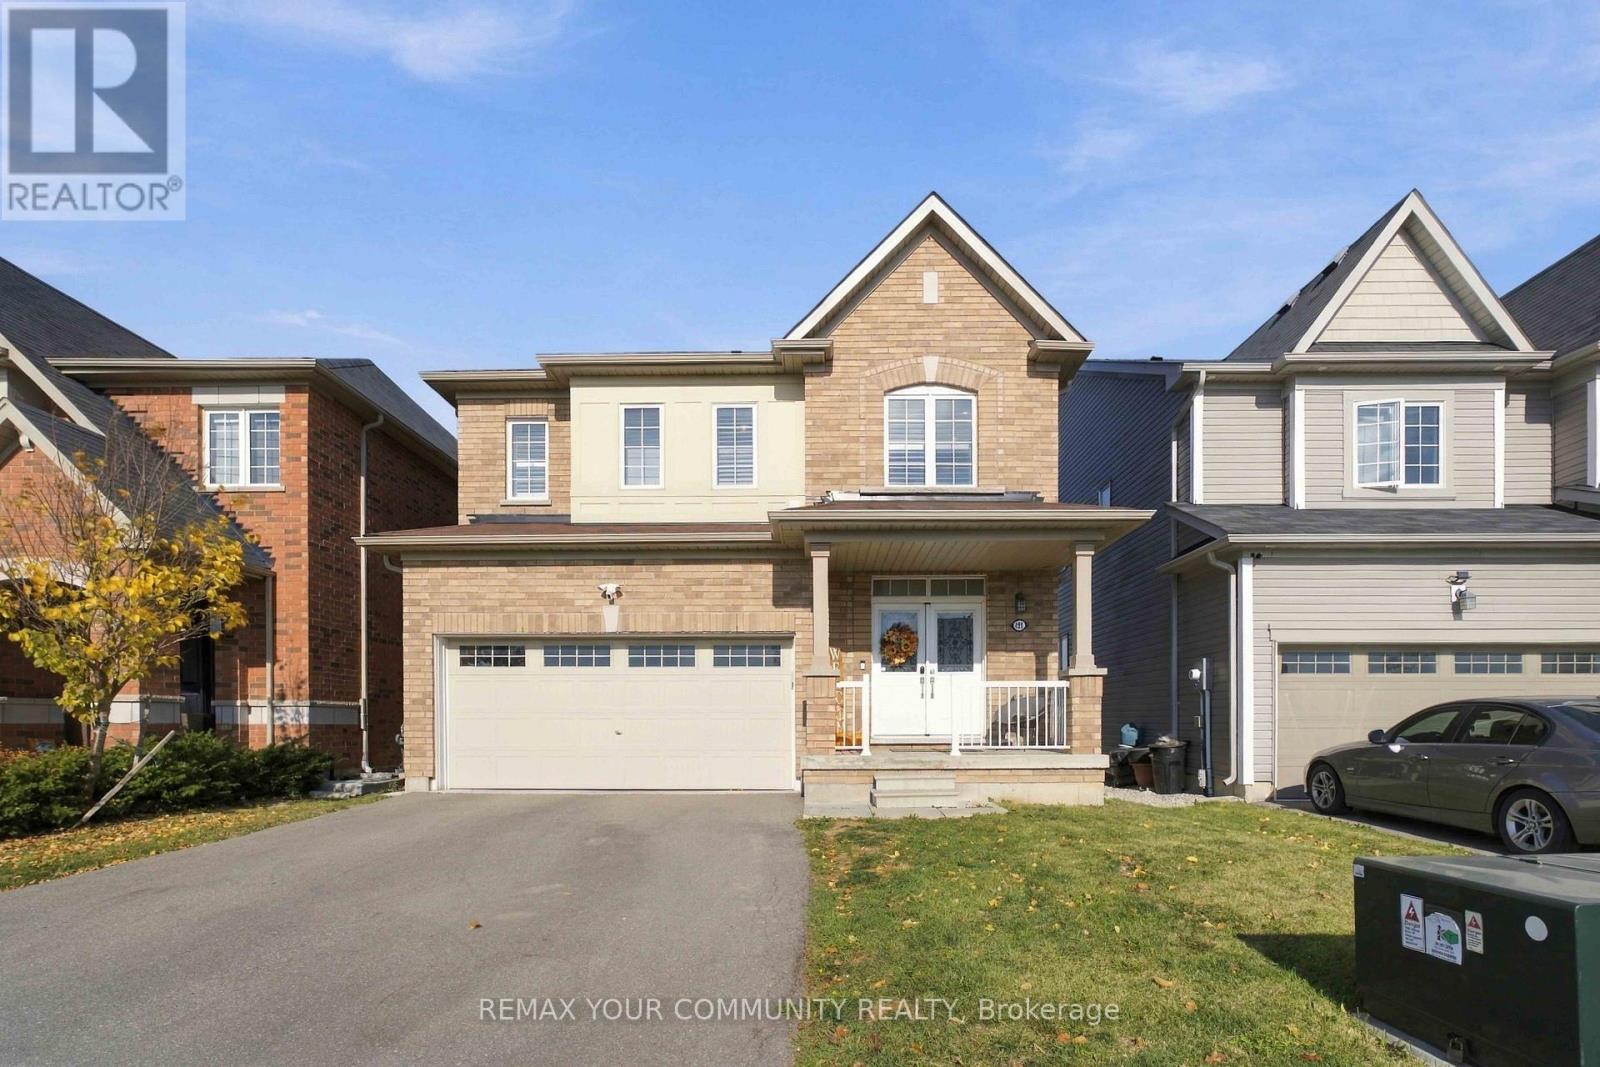
156 Mcwatters Street
Hamilton, Ontario
Some homes have it all - and this would be the one. Built in 2021 and spanning over 1800 sqft, every single detail here has been perfectly executed in this stunning double car garage detached home. This 3-bedroom, 3-bathroom home features an oversized kitchen perfect for entertaining, and a primary suite designed for relaxation with an oversized walk-in closet, a soaker tub, and a spacious separate shower.Second-floor laundry adds convenience, while a Nest camera, doorbell, and thermostat bring smart-home functionality. A double-car garage and driveway parking for four provides space for six vehicles in total. Sitting on a generous lot backing onto farmland, with no rear neighbours, this home offers peaceful views and a welcoming place to unwind. Enjoy the charm of Binbrook living, 5 minutes away from the village centre, grocery stores, local restaurants, banking and everyday essentials. Spend weekends outdoors at Binbrook Conservation Area, less than a 10 minute drive away offering trails, picnic areas and seasonal waterfront recreation. (id:55499)
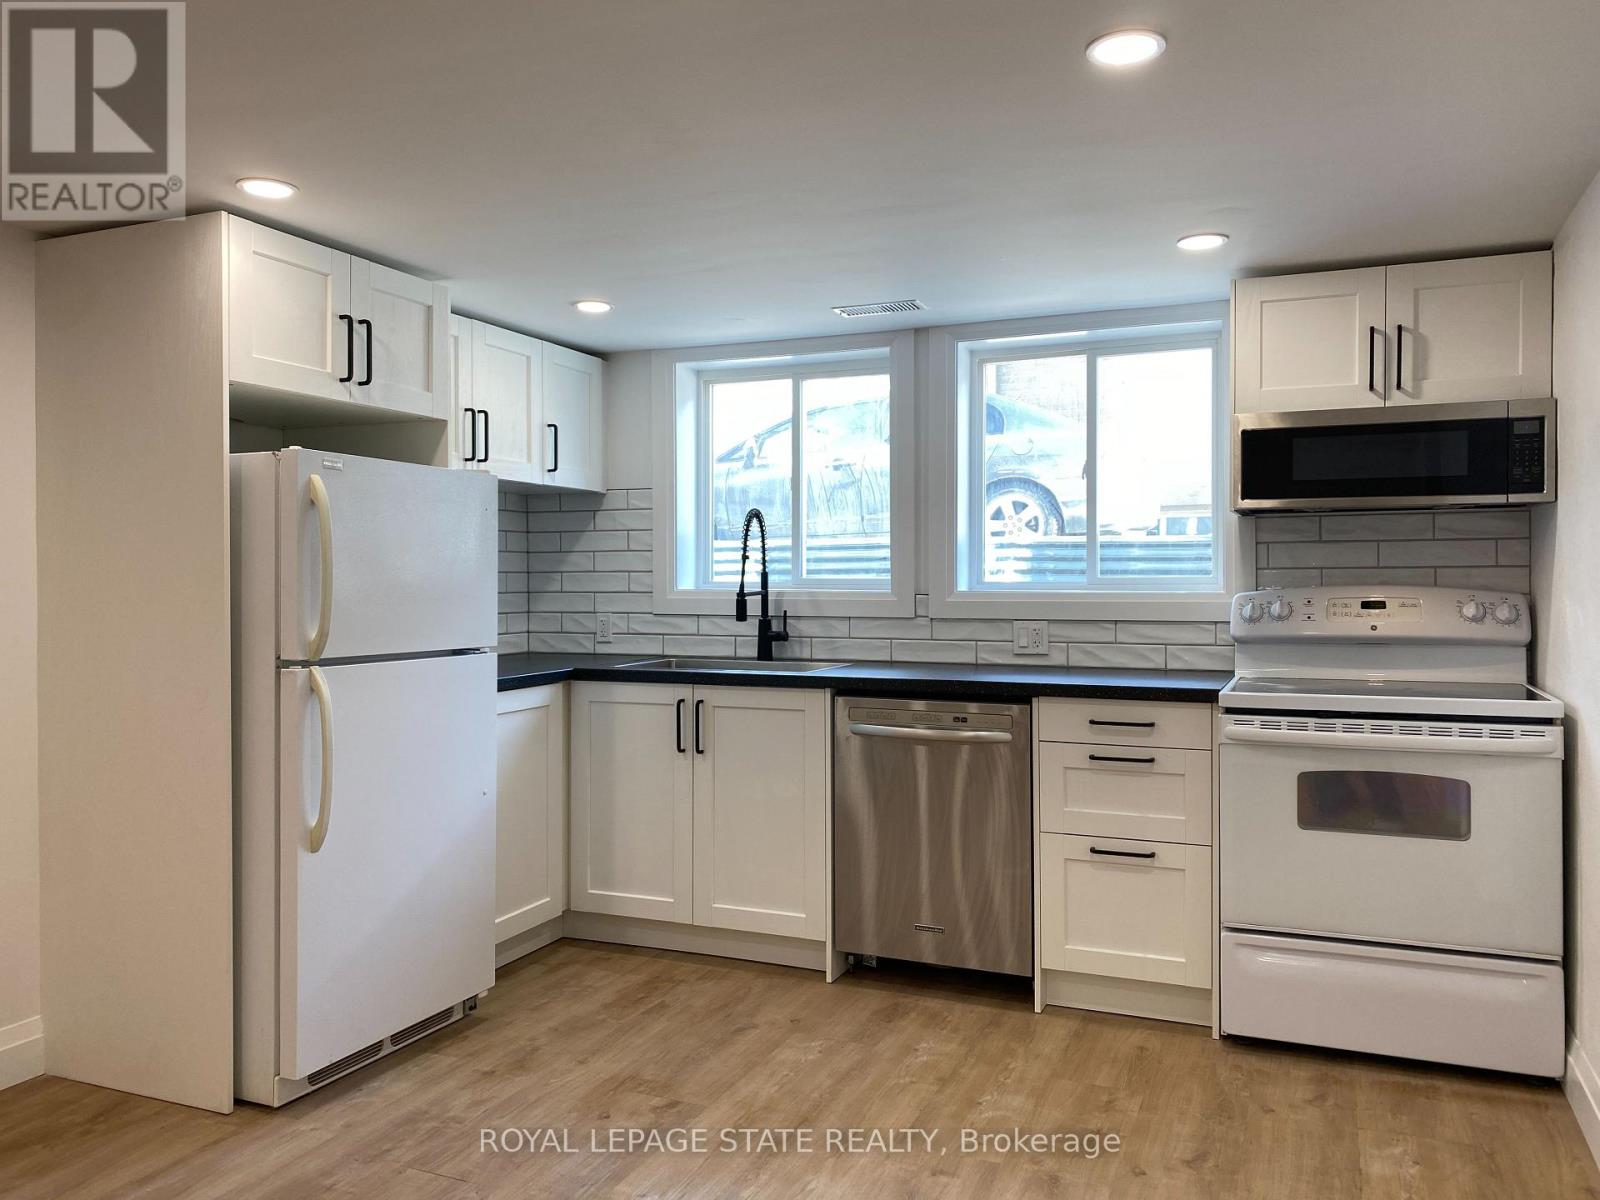
Lower - 24 Sandalwood Avenue
Hamilton, Ontario
This lower unit features 2 bedrooms, 1 bathroom, with in-suite laundry. Conveniently located near a bus stop and across from Huntington Park Recreation Center boasting 4 tennis courts and an elementary school, this unit offers easy access to amenities. Renovations were completed to code with permits from the City of Hamilton and the Electrical Safety Authority. Egress windows in the bedroom, two 3ftsq windows in the kitchen, fire rated staircase, and wired smoke detectors. The landlord handles lawn maintenance, while you're responsible for electricity (separate meter), water (separate meter), and 40% of natural gas (id:55499)
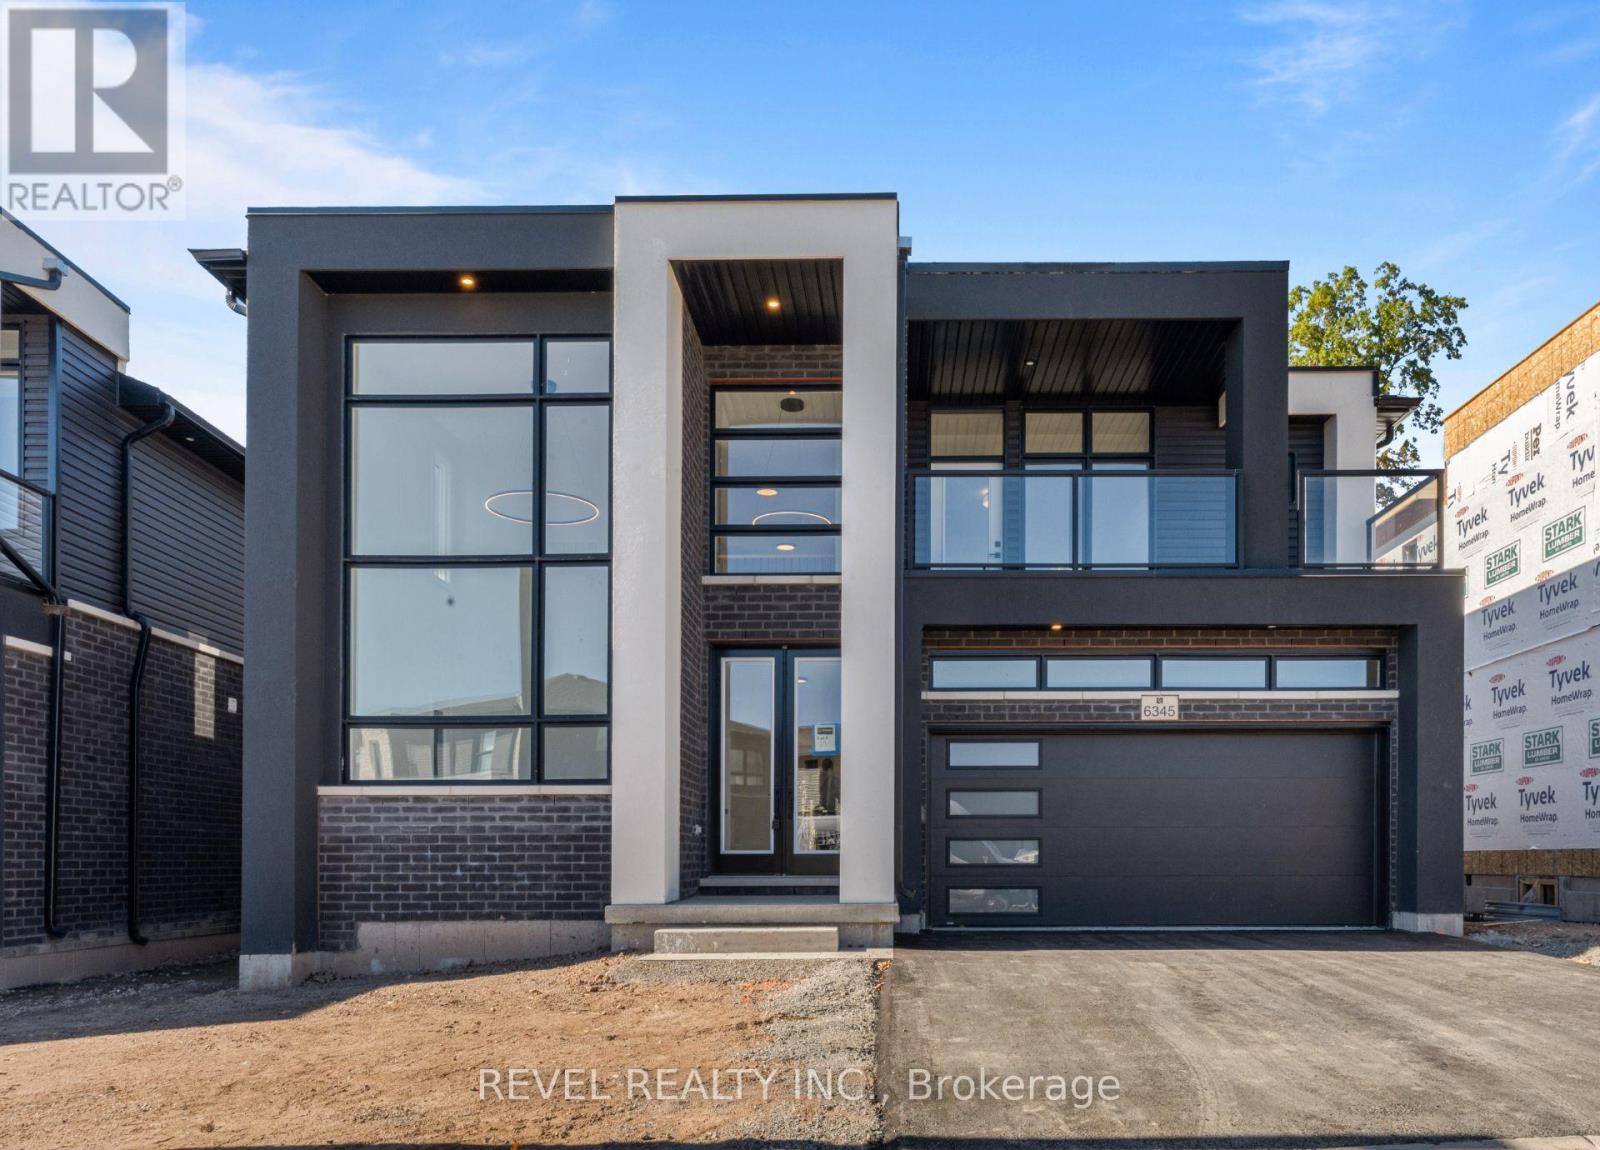
6345 Jewel Common
Niagara Falls, Ontario
Welcome To 6345 Jewel Common, A Stunning Newly Built, Never-Lived-In Home Nestled In Niagara Falls' Sought-After New Marineland Community! Showcasing Modern Design, Beautiful Finishes And A Thoughtfully Designed Floor Plan, This Impressive 4-Bedroom, 3.5-Bathroom Residence Offers Exceptional Comfort And Style Throughout. The Main Level Features A Bright, Open-Concept Living And Dining Area With Large Windows, Hardwood Flooring, Pot Lights And A Walkout Overlooking The Ravine. The Contemporary Kitchen Impresses With Quartz Countertops, A Double Undermount Sink And Sleek Finishes, While A Separate Family Room Provides Additional Living Space. A Main-Floor Bedroom With Private 3-Piece Ensuite Offers Added Versatility For Guests Or Extended Family. Upstairs, The Spacious Primary Suite Features A Walk-In Closet, Private Balcony Overlooking The Ravine And A Luxurious Ensuite With Soaker Tub, Separate Shower And Upgraded Finishes. Two Additional Generous Bedrooms, A 4-Piece Bathroom And Convenient Upper-Level Laundry Complete The Second Floor. The Expansive Unfinished Basement Offers Endless Possibilities For Future Living Space. Ideally Situated Close To Niagara Falls Attractions, Parks, Schools, Shopping, Restaurants And Everyday Amenities, With Convenient Access To The QEW And Major Commuter Routes. Enjoy Modern Living In A Growing Community With A Monthly POTL Fee Of Just $80! (id:55499)
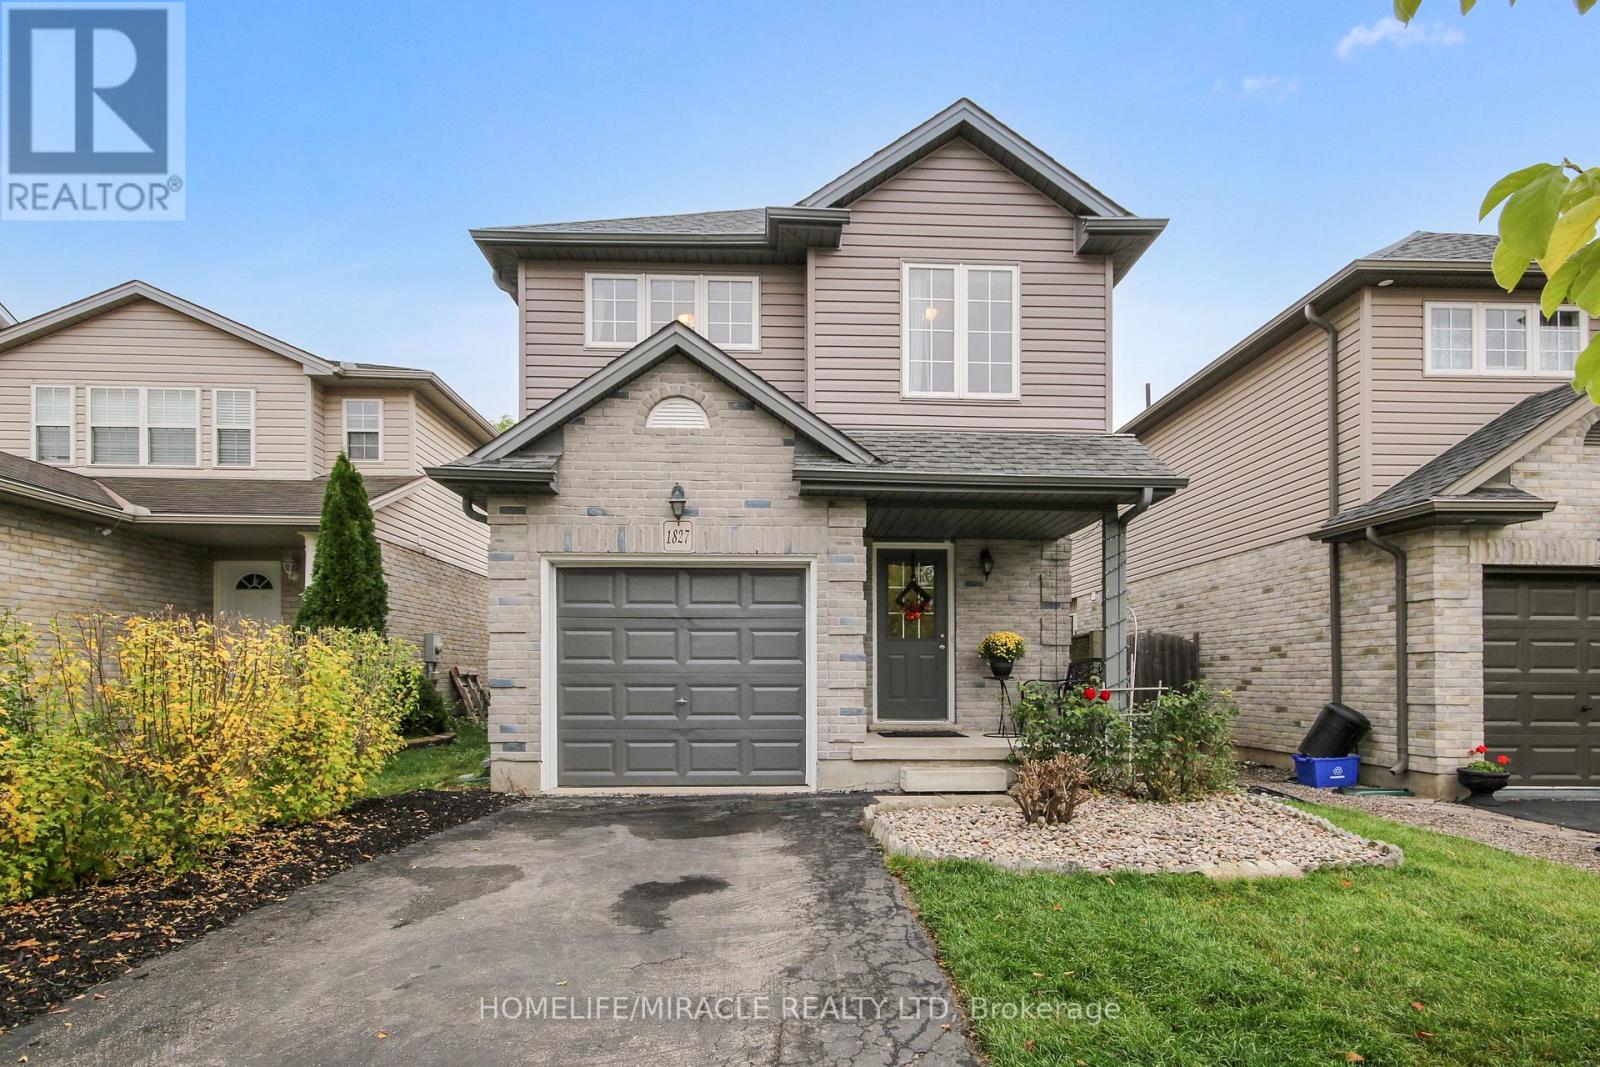
1827 Bloom Crescent
London North, Ontario
Beautiful Family Home in Desirable Stoney Creek, North London!A beautiful and well-cared-for home featuring 3 good-sized bedrooms, situated on a quiet crescent in the highly desirable Stoney Creek neighborhood of North London. The main floor features an open-concept layout, with the kitchen overlooking the bright living room with plenty of natural light, as well as the dining area. Sliding doors lead to a fully fenced backyard , creating the perfect space to relax, entertain, and enjoy BBQs. Upstairs, you'll find a bright, oversized primary bedroom with a spacious semi-ensuite bathroom and his-and-hers closets, along with two additional well-sized bedrooms. The lower level features an unfinished basement with a rough-in for an additional bathroom, offering plenty of potential to customize the space to suit your family's needs. The property also includes a single-car garage and a long driveway with parking for two vehicles. Excellent Family-Friendly Location! Conveniently located close to Stoney Creek Public School, the YMCA, public library, parks, walking trails, public transit, shopping, and other everyday amenities. Exciting New School and Childcare Development Nearby! St. Luke Catholic Elementary School, located at 1750 Stackhouse Avenue in Northeast London, is under construction, with completion anticipated for Fall 2027.Recent Updates and Improvements* Newer roof (2019)* Newer windows/glass (2018-2021)* New laminate flooring throughout the second floor, including the stairs (2018)* New tile flooring in the kitchen, dining room, and bathrooms (2021)* New stove (2022)* New double-sized single-bowl sink and faucet (2022)* New quartz kitchen countertop (2022)With its functional layout, private fenced backyard, valuable updates, and convenient access to schools, recreation, and neighborhood amenities, this home is a wonderful opportunity for families looking to settle in a sought-after North London community. A must-see property-don't miss out! (id:55499)
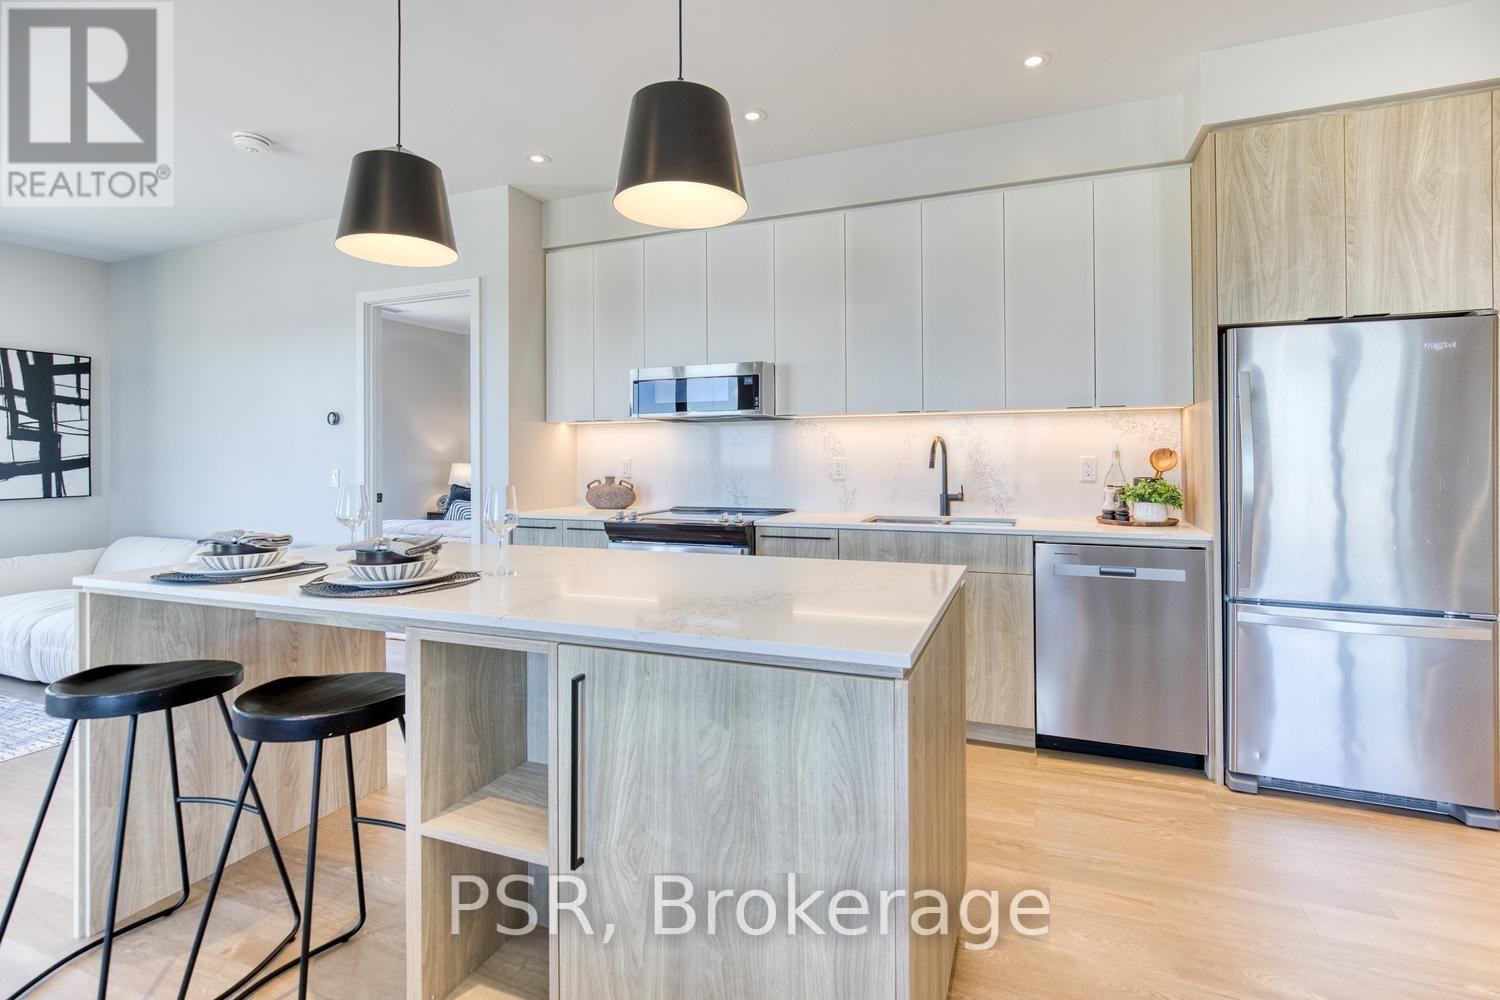
217 - 150 Hollywood Court
Cambridge, Ontario
Experience the pinnacle of contemporary executive living in this exceptional newly built 2-bedroom,2-bath residence, where refined design, impeccable craftsmanship, and effortless sophistication come together seamlessly. From the moment you enter, you'll appreciate the thoughtfully curated interiors, showcasing exquisite designer finishes, elevated details, and a timeless modern aesthetic. The spacious, light-filled layout has been intelligently designed to balance elegance and functionality, offering an inviting setting for both sophisticated entertaining and everyday living. Residents are treated to an impressive array of premium amenities, thoughtfully designed to enhance every aspect of modern life. From comfort and convenience to style and service, every element contributes to an elevated residential experience. Polished, private, and impeccably appointed, this extraordinary residence offers a rare opportunity to enjoy a truly distinguished lifestyle in a setting where luxury is beautifully effortless. Experience executive living at its finest. Book your private appointment today! (id:55499)
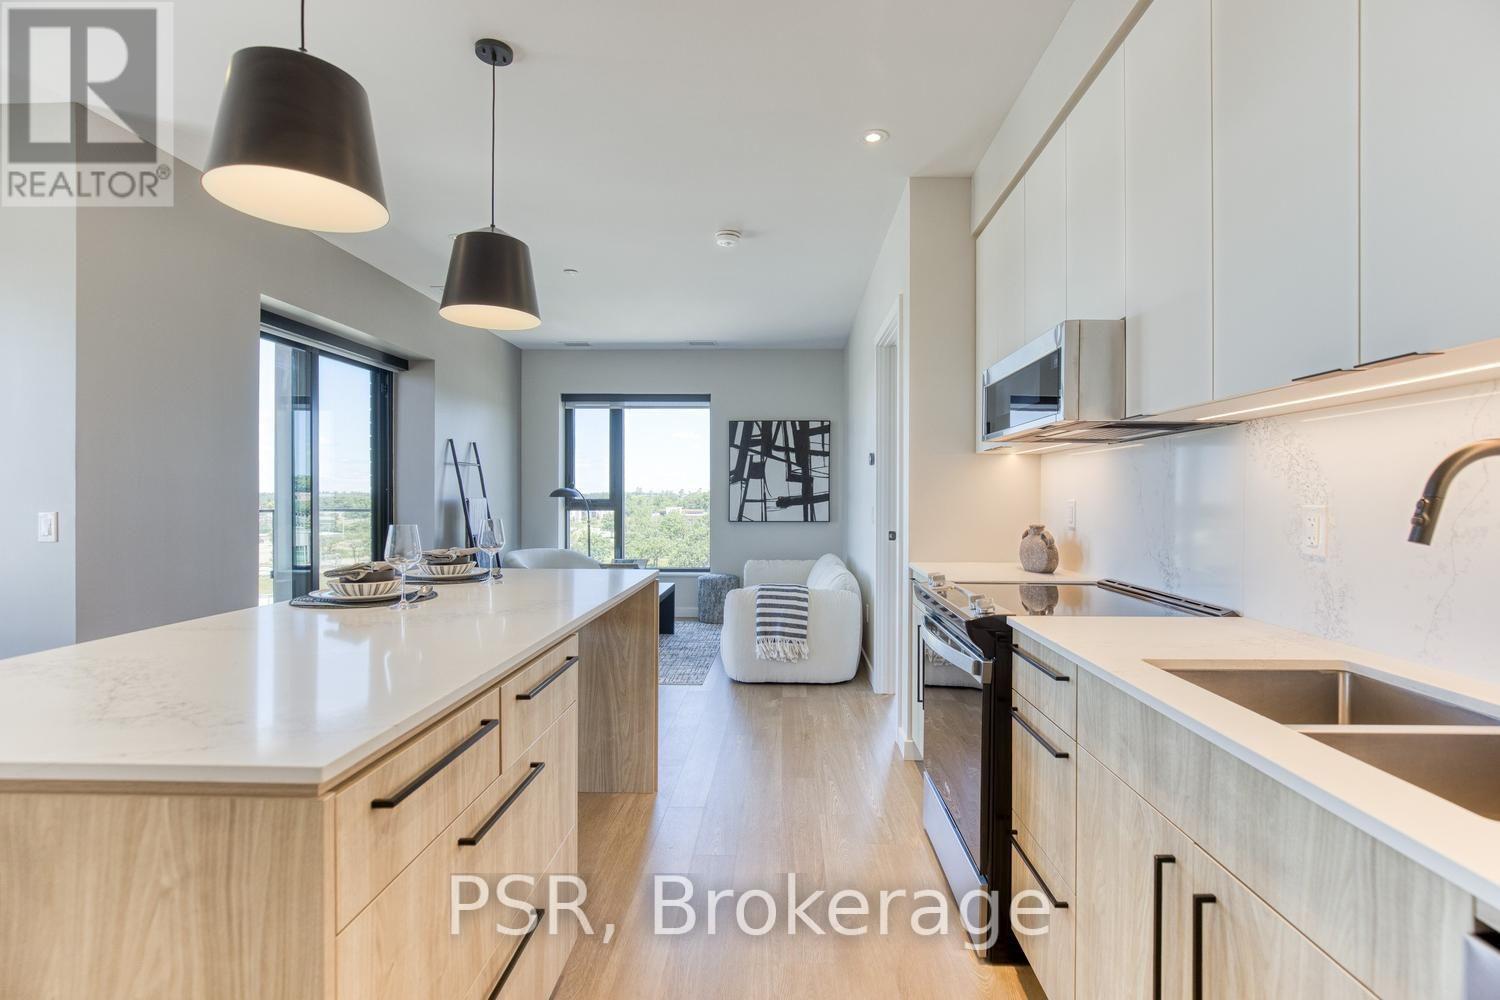
617 - 150 Hollywood Court
Cambridge, Ontario
Experience elevated executive living in this stunning newly built 2-bedroom, 2 bath unit. Showcasing impeccable craftsmanship and gorgeous designer finishes throughout, this sophisticated home blends modern elegance with exceptional functionality. The thoughtfully designed layout offers spacious, light-filled interiors, perfect for entertaining . Residents enjoy access to an impressive collection of premium amenities, creating a lifestyle defined by comfort, convenience, and refinement. Professional, polished, and impeccably styled, this exceptional home presents a rare opportunity to enjoy luxury living at its finest. Book your appointment today! (id:55499)
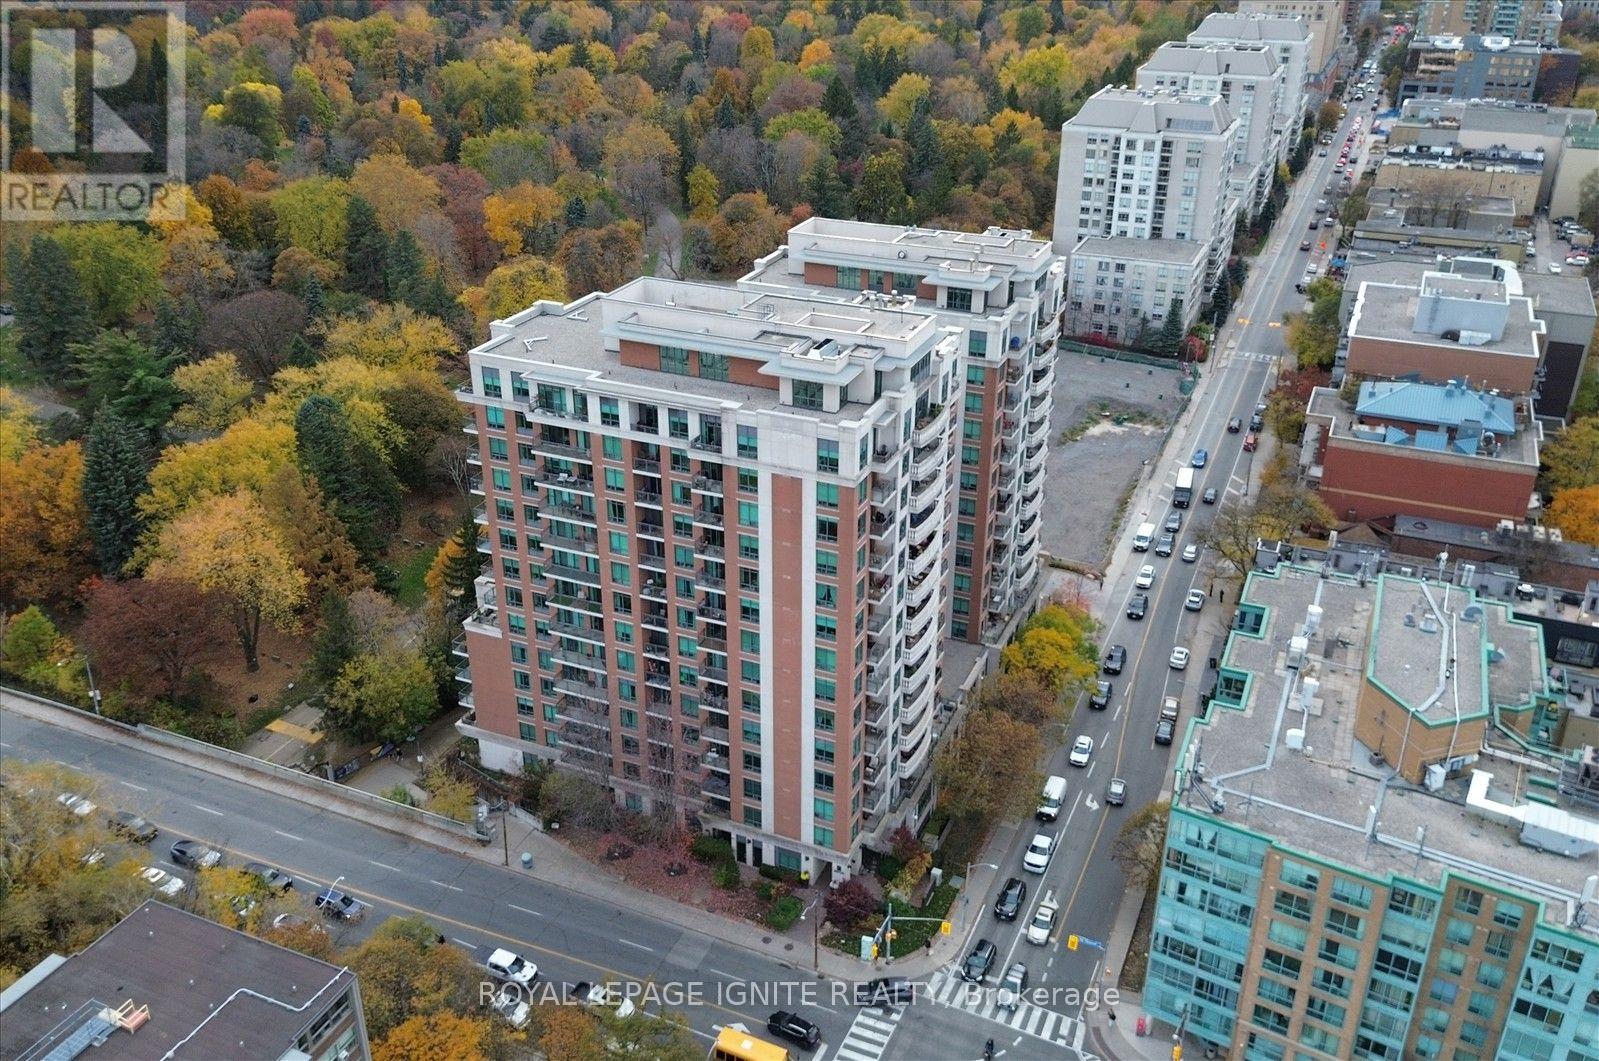
321 - 319 Merton Street
Toronto, Ontario
Experience Upscale Midtown Living in One of the Area's Most Sought-After Luxury Residences!** Rarely offered, this beautifully appointed 1-bedroom + den suite features 647 sq. ft. of thoughtfully designed living space, blending modern elegance, comfort, and everyday convenience. Boasting 9-ft ceilings, upgraded hardwood flooring, and a bright open-concept living and dining area with a walk-out to the balcony. The stylish kitchen features granite countertops, stainless steel appliances, and a peninsula island with a breakfast bar, perfect for casual dining and entertaining. The generously sized primary bedroom comfortably accommodates a king-sized bed and offers peaceful courtyard views, a spacious double closet, and its own walk-out to the balcony. A separate den provides versatile space for a home office, nursery, or guest room. Residents enjoy an impressive selection of building amenities, including EV charging facilities. Perfectly situated in the heart of Midtown, just steps from shops, restaurants, transit, and the subway, with the scenic 9-km Beltline Trail and beautiful green spaces right at your doorstep. Opportunities like this don't come along often! Whether you're a first-time buyer, downsizer, or savvy investor, this exceptional suite delivers the lifestyle, location, and convenience you've been searching for. Don't miss your chance to call this desirable Midtown address home. Book your private showing today and experience it for yourself! (id:55499)
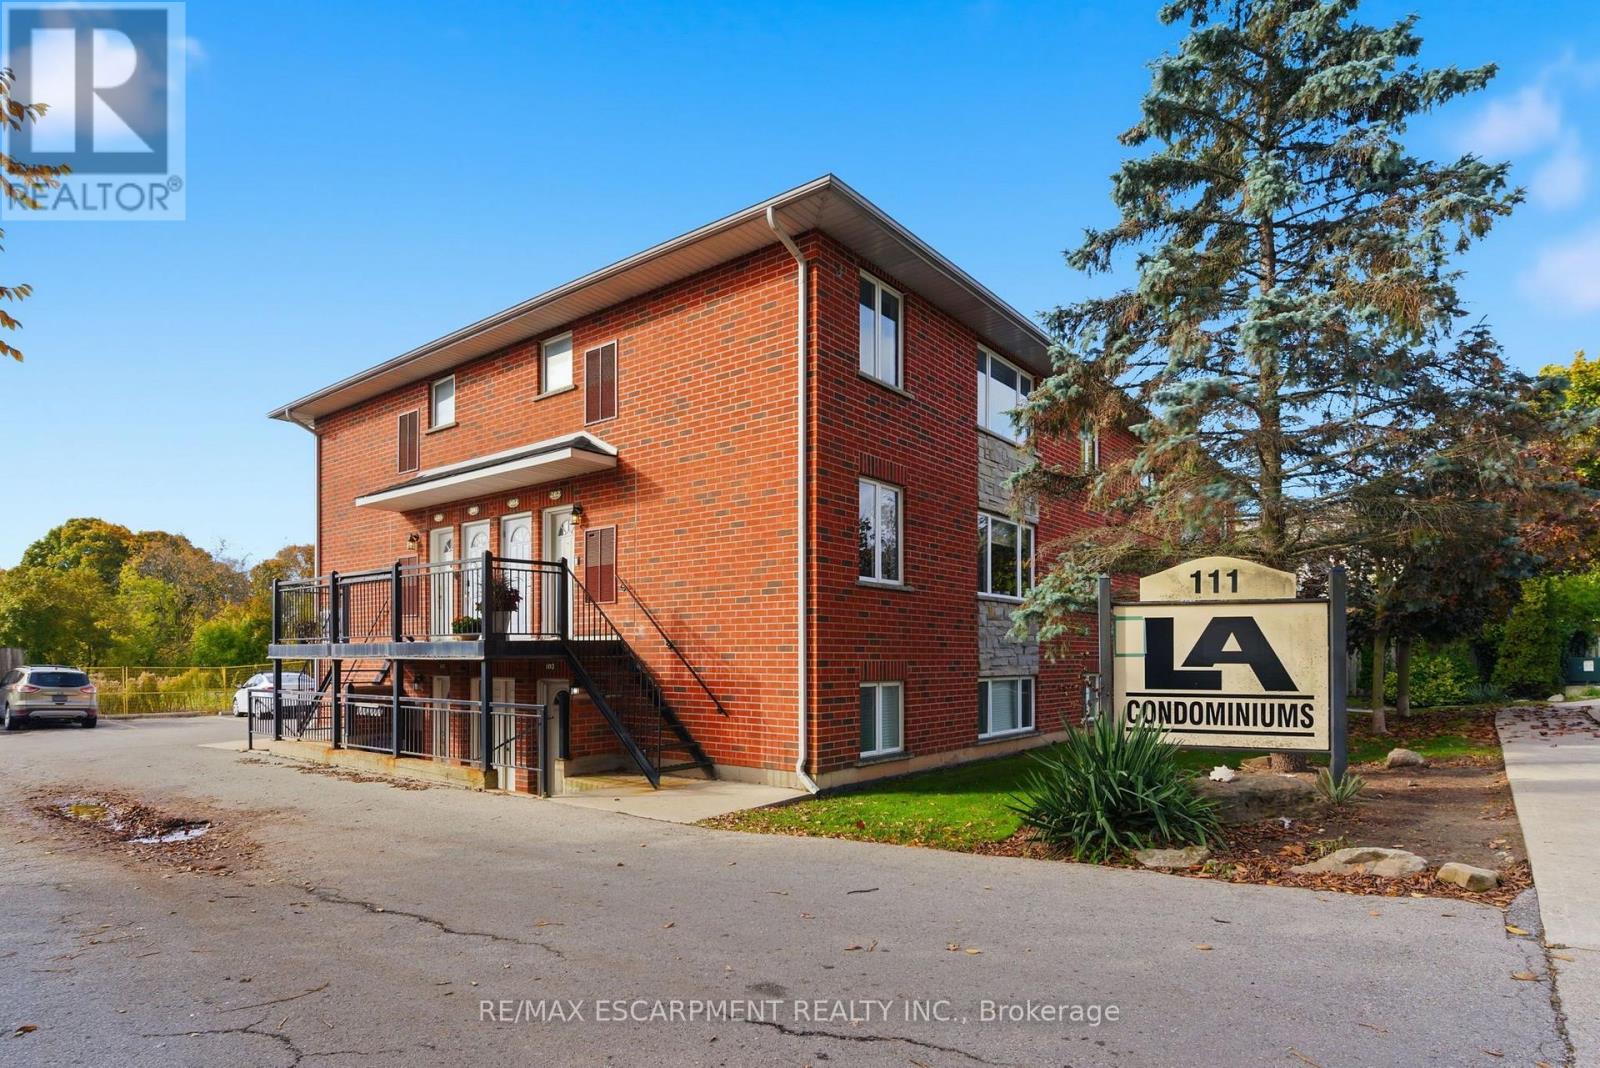
302 - 111 Smits Cove
West Lincoln, Ontario
Presenting a spacious 2 bedroom apartment in the heart of downtown Smithville, ideal for first-time buyers, investors, and downsizers alike! This condo offers an open concept layout with loads of natural light in every room. Updated kitchen, island and countertops with plenty of counter space and appliances included with purchase. Each bedroom boasts ample closet space, including a large walk-in closet in the primary bedroom. Enjoy the added convenience of in-unit laundry, parking for a vehicle, and plenty of additional visitor/street parking nearby. Included in the low maintenance condo fee of $360.00 a month is building insurance, common elements, exterior maintenance, parking, snow removal, lawn maintenance, and water. Across the street, a newly constructed medical office is being built. (id:55499)
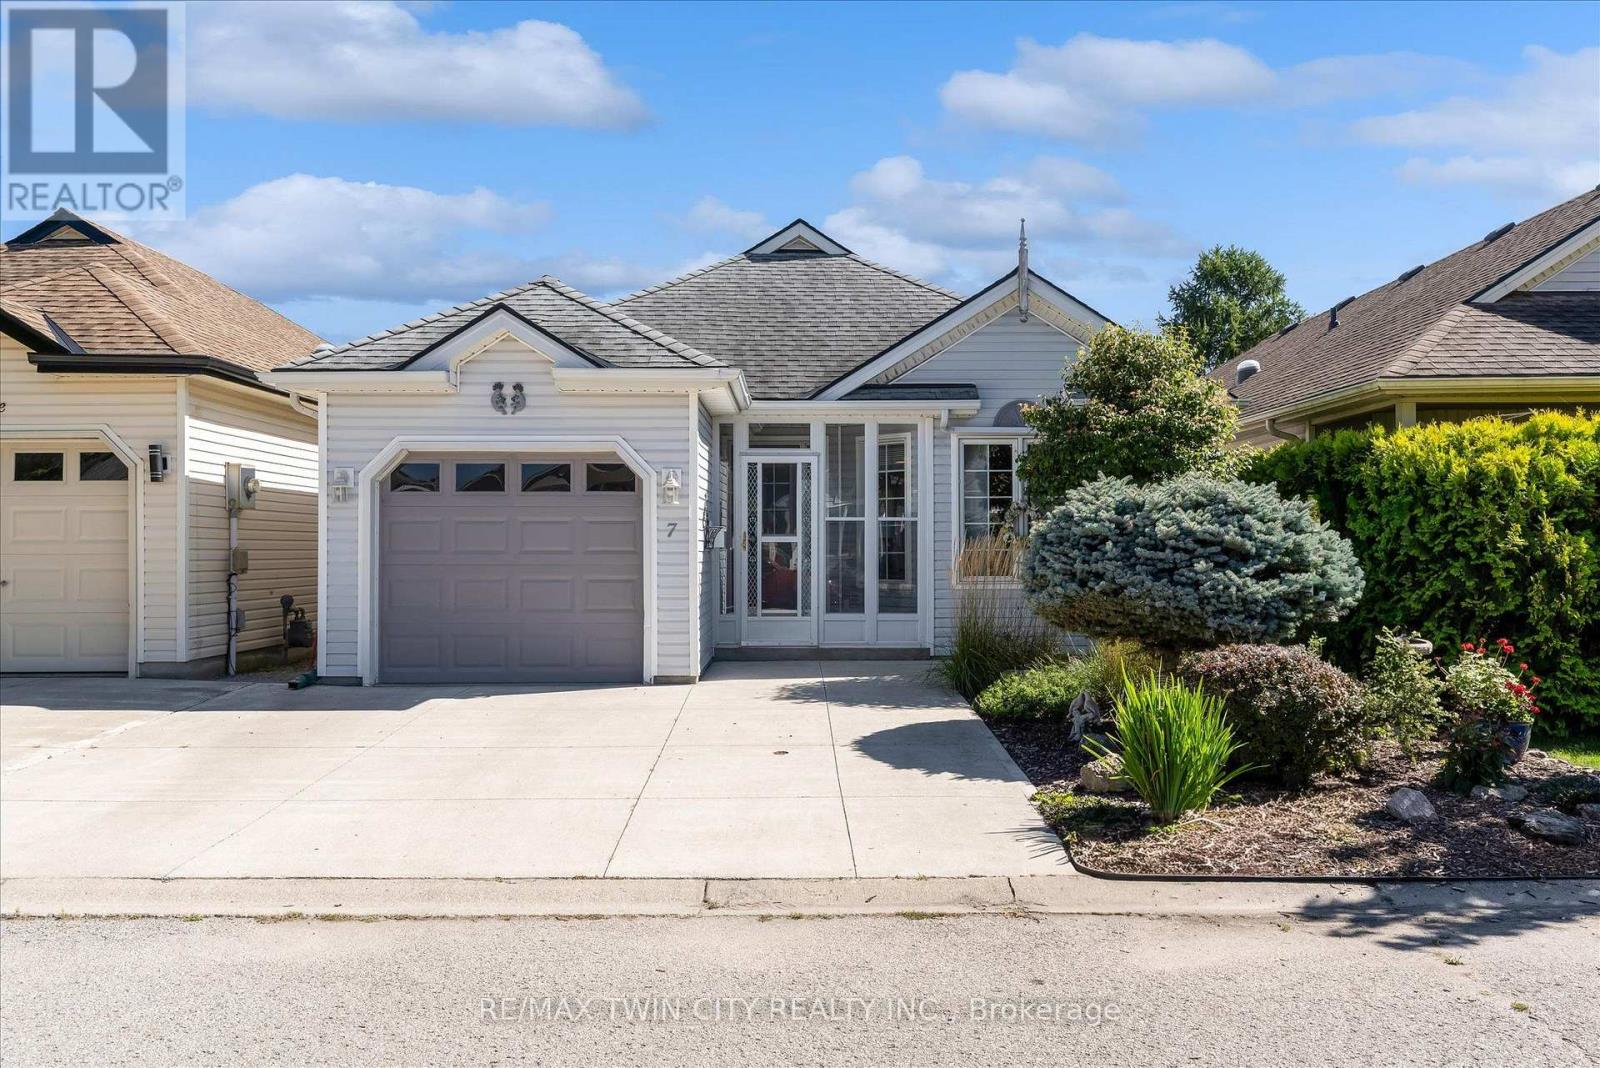
7 Aspen Lane
Norfolk, Ontario
Welcome to easy, relaxed living in the Villages of Long Point Bay, one of Port Rowan's established adult lifestyle communities. This bright 2 bed, 1-bath bungalow is completely turnkey and backs onto peaceful green space creating complete privacy! Offering over 1100 sqft of comfortable one-level living close to the natural beauty of Lake Erie. Freshly painted throughout, enjoy an open-concept floor plan filled with natural light. The cozy living room flows nicely into the generously sized kitchen with excellent workspace and storage, highlighted by a large U-shaped island perfect for casual dining and entertaining. Step outside to the freshly finished deck with pergola, where you can enjoy morning coffee or quiet evenings overlooking the green space - one of the best features of this home! The primary bedroom has cheater ensuite access to the 4-piece bathroom, while the second bedroom is ideal for guests, a den or home office. Additional features include inside entry from the garage and a partial basement for extra storage. Residents enjoy an impressive private clubhouse with an indoor pool, hot tub, sauna, fitness room, billiards room, crafts room, library lounge, woodworking shop and great hall, along with organized social activities. Outdoors, the approximately 8-acre common area includes walking trails, pickleball courts, bocce ball, shuffleboard, garden plots and a scenic pond. Port Rowan adds to the appeal with its charming small-town atmosphere and convenient access to groceries, pharmacy services, restaurants and the waterfront. Port Rowan Marina provides easy access to Long Point Bay, while the area is well known for boating, fishing, birdwatching, beaches and nearby Long Point Provincial Park. Just a short drive to other larger towns like Simcoe, Tillsonburg, Delhi and Port Dover. A fantastic opportunity to enjoy low-maintenance bungalow living, excellent community amenities and the relaxed lifestyle of Port Rowan and Long Point Bay. (id:55499)
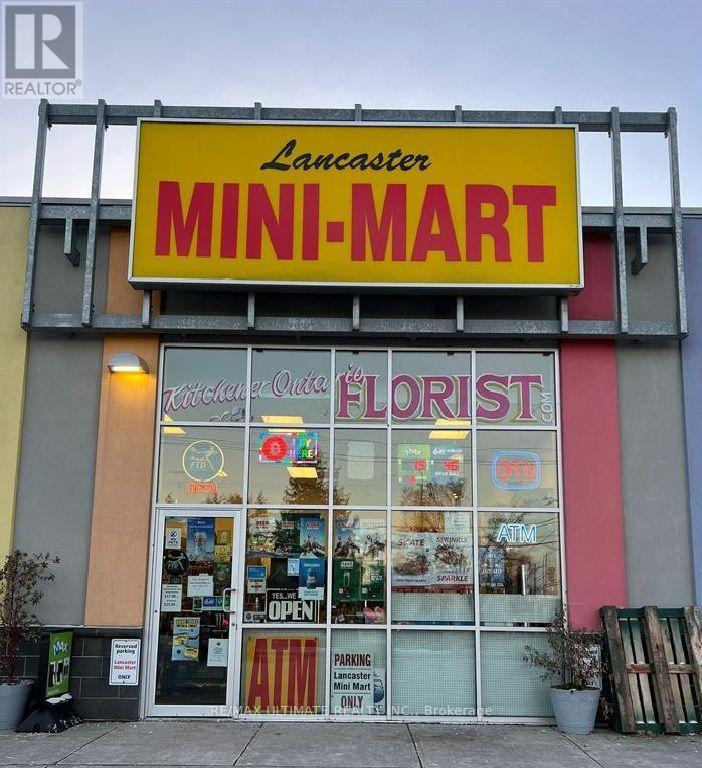
Unit# 2 - 499 Lancaster Street W
Kitchener, Ontario
WELL-ESTABLISHED CONVENIENCE STORE + FLOWER SHOP - EXCELLENT BUSINESS OPPORTUNITY! Be Your Own Boss with this Unique & Excellent opportunity to own a nicely set-up, comfortable, and easy-to-operate business generating approximately $525,000 in annual sales, with a highly diversified revenue mix of approximately 40% flowers, 20% cigarettes, 20% liquor, and 20% grocery. The strong 40% flower sales component provides an attractive higher-margin revenue stream, supported by an established online ordering and delivery system and no direct competition. Cigarette sales represent only approximately 20% of total sales, reducing reliance on tobacco revenue. Lotto Commission $1700/Month, Other Income $350-$400/Month. The business offers steady sales and income, affordable rent of approximately $3,273/month including TMI & HST, and a 2-year lease plus 5-year option. Ideal for a couple or owner-operator, with full training provided by the seller for a smooth transition. Inventory is extra. Seller's Discretionary Income $13000/Month. (id:55499)
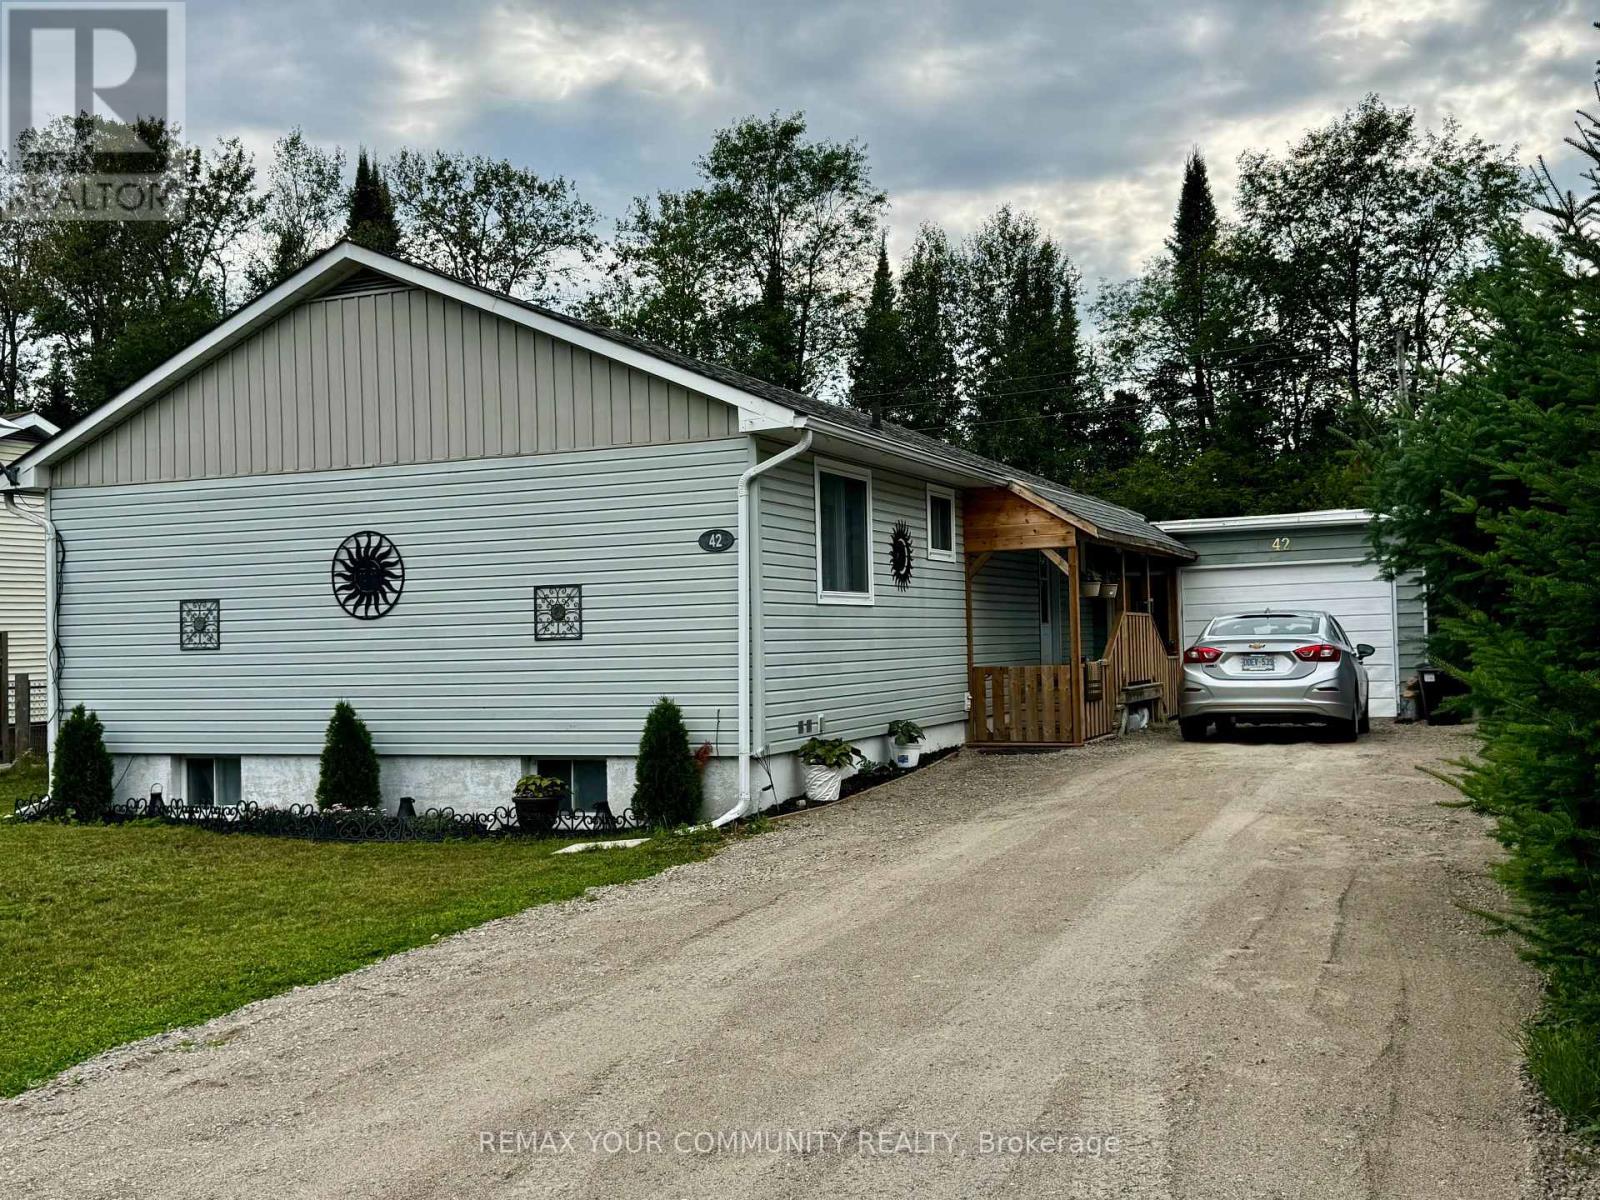
42 Sprucedale Street
Highlands East, Ontario
Discover this charming 3+1 bedroom 2 bathroom bungalow featuring a full finished basement in-law apartment and separate entrance, backing onto a ravine. This delightful home features a warm and inviting kitchen with brand new stainless steel appliances, hood & DW. Modern laminate flooring throughout & low maintenance vinyl siding. Enjoy the tranquil views of the ravine and forest from your backyard. Large detached garage, new forced air electric furnace in 2022 & 200 amp hydro panel. Electric fireplace, newer roof plus new washer & dryer, this property offers both comfort and practicality. Come have a look for yourself at this Well built affordable home near many amenities (id:55499)
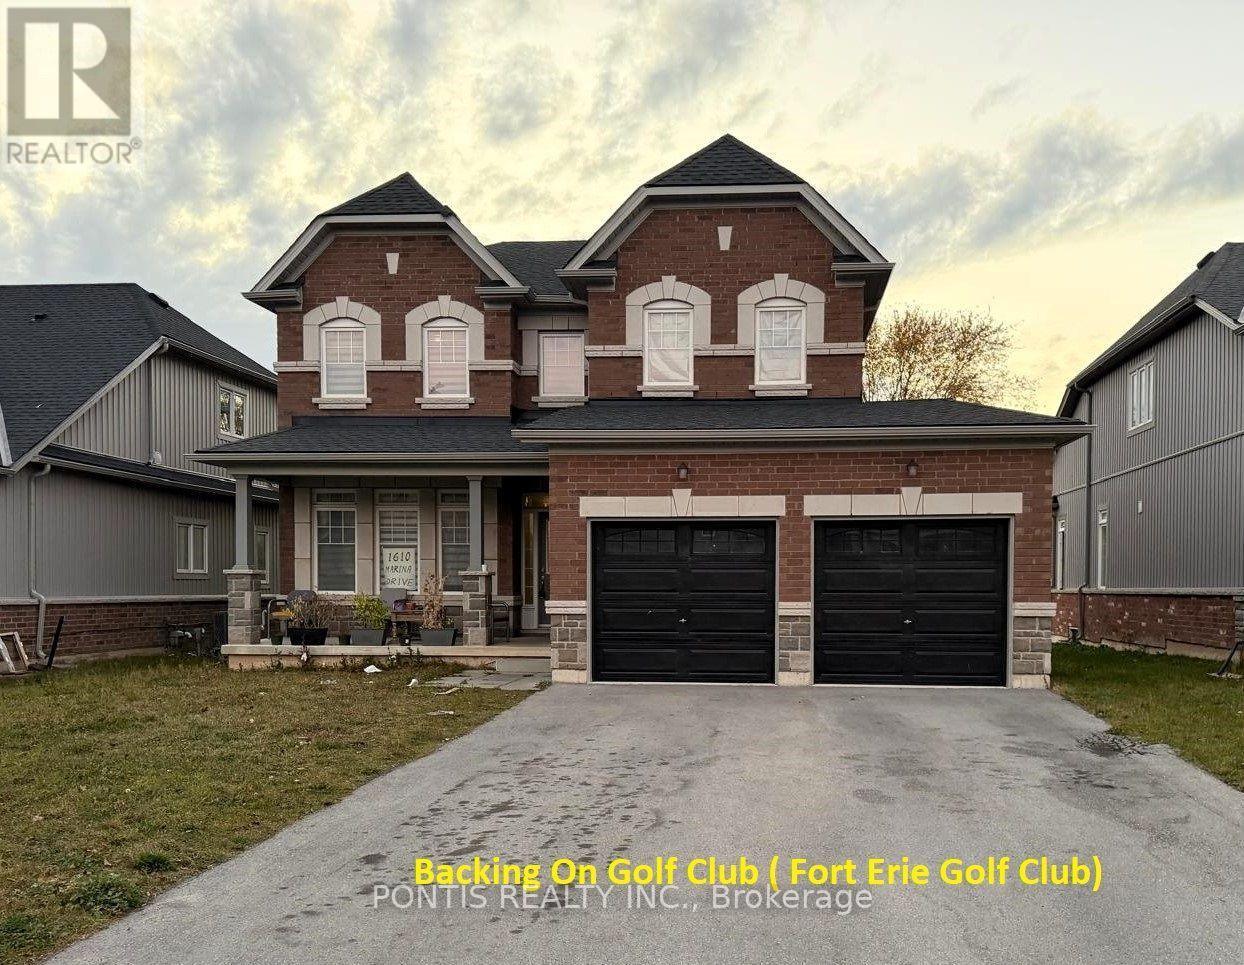
1610 Marina Drive
Fort Erie, Ontario
Welcome to this absolutely stunning, brand-new 2-storey detached home at 1610 Marina Drive in the heart of Fort Erie! Boasting of thoughtfully designed living space, this exceptional residence offers 4 spacious bedrooms (on upper floor), 4 elegant bathrooms (3 Full 1 Partial), and 3 walk-in closets, perfect for growing families and those who love to entertain. Set on a generous 49 x 115 ft. lot and backing onto a beautiful golf course, this home offers premium privacy and scenic views with no rear neighbors. The no sidewalk frontage provides additional parking convenience and enhanced curb appeal. Step inside to discover a bright, open-concept layout complemented by a separate formal dining room, ideal for hosting elegant dinners and special occasions. The home showcases high-end finishes throughout, adding a refined touch of luxury to every space. Enjoy the convenience of a main floor laundry room and thoughtfully designed living areas that blend comfort with functionality. The attached double-car garage offers ample space for vehicles and storage. Situated in a highly sought-after neighborhood, this home is close to top-rated schools, parks, and all essential amenities. Ideally located just minutes from Niagara Falls and beautiful Crystal Beach, with quick access to the QEW and the US border, this property offers an unbeatable combination of luxury, lifestyle, and convenience. A rare opportunity to own a truly remarkable home in one of Fort Erie's most desirable communities! See attached floor plan for room sizes (id:55499)
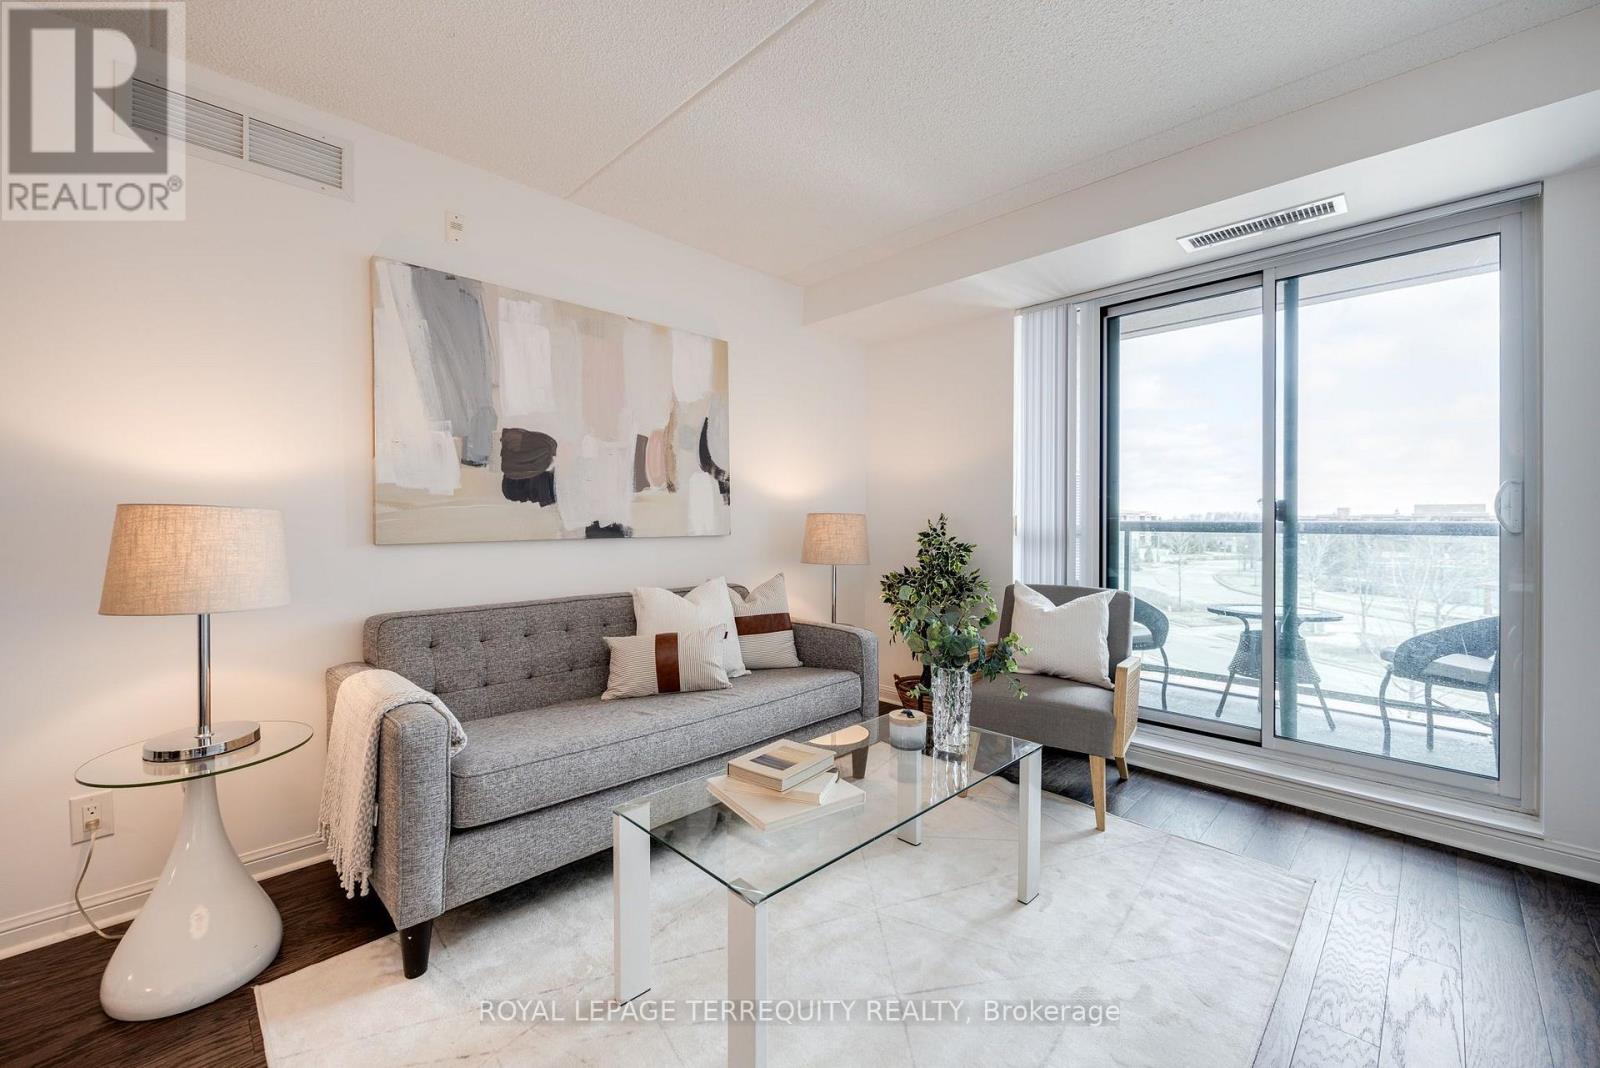
307 - 50 Via Rosedale
Brampton, Ontario
Welcome to this inviting 1 bedroom, 1 bathroom unit located in the gated community of Rosedale Village. This adult lifestyle complex offers comfortable living in a convenient and desirable location. Enjoy a functional layout with a well-appointed bedroom, a full bathroom, and a welcoming living space ideal for relaxing or entertaining. Whether you're working from home or looking for a cozy place to unwind, this unit offers comfort and convenience to suit your lifestyle. Located close to shopping, restaurants, grocery stores, parks, public transit, and major roadways, making commuting and everyday errands a breeze.The clubhouse offers lots of activities such as pickle ball, guitar club, darts, bridge, stitching club, bingo, swimming lessons, line dancing, singing club, yoga, Italian cards club, Tai Chi, cribbage, social club, exercise room, shuffleboard, tennis, lawn bowling and a 9-hole golf course! (id:55499)
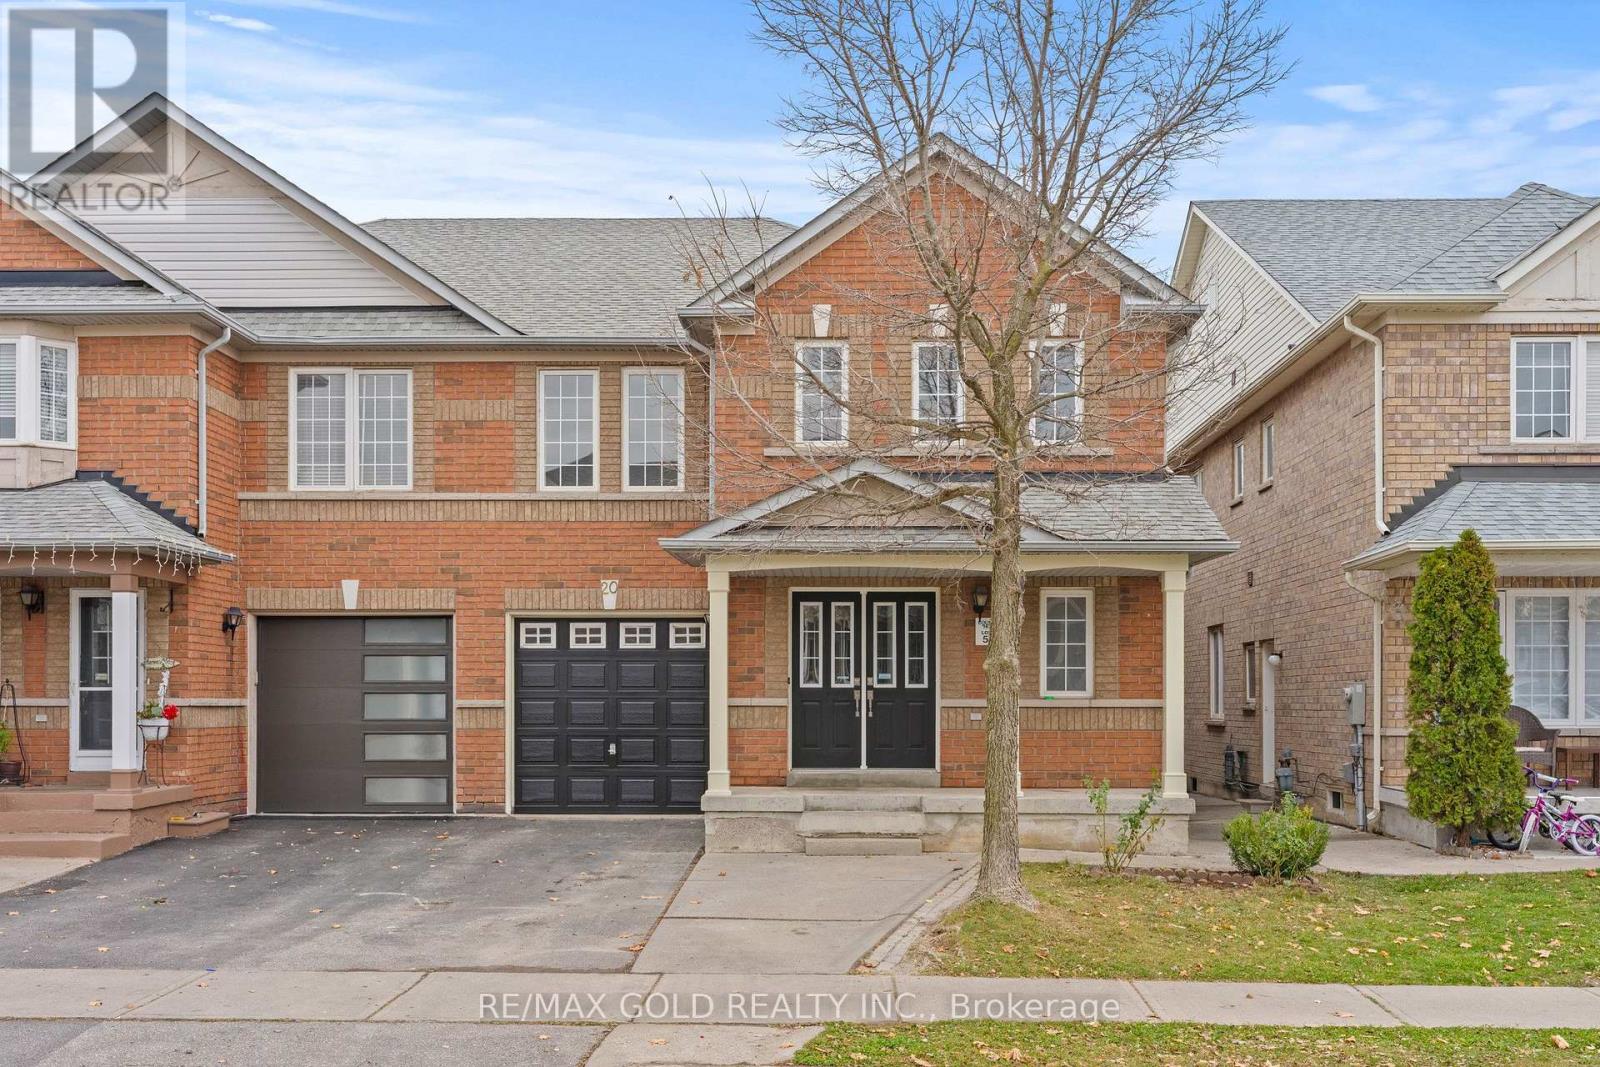
20 Gallview Lane
Brampton, Ontario
Aprx 2300 Sq Ft. Fully Renovated. Welcome To This Beautifully Upgraded Semi-Detached Home Featuring 4 Spacious Bedrooms & A Finished Basement With Separate Entrance. The Home Boasts A Fully Upgraded Brand New Kitchen With Brand New Appliances, Including Stove, Fridge, Washer & Dryer. New Tiles. New Floor. New Paint. New Staircase. Upgraded Washrooms Add A Modern Touch Throughout. The Finished Basement Offers 2 Bedrooms, Providing Additional Living Space Ideal For Extended Family. A Great Opportunity For Families Looking For Comfort, Space & Convenience! (id:55499)
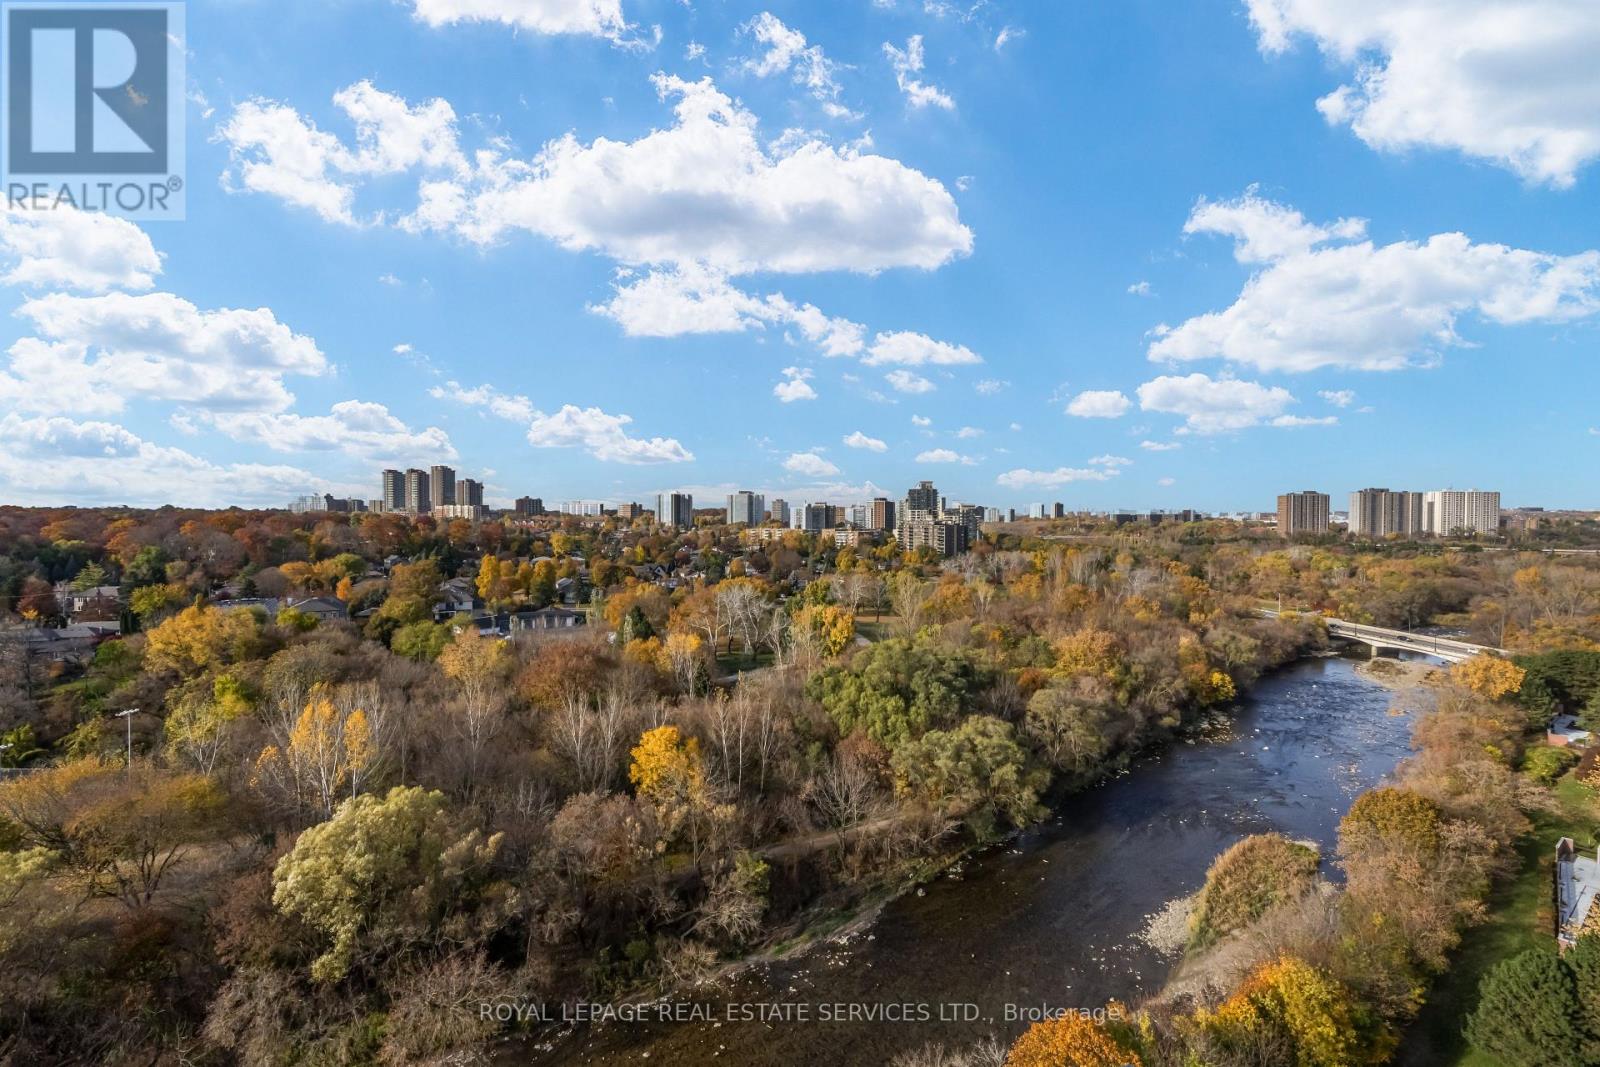
1704 - 240 Scarlett Road
Toronto, Ontario
Welcome to Unit #1704 in the highly sought-after Lambton Square! From the moment you step inside, you're greeted by breathtaking panoramic views over the Humber River and lush parkland-complete with a glimpse of the Toronto skyline and CN Tower.This well designed condo features 3 spacious bedrooms and 2 full bathrooms. The large light-filled sunken living room boasts an expansive window and a walk-out to a generous private balcony, perfect for taking in the scenery. The open concept layout connects the dining area and kitchen to the living room, allowing you to enjoy scenic views right from your kitchen table.The primary bedroom offers a comfortable retreat with a private ensuite featuring a luxurious walk-in bathtub. The main bathroom includes a large walk-in shower.The oversized parking spot is conveniently located close to condo entrance in the underground parking area. Situated in a quiet, beautifully maintained complex with landscaped grounds and walking and seating areas.. Amenities include an outdoor pool, sundeck, gym, social room, car wash station. Unbeatable Location: Nature lovers will love the access to hiking and biking trails along the Humber River. Just steps to TTC transit, close to the Eglinton Crosstown LRT, with quick access to major highways and Toronto Pearson Airport. Don't miss out! (id:55499)
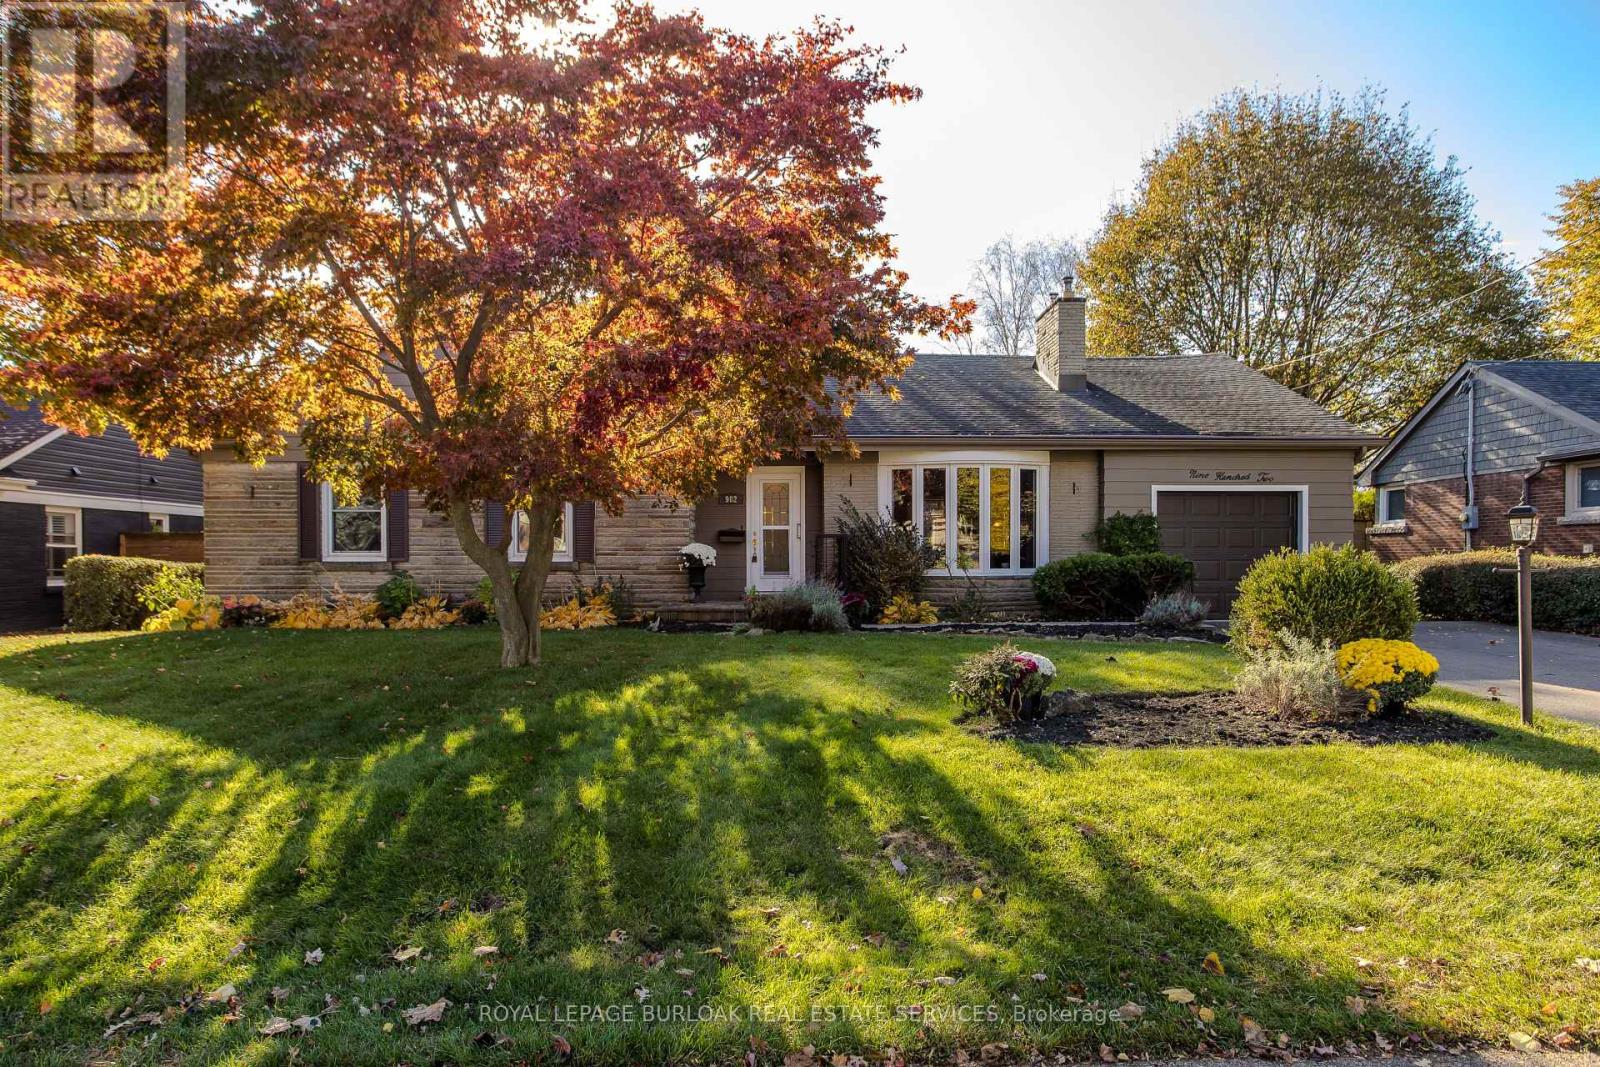
902 Eagle Drive
Burlington, Ontario
Set on a tree-lined street in Burlington's Aldershot South neighbourhood, this detached bungaloft offers 4 bedrooms, 2.5 baths and approximately 2,197 sq. ft. above grade. The layout places three bedrooms and laundry on the main level, with a separate bedroom upstairs for guests or family. A bay window draws natural light into the living room, where hardwood floors and a gas fireplace create a welcoming gathering space. The eat-in kitchen features wood cabinetry, a tile backsplash and a breakfast area by the window. The dining area opens to a four-season family room with wood-panelled walls, a second gas fireplace and views of the garden. The main-floor primary bedroom features a walk-in closet and direct access to a bathroom with laundry. Two additional bedrooms and a second full bathroom complete the main level. Upstairs, the fourth bedroom has its own walk-in closet and a nearby powder room. A generous recreation room and dedicated storage in the partially finished basement offer flexibility for hobbies or future finishing. The attached garage has inside access. Established perennial gardens and mature greenery frame the fully fenced backyard. The covered deck offers a sheltered spot for outdoor dining or an afternoon in the garden. Beyond the home, enjoy waterfront outings at LaSalle Park, with Burlington Golf and Country Club also nearby. (id:55499)
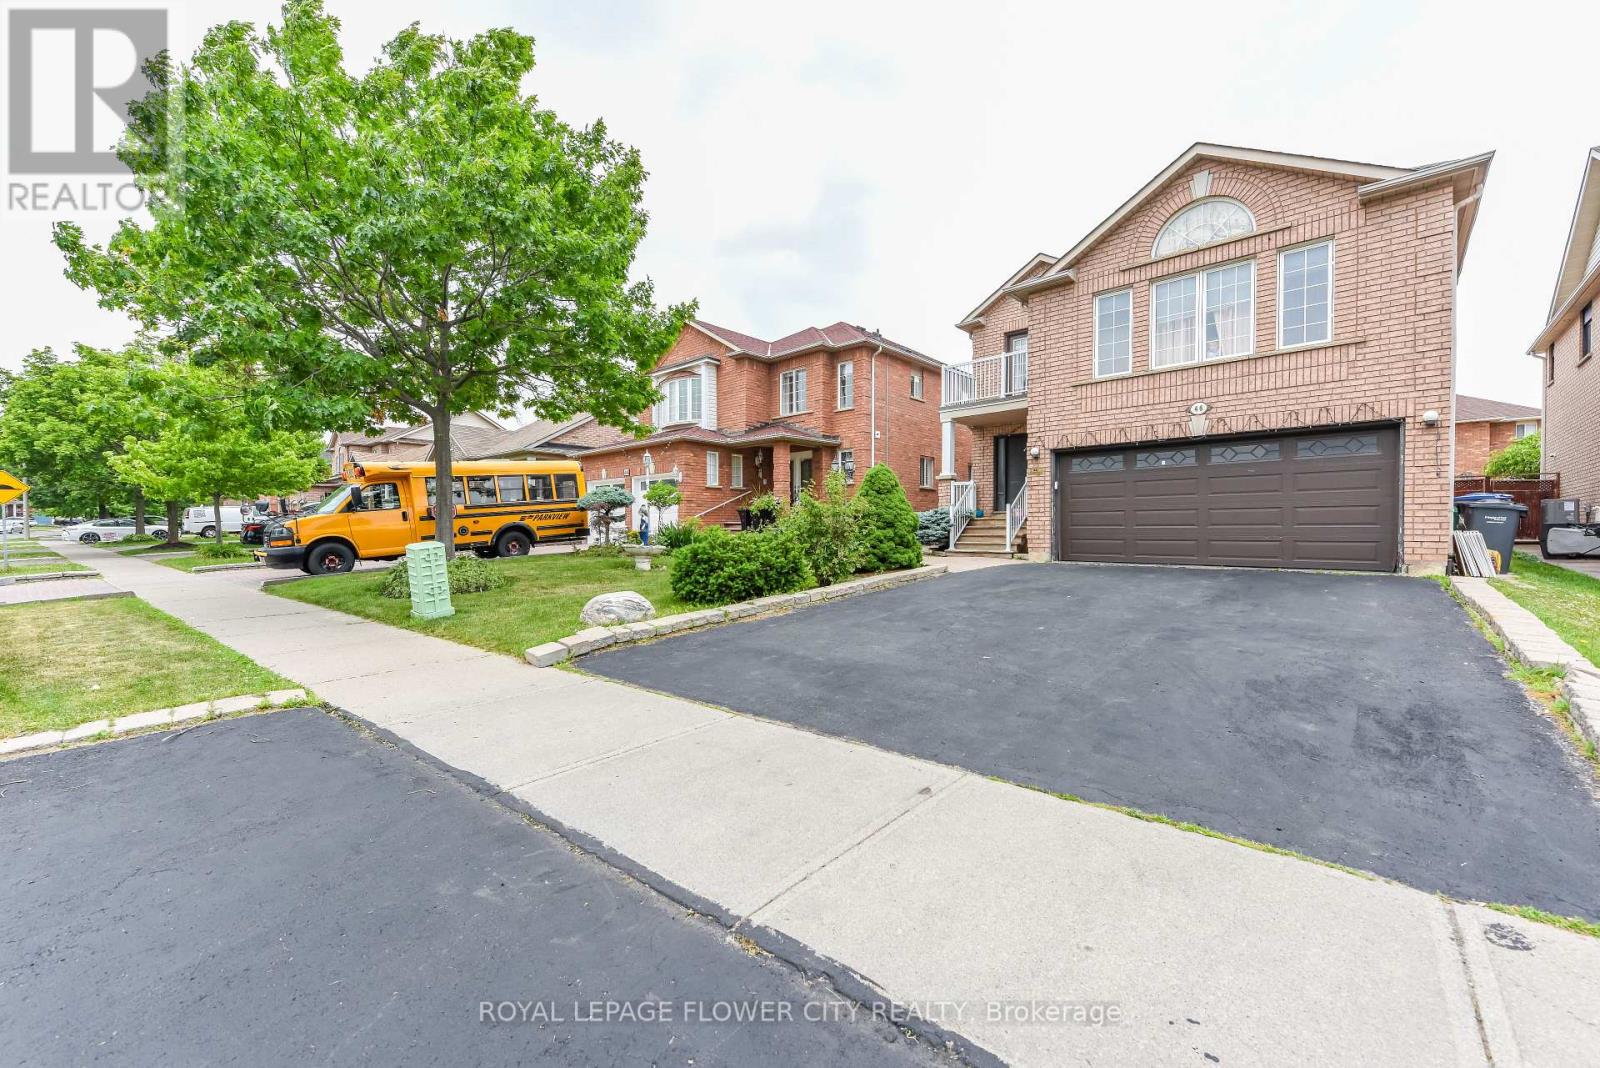
46 Pertosa Drive
Brampton, Ontario
LEGAL BASEMENT. Welcome to 46 Pertosa Drive, a beautifully maintained 4-bedroom detached home located in one of the most sought-after neighborhoods of Brampton West. This impressive property offer: exceptional space, comfort, and income potential, making it an ideal choice for families and investors alike. A grand double-door entry welcomes you into a bright and inviting home featuring spacious living and dining areas with elegant hardwood flooring, perfect for family gatherings and entertaining guests. The heart of the home is the stunning kitchen, complete with quartz countertops, stylish back splash, and a large center island that provides both functionality and a modern touch. The unigue second-floor family room offers a cozy retreat with a gas fireplace and oversized windows that fill the space with natural light, creating the perfect setting for relaxing evenings with family. Upstairs, you will find four generously sized bedrooms designed to accommodate growing families comfortably. A charming front balcony provides the perfect spot to enjoy your morning coffee while taking in the neighborhood views. Step outside to a large backyard that is ideal for children to play, summer BBQs, and outdoor entertaining. Adding tremendous value to this property is the legal basement apartment, which provides excellent rental income and can significantly help offset mortgage expenses. Both the main home and basement are currently rented to wonderful tenants, offering immediate income potential for investors. Conveniently located just steps from parks, major bus routes, Indian grocery stores, shopping plazas, banks, and highly rated schools, this home offers unmatched accessibility for everyday living. Mount Pleasant GO Station is only 5 minutes away, making commuting simple and convenient. Whether you are looking for your dream family home or a smart investment opportunity, New Furnace/Roof/AC- changed in 2025. Don't miss your chance to own this property. (id:55499)
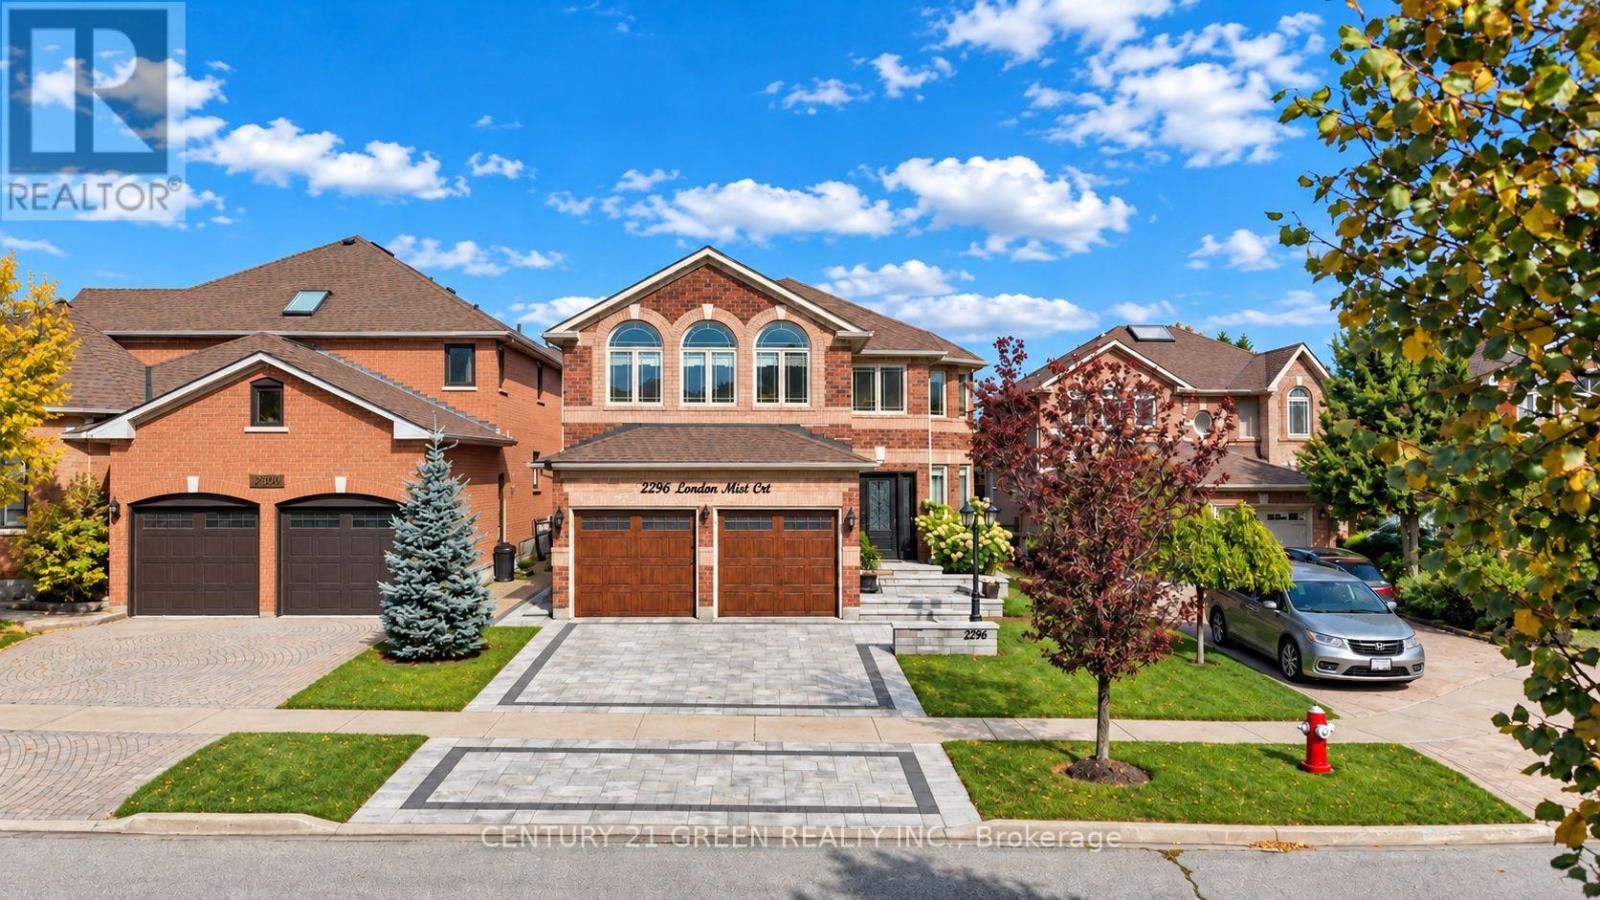
2296 London Mist Court
Mississauga, Ontario
Welcome to 2296 London Mist Court - ideally situated on a quiet cul-de-sac, this exceptional elegant residence offers Approx. 4,200 sq. ft. of beautifully finished living space, Over$200,000 in thoughtful upgrades include hardwood flooring throughout, interlocking stone driveway, sprinkler system, windows, backyard landscape, upgraded deck, Fully upgraded basement, Garage doors, refined formal living and dining spaces, a gracious main-floor family room, and a rare upper-level second family room featuring its own separate staircase and cathedral ceilings. The beautifully finished lower level offers a home theatre, recreation area, W/R and additional bedroom . upgraded deck create an elegant outdoor setting. Sophisticated, substantial and exceptionally well cared for, this is a home of enduring quality in one of Mississauga's most desirable communities. (id:55499)
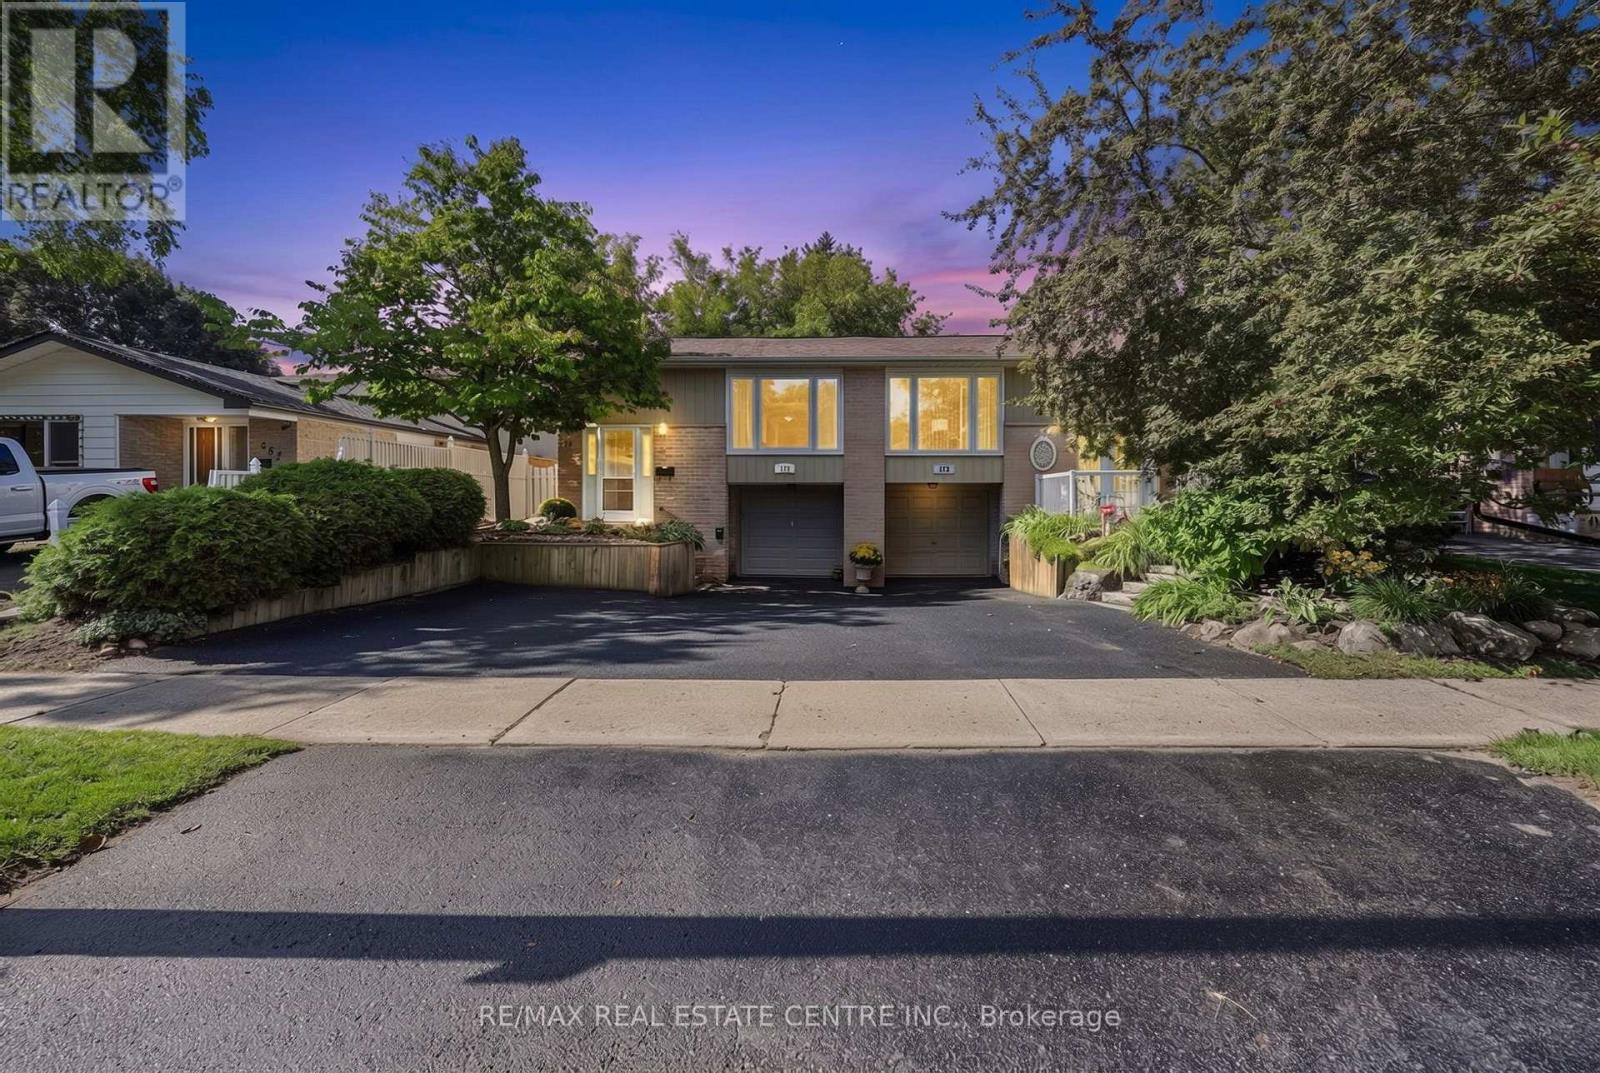
175 Burbank Crescent
Orangeville, Ontario
This is no ordinary semi! Offering a rare combination of space, character and versatility, this beautifully updated home features a built-in garage, a self-contained in-law suite and a private backyard with no neighbours behind. The show stopping main level is filled with warmth and personality, beginning with recently refinished hand-planed hardwood floors, including stunning spalted maple through the living and dining areas. Rich wood accents and tall baseboards showcase the home's craftsmanship, while fresh designer paint and new lighting throughout bring a modern, elevated feel. The spacious extended kitchen offers plenty of workspace, custom built-ins and a convenient computer/tech nook. Three impressive bedrooms provide excellent closet space, including a walk-in closet in the 2nd bedroom, while the primary bedroom features a walkout to the covered back deck. A beautifully appointed 5-piece bathroom with double sinks completes the level. Downstairs, a separate ground-level entrance opens to a bright and inviting in-law suite complete with a full kitchen, full bathroom, spacious bedroom, great ceiling height, plenty of windows, new flooring and access to shared laundry. Outside, mature trees, beautiful landscaping and a fully fenced backyard create a surprisingly private setting that feels like a getaway, while the covered ranch-style deck offers the perfect place to relax and enjoy it. Add a built-in single garage, extra driveway parking, new driveway (2025), refinished deck, garden shed, gutter guards and a newer garage door (2022), all in a convenient commuter location close to Schools, Shopping, Rec-Centre, Restaurants and everyday amenities. A truly special home that offers so much more than you would expect from a semi-detached! (id:55499)
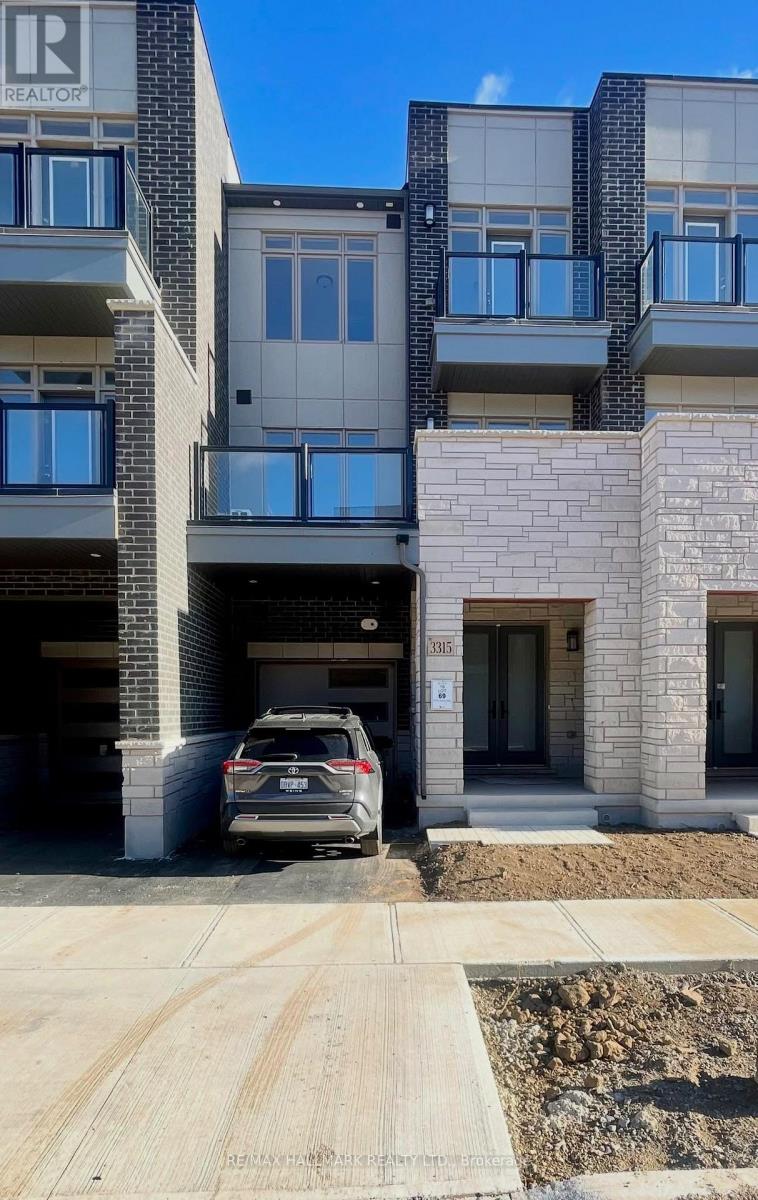
3315 Azam Way
Oakville, Ontario
Brand-New Luxury Freehold Townhouse By DiGreen Homes! Be The First To Own This Stunning, Modern Three-Storey Residence Offering 1,577 Sq. Ft. Of Thoughtfully Designed Living Space And Approximately $30,000 In Upgrades. Showcasing Contemporary Style And Quality Finishes Throughout, This Exceptional Home Features Elegant Engineered Hardwood Flooring On 2nd Level. A Beautiful Oak Staircase With Iron Picket Railings, And A Gourmet Kitchen Complete With Ceiling-Height Cabinetry, Quartz Countertops, A Central Island, And Abundant Pantry Space. Work From Home In Private Den That Walks Out To Spacious Terrace Which Offers The Perfect Setting For Summer BBQs And Outdoor Entertaining. Enjoy Two Generously Sized Bedrooms, Each With Its Own Private Ensuite, Plus Three Full Bathrooms. Ideally Situated In A Highly Sought-After Community, Close To Top-Rated Schools, Parks, Public Transit, Hospitals, Plazas, And Major Shopping Centres. Just Minutes To Sheridan College, Highways 403 And 407, And The QEW, This Home Offers The Perfect Blend Of Modern Luxury, Everyday Convenience, And Exceptional Value. A Fantastic Opportunity To Own A Brand-New, Upgraded Home In A Prime Location! (id:55499)
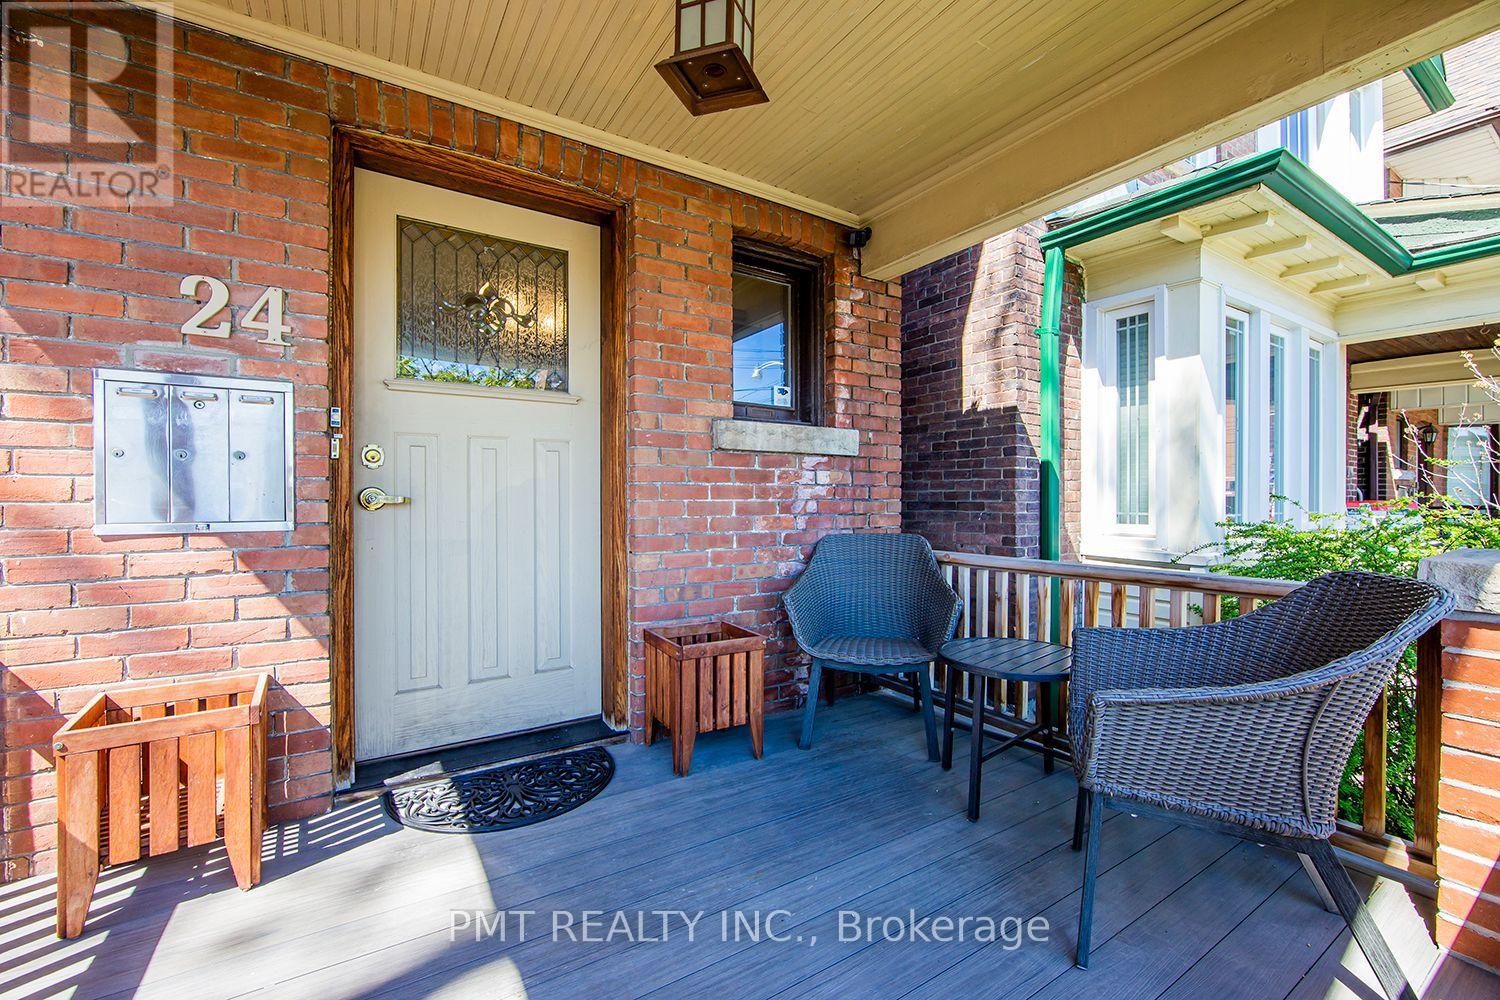
Main - 24 Edna Avenue
Toronto, Ontario
Welcome to 24 Edna Avenue! This elegant main and lower-level 3-Bed, 2-Bath residence is ideally located in Toronto's vibrant west-end neighbourhood. Authentic hardwood floors bring warmth and character to the main floor, while the large kitchen offers stainless steel appliances and ample storage. The lower level features three generously sized bedrooms with above-grade windows and in-floor heating throughout for added comfort. Enjoy exclusive use of the beautifully landscaped backyard, complete with low-maintenance turf (not grass) and a shed - a private outdoor retreat for relaxing and entertaining. Walk to local shops, restaurants, and neighbourhood amenities, with convenient access to Dundas West Station, Bloor GO, the Junction Triangle, and High Park. (id:55499)
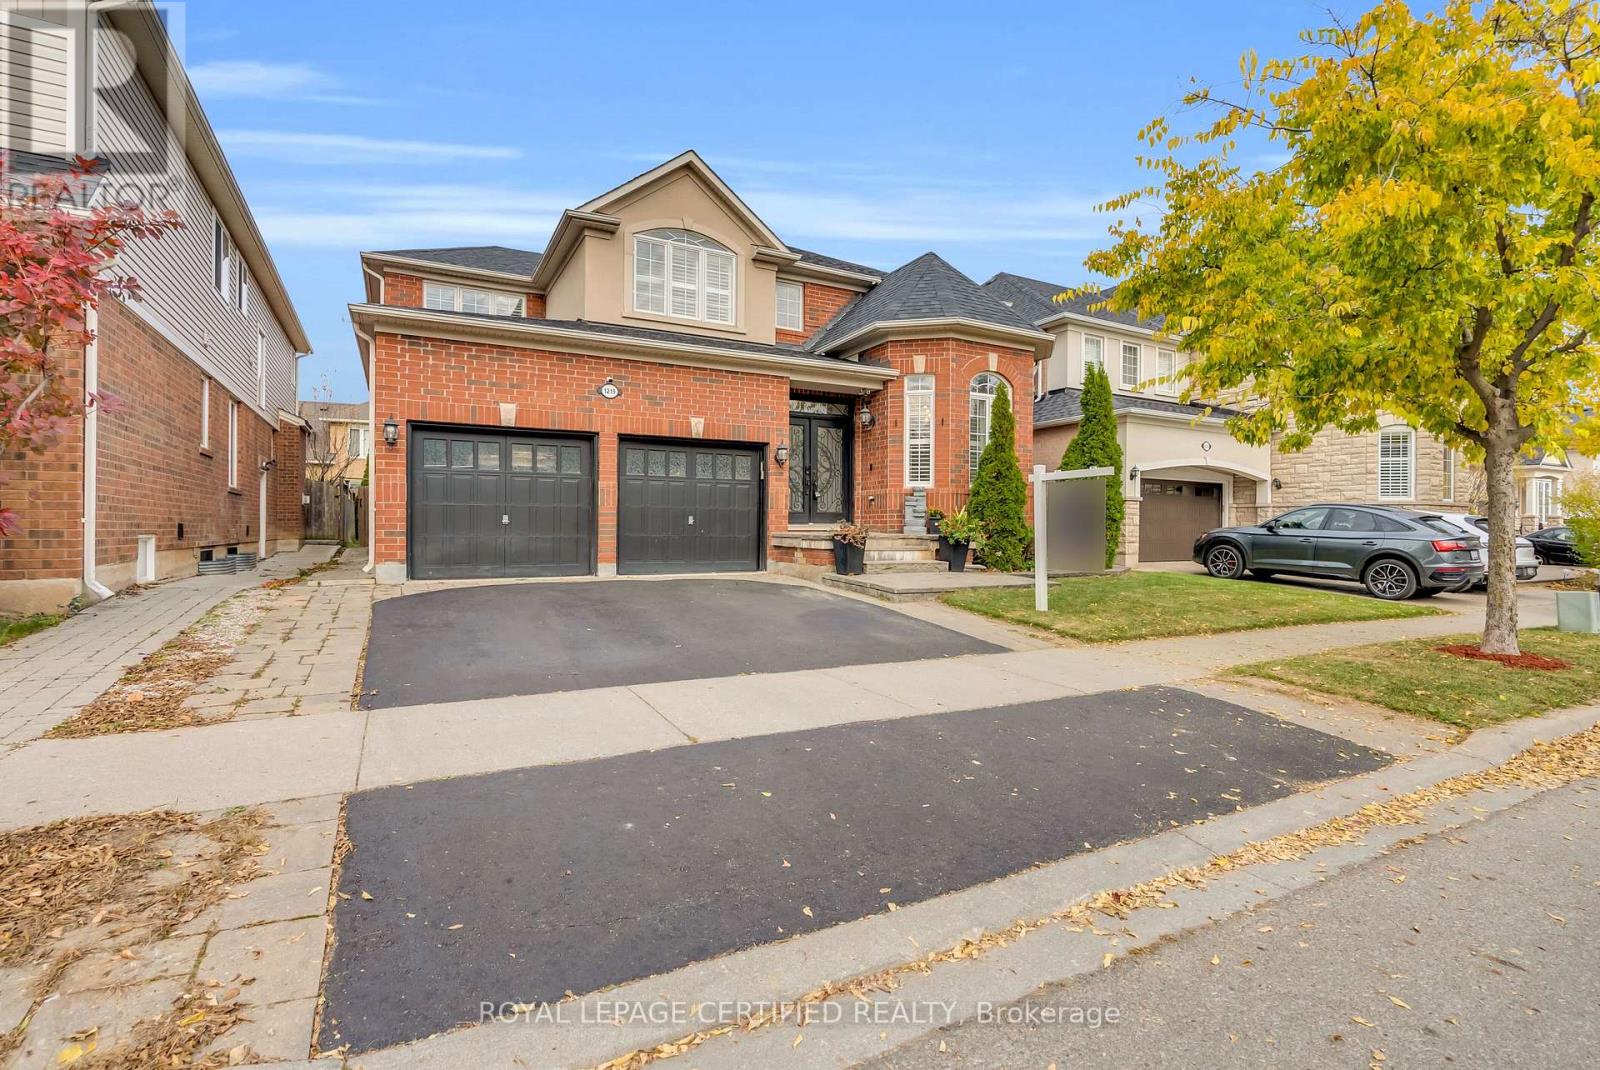
1219 Christie Circle
Milton, Ontario
Welcome to this stunning executive residence featuring Mattamy's highly sought-after 'Coleridge' model, perfectly positioned on a rare premium 50' lot in one of Milton's top family-friendly neighborhoods. Boasting over 4,600 sq. ft. of total functional living space, this home features 9' ceilings, rich main floor hardwood floors, modern pot lights, and a dedicated main floor home office perfect for working from home.The seamless open-concept layout flows effortlessly into an expansive family room centered around a cozy fireplace-ideal for family gatherings and hosting guests. Upstairs offers spacious, light-filled bedrooms upgraded with brand-new luxury laminate flooring throughout, generous closet space, and luxurious bathroom layouts designed for effortless morning routines.The professionally finished basement serves as the ultimate entertaining retreat, complete with a dedicated home theatre setup, a spacious 5th bedroom, a full bathroom, and a massive recreation zone (offering ideal potential for an in-law or extended family suite).Step outside to your private, professionally landscaped outdoor oasis featuring a custom stone patio, a full-property irrigation sprinkler system (front & back), and a private backyard gazebo perfect for outdoor dining and summer relaxation. Unbeatable location within walking distance to top-rated schools, scenic neighborhood parks, shopping centers, and quick commuter access! (Note: Layout & framing as per original builder plan includes potential for separate side door access-please see floor plan attachment). (id:55499)
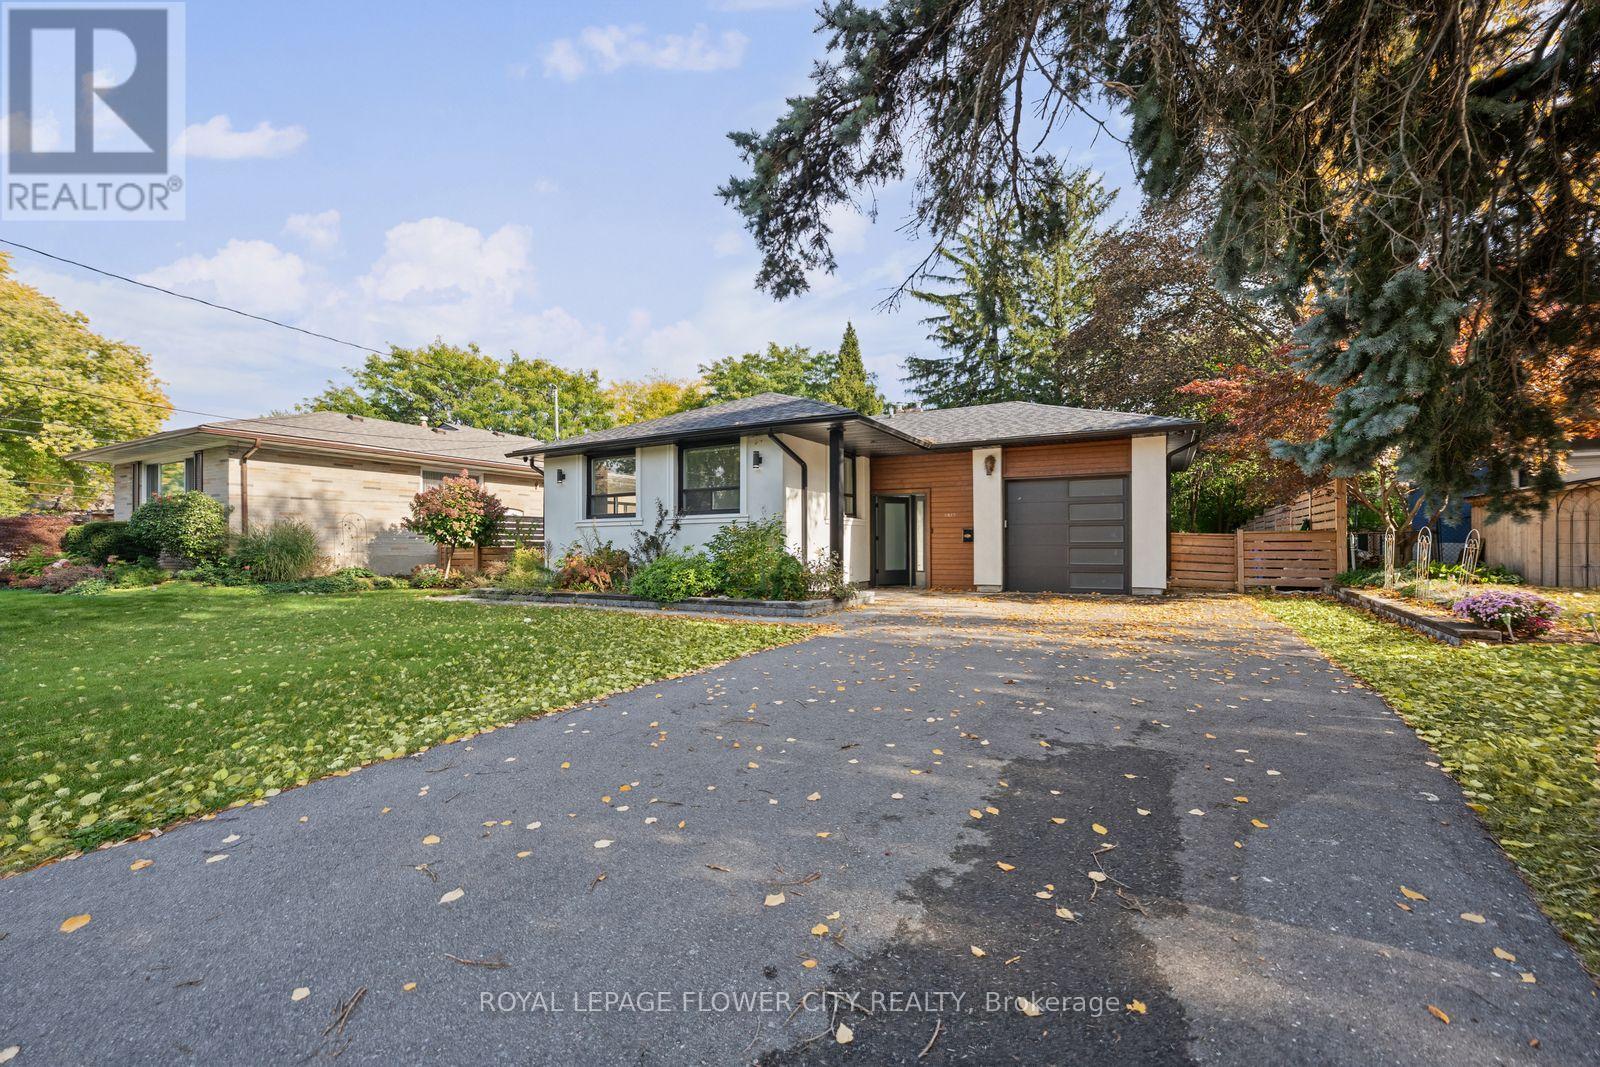
1812 Christopher Road
Mississauga, Ontario
Welcome to this beautifully renovated 3-bedroom bungalow in the prestigious Lorne Park school district, situated on an impressive 60 x 125 ft lot in one of Mississauga's most desirablefamily neighbourhoods. Extensively updated in 2022 with approximately $250,000 invested, this home offers a refined blend of style, functionality, and long-term value. The main residence features a bright, modern interior with updated kitchens, new appliances, hardwood and tile flooring, upgraded doors, fresh finishes, and thoughtful improvements throughout. The LEGAL 2 BEDROOM BASEMENT with its own kitchen provides exceptional additional living space and attractive income potential. Major 2022 upgrades include the roof, air conditioning, 200-amp electrical panel, interior and exterior doors including the garage door, flooring, fencing, stucco, driveway, deck, landscaping, interlocking in the front and backyard, new sod, front porch improvements, garage drywall, electrical switches and outlets, CCTV cameras, and kitchens on both levels. The home was also freshly painted in 2026. Ideally located near Whiteoaks Public School, Lorne Park Secondary School, Clarkson Village, Port Credit, GO Transit, major highways, shopping, parks, trails, and the waterfront, this is a rare opportunity to own a substantially updated home in a highly sought-after Mississauga community. (id:55499)
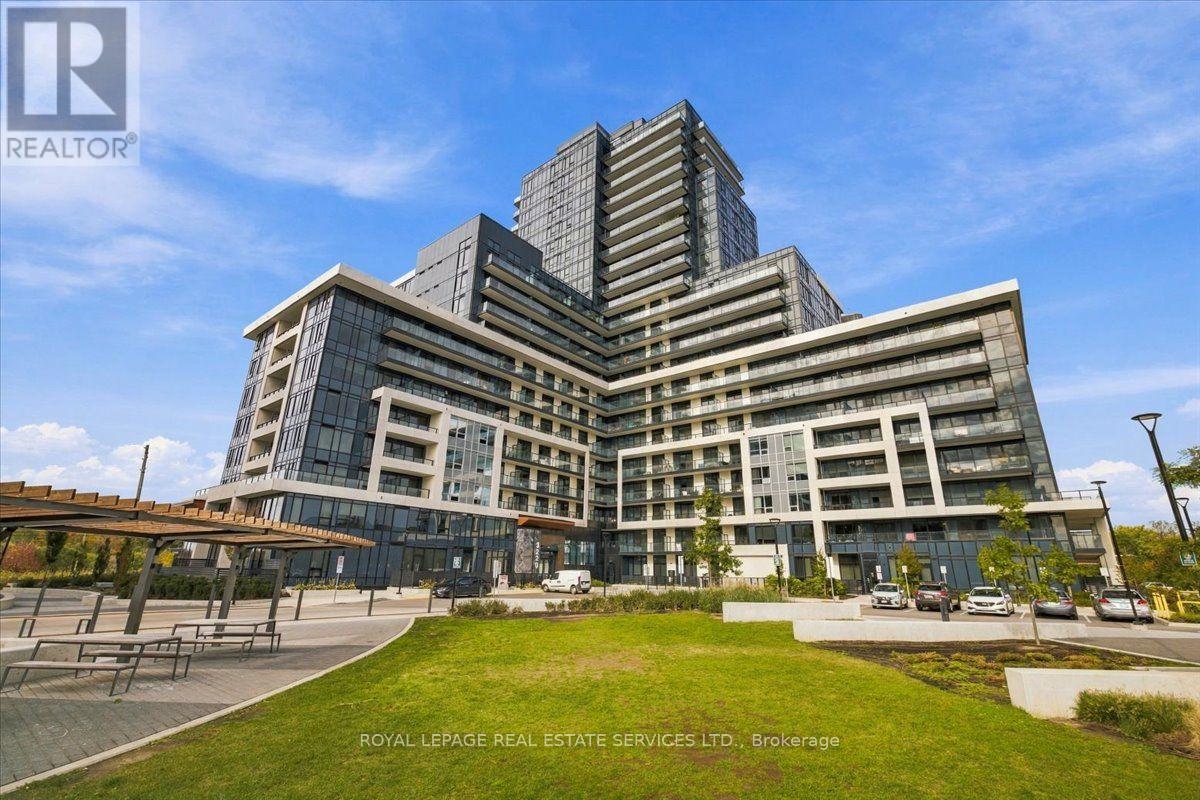
402 - 3220 William Coltson Avenue
Oakville, Ontario
Immaculate and spacious "accessible" Branthaven "Upper West Side" condo unit with 2 premium underground parking spots in prime Trafalgar/Dundas location! The extra space of this Vanderbilt model boasts large kitchen with added island and plenty of storage. Upgraded features include 9 ft ceilings, modern interior doors and trim, custom closet organizers, wide plank-wear resistant flooring, a gourmet kitchen with soft close cabinets/drawers, pot lights, stainless steel appliances, quartz counters with trendy tile backsplash, under-cabinet LED lighting and storage/prep island. Modern bathroom includes glass sliding shower doors, trendy herringbone pattern shower tile and stone vanity countertop. 21 ft. x 5 ft. open balcony. Storage locker near parking spots. Smart home system features a smart lock with key pad, and includes a touchpad panel that allows you to see who you are letting in, and control the thermostat. Building amenities include concierge, 13th floor rooftop terrace with entertainment kitchen and indoor lounge area. Social lounge, party room with kitchen, media lounge and fitness room. Secure locker storage rooms located in underground parking levels. Indoor bicycle storage spaces. Electric vehicle charging infrastructure, and even a pet wash station! Don't miss out! (id:55499)
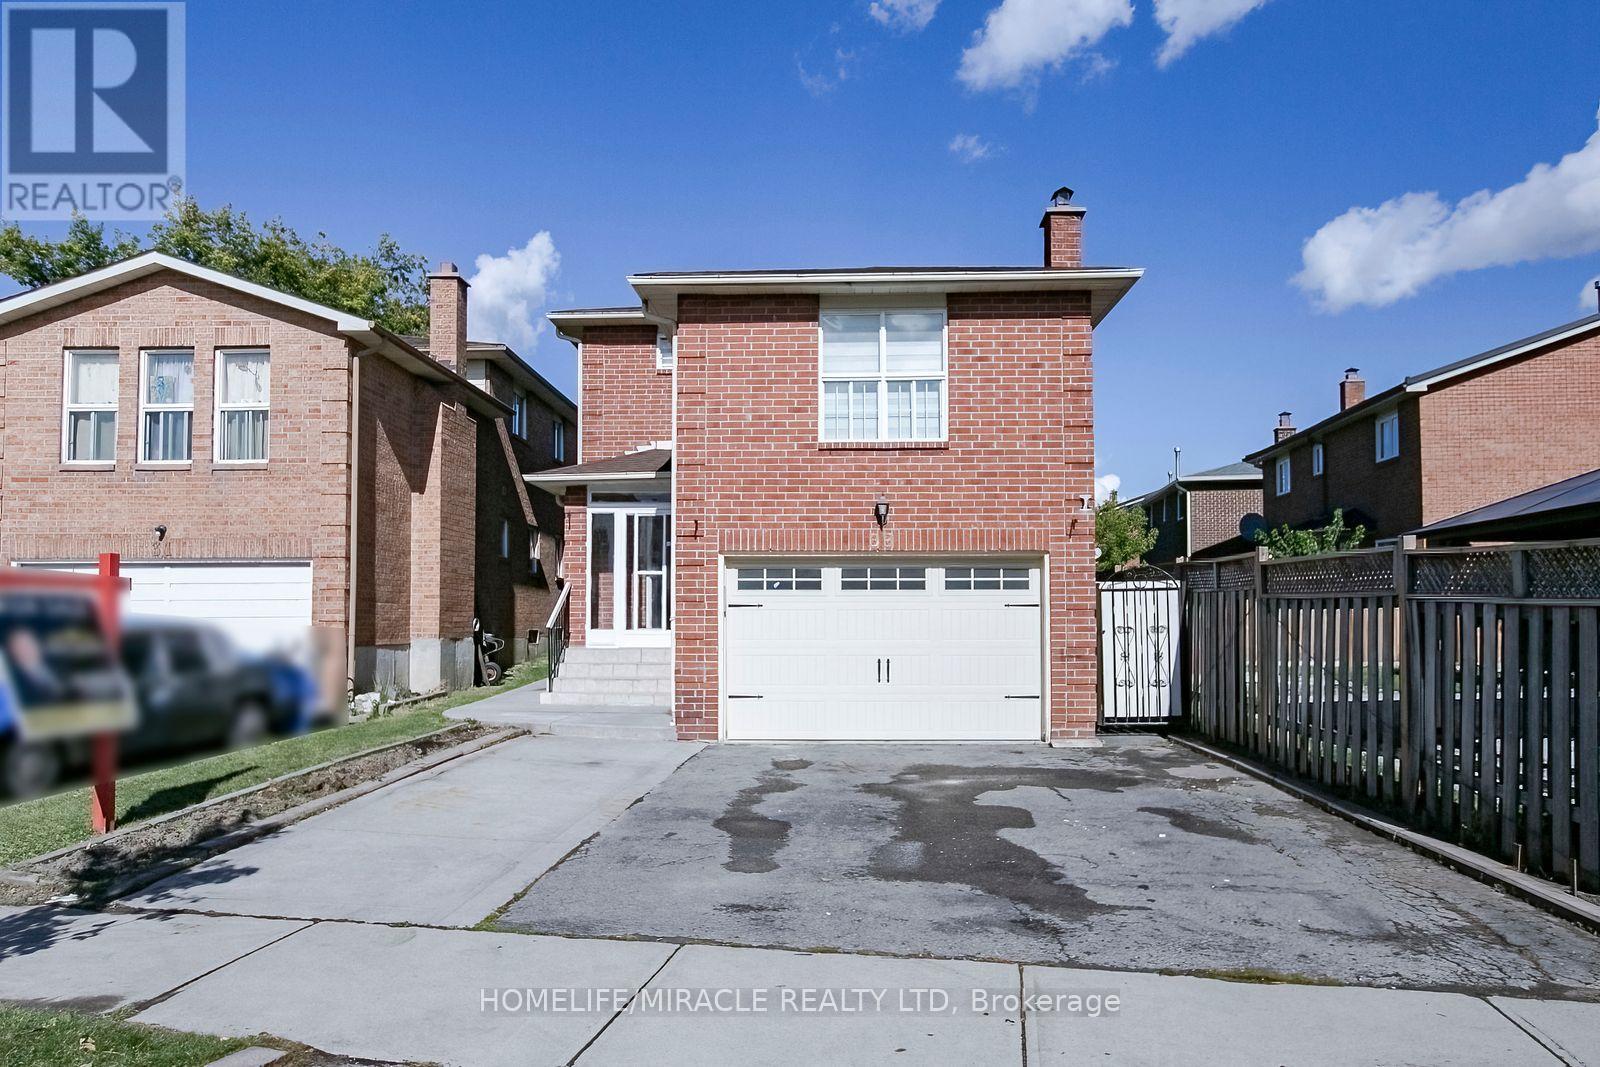
33 Adam Street
Brampton, Ontario
Priced to sell! Welcome to this beautifully renovated, turn-key detached home in Brampton's sought-after Heart Lake community. Perfectly suited for growing families or savvy investors, this move-in-ready property boasts thousands $$ spent in high-end upgrades, including 4 brand-new washrooms with high end fixtures, upgraded vinyl flooring, stylish pot lights, modern electrical fixtures, fresh paint, and custom roller blinds throughout. The functional, light-filled layout features 3 generous sized rooms, a main-floor family room, and a versatile mid-level space ideal as a 4th bedroom or private home office. Beautiful kitchen with new countertop, undermount sink and faucets and much more. Step downstairs to discover a fully finished lower level with a separate entrance-offering exceptional potential for an in-law suite, guest retreat, or rental income. Complete with a spacious car garage, private driveway, and a prime lot Located steps from top-rated schools, community center, library, parks, shopping, and transit, this vacant gem is ready for immediate possession. Bring your vision and secure incredible value today! (id:55499)
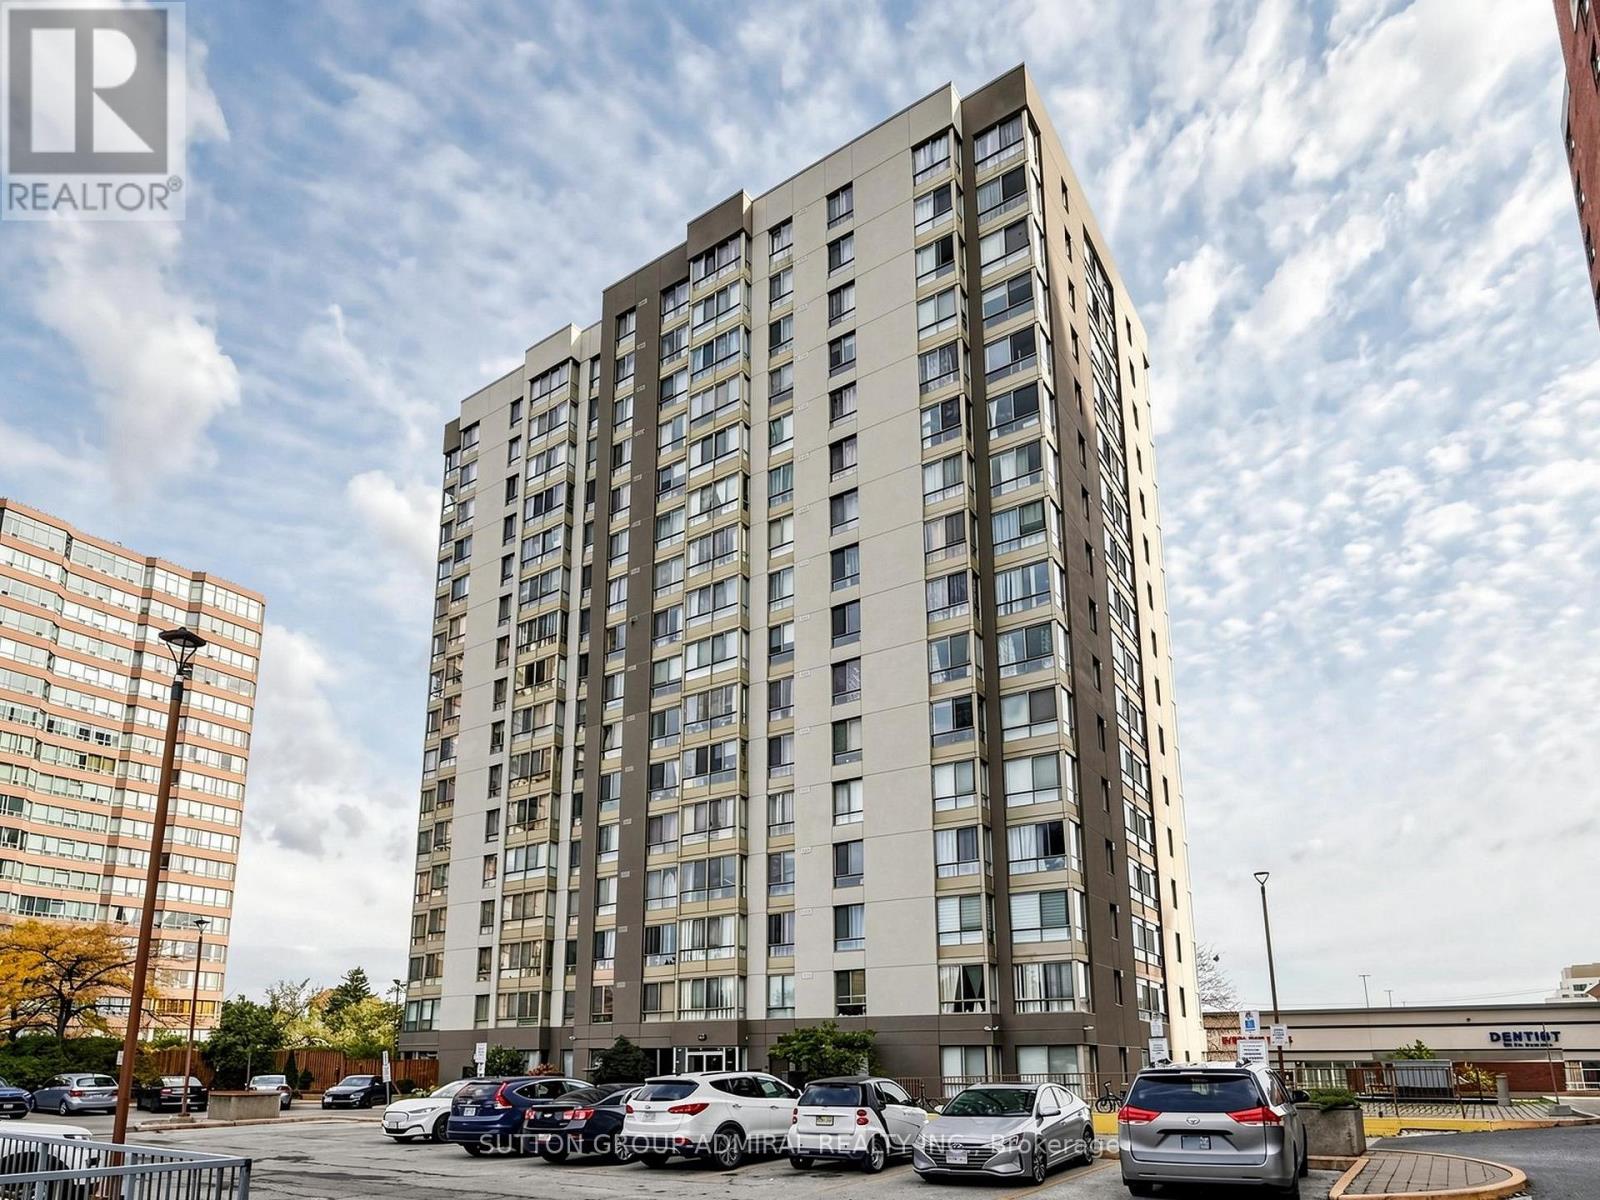
1108 - 2470 Eglinton Avenue
Toronto, Ontario
Great Opportunity to make this Spacious 2-Bedroom Condo Your own! Offering Approximately 921 Sq. Ft. With A Large And Functional Layout, Featuring A Spacious Combined Living & Dining Area, Nice-Sized Kitchen And Solarium. The Primary Bedroom Offers A Walk-In Closet And Ensite Washroom. A Great Opportunity For A Buyer Looking To Update And Personalize A Spacious Unit To Their Own Taste. Conveniently Located Close To Transit, Shopping, Parks And Everyday Amenities. Property Is Being Sold In "As Is, Where Is" Condition. (id:55499)
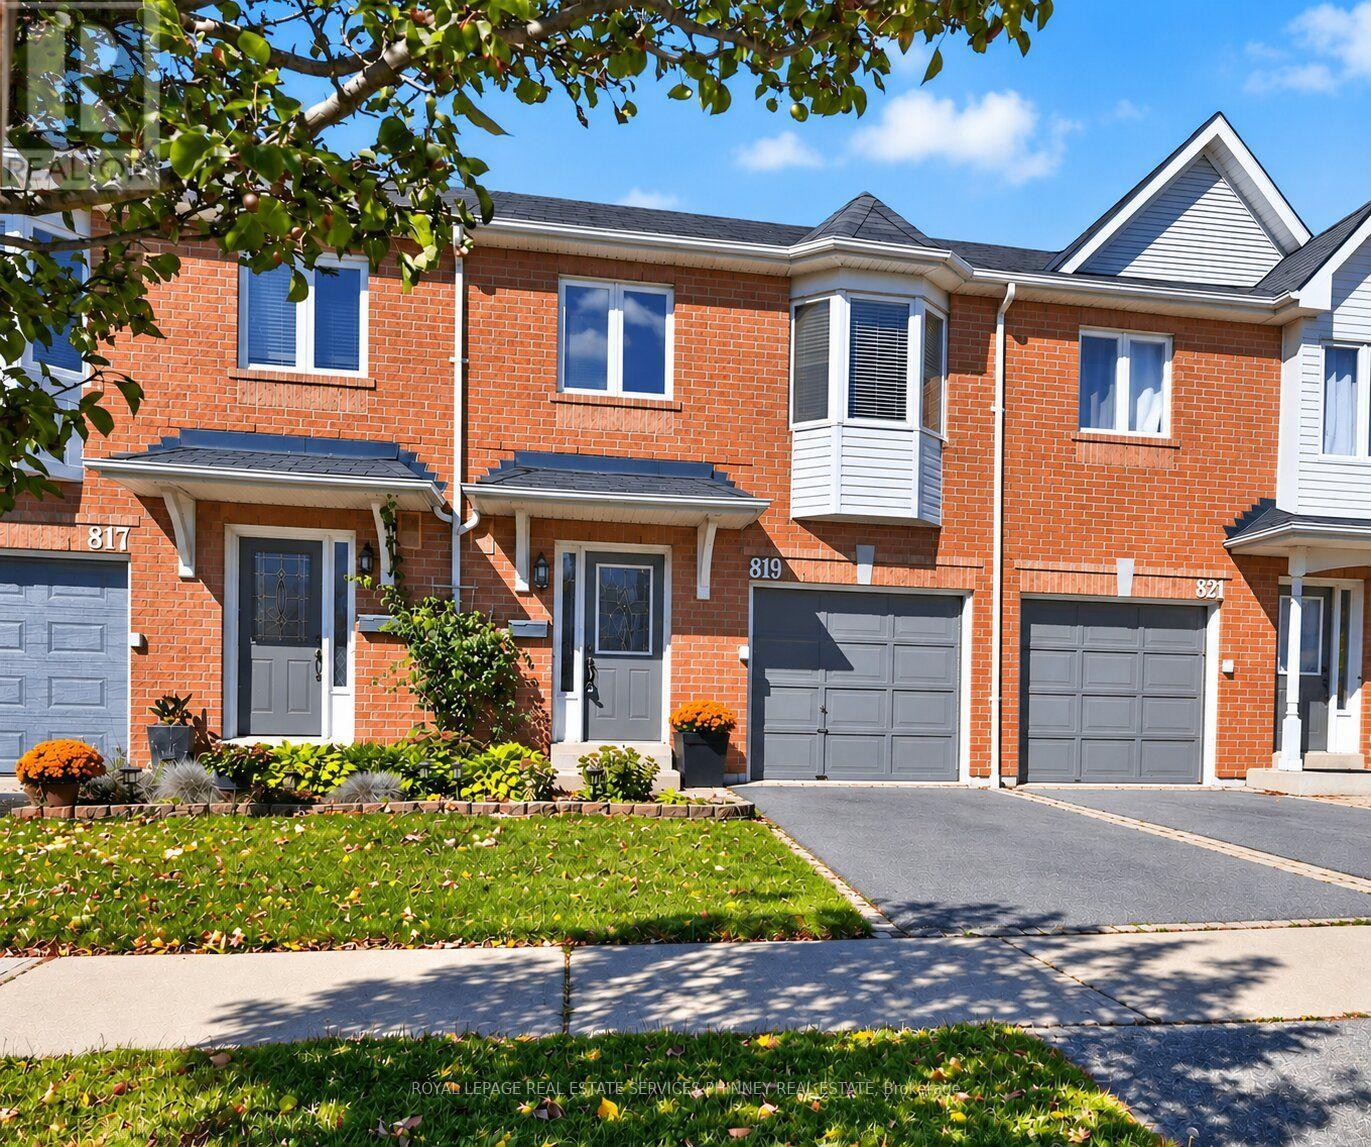
27 - 819 Village Green Boulevard
Mississauga, Ontario
Looking for a recently updated 3-Bedroom townhome that doesn't come with sky-high monthly fees? At ONLY $165 a month, 819 Village Green Blvd gives you the space and feel of a house at a price that keeps your budget in check. This 2-storey brick home has everything a growing household needs. Pull into the built-in garage and walk straight inside, then drop your coats in the double front closet. The main floor is open and easy to live in, with hardwood throughout the living and dining area and a view of the fully fenced backyard. Kids, pets, and weekend barbecues all have a place here. The Upgraded second level offers 3 bedrooms, including a room that's the perfect nursery size or for a home office. Downstairs, the finished basement gives you a big rec room for movies, games, or extra storage. Central air and gas heat round it out. Buy into a neighbourhood on the rise. Lakeview Village is transforming the waterfront just down the road, Long Branch GO is minutes away for commuters, and Sherway Gardens, parks, and the lakefront are all close by. Low fees, a private yard, a garage, and a great location. Welcome home. Updates: HWT (2026), 2nd Floor Laminate & Stairs (2026), 2nd Floor Bathroom (2026), 2nd Floor Paint, Trim & Doors (2026), New Fences, Roof (10+ Yrs old). (id:55499)
501 Ashprior Avenue
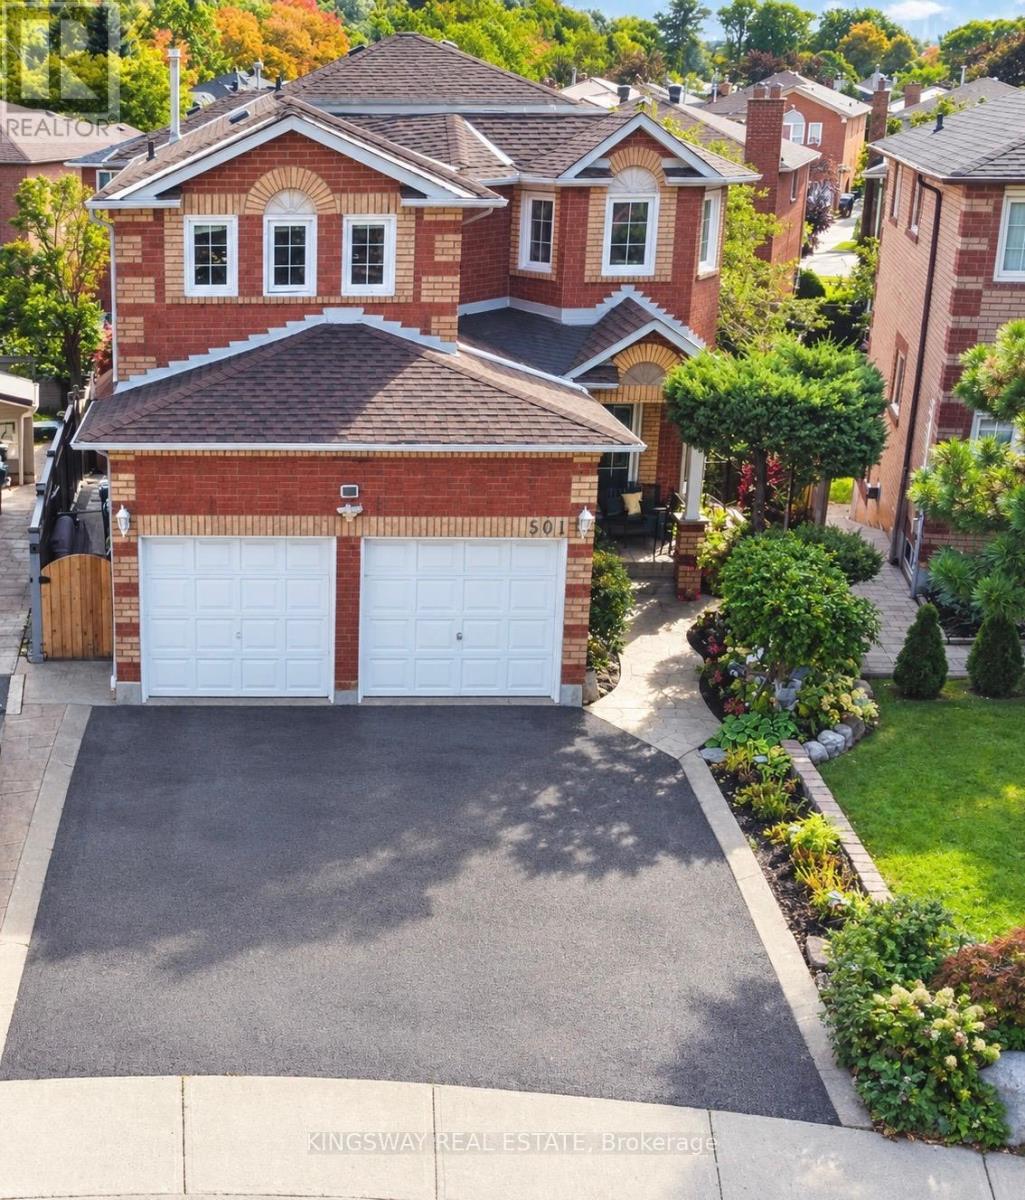
Mississauga, Ontario
Location, Location & Location... Welcome to this desirable, convenient Heartland Area. This exceptional Detached, 2-Storey Home was loved and enjoyed by the same family for over 30 yrs where plenty of happy memories was made with passion for gardening. The property offers Carpet Free, 4+1 Beds, 3.5 Baths, with approx. 2430 sq. ft. of Living Space! Bright and spacious, open concept main floor living/dining room layout, features cherry hardwood stairs, with elegant staircase railing, cozy family room, updated large eat-in kitchen area, with ample storage, abundant of natural light, Quartz countertops, SS appliances, and walk-out to a large covered deck, surrounded by a beautifully maintained private garden - perfect for entertaining, relaxing and making everlasting memories. Upper level welcomes you with a cherry hardwood hallway floor that takes you to 4 generous size bedrooms with closets, including primary with 4 pcs ensuite and walk-in closet. The lower level offers fully finished open concept basement that includes kitchen, bedroom, rec room & 3-pieces bath, excellent space for extended family or additional living needs with separate entrance. Double 2-car garage plus 2 driveway spaces. Recent updates include, Roof (approx.. 3yrs), Furnace & HEPA Air Cleaner (approx. 5yrs), and Water Heater (approx. 2yrs). Water Softener included. This property is move-in ready and ideally located close to schools, parks, shopping, restaurants, transit & major highways! Come and see for yourself as the opportunity won't stay long. (id:55499)
199 - 1055 Dundas Street E
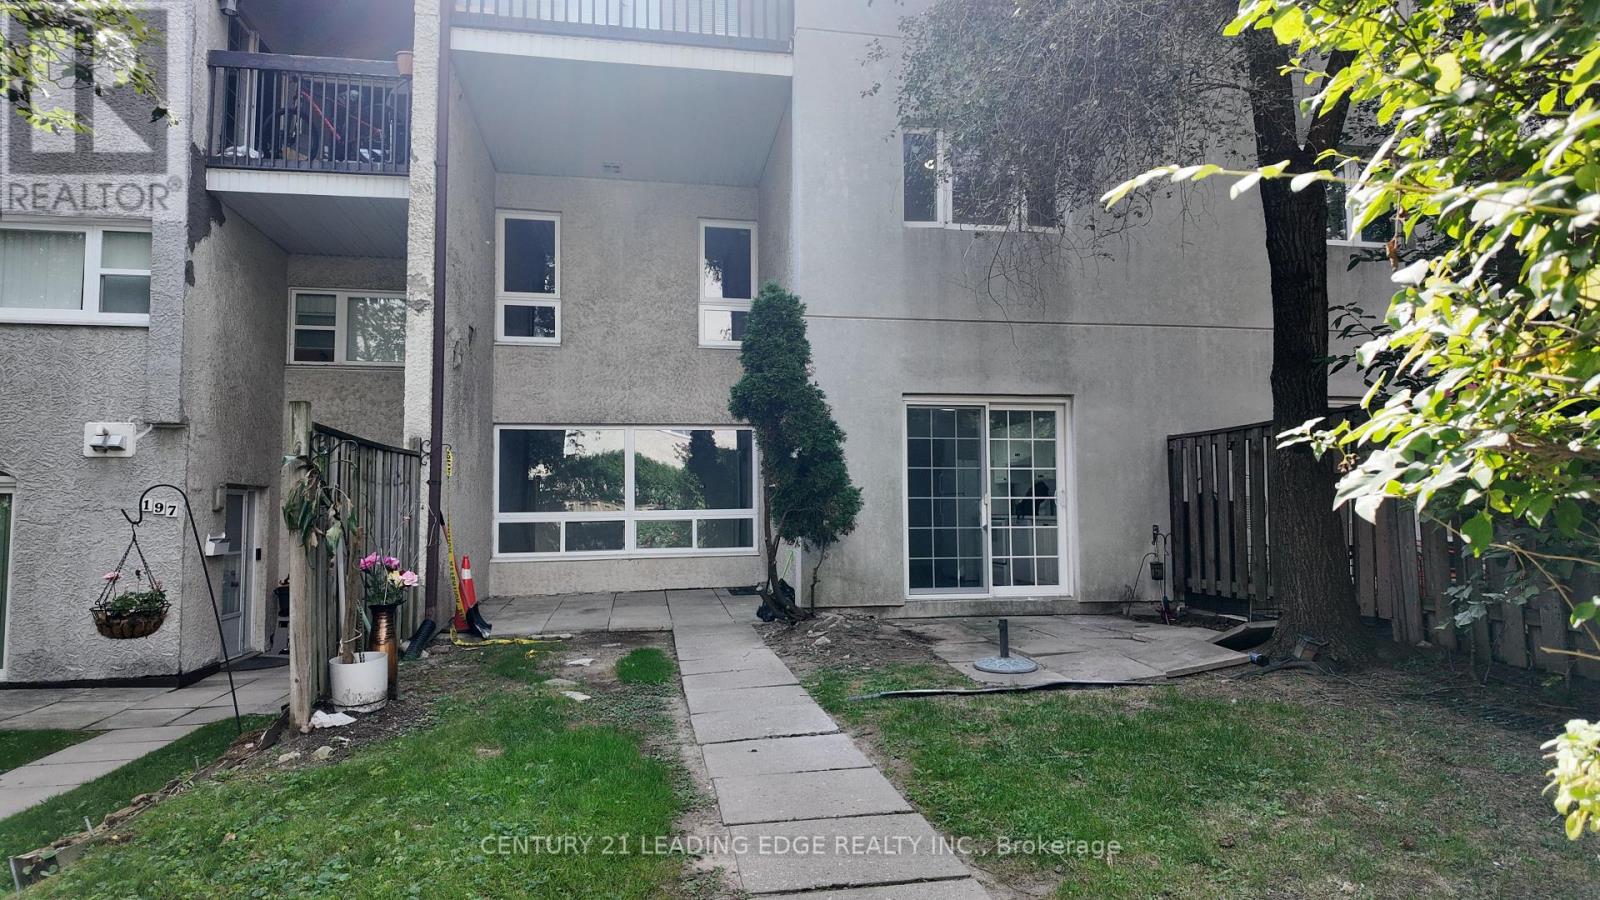
Mississauga, Ontario
An incredible opportunity to own a 3-bedroom townhome in the heart of Mississauga! Offering a spacious and functional layout, this home is perfect for first-time buyers, growing families, downsizers, or investors looking to add their own personal touch. Enjoy three generously sized bedrooms, a practical living space, and the flexibility to make this home your own.Conveniently located close to shopping, schools, parks, public transit, everyday amenities, and major commuter routes. With three bedrooms and plenty of potential, this is an excellent opportunity to get into the Mississauga market and create a home that truly fits your style. Don't miss your chance to make it yours! (id:55499)
633 Point Abino Road S
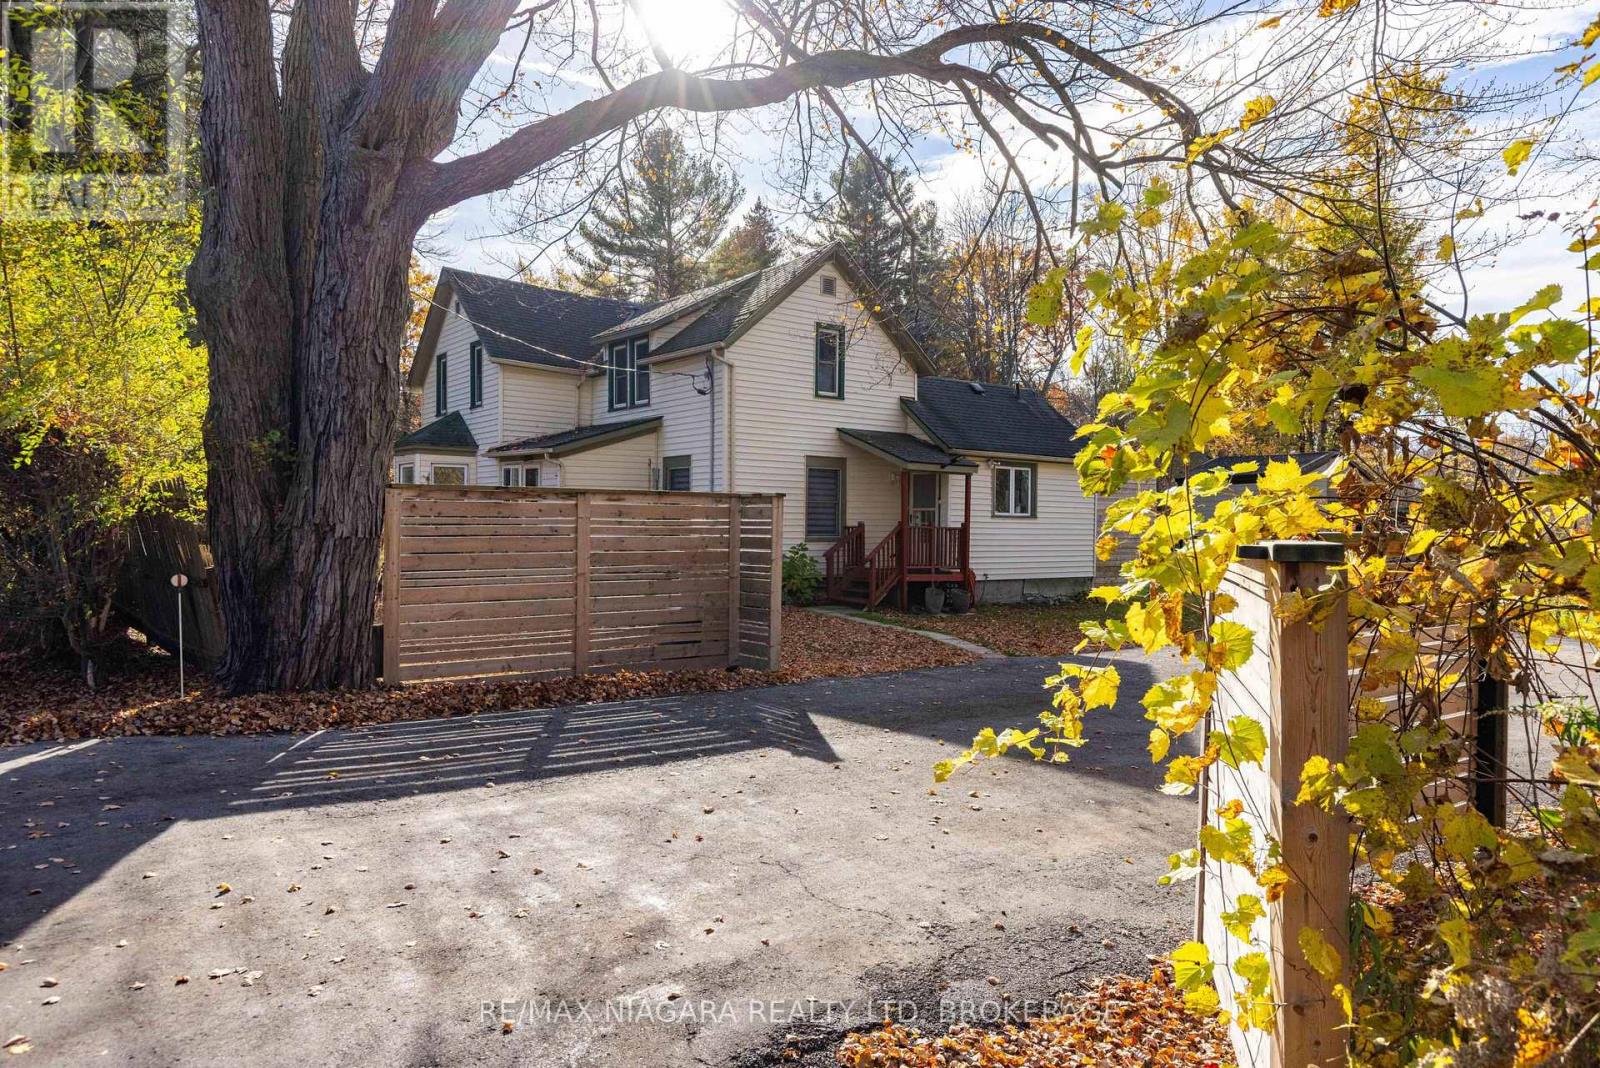
Fort Erie, Ontario
Embrace the Ultimate Lake Erie Coastal Lifestyle! Situated on over 6 acres of private, serene property, this unique residence offers the perfect balance of peaceful country living and in-town convenience. Located just steps from the sandy shores of Lake Erie and nestled between the prestigious Buffalo Canoe Club and Bertie Boat Club, this hidden gem is a dream for water and boat enthusiasts. Enjoy being surrounded by mature trees, a picturesque creek, and tranquil nature -- all with the comfort of municipal services and nearby amenities. Experience space, freedom, and breezy lakeside living right at your doorstep. Full of character and thoughtful updates, this 3-bedroom, 2-bathroom home features original wood floors, generous windows that invite the outdoors in, and a charming living room complete with a bay window and built-in bench. The kitchen offers a center island, updated appliances, and convenient access to the laundry and utility area. An inviting sunroom with a wood stove overlooks the tranquil grounds and opens directly onto a covered back deck -- complete with custom privacy features and a hot tub for year-round relaxation. Key improvements include a new furnace, A/C, tankless water heater, and laundry appliance (2021), an updated main-floor bathroom (2023), and covered deck enhancements (2025). Two newer custom-built storage buildings with roll-up doors provide exceptional space for equipment, hobbies, and water gear, while a 50-amp portable generator connection offers added peace of mind. Property taxes are just $3,246 annually on this impressive 6+ acre property, thanks to the Seller's participation in the Conservation Land Tax Incentive Program. With a welcoming covered front porch, ample parking, beautiful natural surroundings, and Lake Erie just steps away, this one-of-a-kind property delivers the privacy and coastal lifestyle that is increasingly hard to find-all while staying connected to everything Fort Erie has to offer. (id:55499)
6415 Shapton Crescent
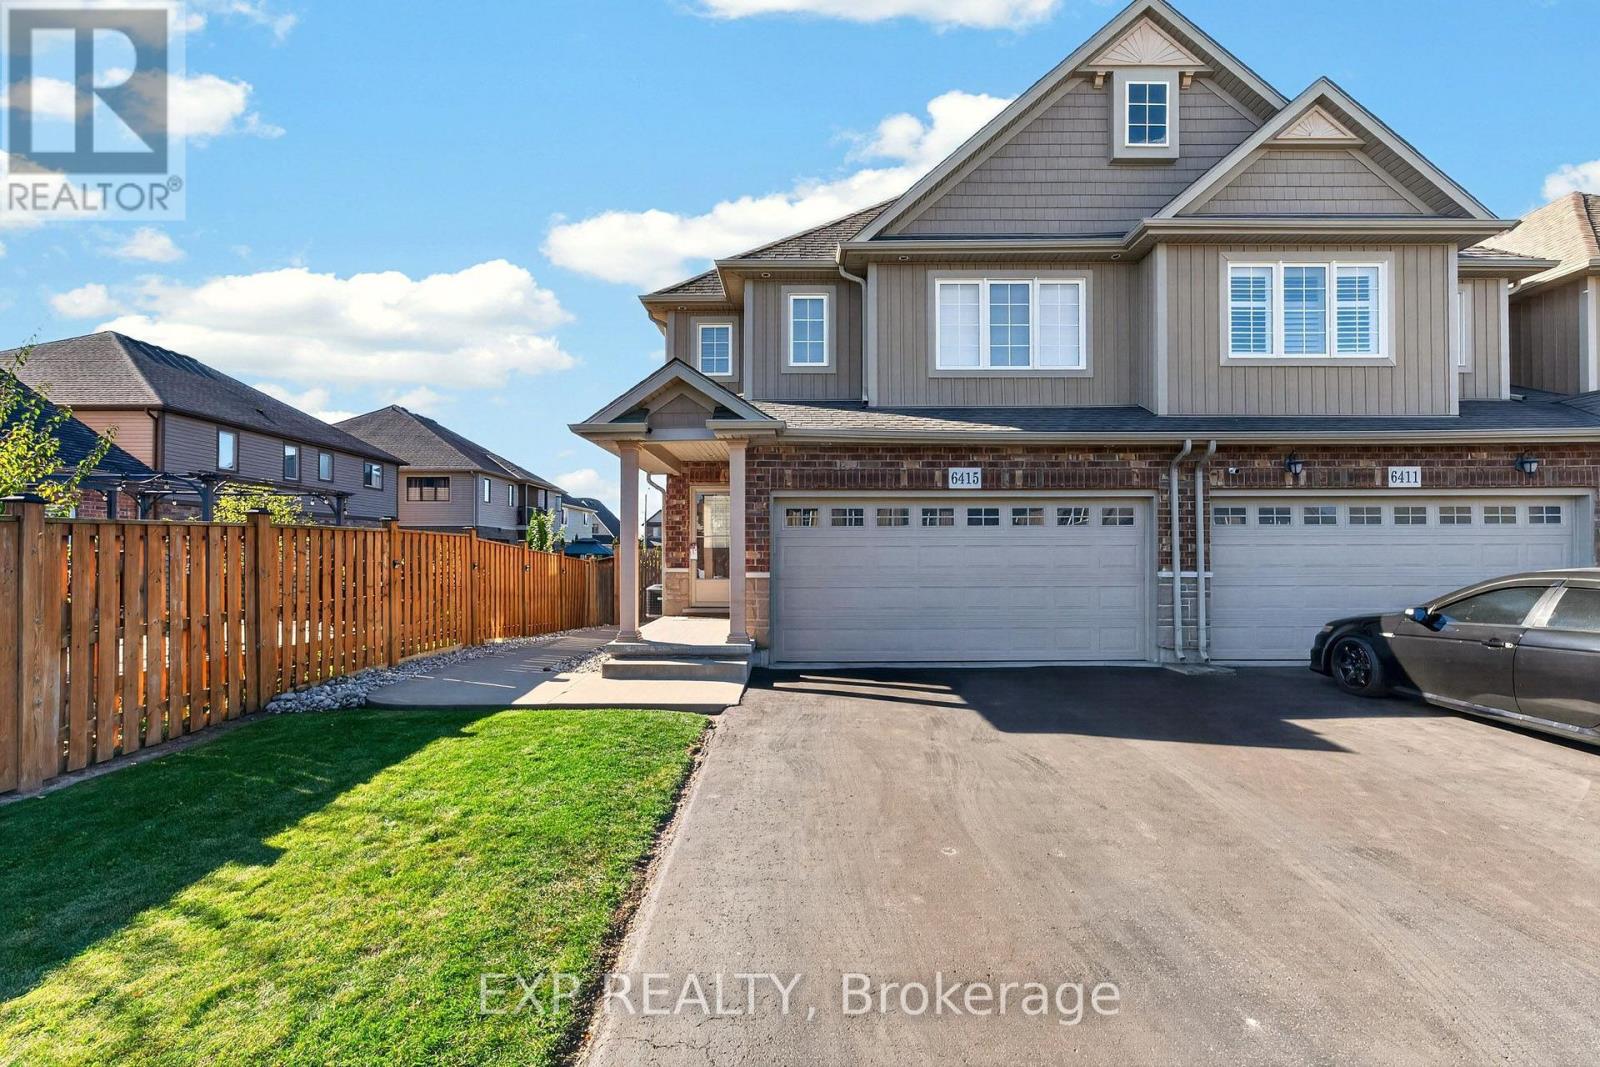
Niagara Falls, Ontario
FULLY UPDATED END UNIT, IN A LOCATION YOU'LL LOVE! Welcome to 6415 Shapton Crescent, a beautifully maintained, move-in ready end unit townhome in Niagara Falls' desirable Forestview neighbourhood! Built in 2015, this spacious home offers 4 bedrooms, 3 bathrooms and a fully finished basement with room for the whole family. A bright foyer with tile flooring welcomes you into the open concept main floor, featuring a living room with custom built-in cabinetry, display shelving and an electric fireplace. The stylish kitchen offers dark cabinetry, white subway tile backsplash, stainless steel appliances and a movable island for added prep space and storage. Pot lights brighten the main living areas, while California shutters add a polished touch. The adjoining dining area features patio doors leading to the backyard deck, and a renovated 2 piece powder room completes the main floor. Upstairs, the spacious primary bedroom features a walk-in closet and private 4 piece ensuite. Three additional bedrooms, another 4 piece bathroom and convenient upper level laundry make this layout ideal for busy families. The fully finished basement offers a comfortable recreation room with a bar, perfect for entertaining or movie nights. Outside, enjoy a fully fenced backyard with a two-tier deck, storage shed and concrete walkway connecting the driveway to the backyard. An attached garage, central vacuum and no rental equipment add convenience. Located in sought-after Forestview, close to schools, parks, shopping, restaurants, golf and everyday amenities. Notable updates include vinyl flooring in the living room (2026) and upper level (2024), finished basement (2019), fenced yard and deck (2015), California shutters (2016), living room feature wall with fireplace (2026), renovated powder room (2026) and fresh paint throughout the main floor, stairs and upper hallway (2026). (id:55499)
17 Winston Road
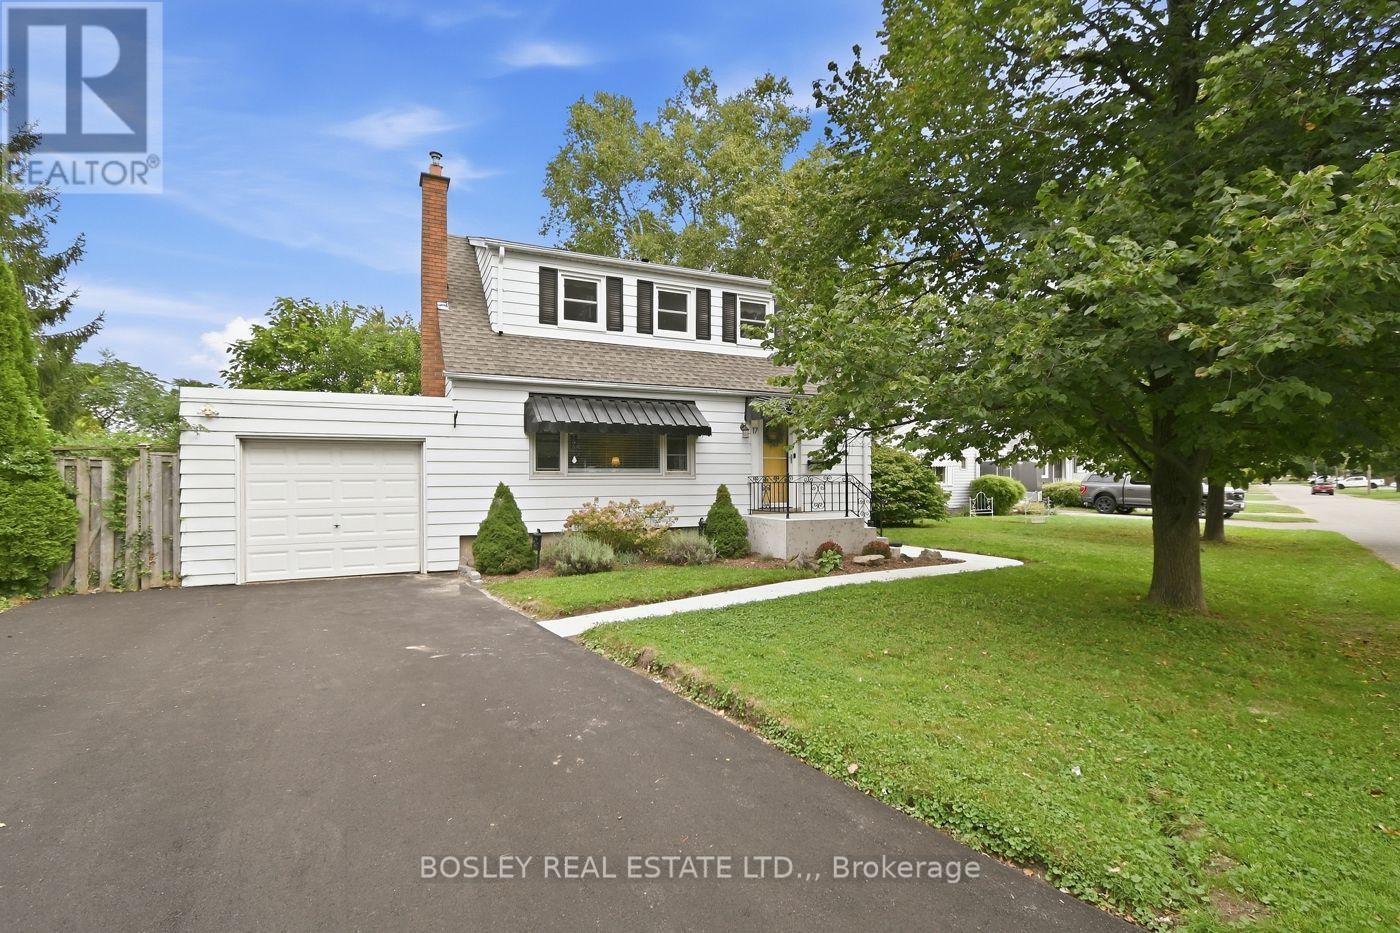
St. Catharines, Ontario
Versatile Living with Exceptional In-Law Potential! Welcome to this gorgeous, carpet-free 1.5 storey home, offering charming curb appeal, thoughtful updates and incredible versatility. Featuring 3+1 bedrooms and 2 full baths, this bright, spacious layout includes a welcoming Living Room with decorative fireplace mantel and a main-floor bedroom or a home office/Den. The lower level offers a second kitchen, additional bedroom and full bath, creating an excellent setup for extended family or a private guest suite. Step outside to a fully fenced backyard with a spacious patio, perfect for summer barbecues and entertaining. An attached single garage and double driveway provide convenient parking. Ideally located in a highly walkable neighbourhood, just steps to the QEW, major shopping, medical clinics, schools and parks. Meticulously maintained and updated over the years, this move-in-ready home blends comfort, convenience and flexibility for today's lifestyle! Updates incl. Furnace '26, HWT '25, Central Air '23, Garage Roof '19 (id:55499)
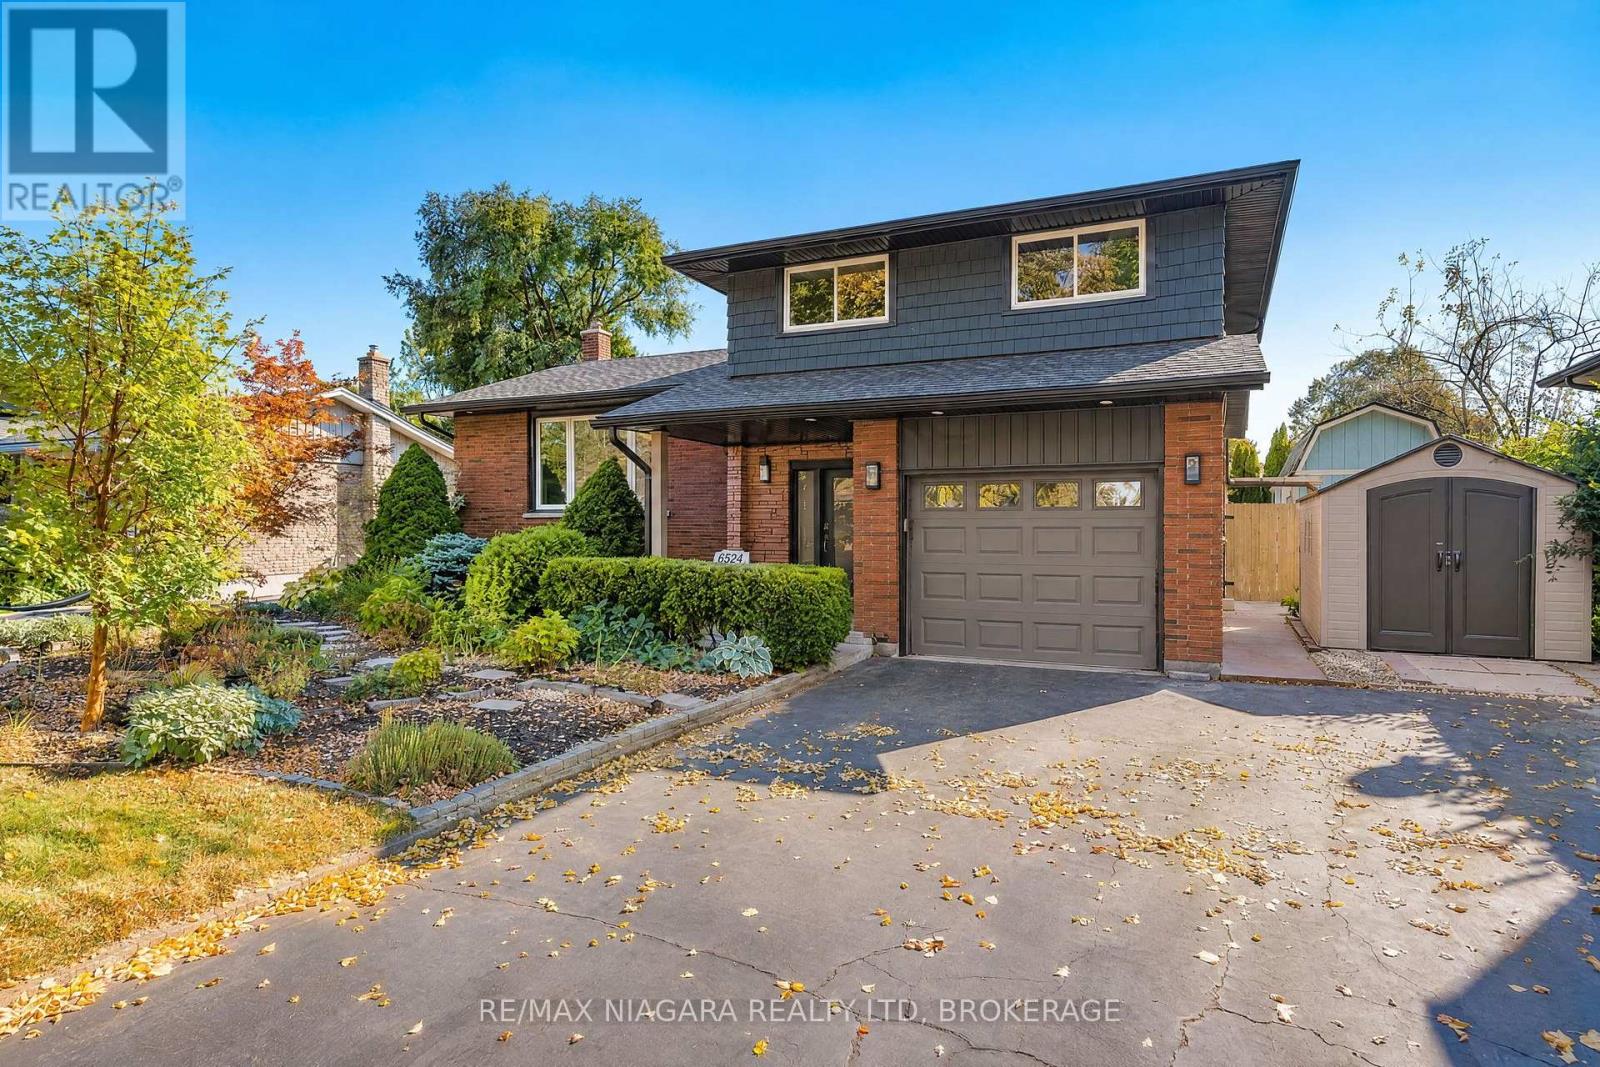
6524 Glengate Street
Niagara Falls, Ontario
Welcome Home. This beautiful 4-level sidesplit offers the perfect blend of space, style, and functionality. Fantastic layout, this property is ideal for growing families, first-time buyers, or anyone seeking a vibrant place to call home. The main level features a cozy family room with full backyard views and a walkout to a covered concrete patio, a 2-piece powder room, and direct inside access to the attached garage. The heart of the home on the next level opens up to a bright, expansive kitchen centered around a massive island-perfect for casual morning breakfasts, meal prep, and entertaining. This level also flows into a large living room complete with a gas fireplace and a dedicated dining area. Upstairs, discover three well-appointed bedrooms and a lovely 5-piece bathroom featuring ensuite privilege to the primary bedroom. The lower level offers excellent extended living space with a recreation room and an additional kitchen area, plus a separate room dedicated to laundry, utility space, and ample storage. Your Private Backyard Oasis: The generously sized, fully fenced yard is built for both everyday enjoyment and hosting unforgettable summer parties. It offers plenty of green space for kids and pets to play, room for a garden, a handy storage shed with workshop space, another shed for more storage and still leaves enough room to install a pool! Situated in a fantastic, quiet neighborhood, you are just minutes away from excellent schools, parks, shopping, dining, and world-famous Niagara attractions. Complete with ample parking and great curb appeal, this home is ready for its next chapter. Quick closing is available. (id:55499)
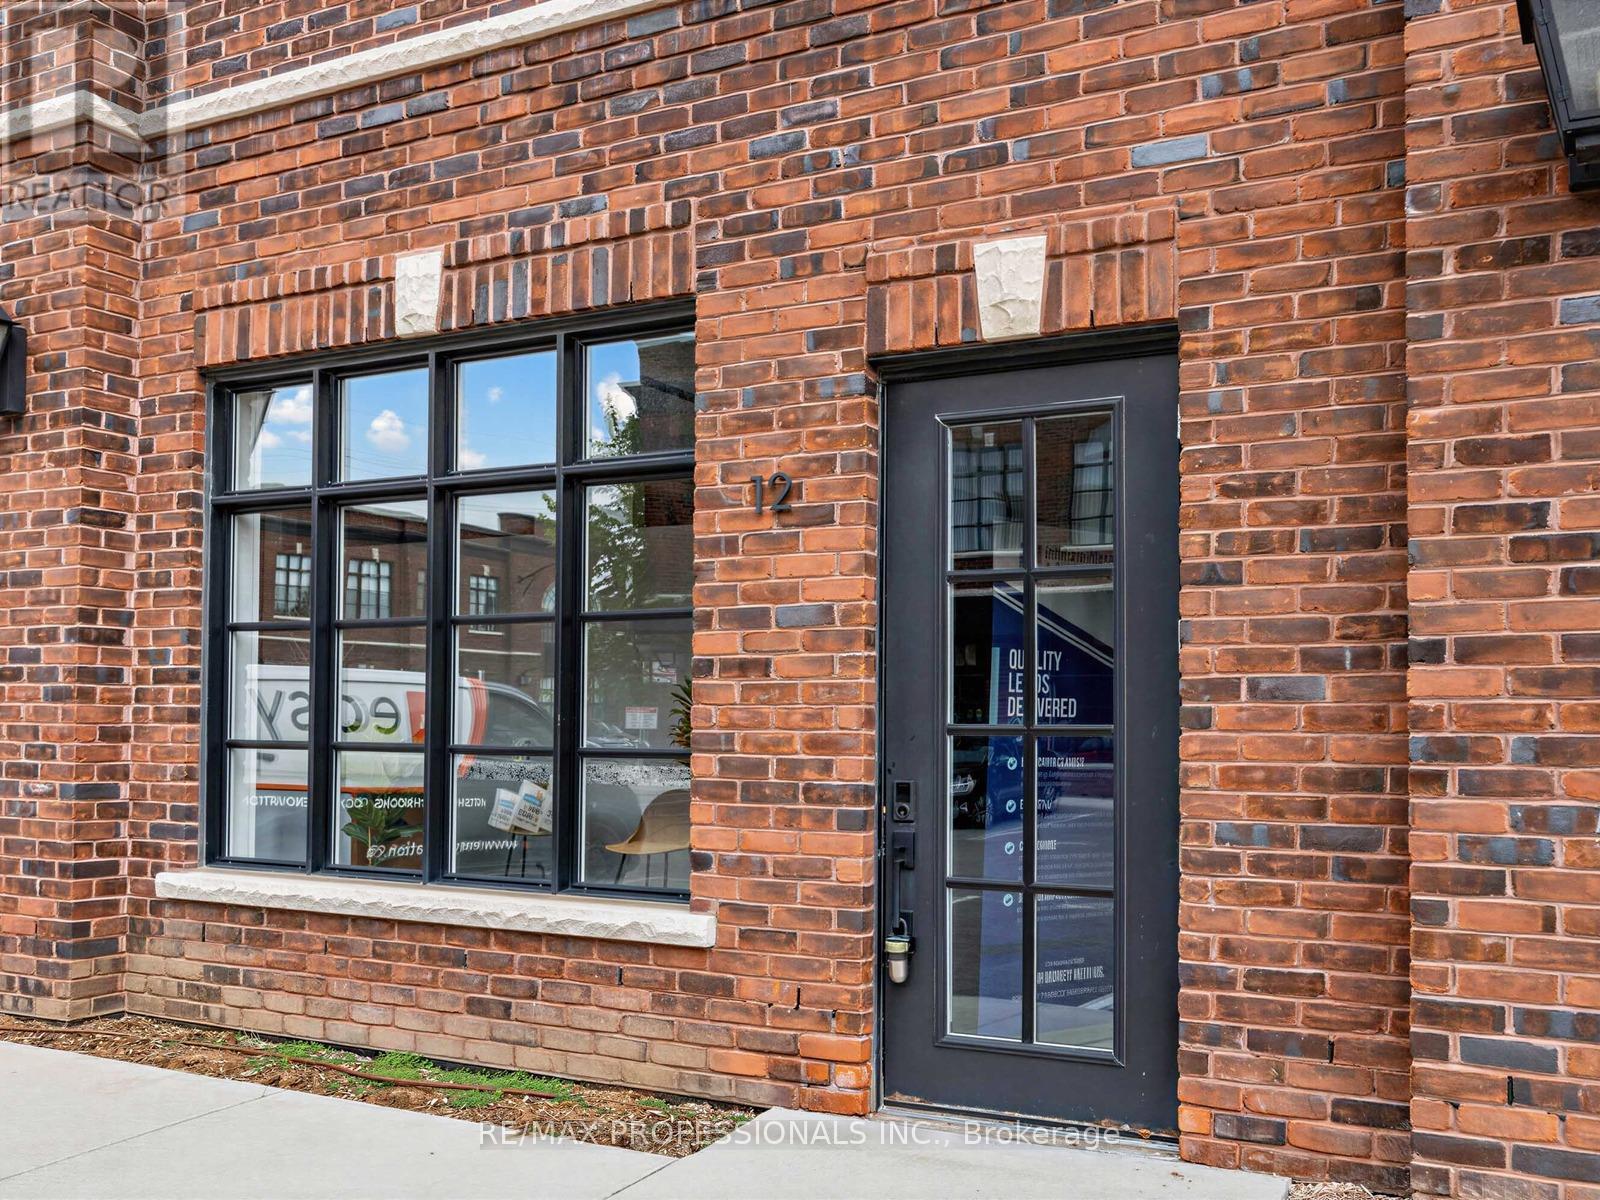
12 - 70 Jutland Road
Toronto, Ontario
Beautifully Finished Office Space Available For Lease At 70 Jutland Rd, Located In The Highly Accessible Etobicoke/Jutland Employment Area. Situated In A Fairly New Building Built In 2022, This Bright And Functional Space Offers A Professional Layout With 4 Large Glass Offices, A Spacious Open Work Area, Large Windows, Skylight, Exposed Brick, 2 Bathrooms, Kitchenette Area, And Impressive 12 Ft Ceiling Height. This Unique Space Combines Character, Functionality, And Modern Appeal. E1 Zoning Allows For A Variety Of Uses Including But Not Limited To Office, Software Development/Processing, Production Studio, Laboratory, Custom Workshop, Artist Studio, Warehouse, And Wholesaling Use. Includes 5 Allocated Parking Spaces, 3 Conveniently LocatedDirectly In Front Of The Entrance, and 2 in the back. Tenant To Verify Intended Use. (id:55499)
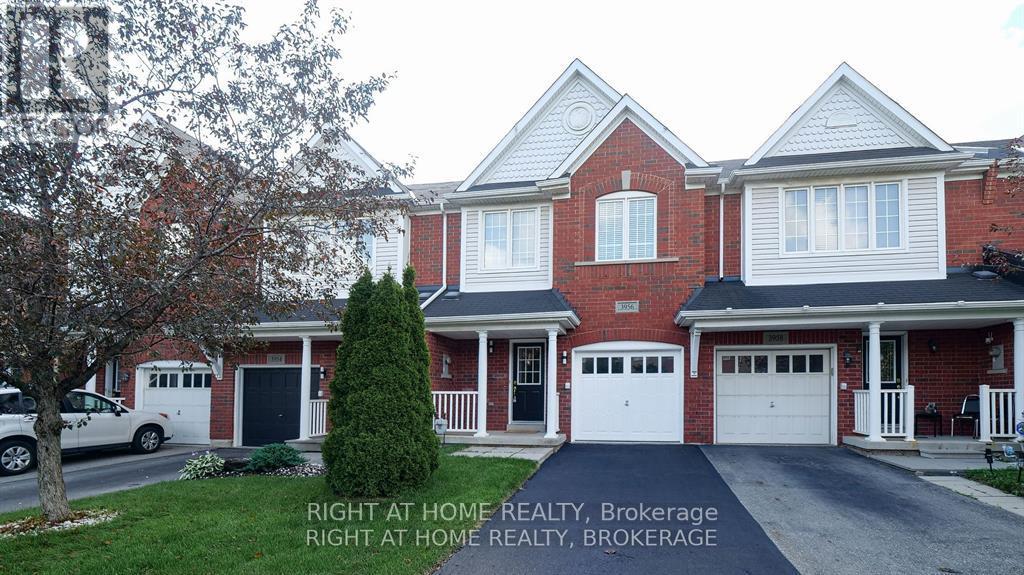
3956 Stardust Drive
Mississauga, Ontario
Nestled in one of the most sought-after areas of Mississauga known for the great schools boundary, parks and closeness to public transportation. this home is a testament to comfort, beauty and convenience.Great Gulf Home 1660 Sf Plus Basement. New Lighting and faucets across the whole house. Main Floor Unique Open Concept layout with Large renovated kitchen, remodeled kitchen design and cabinets, new countertop, Backsplash, new High End Stainless Steel Appliances. Brand New Engineered hardwood floor in the main floor.Direct Entrance to the house from the garage. Newly installed vanities in the Mainfloor Washroom and 2nd Floor Washroom, New Countertop in Masterbedroom ensuite. New Mirrors & lightings accross the whole house. Newly Installed Engineered Hardwood in the Main Floor Second Floor large size three bedrooms & Den. Primary bedroom boasts a custom walk-in closet for ample storage and a 4 piece bathroom. With its spacious layout and closets in the second and third bedrooms. In summary, this home offers the perfect blend of comfort, convenience, and style, making it an ideal place to call home!. Fully fenced Backyard with Deck (id:55499)