
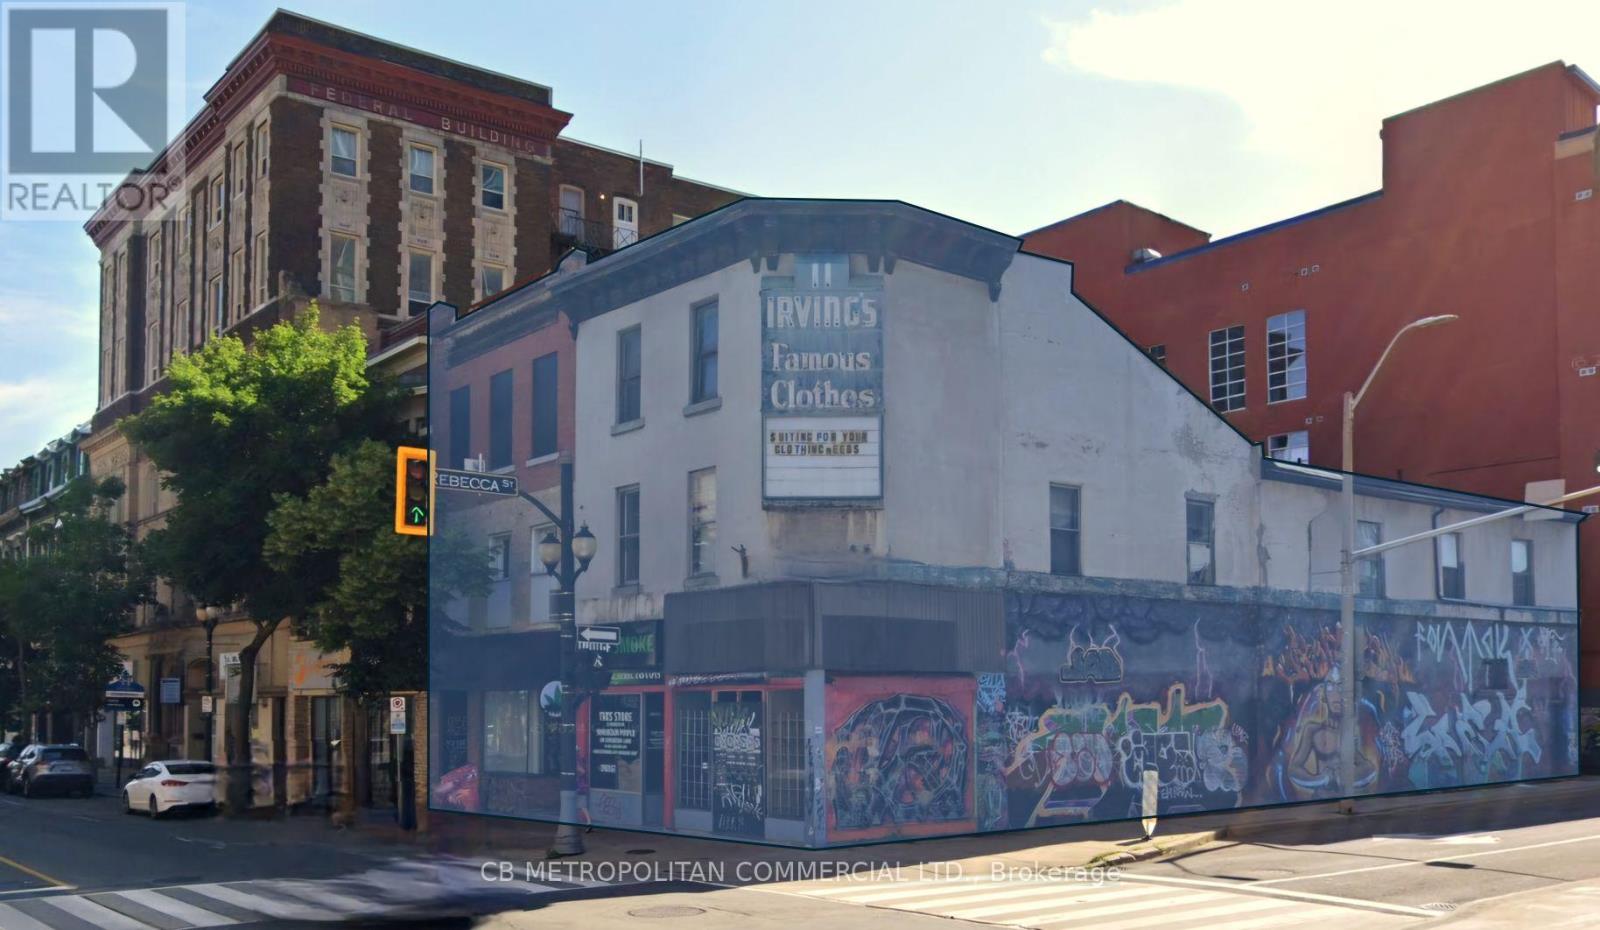
62-66 James Street N
Hamilton, Ontario
Power of Sale Opportunity in Prime Downtown Hamilton. 62-66 James St. N presents a unique opportunity to acquire two highly visible properties on a prominent hard corner in Downtown Hamilton. Situated directly across from the transformative Hamilton Centre development, these vacant properties are offered below replacement value. The ground floor features three retail units, while the second floor boasts large floor plates and high ceilings, offering exceptional flexibility for customization and strong value-add potential. Located in a rapidly intensifying and gentrifying neighborhood, the properties are within close proximity to First Ontario Centre, Jackson Square, Hamilton Farmer's Market, and the city's vibrant emerging food scene. The D2 zone aims to foster a vibrant downtown area with a mix of uses, pedestrian-friendly design, and a variety of activities, allowing for a wide range of possibilities. (id:55499)
Cb Metropolitan Commercial Ltd.
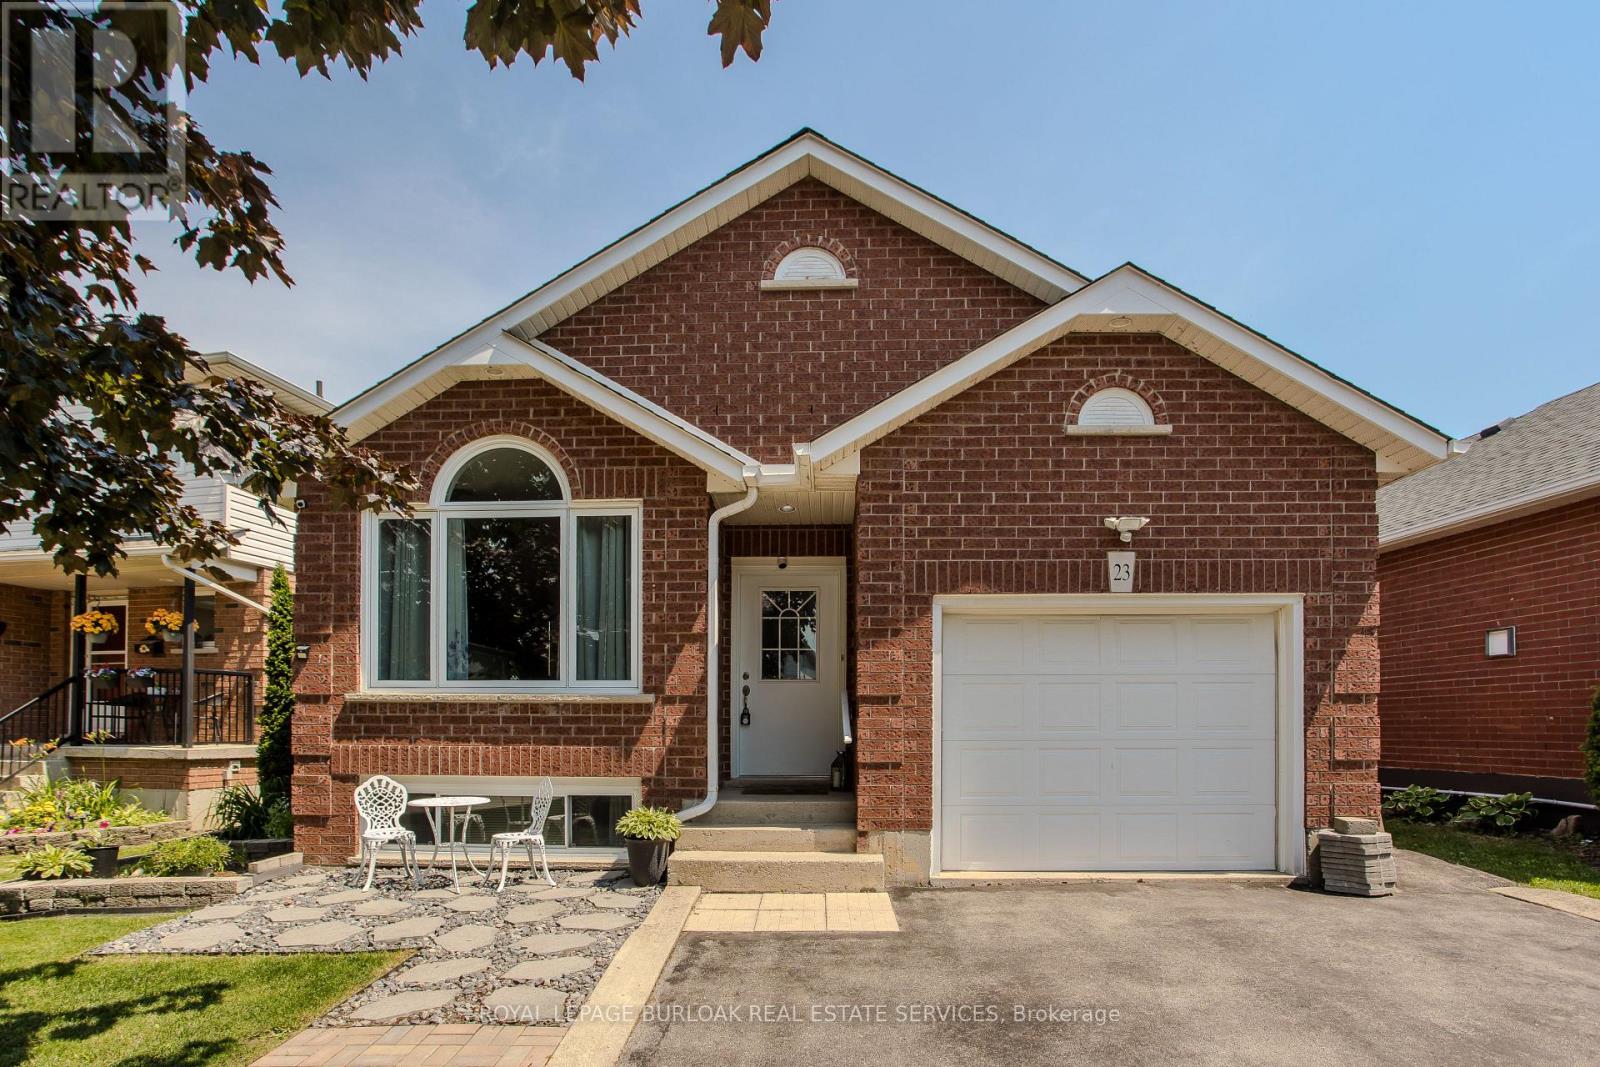
23 Annapolis Way
Hamilton, Ontario
Welcome to 23 Annapolis Way, an updated raised bungalow offering 4 bedrooms, 3 bathrooms, and 1126 sf of finished living space in Hamilton Mountain's Butler community. Thoughtfully designed for today's family, this move-in-ready home offers a fully finished lower level, side entrance, and a private backyard designed for entertaining. Parking for up to 5 vehicles, including an attached garage with a Level 2 EV charging outlet, provides added convenience. Ideally located close to top-rated schools, parks, shopping, transit, major highways, and everyday amenities. The main level showcases an open-concept design highlighted by soaring cathedral ceilings, hardwood flooring, and a gas fireplace that creates a warm focal point for the living and dining areas. The kitchen blends style and functionality with stainless steel appliances, light wood cabinetry, mosaic tile backsplash, ample storage, generous prep space, and a breakfast area. The primary bedroom features two closets and is complemented by an updated 5pc bathroom with double vessel sinks. A second bedroom and convenient main floor laundry with side entrance complete the level. The fully finished lower level provides exceptional flexibility with two additional bedrooms, a den, two 3pc bathrooms, a spacious recreation room, and a kitchenette, making it ideal for extended family, guests, or multi-generational living. Outside, the fully fenced backyard has been thoughtfully designed for outdoor enjoyment, featuring stone patios, a gazebo, storage shed, a two-way side deck, and natural gas hookups for both a BBQ and fire pit-creating the perfect setting for entertaining or relaxing with family and friends. Combining a functional layout, flexible living space, and an outstanding location, this move-in-ready home offers an exceptional opportunity in one of Hamilton Mountain's established family communities. (id:55499)
Royal LePage Burloak Real Estate Services
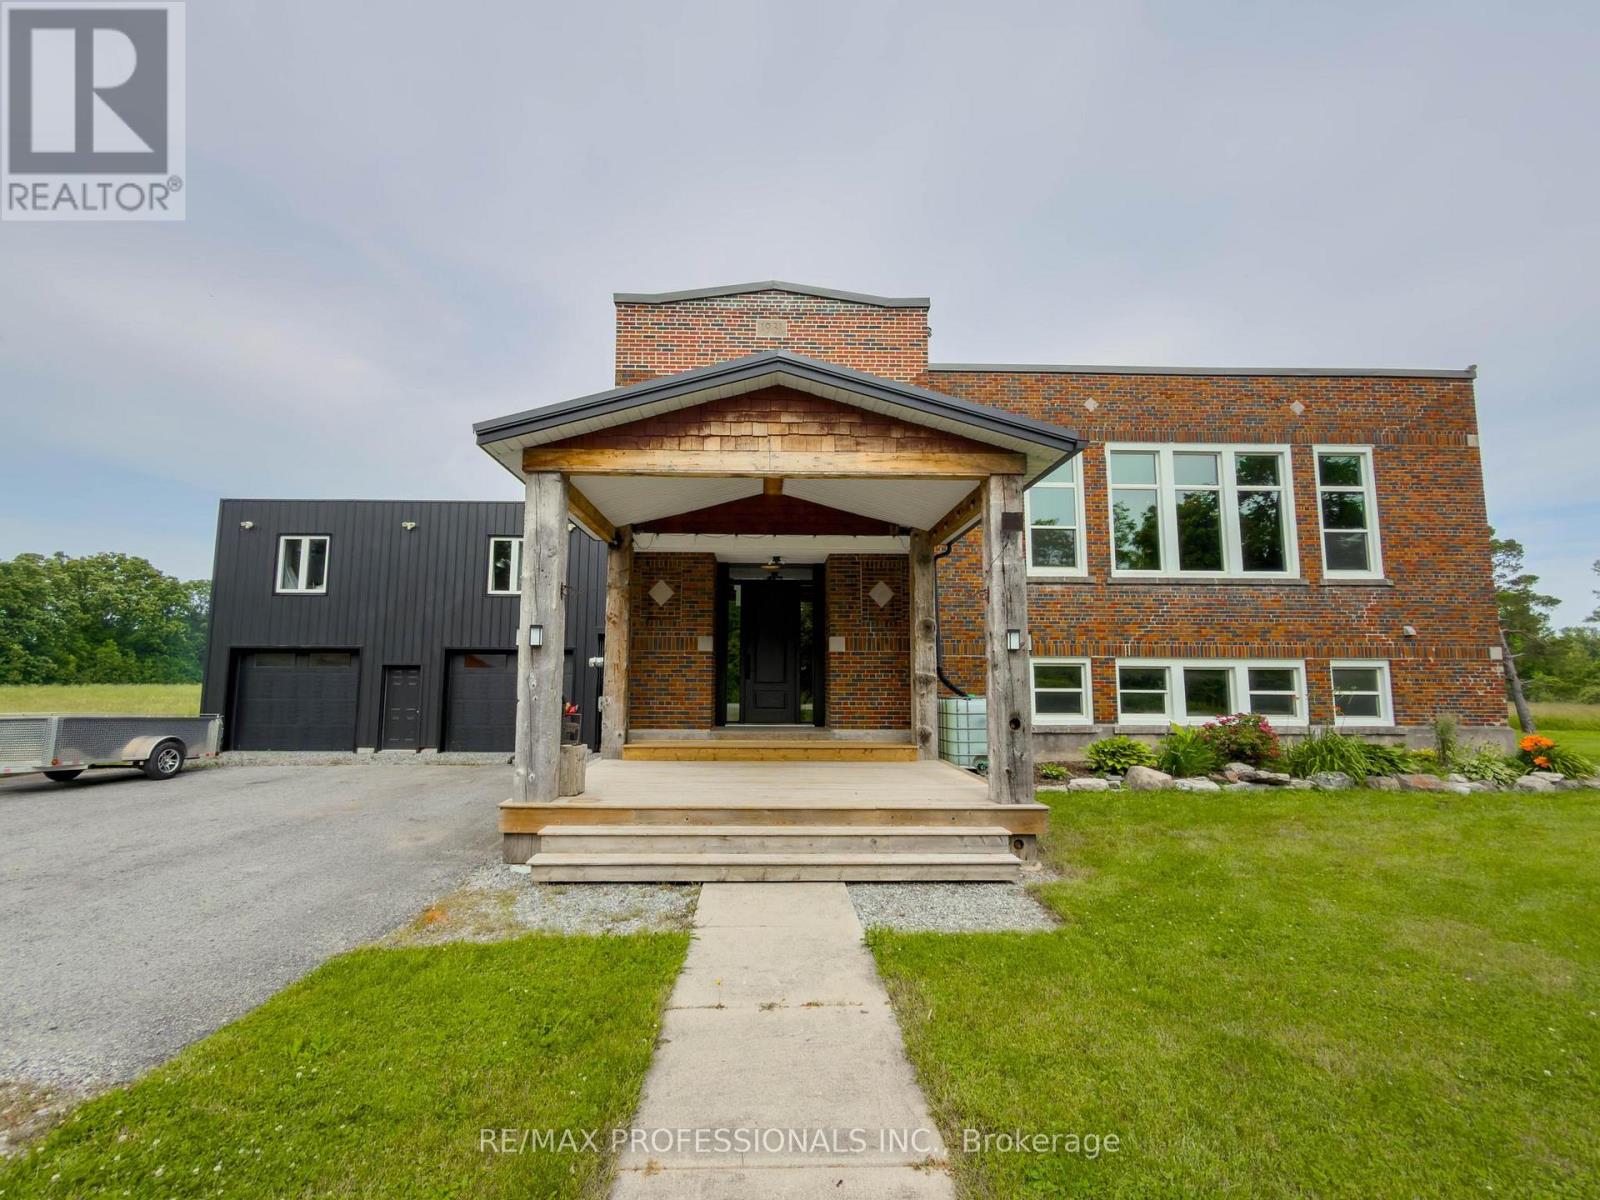
1744 Ridgemount Road
Fort Erie, Ontario
Rare opportunity to own a beautifully reimagined former schoolhouse situated on a private 1.09-acre country lot just minutes to the QEW and Fort Erie. Offering approximately 3,197 sq. ft. above grade, this unique home blends historic charm with thoughtful modern updates. Features 3 spacious bedrooms plus an additional 3 bedrooms above the heated detached garage with separate entrance, making it ideal for extended family, guests, home office, or hobby space. Bright open-concept principal rooms, oversized windows, renovated kitchen with updated cabinetry and new gas stove (2026), and beautifully renovated main bath with heated floors (2025). Numerous updates include steel roof, furnace, central air, WETT-certified wood stove, windows, hardscaping, fencing, and more. Enjoy peaceful meadow views, mature trees, pond, hot tub, expansive parking, and exceptional outdoor living. Serviced by a professionally maintained 2,000-gallon cistern with rainwater collection and septic system. A truly one-of-a-kind property offering space, flexibility, character, and country living with convenient highway access. Approx. 3,197 sq. ft. above grade (MPAC). Former schoolhouse converted to residential use. Heated 28' x 28' detached garage with finished upper level and separate entrance. Ideal for multigenerational living or home-based business (buyer to verify permitted uses). Steel roof (2016), furnace (2016), central air (2024), WETT-certified wood stove (2024), renovated main bath with heated floors (2025), updated kitchen with new gas stove (2026), windows updated, hardscaping and fencing (2024). Cistern cleaned and inspected (2024) with rainwater collection system. Water delivery approximately every 4 months. Sea cans included. Propane tank rental. (id:55499)
RE/MAX Professionals Inc.
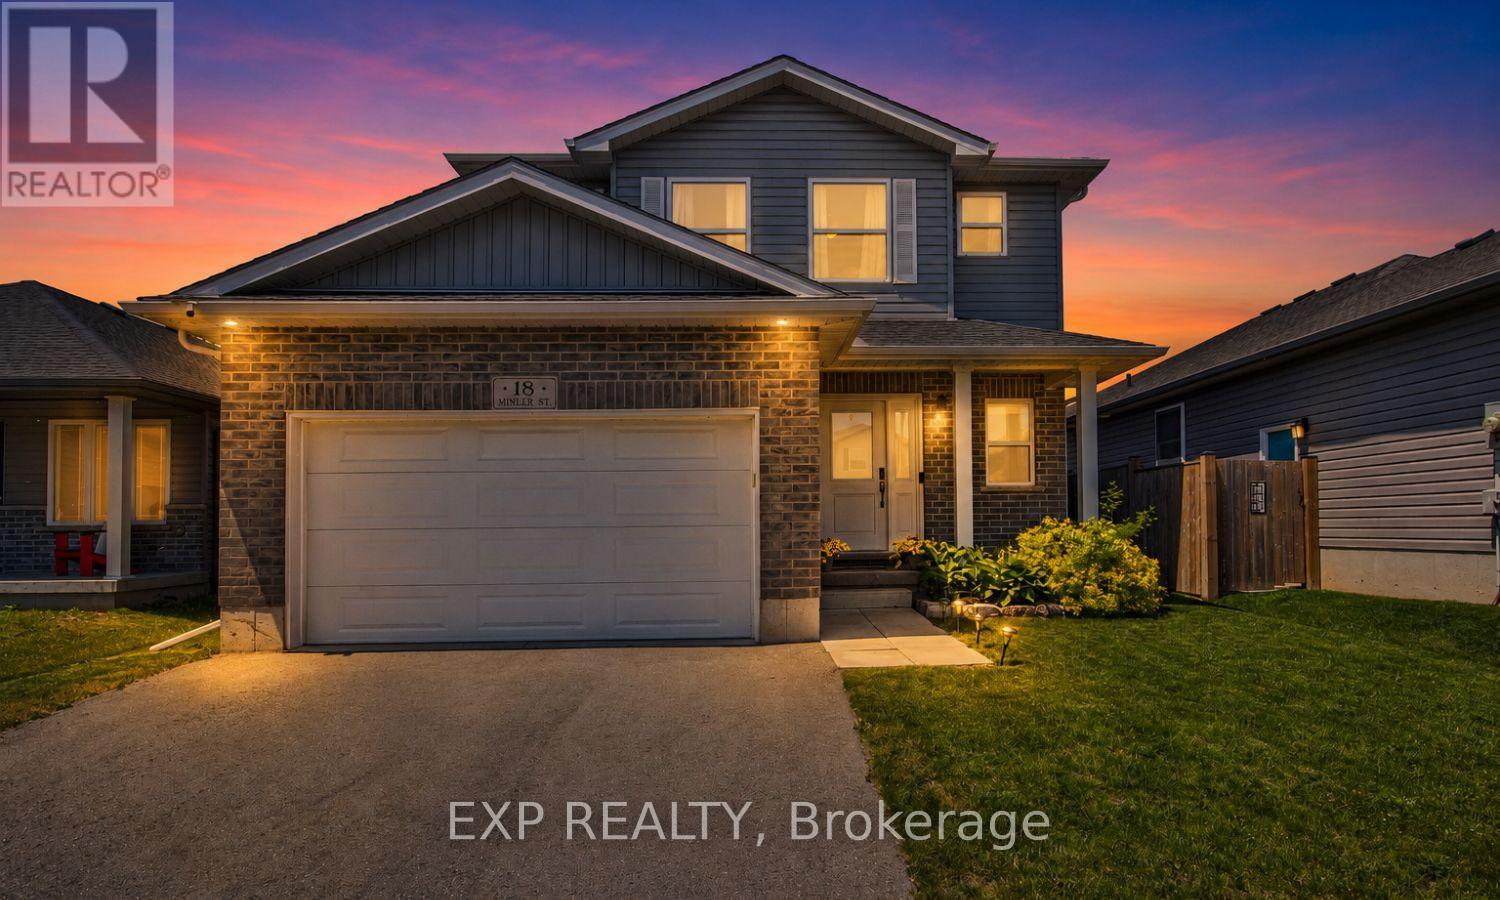
18 Minler Street
Ingersoll, Ontario
Welcome to this beautifully maintained two-story home, ideally located just steps from Westfield Park. Designed for both comfortable living and entertaining, the open-concept main floor features a spacious foyer with inside access to the 1.5-car garage, a modern kitchen with a large breakfast bar/island, and a bright dining area with sliding doors leading to an exceptional outdoor living space. The fully fenced backyard is a private retreat, featuring a composite deck, new patio, two gazebos, a Wi-Fi-enabled hot tub, and an eco-friendly irrigation system designed to keep the landscape looking its best while conserving water. Whether you're hosting family and friends or enjoying a quiet evening outdoors, this thoughtfully designed space offers the perfect setting. The inviting living room and convenient 3-piece bath complete the main level. Upstairs, you'll find a spacious primary bedroom with a walk-in closet and private 3-piece ensuite, along with two additional generously sized bedrooms and a 4-piece main bath. The fully finished basement provides additional living space with a cozy family room featuring movie theatre lighting, a fourth bedroom, a stylish 4-piece bath with a tiled shower, laundry area, ample storage, and a cold room. This smart-home-equipped property also includes a security system and Wi-Fi-enabled hot tub, offering enhanced convenience, comfort, and peace of mind. Conveniently located just minutes from Highway 401, golf courses, shopping, restaurants, and all major amenities, this move-in-ready home combines modern technology, functional living space, and outstanding outdoor amenities in a highly desirable location. (id:55499)
Exp Realty
1 Blackfriars Place
Cambridge, Ontario
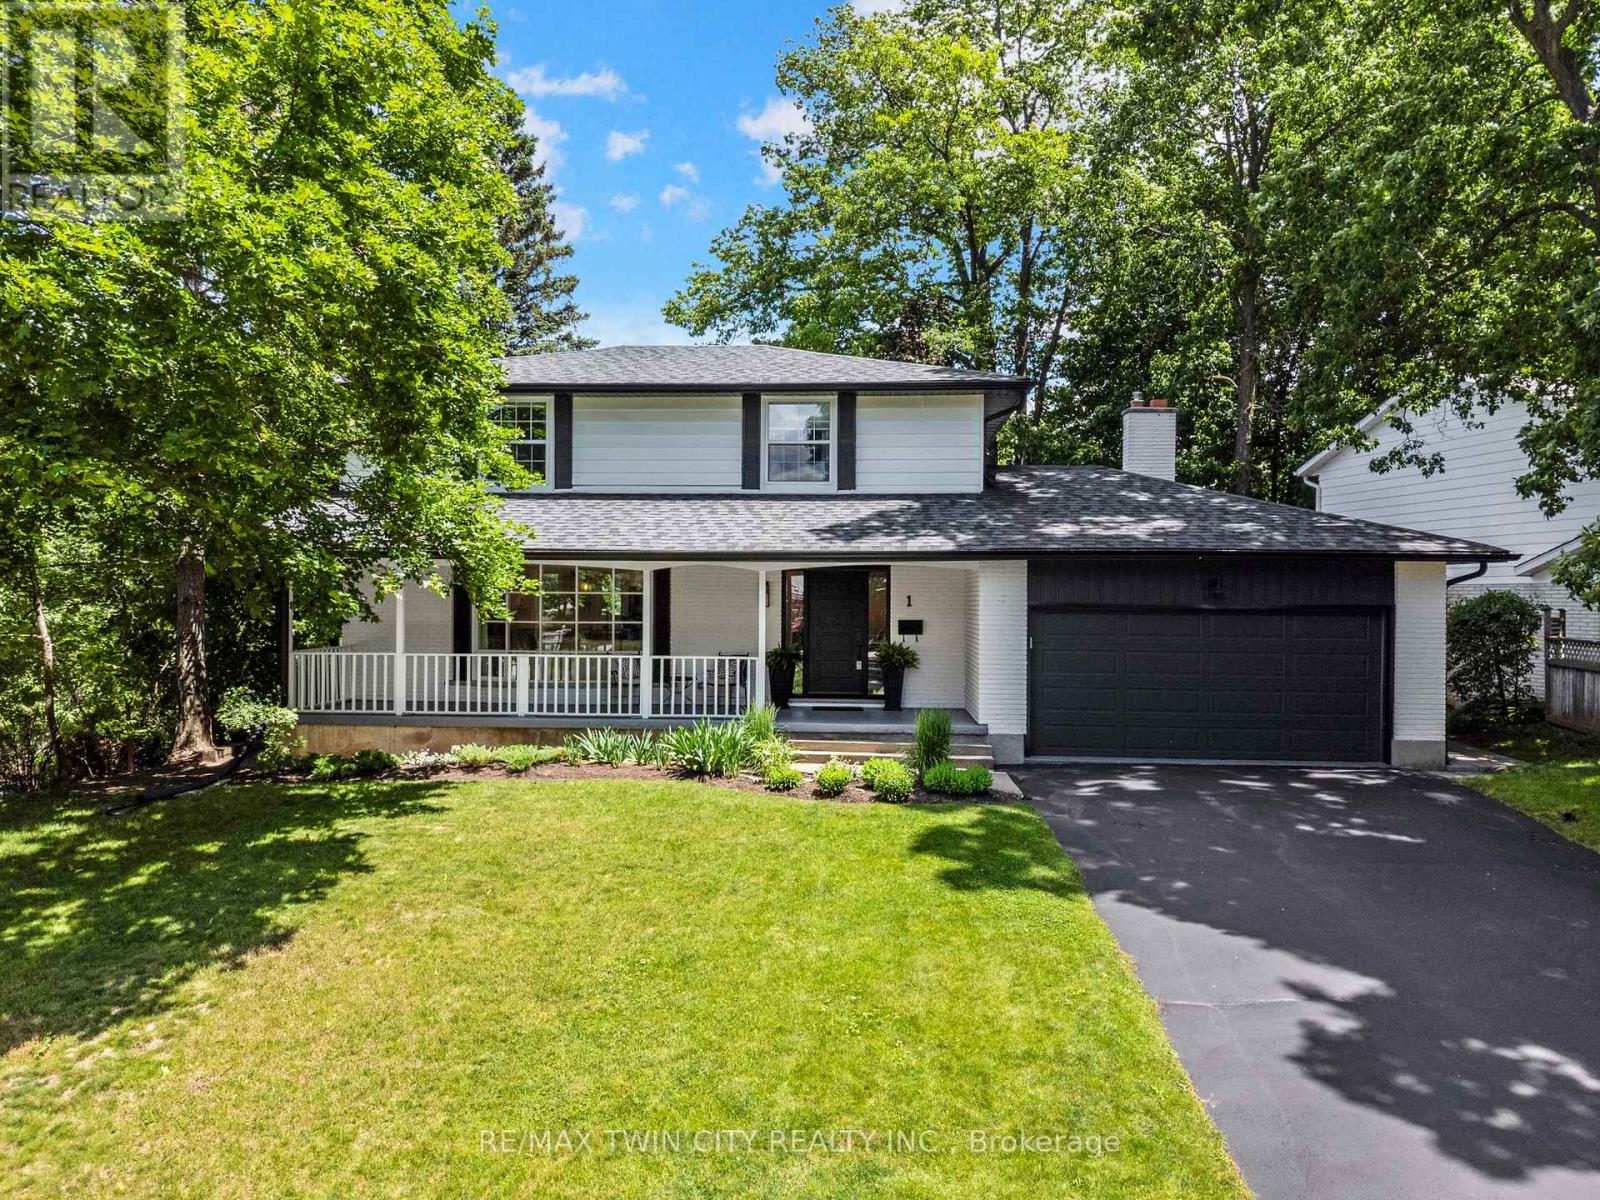
This stunning fully restored family home truly stands out from the rest. Elevated at the top of the neighbourhood and set on a mature lot with incredible views, this 4-bedroom home has been completely redone over the past few years with no expense spared. Thoughtfully renovated to today's most desirable standards, the home features newer windows, flooring, kitchen, roof, front and back doors, trim, baseboards, interior doors, bathrooms, water softener, and more.The architecturally designed kitchen showcases exceptional attention to detail and flows beautifully into the main living spaces. Enjoy a grand covered front porch, a private backyard, and an additional great room or office space with a wood-burning fireplace and walkout to the back deck.The finished basement offers excellent in-law suite potential with private access through the double car garage. Located in the highly sought-after St. Andrews Estates, a unique family-friendly community offering access to a private pool and tennis courts, all just 15 minutes to Highway 401. This is a one-of-a-kind opportunity you won't want to miss. (id:55499)
RE/MAX Twin City Realty Inc.
0 College Road
Fort Erie, Ontario
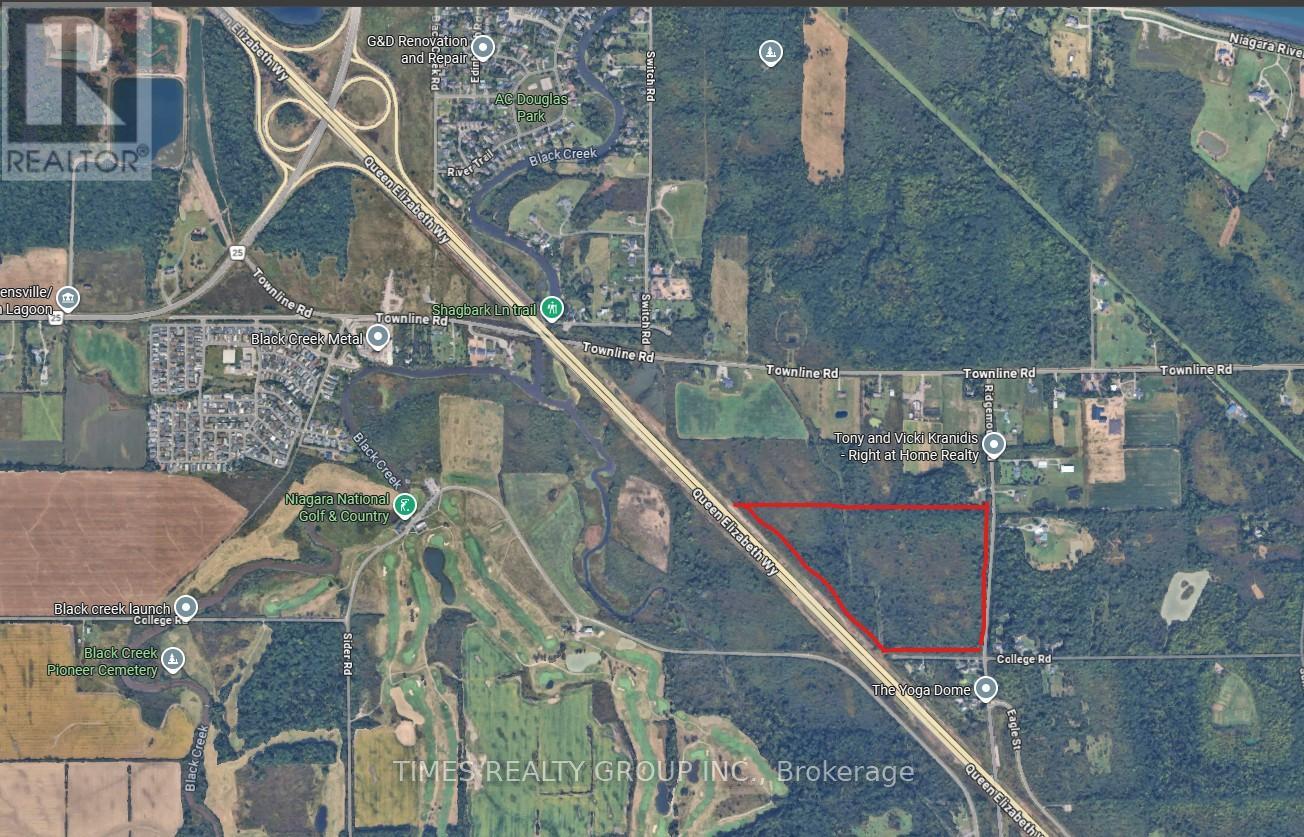
A rare 45.9-acre executive estate parcel in the heart of the Niagara Region, ideally situated in Fort Erie / Bertie Township with direct QEW access and just 10 minutes from the new South Niagara Hospital and the U.S. border. This exceptional property offers tremendous potential for a private equestrian estate, custom dream home, or visionary development, surrounded by world-class amenities including the Niagara National Golf & Country Club next door, the historic Fort Erie Race Track, Safari Niagara, and Crystal Beach-ranked among the top 40 beaches in North America-all within minutes. Only 10 minutes from Niagara Falls and its billion-dollar entertainment district, casinos, and 40-million-visitor tourism economy, the land sits at the center of the Region's continued growth and "Destination Niagara" momentum. With nearby Sherkston Shores resort, wine country, and the Niagara River, this is a once-in-a-generation opportunity to own a substantial landholding in one of Ontario's most dynamic and scenic regions. -Agriculture uses: greenhouses, medical marihuana, kennels & veterinarian clinic, farm product outlet- Secondary uses: Farm Winery & Greenhouse Product Outlet. For More Information About This Listing, More Photos & Appointments, Please Click "View Listing On Realtor Website" Button In The Realtor.Ca Browser Version Or 'Multimedia' Button or brochure On Mobile Device App. (id:55499)
Times Realty Group Inc.
33 Rainbrook Close
Brampton, Ontario
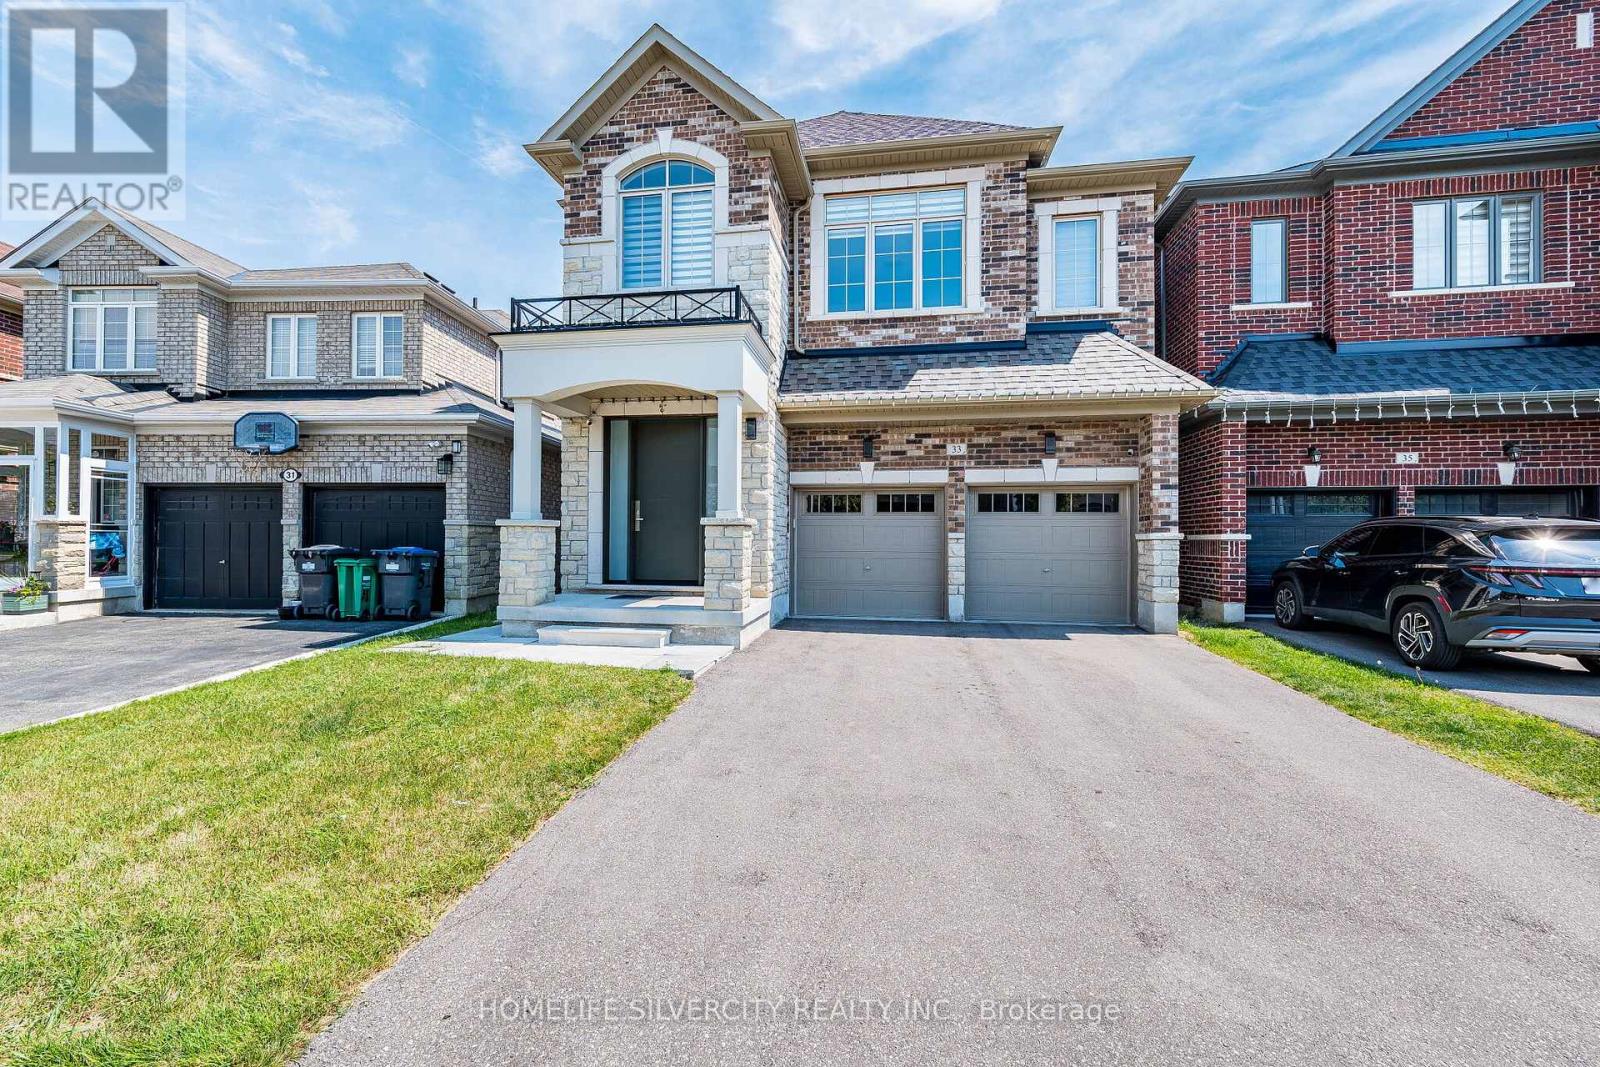
BEAUTIFUL UPGRADED HOUSE At THAT YOU CAN CALL "HOME" & LESS THAN 5 YEARS OLD, W/O BASEMENT AND LUSH GREEN RAVINE THE BACK; EXCELLENT FAMILY NEIGHBOURHOOD, CLOSE TO SCHOOLS, SHOPPING - GROCERY, DRUG MART, BANK, PIZZA, FAST FOOD ETC. VERY WELL KEPT AND TASTEFULLY UPGRADED. HOUSE BOASTS SOLID WOOD ENTRANCE DOOR, HARDWOOD FLOORS AND POT LIGHTS IN LIVING / DINING AND FAMILY ROOMS. UPGRADED CUSTOM KITCHEN WITH QUARTZ COUNTER TOP, VALANCE LIGHT AND MODERN CABINETS. UPSTAIRS WITH FOUR GOOD SIZE BEDROOMS WITH HARDWOOD FLOORS; MASTER BEDROOM WITH HIS AND HER WALK-IN CLOSETS, BEAUTIFUL ENSUITE WITH DOUBLE SINK, OVAL TUB, QUARTZ COUNTER TOP AND STANDING SHOWER. CONVENIENT LAUNDRY ROOM ON SECOND FLOOR, WITH CABINETS, WASH SINK AND GRANITE COUNTER TOP. SEPARATE ENTRANCE TO THE FULLY FINISHED BASEMENT, WITH LARGE REC ROOM, KITCHEN, WASHROOM AND WALK-OUT TO THE YARD, WITH BEAUTIFUL GREEN RAVINE VIEW. ADDITIONAL LAUNDRY SET UP (ROUGH IN) DONE IN THE BASEMENT. BACKYARD HAS GAS LINE FOR BBQ AND HOT WATER PIPE HOOK UP DONE.House shows A+++ , no disappointments.show with confidence. (id:55499)
Homelife Silvercity Realty Inc.
5965 River Grove Avenue
Mississauga, Ontario
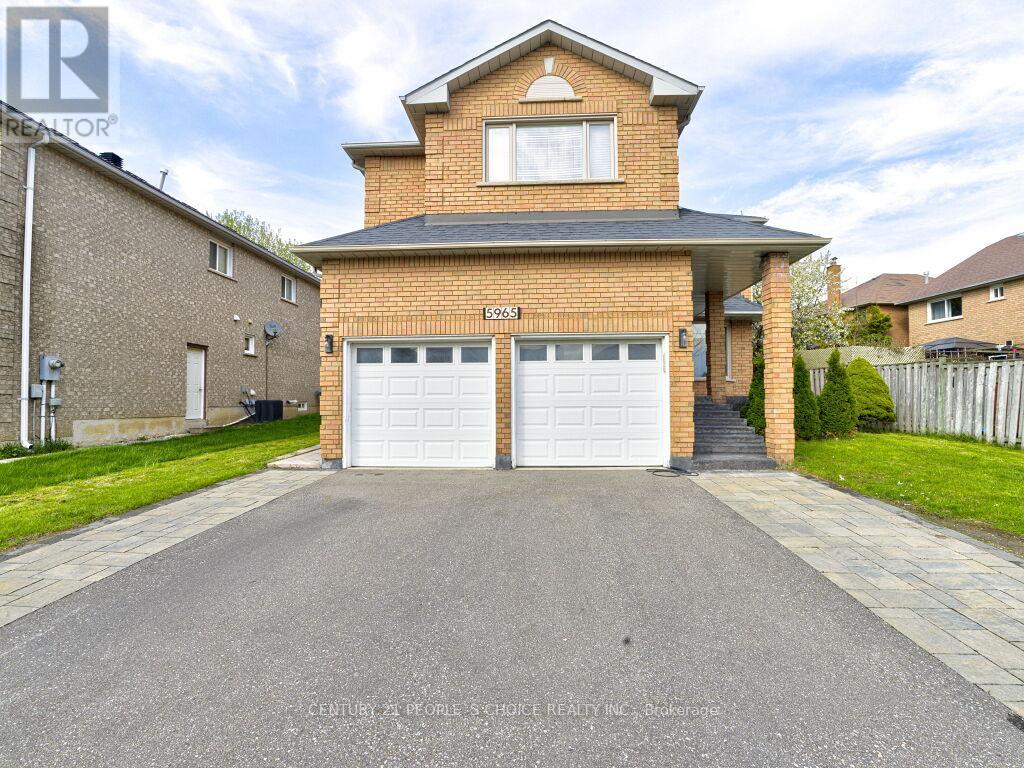
Absolutely stunning 5-bedroom detached home offering over 4,000 sq ft of bright, spacious living in the highly desirable River Grove community. Situated in one of the area's most sought-after neighborhoods, this property is a legal two-dwelling unit and is conveniently close to top-rated schools, community centres, public transit, and Heartland Town Centre. The main level showcases elegant hardwood flooring and a versatile den for a home office alongside generously sized principal rooms designed for comfortable family living. Extensive upgrades have been completed, including a renovated main floor with new flooring and kitchen appliances, a new roof, modern light fixtures, updated stairs, and a newly finished driveway. The basement is thoughtfully configured with two self-contained units: a 2-bedroom apartment and a 1-bedroom studio, each featuring its own kitchen and washroom, along with a separate shared laundry area. Both units are currently leased, generating strong rental income (over $3,500 per month), an excellent opportunity for investors or multi-generational living. A rare chance to own a turnkey property with significant income potential in a prime location. (id:55499)
Century 21 People's Choice Realty Inc.
99 Symons Street
Toronto, Ontario
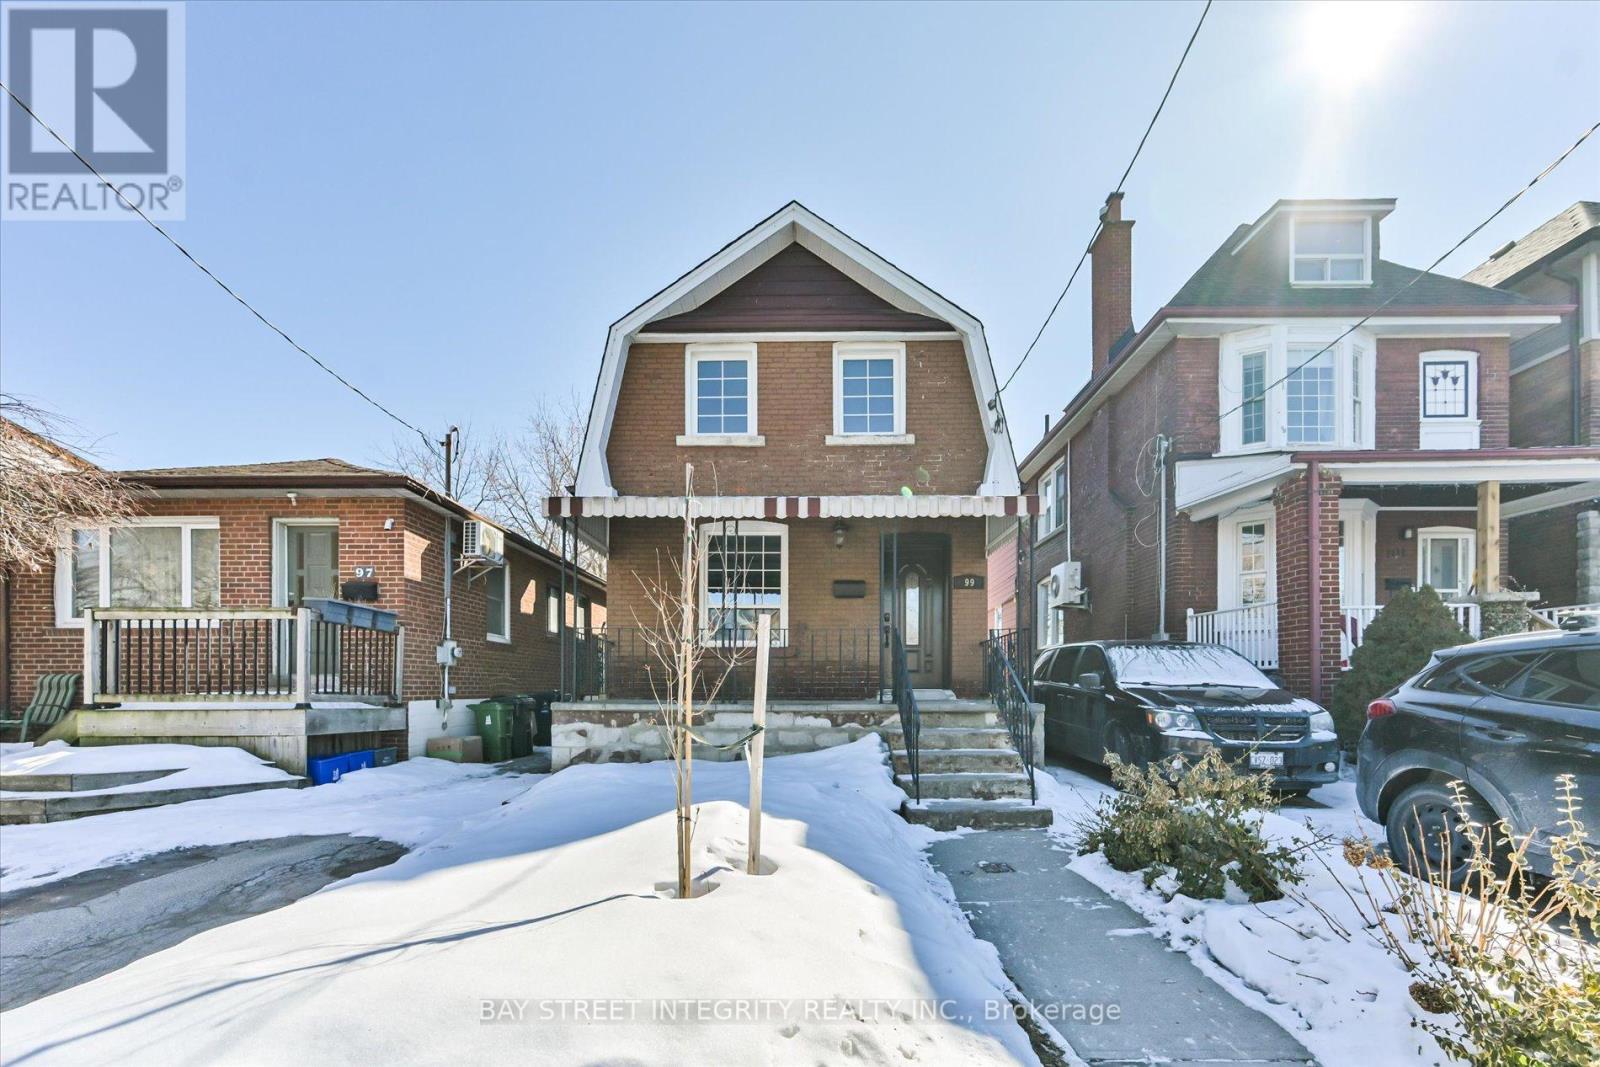
Welcome To 99 Symons St, A Beautifully Maintained Detached Home In The Heart Of Etobicoke. Recent Upgrades Include Fresh Paint, Pot Lights Throughout, New Cabinet Door Handles, And A Modern Vanity In The Main-Floor Bathroom. The Bright, Open-Concept Living And Dining Area Is Perfect For Family Gatherings, Flowing Seamlessly Into A Gourmet Kitchen Equipped With A Full Set Of Stainless-Steel Appliances, A Kitchen Island With Breakfast Bar, And Ample Cabinet Storage. The Inviting Family Room Features A Skylight And Walkout To A Deck And Balcony, Providing An Abundance Of Natural Light. On The 2nd Floor, You'll Find Three Spacious Bedrooms, Each With Large Closets And Windows That Let In Plenty Of Light. The Finished Basement, With A Separate Entrance, Significantly Extends The Living Space And Offers Excellent Potential For Extended Family Use Or Entertaining. It Includes A Recreation Room, A Fully Equipped Kitchen (Range Hood, Stove, And Fridge), A Versatile Room That Can Serve As A 4th Bedroom Or Guest Suite, A Three-Piece Bathroom, And Laundry Facilities (Washer). Conveniently Located Near Mimico GO Station, University Of Toronto (Downtown & Mississauga Campuses), Restaurants, Costco, The Waterfront, Parks, CF Sherway Gardens, And Square One Shopping Centre. Just Minutes Drive To The Gardiner Expy, Hwy 427, And Toronto Pearson Airport. (id:55499)
Bay Street Integrity Realty Inc.
Ph904 - 16 Mcadam Avenue
Toronto, Ontario
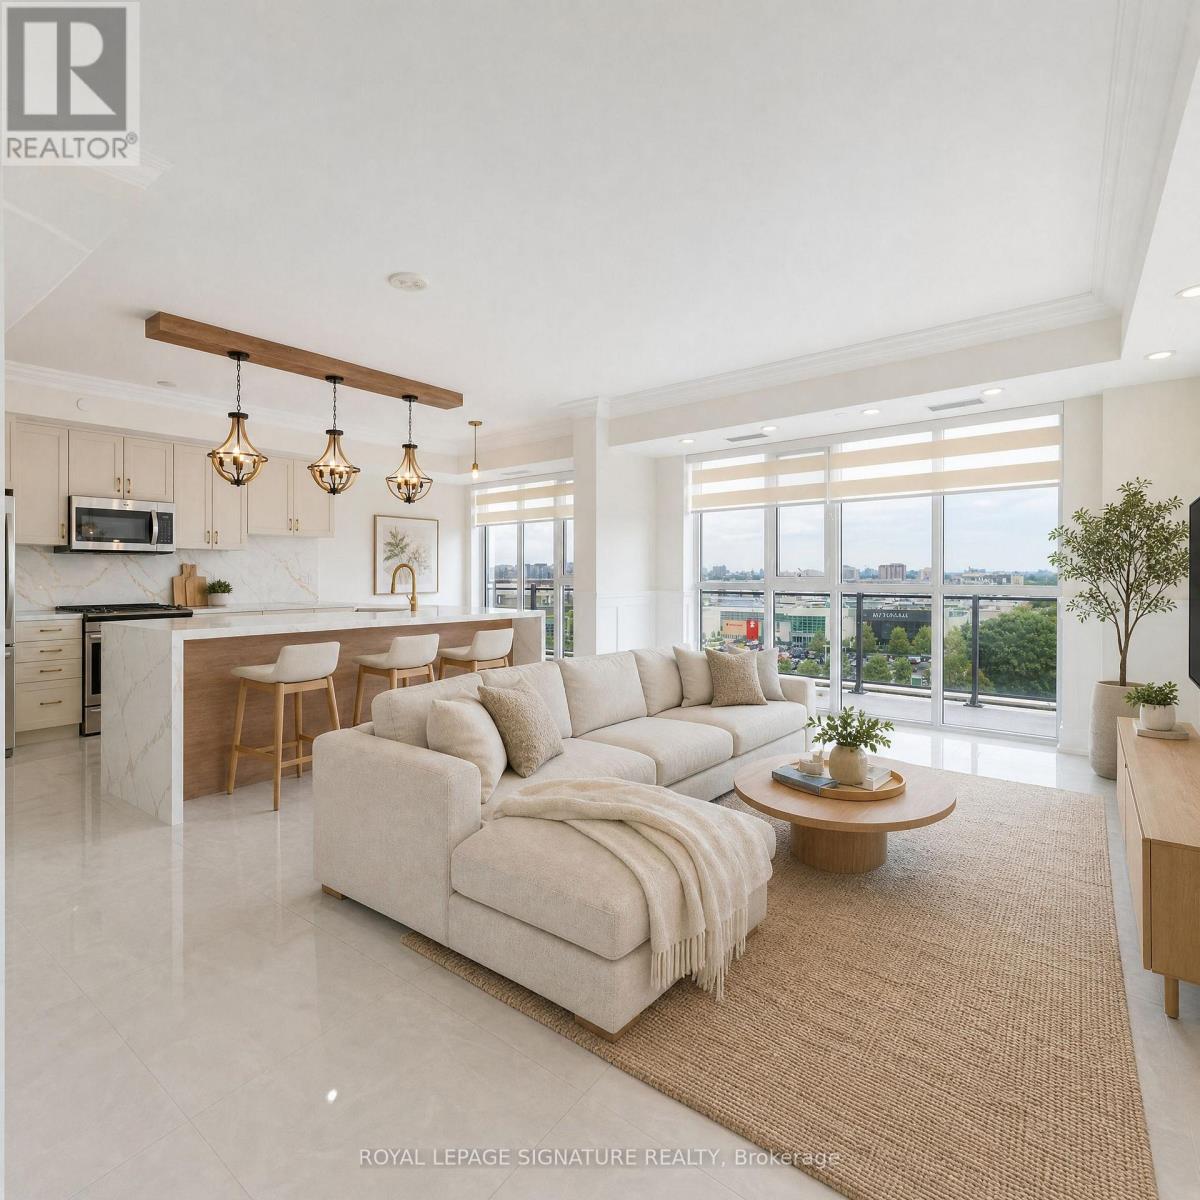
Welcome to the penthouse you've been waiting for. Perched atop a boutique building, this stunning 3-Bedroom + Den, 2 Full Bath residence offers 1,623 sq ft of beautifully renovated, sun-drenched living space - all wrapped in a show-stopping wrap-around balcony made for entertaining.Soaring high ceilings and floor-to-ceiling windows flood every room with natural light, while sleek porcelain floors flow seamlessly throughout, adding a refined, contemporary elegance underfoot. Automated blinds offer effortless ambiance control, complementing the upscale finishes at every turn.At the heart of the home sits a chef-inspired kitchen featuring a striking island and premium finishes - perfect for hosting or simply enjoying the finer things. The functional layout maximizes every square foot, with generous storage throughout, ensuite laundry, and two private lockers for ultimate organization and convenience.Park with ease with a rare tandem spot accommodating two vehicles - a true urban luxury that's nearly impossible to find at this level.Step outside and you're directly across from Yorkdale Shopping Centre with effortless access to transit, top-tier dining, and everything the city has to offer. A standout opportunity for investors as well: the current tenant is on a fixed lease through July 2027, paying market rent and has been an excellent, reliable tenant - offering immediate, hassle-free income with no lease-up period, vacancy risk, or rent adjustment needed before the lease term ends. Meticulously upgraded, thoughtfully designed, and priced to sell - this is the rare penthouse that delivers on every front. Space, style, location, and value all under one roof. Opportunities like this don't come twice.Pictures taken prior to existing Tenant moving in. Tenant leaves July 2027. Some pictures have been virtually stagged. (id:55499)
Royal LePage Signature Realty
The Agency
911 - 716 Main Street E
Milton, Ontario
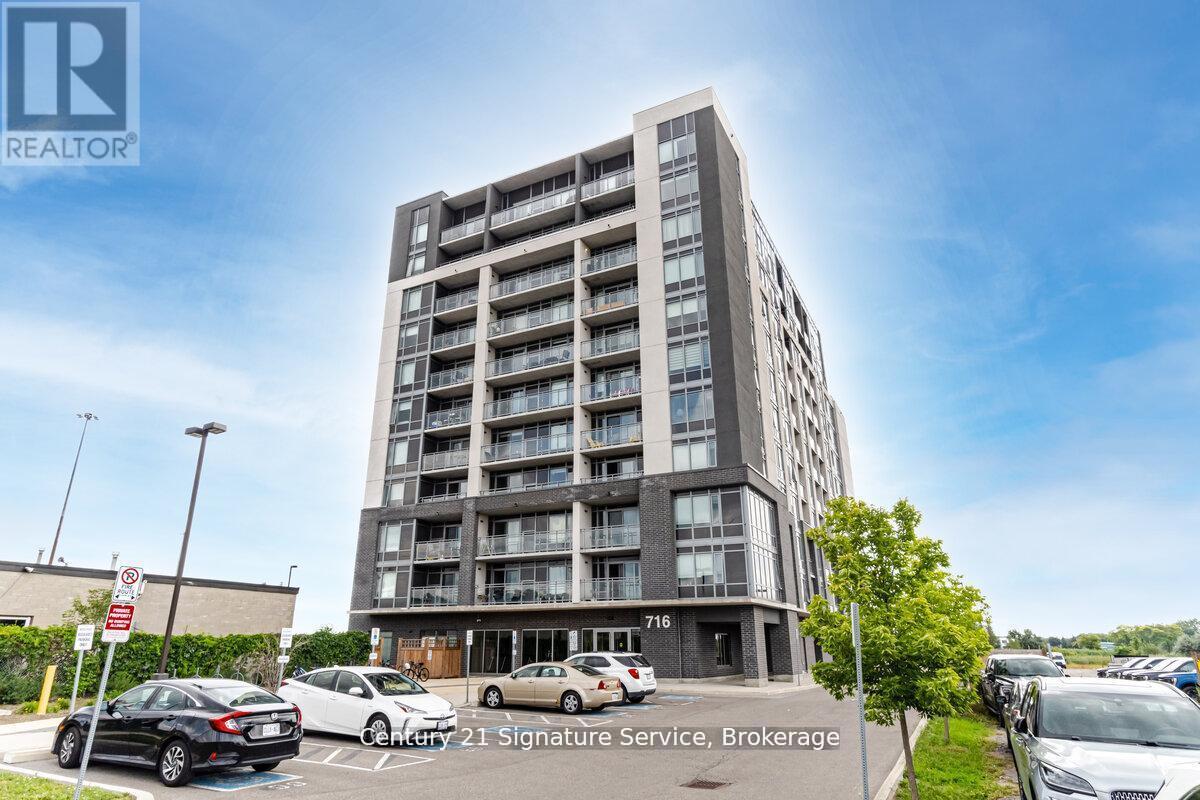
this beautifully upgraded 2-bedroom + den, 2-bathroom corner unit offers 1,005 sq ft (+55 sq ft balcony) of sun-drenched space, with captivating northwest views of the Escarpment. Designed for both comfort and style, the open-concept layout features high-quality plank laminate flooring and cozy broadloom in the bedrooms. The modern kitchen is appointed with rich dark cabinetry, generous storage, and flows effortlessly into a bright living space?perfect for entertaining or relaxing. Step onto the spacious balcony to take in stunning sunsets and fresh air. The primary bedroom is a serene retreat, complete with a 4-piece ensuite and walk-in closet. Both bathrooms feature sleek tiles and tasteful finishes, with thoughtful upgrades throughout. Custom pot lights add warmth and charm. Enjoy premium building amenities, including a rooftop BBQ terrace, stylish party room, meeting space, guest suite, and ample visitor parking. Conveniently located with quick access to Hwy 401/407, just steps from Milton GO, and close to shopping, golf courses, Kelso, organic farms, and more. Includes one parking spot and one locker. (id:55499)
Century 21 Signature Service
39 Darren Road
Brampton, Ontario
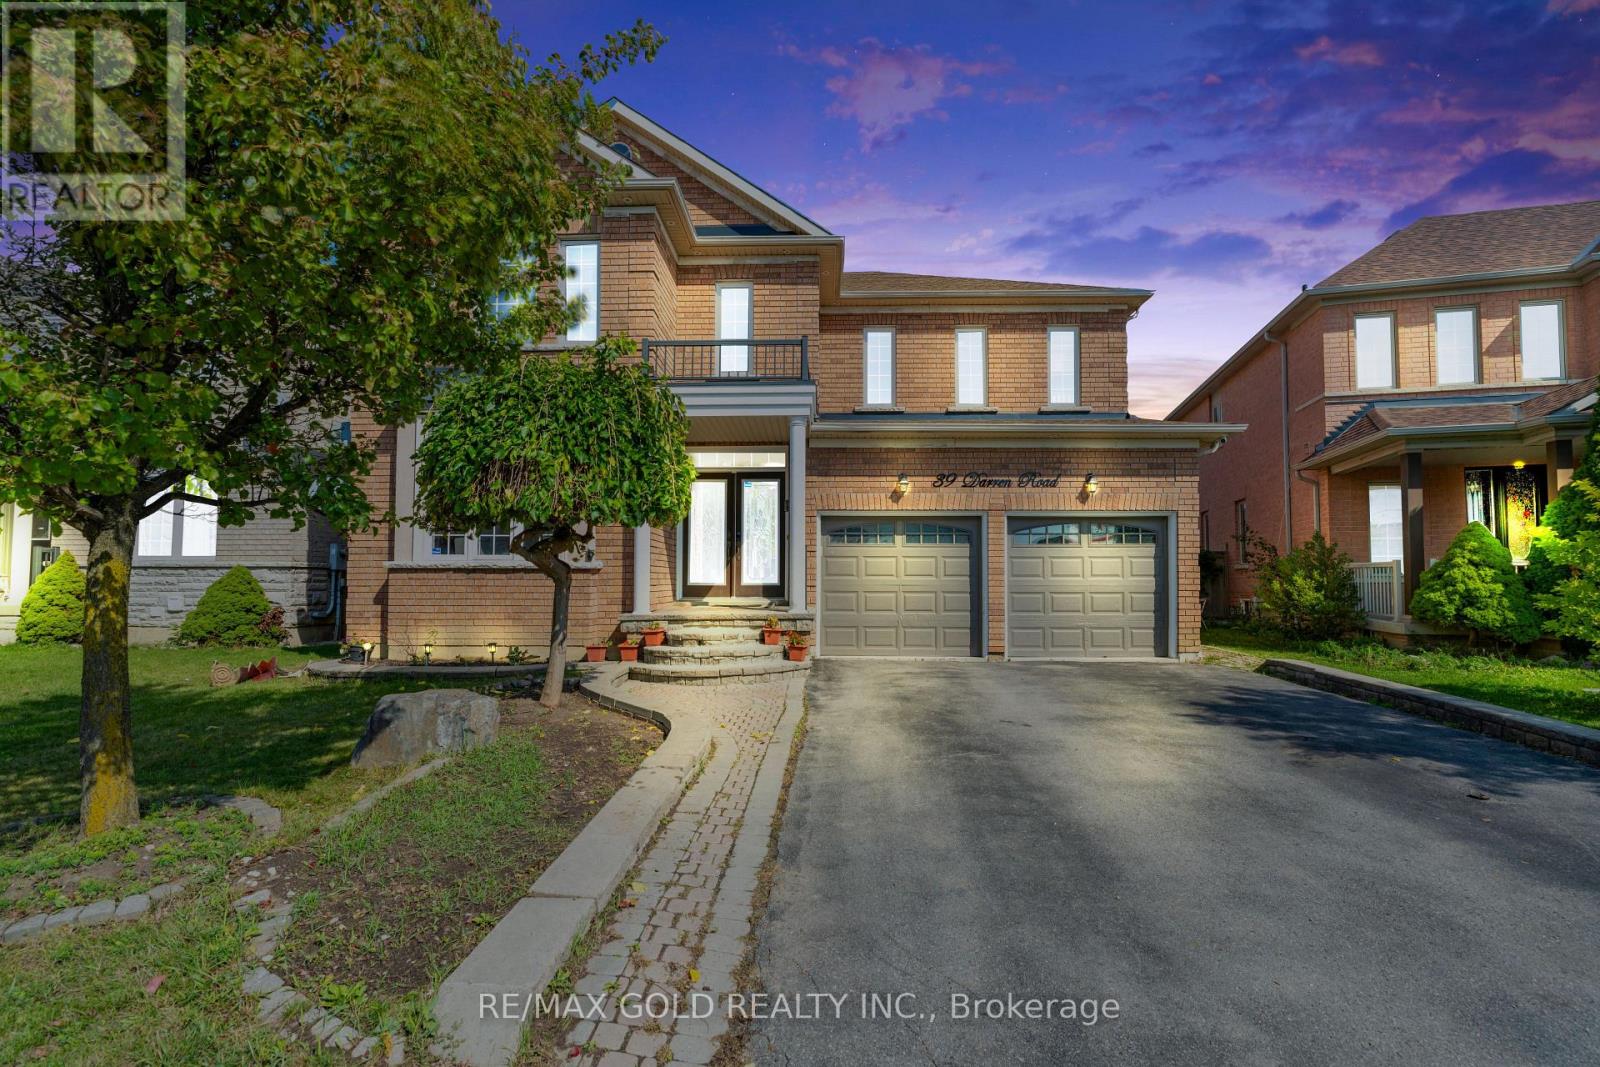
Welcome to this bright and spacious residence, perfectly situated on a quiet and family friendly street in the prestigious Vales of Castlemore community. This beautifully maintained home offers a functional layout with generous living areas, ideal for both everyday living and entertaining. The grand Oak kitchen is a true highlight, featuring elegant granite countertops, premium stainless steel appliances, and hardwood flooring throughout the Main floor and full Second floor. Oak Staircase. The home also includes a spacious 2-bedroom basement with a separate entrance, full kitchen, and washroom perfect for extended family living or potential rental income. (id:55499)
RE/MAX Gold Realty Inc.
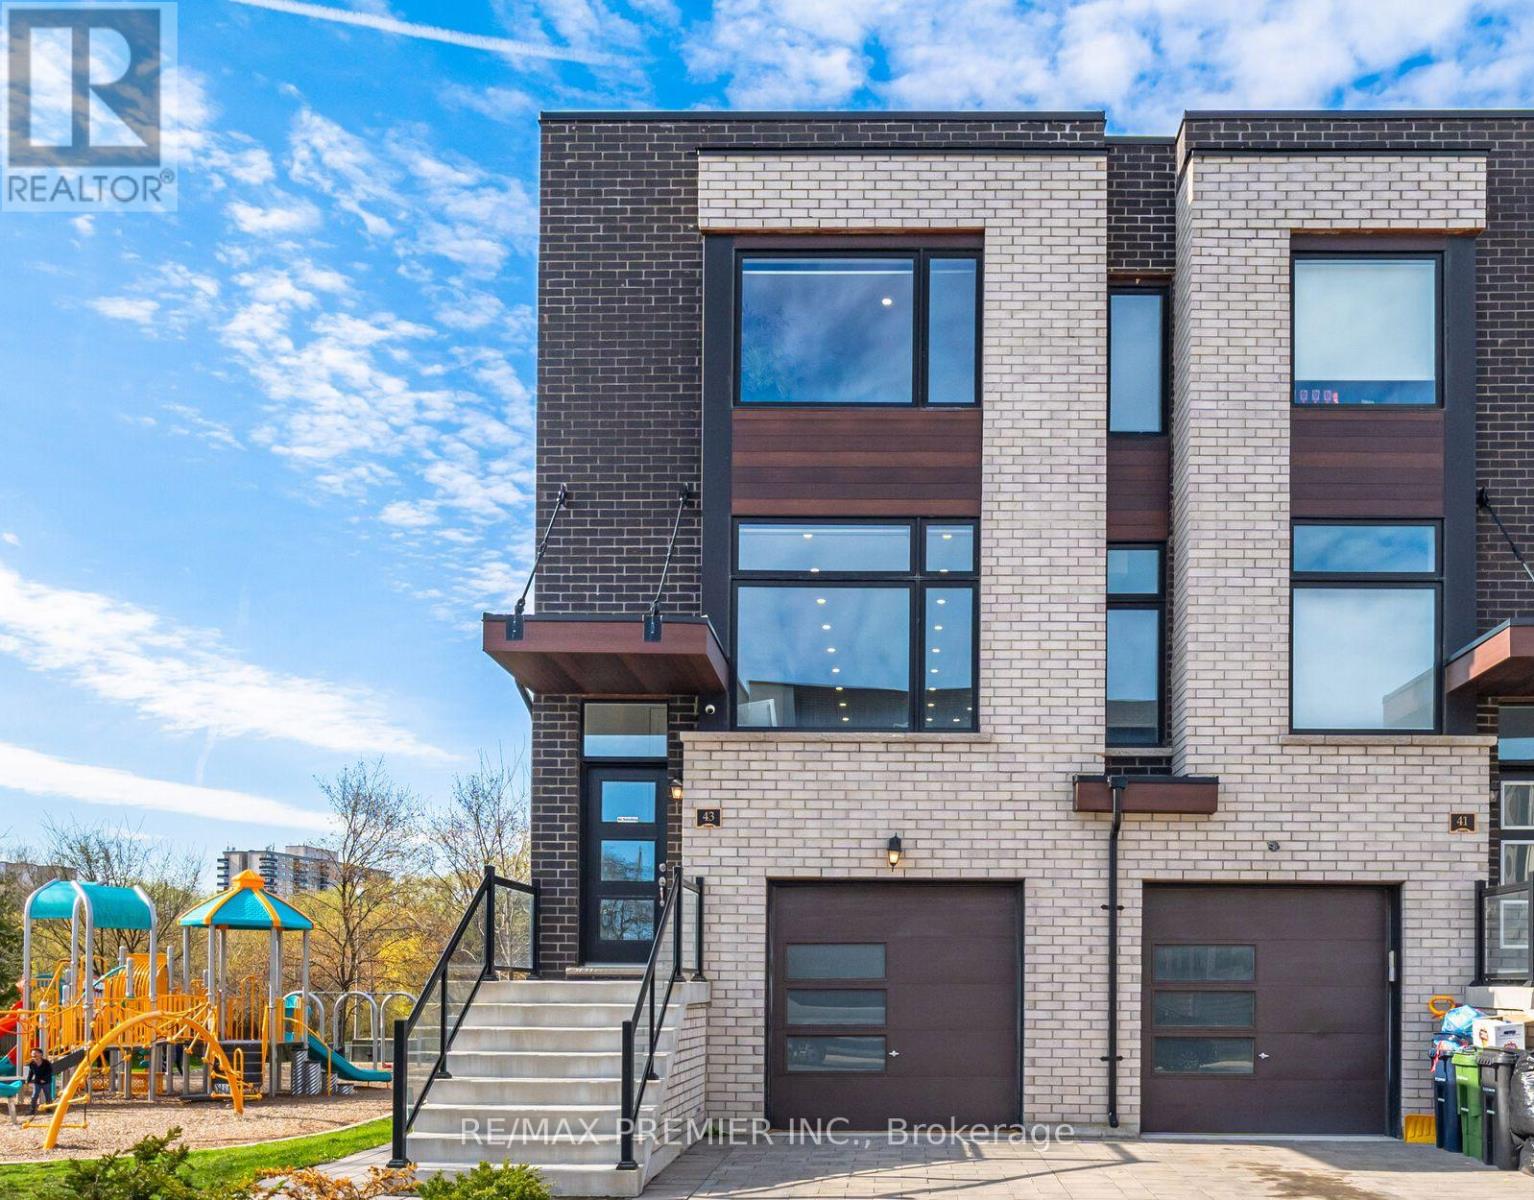
43 Wild Rose Gardens
Toronto, Ontario
Your search ends here! Welcome to 43 Wild Rose Gdns - a modern, well-maintained 3-storey property offering spacious interiors and a thoughtfully designed layout that balances comfort and style. Featuring numerous upgrades throughout, this home showcases bright, open-concept living spaces with refined finishes. The main level boasts a beautiful kitchen with stainless steel appliances, and a large center island ideal for everyday living and entertaining. There are 3-bedrooms on upper level, plus a ground-floor suite with sep. entrance, kitchen and bath providing excellent flexibility for multi-purpose use. Situated on a premium corner lot backing onto lush ravine greenspace, the property enjoys a private setting with a natural backdrop that enhances everyday living. Ideally located in a prime Toronto neighborhood close to transit, parks, schools, and many essential amenities. (id:55499)
RE/MAX Premier Inc.
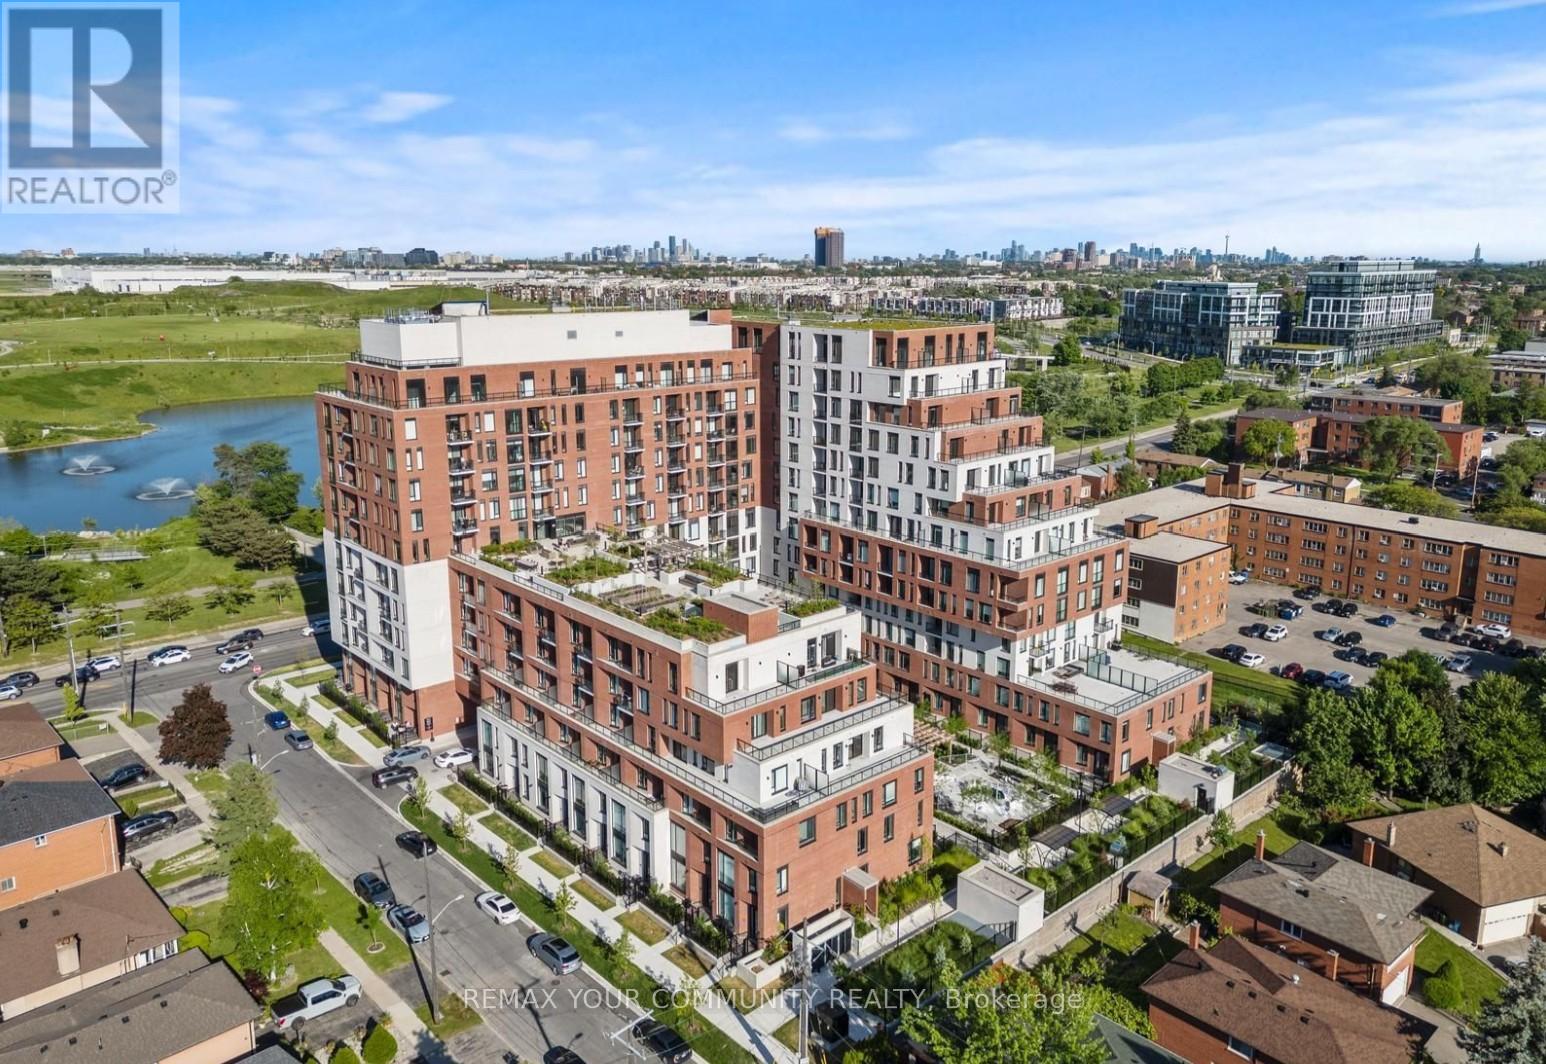
504 - 3100 Keele Street
Toronto, Ontario
Lowest price for 1+1 Bdrm New Condo Unit in the building! Very motivated Seller! 3% commission to co-op brokerage. Modern and bright, this 1-bedroom + den suite is located on the 5th floor (top level of Building A) and offers 541 sq. ft. of thoughtfully designed living space. Featuring high ceilings, a floor-to-ceiling window that allows tons of natural light and vinyl flooring throughout. The versatile den can be used as a second bedroom or a home office. The modern kitchen is equipped with quartz countertops, a stylish backsplash, and built-in stainless steel appliances, seamlessly flowing into the open-concept living area. A spacious 4-piece bathroom includes ensuite laundry, while the primary bedroom features a large window and a double closet. Surrounded by nature, the building is located directly across Downsview Park that offers a scenic ravine and hiking and biking trails connecting to York University. This growing area offers excellent convenience, with easy access to Wilson Subway, Sheppard West Station, Downsview Park GO, and Hwy 401. Just minutes to Humber River Hospital, Yorkdale Mall, Costco, and more. Residents enjoy premium amenities including 24/7 concierge and security, FOB-secured elevator access, a fully equipped gym, library, lounge, and co-working space. The stunning rooftop terrace features gardens, BBQ areas, a chef's kitchen, and beautiful views. Includes a locker (approx. 3' x 5'). A perfect opportunity for first-time buyers or investors. Don't miss it! (id:55499)
RE/MAX Your Community Realty
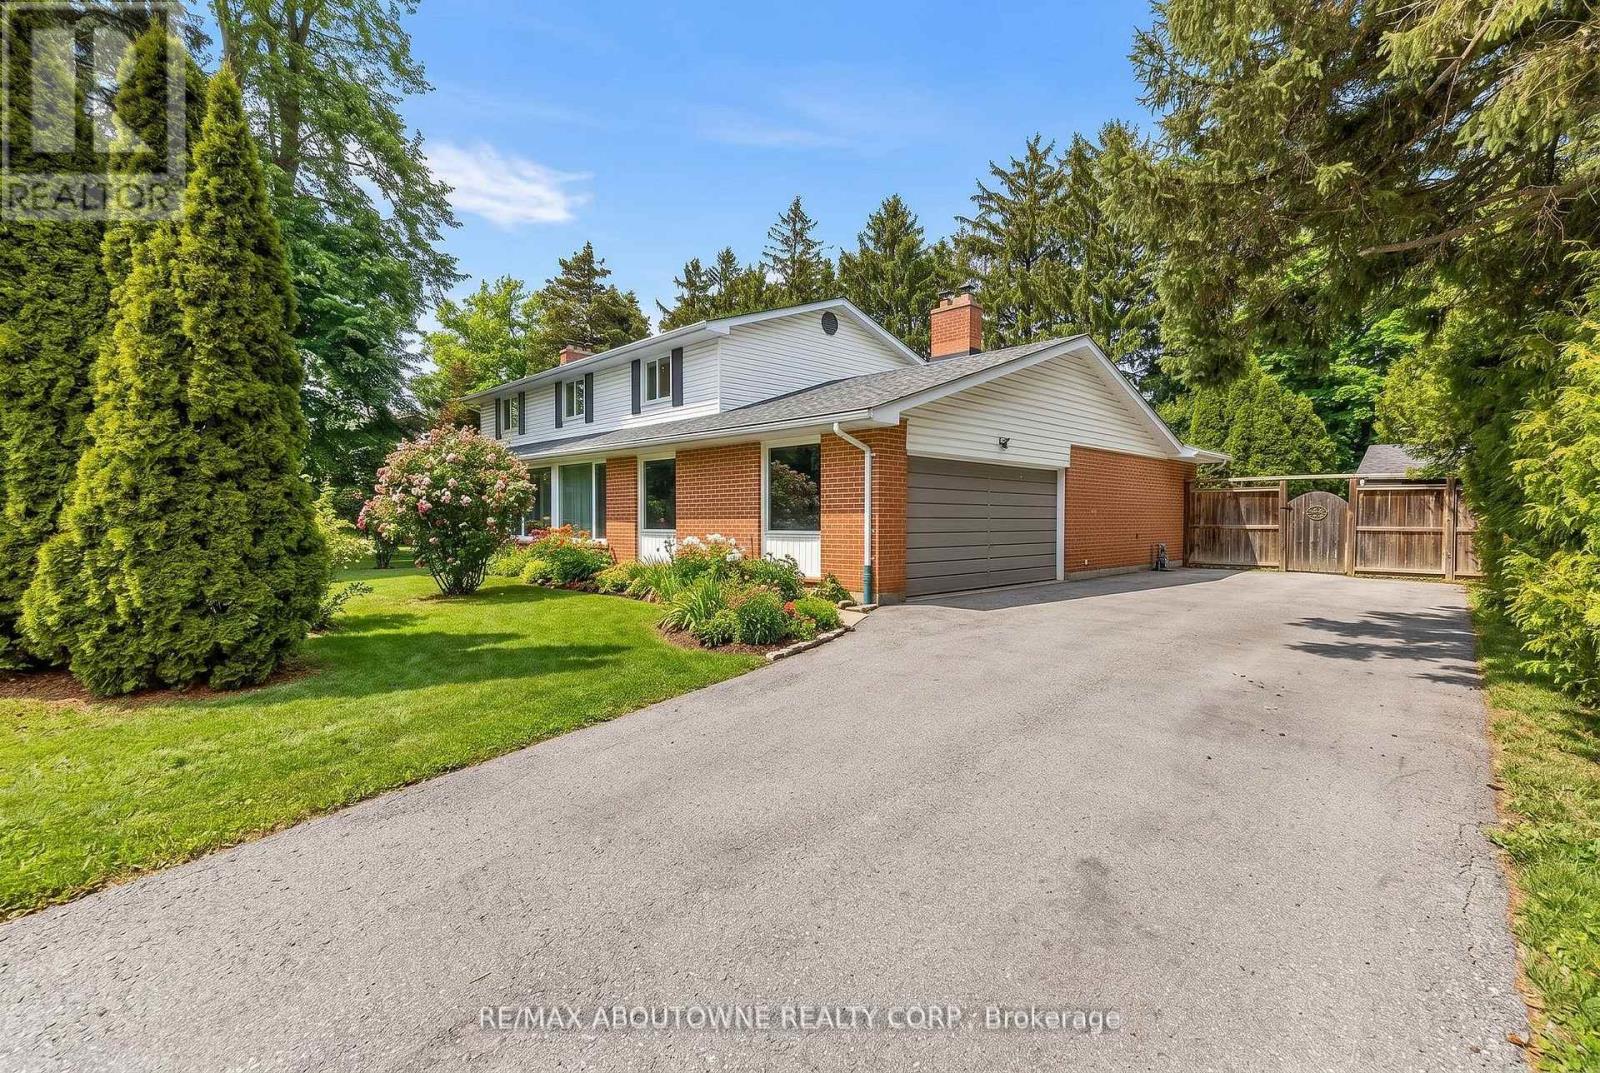
145 Wolfdale Avenue
Oakville, Ontario
Set on one of South Oakville's most prestigious and tranquil streets, this remarkable 100 x 146 ft estate lot offers an exceptional opportunity just moments from the shores of Lake Ontario. This well-maintained 4-bedroom, 4-bathroom residence is move-in ready, providing the flexibility to enjoy as is, renovate over time, or design and build your custom dream home. Inside, a welcoming foyer with wood stairs and elegant spindles sets a warm and refined tone. The spacious living room features a cozy fireplace, creating the perfect setting for relaxed evenings, while the separate dining room is ideal for hosting family gatherings and formal entertaining. The well-appointed kitchen offers stainless steel appliances, generous cabinetry, and ample counter space, seamlessly flowing into a bright, sun-filled sunroom with oversized windows. This versatile space an easily function as a lounge, home office, or additional family room, all while overlooking the beautifully private backyard. Step outside to your own backyard retreat complete with an in-ground pool, mature landscaping, and expansive green space-perfect for summer entertaining or quiet relaxation. A double-car garage and ample driveway parking add everyday convenience. Surrounded by custom multi-million-dollar estates, this property offers a rare combination of generous land, privacy, and outstanding future potential. An extraordinary opportunity to secure a premier lot in one of Oakville's most coveted neighbourhoods. Truly a property to see and appreciate. **Some pictures are virtually staged**. (id:55499)
RE/MAX Aboutowne Realty Corp.
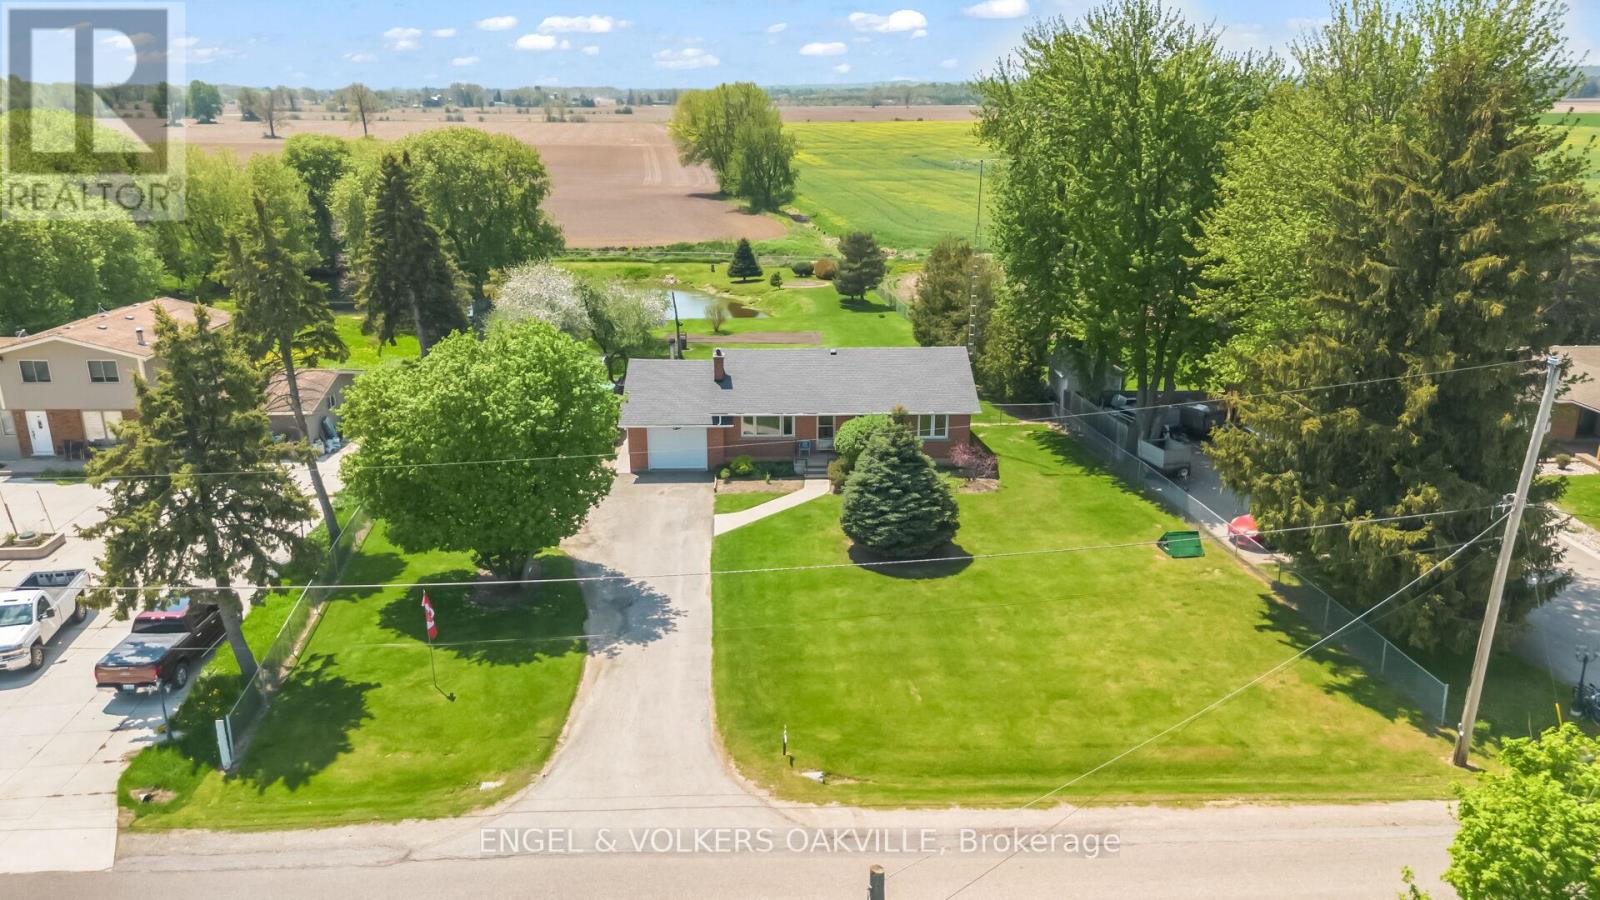
12592 Heritage Road
Caledon, Ontario
Discover your ideal retreat in this remarkable property set on over an acre of beautifully landscaped grounds, featuring a tranquil pond perfect for irrigating your lawn and garden. This charming 3-bedroom, 1-bath residence offers a separate entrance from the basement to the garage, ensuring convenience and privacy.Enjoy the peace and quiet of rural living while being conveniently located near the upcoming 413 highway, making commuting a breeze. With plenty of parking and endless potential to make this space truly your own, you won't want to miss out on this gem!Book your private showing today and explore all the possibilities this unique property has to offer! Don't let this opportunity slip away! (id:55499)
Engel & Volkers Oakville
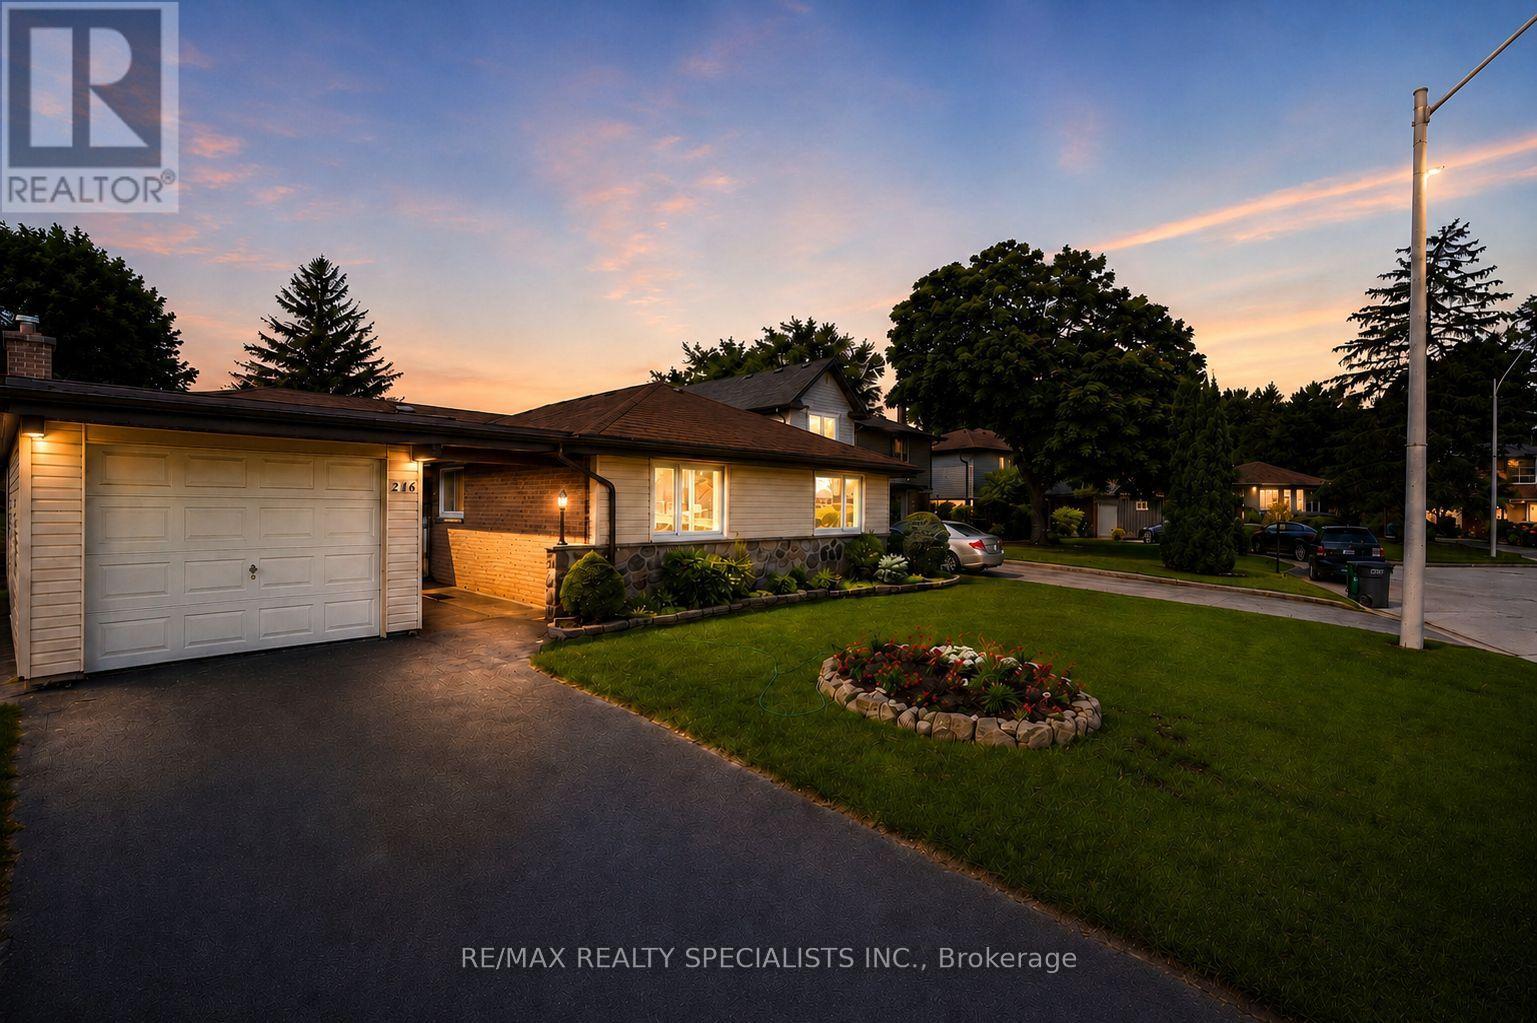
26 Allendale Road
Brampton, Ontario
Pending (id:55499)
RE/MAX Realty Specialists Inc.
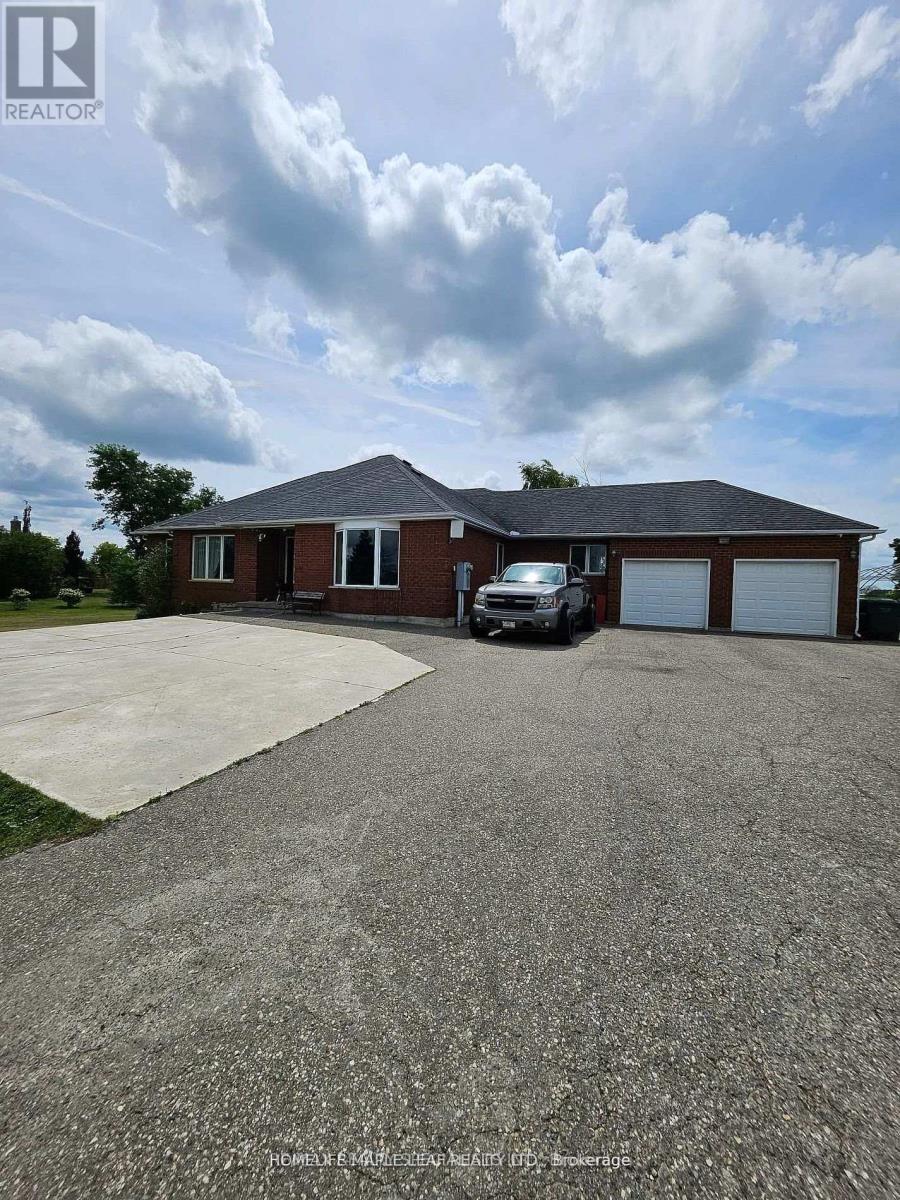
13608 Torbram Road W
Caledon, Ontario
Beautiful 1 Acre Flat Land with renovated 3+2 BR Bungalow & a double car garage** Located South of King Rd - Just short 5 mins drive from Brampton** The property is outside the Greenbelt and not within the proposed Highway 413 route, providing peace of mind for future plans** High Ceilings on Main & 9Ft in basement** All Brick** 2 Car Garage with extra storage space** Spacious living areas featuring vaulted ceilings, hardwood flooring, a bright kitchen with abundant cabinetry, and updated bathrooms throughout** Primary BR with W/I closet and 6 Pc Ensuite** Finished Basement has big rec room, 2 additional BRs and a full washroom, providing ideal space for extended family, guests, or a home office setup** Nice large deck perfect for outdoor entertaining, along with a storage shed for additional convenience** Expansive driveway - open paved parking for 20-25 Cars** Equipped with 400-amp electrical service with generator readiness** Conveniently located near local amenities while offering the privacy of a larger property, this home provides excellent lifestyle and investment potential** A previously approved 1,800 sq. ft. building footprint also offers flexibility for those considering future expansion or redevelopment** Beautiful Farms Vibe all around** Full privacy to enjoy big gatherings, farming or other work/business from home** (id:55499)
RE/MAX Realty Specialists Inc.
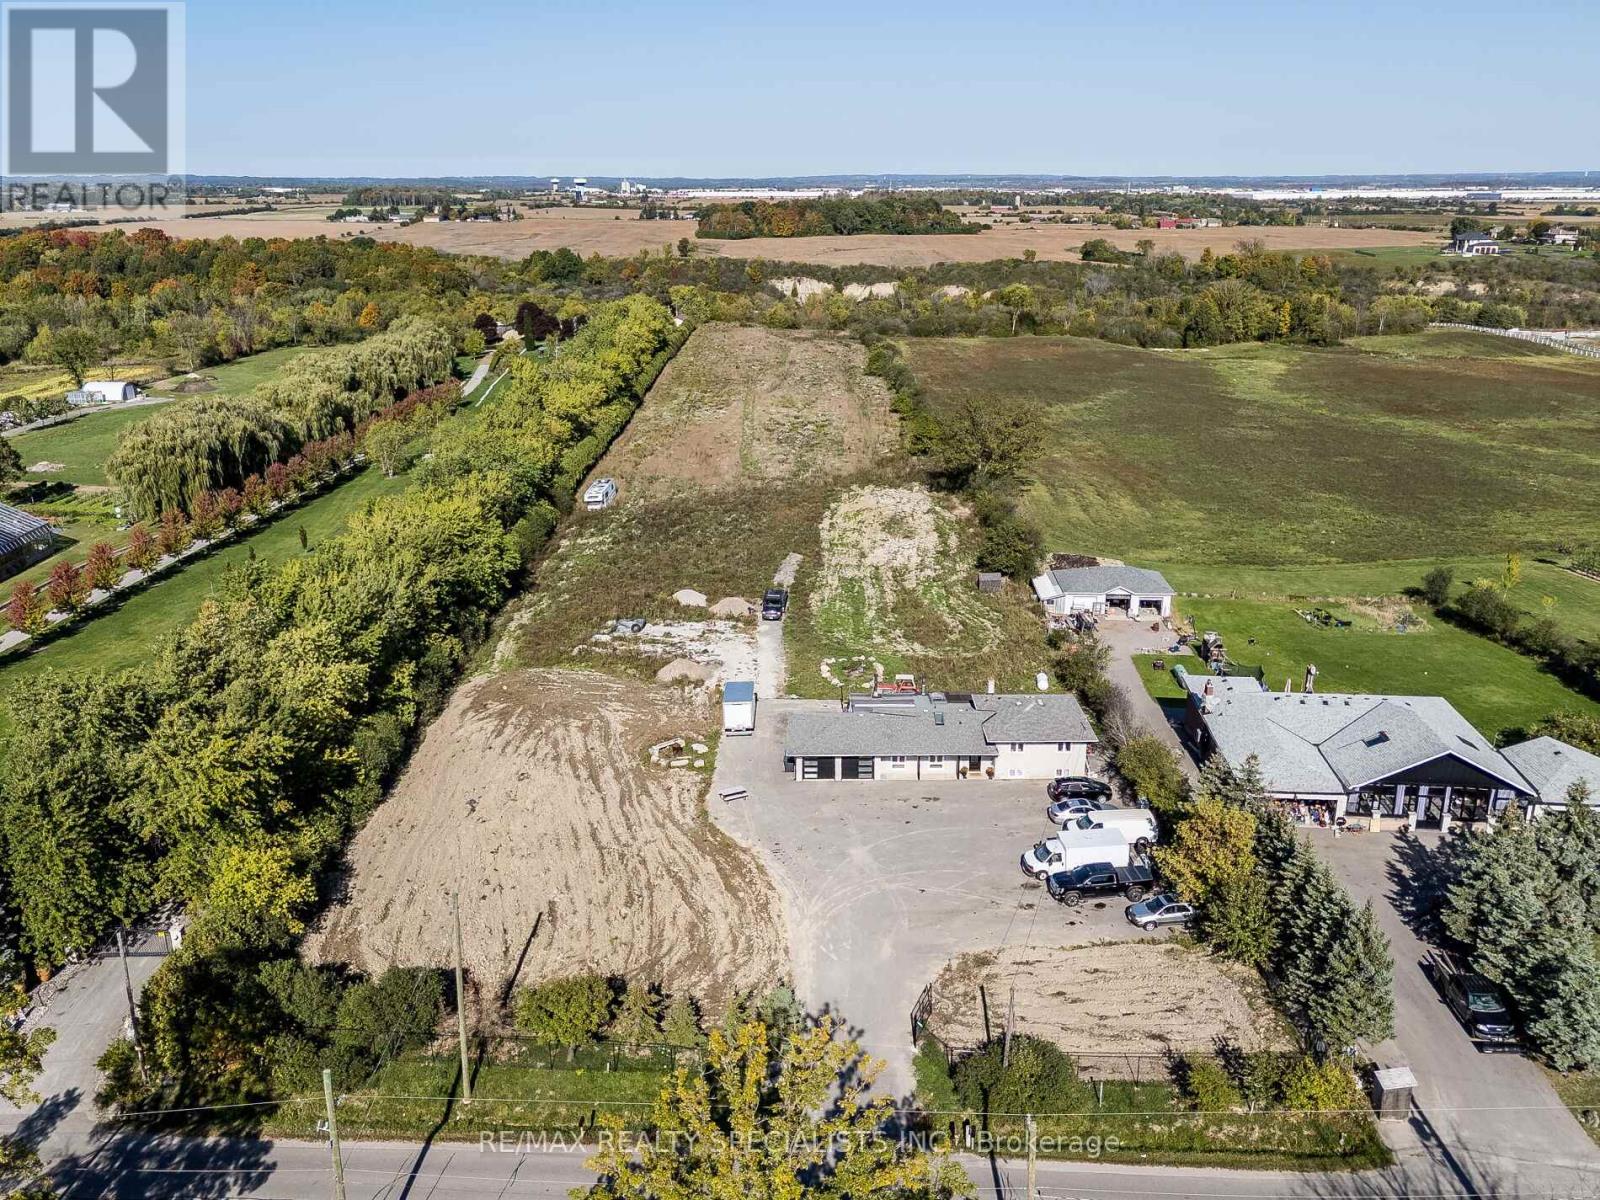
13207 Centreville Creek Drive
Caledon, Ontario
Exceptional Opportunity for Buyers & Investors! Set on an expansive 10-acre parcel, this unique beautiful property features a cozy 3+1 Bedroom detached home with Finished Basement** Offers tremendous potential for future growth and investment** Ideally located near Healey Road and in proximity to the proposed Highway 413 corridor, offering excellent future connectivity and long-term investment potential** Perfect for long-term investment, agricultural use, or building your custom dream estate. The land includes productive farmland with mature apple trees, adding both charm and value** A rare offering-don't miss this opportunity to secure a prime piece of land with endless possibilities. (id:55499)
RE/MAX Realty Specialists Inc.
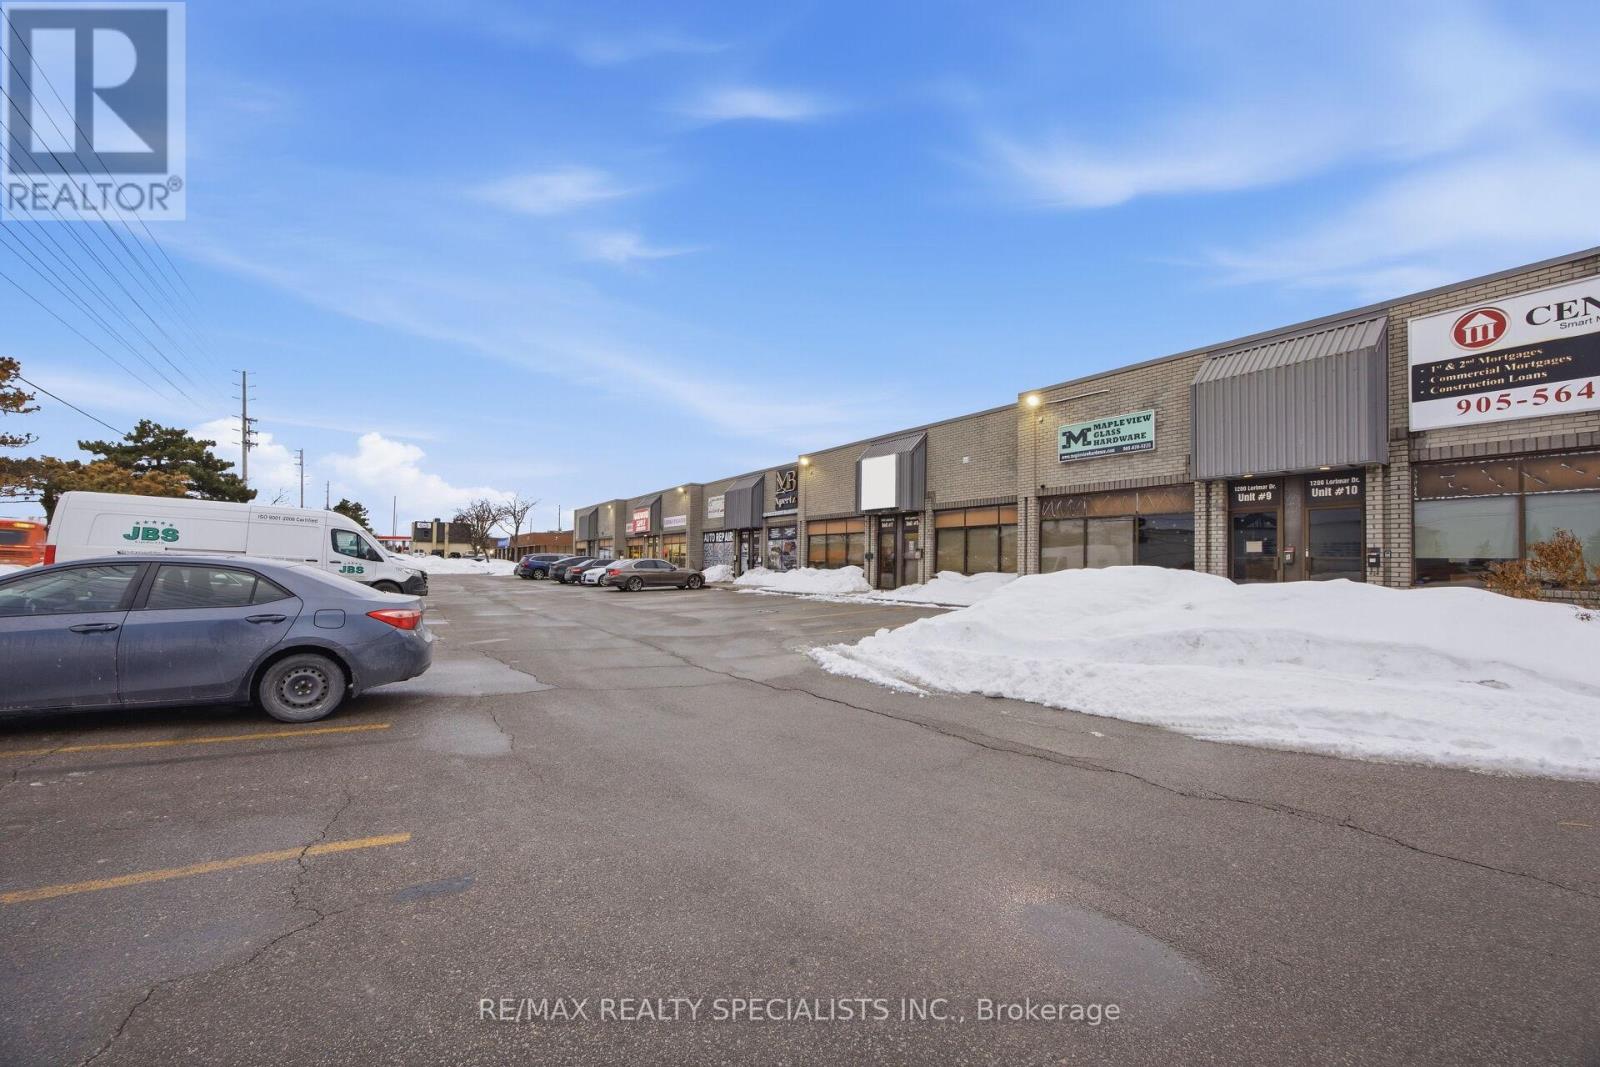
7-8 - 1200 Lorimar Drive
Mississauga, Ontario
An exceptional dual-unit offering 3,671 sq ft in a prime location with excellent Derry Road exposure and quick access to Highway 410/401, Facing (40ft front w/windows) to Derry Rd, close to Dixie Rd Sikh Temple, just minutes from Toronto Pearson Airport. Situated in a clean, well-maintained complex within a thriving commercial corridor on the border of Mississauga and Brampton, this property includes two units (1,804 sq ft and 1,867 sq ft - total 3,671 sq ft, Option to sell/buy both spearately) with a washroom, offering flexibility for investors or end-users** Electrical AMP for heavy duty usage** Zoned E2, the property permits a wide range of uses including restaurants, recreational facilities, manufacturing, office, warehouse/distribution, light industrial, science & technology facilities, commercial schools, financial institutions, service establishments, and accessory retail. Designed for efficient operations and shipping, the unit features two drive-in doors, including one with approximately 14+ ft clearance to accommodate large trucks and trailers**The generous layout allows easy maneuvering and turnaround for transport vehicles. Currently operating as a woodworking door and window business(Business not for sale), this versatile space is ideal for a wide range of industrial and commercial applications including office, warehouse/distribution, light manufacturing, science & technology facilities, commercial schools, financial institutions, service establishments, and accessory retail uses** Taxes & Condo fee combined for both units** (id:55499)
RE/MAX Realty Specialists Inc.
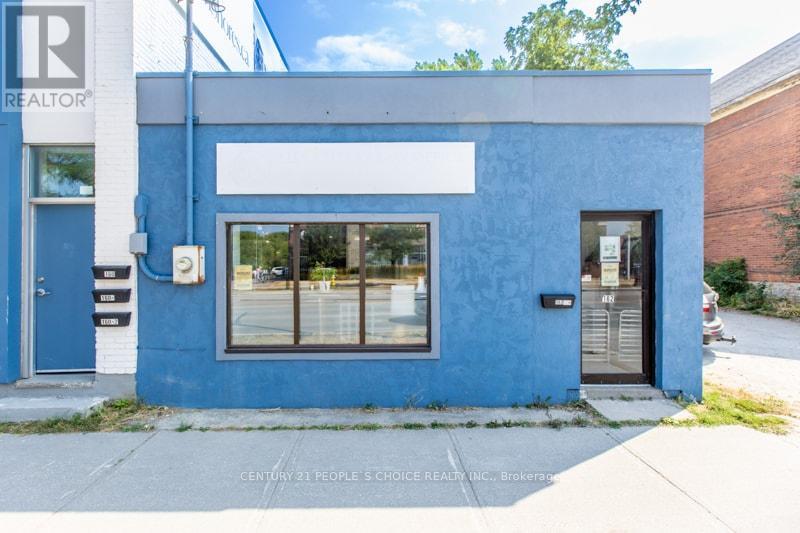
162-180 First Street
Collingwood, Ontario
Power of Sale Prime Redevelopment Opportunity in the Heart of Collingwood. An exceptional chance to secure five adjoining properties 162, 170, 172 & 180 First Street offering nearly 160 ft. of high-visibility frontage on bustling First Street, with traffic counts of approximately 25,000 vehicles per day. This rare, high-traffic corner location provides outstanding exposure and long-term redevelopment potential under C-4 mixed- use zoning. C-4 mixed-use commercial zoning allows a wide variety of redevelopment possibilities. 162 First Street Approx. 1,000 sq. ft. of ground-floor commercial space with one bathroom and a Commercial tenant in place. 170 First Street Duplex with: 2-bedroom, 1-bath unit 3-bedroom, 1-bath unit and has 2 tenants. 172 First Street Detached home with 2 bedrooms and 1 bathroom and is vacant. 180 First Street Five plex featuring: Two 1-bed/1-bath units One 2-bed/1-bath unit Two bachelor units (each with 1 bath) Three units are tenanted and two units are vacant. There is immediate rental income as you plan your redevelopment vision. (SEVERANCE REQUIRED FOR INDIVIDUAL SALES). This is a rare offering of prime commercial land and income properties in sought-after Collingwood, ideal for investors, developers, or businesses seeking a flagship location. For additional phots go to FOR 162 https://otido.com/162first/ FOR 170 https://otido.com/170first/ FOR 172 https://otido.com/172first/ FOR 180 https://otido.com/180first/ (id:55499)
Century 21 People's Choice Realty Inc.
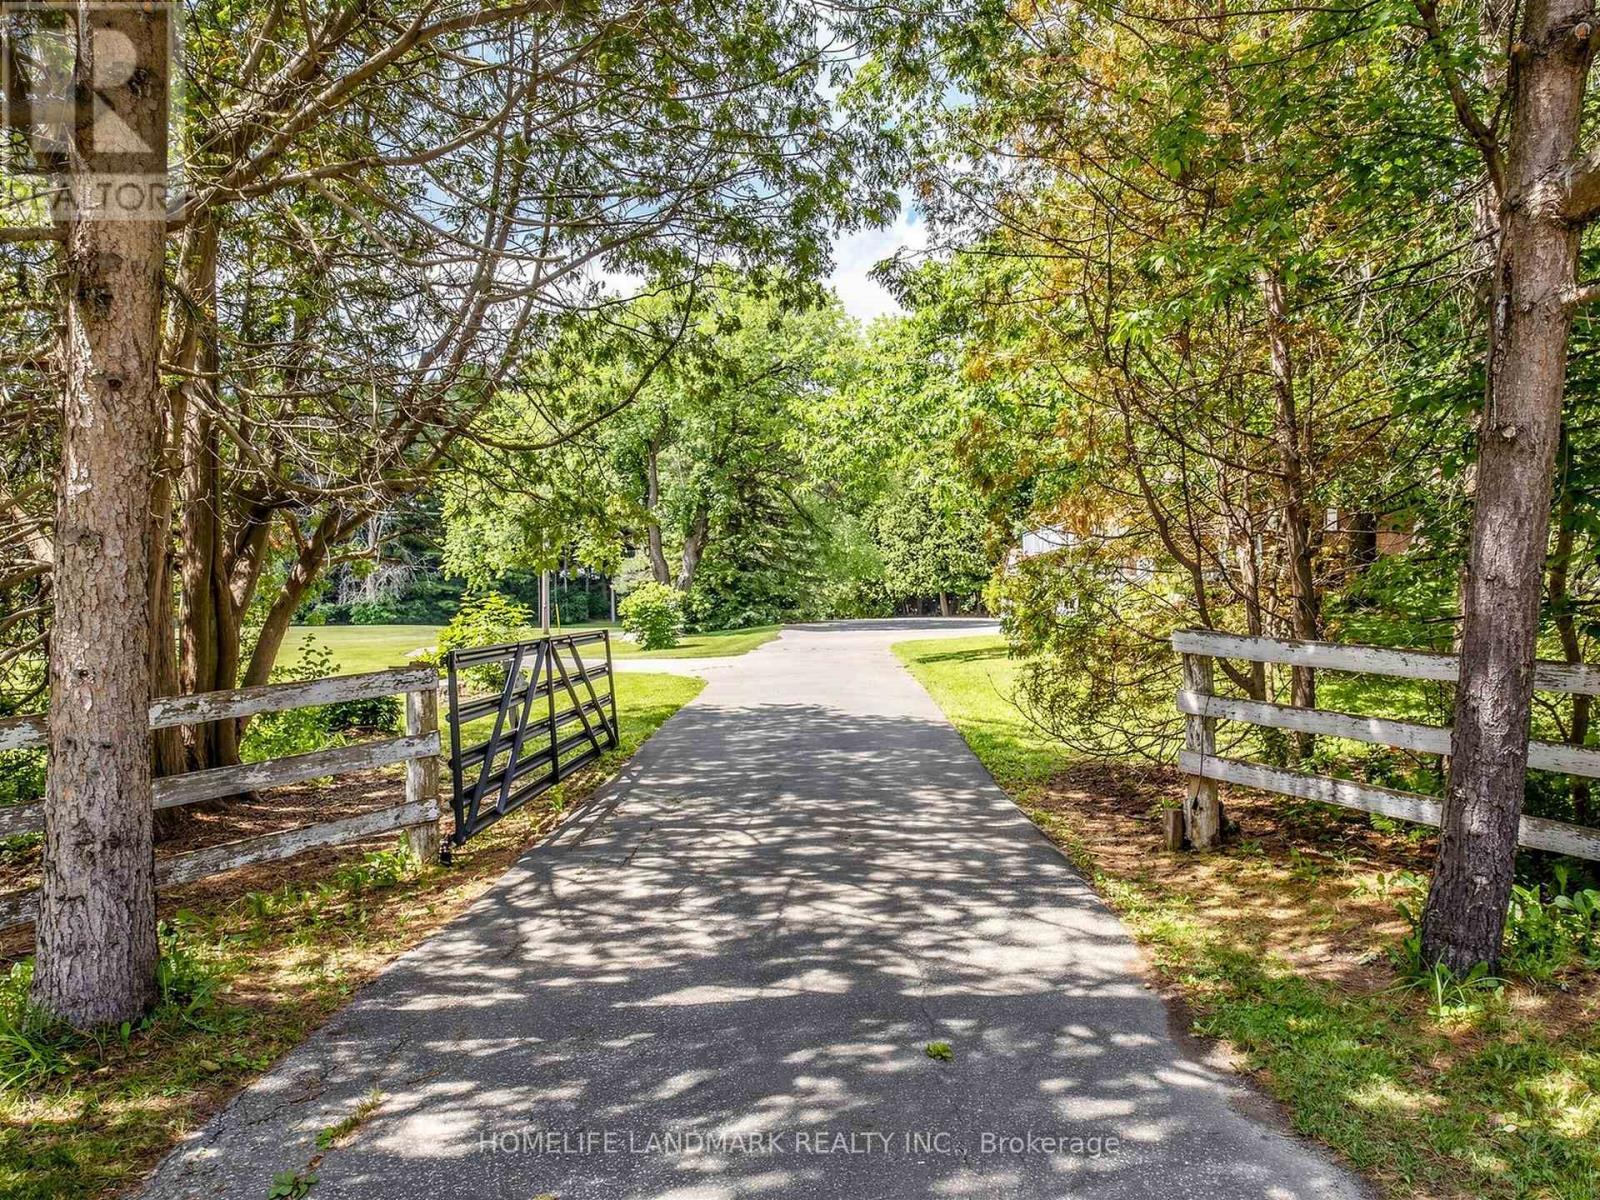
2654 Doane Road
East Gwillimbury, Ontario
Escape the hustle and bustle with this breathtaking 10-acre hobby farm, located just minutes from Sharon Village and downtown Newmarket. Offering a perfect blend of rustic charm and functional versatility, this property is a rare find.The Home: Bricked 3+1 bedroom raised bungalow featuring 3,000 sq. ft. of total living space, a full walkout basement, and gorgeous pastoral views.The Outbuildings: A substantial 1,536 sq. ft. horse stable/barn and a detached 1,280 sq. ft. workshop/storage building.The Land: Nearly square 10-acre lot equipped with extended hydro service, multiple private ponds, and a paved driveway winding through the estate.Bonus Features: Dedicated horse/ATV trails, a chicken coop, a goat shed, and expansive parking accommodating over 10 vehicles.Perfect as an equestrian retreat, a weekend getaway, or an impressive event space. Turn your rural lifestyle dreams into reality! (id:55499)
Homelife Landmark Realty Inc.
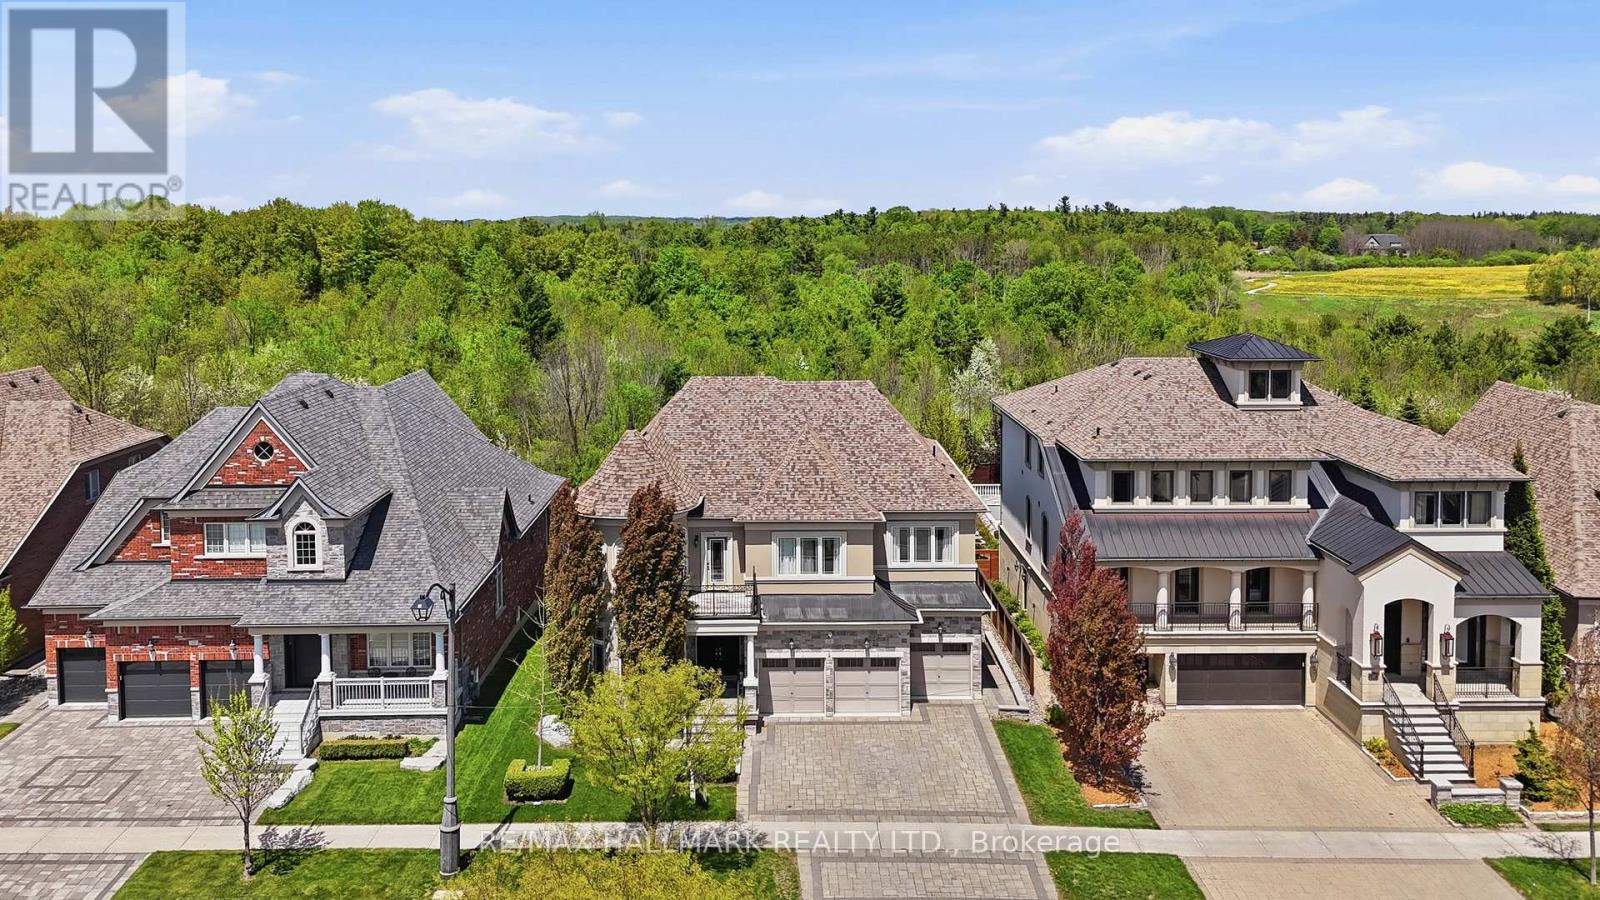
24 Bluff Trail
King, Ontario
Discover This Exceptional Executive Home Offering Approx. 7,800 Sqft of Refined Living Space & A Private Outdoor Retreat Backing Onto Conservation In Prestigious Nobleton! A striking exterior of stone, stucco and brick introduces a home defined by timeless elegance and architectural detail. Soaring ceilings, intricate millwork, crown moulding & expansive windows flood the space with natural light. The grand foyer opens to sophisticated principal rooms with hardwood flooring, a waffle ceiling, decorative columns & custom finishes. The chef-inspired kitchen is equipped with Sub-Zero refrigeration, a 6-burner gas range, granite countertops, a large centre island, walk-in pantry & walkout to a composite deck. Overlooking the kitchen, the dramatic 2-storey family room offers a gas fireplace, statement lighting & open-to-above design. A main floor office adds flexibility for work or guests. Upstairs, hardwood flooring continues throughout with wrought iron railings & open balcony views. The luxurious primary suite features a fireplace, built-in speakers, dual walk-in closets & a spa-like ensuite with soaker tub, glass shower & double vanity. All additional bedrooms are generously sized with access to full bathrooms. The finished basement with approx. 10 ft ceilings is designed for entertaining, complete with a rec room, full bar, gas fireplace, projector & screen, guest bedroom & bath w/heated floor. Step outside to a resort-style backyard with tiered stone patios, in-ground pool, outdoor kitchen & a fully finished cabana with kitchenette, fireplace, serving windows & outdoor shower! Landscape lighting, outdoor speakers & multiple seating areas complete this private outdoor retreat. Don't miss out on this rare offering combining luxury, design & lifestyle! (id:55499)
RE/MAX Hallmark Realty Ltd.
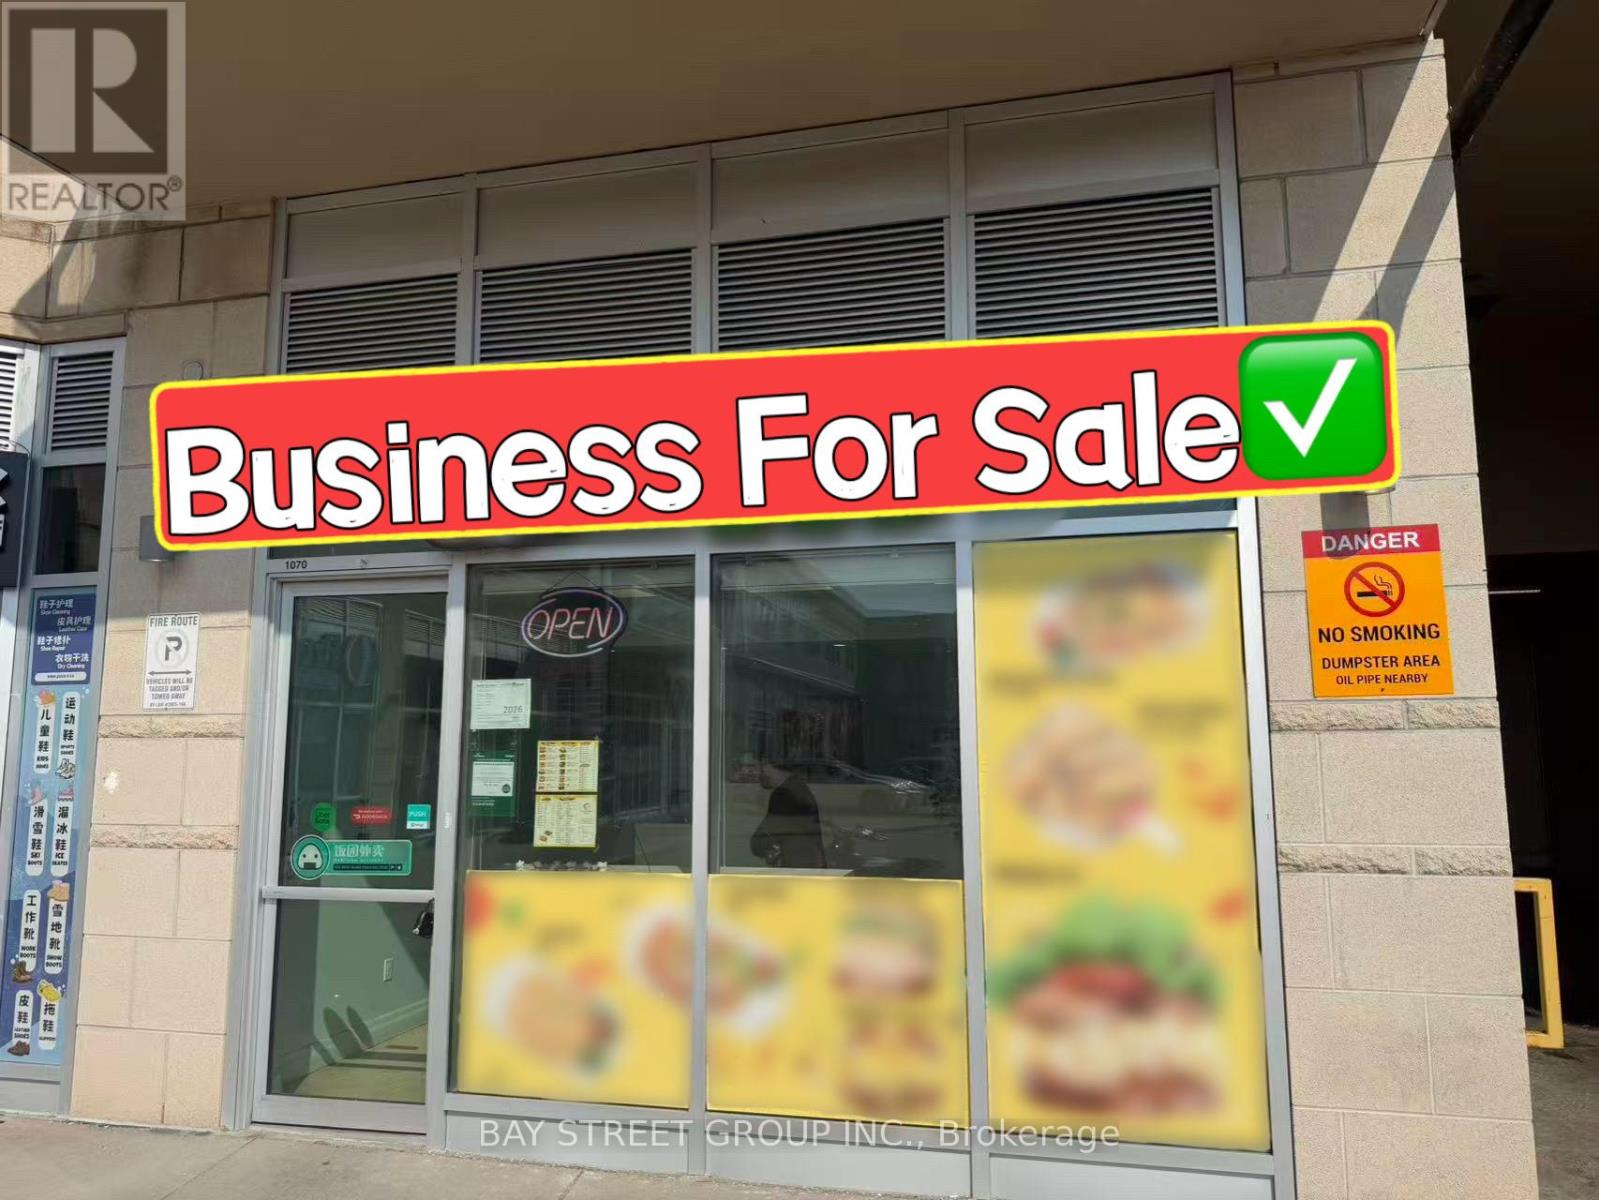
1070 - 8321 Kennedy Road
Markham, Ontario
Location! Location! Location! Fantastic opportunity to own a thriving take-out restaurant in the highly sought-after Longham Square. Situated in an exceptionally busy commercial and residential hub, this prime location is surrounded by high-rise condominiums, ensuring strong and consistent customer traffic. The restaurant is fully equipped with a commercial exhaust hood, gas line, and walk-in cooler, making it ideal for a wide range of food concepts. Benefit from excellent exposure alongside strong anchor tenants, ample free surface parking, and a steady flow of customers. Conveniently located just steps from T&T Supermarket, medical offices, and a diverse mix of retail and commercial businesses. Turnkey opportunity in one of the area's most vibrant plazas-don't miss out! (id:55499)
Bay Street Group Inc.