
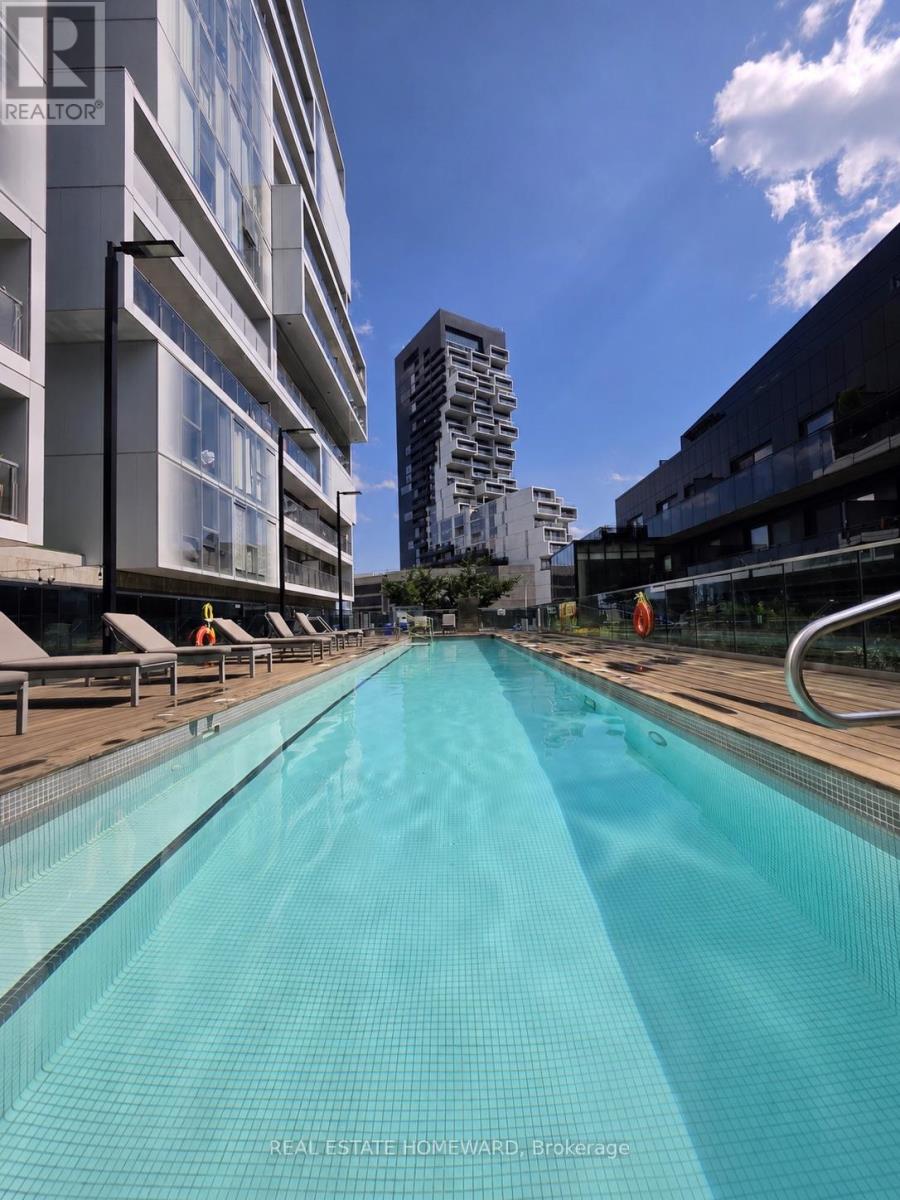
603 - 51 Trolley Crescent
Toronto, Ontario
Welcome to River City! This bright and beautifully designed one-bedroom suite offers a rare, layout that feels larger than your typical downtown condo. Unlike many one-bedroom condos, this is a true one-bedroom with a spacious bedroom that comfortably fits a king-size bed and offers excellent closet space. The thoughtful layout also provides room for a functional home office, making it ideal for those who work remotely without sacrificing living space. Featuring 9' exposed concrete ceilings, engineered hardwood floors, floor-to-ceiling windows, a modern kitchen with stainless steel appliances, and an open-concept layout filled with natural light. Enjoy two Juliette balconies plus a private 51 sq. ft. open balcony with beautiful city views overlooking the Queen Street Bridge. Located in vibrant Corktown, you're steps to the Distillery District, St. Lawrence Market, cafés, restaurants, parks, bike trails, and transit, with quick access to the Gardiner Expressway and Don Valley Parkway. River City I is a LEED Gold-certified building, recognized for its sustainable design and energy efficiency. Exceptional building amenities include an outdoor pool, fitness centre, party room, guest suites, concierge, and visitor parking.Urban living at its best! (id:55499)
Real Estate Homeward
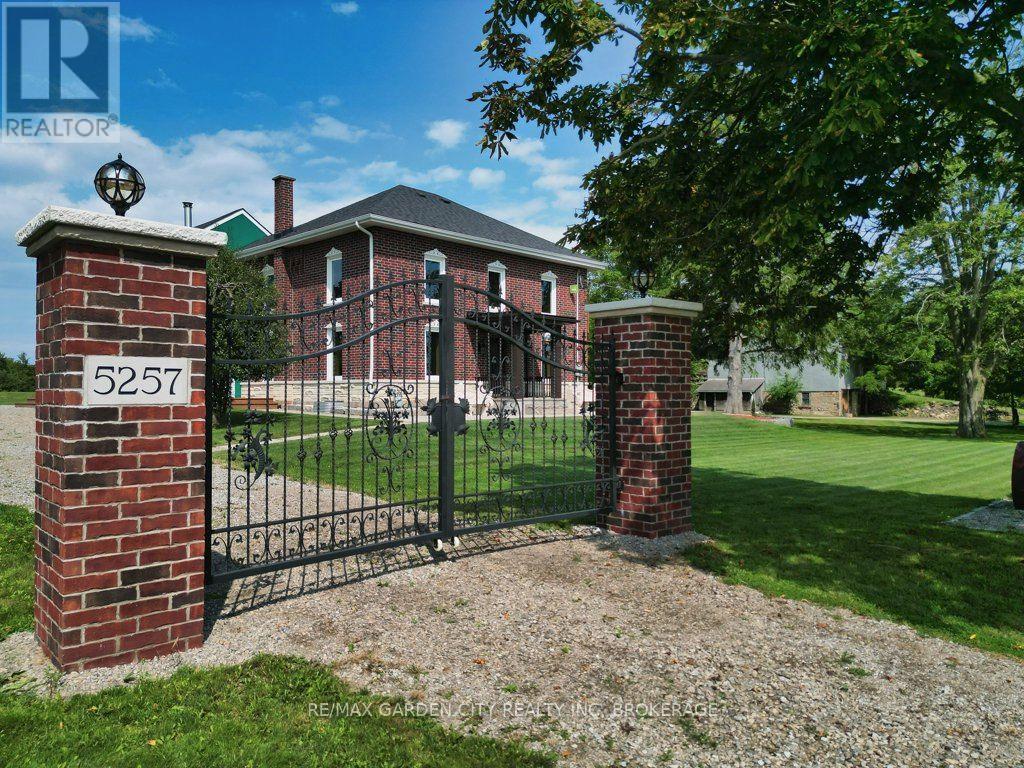
5255 Philp Road
Lincoln, Ontario
Located in the heart of Niagara wine country, near downtown Beamsville and minutes from the QEW, this remarkable 36-acre estate offers a rare combination of history, privacy, agricultural potential and modern multi-residence living. 3 homes. 3municipal addresses. One extraordinary Estate. Each residence is fully independent with its own address, mailbox, utilities, kitchen and living facilities. 2 adjoining homes feature separate gated driveways, while the third is located on Mountain Road, offering exceptional flexibility for multi-generational living, extended family, guests, rentals, staff accommodations or an estate-based business.Nearly $3 million has been invested over the past 5 years in permitted renovations and improvements, including 4 new garages, an office, extensive waterproofing and drainage, spray-foam insulation in 2 homes, roofing, new windows and doors throughout, upgraded 200A electrical panels, new wiring, renovated kitchens and three new forced-air HVAC systems. The 5,000+ sq. ft. main residence features premium Thermador appliances and a new septic system. Two wells are equipped with water purification and softening systems, and supply and drainage plumbing has been replaced.Professionally designed landscaping features 50+ specimen trees, approximately 100 Pinot Noir vines, an orchard of approximately 120 fruit trees, agricultural land and pristine woodland supporting local wildlife. The land has been carefully rested and rejuvenated to maintain strong agricultural potential. A transferable pond excavation permit offers future irrigation and ecological potential. At the heart of the property stands an irreplaceable circa-1830 barn with original hand-hewn timber beams, providing an authentic connection to Niagara's agricultural heritage. An exceptional Niagara estate where history, agriculture and modern living come together, with the foundation established for its next remarkable chapter. Truly a one of a kind estate with so many offerings! (id:55499)
RE/MAX Garden City Realty Inc
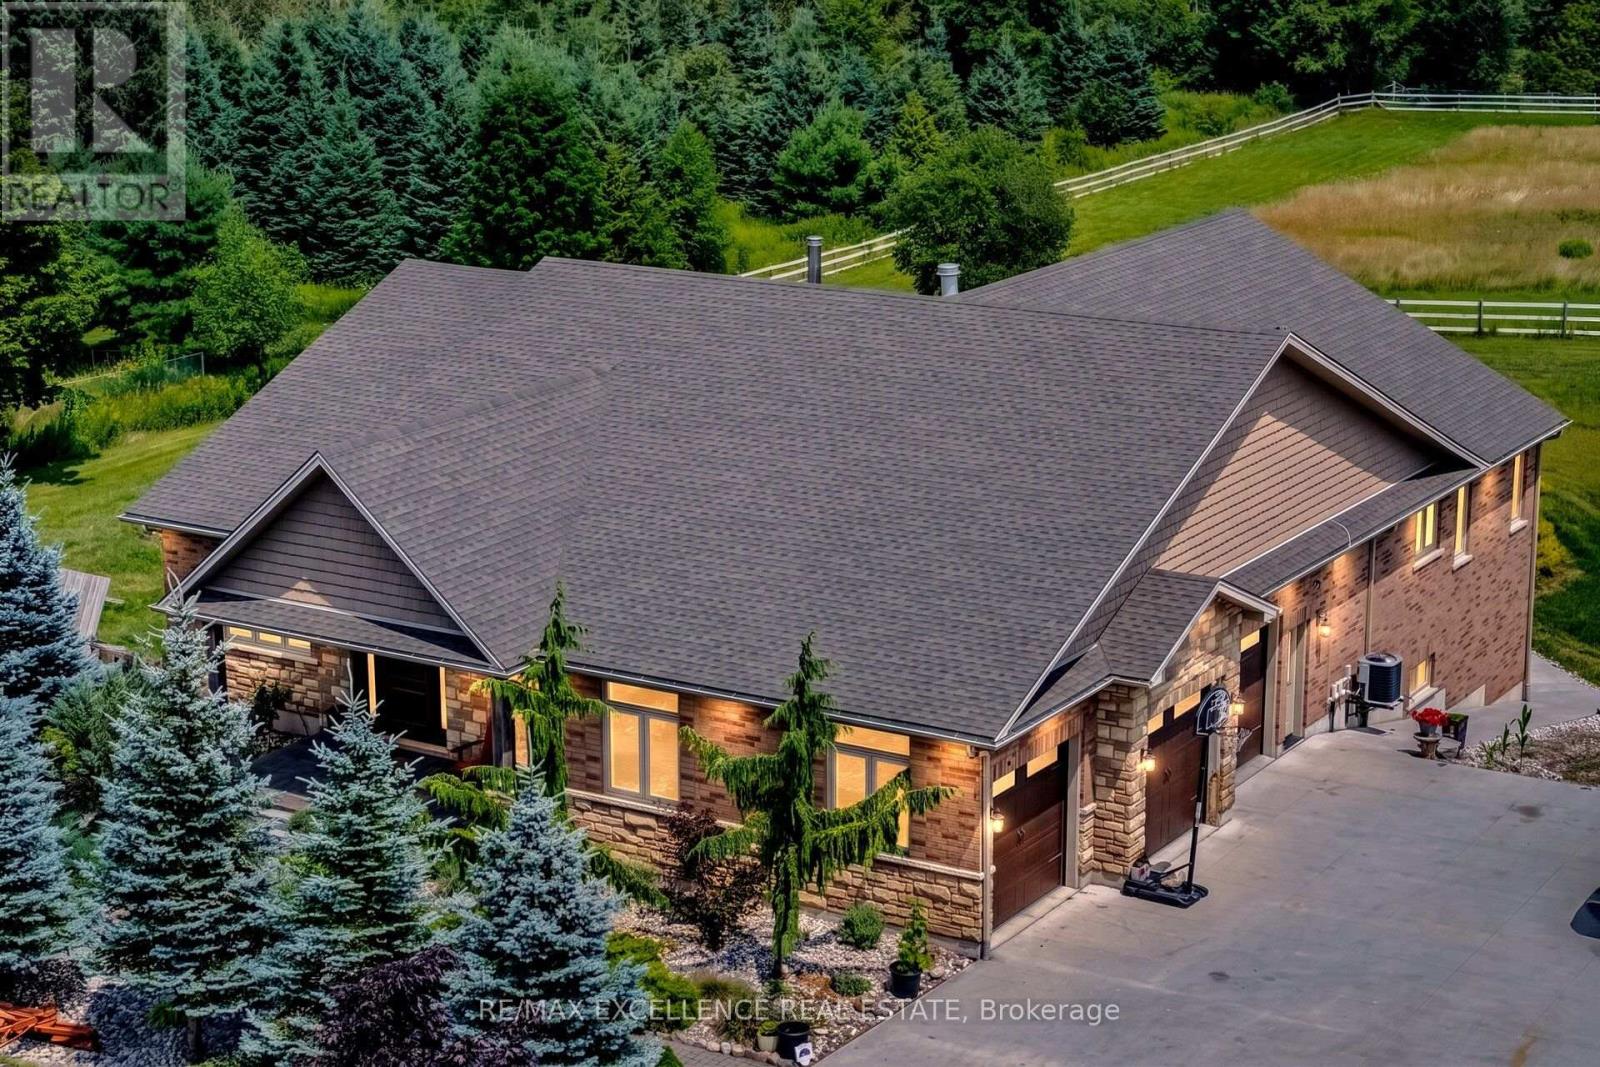
5593 Trafalgar Road
Erin, Ontario
Welcome To This Exceptional Custom-Built Bungalow, Nestled On Approx. 2 Private Acres And Presenting Over 5000 Sqft Of Living Space. Built In 2014 With Exceptional Craftsmanship, This Stunning Home Features 9' Ceilings Throughout With Elegant 10' Tray Ceilings, Solid Interior Doors & A Striking Double-Sided High-Efficiency Wood-Burning Fireplace. The Chef-Inspired Kitchen Showcases Custom Maple Cabinetry, 48" JennAir Pro-Style Range & Hood, Dual Built-In Liebherr Refrigerators & Premium Appliances. Thought-Fully Layed Out With 3+3 Bedrooms and 5 Baths, Giving Ample Space To Each Family Member! Every Main-Floor Bedroom Enjoys Its Own Private Full Ensuite, While The Luxurious Primary Retreat Features A Custom Built-In Walk-In Closet & Spa-Inspired Ensuite With Quartz Counters And Premium Fixtures. The Spectacular Finished Walkout Lower Level Offers Heated Floors, Full-Size Windows, Slate Flooring, Oversized Dual-Head Shower, Custom Wet Bar For Entertainment Plus A Dedicated Theatre Room. Step Outside To Your Own Private Resort-Style Oasis Featuring An 18'x36' Heated Inground Saltwater Pool With Built-In Lounger, Jacuzzi Jets & Hideaway Cover, Pool House, Built-In BBQ/Outdoor Bar & Custom Fire Pit. An Impressive 1,000+ Sq.Ft. Insulated Garage Offers 9' Doors & 12' Ceilings. Additional Features Include A 16KW Whole-Home Generator, Natural Gas Heating, Water Softener, Reverse Osmosis System, LED Lighting, And Many More Features. A Rare Opportunity To Enjoy Exceptional Craftsmanship, Privacy & Resort-Style Living On 2 Beautiful Acres! (id:55499)
RE/MAX Excellence Real Estate
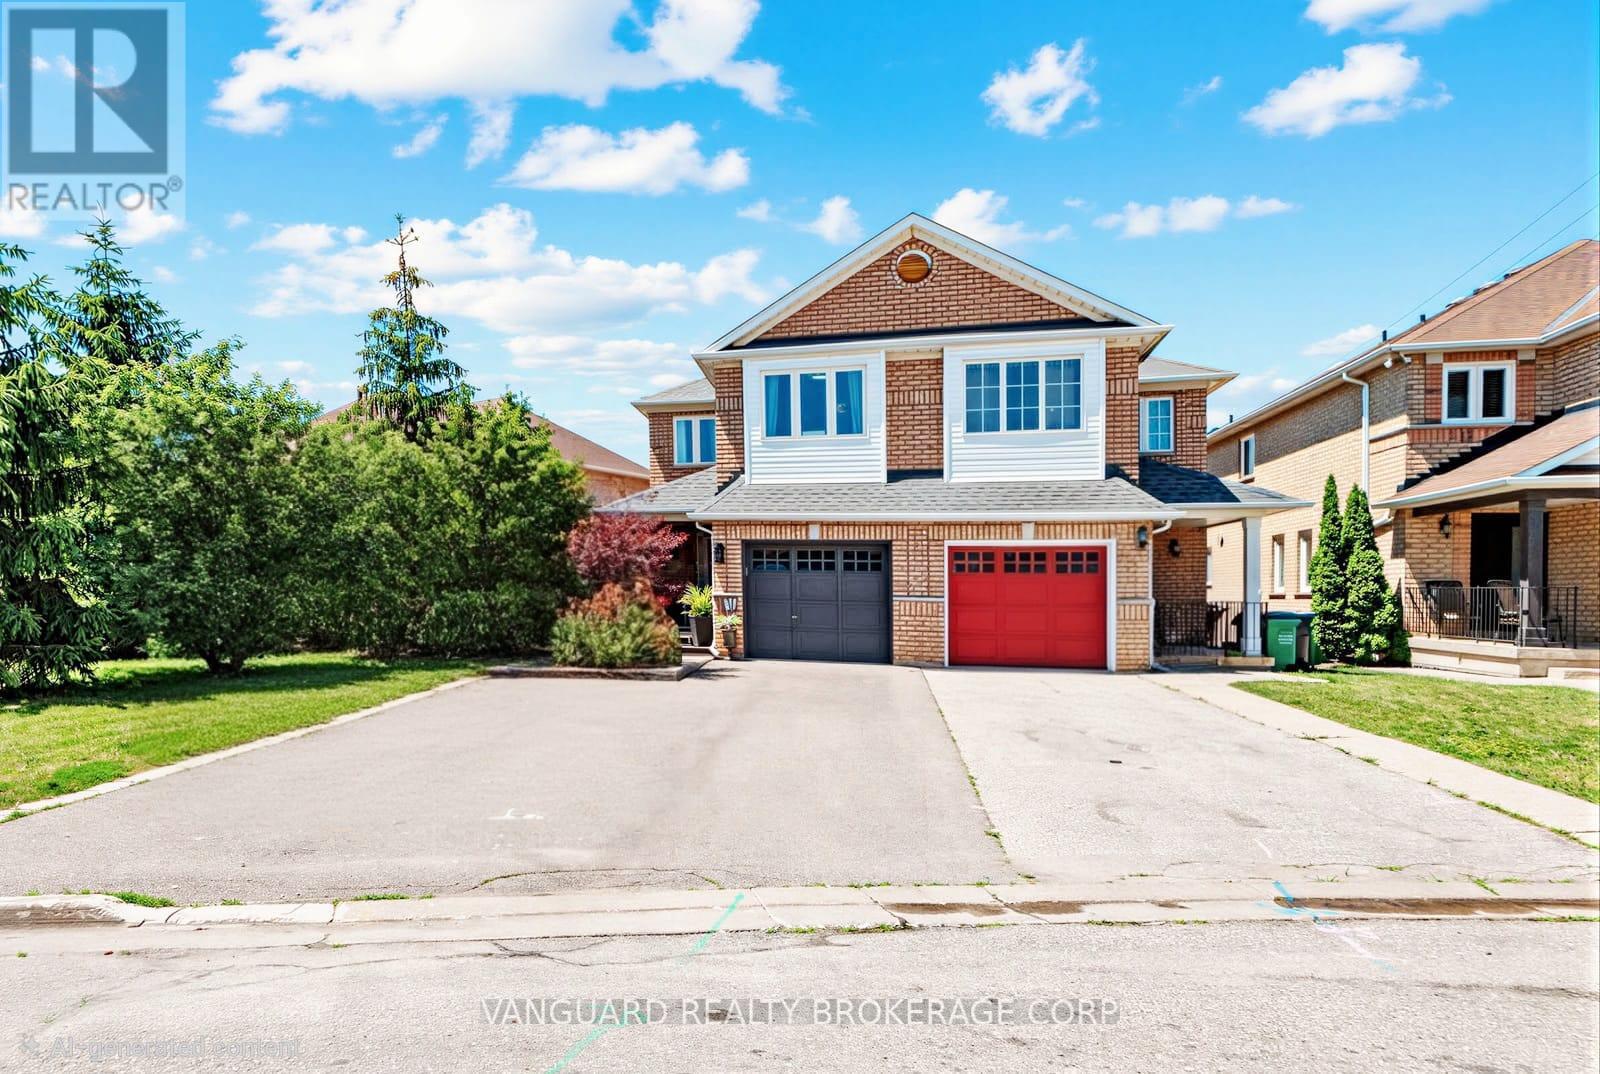
111 Grapevine Road
Caledon, Ontario
Nestled in one of Bolton's most desirable family neighborhoods. Situated on a quiet, family-friendly Cul-de-sac with no sidewalk directly in front of the property, this well-maintained 3+1-bedroom semi-detached home offers over 2,000 square feet of finished living space. The spacious eat-in kitchen features a center island, walkout to the backyard, and a brick gas fireplace, creating a functional space for everyday living and entertaining. The primary bedroom includes a 5-piece en-suite, while the partially finished basement adds a versatile fourth bedroom, ideal for guests, a home office, or a growing family. Enjoy outdoor living with a covered concrete patio, perfect for entertaining or relaxing. At the front of the home, a private covered porch surrounded by mature trees provides a secluded setting to enjoy your morning coffee or unwind in the evening. Driveway fits 4 cars. Additional features include interior access from the garage and a convenient location within walking distance to schools, parks, and everyday amenities. Windows (2021), Roof (2019), Concrete patio backyard & Side of house (2019). Don't miss your opportunity to own this inviting home in one of Bolton's most sought-after neighborhoods. Schedule your private showing today. (id:55499)
Vanguard Realty Brokerage Corp.
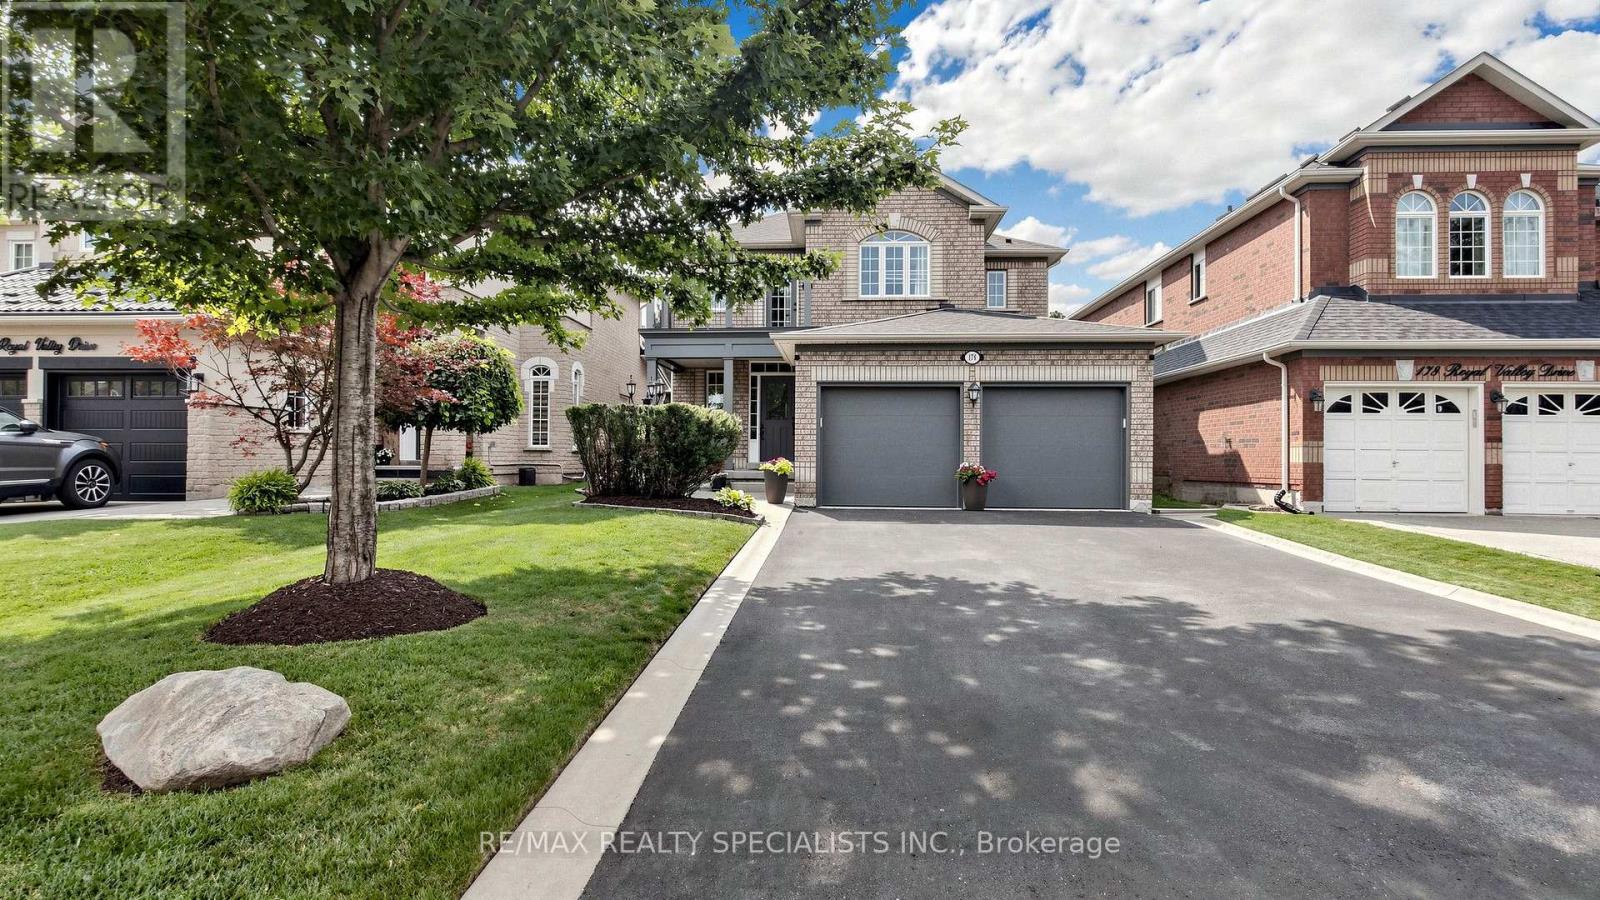
176 Royal Valley Drive
Caledon, Ontario
Absolutely Stunning & Spotless, In Valleywood , Caledon Detached Home Offering 4 bedrooms + 3 washrooms + walk-out wooden Deck; No sidewalk at the front, and itcan easily fit 4 cars in the driveway & 2 in the garage. Hardwood floors in Living, dining , Family Rooms ; Oak Staircase ; This home features a spacious open-concept layout with 9 Ft high ceilings on the main floor ; The modern gourmet kitchen comes with a backsplash, stainless steel appliances, cabinetry, a pantry, and overlooks the the back yard, perfect for family meals/entertaining. For convenience, main-floor laundry with access to a double-car garage door openers ;The family room has a cozy gas fireplace ; An Elegant Primary Suite with large walk-in closet and 5-piece ensuite ; All other spacious bedrooms ; 4th Bedroom Has walk out open balcony for a fresh breath-taking; Close by just steps from Hwy 410 , Hwy 10 , retail stores, Grocery Store, Tim Horton, SDM and much more. This home is ideal for growing families a like,and don't miss this opportunity to own a Beautiful home in a growing and vibrant community... (id:55499)
RE/MAX Realty Specialists Inc.
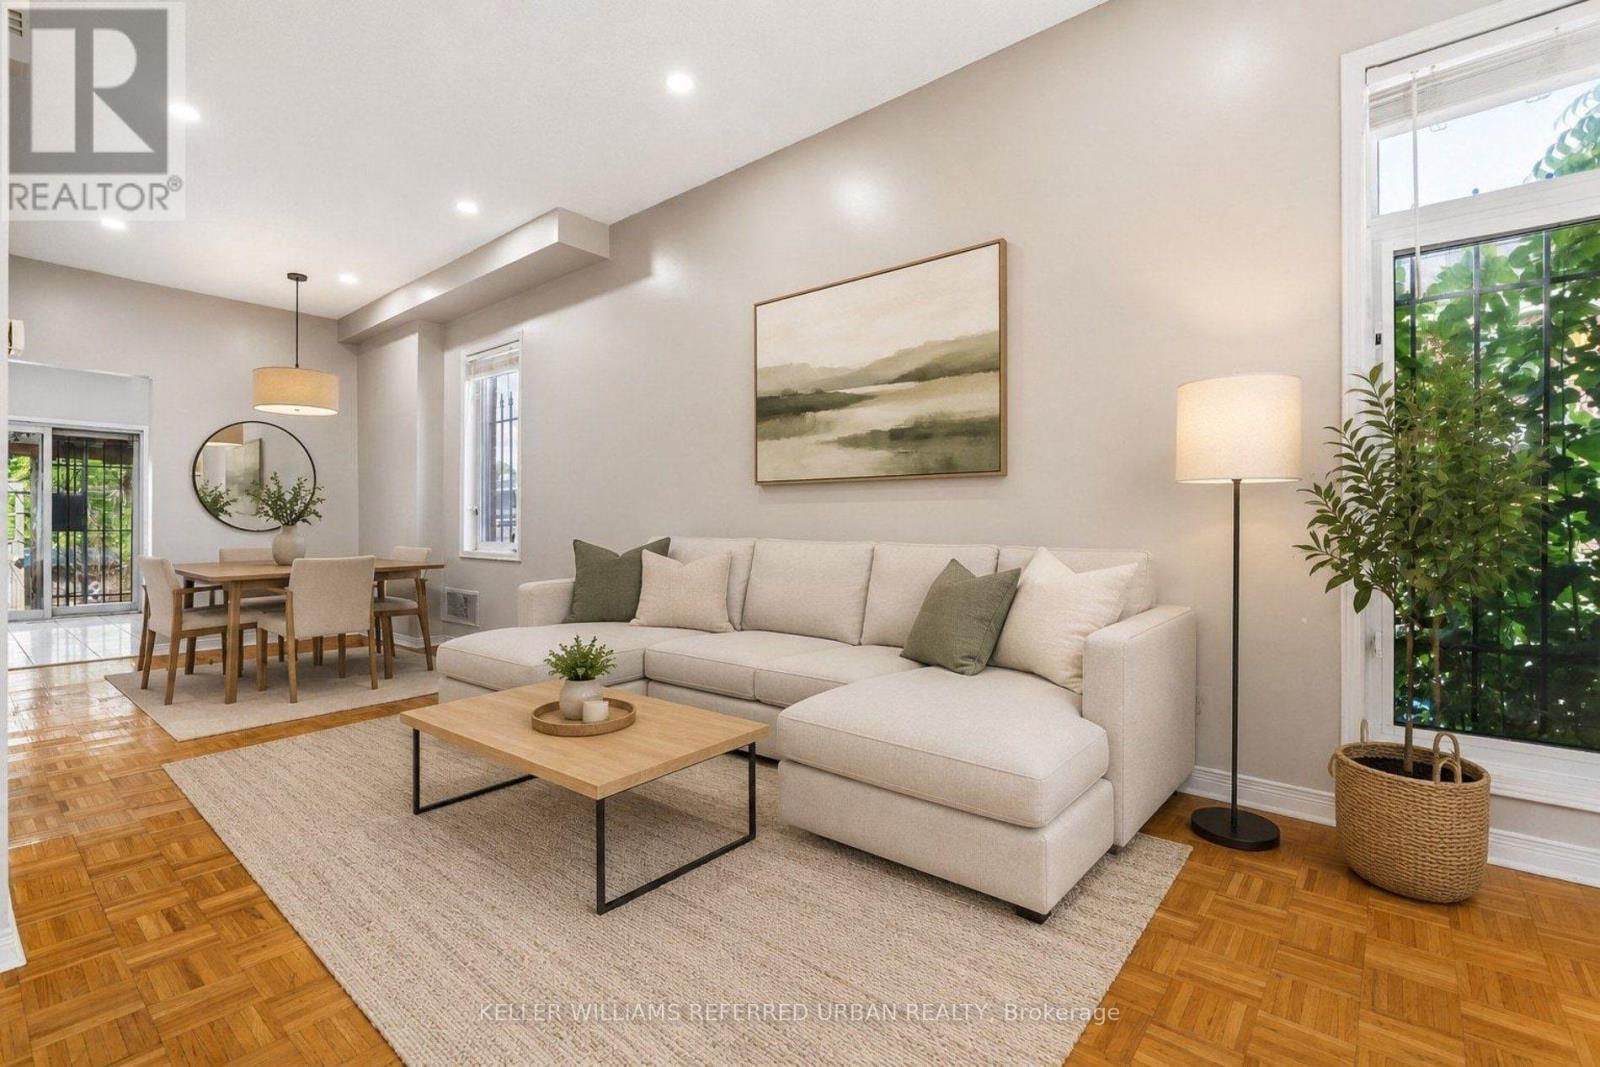
1508 Dupont Street
Toronto, Ontario
Say good-bye to condo fees and hello to freehold living. Located right at Dupont and Symington this beautiful 2+1 freehold townhouse puts you right in the heart of Toronto's liveliest neighborhoods. Step outside your door to indie coffee shops, TTC and quick access to the Dundas West subway station. This home has great bones add your personal touches. 2 parking spots right at your back door. Basement can be a 3rd bedroom or great party room music room exercise room. Separate 3 piece washroom is in the basement. Very spacious living. Hardwood flooring main and upper floors. Vacant and ready to move in. Location Location Location! (id:55499)
Keller Williams Referred Urban Realty
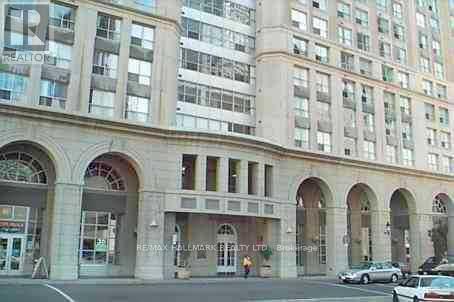
3206 - 25 The Esplanade
Toronto, Ontario
Newly Renovated, With Stainless Steel Appliances, Quartz Counters, Updated Cabinetry, Freshly Painted & Professionally Cleaned Penthouse With Fabulous City Views. Two Walkouts To Skypark On Same Floor. Situated In Iconic St. Lawrence Market Building, Steps To Union Station, CN Tower, Financial District, Restaurants/Patios, Theatres & More. 1 Year Minimum Lease. Landlord Requests No Pets & Non Smokers. (id:55499)
RE/MAX Hallmark Realty Ltd.
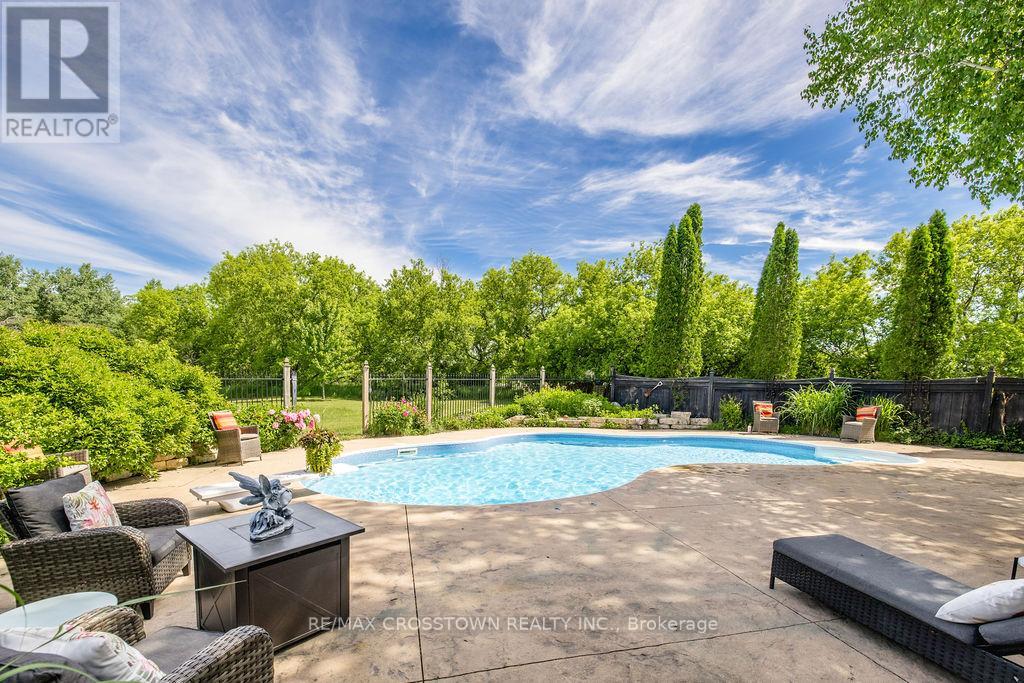
3904 Concession 12 Sunnidale Side Road
Clearview, Ontario
Welcome to your private country retreat on 3.9 acres, ideally located across from the Simcoe County Forest. Offering over 3,000 sq. ft. of finished living space, this unique property combines character, flexibility, and resort-style living, making it ideal for multi-generational families. The versatile layout blends a traditional two-storey home with a spacious bungalow-style addition. The original home features a living room with natural gas fireplace, formal dining room, updated kitchen, upper-level primary bedroom with 4-piece ensuite, second bedroom, study, separate 3-piece bath, and balcony overlooking the property. The kitchen opens to a spectacular 19' x 24' great room with natural gas fireplace and multiple walkouts, creating an exceptional space for family gatherings and entertaining. Completed in 2019, the impressive 800 sq. ft. primary suite addition serves as a private retreat with radiant in-floor heating throughout, in-suite laundry, walk-in closet with custom organizers, luxurious 5-piece ensuite with clawfoot tub and walk-in shower, and direct access to the covered porch overlooking the pool area. Outside, enjoy a saltwater inground pool with updated liner and safety cover (2019), stamped concrete patio, firepit area, irrigation system, electronic pet containment system, perennial gardens, and covered front porch. Additional highlights include a heated detached garage with natural gas service, 12' x 16' utility shed, rare stone ice house dating back to 1883, parking for up to 8 vehicles, secondary laneway access, 200-amp service, furnace (2021), central air (2017), UV water treatment system, and water softener. Conveniently located near Creemore, Wasaga Beach, Collingwood, and Blue Mountain, this exceptional property offers privacy, versatility, and easy access to year-round recreation, including hiking, cycling, skiing, beaches, dining, and small-town charm. (id:55499)
RE/MAX Crosstown Realty Inc.

14 Rocksprings Avenue
Richmond Hill, Ontario
Welcome To This Beautifully Maintained Family Home In The Highly Sought After Westbrook Community! Offering 2,376 Sq.Ft. Above Grade Plus 895 Sq.Ft. Finished Basement, Situated On A Premium Deep 34.45 X 127.95 Ft Lot With Beautiful Landscaping.The Main Floor Features 9 Ft Ceilings, Spacious Living And Dining Areas, A Cozy Family Room With Gas Fireplace, And A Renovated Kitchen With Family Sized Breakfast Area Overlooking The Private Fully Fenced Backyard.The Second Floor Offers A Spacious Primary Bedroom With Walk In Closet And 5 Pc Ensuite, Plus 3 Generously Sized Bedrooms And Another Full Bath. The Finished Basement Provides Excellent Additional Living Space With A Bedroom, Recreation Area And 4 Pc Bath, Perfect For A Growing Family, Guests Or A Home Office.Top Ranked Schools Nearby: St. Therese Of Lisieux #1/747, Richmond Hill High School #52/747, And Father Henri J.M. Nouwen #88/3,052, (Fraser Institute 2025).Equipped With A RainSoft Whole House Water Filtration And Softening System For Added Comfort And Water Quality.Major Updates Include Furnace (2025), Refrigerator (2025), Washer And Dryer (2023), Range Hood (2023) And Roof (2022). Close To Transit, Parks, Trails, Elgin West Community Centre And Indoor Pool, Shopping And Excellent Schools. A Rare Opportunity Offering Exceptional Space, A Premium Lot, Top Ranked Schools And A Prime Westbrook Location! (id:55499)
Bay Street Group Inc.

9 Horatio Court
Brampton, Ontario
Warm & Welcoming 4-Bedroom, 2-Full-Bath Detached Home, Nestled On A Quiet Court! Move-In Ready & Carpet-Free Throughout, This Beautiful Home Features Freshly Painted Interiors (2026), Brand New Laminate Flooring On The Second Floor (2026), New Staircase Railing (2026), New Stacked Laundry, And Newer Windows & Sliding Door. The Finished Basement Offers A Brand New Full Bathroom (2026) And Excellent Potential For A Future Legal Suite, Making This An Ideal Opportunity For First-Time Buyers, Multi-Generational Families Or Savvy Investors. Enjoy The Enclosed Front Porch With A Modern Door, A Spacious Backyard With Mature Evergreen Trees, Deck & Gazebo (As-Is), Plus A 3-Car Private Driveway With No Sidewalk! Newly Installed Hardwired Smoke Alarms On All Floors (2026) And A New HVAC Duct Smoke Detector On The Furnace (2026) Add Extra Peace Of Mind. Ideally Located Steps From Chinguacousy Park, Petting Zoo & Recreation Centre-Perfect For Summer Fun With Family & Kids. Close To Schools, Bramalea City Centre, Groceries & Public Transit With A Bus Stop Right Across The Street. Easy Access To Hwy 401 & Just Minutes To Bramalea GO Station. Property Is Licensed Under The RRL Program, Offering Added Flexibility For Investors Looking To Rent. A Wonderful Home In A Family-Friendly Neighbourhood With Strong Rental Potential. A Rare Court Location With Plenty Of Updates, Space & Potential! Don't Miss This Opportunity! (id:55499)
Royal Canadian Realty

1038 Grandlea Court
Oshawa, Ontario
Welcome to 1038 Grandlea Court -- an extensively updated 4-bedroom, 3-bathroom, 4-level backsplit on a quiet, family-friendly court in Oshawa's desirable Pinecrest community. Enjoy a rare setting with no front neighbour and no sidewalk directly in front, overlooking parkland and conservation space, with a dog park nearby. Inside, the home features a fully renovated 2024 kitchen with quartz countertops, brand-new stainless steel appliances and 5-stage drinking water filtration, plus new flooring and fresh paint throughout. The flexible multi-level layout includes three upper bedrooms, a lower-level bedroom with ensuite, a spacious family room, a completely redone basement recreation room, and custom mudroom and TV millwork completed in 2025. The backyard was transformed in 2024 into a private outdoor retreat with new interlock and a covered pergola featuring pot lights and a ceiling fan --ideal for entertaining, outdoor dining and relaxing through the warmer months. Fully fenced and conveniently located within walking distance of schools, parks and trails, with shopping, restaurants, transit and quick access to both Hwy 401 and 407. -- (id:55499)
RE/MAX Your Community Realty

11 - 44 Frances Avenue
Hamilton, Ontario
Welcome to this beautifully maintained Marz Homes townhome, ideally situated in a charming lakeside community surrounded by greenspace and directly across from a neighbourhood park. Finished from top to bottom, this inviting home features a stylish white kitchen with updated appliances and gas range, opening to a bright, open-concept main level with updated laminate flooring. A triple-wide patio door system fills the space with natural light and leads to a large deck, perfect for outdoor entertaining or simply relaxing.The finished lower level offers a comfortable recreation room and separate home office, providing additional space for movie nights, hobbies or working from home. Upstairs, you'll find three generously sized bedrooms with ample closet space, vinyl flooring and an updated ensuite bathroom. Additional highlights include a furnace (2019), A/C (2021), custom window blinds, upgraded lighting and pot lights throughout.Enjoy quick access to the QEW, making commuting toward Toronto or Niagara a breeze. Whether you're purchasing your first home, downsizing or simply looking for a turnkey property in a desirable lakeside setting, this well-kept home offers comfort, convenience and a wonderful place to call home. (id:55499)
Royal LePage State Realty