
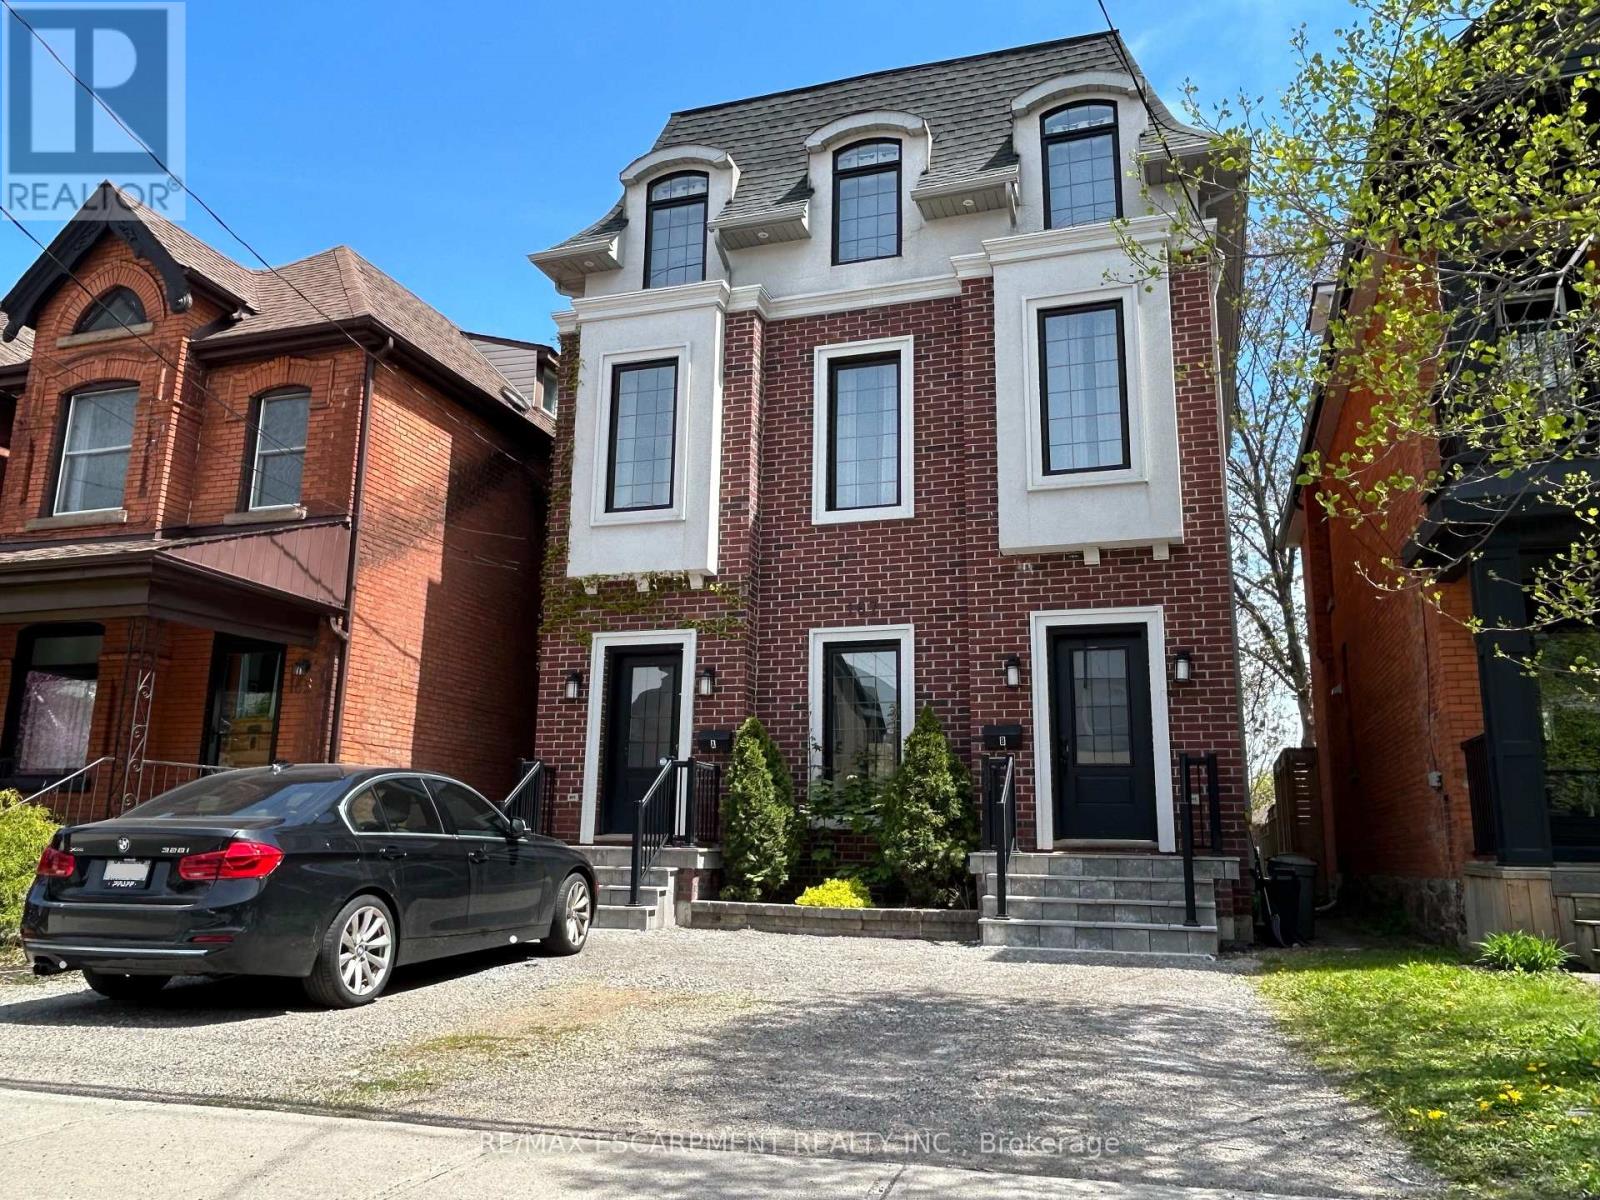
167 Walnut Street S
Hamilton, Ontario
Manhattan meets Corktown! Unbeatable downtown location, walking distance to St. Joes Hospital, Hamilton GoStation and all of the best restaurants and bars Hamilton has to offer. Also offers quick access to HWY 403,McMaster University & Mohawk College. Legal duplex, built in 2015. 3,180 square feet of finished space on 4levels. Comprised of 2 luxury units, both offering 2 beds + den. Live in one unit and let the other help pay yourmortgage. Both units are flooded with natural light from oversize windows and feature 10' ceilings in the mainliving areas. Hi end finishes include quartz counters, upgraded kitchen cabinets and bamboo flooring. Both unitscompletely self-contained with separate meters, separate HVAC & separate laundry. Additional peace of mind withcommercial fire sprinkler throughout the building. RSA. (id:55499)
RE/MAX Escarpment Realty Inc.

206 - 944 Caledonian View
Cambridge, Ontario
Welcome to this bright and well-maintained GROUND FLOOR 2-bedroom apartment offering comfortable living in a convenient location. The unit features a functional galley-style kitchen with crisp white cabinetry, ample counter space, and a stylish tile backsplash. Hardwood flooring flows through the living areas and bedrooms, creating a warm and inviting atmosphere. Both bedrooms are generously sized with large windows that allow for plenty of natural light. The enclosed porch provides additional living space - perfect for a cozy sitting area, home office, or sunroom to enjoy year-round. Residents will appreciate the secure building entrance and clean, welcoming lobby. This unit offers practical living with a thoughtful layout and plenty of storage. Ideally located close to amenities, transit, and green space, this apartment is perfect for first-time buyers, downsizers, or investors looking for a low-maintenance property. (id:55499)
RE/MAX Icon Realty
15 - 6855 Glen Erin Drive
Mississauga, Ontario
Welcome to this beautifully updated 3-bedroom plus Den, 3-bathroom condo townhouse in the highly desirable Meadowvale - Lake Aquitaine community. Offering approximately 1,300 sq ft of functional living space plus basement, this home blends modern finishes, outdoor amenities,and rare natural privacy.The kitchen and washrooms feature elegant quartz countertops,complemented by built-in appliances and a brand new dishwasher. Freshly painted, newer light fixtures throughout add a fresh, contemporary feel. The spacious primary bedroom includes a custom closet organizer for added convenience.The lower level offers a newly finished, full and functional washroom, newly installed Luxury Vinyl flooring to replace carpet making the whole home carpet free, and a separate entrance, providing excellent flexibility for guests, a home office, or extended living space. A second entrance from the main level enhances the home's practical layout.Step outside to a spacious private deck, perfect for outdoor dining or relaxing, while enjoying a backyard that backs onto nature and greenery-a rare and peaceful setting. Residents also enjoy access to an exclusive outdoor pool and are just minutes' walk to Lake Aquitaine, scenic ravine trails, parks, and green space.Located in a quiet, family-friendly complex close to schools, shopping in meadowvale plaza, transit, GO Station, and major highways 401 and 403, this move-in-ready home is ideal for families or couples seeking space, comfort, and an active outdoor lifestyle. Water Bill is included. Snow Removal and Lawn Mowing is included (id:55499)
International Realty Firm
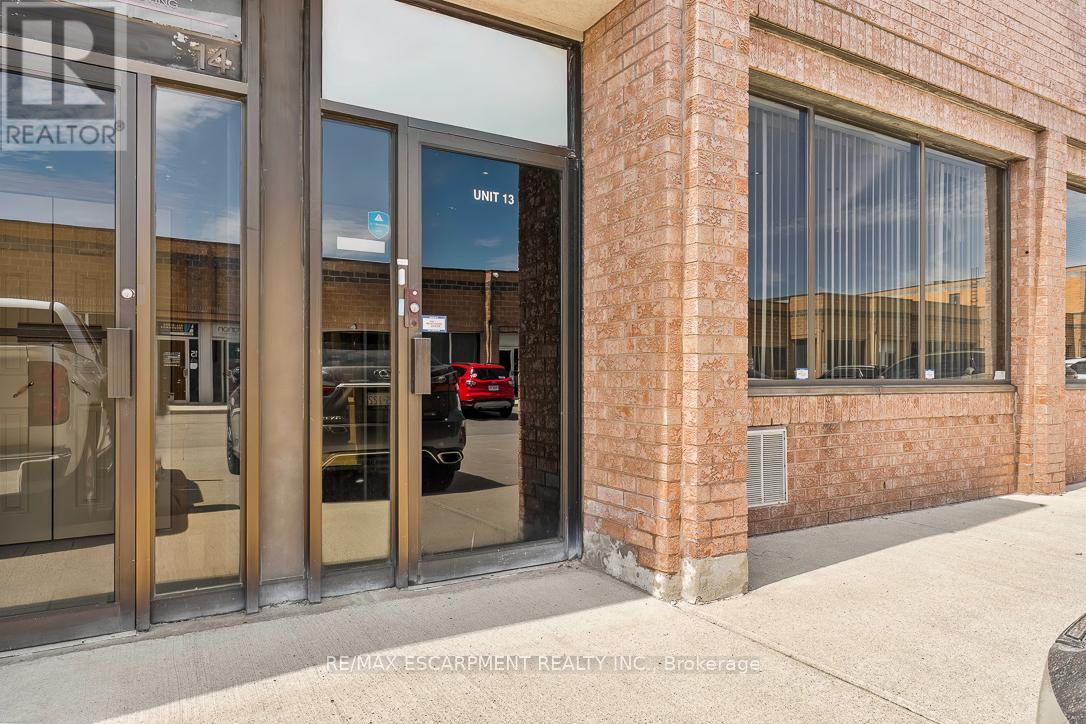
13 - 2400 Wyecroft Road
Oakville, Ontario
Prime commercial office space available in a highly sought-after location. Impeccably maintained and featuring a spacious layout, this offering is for the exclusive back portion of the unit. The space is beautifully finished with sleek ceramic tile flooring and includes a private 2-piece washroom. Perfectly suited for a professional services firm or an upscale showroom. Utilities are separate. A versatile, turnkey space ready to elevate your business presence. (id:55499)
RE/MAX Escarpment Realty Inc.
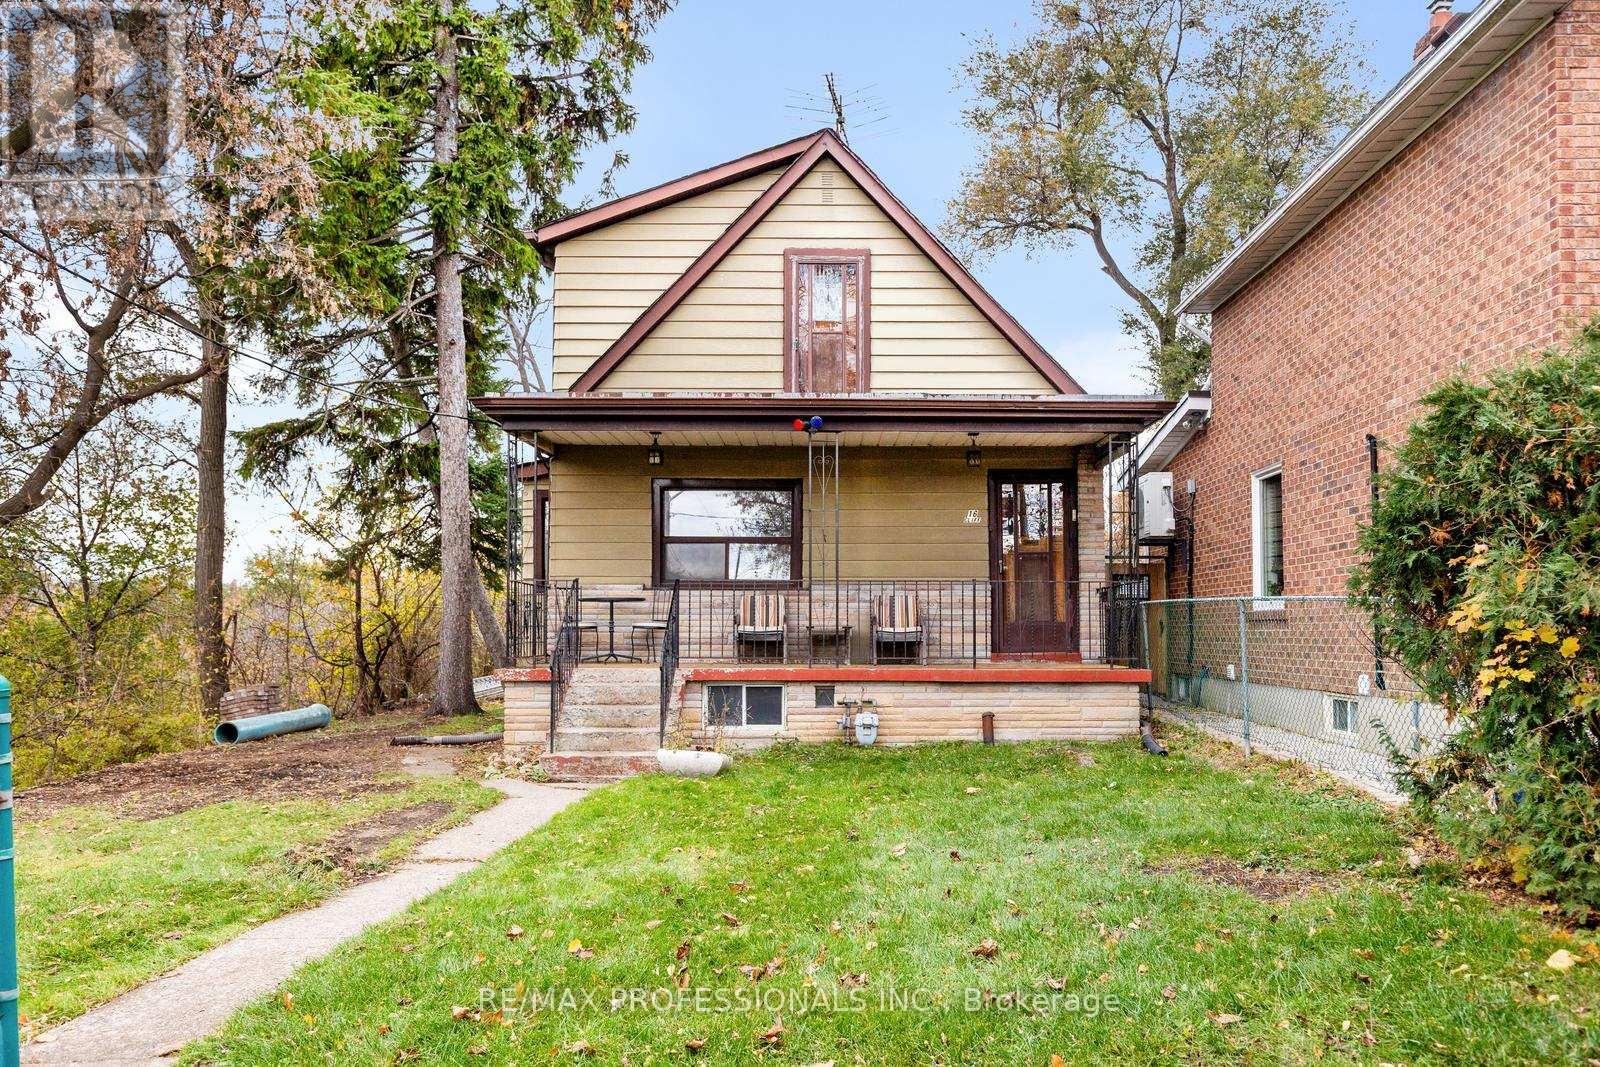
16 Cliff Street
Toronto, Ontario
THOUSANDS SPENT $$ - a new electrical panel has been installed, and new wiring has been updated throughout. The original lead pipe in the home was removed. Discover a truly exceptional opportunity at 16 Cliff Street, a one-of-a-kind property cherished by the same family since 1970's. Set on an incredibly rare 90 x 120 ft lot, this this expansive, expansive, parcel offers a blend of privacy, elevation, and inspiring sight lines, including leafy park views and glimpses of the Toronto skyline. Its unique topography creates architectural possibilities rarely found in the city---whether you envision renovating the existing family home, designing and building a custom dream residence, or unlocking a compelling investment opportunity. Zoned RM (f12.0; u4; d0.8)(x252), the property provides notable flexibility and accommodates accommodates a variety variety of residential forms, supporting long-term potential in a neighbourhood poised for significant growth. The area is rapidly transforming with the arrival of the Eglinton Crosstown LRT, the new Mount Dennis Station, modernized streetscapes, and ongoing community investment. Residents enjoy unbeatable access to numerous parks, pools, playgrounds, skating rinks, recreation centres, libraries, and schools, creating a family-friendly and future-forward environment. With its size, zoning, location, and tremendous versatility, 16 Cliff Street presents presents a rare chance to secure an oversized property in one of Toronto's most promising and up-and-coming pockets--an opportunity not to be missed by end-users, builders, and investors alike! (id:55499)
RE/MAX Professionals Inc.
355 Parkside Drive
Toronto, Ontario
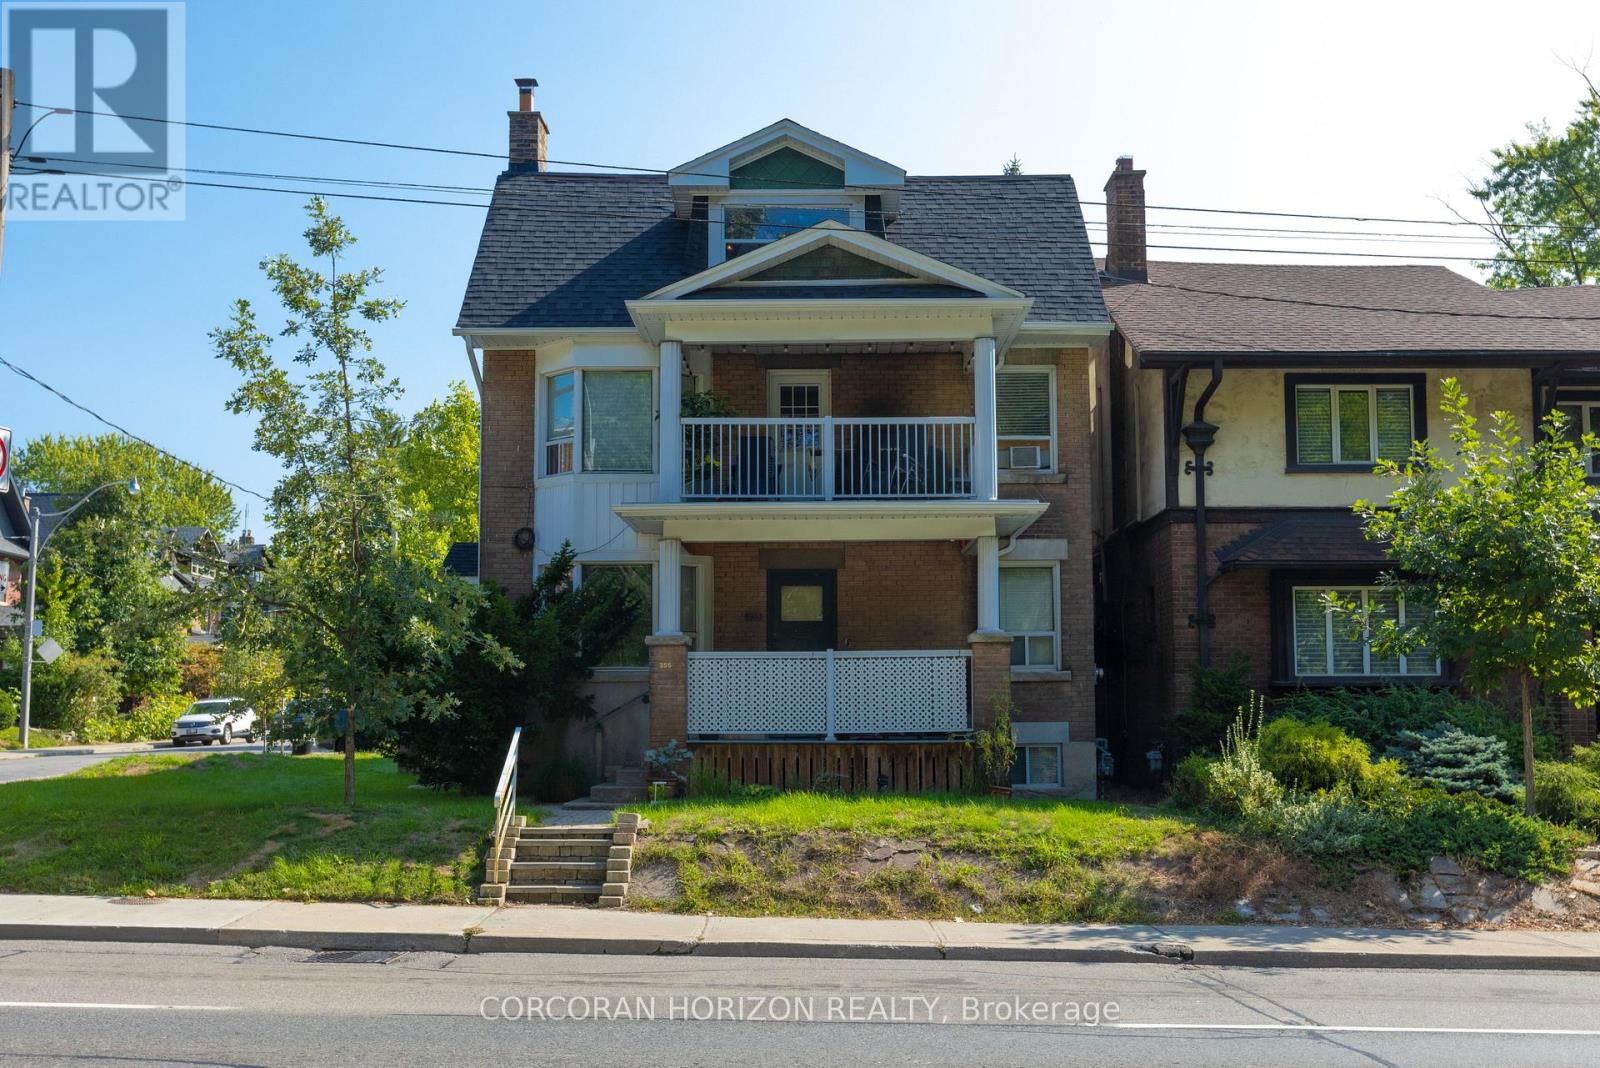
Offered for the first time in over 50 years, this impeccably maintained triplex occupies one of Toronto's most coveted corners, proudly positioned at Parkside Drive and Geoffrey Street directly across from High Park. A rare legacy property, lovingly cared for by the same family for half a century, it presents an exceptional opportunity for investors, multi-generational families, or those seeking a premier owner-occupied residence with substantial income potential. Spanning three storeys, the building comprises two spacious 1,233 sq. ft. two-bedroom suites and a bright 708 sq. ft. one-bedroom suite on the third floor. West-facing windows in every unit frame picturesque views of High Park's expansive green canopy, creating a tranquil setting rarely found in the city. The property has benefited from significant capital improvements, including updated roof, windows, doors, eavestroughs, fascia, and electrical service, providing peace of mind for years to come. The vacant third-floor suite offers immediate occupancy or market-rent potential, while the first and second floor suites are occupied by outstanding long-term month-to-month tenants who have cared for their homes with pride and respect. Below, the full unfinished basement features solid concrete construction, dedicated storage rooms, a laundry area, and a powder room, presenting exciting possibilities for additional living space, supplementary income suites, or enhanced amenities. A private driveway accommodates 4 vehicles in addition to a detached garage-an extraordinary convenience in this sought-after neighbourhood. Steps to High Park, the subway, the waterfront, and the vibrant boutiques, cafés, restaurants, and pubs of Roncesvalles Village and Bloor West, this is a truly irreplaceable location. Opportunities to acquire a meticulously maintained, generational triplex overlooking Toronto's most celebrated park are exceptionally rare. (id:55499)
Corcoran Horizon Realty
105 - 101 Coe Hill Drive
Toronto, Ontario
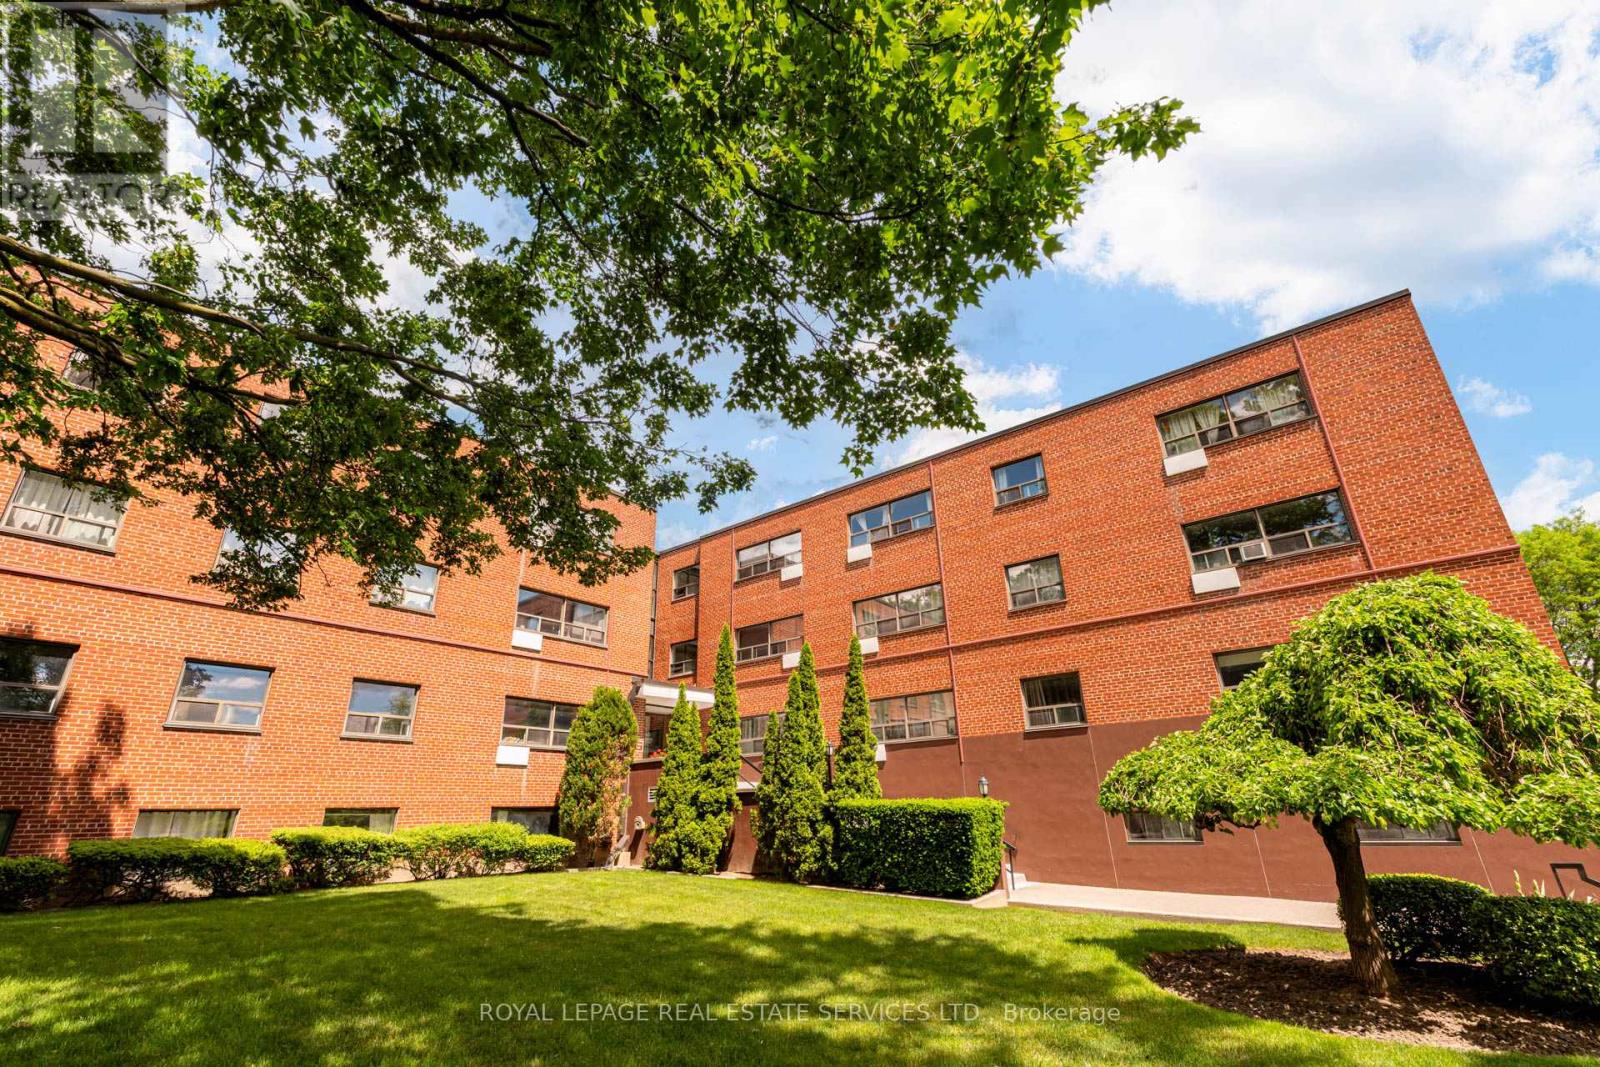
Calling all outdoor enthusiasts! This bright and functional bachelor suite in beautiful Swansea offers refinished parquet floors, a bright open-concept layout, and the convenience of first-floor living. Perfect for pet owners. Enjoy peaceful northwest-facing views, access to an outdoor patio area for building residents facing a tranquil ravine and easy access to Rennie Park offering picnic areas, tennis courts, playground, splash pad and ravine trails. Walk or bike to Grenadier Pond, Lake Ontario waterfront trails, and the shops and cafes of Bloor West Village. Transit is steps away, a quick ride to Runnymede subway, plus easy access downtown via Lake Shore and the Gardiner. A perfect blend of nature and city convenience, and exceptionally caring property managers who make residents feel right at home is the cherry on top! (id:55499)
Royal LePage Real Estate Services Ltd.
1347 Queen Victoria Avenue
Mississauga, Ontario
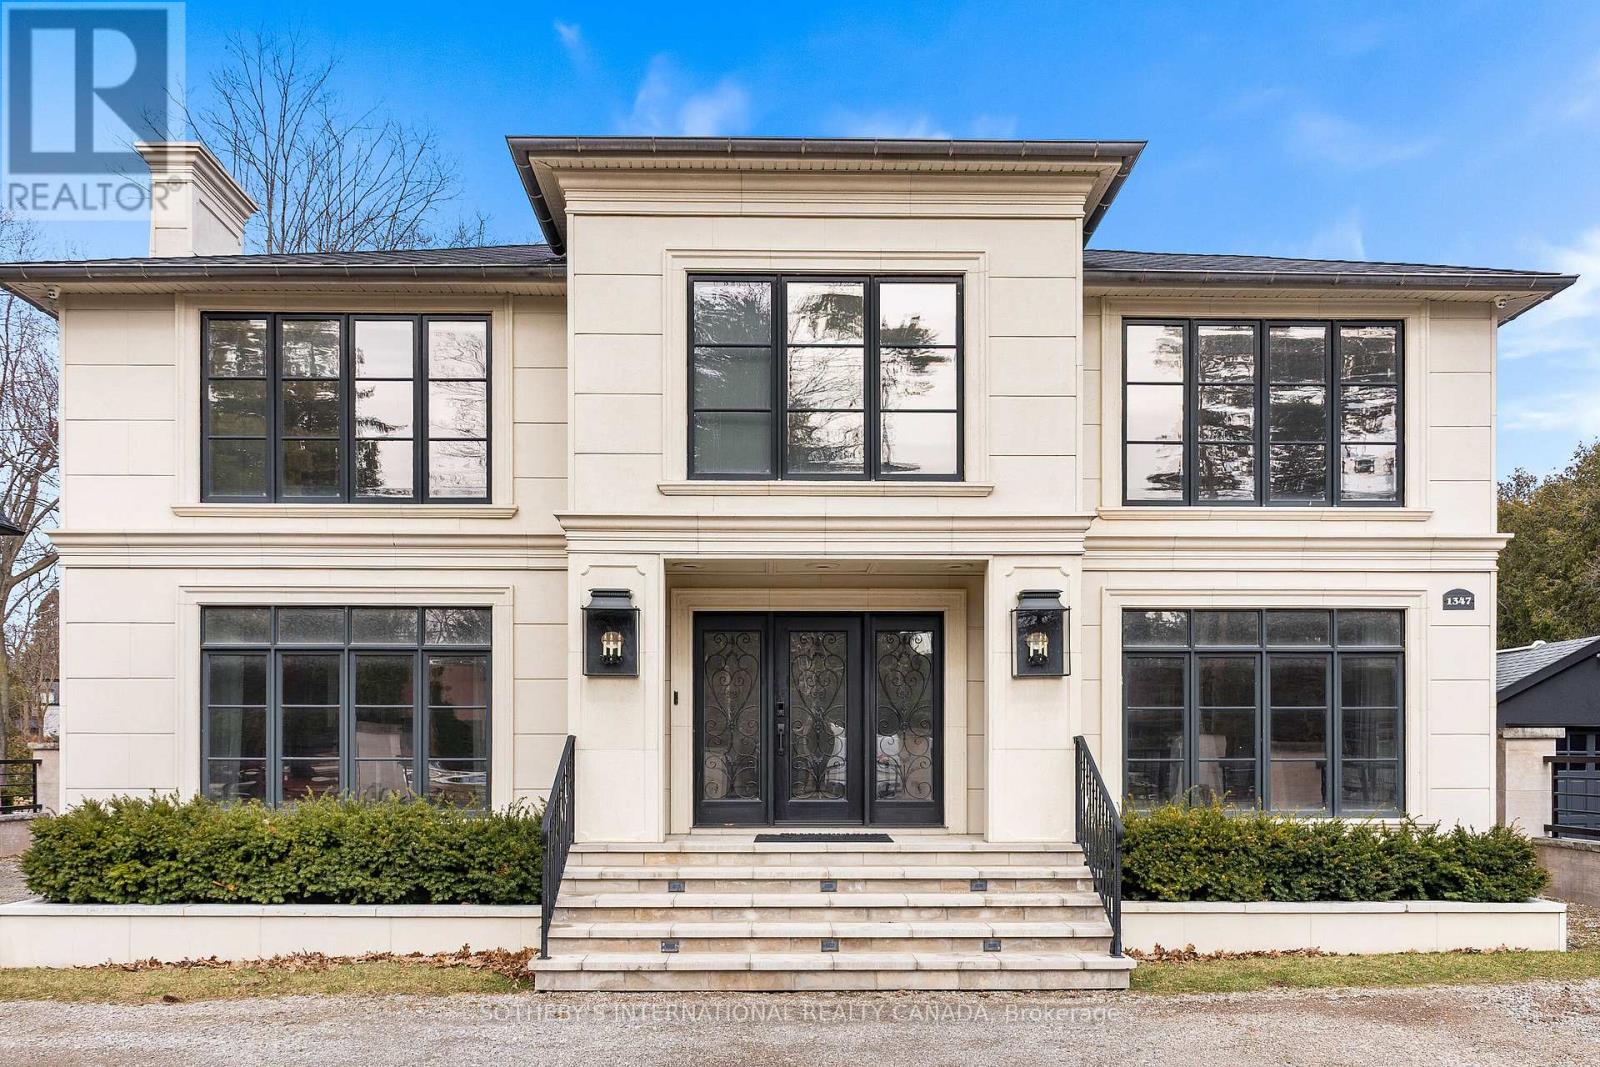
Welcome to this 'exceptional' home. A one-of-a-kind custom-build of the highest standard. The interior rooms are large, bright and spacious with the most 'exquisite' finishes throughout. Every detail to every aspect of every room has been meticulously designed creating an atmosphere of shear luxury and elegance. The large windows, skylights, open-concept, creative lighting and Smart Home System sets an atmosphere of living an upscale lifestyle. The stunning home sits on an expansive lot with a double garage, security gates, circular driveway and fountain as you enter the front yard on a heated stone entry. The private back yard has a heated stone patio and outdoor fireplace and is big enough to accommodate both a swimming pool and tennis court -a rare find! This beautiful home features 3-indoor and 2-outdoor gas fireplaces, gorgeous white oak flooring in the main rooms with heated porcelain floors on all 3 floors, hand-crafted, intricately designed molding are on ceilings and walls throughout; 2 skylights adorn the breakfast room as well as in the tower ceiling in the impressive center foyer. The gourmet kitchen is top of the line with built-in top-of-the line appliances. The primary bedroom hosts an anti-room that can be used as an office or private sitting room, gas fireplace, his-her walk-in closets, exquisite 5-piece ensuite and a walk-out to a private terrace with a fireplace and hot tub overlooking the backyard. There is a 2nd floor office/bedroom and 2 more bedrooms with ensuites. The lower level has a 5th bedroom with ensuite bath, a recreation and games room, fireplace, walk-in, temperature controlled wine closet with built-in cabinetry, a glassed-in exercise room big enough to hold a lot of work out equipment, heated porcelain flooring. There are 2 laundry rooms - one on the 2nd floor and one on the lower level. This home is for a buyer who appreciate exquisite design and looking for a luxurious and comfortable lifestyle. Don't miss it it's the best! (id:55499)
Sotheby's International Realty Canada
105 Skegby Road
Brampton, Ontario
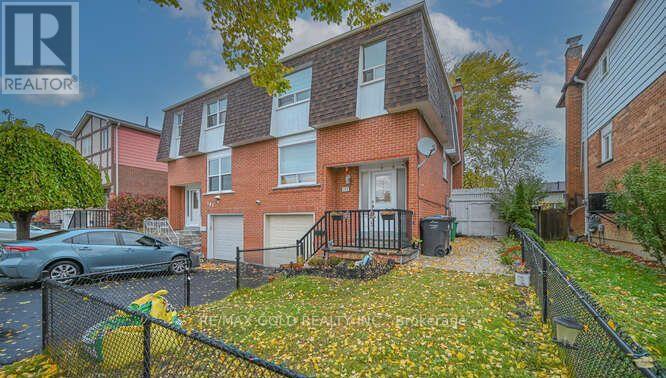
Discover this simply stunning home featuring Semi Detached 3+1 bedrooms, 2 kitchens, and 2 laundry areas. Enjoy the tranquility and charm of a spacious, private backyard-perfect for relaxation and entertaining.Roof updated Approx. 2 years old. This is an exceptional opportunity to own a beautifully renovated property in a highly desirable, central location. You'll be just steps away from transit, parks, and schools, with easy access to highways and downtown. Additionally, this home offers excellent income potential, with a fully finished basement that includes a separate entrance leading to a complete 1-bedroom suite, complete with its own bathroom and kitchen. Don't miss out on this remarkable opportunity! (id:55499)
RE/MAX Gold Realty Inc.
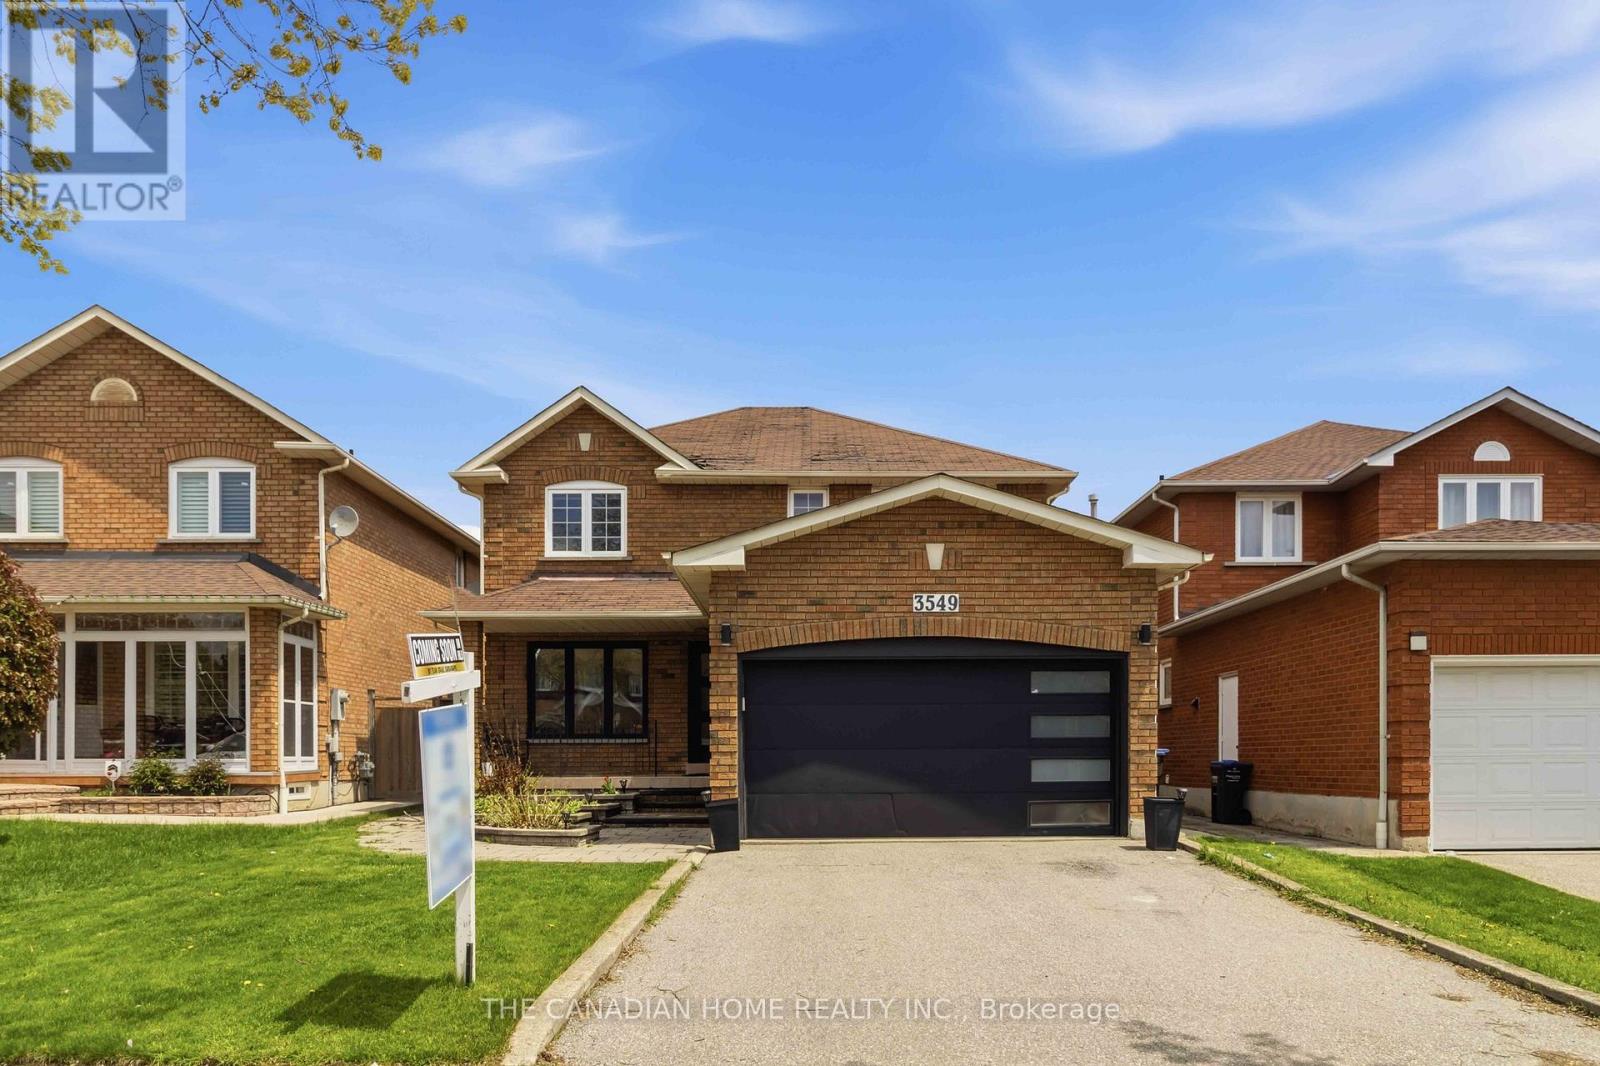
3549 Redmond Road
Mississauga, Ontario
Welcome to 3549 Redmond Rd, Mississauga-an excellent opportunity to own a 2-storey detached home in a highly desirable central location. Offering 4 spacious bedrooms and a practical layout, this home is ideal for families, renovators, or investors looking to add value. Bright principal rooms and thoughtful updates provide a comfortable living space, while the separate basement entrance opens the door to an in-law suite, rental income potential, or private office setup.Situated in the heart of Mississauga, this property is just minutes from Square One Shopping Centre, well-rated schools, parks, community centres, and fitness facilities. Enjoy easy access to MiWay transit, nearby GO stations, and major highways including 403 and QEW, making commuting simple and efficient. Everyday conveniences like grocery stores, restaurants, and gyms are all within close reach. This is a time-sensitive sale, offering strong upside in a prime location. Whether you're planning to move in, renovate, or invest, 3549 Redmond Rd presents a fantastic opportunity-act fast! (id:55499)
The Canadian Home Realty Inc.
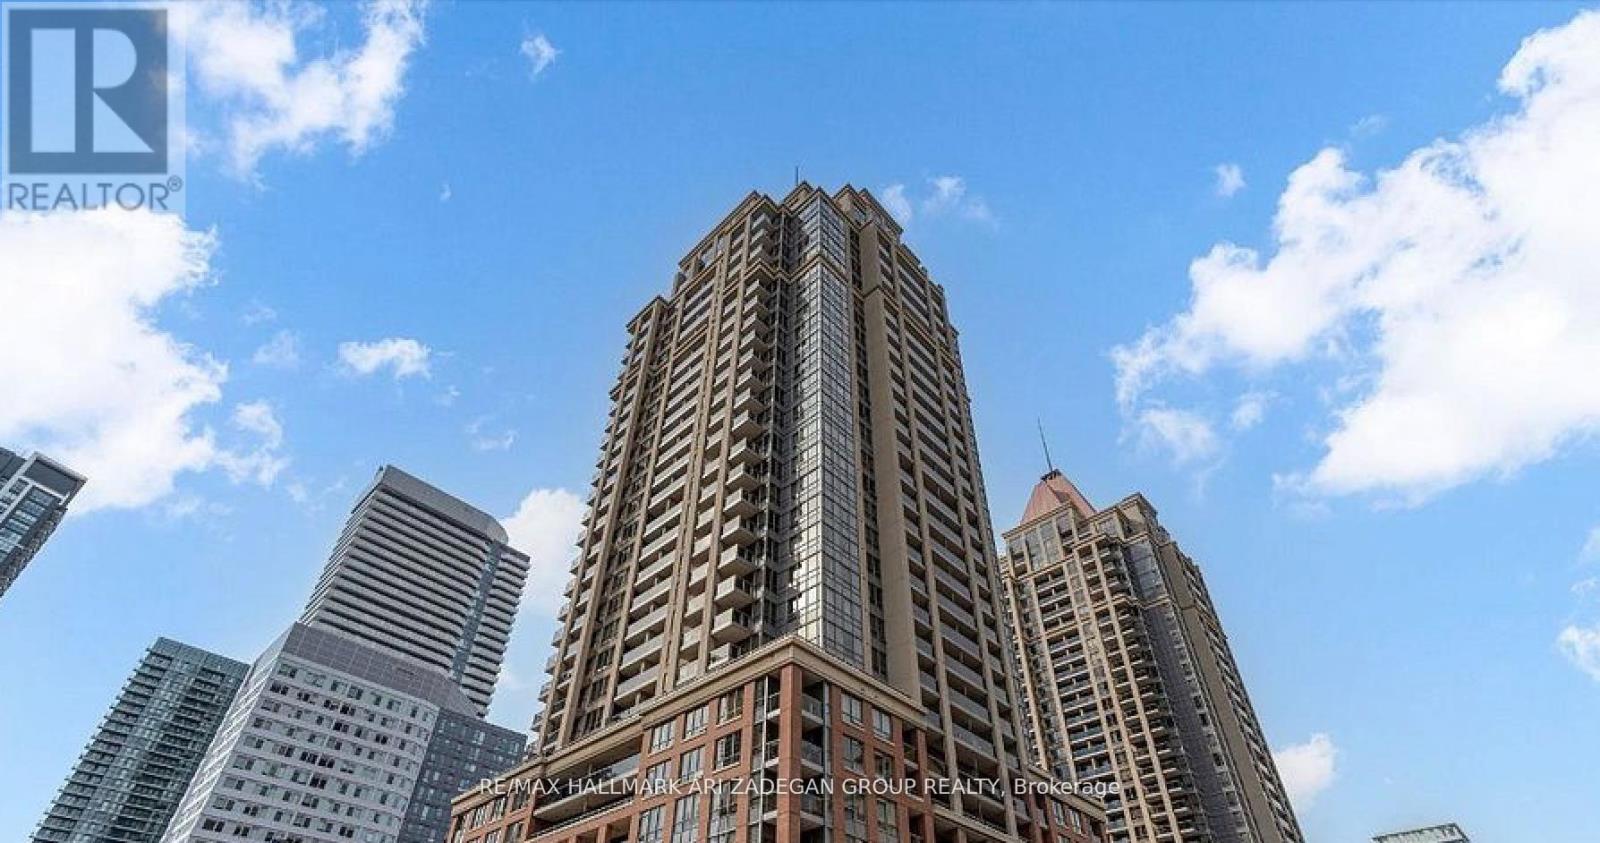
2610 - 4080 Living Arts Drive
Mississauga, Ontario
Lowest Priced Condo in the Area! Spacious high-floor corner unit in a well-maintained condominium, overlooking Celebration Square in the heart of Mississauga. Features 2 bedrooms plus a large den (currently used as a third bedroom), 2 bathrooms, and 9' ceilings throughout. Open-concept kitchen, bright living/dining area, and a large balcony with unobstructed city views. Rarely offered with 2 owned underground parking spaces and 1 locker. .Building amenities include 24-hour concierge/security, gym, indoor pool, party room, guest suites, and visitor parking. Prime location steps to Square One, Celebration Square, Central Library, Living Arts Centre, restaurants, and transit hub, with quick access to Highways 403, QEW, and 401. (id:55499)
RE/MAX Hallmark Ari Zadegan Group Realty
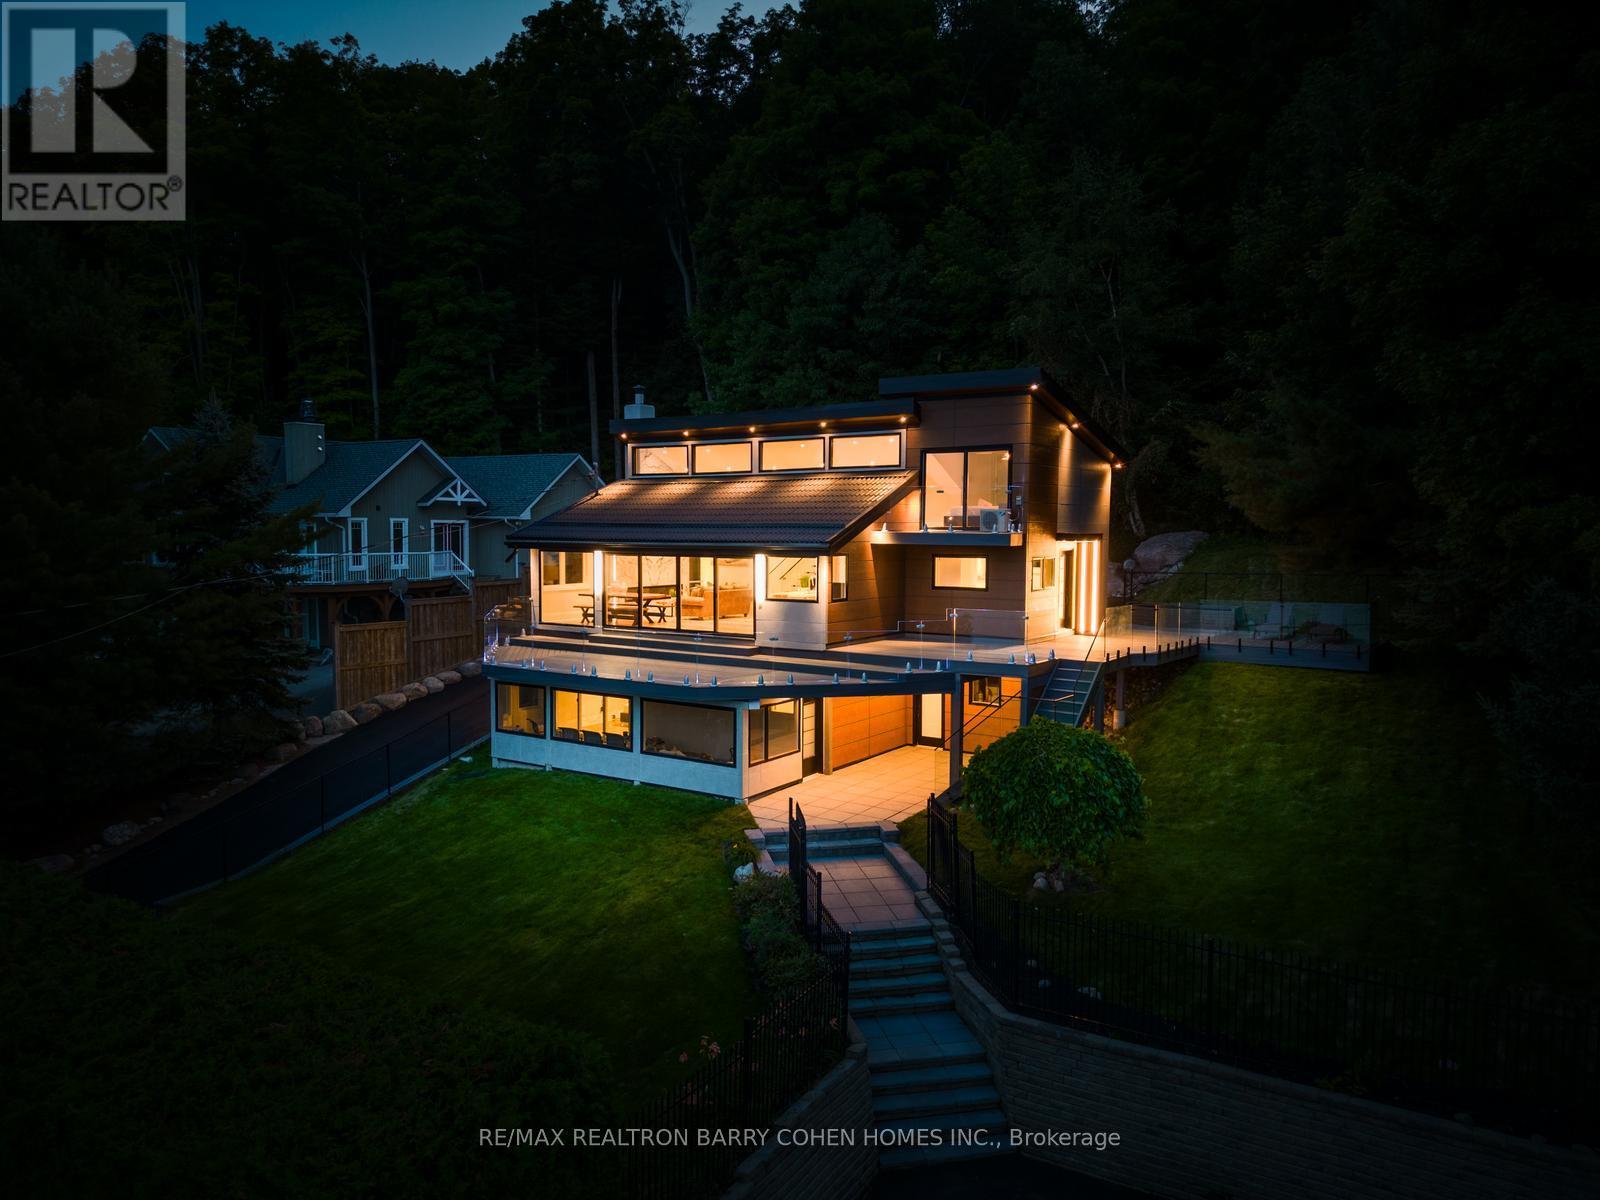
237 West Shore Drive
Tiny, Ontario
Experience Year-Round Waterfront Living In The Prestigious Thunder Beach Community Along Georgian Bay. This Beautifully Renovated 5-Bedroom, 3-Bathroom Residence Offers Approximately 2,500 Square Feet Of Thoughtfully Designed Living Space, Combining Contemporary Finishes With Breathtaking Water Views. The Open-Concept Interior Is Filled With Natural Light Through Expansive Windows And Features Soaring Ceilings, White Oak Herringbone Flooring, Elegant Porcelain Surfaces, And Sophisticated Glass Accents. The Designer Kitchen Is Equipped With Premium Appliances And A Fully Integrated Induction Cooktop, Perfect For Everyday Living And Entertaining. Generously Sized Bedrooms Provide Exceptional Comfort, While The Primary Suite Serves As A Private Retreat Complete With A Spa-Inspired Ensuite. Step Outside To Beautifully Landscaped Grounds Featuring Multiple Patio Areas, A Permanent Dock, And Direct Access To A Sandy Shoreline, Creating The Perfect Setting To Enjoy Everything Georgian Bay Has To Offer. An EV-Ready Exterior Outlet Adds Everyday Convenience. Residents Also Enjoy Access To The Exclusive Thunder Beach lifestyle, Including Tennis Courts, Thunder Highlands Golf Club, Clubhouse Amenities, And A Vibrant Community, All Just Minutes From Dining, Shopping, And Everyday Essentials. A Rare Opportunity To Lease A Fully Turnkey Waterfront Home In One Of Georgian Bay's Most Sought-After Waterfront Communities. (id:55499)
RE/MAX Realtron Barry Cohen Homes Inc.
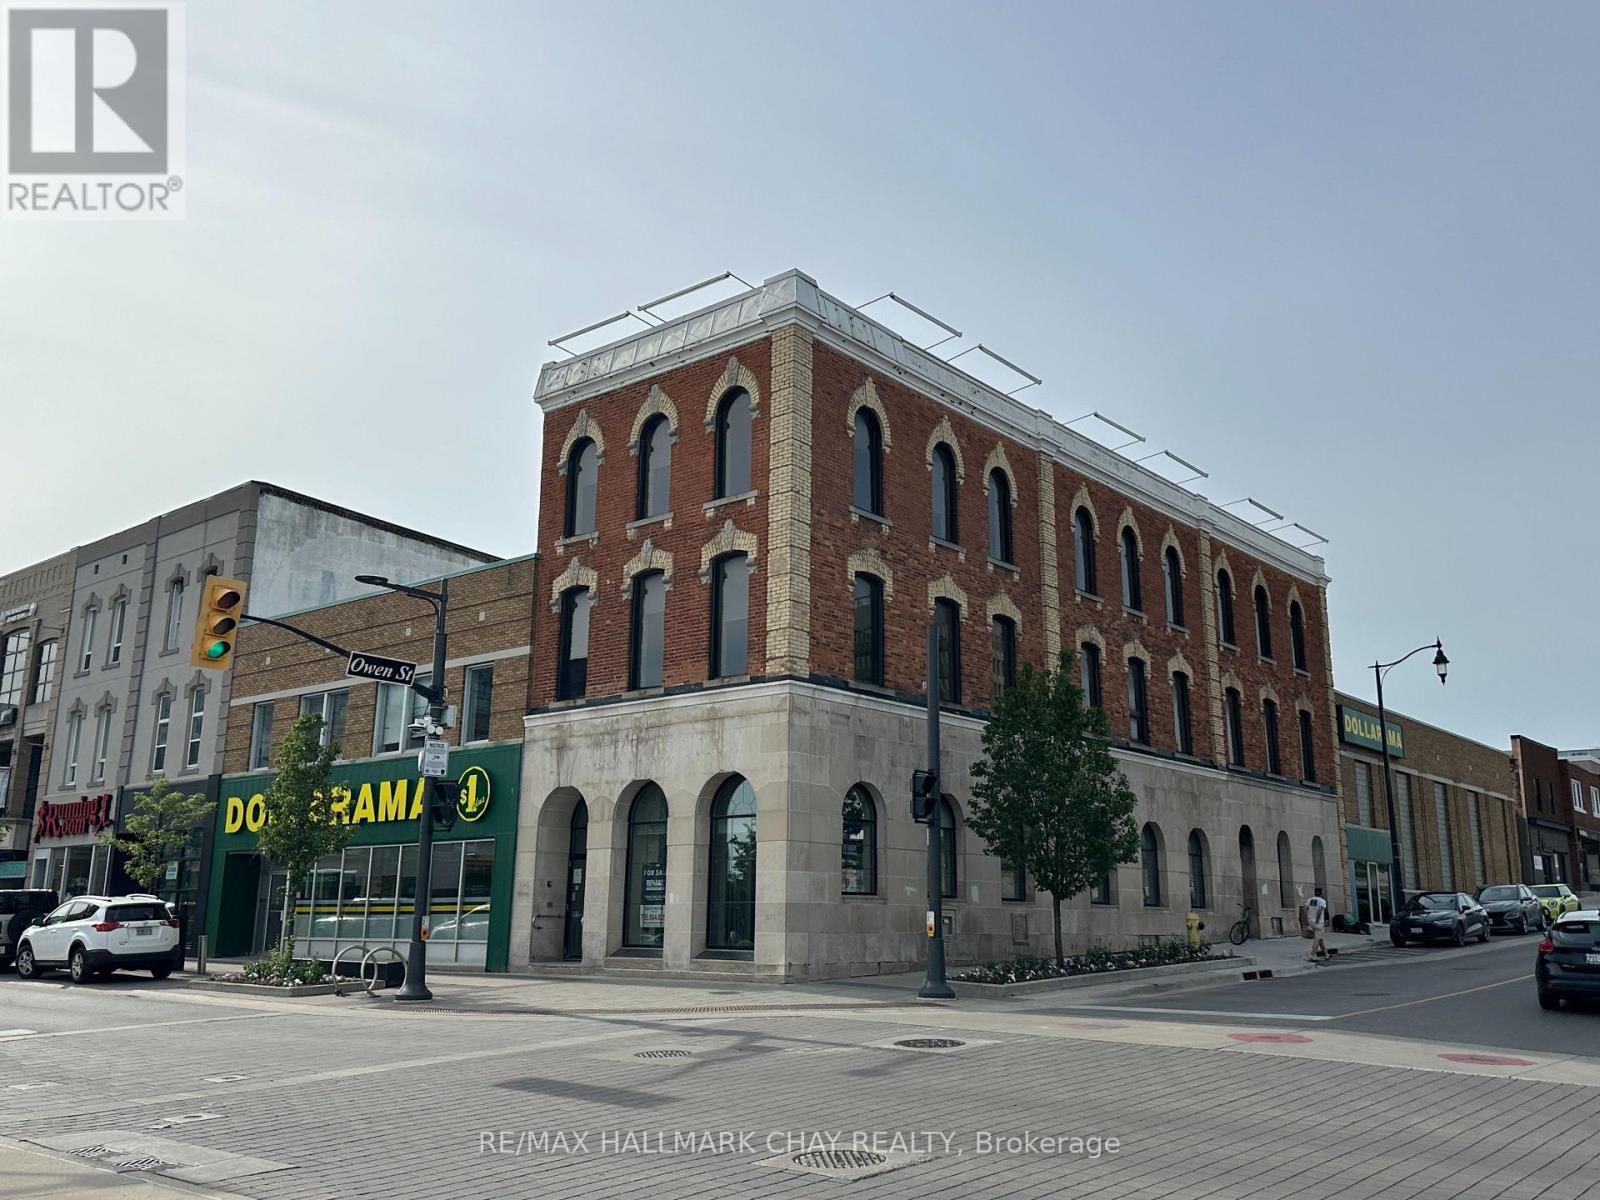
64 Dunlop Street E
Barrie, Ontario
Barrie's downtown core. Across from Memorial Square with views of Kempenfelt Bay (id:55499)
RE/MAX Hallmark Chay Realty
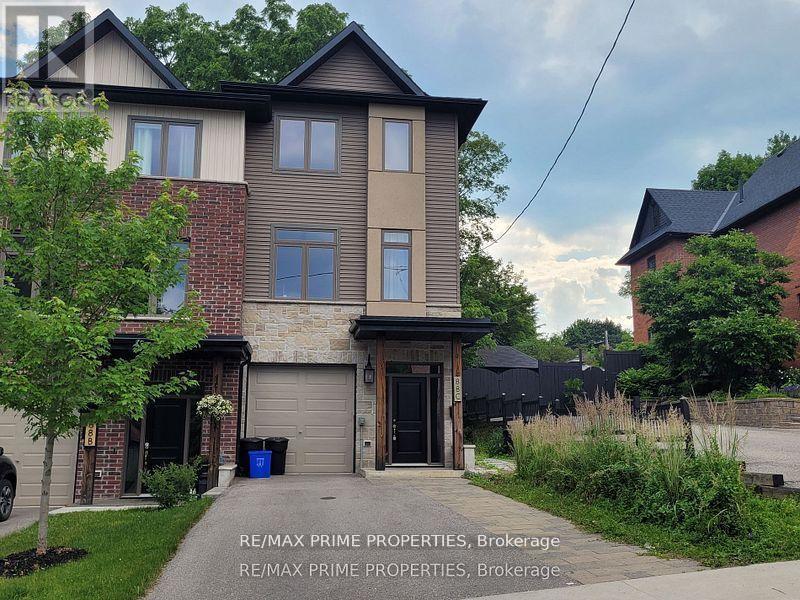
88c Clapperton Street
Barrie, Ontario
Welcome to 88C Clapperton Street, a fantastic investment opportunity in the heart of Barrie! This legal duplex is fully tenanted, offering immediate rental income with excellent long-term potential. The main-floor unit features a modern open-concept design with a spacious kitchen, dining area, and family room highlighted by a cozy gas fireplace. The stylish kitchen is equipped with stainless steel appliances, quartz countertops, a centre island, built-in microwave and dishwasher. The primary bedroom offers a walk-in closet and a 4-piece ensuite complete with double sinks and a glass shower. Step outside to enjoy the large deck overlooking a private, tree-lined backyard, providing plenty of outdoor space for relaxation. The lower-level unit is a bright and modern bachelor apartment featuring an open-concept layout, large windows that fill the space with natural light, laminate flooring, a generous closet, and a 3-piece bathroom. Located within walking distance to shopping, restaurants, parks, transit, and other everyday amenities, this turnkey income property is an excellent addition to any investment portfolio. Please note, the pictures are from prior to the tenant's taking possession. Buyer to verify zoning status with the Town of Barrie. (id:55499)
RE/MAX Prime Properties
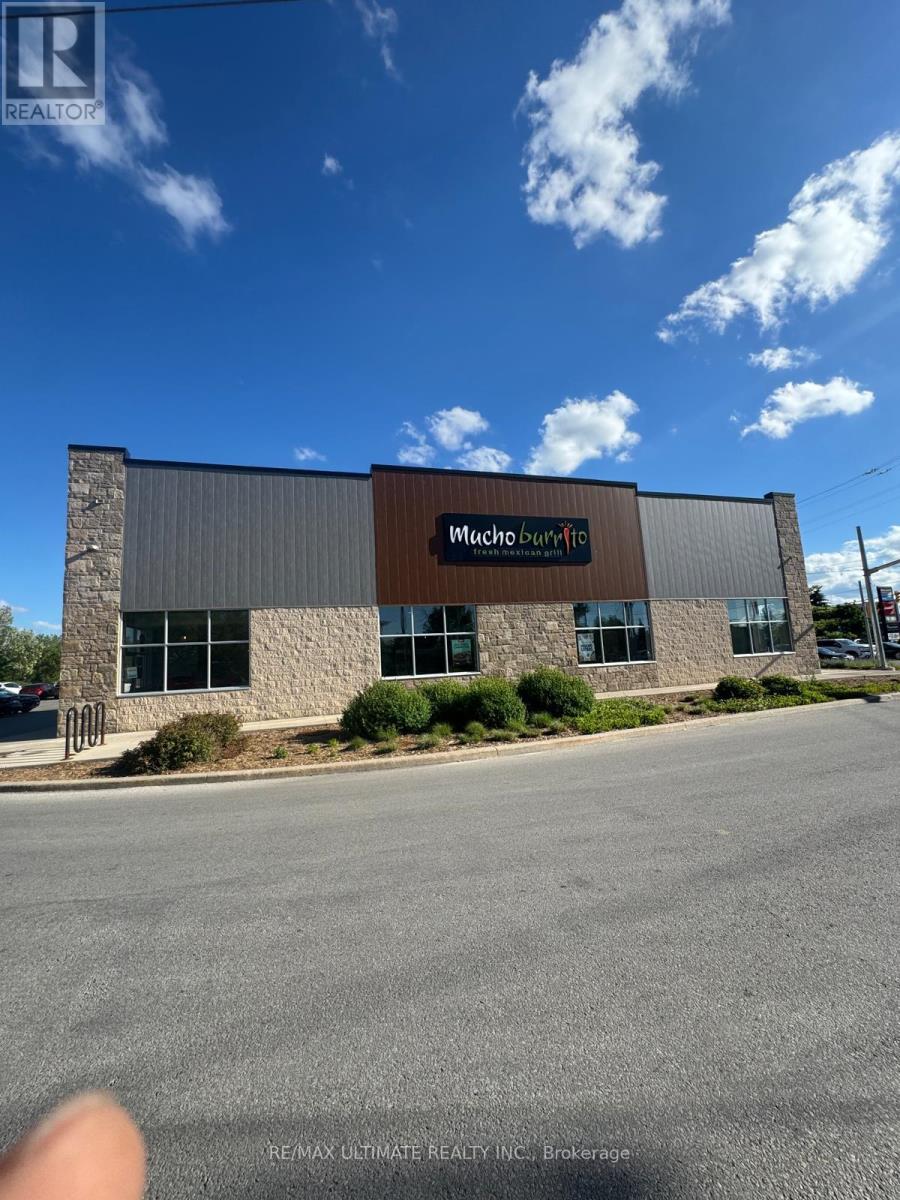
4 - 10 Balsam Street
Collingwood, Ontario
Exceptional opportunity to acquire a well-established and highly successful restaurant franchise in the heart of Collingwood, one of Ontario's fastest growing and most sought-after communities. Situated in a high-visibility, high-traffic location, this turnkey business operates from a spacious leased premises with inviting indoor seating and a strong presence within the local market. The restaurant enjoys multiple revenue streams, including dine-in, takeout, and delivery services, providing consistent year-round sales and a diversified customer base. Backed by a recognized franchise brand, the business benefits from proven operating systems, comprehensive franchise support, and an experienced team, making it an ideal opportunity for both owner-operators and investors. A long-term lease with renewal options offers stability and peace of mind, while the well-maintained facility and established operations allow for a seamless transition to new ownership. With strong community recognition, loyal clientele, and continued population growth in the area, this business is well-positioned for ongoing success and future expansion. This is a rare opportunity to step into an established, profitable operation with significant upside potential in a thriving market. Please do not approach staff directly. (id:55499)
RE/MAX Ultimate Realty Inc.
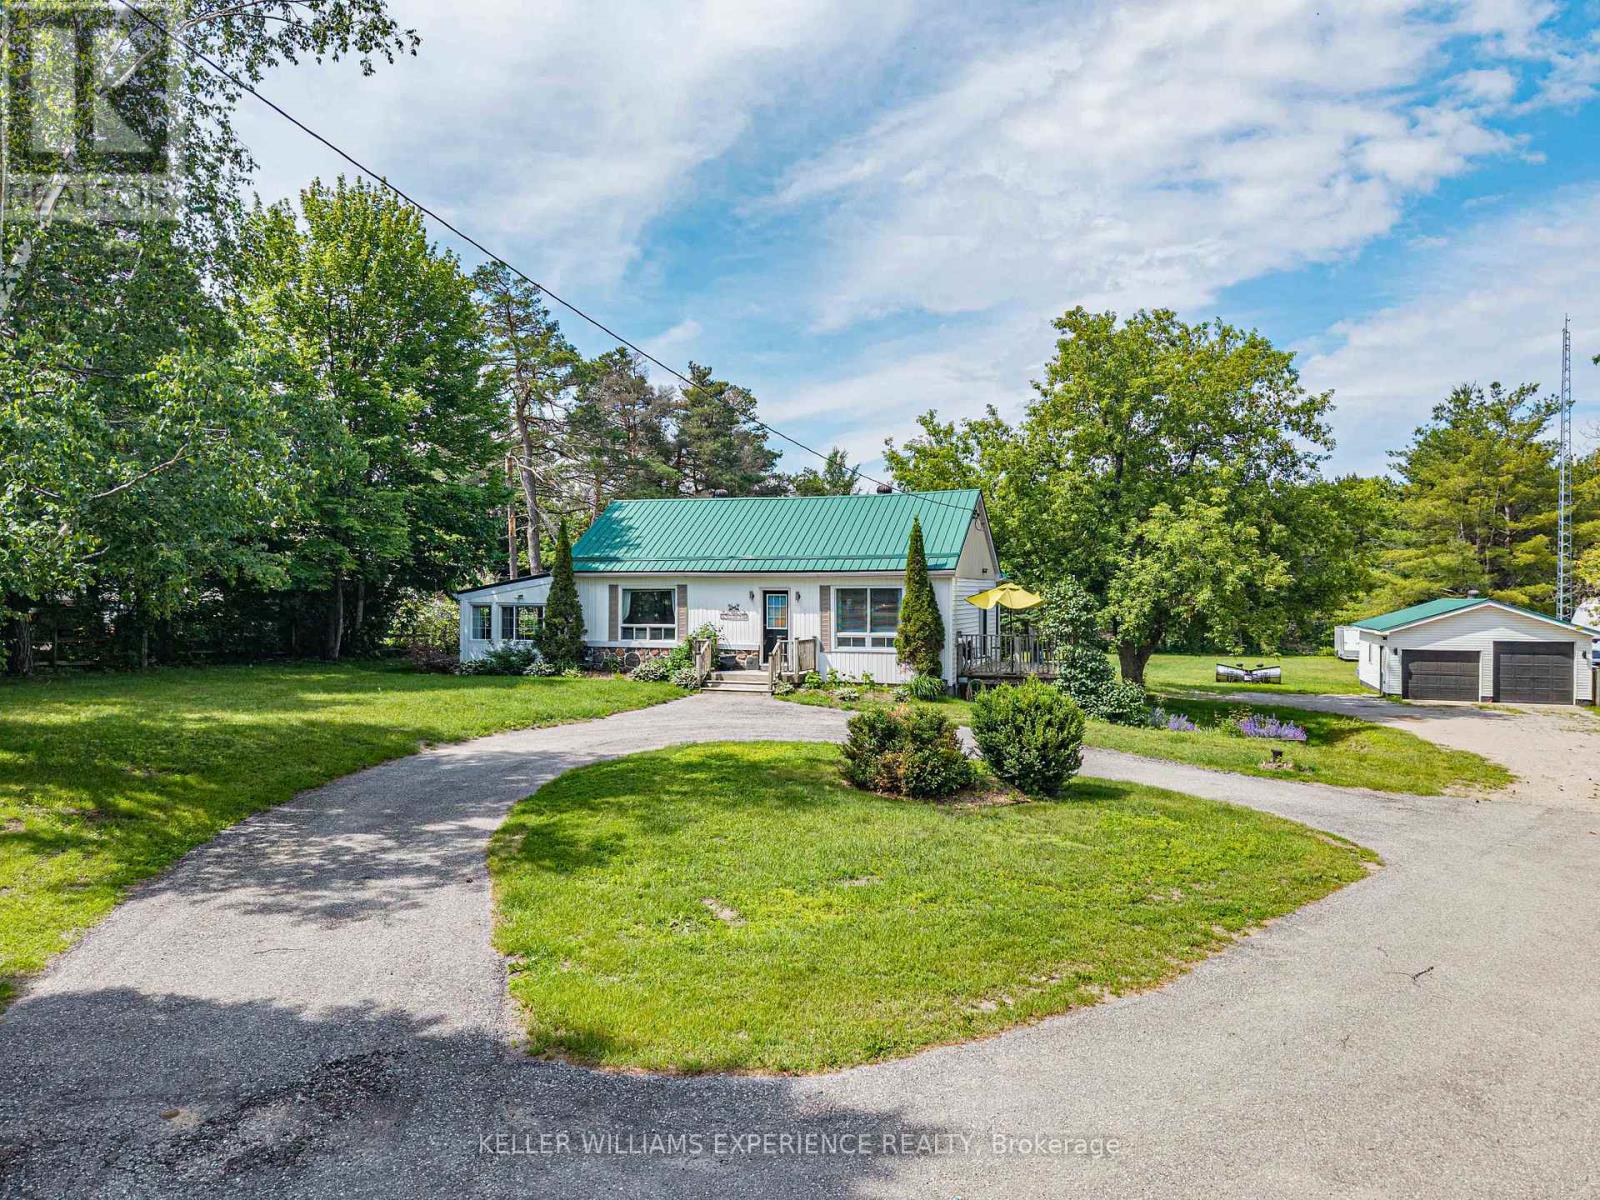
3514 Penetanguishene Road
Oro-Medonte, Ontario
Welcome to 3514 Penetanguishene Rd in Oro-Medonte. This well-maintained bungalow blends comfort and style, set on nearly an acre of land with no development behind, offering exceptional privacy and peaceful surroundings. The home features an inviting eat-in kitchen and a separate dining area with walkout access to a deck overlooking the beautifully landscaped yard.The expansive primary bedroom serves as a private retreat, complete with hardwood floors, a 3-piece ensuite with convenient laundry facilities, His & Hers closets, and direct access to an oversized deck perfect for relaxing outdoors.The fully finished basement provides excellent additional living space, featuring a bedroom with a cozy gas fireplace, a 3-piece bathroom, den, recreation room, and ample storage. A walkout adds flexibility and convenience, making it ideal for guests or potential in-law suite possibilities.Additional highlights include a durable metal roof and a natural gas BBQ hookup. Located in desirable Oro, this property offers the perfect balance of rural tranquility and accessibility, just minutes from skiing, Barrie, Orillia, and Highway 400 for an easy commute. Property is zoned potential for a small agricultural business. (id:55499)
Keller Williams Experience Realty
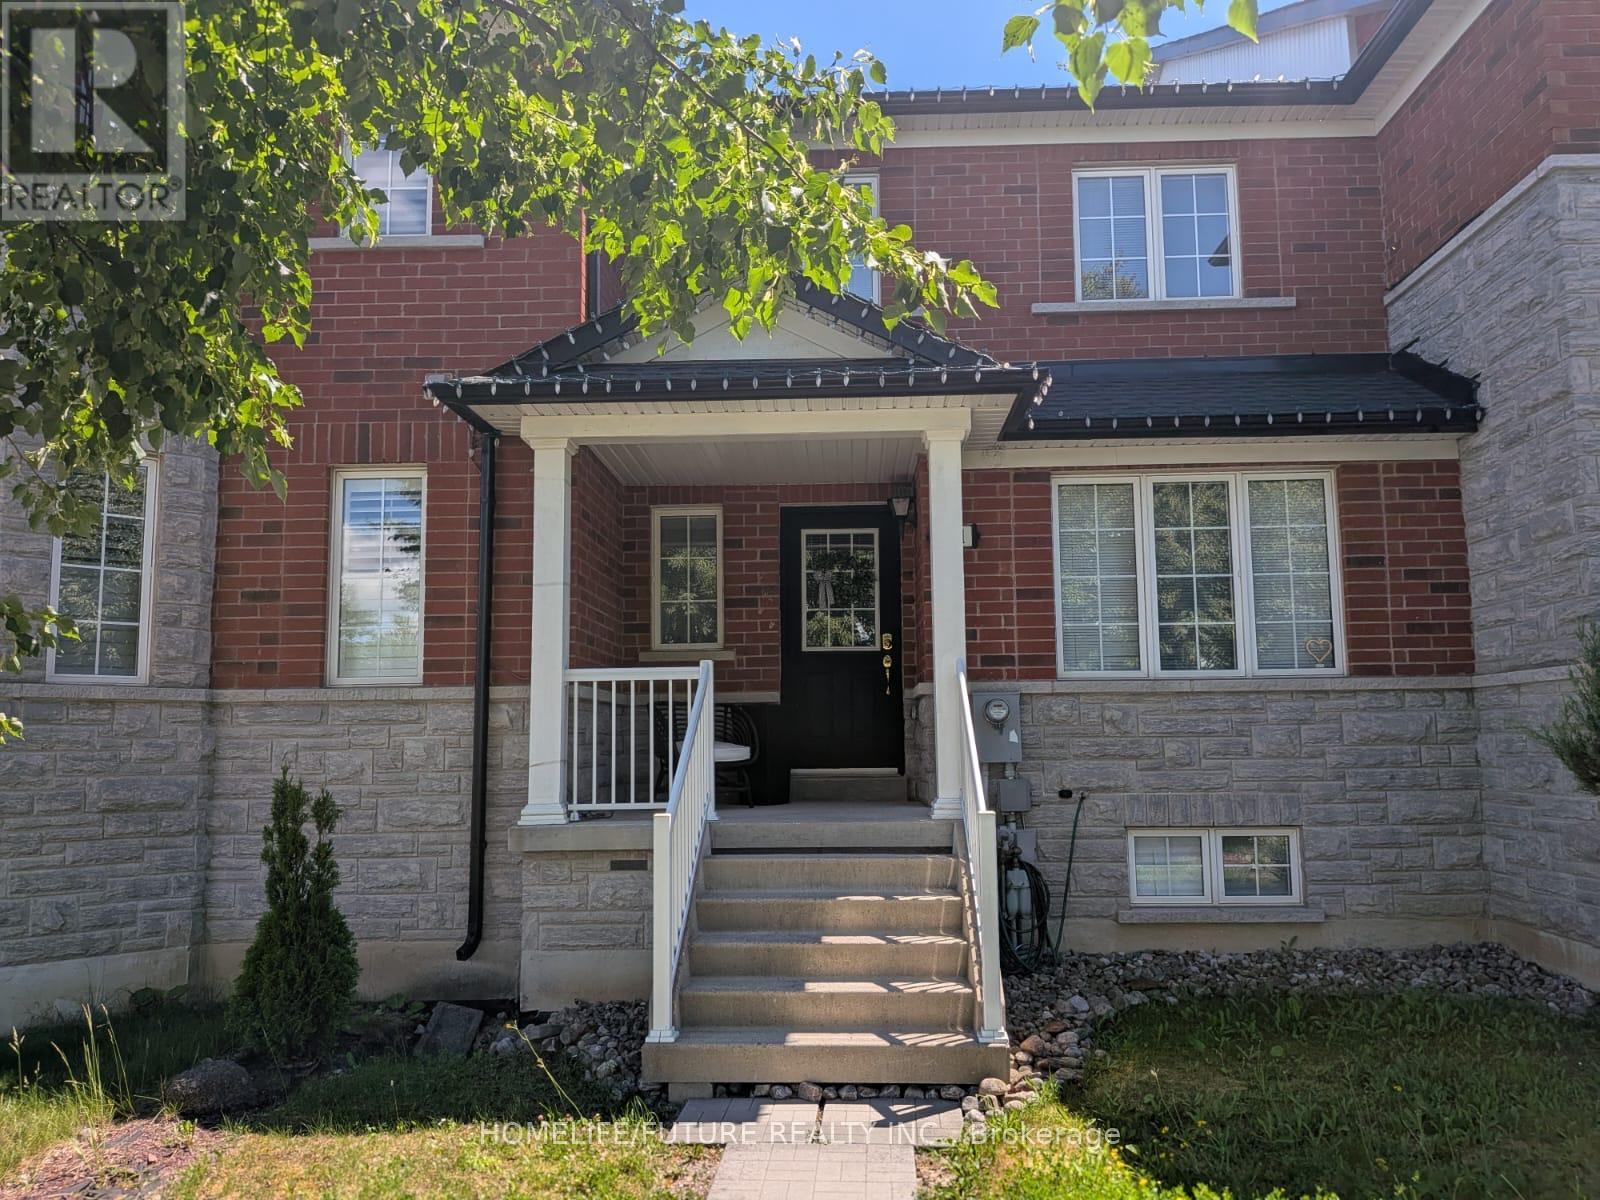
301 Davos Road
Vaughan, Ontario
Outstanding Townhouse In A Highly Desirable Vaughan Community, Highlighted By A Fully Finished Basement Featuring A Bedroom, Full Kitchen, And 3-Piece Bathroom-Ideal For Extended Family Or Added Living Flexibility. The Main And Upper Levels Offer 3 Spacious Bedrooms And 2.5 Bathrooms With A Bright, Functional Layout Suited For Everyday Living. Located In A Sought-After Family-Friendly Neighbourhood Close To Top-Rated Schools, Parks, Transit, Shopping, And Major Highways. A Rare Opportunity With Exceptional Lower-Level Versatility. (id:55499)
Homelife/future Realty Inc.
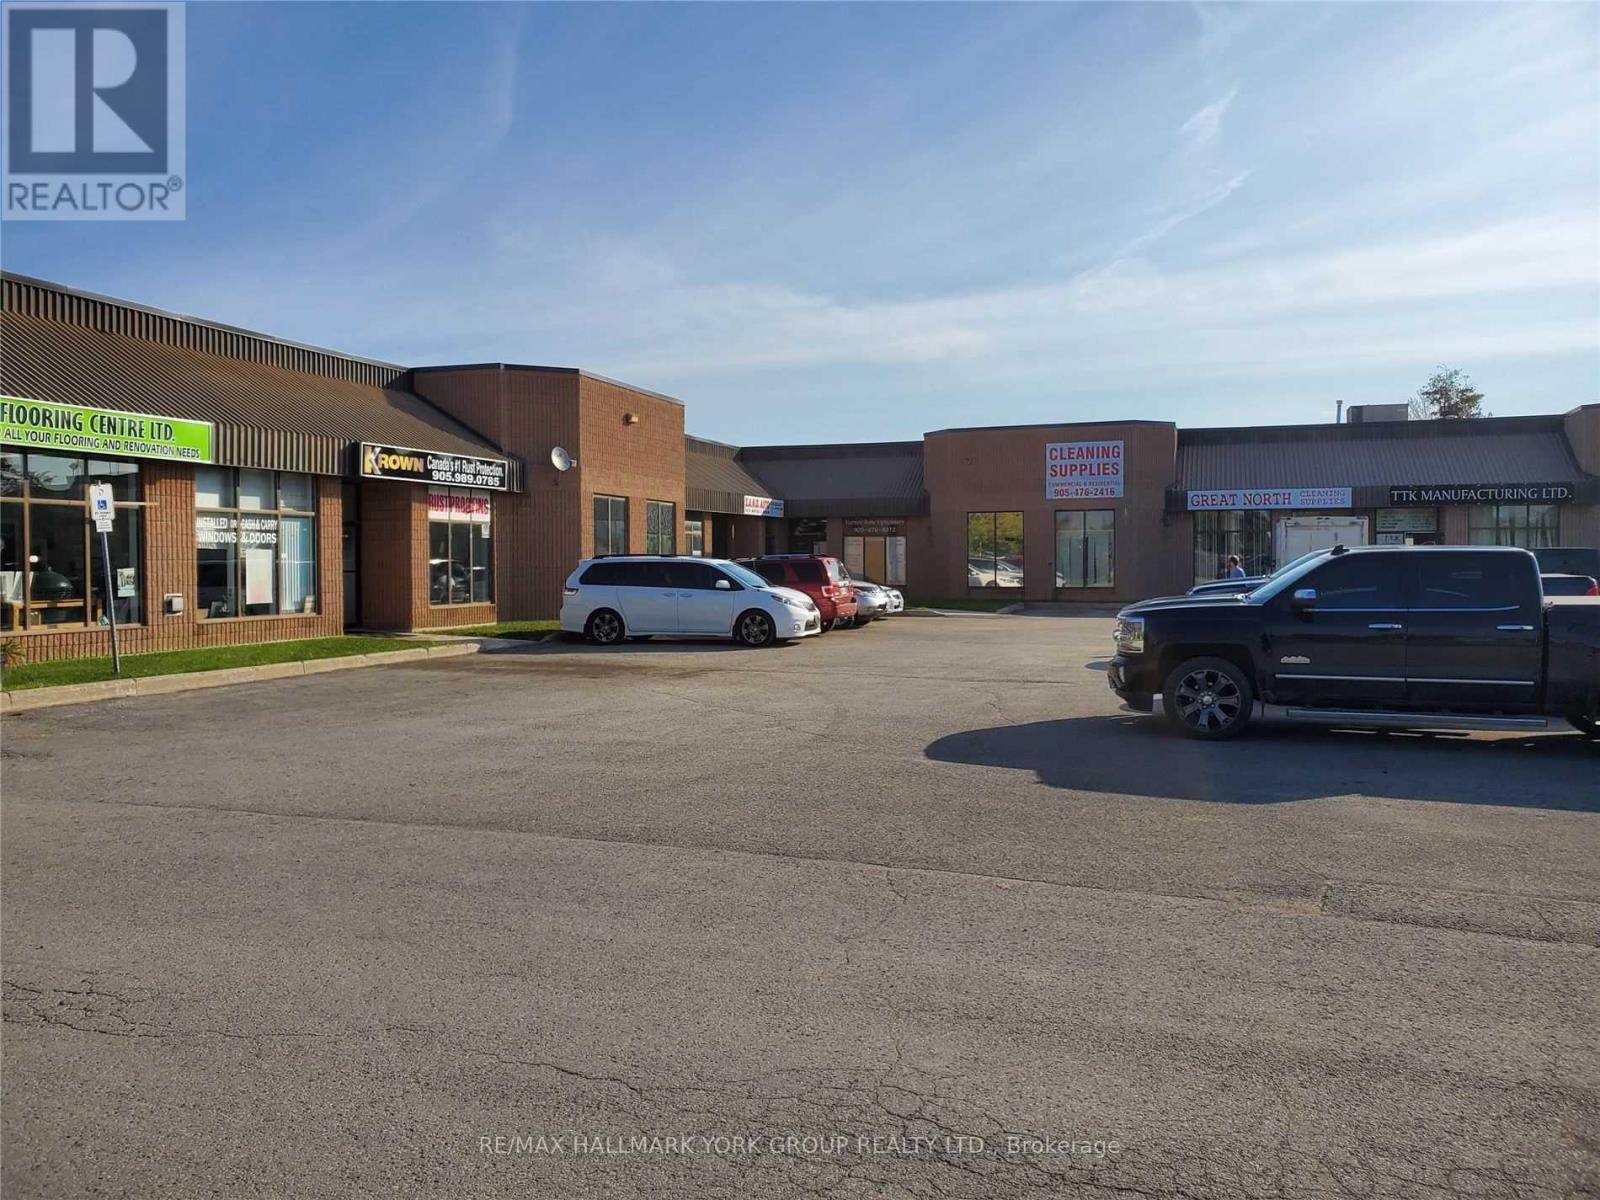
7a - 24707 Woodbine Avenue
Georgina, Ontario
Industrial Unit For Lease In High Traffic Woodbine Ave Industrial Plaza With Excellent Street Exposure Just Minutes From Hwy 404. Formerly A Mechanics Garage & Custom Car Shop, This Space Is Ideal For Many Uses. Approx 2349 Sq.Ft Includes 15'8"Clear Span Ceiling, 13X12 Garage Door, Gas Heat & 2 Offices/Reception Areas. *Rent ($19.50/sq'+ $6/sq' TMI Plus Utilities: Hydro & Gas). Landlord is offering 1 month free rent. Minimum, 3 Year Lease. Annual Increase Is + 5%/Yr. (id:55499)
RE/MAX Hallmark York Group Realty Ltd.
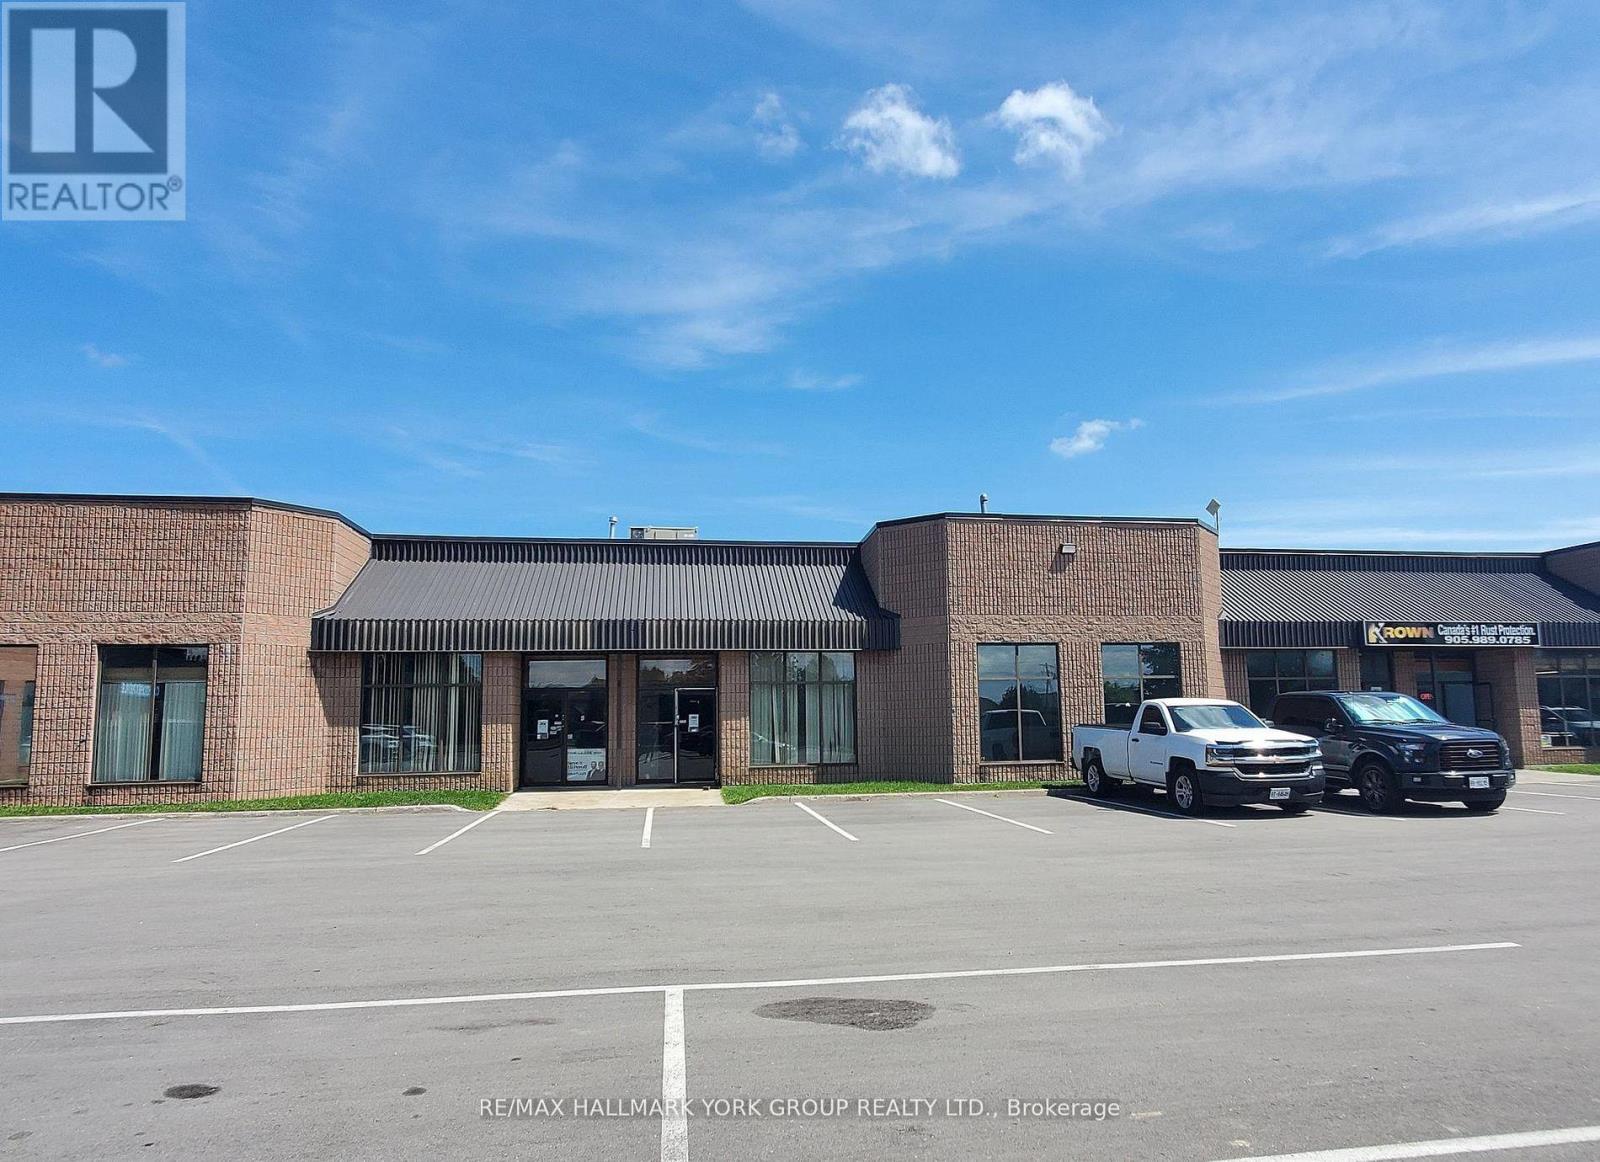
6 - 24707 Woodbine Avenue
Georgina, Ontario
Industrial Unit For Lease In High Traffic Woodbine Ave Industrial Plaza With Excellent Street Exposure Just Minutes From Hwy 404. This Space Is Ideal For Many Uses. Approx 3734 Sq.Ft Includes 15'8"Clear Span Ceiling, 13X12 Garage Door, Gas Heat & Large Office/Retail Space With Loft Above. *Rent ($19.50/sq'+ $6/sq' TMI Plus Utilities: Hydro & Gas). Landlord is offering 1 month free rent. Note: 5% Annual Increase. Minimum 3 Year Lease. (id:55499)
RE/MAX Hallmark York Group Realty Ltd.
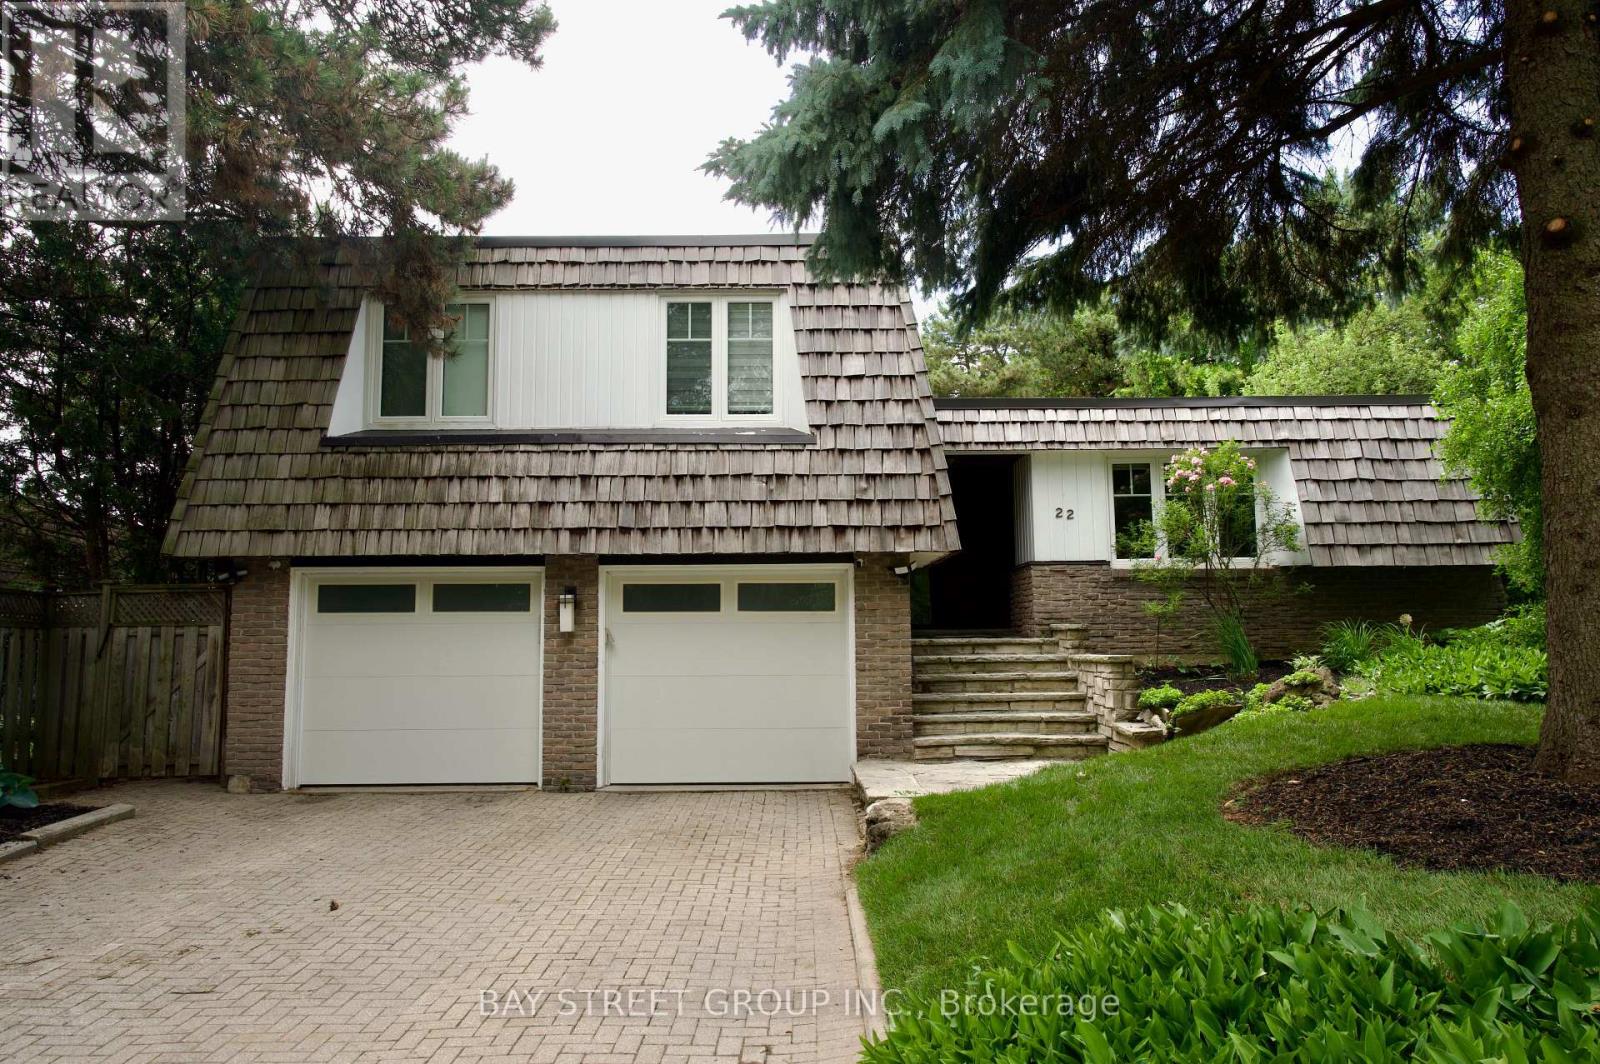
22 Thurgate Crescent
Markham, Ontario
Welcome to 22 Thurgate, a spectacular open-concept family home nestled on a premium ravine lot in the serene and highly sought-after German Mills community. Freshly painted throughout with a newly installed fence, this beautifully maintained residence features high-quality engineered hardwood flooring throughout the main and upper levels, a built-in sound system, and a spacious living room with a cozy gas fireplace. The gourmet kitchen is highlighted by an impressive 10-foot quartz island, perfect for entertaining and everyday living. Enjoy seamless indoor-outdoor living with walkouts from the living room and primary bedroom to private balconies overlooking the ravine, and from the office and finished basement directly to the private backyard retreat. The spacious primary suite offers a 4-piece ensuite, while the finished basement includes a dedicated workout area and sauna. Backing onto a picturesque ravine, the backyard is your own private oasis featuring an in-ground pool, tiered patios, a charming treehouse, and a tranquil fishpond-offering exceptional privacy and a perfect setting for family gatherings and summer entertaining. Located just steps to top-rated schools and close to parks, shopping, transit, and all amenities, this prime location offers the ideal balance of tranquility and convenience. Includes all existing electric light fixtures, built-in sound system, refrigerator, stove, dishwasher, microwave, washer, dryer, pool and related equipment, garage door opener with remotes, alarm system (monitoring extra), window coverings. (id:55499)
Bay Street Group Inc.
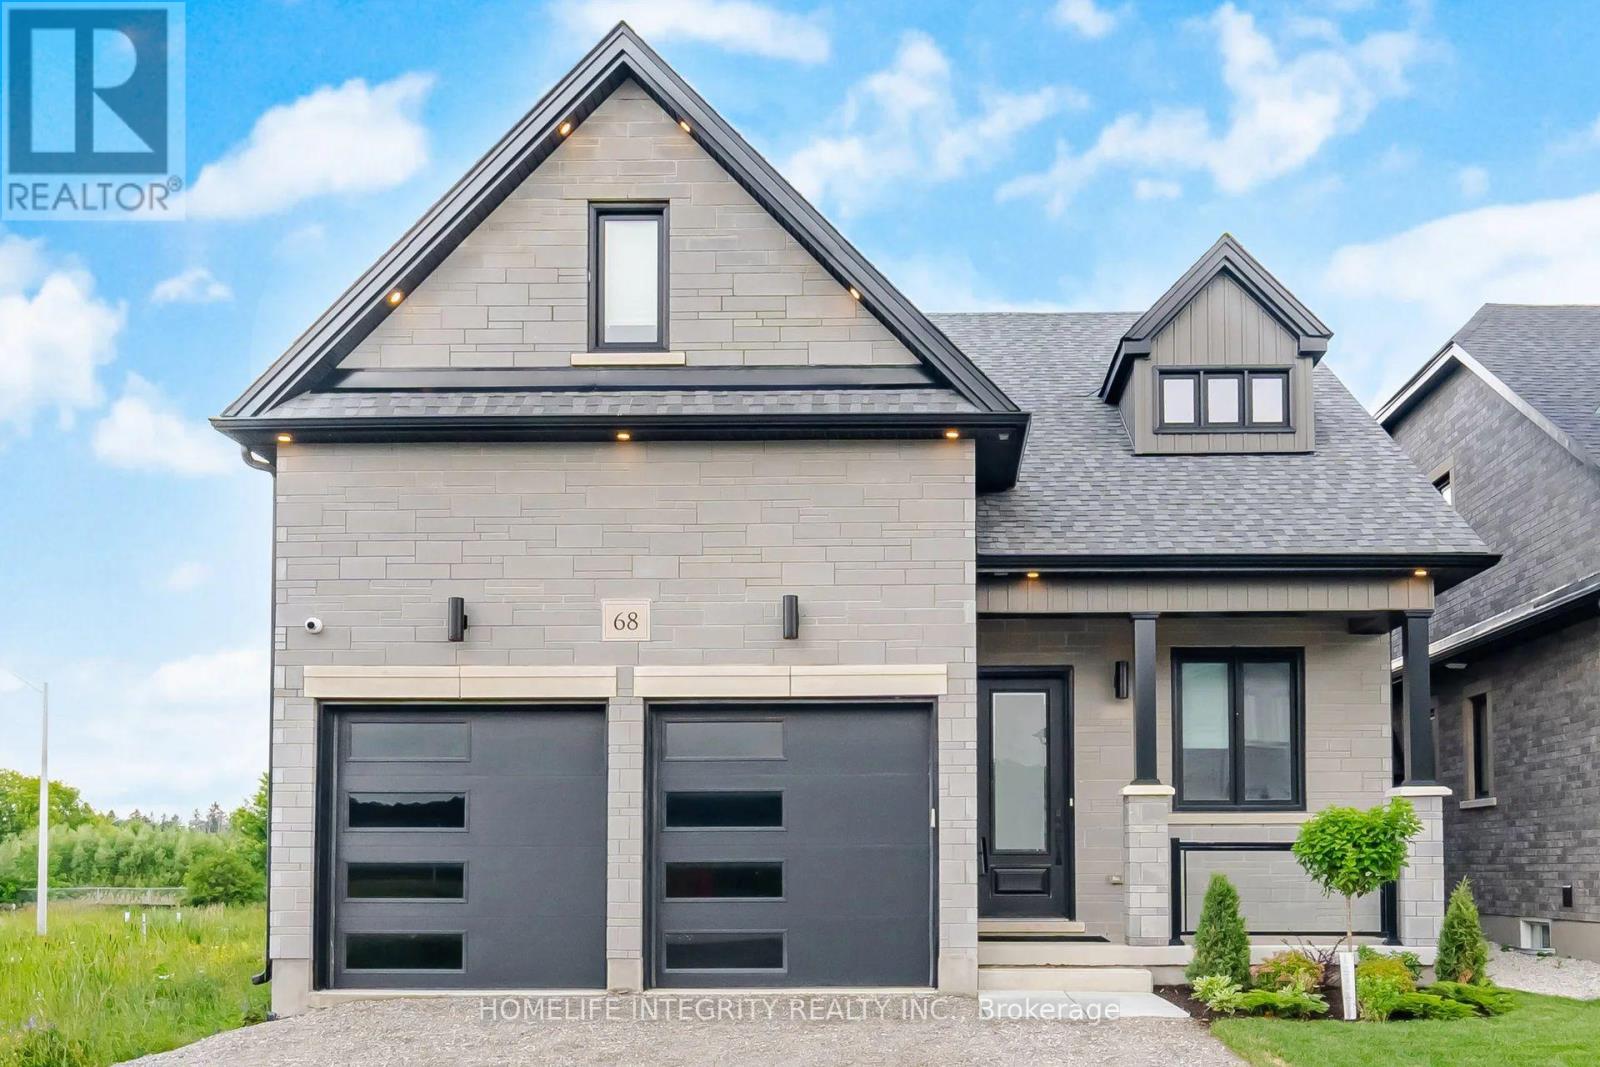
68 Kiernan Crescent N
New Tecumseth, Ontario
Show and Sell Brick and Stone Bungalow Loft Approx 1900 sq ft Above Grade Finished. Main Floor Primary Bedroom with 4 Piece Ensuite & Double Sinks. Great Room has Gas Fireplace. Convenient Main Floor Laundry Room. Huge 8'x8' Sliding Patio Doors off the Breakfast Room leading to a Spacious Deck. 2nd Bedroom or Office on the Main Floor plus 4 Piece Bathroom. Oak Stairs lead to the 2nd Floor Family Room. 3rd Bedroom has 2 Closets & 2 Storage Closets with 4 Piece Ensuite with Double Sinks. 9' Smooth Ceilings on the Main Floor & Loft. Oak Stairs to the Approx 900 sq ft Finished Basement with Taller Height Ceilings. Rec Room and Gas Fireplace. Upper & Basement Cabinets with Quartz Counters and Wet Bar with space for Bar Fridge. Den or Office. 4 Piece Bathroom. Carpet Free Home! Cold Cellar. Pot Lights Interior and Exterior. Central Air, Central Vac. 2 Garage Door Openers with Key Pad Access. Many Upgrades though out this home. Sought after location that is walkable to Grocery Stores, Restaurants, Trails... Hospital about 5 minute drive. Easy commute to Highway 50 and Highway 400. (id:55499)
Homelife Integrity Realty Inc.
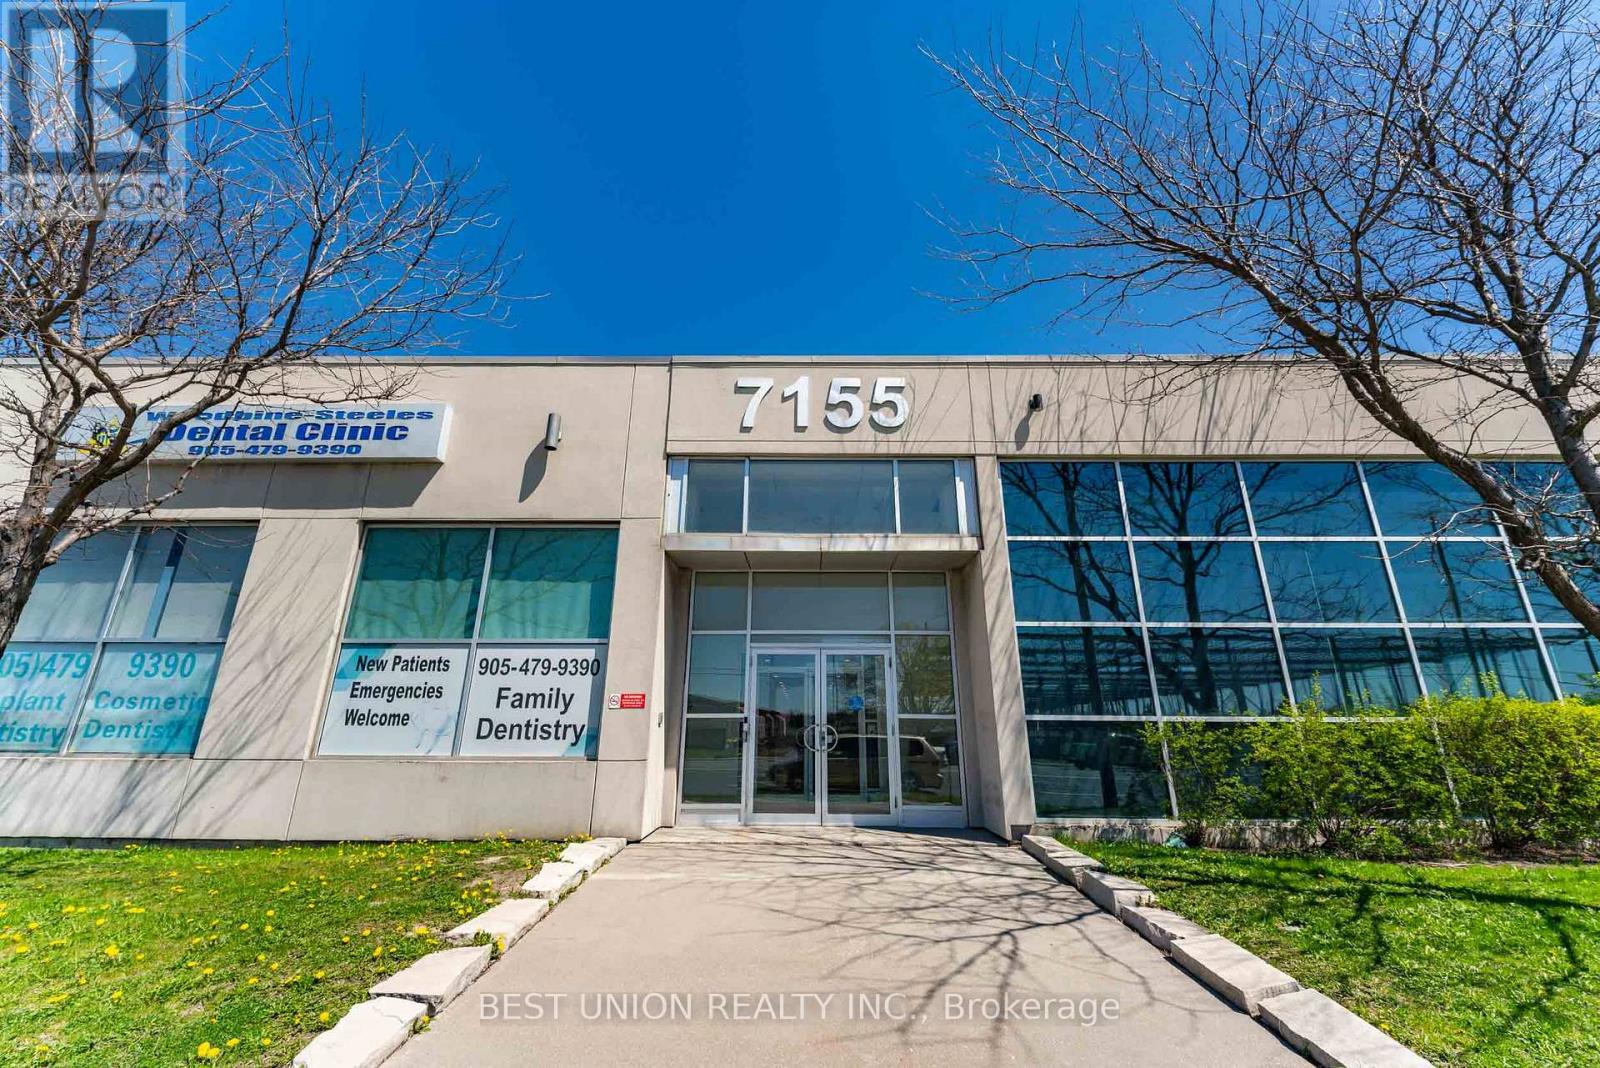
126 - 7155 Woodbine Avenue
Markham, Ontario
7155 Woodbine Avenue Is A High-Traffic, Professional Medical Building Ideally Located At The Southwest Corner Of Woodbine Avenue And Steeles Avenue, With Immediate Access To Highways 404, 401, And 407. Conveniently Situated Just Minutes From North York General Hospital, The Property Offers Excellent Visibility, Easy Access, And Free Surface Parking For Both Patients And Tenants. With Excellent Public Transit Access, Abundant On-Site Parking, And A Strong Complementary Tenant Mix, 7155 Woodbine Avenue Offers An Outstanding Environment For Growing Your Healthcare Practice. (id:55499)
Best Union Realty Inc.
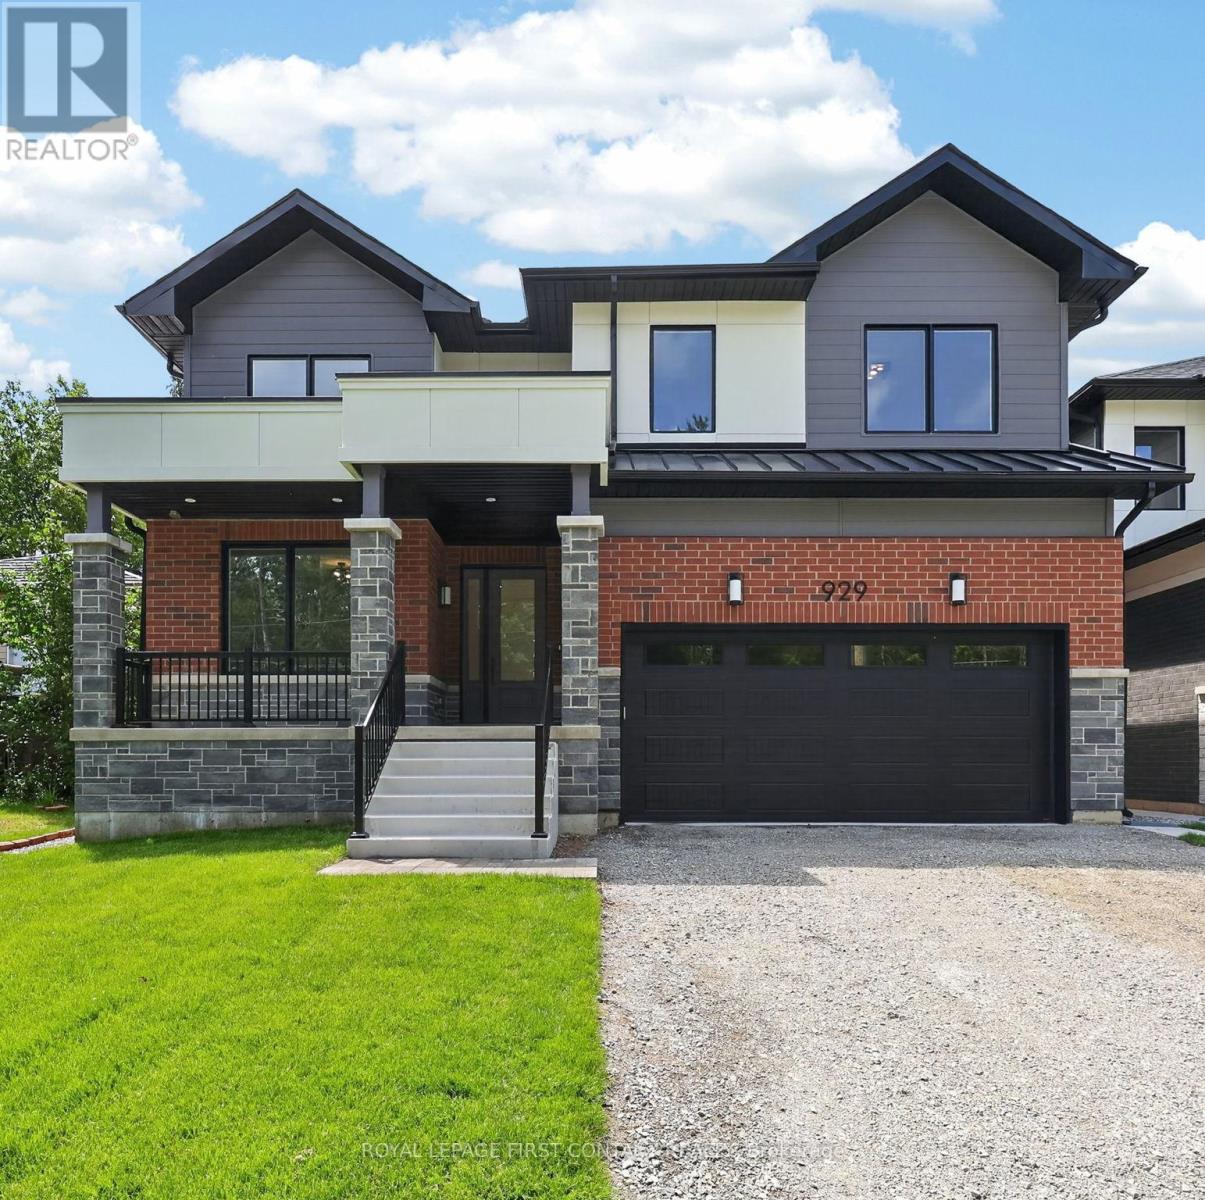
929 7th Line
Innisfil, Ontario
Welcome home to 929 7th Line in Alcona. Not only offering 4 spacious bedrooms and 3.5 bathrooms, this stunning modern residence also includes a beautiful 2 bedroom 1 Bath legal basement apartment. This home has been thoughtfully designed with luxury, comfort, and functionality in mind. The Main floor features 9 ft. ceilings w/8 ft. entry ways, elegant kitchen with 8' Island and Quartz counters, Gas range, walk-in pantry, stainless steel appliances, under cabinet lighting and a walkout to a large covered patio w/gas BBQ hook up. The family room features a stunning cathedral ceiling, gas fireplace, and extra large windows. Engineered hardwood flooring throughout the home is complemented by a solid oak staircase. The second floor, also with 9 ft ceilings and 8 ft entry ways, boasts 2 primary suites both with ensuite washrooms as well as two other generously sized bedrooms, a shared washroom and large laundry room. The legal 2 bedroom 1 Bath basement apartment with its own private entrance, can provide income or be used as an in-law suite giving the owner of this home ample flexibility. The home has a full irrigation system and will be fully fenced ready for you to move in. Only steps to the Lake, this home is sure to please even the most discerning buyer. (id:55499)
Royal LePage First Contact Realty
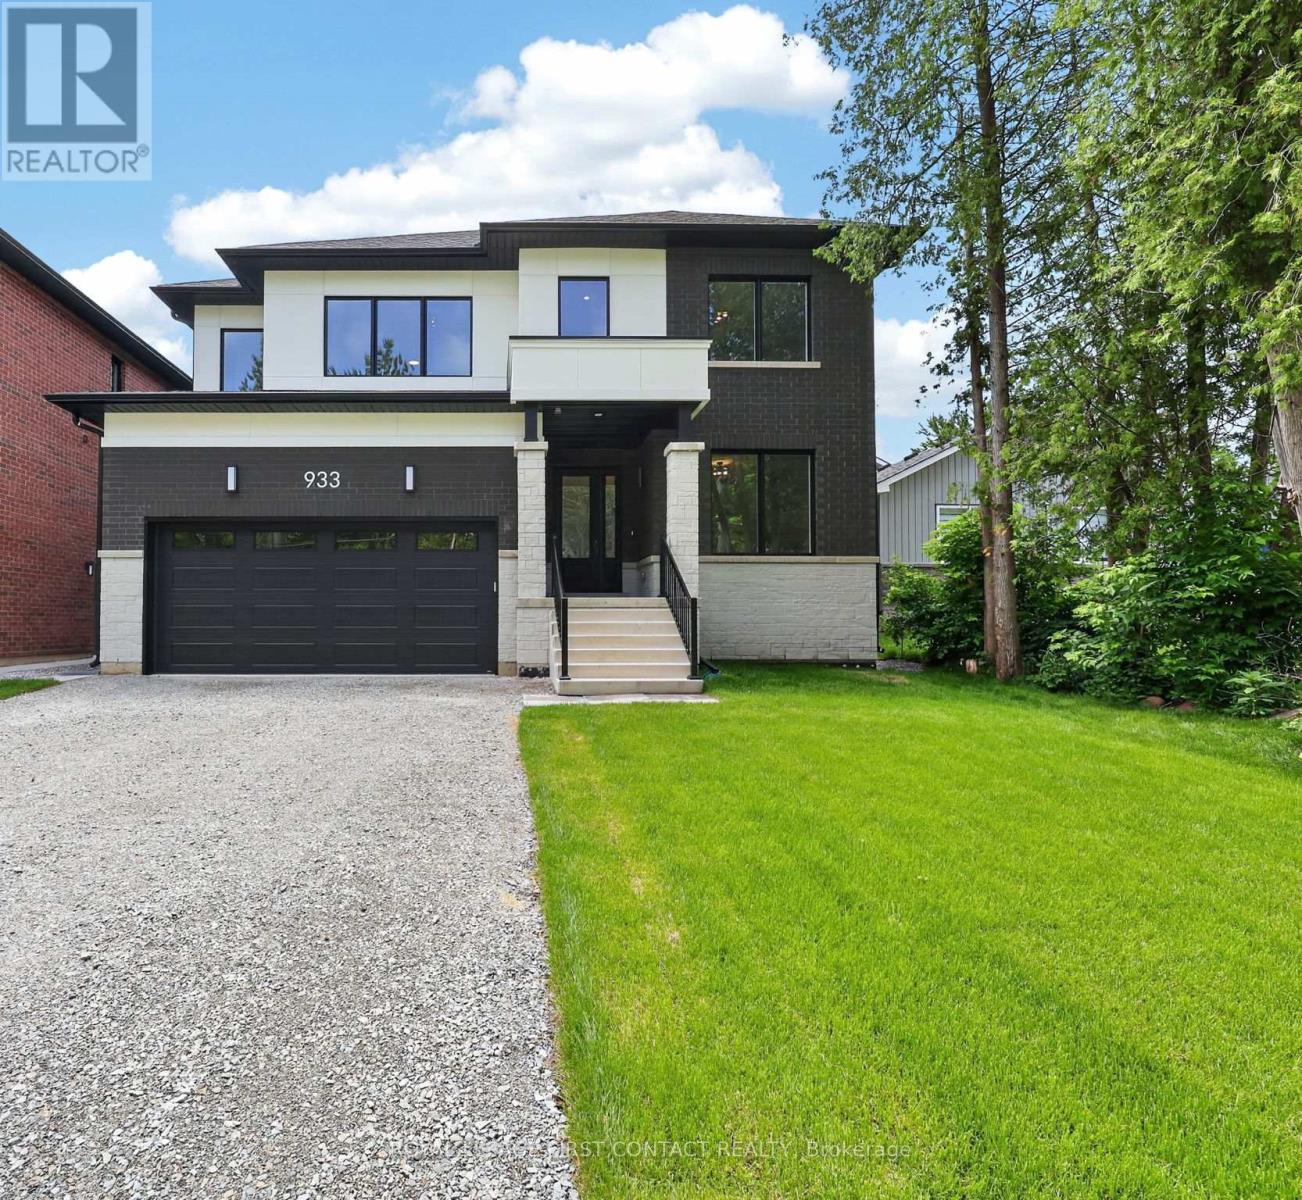
933 7th Line
Innisfil, Ontario
Welcome home to 933 7th Line in Alcona. Not only offering 4 spacious bedrooms and 3.5 bathrooms, this stunning modern residence also includes a beautiful 2 bedroom 1 Bath legal basement apartment. This home has been thoughtfully designed with luxury, comfort, and functionality in mind. The Main floor features 9 ft. ceilings w/8 ft. entry ways, elegant kitchen with 8' Island and Quartz counters, Gas range, walk-in pantry, stainless steel appliances, under cabinet lighting and a walkout to a large covered patio w/gas BBQ hook up. The family room features 12 ft ceilings, gas fireplace, and extra large windows. Engineered hardwood flooring throughout the home are complemented by a solid oak staircase. The second floor, also with 9 ft ceilings and 8 ft entry ways, boasts 2 primary suites both with ensuite washrooms as well as two other generously sized bedrooms, a shared washroom and large laundry room. The legal 2 bedroom 1 bath basement apartment with its own private entrance, can provide income or be used as an in-law suite giving the owner of this home ample flexibility. There is a full irrigation system and the yard will be fully fenced and ready to move in. Only steps to the Lake, this home is sure to please even the most discerning buyer. (id:55499)
Royal LePage First Contact Realty