
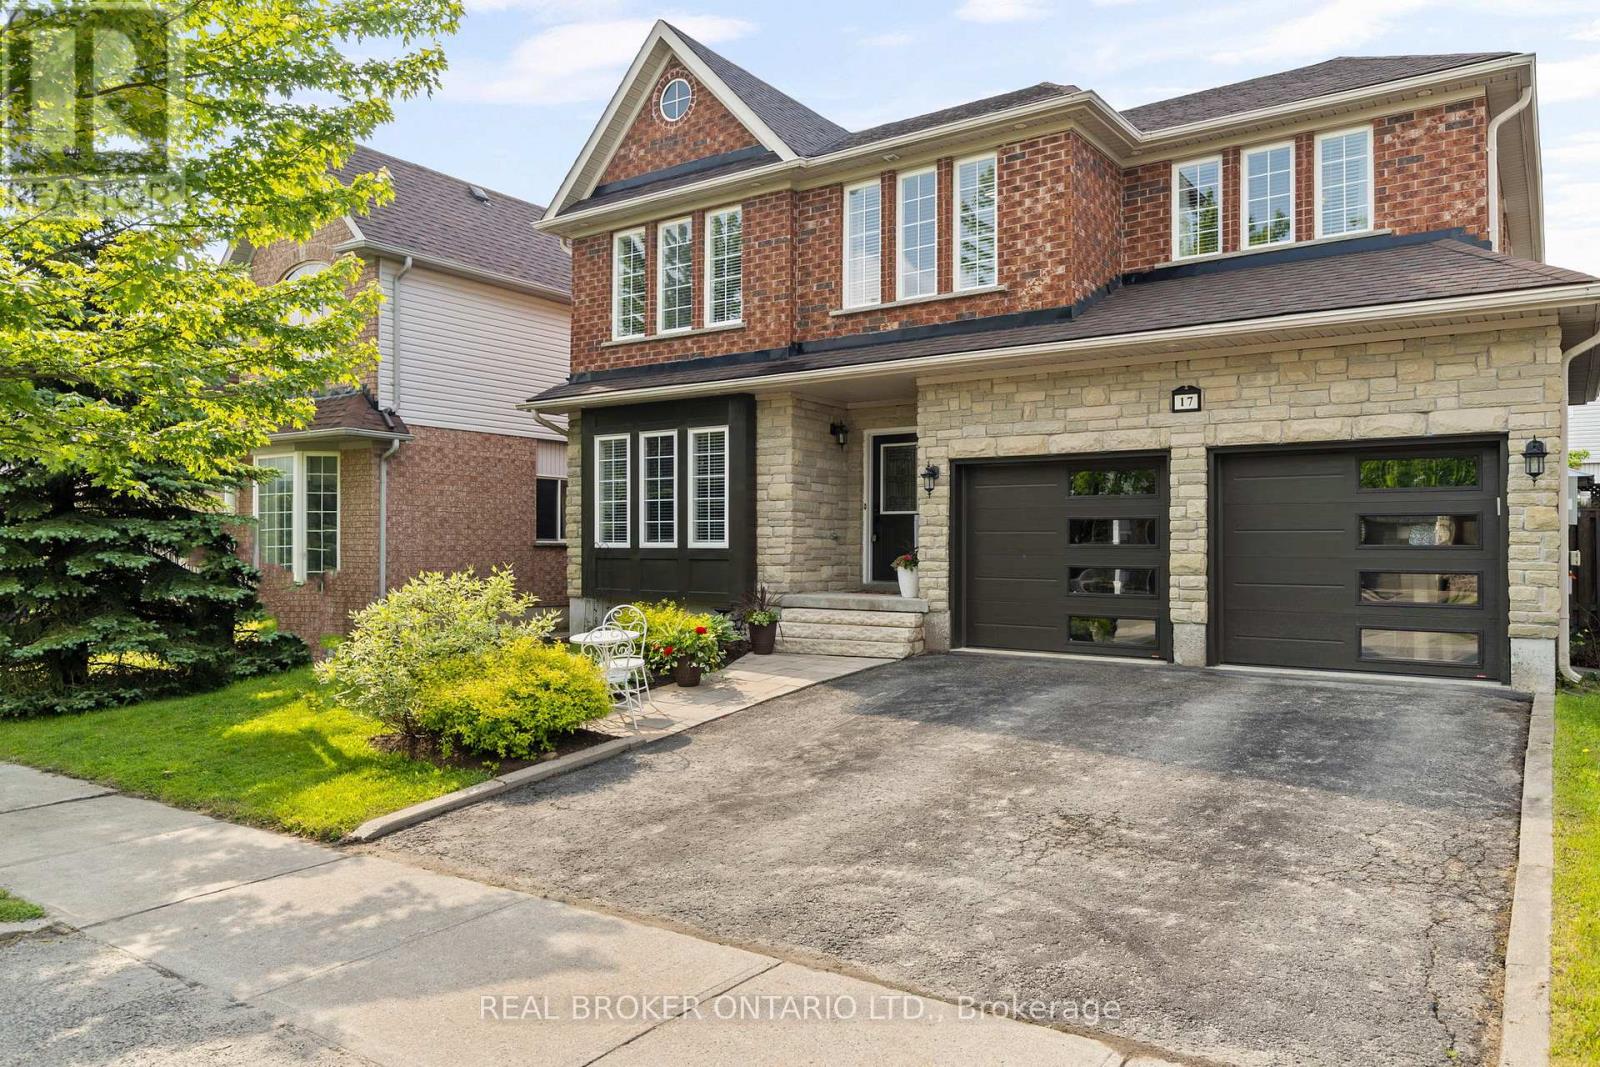
17 Cranberry Lane
Barrie, Ontario
*OVERVIEW* Spacious And Well-Appointed 4+1 Bedroom, 4 Bathroom Home Nestled In A Sought-After Family-Friendly Neighbourhood In Barrie. Thoughtfully Designed With Just Shy of 3,000 Sqft Of Finished Living Space, This Property Offers Comfort, Functionality, And Elegant Touches Throughout.*INTERIOR* Main Floor Features A Bright And Open Layout With Generous Living And Dining Areas. The Primary Bedroom Is A True Retreat, Complete With A Fireplace, Large Walk-In Closet, And Luxurious Ensuite Featuring A Soaker Tub And Walk-In Shower. The Fully Finished Basement Includes A Dedicated Theatre Room, Perfect For Movie Nights Or Entertaining Guests. Ideal Space For Families With Room To Grow.*EXTERIOR* Fully Fenced Backyard With A Beautifully Landscaped Setting Featuring Stone Patio And Mature Perennial Gardens. A Private And Peaceful Outdoor Oasis Perfect For Relaxing Or Hosting Gatherings.*NOTABLE* Ample Space For A Growing Family With 5 Bedrooms And 4 Bathrooms. Walking Distance to Trillium Woods PS, Parks, Shopping, And Commuter Routes. A Rare Opportunity To Own A Turn-Key Property In One Of Barries Most Desirable Areas. (id:55499)
Real Broker Ontario Ltd.
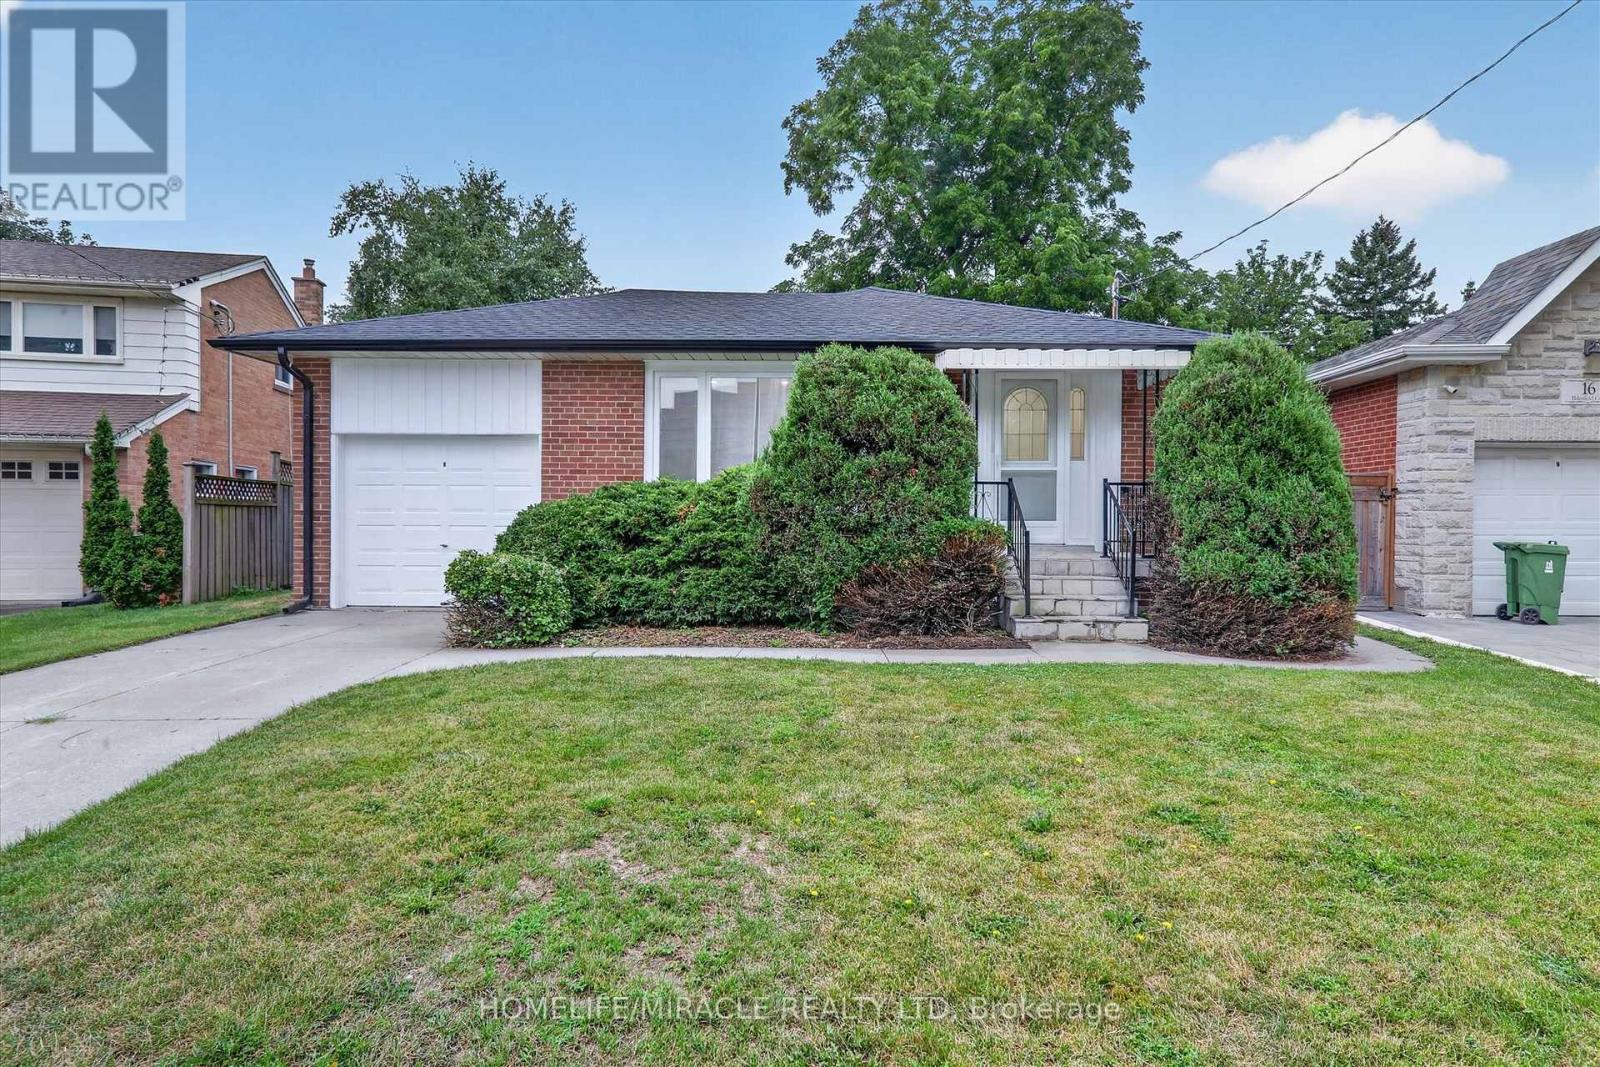
18 Elderfield Crescent
Toronto, Ontario
Honey, This Is The ONE! Located in one of the Central Etobicoke's most desirable and quiet neighborhood. This Lovely & Tastefully top to bottom renovated Home Offers 3 spacious Bedrooms in main floor, Open Concept, Custom Kitchen With S/S Appliances, Hardwood Throughout, Separate Side Entrance To A Finished Basement W/ 2 Additional Bedrooms, living room, 4-Pc Bathroom, Laundry Room. Absolutely Lovely & Very Private Backyard. Quiet Street, Steps To Parks, Close To Major Hwys, Downtown & Public Transportation. The property includes a private driveway and a single-car garage for added convenience. Situated directly across from a beautiful park walk down the street to Broadacres Junior School and just minutes from major highways, public transit, grocery stores, and shopping centers, this home offers the perfect blend of suburban peace and urban accessibility. Brand new roof with new gutter and leaf filter. New insulation in attic. (id:55499)
Homelife/miracle Realty Ltd
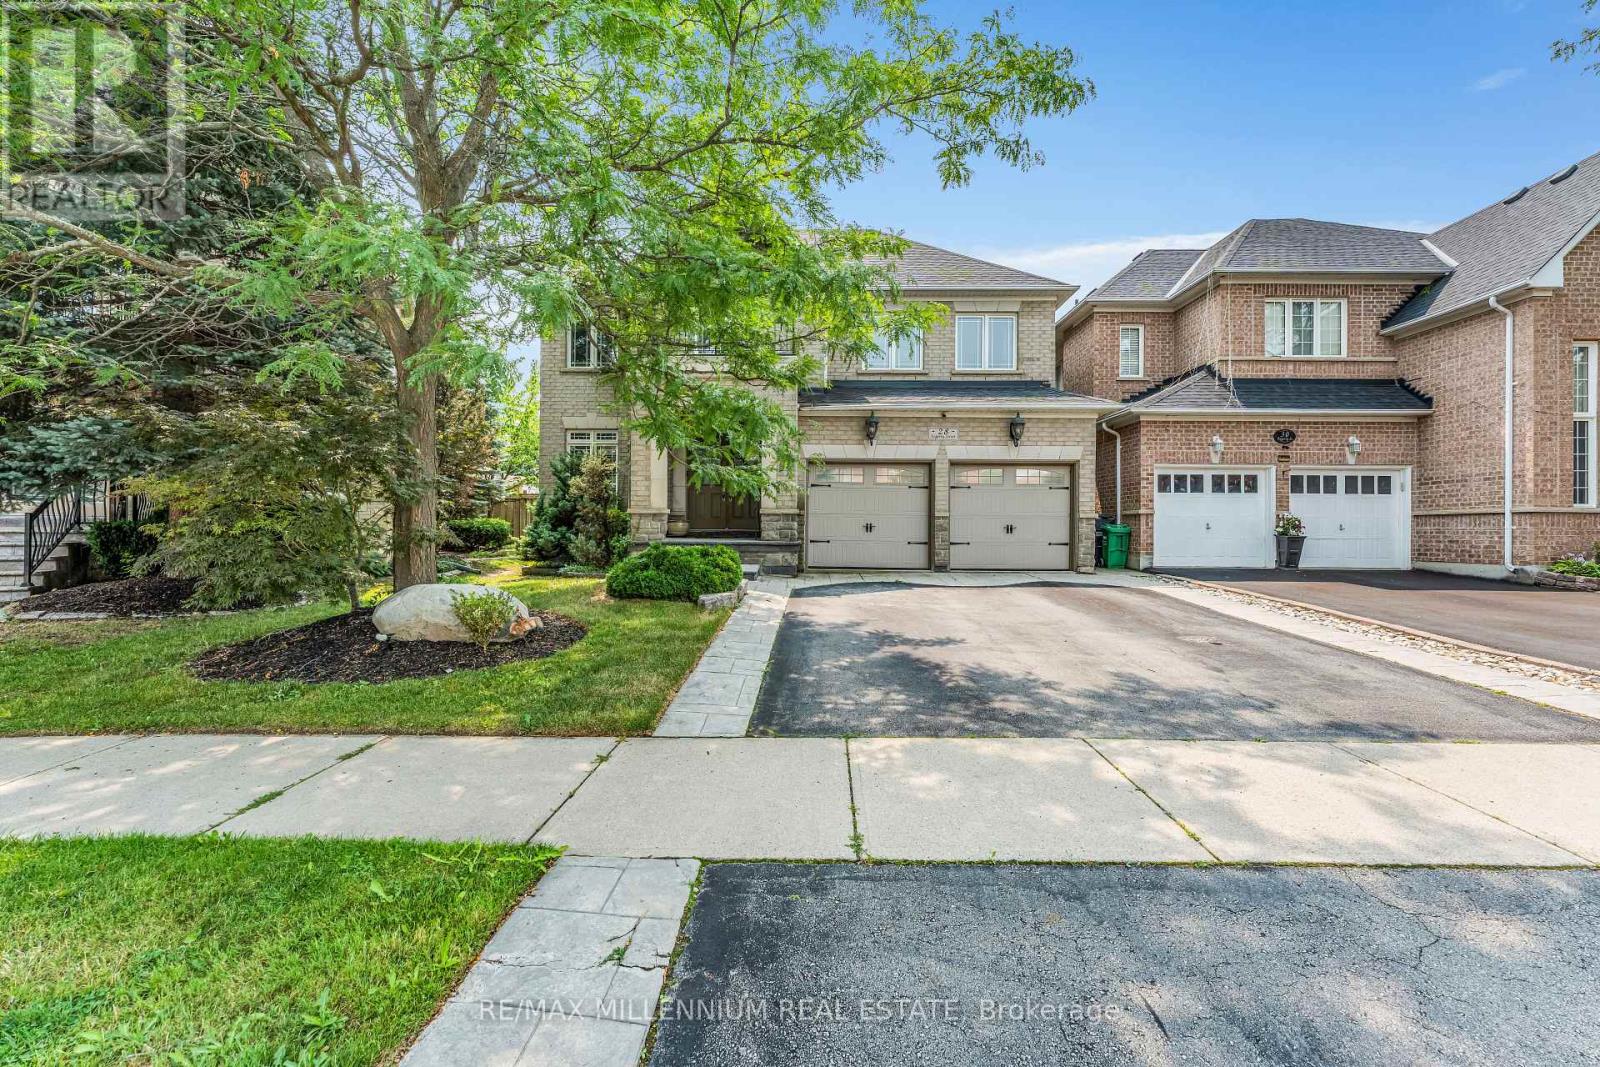
28 Fogerty Street
Brampton, Ontario
Welcome To 28 Fogerty, A Beautifully Finished 2-Storey Detached 4 Bedroom, 5 Bathroom Home Located In A Prime Brampton Location Near Steeles & Financial. Situated In One Of Brampton's Most Sought-After Neighbourhoods, This Stunning Residence Features A Grand Double Door Entry,Hardwood And Laminate Flooring Throughout The Entire Home, An Open Concept Living Space, PotLights, And Elegant Finishes Throughout.The Spacious Kitchen Features Stainless Steel Appliances And Flows Seamlessly Into The Open Concept Living Area, Perfect For Everyday Family Living And Entertaining. The Main Floor Offers A Functional Layout With A Sunken Laundry Room Featuring Convenient Garage Access. The Second Floor Boasts A Versatile Hallway Den, Ideal For A Home Office, Study Area, Or Additional Living Space, Along With Well-Sized Bedrooms, Including A Primary Bedroom And Additional Bedroom Featuring Walk-In Closets.The Finished Basement Features A Separate Entrance And Provides Additional Living Space Perfect For Entertaining, Relaxing, Or Family Gatherings. The Walk-Out Access Adds Convenience And Versatility To This Exceptional Space.Additional Features Include A Double Car Garage, 4-Car Driveway, And A Less Than One-Year-Old Furnace For Added Efficiency And Peace Of Mind.Enjoy The Convenience Of Being Close To Schools, Parks, Shopping, Transit, Mount Pleasant GO Station, And Major Highways. This Exceptional Home Offers The Perfect Combination Of Location,Space, And Modern Comfort. Flexible Closing Available To Suit Your Needs. (id:55499)
RE/MAX Millennium Real Estate
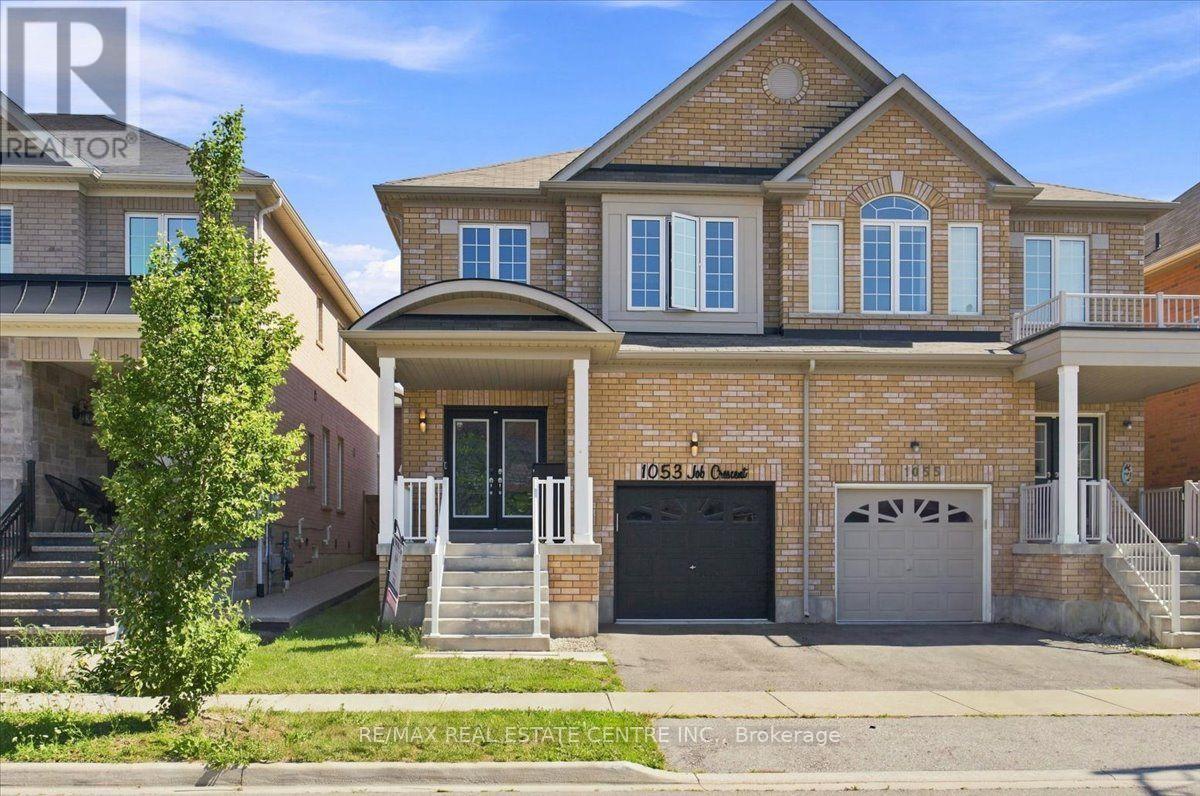
1053 Job Crescent
Milton, Ontario
Stunning, very bright, highly desirable, 4+2 bedroom/4 washroom 3000+ total sq ft semi-detached, 2 storey, all-brick home w/ 3 car total parking, professionally finished basement and ability to install sep. entrance through the garage should the need arise. This home is very turn-key, with newer windows, roof, furnace, A/C, SS appliances, etc. This modern-style, low-maintenance, and well cared for home is perfectly located in West-Milton's popular and rapidly growing Harrison neighbourhood that proliferates scenic vistas of Milton's picturesque and lush Niagara escarpment, highly rated schools, trails, community parks, access to pub. transit, plazas, greenspace and a multitude of ways to navigate in and around town. The home welcomes its guests w/ custom iron and glass designed double-door entry, smooth 9ft. ceilings, LED pot lights, designer light fixtures, main-floor walnut-stained hardwood flooring, sizeable kitchen w/quartz counters, backsplash, deep basin sink, SS appliances, open concept living, dining and family rooms, w/o to private, fully fenced yard w/ enormous sun-deck and gazebo. The home also features 4 large bedrooms ea w/ large window(s), closet(s) and broadloom, a large primary room w/ equally impressive 5pc ensuite bathroom and walk-in closet. The basement boasts 2 large bedrooms, lighter stained laminate flooring, plenty of storage space, a cold room, rec area and 3 pc bath. A newer parquette is located just down the street from property. The property is close to various schools, plazas, maj. roads, pub. transit, trails parks, rec centres, Velodrome, community centres, Kelso Conservation and so much more. Book your showing today as this opportunity to potentially upgrade your lifestyle simply won't last!! (id:55499)
RE/MAX Real Estate Centre Inc.
3 - 4855 Half Moon Grove
Mississauga, Ontario
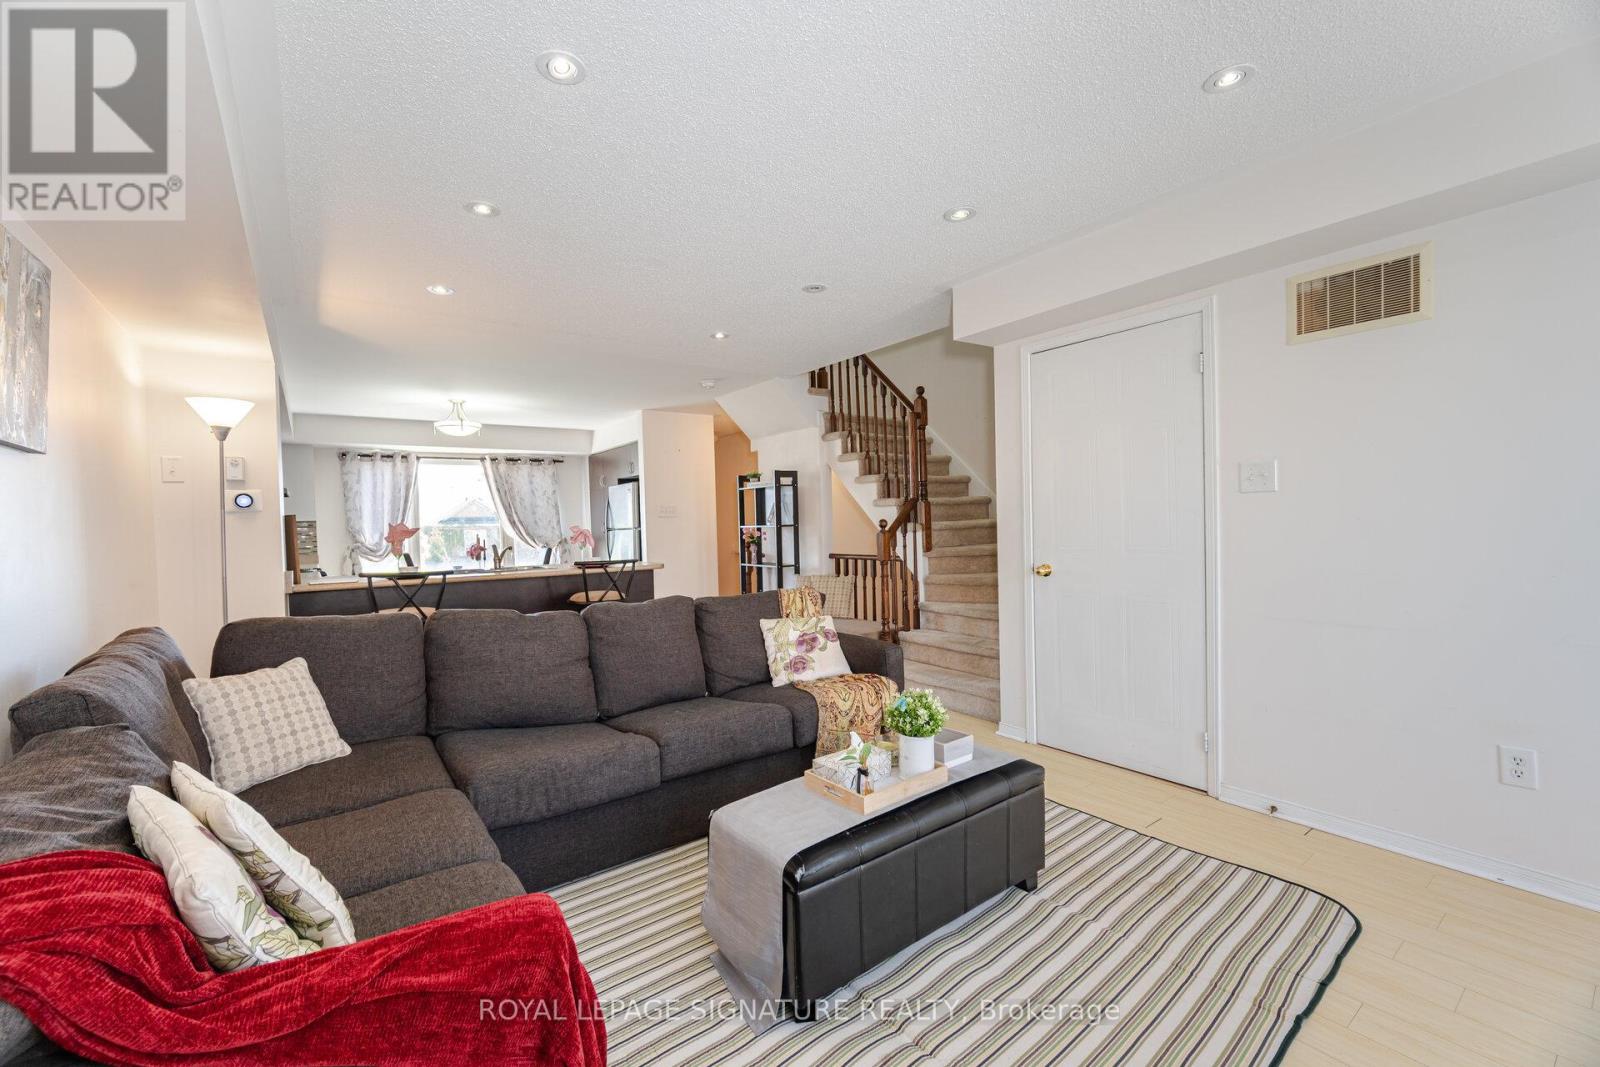
*Bright & Spacious stacked condo townhouse approximately 1,350 sq. ft. of thoughtfully designed living space across two spacious levels-perfect for all who are ready to elevate their lifestyle** **Credit Valley Hospital Gem **This home offers the perfect balance of low-maintenance living without sacrificing space or privacy-a rare alternative to high-rise condo living. Don't miss your chance-Homes at this price don't last long. warm wood flooring flowing through the main and upper levels. The bright, open-concept main floor is both inviting and functional-ideal for everyday living and effortless entertaining. At the heart of the home is a kitchen with a convenient breakfast bar that seamlessly connects to the living and dining areas-perfect for hosting or enjoying casual meals. Private deck, fully refreshed in 2024, unwind or entertain. The newly installed natural gas line means no more propane tanks-just simple, seamless BBQ evenings. Upstairs, you'll find two generously sized bedrooms with ample closet space, along with 2.5 well-appointed bathrooms, including a convenient main floor powder room and two full baths upstairs-designed for comfort and practicality. Thoughtful Upgrades Include: New air conditioning unit (2024) Google Nest thermostat for energy efficiency New stackable washer & dryer (2024) Renovated deck (2024) Natural gas BBQ line (2024) Just steps away from Credit Valley Hospital, this home is ideal for healthcare professionals, families,& anyone who values convenience. Close to top-rated schools, John Frazer -desirable school just steps away, shopping, parks, & transit, everything you need is right at your doorstep. (id:55499)
Royal LePage Signature Realty

21 - 3020 Cedarglen Gate
Mississauga, Ontario
Pride Of Ownership Is Evident In Every Detail Of This Beautiful 3 Bedroom, Move-In-Ready Townhome! Located In A Highly Desirable, Commuter-Friendly Community, It Features A Very Spacious Living And Dining Area, Offering Comfortable Living For Families, First-Time Buyers, or Investors Alike. The Finished Lower-Level Recreation Room Provides Additional Versatile Space With A Walk-Out To The Backyard, Ideal For Relaxation, A Home Office, or Entertaining. Enjoy Direct Access To The Garage And Excellent Convenience With Nearby Public Transit, Schools, Parks, Shopping, And Everyday Amenities, Along With Easy Connections To Square One, GO Transit, And Nearby Universities. An outstanding Opportunity To Own In A Sought-After Neighbourhood - This Immaculately Clean Home Is A Pleasure To Show! (id:55499)
Royal LePage Signature Realty
71 Milady Crescent
Barrie, Ontario
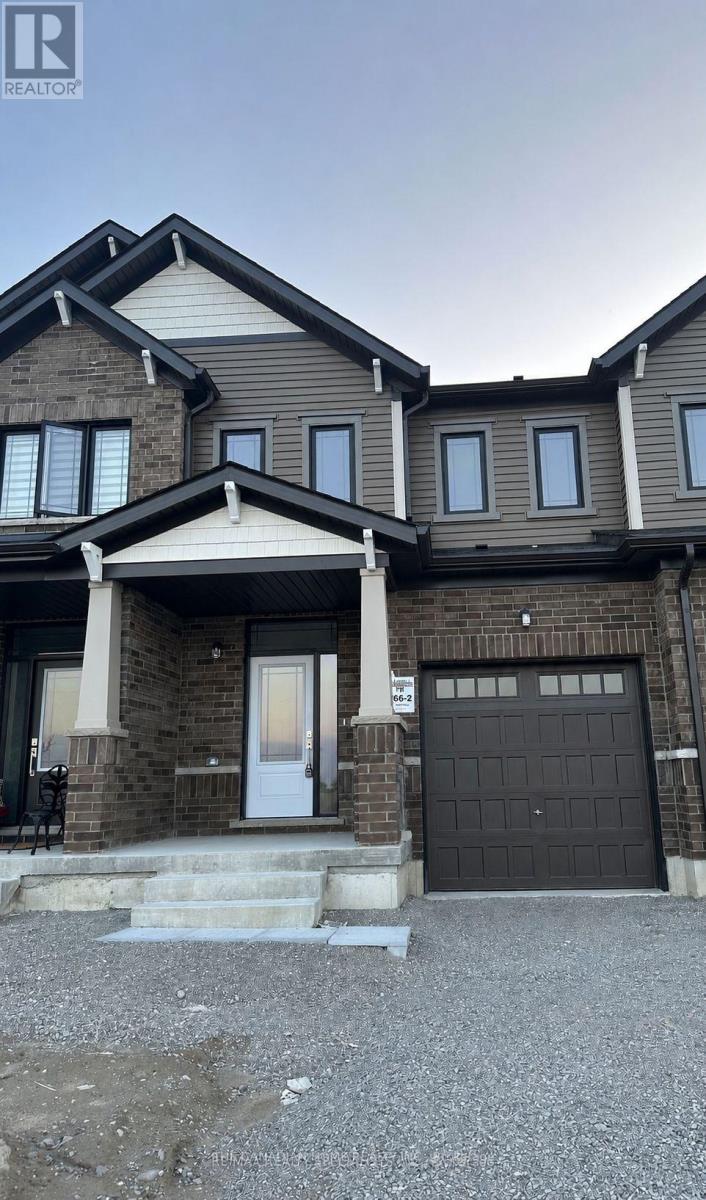
This 3 years old 3 Bedroom Executive Townhome Is Ready For You To Move Right In. Located InThe South End Of Barrie Off Lockhart Road. It Was Completed By The Award Winning Builder WithNeutral Designs And A Fantastic Layout. That Is Perfect For A Young Couple, Or Small Family ToMove In And Make It Their Very Own. Tons Of Natural Light With The Large Windows And Has AGreat View Of The Neighbouring Farms Just Out Front. Hardwood Floors, Upgraded Kitchen,Lighting, And Extra Thick Broadloom In the Bedrooms Keep The Home Nice And Inviting. StainlessSteel Appliances, Window Coverings, And This Home Is Close To Everything! The Best Shopping,Restaurants, Lake Simcoe, Friday Harbour, Conservation Trails, And Only Minutes To The BarrieSouth Go Station. The pictures were taken from the old listing. Utilities and HWT rental areextra. Available Sep. 15, 2026. (id:55499)
Lpt Realty
192 Forest Fountain Drive
Vaughan, Ontario
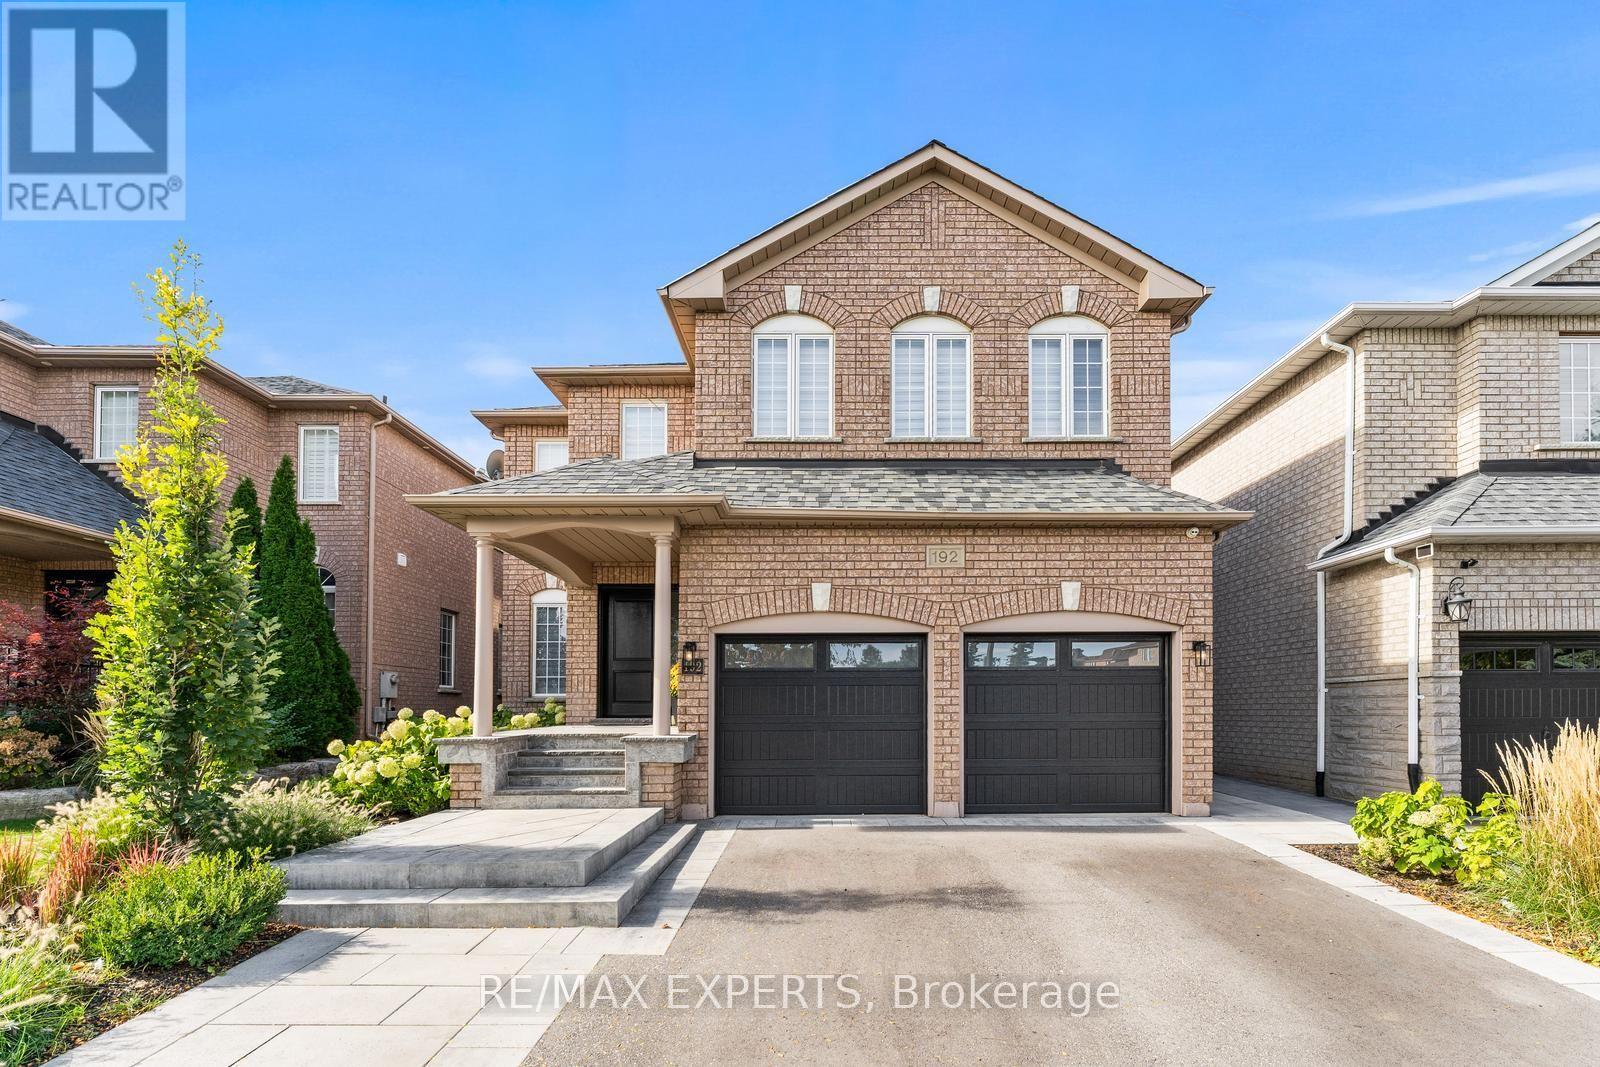
Welcome Home! Fully Renovated 4-Bedroom Showstopper In Sonoma Heights With Resort-Style Backyard !** This Home Has Been Renovated Top To Bottom And It Shows. Approx. 2,800 Sq Ft Above Grade Plus A Professionally Finished Basement On An Oversized 41 X 122 Ft Lot Directly Across From The Park. The Main Floor Delivers A Bright Open-Concept Layout With Rich Hardwood, Smooth Ceilings, Crown Moulding & Pot Lights Throughout. Chef's Kitchen Features Custom White Cabinetry To The Ceiling, Quartz Counters, Oversized Centre Island With Breakfast Bar, Designer Pendant Lighting & Full Suite Of Jenn-Air Professional Series Appliances Including Gas Range & Wine Fridge - Walkout To The Backyard Oasis. Formal Living & Dining Rooms Plus A Separate Family Room Offer Space For Every Occasion. Main Floor Laundry With Custom Cabinetry, Quartz Counter & Sink. Upstairs, The Sun-Filled Primary Retreat Easily Fits A King Plus A Sitting Area And Features A Spa-Inspired Ensuite With Freestanding Double Vanity, Oversized Glass Shower With Full-Height Porcelain Slab Surround & Marble Tile Floors. Three Additional Generous Bedrooms With Hardwood Floors & Large Windows. The Backyard Is A True Entertainer's Dream: Inground Pool, Full-Width Interlock Patio, Custom Covered Cabana With Cedar-Lined Ceiling, Fan & Outdoor Lounge, Landscaped Perennial Gardens, Garden Shed & Built-In BBQ Area. Double Garage With Interlock-Trimmed Driveway & Stone Front Steps. Steps To Top-Rated Schools, Parks, Trails, Shopping & Transit In One Of Woodbridge's Most Sought-After Family Communities. Nothing To Do But Move In. (id:55499)
RE/MAX Experts
71 Woodhaven Avenue
Aurora, Ontario
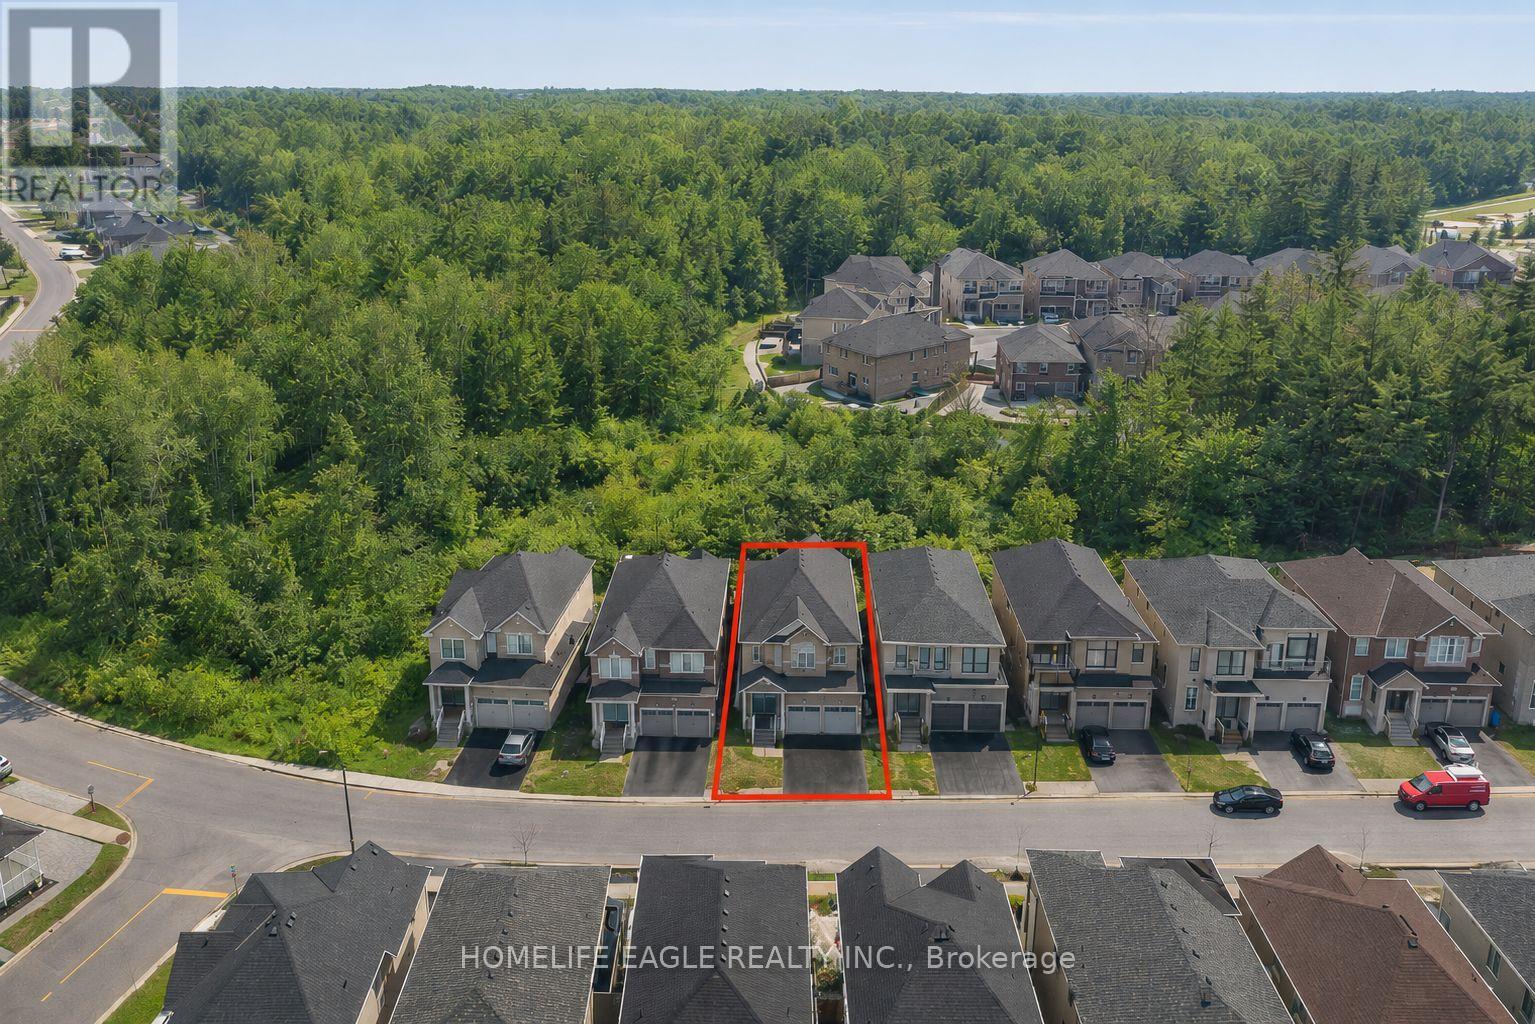
Perfect 4+2 Bedroom & 5 Bathroom Dream Home* Premium Ravine Lot* 5 Year New W/ Tarion Warranty* New Custom Paint, New Baseboards & Newly Finished Walk-Up Basement* Highly Sought After Aurora Estates Community* Almost 4000 Sqft of Luxury Living Space* Backing Onto A Ravine & Greenbelt Area* High 10 Ft Smooth Ceilings On Main Floor & 9 Ft Ceilings On Second* No Sidewalk* Walk-Up Finished Basement* Sunny Exposure* Beautiful Curb Appeal With Brick & Stone Exterior* High 8Ft Tall Entrance Door* True Open Concept Layout Offering Spacious Living, Dining & Family Room* Spacious Chef's Kitchen W/ Custom Cabinetry & Backsplash* Large Centre Island* Granite Counters & S/S Built-In Appliances* Custom Light Fixture Over Island* Huge Family Room W/ Featured Accent Wall Overlooking Backyard & Ravine Views* Large Windows With Upgraded Zebra Shades In Key Living Areas* High End Finishes Include* Hardwood Floors* Ceramic Floor In Basement* Granite & Quartz Finishes In Main & Basement Kitchen* Light Fixtures & Pot Lights* Primary Bedroom W/* Spa Like 5PC Ensuite* Walk In Closet* Second Primary Features 4PC Ensuite & Walk In Closet* All Spacious Bedrooms W/ Large Windows, Closets & Access To Ensuite* Laundry On 2nd Flr* Finished Walk-Up Basement W/ High Ceilings* LED Pot Lights* Ceramic Flooring* Kitchen W/ Quartz Counters & Stainless Steel Appliances* Separate Laundry* Full 3pc Bathroom* 2 Spacious Bedrooms* Direct Walk Up Access* Perfect For Income Or In-laws* Fully Fenced Backyard With No Neighbors Behind Backing Onto Greenbelt Area* Large Sun Deck* Pool Size Backyard **EXTRAS** 200 Amps Electrical Panel* New Samsung Appliances* Walking Distance To Public Transportation, Top Ranking Schools & Library* Close To Shops & Parks* Don't Miss The Perfect Family Home* Must See! (id:55499)
Homelife Eagle Realty Inc.
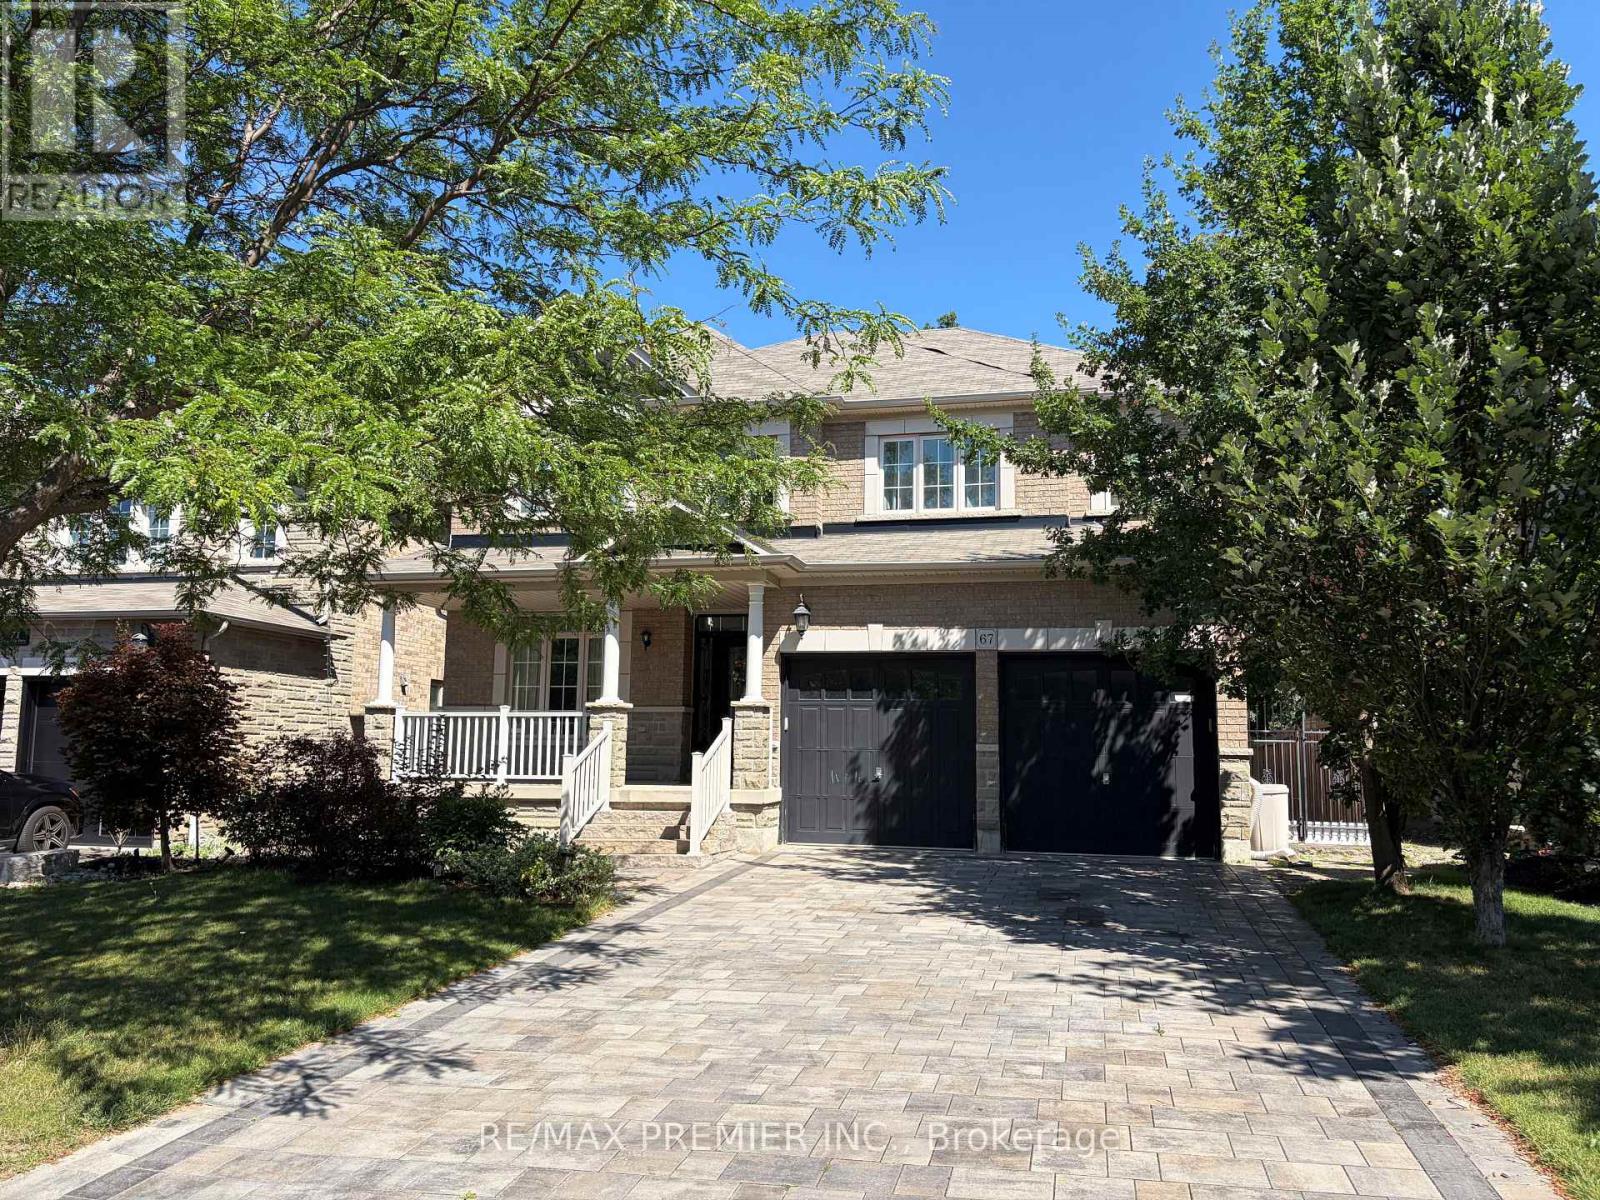
67 Cappella Drive
Vaughan, Ontario
This Bright Spacious 4 + 2 bedroom Home is perfect for entertaining. Private Main floor office with view of ravin. Large chef inspired Kitchen has a large eat in kitchen that opens to a Private backyard Ravin Fully Landscaped and Ready for Family BBQ. Gleaming Hardwood thru-out. 2nd Floor Has 4 Large Bedrooms each having access to a full bathroom. Primary Bedroom has stunning ravin views Large Ensuite with Tub and separate Glass Shower and walk in Closet. Basement In-law suite has 2 Large Bedrooms, 3 piece Bathroom, full Kitchen with Stainless steel appliances. Full Size washer dryer. Dining room and oversized Living space with Gas fireplace. (id:55499)
RE/MAX Premier Inc.
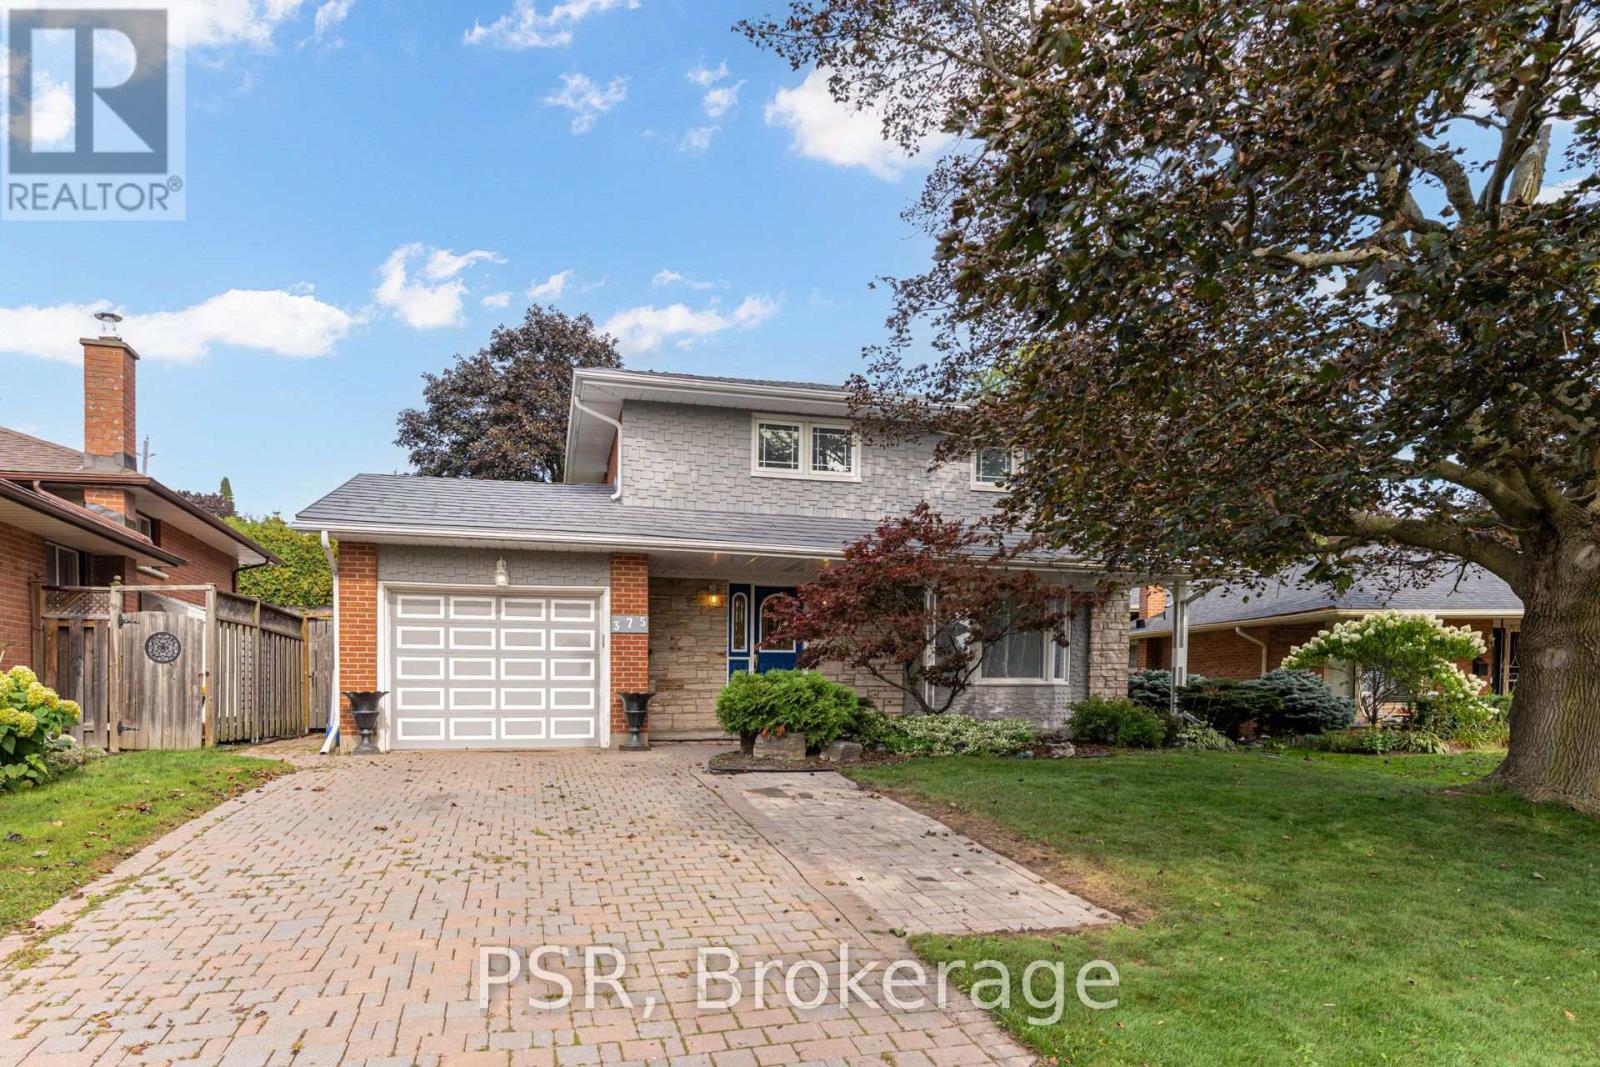
375 Inverness Drive
Oshawa, Ontario
Welcome to 375 Inverness Drive, a beautifully maintained 4-bedroom home that has been cared for, upgraded.and ready to make new memories. Located in a fantastic Oshawa neighbourhood, this home offers a wonderful combination of pride of ownership, quality features and a great family-friendly setting.The home features updated windows, furnace, exterior doors and a durable steel roof. Outside, the property is complemented by beautifully maintained landscaping, an interlock driveway, patio and walkway.Inside, you'll find a spacious finished recreational room, central air conditioning, central vacuum, elegant oak stairs and oak French doors. A wonderful opportunity to own a solid, well-cared-for home in a great Oshawa neighbourhood with many surrounding schools and access to highways. (id:55499)
Psr
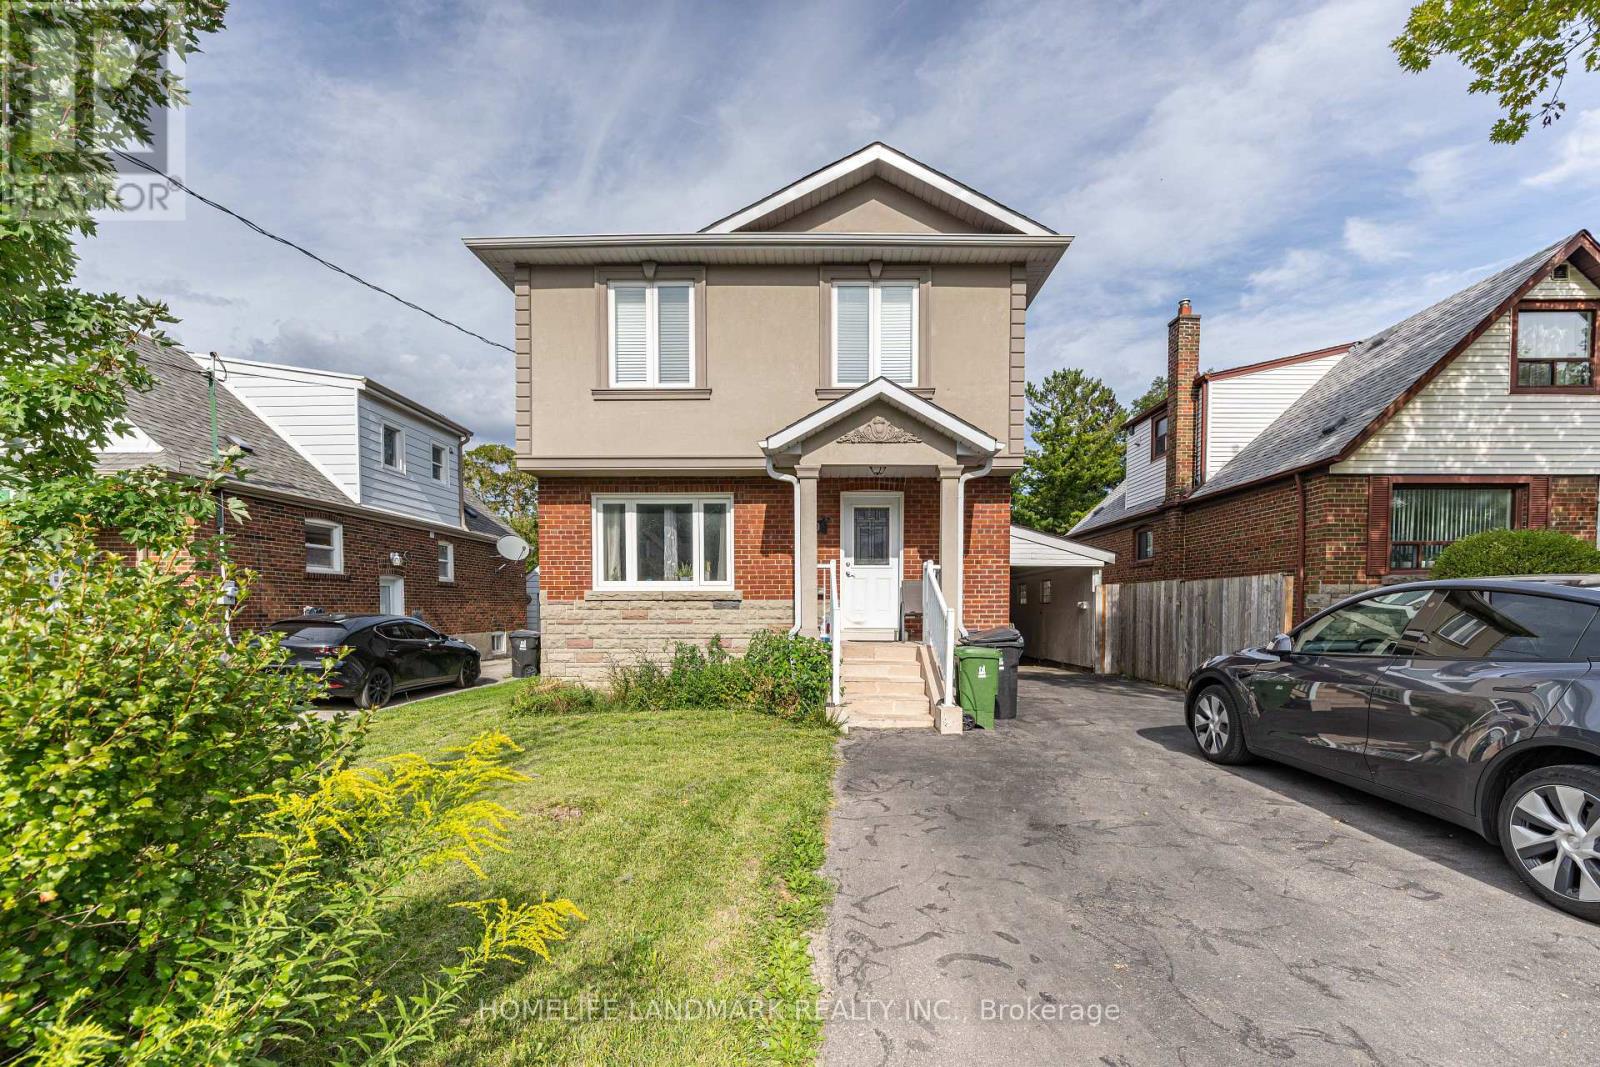
19 Balaclava Drive
Toronto, Ontario
Stunning Fully Renovated 4-Bedroom Family Home - Main & Second Floors Only. Welcome to this meticulously upgraded 4-bedroom, 2-storey family home, ideally situated in convenient location at Kennedy / Lawrence. Fully renovated in 2021, this bright and spacious home offers modern finishes and thoughtful upgrades throughout, including newer hardwood flooring, contemporary kitchen with quartz countertops, beautifully renovated bathrooms, pot lighting, and high-end tiles. The generous primary bedroom features a private ensuite bathroom and walk-in closet. Additional upgrades include newer roof and windows. (id:55499)
Homelife Landmark Realty Inc.
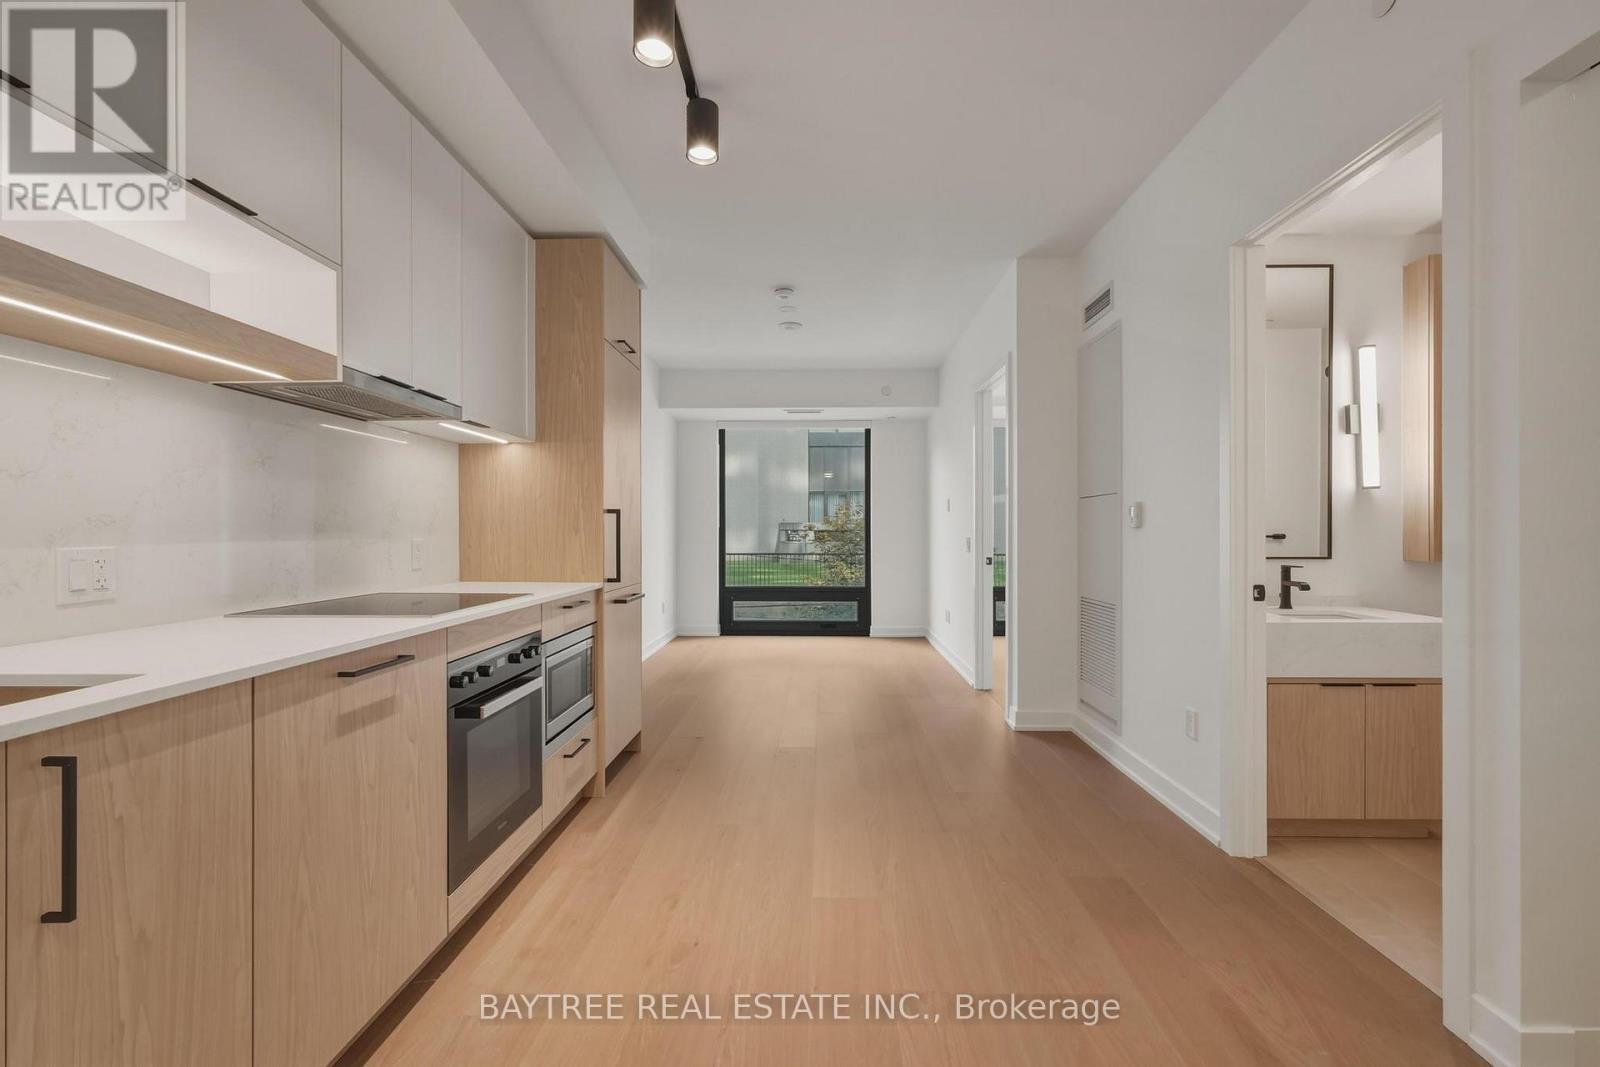
533 - 91 Montclair Avenue
Toronto, Ontario
Welcome to South Forest Hill Residences, a sophisticated new condominium community in one of Toronto's most prestigious and established neighbourhoods. Placing residents just moments from the boutiques, cafés, restaurants and services of Forest Hill Village. The development is designed around an elevated lifestyle with amenities including fitness centre, yoga studio, co-working and meeting spaces, outdoor dining, resident lounges and 24-hour concierge service.The location offers an exceptional balance of tranquility and connectivity. Residents are surrounded by Forest Hill's leafy residential streets and nearby parks, ravines and trails, while St. Clair Avenue West and St. Clair West Station provide convenient access throughout Toronto. Forest Hill Village is also close at hand, offering an intimate collection of specialty shops, cafés, restaurants, boutiques and everyday conveniences.South Forest Hill offers the rare opportunity to enjoy the character and prestige of Forest Hill with the comfort, convenience and amenities of a brand-new condominium residence. This 1-bedroom plus den suite features a functional open-concept layout, generous living space, and a versatile den perfect for a home office or additional living area. South exposure gives an abundance of natural light. (id:55499)
Baytree Real Estate Inc.
705 - 91 Montclair Avenue
Toronto, Ontario
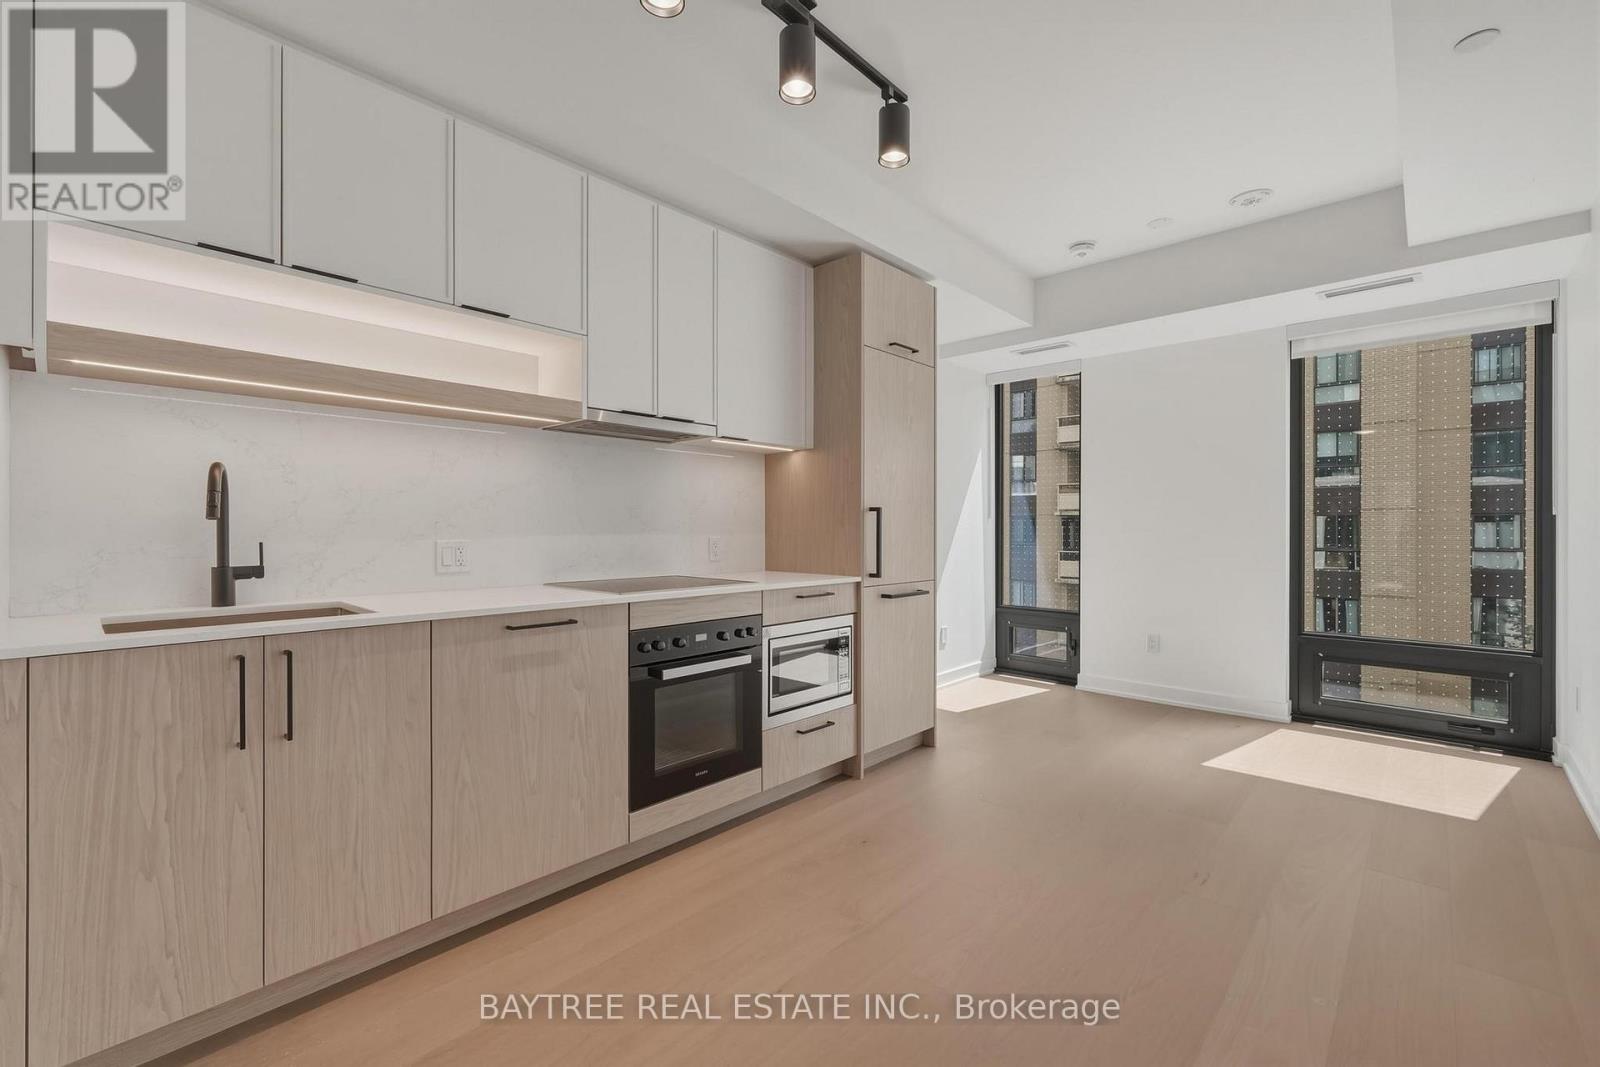
Welcome to South Forest Hill Residences, a sophisticated new condominium community in one of Toronto's most prestigious and established neighbourhoods. Placing residents just moments from the boutiques, cafés, restaurants and services of Forest Hill Village. The development is designed around an elevated lifestyle with amenities including fitness centre, yoga studio, co-working and meeting spaces, outdoor dining, resident lounges and 24-hour concierge service.The location offers an exceptional balance of tranquility and connectivity. Residents are surrounded by Forest Hill's leafy residential streets and nearby parks, ravines and trails, while St. Clair Avenue West and St. Clair West Station provide convenient access throughout Toronto. Forest Hill Village is also close at hand, offering an intimate collection of specialty shops, cafés, restaurants, boutiques and everyday conveniences.South Forest Hill offers the rare opportunity to enjoy the character and prestige of Forest Hill with the comfort, convenience and amenities of a brand-new condominium residence. This 1-bedroom suite features a functional open-concept layout, generous living space with an oversized bathroom. South exposure gives an abundance of natural light. (id:55499)
Baytree Real Estate Inc.
6 Browside Avenue
Toronto, Ontario
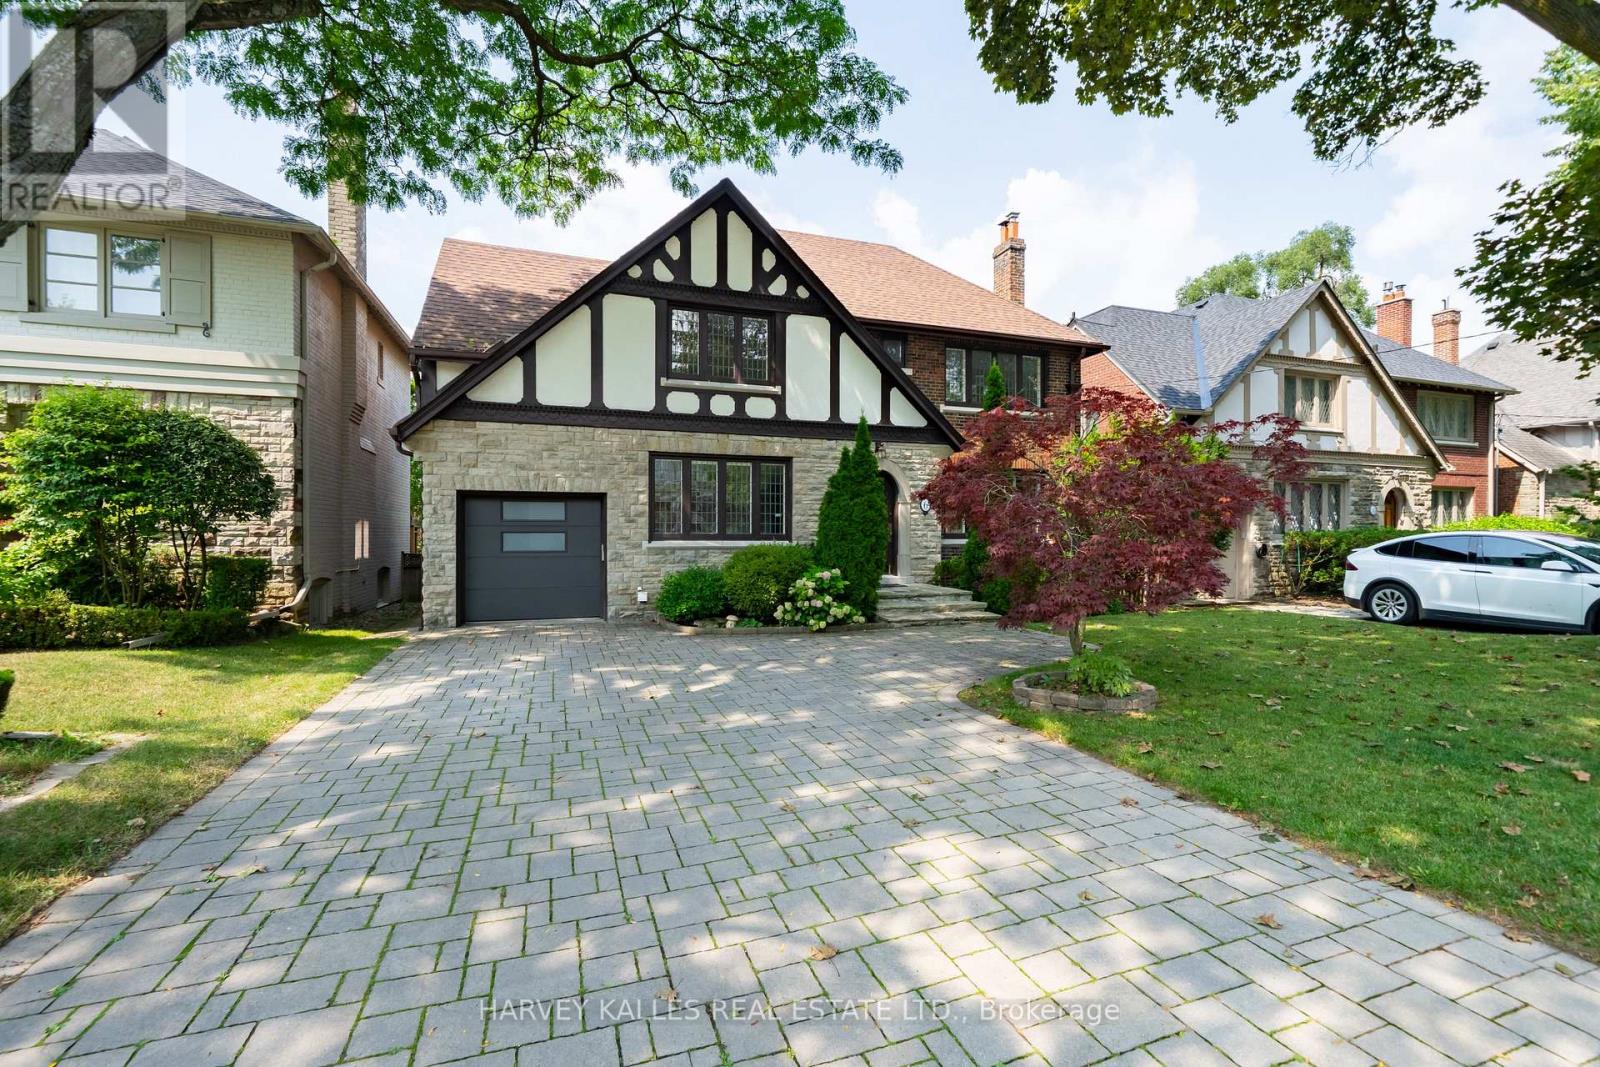
Nestled on a coveted tree-lined street in the heart of Forest Hill South, this stately Tudor-style residence combines timeless architectural charm with a fully modernized interior. A striking stone and brick façade with dark timber accents, a paver driveway, and a manicured lawn create exceptional curb appeal from the moment you arrive. Inside, elegant millwork sets the tone throughout, with wainscoting and crown moulding complementing rich hardwood floors on both principal levels. The formal living room impresses with a wood-burning fireplace and decorative leaded glass windows, flowing into a wainscoted dining room bathed in natural light from its own leaded glass windows. A private study just off the living room offers the perfect work-from-home retreat, complete with custom built-in shelving. The renovated eat-in kitchen features quality cabinetry, stone counters, stainless steel appliances, and a bright breakfast area overlooking the garden. Upstairs, the primary suite offers a serene escape with a 4-piece ensuite and tons of storage. The second and third bedrooms each enjoy their own private 3-piece ensuite, while the fourth bedroom shares a 3-piece bath with the upper-level office; An ideal layout for growing families or multi-generational living. The finished basement extends the home's living space with brand-new vinyl flooring (2026), a secondary family room, two additional bedrooms, and a cozy reading nook; perfect for guests, a nanny suite, or a private home office. This home was completely renovated 10 years ago, including a new HVAC system with all-new ductwork, a new roof, a motorized garage door, and a convenient direct entry from the garage into the home. The furnace was replaced this year for added peace of mind. Walking distance to Forest Hill Collegiate Institute and UCC, as well as other renowned private institutions. Close to an array of upscale amenities such as The Village Shops, Sir Winston Churchill Park Tennis Club, and lush green parks. (id:55499)
Harvey Kalles Real Estate Ltd.
Bsmt - 858 Manning Avenue
Toronto, Ontario
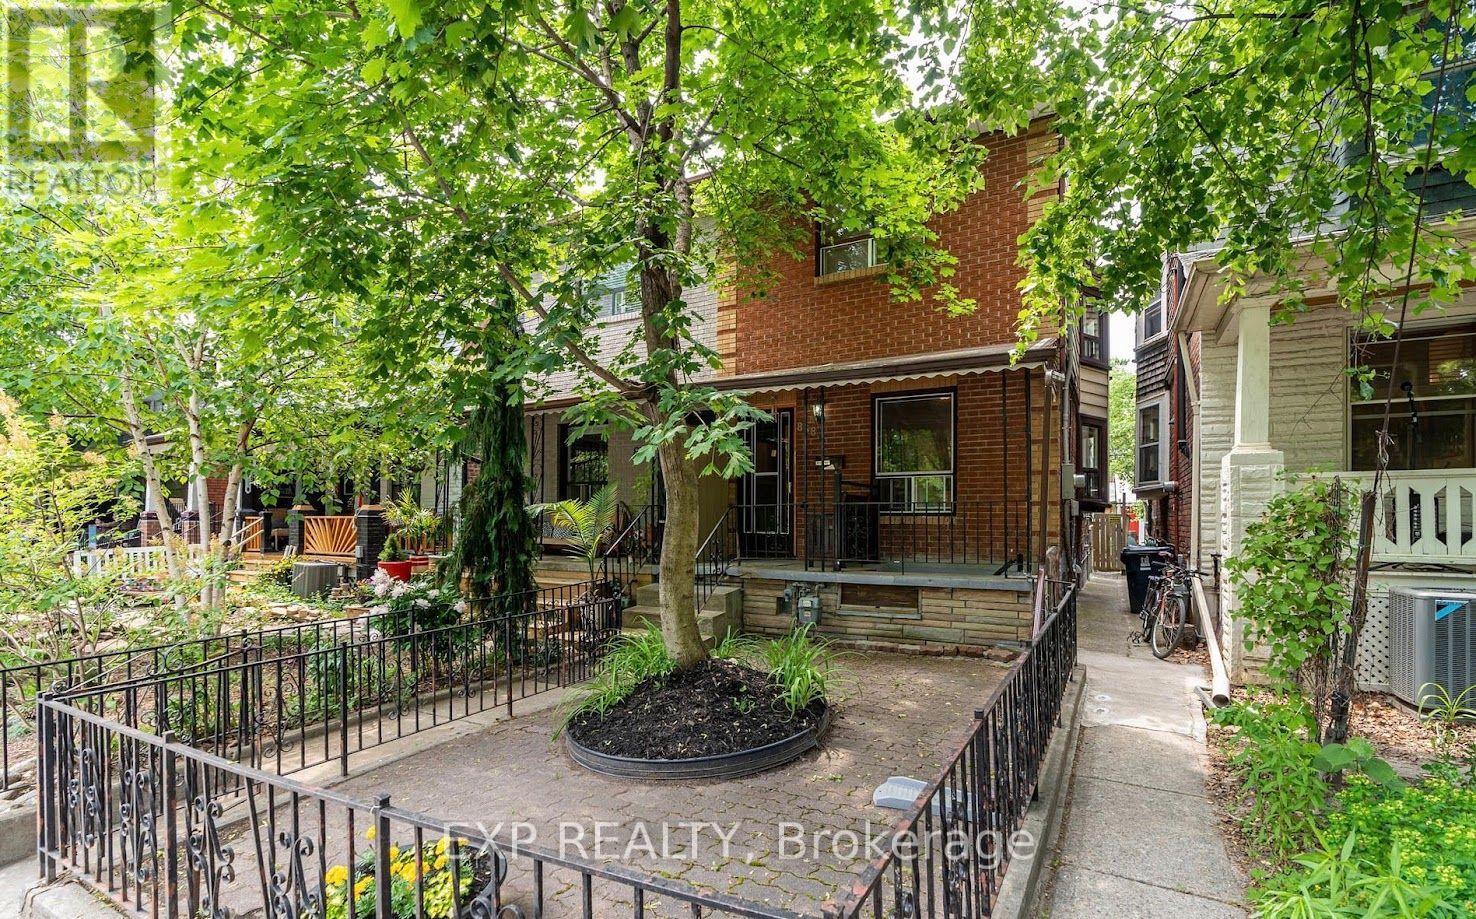
This inviting lower level suite offers a comfortable and functional living space in a fantastic central location. Recently upgraded, the unit features a practical layout with well proportioned rooms. It is ideal for anyone looking to enjoy a vibrant neighbourhood while still having a quiet place to call home. Steps from local shops, cafés, restaurants, parks, transit, and everyday essentials, with easy access to everything the surrounding area has to offer. A great opportunity to live in one of Toronto's most convenient and sought after neighbourhoods. Hydro, Heat, Water included. (id:55499)
Exp Realty
434 Bedford Park Avenue
Toronto, Ontario
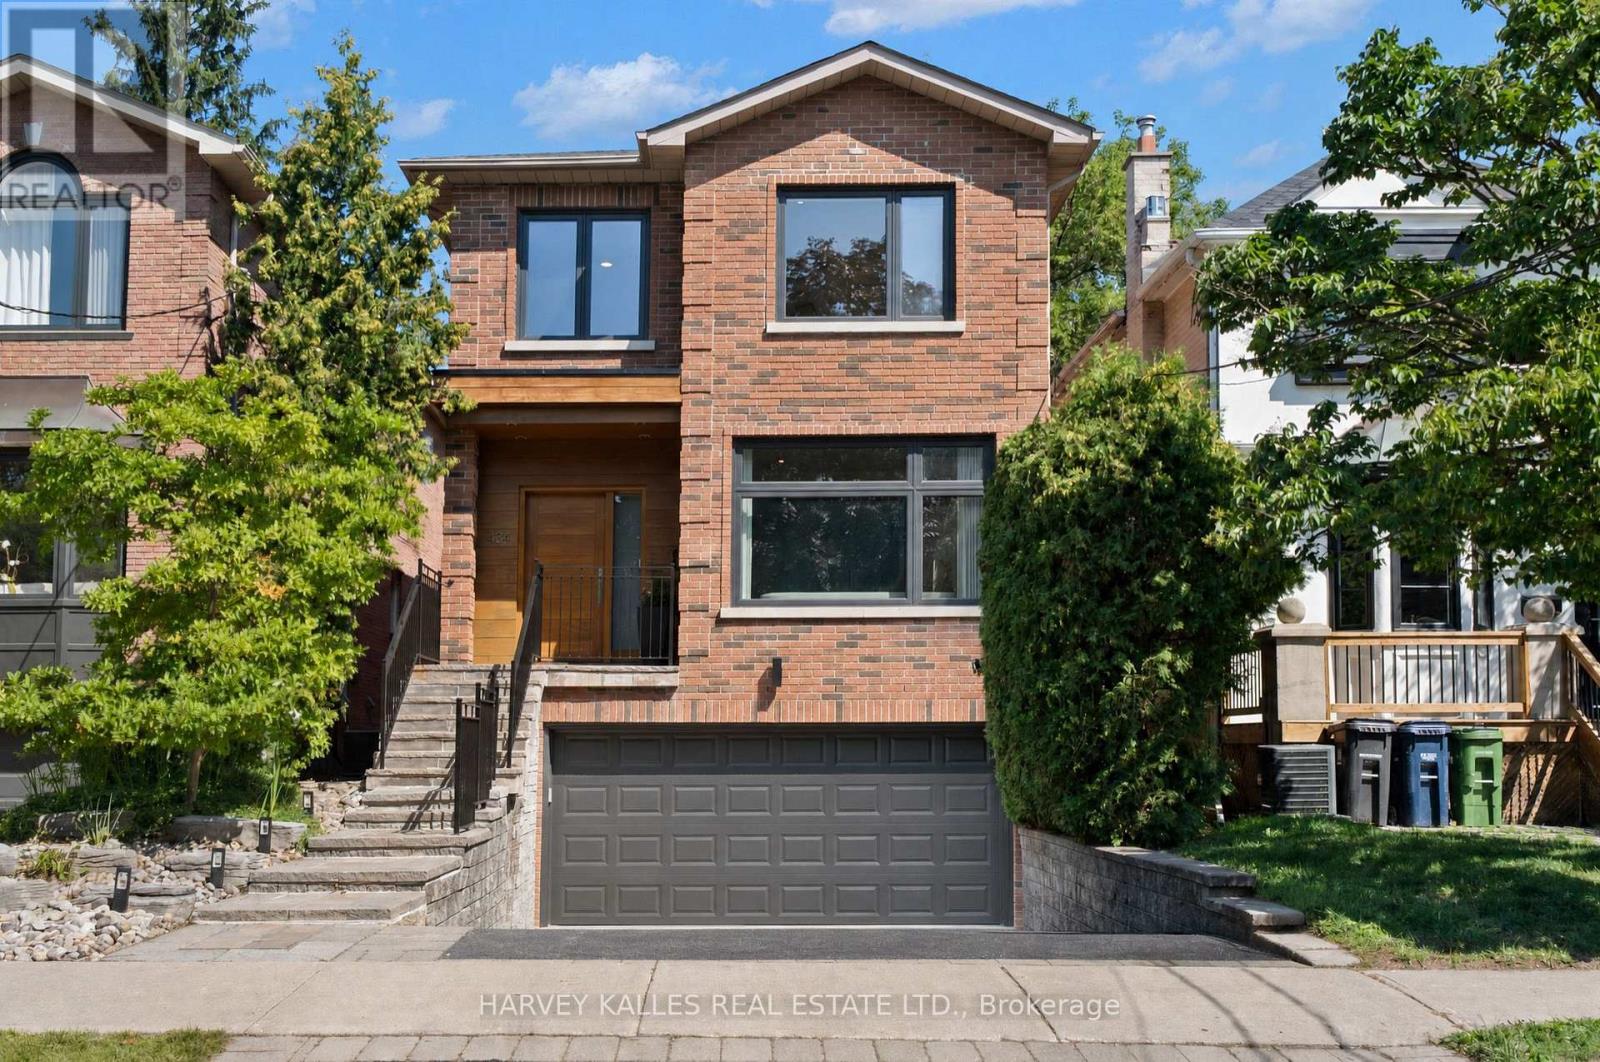
This Is The Home Your Family Won't Outgrow. Thoughtfully Redesigned With A Focus On Balance, Flow, And Functionality, This Exceptional Bedford Park Residence Is Where Sophistication Meets Family Living. Every Space Has Been Carefully Curated To Feel Both Luxurious And Inviting, Creating A Home That Is As Beautiful To Live In As It Is To Admire. The Main Level Features Expansive Windows That Illuminate Warm Maple Hardwood Floors And Timeless Architectural Details. The Beautifully Appointed Kitchen, Complete With An Eat-In Breakfast Area, Opens Effortlessly Into The Living And Dining Spaces And Family Room, Perfect For Gatherings Large Or Small. Upstairs, The Primary Suite Is A True Sanctuary Featuring Dual Walk-In Closets And A Spa-Inspired Ensuite Bathed In Natural Light From Overhead Skylights. Soft Finishes And A Calming Palette Create A Retreat You'll Look Forward To Every Day. The Bright Lower Level Offers Exceptional Flexibility With Generous Living Space, High Ceilings, Oversized Windows, And Direct Access To The Rare Double Car Garage, Easily Adapting To A Media Room, Guest Suite, Home Gym, Or Children's Play Space As Your Family's Needs Evolve. Step Outside To A Huge, Fully Developed, Professionally Landscaped Backyard That Feels Like Your Own Private Resort, Complete With A Tiered Deck, Stone Terrace, Outdoor Shower, And Retractable Pergola Designed For Effortless Outdoor Living. As Remarkable As The Backyard Is, Your Favourite Neighbour May Be The Beautiful Park Directly Across The Street, Offering Endless Green Space To Run, Play, Walk The Dog, Or Simply Enjoy The Outdoors Without Spending Weekends Behind A Lawnmower. Moments From Bedford Park Public School, Highly Regarded Private Schools, And Avenue Road's Boutiques, Cafés, And Restaurants, This Is More Than An Exceptional Home. It Is An Exceptional Way Of Living In One Of Toronto's Most Coveted Family Neighbourhoods. (id:55499)
Harvey Kalles Real Estate Ltd.

1120 - 28 Sommerset Way
Toronto, Ontario
Unblocked South View, Facing Quiet Park, Prestigious North York Townhouse! **SkYLIGHT OVER THE STAIRS, Bring nature light flooding the Place! ** Mins walk to Best School Area: Mckee Ps, Earl Haig Ss and Claude Watson School for the Arts!! Newer Stainless Steel Appliances & Washer/Dryer. Laminate Floor Thru-Out, Enjoy All Day Sunshine In Spacious Huge Bright Bedrooms!! Gourmet Open Concept Kitchen, Lovely Balcony Faces To Park, Main& 2nd Floor Elevators To Underground Parking and Ground Path, 24 Hrs Gatehouse Security, Steps To 2 Subway Stations, Large Library/Comm Centre, 24Hrs Metro, Soon- opened T&T Supermarket, Famous Shops, Restaurants, etc. Mins Drive to Hwy 401, Must see!!! (id:55499)
Powerland Realty
55 Delater Street
Niagara-On-The-Lake, Ontario
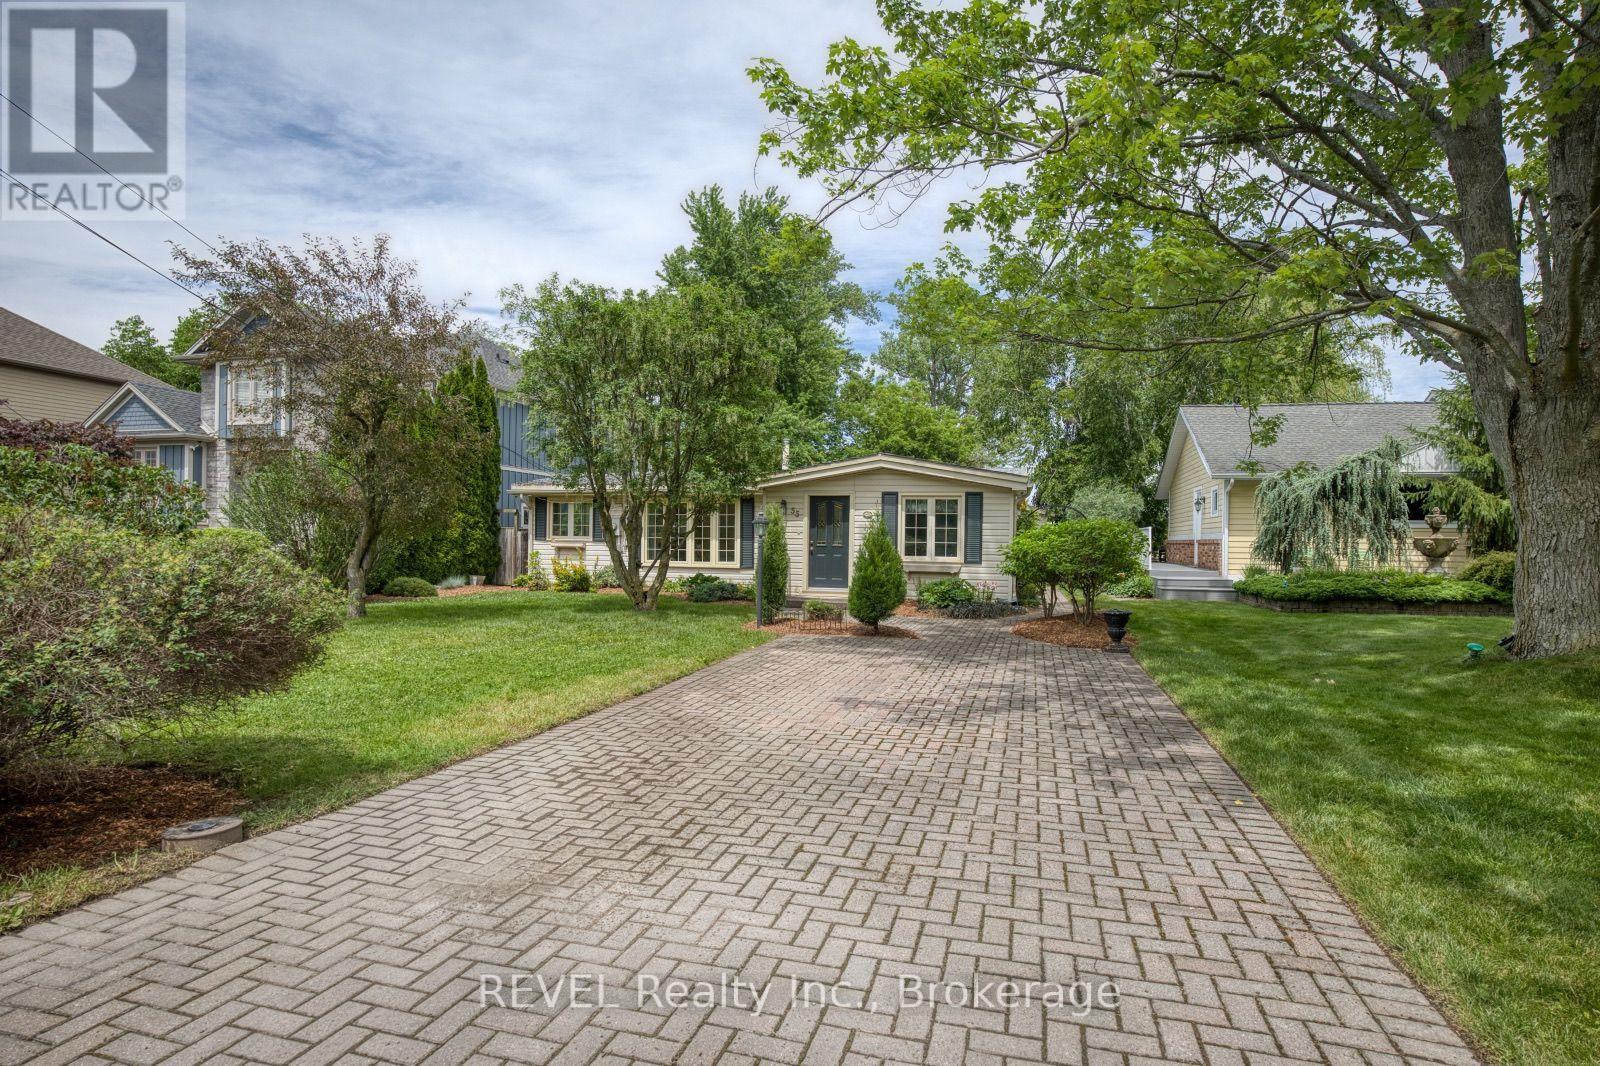
Positioned beautifully in the heart of Old Town Niagara-on-the-Lake, 55 Delater Street presents a wonderful opportunity. Situated on an incredible 50 by 179-foot lot, this bungalow is located near the mouth of the Niagara River and Lake Ontario, offering views of the water. Whether you are attracted to the area for the magnitude of history that it holds or you simply take joy in living somewhere exclusive, this location is incredibly special. Start your mornings off with a run along the water and delight in the fact that several restaurants are less than a 5-minute walk from your front door when dinner time approaches. Living here will be the lifestyle shift that you have been yearning for. As you approach this property, be sure to take note of the mature landscaping and the obvious pride in ownership of the surrounding homes. Having been adored by the same family for many years, there is no doubt that this home has been loved. Inside, the foyer opens to the living room to the left, with the two bedrooms to the right. The 4-piece bath has received some updates and is ideally positioned, just off of the living room. The vaulted ceiling in the main living area creates a bright and airy feeling throughout the home. Continuing the tour, you will find a home office/reading room at the front of the home that is adjacent to the dining room. Beyond the dining room is the family room that features a wood burning fireplace. This is sure to become a favourite spot to enjoy movie nights at home. At the centre of the home, is the kitchen that comes complete with ample counter and cupboard space. Conveniently positioned next to the kitchen, the laundry room offers direct access to the backyard. Another lovely feature of this property is the sunroom that spans the back of the home, allowing you to take in the beautiful backdrop, regardless of the weather. Equipped with a detached garage, storage will not be a concern here. You're invited to call 55 Delater Street your very own! (id:55499)
Revel Realty Inc.
45 Riverside Drive
Welland, Ontario
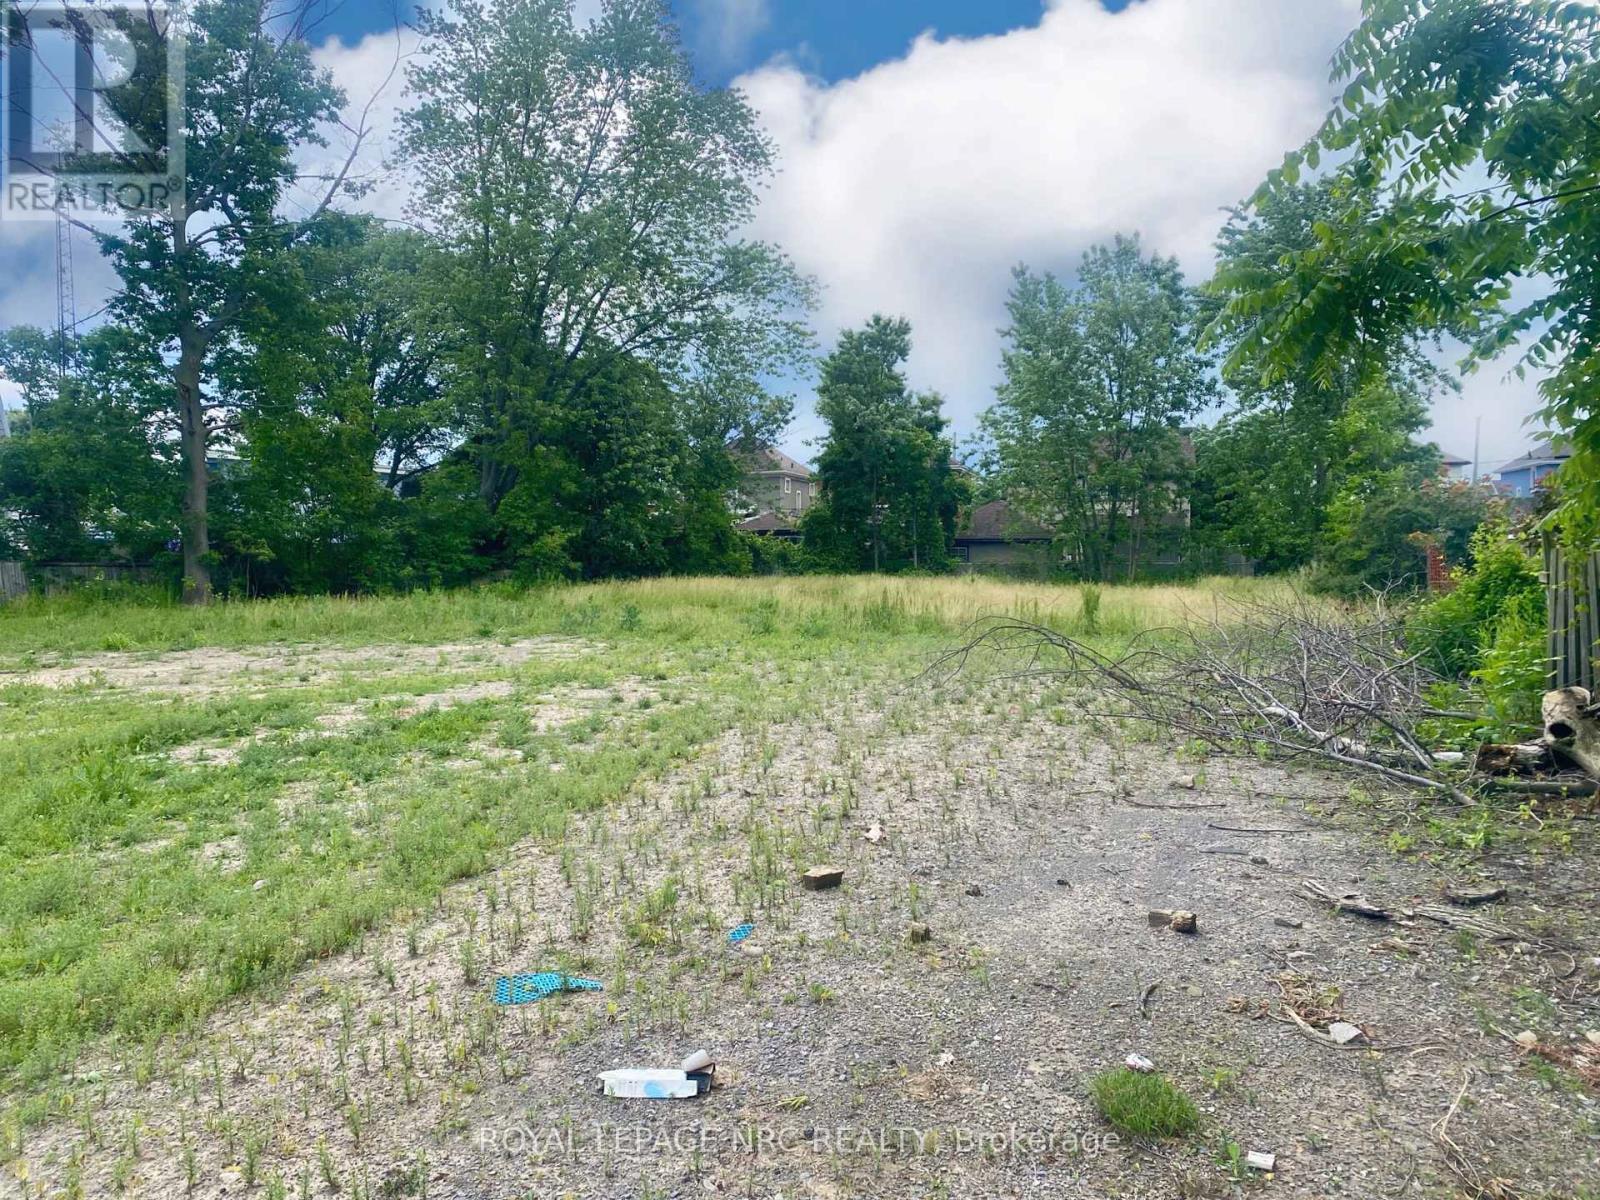
Beautiful building lot...Excellent development possibilities with this hidden gem amongst other residential properties with 155' of Frontage and the deepest point of the Lot at 214' deep, facing the Welland River! Buyer to do their own due diligence regarding building on the lot. Build your dream home!! (id:55499)
Royal LePage NRC Realty
1807 - 120 Homewood Avenue
Toronto, Ontario
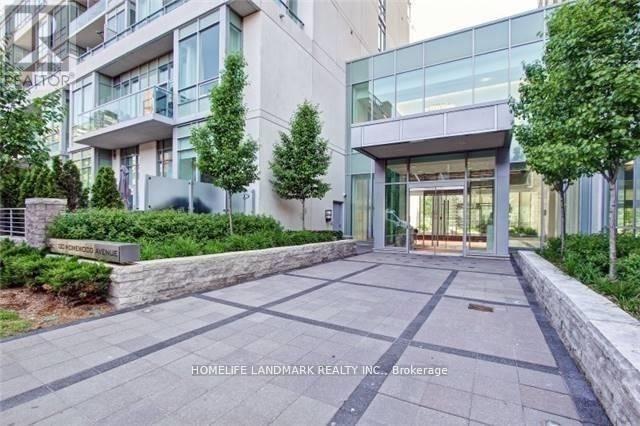
Welcome To The Verve--Tridel's Energy Saving Star Building. This Spacious(861 Sq.Ft) Split 2 Bedroom. Bright/Sunny/Clear Stunning Southern And Eastern View. Gourmet Kitchen W/ Granite, 9Ft Ceilings, Open Concept Design. Amazing Downtown Location; Walk To All Amenities And Both Yonge And Bloor Subway Line. Close Access To Dvp. Great Amenities: Rooftop Pool, 24Hr Concierge, Visitor's Parking,Theatre,Fitness Centre, Aerobics, Billiards Room, Sun Deck. (id:55499)
Homelife Landmark Realty Inc.
5911 Saigon Street
Mississauga, Ontario
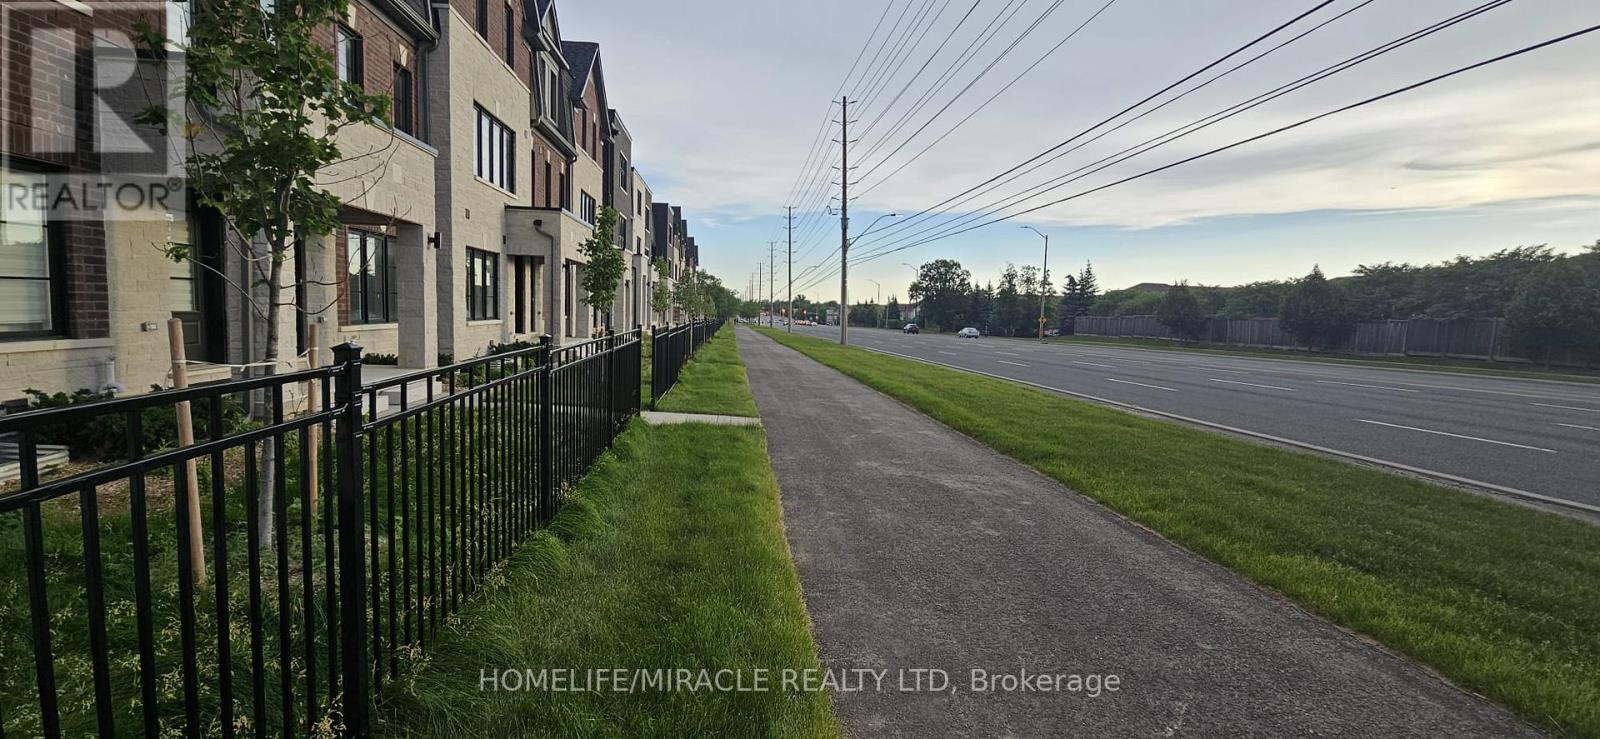
***Rent is for each room*** Brand-new, never-lived-in bright 2-bedroom. 1 bedroom is on the main floor, with a closet and a full 3 pc private washroom and 1 bedroom in the basement with a private washroom and closet. Featuring a large window that fills the space with natural light. The kitchen is in the basement and will be shared and has a brand-new fridge, sleek cabinetry and a cooktop. The spacious bedrooms include ample closet space. Please note there is a shared laundry in the basement area. While there is no dedicated parking spot, street parking and nearby transit provide convenient options. Located in a quiet neighborhood just minutes from shops, cafes, and parks - truly move-in ready and waiting for you! *This unit does not come with parking***Looking for students or working professionals*** (id:55499)
Homelife/miracle Realty Ltd
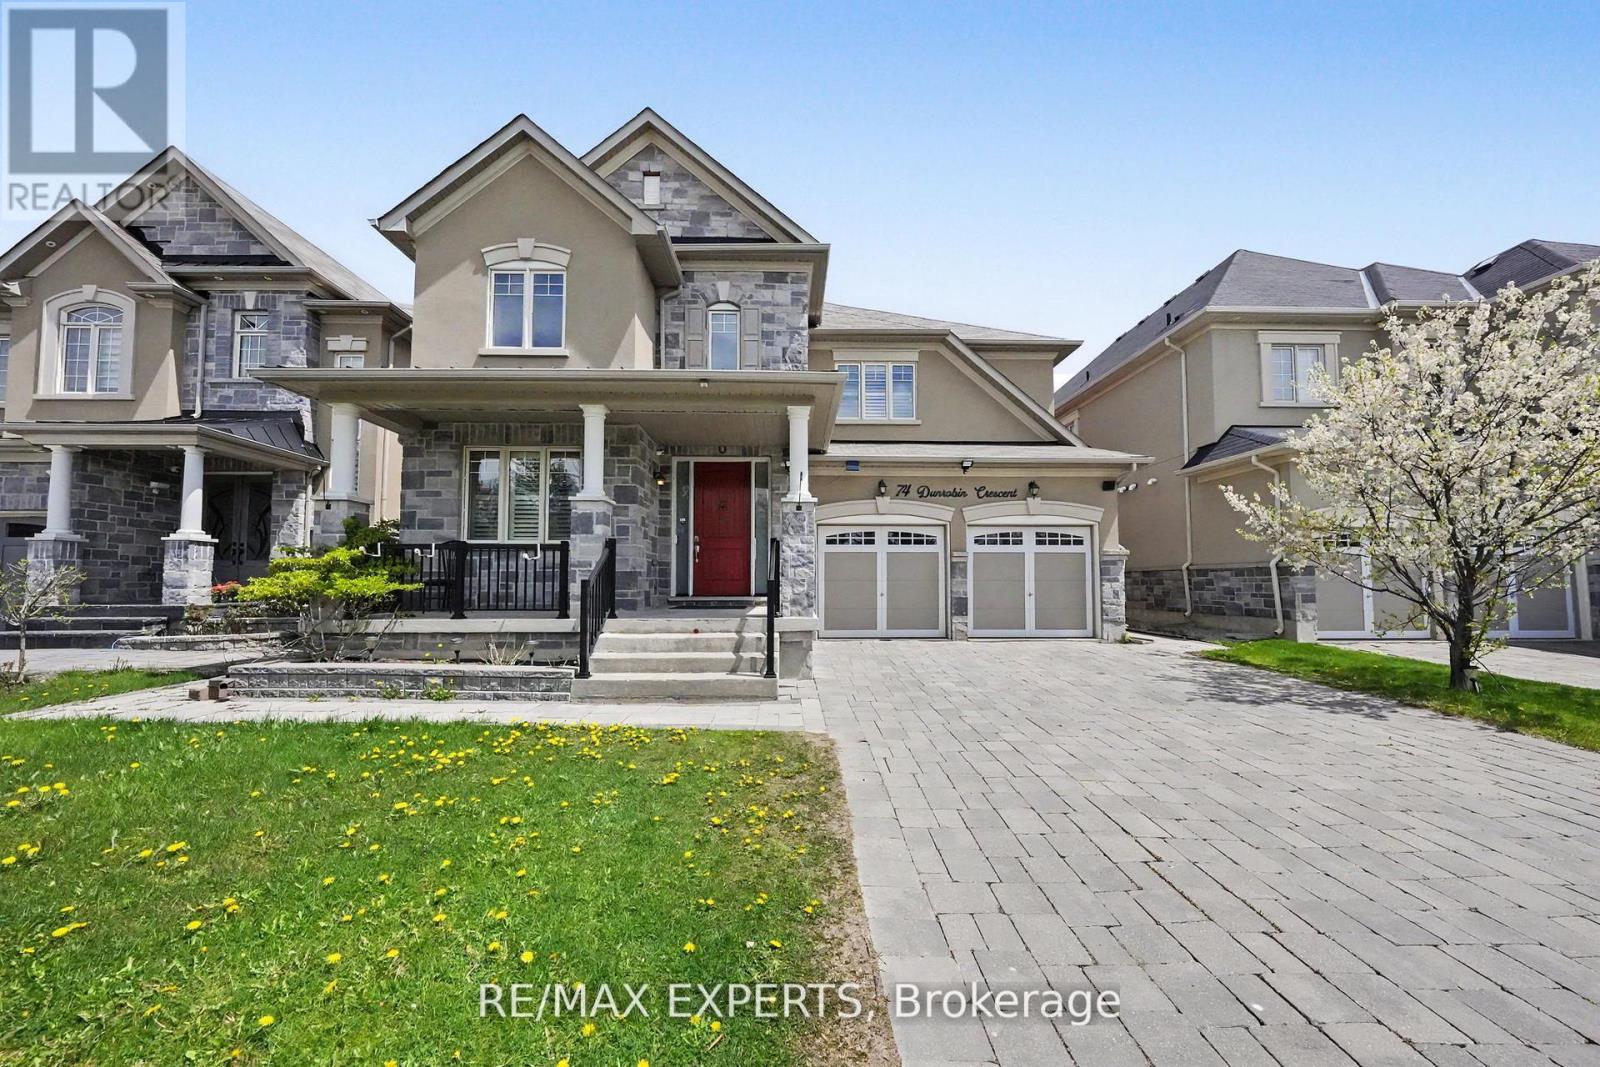
74 Dunrobin Crescent
Vaughan, Ontario
Welcome to 74 Dunrobin Crescent, a sophisticated and functional residence situated on a premium 50'x 102' lot. Nestled within an exclusive community of multi-million dollar estates, this home offers over 3,700 square feet of refined living space, plus a fully finished basement ideal for an in-law suite. Designed for both productivity and play, the main floor features a dedicated office and rich, high-end hardwood flooring that continues throughout the second level. The gourmet kitchen is a chef's dream, boasting top-of-the-line appliances and premium finishes. With a 2-car garage and a 4-car driveway, there is ample space for growing families. Cap off your evenings in the private basement theatre room-the ultimate setting for family movie nights. (id:55499)
RE/MAX Experts
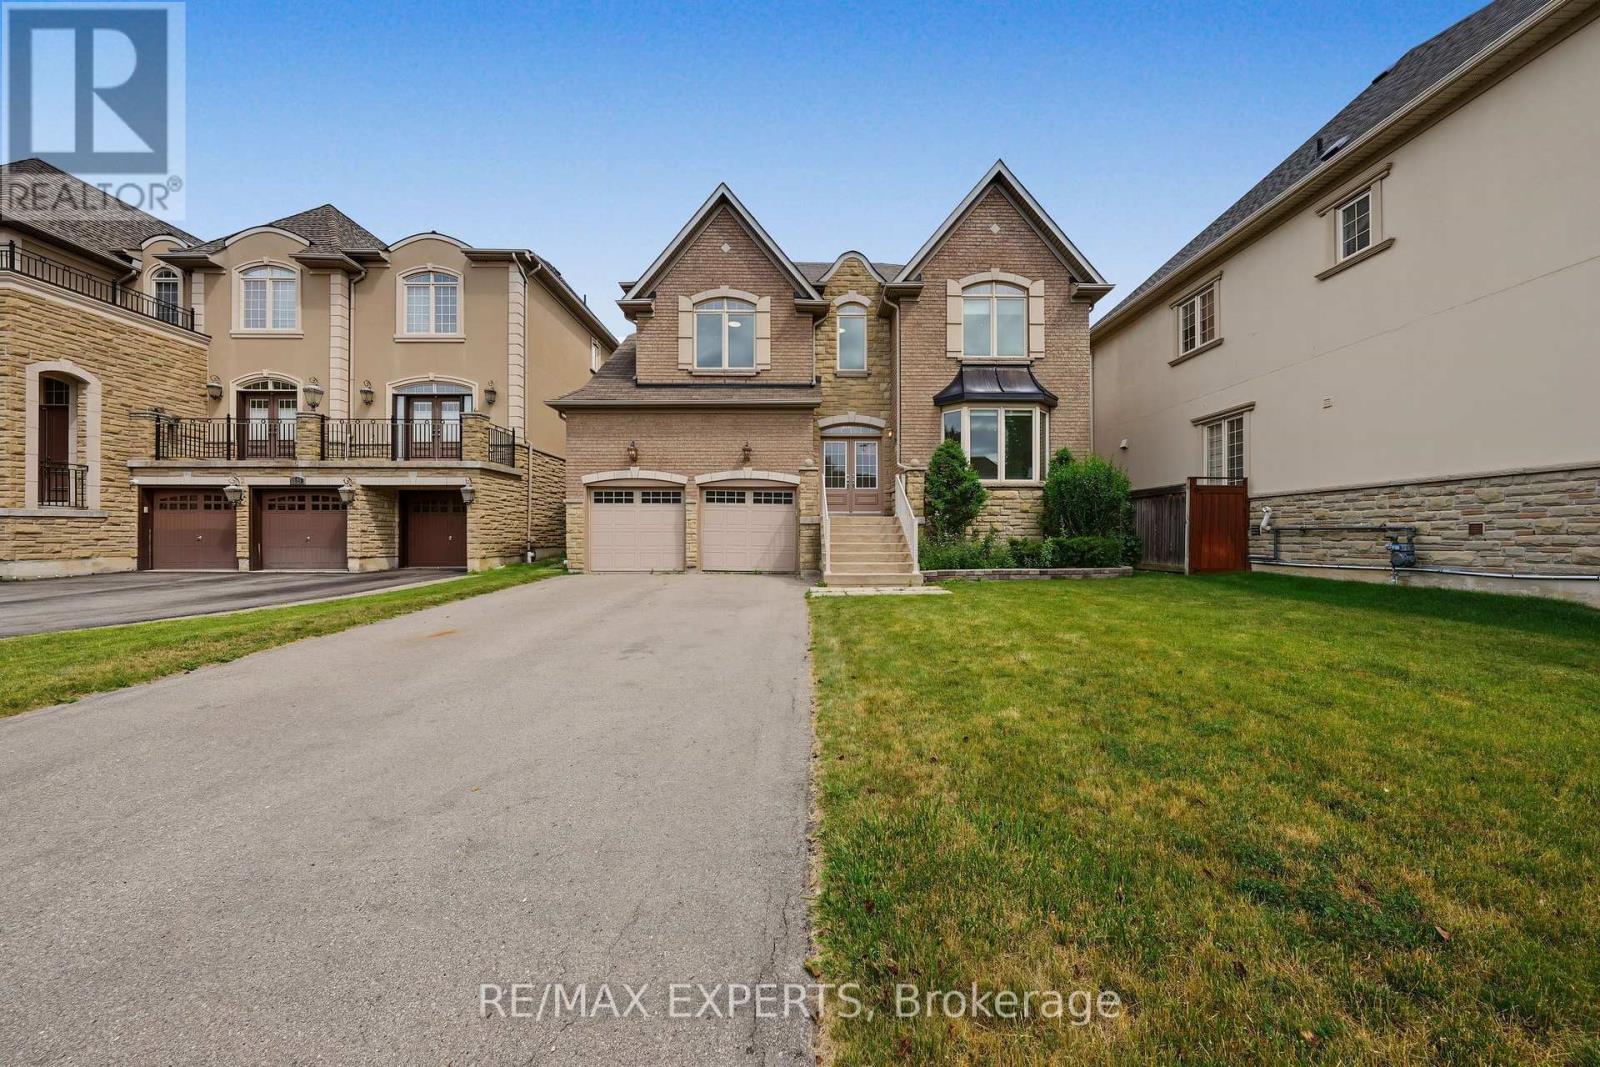
12 Sweet Valerie Court
Vaughan, Ontario
Welcome to 12 Sweet Valerie court. Nestled on a quiet, family-friendly cul-de-sac in the highly desirable Patterson community, this exceptional executive home offers nearly 4,000 sq. ft. of beautifully designed living space above grade, plus finished basement. Featuring 5 spacious bedrooms and 9-foot ceilings on both the main and second floors, this residence combines timeless elegance with everyday functionality. A grand double-height foyer creates a stunning first impression, leading to sophisticated formal living and dining rooms accented with bay windows, coffered ceilings, and elegant architectural details. The main-floor office provides the perfect work-from-home space, while the chef-inspired kitchen showcases newly refreshed cabinetry, premium stainless steel appliances, and ample space for family gatherings. The sun-filled family room is the heart of the home, featuring three skylights and a striking three-sided gas fireplace that fills the space with warmth and natural light. The upper level is designed with growing families in mind, offering a luxurious primary retreat complete with a custom walk-in closet and a spa-inspired 5-piece ensuite. Four additional generously sized bedrooms enjoy convenient semi-ensuite access and excellent closet space, with select rooms featuring custom built-in organizers. The finished basement, accessible from two separate staircases, expands the home's versatility with three additional bedrooms, a full bathroom, and a second kitchen-ideal for extended family, guests. Freshly painted throughout the above-grade levels and equipped with 200-amp electrical service, this meticulously maintained home is a rare opportunity to own an elegant, spacious, and versatile residence in one of Vaughan's premier family neighbourhoods, close to top-rated schools, parks, shopping, transit, and major highways. (id:55499)
RE/MAX Experts