
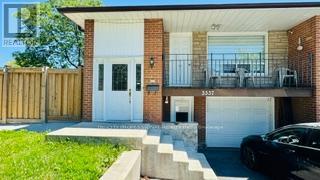
3337 Homark Drive
Mississauga, Ontario
Opportunity to Own this Spacious 3+2 BR, 3 Full WR Semi-Detached Raised Bungalow in Highly Desired Family Friendly Applewood Area Sitting on Huge 39x111 Feet Corner Lot Featuring Built in Garage, Fenced Backyard, Private Fenced Concrete Patio to Enjoy Family BBQ, Separate W/O Entrance to Basement Apartment, 2 Separate Laundries. Main Floor: Open Concept Dining & Living with Potlights & W/O to Balcony to Enjoy Morning Coffee. Family Size Kitchen, SS Appliances, 3 BR, 2 Full WR Including a Master En-Suite. Basement: 2 BR, 1 WR, Large Size Hall, Kitchen, Separate W/O Entrance. Concrete Patio & Stairs 2022, Garage Door 2022, Kitchen 2022, Appliances 2022, Washrooms Reno 2022, Floor 2022, Tankless Water Heater (Owned) 2020, Widened Driveway 2023, Wood Fence 2023, This Sun-Filled Bright Home is Close to Schools, Shoping, Public Transit & Lot More Amenities in Great Neighborhood. (id:55499)
Tri-City Professional Realty Inc.
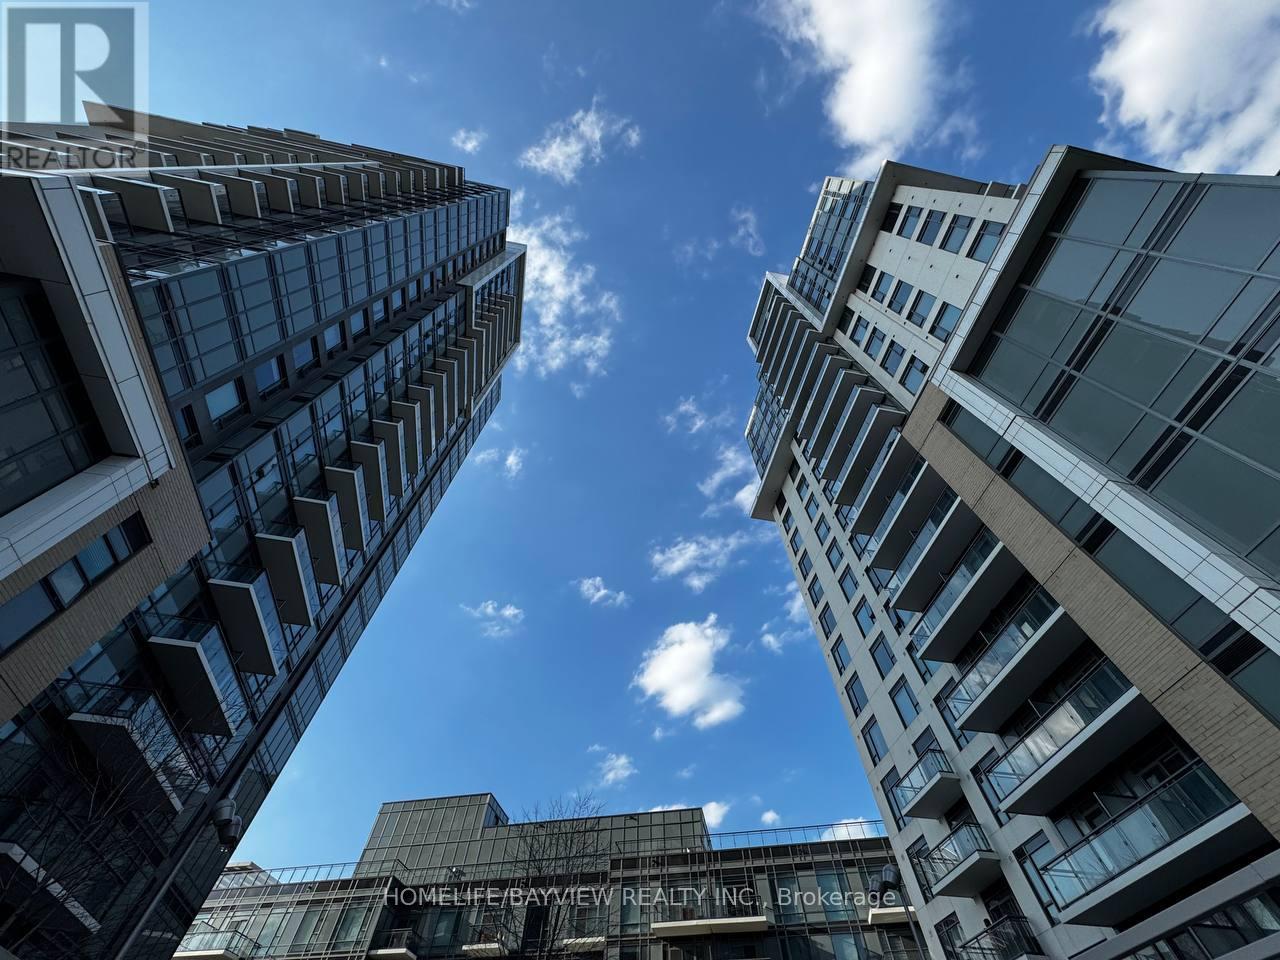
1355 - 60 Ann Oreilly Road
Toronto, Ontario
Beautiful and well-designed 2-bedroom + den unit in the sought-after Tridel-built community at 60 Ann O'Reilly Rd. This bright corner unit features exposure on two sides, offering abundant natural light through large windows in every room. Functional layout with a spacious primary bedroom including a full ensuite bathroom. The versatile den is ideal for a home office or guest space. Enjoy a large private balcony, perfect for relaxing or entertaining. Exceptional building amenities, including a state-of-the-art gym studio that truly feels like a professional fitness center. Professionally managed by Del Property Management, ensuring excellent maintenance and service. A perfect combination of comfort, layout, and lifestyle. (id:55499)
Homelife/bayview Realty Inc.
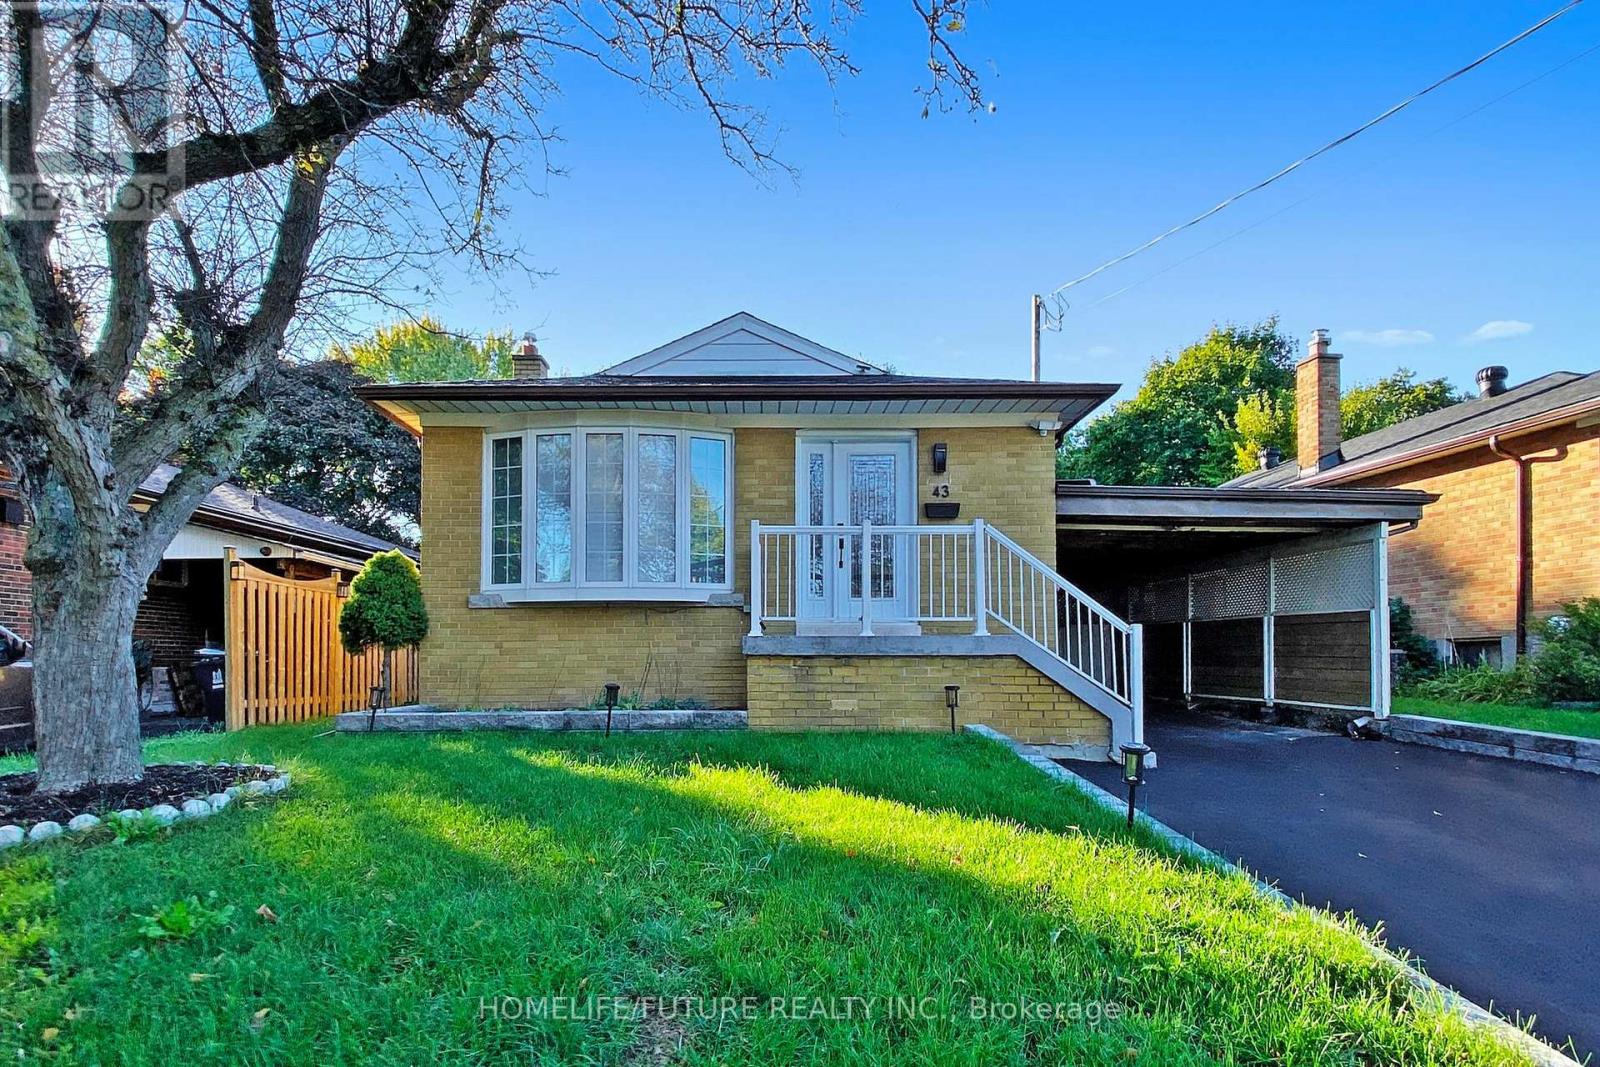
Bsmt - 43 Densgrove Road
Toronto, Ontario
Location! Just Minutes To Highways, Parks, Schools, Shopping Etc.Beautifully Done Basement With Separate Entrance Huge Living Room With Dining Area 2 Spacious Bedrooms, A Good Size Kitchen & A Generous Size Bathroom. Separate - Washer & Dryer, Basement Tenant Pay 40% Of All Utilities. (id:55499)
Homelife/future Realty Inc.

6662 Alina Court
Niagara Falls, Ontario
Welcome to this spacious and beautifully maintained 4-level side-split home located on a quiet cul-de-sac in Niagara Falls' desirable south end. Built in 2008, this impressive home offers approximately 1,780 sq. ft. above grade plus over 1,300 sq. ft. of additional finished living space (over 3000 sq. Ft.) providing exceptional room for large families, multi-generational living, or potential in-law accommodations.Featuring 3+3 bedrooms and multiple levels of functional living space, this home offers versatility rarely found in today's market. The bright open-concept kitchen overlooks the living room and includes a refrigerator, stove, dishwasher, and wine/beer fridge, creating an inviting space for everyday living and entertaining. The welcoming front entrance opens to a spacious living room with views of the street, filling the home with natural light.The primary bedroom has built-in dresser cabinets with ductless AC features a private 4-piece ensuite, while the lower levels offer additional bedrooms, a large recreation room, and a separate entrance with walk-out access to the backyard, making it ideal for extended family or in-law potential. A convenient walk-up to the double-car garage with phone app remote control adds even more flexibility and functionality.Step outside to your fully fenced backyard retreat, complete with a beautiful patio, sprinkler system (wifi start) and a six-person outdoor sauna(wifi start), the perfect place to relax and unwind year-round.Situated in a sought-after family-friendly neighbourhood close to schools, shopping, parks, walking trails, and the future South Niagara Hospital, expected to open in 2028. This exceptional property with Schlage keyless locks combines space, comfort, and outstanding potential in one of Niagara Falls' most desirable locations.Don't miss your opportunity to own this versatile family home in a prime south-end location. (id:55499)
Masterson Realty Ltd
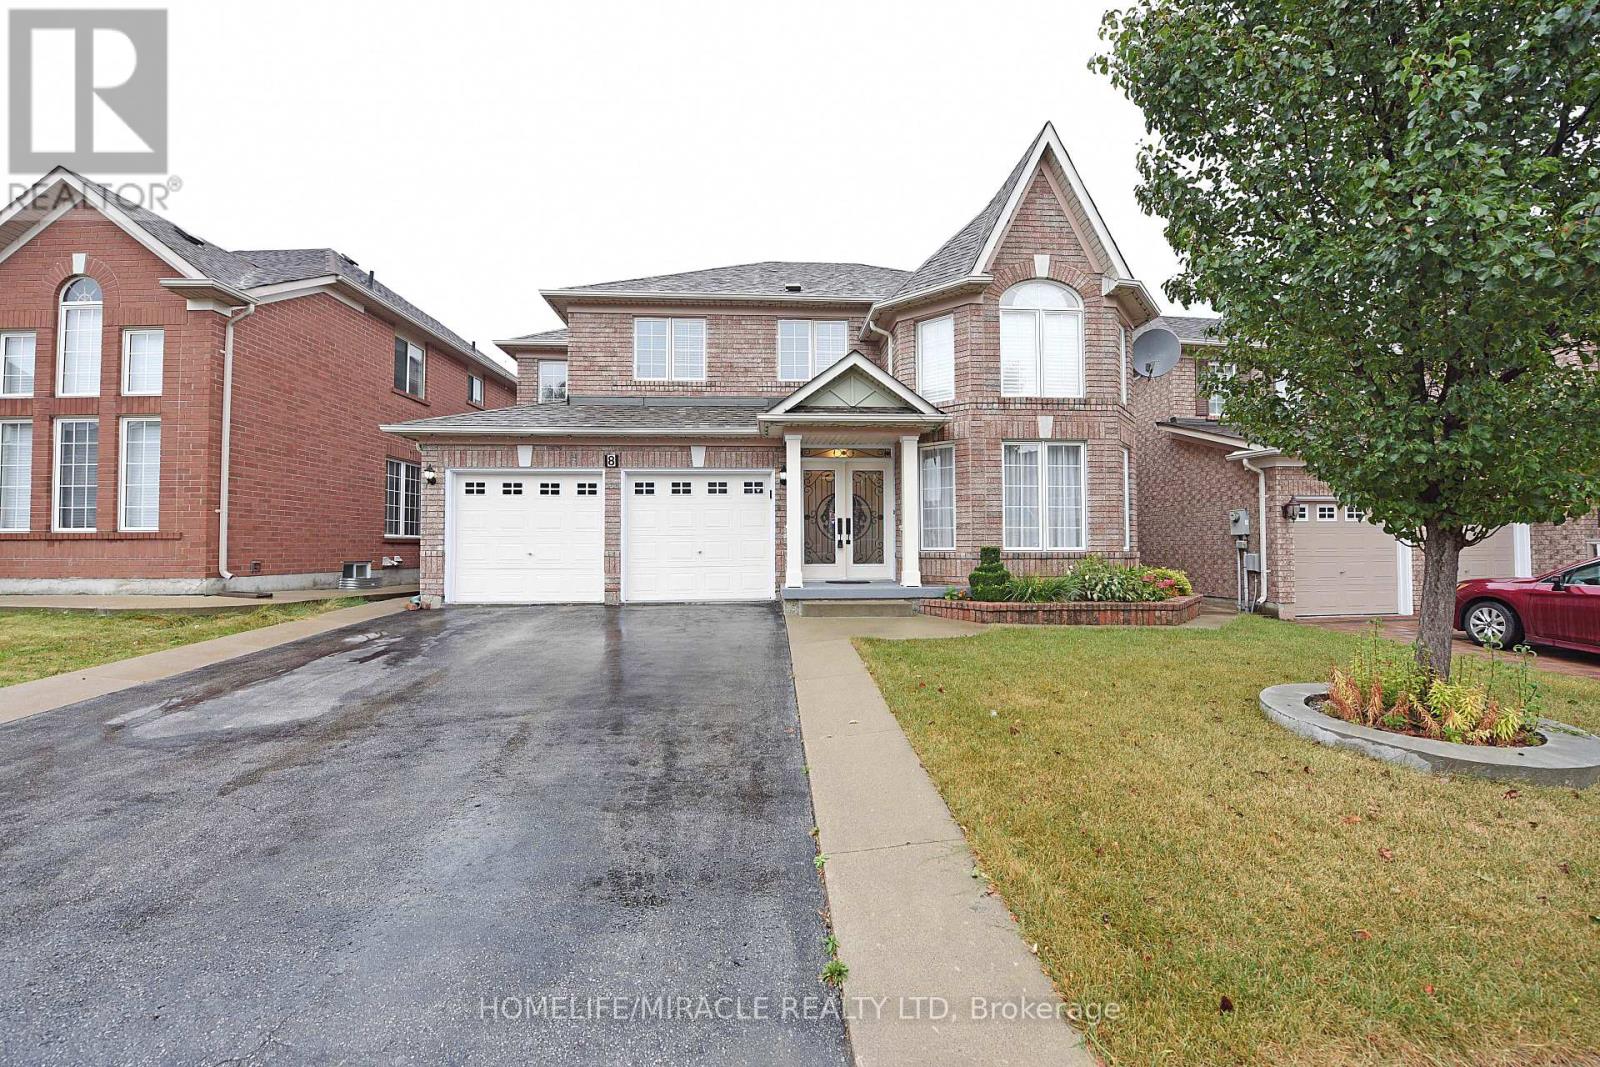
8 Gruber Drive
Brampton, Ontario
In Prestigious Area Of Vales Of Castlemore. 2768 Sq. Ft Above Grade (As Per MPAC) 4 Bedroom Detached House With 3 Baths And Double Garage. Two More Parking On Driveway With Total 4Parking Spaces. Main floor Laundry, Separate Family Room, Eat In Kitchen, Concrete Backyard. Basement Not Included. Another Tenant Will Be Living In The Basement (id:55499)
Homelife/miracle Realty Ltd
1003 - 3200 William Coltson Avenue
Oakville, Ontario
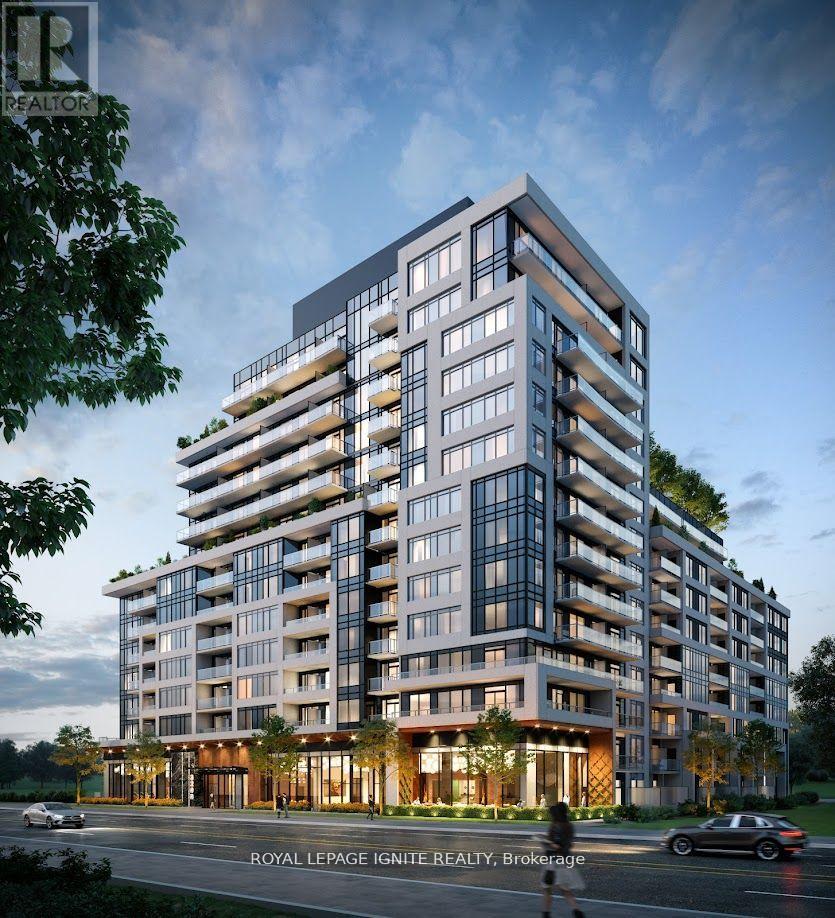
Stunning 1-Bedroom Luxury Condo for Lease in Oakville's prestigious Upper West SideDevelopment. Offering approximately 620 sq. ft. of interior living space plus a 100sq. ft. private balcony, this unit features an open-concept layout, 9-ft ceilings, wide-plank laminate flooring throughout, and floor-to-ceiling windows that fill the space with natural light. The modern kitchen is equipped with full-size stainless-steel appliances, quartz countertops, and a stylish backsplash, while the spacious primary bedroom includes floor-to-ceiling windows and a walk-in closet. In-suite laundry, digital lock with fob and combination access, and one personal parking space with a dedicated EV CHARGING STATION add to the convenience. Residents enjoy premium amenities including concierge service, gym, yoga studio, social lounge, party room, and rooftop terrace. Just minutes from the Hwy 407 park-and-ride GO station, major highways (407/401/403), grocery stores, shopping, restaurants, parks, Oakville Trafalgar Memorial Hospital, Sheridan College, and more. A must see!! (id:55499)
Royal LePage Ignite Realty
944 St Clair Avenue W
Toronto, Ontario
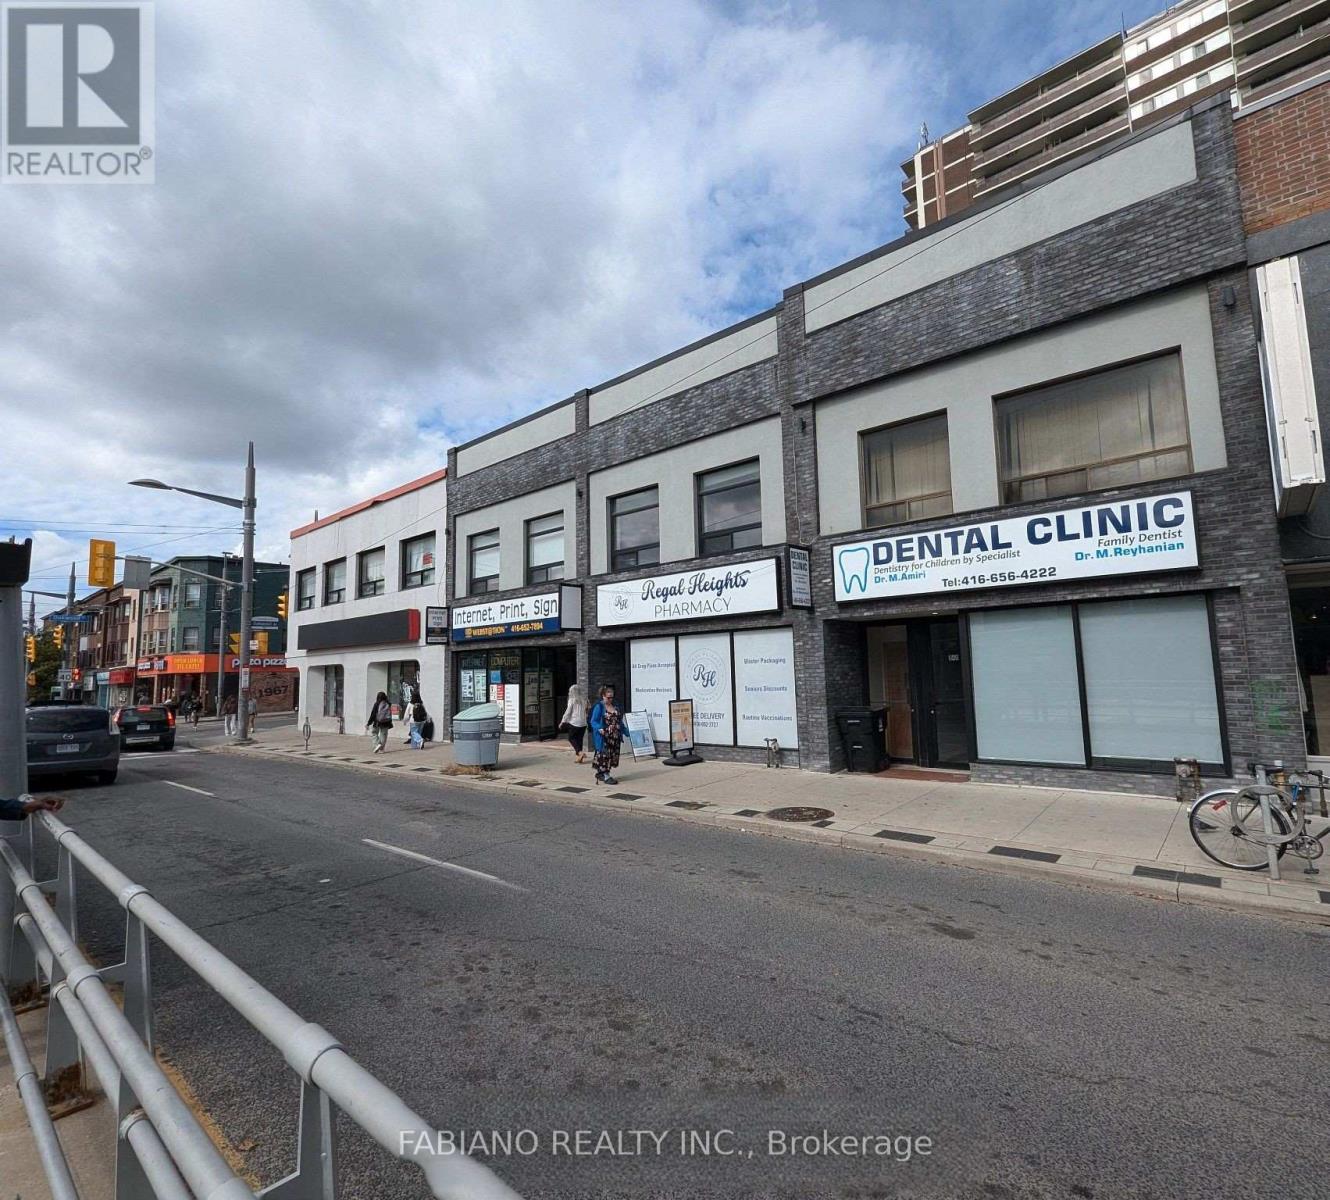
Qualified tenants may benefit from a combination of a $$ Cash inducement and free rent to assist with leasehold improvements and set-up costs. Highly visible commercial space at the northeast corner of St. Clair Ave W and Oakwood Ave, offering excellent exposure with strong vehicular and pedestrian traffic, prominent frontage, and a TTC streetcar stop at the front door. Suitable for a range of professional, retail, food service, and service-oriented uses, with complementary neighbours including a pharmacy and dental clinic. Located in the heart of Regal Heights, Hillcrest, Northcliffe, and St. Clair Village, surrounded by established residential communities and new condominium developments, with Oakwood Collegiate Institute steps away. Modern stone and stucco façade with expansive glazing provides strong street presence. Functional basement offers additional storage or workspace. Flexible lease terms and possession available. Ideal for businesses seeking high visibility in Toronto's Oakwood Village corridor. (id:55499)
Fabiano Realty Inc.
4300 Gilmore Road
Fort Erie, Ontario
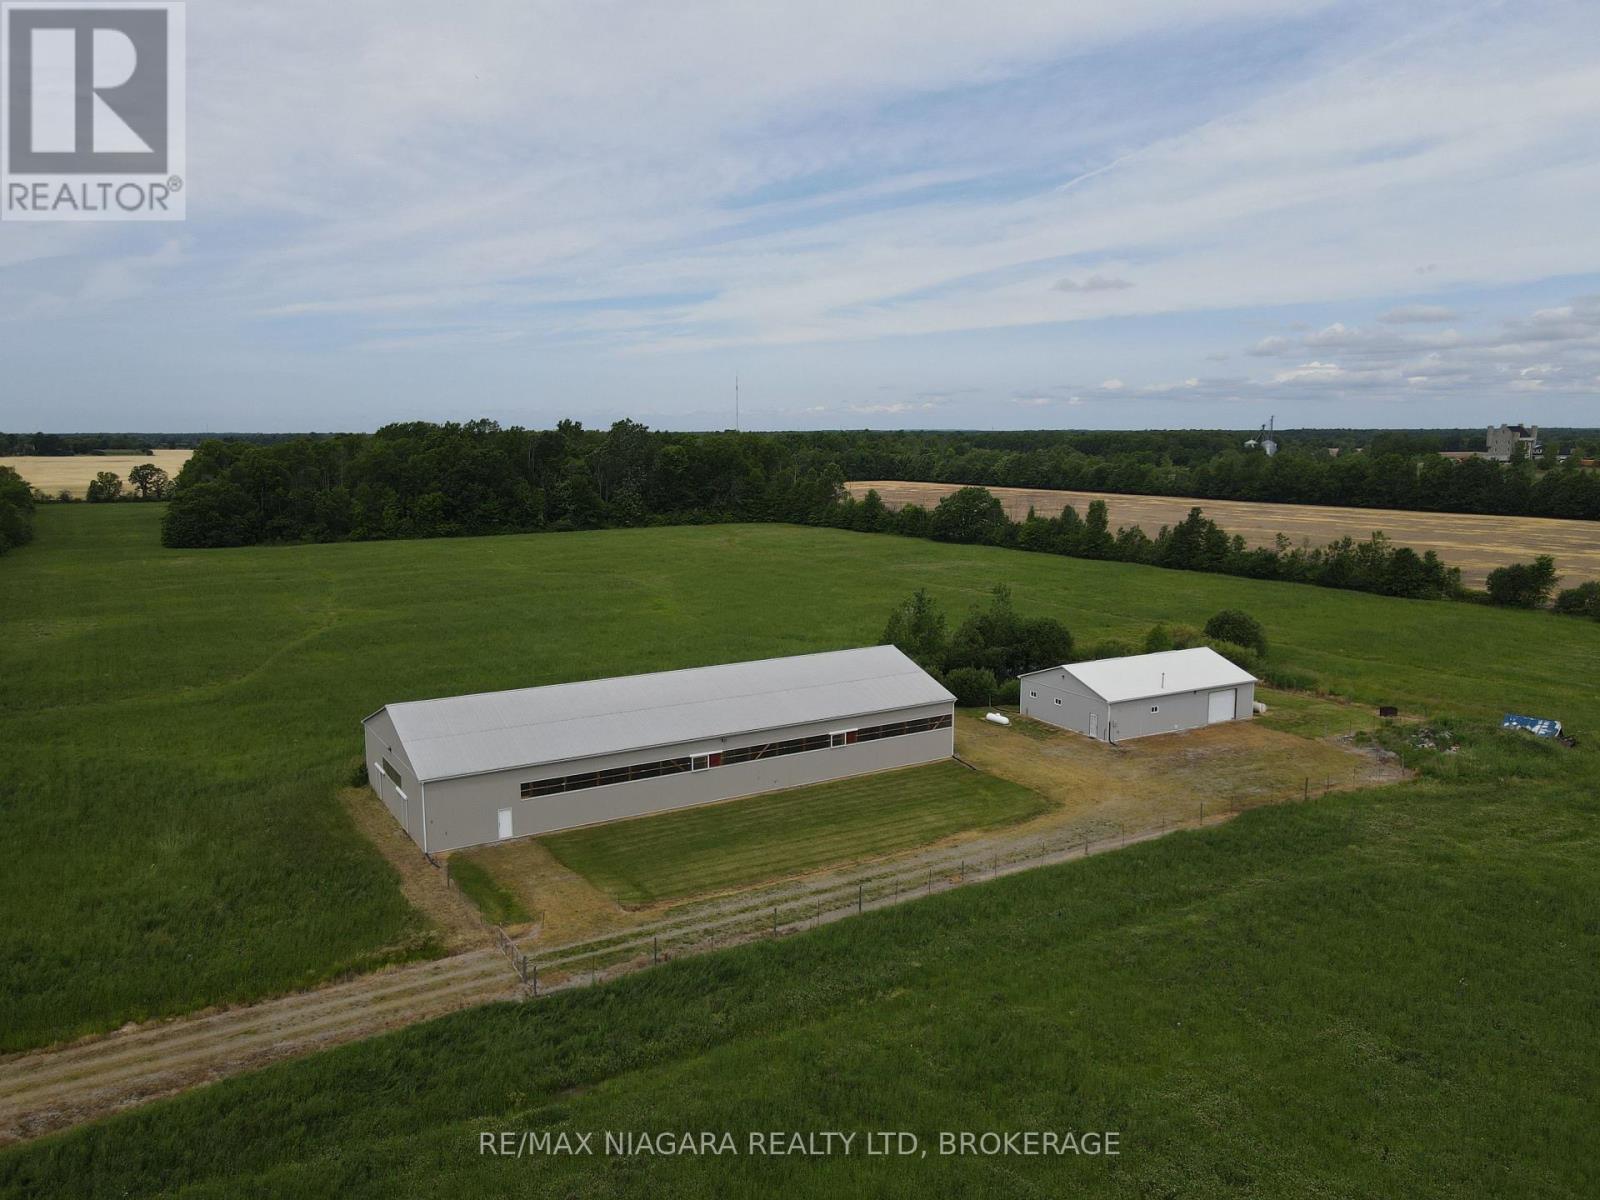
Rare and Versatile 37-Acre Property Situated at the corner of Gilmore Road and House Road, this exceptional 37-acre parcel offers over 2,200 feet of frontage along Gilmore Road, providing outstanding exposure and accessibility. The property is rectangular in shape and features approximately 5 acres of mature hardwood forest, with the remainder currently being farmed. On-site are two substantial buildings, both offering versatility for a range of personal or commercial uses with most of the contents included. The first building, constructed in 2011, measures 60 x 144 feet and includes two insulated rooms, each equipped with power and window air conditioning. The second building, renovated in 2011, is 60 x 40 feet and fully insulated, offering two distinct spaces. One side features a large workshop with high ceilings, a 200-amp electrical panel (600-volt capable), and is heated by a powerful suspended propane heater. The other side provides expansive storage space with a high ceiling and an oversized garage door ideal for accommodating an RV, boat, or heavy equipment. Whether you're looking for a multi-use rural property, a base for agricultural operations, or a live/work setup with room to expand, 4300 Gilmore Road offers endless potential in a peaceful yet convenient location. (id:55499)
RE/MAX Niagara Realty Ltd
944 St Clair Avenue W
Toronto, Ontario
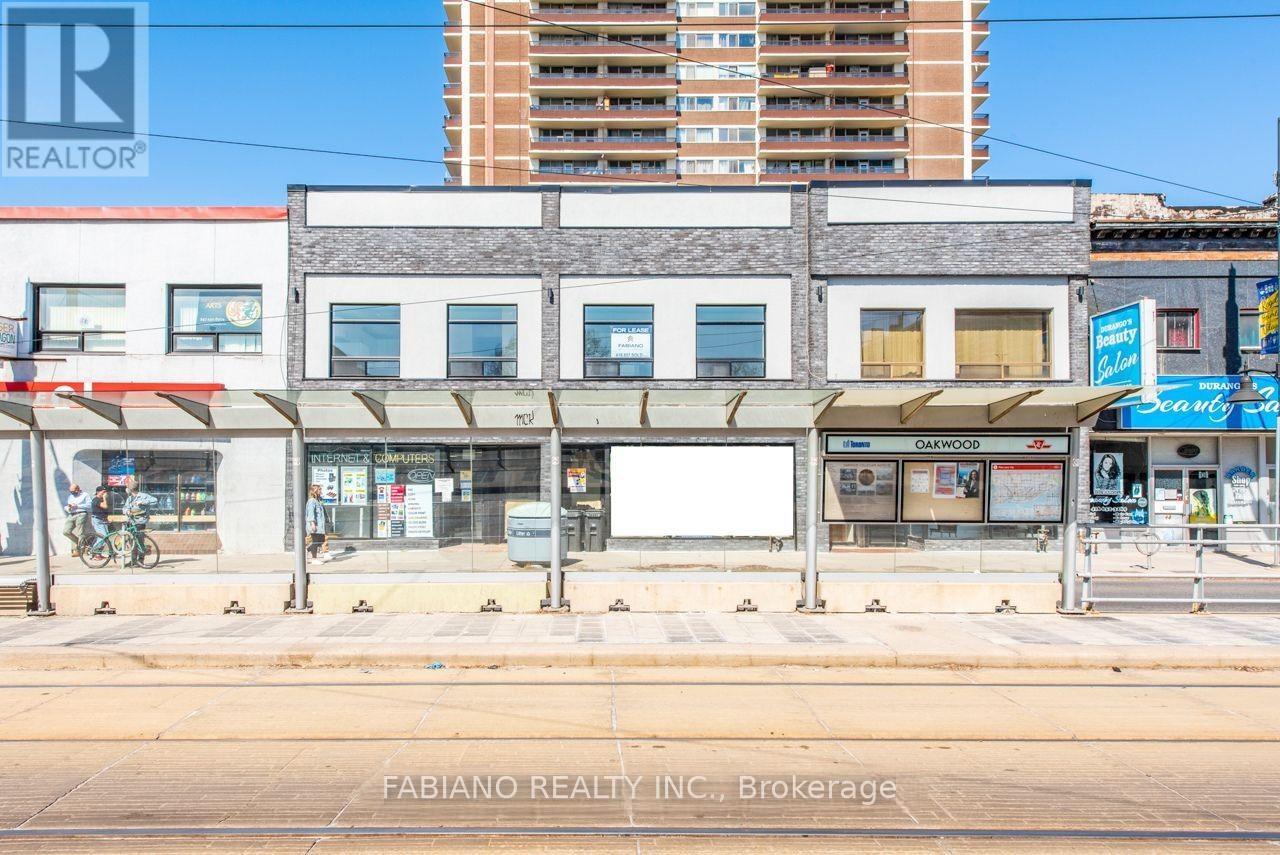
Qualified tenants may benefit from a combination of a $$ Cash inducement and free rent to assist with leasehold improvements and set-up costs. Highly visible commercial space at the northeast corner of St. Clair Ave W and Oakwood Ave, offering excellent exposure with strong vehicular and pedestrian traffic, prominent frontage, and a TTC streetcar stop at the front door. Suitable for a range of professional, retail, foodservice, and service-oriented uses, with complementary neighbours including a pharmacy and dental clinic. Located in the heart of Regal Heights, Hillcrest, Northcliffe, and St. Clair Village, surrounded by established residential communities and new condominium developments, with Oakwood Collegiate Institute steps away. Modern stone and stucco façade with expansive glazing provides strong street presence. Functional basement offers additional storage or workspace. Flexible lease terms and possession available. Ideal for businesses seeking high visibility in Toronto's Oakwood Village corridor. (id:55499)
Fabiano Realty Inc.
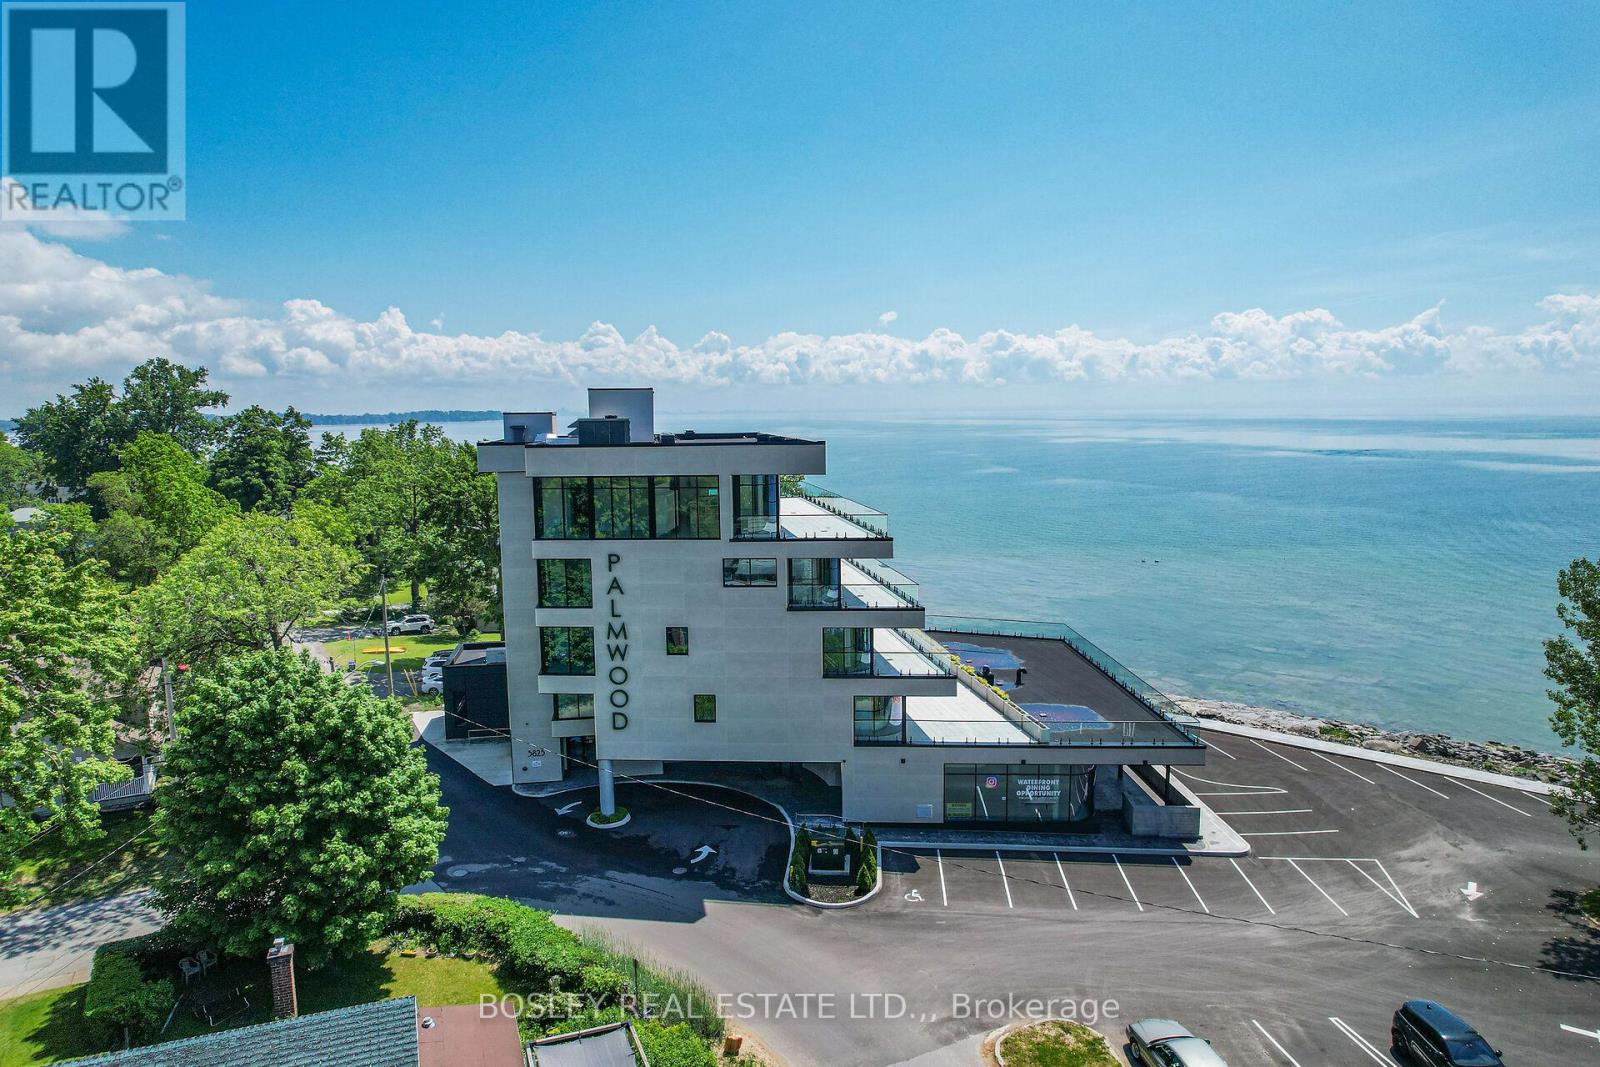
Suite 101 - 3823 Terrace Lane
Fort Erie, Ontario
We are pleased to introduce The Restaurant at The Palmwood. Designed by renowned architect Michael Allan, The Palmwood is located on the shores of Lake Erie in historic Crystal Beach. The restaurant occupies the ground floor and terrace patio with seven luxury apartments on the upper levels of this contemporary redevelopment of one of Crystal Beach's iconic locations. Envisioned is a high-end, year-round hospitality destination. Available is a 6027 SQ FT (2995 sq ft Indoor dining and bar with seating for 90 patrons plus 1771 sq ft patio with seating for 60; 934 sq ft allocated kitchen space, plus 3 washrooms). There are 45 designated parking spaces with over-flow public parking nearby. Completed infrastructure incudes Coffered Ceilings, 2-sided Gas Fireplace, Patio Heating and Cooling "Curtains", Automatic Patio Screens, Speakers, Slate Tile Flooring, Finished Bathrooms, Kitchen Ventilation and Sprinkler System. Crystal Beach is home to both full-time as well as seasonal residents and is also a popular holiday destination; The Restaurant at The Palmwood presents an opportunity to fill a void in the culinary landscape providing year-round hospitality options to Local, GTA, and Cross-Border patrons. The lease will include seasonal lease rates for the patio and build-out provision (id:55499)
Bosley Real Estate Ltd.
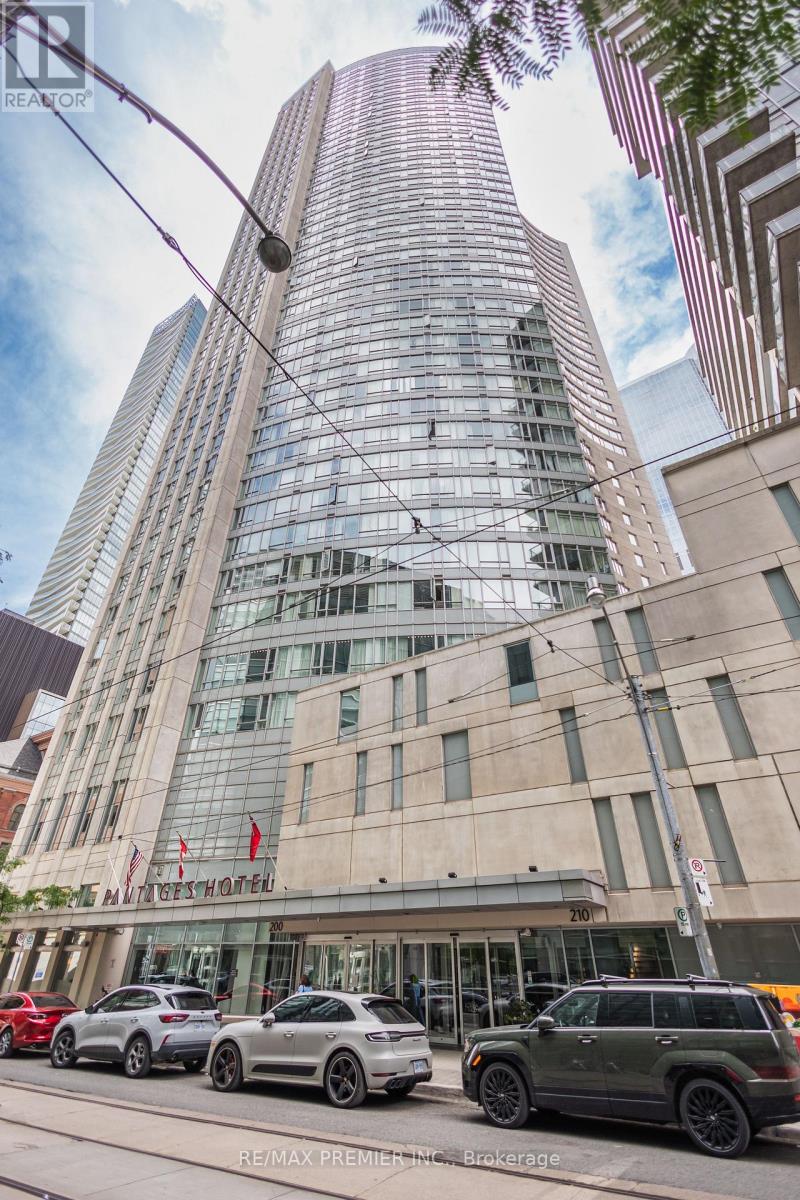
4407 - 210 Victoria Street
Toronto, Ontario
Welcome To An Extraordinary Opportunity To Rent One Of Downtown Toronto's Premier Family Residences. This Luxurious 3-Bedroom Penthouse Offers Approximately 2,050 Square Feet Of Sophisticated Living Space In One Of The City's Most Desirable Locations-Just Steps From Toronto Metropolitan University (TMU) And Only Minutes From The University Of Toronto. Unlike The Typical Downtown Condominium, This Expansive Penthouse Has Been Designed For Comfortable Family Living, Offering The Perfect Balance Of Luxury, Convenience, And Long-Term Value. Ideal For Families With Children Attending Toronto's Leading Universities, This Residence Provides A Secure And Comfortable Home During Their Academic Journey While Offering The Potential For Long-Term Appreciation. The Spacious Three-Bedroom Layout Allows Parents And Grandparents To Visit Comfortably, Making Family Time Easy And Enjoyable Throughout The Year. Located Within Walking Distance Of TMU, The University Of Toronto, Eaton Centre, Dundas Square, Restaurants, Entertainment, Grocery Stores, Cafés, Parks, And Everyday Conveniences, The Penthouse Also Offers Immediate Access To TTC Subway And Streetcar Lines. Inside, Enjoy Approximately 2,050 Square Feet Of Luxurious Living Space, Featuring Three Spacious Bedrooms, Expansive Open-Concept Living And Dining Areas, Spectacular City Views, Exceptional Privacy, And A Rare Oversized Floor Plan Ideal For Entertaining Family And Guests. Large Three-Bedroom Penthouses In Toronto's Downtown Core Are Exceptionally Rare. Whether You Are Seeking A Luxury Primary Residence, An Executive Downtown Home, Or A Long-Term Family Investment Centered Around Your Child's Education, This Remarkable Penthouse Offers An Unmatched Combination Of Location, Size, Prestige, Lifestyle, And Investment Potential. Experience One Of Downtown Toronto's Finest Family Penthouses And Arrange Your Private Viewing Today. (id:55499)
RE/MAX Premier Inc.
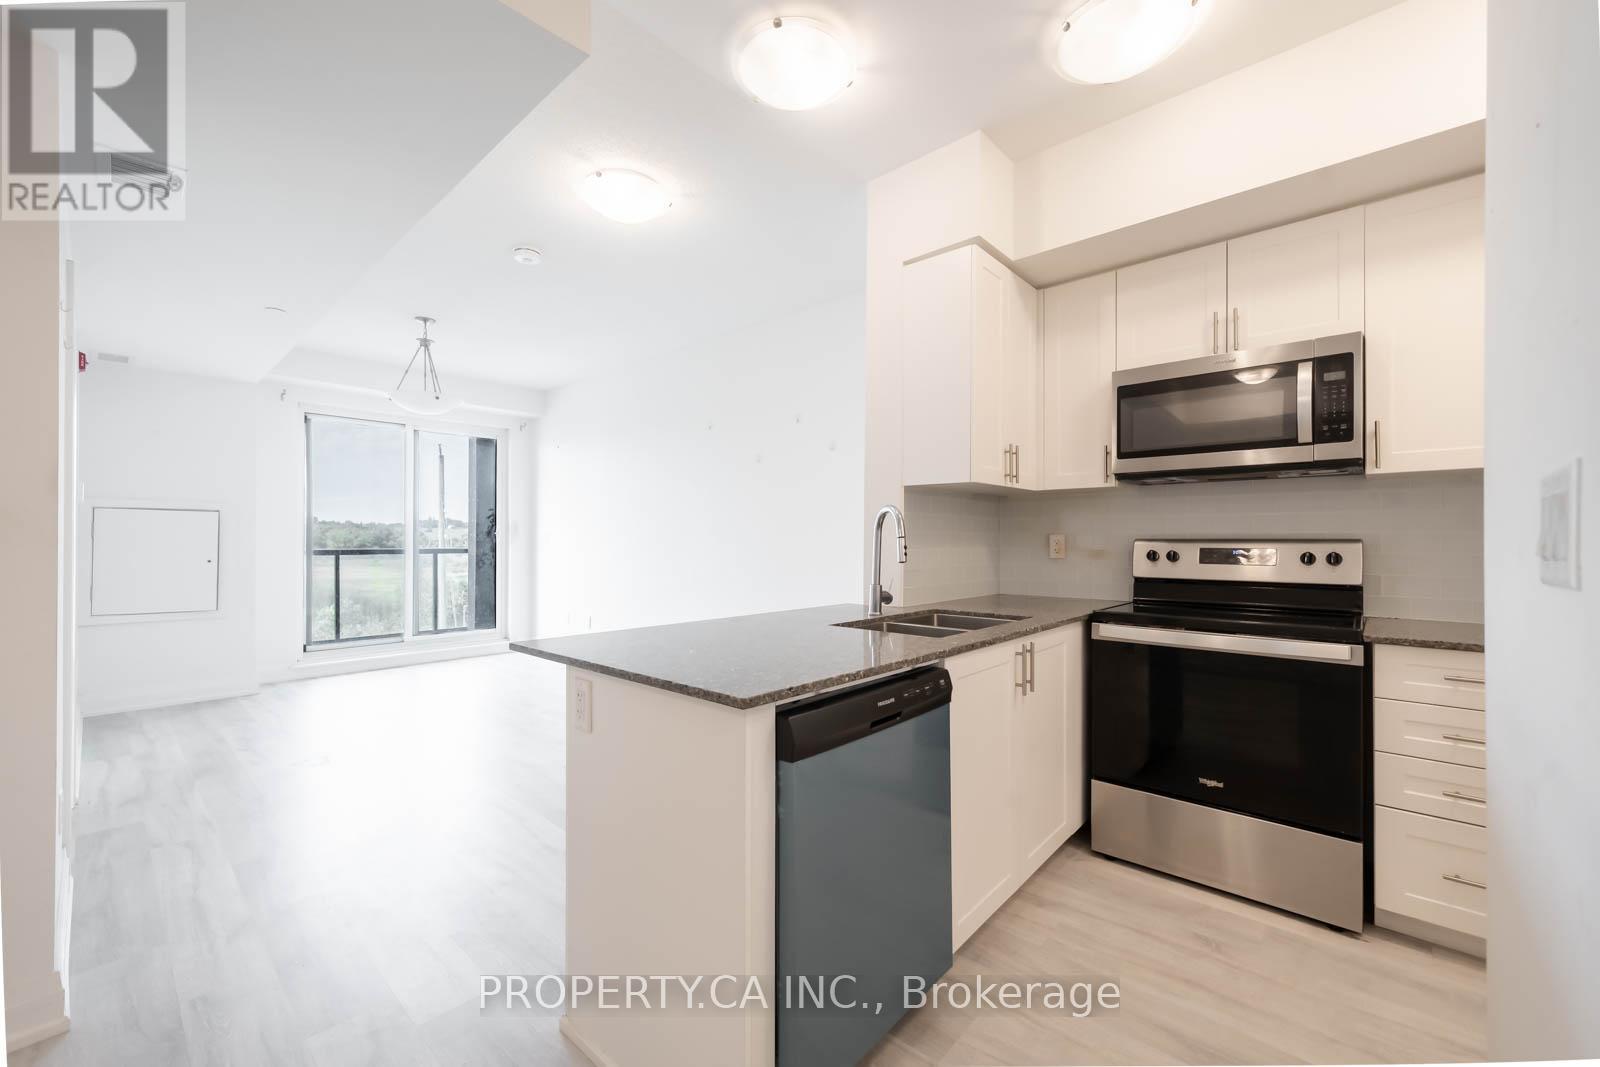
202 - 9700 Ninth Line
Markham, Ontario
Power of Sale - Must Sell! Canvas on the Rouge 1 + den unit! Mid-rise condo building in a wonderful residential surrounded by the nature of Greensborough Pond and Little Rouge Creek. Modern White kitchen, bathroom and grey flooring. Walk out to open a balcony with gorgeous views. This unit includes underground parking. (id:55499)
Property.ca Inc.
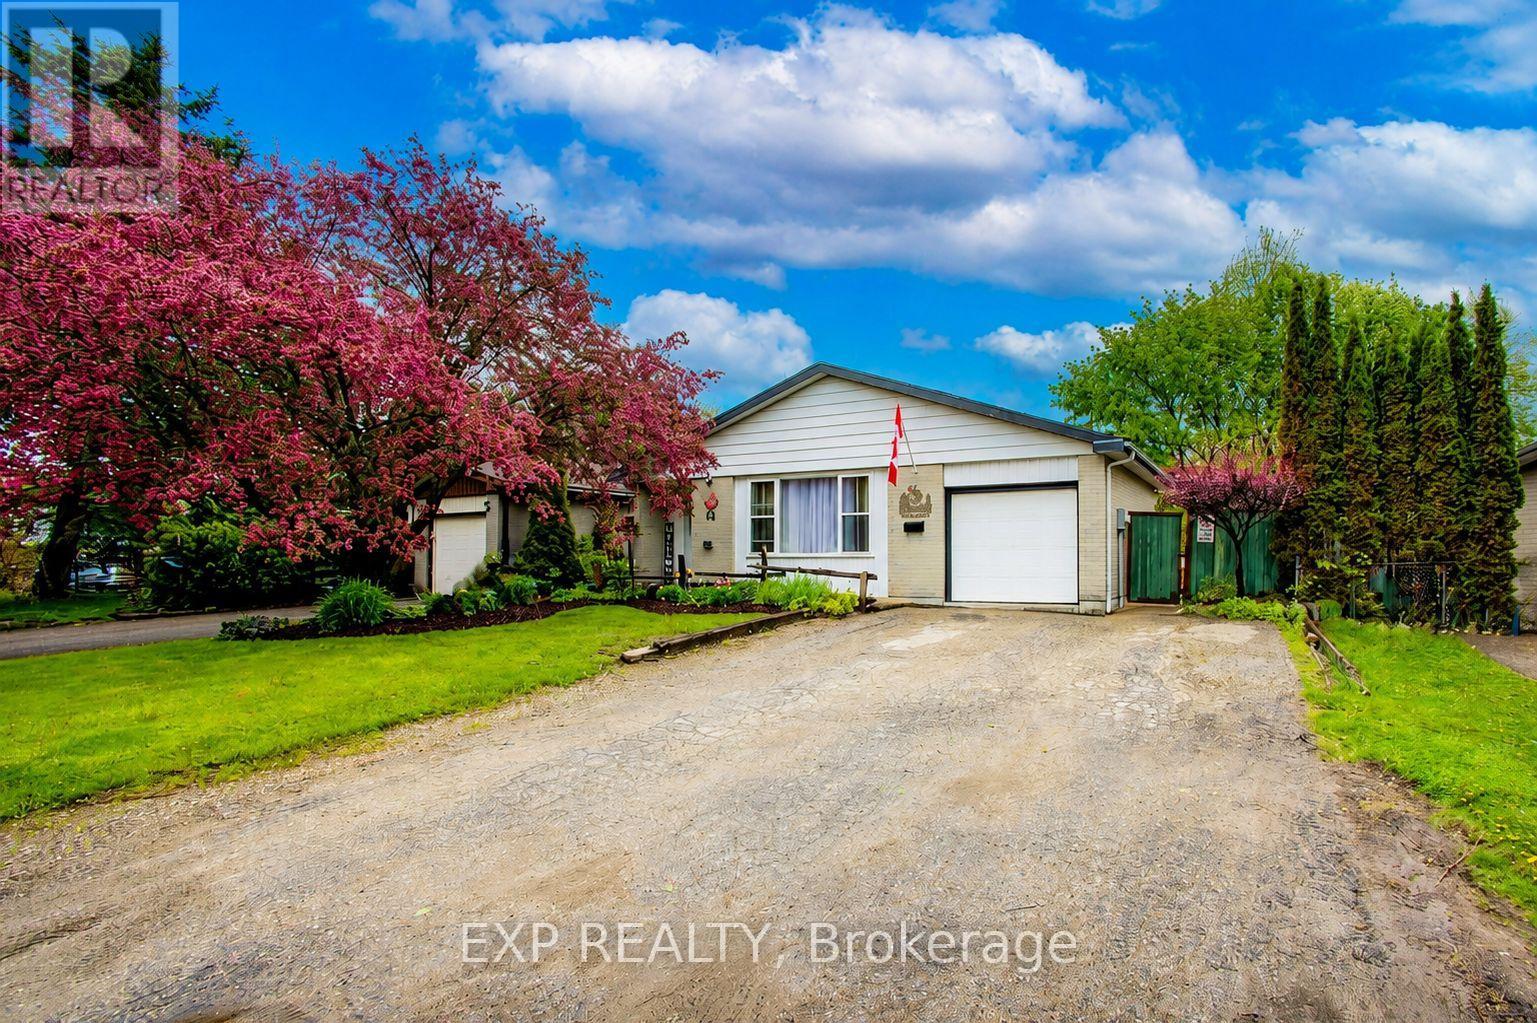
44 Madison Avenue
Orangeville, Ontario
Welcome To 44 Madison Ave In The Heart Of Orangeville. A Warm And Inviting 3level Backsplit Nestled In A Quiet, Family-Friendly Neighbourhood Just Steps From Parks, Trails, And Parkinson Centennial Public School At The End Of The Street, Offering JK Through Gr 8. This Home Offers An Excellent Opportunity For Growing Families, First-Time Buyers, Downsizers, Or Investors Looking To Get Into The Market.Step Inside To Find Bright And Spacious Principal Rooms Filled With Natural Light, New Windows Throughout (Except 2nd Flr Bath) Warm Hardwood Floors, And A Practical Layout Designed For Everyday Living. The Kitchen Offers Plenty Of Cabinet Space, A Functional Eat-In Area, And An Easy Flow Into The Dining Space, Making It Ideal For Family Dinners Or Entertaining. The Cozy Living Room Creates The Perfect Spot To Unwind. The Finished Basement Features A Spacious Rec Room, Convenient 2-Piece Bathroom, Laundry Room, Expansive Storage Space, And An Additional Room That Can Easily Function As A Fourth Bedroom, Home Office, Guest Room, Or Hobby Room. The Walkout From The Basement To The 3-Season Sunroom Adds Versatility And Creates A Seamless Connection Between Indoor And Outdoor Living.Outside Is Where This Property Truly Shines. The Fully Fenced Backyard Features A Brand-New Privacy Fence, Expansive Multi-Level Deck, 3-Season Sunroom, Above-Ground Pool, Mature Trees, And Plenty Of Green Space For Children And Pets To Enjoy. Whether You're Hosting Summer Bbqs, Relaxing Poolside, Gardening, Or Enjoying Quiet Evenings Outdoors, This Backyard Offers The Perfect Setting For Making Lasting Memories With Family And Friends.Located Close To Schools, Parks, Recreation Centres, Shopping, Restaurants, And Scenic Walking Trails, This Home Offers The Lifestyle So Many Buyers Are Searching For. With A Welcoming Community Atmosphere And Easy Access To Everyday Amenities, This Is A Fantastic Opportunity To Own A Well-Loved Home In One Of Orangeville's Desirable Family-Oriented Neighbourhoods. (id:55499)
Exp Realty
7570 Nadia Court
Niagara Falls, Ontario
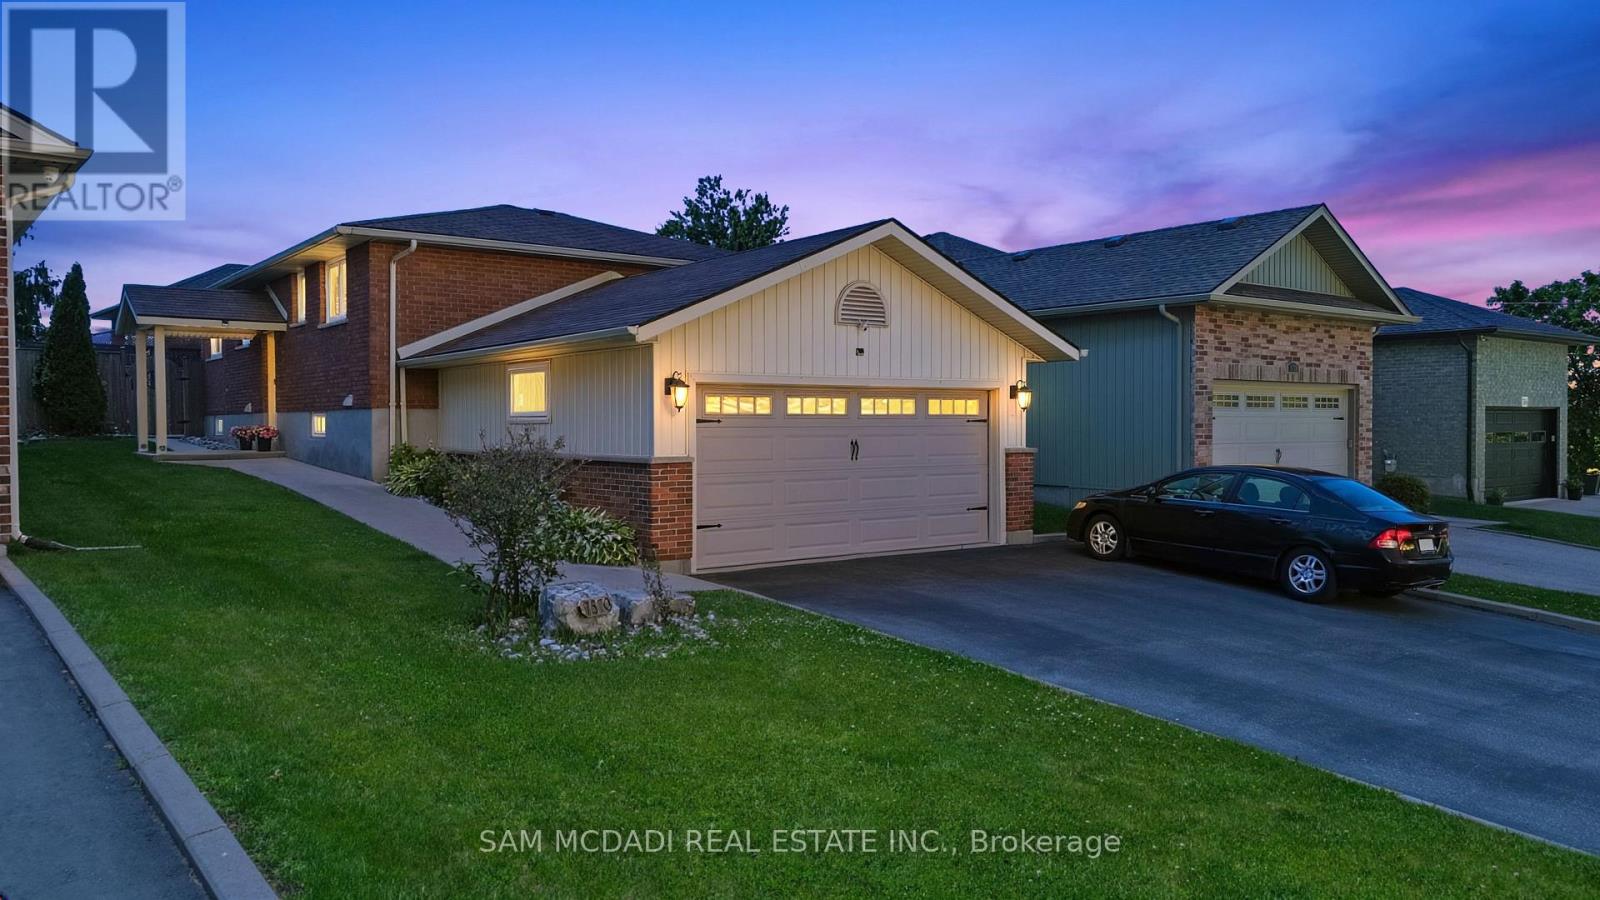
Nestled on a quiet court in One of Niagara Falls' highly desirable North End Community this Lovely 3+1 bedroom bungalow, 2 Car Garage, Finished Basement with Separate Entrance offers comfort, flexibility, and exceptional value. Greeted by Nice Elevation with Concrete Walkways & Landscaped walk in and Main level features a bright and spacious layout with living and dining areas, complemented by three well sized bedrooms that suit families, downsizers, or anyone seeking single floor living. Main Floor Primary Bedroom & 4 Pc Bath, Living room features a lovely gas fireplace & wall feature, 2 Bedrooms and Dining Area with Walkout to Wonderful Backyard. An attached 2 car garage with inside entry adds everyday convenience + Fully finished basement with a private, separate entrance, creating ideal potential for an in law suite, rental unit, or guest accommodations. The lower level provides generous living space, a bedroom area, and ample storage, making it perfect for extended family or supplemental income opportunities. Outside, the home offers a lovely backyard with room to relax, entertain, or garden, all within a peaceful court setting. Conveniently located close to great schools, parks, shopping, major amenities and highway access, this is an excellent opportunity and value to get into a beautiful home in sought-after north-end location. (id:55499)
Sam Mcdadi Real Estate Inc.
13749 Largie Road
Dutton/dunwich, Ontario
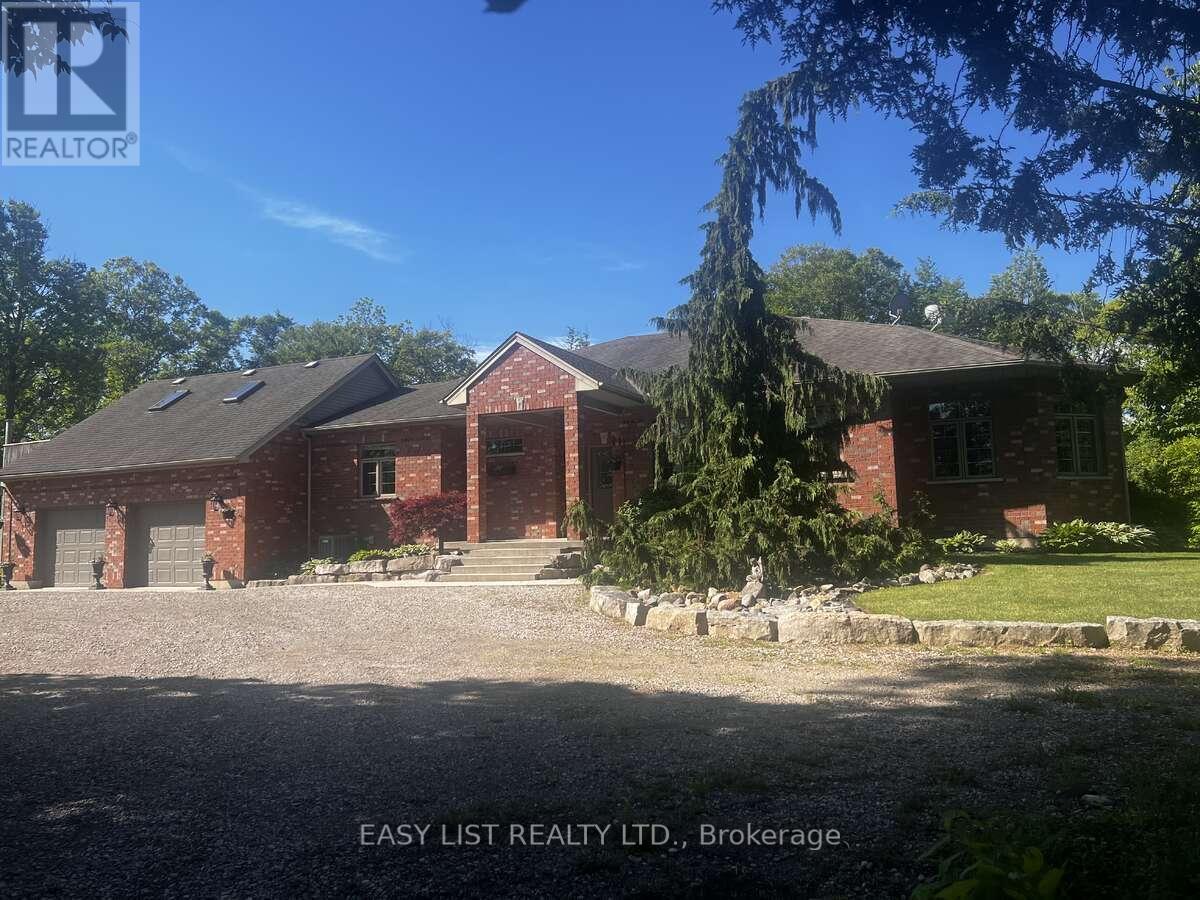
Visit the REALTOR website for further information about this listing. This spacious solid brick Ranch Style home is situated on a 48.17 acre parcel in rural Dutton Dunwich. There is approximately 33 acres of bush and ravines, 2 acres of open fallowed land and 13 acres of land that is rented. The mature tree lined driveway takes you to the ultimate privacy set back in the bush. This custom home features open concept with an abundance of natural light that flows through every room. The oversized windows offers a beautiful view of the mature perennial gardens and the nature that surrounds you. This home has 4 bedrooms, 2.5 bathrooms, main floor laundry and an attached oversized 2 car garage. Out back from the kitchen is a large deck that overlooks the bush and a winding stream below. The kitchen has solid maple cupboards, double built-in ovens, dishwasher and a cooktop with a downdraft on the island. There has been many updates throughout the home. The master bedroom has a large walk-in closet and has a large 7 piece ensuite including a built-in sauna. The home is serviced by Municipal water and a well that is used for irrigation. The heat source is a high efficiency propane furnace and for extra warmth, there is 2 wood burning stoves. A new Lennox air conditioner has been installed in May 2026. The spacious basement including a cold room is unfinished with lots of storage and has many walls drywalled for the prospective buyers to make there own finished space. There is 2 renewed sheds and a 12' x 24' outdoor building off the path in the bush. There is also a path that will take you across a bridge over a ravine to the Sugar Shack for the production of making maple syrup! The property has a 40' x 64' x 16' concrete floor steel shop with a insulated workshop. There is a 100 amp service to the shop and there is also central metering for anymore electrical expansion. (id:55499)
Easy List Realty Ltd.
Bsmt - 63 Bunnell Crescent
Toronto, Ontario
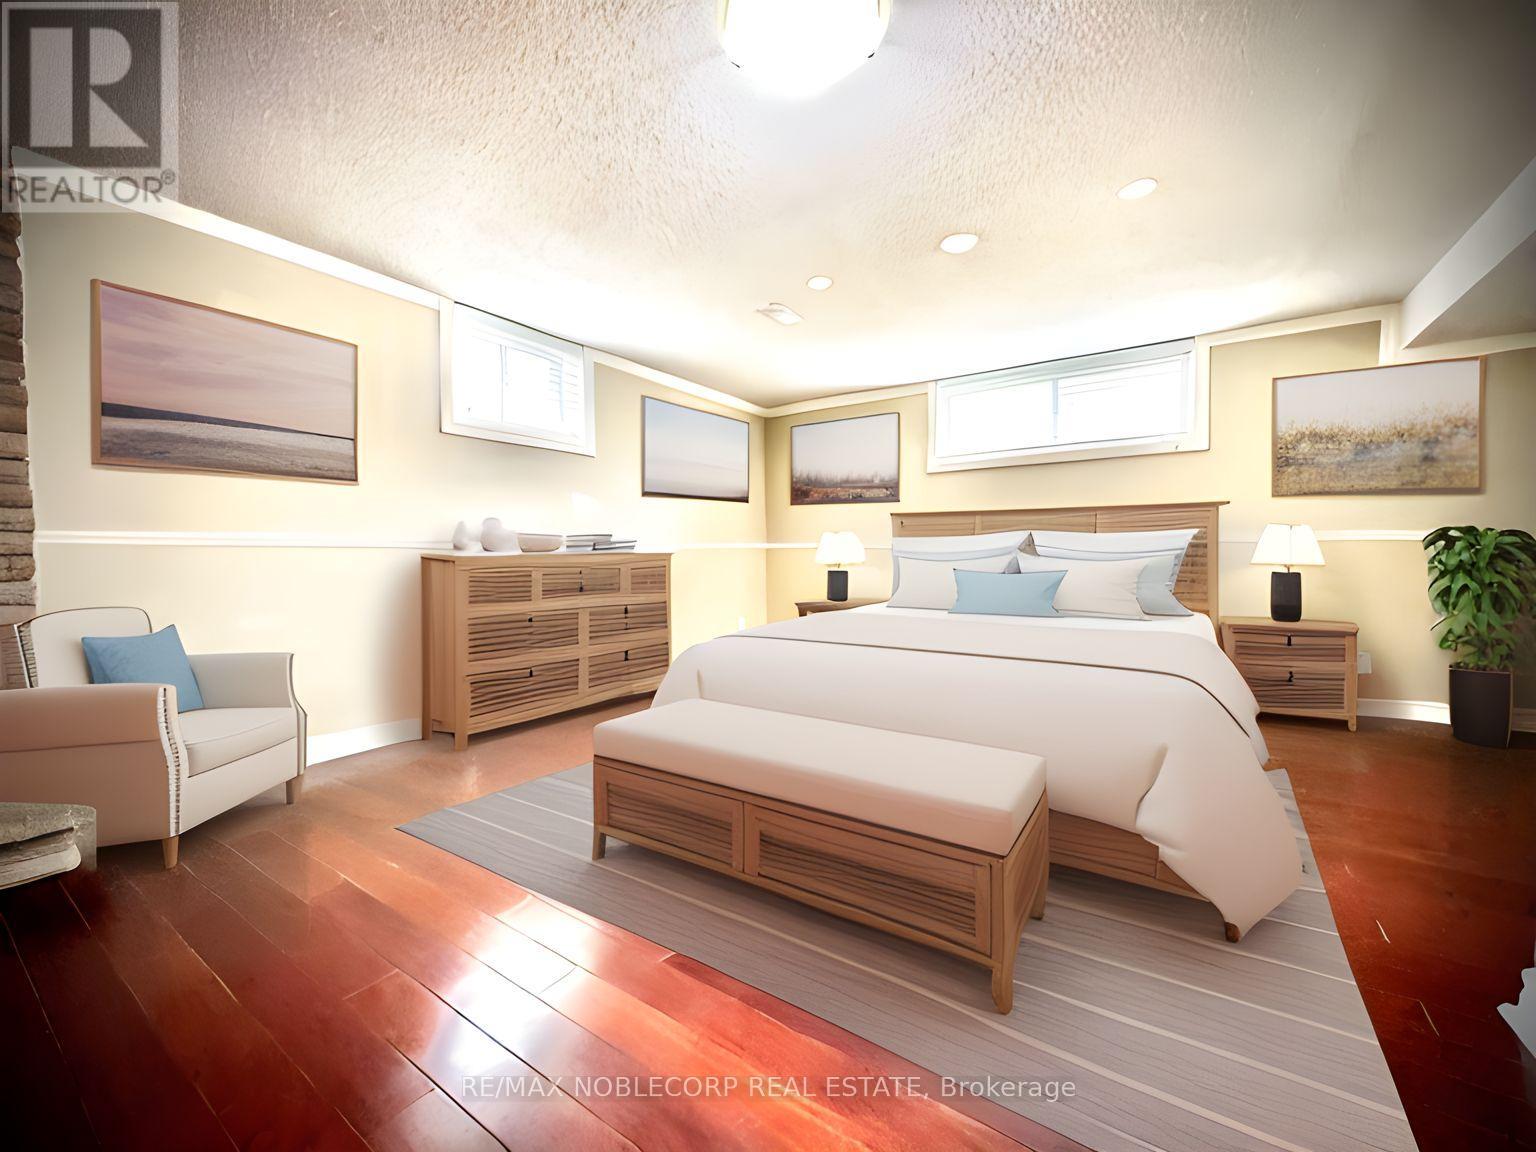
Welcome home to this spacious and inviting basement apartment, boasting all the space you need for comfortable living. Features a very large bedroom that easily fits a King-Sized Bed plus plenty of room for additional furniture. The bright and airy bedroom features modern fixtures and plenty of storage space. The family room provides the perfect space for entertainment and relaxation, with enough room for a large sectional sofa, coffee table, and entertainment center. Includes a new Open Concept Kitchen. The convenience of your own laundry adds to the ease and comfort of this delightful living space. Walking distance to the New Hospital, transit/subway, and Highway 401. Don't miss out on the opportunity to make this beautiful space your own! (id:55499)
RE/MAX Noblecorp Real Estate
Lower - 2 Betterridge Trail
Barrie, Ontario
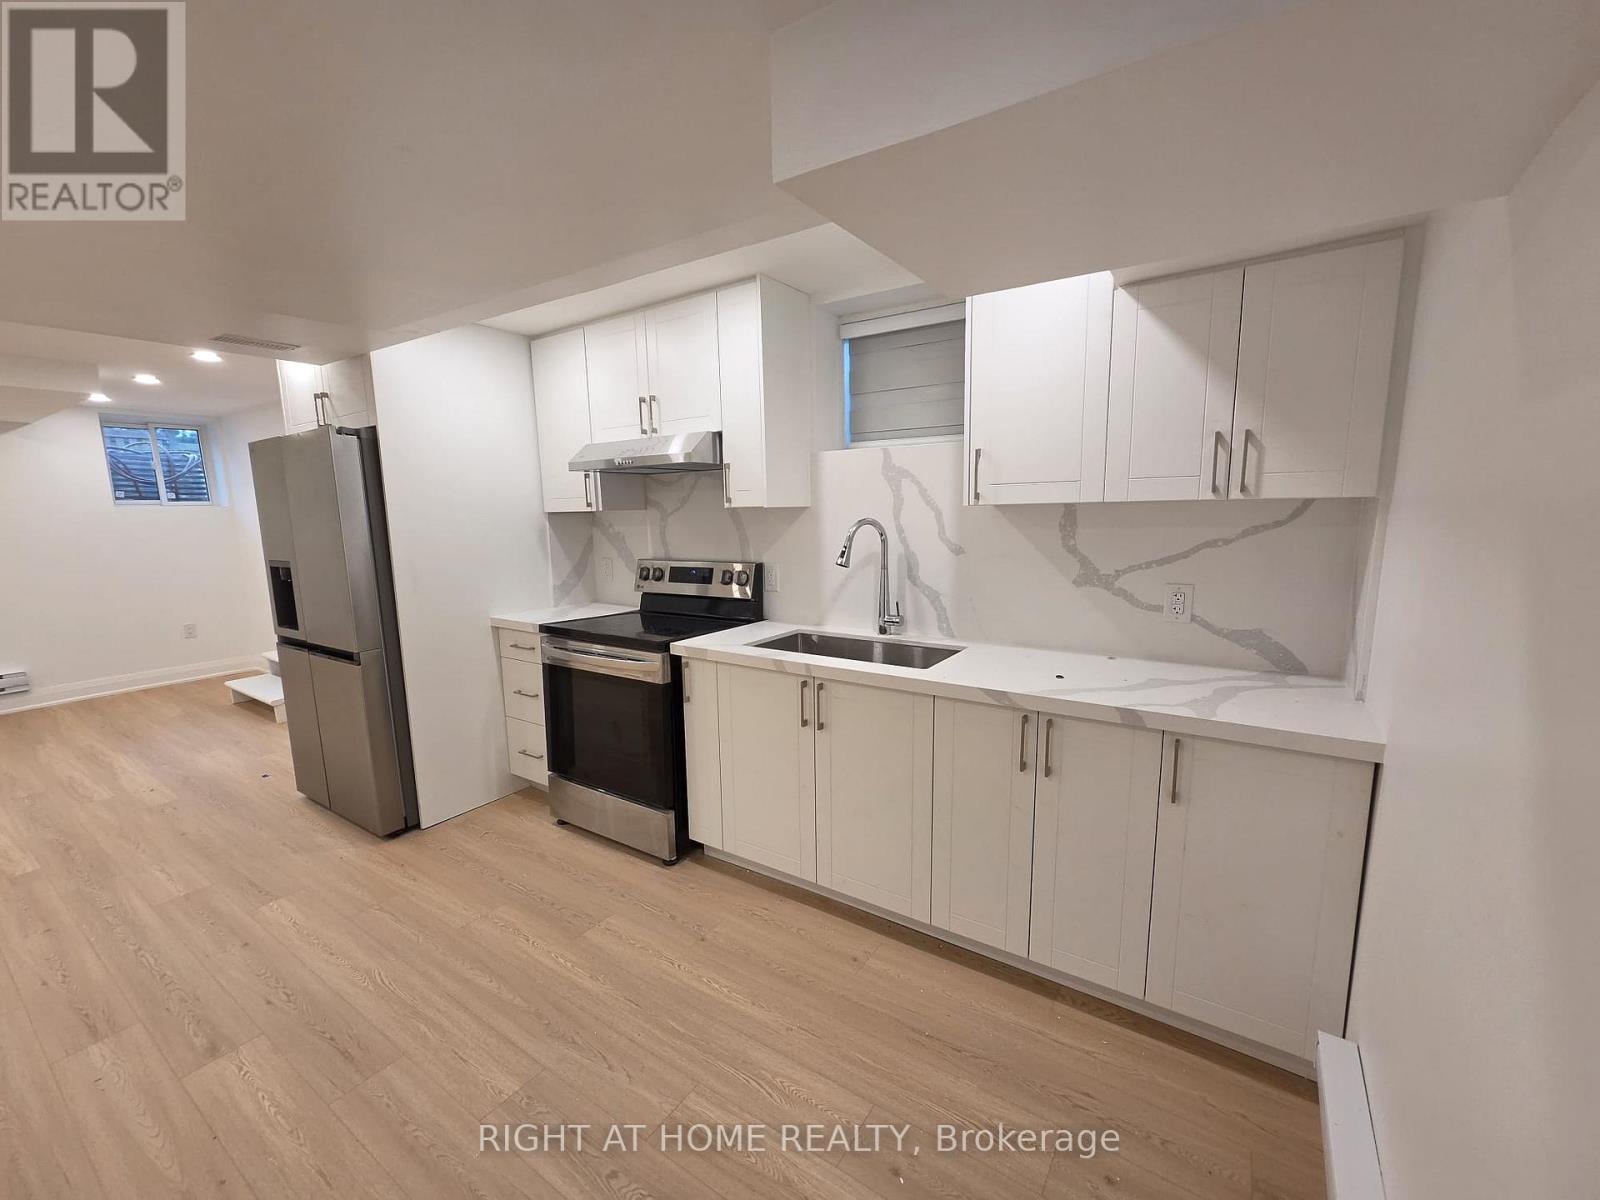
Gorgeous, Spacious Brand New 2 Bedroom 2 Bathroom Legal Basement Apartment. Luxurious Finishes Throughout. Primary Bedroom w/Ensuite Bathroom. Good Sized Second Bedroom w/Ensuite Bathroom. Bright, Open Concept Living/Dining Area w/Large Windows. Upgraded Kitchen w/Quartz Counter, Stainless Steel Appliances and Backsplash. Private Entrance and Private Laundry. Excellent Location in Southwest Barrie Mins to Hwy 400, Big Box Stores, etc. One Parking Included. Tenant to Pay 30% Utilities. (id:55499)
Right At Home Realty
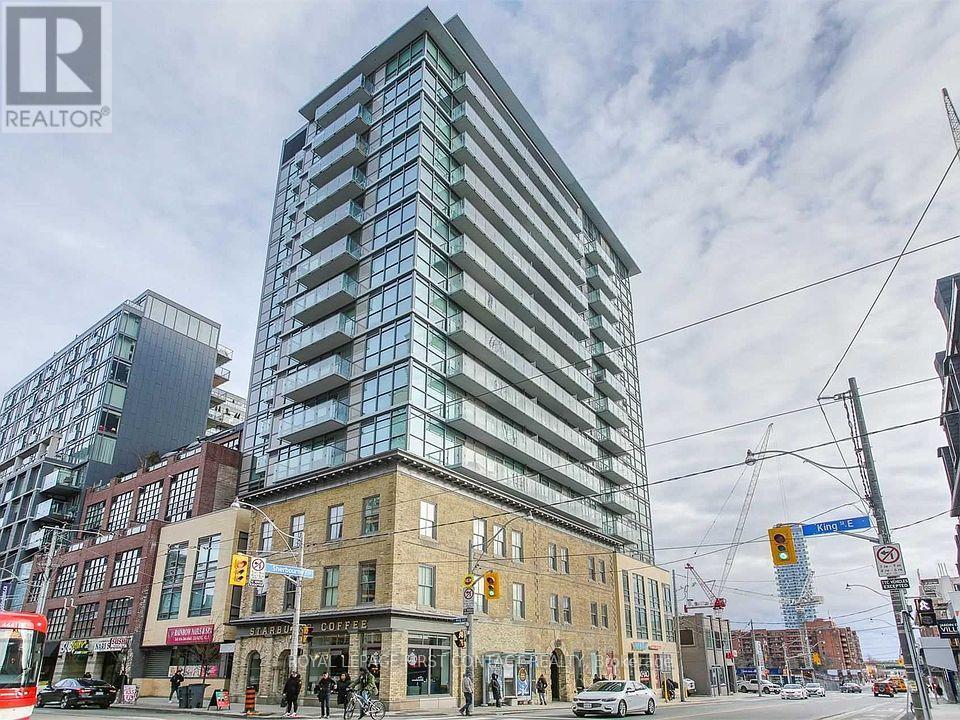
901 - 39 Sherbourne Street
Toronto, Ontario
Welcome To 39 Sherbourne St! This Beautiful Sun Filled Condo Offers 1 Bedroom, 1 Bathroom, Laminate Floor Throughout, Quartz Counter Tops, Built-In Appliances, Ensuite Laundry, Storage Locker....The List Goes On! Don't Miss Out! (id:55499)
Royal LePage First Contact Realty
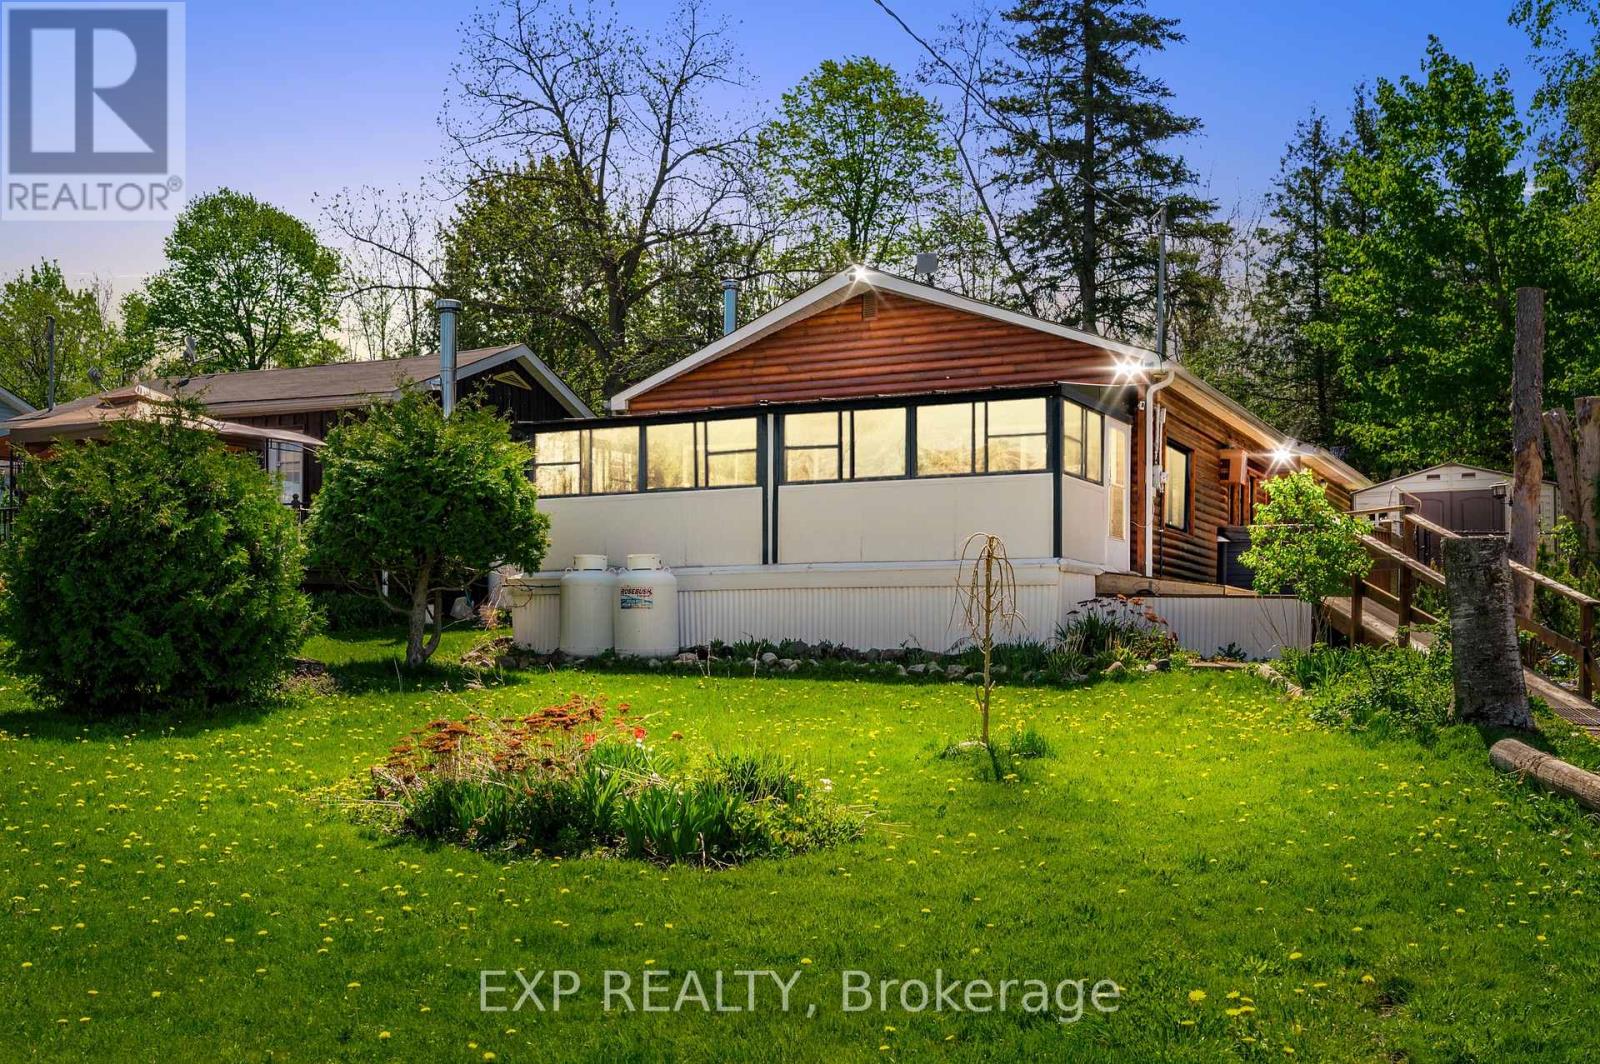
30 - 6108 Curtis Point Road
Alnwick/haldimand, Ontario
Three main reasons to appreciate this property: 1)The property occupies a generous double lot 120x140 feet, featuring a fenced backyard with privacy. 2) Featuring 2 bedrooms and 2 bathrooms, along with a charming solarium, providing stunning views of the lake. 3) It boasts scenic views overlooking Rice Lake, complete with deeded access to a nearby deck and a conveniently located boat launch just moments away. Rice Lake is renowned for its fantastic open-water fishing throughout spring, summer, and fall, as well as offering superb ice fishing prospects during the winter. Visit the community situated by Rice Lake, where you'll not justdiscover a place to reside, but also encounter a vibrant sense of community spirit.Three main reasons to appreciate this property: 1)The property occupies a generous double lot 120x140 feet, featuring a fenced backyard with privacy. 2) Featuring 2 bedrooms and 2 bathrooms, along with a charming solarium, providing stunning views of the lake. 3) It boasts scenic views overlooking Rice Lake, complete with deeded access to a nearby deck and a conveniently located boat launch just moments away. Rice Lake is renowned for its fantastic open-water fishing throughout spring, summer, and fall, as well as offering superb ice fishing prospects during the winter. Visit the community situated by Rice Lake, where you'll not justdiscover a place to reside, but also encounter a vibrant sense of community spirit. ***. Total floor area 1,272 sqft including 219 sqft solarium*** (id:55499)
Exp Realty
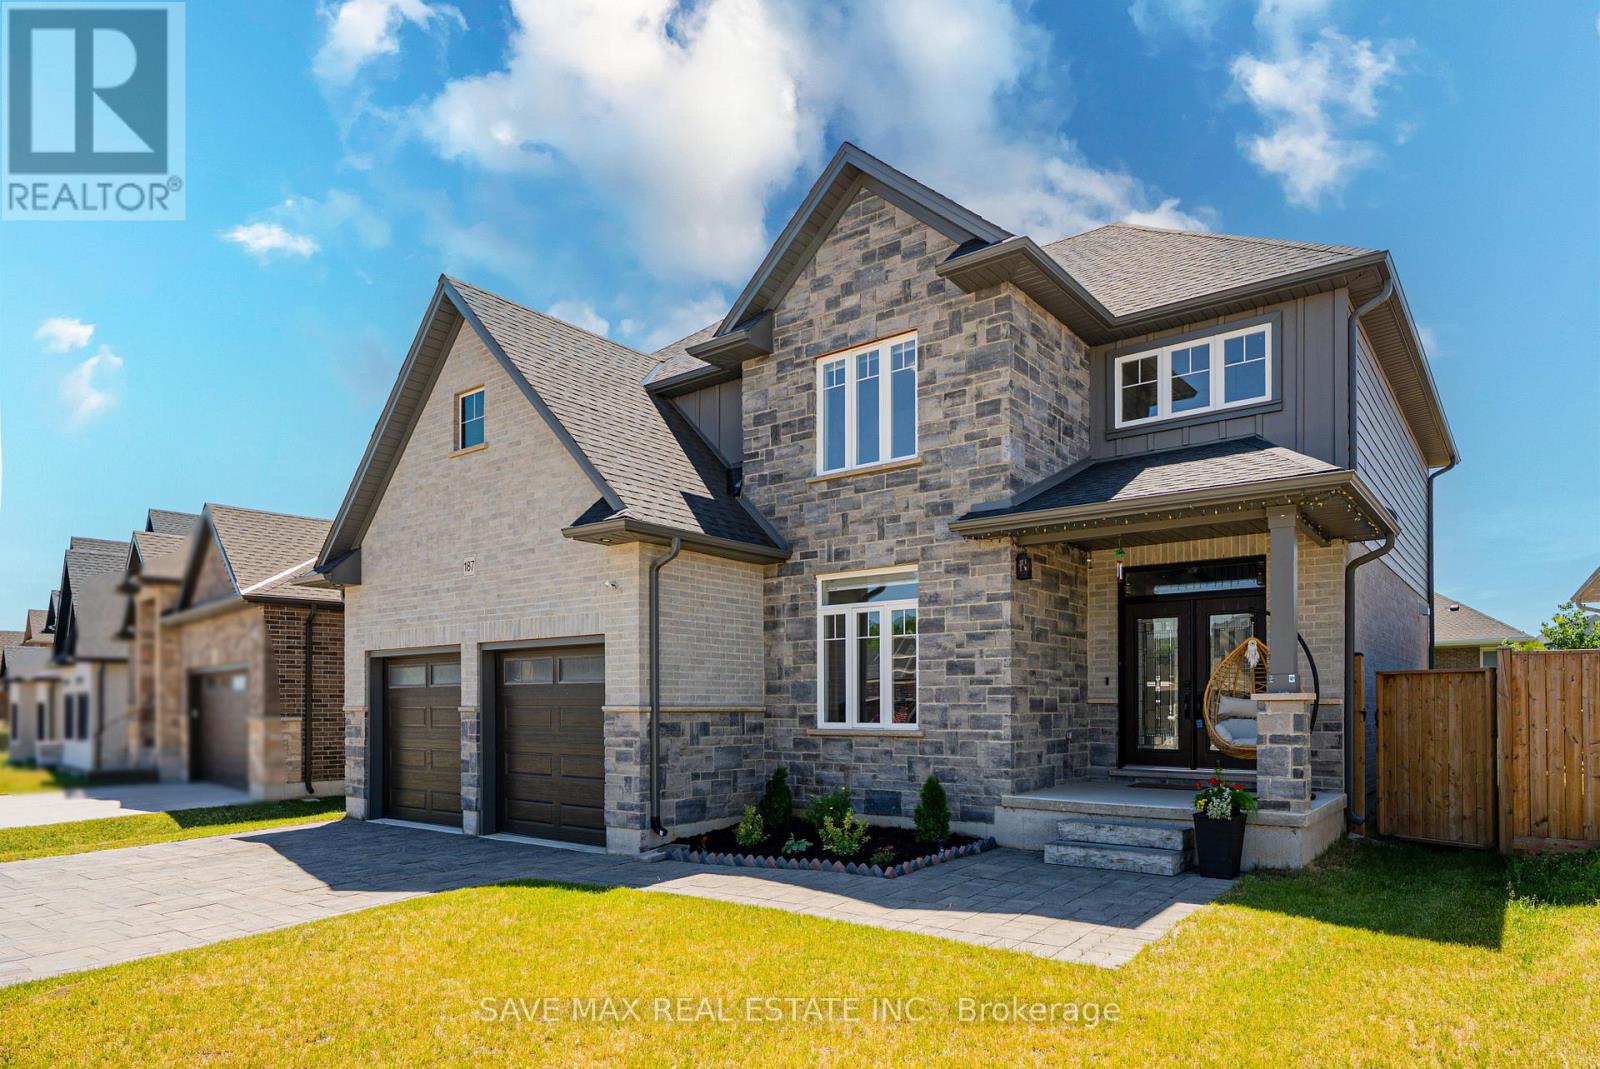
187 Boardwalk Way
Thames Centre, Ontario
Stunning Stone & Brick, Nearly-New 2-Storey Detached Home In The Highly Sought-After Millpond Community Of Thames Centre , Dorchester! This Exceptional 4-Bedroom, 4 Bathroom Home Blends Modern Luxury With Everyday Functionality. Enter Through Elegant Double Doors Into A Grand Open-To-Above Foyer Featuring Oak Stairs With Iron Pickets. The Main Floor Showcases 9-Ft Ceilings, Trendy Hardwood Flooring, A Versatile Den Ideal As A Home Office Or Family Room, A Spacious Great Room, Formal Dining Area, And A Chef-Inspired Kitchen Complete With A Large Centre Island, Quartz Waterfall Countertops, High-End Stainless Steel Appliances, Custom Cabinetry, And 24" x 24" Porcelain Tiles In The Kitchen And Dining area The Upper-Level Features Four Generously Sized Bedrooms, Including A Luxurious Primary Retreat With A Walk-In Closet And Spa-Like 5-Piece Ensuite. All Bathrooms Are Elegantly Finished With Quartz Countertops And Custom Cabinetry. Enjoy A Large Backyard Offering Plenty Of Space For Outdoor Entertaining, Family Gatherings, Or Future Landscaping Possibilities.Ideally Located Just Minutes From Hwy 401 And Close To Schools, Parks, Shopping, Restaurants, And Everyday Amenities Including Shoppers Drug Mart, No Frills, Tim Hortons, McDonald's, And More. This Move-In Ready Home Offers The Perfect Combination Of Style, Comfort, Quality Finishes, And Unbeatable Convenience-An Outstanding Opportunity For Families And Investors Alike. (id:55499)
Executive Real Estate Services Ltd.
Save Max Real Estate Inc.
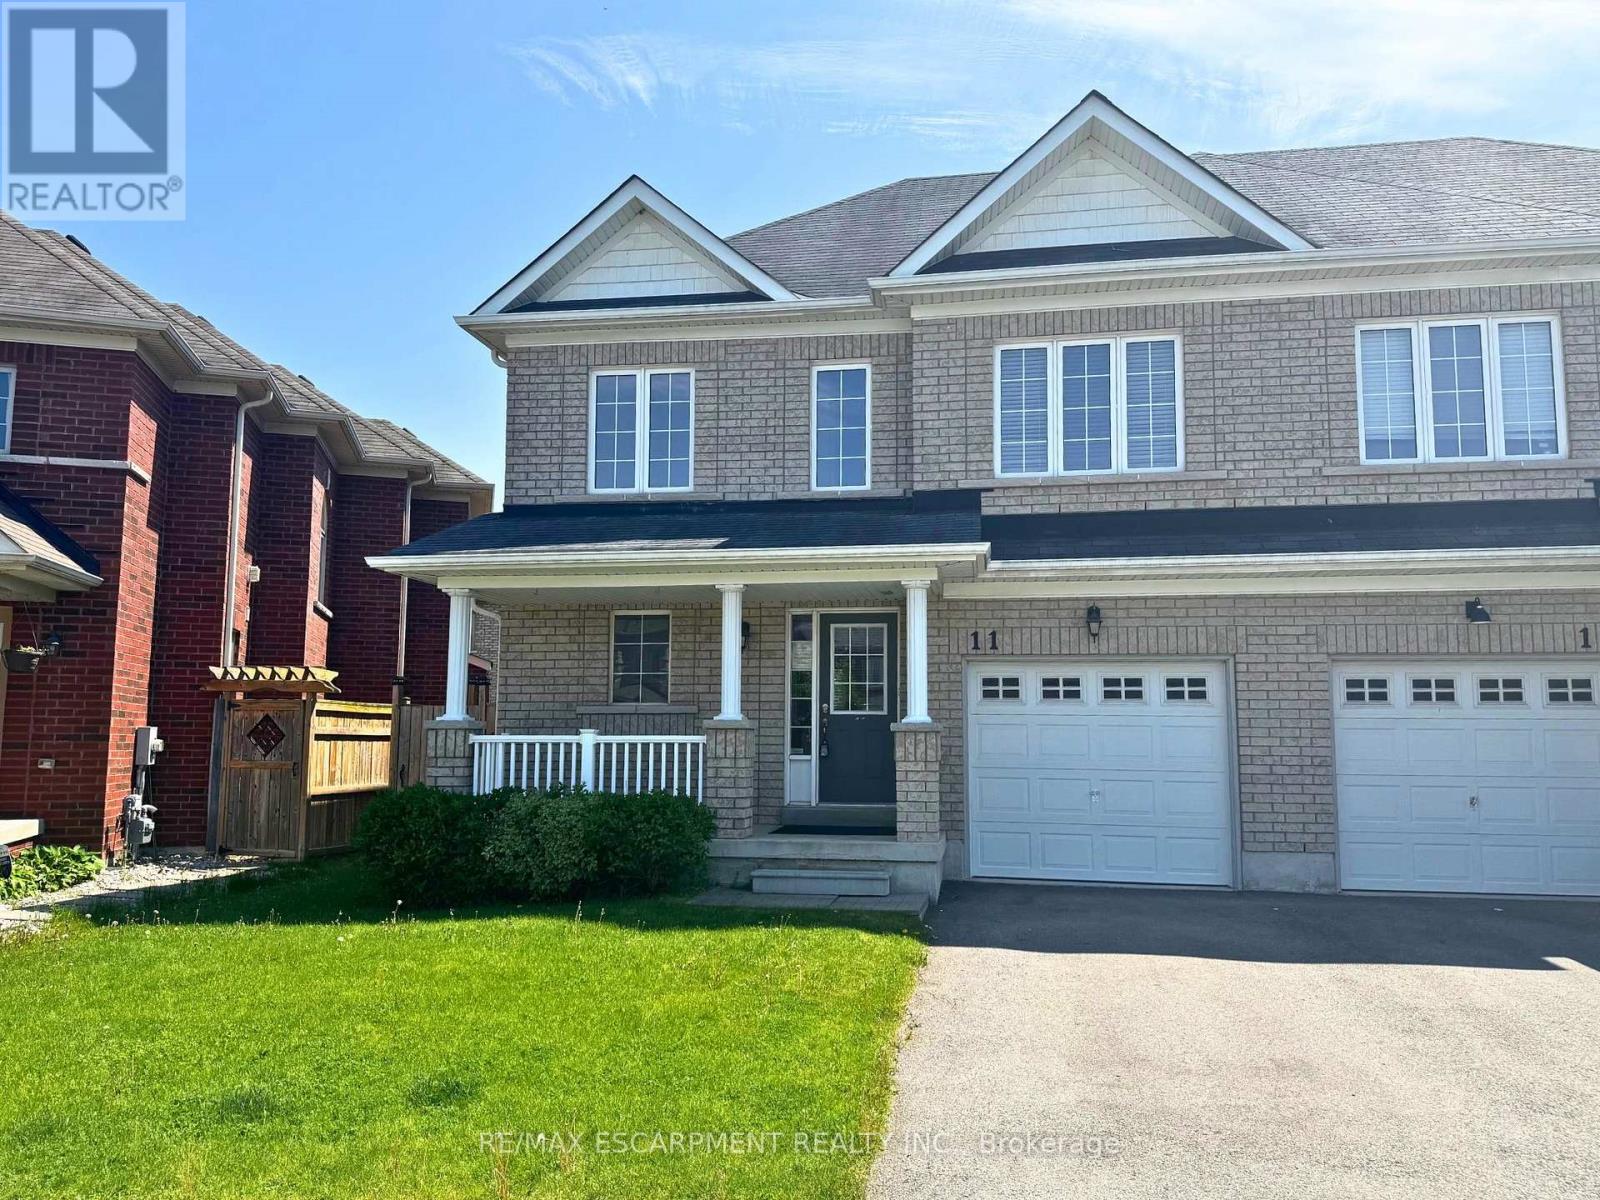
11 Keith Crescent
Niagara-On-The-Lake, Ontario
Property is being sold under Power of Sale and in "AS IS" condition. No representations or warranties are made of any kind by the Seller. (id:55499)
RE/MAX Escarpment Realty Inc.
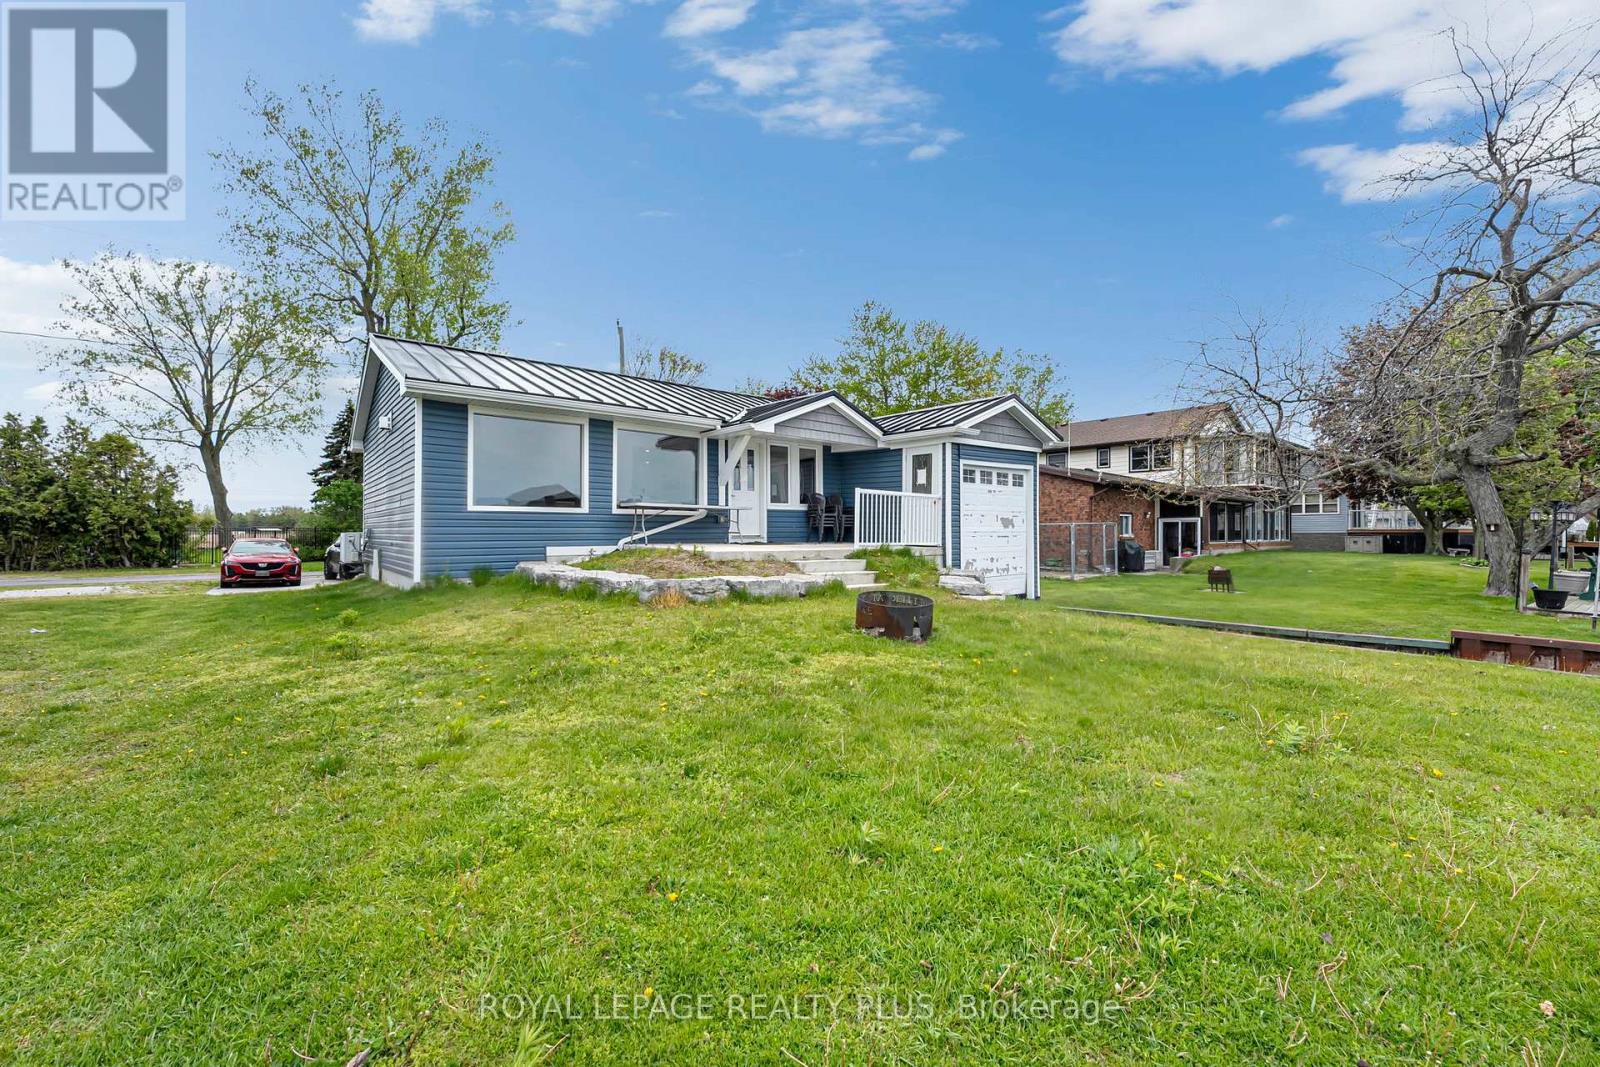
36 Dickinson Avenue
Norfolk, Ontario
Beautiful upgraded 4-season waterfront cottage on a quiet dead-end street with direct canal access to Lake Erie. features 3 bedrooms, 2 washrooms, large windows, high end stainless steel appliances, and a unique bot garage over the water. Boat launch nearby and only 2 minutes to one of Lake Erie's most popular beaches. Perfect for boating, relaxing, or year-round living. (id:55499)
Royal LePage Realty Plus
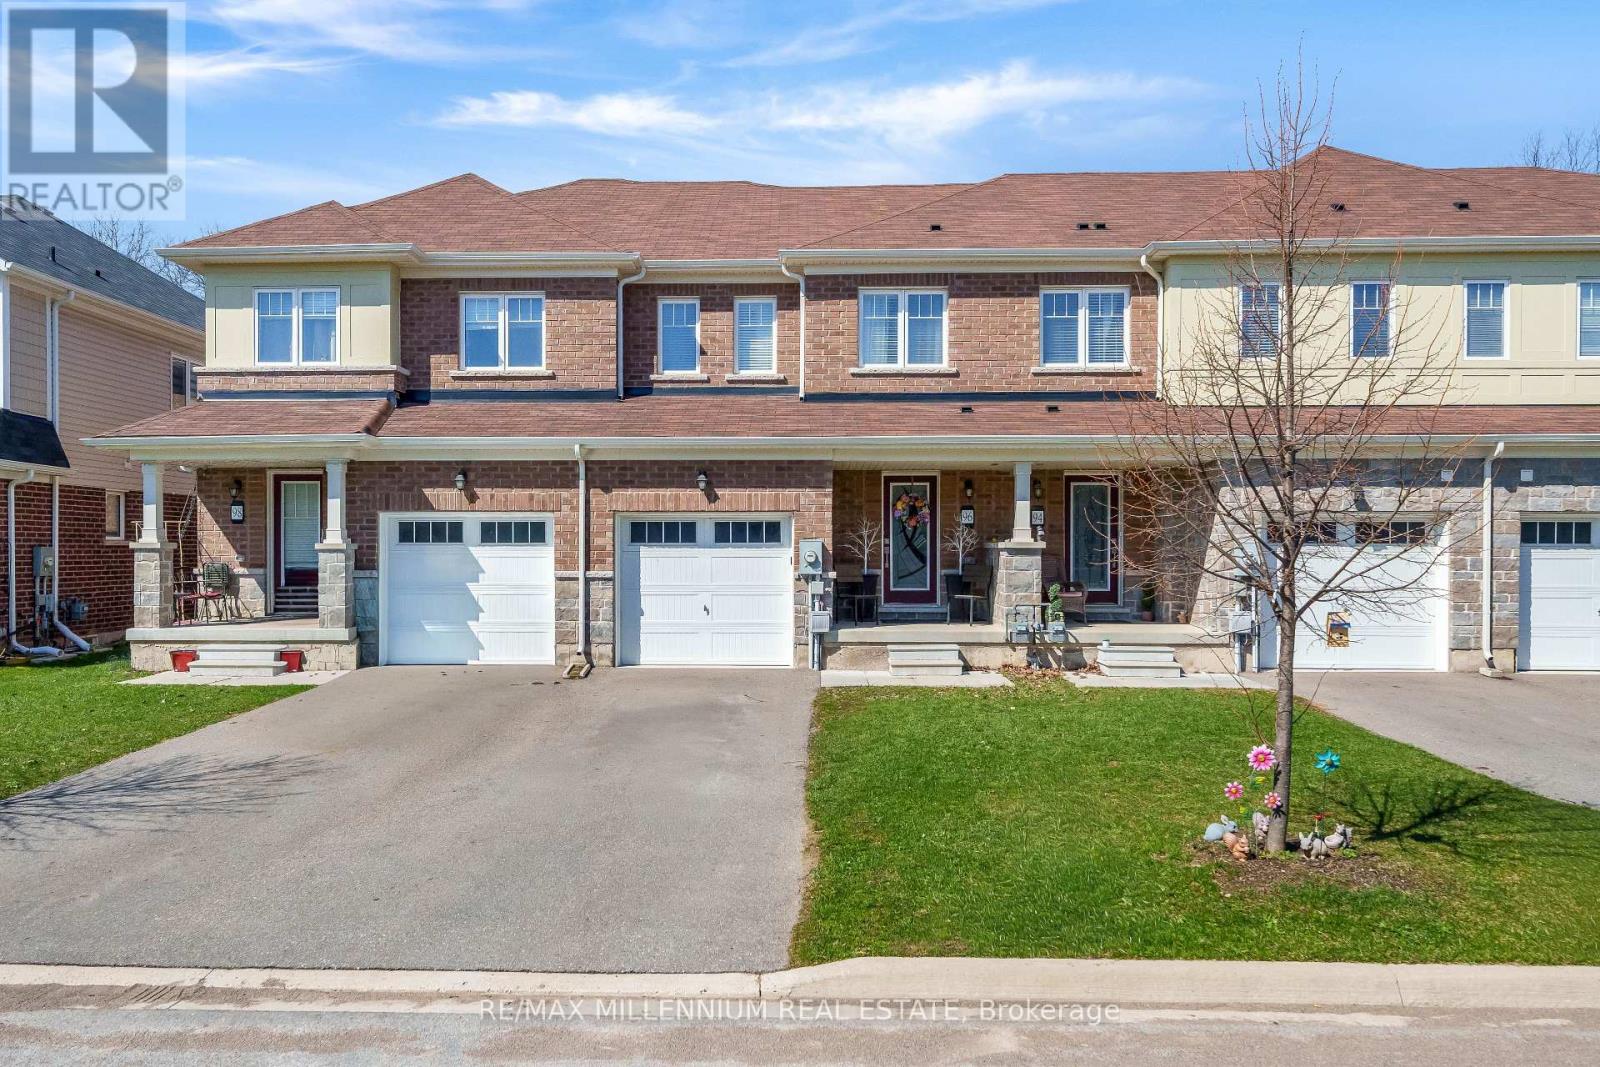
96 Esther Crescent S
Thorold, Ontario
Welcome to this beautifully 5-year-young, two-storey freehold townhouse located in a wonderful, family-friendly community! This home features a single-car garage plus parking for two additional vehicles on a paved driveway.Step inside to a modern kitchen equipped with stainless steel appliances, flowing into a sun-filled, open-concept great room-perfect for both everyday living and entertaining. Upstairs, you'll find three spacious bedrooms, three bathrooms, and the added convenience of second-floor laundry.Additional highlights include stylish oak stairs and large windows that bring in plenty of natural light. The unfinished basement offers excellent potential for storage, a home gym, or future living space tailored to your needs. Enjoy a long, deep backyard lined with mature wood trees, offering privacy and a peaceful outdoor setting.Ideally situated just off Highway 406, this home is only 10 minutes from Brock University, 15 minutes to the QEW, and 20 minutes to Niagara Falls. (id:55499)
RE/MAX Millennium Real Estate
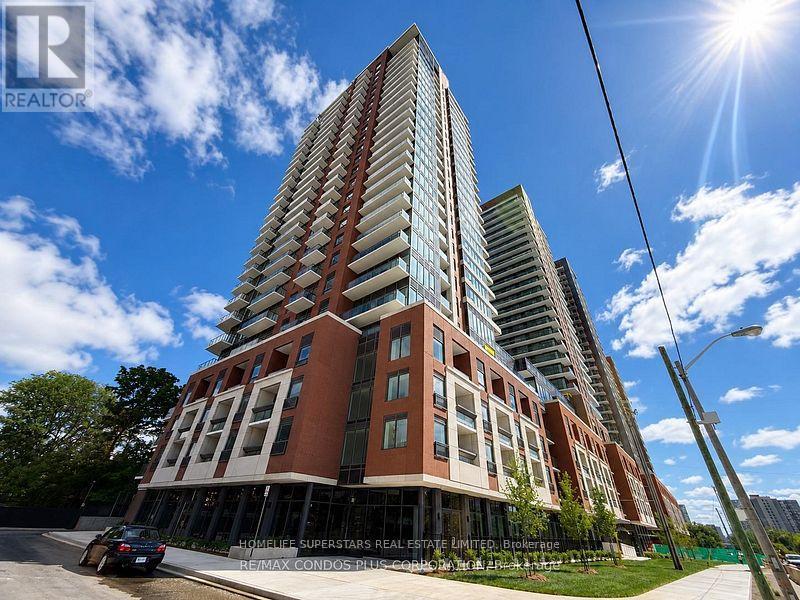
321 - 4010 Eglinton Avenue W
Toronto, Ontario
Brand new 1,121 sq. ft. 3-bedroom, 2-bathroom suite at Notting Hill Condos offering a modern and functional layout designed for comfortable urban living, complete with one parking spot. This bright and spacious residence features floor-to-ceiling windows that allow natural light to fill the home, creating an open and welcoming atmosphere throughout. The thoughtfully designed open-concept living and dining area provides a versatile space that is well suited for both everyday living and entertaining. The kitchen showcases a contemporary finish with quartz countertops, stainless steel appliances, and ample cabinetry, delivering a clean and practical cooking environment with a modern aesthetic. The primary bedroom includes its own private ensuite bathroom, offering a quiet and comfortable retreat. Two additional bedrooms provide excellent flexibility for family use, guests, or a home office setup. Throughout the suite, modern finishes and a cohesive design approach enhance the overall sense of style and quality. Ideally located, residents benefit from convenient access to TTC transit, the future Eglinton Crosstown West LRT, Highways 401 and 427, and Pearson International Airport. The surrounding area also offers nearby parks, shopping centres, restaurants, and essential daily amenities. This suite presents an excellent opportunity to enjoy brand new construction, thoughtful design, and exceptional connectivity in a growing and well-connected community. (id:55499)
Homelife Superstars Real Estate Limited