
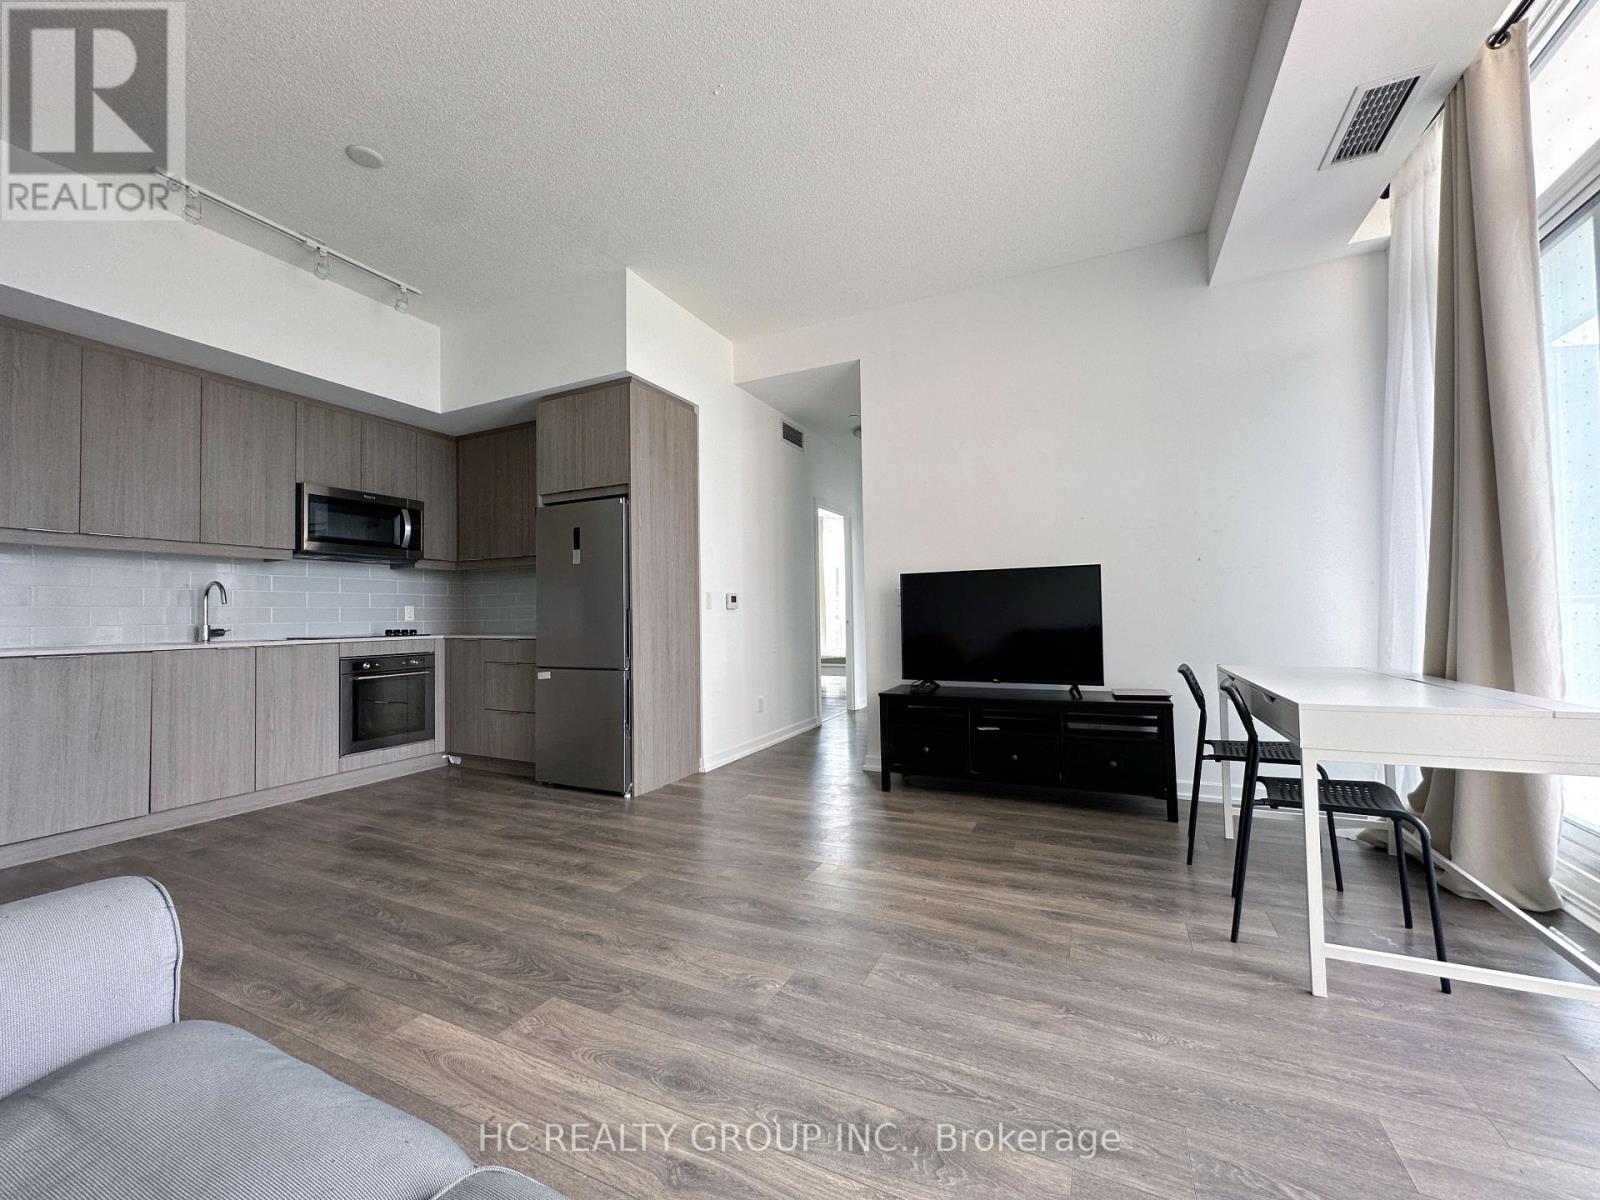
203 - 36 Forest Manor Road
Toronto, Ontario
Stunning South-Facing Corner Condo with 2 Bed & 2 Bath at Emerald City: Bright and spacious south-facing corner unit featuring a functional split 2-bedroom, 2-bathroom layout with 9' ceilings, floor-to-ceiling windows, and unobstructed panoramic views. Enjoy abundant natural light all day and a large balcony perfect for relaxing or entertaining. Modern kitchen with quartz countertops & stainless steel appliances. Bedrooms are thoughtfully separated for maximum privacy. Subtle views of the CN Tower from the living area add a touch of downtown skyline charm.Prime Location: Situated in the highly sought-after Emerald City community at Don Mills & Sheppard, just steps to Don Mills Subway Station and TTC transit. Direct access to Fairview Mall and walking distance to T&T Supermarket, FreshCo, restaurants, grocery stores, libraries, schools, and parks. Quick access to Hwy 404 & 401 ensures easy commuting across the city.Top-tier amenities include indoor pool, hot tub, gym, party room, BBQ terrace & more. Includes 1 parking & 1 locker. Flexible closing starting September. (id:55499)
Eastide Realty
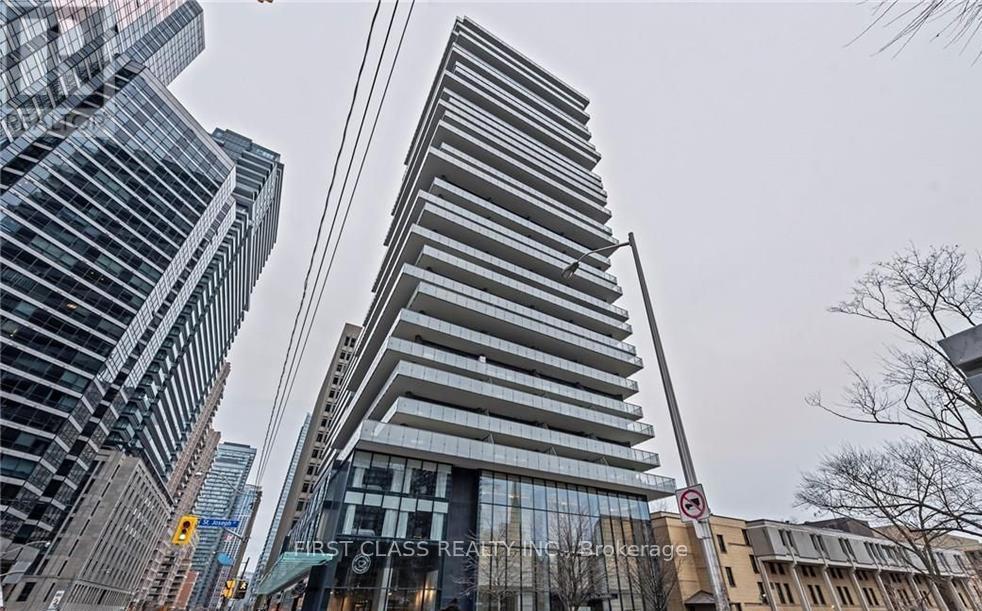
1008 - 57 St Joseph Street
Toronto, Ontario
Great Location! Steps To U Of T!!! Rare find 3+1 Unit At 1 Thousand Bay st, Situated In The Heart Of Yonge/Bloor, This Luxurious Residence Features 3 Full Bedrooms, 2 Baths, A Functional Den, Enjoy Modern Urban Living With Engineered Hardwood Throughout, 9-Ft Ceilings, And Floor-To-Ceiling Windows That Flood The Space With Natural Light. The Upgraded Designer Kitchen Boasts Caesarstone Countertops, Stainless Steel Appliances, And A Stylish Backsplash. Step Out To A Massive 284 Sq Ft Wrap-Around Balcony Offering Exceptional Outdoor Living Space. Sophisticated Washrooms Feature Upgraded Marble Sinks. Steps To U Of T, TTC, Yorkville, And World-Class Shopping & Dining. Low Maintenance Fees And High Rental Potential Make This A Trophy Property For Professionals, Families, Or Investors. (id:55499)
First Class Realty Inc.
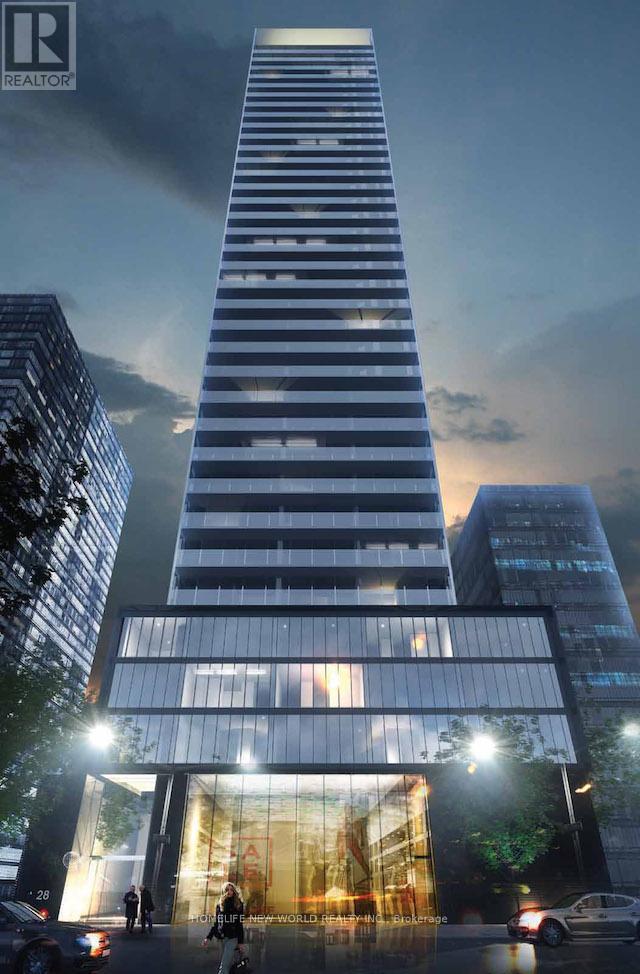
507 - 28 Wellesley Street E
Toronto, Ontario
A wonderful condo unit offering 700 square feet of interior space paired with an additional 800 square feet of exclusive-use terrace and balcony space. Just steps away from the Wellesley Subway Entrance. Walking Distance to both UofT and TMU. Beautiful Designer Condo In The Heart Of Downtown Toronto at Yonge/Wellesley. 5 Star Condo Living In great amenities. 2 bedrooms (both with windows) and two baths. Corner Unit With Floor-to-Ceiling Windows For Fantastic Natural Lighting Throughout, A Modern Kitchen W/Stainless Steel Appliances, Split Bedroom Layout, Super-sized Terrace of 700sf and a Large Balcony! Just Steps Away From Wellesley Subway Station And Conveniently Located Near Multiple Restaurants, Parks, Hospitals, Schools, & More. (id:55499)
Homelife New World Realty Inc.
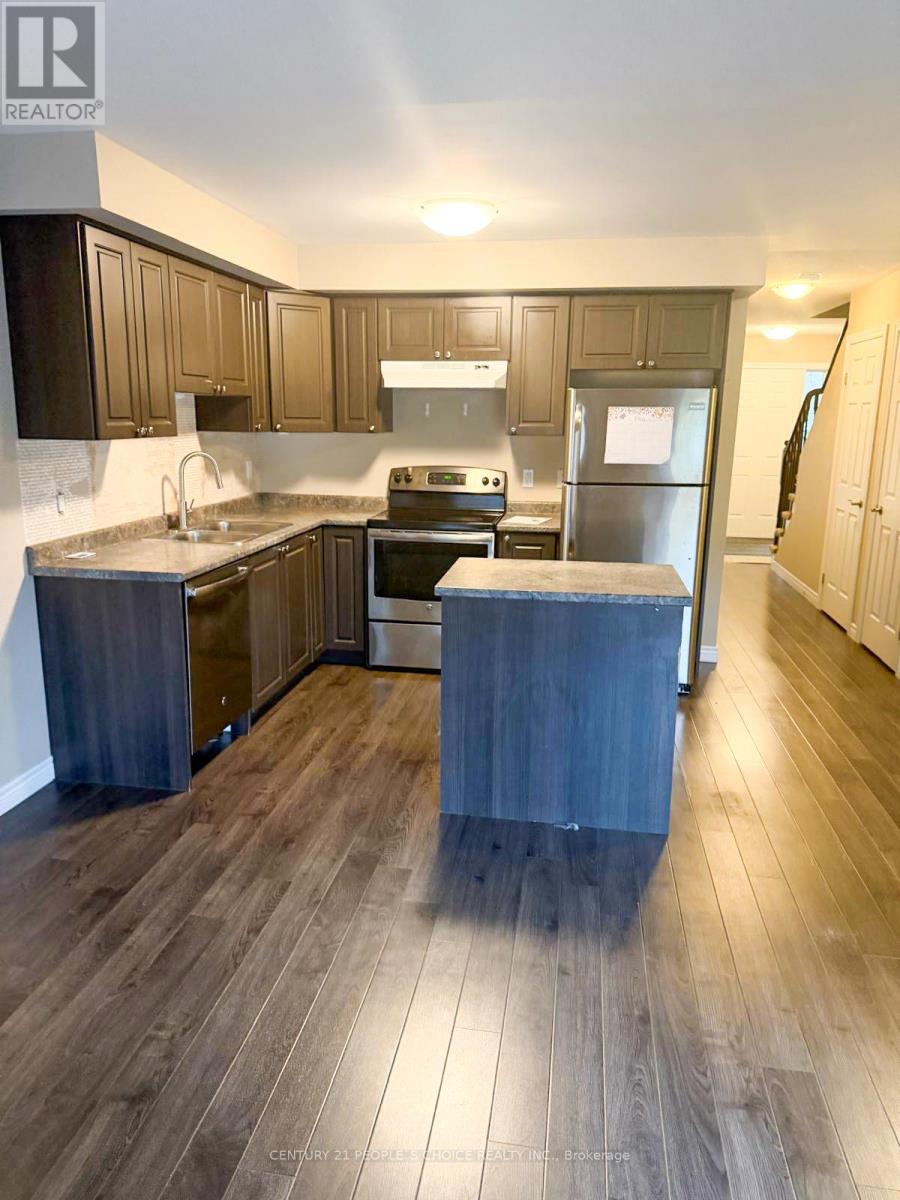
20 Mcconkey Crescent
Brantford, Ontario
Brand new 2 Storey Freehold Townhome with 3Bedroom 2.5 Bathrooms. Credit report, rental application, employment letter, 3 recent paystubs and valid references, copy of ID's, tenant must have insurance. Rent does not include any utilities Tenant to pay all utilities or HOT water tank rental and Home Comfort Rental Available immediately. Non-smoker. (id:55499)
Century 21 People's Choice Realty Inc.

1 Newport Lane
Norfolk, Ontario
Welcome to 1 Newport Lane, an exceptional property on a lot and a half featuring a 165' x 73' irregular, lush, landscaped lot offering privacy in one of Port Dover's most sought-after neighbourhoods-just a 2-minute drive or 12-minute walk to the beach, with golf and lakeside strip nearby. Offering 4,671 sq. ft. of living space, this maintained home features 5 beds 4 baths, designed for family living, entertaining, or multigenerational use. The carpet-free upper level includes a versatile second-floor rec. room with walk-in closet, easily used as a bedroom or guest suite. The kitchen impresses with luxury appliances, stone countertops, gas fireplace in attached dining room, and seamless backyard access for indoor-outdoor living. The main-floor primary offers a walk-in closet and 4-piece ensuite. The fully finished basement with separate entrance adds flexibility, featuring a second kitchen (with fridge), updated 3-piece bath, and gas fireplace-ideal for extended family, guests or a possible tenant. Step outside to a private resort-style backyard surrounded by mature landscaping. Enjoy an 18' x 36' saltwater pool (3-9 ft deep) with waterfall feature, new liner (2025), newer safety cover (2019), LED lighting, robot vacuum (2026), stamped concrete walkways, steel fencing, and Chlorine Oxygenation system. The outdoor living area includes a fully equipped kitchen with commercial fridge, gas BBQ, beverage fridge, sauna, Sonos speakers, and outdoor TV included. Car and boating enthusiasts will appreciate the heated 40' x 26' three-car garage with cathedral ceiling and indoor parking for 4+ vehicles, serviced by two separate driveways. (This space is currently being used as a recording studio and extra living space). Additional features include 200-amp service, Rain Bird irrigation, owned hot water heater (2012), gas generator (2011), central air (2021), furnace (2025), California shutters, Levelor blinds, central vacuum (2017), updated lighting and plumbing fixtures. (id:55499)
Housesigma Inc.
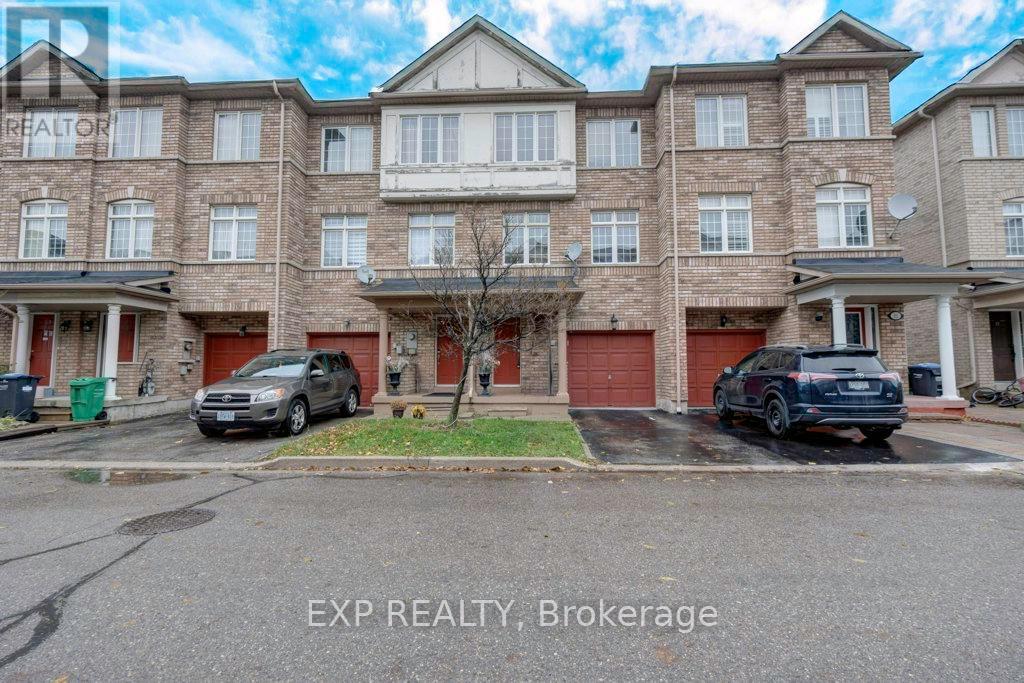
13 - 7035 Rexwood Road
Mississauga, Ontario
BEING SOLD "AS IS WHERE IS" . POTL FEE $100.09 (id:55499)
Exp Realty
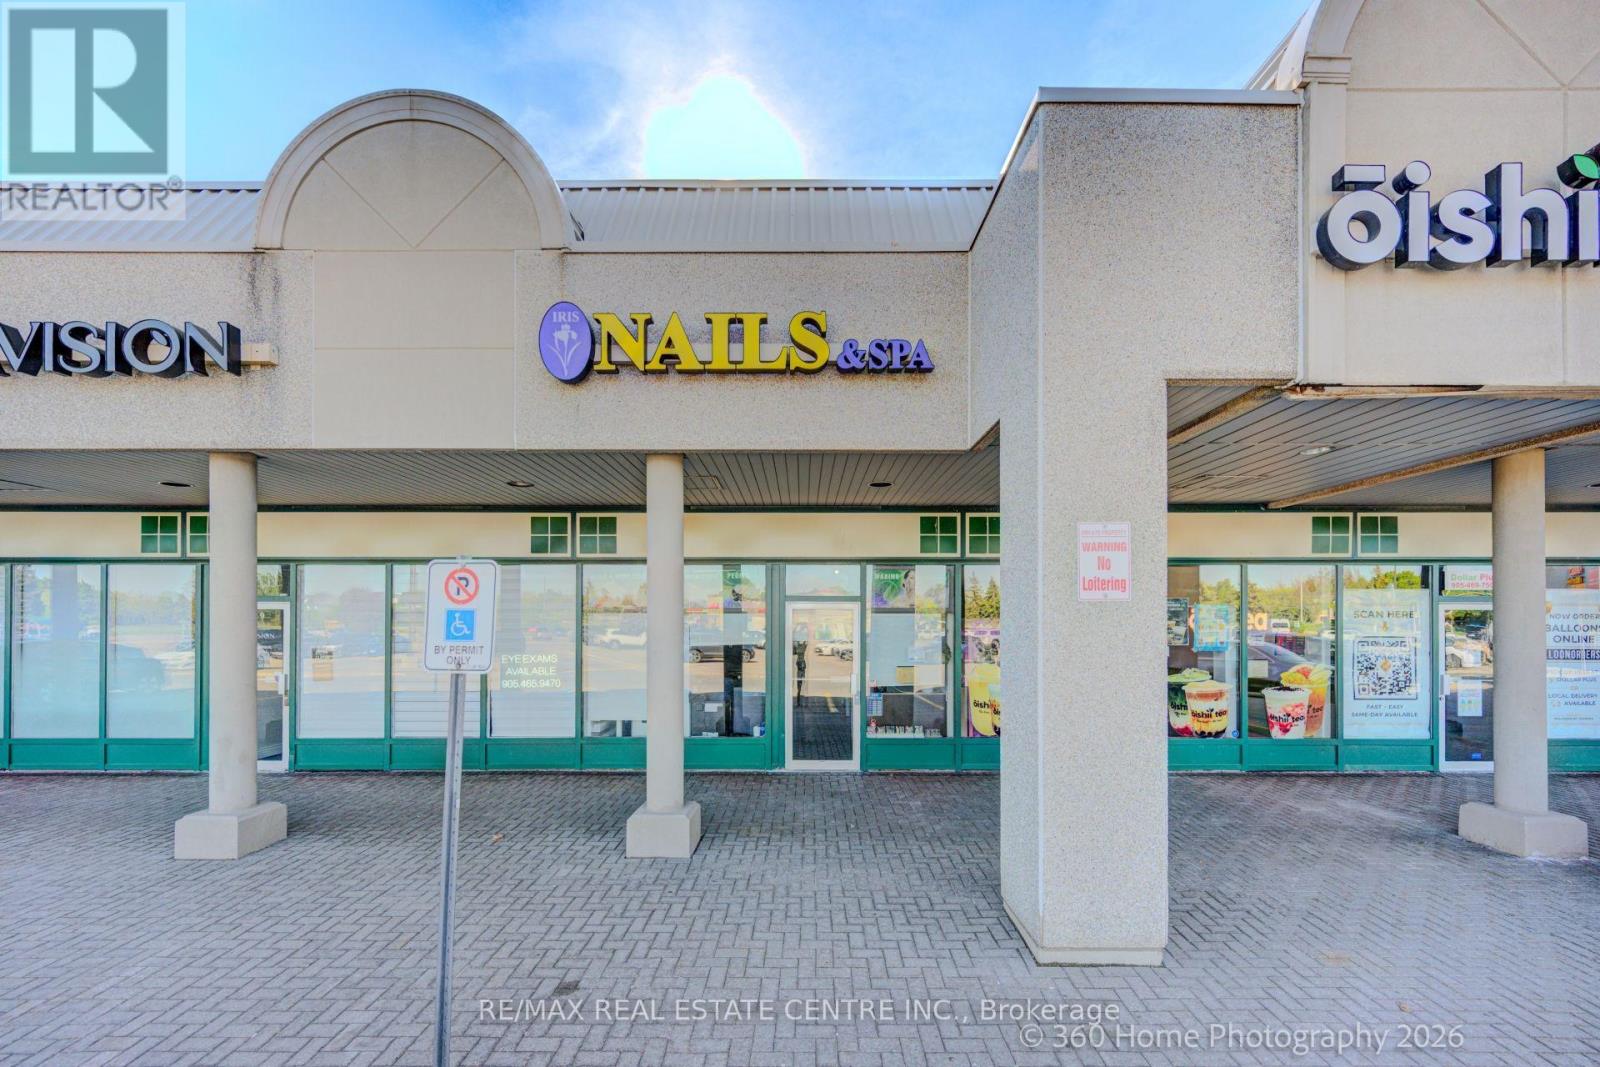
1500 Upper Middle Road W
Oakville, Ontario
Beautiful Nails & Spa Salon In The Best Location Of Oakville. It boats An Excellent Location for High Visibility and Accessibility. A Highly Rated Salon offering a full range of beauty service, including manicures, pedicures, artificial nails, waxing and more. Committed to excellence and customer satisfaction. Great Turnkey Opportunity, Royal Customers, Very Busy Business, Lovely Space, Ample Parking, Please see the virtual tour of this beautiful salon. (id:55499)
RE/MAX Real Estate Centre Inc.
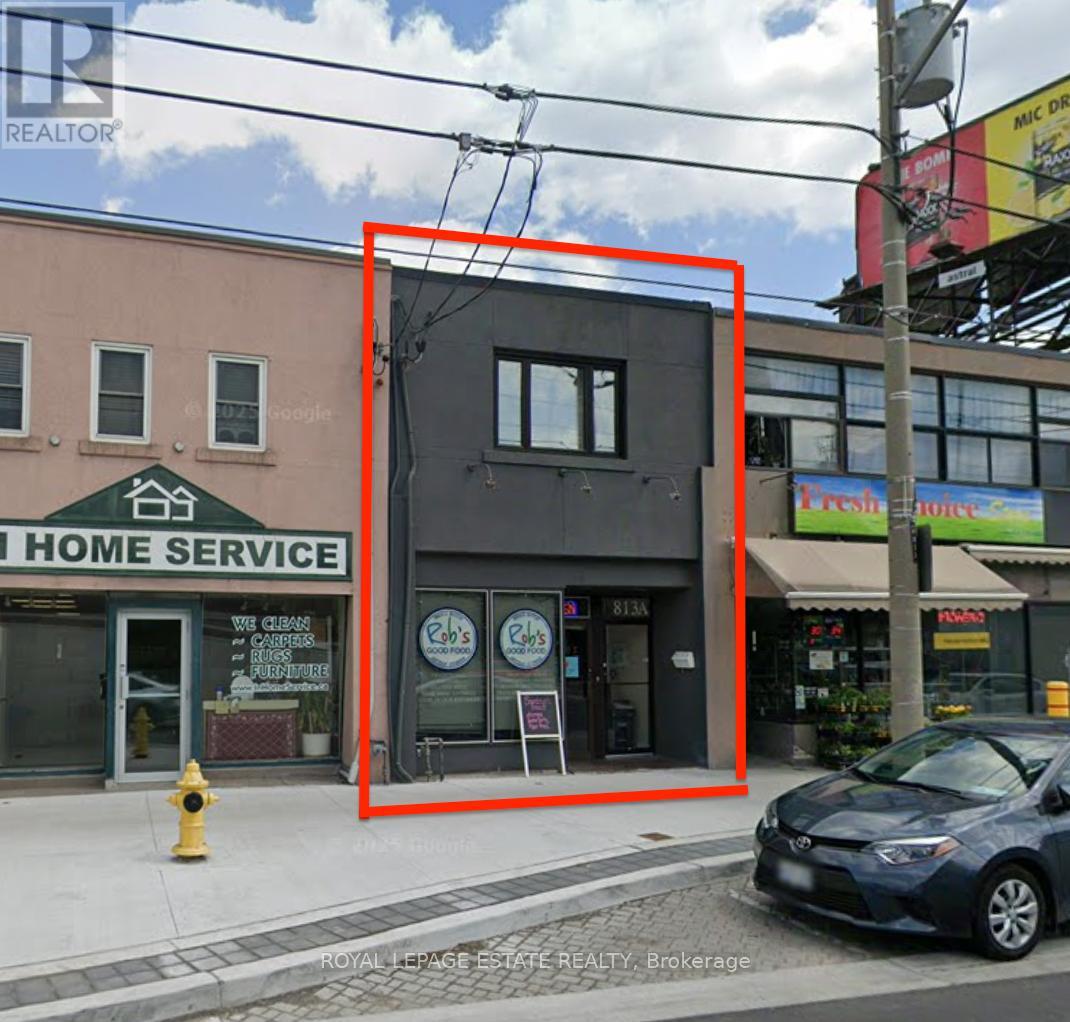
813 O Connor Drive
Toronto, Ontario
Operate your thriving catering company from this well located and efficiently-designed professional kitchen. This 1650 square foot commercial kitchen has a 300 square foot retail storefront and excellent delivery access. The space includes two well-maintained walk-in fridges/freezers and a 10-foot commercial ventilation hood. The wide rear alley allows for convenient delivery access and 2-car parking. The recently upgraded street scape provides excellent exposure to drive-by traffic and convenient and accessible customer parking. The quaint upstairs 1-bedroom apartment has a sunny deck and will contribute to the building's income. It may be converted to office space as needed. Full height dry basement for prep areas and storage. (id:55499)
Royal LePage Estate Realty
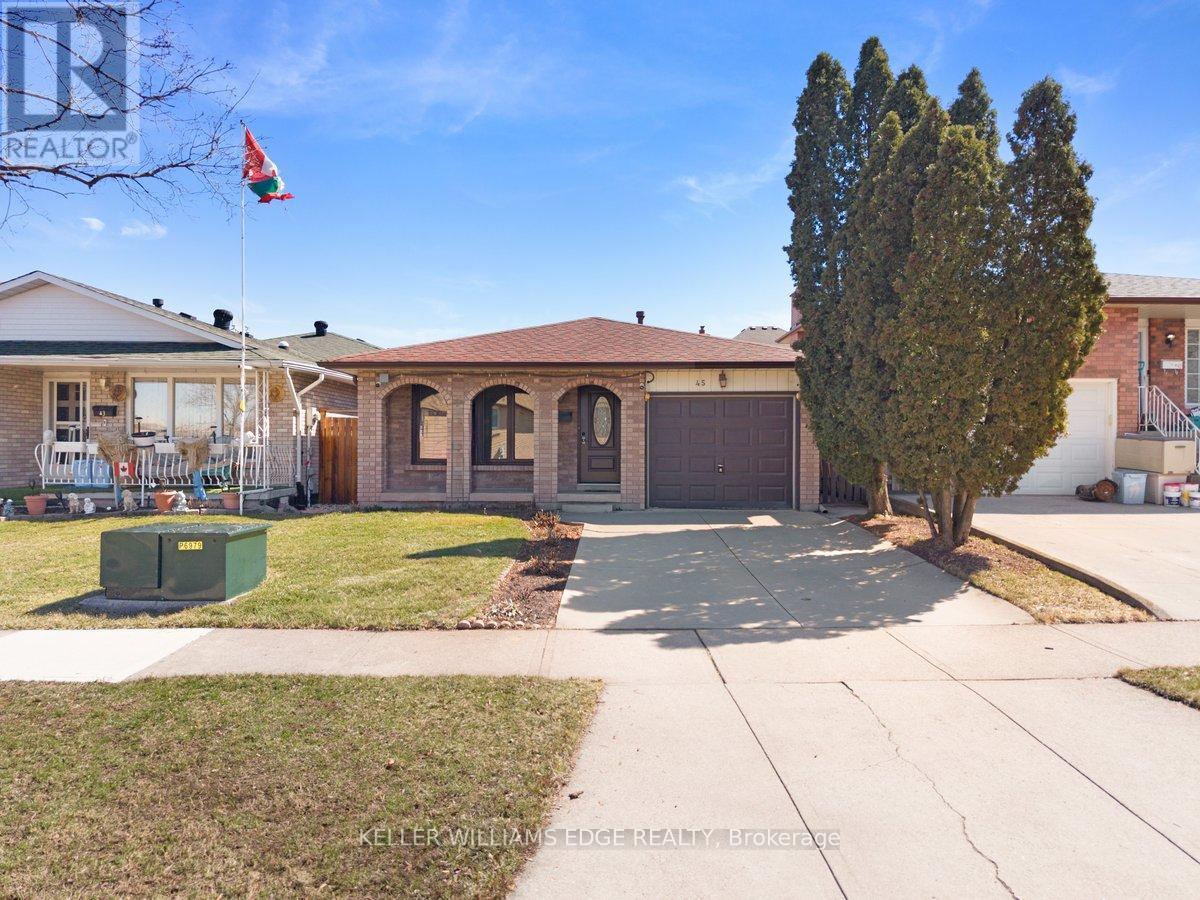
45 Juniper Drive
Hamilton, Ontario
Welcome to 45 Juniper Drive, Stoney Creek! This charming 1,200 sq. ft. backsplit offers a fantastic opportunity for first-time buyers, growing families, or anyone looking to make a home their own. Featuring 3 spacious bedrooms, 2 full bathrooms, and a warm, inviting living area complete with a cozy fireplace, this home offers a functional layout with plenty of space for comfortable family living. Move in and enjoy it as is, or add your own personal style over time to truly make it your own. Located in a quiet, family-friendly neighbourhood, you'll appreciate being just minutes from elementary and secondary schools, parks, shopping, and everyday amenities. With convenient access to major highways, commuting throughout the Hamilton area is quick and easy. Whether you're searching for your first home, a place to grow your family, or an opportunity to add your own finishing touches, 45 Juniper Drive is full of potential in one of Stoney Creek's most desirable neighbourhoods. (id:55499)
Keller Williams Edge Realty
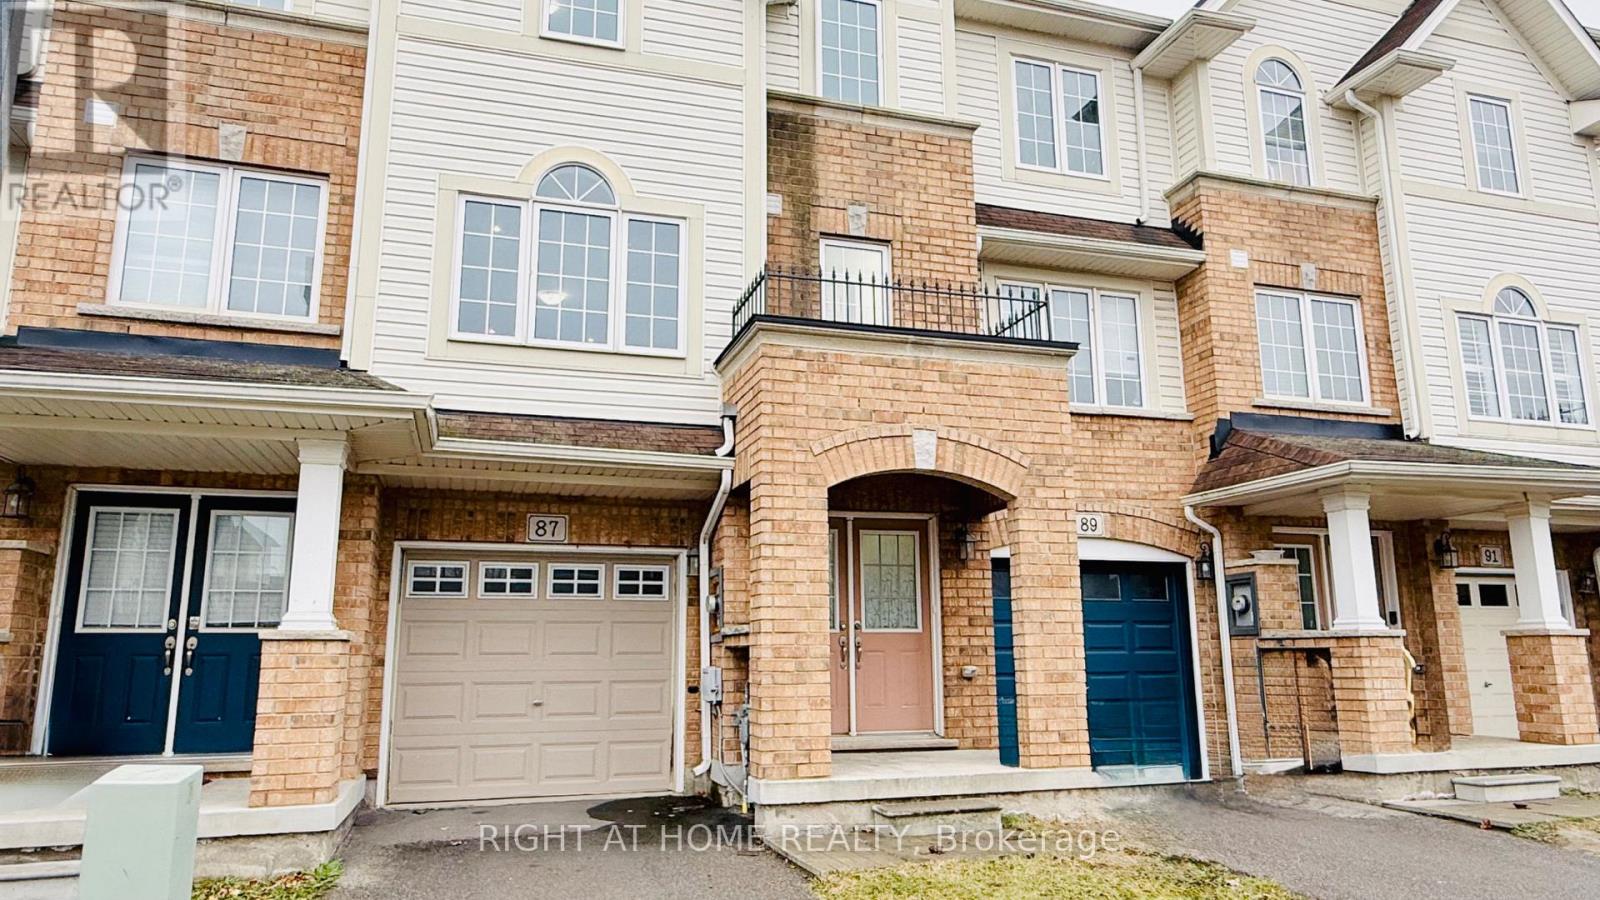
87 Mayland Trail
Hamilton, Ontario
Welcome to 87 Mayland Trail Sun filled townhouse offers 3 bedrooms and 2.5 bathrooms in the desirable Penny Lane neighborhood. The main floor includes a versatile recreation room with access to a fully fenced backyard and direct entry to the garage. On the second floor, you will find a fully renovated modern kitchen with a breakfast bar with quartz countertops, a spacious living area with hardwood floors, a powder room, and a dining area with a walk-out deck, perfect for hosting guests. Each bedroom provides privacy and comfort, with the primary bedroom featuring a large closet, big windows facing south, and a 4-piece ensuite bathroom. Fully fenced backyard, ideal for outdoor relaxation. Laundry facilities are conveniently located on the third floor. This home is close to amenities such as schools, parks, the scenic Albion Falls, restaurants, big box stores, and major roads including HWY20, Red Hill Parkway, QEW, and Lincoln Alexander Parkway. (id:55499)
Right At Home Realty
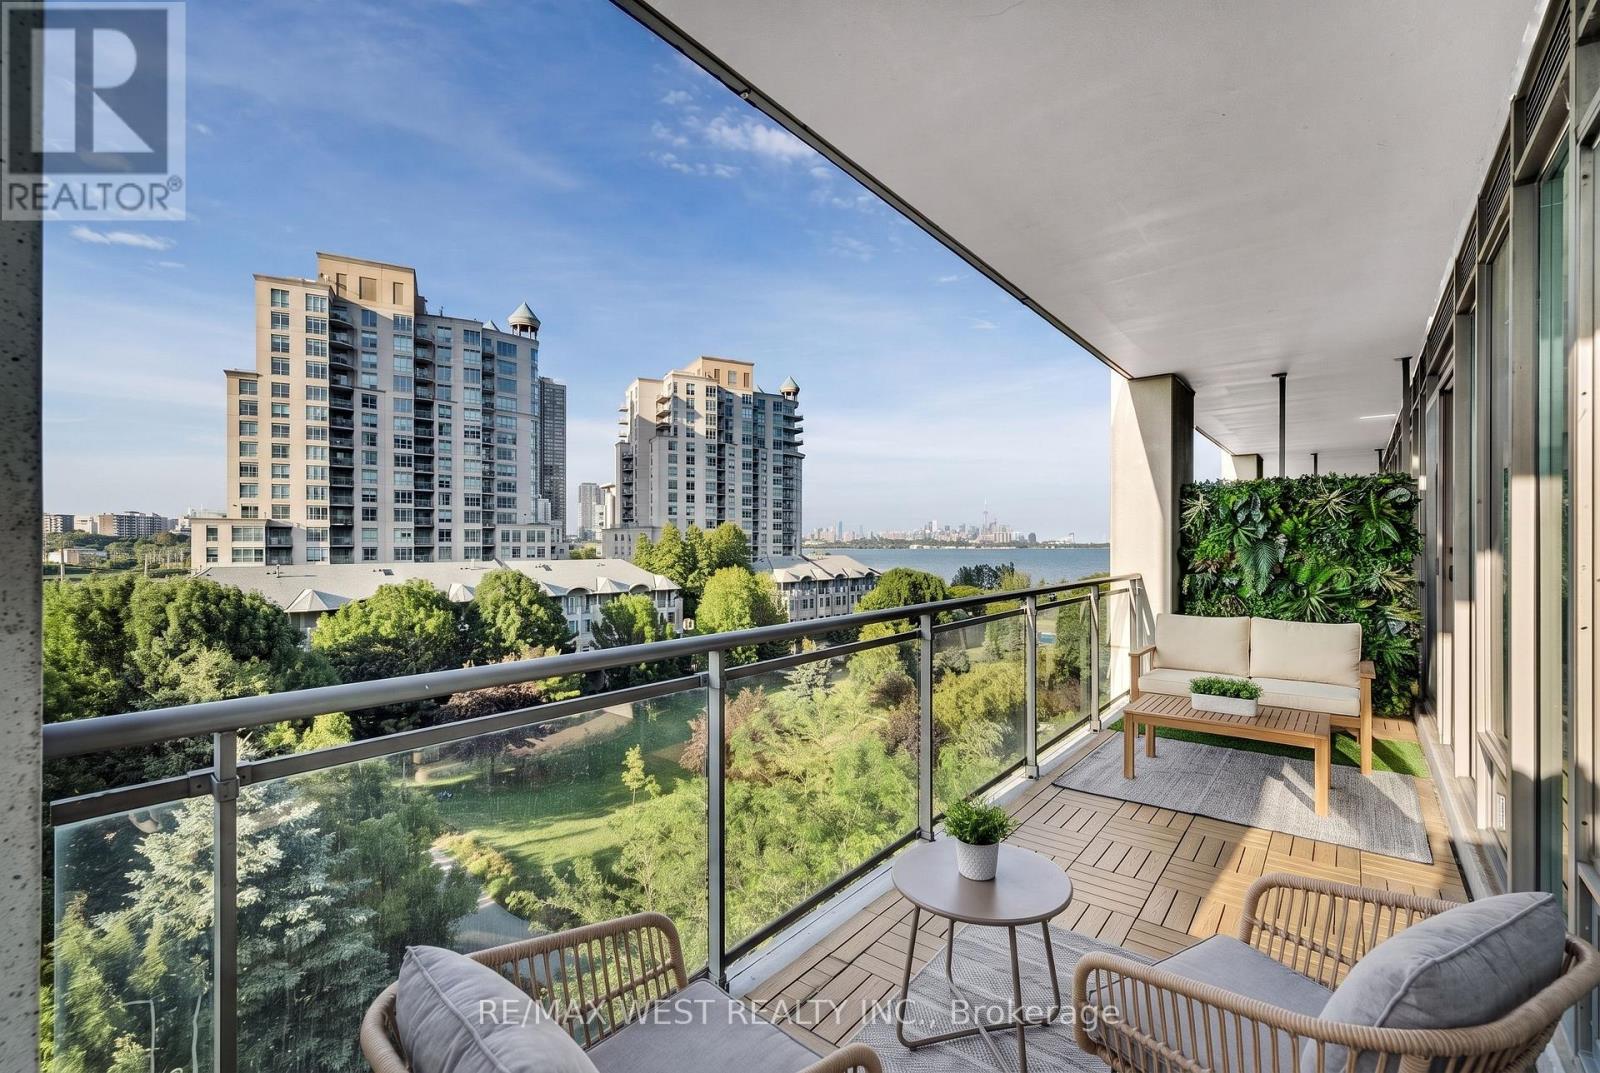
604 - 2119 Lake Shore Boulevard W
Toronto, Ontario
Welcome to Humber Bay Shores...where every day feels a little like you're on vacation.This is your chance to own one of the most affordable 2-bedroom, 2-bathroom corner suites in one of Etobicoke's most sought-after waterfront communities. Complete with 1 parking space and 1 locker, this bright and spacious corner unit is flooded with natural light and offers breathtaking views in every direction. Start your mornings with incredible sunrises over the Toronto skyline, then unwind in the evening with stunning sunsets from the opposite side of the suite. Overlooking the park with peaceful treetop views, this condo offers the perfect balance of city living and nature.The open-concept layout is ideal for entertaining, working from home, or simply enjoying a quiet coffee on the balcony while taking in the lake and skyline. Large windows throughout make the views part of your everyday life. Located in the highly desirable Voyager, you'll appreciate the incredible value of having *all utilities included* in the maintenance fees. Residents enjoy exceptional amenities including an indoor pool, fitness centre, party room, library, rooftop terrace, community BBQ area, and ample visitor parking. But what truly makes this condo special is the neighbourhood. Humber Bay Shores isn't just a place to live-it's a lifestyle. Waterfront trails, beaches, parks, cafés, restaurants, the marina, and everyday conveniences are all just steps from your door. Whether you're out for a morning walk along the lake, grabbing a coffee, meeting friends for dinner, or watching the sunset over Lake Ontario, life here simply feels different. Humber Bay Shores truly offers one of the best lifestyles in Etobicoke, and once people move here, they rarely want to leave. Offers anytime! (id:55499)
RE/MAX West Realty Inc.
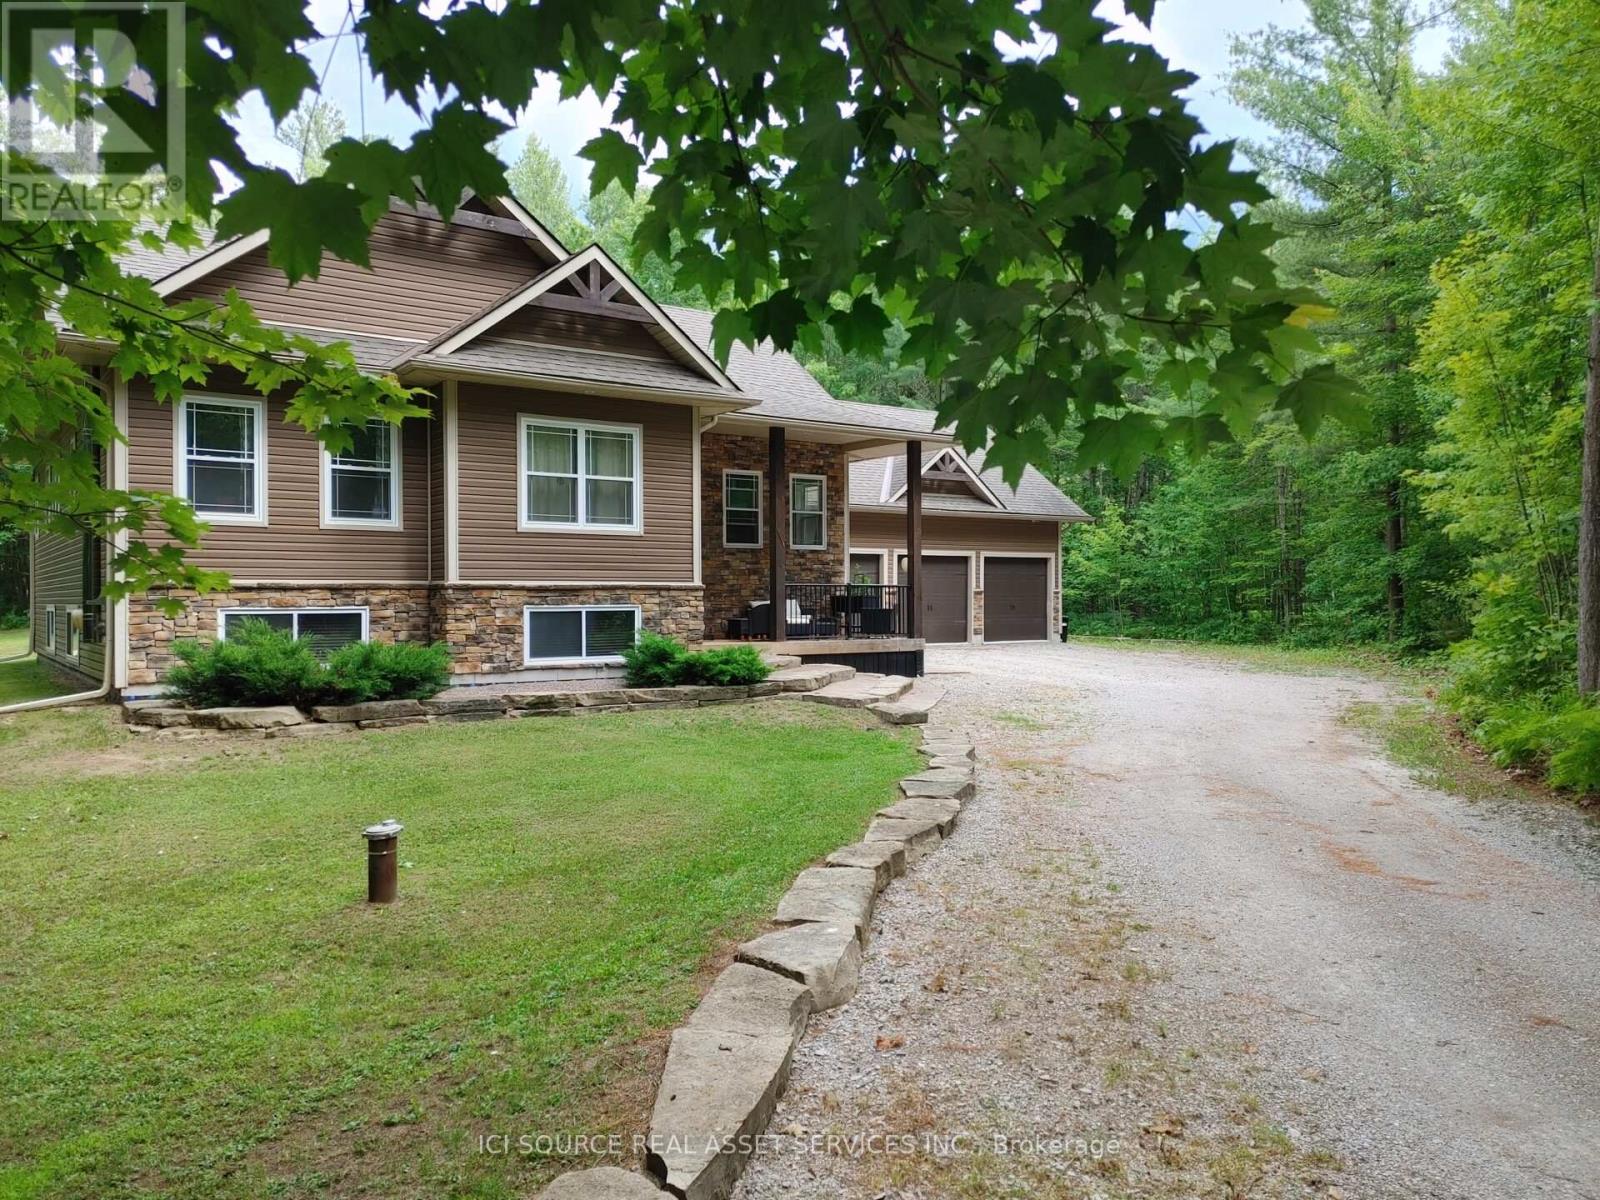
2932 Pinecone Trail
Severn, Ontario
Welcome to your dream home! This exceptional, 3+2 bedroom owner-built custom home sits on a stunning 1.7-acre estate lot in a highly sought-after, family-friendly neighborhood. Blending quality craftsmanship with thoughtful design, this 13-year-new property offers the perfect balance of rural tranquility and modern comfort. The main level welcomes you with soaring 9-foot ceilings and 1,690 square feet of beautifully designed, comfortable living space. At the heart of the home is a spacious kitchen featuring an abundance of cupboard space and premium granite countertops, perfect for family meals and entertaining. A truly unique and sentimental highlight of this home is the custom trim, which was meticulously milled from trees harvested directly from the property. The main floor hosts three spacious bedrooms, providing plenty of room for a growing family. The fully finished basement mirrors the main floor with its own 9-foot ceilings and features two additional bedrooms, making it a versatile space for guests, an office, or teenage retreats. The massive lower-level family room is anchored by a cozy woodstove, capable of efficiently heating the entire house on a cold winter's night. Car enthusiasts and hobbyists will fall in love with the massive 985-square-foot garage. It features three oversized garage doors with automatic openers and provides convenient, direct inside entry to both the main floor and the basement. Don't miss this opportunity to make this house your home *For Additional Property Details Click The Brochure Icon Below* (id:55499)
Ici Source Real Asset Services Inc.
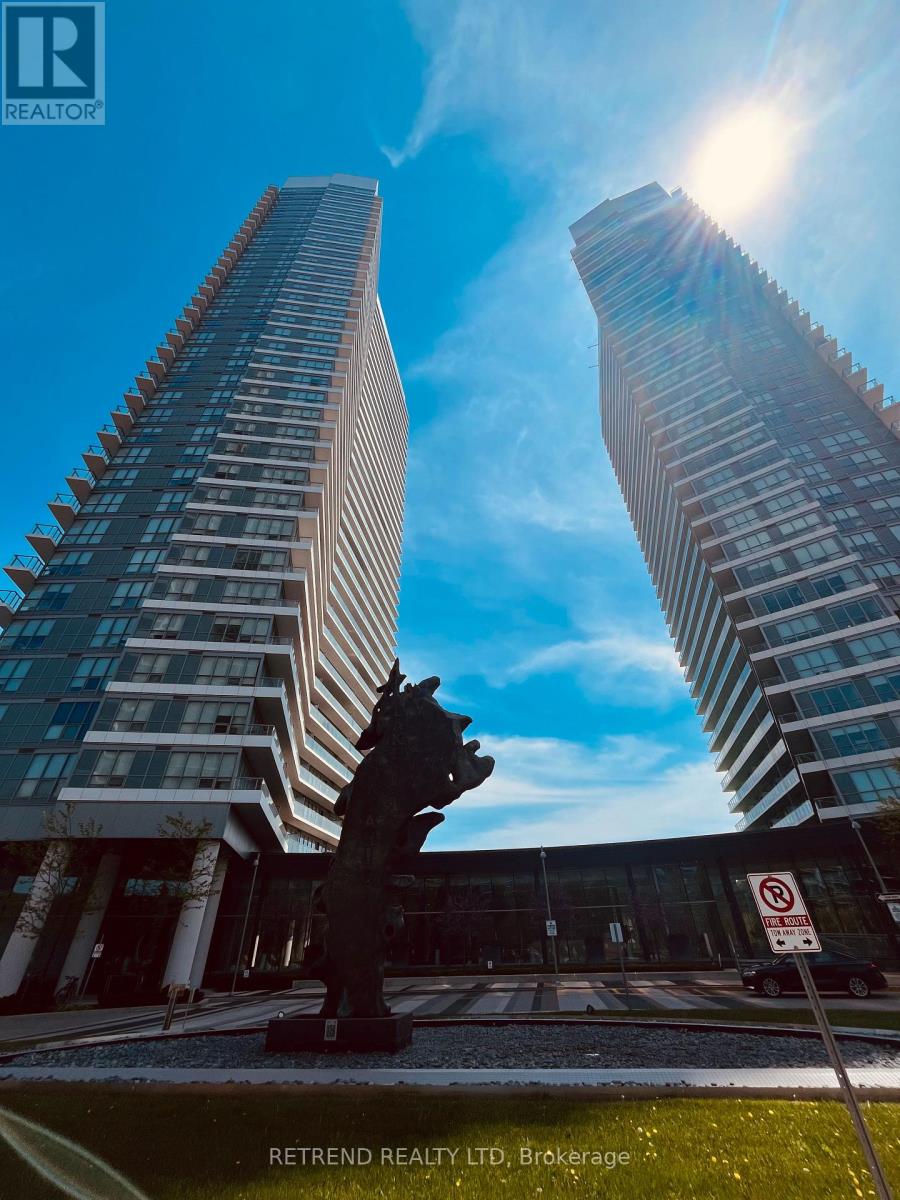
706 - 115 Mcmahon Drive
Toronto, Ontario
Bright & Stylish 1 Bed, 1 Bath Condo With 1 Locker In A Prime North York Location! Functional Open-Concept Layout Featuring Floor-To-Ceiling Windows, Modern Finishes, And A Spacious Balcony Perfect For Relaxing Or Entertaining. Enjoy Exceptional Building Amenities Including An Indoor Pool, Fitness Centre, Party Room, Guest Suites, Concierge, Pet Spa And More. Steps To Bessarion Subway Station, IKEA, Canadian Tire, Shopping, Dining, Parks And Community Centre. Quick Access To Hwy 401 And DVP Makes Commuting Easy. A Fantastic Opportunity To Live In A Vibrant, Transit-Oriented Community With Everything You Need At Your Doorstep. (id:55499)
Retrend Realty Ltd
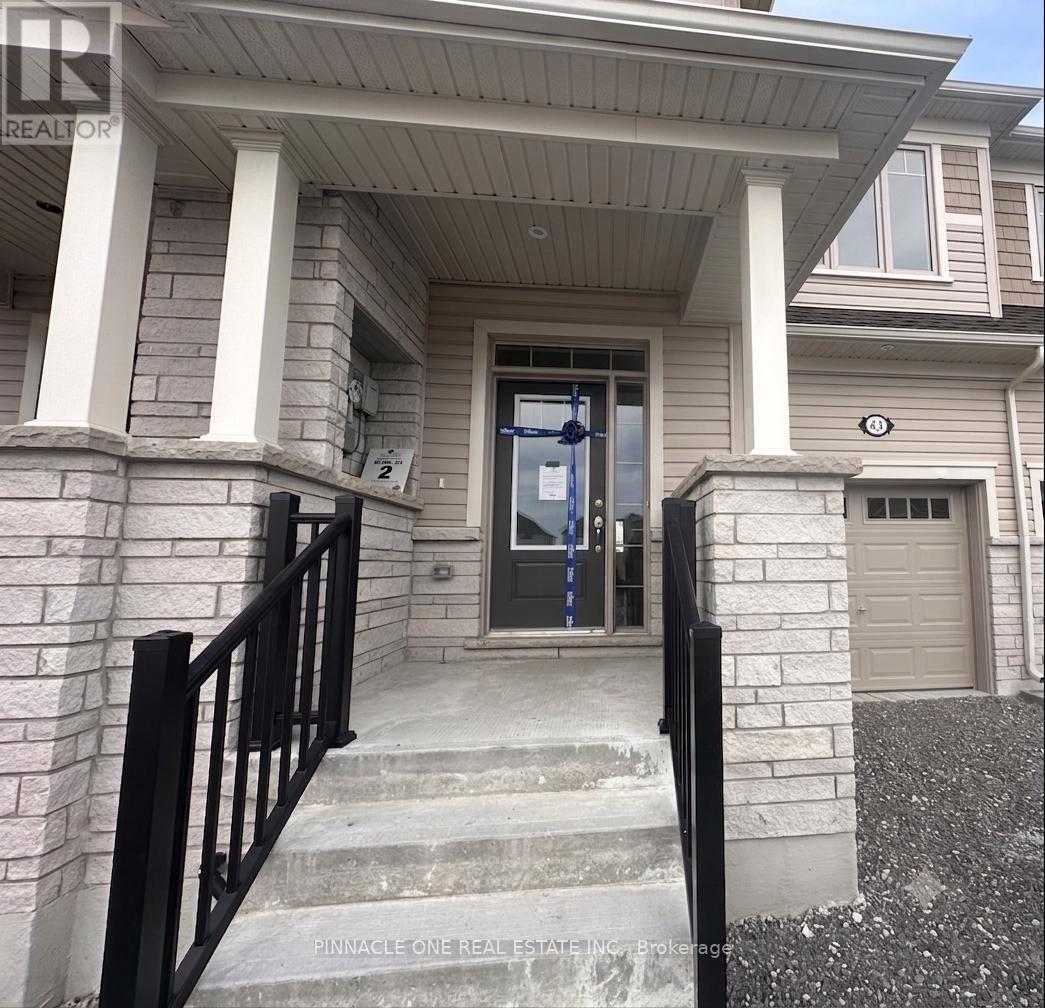
43 Sanderson Drive
Kawartha Lakes, Ontario
Brand New, Never-Lived-In 2-Storey Townhome by Tribute Communities! Located in the growing, family-friendly Lindsay Heights community, this upgraded home offers 1,631 sq. ft. above grade plus a full basement. Featuring 3 spacious bedrooms, a versatile loft, and 3 bathrooms, it's thoughtfully designed for modern family living.The bright open-concept main floor features 9-ft ceilings, large south-facing windows, and a seamless layout ideal for everyday living and entertaining. The modern kitchen is equipped with quartz countertops, a centre island, and Whirlpool stainless steel appliances.Upstairs offers three oversized bedrooms, a flexible loft perfect for a home office, study, or playroom, and a convenient laundry room with sink. Upgrades include laminate flooring in the second-floor hallway and loft, 12mm Superpad underlay in all bedrooms, an upgraded staircase with metal pickets and square posts, and a frameless glass shower in the primary ensuite.Additional highlights include garage-to-home access, backyard access through the garage, an extended-length garage, ample storage, a sump pump, and a sewer backup valve for added peace of mind.Conveniently located with easy access to Highways 7, 35, 36, and 115, and just minutes to Ross Memorial Hospital, downtown Lindsay, Fleming College, shopping, restaurants, parks, and everyday amenities. (id:55499)
Pinnacle One Real Estate Inc.
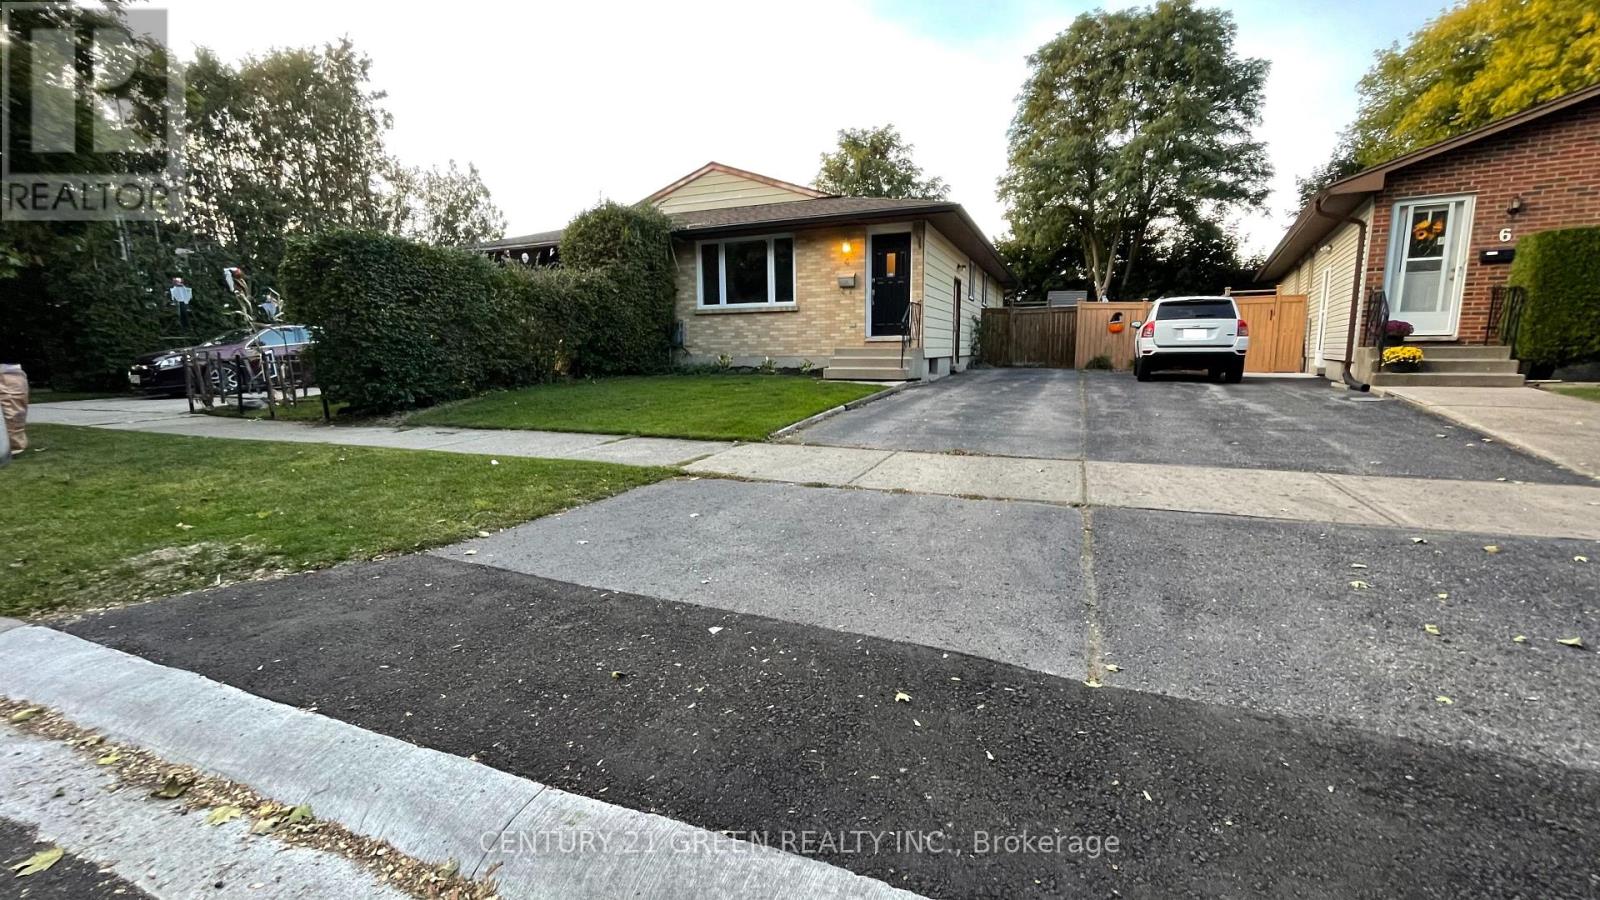
4 Wenlock Crescent
London North, Ontario
Welcome to 4 Wenlock Cres. Beautifully updated property in north west London. 3 bedrooms upstairs with an open concept kitchen / living room area, laundry, and updated bathroom all on the main floor. Walk out to the deck and backyard. Below grade another 2 bedrooms with egress windows, separate entrance, and caregiver suite with second kitchen bathroom and laundry makes for multi-generational property with in-law suite. This property will not last, book your visit soon. (id:55499)
Century 21 Green Realty Inc.
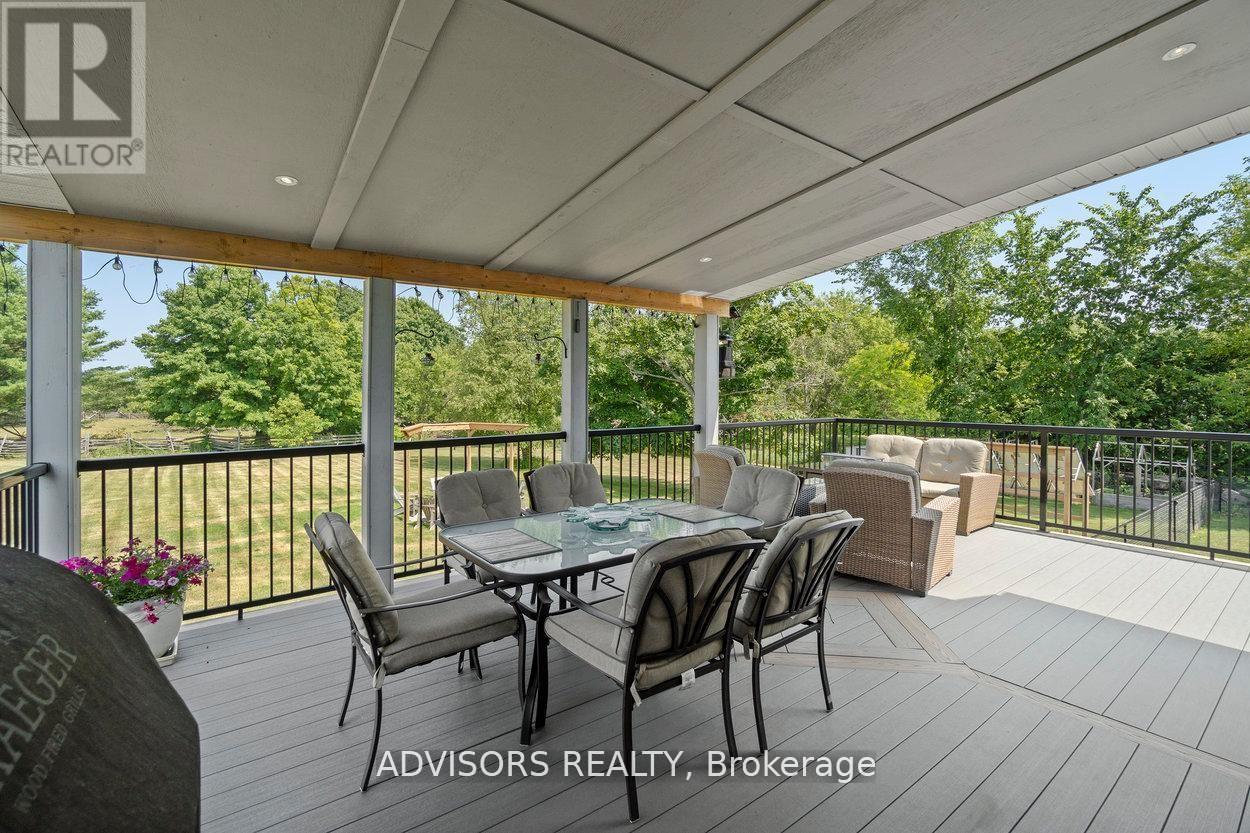
36 Rapids Road
Tweed, Ontario
Ultimate Turn-Key Country Retreat at 36 Rapids Road!Experience the perfect blend of modern luxury and rural serenity in this stunning 3+1 bedroom, 3-bathroom raised bungalow. Completely transformed with over $100k in high-end upgrades, this Thomasburg gem sits on a private 1.2-acre lot, offering a move-in-ready sanctuary with unparalleled peace of mind.Modern Efficiency & Comfort:Step into a bright, open-concept interior featuring new flooring throughout and a Chef's kitchen renovated with premium finishes. The home is designed for total reliability, featuring a brand-new propane furnace, new AC, and a newly upgraded water system. Never worry about the elements again with a Generac whole-home generator and newly installed solar panels ready to connect for excellent off-grid potential. On chilly nights, cozy up to the new WETT-certified pellet stove in the lower level.Exceptional Outdoor Living:The exterior is an entertainer's dream. Sip your morning coffee on the expansive covered composite deck while watching deer and horses roam nearby. The property features fruit trees, a fenced yard for pets, and a custom stone patio with a handcrafted firepit and decorative arbour lighting-the perfect spot for evenings under the stars.Versatile Space & Location: Incredible potential for an in-law suite. Ample storage and approximately 2500 sq ft of finished living space ensure there is room for everyone. Located just minutes from Hwy 37, you enjoy the quiet of the county with an easy commute to Belleville or Tweed.From the breathtaking views out every window to the meticulously designed backyard, 36 Rapids Road is more than a home-it's a lifestyle. Schedule your viewing today and step into the rural retreat you've been waiting for! (id:55499)
Advisors Realty
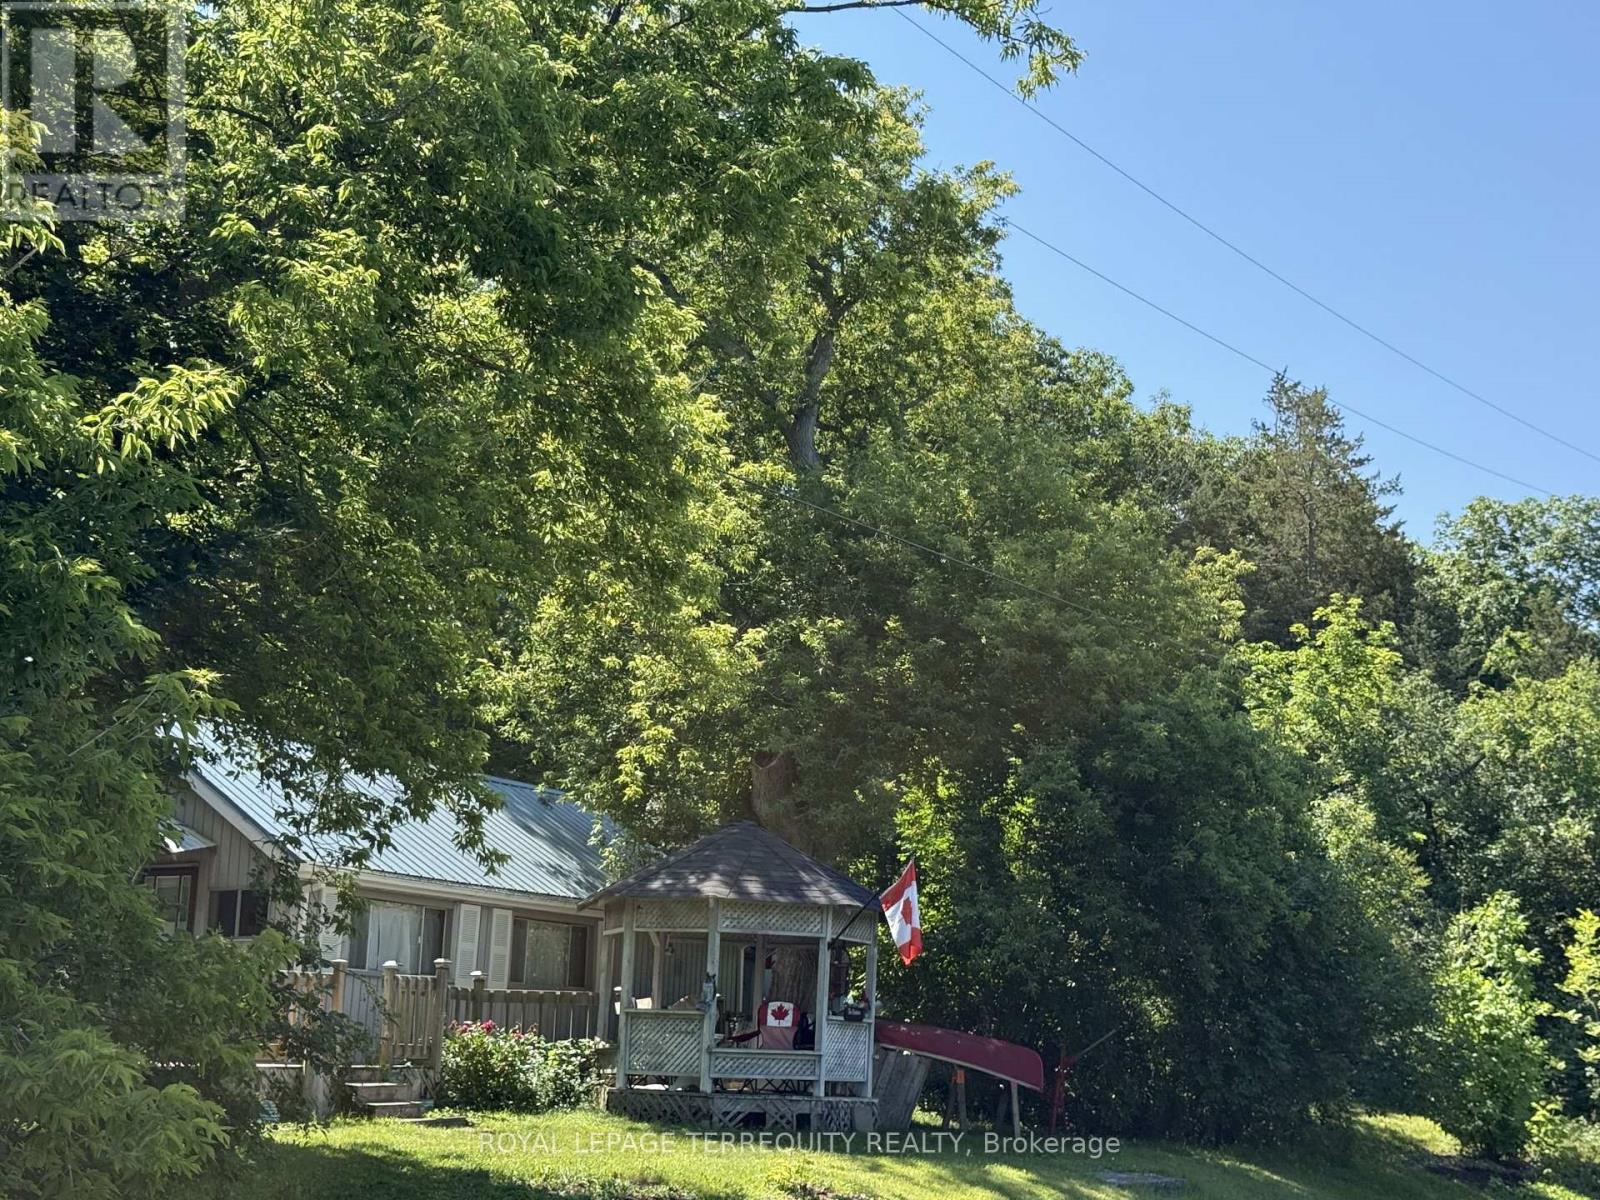
675 Haigs Reach Rd
Trent Hills, Ontario
THIS AMAZING WATERFRONT COTTAGE CAN BE YOURS! ADORABLE! AFFORDABLE! THE PERFECT GETAWAY! BANK MORTGAGE FINANCING AVAILABLE FOR QUALIFIED BUYERS! A Private Oasis that offers 2 Bedrooms, Large Main Bathroom, Living/Family Room, Dining Room and Kitchen. The Gazebo is a great spot to sit, relax and take in the panoramic waterfront view! Multiple Sheds provide ample storage for Yard Equipment, Tools, Water Toys, Workshop and more! New Dock is included. Ride on Lawnmower is also included. The Canoe and Paddle are yours too! Pontoon Boat and Marine Lift are negotiable. Campbellford offers amenities such as No Frills, Sharpes Grocery, DOOHERS BAKERY (Winner of Sweetest Bakery in Canada Award two years in a row), Giant Tiger, Canadian Tire, Rona, Tim Horton's, McDonalds, Truly Amazing Restaurants, Stedman's, Home Hardware, A Hospital w/Emergency Ward, and more! Don't Miss this Opportunity! (id:55499)
Royal LePage Terrequity Realty
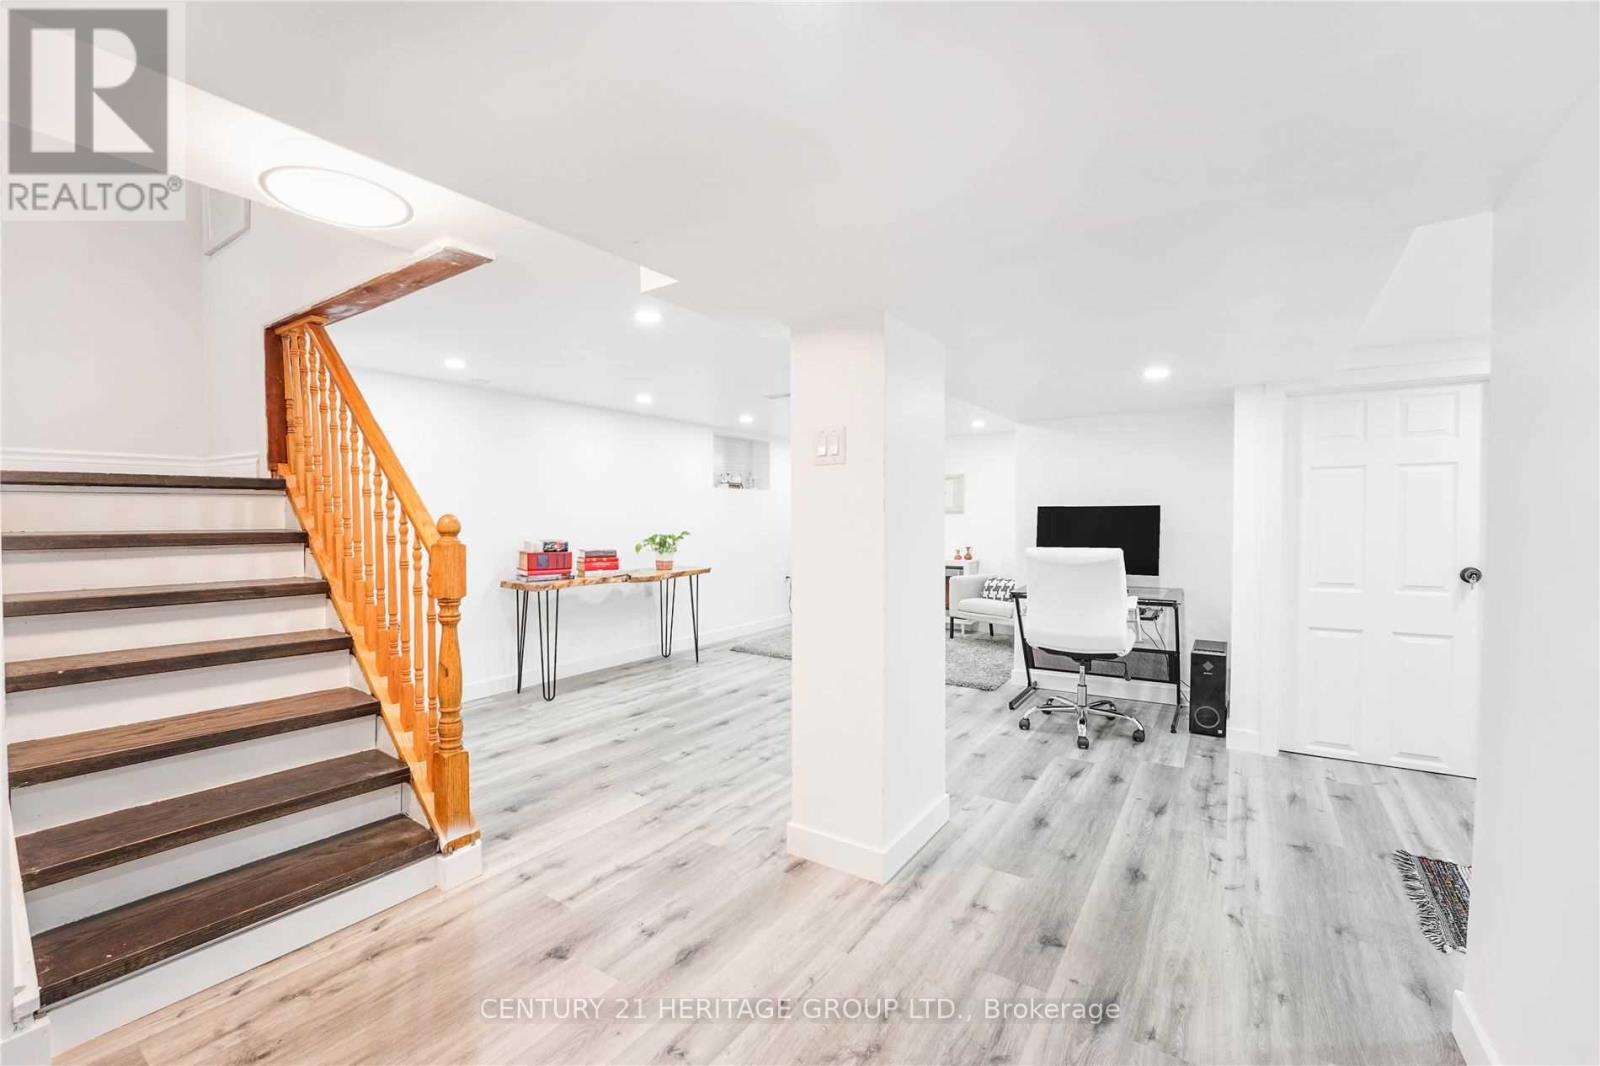
Basement - 82 Centennial Parkway S
Hamilton, Ontario
Nicely Renovated Basement Apartment With Separate Entrance That Offers Elegant Living With Open Concept Living Area. Separate Kitchen, 4 Pc Bathroom And Independent Laundry. Ideal For A Single Person Or A Couple, Steps To Transit, Shopping, Schools. Close To Parks, Wineries, Hamilton Trails & Minutes To QEW (id:55499)
Century 21 Heritage Group Ltd.
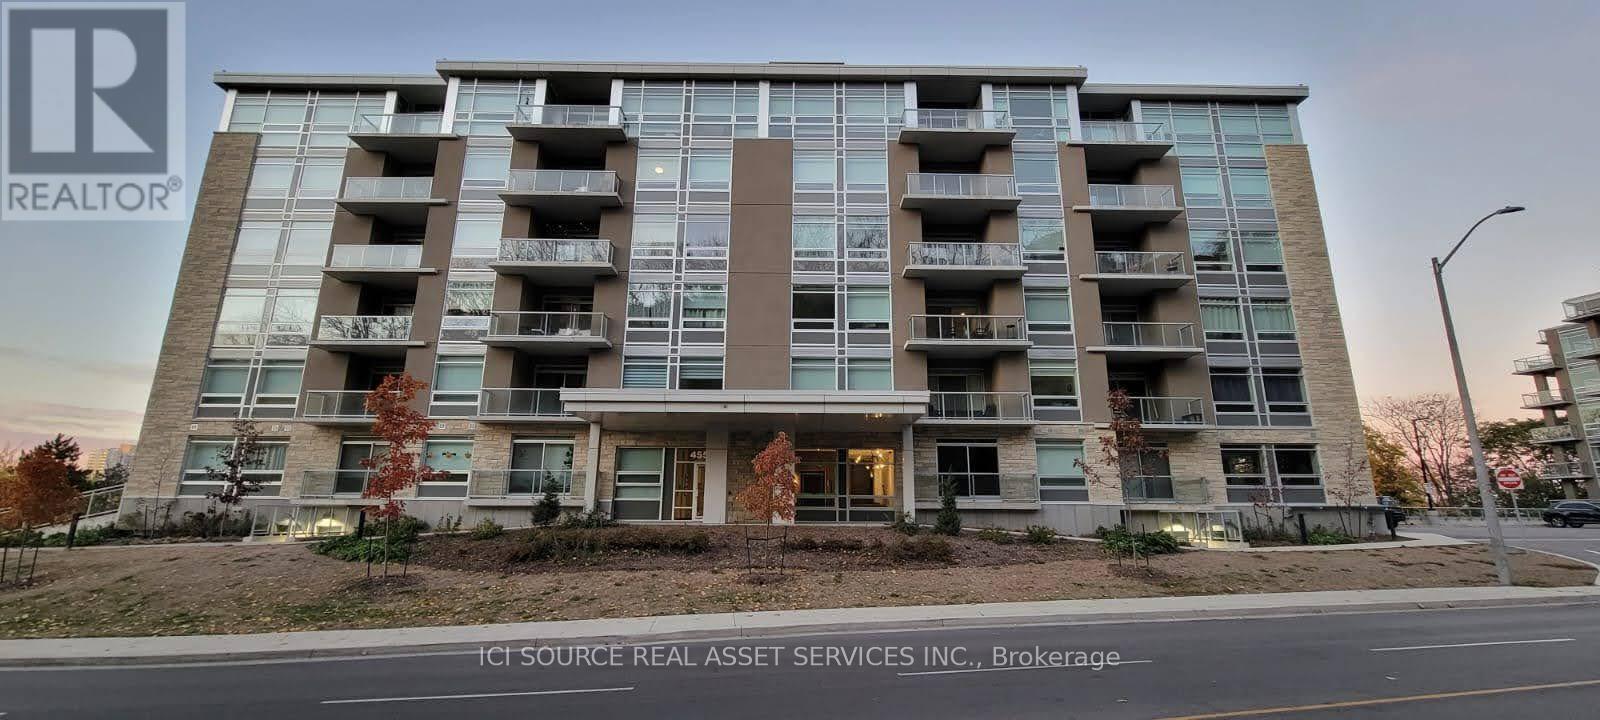
602 - 455 Charlton Avenue E
Hamilton, Ontario
Luxurious Condo for rent with the best views of the mountain, city and water. *For Additional Property Details Click The Brochure Icon Below (id:55499)
Ici Source Real Asset Services Inc.
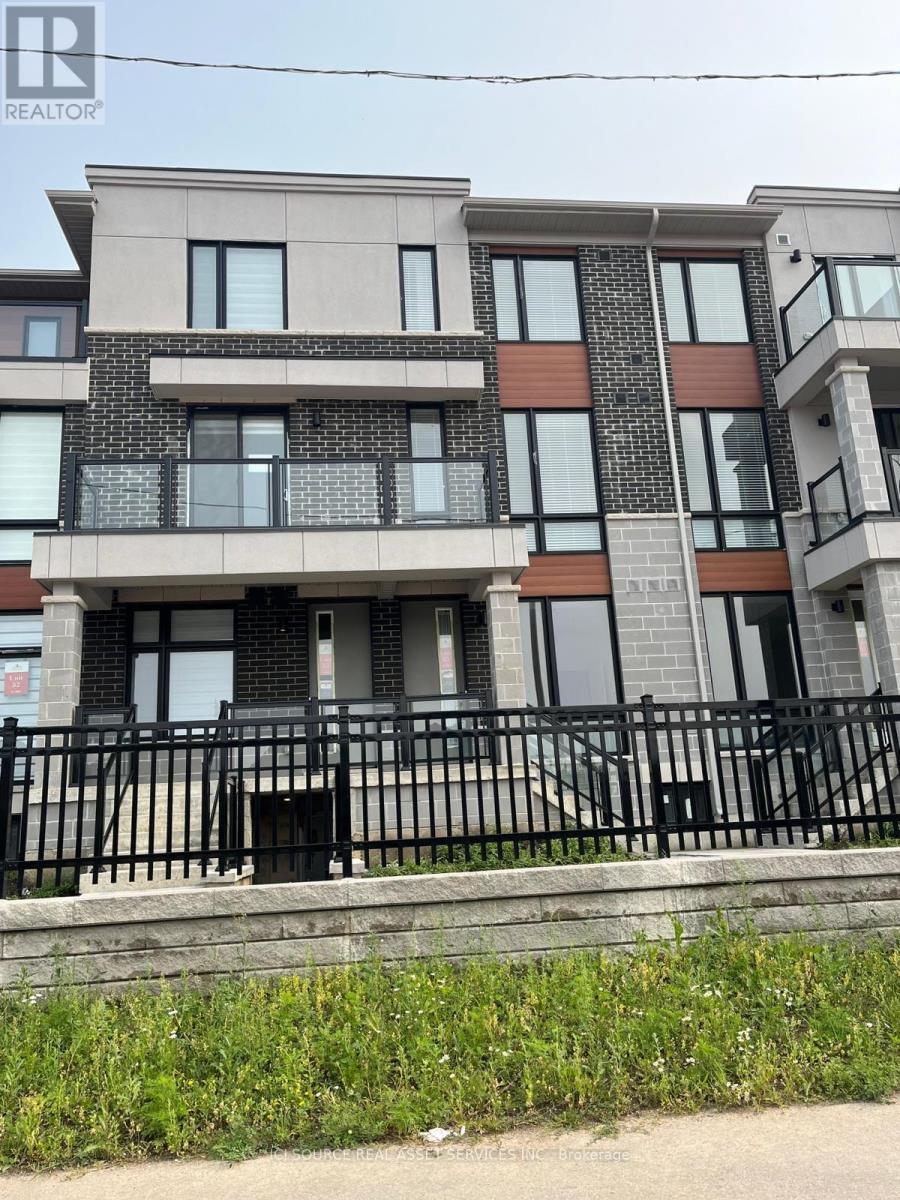
55 - 70 Knotsberry Circle
Brampton, Ontario
Gorgeous Townhouse - 3 Bedroom 2.5 Washroom Urban 3 Storey Stacked Condo Townhouse. Location! Location! Location! (Mississauga Rd & Financial Dr, Brampton) Walking Distance to a Galore of Restaurants, Major Banks, Grocery Store, Public Library, Golf Course, Close Proximity To Schools, Transit And More. 10 Minutes Drive To Mount Pleasant GO Station; This Property Boasts Open Concept Living/Dining, the Master Bedroom Opens On To A Smaller Cosy Balcony. 2 Parking (1 Garage + 1 Driveway). Tenant Must Pay All Utilities. *For Additional Property Details Click The Brochure Icon Below* (id:55499)
Ici Source Real Asset Services Inc.
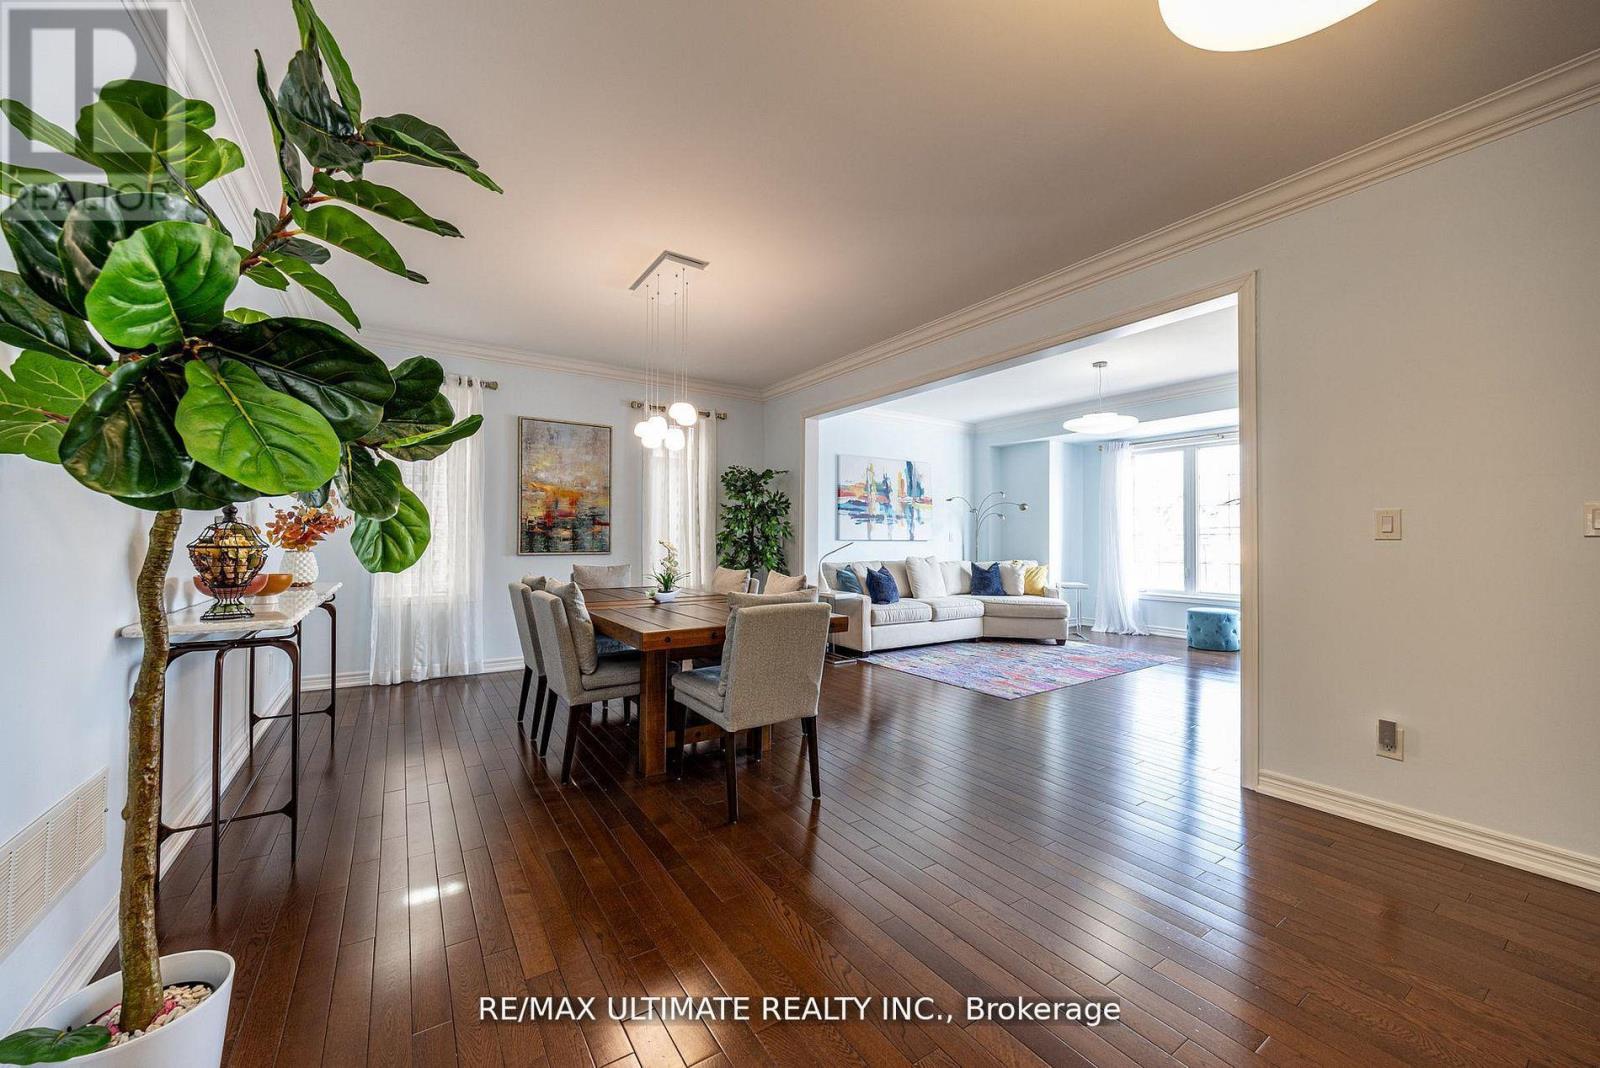
1160 Islington Avenue
Toronto, Ontario
Custom Detached Family Home. Very spacious & bright west-facing yard. Large open concept Living & Dining Rooms. A main floor powder room & features 9ft ceilings. The family-sized kitchen features an oversized eat-in granite island & walks out to an oversized deck overlooking the maintenance-free interlock backyard with a six-seater hot tub, an entertainer's dream. The Primary bedroom has a coffered ceiling, a walk-in closet & 5 pc. ensuite with a soaker tub. All bedrooms are spacious with great closet space. The Lower level is above-grade, currently used as a workout room, but a wonderful family room with 2 pc. bathroom. The family room also walks out to a covered /waterproof terrace. Enjoy direct access to a double-car garage and ample storage on this lower level. Double private driveway & garage to park 4 cars comfortably. Steps to TTC and walking distance to Islington Subway. Excellent schools nearby. (id:55499)
RE/MAX Ultimate Realty Inc.
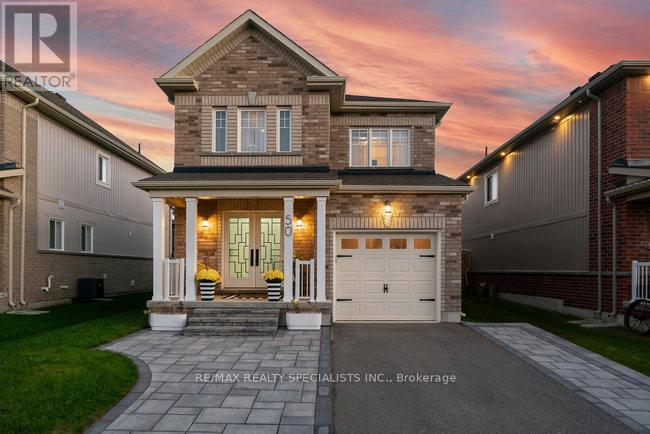
50 Olympic Gate
Barrie, Ontario
Welcome to 50 Olympic Gate, a beautifully maintained home located in Barrie's sought-after Rural Barrie Southwest community. Offering a bright and functional layout, this home is ideal for families, professionals, and anyone looking to enjoy modern living in a growing neighbourhood.The spacious main floor features an open-concept design with a stylish kitchen overlooking the living and dining areas, creating the perfect space for everyday living and entertaining. Large windows provide an abundance of natural light throughout the home, while generously sized bedrooms offer comfort and privacy for the whole family.Situated in a family-friendly neighbourhood, you'll enjoy convenient access to Highway 400, parks, walking trails, schools, shopping, restaurants, and all the amenities Barrie has to offer. Whether you're commuting to the GTA or looking for a vibrant community to call home, this location offers the perfect balance of convenience and lifestyle.Don't miss the opportunity to own this exceptional home in one of Barrie's fastest-growing communities. Book your private showing today! (id:55499)
Exp Realty
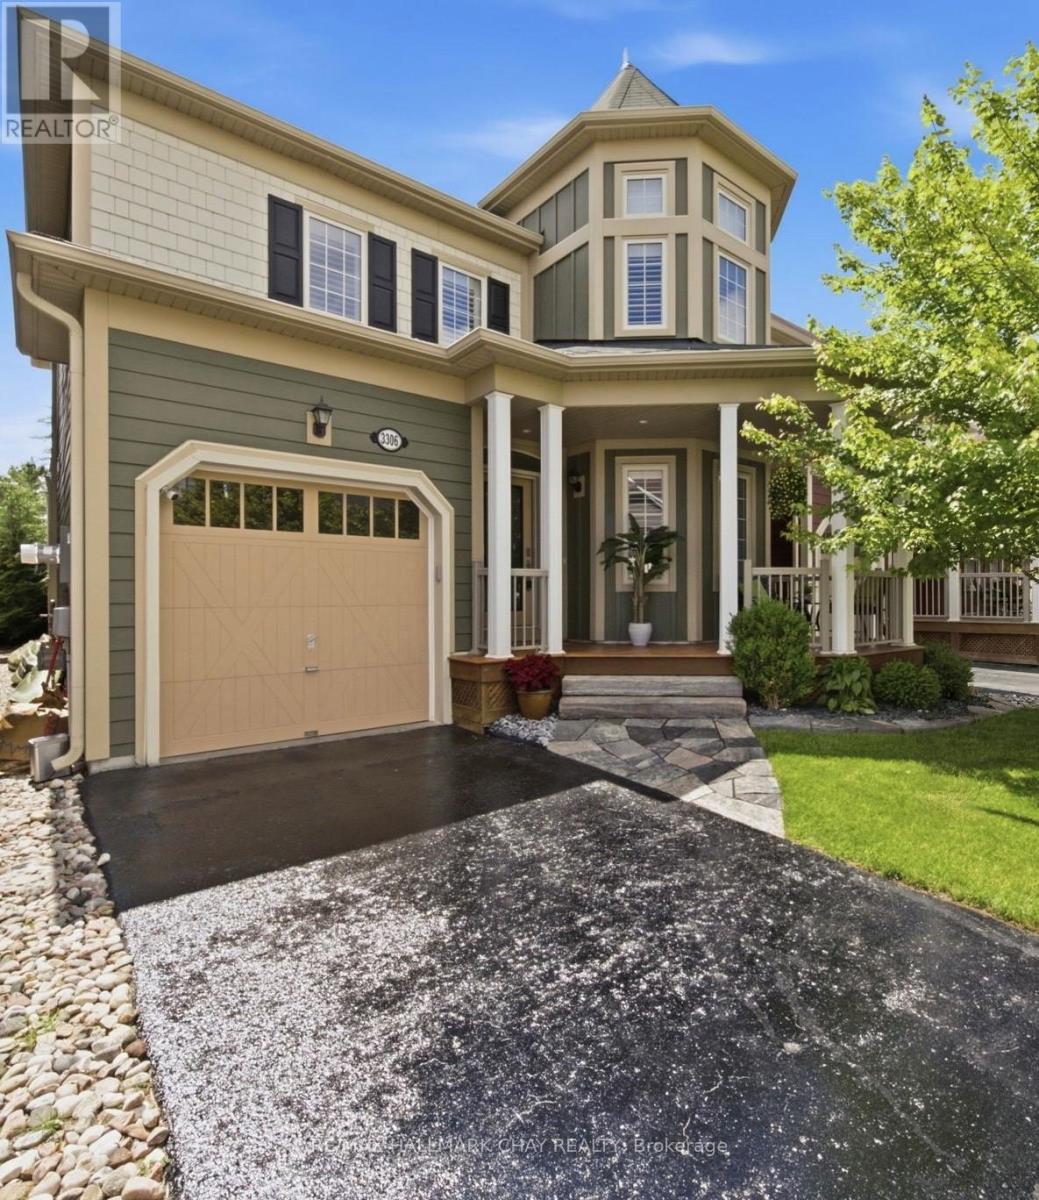
3306 Summerhill Way
Severn, Ontario
Welcome to 3306 Summerhill Way in the gated and highly sought-after West Shore Beach Club - a completely remodelled lakeside retreat just steps from beautiful Lake Couchiching. Whether you're searching for the perfect year-round residence or an exceptional cottage getaway, this home delivers style, comfort, and effortless living in one of the area's most desirable waterfront communities.Thoughtfully updated throughout and showing 10+, this stunning home features a bright open-concept layout with vaulted ceilings and exposed beams that create warmth and character in the main living space. The inviting living room is anchored by a cozy gas fireplace, while the beautifully updated kitchen showcases high-end appliances and modern finishes perfect for entertaining.The expansive primary suite offers a true retreat with a spacious walk-in closet and private ensuite bath. A finished basement with a large rec room provides additional living space for family and guests, while the covered second-storey deck offers the perfect spot to relax and enjoy the peaceful surroundings. Step outside and unwind in the Jacuzzi Spa after a day on the lake.Designed for easy, low-maintenance living, grass cutting, snow removal, and landscaping are included for a truly care-free lifestyle. Additional premium features include a GenerLink automatic transfer switch for peace of mind during power outages, an inground sprinkler system, and a top-to-bottom custom Sonos audio system wired throughout the home delivering seamless, high-quality sound in every room.Located just steps to Lake Couchiching, trails, marinas, and nearby amenities, this turn-key property offers the ideal blend of full-time comfort or cottage living without the price tag, all in an unbeatable location. (id:55499)
RE/MAX Hallmark Chay Realty
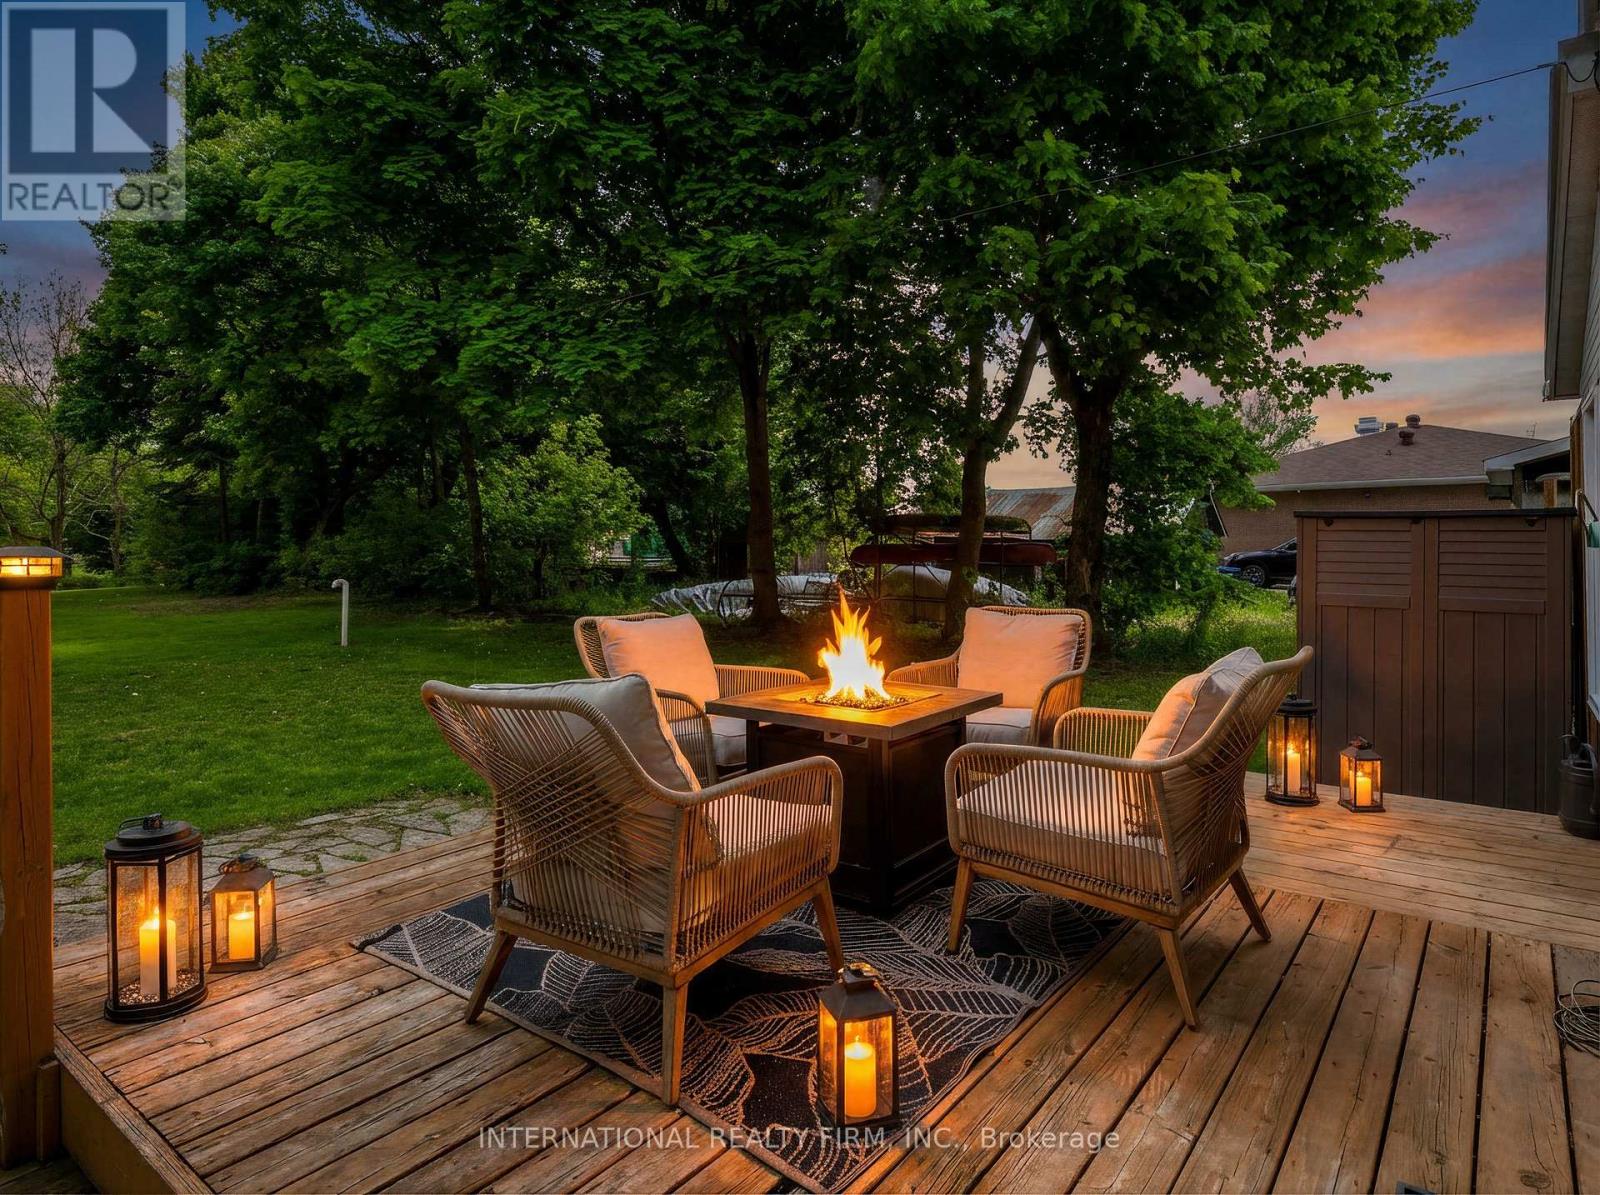
8061 Main Street
Adjala-Tosorontio, Ontario
Your private forest escape, hiding in plain sight. Step onto your covered front porch with coffee in hand, surrounded by mature trees that have stood for generations. This isn't a cottage weekend, this is every single day. Tucked away on one of Everett's most extraordinary lots, a breathtaking 349-foot-deep ravine property that feels like your own private forest. This charming century home offers something almost impossible to find, country living, without giving up the convenience of town life. Inside, original character meets everyday comfort. A stunning natural stone gas fireplace anchors the living room and hardwood floors. The kitchen opens directly to your back deck because indoor-outdoor living was practically invented for a lot like this. But the real magic happens outside. With over 349-feet of land, you have room for the garden you've always dreamed of, the campfire gatherings you'll never forget, and the kind of privacy that makes the world disappear. Three bedrooms. A partially finished basement with endless potential. A main floor powder room ready to become a full bathroom. And a location just minutes from schools, trails, shops, and everything you need, yet a world away from the noise. Century homes on lots this deep and this private don't come available often. This isn't just a house. It's the life you've been scrolling past in magazines and it's waiting for you, right here in Everett. (id:55499)
International Realty Firm