
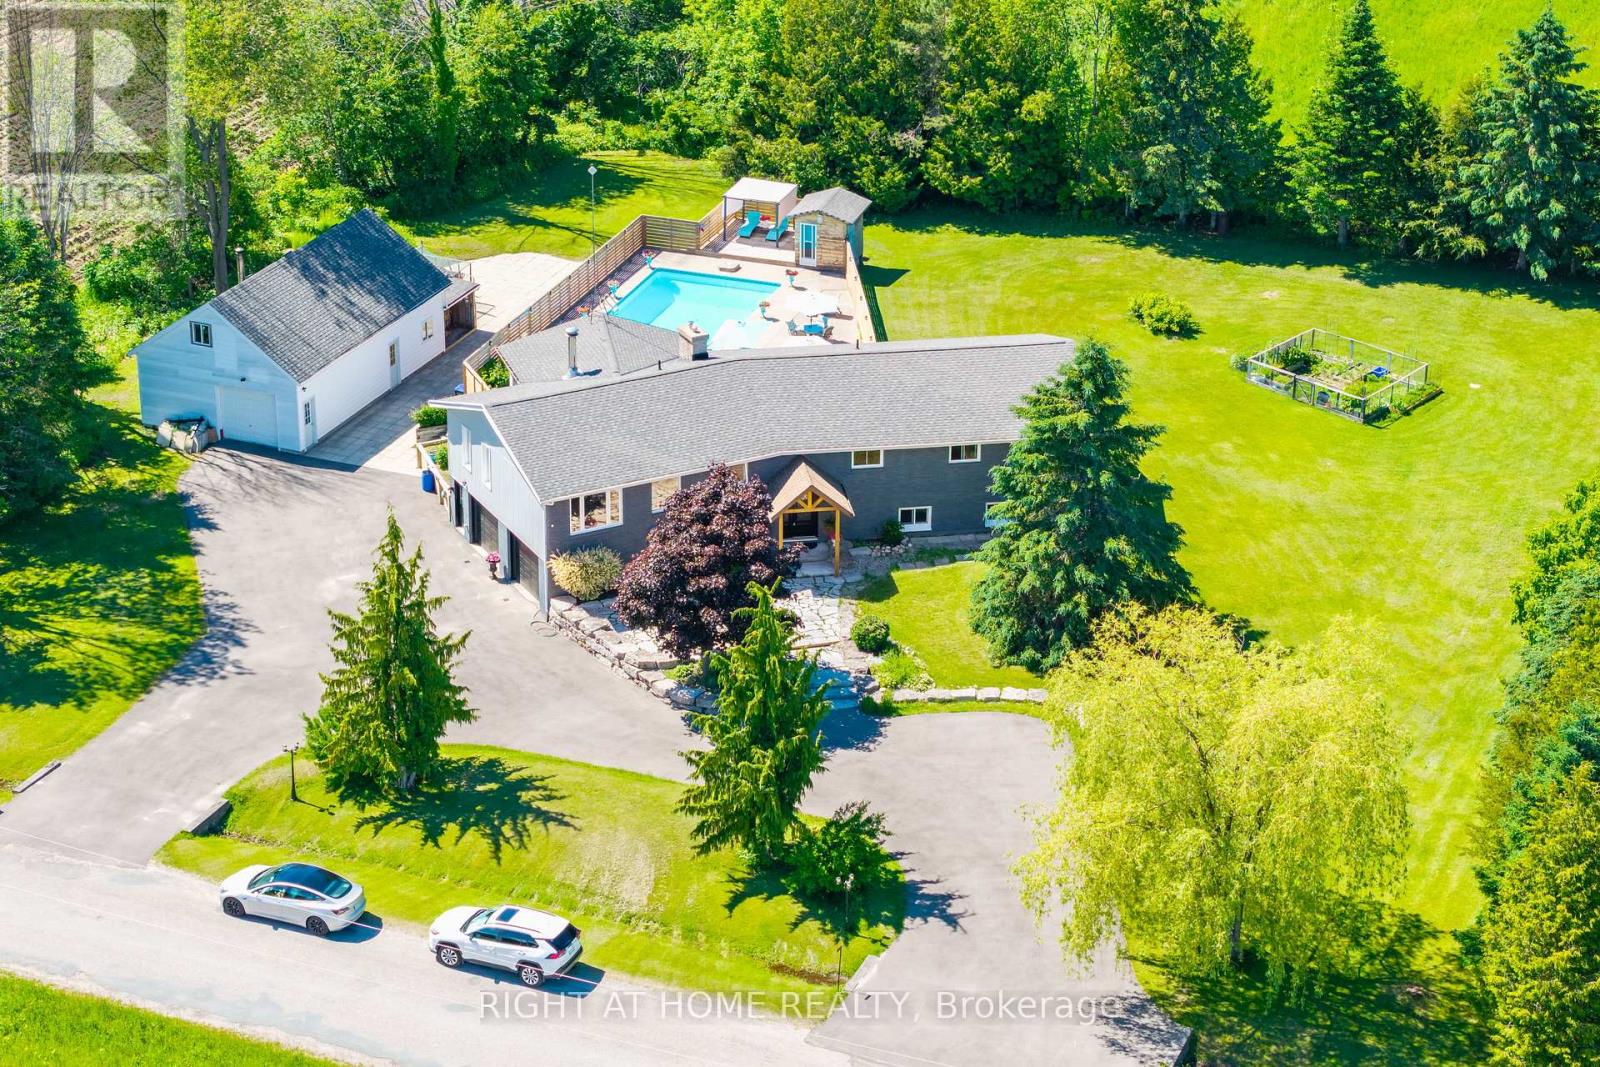
560 Concession Road 15 W
Tiny, Ontario
Beautiful Summer - Looking For Resort Style Living? Welcome to 560 Concession Road - Where Beautiful Lifestyle Meets Luxury. Tucked On Private 1 Acre Lot With The Beach And Parks Just Minutes Away, This Fully Renovated Showstopper Offers A Lifestyle That You Have Been Waiting For. A Sweeping U-Shaped Driveway With Fresh New Asphalt And Approximately 15 Parking Spots Sets The Tone The Moment You Arrive - First Impressions Matter, And This One Delivers. Step Inside And Be Immediately Captivated. Soaring Cathedral Ceiling And A Thoughtfully Designed Open-Concept Floor Plan Make Brilliant Use Of Every Inch, Flooding The Home With Light And A Rare Sense Of Volume. Custom Finishes And Tasteful Designer Touches Elevate Every Corner, While The Massive Chef-Inspired Kitchen - Anchored By A Grand Centre Island With Abundant Cabinetry And Storage - Is Built For Quiet Weeknight Dinners And Grand Celebrations Alike. Spacious Bedrooms Offer True Comfort And Retreat, While Modern Bathrooms Reflect The Same Elevated Aesthetic Carried Throughout. A Large Dedicated Laundry Room Adds The Everyday Practicality Today's Buyers Appreciate. Downstairs, A Fully Finished 2-Bedroom Basement Suite Complete With Its Own Kitchen, 3-Piece Bathroom, And Separate Entrance From The Garage Opens A World Of Possibilities - In-Law Suite, Rental Income Potential, Or The Ultimate Guest Retreat. Ample Storage Throughout Means Everything Has Its Place. The Oversized Garage Accommodates Three Vehicles, Including A Tandem Bay Perfectly Suited For Boat Or Seasonal Storage - A Rare And Coveted Feature In This Waterfront-Adjacent Community. Outside, A Large Heated Saltwater Pool, Expansive Deck For Entertaining, And A Substantial Workshop Complete A Backyard That Is Nothing Short Of A Private Paradise. Versatile, Unique, And Move-In Ready. Properties Like This Don't Come Along Often. Come And Fall In Love With Your New Lifestyle (id:55499)
Right At Home Realty
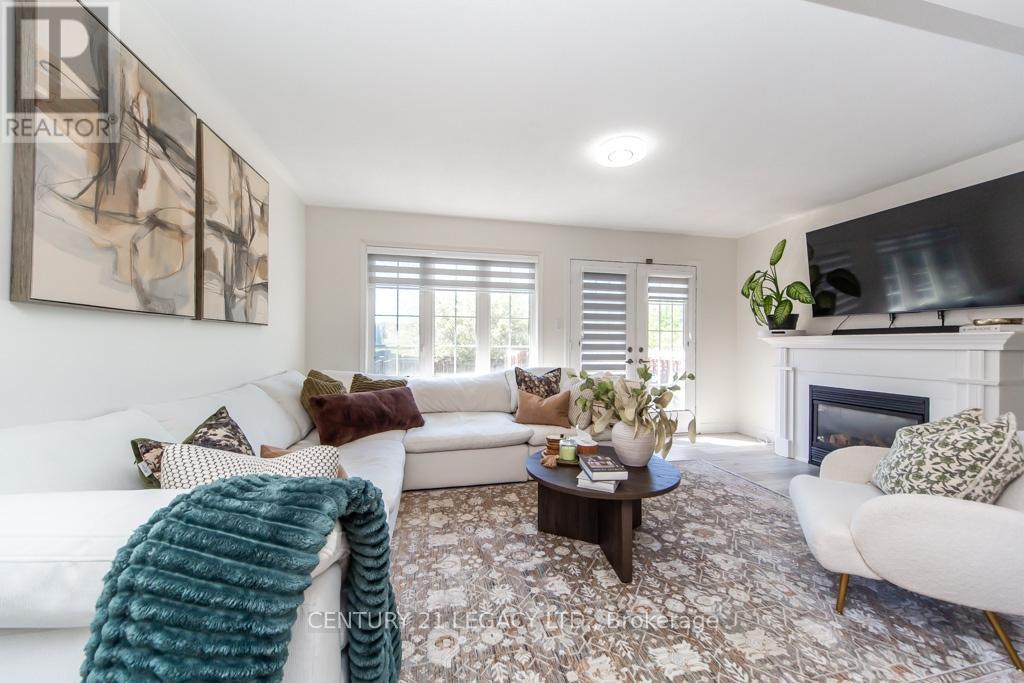
44 Tincomb Crescent
Whitby, Ontario
Welcome to 44 Tincomb - Beautifully maintained and thoughtfully updated, this home offers the perfect combination of comfort & family-friendly crescent ideal for children to play and grow. Fresh feel of the new laminate flooring throughout the main floor, complemented by modern zebra blinds. The main floor has a spacious living area is warm and welcoming, featuring a cozy gas fireplace - perfect for relaxing evenings with family and friends. The kitchen comes equipped with newer stainless steel appliances. Upstairs, the home features a spacious 3 bedrooms: comprising of a primary bedroom with wall-to-wall closet space, along with 2 other bedrooms. The 2 recently renovated full bathrooms have been designed with modern finishes and functionality in mind. Step outside to enjoy a very private backyard retreat, perfect for entertaining or peaceful family time. The home also includes a gas line hookup for BBQs. Convenient garage access from inside the home as well as an additional backyard entry through the garage for summer gardening tasks. Ideally suited for families, this home is located on a quiet and safe crescent where kids can comfortably play outdoors. Residents enjoy being just minutes from top-rated schools, parks, shopping plazas, restaurants, recreation centres, and everyday essentials - all while maintaining the charm and tranquillity that makes Whitby one of Durham Region's most desirable places to call home. The surrounding area is known for its strong sense of community, beautiful green spaces, and family-oriented lifestyle. Many residents appreciate Whitby for its safe, welcoming environment and excellent amenities that continue to attract families and professionals. Tenants to pay ALL utilities. (id:55499)
Century 21 Legacy Ltd.
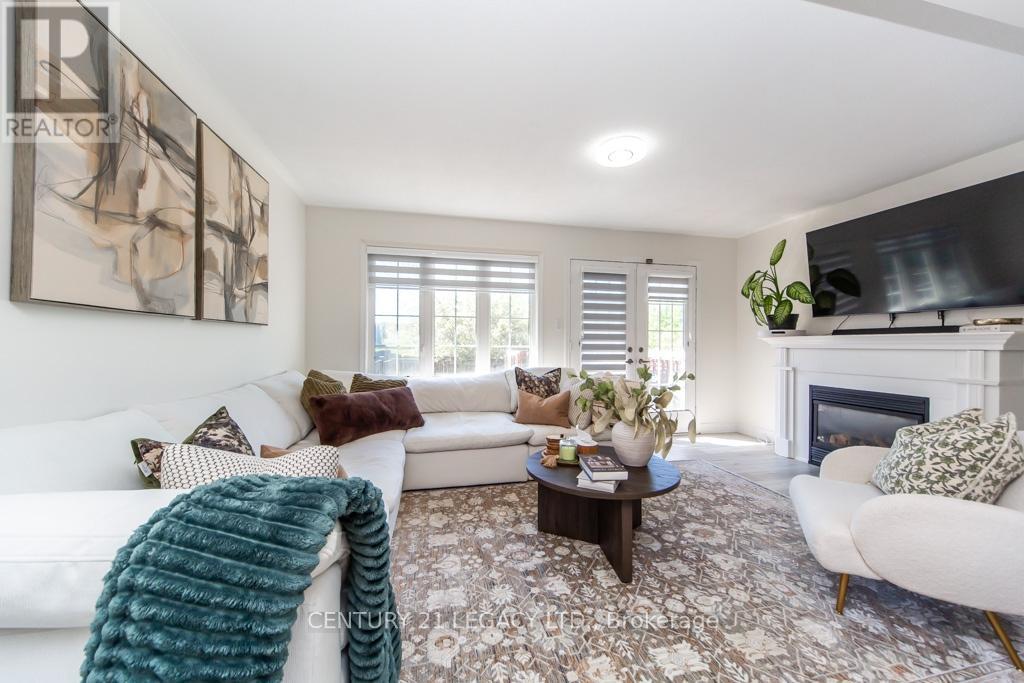
44 Tincomb Crescent
Whitby, Ontario
Welcome to 44 Tincomb - Beautifully maintained and thoughtfully updated, this home offers the perfect combination of comfort & family-friendly crescent ideal for children to play and grow. Fresh feel of the new laminate flooring throughout the main floor, complemented by modern zebra blinds. The main floor has a spacious living area is warm and welcoming, featuring a cozy gas fireplace - perfect for relaxing evenings with family and friends. The kitchen comes equipped with newer stainless steel appliances. Upstairs, the home features a spacious 3 bedrooms: comprising of a primary bedroom with wall-to-wall closet space, along with 2 other bedrooms. The 2 recently renovated full bathrooms have been designed with modern finishes and functionality in mind. Step outside to enjoy a very private backyard retreat, perfect for entertaining or peaceful family time. The home also includes a gas line hookup for BBQs. Convenient garage access from inside the home as well as an additional backyard entry through the garage for summer gardening tasks. Ideally suited for families, this home is located on a quiet and safe crescent where kids can comfortably play outdoors. Nestled in the highly sought-after Pringle Creek community of Whitby, 44 Tincomb Crescent offers the perfect blend of family comfort, everyday convenience, and peaceful suburban living. This vibrant neighbourhood is loved for its quiet tree-lined streets & welcoming atmosphere. Residents enjoy being just minutes from top-rated schools, parks, shopping plazas, restaurants, recreation centres, and everyday essentials - all while maintaining the charm and tranquillity that makes Whitby one of Durham Region's most desirable places to call home. The surrounding area is known for its strong sense of community, beautiful green spaces, and family-oriented lifestyle. Many residents appreciate Whitby for its safe, welcoming environment and excellent amenities that continue to attract families and professionals. (id:55499)
Century 21 Legacy Ltd.
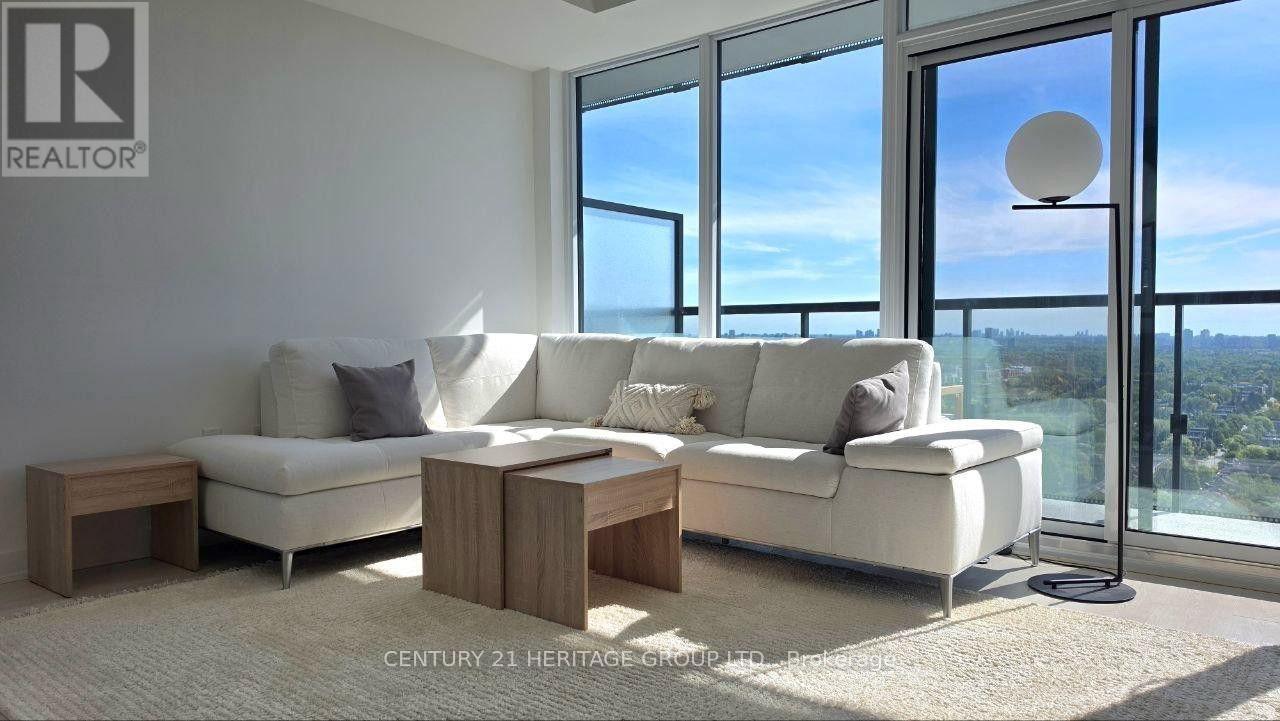
2611 - 127 Broadway Avenue S
Toronto, Ontario
Reasons to love this Luxury Condo Apartment at Line 5 Condos in Yonge & Eglinton! This modern condo in Yonge & Eglinton features 1 bedroom, 1 full 4 Pieces bathroom, Private balcony with outdoor dining set and stunning panoramic views. Enjoy natural light from floor-to-ceiling windows on one of the highest floors of the building. An open-concept layout and a spa-like bathroom. Amenities include an indoor pool, gym, steam room, sauna, and dog bathing station. Fantastic location: steps from the subway, TTC, supermarkets, shops, restaurants, cafes, and parks. With a Walk, Bike, and Transit Score of 94-100, this condo offers the ultimate urban lifestyle. Don't miss out on living in one of Toronto's most sought-after neighbourhoods with high ranking schools in Toronto. (id:55499)
Century 21 Heritage Group Ltd.

235 Ridge Road
Guelph/eramosa, Ontario
Welcome to Rockwood, where peaceful small-town living meets modern comfort and convenience! Located just 10 minutes from Guelph and approximately 30 minutes from the GTA, this exceptional home offers a family friendly lifestyle and is also an ideal retirement community, surrounded by nature, outdoor activities, local shopping, dining, and vibrant community amenities. Nestled behind a beautifully manicured front lawn with custom stone accent garden beds, premium metal roof, double door entrance, in ground sprinkler system, smooth ceilings, New lighting fixtures thru-out and water softener. This home welcomes you with a stylish foyer featuring crown moulding, chandelier, and accent wall, leading to a stunning dining area with cathedral ceiling. The brand new kitchen is a true showpiece, featuring a massive centre island, premium Café appliances, custom range hood, touchless faucet, brand new hardwood flooring thru-out, and views overlooking the backyard, with two separate patio walkouts creating a seamless connection to your private outdoor oasis. The spacious main floor primary bedroom features a vaulted ceiling and walk-in closet with custom wall unit, while the brand new renovated primary bathroom and laundry room offer heated floors, with a smart bidet toilet adding an extra touch of comfort. Additional features include a central vacuum system, California blinds, and thoughtful upgrades throughout. The impressive loft provides an exclusive private living area complete with a bedroom and bathroom, making it ideal for guests, extended family , a home office, or a peaceful retreat. A rare opportunity to enjoy a beautifully upgraded home in a serene, nature filled community while remaining close to everything you need! (id:55499)
RE/MAX Real Estate Centre Inc.

85 - 2700 Buroak Drive
London North, Ontario
Welcome to Fox Crossing by Auburn Homes, where this stunning CORNER Unit raises the bar on everything the community already does so well. With extra windows on two sides, natural light pours into every level of this home, and yes, there are 3 full levels to love. The main floor delivers open-concept living, a gourmet kitchen with premium Cardinal Fine Cabinetry, soft-close doors & drawers, floating shelves, under & over cabinet lighting and a Quartz breakfast bar island that makes entertaining effortless. Solid surface flooring, a sun-drenched great room and direct access to your private 10x10 ft deck round out this level perfectly. Upstairs, oak railings with black iron spindles lead you to a primary bedroom retreat complete with a walk-in ensuite shower and walk-in closet - fully outfitted with custom closet organizers. Two additional bedrooms, a 3-piece bath with tiled tub surround and a convenient 2nd-floor laundry complete this level. But here's where this home truly separates itself from the rest of the community: A fully finished Basement. A complete bonus living space featuring a 3pc bathroom, bedroom and a generous living room - ideal for extended family, in-law living, older kids, or the ultimate home office setup. This is rare, and it changes everything about what this home can do for your family. All appliances are included. Move in and live - no shopping, no surprises, no budget surprises at closing. Custom closet organizers in both the bedroom closet and the laundry room - thoughtful, functional upgrades already done for you. Outside, enjoy the same stunning modern curb appeal Fox Crossing is known for: black windows and doors, stone driveway pavers, professionally landscaped grounds, and a covered front porch. A brand new public school is opening this year, and a new city park sits just across from the community entrance. This is a complete home - for complete families. Corner unit. Finished basement. Move-in ready. Nothing left to do but live. (id:55499)
RE/MAX Hallmark Realty Ltd.
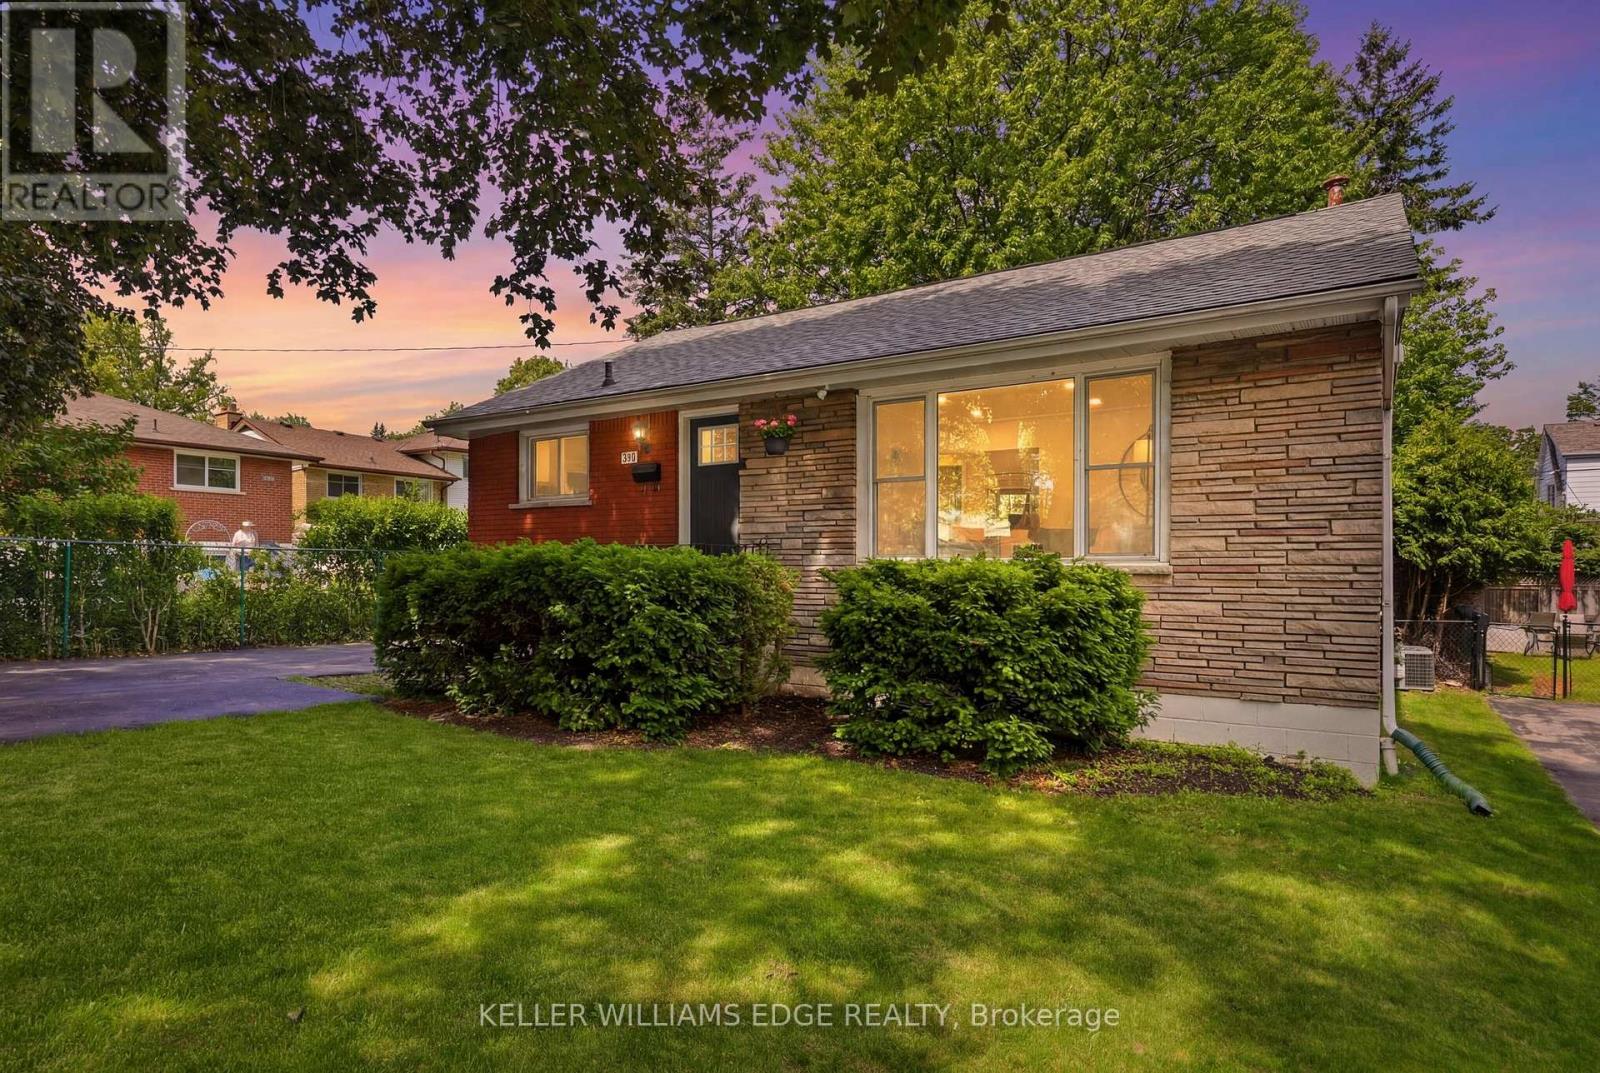
312 Upper Paradise Road
Hamilton, Ontario
FULL IN-LAW SUITE. Renovated 3+1-bedroom Hamilton Mountain bungalow featuring a fully self-contained in-law suite with a separate entrance, kitchen, bedroom, bathroom, laundry, and spacious living area, ideal for multi-generational living or helping offset your mortgage. The bright, open-concept main floor offers 3 large bedrooms and a dedicated dining area. Enjoy a fully fenced backyard and rare non-tandem parking. Conveniently located close to parks, schools, shopping, golf, transit, the LINC, and all everyday amenities. (id:55499)
Keller Williams Edge Realty

38 Jayla Lane
West Lincoln, Ontario
Welcome to this exceptional nearly-new executive freehold townhome, ideally situated in one of Smithville's most sought-after newer communities. Built in 2021 by Rosemont Homes, this beautifully appointed 4-bedroom, 2.5-bath residence offers approximately 1,700 square feet of thoughtfully designed living space, complemented by modern finishes throughout.Upon entering, you are greeted by a bright and inviting open-concept main floor featuring soaring 9-foot ceilings and well-proportioned principal rooms, perfectly suited for both everyday living and stylish entertaining. The gourmet kitchen serves as the heart of the home, complete with a large centre island, ample cabinetry, and generous counter space to meet the needs of any home chef.The upper level offers a spacious primary suite designed for comfort and privacy, featuring a large walk-in closet and a well-appointed ensuite bath. Four additional generously sized bedrooms, provide flexibility for growing families, guests, or home office needs. A full main bathroom with and the convenience of bedroom-level laundry complete the second floor.Step outside to enjoy the fully fenced backyard with a concrete patio, an ideal setting for outdoor dining, summer entertaining, or quiet relaxation. Additional features include a private driveway, attached garage with inside entry and garage door opener, and a functional layout that enhances both comfort and practicality.Ideally located directly across from a park and within close proximity to schools, shopping, and everyday amenities, this home also offers convenient access to the QEW and is just a short drive from Niagara's renowned wine region. Beautifully maintained and move-in ready, this impressive property presents an outstanding opportunity to enjoy modern living in the heart of Smithville. (id:55499)
Homelife/miracle Realty Ltd
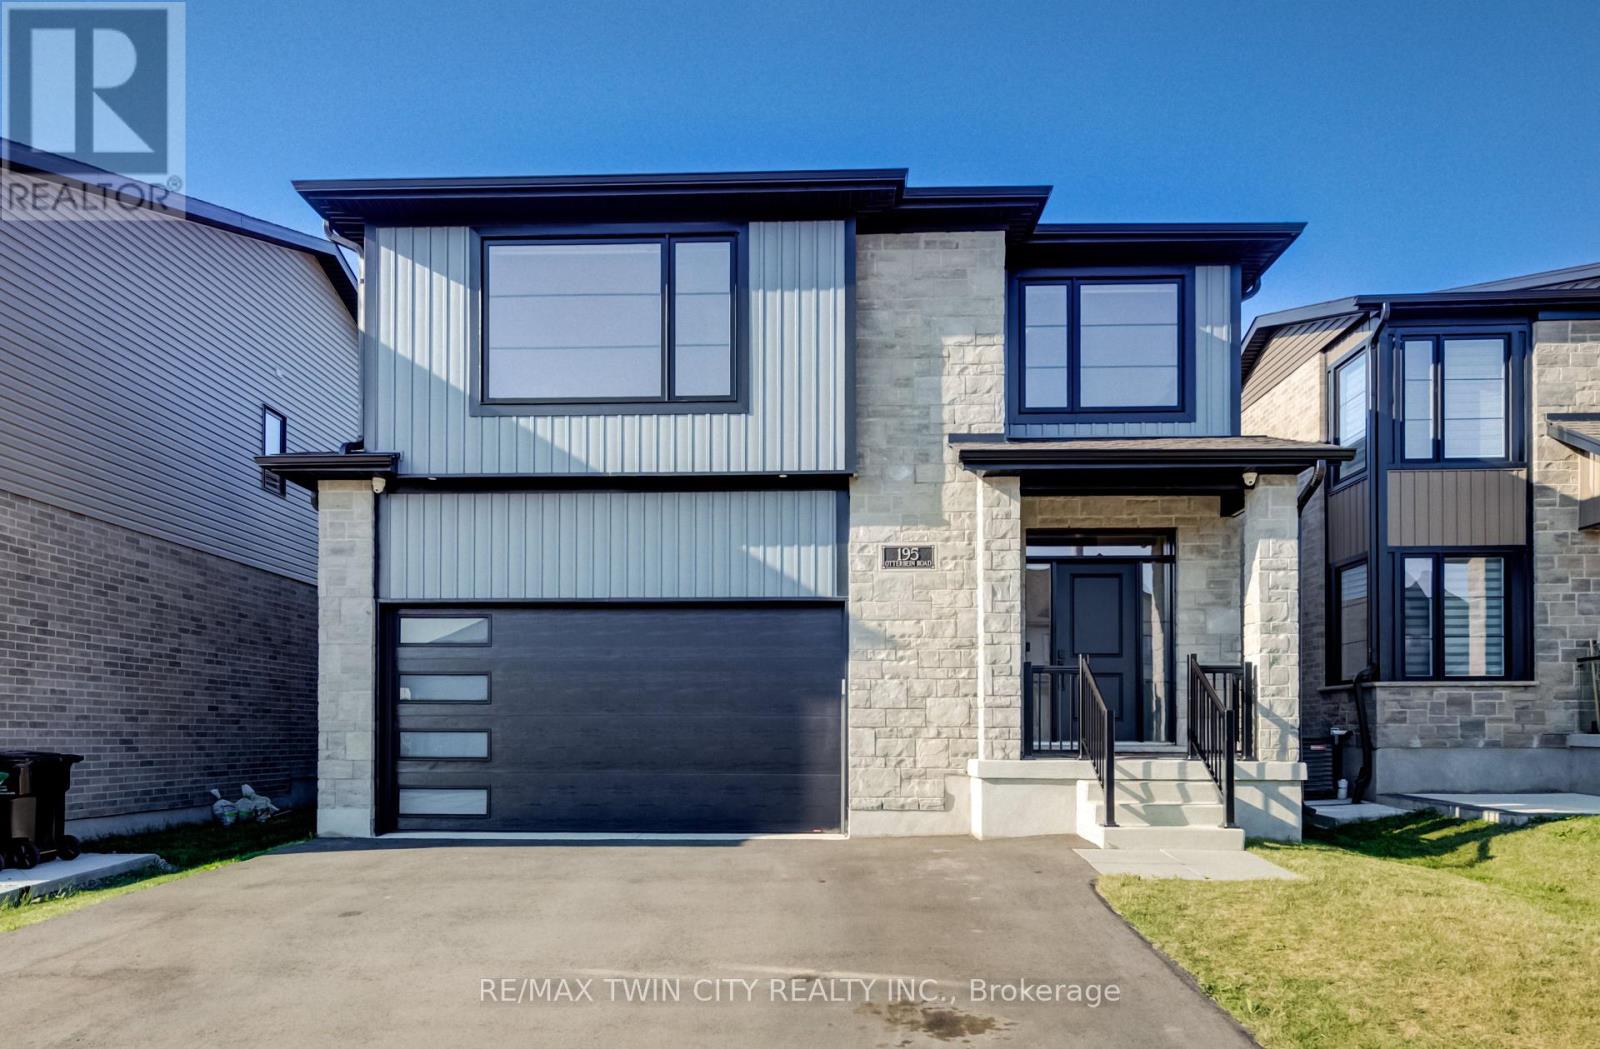
195 Otterbein Road
Kitchener, Ontario
Welcome to 195 Otterbein Road-a beautifully appointed, move-in ready home that blends timeless design with modern comfort. From the moment you step inside, you'll appreciate the bright, open-concept layout, quality finishes, and thoughtful attention to detail throughout.The heart of the home is the stunning chef-inspired kitchen featuring crisp white cabinetry, quartz countertops, a large waterfall island with seating, stainless steel appliances, subway tile backsplash, and an abundance of storage. Overlooking the spacious dining area and inviting great room, it's the perfect space for entertaining family and friends. The great room is anchored by a striking custom feature wall complete with built-in cabinetry, floating shelves, an electric fireplace, and space for a large TV, while oversized patio doors flood the home with natural light and lead to the fully fenced backyard.Upstairs you'll find four generously sized bedrooms, including an impressive primary retreat featuring a walk-in closet and a luxurious ensuite with double vanities and a custom glass shower. Three additional bedrooms provide plenty of space for children, guests, or a home office, while the well-appointed 5-piece main bathroom with double sinks makes busy mornings a breezeOutside, enjoy the convenience of a paved driveway and a fully fenced backyard, providing a safe and private space for children, pets, and outdoor entertaining.With its striking modern exterior, spacious 2,340 sq. ft. layout, quality finishes, and exceptional future potential, this move-in-ready home offers everything today's families are looking for. Located in one of Kitchener's growing family-friendly neighbourhoods close to parks, schools, shopping, and commuter routes, 195 Otterbein Road is ready to welcome you home. (id:55499)
RE/MAX Twin City Realty Inc.

65 Dryden Lane
Hamilton, Ontario
Welcome to 65 Dryden Lane where luxury meets modern design in a home that has been meticulously upgraded from top to bottom. Every detail has been thoughtfully curated, creating a true **showroom-quality** living experience that stands out from the rest. The heart of the home is an extraordinary designer kitchen, showcasing a stunning book matched Dekton stone waterfall counter top and full height backsplash that serves as a breathtaking focal point. Complementing the space is over **$10,000 in premium designer lighting**, adding warmth, elegance, and sophistication throughout. Stylish accent and feature walls elevate every room, while countless custom upgrades create a seamless blend of comfort and contemporary style. The attention to detail continues outside with an upgraded garage door and a professionally finished epoxy garage floor, offering both functionality and exceptional curb appeal. Ideally situated just seconds from major highways, commuting is effortless, while nearby parks, schools, shopping, restaurants, and everyday amenities place everything you need within easy reach. This is far more than a house-it's a statement. A truly one-of-a-kind property where no detail has been overlooked and every finish reflects pride of ownership. Don't miss your opportunity to own one of Hamilton's most beautifully upgraded homes. (id:55499)
Royal LePage Real Estate Associates
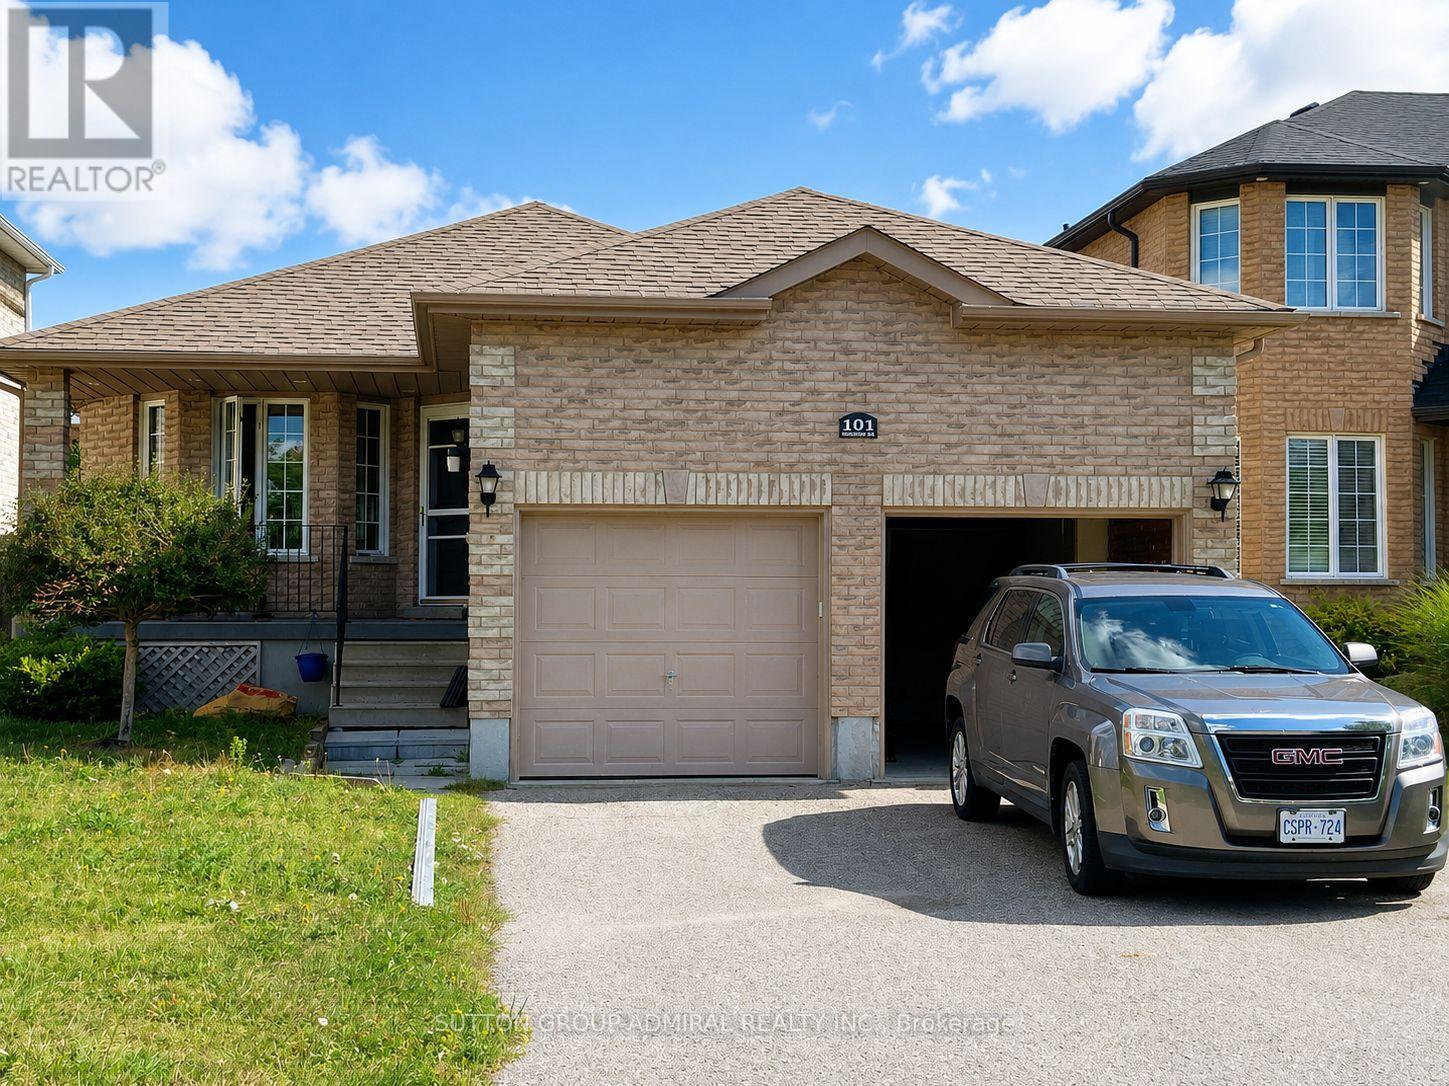
Bsmt - 101 Hodgson Drive
Barrie, Ontario
Beautifully renovated 2-bedroom, 1-bathroom basement apartment with a private ground-level entrance in a quiet, family-friendly neighbourhood. This bright and spacious unit features a functional open-concept layout, a full-size kitchen with full-size appliances, including a built-in dishwasher, generous-sized bedrooms, and private in-suite laundry. Includes two driveway parking spaces. Conveniently located close to schools, parks, shopping, public transit, Highway 400, and all amenities. Available September 15, 2026. Tenant pays 35% of utilities. Seeking AAA/A+ tenants. Full rental application, employment verification, references, and credit report required. Listing Agent will run their own credit check on selected applicant(s). Tenant insurance is mandatory. (id:55499)
Sutton Group-Admiral Realty Inc.
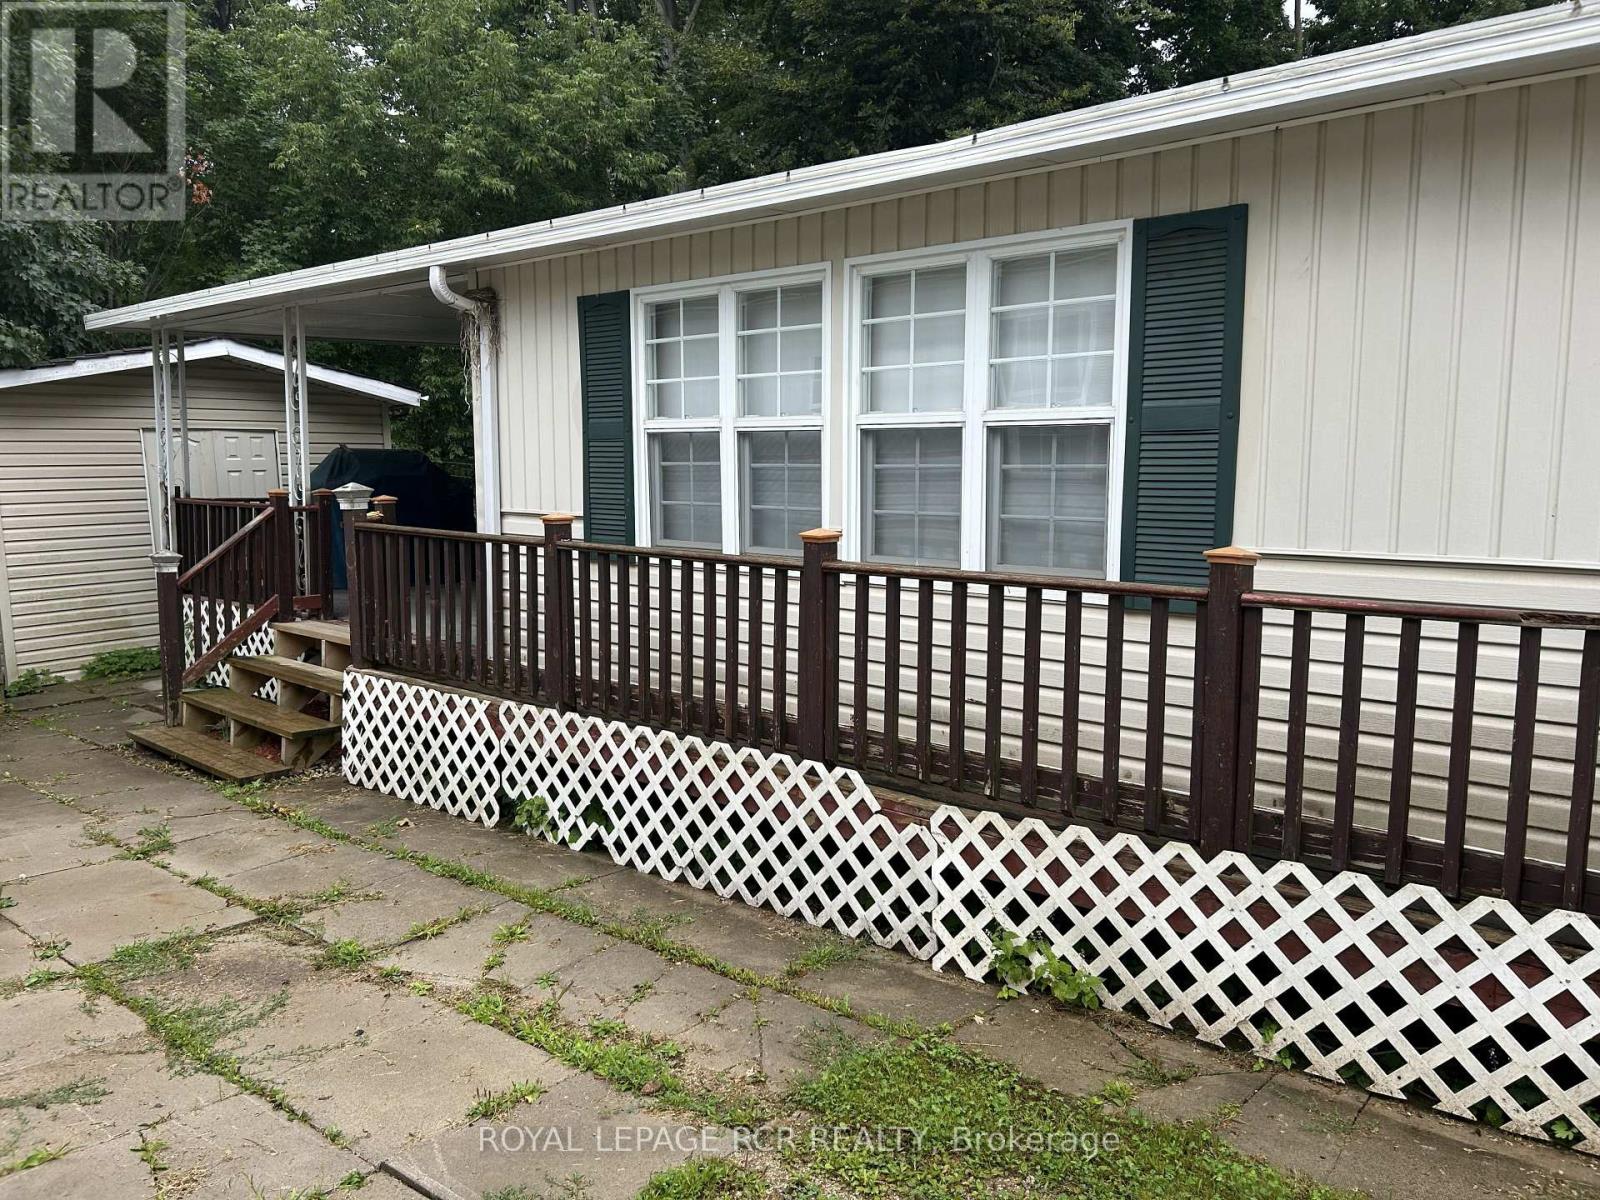
14 - 6047 Hwy 89
New Tecumseth, Ontario
A convenient location for affordable living. One bedroom mobile home located on leased land (monthly fee applied) in the Rolling Acres Campground, Alliston on HWY 89. Gated community & year round living. Next to Nottawasaga Inn Resort. Minutes drive to Walmart, Honda plant, Baxter and downtown Alliston etc. Eat-in kitchen with large wondows, built-in cabinets and overhead cupboards for ample storage. Spacious living room. Sunken family room provides extra indoor space. Bedroom features built-in closet, night stands, and corner unit. Ensuite laundry. Large deck. Living room walk-out to front and side decks. Storage shed on the back. The BBQ on deck is conveniently hooked up to the propane at the unit. ** Showingswithin Park Open Hours. For the use of indoor pool & party room, please check with park office **. (id:55499)
Royal LePage Rcr Realty