
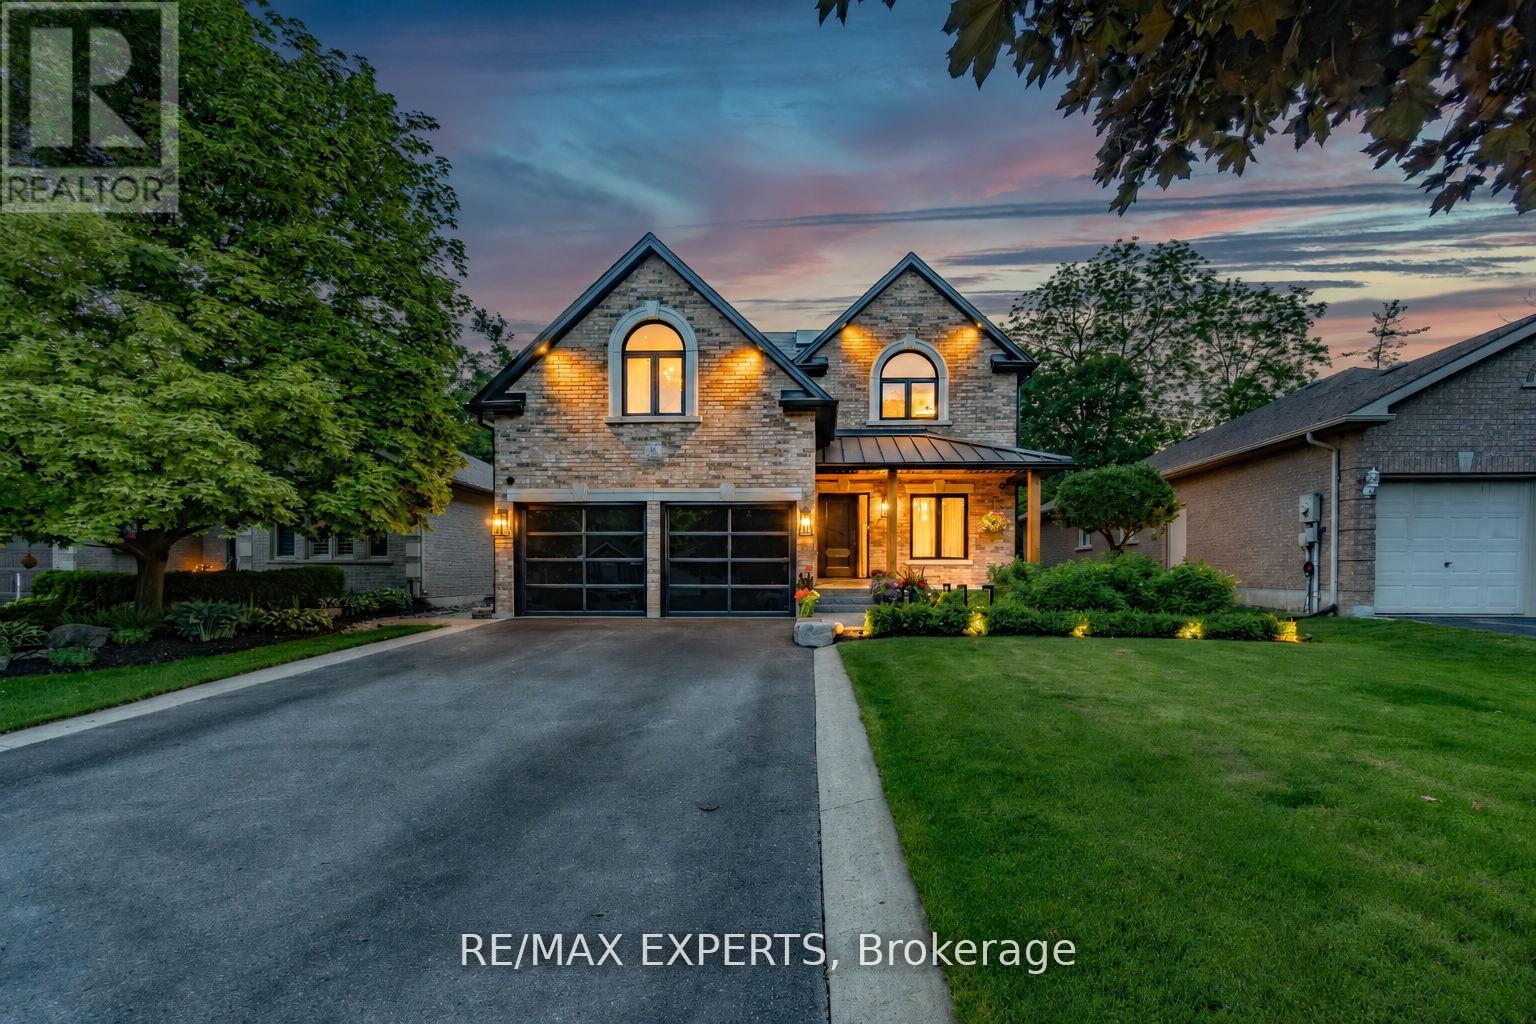
8 Brent Road
East Gwillimbury, Ontario
Contemporary Designer Residence Set On A Private Ravine Lot Within One Of Holland Landing's Most Exclusive Court Settings. A Fully Reimagined Home That Redefines Modern Living. Delivering A Rare Combination Of Architectural Detail, Refined Finishes, And Resort-Style Outdoor Living.This 4 Bedroom, 4 Bathroom Residence Offers A Seamless Open-Concept Layout Defined By 7 1/2" Engineered Oak Hardwood Flooring, Custom Millwork, Solid Wood Doors, Crown Moulding, And A Dramatic Skylight That Floods The Interior With Natural Light. The Main Living Spaces Are Tailored For Both Everyday Living And Elevated Entertaining. A True Statement Kitchen By Lighthouse Cabinetry Featuring Caesarstone Countertops, Full-Height Backsplash, And A Waterfall Island With Custom Reeded White Oak Detailing. Complete With Built-In JennAir Appliances, Perrin & Rowe Fixtures, And Designer Lighting, A Refined Centre piece Of The Home. The Living Area Is Anchored By A Napoleon Gas Fireplace With Marble Surround, Integrated Built-Ins, And Subtle Lighting Details. The Primary Suite Offers A Spa-Inspired Retreat With Freestanding Soaker Tub And Glass Walk-In Shower. The Lower Level Extends The Living Experience With A Fully Finished Space, Complemented By A Statement Powder Room Featuring A Solid Slab Italian Marble Floating Vanity - A Rare Custom Detail.Outdoors, A Private Ravine-Backed Setting Creates A True Resort Experience. A Heated Saltwater Pool With Waterfall Feature, Hot Tub, Gazebo, And Professionally Landscaped Grounds Are Paired With A Custom Cabana Featuring An Outdoor Washroom And Built-In Live Edge Wet Bar, An Exceptional Entertaining Environment.Extensively Upgraded With Triple-Glazed Black Framed Windows, Smart Home Integration, Built-In Audio, And Premium Mechanical Systems. Ideally Located Close To Top-Rated Schools, Parks, Major Amenities, And Highway 404. A Turnkey Designer Home Offering A Level Of Finish And Setting Rarely Available In This Market. (id:55499)
RE/MAX Experts
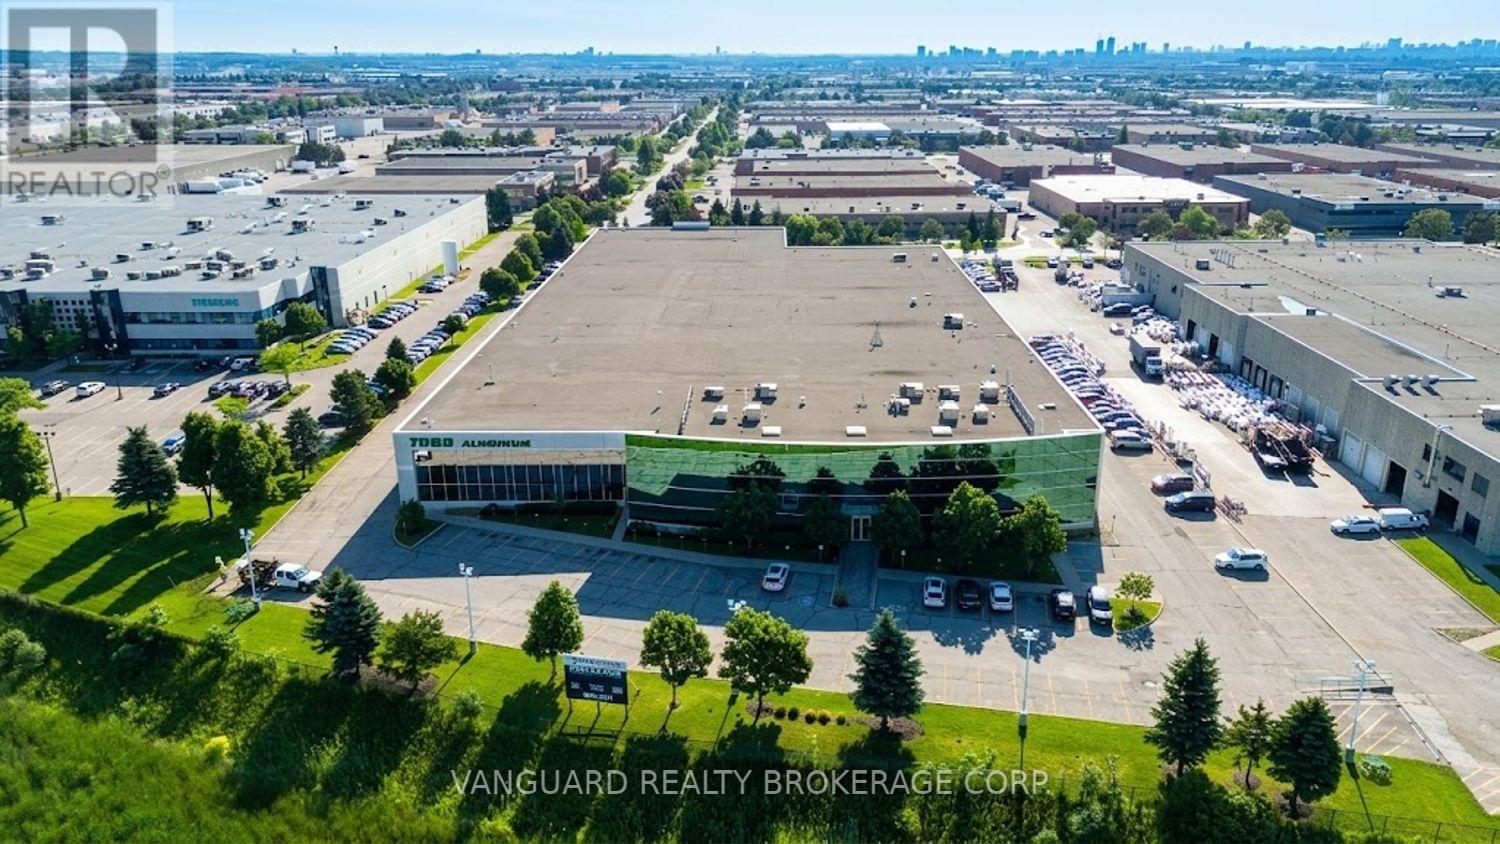
330 Applewood Crescent
Vaughan, Ontario
Exceptional freestanding industrial facility in Vaughan's premier employment corridor with outstanding Highway 400 exposure and immediate access to Highways 400, 407 and 7. Features 32' clear height, truck-level and drive-in shipping doors, 1,600 Amps / 600 Volts, and of state-of-the-art office space over two floors with a mix of executive offices and collaborative work areas. warehouse designed for manufacturing, warehousing and distribution. Prominent corporate image with excellent signage opportunities. Minutes to the Vaughan Metropolitan Centre, Toronto Pearson International Airport and the GTA. A rare opportunity to lease a premier corporate industrial headquarters. (id:55499)
Vanguard Realty Brokerage Corp.
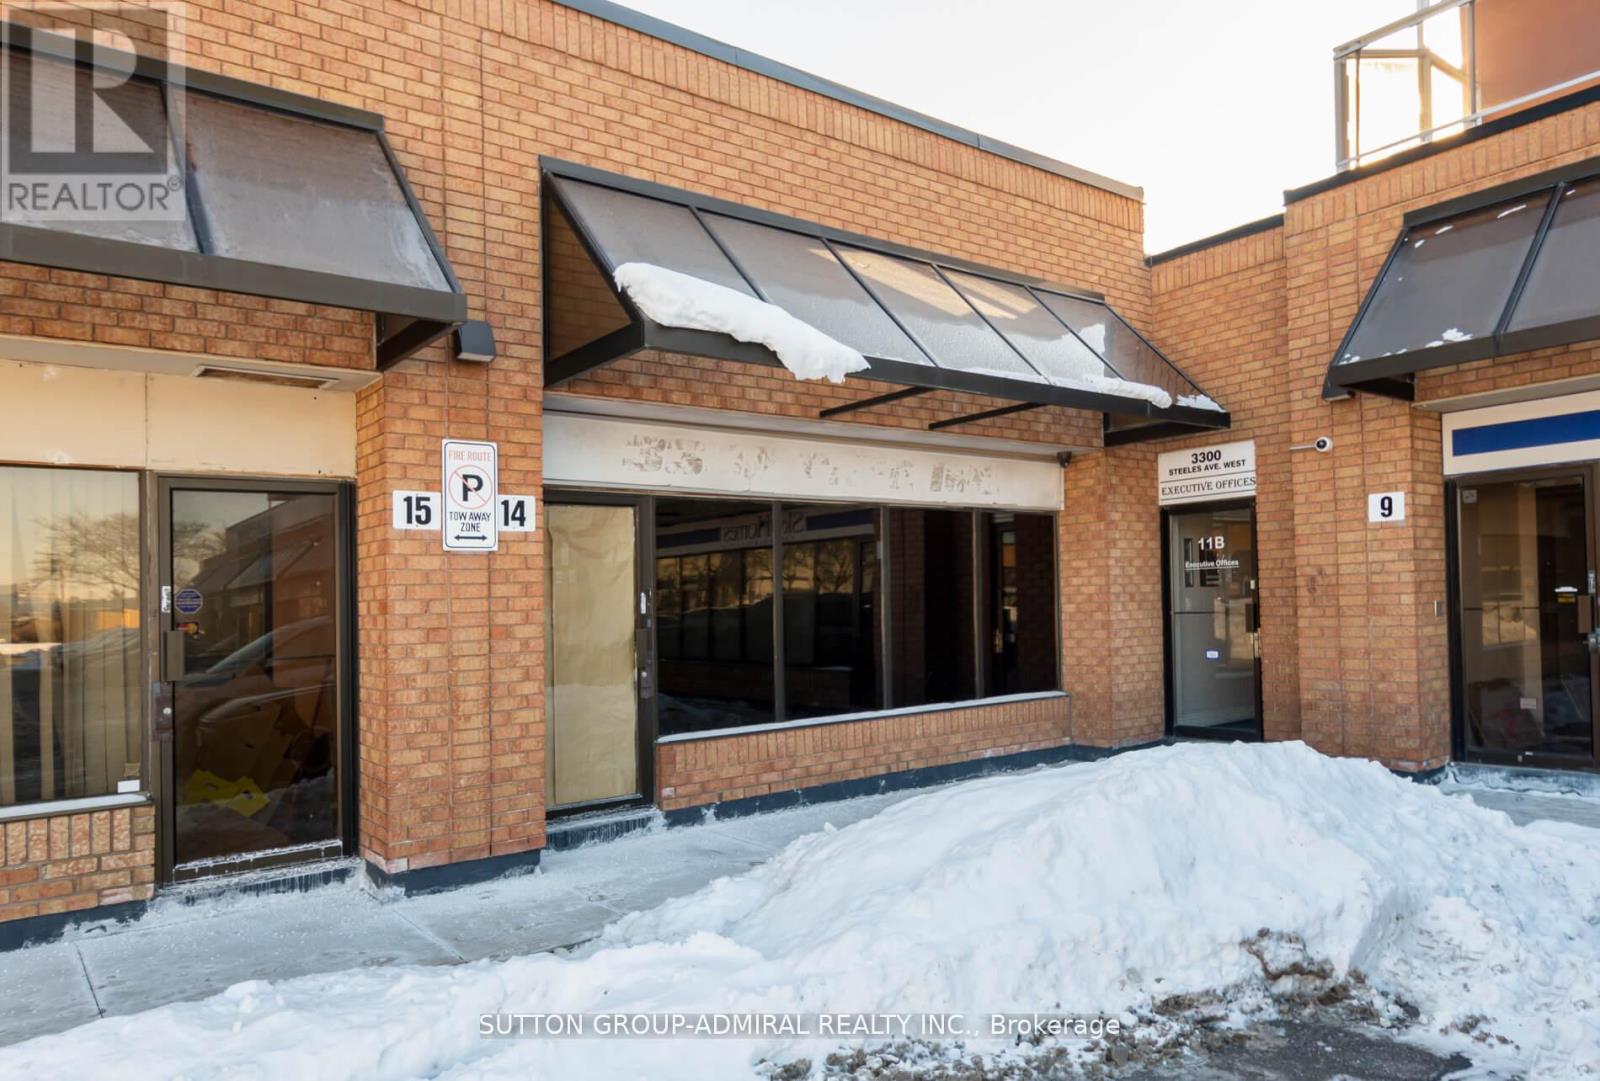
14 - 3300 Steeles Avenue W
Vaughan, Ontario
Prime commercial unit offering exceptional exposure and excellent signage visibility. Located in a high-traffic area just off Highway 400 South and surrounded by major businesses. Ideal for showroom, retail, or a variety of business uses. Recently upgraded with a new tube heater, fresh epoxy flooring, newly painted unit, new LED pot lights, and a newer garage door and opener (approximately 2 years old). Existing combination rooftop unit remains. Features a 2-piece bathroom and a newly added kitchenette. An excellent opportunity to establish or expand your business in a strategic, high-visibility location. (id:55499)
Sutton Group-Admiral Realty Inc.
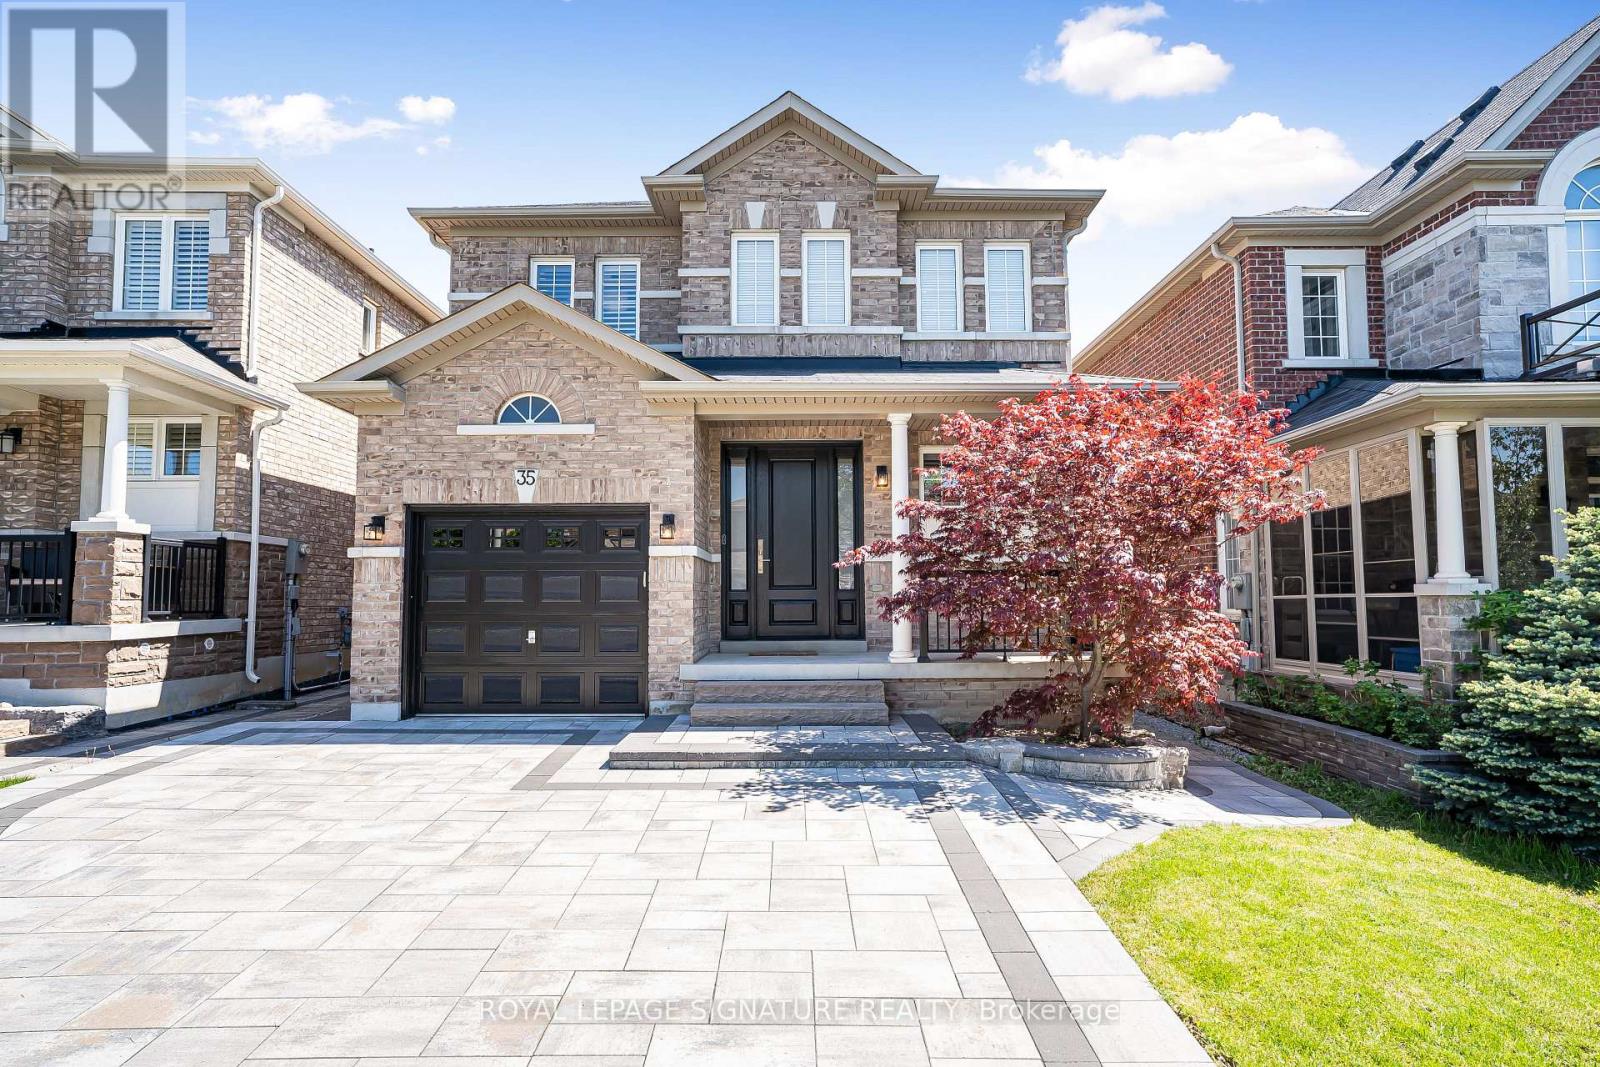
35 Mahogany Forest Drive
Vaughan, Ontario
Nestled In Patterson, One Of Vaughan's Most Prestigious And Highly Sought-after Communities,This 4-bedroom, 4-bathroom Detached Gem Offers Over 2,500 Square Feet Including Large Finished Basement, Of Clean, Classy Living Space. Boasting ~$200K In Premium, Tastefully Renovated Interior Finishes alongside An Upgraded 200 Amp Electrical Panel, The Home Beautifully Pairs Modern Luxury With A Bright, Functional Layout Bathed In Natural Light From Its Highly Desirable Sunny South Exposure. Step Inside To An Open Main Floor Featuring Elegant Crown Molding, Pot Lights, California Shutters, Zebra Blinds, And Rich Engineered Hardwood. The Heart Of The Home Is A Brand-new Custom Chef's Kitchen Complete With Ample Cabinetry, A Dramatic Extended Quartzite Breakfast Bar, And High-end GE Café Appliances. The Sunlit Breakfast Nook Walks Out To A Low-maintenance Backyard Featuring An Interlocked Porch Area And A Premium Composite Fence, While The Cozy Family Room Features A Sleek Electric Fireplace. Upstairs, The Primary Bedroom Is A True Retreat With A Walk-in Closet And A Spa-like Ensuite With A Double Sink, Walk-in Shower, And Soaker Tub, Joined By A Rare, Uniquely Oversized Second Bedroom And Two Additional Generous Bedrooms. Beautifully Upgraded Bathroom Vanities Feature Matching Quartzite Countertops, Including The Updated 5-piece Main Bathroom, While Second-floor Laundry Adds Ultimate Family Convenience. The Fully Finished Basement Features Quality Flooring, PotLights, A Handy Kitchenette, And Tons Of Storage. Standout Lower-level Upgrades Include AMassive, Fully Tiled Cold Room Alongside A Clean Furnace Room With Finished Flooring For Extra Storage Space. Offering Exceptional Curb Appeal With No Sidewalk In Front For Maximum Privacy,The Property Features A Fully Interlocked Front Driveway For Ultimate Parking Convenience. This Turn-key Home Sits In An Exclusive Neighbourhood Pocket Just Minutes From Top-rated Schools,Parks, And Scenic Trails. (id:55499)
Royal LePage Signature Realty
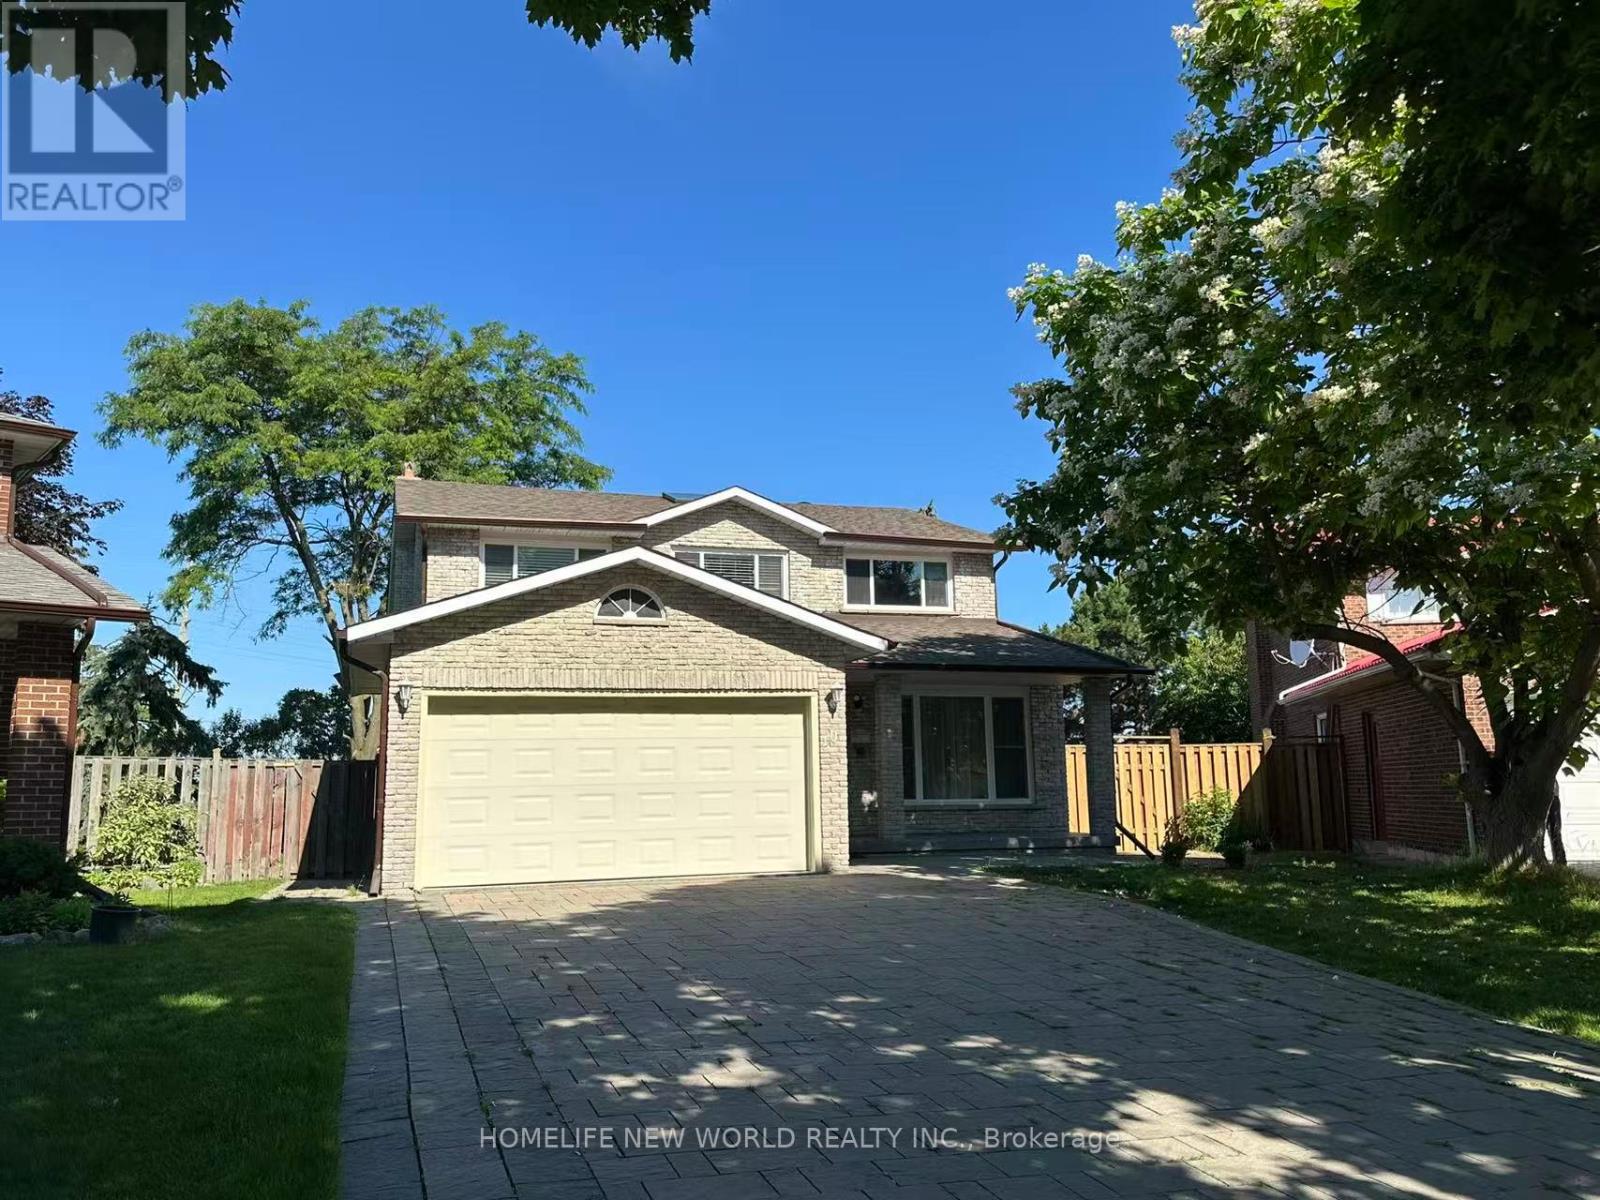
10 Epping Court
Markham, Ontario
**Location! Location! Location!** Welcome to this beautifully maintained all-brick detached home with a double garage, nestled on a quiet private court in one of Markham's most desirable communities. Situated on a huge pool-sized lot, this spacious home offers 4 generous bedrooms above grade and a bright, functional layout ideal for family living.The sun-filled main floor features large principal rooms, a stunning skylight, upgraded doors and windows, and a spacious primary bedroom with a walk-in closet and a 4-piece ensuite. Finished basement includes **4 additional bedrooms, a full kitchen, and a full bathroom**, offering excellent potential for extended family or multi-generational living.Enjoy beautiful professionally finished interlocking and a private backyard with plenty of space for outdoor entertaining or a future pool. Conveniently located just minutes to T&T Supermarket, restaurants, shopping, banks, medical clinics, parks, top-rated schools, public transit, and major highways. A rare opportunity to own a spacious family home in an exceptional Markham location! (id:55499)
Homelife New World Realty Inc.
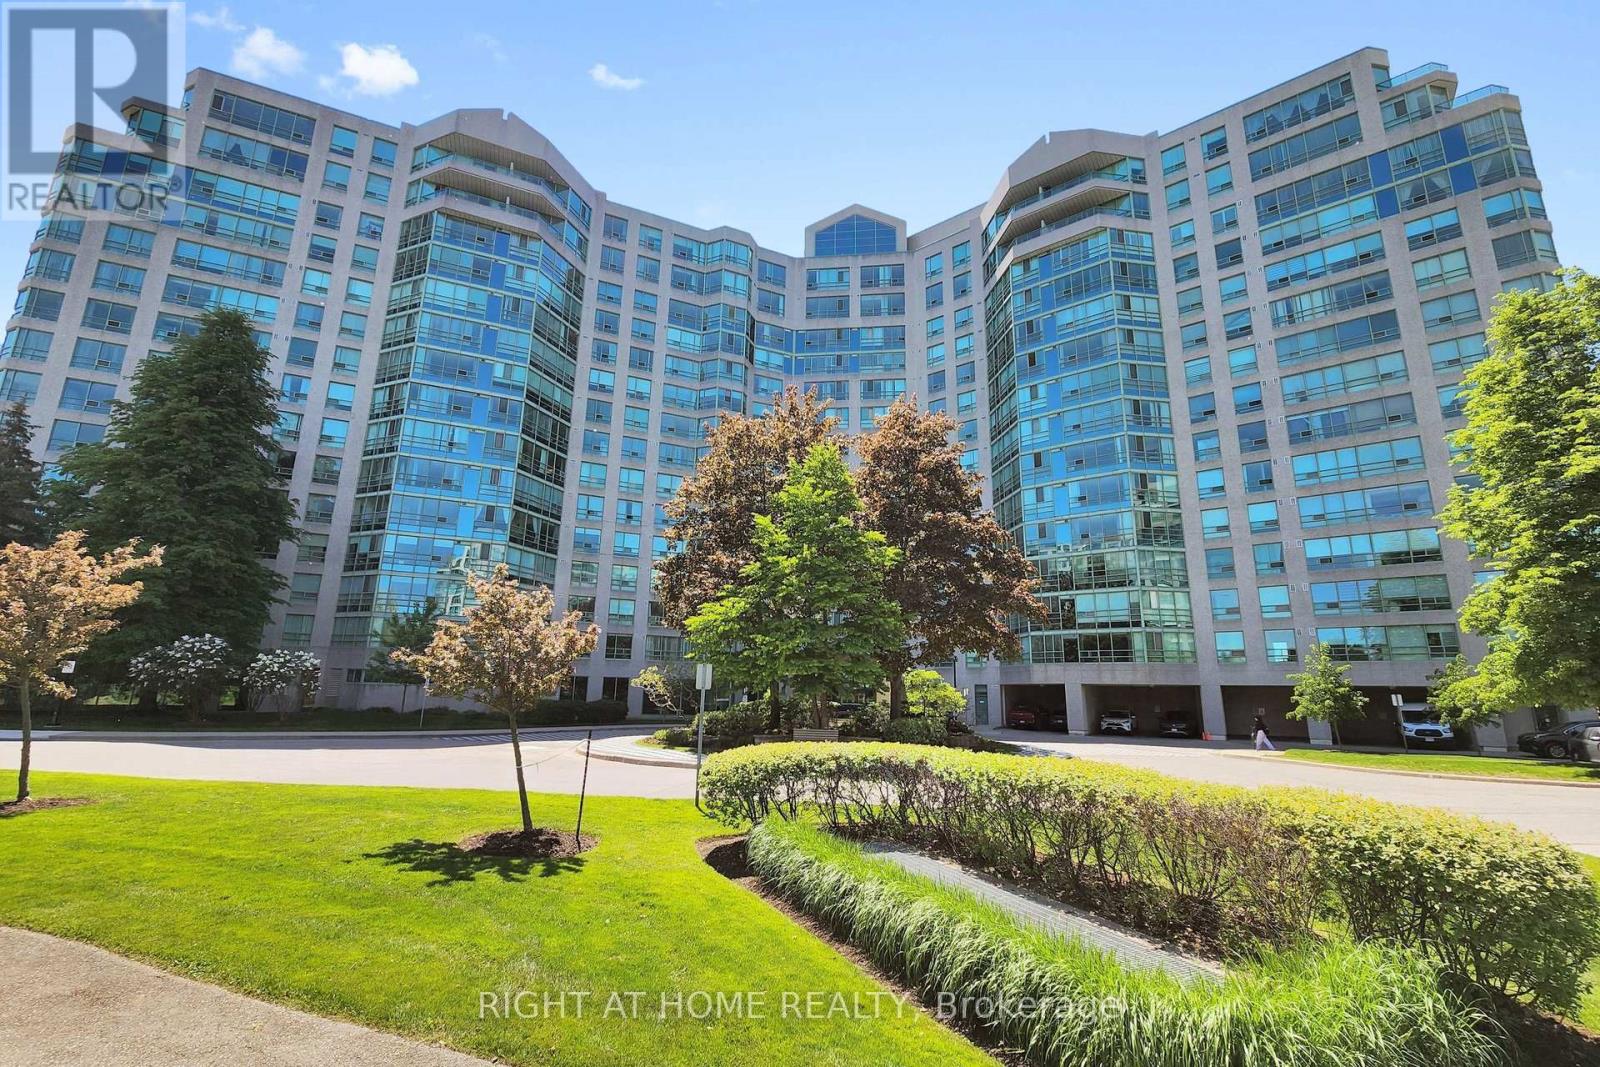
1120 - 7805 Bayview Avenue
Markham, Ontario
Welcome to the Prestigious Landmark One - Thornhill Condo! This Light Filled Suite Offers a Perfect Blend of Luxury and Comfort, Panoramic Views W/Two Spacious Bedrooms, Each Featuring Its Own Newly Renovated Bathroom *The Master Bedroom Boasts a Large Walk-in Closet and Additional Storage, Providing Ample Space for All Your Belongings.*Newly Renovated Kitchen with Granite Countertops and Ceramic Tiles *The Expansive Living and Dining Area is Perfect for Entertaining and Leads to a Bright Solarium, Offering a Serene Space Filled with Natural Light *Large Windows Throughout the Unit Provides a Beautiful Clear View, Creating a Bright and Airy Atmosphere. Residents of the Landmark of Thornhill Condos enjoy a Wealth of Amenities, incl. Exercise Room, Outdoor Tennis Courts, Indoor Pool, Party Room, Guest Suites, and a 24-hour Concierge Service *Close to St. Robert Catholic School Area *Step To Supermarket And Plaza *Don't Miss This Opportunity to Live in One of Thornhills Most Sought-After Addresses (id:55499)
Right At Home Realty
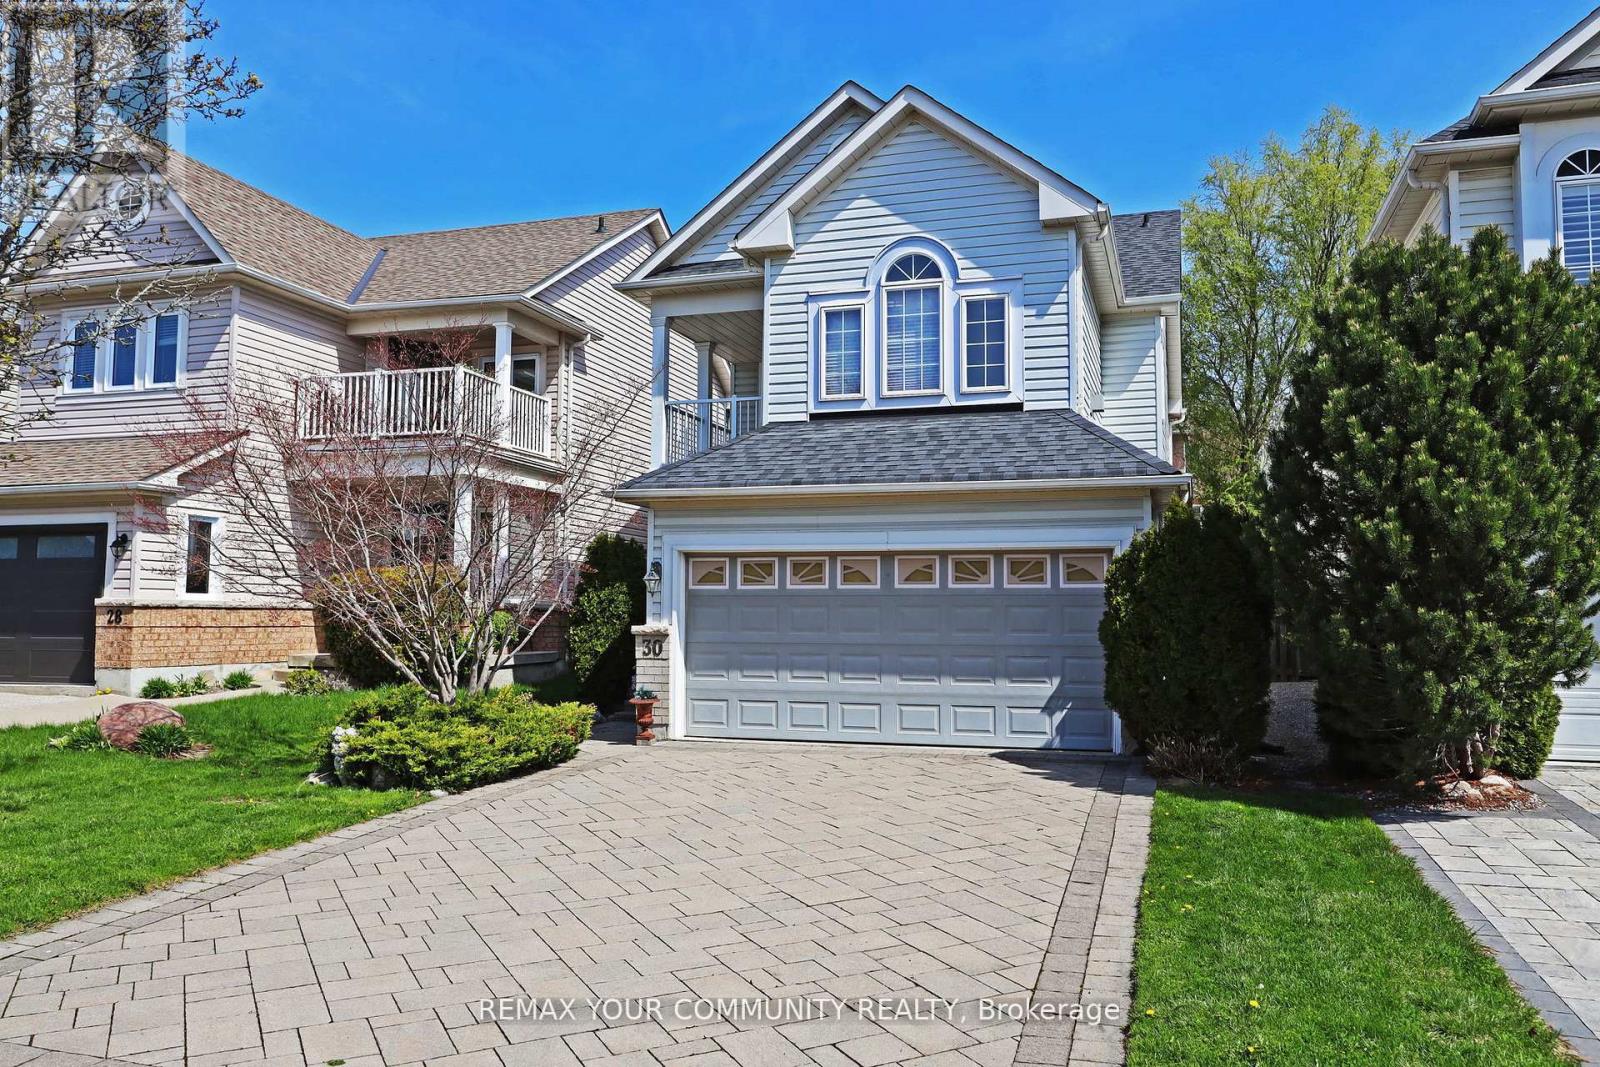
30 Trout Lily Avenue
Markham, Ontario
Gorgeous and immaculately maintained by Original Owners. Two car garage detached home located in the sought after neighborhood of Legacy. Hard Wood flooring on main floor and second floor. Interlocking driveway. Nine foot ceiling. Close to top ranked schools, walking trails, Markham Green Golf Club, Legacy Park Baseball Diamond, Rouge River and 407. Walk to Boxgrove Centre, medical center, grocery, bank and shopping. (id:55499)
RE/MAX Your Community Realty
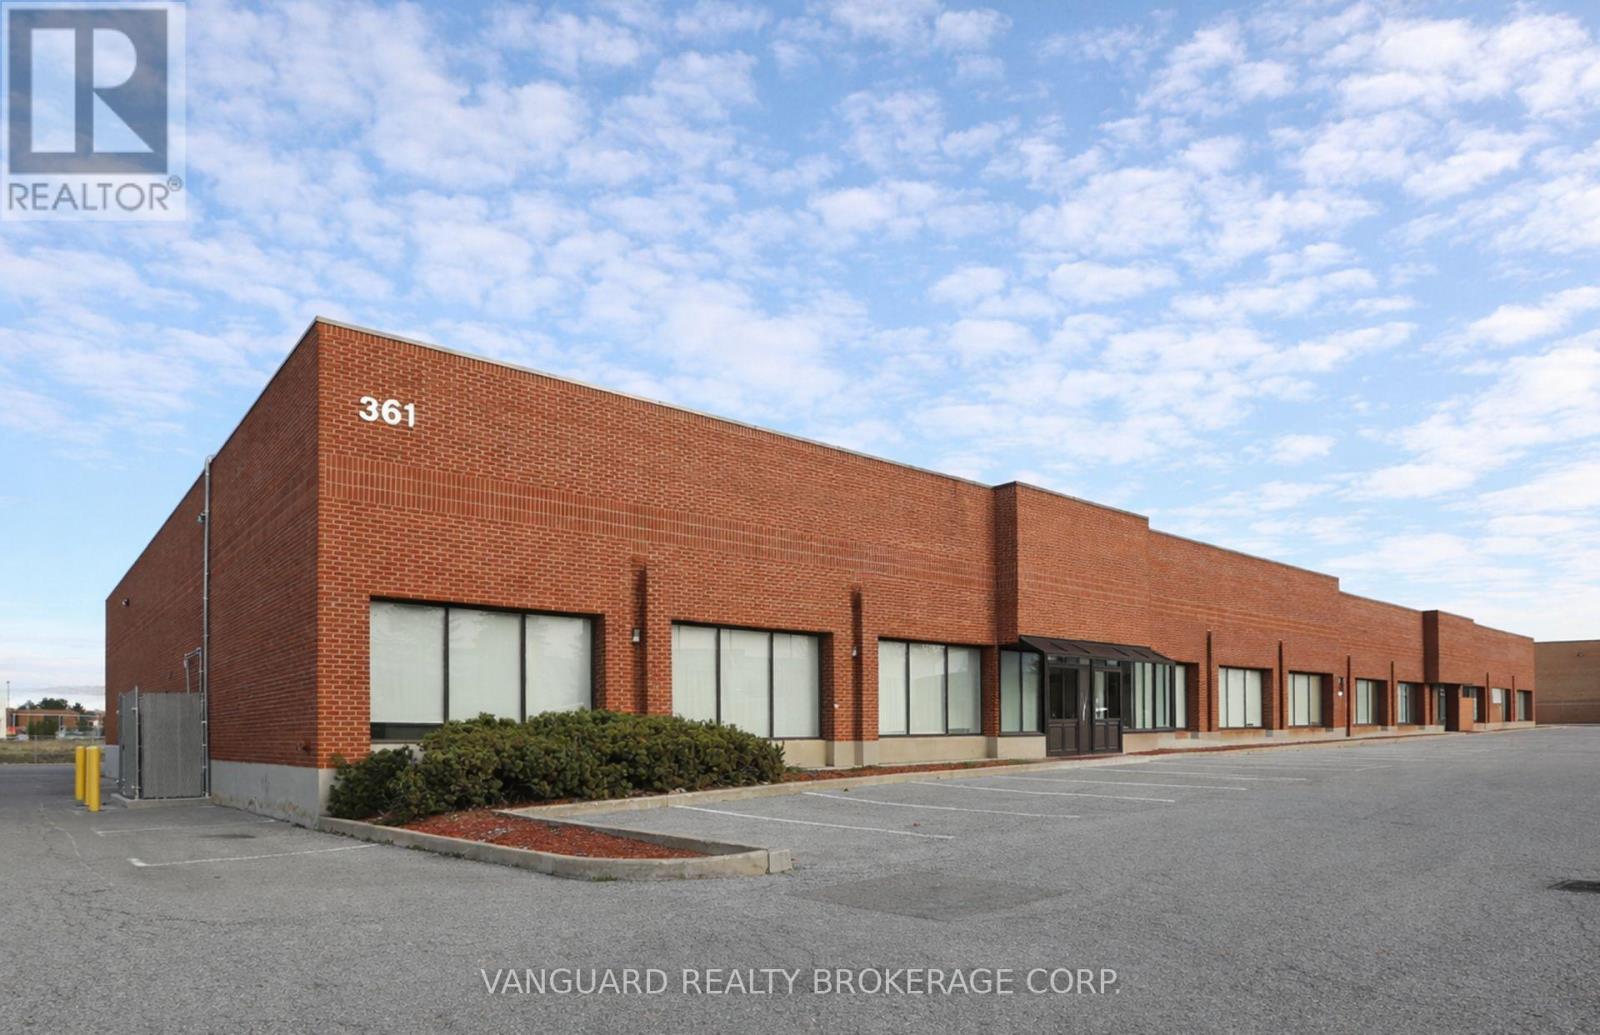
1 - 361 Rowntree Dairy Road
Vaughan, Ontario
Well-located industrial unit in the sought-after Pine Valley Business Park. End-Unit of 27,155 SF, 20'8" clear height, and 3 truck-level shipping doors with 53' truck access. Ample parking and power. Functional layout ideal for a wide range of industrial users. Quick access to Hwy 400 & Hwy 7 with public transit at the doorstep. (id:55499)
Vanguard Realty Brokerage Corp.
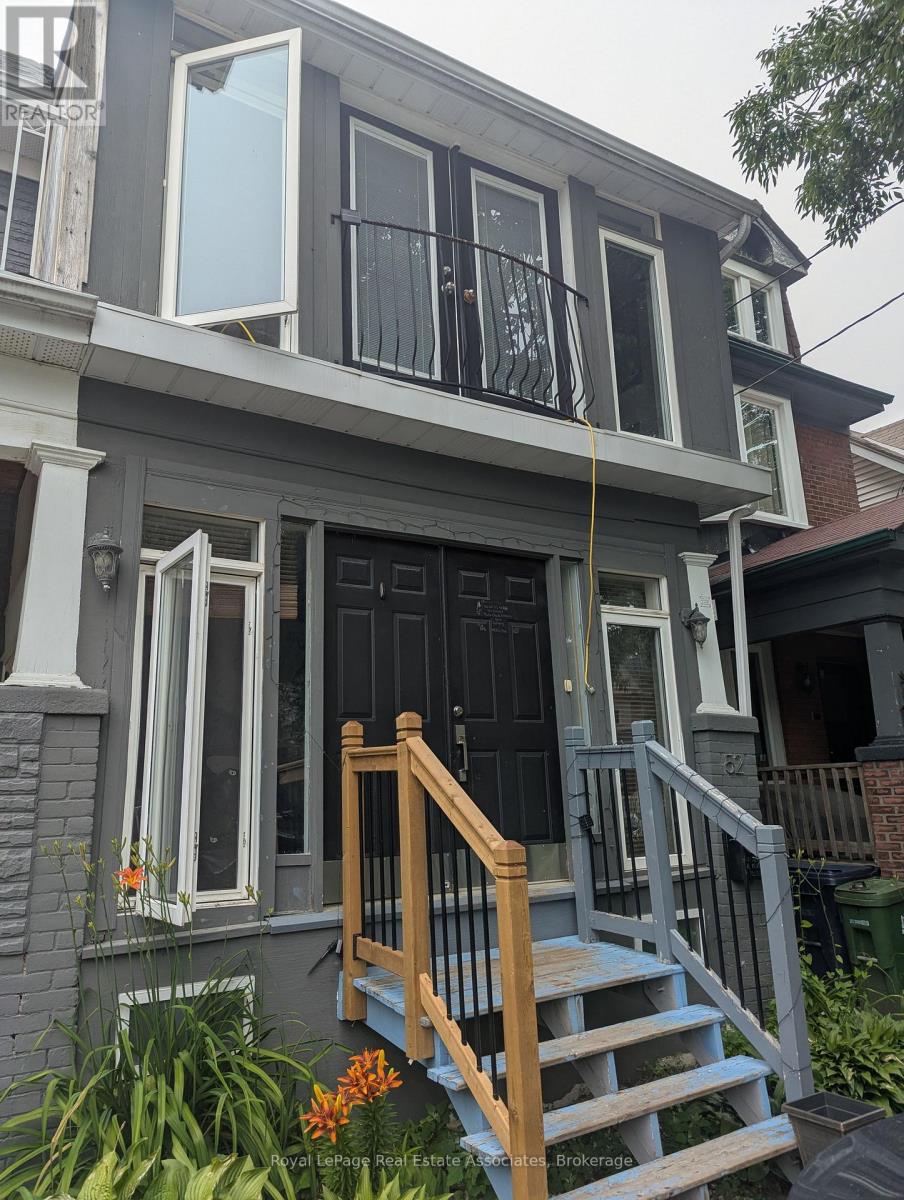
Mn&2nd - 52 Ashdale Avenue
Toronto, Ontario
Gorgeous Semi With Parking In Queen St E Area, 500M To Woodbine Park, Short Walk To Ashbridges Bay And The Beaches! 3 Bedrooms, Sunroom, Kitchen With Walkout To Deck, High Ceilings, Parking, Yard, Hardwood Floors, Laundry. A Beautiful Home With Everything You Need For Your Family! Enjoy The Wonderful Restaurants, Scenic Trails, Parks And Waterfront. Walking Distance To Schools, Transit, And GreatShopping! Quiet, Iree-Lined Street - A Perfect Neighbourhood! (id:55499)
Royal LePage Real Estate Associates
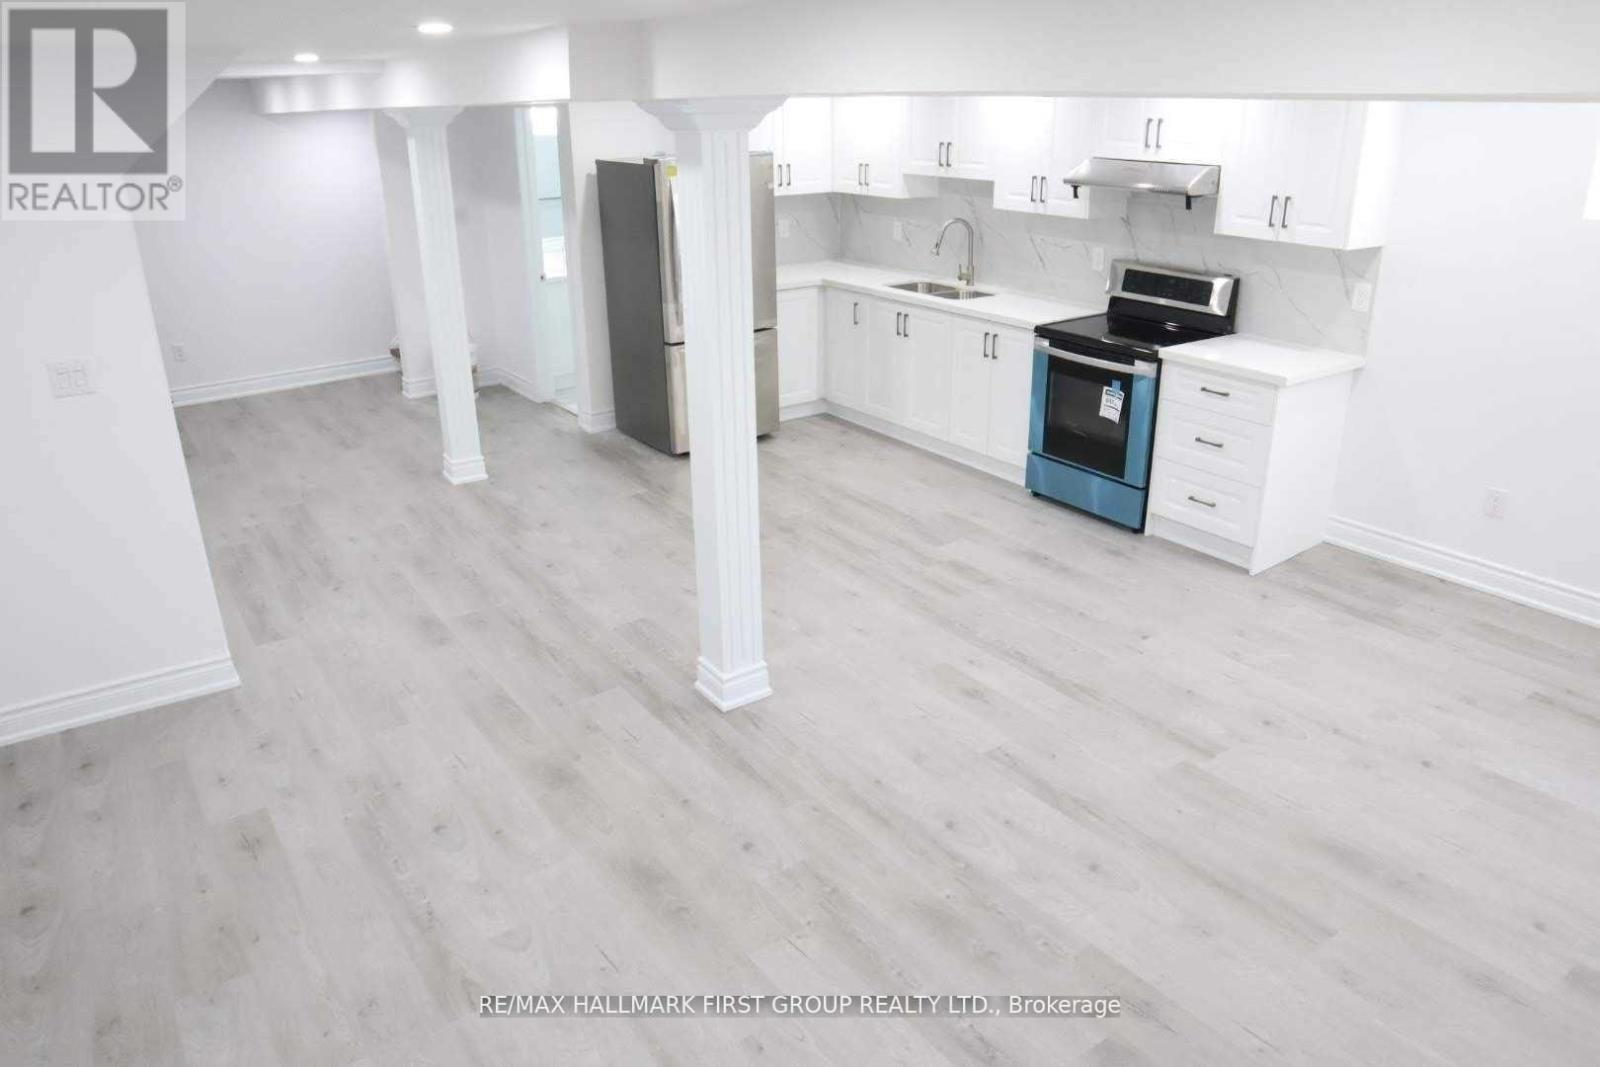
Lower - 1627 Baggins Street
Pickering, Ontario
Beautifully renovated legal 2-bedroom basement apartment located on a quiet, family-friendly street. Featuring a private separate entrance and 2 car parking. This modern unit is ideal for young professionals, students, or small families. Conveniently situated just minutes from public transit, grocery stores, restaurants, and a mosque. Quick access to Highway 401, 407, Bus Route and GO Transit makes commuting a breeze. A fantastic place to call home - don't miss out! (id:55499)
RE/MAX Hallmark First Group Realty Ltd.
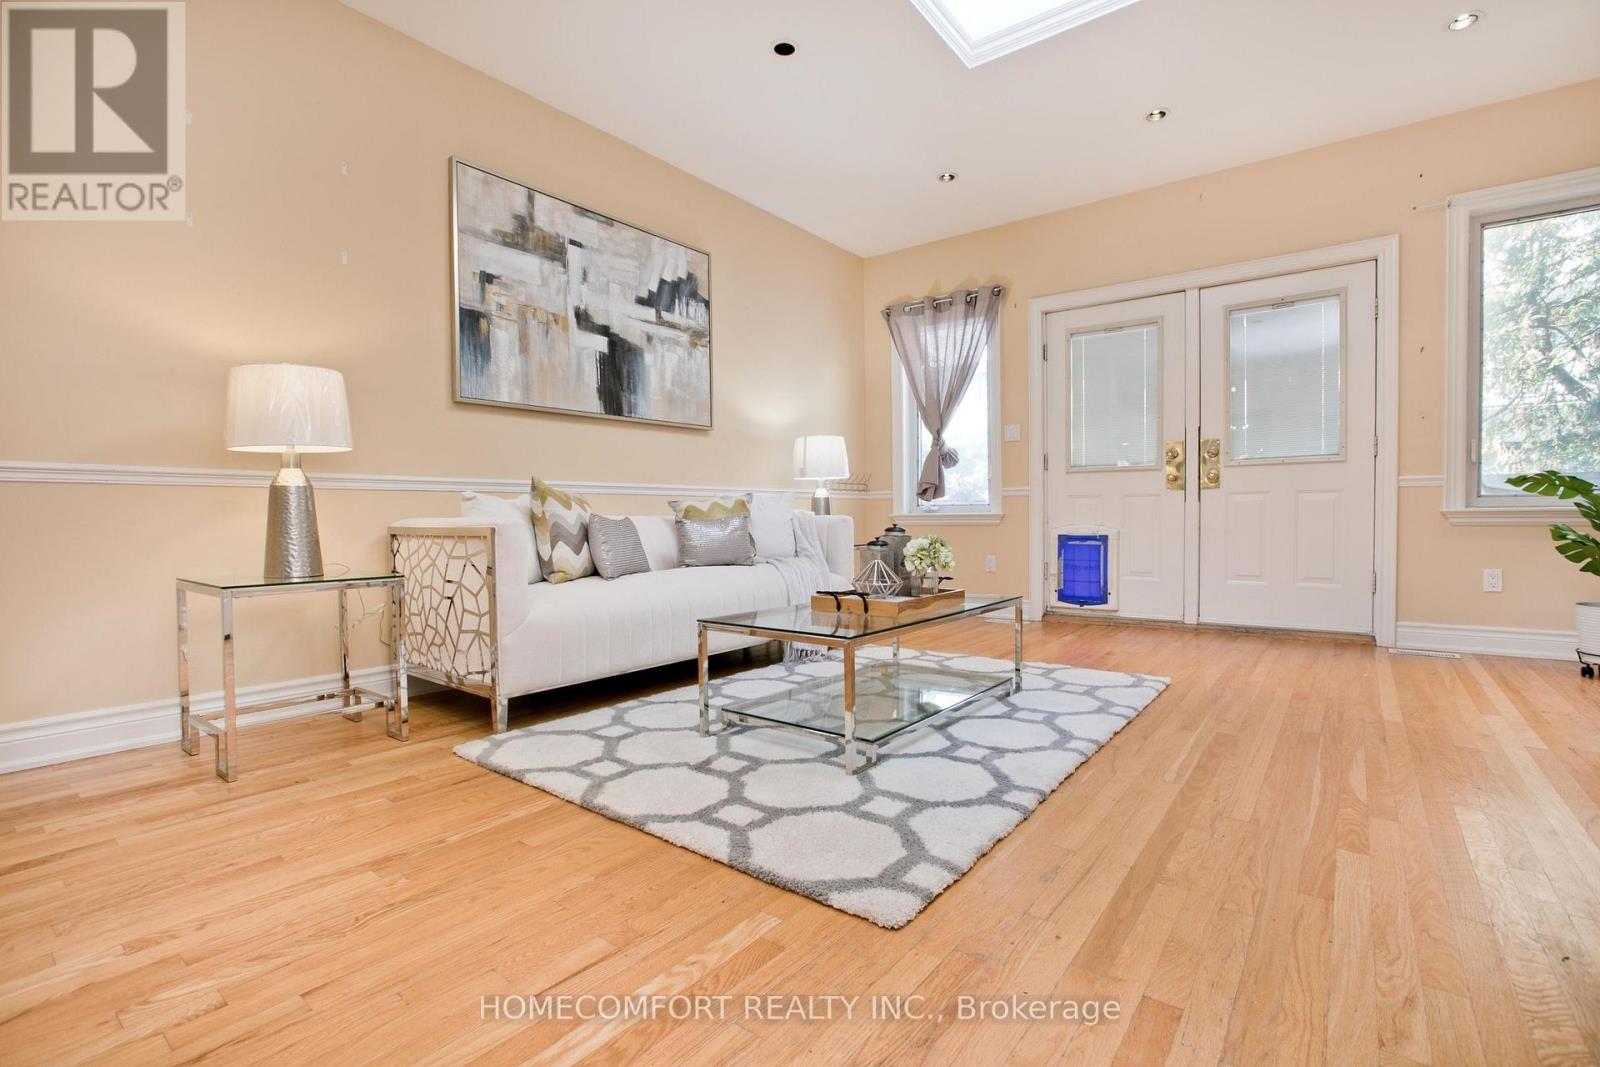
62 Keystone Avenue
Toronto, Ontario
Welcome to 62 Keystone Ave, Toronto, a beautifully designed home offering over 2400 sqft living space perfect blend of space, natural light, and urban convenience. Featuring 3+1 bedrooms and 3 bathrooms, this well-appointed residence is ideal for families seeking both comfort and functionality.The highlight of the home is the huge family room, enhanced by abundant windows and a skylight, creating a bright and inviting space perfect for everyday living and entertaining. An additional skylight on the second floor further fills the home with natural sunlight, adding warmth and character throughout.The cozy living room features a gas fireplace, providing the perfect setting for relaxing evenings and family gatherings.Enjoy the convenience and privacy of laneway parking, offering secure off-street parking in the heart of the city.With its spacious layout, sun-filled interiors, and thoughtful features, this home presents an exceptional opportunity to enjoy comfortable living in a desirable Toronto neighborhood.A rare combination of space, natural light, and convenience-don't miss it! (id:55499)
Homecomfort Realty Inc.
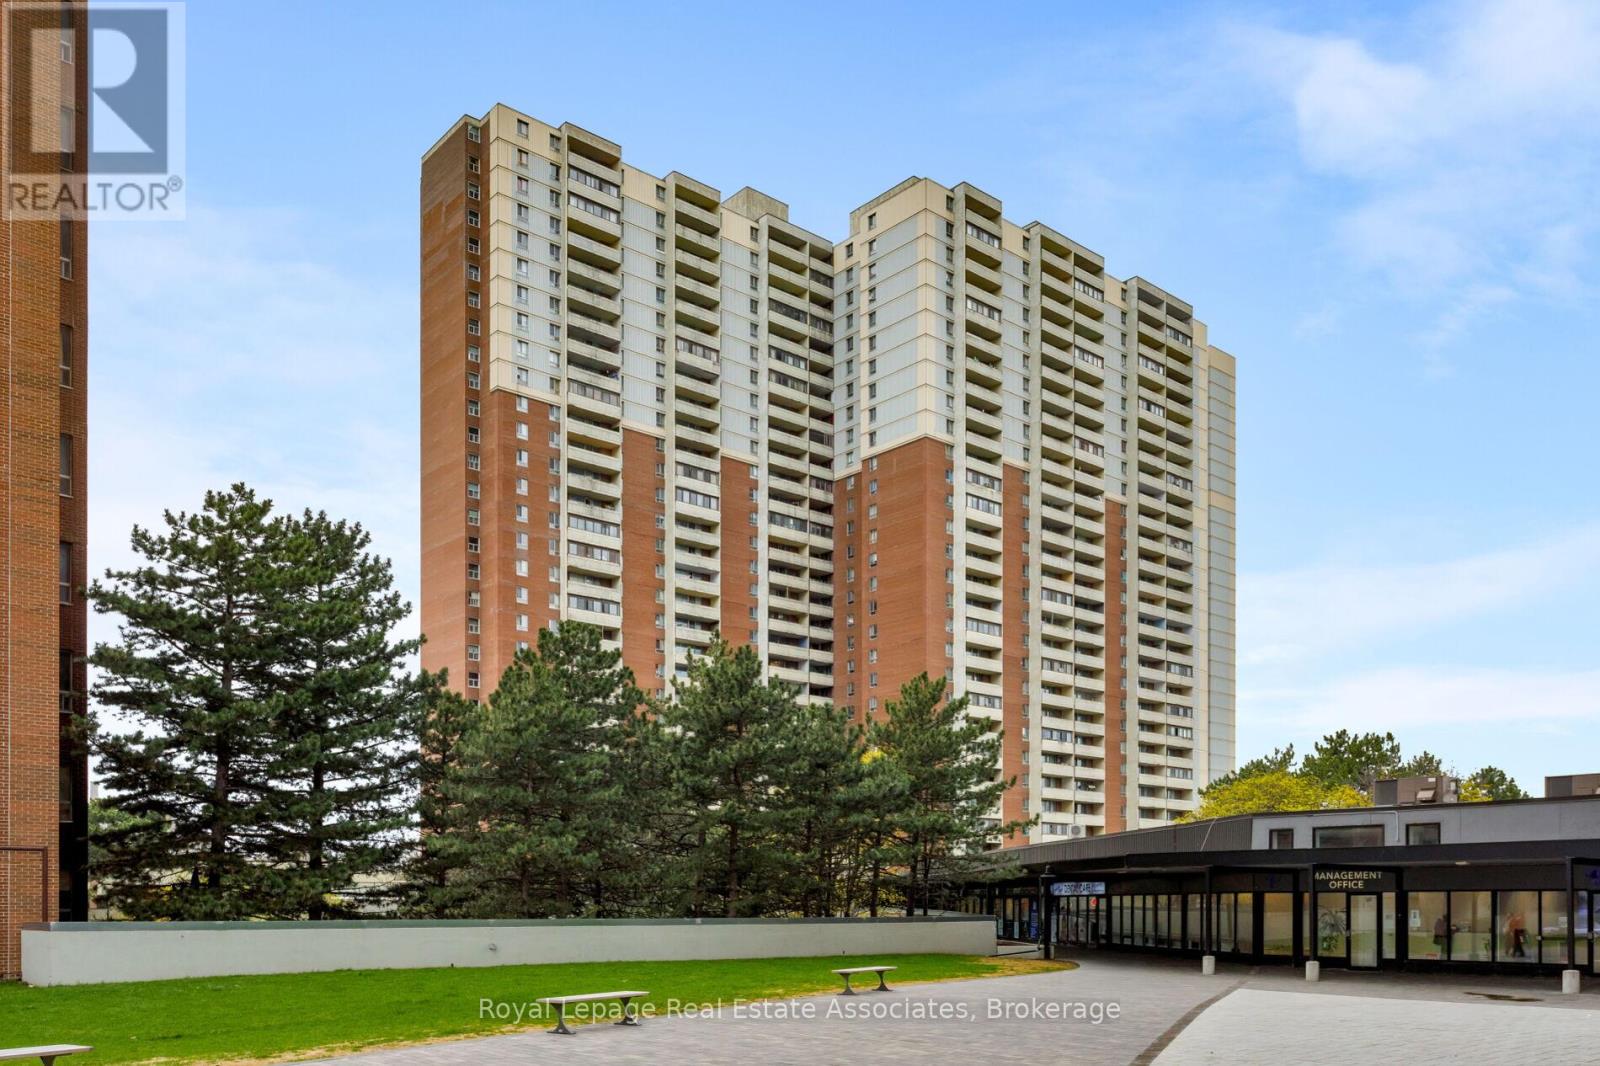
1710 - 5 Massey Square
Toronto, Ontario
Welcome To This Bright And Well-Maintained 2-Bedroom, 1-Washroom Condo Offering Exceptional Convenience And Unbeatable Value! Ideally Located Just Steps From The TTC And Victoria Park Subway Station, Enjoy Effortless Commuting With Transit Access To Toronto's Downtown Core. This Functional Layout Features A Spacious Living And Dining Area Perfect For Entertaining Or Relaxing, Along With A Well-Sized Kitchen Equipped With Stainless Steel Appliances And Ample Storage. Both Bedrooms Are Generously Proportioned With Abundant Natural Light. The Large Primary Bedroom Includes A Large Closet. Additional Highlights Include A Spacious In-Suite Storage Room. Perfectly Positioned In A Highly Accessible Community, You're Steps To Crescent Town Elementary School And Just A Short Walk To Grocery Stores, Shoppers Drug Mart, Banks, A Health Centre, And A Vibrant Community Centre - Everything You Need At Your Doorstep. Enjoy Being Close To The Beaches And Nearby Parks, Including Dentonia Park Golf Course. Residents Enjoy Complimentary Access To An Exceptional On-Site Club Featuring Swimming Pool, Squash And Racquetball Courts, A Full Gymnasium, And Multipurpose Rooms. Building Amenities Also Include Two Daycares And Direct Subway Access Via An Elevated Walkway.Ideal For Any Buyer, This Condo Offers Incredible Value, Generous Living Space, And Unmatched Connectivity In A Well-Established Community. (id:55499)
Royal LePage Real Estate Associates
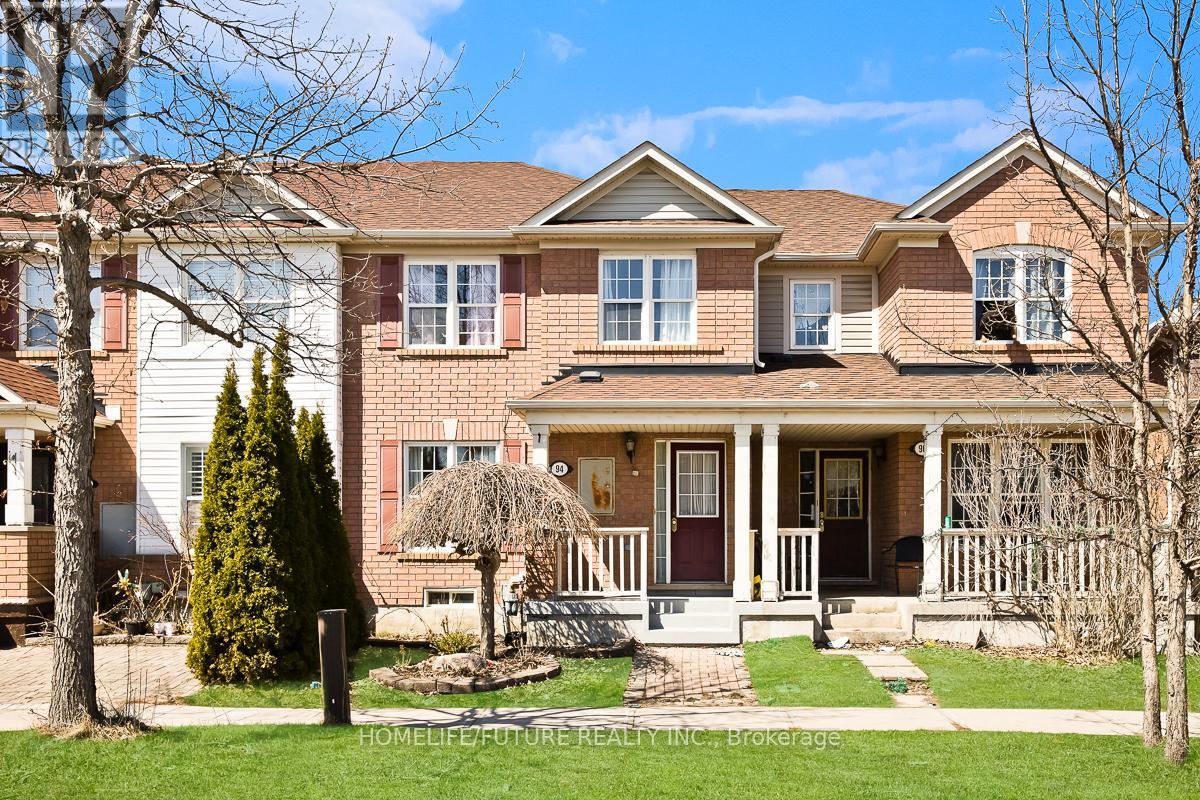
94 Staines Road
Toronto, Ontario
Location! Location! Location!! Welcome To This Spacious Freehold Townhouse Featuring A Rare Single-Door Car Garage And A 2+1 Car Driveway. This Well-Maintained 3-Bedroom Home Offers Exceptional Versatility With A Large 2-Bedroom Basement Apartment, Complete With A Separate Entrance. Perfectly Located In A Family-Friendly Neighborhood, Just Minutes To Highway 401, Easy Access To TTC Transit. Enjoy Proximity To Cedar Brae Golf Club, Parks, Shopping, And Everyday Amenities. No Fee,100% Freehold Townhouse. (id:55499)
Homelife/future Realty Inc.
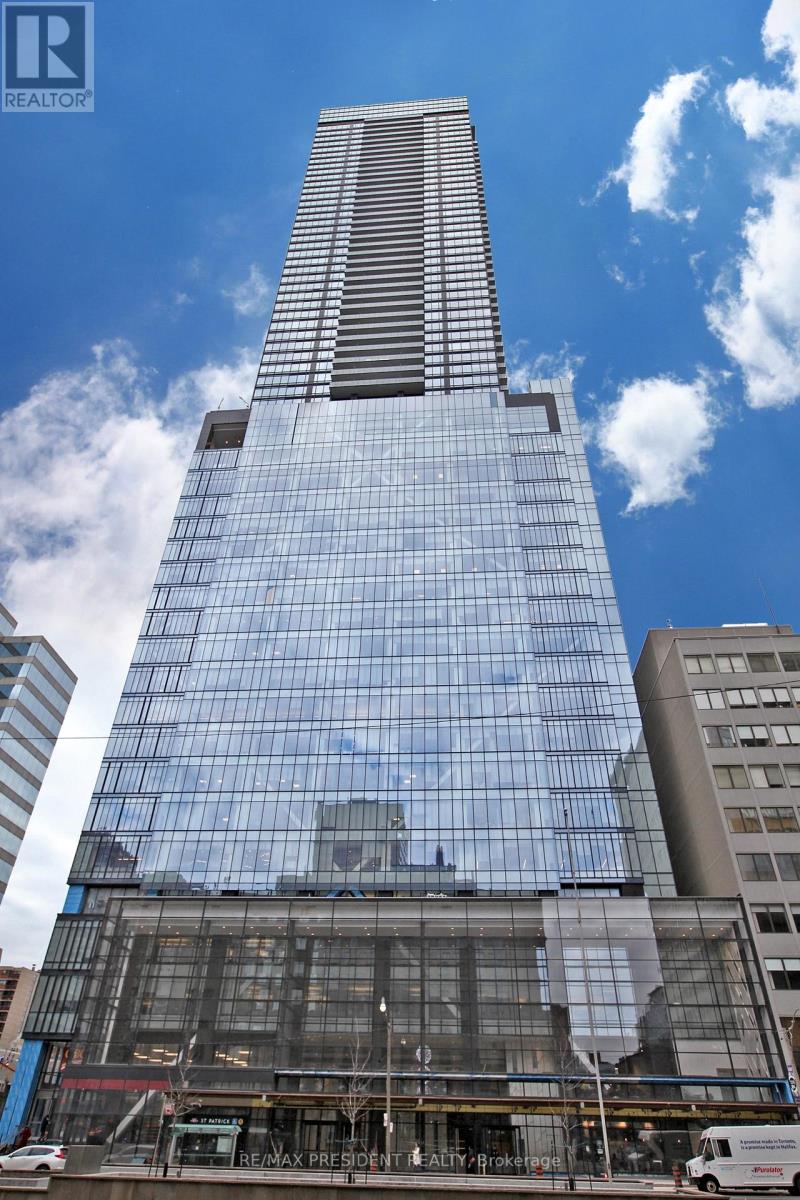
5216 - 488 University Avenue
Toronto, Ontario
Spectacular Sub-Penthouse residence at 488 University Avenue showcasing breathtaking unobstructed North-West views from the 52nd floor, including stunning sunsets and iconic views over Queen's Park and the city skyline. Offering approximately 1,136 Sq.Ft. plus a rare 185 Sq.Ft. private terrace, this luxurious 3 Bedroom + Den suite combines elegant design with exceptional downtown convenience. Located in one of Toronto's premier luxury buildings with direct underground access to St. Patrick Subway Station, and steps to the Financial District, University Health Network, University of Toronto, theatres, fine dining, shopping, and entertainment. Features include 9-ft smooth ceilings, hardwood flooring throughout, floor-to-ceiling windows, designer finishes, a spa-inspired ensuite with freestanding tub and frameless glass shower, plus a modern chef's kitchen with integrated appliances, wine fridge, and built-in coffee machine. (id:55499)
RE/MAX President Realty
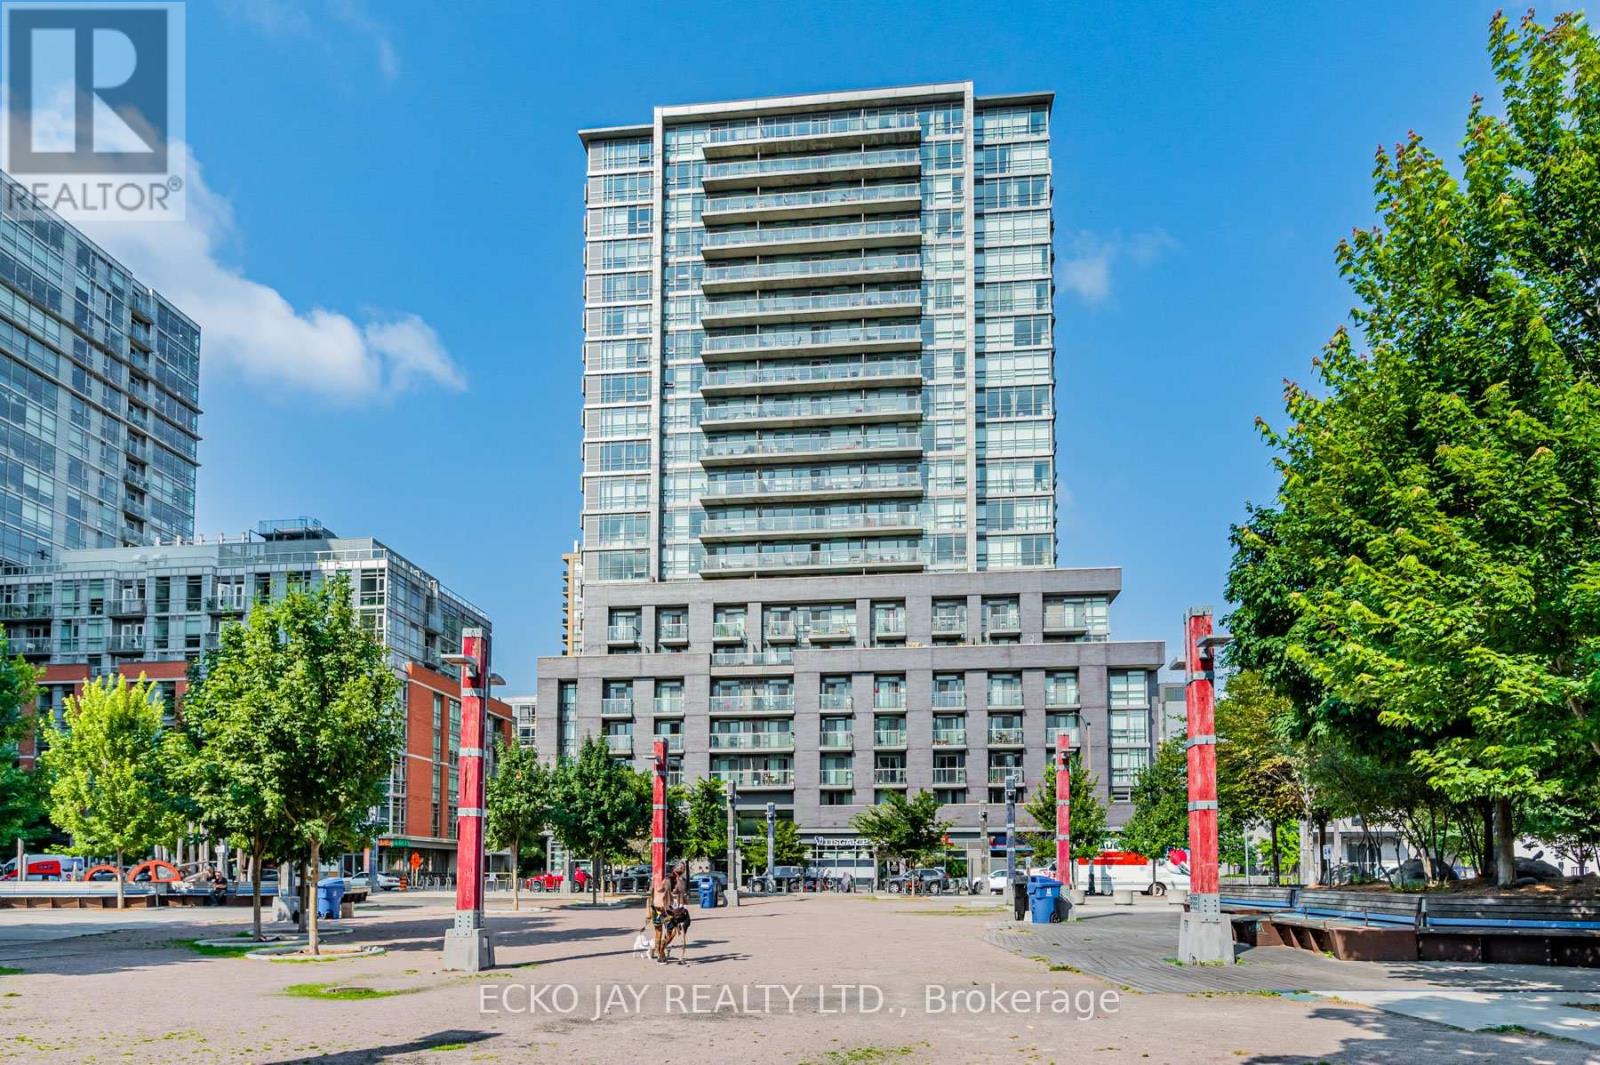
528 - 68 Abell Street
Toronto, Ontario
Welcome to Epic on Triangle Park, ideally situated in the heart of Toronto's vibrant Queen West neighbourhood. This bright and thoughtfully designed suite features an open-concept layout, laminate flooring, granite countertops, stainless steel appliances, and a private balcony with unobstructed city views. Located between Ossington Avenue and Dufferin Street, you'll enjoy immediate access to some of Toronto's best restaurants, cafés, boutiques, galleries, and nightlife. Steps to the Queen streetcar, 24-hour TTC service, grocery stores, banks, and everyday conveniences. Minutes to the Financial District, Entertainment District, Ontario Place, and the Gardiner Expressway. Surrounded by iconic Queen West landmarks, including the Drake Hotel and Gladstone House, this sought-after location offers exceptional walkability, transit access, and lifestyle appeal. An outstanding opportunity for first-time buyers, professionals, or investors seeking a home in one of Toronto's most desirable neighbourhoods. (id:55499)
Ecko Jay Realty Ltd.
509 - 115 Mcmahon Drive
Toronto, Ontario
Gorgeous And Spacious 1Br + Den As A Study At Omega Condos By Concord Adex, Open Concept,Perfect And Functional Layout, Modern Kitchen, Stone Countertop,B/I Appliances, Large Balcony(111sqft), Enjoy Access to World-Class Amenities at the MegaClub Indoor&outdoor Pool, Basketball Court, Bowling Lounge, Gym, Tennis, Golf Simulator, Yoga Studio, BBQ, Sauna & More. Minutes Walk To Subway Station, Oriole GO, New Community Centre & Library York General Hospital, Ikea, Canadian Tire,Close To Fairview Mall, Bayview Village Mall,Restaurants,Banks, Parks, Trails And Hwy 401&404. (id:55499)
Royal LePage Peaceland Realty
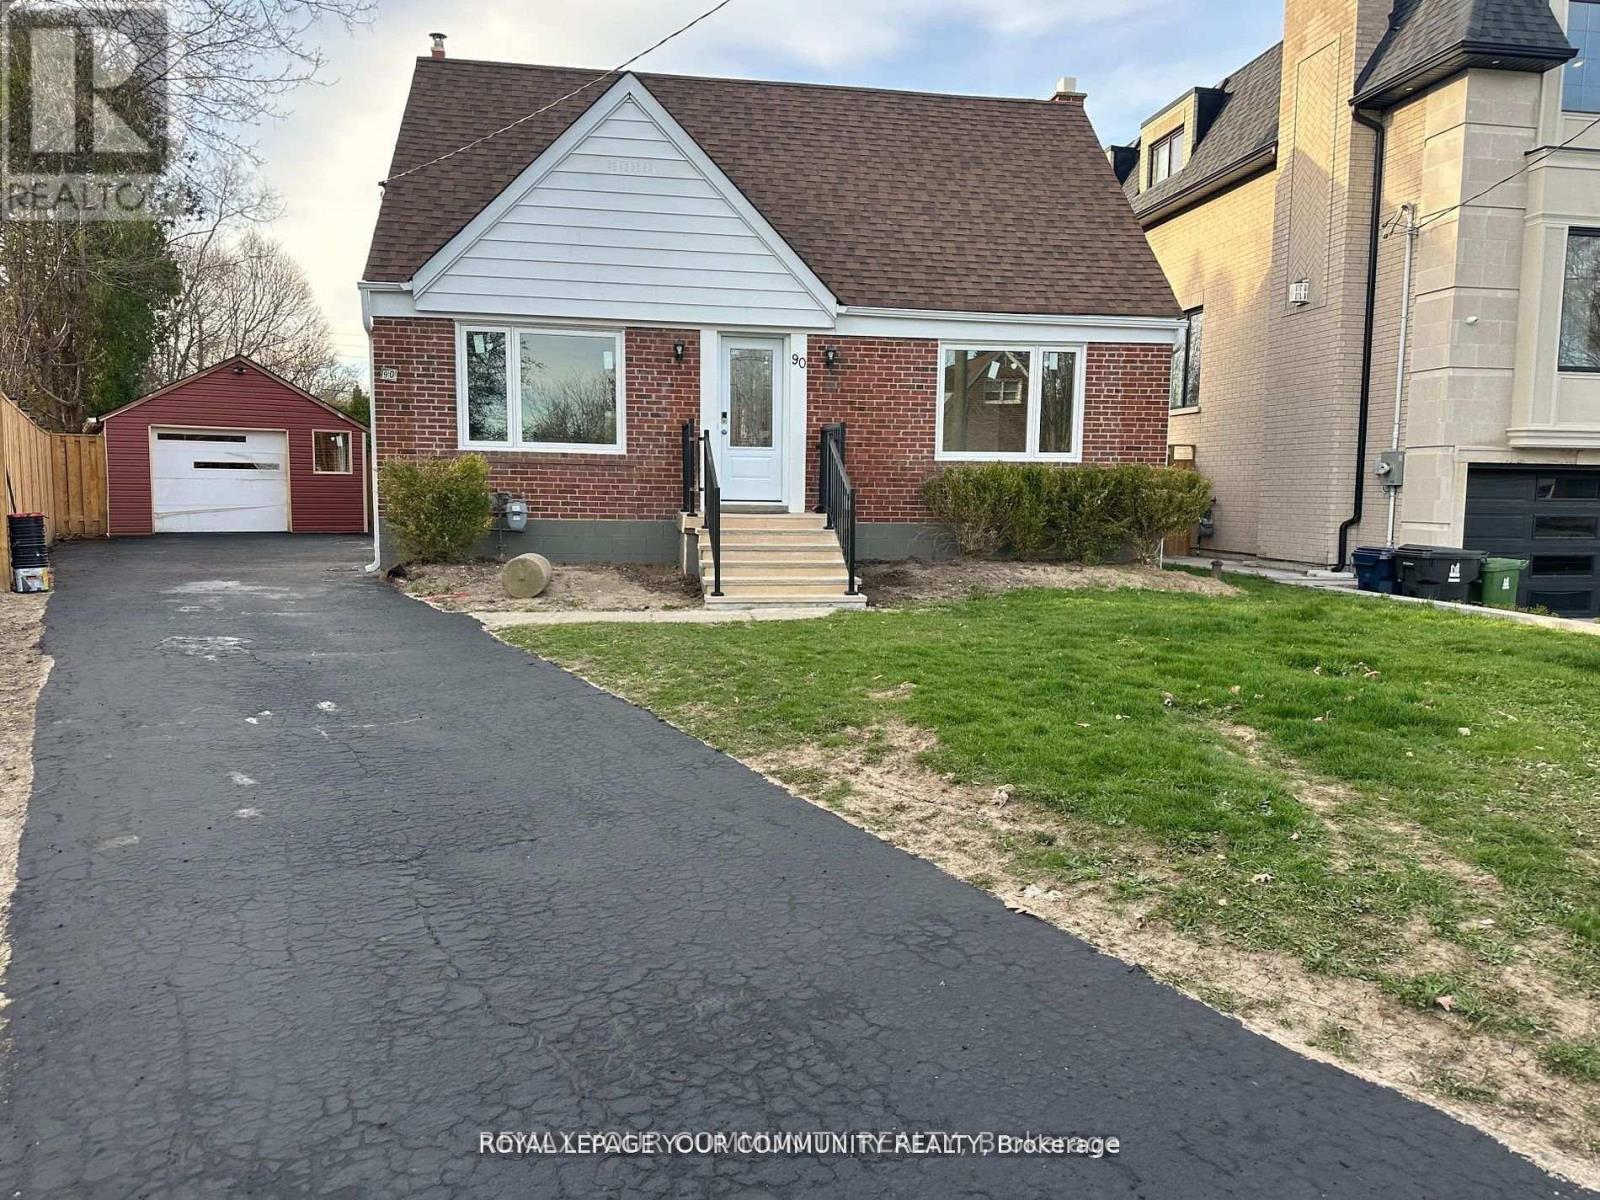
Bsmt - 90 Bevdale Road
Toronto, Ontario
Welcome to This Luxury Basement Where Comfort, Functionality and Style Come Together in Perfect Harmony. This Stunning 2-Bedroom Suite Offers a Fully Equipped Kitchen new Appliances, A good size Living Area, One Parking Spot Included In Driveway, Exclusive Laundry and A Private Entrance Making It the Ideal Place to Call the Home. Nestled in a Tranquil and Well-Established Neighborhood, You'll Find High Ranking schools, Parks, Grocery Stores, and Public Transportation All Within Easy Reach. (id:55499)
RE/MAX Your Community Realty
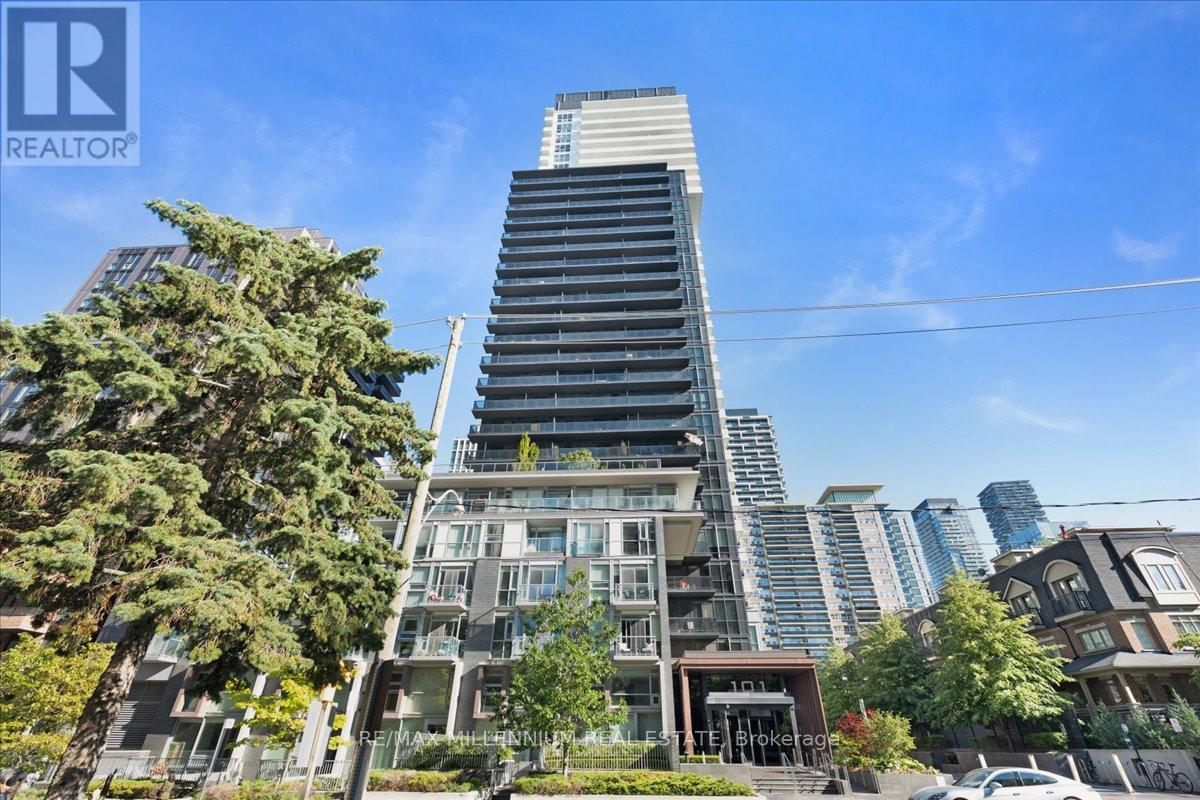
1105 - 101 Erskine Avenue
Toronto, Ontario
Welcome to the prestigious Tridel Erskine community, where modern luxury meets the convenience of Midtown Toronto. This beautifully appointed 1-bedroom + den suite offers approximately 591 sq. ft. of thoughtfully designed living space plus an impressive 87 sq. ft. balcony. Featuring soaring 9-ft ceilings, floor-to-ceiling windows, a contemporary kitchen, and a versatile den perfect for working from home, the suite is designed for today's lifestyle. Residents enjoy outstanding building amenities, including a rooftop garden, Outdoor Pool, Theatre, Yoga Studio and premium recreational facilities. Located in the heart of the coveted Yonge & Eglinton neighbourhood, you're just steps from TTC subway, the Eglinton Crosstown LRT, acclaimed restaurants, cafés, shopping, entertainment, parks, and everyday essentials. Enjoy seamless connectivity to Downtown Toronto while experiencing the vibrant energy of one of the city's most sought-after communities. (id:55499)
RE/MAX Millennium Real Estate
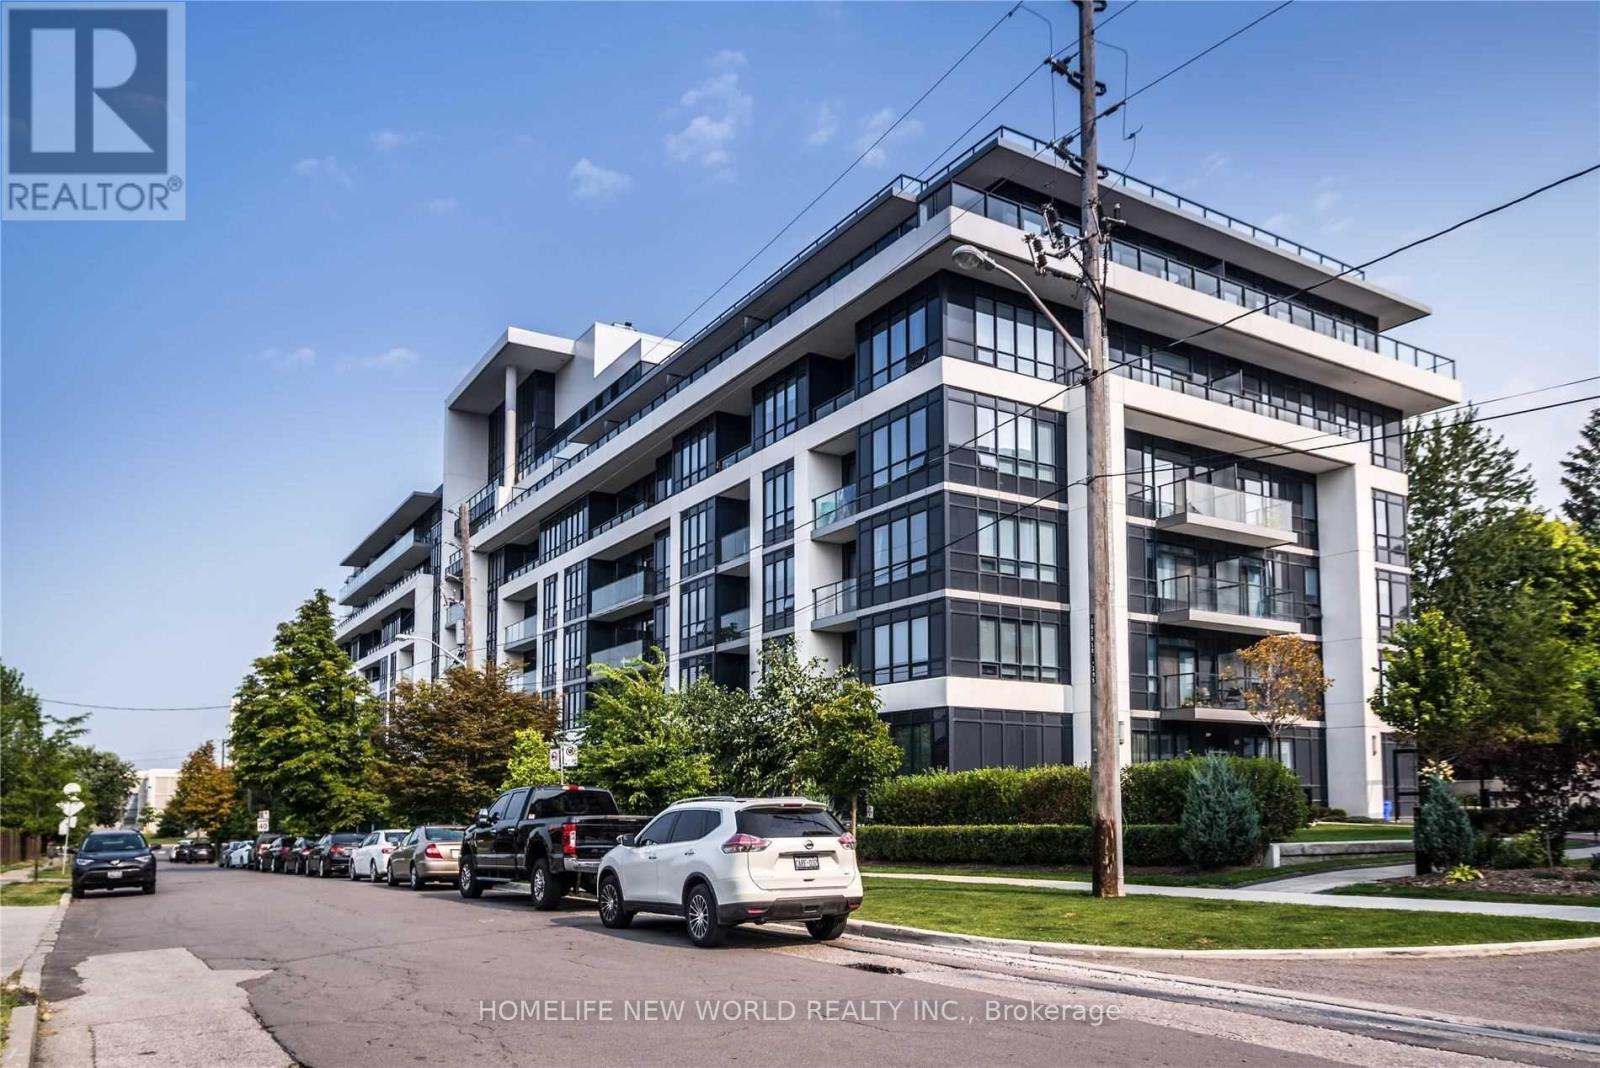
110 - 399 Spring Garden Avenue
Toronto, Ontario
Fantastic 1 Plus 1 Den With Parking At Jade Condos At Bayview And Sheppard, Space Master Room with 4pc Ensuite and a Separate DEN WITH 4PCS Ensuite(Can be Used as 2nd Br). Large Terrace and Windows, total 668 sqft. One Parking Included, 10 Ft Ceiling, Laminated Floor Thru-out, Granite Kitchen Counter Top and Matching Island. Concierge Service, Gym, Pantry Rm, Rooftop Garden, mins to Bayview Village Mall, Hwy 401, Loblaws Grocery Store, Hospital, Etc. (id:55499)
Homelife New World Realty Inc.
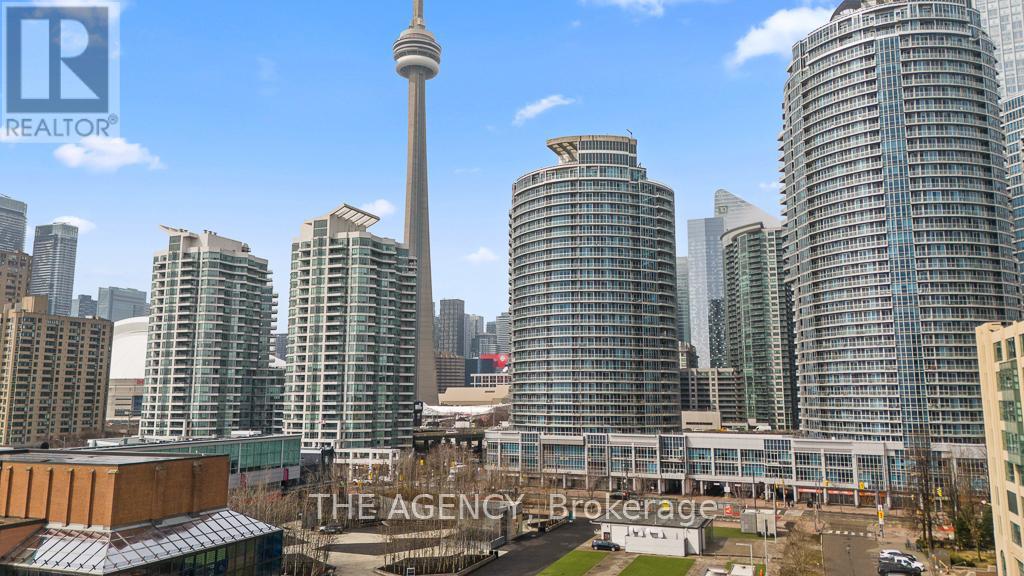
2103 - 218 Queens Quay Boulevard W
Toronto, Ontario
Perched above the harbourfront, Suite 2103 at 218 Queens Quay W isn't just a condo: it's a lifestyle transformation. This beautifully appointed 2-bedroom condo with a stylish barn-style sliding door and a bright den/solarium offers breathtaking, unobstructed views of the lake, islands, and waterfront skyline, your everyday backdrop from sunrise to sunset. The sun-drenched den/solarium offers a serene retreat with uninterrupted, postcard-worthy views of the lake, harbourfront, and Toronto Islands, while the private terrace invites quiet moments above it all. Designed with elegance and ease, the white shaker kitchen with granite counters flows seamlessly into the living space, perfect for both relaxing and entertaining. But what truly sets this home apart is the LOCATION! LOCATION! LOCATION! Step outside to the vibrant harbourfront, morning walks by the lake, evenings at cafés and restaurants, parks, Harbourfront Centre, TTC, access to Islands at your doorstep, Union Station, and CN Tower just minutes away. This isn't just convenience; it's a way of living. With a 24-hour concierge, indoor/outdoor pool, gym, guest suites, and more, every day feels elevated. With a view and lifestyle like this, you won't just live here; you'll love how you live. (id:55499)
The Agency
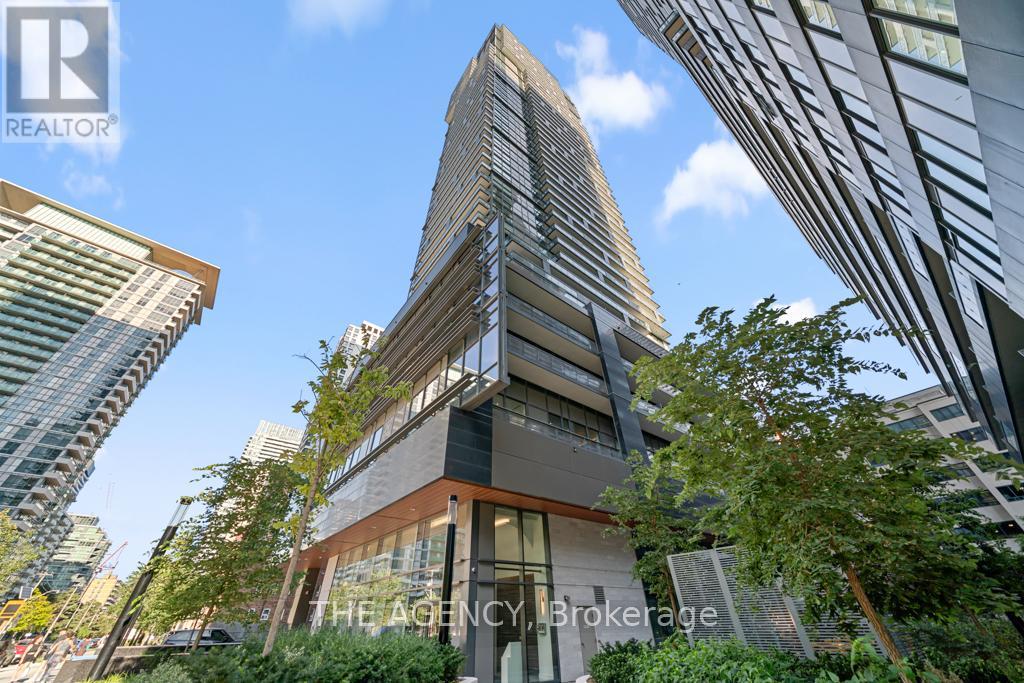
4506 - 39 Roehampton Avenue
Toronto, Ontario
High above Midtown, on the 45th floor, theres a home that feels like it was designed to capture the very best parts of city living. A corner penthouse, wrapped in light and endless views, offering 1,529 sq. ft. of total living space including approximently 500 sq. ft. of private balconies and terraces in the sky. The interiors have been thoughtfully customized with hundreds of thousands in upgrades, from heated floors in primary bedrooms, to top of the line floorings, making this residence truly one of a kind, complete with Miele built-in appliances and an extended island that invites both casual breakfasts and lively gatherings. Every detail feels carefully considered. The sense of space continues throughout, with 10-foot ceilings and floor-to-ceiling windows framing the city from every angle. The layout includes two bedrooms, each offering privacy and comfort, while the primary suite is enhanced by a 5-piece ensuite a spa-like retreat to begin and end each day. And then there are the outdoor spacestwo private balconies suspended in the sky. Here, mornings feel brighter with coffee above the clouds, and evenings are unforgettable as the city lights flicker to life all around you. This penthouse isnt just about square footage or finishes its about the experience of living well, in a home that feels elevated, refined, and unmistakably yours. (id:55499)
The Agency
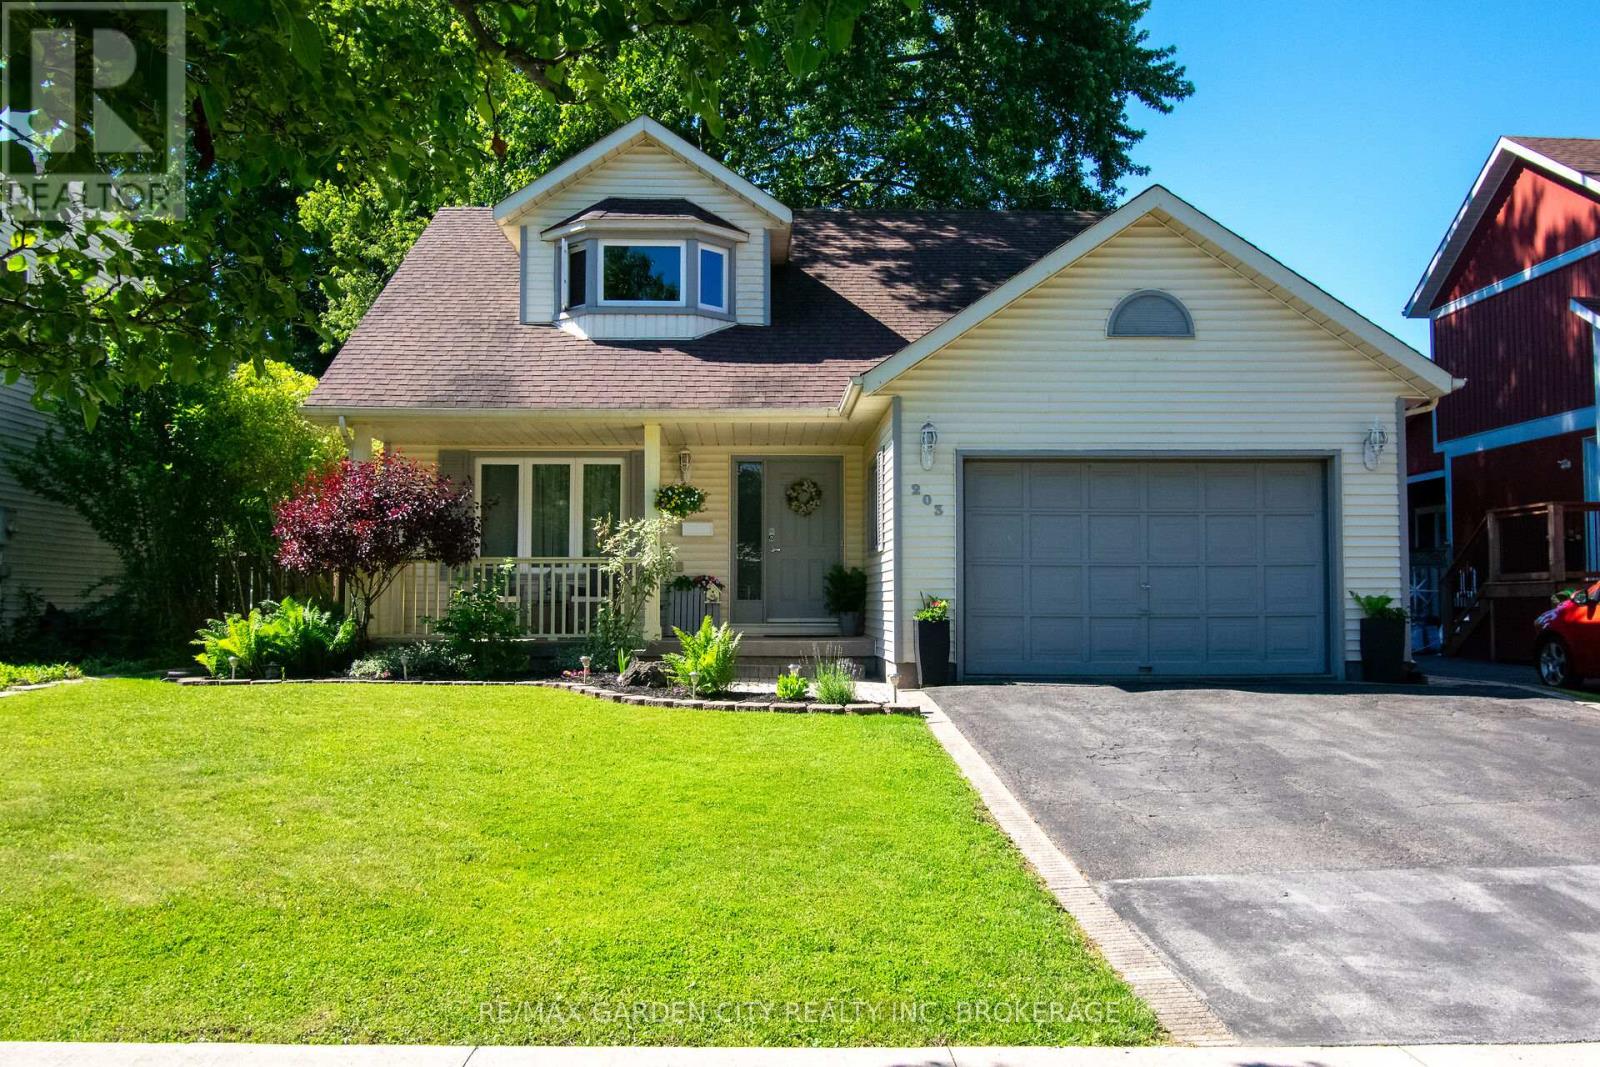
203 Leaside Drive
Welland, Ontario
Welcome to 203 Leaside Dr. Welland! This beautiful 3 bedroom, 2 bathroom 2 storey is located in one of Welland 's great north end locations. Walking through the front door you are greeted by a formal living room that opens to a bright eat-in kitchen with plenty of storage. Sliding doors from the kitchen leads you to a large deck seating area with picturesque views of the private backyard.. The deck is set up with multiple entertainment areas including a separate pergola patio seating area with firepit. Definitely a unique space for outdoor enjoyment!! Cozy adjoining family room with wood burning fireplace. Main floor laundry off the garage, and 2pcs bath finishes off the main floor. The second floor offering a large primary bedroom with a walk-in closet. There are 2 more spacious bedrooms, a 4pcs main bathroom, all with plenty of storage. A full unfinished basement with a rough-in for a third bathroom is awaiting your personal touches. Updates from original include roof, windows & furnace. Located just walking distance to Niagara College. Just minutes to all amenities, parks, elementary & high schools, Welland Canal Trails & the 406 Hwy. This home has it all!! (id:55499)
RE/MAX Garden City Realty Inc
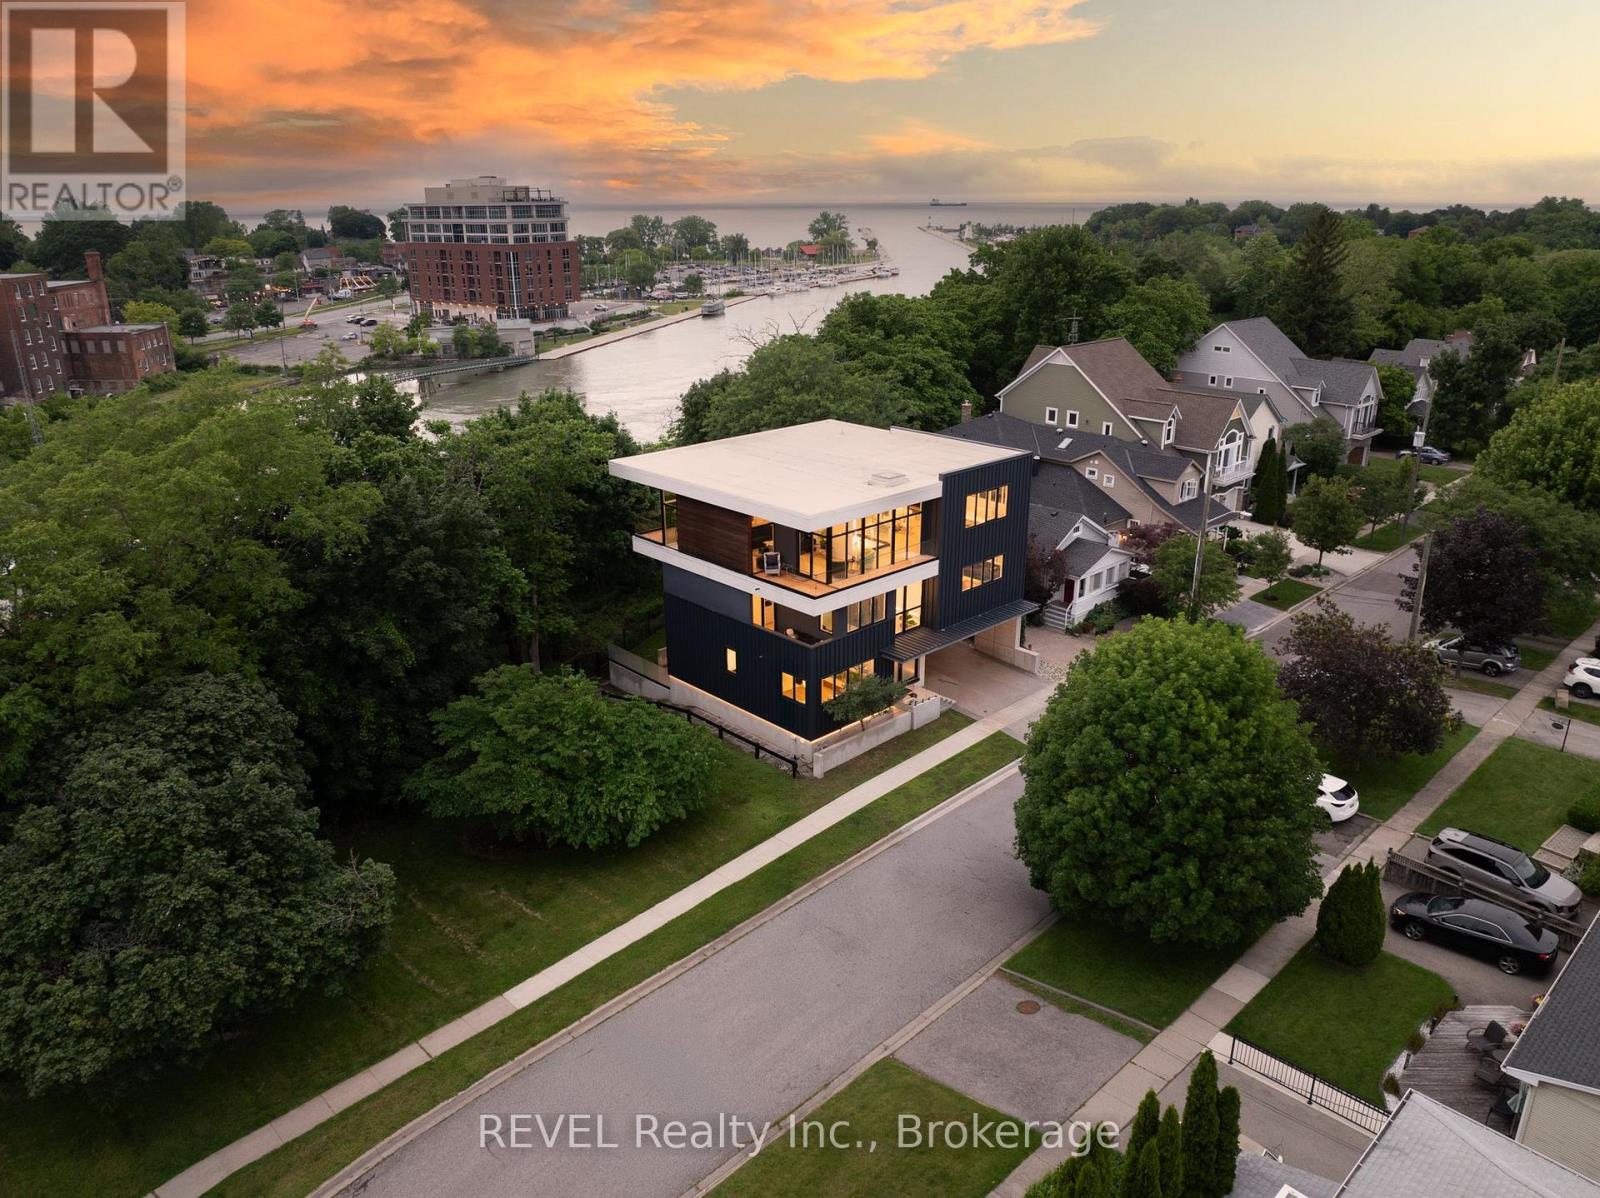
5 Michigan Avenue
St. Catharines, Ontario
Welcome to 5 Michigan Avenue, a one-of-a-kind custom luxury residence in the heart of Port Dalhousie, offering panoramic views of Lake Ontario, Martindale Pond, and the harbour. This architectural masterpiece offers approximately 5,500 sq. ft. of finished living space with 4 bedrooms, 6 bathrooms, a residential elevator, and exceptional finishes throughout. Designed for both everyday living and entertaining, the stunning third-floor living space features an Italian Scavolini chef's kitchen with an impressive 18-foot island, premium Gaggenau and Monogram appliances, built-in refrigeration, Neolith countertops, custom millwork, and an open-concept living area with a striking stone fireplace and spectacular water views. The private primary suite offers dual walk-in closets with integrated laundry and a spa-inspired ensuite with heated floors, dual shower, soaker tub, bidet, and fireplace. A second bedroom enjoys its own ensuite, while the main level features two additional bedrooms, custom mudroom, dog wash station, and additional laundry. The fully finished lower level is a walk-out with expansive sliders and includes a second Scavolini kitchen with Gaggenau appliances, recreation room with fireplace, built-in entertainment wall, infrared sauna and heated floors. Built with uncompromising quality, this smart home features fully automated lighting, blinds, security, and remote access, premium German-engineered Rehau triple-glazed windows, imported German doors and hardware, engineered white oak flooring, granite flooring, a floating steel-and-wood staircase, dual high-efficiency HVAC systems, and a Cambridge elevator. Outside, enjoy professionally landscaped grounds with cantilevered decks, cedar-clad outdoor living spaces, a built-in hot tub, heated epoxy-finished garage, concrete driveway, two-storey shed, and illuminated exterior lighting. A truly exceptional residence just steps from Port Dalhousie's waterfront, beaches, marina, restaurants, and boutique shopping. (id:55499)
Revel Realty Inc.
RE/MAX Realty Enterprises Inc.
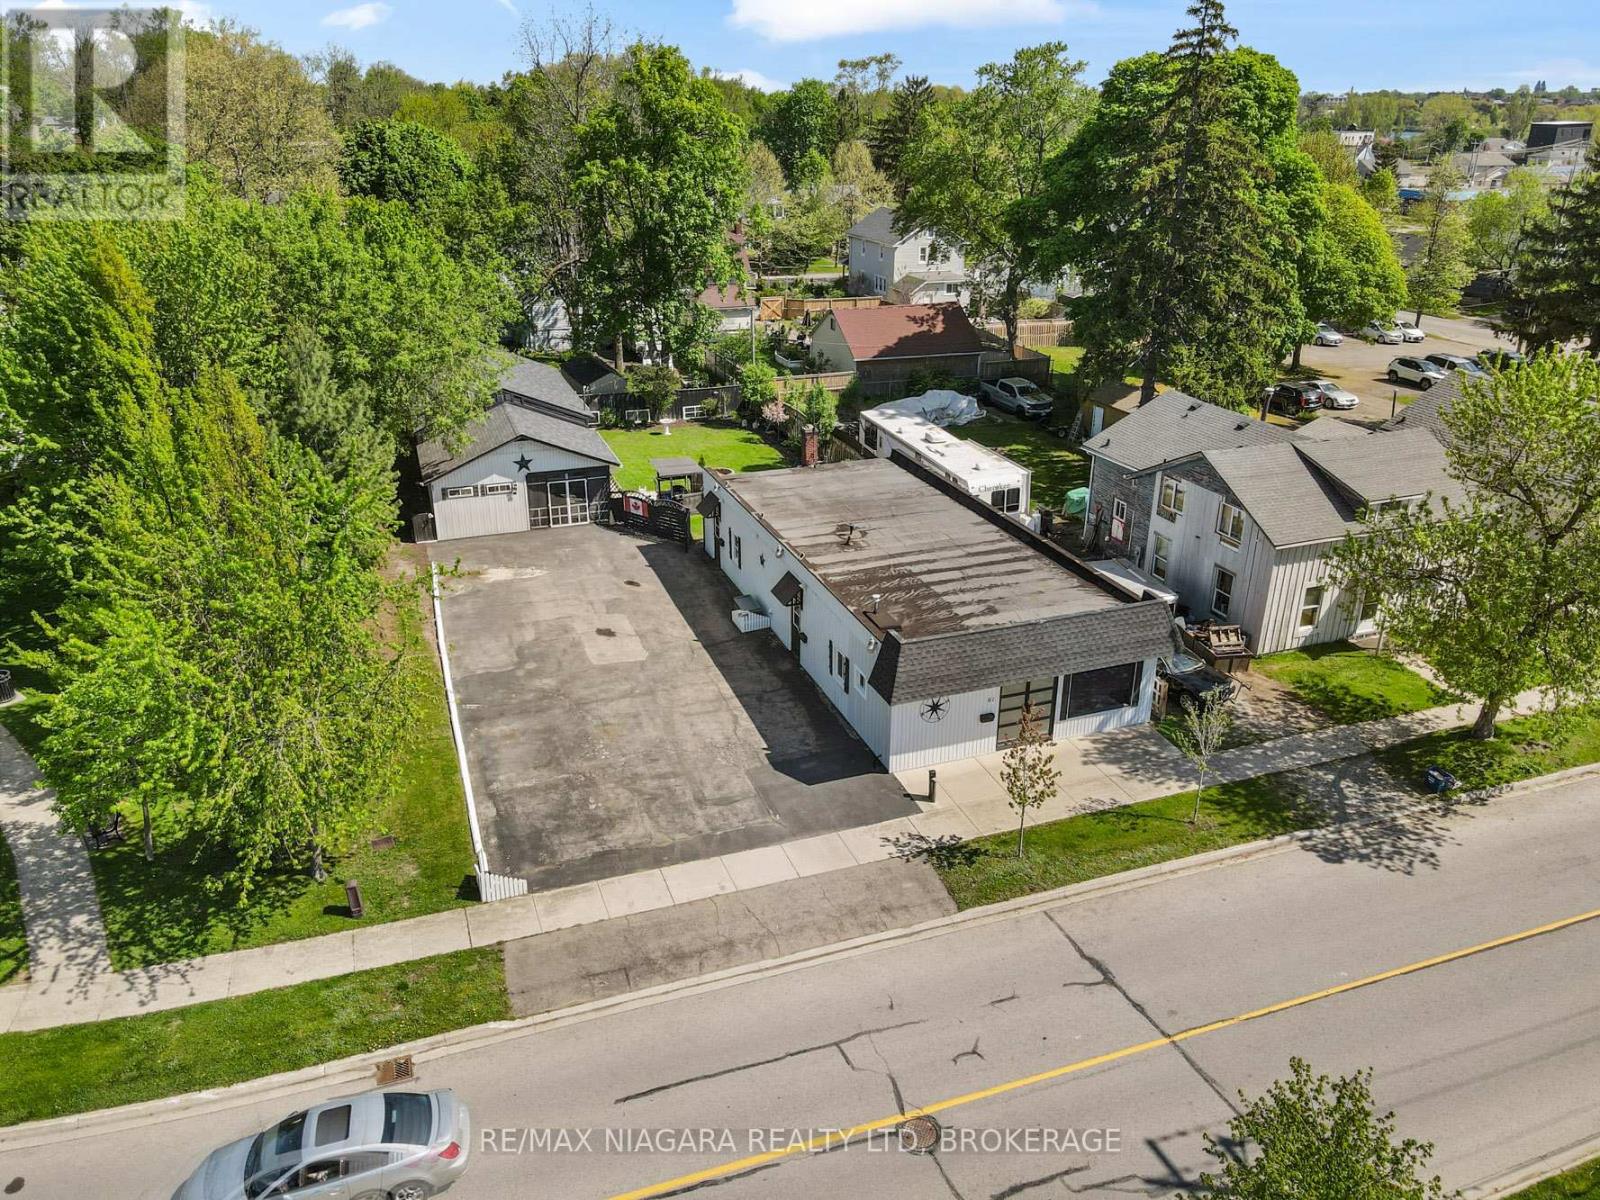
61 Queen Street
Fort Erie, Ontario
Truly unique opportunity for homeowners, investors, or entrepreneurs. This versatile property features an owner-occupied unit plus two additional residential units, offering flexible living and income potential. The spacious owner's unit boasts exclusive access to a full basement spanning the entire building, providing exceptional storage or workspace options. Meanwhile, the two additional residential units are currently vacant, allowing for immediate occupancy or tenant selection. Adding to the appeal, the existing zoning (RM1-595) permits the operation of a small business from the front unit, making this an ideal setup for those seeking a live-work opportunity. At the rear of the property, you'll find a large detached structure that includes a covered porch, a workshop, and plenty of additional storage space perfect for hobbyists, entrepreneurs, or those simply needing extra room. It also has a separate electrical service and a Plug hook up for an RV. Located just a short walk from the Niagara River Parkway and the Friendship Trail, outdoor enthusiasts will love the easy access to scenic trails and waterfront activities. Plus, with proximity to shopping, restaurants, and convenient QEW access, everyday needs and commuting are a breeze. Don't miss this rare opportunity to own a multi-functional property in a prime location! Roof shingles on the garage / shop are less than 5 years old. Specific zoning (RM1-595) permits a Take-out Restaurant Use shall be limited to selling ready-to-eat items that do not require commercial kitchen equipment, such as coffee, tea, ice cream, muffins, and cookies prepared off-site. (id:55499)
RE/MAX Niagara Realty Ltd