
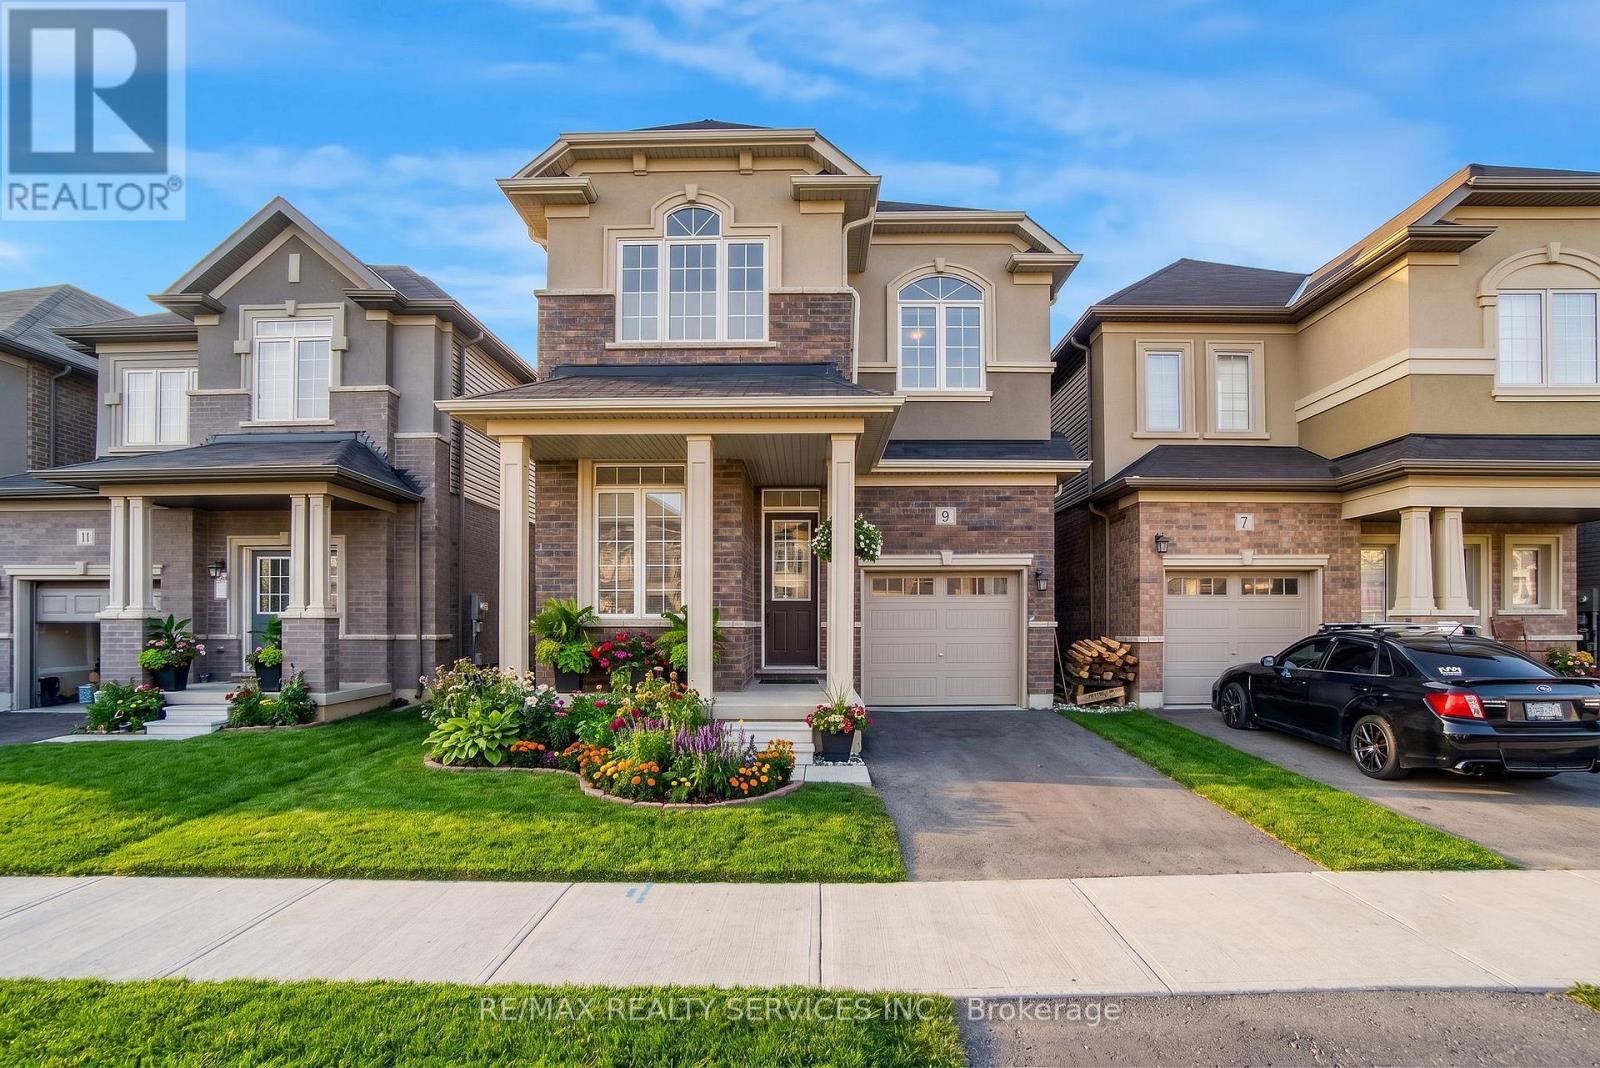
9 Copeman Avenue
Brantford, Ontario
Welcome to 9 Copeman Avenue. Bright & spacious detached home in Brantford's desirable Natures Grand community. Less than a year old, built by LIV Communities, featuring 4 bed & 3 bath. Welcoming foyer with den, separate dining area, 2pc bath, open concept living room, kitchen and breakfast area. Hardwood & 9ft ceilings throughout the main floor. Stylish kitchen with breakfast bar, stainless steel appliances & walk out to rear yard. Oak staircase leads you up to 4 spacious bedrooms, 2 with vaulted ceilings, 4pc bath & convenient laundry room. Primary offers 4pc ensuite and massive walk-in closet. Close proximity to great schools, parks & trails, nestled along the Grand River & just 5 mins to Highway 403. (id:55499)
RE/MAX Realty Services Inc.
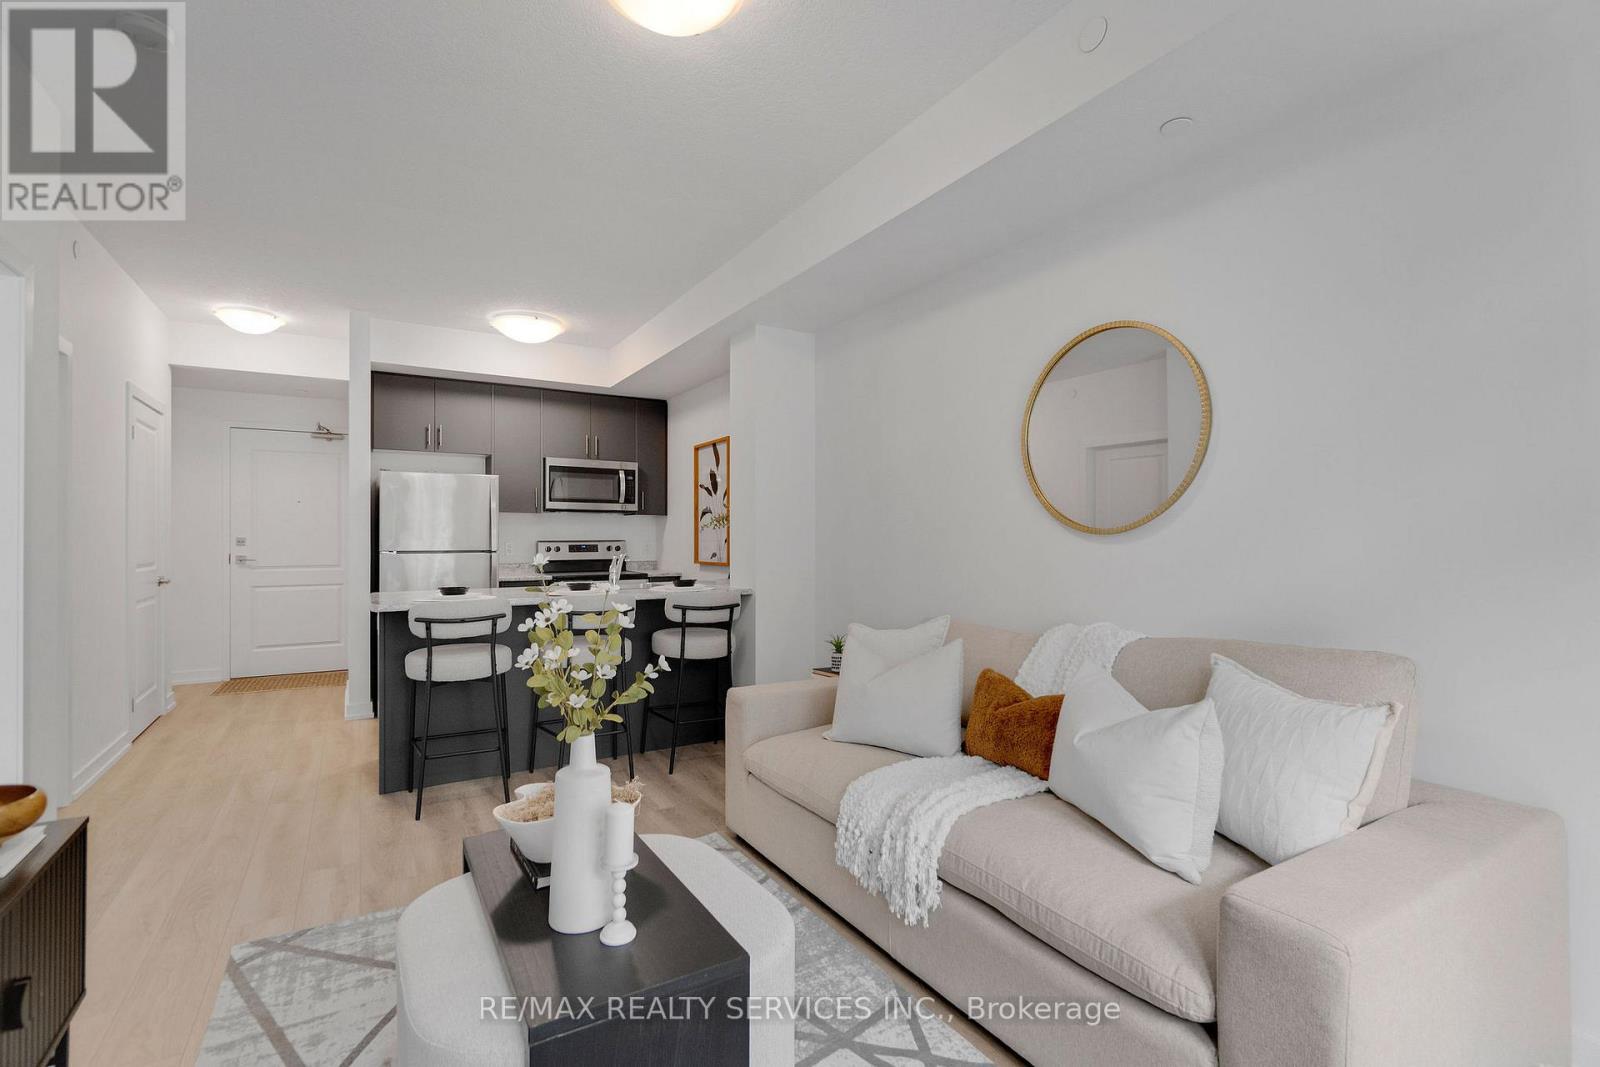
136 - 5055 Greenlane Road
Lincoln, Ontario
Welcome to Utopia Condos! Brand new and never lived in, this spacious and sun-filled 1 bedroom plus den, 1 bathroom ground-floor suite is located in sought-after Beamsville. Featuring an open-concept layout, quality plank flooring, ensuite laundry and a walkout to your private terrace overlooking the courtyard. The stylish kitchen offers stainless steel appliances, built-in microwave and breakfast bar. Includes parking and locker. Enjoy fantastic building amenities including a rooftop patio, party room, fitness studio and expansive outdoor courtyard. Conveniently located close to schools, shopping, dining, public transit and easy QEW access. (id:55499)
RE/MAX Realty Services Inc.
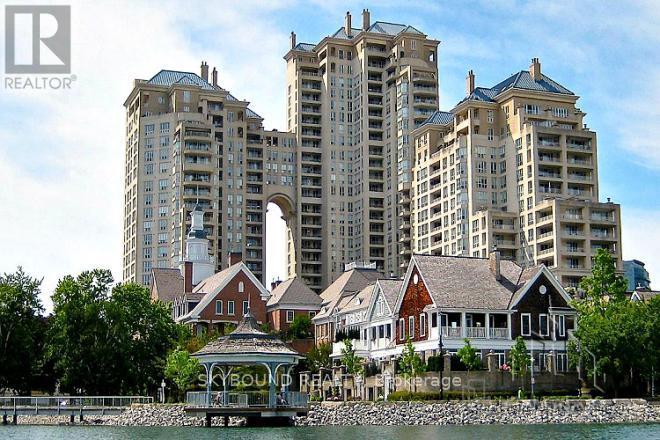
505 - 2287 Lake Shore Boulevard W
Toronto, Ontario
Welcome to Grand Harbour, one of Mimico's most desirable waterfront condominiums. This spacious and well maintained 1 bedroom, 1 bathroom suite comes with 1 underground parking space and 1 large locker, offering comfortable living with exceptional convenience. Enjoy the benefits of a full-service building with 24-hour concierge service and an impressive selection of resort-style amenities, including an indoor saltwater pool, hot tub, sauna, squash courts, fitness centre, party room, guest suite and car wash. Just steps from the waterfront, scenic walking and cycling trails, parks, marinas, restaurants and more! The location also provides convenient access to TTC, Lake Shore Boulevard, and the Gardiner Expressway, making commuting around easy. (id:55499)
Skybound Realty
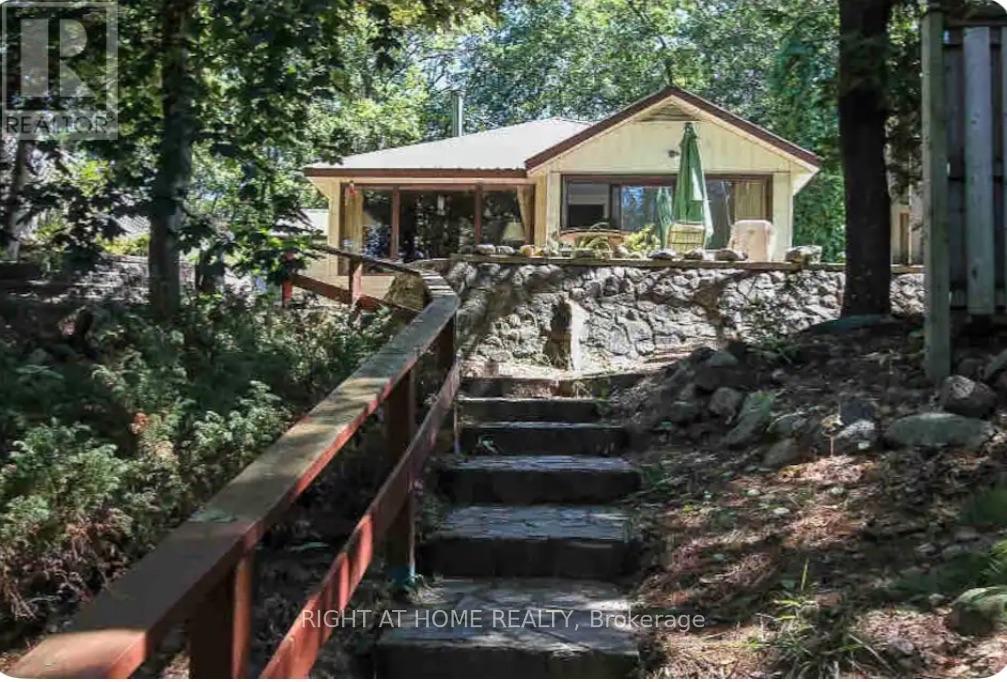
27 Balmoral Avenue
Tiny, Ontario
GORGEOUS, SERENE, UNIQUE AREA OF TINY BEACHES RD S! DIRECTLY ACROSS FROM PRESTINE BEACH! GORGEOUS SUNSETS AWAIT YOU-- ENDLESS SUMMER EVENINGS UNDER THE STARS, STUNNING SUNRISES,WILD LIFE, WINTER SKIING, WATER SPORTS, HIKING AT ITS FINEST! THIS UNIQUE HOME IS PERFECT FOR A COUPLE WITH 1 OR 2 CHILDREN, SINGLES AND MATURE INDIVIDUALS WHO APPRECIATE THIS BEACH LIFESTYLE! ACTIVITIES GALORE HERE! SWIMMING, HIKES, SKIING, BOATING, GOLF, ETC., WALKS ARE AMAZING! MINUTES TO WASAGA BEACH AND ELMVALE PROVIDE EASE OF CONVENIENCES, FROM RESTAURANTS, SHOPS, MEDICAL OFFICES, RECREATIONS, LIBRARY, WALMART AND UP COMING COSTCO, CASINO, BARRIE HIGHWAY ABOUT 20-25 MIN. AWAY! BLUE MOUNTAIN IS 25 MIN AWAY. ALL YEAR ROUND ROAD, Some Fun Stays! **Listing Agent is Related To Landlord (son). Disclosures to be Provided** (id:55499)
Right At Home Realty

210 - 20 North Park Road
Vaughan, Ontario
Bright and well-maintained 1-bedroom suite (718 sq ft) in the highly sought-after North Park / Beverly Glen community. Functional layout with a spacious living/dining area, a large bedroom, and a full-size kitchen with breakfast bar. Enjoy a quiet south-facing exposure with great natural light throughout the day. The unit includes 1 parking space and no locker. Residents benefit from a well-managed building with excellent amenities: indoor pool, gym, sauna, party room, guest suites, 24/7 concierge, and ample visitor parking. Steps to Promenade Mall, Walmart, restaurants, cafés, transit, parks, and quick access to Hwy 407 & 7. Perfect for first-time buyers, downsizers, or investors seeking a turnkey unit in a high-demand location. (id:55499)
Visamex Real Estate Ltd.
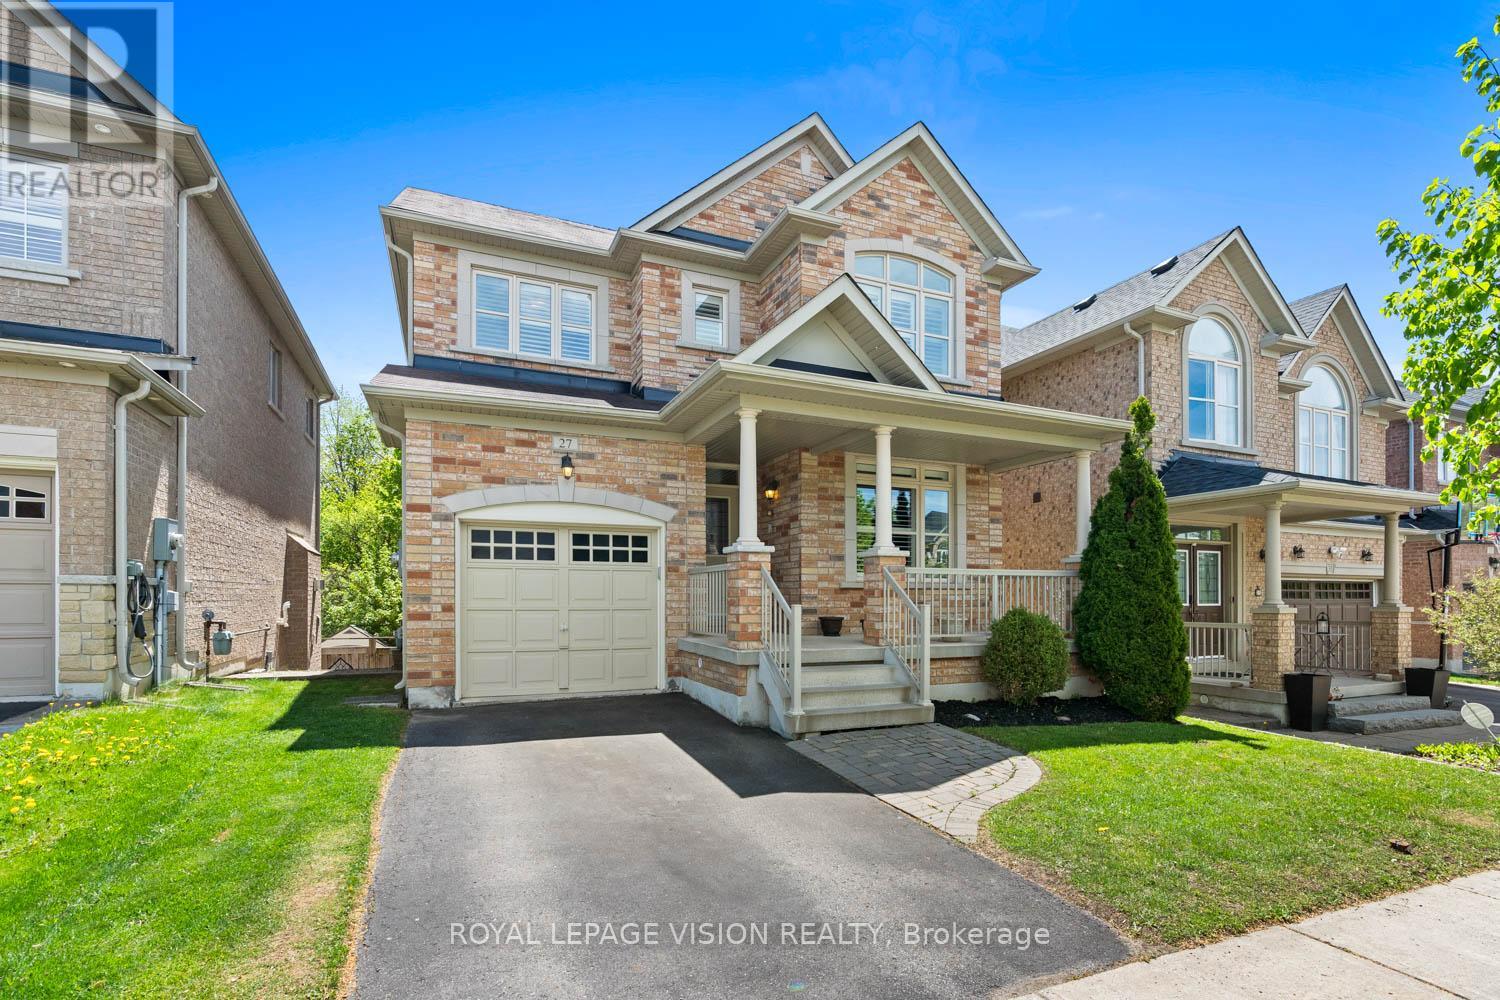
27 Ida Jane Grove
Whitchurch-Stouffville, Ontario
BACKING ONTO RAVINE... You will love this beautiful detached 3-bedroom, 3-washroom home nestled on a quiet cul-de-sac in a highly sought-after community, offering the perfect blend of comfort, nature, and convenience. Backing onto peaceful forested green space with no rear neighbours, enjoy your own private retreat and scenic views year-round. The fully fenced backyard creates a safe and inviting space for children, pets, and outdoor entertaining. Step inside to discover a functional layout ideal for everyday living, featuring bright and spacious principal rooms and a partially finished walkout basement offering additional living space and future potential. The walkout design provides flexibility for a recreation room, home office, gym, or multigenerational living possibilities. Perfect for a young family looking to settle into a welcoming neighbourhood or a downsizing retired couple seeking comfort with manageable space and peaceful surroundings. The quiet cul-de-sac setting offers reduced traffic and a family-friendly atmosphere while being located close to excellent schools, parks, walking and nature trails, community amenities, nearby healthcare facilities, shopping, restaurants, and commuter routes. Experience the charm of Stouffville living where small-town warmth meets modern convenience. (id:55499)
Royal LePage Vision Realty
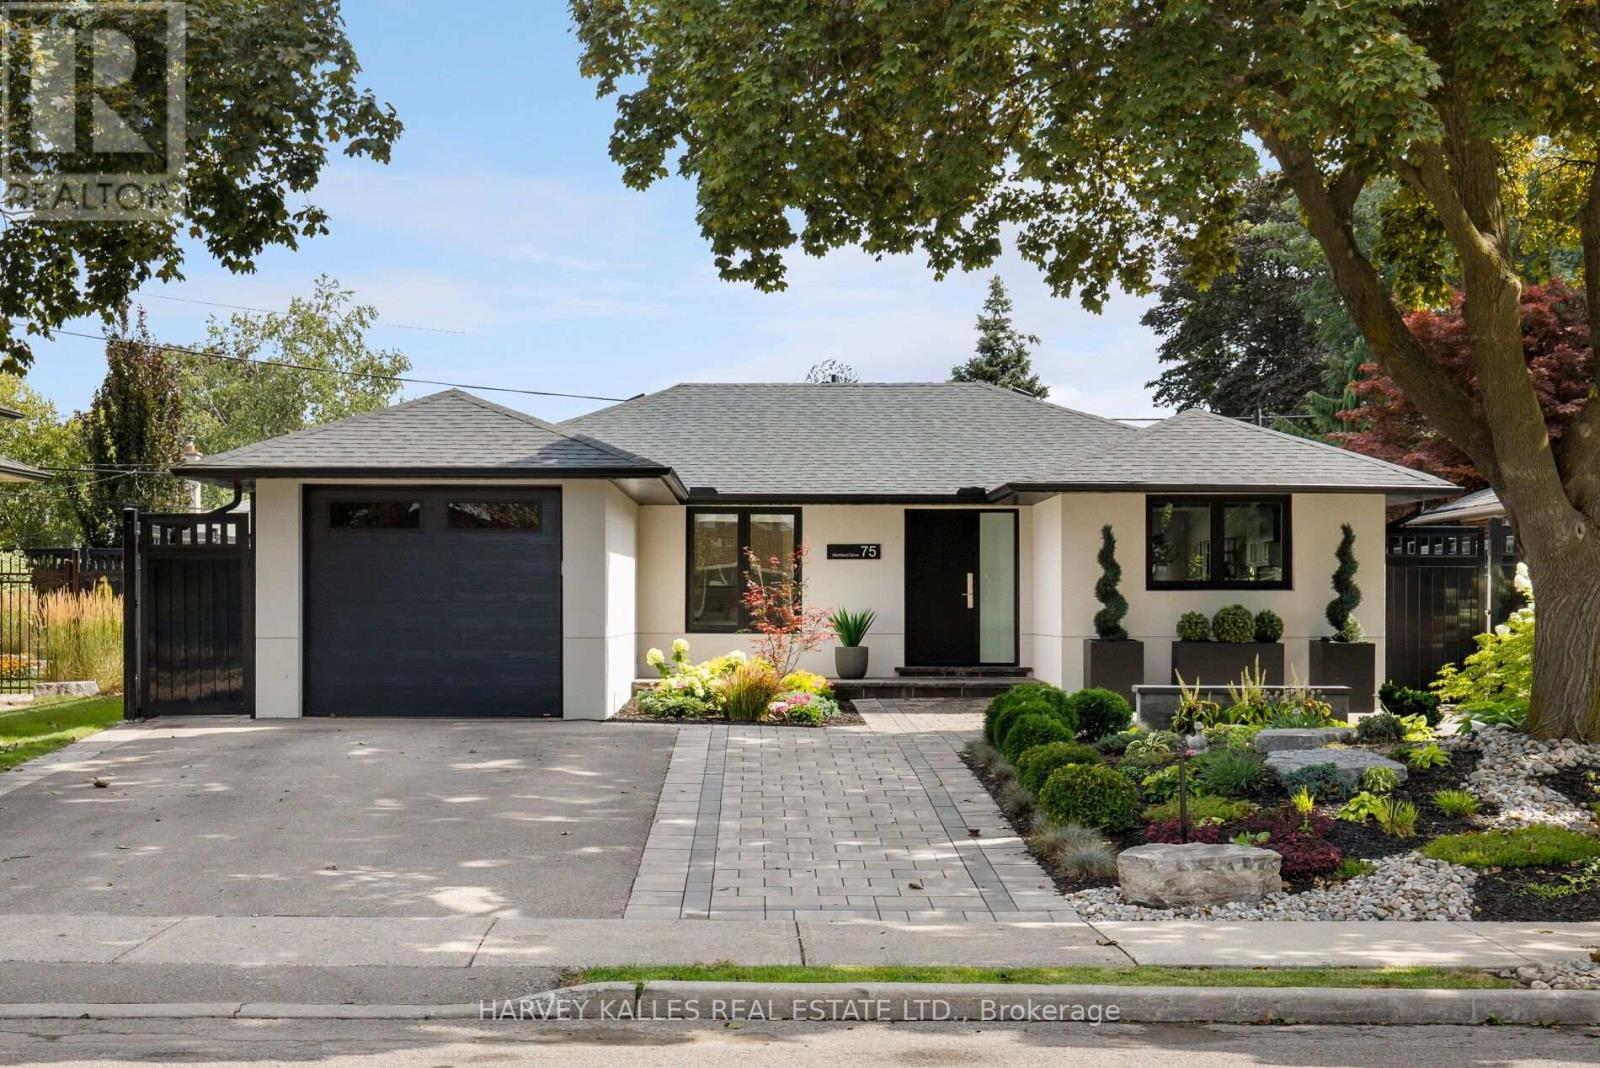
75 Markland Drive
Toronto, Ontario
Completely reimagined from top to bottom, this exceptional 2+1 bedroom bungalow offers a level of design, craftsmanship, and functionality rarely found in Markland Woods Every space has been thoughtfully redesigned to create a home that is both timeless and effortlessly livable.At the heart of the home, the custom kitchen is designed for everyday living and entertaining, featuring top of the line appliances, custom cabinetry, and a breakfast bar that flows seamlessly into the open-concept living and dining areas. A dramatic fireplace feature wall anchors the space, while expansive sliding glass doors open to a private, fully fenced backyard with professional landscaping, a tranquil water feature, and low-maintenance gardens.The main level offers two spacious bedroom retreats, each with its own beautifully appointed ensuite, including a primary suite with a walk-in closet. A stylish powder room adds convenience for guests.The fully finished lower level features a third bedroom, a three-piece bath, and a welcoming family room with a beautifully designed fireplace, offering flexible space for family, guests, or a home office.Thoughtfully designed storage and abundant closet space throughout reflect the care behind every detail of this remarkable renovation.Markland Wood is one of Etobicoke's most sought-after communities, known for its mature tree-lined streets, outstanding schools, parks, golf, walking trails, and strong sense of community. Just minutes to major highways, transit, Pearson Airport, and downtown Toronto, this is a rare opportunity to enjoy turnkey living in one of the city's most established neighbourhoods. (id:55499)
Harvey Kalles Real Estate Ltd.
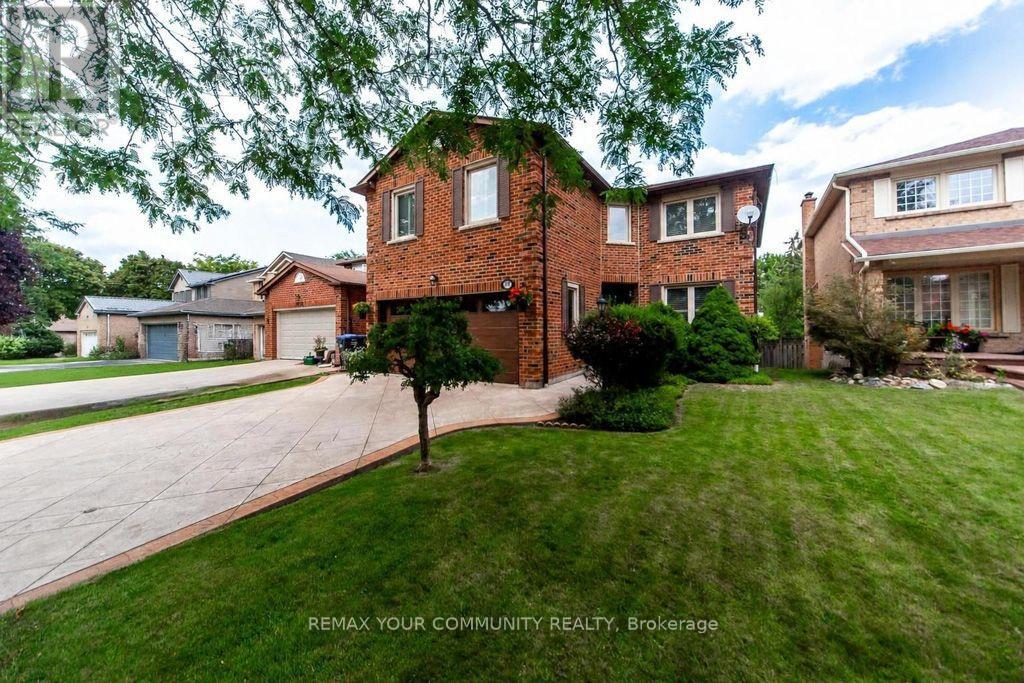
3631 Kelso Crescent
Mississauga, Ontario
Pride of ownership begins with great curb appeal! Beautiful stamped concrete driveway & walkway. Enter this meticulously maintained 4 bedroom all brick home and find gleaming hardwood floors, a renovated kitchen complete with stainless steel appliances, granite counter tops and walk-out to a stunning 3-tier professionally built composite deck and lovely private fenced backyard (mature trees and no neighbours immediately behind). The main floor offers spacious living and dining areas perfect for entertaining and a cozy family room with wood burning fireplace. All bathrooms have been renovated. 4 large bedrooms including an impressive primary retreat complete with ensuite, walk-in closet and walk-in linen closet. Enjoy a fully finished basement with a generous sized office that could readily serve as a 5th bedroom. Large rec room with gas fireplace and wet bar offers lots of space to kick back & relax. Plenty of storage in the large utility room with built-in shelving. This is a beautiful home in a great family friendly neighbourhood with a great park (Tom Chater Park) at your doorstep. Perfect for the kids. Lots of walking paths for leisurely strolls as well. All amenities - schools, public transit, shopping (yes Costco!) & plenty of restaurants, Hwy 403, the QEW. (id:55499)
RE/MAX Connect Realty
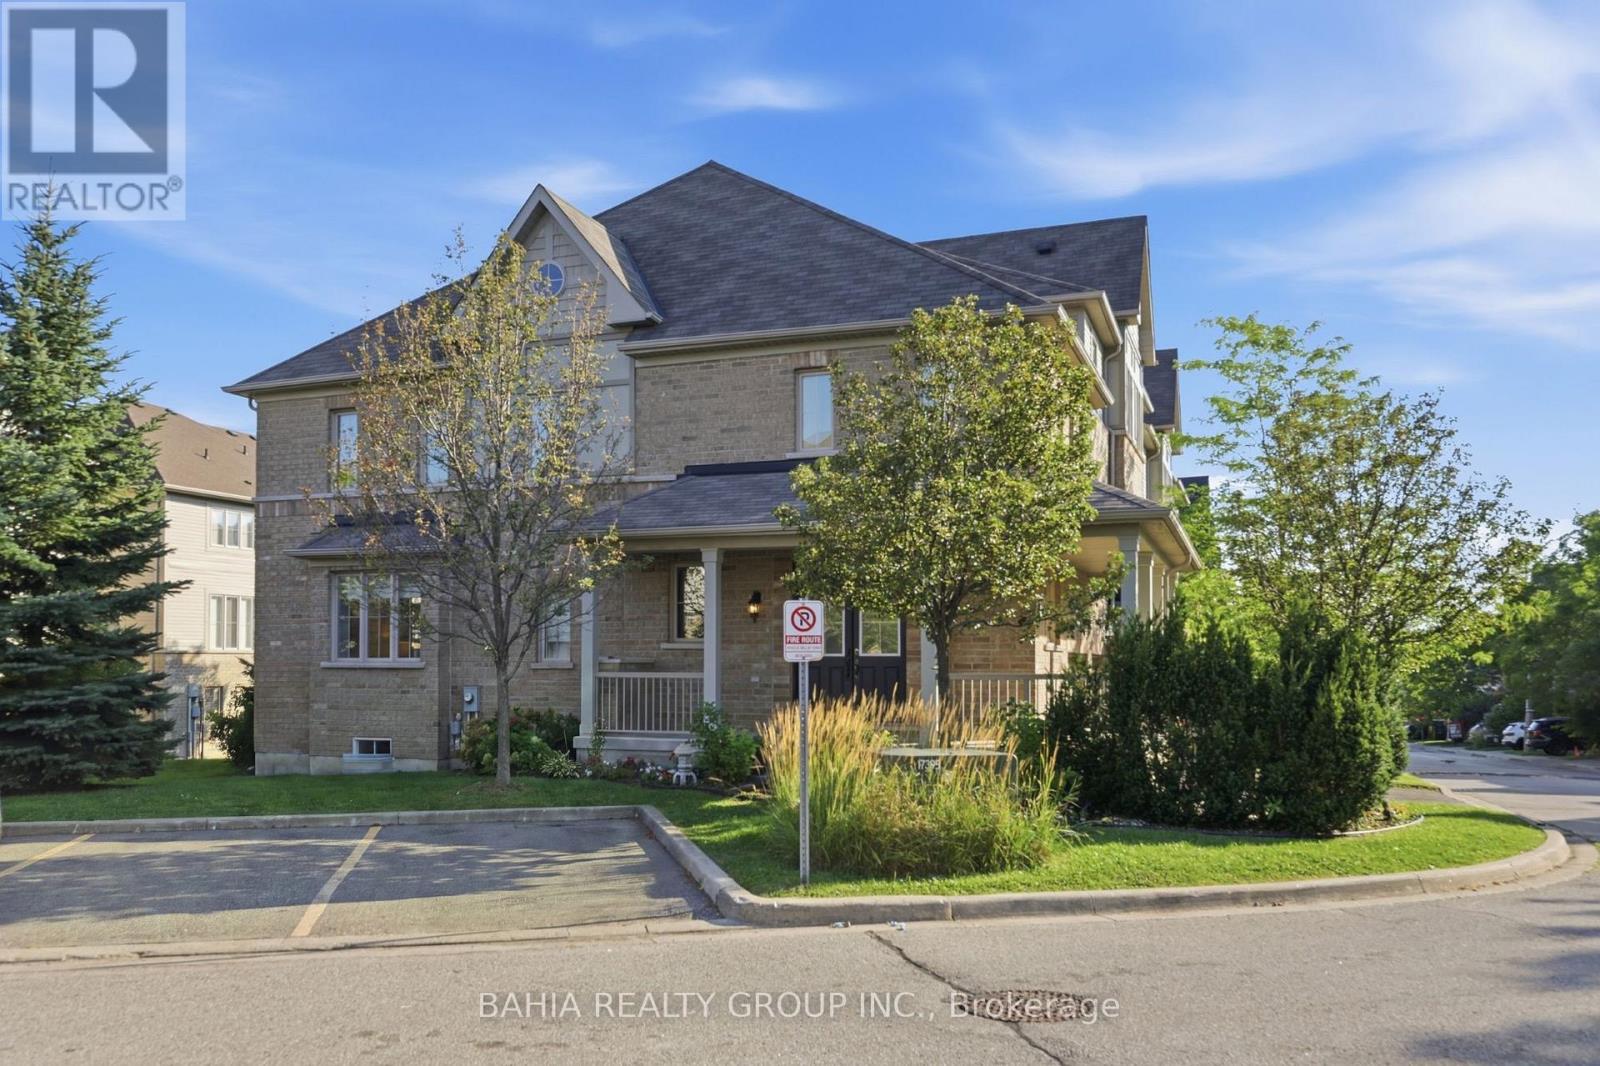
55 Cedar Lake Crescent E
Brampton, Ontario
Welcome to 55 Cedar Lake Crescent - where modern living meets the kind of family-friendly community that's becoming harder to find in Brampton.Step inside and you'll immediately notice the 9-foot ceilings, grounding hardwood floors, modern finishes and large sun-drenched windows that fill the home with natural light throughout the day. The basement adds even more possibilities, offering potential for an additional bedroom, home office or flexible living space, plus a rough-in for a future bathroom - giving growing families room to adapt the home to their needs. Outside, enjoy your own private, enclosed backyard with a patio deck overlooking the neighbouring woodlot - a peaceful setting for morning coffee, summer dinners or simply unwinding outdoors. A private gate provides convenient access between the backyard and carport, making everyday living and entertaining that much easier. Families will love the community atmosphere. Children of all ages can play, bike, rollerblade and scooter along the surrounding trails, with wonderful green spaces and plenty of opportunities to meet neighbourhood friends. School buses conveniently enter the complex for pick-up and drop-off, while families also benefit from access to Peel schools, including balanced-calendar options.*Despite being close to everything, this pocket feels surprisingly quiet and peaceful. Nearby cemetery lands contribute to the area's lower-density feel, while parks, conservation areas and beautiful Eldorado Park provide even more opportunities to enjoy the outdoors. Highway 407 is practically at your doorstep, with Highway 401 also close by. Sheridan College, shopping, groceries, restaurants, medical and dental offices, Tim Hortons and everyday conveniences are all within easy reach, along with a new mosque currently under construction nearby. Add in well-maintained common areas with snow removal, lawn care and seasonal leaf clearing, and you have something special. (id:55499)
Bahia Realty Group Inc.
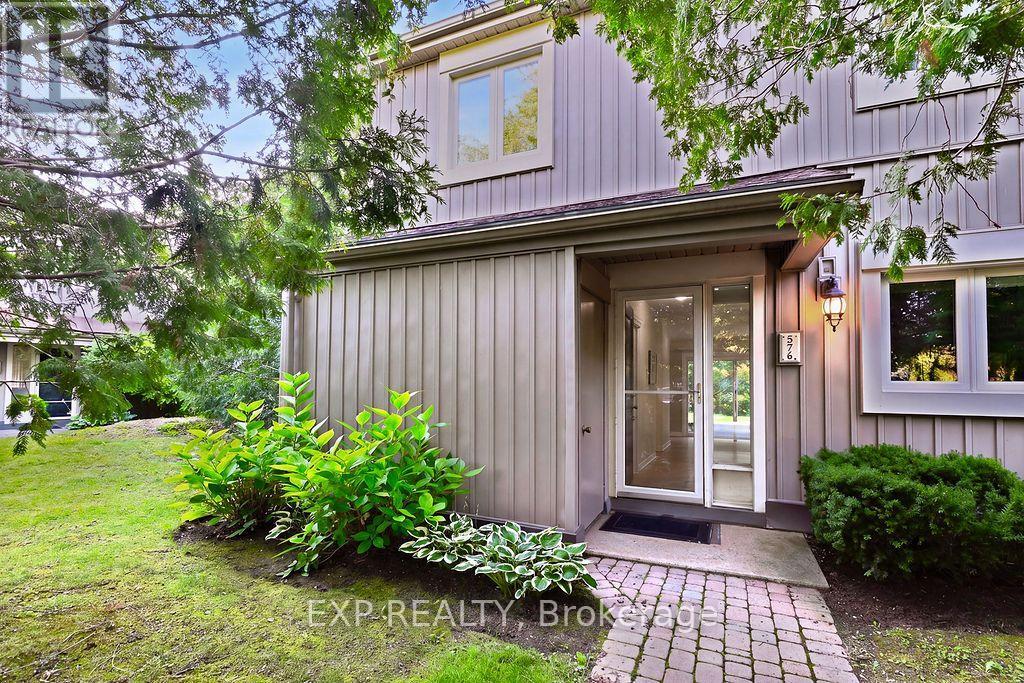
16 - 576 Oxbow Crescent
Collingwood, Ontario
TURNKEY, FULLY FURNISHED AND READY TO ENJOY! Welcome to this spacious 4-bedroom, 3-bathroom corner unit condo townhome offering over 1,700 sq. ft. of comfortable living in Collingwood's desirable Cranberry Village/Living Water community. The open-concept main floor features a granite-countertop kitchen with an undermount sink and abundant cabinetry, a generous dining area and a welcoming living room with a cozy gas fireplace and walkout to the private patio. Main-floor laundry, coat closet with additional storage and a convenient powder room add everyday practicality. Triple-pane windows and sliding doors provide energy efficiency to enhance year-round comfort. Upstairs, the spacious primary bedroom includes a private 4-piece ensuite with a new double-sink vanity, a relaxing jetted tub, and a walkout to an upper deck overlooking mature trees. Three additional bedrooms and an updated main bathroom with a spa-inspired multi-jet shower provide excellent space for family, overnight guests, or a home office. New carpeting throughout the second floor gives the bedroom level a fresh, inviting feel. Enjoy low-maintenance living, including snow removal, landscaping, and garbage collection, with the unit's attached storage. The property also offers exclusive parking, visitor parking, and bike or ski storage in the private locker at the back of the storage shed. All furnishings are included as viewed, making this an ideal full-time residence, weekend retreat, or investment property. Minutes from Blue Mountain, Georgian Bay, golf, trails, marinas, beaches, and downtown Collingwood. Simply bring your suitcase and start enjoying the Southern Georgian Bay lifestyle! (id:55499)
Exp Realty
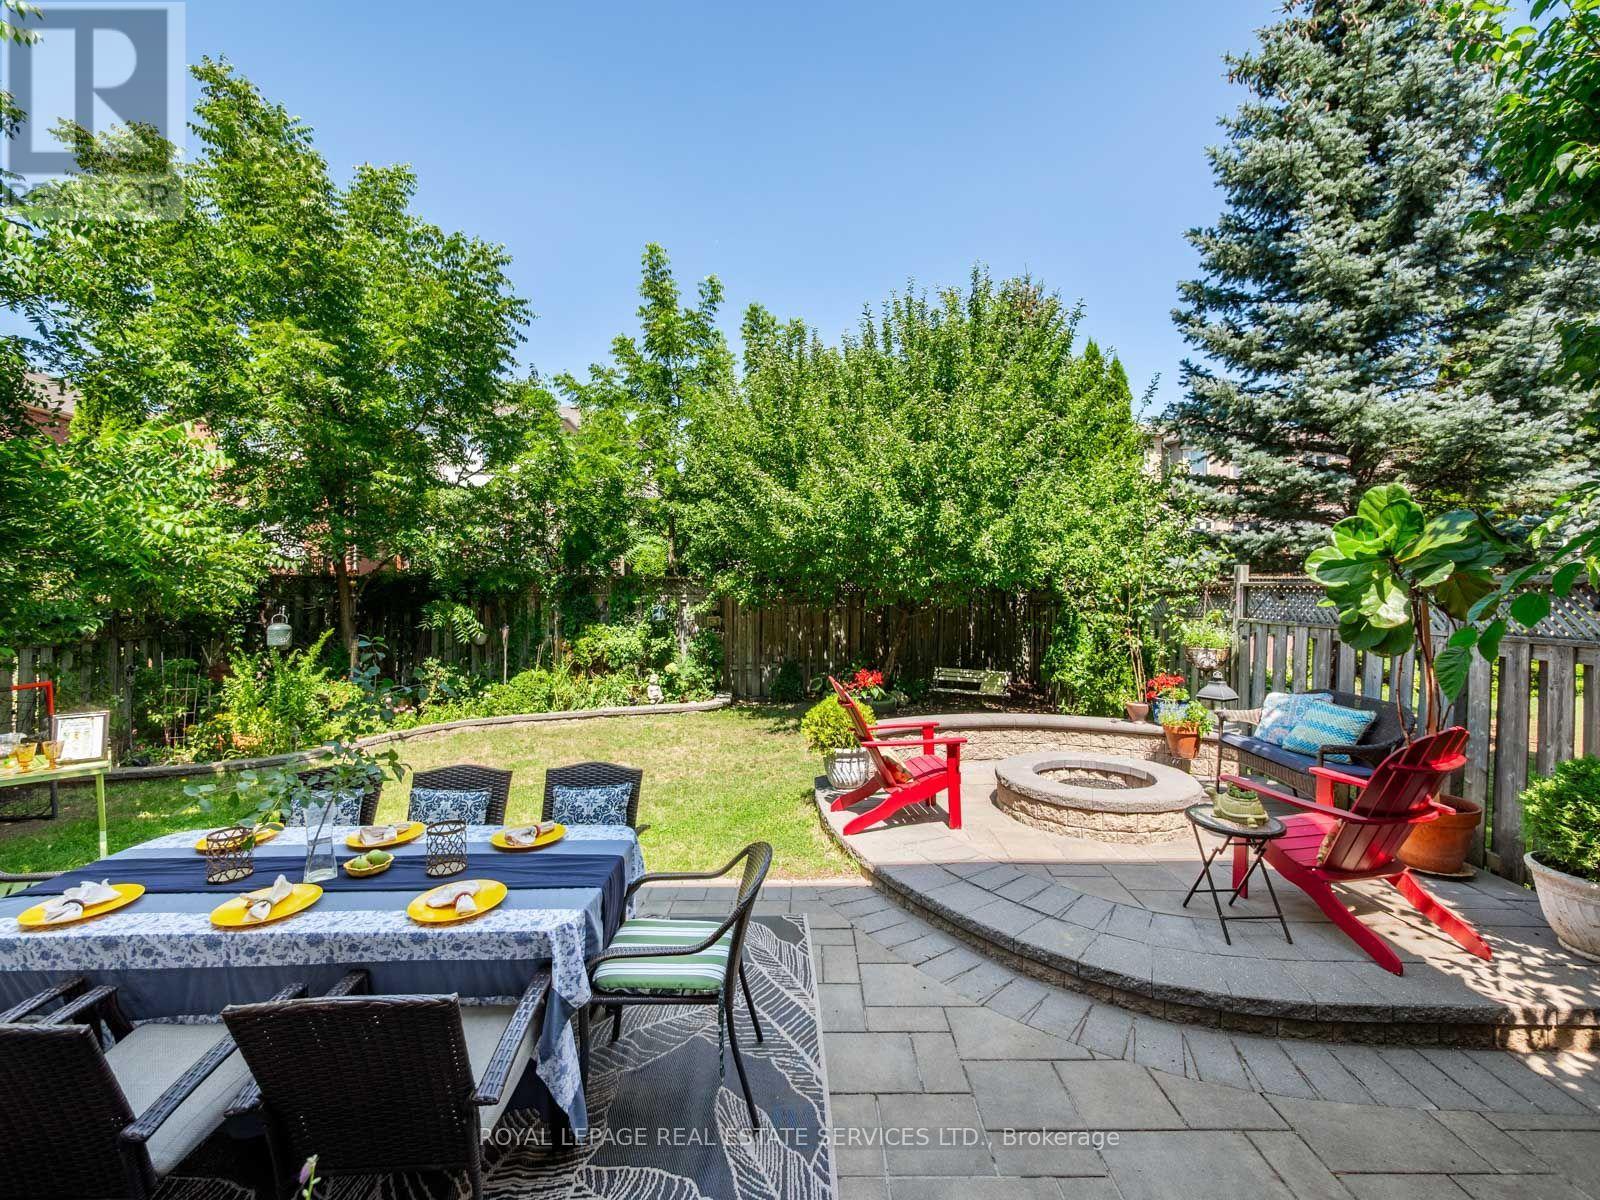
84 Sandway Crescent
Vaughan, Ontario
Welcome Home to Sophisticated Family Living! Warm, welcoming and beautifully appointed, this exceptional residence offers approximately 2,170 sq. ft. of thoughtfully designed living space, perfectly suited for growing families. Meticulously maintained and tastefully updated, the home blends timeless elegance with the comfort and functionality families desire. The bright open-concept main floor features rich hardwood flooring, generous principal rooms and a spectacular three-sided gas fireplace that creates a cozy gathering place for family and friends. Dramatic 12-foot ceilings enhance the updated chef-inspired kitchen and adjoining family room, filling the heart of the home with natural light and an incredible sense of space. The gourmet kitchen offers stainless steel appliances, abundant cabinetry and an inviting layout ideal for preparing family meals, hosting celebrations and creating lasting memories. The finished lower level provides even more room to grow, featuring a spacious recreation room, fifth bedroom and three-piece bathroom-perfect for teenagers, guests, a home office or extended family. Outside, the beautifully landscaped private setting and professionally finished interlock patio create the ideal space for children to play, family barbecues and summer evenings together. Set on a desirable pie-shaped lot with an impressive 44.65-ft rear width (per MPAC), there is plenty of outdoor space to enjoy. A convenient main-floor laundry room with direct garage access adds to the home's family-friendly functionality. Ideally located just minutes from Cortellucci Vaughan Hospital, Canada's Wonderland, Vaughan Mills, Hwy 400, parks, schools, shopping and restaurants. A wonderful opportunity to create your family's next chapter in a home that truly offers space, comfort, style and an exceptional lifestyle. (id:55499)
Royal LePage Real Estate Services Ltd.
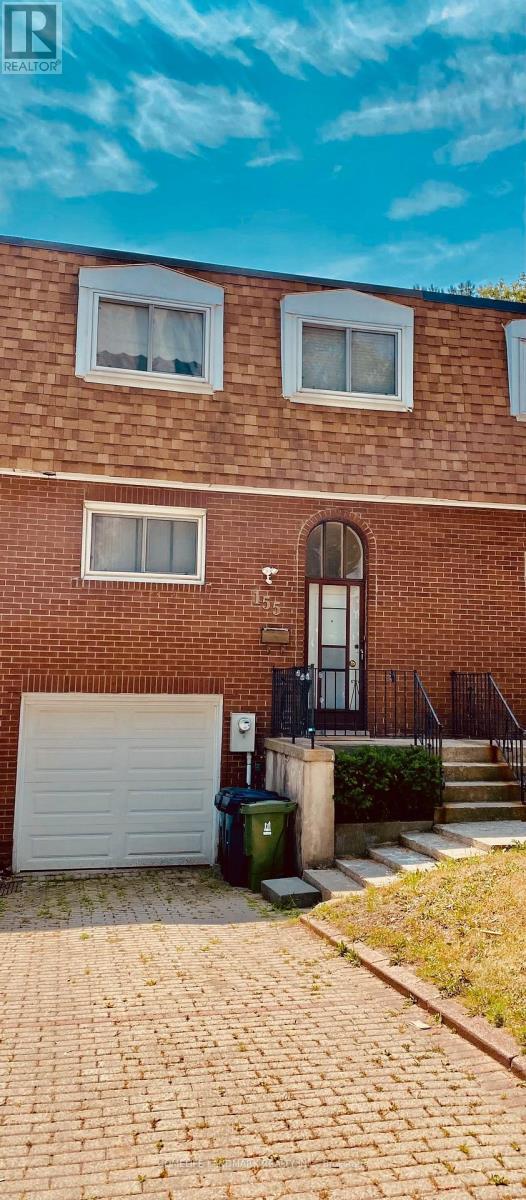
155 Corinthian Boulevard
Toronto, Ontario
Excellent Location! Well Built Freehold Townhouse, 4 Good Size Bedrooms, Extra Deep Lot, Great Layout, Bright And Spacious,New Painting. Quiet Large Back Yard!! Steps To TTC, Schools,Shopping Centre, Library And Highway. Rent include Fridge, Stove, Range Hood, Washer , Dryer, Existing Lighting Fixtures and Window Coverings. (id:55499)
Homelife Landmark Realty Inc.
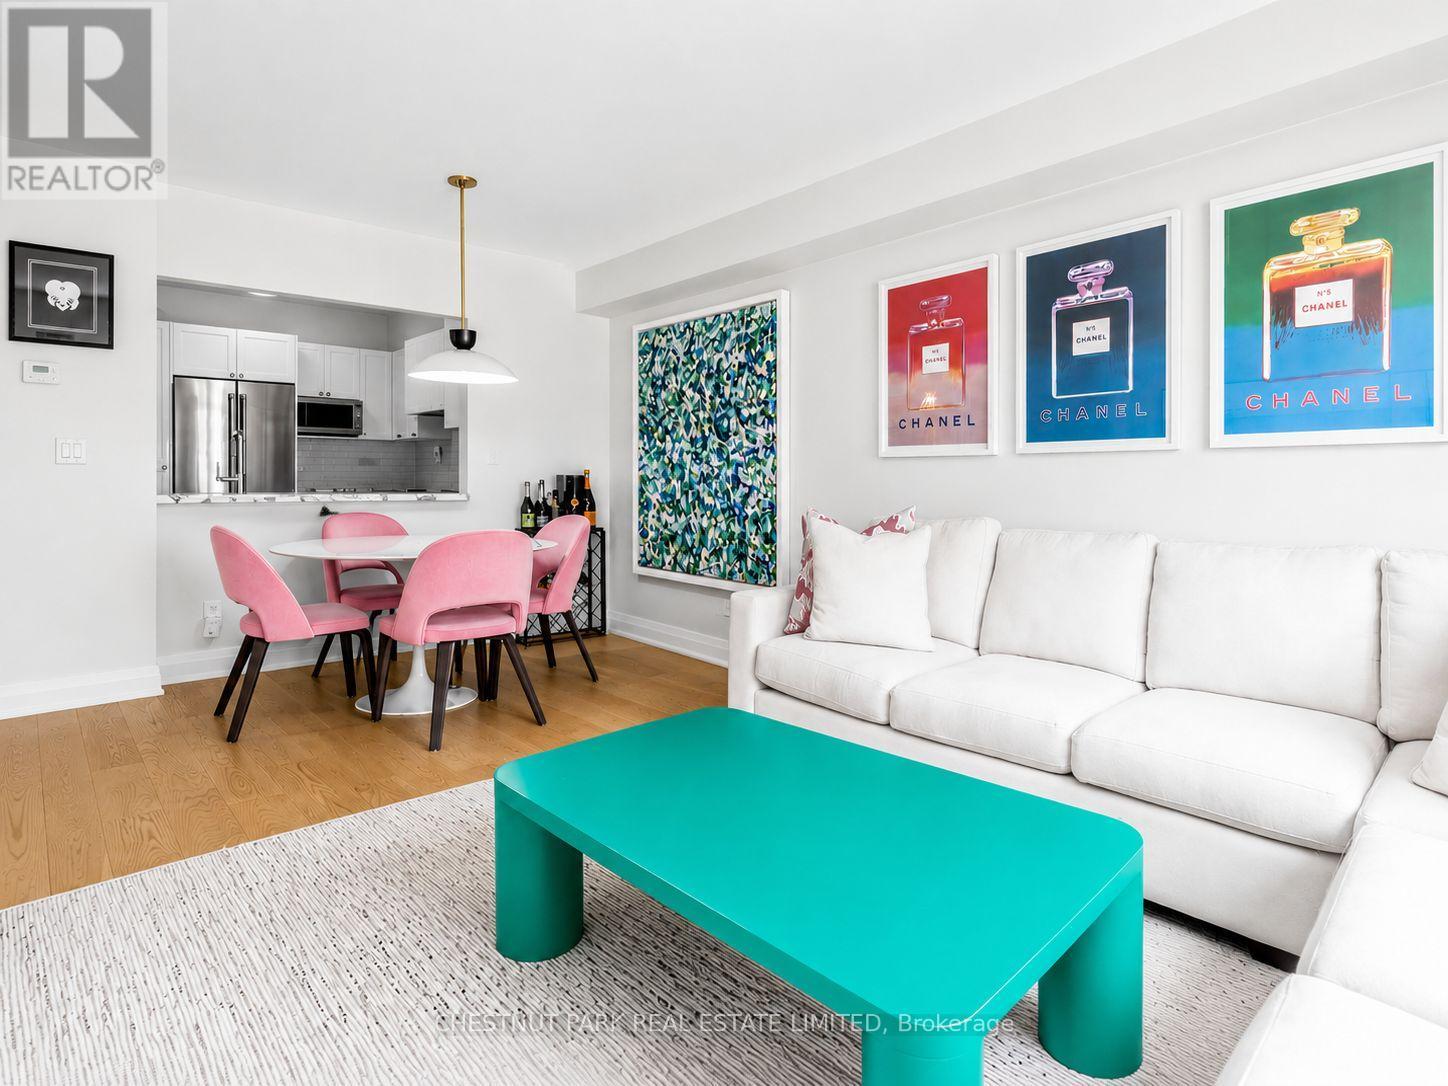
505 - 1 Balmoral Avenue
Toronto, Ontario
Absolutely turnkey. This fully renovated 1 bed + den at 1 Balmoral Avenue delivers move-in-ready polish in one of Toronto's best locations. The versatile den suits a home office or walk-in closet, adapting easily to how you live. The kitchen is finished with striking marble countertops and stainless steel appliances, balancing everyday function with a refined finish. Includes one parking space and one locker. Two Juliette balconies in unit. Building amenities include 24-hour concierge, a fully equipped gym, visitor parking, a party room, and guest suites for out-of-town company. Steps to subway, TTC! A rare opportunity to own a fully updated suite steps from the city's best spots! (id:55499)
Chestnut Park Real Estate Limited
Forest Hill Real Estate Inc.

164 Lake Street
St. Catharines, Ontario
Character, Income & Convenience - A Duplex With Personality! Unique character duplex with fantastic income potential and plenty of parking, outdoor space and updates! Whether you're looking for an investment property, a mortgage helper, or a comfortable home for the extended family, this one offers flexibility that is hard to find. The upstairs unit is truly one-of-a-kind, blending a cool retro vibe with an art-deco-inspired feel. The bright, modern open-concept layout features a charming pot-belly stove, stylish kitchen and an incredible jacuzzi tub bathroom. A staircase leading to the storage loft adds even more character and visual appeal. Both units have convenient side-door access to the shared laundry and basement. The main-floor unit is equally inviting, featuring a character-filled living room with fireplace, currently being used as a second bedroom, and stained glass windows. The primary bedroom has sliding glass doors onto a large rear deck, creating a wonderful indoor/outdoor living space. Outside, you'll find a fenced yard, front and rear decks, a double garage and three-point parking at the rear - plenty of room for vehicles, tenants and entertaining. Major improvements and features include waterproofed basement, mostly newer windows, renovated units and low-maintenance outdoor spaces. And the location is hard to beat - centrally located with easy access to the highway, shopping and everyday amenities. Live in one unit and rent out the other to help with the mortgage, add this to your investment portfolio, or keep it as a fantastic extended-family setup. The possibilities are yours! Unique character. Multiple income options. Plenty of parking, great location. Just collect the rent! (id:55499)
Century 21 Heritage House Ltd

136 Coulter Drive
Kawartha Lakes, Ontario
Five bedrooms over the different levels, 1,185 square feet above grade as per MPAC, and a 0.31 acre lot with roughly 100 feet of frontage, ringed by mature pines and backing onto a ravine with a trail to explore. This four level backsplit spreads a family out instead of stacking it up. Off the covered porch and brick foyer, the main level holds a bay window living room, a separate dining room, and a kitchen with freshly painted white cabinetry, glass mosaic backsplash, and a window over the double sink. Fresh paint throughout the home, new light fixtures, and new vinyl flooring in the kitchen and entry. The Upper level offers three bedrooms including the primary measuring 15'1" by 10'11" with two closets, served by a 4 piece bath with new vanity and flooring. Half a flight down from the main level is a 22 foot family room running most of the width of the house: gas fireplace, brick feature wall, pot lights, and sliding doors out to a concrete paver patio built in 2026. A fourth bedroom and a 3 piece bath with tiled glass shower sit on the same level, which makes that floor work as a guest wing or a teen retreat. The finished basement adds a rec room, a fifth bedroom, laundry with walkout to southern side yard and utility room, and a storage room. Roof 2023. Furnace and central air approximately 2021. Mitten Westridge premium vinyl siding 2026. Double garage, 19'7" by 21'3", plus parking for six on the drive. Municipal metered water, septic, water softener, gas forced air heat. Quiet Pontypool street minutes from Highway 35/115, with a straight commuter run south into Durham Region and north to Lindsay and Peterborough. (id:55499)
Exp Realty
Lower - 790 Stone Church Road E
Hamilton, Ontario
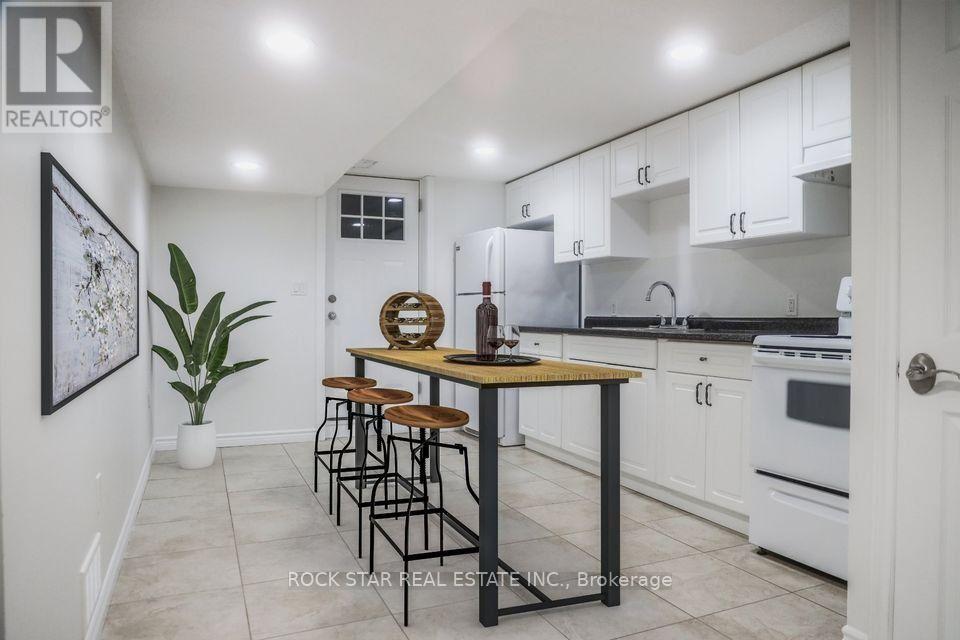
Spacious & Renovated Lower-Level Unit on Hamilton Mountain! This beautifully updated one-bedroom unit offers an impressive amount of living space with brand-new flooring and fresh paint throughout. The spacious layout features a massive bedroom with enough room to comfortably accommodate a king-sized bed, a large living area, a private entrance, and a full three-piece bathroom. Additional highlights include private laundry, a dedicated storage room, and two driveway parking spaces. With its generous room sizes, functional layout, and updated finishes, this lower-level unit offers comfortable and private living in a convenient Hamilton Mountain location. (id:55499)
Rock Star Real Estate Inc.
815 - 9 Bonheur Court
Brantford, Ontario
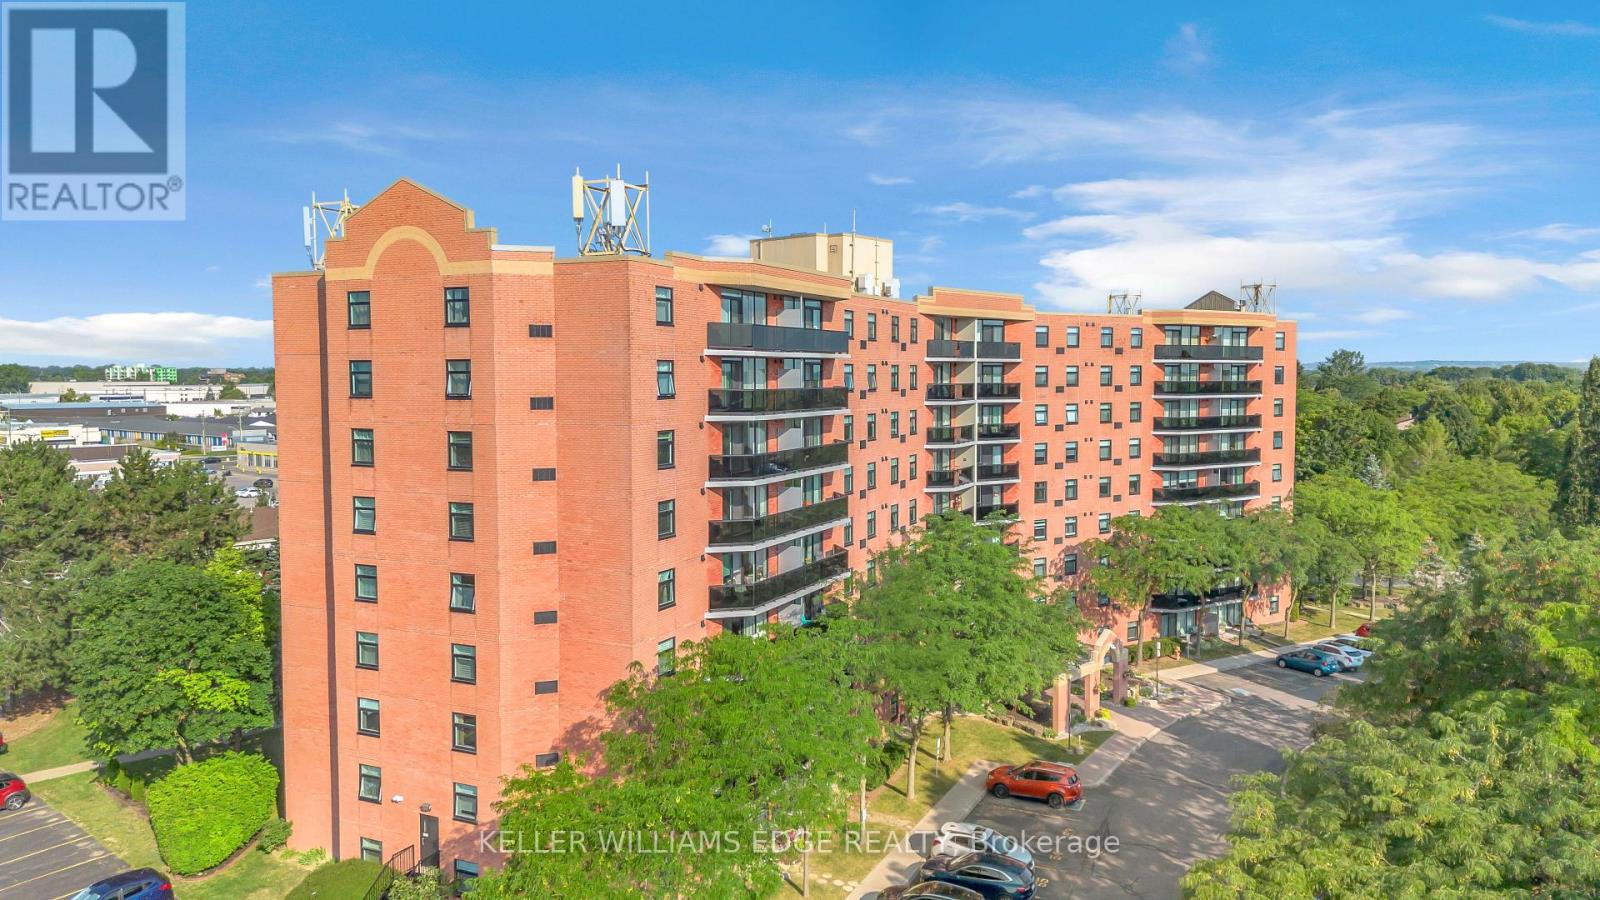
Welcome to 815-9 Bonheur Court in Brantford's highly desirable Lynden Hills neighbourhood! This bright and beautifully updated 2-bedroom condo offers comfortable, low-maintenance living in the quiet & professionally managed Lynden Manor and has an exclusive storage LOCKER and a designated PARKING space. Situated on the 8th floor, this inviting unit features IN-SUITE LAUNDRY, an updated kitchen with timeless white cabinetry, included appliances and a functional open-concept layout designed for modern lifestyles. Enjoy spacious living and dining areas, lots of natural light, and two generously sized bedrooms. Ideal for first-time buyers, downsizers, or investors. The well-kept building provides peace of mind, while the convenient location offers easy access to shopping, public transit, parks, schools, and major commuter routes. Move-in ready and full of value, this is a fantastic opportunity to own in a desirable neighbourhood. (id:55499)
Keller Williams Edge Realty
847 Doon Village Road
Kitchener, Ontario
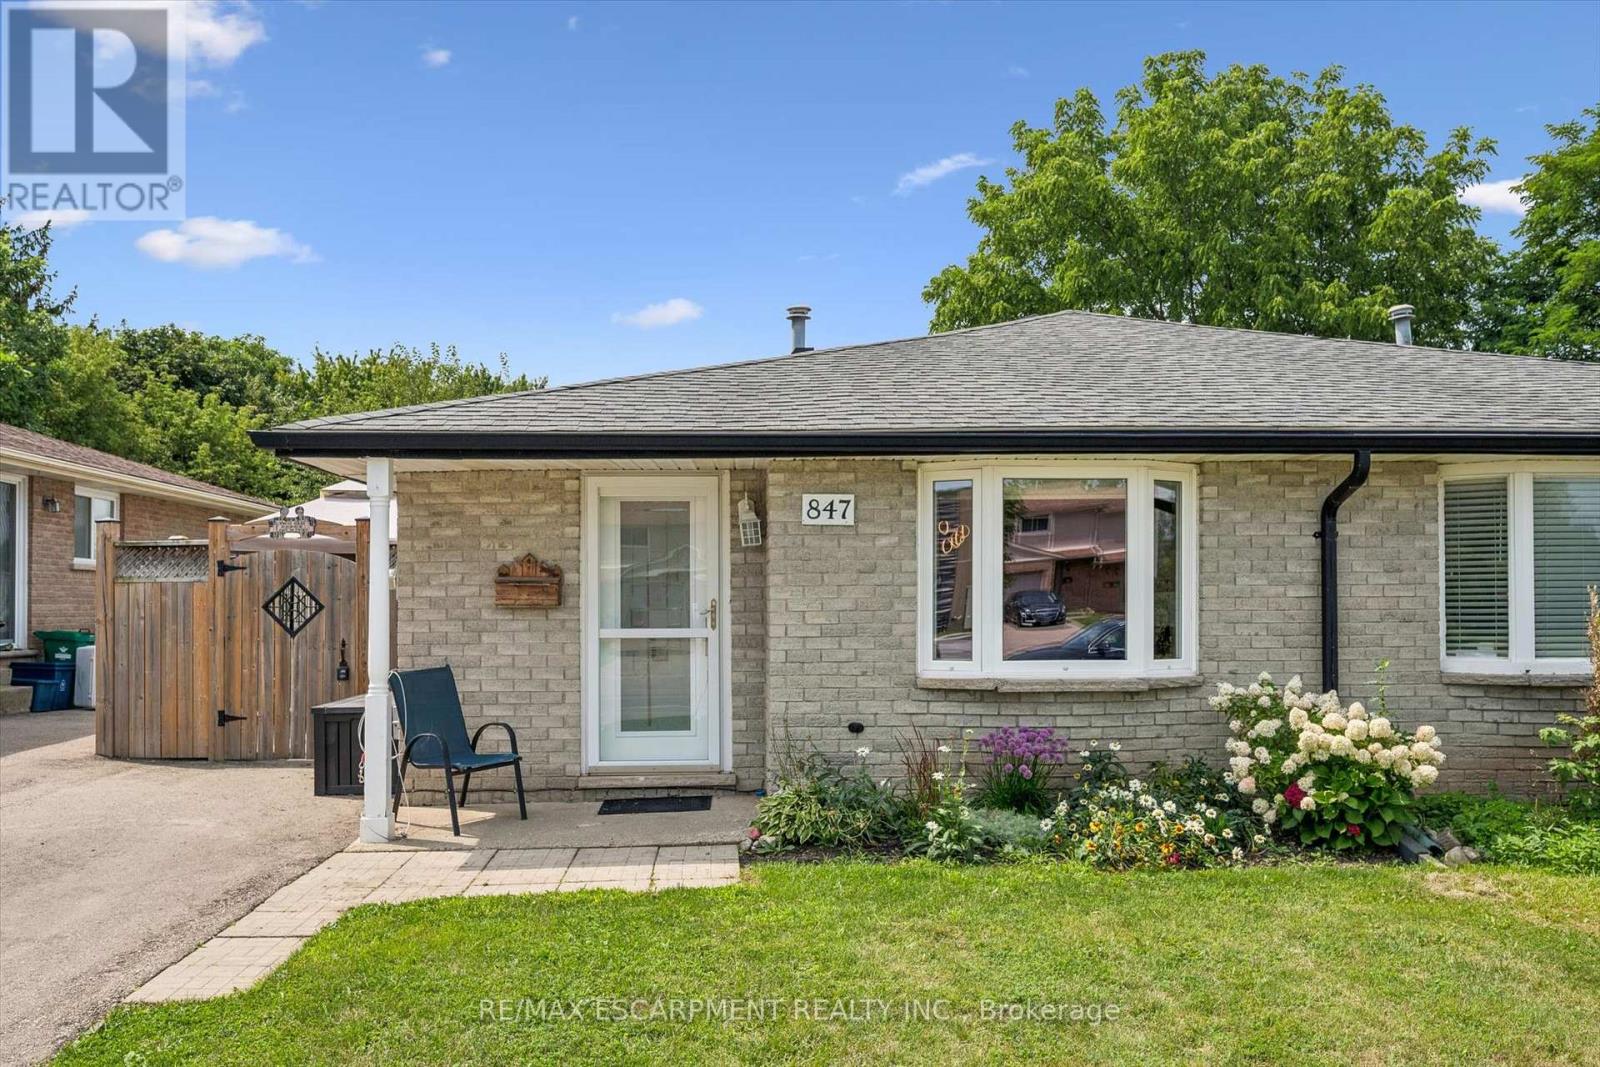
Proudly maintained and spacious 4-level backsplit home in great family neighbourhood. The separate entrance at the back makes it perfect for inlaw possibilIties, extended families or convenient backyard access! The bright living room features hardwood floors and crown mouldings. The updated kitchen has granite countertops, a gas stove, stainless steel appliances, a built-in overhead microwave, and a glass-tiled backsplash. There is both a separate dining room area, and a breakfast table area that walks out to the side patio, perfect for morning coffee or BBQing. The upper level features fresh laminate floors and the primary bedroom has a wall-to-wall closet and ceiling fan. The main bathroom has an oak vanity with composite countertop and a vinyl tub & shower surround with glass doors for easy cleaning and maintenance. From the main level you can step down to a large family room with separate entrance that walks out at grade level. This space has room for multiple uses and includes a 2nd full bathroom with granite-topped vanity and stand-up shower. The lower level has great potential for additional bedrooms or a large rec-room and ample storage. Outside the house, choose from the covered front porch, the private side patio, or the bright open backyard for lounging and recreation. Lots of space for extended families or inlaw/duplex possibilities! Great location near parks and trails and quick highway access. 5 mins from Conestoga college. Solid 1980s construction with poured concrete foundation and copper plumbing. (id:55499)
RE/MAX Escarpment Realty Inc.
134 Kitchener Road
Cambridge, Ontario
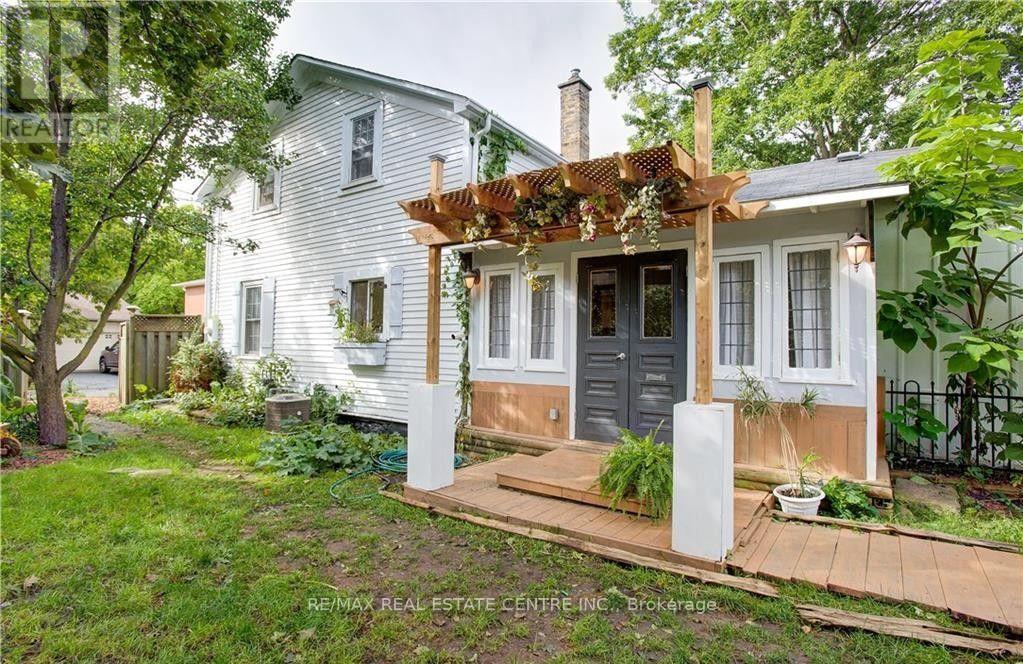
COUNTRY CHARM IN THE CITY! Nestled on an impressive lot, this captivating century home offers a rare blend of character, privacy, and timeless appeal. Rich in architectural detail and enhanced with custom finishes throughout, this one-of-a-kind property must be viewed to be fully appreciated. Step inside to a welcoming foyer that leads to a warm and inviting living room featuring a fireplace. The separate dining room overlooks the charming cottage-style kitchen, complete with wood countertops and abundant character. The main floor also offers a convenient laundry room, a 3-piece custom built bathroom, an indoor sauna, and a spacious family room with an adjoining den, providing flexible living space for the whole family and or work from home office. Upstairs, you'll find three comfortable bedrooms and an updated 4-piece bathroom. The unfinished basement provides excellent storage space and utility room. Additional updates include a newer furnace, central air conditioner, water softener and tankless water heater. The outdoor setting is truly exceptional, offering a private retreat surrounded by mature landscaping and natural beauty. Enjoy the outdoor shower, gazebos, covered porches, and winding walkways that create multiple spaces for entertaining, relaxing, and enjoying the peaceful surroundings. Located on a quiet street in sought-after North Preston, you're just minutes from Riverside Park, Highway 401, shopping, schools, and a wide range of amenities. Potential to build a Garage or Secondary Dwelling on this lot provides extra value for the smart home buyer. Opportunities to own a property this unique are rare. Book your private showing today and discover everything this remarkable home has to offer. (id:55499)
RE/MAX Real Estate Centre Inc.

7 Kinsman Drive
Hamilton, Ontario
Boasting over 3,200 square feet of finished living space, this stunning two-storey home is located in the sought-after community of Binbrook and offers the perfect blend of style, comfort, and functionality. Step inside to an impressive main level designed with entertaining in mind. Soaring ceilings and hardwood flooring create an airy, elegant atmosphere, while the striking fireplace feature wall anchors the living space with warmth and character. A dedicated dining room provides the perfect setting for hosting formal dinners or gathering with family for special occasions. The gourmet kitchen is sure to impress, showcasing quartz countertops, stainless steel appliances, and a large centre island, offering ample prep space, seating, and storage for both entertaining and everyday living. Completing the main level is a versatile office or playroom, providing the flexibility to work from home or create a dedicated space for children and hobbies.Upstairs, you'll find four generously sized bedrooms, a stylish 4-piece bathroom, and the convenience of upper-level laundry. The luxurious primary suite offers a true retreat, complete with a spa-inspired ensuite and a spacious walk-in closet.The fully finished basement expands your living space with an open-concept layout, durable vinyl flooring, and a sleek 3-piece bathroom, perfect for a recreation room, home gym, or guest accommodations.Outside, the home continues to impress with a double car garage and an exposed aggregate concrete driveway, providing ample parking and excellent curb appeal. Step into the backyard featuring a spacious patio, pergola, and hot tub-an ideal setting for relaxing evenings, family time, or entertaining friends all year round.Additional updates include an updated air conditioning system, providing added comfort and peace of mind. This exceptional home combines thoughtful design, upscale finishes, recent updates, and a prime location-an opportunity not to be missed. (id:55499)
Royal LePage State Realty
1 - 12 Duke Street
Hamilton, Ontario
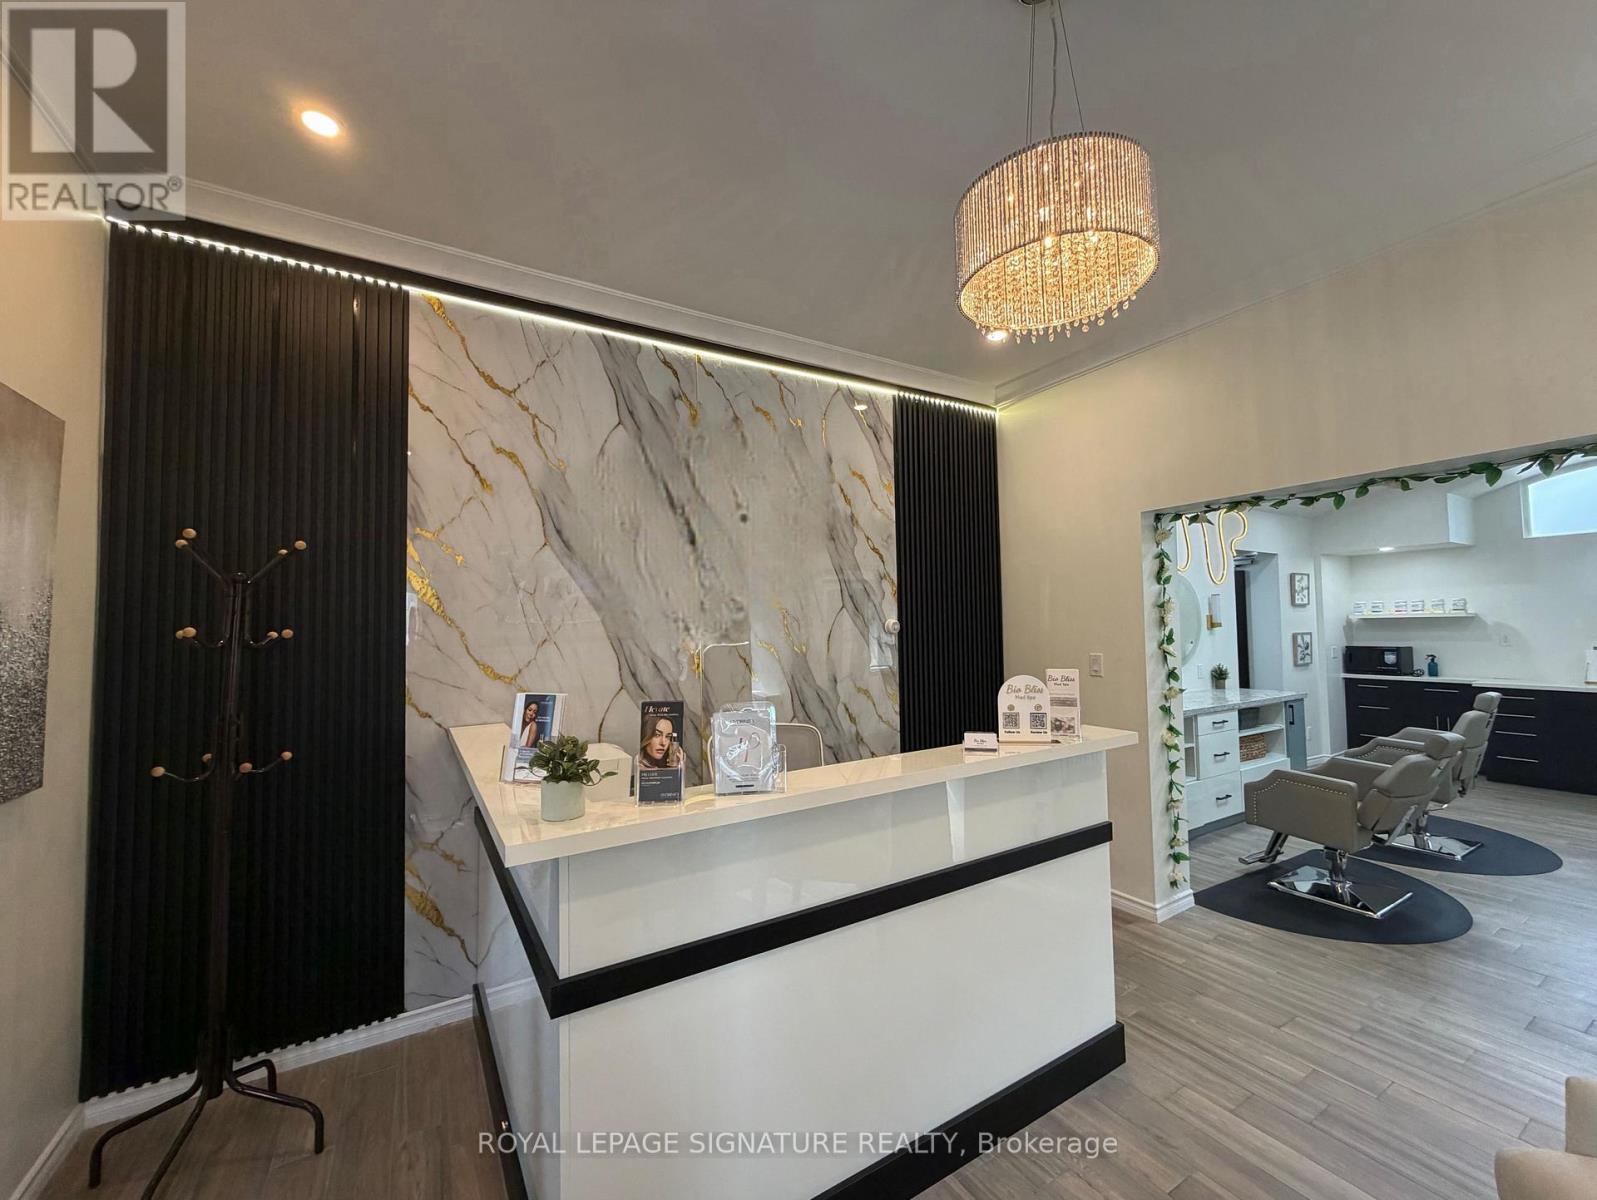
Exceptional opportunity to acquire a business in the heart of Downtown Hamilton! This versatile commercial space offers outstanding potential for a wide range of businesses under favorable C5 Zoning, providing minimal restrictions and maximum flexibility. Ideal for Retail, Professional Offices, Health & Beauty Services, Medical or Non-Medical Clinics, Dental & Dental Hygiene Practices, RMT, Physiotherapy, Massage Centres, Cosmetics & Aesthetics Businesses, Beauty Salon, Hair Salon, Nail Spa, Tanning Spas, Fitness Studios, Employment Agencies, Courier & Shipping Services (UPS, FedEx, DHL), Schools, Music & Art Schools, Printing & Copy Services, Photography Studios, Clothing & Apparel Showrooms, Auto Parts & Automotive-Related Businesses, Drapery & Blinds Showrooms, Cafés, Coffee Shops, Restaurants, Places of Worship, and many other service-based businesses. Currently configured as a brand-new cosmetics and aesthetics business, this turnkey opportunity includes all brand-new equipment that has never been used, allowing for immediate operation with minimal startup effort. Benefit from low rent, excellent growth potential, and a prime downtown location surrounded by offices, established businesses, and growing residential developments, generating strong foot traffic and access to a large pool oflocal employees and residents. An outstanding opportunity to establish, relocate, or expand your business in one ofHamilton's most dynamic commercial corridors. **Business Only - Property Not Included.** Don't miss this rare opportunity!! All fixtures, furniture included! (id:55499)
Royal LePage Signature Realty

149 Kinsman Drive
Hamilton, Ontario
Beautifully upgraded 3-bedroom, 4-bathroom townhome with a finished basement and private backyard, located in the heart of Binbrook - amature, family-friendly community known for its quiet streets, parks, and strong neighbourhood feel. Owned by the original owners and wellmaintained throughout, this home offers a functional and spacious layout ideal for both everyday living and entertaining. The open-conceptmain floor features seamless flow and access to a fully fenced backyard, perfect for relaxing or hosting guests. The fully finished basement(2023) adds valuable living space, complete with a wet bar, 3-piece bathroom, and ample storage - ideal for a recreation area or extendedfamily use. Step outside to your private backyard backing onto a wooded lot with no rear neighbours, offering peace and privacy. Thetwo-level deck and gas BBQ hookup make it an excellent space for outdoor entertaining. Additional features include commercial-gradelaminate flooring, fresh paint throughout, upgraded appliances, main floor laundry, and a large upper-level office space. Conveniently locatedclose to schools, parks, trails, and everyday amenities, this move-in ready home offers a perfect blend of comfort, privacy, and convenience. 3Bedrooms | 4 Bathrooms | Finished Basement | Private Backyard | Move-In Ready Don't miss this opportunity to own a beautifullymaintained home in one of Binbrook's most desirable communities. (id:55499)
Homelife/miracle Realty Ltd
(Basmt) - 135 Northgate Drive
Welland, Ontario
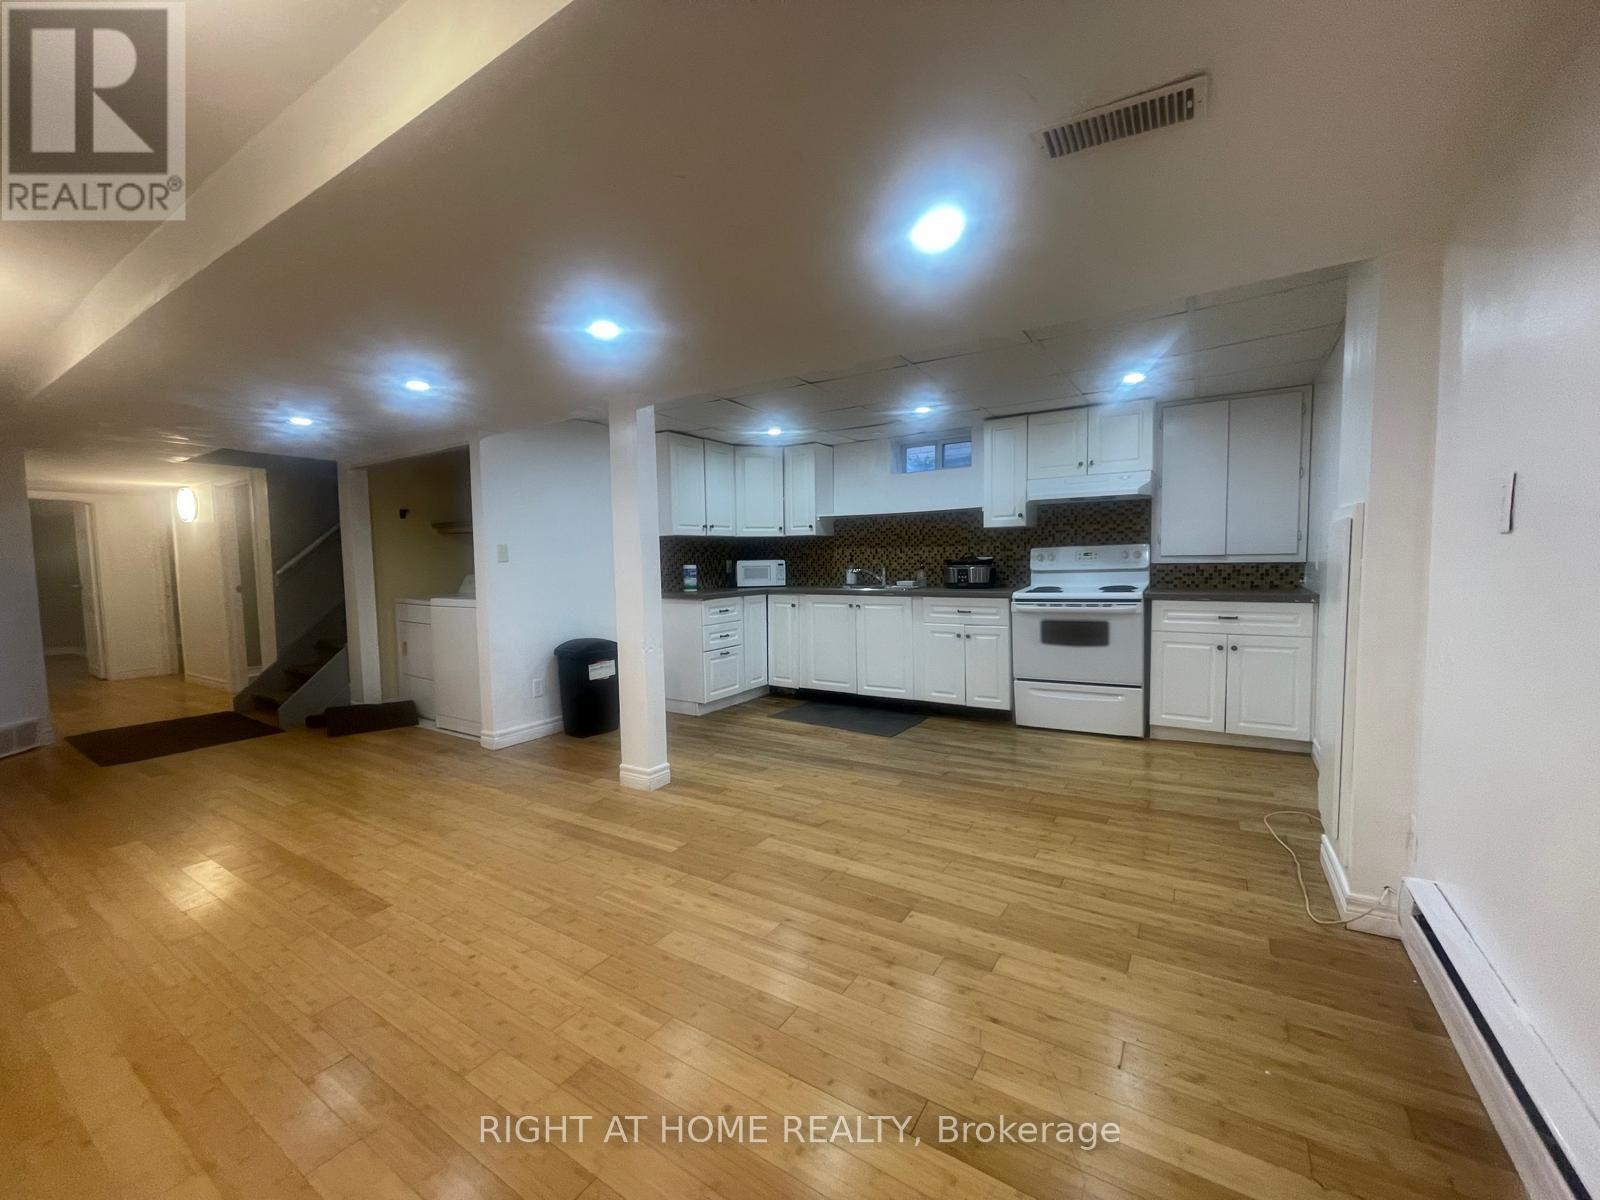
EXCEPTIONAL RENTAL OPPORTUNITY! This bright, updated 3-bedroom unit is perfectly situated on a quiet cul-de-sac and available for lease.Enjoy the convenience of ALL UTILITIES INCLUDED in the rent (excluding internet). The home features a fantastic open-concept living area and three comfortable bedrooms. Location is unbeatable for students or commuters: you are literally STEPS TO NIAGARA COLLEGE and offer quick access via a private back gate to Woodlawn Street public transit, major highways (406/QEW), Seaway Mall, and amenities. This high-demand location combined with the ease of all-inclusive utility payments makes this the ideal hassle-free rental. Students are welcome! Apply now to secure this prime spot! (id:55499)
Right At Home Realty
171 Owen Sound Street
Southgate, Ontario
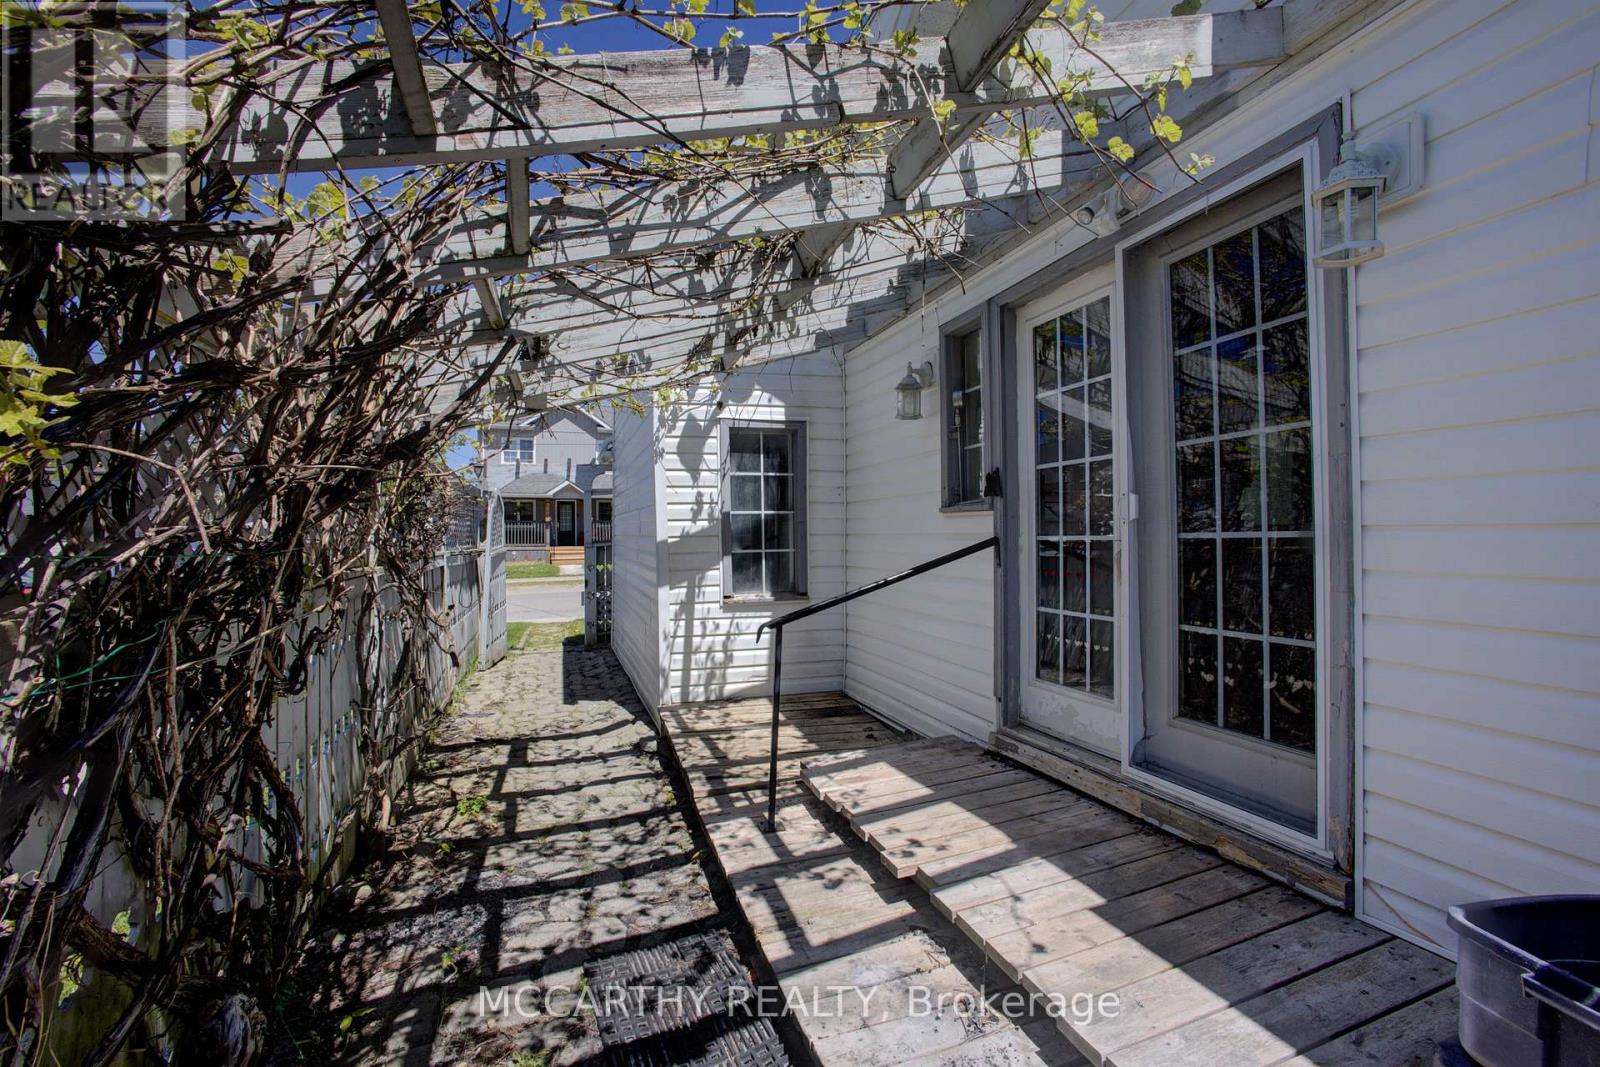
Welcome to 171 Owen Sound Street, Dundalk - an excellent opportunity for first-time buyers, investors, or anyone looking to add their own style and vision to a home. This 2-bedroom, 2-bathroom property sits on a generous lot, offering plenty of outdoor space for gardening, entertaining, family activities, or future possibilities. Whether you're looking for a renovation project or a chance to create a home that reflects your own taste, this property offers plenty of potential to make it your own. Located in the growing and welcoming community of Dundalk, you'll appreciate the small-town charm, friendly atmosphere, and convenient access to local schools, parks, shops, and everyday amenities. If you've been searching for an affordable opportunity to enter the market, invest, or create your dream home, this is the home for you! Bring your ideas, roll up your sleeves, and transform this property into something truly special. (id:55499)
Mccarthy Realty
19243 Hwy 35 Highway
Algonquin Highlands, Ontario
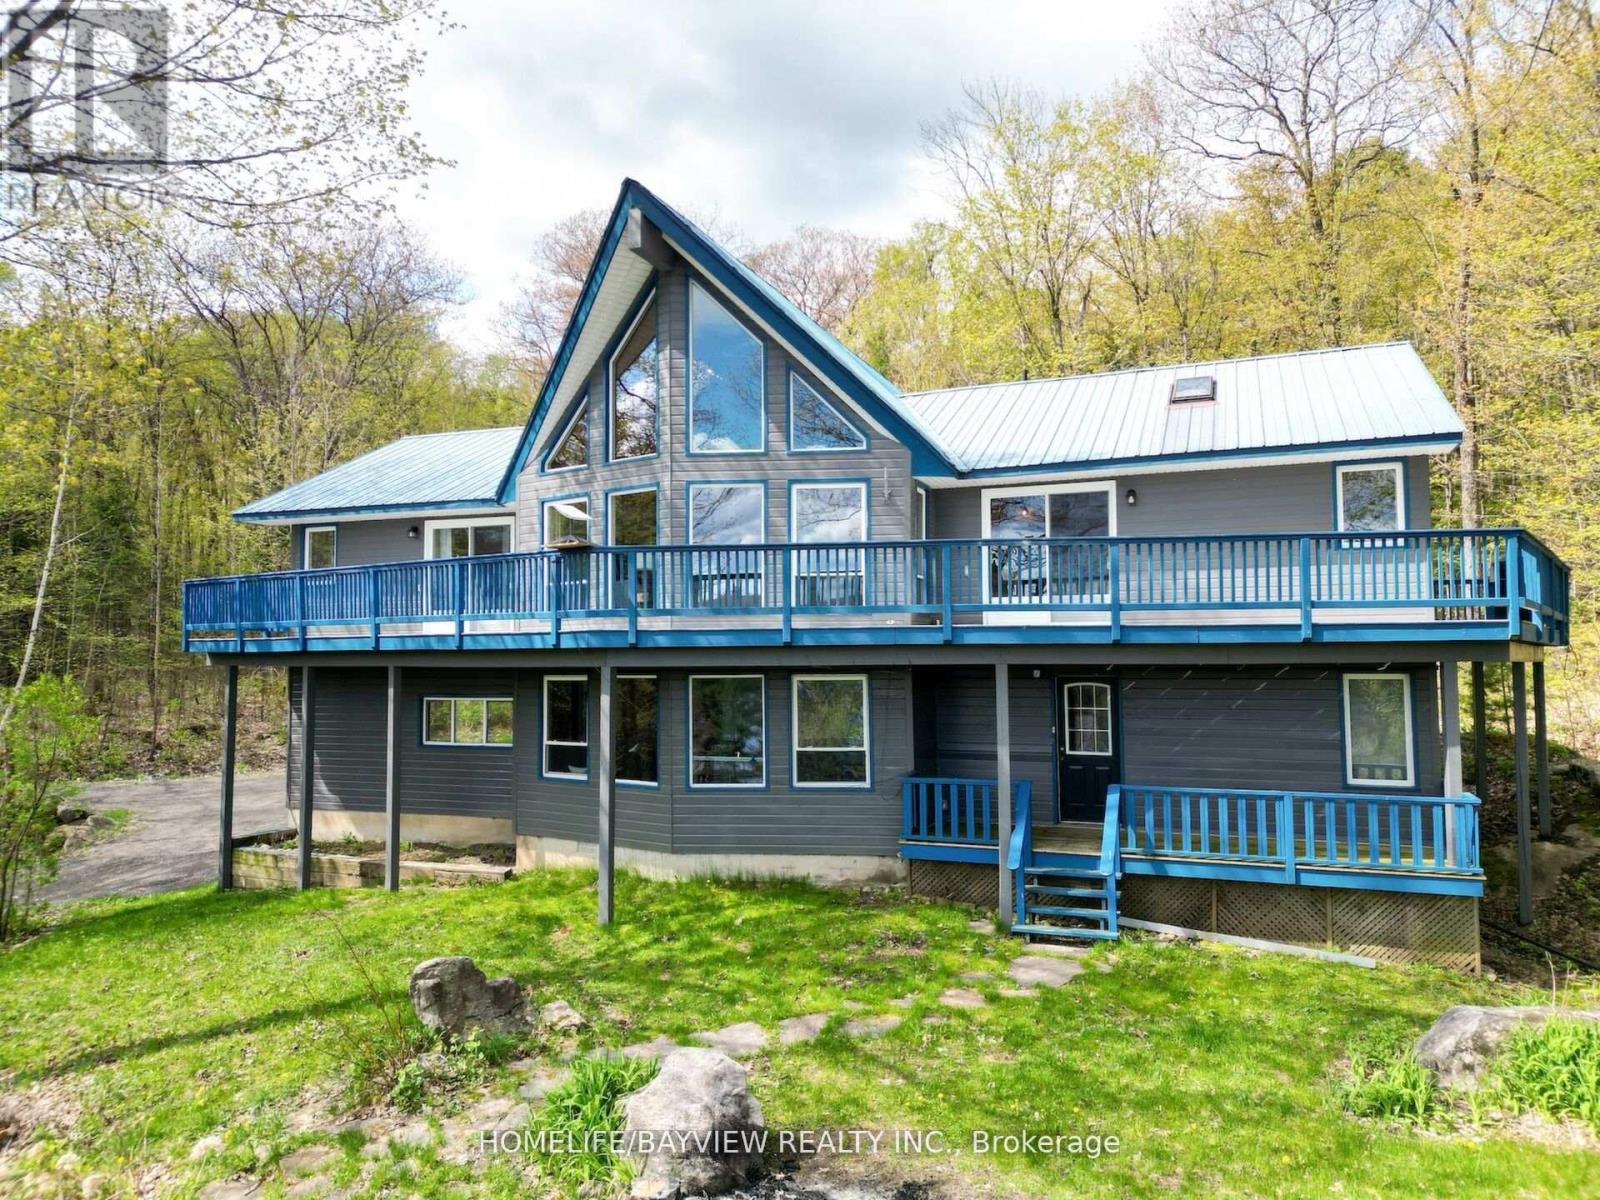
Gorgeous 5 Bedroom + Loft Four Season A Frame Chalet Overlooking the Shores of Kushog Lake Nestled on 2.33 Acres in Picturesque Algonquin Highlands! Spanning approximately 3,000 sq. ft. across two levels, this inviting retreat offers private direct access to the lake, complete with a two-level deck and dock! The property showcases soaring vaulted ceilings, warm wooden accents, and rustic charm, highlighted by a new stone wall & Electric Fireplace that creates a cozy ambiance throughout. As you enter, you're welcomed by a spacious open-concept living area, boasting expansive floor-to-ceiling windows that frame magnificent views of the lake. The open-concept kitchen features a vaulted ceiling with skylights, an island perfect for gatherings, and a walkout to a wraparound deck offering stunning, unobstructed vistas of the lake and trees. This exquisite home includes five generously sized bedrooms, highlighted by a luxurious master suite with a private ensuite that features a skylight and access to a balcony to enjoy your morning coffee. Additionally, there are two more full washrooms, each beautifully appointed with modern fixtures and elegant finishes. For convenience, the property includes a spacious detached two-car garage with electricity. A separate double-car covered carport and 3rd bay provide great storage for boats/trailers. A quick stroll across the road grants you immediate access to the shores of Kushog Lake, complete with dock access. This is a fantastic opportunity for a family retreat that's both quiet and relaxing, located just minutes from Minden and Dorset, and within easy reach of ski hills, ATV, and snowmobile trails, restaurants, and shops. (id:55499)
Homelife/bayview Realty Inc.
1205 Streambank Drive
Mississauga, Ontario
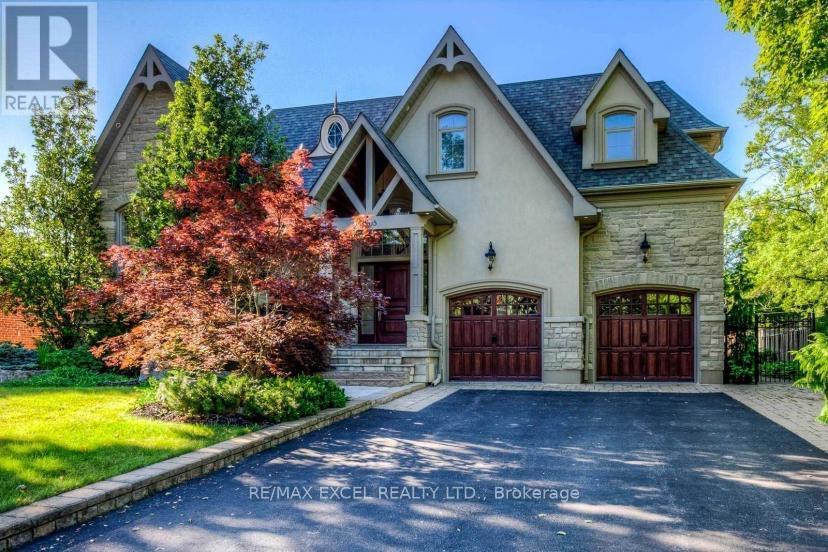
Absolutely stunning 5-bedroom, Almost 5000 Sqft + finished basement custom-built masterpiece in the prestigious and upscale neighborhood of Lorne Park. Impeccably designed with soaring high ceilings, the gourmet kitchen boasts high-end appliances and a charming walkout to the private and serene backyard. Perfectly tailored for professionals seeking a sophisticated work-from-home setup with a private walk-up to the lush outdoors. Families will love the convenience of top-ranked schools, Go Station, and shopping centers nearby. This luxurious gem is a rare find, so seize the opportunity to experience the epitome of elegance and comfort in your new dream home!Custom Curtains,Crystal Chandeliers, Movie Theatre W/Hi-End Audio Equipment & 3 Way Video Intercom Sys.Close to high ranked.Long Park Public Elementary School, Long Park Secondary school, mentor College! (id:55499)
RE/MAX Excel Realty Ltd.
Bsmt - 3461 Park Heights Way
Mississauga, Ontario
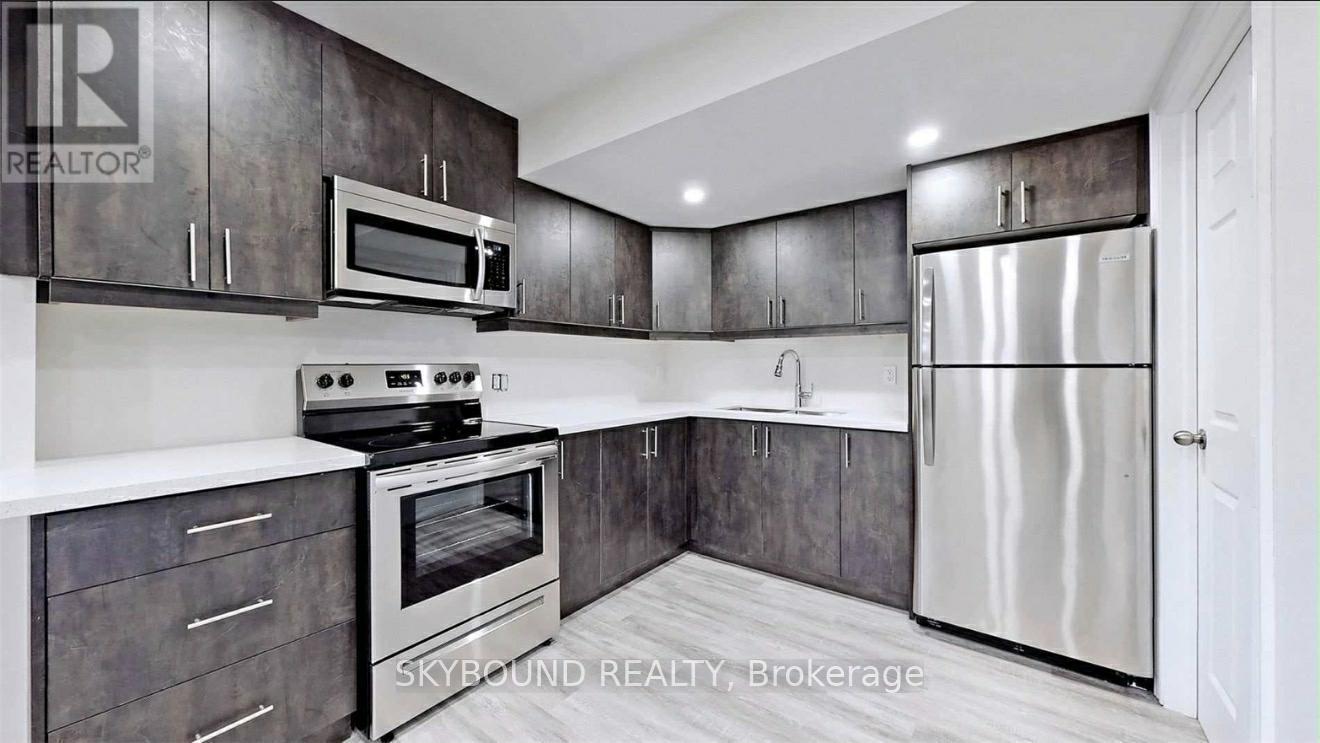
Fully furnished 1+1 basement apartment. Brand new ensuite washer/dryer for exclusive use. Modern kitchen with high-end s/s appliances. New range hood microwave. All Existing Elf's. Tenant To Pay 30% Utilities and $30 for internet. No Smoking And No Pets. Tenant liability insurance required. Parking included. (id:55499)
Skybound Realty
77 Royal Palm Drive
Brampton, Ontario
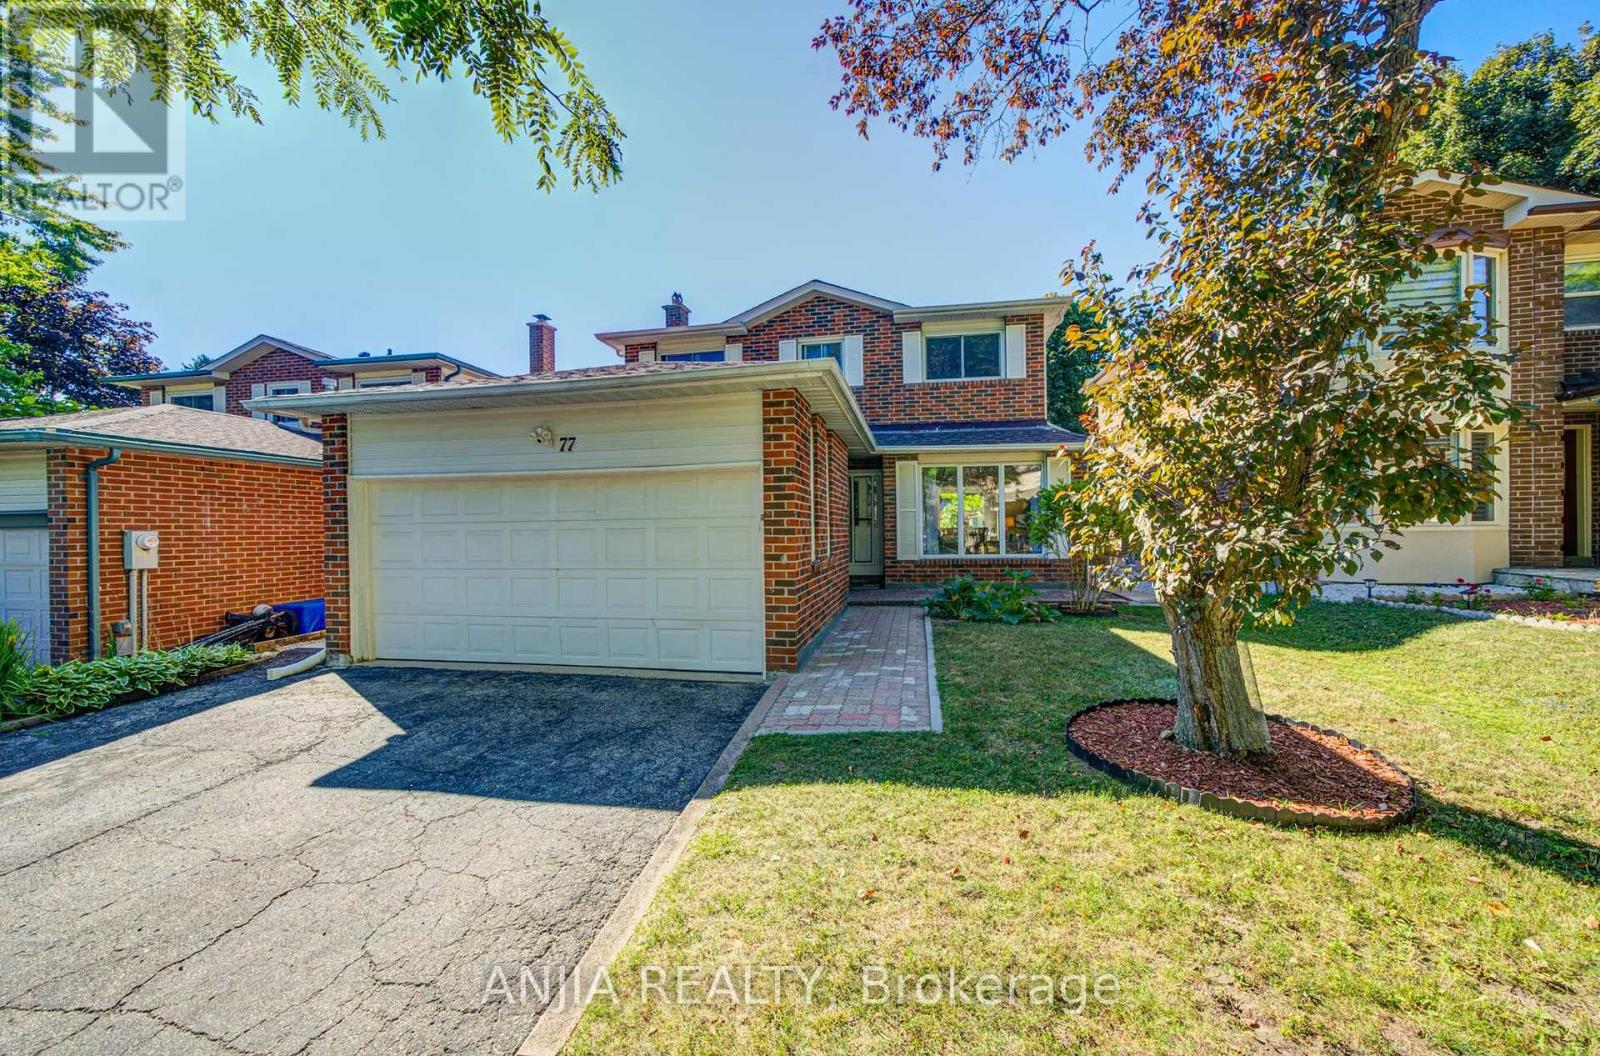
A Rare Opportunity Facing Heart Lake Conservation Park! Welcome to this exceptional 3+1 bedroom, 3-bathroom detached home nestled in Brampton's highly sought-after Heart Lake East community. Offering 1,852 sq. ft. of thoughtful design, this residence features formal separate living, dining, and family rooms-perfect for both daily family life and elegant entertaining. Relax in the spacious family room featuring a cozy wood-burning fireplace (W.E.T.T.-certified in 2019), or cook in the updated kitchen (2014) equipped with marble countertops and stainless steel appliances. Beautiful hardwood flooring spans both the main level and second level (installed 2020). Upstairs, enjoy an updated primary ensuite bathroom (2014) and a second-floor bathroom upgrade (2021).The basement includes a professionally finished 1-bedroom suite, ideal for extended family living. Extensive Capital Improvements & Key Upgrades 2025 New shingle roof, 2025 new fence, and 2025 new front entrance & backyard interlocking, central vacuum system, 2021 2nd-floor bathroom upgrade. 2020 2nd-floor hardwood installed. 2019 W.E.T.T.-certified wood-burning fireplace, 2017 High-efficiency furnace, 2014 Windows, primary ensuite bathroom, and kitchen updated with marble countertops. Enjoy premium outdoor living with direct views of nature right in front of your home! Unbeatable location close to Hwy 410, top schools, Turnberry Golf Club, Trinity Common Mall, transit, and everyday amenities. (id:55499)
Anjia Realty
11 - 4180 Morris Drive
Burlington, Ontario
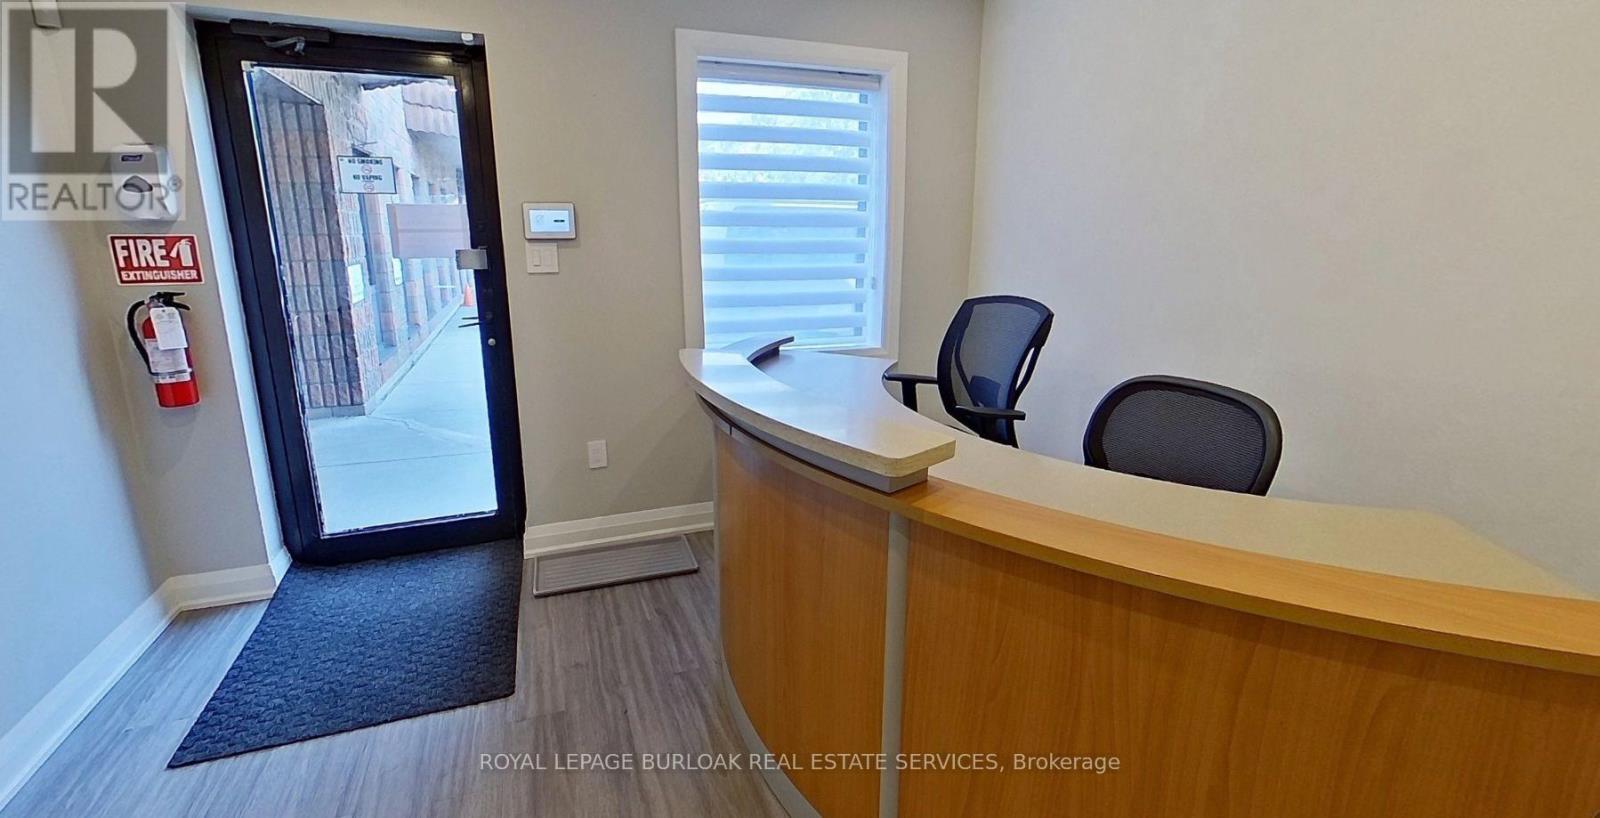
Opportunity to own a fully improved, turn-key office condominium in Burlington's established employment district. This approximately 1,521 SF unit offers a bright, professional layout featuring a reception area, large boardroom, two washrooms, modern kitchenette, integrated sound system and network cabling throughout. A mezzanine provides valuable additional storage. Four assigned parking spaces, access to common parking and an EV charger add everyday convenience. Ideally located just south of the QEW between Appleby Line and Walkers Line, with easy highway and public transit access. GE1 zoning. A well-finished, highly functional space for an owner-user seeking a polished business location and the long-term benefits of ownership. (id:55499)
Royal LePage Burloak Real Estate Services
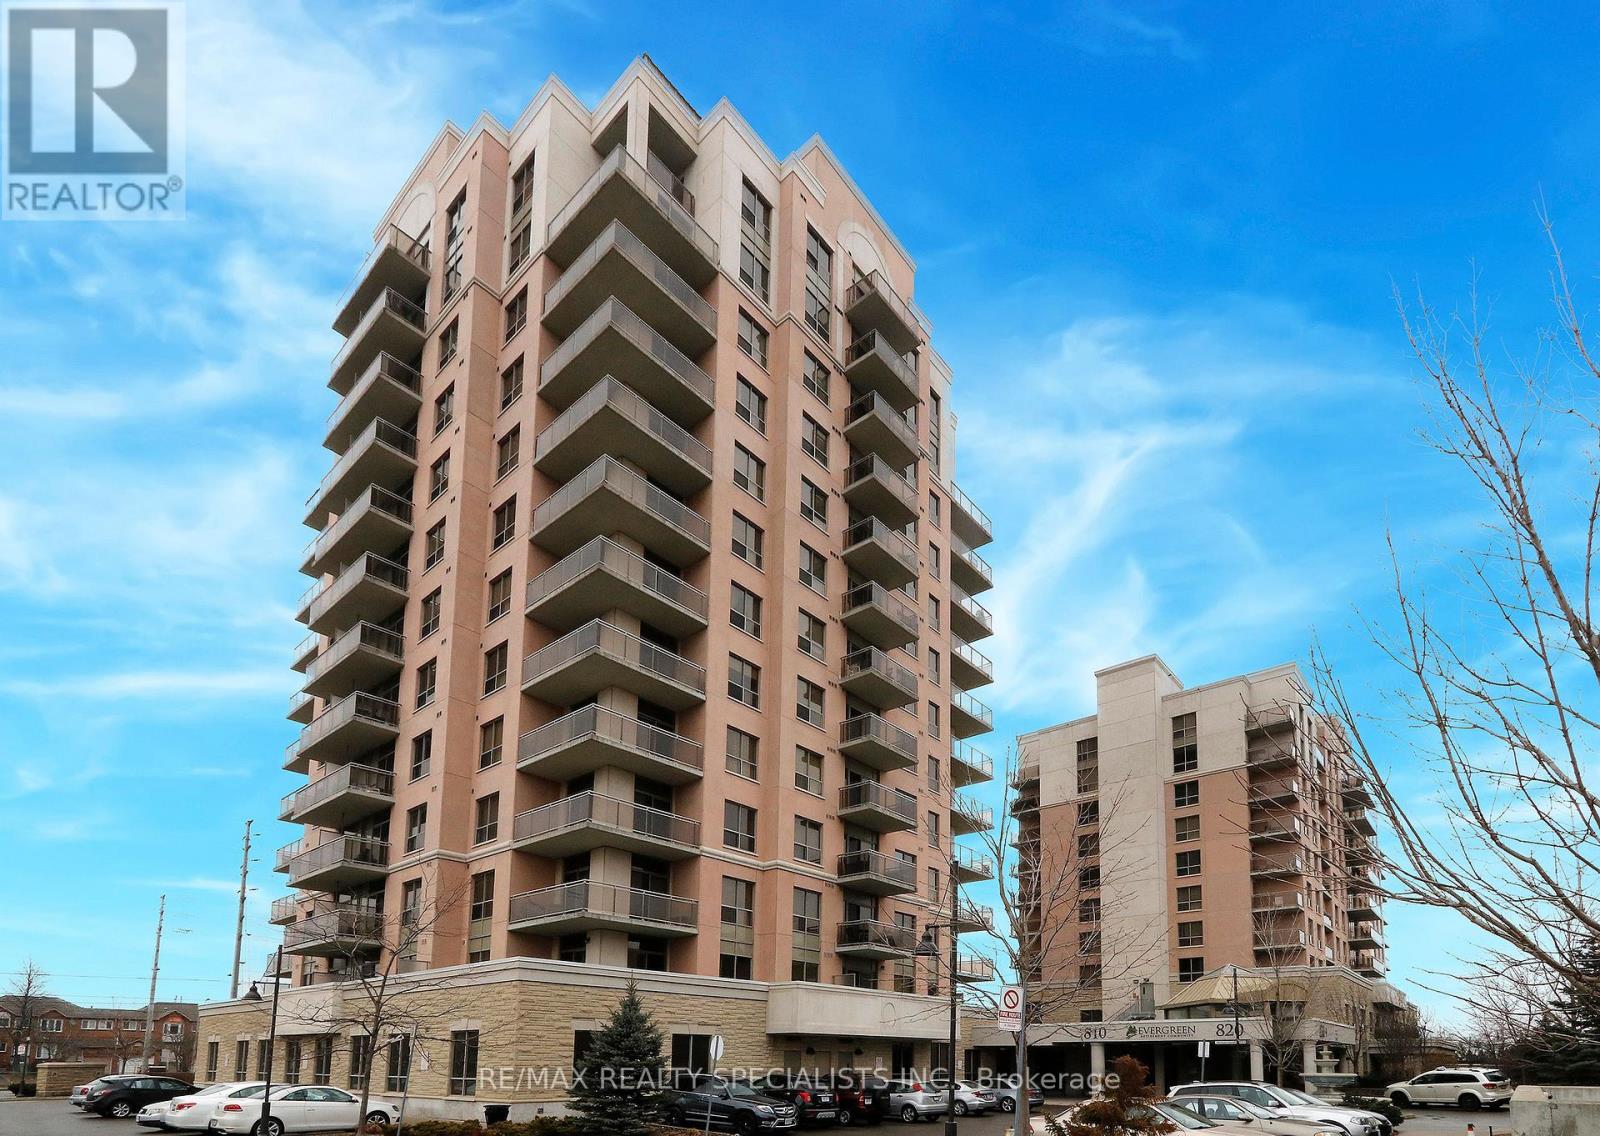
809 - 810 Scollard Court
Mississauga, Ontario
Stunning Sunrise And Sunset Views From Your Generous Balcony Will Greet You Every Day As You Enjoy This Bright And Spacious Condo With 9-Foot Ceilings. This Model Features A Unique Oversized Primary Suite With Wall-To-Wall Closets. The Den Can Easily Accommodate A Single Bed While Still Offering Space For A Desk Or Dresser. A Door Can Be Added For Privacy, Making It Ideal As A Guest Room Or Home Office. The Kitchen Features Upgraded Stainless Steel Appliances, Granite Counters And A Moveable Centre Island With Additional Storage. The Living Space Offers Flexible Furniture Layout Options For Both Dining And Living Areas. Accessible Bathroom Features A Step-In Shower With A Built-In Seat And Safety Bars. Ensuite Washer And Dryer Are In Like-New Condition. The Unit, Including The Upgraded Flooring And Paint, Is In Pristine Condition, Complete With A Locker And Underground Parking. Enjoy An Exceptional Range Of Amenities Including Two Fitness Centres (Standard And Rehab), A Personal Spa, Grooming Services, A Garden Room For Plant Lovers, Industrial Kitchen, Bowling Alley, Movie Theatre, BBQ Areas And Multiple Entertaining Spaces. Dining Meals Are Also Available At An Additional Cost. Additional Features Include A Well-Curated Library, Quiet Indoor And Outdoor Retreats, And An Optional Private Shuttle Service Throughout The GTA At A Low Cost. Centrally Located Just Steps To Everyday Conveniences, Major Retailers, Transit And Highways, And Only Minutes To Square One And GO Bus. This Bright And Spacious 1-Bedroom Plus Den Suite Offers Exceptional Comfort, Convenience And Lifestyle. Please Note: This Building Is Sometimes Mistakenly Identified As A Seniors Residence. It Is An Independent Condominium Building Located Adjacent To A Seniors Residence, Which Is The Source Of The Confusion. (id:55499)
RE/MAX Realty Specialists Inc.
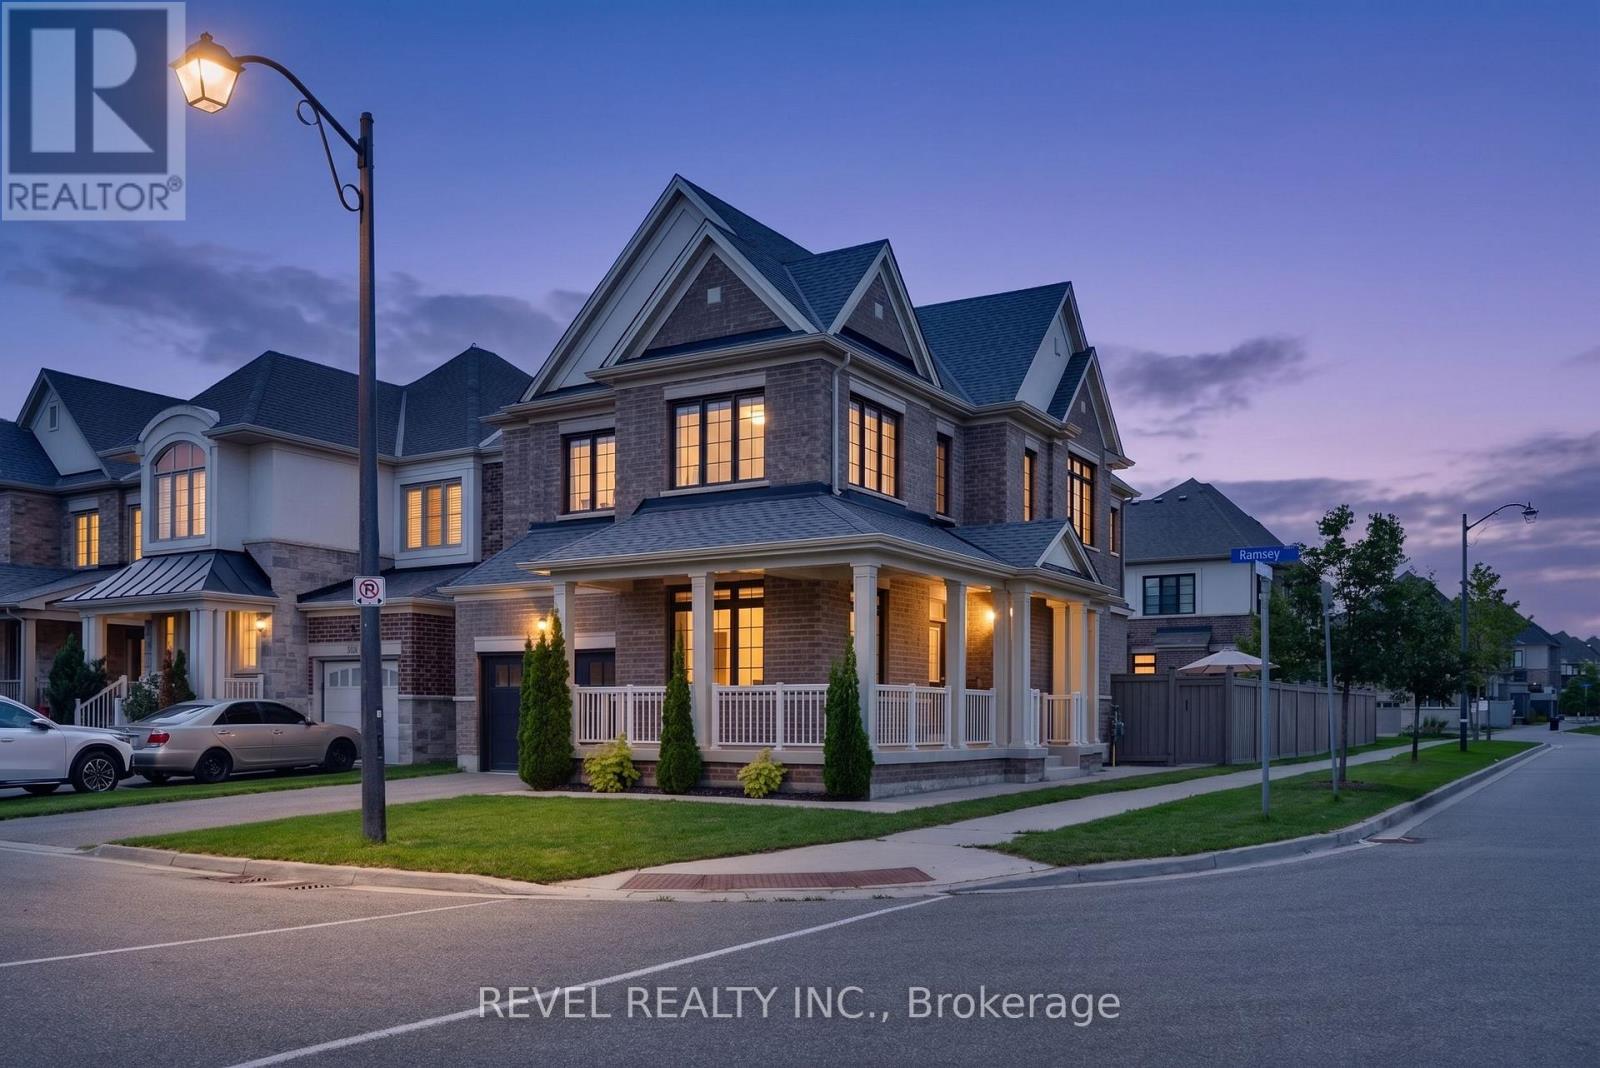
455 Ramsey Place
Milton, Ontario
This stunning "Victoria" model by Great Gulf Homes offers approximately 2,240 sqft of beautifully designed living space, 9-ft ceilings, a main-floor office, and a charming half-wrap front porch.From the moment you step inside, the attention to detail is unmistakable. Rich dark hardwood flooring flows throughout both levels, complemented by an impressive two-tone staircase, smart lighting system throughout the home, and stylish finishes. The main floor features a bright office with double French doors, an elegant dining area, and a spacious open-concept living room anchored by a gas fireplace.The upgraded kitchen showcases quartz countertops, a spectacular waterfall-edge island, upgraded built-in stainless steel appliances, and a bright breakfast area with a walk-out to the beautifully landscaped and fully fenced backyard. Premium artificial turf and an impressive stone patio create a low-maintenance outdoor space, ideal for everyday living and entertaining.Adding to the home's modern convenience, Lutron automated blinds are featured throughout the main and second floors, seamlessly complementing the smart lighting system and creating an elevated, connected living experience.Upstairs, four generously sized bedrooms provide plenty of space for the entire family, along with two beautifully finished bathrooms and a convenient second-floor laundry room. The primary suite features a freestanding soaker tub, glass-enclosed shower, quartz vanity, and a spacious walk-in closet with custom built-in organizers.The professionally finished basement takes entertaining to another level with a dedicated home theatre complete with built-in speakers and projector screen, while still offering generous space for a kids' play area, home gym, and stylish three-piece bathroom.A truly turnkey home offering exceptional style, thoughtful design, smart-home technology, and premium upgrades in one of Milton's most desirable communities. (id:55499)
Revel Realty Inc.
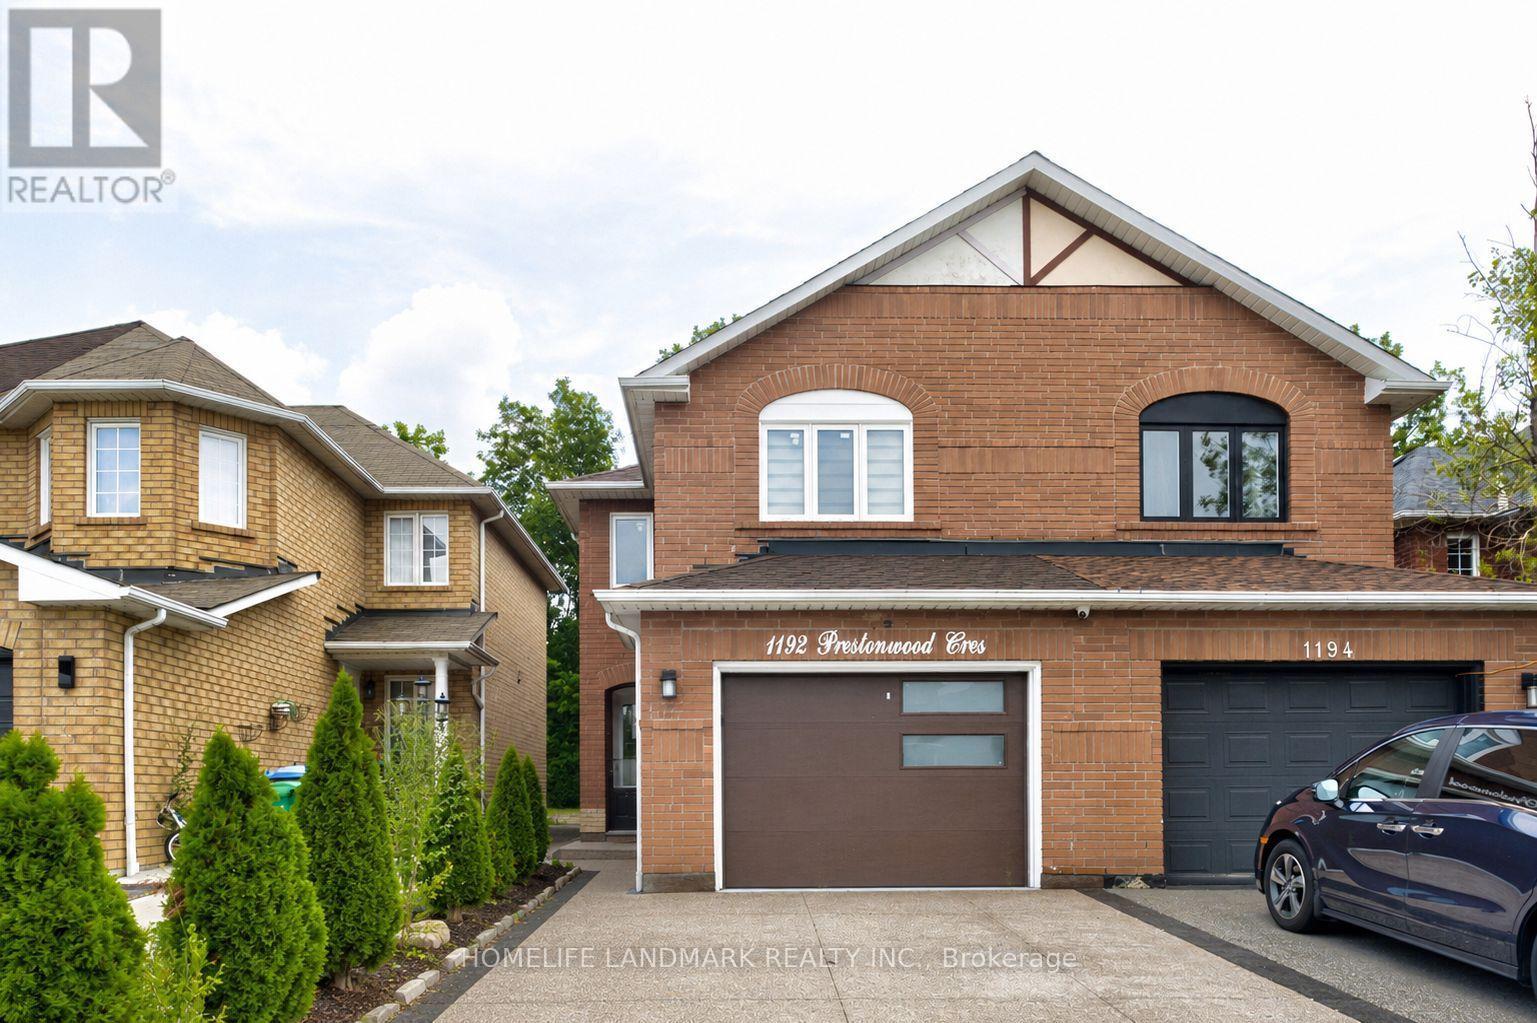
1192 Prestonwood Crescent
Mississauga, Ontario
Welcome to 1192 Prestonwood Crescent, a beautifully updated home offering modern style, comfort, and exceptional versatility. **Extensively upgraded over the past year**, this home has been thoughtfully refreshed from top to bottom, including **new appliances, paint, flooring, updated tiling, renovated washrooms, an upgraded staircase, and brand-new windows** throughout. Step inside to discover a stylish, contemporary interior with inviting living spaces designed for both everyday living and entertaining. The extensive updates create a seamless blend of modern finishes, functionality, and warmth throughout the home. The updated basement adds tremendous value and flexibility, featuring a **separate side entrance** that provides convenient access and excellent potential for a **rentable 2 bedroom basement suite and additional income**. Whether used as a mortgage helper, extended family space, home office, or recreation area, the lower level offers exceptional versatility. Enjoy the perfect combination of extensive recent upgrades, modern finishes, spacious living, and income potential in a desirable residential setting. Whether you're a growing family, first-time buyer, or savvy investor, 1192 Prestonwood Crescent offers an opportunity to move into a beautifully updated home while maximizing its potential.**Modern. Extensively Upgraded. Versatile. Income Potential. Move-in Ready.**An exceptional opportunity to call 1192 Prestonwood Crescent home. (id:55499)
Homelife Landmark Realty Inc.
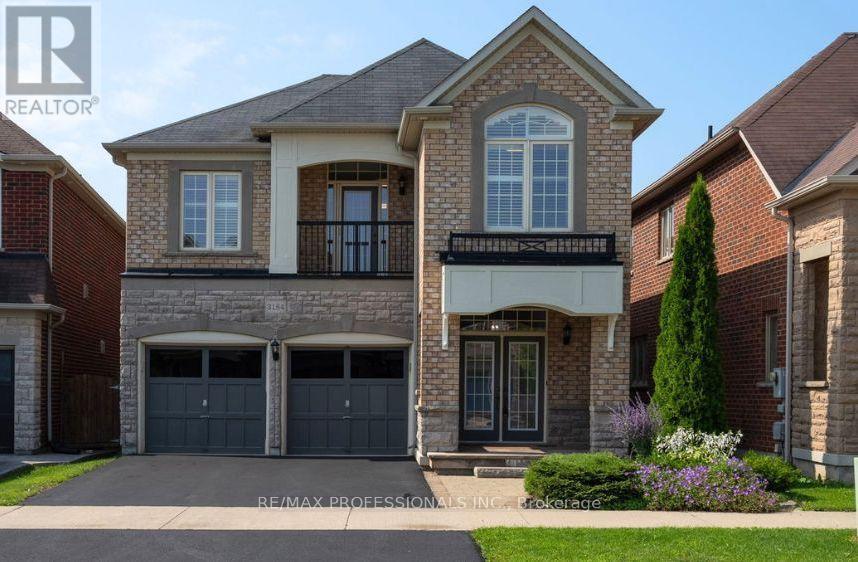
3184 Nixon Gate
Burlington, Ontario
Welcome to this beautifully appointed family home in Burlington's highly sought-after Alton Village. Offering over three levels of beautifully finished living space, this impressive 4+1 bedroom, 4 bathroom residence strikes the perfect balance of style, comfort, and functionality. The main floor is designed for comfortable family life and effortless entertaining, featuring a spacious living room with rich hardwood floors, a cozy gas fireplace, and an open-concept kitchen and dining area. The kitchen showcases granite countertops, a centre island with breakfast bar, stainless steel appliances, subway tile backsplash, and abundant cabinetry. From the dining room, step out to the deck and private patio-ideal for summer barbecues, family gatherings, or relaxing outdoors. Upstairs, a bright and airy family room offers the perfect space for movie nights, a playroom, or a quiet retreat. The generous primary suite features a double-door entry, two closets with organizers, including a walk-in, and a 5 piece ensuite with dual sinks, a corner soaker tub, and a separate shower. Three additional spacious bedrooms, an additional bathroom, and laundry complete the upper level. The finished basement extends the living space with a large recreation room featuring an electric fireplace with a striking stone accent wall, a wet bar, a fifth bedroom, a 3 piece bathroom, and plenty of storage. Located just steps from Palladium Park and close to excellent schools, walking trails, shopping, and everyday amenities, with easy access to major highways for commuters, this exceptional home offers the perfect balance of comfort, convenience, and family-friendly living. (id:55499)
RE/MAX Professionals Inc.

1320 Anthonia Trail
Oakville, Ontario
Welcome to this exquisite 4-bedroom, 5-bathroom Luxury Townhouse with Over 3300sqft of Living Space Backing Onto Pond/ Ravine in the prestigious Upper Joshua Creek community of Oakville, offering an exceptional blend of elegance, comfort, and modern living. Just like Muskoka living in the city & Walking Trail alongside Pond. This stunning home features high-end finishes throughout and an abundance of natural light, Over $150,000 Spent in upgrades and $80k for Pond/Ravine Premium, Enjoy spacious separate living and family rooms, an upgraded gourmet kitchen with premium built-in appliances, and beautifully designed interiors perfect for both everyday living and entertaining. Waffle ceiling & 10ft Ceiling on Main, 9ft on 2nd & 3rd Floors. Step outside to your private wooden deck with a BBQ gas line, or relax on the private balcony while enjoying peaceful pond views.The finished basement provides additional living and recreation space, while the garage is equipped with an electric vehicle charging outlet for added convenience. Ideally located close to the GO Station and major highways including 403, 401, 407 and QEW, with easy access to shopping, schools, parks, and all that Oakville has to offer. Luxury, location, and lifestyle come together in this exceptional Upper Joshua Creek residence-truly a home to experience! (id:55499)
Save Max Real Estate Inc.
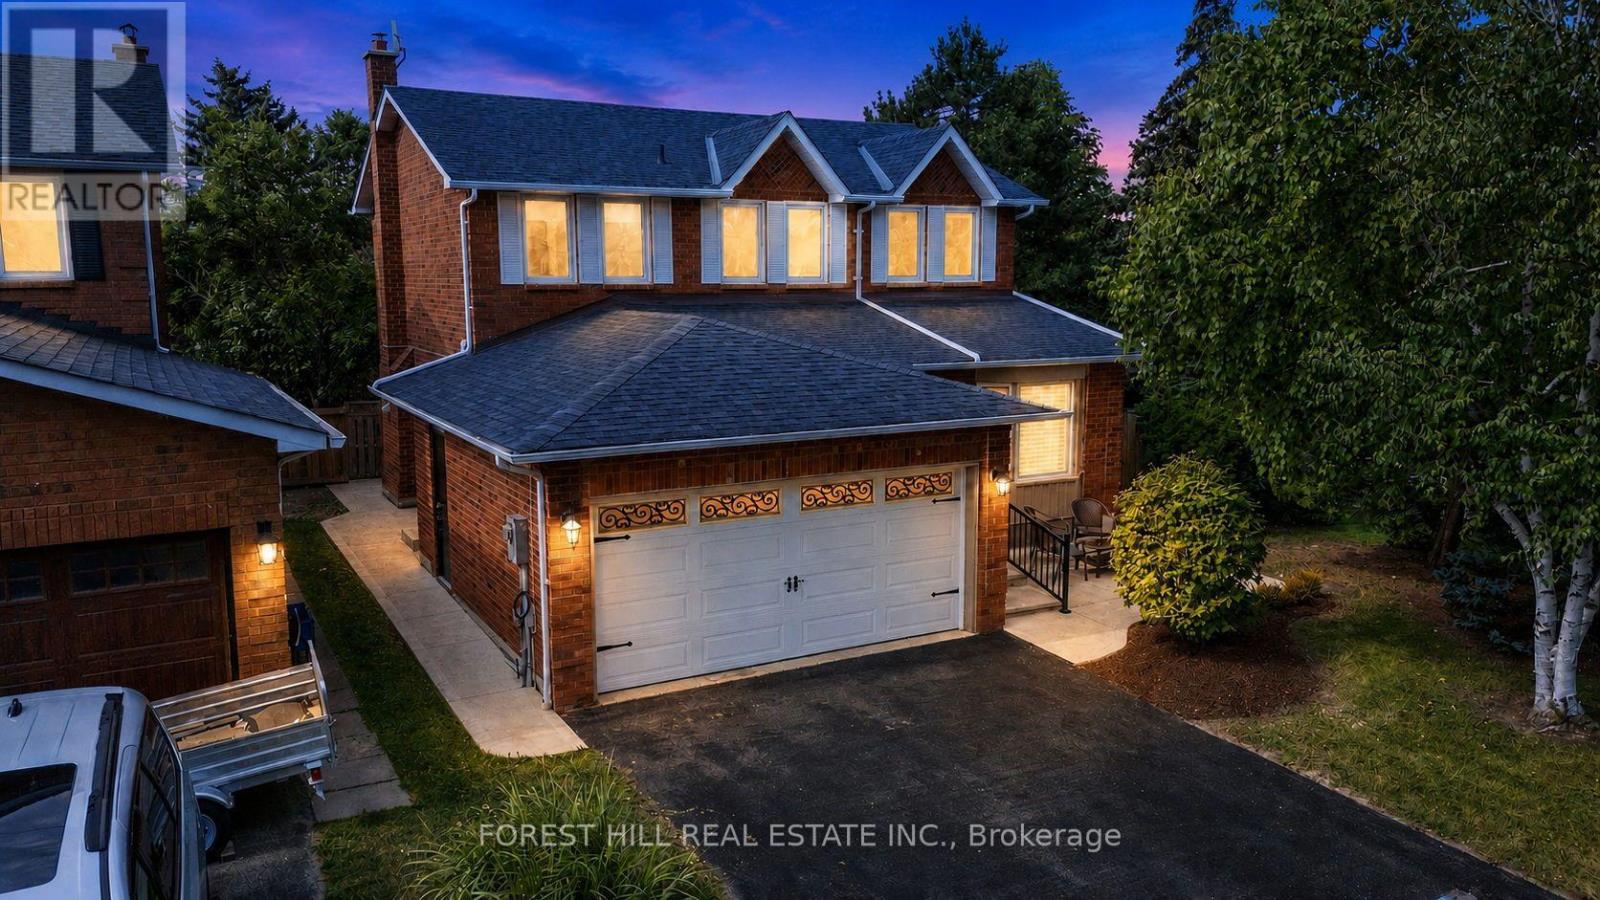
26 Pretty Place
Brampton, Ontario
Stunning, fully refurbished home situated in the desirable Professor's Lake community, featuring solid hardwood floors, upgraded chandeliers, pot lights and smart venting throughout. The renovated kitchen boasts beautiful granite countertops and quality finishes. Enjoy a spacious primary bedroom with vaulted ceiling, professionally landscaped grounds and a fantastic location just steps from the entrance to Professor's Lake. Immaculate, move-in ready and an absolute must-see! (id:55499)
Forest Hill Real Estate Inc.
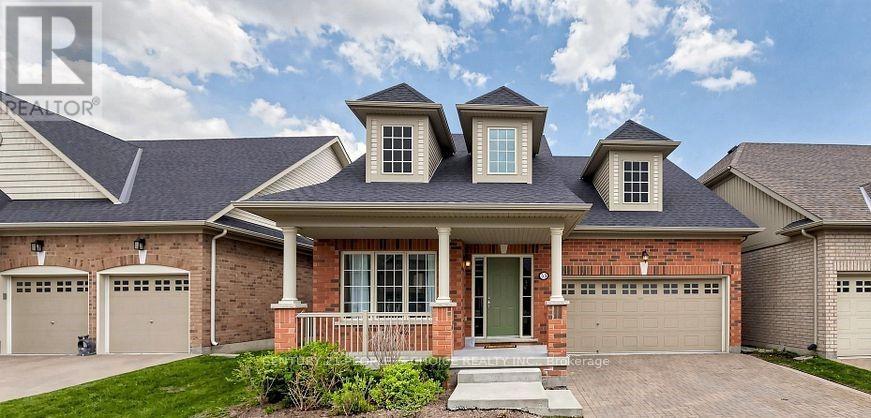
33 Seedhouse Road
Brampton, Ontario
Welcome to this 2019 Built, only 7 yrs old, beautifully designed Moonlight Model Detached Bungalow with Loft, offering approximately 1,645 sq. ft. of thoughtfully planned living space, as per builder plans. Nestled within a prestigious gated adult-lifestyle community, this home offers the perfect blend of comfort, convenience and resort-style living. The home also features a finished basement with a spacious in-law suite, complete with 2 bedrooms + den, a kitchen and bathroom, providing wonderful additional living space for extended family or guests. You are not Paying extra for Maintenance fee, you are paying for a luxurious life style that includes resort-style living with access to Rosedale Village's exceptional amenities, including a private 9-hole executive golf course (included in maintenance fees), a beautiful clubhouse, indoor saltwater pool, sauna, fitness centre, party rooms, tennis and pickleball courts, bocce ball, shuffleboard, and a wide variety of social activities and clubs. Lawn maintenance and snow removal are included, along with the peace of mind of 24-hour gated security. Experience the perfect blend of comfort, convenience, and active adult living in one of Brampton's most desirable communities. An exceptional opportunity for retirees, empty nesters or working professionals (id:55499)
Century 21 People's Choice Realty Inc.

4212 Powderhorn Crescent
Mississauga, Ontario
Magnificent **Rare ** Renovated *Turnkey Home | $150,000+ in Upgrades | Pie-Shaped Lot | Sawmill Valley app 2400 sqfeet of living space including basement & extensively upgraded 4-bedroom detached home nestled on a rare pie-shaped lot in the highly sought-after and family-friendly community of Sawmill Valley, Mississauga. Thoughtfully renovated from top to bottom with over $150,000 in quality upgrades, this turnkey residence beautifully combines modern style, comfort, functionality, and exceptional outdoor living.The well-designed layout offers 3 bedrooms on the upper level plus an additional bedroom, providing excellent flexibility for a growing or multi-generational family. Enjoy a bright and inviting living space featuring engineered hardwood flooring, recessed lighting, a custom accent wall, and floating shelves. The upgraded kitchen showcases painted cabinetry, a new faucet, and a Bosch dishwasher.Step outside to your private entertainer's backyard, complete with new sod, a large deck off the living room, and a retractable automatic awning-perfect for summer gatherings, dining, or relaxing. A unique side patio provides even more outdoor space for hosting or quiet enjoyment.Extensive Upgrades Include:* Fibreglass front door (2022)* Engineered hardwood flooring & recessed lighting (2022)* Custom living room accent wall & floating shelves (2022)* Fresh interior paint, new baseboards & doors (2022)* Upgraded kitchen with painted cabinets & new faucet (2022)* Bosch dishwasher (2025)* Washer & dryer (2024)* Custom primary bedroom closet & renovated ensuite (2022)* Backyard sodding & automatic retractable awning (2022)* Water softener (2023)* Furnace & A/C (2023)* Driveway & garage painted (2025)* Over $150,000 in total upgradesIdeally located close to top-rated schools, University of Toronto Mississauga, Credit Valley Hospital, Erin Mills Town Centre, Sawmill Valley trails, parks, shopping, transit, GO stations, and major highways including the 403, QEW and 401 (id:55499)
Estate #1 Realty Services Inc.
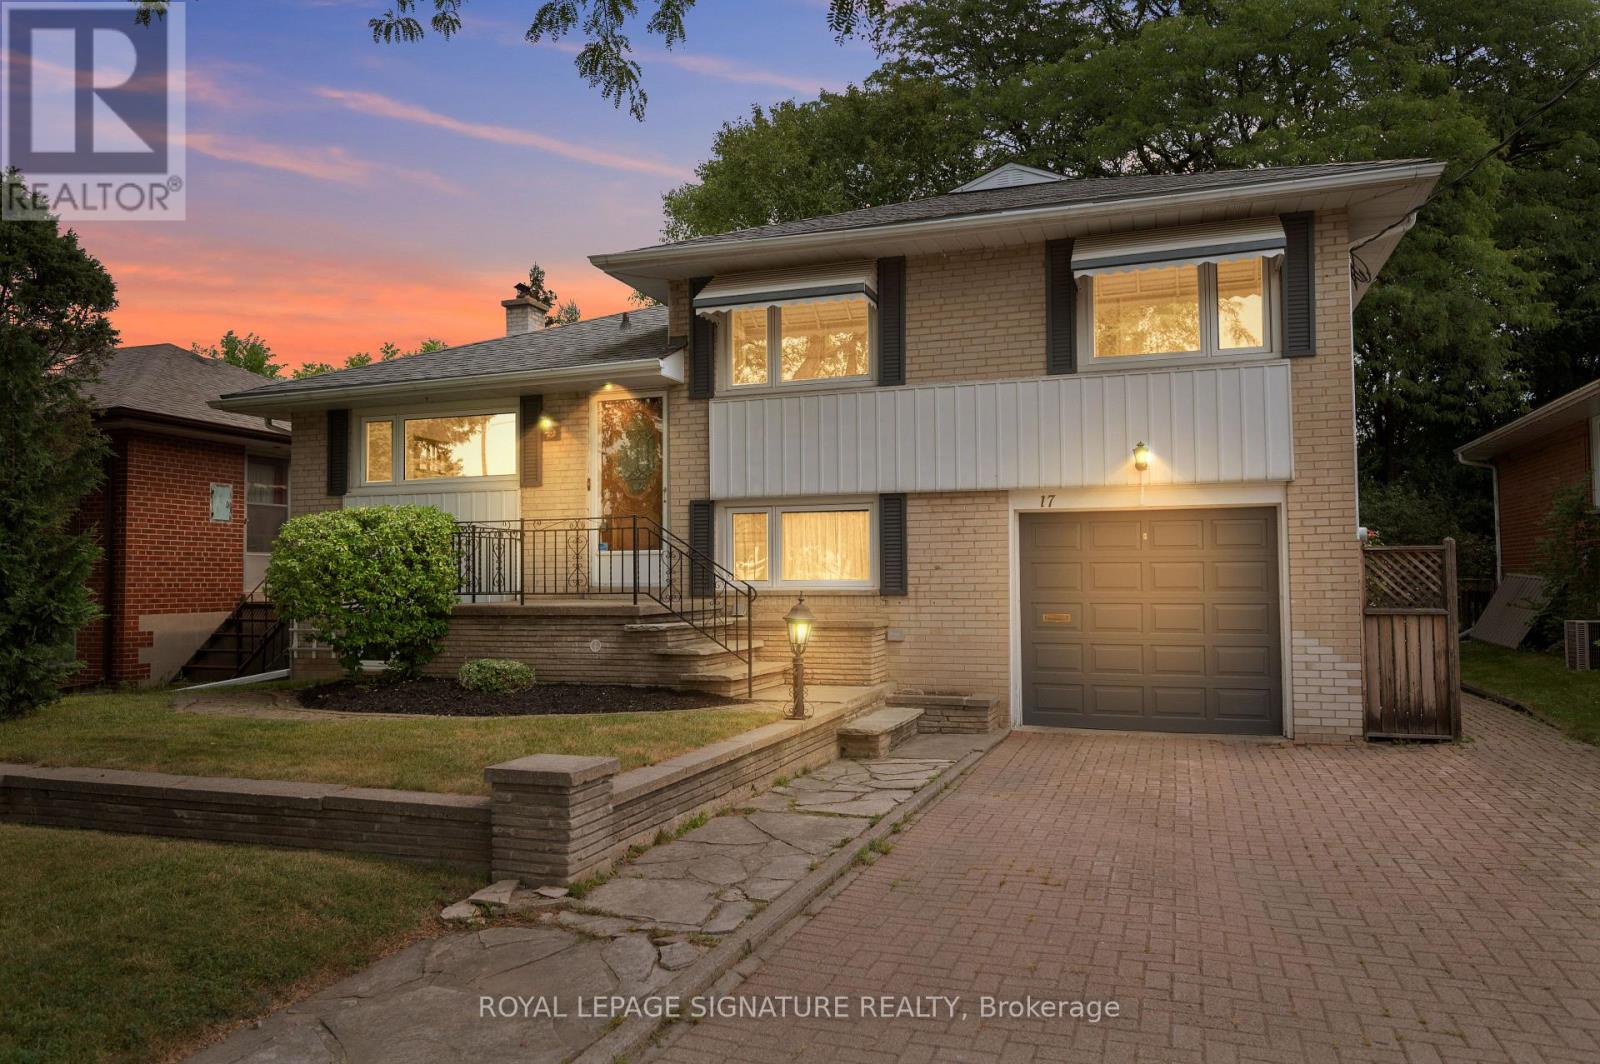
17 Templar Drive
Toronto, Ontario
A Rare Etobicoke Opportunity On A Beautiful 50 x 125 Ft. Lot. Set on a quiet, tree-lined street with no neighbours directly across from you, 17 Templar Drive is a rarely offered detached side-split brick home that has been cherished by the same family for 70 years. This spacious4-bedroom, 2-bathroom home offers a versatile layout, solid construction, generous lot, and exceptional location-an ideal place to create your family's next chapter. The thoughtfully designed four-level layout provides excellent versatility for growing families. Beautiful original hardwood floors are found throughout the main and second levels, preserved beneath carpeting in the principal living areas and exposed in the bedrooms. The large finished recreation room offers valuable additional living space, perfect for a family room, playroom, home office, gym, or media area. Outside, the mature, tree-lined backyard is a peaceful retreat with plenty of privacy and space to enjoy the outdoors. The fenced yard provides an ideal setting for children to play, family gatherings, gardening, or summer entertaining, with mature trees creating a wonderful natural backdrop. Gates could easily be added to create a fully enclosed yard. The location is exceptional. Enjoy close proximity to primary, middle, and high schools, all within easy walking distance, along with parks, a children's waterpark, public pool, skating rinks, and recreational amenities. Centennial Park is nearby, while CF Sherway Gardens provides premier shopping, dining, and everyday conveniences. Commuters will appreciate easy access to major roads and highways, TTC bus routes connecting to the subway, and convenient proximity to Toronto Pearson International Airport .A special opportunity to own a well-built family home in an established Etobicoke community, offering a combination of space, privacy, outdoor living, convenience, and long-standing family history that is increasingly difficult to find. (id:55499)
Royal LePage Signature Realty

67 Showboat Crescent
Brampton, Ontario
Beautiful 2 Bedroom walk-out Legal basement in a detached house in the Lake-Land area near Highway 410 and Bovaird Drive. No carpet, Separate laundry in the Basement, stainless-steel appliances. Close to 14 Acre Lake Park and a child play area, near the Trinity Mall, McDonald's, Plaza, Restaurants, School, park, Golf club, Hospital. Huge-sized private fully fenced backyard for Tenant use; could grow vegetables. Tenant Will Pay % of utilities also. 2-car parking, Transit service on closing distance. Nice neighborhood. (id:55499)
Homelife Superstars Real Estate Limited
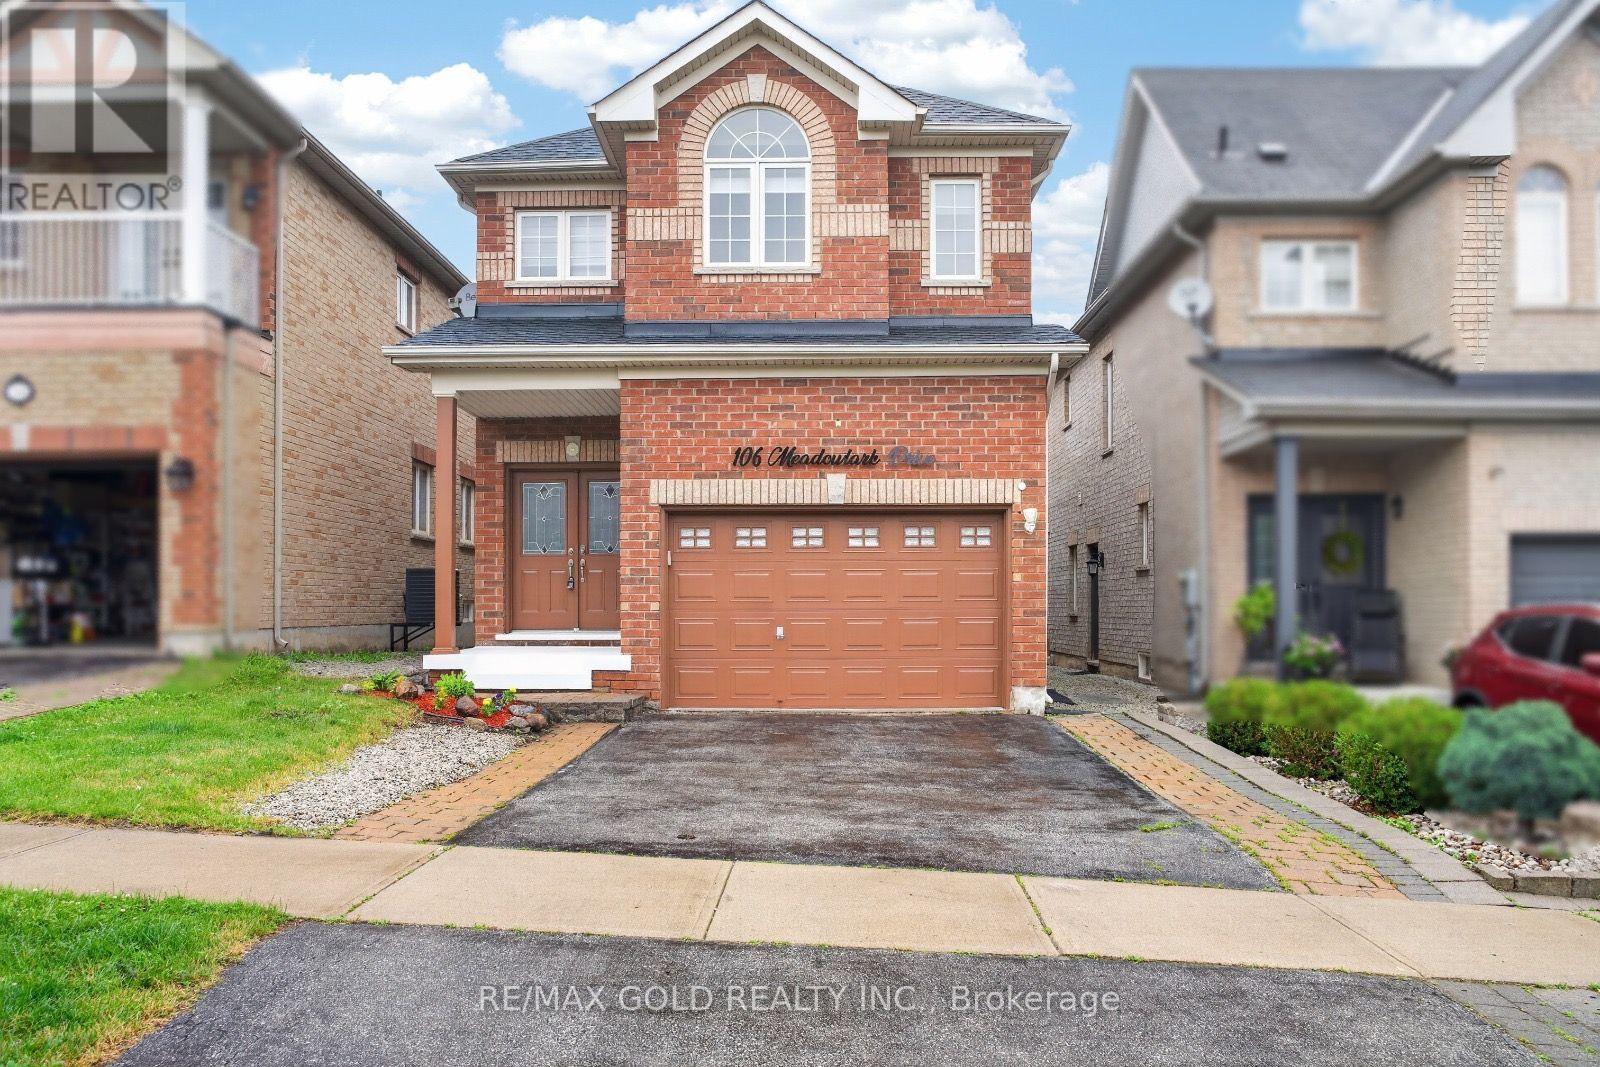
106 Meadowlark Drive
Halton Hills, Ontario
Beautiful Family Home in a Highly Desirable Georgetown Neighbourhood! Featuring 4 spacious bedrooms, including 2 primary suites, and 3 full bathrooms on the second floor.Finished basement with builder-built separate entrance. Main floor offers a grand double-door entry, 9-ft ceilings, laundry room, garage access, and a modern kitchen with quartz countertops, backsplash, and stainless steel appliances. Enjoy a large backyard deck, Tesla charger outlet, central vacuum, smart toilets in both primary ensuites, pot lights throughout (2021), AC (2022), Roof 2026 and parking for 4 cars. Close to schools, parks, shopping, and all amenities. Perfect for First time home buyers and the one looking to upgrade. (id:55499)
RE/MAX Gold Realty Inc.

3282 Dragon Drive
Mississauga, Ontario
Updated Top to Bottom. This 3+3 Bedroom 3+1 Bathroom Home is Like New & Includes a Basement Unit with Separate Entrance! The Renovated Kitchen is Spectacular with Custom Cupboards, Backsplash, Stainless Steel Appliances, Quartz counters & Floor tiles. The Home in the Heart of Mississauga, Fantastic Fairview Community. This Quiet Community with Great Amenities, Transit, Parks & Easy Access to the Downtown Core, Square One Mall, Hospital, Highways and GO Train. (id:55499)
Bay Street Group Inc.
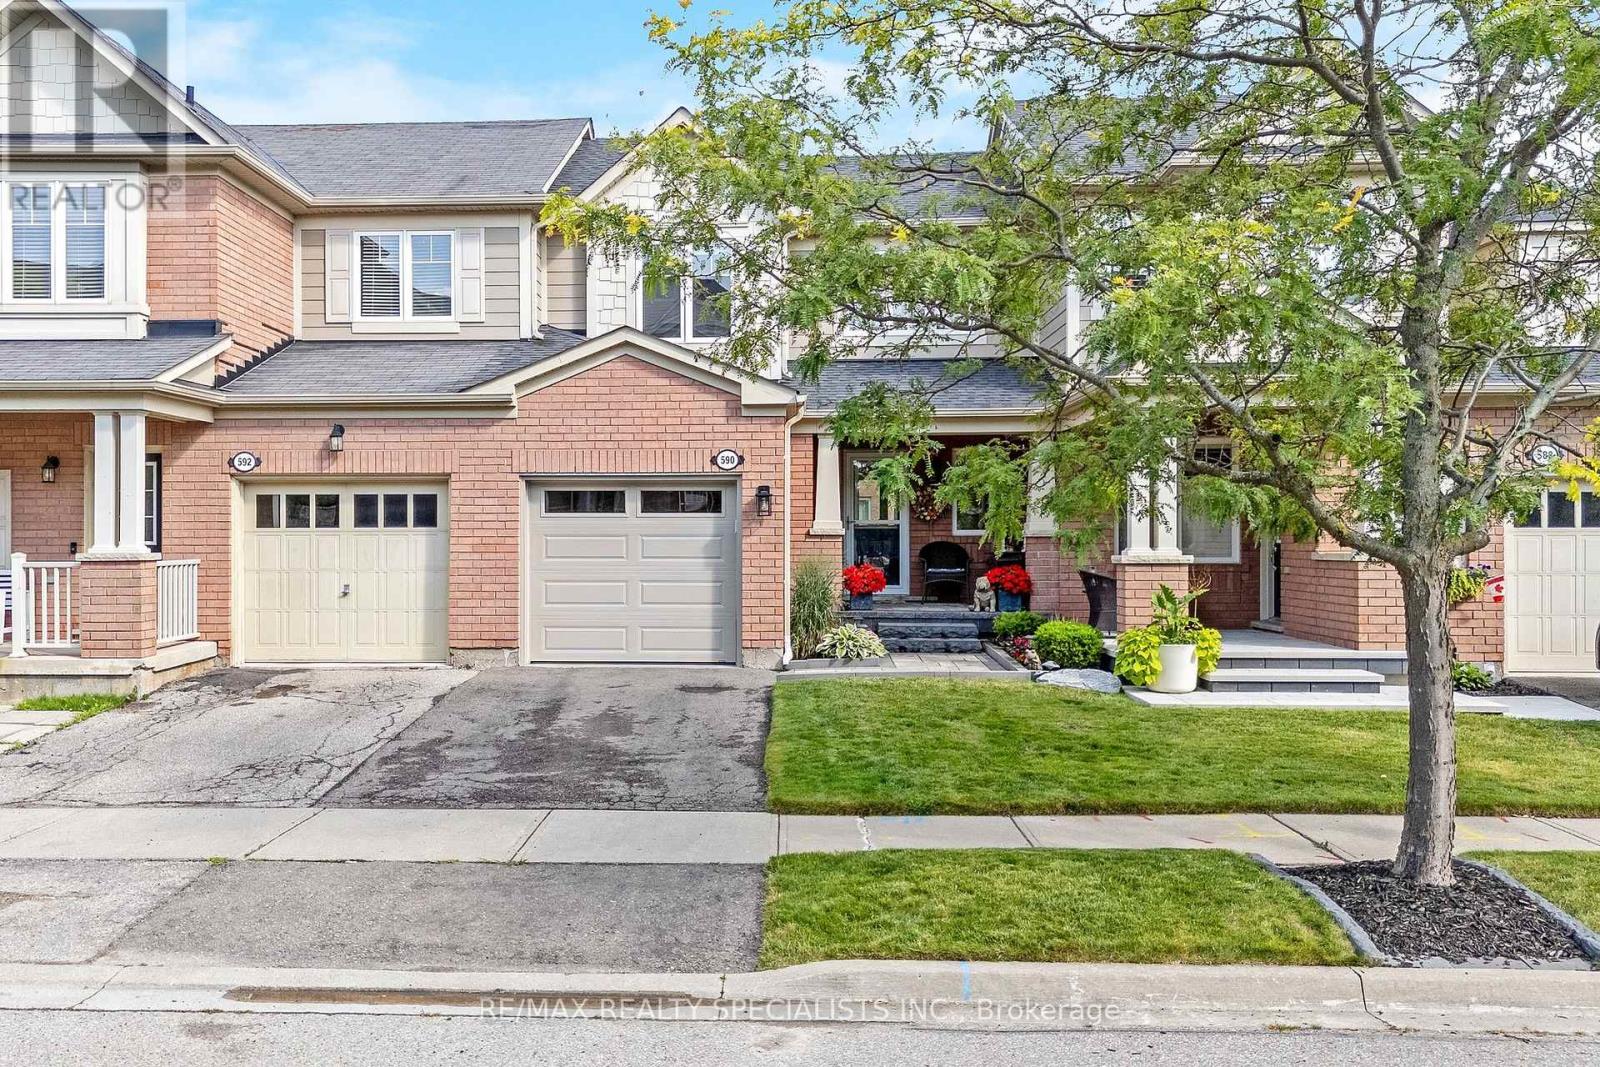
590 Speyer Circle
Milton, Ontario
Welcome to 590 Speyer Circle, Milton, a beautifully updated and meticulously maintained home offering modern finishes, abundant natural light, and an incredible outdoor retreat in a desirable family-friendly neighbourhood. From the moment you step inside, you'll appreciate the warmth of hardwood flooring throughout the entire home and the large windows that welcome plenty of natural light, creating bright and inviting living spaces.At the heart of the home is the renovated modern white kitchen, beautifully finished with quartz countertops, a herringbone marble backsplash & Samsung appliances. Stylish yet functional, this space is perfect for everyday family living and entertaining. Step outside to the tiered deck and Muskoka-inspired backyard, a peaceful outdoor escape surrounded by greenery that's ideal for summer dinners, entertaining friends, or simply relaxing and enjoying your own private retreat.The home's thoughtful updates continue into the renovated bathroom, featuring quartz countertops, contemporary finishes, and sleek glass shower sliders. Even the garage has been exceptionally maintained, offering a clean epoxy-finished floor and garage door opener, making it a functional space for parking, storage, or hobbies.The location adds even more to the lifestyle at 590 Speyer Circle. Enjoy nearby Milton Community Sports Park for sports, playgrounds, and outdoor recreation, or spend the day exploring Kelso Conservation Area, where hiking, mountain biking, swimming, and year-round outdoor adventures await along the Niagara Escarpment. With schools, parks, shopping, and everyday amenities close by, this move-in-ready home offers an exceptional combination of modern living, outdoor space, and the Milton lifestyle. (id:55499)
RE/MAX Realty Specialists Inc.
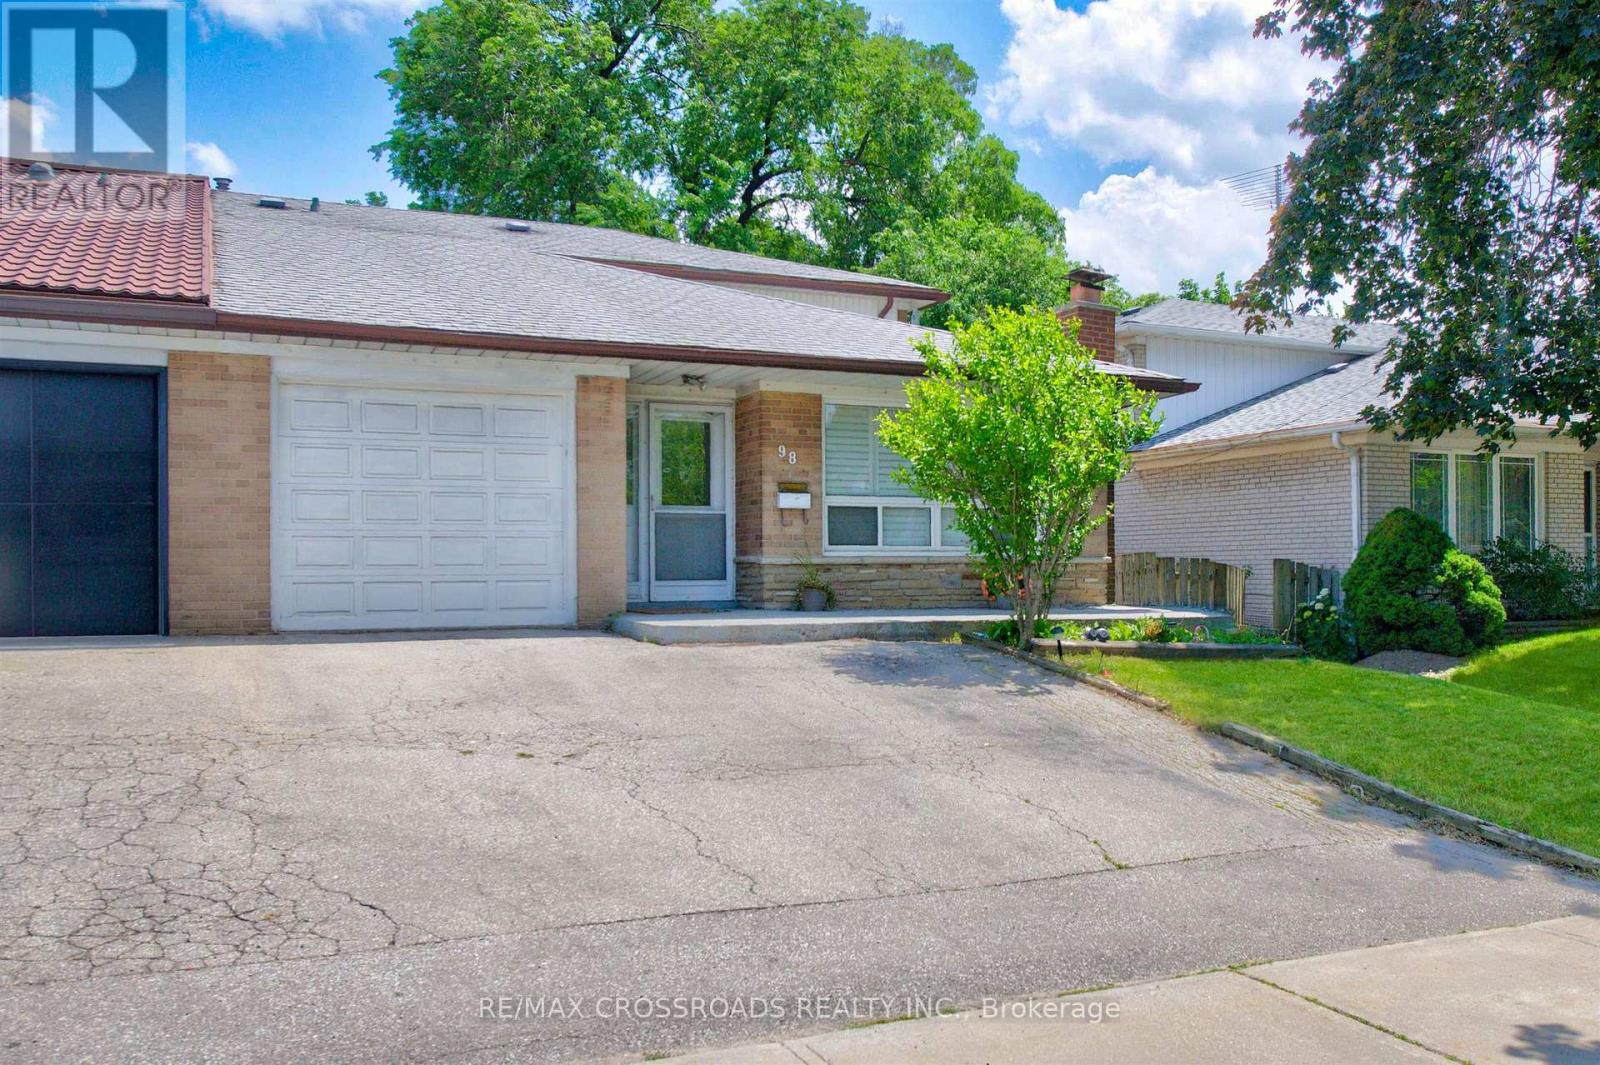
98 Willowridge Road
Toronto, Ontario
Bright & open 3-level backsplit offers exceptional above-grade living space - the perfect layout for a growing family or multi-generational living. Thoughtfully designed, this home blends functionality with comfort. The large eat-in kitchen features an open-concept layout with a walkout to a covered porch - ideal for morning coffee, summer BBQs, or entertaining. The main floor also includes a versatile bedroom and an updated powder room, perfect for guests, a home office, or extended family. Upstairs, you'll find three generously sized bedrooms and a beautifully renovated main bathroom. The bright and spacious living and dining area provides plenty of room for entertaining or cozy family nights.The finished lower level adds even more living space with excellent in-law suite potential or rental with a separate entrance. Step outside to enjoy a large, private backyard with a deep lot - a rare find offering space to play, garden, or unwind. Conveniently located close to schools, places of worship, public transit, and everyday amenities, this is an exceptional opportunity in a well-established community. A must-see home with incredible flexibility and long-term potential. (id:55499)
RE/MAX Crossroads Realty Inc.
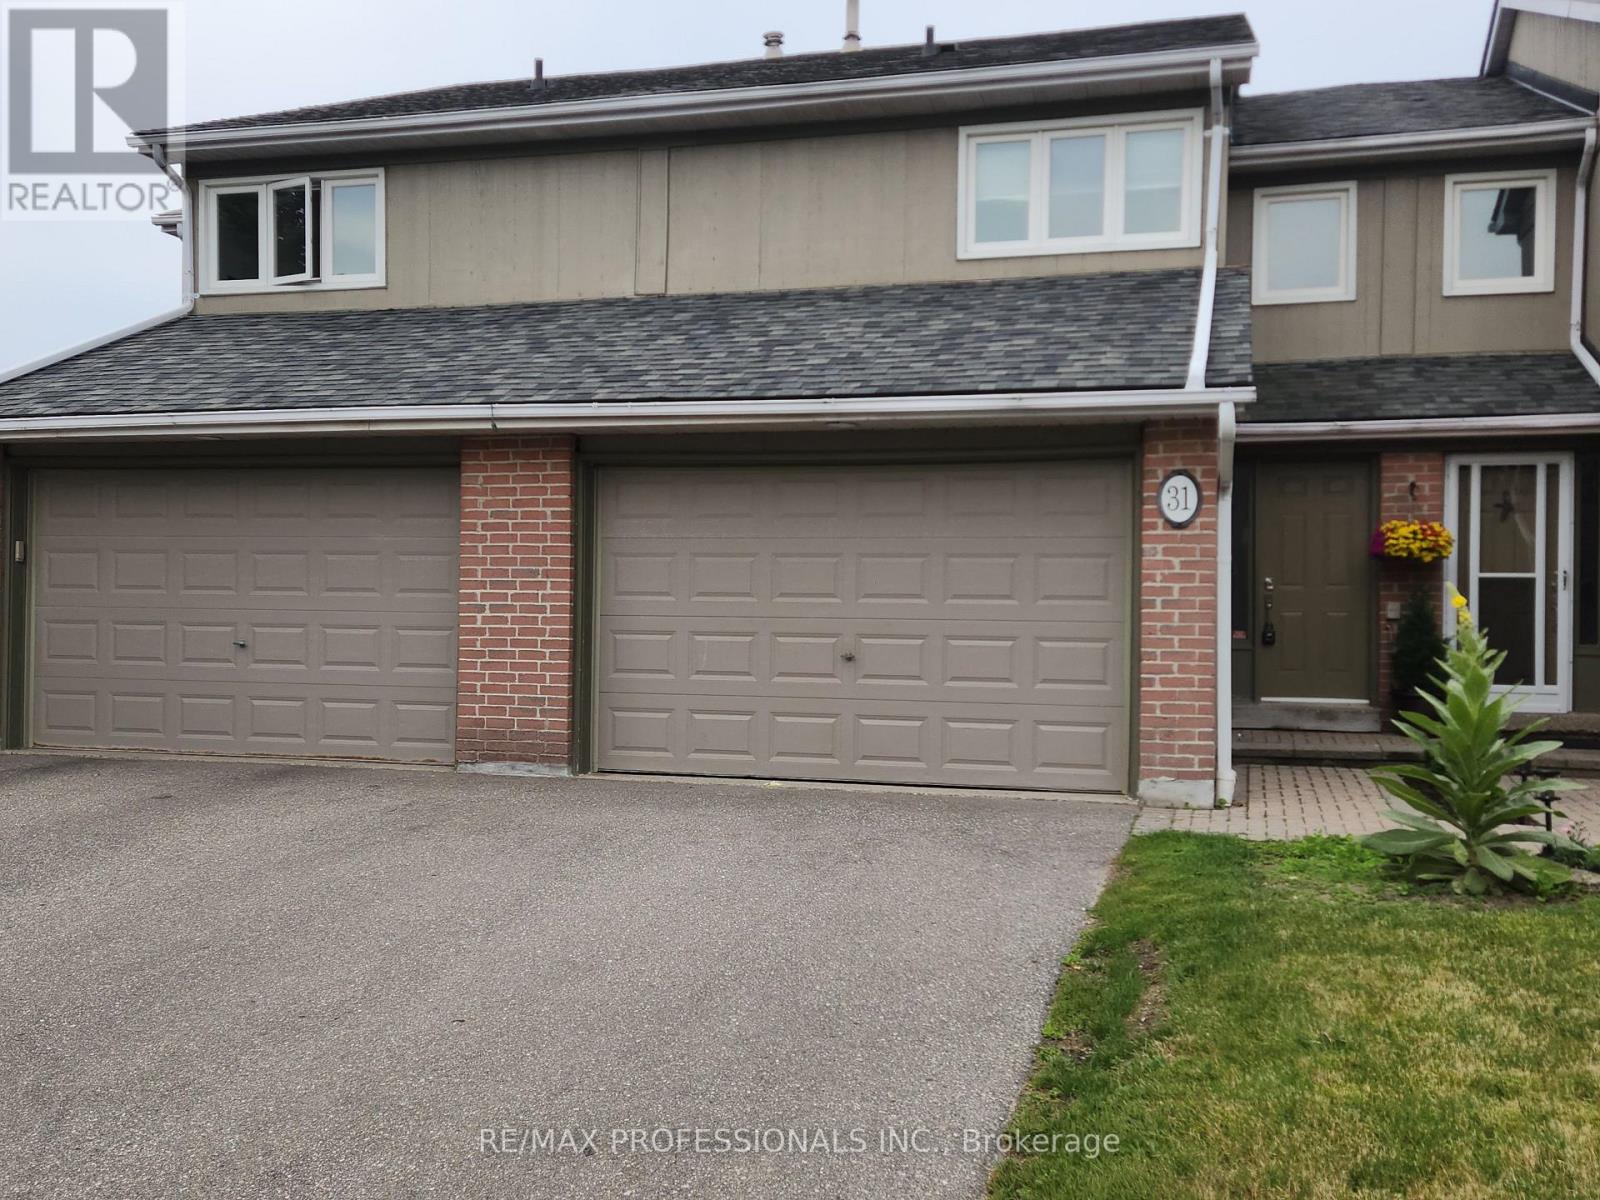
31 - 3079 Fifth Line W
Mississauga, Ontario
Students are welcome! Perfect location! 4-min drive to U of TM or a 15-min walk!! Renovated 3-bedroom upper level with 1.5 Bathrooms, Unit includes 2 parking spots, Shared Laundry, Backyard, Community outdoor pool. Spacious upper-level unit for rent, available for July 1, 2026, neighbors to the 403, south common mall, grocery stores, fitness centers, and much more! Tenants are to pay 70% of the utilities (heat, water, and hydro). (id:55499)
RE/MAX Professionals Inc.
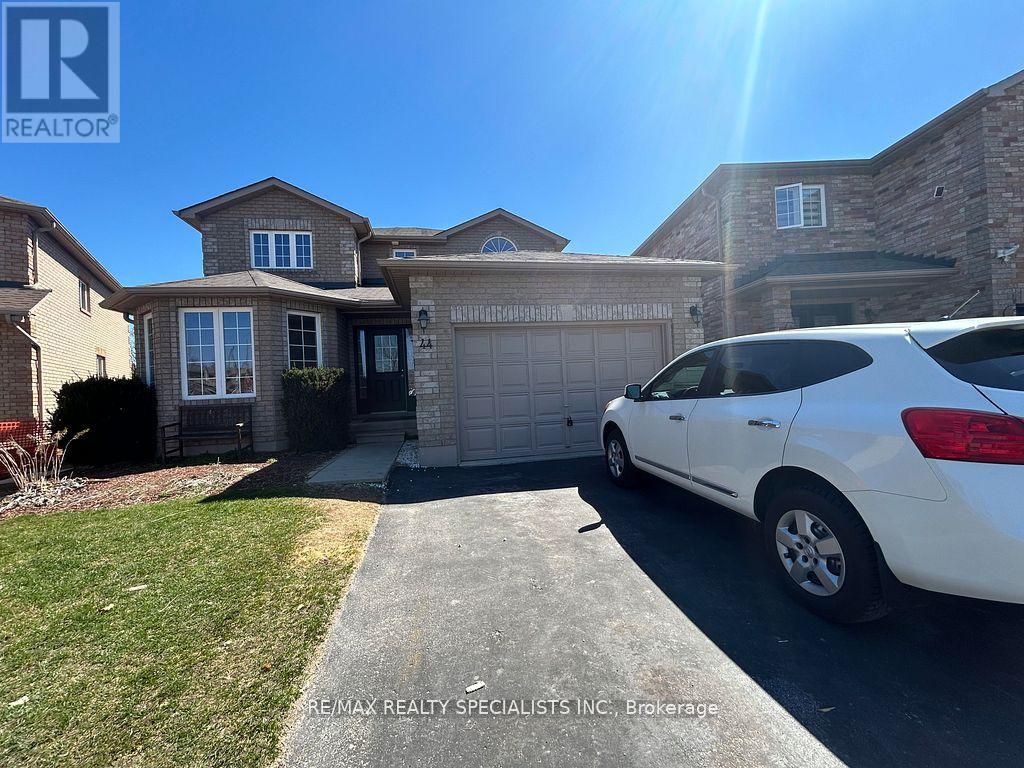
Basement - 44 William Paddison Drive
Barrie, Ontario
Fully upgrade Bright and Spacous 2 bdrm, ** Legally Built 2nd Dwelling Unit,, with privateseparate entrance** upgraded Bathroom, Separate your own Laundry, Lot of storage and big closetin both Bed Rooms, Home in a fantastic location close to RVH Hospital, College, Transit, Schooland Hwy400.Rental Application, Credit Report, Employment Letter, Pay Stub, Tenant Insurance,Certified Cheque. Perfect For working Professionals or small Family. Extras: Tenant to pay keydeposit $150, Arrange Tenant insurance & Own Internet, Tenant to pay 30% of Utilities Bills. (id:55499)
RE/MAX Realty Specialists Inc.
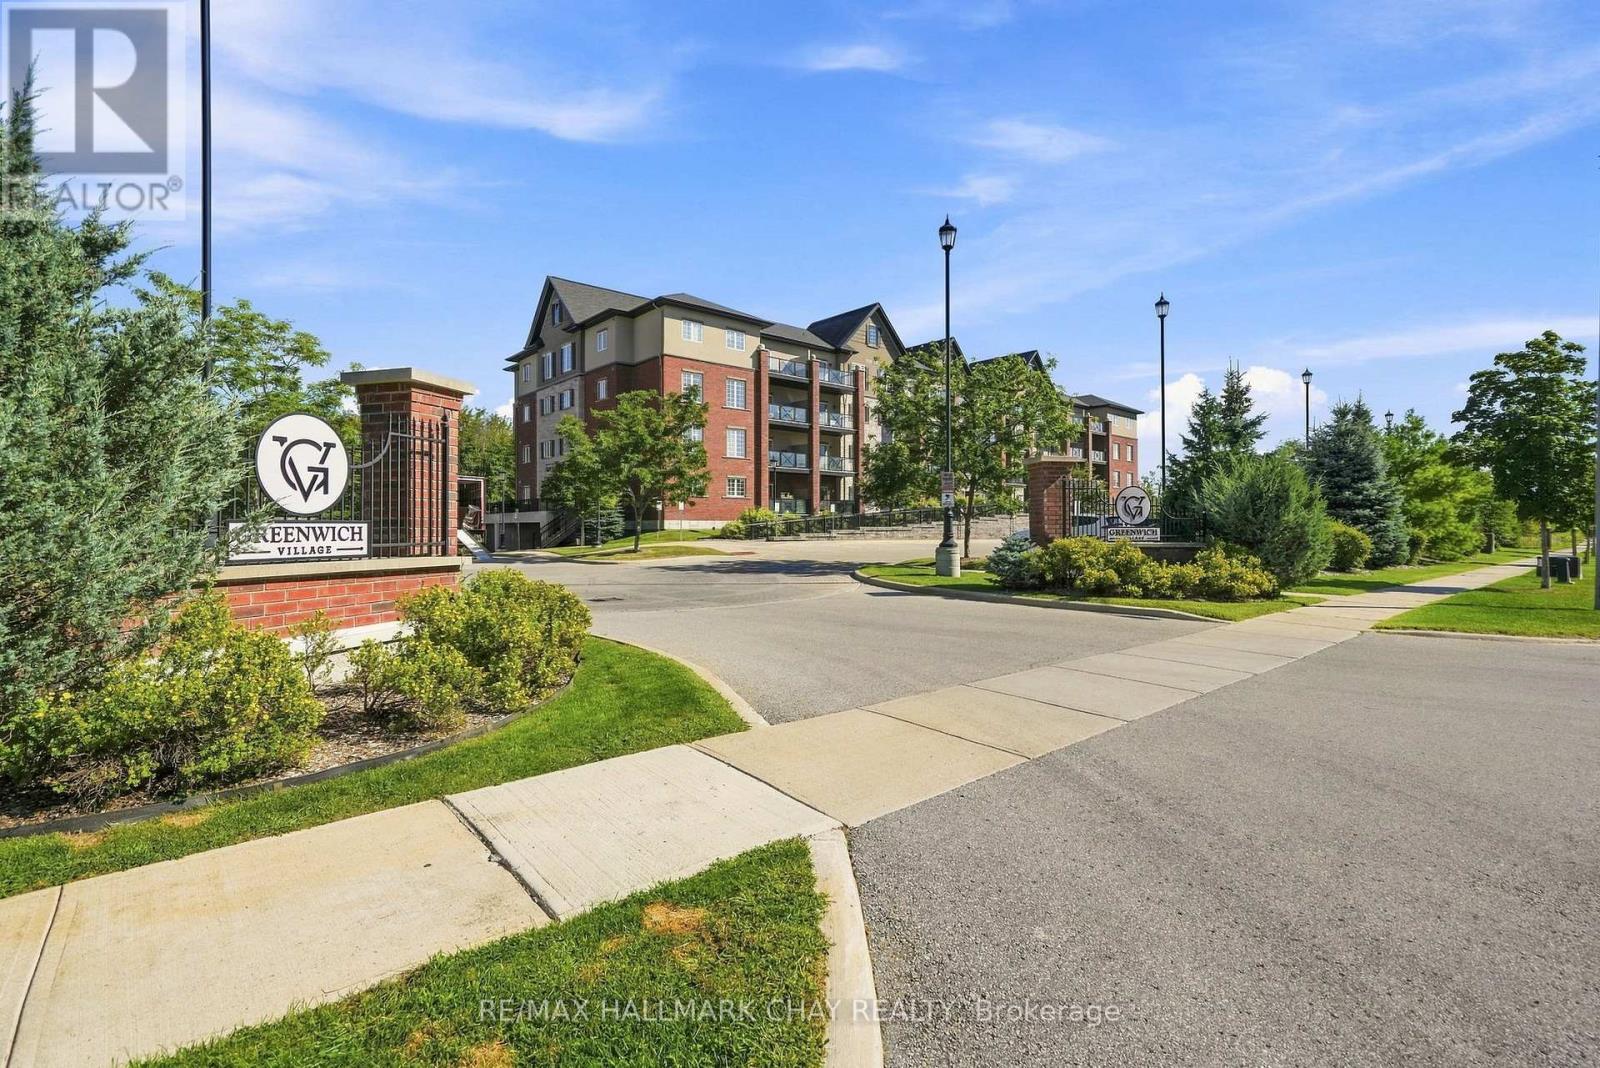
207 - 5 Greenwich Street
Barrie, Ontario
Embrace treetop serenity in one of Barrie's most picturesque communities. Set within the Ardagh Bluffs and surrounded by the natural beauty of Bear Creek Eco-Park, Greenwich Village is prized for its peaceful setting, walkable green space and beautifully maintained buildings. Suite 207 at 5 Greenwich Street offers 1,087 sq. ft. of thoughtfully designed living space, with 2 bedrooms, 2 bathrooms, 2 Parking Spaces and a bright, open-concept layout enhanced by airy 9-foot ceilings, upgraded trim and door casings, and high-end laminate flooring throughout. At the heart of the suite, the kitchen pairs rich granite countertops with contemporary floating shelves and black stainless steel appliances, including a waterline to the fridge. The open layout flows naturally into the living and dining areas, creating a comfortable space for both everyday living and entertaining.The spacious primary suite offers a large walk-in closet with built-in shelving and a private ensuite featuring upgraded tile and a glass-tiled shower. A second bedroom and full bathroom provide flexibility for guests, a home office or additional living space, while in-suite laundry adds everyday convenience. Step outside to the oversized south-facing balcony, where treetop views and plenty of outdoor space create the perfect setting for morning coffee, summer barbecues or unwinding at the end of the day. One surface parking space, one underground parking space and a storage locker are all included-practical must-haves that make year-round living that much easier.Ideally located with convenient access to Highway 400, shopping, restaurants, trails and Barrie's waterfront, Suite 207 brings together generous living space, a beautiful natural setting and everyday convenience in one of Barrie's most sought-after condo communities. (id:55499)
RE/MAX Hallmark Chay Realty
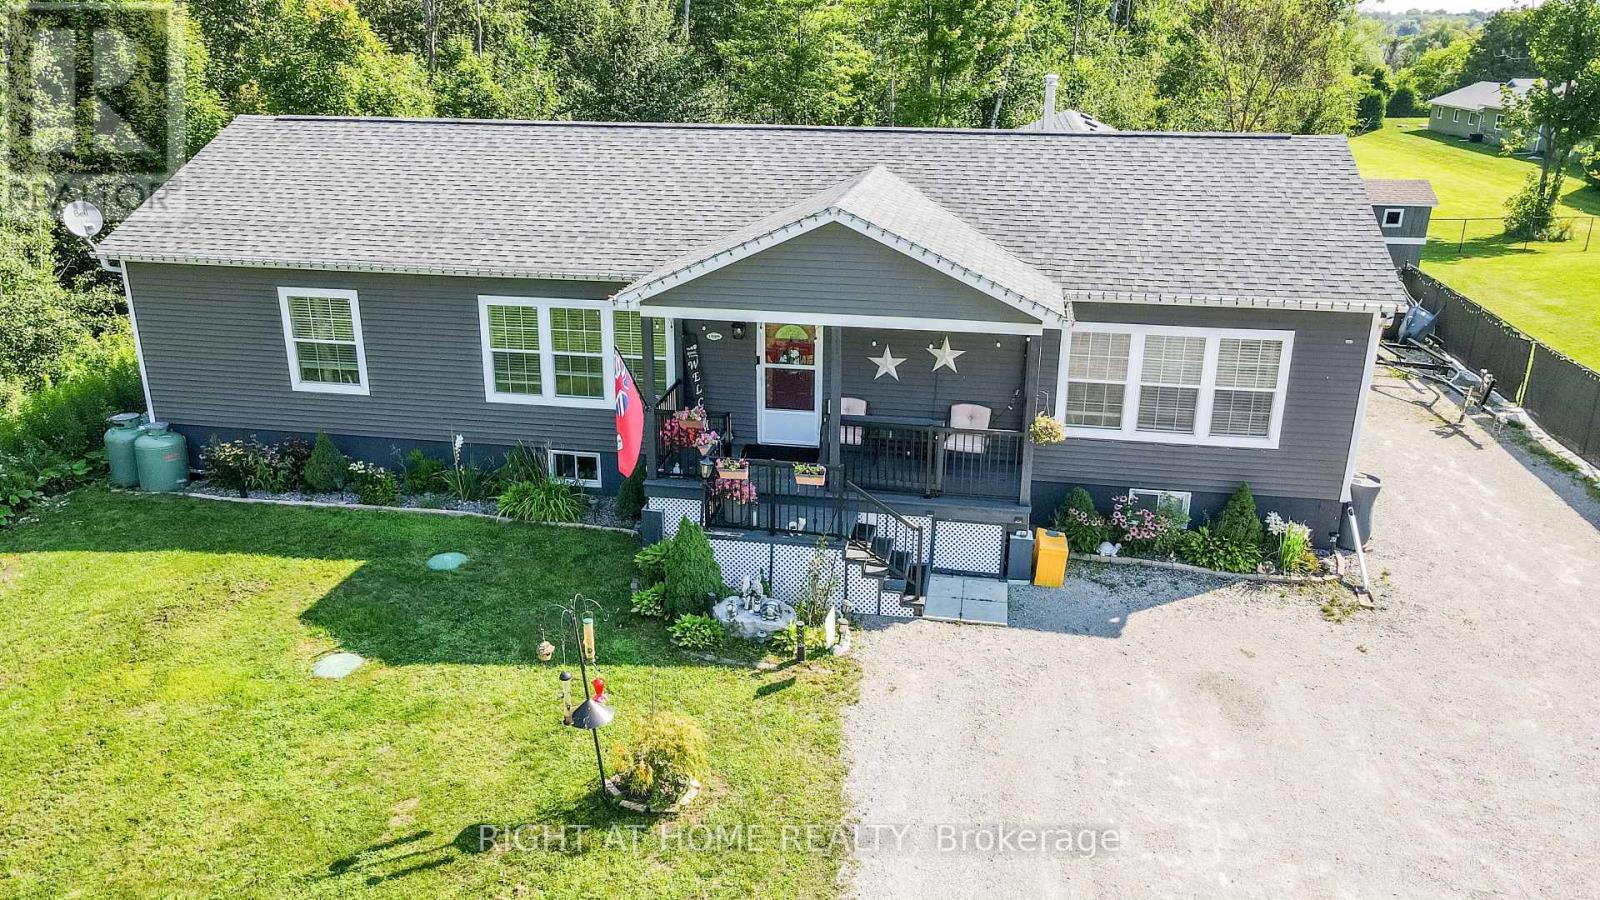
13009 County Road 16 Drive
Tay, Ontario
Custom built in 2020, this open-concept bungalow, is nestled on a premium, private 1.16-acre lot surrounded by mature trees and backing directly onto the scenic Trans Canada Trail. If you are looking to get away from the noise of the city and still enjoy the benefits of the city, this is the house you been looking for. Over 3400 sq ft finished top to bottom, boasts 3 + 3 bedrooms and 3 bathrooms. The lower level features a self-contained two-bedroom suite with its own private entrance. It includes a kitchen/dining and living room area, an electric fireplace, 3-piece bathroom, and in-suite laundry facilities. The remaining portion of the lower level is separately partitioned and offers a spacious recreation room and an additional bedroom. On the main level, enjoy cooking and entertaining in the oversized kitchen, complete with a spacious island. Ample seating around the island and throughout the open-concept dining and living areas creates a warm, inviting space for family and guests to gather. The primary bedroom features a luxurious 5-piece ensuite with a jetted tub, oversized glass-enclosed shower, double vanity, and his-and-hers closets. Walk out from the dining area to an oversized partially covered deck overlooking an expansive fenced yard-an ideal setting for summer meals, relaxation, and family entertaining. There are three good-sized sheds, offering plenty of extra storage space. The double-car garage features convenient inside entry, while the triple-wide, extra-long driveway provides ample parking for up to 10 vehicles. Extras include: Wood stove, central air, generator and HRV. Come and explore to see what this peaceful country home has got to offer for you!" Easy access to Hwy 12 and Hwy 400 provides convenient access to a wide range of amenities, shopping, dining, and recreational opportunities. (id:55499)
Right At Home Realty

4464 Plum Point Road
Ramara, Ontario
Welcome to this direct lakefront, cute and cozy, beautifully maintained three-season cottage located in highly sought-after McPhee Bay on Lake Simcoe. This charming bungalow is situated on a concrete slab foundation and features a classic wood exterior and is on an impressive 193 foot lot. The property boasts an easy-access, sandy-bottom, shallow-entry waterfront with million-dollar lake views. The cottage comes well-equipped including all furniture and ready for you to enjoy, offering three comfortable bedrooms, a three-piece washroom, and a living room featuring a cozy electric fireplace. Recent renovations complement the home, including a beautifully updated kitchen and pot-lit ceiling in living room. For outdoor living and entertaining, it features a large two-tiered entertainer's deck, aluminum dock with wood inserts, garden shed and an additional large shed for your toys. Other property details include electric baseboard heating, a high dry concrete slab crawl space and a private driveway. Easily accessible year-round, you are located only minutes away from Casino Rama Entertainment, Orillia, golf courses, bike and snowmobile trails. Don't hesitate and enjoy the rest of the summer! (id:55499)
RE/MAX Hallmark York Group Realty Ltd.