
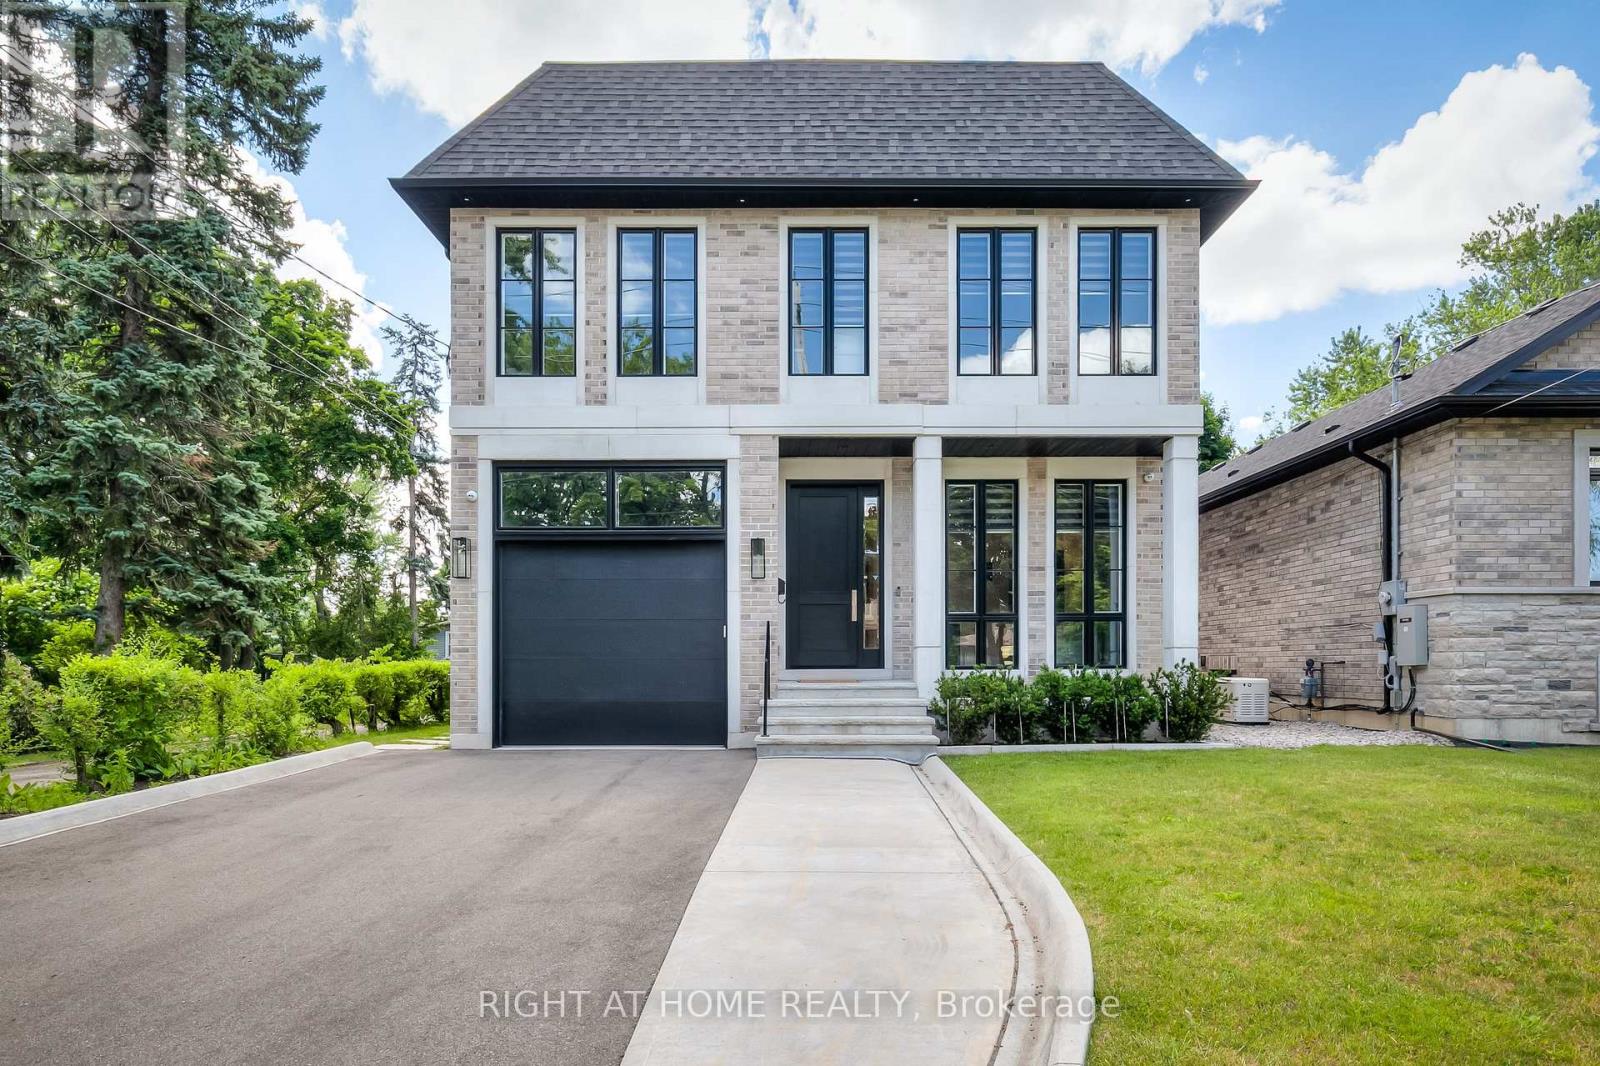
124 Shaver Avenue N
Toronto, Ontario
Short Or Long-Term Rent! Fully Furnished Custom-Built Home In The Desirable Islington City Centre On Large Private Lot 40X203 ft lot. 4500+ Sq ft Of Luxurious Living Space on All Levels. High-End Finishes Throughout. Spacious Rooms, Main Floor Home Office, Gorgeous Chef's Kitchen With Top of the Line Professional Series Appliances, Walk Out To Patio w/Barbeque, Private Backyard. 10' Ceilings On the Main Flr & 9' On 2nd and Basement. Fully Finished Walk-up Basement with W/Rec Room, Two Bedrooms & Walk Up To Backyard Oasis. Top Rated Schools. Steps From Public Transit, Close to Major Hwys and DownTown. (id:55499)
Right At Home Realty
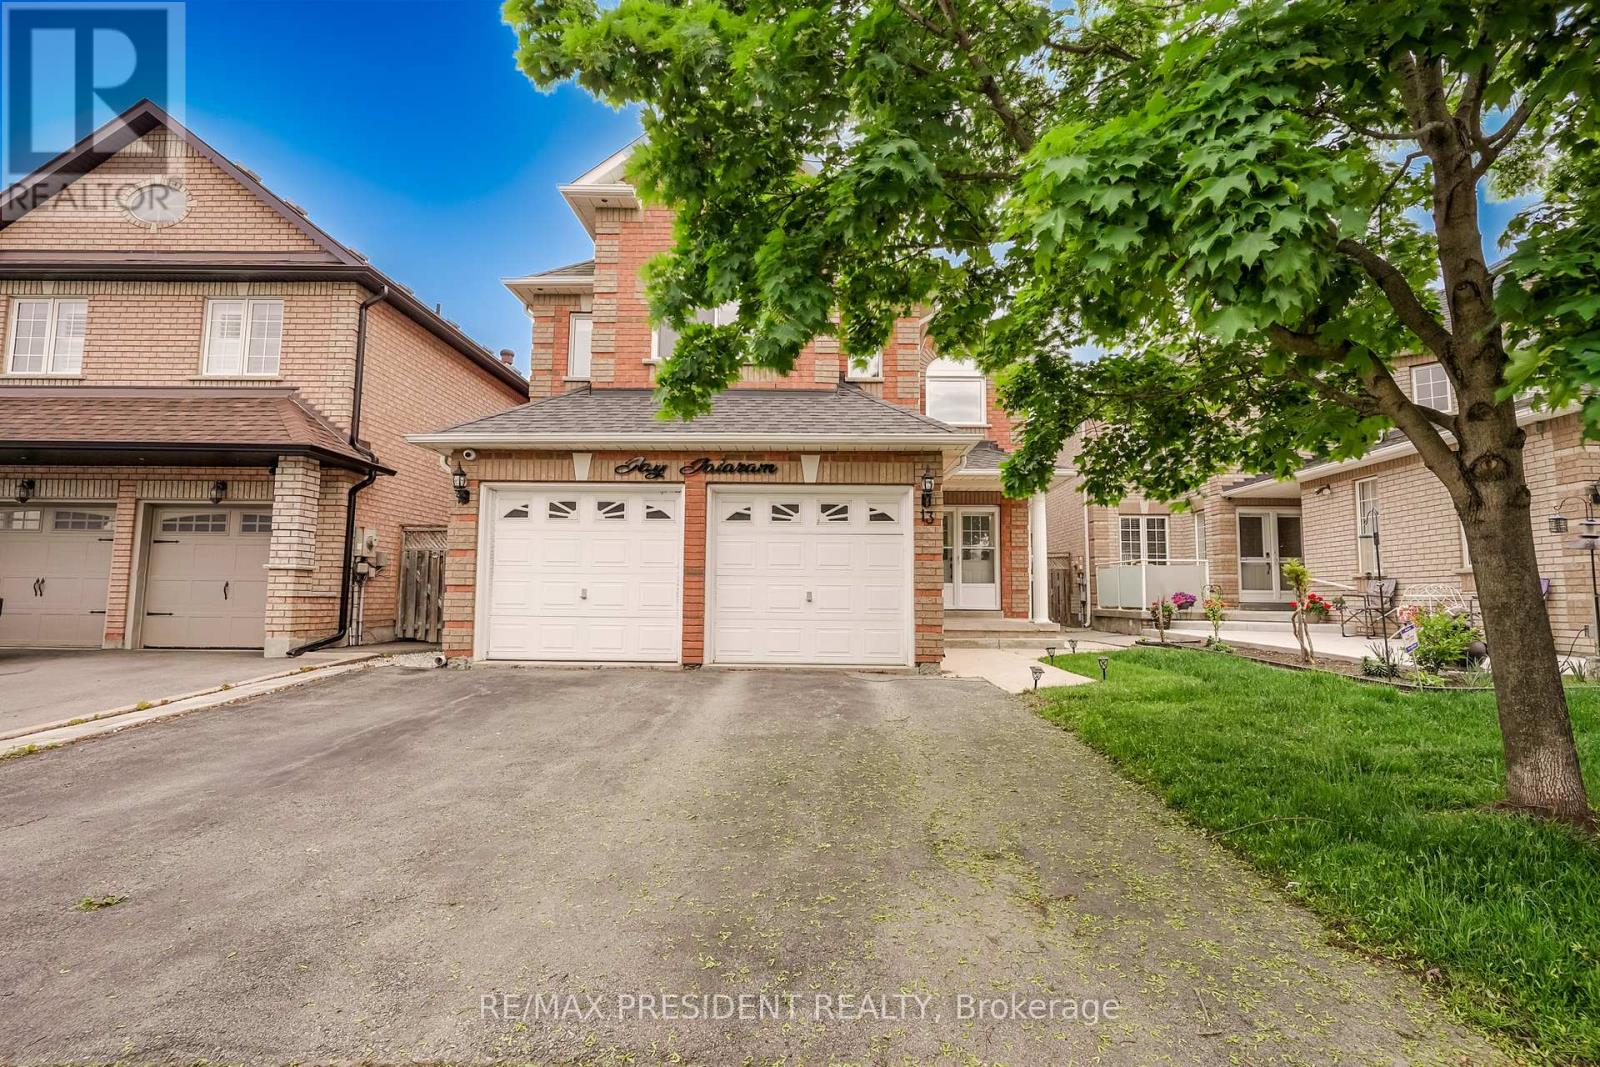
13 Tarquini Crescent
Caledon, Ontario
Welcome To This Beautifully Updated Detached 4-BedroomS, 3-Washrooms Home Nestled In A Quiet,Family-Friendly Neighborhood Steps From Scenic Wooded Trails And Parks*Designed with comfortand functionality in mind, it offers four large bedrooms, a family-friendly layout, andgenerous indoor and outdoor living spaces. Enjoy generous principal rooms including separateliving and dining areas, an extra family room with a beautiful gas fireplace. NO house on frontWindows (2021) With Triple Pane Windows For Energy Efficiency *Access To Garage From Main FloorLaundry Room.* EVM PLUG CHARGER FOR ELECTRIC CAR.* ROUGH IN central vaccum.* CCtv Cameras asis. *Concrete Upgraded From The Front Of House & Wraps Around The Side To The Backyard *Near ToBeautiful Trail & Park. (id:55499)
RE/MAX President Realty
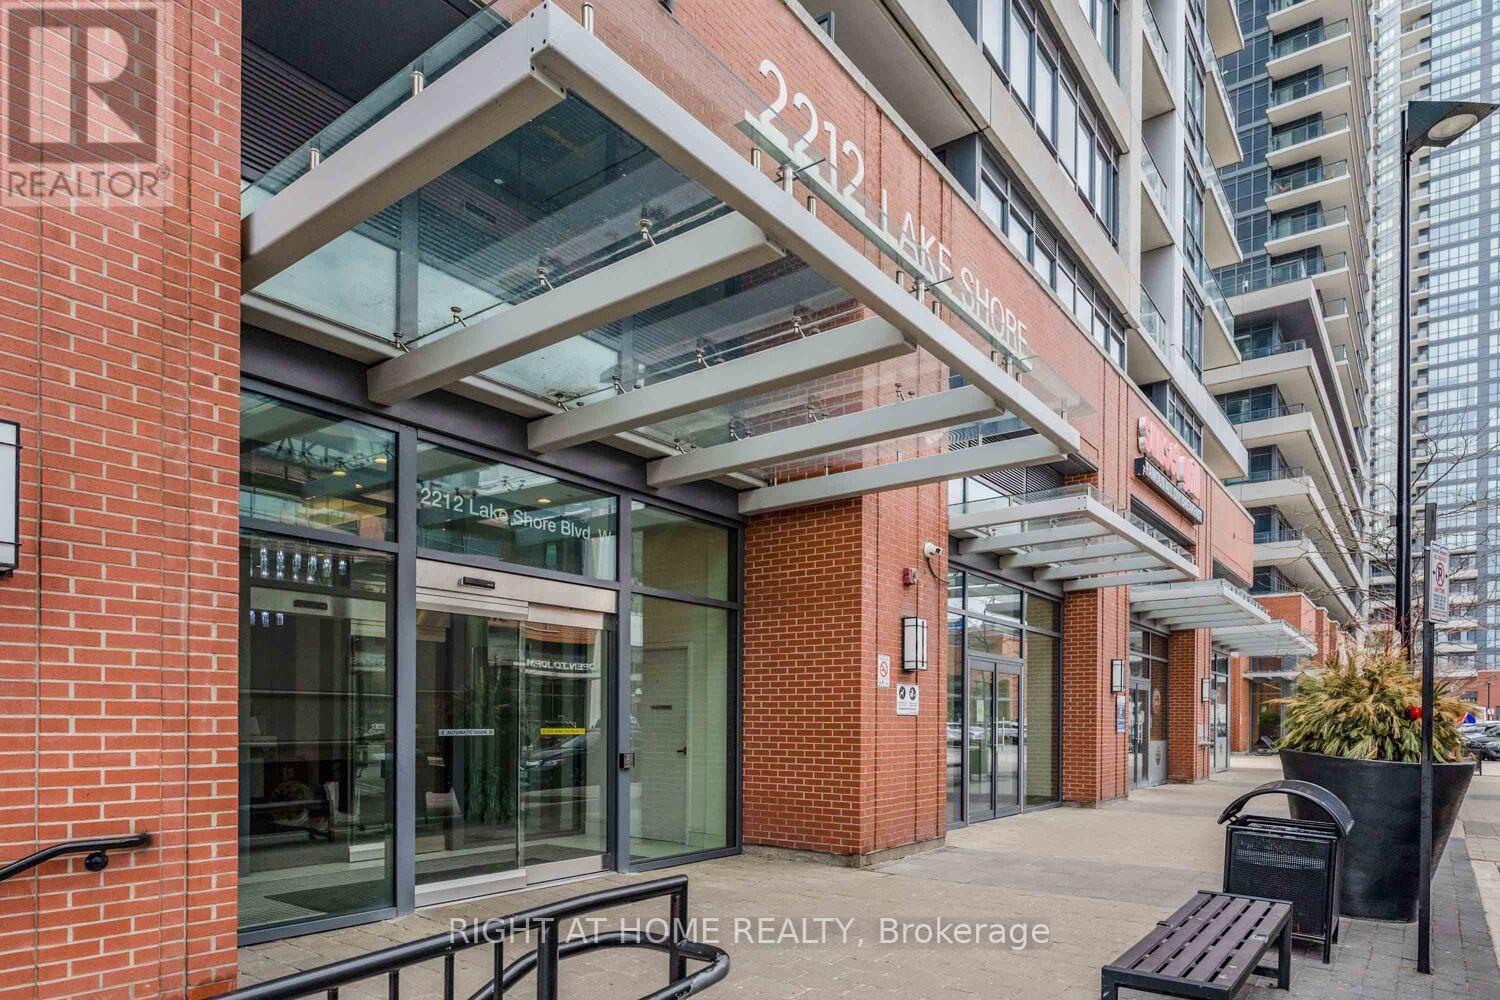
2806 - 2212 Lake Shore Boulevard W
Toronto, Ontario
Welcome Home! This Immaculate 2 Bedroom 2 Bath Condo has it all! A Functional Split Bedroom Layout with Two Full Baths. Floor to Ceilings Windows Throughout To Let The Sunshine In. Modern Finishes. Stunning Views Of Lake Ontario, The Marina And Beautiful Sunsets. A Generous Size Balcony Where You can Sit back and Enjoy your Morning Coffee. World Class Amenities That Offer a Commercial-Like Gym, Indoor Pool, Party Room, Bbq Patio. Step Outside Your Door and enjoy a serene walk through trails immediately behind the building and all the convenience you ask for in front! Find Metro, Shoppers Drug Mart, Lcbo, Starbucks, Cafes, Banks, and so much more at your doorstep. QEW And GO Train Just Minutes Away. Enjoy A Quick Drive Or Convenient Streetcar Ride To Downtown Toronto. (id:55499)
Right At Home Realty
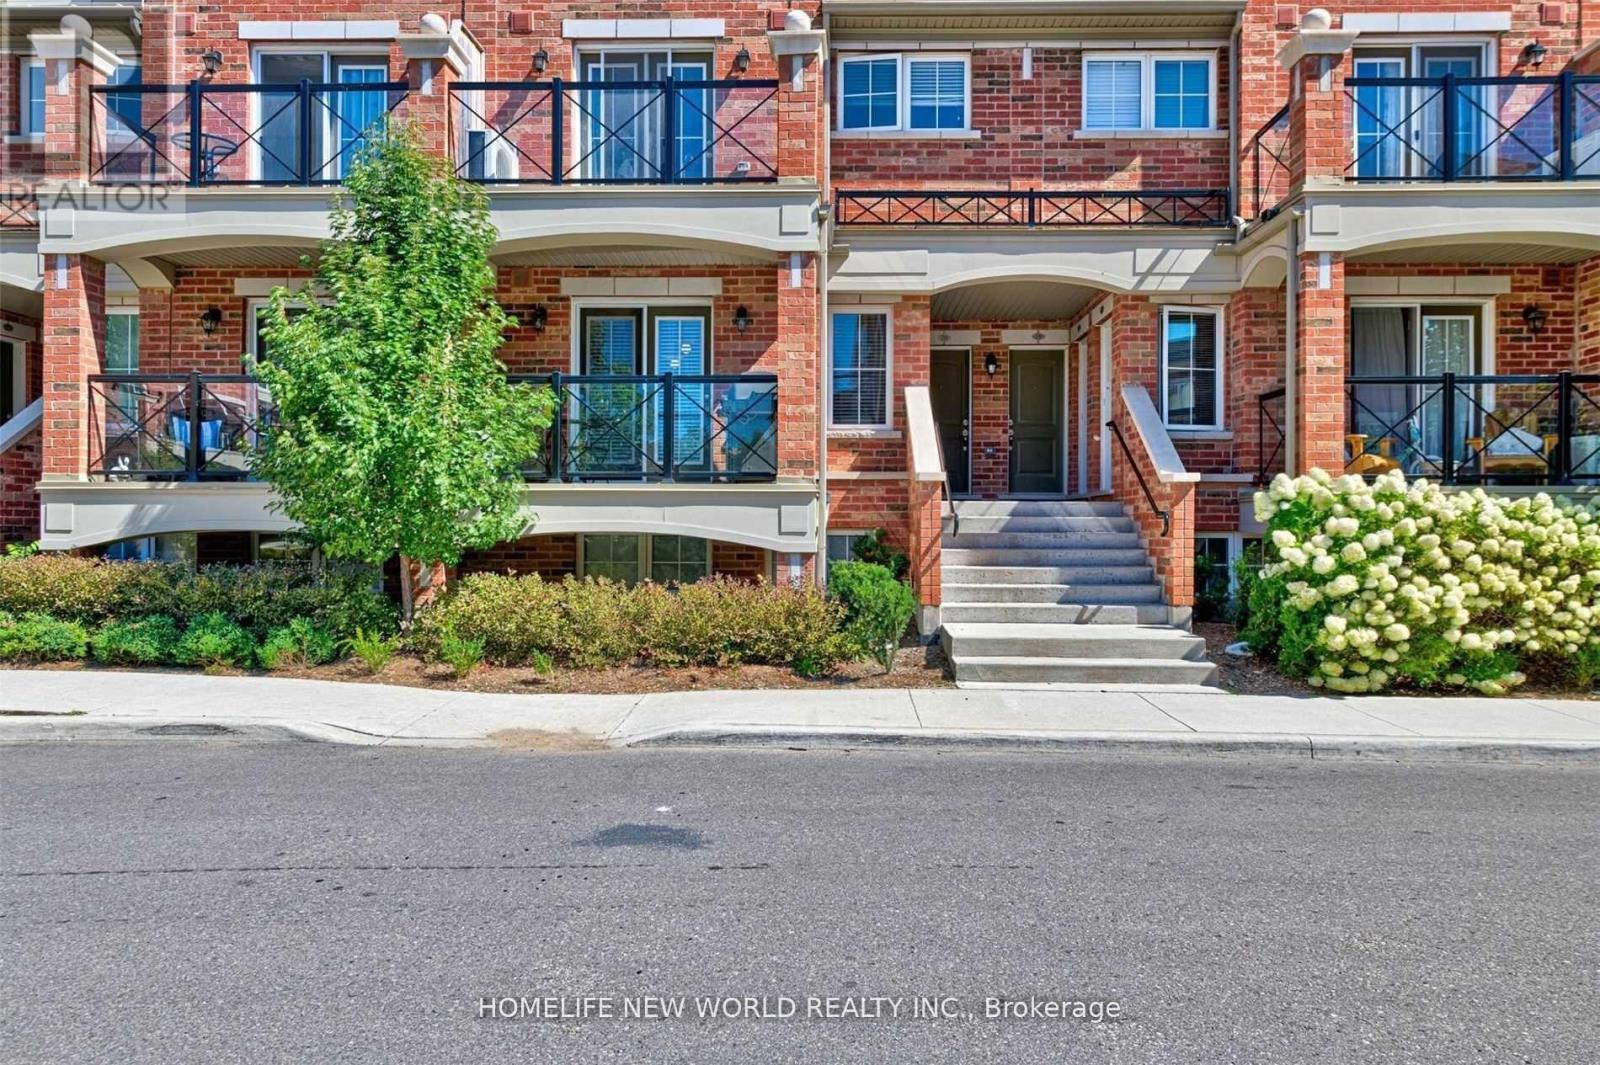
22 - 2484 Post Road
Oakville, Ontario
Beautiful Open Concept 2 Bedroom Townhouse Condominium Located In The Sought After Waterlilies Complex In North Oakville! This Well Designed Floor Plan Features NO STAIRS, Contains Laminate Flooring With inside unit Storage Space! Spacious Great Room W/O To Covered Balcony* Quartz Counter With Breakfast Bar, Stainless Steel Appliances, Conveniently Located Near Garage Access, Underground Parking, Visitor Parking.Natural gaz BBQ in balcony allowed.Tenant shoud pay the rental of water heat tank monthly $55. (id:55499)
Homelife New World Realty Inc.
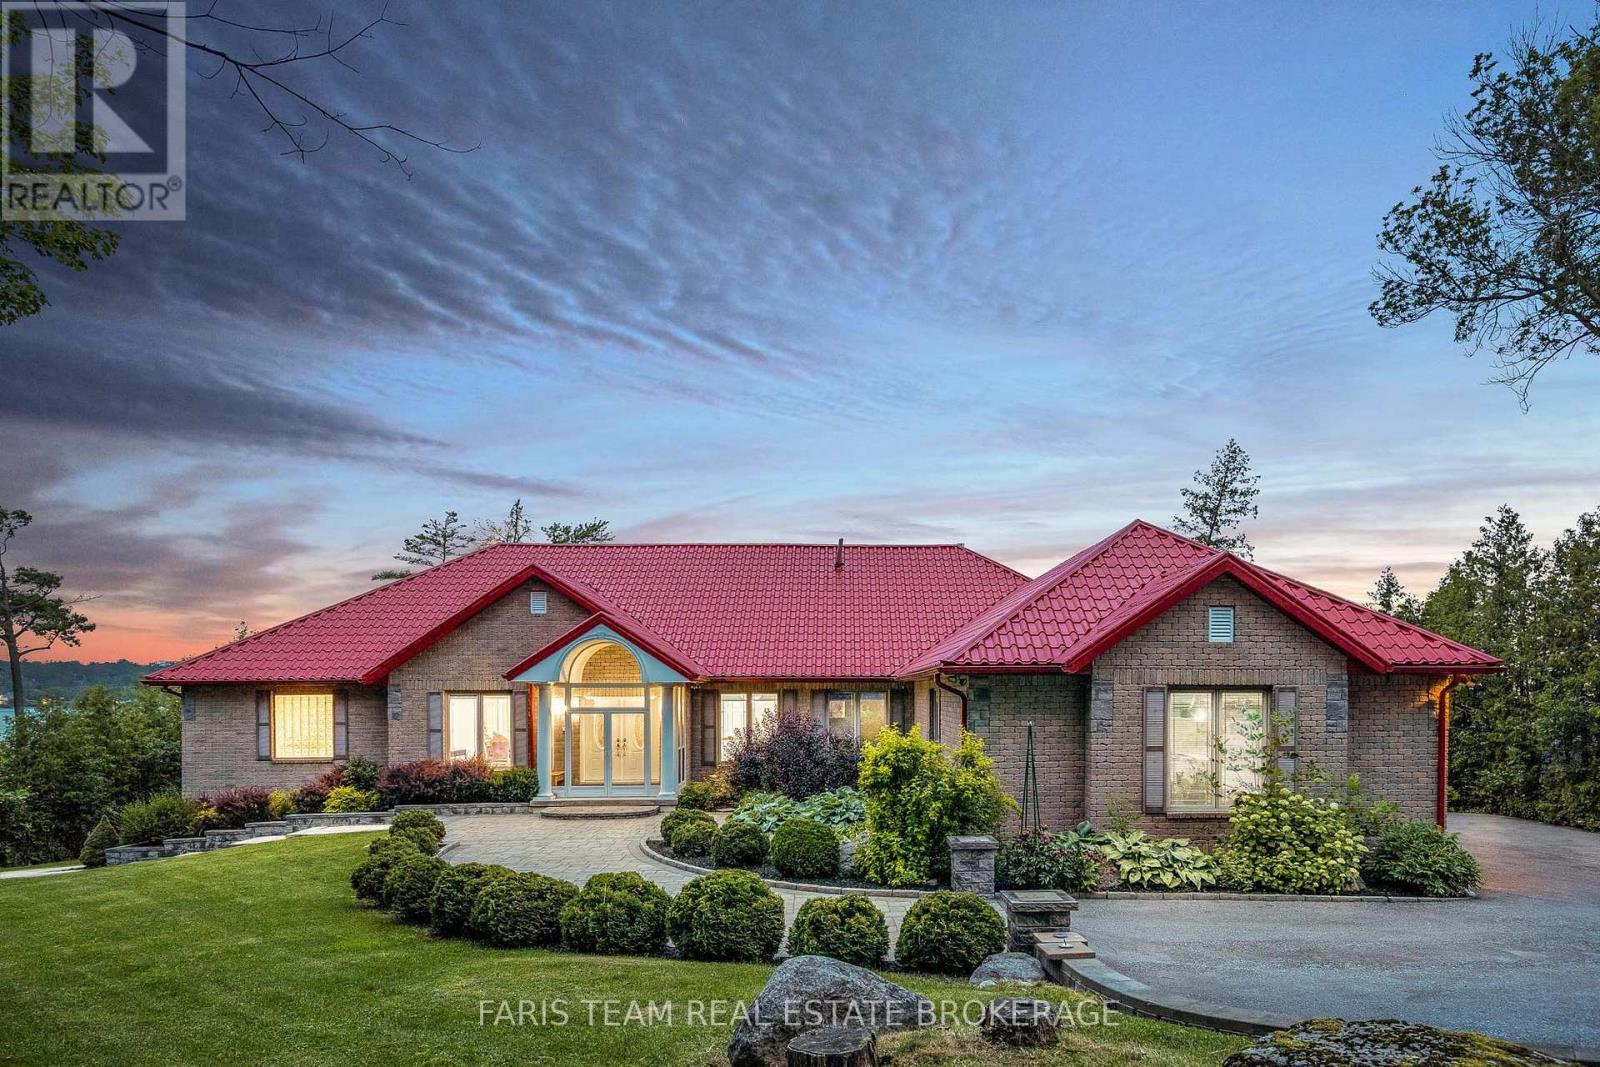
354 Brewery Lane
Orillia, Ontario
Top 5 Reasons You Will Love This Home: 1) Executive waterfront living in one of Orillia's most prestigious communities, showcasing fresh contemporary style throughout 6,339 finished square feet with open-concept living spaces, sprawling bedrooms, and luxurious bathrooms 2) Lower level featuring a large walkout recreation room, home theatre, and excellent in-law potential, providing exceptional flexibility for family living and entertaining 3) Situated on approximately one acre with 100' of shoreline on Lake Couchiching, part of the renowned Trent-Severn Waterway system 4) Outdoor living enhanced by a private dock, stone firepit patio, and gazebo, creating the perfect setting for relaxation and waterfront enjoyment 5) Recently built boathouse featuring a marine rail system, along with a large new deck and a dedicated hot tub room below, offering an exceptional waterfront lifestyle experience. 3,351 above grade sq.ft. plus a finished lower level. (id:55499)
Faris Team Real Estate Brokerage
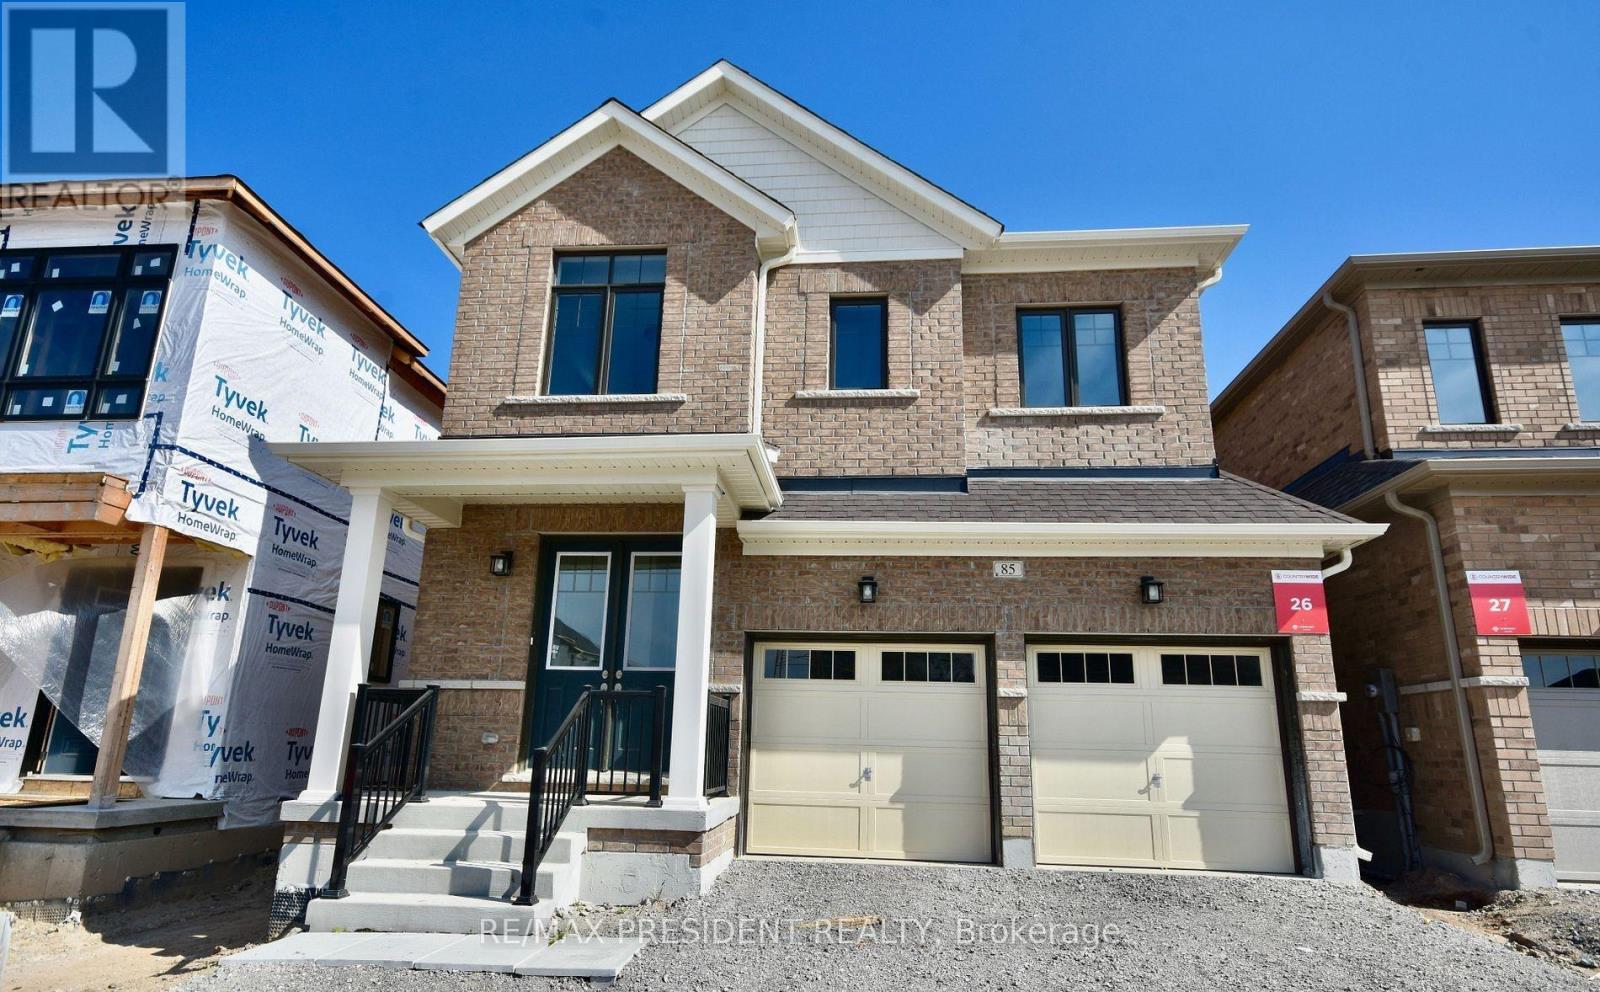
85 Bearberry Road
Springwater, Ontario
Stunning all-brick, 2-storey home featuring premium upgrades throughout. Enjoy engineered hardwood flooring (carpet-free), 9-ft ceilings, and an open-concept layout with a chef-inspired kitchen offering quartz countertops, a large island, stainless steel appliances, a range hood, and oversized 8-ft sliding doors to the backyard. The great room features a sleek electric linear fireplace, while a versatile main-floor office with French doors adds flexibility.Upstairs offers 4 spacious bedrooms, a loft, and convenient laundry. The primary suite boasts a walk-in closet and luxurious 5-piece ensuite with a freestanding soaker tub and glass shower. The second bedroom has a private ensuite, while the third and fourth bedrooms share a Jack-and-Jill bath. Unfinished basement with bathroom rough-in and cold room. Finished garage interior. A beautifully upgraded family home that's move-in ready. (id:55499)
RE/MAX President Realty
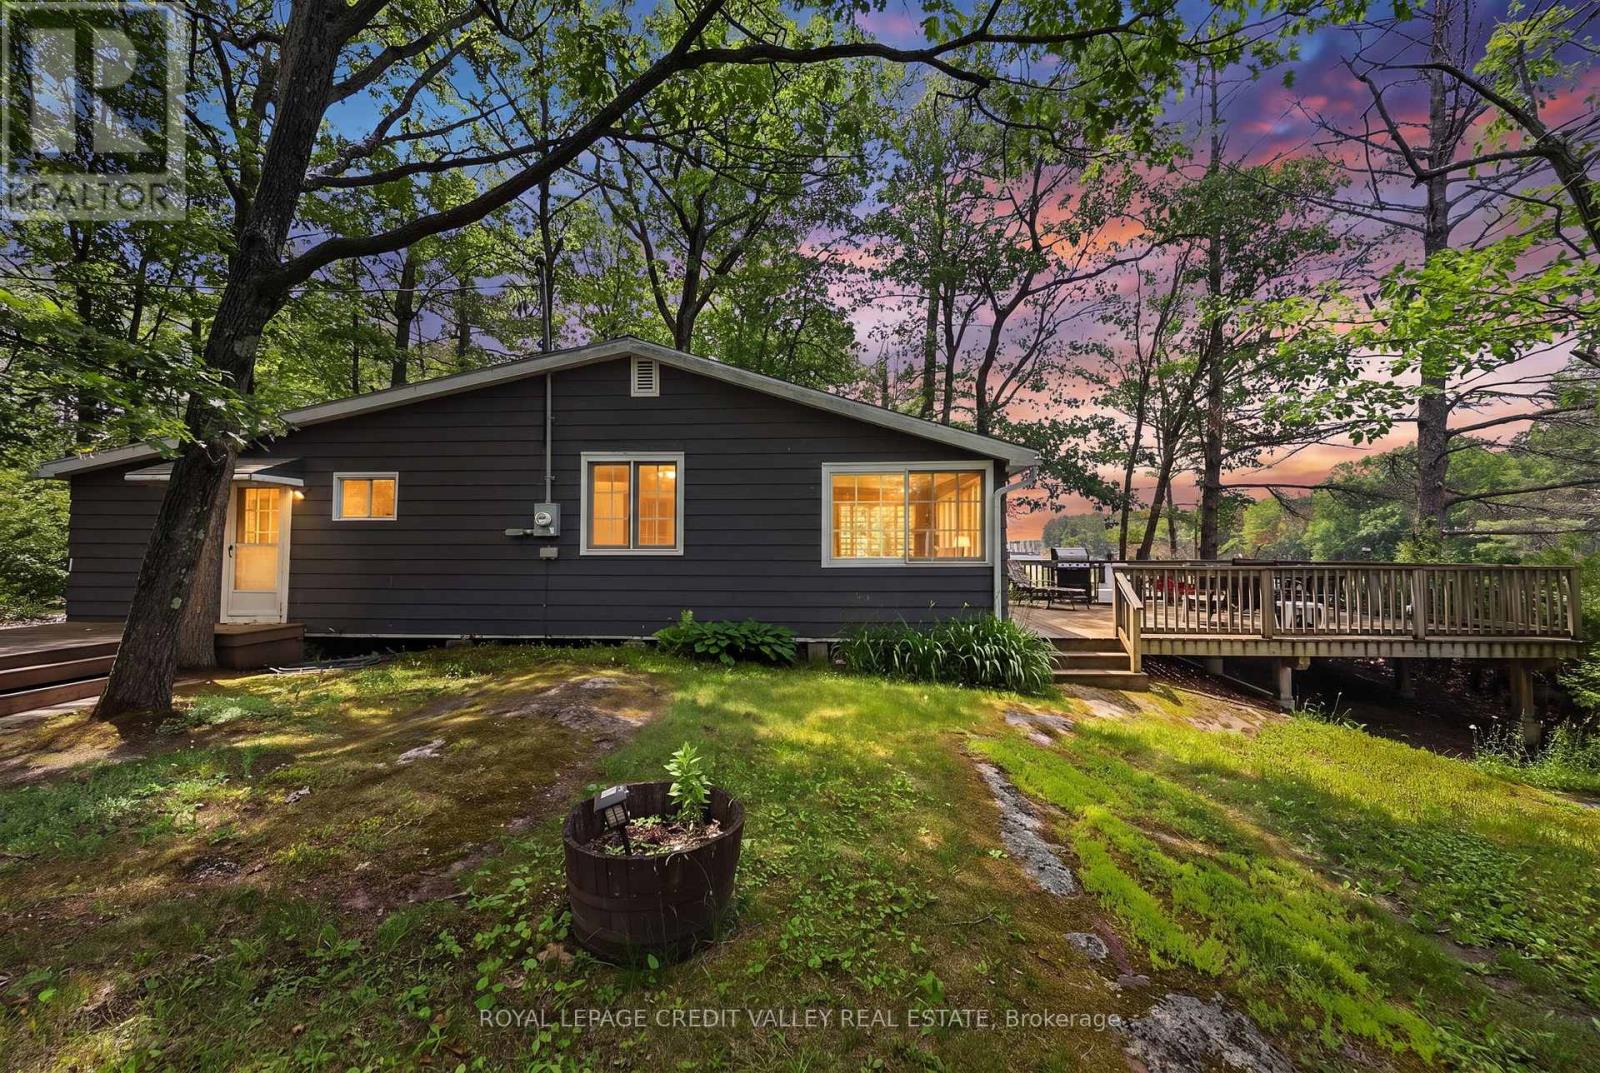
8128 Rama Road
Ramara, Ontario
Welcome to this 100 year old three season cottage located on the Severn River which leads out to Lake Couchiching and onto Lake Simcoe. This is more than water front property - it's a life style on Canada's beautiful Canadian Shield Granite Shore Lines. Children can catch fish right off the dock, swim in clean clear water with a 3 metre diving board and easy water level access for younger swimmers. The three slip wet boat house makes it easy to keep all watercraft - canoes, kayaks, 19' bowrider, etc. Excellent panfish fishing off the dock. Larger species such as bass, northern pike and pickerel are found further out on the lake. Boating simplifies a day trip to Casino, Barrie and back or Orillia for lunch or dinner. Take an excursion through Lock 42 & 43 system. Enjoy historic marine railway, drop an anchor at Chiefs Island Sandbar Washago. 5 minute walk to grocery, hardware/lumberstore, marina w/ services, convenience, ice cream. etc. The existing cottage provides immediate enjoyment while offering an excellent opportunity to build your dream waterfront retreat. In the future using the existing footprint. (id:55499)
Royal LePage Credit Valley Real Estate
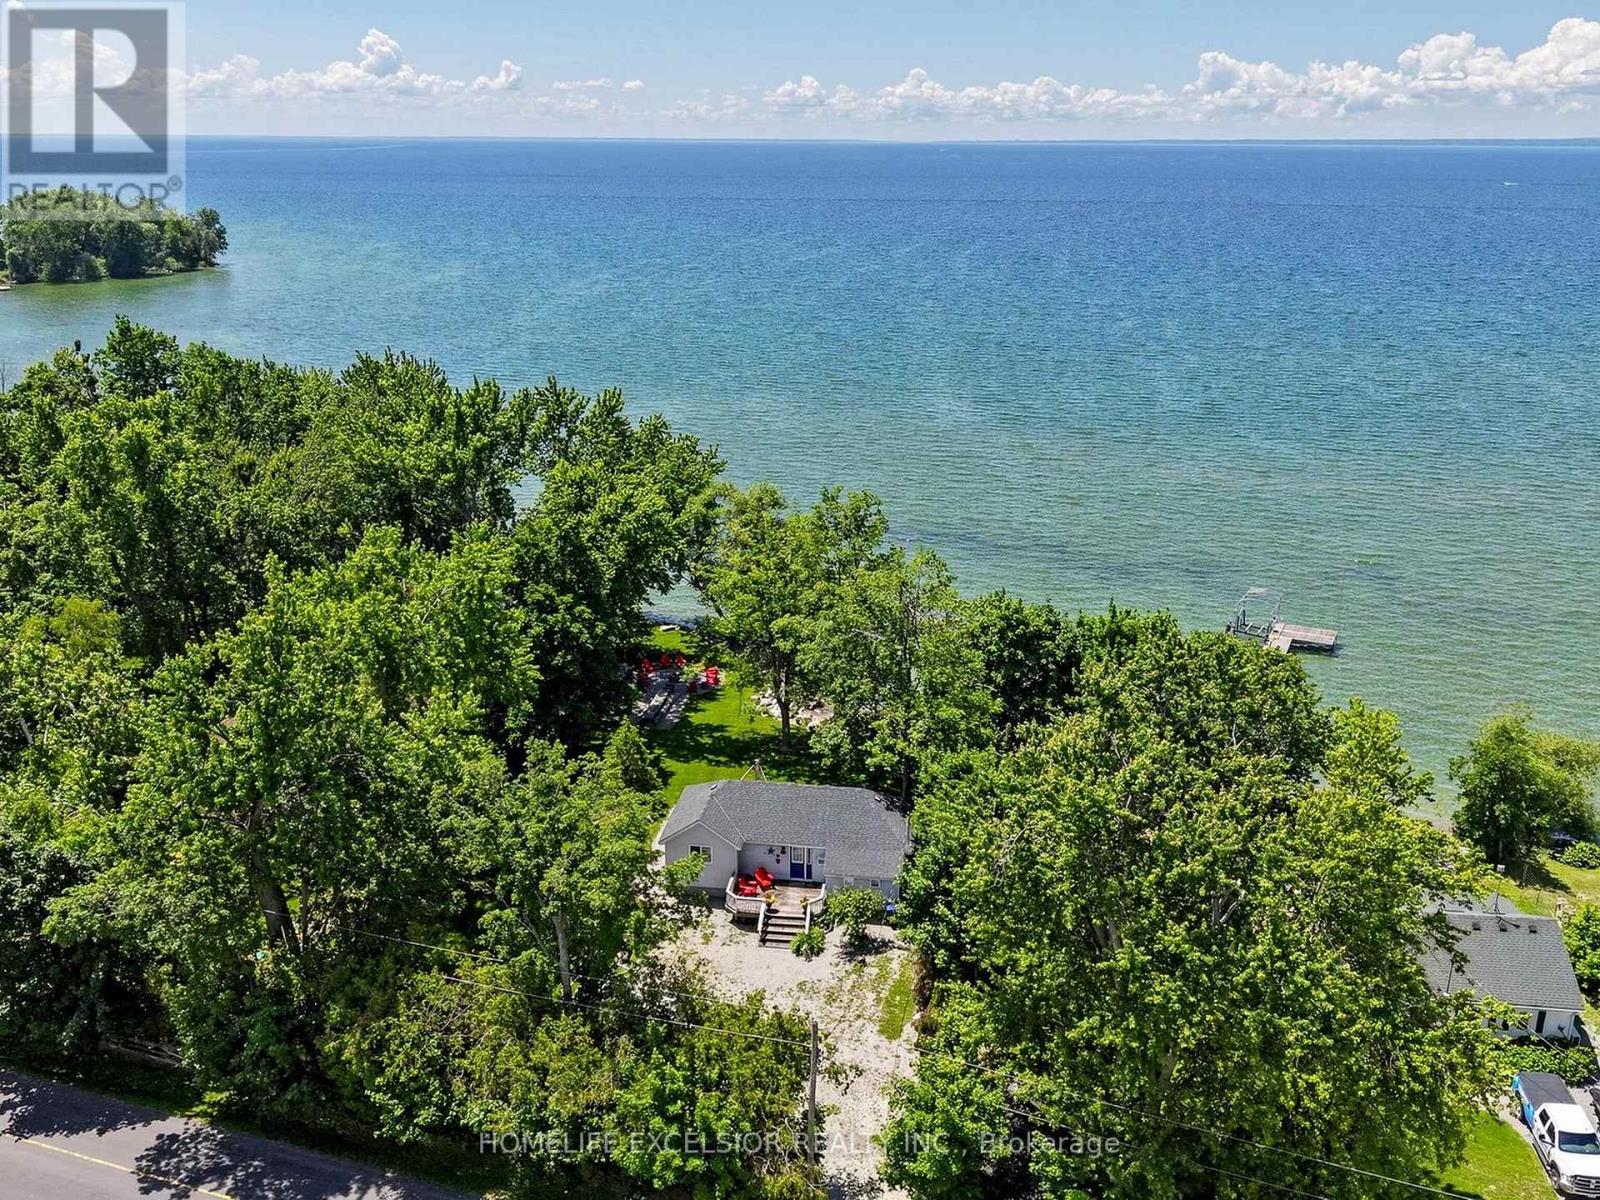
2156 Lakeshore Drive
Ramara, Ontario
125Ft Of Beautiful Prime lake frontage with sandy, shallow-entry on the shores of Lake Simcoe, 3 Bedroom Bungalow Offering Awesome Sunsets And Sandbars. Great View Overlooking The Lake From Your Walkout Sundeck. Enjoy Your Own Private Beach, Large 80Ft Dock With Walk In Swim Platform And Power Boat Lift That Is Ideal For Your Boat Or Watercraft. Beautiful Shoreline With Family Friendly Beach On Lake Simcoe. Private Location With Soaring Majestic Mature Trees And Landscaping. Professionally Landscaped, Private Driveway Gate, Fire Pit, Beautifully Renovated, Only 60 min from GTA. Fully Furnished. (id:55499)
Homelife Excelsior Realty Inc.
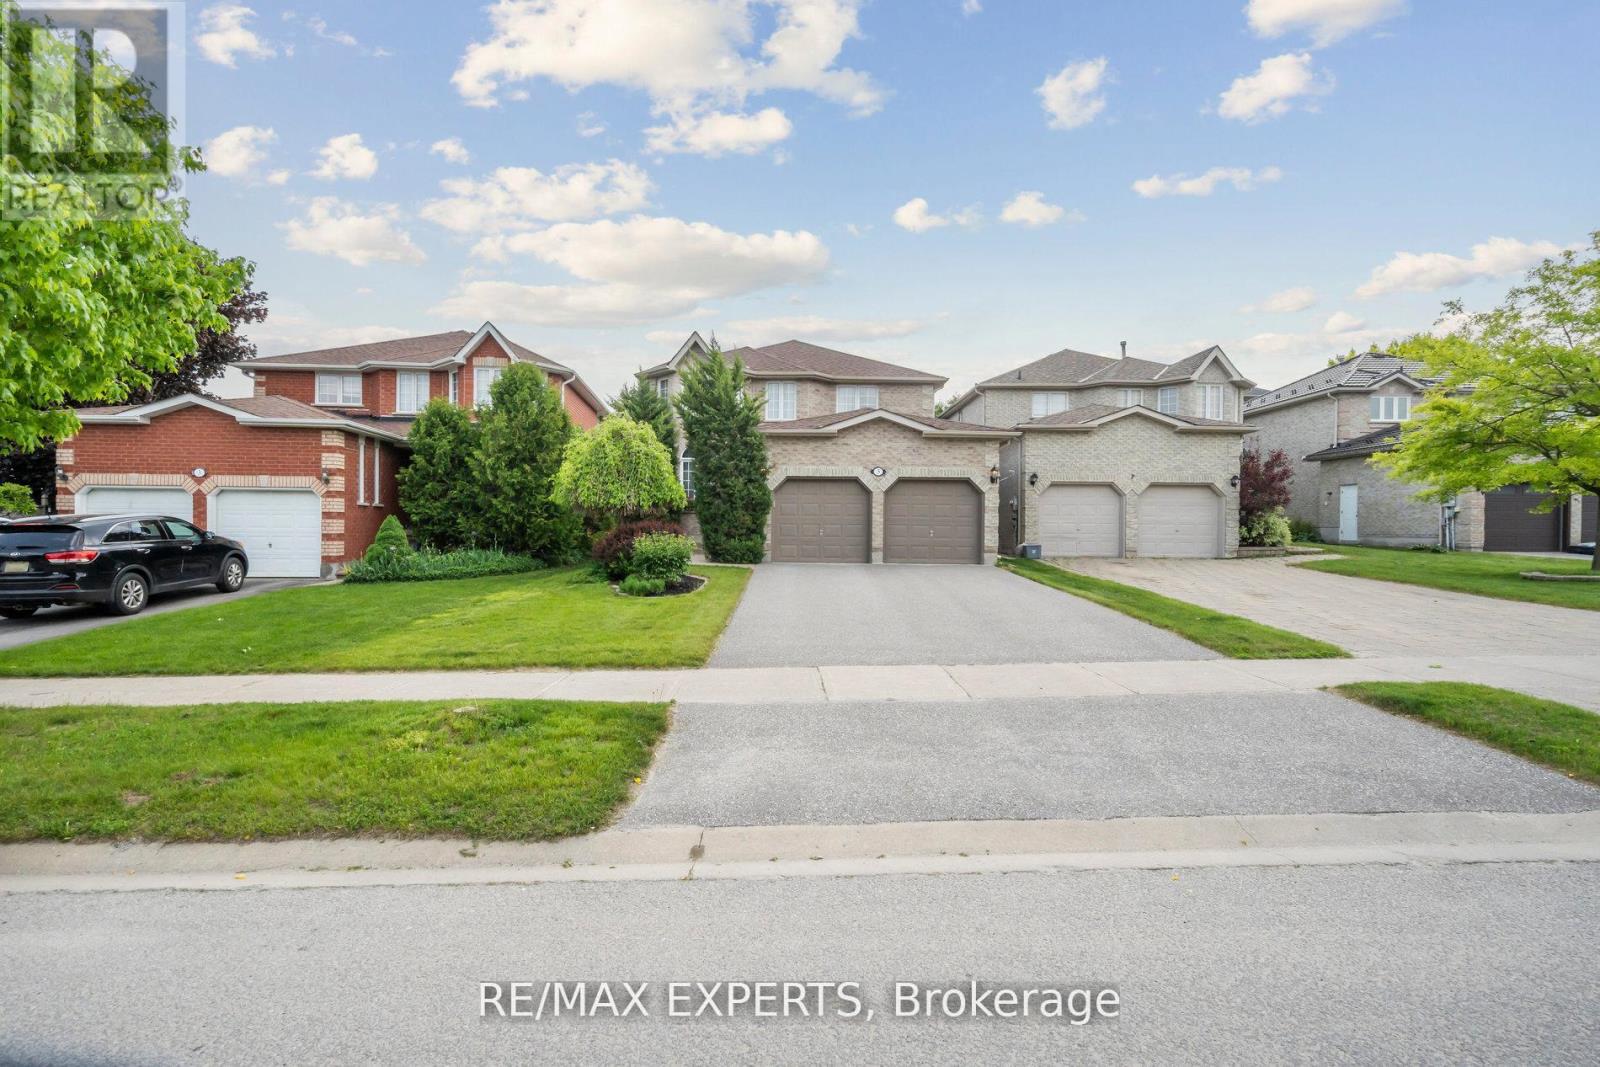
5 Kelsey Crescent
Barrie, Ontario
Immaculate , Sun Filled Family with Clear View ! 2210 Sqft Home plus Full Basement in NUMBER ONE SOUTH BARRIE ARDAGH COMMUNITY *** Large Size 4 Bedroom, 3 Bathroom. *** Home is Nestled On Long Well Maintained with No Cracks Driveway for 4 Cars ** Good Size Backyard Ideal for Relaxation & Outdoor Activities .*** 2 Car Garage W/Entry to House. ** Layout W/Spacious Principal Rooms, ** No Popcorn Ceilings ** Hardwood Floors on the First Floor & In the Prime Bedroom, ** Family Room w/Gas Fireplace, ** Spacious Kitchen w/Upgraded S/S Appliances, Backsplash & Breakfast Area with Walk Out to Backyard. ** Main Floor Laundry! ** Partially Finished Basement with One Finished Room Which Could Be Used as Bedroom or Play Room for Kids! ** Rough/In , Cold Room, Central Vacuum. *** Nestled in Quiet Crescent, Surrounded By Family-Friendly Neighborhood. Located Close to Top-Rated Schools, 10 Min. to Community Centre, Parks, Walking & Hiking Trails (Ardagh Bluffs), Public Transit, Highway 400, Shops, Restaurants, 15 Min Drive to Simcoe Lake & Downtown of Barrie. ***ROOF WAS DONE 2 YEARS AGO, , DRIVEWAY WAS DONE 6 YEARS AGO and LOOKS SUPER, NO CRACKS! NO POPCORN CEILINGS ALL OVER THE ENTIRE PROPERTY, OWNERS SPENT $$$$$$ TO REMOVE STUCCO IN THE ENTIRE HOUSE! TASTEFULLY PAINTED IN NEUTRAL COLORS! Functionality, Making It Perfect for All Families! (id:55499)
RE/MAX Experts
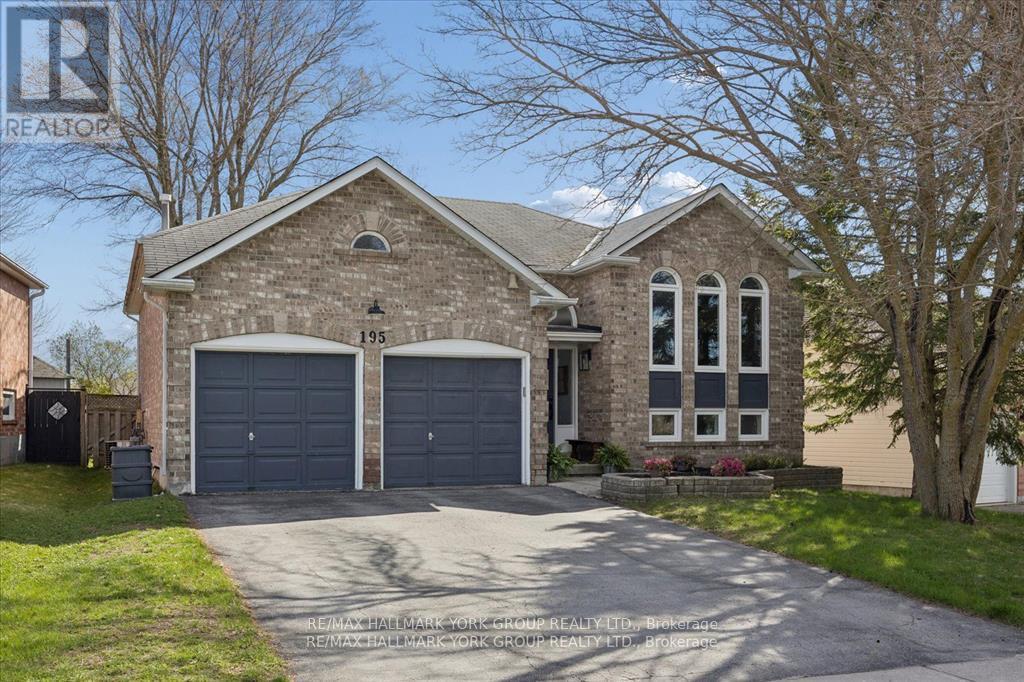
195 King Street
East Gwillimbury, Ontario
Well-cared-for all-brick raised bungalow in the heart of Mt Albert, offering bright, spacious principal rooms and a thoughtfully updated interior. The modern kitchen features granite countertops, ceramic backsplash, pot lights and a breakfast bar, with a walkout to a large deck-perfect for outdoor dining and entertaining. The open-concept living and dining area is warm and inviting, highlighted by a gas fireplace, creating seamless indoor-outdoor living. The main floor includes two generously sized bedrooms, while the lower level offers a third bedroom along with a professionally finished recreation space boasting 9-foot ceilings and large windows for plenty of natural light. An additional unfinished area provides excellent potential for future customization. The primary bedroom includes a walk-in closet and ceiling fan for added comfort. Exterior features include a private, fully fenced 60' wide lot and a double-car garage. Located within walking distance to the library, recreation centre, schools, parks, shopping and a splash pad, this home offers both convenience and a family-friendly lifestyle. (id:55499)
RE/MAX Hallmark York Group Realty Ltd.
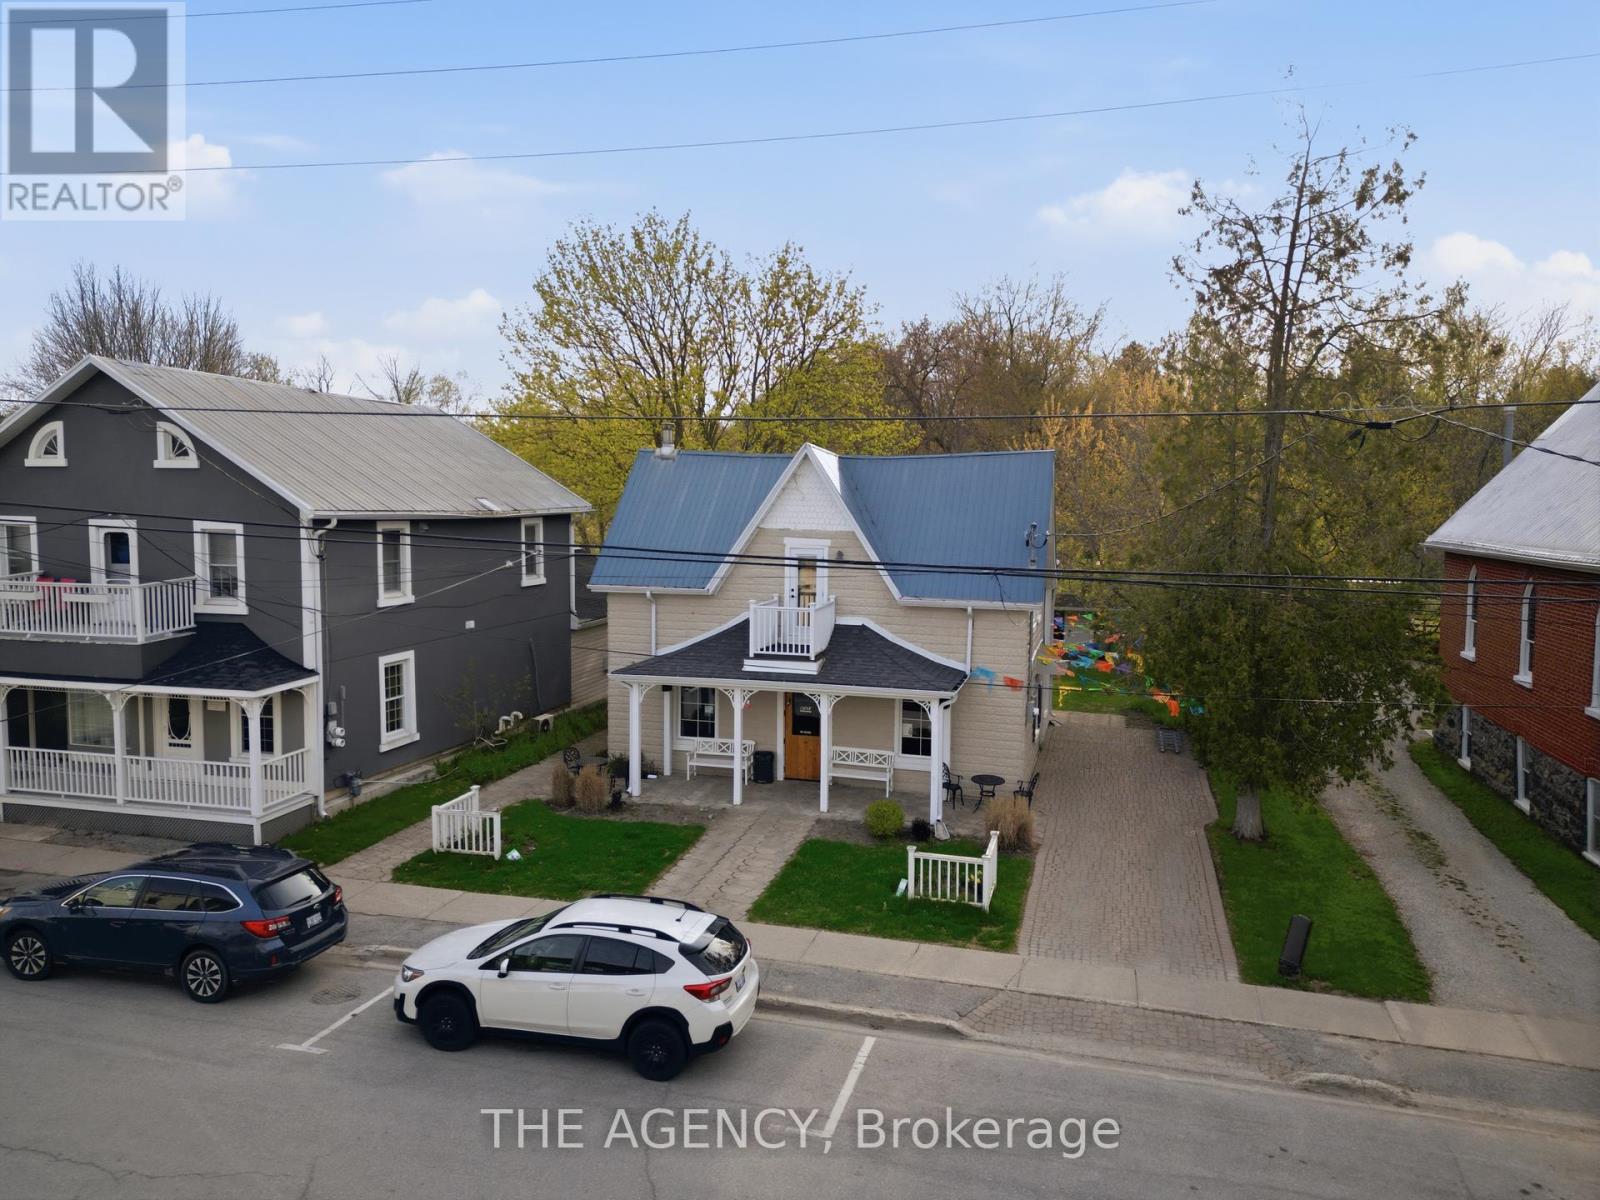
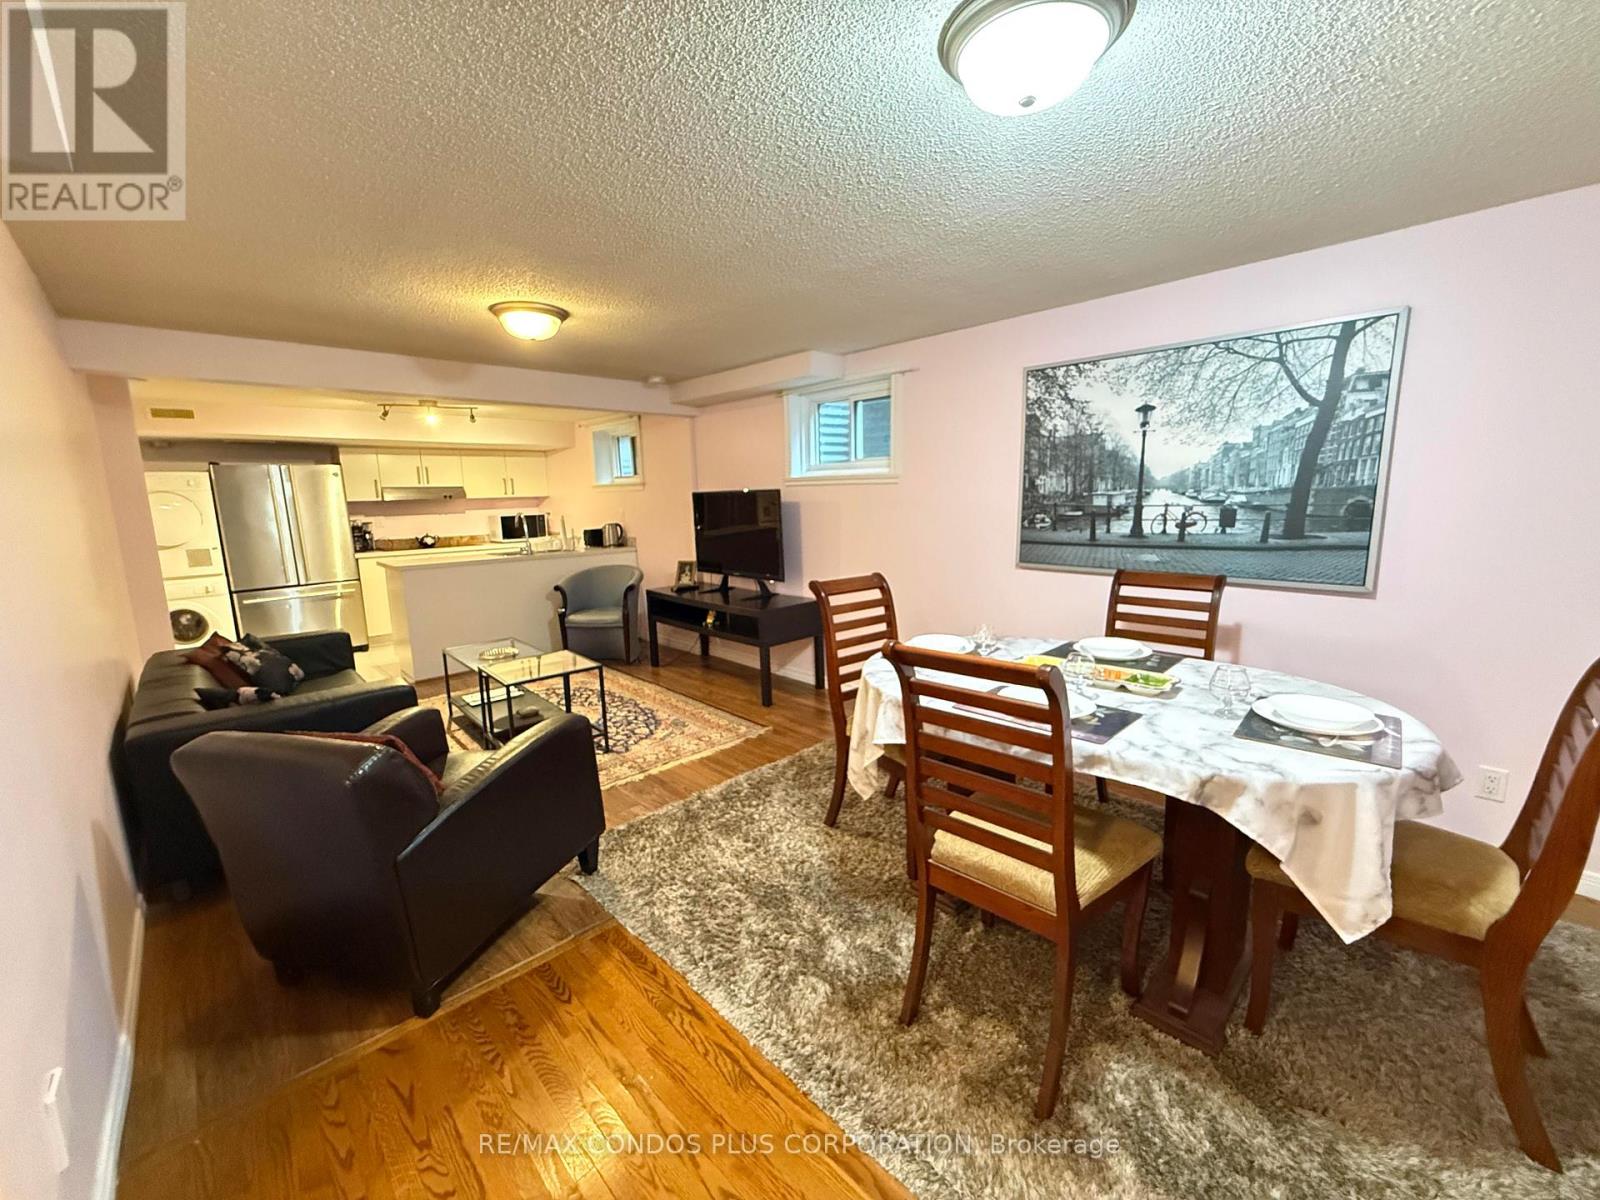
Lower Level #a - 7 Mckelvey Drive
Markham, Ontario
Furnished Basement Suite For Lease In A Well-Maintained Detached Home Located In The Desirable Aileen-Willowbrook Community Of Markham. This Private Unit Offers A Separate Entrance, A Functional Layout, And A Comfortable Living Space Ideal For A Couple Or Small Family. The Suite Features One Bedroom, One Kitchen, And A 3-Piece Bathroom, Along With A Spacious Dining & Living Area With Hardwood Flooring And Pot Lights. The Unit Comes Fully Furnished And Includes High-Speed Internet In The Lease. Ensuite Laundry For Added Convenience. Enjoy Access To One Driveway Parking Space And A Quiet Residential Setting Close To Parks, Public Transit, Recreation Centres, And Everyday Amenities. Easy Access To Bayview Avenue And John Street. (id:55499)
RE/MAX Condos Plus Corporation
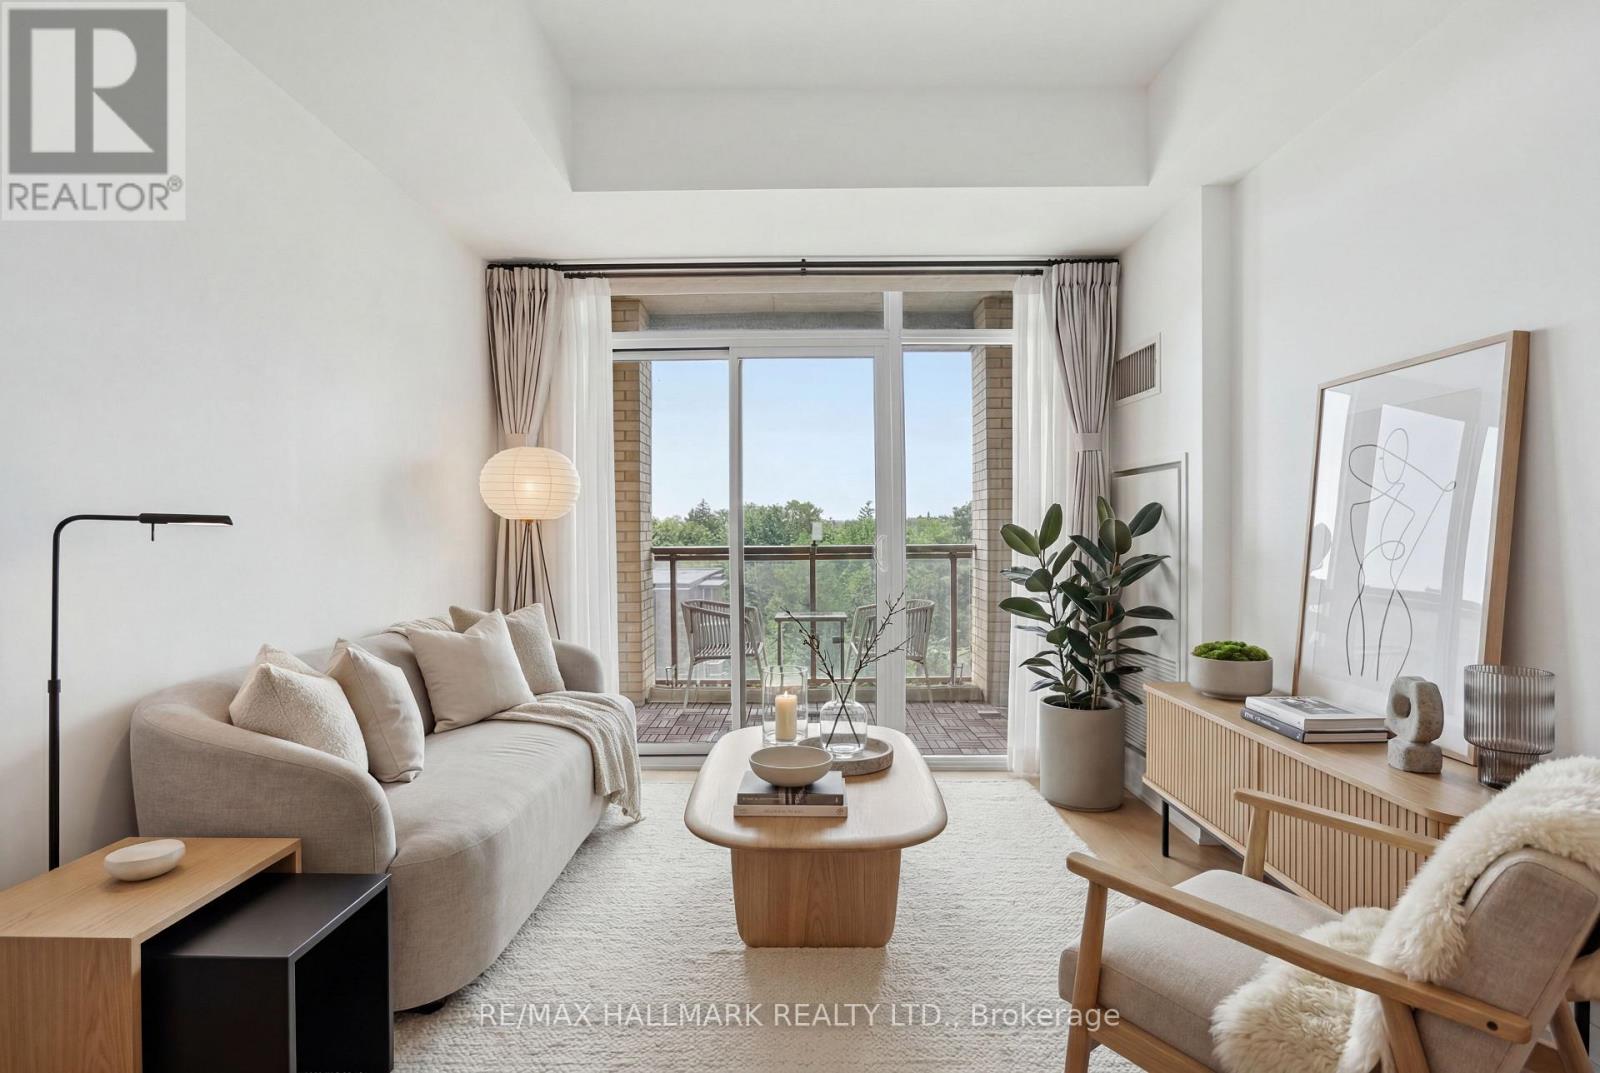
501 - 68 Main Street N
Markham, Ontario
Welcome to this bright and spacious corner suite in the heart of Markham Village, offering two bedrooms, two bathrooms, and a thoughtfully designed layout in a welcoming boutique building. With 9-foot ceilings, southwest exposure, and large windows, the open-concept living space is filled with natural light and extends to a private balcony for outdoor relaxation. The upgraded kitchen features granite countertops, stainless steel appliances, an undermount sink, and ample cabinetry, flowing seamlessly into the living and dining areas. Wood flooring runs throughout the suite, while the primary bedroom includes a walk-in closet and private ensuite. The second bedroom also enjoys access to its own full bathroom, making the layout ideal for families, guests, or shared living. One underground parking space is included, and the suite is fully wheelchair accessible with ramp access. Residents enjoy exceptional amenities including a rooftop terrace with BBQs and gardens, fitness centre, concierge, guest suites, lounge, and visitor parking. Located just minutes from Highway 407 and within walking distance of the GO Station, restaurants, cafés, shops, banks, salons, and scenic trails, this home offers an outstanding combination of comfort, convenience, and lifestyle in one of Markham's most desirable communities. (id:55499)
RE/MAX Hallmark Realty Ltd.
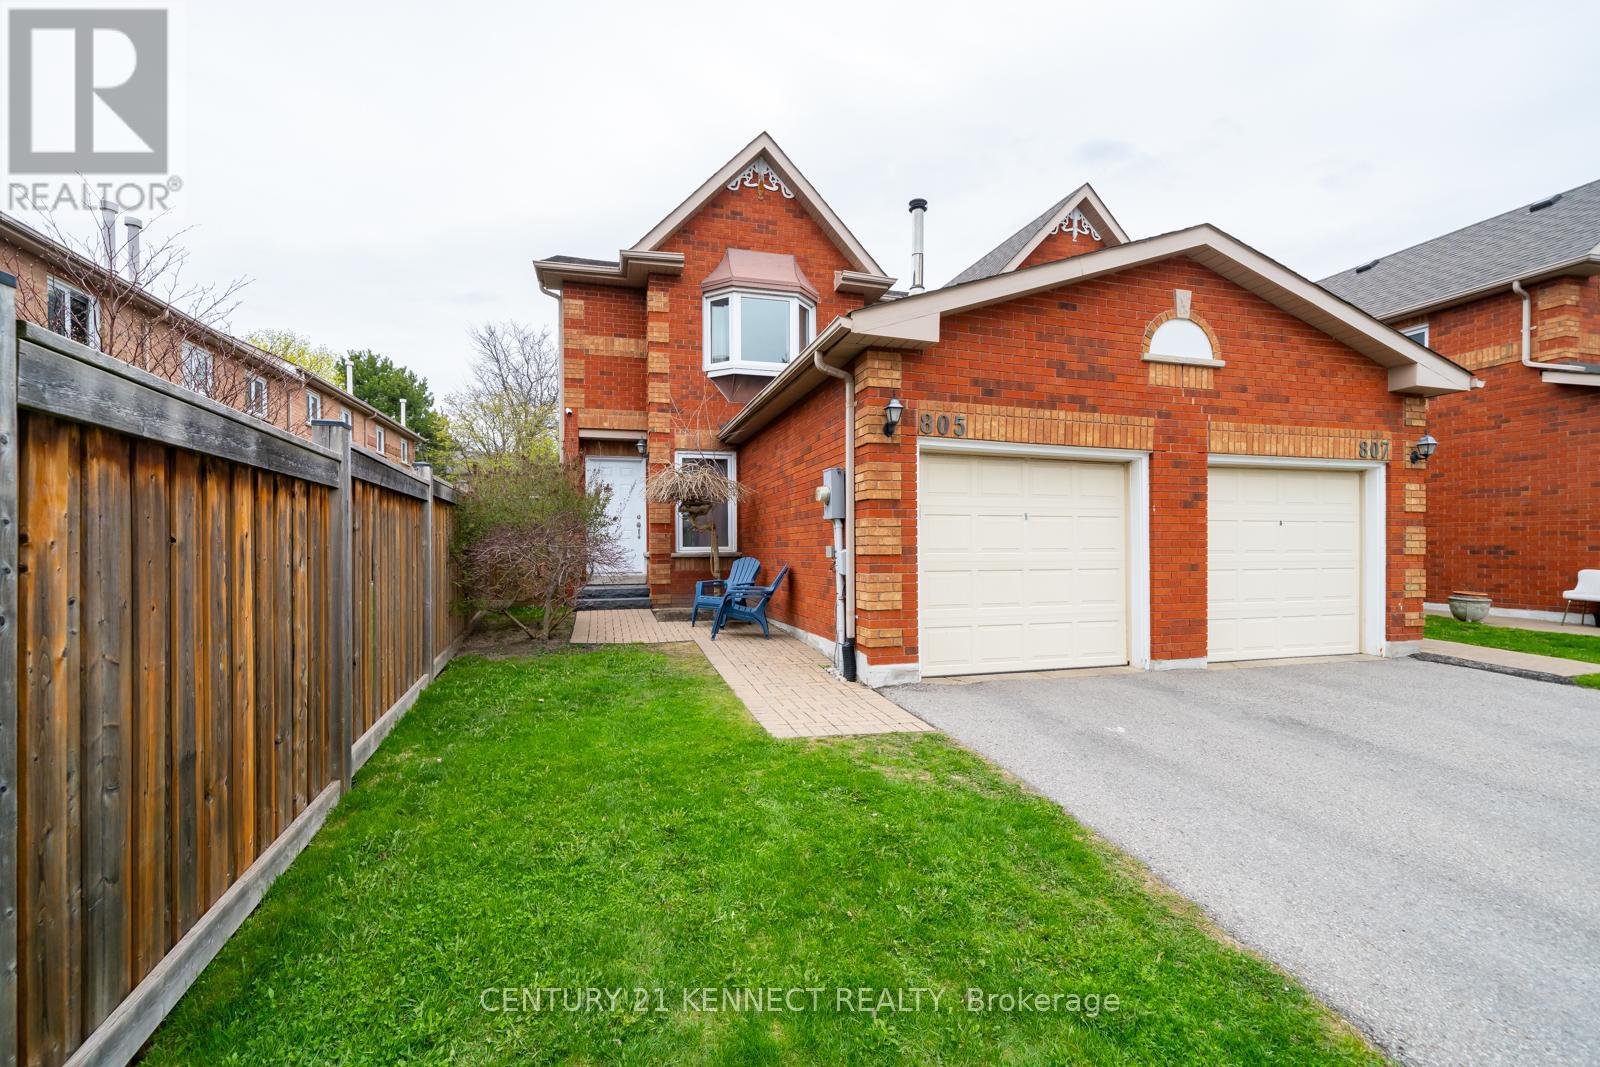
805 Playter Crescent
Newmarket, Ontario
Spacious & Sunny** End-Unit Townhouse** well maintained in the Prestigious Armitage Neighbourhood of South Newmarket. This beautifully maintained 3-bedrooms, 3-washrooms end-unit townhouse of 1300 Sq ft ( above the grade ) is ideal for first-time buyers or those looking to downsize. Located in a highly sought-after, family-friendly neighborhood, the home is just steps from parks, top-rated schools, public transit, and a wide array of local amenities. Enjoy a lifestyle with a functional, open-concept layout filled with natural light throughout. The modern kitchen features stainless steel appliances, and a cozy breakfast area. The spacious primary bedroom includes a 4-piece ensuite for added comfort. ** Quiet, private west-facing backyard that does not back onto a street. Walking distance to shops, restaurants, and essential services.This move-in-ready home blends convenience, comfort, and charm in one of Newmarket's most desirable communities. Recently renovated with finished basement.Bright, Beautiful, Move-In Ready, Spacious End Unit Steps To Yonge St Shops, Restaurants, Go &Public Transit, Schools, Park & More. All Bathrooms With New Vanities, One Piece Glass Sink And Counter, Soaker Tub, Rain Shower Head, Professionally Painted, Charming Front Entrance, L-Shaped Living & Dining Room, Kitchen Breakfast With Walk Out To Yard, Master With Semi Ensuite & Wall To Wall Closets, Walking Distance To Schools And Shopping, This One Won't Last. Steps Away From Yonge St, Conveniently Located For Shops, Public Transportation, Restaurants, & Etc. (id:55499)
Century 21 Kennect Realty
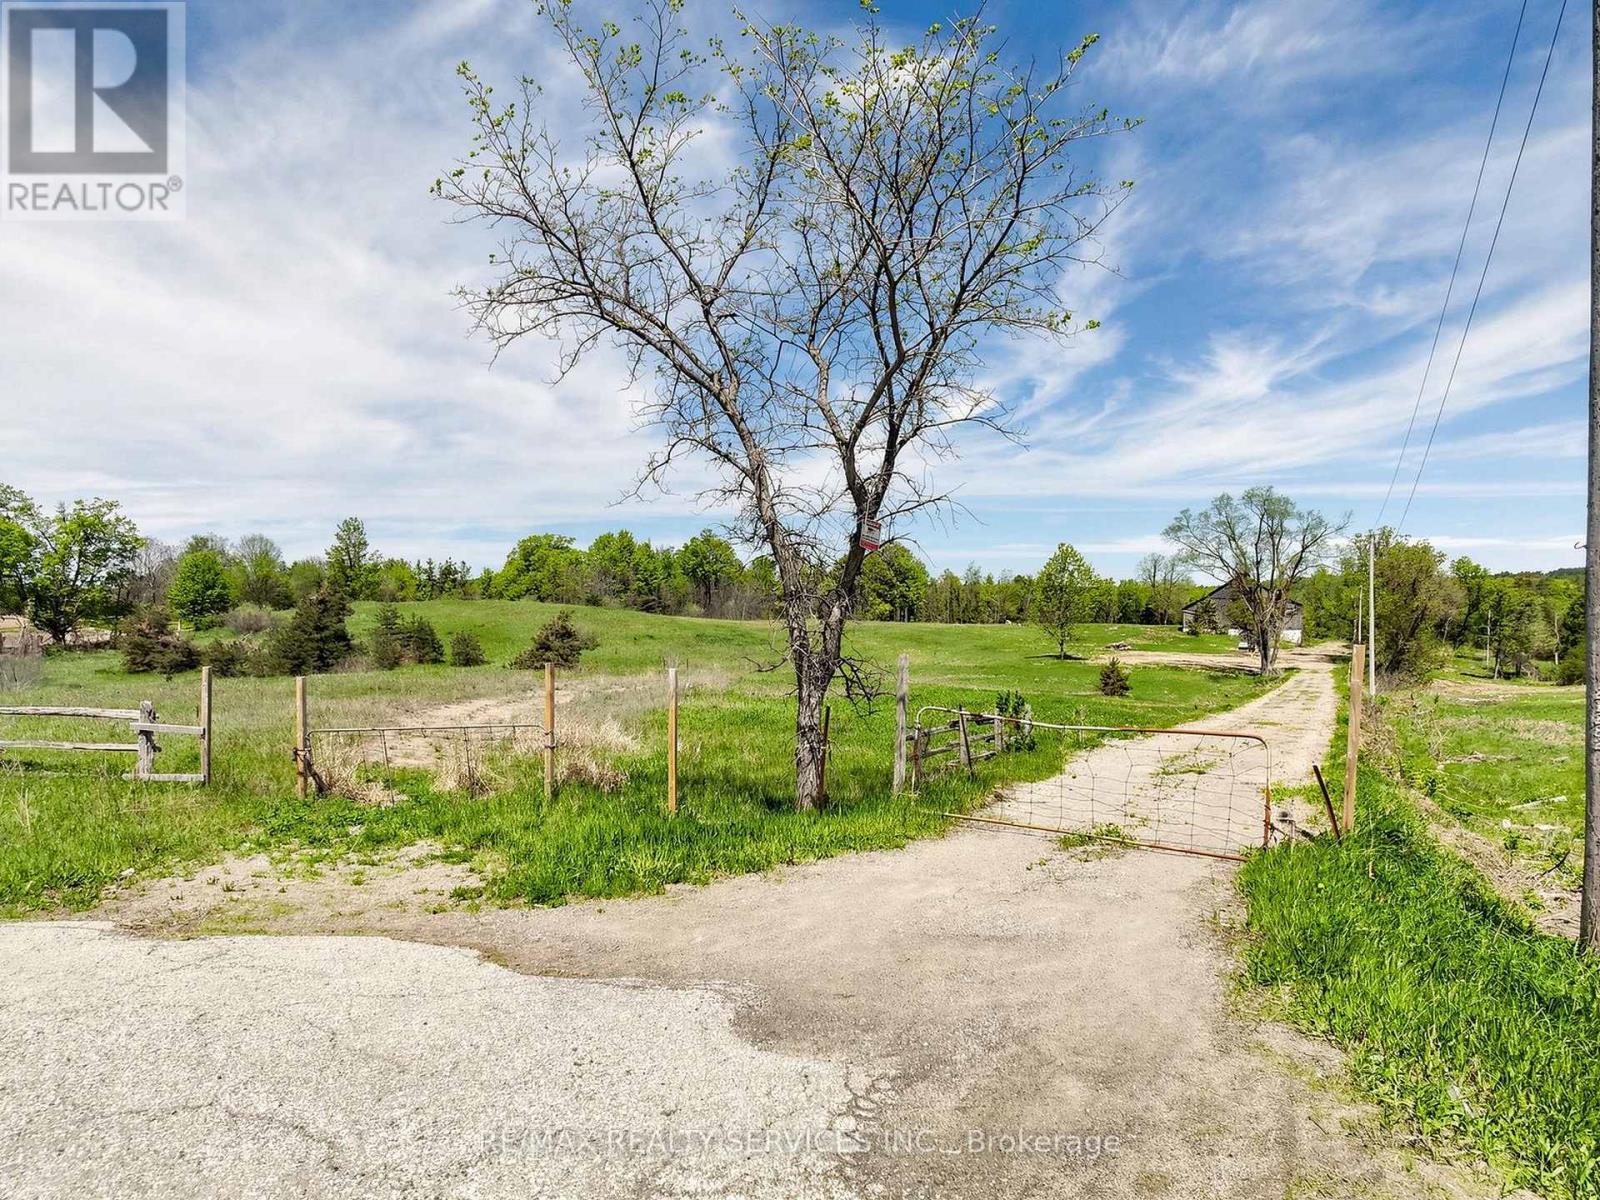
10054 Highway 9
Adjala-Tosorontio, Ontario
Exceptional Opportunity - 13.53 Acres on Prime Hwy 9 Frontage! Rare chance to own 13.53 acres of vacant land in a highly desirable location, surrounded by multi-million dollar estate homes! Situated right on Highway 9, this property features: A massive barn, multiple sheds, and drilled well & septic system. Natural gas available at the road, Just steps from Lake Sylvid and its exclusive estate community, Located in a rapidly growing area, offering excellent long-term potential, Whether you're a builder, investor, or someone looking to create your dream estate - this land offers the ideal blend of location, infrastructure, and development potential. Show with confidence and sell with pride! (id:55499)
RE/MAX Realty Services Inc.
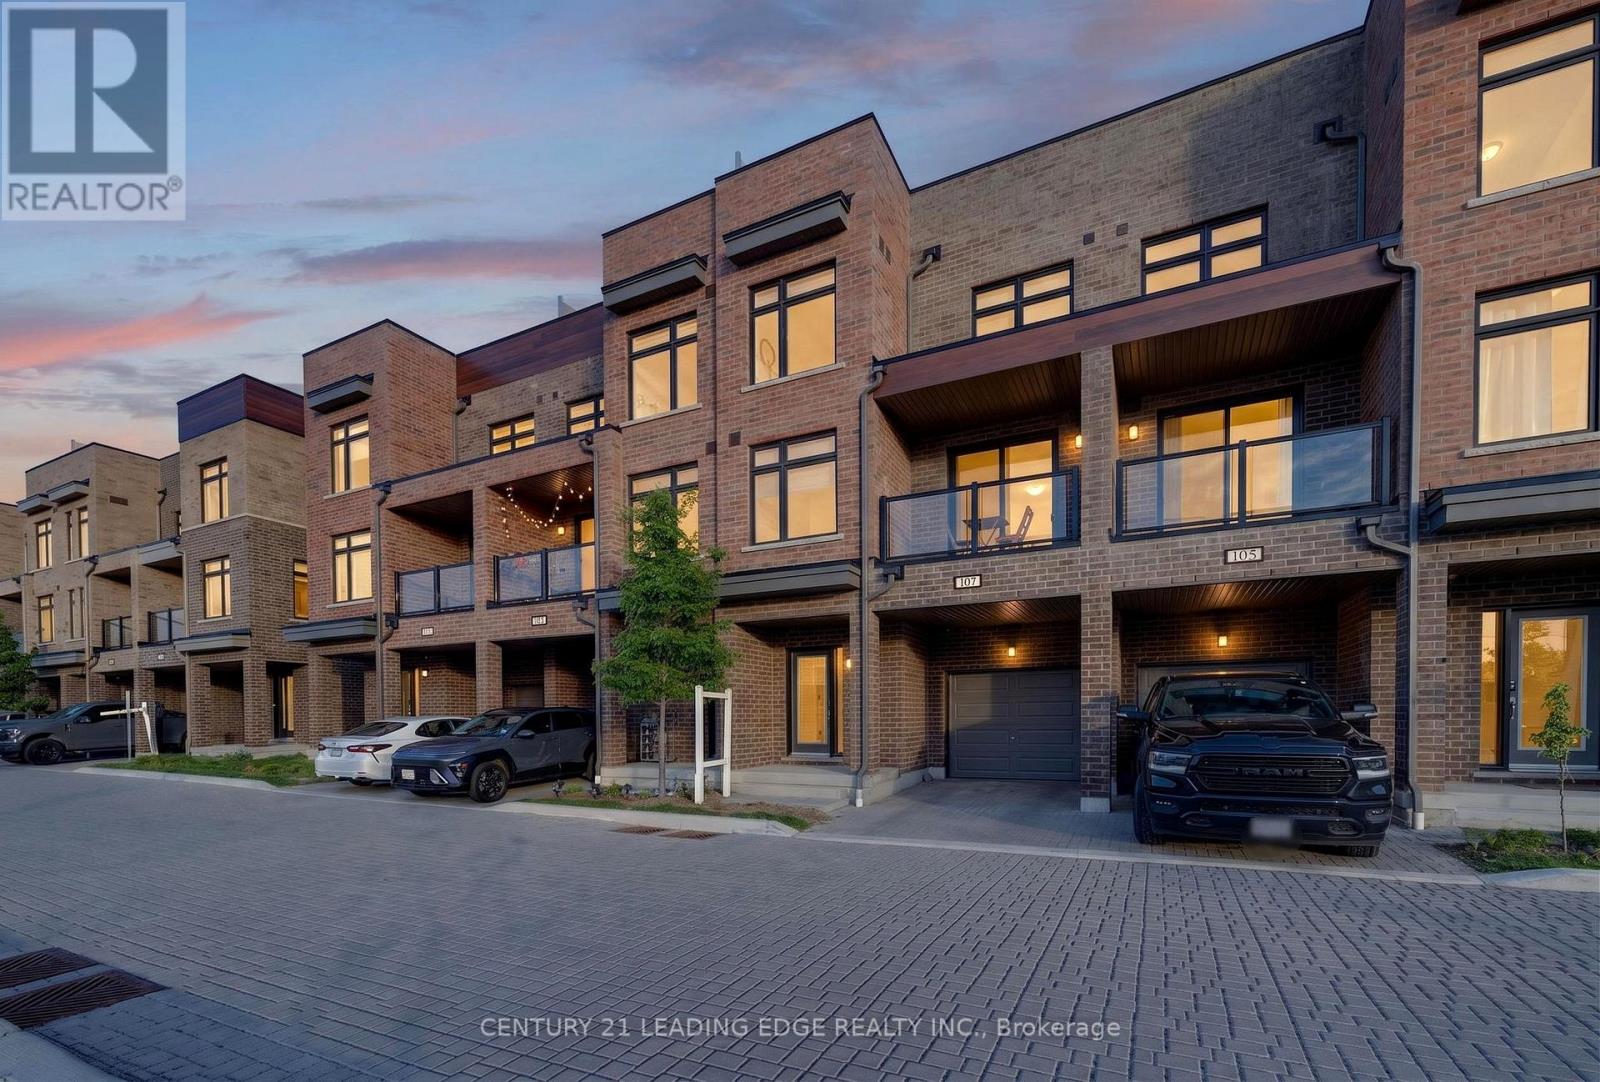
107 - 1865 Pickering Parkway
Pickering, Ontario
Welcome to Unit 107 at 1865 Pickering Pkwy, Pickering!Step into this beautifully designed modern 3-storey townhome offering comfort, style, and everyday convenience in the heart of Pickering's sought-after Village East community.This bright and functional home features 3 spacious bedrooms, 3 washrooms, and parking for 2 vehicles, including an attached garage. The main living area offers a warm and inviting layout filled with natural light, perfect for relaxing, entertaining, or enjoying quality time with family.The stylish eat-in kitchen is complete with modern cabinetry, stainless steel appliances, quartz countertops, and a beautiful backsplash, creating the perfect space for everyday meals and hosting guests. The primary bedroom offers a private retreat with a walk-in closet and a 4-piece ensuite bathroom.The rooftop area is currently unfinished but offers incredible potential for a private terrace or entertainment space with skyline views.Enjoy added convenience with ensuite laundry, central air, a private entrance, and a practical layout designed for today's lifestyle.Located just minutes from Pickering Town Centre, Walmart, major retailers, restaurants, public transit, Highway 401, and Pickering GO Station, this home offers exceptional access to shopping, commuting, and everyday amenities.Whether you're a first-time buyer, growing family, downsizer, or investor, 107-1865 Pickering Pkwy is a fantastic opportunity in one of Pickering's most convenient locations. (id:55499)
Century 21 Leading Edge Realty Inc.
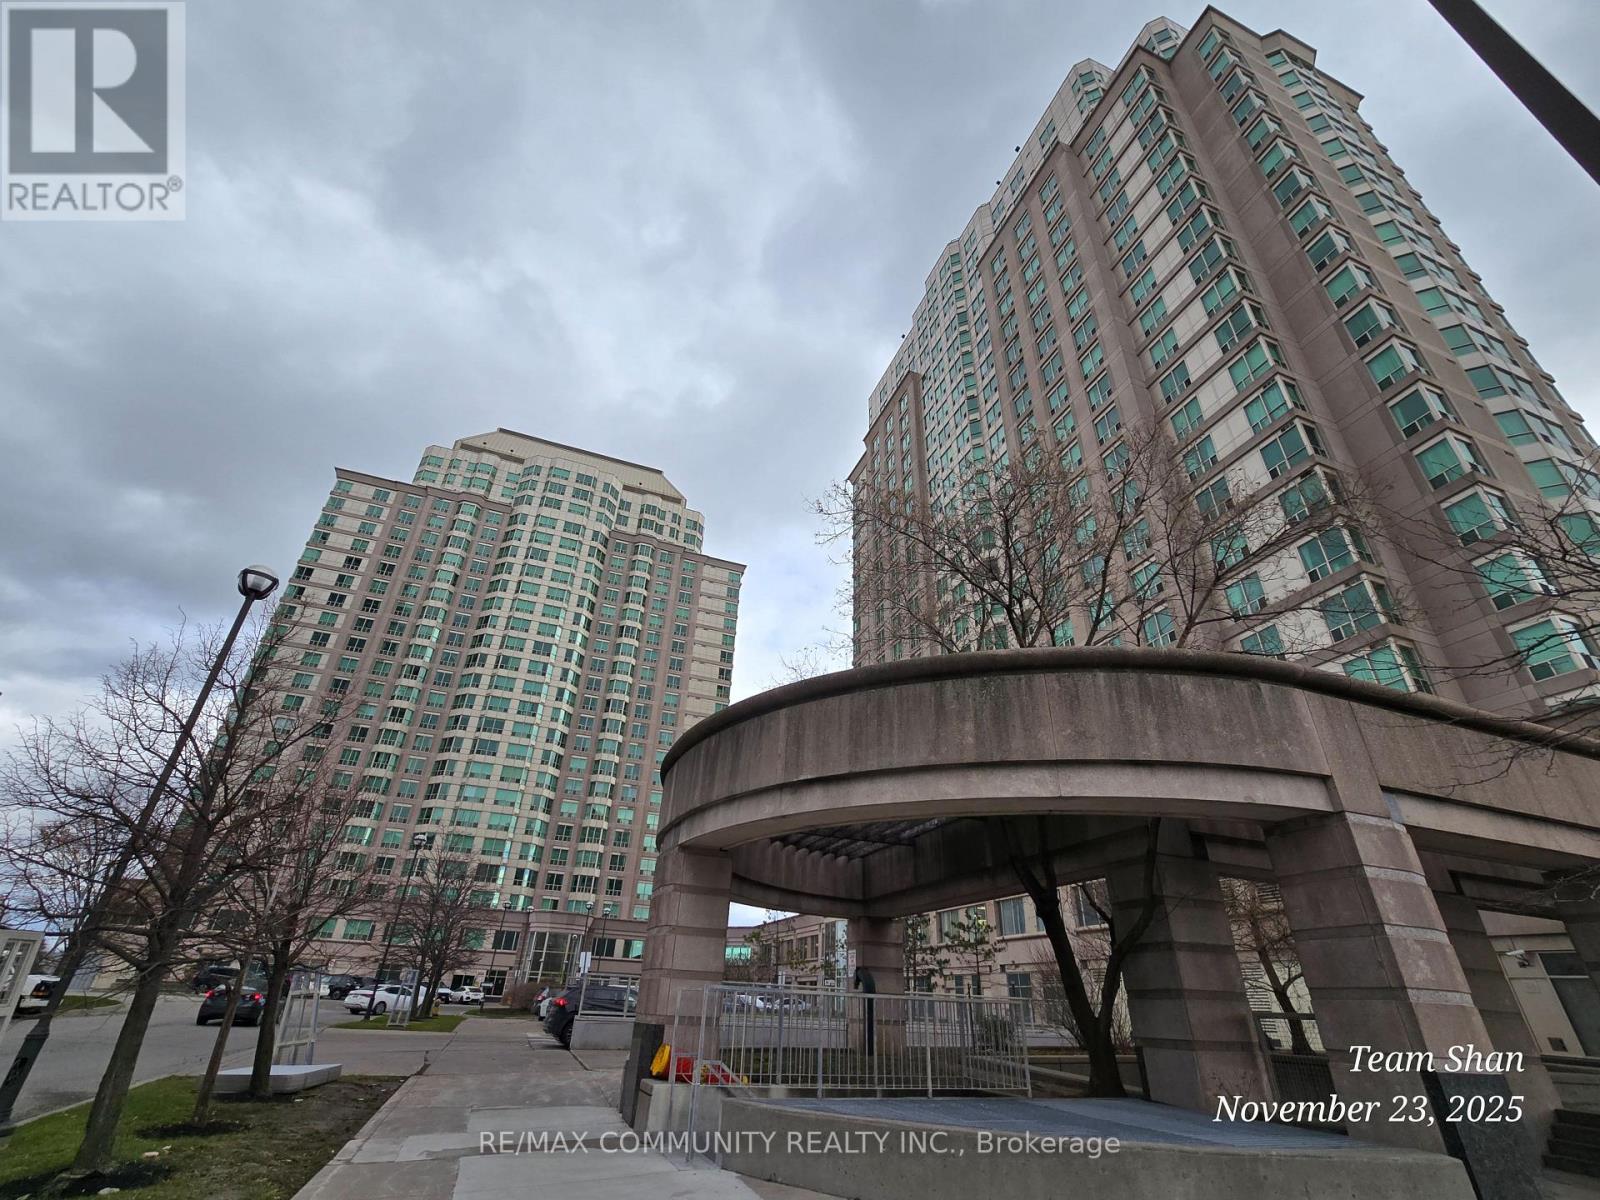
Ph302 - 1 Lee Centere Drive
Toronto, Ontario
Experience luxury living in this stunning penthouse suite perched high above the city in abeautifully maintained building at McCowan & Hwy 401. This bright and spacious two-bathroomunit features an open-concept living area with a stylish breakfast bar, professionally finishedflooring, and floor-to-ceiling windows offering breathtaking panoramic views. Thewell-appointed kitchen includes ceramic tile flooring and a convenient breakfast bar, perfectfor casual dining. The primary bedroom boasts a private ensuite and a generous walk-in closet,providing both comfort and functionality. Enjoy resort-style amenities including an indoorpool, state-of-the-art gym, guest suites, and ample visitor parking. Ideally located justminutes from Scarborough Town Centre, top-rated restaurants, and entertainment, with immediateaccess to Highway 401 for effortless commuting. Maintenance fees include: Hydro, Heat, Water,Parking, Locker, Common Elements & Building Insurance-offering exceptional value and peace ofmind. (Virtualy Staged). (id:55499)
RE/MAX Community Realty Inc.
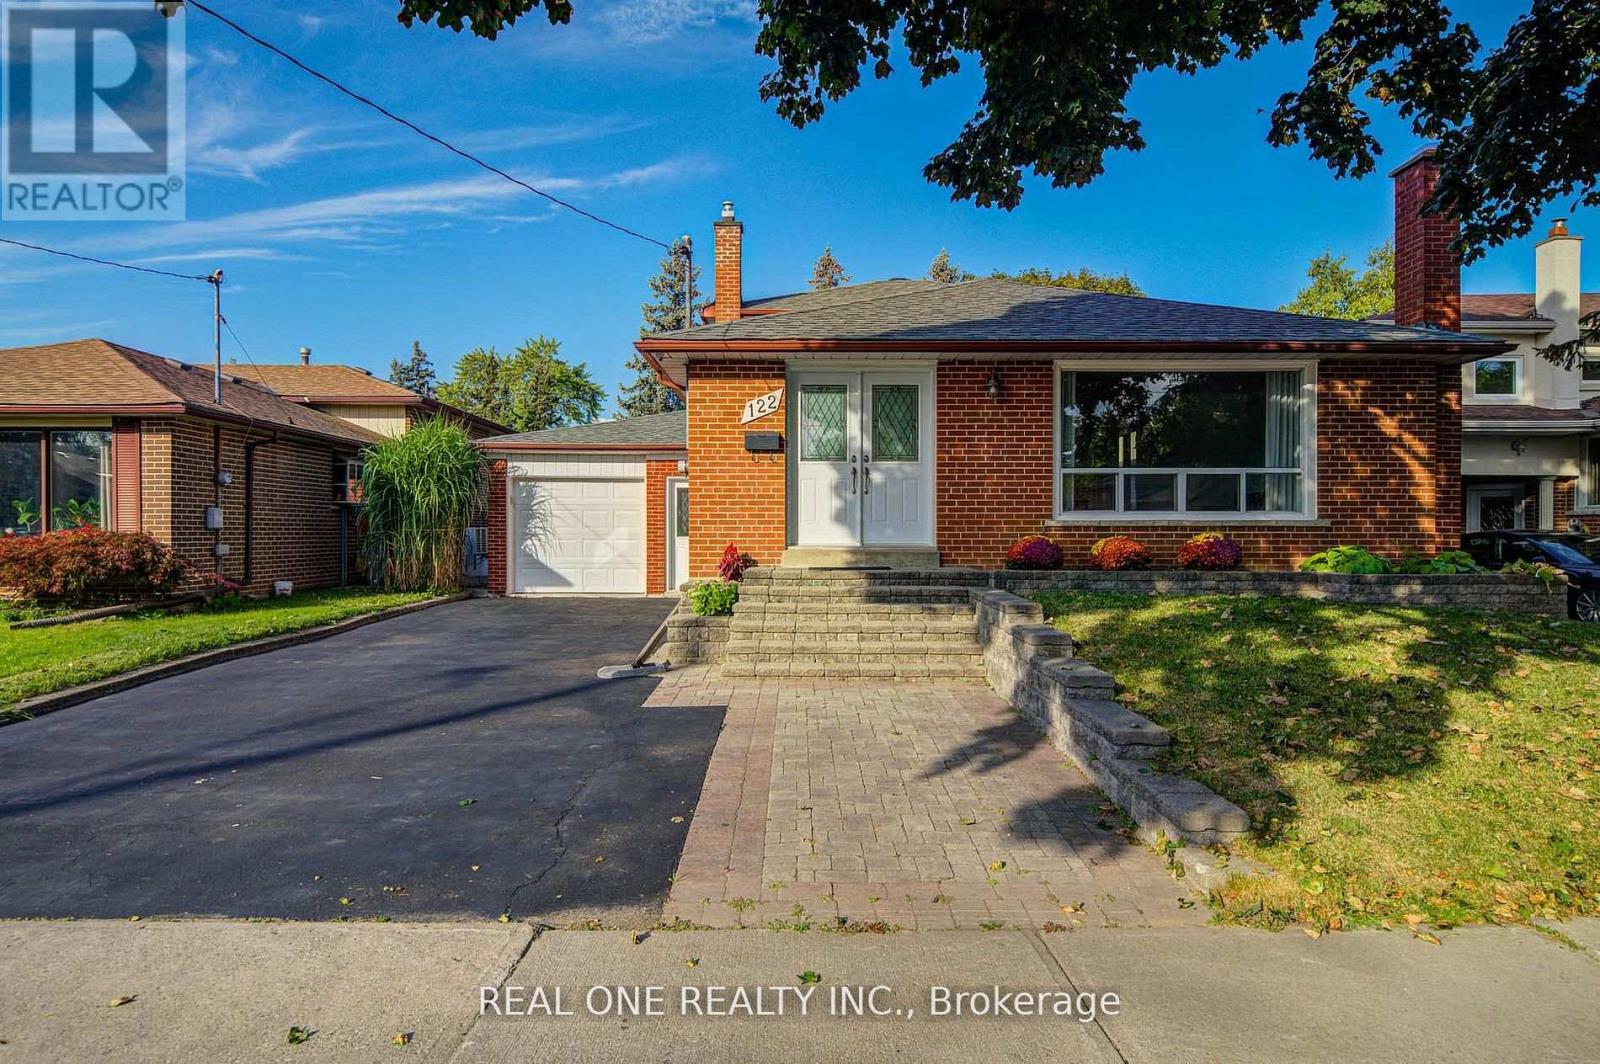
122 Marilake Drive
Toronto, Ontario
Welcome to this gorgeous, sun-filled 4-bedroom backsplit, impeccably maintained and situated on a spacious irregular lot (123.50 ft x 51.79 ft x 110.12 ft x 50.04 ft). This beautiful home features a newly renovated bathroom, elegant designer stone front steps, and a stunning walkway that enhance its curb appeal. The extra-long 24-foot garage offers direct access to both the backyard and the home for added convenience. A separate side entrance provides excellent potential for an income-generating basement apartment, in-law suite, or multi-generational living arrangement. Located within walking distance of highly regarded schools, including Agincourt Collegiate Institute and C.D. Farquharson Junior Public School, this home is ideal for families seeking quality education. Enjoy exceptional convenience with easy access to highways, TTC transit, GO Transit, shopping centres, restaurants, and grocery stores. Nestled in a quiet, family-friendly neighbourhood, this property offers the perfect blend of comfort, convenience, and investment potential. (id:55499)
Real One Realty Inc.
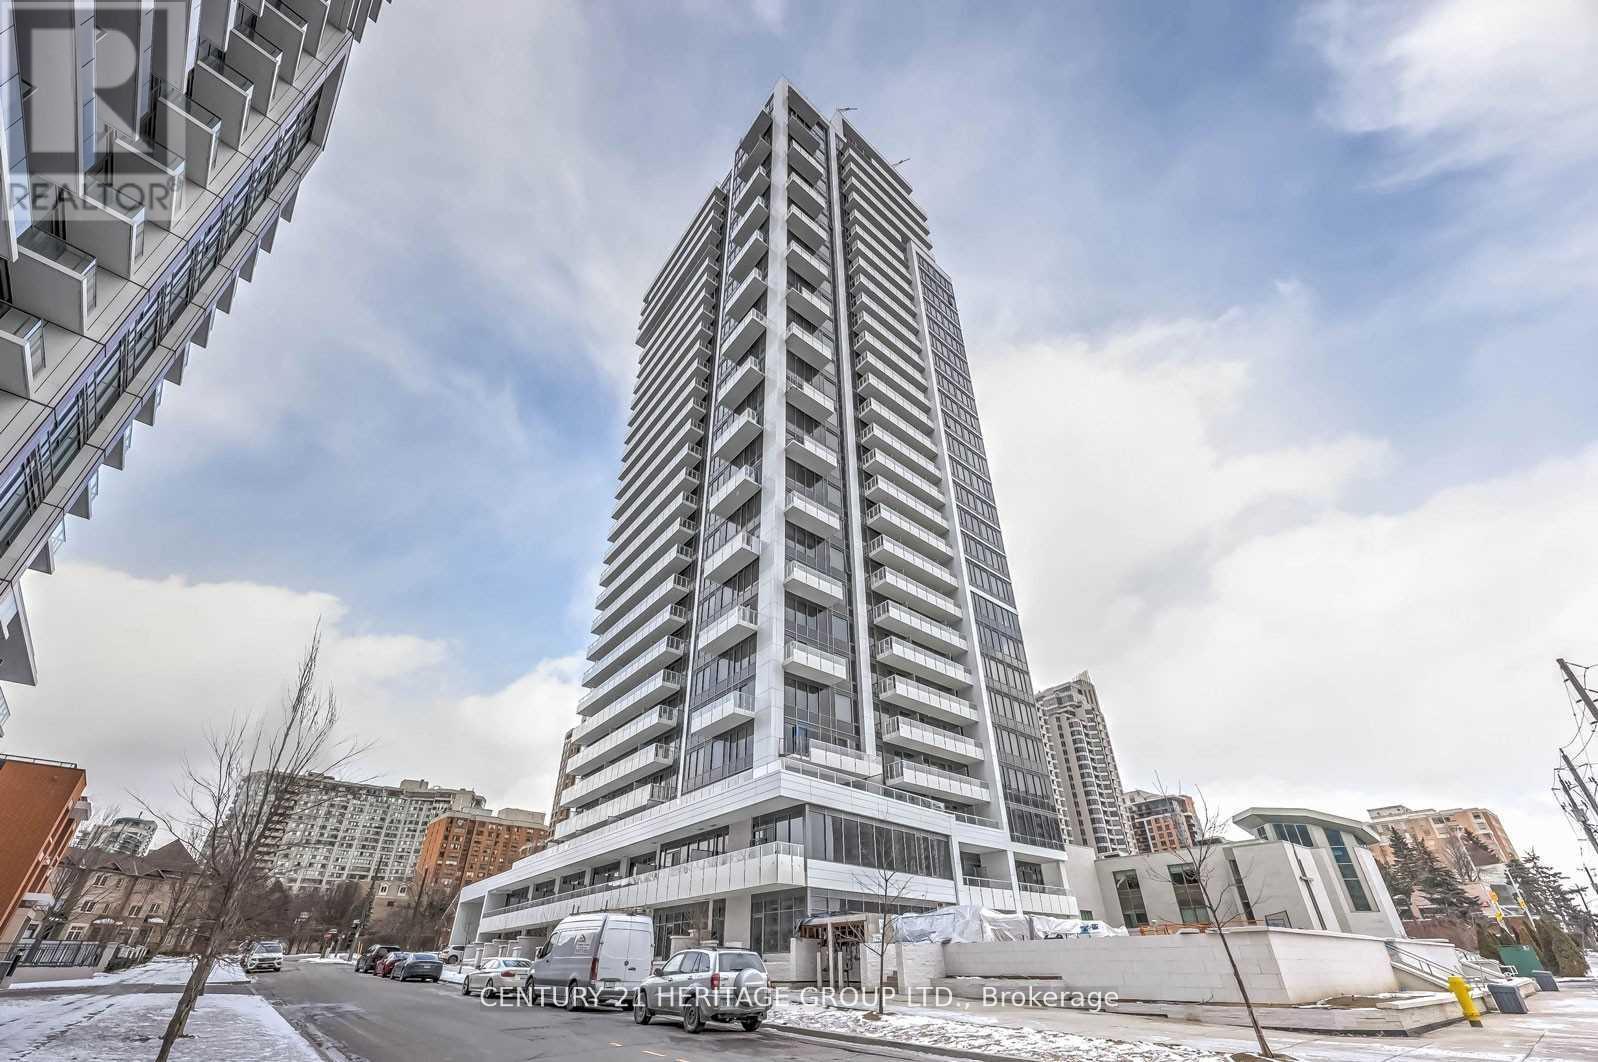
2912 - 75 Canterbury Place
Toronto, Ontario
Diamond on Yonge, Modern building. Opened clear view on high level with unobstructed north exposure. Functional 2 bedrooms layout, Modern decor and finishings. Conveniently located in North York city Centre, steps to North York Centre, subway stations and unlimited choice for shopping and dining. 24 Hours concierge, and recreational facilities for city life style. (id:55499)
Century 21 Heritage Group Ltd.
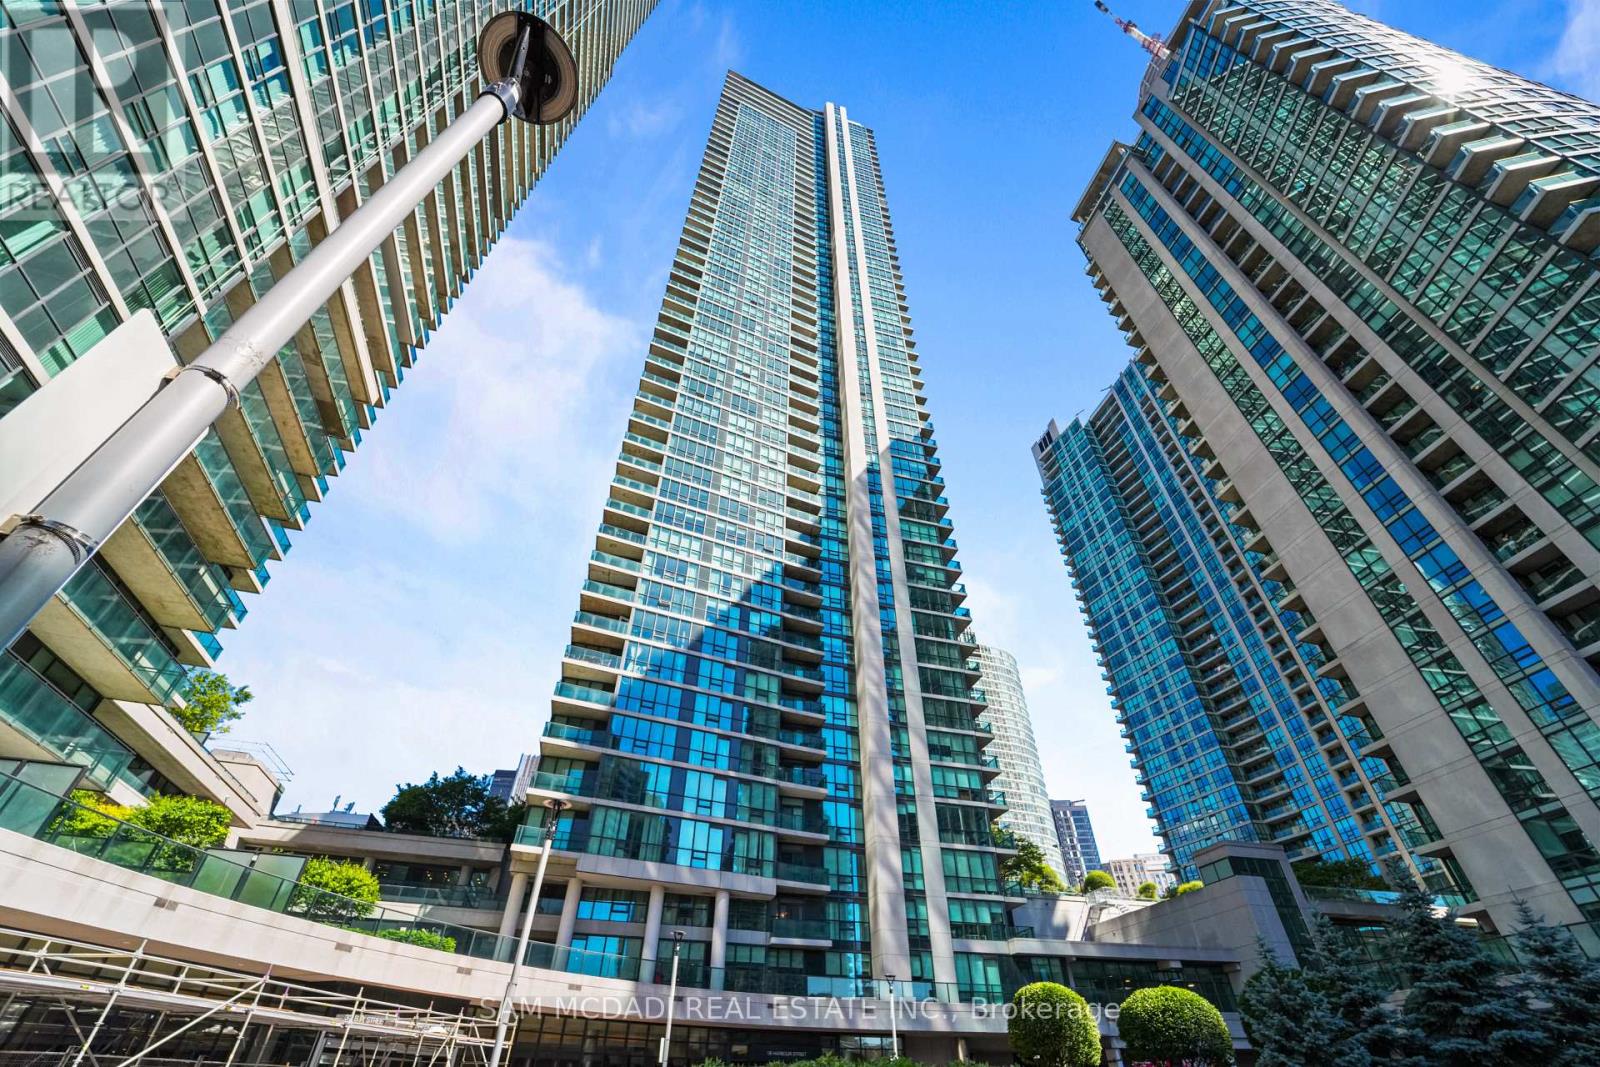
2304 - 18 Harbour Street
Toronto, Ontario
Wake up to postcard worthy views of the iconic Toronto skyline and the CN Tower from this beautifully appointed residence in the heart of downtown Toronto. Blending style and comfort, the thoughtfully designed open concept layout showcases a modern kitchen complete with stainless steel appliances, quartz countertops, a breakfast bar, and ample cabinetry, seamlessly overlooking the dining and living areas. A walkout to the private balcony extends the living space outdoors, offering the perfect backdrop to enjoy the city's breathtaking skyline both day and night. The spacious primary bedroom is bathed in natural light through floor to ceiling windows and features a mirrored closet for generous storage. Completing the suite are a contemporary 4pc bathroom, convenient ensuite laundry, one underground parking space, and one locker. Residents enjoy an outstanding selection of amenities including a 24hour concierge, indoor lap pool, squash and racquet courts, fitness centre, and more. Perfectly positioned just steps to Union Station, the PATH, Harbourfront, Scotiabank Arena, Rogers Centre, the Financial District, and countless restaurants, cafés, and shops, this exceptional lease offers an unmatched downtown lifestyle in one of Toronto's most convenient locations! (id:55499)
Sam Mcdadi Real Estate Inc.
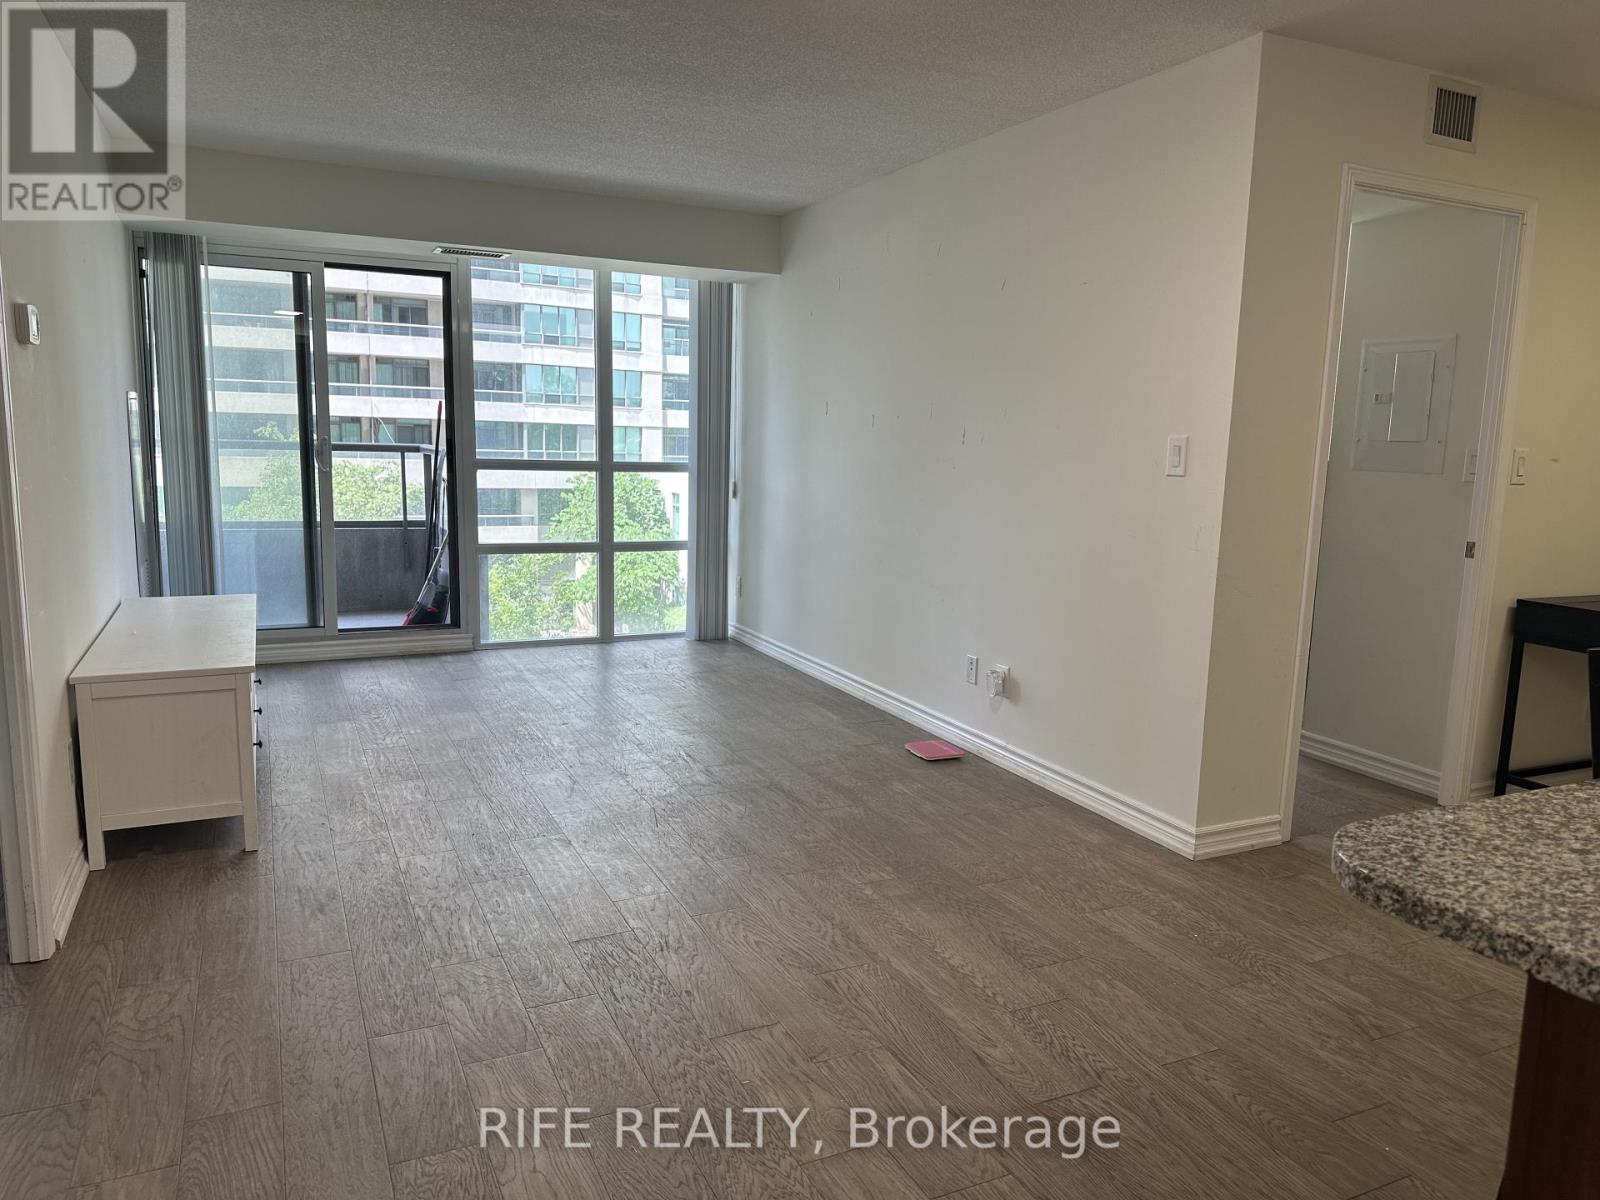
517 - 35 Hollywood Avenue
Toronto, Ontario
Sun-filled, Spacious 2+1 In The Heart Of North York. Nestled in a desirable North York neighbourhood, you'll enjoy the convenience of being close to TTC, subway, schools, shopping, and restaurants. 24 Hour Access To Swimming Pool, Party Room, Gym, Fitness Room, Movie Theatre, Games Room, Library, Concierge, Sauna, Spa And Etc. The Unit Include 1 Parking and 1 Locker. Furniture can be included or removed (id:55499)
Rife Realty
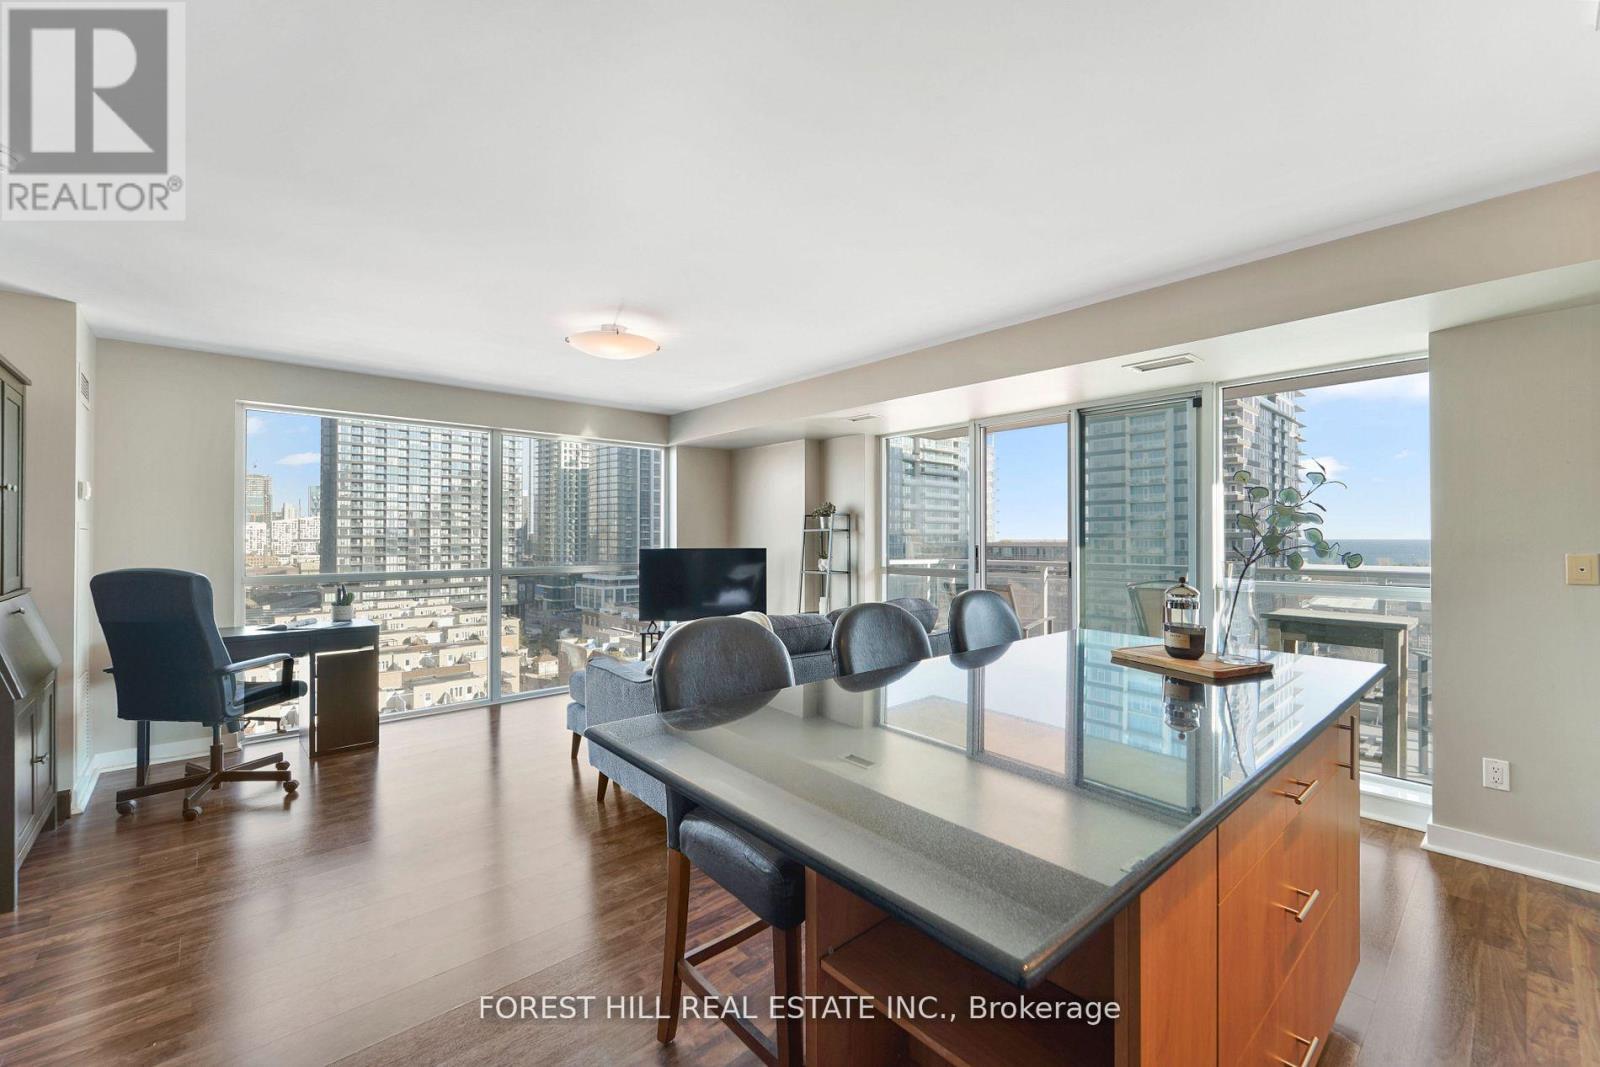
1011 - 80 Western Battery Road
Toronto, Ontario
All Utilities Included! Welcome to this bright and inviting 2-bedroom, 2-bathroom corner suite in the heart of Liberty Village. Offering 909 sq. ft. of thoughtfully designed living space, this condo combines comfort, style, and convenience. Floor-to-ceiling windows allow ample natural light to stream throughout, creating a bright and airy atmosphere, while the impressive 96 sq. ft. balcony showcases panoramic views of the city skyline and lake. The open-concept kitchen is both stylish and functional, featuring stainless steel appliances and an oversized island perfect for casual dining or entertaining. Enjoy exceptional building amenities, including an indoor pool, theatre room, party room, sports lounge, and more. Ideally located just steps from parks, restaurants, grocery stores, TTC transit, and everything Liberty Village has to offer, all within walking distance from your doorstep. (id:55499)
Forest Hill Real Estate Inc.
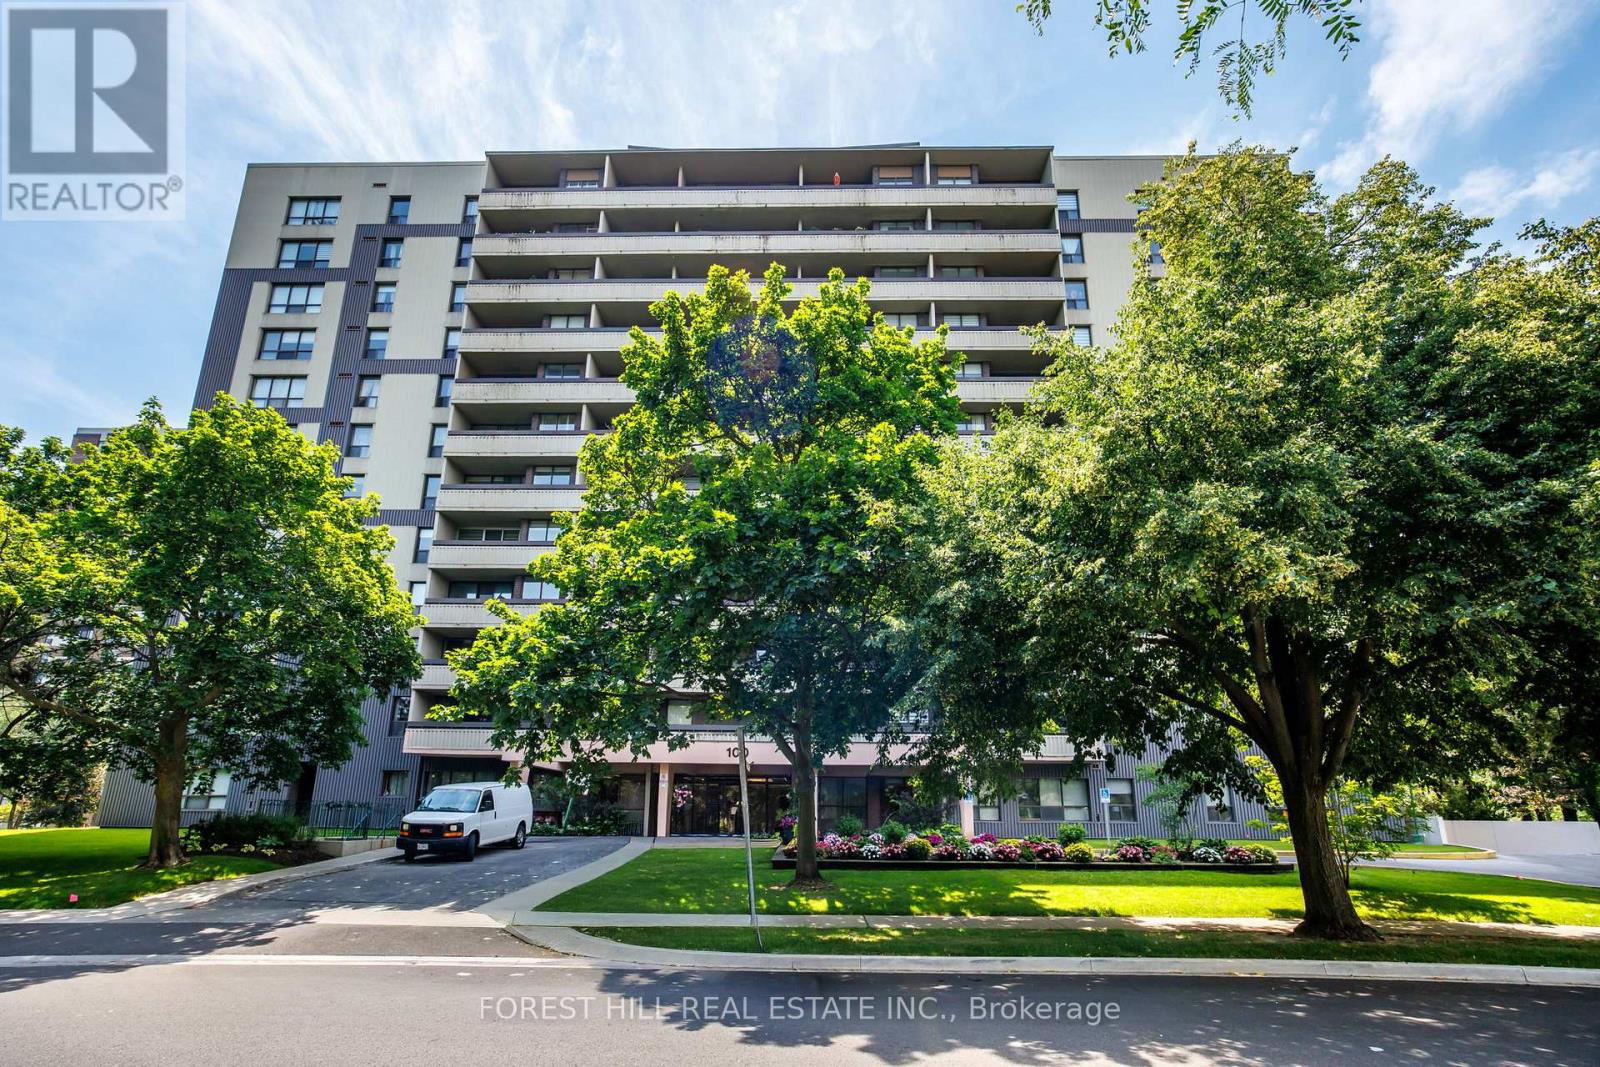
706 - 100 Canyon Avenue
Toronto, Ontario
Welcome Home to Canyon Towers! Space, light, and luxury meet in this bright and beautiful2-bedroom suite. Offering approximately 1,082 sq. ft. of immaculate, freshly painted living space, this condo features an open-concept layout. Enjoy a den for your home office, a spacious chef's kitchen with a pantry, and 119 sq. ft. balcony boasting incredible panoramic views. With all utilities included in your maintenance fees and Sheppard Plaza and the TTC right at your doorstep, this property offers an unparalleled, worry-free lifestyle. Enjoy ultimate peace of mind with all utilities included in the maintenance fees. Steps to Sheppard Plaza, parks, restaurants, banks, and the TTC. A true lifestyle upgrade! Building has amazing amenities including a fabulous pool, sauna and rec room. (id:55499)
Forest Hill Real Estate Inc.
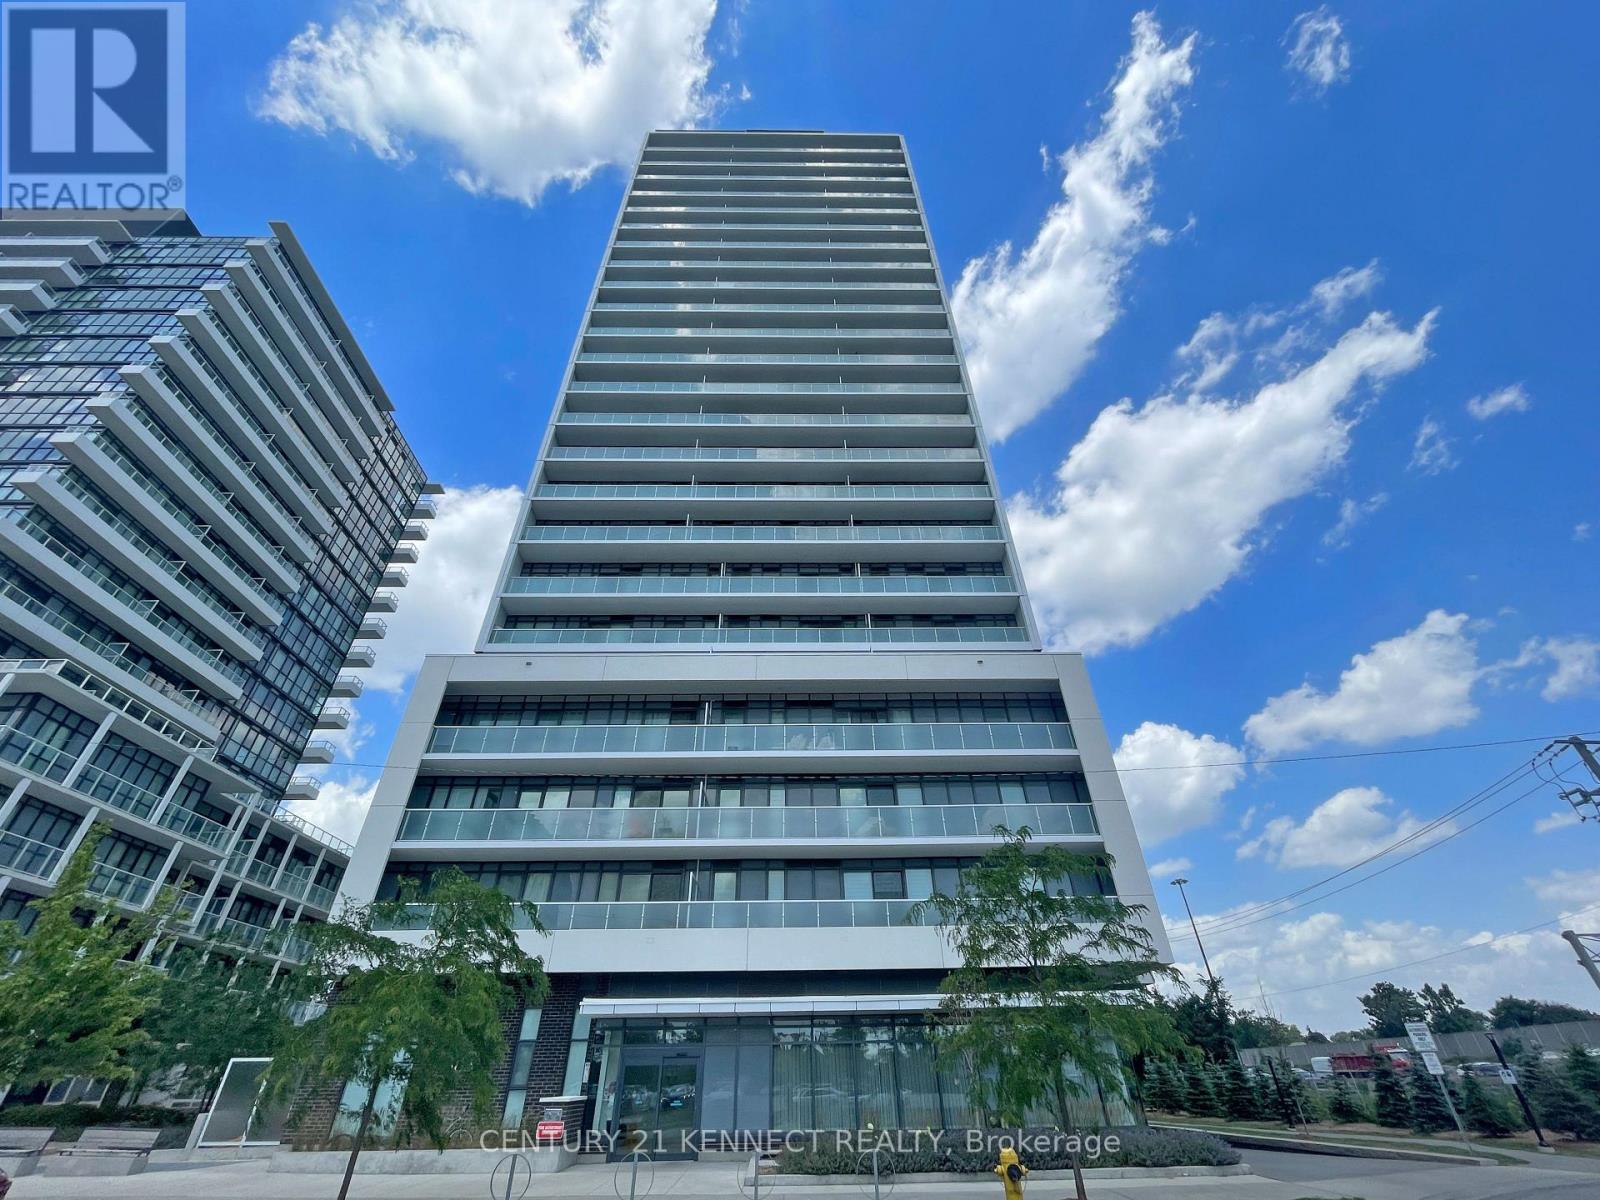
1505 - 188 Fairview Mall Drive
Toronto, Ontario
Studio Suite In Verde Condo With Bright Clear North View. Modern Gallery Kitchen With Built-In And Stainless Steel Appliances & Quartz Countertop. Prime Location In The Heart Of North York. Steps To TTC Subway Station And Fairview Mall For Restaurants, Shopping, And Grocery Such As T&T Inside The Mall And Freshco On Don Mills. Easy Access To 404/Dvp/401, Close To Seneca College, Schools, Shops, Libraries, And Much More. (id:55499)
Century 21 Kennect Realty