
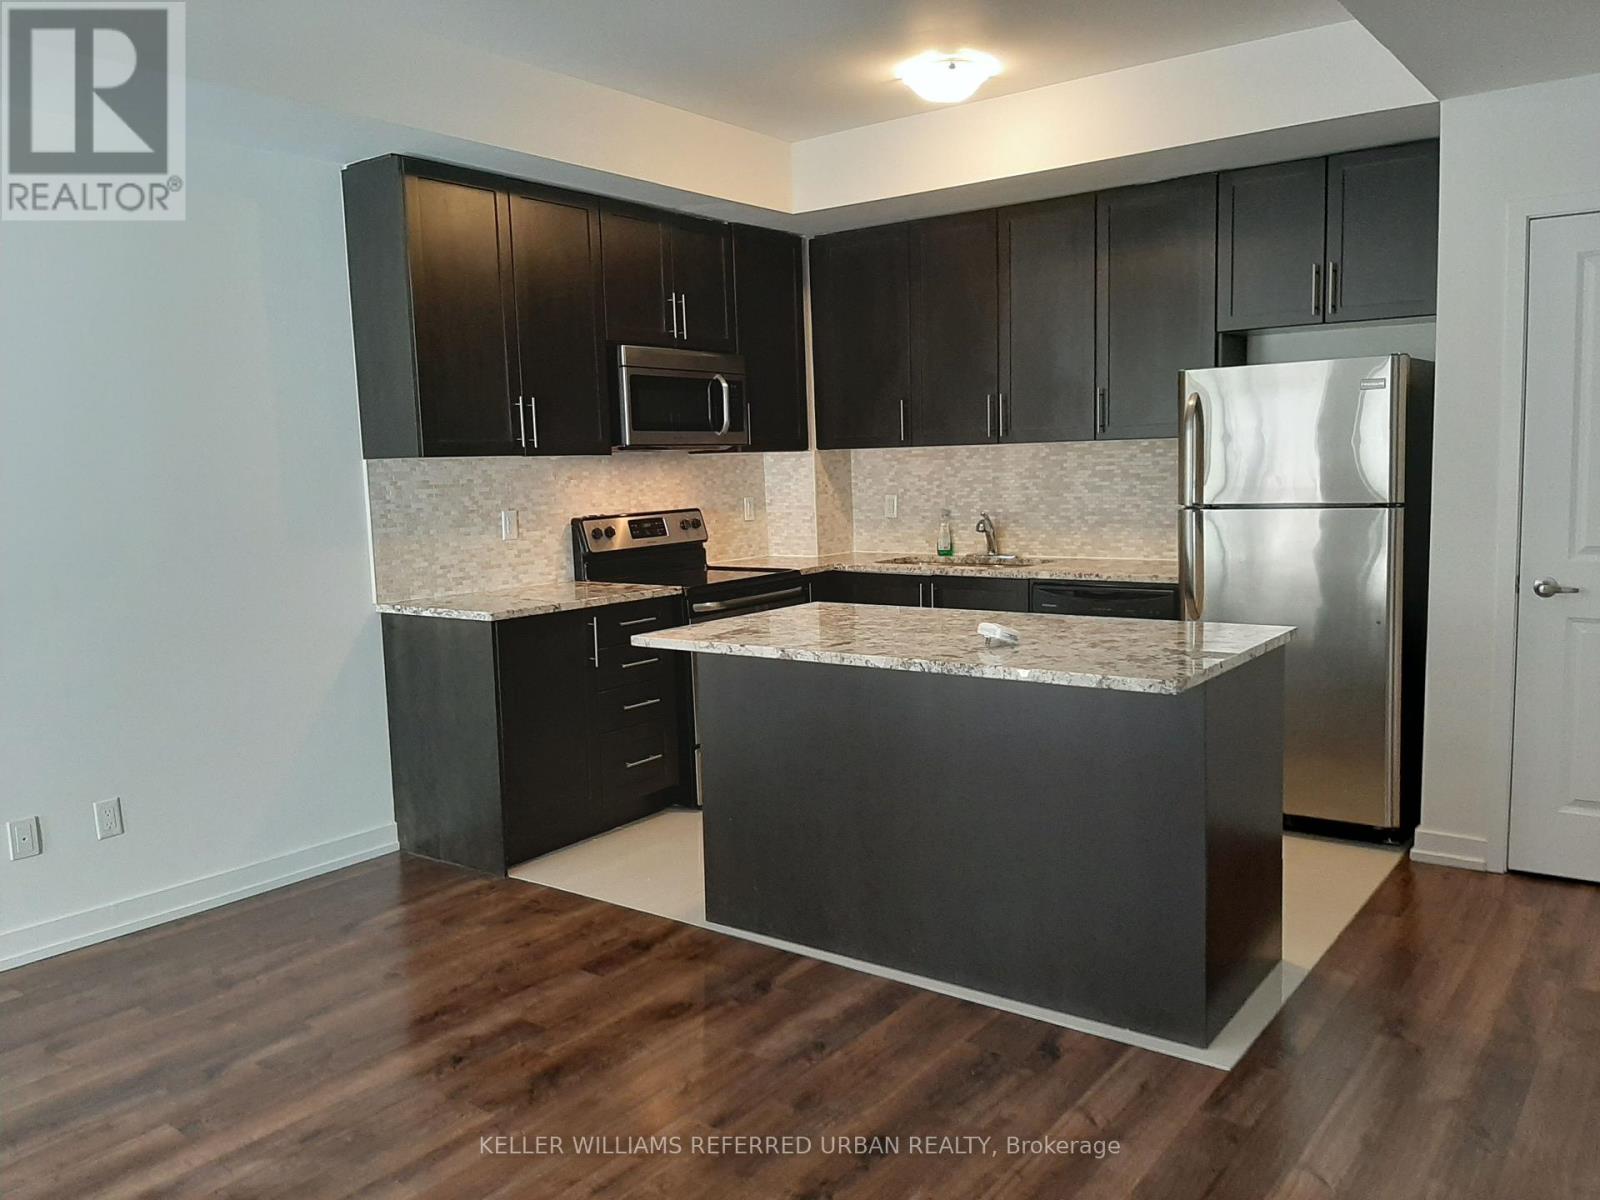
3b - 867 Wilson Avenue
Toronto, Ontario
An Immaculate, Upgraded Townhouse Unit Located In The Convenient Yorkdale Village. Open Concept, Over 700 Sqft, Very Functional Layout, high Ceilings, Lots Of Natural Lights. Modern Kitchen great appliances. Spectacular Terrace Is Perfect For Enjoyment With Family & Friends. Ttc At Doorstep, Close To Subway Station, Yorkdale Mall, Costco, Shops, Restaurants, Banks, Parks And Great Schools .Easy Access To Hwy401/400.A Must See. (id:55499)
Keller Williams Referred Urban Realty
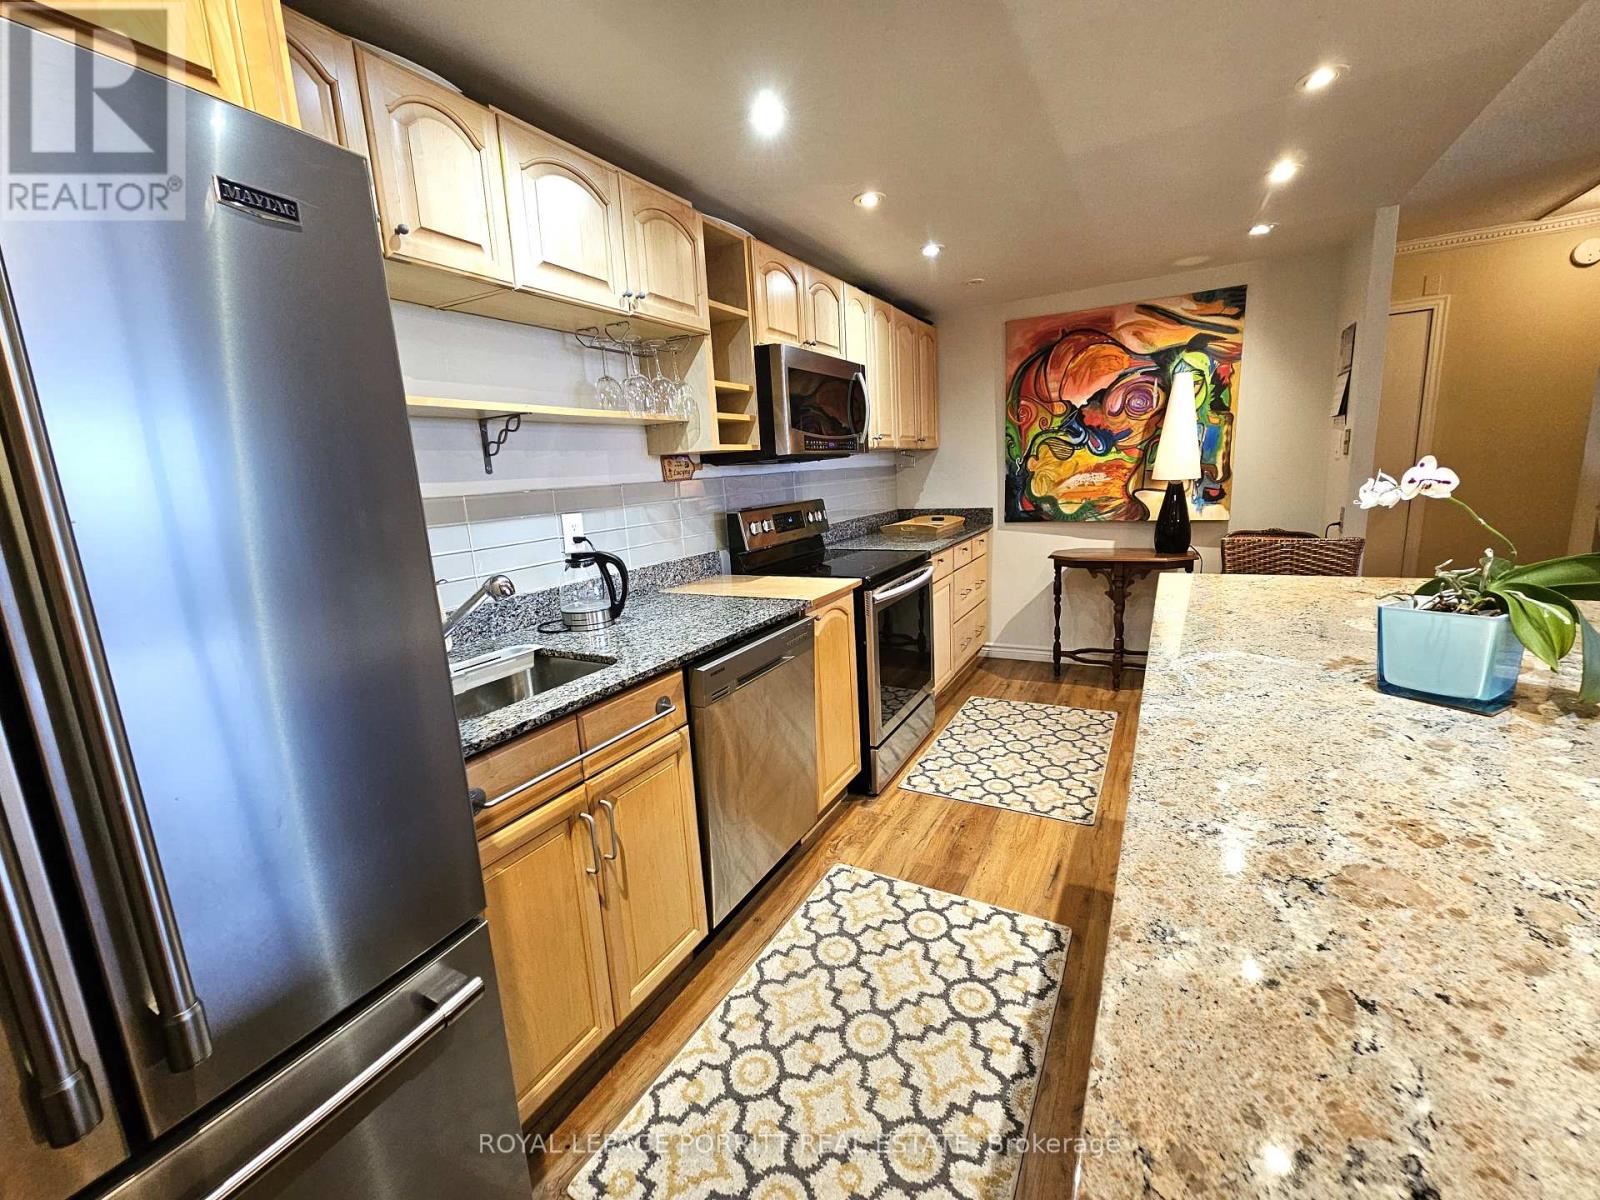
1704 - 1535 Lakeshore Road E
Mississauga, Ontario
Enjoy bungalow-style living with the convenience of condo amenities in this spacious 3-bedroom plus den residence. The bright, open-concept layout features wood flooring throughout, a beautifully updated kitchen with a breakfast-bar island, ample storage, and views overlooking the Toronto Golf Club. The generous den offers flexibility as a home office, family room, or 4th bedroom, while the covered balcony provides a peaceful setting to enjoy the unobstructed golf course views. The primary bedroom with west views toward Mississauga and the lake, an ensuite bathroom and walk-in closet. Additional features are a second full bathroom, ensuite laundry room with plenty of storage (ensuite locker), and underground parking. All utilities, cable TV, and building amenities are included. Residents enjoy an indoor pool, hot tub, saunas, fitness and weight rooms, tennis and squash courts, basketball court, library, party room, outdoor BBQ area by Etobicoke Creek, gardens, and expansive grounds along Etobicoke Creek. Ideally located across from Marie Curtis Park and Lake Ontario with a dedicated crosswalk/traffic lights, you have direct access to waterfront trails and green space, and just a short walk to Long Branch GO Station and 24-hour TTC service at the Long Branch Loop. A rare opportunity to enjoy the space and comfort of a bungalow with the ease, amenities, and community atmosphere of condo living. Note: indoor recreation center is currently under renovation. (id:55499)
Royal LePage Porritt Real Estate
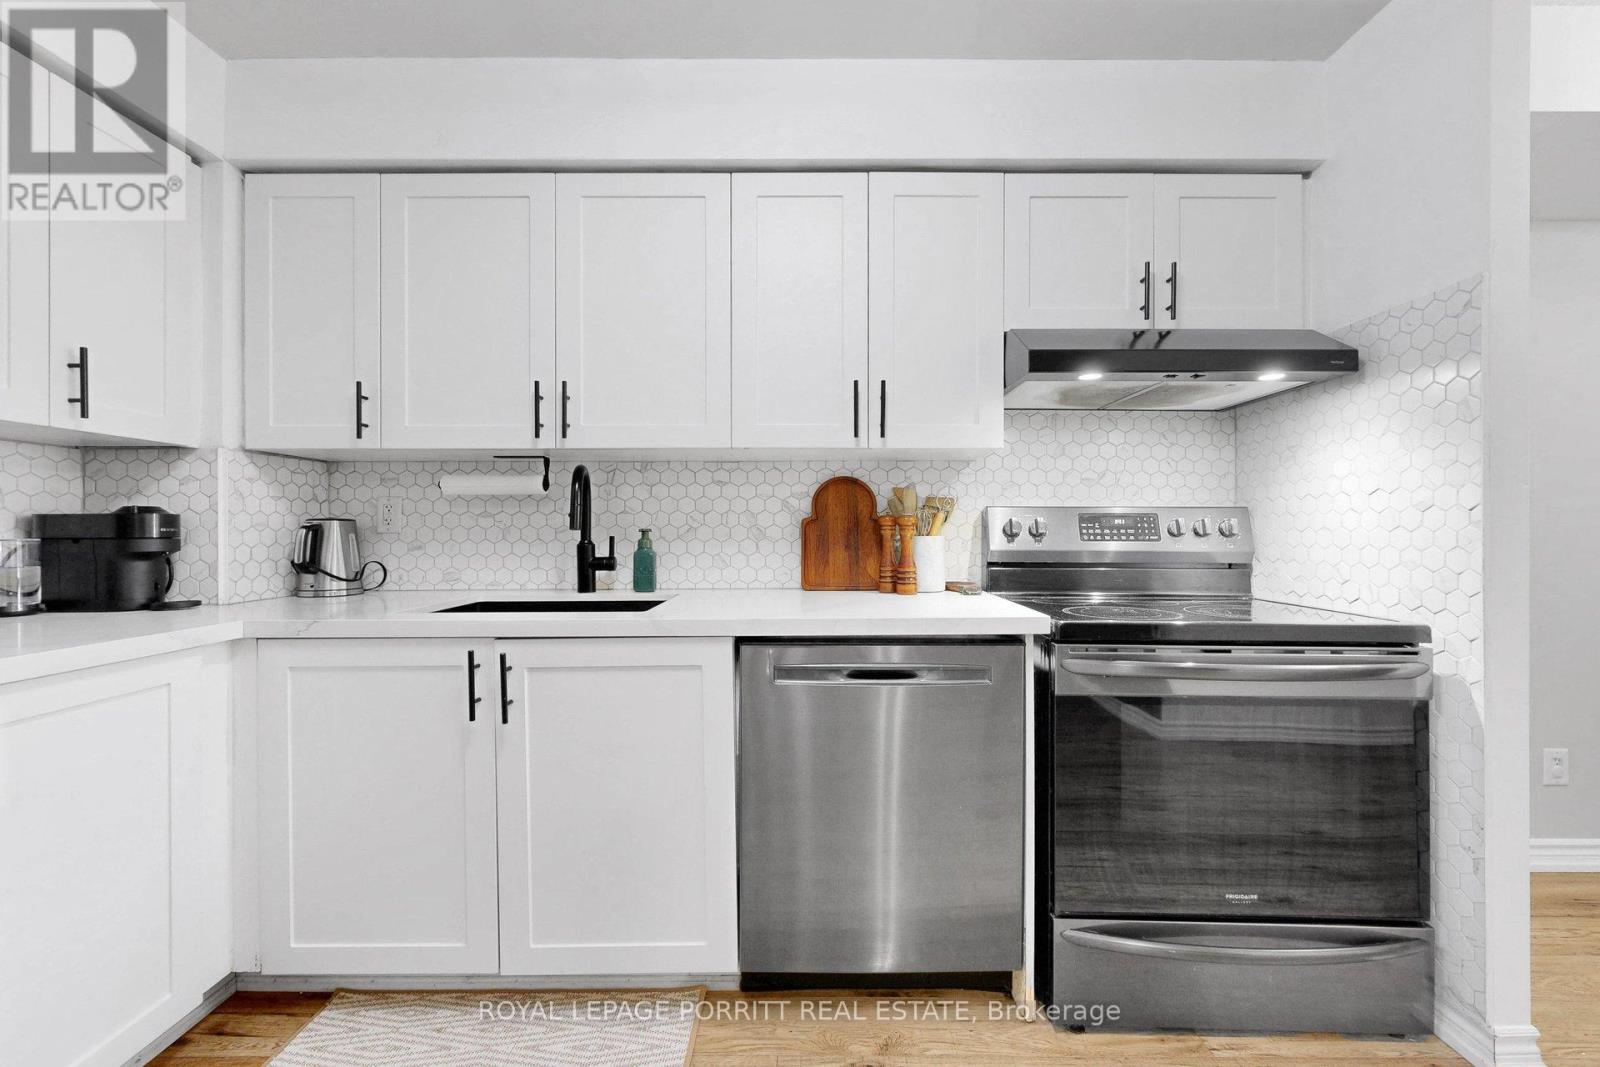
927 - 3888 Duke Of York Boulevard
Mississauga, Ontario
Welcome to Ovation II, ideally located in the vibrant heart of Mississauga City Centre, where all utilities are included in the maintenance fee for exceptional value and convenience. This beautifully maintained 1+1 bedroom condo is perfectly suited for first-time buyers, professionals, downsizers, and investors seeking a move-in-ready home in one of the city's most desirable and high-demand neighbourhoods. The bright, open-concept layout is filled with natural light and features a renovated kitchen overlooking the spacious living and dining areas, while the versatile den provides the ideal space for a home office or additional living space. An underground parking space conveniently located just steps from the elevators makes everyday living even easier. Residents enjoy an outstanding collection of amenities, including 24-hour concierge and security, an indoor swimming pool, hot tub, sauna, fitness centre, bowling alley, theatre room, billiards room, party room, guest suites, outdoor BBQ areas, and a heated driveway for added winter comfort. Just outside your door are Square One Shopping Centre, Celebration Square, Sheridan College, the Central Library, YMCA, restaurants, cafés, grocery stores, and year-round entertainment. Commuters benefit from quick access to GO Transit, MiWay, Highways 401, 403 and the QEW, along with the future Hurontario LRT. Offering outstanding amenities, exceptional convenience, strong rental appeal, and an unbeatable City Centre location, this turnkey suite is a fantastic opportunity to live or invest with confidence. (id:55499)
Royal LePage Porritt Real Estate
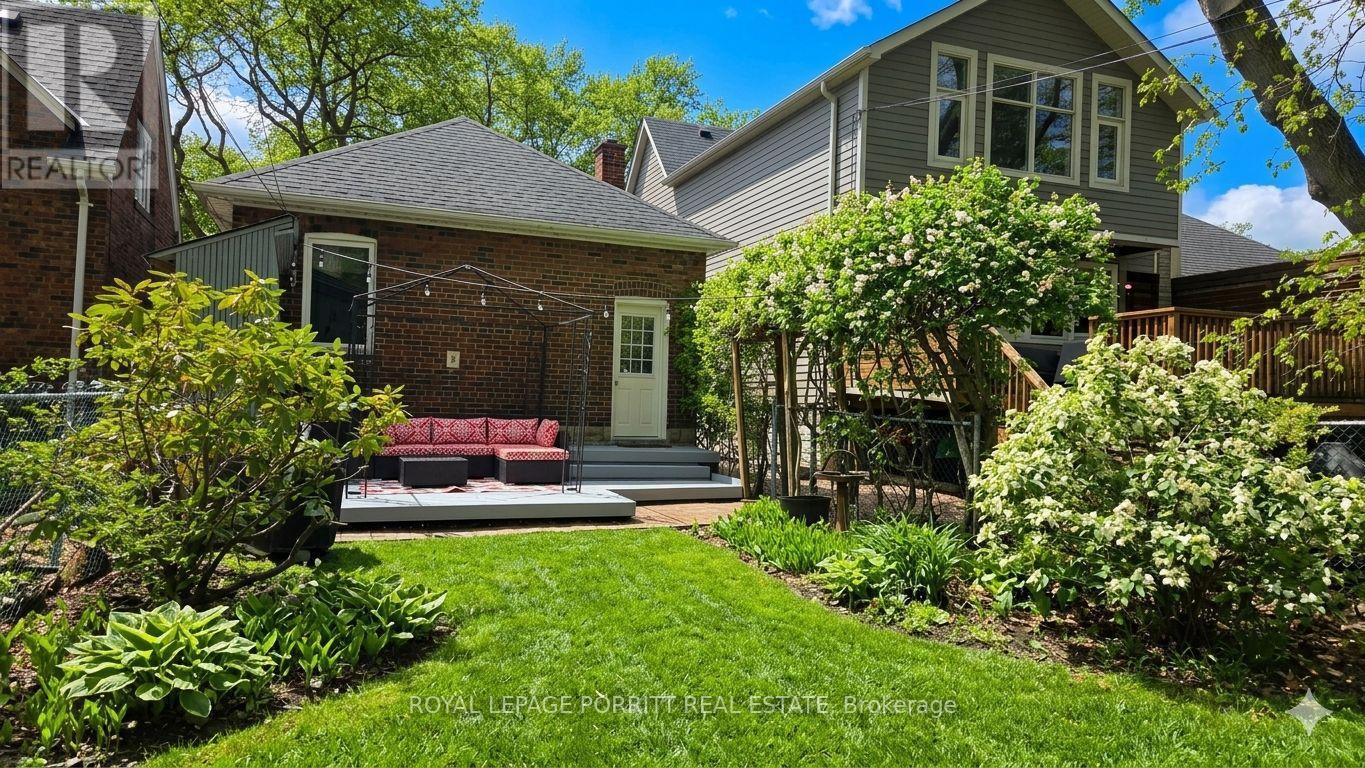
51 Thirty Sixth Street
Toronto, Ontario
This is a rare opportunity to own a charming bungalow just steps from the lake in one of South Etobicoke's most sought-after neighbourhoods. Situated on a highly desirable street, this home offers an exceptional blend of lifestyle, character, and future potential. The sun-filled main floor features a flowthrough living & dining space designed for comfortable everyday living and effortless entertaining. The kitchen is equipped with a gas range, convection wall oven, & walk-out to the tranquil backyard - the perfect setting for summer BBQs, outdoor dining, and relaxed evenings under the stars. Two spacious bedrooms each include closets, while large windows fill the home with natural light. The main floor bathroom offers a spa-inspired touch with ceiling heat lamps that provide soothing warmth and gentle light therapy. Downstairs, the basement continues the home's warm bohemian-chic aesthetic with an open layout, clawfoot tub, and two cedar-lined closets, creating a bright and inviting retreat for guests, creative space, or additional living. Move in & enjoy as-is, renovate to suit your vision, or explore the potential to add a second storey. The private backyard, patio, and wide side shed provide outdoor space & flexibility rarely found in condo living, making this an exceptional alternative for buyers seeking privacy, character, and room to grow. Step outside and enjoy a true lakeside lifestyle. From the driveway, you can view the lake and the waterfront trail at the base of Thirty Sixth St. Len Ford Park, Marie Curtis Park & Etobicoke Creek are just a short walk away, offering endless opportunities for cycling, jogging, kayaking, canoeing, or taking in breathtaking sunrises and sunsets along the water. All of this while remaining minutes to downtown Toronto, Pearson Airport, Mississauga, Sherway Gardens, excellent restaurants, grocery stores, schools, TTC transit, and the Long Branch GO Station. The perfect balance of lakeside tranquility and city convenience. (id:55499)
Royal LePage Porritt Real Estate
106 Hawthorn Avenue
Whitchurch-Stouffville, Ontario
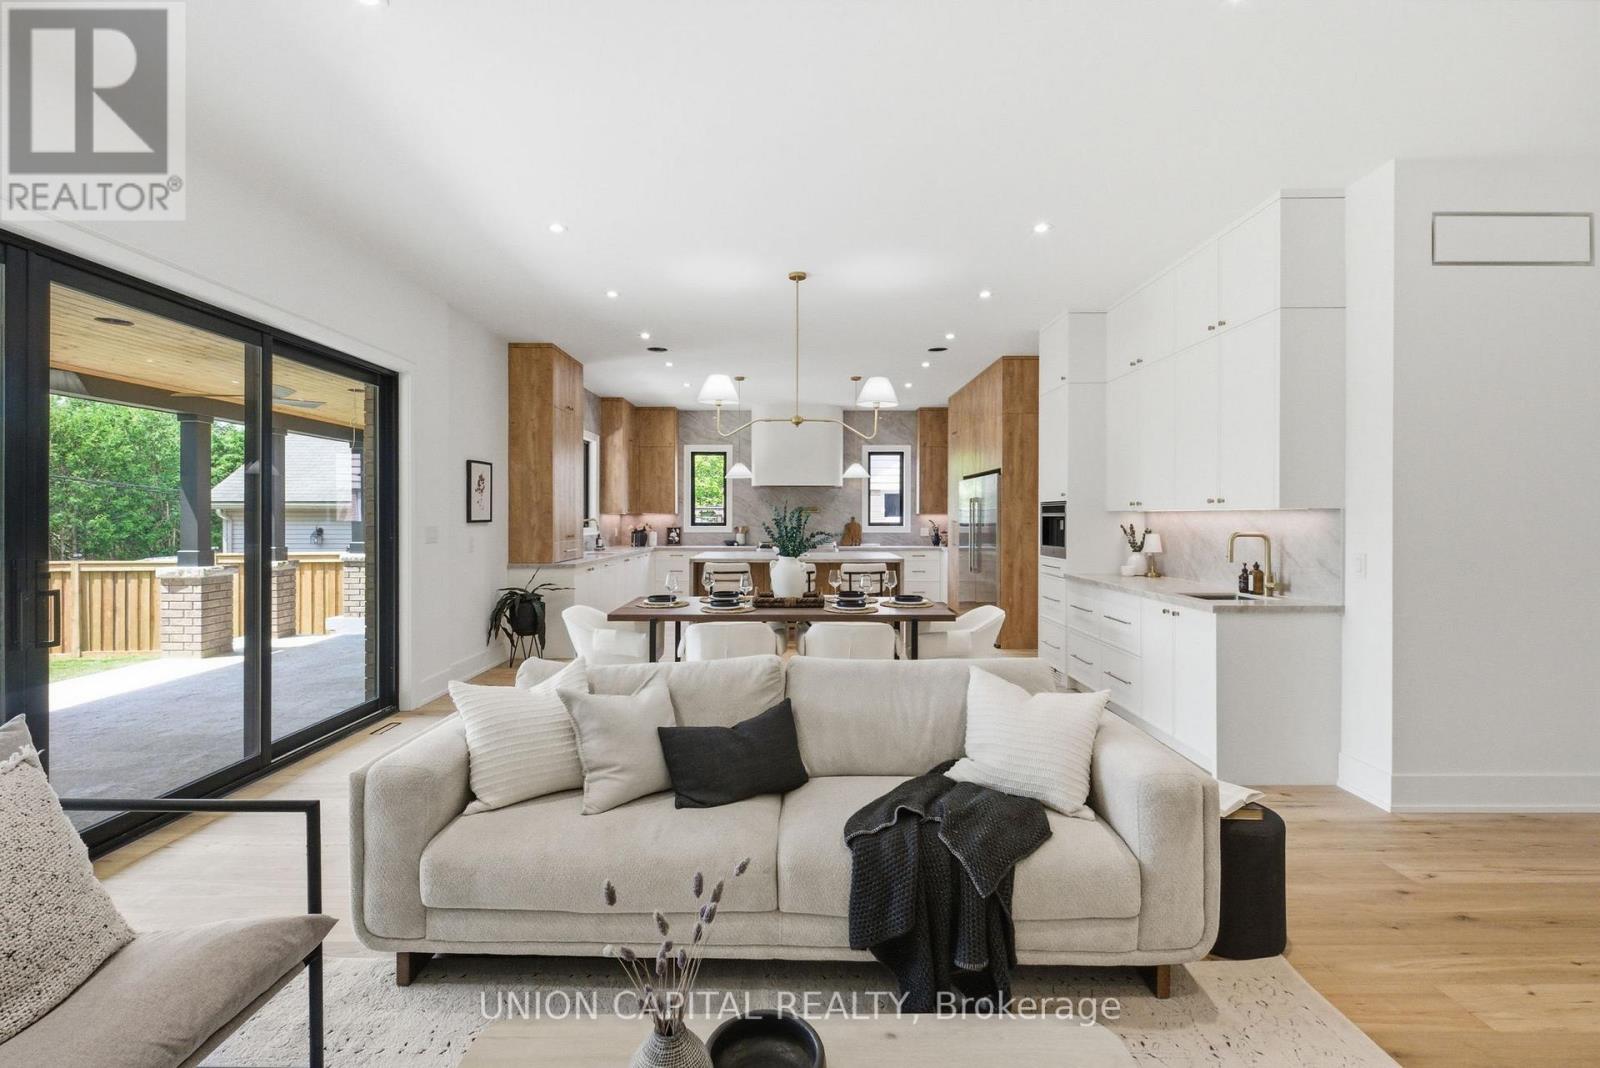
A rare offering in the heart of the Village of Stouffville, welcome to 106 Hawthorn, a truly exceptional custom-built home set on a large mature lot and offering over 5,500 sq. ft. of beautifully finished living space. Designed with both elegance and everyday function in mind, this impressive 5+2 bedroom, 5 bathroom residence blends timeless design, thoughtful layout, and elevated family living. From the moment you enter, soaring 10 ft ceilings on the main floor, spacious principal rooms, and refined finishes create an immediate sense of quality and scale. The heart of the home is the custom entertainer's kitchen, designed for both daily living and unforgettable gatherings, complete with stunning finishes, generous storage, and seamless flow to the dining and living spaces. A dream mudroom and pantry add the perfect touch of practical luxury, while the full covered porch extends the living space outdoors and overlooks the private, mature setting, ideal for morning coffee, summer evenings, and year-round entertaining. The fully finished walk-up basement apartment is a standout feature, offering incredible versatility with additional bedrooms, generous living space, a theatre room, and private access - perfect for multi-generational living, guests, or potential rental income. Custom built, thoughtfully designed, and ideally located close to Main Street, shops, restaurants, parks, schools, and everything Stouffville has to offer. This is the kind of home that rarely comes to market. (id:55499)
Union Capital Realty

405 - 201 Pine Grove Road
Vaughan, Ontario
Welcome to the Hamlet of Pine Grove, where comfort, convenience, and nature come together. This bright and spacious 2-bedroom, 2-bathroom condo offers contemporary living in the heart of Woodbridge. Enjoy the serene, private ground-level entrance tucked away from the street, creating a peaceful retreat with the feel of a townhome. Boasting 9-foot ceilings and an open-concept layout, this beautifully appointed home features caesarstone countertops, a stylish backsplash, quality appliances, and a breakfast bar/island-perfect for everyday living and entertaining. Enjoy generous bedrooms, including a primary suite with a walk-in closet and private ensuite. Step outside to your private patio with stunning year-round views of the Humber River and surrounding conservation lands, where nature abounds. Ideally located close to transit, parks, shopping, restaurants, schools, and Highways 7, 407, 400, and 401, this home is perfect for professionals, downsizers, or first-time buyers seeking a peaceful setting with every urban convenience just moments away. (id:55499)
Homelife/cimerman Real Estate Limited
289 Livingston Road
Toronto, Ontario
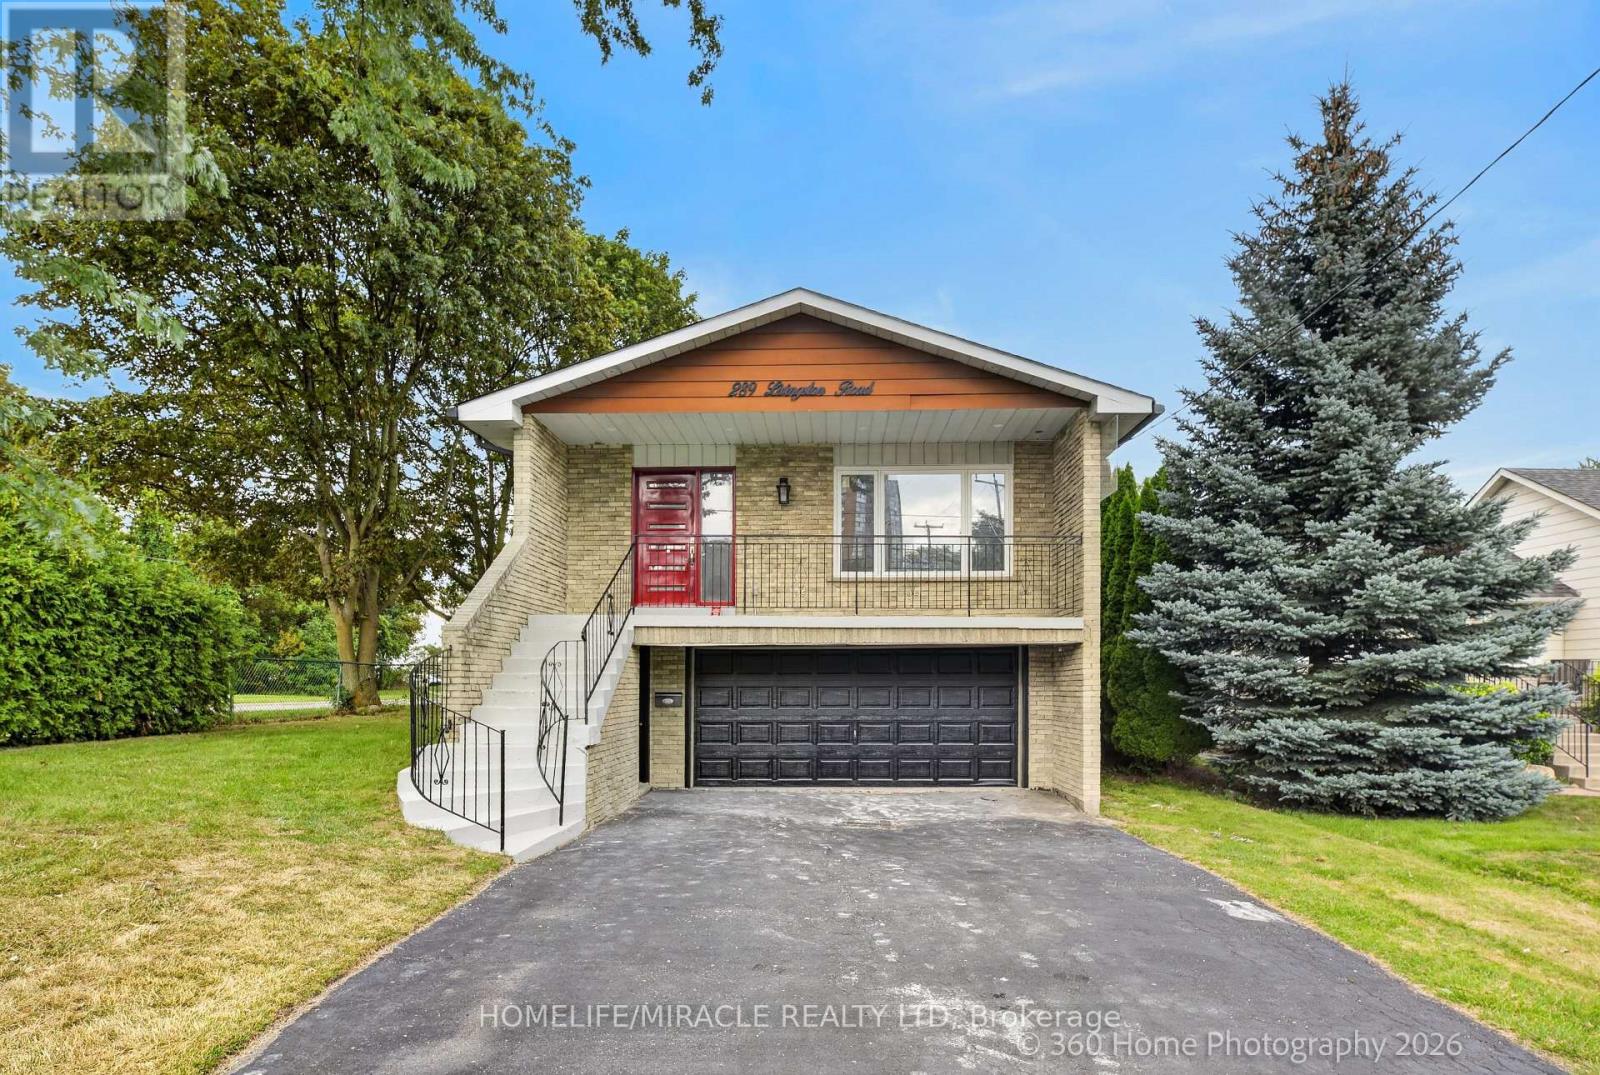
Stunning 5 Level Back Split on a Premium Corner Lot. This spacious and versatile home sits on a large corner lot in one of the area's most welcoming and convenient neighbourhood. Just minutes from the GO Train, TTC, shops, and a minute walk to beautiful Lake Ontario, the location truly can't be beat. Inside, the unique 5. level back split layout offers exceptional space and flexibility - perfect for large families or those seeking great income potential. Surrounded by schools, a mosque, church, parks, and all essential amenities, this property delivers comfort, community, and convenience in one package. A rare opportunity to own a home with size, location, and future potential - all in a highly desirable neighborhood. Separate Living Room, Family Room, Back Yard has Cover Deck, Basement finish with 1+1 Bed Room. Basement has separate Landry, Camera's line are installed ( Buyer needs to add the Camera ). (id:55499)
Homelife/miracle Realty Ltd

64 Ferris Square
Clarington, Ontario
Location! Location!! This stunning freehold executive townhouse is all you need with a total of 1846 sq. Ft. Of living space that perfectly blends modern luxury with everyday functionality. This home is filled with tons of natural light & boasts many upgrades that create a warm and sophisticated charm throughout, with soaring 9 foot ceilings, quality hardwood floors on main & lower levels, California blinds, oak stairways & 3 separate balconies each finished with sleek black rail pickets, upgraded bathrooms with quality finishes. This beautifully maintained property features a huge open concept living /dining room with walk-out to deck, modern gourmet kitchen/breakfast area with walk-out to balcony, 3 spacious bedrooms plus a versatile family room on ground floor level with walk-out to backyard thru glass sliding patio doors, 4 piece attached washroom and double door closet. Ideally can be used as another bedroom for elderly parents / visitors or cozy family room. Access to garage from inside the home. The professionally landscaped front yard enhance curb appeal. Excellent family oriented neighbourhood with play area / park for children. Conveniently located! Minutes from 401, transit, shopping, great schools and much more!! Unit has been professionally freshly painted and cleaned and in mint condition!! No work needed! Just move in and enjoy everything this exceptional property has to offer!! (id:55499)
Century 21 Percy Fulton Ltd.

22 Madelaine Crescent
Brampton, Ontario
This is your chance to live in one of Brampton's most sought-after neighbourhoods! This home sits on a premium pie-shaped lot that widens to an impressive 82 feet! Recently renovated with a brand new coat of paint, pot lights throughout and fresh kitchen cabinets, it shows true pride in ownership. The property boasts four spacious bedrooms with built-in closets, three washrooms, finished basement and a 2-car garage. The massive 19ft long primary room features a W/I closet with a 3pc ensuite. Separate entrance through the laundry room! The basement is finished with another bedroom/flex space, rec room and extra storage space with pantry shelves. No sidewalks to fit 10 car parking and no neighbours in the back! Close to all amenities including high rated North Park Secondary school, Bramlea City Centre, grocery stores, banks, parks and the 410. Come see this show-stopper yourself! (id:55499)
RE/MAX Your Community Realty
22 Checkerberry Crescent
Brampton, Ontario
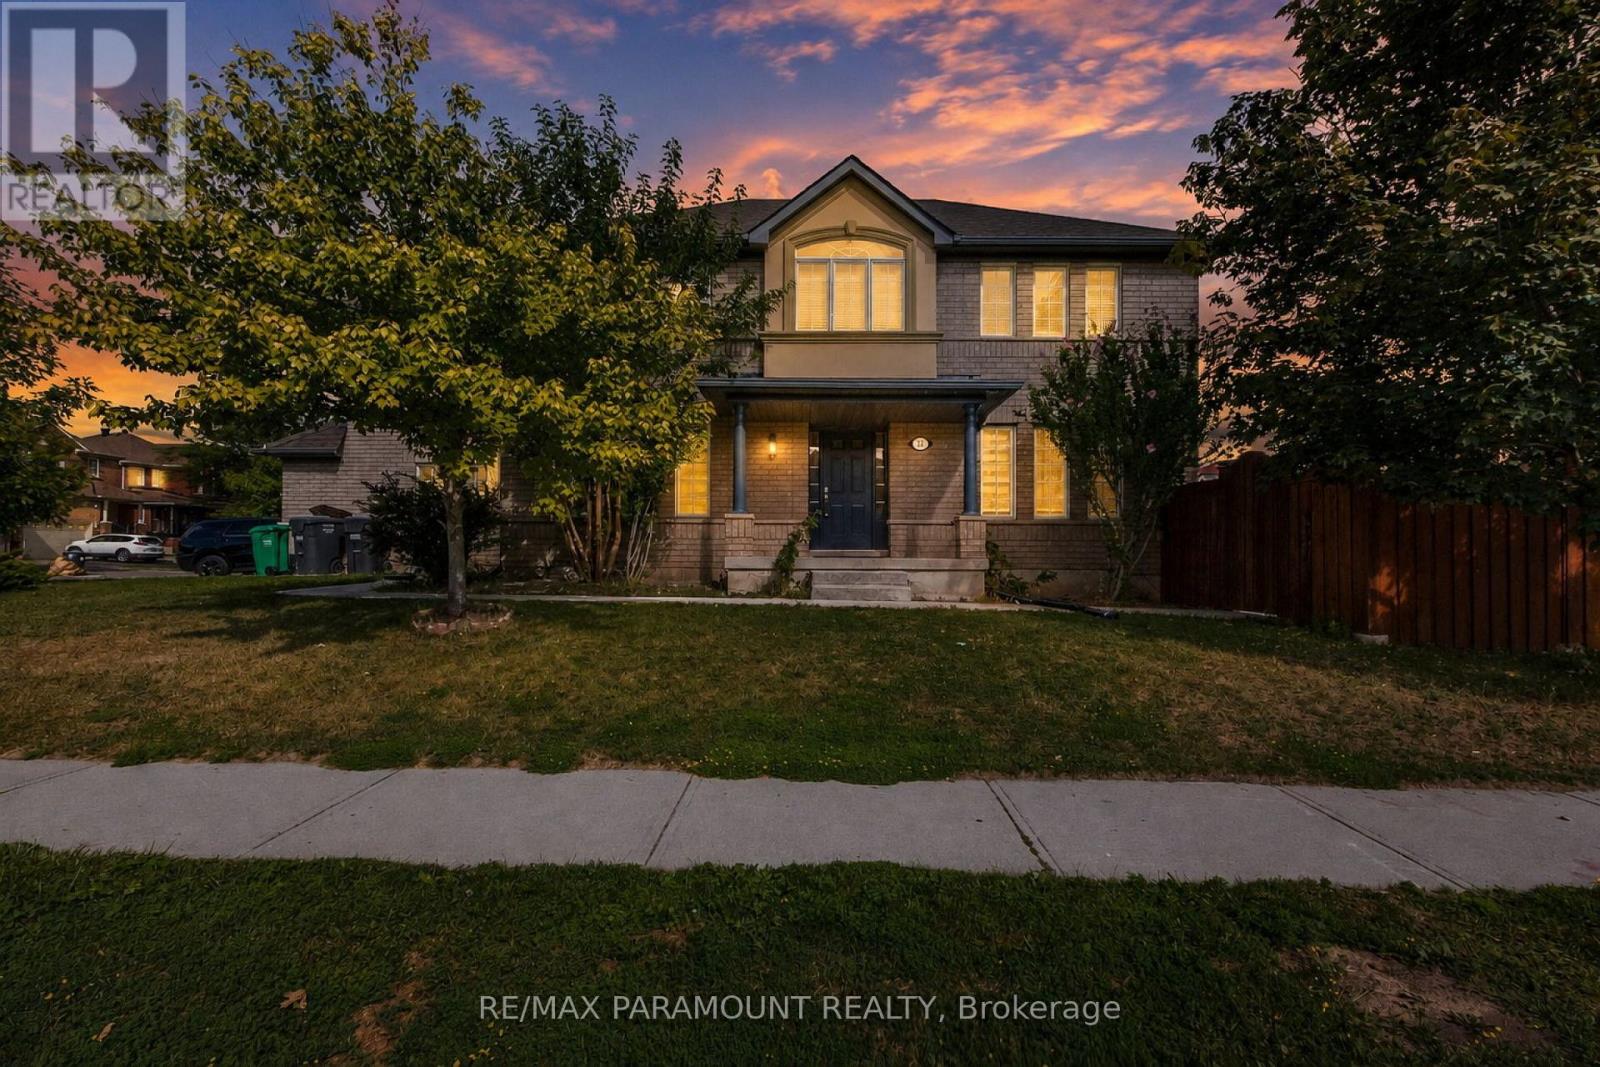
Beautiful Detached Two Storey. Corner Lot, Bright Home with Plenty of Natural Light. W/O's to Large Deck from Eat-in-Kitchen. Finished Lower Level features a Flexible In-Law suite with a second Kitchen, Separate Entrance. Close to Trinity-Common Mall, Schools and Recreation Centre. Tool Shed, Originally three Bedrooms, Second Floor Family Room converted to Fourth Bedroom. (id:55499)
RE/MAX Paramount Realty
64 Legion Way
Essa, Ontario
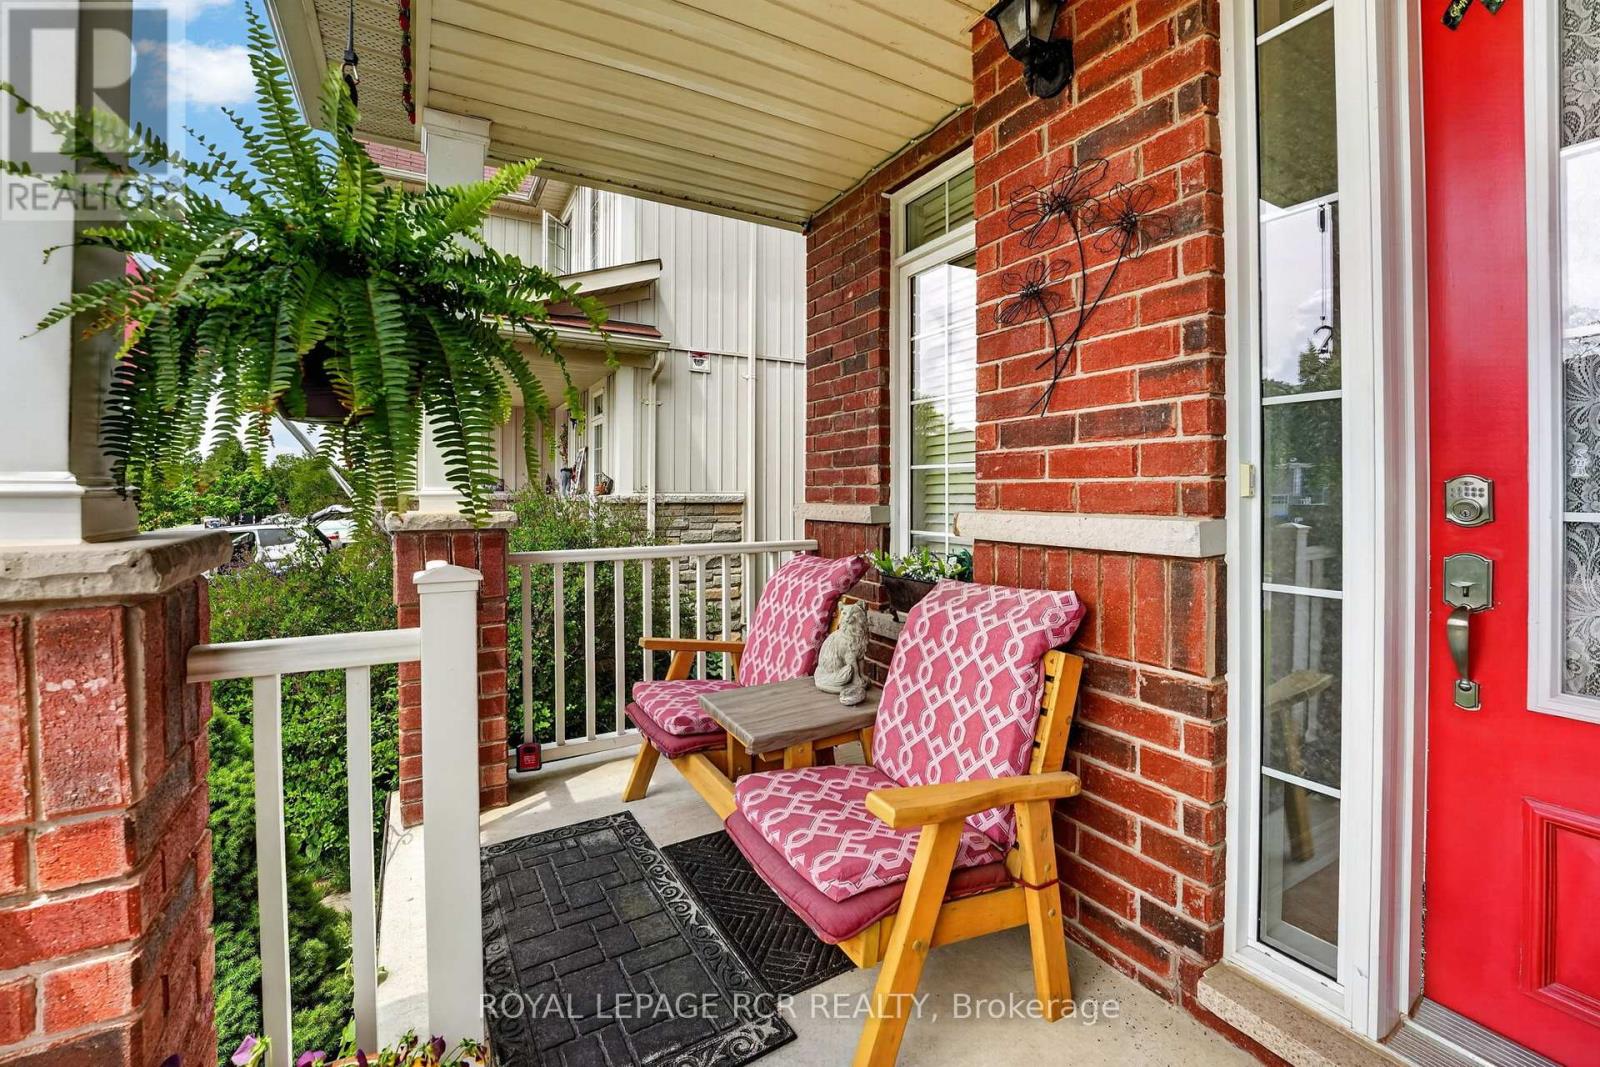
First time on the market! This beautifully maintained (approx 2018 sq ft finished) home is finished top to bottom and is ready for it's next familly to move in and enjoy! Offering 3 spacious bedrooms and 2.5 bathrooms, this inviting property combines comfort, functionality, and is located on a street that has a true sense of community. The bright well appointed kitchen features a breakfast bar and eat-in area, creating the perfect space for everyday living. The fully finished basement adds even more living space with a nice sized recroom and a dedicated office - ideal for working from home, hobby space or a playroom. Step outside to a fully fenced backyard complete with perennial gardens, a charming gazebo, and a garden shed - perfect setting for relaxing or playing. What are the sellers going to miss most? The amazing neighbours they have, where everyone looks out for each other. This home and location is hard to beat! (id:55499)
Royal LePage Rcr Realty
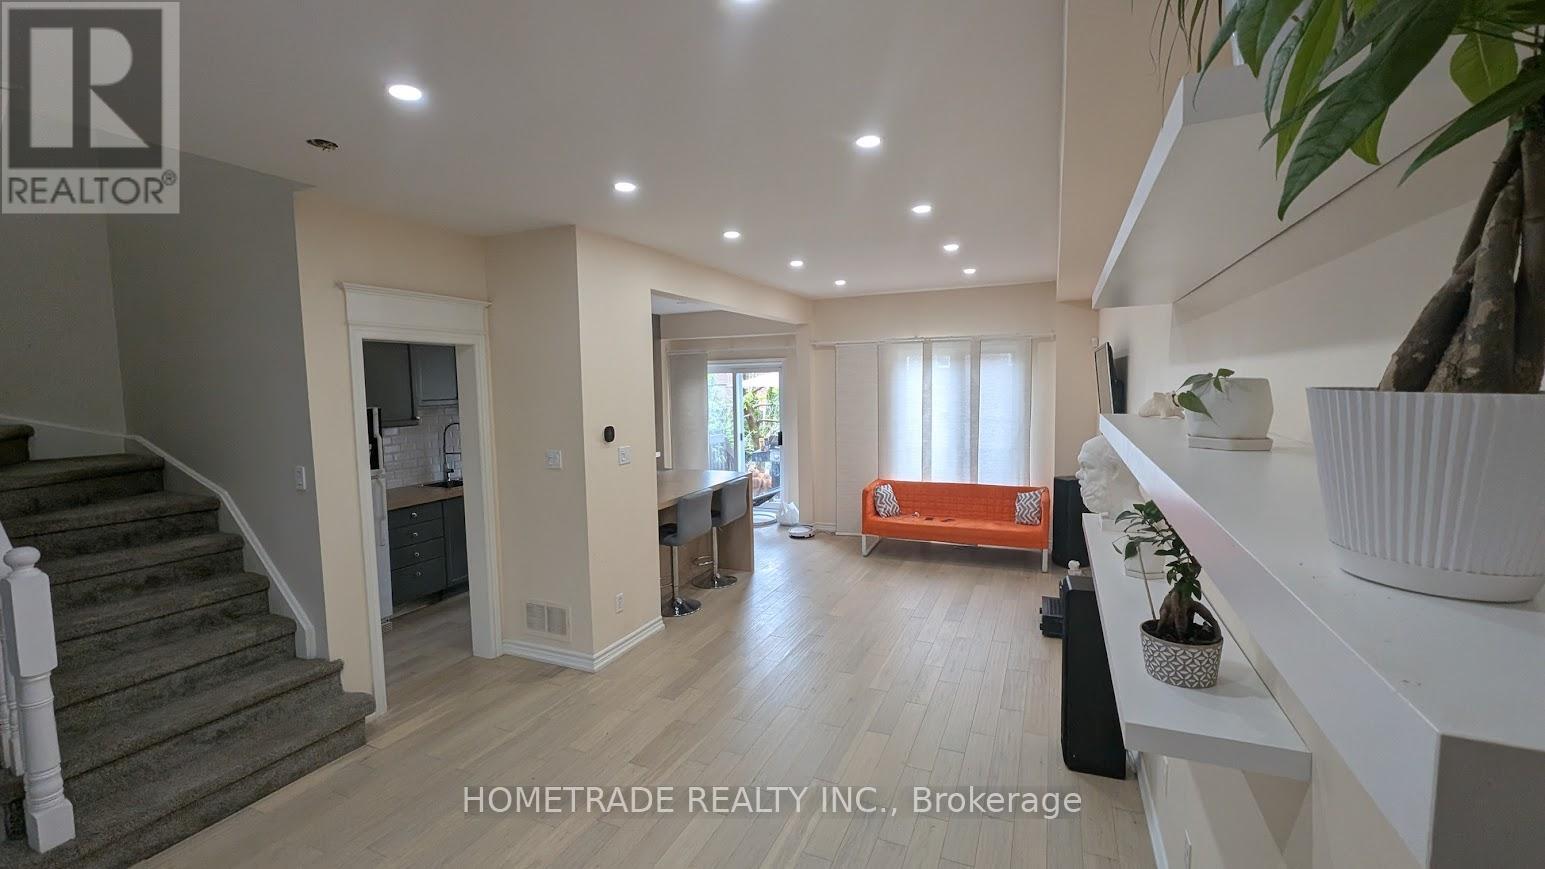
231 Denise Circle
Newmarket, Ontario
Great Value for 3 bdr+finished basement/ 3 wsr Townhome Located in Demanded South Summerhill Location! Within walking distance to schools, parks, trails, and amenities along Yonge Str. offers a functional open-concept main floor with combined living and dining areas.Kitchen featuring new countertops, breakfast area, and walk-out to backyard - ideal for everyday living and entertaining. The second floor features a spacious primary bedroom with an ensuite bath, plus two very bright west-facing bedrooms filled with natural light. Smooth Ceiling, Hardwood Flooring Throughout, Rare total of 3 parking spaces (1 garage + 2 on driveway). Professionally finished basement with pot lights & fireplace* Conveniently located minutes to Upper Canada Mall, Newmarket GO Station, public transit, schools, and all major amenities. Walking distance to Cleamidow School, Seneca Cook Park, Yonge & Mulock shops and retail. A fantastic opportunity in a family-friendly neighbourhood offering space, comfort, and convenience. Must be seen!.Demand 'Summerhill' Location!Extras: (id:55499)
Hometrade Realty Inc.