
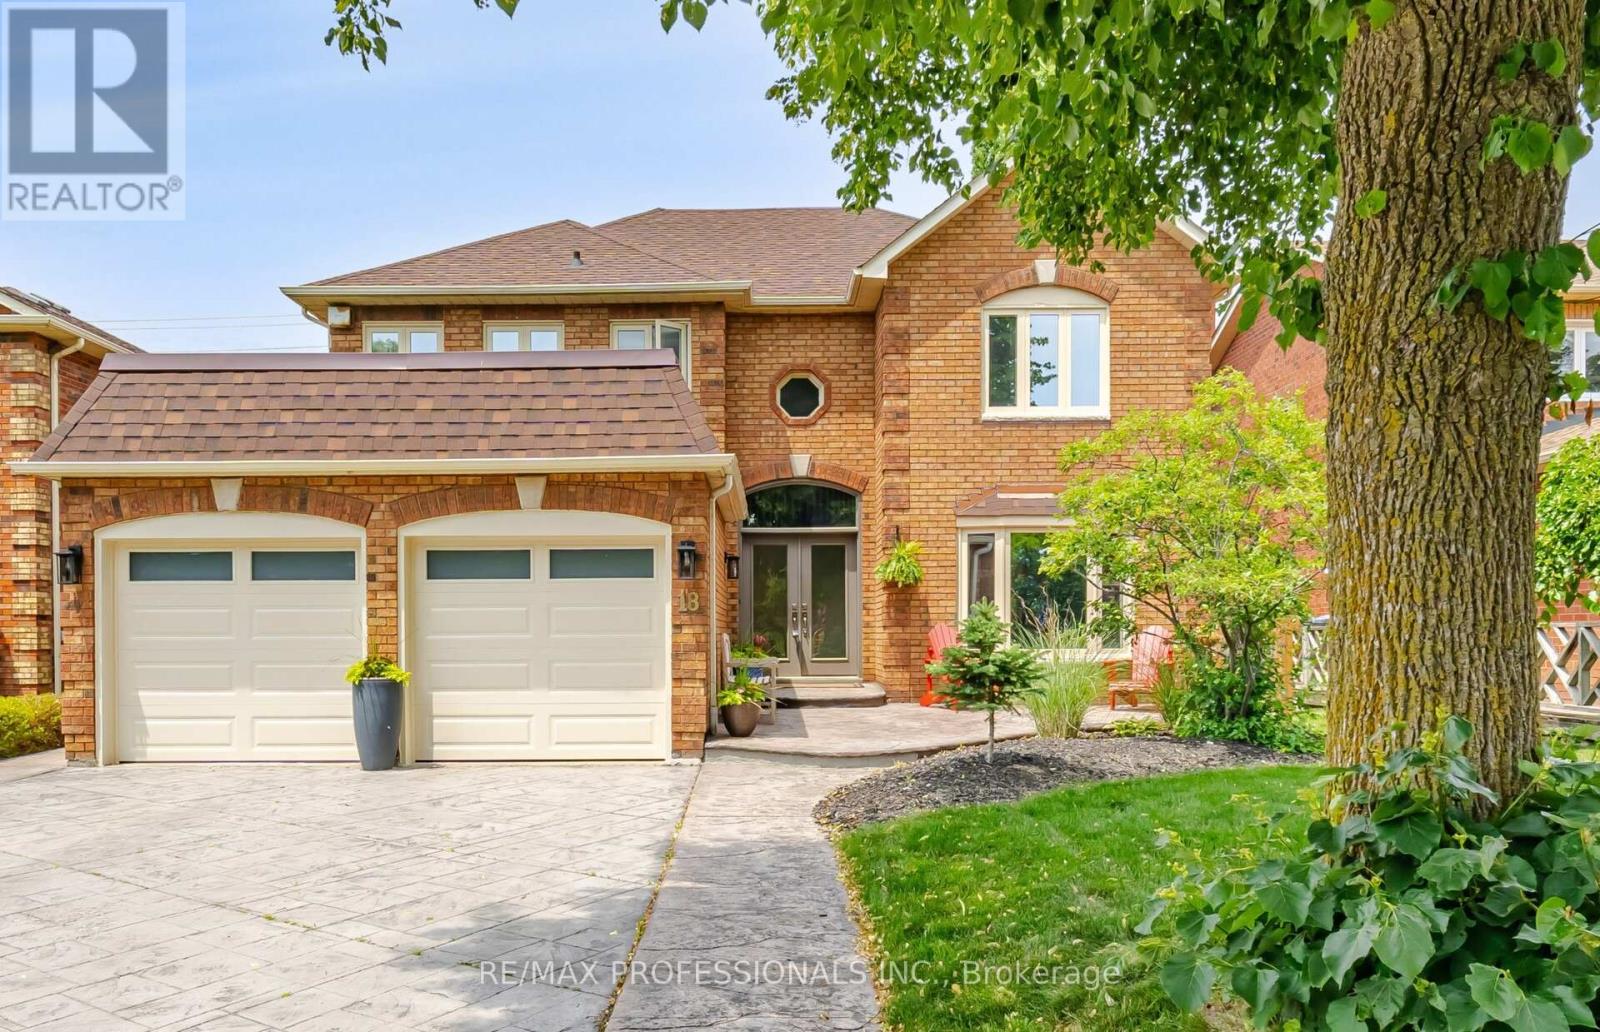
18 Kingfisher Court
Brampton, Ontario
Welcome to 18 Kingfisher Court, a truly incredible residence offered for the first time in 30 years. Tucked away on a picturesque cul de sac in Highly coveted Stonegate Community this exceptionally maintained residence sits on a beautifully landscaped 50x 150' lot surrounded by park land and mature greenery. Enjoy your own private oasis in this resort-like property boasting a refreshing in-ground pool, expansive outdoor leisure space and exceptional privacy. Perfect for entertaining or relaxing with family. Inside you'll be captivated by this 4 bedroom, 5 bathroom Selkirk Model approximately 3100 Square feet featuring a rare 3 full bathrooms on upper level and a grand open to above foyer welcoming you into a thoughtfully designed floor plan that seamlessly blends sophistication and functionality. The heart of the home is anchored by a beautifully renovated custom kitchen with quartz counters and large island overlooking a warm inviting family room with gas fireplace. The spacious living and dining room enjoy tranquil views of surrounding park land and private backyard retreat while a main floor den/office provides perfect space for working from home or studying. Upstairs, 4 generous bedrooms are complement by 3 bathrooms - renovated Primary Ensuite & Main bathroom plus an updated Ensuite in large 4th bedroom. An impressive finished lower level expands the living space considerably, offering approximately 4500 Square feet, highlighted by a warm welcoming rec room with cozy fireplace, a dedicated billiard area, a 2 pc bathroom with room to add a shower and a spacious hobby room with closets and window that can easily serve as a 5th bedroom. New roof 2025, New garage Doors 2026. Upgraded Vinyl windows and doors by Brock Windows. Located in one of Brampton's most desirable family neighbourhoods, residence of Stonegate enjoy convenient access to parks, conservation, public tennis courts, miles of scenic walking & biking trails and ONLY 3 minutes to 410 Hwy. (id:55499)
RE/MAX Professionals Inc.
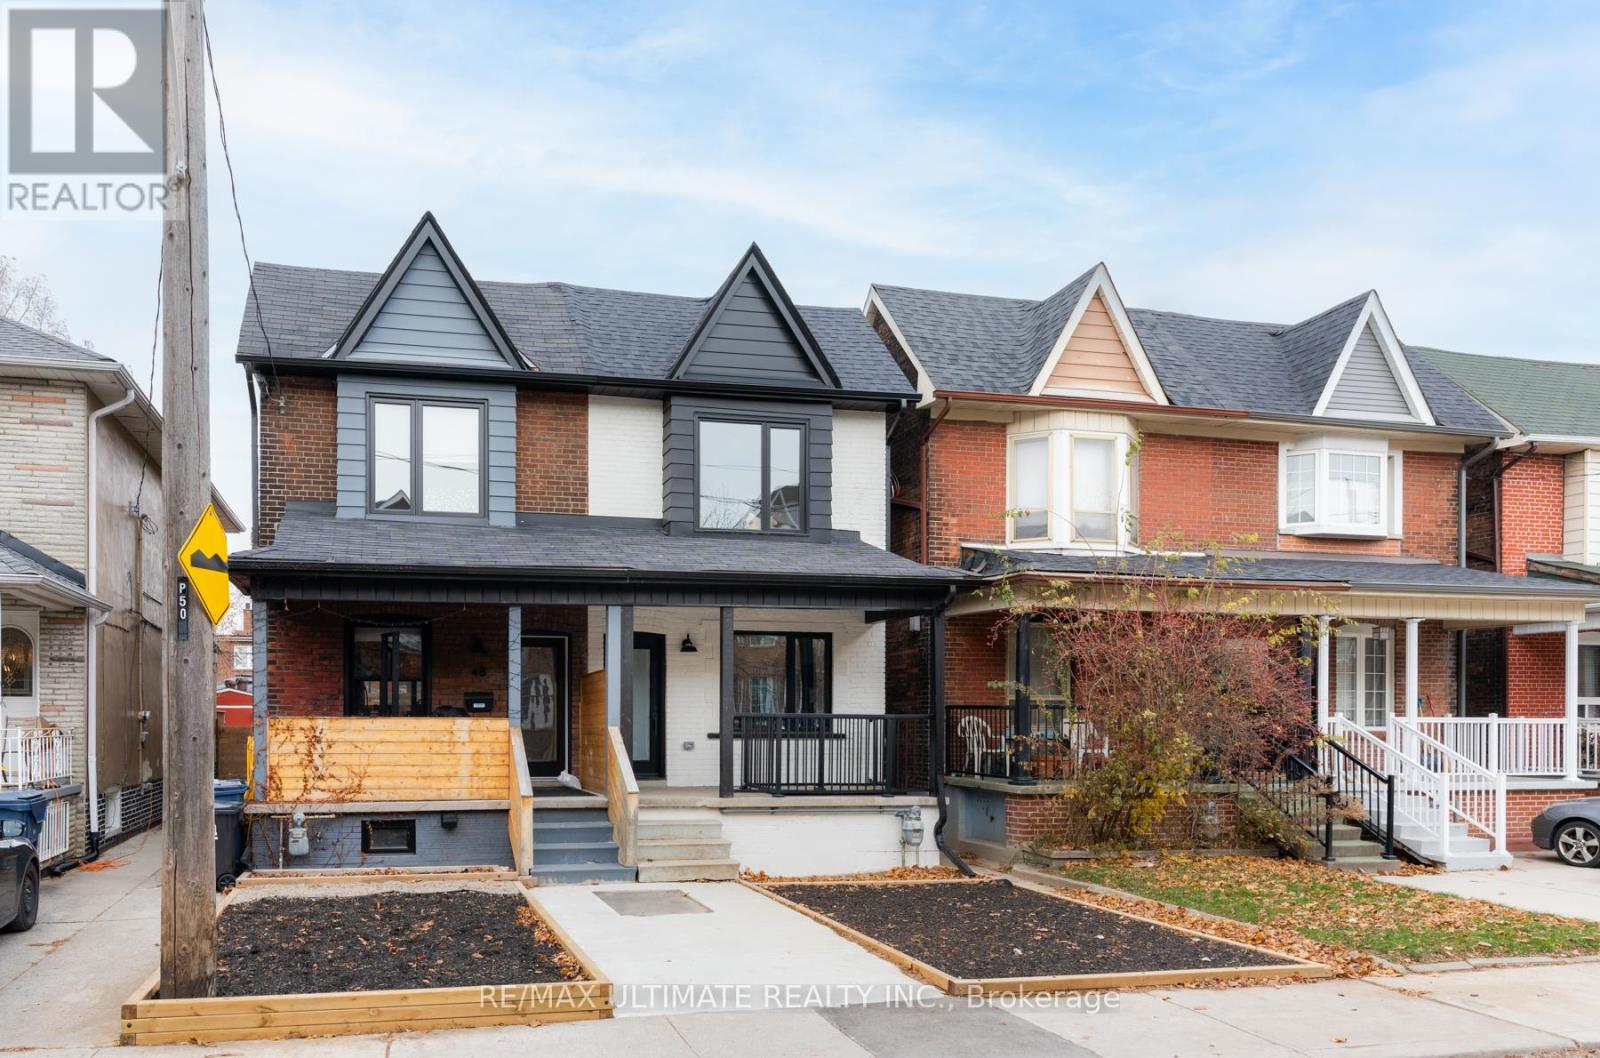
Lower - 46 Rutland Street
Toronto, Ontario
STYLISHLY RENOVATED semi in the heart of the Junction! Perfect for anyone looking to be rightby parks (Earlscourt), transit (Keele), restaurants, and MORE. All appliances, floors, top ofthe line finishes! No expense spared on this reno. Frigidaire appliances, hickory plank floors,corrugated exterior finish look no further. Plenty of street parking available! This spacioussuite has tons of natural light and built ins to allow for a wonderful entertaining space. Thisis a lower unit like you have never seen before, luxury at its finest! (id:55499)
RE/MAX Ultimate Realty Inc.
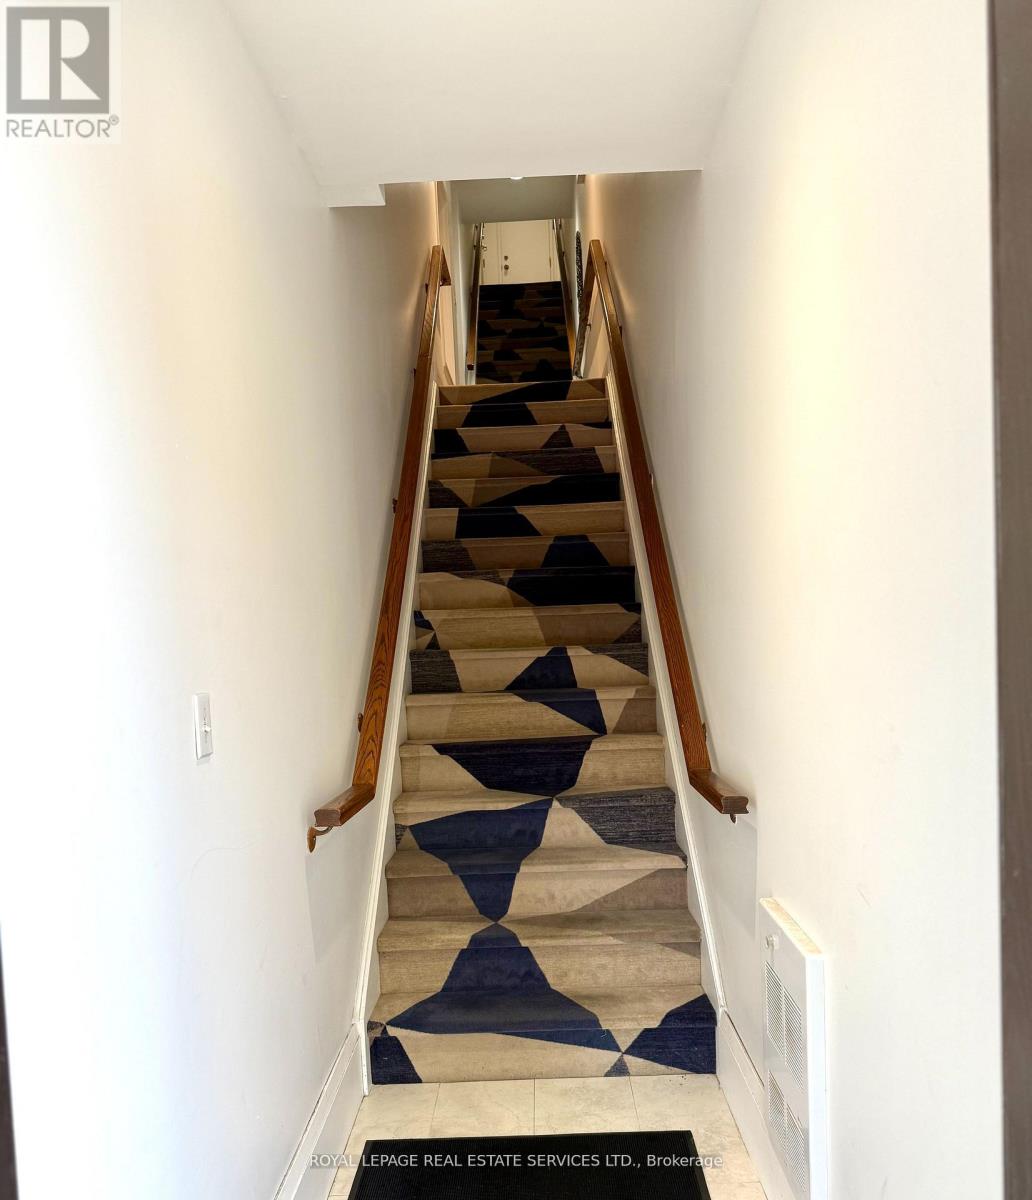
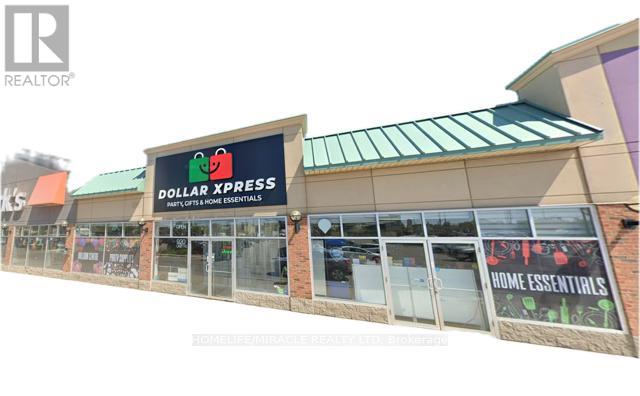
920 Southdown Road
Mississauga, Ontario
Excellent opportunity to acquire a well established and profitable discount retail business in a high traffic location. This turnkey operation offers steady sales, loyal customer base, simple and easy to manage business model. Situated in a prominent plaza with excellent visibility, ample customer parking, and strong exposure, the business benefits from consistent walk-in traffic and a growing surrounding population driven by ongoing residential development.The well maintained premises feature a functional layout designed for efficient day to day operations. Low operating costs and healthy profit margins make this an ideal opportunity for entrepreneurs, family-run operations, or first-time business owners looking to enter the retail sector. Significant growth potential exists through expanded product offerings, additional services, enhanced marketing initiatives, or extended operating hours.With increasing consumer demand for value oriented shopping, this business is well-positioned for continued success. Flexible long term lease options may be available. Inventory is not included in the asking price. Potential for additional retail uses, subject to landlord approval. Step into an established operation and start generating income from day one. (id:55499)
Homelife/miracle Realty Ltd
612 - 2501 Saw Whet Boulevard
Oakville, Ontario
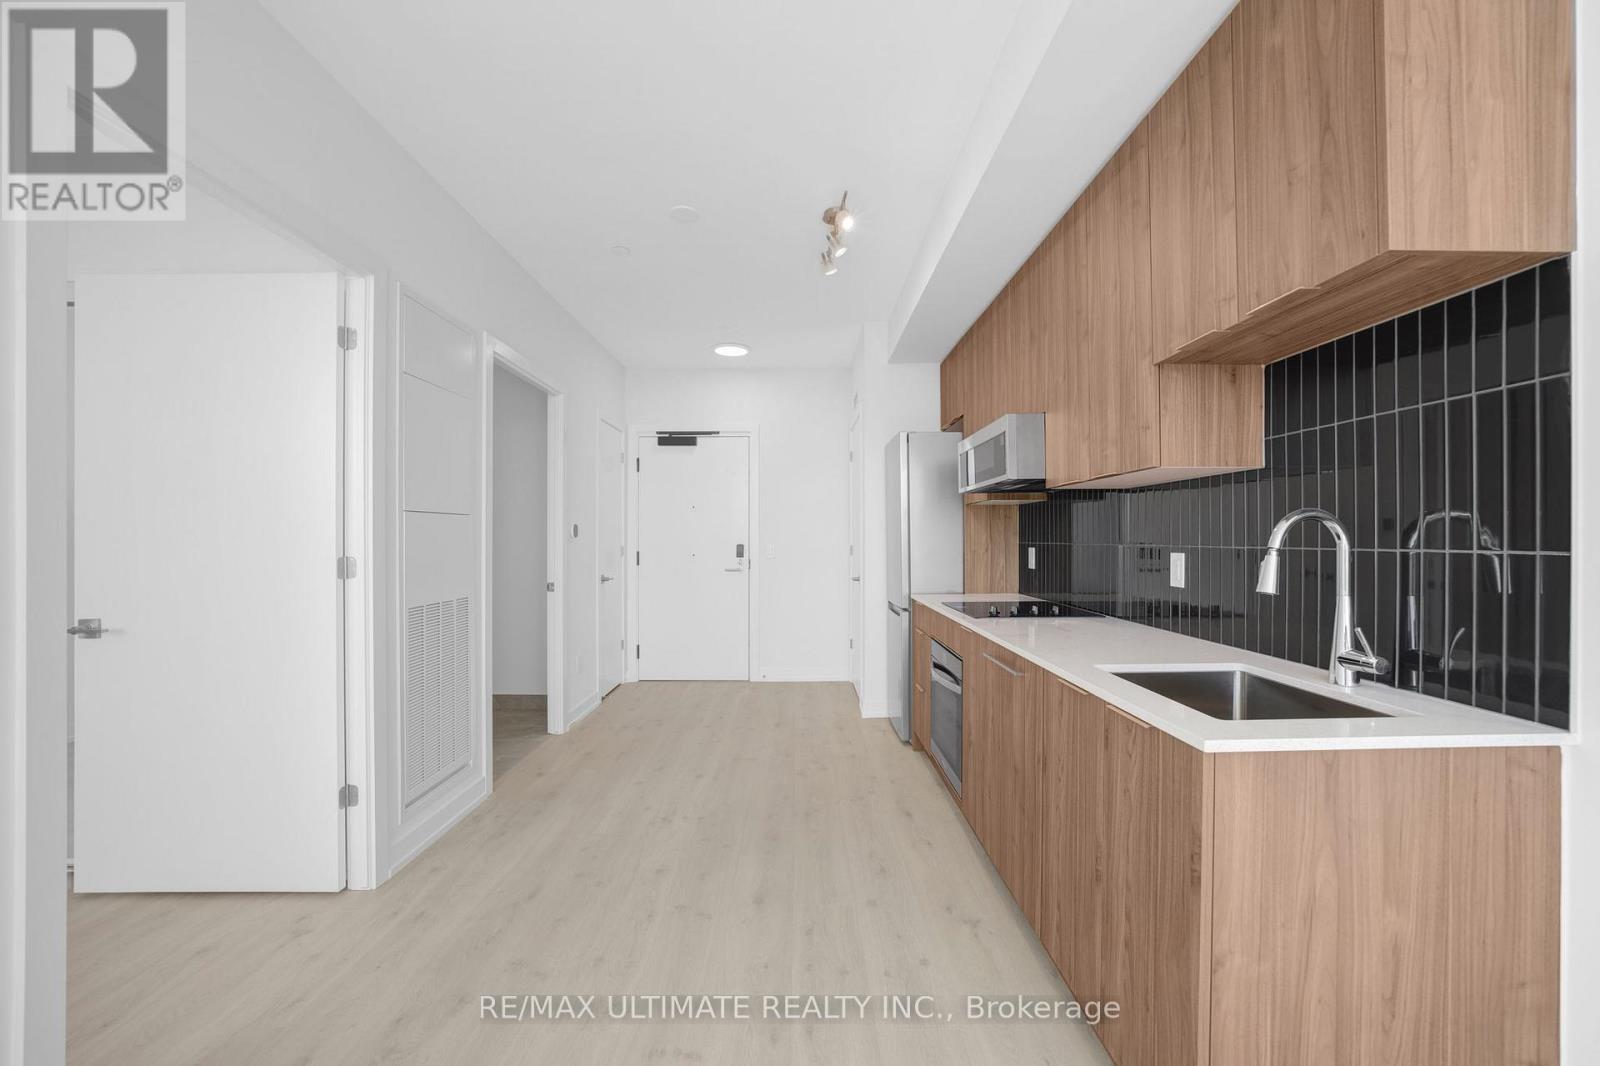
Attention Penthouse Suite Lovers! Stunning 1-bedroom, 1-bathroom penthouse suite. Thoughtfully designed with soaring 9-foot ceilings, a bright open-concept layout, and stylish modern finishes throughout, this suite offers the perfect blend of comfort and sophistication.Enjoy sleek laminate flooring, stainless steel appliances, ensuite stacked laundry, and an oversized bathroom. Floor-to-ceiling windows in both the living area and primary bedroom flood the space with natural light, creating an airy and inviting atmosphere. Step out onto your private balcony and take in beautiful south-facing views.One underground parking space is included for added convenience. Residents enjoy exceptional amenities, including a fully equipped fitness centre, yoga studio, party room, co-working lounge, rooftop terrace with BBQ areas, 24-hour concierge, and security.Internet is included, with tenant responsible for hydro and water. Ideally located just minutes from Bronte GO Station, the QEW, Highway 403, and downtown Oakville. Surrounded by parks, scenic trails, golf courses, and top-rated schools, this boutique condominium community offers an exceptional lifestyle in one of Oakville's most desirable locations.A rare opportunity to enjoy penthouse living in a charming, modern boutique building featuring wide doorways and enhanced accessibility throughout. (id:55499)
RE/MAX Ultimate Realty Inc.
707 - 2 Fieldway Road
Toronto, Ontario
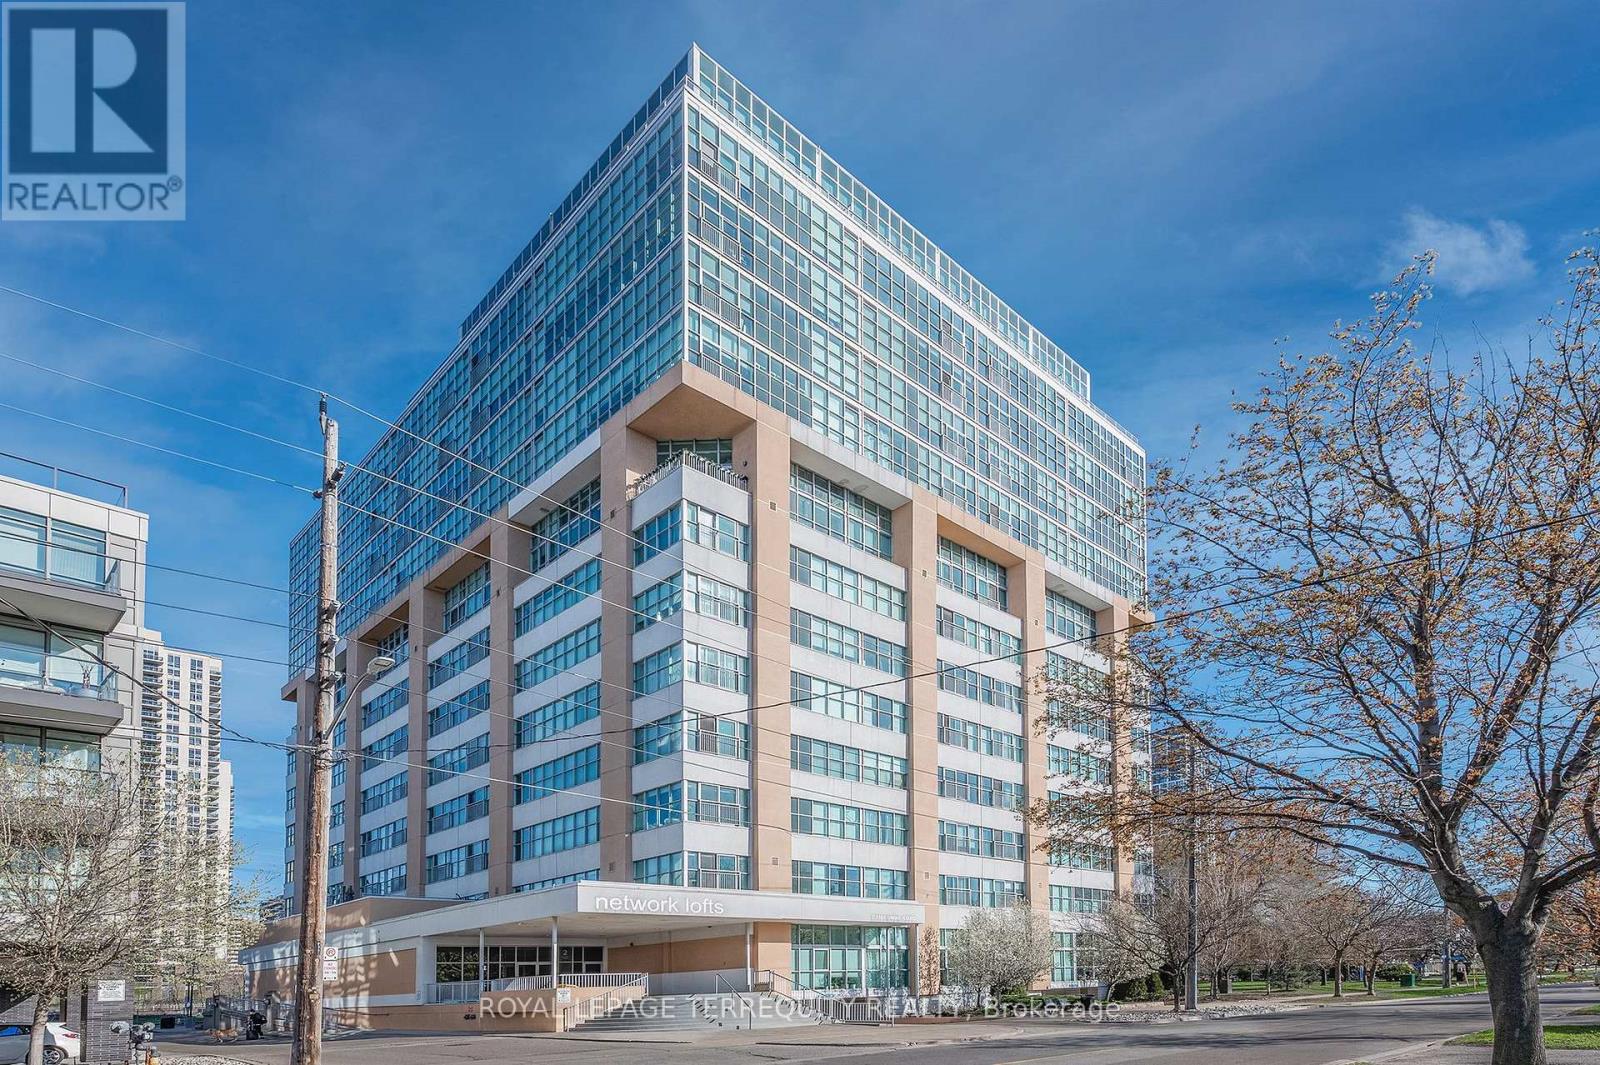
Welcome to "Network Lofts" a urban hard loft conversion in the heart of Islington City Centre. Surrounded by established residential this suite has the preferred southern exposure over treetops with views to Lake Ontario and the City Skyline. Trendy vibe industrial features within the unit: open mechanical components, dramatic 10.5 foot ceiling height, exposed support column and polished concrete in the primary. Spacious sunfilled open concept main living space perfect for entertaining and open the Juliette Balcony door for fresh air and peaceful community white noise. Well appointed Cooks Kitchen. Primary has a large window for full southern exposure with an updated ensuite. The second bedroom has been fully enclosed for privacy with a paneled window to let in light. One parking and same level locker. Building amenities include a well appointed gym, hydro pool, rooftop garden with BBQ's, party/meeting room, visitor parking and concierge for all those amazon packages. Stroll to Bloor Islington Place or vibrant Kingsway shops and restaurants. A Commuters paradise: Minutes to Islington Subway or Kipling GO station. Easy Highway access to Pearson or the Financial District. Approximately 975 square feet of convenient living and lifestyle. (id:55499)
Royal LePage Terrequity Realty
120 Tunbridge Road
Barrie, Ontario
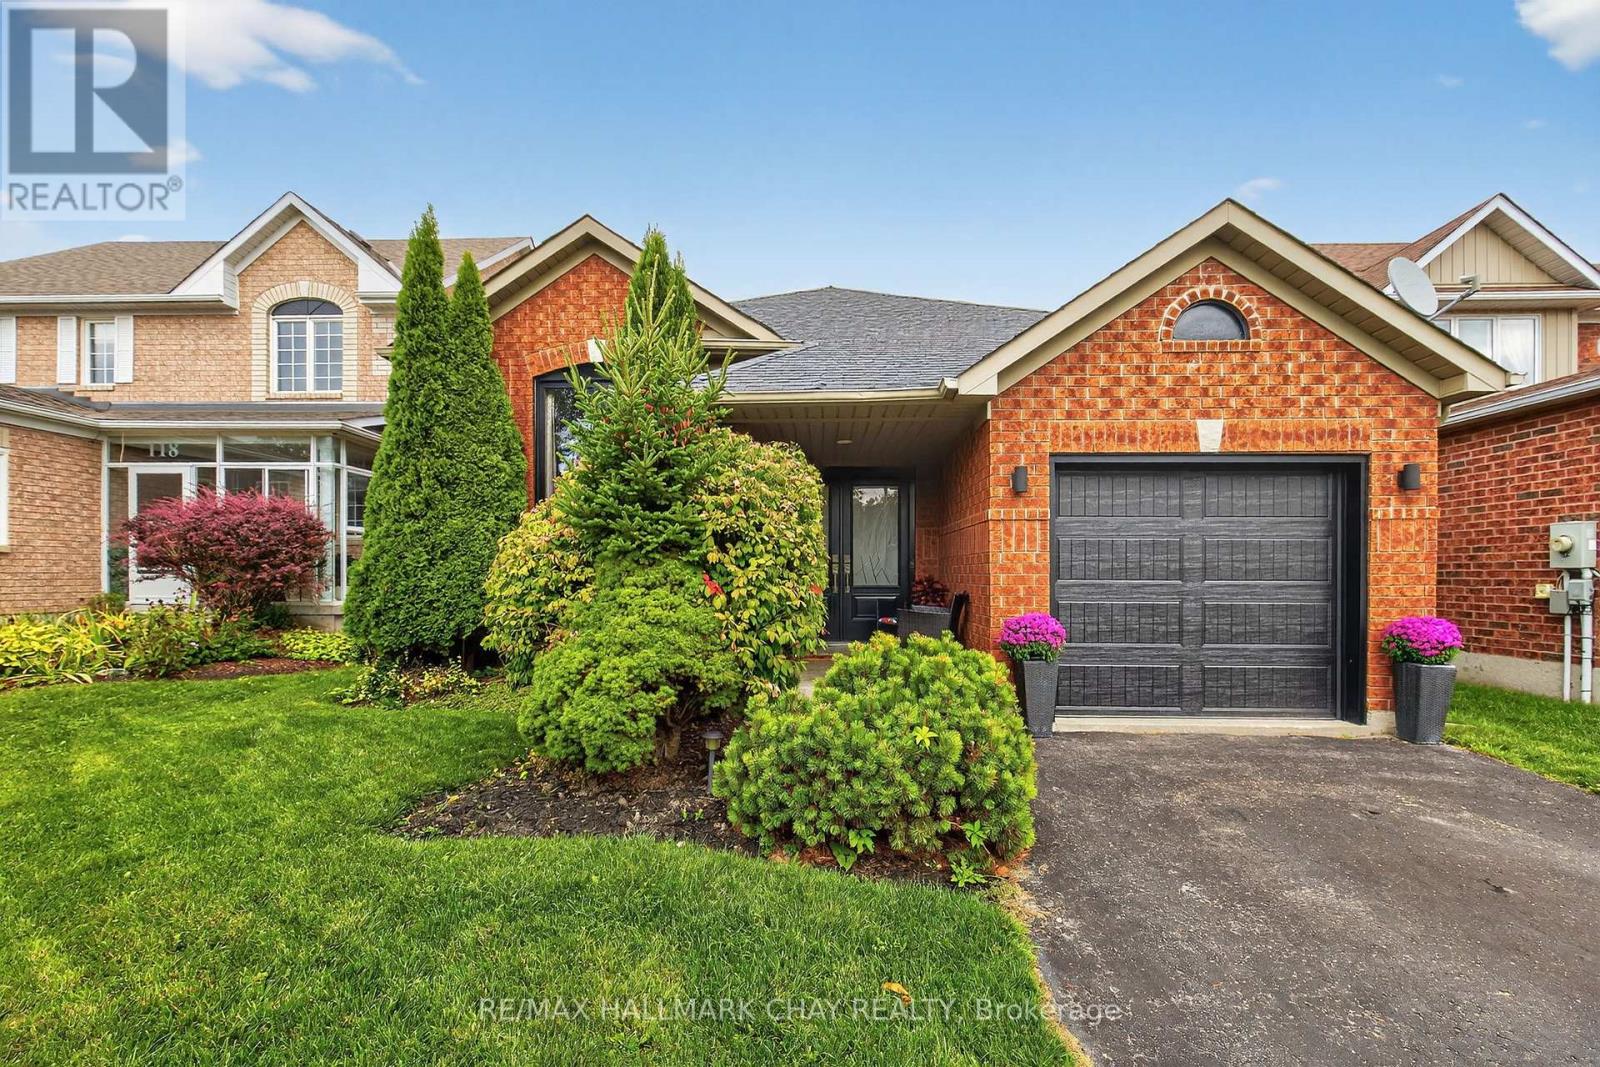
Charming All Brick Bungalow in Prime Barrie Location. Welcome to 120 Tunbridge Road, a beautiful all brick bungalow nestled in a family-friendly neighborhood. This lovely home features 4 spacious bedrooms, including 3 on the main floor and one in the lower level. The main floor has a large living and dining area, and a generous eat-in kitchen with a walkout to a private, fully fenced backyard. Enjoy outdoor living with both an upper and lower patio-perfect for relaxing and entertaining. The primary bedroom features a 4 piece ensuite and walk in closet. The family room on the lower level is bright and cozy with a gas fireplace. Fourth bedroom and laundry are also on lower level. A large unfinished room, with rough in for bathroom makes this an easy reno to a in law apartment. Conveniently located near Royal Victoria Hospital, Georgian College and Hwy 400, this home offers the perfect blend of comfort and convenience. (id:55499)
RE/MAX Hallmark Chay Realty
Lot 402 Desroches Trail
Tiny, Ontario
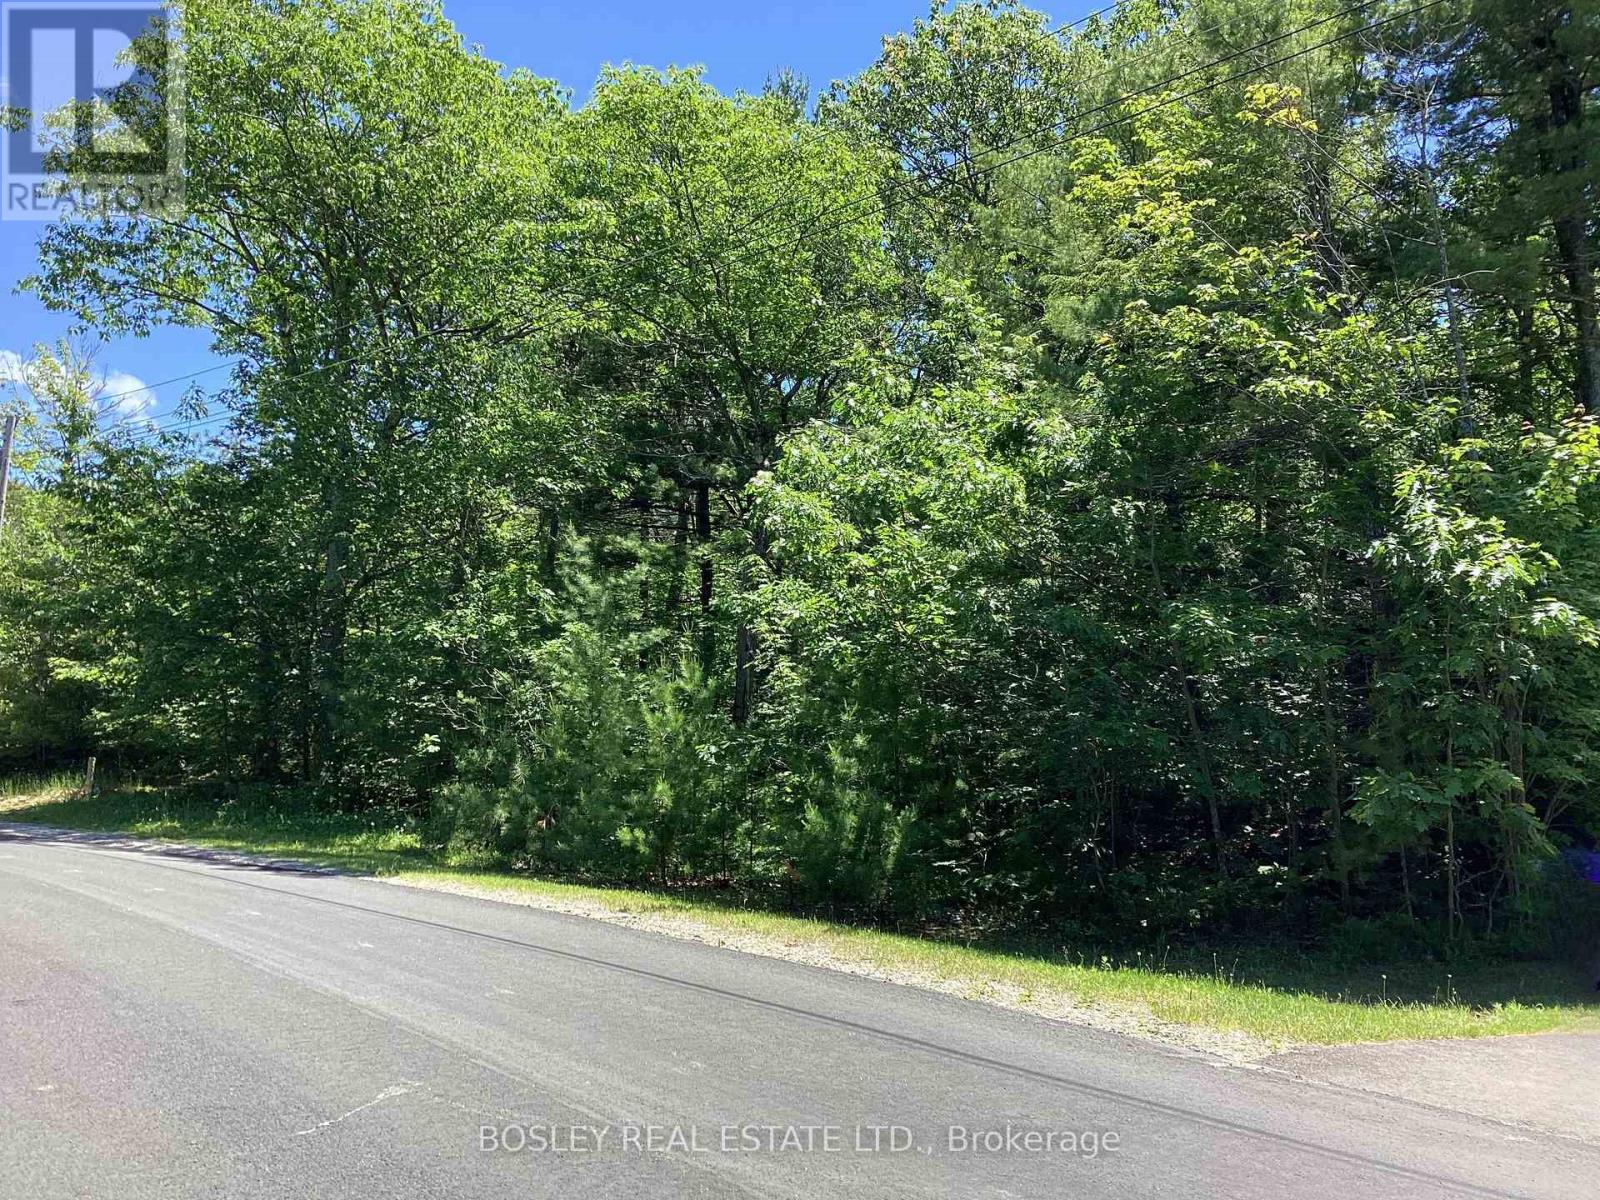
Build Your Dream by Georgian Bay! An exceptional value and opportunity to create the lifestyle you've been dreaming of. This premium over half acre building lot is nestled in a highly sought-after enclave of luxury homes, just a short stroll to the sandy shores of Lafontaine Beach and the sparkling waters of Georgian Bay. Municipal water, natural gas, hydro, and high-speed internet are available at the lot line. Bring your own builder or work with a local craftsman to create your perfect retreat. Close to dining, shopping and town amenities in Midland. Less than 2 hours to the GTA. Dream big-your Georgian Bay lifestyle starts here. (id:55499)
Bosley Real Estate Ltd.
Lot 17 Mccowan Road
Georgina, Ontario
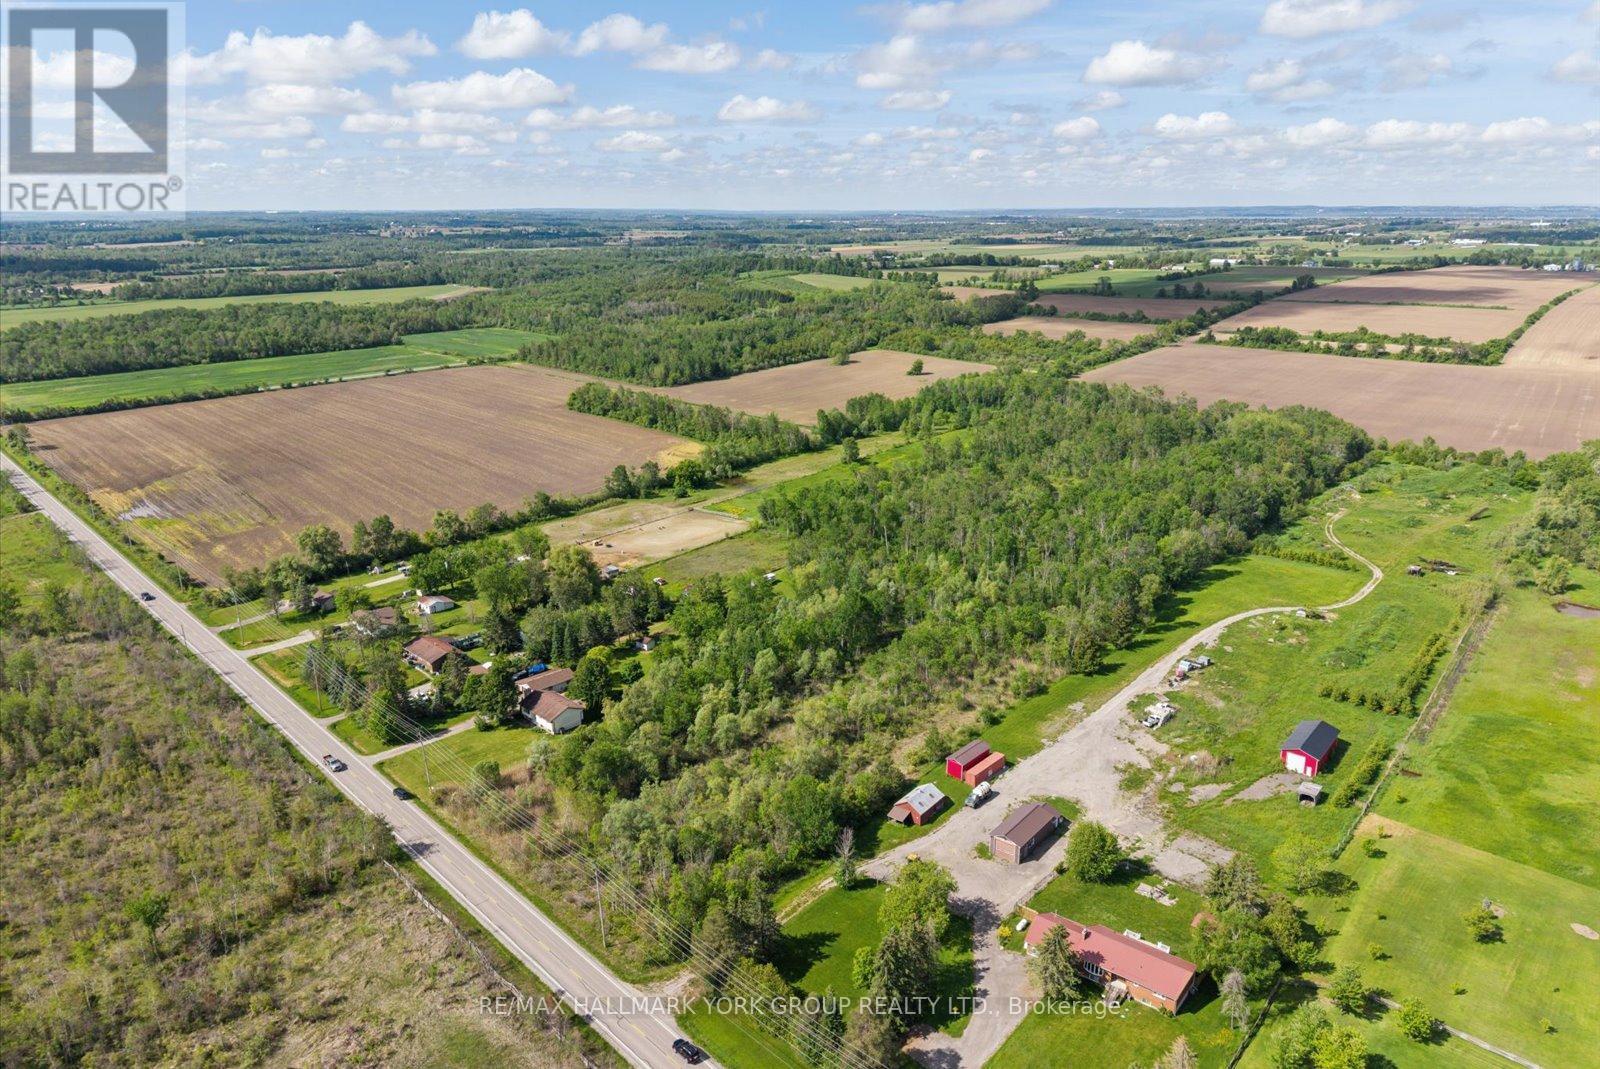
Discover The Space To Bring Your Vision To Life On This Impressive Approximate 10-Acre Parcel In A Desirable Rural Georgina Setting. With Over 257 Feet Of Frontage On McCowan Road And An Expansive Depth Of Over 1,650 Feet, This Property Offers A Rare Opportunity To Enjoy The Peace, Privacy, And Natural Beauty That Country Living Is Known For. Ideally Located Just Minutes To Sutton, Jackson's Point, Lake Simcoe, Marinas, Golf Courses, Parks, And Everyday Amenities, You'll Enjoy The Perfect Balance Of Rural Tranquility And In-Town Convenience. Whether You're Looking To Invest In Land, Create A Private Retreat, Or Secure A Significant Parcel In A Growing Area, This Exceptional Property Presents An Opportunity Worth Exploring. (id:55499)
RE/MAX Hallmark York Group Realty Ltd.
805 - 225 Wellesley Street E
Toronto, Ontario
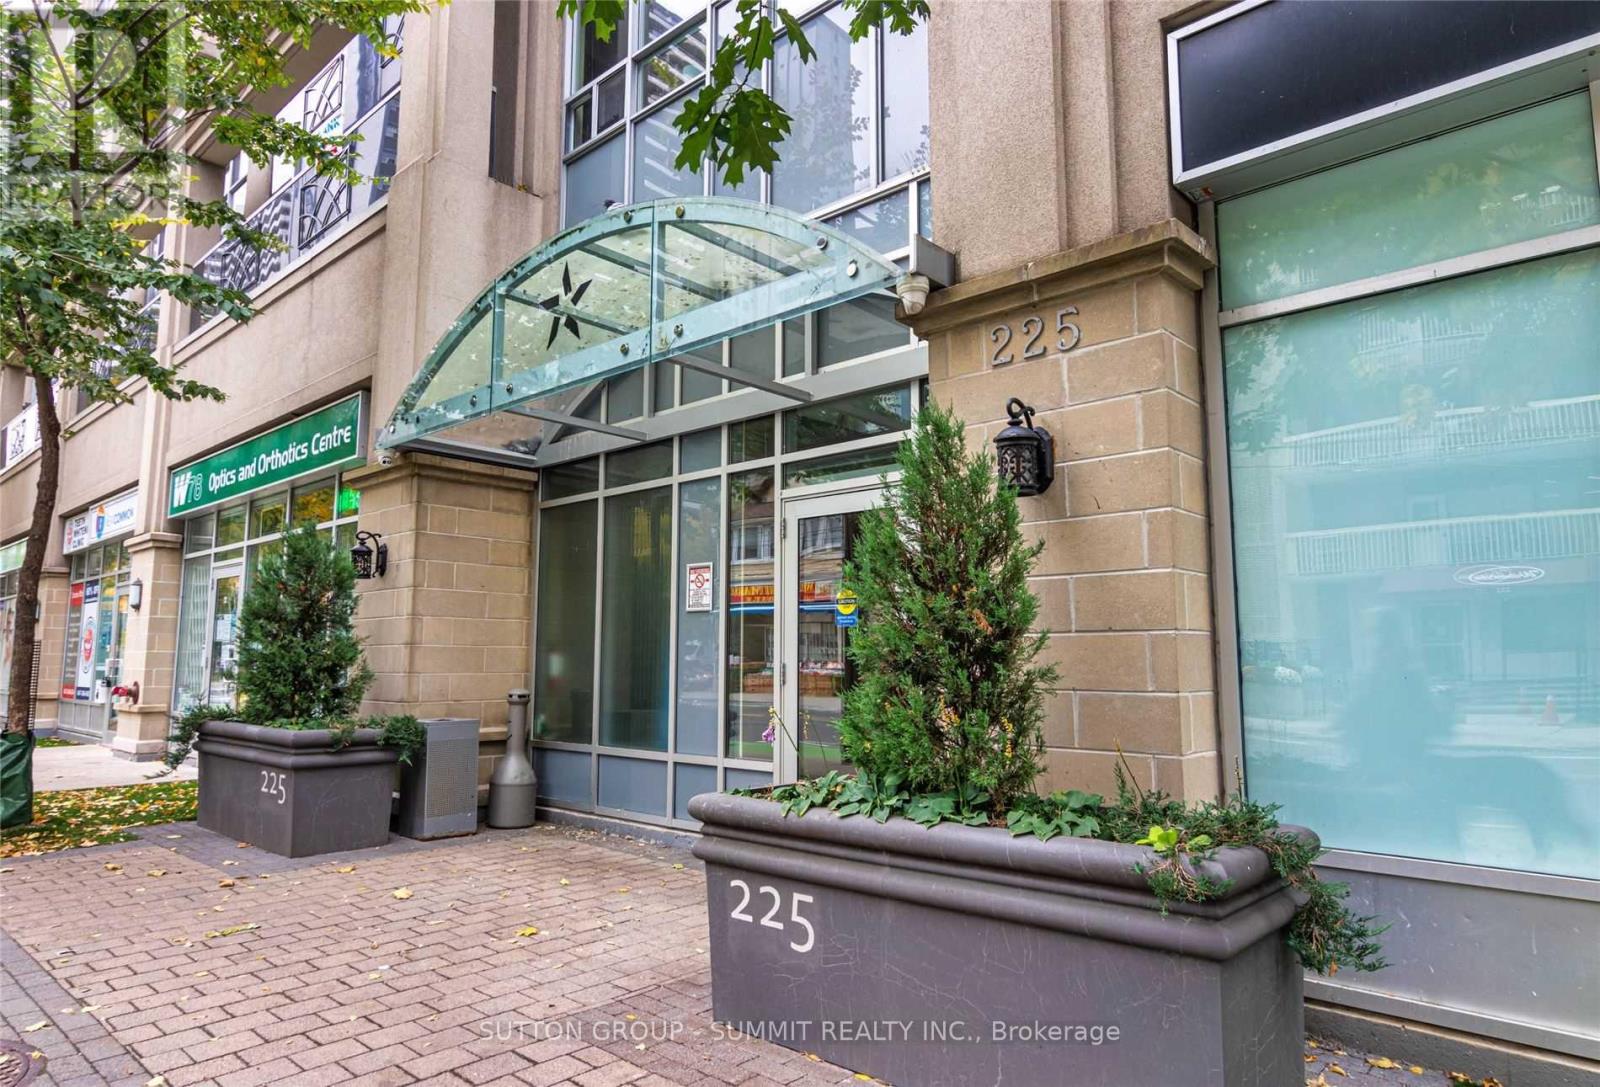
Bright Spacious Open-Concept Split 2 bedroom 2 washroom Layout for Privacy, Corner Unit with Nice Views, Open Balcony, Building Has Great Amenities Rooftop Deck with BBQ, Exercise Room & Party room and conveniently located close to Wellesley Station, TTC at Doorstep, Food Basics Grocery Across the Street. Bloor St, U of T, OCAD University, Toronto Metropolitan University (Ryerson), YMCA, Yorkville, Financial District, Cabbage Town, Library, Parks, Security Guard and Intercom. Non-Smoking & No Pets. Have a Look at the Amenities on the Penthouse Level. Unit will be thoroughly cleaned prior to possession. Tenant Pays Hydro. NOTE: Pictures taken PRIOR to current tenant. Lobby currently undergoing renovations. As well the area along Wellesley E is currently undergoing road rehabilitation including a number of cycling, pedestrian & accessibility improvements. (id:55499)
Sutton Group - Summit Realty Inc.
124 Glen Road
Toronto, Ontario
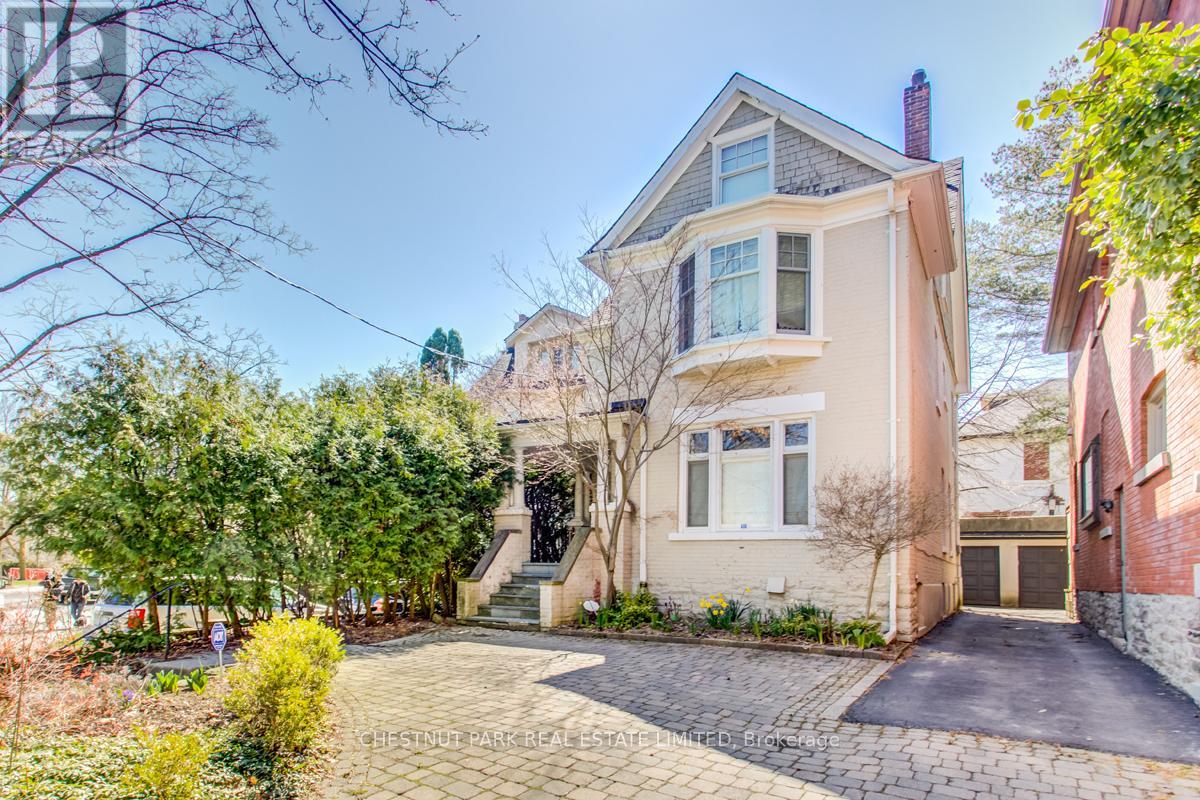
Very charming, spacious & elegant 3-storey, 5 bedroom detached family home in prime North Rosedale! Excellent family location walkable to parks, ravine, TTC, Summerhill Market & shops on Summerhill Avenue. Prime Whitney Public School district. A covered porch opens to a formal entrance foyer with a hall closet & stained glass windows. Double-wide opening to a grand formal living room (25' X 14') with ornamental fireplace & leaded glass windows overlooking front yard. Separate formal dining room with wainscoting & coffered ceiling. The renovated open concept kitchen features a separate breakfast area & separate family room with walk-out to a private patio garden. Main floor powder room. Hardwood flooring throughout the main floor. The second floor enjoys a large landing area with window seat nook, private primary bedroom retreat with 4pc ensuite & double closets, 2 additional bedrooms & 4-piece family bath. Second floor walk-in laundry room with stainless steel laundry sink. Great 3rd floor with huge landing perfect as an additional family room or office, 2 bedrooms & 4-piece bathroom. Partially finished basement provides excellent storage. Central air conditioning. This is a very comfortable and spacious family home! (id:55499)
Chestnut Park Real Estate Limited
603 - 28 Wellesley Street E
Toronto, Ontario
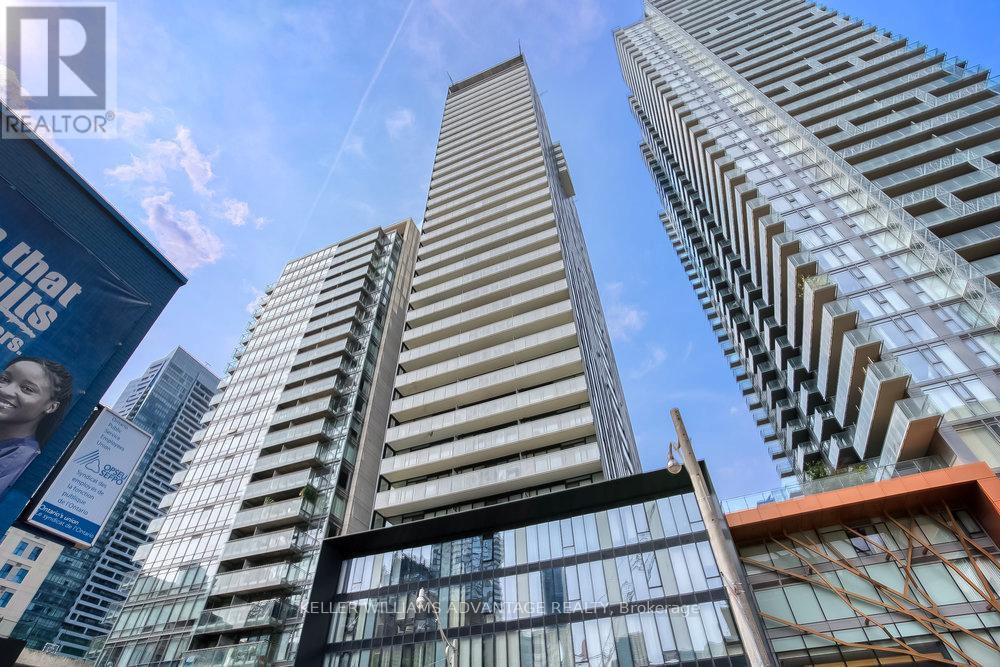
Incredible bright, modern and beautifully-kept 1 bedroom, 1 bathroom open-concept unit available for lease in the prestigious Vox building in a walker's paradise in the heart of the city just east of Yonge and Wellesley. Stylish kitchen with tasteful finishes, granite counter-tops and stainless-steel appliances. Living/dining area with walk-out to balcony and floor-to-ceiling windows that allow light to pour in and fill the room. Bedroom with sliding doors and double closet. Convenient ensuite laundry. Lease rate includes heat and water. Enviable building with fantastic amenities including gym, party room, and media room. A fabulous place to call home with the best of the city at your doorstep! Central location that's close to everything! Mere steps to subway and multiple bus routes. Surrounded by the countless shops and services of Yonge St and Church & Wellesley. Easy access to UofT, TMU, Yorkville, Eaton Centre and more! (id:55499)
Keller Williams Advantage Realty
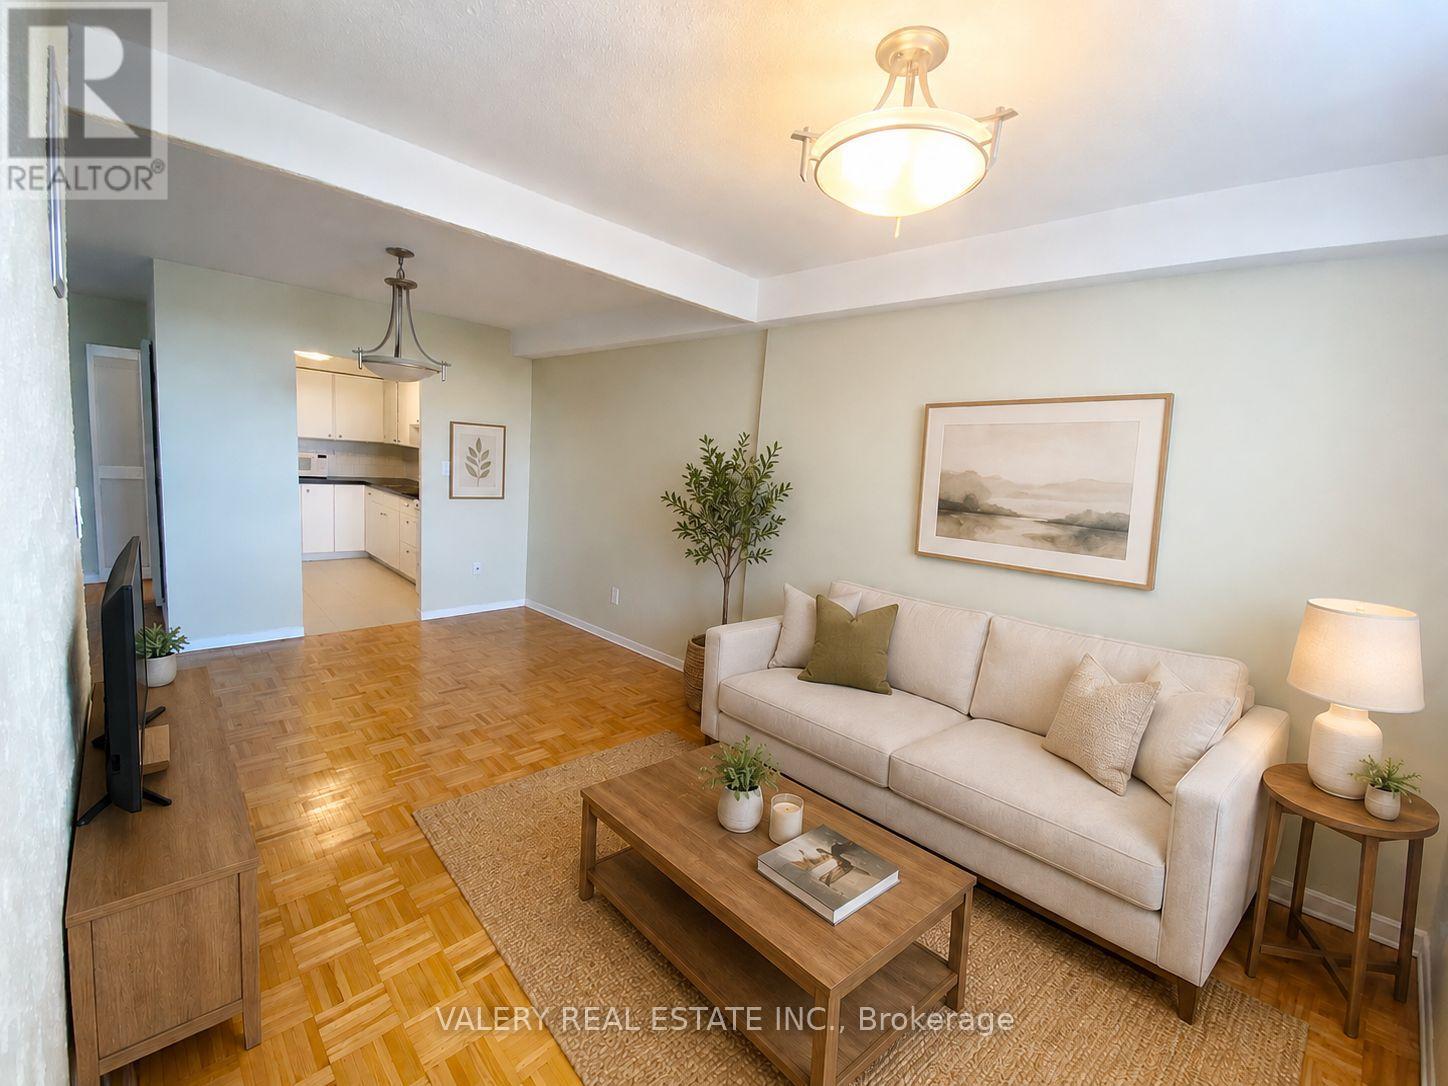
711 - 10 Edgecliff Golfway
Toronto, Ontario
Spacious 2-bedroom + den condo available for rent at 10 Edgecliff Golfway, North York, offering approximately 1,000 sq. ft. of comfortable living space. This bright and well-maintained unit features a large open-concept living and dining area, along with a versatile den ideal for a home office or additional storage.The unit includes 1 full bathroom, 1 parking space, and a locker for extra storage. Conveniently located close to public transit, schools, shopping, and parks, making it ideal for professionals or small families.Utilities are included. Don't miss this opportunity-book your showing today! (id:55499)
Valery Real Estate Inc.
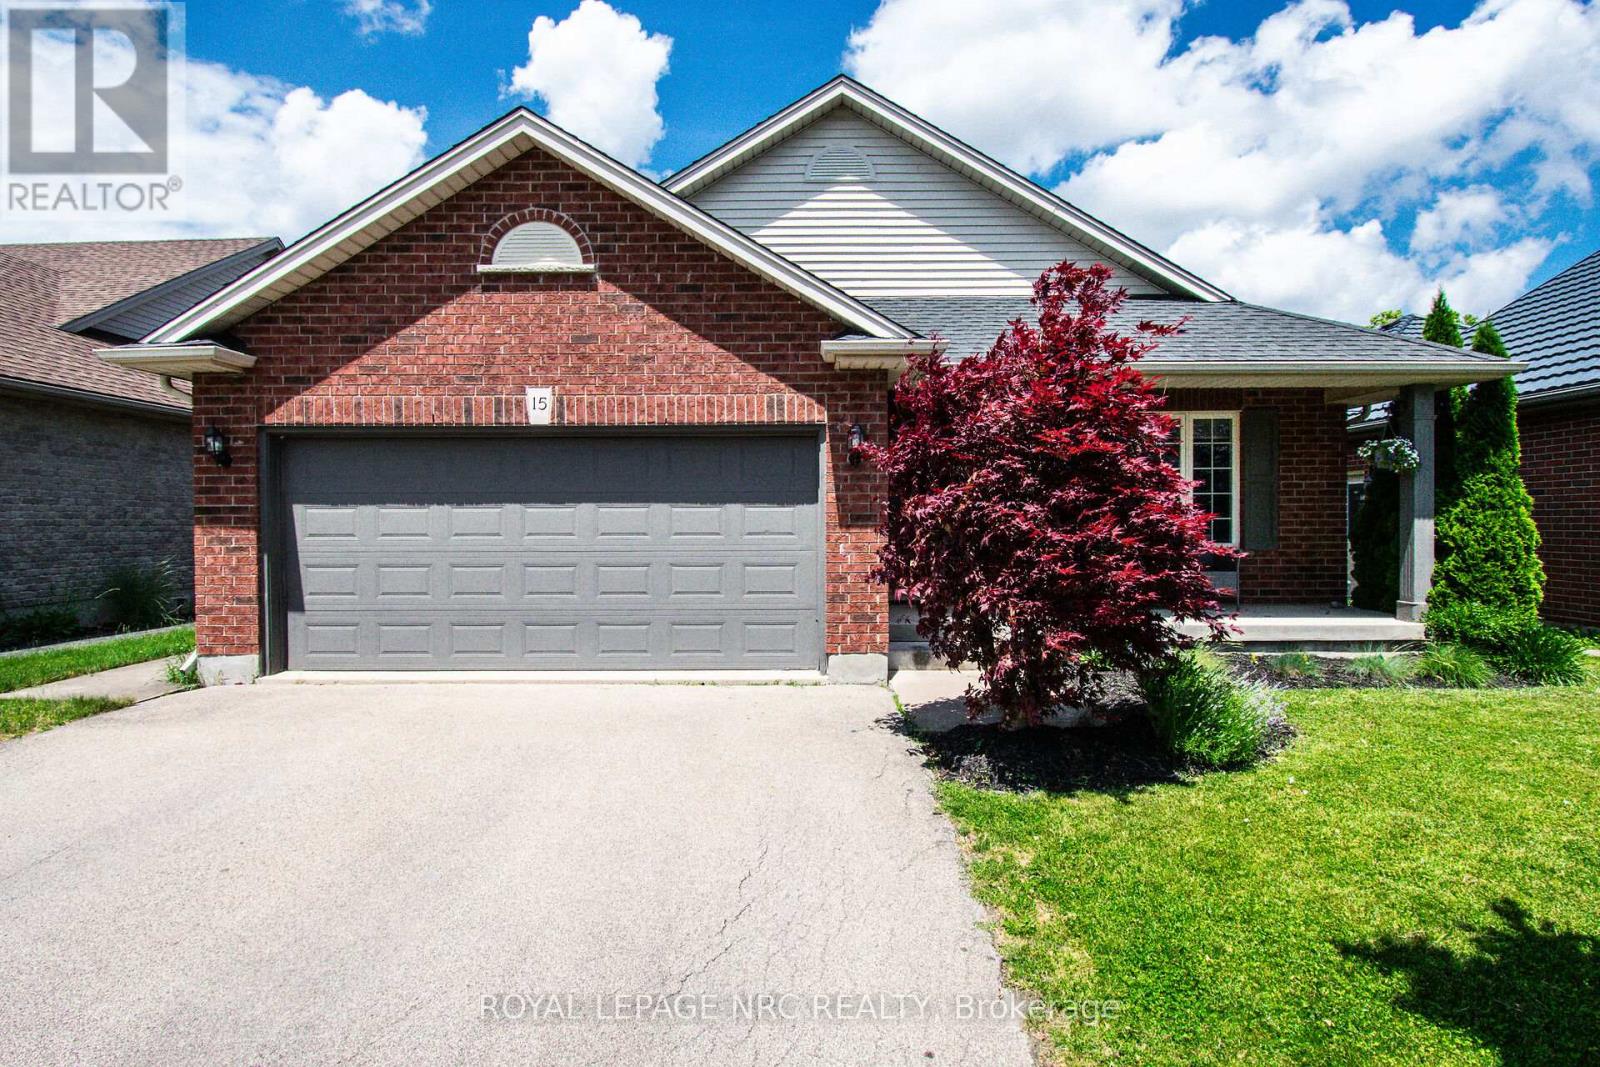
15 Arlene Street
St. Catharines, Ontario
Excellent 4-level backsplit with a double-car garage, built by Rinaldi Homes and located in a highly desirable west-end neighbourhood. Enjoy being just minutes from the hospital, major shopping centres, medical facilities, parks, walking trails, and excellent schools.This warm and inviting home features vaulted ceilings, hardwood flooring, a solid wood staircase, ceramic tile, and a gas fireplace in the front living room. The updated kitchen offers quartz countertops and new cabinet doors (2018), a stylish backsplash, centre island, stainless steel appliances (2018) and a spacious dining area overlooking the family room below. The open-concept kitchen and dining area are ideal for entertaining, while patio doors lead to a wood deck, pergola (2021), and BBQ area.The upper level includes three bedrooms and a 4-piece bathroom with a jetted soaker tub and separate shower and quartz countertop (2018). Laundry hookups are conveniently located in the bathroom closet, although the current laundry area remains in the basement.The fully finished lower level features a spacious family room with a gas fireplace and mantel, a large fourth bedroom, and an updated 3-piece bathroom (2018). The fourth bedroom could easily be converted into a larger open playroom or recreation space by removing a non-structural wall.The basement offers additional flexible living space with a rec-room/playroom currently used as a bedroom, an exercise room, laundry room and cold storage. Step outside to a beautifully landscaped backyard featuring stamped concrete, maintenance-free commercial-grade artificial turf, and an enclosed inground pool area with a wrought iron-gated entrance and privacy fencing. Pool updates include an Elephant safety cover (2024), pool pump (2026), along with a new liner, heater, and sand filter (2021). Furnace & A/C 2021. Roof replaced in 2017. A fantastic family home offering space, comfort, and exceptional indoor and outdoor living. (id:55499)
Royal LePage NRC Realty
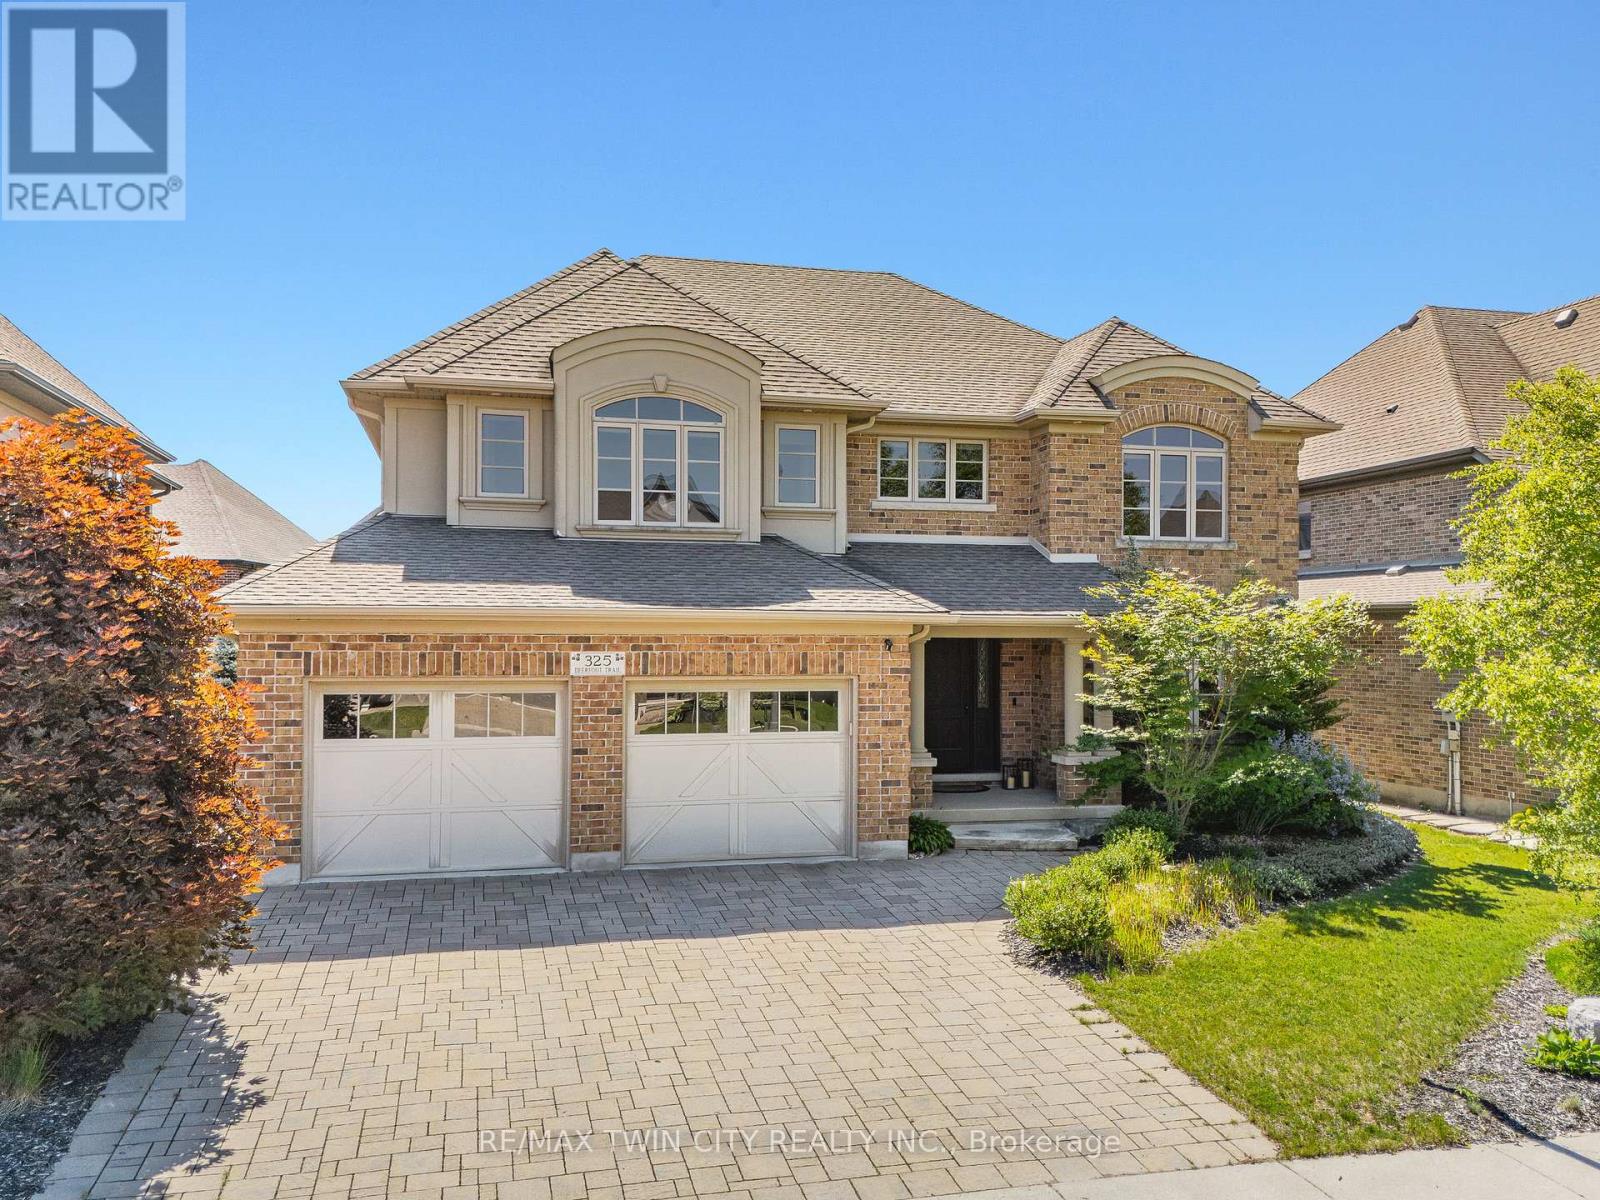
325 Deerfoot Trail
Waterloo, Ontario
This is your Carriage Crossing dream home. Welcome to 325 Deerfoot Trail, located in one of Waterloo's most sought-after communities. This custom Klondike-built home offers 5,300+ SF of beautifully finished living space, with 4+1 bedrms & 4 bathrms, thoughtfully designed with quality craftsmanship, timeless finishes, & functional family living. Step inside the grand entry opening to formal living & dining rms with coffered ceilings & detailed millwork. The home is anchored by a stunning 2-storey great rm with gas fireplace & oversized windows flooding the space with natural light. The well-appointed Chervin kitchen features a lrg centre island, granite counters, premium appliances, under-cabinet lighting, backsplash, & a bright breakfast area with walkout to the backyard & covered back porch. The main flr also offers a private office/potential 6th bedrm, mudrm/laundry rm, & powder rm. Upstairs offers 4 spacious bedrms, including an expansive primary retreat with tray ceiling, feature wall with linear electric fireplace, sitting area, walk-in closet with built-ins, additional dual closets, & a 5-pce ensuite with dual vanities, tiled glass shower, & jacuzzi tub. 3 additional sizable bedrms & a 5-pce main bathrm complete the upper level. The fully finished lower level features a lrg rec rm with electric fireplace, additional bedrm, 3-pce bathrm, wet bar (in-law potential), & ample storage. Hardwood & natural stone flring, custom ceiling treatments, crown moulding, curated millwork, & custom window coverings throughout. Set on a professionally landscaped lot with interlocking driveway, covered back porch, expansive patio, & fully fenced private backyard with mature trees, hardscaping, & perennial gardens. Located just mins to top-rated schools, U of W & Wilfrid Laurier University, RIM Park, Grey Silo Golf Club, trails, St. Jacobs Market, & major commuter routes. *Some images have been virtually staged. (id:55499)
RE/MAX Twin City Realty Inc.
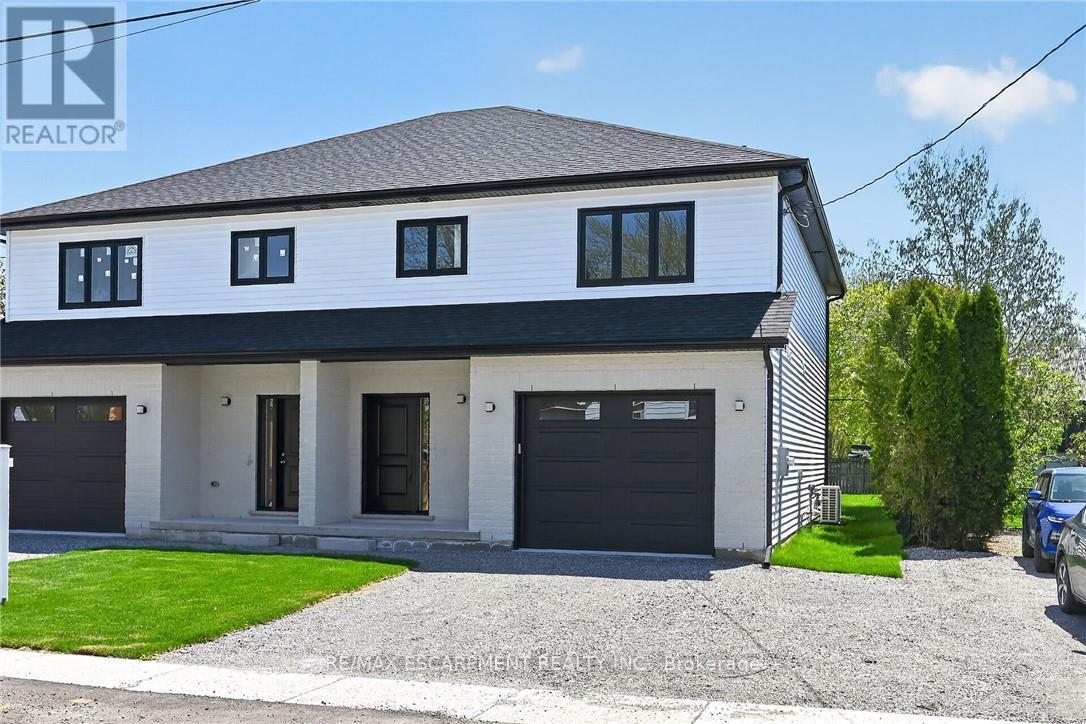
45 B Howard Street
Haldimand, Ontario
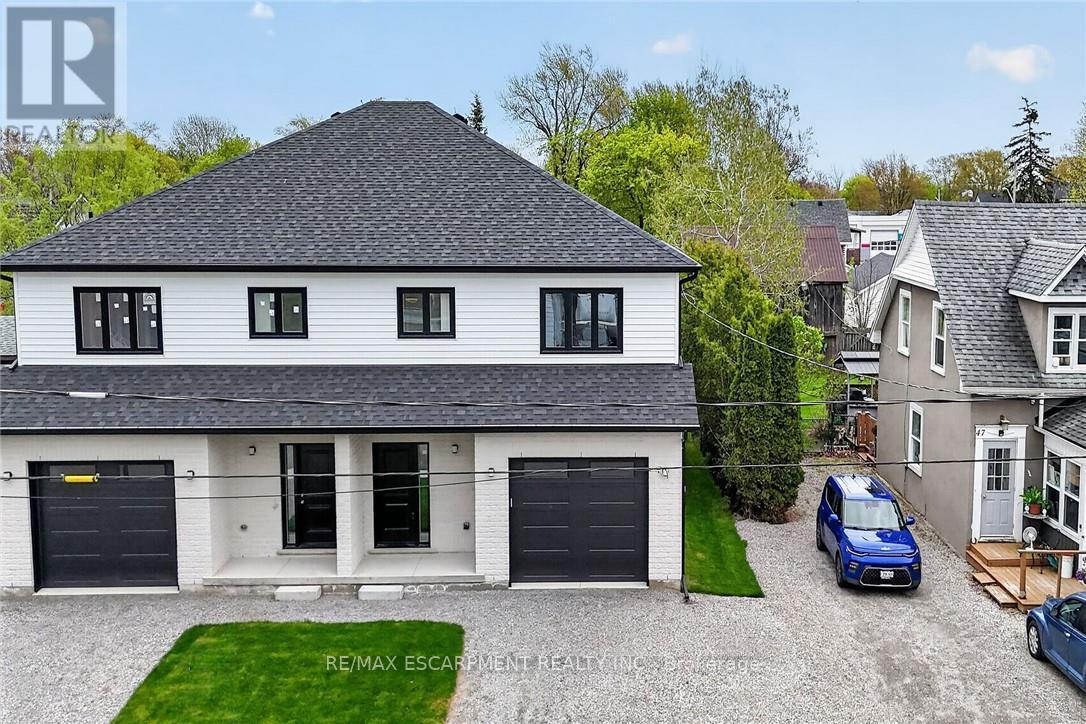
Take advantage of the new HST rebate with this incredible opportunity to own a brand-new home at a reduced price. Stylish finishes, functional layout, and exceptional value make this a must-see. This stunning, brand new 1,887 sq. ft. semi-detached home has been crafted by renowned builder Venture Homes and is situated in an established Hagersville neighbourhood. Featuring a bright and spacious main floor with engineered hardwood, this home offers large principal rooms perfect for entertaining and family life. The chef's kitchen boasts quartz countertops, an island, stylish backsplash, under-cabinet lighting, and soft-close cabinetry. Upstairs, three oversized bedrooms await, including a primary suite with a huge walk-in closet and a convenient ensuite bath. Enjoy the practicality of a second-floor laundry room and a total of three modern bathrooms. Additional upgrades include central air, an insulated garage with automatic opener and a 10' wide door, a covered front porch, elegant wood railings with steel balustrades, 5" baseboards throughout and ideally situated on a 140' deep lot offering rear access from a rear alley. Includes 4 appliances, Tankless water heater, back deck and insulated garage with garage door opener. Quick closing is available. Attractive financing guaranteed 3.99% for 3-5 yr mortgages 25 yr amortization OAC. The home is Tarion-certified for peace of mind, and the location is unbeatable-close to schools, shopping, and the hospital. Move-in ready with no disappointments! (id:55499)
RE/MAX Escarpment Realty Inc.
45 A Howard Street
Haldimand, Ontario
Take advantage of the new HST rebate with this incredible opportunity to own a brand-new home at a reduced price. Stylish finishes, functional layout, and exceptional value make this a must-see. This stunning, brand new 1,887 sq. ft. semi-detached home has been crafted by renowned builder Venture Homes and is situated in an established Hagersville neighbourhood. Featuring a bright and spacious main floor with engineered hardwood, this home offers large principal rooms perfect for entertaining and family life. The chef's kitchen boasts quartz countertops, an island, stylish backsplash, under-cabinet lighting, and soft-close cabinetry. Upstairs, three oversized bedrooms await, including a primary suite with a huge walk-in closet and a convenient ensuite bath. Enjoy the practicality of a second-floor laundry room and a total of three modern bathrooms. Additional upgrades include central air, an insulated garage with automatic opener and a 10' wide door, a covered front porch, elegant wood railings with steel balustrades, 5" baseboards throughout and ideally situated on a 140' deep lot offering rear access from a rear alley. Includes 4 appliances, Tankless water heater, back deck and insulated garage with garage door opener. Quick closing is available. Attractive financing guaranteed 3.99% for 3-5 yr mortgages 25 yr amortization OAC. The home is Tarion-certified for peace of mind, and the location is unbeatable-close to schools, shopping, and the hospital. Move-in ready with no disappointments! (id:55499)
RE/MAX Escarpment Realty Inc.
6 Flaming Oak Court
Brampton, Ontario
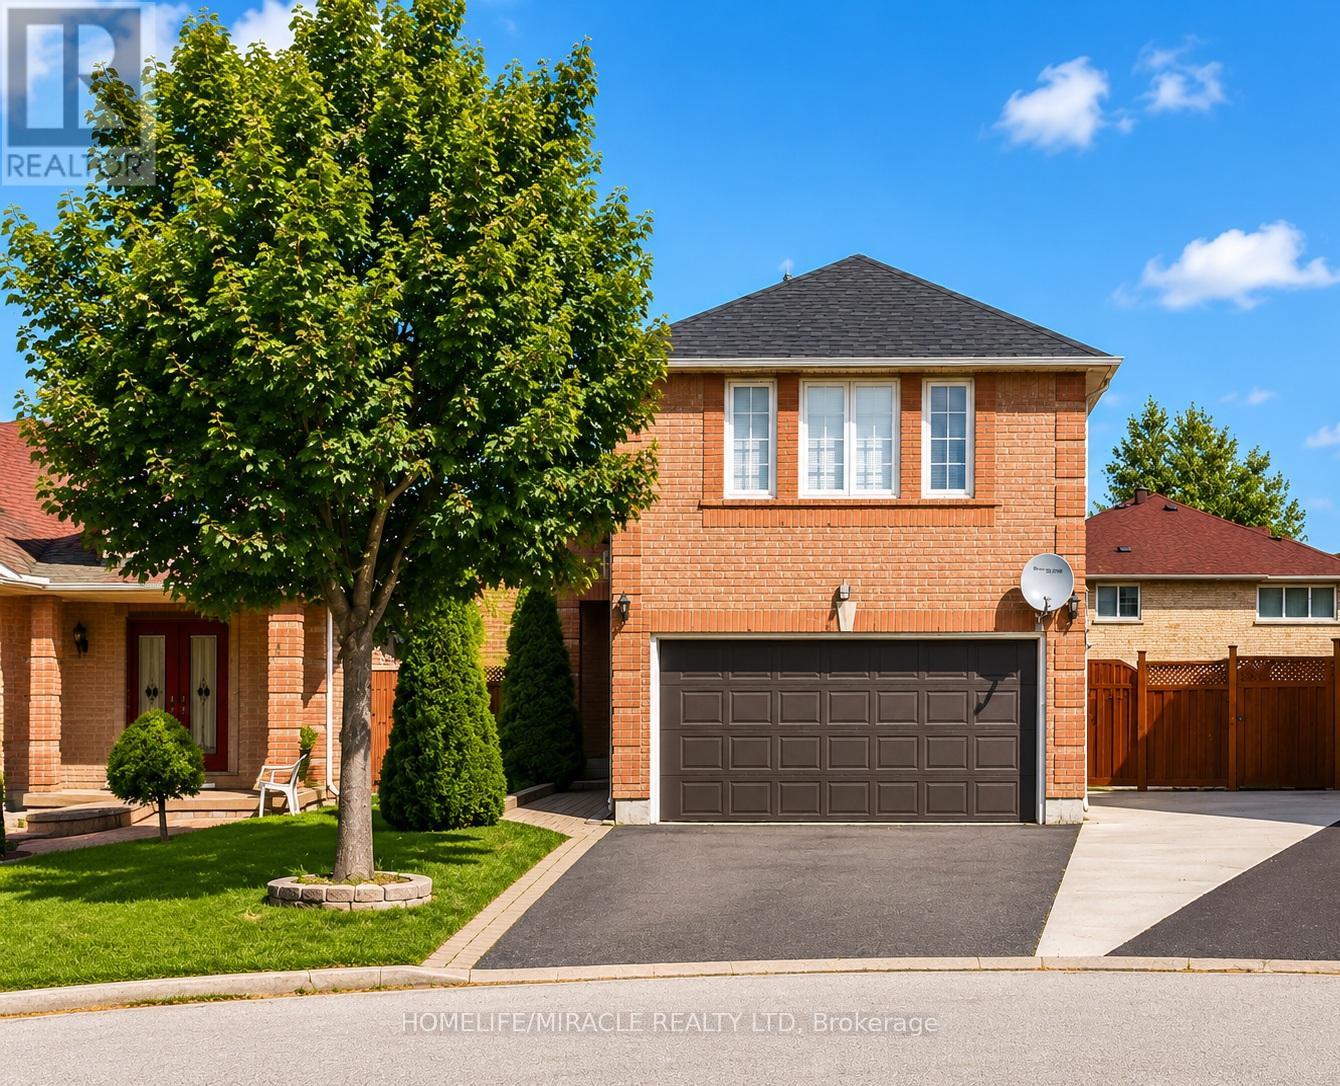
Welcome to 6 Flaming Oak Ct in the desirable Fletcher's Creek South community of Brampton.Well-maintained Detached home offers 4+2 bedrooms and a finished basement with a separate entrance.Spacious 4-bedroom and a fireplace on 2nd Floor. The main floor offers a bright, open layout. Also features finished basement With Separate entrance for Rental income Located close to Sheridan College, the Sportsplex, schools, shopping, and public transit. (id:55499)
Homelife/miracle Realty Ltd
662 Byngmount Avenue
Mississauga, Ontario
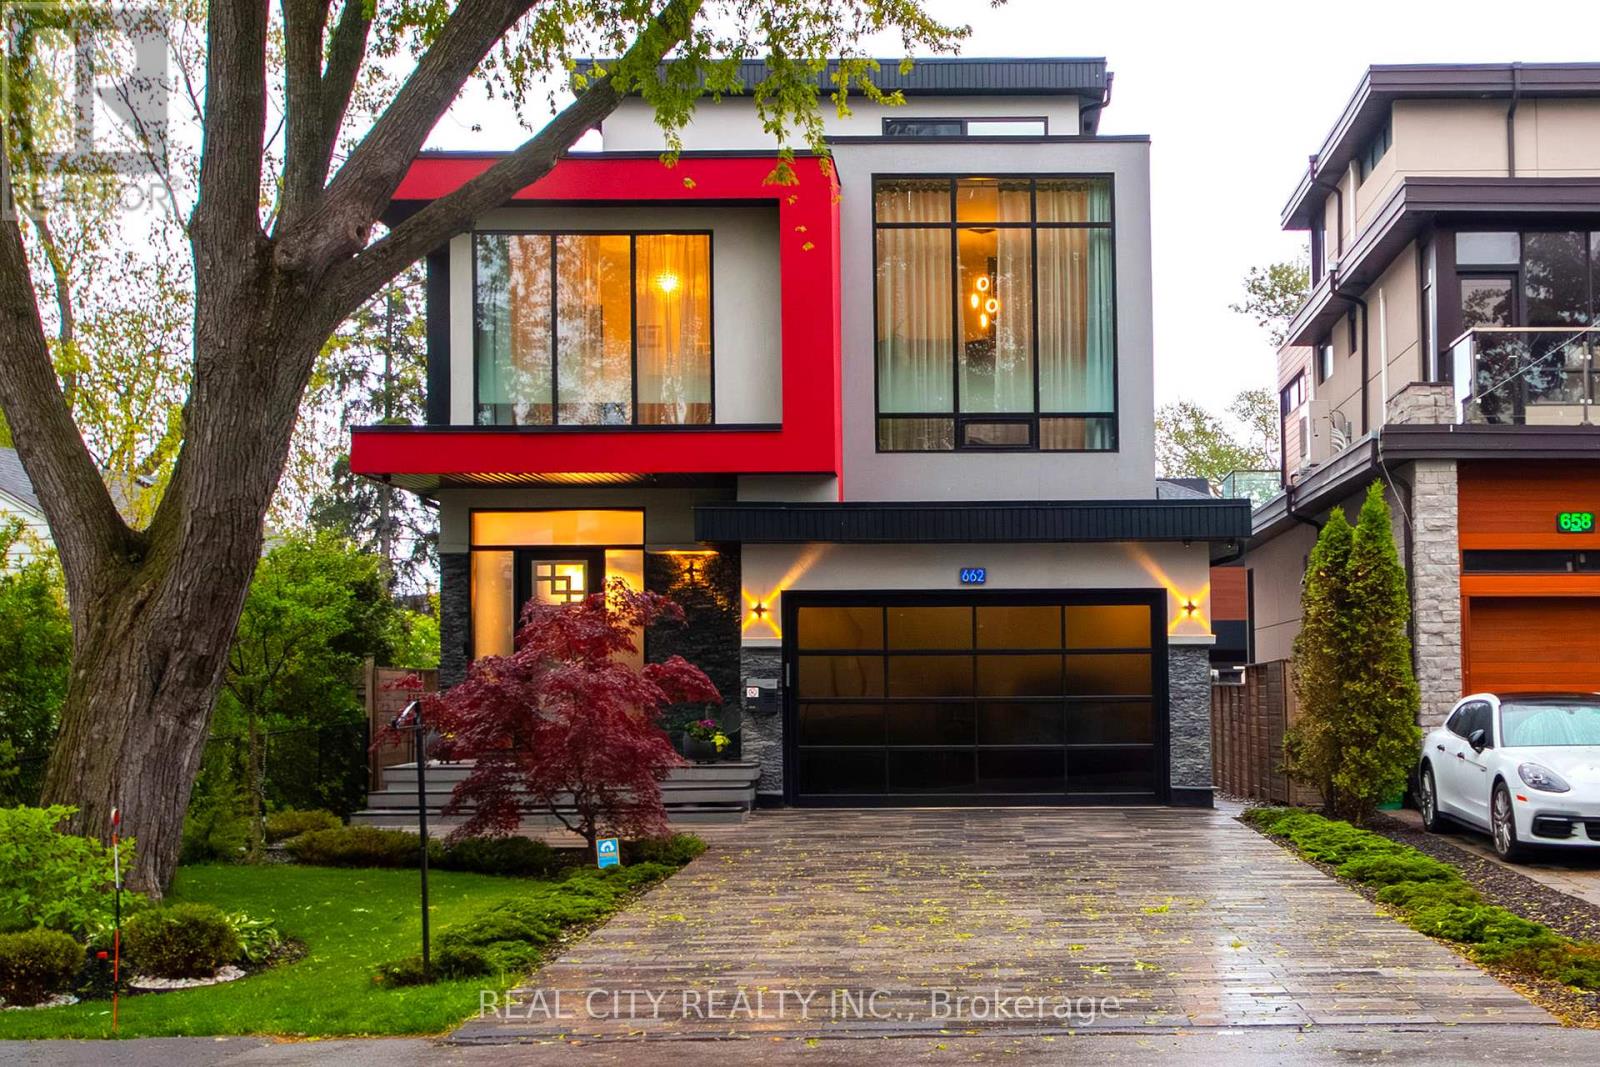
Client RemarksUnrivaled Expression of Luxury South of Lakeshore. Lake Escape. Modern Charm In Lakeview Waterfront Community Epitomizing Elegance & Comfort. About 300 Yards From Lake Ontario & Marine. 4 Bdr, 6 Wrs+Loft. Apr. 5,000 Sq.Ft. of Total Area Smart Home: Connected to the Internet and managed by mobile devices: Video Surveillance System, Home Security Systems, Home Heating/Cooling System, Lighting System, Coffee Machine, Washer & Dry. One Of The Few 3-Storey Houses In The Lakeview Modern Home Village. Unique Well Designed Open Concept Unsurpassed Quality Craftsmanship & Details Are Evident Thruout. Open Concept Gourmet Chef's Kitchen. 2 Kitchens + 3rd Floor Kitchenette. Large 5x9 Quartz Island Countertop. Ample Of Storage Space. 9-12 Ft Ceilings. Strong Waterproof Shotcrete Foundation. Heated Driveway & W/O Bsmnt Floor, Entrance Area And Wshrms Floors. Huge Fiberglass Windows $ Entrance Door. Custom made 25-foot-long chandelier with 45 bulbs. Stunning Led Light Fixtures & Mirror. High Quality Engineering Floor- The Best Option For Locations Close To Big Water. The Fully Finished Basement Offers Incredible Potential, With Separate Entrance Providing The Ideal Setup For In-law Suite, Older Kid Suite Or Rental Income. Towel Warmers. Shoe Closet. Balcony in Master bedroom and Terrace on 3d floor. Custom made 25-foot-long chandelier with 45 bulbs Central AC system (6 Tn) & Additional 3rd floor AC Unit High Efficiency Furnace With Humidifier. High Efficiency Gas Modulating-Condensing Boiler. Black Powder Coated Stainless Steel Outside Railings. Door Bell With Video & Audio Communication By Mobile Device. Gas line to BBQ. Central Vacuum System. 2 Car Garage 20Lx17.4Wx12.4H Ft With Glass Door & Epoxy Covered Floor. Epoxy Covered Entrance Steps & Basement Landing. 3 Wells For Storm Water On Basement Landing.Trench Drain System Around The House. Sauna & Modern Extra Roomy Hot Tub With Lounger, Up To 8 Prs & More. Parks, Trails. About 20 Min To Downtown Toronto. (id:55499)
Real City Realty Inc.
C11-14 - 85 Inspire Boulevard
Brampton, Ontario
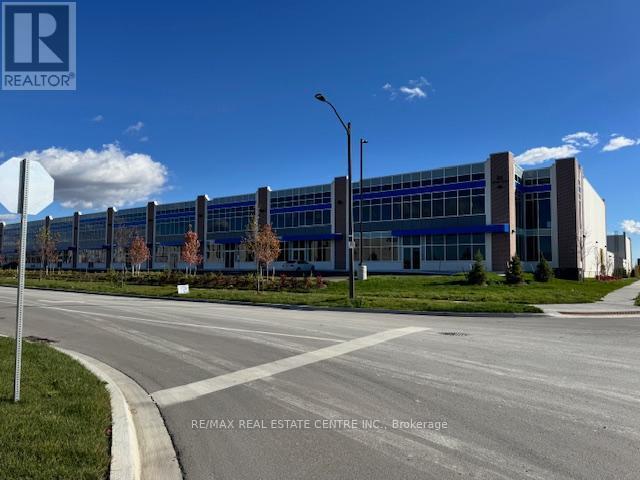
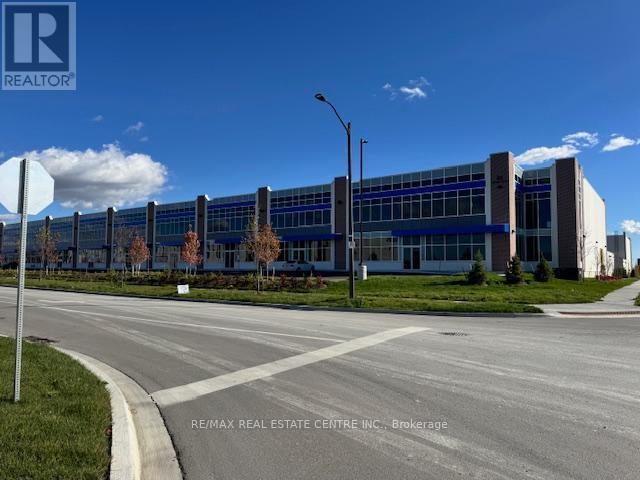
Scale your business desires W/Brampton's newest commercial condo. Built with a state of the art vision to maximize exposure. Effectively sized unit provides rear shipping access by five 53' accessible dock level doors and one drive in door. Industrial unit consists of 29' Clear ceiling height throughout. Lots of permitted uses. List of all permitted and non permitted uses in the attachments. Lots of retail uses allowed. (id:55499)
RE/MAX Real Estate Centre Inc.
C11-14 - 85 Inspire Boulevard
Brampton, Ontario
Scale your business desires W/Brampton's newest commercial condo. Built with a state of the art vision to maximize exposure. Effectively sized unit provides rear shipping access by five 53' accessible dock level doors and one drive in door. Industrial unit consists of 29' Clear ceiling height throughout. Lots of permitted uses. List of all permitted and non permitted uses in the attachments. Lots of retail uses allowed. (id:55499)
RE/MAX Real Estate Centre Inc.
Unit 1 Lower - 2134 Dundas Street W
Toronto, Ontario
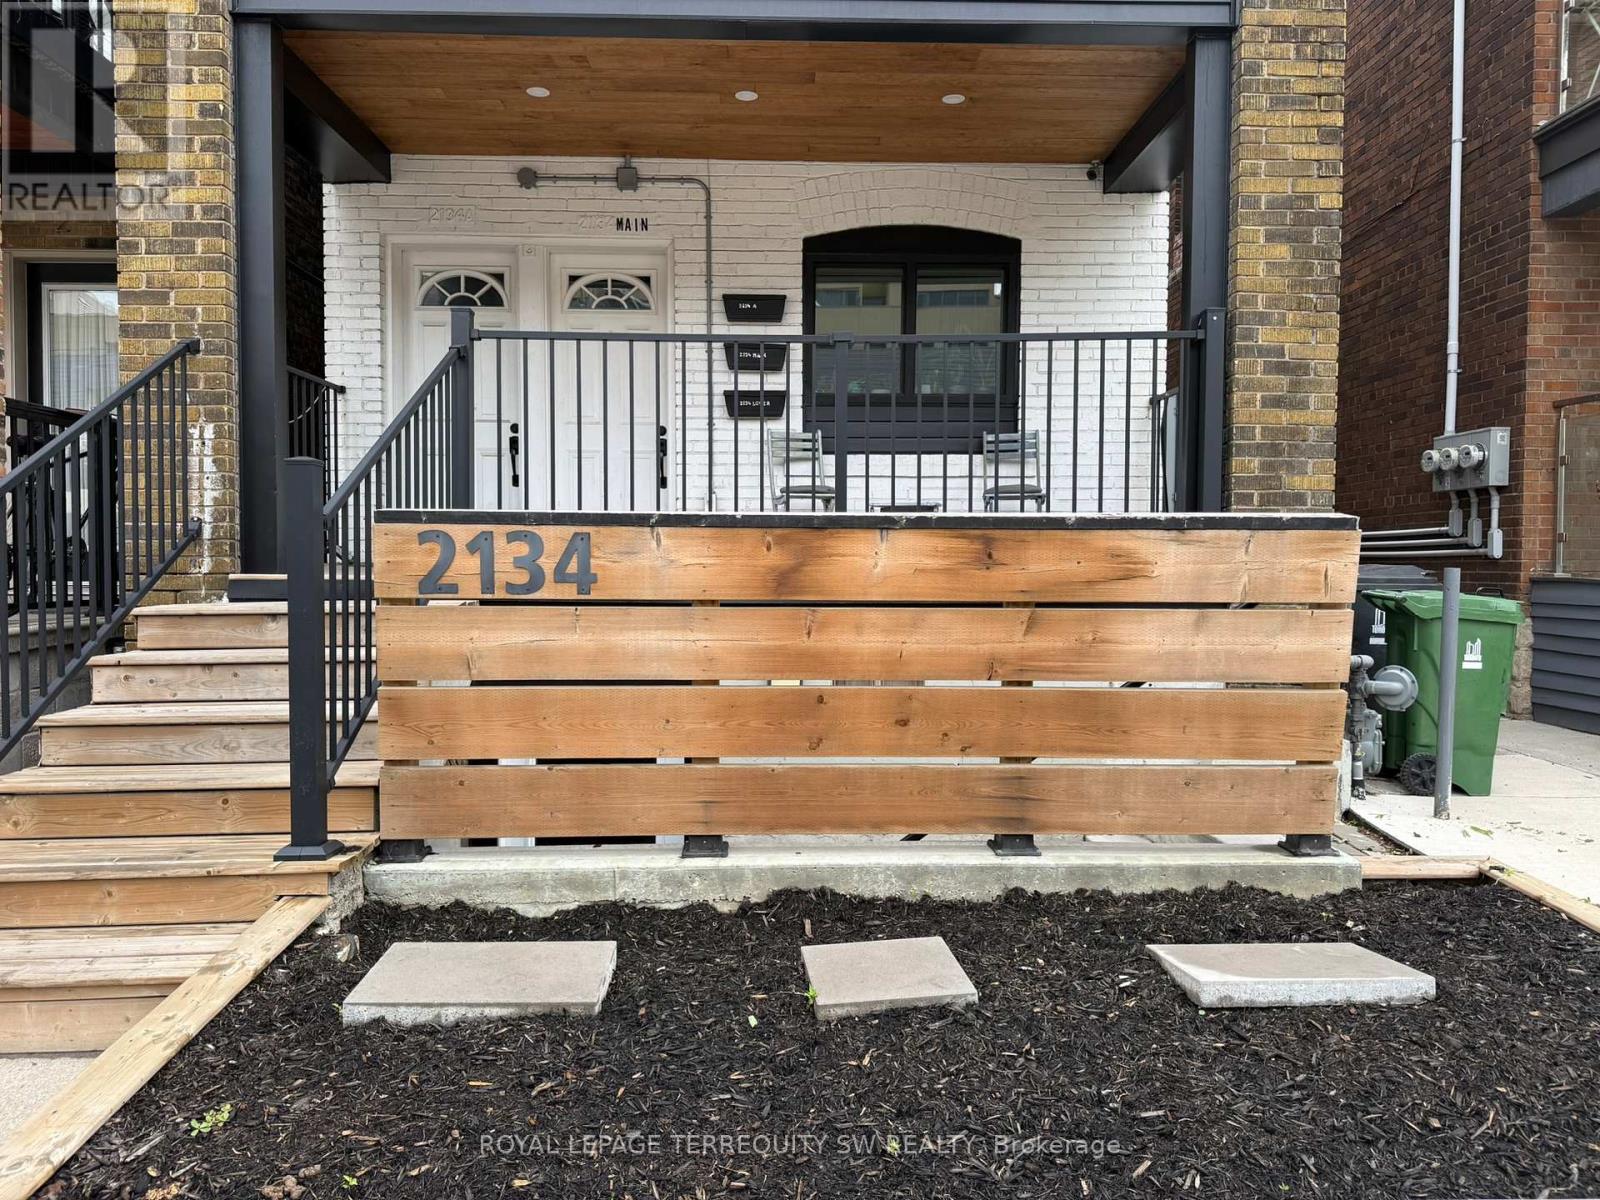
Rare opportunity to rent in Roncesvalles, soundproofed lower-level Live/work suite at 2134 Dundas Street West - one of Toronto's most vibrant and transit-connected corridors. This thoughtfully designed space offers approximately 21.9 sq m (approx. 236 sq ft) with 2.38m ceilings, laminate floors throughout, and pot lighting. The functional kitchenette is equipped with a full-size stainless steel fridge, microwave, sink, and under-counter storage. A private 3-piece washroom with shower is conveniently located near the entrance. Guests/Clients are welcomed through a dedicated private entrance. Security system included and can be activated by the tenant. Signage opportunity available. Steps to TTC, cafes, restaurants, and amenities. Ideal for therapists, coaches, wellness practitioners, or creative professionals seeking a warm, move-in ready space. (id:55499)
Royal LePage Terrequity Sw Realty
703 - 225 Webb Drive
Mississauga, Ontario
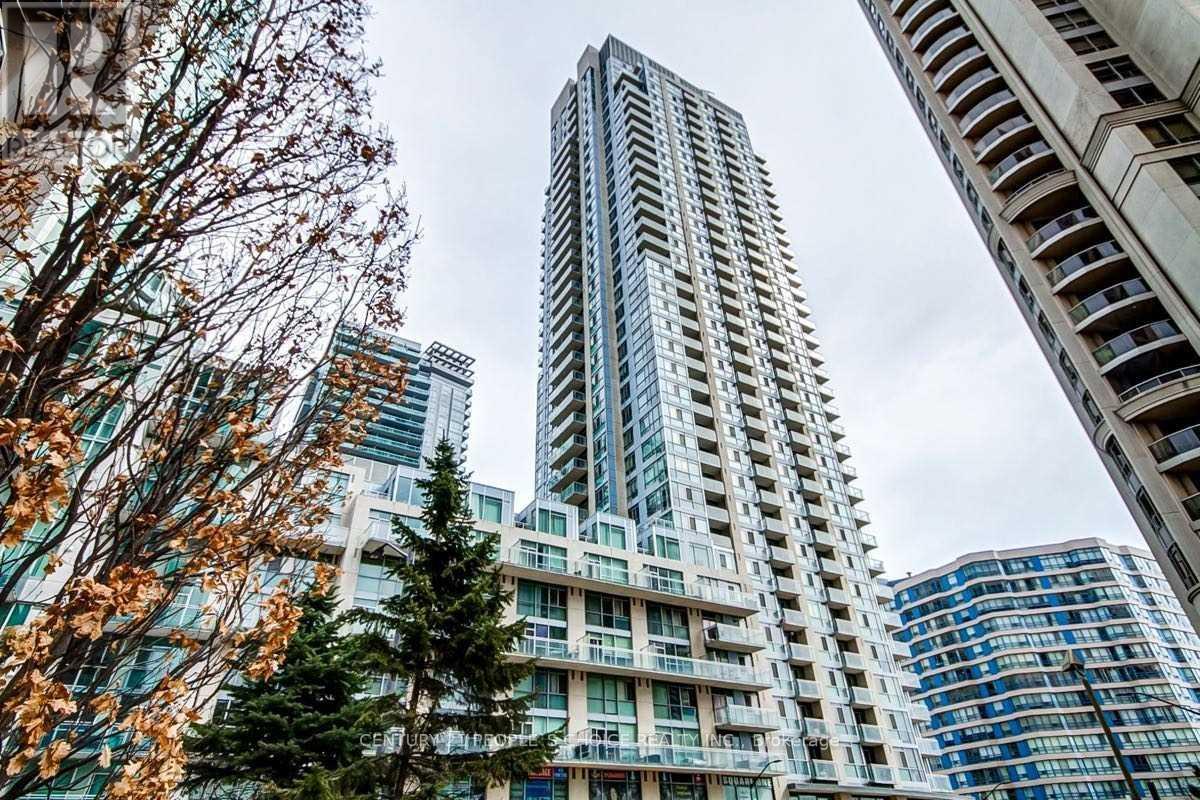
Rare Opportunity To Live In A Stunning Open-Concept 2-Storey Loft In The Heart Of Square One. This Unique And Highly Sought-After Floorplan Showcases Breathtaking Panoramic Views From Multiple Angles, Enhanced By Expansive Floor-To-Ceiling Windows That Fill The Space With Natural Light. This Designer Loft Features Chic, High-End Finishes And A Spacious Layout With 2 Bedrooms Plus A Versatile Den-Ideal For A Home Office Or Additional Living Space. The Open-Concept Living And Dining Area Walks Out To A Private Terrace, While The Primary Bedroom Boasts Its Own Exclusive Terrace For Added Comfort And Privacy. Premium Upgrades Include Marble Countertops, Custom Glazed Cabinetry, Built-In Storage In The Den, Custom Paint, And Upgraded Lighting Throughout. A Rare Offering With Two Parking Spots Adds Exceptional Value. Enjoy Resort-Style Amenities Including 24-Hour Concierge, Indoor Pool, Hot Tub, Spa, And A Fully Equipped Gym. A Truly Unique And Elegant Suite That Will Not Disappoint. (id:55499)
Century 21 People's Choice Realty Inc.

930 - 13850 Steeles Avenue
Halton Hills, Ontario
Motivated seller ,, Vtb being offered ..Listed at a very attractive Price . Renowned franchisee business *MUCHO BURRITO* FRESH MEXICAN GRILL for sale. Located at an attractive TORONTO PREMIUM MALL IN HALTON HILLS. LOCATION LOCATION LOCATION. Turn key project for new Buyers. Its under same owner for a long time. Fully Equipped Kitchen, Close To Hwy 401, 407. THIS IS OUTSIDE FOOD COURT LOCATION.. Good amount of sales for the business and an opportunity to increase more. Take out business and delivery services offers by the location through uber eats and door dash. Perfect for investors, established restaurateurs and designed for efficiency and low operational costs. Seller to introduce buyer to landlord. Training will be given by the head office. Financials to be given on condinal offer acceptance. (id:55499)
Century 21 Skylark Real Estate Ltd.