
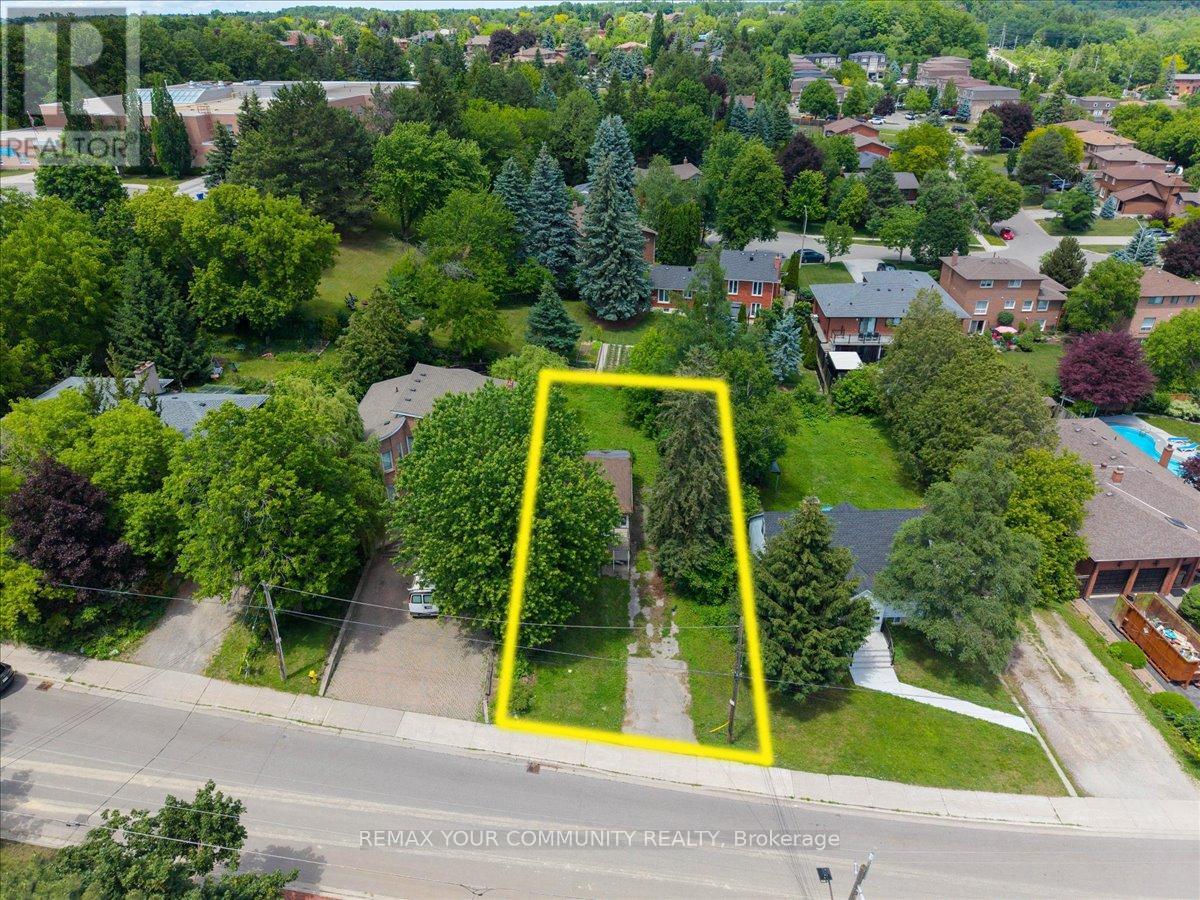
48 Gamble Street
Vaughan, Ontario
An Incredible Opportunity To Own A Lot In One Of Vaughan's Most Desirable And Well-Established Neighbourhoods. Situated In The Highly Sought-After Community Of Islington Woods, This Property Offers The Perfect Setting To Build Your Dream Home Surrounded By Distinguished Residences, Mature Landscaping, And The Timeless Character That The Area Has To Offer. Enjoy Convenient Access To Top-Rated Schools, Parks, Golf Courses, Scenic Walking Trails, Shopping, Dining, And Everyday Amenities. Known For Its Family-Friendly Atmosphere, Quiet Streets, And Strong Sense Of Community, Islington Woods Provides Quick Access To Major Highways, Transit Options, And Vaughan's Key Retail And Entertainment Destinations. A Fantastic Opportunity For Builders, Investors, Or End Users Looking To Create A Custom Residence In A Highly Sought-After Location. (id:55499)
RE/MAX Your Community Realty
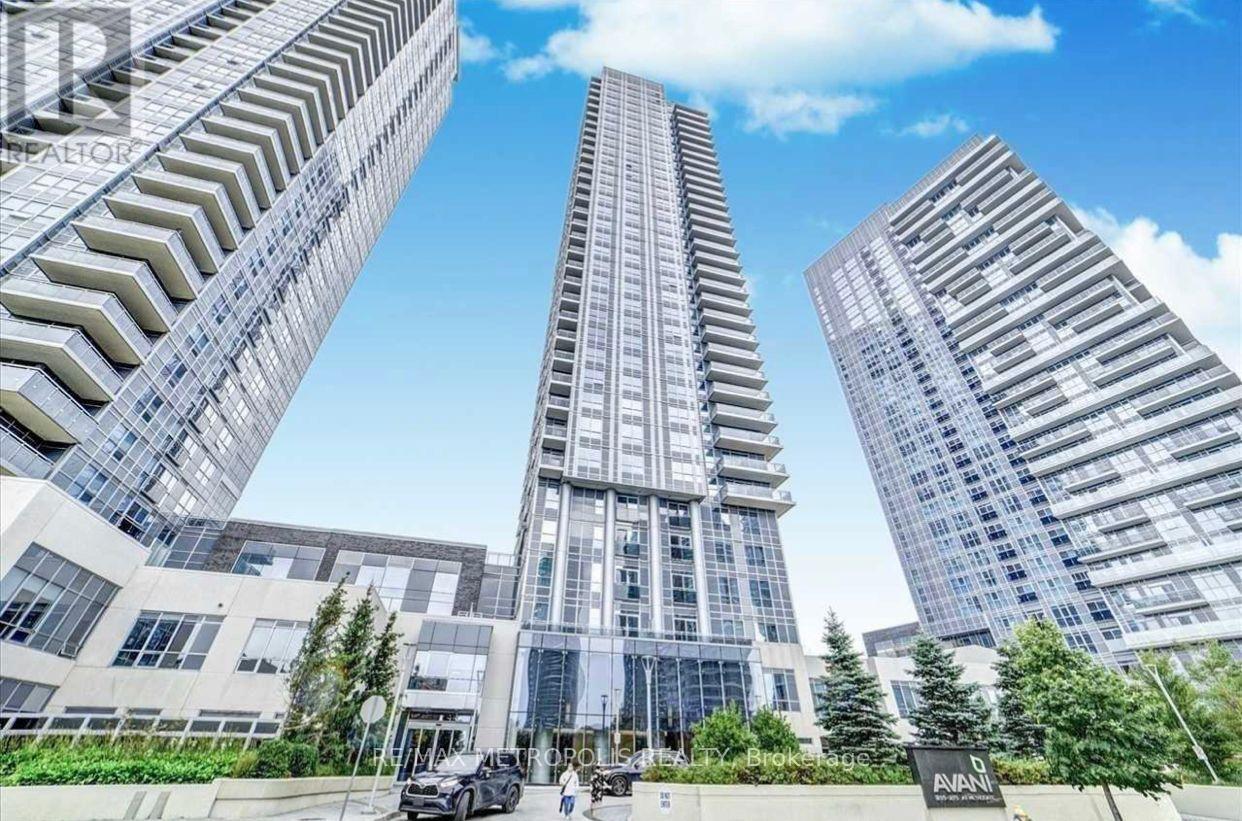
507 - 255 Village Green Square
Toronto, Ontario
Spacious Open Concept 1 Bedroom Unit w/ Parking Spot. Conveniently Kennedy Rd & Hwy 401. Modern Kitchen With S/S Appliances, Granite Countertop, And Generous Cabinetry. Washer & Dryer in Unit. Laminate Flooring Throughout, No Carpet. Close to Shops, Restaurants, Kennedy Commons, Scarborough Town Centre, Centennial College. Quick Access To Highway 401, GO Station & TTC. Wonderful Amenities in Building. Perfect for First Time Home Buyers! Move In Ready! (id:55499)
RE/MAX Metropolis Realty
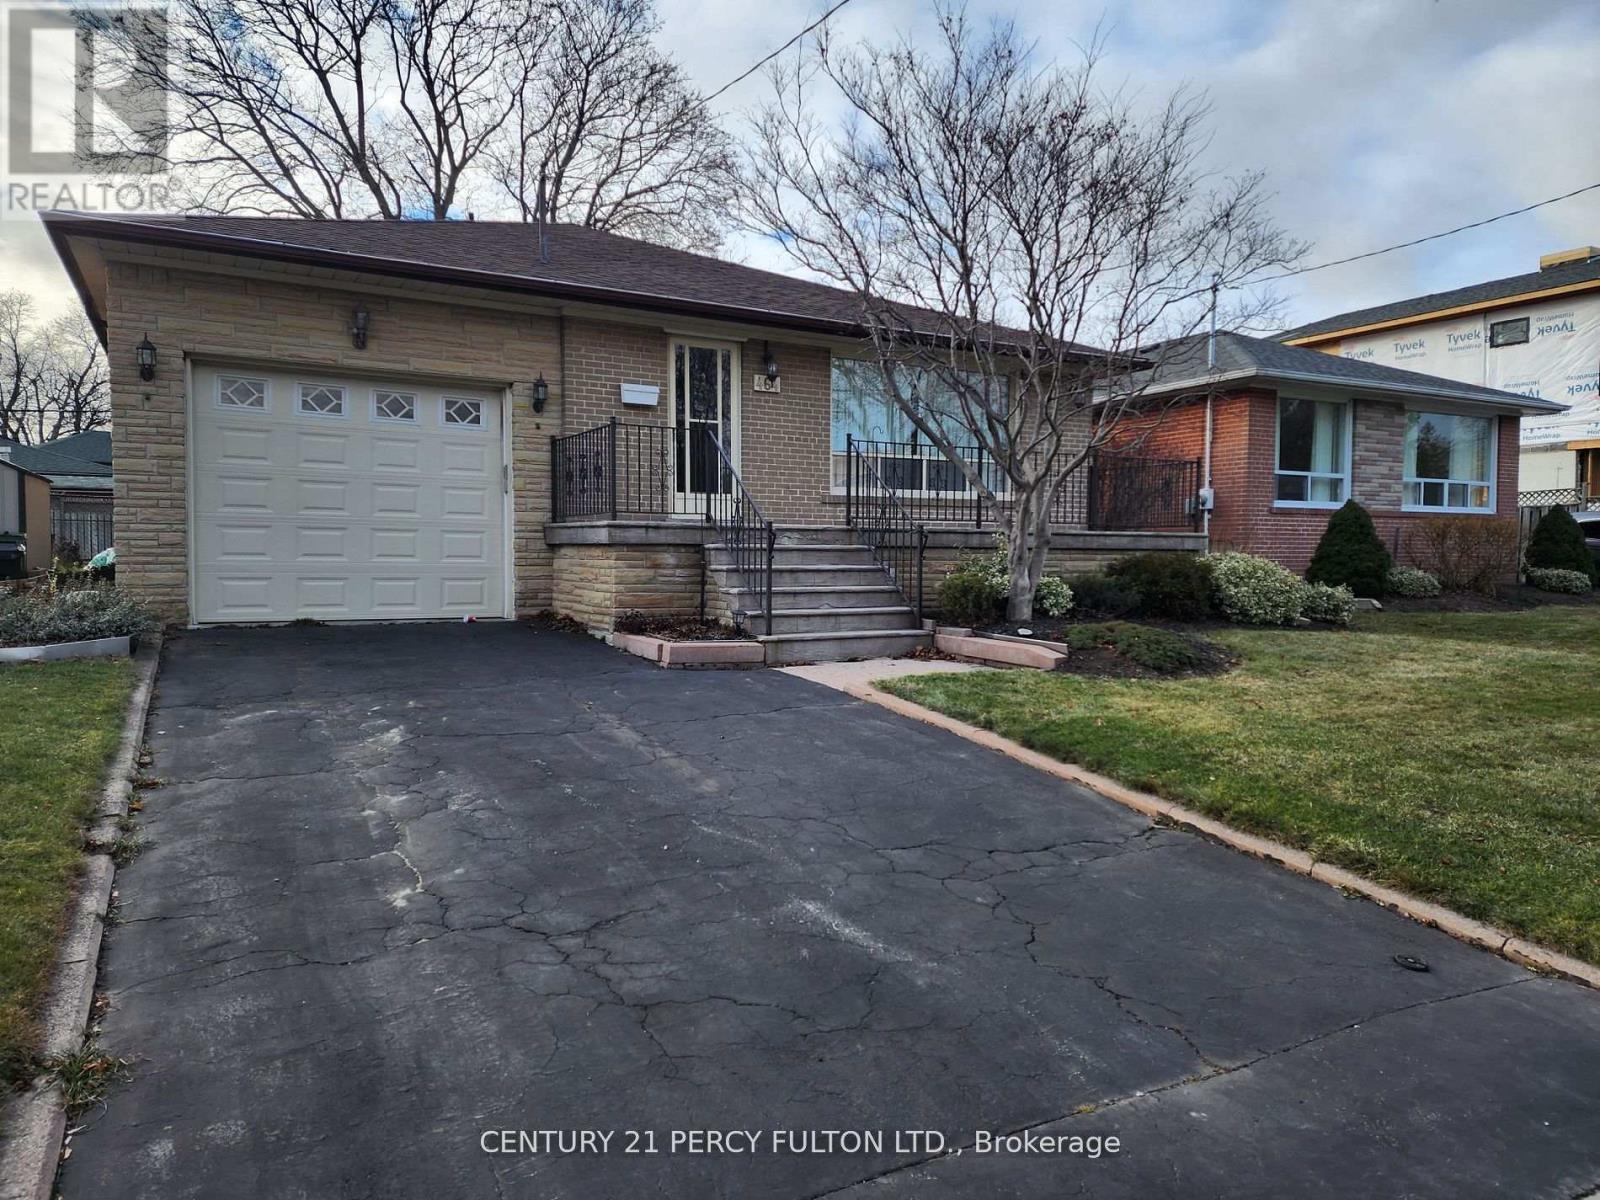
464 Scarborough Golf Club Road
Toronto, Ontario
Entire Property For Lease! Welcome to 464 Scarborough Golf Club Rd, a charming and well-maintained bungalow located in a highly sought-after neighborhood. This home features 3+1 bedrooms, 2 bathrooms, and a finished basement with a separate entrance perfect for additional living space.The main floor offers a bright living and dining area with large windows, a functional eat-in kitchen with plenty of storage, and a walkout to a private deck overlooking a fenced backyard. The basement includes a spacious family room, an additional bedroom, and ample storage space. Conveniently situated near schools, transit, parks, shopping, and the Scarborough Golf Club, 4 parking spaces, Don't miss out on this great opportunity to lease a full home in a prime Toronto location! (id:55499)
Century 21 Percy Fulton Ltd.
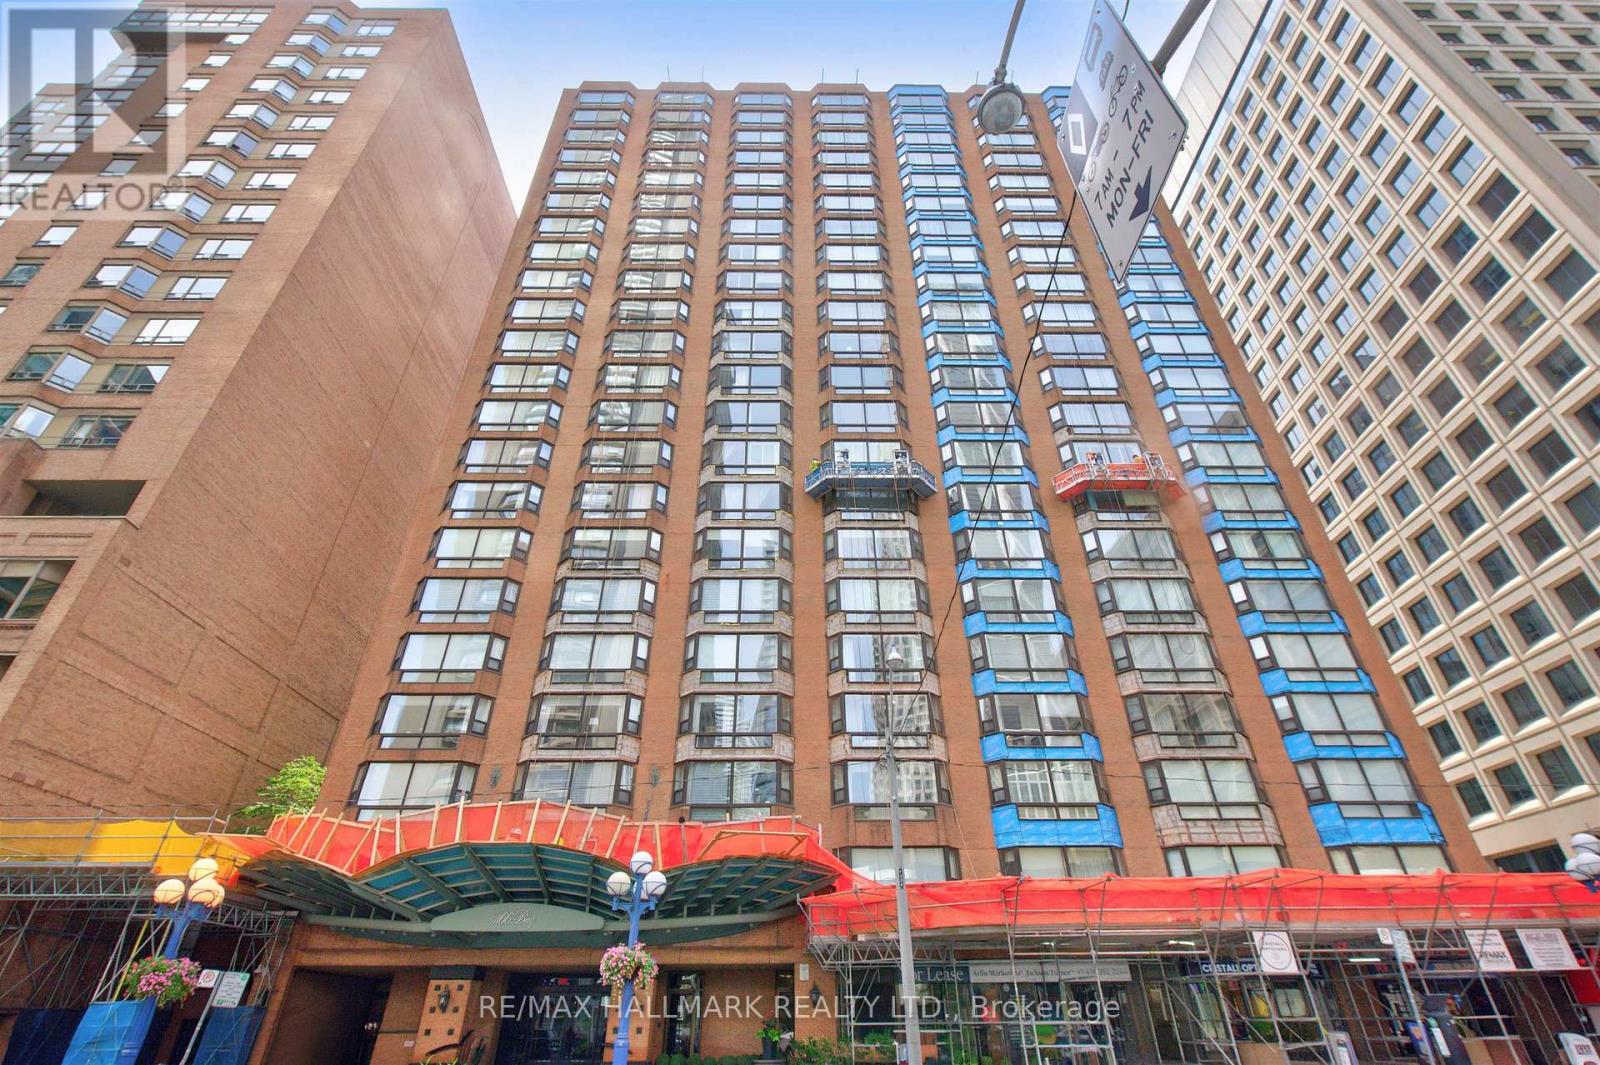
Ph1 - 1166 Bay Street
Toronto, Ontario
Welcome To One Of Toronto's Most Prestigious Full-Service Luxury Condominium Residences, Where Leasing Opportunities Are Exceptionally Rare. Situated On The Exclusive Penthouse Level, Shared By Only Three Private Suites, This Exceptional Residence Welcomes You Through A Grand Double-Door Entrance Into Over 2,000 Square Feet Of Beautifully Renovated Living Space Inspired By Timeless Elegance. Rich Hardwood Flooring Flows Seamlessly Throughout, While Soaring 9-Foot Ceilings, Enhanced By Elegant Coffered Details Approaching 10 Feet, Create An Extraordinary Sense Of Space. Thoughtfully Placed Pot Lights Illuminate The Home, While A Magnificent Wood-Burning Fireplace Serves As The Focal Point Of The Living Room. Spectacular West-Facing Views Fill The Suite With An Abundance Of Natural Light. The Functional Kitchen Is Appointed With Granite Countertops, A Ceramic Tile Backsplash, Premium Built-In Appliances Including A Refrigerator And Dishwasher, And Generous Workspace For Both Casual Meals And Gourmet Entertaining. Two Generously Sized Bedrooms Include A Luxurious Primary Suite Complete With A 5-Piece Ensuite. This Is A Rare Opportunity To Experience Penthouse Living At One Of The City's Most Coveted Luxury Addresses. (id:55499)
RE/MAX Hallmark Realty Ltd.
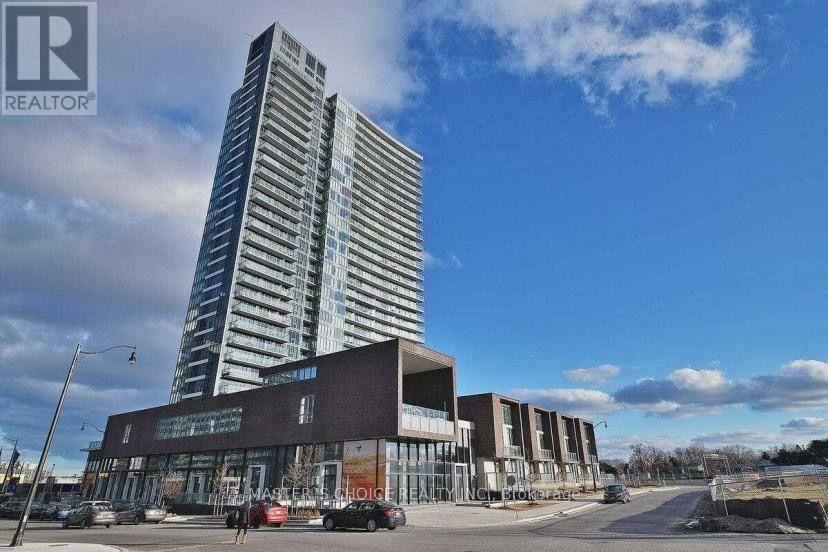
1717 - 121 Mcmahon Drive
Toronto, Ontario
Fully Furnished 2 Bedrooms + Den, 2 Baths Corner Unit in the prestigious Bayview Village community with easy access to parks, highways, restaurants, shopping, and hospital. This highly functional open-concept layout offers bright and spacious living throughout. Enjoy an oversized balcony with unobstructed northwest park views. The versatile den is perfect for a home office. Convenient ensuite storage room included. Walking distance to subway station. Residents can also enjoy nearby outdoor skating rink, splash pad, and jogging track. (id:55499)
Master's Choice Realty Inc.
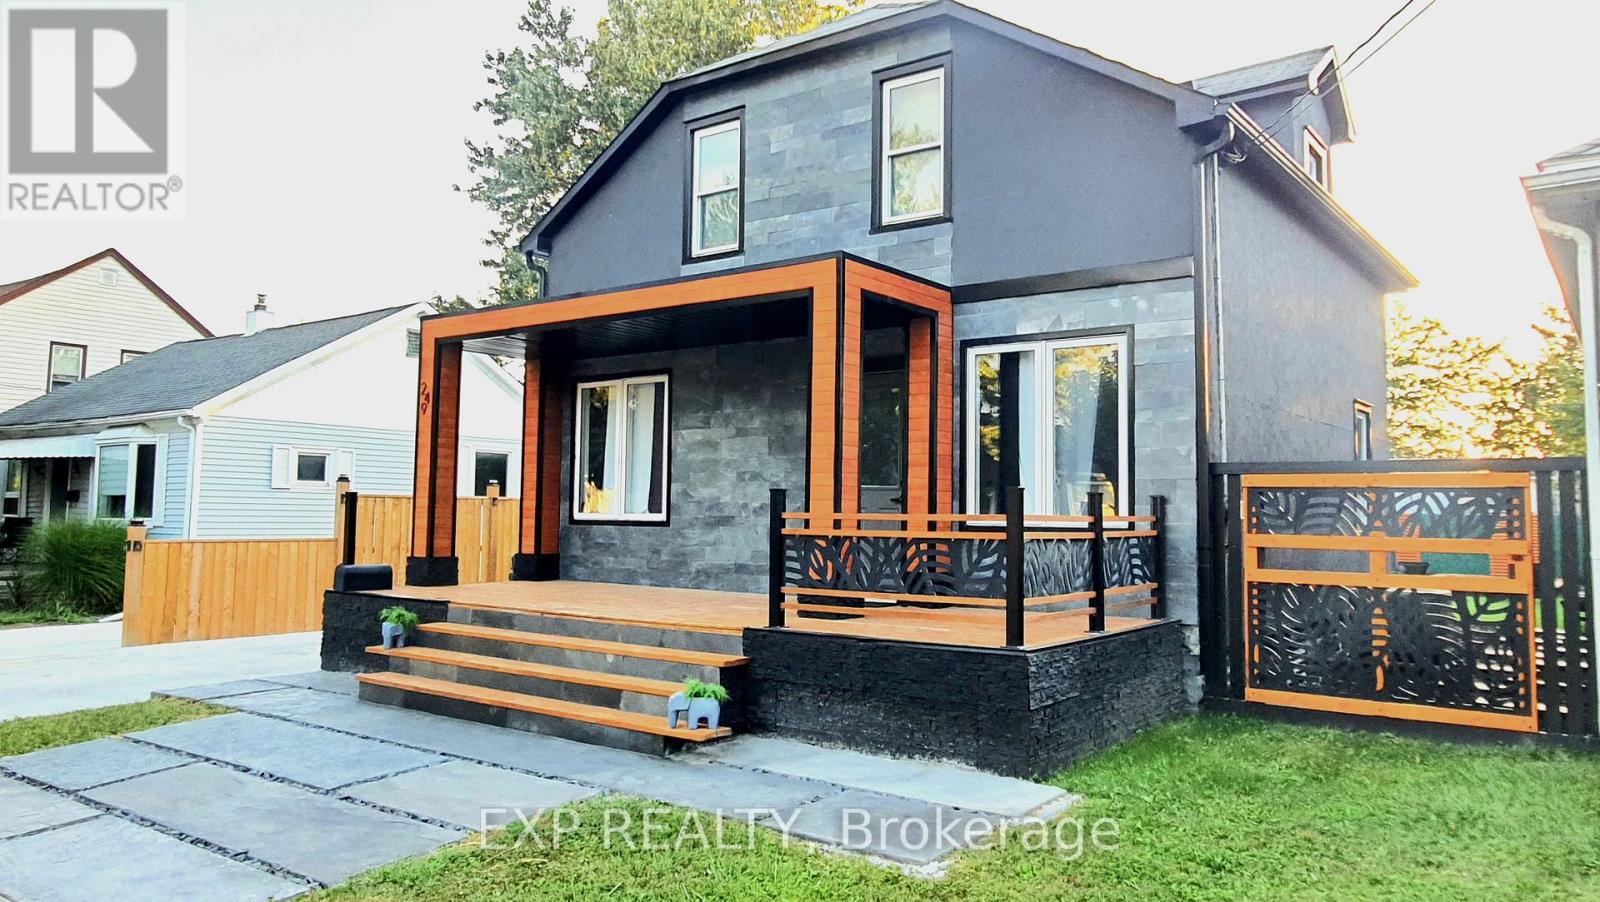
249 Wallace Avenue S
Welland, Ontario
Recently renovated and move-in ready, this beautifully updated home blends modern style with everyday comfort. Offering 3 bedrooms, 3.5 bathrooms, and a fully finished basement, it provides a spacious, functional layout designed to fit every stage of life.Thoughtfully upgraded throughout, the home features a newer roof, furnace, and air conditioning system, all replaced within the last five years, giving buyers added confidence and peace of mind. The bright, open-concept main floor is warm and inviting, highlighted by a stylish eat-in kitchen that flows effortlessly into the living and dining spaces, creating the perfect setting for both entertaining and everyday living.Upstairs, you'll find three generously sized bedrooms and two updated full bathrooms. The primary suite offers a quiet, private retreat with a fresh, contemporary feel, while the additional bedrooms provide flexibility for family, guests, or a home office.The fully finished basement expands the home's living space with a versatile recreation area and an additional full bathroom, ideal for movie nights, a kids' playroom, a guest suite, or a dedicated work-from-home setup.Step outside to enjoy a property that's just as impressive outdoors as it is inside. A charming covered front porch adds welcoming curb appeal, while the low-maintenance backyard is designed for effortless enjoyment, featuring an 8' x 16' removable pool, a covered seating area, and easy-care landscaping, perfect for relaxing or entertaining all summer long.Situated in a desirable neighbourhood close to parks, schools, shopping, and everyday amenities, this turnkey home offers the ideal combination of modern updates, functional living space, and everyday convenience. Simply move in and enjoy. (id:55499)
Exp Realty
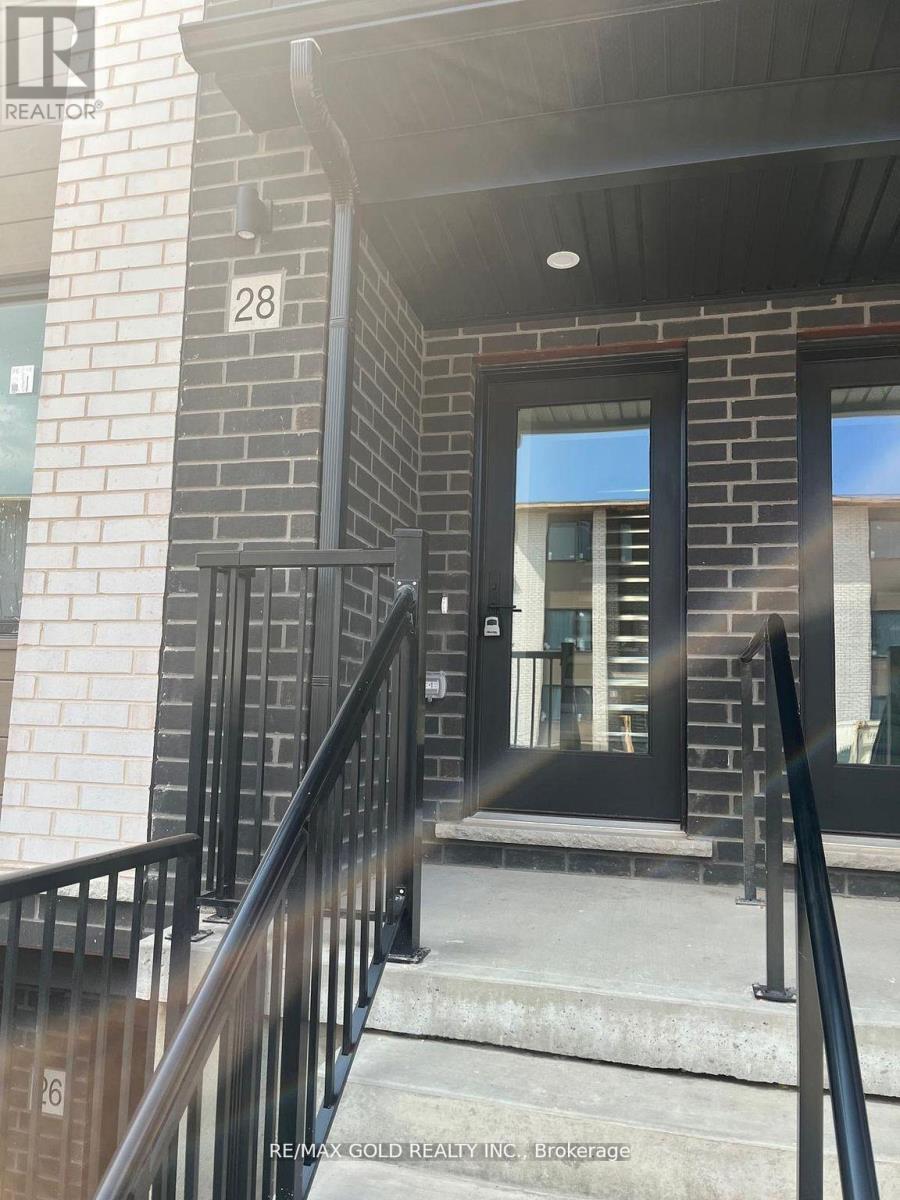
28 Lily Lane
Guelph, Ontario
Exceptional Living Awaits in Guelph's Desirable South End! Right on a Gorden St (Easy access to the university). Step into this spacious and bright stacked townhouse offering approximately1,500 sq. ft. of thoughtfully designed living space. The open-concept main floor features a beautifully upgraded eat-in kitchen complete with premium stainless steel appliances, an expansive island, and abundant cabinetry. The welcoming layout also includes a generous living area, a convenient 2-piece bathroom, and direct access to your private balcony for relaxing or entertaining. Upstairs, you'll find three sizeable bedrooms, a full 3-piece bathroom, and a luxurious primary suite with its own private 3-piece ensuite. The second floor also boasts a stacked washer/dryer for added convenience. Enjoy the benefit of your own dedicated parking space, located just steps from the front entrance. Closed to bix box stores, banks, grocery stores. This is a rare opportunity you wont want to miss! (id:55499)
RE/MAX Gold Realty Inc.
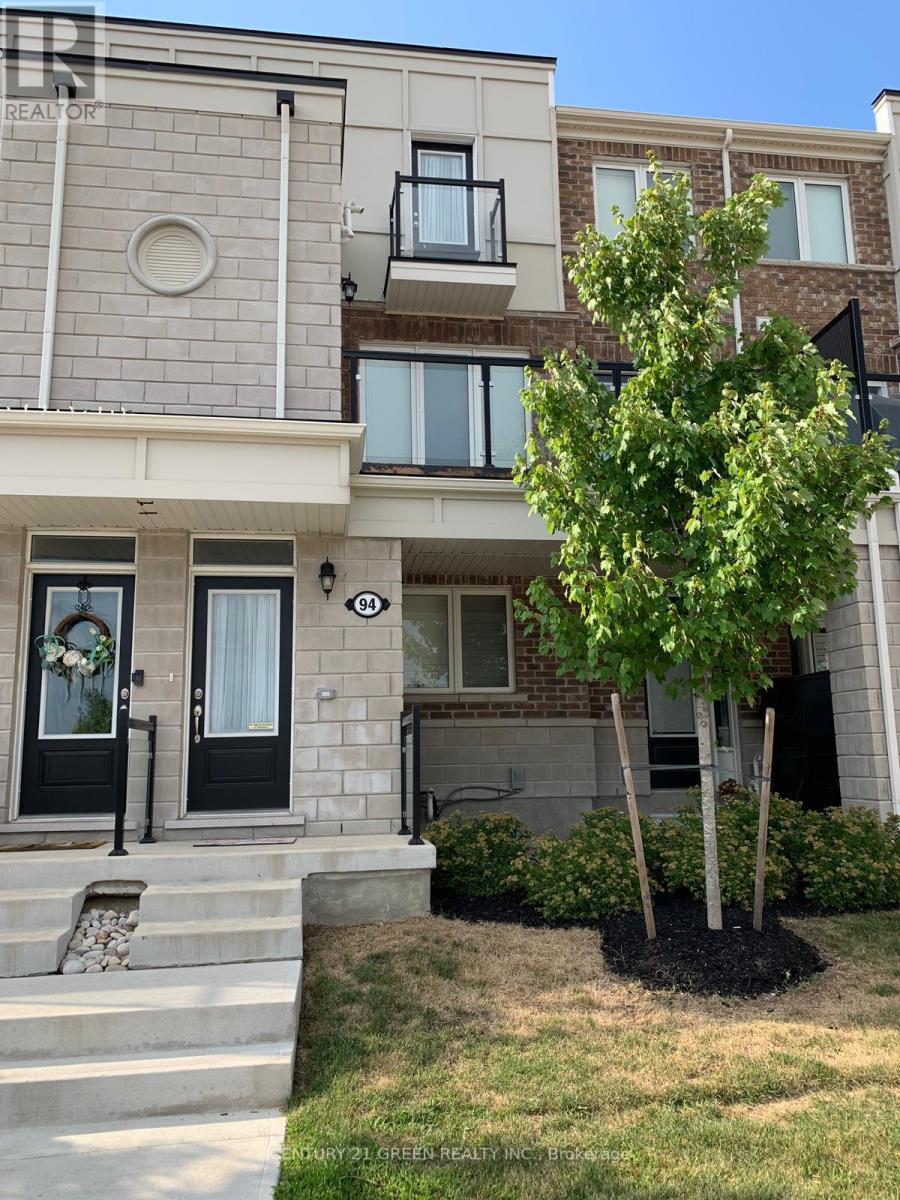
94 Daylily Lane
Kitchener, Ontario
Bright and Spacious Open Concept Condo Townhouse For Lease Over 1100 Sf. Featuring Large Open Living/Dining Room. Kitchen Including Breakfast Bar, Granite Counter Tops And Stainless Steel Appliances. Upper Leve Laundry Room, 2Pc Bathroom, Upscale Laminate Flooring And A Balcony. Upper Level Master Bedroom With Ensuite And Balcony. Additional Bedroom Includes An Ensuite. (id:55499)
Century 21 Green Realty Inc.
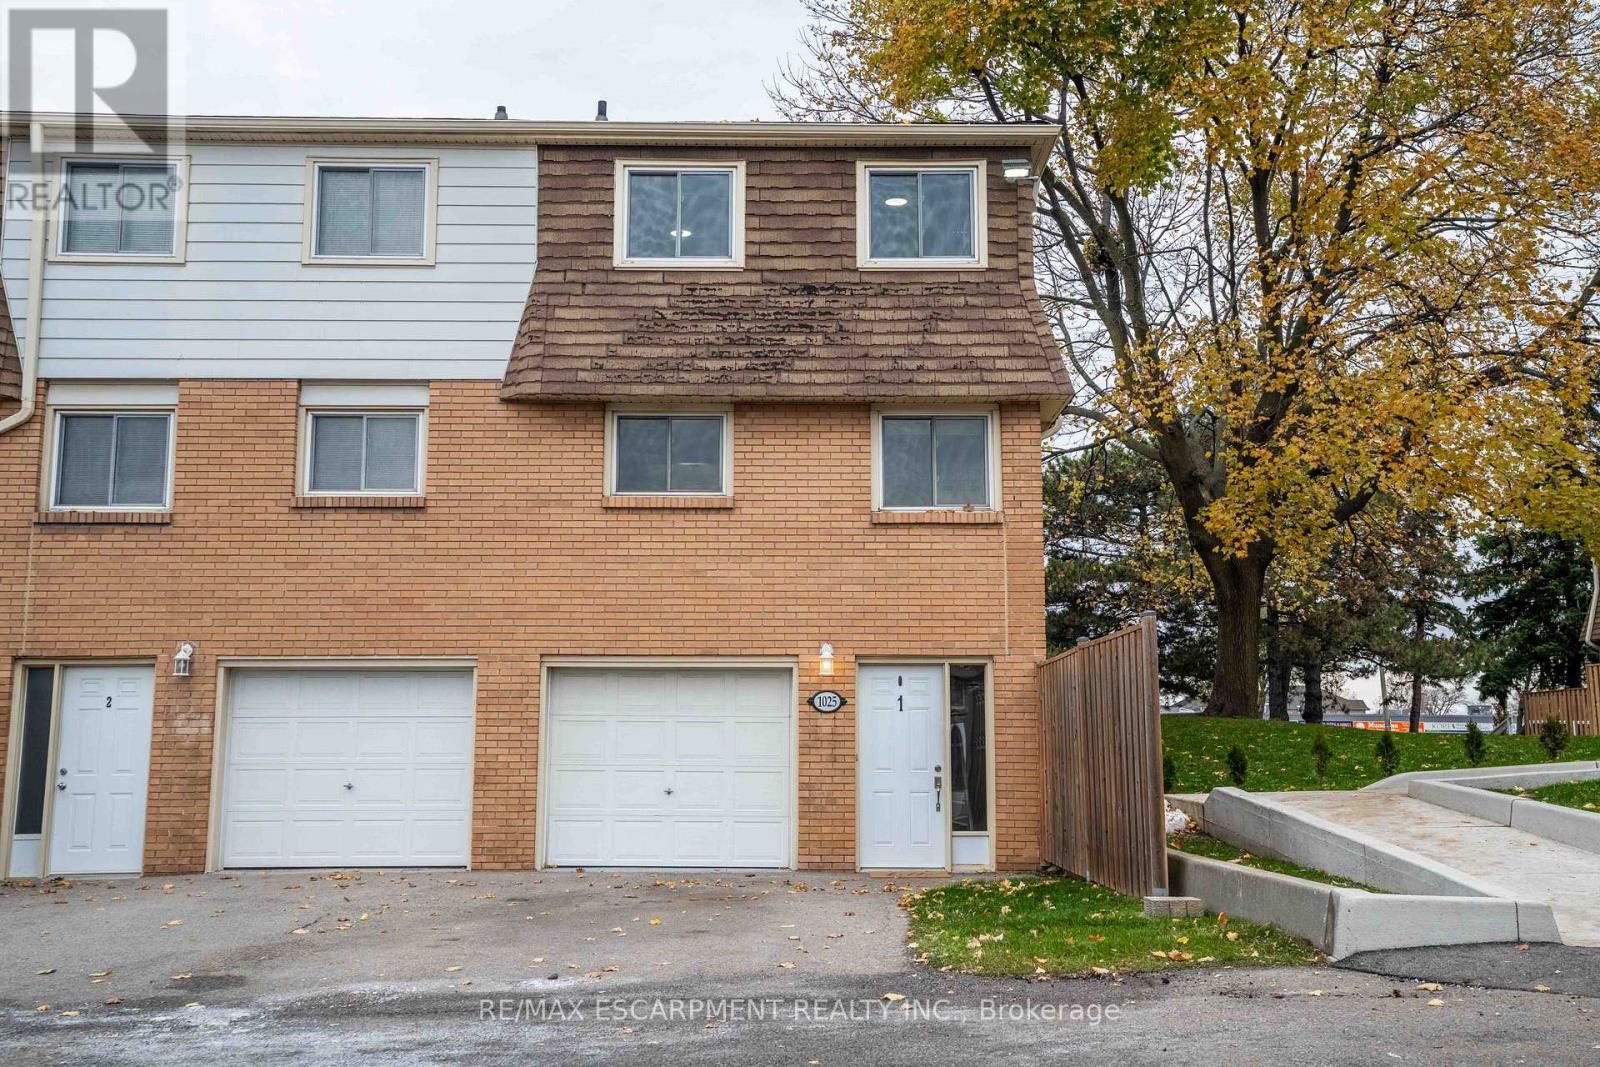
1 - 1025 Upper Gage Avenue
Hamilton, Ontario
Welcome home to this renovated and well-maintained end-unit townhome in a desirable and family friendly neighbourhood. The open-concept main level features brand new laminate flooring throughout, a spacious living room with a stylish electric fireplace wall, full dining area and large eat-in kitchen. The second floor features three generously sized, carpet-free bedrooms and a four-piece bathroom. Perfectly situated close to all major amenities-including schools, parks, restaurants, shopping, public transit, and highway access-this home truly has it all. There's nothing left to do but move in! (id:55499)
RE/MAX Escarpment Realty Inc.
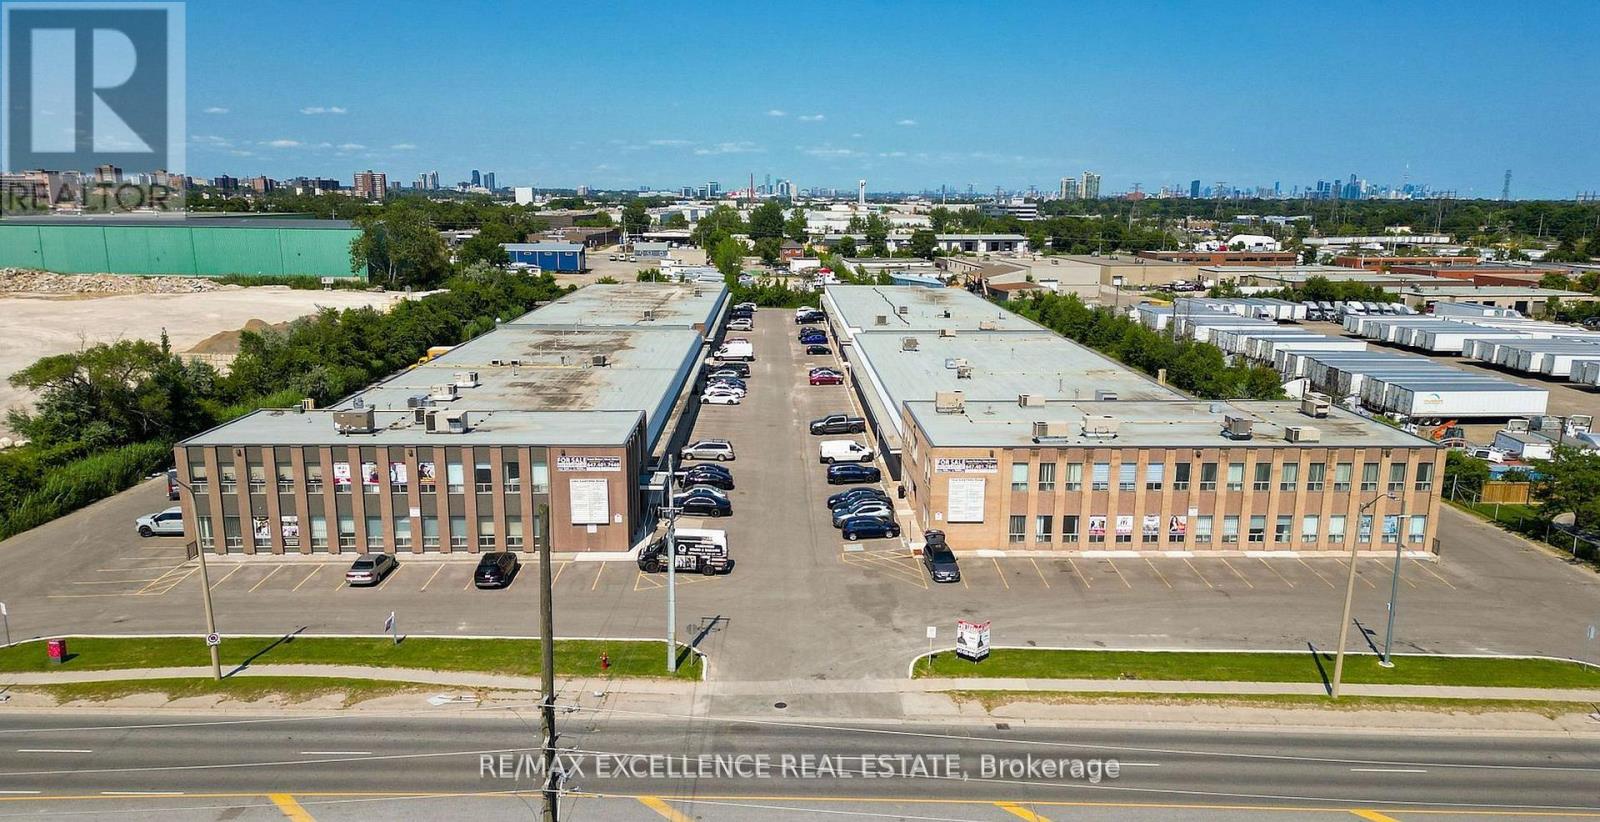
56 - 2455 Cawthra Road
Mississauga, Ontario
Professional office space available in a prime central Mississauga location. This ground-level corner unit offers approximately 523 sq. ft. with 3 rooms and convenient access to the back door, providing flexibility for a variety of professional uses. Ideal for lawyers, accountants, mortgage brokers, immigration consultants, tutors, and other service-based businesses. Located close to major highways including the QEW, with ample parking and surrounded by amenities such as transit, coffee shops, bakeries, and gas stations. Utilities included. (id:55499)
RE/MAX Excellence Real Estate
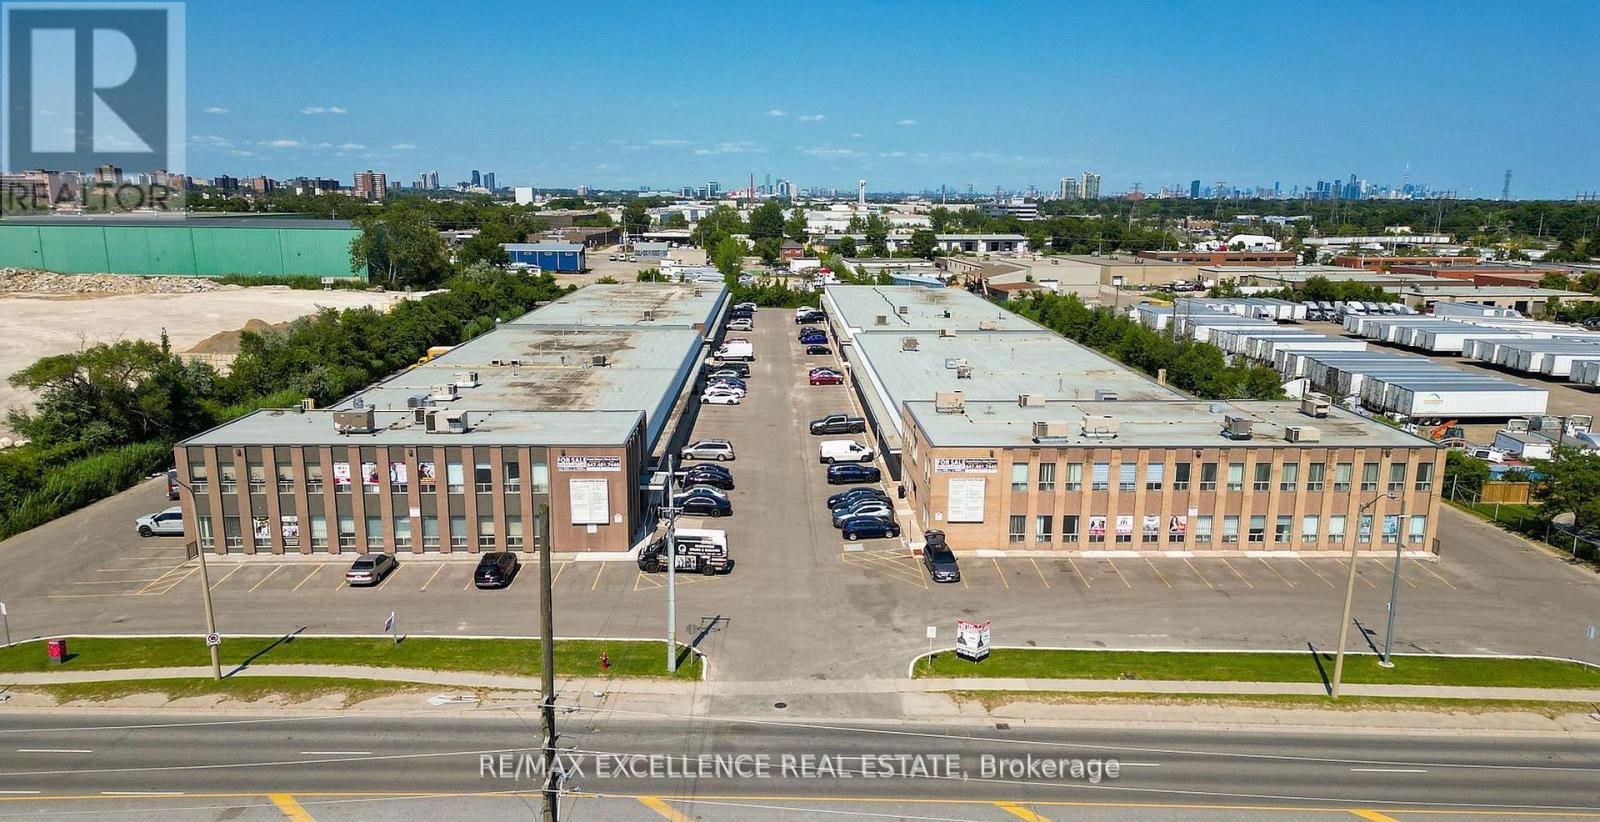
79 - 2455 Cawthra Road
Mississauga, Ontario
Recently renovated professional office space in a prime central Mississauga location. This second-floor unit offers approx. 316 sq. ft. with 2 private rooms, new walls, carpet, and ceiling, creating a clean and professional workspace. Bright unit with large windows and good natural light, ideal for lawyers, accountants, mortgage brokers, immigration consultants, tutors, and other professional uses. Conveniently located near the QEW with ample parking and surrounded by amenities including transit, coffee shops, bakeries, and gas stations. Utilities included. (id:55499)
RE/MAX Excellence Real Estate
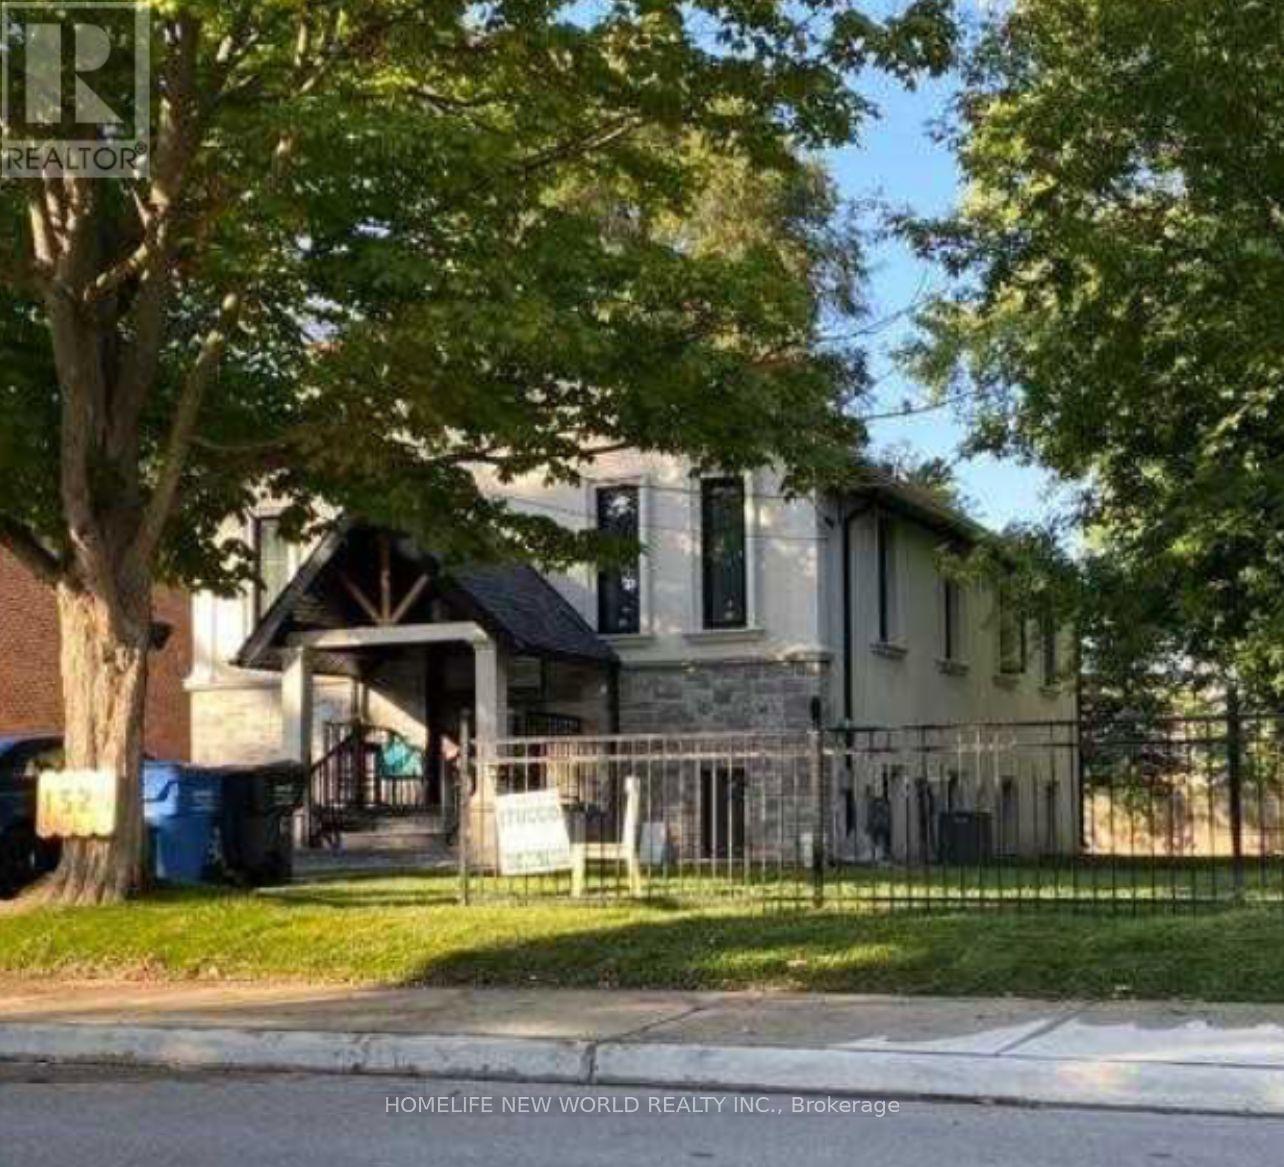
6 - 1525 Kenmuir Avenue
Mississauga, Ontario
Welcome to this beautifully maintained bungalow in the heart of Mineola, perfectly suited for young families, single person seeking comfort, space, and a premium neighborhood lifestyle, there are total 4 bedrooms to choose one fit for you, your client can rent one bedroom or whole floor, shared parking, basement not included. The property was located in one of Mississauga's most prestigious communities, close to top-rated schools, parks and amenities, this home delivers both convenience and tranquility. A rare leasing opportunity in Mineola - offering space, comfort, and an exceptional family lifestyle. (id:55499)
Homelife New World Realty Inc.
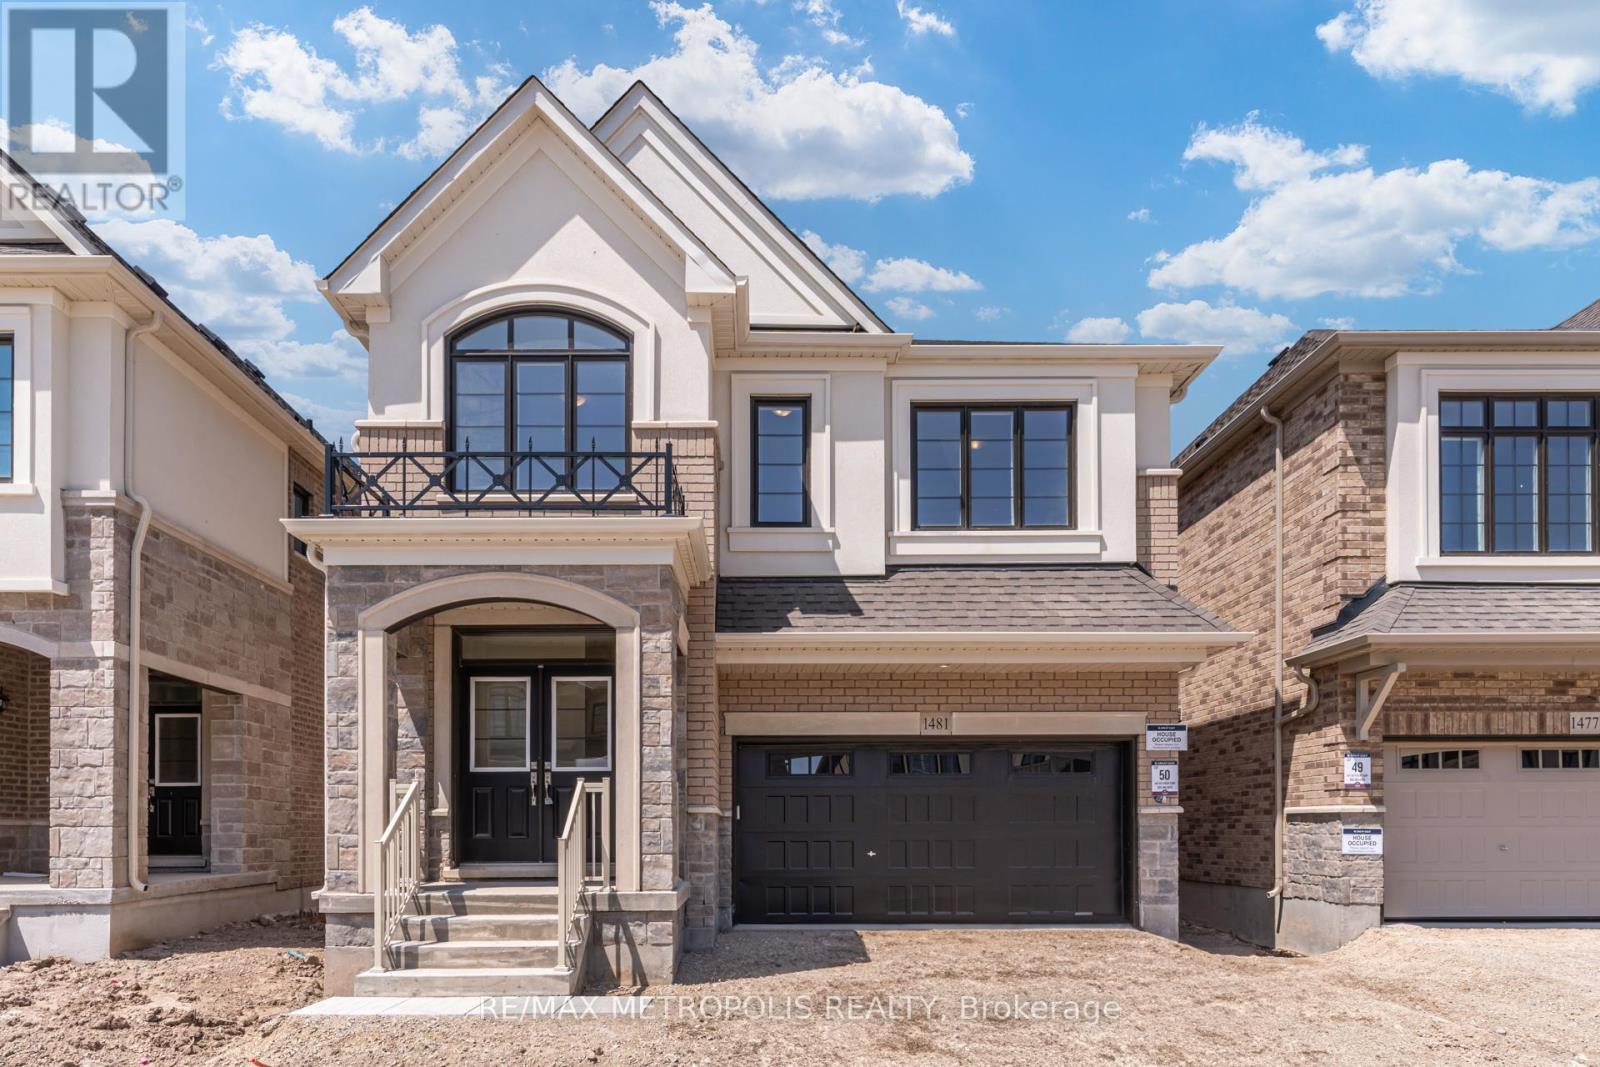
1481 Buttercup Court
Milton, Ontario
One year old Deatched house built by Great Gulf in the heart of the Halton Region. Spanning approximately 2,700 sq. ft., this stunning property offers 4 spacious bedrooms and 4 modern bathrooms, ideal for growing families. The main floor features a den, perfect for a home office or study, along with both a living room and a family room designed for comfort and entertaining. Enjoy an abundance of natural light through elegant French windows, adding charm and brightness to every space. The laundry room is conveniently located upstairs, adding ease to daily routines. Situated in a prime location, this home is close to top-rated schools and all essential amenities, making it a perfect blend of luxury and convenience. (id:55499)
RE/MAX Metropolis Realty
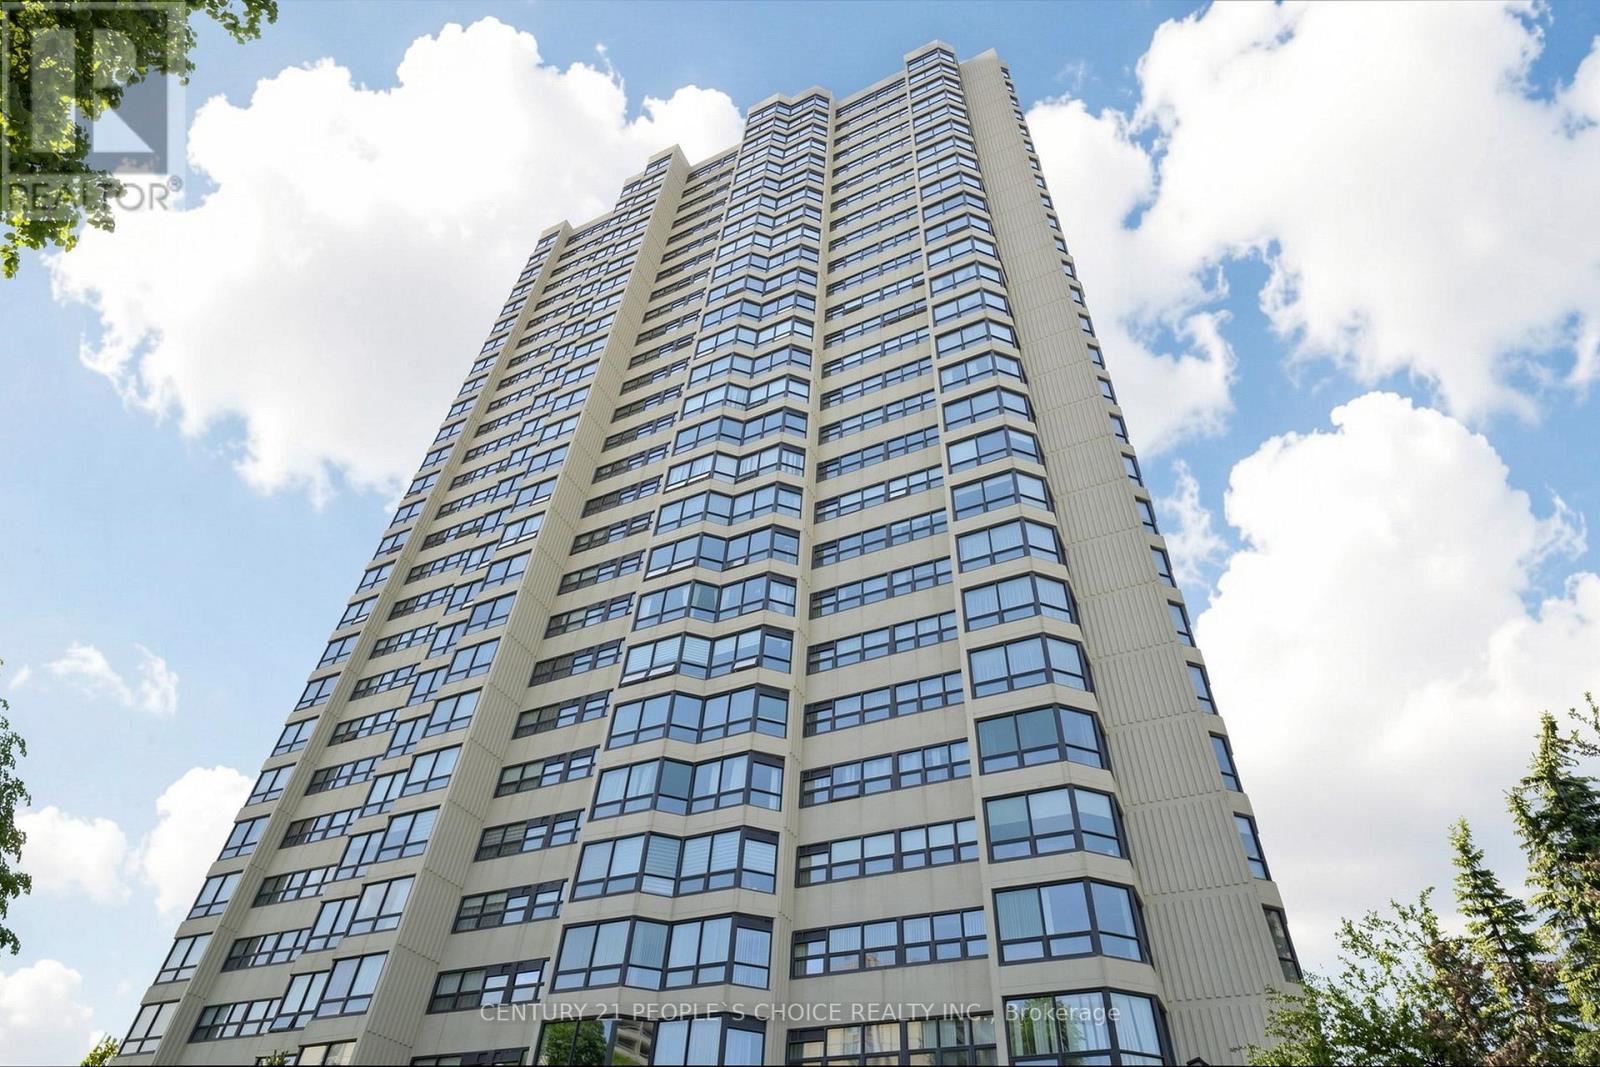
2207 - 8 Lisa Street
Brampton, Ontario
Beautifully renovated corner suite in the prestigious Ritz Towers! Thousands of dollars have been spent on quality upgrades, including a stunning new kitchen Cabinets, Quartz Counter tap, new Laminated flooring , Partially renovated bathrooms, fresh paint, Situated on the 22nd floor, this bright and spacious suite offers breathtaking south and southwest views overlooking the peaceful pond. Featuring two generously sized bedrooms, two full bathrooms, ensuite laundry, and two indoor parking spaces, this move-in-ready home showcases pride of ownership throughout. Enjoy exceptional value and effortless condominium living in one of Brampton's most sought-after gated communities. Residents enjoy beautifully landscaped grounds, gardens, conservation land, and scenic views near Norton Lake, along with outstanding resort-style amenities including indoor and outdoor swimming pools, a fitness centre, tennis, squash and racquet courts, games room, billiards room, party room, guest parking, and 24-hour gated security. Conveniently located close to shopping, public transit, highways, parks, schools, and all everyday amenities. Shows exceptionally well-a must-see to truly appreciate! (id:55499)
Century 21 People's Choice Realty Inc.
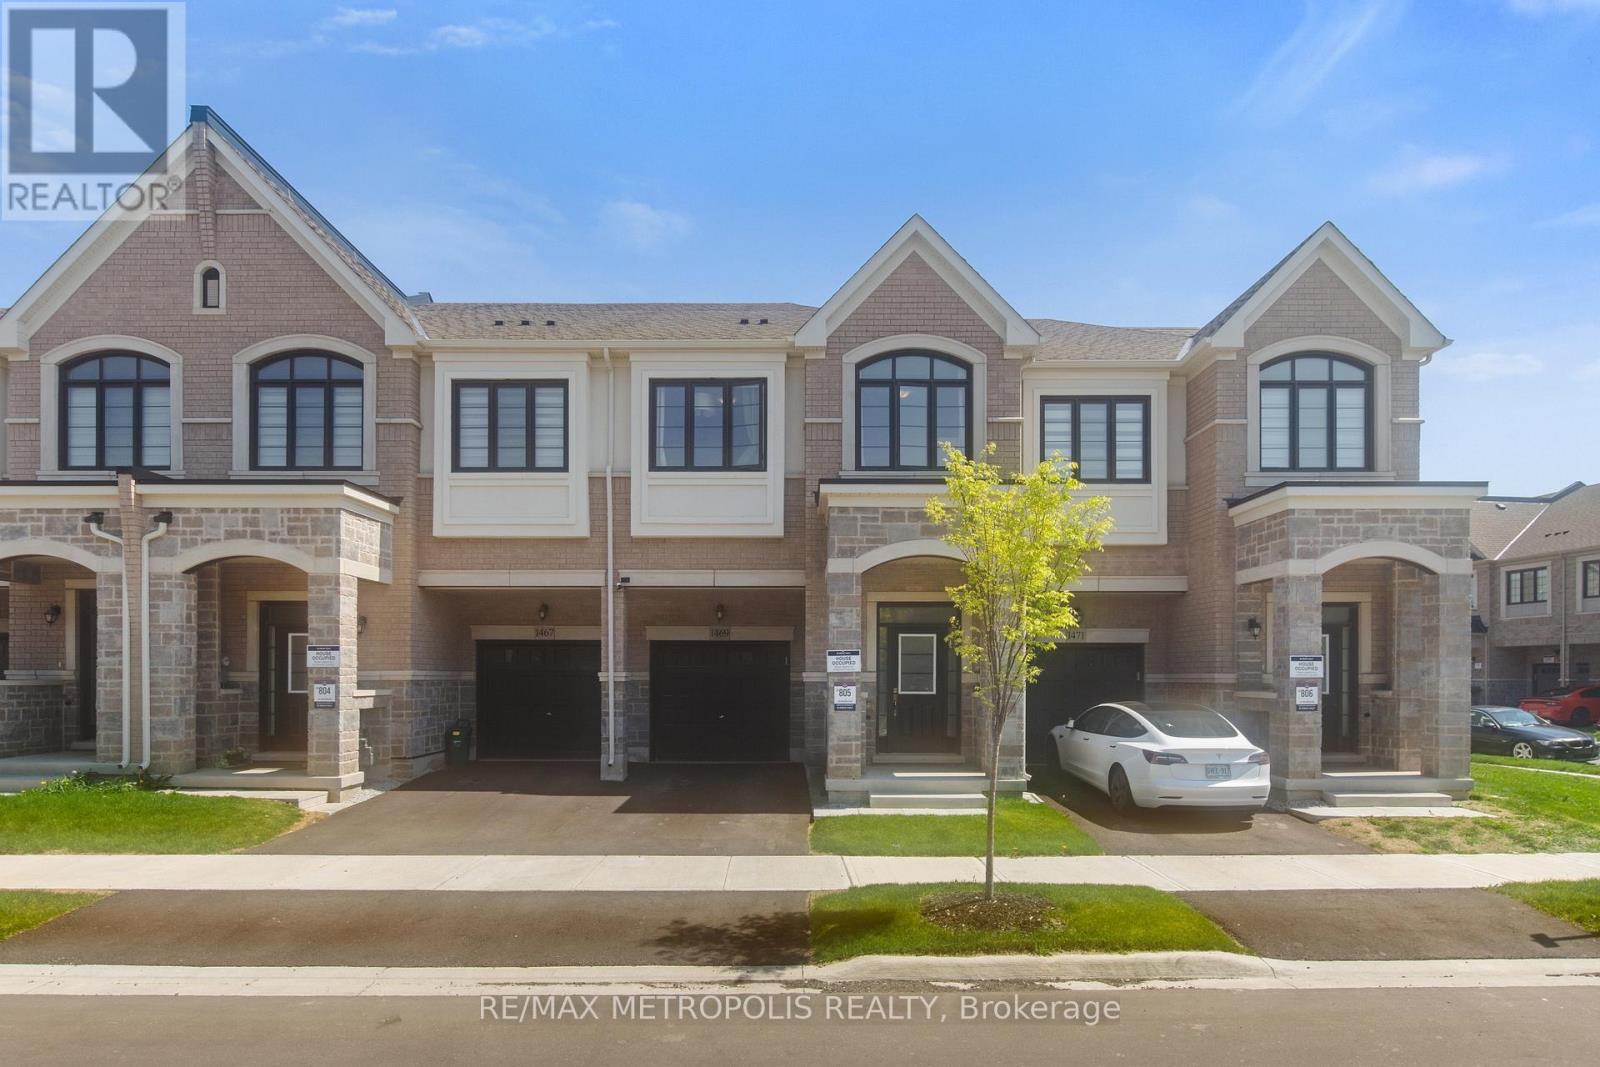
1469 Watercress Way
Milton, Ontario
Stunning Newer Great Gulf Freehold Townhome In Milton Village! This Beautiful home offers 4 Spacious Bedrooms, 3.5 bathrooms, and approximately 1,820 sq ft of functional living space. Features Include Hardwood Flooring, Open-Concept Main Floor, Quartz Countertops, Centre Island, 2nd-Floor Laundry, 2 Ensuite Bathrooms, 9 ft ceilings on the main floor, Gas Fireplace, EV charger rough-in, and unfinished basement with 3 Pc Rough-In. Additional Upgrades Include Stainless Steel Fridge, Gas Stove, Dishwasher, Kitchen Backsplash, Cold Water Line Installation, Range Hood, and Automatic Garage Door Opener. Located in a family-friendly community close to schools, Parks, Transit, shopping, and major highways. Move-In Ready! (id:55499)
RE/MAX Metropolis Realty
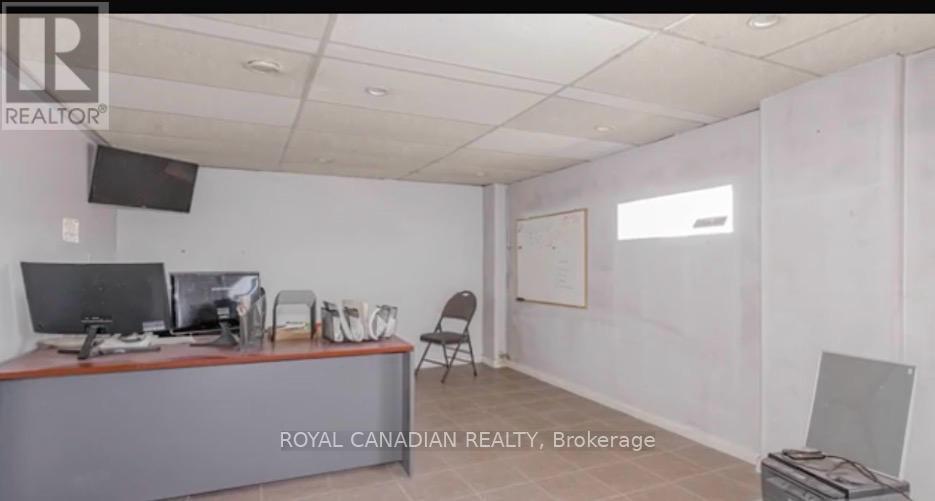
4 - 11 Goodmark Place
Toronto, Ontario
Strategically located industrial condominium unit in Etobicoke, near Steeles Avenue and Highway 27, comprising approximately 5,800 sq. ft. The unit is part of a professionally managed industrial condominium complex and was previously operated as a truck and automotive body shop, a use that is increasingly limited within comparable industrial condominium inventory.The premises include office space, feature an 18-foot clear ceiling height, and are serviced by two (2) drive-in shipping doors. Ground-floor office improvements were completed within the past 1-4 years. The property is equipped with rooftop HVAC units, a wet sprinkler system, and a 600V /200-amp electrical service.The unit benefits from fourteen (14) surface parking spaces within the complex. It also offers excellent connectivity to Highways 427, 407, and 27, with convenient access to surrounding employment nodes and service amenities.The property is zoned E1 - Employment Industrial, which permits a wide range of industrial and employment uses, including vehicle-related operations, subject to the applicable City of Toronto zoning by-laws. (id:55499)
Royal Canadian Realty
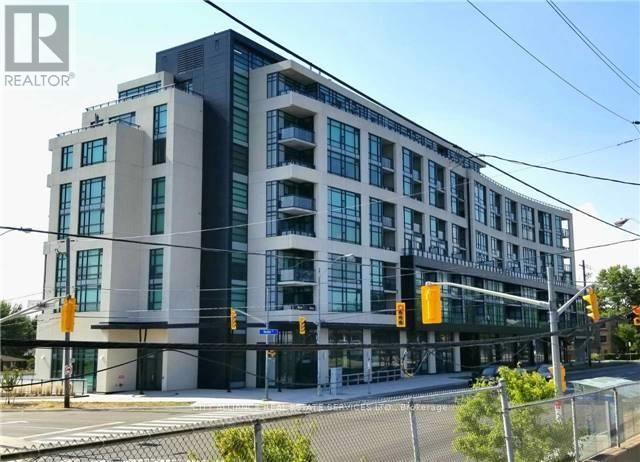
512 - 2522 Keele Street
Toronto, Ontario
Client RemarksWelcome to Visto Condos in the Heart of the City. This 897sq ft. 2 Split Bedroom + Den, 2 Bathroom suite offers all the luxuries of home. This Condo provides an Excellent to Downsize and remain in this Incredible, Sought After Community. This Home Features 9' Ceilings, Laminate Floors; Upgraded Kitchen W/Granite Counter Tops, Stainless Steel Appliances, Double Sink, Track Lighting; Floor To Ceiling Windows And Private Balcony. One Parking Space. One Locker plus 10'x10' Storage Room conveniently located behind parking space. Amenities Include Roof Top Terrace, Gym, Party Room, Visitor Parking, Lounge And Unobstructed Views Of The City. New Street Level Retail includes: Supermarket, Dog Groomer, Dentist Office, etc. Located Just South Of The 401 at Maple Leaf Dr. Minutes to Yorkdale, Humber Hospital, Schools, Shopping and Churches. Ttc At Front Door. (id:55499)
City Alliance Real Estate Services Ltd.
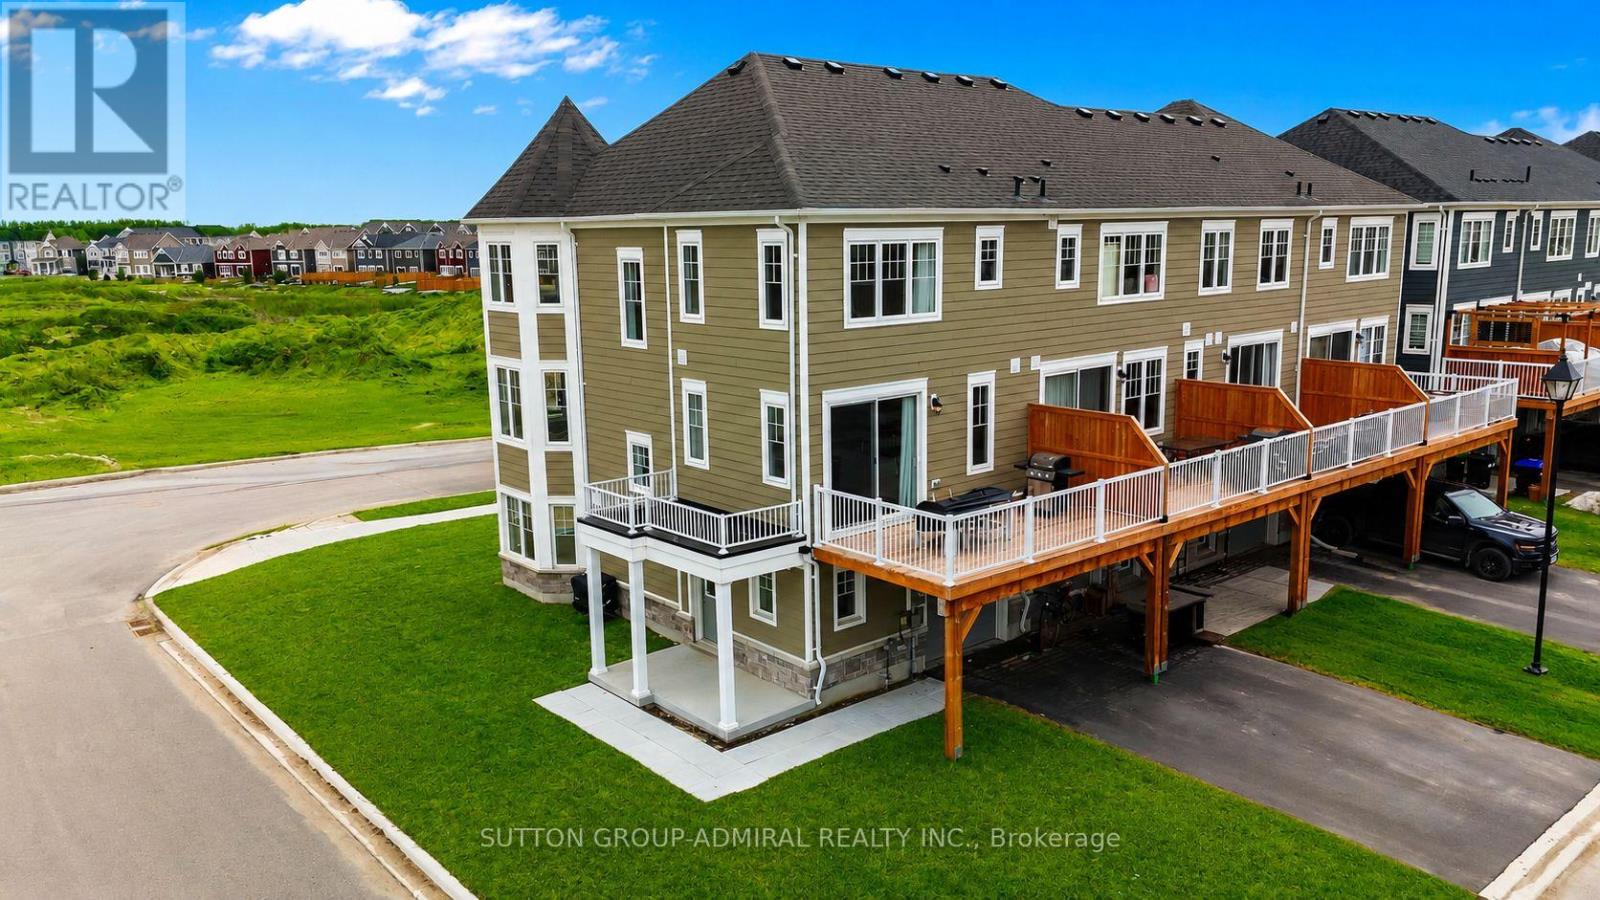
83 Shelburne Avenue
Wasaga Beach, Ontario
Imagine waking up in your own home, breathing in fresh Georgian Bay air, just minutes from the beach...Welcome to Georgian Sands - a beautiful opportunity to own in one of Ontario's most sought-after beach communities, Wasaga Beach. Located in a brand-new subdivision, this bright and spacious corner-unit townhome offers the perfect blend of comfort, style, and everyday functionality. With 3 bedrooms, 4 bathrooms, and three thoughtfully designed levels, this home gives you room to live, grow, and enjoy. Over $30,000 in builder upgrades elevate the space, including premium flooring, upgraded tiles, plush carpeting, and elegant stair railings that add a refined touch throughout. Step inside to a welcoming ground floor featuring a versatile family room - ideal as a cozy retreat, home office, or even a fourth bedroom. Upstairs, the heart of the home opens up to a modern kitchen with upgraded cabinetry, quartz countertops, and stainless steel appliances, seamlessly flowing into the living and dining areas. Large sliding doors lead to your private deck with a gas BBQ hookup - perfect for summer evenings, entertaining friends, or relaxing with family. The upper level offers a peaceful primary suite complete with a walk-in closet and a 4-piece ensuite, along with two additional bedrooms and a full bathroom - ideal for growing families or guests. Located just minutes from the sandy shores of Wasaga Beach Provincial Park, as well as parks, shopping, restaurants, and the new Wasaga Stars Arena, this home delivers the lifestyle you've been looking for. Exciting future developments include an 18-hole golf course with a clubhouse, plus additional parks and retail spaces - making this an even smarter investment. This vacant, move-in-ready home is perfect for end-users or investors alike. (id:55499)
Sutton Group-Admiral Realty Inc.
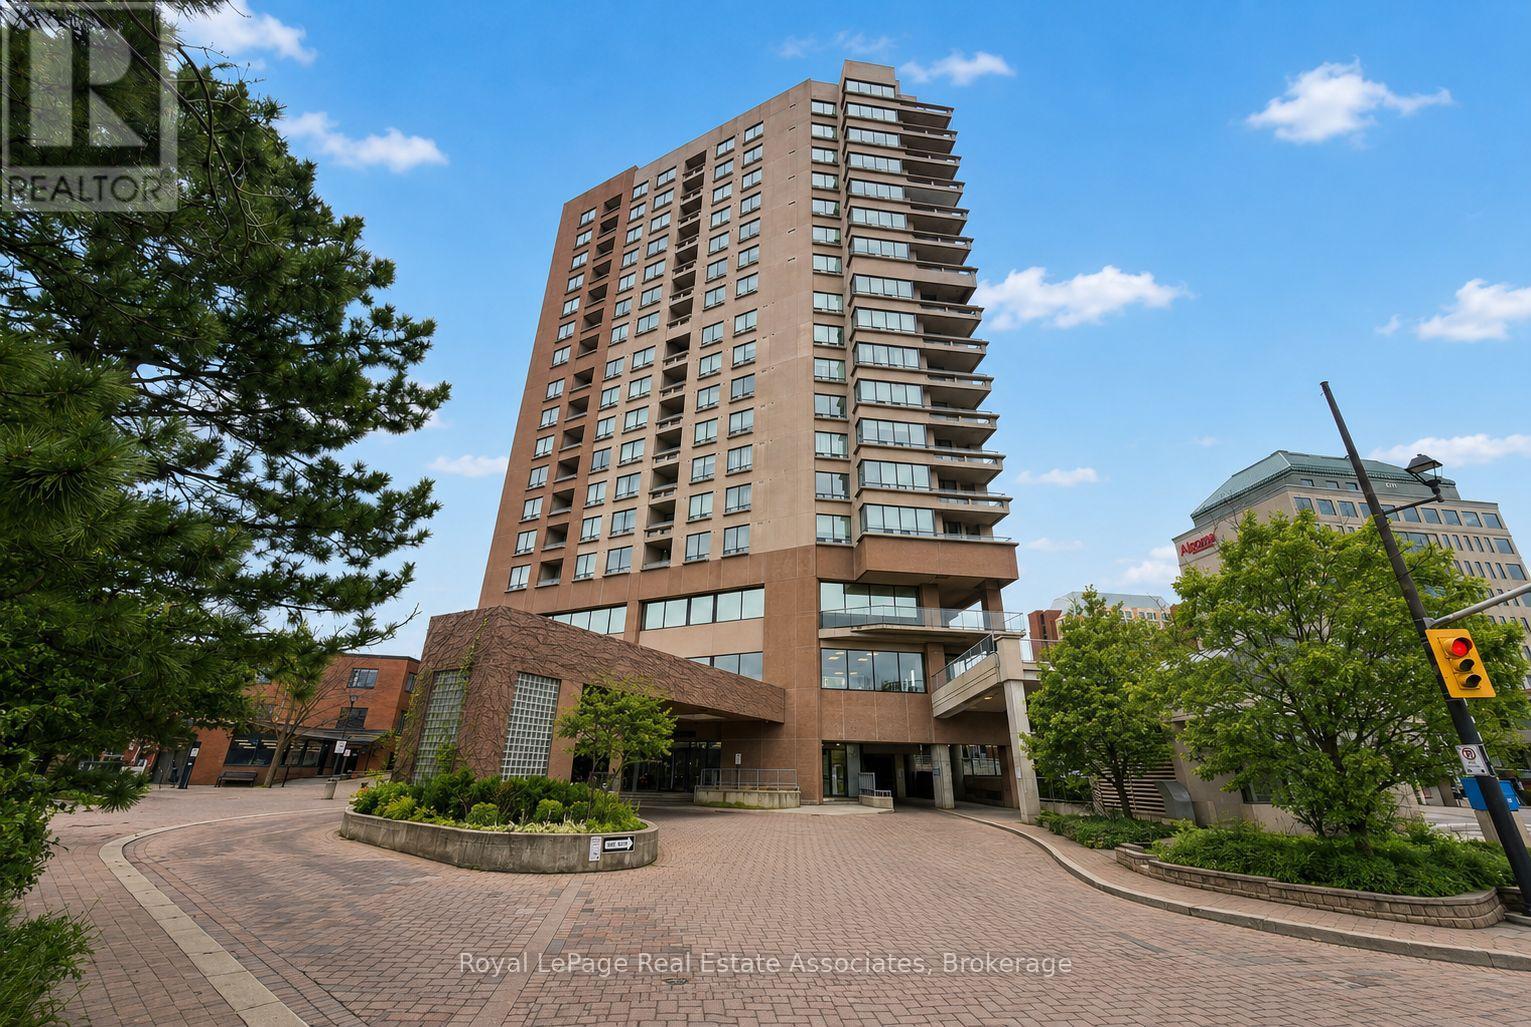
503 - 1 Belvedere Court
Brampton, Ontario
Location, Location, Location! Where luxury meets lifestyle & convenience, in historic downtown. This prestigious boutique bldg (The Belvedere) is highly sought after & renowned for its quiet, pristine setting. It's exceptionally maintained property offers a welcoming, family-friendly environment and is home to professionals, retirees, & families alike. 990 Sq Ft condo, 2 bdrms, 2 full baths unit w/ 9ft ceilings, laminate floors & is freshly painted throughout. A fantastic floorplan, split bdrm/bath design ensures added privacy. Significantly lower maintenance fees compared to other 2+2 units in Bldg. An abundance of natural lighting w/Spacious open concept Living/Dining area, Large Kitchen w/ a generous amount of cabinetry. The sizable Primary bdrm boasts a walk-in closet and private 4pc en-suite bathroom. The roomy second bdrm offers an oversized closet & easy access to the adjacent 4pc bathroom. This condo also includes In-suite laundry & plenty of storage thruout. The enormous west facing Private Balcony runs the entire width of the unit, where you can set up 3 separate living areas, such as BBQing, Lounging, or Gardening. Perfect for entertaining while taking in breathtaking sunsets & vibrant cityscape. Living here means being in the heart of it, and all within walking distance. Enjoy the magic of Gage Park, Trendy Restaurants, Vibrant Shops, Rose Theater for the performing arts, City Hall, YMCA, Brampton Tennis Club, Algoma Univ, Peel Memorial Hospital, Weekly Farmers Markets, Garden Square's lively events, Bus route, GO Station, just around the corner, making city travel effortless. Mins to Hwy 410. This Prestigious Bldg Offers Security/Concierge service, Rooftop Terrace, Gym, & Elegant Party Rm. Enjoy the comforts of a larger unit in this exceptional & remarkable bldg. Includes 1 parking spot, but Additional Parking is hassle-free across the street @ Rose Theatre, w/ an underground access-connected pathway to Bldg. You won't be disappointed, A Must See! (id:55499)
Royal LePage Real Estate Associates
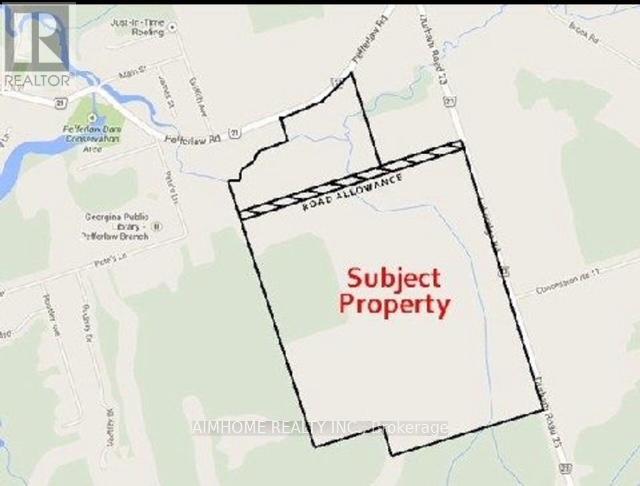
0 Pefferlaw Rd Con4 Pt Lot24 Pt Lot25,con5 Pt Lot24 Road
Georgina, Ontario
Super Land deal !!! York Region raw rural and agricultural land prices typically range from $35,000 to $55,000 per acre!, This Possible Development Lands with total 297.35 Acres only asking $25000/acre!!! Located In the Serviced Area Of Pefferlaw Community which is part of highway 404 extension plan.The 297.35 Acres sale Contains two Separate Parcels Being Sold As A Package: one parcel is 255.96 acres+ one parcel is 41.39 Acres which is directly adjacent to serviced residential properties that Can Currently Be Developed for residential use!!! Part of the West Portion of the Huge Land is Designated As "Residential" within the Pefferlaw Secondary Plan. The whole Land is Clear and Flat, No Mountain & Rocks, with Potential to be Rezoned for Future Development! one land on Pefferlaw rd, one land is on lake ridge rd, which located between the South of 24982 Lake Ridge Rd, and North of the Pefferlaw Tract which address is 24408 lake ridge rd. Most of the Land is under Farming by Tenants. (id:55499)
Aimhome Realty Inc.
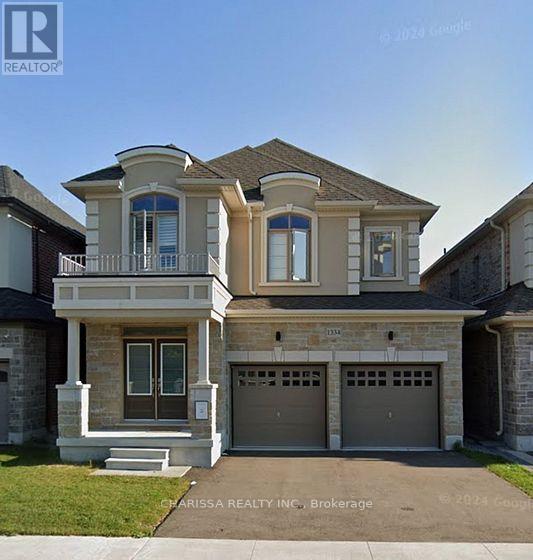
Bsmt - 1334 Apollo Street
Oshawa, Ontario
Beautifully maintained 2-bedroom basement apartment offering a perfect blend of comfort and convenience. Thoughtfully designed with an open-concept layout, this inviting space features a bright living and dining area, creating an ideal setting for both everyday living and entertaining.The modern kitchen is complete with granite countertops, stainless steel appliances, ample storage, and the added convenience of in-suite laundry. Large windows and pot lights throughout the unit enhance the space with plenty of natural light, creating a warm and welcoming atmosphere.Situated in a desirable family-oriented neighbourhood, you'll enjoy easy access to schools, parks, playgrounds, shopping, restaurants, public transit, and a nearby school bus stop. Commuters will appreciate being just minutes from Highway 401. One parking space is included. Tenant pays 30% Utility. (id:55499)
Charissa Realty Inc.
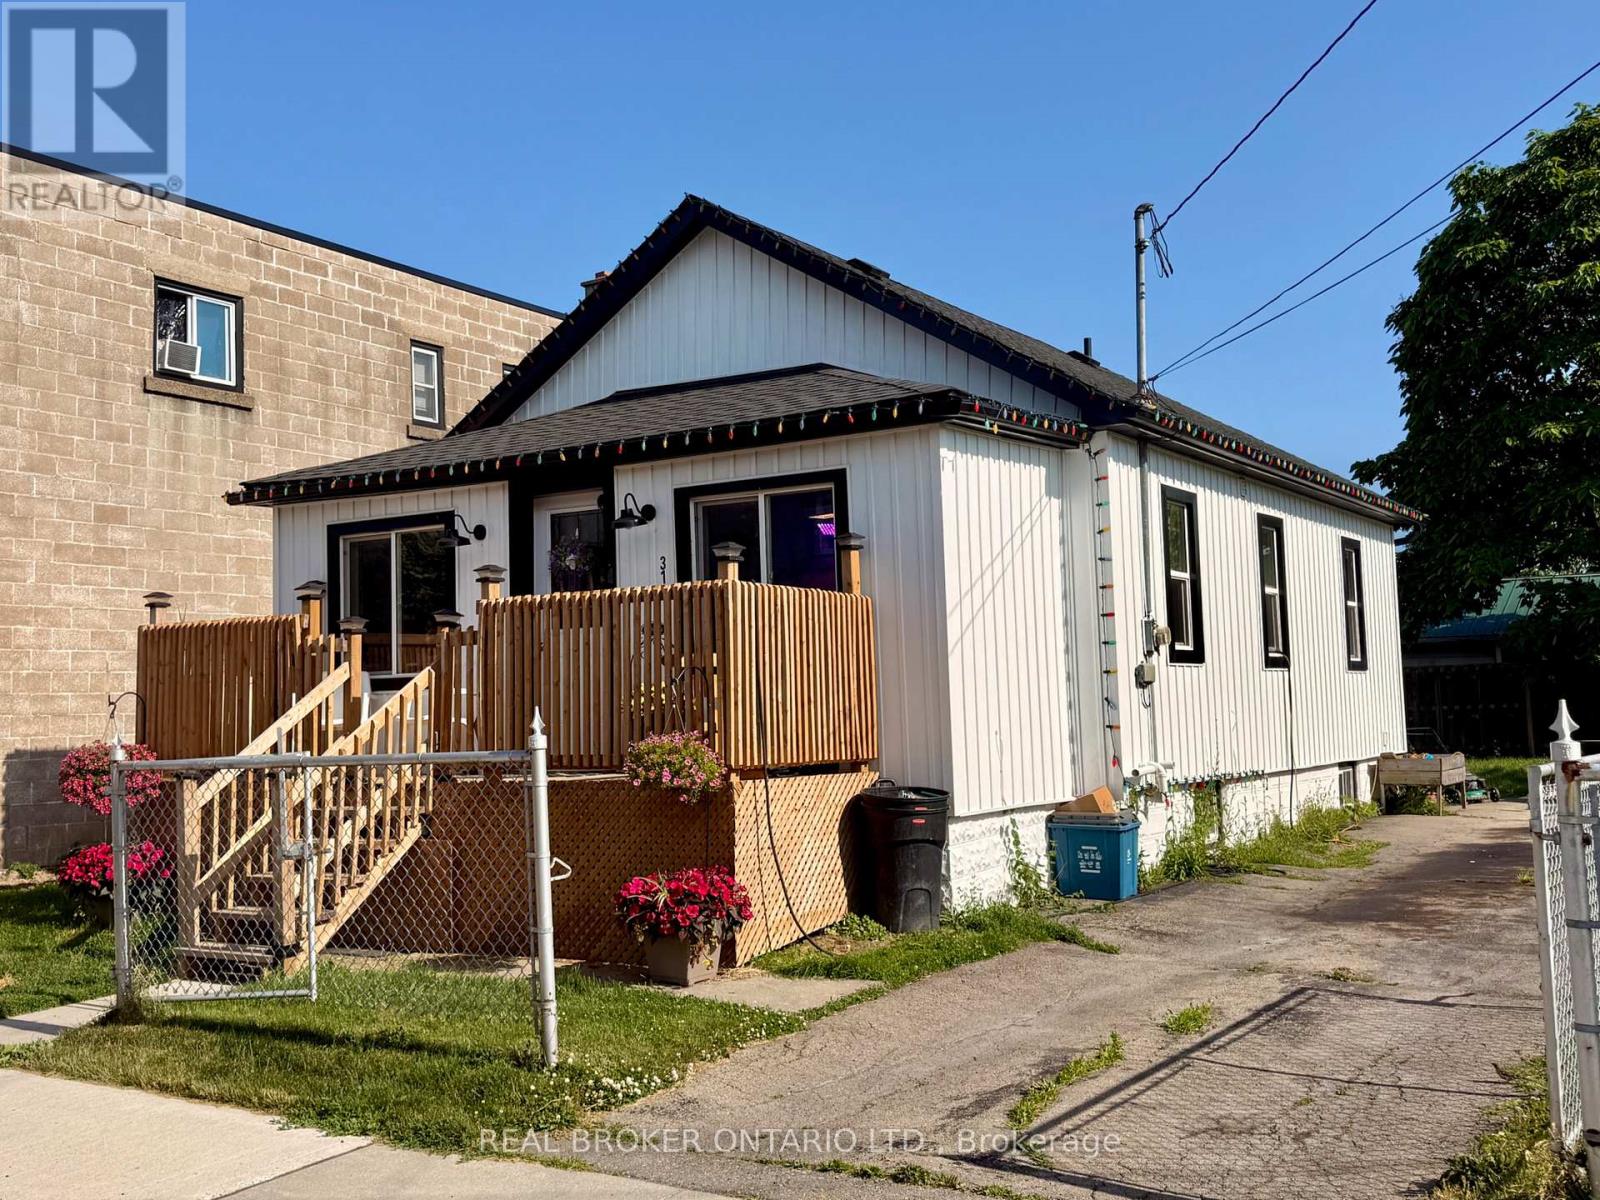
314 Broadway Street
Welland, Ontario
Turn-Key Investment Opportunity in the Heart of Welland! This extensively renovated, duplex at 314 Broadway Avenue offers a completely hands-off, high-yield addition to your portfolio. Boasting a strong 5.3% Cap Rate, this property requires absolutely zero capital expenditure-simply start collecting.The main floor unit features a bright, spacious 2-bedroom layout(potential 3rd) while the lower level offers a fully finished 1-bedroom unit. Both units have been completely modernized from top to bottom with contemporary finishes, updated kitchens, and pristine baths. Situated in a prime, high-demand rental location, tenants will love being steps from excellent local amenities, dog park and the vibrant Welland Recreational Canal trail system.Bonus Potential: The vacant lot next door is also available for purchase, offering incredible future development potential or land-banking opportunities. Don't miss this rare, stress-free income generator! (id:55499)
Real Broker Ontario Ltd.
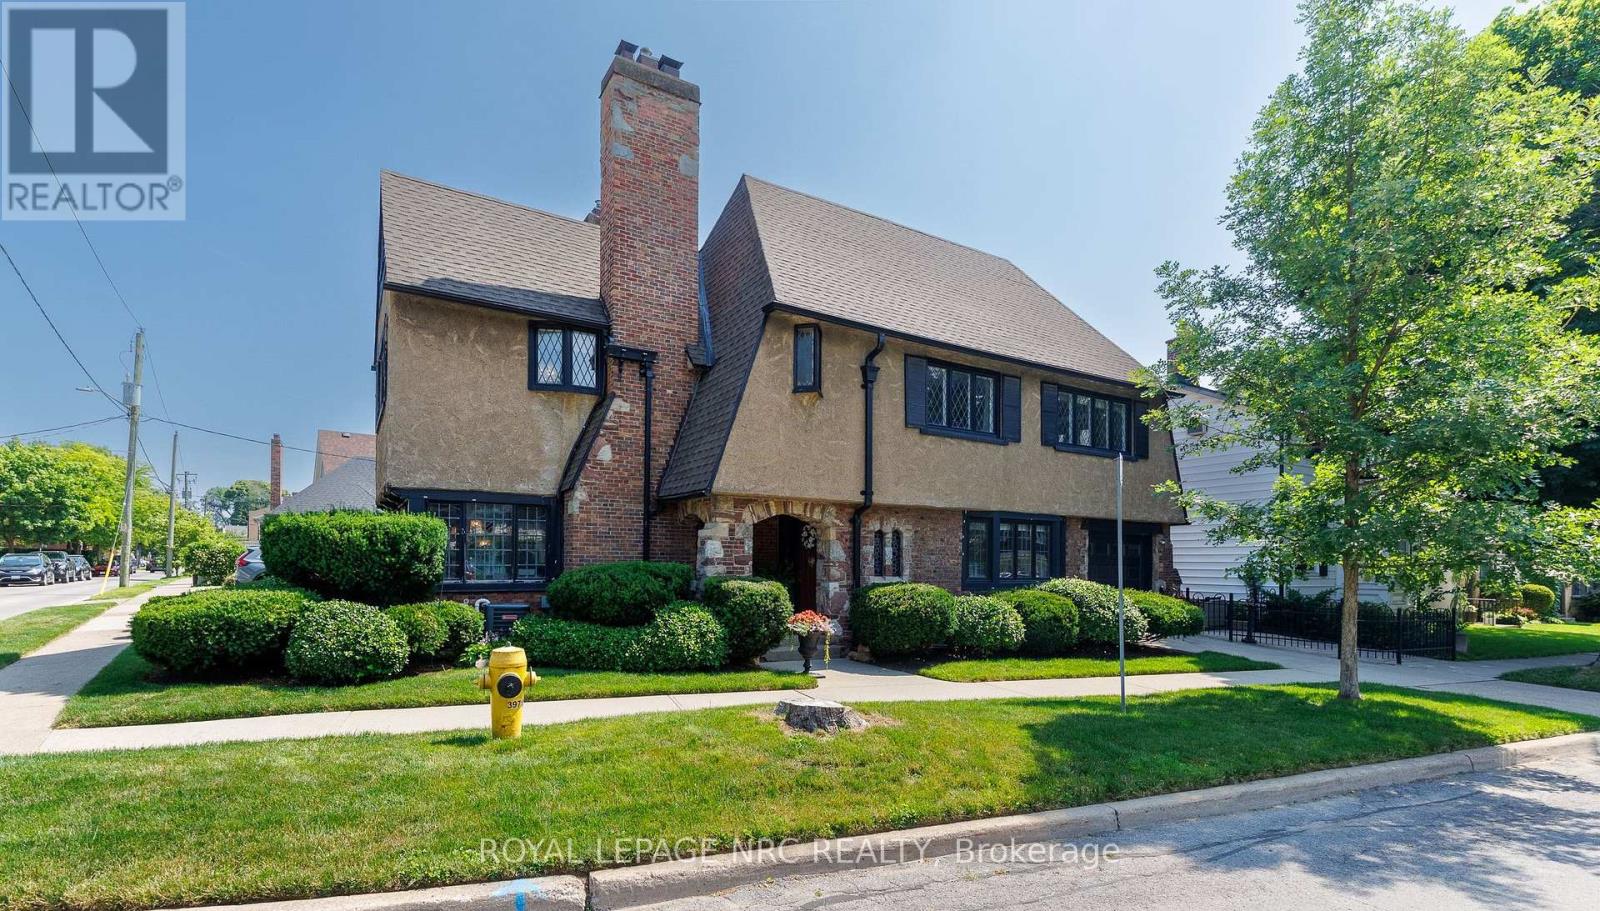
52 Yates Street
St. Catharines, Ontario
Welcome to 52 Yates Street! This beautiful Neo Tudor style 2.5 storey home is located in the heritage district of downtown St. Catharines. Built in 1926 by Prominent Architects Nicholson & Macbeth. Together, they became the most celebrated architectural duo in Niagara Region history! As soon as we step inside, we notice lead glass windows, the stone floor hallway, hardwood floors, and the beautiful wooden staircase. The living room offers an abundance of windows for lots of natural light, a gas fireplace and built-in cabinetry. The generous formal dining room has a bay window and decorative fireplace. Notice the ceiling beams! We continue onto the kitchen with its sandstone countertops and sink, and stainless steel appliances. We ascend the stairs to explore the second floor. Here we find three good sized bedrooms. A 3-pc ensuite services the primary bedroom. A 4-pc can also be found on the second floor. The second floor also offers an office space. Notice the beautiful wood in this area! Let's continue on; we head up to the third level, where we find a bright, multifunctional area. This could be used as a family room, a fourth bedroom, a crafts room, or work out studio. Right behind it is a convenient storage area. Now we head all the way down, to the basement. Here we find the laundry room and a 2-pc powder room, plus two storage rooms. Last, but not least, is the outside. To the side of this beautiful house, we find the cozy interlocked terrace area. Updates include: A/C: 2021, EV charger rough-in, water softener: 2021, washer & dryer: 2021; Hot water On Demand: 2021, garage door and remote: 2023, all kitchen appliances replaced in 2024. Ask listing agent for the complete list. (id:55499)
Royal LePage NRC Realty
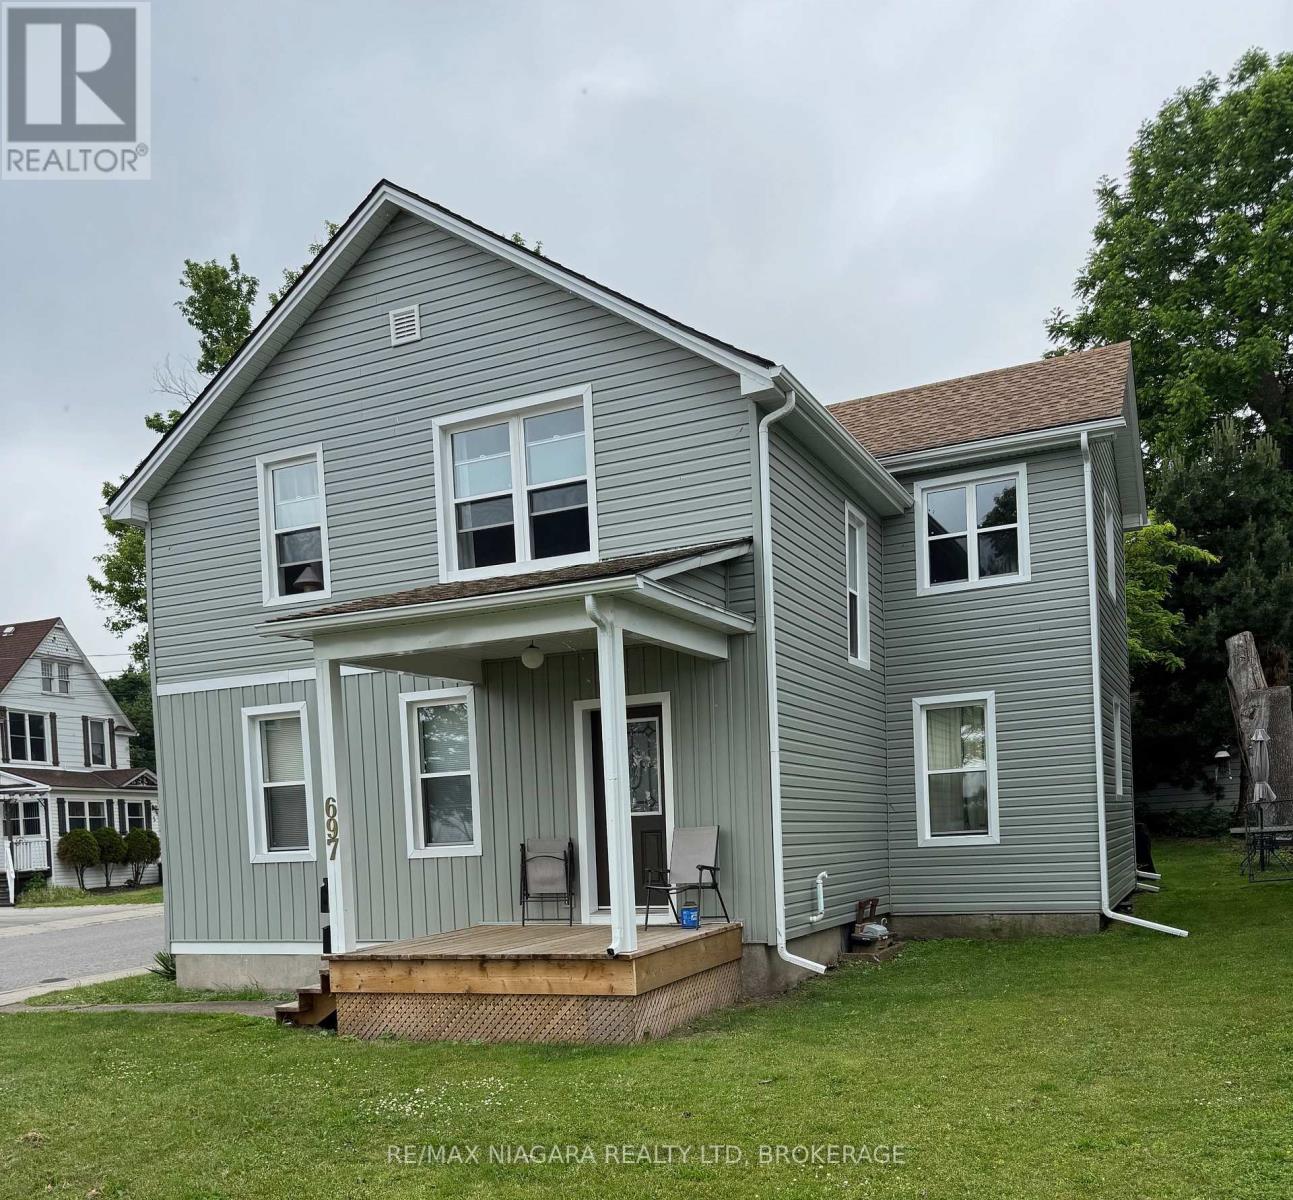
697 Niagara Boulevard
Fort Erie, Ontario
Up and Down Duplex overlooking the Niagara River. Over $50,000 in capital improvements in the past 3 years. Duplex contains two 2-bed/1-bath units. Located on the corner of Emerick Ave and Niagara Blvd. Enjoy river views from the front windows and yard. Close to downtown Bridgeburg, Bowen Rd park and the Niagara River Trail for walking, running and cycling. (id:55499)
RE/MAX Niagara Realty Ltd