
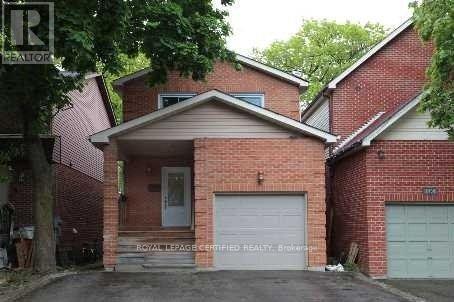
Room - 1452 Creditwoodlands Court
Mississauga, Ontario
**Cottage In The City** **Female Student Only** *SECOND FLOOR BEDROOM AVAILABLE* Welcome to this beautifully maintained, turnkey home in one of Mississauga's most sought-after neighborhoods-Erindale Village. Move right in with everything stylishly furnished, all you need to bring is your suitcase. The available bedroom is exceptionally spacious, located on the second floor, views to the Credit Valley Golf Course. You can see the sunrise and sunsets. Shared bathroom with one other Female UTM Student. The home currently houses 3 female respectful occupants. Enjoy walking distance to the University of Toronto Mississauga (UTM), easy access to public Enjoy walking distance to the University of Toronto Mississauga (UTM), easy access to public opportunity to reside in a fully furnished luxury home within Erindale Village-where convenience, comfort, and community come together. (id:55499)
Royal LePage Certified Realty
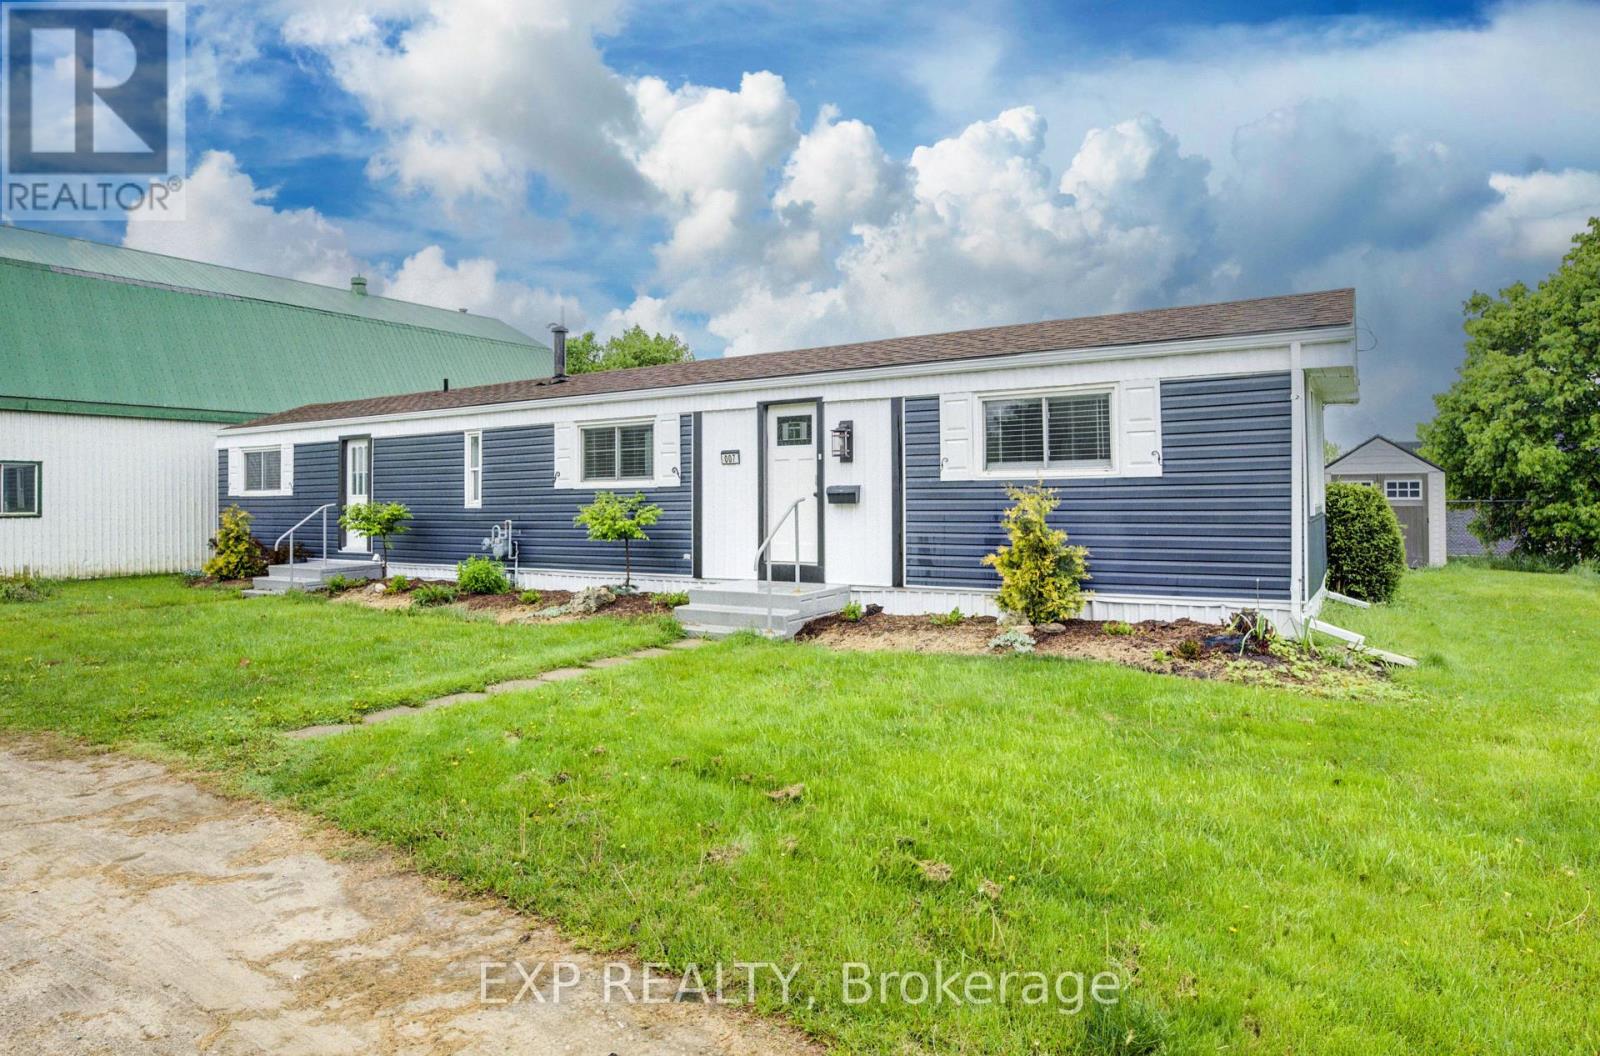
7 - 84 Wellington Street S
Mapleton, Ontario
Discover affordable year round living in the quiet and friendly Drayton Trailer Park-a small, well kept community located just steps from local amenities including shopping, the library, and medical clinic. This updated 2 bedroom mobile home offers a comfortable and low maintenance lifestyle, ideal for seniors or anyone seeking a peaceful place to call home. Originally built in 1989, the home has seen many recent improvements. In 2025, the kitchen and bathroom were fully renovated with quartz countertops, new cabinetry, and updated appliances. Additional upgrades over the past few years include new flooring, fresh paint, window treatments, an updated deck, and a new storage shed for added convenience. Exterior enhancements such as improved insulation, back skirting, and some fresh vinyl siding boost both efficiency and curb appeal. Set on a concrete pad with a private deck and a nicely sized yard, there's space to relax or garden outdoors. Parking for two vehicles is also included. Please note: this home is on leased land and is best suited to cash buyers, as traditional financing is generally not available. Don't miss your chance to own a stylish and well cared for home in the heart of Drayton. (id:55499)
Exp Realty
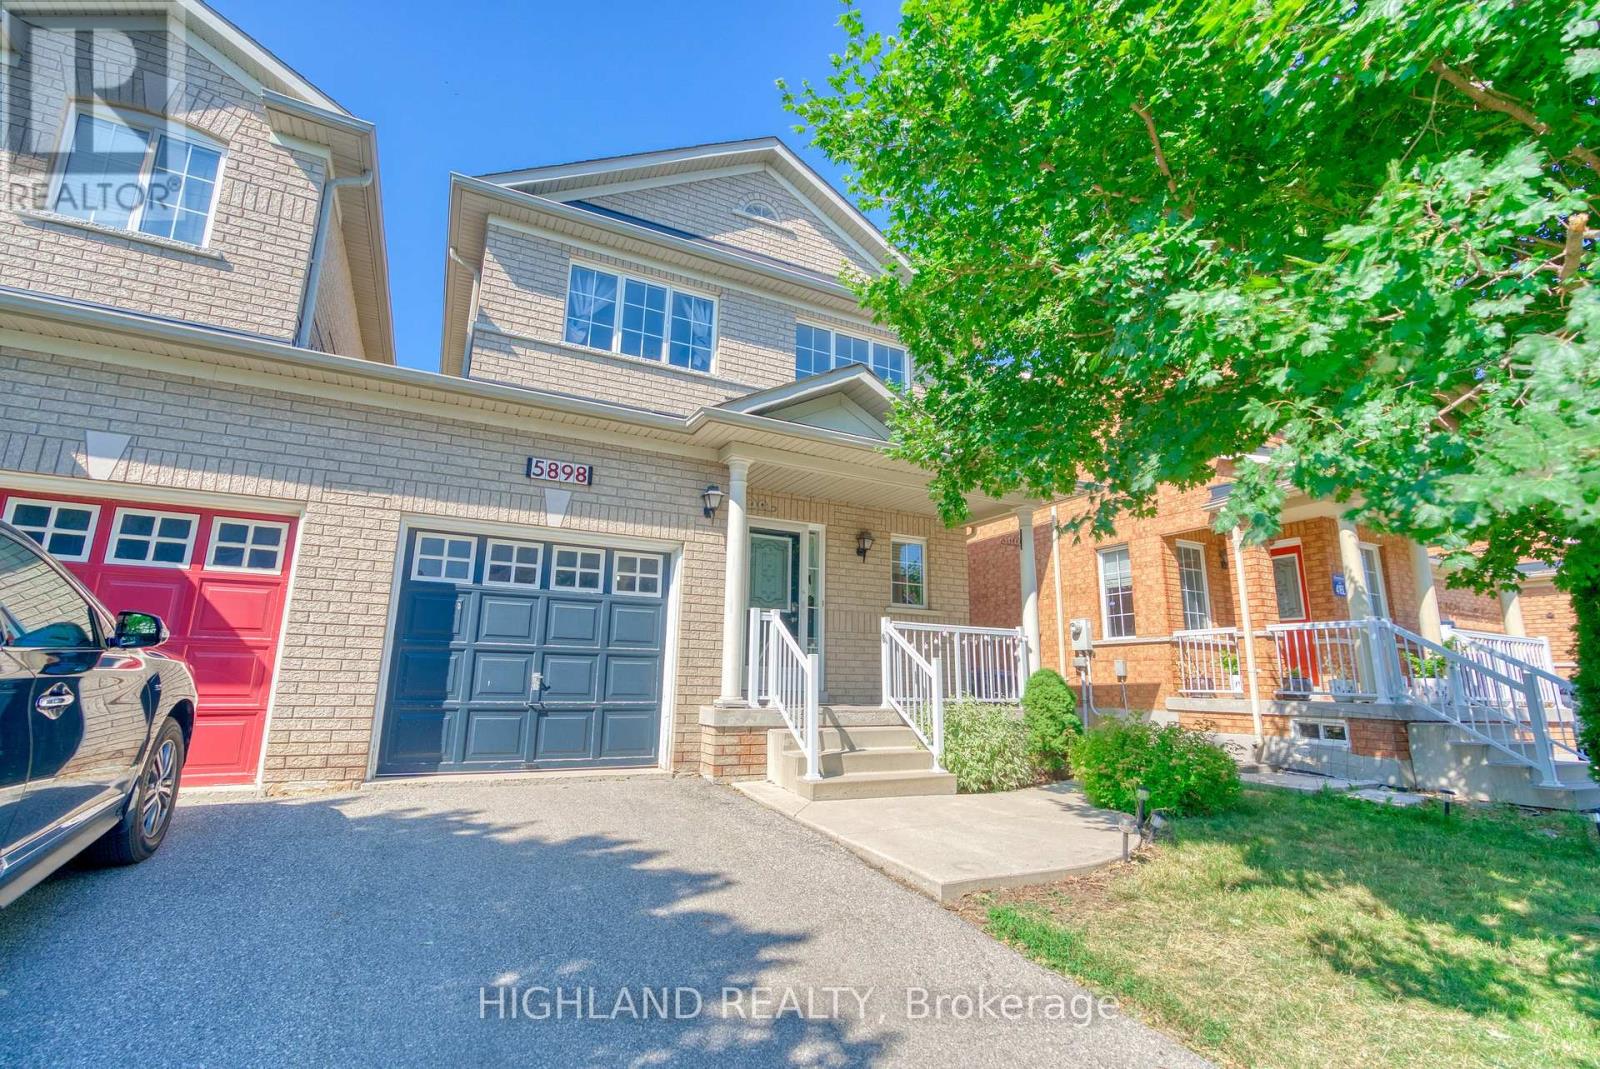
5898 Manzanillo Crescent
Mississauga, Ontario
Fantastic Churchill Meadows Location! A Well Maintained & Spacious 3 Bedrooms Semi Detached Home. Bright Open Concept Main Floor, Hardwood Throughout. Family Sized Eat In Kitchen. 2 Storey Beautiful Foyer With Garage Access. Professionally Finished Basement With Large 3Pc Bathroom, Rec Room, Play Area, High Quality Handscrape Look Laminate. Walking Distance To Schools, Close To Shopping & Highways. (id:55499)
Highland Realty
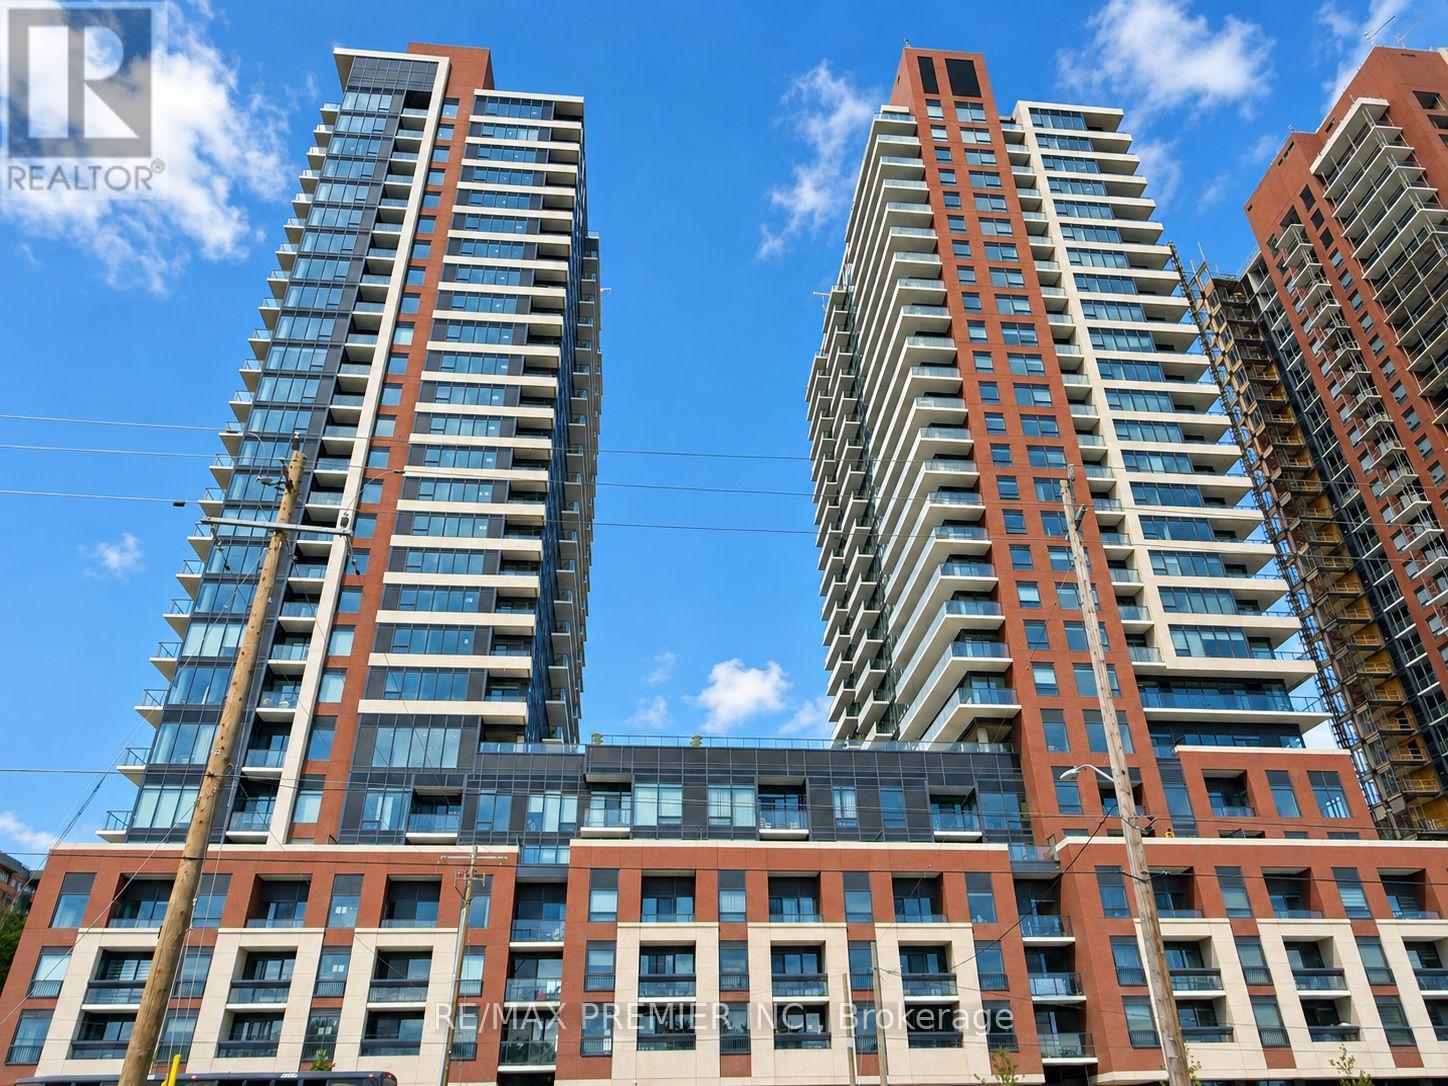
2116 - 4010 Eglinton Avenue W
Toronto, Ontario
Welcome To This Brand New, Never-Lived-In 1 Bedroom + Den Suite At Notting Hill Condos, Located At 4010 Eglinton Ave West. Offering 539 Sq. Ft. Of Thoughtfully Designed Living Space, This Bright West-Facing Suite Features A Functional Open-Concept Layout, Floor-To-Ceiling Windows. The Separate Den Offers Excellent Flexibility As A Home Office, Study, Or Additional Living Space. One Parking Space And One Locker Are Included, Adding Everyday Convenience And Valuable Storage. Perfectly Positioned For Convenience And Connectivity, This Prime Location Puts An Array Of Shopping, Restaurants, Parks, Schools, Golf Courses, And Everyday Amenities Right At Your Fingertips. With TTC Transit Just Steps Away And Easy Access To The 401, 427, And QEW, Getting Around The GTA Is Effortless. Pearson International Airport Is Also Just Minutes Away, Making Travel And Commuting A Breeze. Adding To The Excitement, The Highly Anticipated Eglinton Crosstown West Extension LRT Will Further Transform Connectivity Along Eglinton Avenue West, Enhancing Both Convenience And The Area's Long-Term Appeal. (id:55499)
RE/MAX Premier Inc.
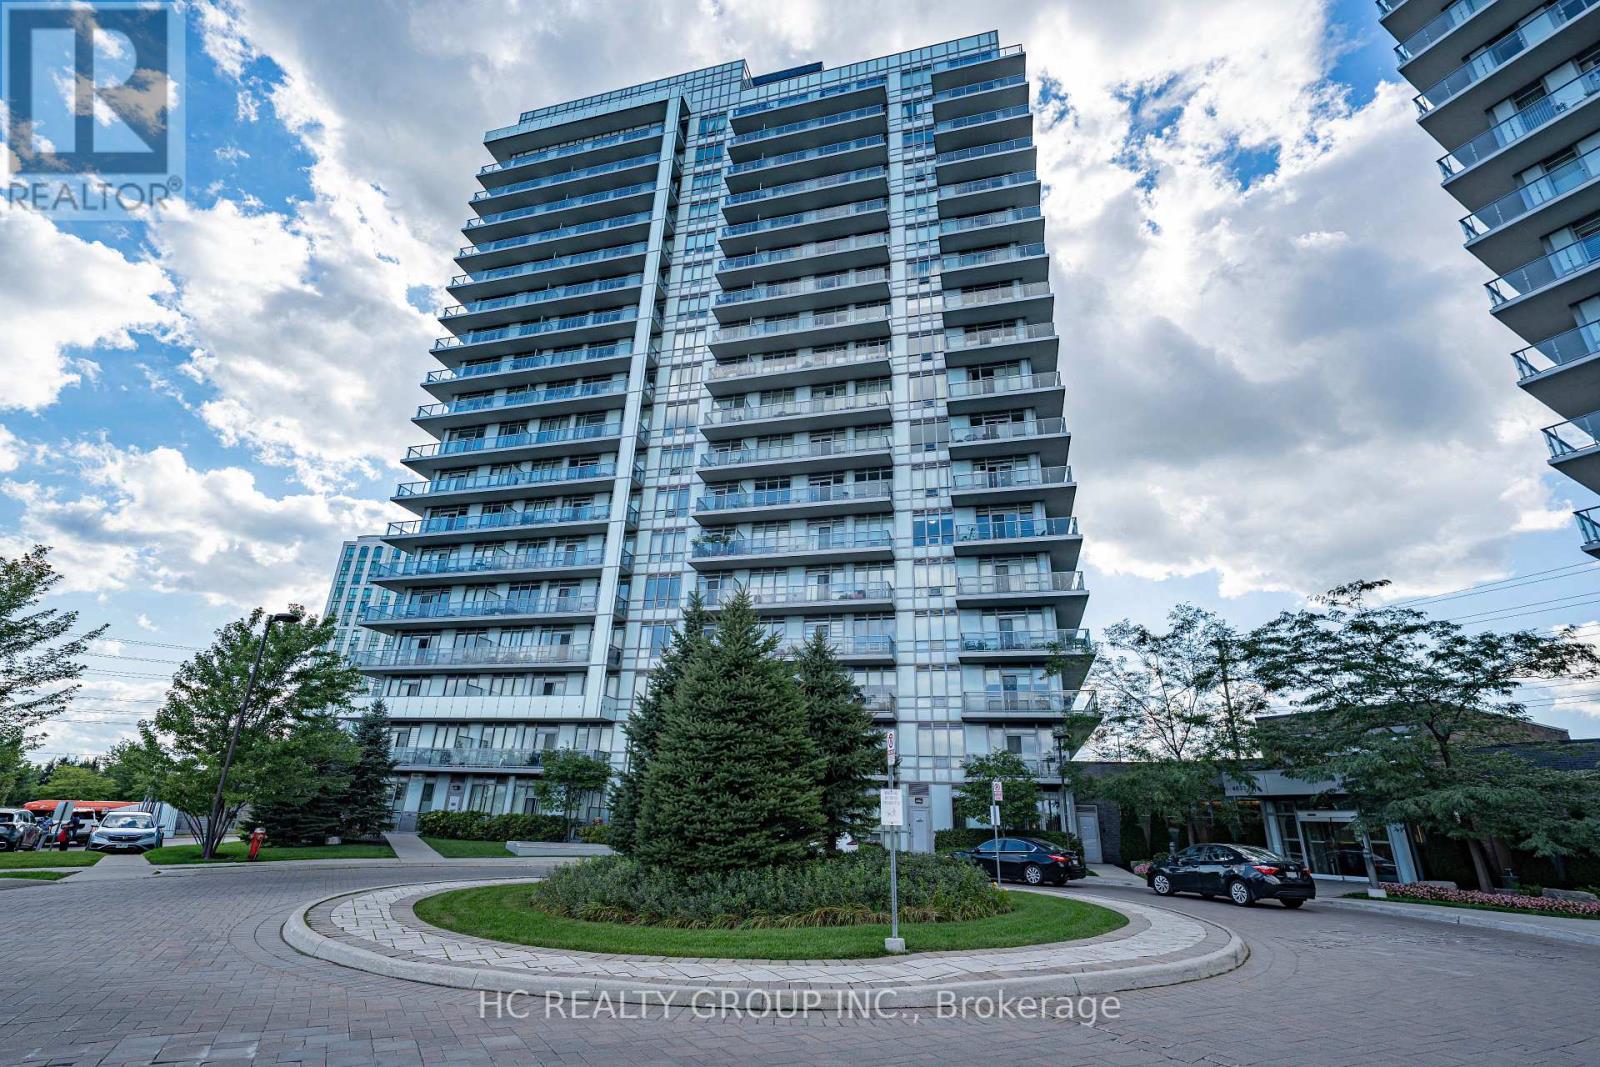
1008 - 4633 Glen Erin Drive
Mississauga, Ontario
Welcome to Premier Living at "Downtown Erin Mills" by Pemberton. This bright, functional layout offers modern finishes, 9-foot ceilings, and floor-to-ceiling windows filling the space with natural light. The sleek kitchen boasts quartz/granite counter space, stainless steel appliances, and premium cabinetry. Step out onto your private balcony with serene, unobstructed views. Includes 1 parking space and 1 storage locker. (id:55499)
Hc Realty Group Inc.
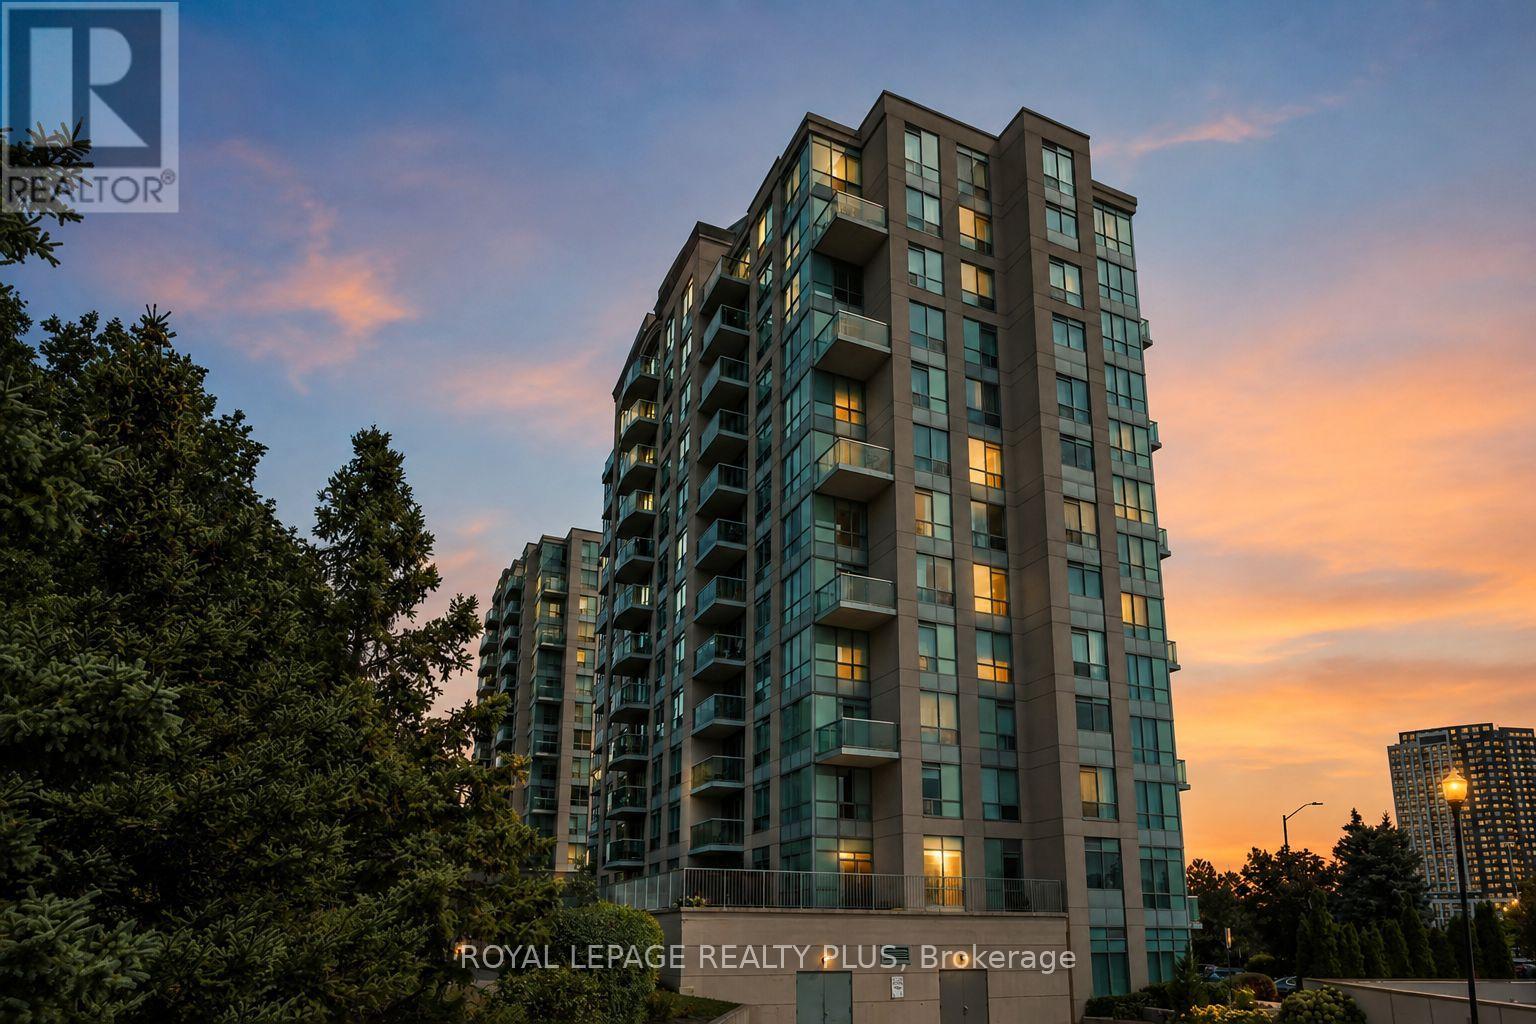
1101 - 2585 Erin Centre Boulevard
Mississauga, Ontario
Welcome to this beautifully maintained, freshly painted 2-bedroom, 2-bathroom suite backing directly onto mature forest, offering a rare sense of privacy, tranquility and greenery. This peaceful natural setting is a standout feature, providing a beautiful backdrop and a welcome escape from the surrounding city. The thoughtfully designed layout places the primary bedroom and second bedroom on opposite sides of the suite, with the living and dining areas centrally positioned for comfortable everyday living and entertaining. The bright and inviting living spaces feature large windows overlooking the lush forest and open skies, bringing nature and natural light into the home. The spacious primary bedroom offers a comfortable retreat with a walk-in closet and 4-pieceensuite bath. The second bedroom provides versatile space for family, guests or a home office and is conveniently located near the second full bathroom. The large kitchen adds both functionality and appeal. Enjoy the exceptional lifestyle offered by this gated community, with an impressive selection of amenities including an indoor pool, hot tub, sauna, exercise room, tennis court/ Pickleball, games room, and party/ meeting room. Whether you're relaxing at home, staying active or entertaining, everything is conveniently close at hand. One underground parking space and one storage locker are included. Ideally located just minutes from Erin Mills Town Centre, Credit Valley Hospital, Highway 403and 407, public transit, schools, parks, restaurants and all local amenities. A rare opportunity to own a condo that combines convenience with the privacy and natural beauty of backing onto mature forest - a setting not often available in Mississauga. Welcome home! (id:55499)
Royal LePage Realty Plus

292 Lisa Marie Drive
Orangeville, Ontario
Welcome to this updated and well maintained all-brick, two-storey detached home, located in Orangeville's most sought-after, family-friendly neighbourhood. Main level features an updated family-sized eat-in kitchen with a walk-out to a large size deck, overlooking the scenic greenery and beautifully landscaped backyard. Step outside to your own private summer oasis, complete with a stunning inground salt-water pool and generous lounging area, perfect for relaxing, sunbathing, entertaining and creating lasting memories with family and friends. The main floor of this beautiful home also offers spacious living and dining rooms, a comfortable family room with fireplace, convenient main-floor laundry and a 2-piece powder room. Upstairs, the very spacious primary suite features a walk-in closet and a 4-piece ensuite with a freestanding tub. Three additional well-sized bedrooms all come with large size windows and closets; Basement: The finished walk-out lower level features two generous-sized rooms plus a third versatile room ideal for a bedroom or home office. A full-size kitchen and walk-out access make the basement particularly appealing with excellent potential for an income generating, in-law suite or nanny suite. Ideally located close to schools, parks, shopping, restaurants, trails and everyday amenities, with convenient access to Highways 9 & 10. This is the home with the complete package awaiting you: a beautiful 4bed, move-in-ready home, featuring an incredible backyard retreat and a finished basement with rental potential in a great neighbourhood. *photos are virtually staged to show the home's full potential and beauty.* (id:55499)
Housesigma Inc.
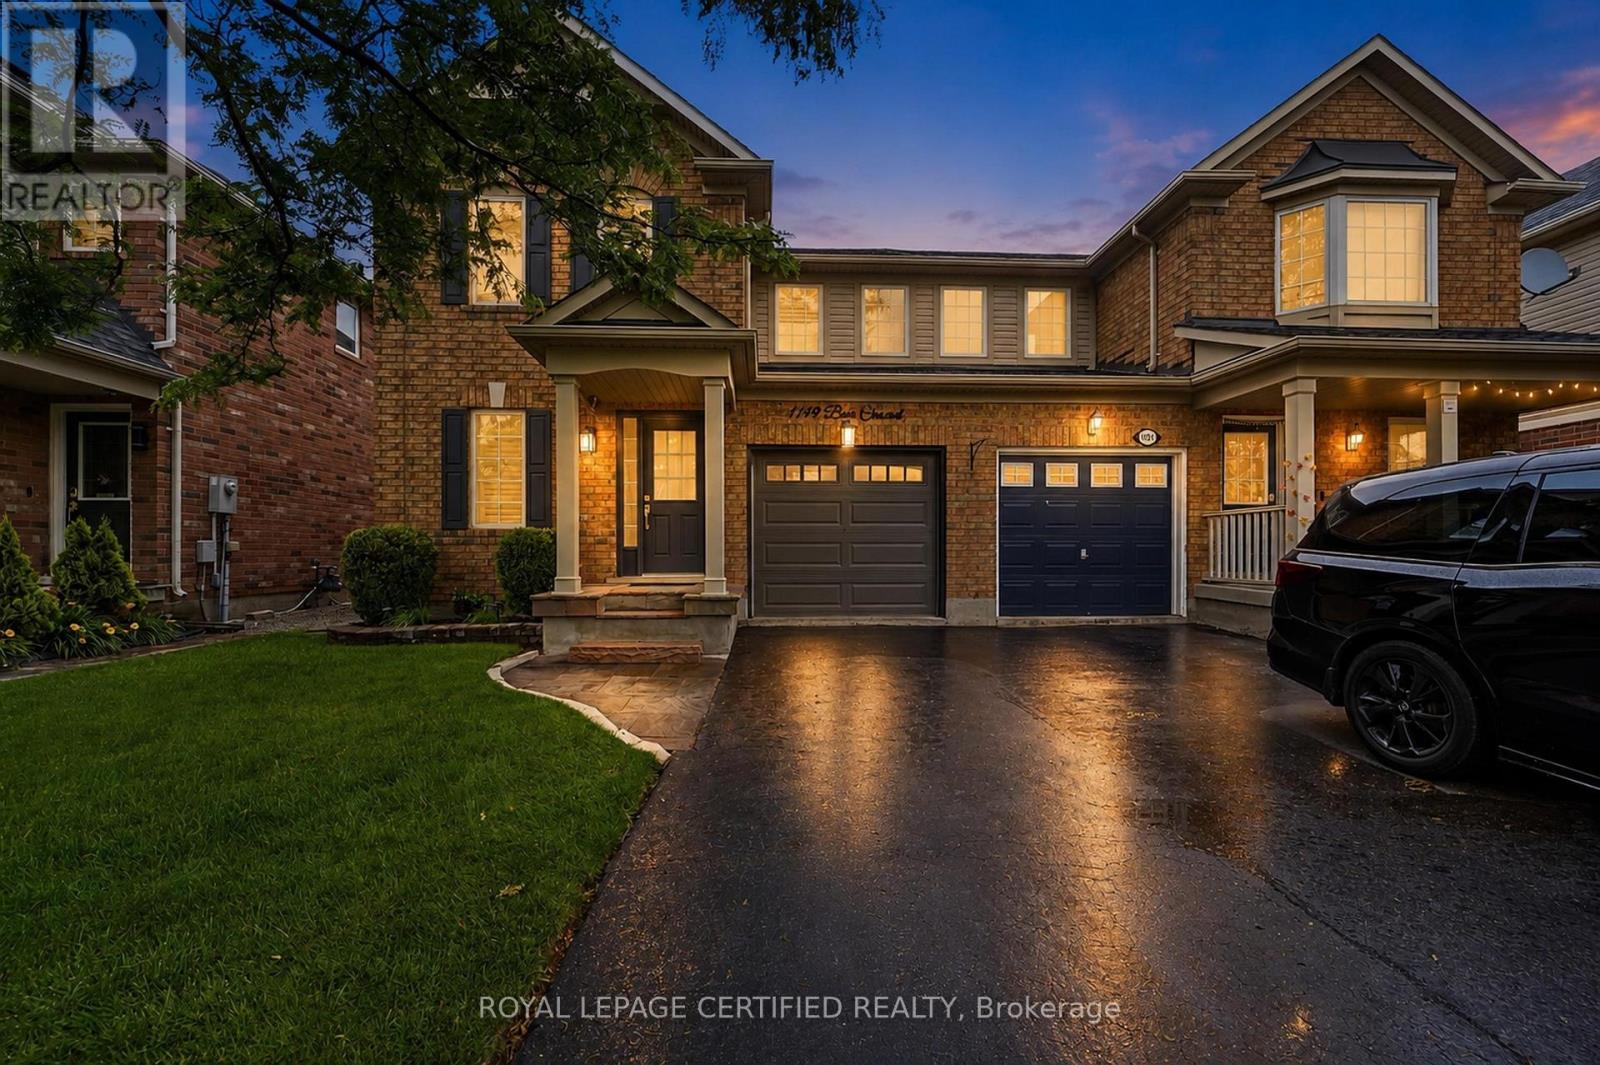
1149 Barr Crescent
Milton, Ontario
WOW-HOME SWEET HOME ! This beautifully maintained all-brick home, offering bright open concept layout, and exceptional curb appeal could be your home sweet home. From the moment you walk in, you're welcomed by rich hardwood flooring, an elegant oak staircase, with sleek pot lights and crown molding that add warmth and sophistication throughout. The stunning kitchen features extended cabinetry, a mirror backsplash, stainless steel appliances, seamlessly combining function and flair. Walk out from the breakfast area to your private, low-maintenance backyard ideal for hosting, relaxing, or soaking up the sun in your gazebo. Upstairs, you'll find 3 generously sized bedrooms with big windows bringing in a lot of natural light all day. The upgraded washrooms blend style and functionality, custom cabinetry, featuring contemporary finishes and a fresh, modern aesthetic. A rare and desirable feature, is the $40K spent for a private elevator providing convenient access to all levels and enhanced comfort for multi-generational living, aging in place or everyday ease. Major upgrades include a new roof (2022), high-efficiency furnace and AC, new water heater, new sump pump (2025), New composite for backyard deck and metal sturdy gazebo. New lights around the fence and gazebo (2026), New big shed (2025), New washer and dryer (20025), new garage door (2024). Ideal Central Location Offers Quick Access to Many of Milton's Major Amenities, Milton Go Station, located close to top-rated schools, Parks, Shops, Hospital, Milton Sports Center, and Highways. Don't miss the opportunity to make this wonderful property your own! (id:55499)
Royal LePage Certified Realty
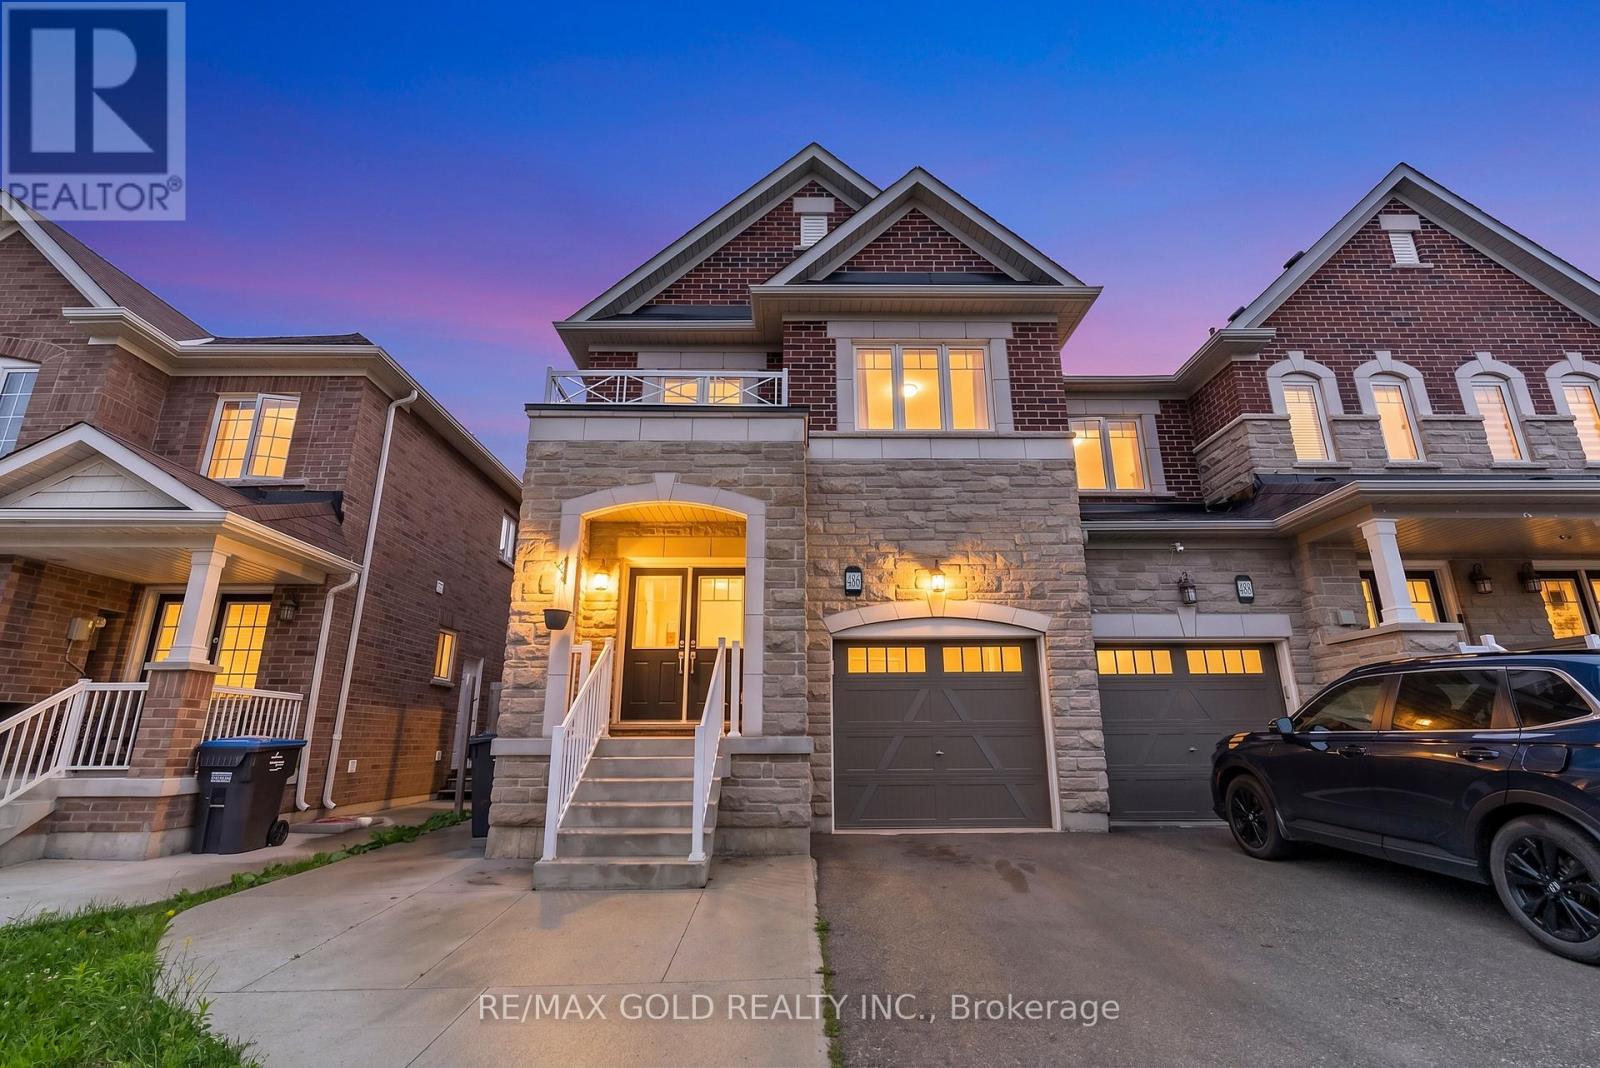
486 Queen Mary Drive
Brampton, Ontario
Welcome to this beautifully maintained freehold townhouse in one of Brampton's most sought-after neighbourhoods. Filled with natural light, this spacious home offers a functional open-concept layout designed for modern family living. The upgraded kitchen features quartz countertops, stainless steel appliances, and a sleek stainless steel range hood. Relax in the expansive family room, complete with a cozy natural gas fireplace that adds warmth and charm. Upstairs, you'll find four generously sized bedrooms along with the convenience of second-floor laundry. The fully finished basement, complete with a separate side entrance, offers excellent income potential or an ideal in-law suite. Featuring two additional bedrooms, a full washroom, and a large living area, it provides exceptional flexibility for extended family, guests, or rental opportunities. (id:55499)
RE/MAX Gold Realty Inc.
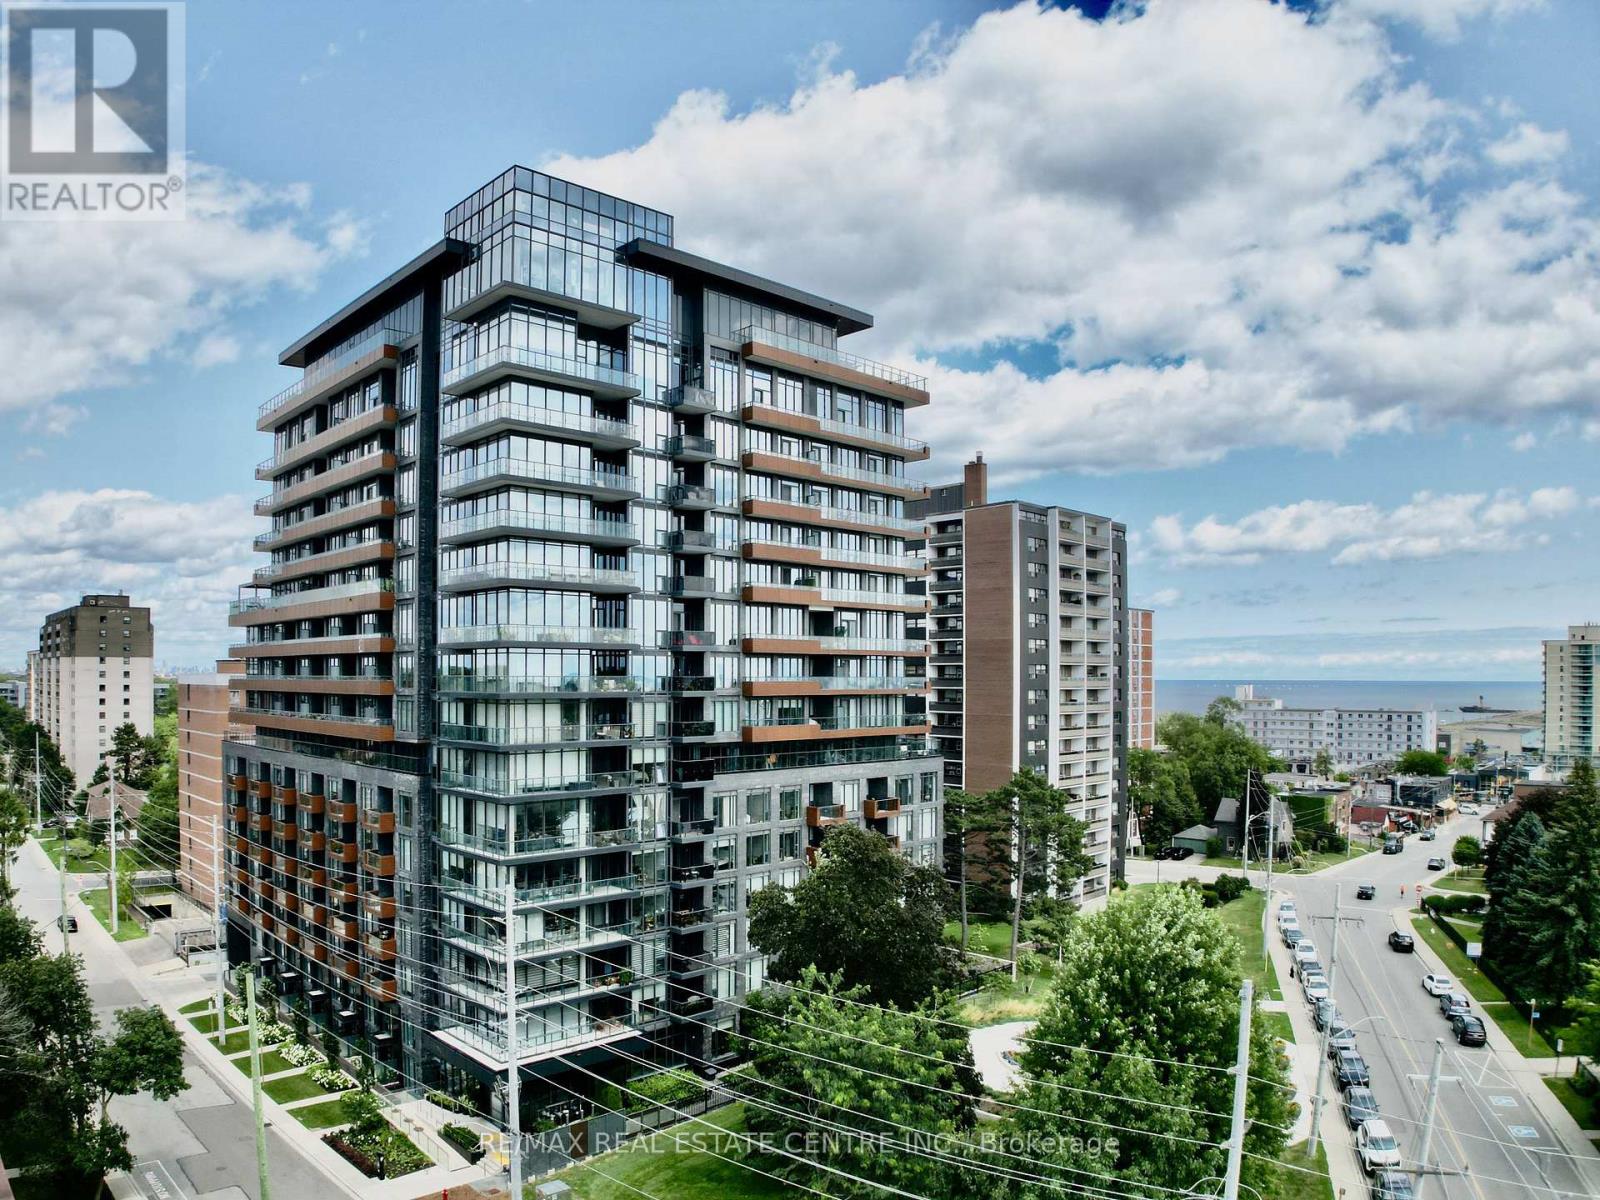
1507 - 21 Park Street E
Mississauga, Ontario
Luxury Meets Lakeside Elegance At The Acclaimed TANU! This Rare, Sun-Drenched 2-Bedroom+Separate Den Executive Suite With 9-Ft Ceilings Offers The Ultimate Lifestyle In Prestigious Waterfront Port Credit Village. Floor-To-Ceiling, Wall-To-Wall Windows Fill The Home With Natural Light, Showcase Breathtaking, Sunsets Unobstructed City Panoramic View, From The Large Balcony. The Contemporary Euro-Style Two-Tone Kitchen Is A Showstopper, Featuring A Centre Island, Premium Granite Counters, Matching Slab Backsplash, Fully Integrated High-End Refrigerator, Dishwasher, Glass Cooktop, Wall Oven & Microwave. The Spacious Primary Suite Features A Custom Walk-In Closet Organizer &Spa-Inspired Ensuite With Glass Shower. The Second Bedroom Offers Semi-Ensuite Access. Both Bathrooms Showcase Floating Vanities, Premium Stone Counters & Designer Porcelain Tile Finishes. Enjoy Resort-Style Amenities Incl. Smart Home Technology With Keyless Entry & License Plate Recognition, Smartphone-Connected Alarm System, Water Leak Detection Sensors, 24/7 Concierge, Gym & Yoga Studio, Movie Lounge, Games Room, Party Room With Catering Kitchen & Bar, Co-Working Lounge, Guest Suite, Outdoor Patio With BBQs, Pet Wash Station. High-Speed Internet CableTV Included in Maintenance Fee. Enjoy The Benefit Of Low Monthly Utility Bills Thanks To The Building Energy Efficient Design. Situated In Historic Port Credit, Steps To The GO Station, Future Hurontario LRT, Credit River, Marina, Waterfront Trail, Boutique Shopping, Restaurant, Cafes, Entertainment&Art Galleries. Just A Short GO Ride To Toronto. Perfect For Executives Seeking Luxury With Effortless Downtown Access Or Down sizers Embracing A Vibrant, Waterfront Lifestyle. TANU Offers Sophisticated Design, Exceptional Amenities & Convenience In One Of The GTA's Most Coveted Lakefront Communities. Experience Luxury, Comfort, Connectivity & Best Of Port Credit Living. Don't Miss This Rare Opportunity! Some photos virtually staged for illustrative purposes (id:55499)
RE/MAX Real Estate Centre Inc.
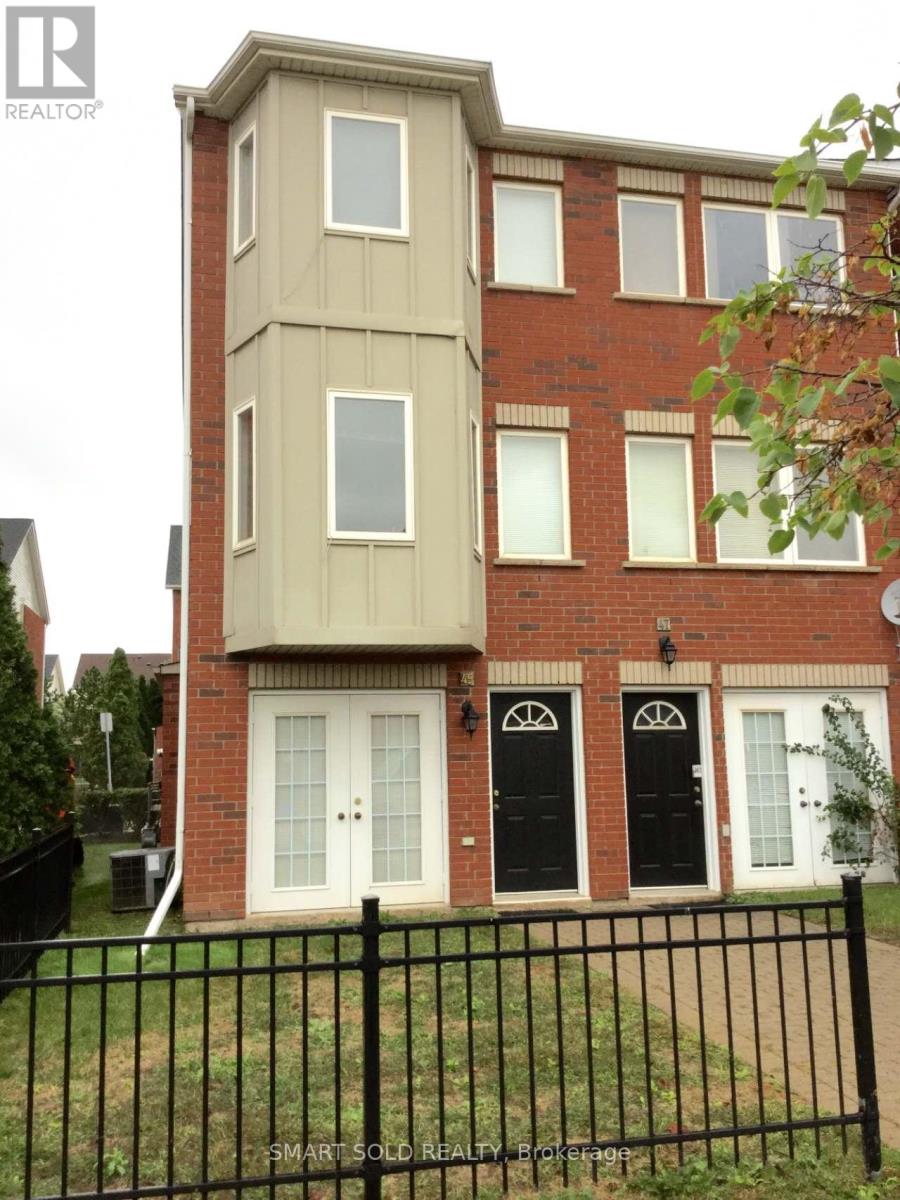
45 - 1751 Lampman Avenue
Burlington, Ontario
Great Location! Bright And Spacious 2+1 End-Unit Condo Townhome Located In A Highly Desirable Burlington Neighbourhood. Functional Three-Level Layout Featuring A Versatile Main-Floor Den With A Convenient 2-Piece Bathroom, Ideal For Use As A Home Office, Guest Room, Or Additional Sleeping Area. The Second Level Offers A Bright Open-Concept Living And Dining Area, A Modern Kitchen, And Walk-Out To A Private Balcony. The Third Level Features Two Spacious Bedrooms And A Full Bathroom. Enjoy Easy Access To Green Space, Parks, Walking Trails, Restaurants, Cafes, Shopping, Public Transit, And Top-Rated Schools. Just Minutes To Major Highways, The GO Train, Lake Ontario, Downtown Burlington, And All Essential Amenities. A Fantastic Opportunity To Live In A Quiet, Family-Friendly Community With Everything You Need Close By. (id:55499)
Smart Sold Realty
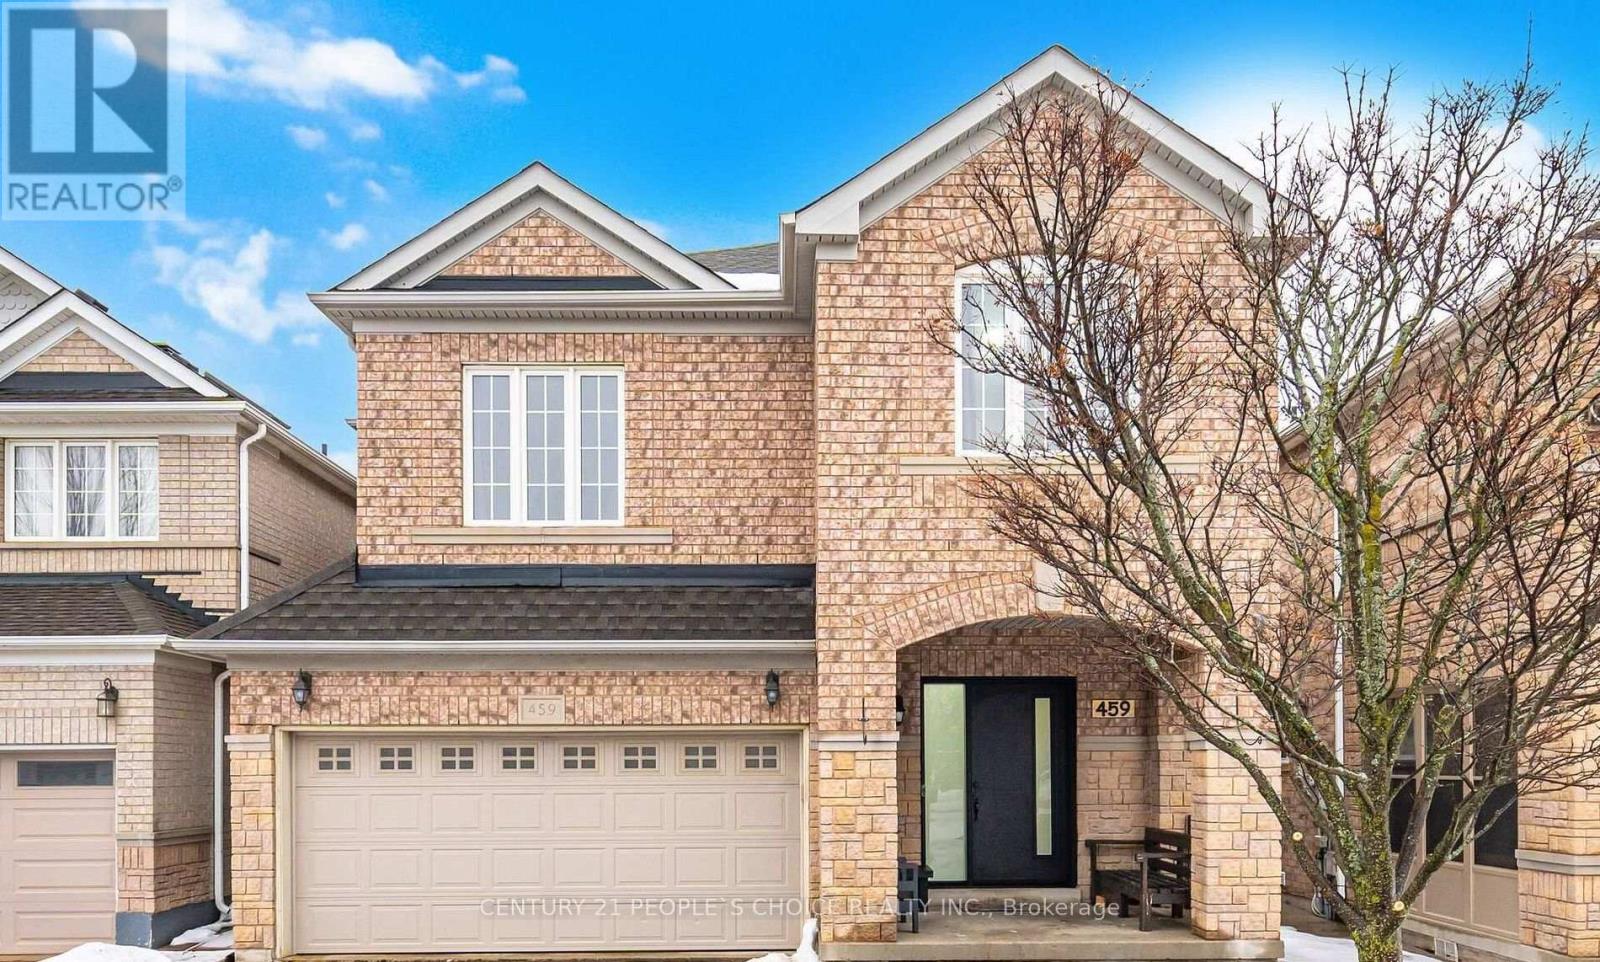
Basement - 459 Pettit Trail
Milton, Ontario
Legal 1 Bedroom + 1 Bathroom Basement Apartment for Rent - Clarke, Milton, Bright and spacious legal 1-bedroom, 1-t available in the highly desirable Clarke neighborhoods of Milton++Separate private entrance, one parking++Spacious Bedroom and full bathroom, kitchen and open-concept living area, Located close to Highway 401, Walking distance to bus stops,++Near top-rated schools, parks, shopping, and other amenities,++Quiet, family-friendly neighborhood, Perfect for a single professional or a couple looking for a clean, comfortable, and conveniently located home.++s.s. fridge & Brand new stove++ 20% utilities !!! (id:55499)
Century 21 People's Choice Realty Inc.
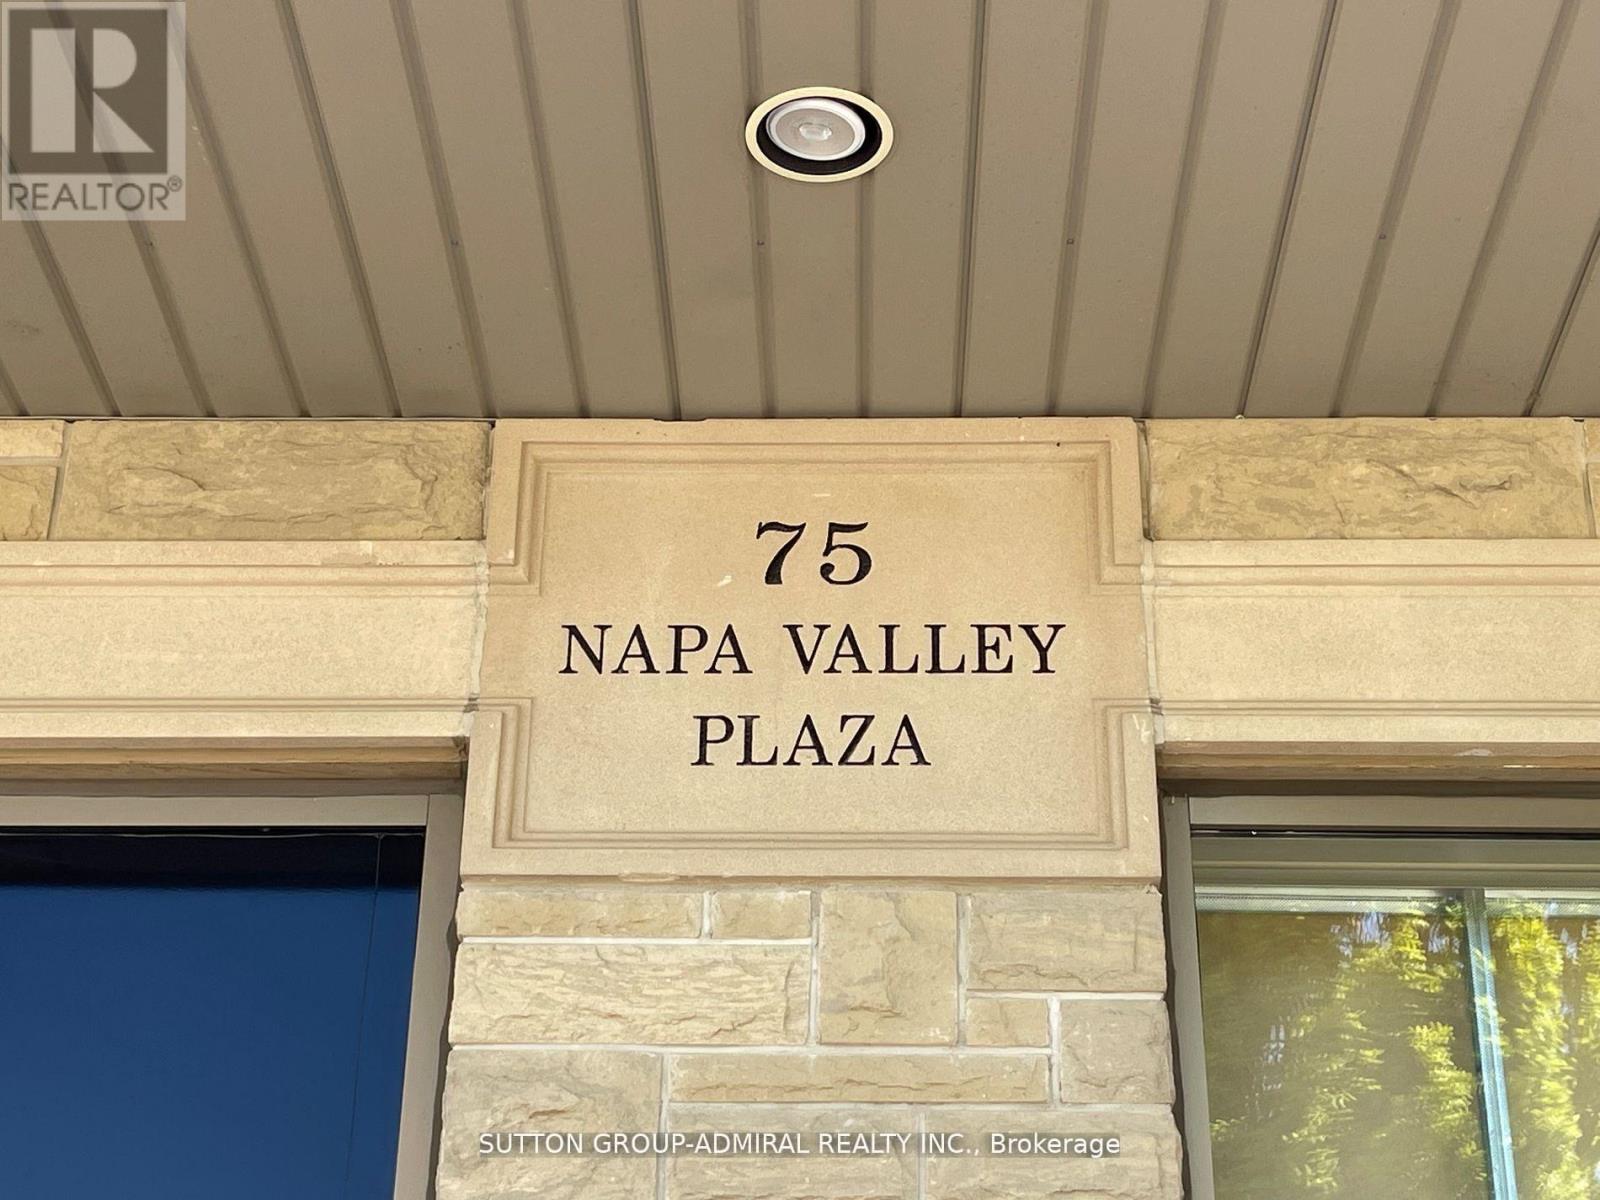
3 - 75 Napa Valley Avenue
Vaughan, Ontario
Amazing Opportunity To Lease A Spacious Unit In A Well-Maintained Plaza Located In A High-Density Residential Area Just North Of Rutherford! Park & School Directly Across The Street. Existing Tenants Include A Dentist, Child Care Centre, Salon & Spa Offering Beauty Services. Excellent Exposure, Spectacular Location & Ample On-Site Parking. Ideal For A Variety Of Professional, Retail & Service Uses. Don't Miss This Opportunity To Establish Your Business In A Busy & Conveniently Located Plaza! (id:55499)
Sutton Group-Admiral Realty Inc.
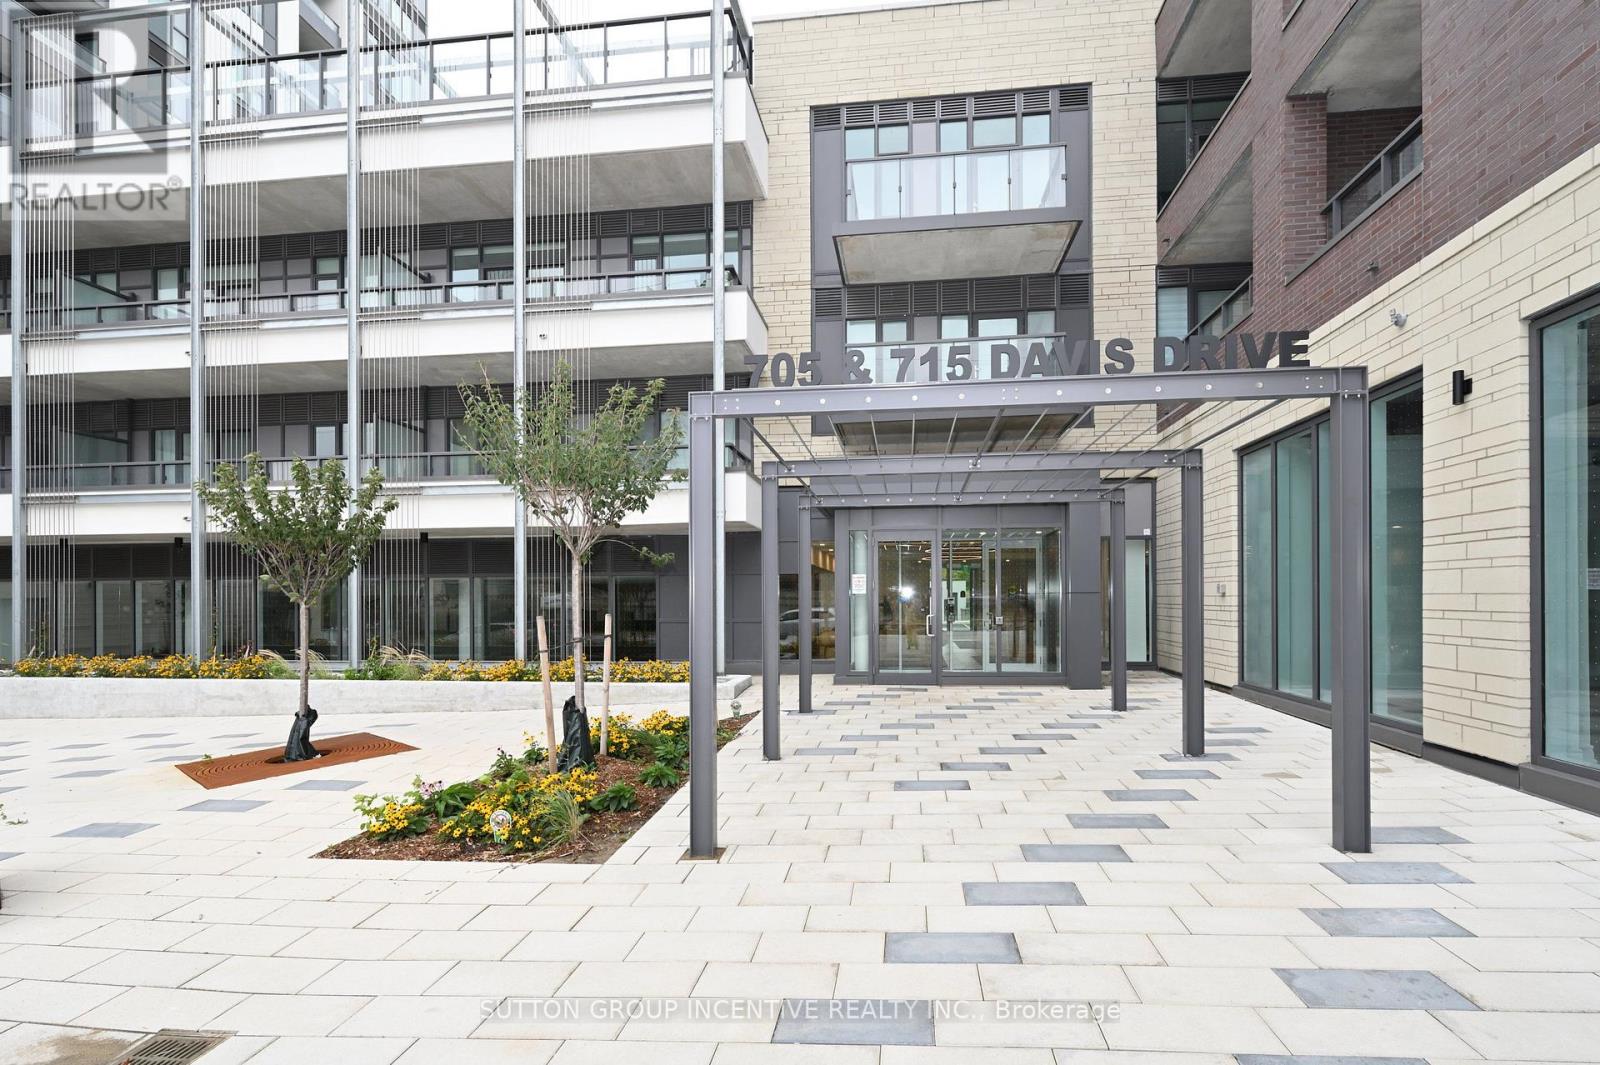
A803 - 705 Davis Drive
Newmarket, Ontario
Welcome to this brand-new corner-unit condominium at Kingsley Square, ideally located in the heart of Newmarket. This bright and spacious 2-bedroom, 2-full-bathroom unit features an open-concept layout, 9-foot ceilings, and floor-to-ceiling windows throughout. Enjoy panoramic views from the balcony, great room, kitchen, and bedrooms. In-suite laundry. The unit includes 1 underground parking space and 1 locker. Building Amenities Include: Fully equipped gym, Party room, Boardroom, Rooftop terrace with BBQ, Pet wash station, Visitor parking, Guest suite. Prime Location Close To Hospital, Downtown, Schools, Parks and trails, GO Station, Upper Canada Mall, Costco,and Highway 404 for easy commuting. Don't miss this opportunity to live in a brand-new condominium in one of Newmarket's most convenient locations! (id:55499)
Sutton Group Incentive Realty Inc.
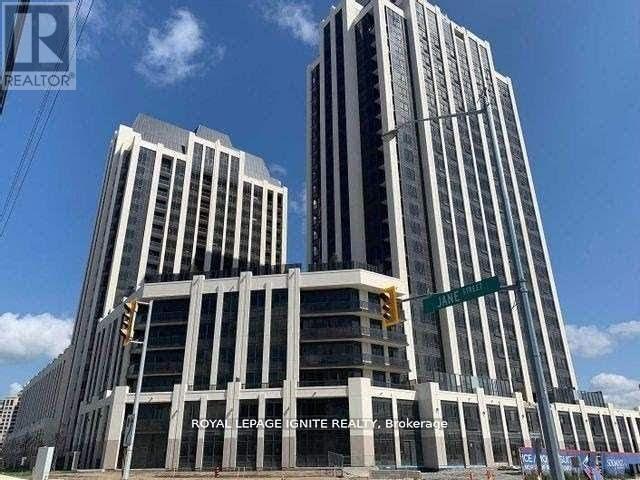
1401 - 9085 Jane Street
Vaughan, Ontario
Welcome to this modern 1- 1 bedroom plus den condo in Vaughan's sought-after Park Avenue Place. Featuring 9-foot ceilings, sleek laminate flooring, and a bright open-concept layout, this stylish suite offers a contemporary kitchen with quartz countertops, 2 bathrooms, and a spacious den-perfect for a home office or guest area. One parking space is included.Enjoy exceptional convenience with easy access to Highways 400 and 407, TTC transit, GO Transit, and Cortellucci Vaughan Hospital. Just minutes from Vaughan Mills, fine dining, entertainment, and Canada's Wonderland. An excellent opportunity for professionals, couples, or investors seeking modern comfort in a prime Vaughan location. (id:55499)
Royal LePage Ignite Realty
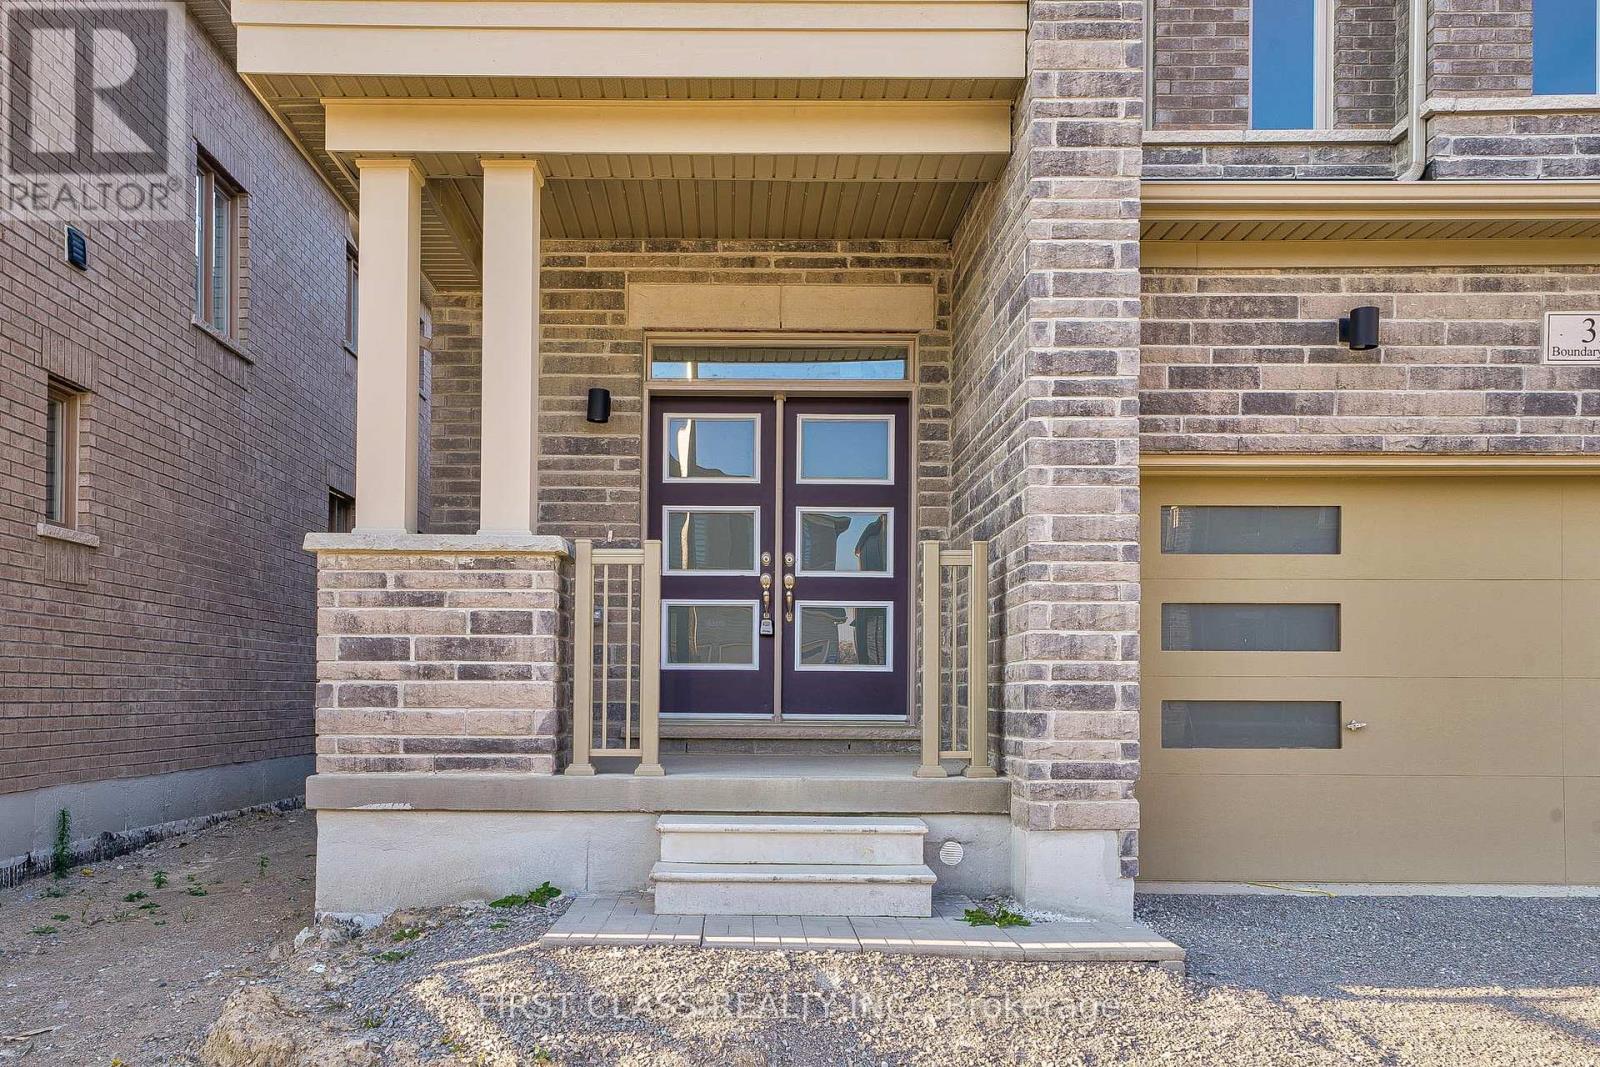
325 Boundary Boulevard
Whitchurch-Stouffville, Ontario
Brand New Detached Home With 4 Bdrms & Double Garage. Energy Star Rated Home,Open Concept, 9 Ft Ceiling On Main,Spacious, Bright and Large, 4 Bdrms On 2nd Flr With 2 Ensuites And 1 Semi Ensuites Bath. Hardwood Flooring On Main And 2nd Floor Hallway. Open Concept Family, Living & Dining Rooms! Main Floor Laundry! No Saidewalk, Easy to park 4 Cars on Driveway, Close To Main St, 404, Go Station, Shopping, Park, School, Restaurants And Many More. One Owner Is R.R.E.A. (id:55499)
First Class Realty Inc.
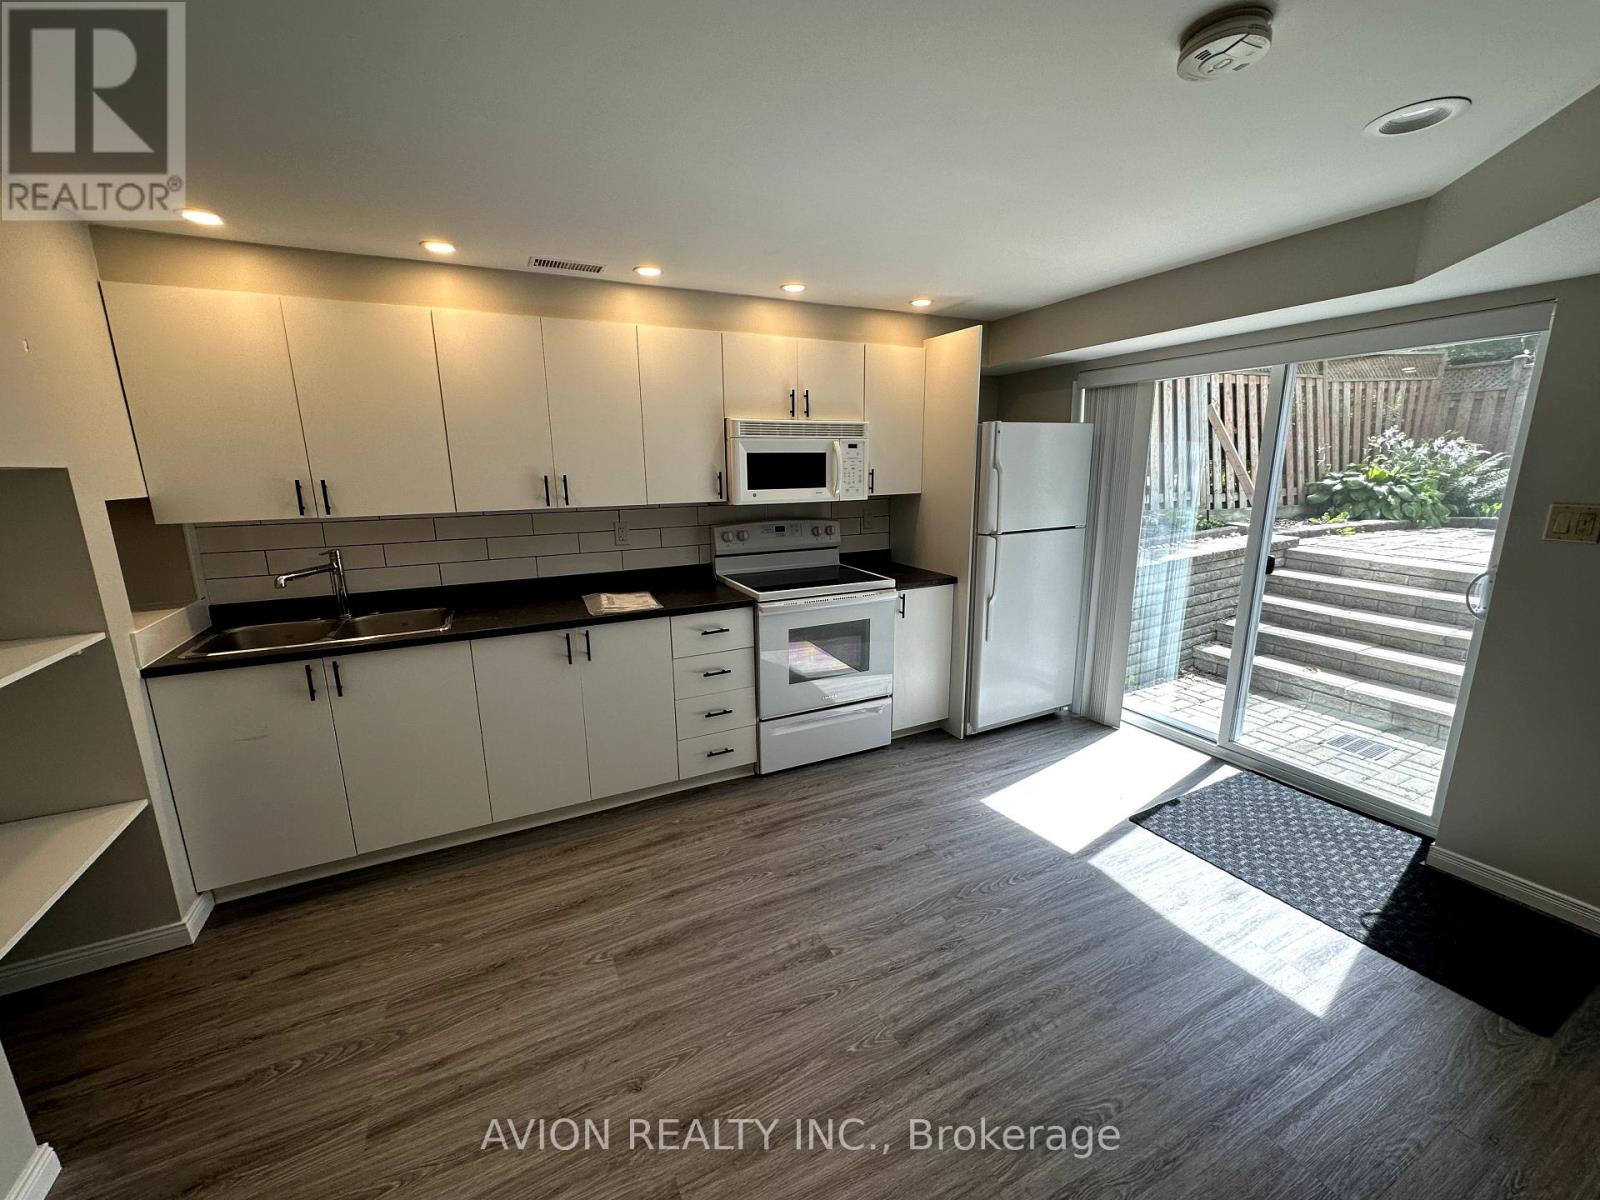
Bsmt - 38 Rush Road
Aurora, Ontario
Spacious W/O Basement Apartment at a prime location in Aurora. Including the independent kitchen, laundry room, very private space, and no need to share anything. Very bright and open-concept living room with walk-out entrance. (id:55499)
Avion Realty Inc.
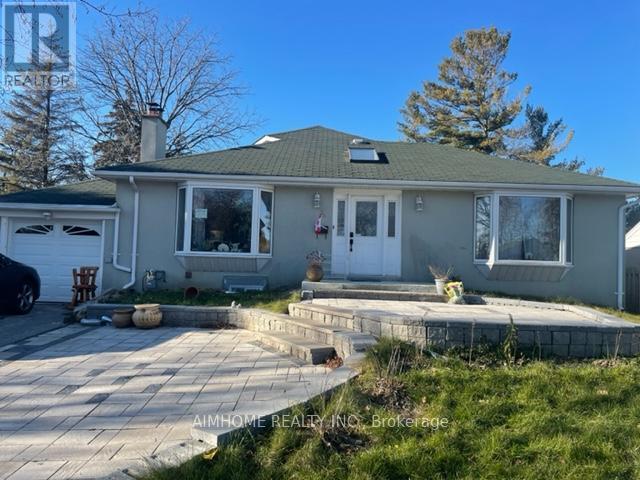
B1 - 66 Shilton Road
Toronto, Ontario
Fully renovated 3 bed 2 bath basement apartment, separate entrance, stone countertop with stone backsplash, laminate throughout, pot lights throughout, very bright, large window feels like above ground. All utilities and Internet included. Move in ready (id:55499)
Aimhome Realty Inc.
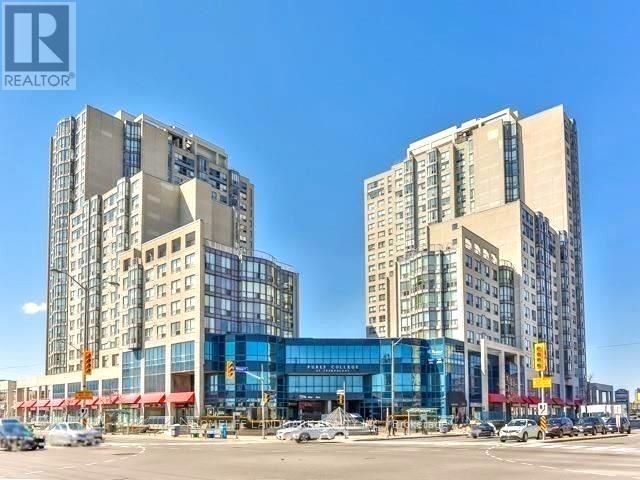
708 - 1470 Midland Avenue
Toronto, Ontario
Available Immediately. *All Utilities Included* Well-Maintained & Very Spacious 2+1 Bedroom Corner Unit with 2 Full Washrooms in a Prime Toronto Location. a bright and spacious corner unit located in one of Toronto's most sought-after neighbourhoods at Midland & Lawrence. This beautifully maintained 2+1 bedroom, 2 full washroom apartment is designed for comfort, convenience, and modern living. The primary bedroom features a private 4-piece ensuite washroom, while the generous layout offers ample living space for families or professionals. The building provides 24-hour security and an impressive selection of amenities, including a concierge, fully equipped gym, indoor swimming pool, billiards room, table tennis, library, party room, and much more. Enjoy the added value of all utilities included-hydro, gas, and water are covered in the rent. Ideally situated close to grocery stores, TTC transit, parks, restaurants, schools, and a wide range of everyday conveniences, this exceptional property offers everything you need in one convenient location. A fantastic opportunity-this is truly a must-see property! (id:55499)
Homelife Landmark Realty Inc.
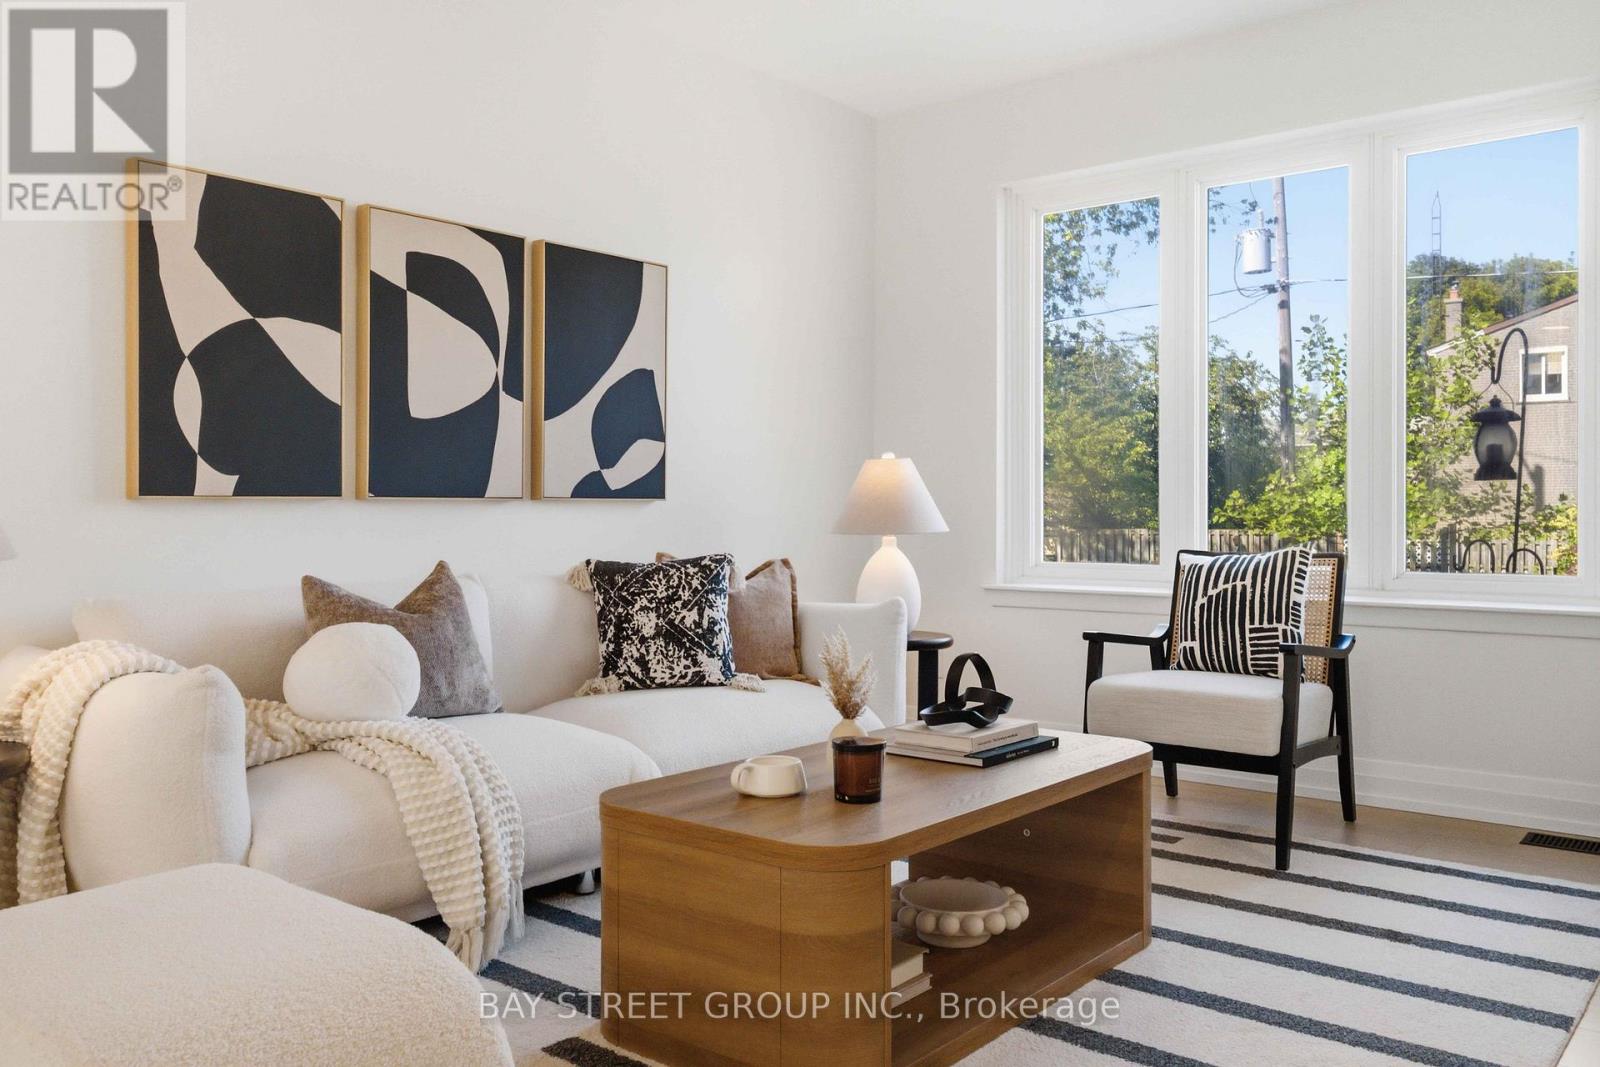
115 Bergen Road
Toronto, Ontario
Welcome to 115 Bergen Road in Scarborough-an exquisite mid-century modern semi-detached home, fully renovated down to the studs. This three-bedroom, two-bathroom gem combines classic charm with mid-century modern elegance. Rich oak flooring, quartz countertops, and a brand-new kitchen island anchor the design, along with stainless steel appliances. Every element is brand new-electrical, ductwork, mechanicals, a new furnace, tankless water heater, and AC. Plus, with a separate entrance to both the basement and upstairs unit, it's perfect for investors or multi-generational living. And you'll love the convenience of this location-just minutes from public transit, top-rated schools, shopping, and everyday amenities-everything you need right at your doorstep! (id:55499)
Bay Street Group Inc.
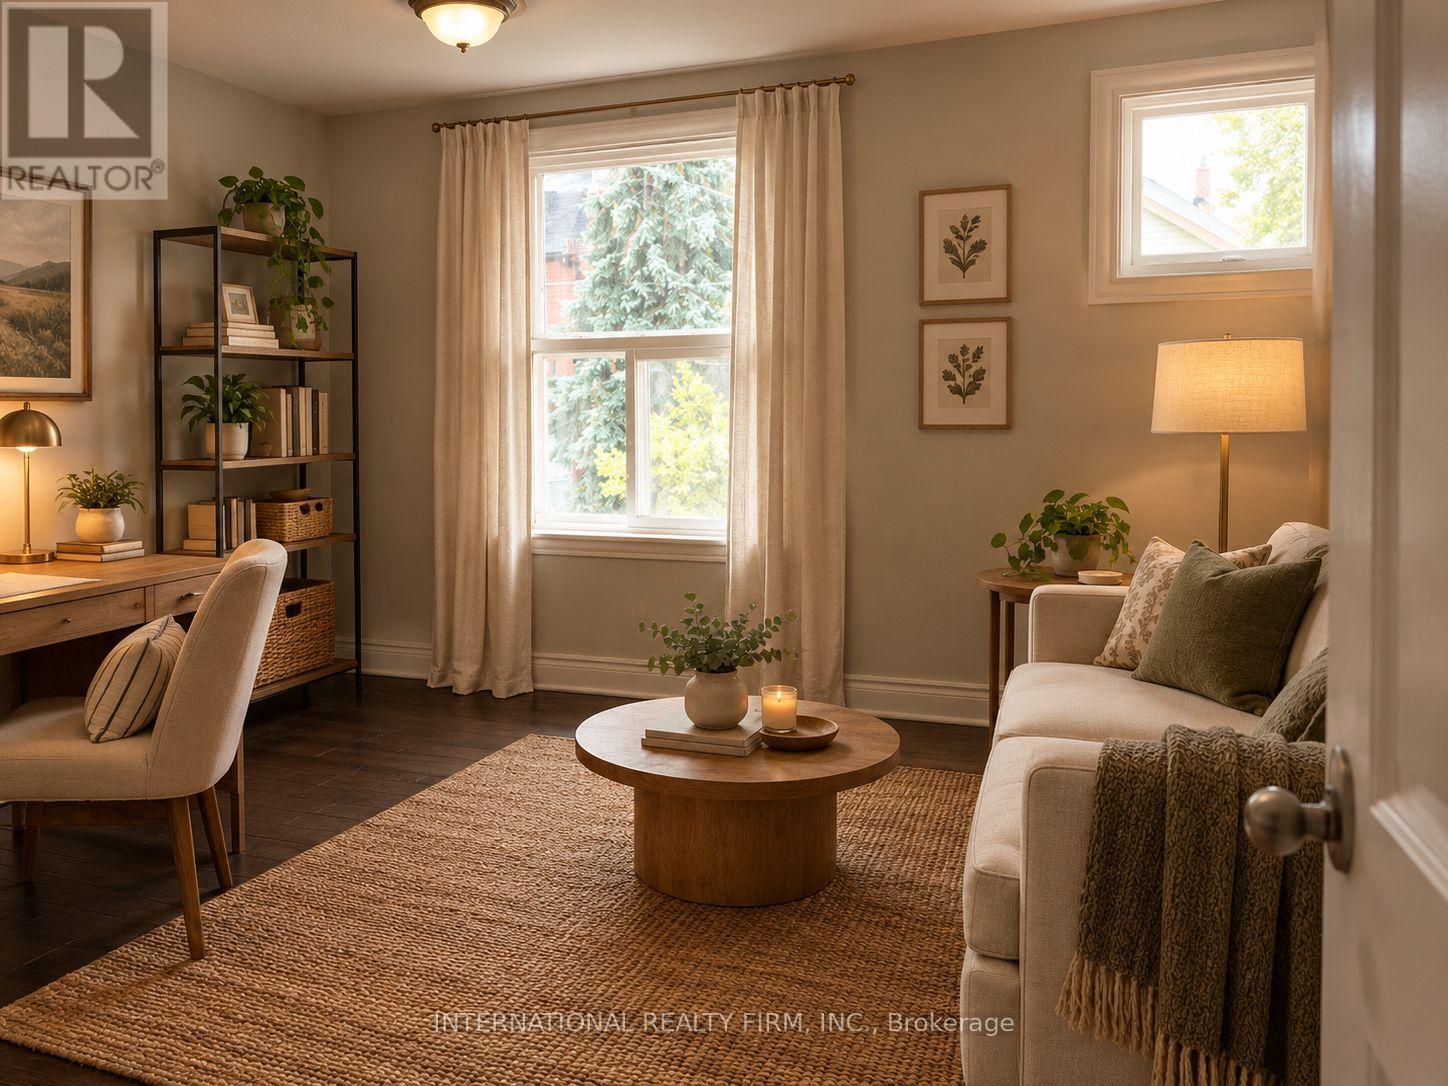
2 - 161 Montrose Avenue
Toronto, Ontario
RENT SPECIAL - $2,500 FOR SEPTEMBER! | $500 OFF FOR OCTOBER. ALL UTILITIES INCLUDED: Heat, Hydro, Central A/C and Water and Trash. Charming 4-Bedroom Apartment Near U of T September 2026 Lease Start: ONLY $2,500/month! October 1, 2026 Lease Start: $500 OFF! Located on a quiet residential street, this charming 2nd & 3rd-floor apartment offers a flexible layout and an excellent location close to U of T, Little Italy, cafés, restaurants, and transit. Apartment Features 4 bedrooms, all with closets. Flexible layout - can be used as a 3-bedroom + living room, Kitchen with dishwasher & microwave hood Access to a front porch. Small backyard. Street permit parking available. Coin laundry in the basement of the adjacent house. Excellent Location 15-minute walk to University of Toronto Steps to the College Street streetcar. Close to Little Italy Surrounded by cafés, restaurants & bars 24-hour Metro nearby Street permit parking available. With all major utilities included, this is a great opportunity for students, roommates, professionals, or anyone looking for a spacious and flexible 3-4 bedroom apartment in a fantastic Toronto location. (id:55499)
International Realty Firm
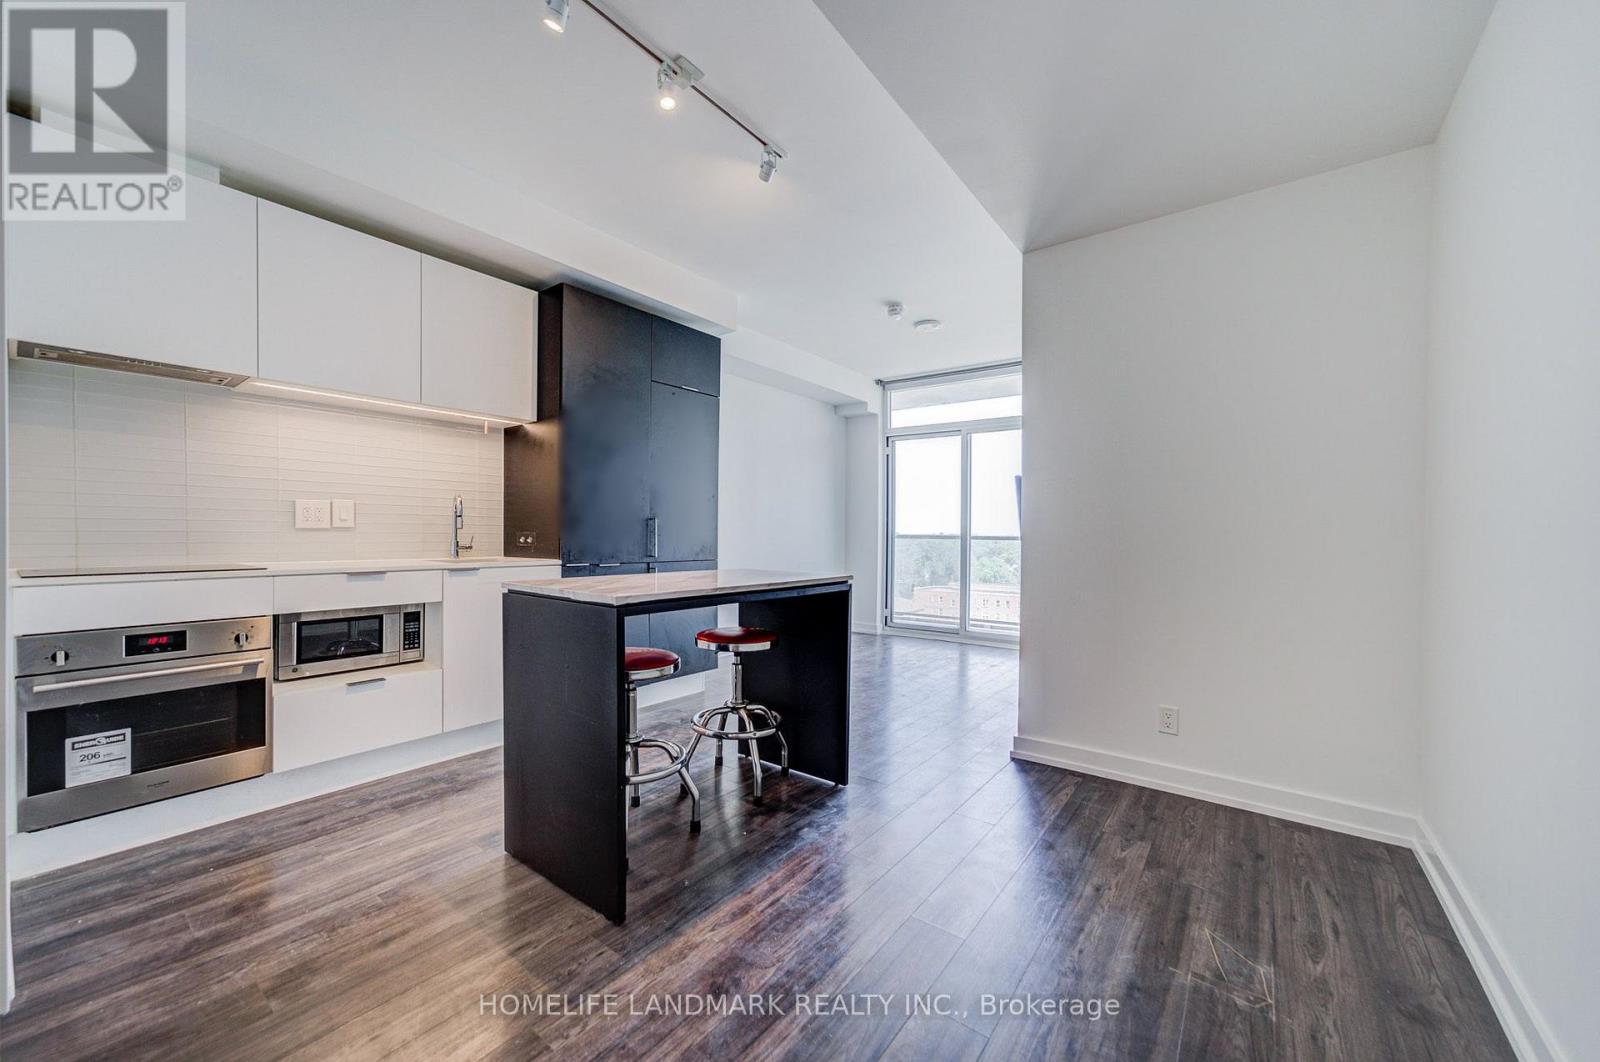
601 - 33 Helendale Avenue
Toronto, Ontario
Experience upscale urban living at Whitehaus Condos in the highly sought-after Yonge-Eglinton neighbourhood. This bright and modern 2-bedroom, 1-bathroom suite offers approximately 645 sq. ft. of thoughtfully designed living space, featuring a spacious balcony with beautiful views and abundant natural light. Freshly painted throughout, with ceiling light fixtures installed in both bedrooms, the suite is move-in ready. Includes 1 parking space and 1 locker. The functional layout features a primary bedroom with a double closet and a versatile second bedroom with a sleek glass sliding door, ideal for a home office or guest room. The upgraded kitchen is equipped with high-end integrated appliances, quartz countertops, and a centre island-perfect for everyday living and entertaining. Enjoy exceptional convenience with a perfect 100 Walk Score and Transit Score, just steps to the Yonge subway line, TTC, the Eglinton LRT, restaurants, banks, movie theatres, LCBO, and more. Now vacant and available for immediate occupancy, this property presents an excellent opportunity for both end-users and investors. A fantastic opportunity to own in one of Toronto's most desirable neighbourhoods. (id:55499)
Homelife Landmark Realty Inc.
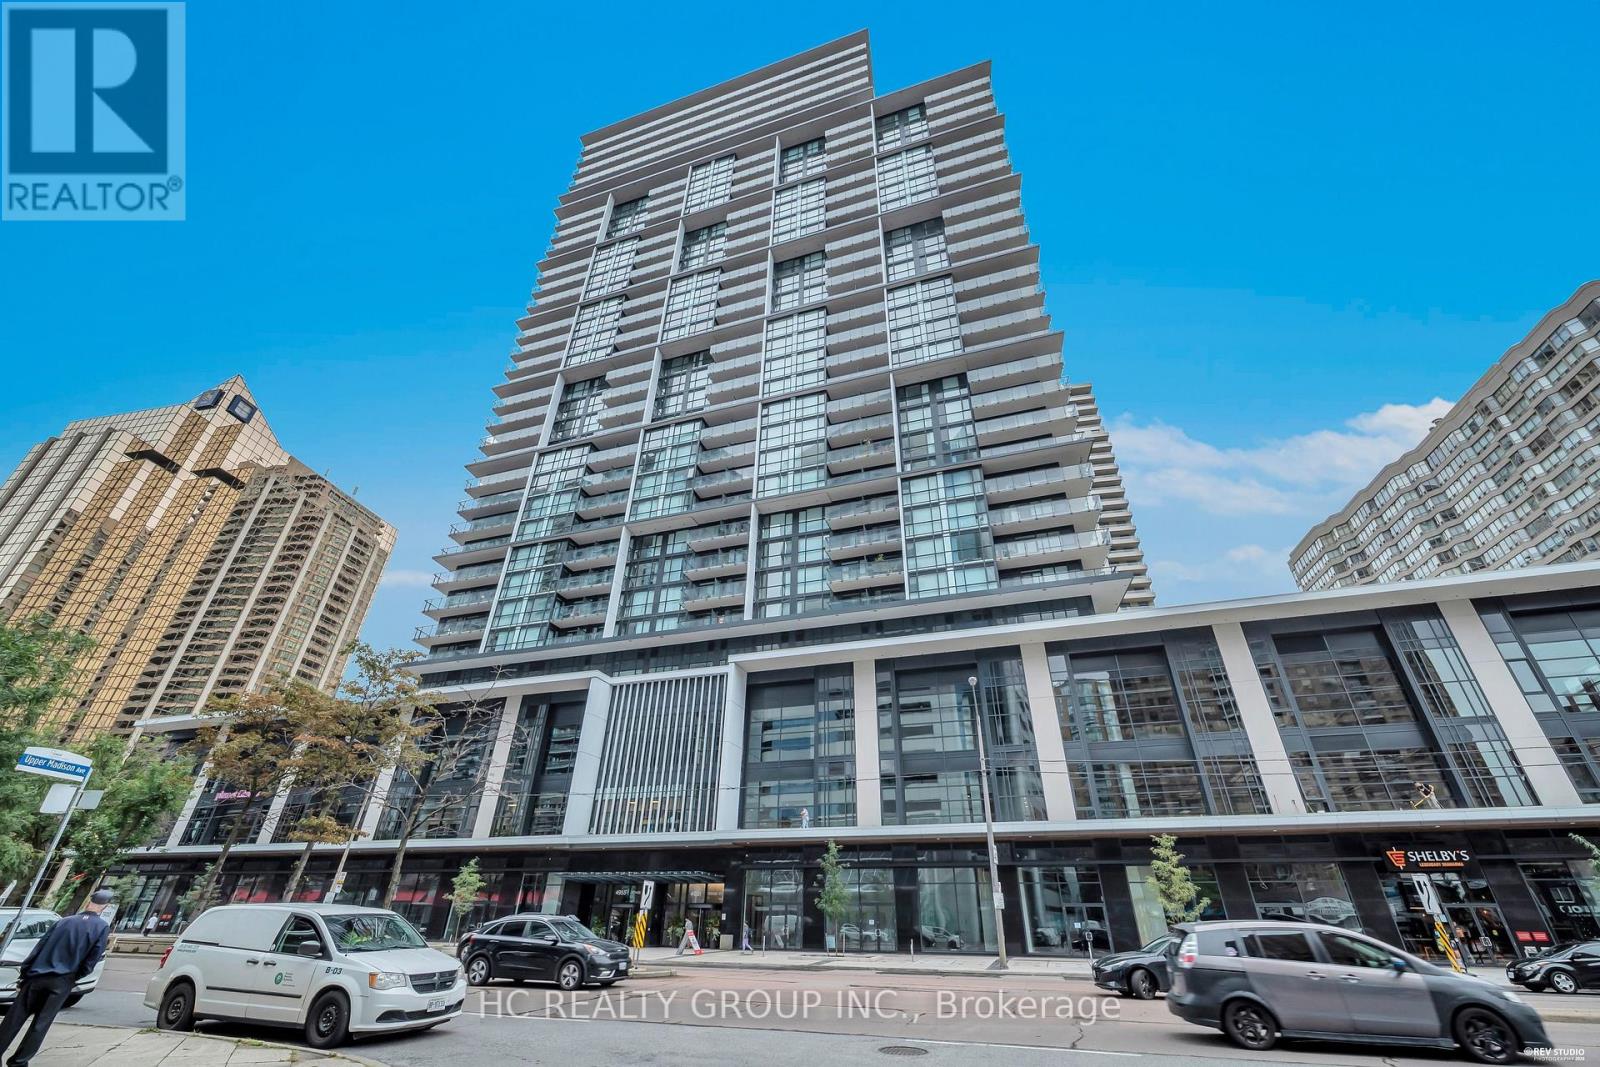
2915 - 4955 Yonge St
Toronto, Ontario
Brand-new luxury 1+1 bedroom unit located on a high floor, complete with 1 parking space and 1 locker. Enjoy breathtaking city views through floor-to-ceiling windows, along with a versatile den that works perfectly as a home office. Situated in a prime North York location, it's just steps from Sheppard-Yonge and North York Centre subway stations, TTC transit, and minutes from Hwy 401. Top restaurants, cafes, theaters, supermarkets, and more are all within easy reach. Building amenities include an indoor pool, fitness centre, sauna, rooftop terrace, party room, theatre, guest suites, and 24/7 concierge service. A perfect balance of comfort, convenience, and lifestyle. (id:55499)
Hc Realty Group Inc.
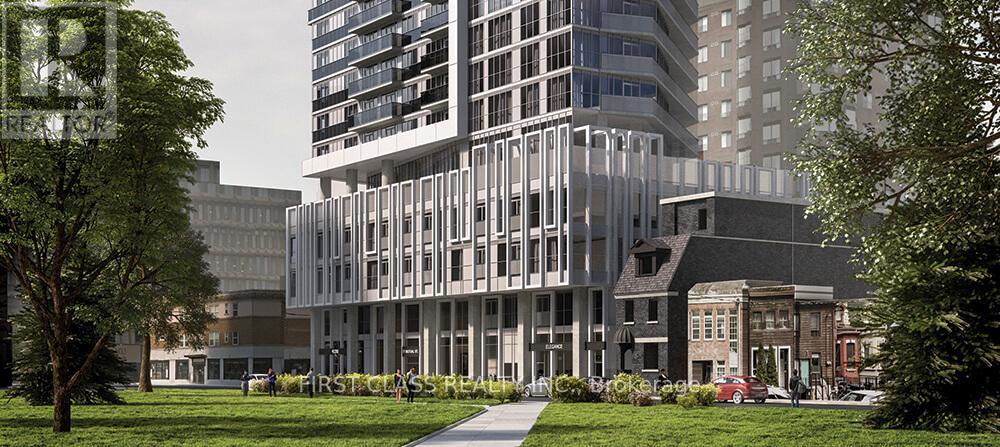
1809 - 77 Mutual Street
Toronto, Ontario
2 Bedroom Corner Suite At Max Condo By Tribute. Located In The Heart Of Downtown. Featuring 9ft Ceilings, A Functional Layout W/Floor To Ceiling Windows & Lots Of Natural Light. Bright Open Concept Living Area, Modern Kitchen W/Quality Finishes. Spacious Bedrooms & Balcony Overlooking The City. Steps To The Eaton Center, St. Michaels Hospital, TMU, Trendy Restaurants, Cafes, And Many More. **EXTRAS** Modern Amenities Include Yoga Room, Gym, Party Room, Terrace With Barbecues, 24 Hr Concierge, Etc. (id:55499)
First Class Realty Inc.