
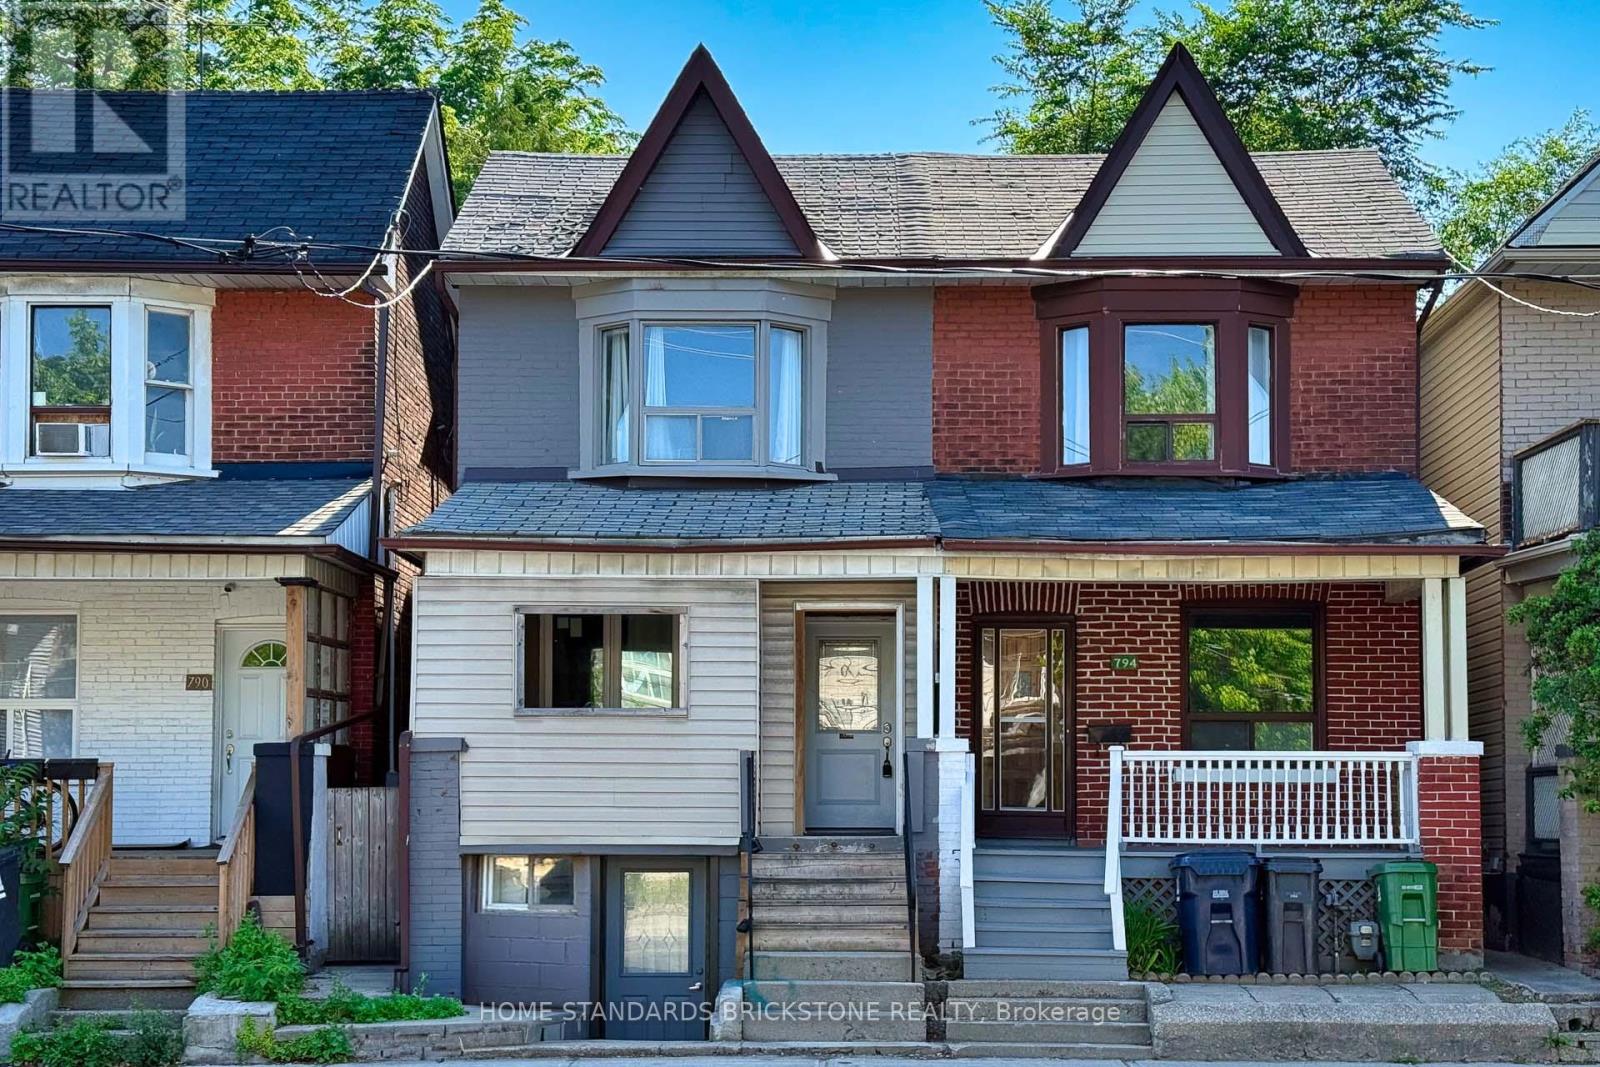
Main - 792 Pape Avenue
Toronto, Ontario
Prime location just a 4-minute walk to Pape Subway Station. This bright and well-maintained two-bedroom main-level unit includes all utilities and features stainless steel appliances and in-suite laundry. The unit offers a separate entrance and private laundry. No living room. Conveniently located close to shops, schools, libraries, parks, cafes, and restaurants. Ideal for professionals or students seeking a transit-accessible and low-maintenance living option. (id:55499)
Home Standards Brickstone Realty
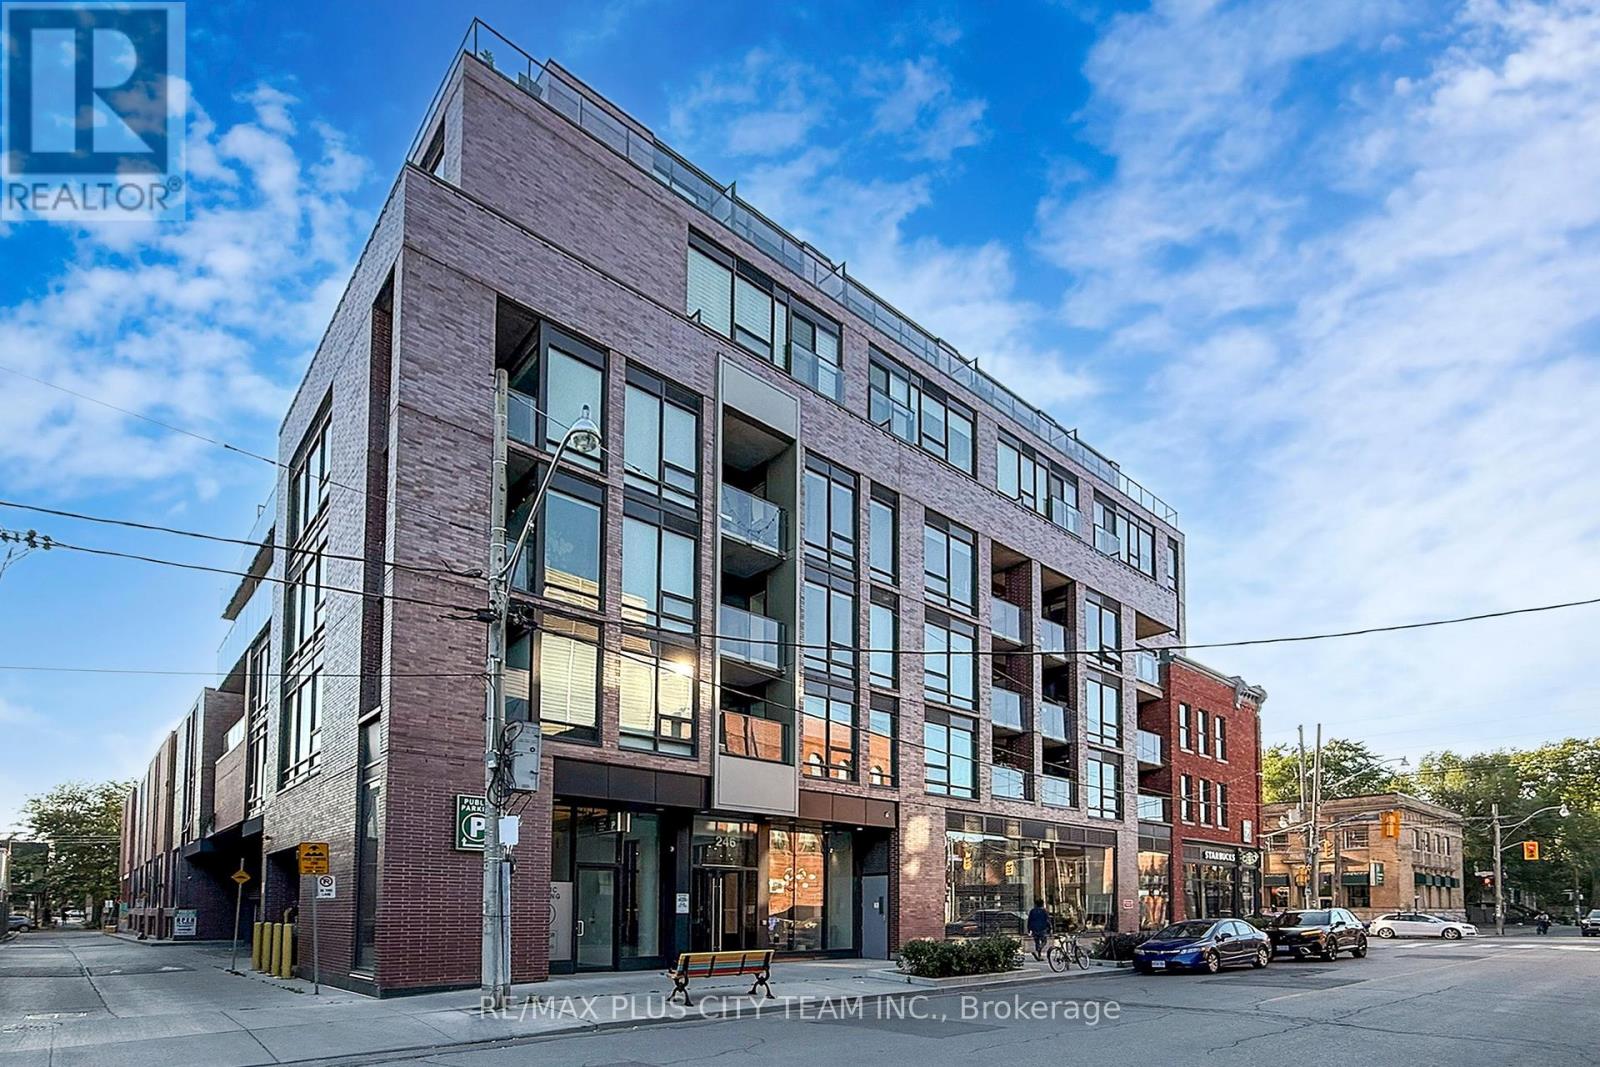
309 - 246 Logan Avenue
Toronto, Ontario
Welcome to this bright and contemporary one-bedroom condo in the heart of Queen East, one of Toronto's most vibrant and sought-after neighbourhoods. Featuring a modern loft-inspired design with exposed concrete ceilings and feature walls, this unit offers a perfect blend of style and functionality. The open-concept layout is enhanced by floor-to-ceiling windows that fill the space with natural light, creating a warm and inviting atmosphere. The modern kitchen is equipped with stainless steel appliances and seamlessly overlooks the living area, making it ideal for everyday living and entertaining. Step out to your spacious private terrace with peaceful park views-an ideal extension of your living space. Located just steps to TTC, cafés, restaurants, boutiques, parks, and everyday conveniences, with easy access to the downtown core and major highways, this is city living at its finest. (id:55499)
RE/MAX Plus City Team Inc.
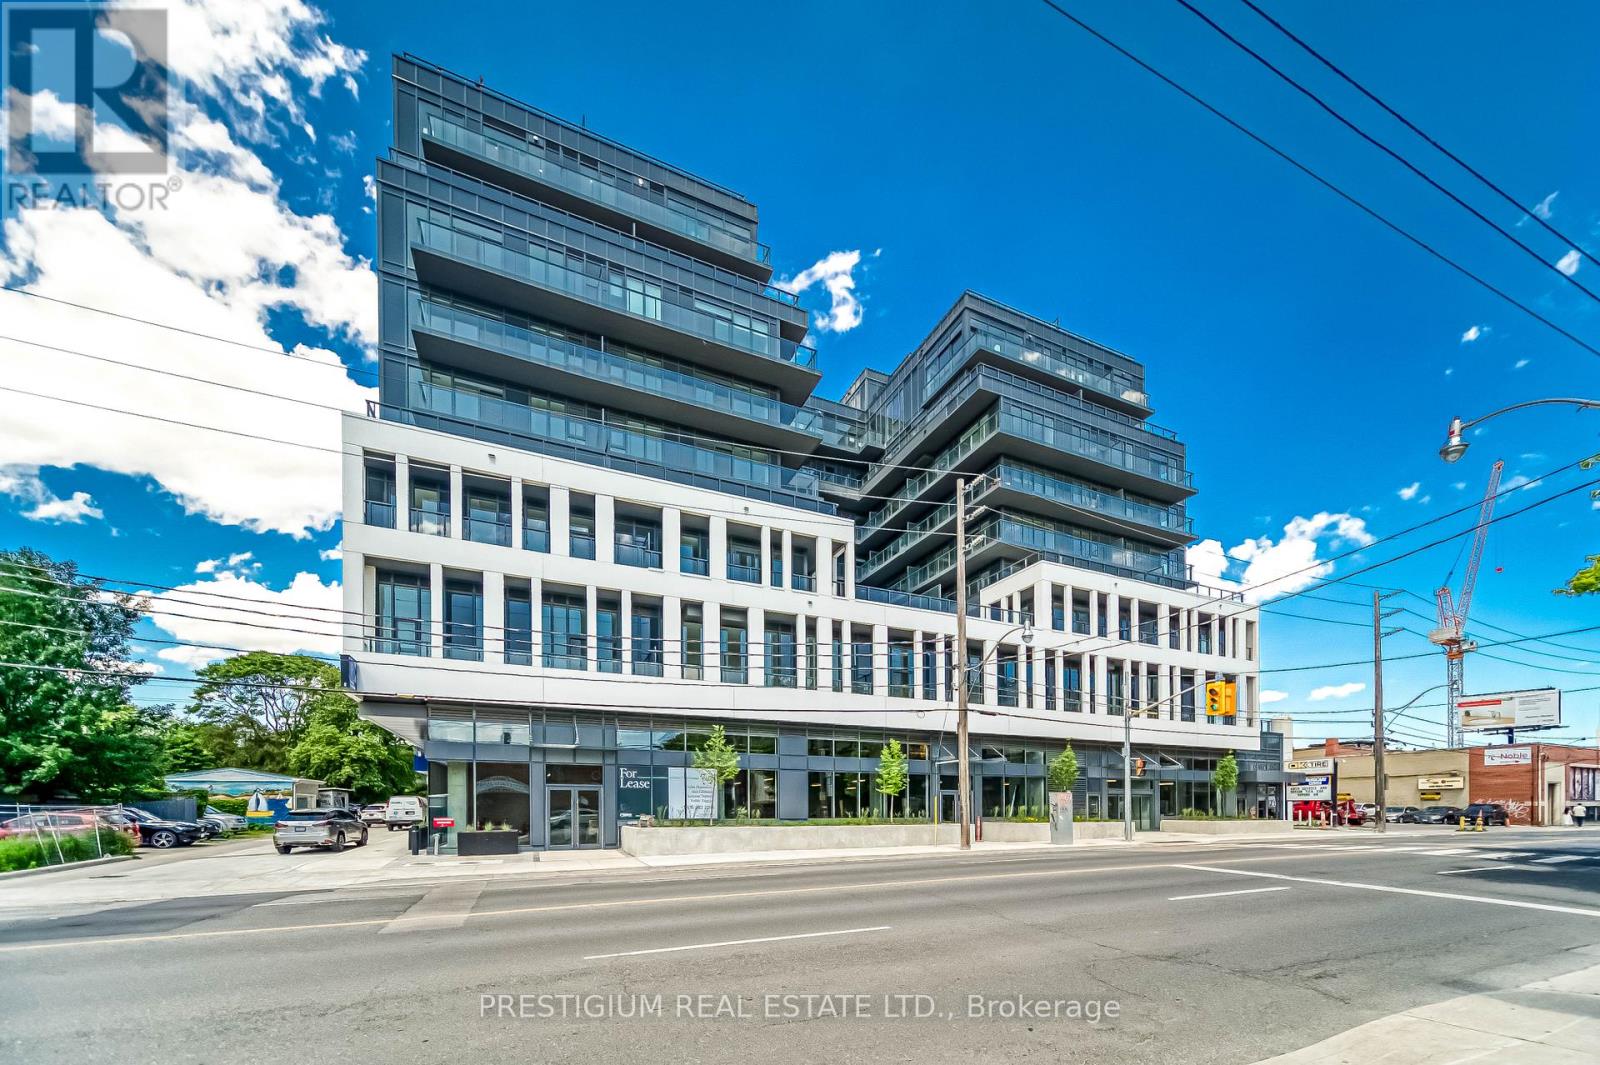
303 - 500 Dupont Street
Toronto, Ontario
Surrounded by serene views of quiet, tree-lined streets, natural green space and lush parks, you will find Suite 303 at the Oscar Residences. Boasting an expansive and unmatched 754 sq ft south facing terrace and wrap around balcony this fabulous corner unit promises a living experience that effortlessly merges indoor sophistication with outdoor allure. The floor to ceiling windows, functional split layout, 10 ft ceilings, ideal for those yearning for a chic and dynamic lifestyle. The sleek, modern kitchen with high-end integrated appliances flows seamlessly into the open-concept living area, making it perfect for entertaining. Primary Bedroom features a spa-like 4-piece ensuite and large windows that allow ample natural light to flood the space, creating a bright and inviting atmosphere. Units with such layout and breathtaking views are a rare find in this boutique building nestled in one of the city's most sought-after neighbourhoods with 96 Transit Score and 92 Walk Score everything you need for great living, every day, is within reach (shops, restaurants and independent coffee shops). (id:55499)
Prestigium Real Estate Ltd.
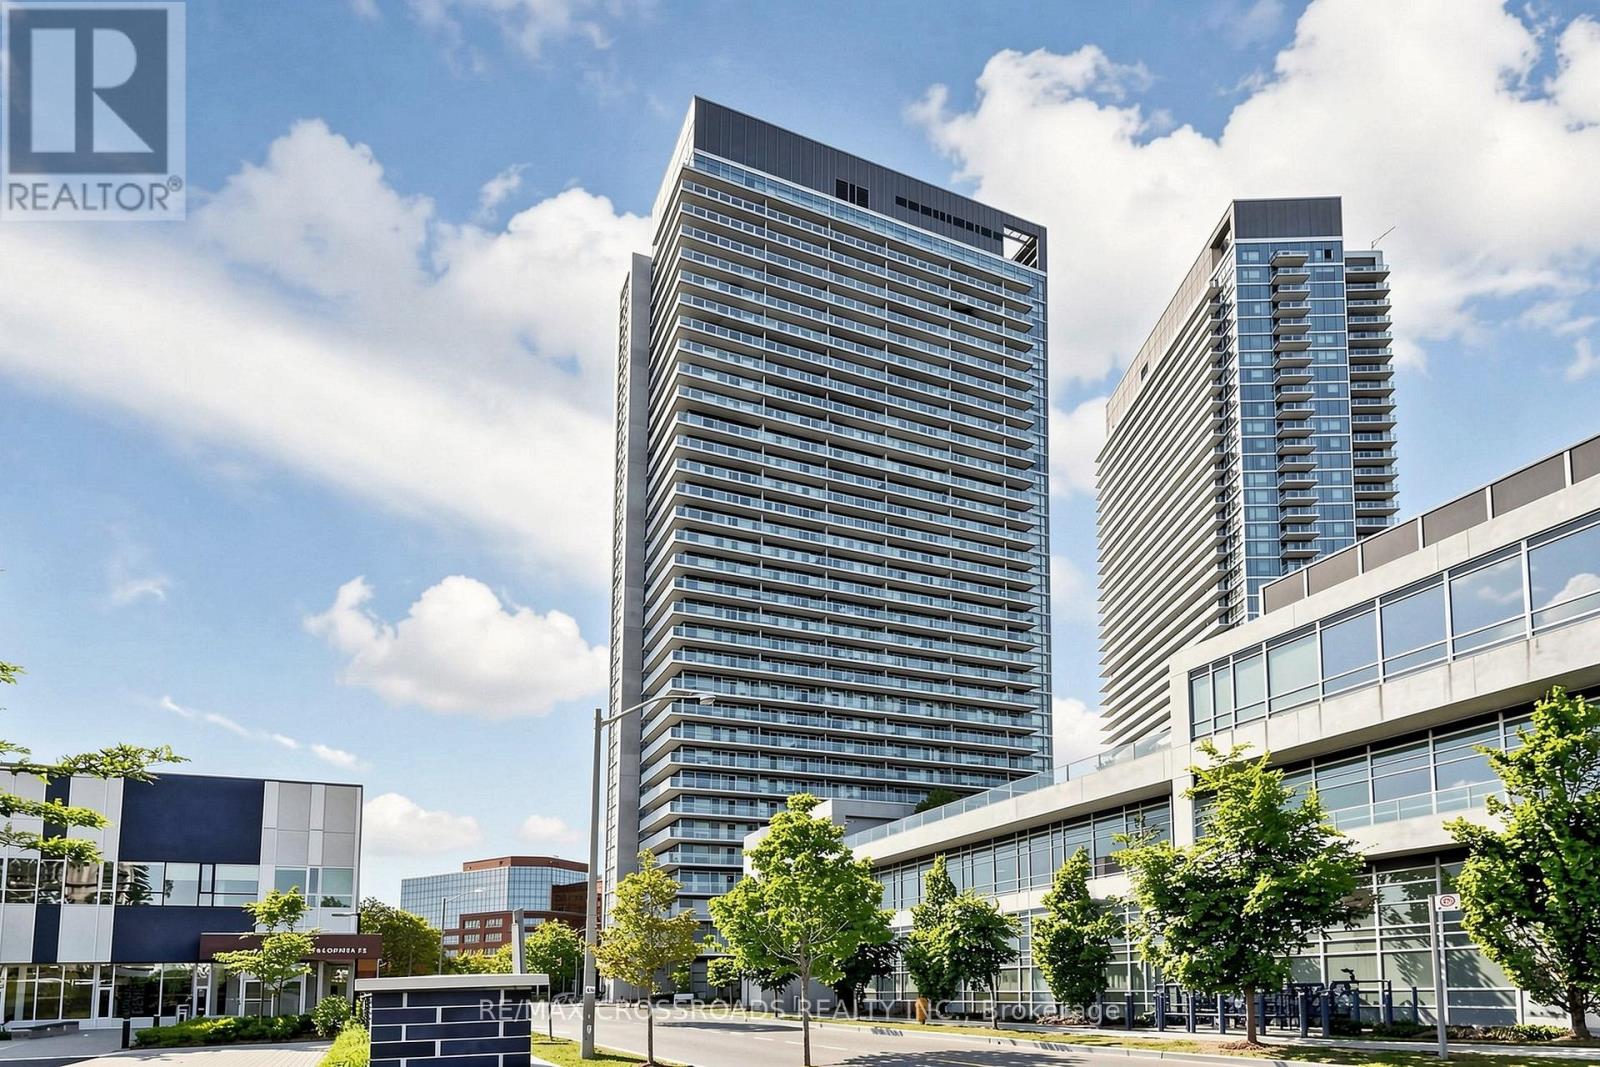
1501 - 275 Yorkland Road
Toronto, Ontario
Beautiful Condo Unit In Prime North York Location, Minute To Hwy 404, Walk To Fairview Mall, Don Mills Subway, Public Transit At Door Step & Close To All Amenities. Freshly painted with designer's color, Contemporary Open Concept layout, Floor To Ceiling Windows. Spacious & Bright. Stainless Steel Fridge, Stove, Built-In Dishwasher, Over-The-Range Microwave, Front Loaded Washer & Dryer, All Electric Light Fixtures And Window Coverings. Move In And Enjoy. (id:55499)
RE/MAX Crossroads Realty Inc.
35 Normandale Crescent
Toronto, Ontario
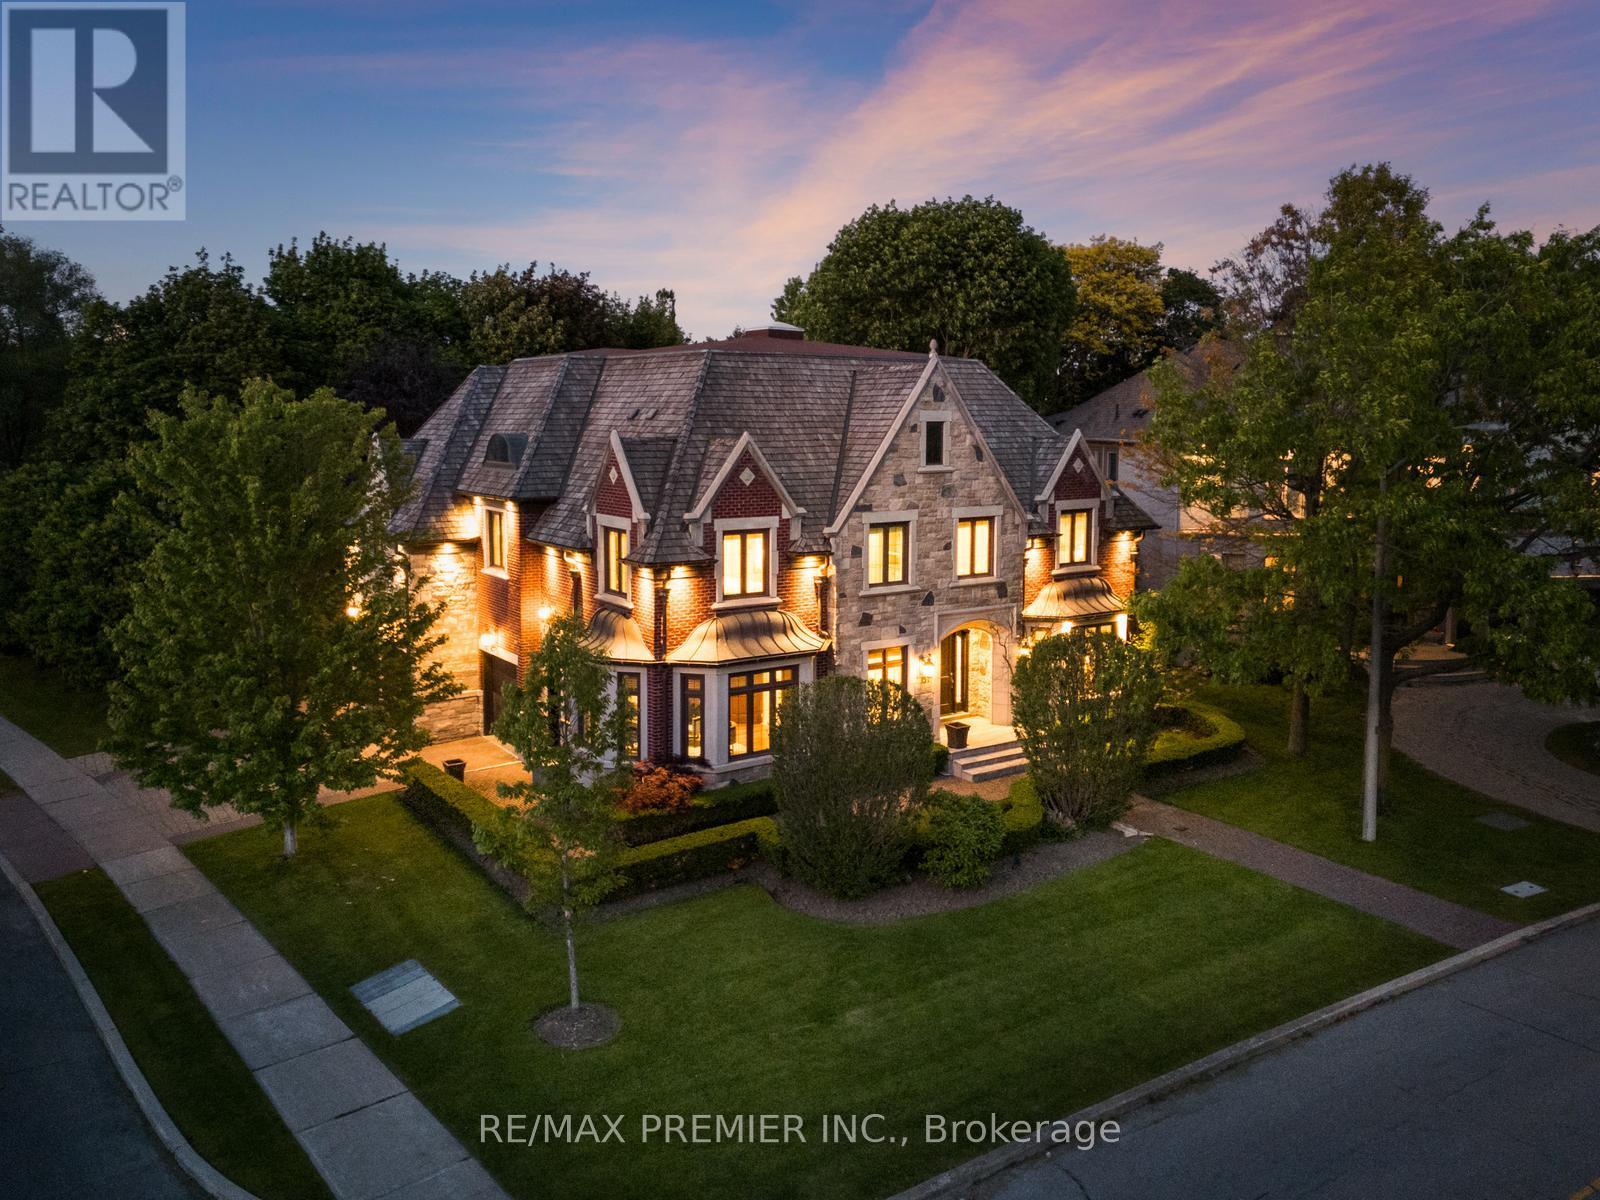
Welcome to 35 Normandale Cres- a Château-inspired custom estate showcasing the finest luxury finishes and exceptional craftsmanship on a prestigious corner lot. This extraordinary residence offers an unparalleled blend of elegance, comfort, and state-of-the-art design. Designed with uncompromising attention to detail, this home is finished top to bottom with premium materials and refined architectural elements, including a grand wrought-iron staircase, extensive crown molding, designer light fixtures, multiple fireplaces, and a stunning skylight that fills the home with natural light. A sophisticated main-floor office provides the perfect work-from-home space, while custom closet organizers throughout offer exceptional functionality. Heated floors extend throughout most of the main level, basement, bathrooms, driveway, and walkways, complemented by integrated smart home technology. The gourmet chef's kitchen is designed for both everyday living and entertaining, complete with a walk-in pantry, breakfast area walking out to backyard retreat, and oversized centre island. The opulent primary retreat is a private sanctuary, highlighted by a rare sunken lounge and a lavish 7-piece spa-inspired ensuite. The expansive lower level is thoughtfully designed with a professional gym, wine cellar, kitchenette, recreation room, and private nanny/in-law quarters. Step outside to a spectacular backyard oasis featuring a pool, waterfall, multiple terraces, and exceptional outdoor living and cooking areas. Complete with a triple-car garage, this remarkable estate offers luxury living at its finest. Located Minutes From Hwy's, Top Schools, Groceries, Nature Trails & More! (id:55499)
RE/MAX Premier Inc.
16 Macdonell Road
Niagara-On-The-Lake, Ontario
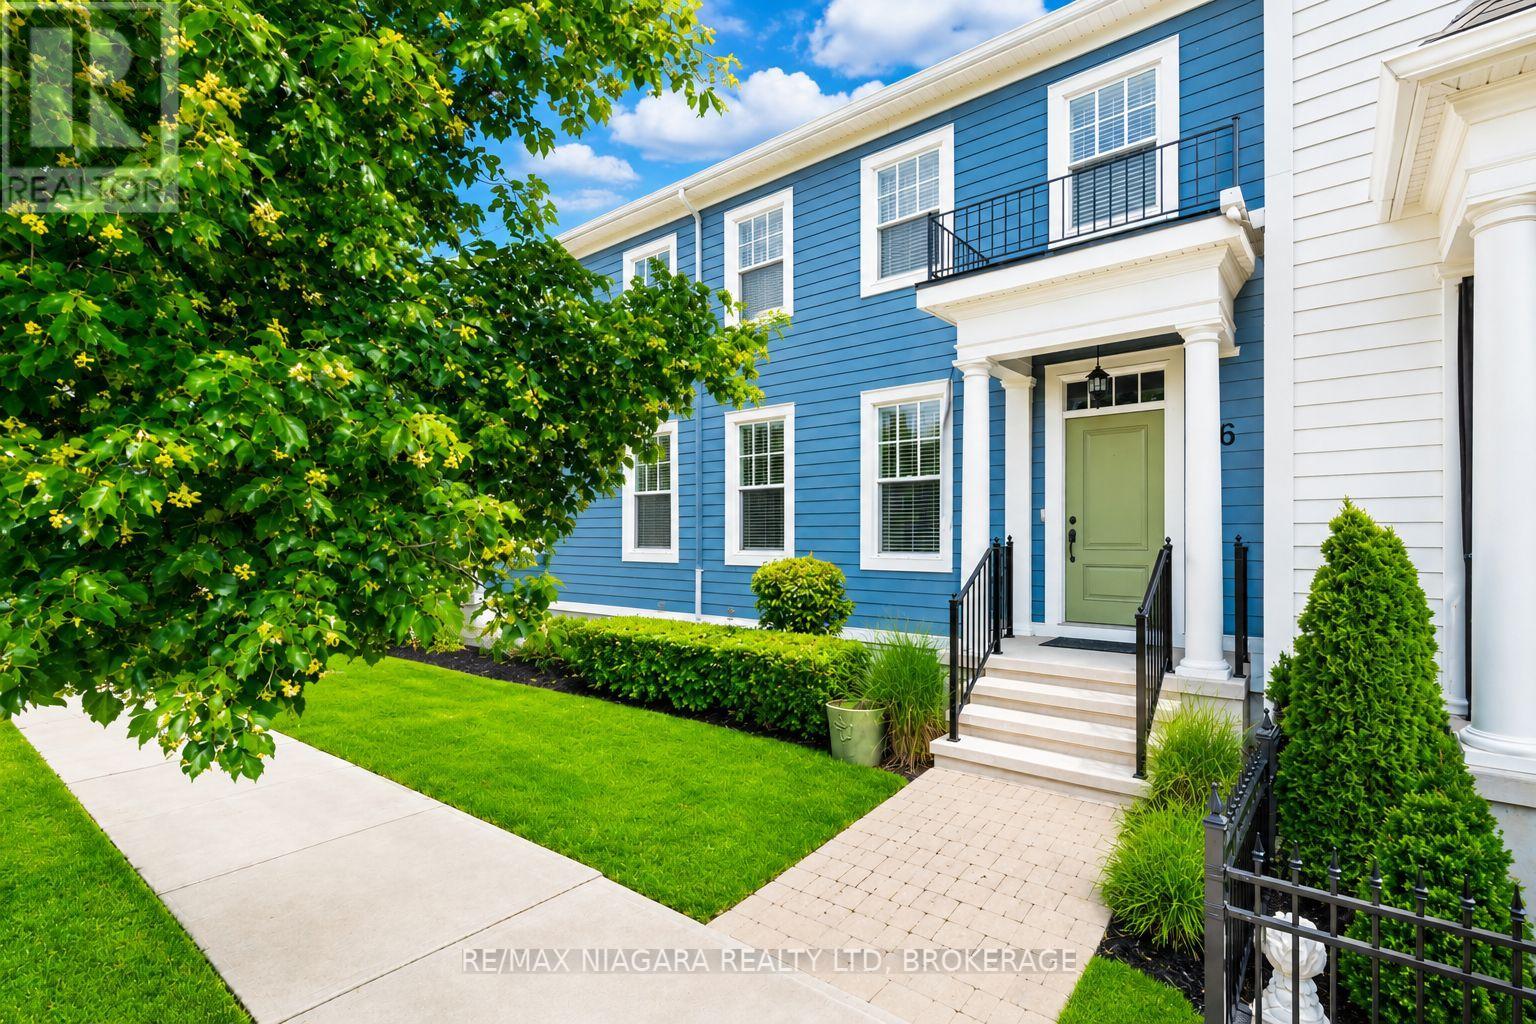
Welcome to your beautifully renovated dream home in the heart of Niagara-on-the-Lake-widely regarded as one of Canada's most beautiful towns. Located in the highly sought-after Garrison Village, this stunning 3+1 bedroom, 4 bathroom home offers the perfect blend of luxury, comfort, and convenience, just steps from grocery stores, restaurants, a pharmacy, medical clinic, farmers' market, banks, and some of Niagara's finest wineries.From the moment you arrive, you'll appreciate the quiet neighbourhood, charming curb appeal, detached garage with a freshly epoxied floor, and professionally landscaped front and rear yards. Inside, the home has been extensively updated with renovated bathrooms, fresh interior and exterior paint, new carpeting, and thoughtful upgrades throughout.The bright, open-concept layout features hardwood flooring, custom closet organizers, and a beautiful eat-in kitchen with granite countertops, a large island, pantry, under-cabinet lighting, a brand-new induction range with built-in air fryer, new vent hood, and new kitchen faucet. The spacious primary suite offers a walk-in closet and beautifully renovated ensuite with double sinks and a walk-in shower.The finished lower level provides outstanding flexibility with a fourth bedroom featuring a large egress window and oversized closet-ideal for guests, a home office, or extended family. Three full bathrooms plus a convenient main floor powder room offer exceptional functionality.Step outside to enjoy the freshly stained deck, natural gas BBQ hookup, and beautifully landscaped backyard-perfect for relaxing or entertaining. Additional updates include newer appliances, a new hot water tank, central air conditioning, and natural gas heating.Meticulously maintained and move-in ready, this is an exceptional opportunity to own a stunning home in one of Niagara-on-the-Lake's most desirable communities, where small-town charm, walkability, and an unmatched lifestyle come together. (id:55499)
RE/MAX Niagara Realty Ltd
214 Windmill Point Road S
Fort Erie, Ontario
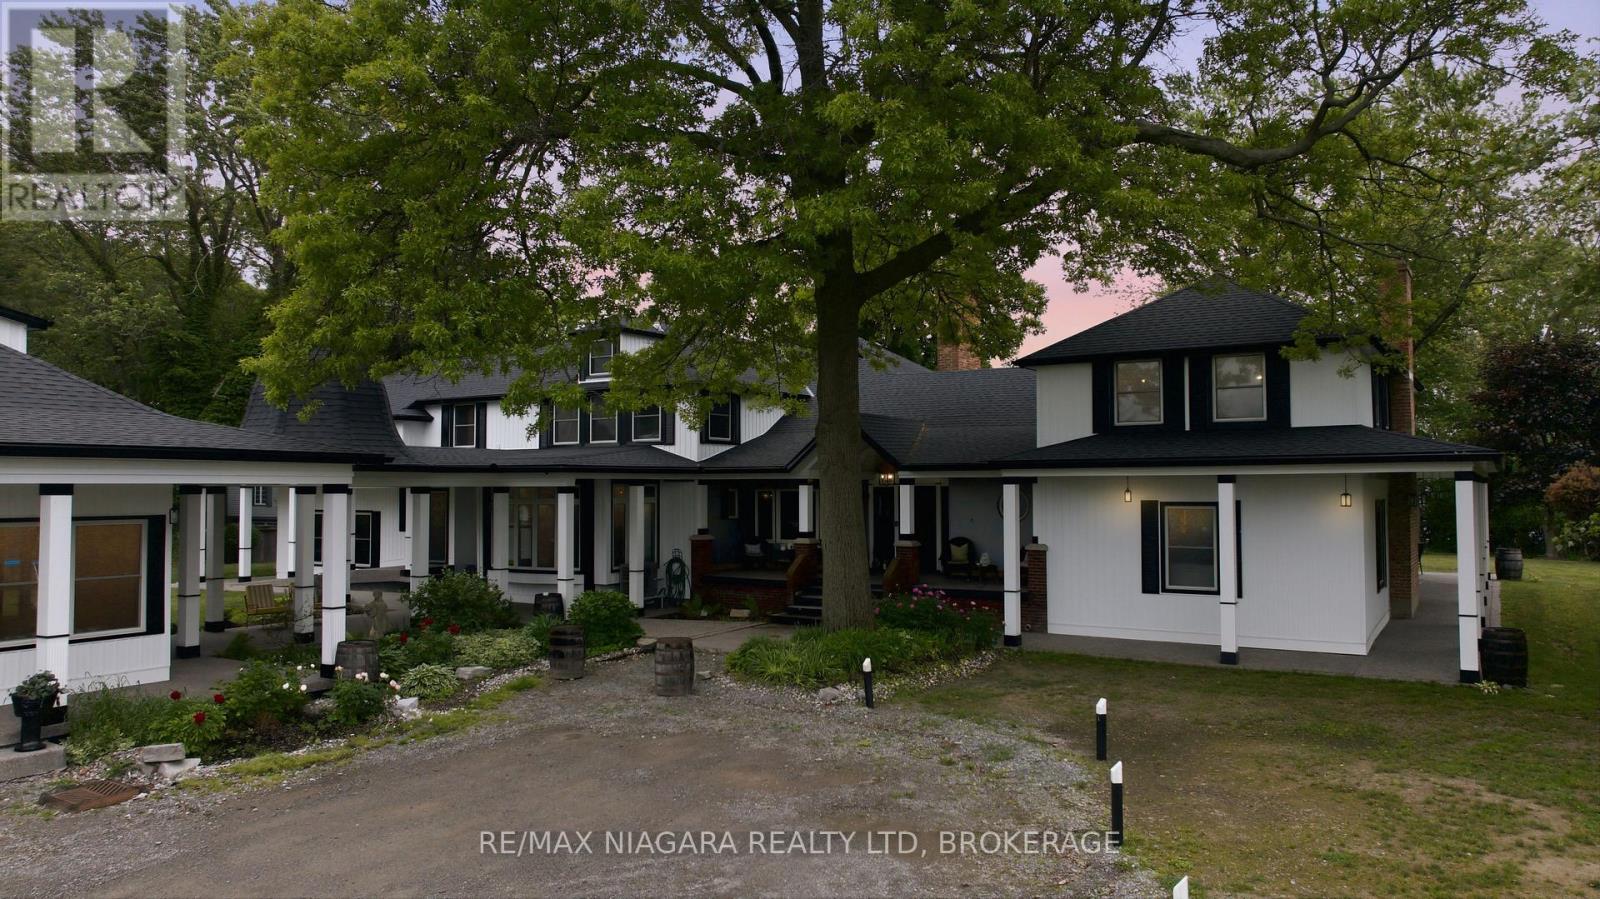
Experience an extraordinary waterfront lifestyle on the pristine shores of Lake Erie. Offering over 10,000 sq. ft. of luxurious living space, this one-of-a-kind private estate seamlessly blends resort-style amenities, breathtaking natural beauty, and exceptional privacy.The impressive main residence spans more than 5,800 sq. ft. and features 6 spacious bedrooms, 5.5 bathrooms, two laundry rooms, and a spectacular custom walk-in dressing room created from a former bedroom, delivering a boutique-style retreat within the primary suite. Thoughtfully renovated throughout, the home boasts extensive upgrades including a newer roof, siding, insulation, windows, doors, fully updated electrical and plumbing systems, a redesigned septic system, updated mechanicals, two heat pumps, central air conditioning, and a backup generator for year-round comfort and peace of mind.Perfect for hosting family and guests, the separate 4,000+ sq. ft. guest house and garage complex offers 5 additional bedrooms, 3.5 bathrooms, laundry facilities, and a kitchenette. The garage has also been prepared for future expansion with HVAC rough-ins, including radiant in-floor heating.Set on spectacular waterfront grounds, the estate offers an unmatched collection of private recreational amenities. Enjoy your own private 6-hole golf course, tennis court, basketball court, beach volleyball court, and a stunning beachfront outdoor kitchen-all framed by sweeping panoramic views of Lake Erie and unforgettable sunsets.Whether entertaining on a grand scale, creating a multi-generational family retreat, or simply enjoying the tranquility of waterfront living, this remarkable property offers a rare combination of luxury, recreation, and natural beauty. An unparalleled opportunity to own one of Lake Erie's most distinctive private estates. Luxury Certified. (id:55499)
RE/MAX Niagara Realty Ltd
298 Main Street
Toronto, Ontario
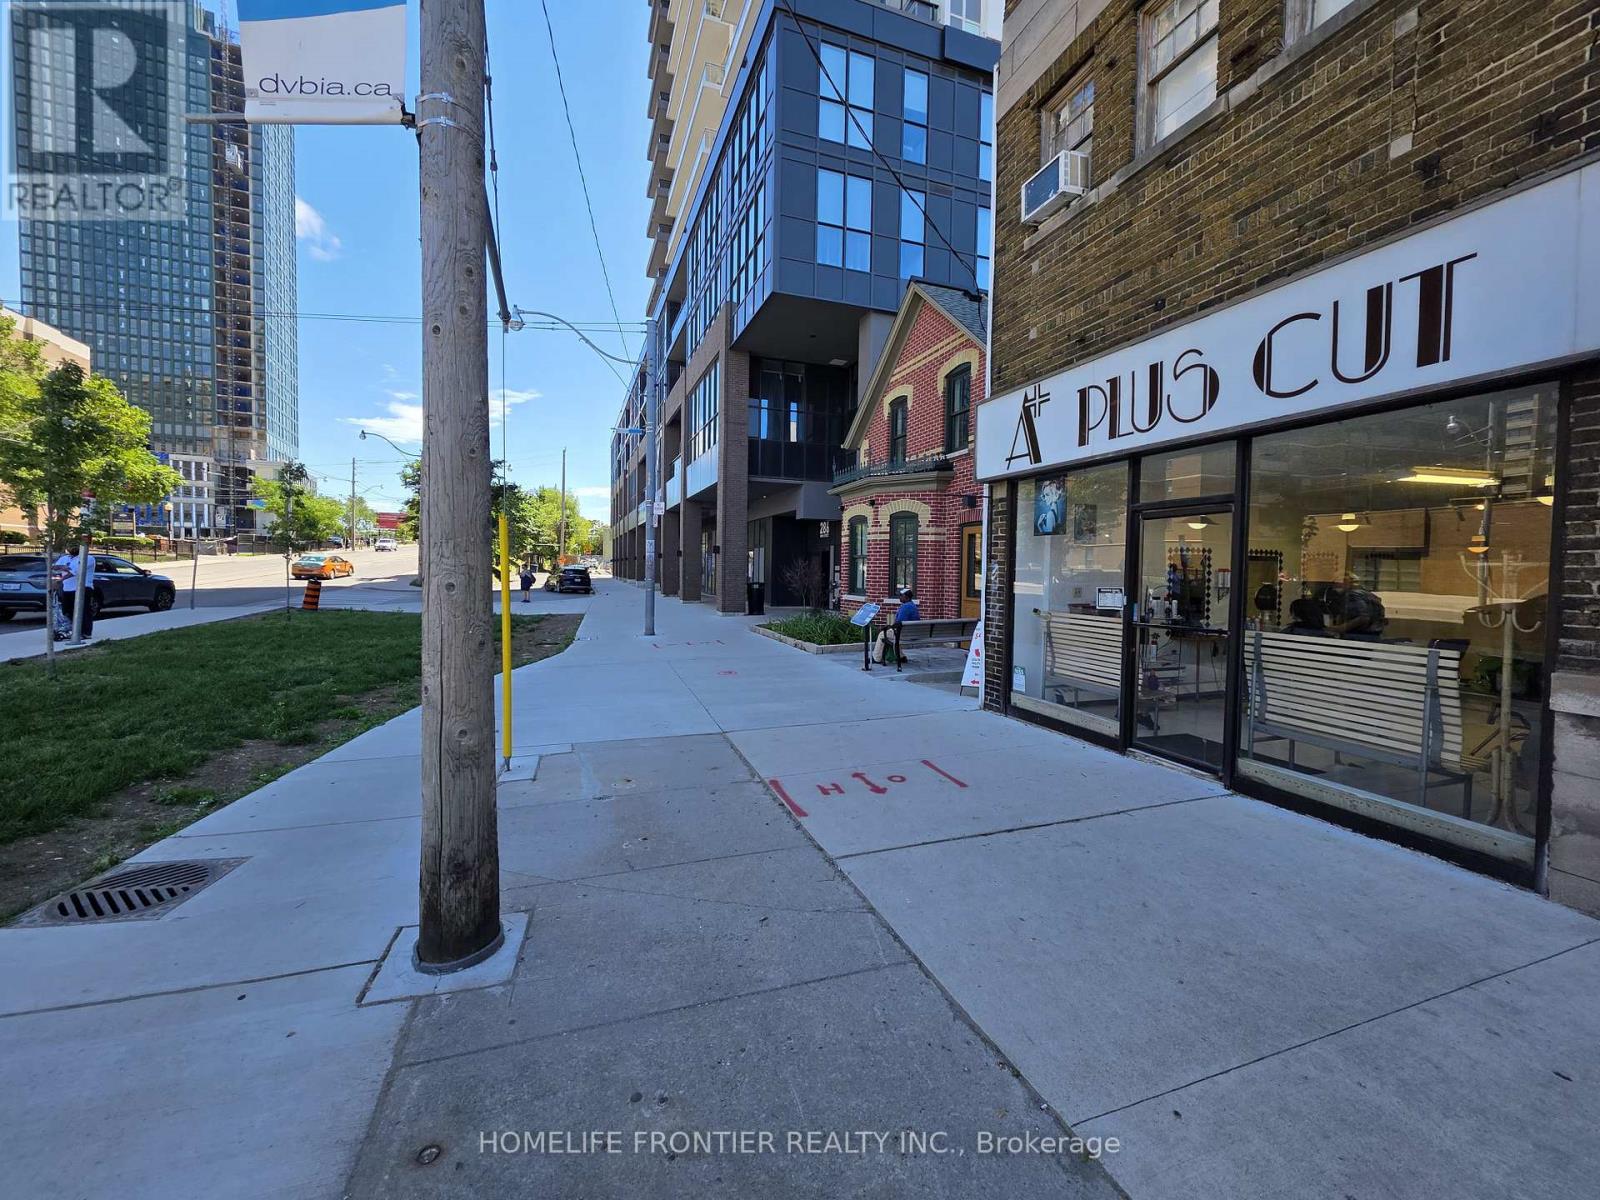
An exceptional opportunity to acquire A Plus Cut, a well-established and profitable hair salon that has operated under its current name for over 42 years. The owner has proudly served the local community for more than 50 years, building an outstanding reputation and an exceptionally loyal, multi-generational clientele. Families have returned for decades, with parents introducing their children and grandchildren, creating a strong foundation of repeat business while new customers continue to discover the salon through its excellent reputation and word-of-mouth referrals. Ideally situated at the highly visible intersection of Danforth Avenue and Main Street, the salon enjoys outstanding exposure, heavy pedestrian and vehicle traffic, and excellent access to public transit. Surrounded by high-rise condominiums, apartment buildings, established neighbourhoods, and a vibrant mix of retail and service businesses, the location provides asteady flow of both loyal and walk-in clientele. Operating successfully in an area with limited direct competition, this turnkey business offers stable income, an established brand, and excellent potential for an owner-operator or investor looking to continue a respected legacy in one of Toronto's busiest commercial corridors. (id:55499)
Homelife Frontier Realty Inc.
11 - 406 Pritchard Road
Hamilton, Ontario
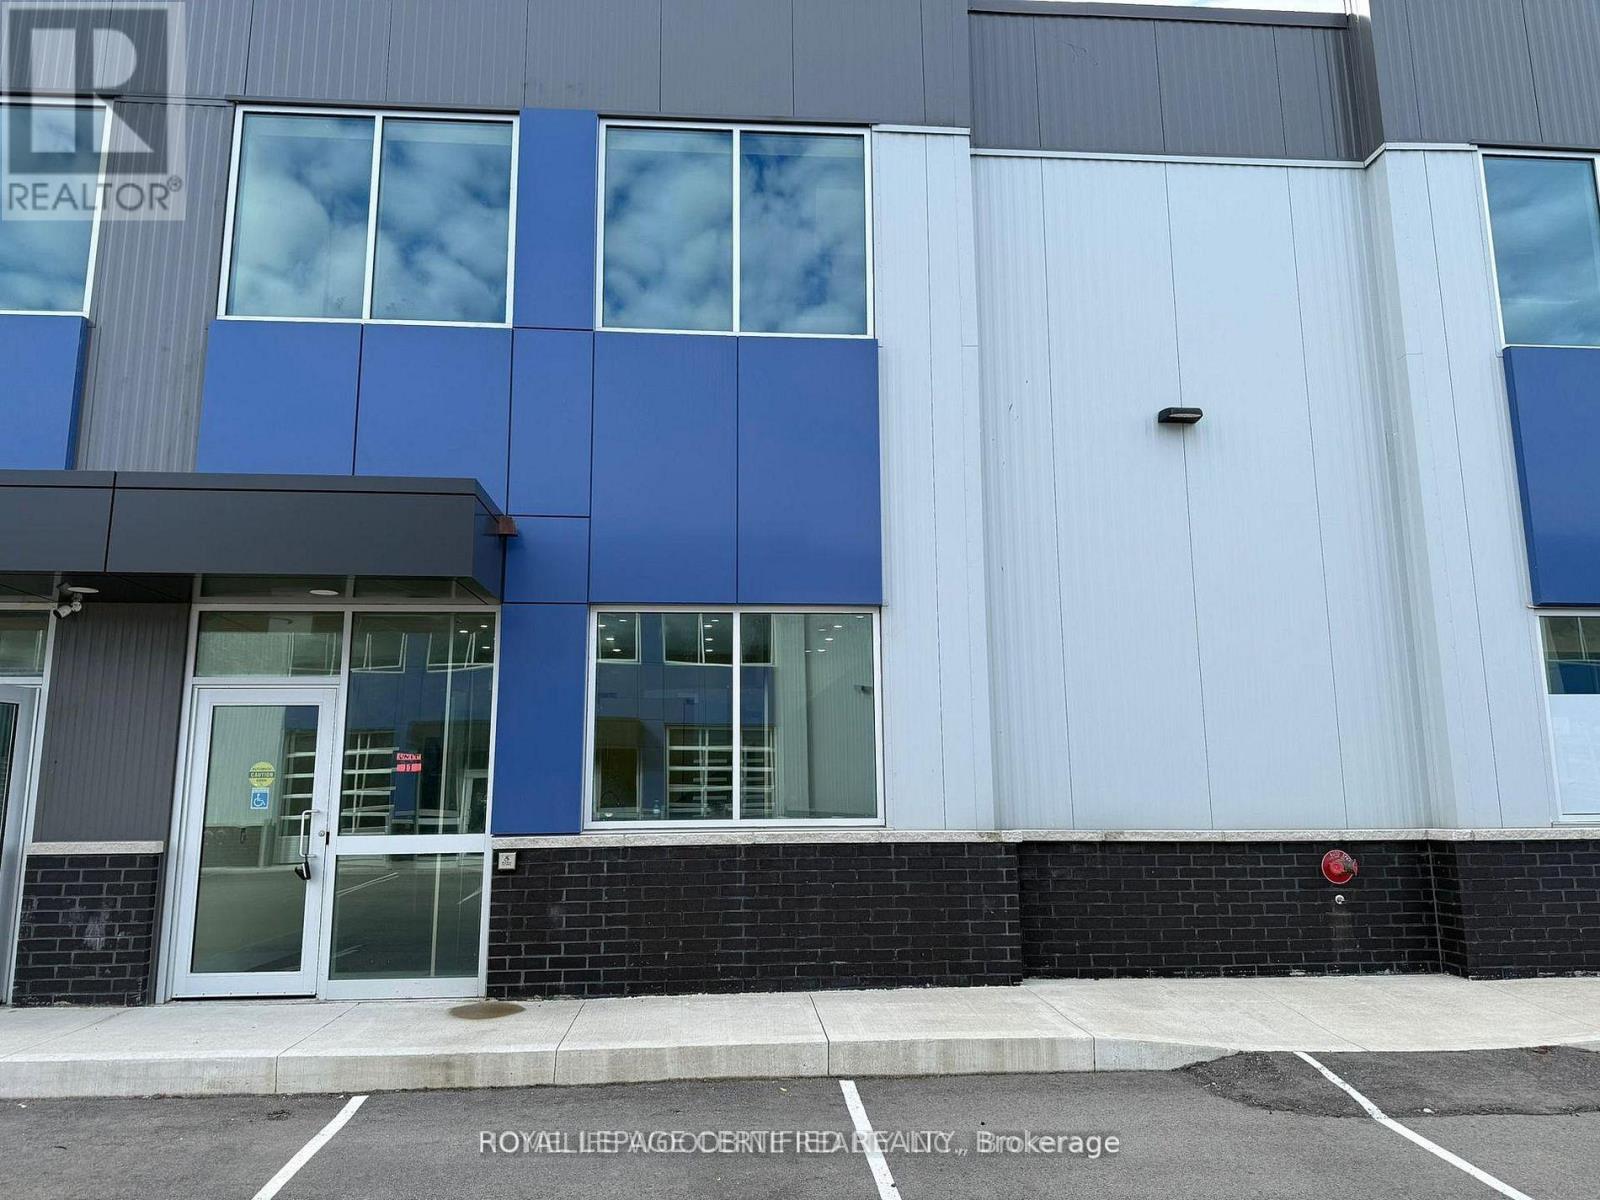
Commercial unit available for Sale offering a total of 2,250 square feet, which includes a 500 square foot executive office with 3-piece washroom, Kitchen with bar located on the upper level. This modern industrial unit is zoned M3 and is suitable for a wide range of industrial and office uses. The unit includes multiple offices, three washrooms across both levels, and a private office with its own washroom. A 12 by 10 drive in garage door supports efficient loading and day to day operations. Clear ceiling heights of approximately 22 to 24 feet make the space well suited for storage and industrial use, with the option to construct a mezzanine of up to approximately 700 square feet for additional workspace or storage. Ample on-site parking is available for staff and visitors. The property is strategically located less than 20 minutes from Hamilton Airport with quick access to the Red Hill Valley Parkway and the Lincoln Alexander Parkway, ensuring excellent connectivity and logistics. This unit is ideal for businesses seeking modern executive office space combined with highly functional industrial capacity in a prime location. Property is also available for Lease MLS X13113500 (id:55499)
Royal LePage Certified Realty
57 Cesar Place
Hamilton, Ontario
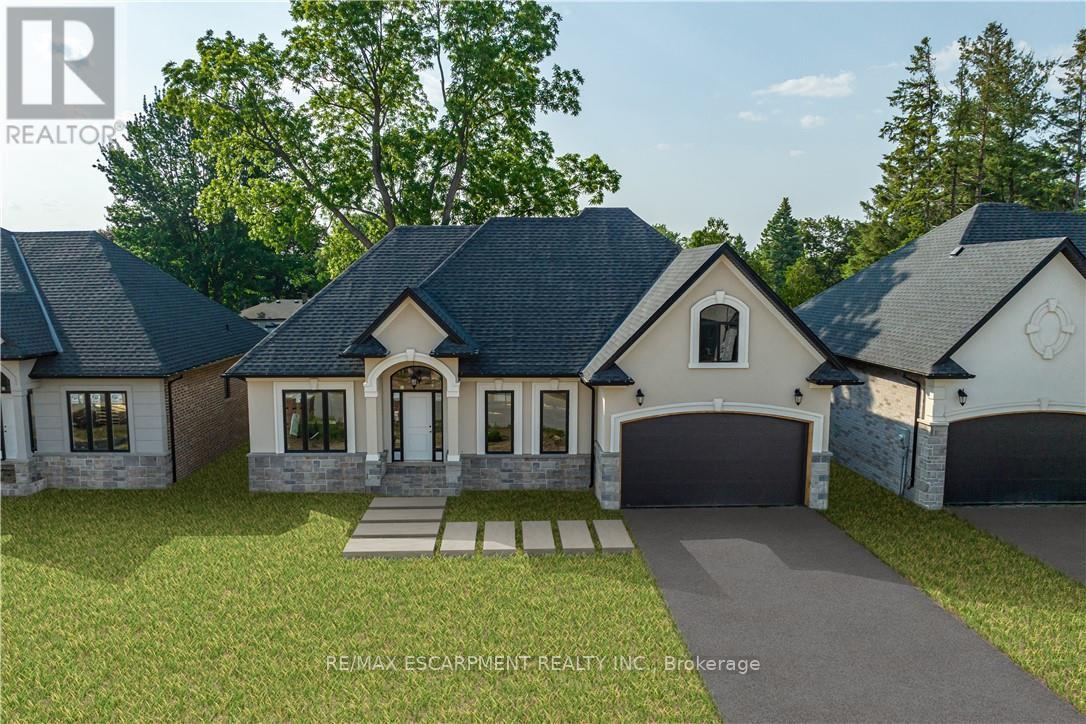
A fantastic opportunity for first-time homebuyers, downsizers or investors! All Room sizes are approximate, Changes have been made to floor plan layout. (id:55499)
RE/MAX Escarpment Realty Inc.
217 North Street E
Tillsonburg, Ontario
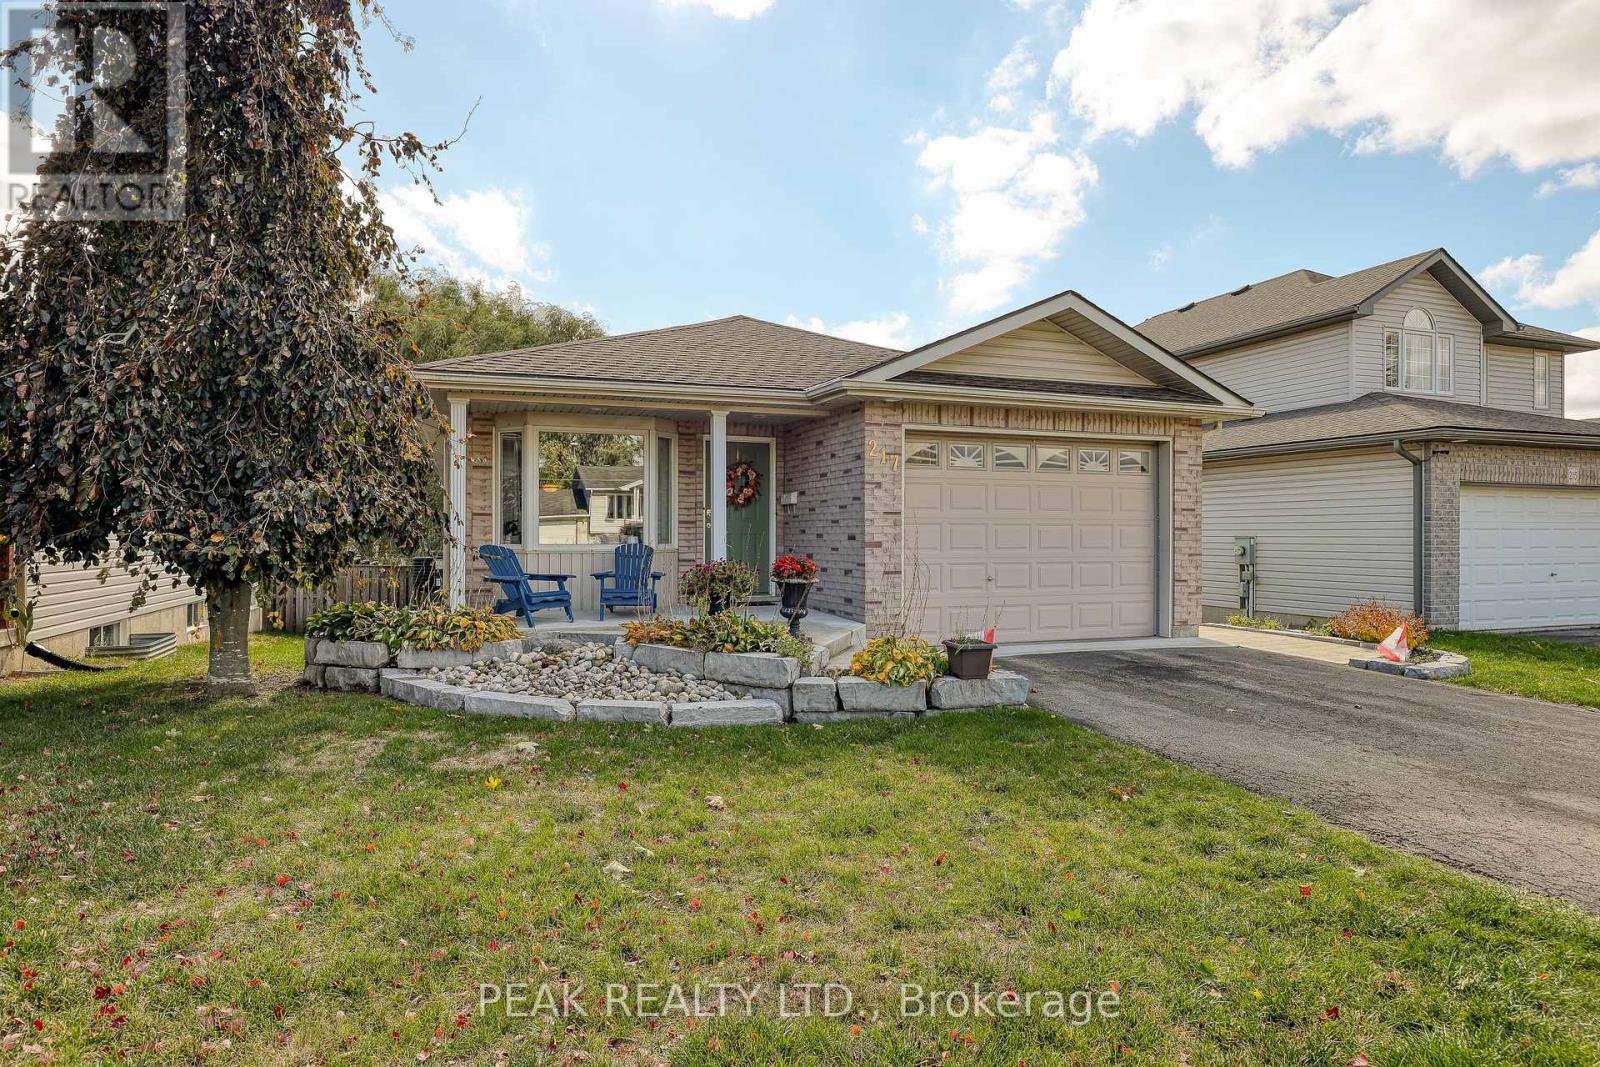
Welcome Home! This charming brick bungalow is perfect for those ready to enjoy bright, comfortable main-floor living. The recently updated kitchen offers modern finishes and endless storage, making meal prep a pleasure. The oversized primary bedroom features a spacious 4-piece ensuite, while a second main-floor bedroom (or den) provides flexible space for guests or a home office. Step into the bright three-season sunroom - ideal for morning coffee or relaxing afternoons. Downstairs, you will find two additional bedrooms, a second 4-piece bathroom, and a cozy area perfect for reading, hobbies, or enjoying movie nights. With beautiful, low-maintenance landscaping already complete, all that's left for you to do is move in and enjoy your next chapter! (id:55499)
Peak Realty Ltd.
76 Wentworth Street S
Hamilton, Ontario
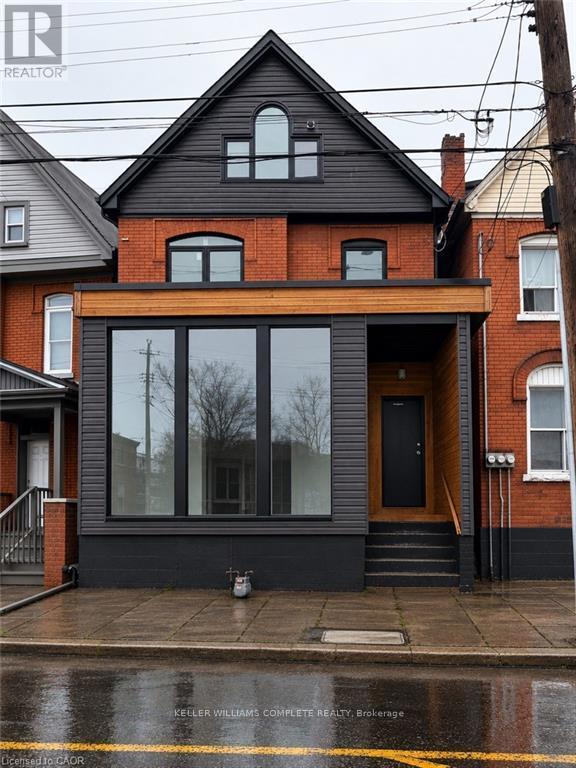
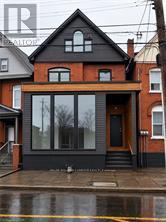
Exceptional mixed-use investment opportunity in the heart of Hamilton. This beautifully updated property features separately metered commercial and residential spaces, offering immediate income from an established commercial tenant along with the opportunity to secure market rents on the vacant residential units.The leased commercial space provides stable cash flow, while the residential component includes a bright one-bedroom apartment and a well-designed studio suite, both featuring in-suite laundry and excellent leasing potential. Separate hydro meters help reduce operating expenses and simplify management, making this an attractive and efficient investment. An unfinished basement offers additional value-add potential and could be finished to create usable space, subject to buyer verification and any required approvals.Thoughtfully updated throughout, the property combines strong income-generating fundamentals with future upside. The commercial space enjoys excellent street exposure and visibility, while the residential units provide comfortable, modern living accommodations in a highly accessible location.Situated just steps from public transit and along the proposed future LRT corridor, this property is well positioned to benefit from ongoing neighbourhood growth and infrastructure investment. Conveniently located near downtown Hamilton, shopping, restaurants, schools, parks, and major transportation routes, it appeals to a wide range of both commercial and residential tenants.Whether you're expanding your investment portfolio or seeking a property with immediate income and leasing potential, 76 Wentworth Street South presents a rare opportunity to acquire a turnkey mixed-use asset in one of Hamilton's evolving and revitalizing neighbourhoods. (id:55499)
Keller Williams Complete Realty
76 Wentworth Street S
Hamilton, Ontario
Exceptional mixed-use investment opportunity in the heart of Hamilton. This beautifully updated property features separately metered commercial and residential spaces, offering immediate income from an established commercial tenant along with the opportunity to secure market rents on the vacant residential units. The leased commercial space provides stable cash flow, while the residential component includes a bright one-bedroom apartment and a well-designed studio suite, both featuring in-suite laundry and excellent leasing potential. Separate hydro meters help reduce operating expenses and simplify management, making this an attractive and efficient investment. An unfinished basement offers additional value-add potential and could be finished to create usable space, subject to buyer verification and any required approvals. Thoughtfully updated throughout, the property combines strong income-generating fundamentals with future upside. The commercial space enjoys excellent street exposure and visibility, while the residential units provide comfortable, modern living accommodations in a highly accessible location. Situated just steps from public transit and along the proposed future LRT corridor, this property is well positioned to benefit from ongoing neighbourhood growth and infrastructure investment. Conveniently located near downtown Hamilton, shopping, restaurants, schools, parks, and major transportation routes, it appeals to a wide range of both commercial and residential tenants. Whether you're expanding your investment portfolio or seeking a property with immediate income and leasing potential, 76 Wentworth Street South presents a rare opportunity to acquire a turnkey mixed-use asset in one of Hamilton's evolving and revitalizing neighbourhoods. (id:55499)
Keller Williams Complete Realty
5008 Ninth Line
Erin, Ontario
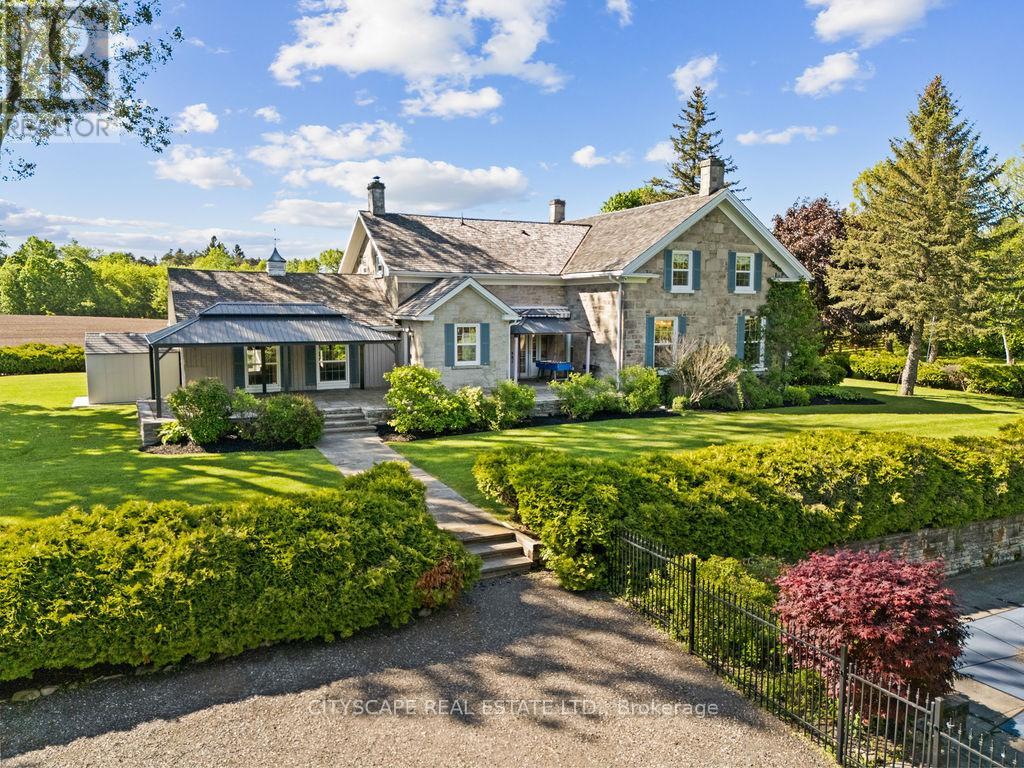
Welcome To The Historic Dunvegan Farm - This Rare Country Estate is nestled on 46 Picturesque Acres Of Rolling Landscape, Scenic Trails, And Private Natural Beauty. Offering A resort style Setting Right At Your Doorstep, This Exceptional Property Seamlessly Blends Timeless Character With Luxury Modern Upgrades. The Stunning Stone Residence Features 4 Spacious Bedrooms And Has Undergone Over $800,000 In High-End Renovations And Improvements , Completed With Exceptional Craftsmanship While Preserving The Home's Original Charm And Historic Integrity. Highlights Include A Chef's Dream Kitchen, Elegant Living Spaces, And A Premium Wood Shingle Roof. The Grounds Are Nothing Short Of Spectacular - Featuring A Resort-Style In-Ground Pool With Pool House, Private Lake, Barn, Workshop, Charming Cabin, Water Fountain pond, custom made trails And Beautifully Maintained Landscaping Throughout. Whether Enjoying Peaceful Walks Along The Scenic Trails Or Entertaining Family And Guests, Dunvegan Farm Offers A Lifestyle Rarely Found And Impossible To Replicate. Property can also be used for income generation. (id:55499)
Cityscape Real Estate Ltd.
16 Barbour Drive
Erin, Ontario
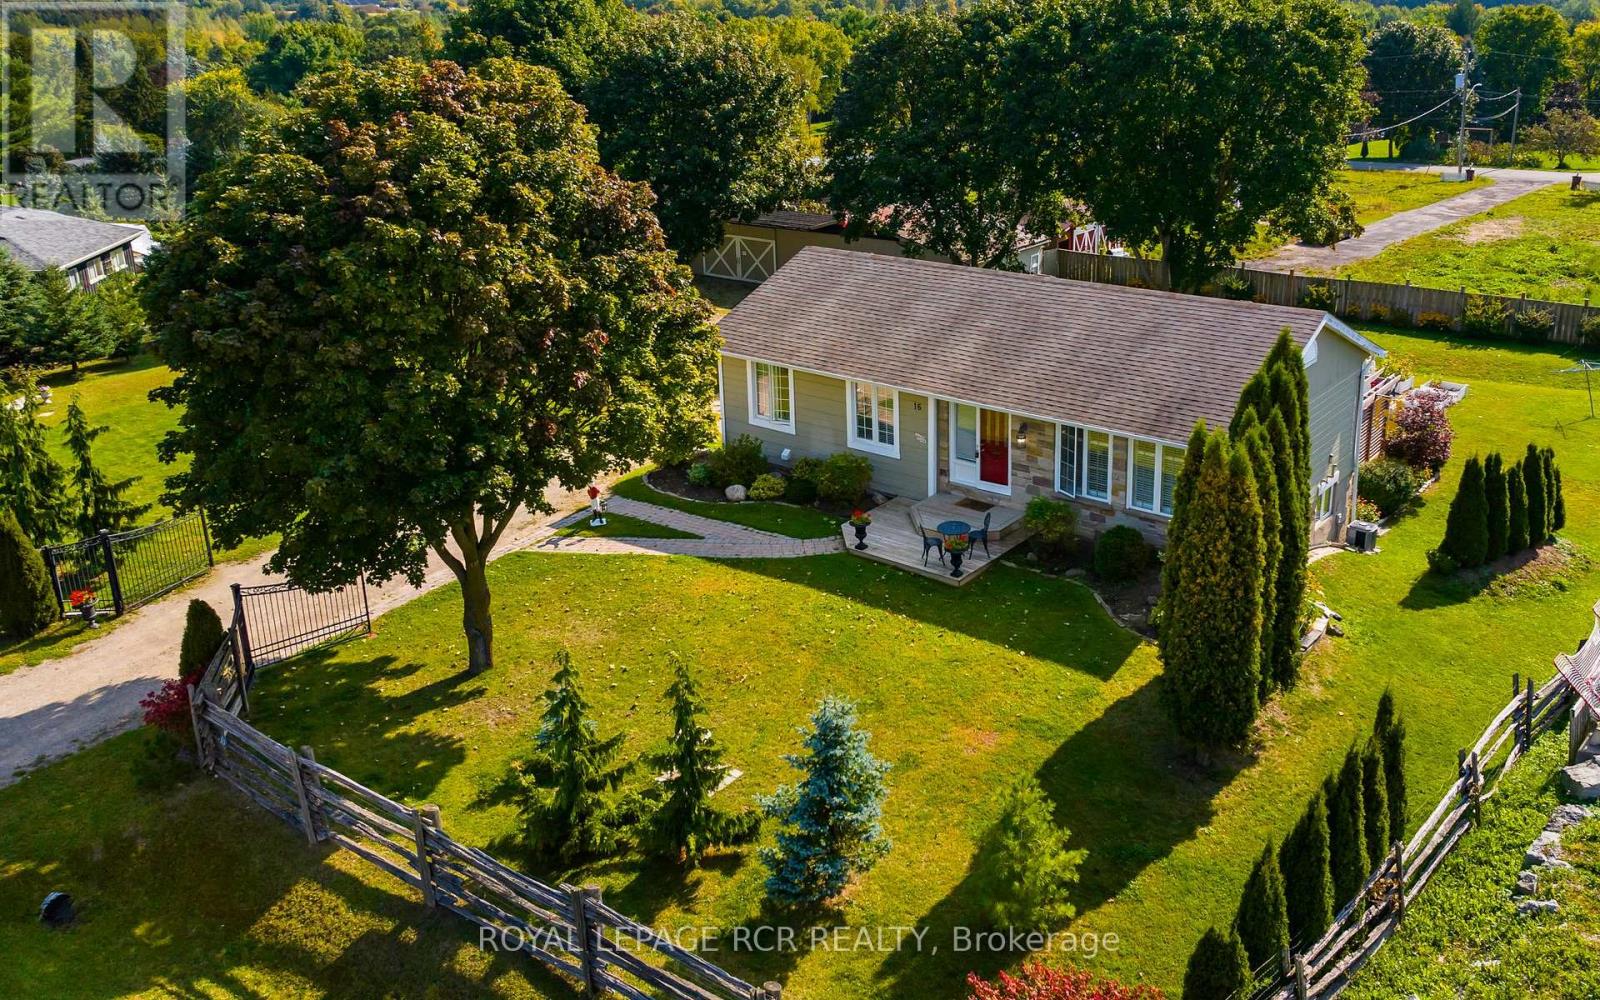
Welcome to Beautiful 16 Barbour Drive in Hillsburgh!!!Situated on a double lot of almost 3/4 of an Acre in a very desirable area, this updated Home is in Pristine condition and features a Massive Family Room on the lower level with huge picture windows facing South and a walk out to the Back Yard Patio. There is extensive Landscaping with a Custom Made Pergola and Stone Terrace and lovely Perennial Gardens and Mature Trees. The Entire Property is fully Fenced and there is an Elegant Double Wrought Iron Gate at the Entrance. The 1900sqft Drive shed features a Workshop w/hydro and separate pony panel and Extra High Clearance Ceilings with enough Space for all your Vehicles and Toys. This Home is Extremely Economical to heat and cool. Gas approx.$1200/yr; Hydro $180/mnth which includes EV Charging. Septic was pumped June 2026. (id:55499)
Royal LePage Rcr Realty
2470 Meadowood Crescent
Oakville, Ontario
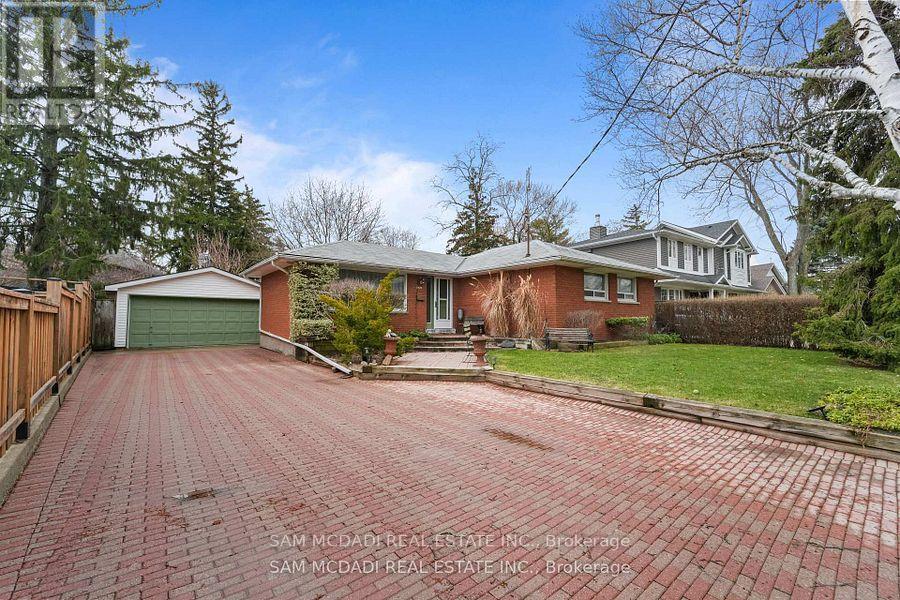
Nestled on one of Bronte's most sought-after streets, this exceptional brick bungalow presents a rare opportunity for homeowners, renovators, builders, and investors alike. Situated on an expansive lot of approximately 8,000 sq. ft., the property offers endless potential to renovate, expand, or build a custom dream home in one of Oakville's most prestigious neighbourhoods. The existing home has been well maintained and is in excellent condition, providing the flexibility to move in and enjoy as is, complete a stunning renovation, add an addition, or generate rental income while planning your future vision. Ideally located on a quiet, family-friendly cul-de-sac, the home is just steps to a local park and playground and within walking distance to vibrant Bronte Village, where you'll enjoy an array of restaurants, boutique shops, cafés, the waterfront, and everyday amenities. Surrounded by multi-million dollar custom homes, this property offers the perfect combination of location, lifestyle, and long-term value. With a welcoming neighbourhood atmosphere and a cherished annual late-summer street gathering, this is more than just a property-it's an opportunity to become part of one of Oakville's most desirable communities. Whether you're looking to renovate, build, invest, or simply enjoy the home today while planning for tomorrow, this is an exceptional opportunity in a premium location. (id:55499)
Sam Mcdadi Real Estate Inc.
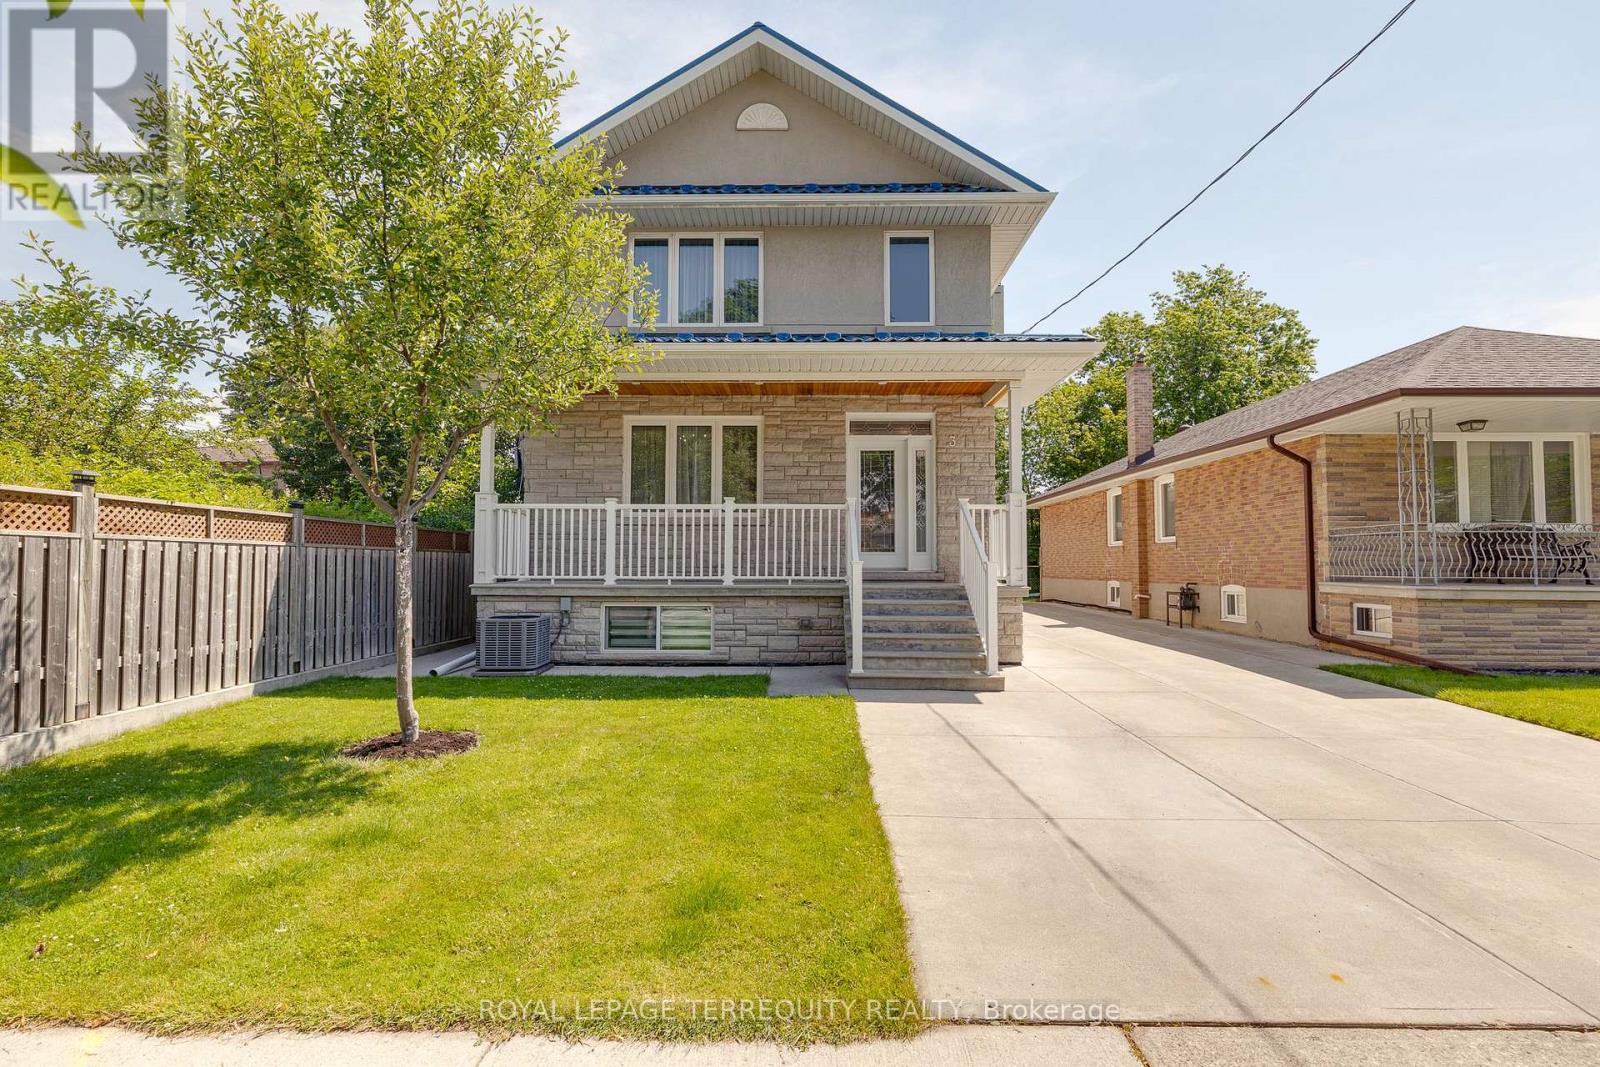
3 Gair Drive
Toronto, Ontario
Proudly offered, this beautifully maintained 8-year-old home showcases exceptional craftsmanship and a thoughtfully designed layout, perfectly suited for modern family living. Featuring 4+1 spacious bedrooms and 4 bathrooms, this impressive residence offers generous principal rooms, abundant natural light, and outstanding functionality throughout. Soaring 9'2" ceilings on both the main and second floors create an airy, elegant atmosphere. The bright, oversized kitchen is designed for both everyday living and entertaining, featuring premium appliances and a walkout to a covered rooftop patio that seamlessly extends your living space outdoors. The spacious primary suite serves as a private retreat, complete with a luxurious 5-piece ensuite. Elegant oak hardwood flooring flows throughout the home, complemented by Italian ceramic tile in the foyer, kitchen, and bathrooms for timeless style and durability. Built with quality and longevity in mind, the home features a durable metal roof, 200-amp electrical service, two sump pumps, and professional waterproofing, offering lasting peace of mind. Adding exceptional versatility, the fully self-contained spacious one-bedroom in-law suite with a separate entrance, gas fireplace in living room, beautiful bathroom is ideal for extended family, overnight guests, or potential rental income. Additional highlights include a double-car garage, parking for up to six additional vehicles, a welcoming front porch, and generous outdoor space for relaxing or entertaining. Ideally located in a highly sought-after neighbourhood, this home offers quick access to the QEW and Highway 427 for effortless commuting, while being just minutes from shopping, schools, parks, and a full range of everyday amenities. This is a rare opportunity to own a meticulously maintained home that combines quality craftsmanship, generous living space, modern comfort, convenience, and exceptional value. (id:55499)
Royal LePage Terrequity Realty
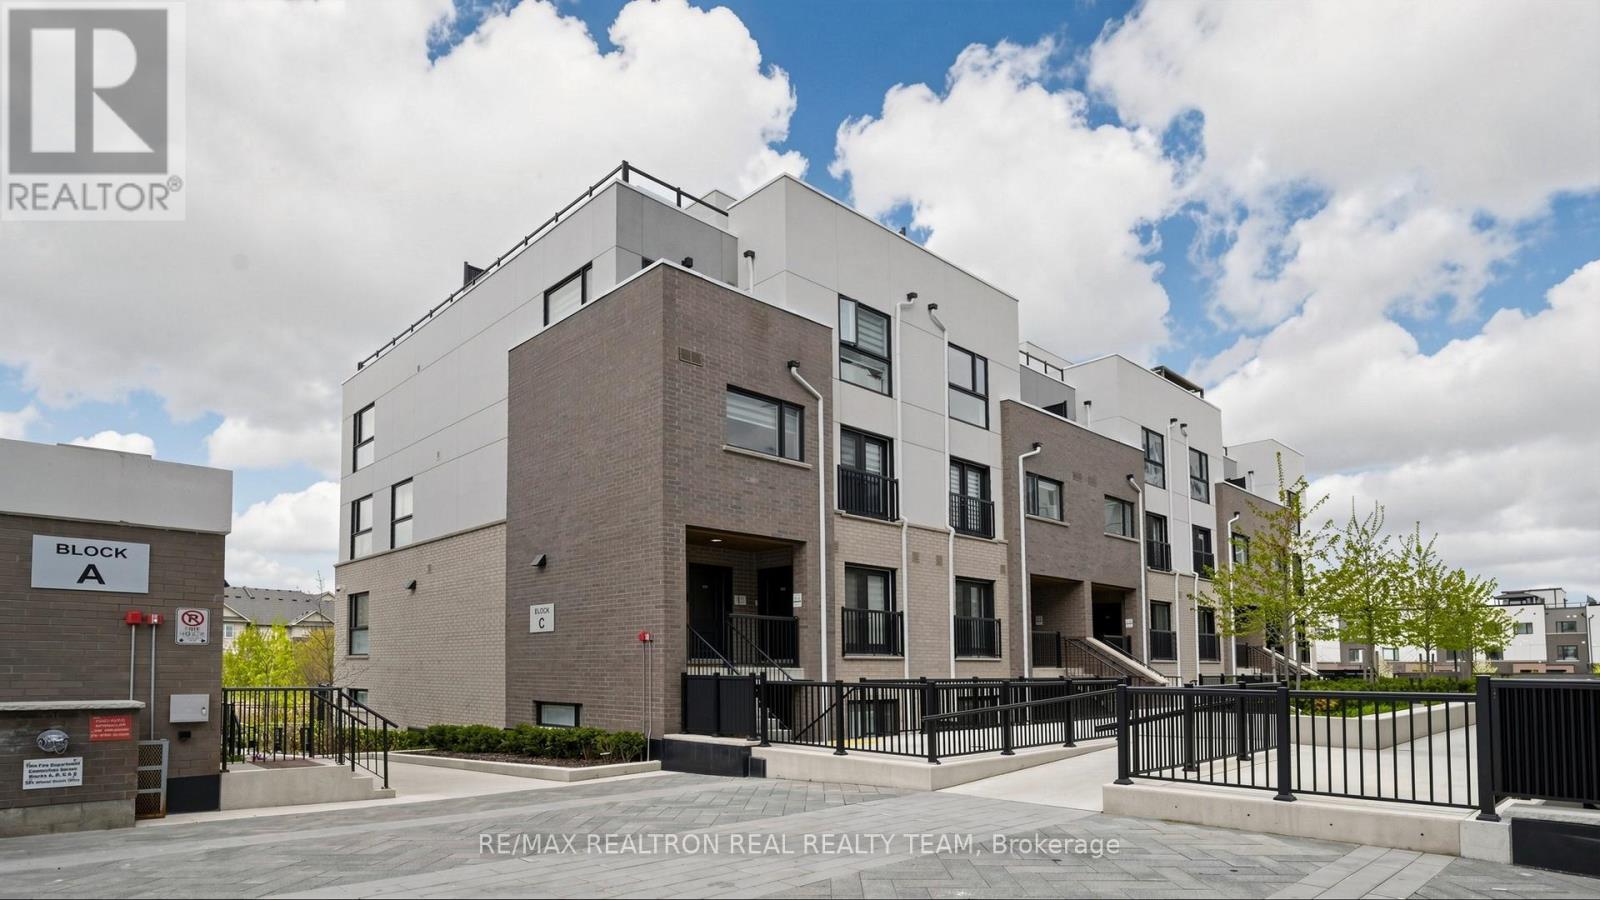
333 - 349 Wheat Boom Drive
Oakville, Ontario
Stunning Executive Town Home and luxury living in Minto Oak Village! Open Concept, 2 Bedrooms,3 baths and incredible. Private 300+SF Rooftop Terrace Perfect for entertaining. Well Kept, shows like a MODEL HOME!! New 7" Wide Plank Flooring & New Baseboard and 9 ft ceilings on the Main Floor, Master BR has walk in closet, ensuite Bath and a private balcony to enjoy fresh air and coffee time! Spacious 2nd BR and another full bath on 2nd floor. Unit comes with underground parking! Condo fees include Bell internet! *Excellent Location, Minutes From, Major high ways, Go Train, Bus Station, Oakville Trafalgar Hospital, Grocery Stores, Walmart., Costco, Canadian Tire, Restaurants And More!! (id:55499)
RE/MAX Realtron Real Realty Team

416 Hansen Road N
Brampton, Ontario
Welcome to this beautiful 3+1 bedroom home offering nearly 1,400 sq. ft. above grade plus a fully finished lower level, perfect for growing families or multi-generational living. This thoughtfully designed 5-level layout features generous principal rooms, providing both comfort and flexibility throughout. The bright and functional main floor includes a convenient laundry room, direct access to the single-car garage, and a well-appointed kitchen ideal for everyday living. A separate side entrance offers excellent in-law or potential income suite possibilities. The lower level boasts a spacious family room complete with a fireplace and large windows, an additional bedroom, and a 3-piece bathroom, creating the perfect space for extended family or guests. Set on a desirable lot with a generous backyard, this home is ideal for entertaining, relaxing, or bringing your future landscaping vision to life. Located in a sought-after, family-friendly neighbourhood with easy access to schools, parks, shopping, transit, and places of worship. This home delivers both convenience and lifestyle. A fantastic opportunity to own this home with space, versatility, and endless potential! ** This is a linked property.** (id:55499)
The Agency
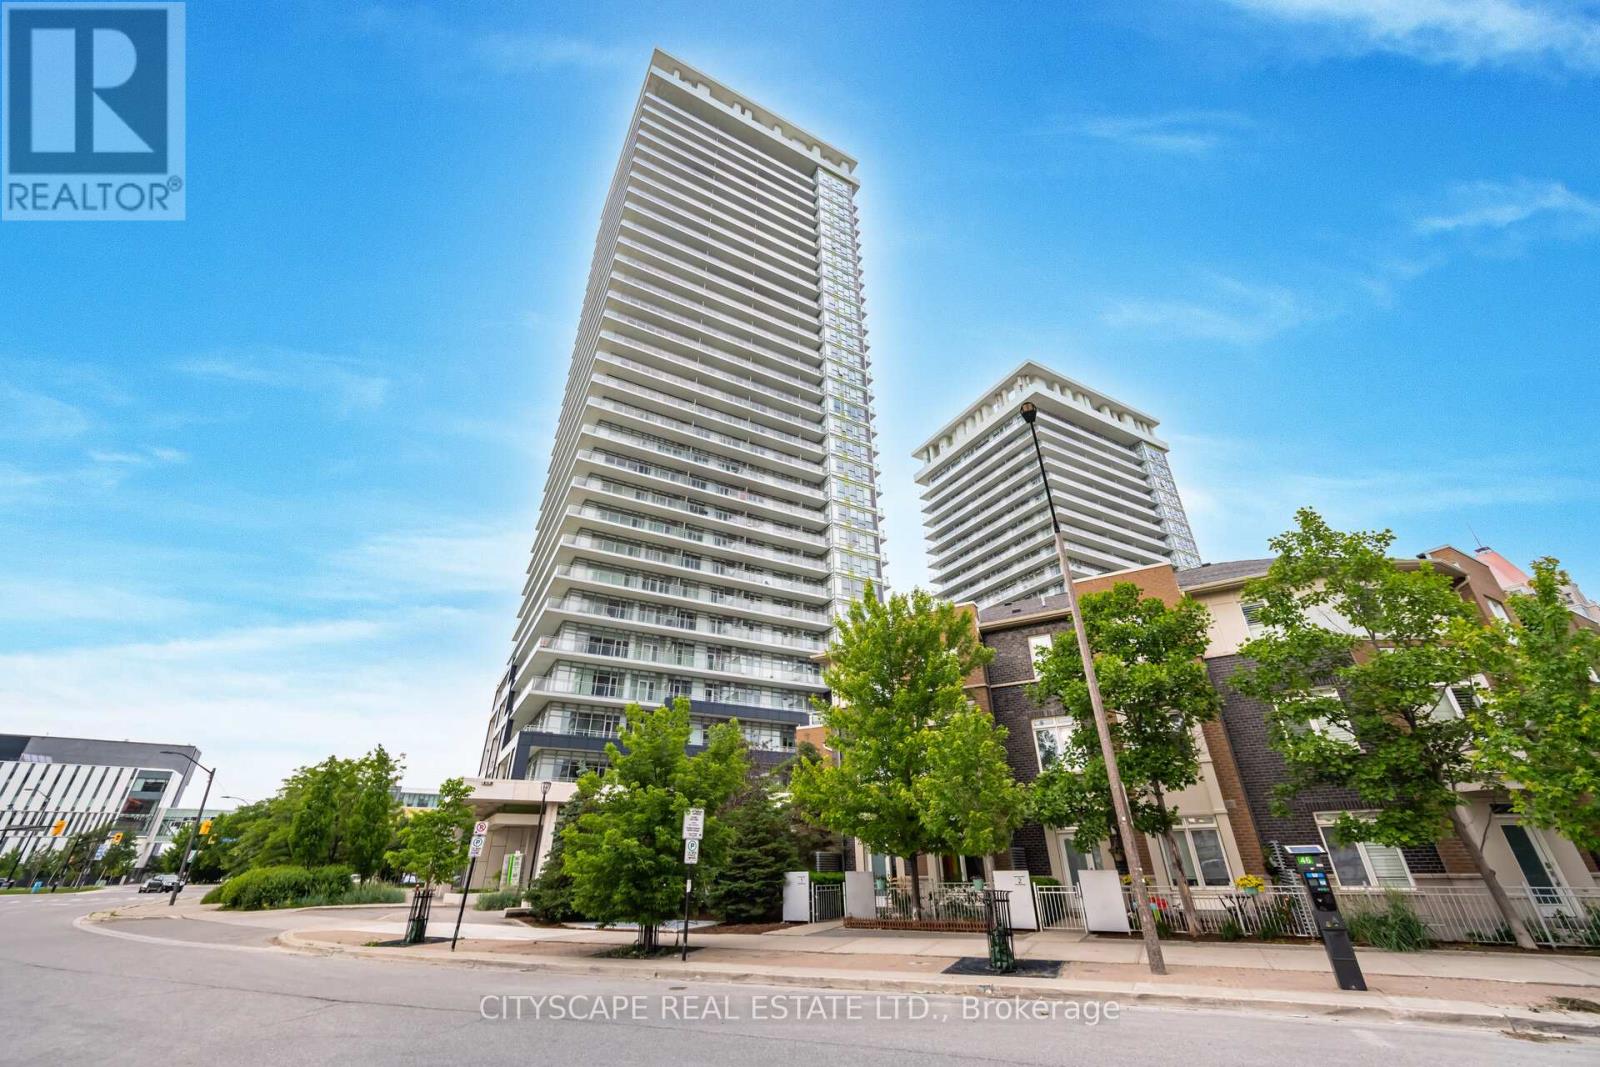
3212 - 360 Square One Drive
Mississauga, Ontario
Welcome to the award-winning Daniels Limelight building. This modern 1-bedroom media avite offers a thoughtfully designed open-concept layout with a contemporary kitchen and living/dining area, complemented by floor-to-ceiling windows that fill the space with natural light. Enjoy a spacious balcony with beautiful east-facing views. The bedroom features double closets and a 4-piece ensuite, providing both comfort and functionality. This unit includes 1 parking space and 1 locker. Residents enjoy exceptional building amenities, including a full fitness centre with gym and cardio studio, media lounge, party room, basketball court, outdoor terrace with BBQ facilities, and 24-hour concierge service. Conveniently located in the heart of Mississauga, just steps to Square One, Sheridan College, public transit, and major highways (403 & 401).Professionally deep cleaned prior to closing. (id:55499)
Cityscape Real Estate Ltd.
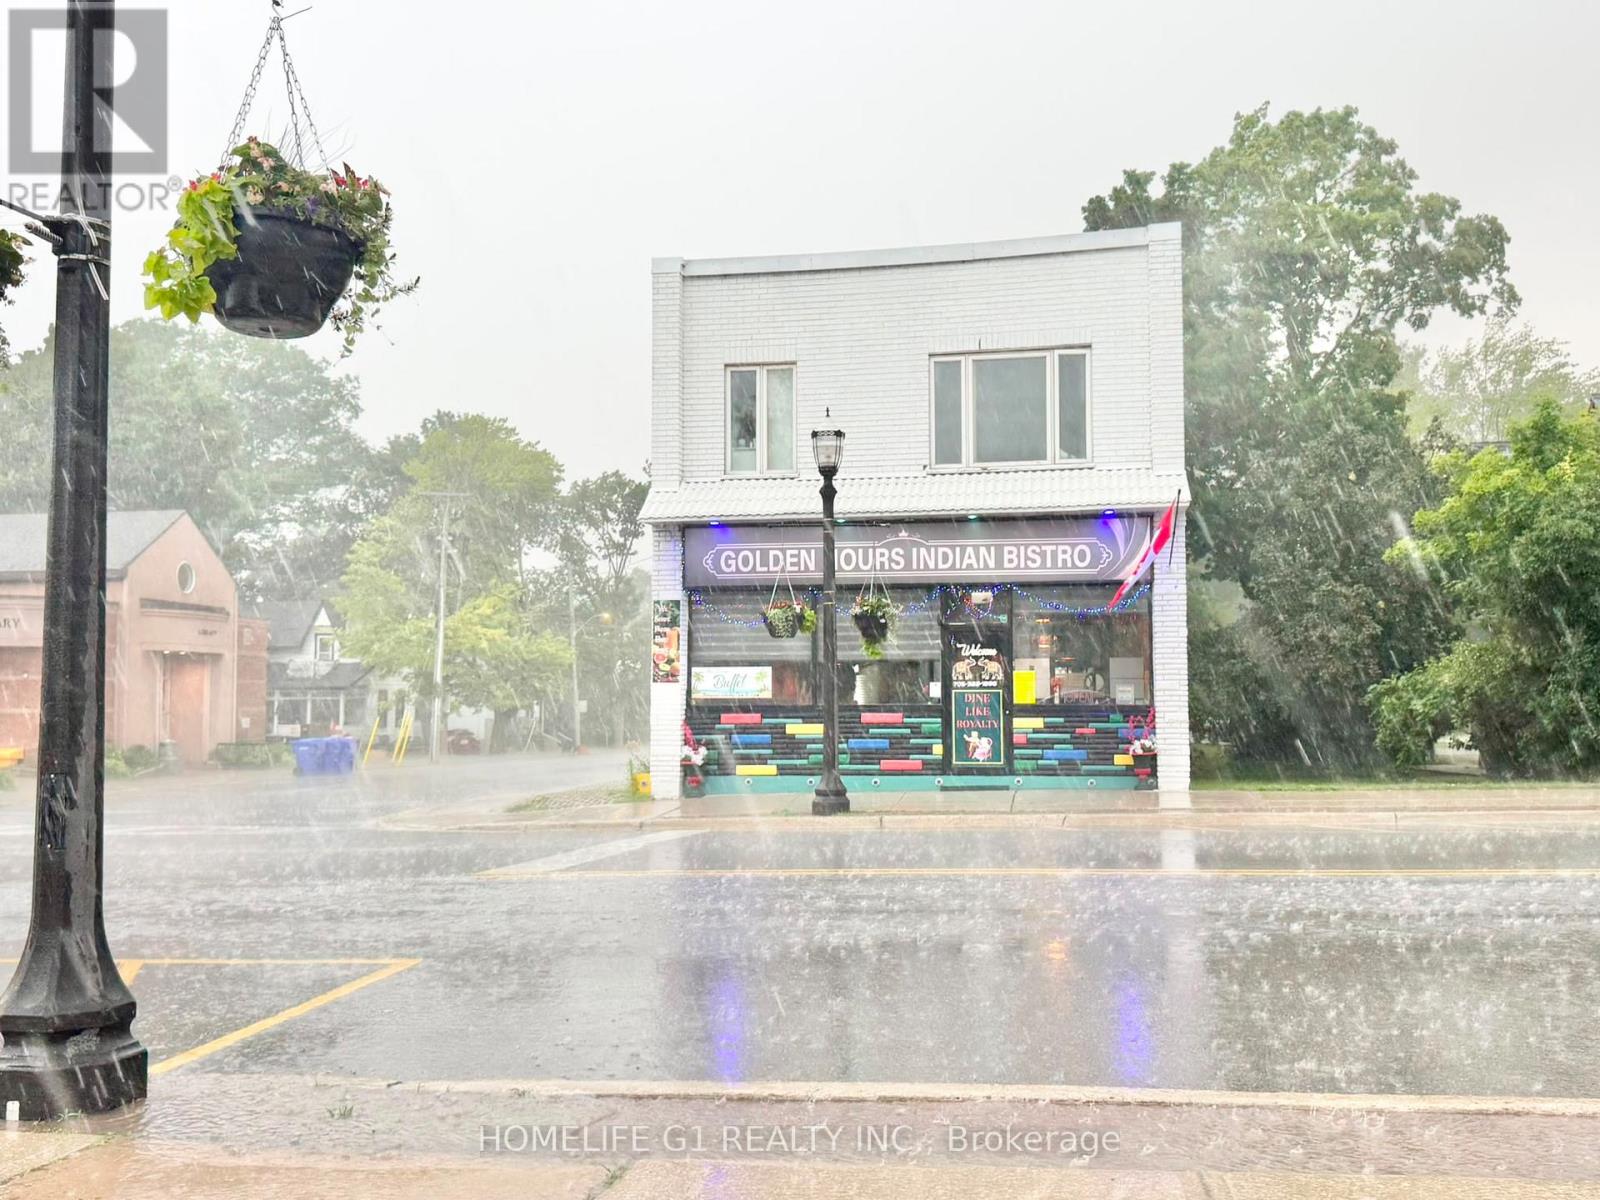
46 Queen Street
Springwater, Ontario
***Taxes Yet to Be Assessed*** Own a thriving Indian restaurant in one of Simcoe County's growing communities! Golden Hours Indian Bistro - Elmvale is a fully operational, liquor-licensed restaurant offering an excellent turnkey business opportunity just 10 km from Wasaga Beach on a major route connecting to the beach. Strategically located in the heart of Elmvale, the restaurant benefits from strong drive-by exposure, surrounding new residential developments, and a prime location directly across from the community center. A high school is located just 500 meters south, while the local arena is only steps away, providing consistent customer traffic throughout the year. The premises offer approximately 1,800 sq. ft. of main-floor restaurant space, plus an additional 700 sq. ft. unfinished basement ideal for storage. Additional storage is also available at the rear of the building. The property features three separate entrances and separate men's and women's washrooms. The current lease extends until 2030, with an option to renew for an additional five years. The current monthly rent is $2,765, including TMI and HST, making this an attractive opportunity for entrepreneurs or investors looking to step into a well-established restaurant in a growing market with limited direct competition. Don't miss this rare opportunity to own a successful restaurant in a high visibility location with excellent growth potential. (id:55499)
Homelife G1 Realty Inc.
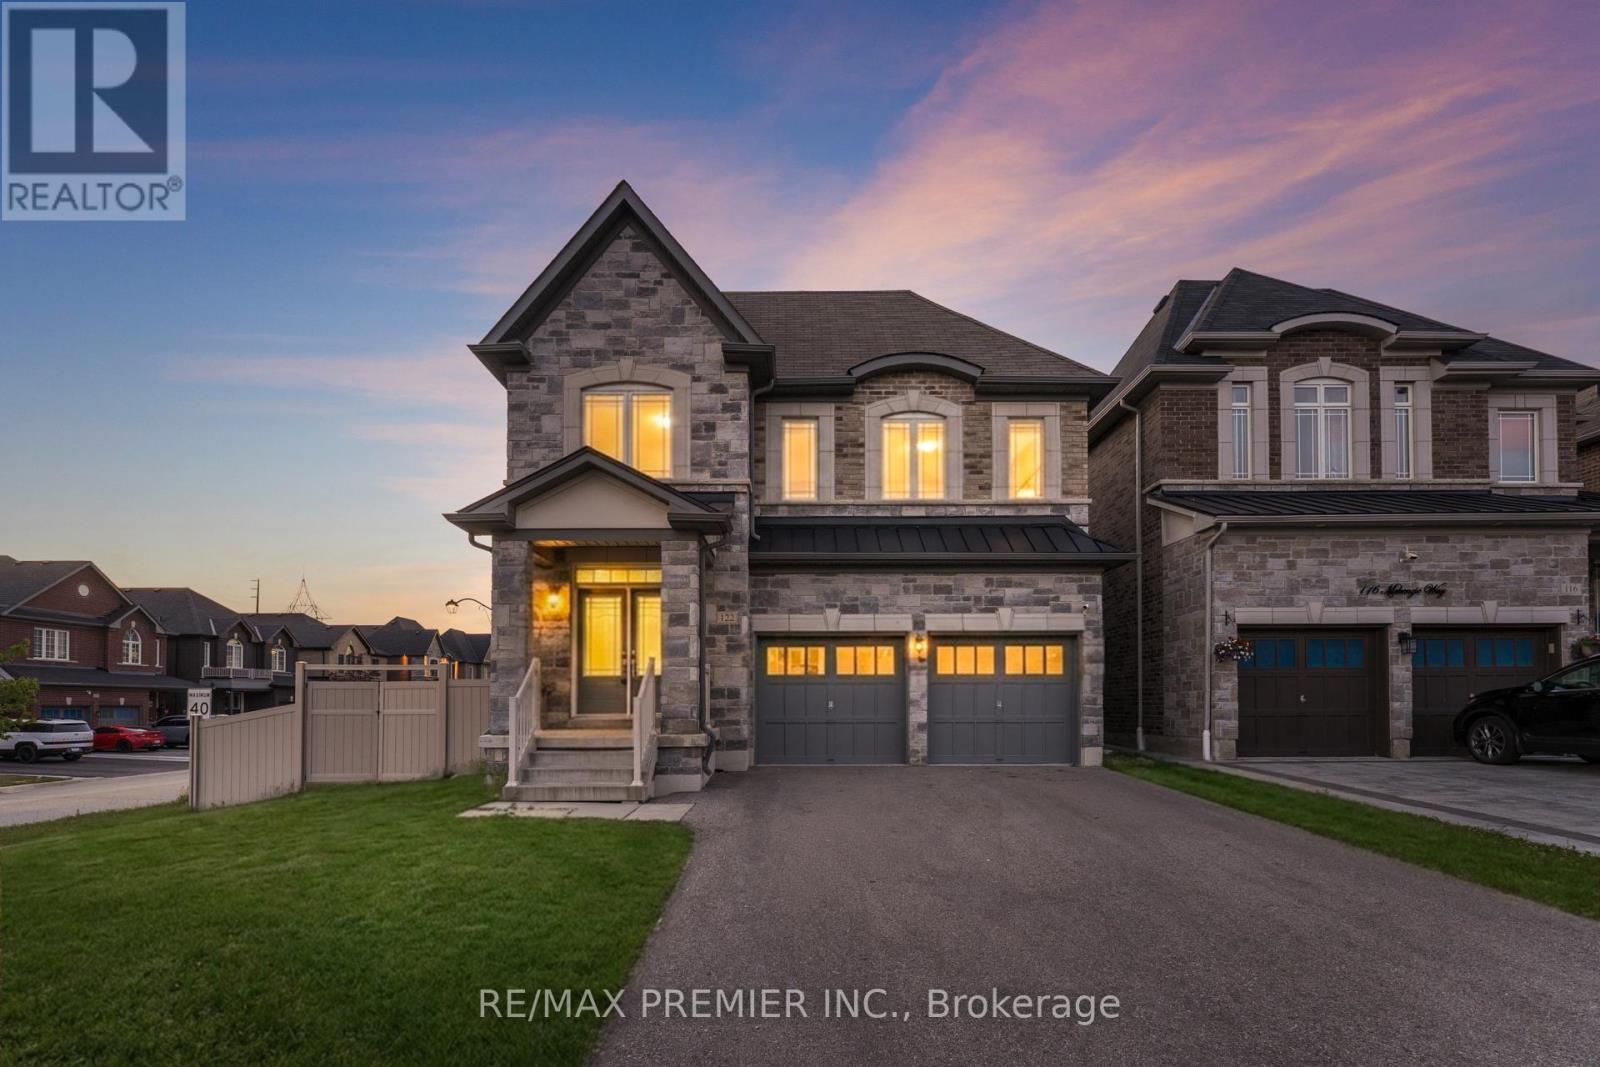
122 Mckenzie Way
Bradford West Gwillimbury, Ontario
Sophisticated & spacious corner Lot home offering approximately 3,200 Sq. Ft. of beautifully Appointed living space. This impressive 5-bedroom home features soaring 9-ft ceilings, abundant natural light, and extensive pot lighting. The renovated kitchen showcases stunning porcelain countertops and backsplash, stainless steel appliances, and a bright breakfast area with walkout to the backyard. The inviting family room is anchored by a cozy fireplace, creating the perfect space for everyday living and entertaining. Upstairs features versatility and elegance, while the primary retreat boasts a walk-in closet and a luxurious 5-piece ensuite. A separate entrance to the basement provides excellent potential for extended family living or future income opportunities. Conveniently located close to top-rated schools, parks, GO Transit, shopping, Hwys, everyday amenities and much more! (id:55499)
RE/MAX Premier Inc.
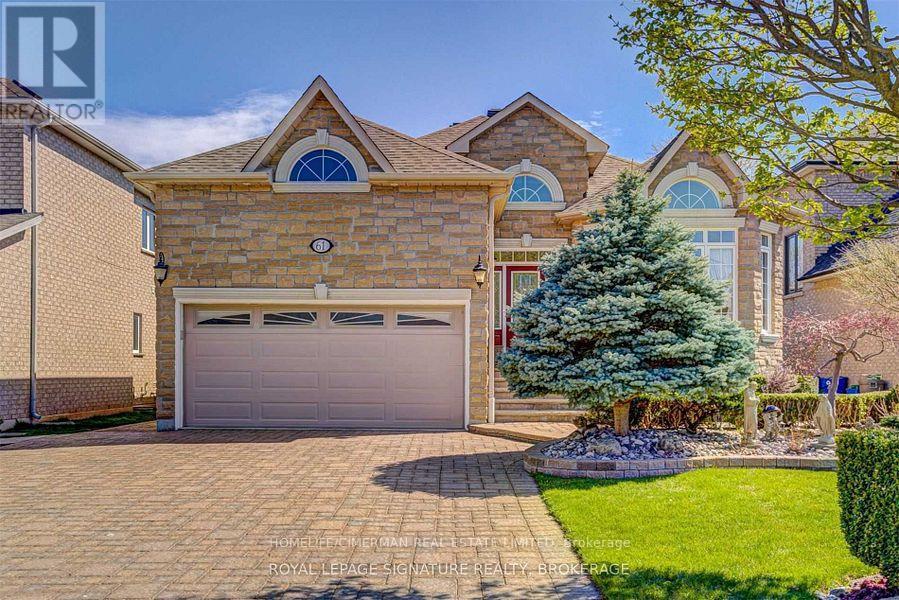
61 Pemberton Road
Richmond Hill, Ontario
***Custom Build Bungalow With Top Of The Line Finishes In 2001 And Walk-Up Finished Basement Located In The Prestigious North "Richvale" Area Surrounded By Multi-Million Homes***Bright Spacious Approx 4000Sqft Of Total Living Space On Both Levels***Mint Condition Family Home***Property Features : Hardwood Flooring/9" Main Fl Ceiling/8'5 Lower Level/Crown Moldings/Pot Lights/3 Way Fireplace/Sunroom/Skylight/New A/C/New CVAC/Manicured Mature Professional Landscaping/Deck/Interlocking Driveway With Four Additional Parking Spaces***Well Maintained Entire Property For Rent In Desirable Richmond Hill Location*** (id:55499)
Homelife/cimerman Real Estate Limited
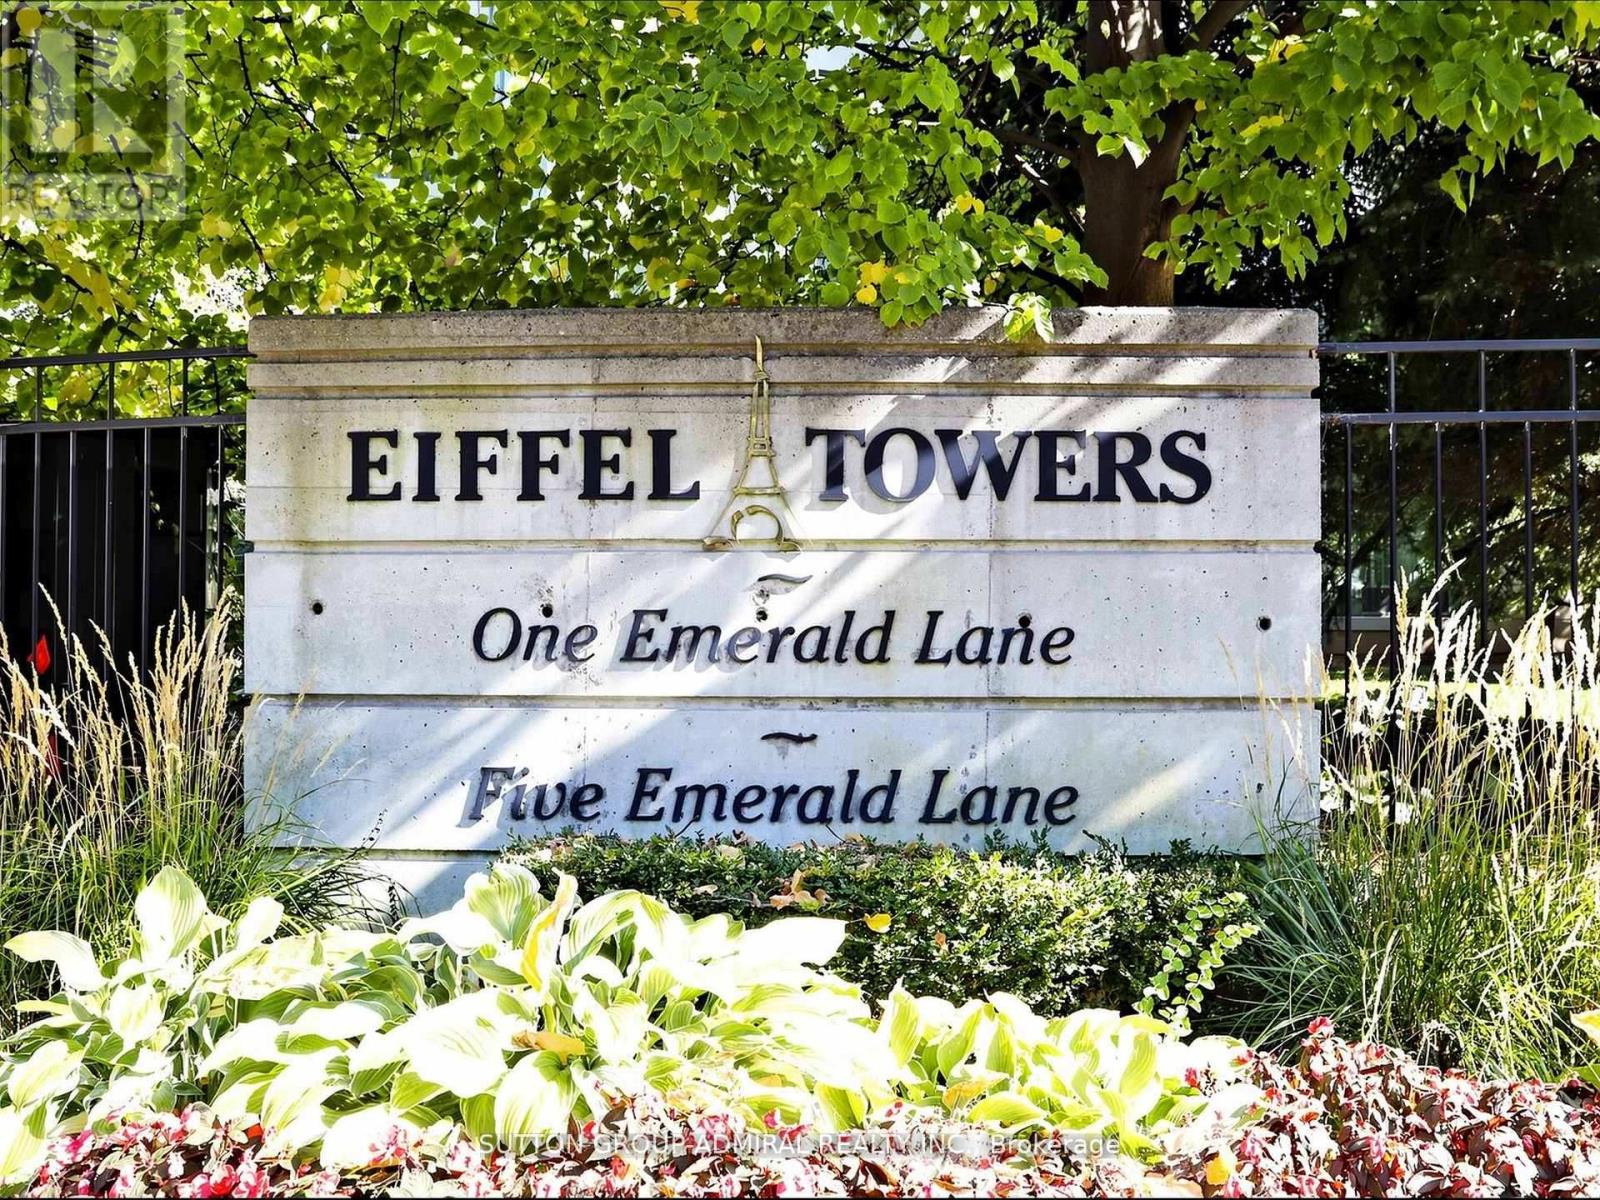
704 - 1 Emerald Lane
Vaughan, Ontario
Amazing value for this bright and spacious corner suite of over 1,000 sq ft in the highly desirable Eiffel Towers building. This well-designed unit features 2 bedrooms, 2 bathrooms, and convenient ensuite laundry. The open-concept living and dining area is perfect for entertaining, while the galley kitchen offers space for cozy breakfast area. Hardwood flooring runs throughout. The large balcony provides a beautiful south-facing view. The primary bedroom has a huge walk-in closet and a 4-piece washroom. The unit includes one parking space and a locker. Residents enjoy a secure 24/7 gatehouse, an elegant lobby with soaring ceilings. This is a well-maintained building with excellent amenities, including a guest suite, outdoor pool, party room, games room with pool and ping-pong, meeting room, a gym and ample visitor parking. Ideally located close to shopping, places of worship, and public transit. (id:55499)
Sutton Group-Admiral Realty Inc.