
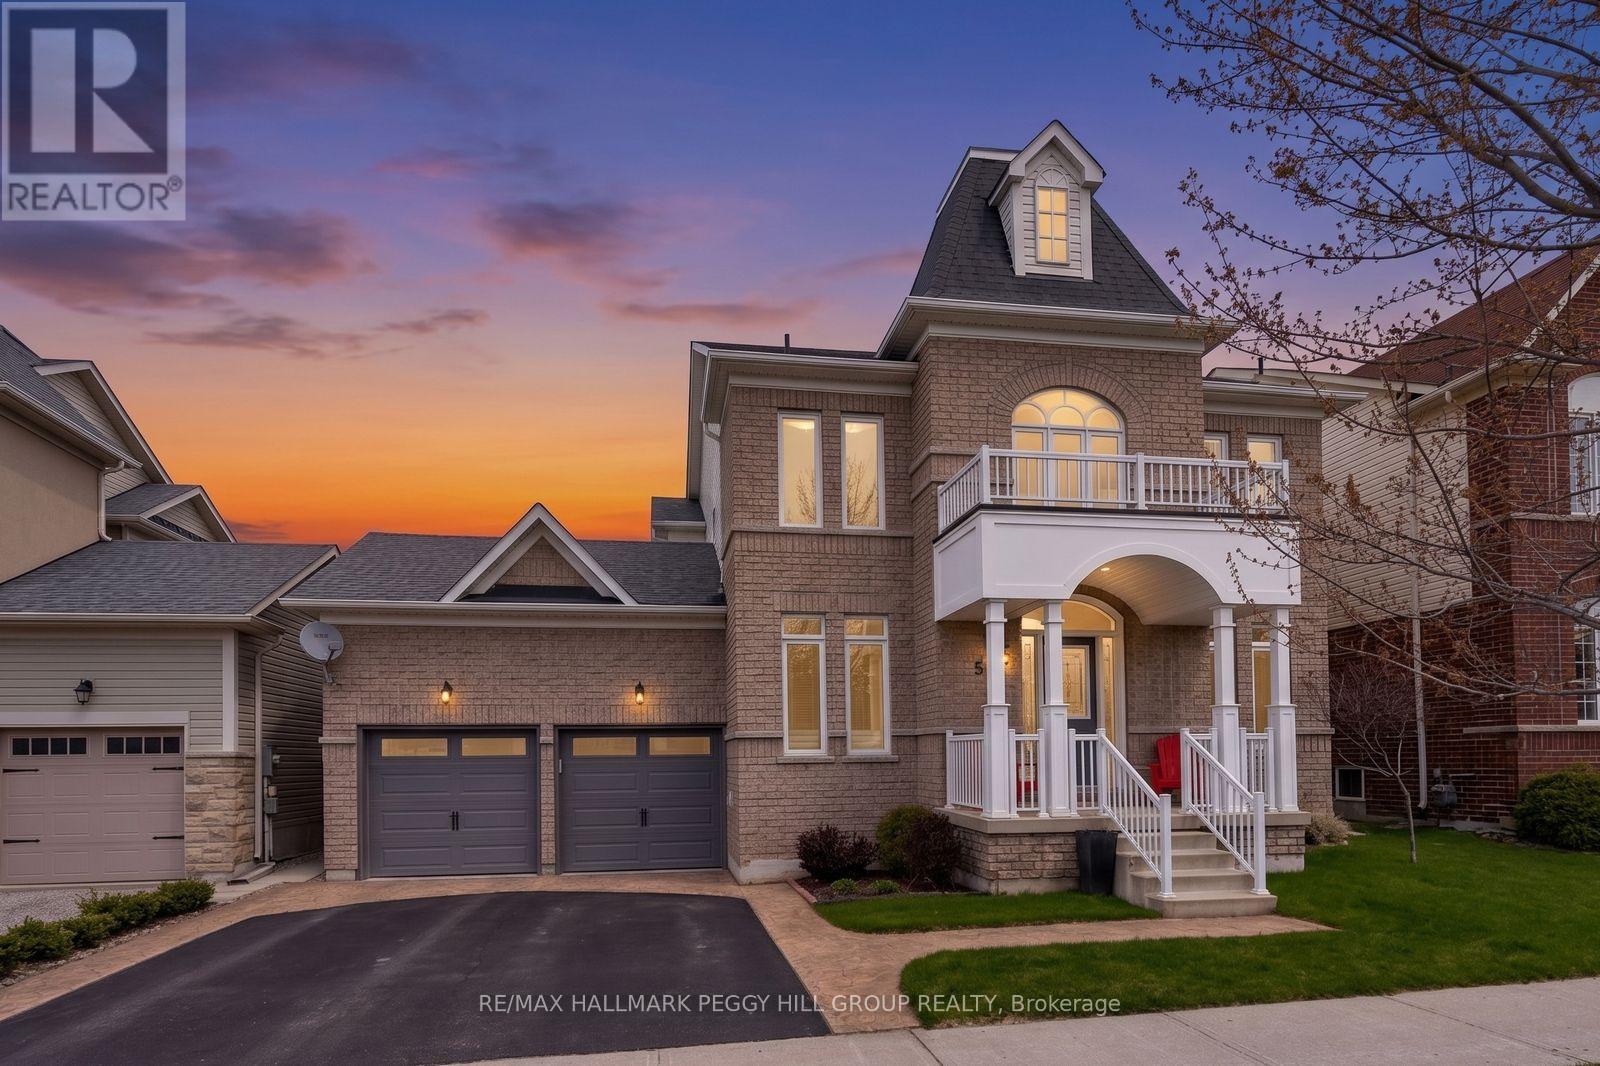
5 Magna Carta Road
Barrie, Ontario
OVER 2,700 FINISHED SQ FT, MOVE-IN READY & LOADED WITH UPGRADES IN SOUTH BARRIE! Move in with confidence knowing the big-ticket updates are already behind you, including a new two-stage furnace (2025), updated windows, roof, exterior vents, R-60 attic insulation, modernized lighting, ceiling fans, updated bathroom shut-off valves and faucets, plus a recent duct cleaning. With over 2,700 finished square feet, the 2-storey foyer gives the home an impressive sense of scale before opening to a front living room, formal dining room and updated white shaker kitchen with tile flooring, granite counters, stainless steel appliances including a gas range, under-cabinet lighting, a subway tile backsplash, upgraded faucets, a peninsula and a built-in servery. The breakfast area opens to the updated deck and fully fenced backyard, while the family room with hardwood floors and a gas fireplace sits just off the kitchen. Four generous bedrooms include a spacious primary suite with a walk-in closet and beautifully updated 5-piece ensuite with dual vanities, a deep soaker tub and separate shower. The partially finished basement adds a fifth bedroom, full bathroom and a large unfinished area with electrical already in place for future finishing. A newer stamped concrete walkway, covered front porch, irrigation system, attached double garage with newer doors and parking for four vehicles complete the property. Set in a family-friendly South Barrie neighbourhood close to Hyde Park Public School, Maple Ridge Secondary School, parks, walking trails, shopping, restaurants, Barrie South GO Station, both the Barrie and Innisfil waterfronts, and just over 10 minutes from Friday Harbour Resort. (id:55499)
RE/MAX Hallmark Peggy Hill Group Realty
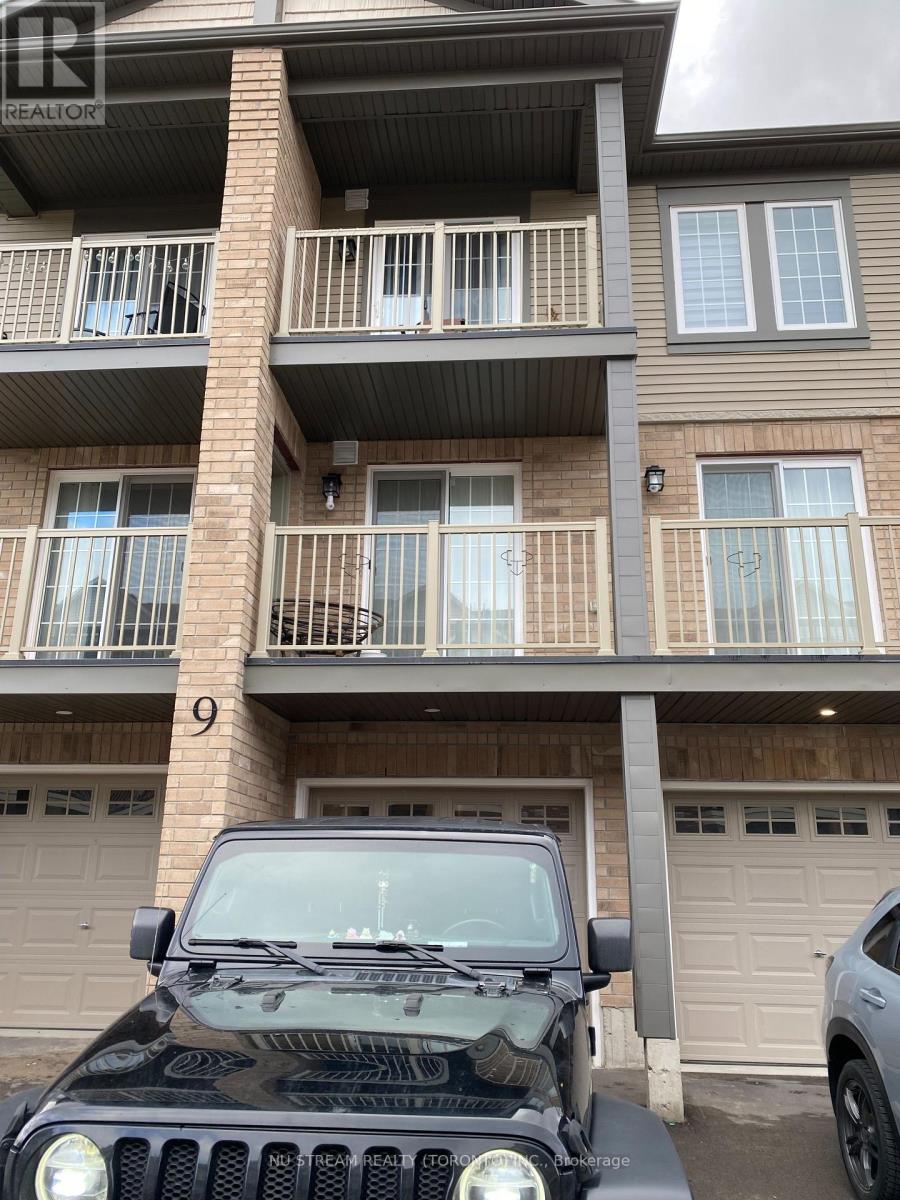
4 - 9 Hay Lane
Barrie, Ontario
Stuning And Spacious 3 Bedrooms and 2 Bathroom, Approximate 1300 sqft, Condo Townhouse unit in Prime Location in Southeast Barrie. Modern Kitchen granite countertop. Stainless steel Appliances. Ensuite Laudry, Garage with Direct Access to unit, Right Across from Maple Ridge High School, close to all shops, Restaurants, parks, go station and all other More. (id:55499)
Nu Stream Realty (Toronto) Inc.
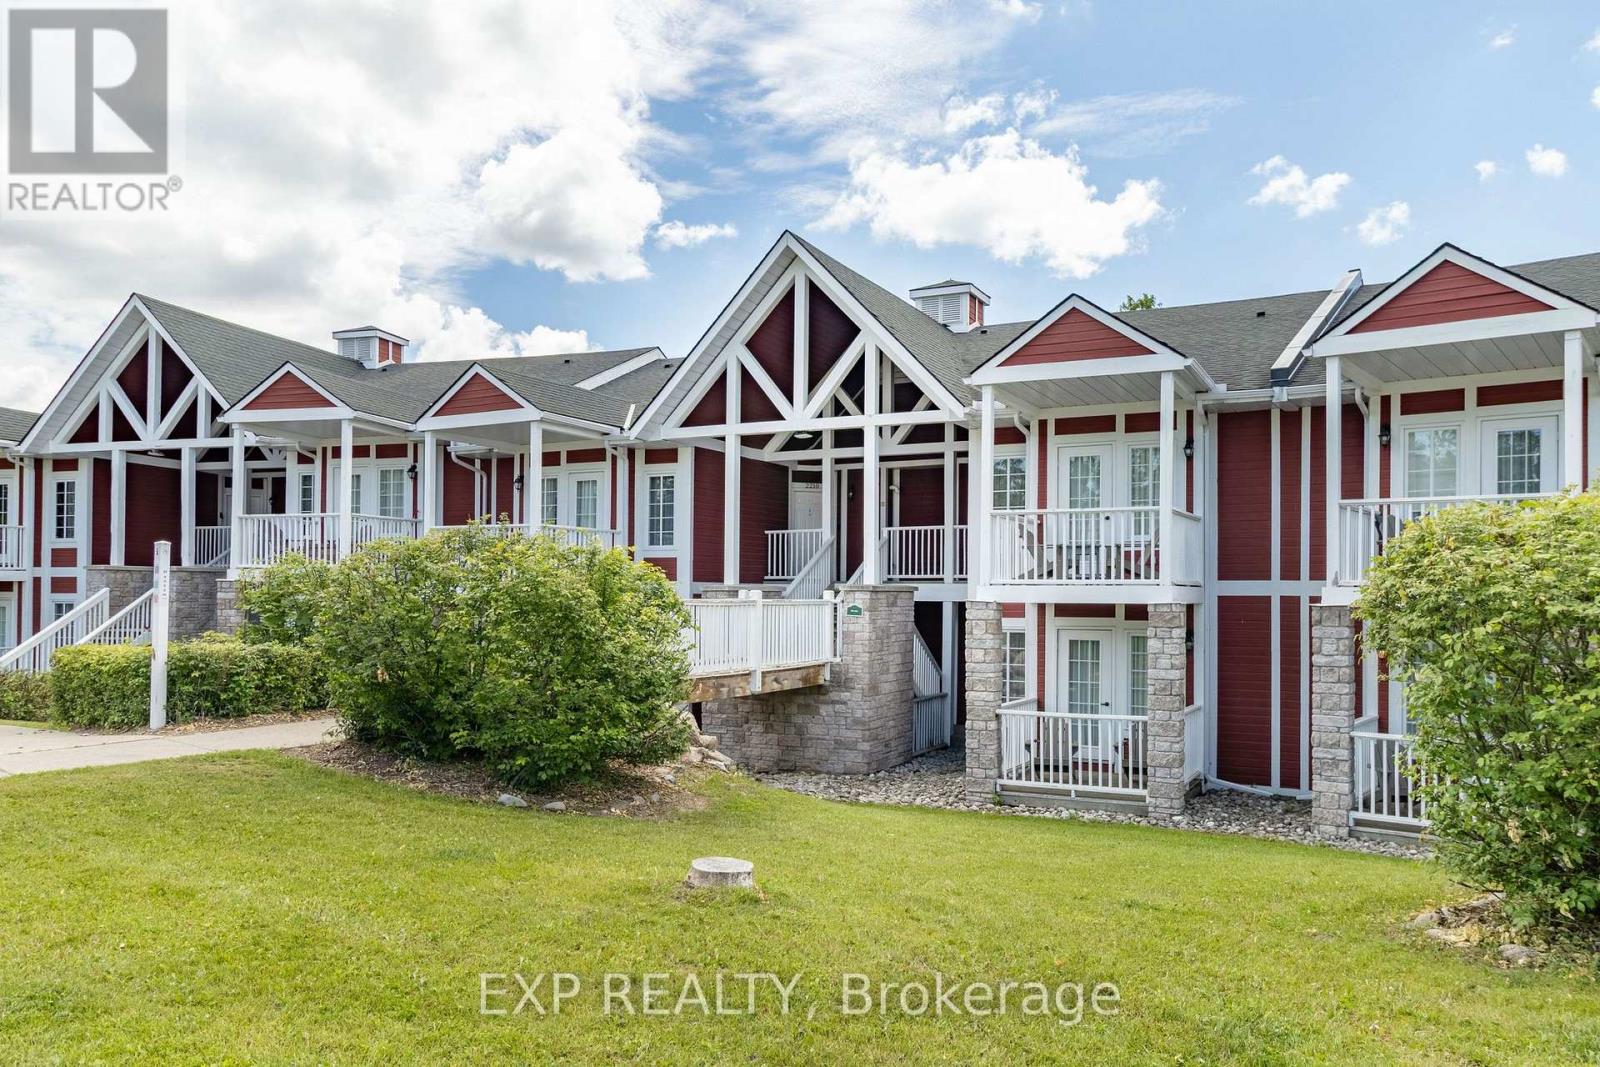
2010/2011 - 90 Highland Drive
Oro-Medonte, Ontario
Live, work. play, profit! Welcome to resort style living at Horseshoe. This amazing unit in the Hansom building offers the rare ability to have two separate spaces in one - with the ability for short term rentals! Main suite offers a beautiful kitchen with dinning, living. Smaller offers a kitchenette. Both units come with private outdoor spaces, and a shared separate laundry for added convenience. Property being sold as is, where is. Fantastic amenities including: indoor pool, heated outdoor pool, hot tub, sauna, fitness centre, fire pit, playground, volleyball net, BBQ stations, beautiful trails, and much more. Ideal for investment or great to live in. Short drives to Barrie, Orillia, Craighurst for shopping, dining, essential services and the pet friendly beach #3 in Wasaga. Whether you're looking for a recreational getaway, a full time residence or dual unit investment property with excellent rental potential, you get comfort, flexibility, and excellent value in of Ontario's most desirable resort communities. (id:55499)
Exp Realty
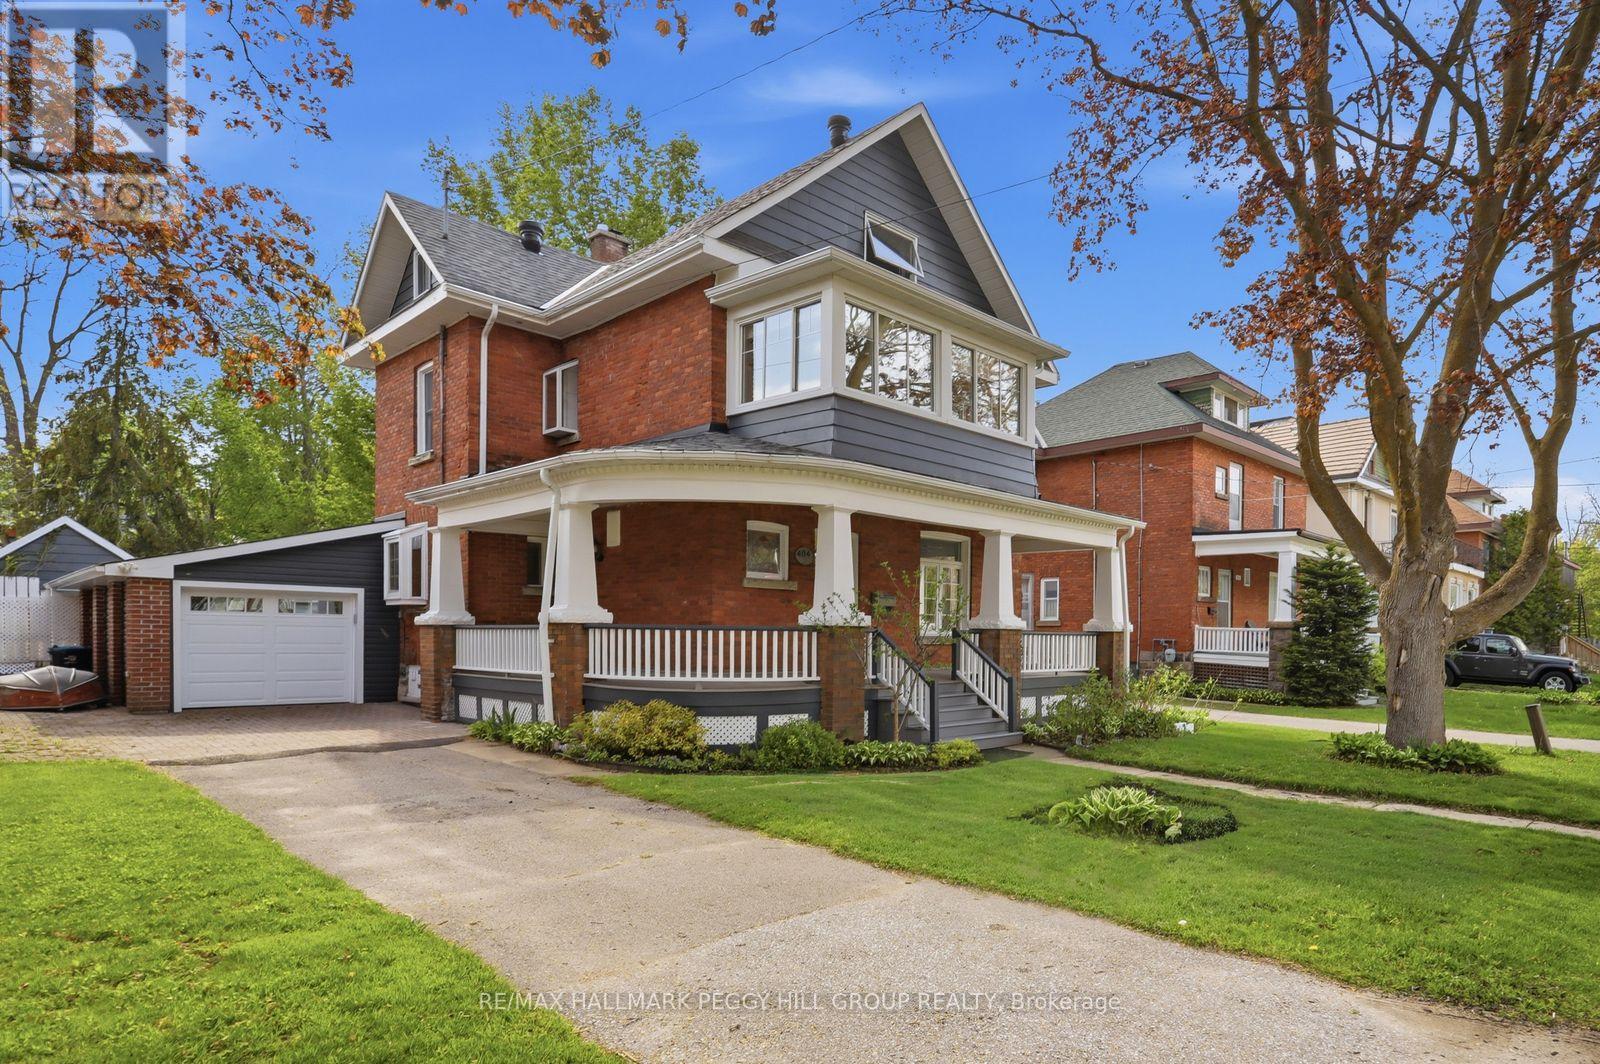
404 Manly Street
Midland, Ontario
RARE 3-STOREY CENTURY HOME SHOWCASING TIMELESS CURB APPEAL & A PRIVATE BACKYARD OASIS COMPLETE WITH AN INGROUND POOL! Welcome to this beautifully maintained century home in the heart of Midland, offering everyday convenience paired with a relaxed, well-connected lifestyle. From morning walks to Little Lake Park and quick school runs to Huron Park Public School, to afternoons at the Bourgeois Community Centre, or weekends exploring Midland Harbour and the lively downtown core, everything you need is truly at your doorstep. This rare 3-storey home makes a striking first impression with its timeless brick and siding exterior, and beautifully renovated wraparound porch accented by crisp white detailing. Step through the door and experience a bright, generous layout, with a spacious living and dining area flowing naturally into the well-appointed kitchen and inviting family room, anchored by a cozy gas fireplace and extending out through sliding glass doors to the back yard. A renovated main floor laundry and 3-piece bath with direct yard access keeps summer days and poolside entertaining effortless. Upstairs, three comfortable bedrooms are complemented by a full 4-piece bath and a charming sunroom overlooking the street. The third-floor loft adds a flexible bonus level with a renovated powder room and excellent storage, while the unfinished basement provides future potential to expand. Outdoors, the property becomes a private retreat surrounded by mature trees and thoughtful landscaping, featuring a fully fenced backyard with a large deck and patio, green space, and established gardens. The showpiece 16 x 32 ft inground pool with a diving board, gas heater, and pool house creates a true staycation setting, all complemented by an attached garage with interior entry and a direct backyard walkout. A #HomeToStay that truly stands apart, offering not just a place to live, but a place to settle in, slow down, and enjoy every season of life in comfort and style. (id:55499)
RE/MAX Hallmark Peggy Hill Group Realty
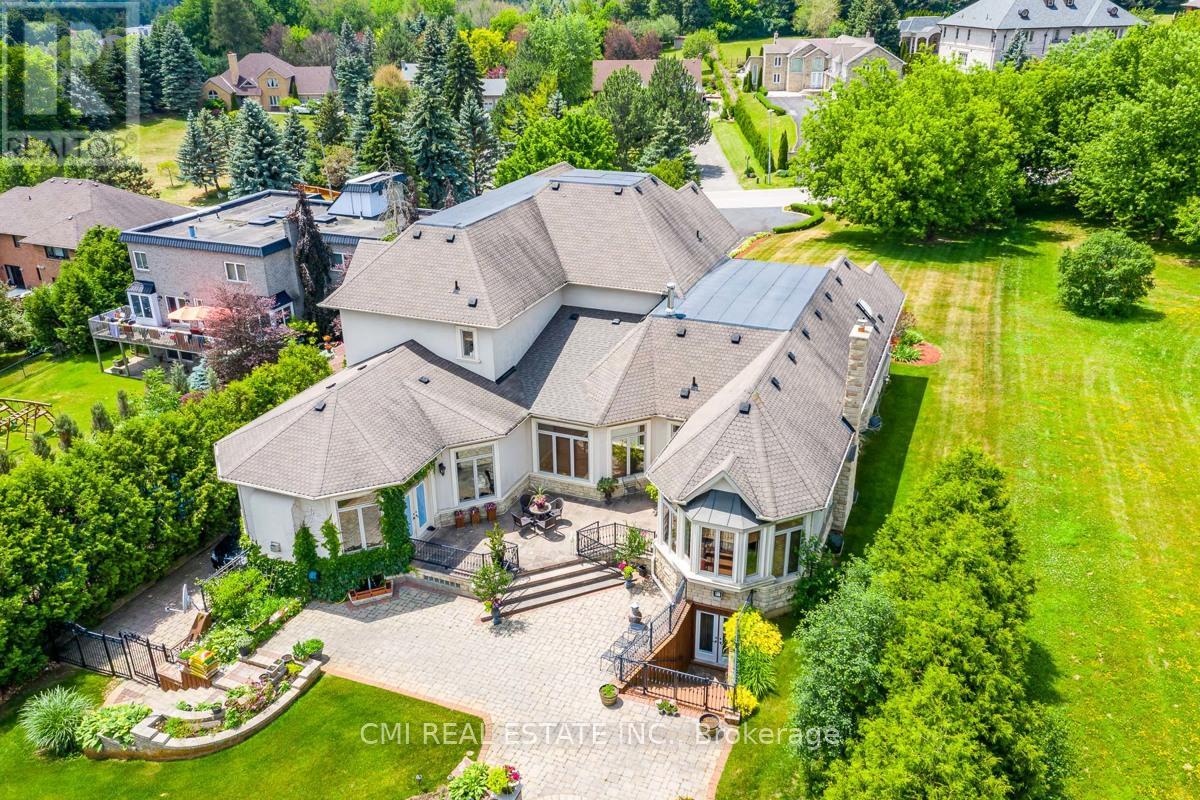
776 Woodland Acres Crescent
Vaughan, Ontario
Welcome to an extraordinary residence in the heart of Woodland Acres, one of Vaughan's most exclusive and sought-after communities. Spanning over 10,000 square feet, this grand estate seamlessly blends timeless architectural elegance with refined modern design, offering an exceptional balance of prestige, comfort, and privacy. This builder's own custom masterpiece showcases superior craftsmanship, soaring ceilings, and luxurious finishes throughout. Every detail has been thoughtfully curated to create an atmosphere of sophistication and warmth-from the stately exterior to the beautifully appointed interiors designed for both grand entertaining and everyday living. Outdoors, discover your own private, resort-like sanctuary, where manicured grounds, mature greenery, and elegant outdoor spaces provide a tranquil retreat just minutes from the city's finest amenities. Rarely does an estate of this caliber become available-this is more than a home; it is a lifestyle of distinction. (id:55499)
Cmi Real Estate Inc.
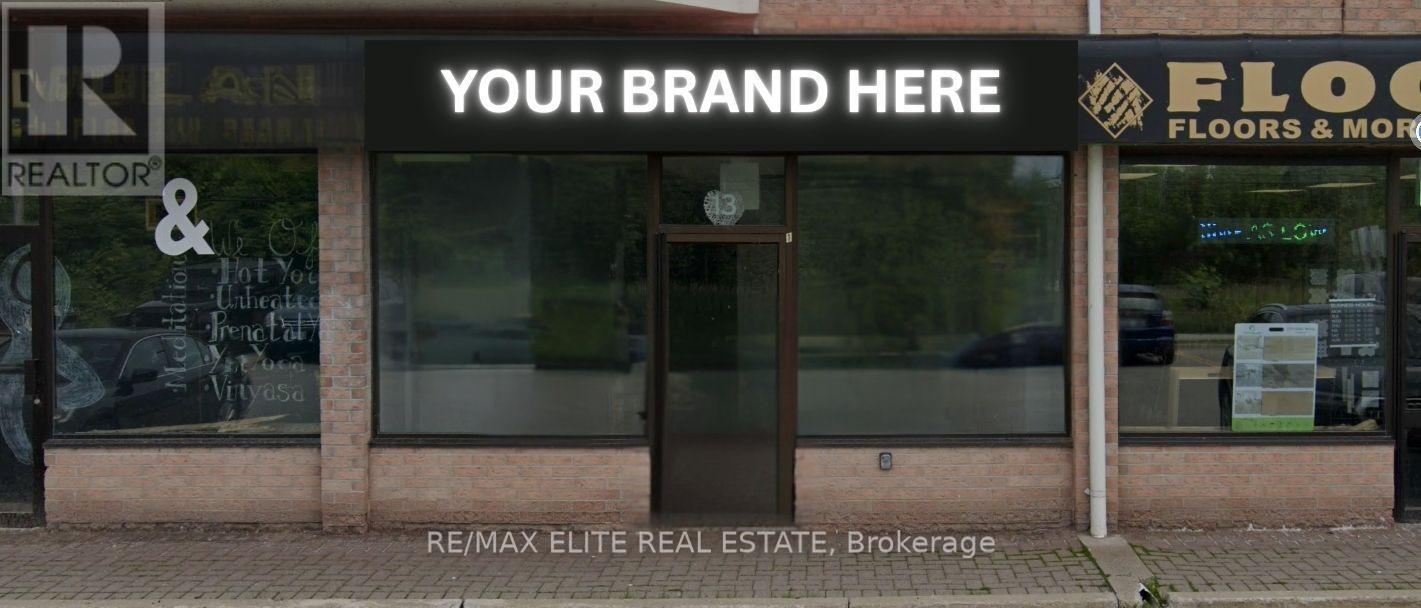
13 - 155 Riverglen Drive
Georgina, Ontario
Excellent opportunity to lease a 780 SF retail/commercial unit in a busy, well-established neighbourhood plaza. This prime corner unit offers exceptional visibility, a large storefront with expansive display windows, and an efficient open-concept layout with excellent frontage. Ample surface parking provides convenient access for both customers and staff. Suitable for a wide range of retail, professional office, medical, service, and commercial uses (subject to zoning). Join a thriving plaza anchored by a diverse mix of long-term tenants in a high-traffic location with strong surrounding residential density. A rare opportunity for businesses seeking maximum exposure in a compact, highly functional space. (id:55499)
RE/MAX Elite Real Estate
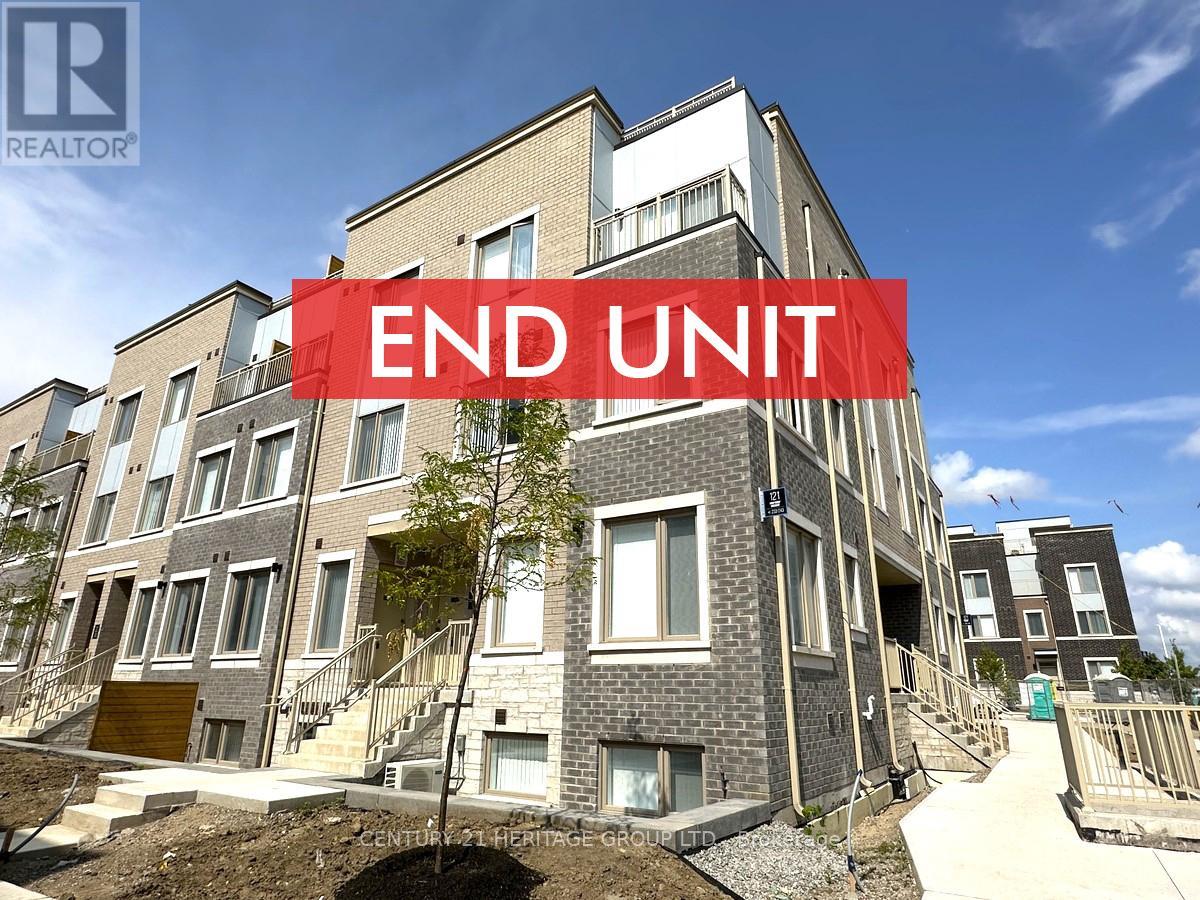
Th243 - 121 Honeycrisp Crescent
Vaughan, Ontario
End Unit Townhouse At Master Planned Community M2 Towns By Menkes Located In The Heart Of South Vaughan Metropolitan Centre. The Haven End Model Features 2 Bedrooms, 2.5 Bathrooms, Open Concept Main Floor With 9 Ceilings, Quartz Countertops In Kitchen, Stainless Steel Appliances, Patio With BBQ Line. Minutes Walking Distance To TTC Subway Station & Viva Bus Stop. Just Minutes To Hwy 400 & Hwy 407. Close To Many Major Retailers Including Costco, IKEA, Walmart, Vaughan Mills Shopping Mall, Cineplex. Only 2 Subway Stops To York University. 1 Parking Included. (id:55499)
Century 21 Heritage Group Ltd.
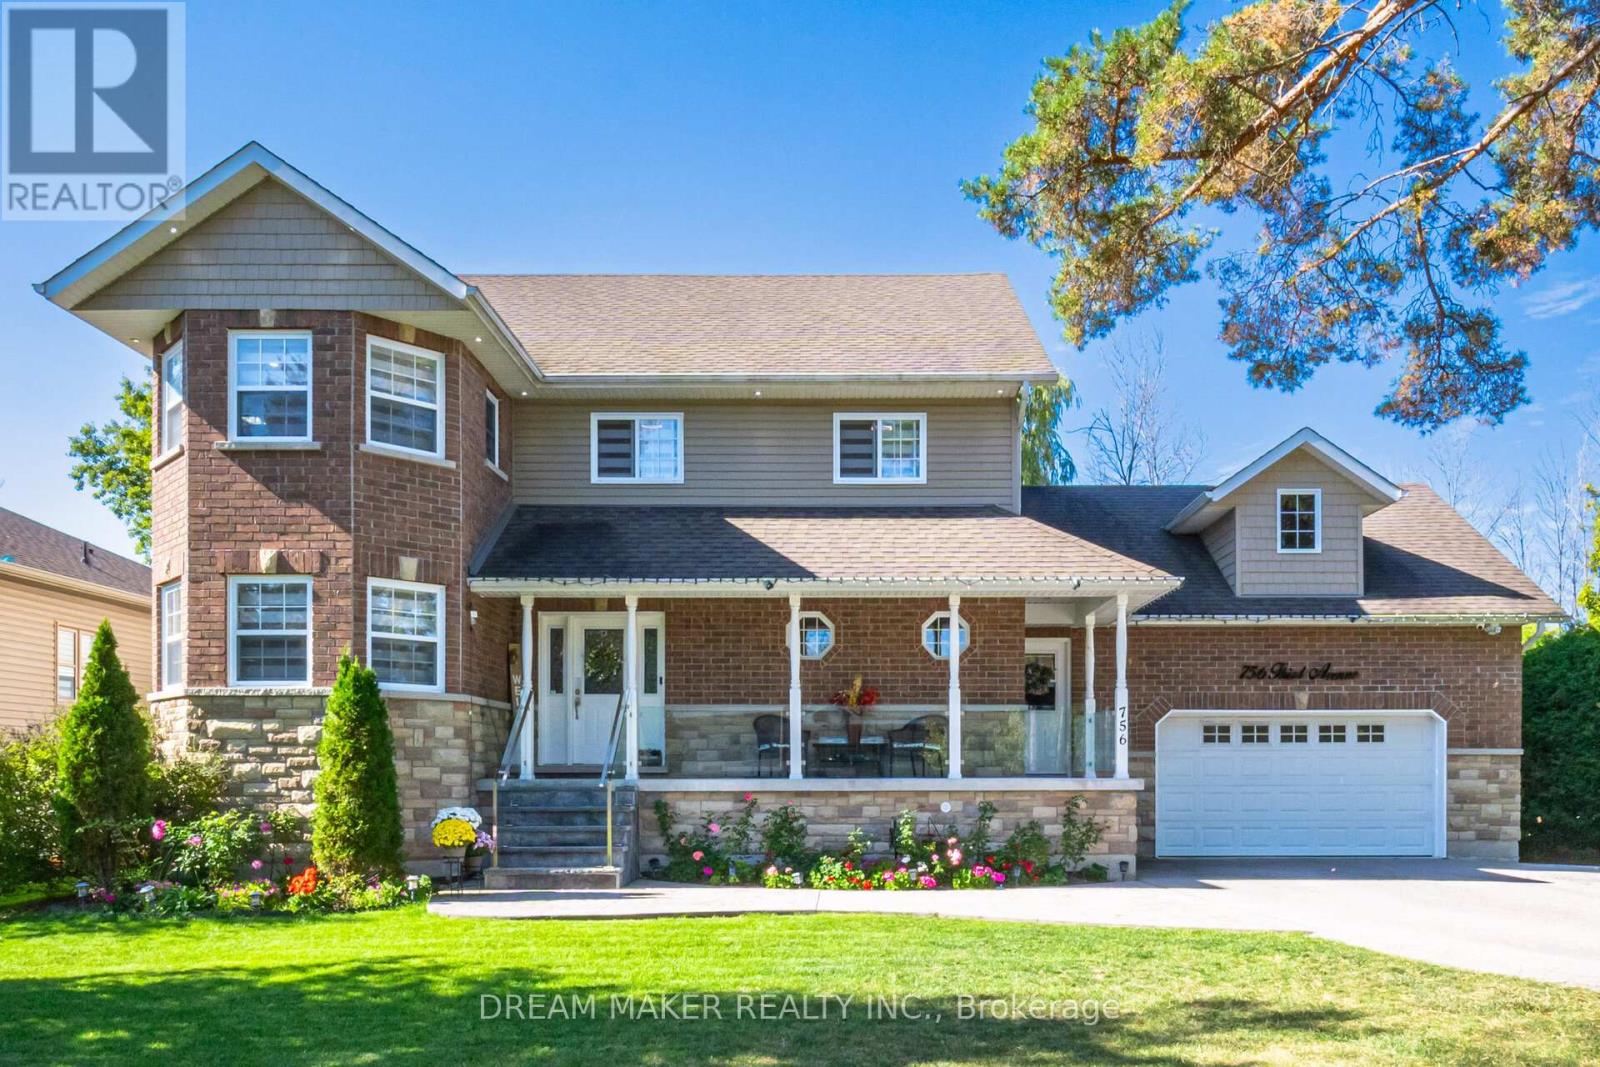
756 Third Avenue
Georgina, Ontario
Absolutely Gorgeous ExecutiveHome Only Steps To Lake Simcoe And No Houses Behind Giving It A Country-Like Setting. This 3+1 Bedroom, 4 Bath Home Boast Great Room With Vaulted Ceilings And Gas Fireplace, Updated Kitchen With Centre Island And Walk Out To Deck, New Light Fixtures And Pot Lights Throughout The Whole House Incredible Master Suite With Ensuite And Walk-In Closet, Heated Double Car Garage, Fully Finished Basement With Separate Entrance And Wet Bar, Gorgeous Landscaping With Stamped Concrete Patio, Exterior Cameras (id:55499)
Dream Maker Realty Inc.
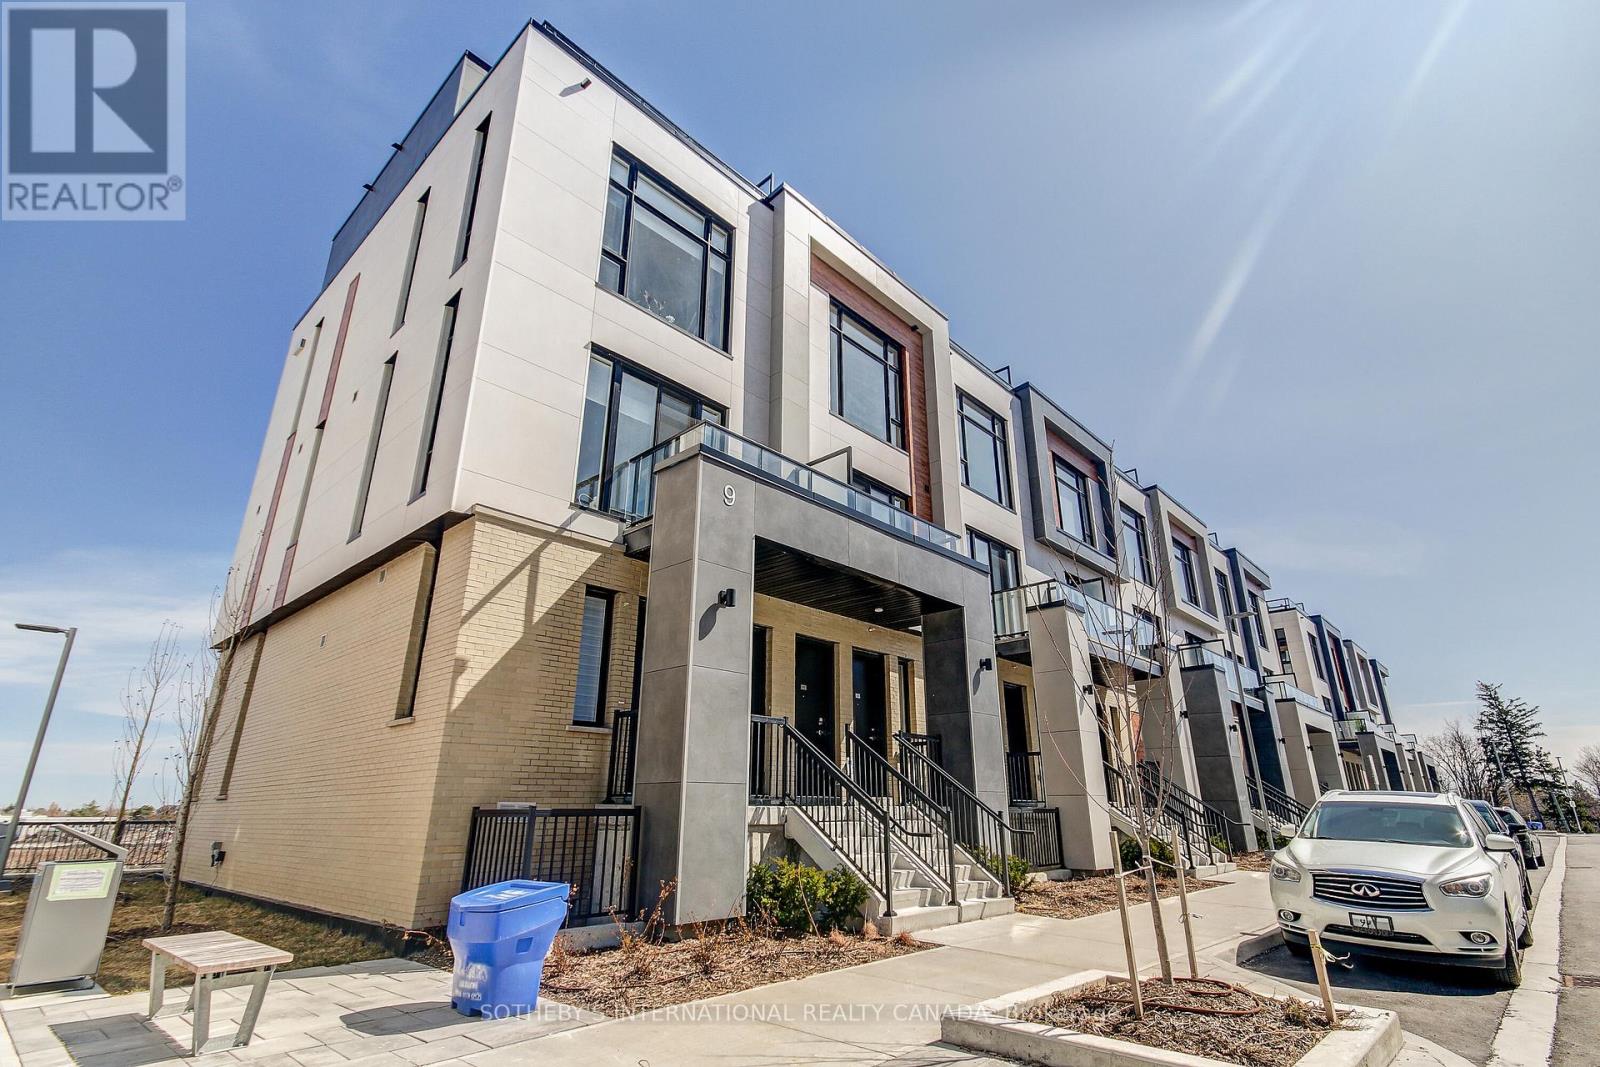
508 - 9 Steckley House Lane
Richmond Hill, Ontario
Available for immediate occupancy. East facing 2 Bedroom and 2.5 bathroom townhouse spread across 1,176 SF and 102 SF private terrace with gas line for BBQ. Includes 1 underground parking spot, 1 storage locker. Enjoy the main floor living with 10ft ceiling. Open concept kitchen with built-in integrated appliances, large kitchen island and sun-filled floor to ceiling windows. Prime location close to golf courses, top-ranking schools, shopping, trails, and easy 5-minute access to Hwy 404, Costco, restaurants. Tenants to provide full credit report, employment letter, 2 current pay stubs, gov't ID, and interview may be required. Tenants to pay hydro, water, gas and equipment rental ($181/month)in addition to monthly rent. $300 refundable key deposit required. (id:55499)
Sotheby's International Realty Canada
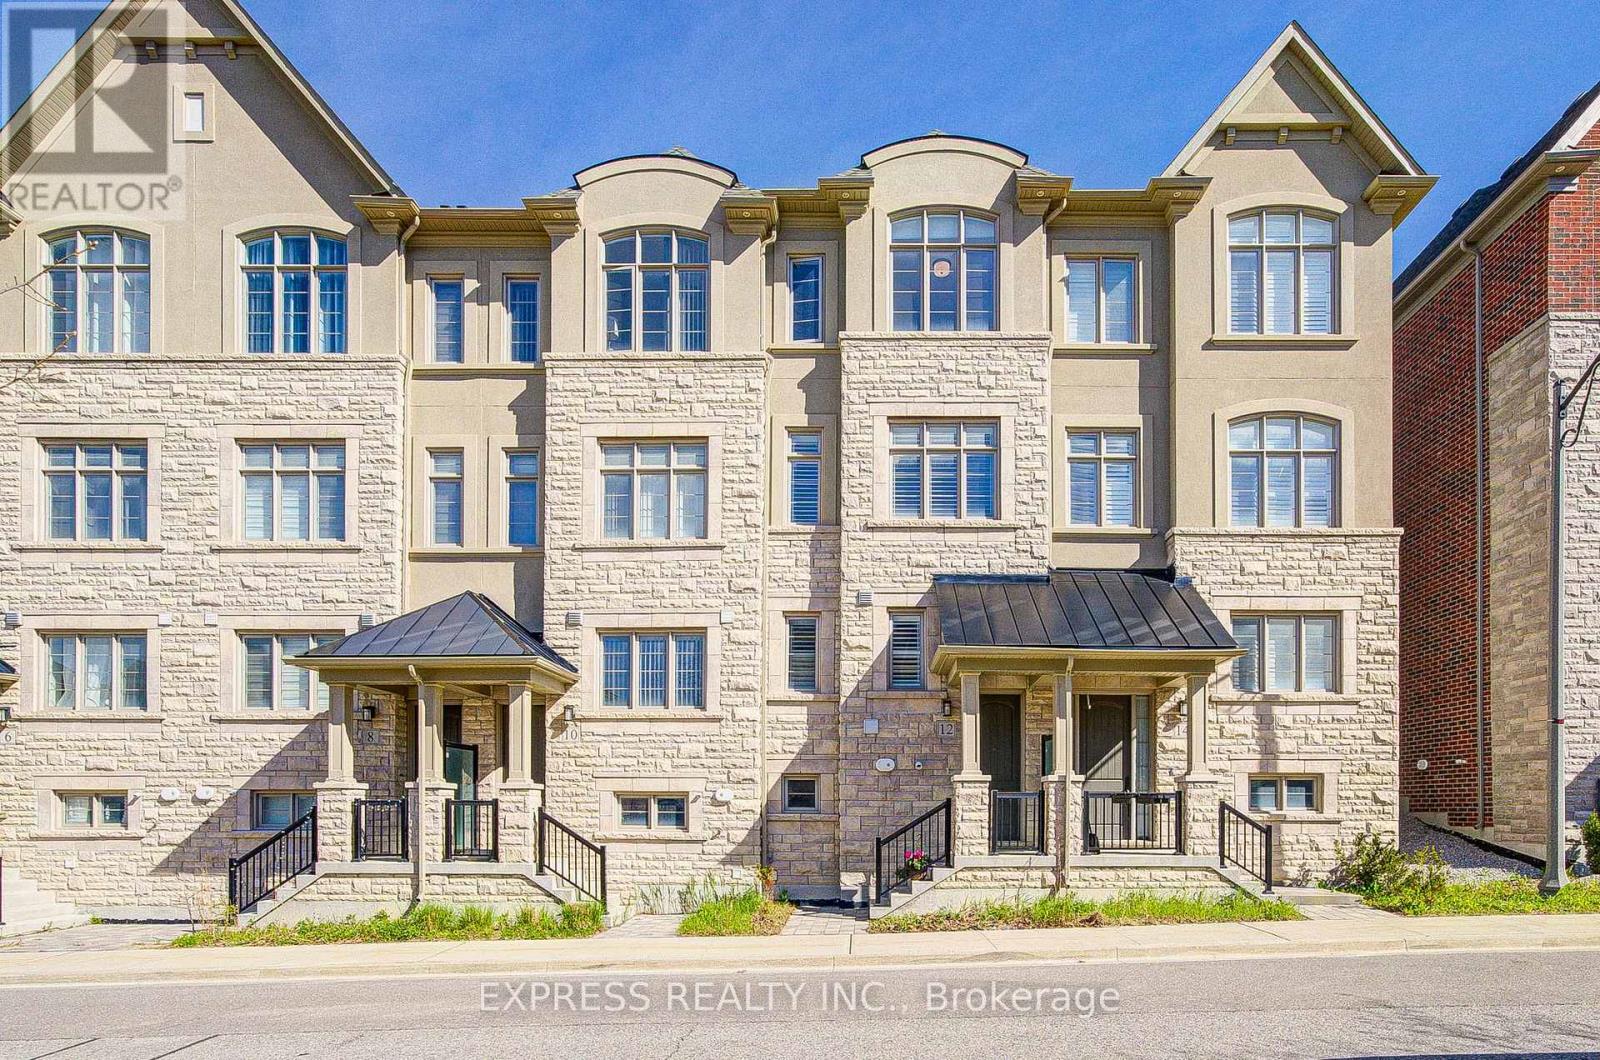
12 Royal Aberdeen Road
Markham, Ontario
High Quality Kylemore's Town house in the Angus Glen Community! Well maintained home on the quiet street, garage area direct access, 10' ceiling on main, 9' ceiling on upper & ground. Smooth ceilings, hardwood floors through, pot lights through, powder room, bright family room with gas fireplace, walk-out to spacious south facing deck & garden ideal for family and friends gathering. Upgraded Kitchen, High-end Wolf Appliances. Large center island, marble backsplash, granite countertops, sun-filled living room with south view, primary bedroom with 4 pieces en-suite, a walk-in closet, large balcony perfect for relaxation. The den on ground floor serves as an ideal home office! California shutters, hardwood staircases with metal spindles, $$$$ spent on upgrades. The unfinished basement has lots of storage space. 12-Min walk to highly ranked Buttonville PS, Pierre Elliott Trudeau HS, & Unionville HS. Steps to Village Grocer. Minutes to Main St. Unionville, Community Recreation Center, Supermarkets, Rouge Valley Train / Too Good Pond and More! (id:55499)
Express Realty Inc.
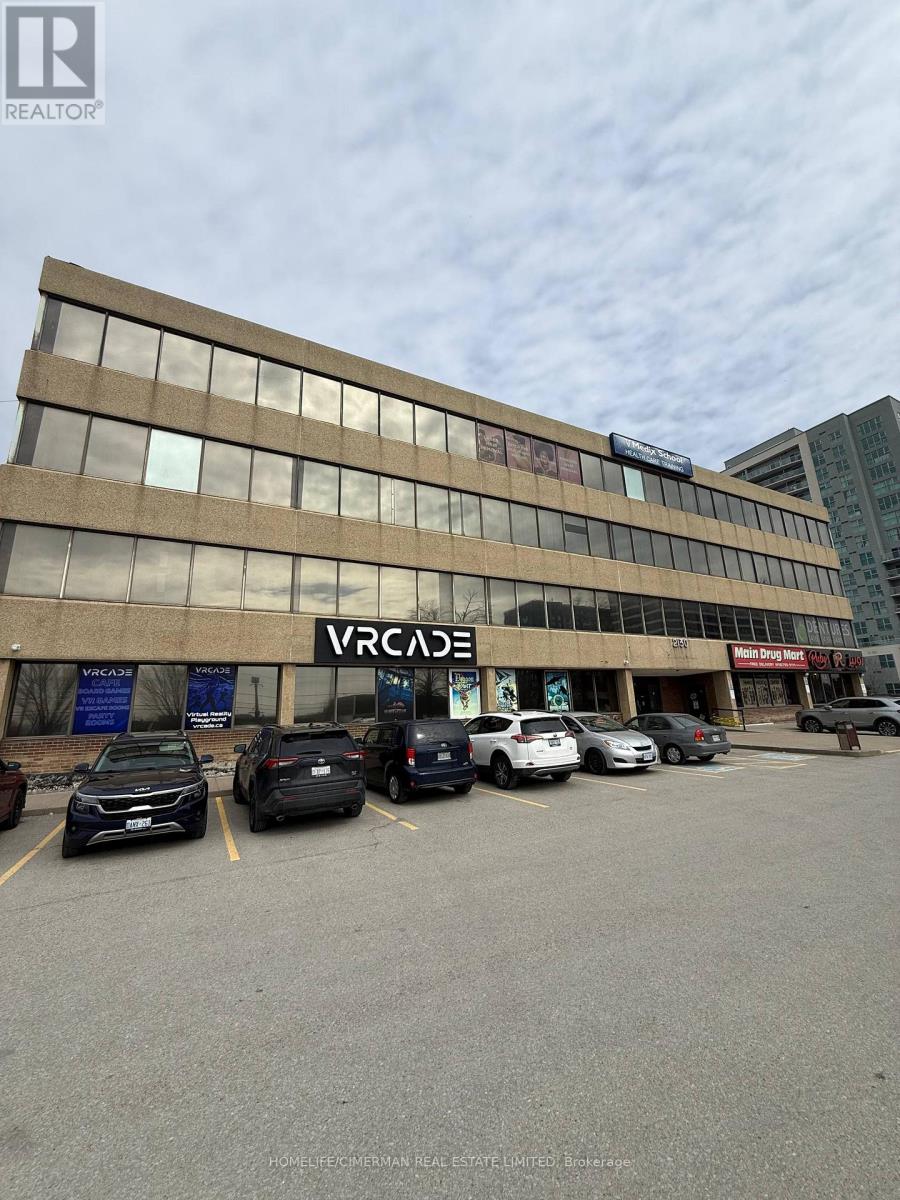
308 - 2130 Lawrence Avenue E
Toronto, Ontario
Prime opportunity to sublease a professional medical office at 2130 Lawrence Avenue East in the heart of Scarborough. Located within a well-established medical building, this 600 sq. ft. suite offers a functional and efficient layout ideal for a wide range of medical and healthcare uses. The space will be shared with an existing tenant, creating an excellent opportunity to operate within a professional, patient-focused environment with existing infrastructure in place. The current tenant is highly flexible and willing to accommodate a compatible user, with scheduling and shared use of the premises to be finalized prior to the execution of a sublease agreement. This is a turnkey solution for practitioners looking to establish or expand their practice without the overhead of a full lease. Strategically located with strong exposure, easy access to major roads and transit, and surrounded by dense residential communities, this location offers excellent potential for consistent patient flow. A rare and cost-effective opportunity in a high-demand medical corridor. (id:55499)
Homelife/cimerman Real Estate Limited
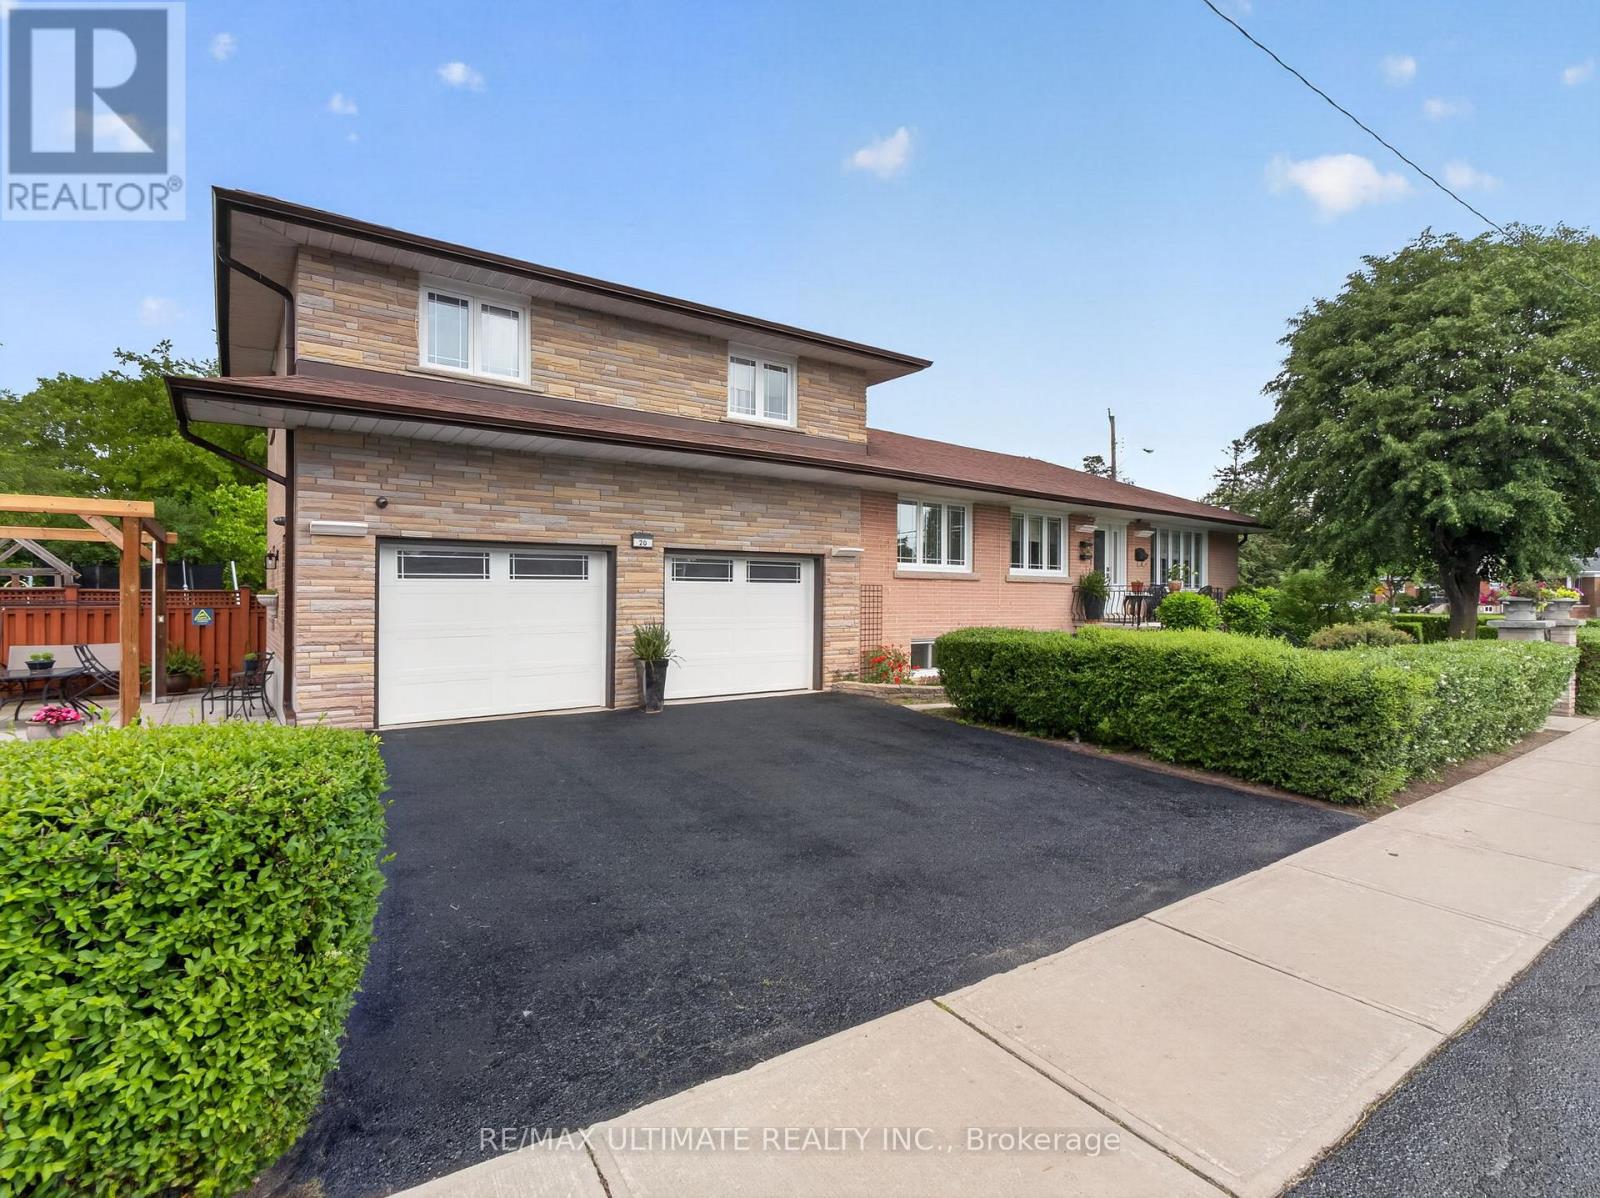
Basement - 20 Wye Valley Road
Toronto, Ontario
You won't believe this is a basement! Bright, spacious and recently renovated 2-bedroom apartment available for lease in prime Dorset Park! This well laid out apartment features hardwood throughout, pot lights, high ceilings, above grade windows with natural light throughout, modern eat-in kitchen, stainless steel appliances, fully renovated bathroom, en suite (not shared) washer & dryer, large closets in each bedroom, private entrance and 1 dedicated parking spot. All-inclusive utilities (including basic internet) for worry-free living. Home and property are meticulous. Owner-occupied upper level. Fantastic location close to grocery, transit, parks, schools and more. (id:55499)
RE/MAX Ultimate Realty Inc.
30 Castle Green Drive
Whitby, Ontario
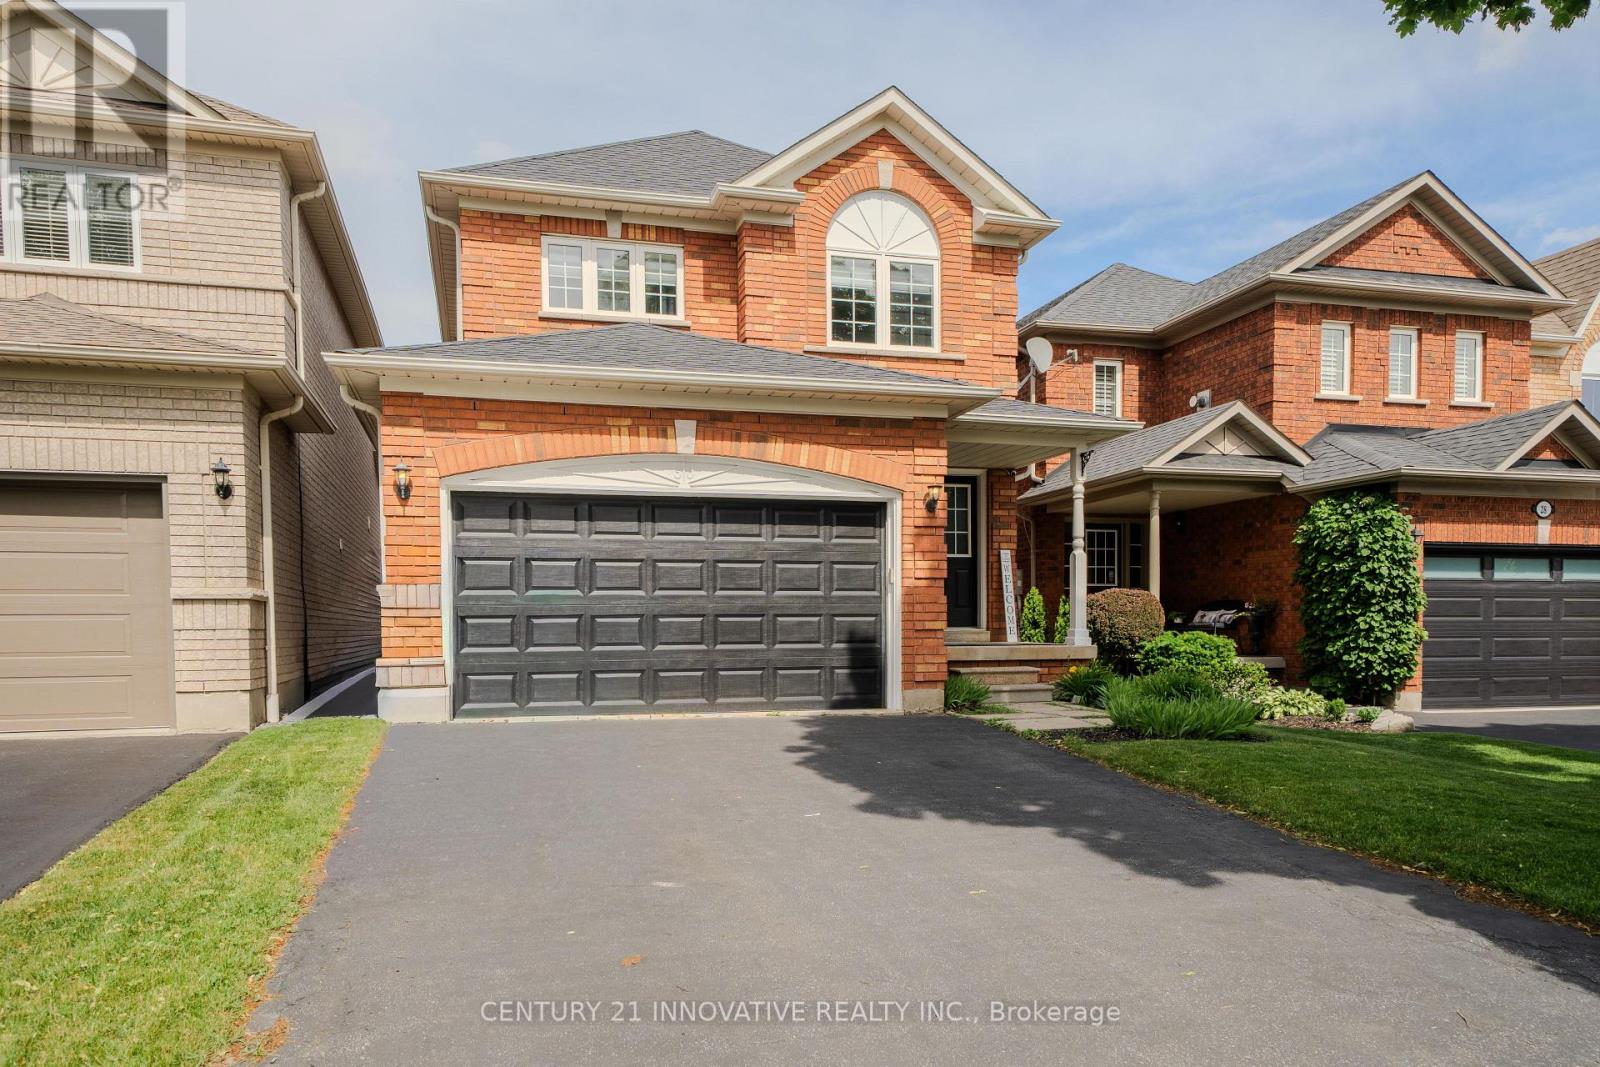
Experience elevated living in this masterfully designed family residence. The main floor features a fluid, open-concept layout defined by durable laminate flooring, a seamless flow into the eat-in kitchen, and a convenient garden door walkout to the yard. At the home's core lies the sunken family room-a breathtaking space anchored by a warm gas fireplace, dramatic transom windows, and dual skylights that flood the room with natural light. Thoughtfully engineered for modern life, the home includes main floor laundry and direct interior garage access. With the added convenience of no sidewalk and a vast, unfinished basement offering a blank canvas for your vision, this home is as functional as it is beautiful. Perfectly positioned near premium parks, top-tier schools, and local shopping, this is an opportunity to own in one of Whitby's most desirable pockets. (id:55499)
Century 21 Innovative Realty Inc.
B - 922 Logan Avenue
Toronto, Ontario
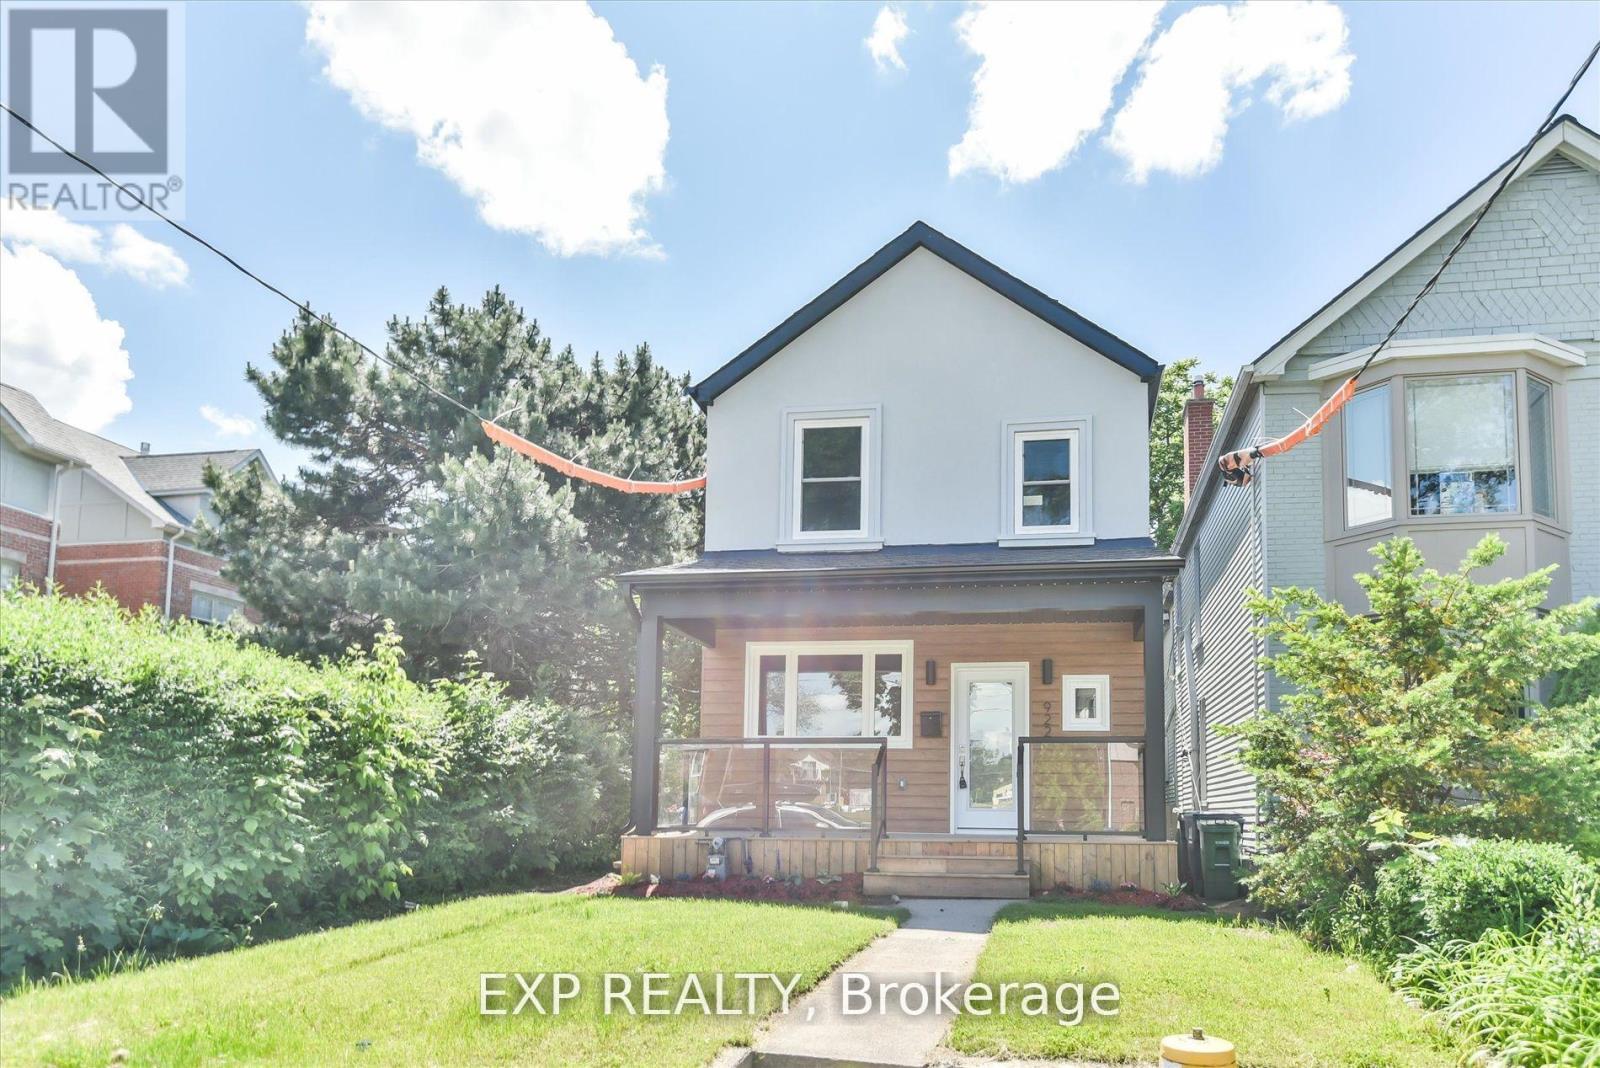
Immerse yourself in the heart of the Danforth with this newly renovated gem! Just steps from the subway, this unit boasts an open-concept kitchen & living area, hardwood floors, and stainless steel appliances. Enjoy the privacy of a separate entrance and your own laundry. Nestled among vibrant shops, cafes, and restaurants, utilities are included for ultimate convenience. Ideal for the discerning tenant who values style and location. Non-smoker, no pets, tenant insurance required. (id:55499)
Exp Realty
144 - 2552 Mojave Path
Oshawa, Ontario
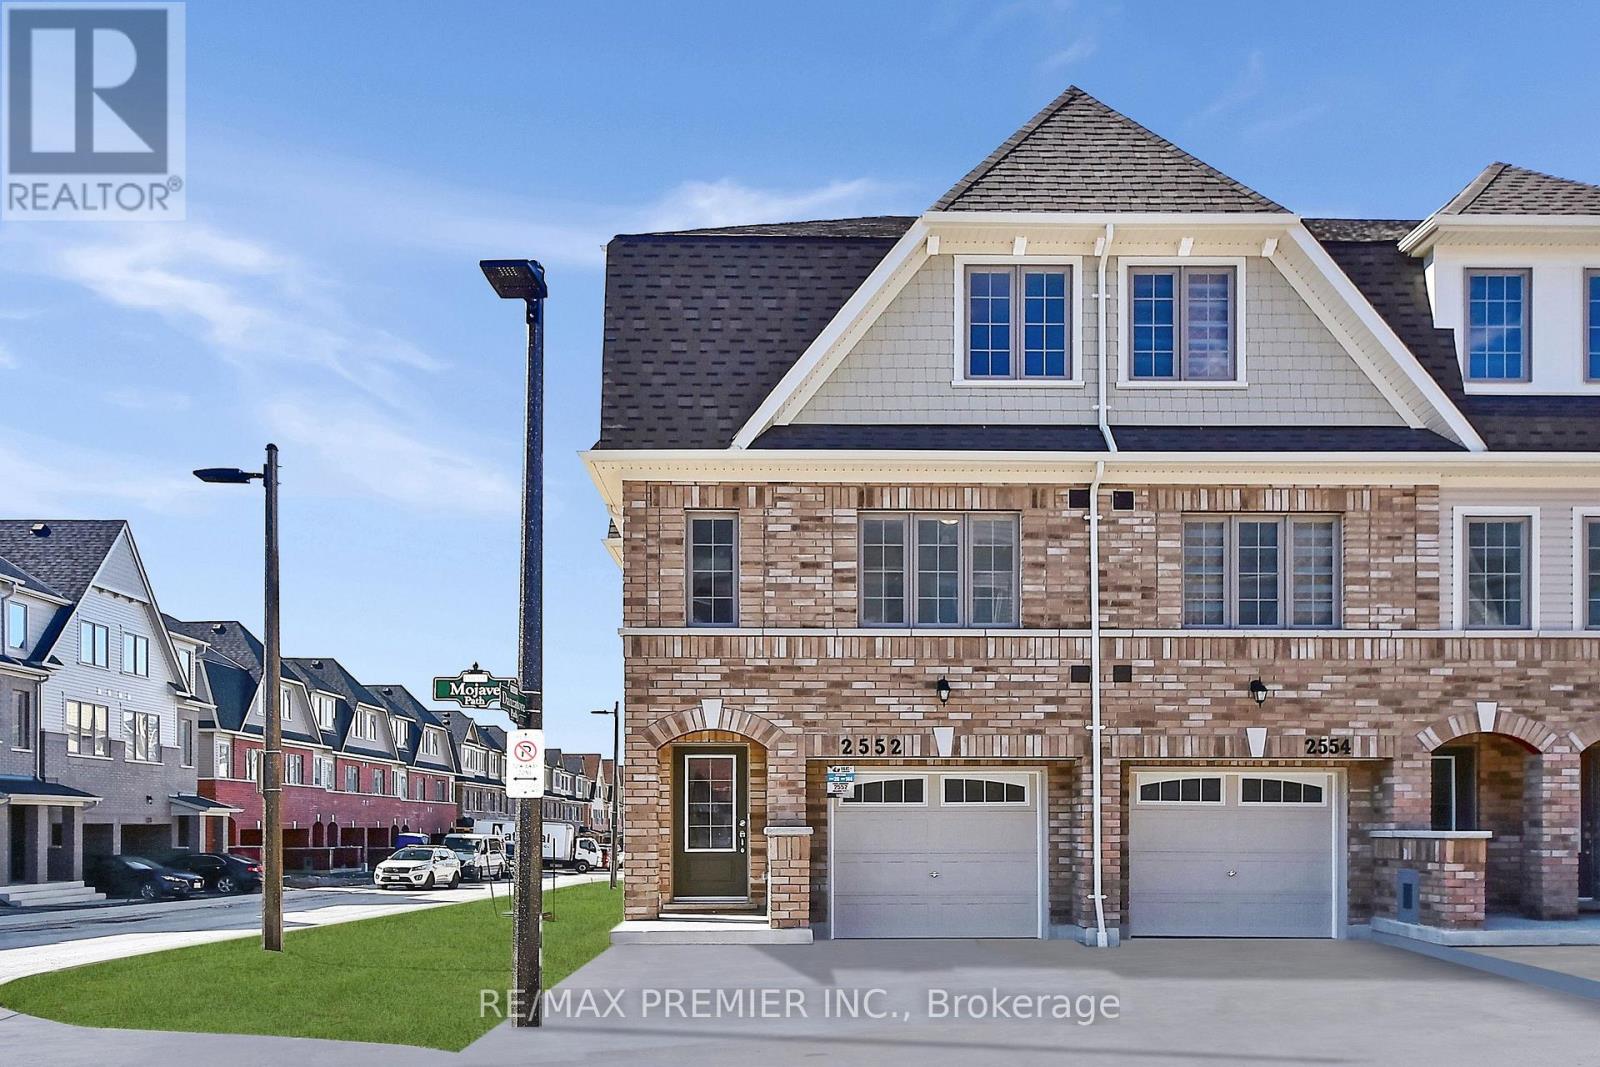
Welcome To This Bright And Spacious, Pet-Friendly Corner End-Unit Townhome In The Highly Sought-After Windfields Community Of North Oshawa. Offering The Privacy And Feel Of A Semi-Detached Home, This Sun-Filled Residence Features 1,583 Sq. Ft. Above Grade Plus Approximately 300 Sq. Ft. Of Additional Finished Living Space On The Lower Level. Freshly Painted And Carpet-Free Throughout, The Home Boasts An Abundance Of Natural Light From Windows On Multiple Sides. The Functional Layout Includes 4 Bedrooms On The Upper Level, A Versatile Main-Floor Bedroom Or Home Office, A Large Recreational Room, And 3 Full Bathrooms. Enjoy The Convenience Of Direct Access From The Garage And Walkout Access To The Backyard Patio. Ideally Located Minutes To Ontario Tech University, Durham College, Highway 407, Costco, Shopping, Restaurants, Schools, Parks, Public Transit, And Lakeridge Health. An Exceptional Leasing Opportunity Offering Space, Comfort, And Convenience In One Of Oshawa's Fastest-Growing Communities. (id:55499)
RE/MAX Premier Inc.
2808 - 20 Meadowglen Place
Toronto, Ontario
**Luxury Penthouse Living with Unmatched Views** Experience elevated penthouse living in this stunning corner suite, featuring breathtaking panoramic views, soaring ceilings, floor-to-ceiling windows, and an expansive wraparound terrace. Perched on one of the building's highest floors, this bright and beautifully designed residence offers sweeping views in multiple directions, including distant views of the Toronto skyline. With exposures overlooking both Markham Road and Ellesmere Road, the corner-unit layout allows for an abundance of natural light throughout. The thoughtfully designed floor plan features two spacious bedrooms, two full bathrooms, and a versatile den ideal for a home office or additional storage. The primary bedroom includes a private ensuite bath and a custom-organized closet with built-in shelving, while the second bedroom offers a walk-in closet and direct access to the wraparound terrace. The modern kitchen is equipped with stainless steel appliances, a built-in microwave, ample cabinetry, and in-suite laundry for added convenience. Enjoy full-service condominium living with concierge service and exceptional amenities, including an outdoor pool, fitness centre, party room, resident lounge, multipurpose room, theatre room, and guest suites. Ideally located near schools, grocery stores, shopping, dining, places of worship, public transit, and just minutes from Highway 401. A rare opportunity to own a bright, sophisticated penthouse-level residence in one of Scarborough's most convenient and connected communities. (id:55499)
RE/MAX Connect Realty
RE/MAX Your Community Realty
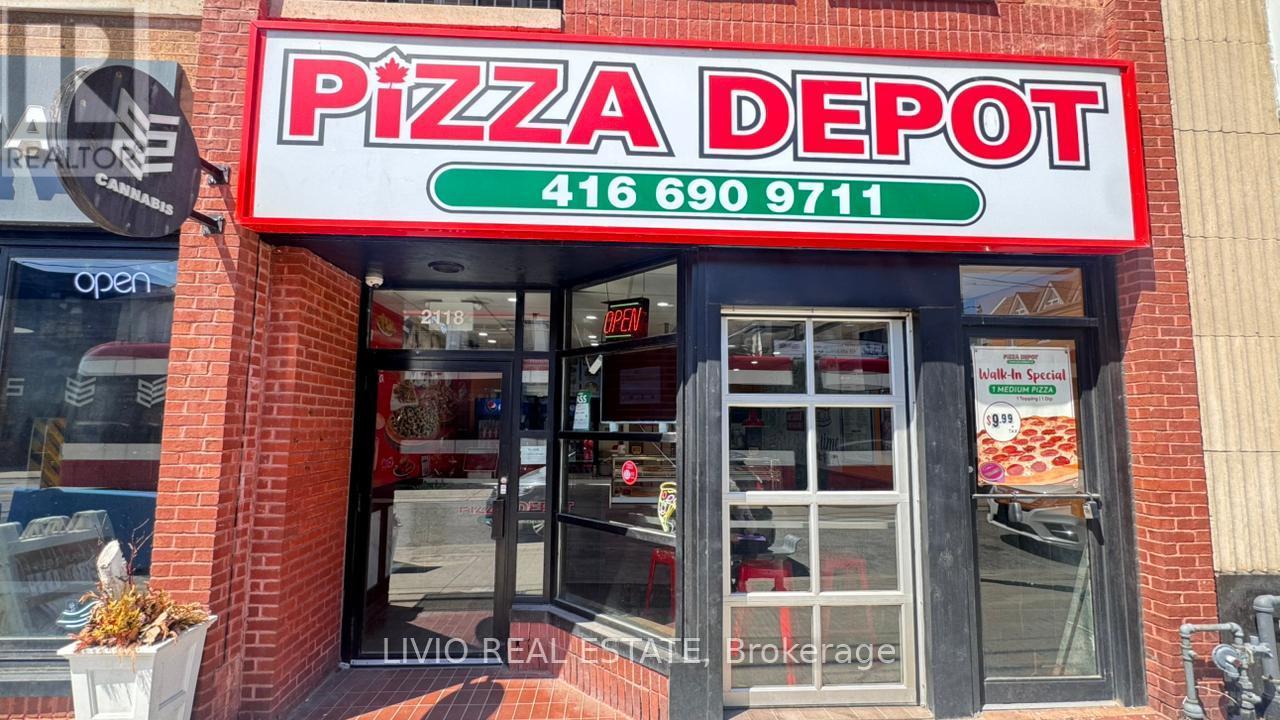
2118 Queen Street E
Toronto, Ontario
Turnkey Pizza Depot Franchise in High-Traffic Location. Excellent opportunity to acquire a well-established Pizza Depot in a prime, high-exposure area. Surrounded by residential and commercial developments with steady foot traffic and strong delivery demand. This fully operational unit features a well-maintained kitchen, dedicated prep area, and seating space, supporting dine-in, takeout, and delivery operations. Established customer base with consistent sales and brand recognition. Training and transition support to be provided by the franchisor. Key Features:* High-visibility location with strong pedestrian and vehicle traffic* Fully equipped and operational (turnkey)* Established brand with ongoing support* Multiple revenue streams: dine-in, takeout, delivery* Growth potential for owner-operator. Ideal for owner-operators or investors seeking entry into the food service industry. (id:55499)
Livio Real Estate
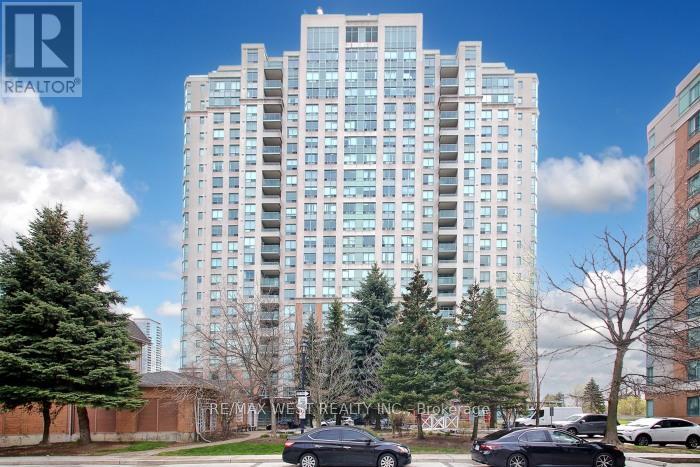
339 - 125 Omni Drive W
Toronto, Ontario
Welcome to the Luxurious Tridel Forest Mansion rarely offered with TWO UNDERGROUND PARKING SPOTS. Fantastic layout with Locker included. 24-Hr Gatehouse Security. Party Room, Sauna, Visitor Parking included. Prime location in the heart of Scarborough. Steps to TTC, Subway, Mall, Library, Restaurant, Hwy 401, Schools, Parks and the Hospital. (id:55499)
RE/MAX West Realty Inc.
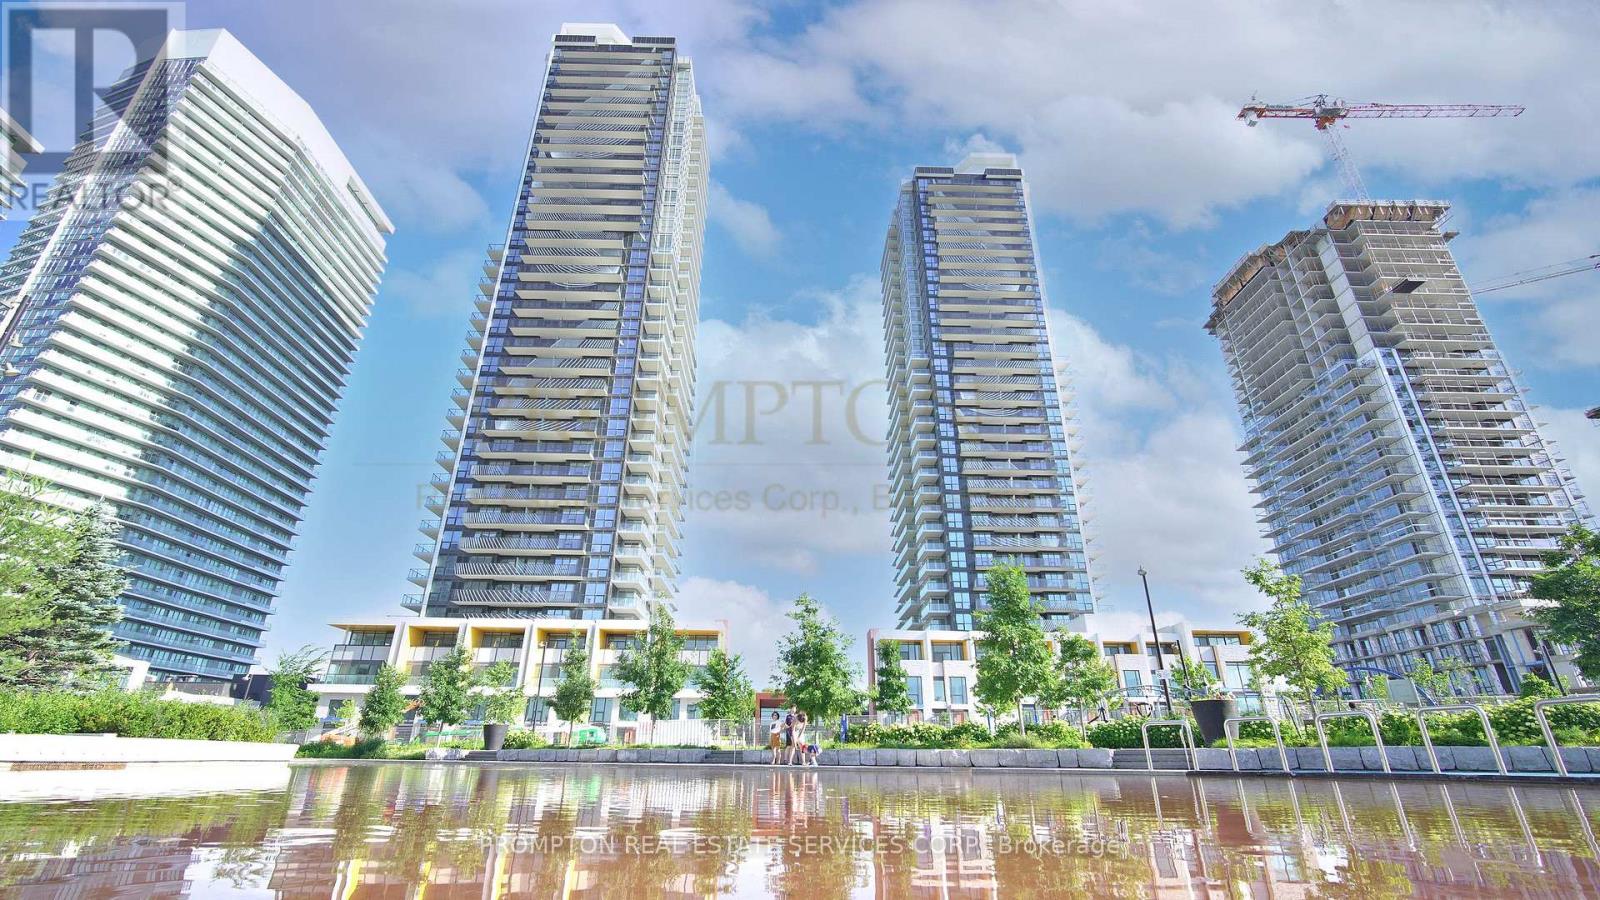
1211 - 85 Mcmahon Drive
Toronto, Ontario
Luxury Building In Concord Park Place Community Featuring Exceptional PARKViews. 505 Sqft Of Interior + 198 Sqft Of Balcony. With 80,000 Sqft Of Amenities, Tennis/Basketball Crt/Swimming Pool/Sauna/Formal Ballroom And Touchless Car Wash, etc. Features 9-Ft Ceilings, Floor To Ceiling Windows, Laminate Floor Throughout, Roller Blinds, Premium finishes, Quartz Countertop, Spa Like Bath With Large Porcelain Tiles. Balcony With Composite Wood Decking With Radiant Ceiling Heaters Looking To Toronto Skyline. Steps To Brand New Community Centre And Park, minutes walk to Bessarion & Leslie Subway Station, Go Train Station, And Minutes To Hwy 401/404, Bayview Village & Fairview Mall. (id:55499)
Prompton Real Estate Services Corp.
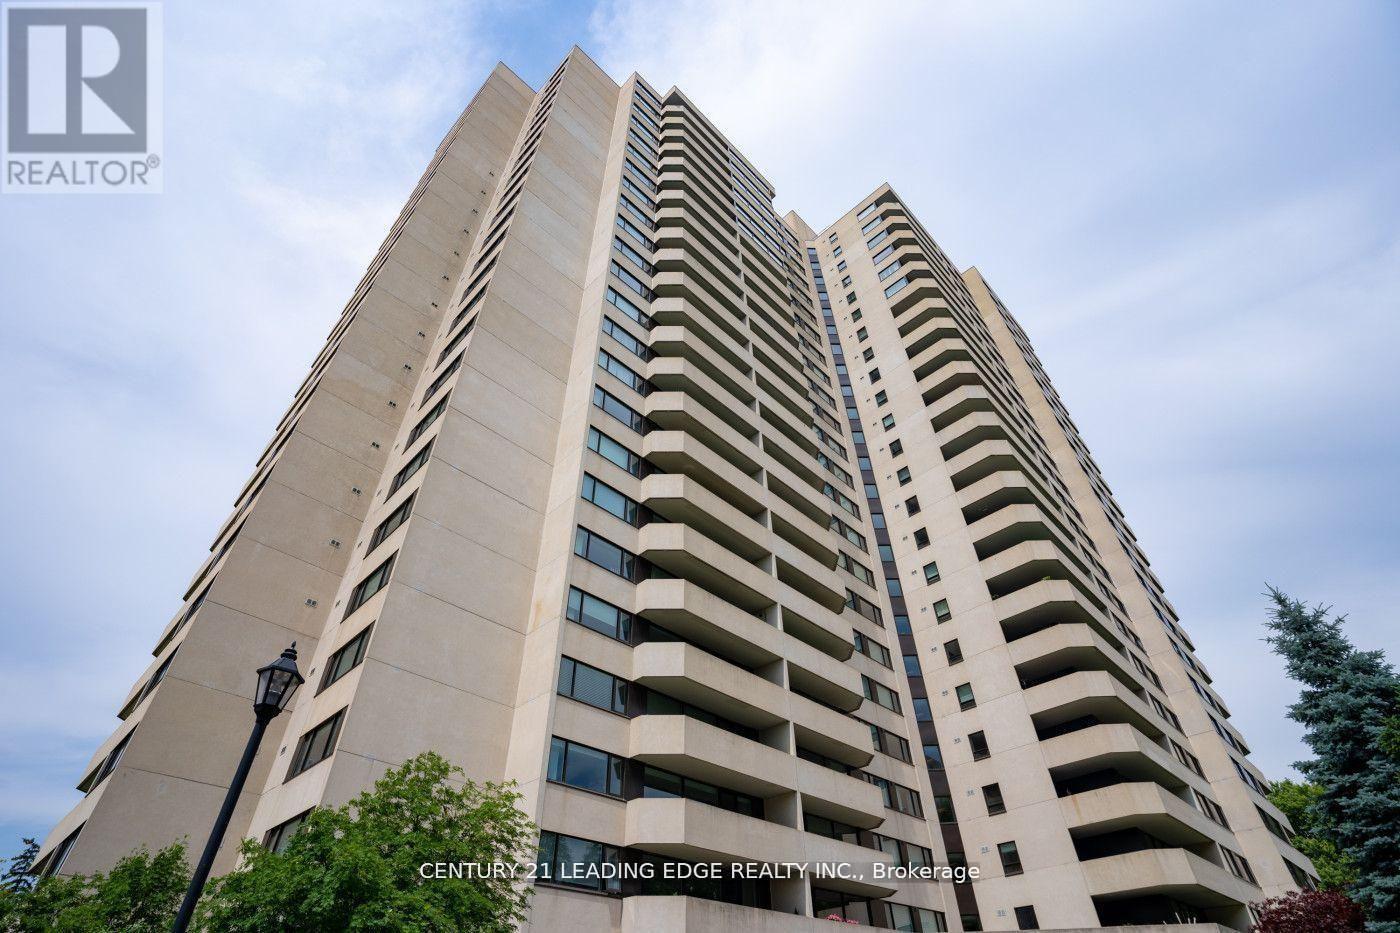
2403 - 75 Wynford Heights Crescent
Toronto, Ontario
Fully custom designed and completely renovated unit from top to bottom boosting 1713 sq ft. This condo is located in the desirable area of Wynford and Eglinton with stunning views of the East with a 27 ft long balcony. A corner unit transformed into an interior masterpiece to accommodate the needs of a large family. A fully smart home featuring custom blinds and draperies, an open-concept kitchen with a 12-foot long island, quartz countertops and backsplash, waterproof luxury vinyl floors, solid wood doors with custom inlays and custom hardware, trim, pot lights, recessed RGB lights, and Visual Comfort light fixtures. The floating TV unit with storage and unique accent walls in every room add a touch of sophistication. The washrooms boast state-of-the-art plumbing fixtures and custom floating vanities. Steps to all amenities. A must-see to appreciate (id:55499)
Century 21 Leading Edge Realty Inc.
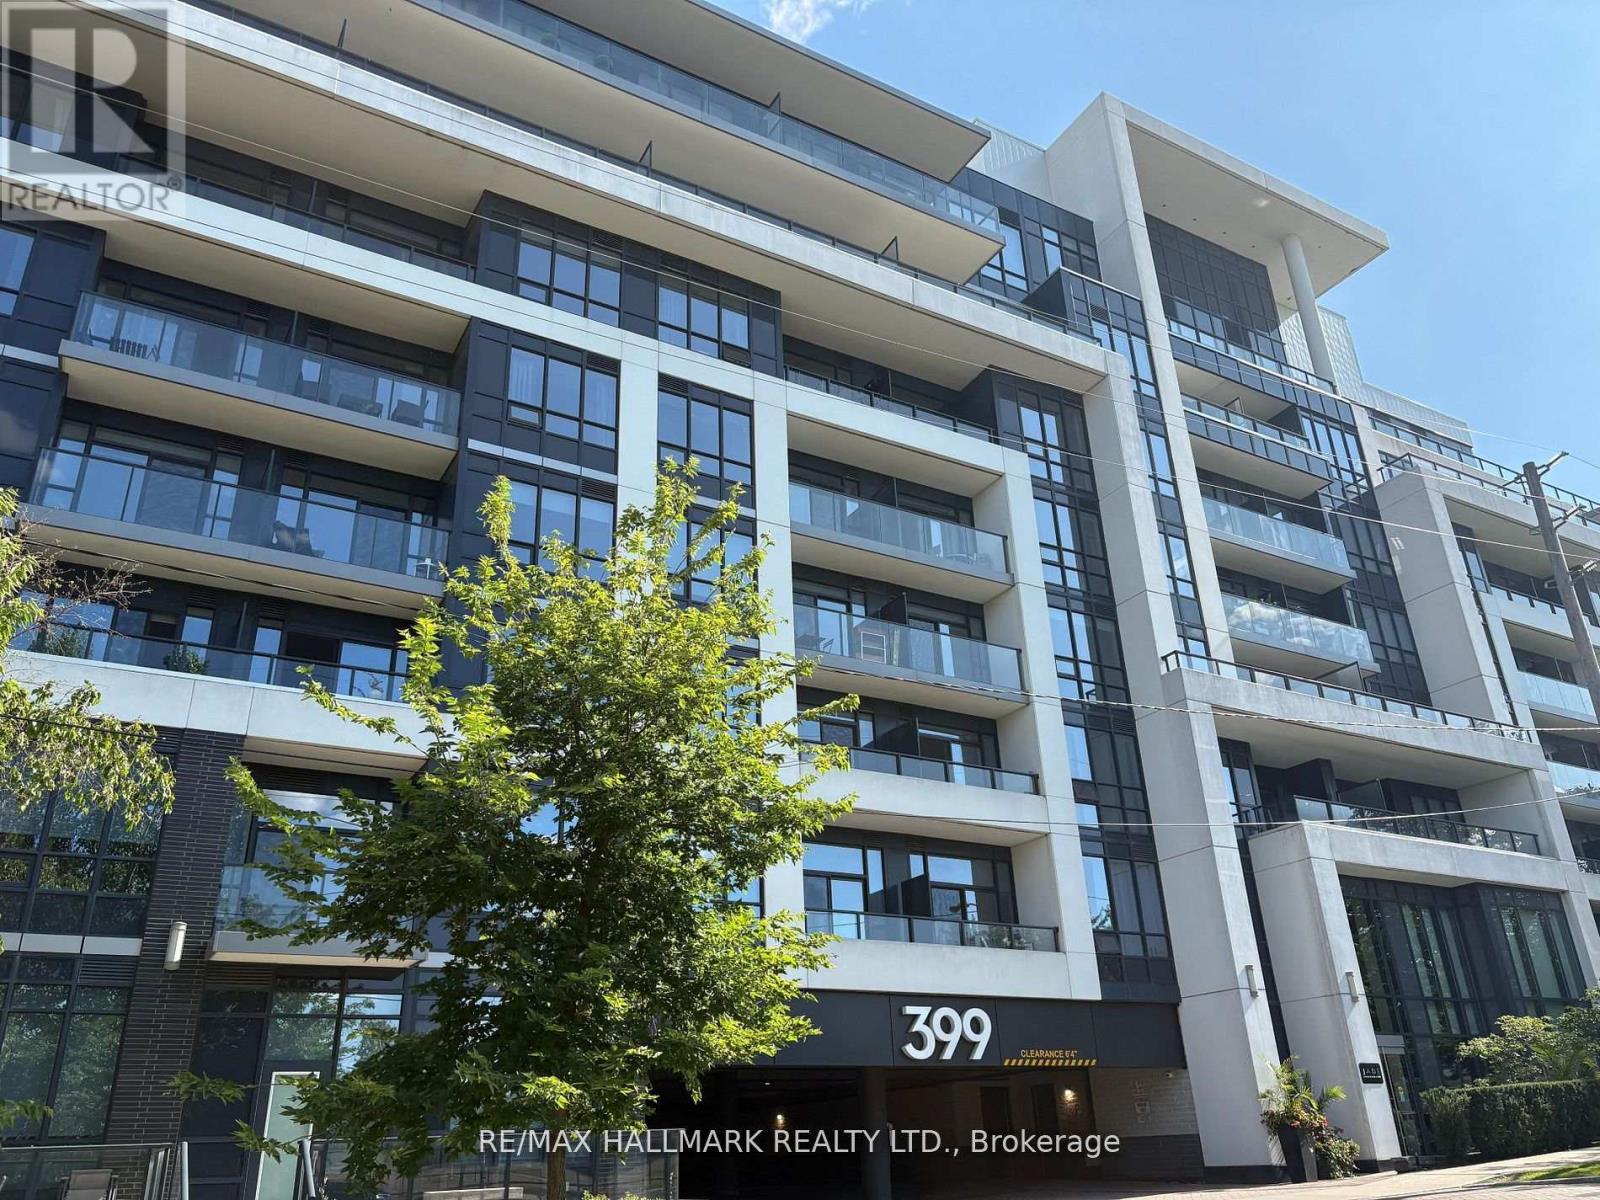
Ph704 - 399 Spring Garden Avenue
Toronto, Ontario
Welcome to Jade Condominiums! Bright and Spacious corner unit in this exclusive 7-storey building. Featuring a split-bedroom layout, this spacious unit boasts high ceilings and a modern kitchen with upgraded cabinetry and sleek countertops. Enjoy panoramic north-facing views from two private balconies, great for relaxing or entertaining. Located just steps from Bayview Village Shopping Centre and Bayview Subway Station, this residence offers unmatched convenience and upscale amenities. 3 !!! parking spots as per status. (id:55499)
RE/MAX Hallmark Realty Ltd.
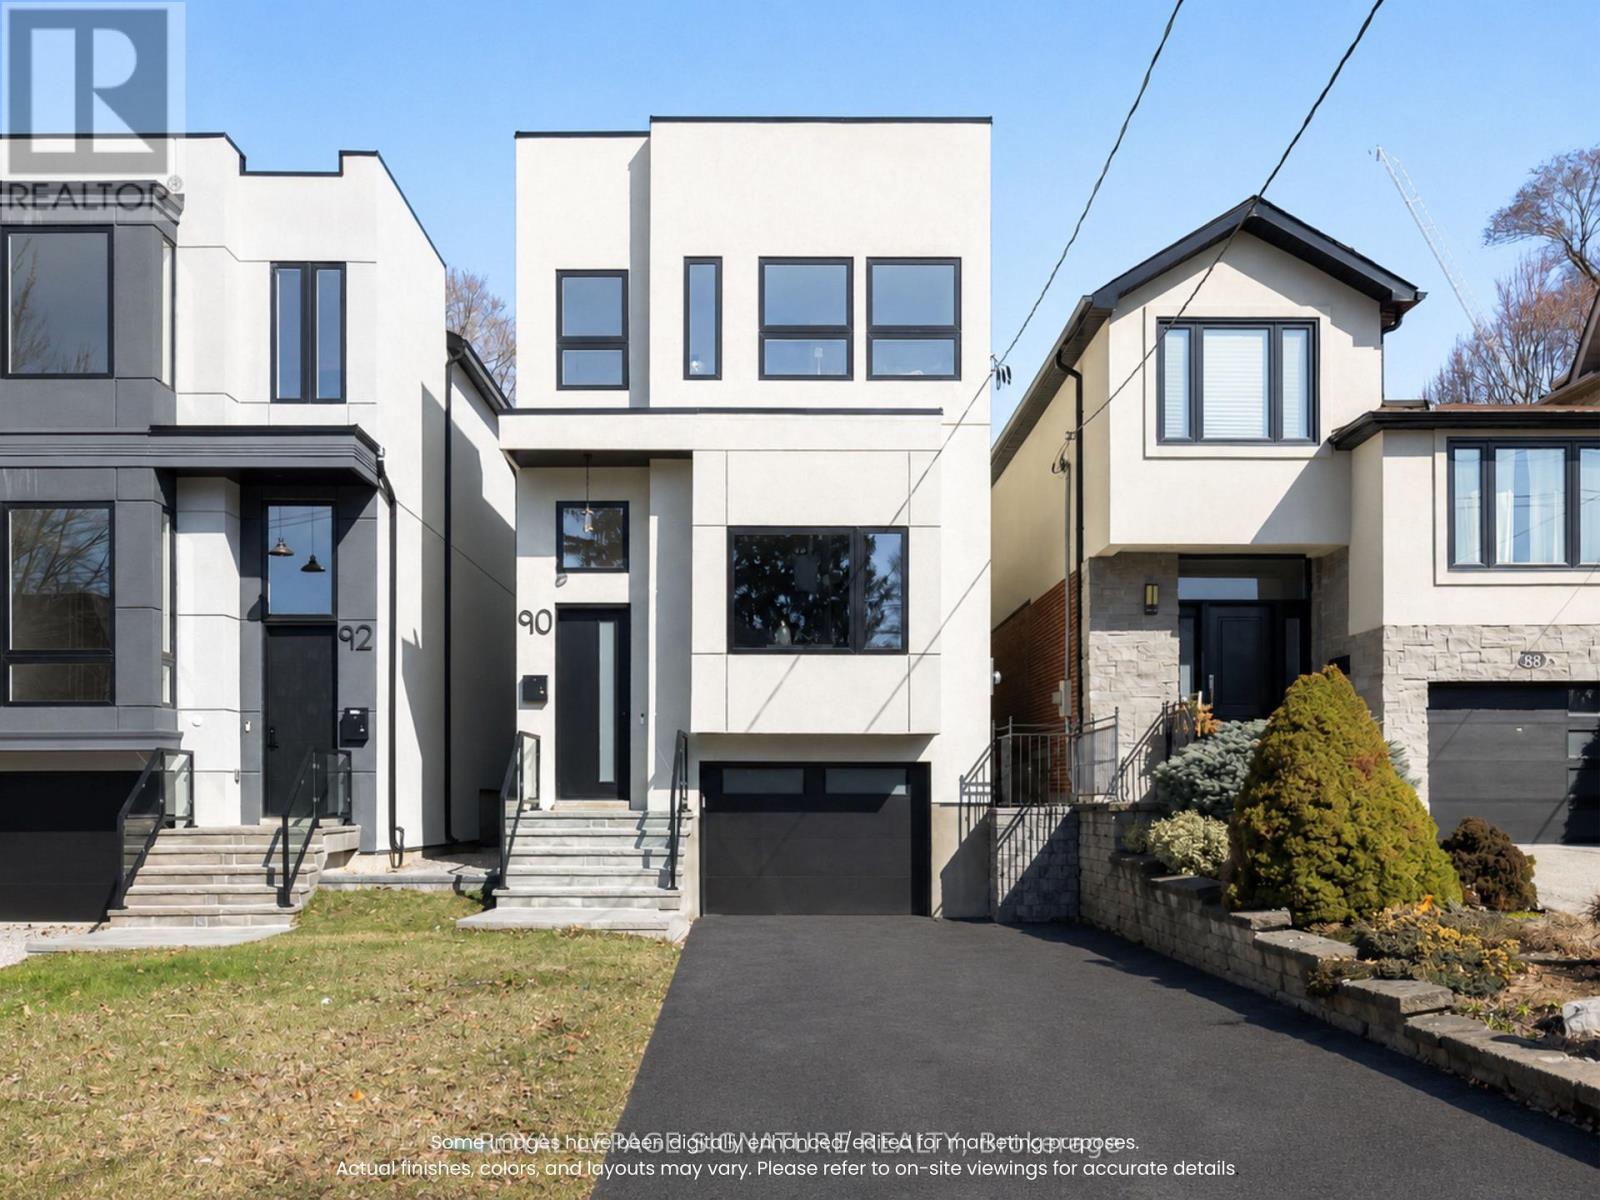
90 Johnston Avenue
Toronto, Ontario
A rare opportunity to own a brand new detached home in the highly sought-after Lansing-Westgate community of North York. Designed with modern finishes, functional living spaces, & quality craftsmanship throughout, 90 Johnston is located in an established family-friendly neighbourhood just minutes from Hwy 401, Yonge Sheppard Centre, Earl Bales Park, schools, main street shopping, restaurants, & transit. This never-lived-in home offers approx. 2,080 sq.ft. above grade with an additional 665 sq.ft. finished lower level, 11-foot ceilings on the main & lower floors, 10-foot ceilings on the second floor, oversized windows, and a bright open concept layout. The chef's kitchen features quartz countertops, premium flush cabinetry, a centre island with seating, a gas stove, and brand new built-in KitchenAid appliances. The living room features a fireplace wrapped in a Venetian plaster accent wall with flush cabinetry and built-in shelving, while the dining area is complemented by a custom feature wall, creating a main floor layout ideal for families, entertaining, and everyday living. The second floor features two skylights, one above the staircase and another in one of the four bedrooms. The primary bedroom features a walk-in closet & an ensuite complete with a floating dual-sink vanity, rain shower, and freestanding tub, while two of the remaining bedrooms feature their own ensuite bathrooms. The second floor laundry room includes a brand new washer & dryer, sink, built-in shelving, cabinetry, and storage. The fully finished lower level offers flexible space for recreation, a home office, gym, guest accommodations, or extended family living with access to the backyard & garage. This level also includes a rough-in for a future kitchenette or bar, plus an oversized den with an ensuite bathroom. This home is eligible for a $24,000 HST rebate & has 5.5 years of Tarion warranty coverage. Built by Midnight Building, this turnkey home is ready for you to begin your next chapter! (id:55499)
Royal LePage Signature Realty
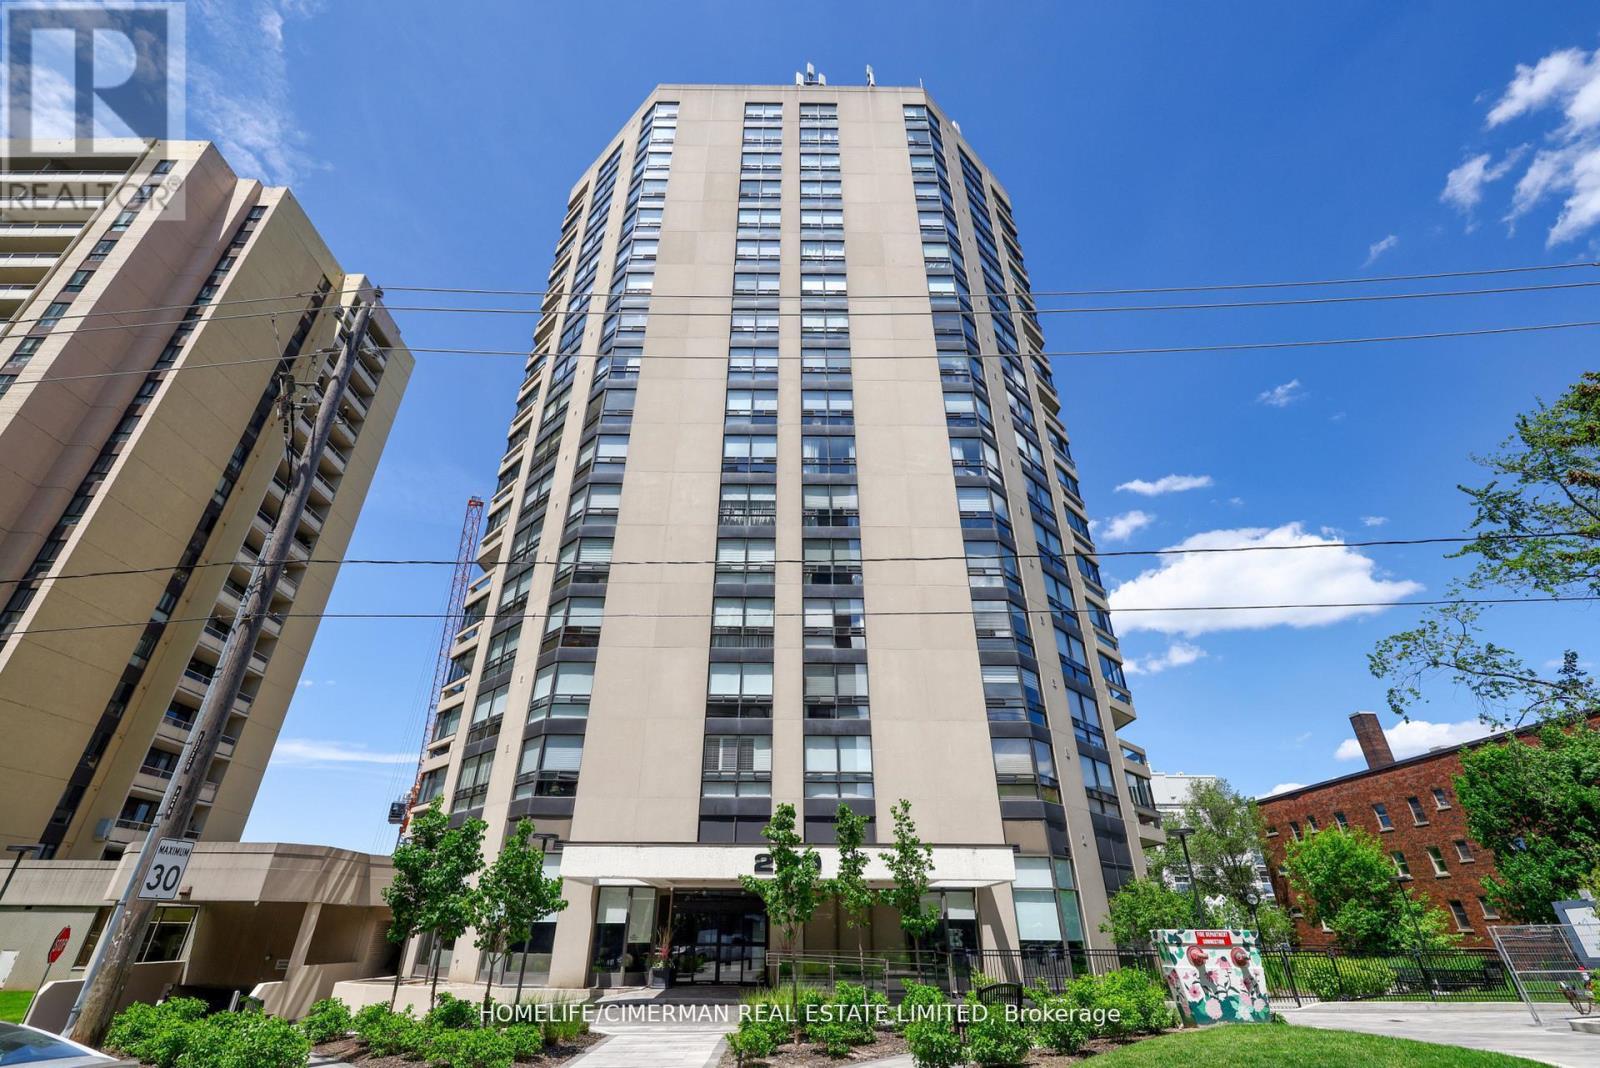
1002 - 240 Heath Street W
Toronto, Ontario
***Remarkable Fully Renovated To An Exceptional Standard Unit In One Of The City's Most Exclusive Boutique Building In Forest Hill*This Versatile Plan Of Extraordinary Scale & Proportions Offers Over 1900 SQFT Of Interior Space Including Approx 200 Sqft Enclosed Balcony***Floor To Ceiling Windows Creating A Bright & Airy Atmosphere/Open Concept Unit With Functional Bedrooms On The High Floor****Sophisticated High-End Custom Finishes Incl :Premium Engineering Hardwood Flooring/Extensive Use Of Pot Lights/Crown Moldings/B/In Living Room Wall Unit With "Napoleon" Fireplace & Abundance Of Custom B/Ins/Custom Kitchen With Breakfast Bar, Center Island & Pantry/Quarts Countertop & Backsplash/Timeless Spa Retreat Ensuite With Custom Vanity, B/In Drawers & Shelves ,Heated Flooring & Heated Towel Bar, Separate Shower Retreat Has Bench & /Bedrooms Build/In Wall Units With Closet Organizers/Separate Laundry Room With Side By Side Washer &Dryer, Build/In Storage Cabinets & Undermount Sink/Custom Millwork And Hardware*******Boutique Residence Offers Visitor Parking, 24Hr Security, Rec Room, Sauna, Indoor Pool***Exclusive Lifestyle And Uncompromised Luxury*** (id:55499)
Homelife/cimerman Real Estate Limited
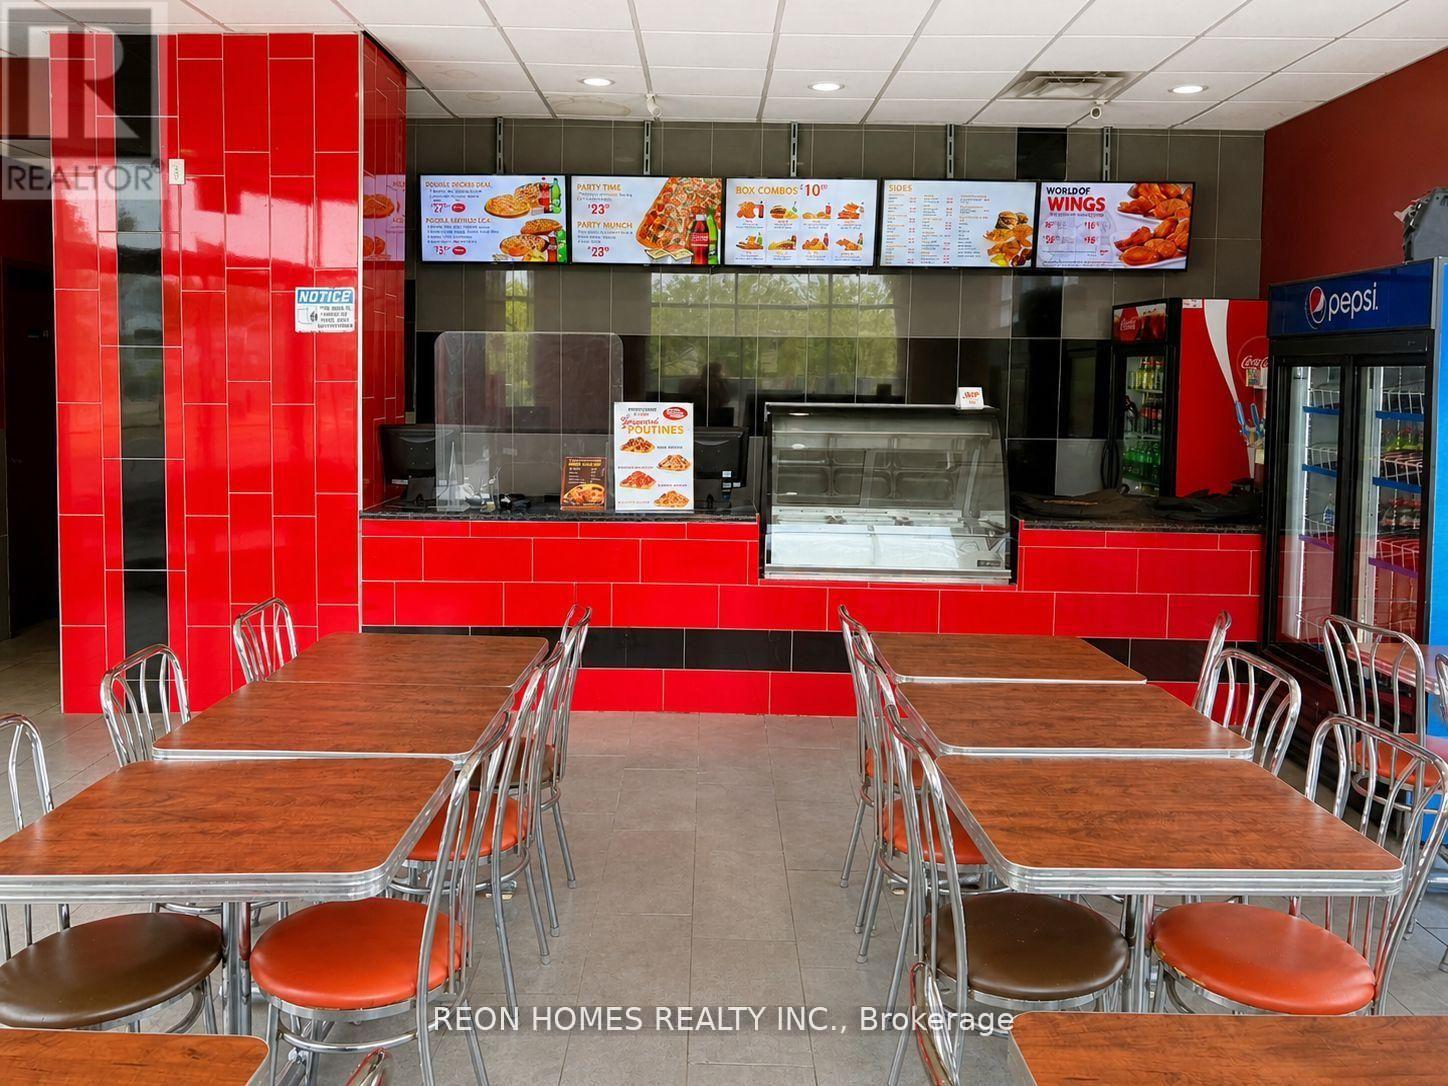
1610 Brookdale Avenue
Cornwall, Ontario
BUYERS HAVE THE OPTION TO REBRAND TO THEIR OWN CONCEPT. Great opportunity to own a well-established pizza and wings restaurant at 1610 Brookdale Ave. Located on a busy main street with excellent visibility, surrounded by schools, hotels, and growing residential communities. The same owner has successfully operated the business for over 15 years and is now retiring. The restaurant has a loyal customer base and is fully equipped with 40 seats, a walk-in cooler, a walk-in freezer, and a rare drive-thru. Rent: $6,385 (TMI & HST included) (id:55499)
Reon Homes Realty Inc.