
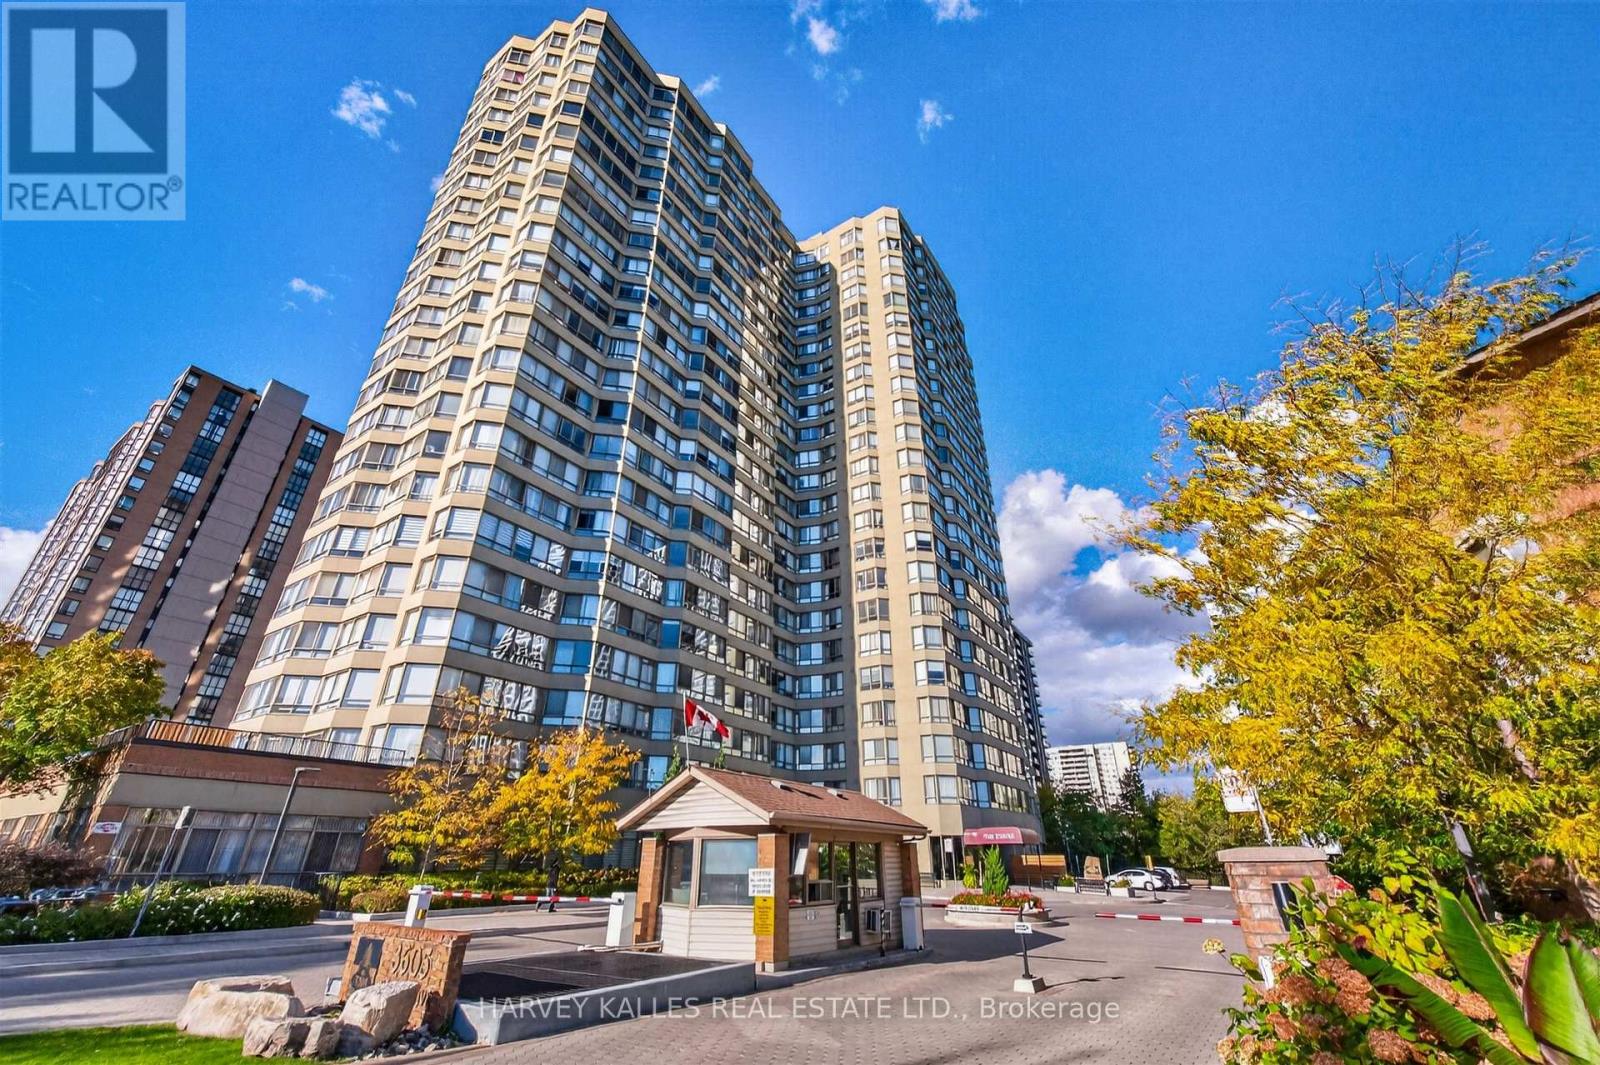
Ph4 - 3605 Kariya Drive
Mississauga, Ontario
Penthouse level corner suite at The Town; 1,325 sq.ft with unobstructed north and east views, morning sun, and evenings by a genuine wood-burning fireplace. SUITE: split 2 br plan plus office with b/in oak-trimmed shelving. Tigerwood engineered hardwood, pot lights, crown mouldings. 3 zone heating/AC; newly installed fan coil in Primary. Move-in condition. LIVING ROOM: wood burning fireplace, acoustic wall tile to tame echo, prewired for surround sound and wall mount TV, smart switches. KITCHEN: renovated with quartz counters, upgraded cabinetry, porcelain farmhouse sink, pro style faucet, Bosch & LG s/s appliances. BEDROOMS & BATHS: Primary w/walk-in, ensuite with jaccuzzi tub + glass shower. 2nd br with walk-in & built-in wardrobe. Main bath with lit defogging mirror, LED mood lighting, wall-mount faucet. Ensuite laundry. ONE PAYMENT FEWER BILLS: Fee covers hydro, heat, A/C, water, building insurance, pkg, basic cable + 1.5 Gig fibre internet (normally about $134/mo.) Most monthly bills simply disappear. FINANCIALLY SOUND: No special assessment, no legal proceedings. Over half of the monthly fee goes directly into a $3.1M + reserve fund, paying for major repairs under the 2024 Reserve Fund Study instead of one time levies. Upcoming hallway and lobby renovation is part of that plan. Status certificate available. WELLNESS: Indoor saltwater pool, indoor and outdoor hot tubs, saunas, gym. SPORT: Squash, tennis/pickleball, half-court basketball. SOCIAL: theatre, billiards, ping pong, guest suites, walking trails, 2 gazebos by a stream. SECURITY & SERVICE: 24 hr gated security, roving patrols, secure package handling, on-site management, 2 full time superintendents, 7 day cleaning staff, 4 elevators. PARKING: 1 u/g spot; EV charger available for purchase (charger optional), underground visitor parking LOCATION: steps to Square One, Kariya Park, library, Hurontario LRT, elementary + high schools. Book your private showing. (id:55499)
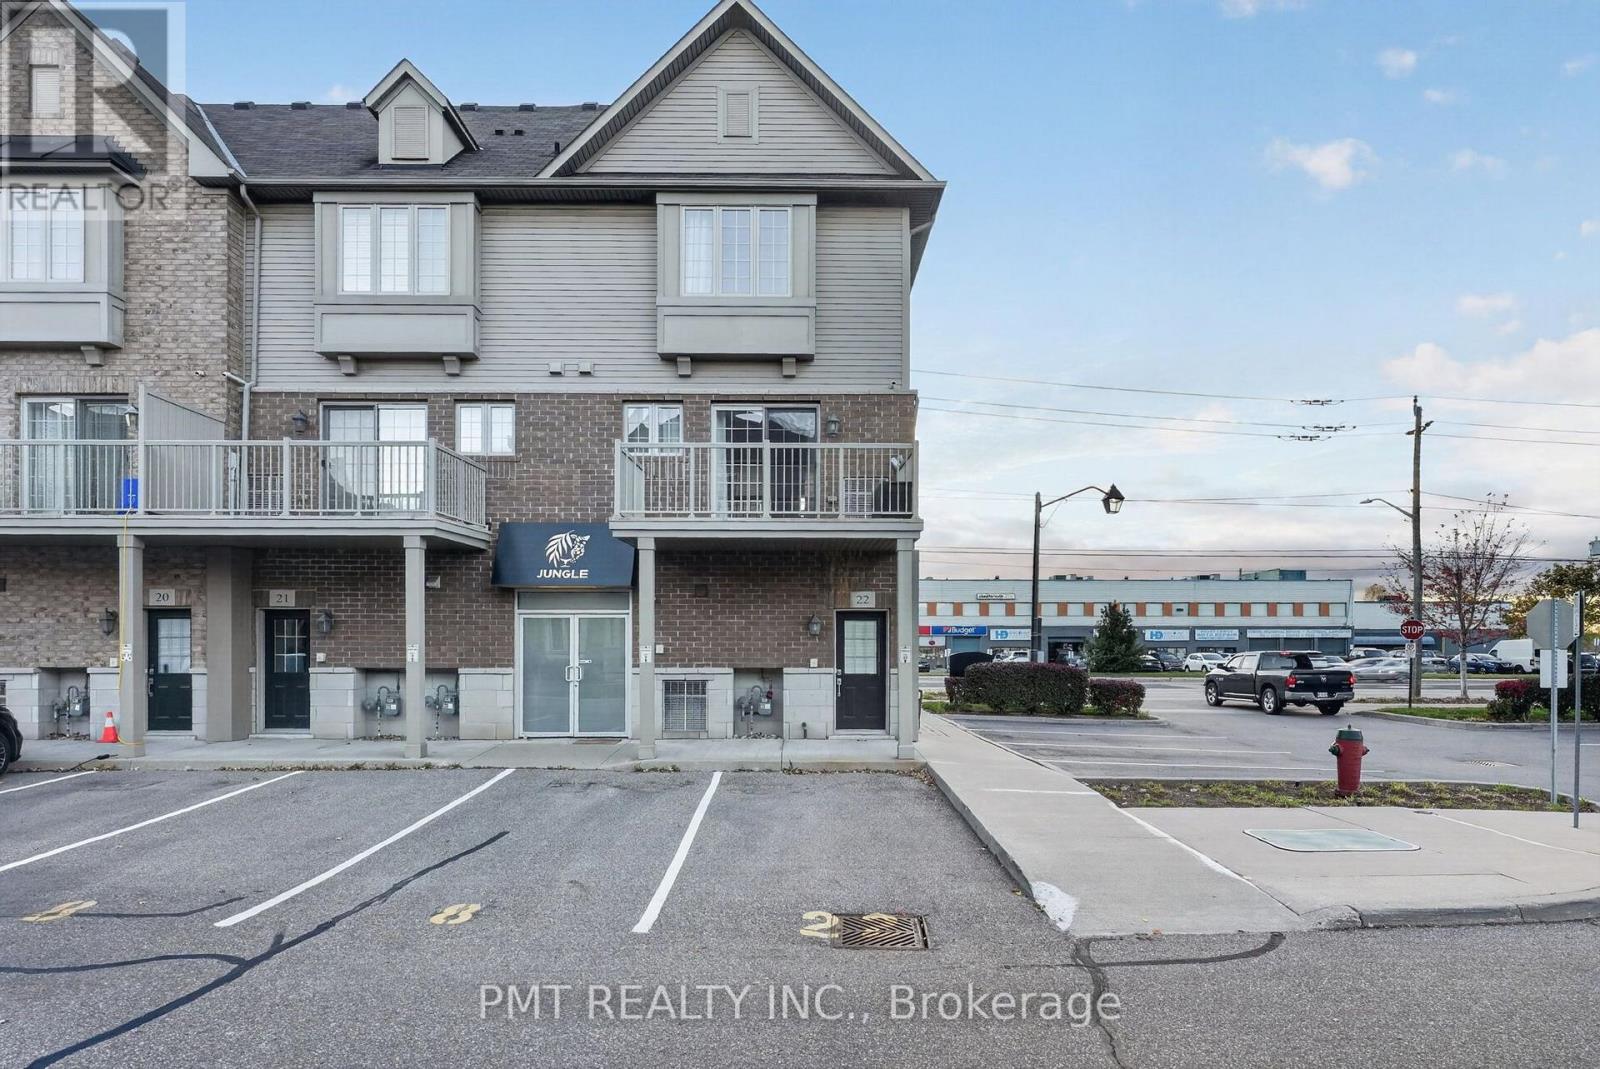
22 - 1401 Plains Road E
Burlington, Ontario
Discover stylish, low-maintenance living in a sought-after Burlington neighbourhood near Brant Street and Plains Road. This beautifully finished 2-bedroom, 1.5-bath home pairs inviting interiors with everyday convenience, offering an appealing opportunity for homeowners and investors alike. Nine-foot ceilings on both the main and second floors enhance the sense of space, while hardwood flooring adds warmth and elegance to the great room. Tile flooring flows through the spacious eat-in kitchen and dining area, offering a practical setting for everyday meals and entertaining. A walkout to the balcony provides a welcoming spot for morning coffee or a quiet evening outdoors. Upstairs, two generous bedrooms offer comfortable retreats, including a primary bedroom with ensuite access to the main bathroom. Low maintenance fees add to the appeal, with shopping, restaurants, parks and transit close at hand. Convenient access to major highways makes commuting and weekend outings easy. An inviting home that brings together comfort, style and a well-connected Burlington address. (id:55499)
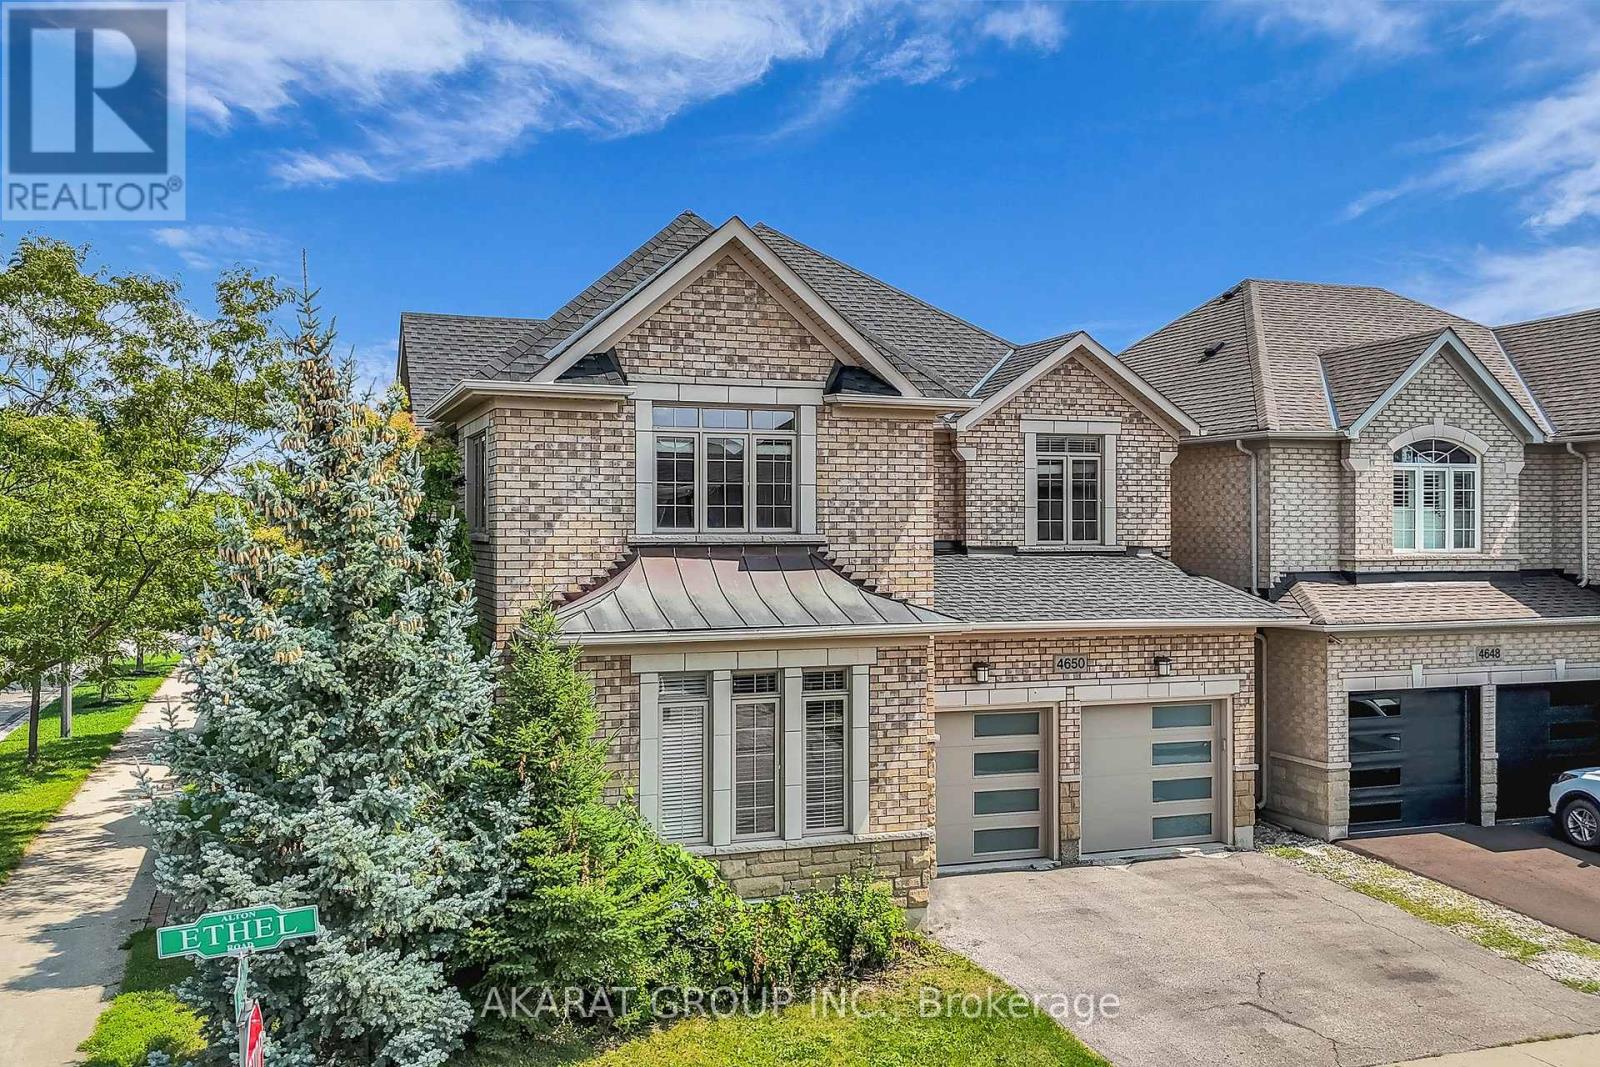
4650 Ethel Road
Burlington, Ontario
Welcome to this spacious 4-bedroom detached corner home in Burlington's highly sought-after Alton Village, offering approximately 2,750 sq. ft. of above-grade living space, plus an additional 1,320 sq. ft. unfinished basement with excellent future potential. One of the home's standout features is its well-defined main-floor layout, with dedicated living, dining, family, and breakfast areas. Each space serves a distinct purpose, providing separation and functionality while maintaining an easy flow for everyday family life and entertaining. The family room features a gas fireplace, while the kitchen offers granite countertops, stainless steel appliances, and direct connection to the breakfast area overlooking the backyard. 9-foot ceilings, hardwood flooring, and crown moulding further enhance the main level. Upstairs, the home offers four spacious bedrooms along with the convenience of second-floor laundry. The spacious primary bedroom includes a walk-in closet and private ensuite, while the remaining bedrooms provide excellent flexibility for family, guests, or home-office use. Set on a corner lot adds natural light and outdoor space. A double-car garage and private double driveway provide parking for up to four vehicles. The approximately 1,320 sq. ft. unfinished basement provides substantial storage today and excellent potential for future recreation, living, fitness, office, or entertainment space. The location is another major advantage, with Alton Village Public School, St. Anne Catholic Elementary School, Dr. Frank J. Hayden Secondary School, and the Alton Community Centre all nearby. Parks, recreation facilities, shopping, restaurants, and everyday amenities are also within easy reach, making this an exceptionally convenient setting for family living. Future potential for close to 4,000 sq. ft. of finished living space once the basement is completed, all in one of Burlington's most desirable family-oriented communities. Some Photos are Virtually Staged. (id:55499)
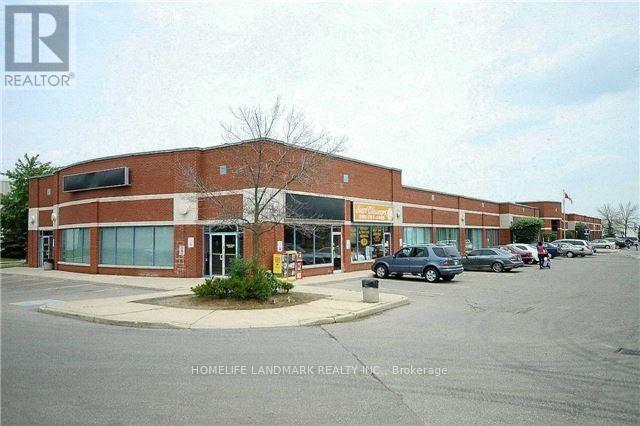
17 - 18 Corporation Drive
Brampton, Ontario
Prime office unit with Great Window Exposure, Close to Brampton Civic Hospital, Ideal For Medical Office, walk-in clinic, Professional Office, Brokerage Office. Commerical, Technical, Recreational Schools Etc. Surrounded By Schools, Residence And Businesses.Ample Parking, Excellent Area Amenities. Public Transit At Street Corner, Close To Major Highways. (id:55499)
8 Sprucewood Road
Brampton, Ontario
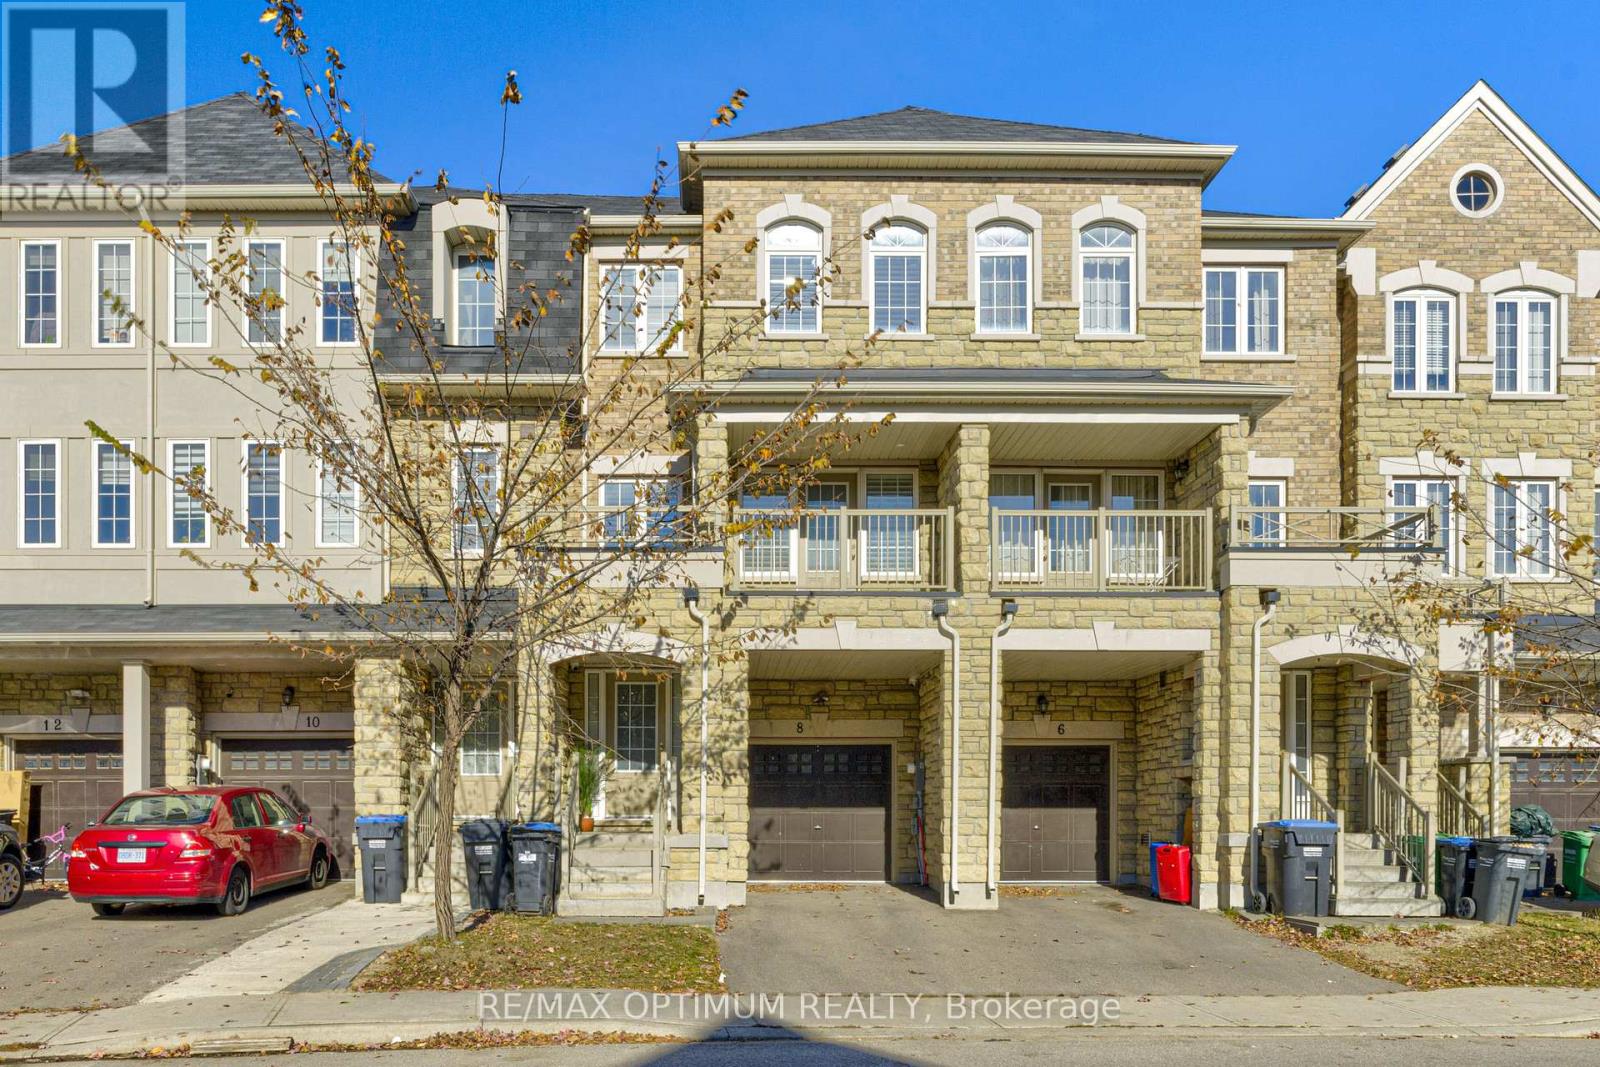
Welcome to 8 Sprucewood Rd, Brampton. This beautifully maintained freehold townhouse offers over 2,000 sq. ft. of living space and features an attractive stone exterior. Approximately three years old, the home offers 3 spacious bedrooms plus a generously sized recreation room on the main level with a convenient 2-piece washroom. The bright and open living and dining area includes access to a balcony, while the modern kitchen features granite countertops, stainless steel appliances, and a separate breakfast area. Upgraded wood stairs and laminate flooring throughout provide a clean, carpet-free interior. Additional highlights include a Juliet balcony, built-in garage, and access to the walk-out backyard. Conveniently located minutes from Highway 410, Trinity Common Mall, Turnberry Golf Club, schools, public transit, shopping, and everyday amenities. An excellent leasing opportunity in a highly convenient Brampton location. (id:55499)
A - 777 Dovercourt Road
Toronto, Ontario
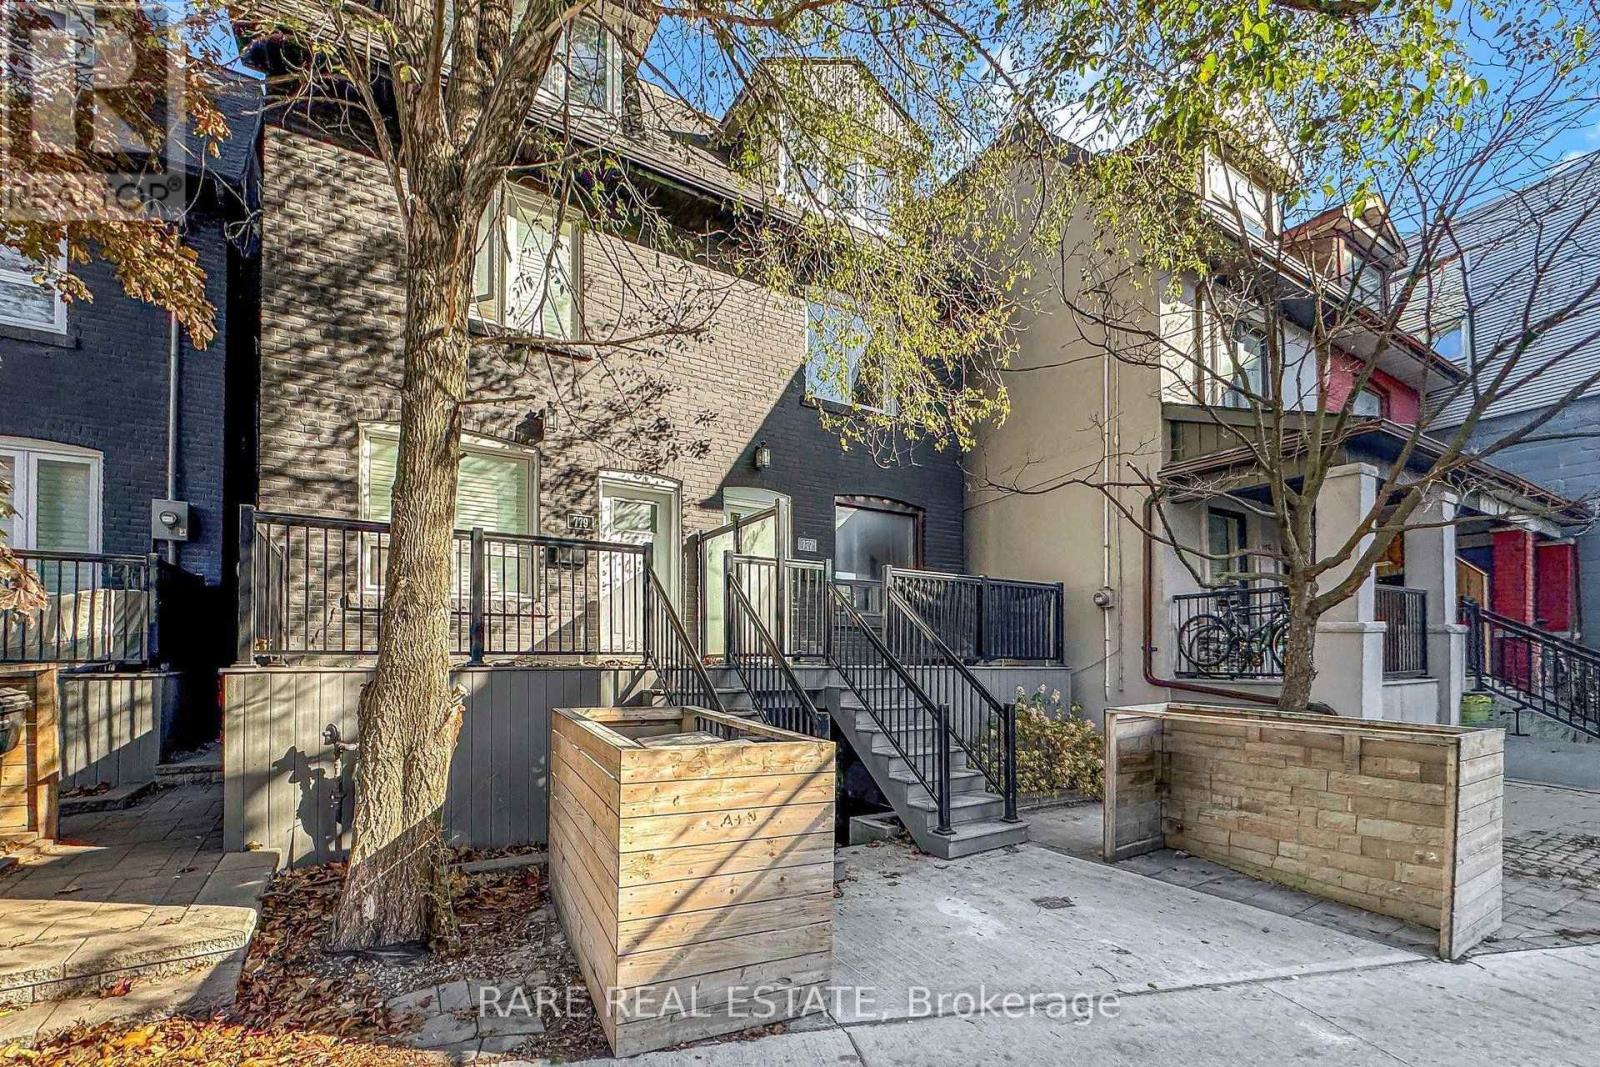
Welcome home to this beautifully renovated two-storey, 3-bedroom residence, taken right down to the studs and rebuilt with care so everything inside is brand new. Enjoy a fresh start with new stainless-steel appliances, new windows, modern vinyl flooring and quality finishes throughout, plus upgraded soundproofing between floors for added comfort and privacy. One parking space is included, and the crowning feature is a spectacular private rooftop patio with sweeping downtown city views, the perfect spot for morning coffee, summer evenings or entertaining friends. Vacant and move-in ready, this home is waiting for its next owner to settle right in. Step outside and discover everything this vibrant neighbourhood has to offer. Lush local parks are just a short stroll away for weekend walks and fresh air, while an eclectic mix of restaurants, cafés and shops sits right at your doorstep. Getting around the city is effortless with the subway only steps away, making commutes and downtown outings a breeze. With its lively community energy and urban convenience, this is a lifestyle you'll love coming home to. Book your private showing today and picture yourself enjoying it all this season. (id:55499)
1911 - 4055 Parkside Village Drive
Mississauga, Ontario
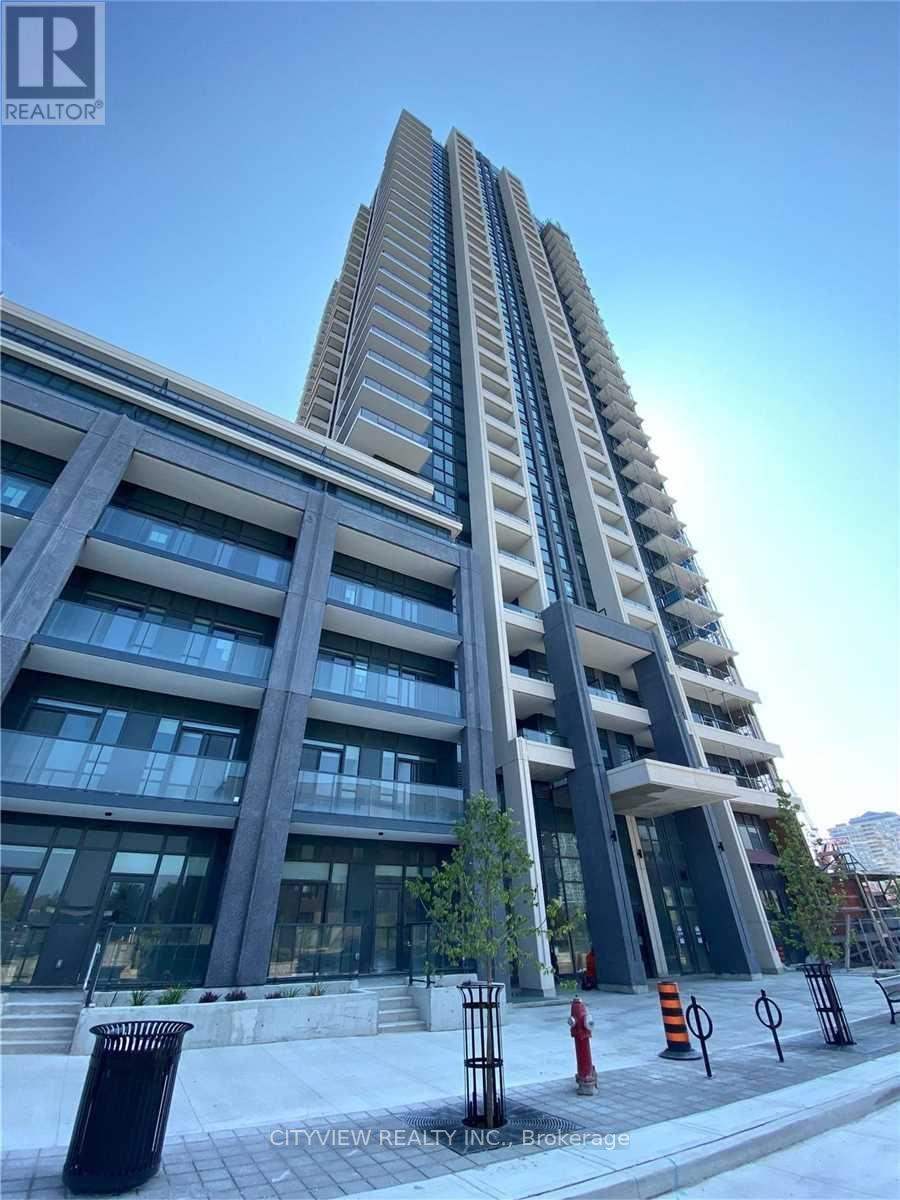
Immaculate One Plus Den Condo in much sought after Block9 Tower In Mississaugas city centre!!! Laminate Flooring Throughout The Spacious Living/Dining Room. Modern Kitchen W/ Stainless Steel Appliances And Granite Counter Tops. Large Bedroom And W/I Closet And W/O To Large Private Balcony!!! Steps Away From Sq1 Shopping Mall, Sheridan College And Entertainment!! (id:55499)
Lower - 71 Sorlyn Avenue
Toronto, Ontario
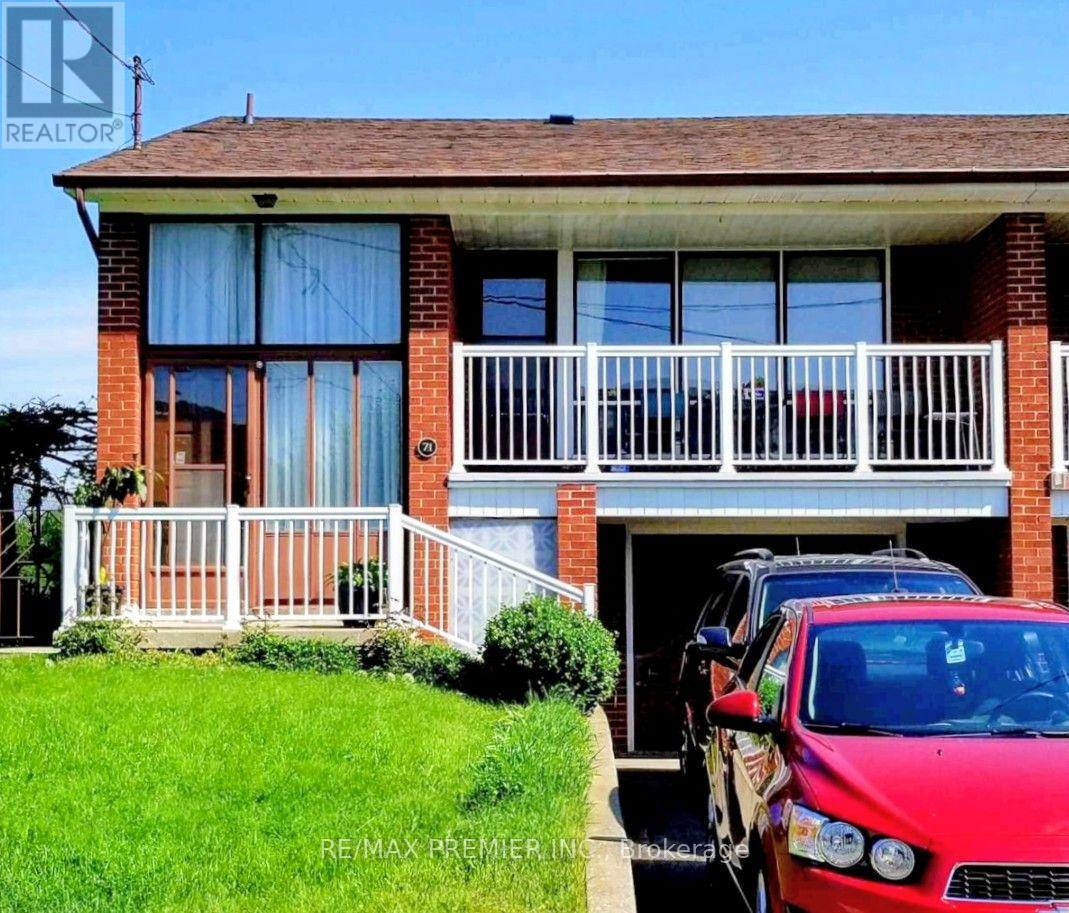
Welcome to 71 Sorlyn Ave, Lower. A lovely place to call home with plenty of above grade windows for lots of natural light. Private grade level entrance from driveway. Very clean and well kept with ensuite laundry. Conveniently located close to Humber River Hospital, Hwy 400, Hwy 401 & walking distance to transit and day to day conveniences. 1 parking space included. (id:55499)
5473 Red Brush Drive
Mississauga, Ontario
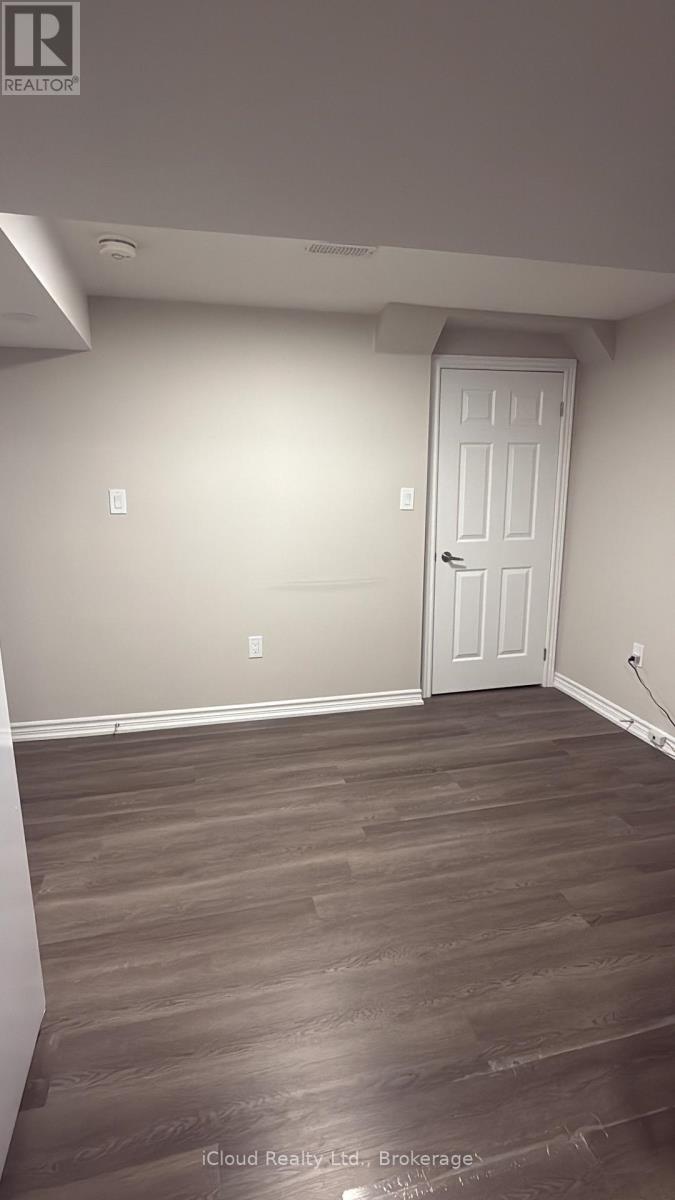
This beautiful Basement apartment (legal) is located on a after sought area. Offers 2 bedroom one bathroom, very rarely found 2 parking spots, shared laundry with upstairs tenants. Separate side entrance. It's available from Nov 1, 2026. Fairly new basement only 3 years old. Close to all amenities, highways, 401/403 & Shopping. (Heartland & Square One) Walking trial, Iceland, Hersey Centre, Frank McKenzie Library & Community Centre. Driveway has not walkway. (id:55499)
3909 - 4065 Confederation Parkway
Mississauga, Ontario
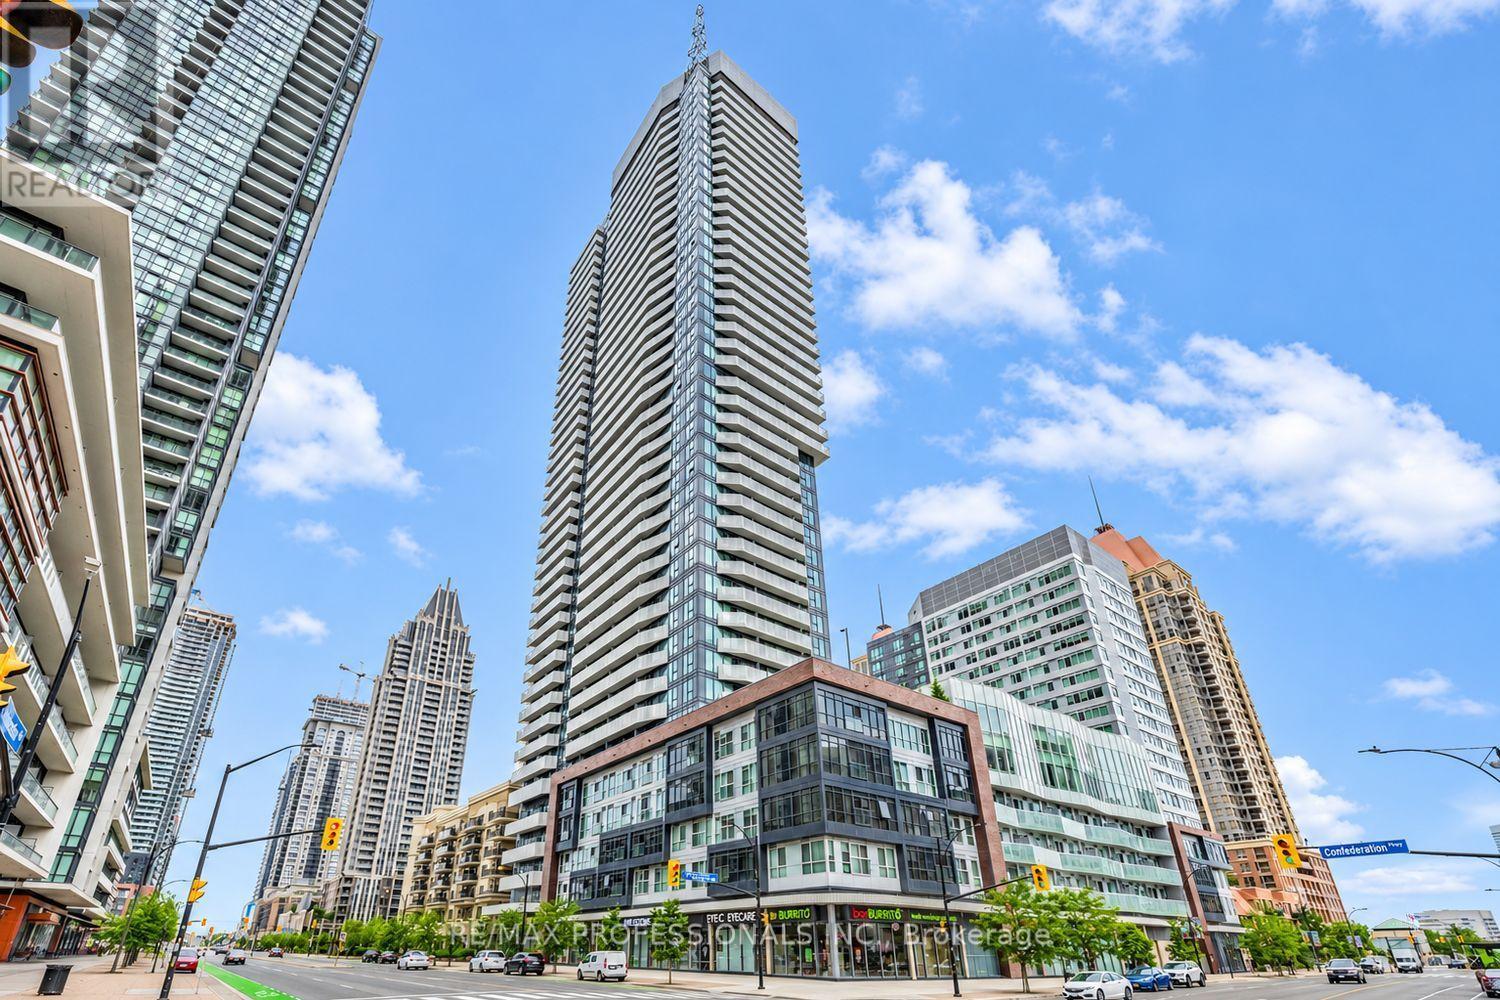
Sunsets from the 39th floor! This sun-filled southwest-facing 1 bedroom suite offers clear, unobstructed, far-reaching views across the city all the way to Lake Ontario, with bright light through the afternoon and evening. Step out to a generous 109 sq ft balcony, a true extension of the 458 sq ft interior, ideal for morning coffee or watching the sun set over the lake. Functional open-concept layout with a modern kitchen featuring stainless steel appliances, quartz countertops and a centre island/breakfast bar. Parking and locker included, a valuable bonus for a 1 bedroom. Steps to Square One Shopping Centre, Celebration Square, Sheridan College, the Living Arts Centre, YMCA, library and restaurants. Transit at your door, convenience store on the ground floor, and quick access to Hwy 403/401 and the GO terminal. Amenities include a fully equipped gym, climbing wall, squash/racquetball court, party room, lounges and co-working spaces, rooftop garden with BBQs, a kid zone, and free bike racks. (id:55499)
13 - 18 Corporation Drive
Brampton, Ontario
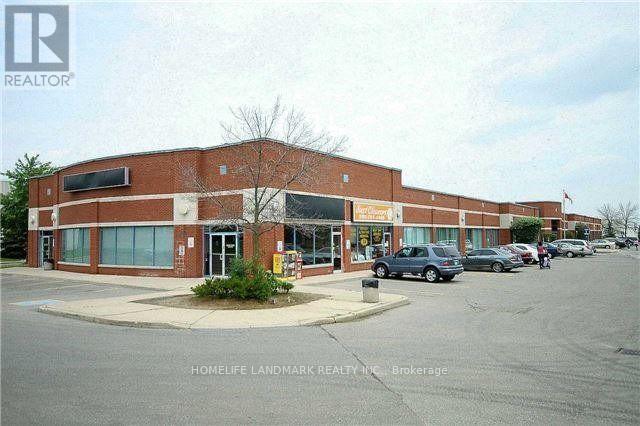
Prime office unit with Great Window Exposure, Close to Brampton Civic Hospital, Ideal For Medical Office, walk-in clinic, Professional Office, Brokerage Office. Commerical, Technical, Recreational Schools Etc. Surrounded By Schools, Residence And Businesses. Ample Parking, Excellent Area Amenities. Public Transit At Street Corner, Close To Major Highways. (id:55499)
57 - 4350 Ebenezer Road
Brampton, Ontario
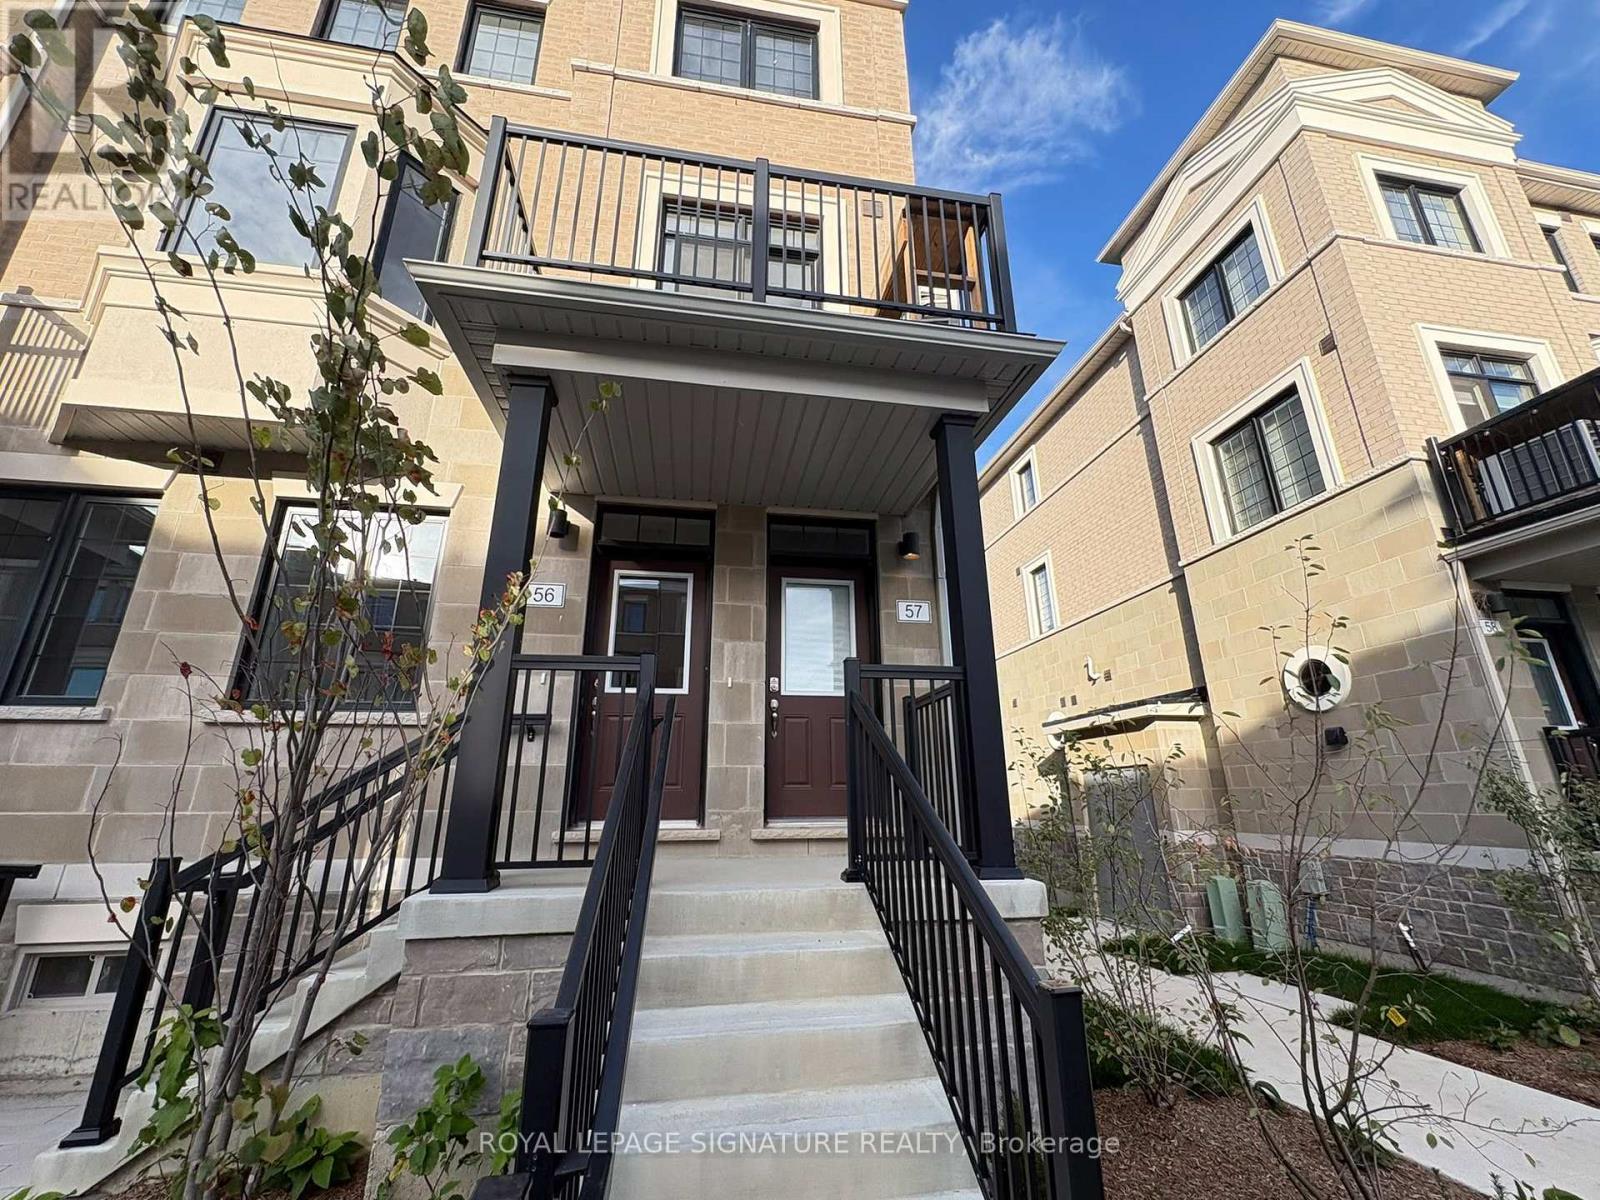
Welcome To This Beautifully Crafted 3-Bedroom, 2.5-Washroom Townhome, Where Modern Design Meets Everyday Comfort. The Open-Concept Main Living Space Is Filled With Natural Light And Flows Seamlessly From The Stylish Kitchen Into The Living And Dining Areas, Making It Ideal For Entertaining Or Relaxing With Family. Step Out Onto Your Deck For BBQs, Morning Coffee, Or A Breath Of Fresh Air, With Central Air Conditioning Keeping You Comfortable Year-Round.The Spacious Primary Bedroom Features A Walk-In Closet And A Luxurious 3-Piece Ensuite, While Two Additional Bedrooms Offer Plenty Of Room For Family, Guests, Or A Home Office. With Two 3-Piece Washrooms And A Convenient 2-Piece Powder Room, The Layout Suits Busy Mornings And Hosting Alike. Three Dedicated Parking Spaces Are A Rare Bonus For A Home Of This Style. Tenant To Cover Utilities.Perfectly Located Near Gore Road And Ebenezer Road In Brampton, This Home Puts Shopping, Dining, Schools, Parks, And Transit Close By, With Easy Access To Major Routes For Commuters. It's A Welcoming, Well-Connected Neighbourhood That Balances Comfort With Everyday Convenience. Don't Miss This Opportunity, Book Your Showing Today! (id:55499)