

80 - 95 The Pond Road
Toronto, Ontario
CAN BE CONVERTED INTO OTHER CONCEPT. FAT BASTARD BURRITO Business in North York is For Sale. Located at the intersection of The Pond Rd/Haynes Ave inside York University one of the busiest campus, very high foot traffic from students, professors, student residents and visitors year around. Business with so much opportunity to grow the business even more. Yearly Sales: Approx. $500,000, Rent: $5420/month incl. TMI & HST, Lease Term: existing 10 years + Option to Renew, Royalty: 8%, Advertising: 2%. (id:55499)
Homelife/miracle Realty Ltd
202 - 1911 Weston Road
Toronto, Ontario
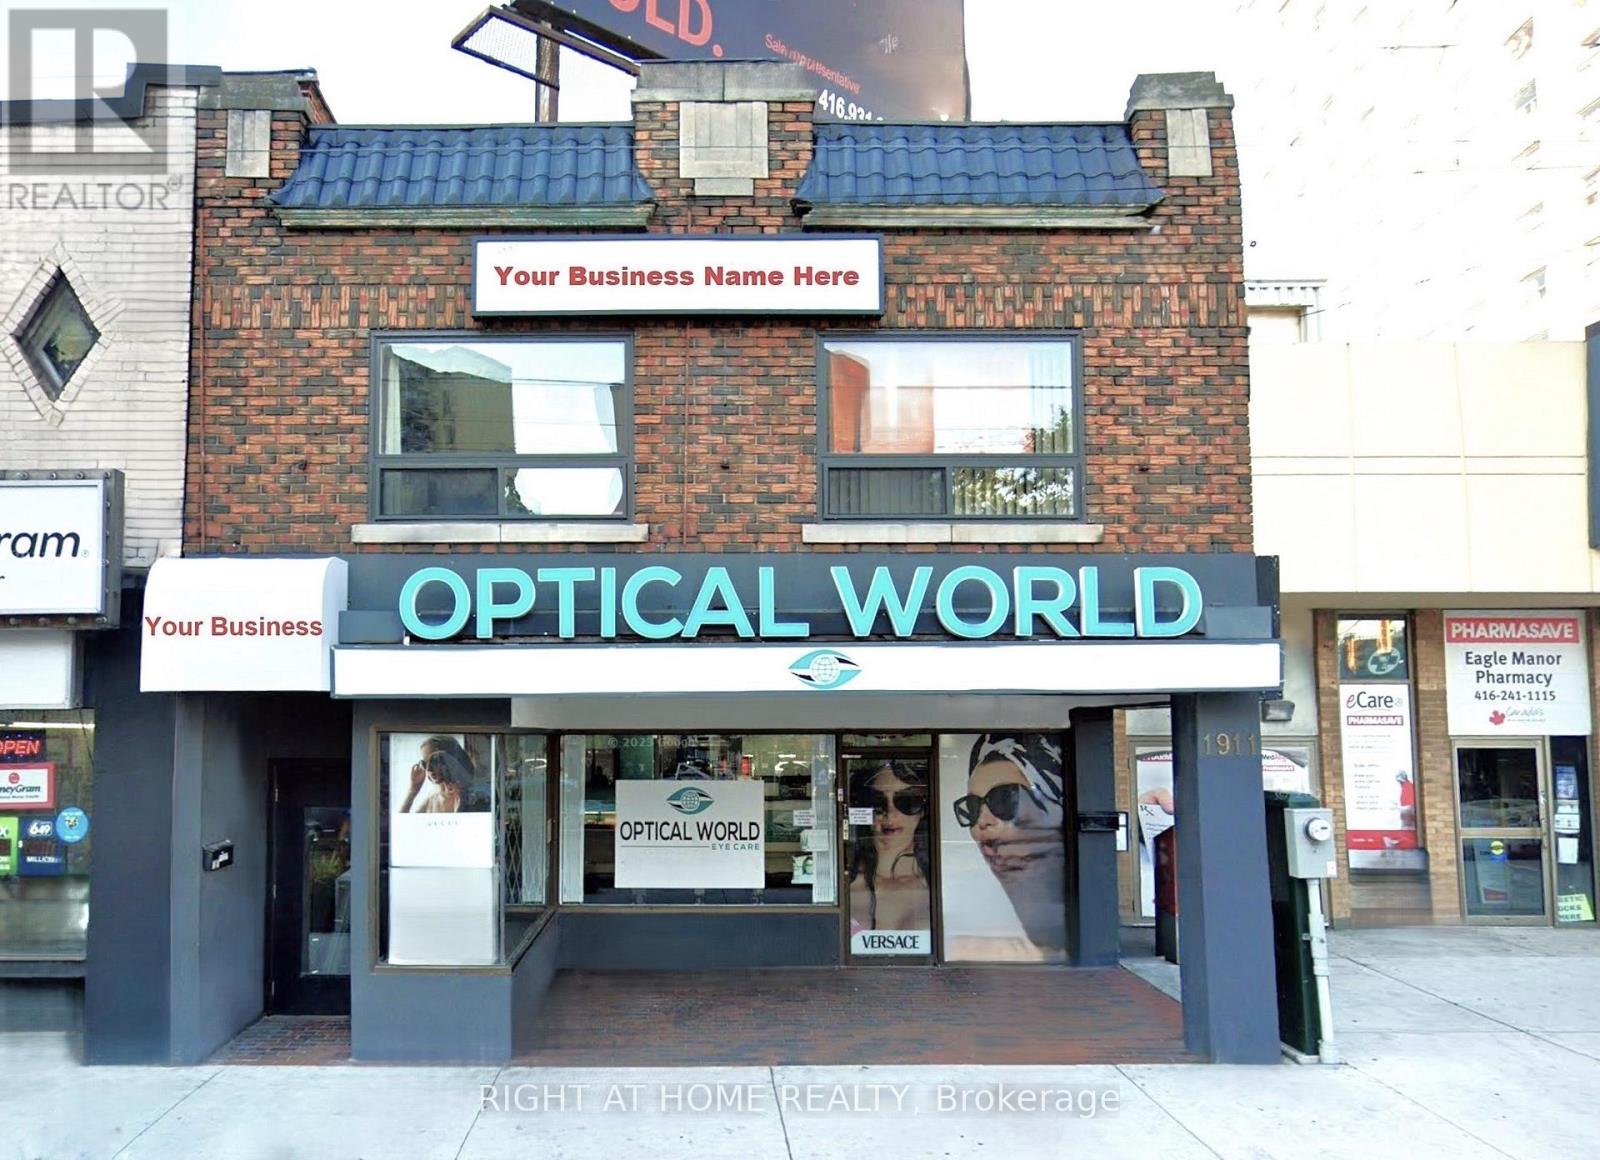
Spacious 1,500 SqFt Office Space! Newly Renovated And Painted. Amazing Opportunity With Low Overhead Since Lease Includes All Utilities. Move In And Start Your Business At This Well-Equipped 2nd Floor Office At The Busy Junction Of Weston And Lawrence! Accommodation Comprises Large Reception Area, Spacious Individual Offices, New Kitchen, 2 Private Washrooms. Locate Your Business For Success In This Bustling Populated Area Close To Residential Buildings And Public Transit Including The Weston Go Station, Close To All Amenities And With Access To Major Highways. Private Parking Space Rear of Building. (id:55499)
Right At Home Realty
30 Lambert Lane
Caledon, Ontario
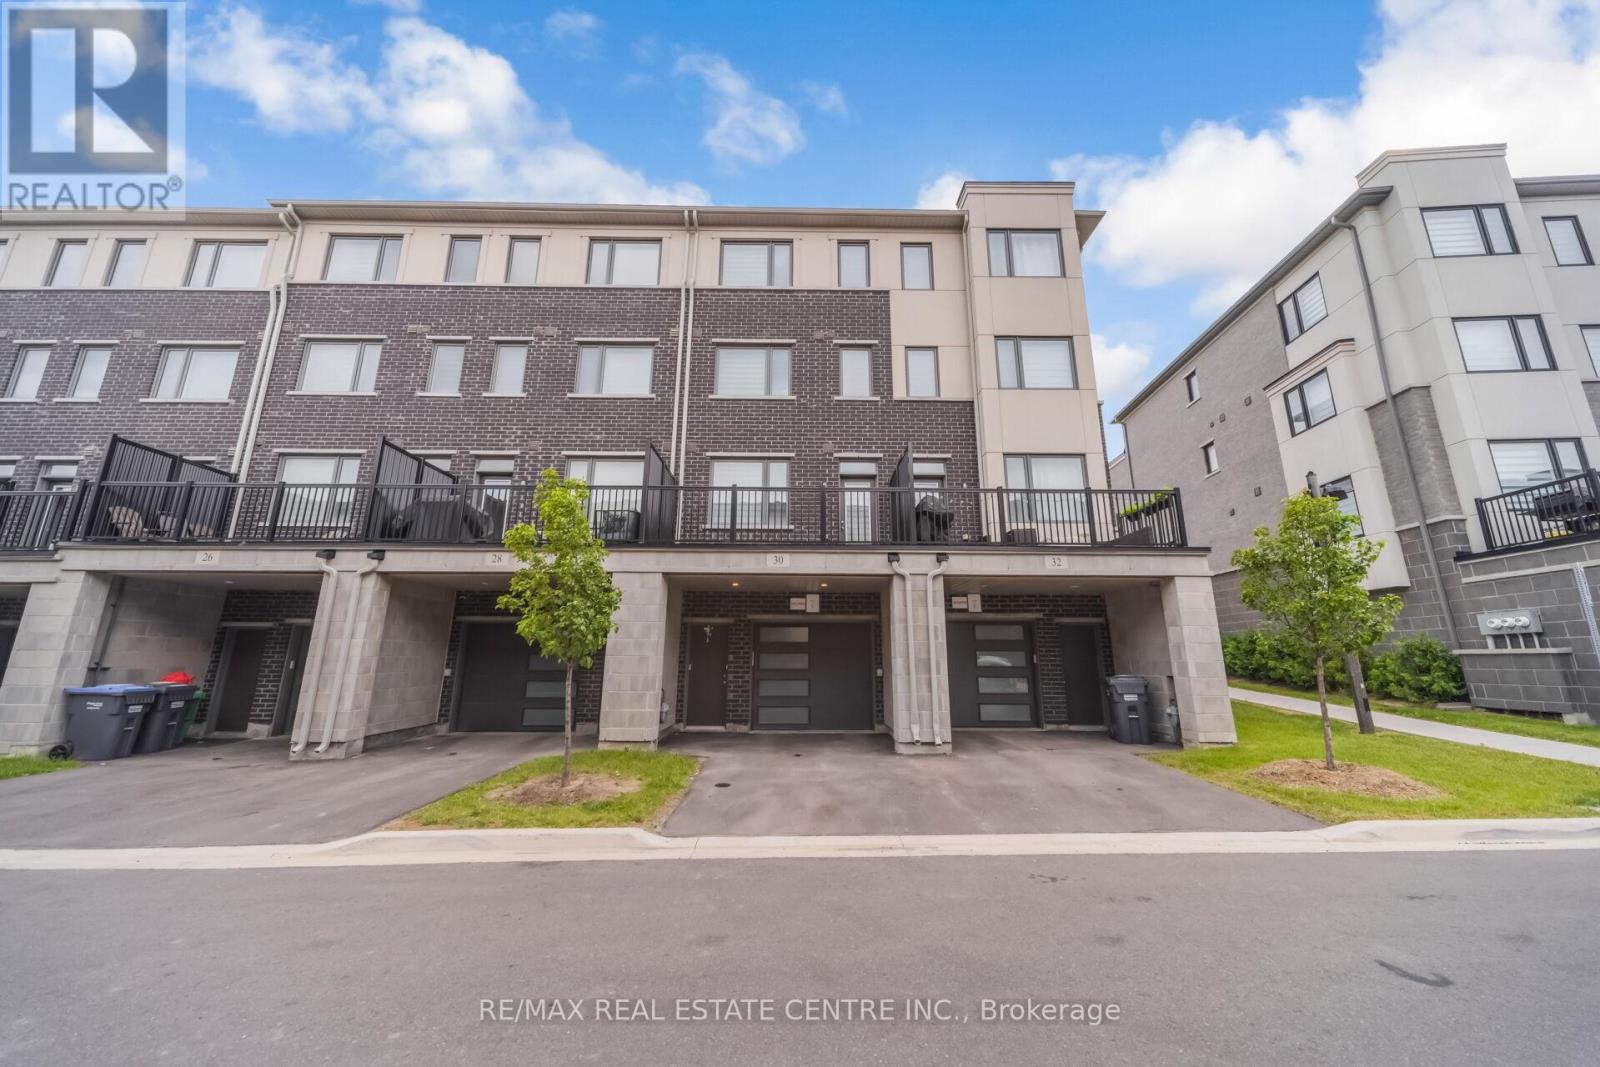
Welcome To This Beautiful 3 Storey Townhouse In The Highly Desirable Bolton East Community! This Bright And Spacious Home Features 3 Generously Sized Bedrooms, 3 Washrooms, An Open-concept Layout, And Modern Finishes Throughout. The Stylish Kitchen Offers Stainless Steel Appliances, Quartz Countertops, And Ample Cabinetry, Flowing Seamlessly Into The Living And Dining Areas With A Walk-out To A Private Balcony. The Primary Bedroom Features A Walk-in Closet And A Private Ensuite. Convenient Ground Level Entry With Interior Garage Access. Located Close To Schools, Parks, Shopping, Restaurants, Public Transit, And Major Highways. Perfect For Families And Professionals Seeking Comfort, Convenience, And Modern Living. (id:55499)
RE/MAX Real Estate Centre Inc.
3 Donata Drive
Mississauga, Ontario
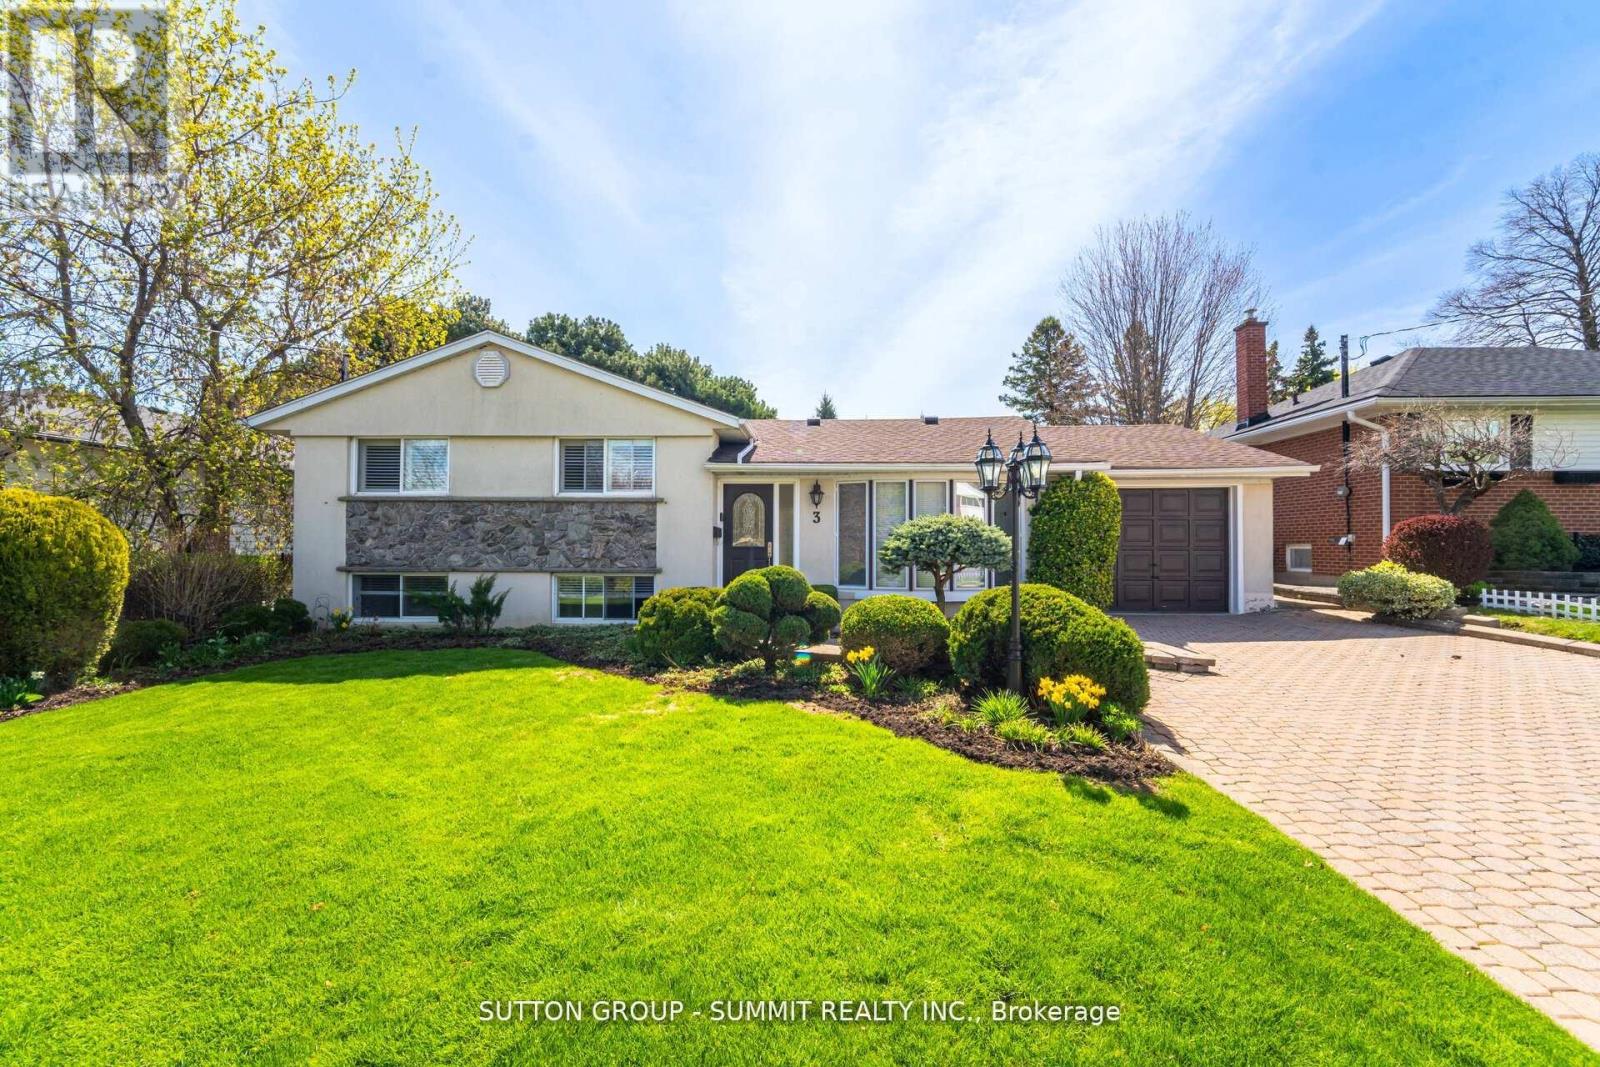
Welcome to this beautifully updated home set alonq a picturesque, tree lined street in one of Streetsville's most desirable pockets, celebrated for its generous lots and irnpressive custom homes. Positioned on a rnature, professionally landscaped property, this residence offers a rare combination of charm and space.The expansive lot provides endless potential as there is ample room to enjoy the existing inground pool while still having a large, Ievel backyard ideal for children, outdoor gatherings, and summer entertaining. Inside, the home has been thoughtfully upgraded, highlighted by a spacious, modern kitchen addition along with updated windows and doors. The crawlspace has been significantly deepened, creating a surprisingly large walk-in area that's perfect for storage or could be reimagined as a playroom, workspace or hobby area.The pool has been well maintained, and the street itself has recently benefited from new sewer installations completed in 2024, enhancing both convenience and long term value and piece of mind. Families will appreciate being within walking distance of the highly ranked Vista Heights Public School, known for its strong a eademic reputation and French Immersion programs. he high schools also offer French Immersion. Commuters and Lifestyle seekers alike will enjoy easy access to the Streetsville GO Station, as well. as nearby shops, restaurants, local pubs and amnenities that contribute to the area's welcoming small town. village atmosphere. This highly regarded enclave of Streetsville is especialty prized for its walkability, family-friendly feel, and abundance of custom-built, homes. Opportunities like this, owning a home on such a lovely mature lot in one of Mississauga's most sought after communities don't come along often.This pocket is one of the most desired! (id:55499)
Sutton Group - Summit Realty Inc.
Royal LePage Burloak Real Estate Services
Basement Apartment - 4833 Wild Rose Street
Mississauga, Ontario
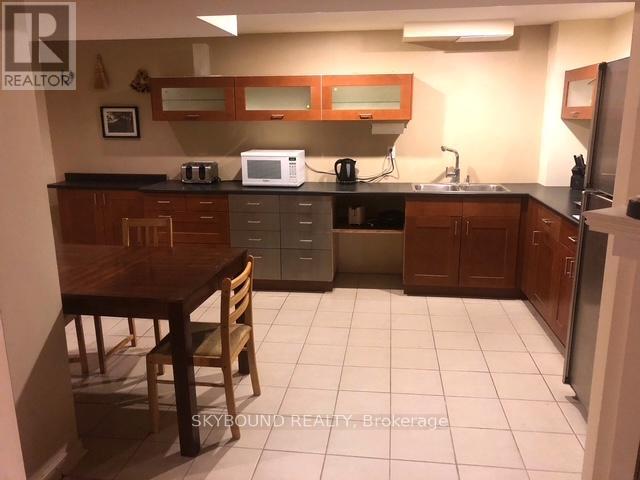
Very spacious studio basement apartment with separate entrance. Great for a single working tenant or couple. Kitchenette and all appliances in the apartment are included for tenant's use. Laundry is free to use. Please note! There is no bedroom as a separate room, but apartment is big enough to "create" a private space for a bedroom if desired . All you need is a room divider. Fireplace is NOT operational and is for decoration only. One parking spot on the driveway. Ideal location for a commuter:Bus stop is 150m from the house, Erindale GO is 1,5 km. Shopping, parks , trails nearby. 35% for one person or 40% for 2 pp utility bill is paid by the tenant monthly. Internet is NOT included in the rental price. (id:55499)
Skybound Realty
1 Pineview Drive
Oro-Medonte, Ontario
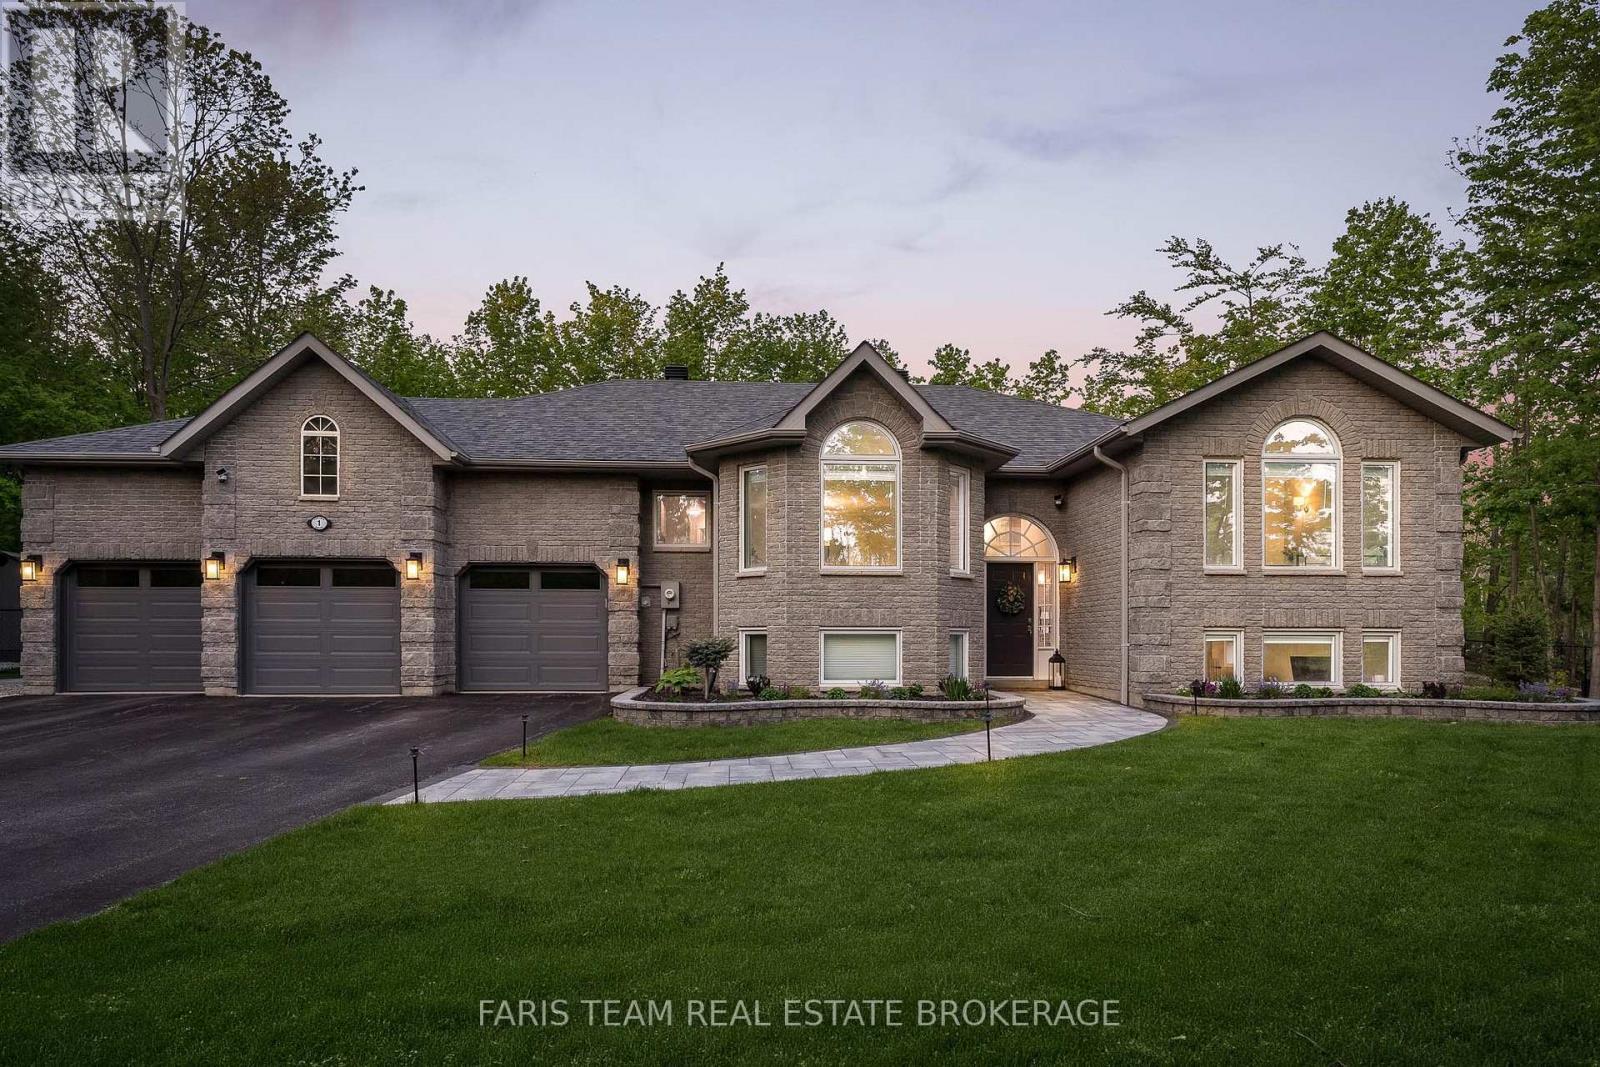
Top 5 Reasons You Will Love This Home: 1) Truly move-in ready with extensive professional upgrades allowing you to simply unpack and enjoy, including shingles, high-efficiency furnace, triple-pane windows, insulated triple garage doors, upgraded 200-amp electrical service, whole-home Generac generator, water filtration system, renovated bathrooms, maple hardwood flooring and staircase, quartz countertops, upgraded trim and door casings throughout, plus a large composite deck to enjoy 2) Escape to the private backyard retreat on just over an acre, surrounded by mature trees and professionally landscaped grounds with new sod, irrigation, landscape lighting, hardscape walkways, raised garden beds, custom firepit with built-in seating, gazebo, garden shed, fully fenced yard, oversized insulated triple garage with inside entry, sealed driveway, and side parking for a boat or trailer 3) Bright, open-concept living spaces designed for everyday living and entertaining, featuring an eat-in kitchen with expansive windows, quartz countertops, white cabinetry with pull-out drawers, updated stainless-steel appliances, and seamless flow into the inviting family room with a gas fireplace 4) Crown moulding in the dining and living rooms, combined with an abundance of natural light, creates a warm, elegant atmosphere throughout 5) Thoughtfully designed with three main level bedrooms, including a spacious primary suite with a walk-in closet, private deck access, and a spa-inspired ensuite with heated floors, oversized custom glass shower, dual vanity, and custom cabinetry with built-in hampers, the finished lower level offers two additional bedrooms, a large recreation room with included Olhausen pool table, exercise room, full bathroom, and wool carpeting, located in prestigious Simcoe Estates, minutes to Highway 400, Craighurst, Horseshoe Ski Resort, Vettä Spa, and year-round hiking, biking, and snowmobile trails. 1,895 sq. ft. above grade plus a finished lower level. (id:55499)
Faris Team Real Estate Brokerage
59 Carley Crescent
Barrie, Ontario
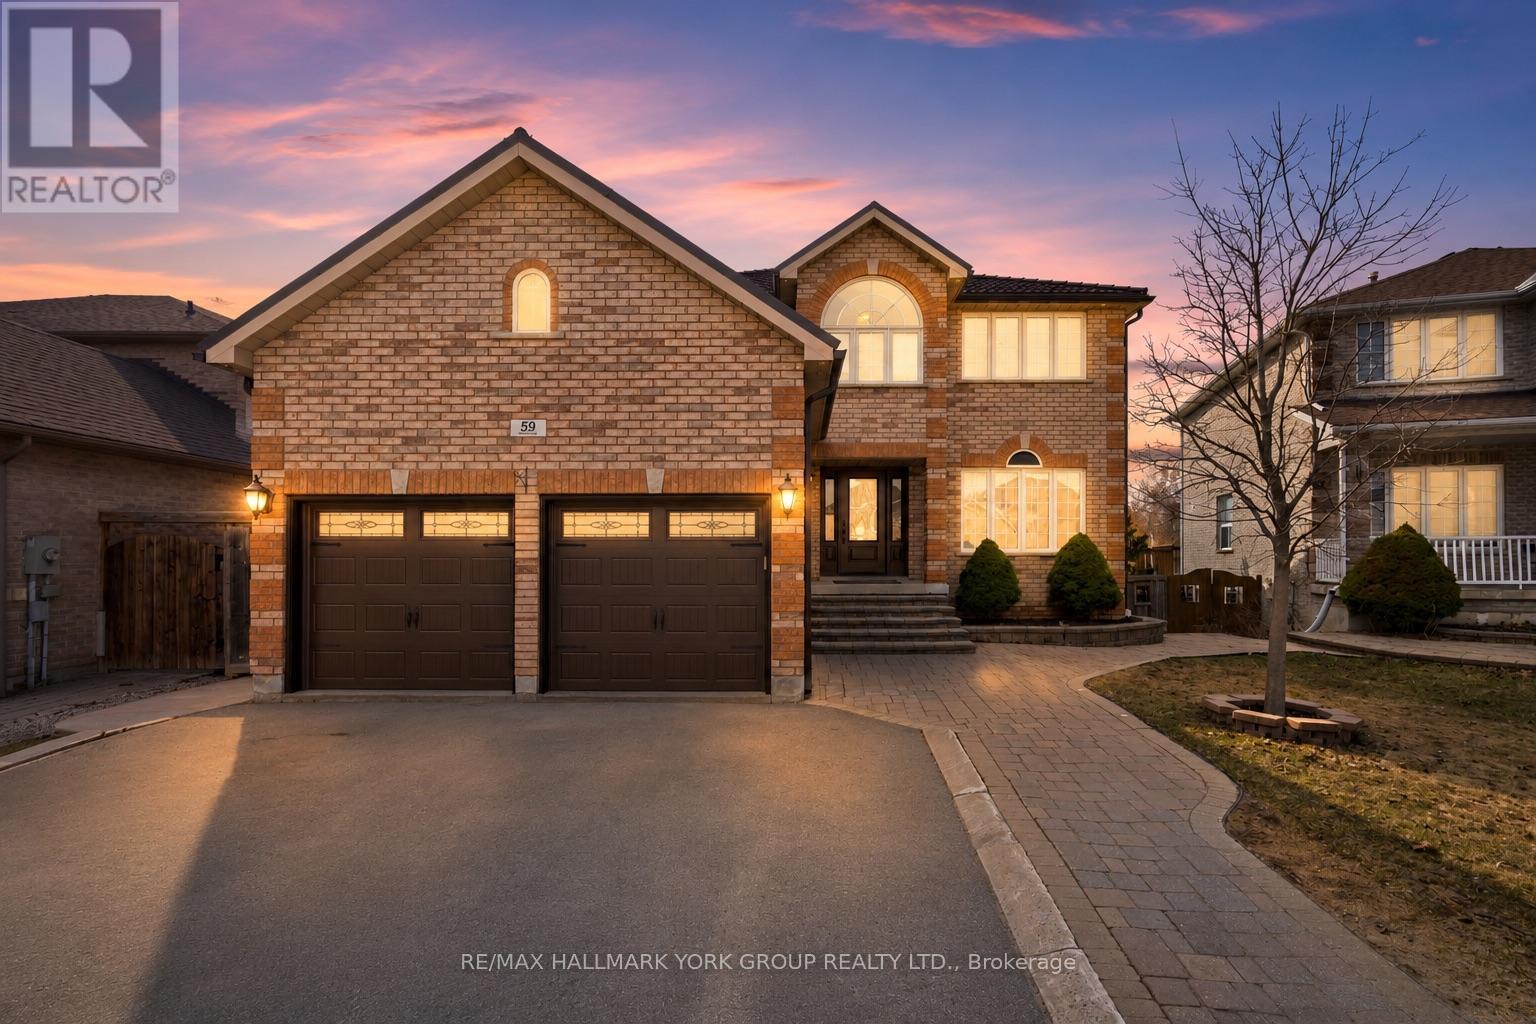
Some homes give you more space. This one gives you more possibilities. From growing families to multigenerational living, entertaining friends, or creating an income generating suite, every square foot has been designed to adapt to the life you're building.Step inside and discover over 3,500 square feet of finished living space where every room has a purpose. The heart of the home is the chef inspired kitchen, featuring abundant cabinetry, stainless steel appliances, and an oversized island that naturally brings everyone together. It flows seamlessly into the family room, creating the perfect setting for everything from busy weekday mornings to holiday celebrations. Separate living and dining rooms, along with a dedicated main floor office, provide the flexibility today's families are looking for.Upstairs, retreat to a spacious primary suite complete with a walk in closet and spa inspired ensuite, while three additional bedrooms ensure everyone has a place to call their own.The fully finished walk out basement with a separate entrance is where this home truly shines. Whether you're accommodating extended family, welcoming long term guests, creating the ultimate recreation space, or taking advantage of the potential for an income generating suite, the possibilities are endless.Outside, enjoy a fully fenced backyard that's ready for summer barbecues, kids at play, and evenings spent with family and friends. Located in one of Barrie's most sought after family neighbourhoods, you're just minutes from excellent schools, parks, walking trails, shopping, restaurants, GO Transit, and Highway 400, offering the perfect balance of convenience and community.More than a beautiful home, this is a place designed to evolve with your family, your lifestyle, and your future. Welcome home. (id:55499)
RE/MAX Hallmark York Group Realty Ltd.
18 Rogers Trail
Bradford West Gwillimbury, Ontario
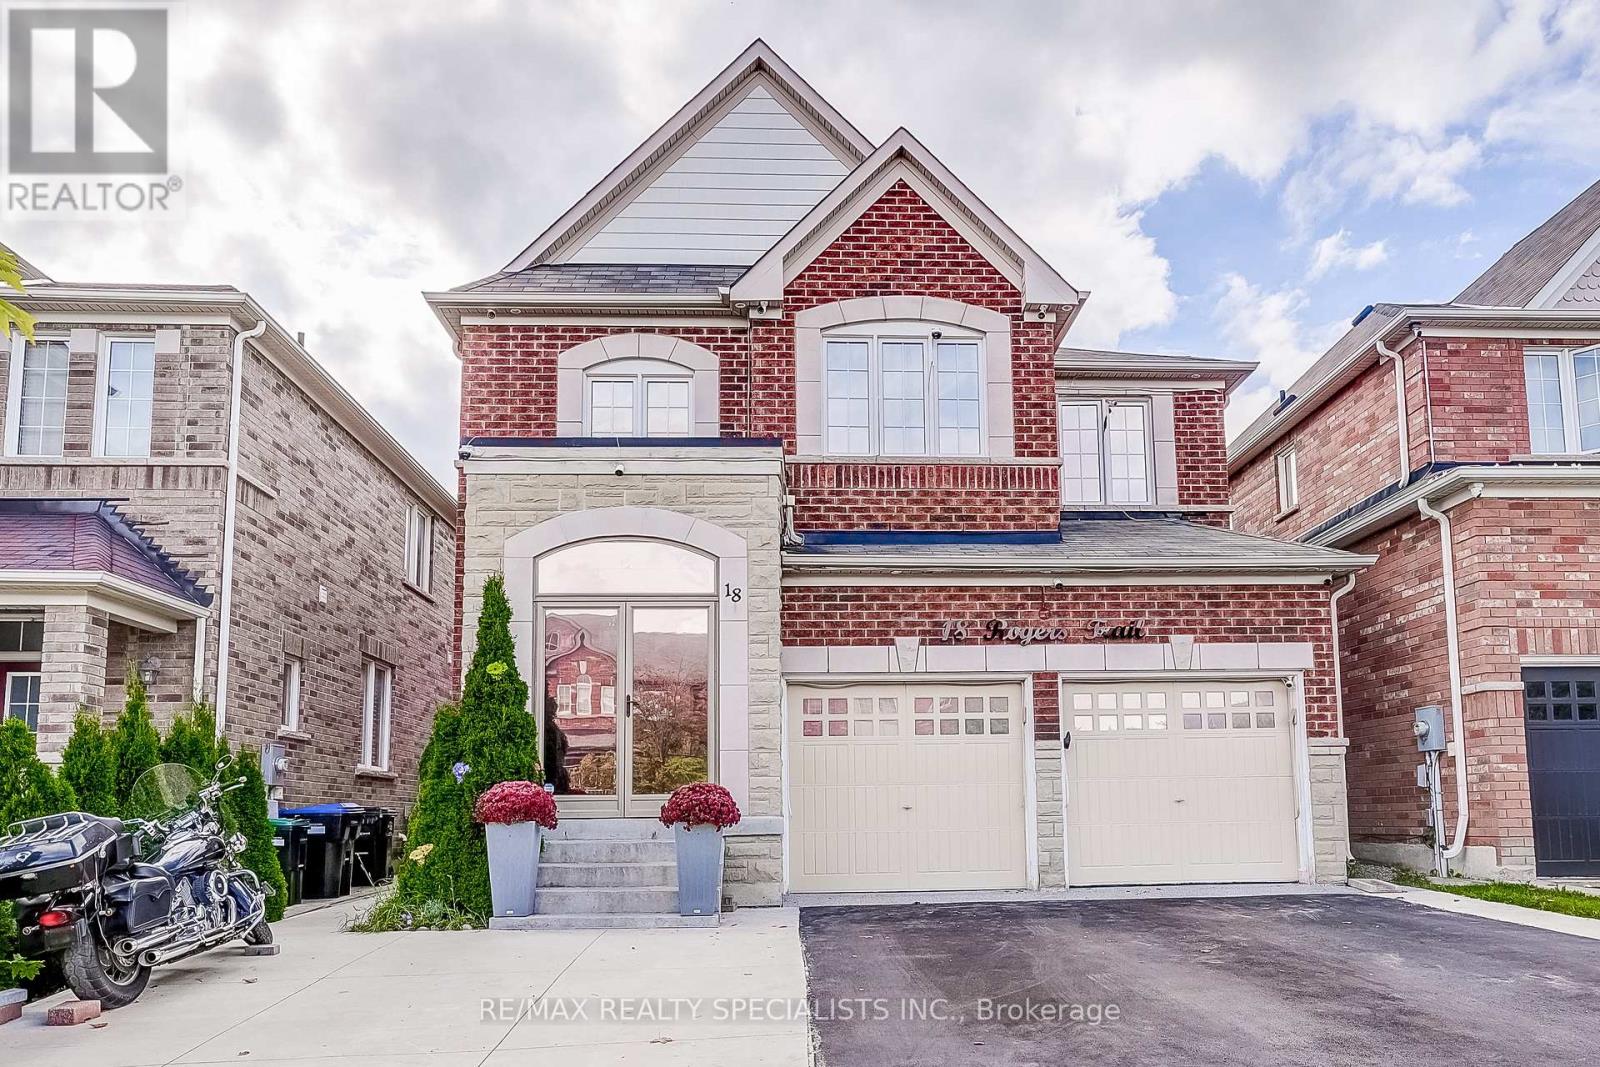
This 4-bedroom detached home in Bradford boasts a contemporary open-concept design, loaded with upgrades. Highlights include gorgeous hardwood floors on the main, stairs, and upstairs hallway; 9' ceilings; upgraded light fixtures and pot lights; and an upgraded kitchen with stainless steel appliances, Bianco Antico granite, and custom cupboards. Enjoy the family room's gas fireplace and primary suite's his & hers walk-in closets and 5-piece ensuite with glass shower. The finished basement features laminate floors, a 2-piece bath, and rec room. Perfectly located near schools, parks, shopping, Hwy 400, GO Train, and rec centre. Food waste disposer, touch-less battery powered washroom faucets, epoxy refinished garage floors, windows tinted for privacy & energy efficiency, LED house address sign. Interlock backyard, Glass porch enclosure. (id:55499)
RE/MAX Realty Specialists Inc.
302 - 101 Dundas Street W
Whitby, Ontario
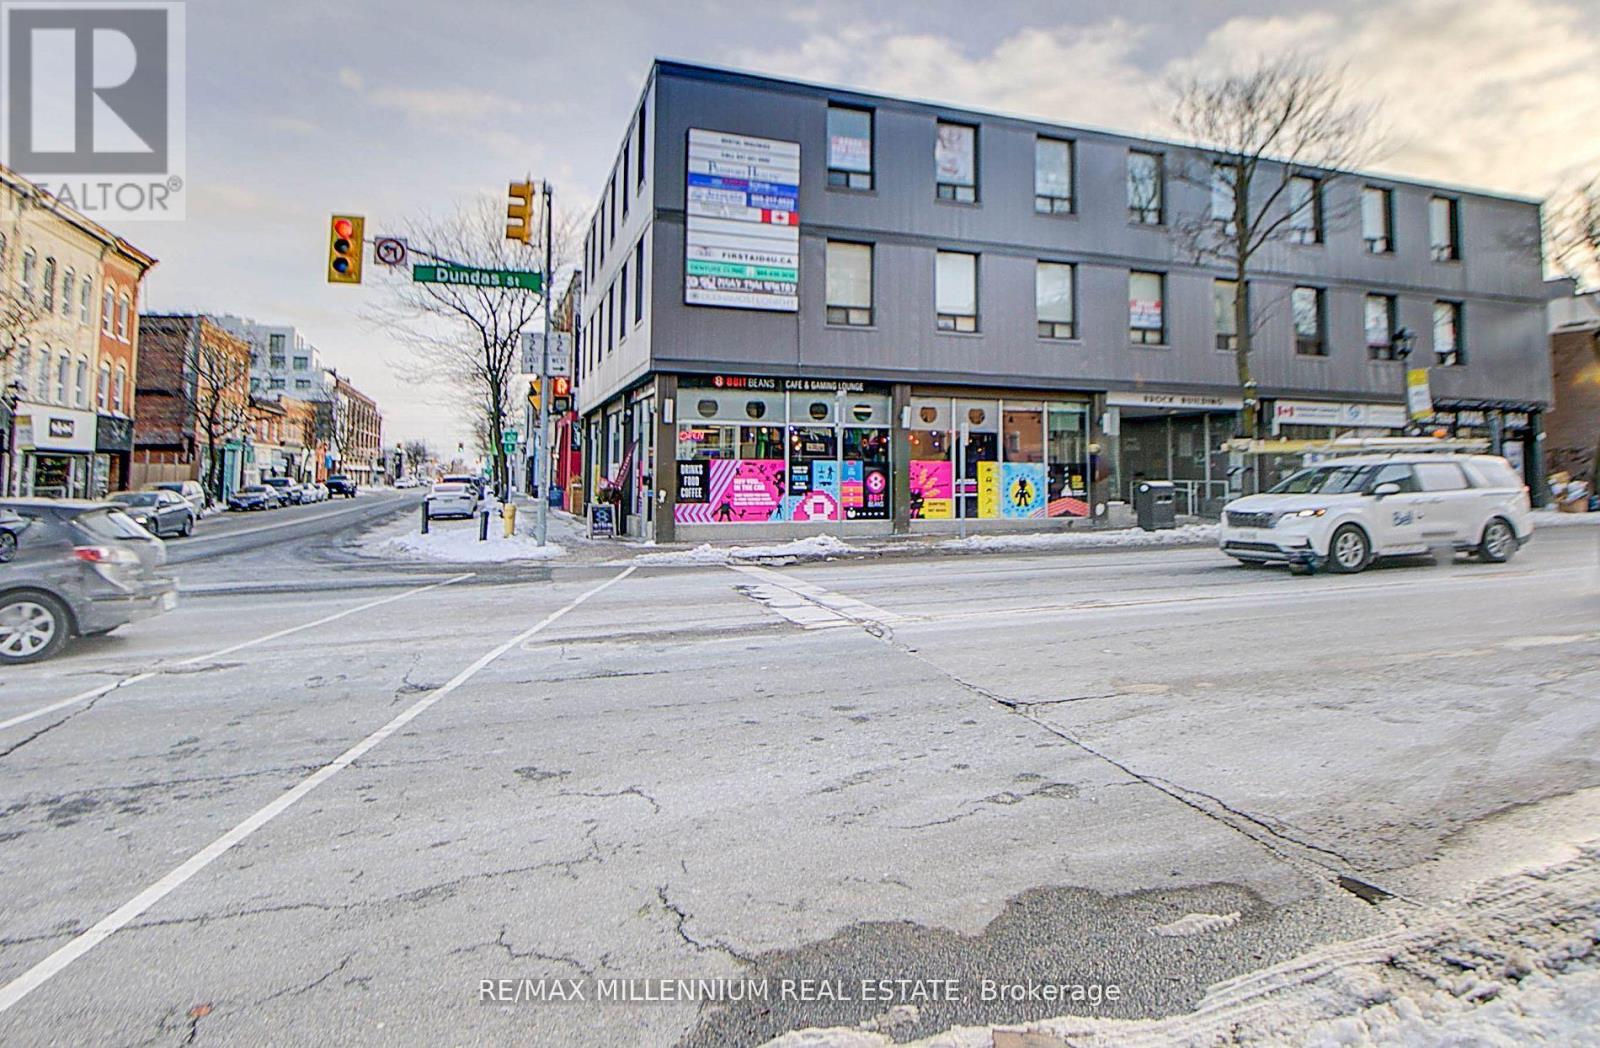
!! Superb Location !!! Office Space Available In Downtown Core!! Corner Unit! ! **Reception And Waiting Room ** 4 Office rooms, Kitchen with sink inside the unit !!! Well Maintained building . ** High Traffic Area On Corner Of Hwy 2 & Brock Street ** Fully Professional Office Building. Third Floor Unit!! High Exposure to Dundas Street !! ** Well Maintained. ** High Traffic Area On Corner Of Hwy 2 & Brock Street ** Handicapped Accessible With Elevator Commercial Building. Man and Woman Washrooms. (id:55499)
RE/MAX Millennium Real Estate
Bsmt - 584 Strouds Lane
Pickering, Ontario
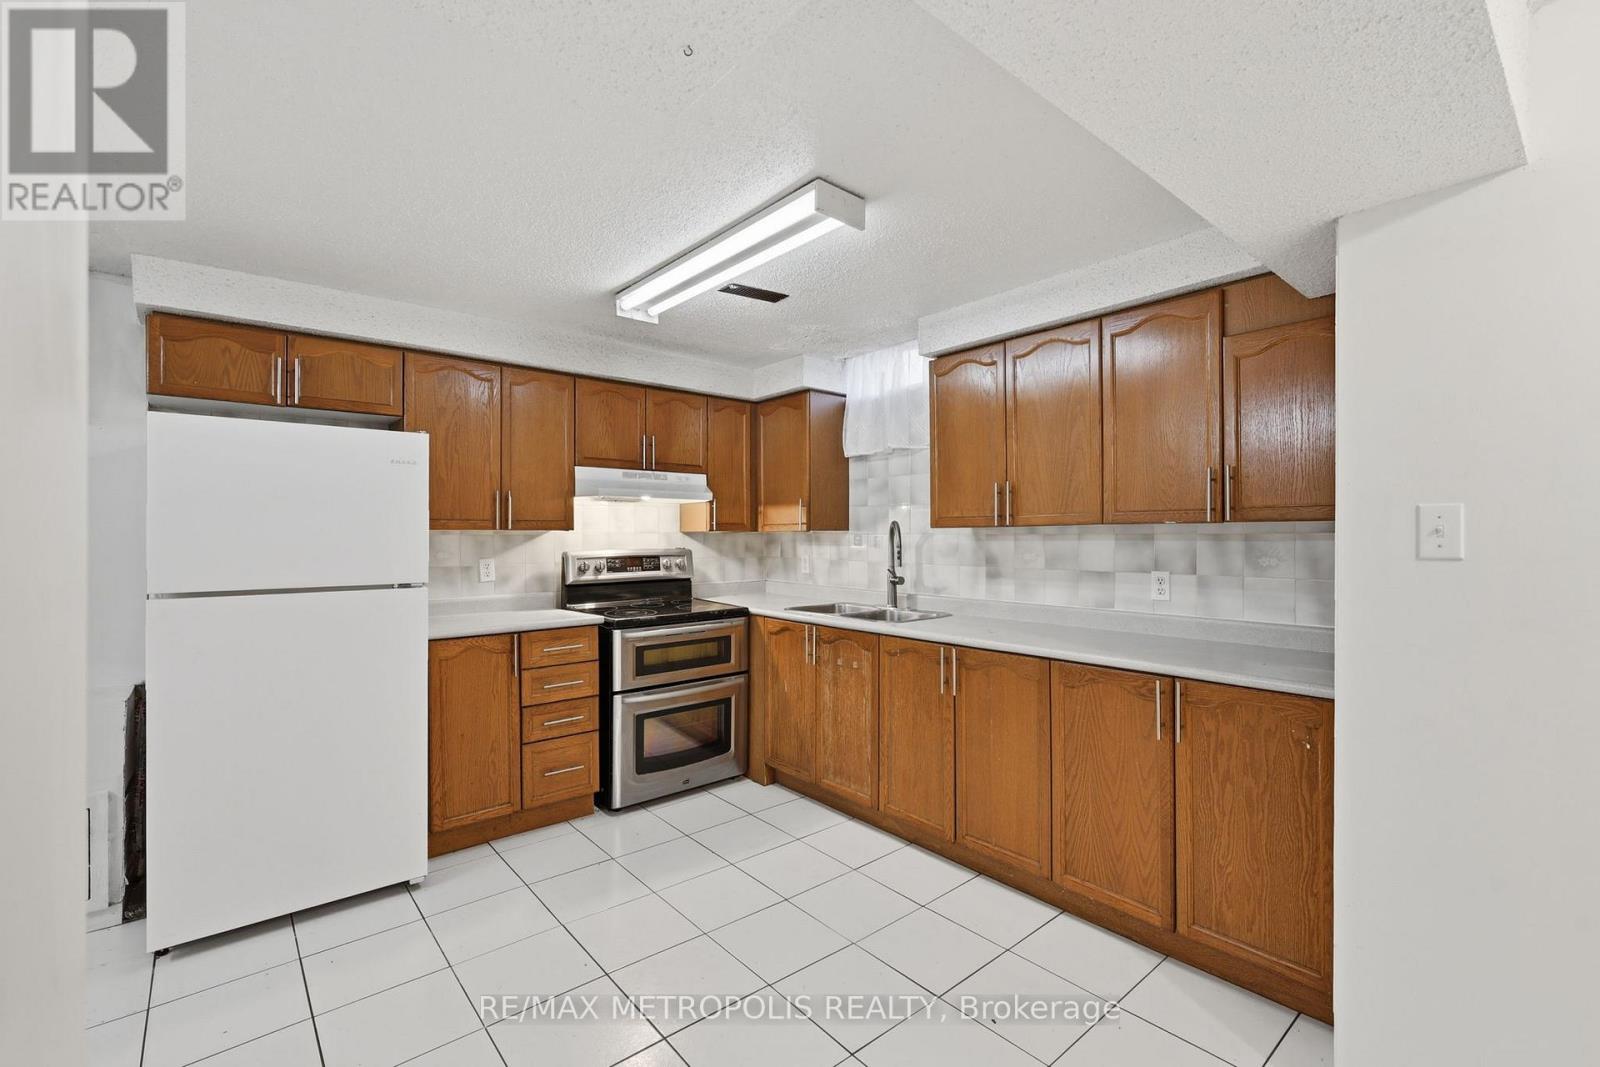
Enjoy the convenience of all utilities included, This spacious and well-designed basement suite in a desirable Pickering neighbourhood! This bright unit features an open-concept living, dining, and kitchen area, offering a functional layout ideal for comfortable everyday living. The space is thoughtfully designed with ample storage throughout and includes a 3-piece washroom. Tenant responsible for internet, making budgeting simple and stress-free.Located in a quiet, family-friendly community, this home is close to a variety of local amenities including parks, schools, shopping plazas, and restaurants. Easy access to major routes such as Hwy 401 and nearby public transit makes commuting a breeze. Just minutes to Pickering Town Centre, grocery stores, and recreational facilities.Ideal for a small family or working professionals seeking a clean, well-maintained space in a convenient location.No smoking/ no pet preferred. (id:55499)
RE/MAX Metropolis Realty
278 Lasalle Avenue
Oshawa, Ontario
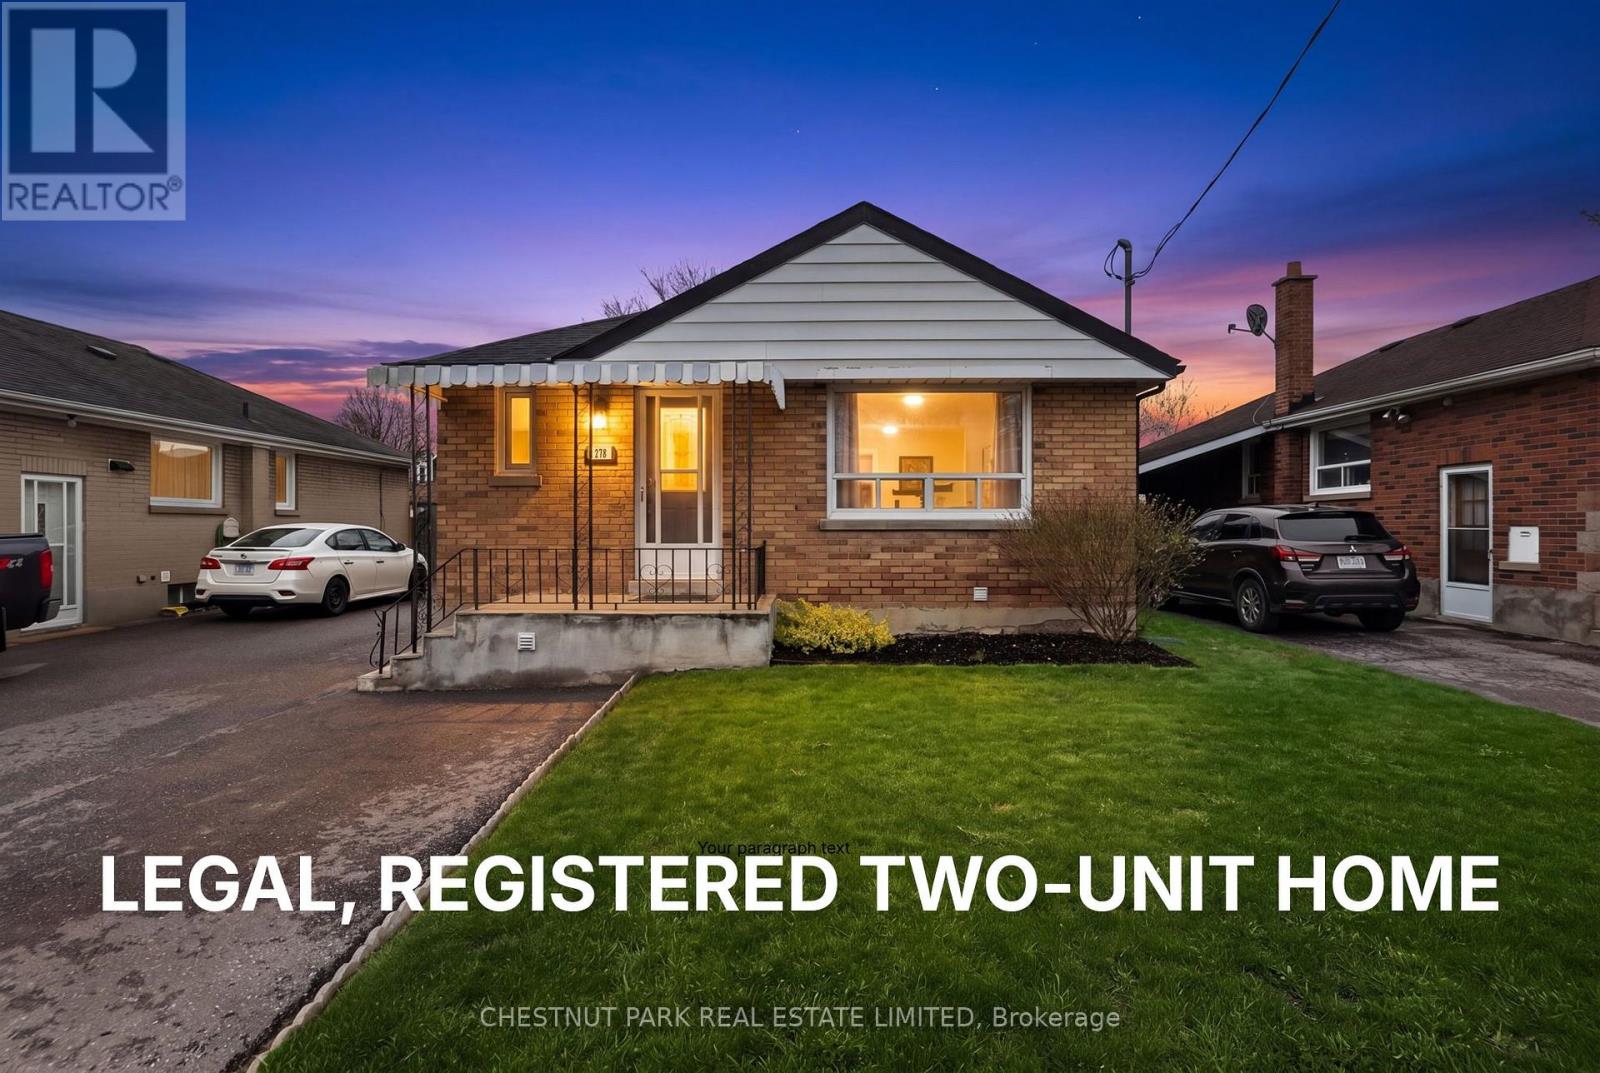
Welcome to this beautifully updated bungalow offering exceptional versatility and value. This LEGAL, REGISTERED TWO-UNIT HOME is an ideal opportunity for investors, first-time buyers, families, and/or multi-generational families seeking both comfort and income potential. Thoughtfully updated throughout, the home features bright, modern living spaces designed for everyday living and easy maintenance. A cozy wood-burning fireplace (as is) adds warmth and character, creating the perfect setting to relax and unwind. The basement cold cellar is a great addition for wine, preserves, and farm-to-table produce. Situated in a highly convenient location, you'll enjoy close proximity to schools, parks, shopping, and quick access to Highway 401-making commuting a breeze. Outside, the private, fully fenced yard provides a great space for entertaining, gardening, or enjoying quiet outdoor time. With parking for up to four vehicles, there's ample room for family and guests alike. A rare and flexible property that checks all the boxes-don't miss your chance to make it yours. (id:55499)
Chestnut Park Real Estate Limited
5501 - 395 Bloor Street S
Toronto, Ontario
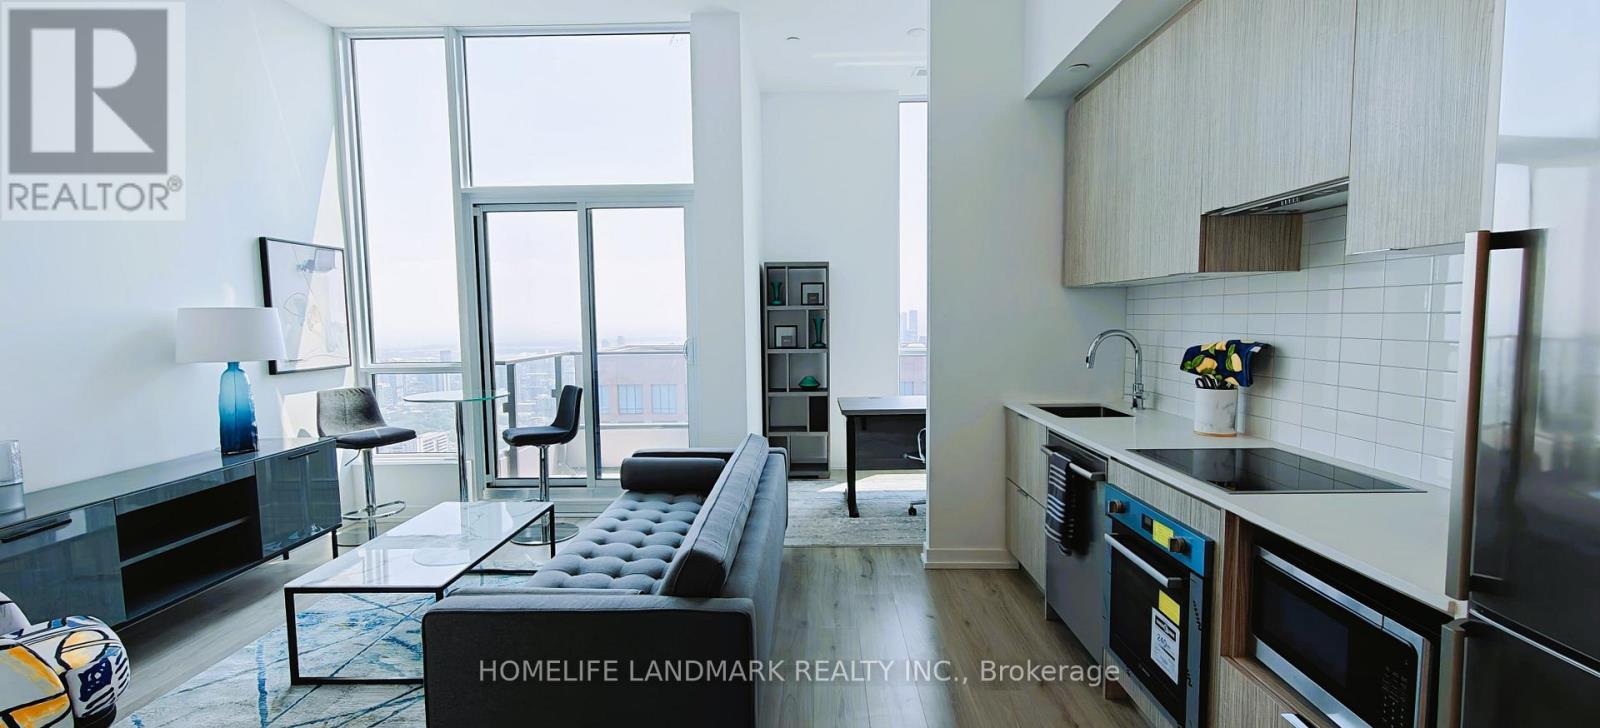
Fully furnished model suite by the Developer, this is the builder's inventory brand new unit.Builder's hidden gem offers the best views in the building, showcasing the CN Tower and the finest cityscape! This unit is furnished by the developer and has a south-facing penthouse view with an 11-foot high ceiling. It comes equipped with a full set of high-end furniture, including some kitchen appliances and a coffee machine, ensuring you can move in without any worries! Den can be second unit to live as well! (id:55499)
Homelife Landmark Realty Inc.
303 - 311 Richmond Street
Toronto, Ontario
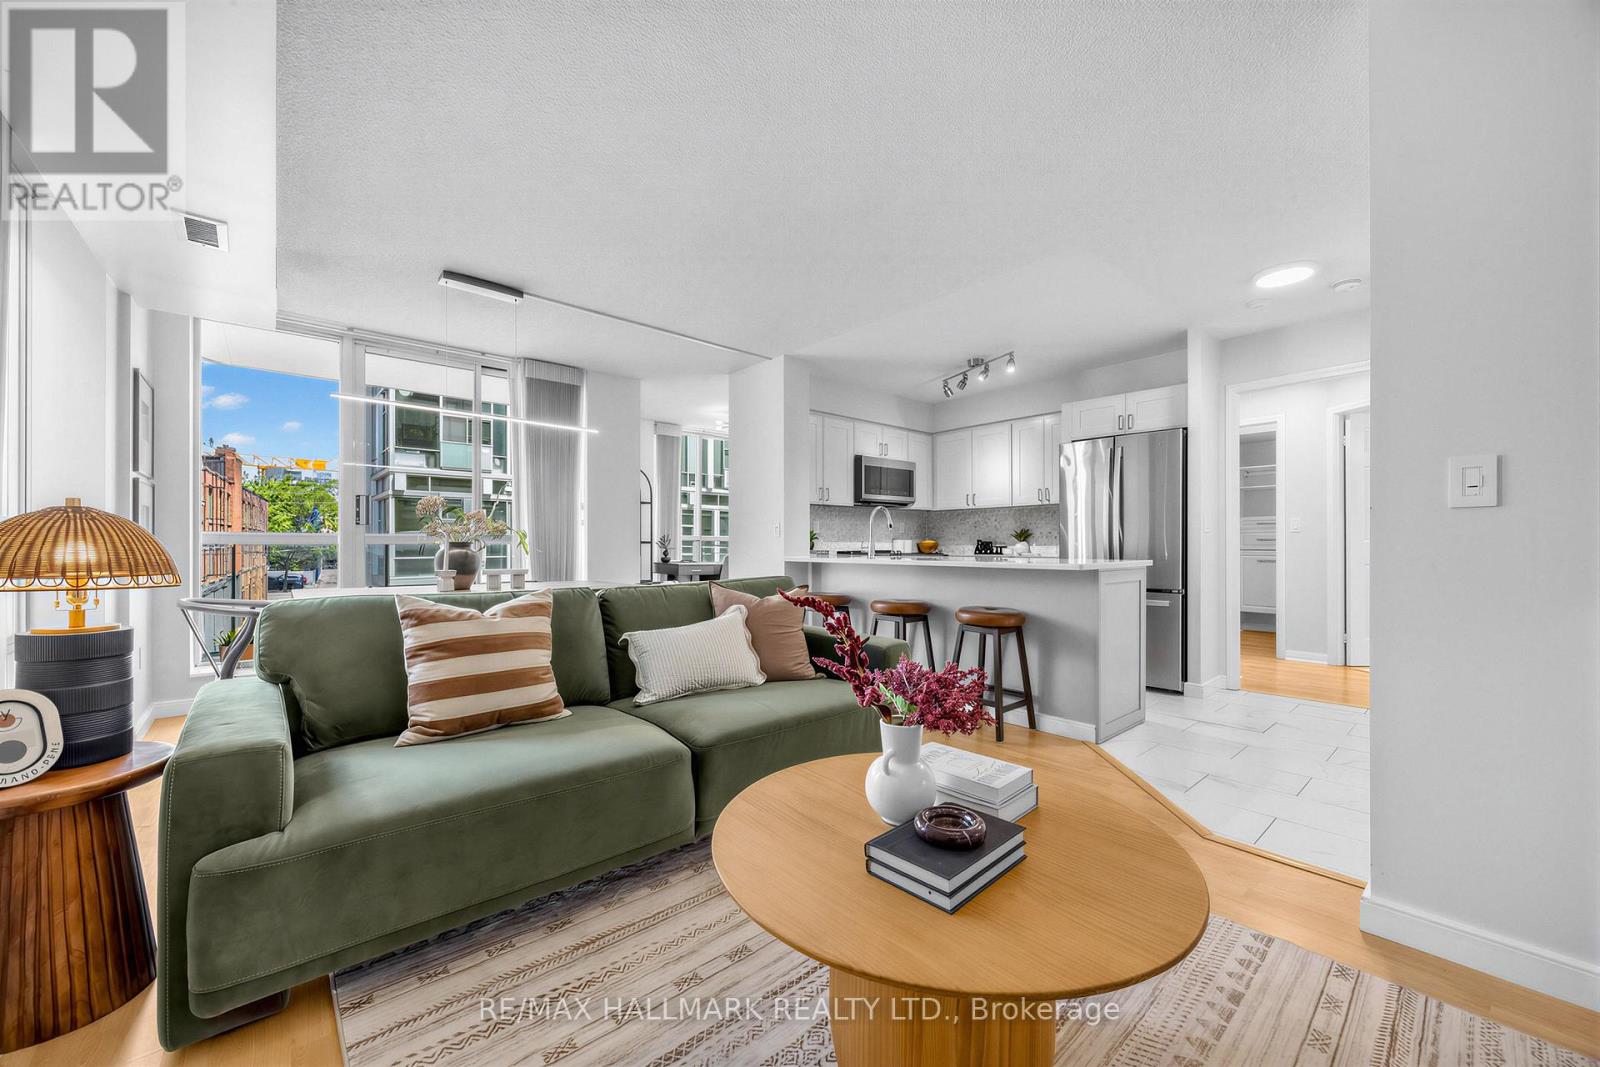
Imperial Square Condos is a classic boutique building set in one of Toronto's most central and well-connected neighbourhoods! This stunning corner suite - the largest in the building at approximately 946 sq ft - offers contemporary finishes, a refined palette, and a thoughtfully designed layout. Two bright, well-separated bedrooms and beautifully appointed principal rooms make this an ideal home for executives looking to be close to everything the city has to offer. The modern kitchen is beautifully appointed with full-sized appliances and generous storage - everything you need to cook, entertain, and live comfortably. The versatile den is a true standout, boasting a rare floor-to-ceiling window that floods the space with natural light - perfect as a private home office or a generous extra room. This suite also comes complete with the rare combination of a private parking space and dedicated storage locker - two of the most sought-after extras in downtown condo living! The building's amenities are equally impressive, featuring a fully equipped gym, visitor parking, a party room with billiards table, and a rooftop deck complete with BBQs and breathtaking panoramic views of the Toronto skyline. Perfectly situated just one block from the new Moss Park Metrolinx station, with easy access to multiple TTC routes, grocery stores, shops, restaurants, and parks. Discover all the incredible nearby attractions - St. Lawrence Market, George Brown College, the Distillery District, Eaton Centre, and the Waterfront are all just minutes away. This is downtown living at its finest. (id:55499)
RE/MAX Hallmark Realty Ltd.
3304 - 7 Concorde Place
Toronto, Ontario
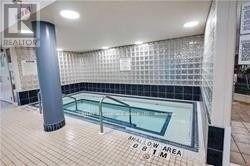
LARGE CORNER UNIT WITH BEAUTIFULL VIEW OF THE CITY AND RAVINE. ONE OF THE MOST POPULAR BLDGS ON CONCORDE PARK, FLOOR TO CEILING WINDOWS. BUILDING HAS IT ALL 5 STAR AMENITIES INCLUDING GUEST SUITES, CLOSE TO EVERY AMENITY IN THE AREA, PARKS, FINE RESTAURANTS, AGAKHAN MUSEUM, SHOPS ON DON MILLS AND SUPER CENTRE, TTC BUS AT DOOR, LRT, DVP TO DOWNTOWN (id:55499)
Century 21 Heritage Group Ltd.
165 Wilson Drive
Georgian Bluffs, Ontario
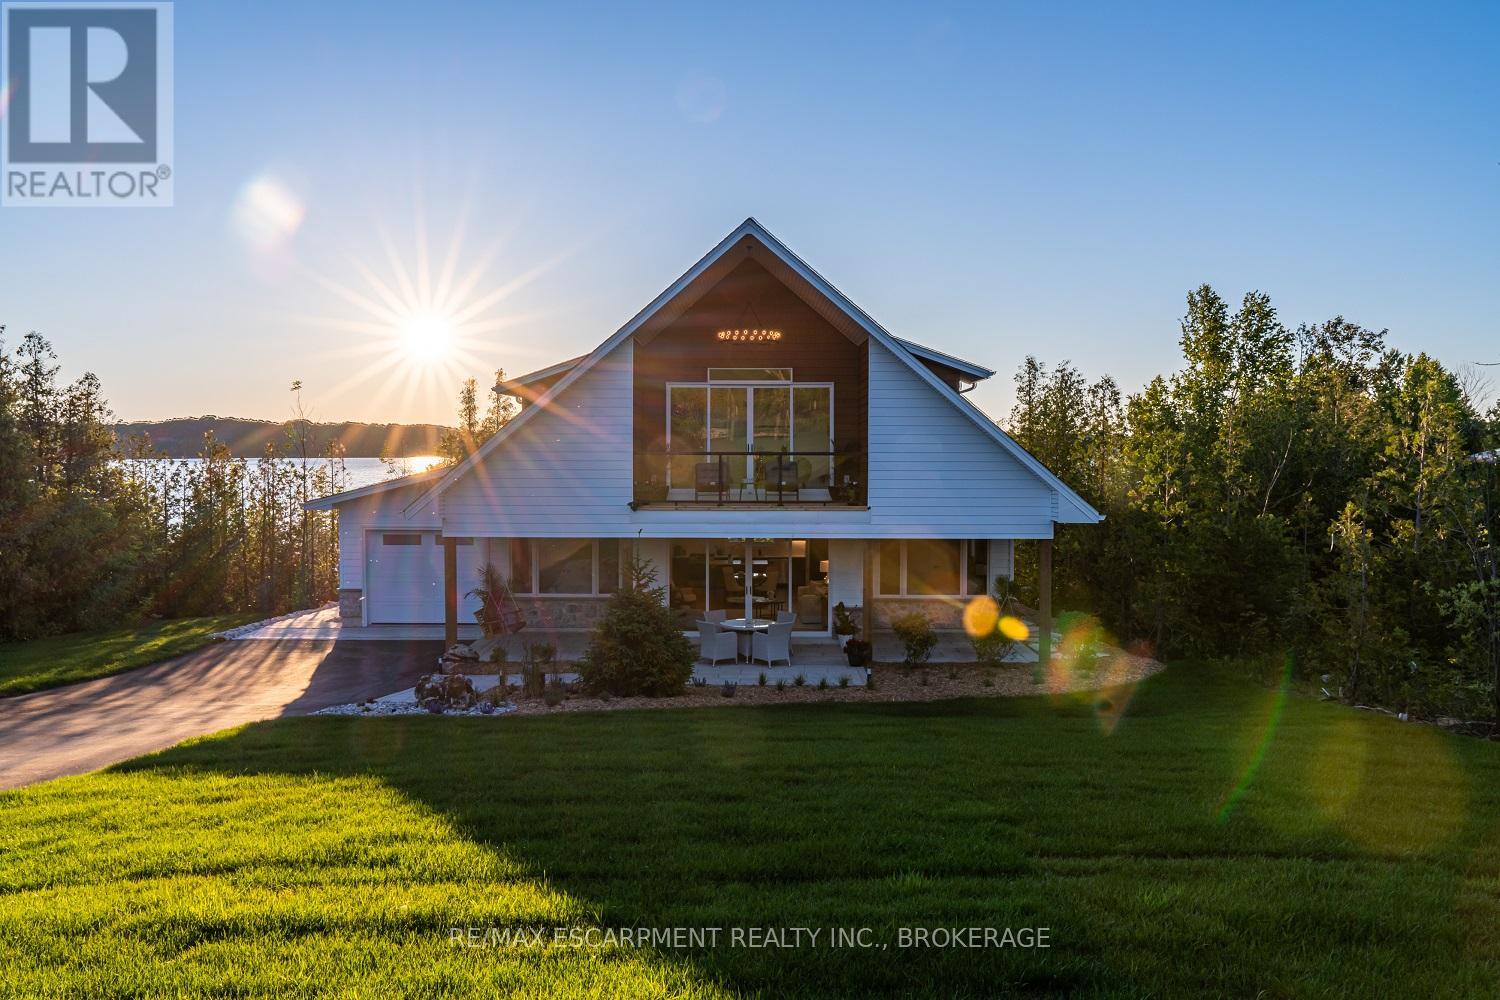
Enjoy modern living with beautiful Georgian Bay views in this stunning custom-built 5-bedroom, 2-4 piece bathroom home in one of Wiarton's sought-after neighbourhoods. Offering approximately 1,800 sq. ft. of thoughtfully designed living space, this bright and inviting home features an open-concept layout with soaring ceilings, large windows, and a stylish kitchen with a spacious centre island perfect for entertaining. The main floor offers a primary bedroom, second bedroom, full bath, laundry, and mudroom with direct access to the attached garage. Upstairs you'll find two additional bedrooms, a second full bathroom, and a versatile family room or office that opens onto a covered balcony where you can relax and take in the beautiful water views and sunsets. Outside, enjoy exceptional curb appeal with a covered front porch, paved driveway, landscaped yard, and attached garage. Located just minutes from downtown Wiarton, Georgian Bay, the marina, beaches, hiking trails, golf, and all the amenities the Bruce Peninsula has to offer, this home is perfect for families, retirees, or anyone looking to embrace a relaxed four-season lifestyle.This home truly offers the perfect combination of quality craftsmanship, modern design, and an unbeatable location. Luxury Certified. (id:55499)
RE/MAX Escarpment Realty Inc.
8482 Hickory Lane
Niagara Falls, Ontario
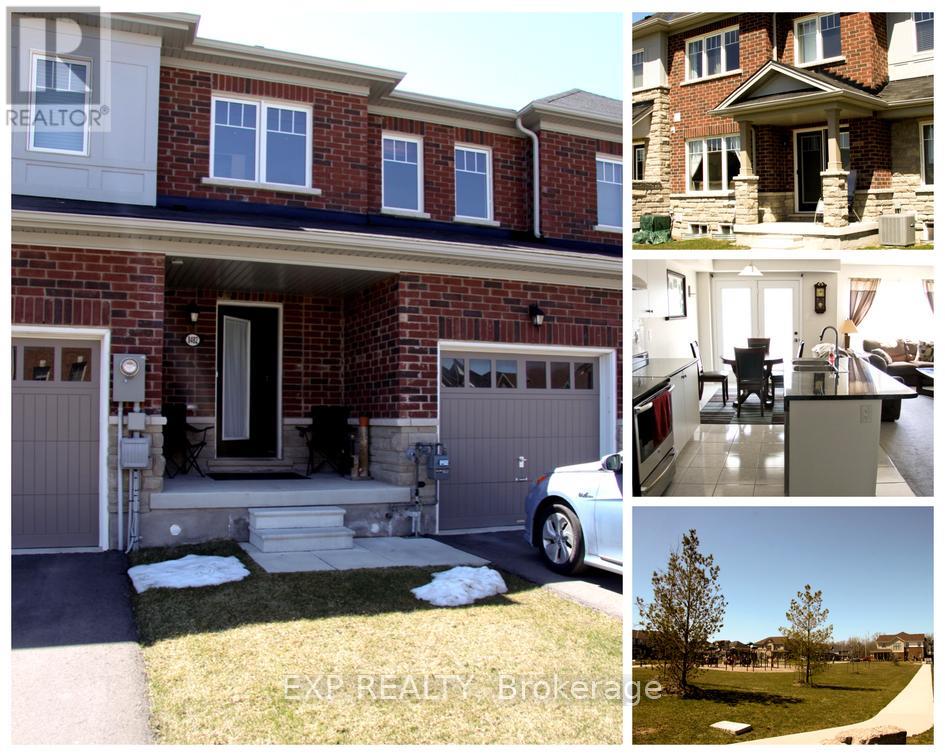
Experience modern comfort and exceptional convenience in this beautifully appointed townhouse, ideally situated on a premium lot backing onto a park for added privacy and picturesque views. Showcasing an attractive brick and stone exterior with a finished asphalt driveway, this home combines style, functionality, and an outstanding location.Inside, you'll find 3 spacious bedrooms and 2.5 bathrooms, including a generous primary retreat featuring a walk-in closet and a private 3-piece ensuite. The bright, open-concept main floor is designed for today's lifestyle, offering a contemporary kitchen with a large centre island that overlooks the welcoming family room-perfect for everyday living, family gatherings, and entertaining.Located in a sought-after family-friendly neighbourhood, this home is just minutes from schools, parks, shopping, restaurants, and all essential amenities, with easy access to major highways for a seamless commute. An exceptional opportunity to enjoy comfortable, connected living in a desirable setting. (id:55499)
Exp Realty
124 Corman Avenue
Hamilton, Ontario
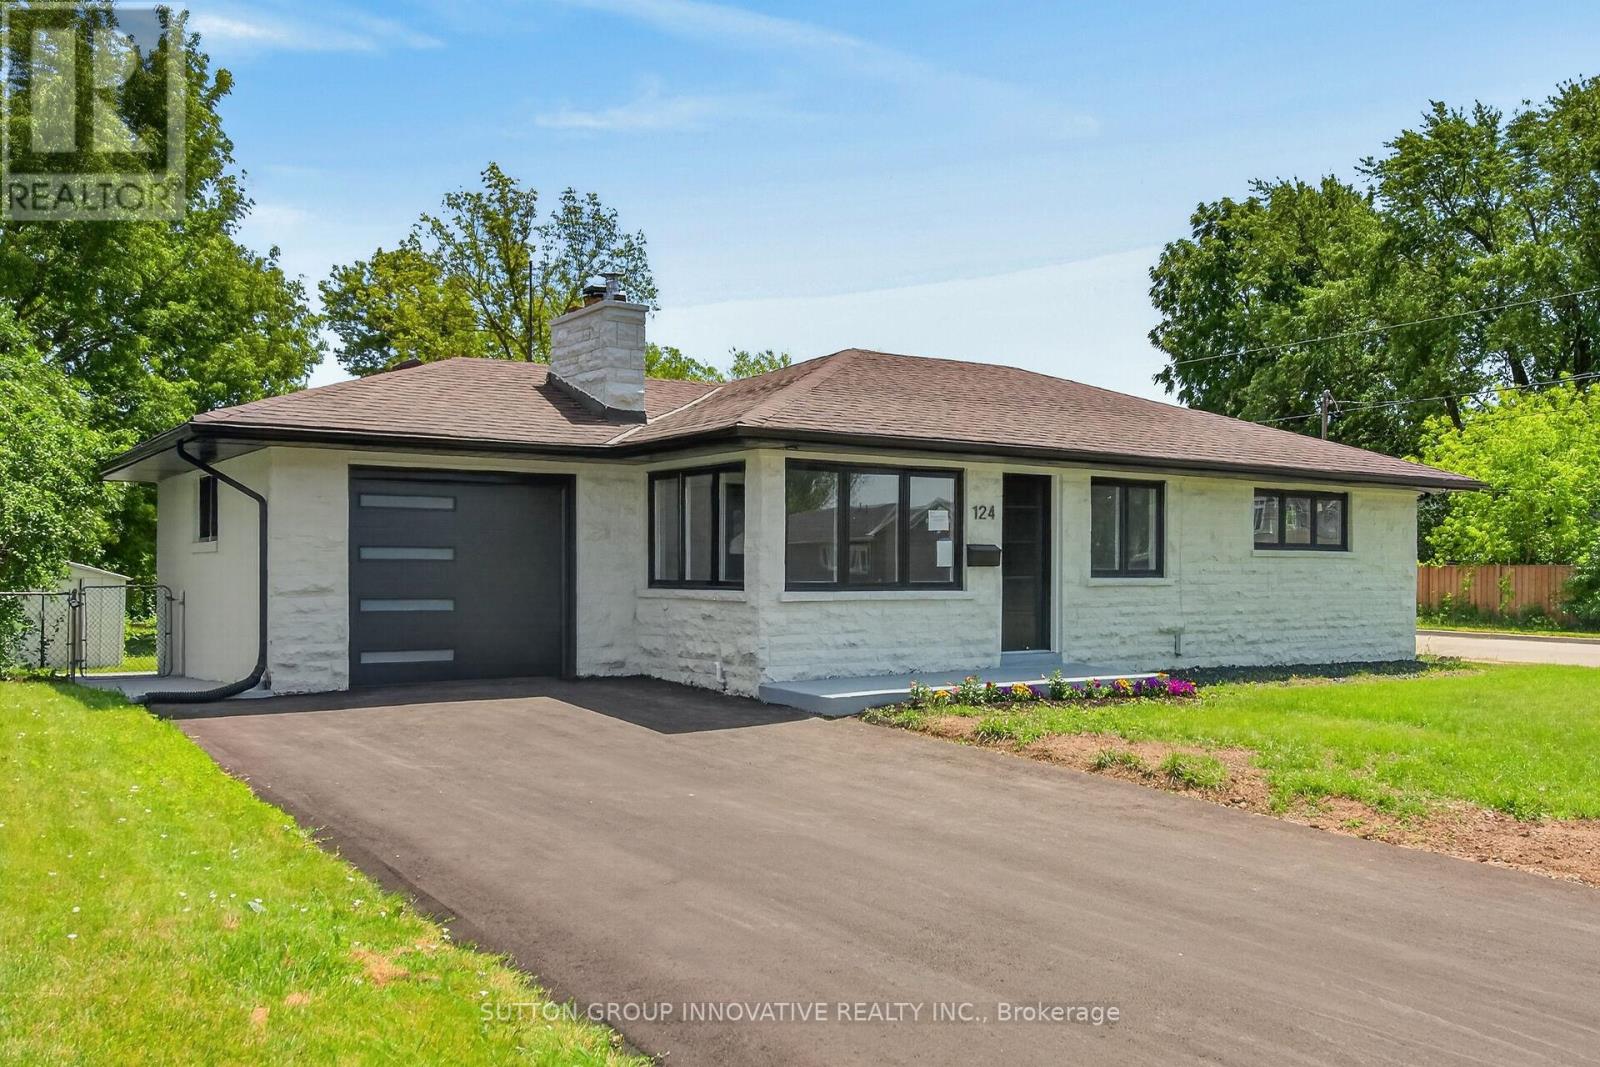
Fully renovated with all Building permits and ESA certificate. NEW double wide asphalt driveway. NEW 6x6 post fencing. NEW concrete wrap-around. Surrounded by custom million dollar homes! Almost 2,000 square feet of living space. Spacious 3+2bedrooms and 2 full bathrooms. Everything new within last few months. 1 inch city water line. New electrical, plumbing, custom kitchen with quartz counter tops and backsplash, led pot lights, 2 full bathrooms, all windows and doors, custom trim work, all baseboards and casing, New S.S appliance package included (Gas stove hookup), high efficiency Gas furnace, AC unit, Water heater (all owned with warranty), list goes on! Updated sump pump for piece of mind, fully fenced, 141.50 feet deep corner lot. Enjoy the wood burning fireplace (chimney swept/cleaned), nothing else to do but to enjoy the bright and warm home! Enjoy trails, parks, and schools just steps away, with public transit and everyday essentials within walking distance.Minutes to QEW, Red Hill, and Costco, this location offers the perfect blend of lifestyle, convenience, and opportunity! OPEN HOUSE SUNDAY 2-4 PM! (id:55499)
Sutton Group Innovative Realty Inc.
224 A Portsmouth Gate
Waterloo, Ontario
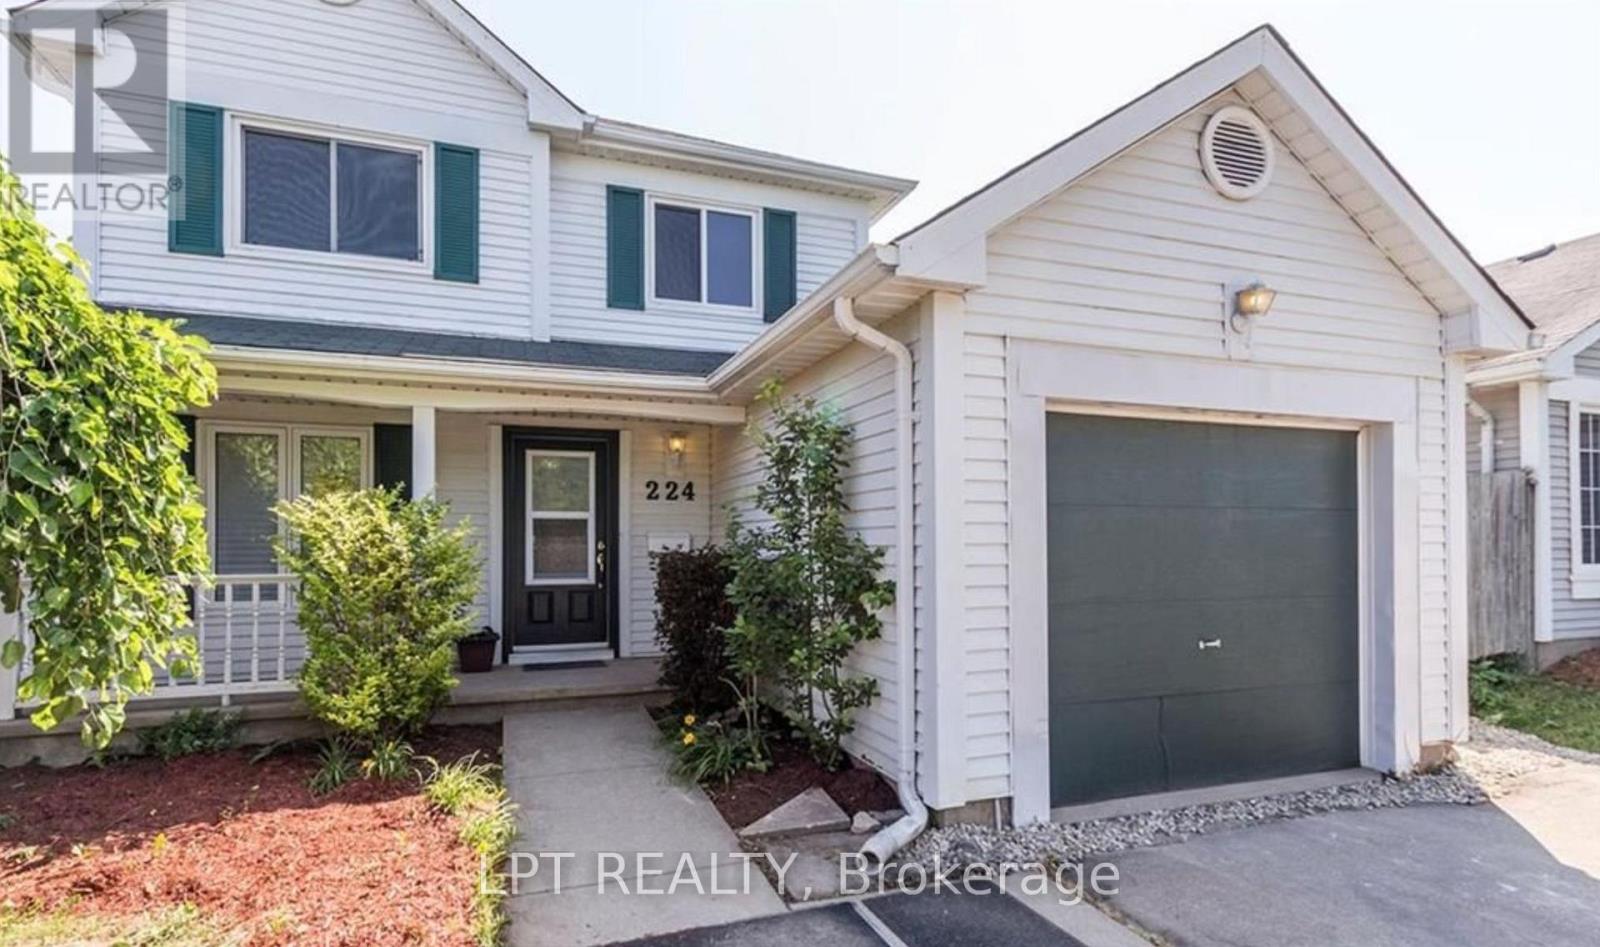
Discover the perfect blend of comfort, style, and convenience in this beautifully maintained 3-bedroom, 1-bathroom lease opportunity offering approximately 1,350 sq. ft. of inviting living space.Step inside to a bright, sun-filled living area that creates a warm and welcoming atmosphere-perfect for relaxing or entertaining. The modern kitchen features sleek appliances, ample counter space, and plenty of storage, making meal preparation both easy and enjoyable.For added convenience, the home includes stacked in-suite laundry, while the fully fenced backyard provides a private outdoor retreat that's ideal for summer barbecues, gardening, or simply unwinding after a long day.Located in a family-friendly neighborhood, you'll be surrounded by parks, walking trails, and excellent schools, with everyday amenities just minutes away. Enjoy the convenience of being approximately a 10-minute walk to Tim Hortons, Food Basics, and Dollar Tree to the west, as well as Walmart and The Boardwalk Shopping Centre to the east.Commuting is effortless with a Route 4 bus stop conveniently located directly across the street, providing easy access to the surrounding area.This is a rare opportunity to lease a home that offers space, comfort, and an unbeatable location. Don't miss your chance to make 224 Portsmouth Gate, Unit A your next home.Schedule your private viewing today and experience everything this exceptional property has to offer. (id:55499)
Lpt Realty
1002 Cowbell Lane
Gravenhurst, Ontario
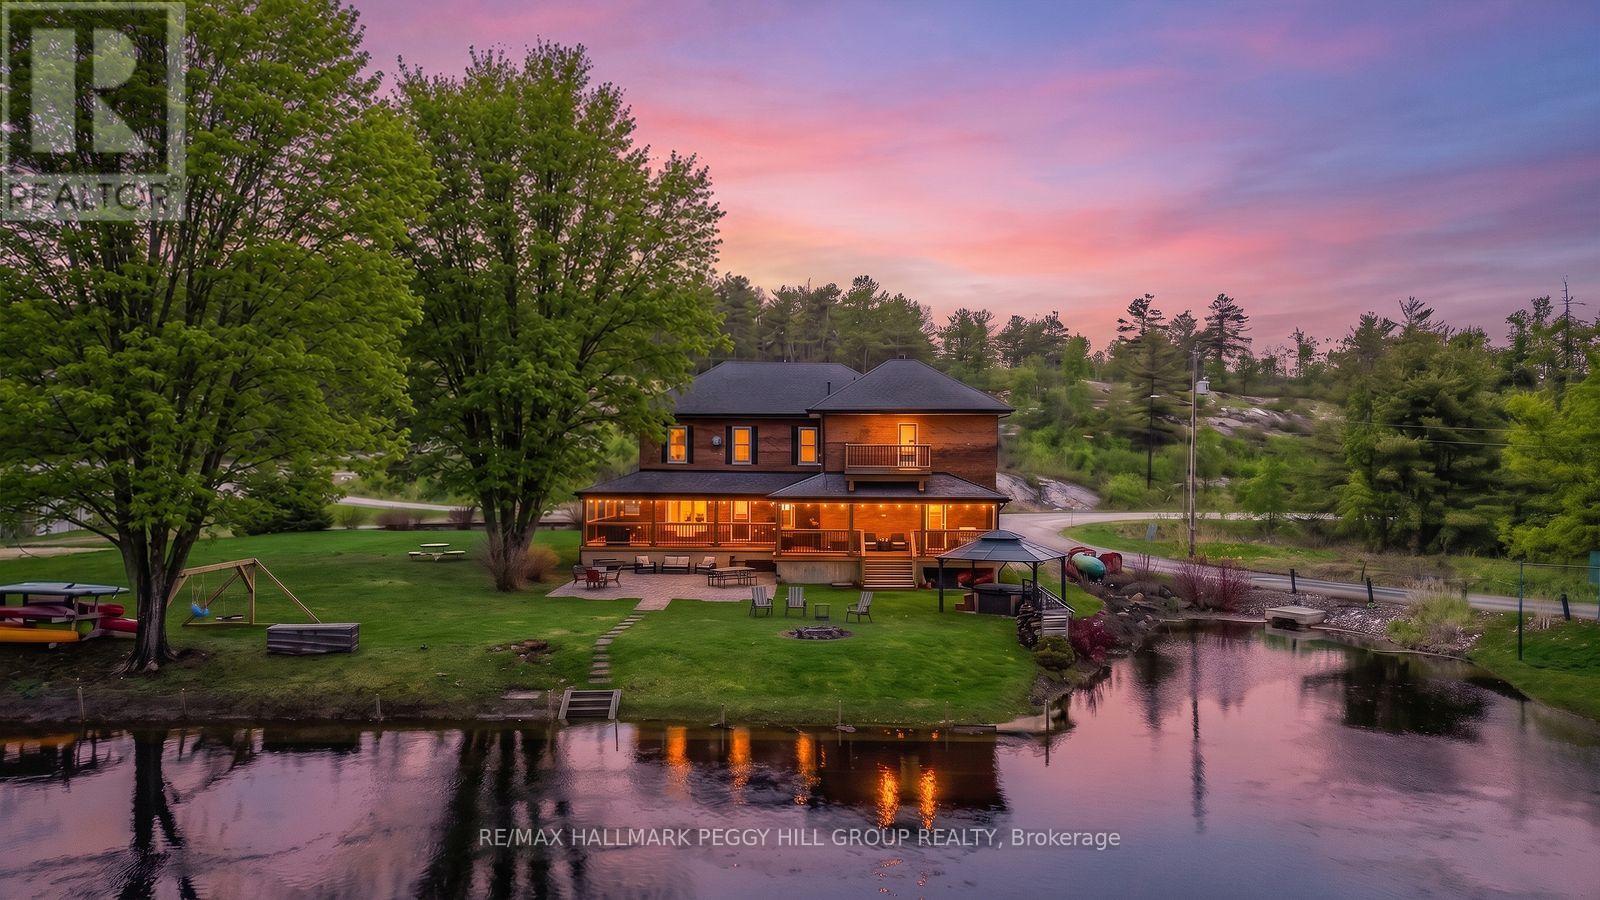
BEAUTIFUL WATERFRONT PROPERTY WITH OVER 5000 SQFT, 3 KITCHENS, 7 BEDROOMS, 7 BATHROOMS, 380 FT OF SHORELINE, ON OVER AN ACRE WITH CC-5 ZONING! This is not just a home, it is a property built for a much larger vision! Set on over an acre with Highway 11 access nearby for commuters and boating routes leading toward Sparrow Lake and the Trent Severn Waterway, this stately all-brick century home offers exceptional flexibility for residential or commercial use, with the scale to support guest accommodation, multigenerational living, or business ventures. Black shutters, plenty of windows, mature perennial gardens, and a newer wraparound deck give the exterior plenty of appeal, while the waterfront setting adds multiple outdoor deck areas, a volleyball court, a horseshoe pit, a newer dock, and ample parking. Original woodwork, 10 foot ceilings, and 3 fireplaces give the main living areas the kind of character newer homes cannot replicate, while updated finishes add a more modern layer to the home's classic appeal. The main kitchen features granite countertops, stainless steel appliances, upgraded cabinetry, and a large island, while 3 kitchens in total expand the options for extended family, shared living, or potential income-producing use. Upper level bedroom and bathroom capacity includes a mix of ensuite, semi-ensuite, and main bath access. Additional updates include fresh paint, plumbing upgrades, baths, laundry room, some window replacements, copper wiring, a 400 amp panel, exterior improvements including all decks and docks, and removal of the heritage designation for added freedom moving forward. This #HomeToStay really has it all! (id:55499)
RE/MAX Hallmark Peggy Hill Group Realty
1002 Cowbell Lane
Gravenhurst, Ontario
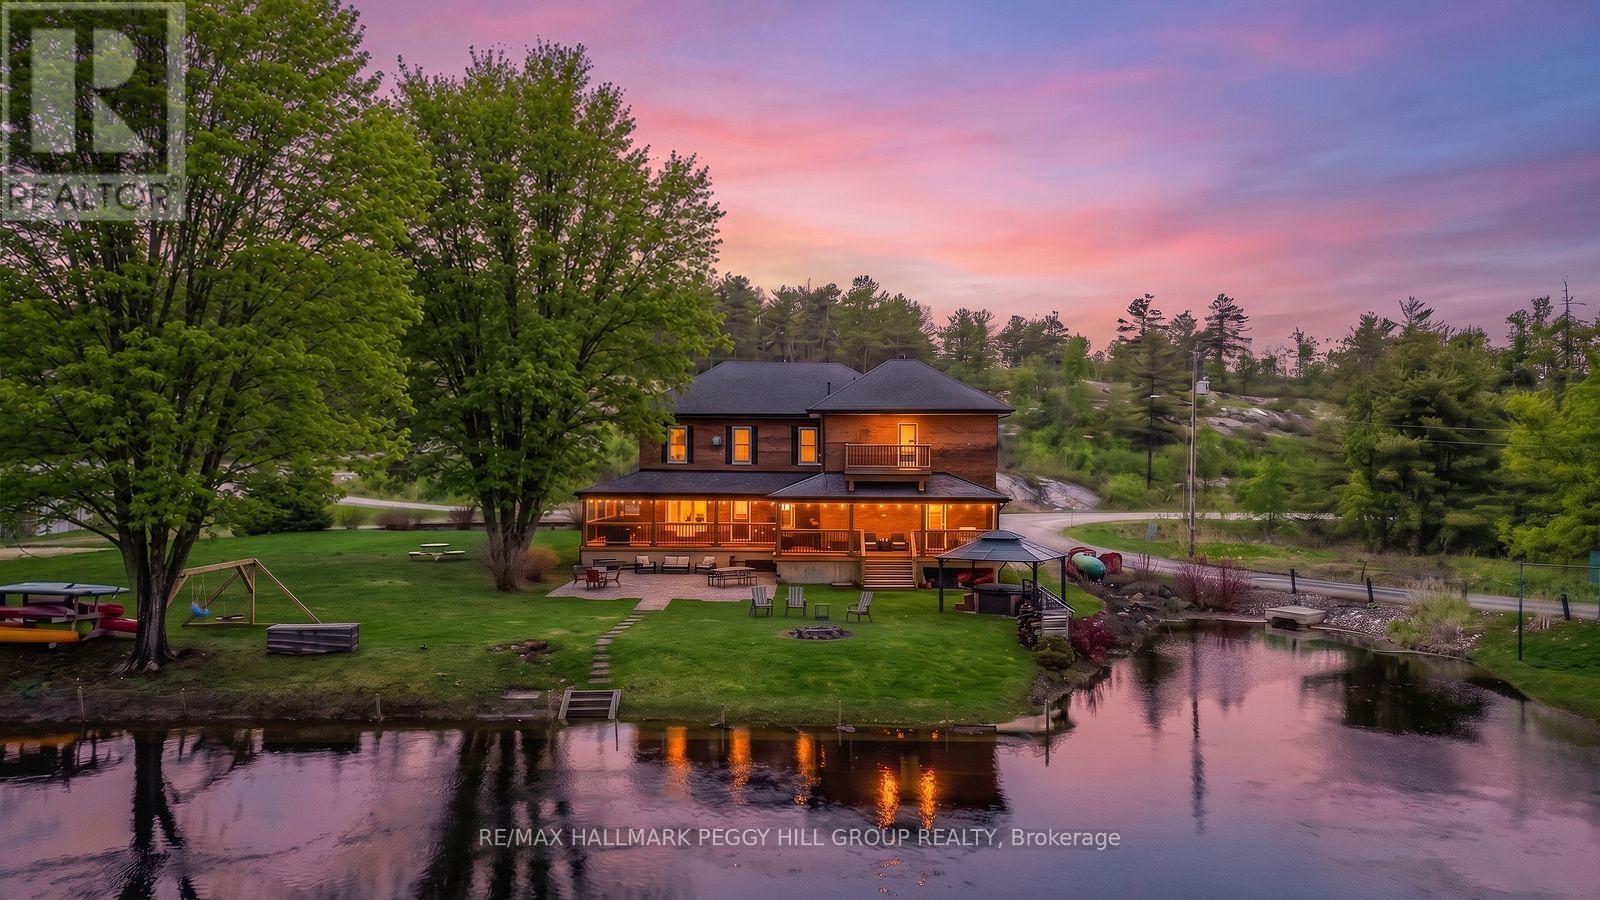
BEAUTIFUL WATERFRONT PROPERTY WITH OVER 5000 SQFT, 3 KITCHENS, 7 BEDROOMS, 7 BATHROOMS, 380 FT OF SHORELINE, ON OVER AN ACRE WITH CC-5 ZONING! This is not just a home, it is a property built for a much larger vision! Set on over an acre with Highway 11 access nearby for commuters and boating routes leading toward Sparrow Lake and the Trent Severn Waterway, this stately all-brick century home offers exceptional flexibility for residential or commercial use, with the scale to support guest accommodation, multigenerational living, or business ventures. Black shutters, plenty of windows, mature perennial gardens, and a newer wraparound deck give the exterior plenty of appeal, while the waterfront setting adds multiple outdoor deck areas, a volleyball court, a horseshoe pit, a newer dock, and ample parking. Original woodwork, 10 foot ceilings, and 3 fireplaces give the main living areas the kind of character newer homes cannot replicate, while updated finishes add a more modern layer to the home's classic appeal. The main kitchen features granite countertops, stainless steel appliances, upgraded cabinetry, and a large island, while 3 kitchens in total expand the options for extended family, shared living, or potential income-producing use. Upper level bedroom and bathroom capacity includes a mix of ensuite, semi-ensuite, and main bath access. Additional updates include fresh paint, plumbing upgrades, baths, laundry room, some window replacements, copper wiring, a 400 amp panel, exterior improvements including all decks and docks, and removal of the heritage designation for added freedom moving forward. This #HomeToStay really has it all! (id:55499)
RE/MAX Hallmark Peggy Hill Group Realty
40 - 24 South Church Street
Belleville, Ontario
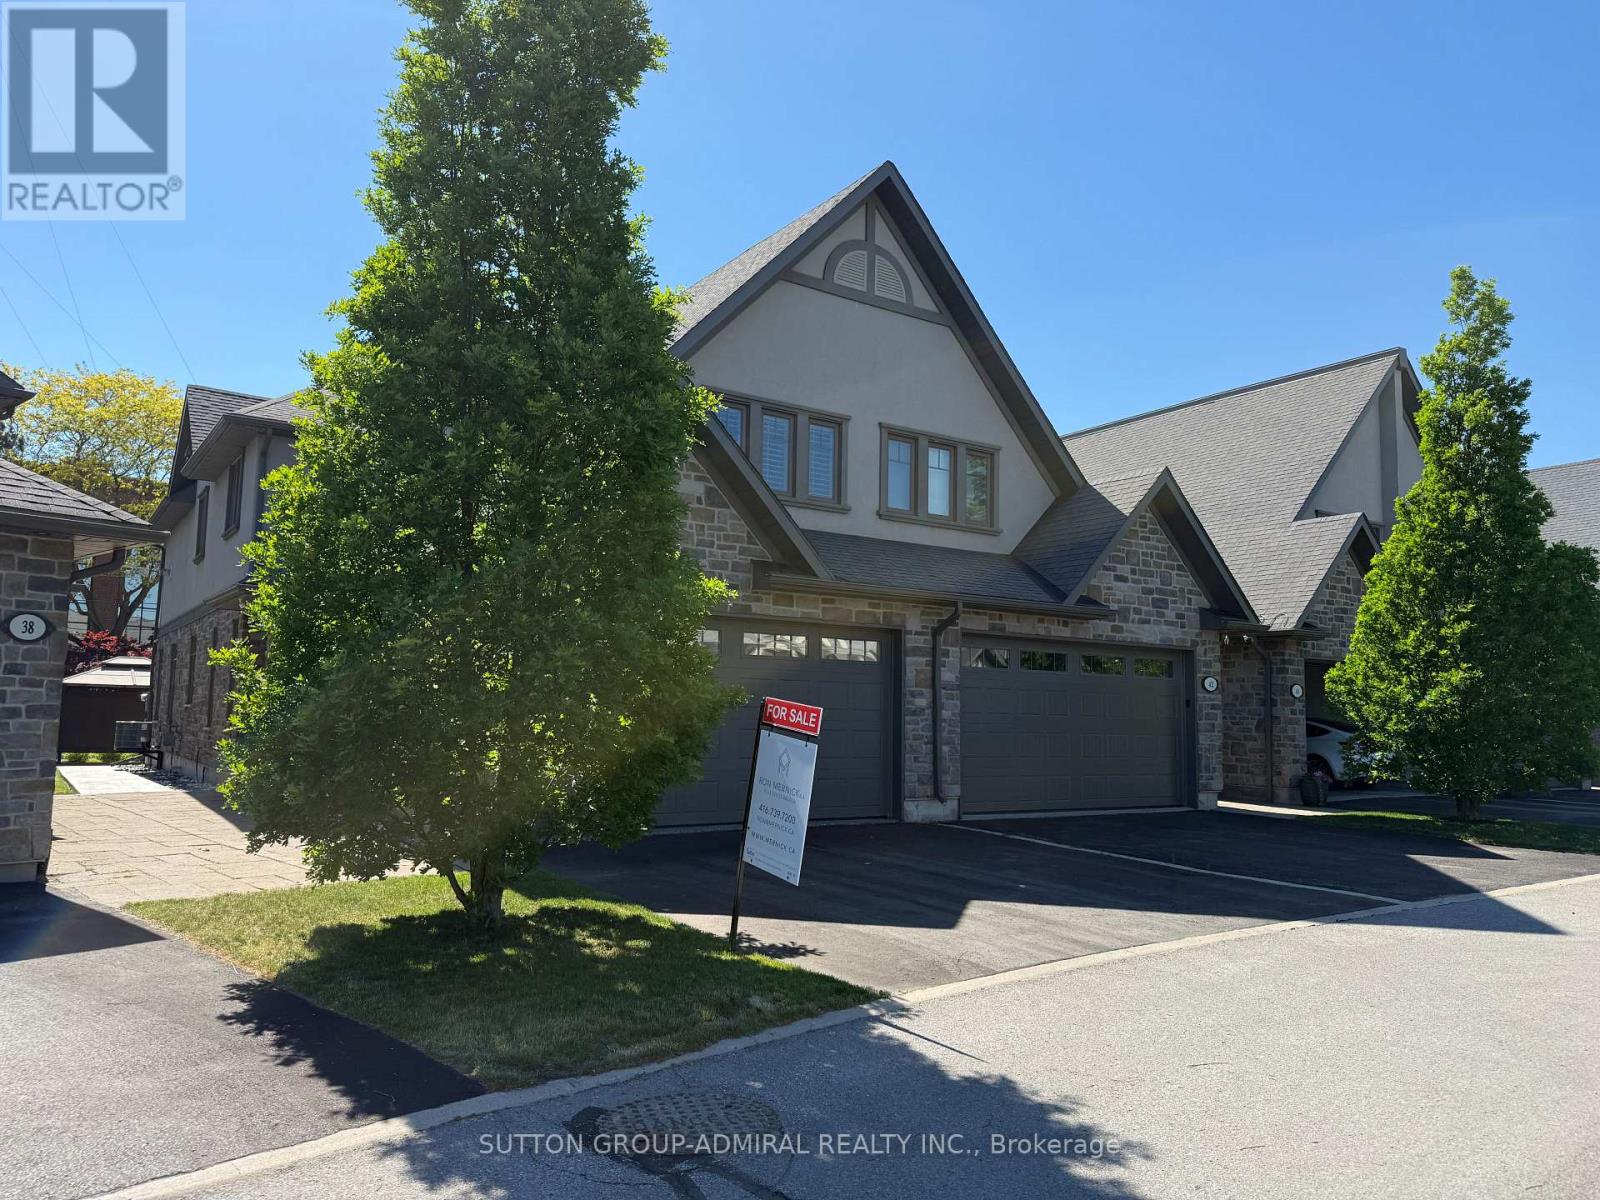
Welcome to 24 South Church Street, Unit 40. An exceptional end-unit freehold townhome just steps from the beautiful Bay of Quinte. Offering 2 bedrooms and 3 bathrooms, this light-filled home blends comfort, elegance, and lifestyle in one impressive package. From the moment you arrive, the stamped concrete walk-up creates outstanding curb appeal. As an end unit with windows on three sides, natural light pours into every level. Enjoy the comfort of warm in-floor heating and a layout that feels both spacious and effortless. The open-concept main floor is ideal for entertaining, offering flexibility for both everyday living and special gatherings. The well-appointed kitchen will delight culinary enthusiasts with granite countertops, stainless steel appliances, and thoughtful design that balances beauty and function. Upstairs, the oversized primary retreat spans nearly 22 feet in length and features a generous walk-in closet and a spa-inspired 5-piece ensuite complete with heated floors. The cathedral-ceiling family room is a true showpiece, highlighted by a gas fireplace, wet bar, and walkout to a private balcony, creating the perfect setting for cozy evenings, wine nights, or relaxed entertaining. Step outside to your own private oasis. The fenced backyard with patio provides the perfect space for outdoor dining, gatherings, or quiet relaxation. Additional highlights include an upgraded furnace, air conditioning, hot water tank, and security system. The double garage comfortably fits two vehicles, with driveway parking for two more. Enjoy a short, scenic walk to the waterfront, marinas, trails, and downtown Belleville's shops and restaurants. A rare opportunity in an unbeatable location. Move-in ready and waiting for you to create lasting memories. (id:55499)
Sutton Group-Admiral Realty Inc.
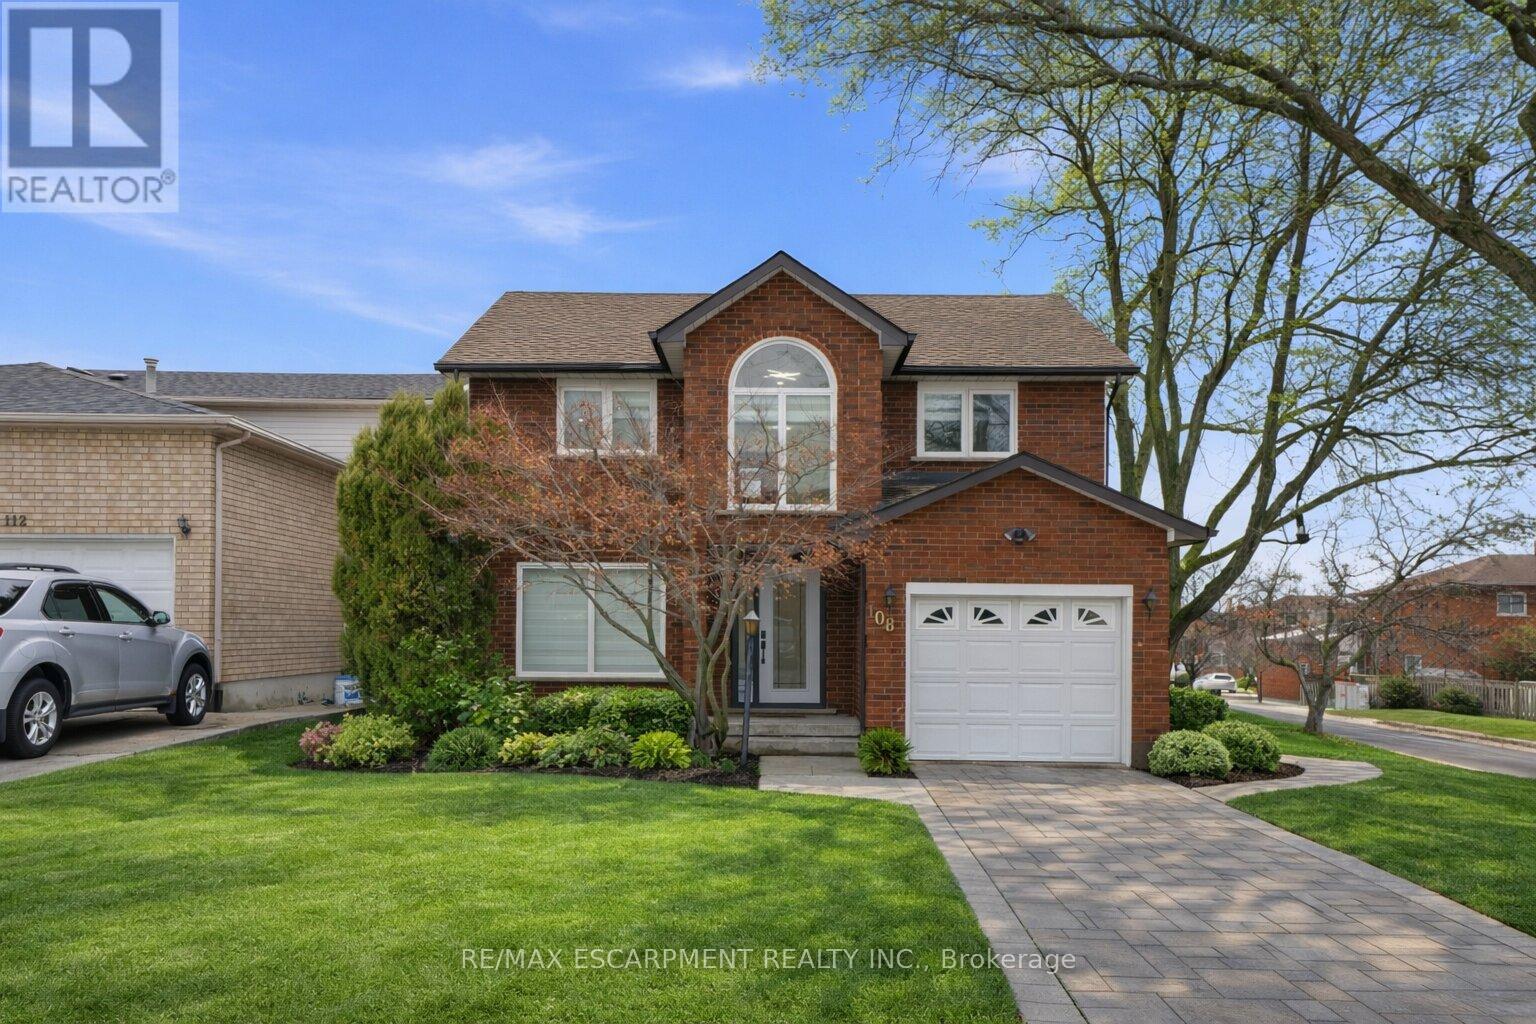
108 Greenshire Drive
Hamilton, Ontario
Fully Furnished - Available for Short-Term or Long-Term Lease Welcome to this beautifully renovated modern corner home in Hamilton's desirable West Mountain. Completely updated just two years ago, this bright and spacious single-family home offers a functional layout filled with natural light. The main floor features a stunning modern kitchen with built-in appliances, two custom TV feature walls, a stylish wet bar, a dedicated laundry room, and hardwood flooring throughout the main and second levels. Upstairs, you'll find three generously sized bedrooms, while the fully finished basement offers an additional bedroom, making it ideal for extended family or guests. With 3.5 contemporary bathrooms, this home combines comfort, style, and convenience in a move-in-ready package. Perfect for families or professionals seeking a fully furnished home in a prime Hamilton location, available for both short-term and long-term rental. (id:55499)
RE/MAX Escarpment Realty Inc.
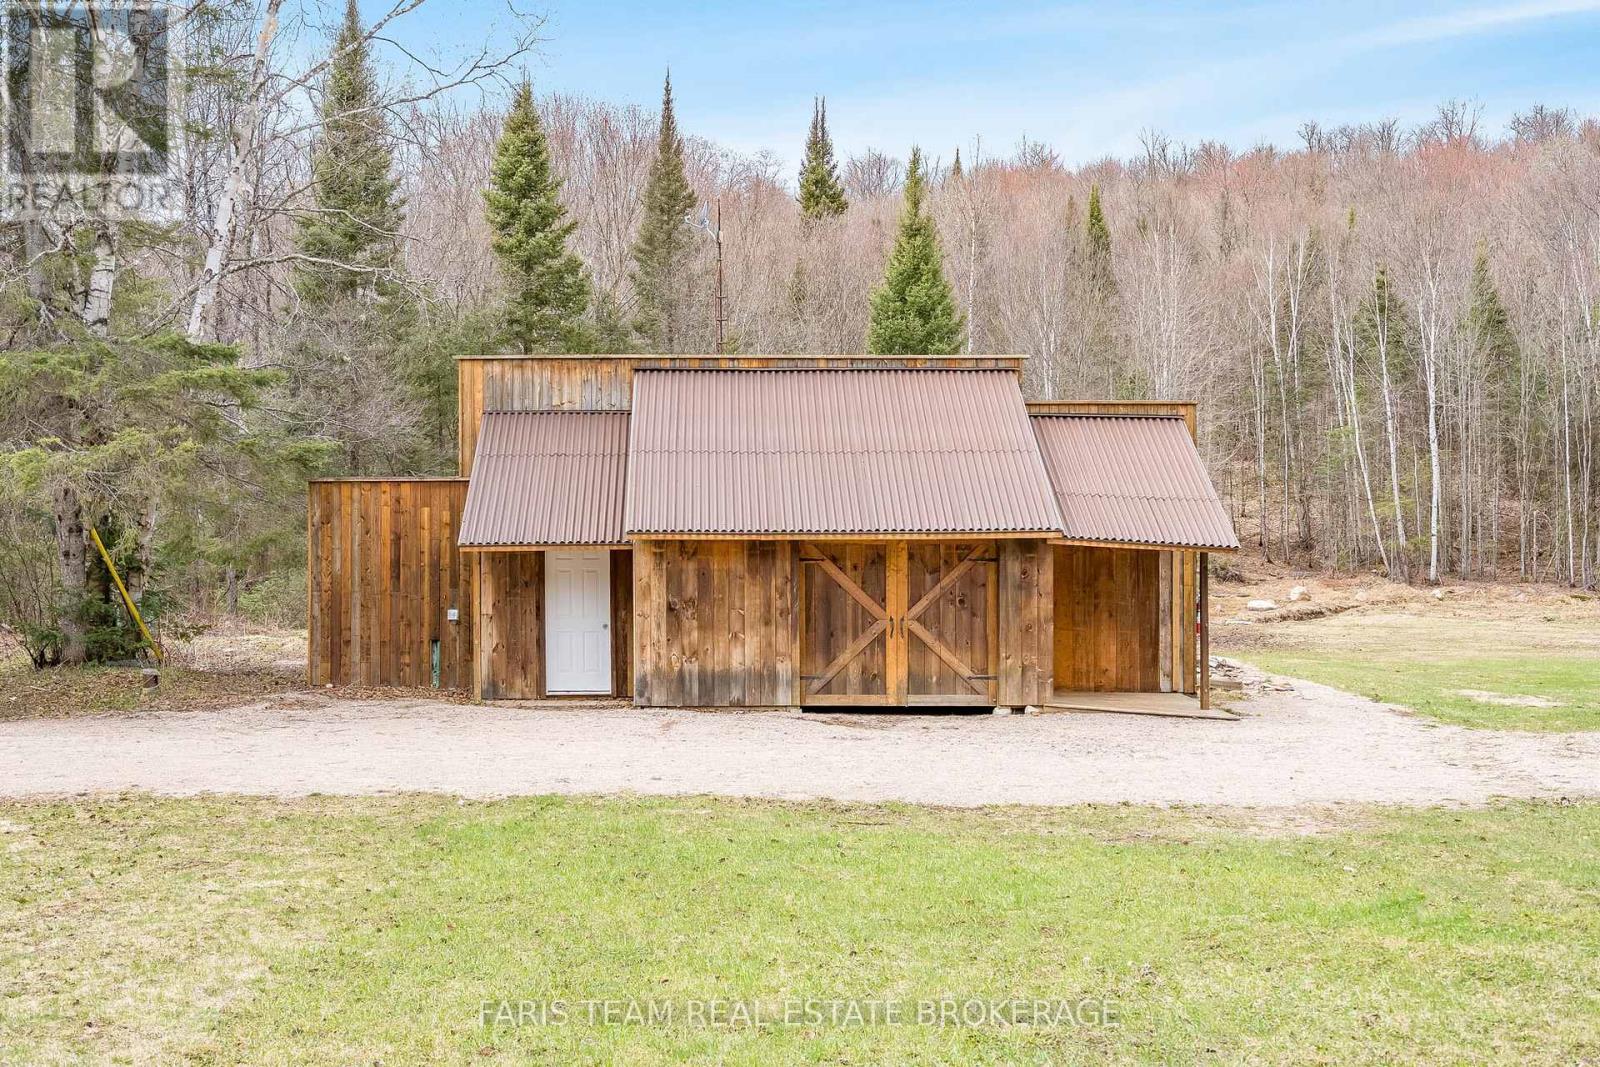
376 Riding Ranch Road
South River, Ontario
Top 5 Reasons You Will Love This Home: 1) Escape everyday noise and step into your own private wilderness with 200-acres of pristine woodland, offering true peace, seclusion, and the freedom to roam your own land 2) Property comes alive with wildlife, including moose, deer, and birds, and even a beaver pond on-site, creating a rare and breathtaking setting for outdoor enthusiasts or anyone who appreciates nature 3) Endless trails providing opportunities for hiking, ATVing, and exploring in the warmer months, while nearby snowmobile trails make winter just as exciting, offering year-round adventure right at your doorstep 4) Enjoy comfort in the heart of nature with a fully equipped, winterized living space inside a 40' Quonset building, complete with multiple bedrooms, an open-concept living area, a built-in garage, 200-amp service, and a rustic bunkie for guests 5) Located in the beautiful Almaguin Highlands, this property carries a rich legacy dating back to 1883, with the settling of the Waldriff family, and is surrounded by mature hardwoods, a pond, a creek, and adjacent Crown land. 1,132 sq.ft. *Please note some images have been virtually staged to show the potential of the home. (id:55499)
Faris Team Real Estate Brokerage
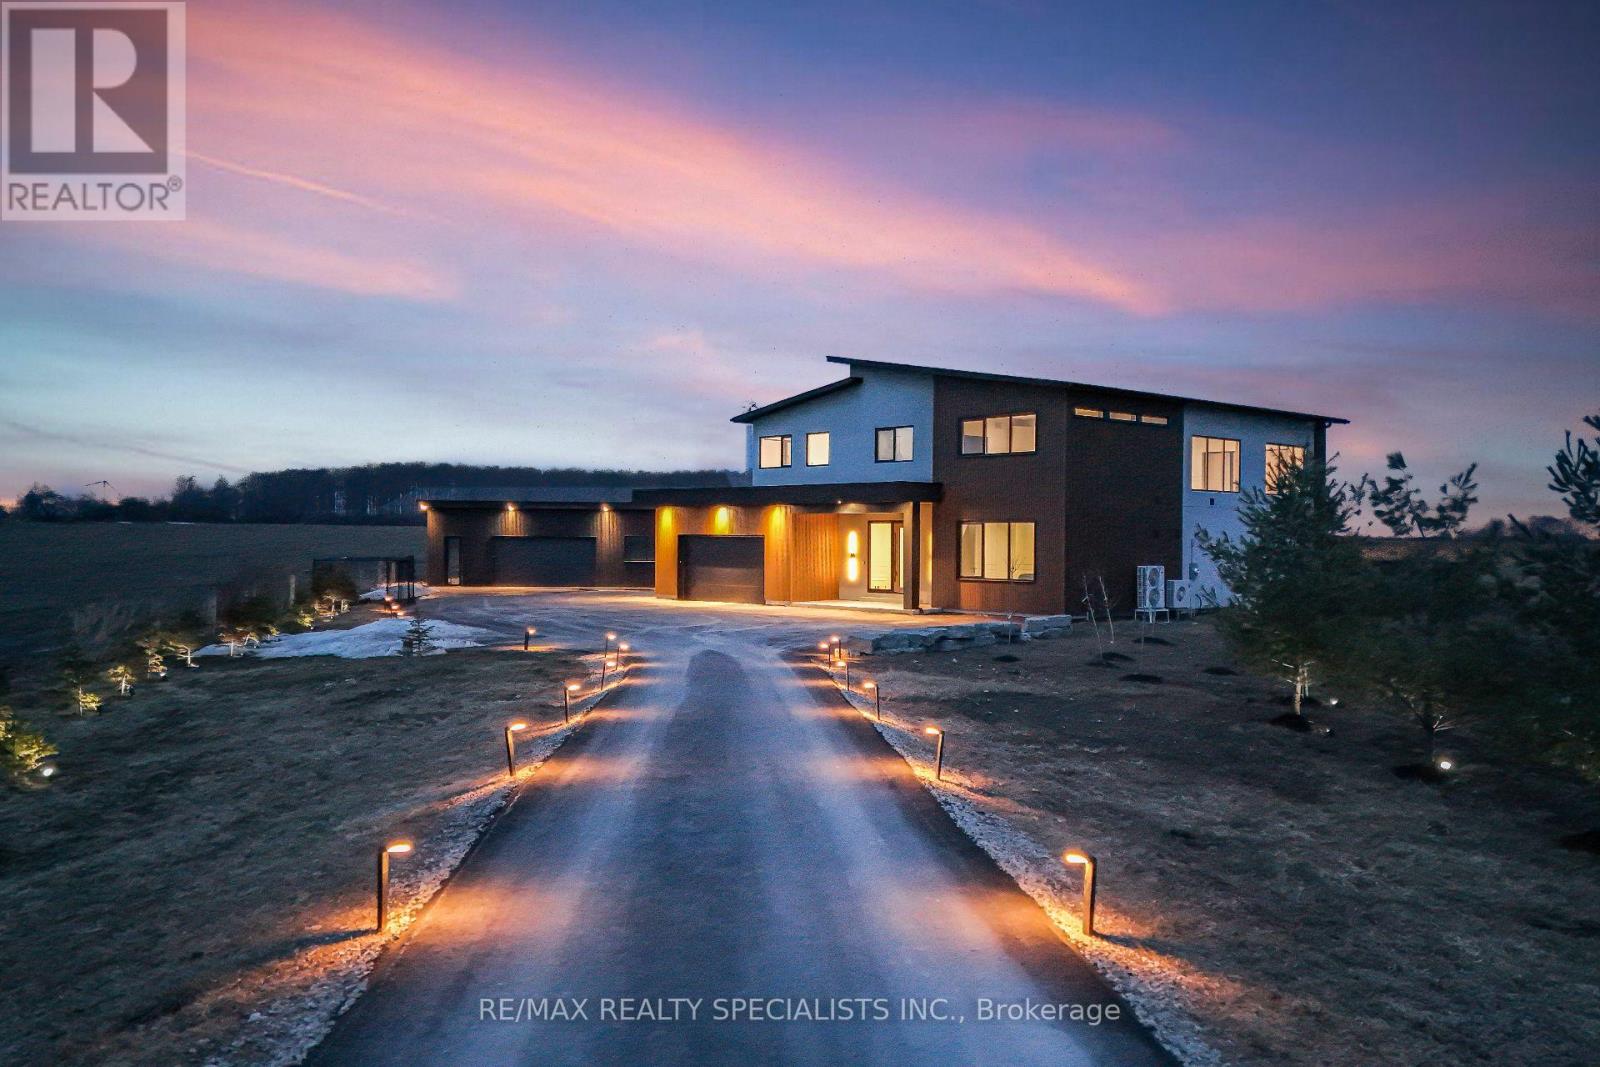
295449 8th Line
Amaranth, Ontario
Stunning brand-new (2025) custom-built luxury home set on a private and beautifully landscaped 492 feet wide lot in sought-after Amaranth. Designed with a sleek European aesthetic, this exceptional residence offers 10-ft ceilings, black-framed triple-pane European windows, and a striking 20-ft custom rock feature wall that creates a dramatic focal point.The open-concept layout features a statement glass-railed staircase with integrated lighting and a chef-inspired kitchen complete with quartz waterfall countertops, porcelain backsplash, premium JennAir appliances, induction cooktop, fully integrated fridge and dishwasher, walk-in pantry, and custom cabinetry.Enjoy seamless indoor-outdoor living with a walkout to a covered composite deck-perfect for entertaining or relaxing in complete privacy. Every detail has been thoughtfully curated with high-end finishes and exceptional craftsmanship throughout.Seller willing to install a pool at cost-an incredible opportunity to customize your dream backyard.A truly one-of-a-kind, turnkey modern estate offering luxury, privacy, and outstanding value. Must be seen to be fully appreciated. (id:55499)
RE/MAX Realty Specialists Inc.