
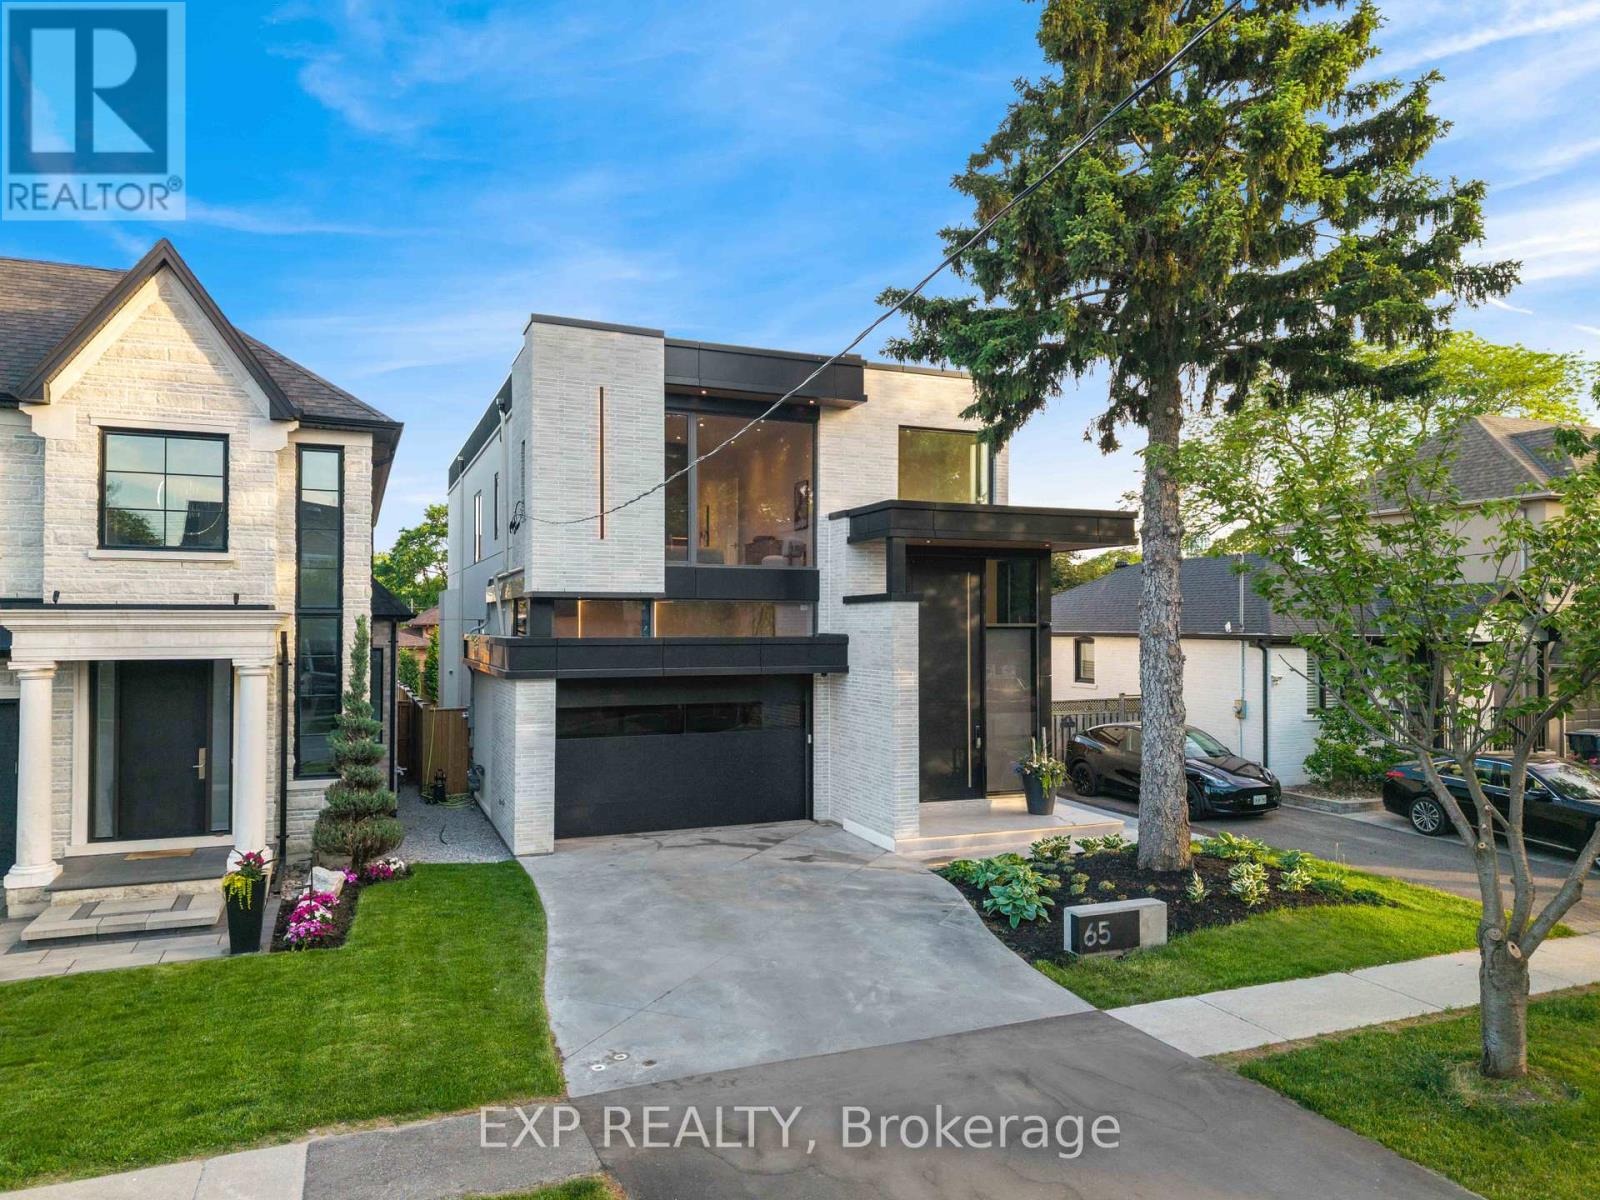
65 Edgecroft Road
Toronto, Ontario
Some homes are built. This one was perfected. Completed April 2025, 65 Edgecroft Road is a custom architectural statement - approx. 5,000 square feet of uncompromising luxury living space on a prestigious lot in one of Etobicoke's most sought-after neighbourhoods. From foundation to finishes, every decision was made with singular intent: to create something truly extraordinary. Arrive to a facade of limestone, architectural ACM panels, and nano-coated stucco, framed by an illuminated concrete drive and professionally curated landscaping. A 15-foot pivot door opens to a breathtaking 24-foot foyer - heated porcelain underfoot, Italian millwork overhead, and floor-to-ceiling glass flooding the space with light. Inside, 10.5-foot ceilings, herringbone Grandeur hardwood, and triple-pane curtain wall windows set an elevated tone throughout the principal level. A sculpted floating staircase - precision laser-welded steel with integrated architectural lighting - draws the eye upward with effortless drama. The chef's kitchen is a masterclass in form and function: Italian cabinetry, Miele appliances, porcelain waterfall island, and a dedicated pot filler, all finished to an exceptional standard. Four ensuite bedroom retreats occupy the upper level, led by a primary suite of rare distinction - spa-inspired bath, bespoke millwork, mirrored feature walls, and integrated surround sound that extends from bedroom to ensuite seamlessly. Below, a fully finished walk-out lower level offers a secondary kitchen, laundry, radiant heated floors, and expansive living spaces - perfectly suited for multigenerational families or private guest accommodation.Control4 automation commands lighting, climate, security, and whole-home audio with effortless precision. Step outside to a resort-calibre backyard complete with linear gas fireplace, glass-railed deck, mature landscaping, and 9-foot sliding doors that blur the line between inside and out. Luxury. Technology. Legacy. (id:55499)
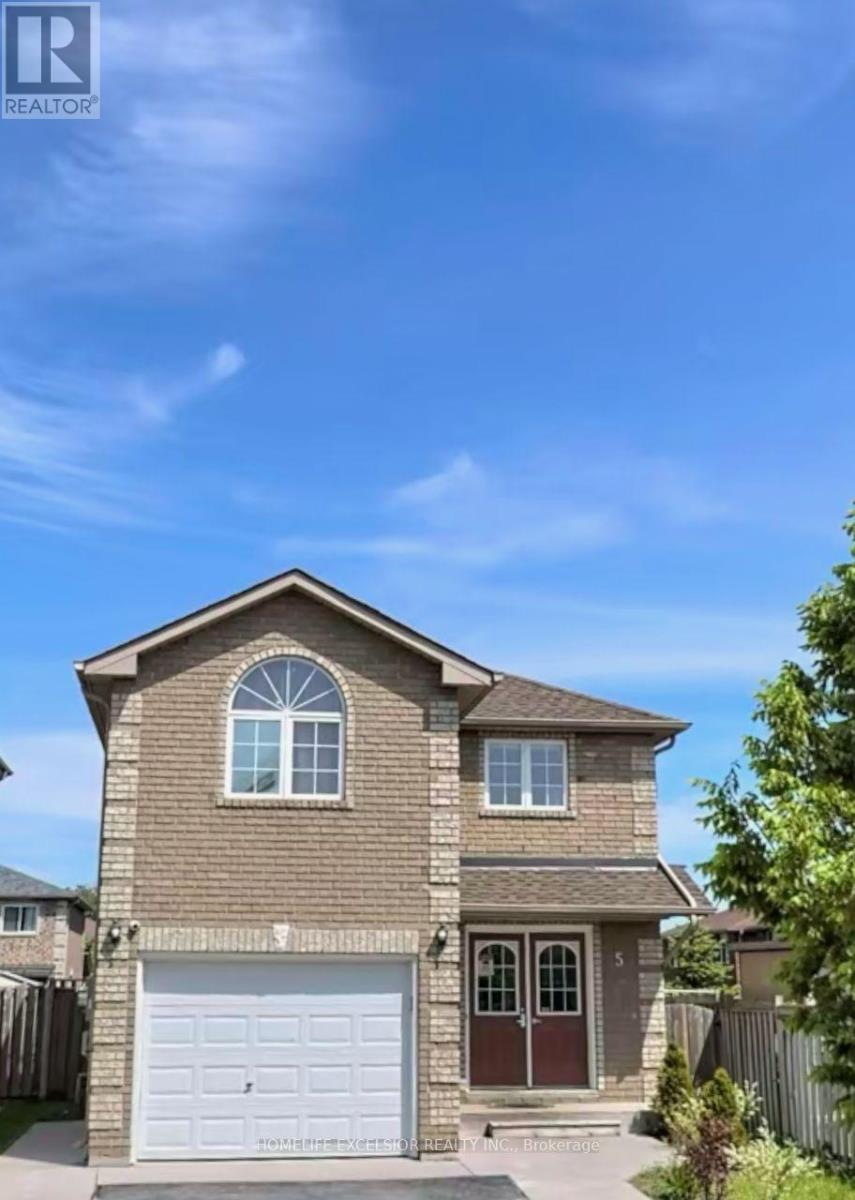
Upper - 5 Ambler Bay
Barrie, Ontario
Great Location! Beautifully appointed home featuring a spacious open-concept living and dining area, 3 bedrooms, and 3 bathrooms. The generously sized primary bedroom boasts a vaulted ceiling, walk-in closet, and private 4-piece ensuite. Enjoy the modern kitchen complete with quartz countertops, white cabinetry, ceramic tile flooring, and a walkout to a fully fenced backyard. The upper-level loft provides additional versatile living space, while 3 parking spaces add convenience. Ideally located close to Royal Victoria Regional Health Centre, Georgian College, North Barrie amenities, restaurants, and with easy access to Highways 11 and 400. A fantastic opportunity in a desirable location! (id:55499)
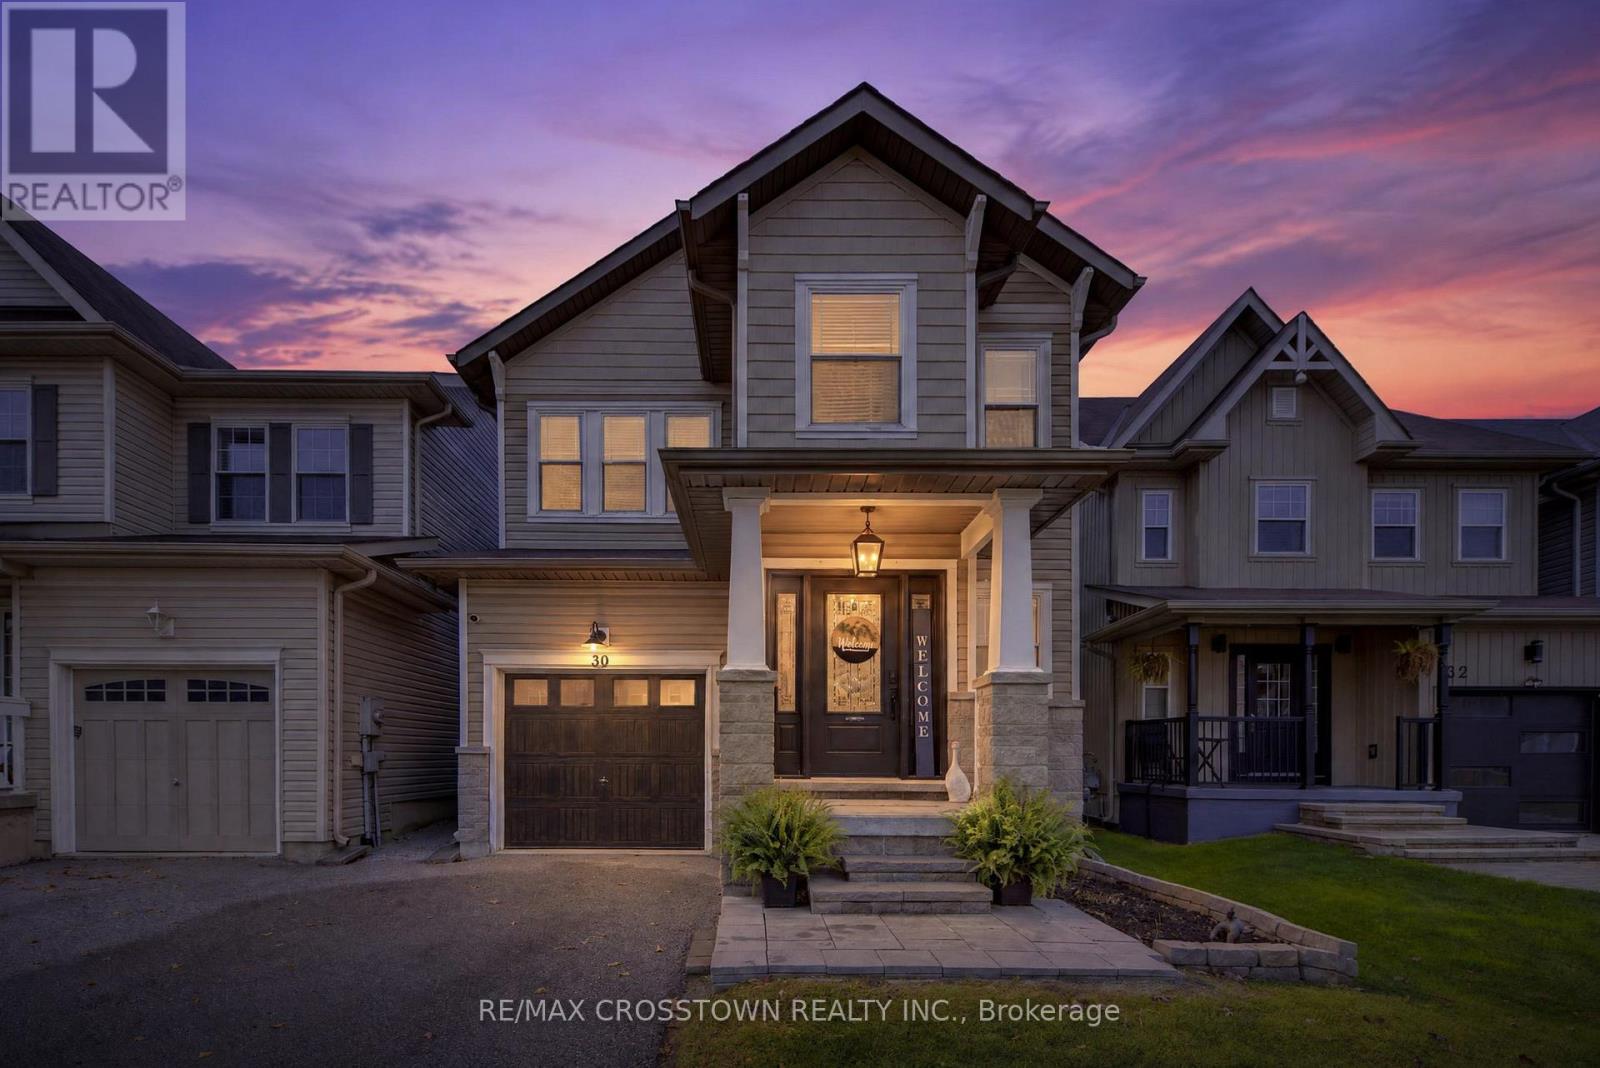
30 Pearl Drive
Orillia, Ontario
Welcome to this beautifully maintained home on Pearl Drive. The spacious, connected living and dining area is filled with natural light from two large windows. The kitchen features stainless steel appliances, and a convenient breakfast bar, while overlooking the generous family room and bright breakfast nook. Step outside to the deck and enjoy the fully fenced backyard.Upstairs, the impressive primary bedroom offers a private sitting area, walk-in closet and ensuite. Two additional generously sized bedrooms and a full bathroom complete the upper level. The basement provides even more living space with a finished recreation room and cold cellar. Additional highlights include central air conditioning and interlock at the front. Move in and make this inviting home your own! (id:55499)
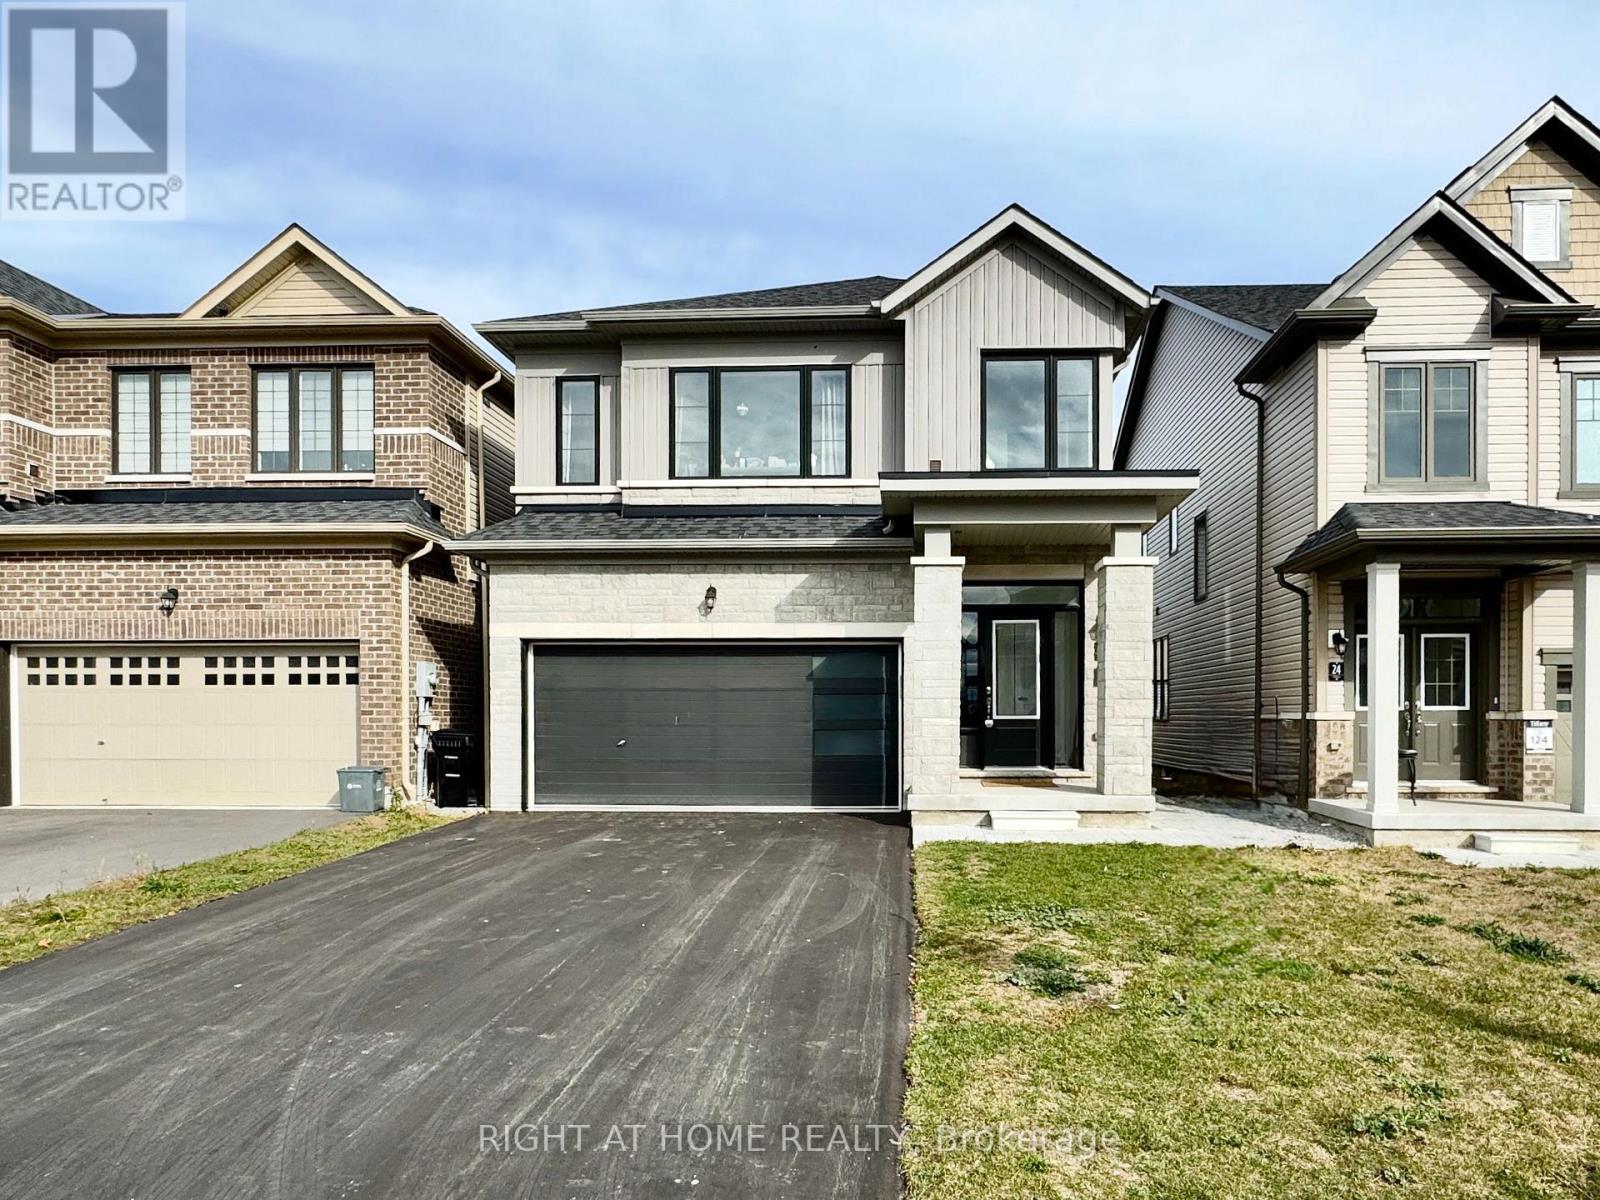
Upper - 26 Prudhoe Terrace
Barrie, Ontario
Welcome to 26 Prudhoe Terrace, Barrie! This spacious and thoughtfully designed rental offers approximately 2,150 sq. ft. of living space across the main and second floors of a detached home, with the entire double garage included. Built by the builder as a legal duplex, this home features a bright and inviting open-concept main floor with large windows, zebra blinds, and plenty of natural light. The generous kitchen offers a large centre island, abundant cabinetry and storage, and newer appliances, making it both stylish and functional. Upstairs, you'll find generously sized bedrooms, convenient second-floor laundry, and no carpet throughout the home. The primary bedroom features a spacious walk-in closet and a luxurious 5-piece ensuite. Enjoy direct access to the double garage with convenient interior entry, as well as exclusive use of the backyard. A great opportunity to enjoy the space, comfort, and convenience of a modern detached home in Barrie. Basement is leased separately. Available immediately. (id:55499)
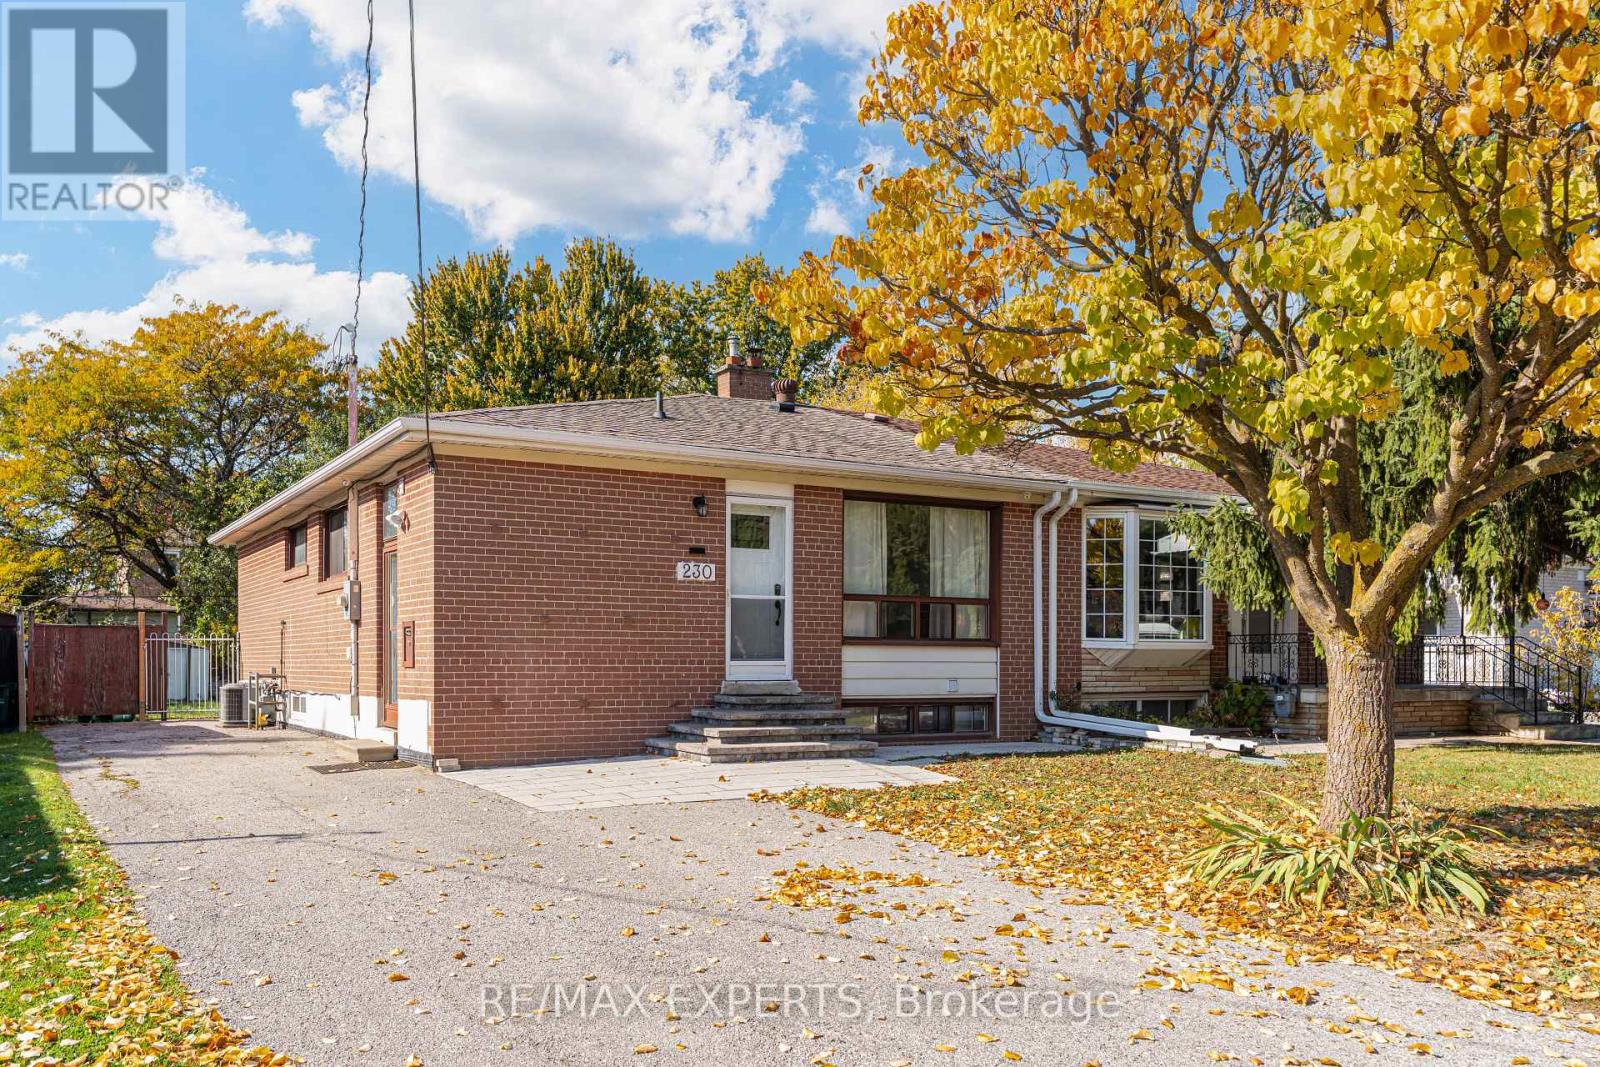
230 Blue Grass Boulevard
Richmond Hill, Ontario
Welcome to this charming semi-detached bungalow situated on a premium deep lot in the highly desirable Bayview and Major Mackenzie area of Richmond Hill! Nestled on a quiet street, this home offers a bright, open-concept living and dining area, an upgraded kitchen with centre island, and three generously sized main-floor bedrooms. A standout feature is the beautifully renovated basement (2023), offering exceptional income-generating potential! Complete with a separate entrance, kitchen, two bedrooms, living area and bathroom, this versatile space is ideal for extended family or potential rental income. Strong income potential with further details available upon request. Enjoy a spacious backyard and a long private driveway accommodating up to six vehicles with NO SIDEWALK. Numerous updates include main bathroom (2021), attic insulation (2021), roof gutters (2021), roof (2018), A/C (2021), furnace (2010), two basement windows (2021), plus a 200-amp electrical panel, copper wiring and plumbing. Conveniently located near schools, shopping, community centres, Highway 404 and GO Transit, and within school zones of Bayview Secondary School and Crosby Heights Public School. An excellent opportunity to enjoy comfortable living while exploring the potential for additional rental income in a sought-after Richmond Hill neighbourhood! (id:55499)
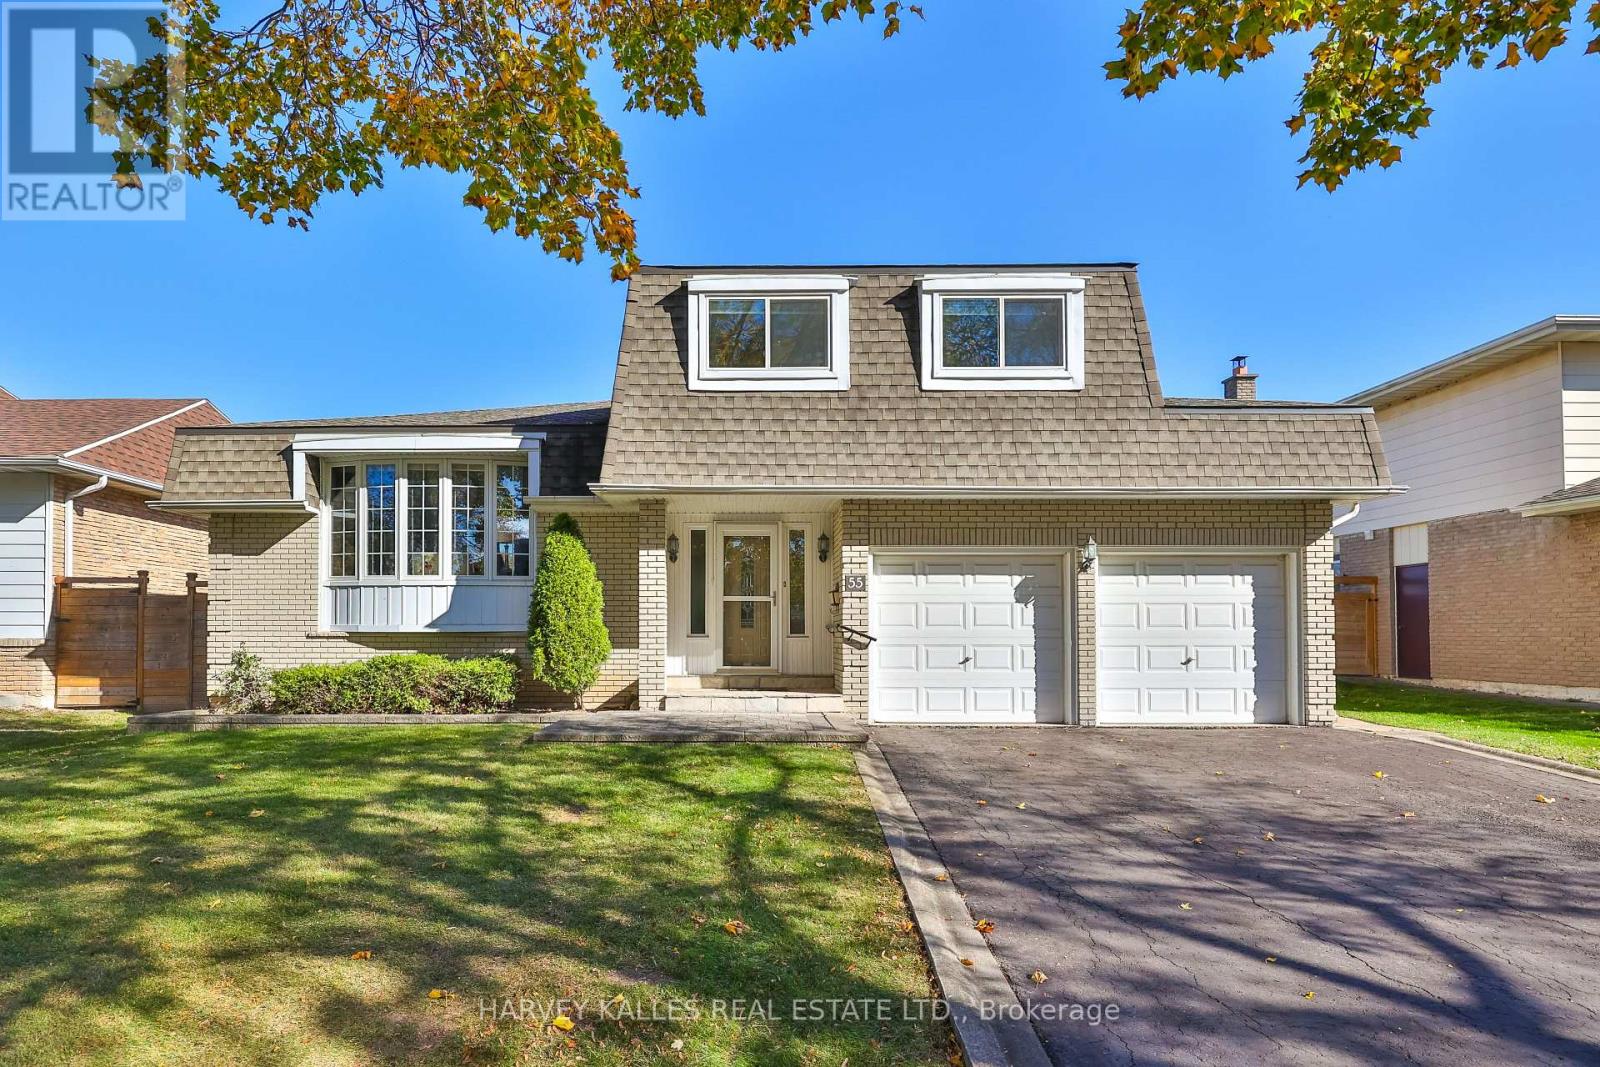
55 Dawn Hill Trail
Markham, Ontario
A Rare Wide Ravine Lot .!! Welcome to 55 Dawn Hill Trail, an exceptional family residence nestled in the prestigious Bayview Fairways community of Thornhill. Situated on a premium 60-foot frontage lot backing directly onto a tranquil ravine and greenbelt, this beautifully maintained home offers a unique combination of privacy, natural beauty, and comfortable family living. Enjoya bright and inviting interior with abundant natural light streaming through large windows throughout. The functional layout offers comfortable living and entertaining spaces, while the welcoming family room features beautiful views of the spectacular backyard. Step outside to your own private garden retreat, surrounded by mature greenery and backing onto a peaceful ravine with no neighbours behind. Enjoy the exceptional privacy, quiet surroundings, and natural beauty of this sought-after setting. Recent Updates Include: Roof replaced in 2017, furnace replaced in 2024, and air conditioning replaced in 2024. Hot water tank is owned (2014). Ideally located just minutes from Bayview Golf & Country Club, parks, walking trails, shopping, community centres, and public transit, with convenient access to Highways 404 and 407. Highly regarded Bayview Fairways Public School and St. Robert Catholic High School district with offering access to the renowned International Baccalaureate (IB) program. A rare opportunity to own a bright, beautifully maintained family home on a premium ravine-backing lot in one of Thornhill's most desirable neighbourhoods, exceptional privacy, peaceful setting, and an outstanding lifestyle. (id:55499)
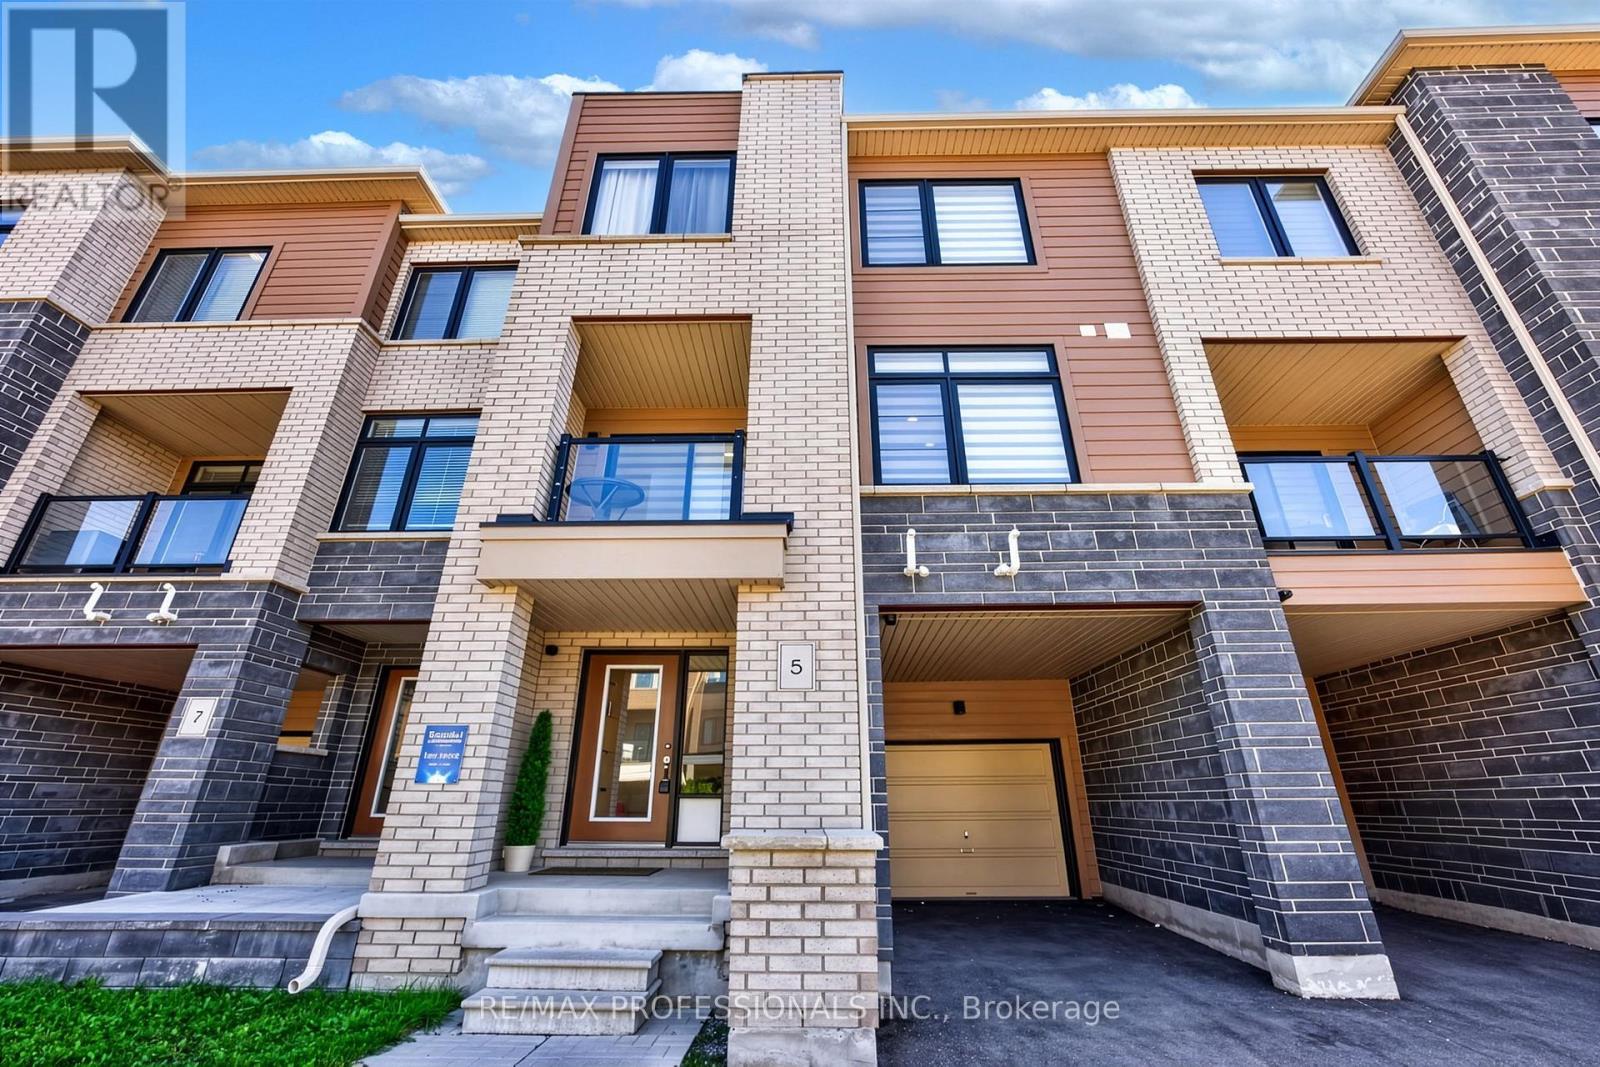
5 Delano Way
Newmarket, Ontario
Welcome to this contemporary 3 bedroom, 3 bathroom freehold townhome, thoughtfully designed with modern style, comfort, and functionality in mind. The bright, open-concept main level features sleek finishes, abundant natural light, and beautiful hardwood floors throughout the living area. The modern kitchen is equipped with stainless steel appliances and a spacious breakfast bar, creating an inviting space for everyday living and entertaining. Large windows fill the living room with natural light and offer a bright, airy atmosphere. The spacious primary suite provides a private retreat, complete with a spa-inspired ensuite and generous walk-in closet. Enjoy additional outdoor living on the private covered balcony, while the attached garage offers convenient direct access to the home. Ideally located close to dining, shopping, Upper Canada Mall, Southlake Hospital, transit, and major commuter routes, this home combines contemporary living with everyday convenience. (id:55499)
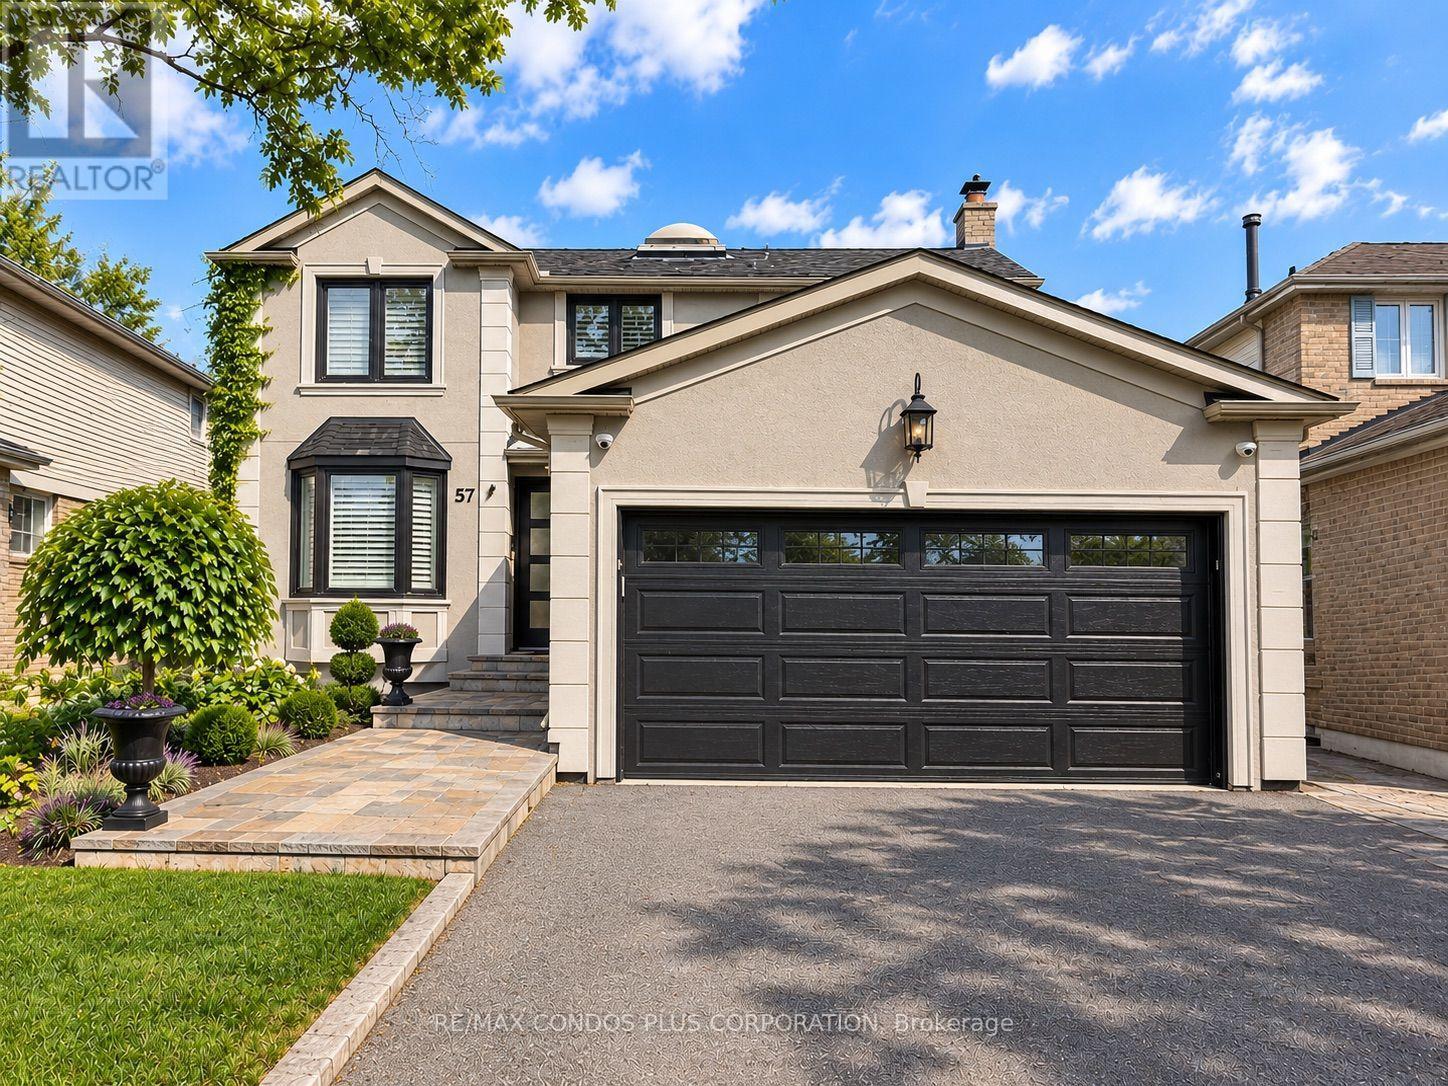
57 Colvin Crescent
Vaughan, Ontario
Beautifully Maintained 4+1 Bedrooms & 3.5 Bathrooms Detached Home Nestled On A Quiet, Family-Friendly Crescent In The Desirable Brownridge Community Of Thornhill. Featuring Hardwood Floors In Main & Second Floors, Crown Mouldings, Pot Lights, Skylights And A Spacious Bright And Spacious Breakfast Area With Soaring Vaulted Ceiling. Stylish Kitchen With Custom Cabinetry, Large Pantry, Generous Living And Dining Areas, Built-in Bookshelves & Electrical Fireplace In Family Room. A Finished Basement Offering Additional Living Space Including A Bedroom and 3-Piece Bathroom. Enjoy A Fully Fenced Backyard With A Large Deck, Perfect For Outdoor Entertaining And Family Gatherings. Conveniently Located Just Steps To Parks And Close To Schools, Promenade Shopping Centre, Library, Public Transit And Everyday Amenities. A Wonderful Opportunity To Enjoy Comfortable Family Living In An Established Thornhill Neighbourhood! (id:55499)
19 Oakbank Road
Vaughan, Ontario
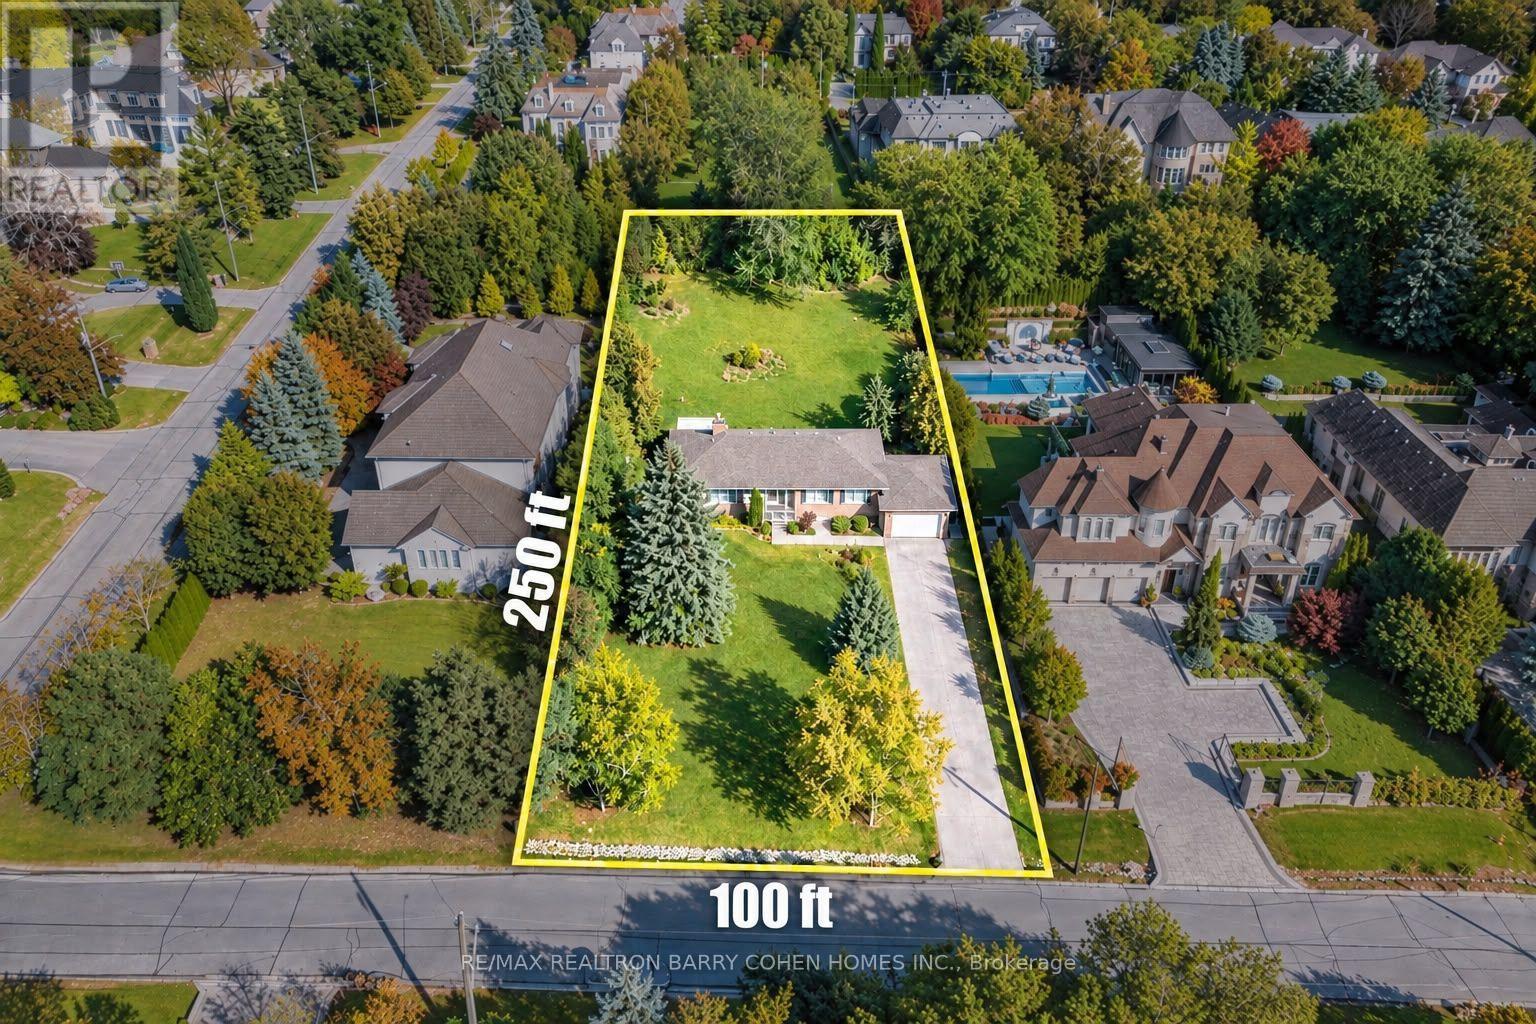
Nestled in the prestigious Uplands enclave of Thornhill, this exceptional 100 x 250 ft estate property presents a rare opportunity to create a truly remarkable residence on an expansive, private lot. Surrounded by distinguished multi-million-dollar estates, mature trees, and beautiful parks, this property offers the ideal setting for building a luxurious custom home in one of Thornhill's most sought-after neighborhoods. The existing residence provides an opportunity to live in, rent, renovate, or build your dream estate while enjoying the privacy and character of this established community. The generous lot size and mature, treed backyard create endless possibilities for a grand custom residence, spectacular outdoor living spaces, and a private retreat designed for today's luxury lifestyle. Enjoy an exceptional location just minutes from the Uplands Golf & Ski Club, Ladies' Golf Club of Toronto, The Thornhill Club, Promenade Mall, Yonge Street, and major highways including Hwy 407 and Hwy 7. With excellent schools, parks, shopping, dining, and everyday amenities nearby, this property seamlessly combines the tranquility of an established estate neighborhood with the convenience of an outstanding Thornhill location. A rare opportunity to secure an oversized estate lot in one of Thornhill's most desirable enclaves and create a residence that reflects your vision, lifestyle, and legacy. (id:55499)
Ph08 - 185 Oneida Crescent
Richmond Hill, Ontario
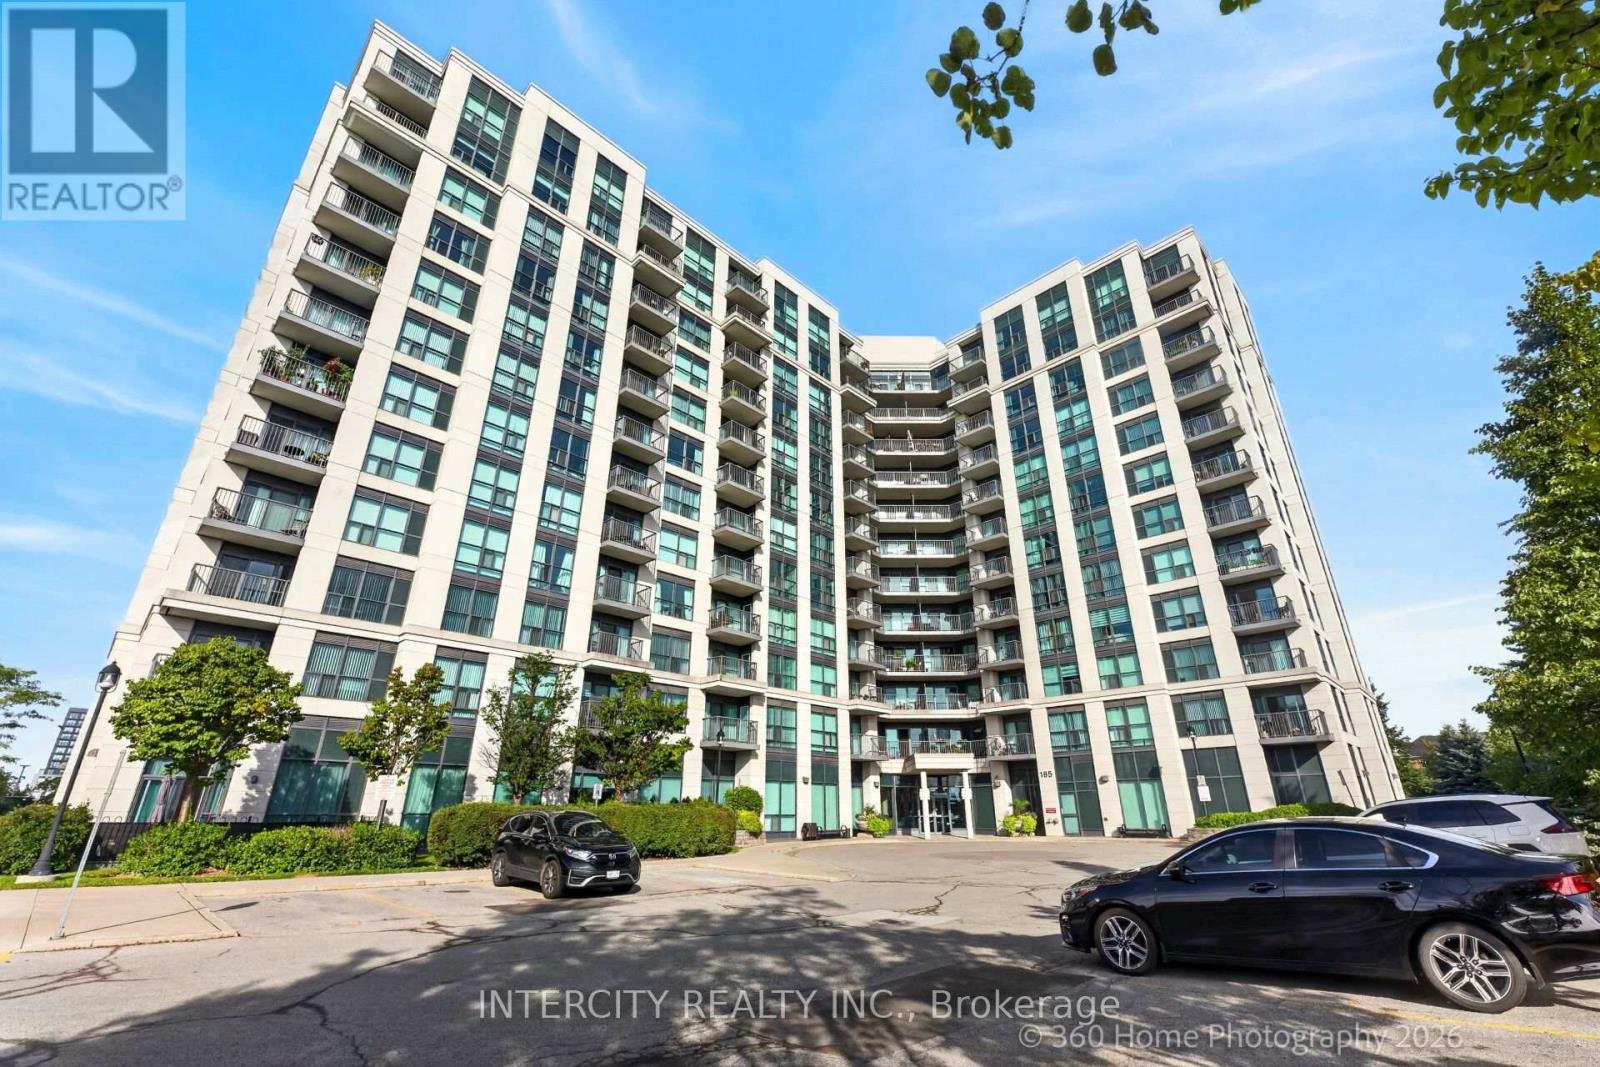
Welcome to this spacious 2-bedroom penthouse suite, offering approximately 845 sq.ft. in a prime Yonge St * Hwy 7 location! This bright and inviting unit features granite countertops, stainless steel appliances, 2 full washrooms, and modern finishes throughout. Enjoy the added convenience of 2 parking spaces. Ideally located just steps from transit, shopping, restaurants, and a wide range of amenities that Yonge & Hwy 7 has to offer. An excellent opportunity for first-time buyers, downsizers, or investors. Don't miss this fantastic opportunity to own a bright and well-appointed penthouse suite in a highly convenient location! (id:55499)
1040 - 100 Mornelle Court
Toronto, Ontario
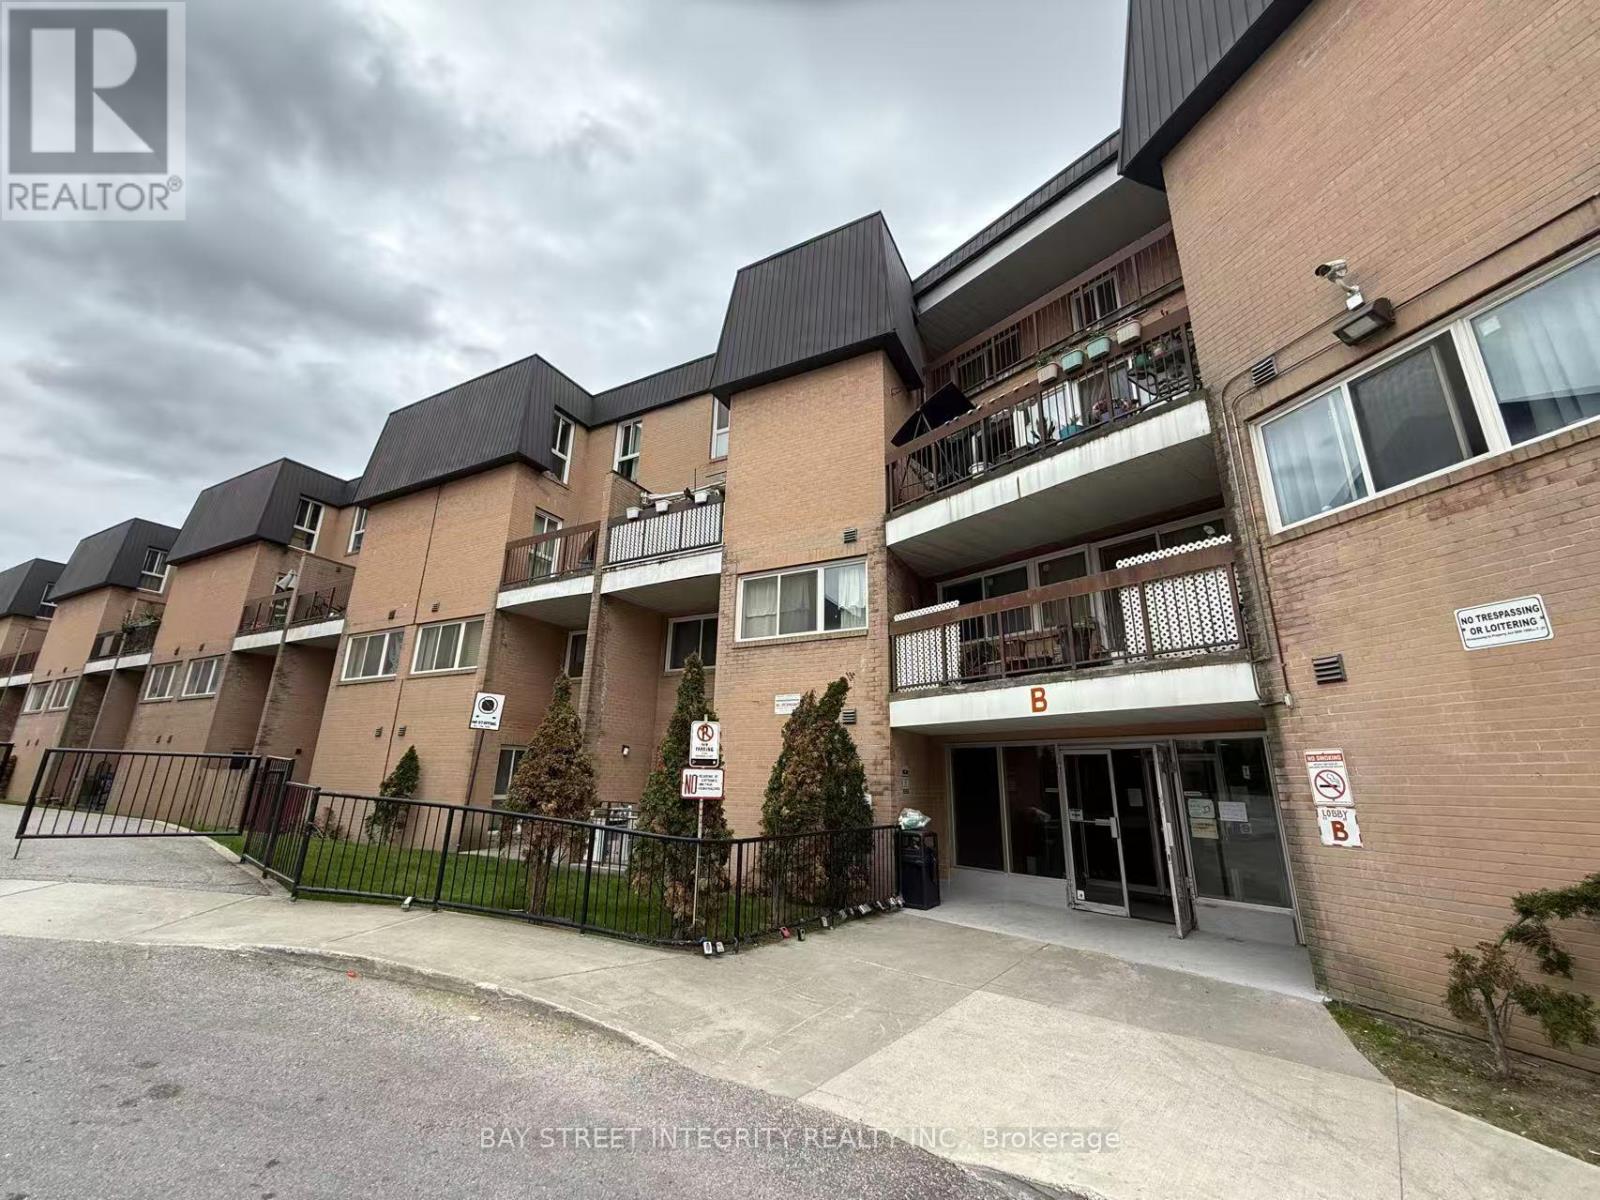
Well Maintained furnished Bedroom, Shared Bathroom, Ensuite Laundry, with Exercise Room, Indoor Pool. Near 401 & TTC, Supermarket. Just Minutes Away from UTSC, Centennial College, French Immersion Schools, West Hill Collegiate. Close To Elementary School & Pope John Paul Catholic High School. Near the Toronto Pan Am Sports Centre and Rouge River Centenary Hospital. Ten Minutes Drive to Scarborough Town Center. (id:55499)
259 Windsor Street
Oshawa, Ontario
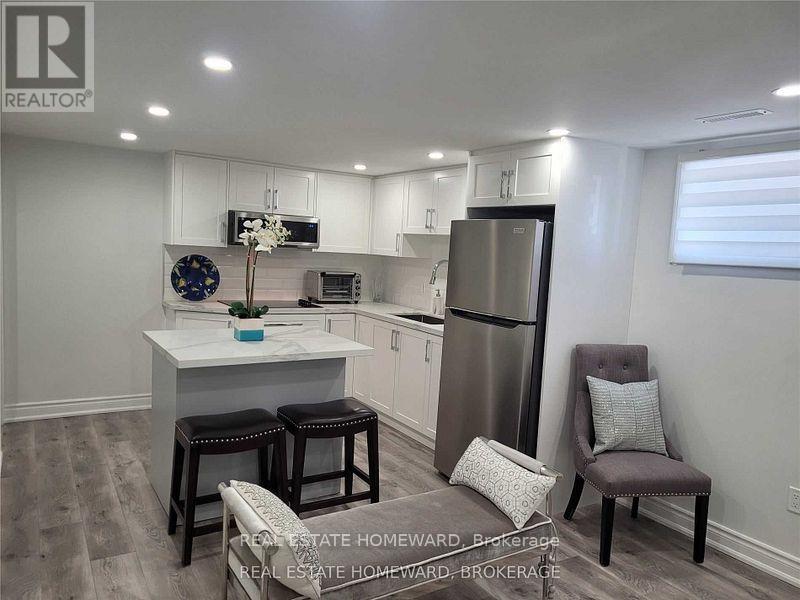
Beautiful Move-In Ready Two Bedroom Basement In A Detached Bungalow. Available For Immediate Occupancy In Oshawa Separate Side Entrance $1700 Per Month + 30% Utilities. Recently Renovated With New Laminate Flrs, Kitchen W/Granite Countertops, Backsplash, Stainless Steel Fridge, Stove, Microwave, Breakfast Bar + Oversize Sink. Very Bright W/Great Functional Layout. Main Bdrm W/ Closet. Open Concept Kitchen And Living Room. Shared Use Of Backyard. This Is A Definite Must See At This Price.** No Pets & Non Smoker, No Vaping ***** (id:55499)