
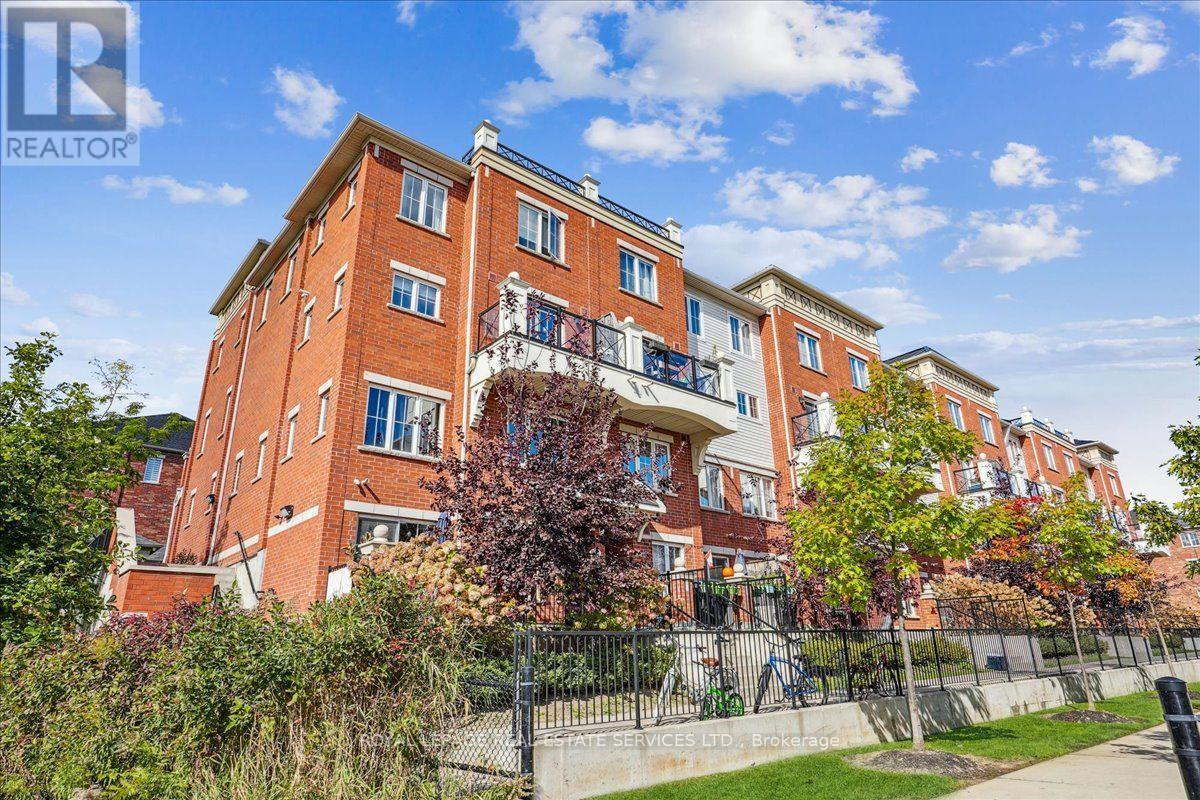
38 - 2480 Post Road
Oakville, Ontario
Exceptional 2 bedroom and 2 bath condo located in the prestigious community of Uptown Oakville. This Beautifully updated and rarely offered south facing END UNIT is located on the ground floor, (unlike many that are for sale located below ground level) which provides amazing natural light and resides beside the pond and walking trail, making it one of the most private and quiet units in the complex. However, you are still walking distance to any and all shops, restaurants including Wal-Mart, the Superstore and the River Oaks Community Centre. With No carpet and no stairs, this turn key home comes with recent upgrades including freshly painted walls, kitchen cabinets, backsplash and new Caesar stone counter tops. The unit comes with underground parking (with plenty of visitor parking), which makes those snowy winter days a thing of the past, and a lovely patio where you can relax beside greenspace and enjoy your BBQ while entertaining friends and family. Underground entrance for residents located right beside this unit. (id:55499)
Royal LePage Real Estate Services Ltd.
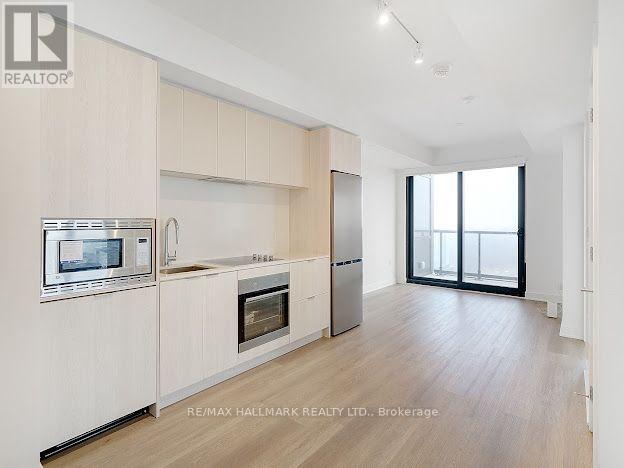
1015 - 86 Dundas Street E
Mississauga, Ontario
Welcome to 86 Dundas Street East! Experience modern, comfortable living in this bright and beautifully designed 1-bedroom + den, 1-bathroom suite in the heart of Mississauga. The north-facing unit features large windows, an open-concept layout, and an abundance of natural light. The spacious den offers the perfect flex space for a home office, study, or additional living area. 1 Locker included for added convenience and storage, and Free Internet! Enjoy an impressive selection of building amenities including a fully equipped gym, 24-hour concierge, party room, and resident lounge. Located just minutes from Cooksville GO, the future Cooksville Station, Square One, Celebration Square, Sheridan College, restaurants, grocery stores, parks, and major highways, providing exceptional convenience and connectivity.Whether you're a working professional, couple, or simply looking for a stylish and convenient place to call home, this suite offers the perfect combination of modern living, thoughtful amenities, and an unbeatable Mississauga location. (id:55499)
RE/MAX Hallmark Realty Ltd.
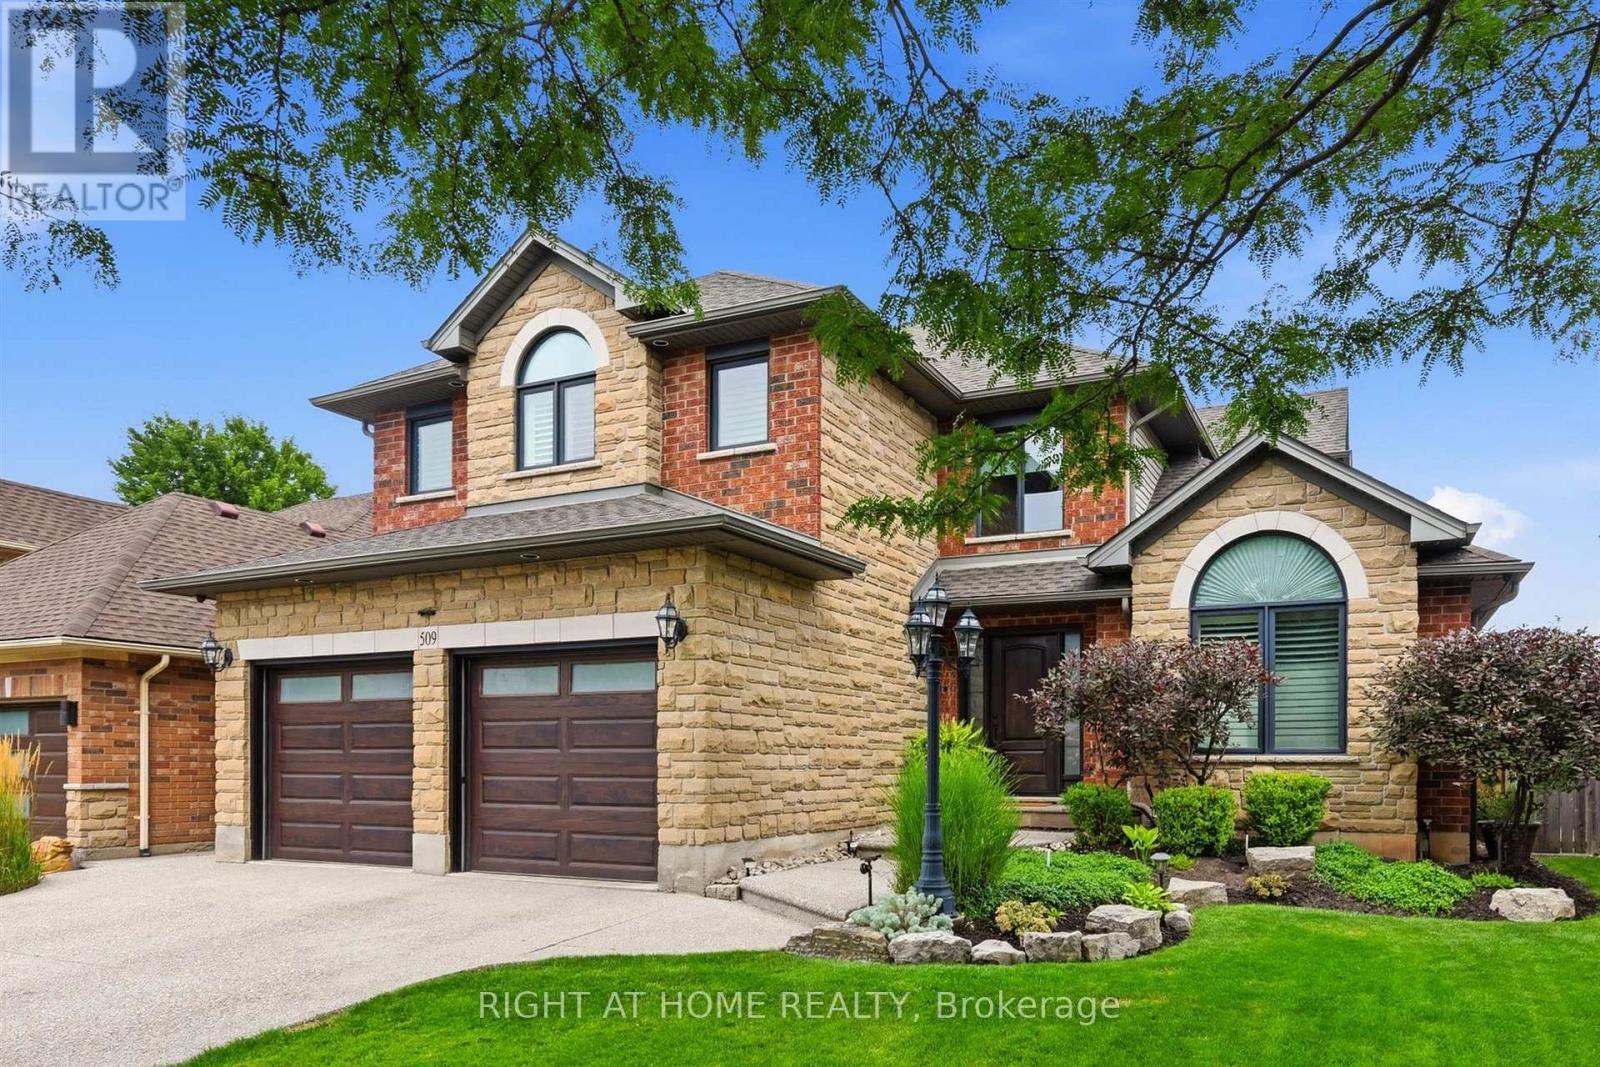
509 Larkspur Lane
Burlington, Ontario
Welcome to 509 Larkspur Lane,a beautifully updated 4-bed,3-bath detached home tucked away on a quiet,family-friendly street in one of Burlington's most desirable settings.Surrounded by the natural beauty of the Royal Botanical Gardens,conservation lands & scenic trails,this exceptional home offers the perfect combination of nature,neighbourhood & convenience,with excellent schools,shopping,amenities & major highways just minutes away.The bright main level features engineered hardwood & a wonderful layout for family living & entertaining.The stunning kitchen was completely renovated in 2021 with designer soft-close cabinetry,Calacatta Arno quartz counters & backsplash,premium Bosch 800 Series appliances,built-in ovens & induction cooktop.The main floor also offers a spacious living room,dining room(currently a games room),family room,2-pc bath & beautifully finished laundry/mudroom with inside access to the double garage.Upstairs are 4 generous bedrooms,including a spacious primary retreat with large walk-in closet & luxurious 3-pc ensuite with oversized shower.Three additional bedrooms & a renovated 4-pc bath complete the upper level.The finished lower level offers a spacious rec room,ideal for a home theatre,gym or games area,and easily adaptable for a teenager or extended family,plus plenty of storage.Step outside to your private backyard oasis featuring a spectacular in-ground saltwater pool with walk-on safety cover,extensive patio stone & multiple areas for relaxing & entertaining.A covered gazebo is perfect for summer evenings,while the garden shed with hydro adds convenience & storage.Additional highlights include new windows(2020),California shutters & electronic blinds.Beautifully maintained,thoughtfully updated & surrounded by nature,509 Larkspur Lane offers the complete family-home package-inside & out.Book your private showing today! (id:55499)
Right At Home Realty
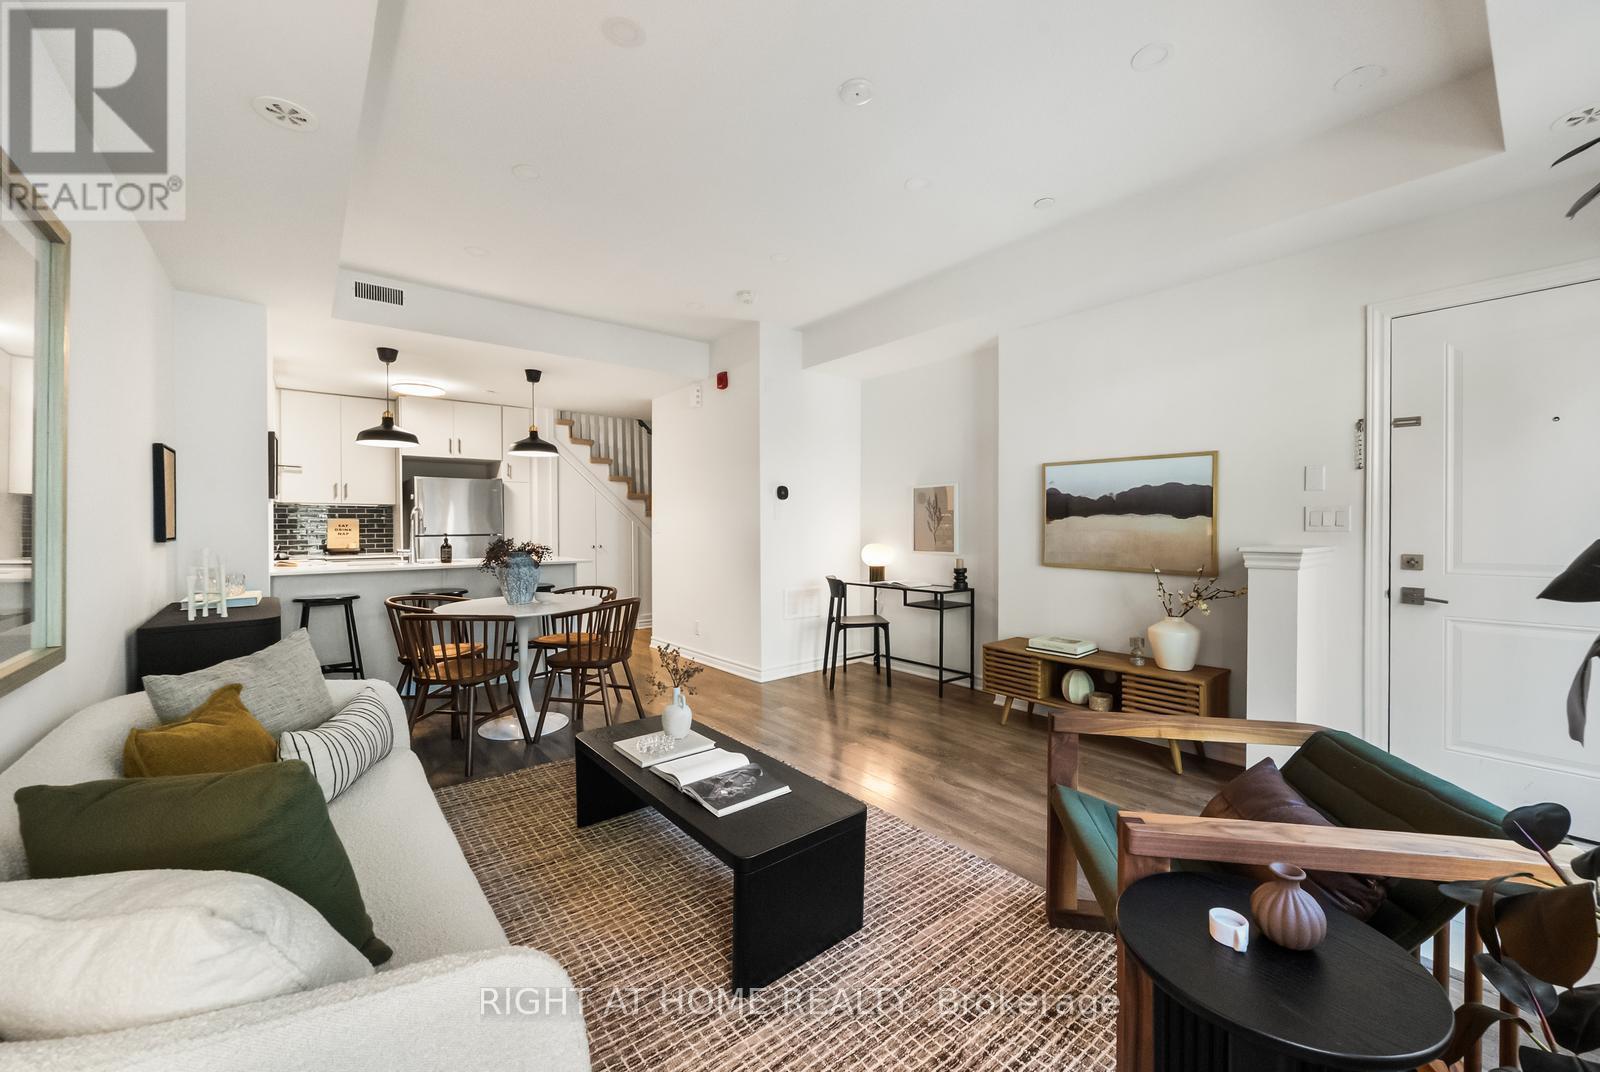
17 - 85 Eastwood Park Gardens
Toronto, Ontario
Lake. GO Train. Great eats. Private patio. And low maintenance fees. Welcome to Long Branch! Love a home that checks all the boxes? This stylish 2 storey condo townhouse delivers 994 sq.ft. of bright, functional living space, 2 bedrooms, 2.5 baths and an open concept main floor that's easy to love. Enjoy being steps from the lake, parks, waterfront trails and Marie Curtis Park & Beach. Long Branch GO is only a 10 minute walk away, with Union Station just a quick 23 minute GO train ride, making commuting into the city a breeze. The modern kitchen features quartz countertops, sleek backsplash and stainless steel appliances, while thoughtful upgrades include extra storage underneath the stairs, upgraded light fixtures and fresh paint throughout. Step outside to your private patio, perfect for morning coffee, evening drinks or summer BBQs. This welcoming community is centered around a playground and green space, with cafes, bakeries, restaurants and yoga all within walking distance. Sherway Gardens, Costco, Ikea, Colonel Samuel Smith Park, Long Branch Public Library, Toronto and Lakeview golf courses plus major highways are just 5 minutes away. Underground parking and a very rare storage locker add even more convenience. Stylish, practical and perfectly located, this is Long Branch living with room to enjoy it. (id:55499)
Right At Home Realty
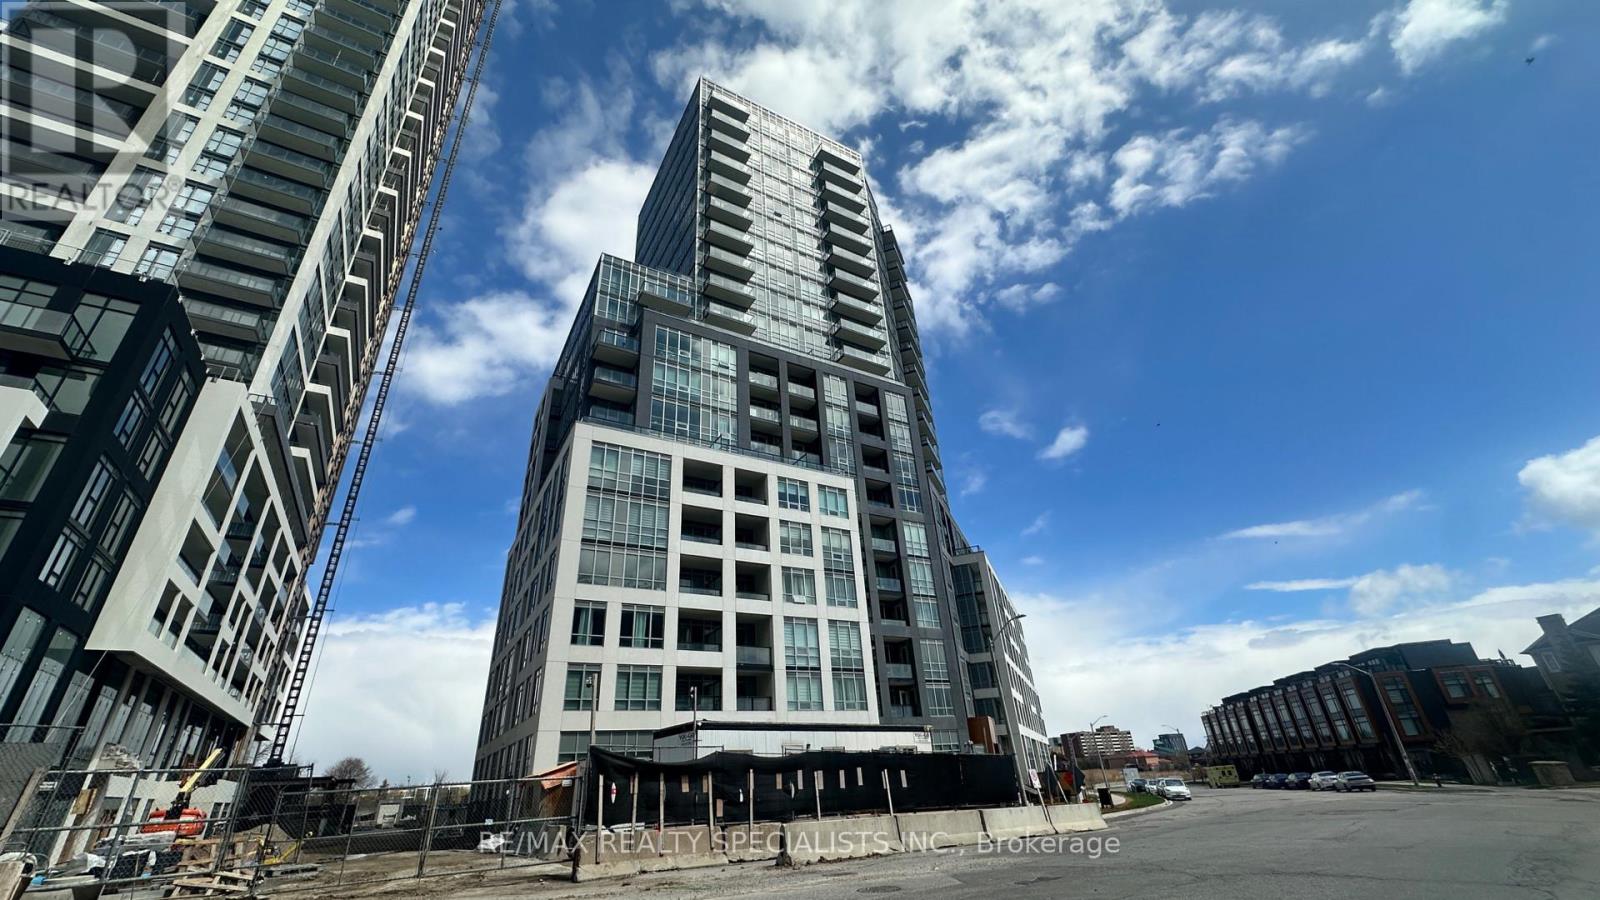
406 - 225 Malta Avenue
Brampton, Ontario
Experience the perfect blend of modern sophistication and urban convenience at 406-225 Malta Avenue, a stunning 2-bedroom, 2-bathroom condominium in one of Brampton's most vibrant communities. Spanning approximately 1100 plus sqft this meticulously maintained suite features an open-concept layout designed for seamless living, highlighted by premium finishes, spacious bedrooms, and an abundance of natural light throughout. Residents will enjoy the ultimate convenience of in-suite laundry, a private balcony perfect for relaxation, one dedicated parking space, and a secure locker for additional storage. Ideally situated just steps from lush parks, premier shopping destinations, and major public transit hubs, this residence offers an exceptional lifestyle opportunity for professionals and families alike seeking the best of Brampton living. (id:55499)
RE/MAX Realty Specialists Inc.
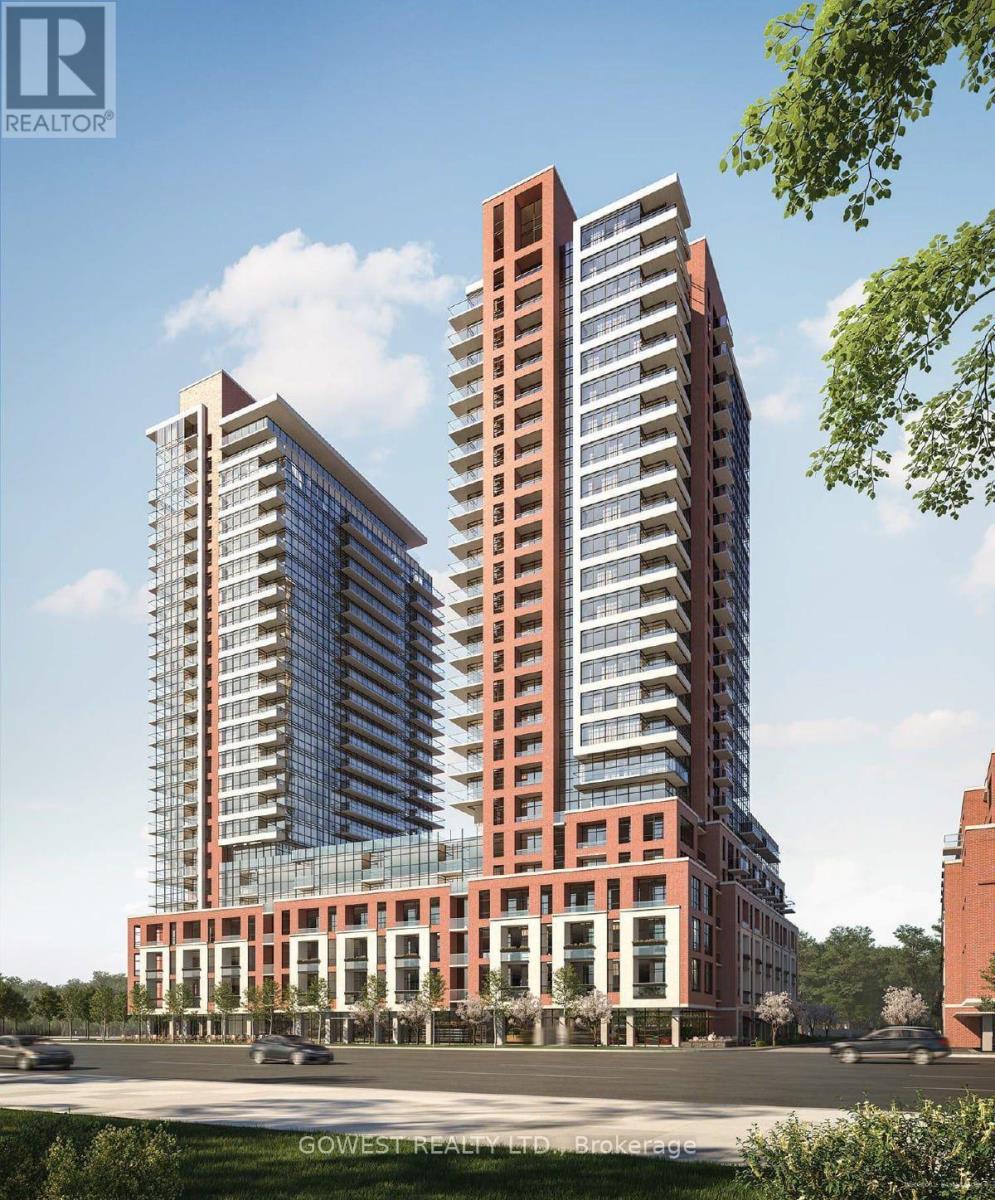
2001 - 4010 Eglinton Avenue W
Toronto, Ontario
Welcome to this brand-new, never-lived-in 1 Bedroom + Den suite at Notting Hill Condos by Lanterra. Offering approximately 578 sq. ft. plus a private balcony, this bright and functional suite features an open-concept layout, floor-to-ceiling windows, contemporary finishes, full-size stainless steel appliances, ensuite laundry, and spectacular panoramic city views including the CN Tower. The versatile separate den is ideal for a home office, nursery, dressing room, or guest space. Includes 1 underground parking space. Residents enjoy exceptional amenities including concierge, fitness facilities, rooftop outdoor pool, BBQ and picnic areas, party room, guest suites, playground, pet spa, and more. Ideally located at Eglinton Ave W & Royal York Rd, close to TTC, UP Express, GO Transit, Pearson Airport, shopping, restaurants, parks, golf courses, and Humber River walking and cycling trails, with easy access to Highways 401, 427, 409, 400 and the QEW/Gardiner. Residents also enjoy complimentary daily shuttle service to and from the subway station. The future Eglinton Crosstown West LRT, currently under construction, will further enhance transit connectivity. Perfect for professionals or couples seeking stylish, modern living in a growing Etobicoke community. Some photos have been virtually staged. (id:55499)
Gowest Realty Ltd.

285 - 268 Fleetwood Crescent
Brampton, Ontario
Beautiful 4 Bedroom Townhouse. Low Maintenance, Low Maintenance Fee. Entrance From House To Garage. Just Walking Distance To Bramalea City Centre, School, Bus Stop And Other Amenities. Newer Air conditioner (Lennox) 2025-Newer Electrical panel 2025 -Newer Garage door opener2025 -Newer bathroom vanity with sink and the walls have been freshly painted (id:55499)
Century 21 Leading Edge Realty Inc.
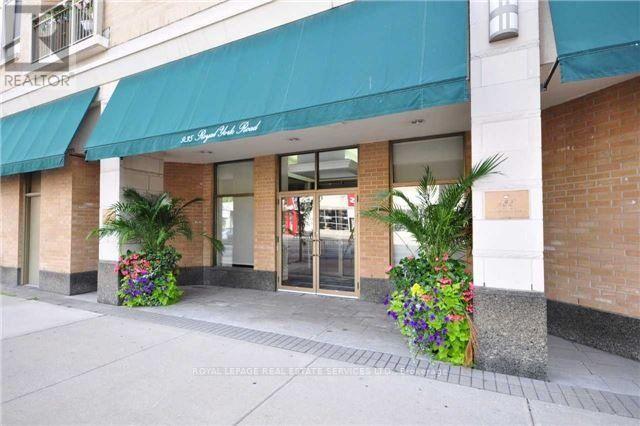
305 - 935 Royal York Road
Toronto, Ontario
Beautiful and spacious 1-bedroom condo, ideally located right at Royal York and Bloor in The Kingsway. Luxurious living at its best with an open concept living room/dining room, excellent entertaining kitchen, and a serene south facing view and balcony on which to enjoy your morning coffee. Large bedroom features a walk-in closet. Building features a beautiful rooftop terrace with BBQs and expansive south views over the treetops and towards the city skyline. Steps to Royal York subway. Shopping and amenities at your doorstep, close to everything. (id:55499)
Royal LePage Real Estate Services Ltd.
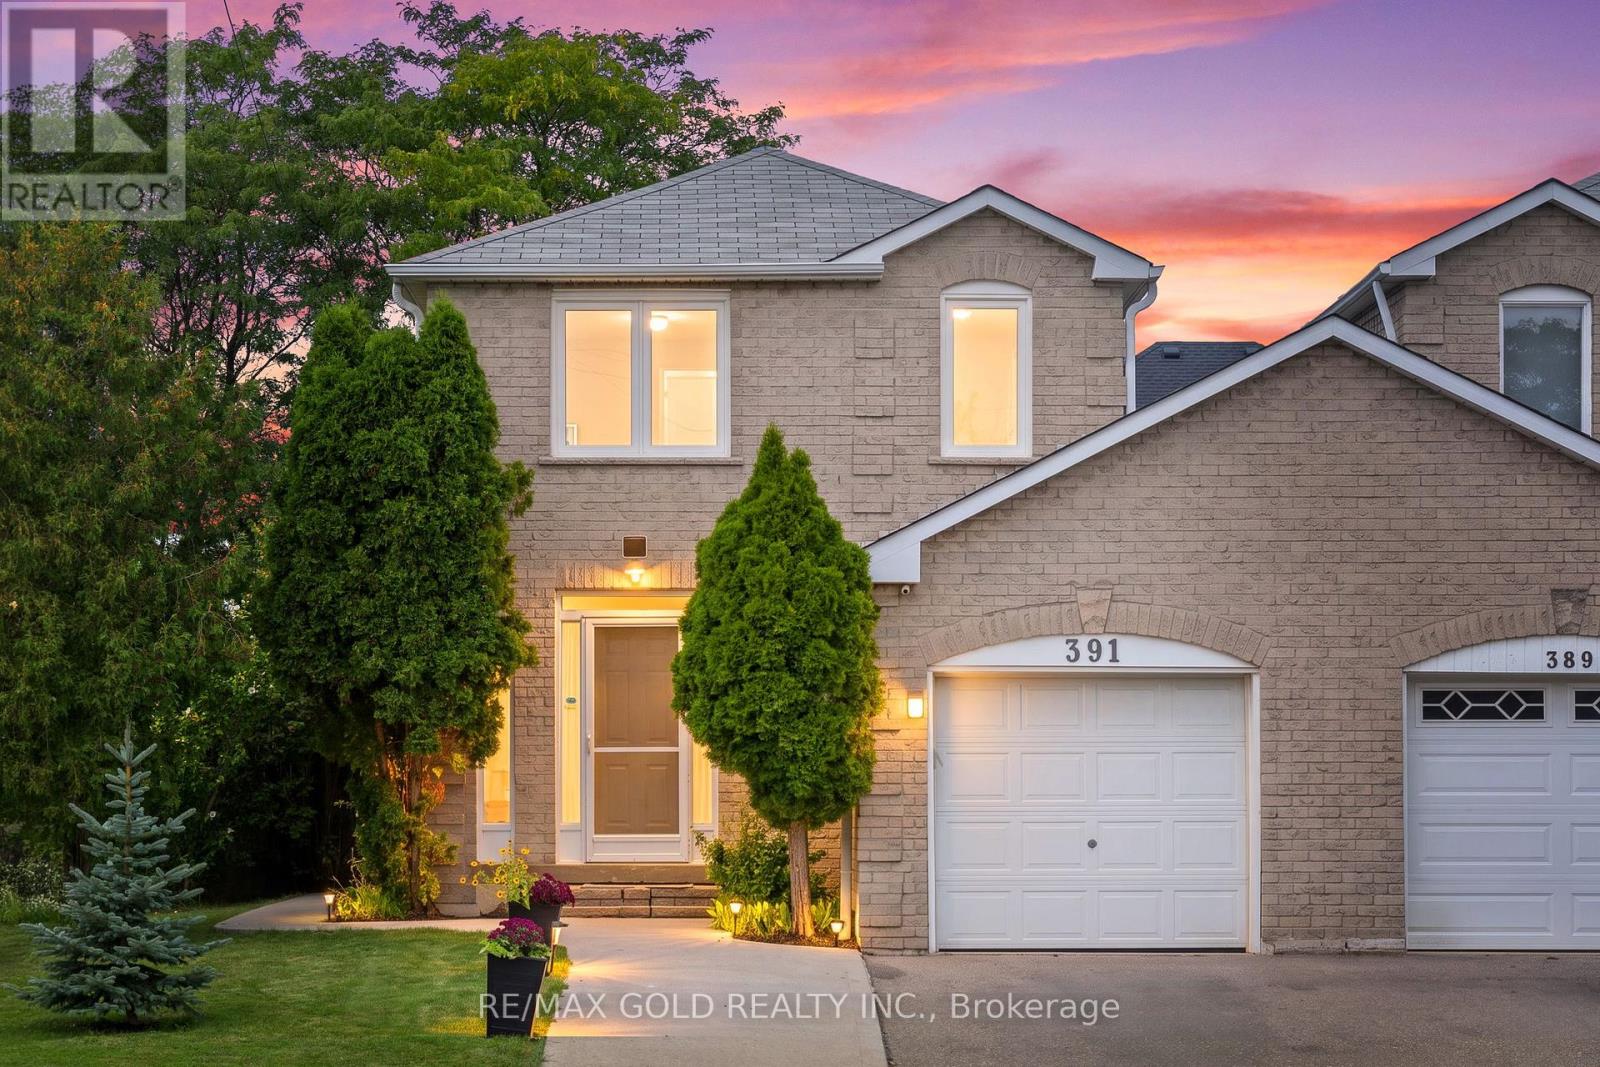
391 Assiniboine Trail
Mississauga, Ontario
**LEGAL BASEMENT** FEELS LIKE A DETACHED - ONLY CONNECTED THROUGH GARAGE** FULLY RENOVATED**PREMIUM CORNER LOT -EXTRA-WIDE 30 FT x 115 FT DEEP LOT** CLOSE TO LRT & MINUTES TO SQUARE ONE** Welcome to this beautifully renovated, move-in-ready home in a prime Mississauga location on Extra Wide 30ft and Deep 115ft LOT. Offering 3+1 spacious bedrooms & 4 bathrooms with a bright, functional layout. Extensive upgrades include fresh paint, pot lights, smooth ceilings ,upgraded flooring on main & second floors, plus a brand-new hardwood staircase with updated handrails & stylish black metal pickets. Sun-filled living & dining areas, generous breakfast area & BRAND-NEW KITCHEN featuring quartz counters, modern cabinetry, backsplash, S/S stove, Fridge & dishwasher. Spacious primary bedroom with renovated 3-pc ensuite, plus 2 generous bedrooms & updated main bath. LEGAL 1-BEDROOM BASEMENT provides excellent additional living space & income potential from Day One! Fully fenced backyard with large deck, private lawn, Mature Trees & plenty of space for entertaining. Parking for 3 vehicles. Close to schools, parks, LRT, Square One, shopping, transit & Hwys 401/403/410/407. FULLY RENOVATED + LEGAL BASEMENT + PREMIUM CORNER LOT - DO NOT MISS! (id:55499)
RE/MAX Gold Realty Inc.
28 - 3140 Fifth Line W
Mississauga, Ontario
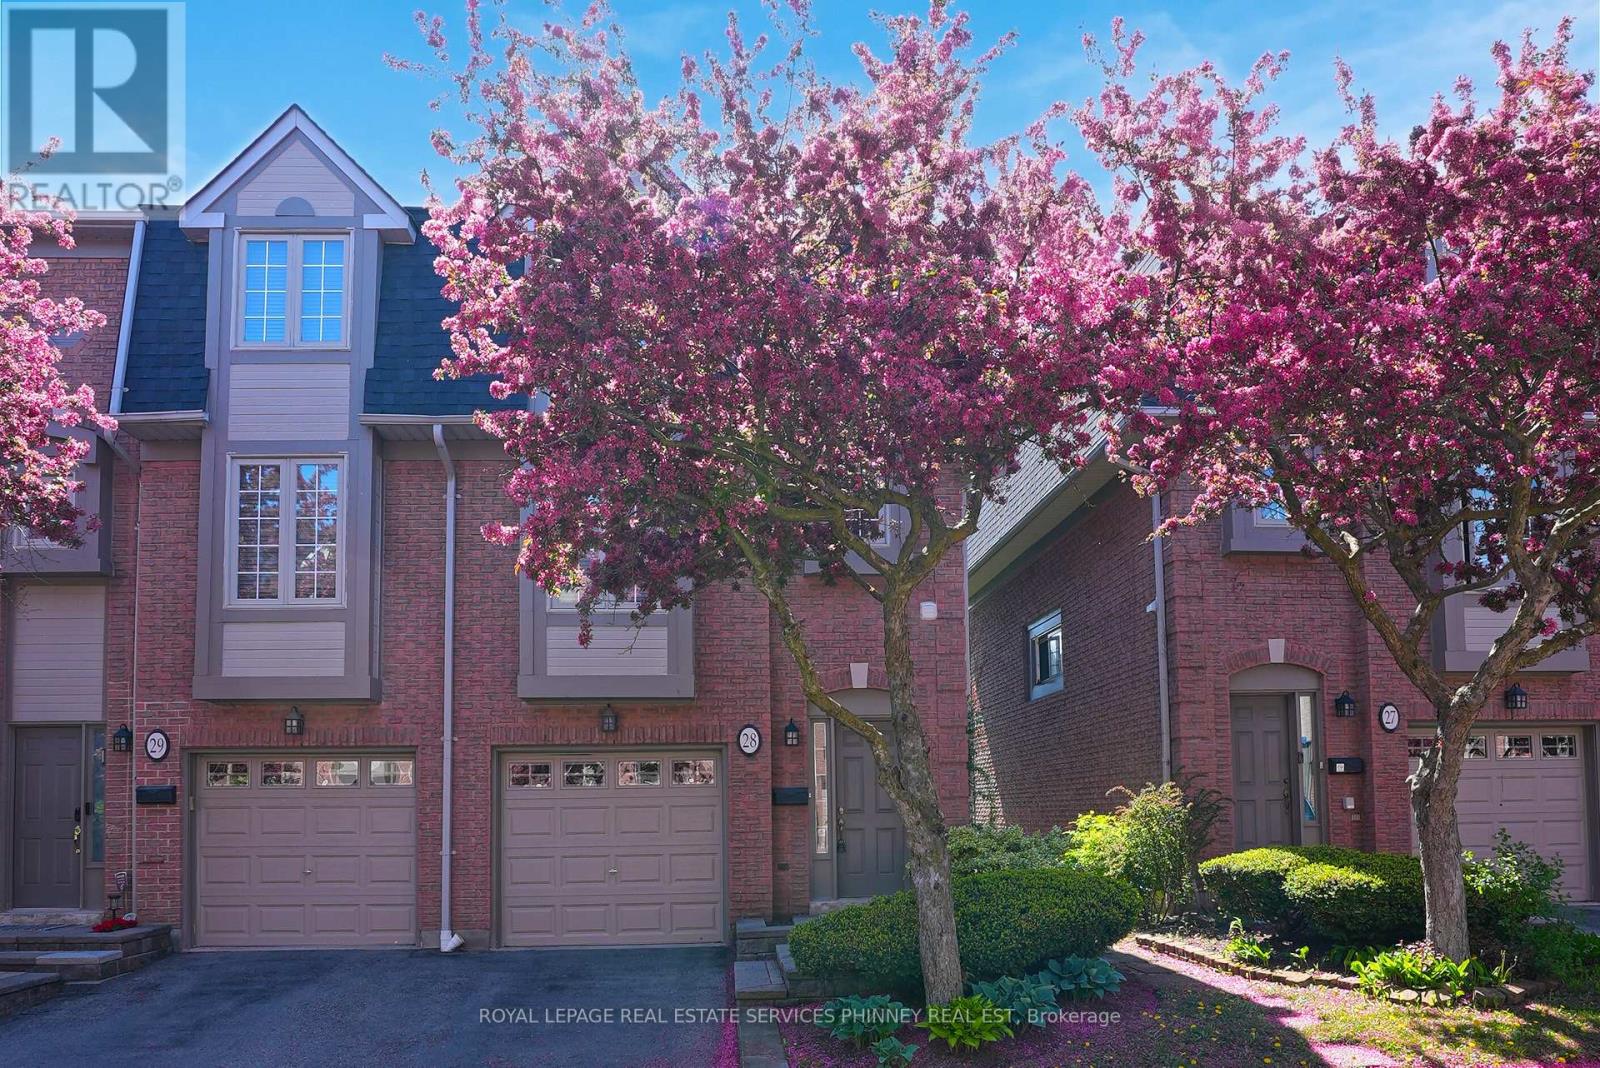
Perfectly positioned beside Brookmede Park and steps to the Glen Erin/Fifth Line Trail, this beautifully updated 3-bedroom, 3-bathroom END-UNIT townhome offers an exceptional blend of nature, privacy, and convenience. Enjoy green space at your doorstep, scenic walking and cycling trails, tennis courts, and the University of Toronto Mississauga campus just minutes away. Set in a quiet, well-maintained complex, the home enjoys a peaceful end-unit setting surrounded by mature greenery. In spring, cherry blossoms create a picturesque entrance to the community. Inside, the bright three-storey layout is filled with natural light. The open-concept living and dining areas feature hardwood flooring and a cozy fireplace, creating an inviting space for everyday living and entertaining. The bright kitchen offers updated countertops, a pantry, and a charming breakfast nook framed by large windows. A convenient laundry area provides additional storage and a utility sink. Upstairs, a skylight adds warmth and natural light. The third floor features three well-proportioned bedrooms with hardwood flooring, including a primary retreat with a private 3-piece ensuite and updated vanity. The ground-level family room opens directly to a private patio and garden, offering a peaceful outdoor space perfect for entertaining. The basement crawl space offers functional additional storage, keeping seasonal items and household essentials neatly tucked away Excellent schools, shopping, and transit are all close by. Clarkson GO and Highways 403, QEW, and 407 are also easily accessible. A rare opportunity to enjoy a park-side lifestyle where nature, recreation, and convenience are right outside your door. (id:55499)
Royal LePage Real Estate Services Phinney Real Est
207 - 859 The Queensway
Toronto, Ontario
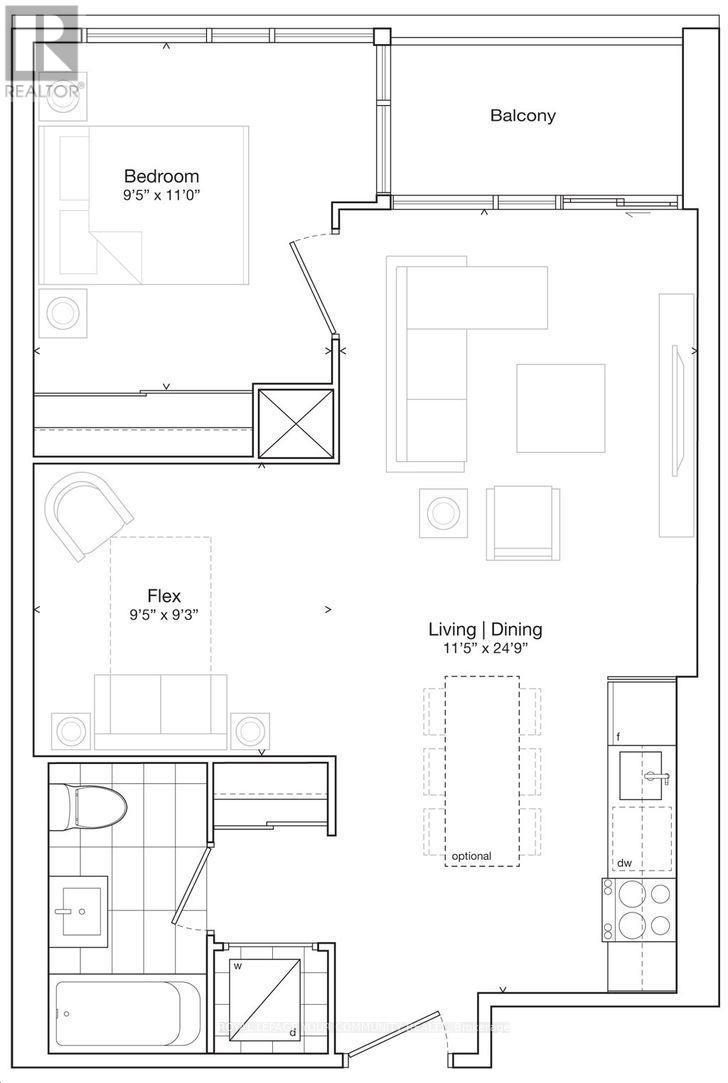
This spacious Unit has 1 Bedroom & Den(room size) +1 parking space and + 1 storage locker. Open-Concept Living and Dining area, Gourmet kitchen with stainless steel appliances, an In-suite laundry for your convenience. This building offers a world of luxurious amenities: Lounge with Designer Kitchen, Private Dining Room, Children's Play Area, Full-size Gym, Outdoor Cabanas, BBQ area, Outdoor Lounge and more! Located on The Queensway, you'll enjoy easy access to Highways, Sherway Gardens, Steps from Coffee Shops, Stores, schools. Public Transit and more! (id:55499)
RE/MAX Your Community Realty
37 Elbern Markell Drive
Brampton, Ontario
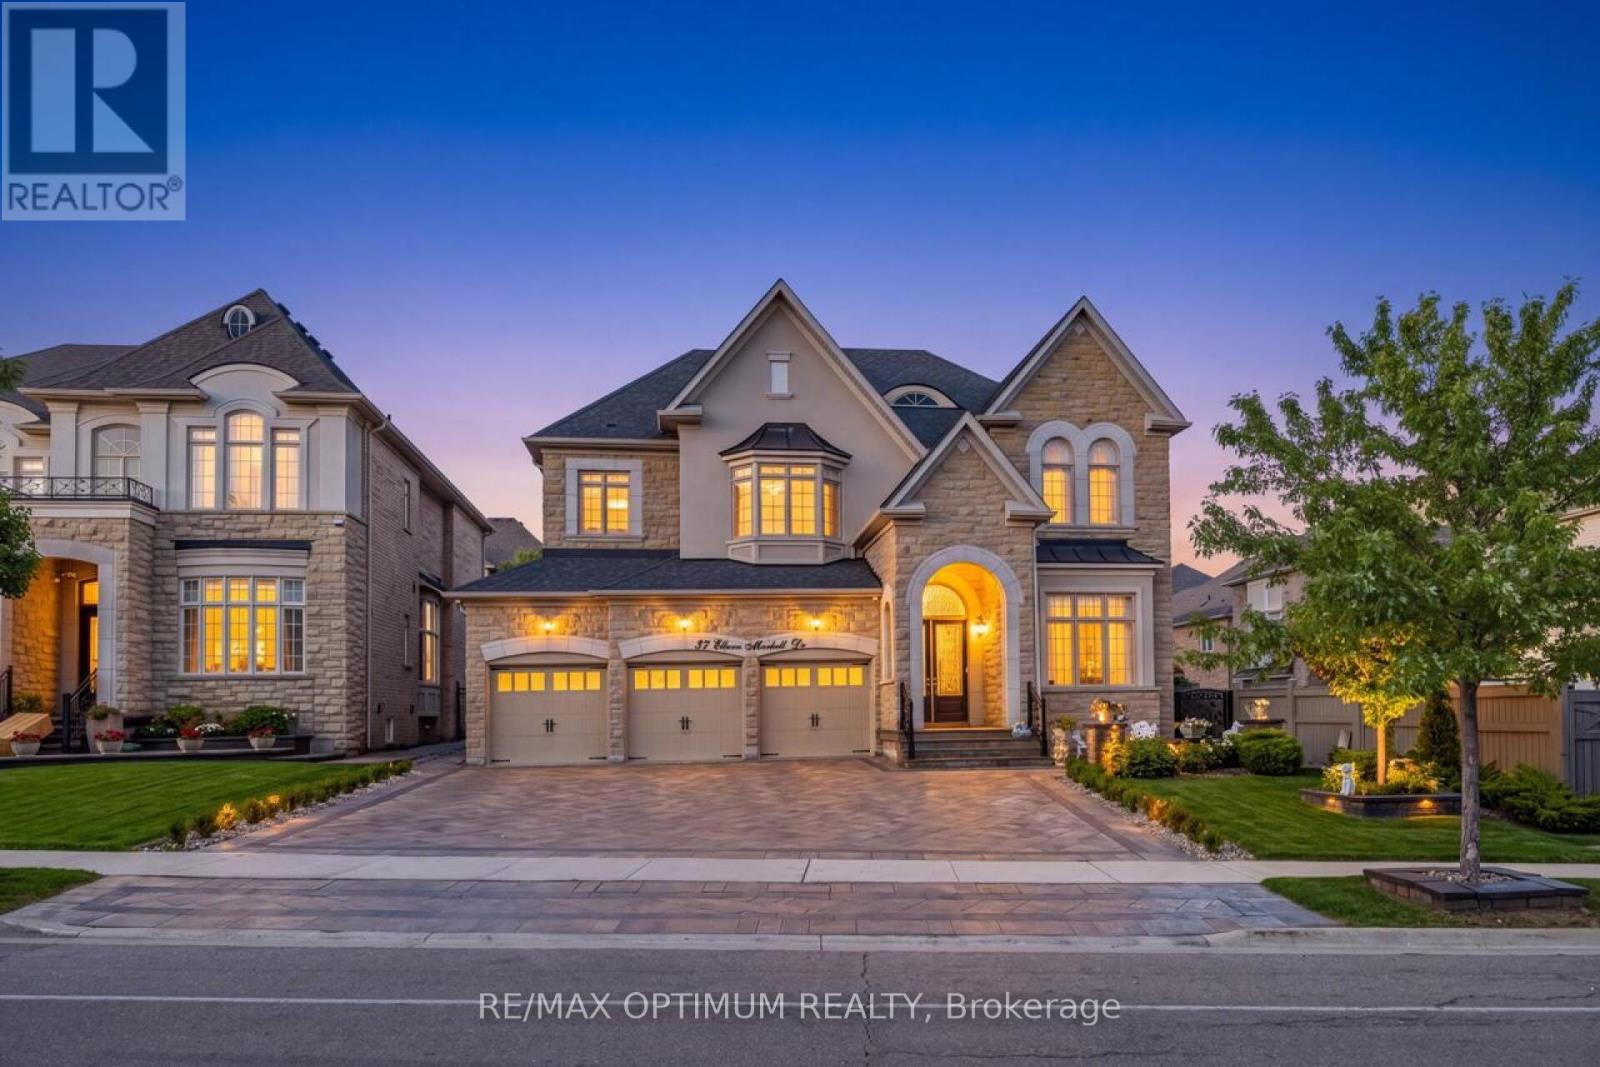
Welcome to 37 Elbern Markell Drive, an impressive executive residence in the highly sought-after Credit Valley community. Situated on a generous 60.6' x 118.04' lot, this distinguished home offers approximately 6,000 sq. ft. of living space, a 3-car garage, and parking for up to 10 vehicles.The thoughtfully designed main floor features high ceilings, spacious living open to above with 24' ceiling, dining area with cefered ceiling, a family room with fireplace, private library with buil in book shelves, and a bright breakfast area. At the heart of the home is a beautifully appointed gourmet kitchen featuring granite countertops, an abundance of upgraded cabinetry with 11' high ceiling, and a convenient pantry. A separate spice kitchen provides additional preparation space and added convenience for entertaining and everyday family living.The second level offers four generously sized bedrooms, each with walk-in closet space and ensuite or semi-ensuite access. The expansive primary suite features generous closet space and a luxurious 6-piece ensuite.The finished basement further extends the living space with a large open-concept recreation area, bedroom, and two 4-piece bathrooms. Showcasing an exceptional combination of high ceilings, generous living space, functionality, premium kitchen upgrades, and quality finishes, this remarkable Credit Valley residence presents an outstanding opportunity for buyers seeking a refined family home in one of Brampton's premier communities. (id:55499)
RE/MAX Optimum Realty