
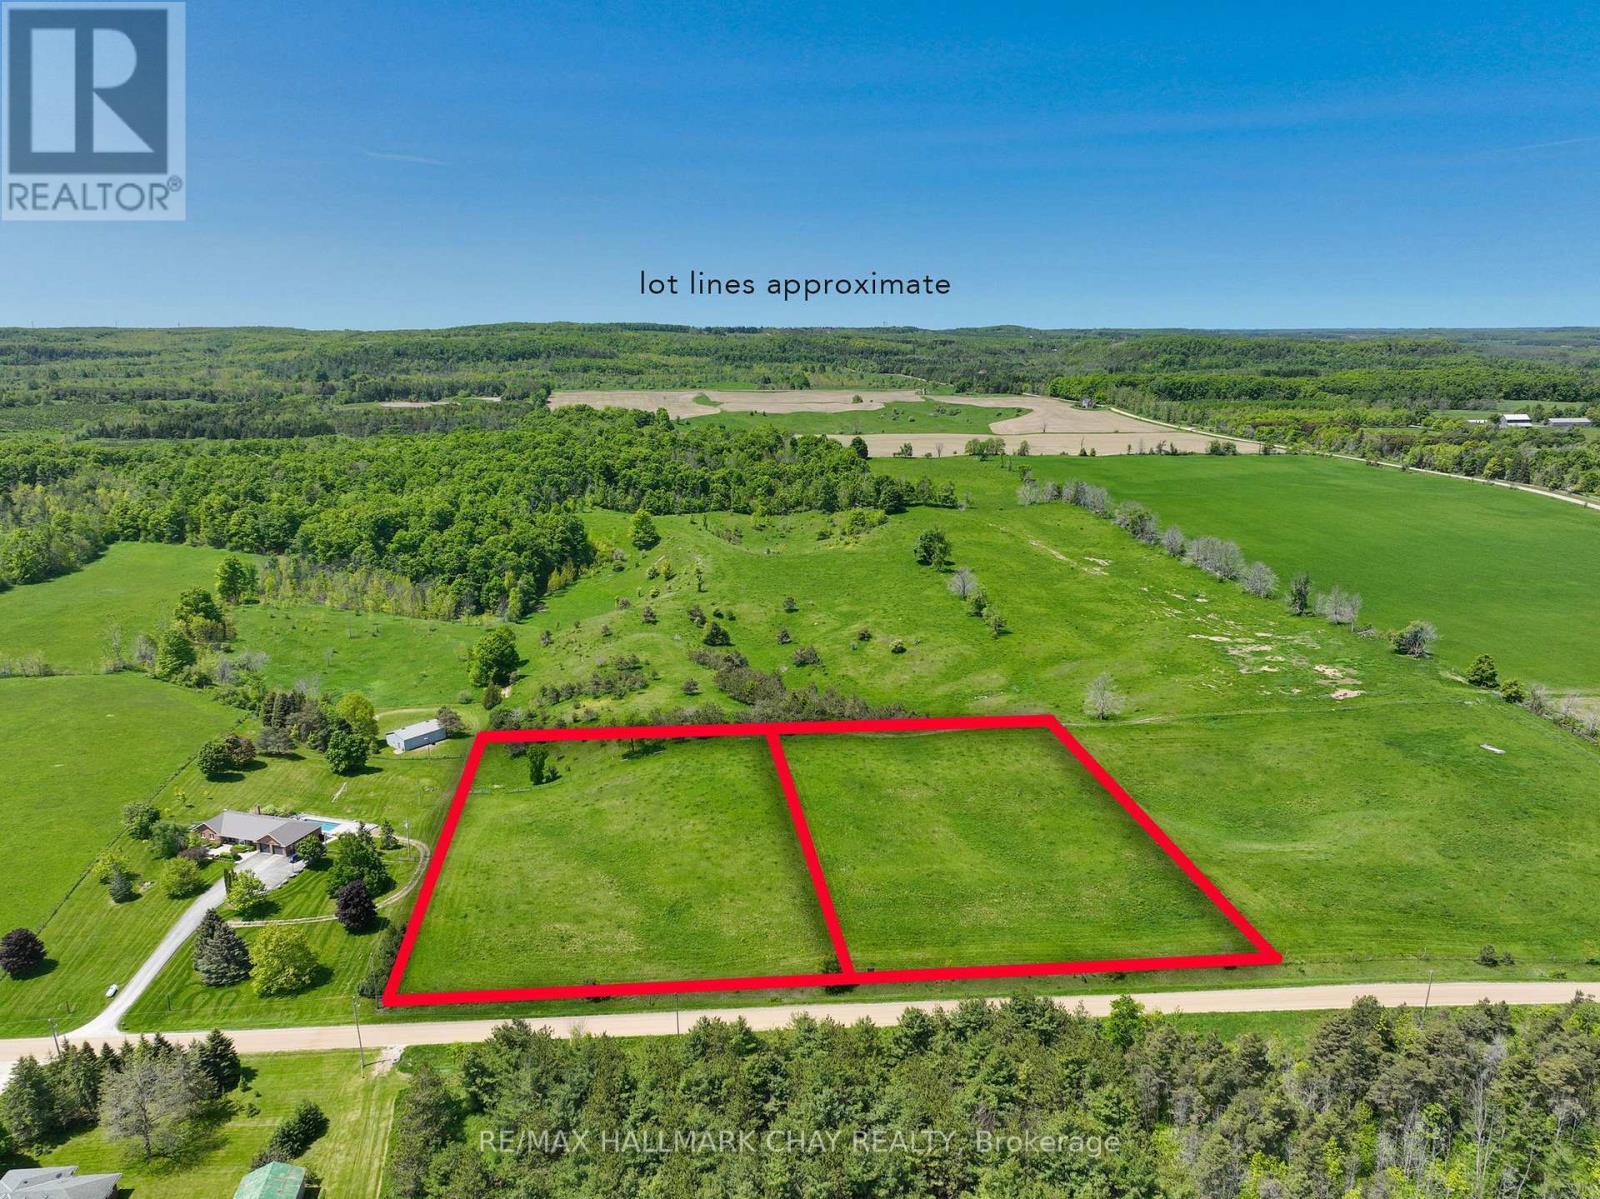
Pt E 1/2 Lot25 Conc 4 Ehs Pt 1, Pl 7r6861 Town Of Mono St, Mono Street
Mono, Ontario
Welcome to a rare opportunity to own a beautiful vacant lot nestled in the scenic rolling hills of Mono. This 2.6 acre picturesque property offers lovely views of the surrounding countryside, providing a peaceful setting for your future dream home. Situated on a quiet road, this serene escape is just a short drive to Orangeville, Alliston, and Shelburne offering the perfect blend of rural tranquility and urban convenience. This exceptional lot is the ideal canvas to bring your vision to life. Features: Option to buy this lot with the neighbouring lot, Survey available! (id:55499)
RE/MAX Hallmark Chay Realty
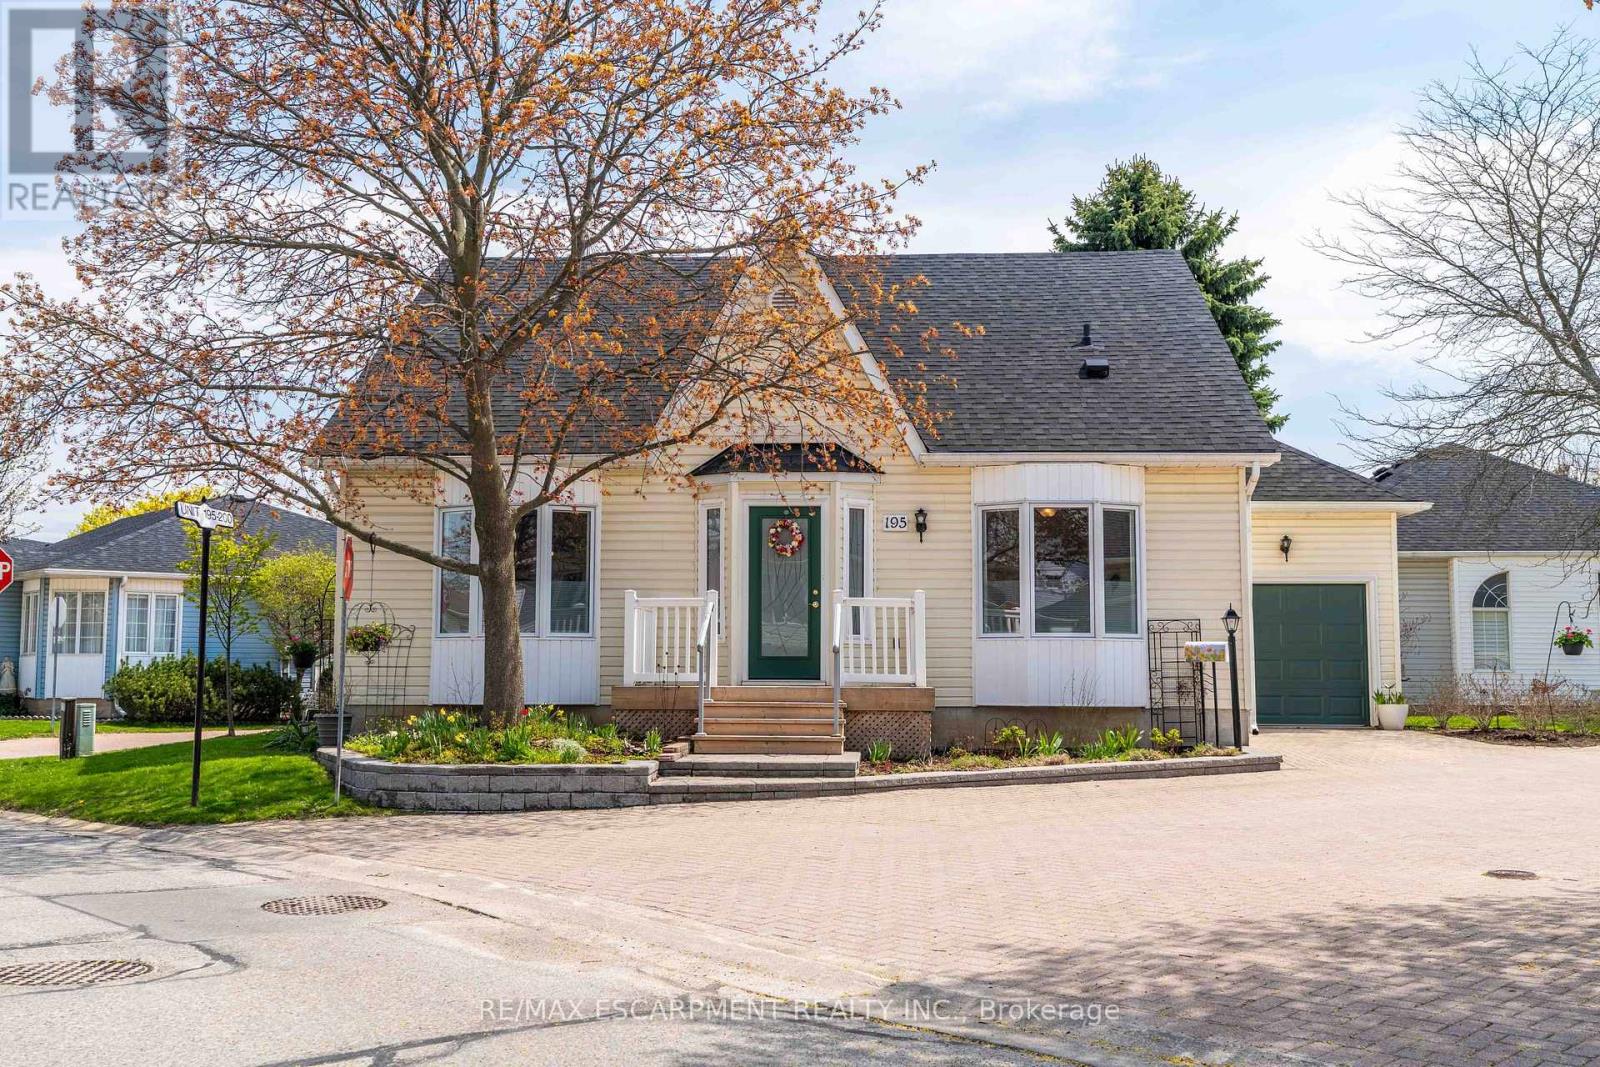
195 Silverbirch Boulevard
Hamilton, Ontario
Welcome to the highly sought-after Villages of Glancaster, a premier adult lifestyle community offering resort-style living with a vibrant and active social atmosphere, perfect for retirees and empty nesters. This spacious bungaloft, offering nearly 3,000 sqft. of finished living space, provides incredible flexibility for comfortable, low-maintenance living and showcases a floor plan that is seldom available in the community. The main floor features a bright, open-concept layout with two spacious bedrooms and two full bathrooms, including a primary suite with a private ensuite and a guest bedroom with ensuite privilege, plus the convenience of main floor laundry for easy everyday living. The large kitchen flows seamlessly into the living and dining areas-perfect for entertaining. Upstairs, a massive loft offers endless possibilities as an additional living space, home office, or potential third bedroom. The mostly finished basement extends the living space even further, featuring a large rec room, bedroom or craft room, workshop, generous storage space, and a convenient two-piece bathroom. Outside, enjoy a secluded backyard retreat complete with a deck and beautifully landscaped gardens, along with a large attached single-car garage for added convenience. Residents enjoy access to outstanding amenities, including an indoor saltwater pool, exercise room, saunas, pickleball and tennis courts, bocce and shuffleboard courts, a putting green, billiards room, library, and a full calendar of social activities. Homes of this size and versatility are rarely offered in the community. (id:55499)
RE/MAX Escarpment Realty Inc.
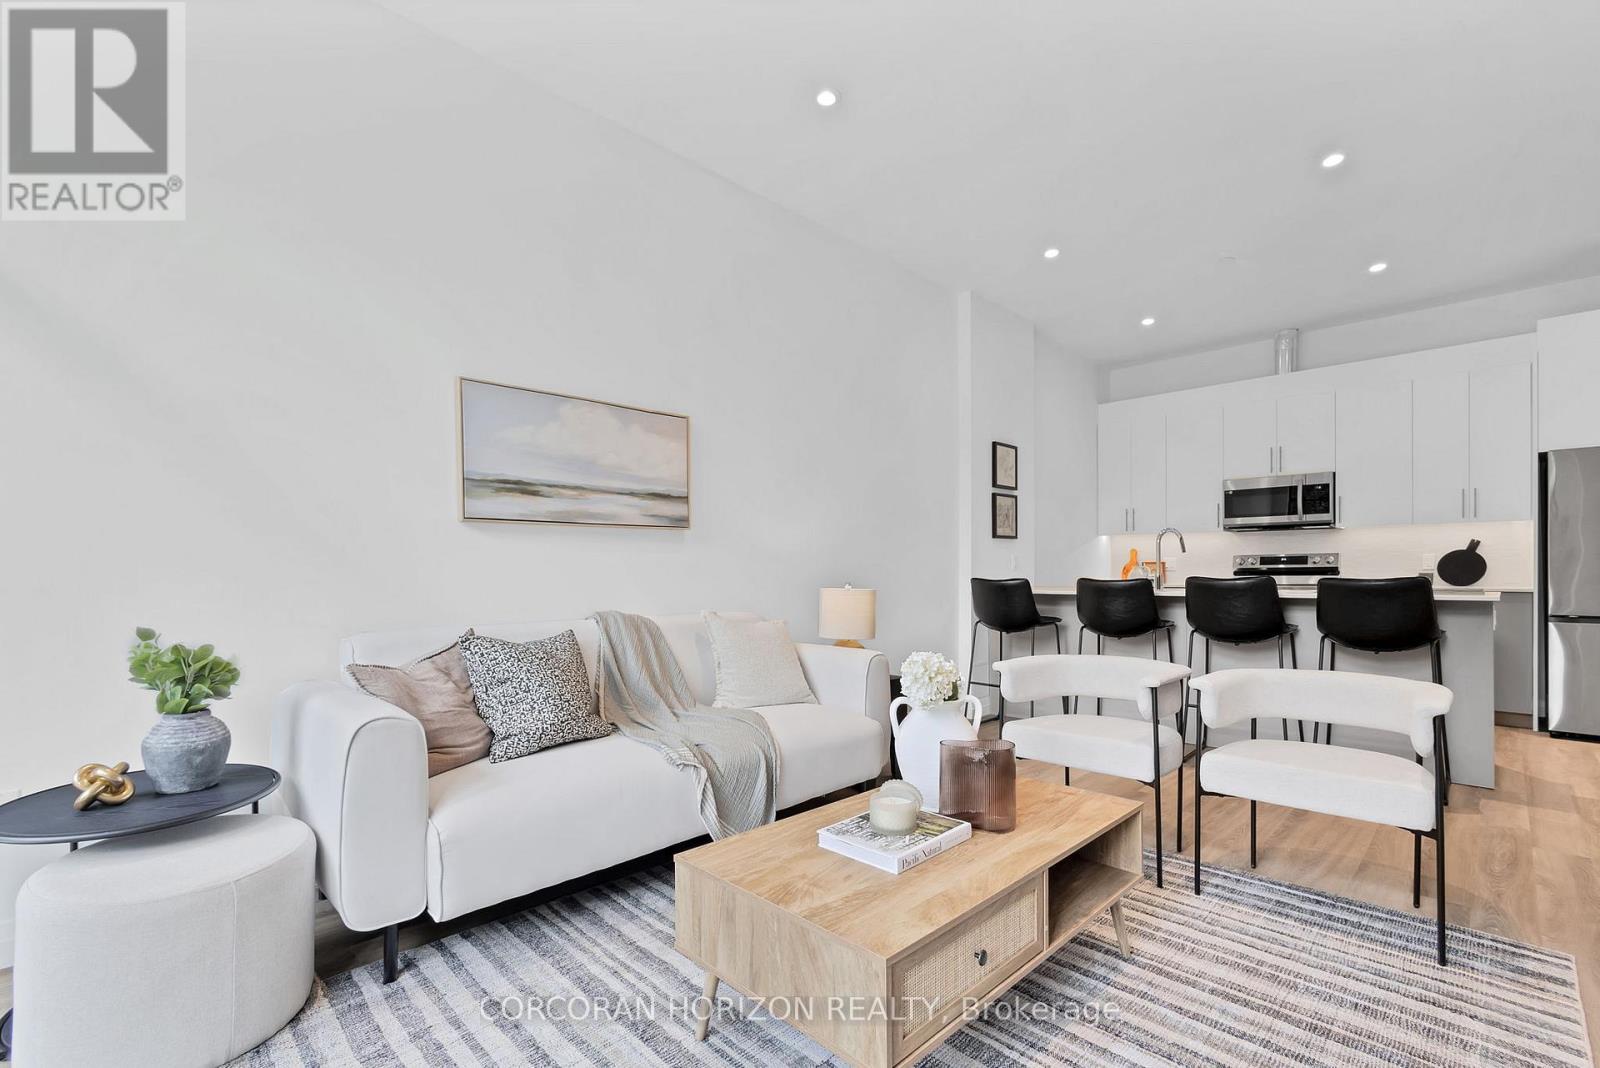
501 - 525 New Dundee Road
Kitchener, Ontario
Welcome to Rainbow Lake! This charming 2-bedroom, 2-bathroom condo at 525 New Dundee Road blends modern design with the peacefulness of nature. Spanning 1055 square feet, the open-concept layout effortlessly flows between the living, dining, and kitchen areas, creating a warm and inviting space perfect for both relaxing and entertaining. The kitchen features ample cabinetry and sleek stainless steel appliances, making it ideal for any home chef. Both bedrooms are spacious and feature large closets. Step outside to enjoy the fresh air on your private 100 square-foot balcony. The building offers an impressive range of amenities, including a gym, yoga studio with sauna, library, social lounge, party room, and a pet wash station. With Rainbow Lake just steps away, you'll have easy access to picturesque trails and peaceful lakeside views. Embrace modern living in this stunning condo in Kitchener. (id:55499)
Corcoran Horizon Realty
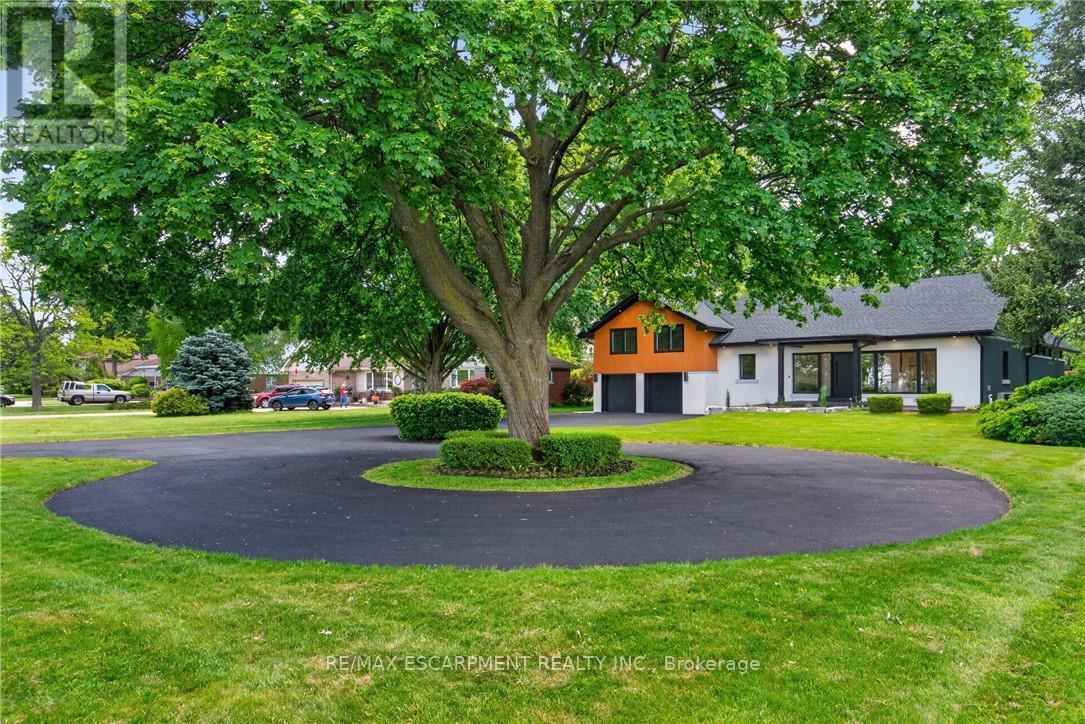
274 Mountain Brow Boulevard
Hamilton, Ontario
An Absolute Masterpiece of Mid-Century Inspired Luxury Living. Prepare to be captivated. Reimagined and carefully crafted by the elite team at Exquisite Living Homes, this mid-century gem marries sleek modern luxury with an unbeatable location at the peak of the Hamilton Escarpment. Picture starting your mornings with a coffee on the front porch, watching the sun rise over the Hamilton skyline and Lake Ontario on your massive, half-acre property. Pulling up the grand circular driveway, you'll immediately sense the scale of this unique custom sidesplit. Inside, the home unfolds beautifully, anchored by a jaw-dropping bookmatched marble gas fireplace. The kitchen is the true heart of the home-outfitted with gorgeous two-toned cabinets, endless quartz counters, a sprawling island, and high-end built-in appliances. Whether you're hosting intimate family dinners or grand celebrations, the main floor flows effortlessly with two distinct living areas, rich hardwood floors, and a gorgeous powder room. Your primary suite serves as a daily escape, boasting two walk-in closets and a deep, spa-like bath. The jaw-dropping great room steals the show with its vaulted ceilings and massive windows that flood the space with natural light. Upstairs, you'll find two additional cozy bedrooms and a full bath, while the lower level features a super-sized mudroom-perfect for busy families coming in from the double garage. Outside, the backyard is your own private resort, complete with a covered porch, outdoor wood-ceiling fireplace, and lush, irrigated gardens. Steps from local trails, great schools, and easy highway access, this is the forever home you've been waiting for. Don't miss out on this rare opportunity! Luxury Certified. (id:55499)
RE/MAX Escarpment Realty Inc.
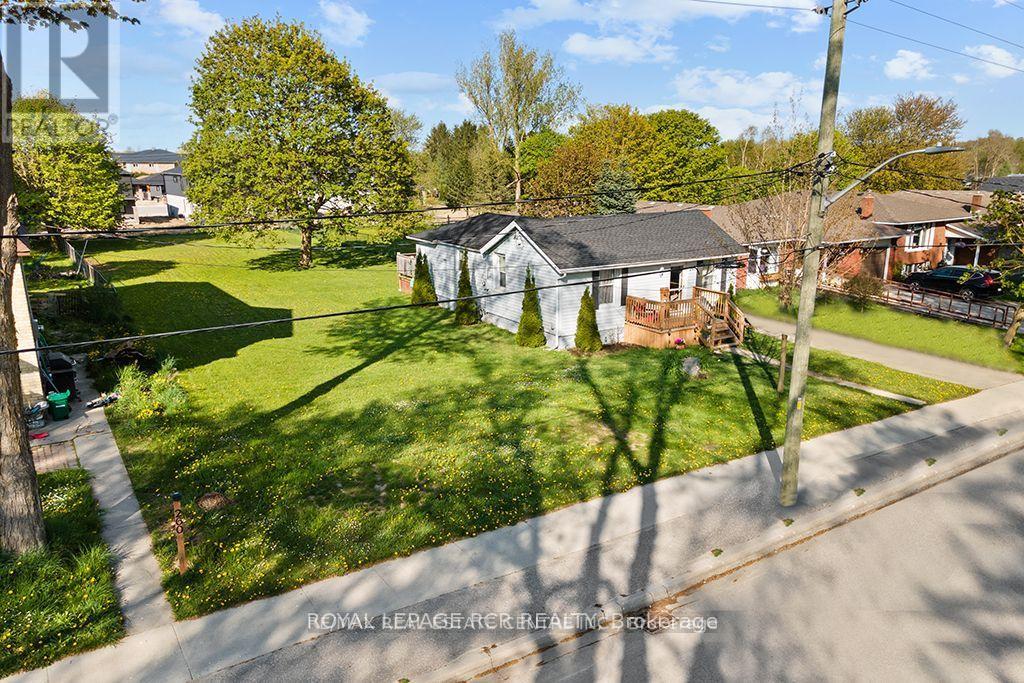
240 Egremont Street N
Wellington North, Ontario
Here is an exciting opportunity to purchase this nearly half acre in town property that Is Zoned R2. There is a severance that is currently in process separating the existing house from the remainder of the property which will be finalized by closing. This would allow you to build on the severed lot and live in the house while building or build on the lot and sell off the house. The possibilities are endless. The Medium-Density zoning Allows many different options such as a Duplex, Triplex, or Fourplex. Buyer/Buyer's Agent Must Do Their Own Due Diligence To Confirm What Can Be Built. This price includes both the newly severed lot and the existing house. (id:55499)
Royal LePage Rcr Realty
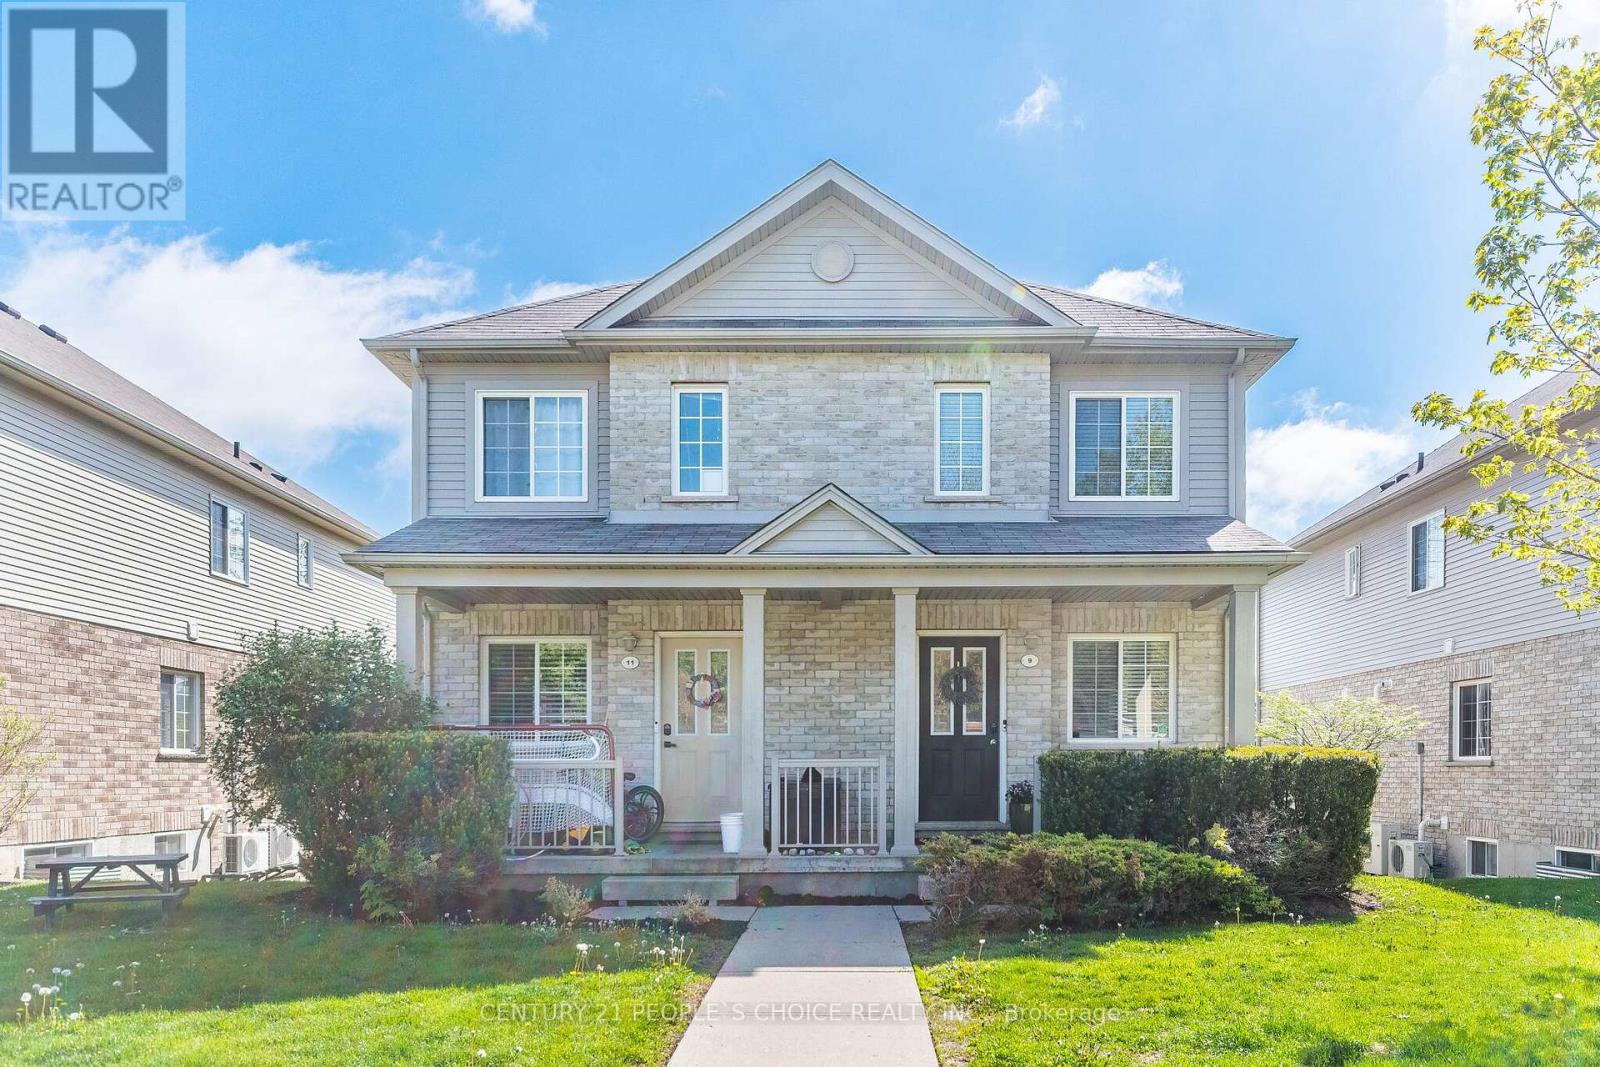
9 - 35 Mountford Drive
Guelph, Ontario
Exceptional 3-bedroom & 2-Bath Townhouse On The Popular East Side Of Town. Nestled on a quiet street in the sought-after neighborhood near Victoria Rd N & Eastview Rd, this impeccably maintained family townhome showcases pride of ownership throughout. The Bright Main Floor Offers A Spacious Living Room, Powder Room, Kitchen With Breakfast Bar & Dining Area! The bright kitchen features modern stainless-steel appliances and walkout to the balcony. Enjoy the perfect blend of urban convenience and residential tranquility with easy access to shopping, dining options, and beautiful parks. Top-rated schools, banking, public transportation, and community amenities are all within reach. This beautiful property combines comfort and convenience in one of Guelph's most desirable and vibrant communities. (id:55499)
Century 21 People's Choice Realty Inc.
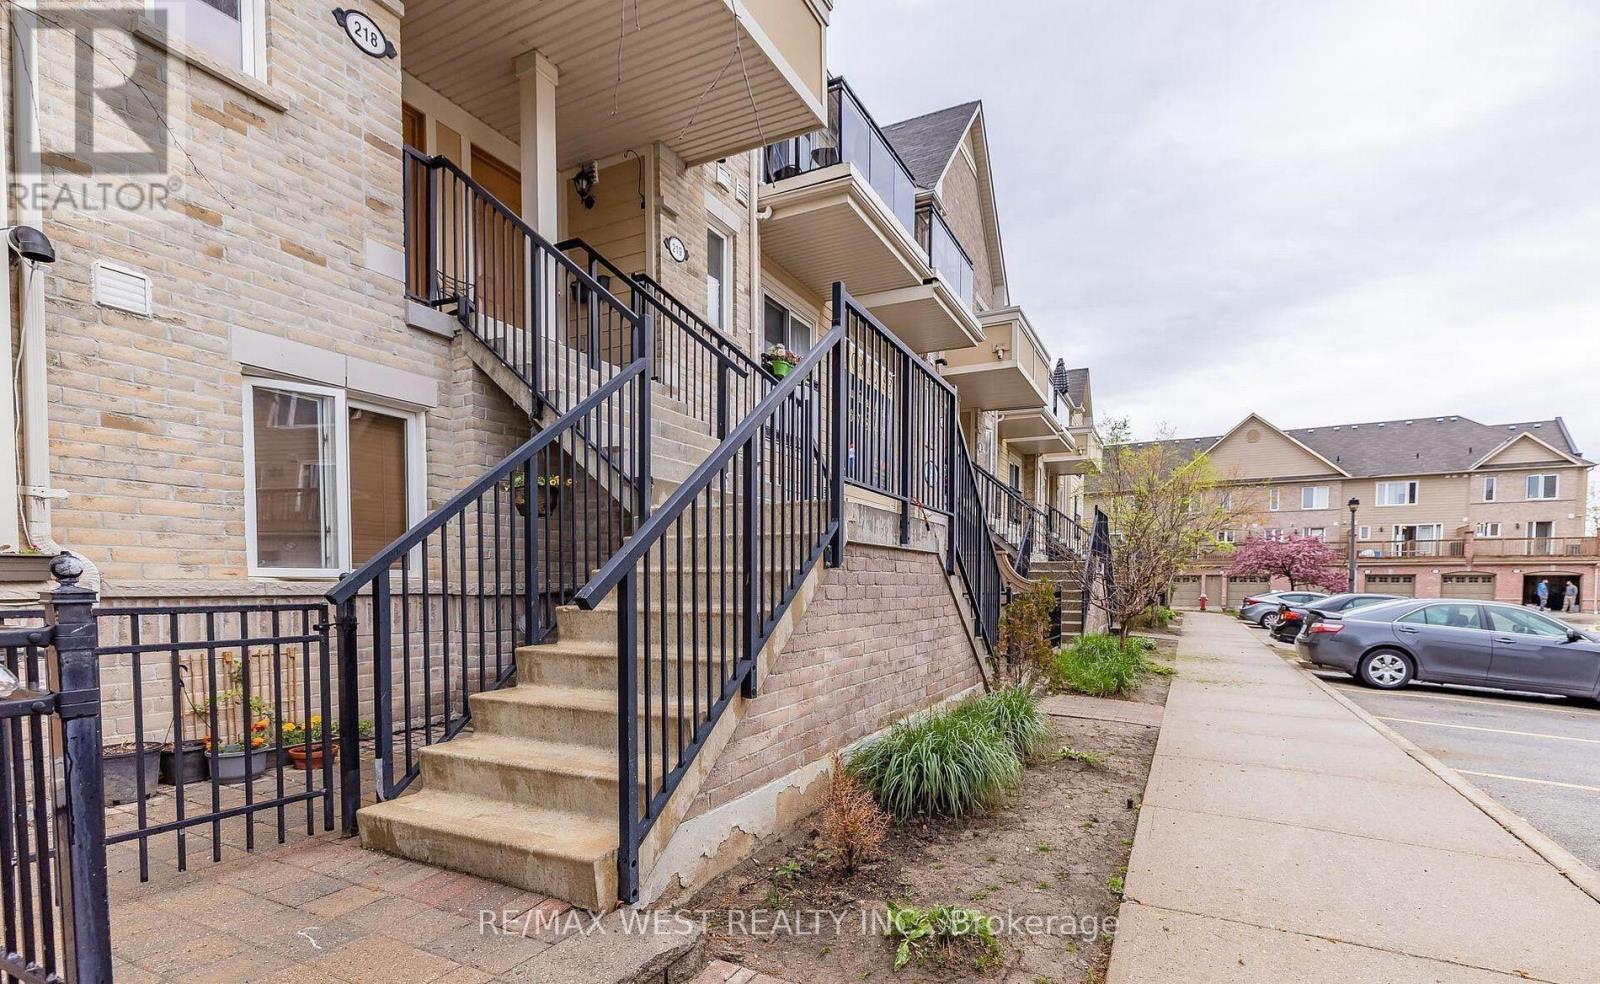
218 - 4975 Southampton Drive
Mississauga, Ontario
Executive stacked townhome in the heart of Churchill Meadows featuring 3 spacious bedrooms plus a den, 2.5 bathrooms, and 2 parking spots in a bright, freshly painted, carpet-free 2-storey corner unit. This modern home offers an open-concept layout ideal for families or professionals, with easy access to Hwy 403, Erin Mills Town Centre, Credit Valley Hospital, and GO Transit. Located in a top-rated school district with parks nearby. Tenants are responsible for all utilities and hot water tank rental ($53/month). A rare opportunity in a highly sought-after Mississauga neighborhood! (id:55499)
RE/MAX West Realty Inc.
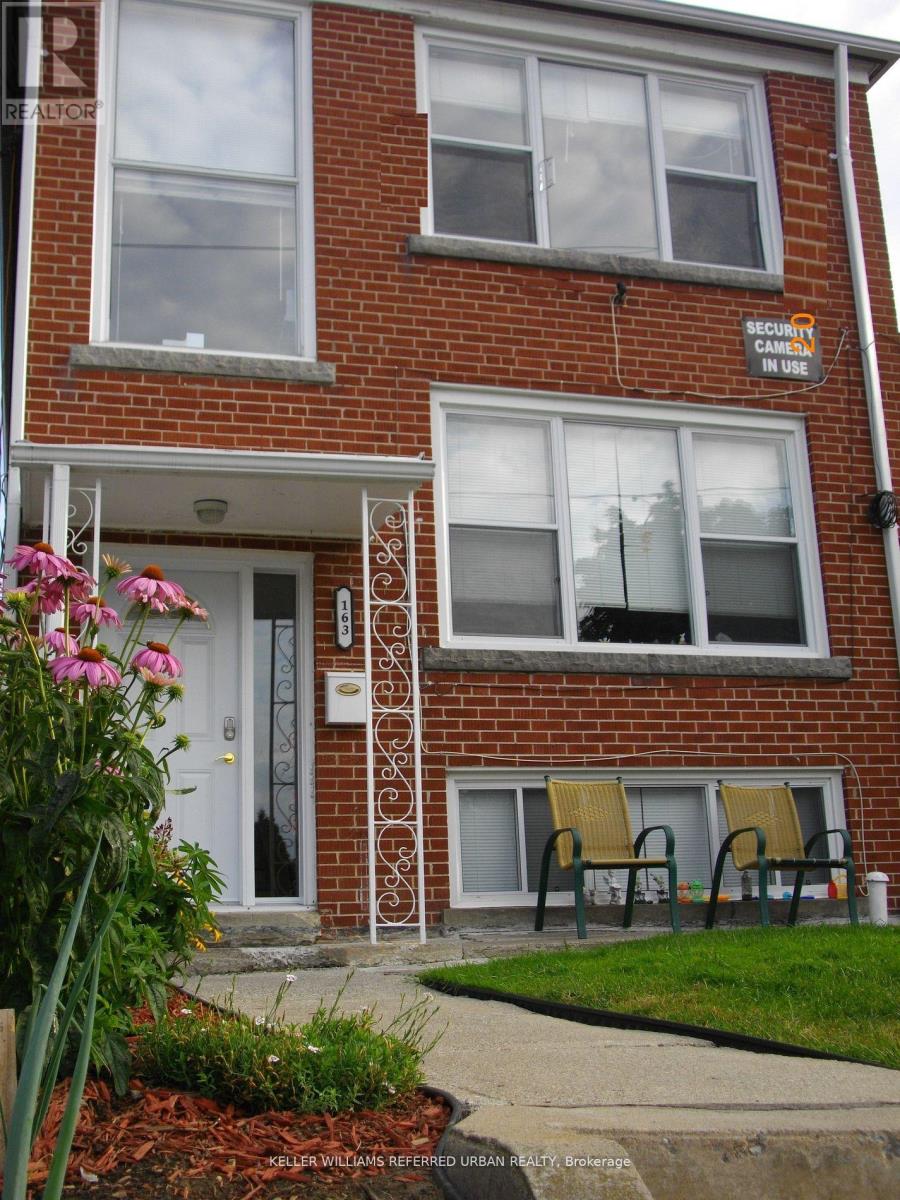
Lower - 163 Livingstone Avenue
Toronto, Ontario
Beautifully renovated, bright lower level rental In A Family-Oriented Building. Fabulous Residential Area Within Walking Distance To Eglinton West Subway Station, Eglinton LRT And All Amenities. Unit Also Features An Updated 3 Piece Bath, 2 Bedrooms (With Closets), Stainless Steel Appliances And A Kitchen Pantry For Storage Convenience. Tenant Pays For 50% Of Hydro Costs. Shared Laundry Available Onsite. (id:55499)
Keller Williams Referred Urban Realty
382 Bud Gregory Boulevard
Mississauga, Ontario
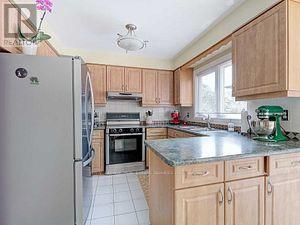
Spacious Family Living in a Prime Mississauga Location | 382 Bud Gregory Blvd Welcome to this generously sized 2-storey, 4-bedroom home nestled in a desirable and family-friendly neighborhood. Thoughtfully designed for comfort and convenience, this residence offers a harmonious blend ofspace, functionality, and location-perfect for growing families or anyone seeking a well-appointed home in the heartof Mississauga. Step inside to discover a bright and expansive main floor featuring a large eat-in kitchen with ample cabinetry, a walk-in pantry, and a walk-out to the private backyard-ideal for casual meals, summer BBQs, andseamless indoor-outdoor living. A dedicated laundry room is also conveniently located on the main level, providing direct access to the attached 2-car garage. Upstairs, retreat to the oversized primary suite, complete with a spacious walk-in closet and a private ensuite bath-a peaceful haven after a long day. Three additional well-proportioned bedrooms offer plenty of space for children, guests, or a home office. Property Highlights: 4 Spacious Bedrooms Including a Large Primary Suite with Walk-In Closet & Ensuite. Eat-In Kitchen with Walk-In Pantry & Walk-Out to Backyard. Main Floor Laundry Room with Garage Access. Attached 2-Car Garage & Private Driveway. Includes: Fridge, Stove, Dishwasher, Washer & Dryer. Prime Location: Situated just minutes from Square One Shopping Centre and with quick access to Highways 403 & 401, commuting is a breeze. Enjoy the convenience of nearby parks, public transportation, schools, and a wealth of amenities-all within walking distance. Don't miss your chance to make this exceptional home yours-where space, comfort, and convenience come together in one of Mississauga's most sought-after communities. (id:55499)
Royal LePage Real Estate Services Ltd.
2301 Bennington Gate
Oakville, Ontario
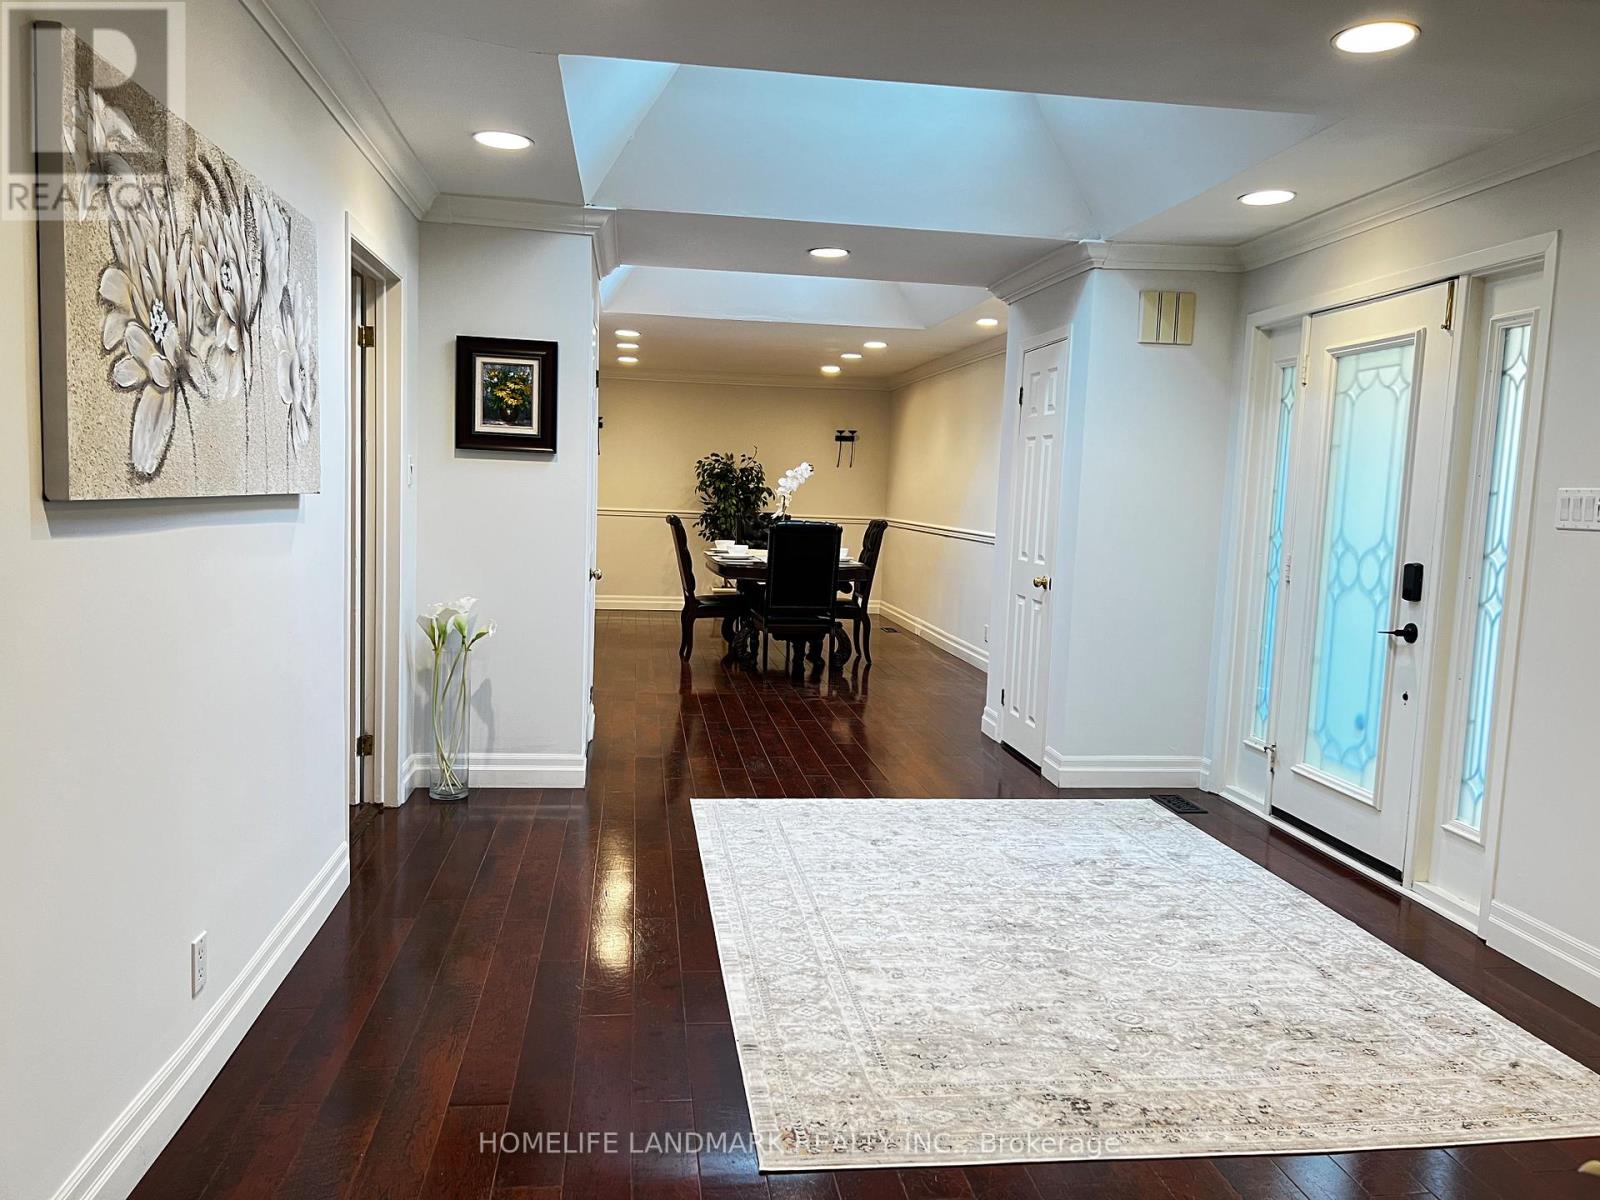
Client RemarksLocated in a coveted Southeast Oakville enclave south of Lakeshore Road, this exceptional custom bungalow is set among mature trees and distinguished residences, just moments from Lake Ontario. A private gated courtyard introduces a home defined by quiet sophistication, blending timeless design with comfortable everyday living. A spacious, light-filled foyer opens to a cohesive interior with warm hardwood flooring, elegant proportions, and thoughtfully curated spaces. The impressive 20' formal dining room is ideal for entertaining, while the main living areas feature a fireplace and are enhanced by multiple skylights, creating a bright, inviting atmosphere throughout. The gourmet kitchen is well-appointed with built-in appliances, ample cabinetry, and seamless flow into the principal living spaces, ideal for both everyday living and hosting. The primary suite offers a tranquil retreat with its own fireplace, full-wall built-in closets, and generous storage. A guest bedroom provides a walkout to the professionally landscaped backyard, creating a natural connection between indoor and outdoor living. The finished lower level extends the living space with a large recreation area, wet bar, additional bedroom, and a 4-piece bath with heated floors-ideal for guests or multi-generational use. A separate side entrance adds flexibility and potential for private or in-law access. Five skylights enhance natural light across all levels. Set within a private, landscaped setting framed by mature greenery, the outdoor space is well suited for both relaxing and entertaining, offering a peaceful and private backdrop. Meticulously maintained with key updates including A/C (2025), fridge (2023), furnace (2019), and hot water tank (2022).A rare offering in one of Oakville's most desirable neighborhoods, close to top-ranked schools, parks, and the lake-defined by quality, comfort, and understated luxury. (id:55499)
Homelife Landmark Realty Inc.

3 - 17 Queen Street N
Mississauga, Ontario
Priced to sell! - Highly rated turnkey Fish & Chips restaurant at the busiest intersection in Streetsville- Britannia & Queen! This turnkey business has everything you need to run a successful food or restaurant business including highly sought-after location in Streetsville right at Britannia & Queen Street. Corner unit with a ton of visibility- The foot traffic never stops! Featuring 622 sq ft unit that seats 20 people in a busy plaza, 8' hood vent, LOW monthly rent of just $2,300 INCLUDING TMI, HST & water. 2+ years remaining on the lease + 5yrrenewal option. Established neighbourhood contains professional offices, schools, prayer centres and residences and gets additional traffic from the highways that's just two minutes away. One of the most popular fish & chips restaurant in the neighbourhood with amazing menu, service and location. Takeout, eat-in, Uber Eats, Skip The Dishes- you have a ton of options! Best of all- No franchise fees or restrictions- this is *your* brand. Feeling more adventurous? Then start something of your own! Zoning allows for other types of businesses too. Cuisine Restrictions: No South Asian or Chinese or Japanese cuisines due to existing restaurants in the plaza. (id:55499)
Royal LePage Ignite Realty
2 - 79 Twenty Fifth Street
Toronto, Ontario
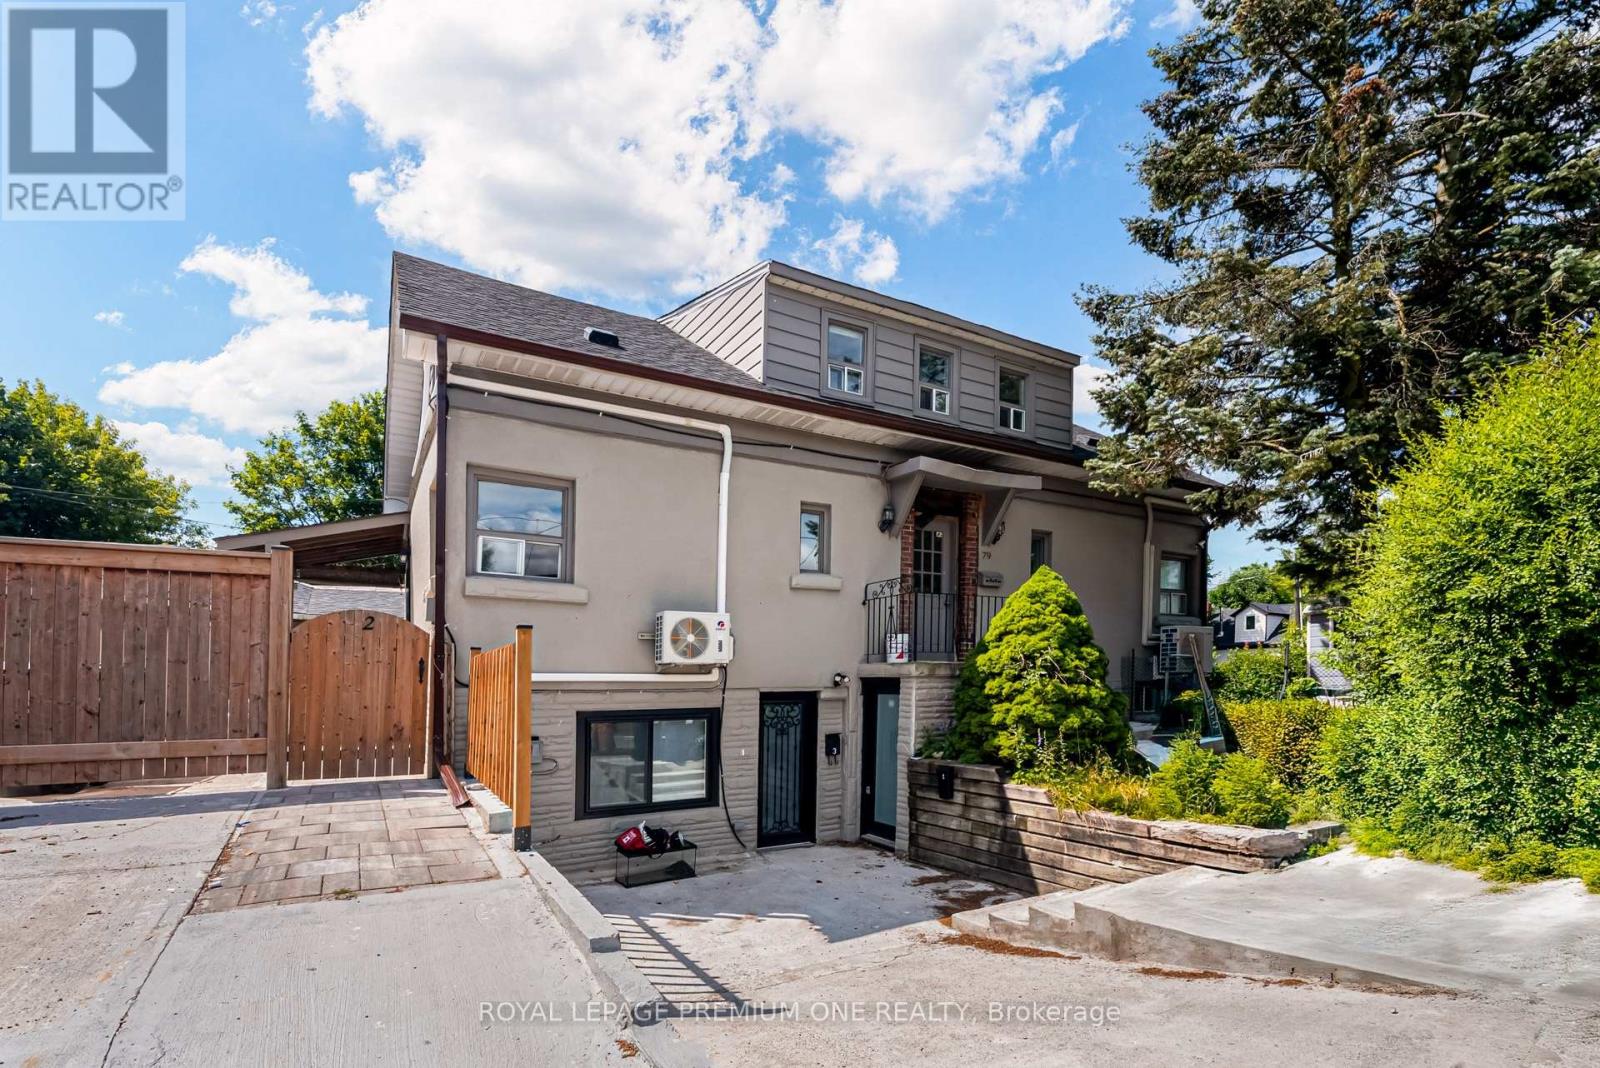
ALL INCLUSIVE - Completely renovated 2-bedroom apartment with BACKYARD. 2 car tandem parking. Landscaping and snow removal included. Close to airport and downtown Toronto. Steps to public transit and minutes to the GO station. New kitchen, new appliances, new flooring throughout, new bathroom and new front door. Open concept home features an exclusive, private backyard with landscaping. Rent includes all utilities!! All new trim, toilet, shower/tub, tiles, new roller blinds and new ductless air conditioner/heater. (id:55499)
Royal LePage Premium One Realty
218 - 58 Lakeside Terrace
Barrie, Ontario
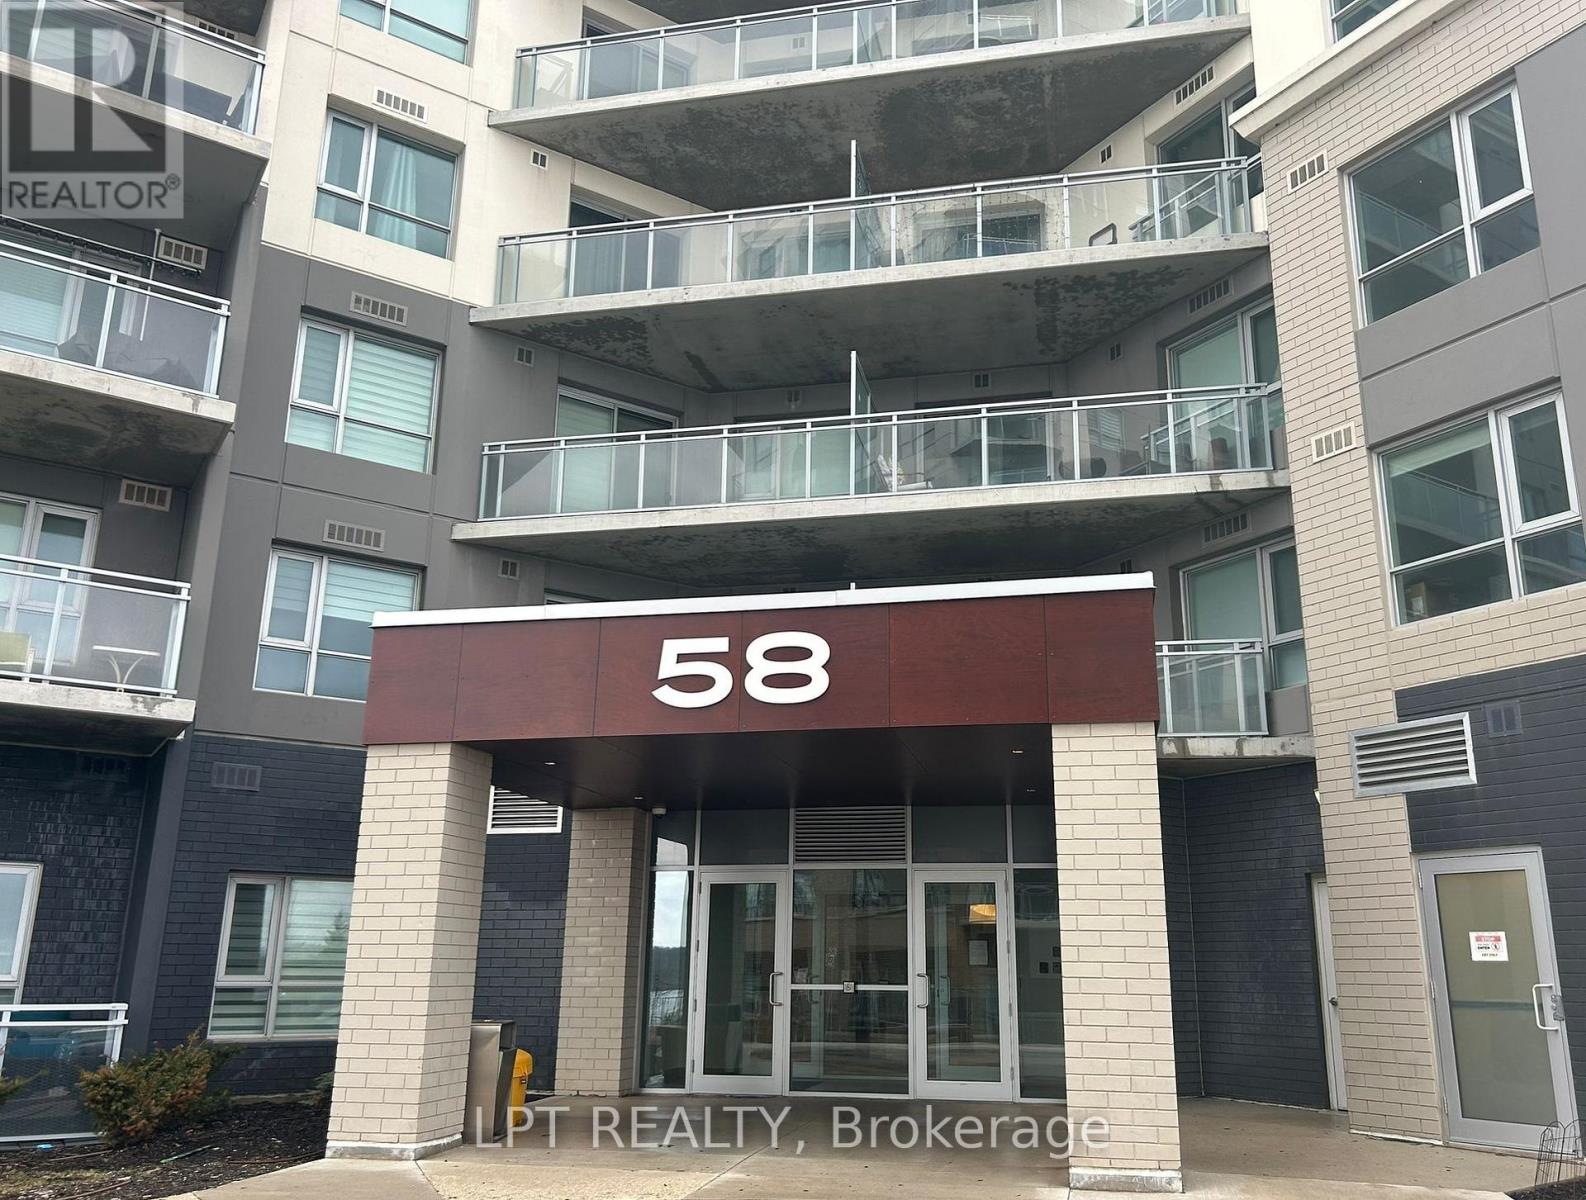
Beautiful unit with side view to the Little Lake. Easy two minutes access to Hwy 400. Morning sunlight and open concept unit with two bedrooms and two bathrooms. One very spacious underground parking. Luxury vinyl floor across the entire unit makes it easy to maintain. Stainless steel appliances within suite laundry, master ensuite with walk in closet. Ensuite bathroom with shower and the additional bathroom with tub. Amenities included: Roof Top Terrace with BBQs, Party Room with Pool Table, Pet Spa, Guest Suite Available. Minutes to shopping, Golf, Restaurants, Regional Hospital, Georgian College, Little Lake Medical Center, The Barrie North Crossing Shopping Centre, LCBO, large commercial center with all the amenities. This is a non smoking building, no smoking inside units or in balconies. Tenants to pay applicable utilities. (id:55499)
Lpt Realty
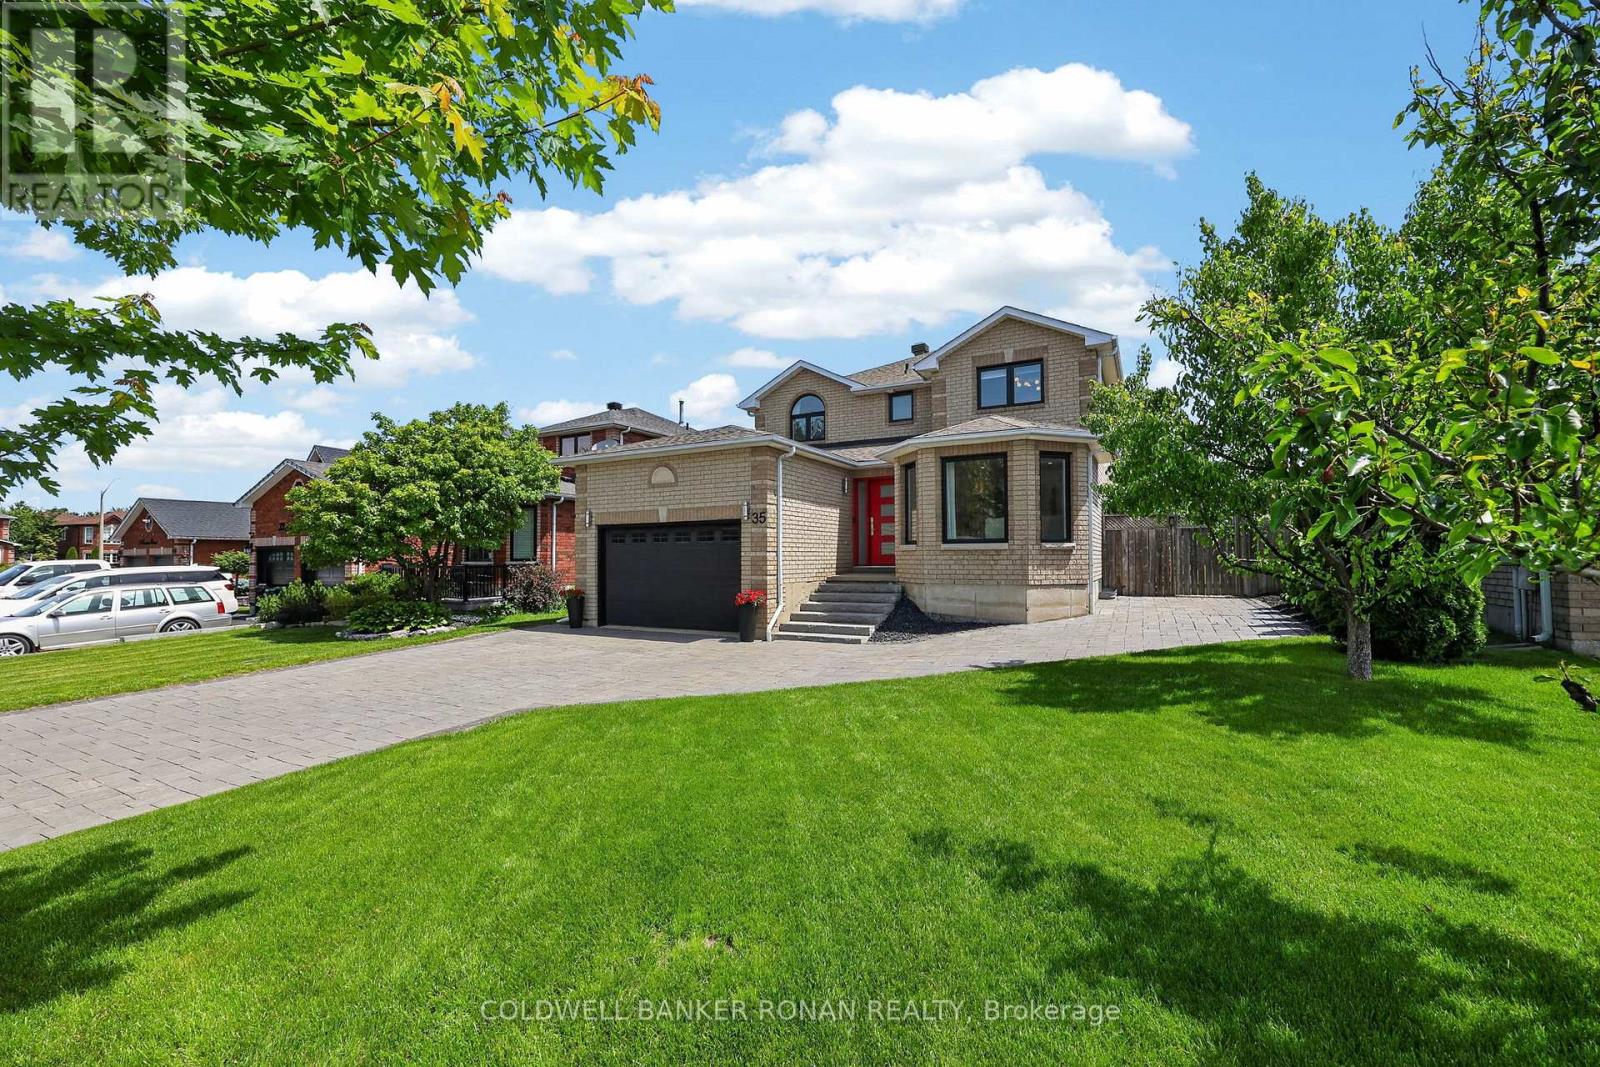
35 Farmstead Crescent
Barrie, Ontario
Ready for you to move in and enjoy! Four-bedroom family home offering exceptional curb appeal, premium custom finishes, and an unbeatable location in one of Barrie's most desirable neighbourhoods. Striking interlock driveway with parking for six vehicles, black front windows, elegant stone slab entry steps and an extra-wide front door creates an impressive first impression. Inside, matte grey tile and white oak hardwood flooring complement the home's extensive custom built-ins with soft-close doors & drawers. The stunning walnut kitchen serves as the heart of the home, featuring a built-in pantry and hidden bar, white Corian countertops, stainless steel appliances, a large centre island, and walkout to the backyard deck. The main floor also offers a formal dining room, bright front sitting room with display and storage cabinetry, living room with gas fireplace and deck access, powder room, and laundry room with garage entry. Upstairs, the primary suite is a true retreat, featuring a dramatic floor-to-ceiling walnut feature wall with integrated bed frame, embroidered leather headboard, floating nightstands, and pendant lighting + large dresser unit, traditional walk-in closet and beautifully updated ensuite with a glass shower. Three additional bedrooms feature built-in desks, dressers, shelving, and closet systems. An updated four-piece bathroom and skylight complete the upper level. Enjoy outdoor living with a lovely yard featuring pear trees, raised garden beds, berry bushes, deck, and a modern concrete fire pit. Ideally situated within walking distance to schools, parks, rec centre, restaurants and grocery shopping, with Ardagh Bluffs trail access across the street. This family-friendly neighbourhood also offers quick access to Mapleview Drive, Highway 27, and Highway 400, making commuting and everyday errands effortless. A truly exceptional place to call home. (id:55499)
Coldwell Banker Ronan Realty
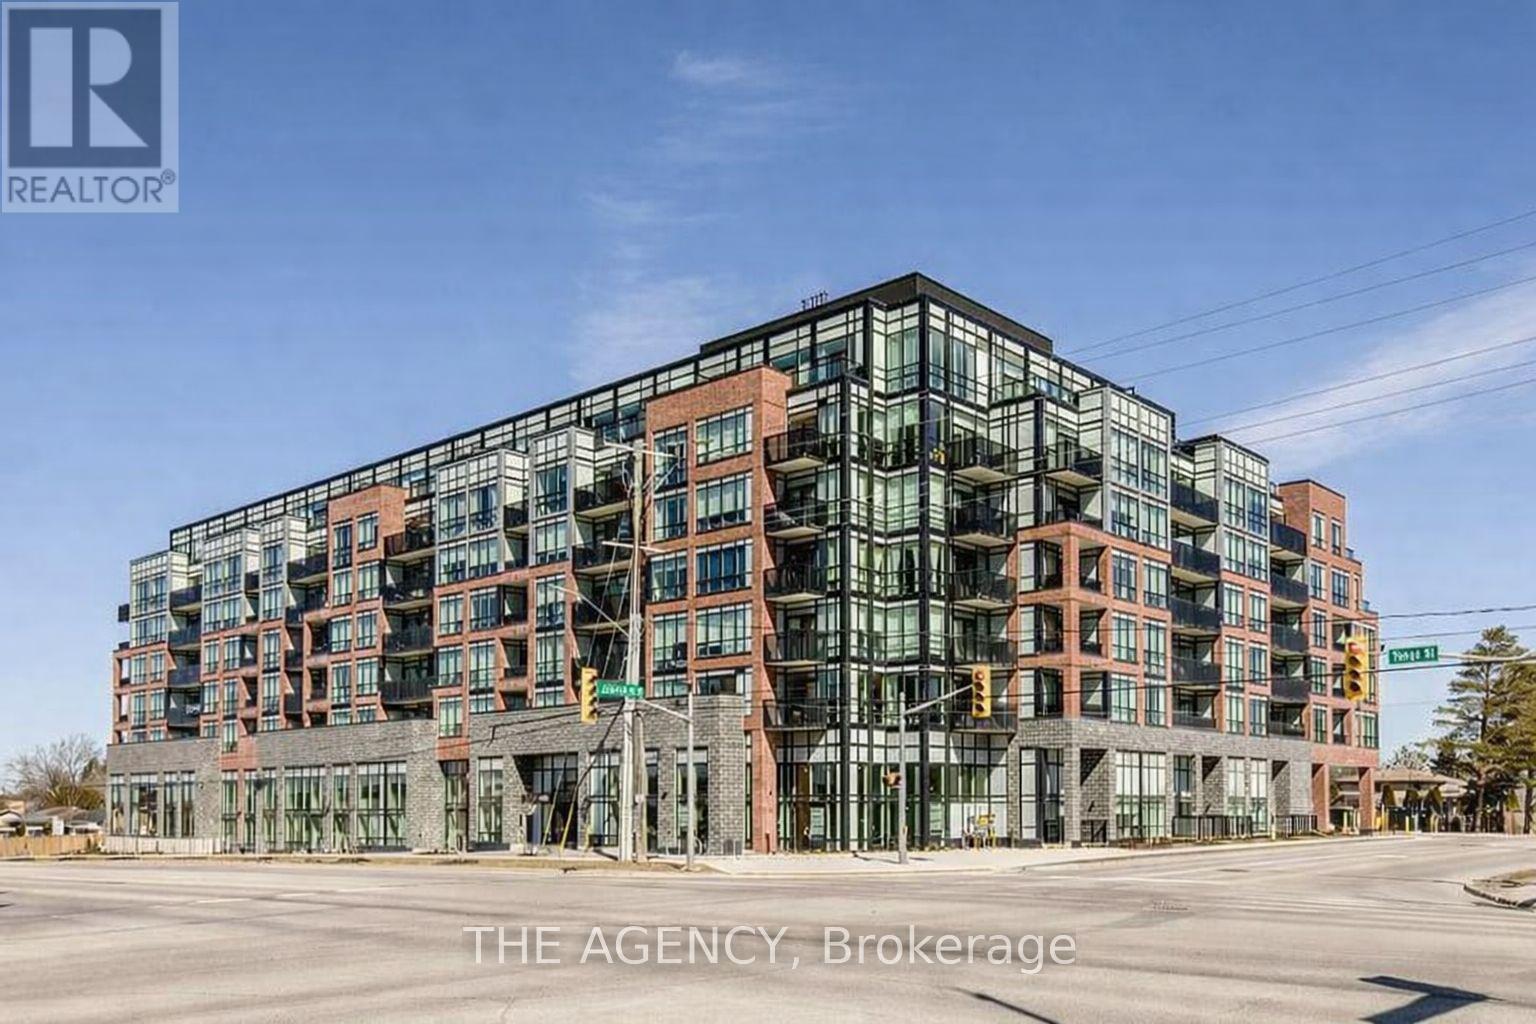
327 - 681 Yonge Street
Barrie, Ontario
This thoughtfully designed 1-bedroom condominium is located on the third floor of a contemporary condominium building. The open-concept layout connects the kitchen, living, and dining areas, creating a bright and functional living space. Floor-to-ceiling windows provide natural light and access to a private balcony.The bedroom features a window and a generously sized closet, offering practical storage. One parking space is included.Residents have access to building amenities including a rooftop terrace with seating and BBQ areas, a party room, fitness centre, and concierge service.Conveniently located near restaurants, shopping, grocery stores, and with access to the GOTrain station. (id:55499)
The Agency
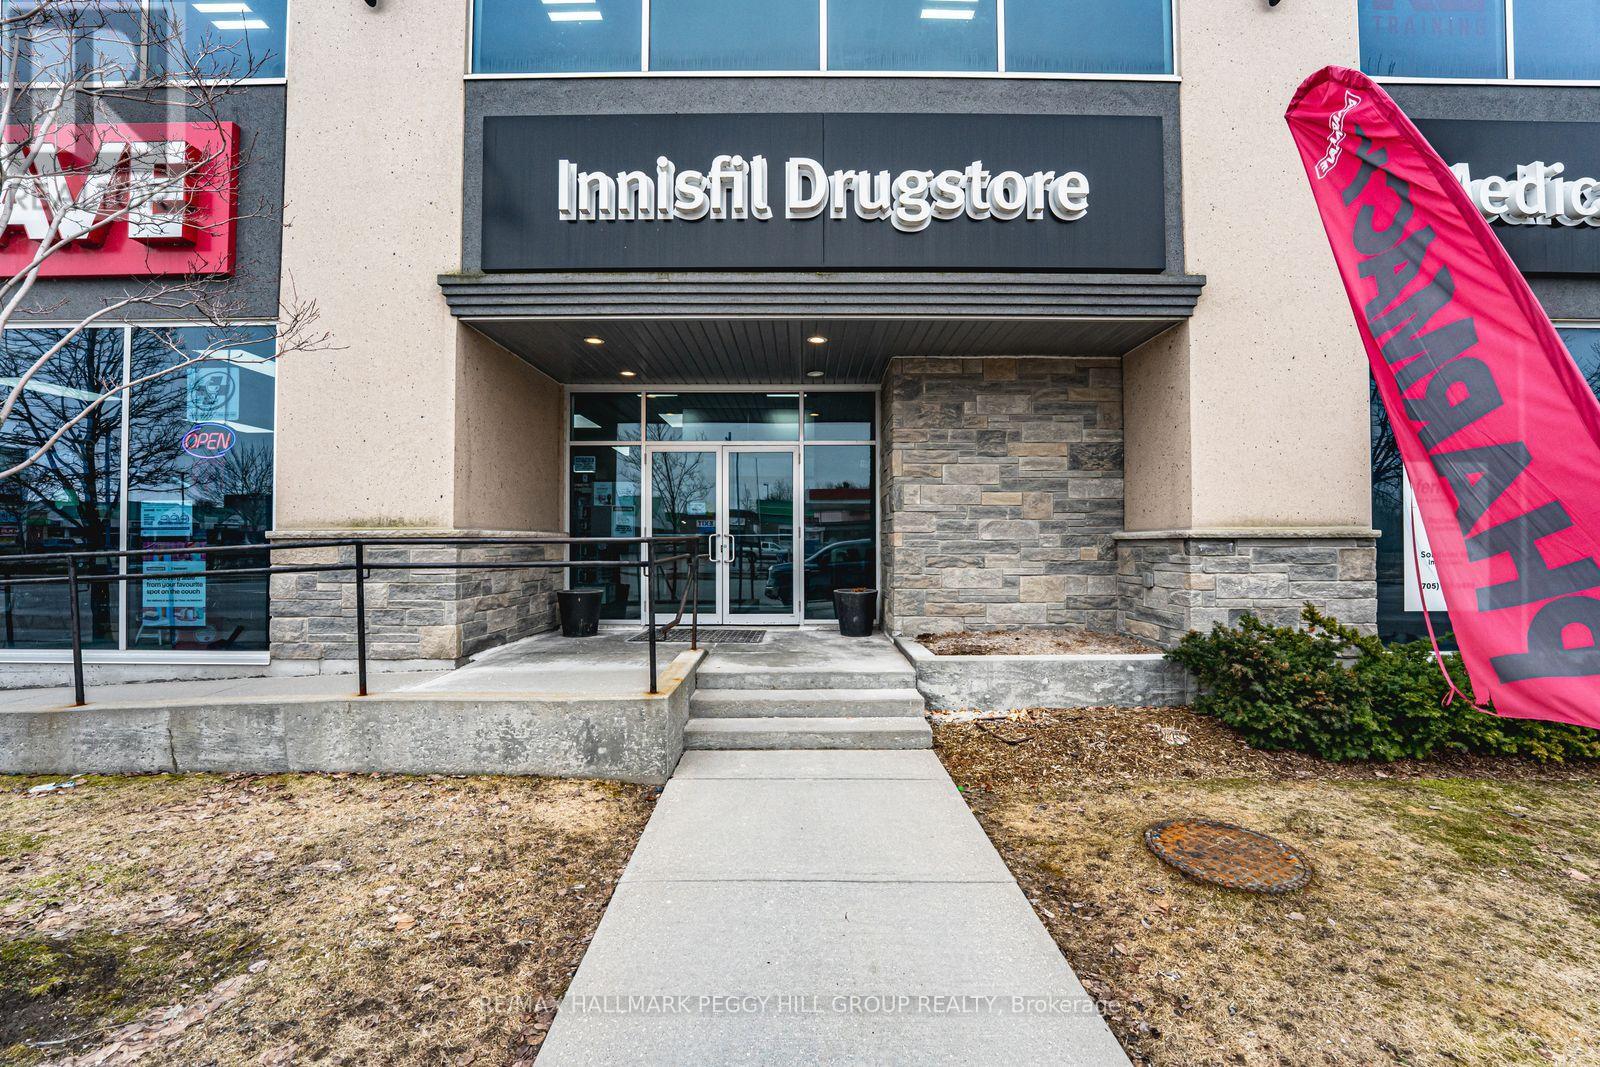
Main B - 1081 Innisfil Beach Road
Innisfil, Ontario
MAIN FLOOR OFFICE SPACE FOR LEASE WITH HIGH VISIBILITY, PRIME LOCATION, & AMPLE PARKING! Your business name belongs on a sign that people actually see, and this prime Innisfil Beach Road location keeps you front and centre in one of the area's most active commercial corridors. Positioned within Innisfil's growing mixed-use area, this 1,400 square foot main floor office space places your business alongside established neighbours and steady daily traffic, creating strong exposure from the outset. Sharing the floor with an existing pharmacy brings added appeal for medical practitioners, wellness services, and other health-related uses, while the bright, well-kept interior and functional layout also suit professional offices and boutique service-based businesses. Ample on-site parking supports convenient access for staff and clients, signage opportunities help strengthen your presence, and quick access to Highway 400 adds even more value to the location. Surrounded by ongoing growth and nearby residential areas, this is a compelling commercial lease opportunity for a business ready to step into a visible, accessible, and well positioned space. (id:55499)
RE/MAX Hallmark Peggy Hill Group Realty
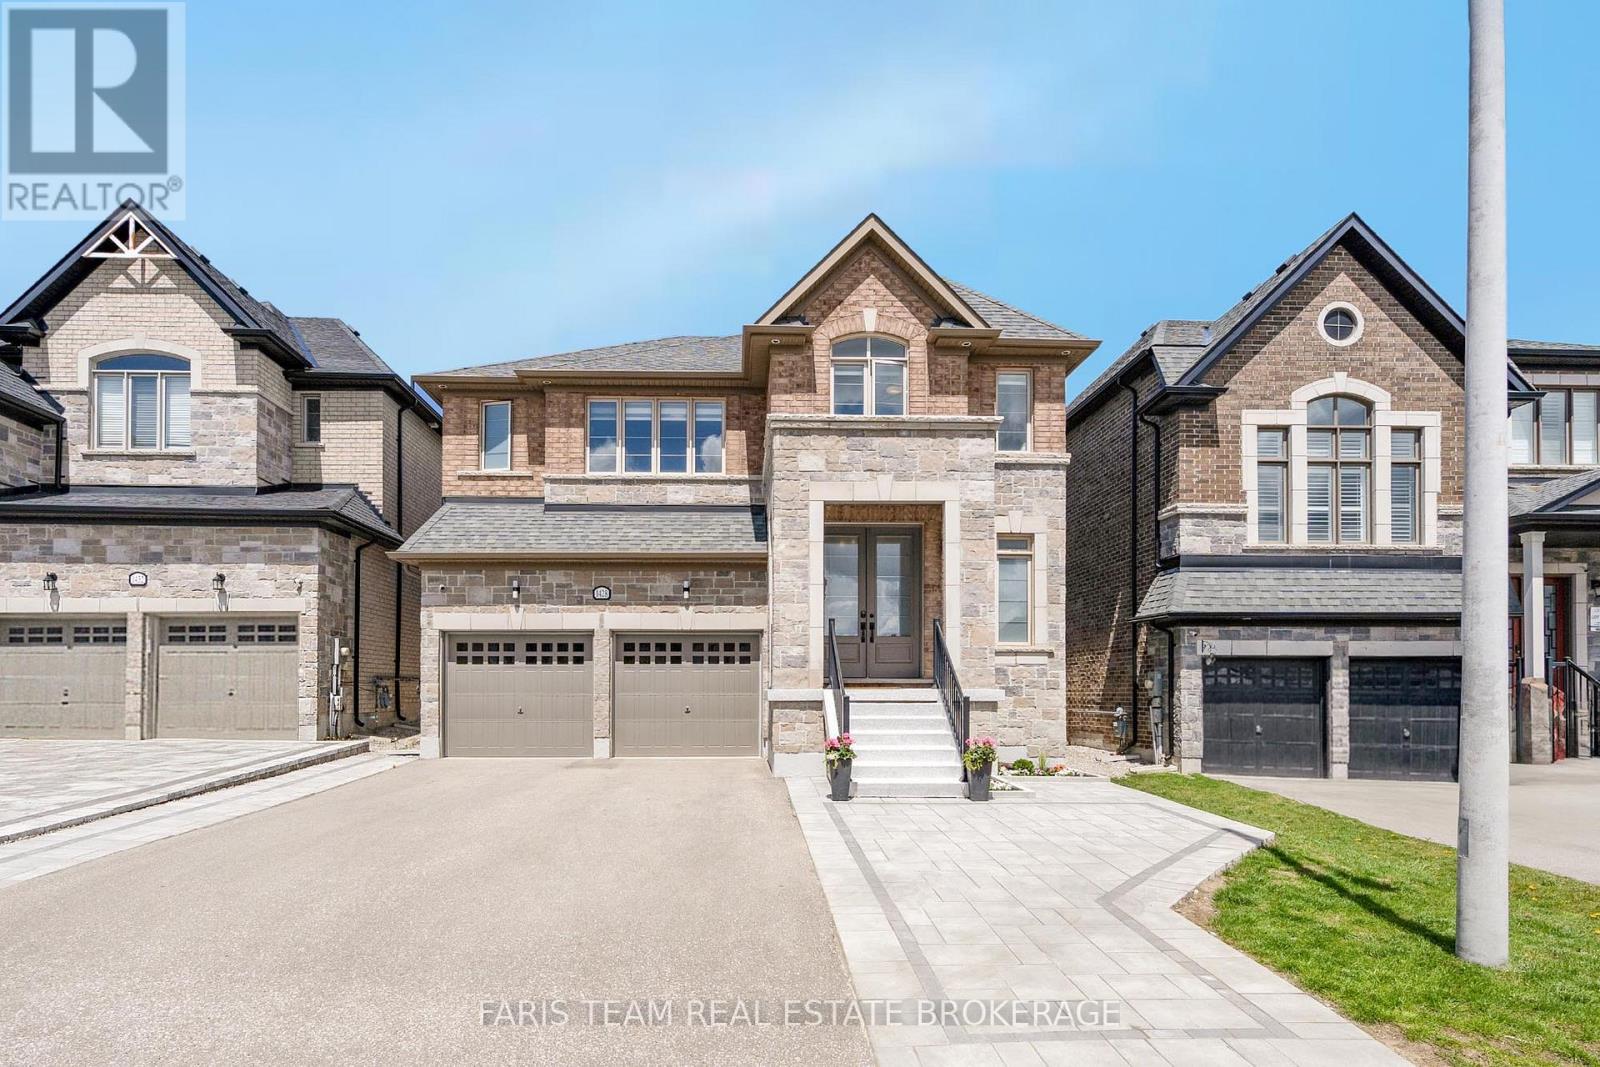
1428 Lawson Street
Innisfil, Ontario
Top 5 Reasons You Will Love This Home: 1) Step into a beautifully upgraded home featuring sleek modern finishes throughout, including newly painted scuff-resistant paint throughout the entire home, a custom-designed kitchen with quartz countertops, panel backsplash, double wall oven, microwave drawer, and premium Bosch and Thermador gas stove, creating a chef-inspired space perfect for cooking and entertaining 2) Spacious open-concept layout filled with natural light, enhanced by elegant recessed lighting and contemporary fixtures, featuring a living room with built-in speakers, a custom TV unit, and built-ins topped with quartz countertops, while the dining area with a waffle ceiling and built-in speakers is ideal for family time or hosting guests 3) Upper level offering a versatile bonus space perfect for kids or teens, along with generously sized bedrooms, including two with private ensuites and the remaining bedrooms connected by a shared Jack and Jill bathroom with double sinks, providing comfort and convenience for the entire family 4) Exterior showcases recessed lighting, beautiful stone landscaping with built-in planters, and sleek dusk-to-dawn lighting that creates a warm evening ambiance, along with a spacious backyard featuring a new storage shed ideal for seasonal storage or hobbies 5) Built in 2019, this home offers 3,261 square feet of living space with parking for six vehicles and a full unfinished basement ready for future customization, all located in the sought-after Alcona community of Simcoe, close to Highway 400, Innisfil Beach, and nearby shops and amenities. 3,261 above grade sq.ft. plus an unfinished basement. (id:55499)
Faris Team Real Estate Brokerage
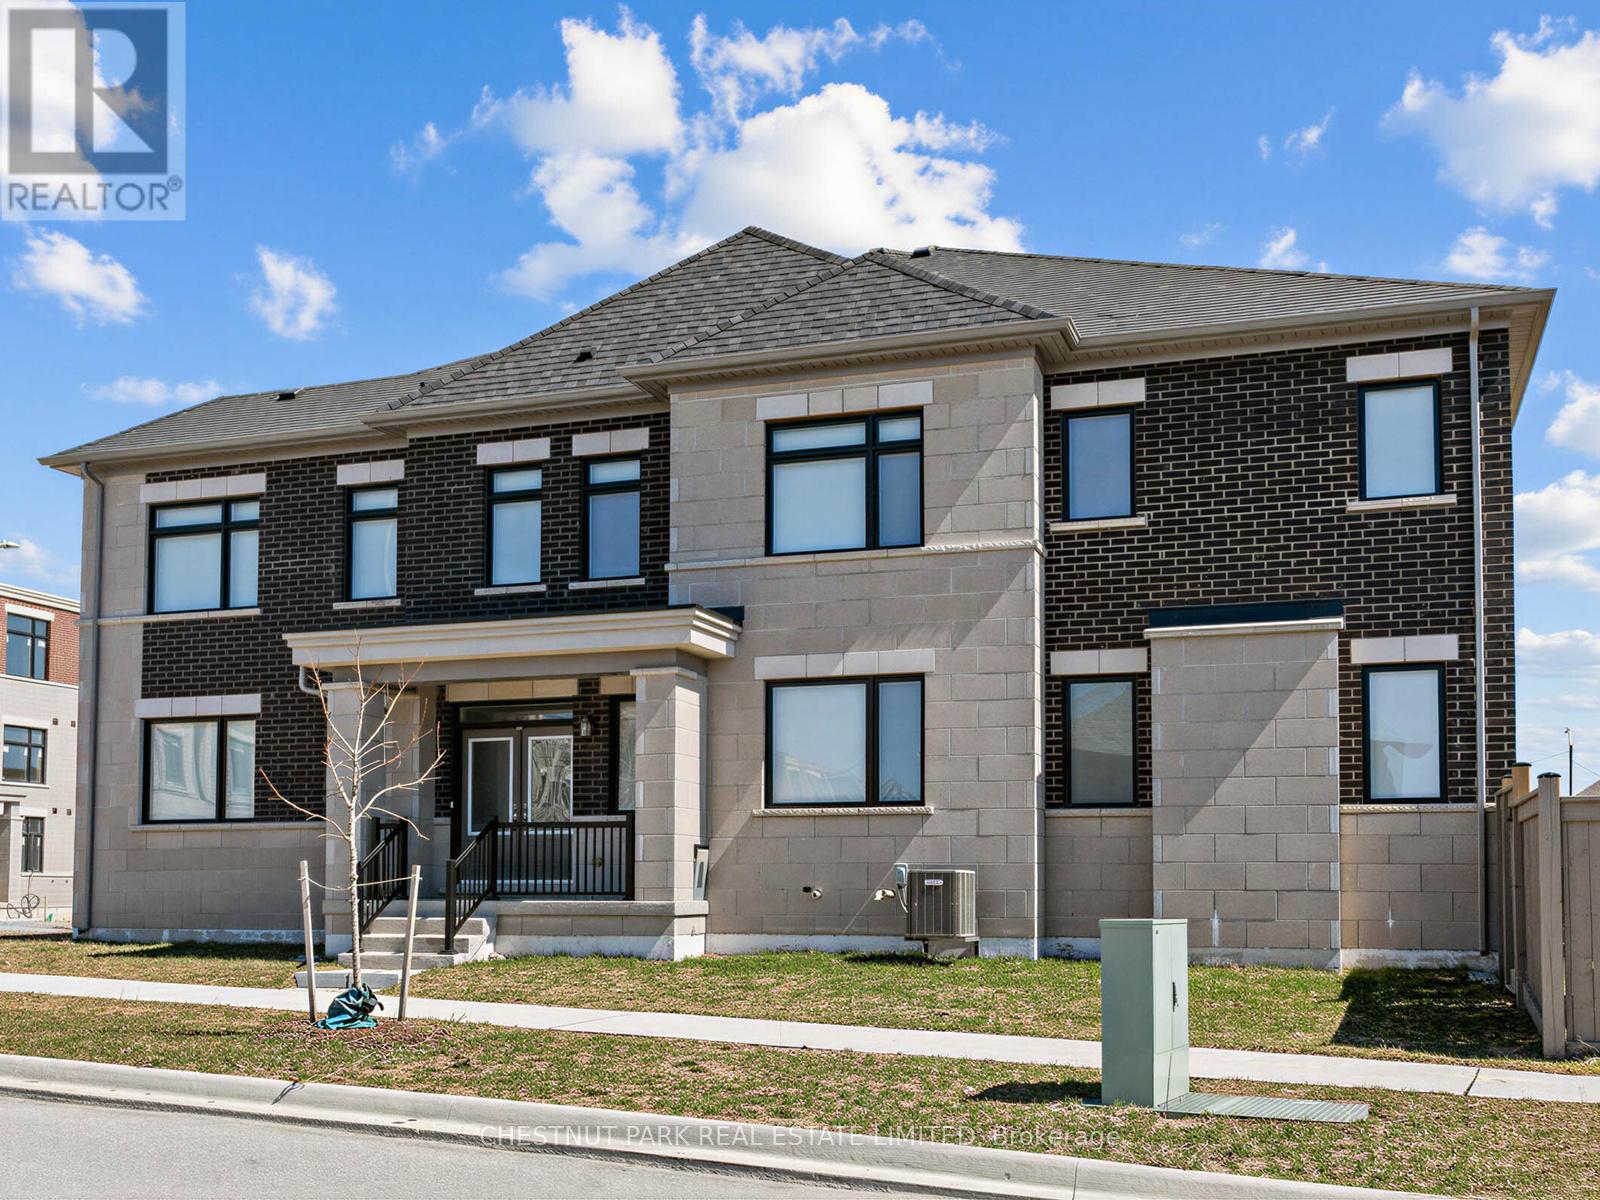
41 Robert Eaton Avenue
Markham, Ontario
A rare opportunity within this exclusive enclave, this exceptional corner townhome presents over 3,500 sq ft of refined living space, thoughtfully designed with one of the most desirable layouts in the development. Defined by its sun-filled corner exposure, the home is flooded with natural light and showcases upgraded laminate flooring along with elevated finishes rarely found. The main level blends elegance and functionality, featuring expansive principal rooms ideal for both everyday living and entertaining. The kitchen is stylishly designed with upgraded appliances, quartz countertops, and a generous island with seating, seamlessly connecting to the great room with a walkout to a private, fenced garden. A separate main-floor family room adds versatility and can easily serve as a sophisticated home office. The second level is well-suited for family living, with four spacious bedrooms. The primary retreat features a walk-in closet and a refined ensuite, while a second bedroom offers its own ensuite and walk-in closet, providing a rare level of comfort and privacy. A dedicated second-floor laundry room enhances everyday convenience. The finished lower level extends the living space with a large recreation room and full bathroom, ideal as a private guest suite, in-law accommodation, or a retreat for a growing family. Ample storage completes the space. A single-car garage and additional driveway parking provide room for two vehicles. Nestled just moments from parks, top-rated schools, scenic walking trails, and transit, with easy access to shopping and everyday conveniences. A rare turnkey offering in one of Markham's most desirable communities. *Some photos include virtual staging. (id:55499)
Chestnut Park Real Estate Limited
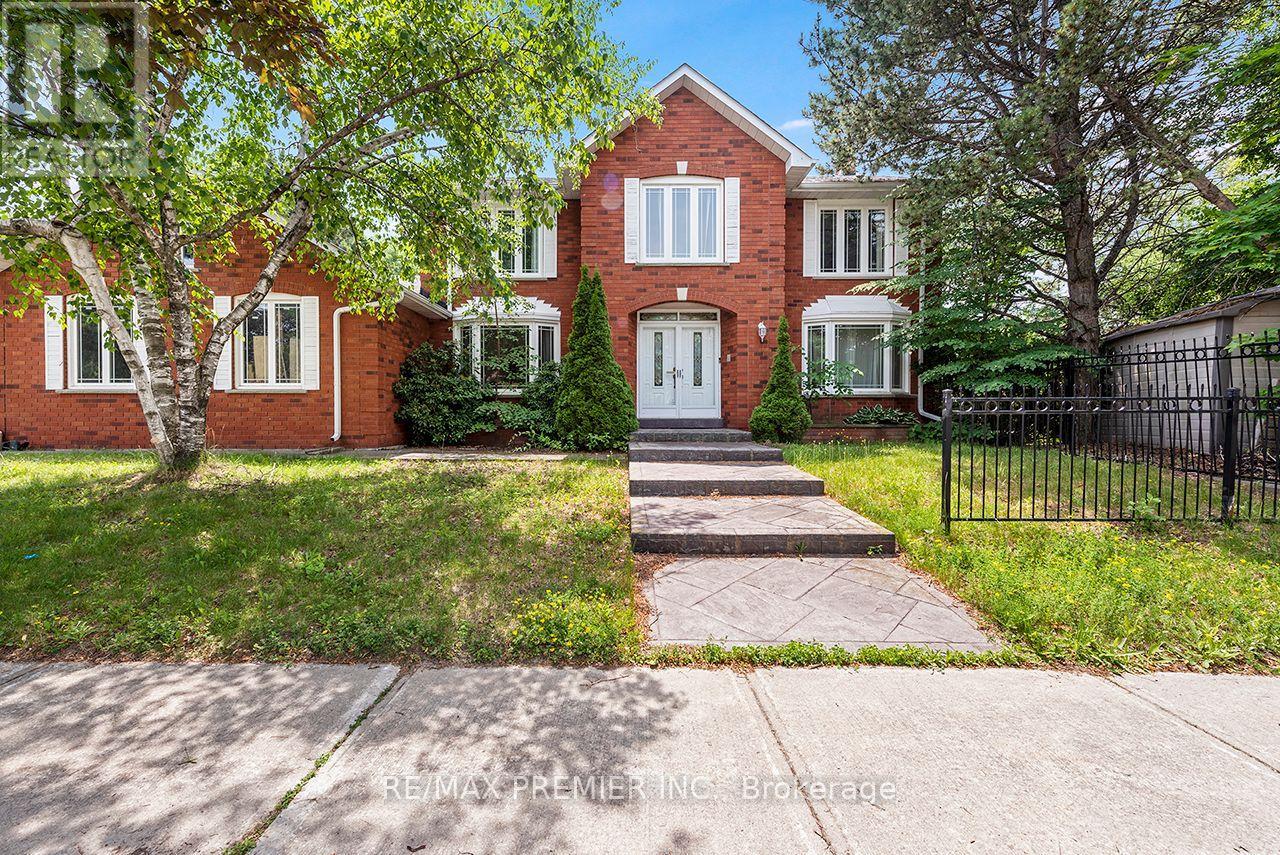
4 Bourbon Road
Vaughan, Ontario
Client Remarks*Detached Property For Lease In Family Friendly Weston Downs Neighbourhood. 4 Bedroom + Main Floor Office, 3 Bathroom Home With Premium Private Backyard.* Modern Kitchen, Large Bedrooms, Separate Living Room, Formal Dining Room, Main Floor Laundry Room, Large Family Room With Gas Fireplace. Eat-In Kitchen With Walk Out To Backyard. Spacious Master Bedroom With Ensuite Bathroom And Walk-In Closet. Close To Bus Stop, Parks, Library, Schools, Major Highways. (id:55499)
RE/MAX Premier Inc.
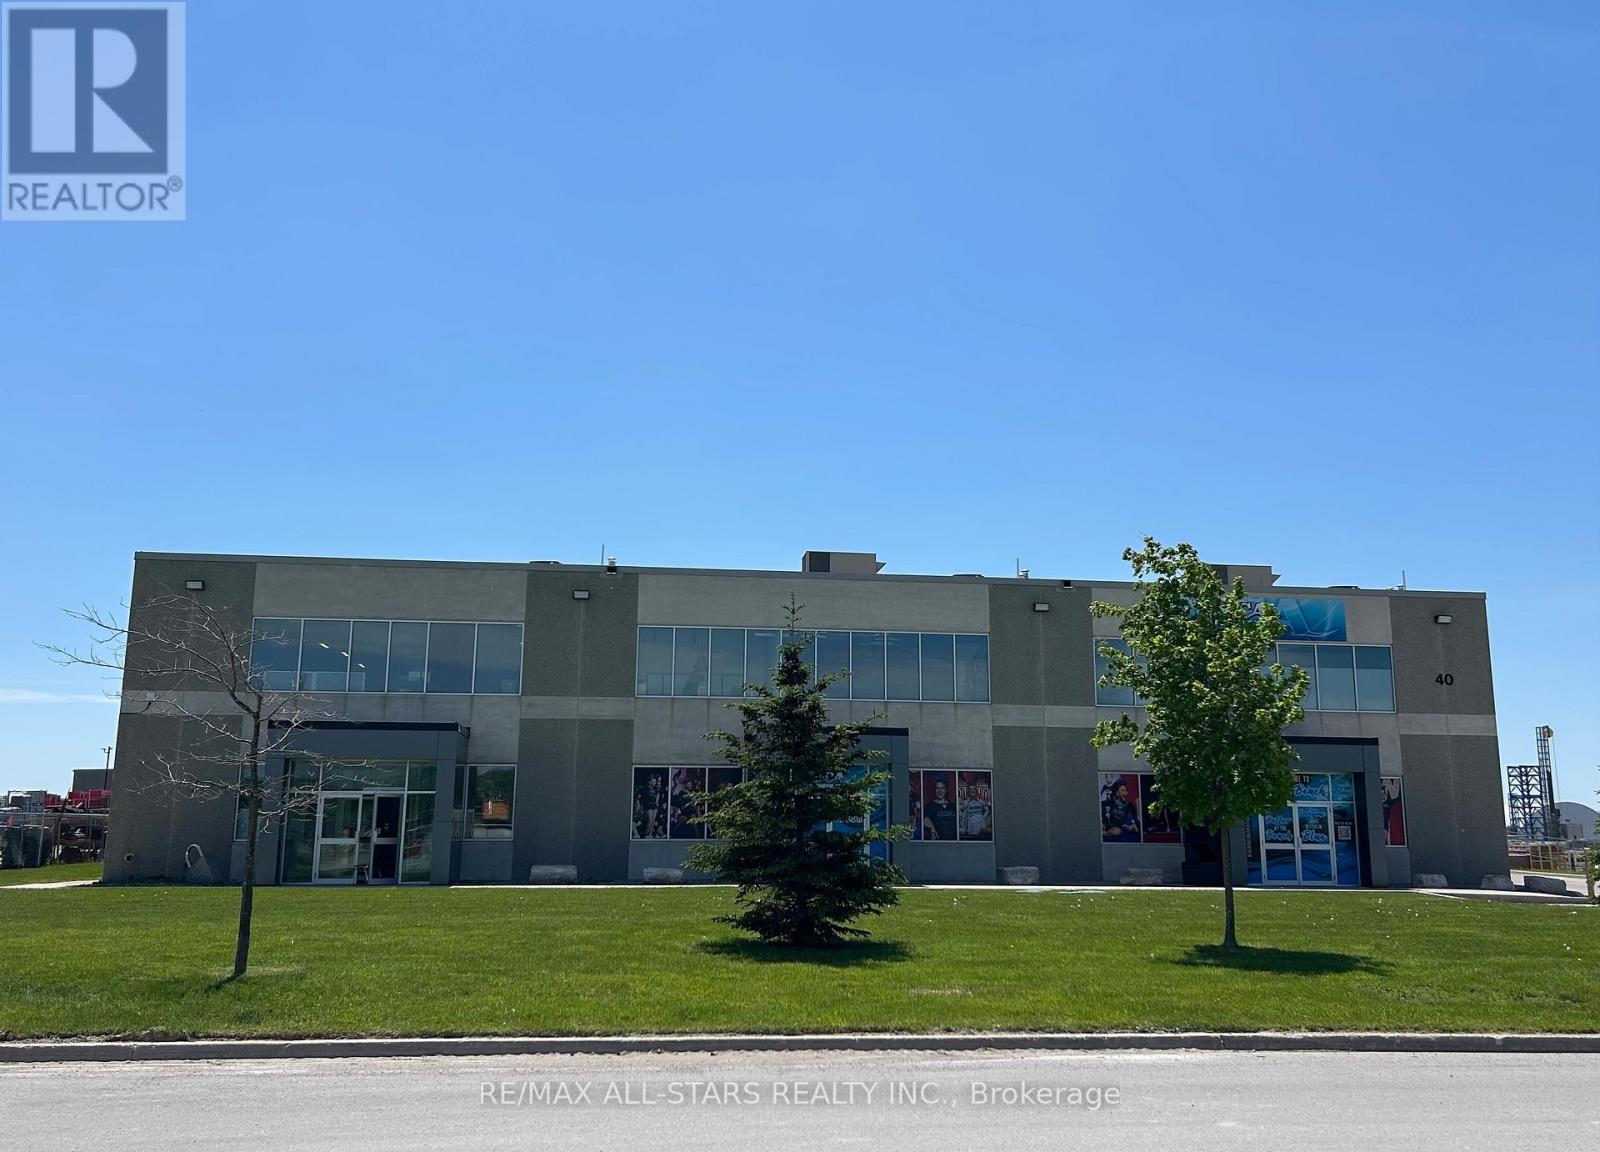
3 - 40 Anderson Boulevard
Uxbridge, Ontario
5,600 SF Modern industrial unit featuring a functional layout with a front office area, kitchenette, accessible washroom, warehouse space w/ wash station and second-floor mezzanine above the office area. The unit offers 24-foot clear height, one drive-in shipping door, and 200 amps, 120/208v, 3 phase electrical service. Ample on-site parking is available for staff and visitors.Strategically located just off York Durham Line between Stouffville and Uxbridge within a well-established commercial area. Convenient access to Highway 404 provides excellent connectivity for employees, suppliers, and business operations throughout the GTA. Landlord incentives available for qualified tenants. (id:55499)
RE/MAX All-Stars Realty Inc.
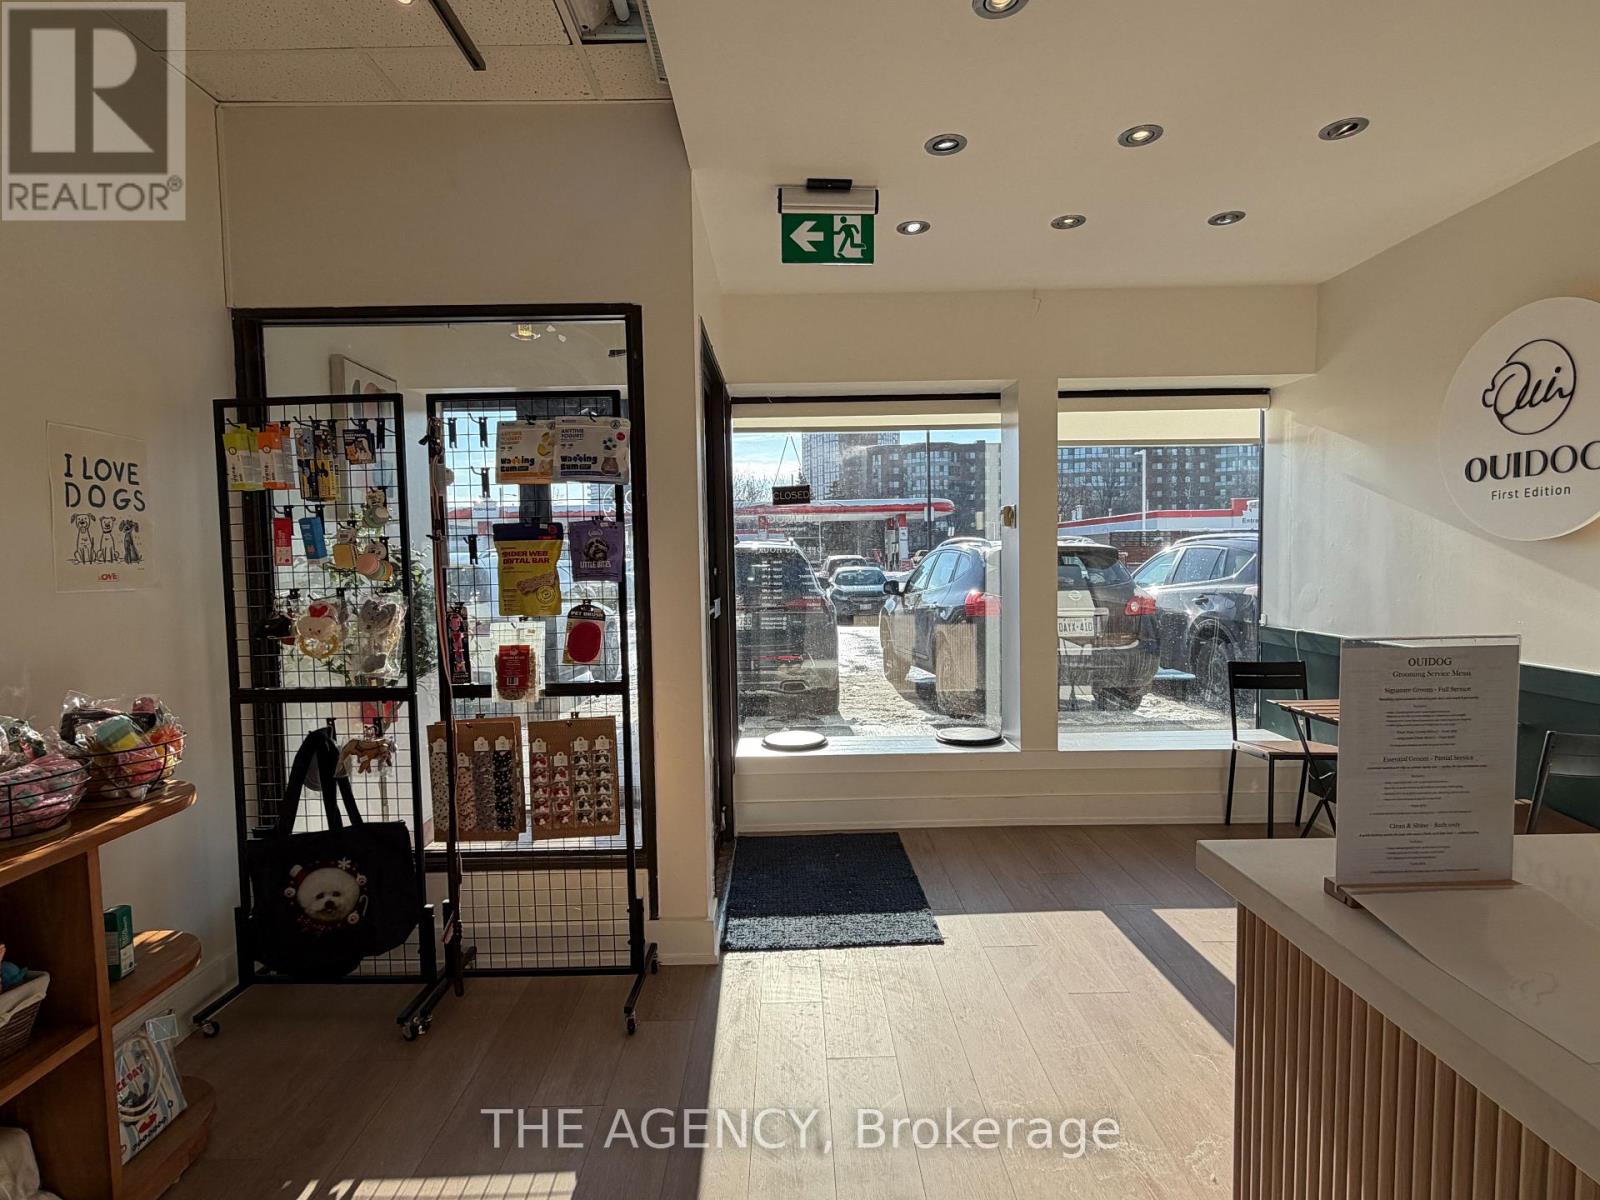
3 - 9580 Yonge Street
Richmond Hill, Ontario
Unbeatable Location!!! Well-established clientele with potential for further growth! Pet Grooming Shop is located in a high-traffic retail plaza on Yonge St., adjacent to Hillcrest Mall and Petro-Canada, at the busy intersection of Yonge St.& 16th Ave. Surrounded by a dense residential population with strong pet ownership demographics, ensuring consistent and repeat local demand. The business is fully equipped and professionally set up for pet grooming operations with small retail area, offering a true turnkey opportunity for owner-operators or pet care entrepreneurs. Excellent visibility with pylon signage on Yonge St., a bus stop at the lights, and strong co-tenancy including Chillax & Co, UPS, Animal Hospital, Bakery and Viva Health Centre. (id:55499)
The Agency
23 Mimosa Crescent
Innisfil, Ontario
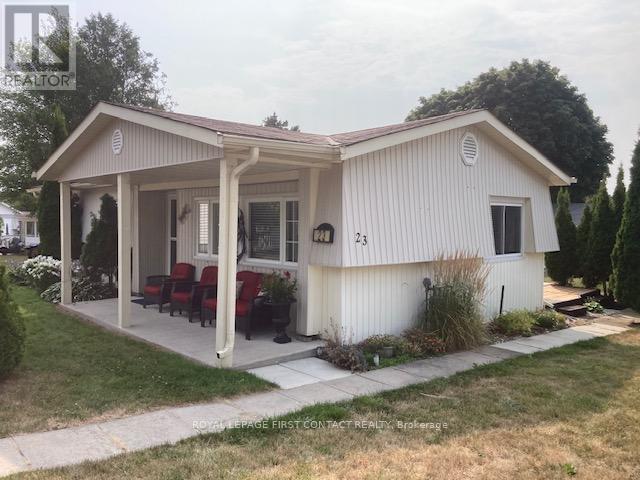
Welcome to your new home. Located in the vibrant adult community of Sandycove Acres South on a quiet crescent. This 3 bedroom,1 bath Royal model has a new bath update with a shower/tub enclosure, new vanity/faucet including a new on-demand hot water heater and water softener, both of which are owned. Two stage forced air gas furnace (2020) and central air conditioner ( 2013). The kitchen has been updated and the flooring is vinyl plank. Refrigerator and microwave exhaust (2021), stove and laundry team (2023). The walls are painted in a light neutral colour with laminate flooring and crown moulding in the living room and dining room. There is an added 3 season sunroom with a door to the deck with pyramidal cedars for privacy and 2 car parking with easy access to the front door. Close to Lake Simcoe, Innisfil Beach Park, Alcona, Stroud, Barrie and HWY 400. There are many groups and activities to participate in, along with 2 heated outdoor salt water pools, community halls, games room, fitness centre, outdoor shuffleboard and pickle ball courts. New fees are $834.86/mo rent and $153.30/mo taxes. Come visit your home to stay and book your showing today.today. (id:55499)
Royal LePage First Contact Realty
1717 - 181 Village Green Square
Toronto, Ontario
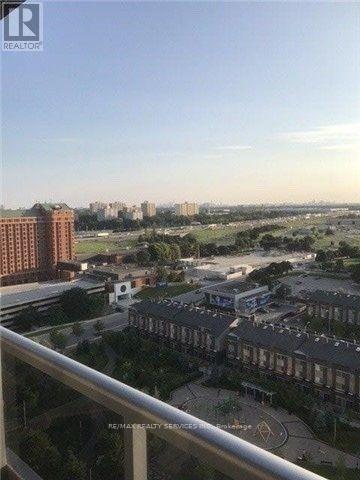
Spacious 1 Bed + Den Luxury Condo, Ideally Located At Kennedy Rd. And Hwy. 401. Just An Easy WalkTo All Amenities, Including: TTC, Dining, Shopping And More. This Is A Well-Maintained Building,With Concierge And Easy Access To Parking And Building Amenities. This Apartment Boasts An Open-Concept Kitchen And Living Room With A Walk-Out To The Balcony, No Smoking And No Pets Allowed. Insurance Mandatory. Green Building. (id:55499)
RE/MAX Realty Services Inc.
13 - 1960 Lawrence Avenue E
Toronto, Ontario
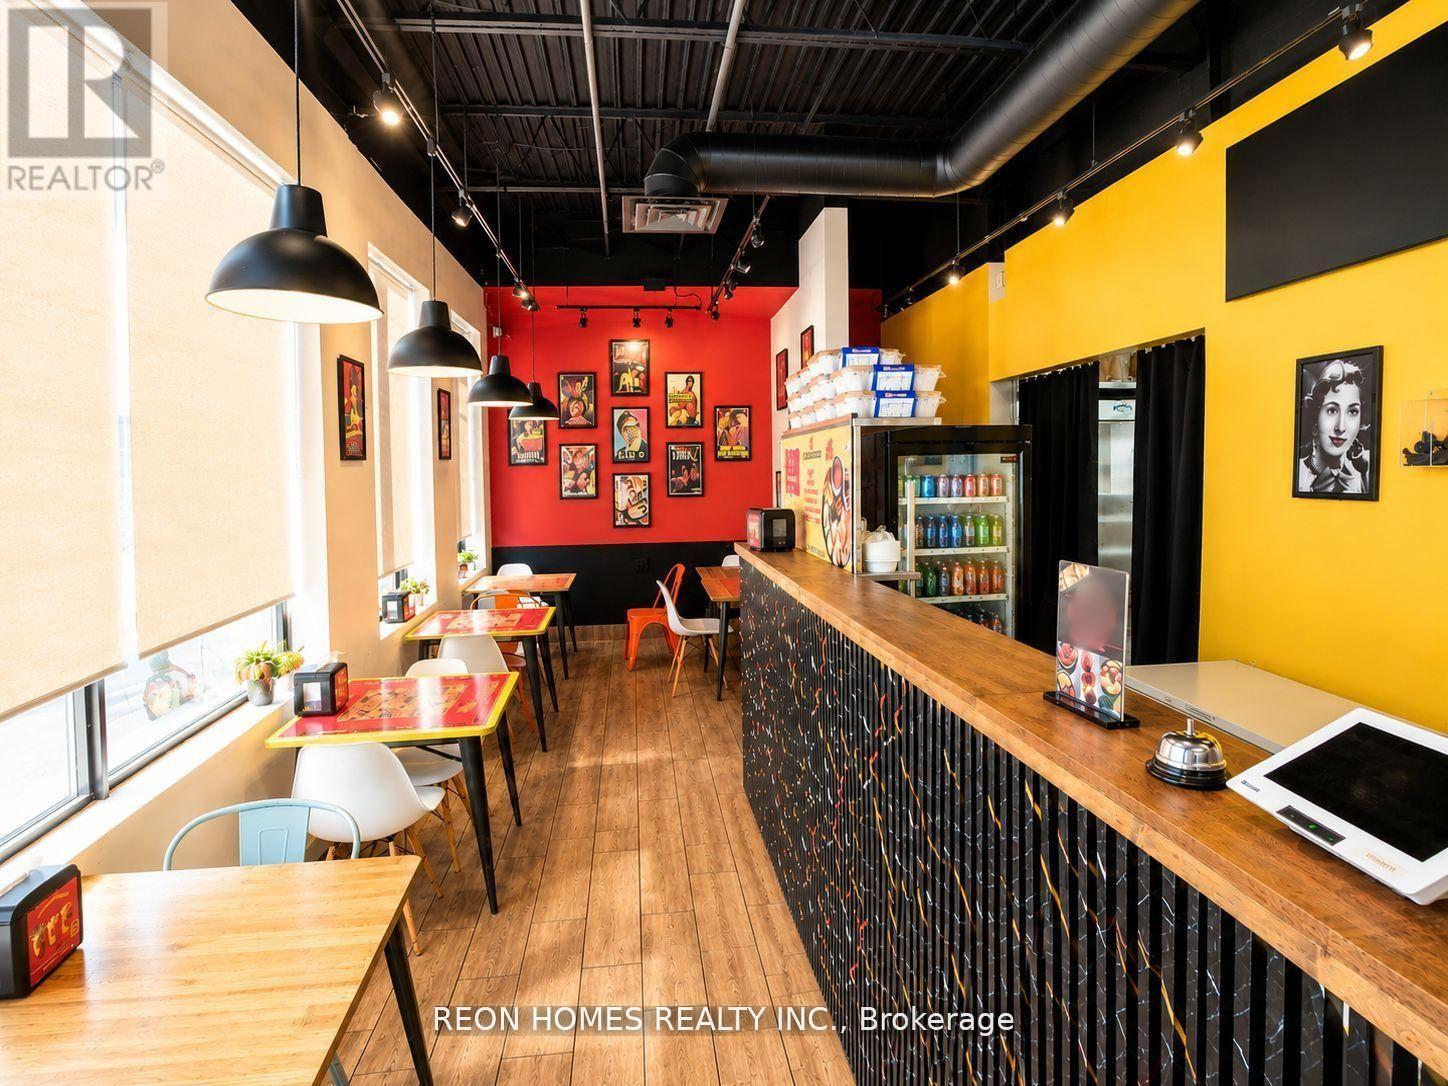
Excellent Opportunity To Own An Indian Street Food Restaurant In One Of Scarborough's Most Vibrant And High-Traffic Plaza Locations At Warden & Lawrence. Surrounded By A Strong Multicultural Community And Busy Retail Neighbours, This Location Offers Excellent Exposure And Consistent Customer Traffic. The Current Concept Has Been Well Received By The Community And Is Ready For A New Operator To Take It To The Next Level. Features Include A 12-Foot Commercial Hood, 35 Seats, And Plenty Of Convenient Plaza Parking For Customers. Rent: $4,690 (TMI & HST included). 1 year remaining on the current lease term, with one 3-year renewal option available. (id:55499)
Reon Homes Realty Inc.