
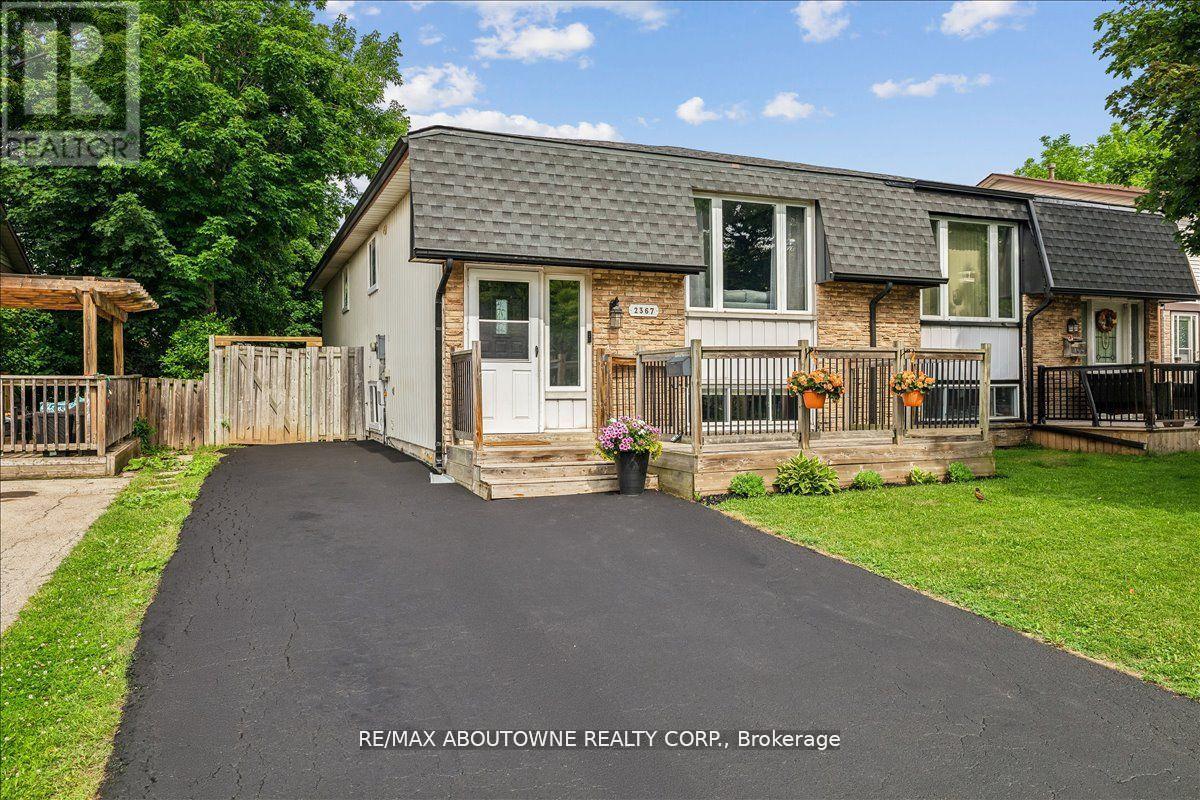
2367 Middlesmoor Crescent
Burlington, Ontario
Welcome to 2367 Middlesmoor crescent, a beautifully renovated semi-detached property in the Brant Hills neighbourhood. The main level is open and spacious with a modern fireplace and kitchen island; perfect spot for entertaining your guests. Brand new kitchen cabinets with new S/S appliances, stone countertop and backsplash. New interior doors, smooth ceilings in main living area and basement, new potlights, new bathroom vanity, new porcelain tiles around the tub, new vinyl flooring throughout and new 200 amp electrical panel was installed 2023. The finished basement is a stand out feature with a good sized rec room, kitchen, two bedrooms with deep windows and a full 4 pc bathroom. 3/4"SONOpan sound-proofng installed in the basement ceiling. The property is ideal for those Buyers looking to accommodate adult children or in-laws. Fully fenced yard, parking for three cars on the driveway. Close to schools, parks and the 407. It is move-in ready - just unpack and enjoy! (id:55499)
RE/MAX Aboutowne Realty Corp.
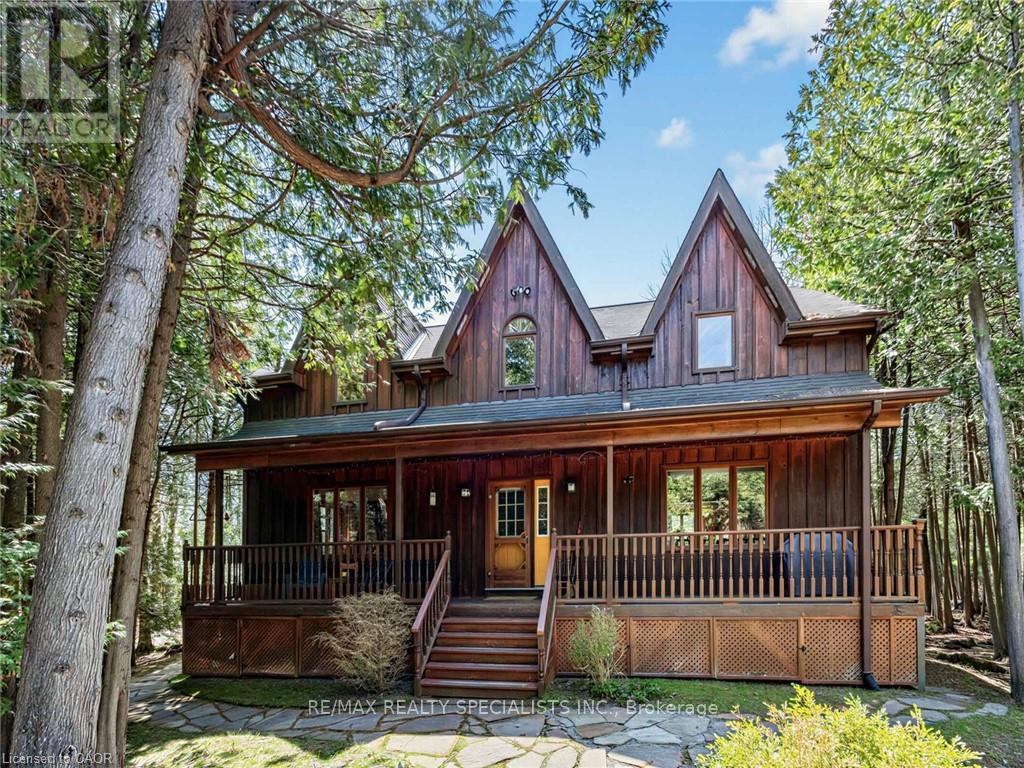
4911 Eighth Line
Erin, Ontario
A truly rare find. Just steps from the Halton and Erin Townline, this custom built home offers location on 1.7AC, charm, architectural design features, soaring vaulted ceilings, front porches, raised decks and a spring fed pond enjoyed through all the windows on the property, private trails; situated on a country road yet minutes to bordering towns of Erin, Georgetown, Acton and 45 minutes to the Airport and 15 minutes to GO transit trains and buses. The gated driveway entrance follows a winding circular driveway to the main house, surrounded by flagstone walkways and trails to the back of the property. This home has an impressive soaring vaulted ceiling into a thoughtfully designed open-concept layout, yet quaint with a formal dining room, kitchen with center island, a main-floor powder Room...then onto the ceiling-to-floor stone freplace that is impressive from the living room and great room. Windows surround the home with views of pristine nature at its best. The pond offers a quaint setting from the back of the home with views from decks, the shed, and the walkout basement apartment. The upper level has a huge master bedroom retreat with a walk-in closet and sitting area. There is a 4-piece bath, a stone fireplace, a lookout over the great room, plus a second bedroom and a unique 3rd-foor loft /bedroom or playroom for the kids. A new apartment suite completed in 2024 has a walkout to the pond, a large kitchen, 2 bedrooms, a 3-piece bath, and a living and dining combination. Very private suite with a walkout to the pond. Close to amenities, on school bus routes, close to shopping for groceries, a mall, Box stores, and more. Great location close to everything with the tranquility of a country residence. (id:55499)
RE/MAX Realty Specialists Inc.
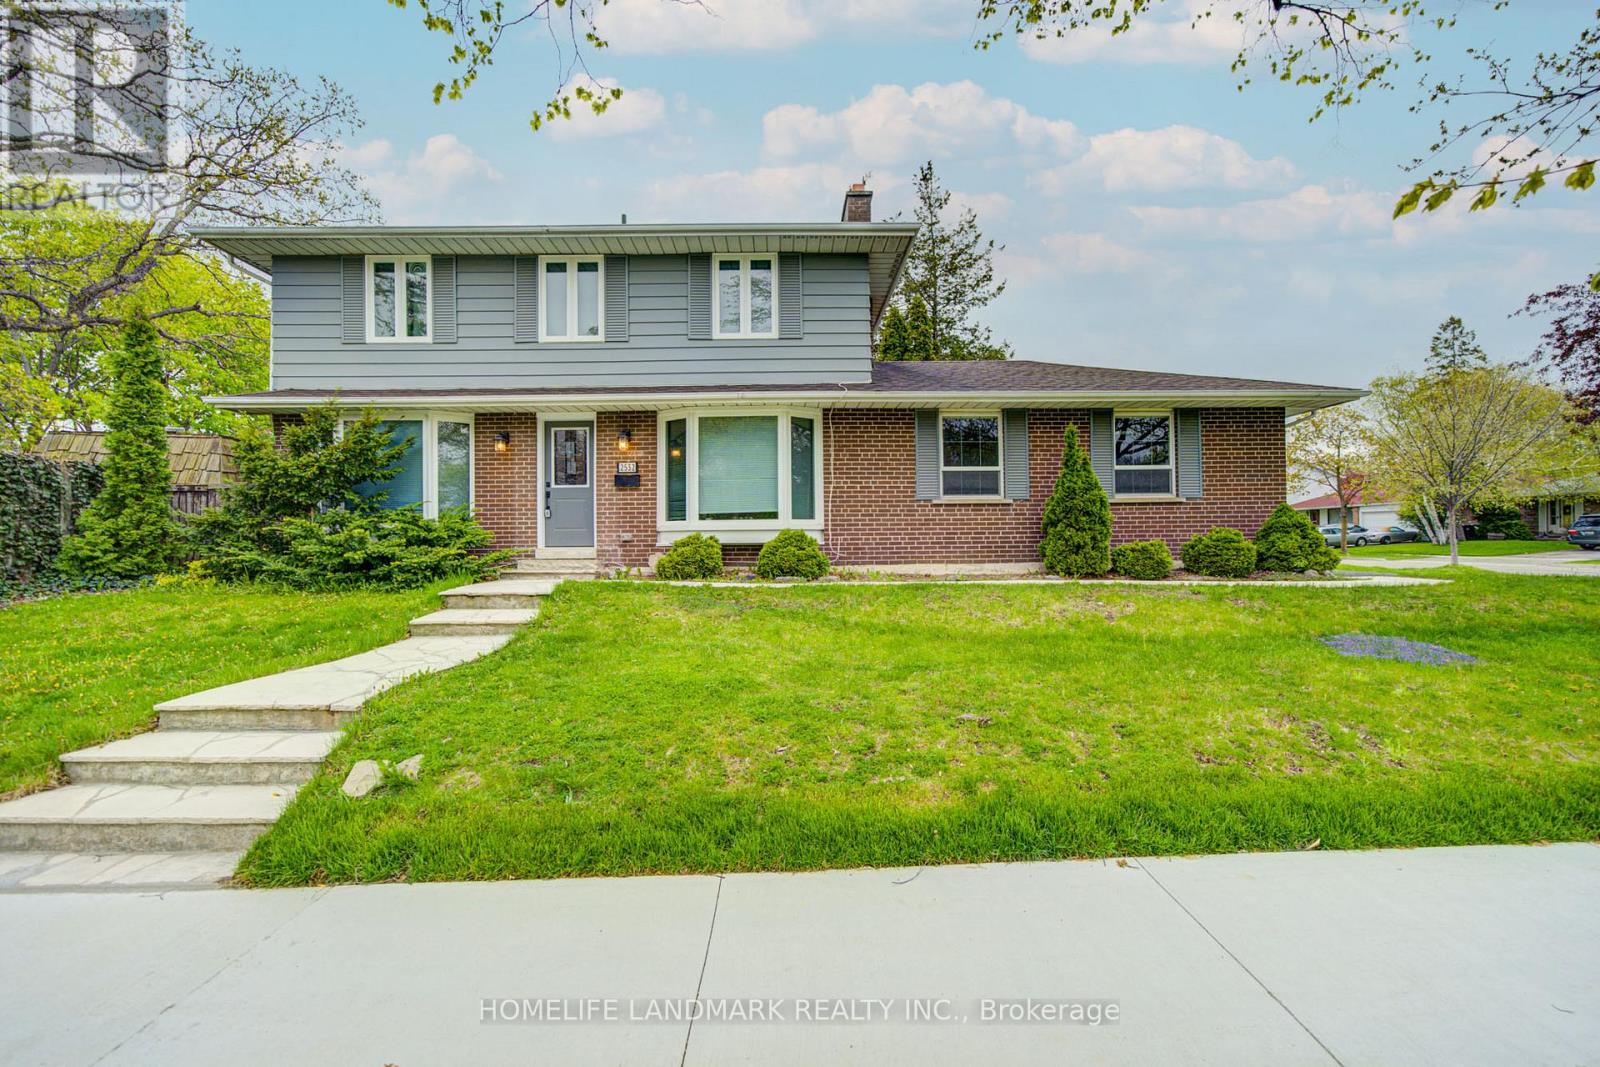
2532 Renzoni Road
Mississauga, Ontario
Amazing Opportunity To Own This 4 Bed 4 Washroom Home With A Two Car Parking EV-Ready Garage, Set On A Premium Lot In Sheridan Homelands. Upgraded 4 Pieces Washroom On Second Floor And Basement. Kitchen Beautifully Finished With Quartz Countertop. Professional Interior Design , Private Backyard With Inground Pool. Just Move In And Enjoy This Stunning Property. This Family Home Leaves Nothing To Be Desired. Convenient Location, Close To The Go Train, Highways And Transit. Swimming Pool Is Being Sold In "As Is, Where Is " Condition. (id:55499)
Homelife Landmark Realty Inc.
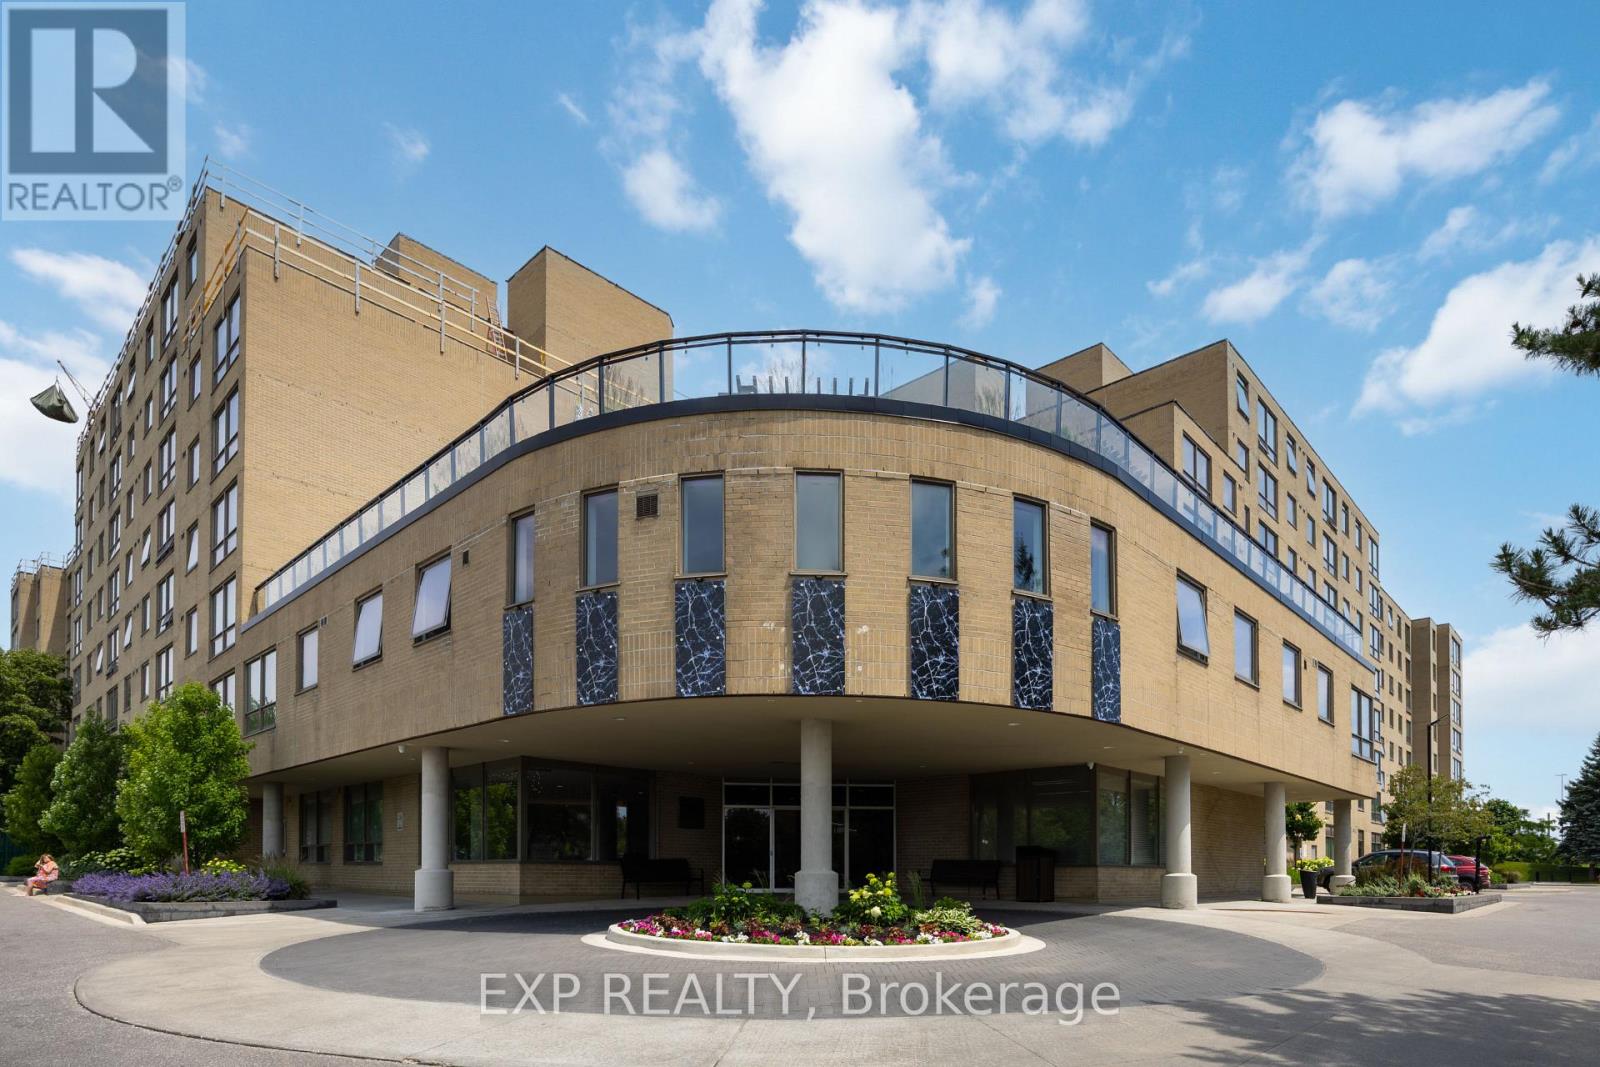
716 - 326 Major Mackenzie Drive E
Richmond Hill, Ontario
Welcome to this bright and spacious 1-bedroom plus den suite in the heart of Richmond Hill. Offering approximately 769 sq. ft. of well-designed living space, this original-owner unit has been lovingly maintained and presents an excellent opportunity for first-time buyers, downsizers, or investors looking to personalize a home to suit their own style.The functional open-concept layout features a welcoming foyer with double closet, a spacious living and dining area, and a practical kitchen with ample cabinetry and counter space. The versatile den is ideal for a home office, study, reading nook, or guest space, offering flexibility to suit today's lifestyle.The generously sized primary bedroom features a large closet and oversized window, while the full 4-piece bathroom and in-suite laundry add everyday convenience. Thoughtfully designed with plenty of storage throughout, this suite offers comfortable, low-maintenance living in a highly sought-after location.Enjoy living in a well-managed building just steps to Richmond Hill GO Station, YRT transit, restaurants, shopping, grocery stores, parks, community centres, Mackenzie Health, Richmond Hill Centre for the Performing Arts, and all the amenities along Major Mackenzie Drive and Yonge Street. Commuters will appreciate the quick access to Highway 404 and Highway 407.An excellent opportunity to own a well-maintained, original-owner suite in one of Richmond Hill's most convenient locations. Move in and enjoy as is or personalize it over time to make it your own. (id:55499)
Exp Realty
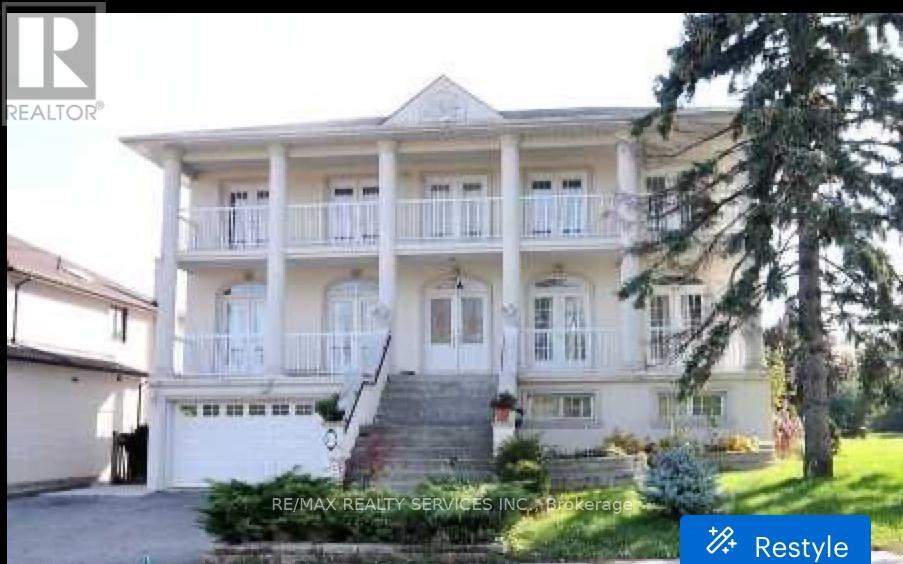
135 Spruce Avenue
Richmond Hill, Ontario
YONGE/ 16th *** TOP 5 reasons to BUY *** Premium High Demand "SOUTH RICHVALE" neighbourhood surrounded by EXPANSIVE Multi-Million $$$ Mansions *** "CORNER" LOT 77 'FEET WIDE *** 3000 + SQ FEET Above Ground *** 4 Bedrooms plus 3 FULL Bathrooms on 2nd floor *** Living/ Dining/ Family or OFFICE on main floor *** 2 WALKOUT Basements each with their own private Living/ Kitchen/ Bedroom & Bathroom *** TOTAL 6 Bedrooms/ 7 Bathrooms (id:55499)
RE/MAX Realty Services Inc.
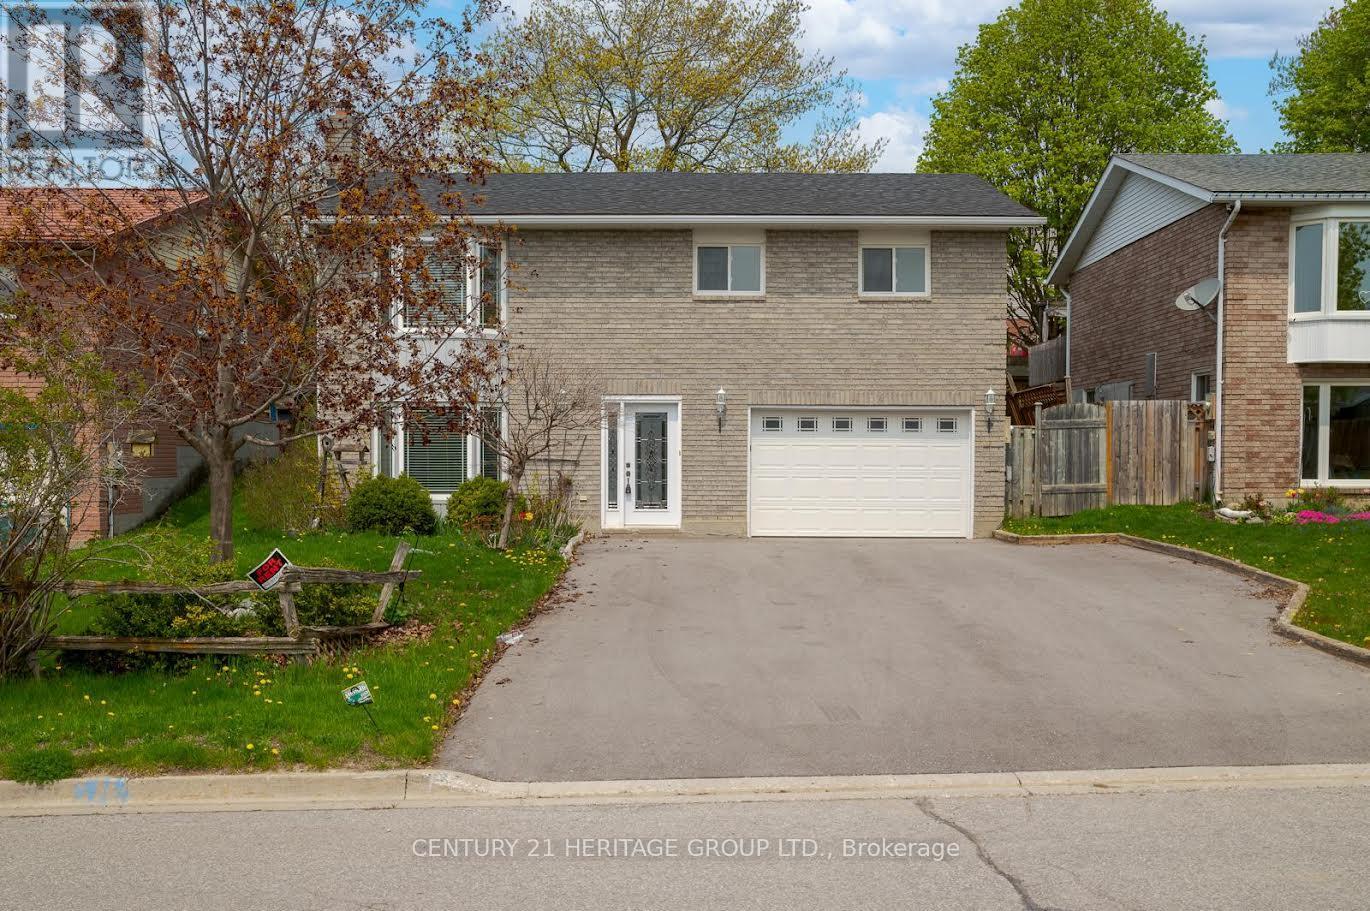
Bsmt - 154 Oakcrest Drive
Georgina, Ontario
Fully Renovated Walk-Out Basement Apartment in Desirable Oak Ridges! Bright and spacious unit that feels like main-floor living with large windows allowing plenty of natural light throughout. Features a private Front entrance, separate laundry, and a beautifully upgraded oversized custom walk-in shower. Functional layout with modern finishes offers comfortable everyday living. Tenant to pay 1/3 of utilities shared with main floor tenant. Conveniently located close to parks, transit, shopping, Walmart, No Frills & Canadian Tire, 5 Min to Hwy 404. Walking Distance To The Lake, Schools, Public Transit And So Much More. (id:55499)
Century 21 Heritage Group Ltd.
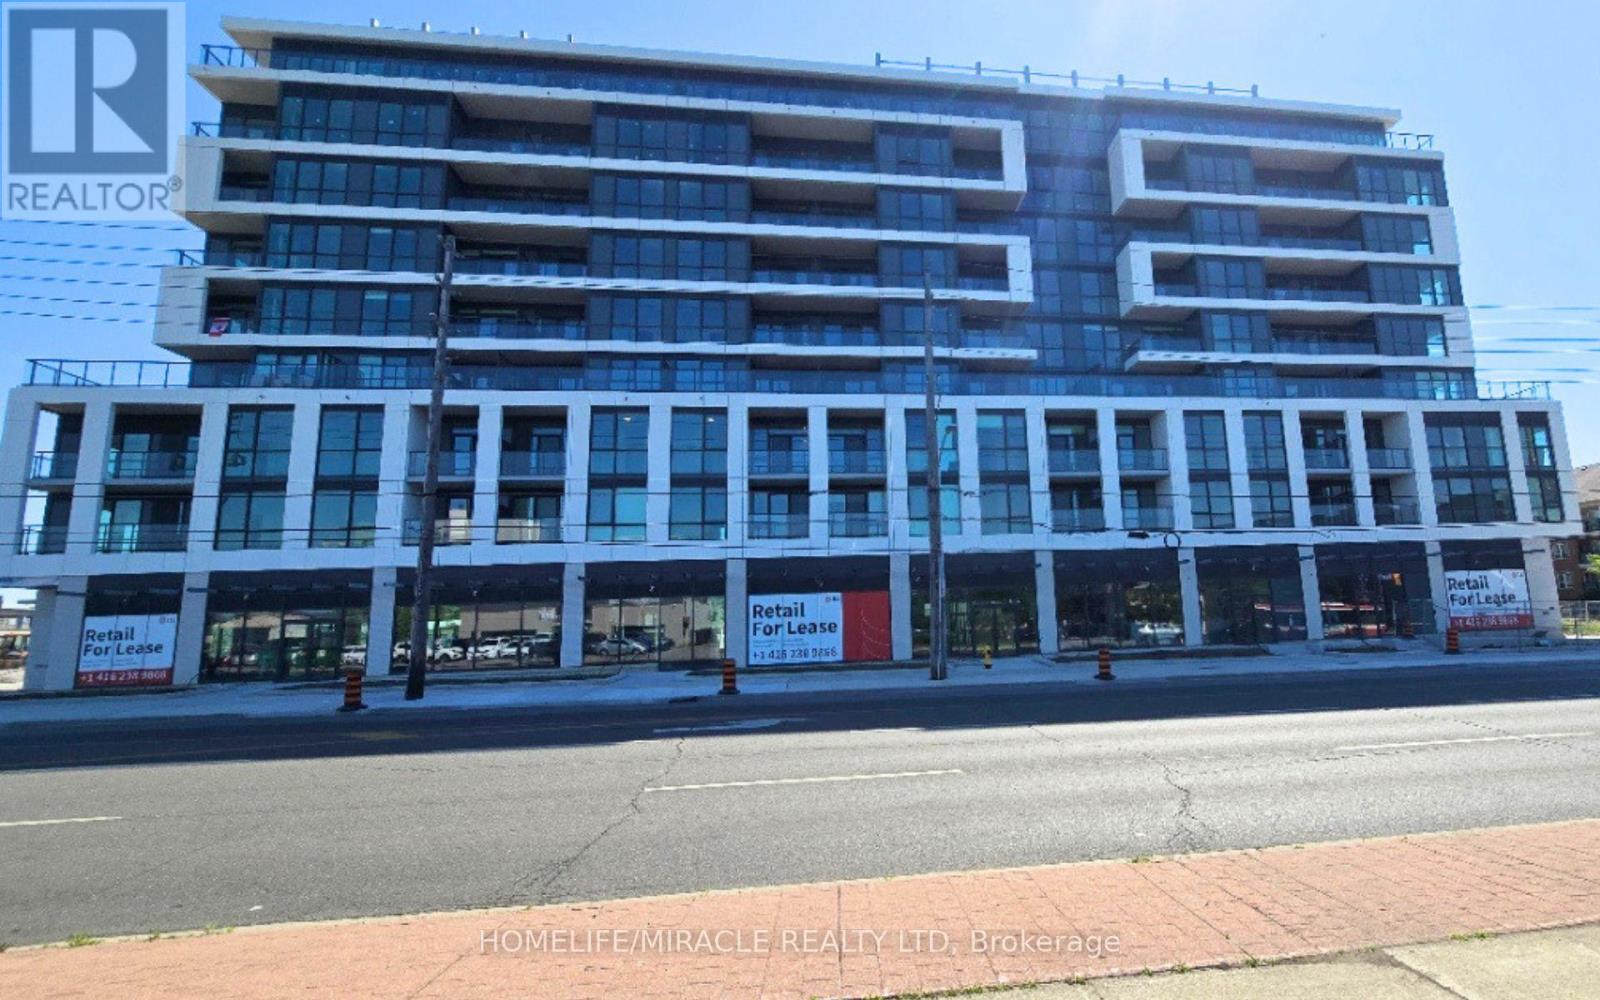
611 - 20 Deans Drive
Toronto, Ontario
Welcome to LINEA Condominiums! Be the first to live in this brand-new suite, ideally located just steps from Warden Subway Station. This bright, open-concept unit features a modern kitchen with quartz countertops, integrated stainless steel appliances, and a private balcony. The oversized den offers the flexibility of a home office or a guest room. Enjoy the convenience of two full bathrooms, including a 3-piece primary ensuite, in-suite laundry, and easy access to TTC, shopping, restaurants, and everyday amenities. High Speed Internet is included for 1 yr. A perfect blend of style, comfort, and functionality-don't miss this exceptional opportunity! (id:55499)
Homelife/miracle Realty Ltd
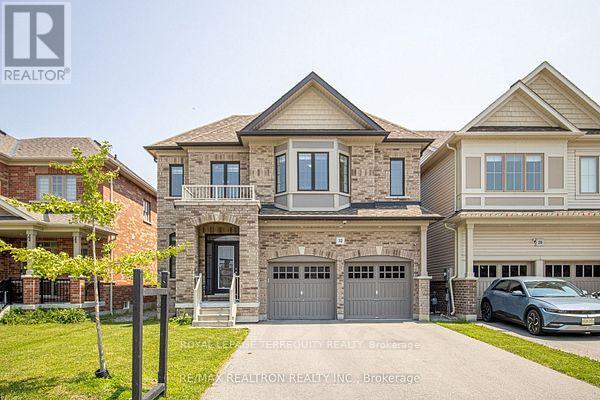
Bsmt - 32 Crombie Street
Clarington, Ontario
NEW Legal 2 Bedroom Basement Apartment for Lease! Be Among the first to enjoy this beautifully finished newer basement apartment layout, this bright and spacious unit does not feel like a typical basement. Featuring a private separate entrance for added privacy, full size windows that flood the space with natural light, private ensuite laundry, brand new stainless steel appliances, modern finishes throughout, Second tandem parking spot may be available by request. Large storage closet under the stairs. Internet included, and parking on the driveway at no additional cost. Ideally located close to transit, shopping, parks, schools and all essential amenities. There will be a paved walkway or patio stones installed on the side of the house to entry. (id:55499)
Royal LePage Terrequity Realty
502 - 21 Dale Avenue
Toronto, Ontario
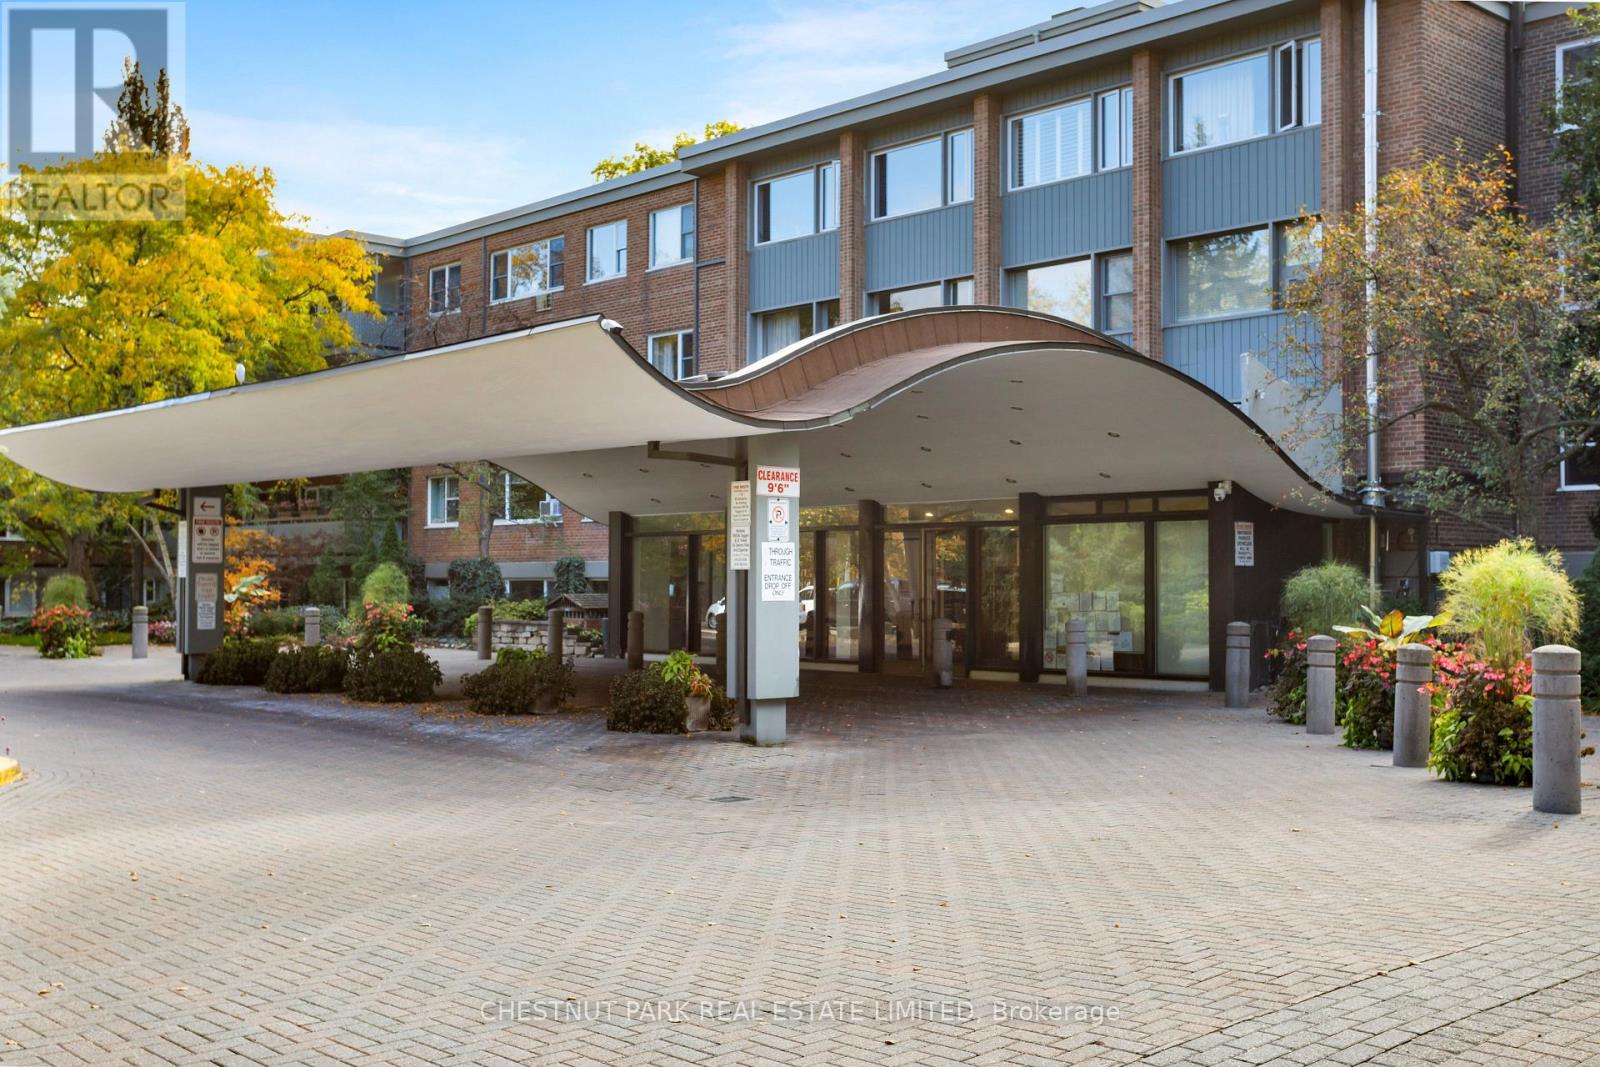
Suite 502 at 21 Dale Avenue is a rare three-bedroom, two-bath residence in coveted Kensington Apartments, a welcoming and distinguished co-op community in the heart of South Rosedale. Offering ground-floor convenience in one of the quietest areas of the building, this suite enjoys east-facing ravine views complemented by southern exposure. Bright, beautifully scaled rooms and open-concept living and dining areas deliver the size, ease and flow of a traditional home. The layout accommodates full-scale furnishings effortlessly, making it an ideal choice for down-sizers seeking space without compromise. All three bedrooms are generously sized, with ample closet space and windows that draw in abundant natural light. The third bedroom presently opens to the living room, offering flexibility and the option to close it off again. One of the most exceptional features of this suite is the large private patio, which offers the feel of a backyard. Perfect for entertaining, morning coffee with a view of the trees, or giving pets room to roam, it strengthens the home's connection to nature and the surrounding ravine landscape. Residents enjoy an impressive array of amenities, including a 24-hour concierge, both indoor and outdoor pools, an exercise room, well-curated library and visitor parking. The expansive grounds are spectacular, bordered by breathtaking ravines and beautifully manicured gardens. Additional highlights include a large storage locker and maintenance fees that cover property taxes, cable, internet and more. BBQs are permitted on the patio, and the building is notably pet-friendly. Situated in a leafy residential enclave known for its character homes, Suite 502 offers the comfort of a home, the ease of co-op living, and the serenity of a tree-lined ravine-side retreat. Plus, the building is just a short walk to Castle Frank subway station and offers quick access to Bloor Street, the Danforth, Yorkville, and the DVP. Parking is $99 for indoor or $64 for outdoor. (id:55499)
Chestnut Park Real Estate Limited
Upper - 282 East 18th Street
Hamilton, Ontario
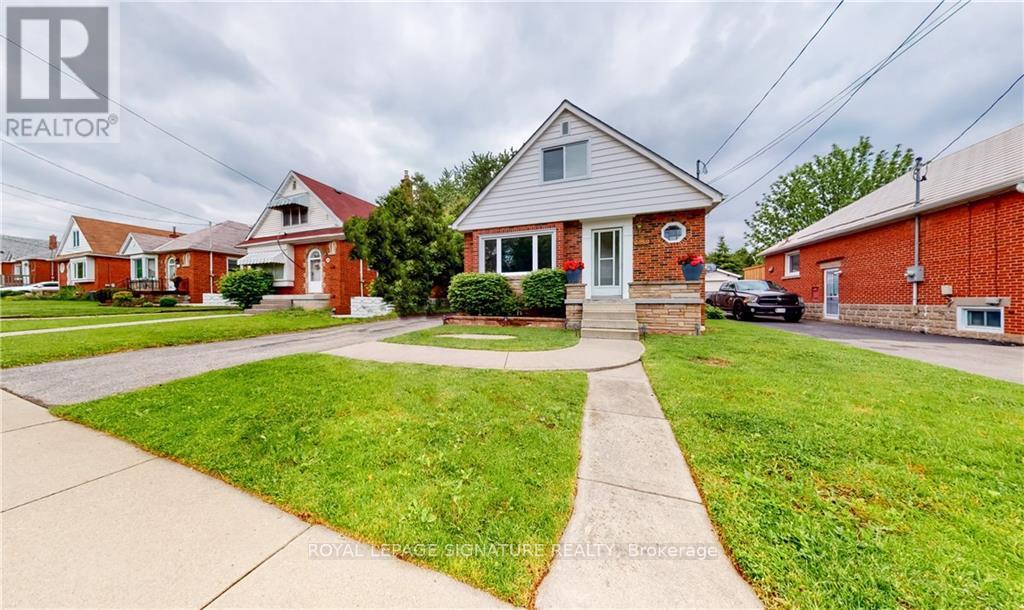
Gorgeous 3 Bedroom, 2 Baths (Main & 2nd Floor Only) Detached 1.5 Storey Home with Original Charm and Modern Character in Desirable Inch Park in Central Mountain Hamilton!! LEGAL 2-Unit Home with Proper Building & Fire Code Safety Permits. Includes 2-Car Parking on Private Driveway. Renovated Kitchen with Stainless Steel Appliances, Private Washer & Dryer, Hardwood Floors, Walk-Out to Backyard, Spacious Backyard can be shared or private. Great for entertaining! (id:55499)
Royal LePage Signature Realty
3 Twinoaks Crescent
Hamilton, Ontario
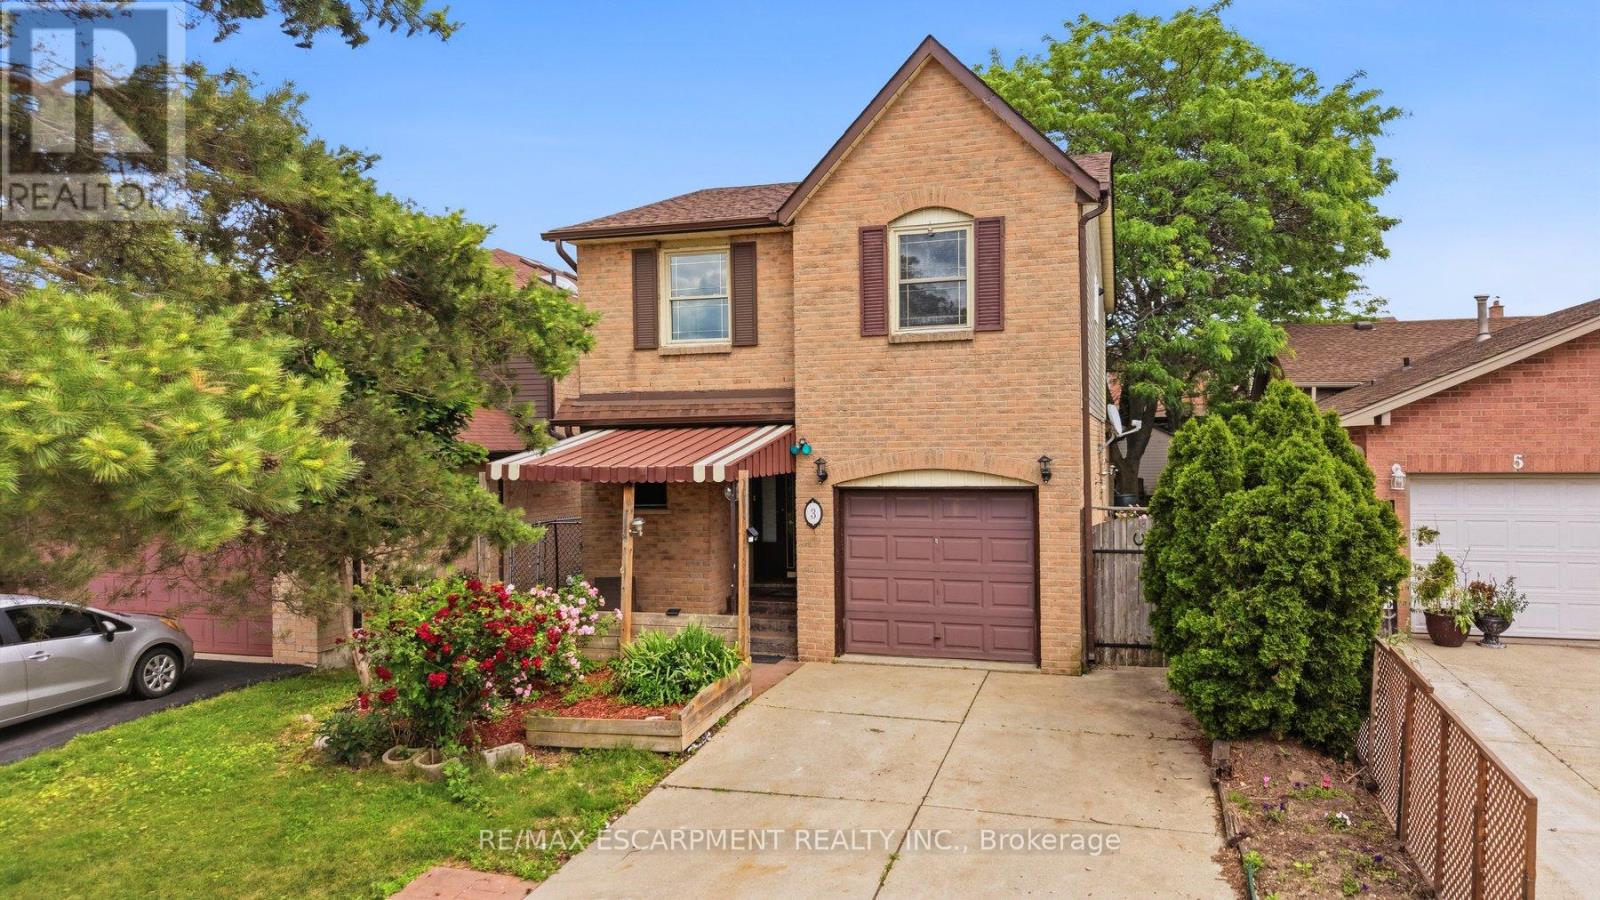
Welcome to 3 Twinoaks Crescent in Stoney Creek, a 3-bedroom home located in a desirable family-friendly neighbourhood. Featuring a single-car garage and a concrete driveway, this property offers excellent potential for first-time buyers, investors, or those looking to make a home their own.The second floor offers three spacious bedrooms and a 3-piece bathroom, while the main level includes a convenient 2-piece powder room. The functional main floor layout features a kitchen, dining area, and a spacious living room with vaulted ceilings. A circular open staircase serves as an architectural focal point, adding character and charm to the home's interior.The basement provides additional living or storage space and includes a shower, offering added flexibility and future potential.Ideally situated close to scenic walking trails, parks, schools, shopping, and everyday amenities, this home also offers quick access to the LINC and major highways, making commuting easy. With a functional layout and endless opportunities to update and personalize, 3 Twinoaks Crescent presents an excellent opportunity to enter the Stoney Creek market in a sought-after location. ** This is a linked property.** (id:55499)
RE/MAX Escarpment Realty Inc.
6 - 10 Reddington Drive
Caledon, Ontario
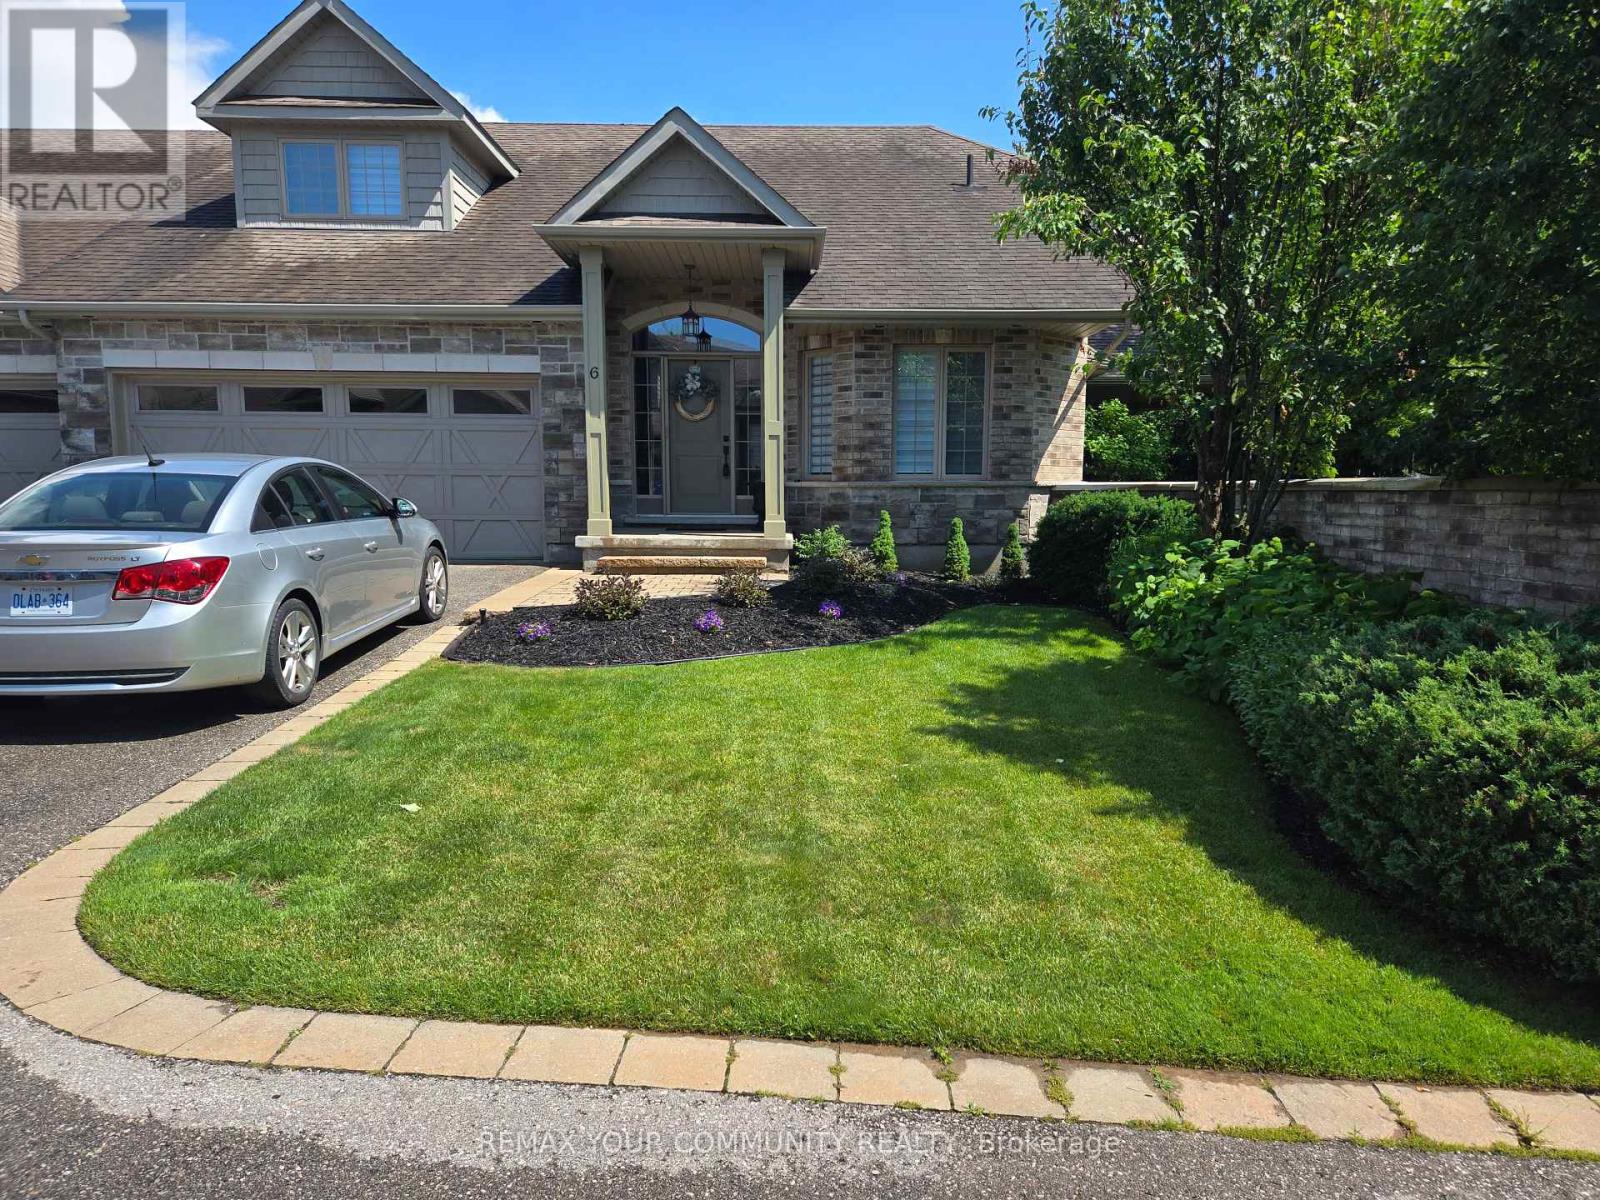
Beautifully Maintained Bungaloft In The Prestigious Legacy Pines Golf Course Adult Lifestyle Community. Newly Updated White Kitchen With A Large Center Island And A Walkout To A Gazebo-Style, Oversized Deck. Numerous Improvements And Upgrades Have Been Made In The Past Year. Updates Include New Attic Insulation (2023), A Whole-House Surge Protector, All-New Zebra Blinds Throughout, And A Storage Nook In The Loft. Built-In Organizers Have Been Added To The Laundry Room And Walk-In Closet. Newer Fridge, Stove, Washer, And Dryer, Plus Much More. Enjoy Community Amenities Such As A Community Center, Tennis Courts, Pickleball, Bocce, Hiking Trails, And Surrounding Conservation Areas. The Maintenance Fee Includes Landscaping And Snow Removal No Work To Be Done, Just Sit Back And Relax! (id:55499)
RE/MAX Your Community Realty
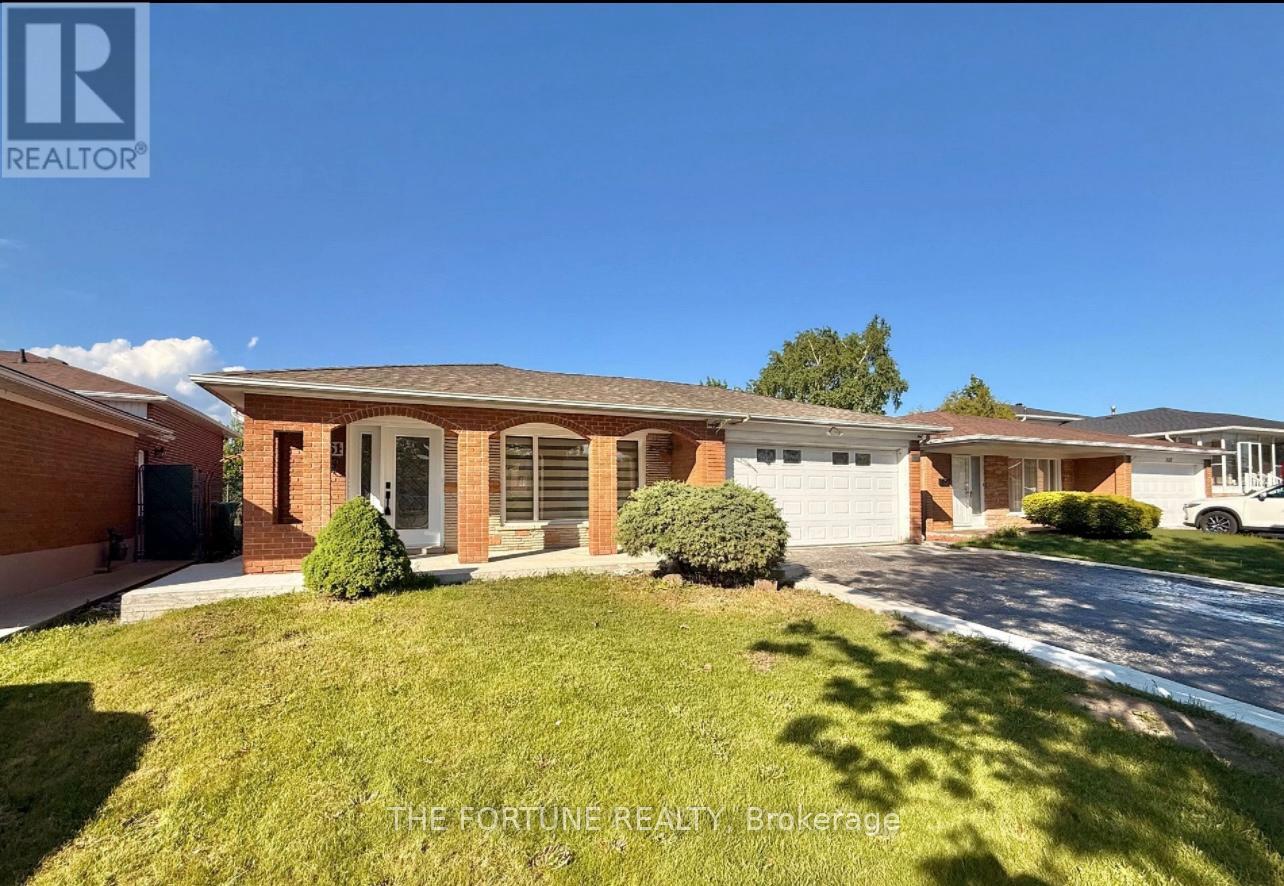
7461 Netherwood Road
Mississauga, Ontario
Welcome to a Fully Renovated Showstopper in the Heart of Malton ! This exceptional detached home sits on a premium 50 ft x 122 ft lot with no house at the back, offering unmatched privacy and open views. Over $200,000 spent on top-to-bottom renovations, featuring quality craftsmanship and high-end finishes throughout. Move in and enjoy the luxury of a turnkey home that has it all. Step inside to discover a bright and spacious layout with brand new smart stainless steel appliances. The gourmet kitchen on the main level boasts custom cabinetry, quartz countertops, and enlarged waterfall Island, seamlessly blending into the open-concept living and dining areas-perfect for entertaining or family gatherings. The main floor also features an all-season sunroom, a rare find which adds extra square feet to the house, which can easily double as a family room or home office- light and overlooking the beautifully landscaped backyard. Upstairs, you'll find generously-filled with natural light and overlooking the beautifully landscaped backyard. sized bedrooms, including a spacious primary suite with its own private ensuite washroom, creating the perfect retreat. The legal second dwelling unit in the basement offers a well-designed 1-bedroom apartment with its own separate entrance, kitchen, bathroom, and living space-ideal for rental income, in-laws, or guests. Its fully compliant and city-approved. Outside, enjoy a huge backyard that's perfect for summer barbecues or outdoor fun, complete with a custom concrete patio that adds style and functionality to the space. The 4-car driveway and double car garage provide ample parking for large families or guests. Located in a highly desirable, family-friendly neighborhood close to top-rated schools, parks, shopping, and major highways-this home truly has it all. Don't miss your chance to own this beautifully upgraded, move-in-ready gem in one of Mississauga's most sought-after communities! (id:55499)
The Fortune Realty
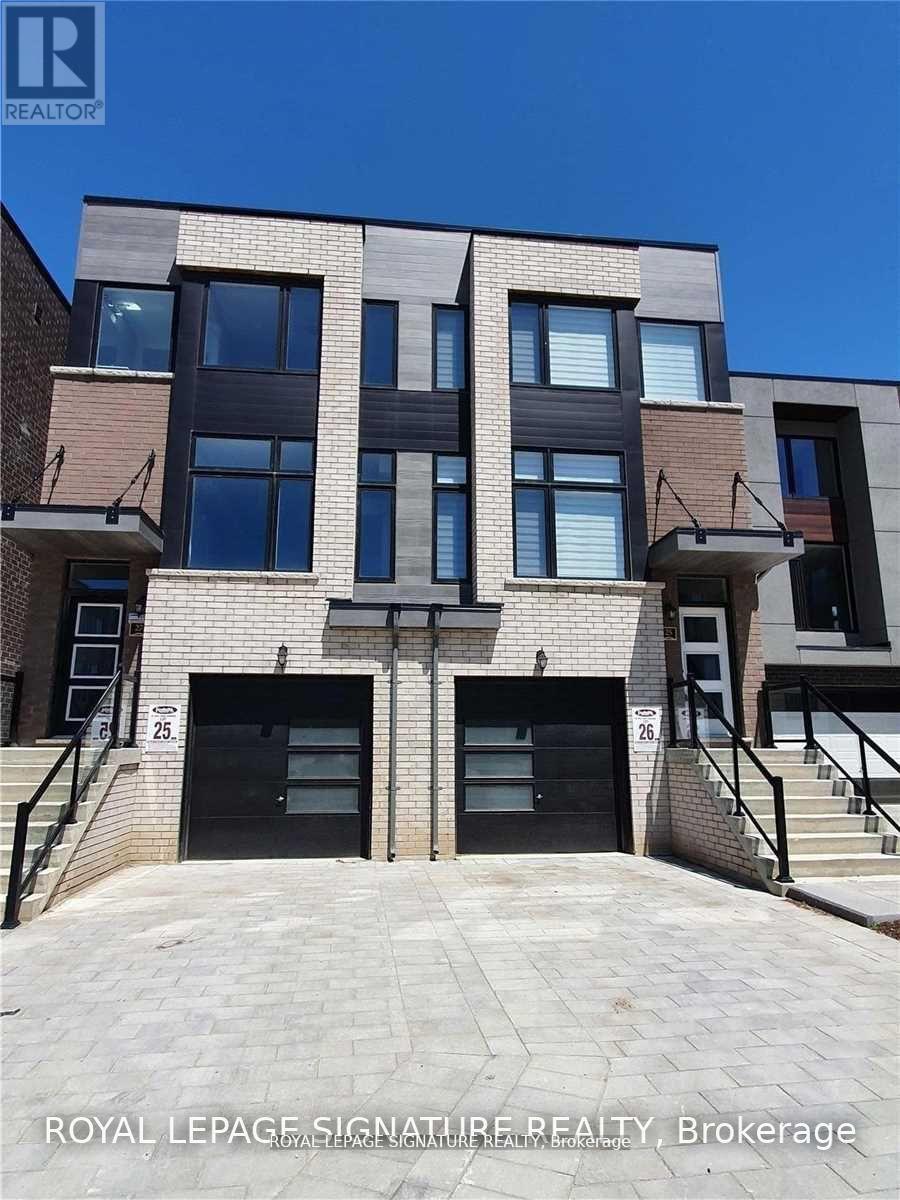
2 - 25 Wild Rose Gardens
Toronto, Ontario
Stunning, Modern Semi-Detached By Fernbrook Homes, Located in Amesbury Village, Family Friendly Neighbourhood. Backing onto Ravine!!! Enjoy Living In This Naturally Well-Lit Home! Open Concept, Spacious Floor Plan, 9 Ft. Ceiling, Hardwood Throughout, Ensuite Laundry! Close to Transit, Grocery & Parks, 5 Min to 401, 8 Min To Lawrence West Subway, 10 Min To Yorkdale Mall. Upper unit with Private entrance. (id:55499)
Royal LePage Signature Realty
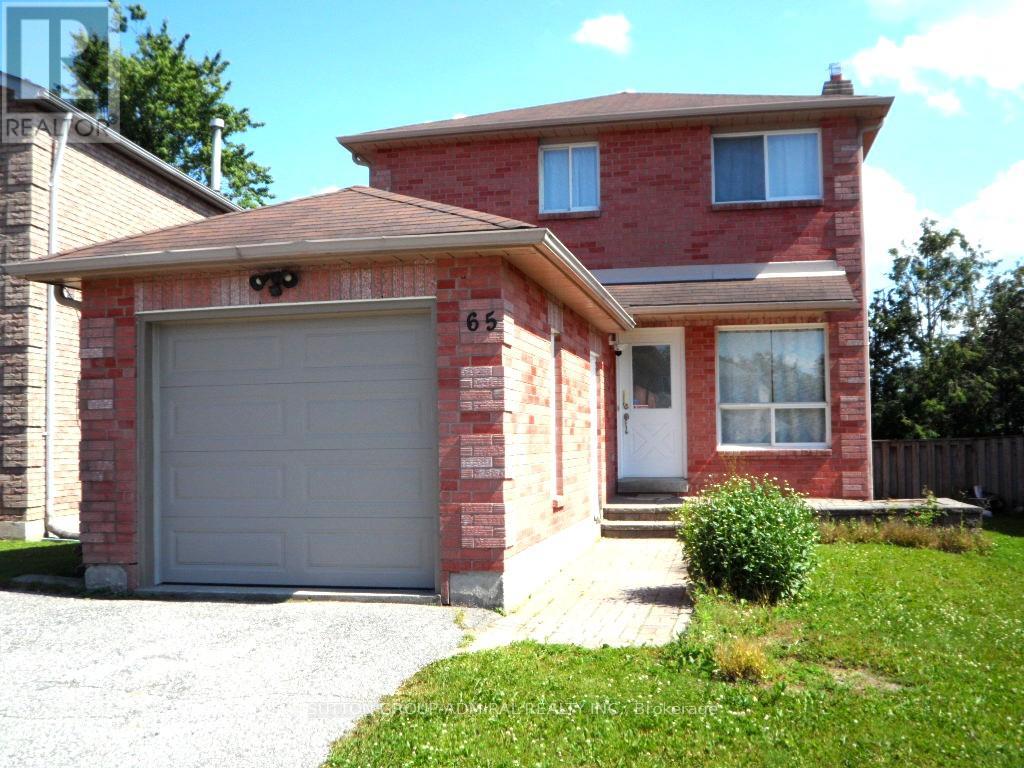
65 Delaney Crescent
Barrie, Ontario
Fully Renovated & Move-in Ready. Brand New 5-Appliances & Hood Fan And New Vinyl Floor Throughout. Bright & Spacious Detached Home on Quiet Crescent, Open Concept Layout, Eat-In Kitchen with Big Window, Fully Finished Basement with 3-Pcs Bath, Spacious Rec Room and Bed Room Separately. Fenced Large Private Yard, Great Size Single Garage with Remote GDO. Walk to Park, Schools, Close To Shops and Bus. (id:55499)
Sutton Group-Admiral Realty Inc.
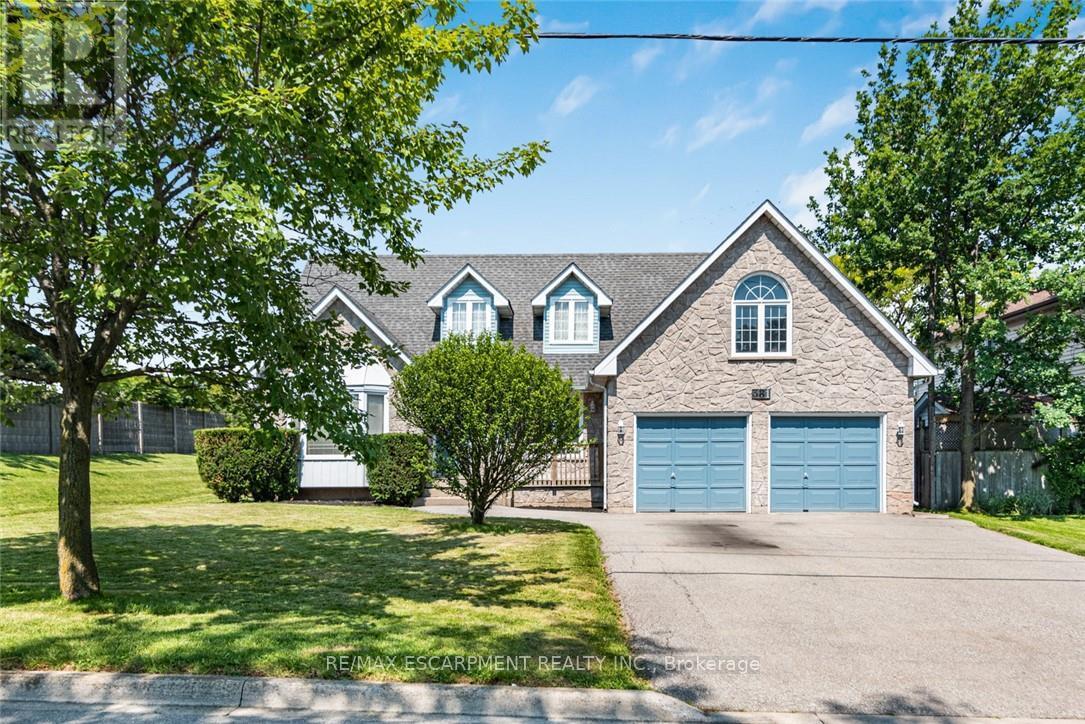
381 Kerman Avenue
Grimsby, Ontario
Rare opportunity in one of Grimsby's most sought-after lakeside neighbourhoods! Set on an exceptional premium corner lot with nearly 80 feetof frontage, this spacious 2-storey home offers over 2,400 sq. ft. of well-designed living space and endless potential to make it your own. Theshores of Lake Ontario are just a short stroll away, offering the perfect setting for peaceful walks and beautiful sunsets. Inside, the grand curvedstaircase creates an impressive first impression, while the thoughtfully designed main floor features a formal living room, separate dining room,spacious family room with a cozy wood-burning fireplace, main floor laundry, and an eat-in kitchen overlooking the backyard. Upstairs, you'll findthree generous bedrooms, including a large primary suite complete with a private balcony, walk-in closet and ensuite bath. An exciting bonus isthe builder-designed space above the garage, offering excellent potential to create a fourth bedroom, home office, studio or additional familyliving space. The full unfinished basement provides over 1,200 sq. ft. of additional space, ready for your finishing touches. An attached doublegarage, double-wide driveway, mature landscaping and flexible possession complete the package. Solidly built and meticulously maintained, thishome offers the perfect opportunity for buyers looking to personalize a property in an established neighbourhood where homes rarely becomeavailable. With its premium lot, lake views, spacious layout and future expansion potential, 381 Kerman Avenue offers the perfect blend of space,location and endless possibilities. (id:55499)
RE/MAX Escarpment Realty Inc.
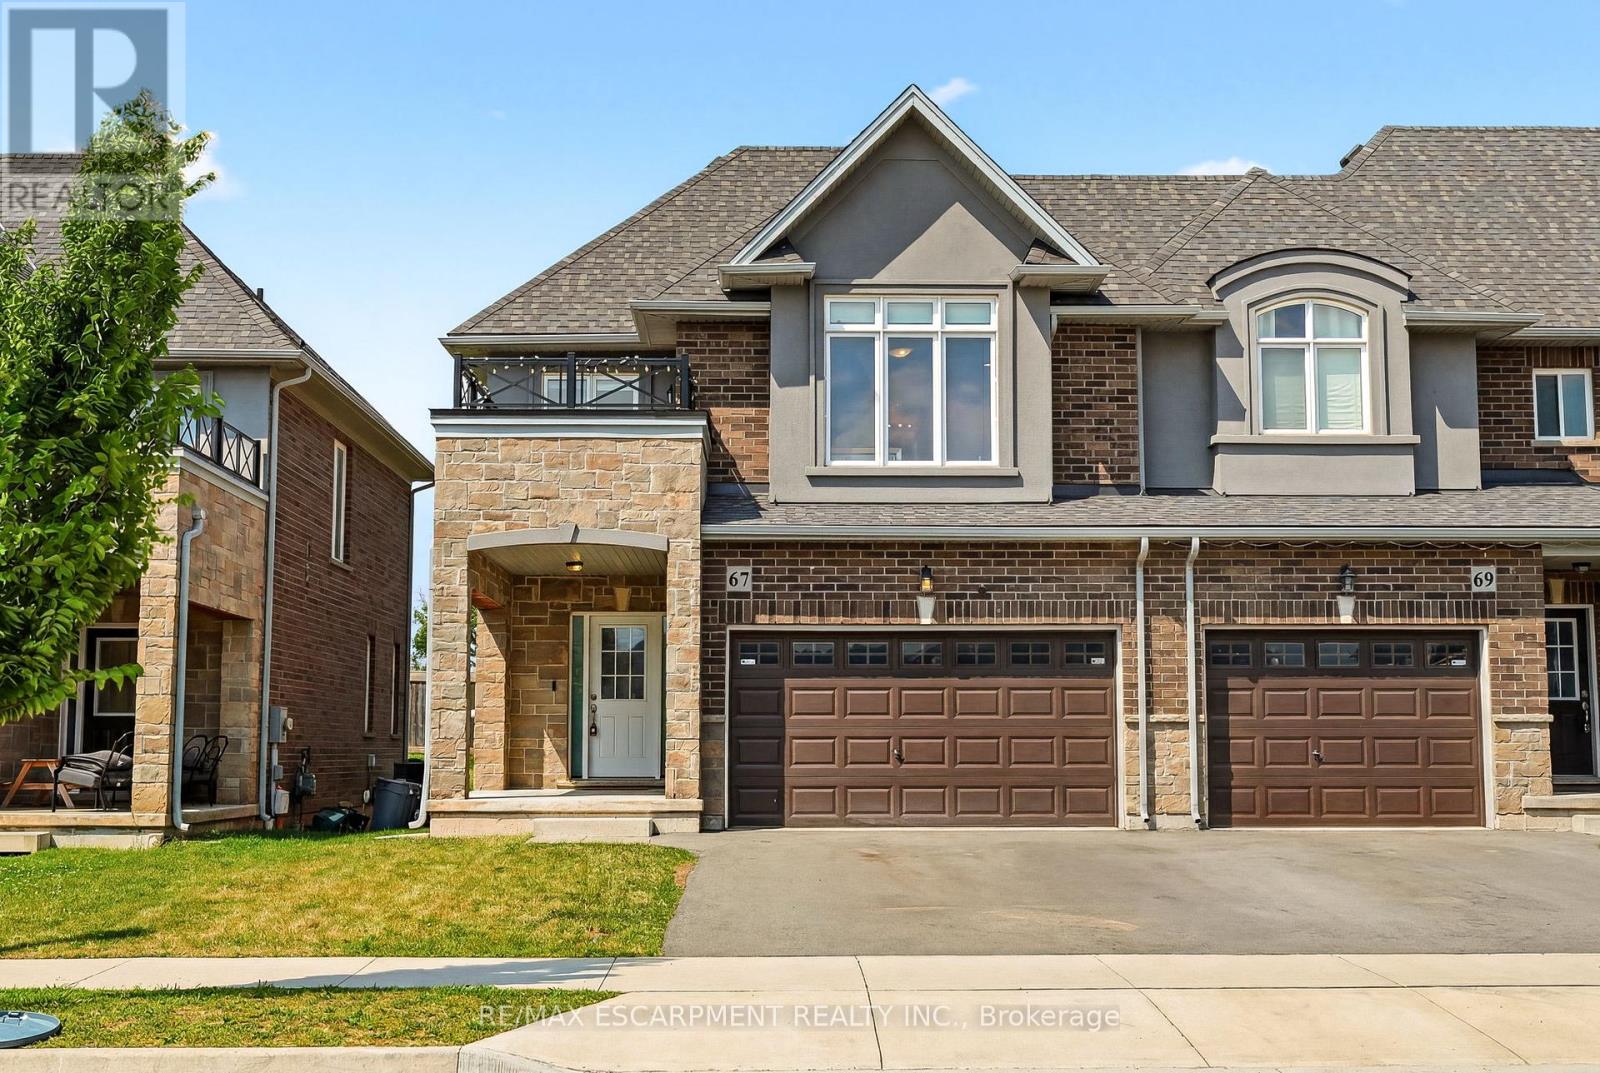
67 Pinot Crescent
Hamilton, Ontario
Looking for a place that feels like home from day one? Welcome to 67 Pinot Crescent a stylish freehold townhome tucked into one of Winona's desirable neighbourhoods, where everyday conveniences, great schools and easy commuting all come together. Designed with first-time buyers and young families in mind, this home offers a bright, functional layout with plenty of room to grow. The open-concept main floor makes everyday living effortless, while the spacious kitchen overlooks the living and dining areas so you're always part of the conversation. Upstairs, the generous primary bedroom features a walk-in closet and private ensuite, with two additional bedrooms offering flexibility for kids, guests or a dedicated home office. Life here is about more than just the home. Enjoy evening walks through quiet streets, weekends exploring nearby wineries and conservation areas, and the convenience of being just minutes from shopping, restaurants, parks, schools and the QEW making commuting to Hamilton, Burlington, Niagara or the GTA simple. Whether you're buying your very first home, starting a family, or simply looking for a low-maintenance lifestyle in an exceptional community, 67 Pinot Crescent is a place you'll be proud to call home. (id:55499)
RE/MAX Escarpment Realty Inc.
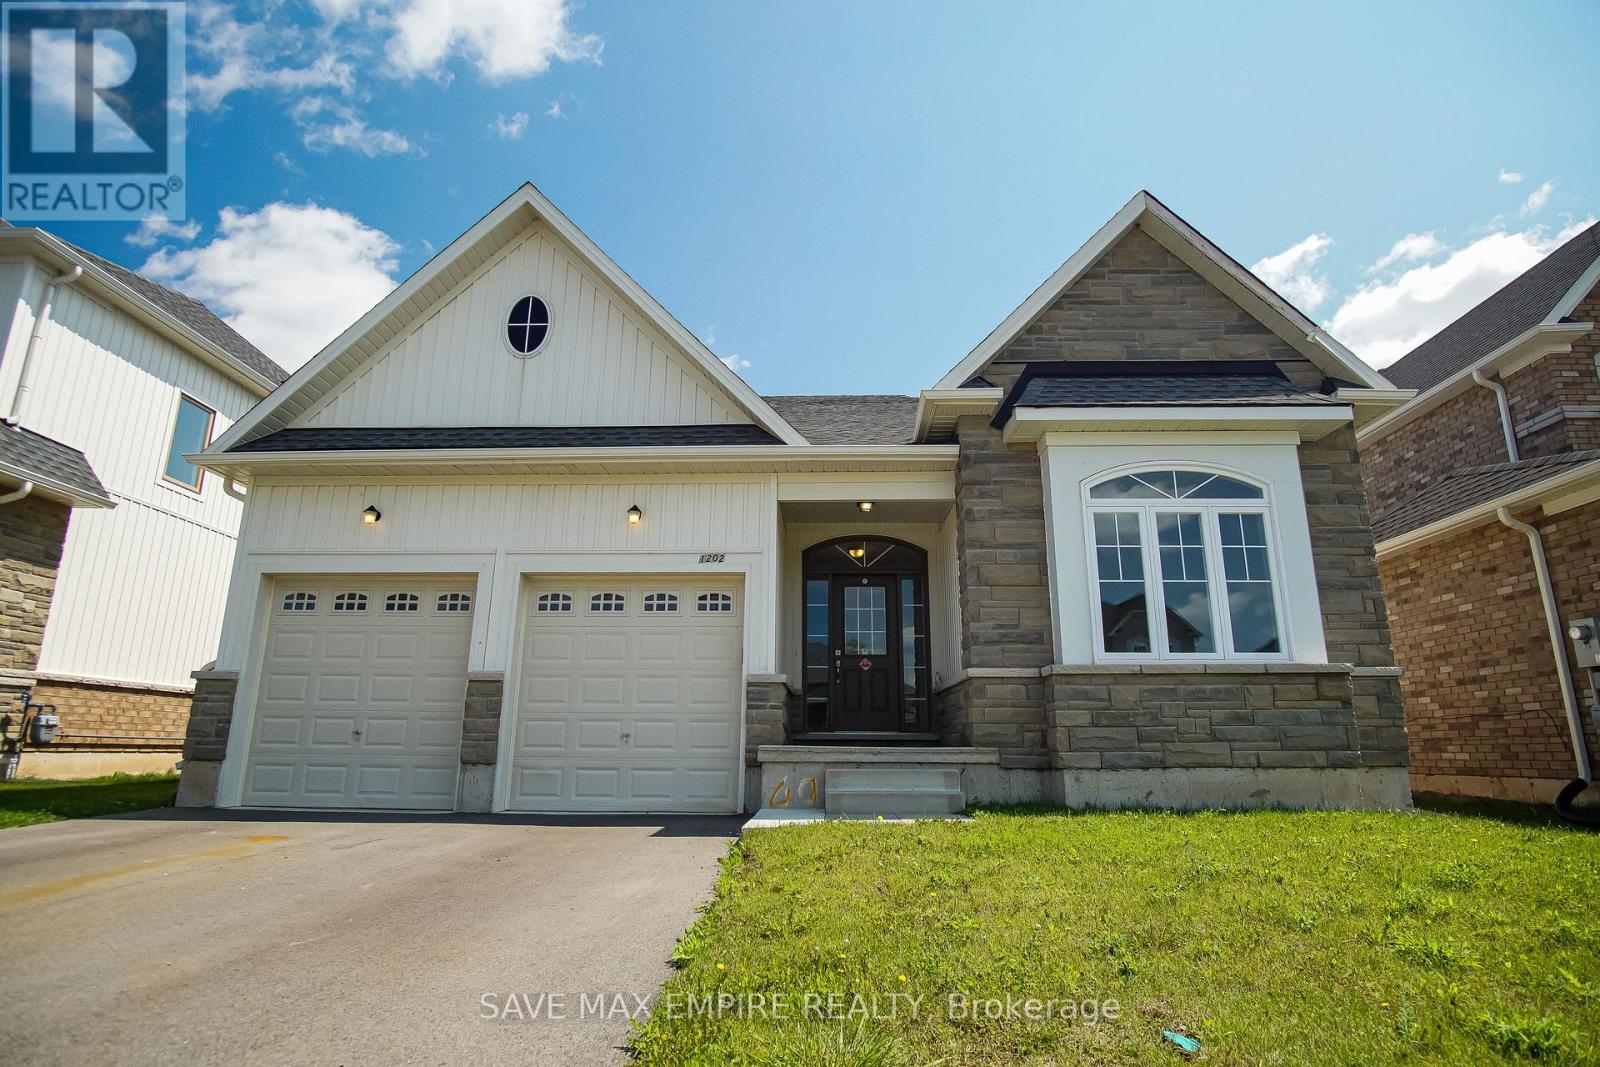
1202 Green Acres Drive
Fort Erie, Ontario
Welcome to 1202 Green Acres in the desirable High Pointe community. Situated on a 50-foot lot, this spacious bungalow offers a large backyard with a convenient walkout from the kitchen, perfect for entertaining and everyday family living. The bright, functional kitchen provide sample counter and cabinet space, while the main floor also features three generously sized bedrooms, including a primary suite complete with a walk-in closet and private ensuite bathroom. Two full bathrooms with modern finishes and a main floor laundry room add comfort and convenience. The unfinished and un spoilt basement presents excellent potential for a three-bedroom apartment with a separate entrance, making it ideal for extended family or rental income. A double garage offers additional storage or workshop space, and all appliances are included, including electric light fixtures, fridge, stove, dishwasher, washer, dryer, and central air conditioning. Located just a short drive from Crystal Beach, known for its swimming, boating, and fishing, this home is a fantastic opportunity for buyers seeking space, versatility, and location. (id:55499)
Save Max Empire Realty
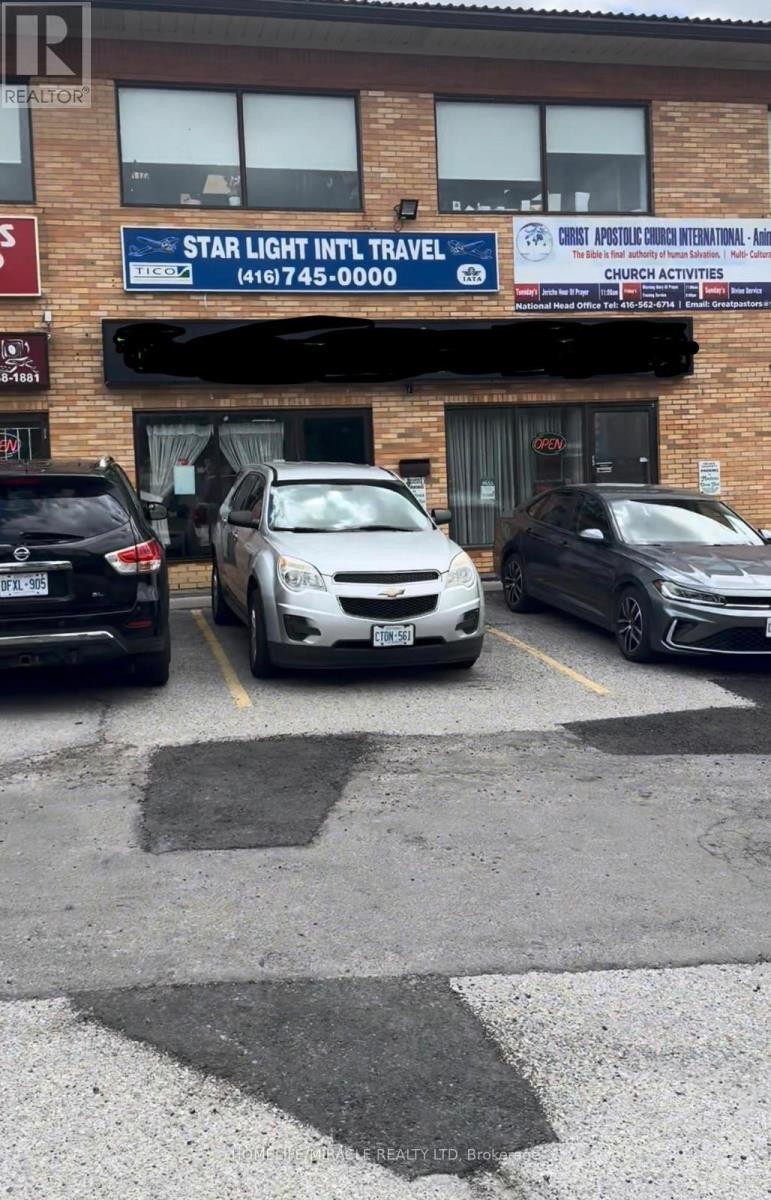
1123 Albion Road
Toronto, Ontario
Excellent opportunity to acquire a well-established restaurant business for sale in Etobicoke, operating as Kubendra by Madras Dosa Hut, a recognized South Indian restaurant / Indian restaurant known for its authentic cuisine, strong brand presence, and loyal customer base. This turnkey restaurant features a fully equipped commercial kitchen, dine-in setup, and established operations, making it ideal for owner-operators, restaurateurs, or investors seeking a profitable food business in a high-demand location. The menu specializes in dosa, South Indian cuisine, vegetarian offerings, and continues to attract consistent dine-in and takeout traffic. Strategically located in a high-visibility area with strong foot traffic, retail exposure, and surrounding residential density, ensuring steady business flow. Excellent opportunity for those looking for a restaurant franchise-style operation, takeout restaurant, dine-in restaurant, or hospitality business investment. Significant upside potential to grow revenue through Uber Eats, DoorDash, catering services, extended hours, and menu expansion. Rare chance to own a well-established food business in GTA/ Etobicoke with proven performance and growth potential. (id:55499)
Homelife/miracle Realty Ltd
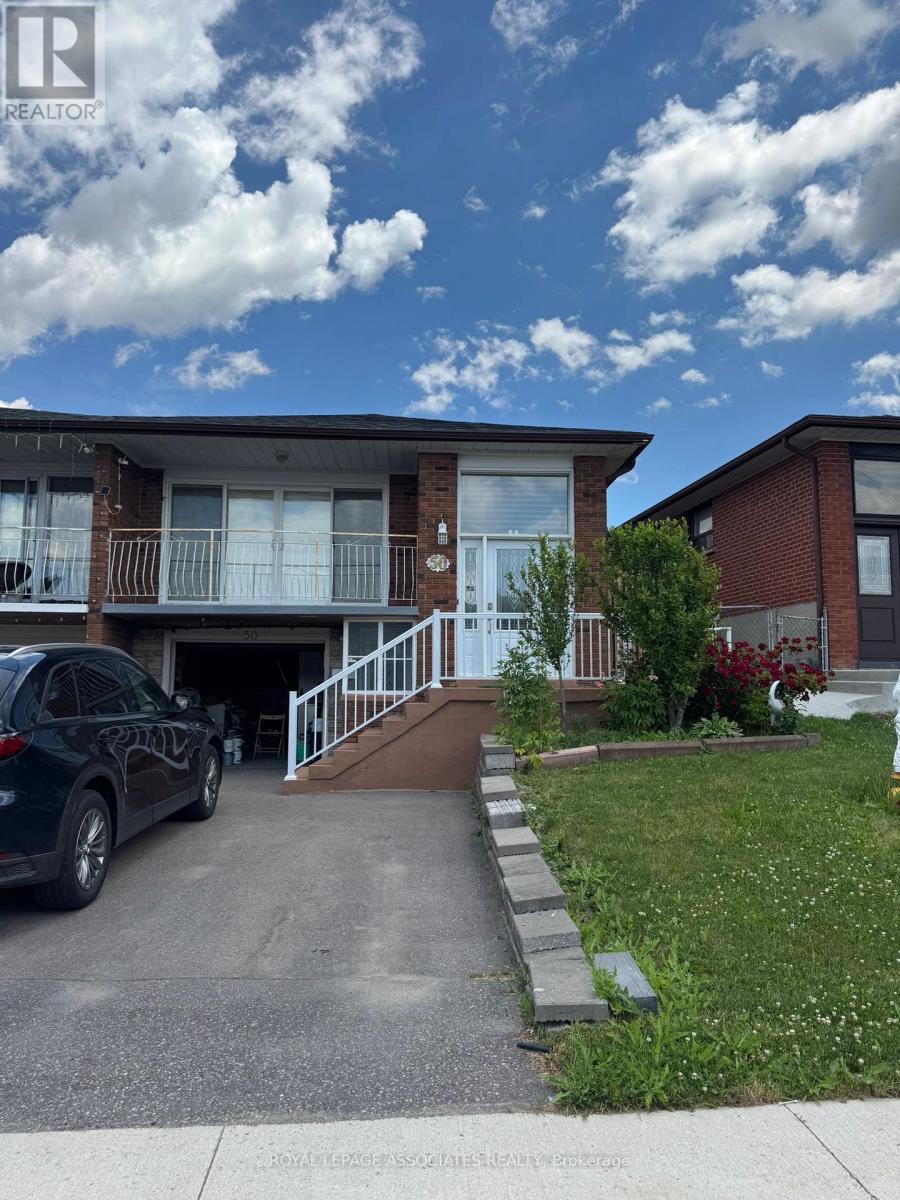
Main - 50 Blossom Crescent
Toronto, Ontario
Welcome to 50 Blossom Crescent, where the main beautifully maintained home is available for lease in a quiet, family-friendly neighborhood. This bright and spacious residence features a functional open-concept layout with generous principal rooms, large windows that fill the home with natural light, and quality finishes throughout. The modern kitchen offers ample cabinetry and workspace, making it ideal for both everyday living and entertaining. Spacious bedrooms provide comfort for the whole family, while the private backyard offers the perfect setting for relaxing or hosting guests. Enjoy an unbeatable location within walking distance to Jane Finch Mall and nearby grocery stores, including FreshCo. Excellent schools are just minutes away. Conveniently located close to parks, public transit, major highways, shopping, and all essential amenities, this exceptional home offers the perfect combination of comfort, convenience, and lifestyle. A fantastic leasing opportunity not to be missed! (id:55499)
Royal LePage Associates Realty
Homelife Today Realty Ltd.
28 Alexandria Crescent
Brampton, Ontario
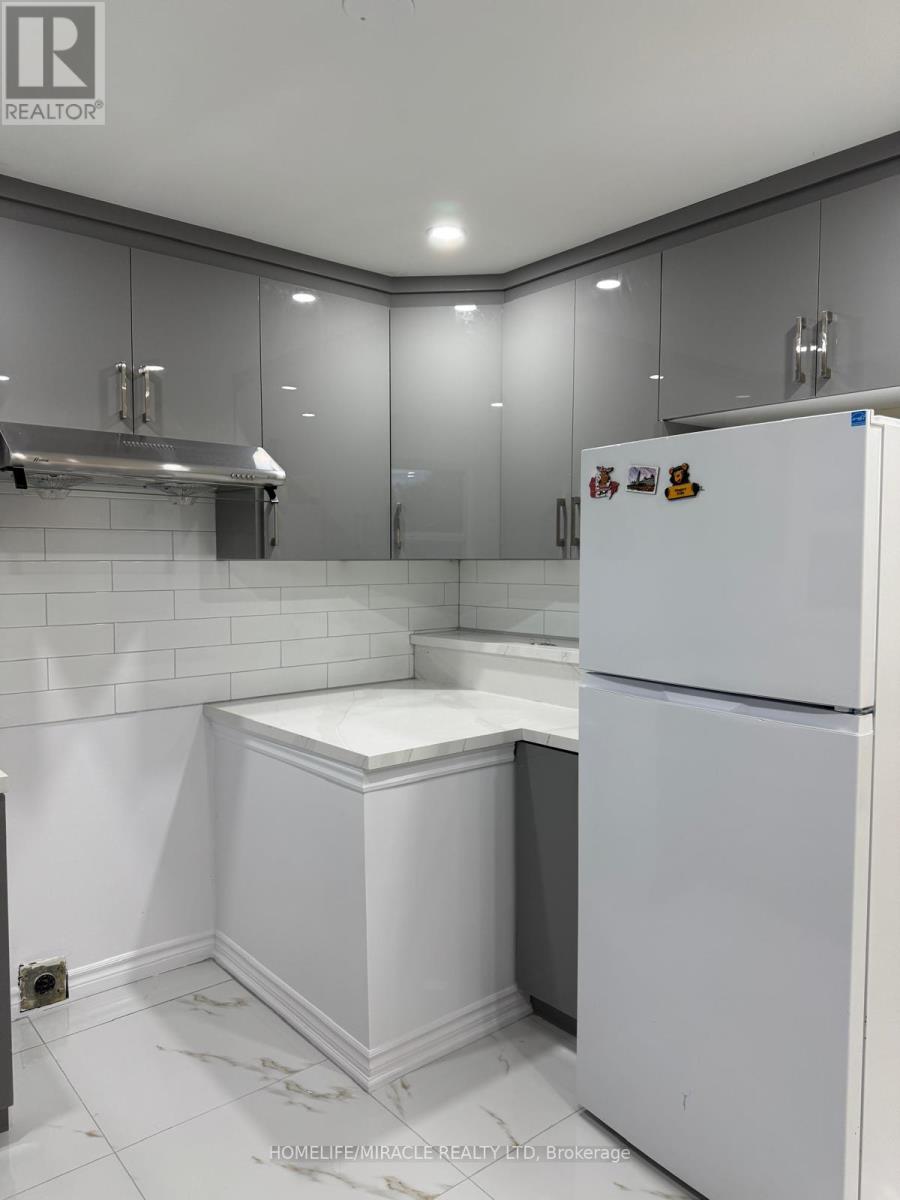
Beautifully Upgraded And Renovated 3 Bedroom Detached House/Bungalow On A Quiet Child-Safe Crescent New Washrooms. Spacious Front & Back Yards. High Quality flooring , Upgraded Light Fixtures * Pot Lights , Modern Kitchen, , Big Lot. A Huge Driveway, Utilities 75 %.Basement Not Included.Tenant Insurance Required. No pets (id:55499)
Homelife/miracle Realty Ltd
29 Rangemore Road E
Brampton, Ontario
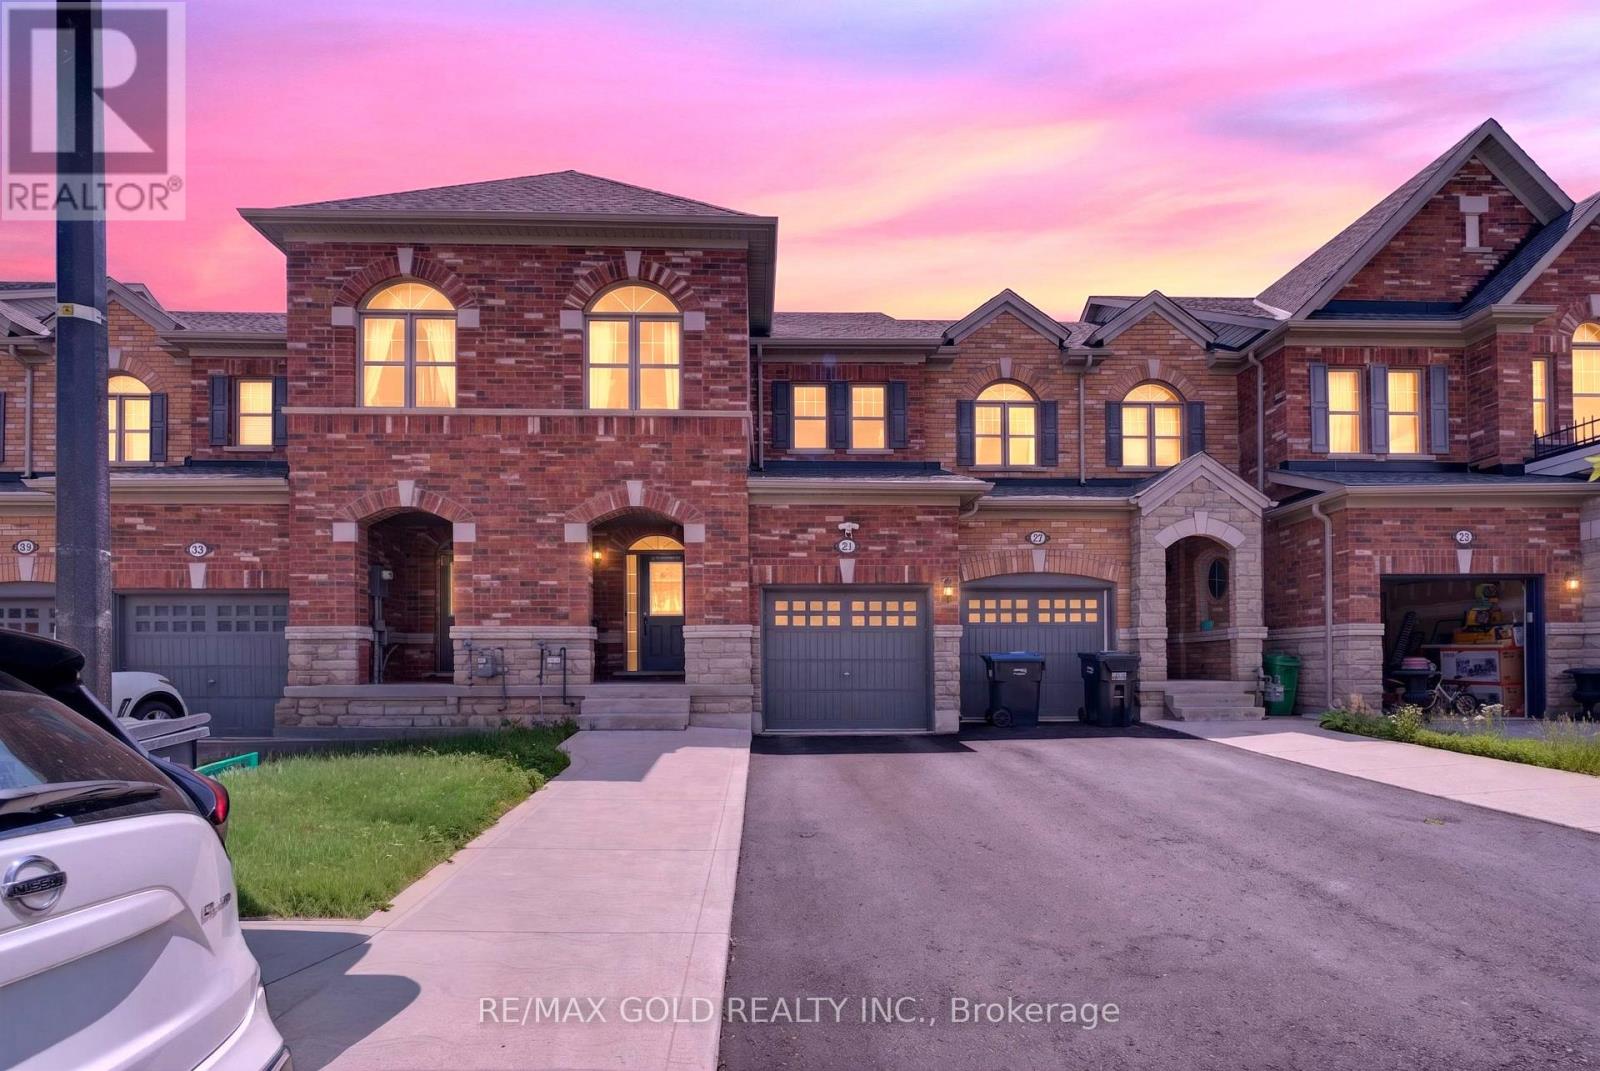
Welcome to this stunning, upgraded freehold townhouse offering the perfect blend of luxury, comfort, and functionality. This move-in-ready home features 4 spacious bedrooms and 3.5bathrooms, including 3 bedrooms and 2.5 bathrooms on the upper levels, plus finished basement with an additional bedroom and full bathroom. The elegant brick exterior welcomes you into a bright, open-concept interior featuring 9-foot ceilings on the main floor, gleaming hardwood flooring throughout the main and upper levels, stylish wainscoting, pot lights. Ideally located just minutes from Mount Pleasant GO Station, shopping, parks, and schools, this meticulously maintained home is being offered by its original owner. An exceptional opportunity for first-time buyers, growing families, or investors looking for a stylish, move-in-ready property. (id:55499)
RE/MAX Gold Realty Inc.
35 Courtney Crescent
Orillia, Ontario
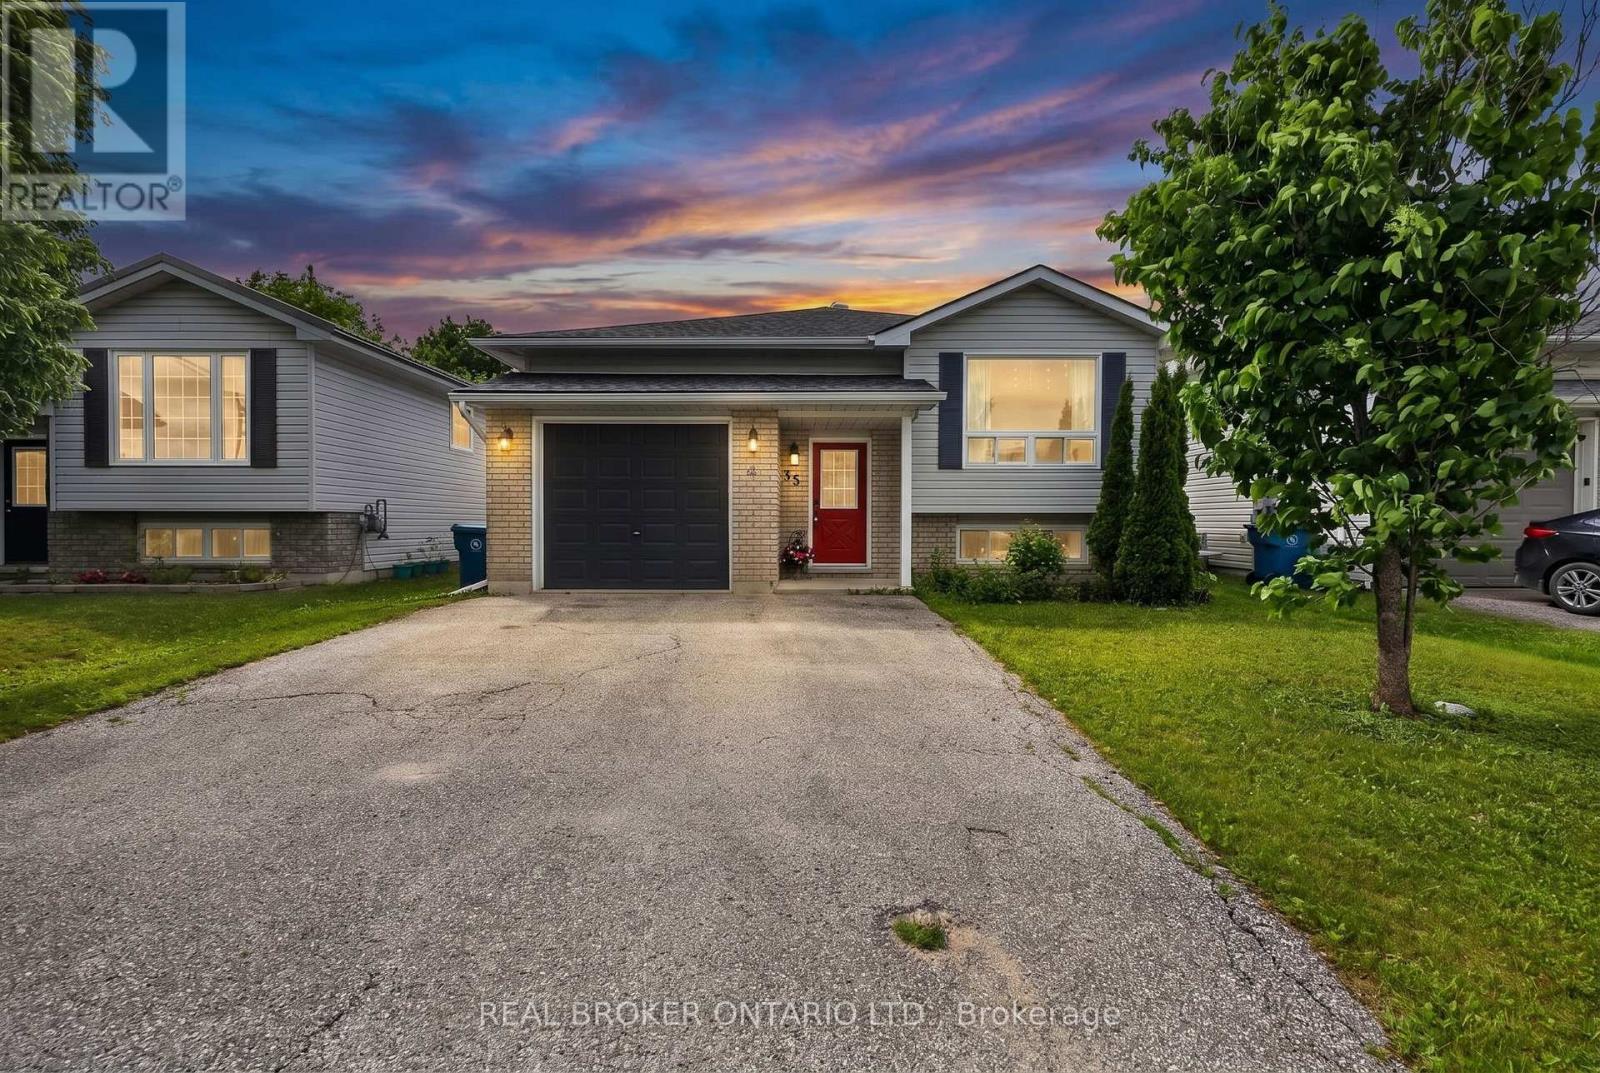
Completed Renovated Raised Bungalow Perfect For The First Time Home Buyer Or Large Family Offering Peace Of Mind And Functionality All Within Easy Access Of Major Hwy , Amenities And Entertainment. Healthy Sized Main Floor Featuring Modern Laminate And Trim Throughout, Sun Filled Living Room Accented By A Beautifully Updated Fireplace, 3 Good Sized Bedrooms, 4 P.C. Bath, Eat-In Kitchen With Walk-Out To Your Spacious Backyard Offering A New Deck And Natural Gas Bbq Hook-Up. In Law Suite Potential. You Will Find In The Lower Level 2 Large Bedrooms, Beautiful Appointed 3pc Bathroom And Laundry Suite. (id:55499)
Real Broker Ontario Ltd.
19 Dock Lane
Tay, Ontario
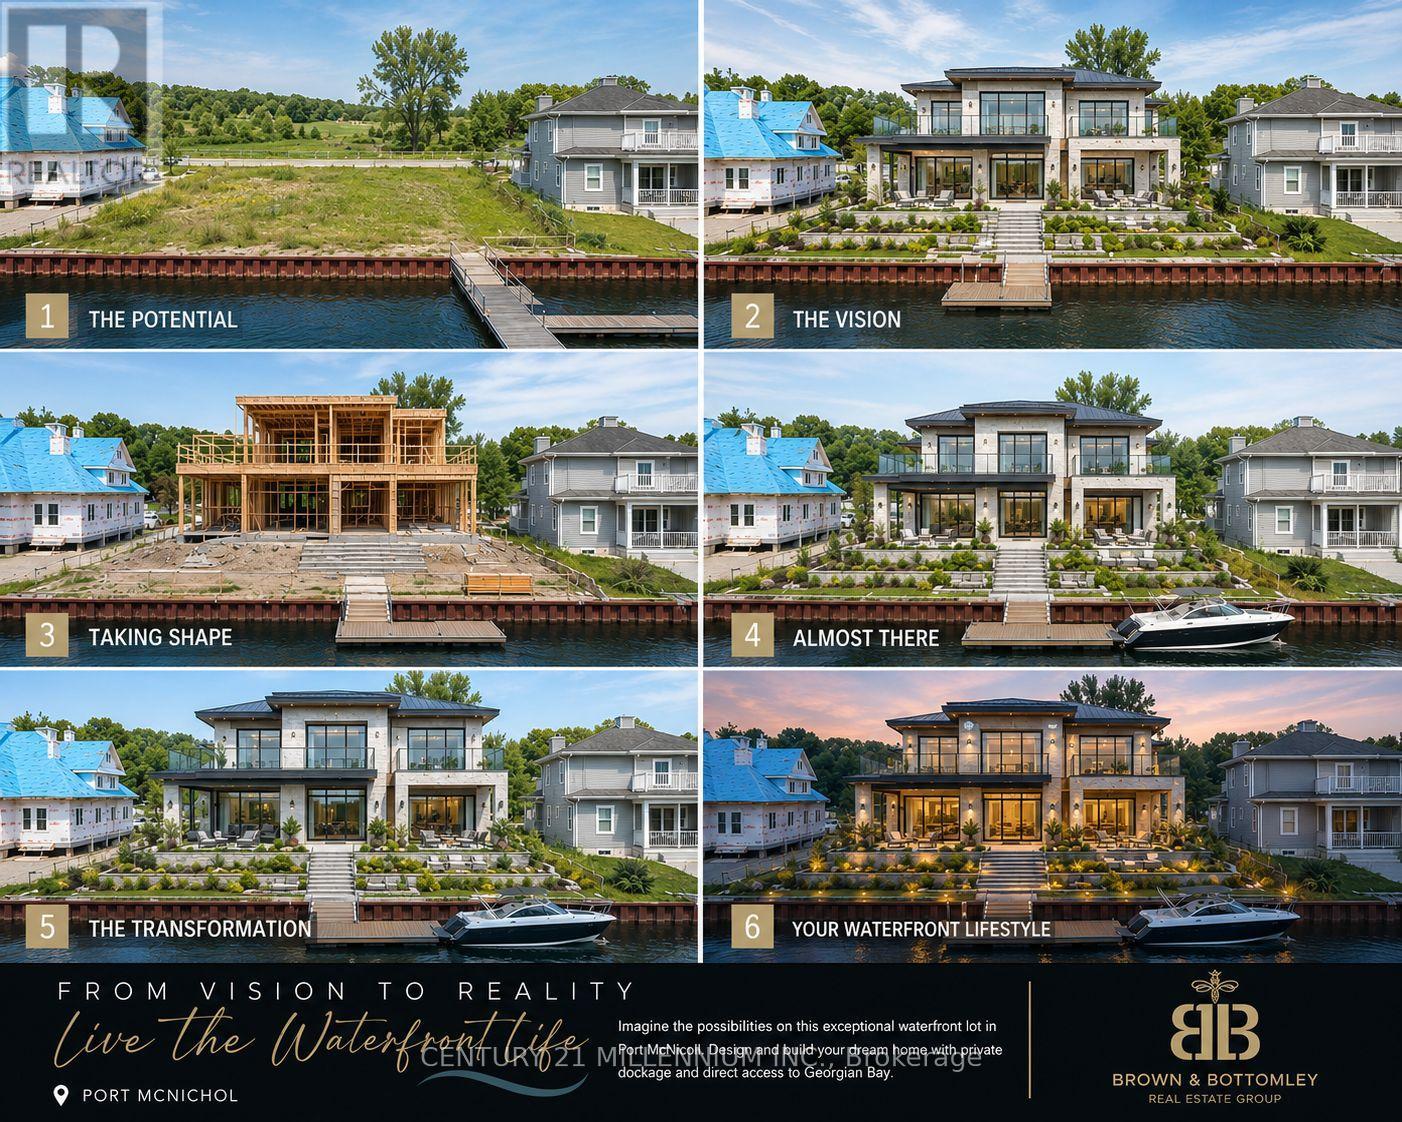
VTB AVAILABLE!!!!! An exceptional opportunity to build your dream waterfront retreat in one of Southern Georgian Bay's most exclusive gated communities. Welcome to #19 Dock Lane - a premium 70-footwaterfront lot offering protected deep-water access to Georgian Bay and surrounded by stunning luxury custom homes in a prestigious private enclave. This rare offering includes ownership of a 70 ft x 50 ft water lot - meaning you own the water directly in front of your property, providing the ideal setting to create an expansive private dock and waterfront entertaining space perfectly suited for boating enthusiasts, personal watercraft, and luxury lakeside living. Located within a private vacant land condominium community, owners enjoy the convenience of professionally maintained common elements while still experiencing the privacy and exclusivity of waterfront ownership. Municipal water and sewer services are available at the lot line, and a full survey has already been completed for added convenience and peace of mind. Whether you are looking to build a year-round luxury residence, a sophisticated weekend escape, or secure a prime waterfront investment opportunity, this property offers exceptional potential in a highly sought-after Georgian Bay location known for its boating, recreation, natural beauty, and upscale waterfront lifestyle. Excellent opportunity for builders, investors, or end users alike. Ask about available financing options or builder opportunities. (id:55499)
Century 21 Millennium Inc.