
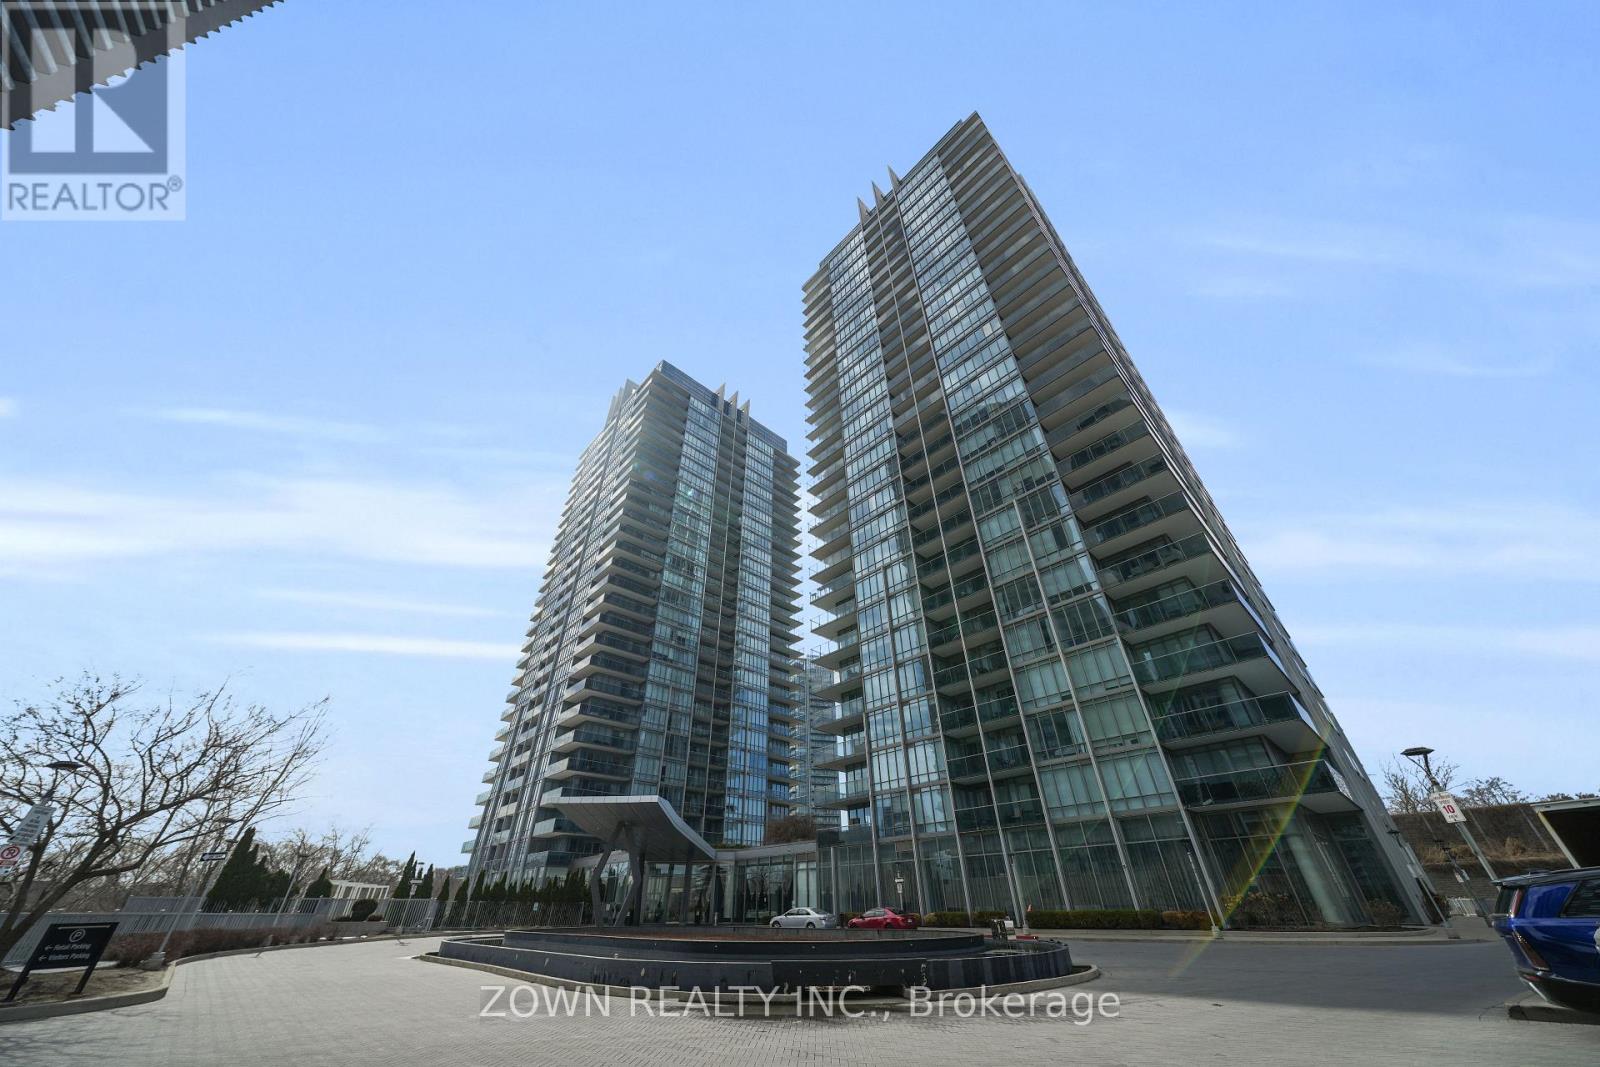
1002 - 88 Park Lawn Road
Toronto, Ontario
Welcome To 88 Park Lawn Rd #1002, A Stunning Residence In The Heart Of South Etobicoke's Vibrant Waterfront Community. This Beautifully Designed Suite Offers A Seamless Blend Of Modern Style And Everyday Comfort, Featuring A Bright Open-Concept Layout, Floor-To-Ceiling Windows, And A Private Balcony Showcasing Breathtaking City And Lake Views. The Contemporary Kitchen Is Equipped With Sleek Cabinetry, Stone Countertops, And Quality Appliances, Perfect For Both Daily Living And Entertaining. Spacious Principal Rooms And A Well-Appointed Bedroom Provide A Comfortable And Functional Living Space, Ideal For Professionals, First-Time Buyers, Or Investors. Residents Enjoy Access To Exceptional And Luxurious Building Amenities Including A Fully Equipped Fitness Centre, Indoor Pool and Outdoor Pools, Whirlpool, Sauna, Steam Room, Yoga Studio, Basketball and Squash Courts, Theatre Room, Lounge, Guest Suites, Visitor Parking, Party Room, And 24-Hour Concierge. Located Just Steps To The Lake, Parks, Trails, Restaurants, And Shopping, With Easy Access To Major Highways (DVP, 427 and QEW) And Transit (501 Streetcar), Along With The Soon To Come Park Lawn GO Station, This Prime Location Offers The Perfect Balance Of Urban Convenience And Waterfront Living.A Rare Opportunity To Own In One Of Etobicoke's Most Sought-After Communities. (id:55499)
Zown Realty Inc.
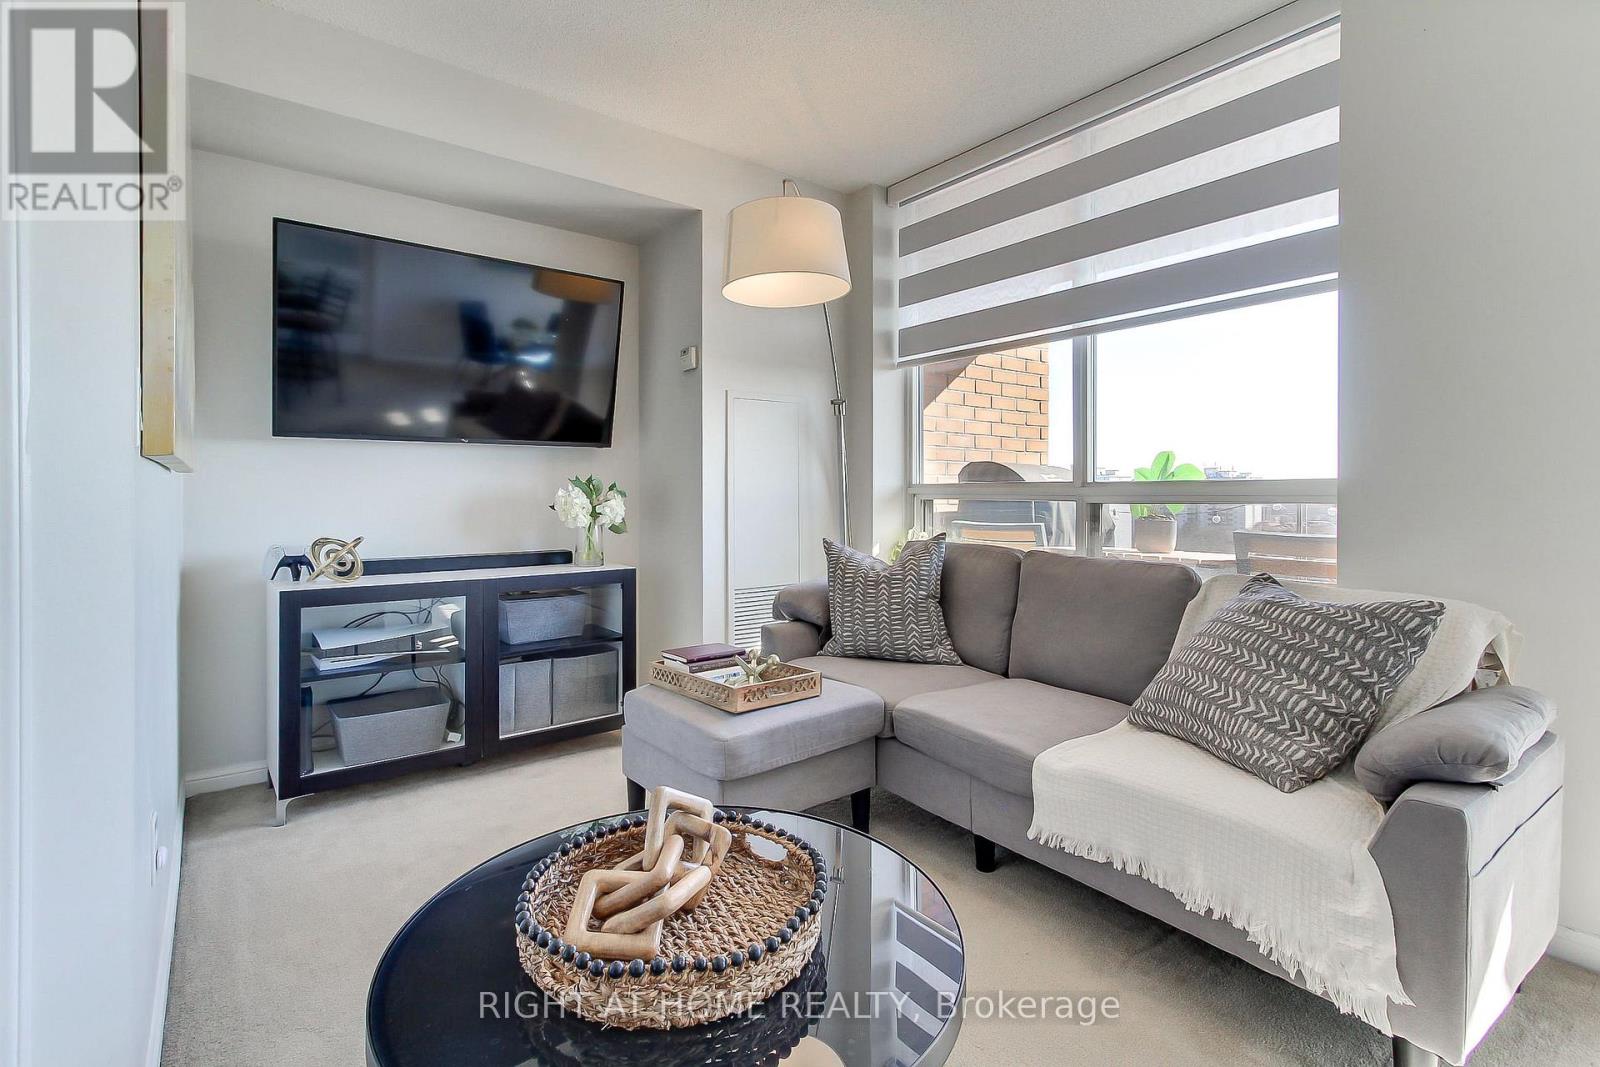
1002 - 1140 Parkwest Place
Mississauga, Ontario
In a community that once inspired legendary jazz pianist Oscar Peterson, this home offers its own rhythm of comfort, convenience and lifestyle! Bright and spacious, functional layout offering both open-concept living and a defined dining space; ideal for families or working from home. This bright 2-bedroom, 2-bathroom unit features a split-bedroom design for privacy, a spacious primary retreat with walk-in closet and ensuite, and a versatile dining area that easily doubles as a home office or third functional zone. Walk out to a private balcony with unobstructed southwest-facing sunsets and views of the Lake, while you grill that ribeye on your BBQ; a gas grill this high in the sky is truly an uncommon, rare feature. Ideally positioned just up the street from the emerging Lakeview Village waterfront development; one of the Six's most ambitious, master-planned communities. Minutes to the Lake, shopping, GO Train, QEW, 427 and parks. Ideal for those beginning a new chapter; establishing a family or simplifying without compromise. Enjoy an amenity-rich building with gym, sauna, library, party room, hobby/workshop space, visitor parking, and 24-hour concierge. Maintenance fees include heat, water, and central air for added value and convenience. Status Certificate available. Open House Sunday, July 5th; 12:00 pm - 4 pm (id:55499)
Right At Home Realty
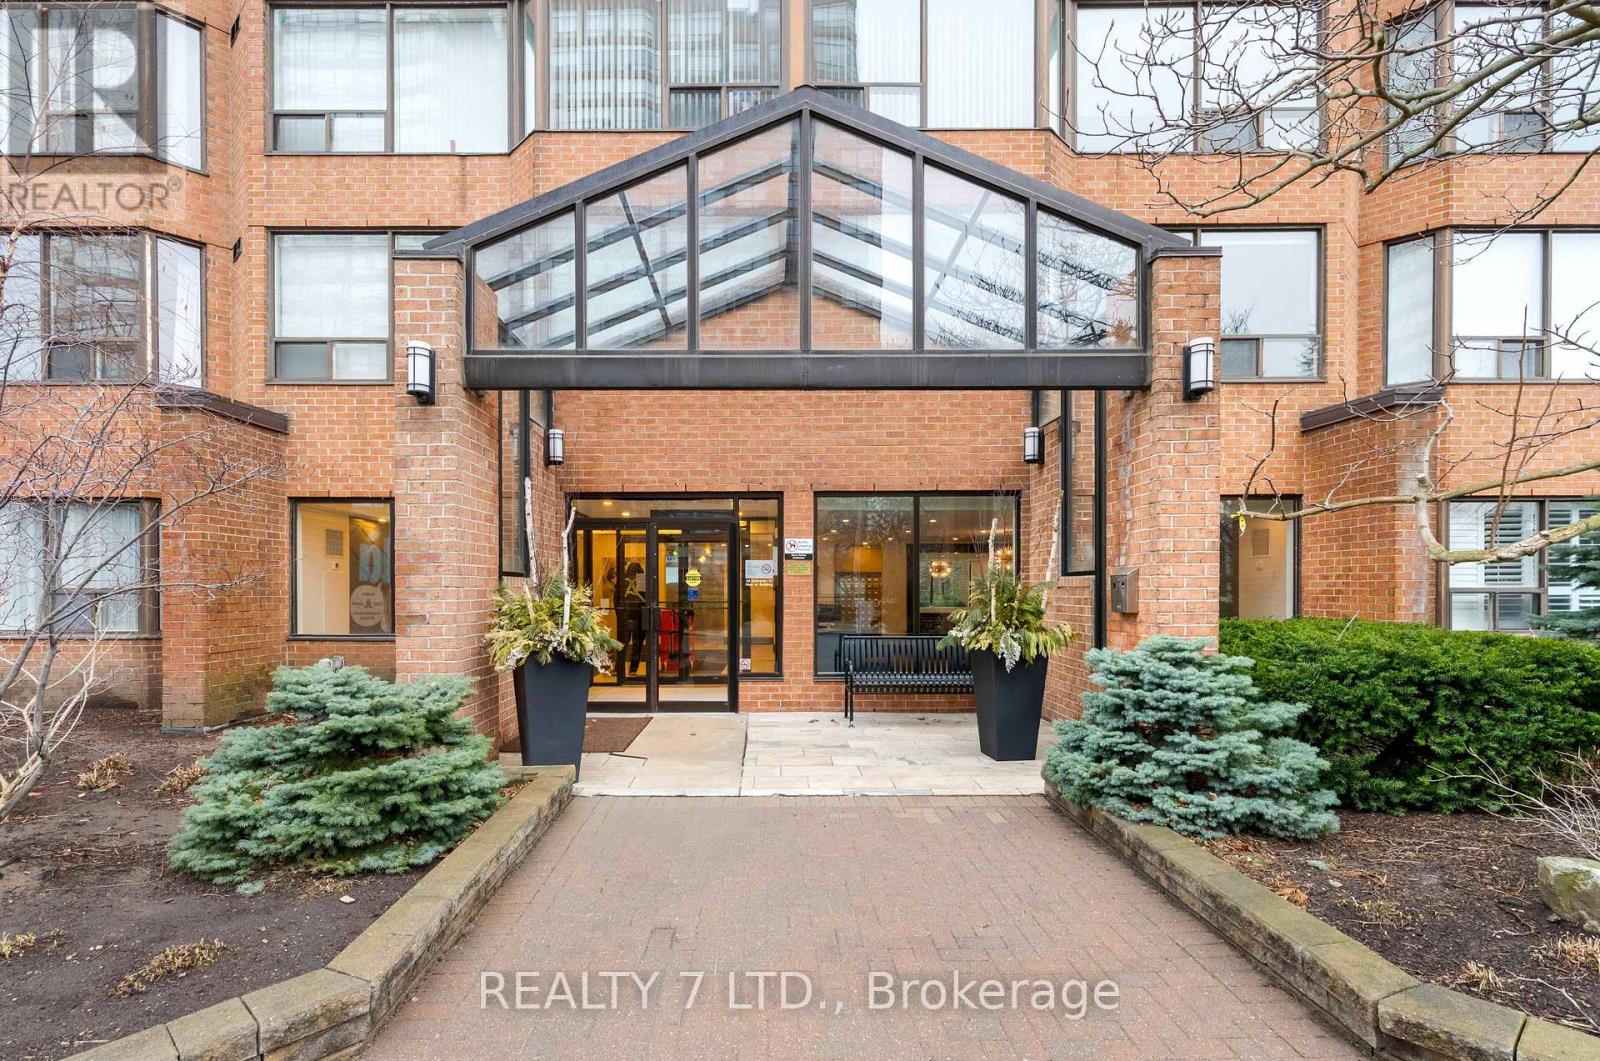
412 - 1270 Maple Crossing Boulevard
Burlington, Ontario
Welcome to The Palace in downtown Burlington.This spacious 2-bedroom, 2-bathroom condo offers approximately 1,000 sq. ft. of comfortable living space, featuring two generously sized bedrooms and a bright living room with a bay window, along with ample storage throughout. Ideally located just steps from the lake and Spencer Smith Park.The well-maintained building features beautifully landscaped, secure grounds with walking paths, gazebos, picnic areas, and complimentary BBQ facilities, along with a swimming pool and a free fitness centre. Residents benefit from underground parking, visitor parking, and indoor spaces for hosting guests. Guest suites may be available at preferential rates.The unit is located on a desirable mid-level floor, away from elevators, with peaceful views of a quiet courtyard and pine trees.Enjoy a truly walkable neighbourhood close to restaurants, boutiques, the waterfront trail, library, Performing Arts Centre, major highways, GO Station, and Fairview Mall. Open House April 18, 2 PM- 4 PM (id:55499)
Realty 7 Ltd.
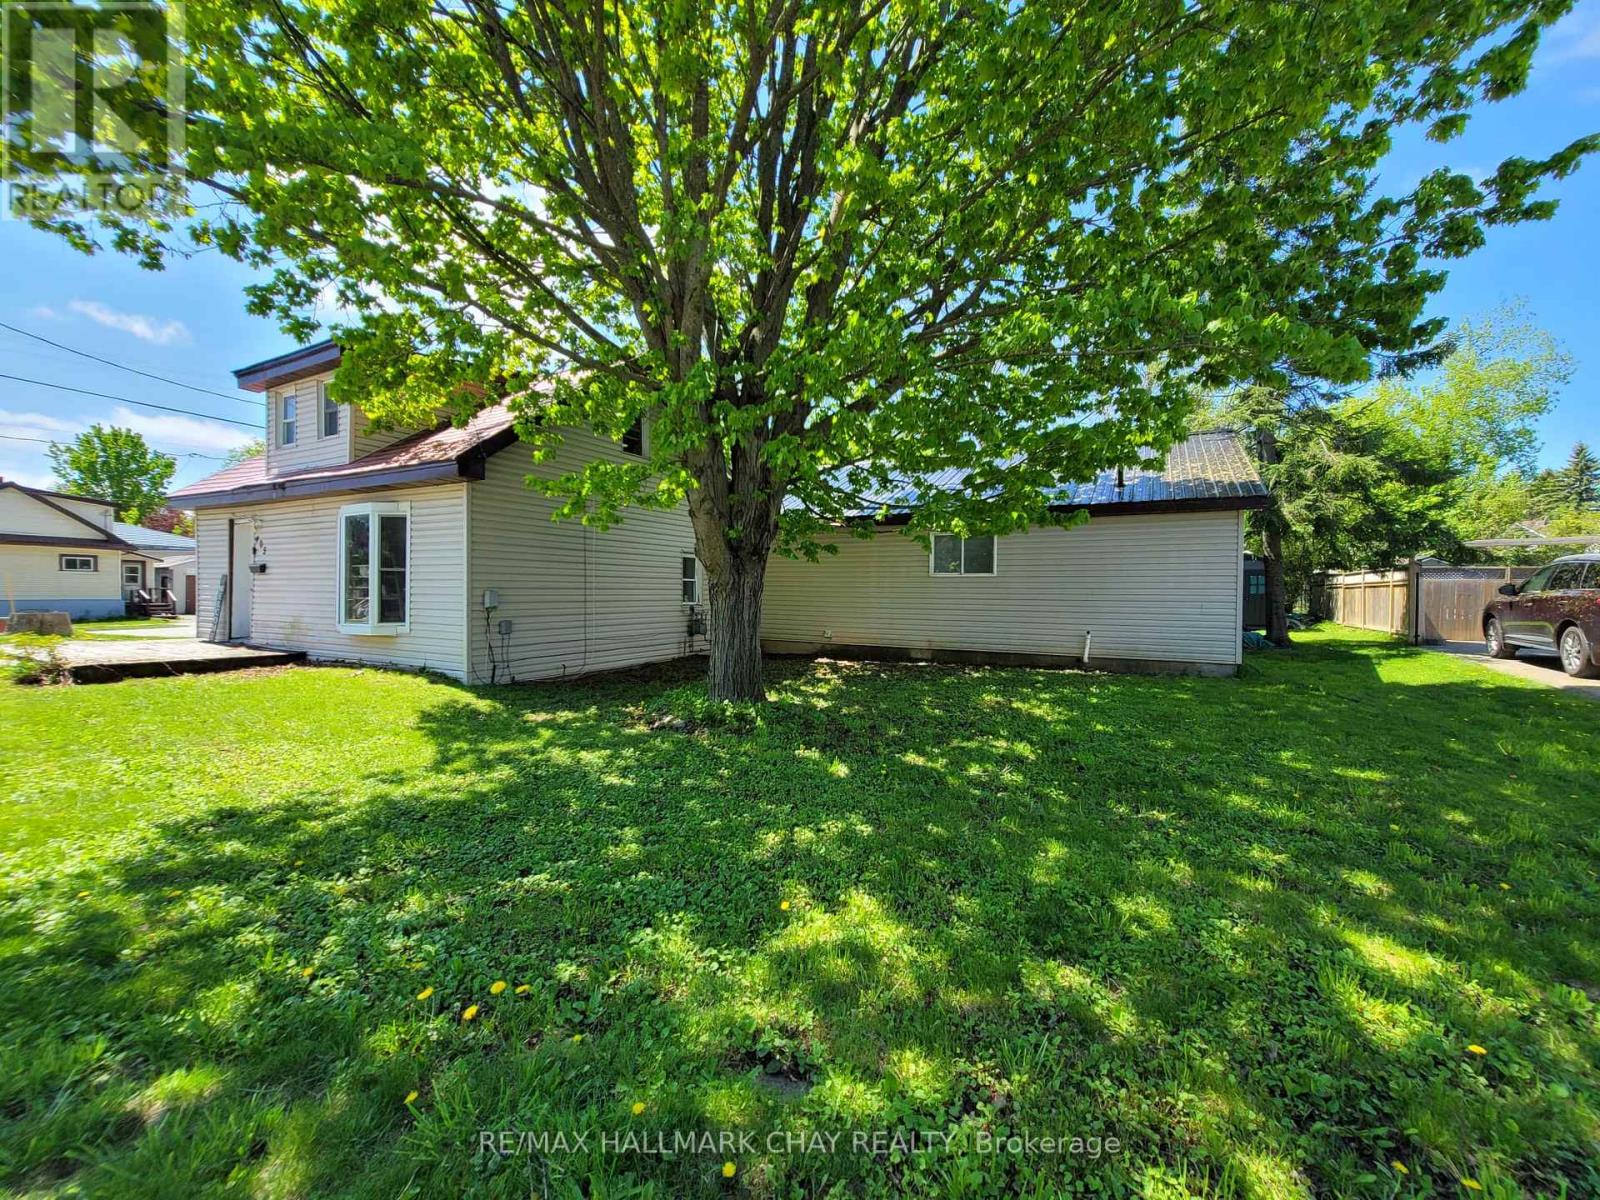
405 Forest Avenue S
Orillia, Ontario
Motivated seller. Flexible possession available in time for the school year.Side-by-side duplex in Orillia offering practical options for home ownership, extended family living, or investment. Set on an 81-foot frontage with R2 zoning, this 1-storey property features two residential units connected only by the shared laundry area, giving each side a more private, separate-home feel.One unit is vacant, creating an opportunity for an owner-occupier, multigenerational household, or buyer looking to set their own rental terms. The other unit is currently occupied by great tenants. The property offers functional space, parking, shed storage, municipal services, gas forced-air heating, vinyl siding, and a straightforward layout. Some updating may be desired, giving the next owner room to refresh, improve, and build value over time.Located with a bus stop immediately in front and close to schools, recreation, shopping, restaurants, parks, hospital access, lake access, marina, Highway 12, and everyday Orillia amenities.A practical opportunity for buyers looking for a duplex with flexible use, rental income, and long-term potential. (id:55499)
RE/MAX Hallmark Chay Realty
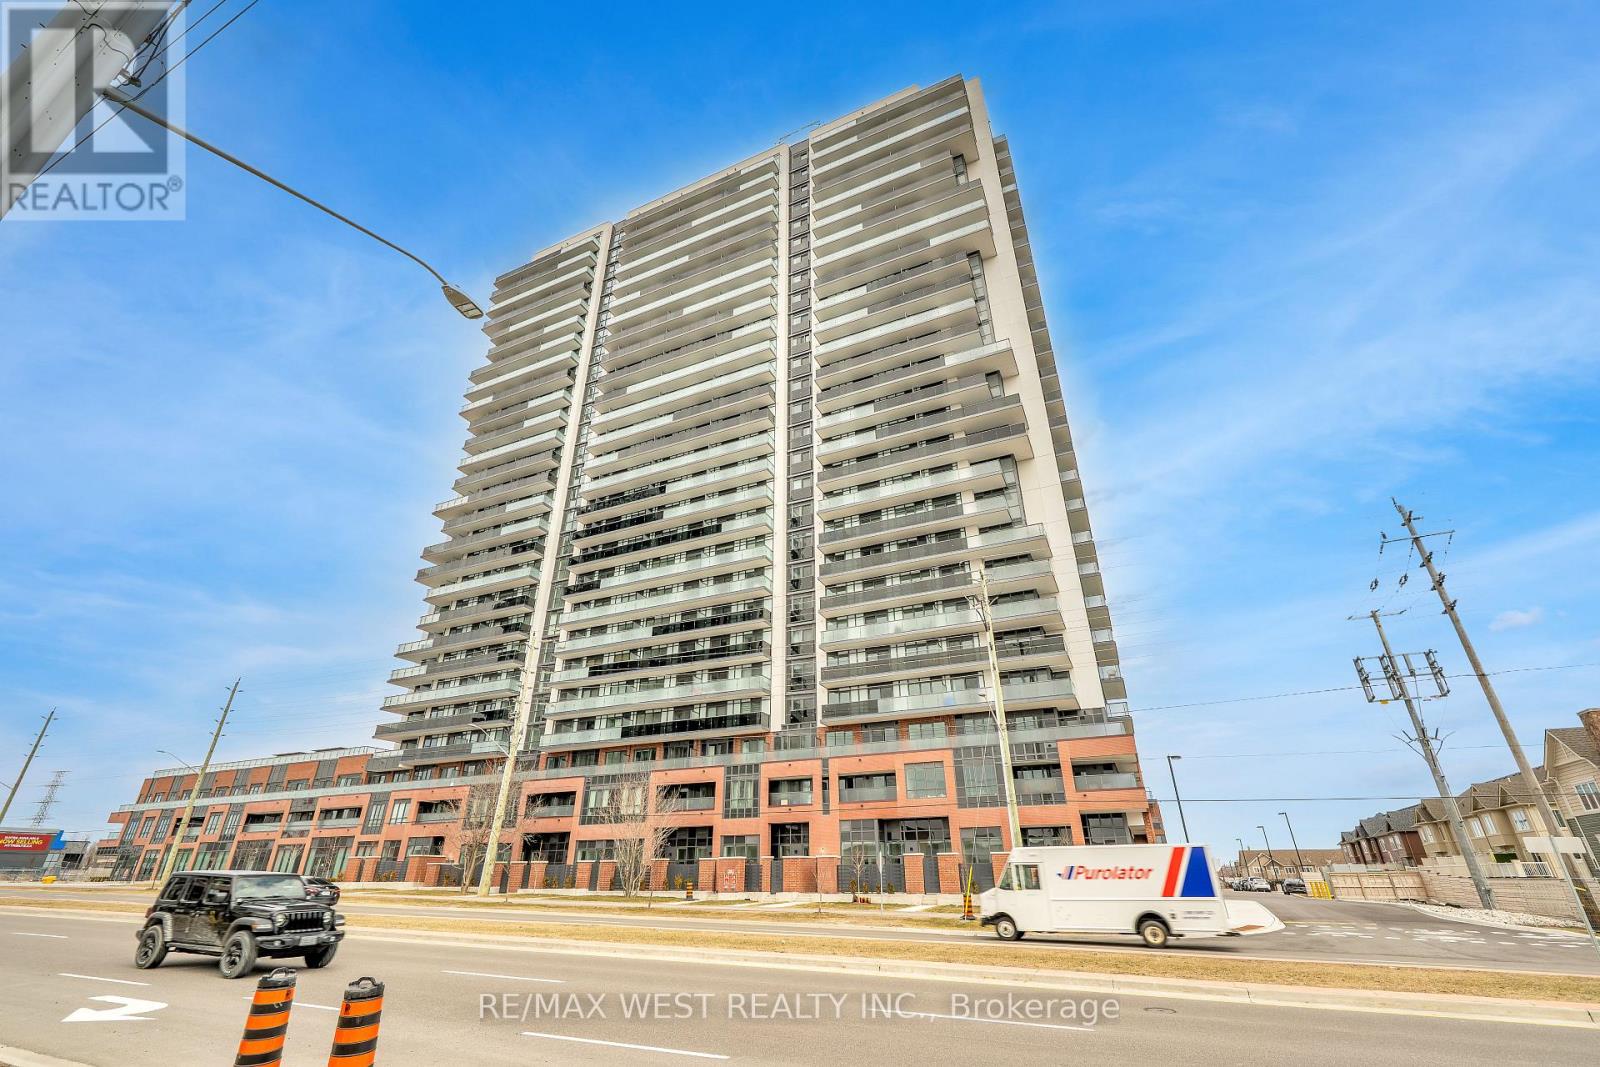
2020 - 2545 Simcoe Street N
Oshawa, Ontario
Be the first to live in this modern, brand-new studio apartment located in the vibrant and rapidly growing area of North Oshawa! Situated at 2545 Simcoe Street North, this sleek and stylish suite offers the perfect blend of comfort, convenience, and contemporary design. It features an open-concept layout with modern finishes, floor-to-ceiling windows for ample natural light, a premium kitchen with stainless steel appliances and quartz countertops, in-suite laundry for your convenience, private balcony with scenic views. Building Amenities include: fitness centre, yoga studio, rooftop terrace, co-working lounge, 24/7 security and concierge, visitor parking available. Minutes from Ontario Tech University and Durham College. Close to public transit, shopping centres, restaurants, and parks. Easy access to Highway 407 and 401for commuters. (id:55499)
RE/MAX West Realty Inc.
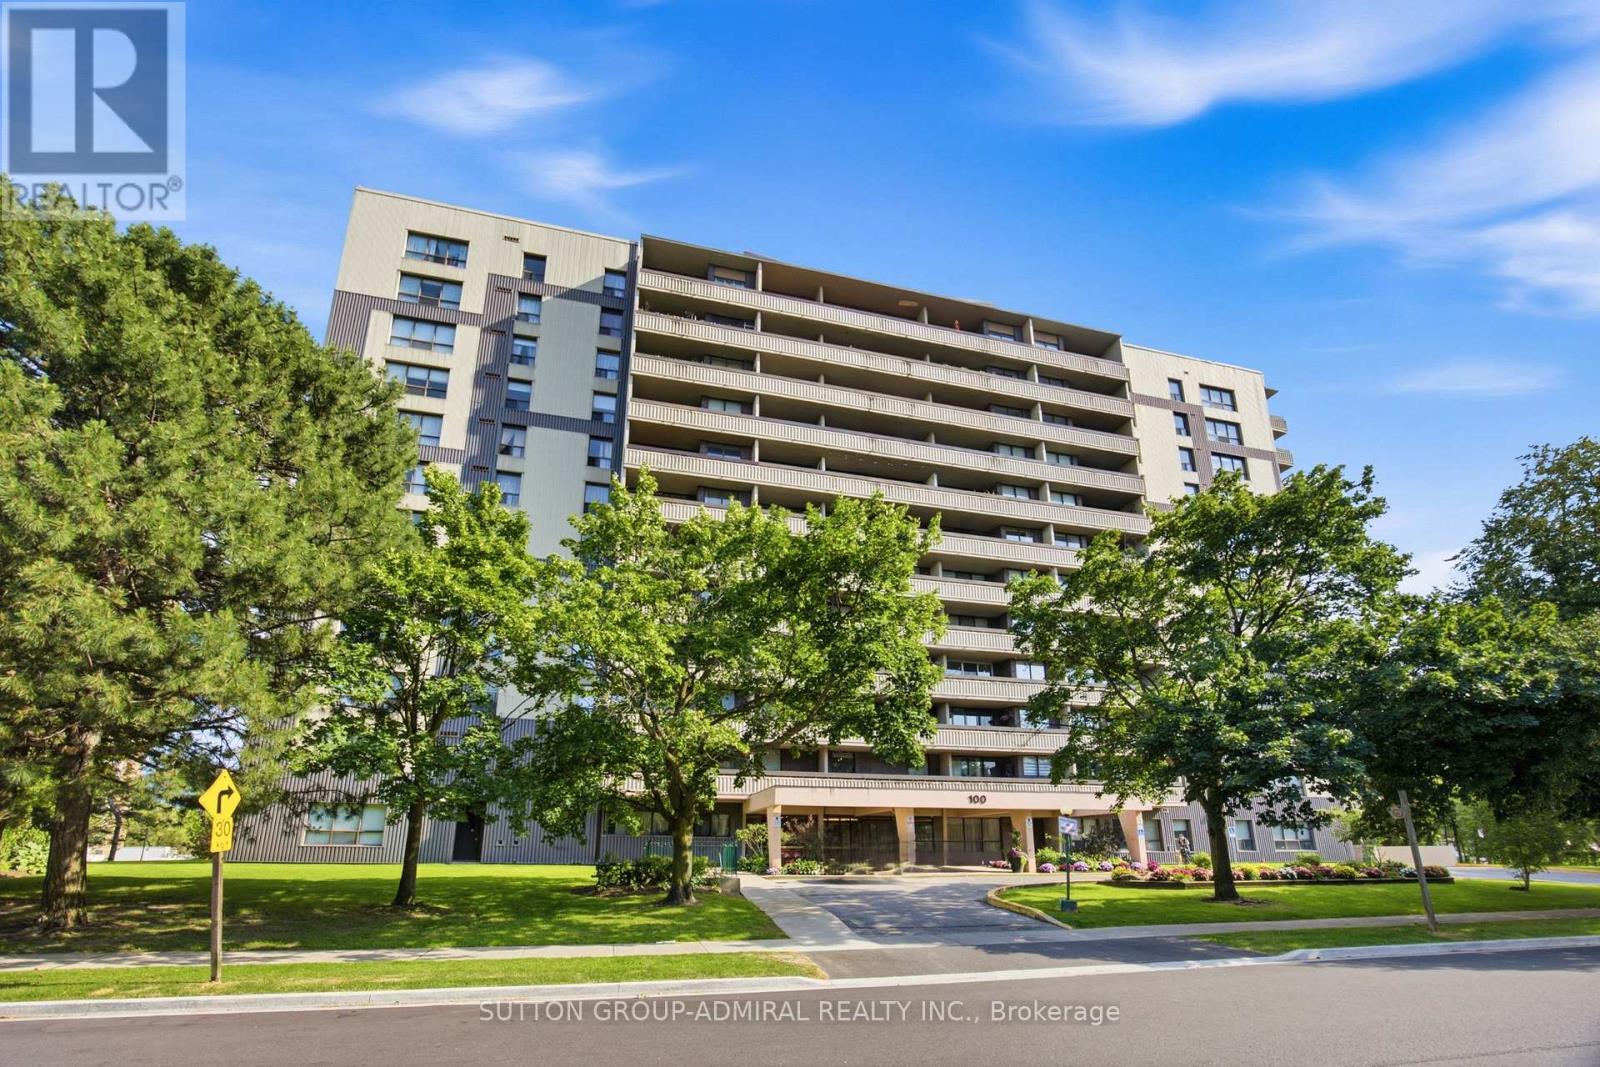
404 - 100 Canyon Avenue
Toronto, Ontario
Excellent Location, walk to TTC, shopping, and all amenitiesLarge apartment suitable for a family (id:55499)
Sutton Group-Admiral Realty Inc.
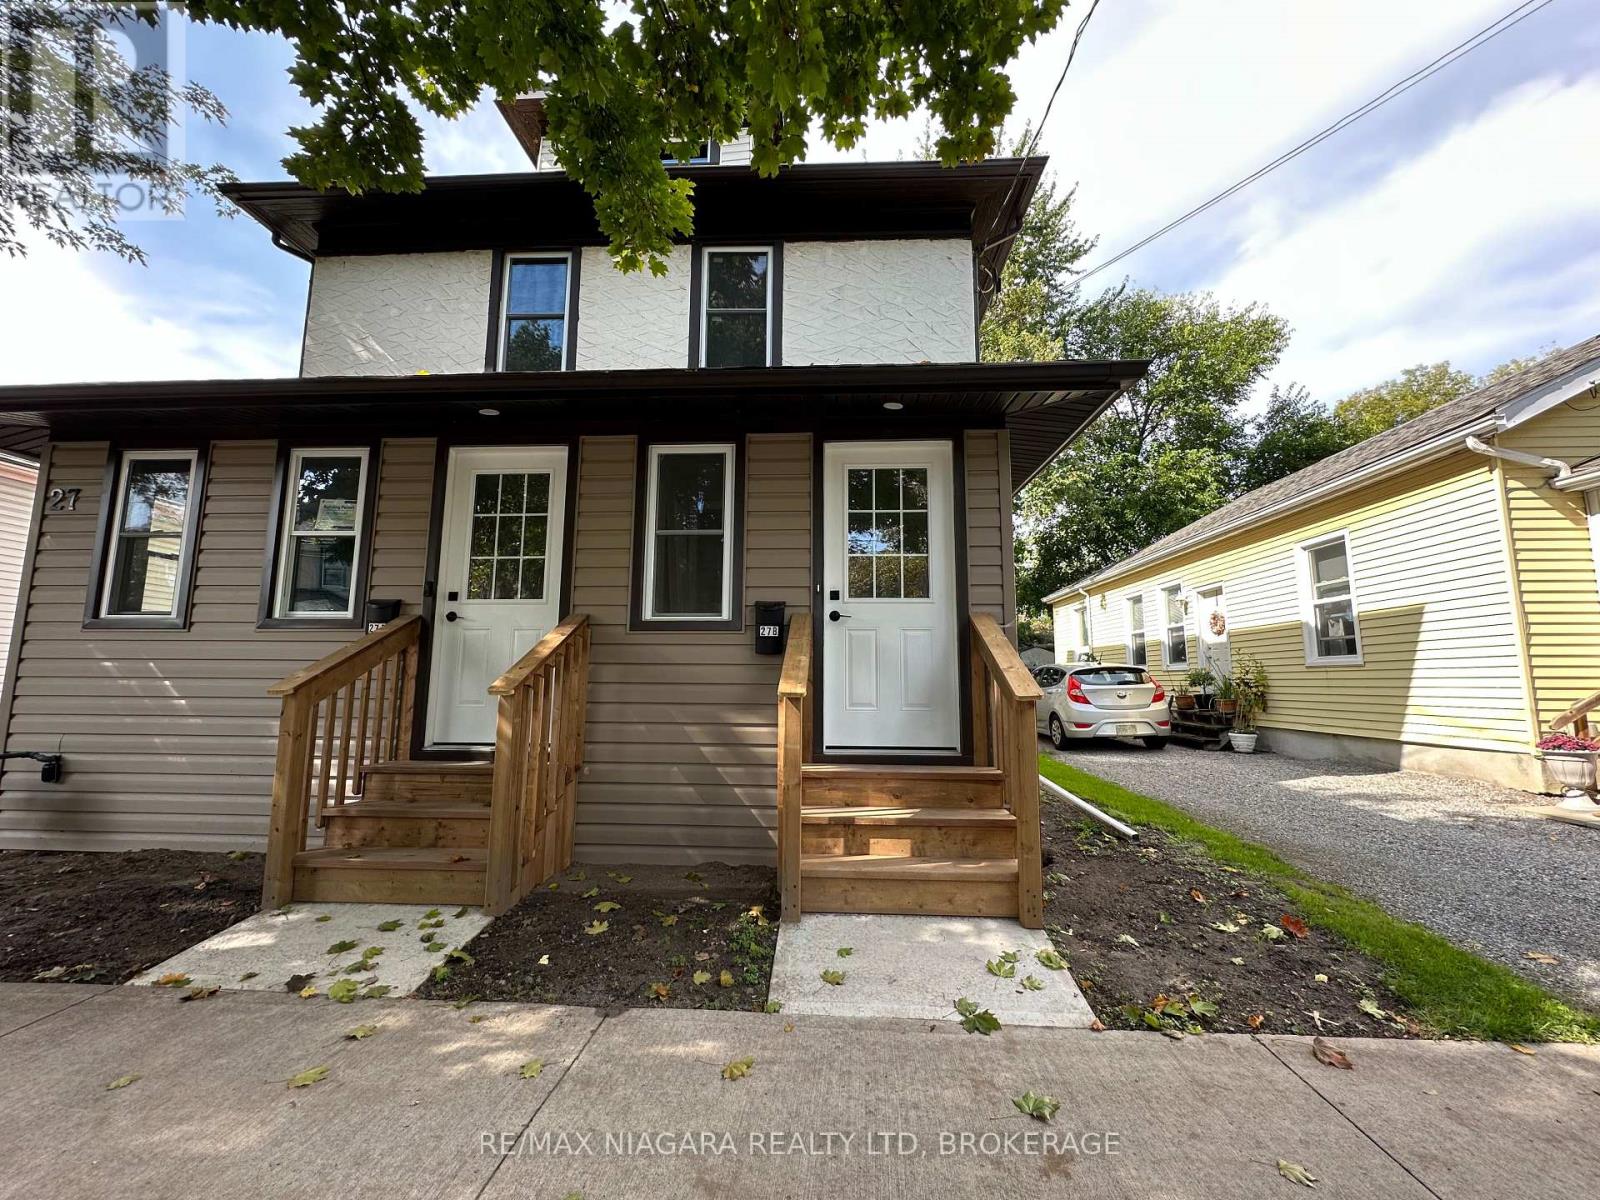
Unit B - 27 Water Street
St. Catharines, Ontario
Welcome to this beautifully updated upper-level unit featuring a private, separate entrance and plenty of natural light throughout. Enjoy a spacious kitchen with modern finishes, perfect for cooking and entertaining, and a large foyer that adds comfort and functionality to the layout. Utilities are convenient and budget-friendly - water and heat are included in the monthly rent, with separate hydro metering for your own use. The unit also includes exclusive in-suite laundry, offering full privacy and convenience. Street parking is available, and the location can't be beat -close to shopping, parks, and schools, making it an ideal home for professionals or small families looking for comfort and convenience. Application requirements: Prospective tenants must provide Equifax credit report, employment letter, recent pay stubs, and valid ID. (id:55499)
RE/MAX Niagara Realty Ltd
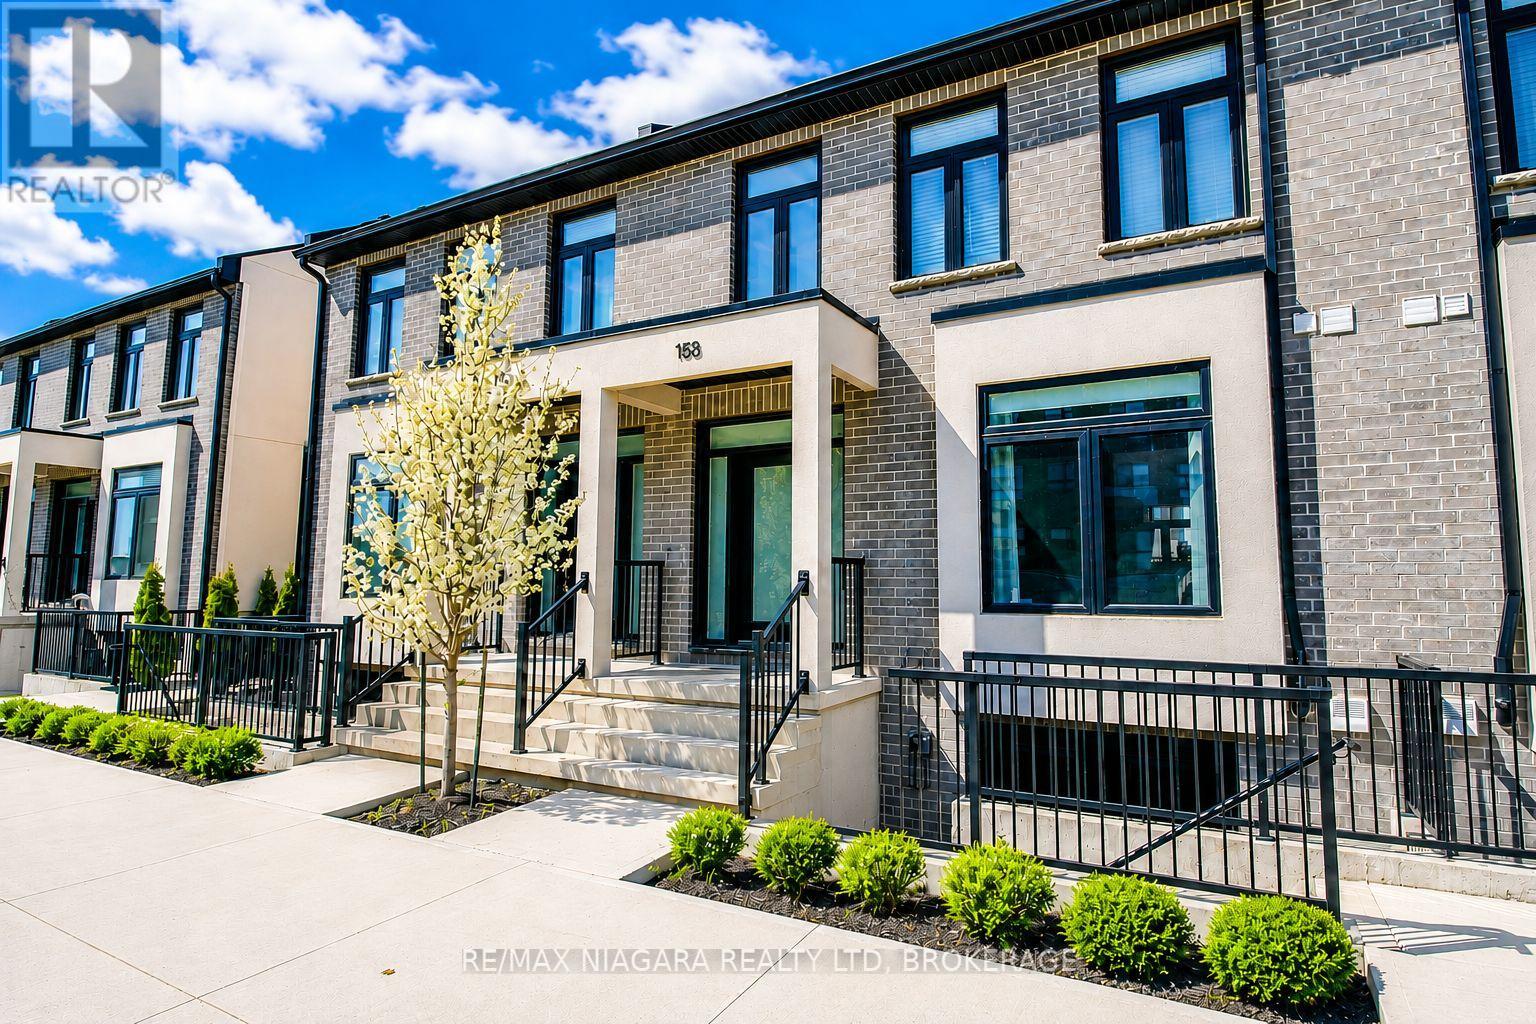
153 Summersides Boulevard
Pelham, Ontario
Welcome to this stunning townhome in one of Fonthill's most desirable neighbourhoods. Built in 2021, this beautifully finished home offers the perfect combination of modern style, thoughtful design, and outstanding future potential-all within walking distance of shopping, restaurants, the gym, community centre, and the Meridian Community Centre.From the moment you arrive, you'll appreciate the charming covered front porch and inviting open-concept main floor that's ideal for both everyday living and entertaining. The bright kitchen features quartz countertops, stainless steel appliances, and plenty of workspace, flowing seamlessly into the dining and living areas to create a warm, functional layout. A convenient two-piece powder room completes the main level.Upstairs, you'll find three spacious bedrooms, two full bathrooms, and the convenience of second-floor laundry. The primary suite offers a walk-in closet and a beautifully finished ensuite with a tiled walk-in shower, creating the perfect private retreat.One of this home's standout features is the unfinished basement, already set up with a separate walk-up entrance, framed mechanical room, bathroom rough-in, and space for a future kitchen. Whether you're looking to create an in-law suite, granny suite, or income-generating rental apartment, the groundwork has already been done, allowing you to customize the space to suit your needs.Outside, you'll enjoy a fully fenced backyard along with a detached single-car garage and private driveway at the rear of the property.Offering quality construction, modern finishes, an unbeatable location, and exceptional flexibility for the future, this is a rare opportunity to own a home that truly offers more than meets the eye. (id:55499)
RE/MAX Niagara Realty Ltd
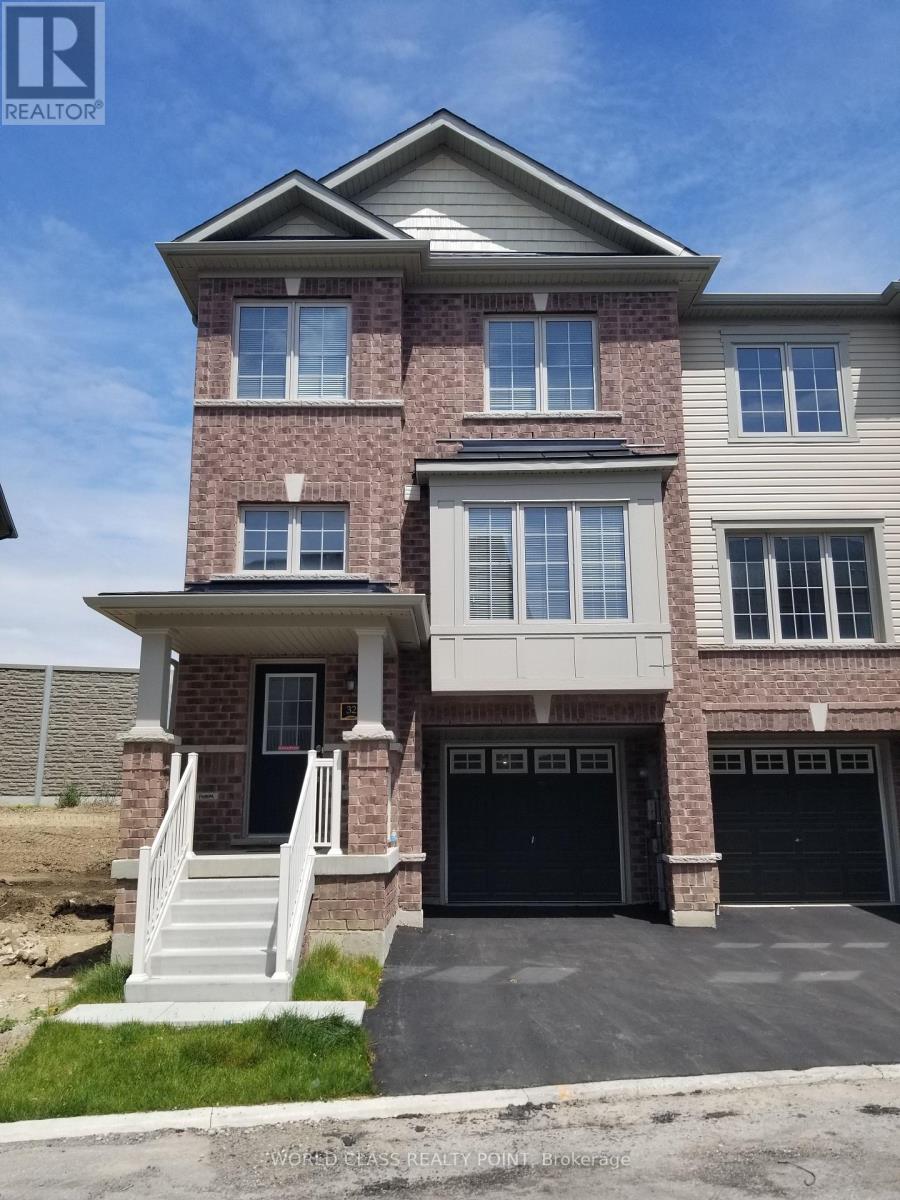
32 - 470 Linden Drive
Cambridge, Ontario
Gorgeous Corner Townhouse (Like Semi Detached). Great Opportunity For First Time Homebuyers Or Investors To Own This 3 +1 Bedroom And 3 Washroom Townhouse. Dining Combined With Open Concept Kitchen. Family Room With Big Window. Big Bright & Very Spacious. Minutes Away From Hwy 401, Schools, Malls, Transit, Doon Valley Golf Course, Close To Waterloo University, Pinnacle Hill Natural Area. (id:55499)
World Class Realty Point
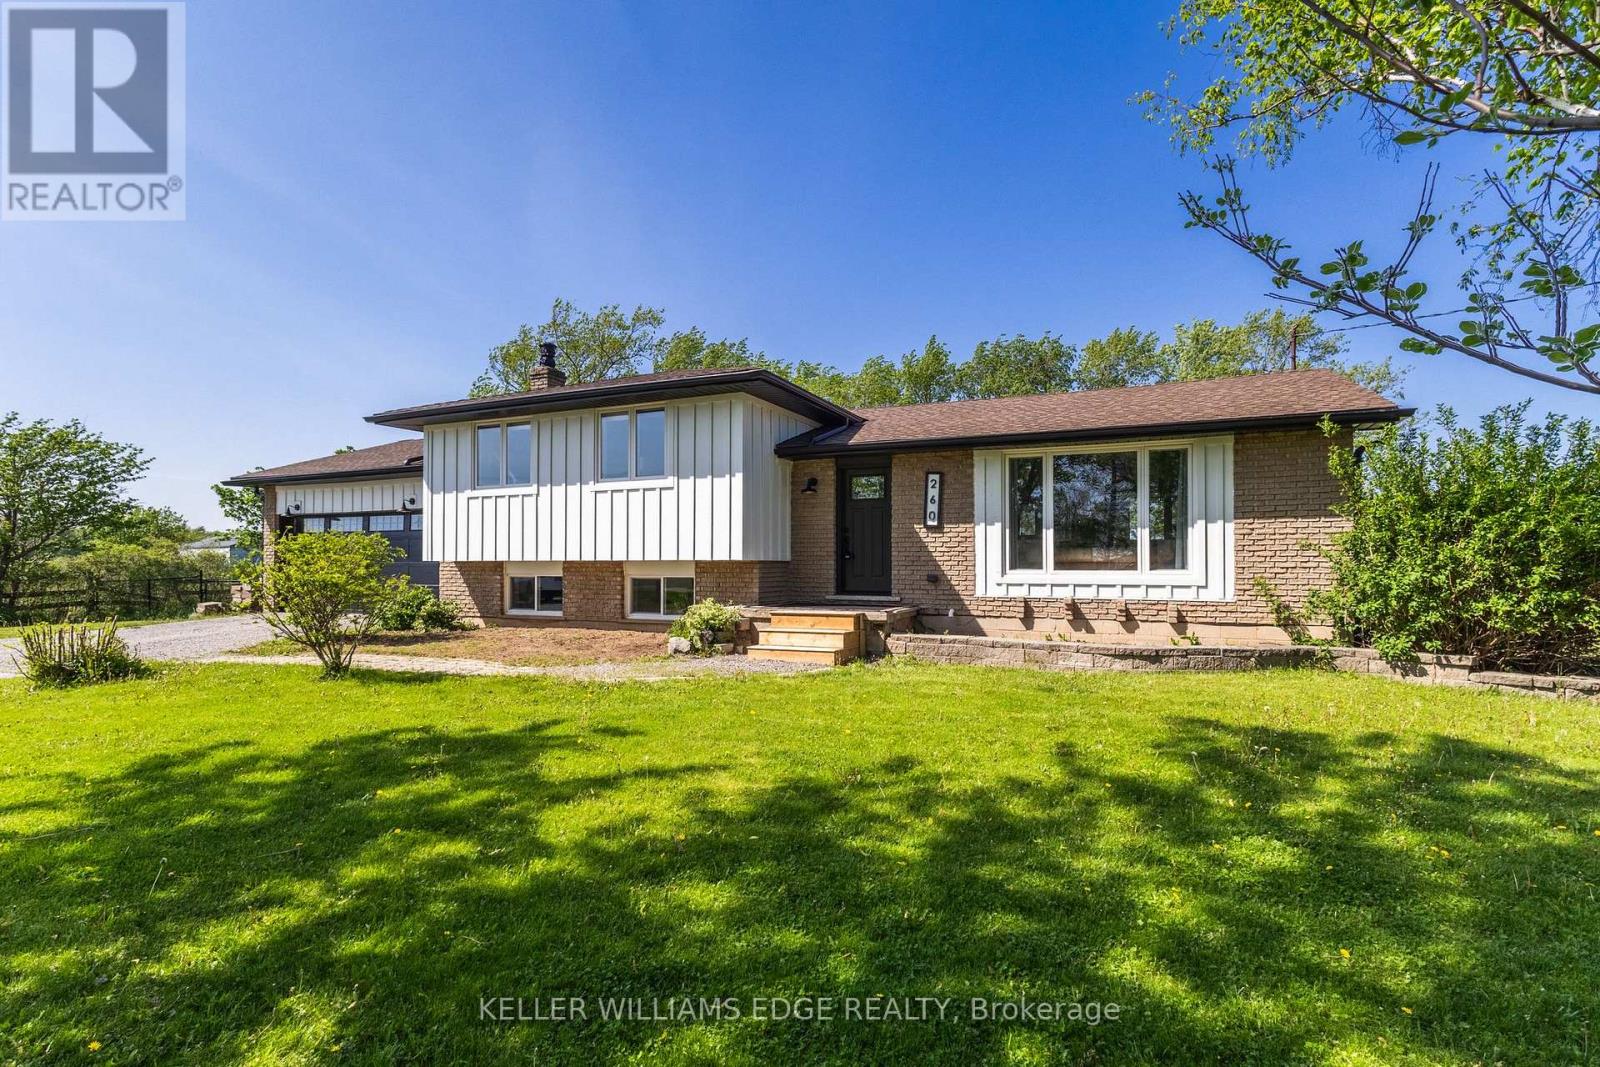
260 Binbrook Road
Hamilton, Ontario
Where rural meets urban living! 260 Binbrook Rd a beautifully renovated 4-level sidesplit situated on an impressive 150' x 200' lot, approximately 3/4 of an acre, offering the perfect blend of rural tranquility and urban convenience just minutes to all amenities. This extensively updated home has been renovated top to bottom since 2019 including windows. Showcasing 1300 above grade sq ft with a bonus family room practically on grade providing an additional 546 sq ft for a total of 1,846 sq ft of finished living space all highlighted by southern exposure and enhanced with a gas fireplace. The main living areas designed with engineered hardwood flooring, shiplap accents, 14 pot lights, with quartz countertops, oversized island with built in bar fridge, microwave, breakfast nook and ingenious additional bench living room seating, farmhouse sink with complimentary additional charm with built in chalk board and barndoor pantry enhanced with Kitchen Aid stainless steel appliances. The property offers exceptional parking with a double driveway accommodating up to 10 vehicles including an attached double car garage with inside entry. Outside, enjoy a powered 300 sq ft outbuilding/barn with 30-amp service, an open green space with children's play structure, penned garden area and no direct rear neighbours. Additional notable updates include a drilled well with interior jet pressure system (2020), owned furnace, A/C, water treatment system with reverse osmosis and water softener (2019), septic system updated in 2016 with pump replacement in 2023 and recent pump-out (August 2025), sump pump with battery backup, upgraded R8 insulation, and upgraded plumbing (2016) throughout. Conveniently located near the future proposed secondary school site and strip mall at the northeast corner of Fletcher Rd and Binbrook Rd. (id:55499)
Keller Williams Edge Realty
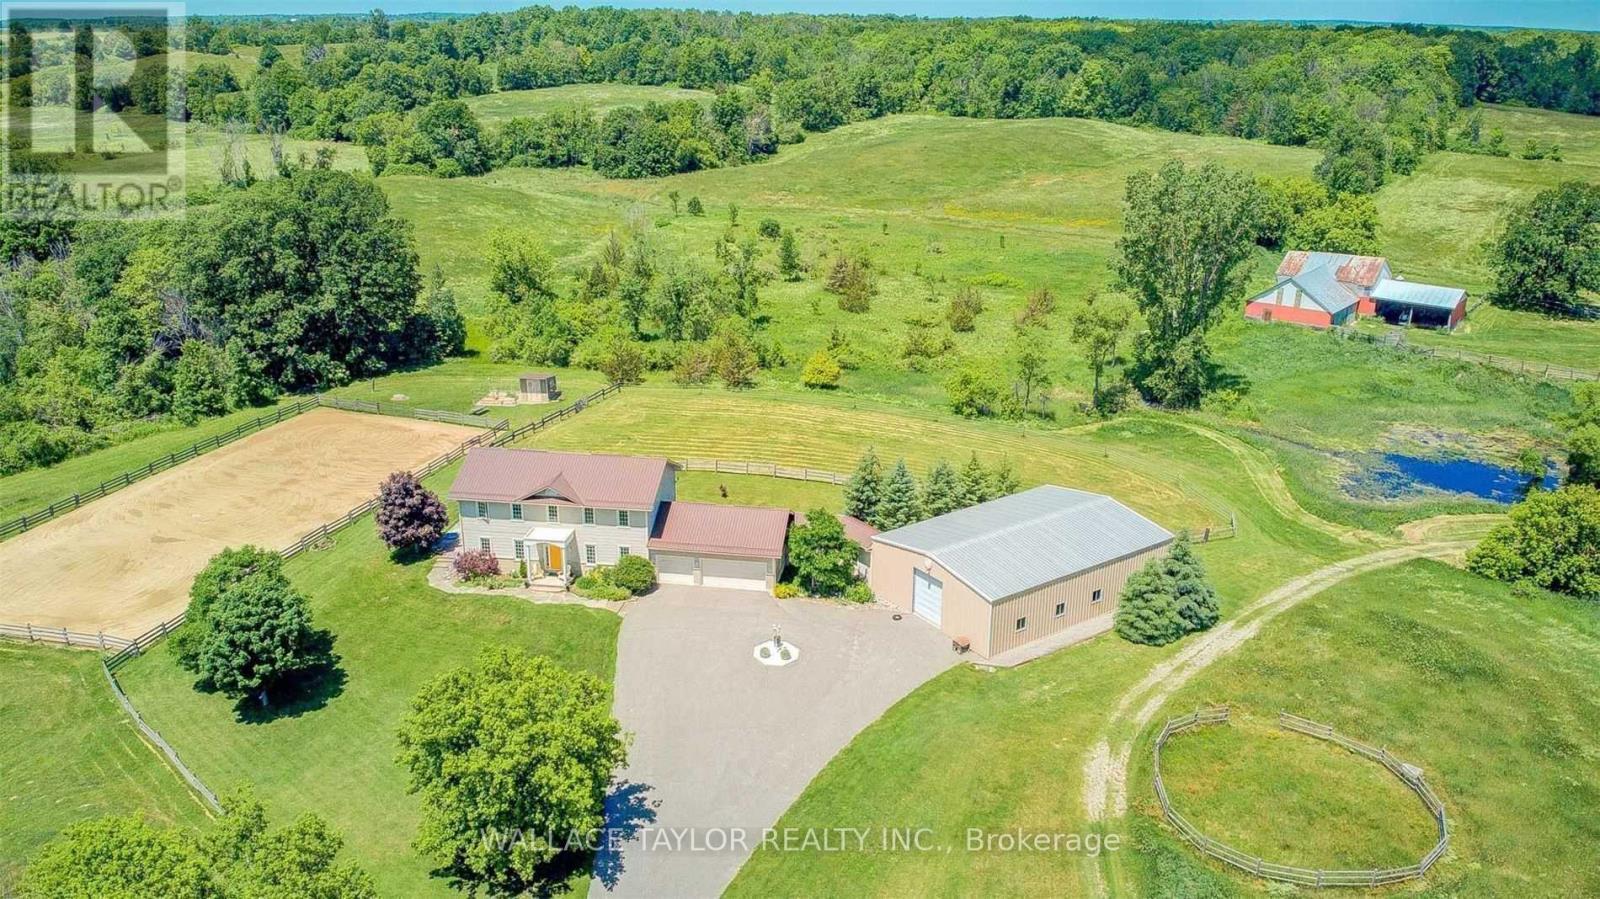
524 Hoover Road
Stirling-Rawdon, Ontario
Nearly 173 acres with three surveyed 1-acre parcels and approximately 90 cleared acres, all on a beautifully maintained country estate. An opportunity to own a property offering privacy, recreation, flexibility, and long-term value. The surveyed parcels along Harold Rd add present opportunities for investment, multi-generational ownership, estate planning, or other future uses. Rolling hills, mature forests, a picturesque creek, pond, and abundant wildlife create a stunning backdrop in every season. Whether you're dreaming of an equestrian property, hobby farm, recreational retreat, or private family estate, the possibilities are endless. The expansive 2,300 sq ft workshop offers the potential to be converted back to its original horse stables and is complemented by two paddocks and an outdoor riding arena. Explore the property on foot, horseback, skis, snowshoes, or ATV and enjoy the peace and beauty of your own private landscape. The bright and spacious home offers over 2,200 sq. ft. of living space with 3 bedrooms, 3 bathrooms, exceptional energy efficiency, and a triple-car garage. Just 21 years old, recently updated, and meticulously maintained, it is well suited for comfortable year-round living. The additional outbuilding provides flexible space for storage, a workshop, studio, or future projects, while the managed woodlot generates income and supports responsible stewardship of the land. A special opportunity to own a private country estate that can be enjoyed today and appreciated for generations to come. (id:55499)
Wallace Taylor Realty Inc.
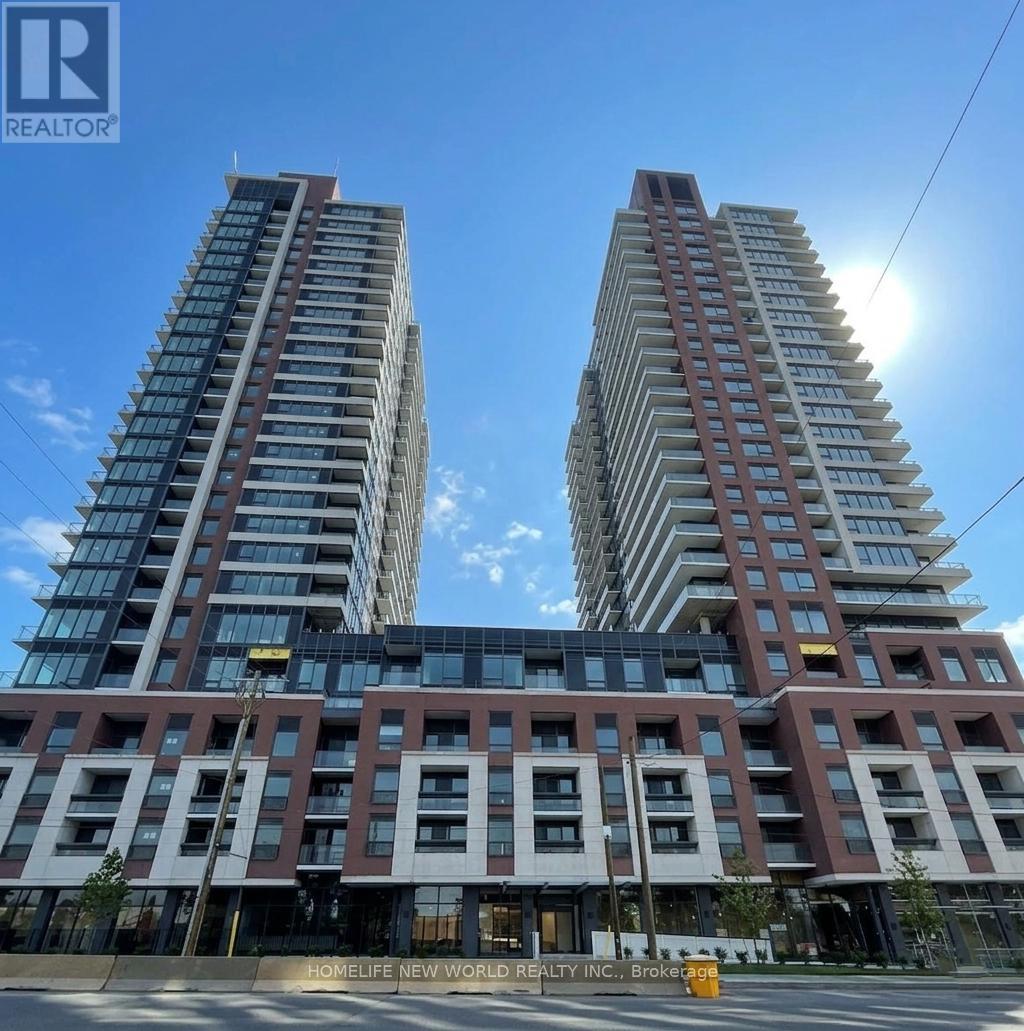
307 - 4010 Eglinton Avenue W
Toronto, Ontario
Welcome to the brand new Notting Hill Condos. Bright and never lived in. 1x bed, 1x bath unit with large balcony. Modern kitchen with stainless steel oven/stove, built-in microwave, dishwasher, fridge, and washer/dryer. Bedroom with spacious walk-in closet, bathroom with bathtub/shower combination. Living room layout allows you to comfortably arrange and setup your living room and entertainment space. Building gym is beautiful and ready to use (future amenities include: outdoor bbq, rooftop deck, pool, pet spa, 24h concierge, jacuzzi/sauna, bike storage, yoga studio. Near hwy, parks, golf clubs, Metro supermarket, and GO train and TTC public transit. (id:55499)
Homelife New World Realty Inc.
707 - 335 Rathburn Road W
Mississauga, Ontario
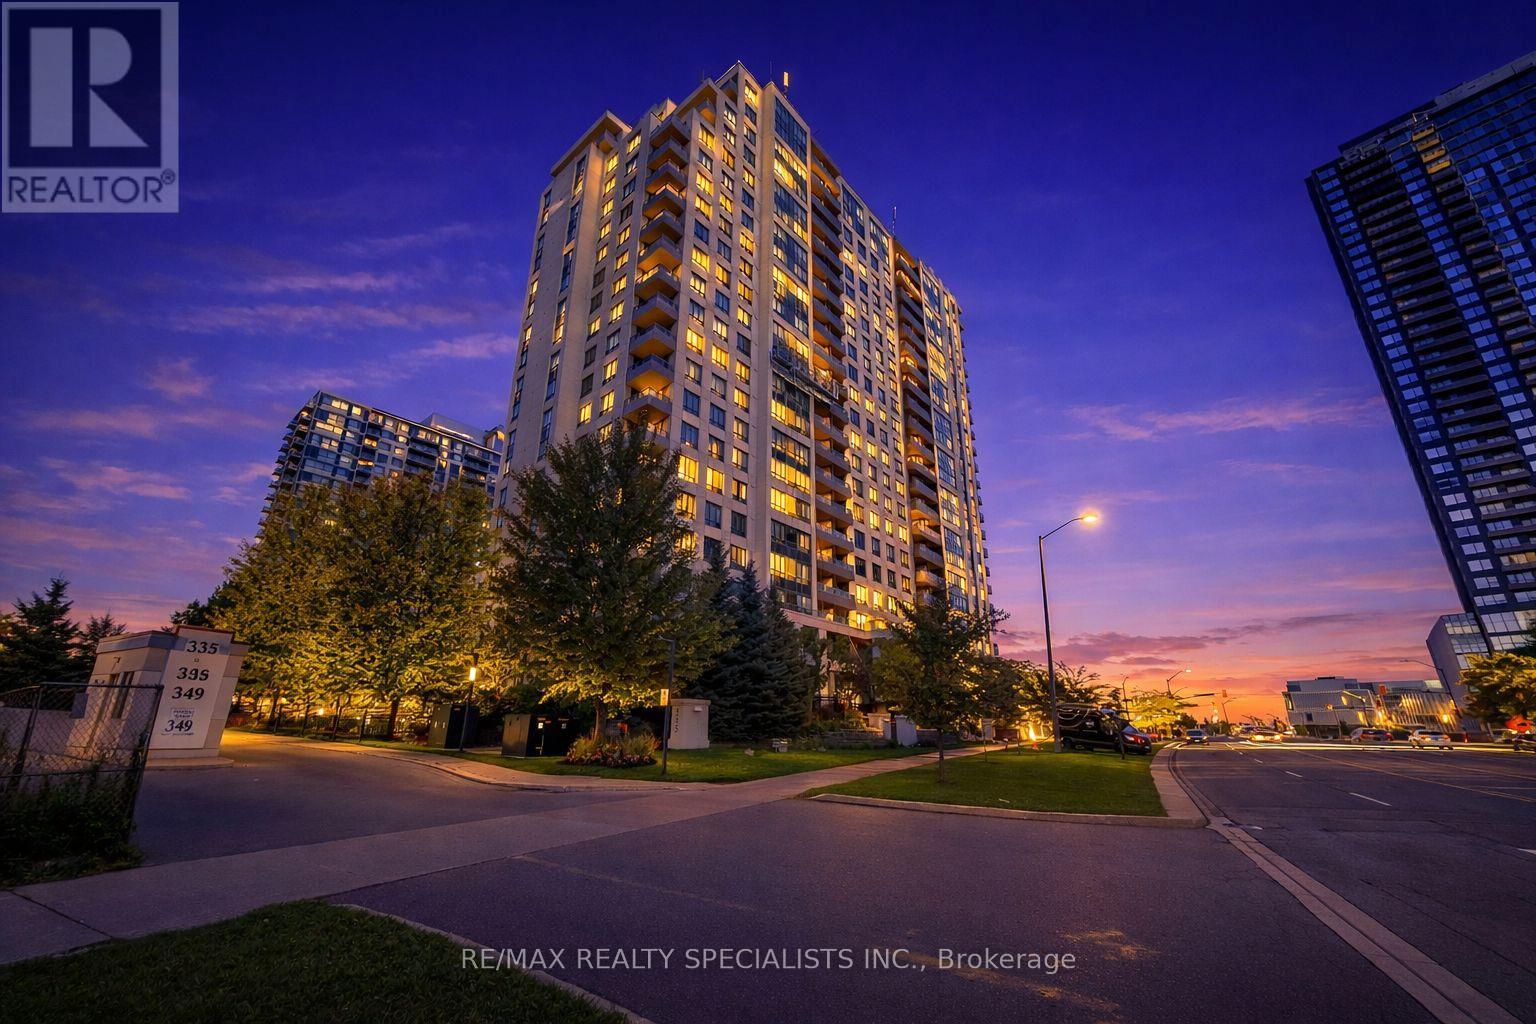
Bright, spacious and beautifully maintained, this 2 bedroom plus separate den condo offers stylish living in one of Mississauga's most convenient urban locations. The modern kitchen features granite counters, a breakfast bar, stainless steel appliances, and subway tile backsplash, opening seamlessly into the combined living and dining area. Laminate flooring runs through the principal rooms, adding warmth and continuity throughout the suite. The open concept living and dining space is filled with natural light from large windows and offers a walkout to the south east facing balcony with floating wood flooring and open city views. The separate den provides a flexible space for a home office, study area, or guest room. The primary bedroom includes laminate floors, a walkout to the balcony, a walk in closet, and a private 3 piece ensuite with separate shower and glass sliding door. The second bedroom features laminate flooring, a double closet, and a large window. Owner's enjoy 1 parking spot and 2 lockers, while all residents enjoy outstanding building amenities including an indoor pool, gym, party room, theatre room, 10 pin bowling alley, billiard room, 24 hour concierge, and more. Located steps to Square One, Celebration Square, Living Arts Centre, Sheridan College, Central Library, restaurants, theatres, transit, and GO access, with quick connections to Highways 403, 401, and 410. (id:55499)
RE/MAX Realty Specialists Inc.
3 - 19 Gosford Boulevard
Toronto, Ontario
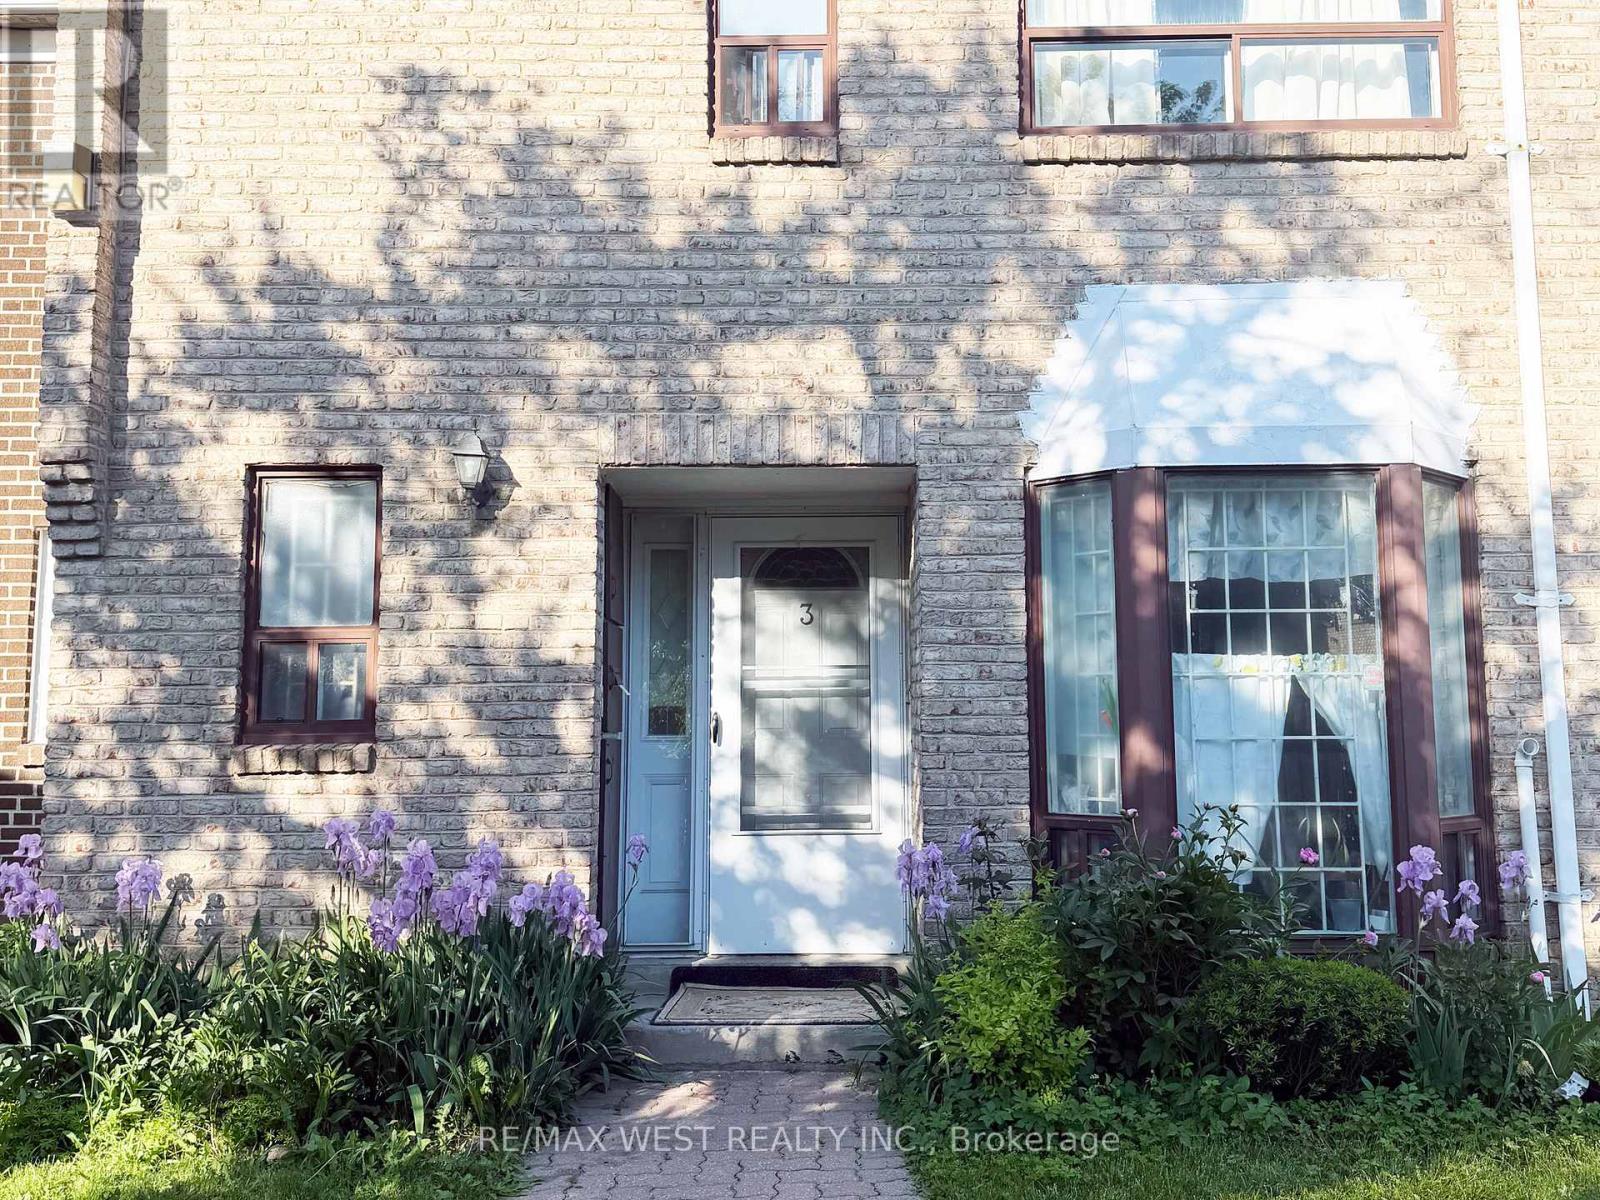
Welcome to a well-maintained condo townhouse offering a practical and functional layout in a convenient North York location. This quiet and clean complex provides a comfortable residential setting with excellent access to everyday amenities, transit, and major routes.The main level features a combined living and dining area with comfortable principal living space. The kitchen includes a bright breakfast nook situated beside a bay window, providing a natural dining space with ample light. The property includes a private backyard patio offering a low-maintenance outdoor space suitable for relaxing, outdoor seating, or casual entertaining. The patio extends the living area and is accessible directly from the home through a walkout from the dining room.The upper level offers 3 well-proportioned bedrooms and a full bathroom. The finished basement includes an additional bedroom and family room, providing extra living space and flexibility. The laundry area is located in the lower level and includes a stand-up shower. The property includes a washer, dryer, refrigerator, and stove. A brand new hot water tank was installed in May 2026. Ground floor windows are equipped with security bars for added safety.Ideally located with convenient access to public transit, including a 2-minute walk to the Jane bus route and easy access to Finch LRT, Pioneer Village Station, and York University Station. The property also offers quick access to major highways including Highway 400, Highway 401, and Highway 407.Enjoy nearby conveniences including elementary and middle schools within minutes, churches and a community centre approximately a 5-minute walk away, and grocery stores within easy walking or driving distance. Close to parks, shopping, and everyday amenities, this home offers a functional layout in a well-connected North York community. (id:55499)
RE/MAX West Realty Inc.
2367 Middlesmoor Crescent
Burlington, Ontario
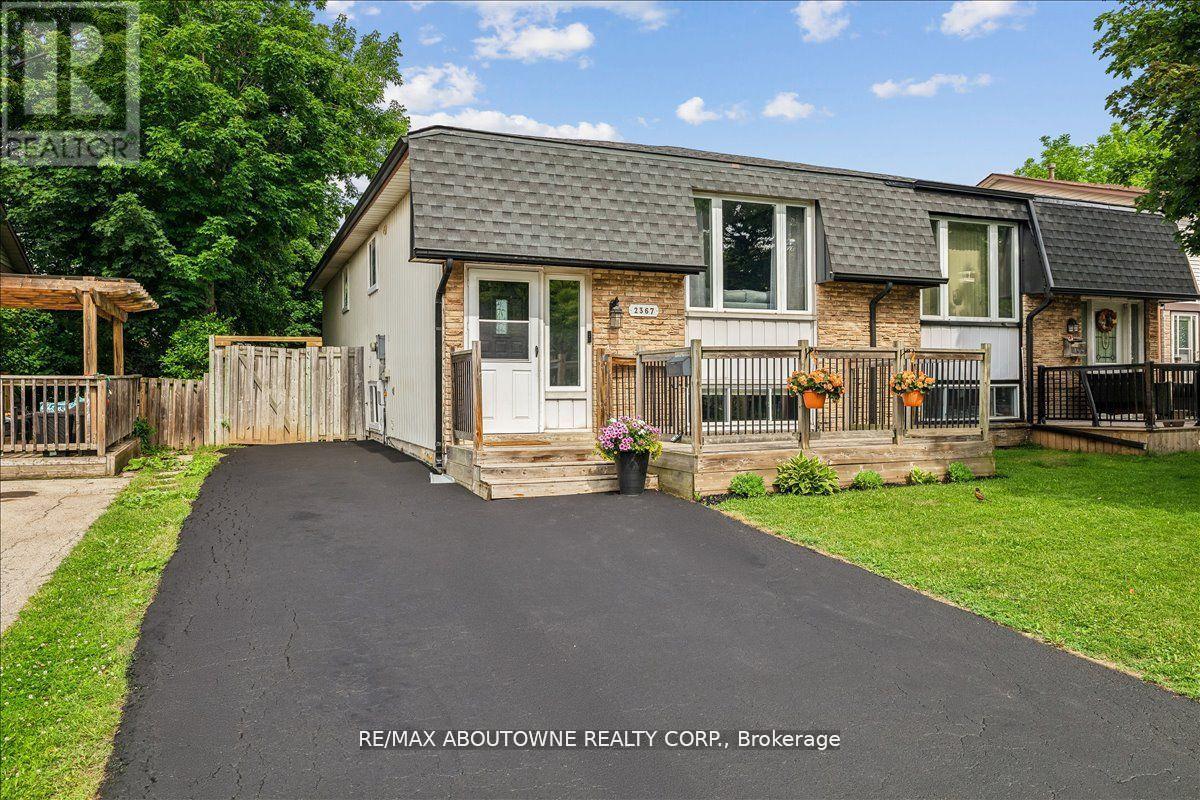
Welcome to 2367 Middlesmoor crescent, a beautifully renovated semi-detached property in the Brant Hills neighbourhood. The main level is open and spacious with a modern fireplace and kitchen island; perfect spot for entertaining your guests. Brand new kitchen cabinets with new S/S appliances, stone countertop and backsplash. New interior doors, smooth ceilings in main living area and basement, new potlights, new bathroom vanity, new porcelain tiles around the tub, new vinyl flooring throughout and new 200 amp electrical panel was installed 2023. The finished basement is a stand out feature with a good sized rec room, kitchen, two bedrooms with deep windows and a full 4 pc bathroom. 3/4"SONOpan sound-proofng installed in the basement ceiling. The property is ideal for those Buyers looking to accommodate adult children or in-laws. Fully fenced yard, parking for three cars on the driveway. Close to schools, parks and the 407. It is move-in ready - just unpack and enjoy! (id:55499)
RE/MAX Aboutowne Realty Corp.
4911 Eighth Line
Erin, Ontario
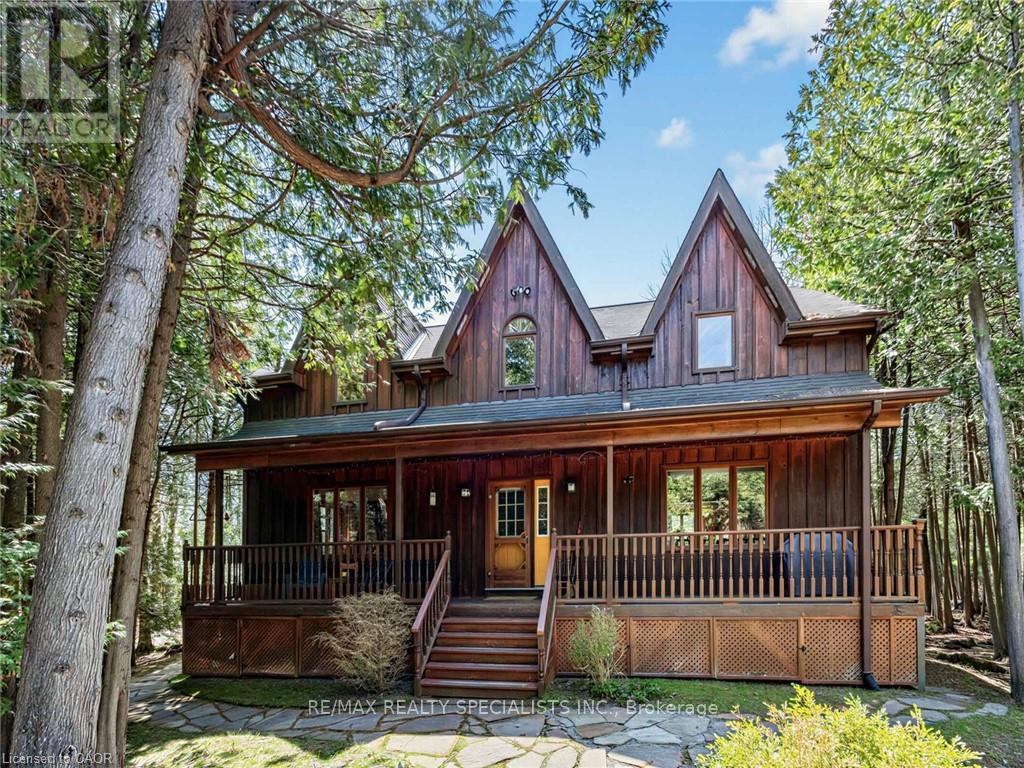
A truly rare find. Just steps from the Halton and Erin Townline, this custom built home offers location on 1.7AC, charm, architectural design features, soaring vaulted ceilings, front porches, raised decks and a spring fed pond enjoyed through all the windows on the property, private trails; situated on a country road yet minutes to bordering towns of Erin, Georgetown, Acton and 45 minutes to the Airport and 15 minutes to GO transit trains and buses. The gated driveway entrance follows a winding circular driveway to the main house, surrounded by flagstone walkways and trails to the back of the property. This home has an impressive soaring vaulted ceiling into a thoughtfully designed open-concept layout, yet quaint with a formal dining room, kitchen with center island, a main-floor powder Room...then onto the ceiling-to-floor stone freplace that is impressive from the living room and great room. Windows surround the home with views of pristine nature at its best. The pond offers a quaint setting from the back of the home with views from decks, the shed, and the walkout basement apartment. The upper level has a huge master bedroom retreat with a walk-in closet and sitting area. There is a 4-piece bath, a stone fireplace, a lookout over the great room, plus a second bedroom and a unique 3rd-foor loft /bedroom or playroom for the kids. A new apartment suite completed in 2024 has a walkout to the pond, a large kitchen, 2 bedrooms, a 3-piece bath, and a living and dining combination. Very private suite with a walkout to the pond. Close to amenities, on school bus routes, close to shopping for groceries, a mall, Box stores, and more. Great location close to everything with the tranquility of a country residence. (id:55499)
RE/MAX Realty Specialists Inc.
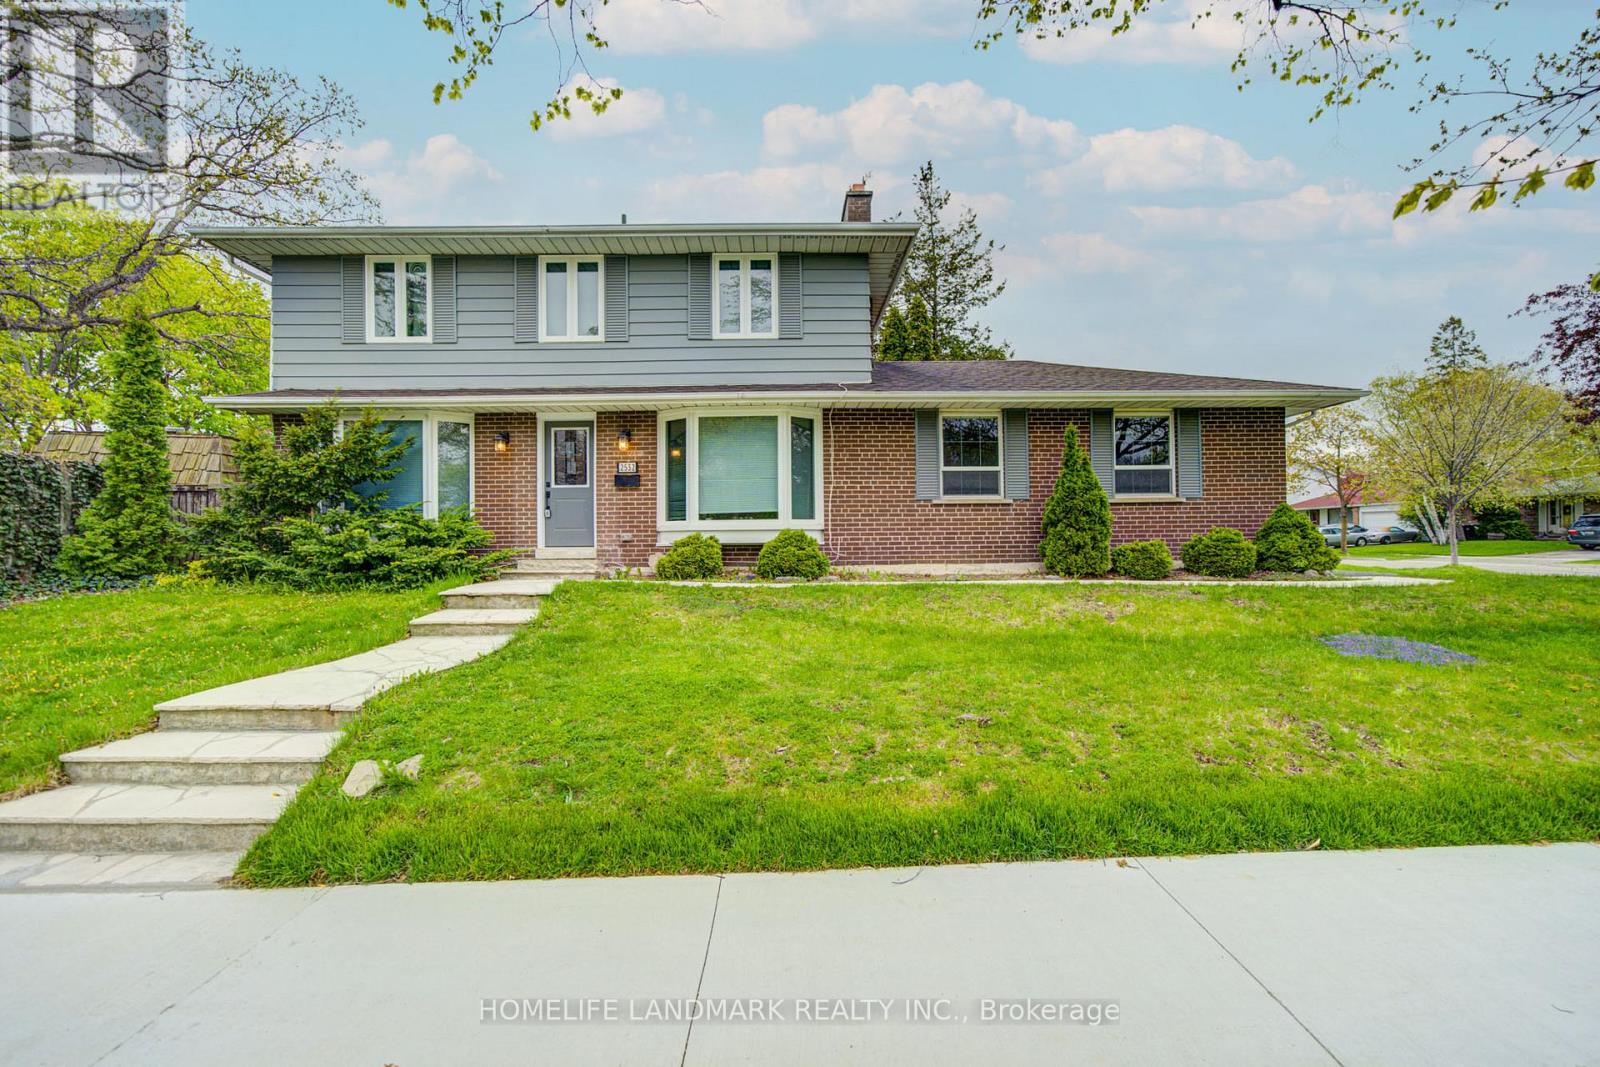
2532 Renzoni Road
Mississauga, Ontario
Amazing Opportunity To Own This 4 Bed 4 Washroom Home With A Two Car Parking EV-Ready Garage, Set On A Premium Lot In Sheridan Homelands. Upgraded 4 Pieces Washroom On Second Floor And Basement. Kitchen Beautifully Finished With Quartz Countertop. Professional Interior Design , Private Backyard With Inground Pool. Just Move In And Enjoy This Stunning Property. This Family Home Leaves Nothing To Be Desired. Convenient Location, Close To The Go Train, Highways And Transit. Swimming Pool Is Being Sold In "As Is, Where Is " Condition. (id:55499)
Homelife Landmark Realty Inc.
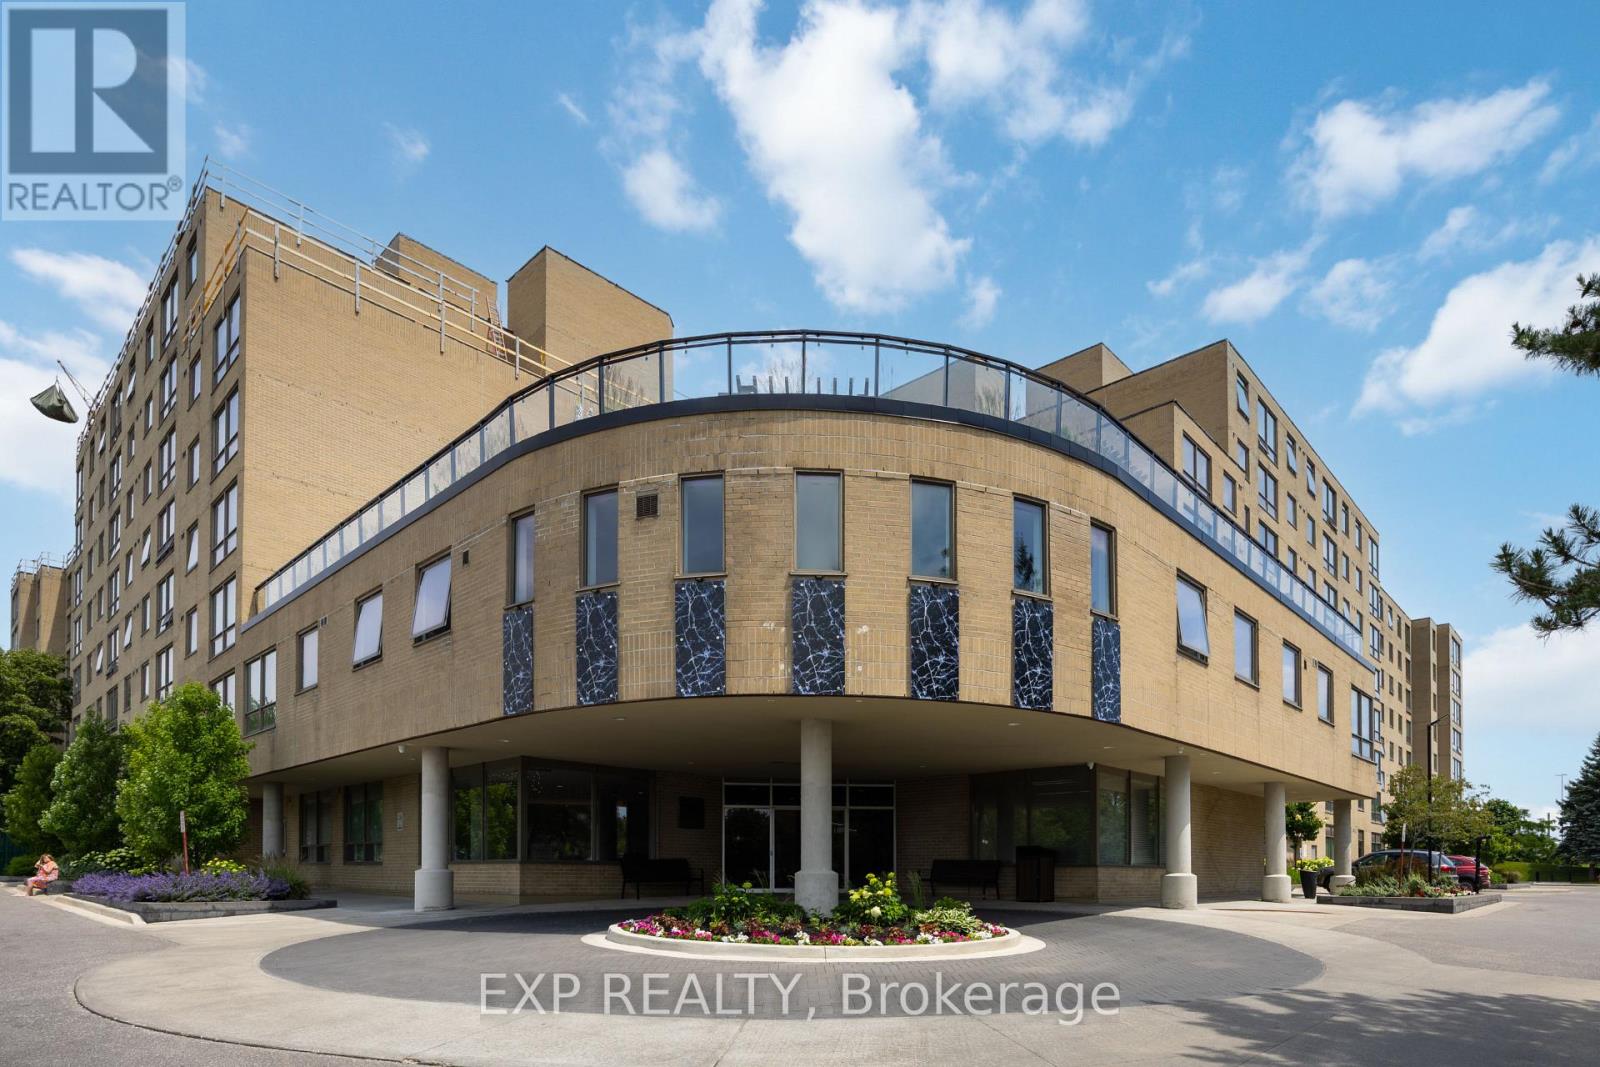
716 - 326 Major Mackenzie Drive E
Richmond Hill, Ontario
Welcome to this bright and spacious 1-bedroom plus den suite in the heart of Richmond Hill. Offering approximately 769 sq. ft. of well-designed living space, this original-owner unit has been lovingly maintained and presents an excellent opportunity for first-time buyers, downsizers, or investors looking to personalize a home to suit their own style.The functional open-concept layout features a welcoming foyer with double closet, a spacious living and dining area, and a practical kitchen with ample cabinetry and counter space. The versatile den is ideal for a home office, study, reading nook, or guest space, offering flexibility to suit today's lifestyle.The generously sized primary bedroom features a large closet and oversized window, while the full 4-piece bathroom and in-suite laundry add everyday convenience. Thoughtfully designed with plenty of storage throughout, this suite offers comfortable, low-maintenance living in a highly sought-after location.Enjoy living in a well-managed building just steps to Richmond Hill GO Station, YRT transit, restaurants, shopping, grocery stores, parks, community centres, Mackenzie Health, Richmond Hill Centre for the Performing Arts, and all the amenities along Major Mackenzie Drive and Yonge Street. Commuters will appreciate the quick access to Highway 404 and Highway 407.An excellent opportunity to own a well-maintained, original-owner suite in one of Richmond Hill's most convenient locations. Move in and enjoy as is or personalize it over time to make it your own. (id:55499)
Exp Realty
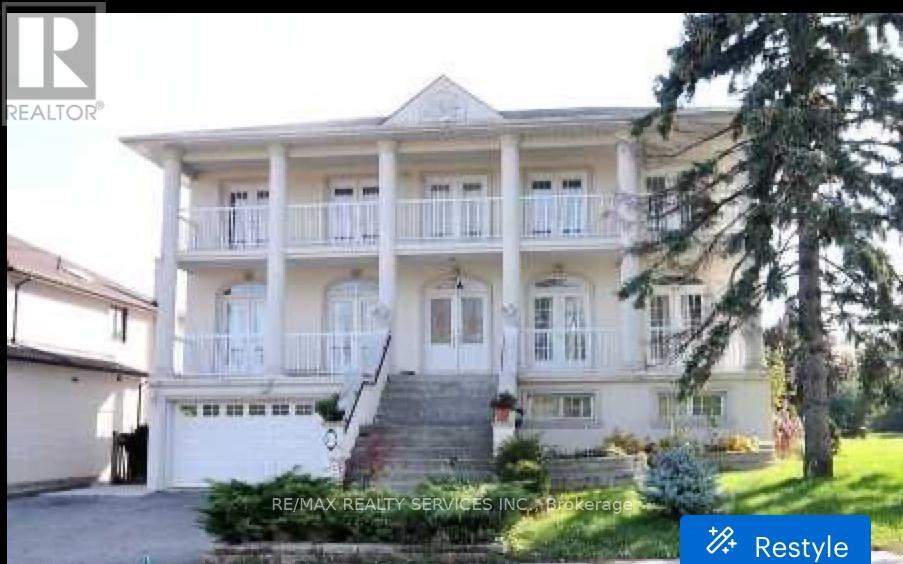
135 Spruce Avenue
Richmond Hill, Ontario
YONGE/ 16th *** TOP 5 reasons to BUY *** Premium High Demand "SOUTH RICHVALE" neighbourhood surrounded by EXPANSIVE Multi-Million $$$ Mansions *** "CORNER" LOT 77 'FEET WIDE *** 3000 + SQ FEET Above Ground *** 4 Bedrooms plus 3 FULL Bathrooms on 2nd floor *** Living/ Dining/ Family or OFFICE on main floor *** 2 WALKOUT Basements each with their own private Living/ Kitchen/ Bedroom & Bathroom *** TOTAL 6 Bedrooms/ 7 Bathrooms (id:55499)
RE/MAX Realty Services Inc.
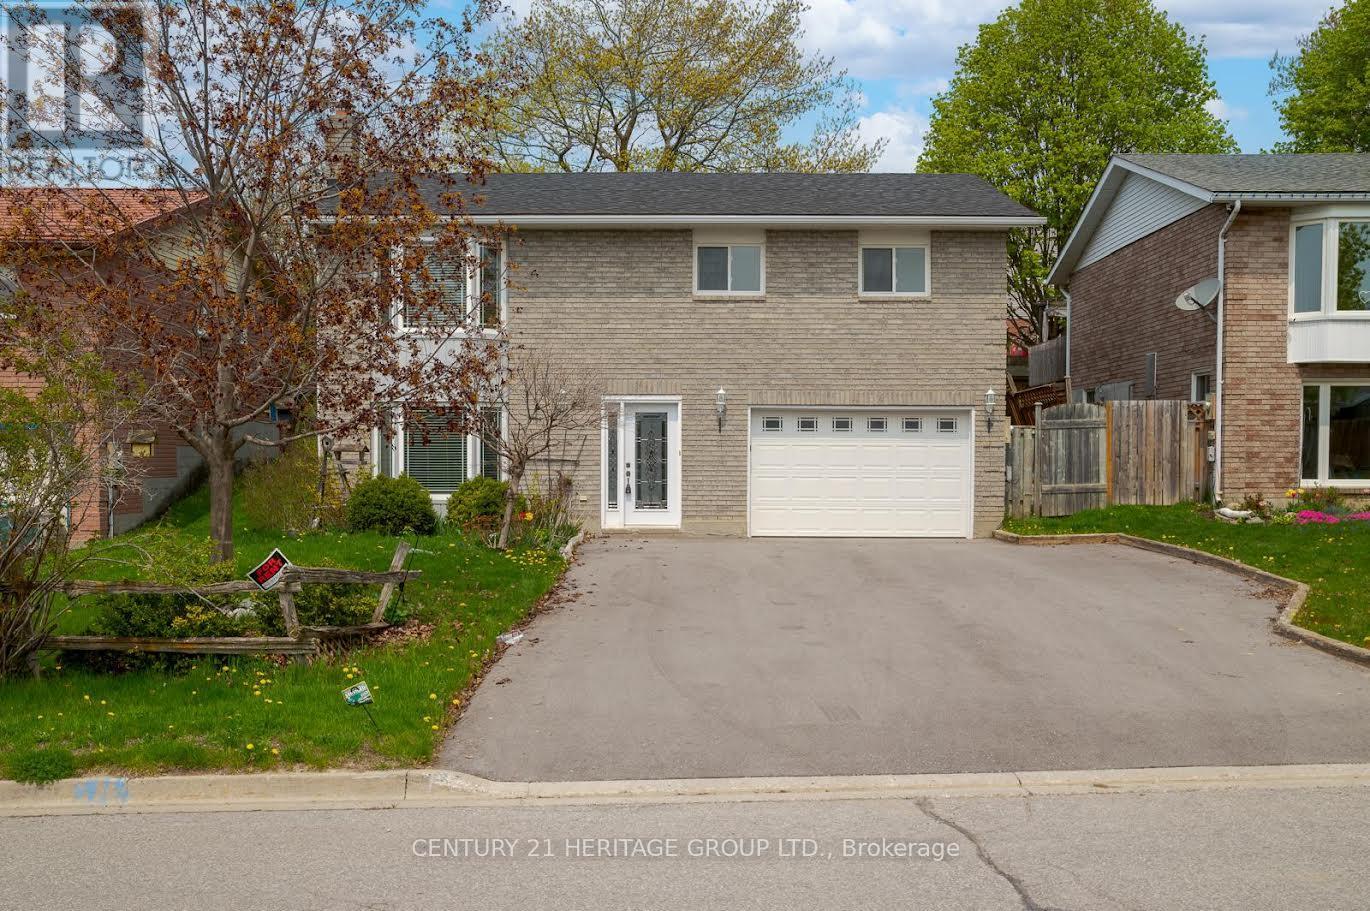
Bsmt - 154 Oakcrest Drive
Georgina, Ontario
Fully Renovated Walk-Out Basement Apartment in Desirable Oak Ridges! Bright and spacious unit that feels like main-floor living with large windows allowing plenty of natural light throughout. Features a private Front entrance, separate laundry, and a beautifully upgraded oversized custom walk-in shower. Functional layout with modern finishes offers comfortable everyday living. Tenant to pay 1/3 of utilities shared with main floor tenant. Conveniently located close to parks, transit, shopping, Walmart, No Frills & Canadian Tire, 5 Min to Hwy 404. Walking Distance To The Lake, Schools, Public Transit And So Much More. (id:55499)
Century 21 Heritage Group Ltd.
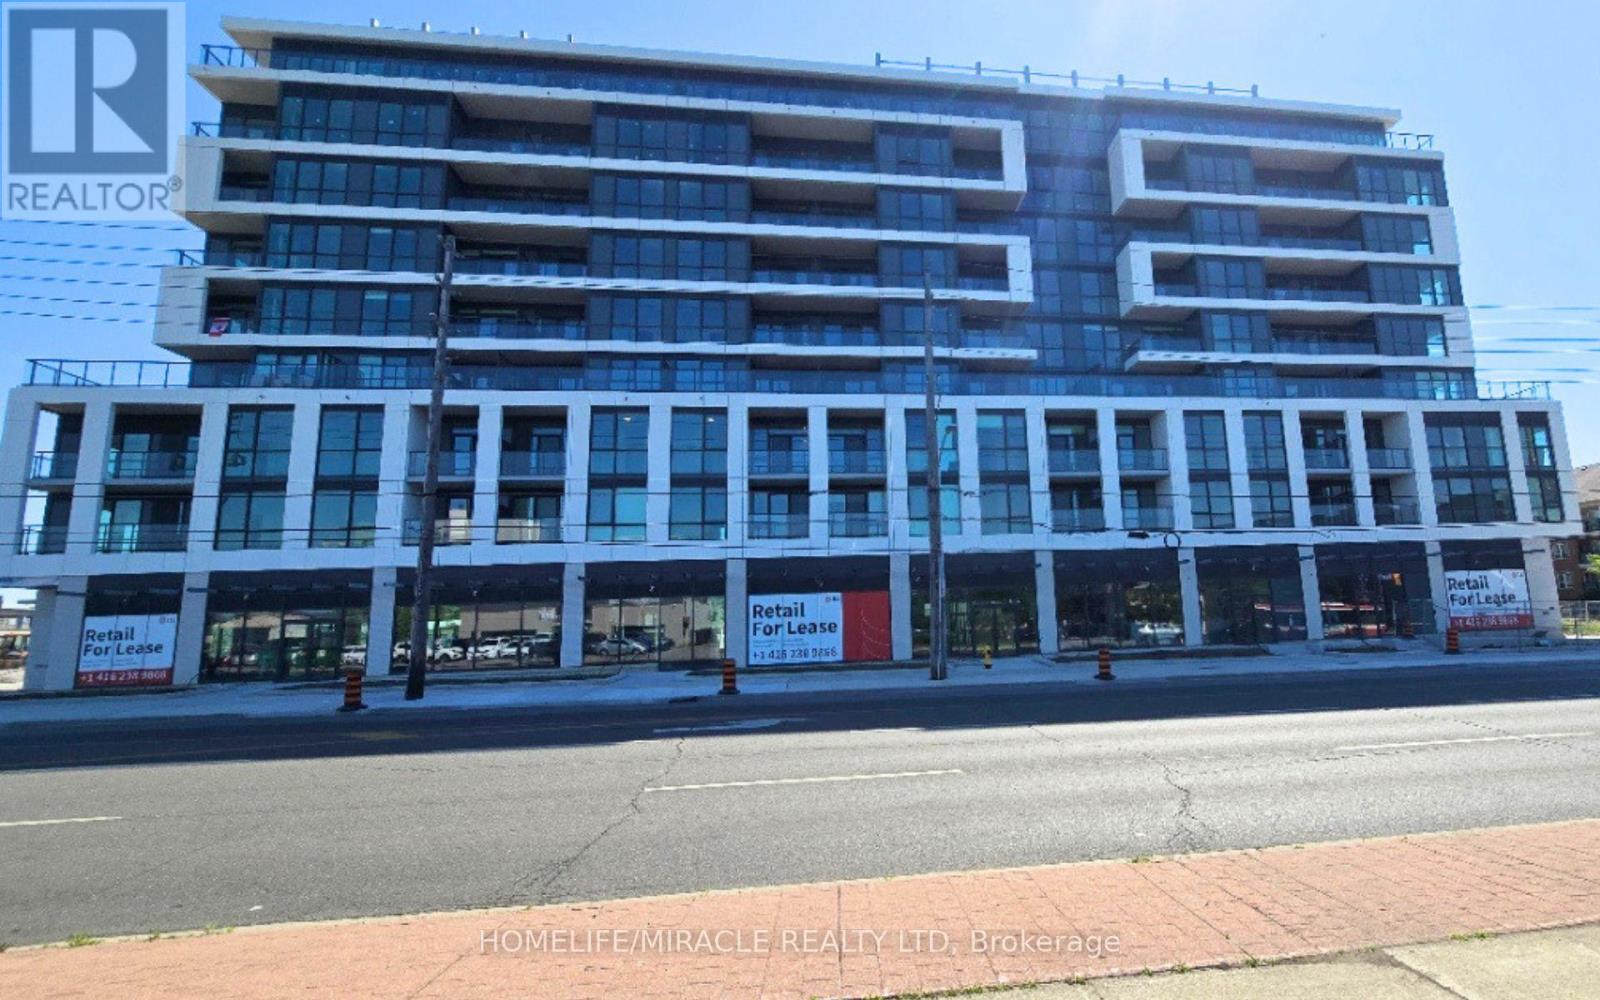
611 - 20 Deans Drive
Toronto, Ontario
Welcome to LINEA Condominiums! Be the first to live in this brand-new suite, ideally located just steps from Warden Subway Station. This bright, open-concept unit features a modern kitchen with quartz countertops, integrated stainless steel appliances, and a private balcony. The oversized den offers the flexibility of a home office or a guest room. Enjoy the convenience of two full bathrooms, including a 3-piece primary ensuite, in-suite laundry, and easy access to TTC, shopping, restaurants, and everyday amenities. High Speed Internet is included for 1 yr. A perfect blend of style, comfort, and functionality-don't miss this exceptional opportunity! (id:55499)
Homelife/miracle Realty Ltd
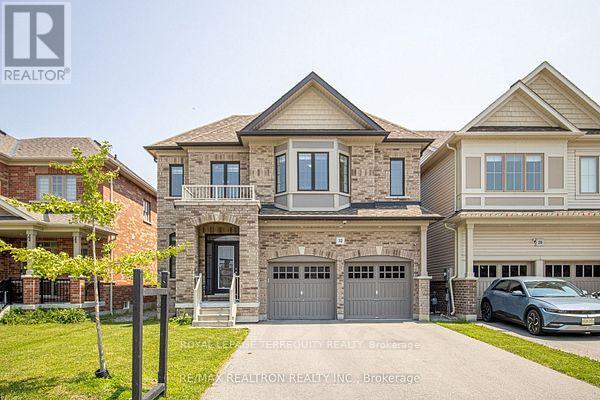
Bsmt - 32 Crombie Street
Clarington, Ontario
NEW Legal 2 Bedroom Basement Apartment for Lease! Be Among the first to enjoy this beautifully finished newer basement apartment layout, this bright and spacious unit does not feel like a typical basement. Featuring a private separate entrance for added privacy, full size windows that flood the space with natural light, private ensuite laundry, brand new stainless steel appliances, modern finishes throughout, Second tandem parking spot may be available by request. Large storage closet under the stairs. Internet included, and parking on the driveway at no additional cost. Ideally located close to transit, shopping, parks, schools and all essential amenities. There will be a paved walkway or patio stones installed on the side of the house to entry. (id:55499)
Royal LePage Terrequity Realty
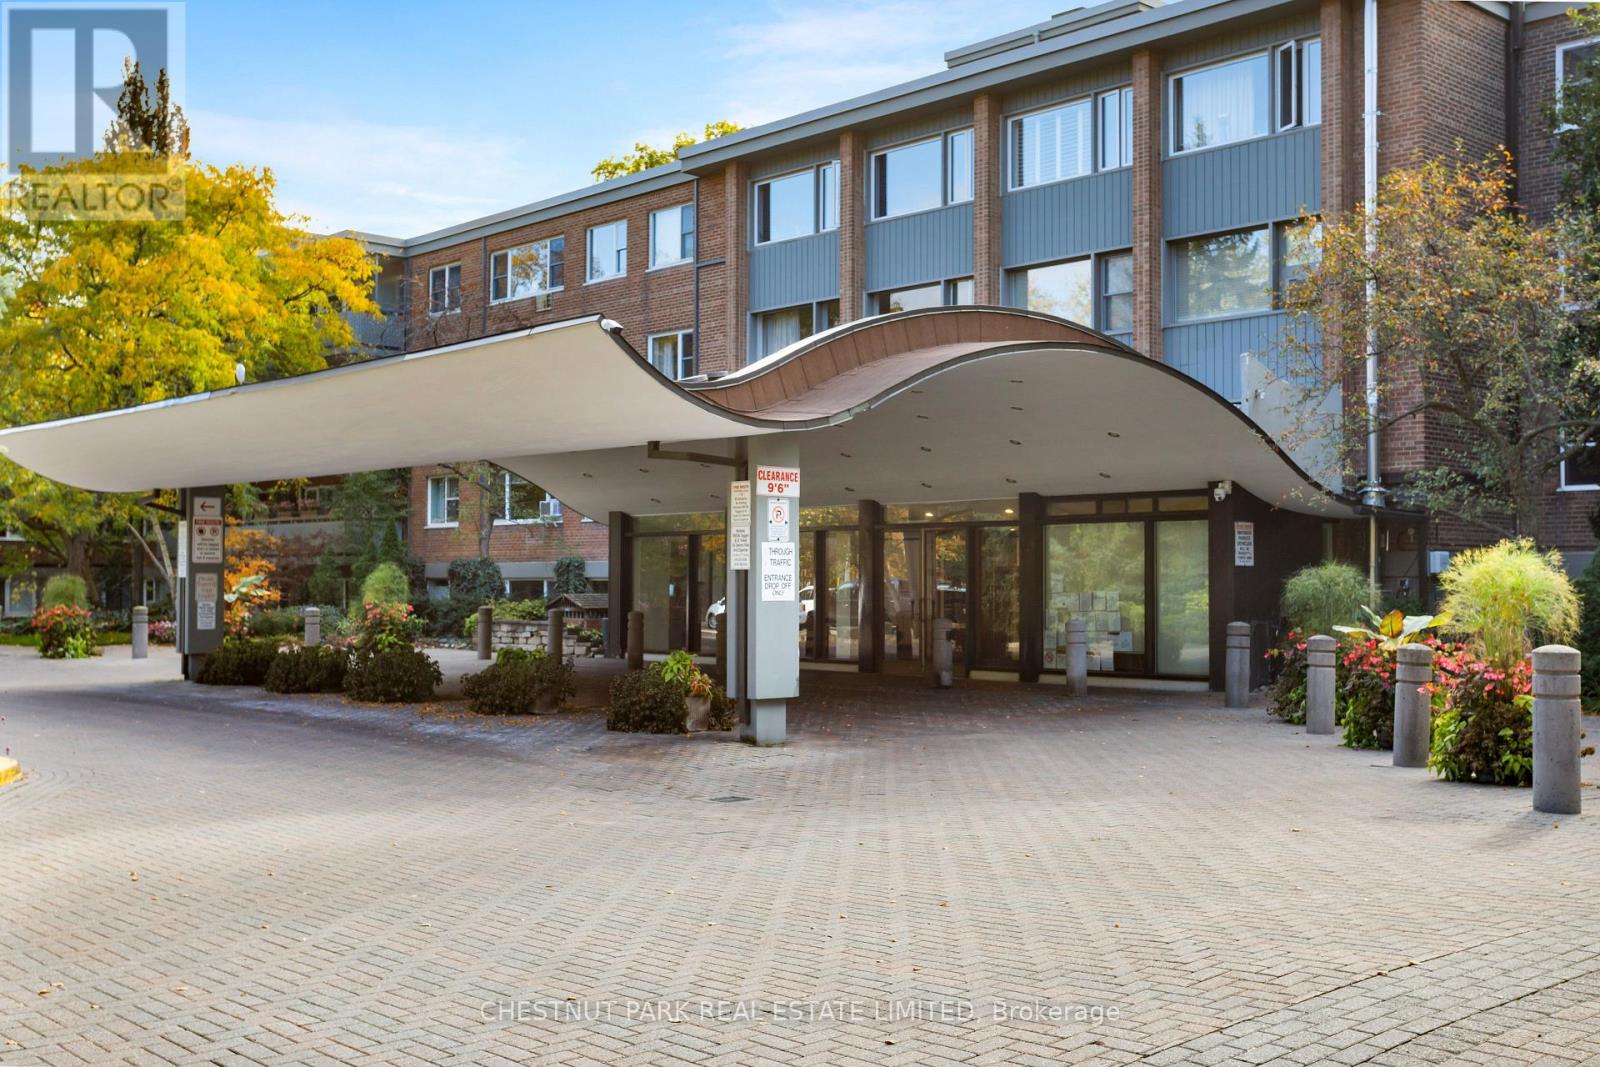
502 - 21 Dale Avenue
Toronto, Ontario
Suite 502 at 21 Dale Avenue is a rare three-bedroom, two-bath residence in coveted Kensington Apartments, a welcoming and distinguished co-op community in the heart of South Rosedale. Offering ground-floor convenience in one of the quietest areas of the building, this suite enjoys east-facing ravine views complemented by southern exposure. Bright, beautifully scaled rooms and open-concept living and dining areas deliver the size, ease and flow of a traditional home. The layout accommodates full-scale furnishings effortlessly, making it an ideal choice for down-sizers seeking space without compromise. All three bedrooms are generously sized, with ample closet space and windows that draw in abundant natural light. The third bedroom presently opens to the living room, offering flexibility and the option to close it off again. One of the most exceptional features of this suite is the large private patio, which offers the feel of a backyard. Perfect for entertaining, morning coffee with a view of the trees, or giving pets room to roam, it strengthens the home's connection to nature and the surrounding ravine landscape. Residents enjoy an impressive array of amenities, including a 24-hour concierge, both indoor and outdoor pools, an exercise room, well-curated library and visitor parking. The expansive grounds are spectacular, bordered by breathtaking ravines and beautifully manicured gardens. Additional highlights include a large storage locker and maintenance fees that cover property taxes, cable, internet and more. BBQs are permitted on the patio, and the building is notably pet-friendly. Situated in a leafy residential enclave known for its character homes, Suite 502 offers the comfort of a home, the ease of co-op living, and the serenity of a tree-lined ravine-side retreat. Plus, the building is just a short walk to Castle Frank subway station and offers quick access to Bloor Street, the Danforth, Yorkville, and the DVP. Parking is $99 for indoor or $64 for outdoor. (id:55499)
Chestnut Park Real Estate Limited
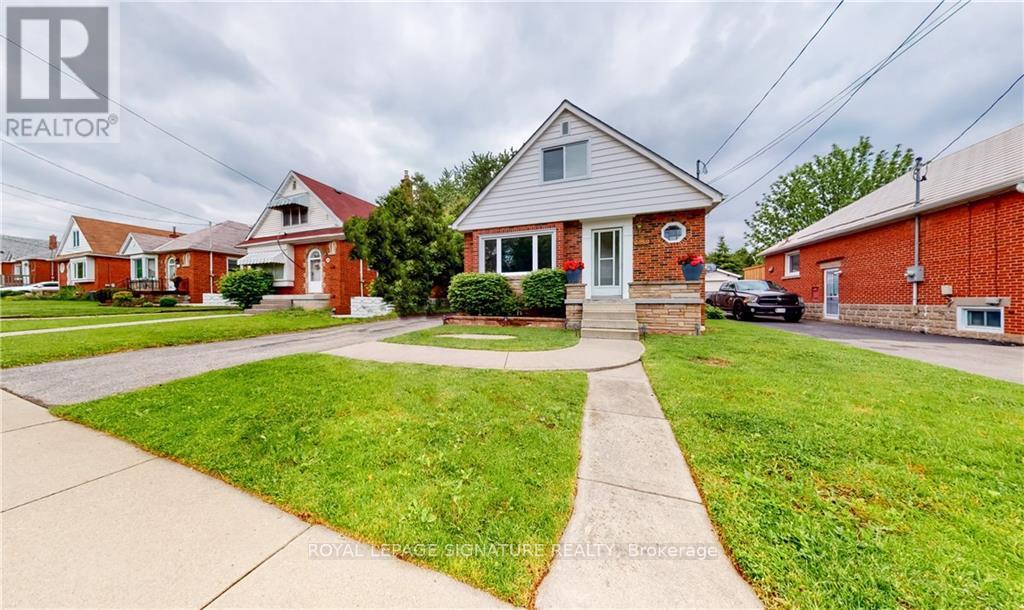
Upper - 282 East 18th Street
Hamilton, Ontario
Gorgeous 3 Bedroom, 2 Baths (Main & 2nd Floor Only) Detached 1.5 Storey Home with Original Charm and Modern Character in Desirable Inch Park in Central Mountain Hamilton!! LEGAL 2-Unit Home with Proper Building & Fire Code Safety Permits. Includes 2-Car Parking on Private Driveway. Renovated Kitchen with Stainless Steel Appliances, Private Washer & Dryer, Hardwood Floors, Walk-Out to Backyard, Spacious Backyard can be shared or private. Great for entertaining! (id:55499)
Royal LePage Signature Realty