
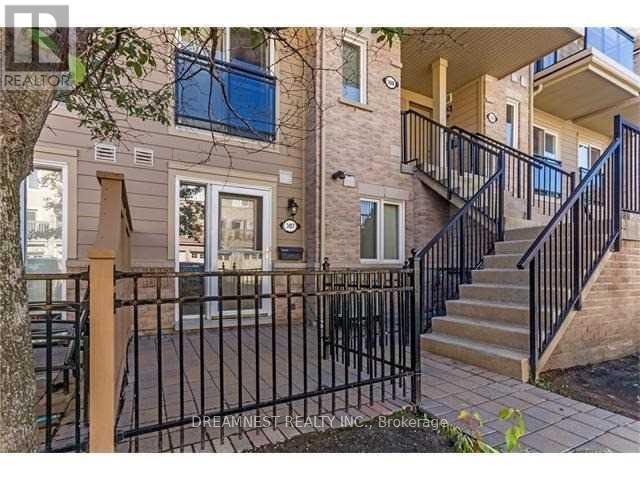
307 - 4975 Southampton Drive
Mississauga, Ontario
Well Maintained,Cozy Daniels Town Home In Highly Desirable Churchill Meadows Community In Mississauga. Open Concept Layout.1 Parking Spot.Very Close To Schools, Grocery Stores, Parks, Shopping, Major Highways, Credit Valley Hospital, Wont Last Long! (id:55499)
Dreamnest Realty Inc.
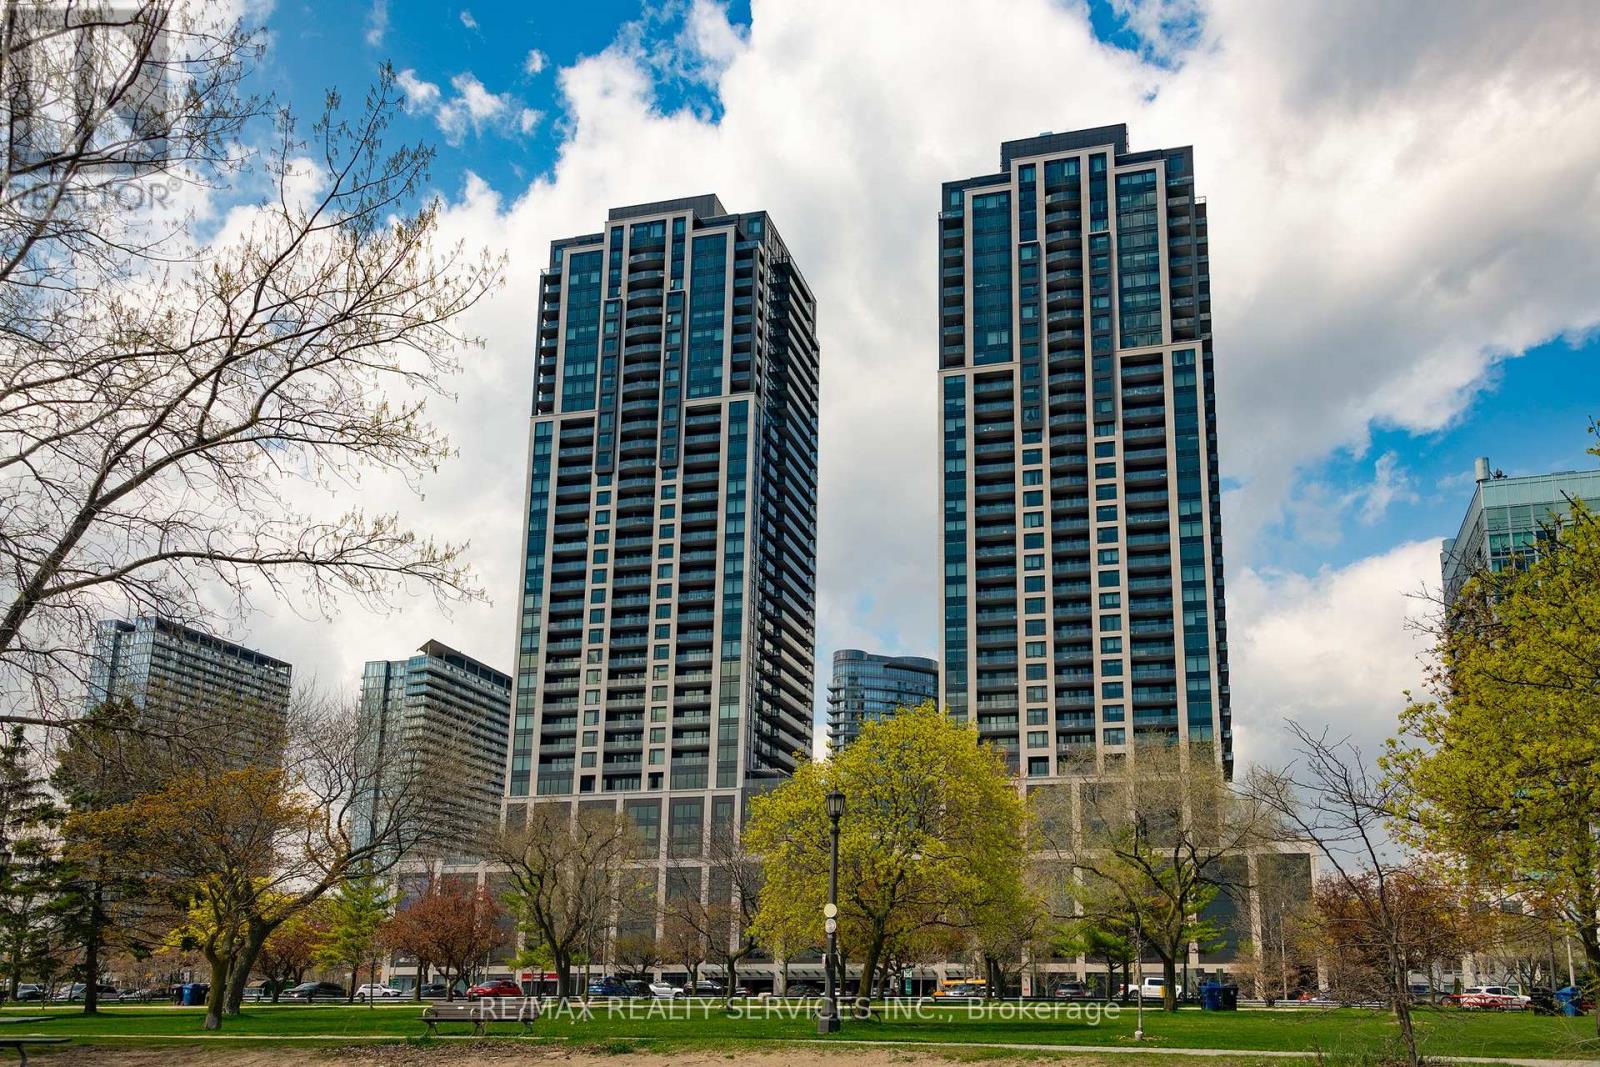
1616 - 1926 Lakeshore Boulevard W
Toronto, Ontario
Stunning Views. Fabulous Location! This 1 + 1 Condo Offers Open Concept Layout, Stylish Finishes, Spectacular Views, One Parking & One Locker. The Kitchen Boasts Contemporary Finishes With Stainless Steel Appliances, & Gorgeous Cabinetry. The Building Offers Amazing Amenities! 24 Hour Concierge, Indoor Pool, Saunas, Fitness Centre, Library, Party Room With Full Kitchen, Yoga Studio, Children's Play Area, Two Fully Furnished Guest Suites, Dog Wash Centre, Outdoor Terrace With BBQ's, Outdoor Dining & Seating Overlooking Lake Views. (id:55499)
RE/MAX Realty Services Inc.
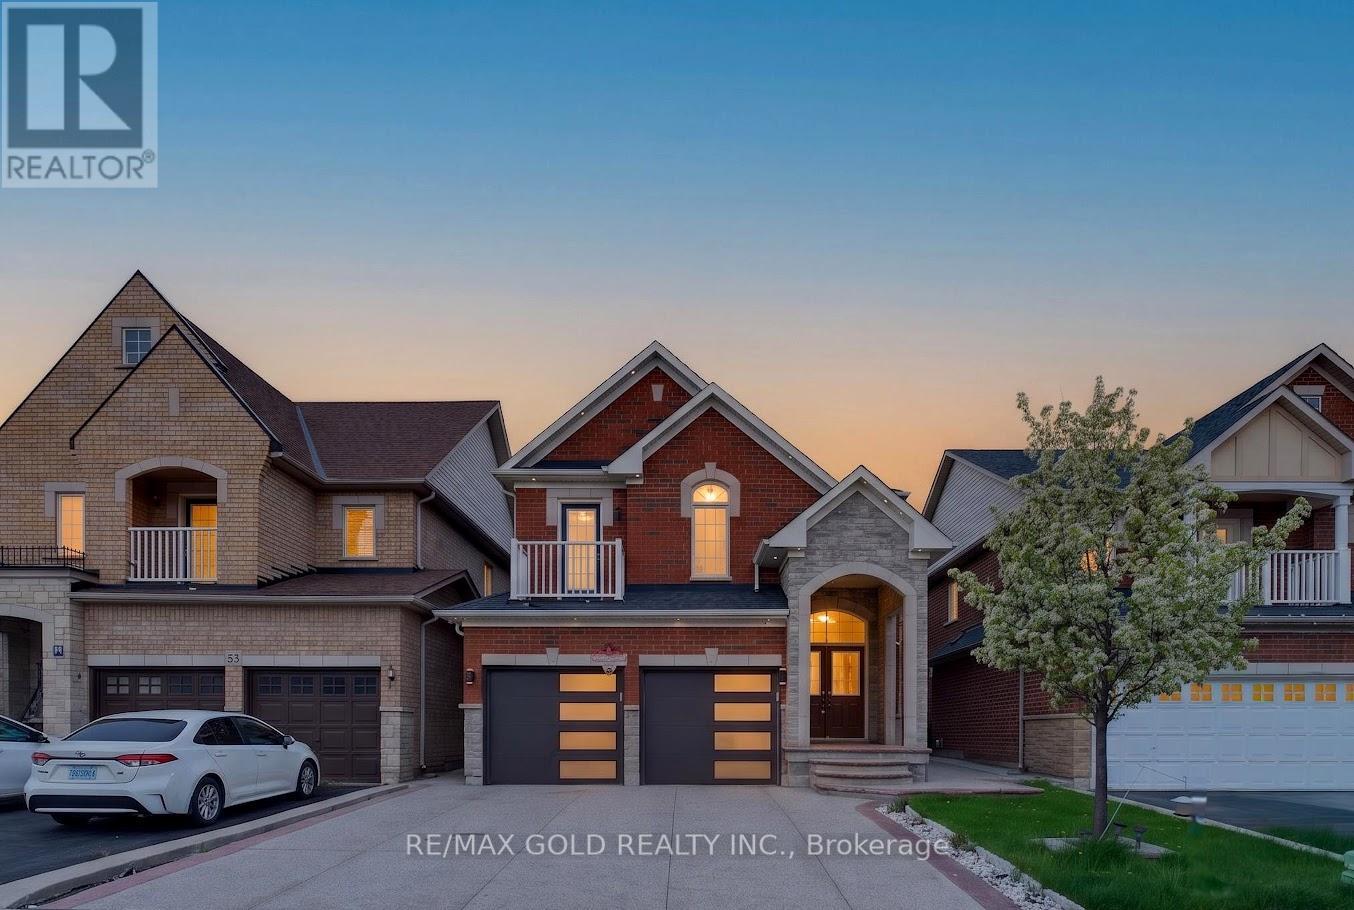
50 Ranchero Drive
Brampton, Ontario
Welcome To 50 Ranchero Dr, Brampton! Located In Highly Desirable Fletcher's Meadow, this beautifully upgraded detached home offers 4 spacious bedrooms plus an office on the second floor that can easily be used as a den or additional bedroom. Featuring a legal 2-bedroombasement apartment with separate entrance, this property provides excellent income potential for buyers. The home showcases a double door entry, double garage, stunning stone and brick elevation, hardwood flooring on the main level, elegant oak staircase, pot lights throughout, spacious family room with gas fireplace, and an upgraded kitchen with granite countertops, stainless steel appliances, and a large breakfast area. Enjoy generous room sizes, large windows, and no carpet throughout the entire home. The seller has recently invested significantly in upgrading the concrete driveway extending to the backyard, and the roof was replaced just a few years ago. Extras include all ELF's, window coverings, fridge, stove, dishwasher, washer & dryer, and owned hot water tank. Situated in a quiet family-friendly neighborhood close to schools, parks, transit, shopping, and all major amenities, this is a fantastic opportunity for families and investors alike. (id:55499)
RE/MAX Gold Realty Inc.
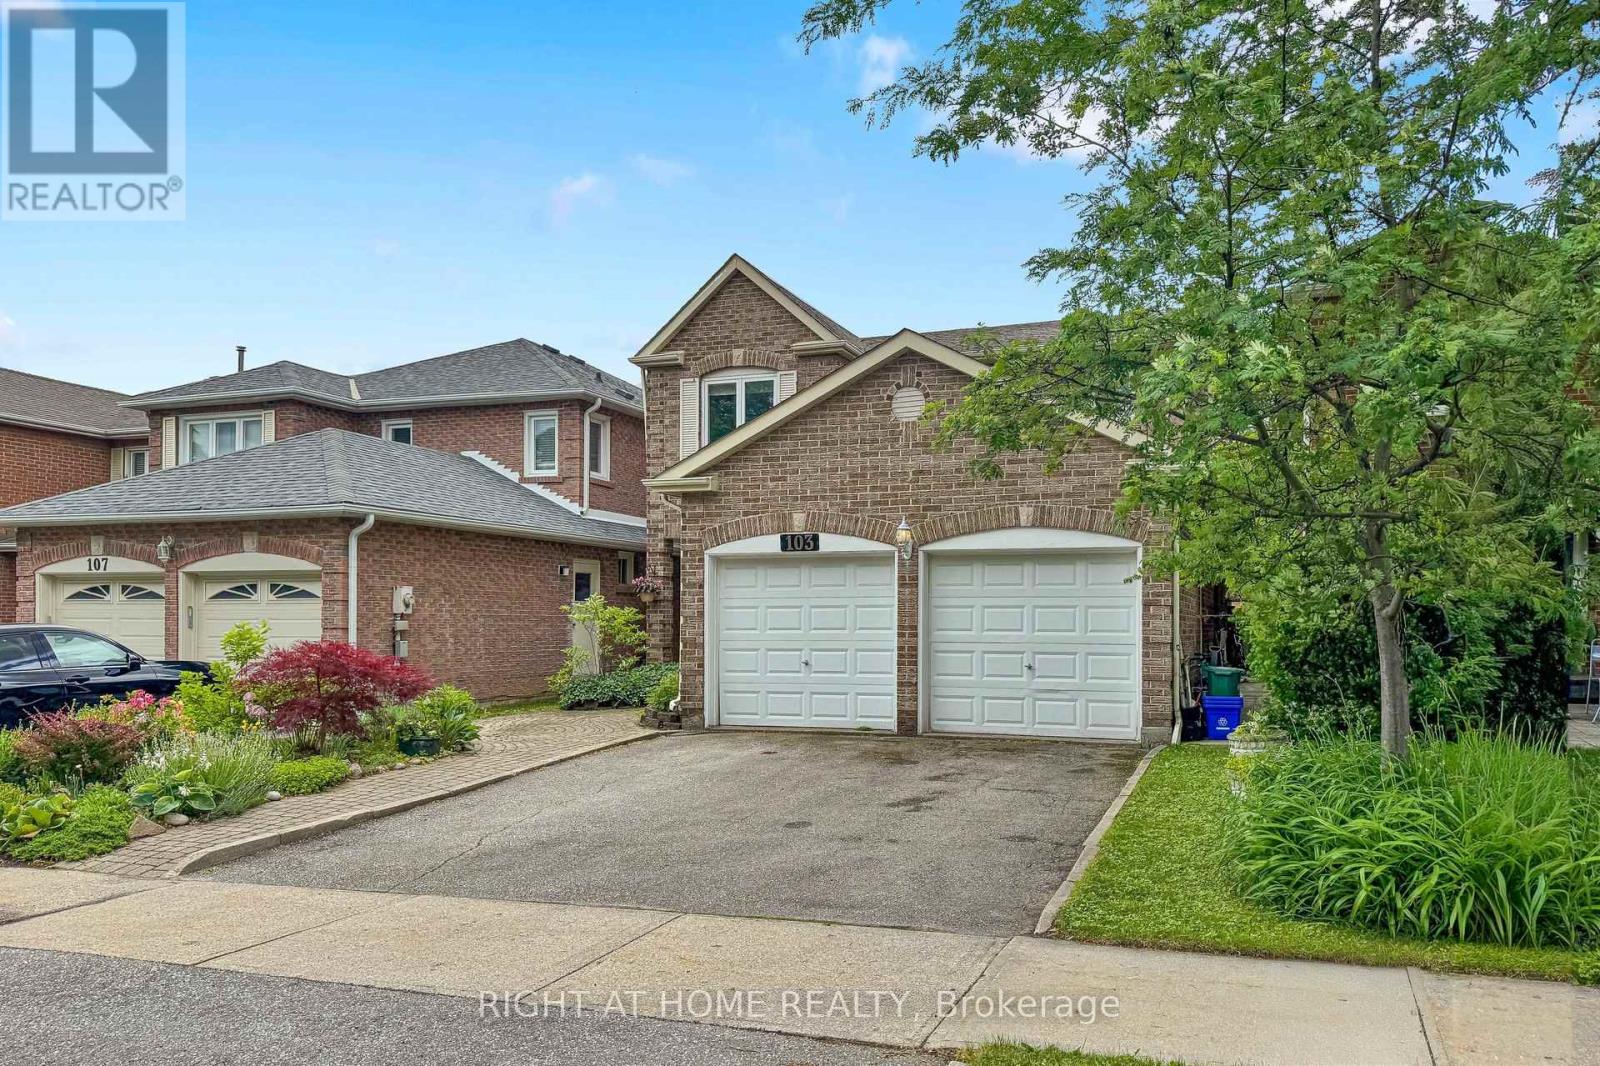
103 Heatherton Way
Vaughan, Ontario
Welcome to 103 Heatherton Way, a 4-bedroom family home located in the highly desirable Spring Farm community of Thornhill. Recently painted, this home offers a functional and practical layout with generous principal rooms and a comfortable flow throughout. The main level features a spacious family room, eat-in kitchen, and well-sized principal areas designed for everyday living and family gatherings. Laundry room on main level with entrance to Garage! The finished lower level provides additional living space that can be used for recreation, work, or storage, offering flexibility to suit a variety of needs. The second floor includes four well-proportioned bedrooms, highlighted by a spacious primary bedroom complete with ensuite bath and walk-in closet. The backyard offers established garden beds with raspberry bushes and other perennial plantings, along with ample space for those who enjoy gardening and the opportunity to grow their own vegetables and fruit. This outdoor space provides a private and functional extension of the home, ideal for seasonal enjoyment and outdoor living. Situated in a mature, family-friendly neighbourhood, the property is conveniently located close to top-rated schools, parks, shopping, transit, community centres, and places of worship, making it an excellent choice for families seeking both comfort and convenience in a well-established community. (id:55499)
Right At Home Realty
66 Scotch Valley Drive
King, Ontario
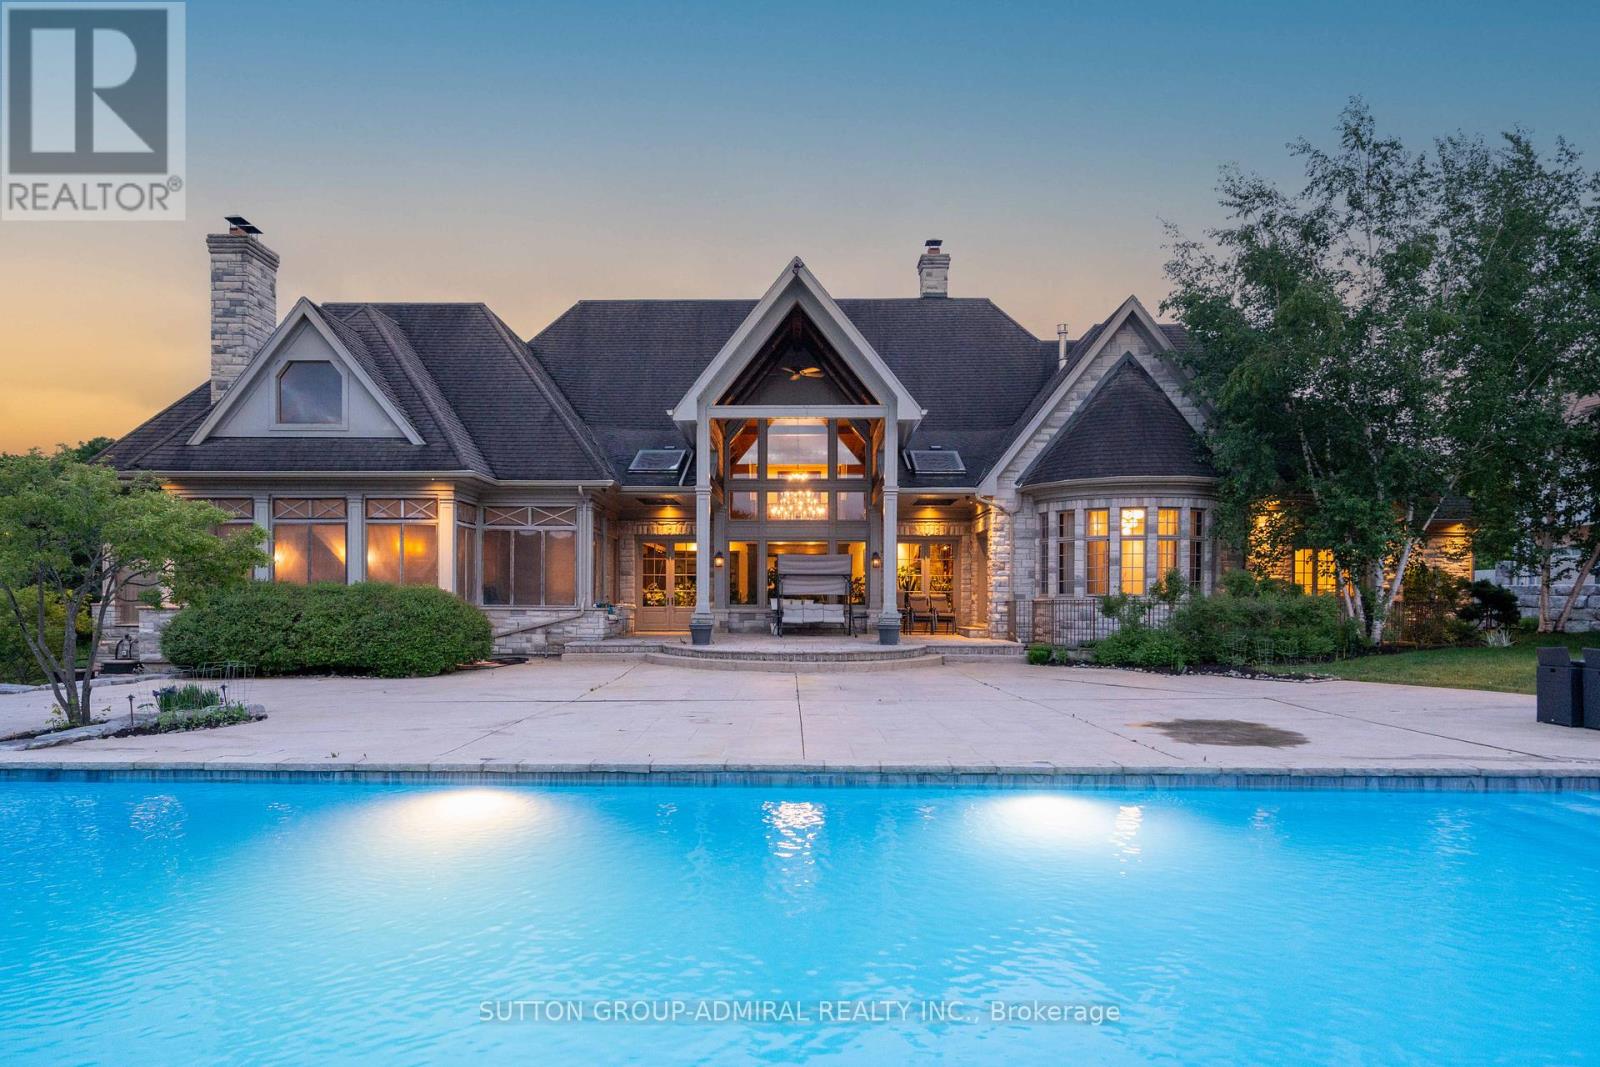
Featured On Million Dollar Agent! Extraordinary Chalet-Style Mansion Offering almost 22,000 Sq.Ft. Of Sensational Living Space. Be Part Of Equestrian Lifestyle At Fairfields Estates! This Bungaloft Sits On 2.72 Acres At The End Of A Cul-De-Sac With Scenic Vistas And Endless Forest Trails. Wide Plank Floors Exude Warmth And Comfort, Vaulted Ceilings, Grand Spaces. Massive 20 Car Garage W/ Carwash Station Is Awaiting Your Car Collection! Hot Tub Overlooking The Pond! Infinity Pool & Cabana Create An Absolute Oasis For Entertaining And Leisure! Close To Major Highways, Golf, Top Private Schools: Country Day / Villanova / SAC. Relax in the Muskoka Room with a Wood-burning Fireplace on Cool Evenings. Custom Dog House with Heated Floors, WiFi and Cameras-Comfort for Your Pet All Year Round. Click to View Video! (id:55499)
Sutton Group-Admiral Realty Inc.
8 Culver Lane
Toronto, Ontario
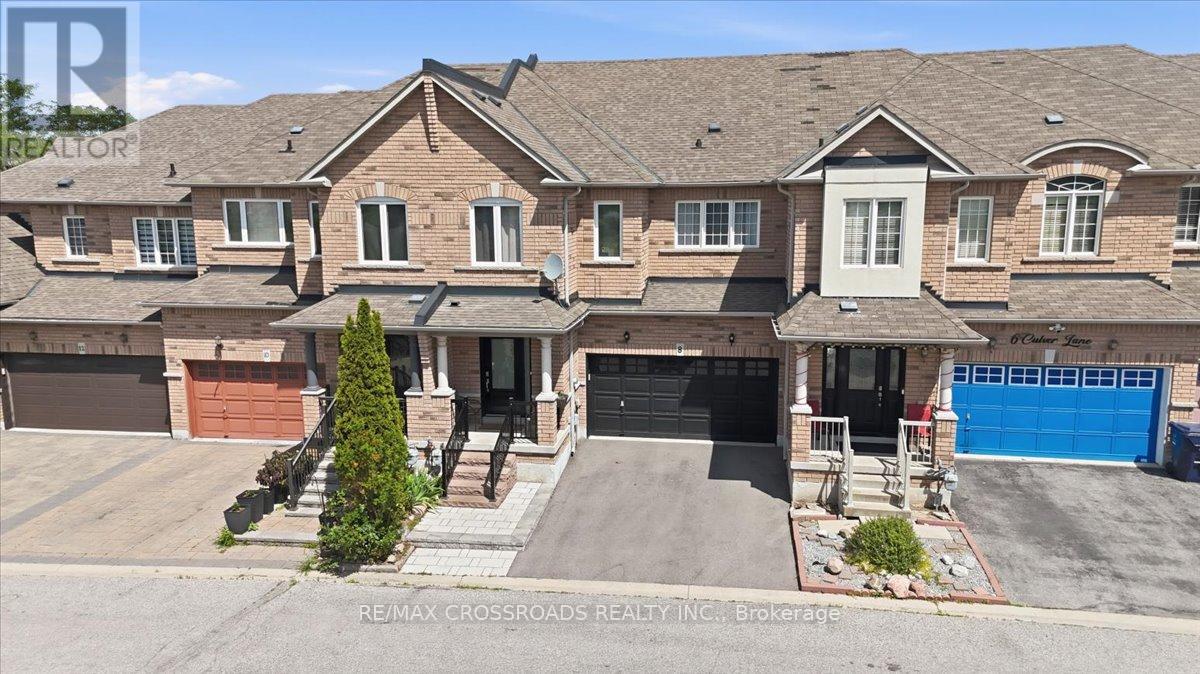
Absolutely Rare Lease Opportunity! Spacious Freehold Townhome Offering Over 2,700 Sq. Ft. Of Beautifully Finished Living Space, Featuring 4 Generously Sized Bedrooms, A Double-Car Garage, And A Professionally Finished Basement. Located In One Of The Area's Most Desirable Family-Friendly Neighbourhoods, This Move-In Ready Home Offers Comfort, Style, And Convenience. Impressive Curb Appeal With Stone Front Steps, A Covered Front Porch, And Upgraded Black Metal Railings Welcomes You Inside. The Bright Open-Concept Main Floor Features Separate Living And Family Rooms With Decorative Columns, Hardwood Flooring Throughout (No Carpet), And A Cozy Stone-Faced Gas Fireplace. The Family-Sized Kitchen Boasts Quartz Countertops, A Stylish Subway Tile Backsplash, Stainless Steel Appliances, Ample Cabinetry, And A Bright Breakfast Area With Walkout To A Fully Fenced, Beautifully Interlocked Backyard-Perfect For Relaxing Or Entertaining. An Elegant Curved Oak Staircase With Decorative Iron Pickets Leads To Four Spacious Bedrooms. The Finished Basement Adds Exceptional Living Space And Includes An Accessible Roll-In Full Bathroom, Ideal For Extended Family, Guests, Or A Recreation Area. Additional Features Include Main Floor Laundry With Direct Garage Access. Ideally Situated On A Quiet Inner Road Adjacent To Green Space And Visitor Parking. Close To TTC, Highways 401 & 407, Shopping, Places Of Worship, Brookside Public School, Blessed Pier Giorgio Frassati Catholic School, Centennial College, And The University Of Toronto Scarborough Campus. A Rare Opportunity To Lease A Spacious, Beautifully Maintained Family Home In An Exceptional Location! (id:55499)
RE/MAX Crossroads Realty Inc.
2504 - 715 Don Mills Road
Toronto, Ontario
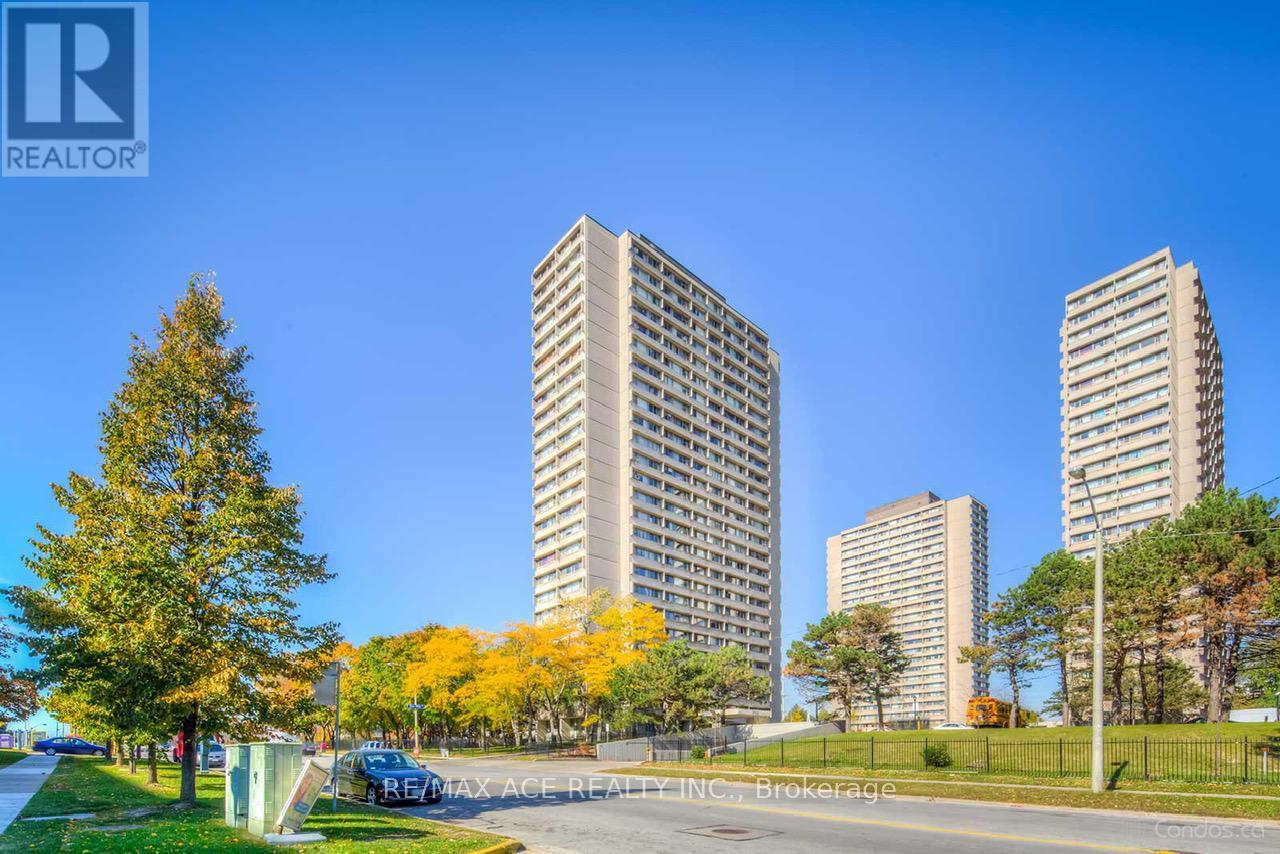
Welcome to this beautifully maintained 1+1 -bedroom condo, The versatile den is bright and private.... The unit also includes one parking, and utilities included, The well-managed building features excellent amenities, Location: Near Eglinton Crosstown LRT, TTC, and DVP. (id:55499)
RE/MAX Ace Realty Inc.
Basement - 864 Upper Ottawa Street
Hamilton, Ontario
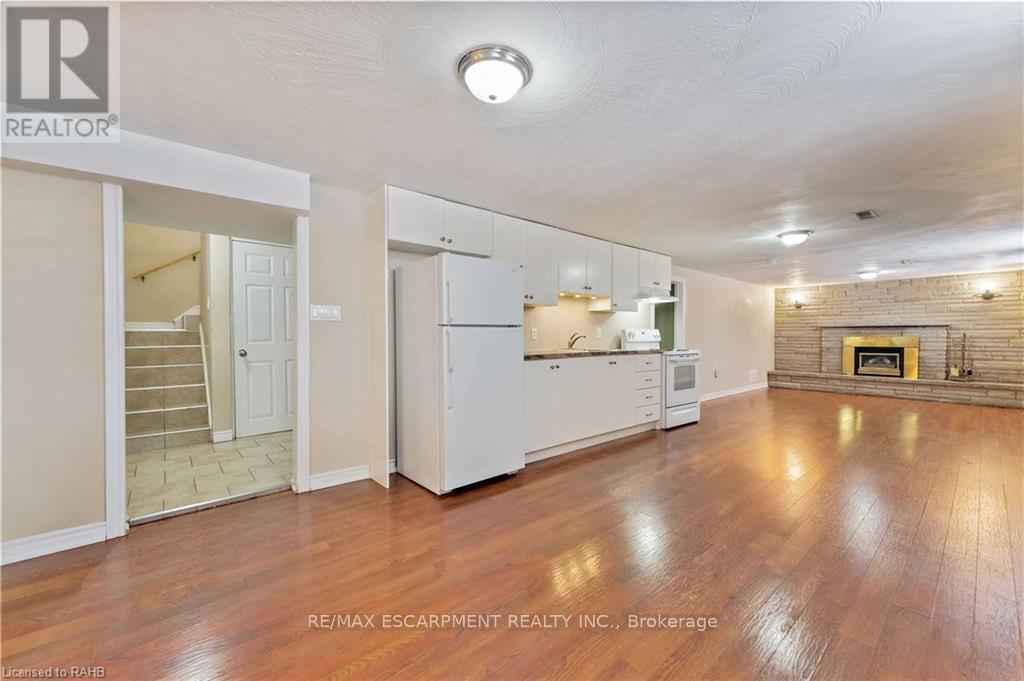
Basement Living Offers 2 Bedrooms, 1 Bath, 1 Kitchen, Huge Living Room, Fireplace, Laundry (Shared); Utilities Split With Basement /Main 40%/60%. (id:55499)
RE/MAX Escarpment Realty Inc.
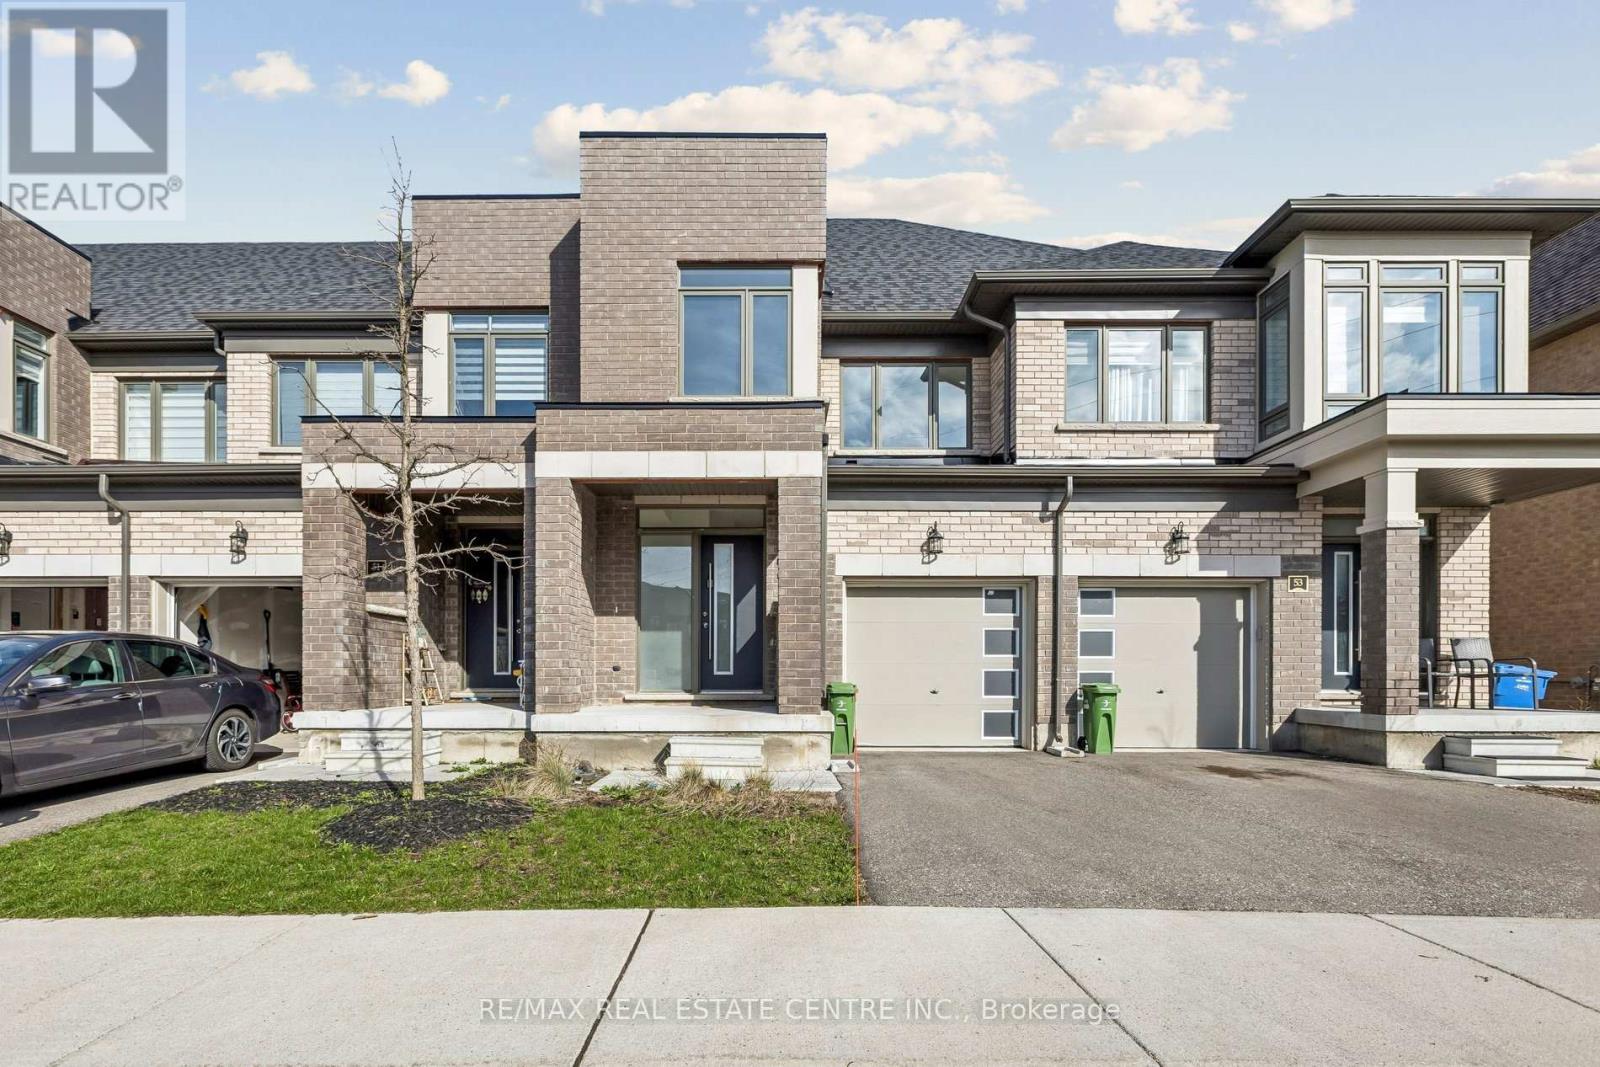
52 - 166 Deerpath Drive
Guelph, Ontario
Discover this modern freehold townhouse at 166 Deerpath Drive, Unit 52, in Guelph's popular Willow West neighbourhood. Built in 2022, this 3-bedroom, 3-bathroom home features an open-concept layout that suits families, professionals, or investors.The main floor has a bright living and dining area with large windows that let in plenty of natural light. The kitchen offers modern finishes, ample storage, and a breakfast area with direct backyard access, making it great for daily life and entertaining.Upstairs, you'll find three generously sized bedrooms, including a spacious primary retreat complete with a walk-in closet and a private ensuite. The additional bedrooms provide flexibility for a growing family, guests, or a dedicated home office.This home also includes the convenience of an attached garage and private driveway parking.Ideally located close to parks, schools, shopping, and major commuter routes, this property offers the perfect blend of comfort, convenience, and community. See additional remarks to data form. (id:55499)
RE/MAX Real Estate Centre Inc.
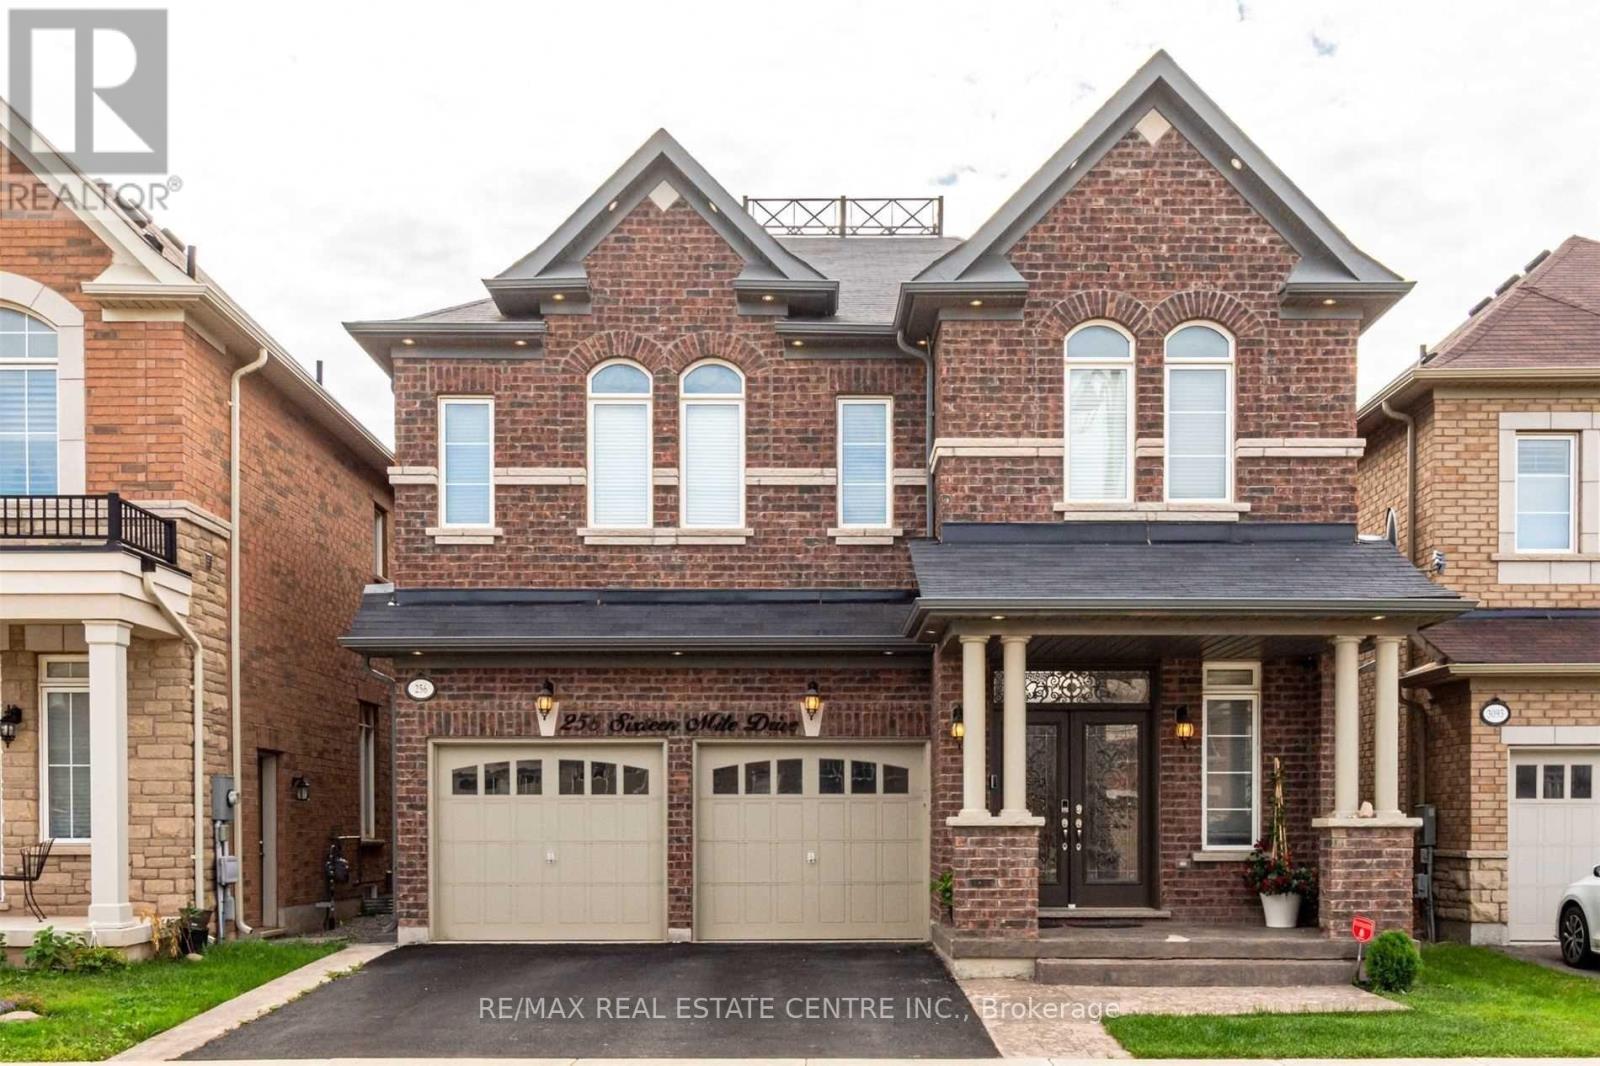
256 Sixteen Mile Drive
Oakville, Ontario
Executive Home For Lease In Preserve Community. Property Features: 4 + 1 Beds, 5 Bathrooms, 4 Car Parking, Double Door Entrance, Pot Lights Interior & Exterior, 9 Ft Smooth Ceiling Main & 2nd Floors, Hardwood, Oak Stairs W/Iron Pickets, Granite Counters, Backsplash, S/S Appliances, Breakfast Area O/L Yard, Finished Basement W/Rec, Guest Bed & Bath. Walkout To Covered Porch. Fully Fenced Yard W/Composite Deck. Natural Light From Sunrise To Sunset. Walking Distance To Schools, Daycare, Parks, Shopping, Public Transit In Preserve. Tenant To Transfer All Utilities & Arrange Content Insurance. A Must See. (id:55499)
RE/MAX Real Estate Centre Inc.
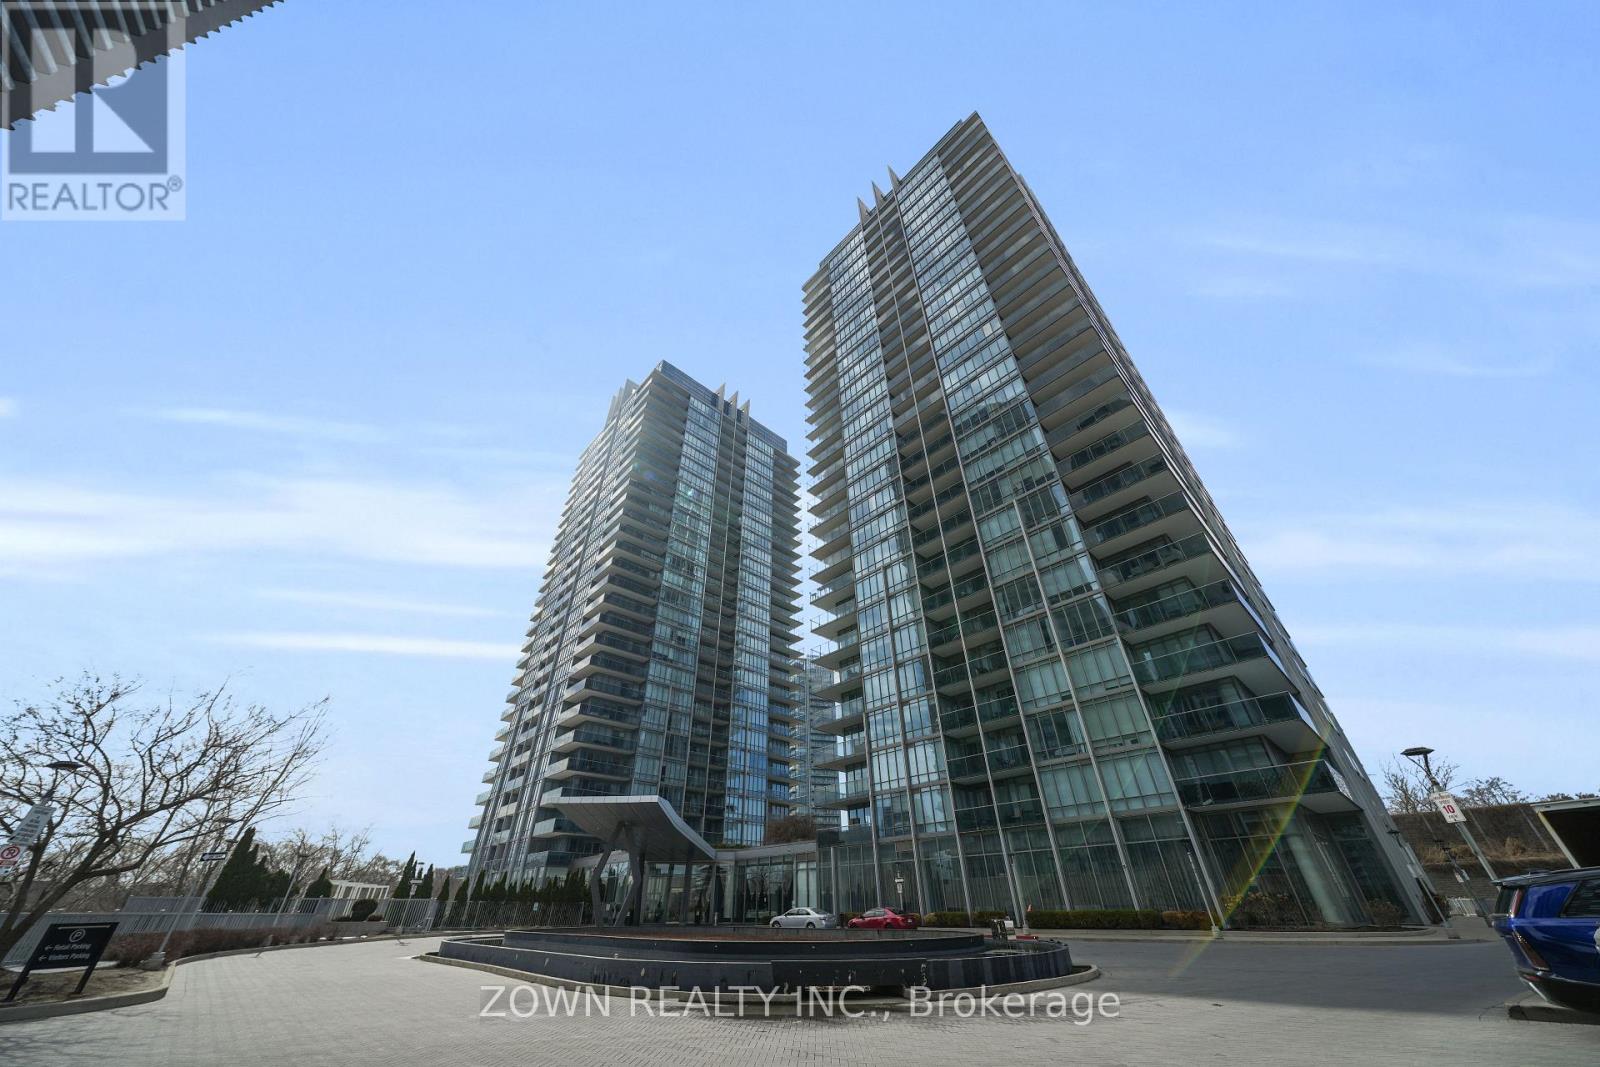
1002 - 88 Park Lawn Road
Toronto, Ontario
Welcome To 88 Park Lawn Rd #1002, A Stunning Residence In The Heart Of South Etobicoke's Vibrant Waterfront Community. This Beautifully Designed Suite Offers A Seamless Blend Of Modern Style And Everyday Comfort, Featuring A Bright Open-Concept Layout, Floor-To-Ceiling Windows, And A Private Balcony Showcasing Breathtaking City And Lake Views. The Contemporary Kitchen Is Equipped With Sleek Cabinetry, Stone Countertops, And Quality Appliances, Perfect For Both Daily Living And Entertaining. Spacious Principal Rooms And A Well-Appointed Bedroom Provide A Comfortable And Functional Living Space, Ideal For Professionals, First-Time Buyers, Or Investors. Residents Enjoy Access To Exceptional And Luxurious Building Amenities Including A Fully Equipped Fitness Centre, Indoor Pool and Outdoor Pools, Whirlpool, Sauna, Steam Room, Yoga Studio, Basketball and Squash Courts, Theatre Room, Lounge, Guest Suites, Visitor Parking, Party Room, And 24-Hour Concierge. Located Just Steps To The Lake, Parks, Trails, Restaurants, And Shopping, With Easy Access To Major Highways (DVP, 427 and QEW) And Transit (501 Streetcar), Along With The Soon To Come Park Lawn GO Station, This Prime Location Offers The Perfect Balance Of Urban Convenience And Waterfront Living.A Rare Opportunity To Own In One Of Etobicoke's Most Sought-After Communities. (id:55499)
Zown Realty Inc.
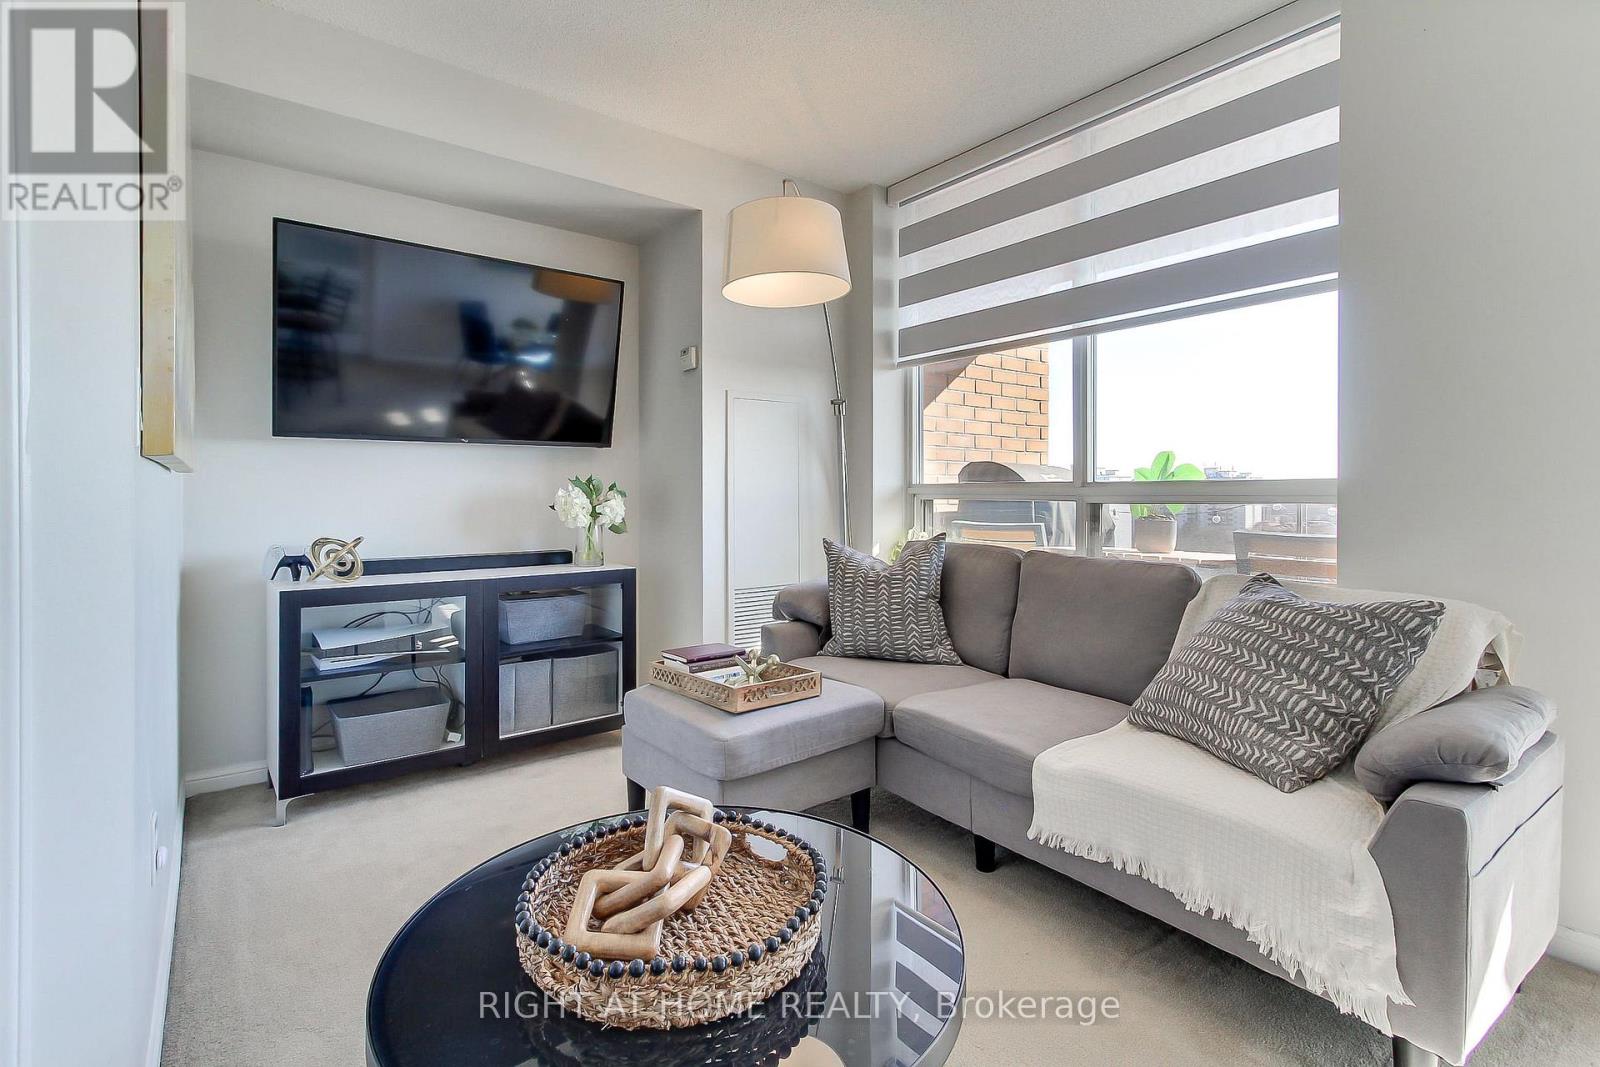
1002 - 1140 Parkwest Place
Mississauga, Ontario
In a community that once inspired legendary jazz pianist Oscar Peterson, this home offers its own rhythm of comfort, convenience and lifestyle! Bright and spacious, functional layout offering both open-concept living and a defined dining space; ideal for families or working from home. This bright 2-bedroom, 2-bathroom unit features a split-bedroom design for privacy, a spacious primary retreat with walk-in closet and ensuite, and a versatile dining area that easily doubles as a home office or third functional zone. Walk out to a private balcony with unobstructed southwest-facing sunsets and views of the Lake, while you grill that ribeye on your BBQ; a gas grill this high in the sky is truly an uncommon, rare feature. Ideally positioned just up the street from the emerging Lakeview Village waterfront development; one of the Six's most ambitious, master-planned communities. Minutes to the Lake, shopping, GO Train, QEW, 427 and parks. Ideal for those beginning a new chapter; establishing a family or simplifying without compromise. Enjoy an amenity-rich building with gym, sauna, library, party room, hobby/workshop space, visitor parking, and 24-hour concierge. Maintenance fees include heat, water, and central air for added value and convenience. Status Certificate available. Open House Sunday, July 5th; 12:00 pm - 4 pm (id:55499)
Right At Home Realty
412 - 1270 Maple Crossing Boulevard
Burlington, Ontario
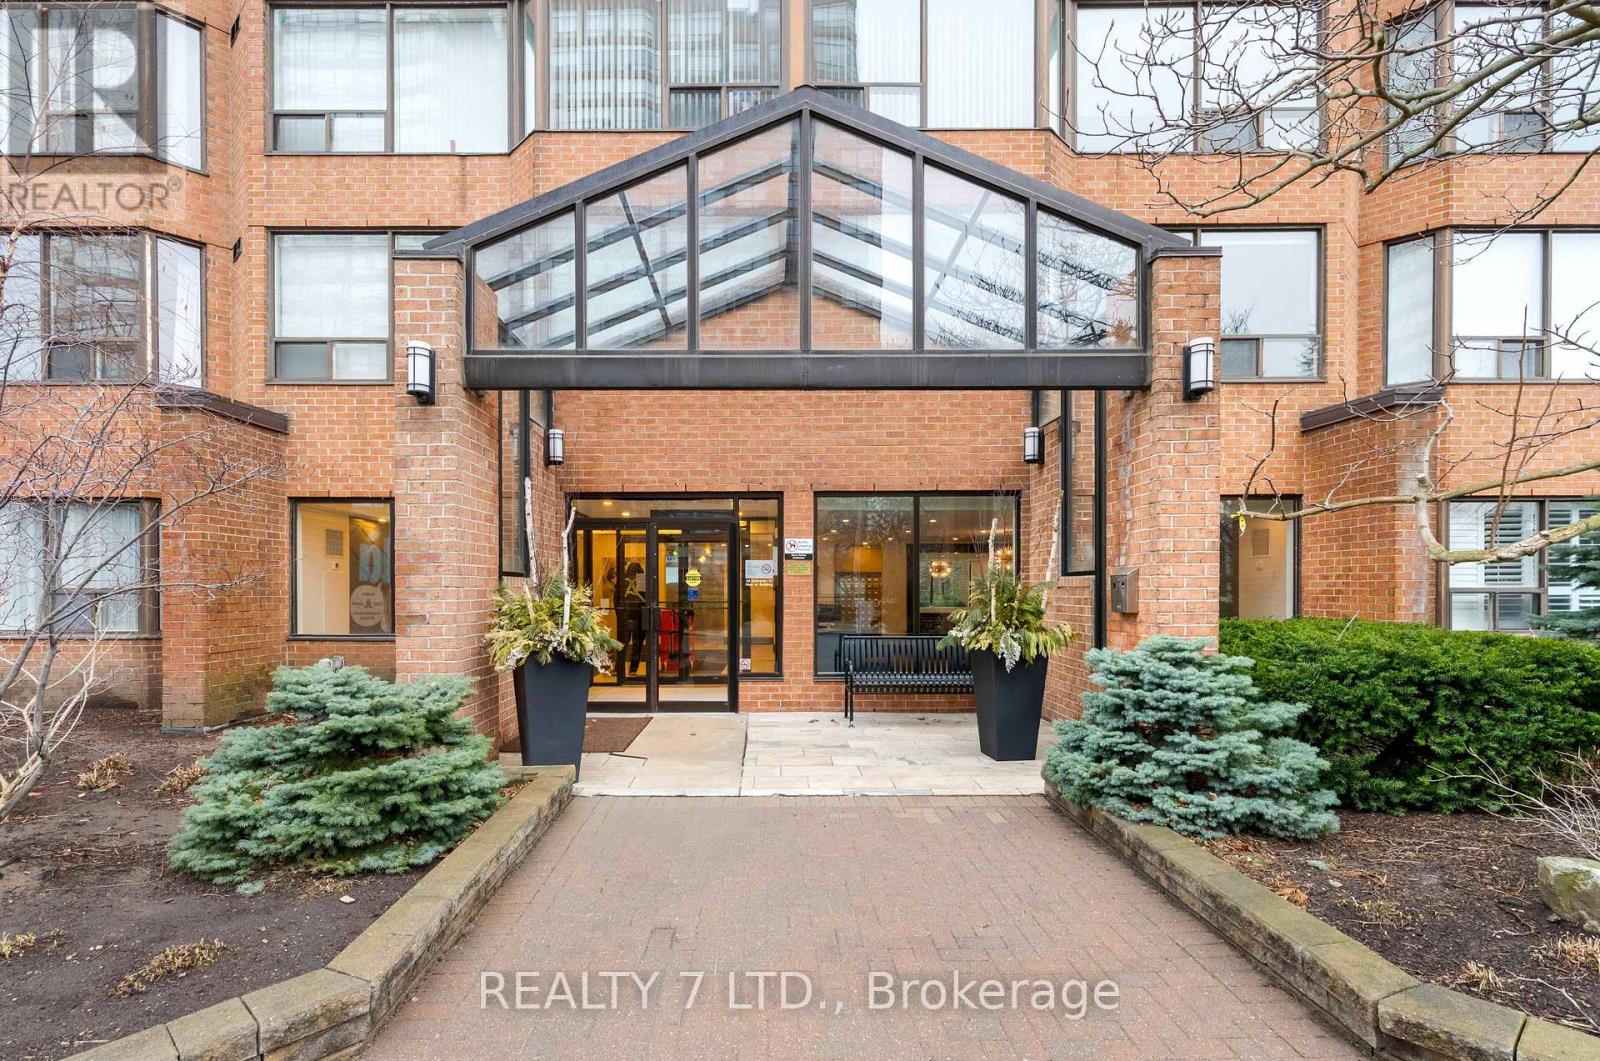
Welcome to The Palace in downtown Burlington.This spacious 2-bedroom, 2-bathroom condo offers approximately 1,000 sq. ft. of comfortable living space, featuring two generously sized bedrooms and a bright living room with a bay window, along with ample storage throughout. Ideally located just steps from the lake and Spencer Smith Park.The well-maintained building features beautifully landscaped, secure grounds with walking paths, gazebos, picnic areas, and complimentary BBQ facilities, along with a swimming pool and a free fitness centre. Residents benefit from underground parking, visitor parking, and indoor spaces for hosting guests. Guest suites may be available at preferential rates.The unit is located on a desirable mid-level floor, away from elevators, with peaceful views of a quiet courtyard and pine trees.Enjoy a truly walkable neighbourhood close to restaurants, boutiques, the waterfront trail, library, Performing Arts Centre, major highways, GO Station, and Fairview Mall. Open House April 18, 2 PM- 4 PM (id:55499)
Realty 7 Ltd.
405 Forest Avenue S
Orillia, Ontario
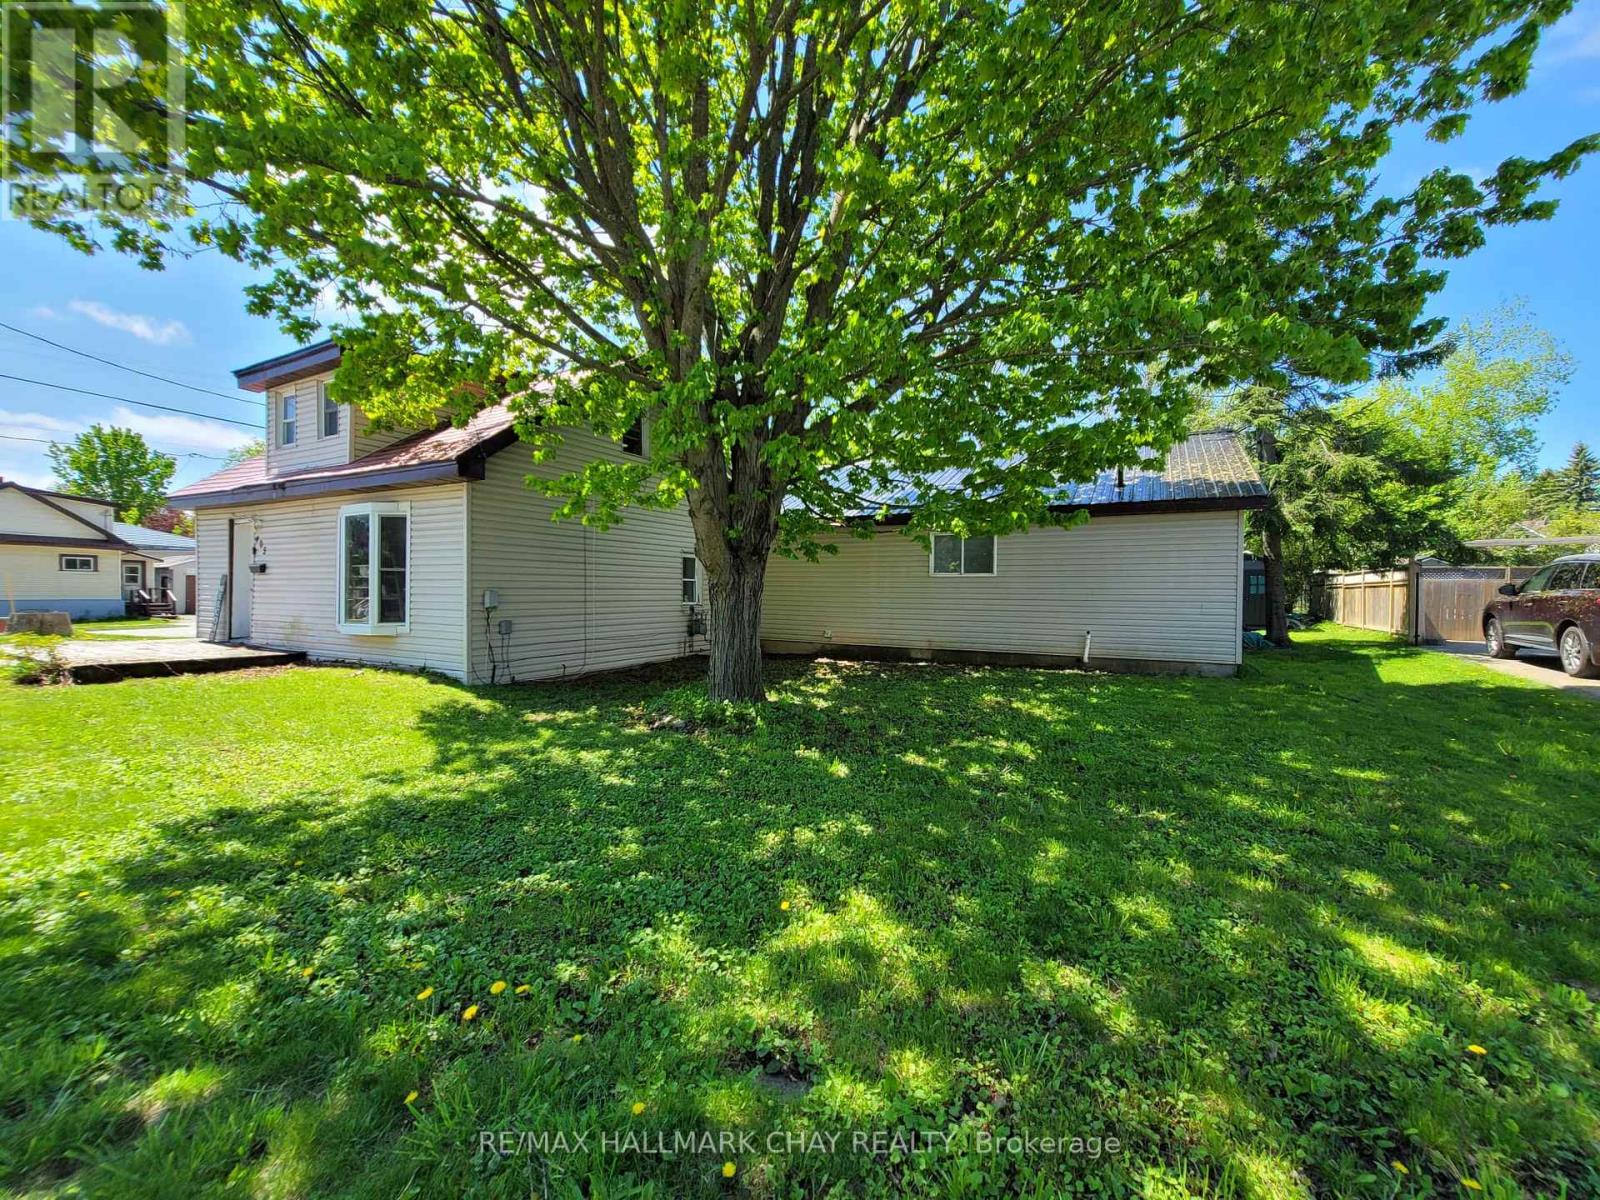
Motivated seller. Flexible possession available in time for the school year.Side-by-side duplex in Orillia offering practical options for home ownership, extended family living, or investment. Set on an 81-foot frontage with R2 zoning, this 1-storey property features two residential units connected only by the shared laundry area, giving each side a more private, separate-home feel.One unit is vacant, creating an opportunity for an owner-occupier, multigenerational household, or buyer looking to set their own rental terms. The other unit is currently occupied by great tenants. The property offers functional space, parking, shed storage, municipal services, gas forced-air heating, vinyl siding, and a straightforward layout. Some updating may be desired, giving the next owner room to refresh, improve, and build value over time.Located with a bus stop immediately in front and close to schools, recreation, shopping, restaurants, parks, hospital access, lake access, marina, Highway 12, and everyday Orillia amenities.A practical opportunity for buyers looking for a duplex with flexible use, rental income, and long-term potential. (id:55499)
RE/MAX Hallmark Chay Realty
2020 - 2545 Simcoe Street N
Oshawa, Ontario
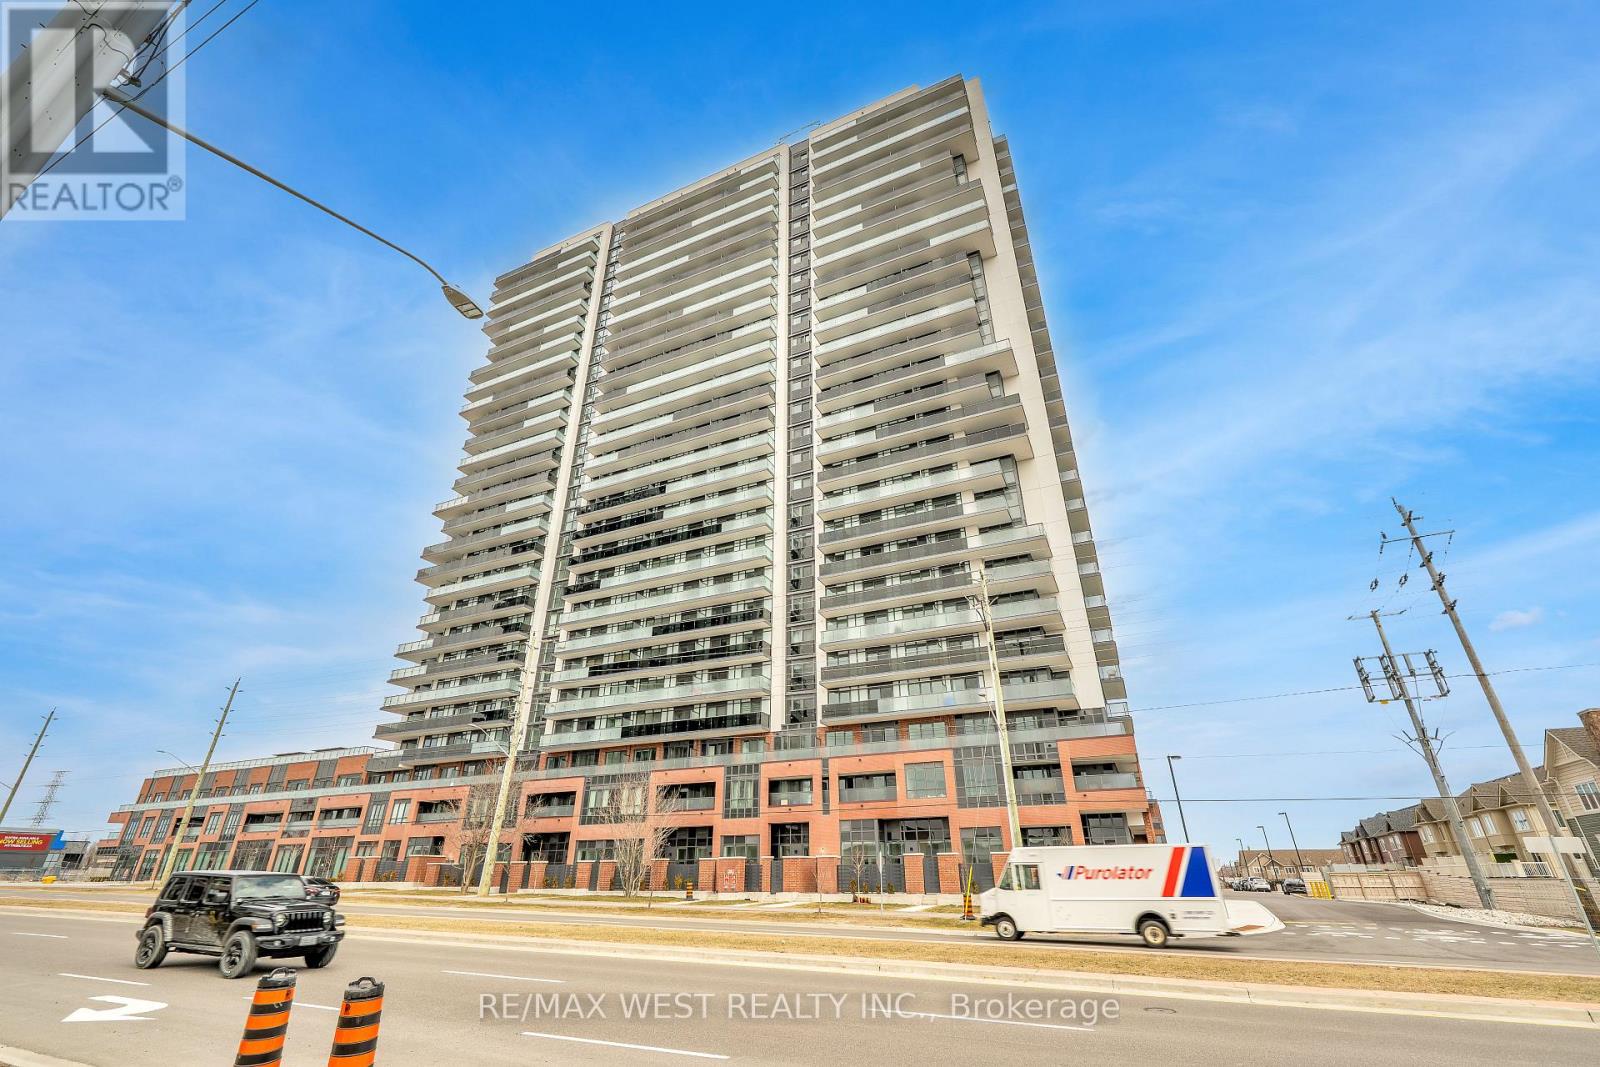
Be the first to live in this modern, brand-new studio apartment located in the vibrant and rapidly growing area of North Oshawa! Situated at 2545 Simcoe Street North, this sleek and stylish suite offers the perfect blend of comfort, convenience, and contemporary design. It features an open-concept layout with modern finishes, floor-to-ceiling windows for ample natural light, a premium kitchen with stainless steel appliances and quartz countertops, in-suite laundry for your convenience, private balcony with scenic views. Building Amenities include: fitness centre, yoga studio, rooftop terrace, co-working lounge, 24/7 security and concierge, visitor parking available. Minutes from Ontario Tech University and Durham College. Close to public transit, shopping centres, restaurants, and parks. Easy access to Highway 407 and 401for commuters. (id:55499)
RE/MAX West Realty Inc.
404 - 100 Canyon Avenue
Toronto, Ontario
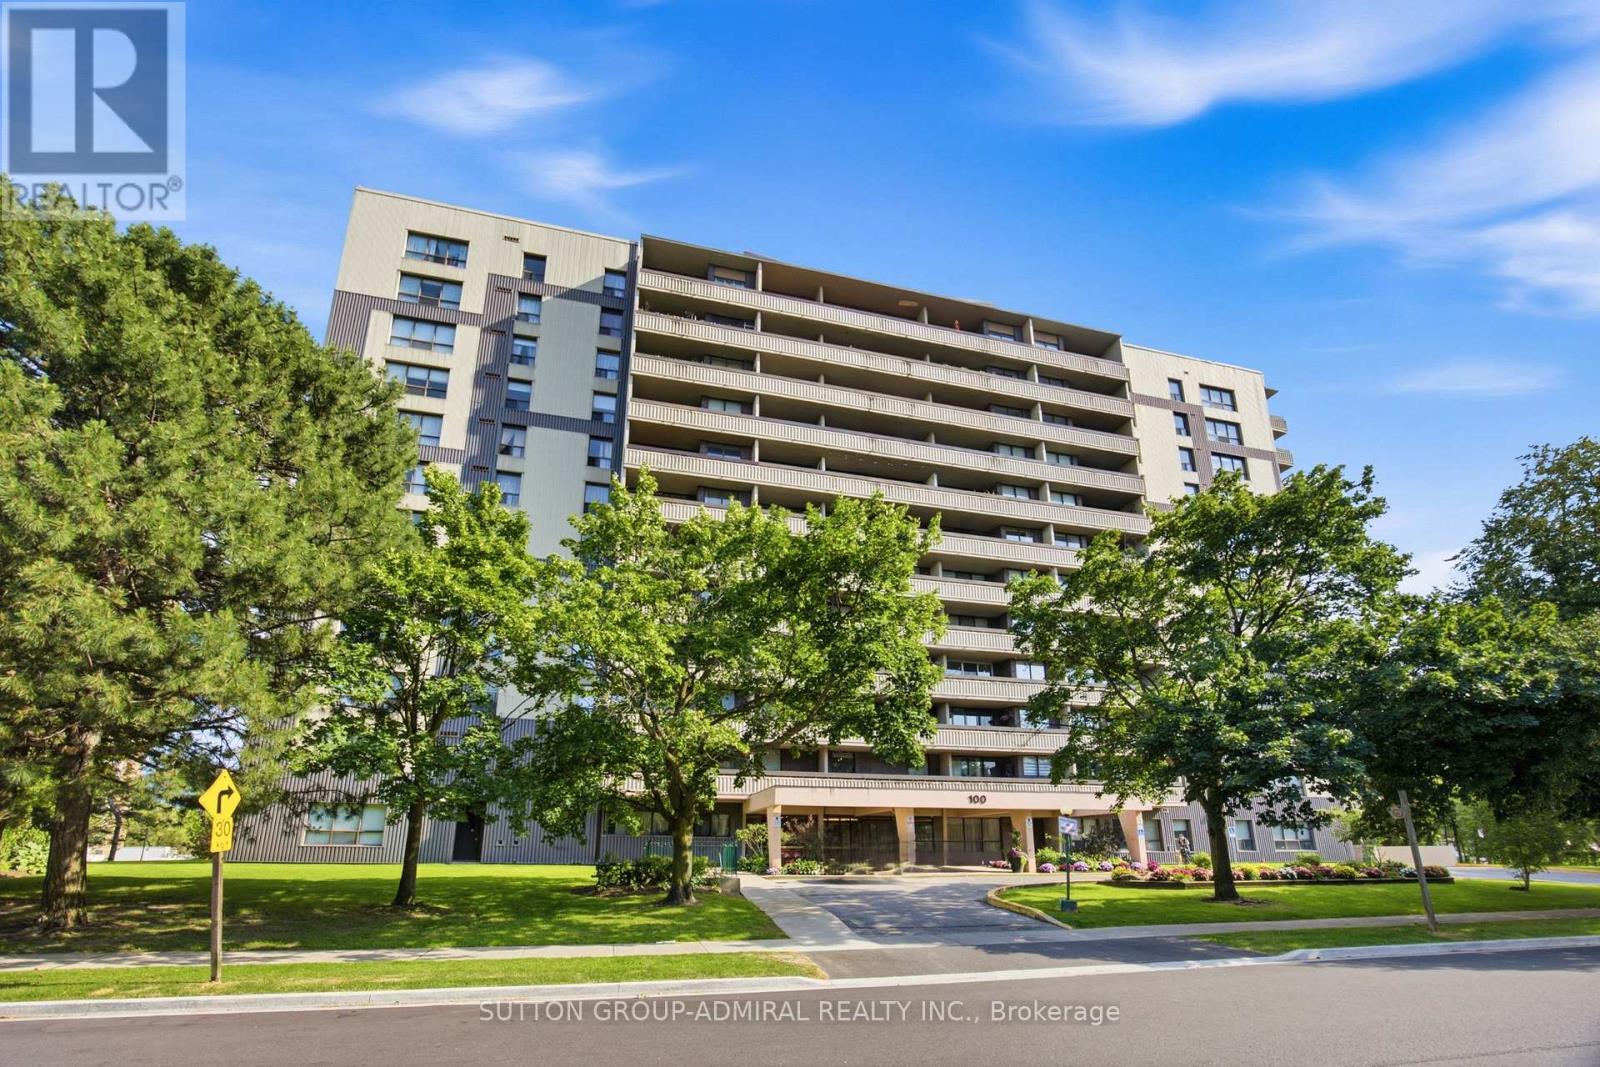
Excellent Location, walk to TTC, shopping, and all amenitiesLarge apartment suitable for a family (id:55499)
Sutton Group-Admiral Realty Inc.
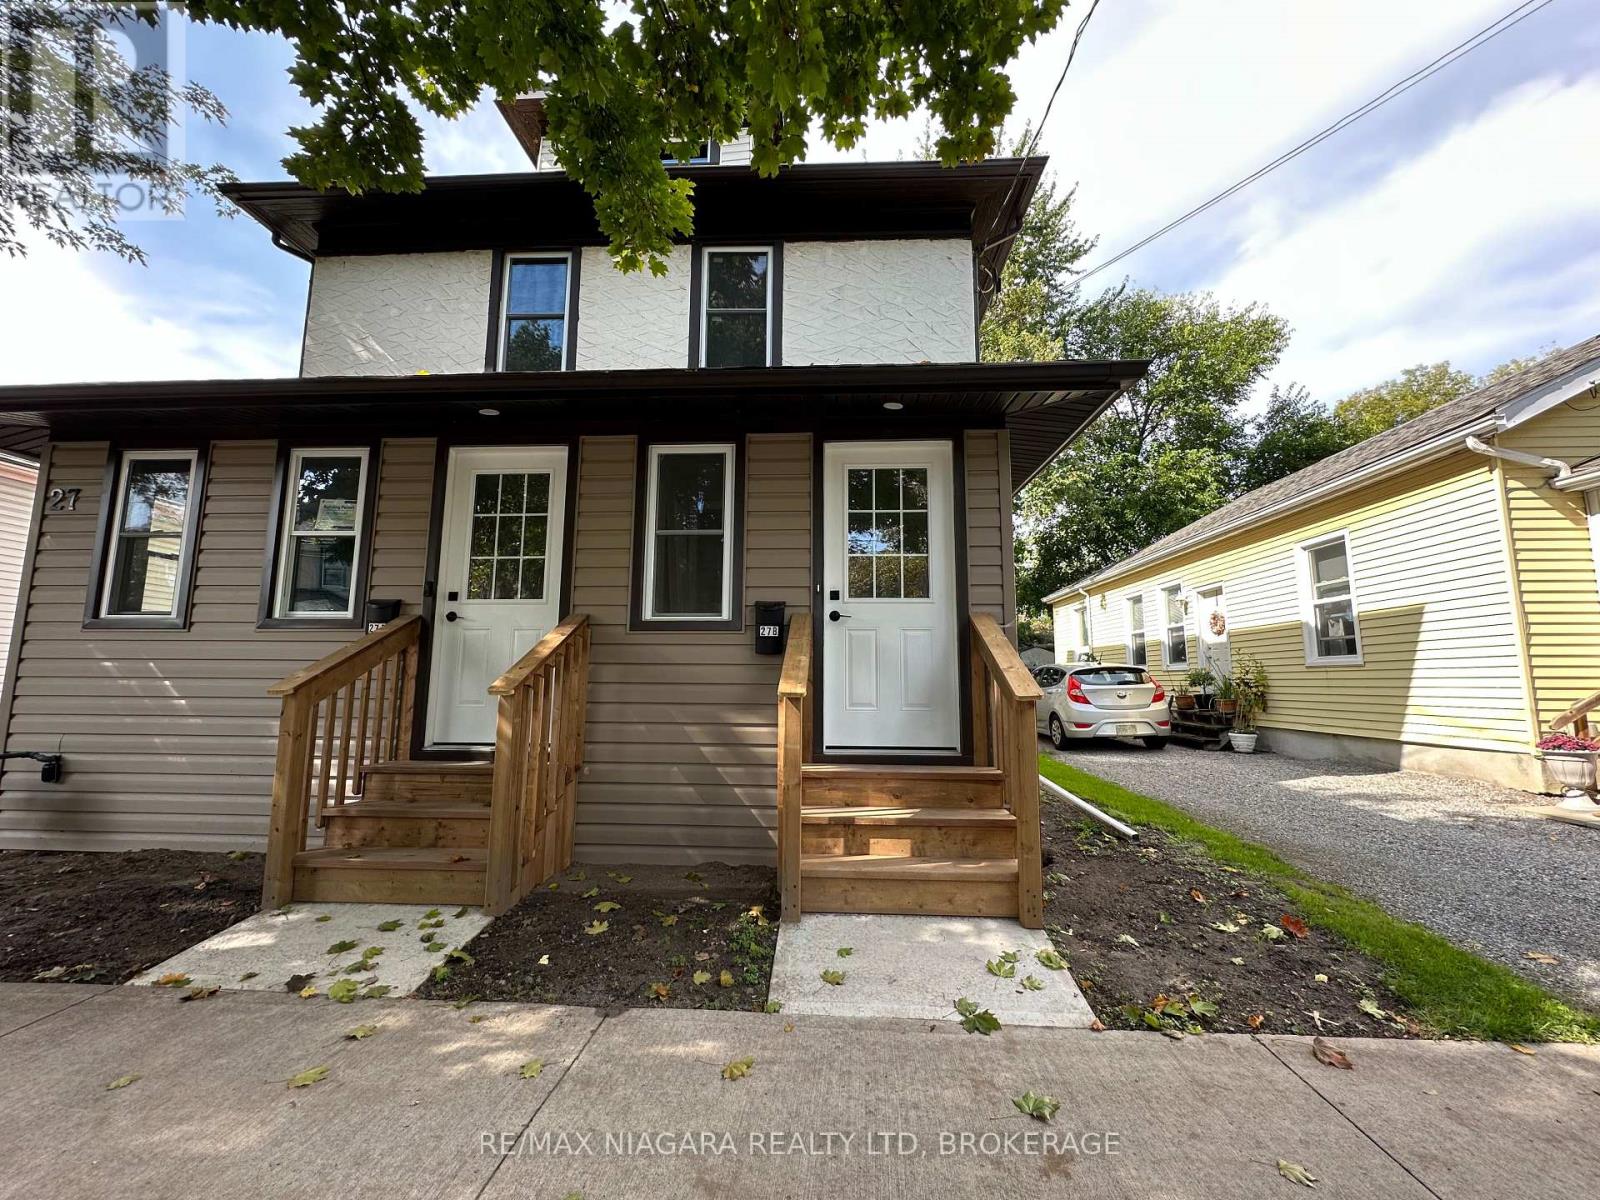
Unit B - 27 Water Street
St. Catharines, Ontario
Welcome to this beautifully updated upper-level unit featuring a private, separate entrance and plenty of natural light throughout. Enjoy a spacious kitchen with modern finishes, perfect for cooking and entertaining, and a large foyer that adds comfort and functionality to the layout. Utilities are convenient and budget-friendly - water and heat are included in the monthly rent, with separate hydro metering for your own use. The unit also includes exclusive in-suite laundry, offering full privacy and convenience. Street parking is available, and the location can't be beat -close to shopping, parks, and schools, making it an ideal home for professionals or small families looking for comfort and convenience. Application requirements: Prospective tenants must provide Equifax credit report, employment letter, recent pay stubs, and valid ID. (id:55499)
RE/MAX Niagara Realty Ltd
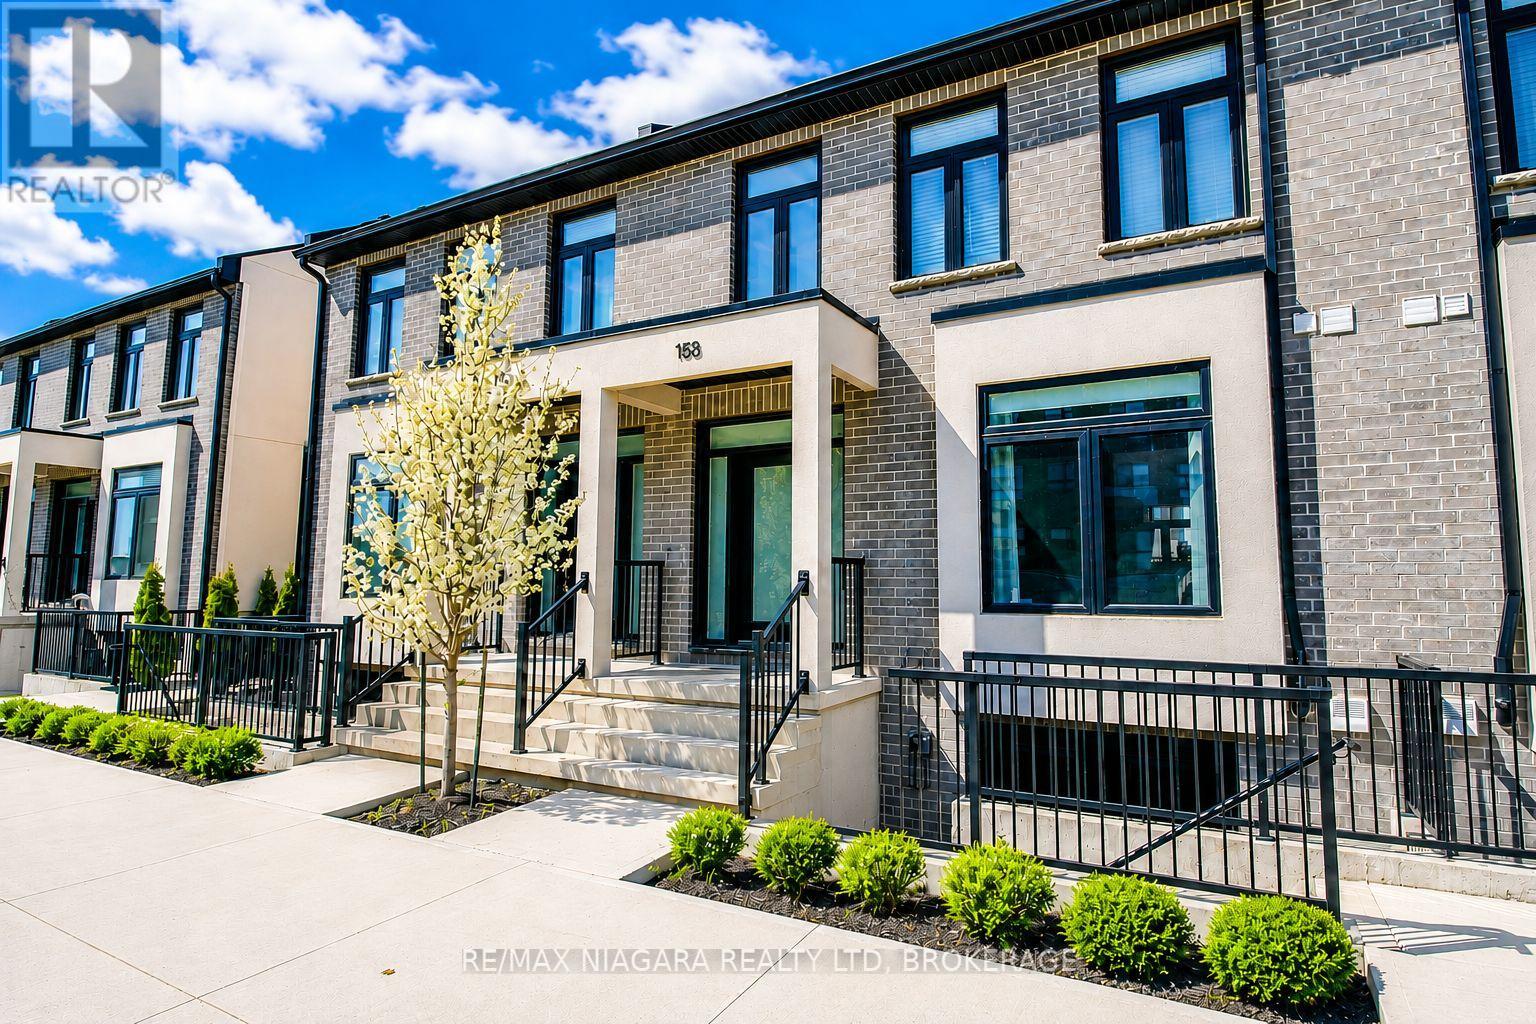
153 Summersides Boulevard
Pelham, Ontario
Welcome to this stunning townhome in one of Fonthill's most desirable neighbourhoods. Built in 2021, this beautifully finished home offers the perfect combination of modern style, thoughtful design, and outstanding future potential-all within walking distance of shopping, restaurants, the gym, community centre, and the Meridian Community Centre.From the moment you arrive, you'll appreciate the charming covered front porch and inviting open-concept main floor that's ideal for both everyday living and entertaining. The bright kitchen features quartz countertops, stainless steel appliances, and plenty of workspace, flowing seamlessly into the dining and living areas to create a warm, functional layout. A convenient two-piece powder room completes the main level.Upstairs, you'll find three spacious bedrooms, two full bathrooms, and the convenience of second-floor laundry. The primary suite offers a walk-in closet and a beautifully finished ensuite with a tiled walk-in shower, creating the perfect private retreat.One of this home's standout features is the unfinished basement, already set up with a separate walk-up entrance, framed mechanical room, bathroom rough-in, and space for a future kitchen. Whether you're looking to create an in-law suite, granny suite, or income-generating rental apartment, the groundwork has already been done, allowing you to customize the space to suit your needs.Outside, you'll enjoy a fully fenced backyard along with a detached single-car garage and private driveway at the rear of the property.Offering quality construction, modern finishes, an unbeatable location, and exceptional flexibility for the future, this is a rare opportunity to own a home that truly offers more than meets the eye. (id:55499)
RE/MAX Niagara Realty Ltd
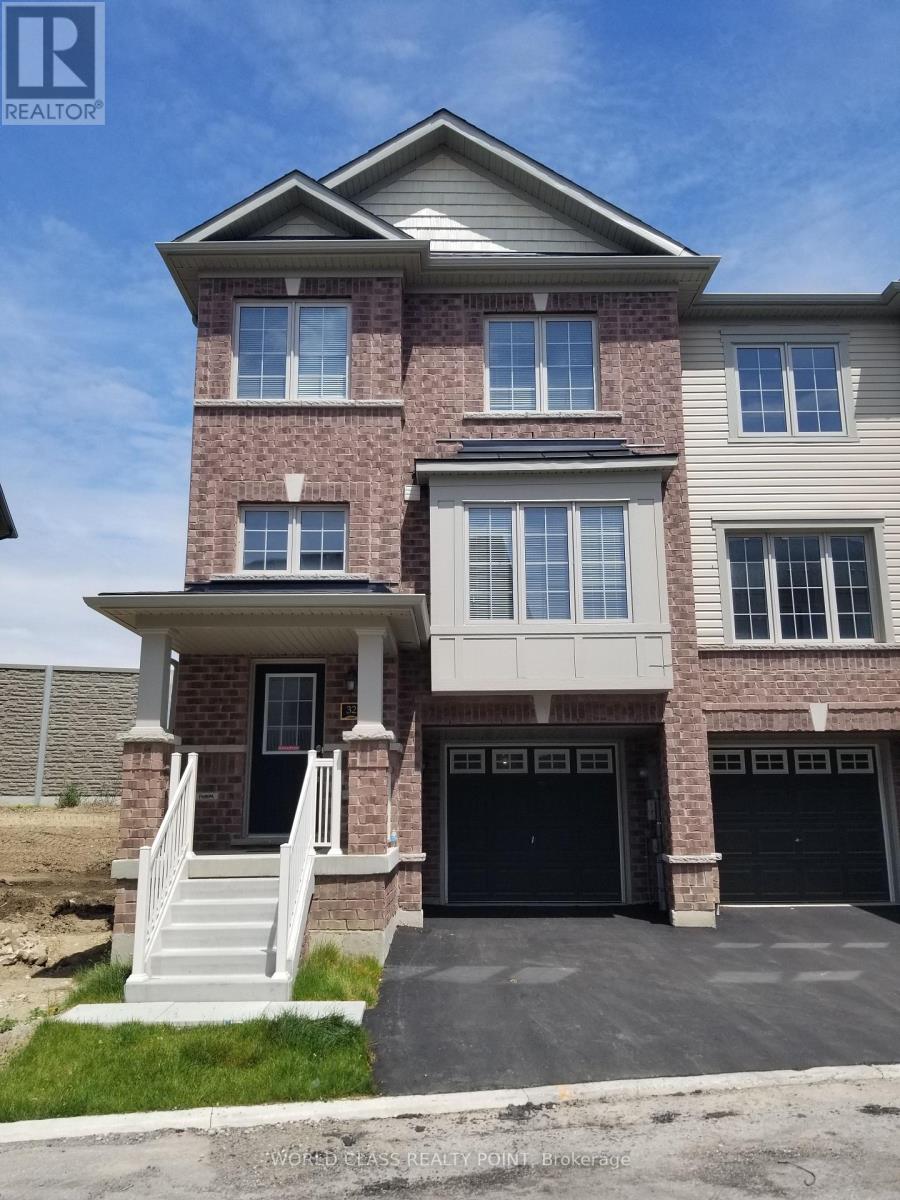
32 - 470 Linden Drive
Cambridge, Ontario
Gorgeous Corner Townhouse (Like Semi Detached). Great Opportunity For First Time Homebuyers Or Investors To Own This 3 +1 Bedroom And 3 Washroom Townhouse. Dining Combined With Open Concept Kitchen. Family Room With Big Window. Big Bright & Very Spacious. Minutes Away From Hwy 401, Schools, Malls, Transit, Doon Valley Golf Course, Close To Waterloo University, Pinnacle Hill Natural Area. (id:55499)
World Class Realty Point
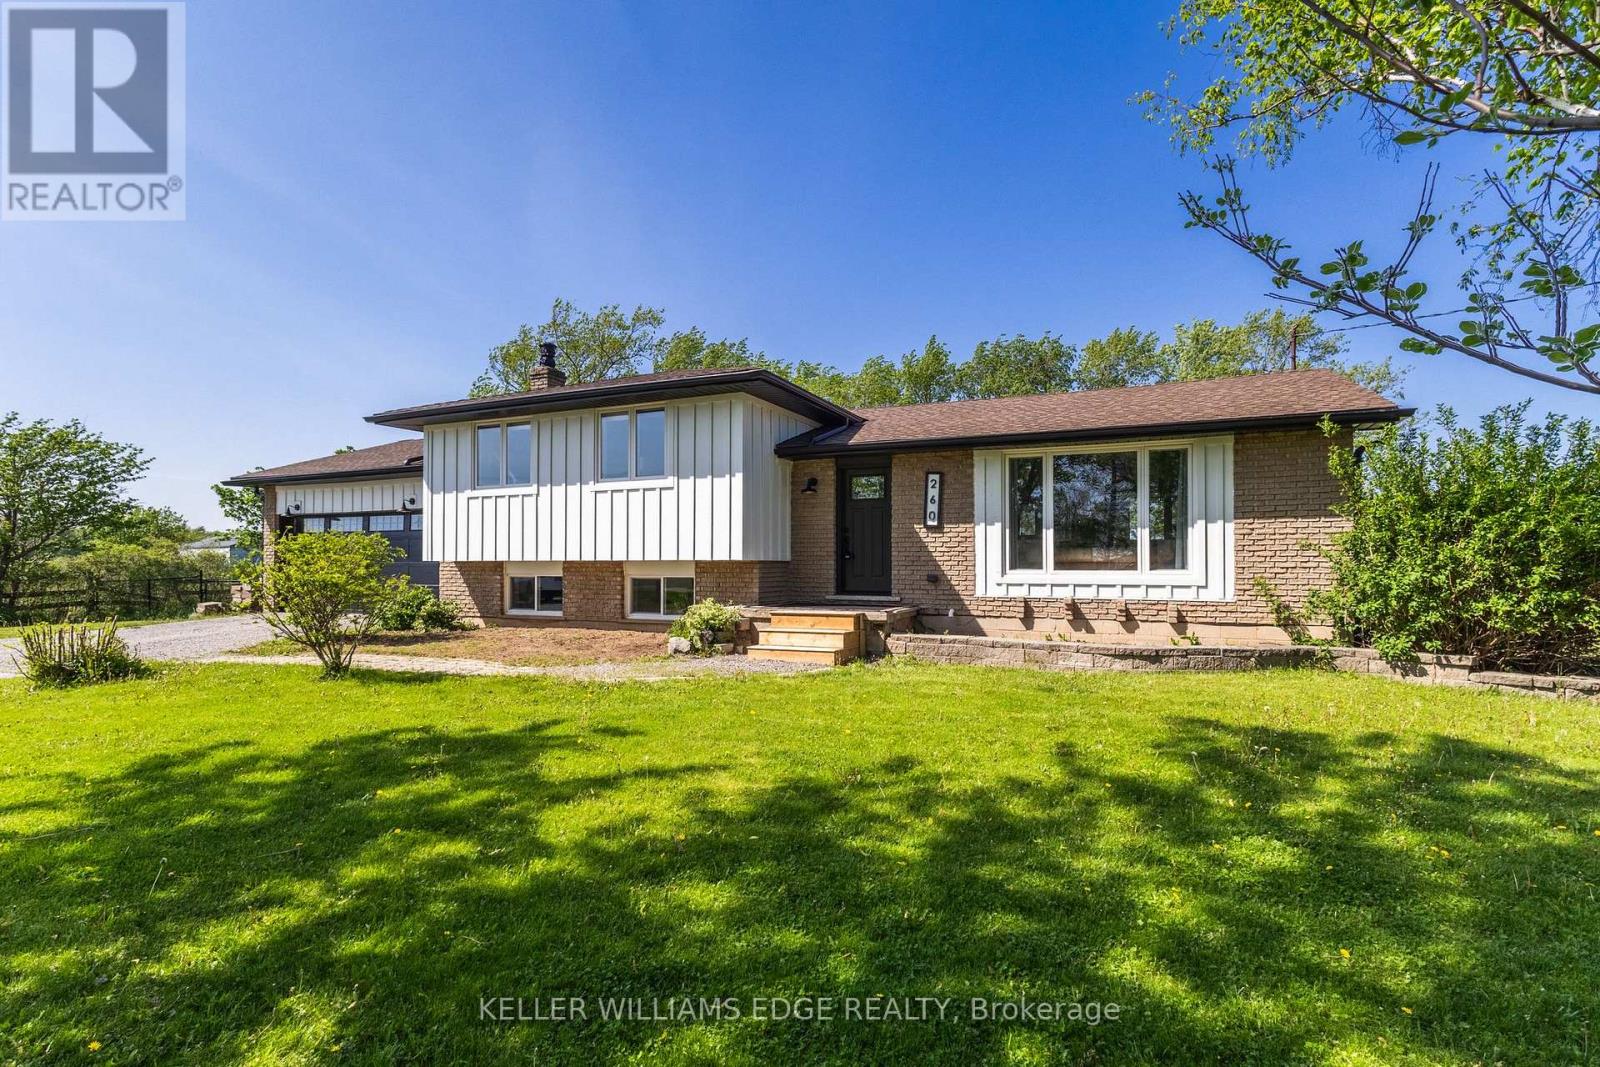
260 Binbrook Road
Hamilton, Ontario
Where rural meets urban living! 260 Binbrook Rd a beautifully renovated 4-level sidesplit situated on an impressive 150' x 200' lot, approximately 3/4 of an acre, offering the perfect blend of rural tranquility and urban convenience just minutes to all amenities. This extensively updated home has been renovated top to bottom since 2019 including windows. Showcasing 1300 above grade sq ft with a bonus family room practically on grade providing an additional 546 sq ft for a total of 1,846 sq ft of finished living space all highlighted by southern exposure and enhanced with a gas fireplace. The main living areas designed with engineered hardwood flooring, shiplap accents, 14 pot lights, with quartz countertops, oversized island with built in bar fridge, microwave, breakfast nook and ingenious additional bench living room seating, farmhouse sink with complimentary additional charm with built in chalk board and barndoor pantry enhanced with Kitchen Aid stainless steel appliances. The property offers exceptional parking with a double driveway accommodating up to 10 vehicles including an attached double car garage with inside entry. Outside, enjoy a powered 300 sq ft outbuilding/barn with 30-amp service, an open green space with children's play structure, penned garden area and no direct rear neighbours. Additional notable updates include a drilled well with interior jet pressure system (2020), owned furnace, A/C, water treatment system with reverse osmosis and water softener (2019), septic system updated in 2016 with pump replacement in 2023 and recent pump-out (August 2025), sump pump with battery backup, upgraded R8 insulation, and upgraded plumbing (2016) throughout. Conveniently located near the future proposed secondary school site and strip mall at the northeast corner of Fletcher Rd and Binbrook Rd. (id:55499)
Keller Williams Edge Realty
524 Hoover Road
Stirling-Rawdon, Ontario
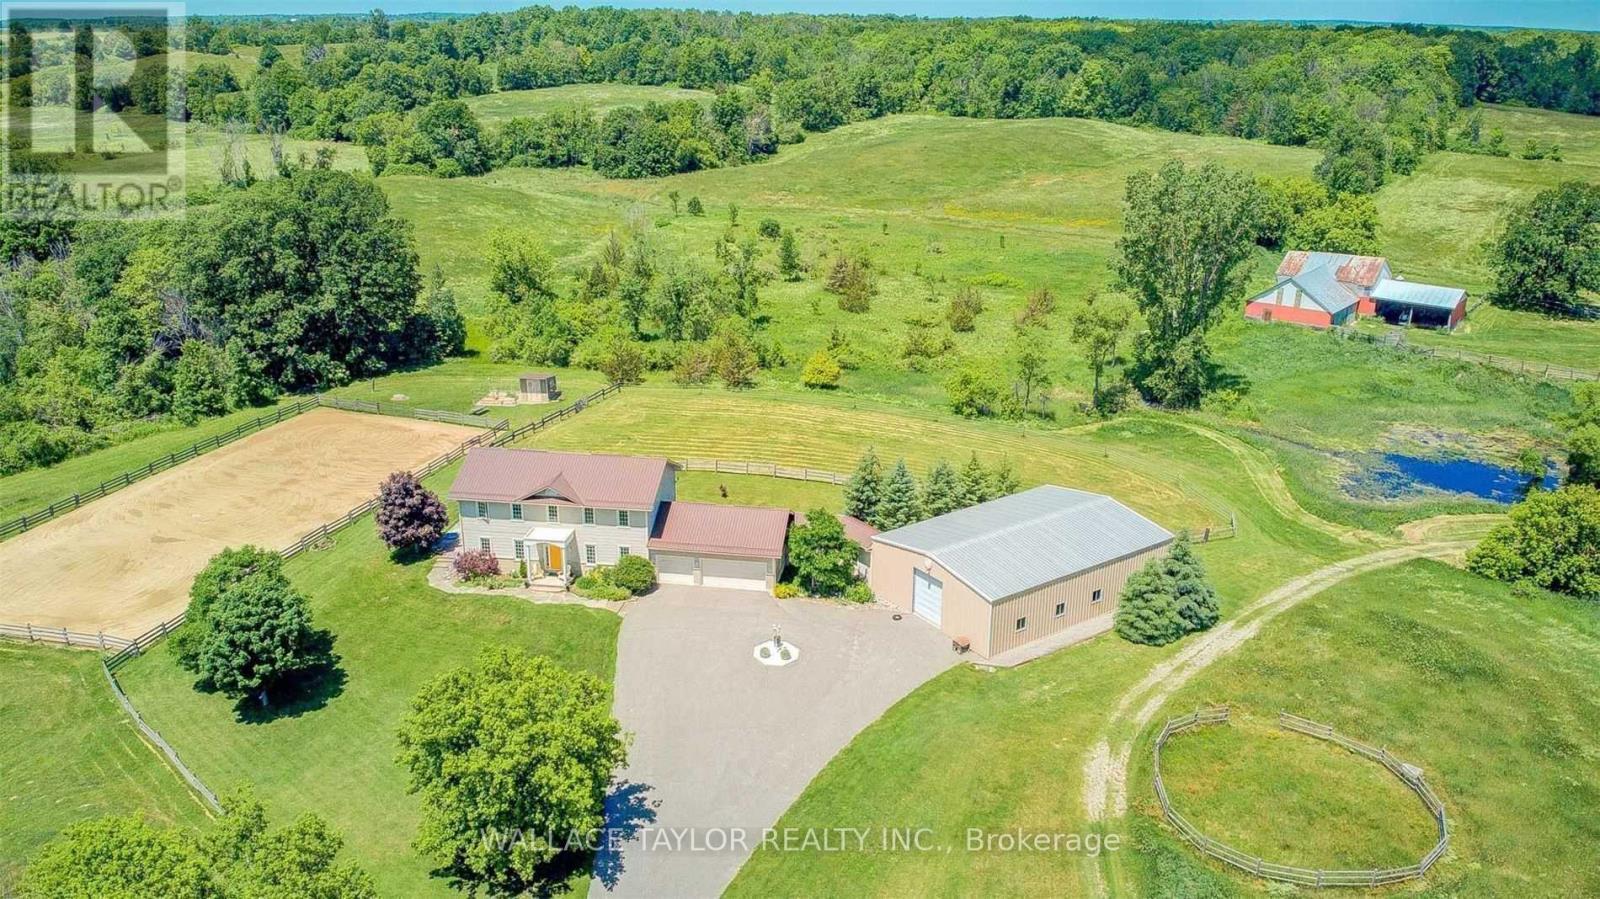
Nearly 173 acres with three surveyed 1-acre parcels and approximately 90 cleared acres, all on a beautifully maintained country estate. An opportunity to own a property offering privacy, recreation, flexibility, and long-term value. The surveyed parcels along Harold Rd add present opportunities for investment, multi-generational ownership, estate planning, or other future uses. Rolling hills, mature forests, a picturesque creek, pond, and abundant wildlife create a stunning backdrop in every season. Whether you're dreaming of an equestrian property, hobby farm, recreational retreat, or private family estate, the possibilities are endless. The expansive 2,300 sq ft workshop offers the potential to be converted back to its original horse stables and is complemented by two paddocks and an outdoor riding arena. Explore the property on foot, horseback, skis, snowshoes, or ATV and enjoy the peace and beauty of your own private landscape. The bright and spacious home offers over 2,200 sq. ft. of living space with 3 bedrooms, 3 bathrooms, exceptional energy efficiency, and a triple-car garage. Just 21 years old, recently updated, and meticulously maintained, it is well suited for comfortable year-round living. The additional outbuilding provides flexible space for storage, a workshop, studio, or future projects, while the managed woodlot generates income and supports responsible stewardship of the land. A special opportunity to own a private country estate that can be enjoyed today and appreciated for generations to come. (id:55499)
Wallace Taylor Realty Inc.
307 - 4010 Eglinton Avenue W
Toronto, Ontario
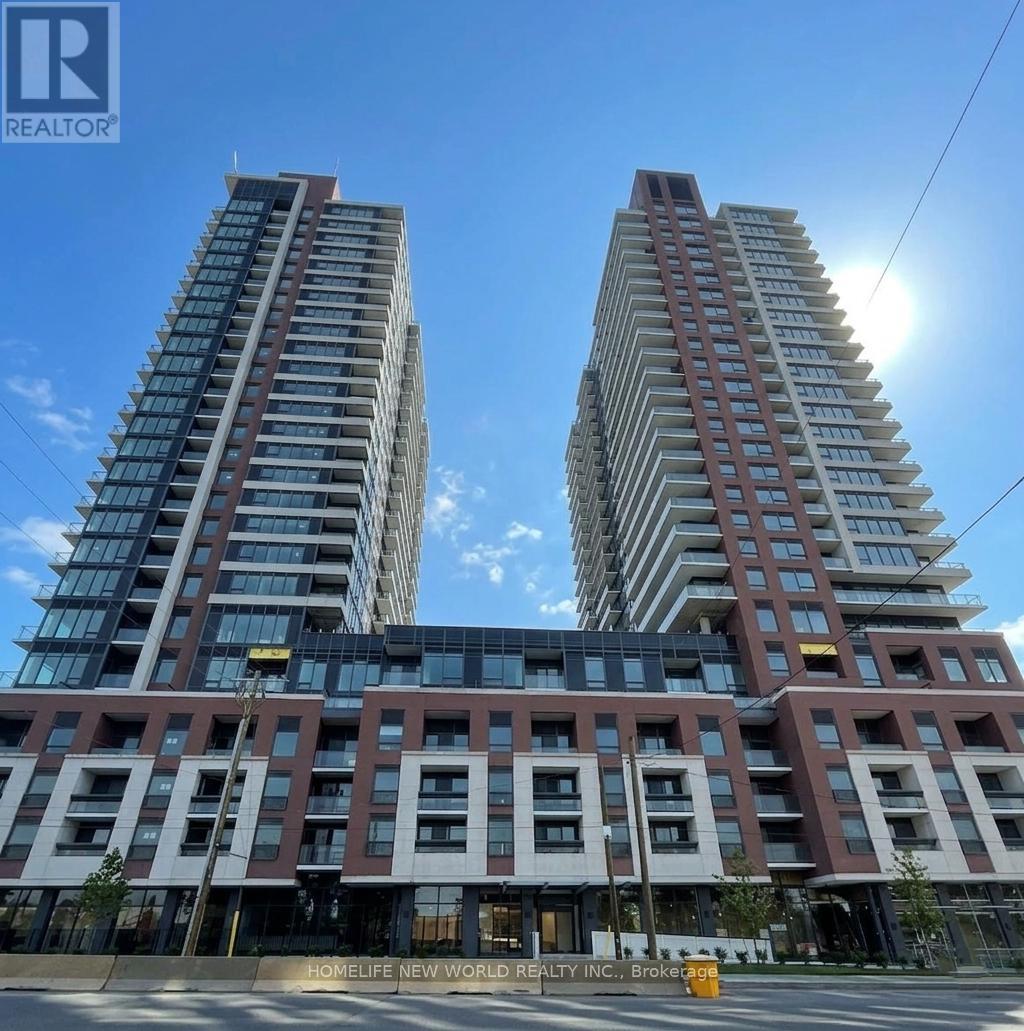
Welcome to the brand new Notting Hill Condos. Bright and never lived in. 1x bed, 1x bath unit with large balcony. Modern kitchen with stainless steel oven/stove, built-in microwave, dishwasher, fridge, and washer/dryer. Bedroom with spacious walk-in closet, bathroom with bathtub/shower combination. Living room layout allows you to comfortably arrange and setup your living room and entertainment space. Building gym is beautiful and ready to use (future amenities include: outdoor bbq, rooftop deck, pool, pet spa, 24h concierge, jacuzzi/sauna, bike storage, yoga studio. Near hwy, parks, golf clubs, Metro supermarket, and GO train and TTC public transit. (id:55499)
Homelife New World Realty Inc.
707 - 335 Rathburn Road W
Mississauga, Ontario
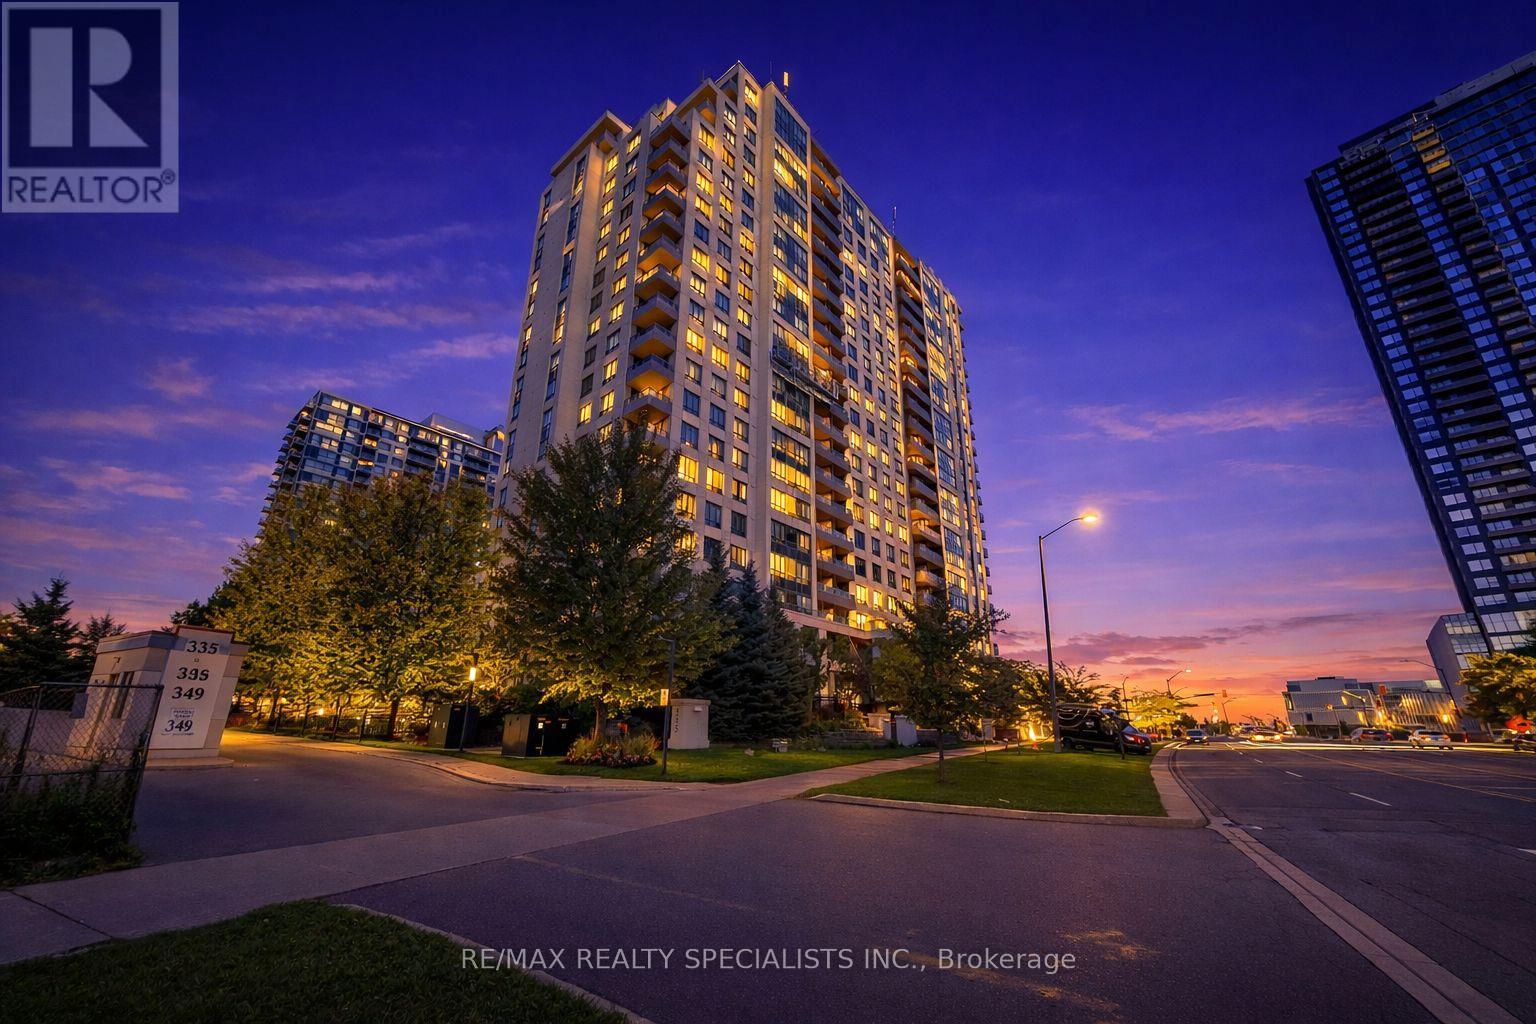
Bright, spacious and beautifully maintained, this 2 bedroom plus separate den condo offers stylish living in one of Mississauga's most convenient urban locations. The modern kitchen features granite counters, a breakfast bar, stainless steel appliances, and subway tile backsplash, opening seamlessly into the combined living and dining area. Laminate flooring runs through the principal rooms, adding warmth and continuity throughout the suite. The open concept living and dining space is filled with natural light from large windows and offers a walkout to the south east facing balcony with floating wood flooring and open city views. The separate den provides a flexible space for a home office, study area, or guest room. The primary bedroom includes laminate floors, a walkout to the balcony, a walk in closet, and a private 3 piece ensuite with separate shower and glass sliding door. The second bedroom features laminate flooring, a double closet, and a large window. Owner's enjoy 1 parking spot and 2 lockers, while all residents enjoy outstanding building amenities including an indoor pool, gym, party room, theatre room, 10 pin bowling alley, billiard room, 24 hour concierge, and more. Located steps to Square One, Celebration Square, Living Arts Centre, Sheridan College, Central Library, restaurants, theatres, transit, and GO access, with quick connections to Highways 403, 401, and 410. (id:55499)
RE/MAX Realty Specialists Inc.
3 - 19 Gosford Boulevard
Toronto, Ontario
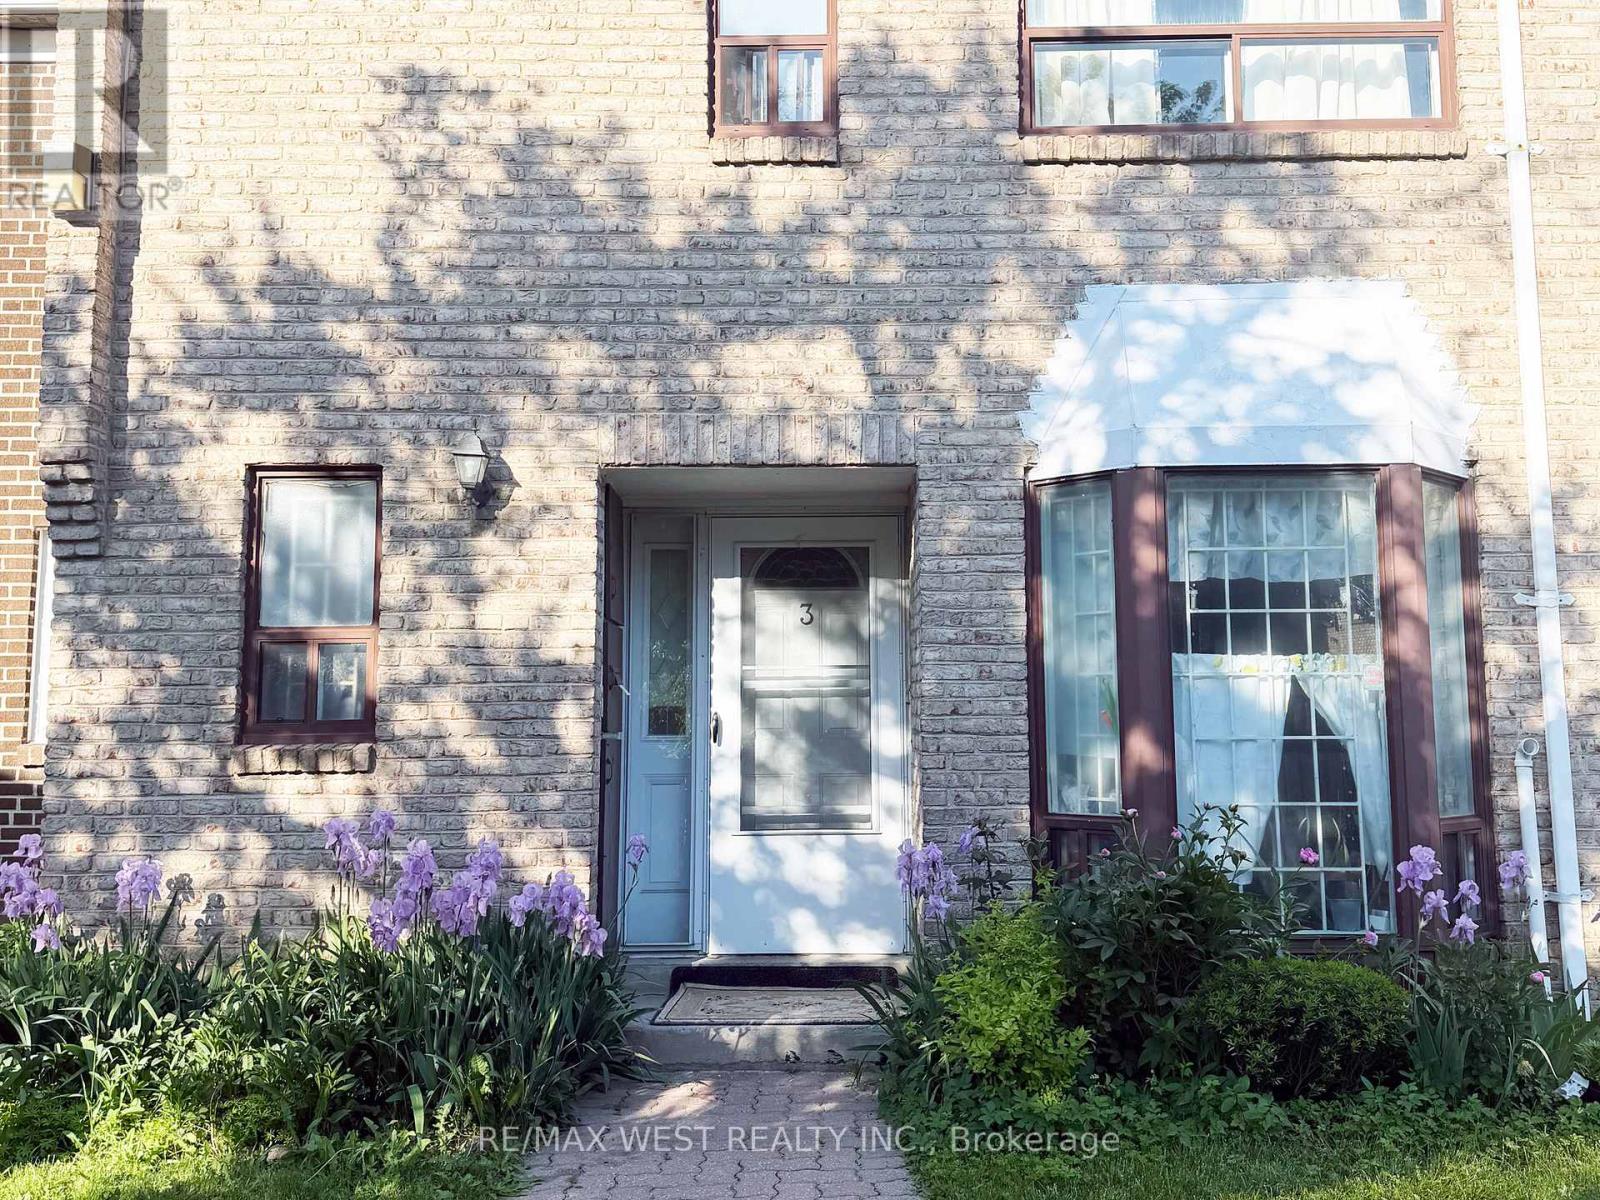
Welcome to a well-maintained condo townhouse offering a practical and functional layout in a convenient North York location. This quiet and clean complex provides a comfortable residential setting with excellent access to everyday amenities, transit, and major routes.The main level features a combined living and dining area with comfortable principal living space. The kitchen includes a bright breakfast nook situated beside a bay window, providing a natural dining space with ample light. The property includes a private backyard patio offering a low-maintenance outdoor space suitable for relaxing, outdoor seating, or casual entertaining. The patio extends the living area and is accessible directly from the home through a walkout from the dining room.The upper level offers 3 well-proportioned bedrooms and a full bathroom. The finished basement includes an additional bedroom and family room, providing extra living space and flexibility. The laundry area is located in the lower level and includes a stand-up shower. The property includes a washer, dryer, refrigerator, and stove. A brand new hot water tank was installed in May 2026. Ground floor windows are equipped with security bars for added safety.Ideally located with convenient access to public transit, including a 2-minute walk to the Jane bus route and easy access to Finch LRT, Pioneer Village Station, and York University Station. The property also offers quick access to major highways including Highway 400, Highway 401, and Highway 407.Enjoy nearby conveniences including elementary and middle schools within minutes, churches and a community centre approximately a 5-minute walk away, and grocery stores within easy walking or driving distance. Close to parks, shopping, and everyday amenities, this home offers a functional layout in a well-connected North York community. (id:55499)
RE/MAX West Realty Inc.