
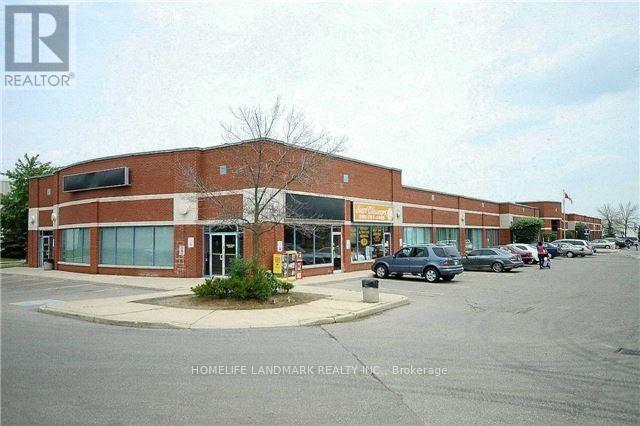
17 - 18 Corporation Drive
Brampton, Ontario
Prime office unit with Great Window Exposure, Close to Brampton Civic Hospital, Ideal For Medical Office, walk-in clinic, Professional Office, Brokerage Office. Commerical, Technical, Recreational Schools Etc. Surrounded By Schools, Residence And Businesses.Ample Parking, Excellent Area Amenities. Public Transit At Street Corner, Close To Major Highways. (id:55499)
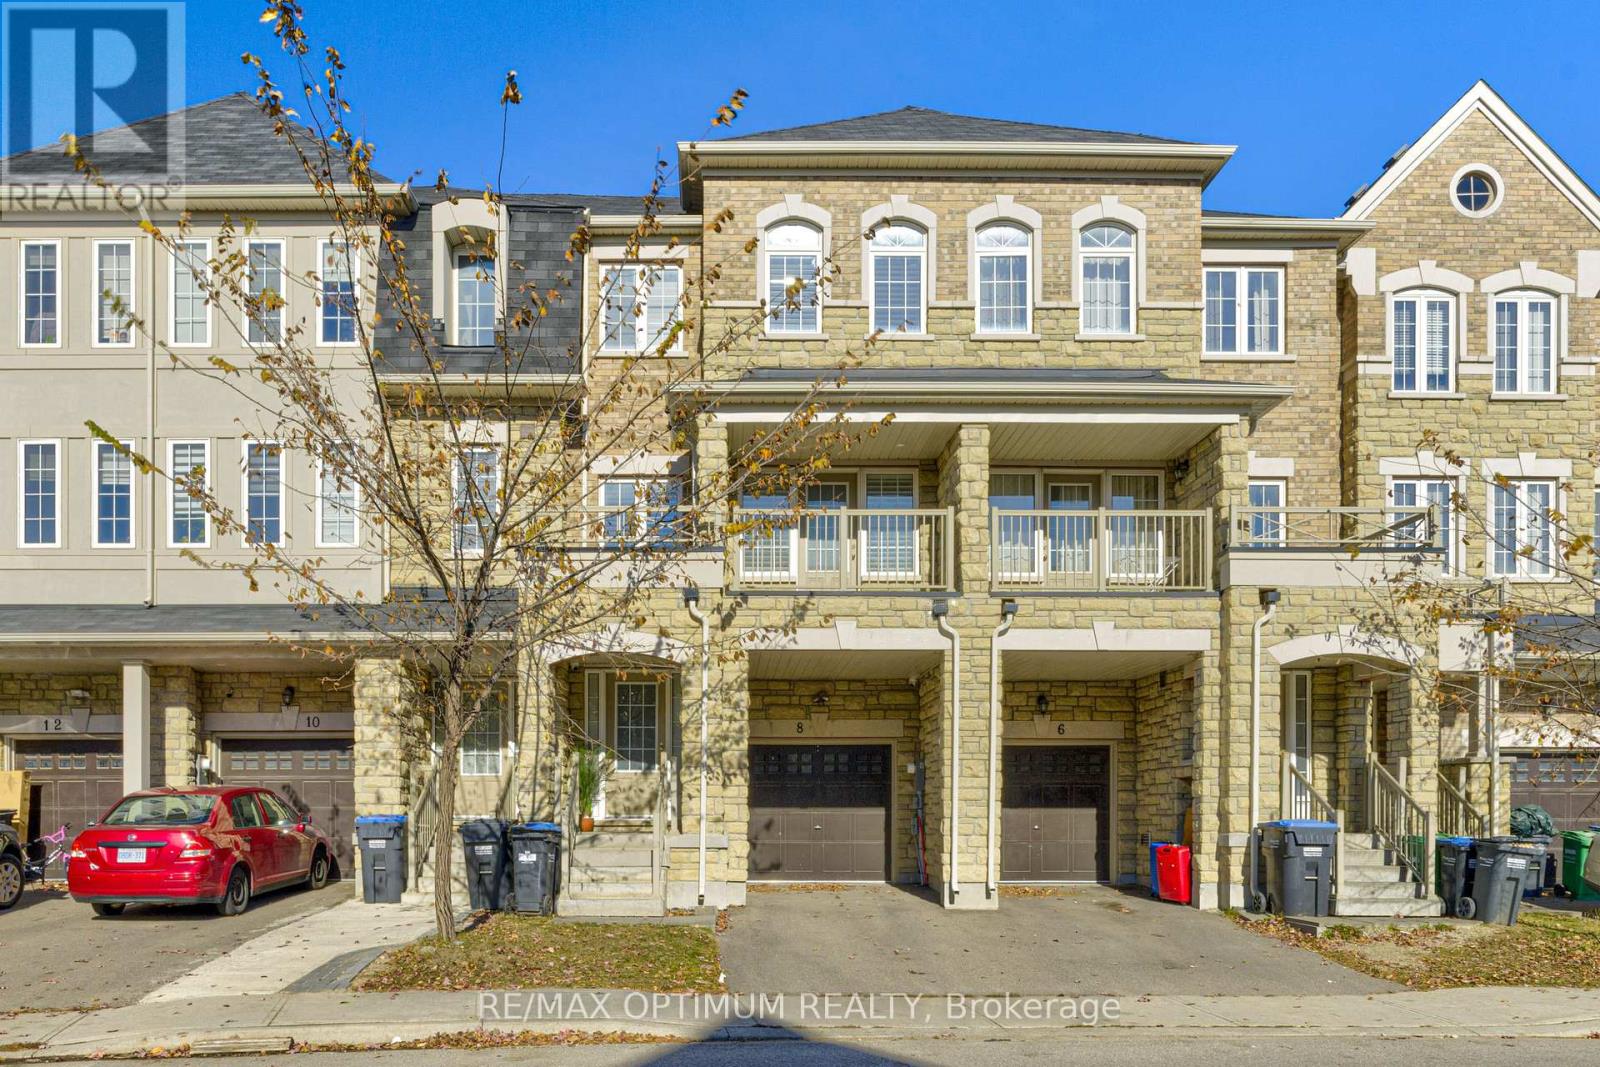
8 Sprucewood Road
Brampton, Ontario
Welcome to 8 Sprucewood Rd, Brampton. This beautifully maintained freehold townhouse offers over 2,000 sq. ft. of living space and features an attractive stone exterior. Approximately three years old, the home offers 3 spacious bedrooms plus a generously sized recreation room on the main level with a convenient 2-piece washroom. The bright and open living and dining area includes access to a balcony, while the modern kitchen features granite countertops, stainless steel appliances, and a separate breakfast area. Upgraded wood stairs and laminate flooring throughout provide a clean, carpet-free interior. Additional highlights include a Juliet balcony, built-in garage, and access to the walk-out backyard. Conveniently located minutes from Highway 410, Trinity Common Mall, Turnberry Golf Club, schools, public transit, shopping, and everyday amenities. An excellent leasing opportunity in a highly convenient Brampton location. (id:55499)
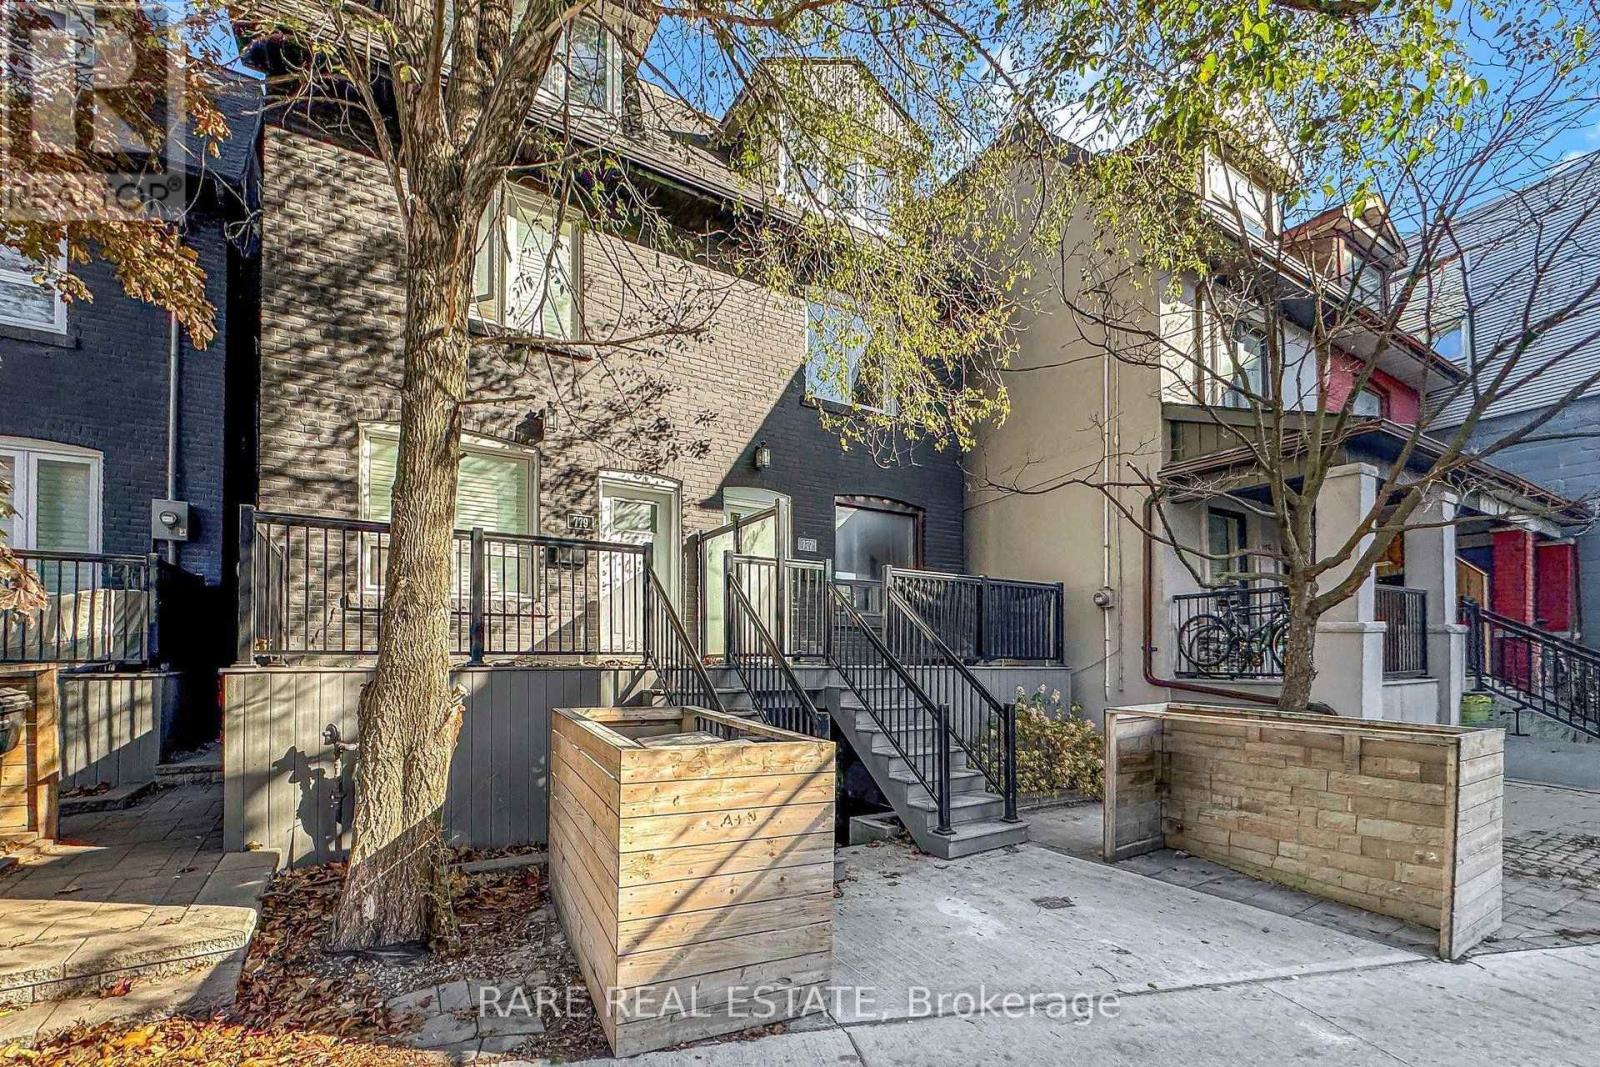
A - 777 Dovercourt Road
Toronto, Ontario
Welcome home to this beautifully renovated two-storey, 3-bedroom residence, taken right down to the studs and rebuilt with care so everything inside is brand new. Enjoy a fresh start with new stainless-steel appliances, new windows, modern vinyl flooring and quality finishes throughout, plus upgraded soundproofing between floors for added comfort and privacy. One parking space is included, and the crowning feature is a spectacular private rooftop patio with sweeping downtown city views, the perfect spot for morning coffee, summer evenings or entertaining friends. Vacant and move-in ready, this home is waiting for its next owner to settle right in. Step outside and discover everything this vibrant neighbourhood has to offer. Lush local parks are just a short stroll away for weekend walks and fresh air, while an eclectic mix of restaurants, cafés and shops sits right at your doorstep. Getting around the city is effortless with the subway only steps away, making commutes and downtown outings a breeze. With its lively community energy and urban convenience, this is a lifestyle you'll love coming home to. Book your private showing today and picture yourself enjoying it all this season. (id:55499)
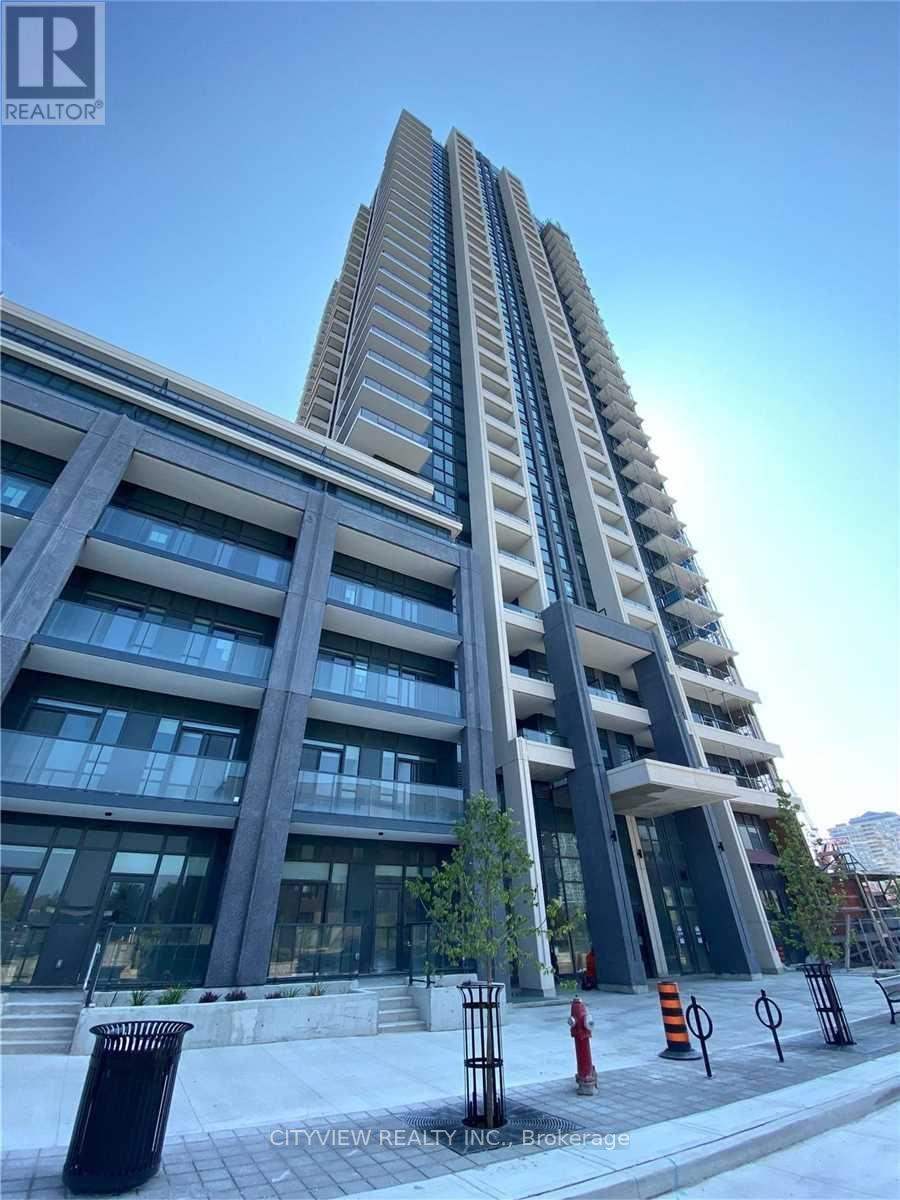
1911 - 4055 Parkside Village Drive
Mississauga, Ontario
Immaculate One Plus Den Condo in much sought after Block9 Tower In Mississaugas city centre!!! Laminate Flooring Throughout The Spacious Living/Dining Room. Modern Kitchen W/ Stainless Steel Appliances And Granite Counter Tops. Large Bedroom And W/I Closet And W/O To Large Private Balcony!!! Steps Away From Sq1 Shopping Mall, Sheridan College And Entertainment!! (id:55499)
Lower - 71 Sorlyn Avenue
Toronto, Ontario
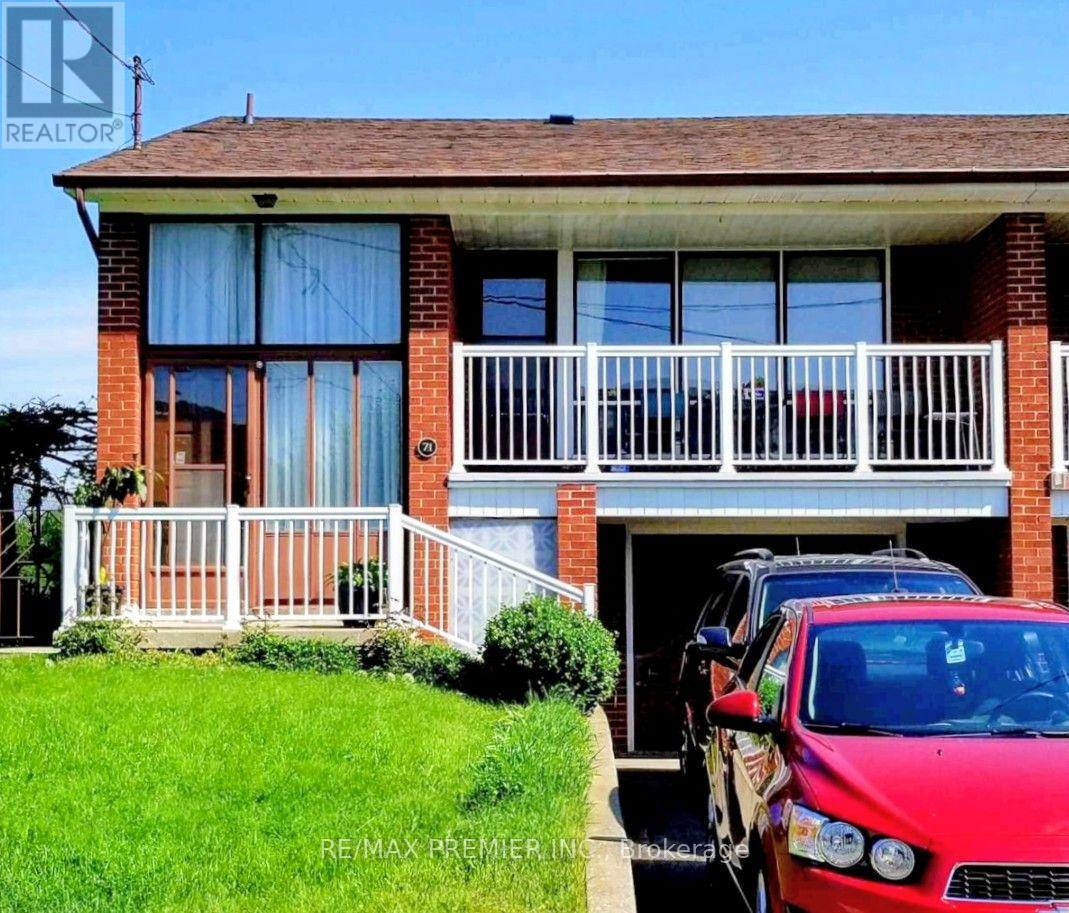
Welcome to 71 Sorlyn Ave, Lower. A lovely place to call home with plenty of above grade windows for lots of natural light. Private grade level entrance from driveway. Very clean and well kept with ensuite laundry. Conveniently located close to Humber River Hospital, Hwy 400, Hwy 401 & walking distance to transit and day to day conveniences. 1 parking space included. (id:55499)
5473 Red Brush Drive
Mississauga, Ontario
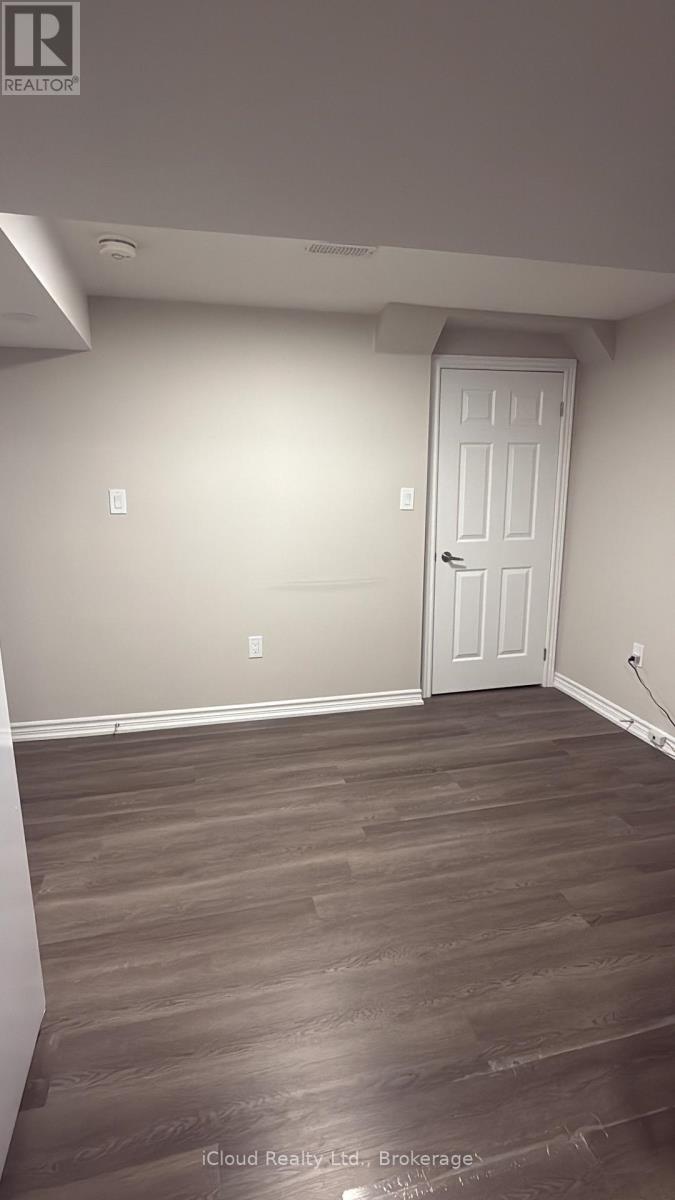
This beautiful Basement apartment (legal) is located on a after sought area. Offers 2 bedroom one bathroom, very rarely found 2 parking spots, shared laundry with upstairs tenants. Separate side entrance. It's available from Nov 1, 2026. Fairly new basement only 3 years old. Close to all amenities, highways, 401/403 & Shopping. (Heartland & Square One) Walking trial, Iceland, Hersey Centre, Frank McKenzie Library & Community Centre. Driveway has not walkway. (id:55499)
3909 - 4065 Confederation Parkway
Mississauga, Ontario
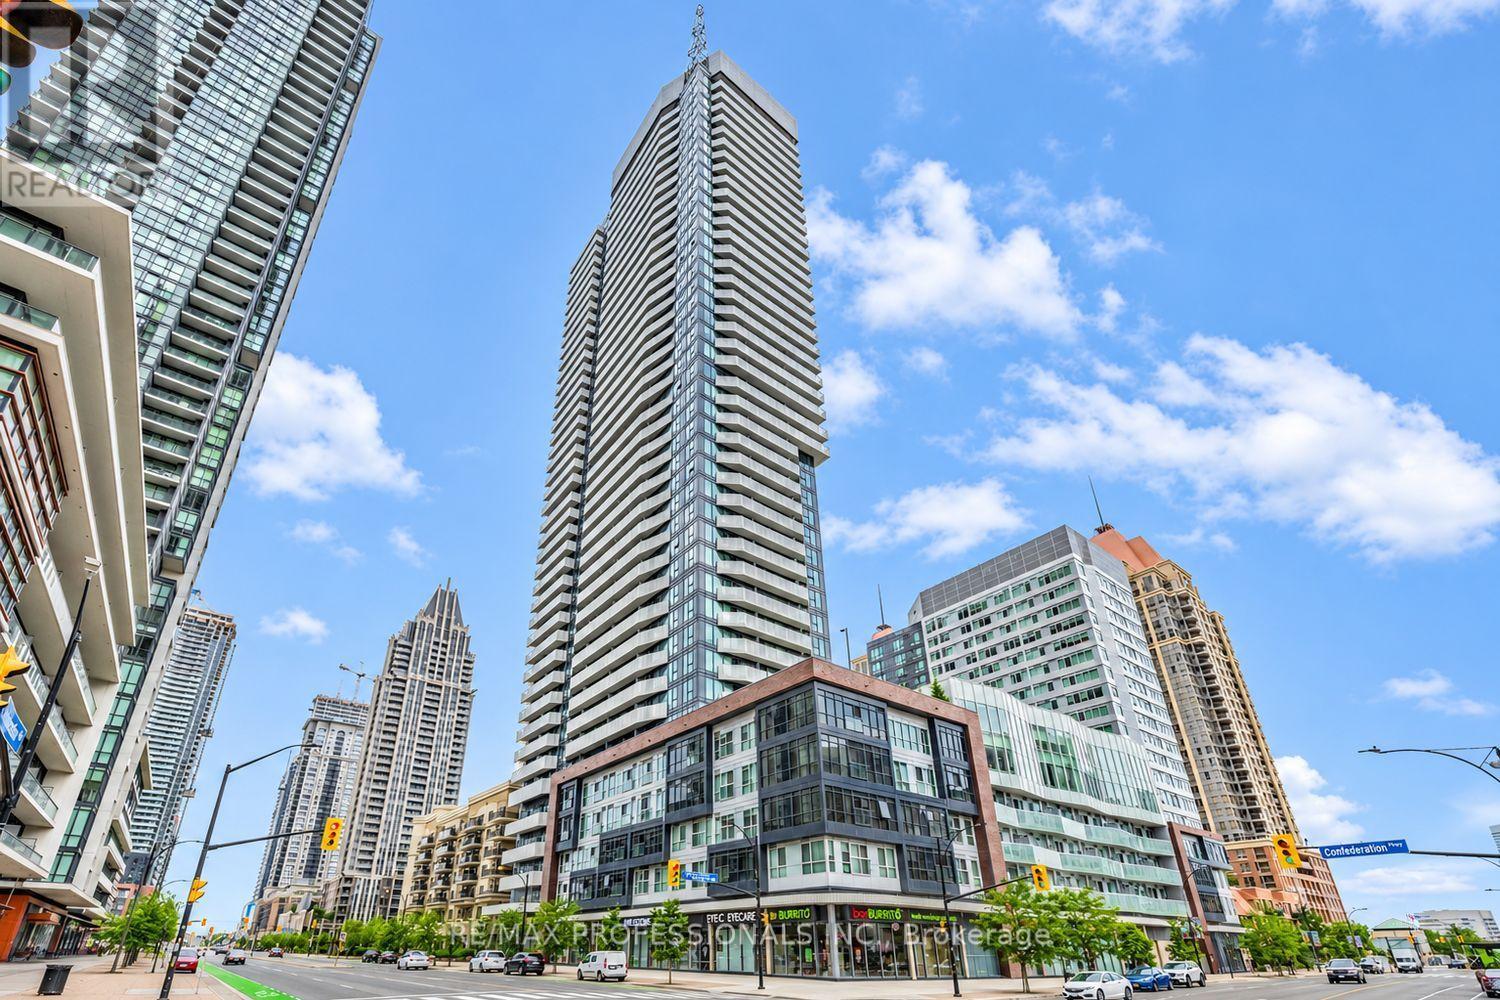
Sunsets from the 39th floor! This sun-filled southwest-facing 1 bedroom suite offers clear, unobstructed, far-reaching views across the city all the way to Lake Ontario, with bright light through the afternoon and evening. Step out to a generous 109 sq ft balcony, a true extension of the 458 sq ft interior, ideal for morning coffee or watching the sun set over the lake. Functional open-concept layout with a modern kitchen featuring stainless steel appliances, quartz countertops and a centre island/breakfast bar. Parking and locker included, a valuable bonus for a 1 bedroom. Steps to Square One Shopping Centre, Celebration Square, Sheridan College, the Living Arts Centre, YMCA, library and restaurants. Transit at your door, convenience store on the ground floor, and quick access to Hwy 403/401 and the GO terminal. Amenities include a fully equipped gym, climbing wall, squash/racquetball court, party room, lounges and co-working spaces, rooftop garden with BBQs, a kid zone, and free bike racks. (id:55499)
13 - 18 Corporation Drive
Brampton, Ontario
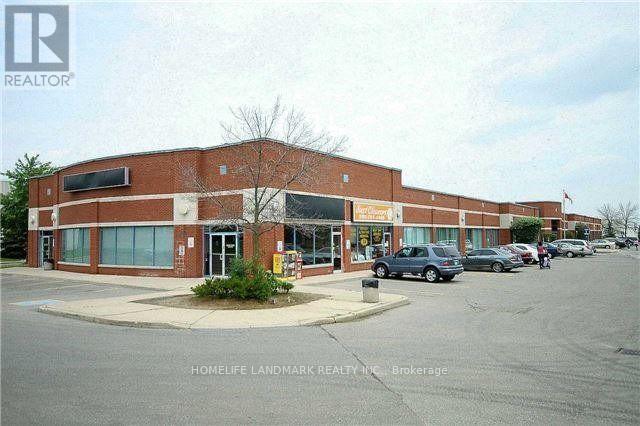
Prime office unit with Great Window Exposure, Close to Brampton Civic Hospital, Ideal For Medical Office, walk-in clinic, Professional Office, Brokerage Office. Commerical, Technical, Recreational Schools Etc. Surrounded By Schools, Residence And Businesses. Ample Parking, Excellent Area Amenities. Public Transit At Street Corner, Close To Major Highways. (id:55499)
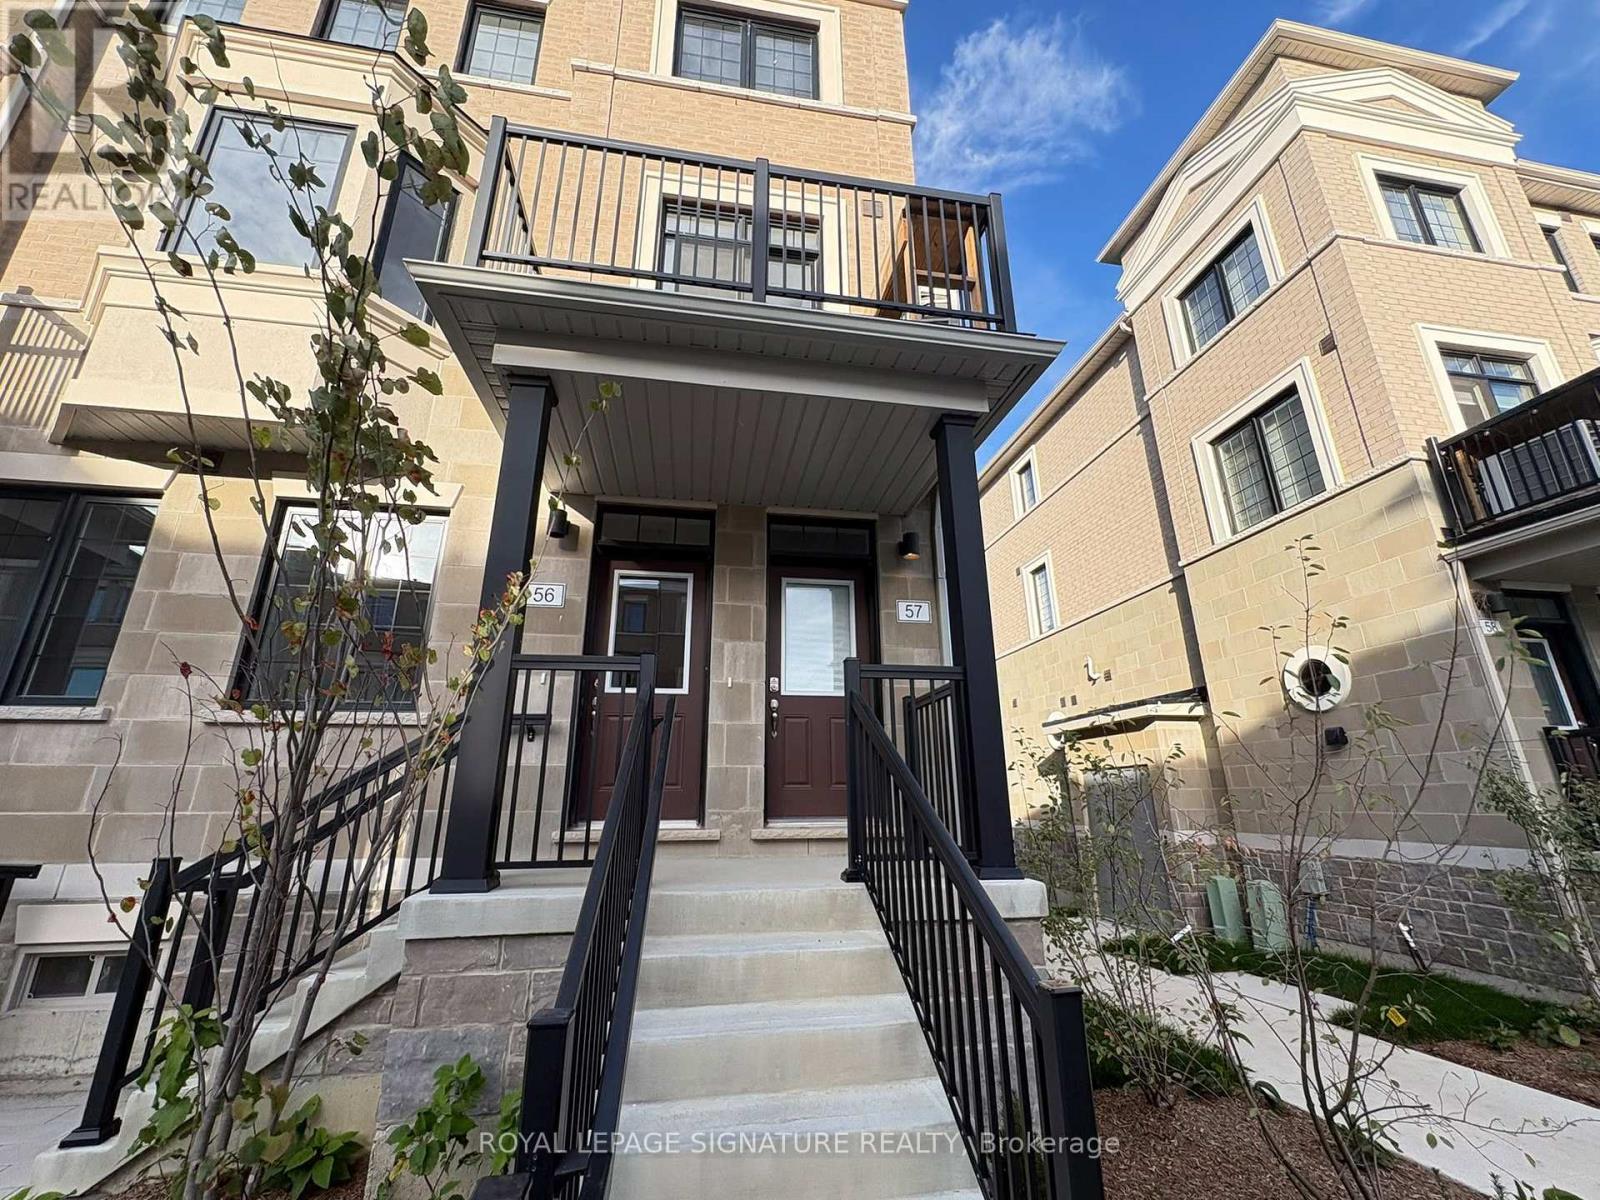
57 - 4350 Ebenezer Road
Brampton, Ontario
Welcome To This Beautifully Crafted 3-Bedroom, 2.5-Washroom Townhome, Where Modern Design Meets Everyday Comfort. The Open-Concept Main Living Space Is Filled With Natural Light And Flows Seamlessly From The Stylish Kitchen Into The Living And Dining Areas, Making It Ideal For Entertaining Or Relaxing With Family. Step Out Onto Your Deck For BBQs, Morning Coffee, Or A Breath Of Fresh Air, With Central Air Conditioning Keeping You Comfortable Year-Round.The Spacious Primary Bedroom Features A Walk-In Closet And A Luxurious 3-Piece Ensuite, While Two Additional Bedrooms Offer Plenty Of Room For Family, Guests, Or A Home Office. With Two 3-Piece Washrooms And A Convenient 2-Piece Powder Room, The Layout Suits Busy Mornings And Hosting Alike. Three Dedicated Parking Spaces Are A Rare Bonus For A Home Of This Style. Tenant To Cover Utilities.Perfectly Located Near Gore Road And Ebenezer Road In Brampton, This Home Puts Shopping, Dining, Schools, Parks, And Transit Close By, With Easy Access To Major Routes For Commuters. It's A Welcoming, Well-Connected Neighbourhood That Balances Comfort With Everyday Convenience. Don't Miss This Opportunity, Book Your Showing Today! (id:55499)
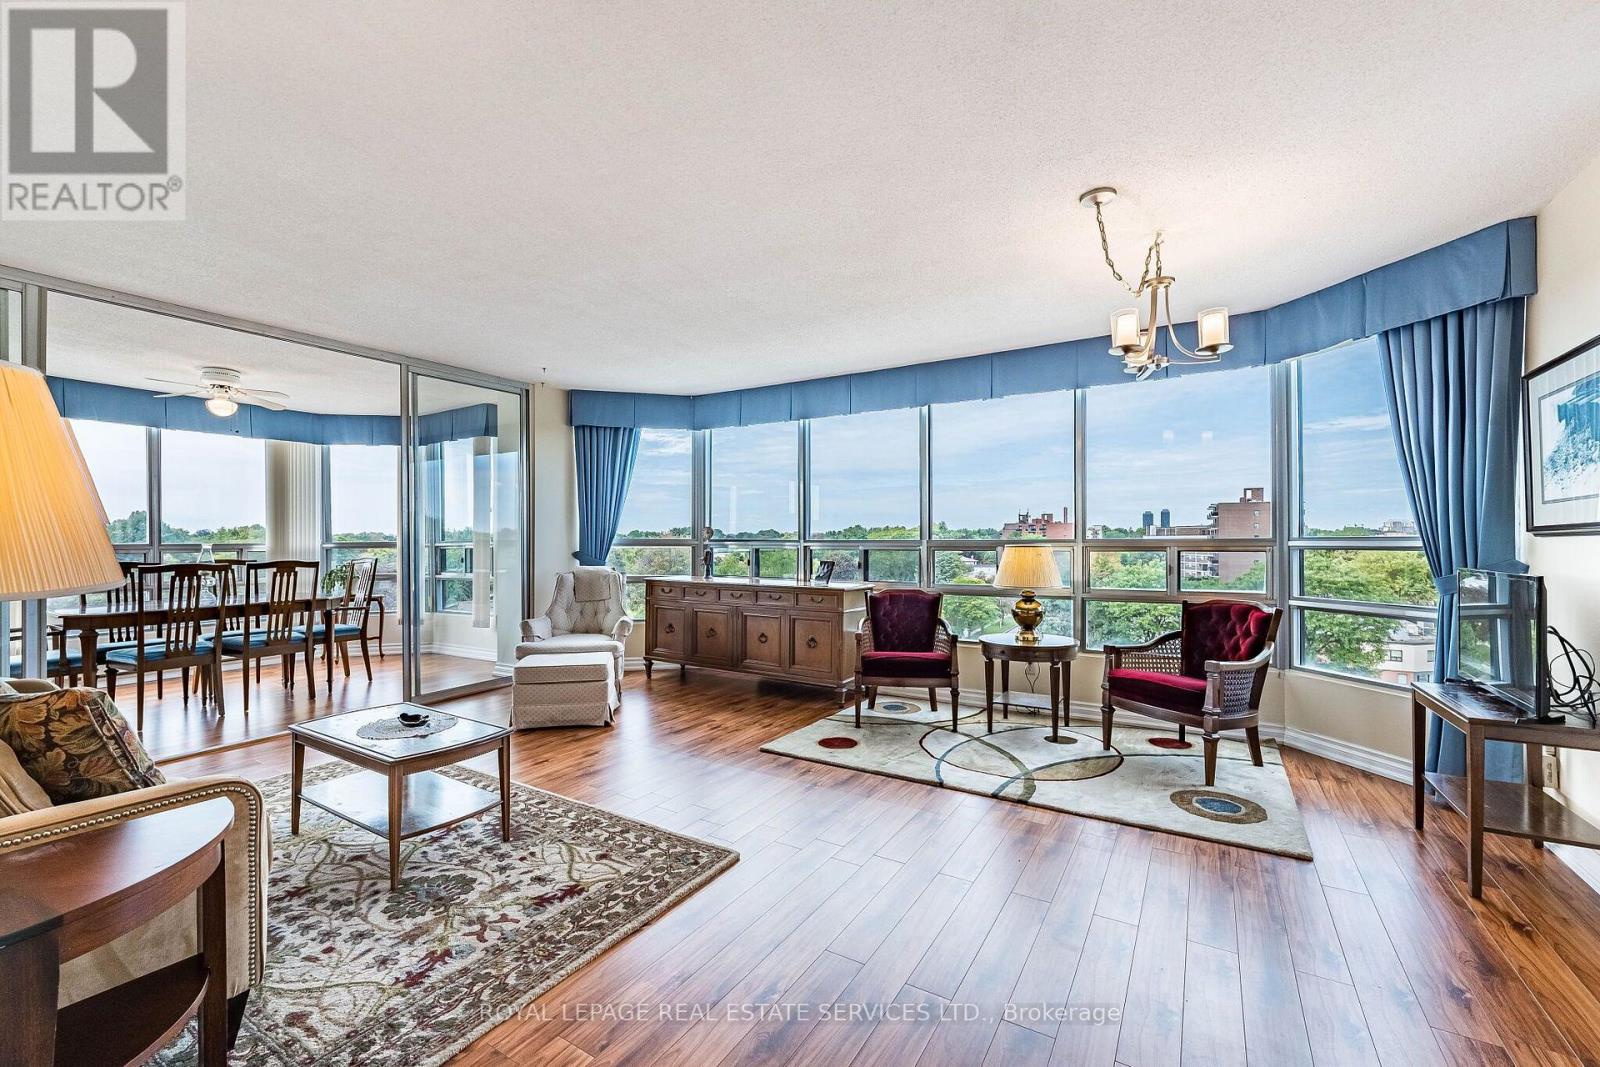
609 - 310 Mill Street S
Brampton, Ontario
Pinnacle I, a luxury residential building brings you a beautifully updated 2-bedroom plus den corner residence offering approximately 1,345 sq. ft. of bright, elegant living space. Overlooking the complex's beautifully landscaped grounds, gazebo, and tennis courts, this home enjoys one of the most peaceful vistas in the building-an ever-changing backdrop of mature greenery that creates a tranquil, resort-like atmosphere throughout the seasons. Thoughtfully renovated, the suite features upgraded engineered wood-style laminate flooring, a stylish eat-in kitchen with stainless steel appliances, and an airy, light-filled layout enhanced by wraparound windows. This desirable corner-floor plan offers exceptional comfort and privacy, while the versatile den provides the perfect space for a home office, reading room, or hobby area. The spacious primary retreat features a walk-through closet and an updated ensuite bathroom. A generous second bedroom and a full second bathroom complete the well-designed layout, making the suite ideal for downsizers, professionals, or those seeking extra space for guests. Additional highlights include two parking spaces and an all-inclusive maintenance package covering heat, hydro, water, central air conditioning, building insurance, and use of the common elements. Residents of Pinnacle I enjoy a highly regarded, well-managed condominium community with recent common-area improvements already funded through the reserve fund. Amenities include 24-hour concierge service, an indoor pool, pickleball, fitness facilities, visitor parking, and a truly maintenance-stress free lifestyle. Ideally situated just steps from Downtown Brampton, Gage Park, the Rose Theatre, Garden Square, the Farmers' Market, GO Transit, scenic trails, shops, and restaurants, this exceptional home offers the perfect blend of convenience, community, and carefree living. The estate probate has now been finalized. (id:55499)
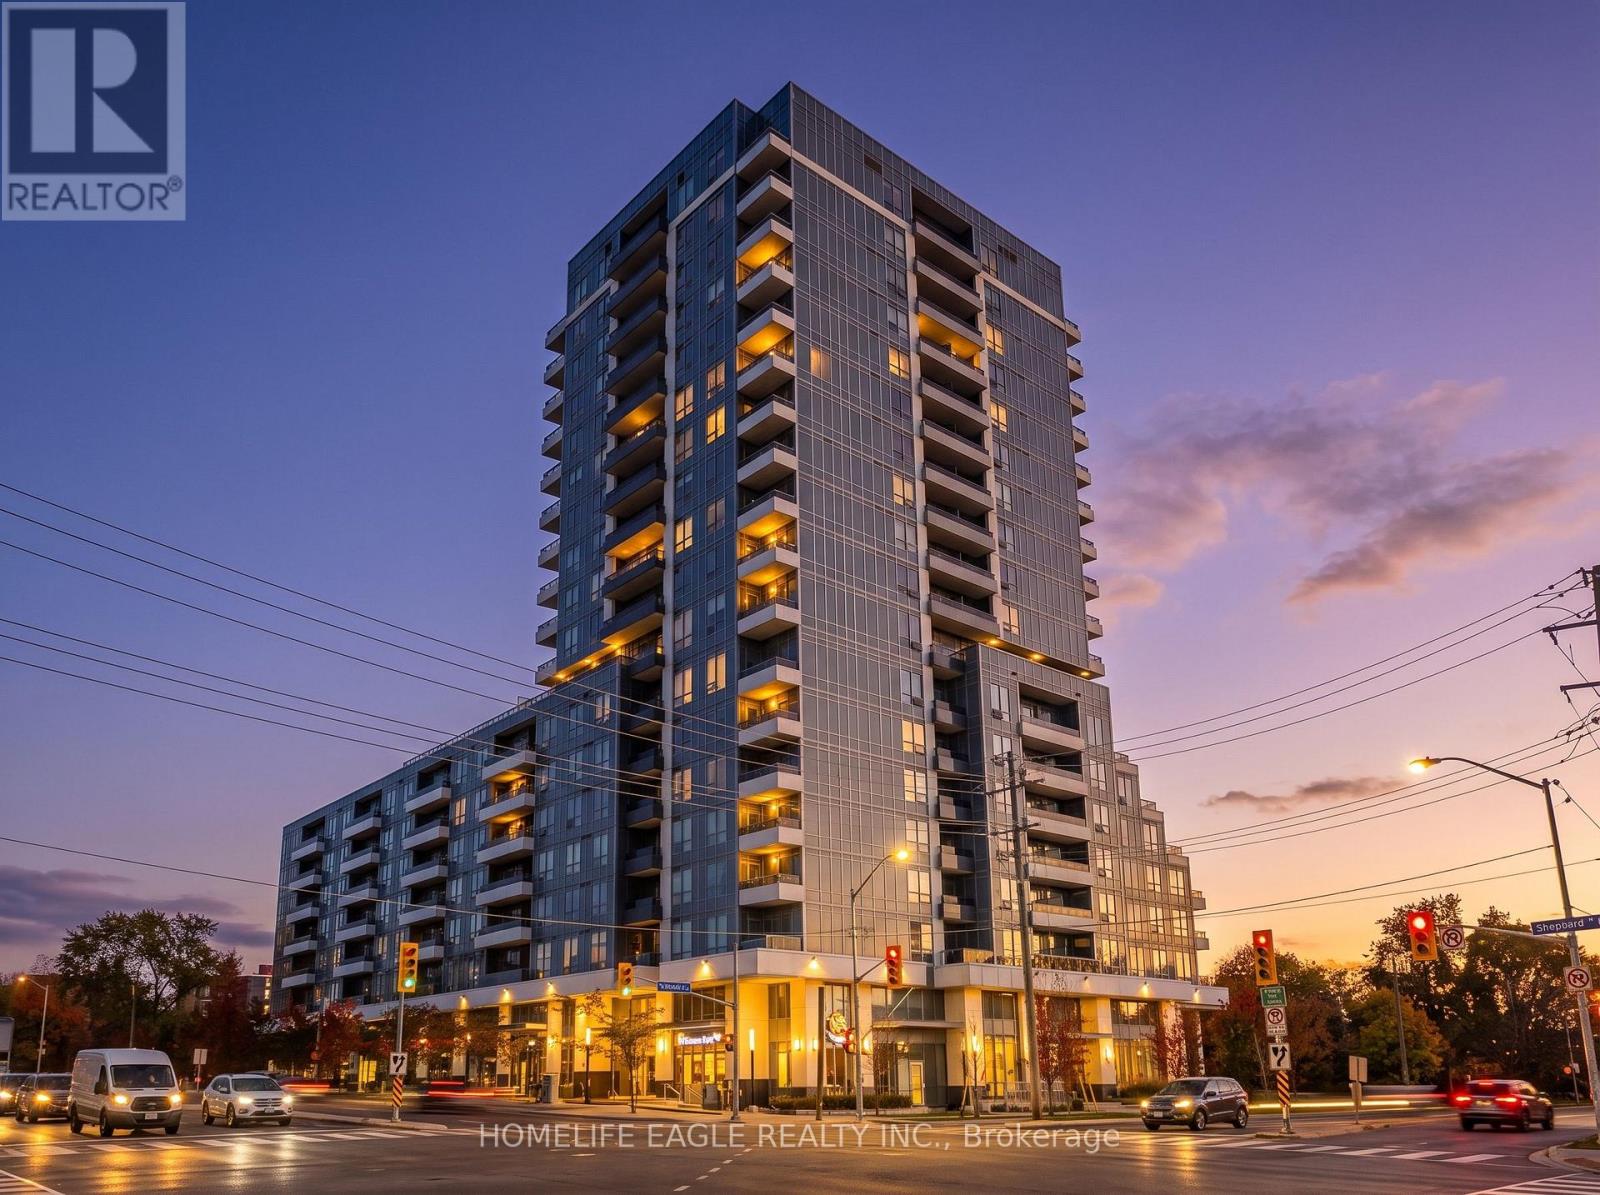
710 - 3121 Sheppard Avenue E
Toronto, Ontario
The Perfect 3 Bedroom Condo In The Highly Sought After Community of Toronto * 5 Years New * Boasting 1,017 Sqft Of Bright & Functional Open-Concept Living Space * 3 Spacious Bedrooms * Each Featuring MASIVE Walk-In Closets * Low Maintenance Fee * Oversized Primary Bedroom W/ 3PC Ensuite & Large Walk-In Closet * Premium 9FT Ceilings With Large Floor-To-Ceiling Windows Flooding The Unit With Sunrise & Sunset Light * Gorgeous North-East Exposure * Beautiful Unobstructed Views * Large Kitchen W/ Granite Counters + Stove + Dishwasher + Fridge * Combined Living & Dining Room W/ Laminate Flooring & Walk-Out To Large Balcony * Freshly Painted Throughout * Brand New Light Fixtures * Convenient In-Unit Laundry W/ Newer Washer & Dryer * Secure Private Access Elevators W/ Fob Or Concierge Assistance * Fantastic Building Amenities: 24-Hour Concierge & Security + Modern Gym + Games Room + Party Room W/ Private Dining, Lounge & Card Room + Beautiful 9th Floor Community Terrace Perfect For Viewing Holiday Fireworks + BBQs Allowed * 1 Owned Underground Parking Space Included * Prime Location With Good Walk Score * Moments To Fairview Mall, Major Groceries, TTC Subway Access, GO Stations, Highway 401 & DVP * Surrounded By Excellent Parks Like Wishing Well Woods * Close To Top Schools Including Vradenburg Junior Public School & Sir John A. Macdonald Collegiate * & Much Much More! (id:55499)

501 - 1980 Imperial Way
Burlington, Ontario
Welcome to one of North Burlington's most distinctive condo offerings, where builder-grade ends and true craftsmanship begins. This fully renovated suite stands apart with high-end, thoughtfully curated finishes you simply won't find elsewhere in the building. From the rich flooring to the plaster crown moulding and designer kitchen featuring granite counters w/breakfast bar, undermount LED lighting, and premium appliances, every detail has been elevated with purpose and style. Lutron light switches throughout match with elegant lighting choices.Over $32,000 spent in upgrades! The open-concept 1282sft layout is anchored by a stunning oversized breakfast bar & custom brick veneer wall, perfect for entertaining or everyday living, seamlessly flowing into a bright and inviting living & dining space. Step out to your large private balcony and take in the rare, unobstructed northwest-facing views over lush greenspace, offering a peaceful and private backdrop that few units in the building can match.This is the largest floor plan available, featuring 2 spacious bedrooms (Primary features walk-in closet & Ensuite bathroom) plus a versatile den currently set up as a gym, but easily suited for a home office, guest space, or additional living area. Ideal for both young professionals and downsizers alike, this layout adapts to your lifestyle. The building features rooftop solar collectors which sell energy back to Hydro keeping condo fees low and Geo-thermal heating / AC ensures the lowest energy costs. EV charging available.Complete with 1 parking spot and a locker, this is turnkey condo living without compromise. Modern, unique, and surrounded by nature, yet close to everything Burlington has to offer.Opportunities like this are rare. Don't miss it! (id:55499)