
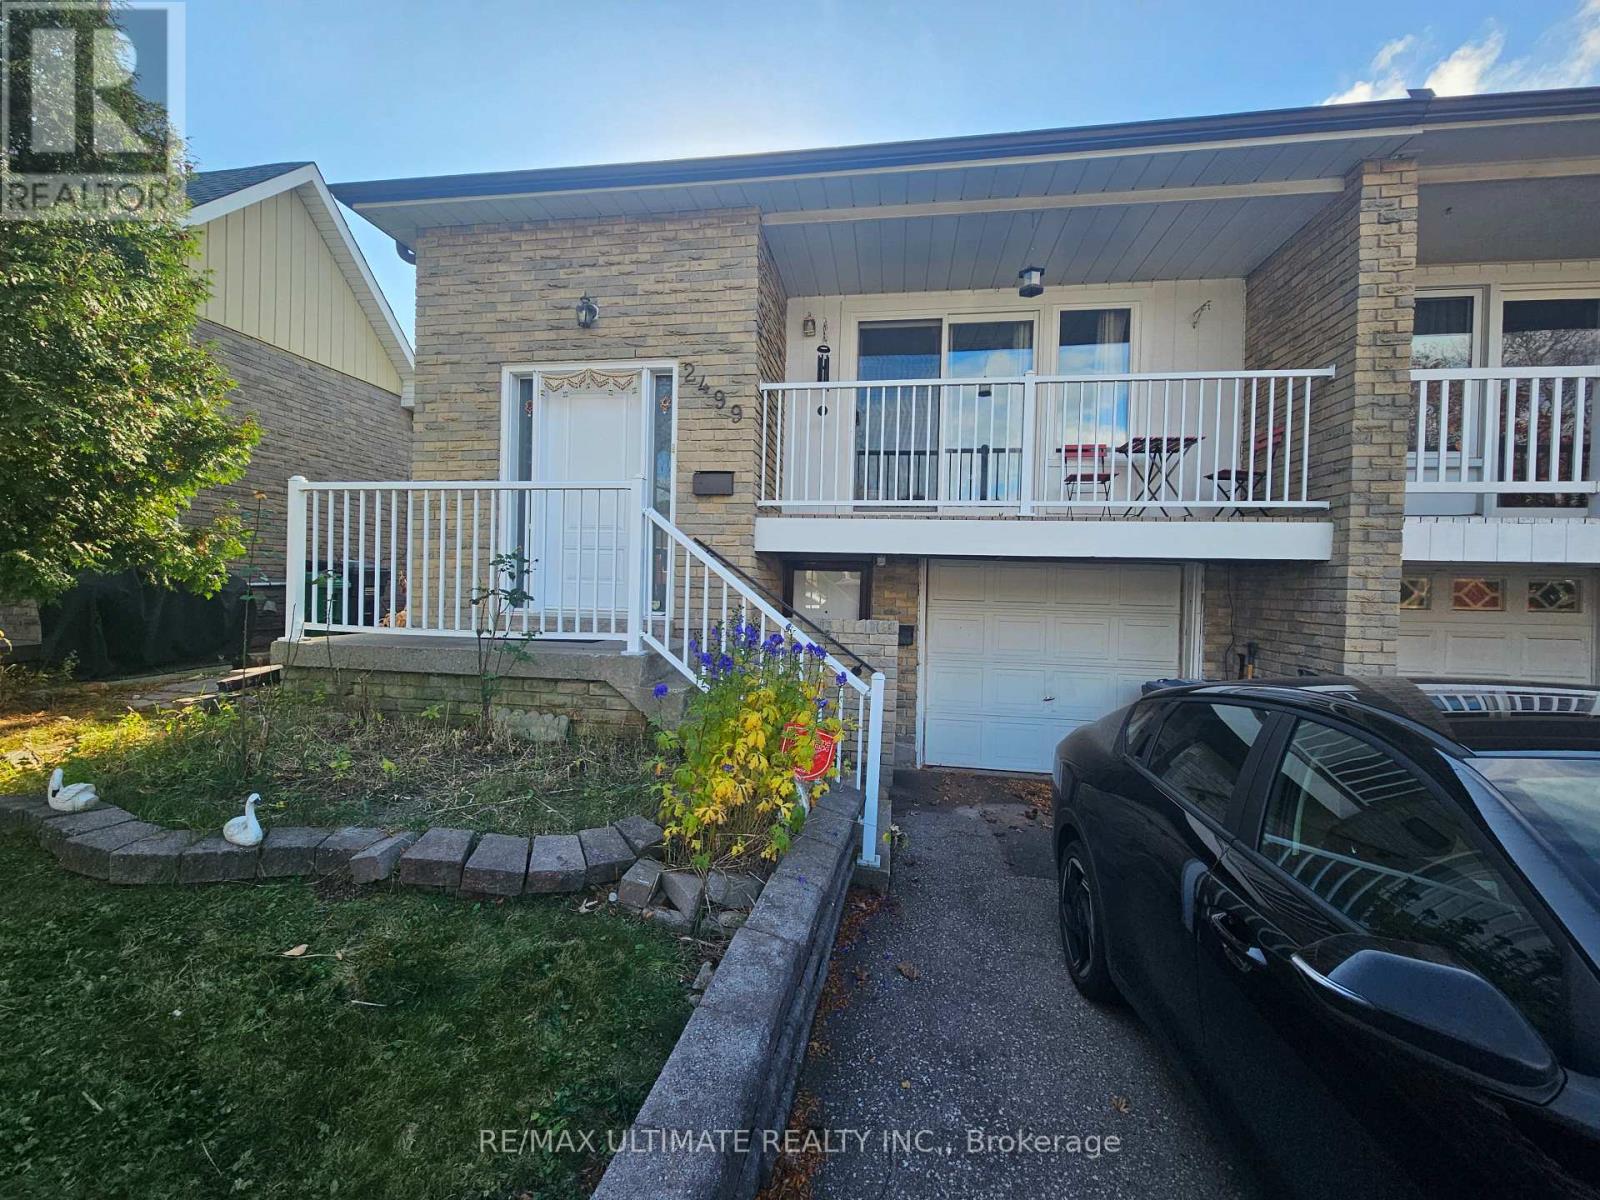
Lower - 2499 Cobbinshaw Circle
Mississauga, Ontario
Situated in a quiet and desirable Meadowvale family neighborhood, this ground-level walk-out apartment offers the space, privacy, and comfort of a true home. Enjoy the convenience of a truly private entrance and step right out from your living room onto a private rear deck overlooking outdoor greenery. Inside, the expansive bedroom features a large double-door closet and a generous above-grade window that lets in warm natural light. The lower level features a full kitchen features with dining space, and the ultimate convenience of your own in-suite laundry room equipped with a private washer and dryer (no sharing required!). Ideal for a clean, quiet young professional or a couple looking for an affordable, comfortable, and independent living space in the heart of Meadowvale, close to parks, trails, shopping, and major transit routes. One Parking spot is included! (id:55499)
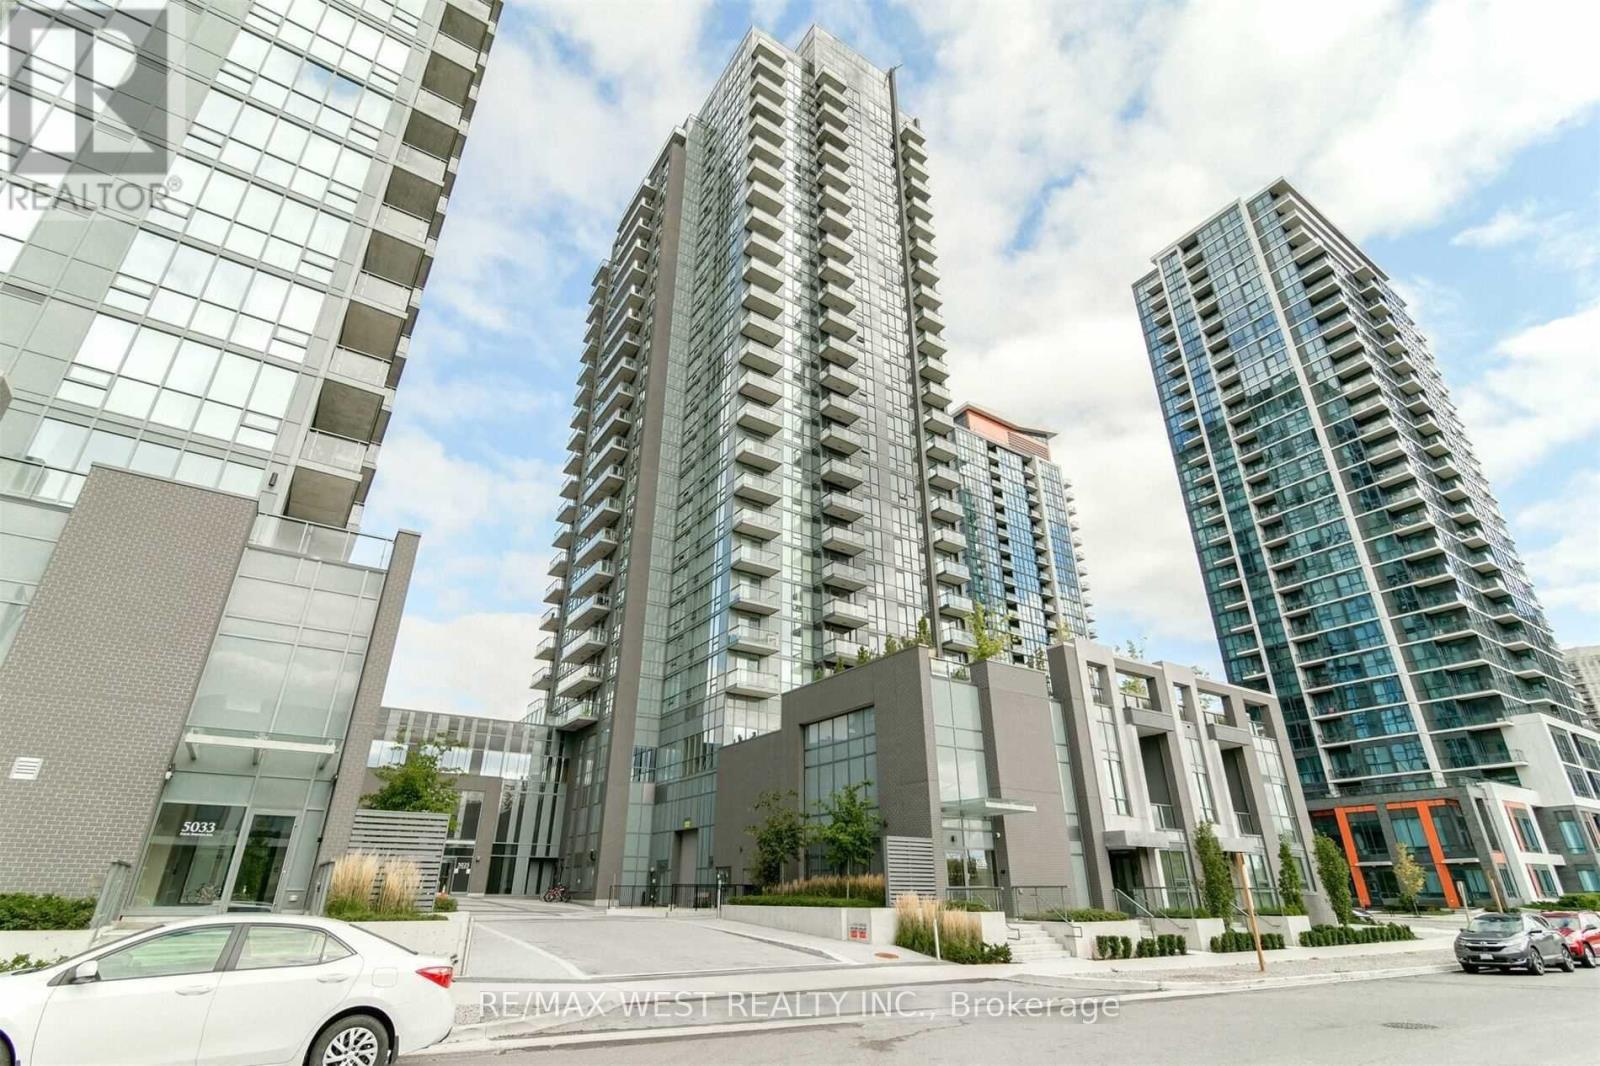
2202 - 5025 Four Springs Avenue
Mississauga, Ontario
Welcome to Suite 2202 at 5025 Four Springs Avenue, an elegant, light-filled corner residence at Pinnacle Amber Condos, where elevated views meet everyday convenience. This beautifully appointed two-bedroom, two-bathroom suite offers 898 sq. ft. of interior living space, complemented by a 54 sq. ft. balcony. Nine-foot ceilings and floor-to-ceiling windows create an airy, inviting atmosphere, while unobstructed views provide a spectacular backdrop for evening sunsets. The thoughtfully designed open-concept layout features upgraded laminate flooring and a contemporary kitchen with granite countertops, stainless steel appliances, a stylish backsplash, and a generous island ideal for casual dining and entertaining. The primary bedroom offers the privacy of a four-piece ensuite, while the balcony provides a welcoming outdoor retreat. Freshly painted and move-in ready, the suite includes one parking space and a locker. Enjoy an exceptional collection of amenities, including an indoor pool, whirlpool, fitness centre, children's playroom, games room, guest suites, and 24-hour concierge service. Set in Mississauga's vibrant Hurontario neighbourhood, this address puts shopping, restaurants, cafés, grocery stores, and parks within easy reach. With Square One nearby and convenient access to transit and major highways, it offers a refined balance of city connection and comfortable living. (id:55499)
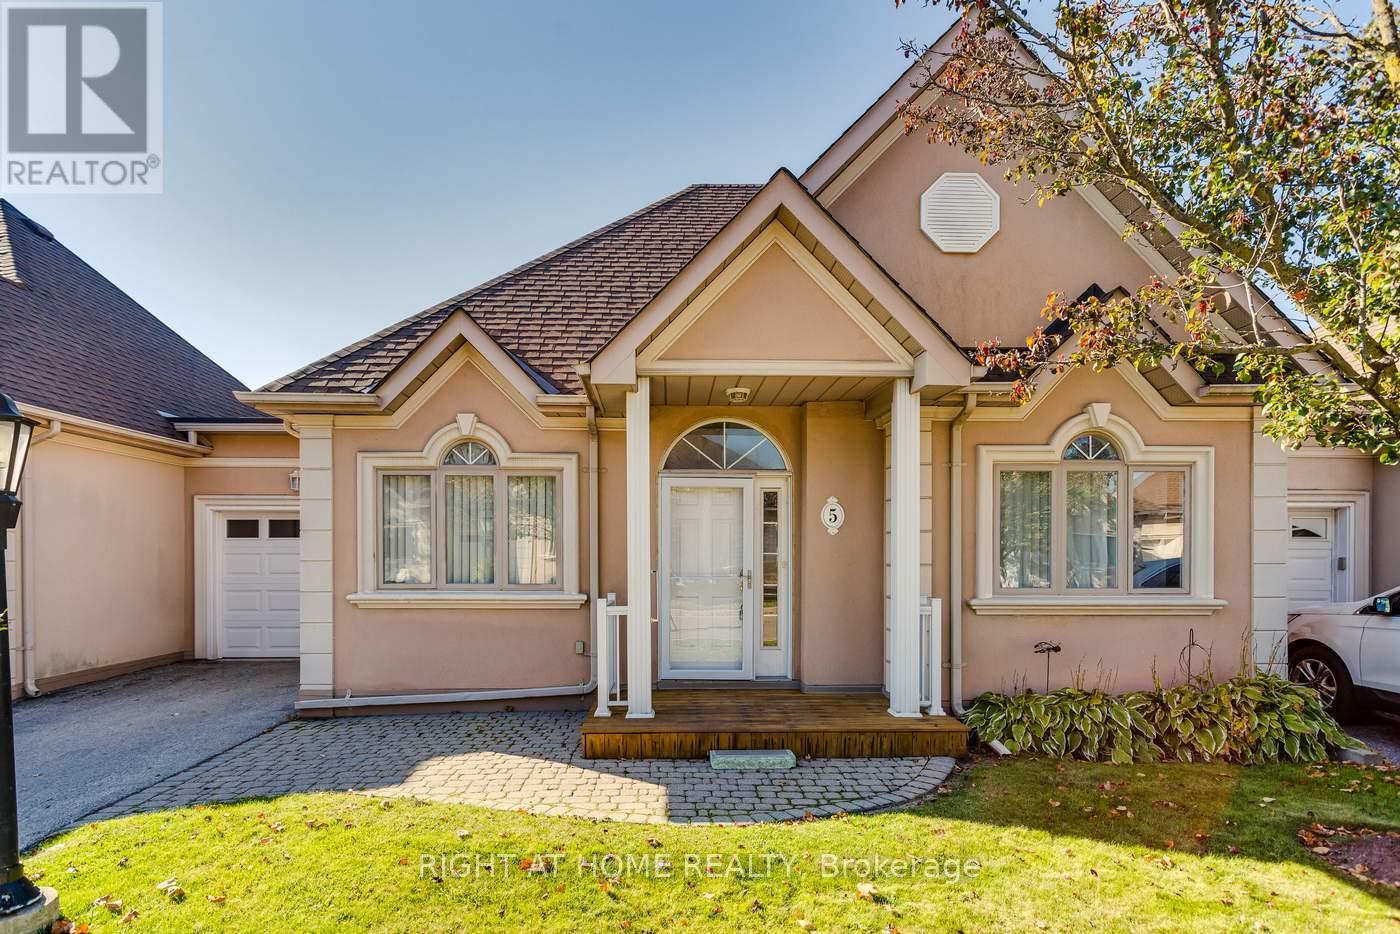
5 Tower Gate
Brampton, Ontario
Welcome to 5 Tower Gate! Enjoy the best of both worlds with the space and comfort of bungalow living and the convenience of condominium ownership. Nestled in a friendly Brampton community, this spacious home offers 4 bedrooms and 3 bathrooms, with 2 bedrooms on the main floor and 2 additional bedrooms in the fully finished basement. Freshly painted throughout and featuring newer flooring, the home offers a fresh and inviting feel. The finished lower level provides versatile additional living space, ideal for family gatherings, guests, a home office or recreation. Enjoy your own private backyard patio, perfect for outdoor relaxation and entertaining. An attached garage and visitor parking add to the everyday convenience. One of the standout benefits of this community is the exterior maintenance provided by the Corporation, generally including the roof, eavestroughs, driveway and other common elements, subject to the Condominium Declaration. Snow removal and common-element maintenance are also taken care of, offering added convenience throughout the seasons. A sump pump provides an additional practical feature. Conveniently located near parks, schools, shopping, public transit and recreational amenities, including Gore Meadows Community Centre and Library. Offering generous living space, a serene outdoor retreat and the benefits of low-maintenance living, this home is an excellent opportunity for families, downsizers and anyone seeking comfort and convenience. Pre-listing home inspection report available upon request. Come discover all that 5 Tower Gate has to offer! (id:55499)
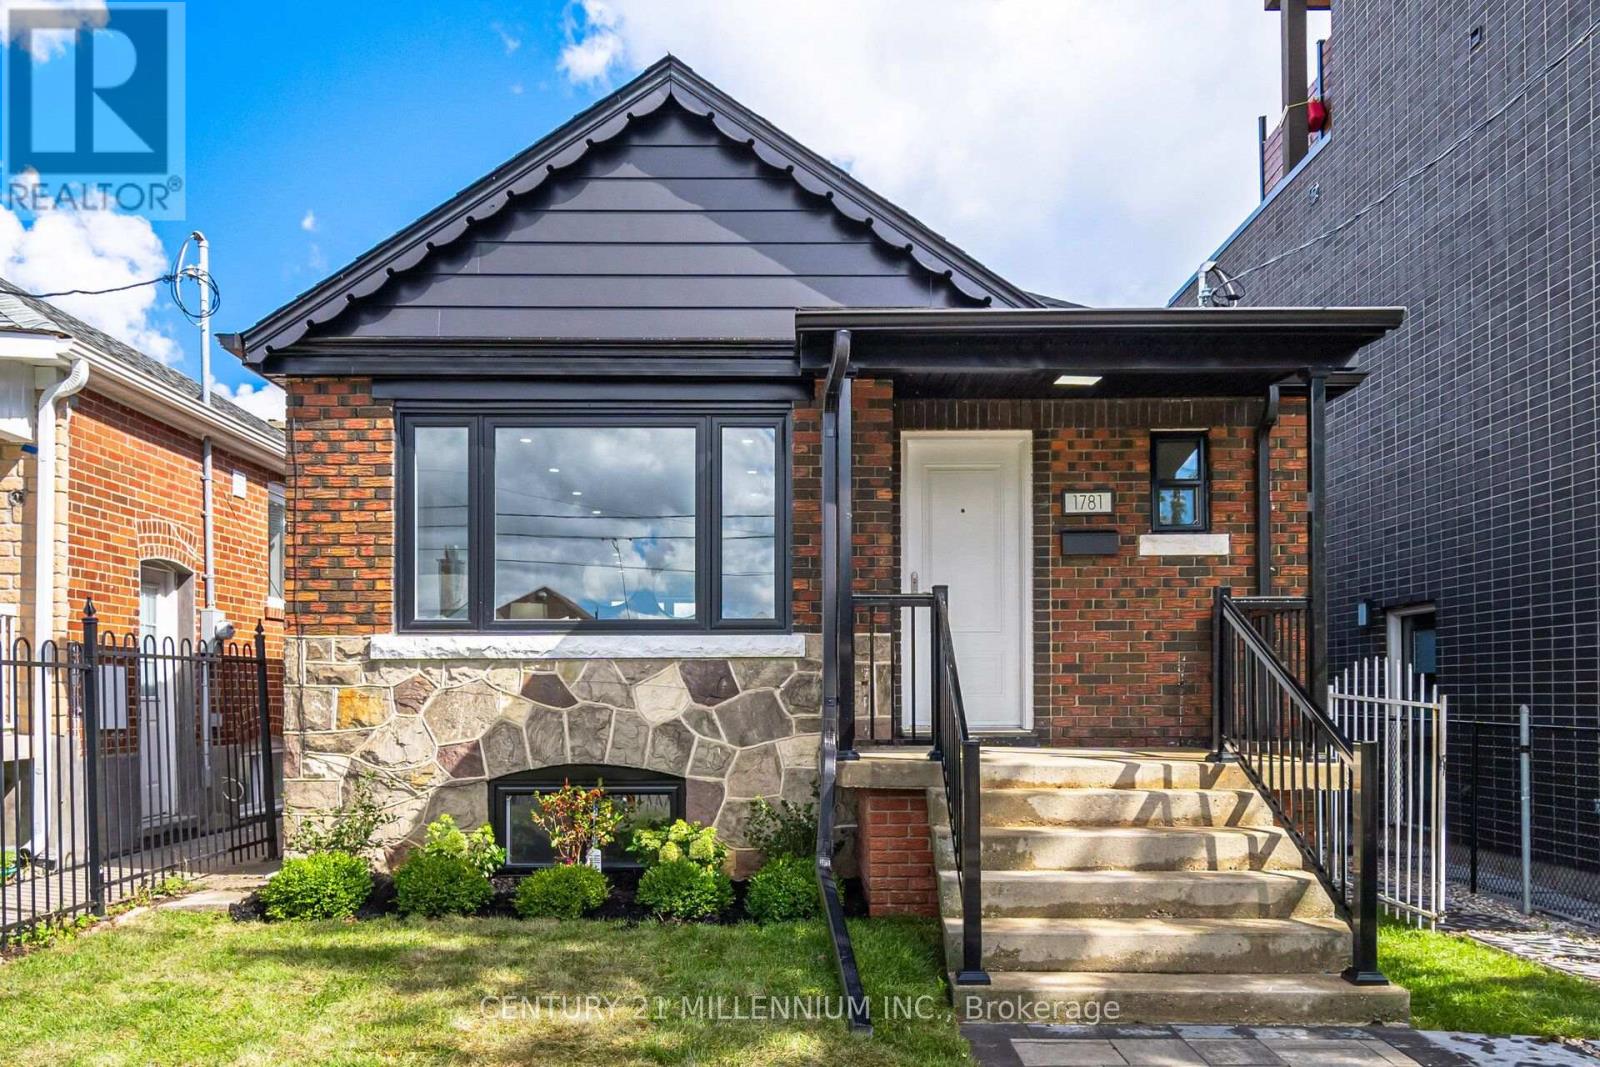
1781 Keele Street
Toronto, Ontario
Exceptional Value! Fully Renovated Detached Bungalow With Income Potential! Welcome to this beautifully renovated raised 2+2 bungalow, offering an outstanding combination of modern finishes, functionality and versatility. Move-in ready and thoughtfully upgraded from top to bottom, this home presents an exceptional opportunity for homeowners, multi-generational families and investors alike. The main level features 2 bright bedrooms, an inviting living space filled with natural light, a beautifully updated kitchen and a modern bathroom, all complemented by contemporary flooring, trim and fixtures. The fully finished lower level offers an additional 2-bedroom suite with a separate entrance and separate laundry, providing excellent flexibility for extended family, guests or potential rental income. Extensively renovated throughout, upgrades include new windows, roof, electrical, kitchens, bathrooms, flooring, trim, appliances, fencing and interlocking. Enjoy the peace of mind of a home where the major updates have already been taken care of. Adding even more value is the rare detached garage with rear laneway access, offering valuable parking, storage and versatility seldom found in this urban setting. Enjoy abundant natural light and an unbeatable location in the heart of Keelesdale-Eglinton West, just steps to TTC transit, shops, restaurants, schools, parks and everyday amenities, with convenient access to major routes. A rare opportunity to own a turnkey detached home with a separate 2-bedroom suite and detached garage. Exceptional value, outstanding flexibility and a home ready to enjoy! (id:55499)
47 Brushwood Drive
Brampton, Ontario
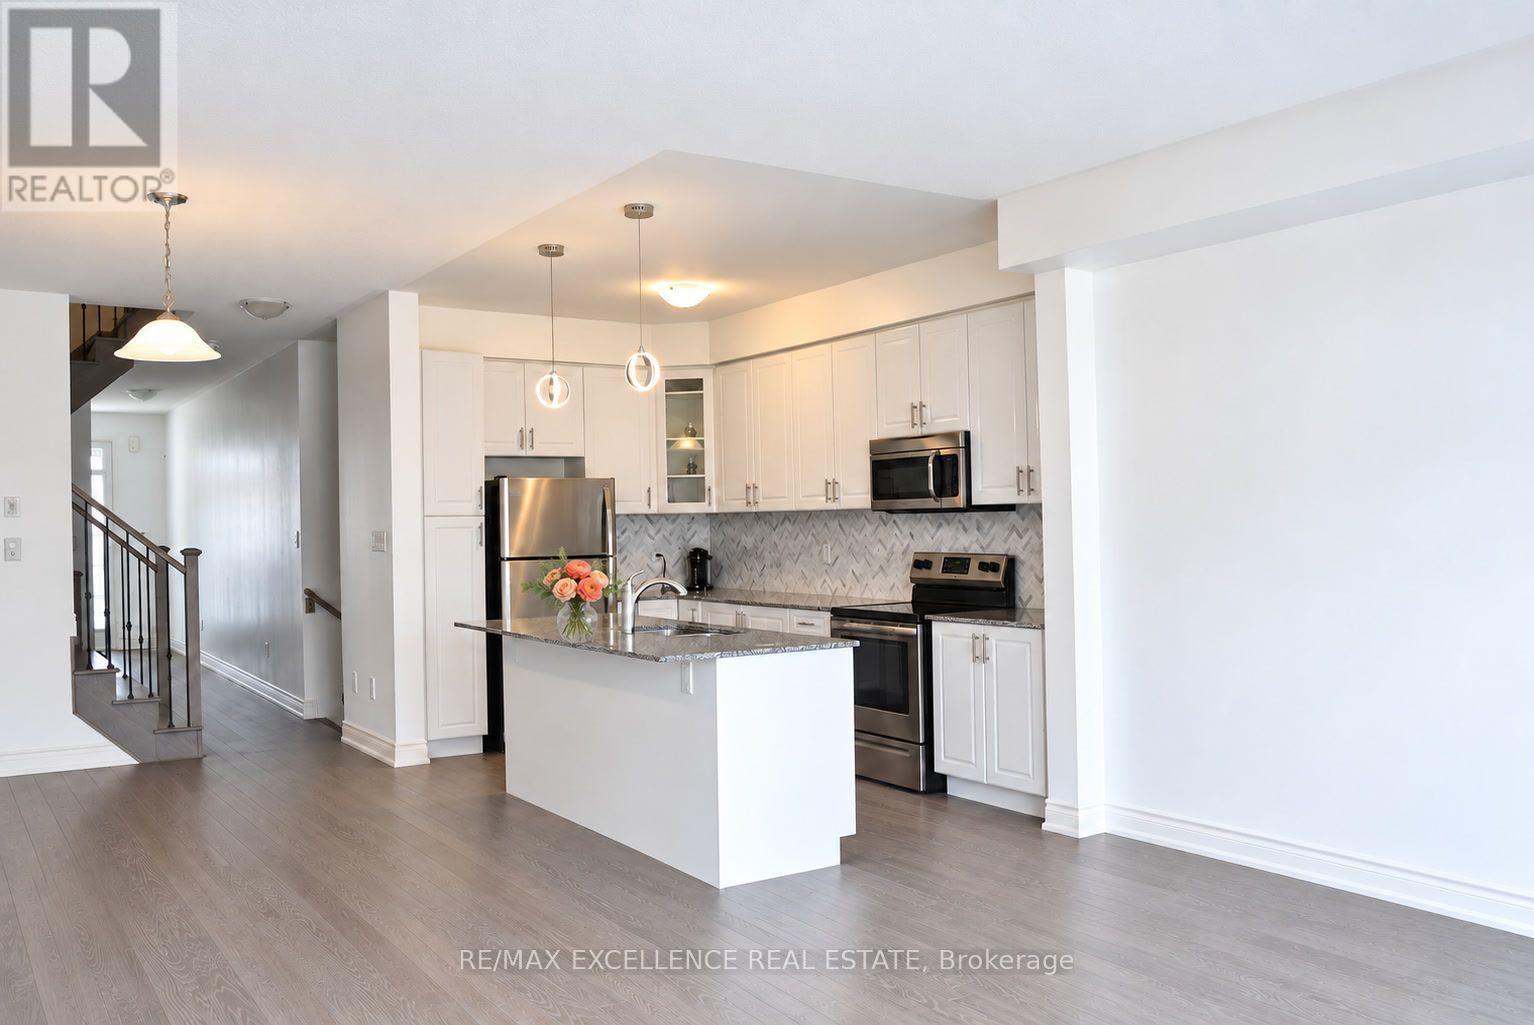
A beautiful white kitchen, a spa-like primary ensuite and room for everyone-welcome to 47 Brushwood Drive in Brampton's desirable Bram West community. Select Multimedia below to explore the property website, video tour and floor plans. Enjoy a welcoming neighborhood with shopping, dining, parks and everyday conveniences nearby. This house has 4 spacious bedrooms and 3 bathrooms, with thoughtful upgrades throughout. Nine-foot ceilings, large windows and modern grey engineered hardwood create a bright, inviting main floor. The upgraded kitchen features white cabinetry, granite countertops, a stylish backsplash. The connected living and dining areas make everyday meals and entertaining feel effortless, while the living room opens to a deck and fully fenced backyard with a lilac tree. Upstairs, the primary bedroom is a welcoming retreat with a tray ceiling, walk-in closet and spa-like six-piece ensuite. Three additional bedrooms offer flexibility for family, guests or a home office, complemented by a spacious four-piece bathroom with quartz countertops. Engineered hardwood in the hallway, modern laminate in the bedrooms and a generous second-floor laundry room with cabinetry complete this practical layout. The spacious basement offers an opportunity to complete the space to your taste, with finishing already started, insulated walls and drywall in place. Flooring remains to be installed. An upgraded larger window and a cold room add functionality, and the remaining on-site construction materials are included with the home. Interior garage access, a separate garage pedestrian door leading to the exterior side passage and a space-saving, remote-operated garage-door system add everyday convenience. Beautiful finishes, a functional four-bedroom layout and inviting outdoor space, all in a desirable community-a home ready for your next chapter. (id:55499)
Th1 - 9 Mabelle Avenue
Toronto, Ontario
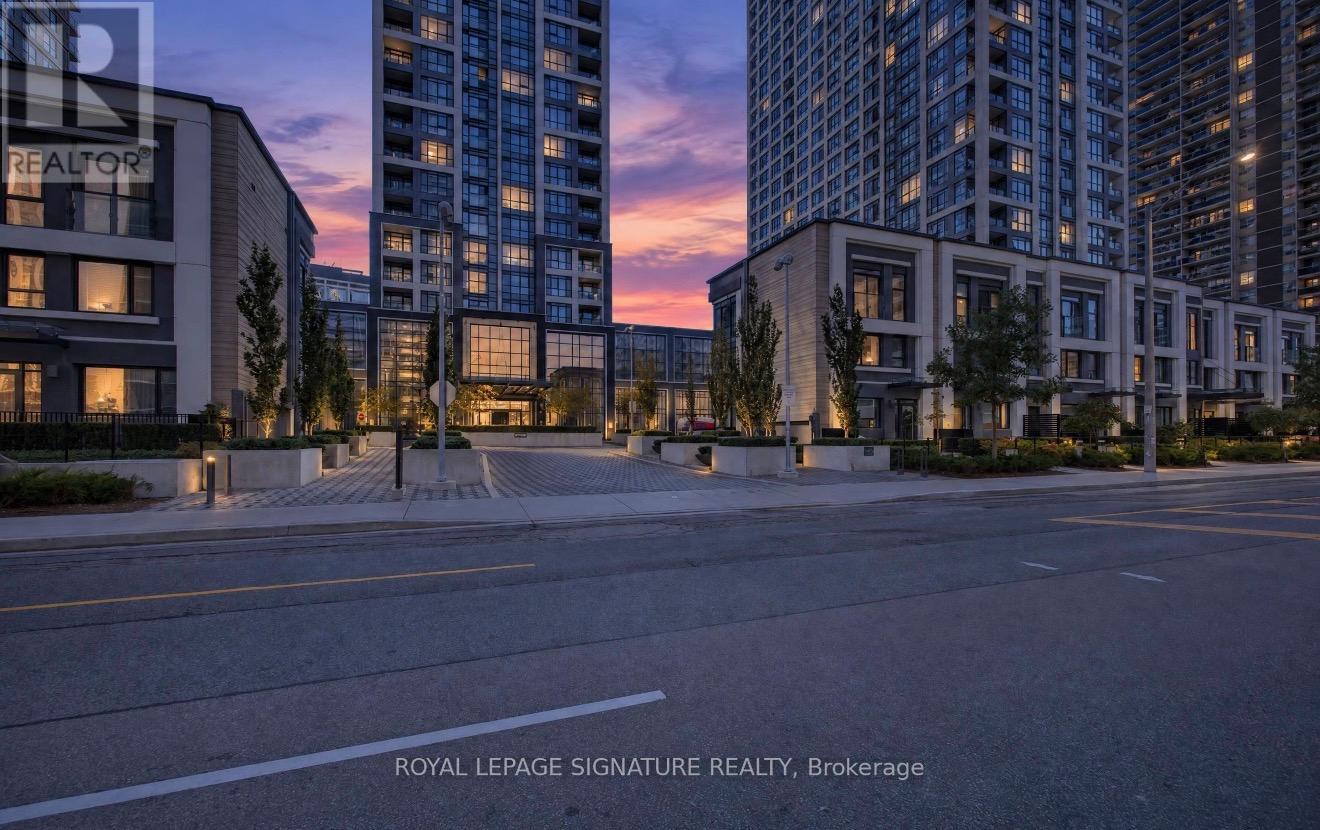
Amazing 4 year New Townhouse Featuring 3 Beds, 3 Baths With 9Ft Ceiling In Bloor Promenade Condo Tower Built By Tridel! This Corner Unit Is Flooded With Natural Light, Great Floor Plan, Spanning 1500 Sq Ft, Kitchen Equipped Wt S/S Appliances, Granite Countertop, Spacious Island. Enjoy All The Luxurious Amenities Of Building Including Gym, Yoga, Pool, Indoor Basketball, Game Room, Party Room, Theatre Room, Guest Suites, Kid-zone. Conveniently Located Near Public Transportation ,Shopping Centre And Restaurants.Great Choice For Those Seeking A Comfortable Lifestyle. Walking Distance To IslingtonSubway. 1 Parking,1 Locker, All Elf's & Window Covering, Full Size S/S Appliances, Microwave, Stove, Oven, Dishwasher, Washer, Dryer. (id:55499)
27 Jocada Road
Toronto, Ontario
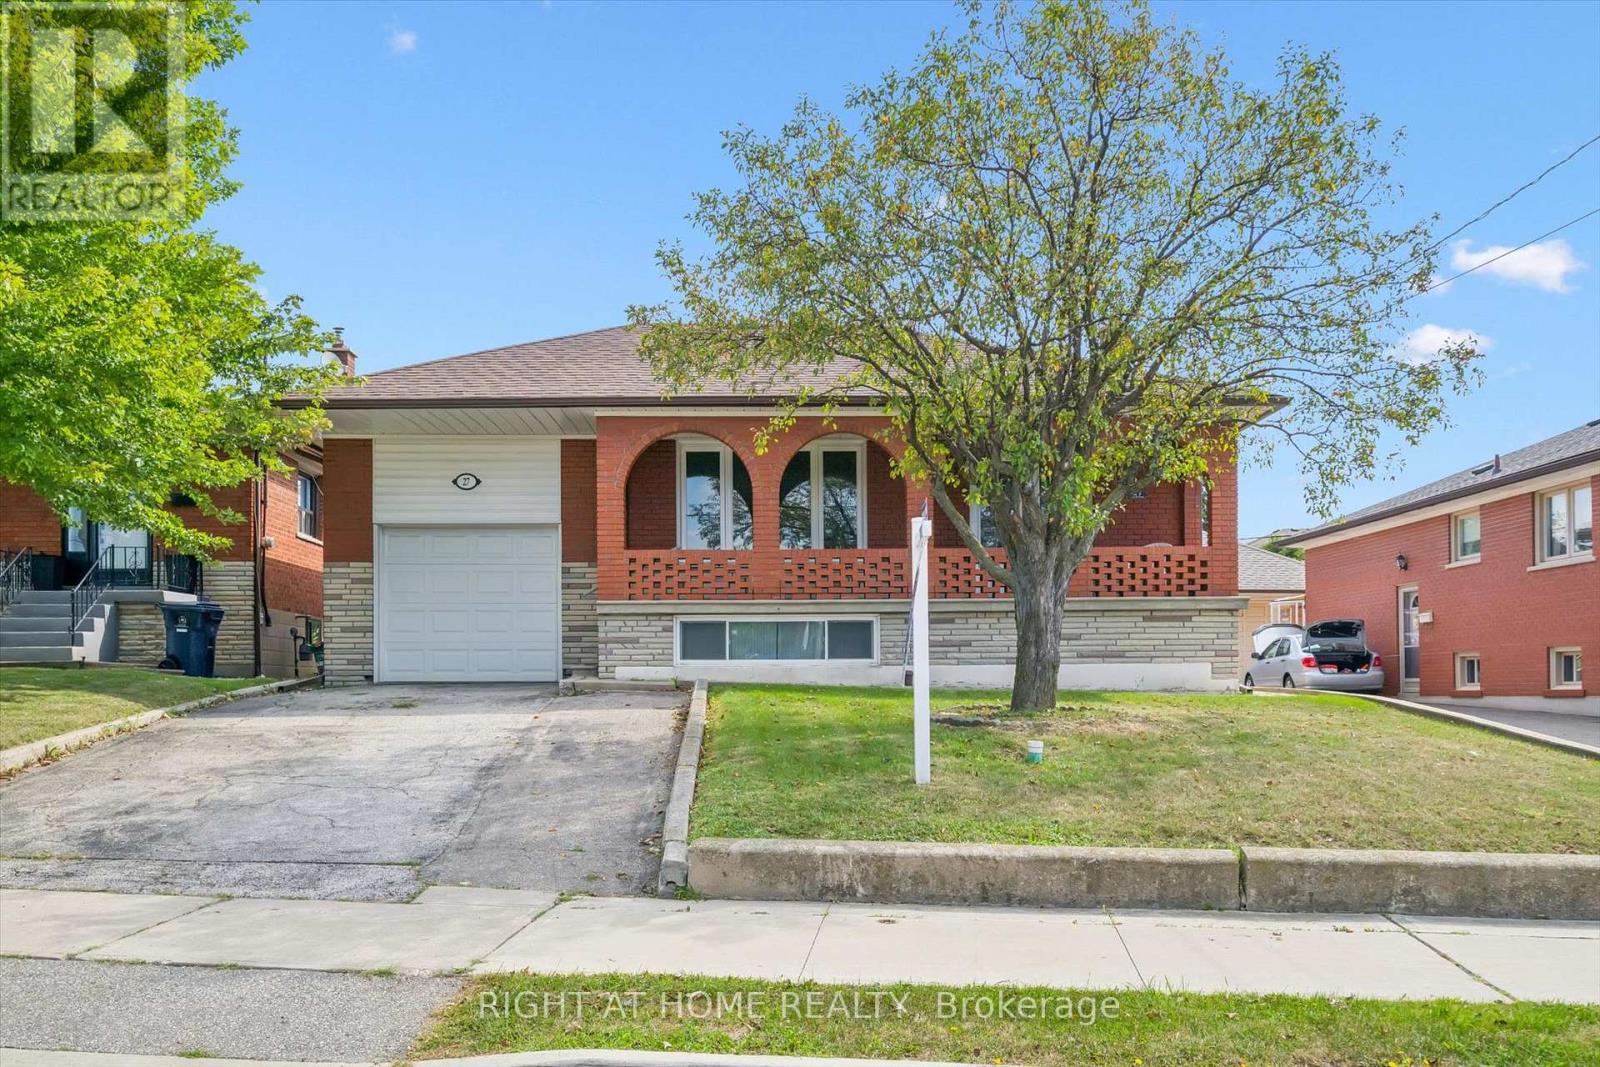
Welcome to 27 Jocada Road - Lovingly maintained and cared for over the years, this 3 bed, 2 bath detached home with single car garage is nestled on a quiet, family-friendly street in Toronto's established and highly sought-after Maple Leaf/Rustic community. Situated on a generous 45 x 139 ft lot, this fully detached bungalow offers approximately 2,300 sq. ft. of total living space and exceptional potential for its next owner to bring their vision and personal touches. The home features spacious principal rooms, a functional layout with 2 kitchens, and a separate entrance to the lower level, making it an excellent option for end users, renovators, investors, or builders. The main level provides comfortable living and entertaining space, while the lower level adds valuable versatility with a kitchen, wet bar, fireplace and 3-piece bath - ideal for a recreation area, home office, extended family accommodations, or future secondary suite potential. Located in the heart of the Maple Leaf/Rustic community, you'll enjoy convenient access to parks (North Park - that features two outdoor tennis courts, three bocce courts, a children's playground and walking path through a forested ravine), schools, recreation facilities, shopping, restaurants and everyday amenities, along with nearby Humber River Hospital and Yorkdale Shopping Centre. With easy access to Public Transit and Highways 400 and 401, commuting throughout Toronto and the GTA is quick and convenient. (id:55499)
3155 Cabano Crescent
Mississauga, Ontario
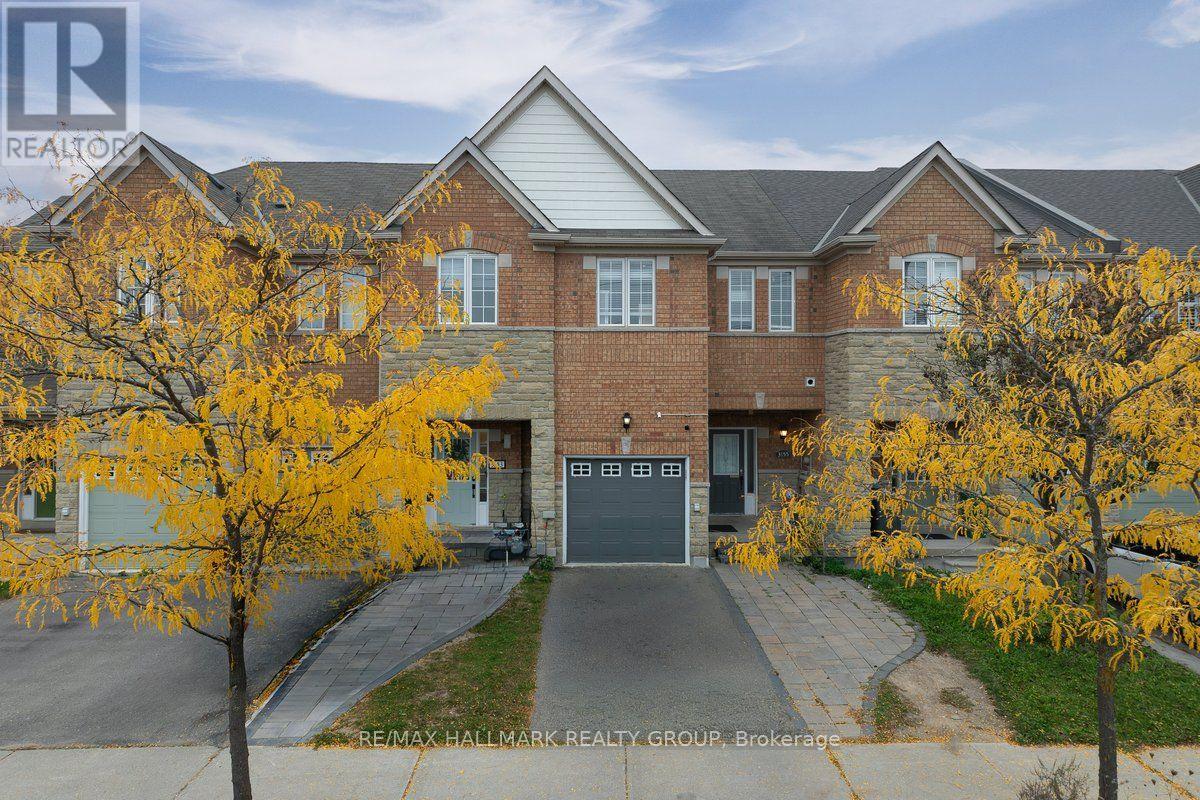
EXCEPTIONAL HOME WITH INCOME POTENTIAL. A beautifully renovated freehold townhome featuring a self-contained basement apartment, ideal for extended family or potential rental income. The seller currently holds an Airbnb licence; documentation is available upon request.Offering 3+1 bedrooms and 3+1 bathrooms, this spacious residence is situated in a sought-after Mississauga neighbourhood within the Oscar Peterson school boundary. An impressive foyer with soaring ceilings welcomes you into a thoughtfully designed, open-concept main floor. Hardwood flooring extends throughout the main and upper levels.The generous kitchen is appointed with granite countertops, stainless steel appliances, a tiled backsplash, pot lighting and a breakfast area. Adjoining living and dining spaces provide a seamless setting for entertaining and everyday living, while a main-floor powder room adds convenience.Upstairs, three well-proportioned bedrooms include a spacious primary suite with a walk-in closet and a private ensuite with double sinks. An additional three-piece bathroom and a study area complete the upper level.The newly finished basement apartment offers a separate entrance through the garage, one bedroom, a spacious kitchen, living and dining areas, and dedicated laundry. Separate laundry facilities serve the upper residence. A large backyard, interlocking and ample parking further enhance the property. Ugrades: Hardwood throughout (2021) Interlock,landscaping & Gazebo (2022) Basement apartment (2021) Painted throughout (2024) HVAC (2024) Hot water tank (2024) (id:55499)
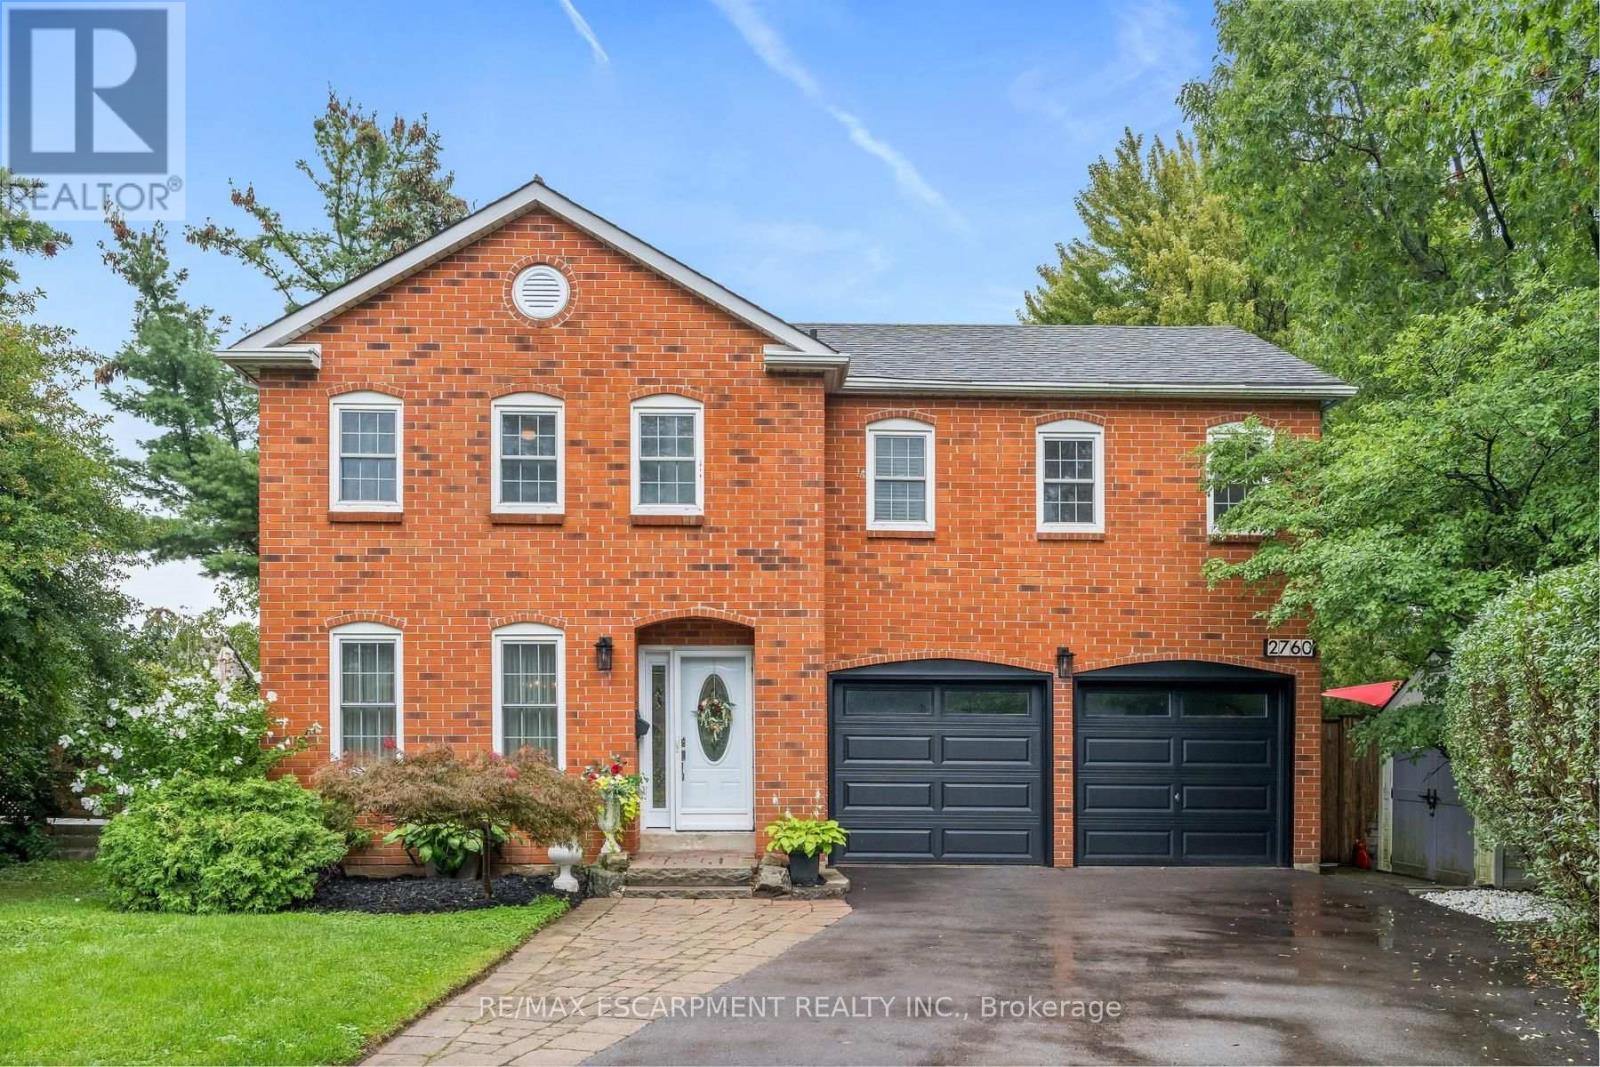
2760 Cathian Court
Mississauga, Ontario
Welcome to this impressive family home on a quiet Erin Mills crescent! Featuring a beautiful, mature, oversized pie-shaped property complete with a backyard oasis, it will make you feel like you're in cottage country. Tucked away in a quiet pocket of homes, this well-maintained property offers the perfect blend of comfort, space, and lifestyle. With approximately 2500 square feet of finished living space, this home has lots to offer.The traditional floor plan features a country kitchen, dining and living rooms with French doors, and a family room with a fireplace and a walk-out to the deck. Upstairs, you'll find four generous bedrooms, a 4-piece bath, and a 2-piece ensuite. The finished lower level offers great flexibility for a growing family, boasting a rec room, an extra bedroom, a 4-piece bathroom, laundry, and ample storage area. Outdoors, escape to your private backyard oasis featuring an in-ground pool, a deck with a gazebo, and a fully fenced yard. With its nearby parks, quiet neighbourhood streets, shops, transit, community amenities, and easy highway access, this home will appeal to Buyers who appreciate the very best! (id:55499)
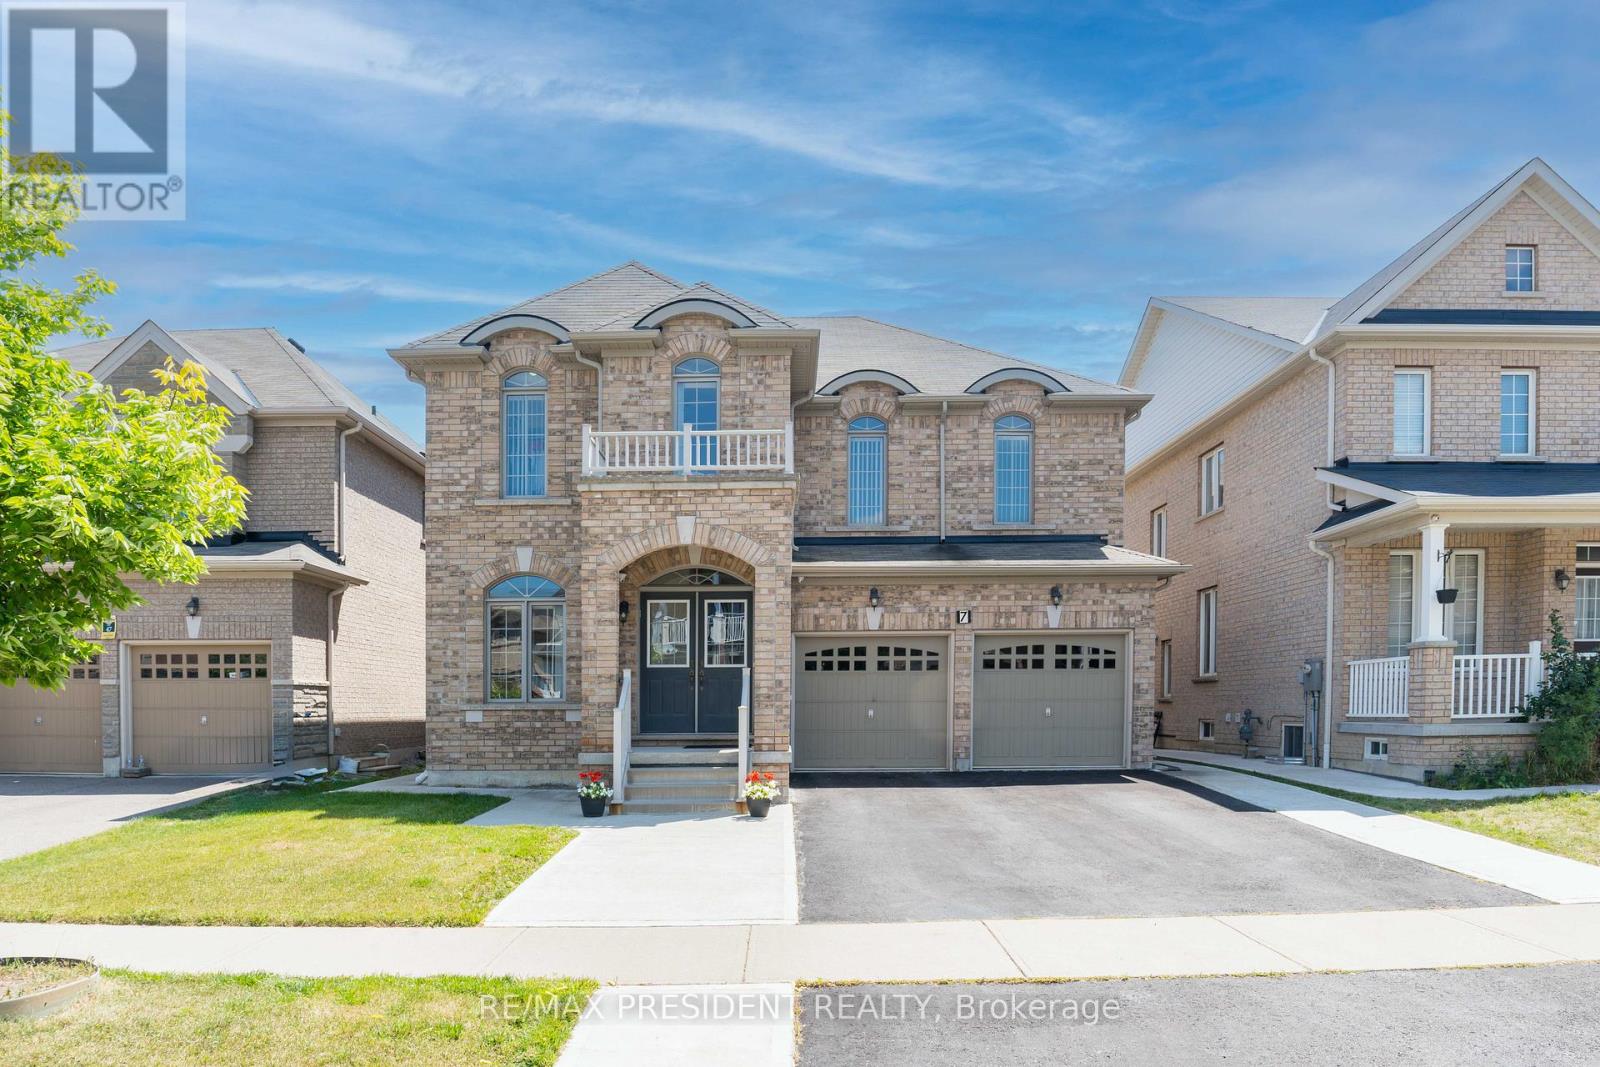
7 Wellpark Way
Brampton, Ontario
Introducing a stunning 5-bedroom detached home featuring a LEGAL BASEMENT APARTMENT with 1 bedroom and 1 den, complete with a SEPARATE ENTRANCE and dedicated laundry facilities. The basement also offers a spacious recreation room, providing additional living space for a variety of needs. The second floor features three full bathrooms, including a convenient JACK AND JILL configuration. The property boasts a generous driveway with parking for four vehicles, along with a concrete walkway surrounding the home. The main floor is thoughtfully designed with hardwood flooring, 9-foot ceilings, and an open-concept layout. Recent updates include NEW BLINDS throughout the main floor, updated kitchen cabinet handles, a freshly painted kitchen island, and a NEW LIGHT FIXTURE above the kitchen island. The powder room features a stylish ACCENT WALL, while the front entrance has been enhanced with an ACCENT WALL and NEW LIGHT FIXTURE, adding a welcoming touch to the home. Additional features include a main-floor laundry room with direct access to the garage and a 200A electrical panel. Meticulously maintained by the original owner, this home is conveniently located with easy access to Highway 427 and within walking distance to essential amenities, schools, and public transit. Whether you're looking for a beautiful family home to create lasting memories or an investment opportunity with excellent potential, this property is one you won't want to miss. (id:55499)
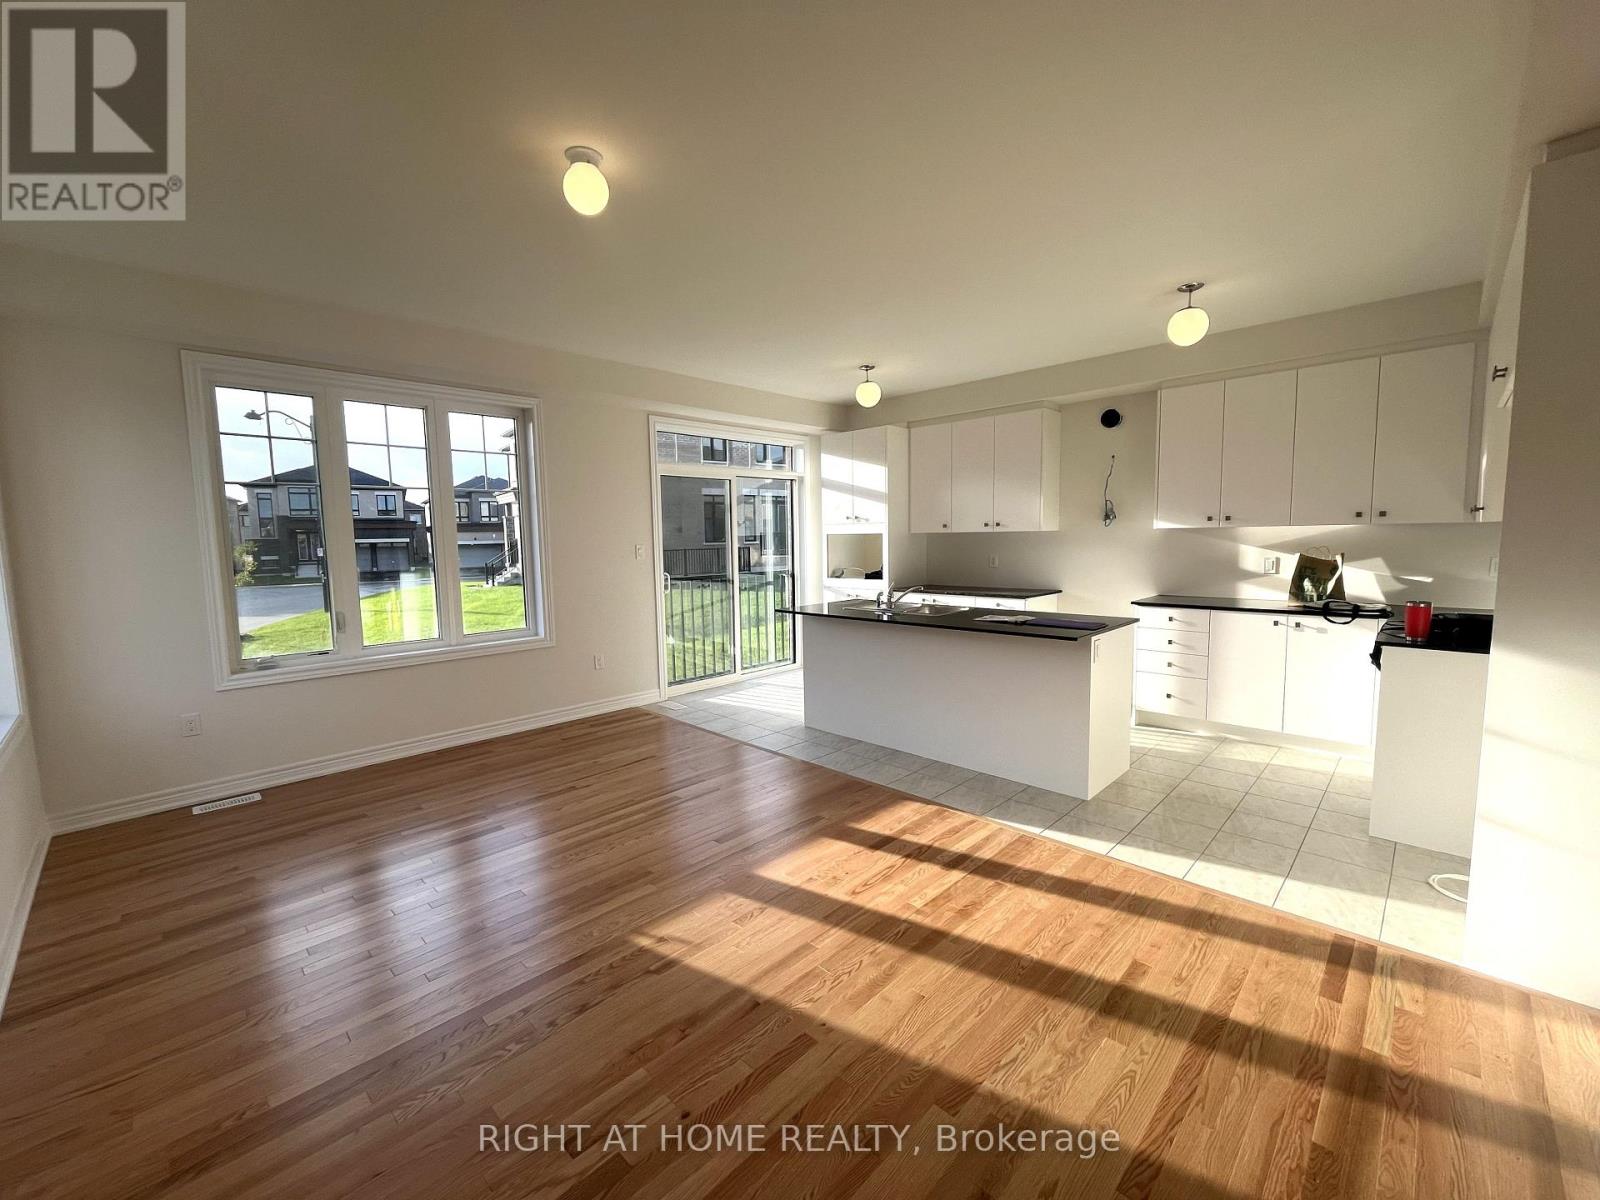
740 Apple Terrace
Milton, Ontario
Welcome to this Beautiful corner detached home built by renowned builder Fieldgate! This spacious 2,028 sq. ft. home features 4 bedrooms and 3.5 bathrooms, including 3 bathrooms on the second floor-ideal for comfortable family living. The bright and inviting main floor showcases hardwood flooring and high ceilings, and large windows that flood the home with natural sunlight. An open-concept layout with a seamlessly connected kitchen, dining, and living area. A well-designed home offering generous space, functionality, and modern comfort. (id:55499)
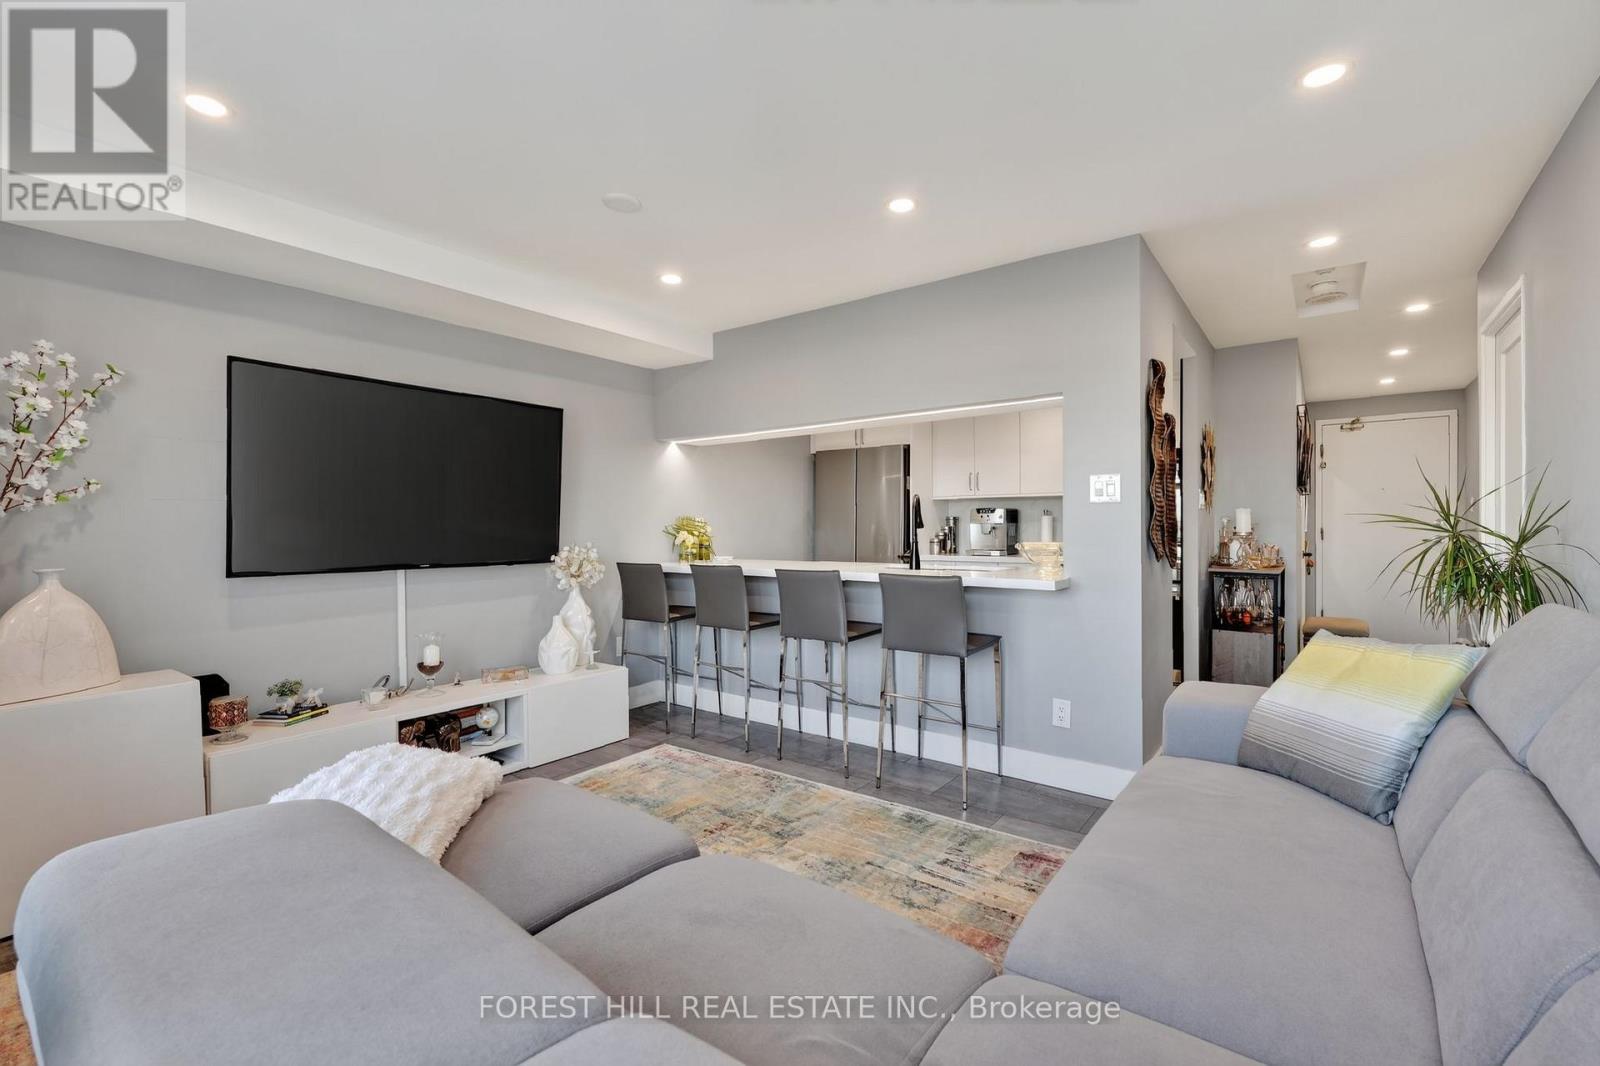
1407 - 101 Subway Crescent
Toronto, Ontario
Welcome to contemporary urban living in the heart of Etobicoke! This beautifully renovated 1-bedroom, 1-bathroom condo combines modern style, comfort, and exceptional convenience. Stepinside to a thoughtfully updated interior featuring contemporary finishes, a comfortable bedroom retreat, and a sleek bathroom with stylish fixtures. Every detail has been designed to create a fresh and inviting living space. Location is a standout feature, with easy access to MiWay bus routes, TTC Kipling Subway Station, and GO Train services, making commuting throughout the city simple and convenient. The surrounding neighbourhood offers an exciting mix of restaurants, shops, boutiques, entertainment, cultural attractions, and recreational amenities, all within easy reach. Whether you're a professional, couple, first-time buyer, or investor, this condo presents an excellent opportunity to own in a vibrant and highly connected Etobicoke location. Don't miss your chance to make this stylish condo your new home or investment. Book your private viewing today and experience the lifestyle this property has to offer! (id:55499)