
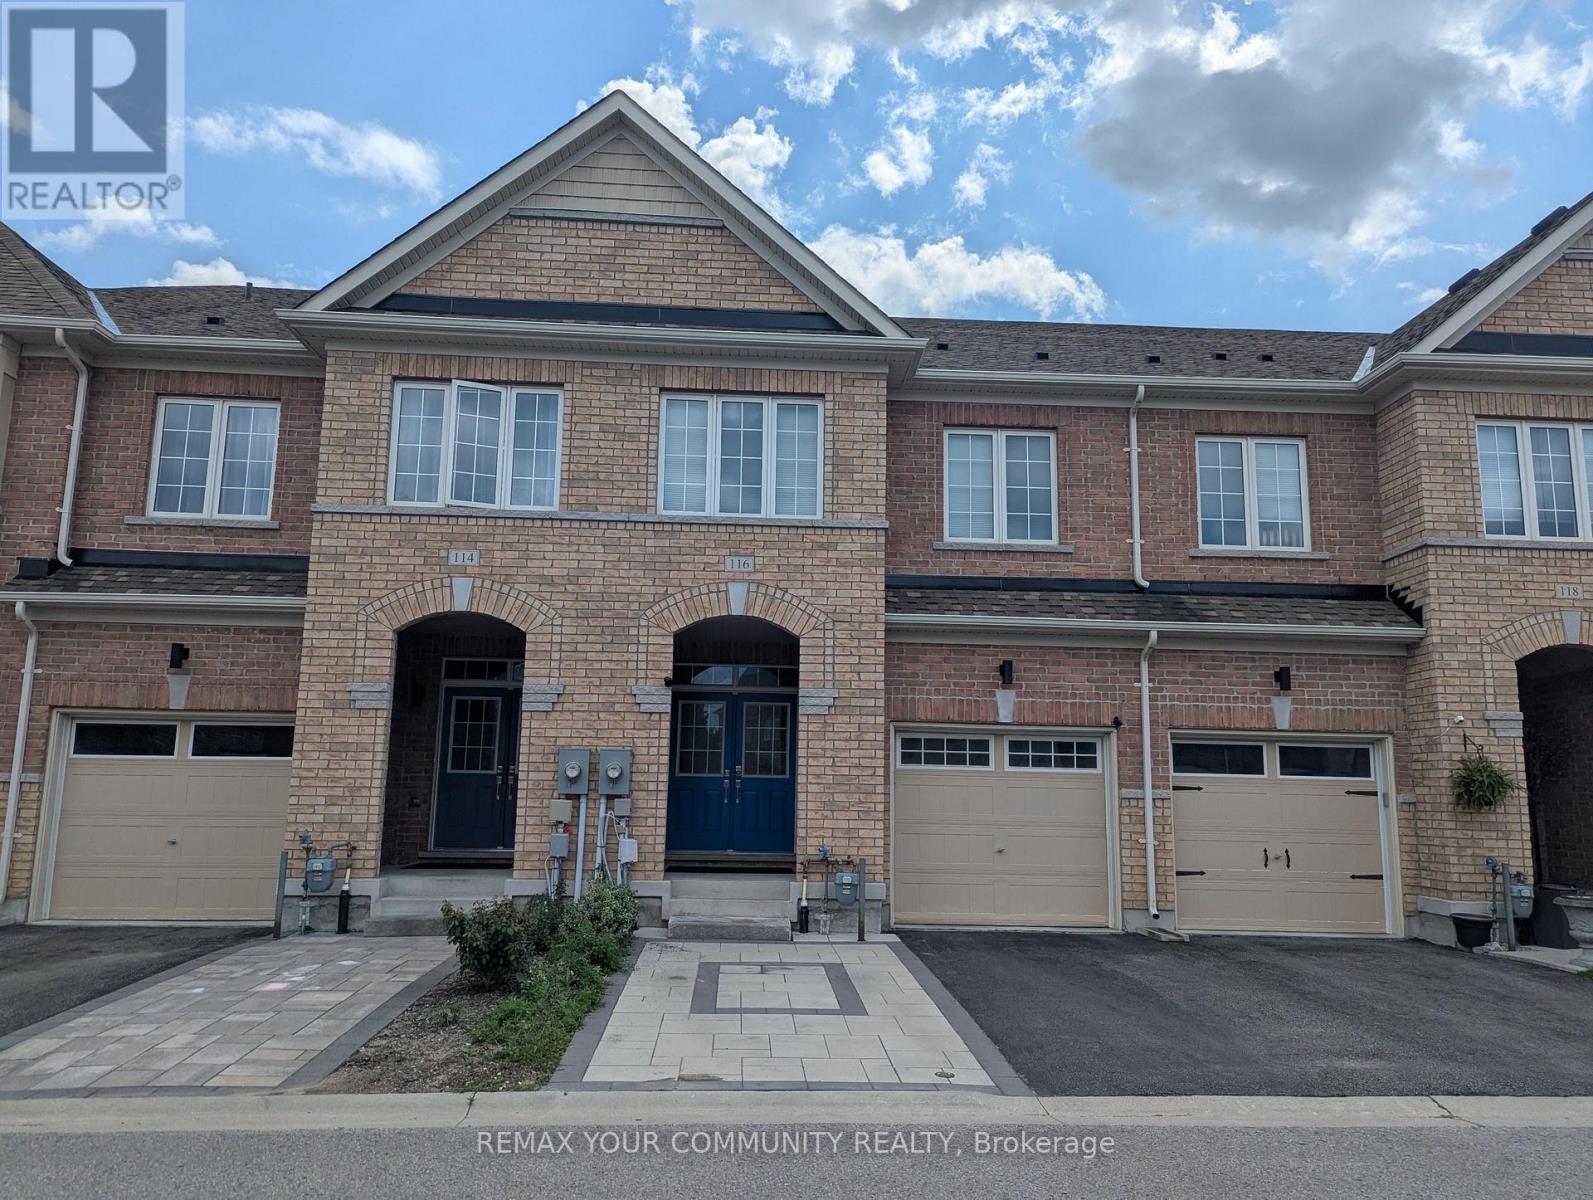
116 Maguire Road
Newmarket, Ontario
Prime location in prestigious Glenway Estates. Well-maintained, unfurnished townhouse with 9' ceilings on the main floor, a backyard, an open-concept living room with fireplace, dining area with walkout to deck, powder room, modern kitchen with quartz countertops, and an additional space suitable for a home office or extra living area. The second floor includes a large master bedroom with a walk-in closet and ensuite washroom, plus two additional bedrooms and a full washroom. Laundry on both the second floor and in the basement. The basement features a separate entrance, one-bedroom, full washroom, and kitchen. Close to schools, transit, Upper Canada Mall, community centre, and parks. (id:55499)
RE/MAX Your Community Realty

1601 - 75 North Park Road
Vaughan, Ontario
Welcome to this bright and impeccably maintained 1+Den suite at The Fountains , nestled in Vaughan's highly sought-after Beverley Glen community. Situated on a high floor with a desirable lower penthouse feel, this exceptional residence showcases breathtaking unobstructed views, abundant natural light, and a peaceful elevated setting. Thoughtfully upgraded and presented in excellent condition, the suite features a functional open-concept layout with 9-foot ceilings and expansive floor-to-ceiling windows that create an airy and inviting atmosphere in this unit. The modern kitchen is equipped with stainless steel appliances, quality finishes, and ample storage, seamlessly connecting to the spacious living and dining area-perfect for both everyday living and entertaining. The versatile Den offers an ideal space for a home office, reading nook, or guest area, while the well-designed floor plan and in-suite laundry provide comfort and convenience throughout. Residents enjoy an impressive selection of resort-style amenities, including 24-hour concierge service, indoor swimming pool, fitness centre, sauna, party room, games room, media room, & more. Ideally located just steps from Promenade Shopping Centre, public transit, parks, schools, restaurants, and everyday conveniences, with quick access to Highways 7, 407, and 400. A fantastic opportunity for first-time buyers, professionals, downsizers, or investors seeking a move-in-ready home with spectacular views in one of Vaughan's most vibrant and connected neighbourhoods. (id:55499)
RE/MAX Your Community Realty
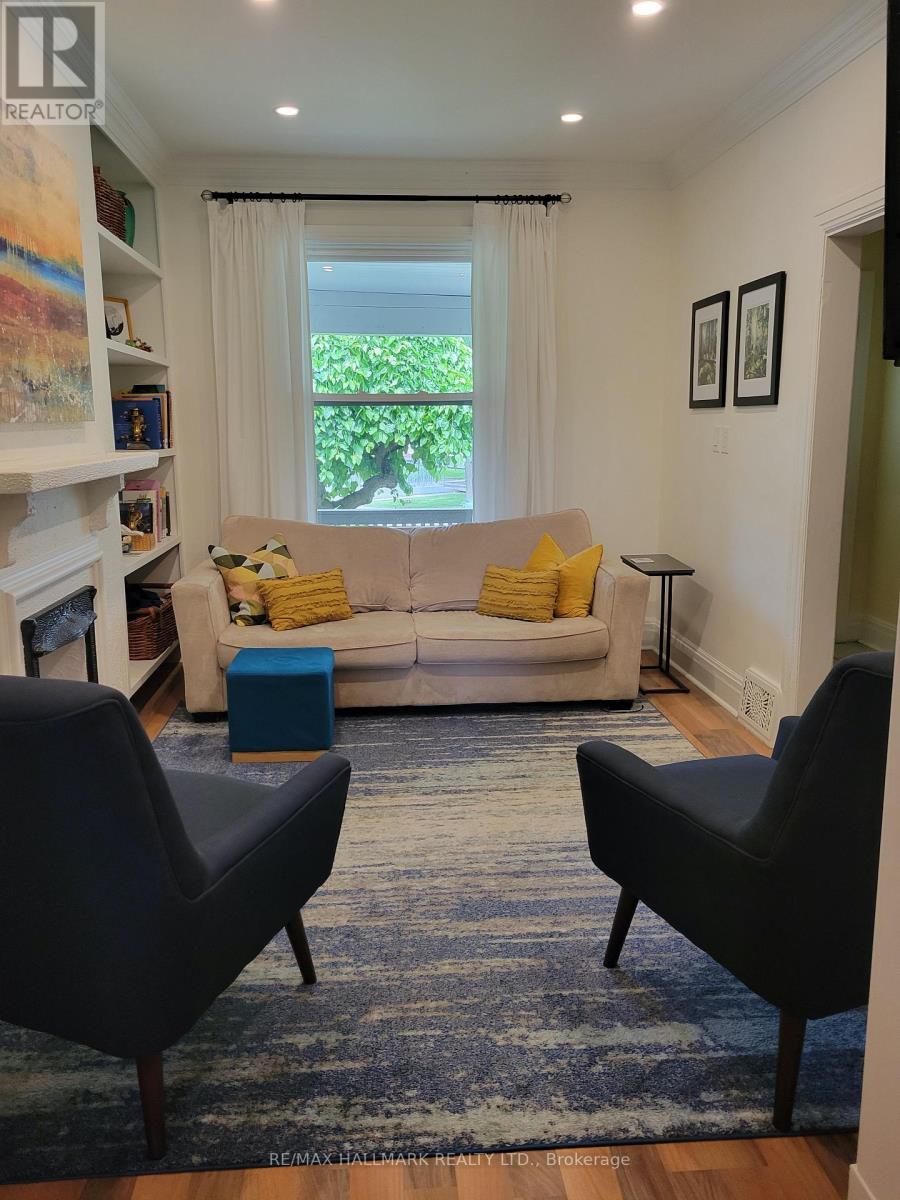
53 Cambridge Avenue
Toronto, Ontario
Welcome to 53 Cambridge Ave, a charming semi-detached 3-bedroom, 2-bath home in the sought-after Playter Estate community and within the Jackman Avenue Public School District. This inviting family home offers a spacious open-concept living and dining area with an excellent flow for everyday living and entertaining. The bright, well-appointed kitchen features ample cabinetry, a large pantry, and convenient main-floor laundry with a stackable washer and dryer.The finished basement provides additional living space with a recreation area and bedroom-perfect for a home office, guest space, or family retreat. Step outside to enjoy the deck and private, fully fenced backyard, complete with a storage shed.Ideally located just steps from the subway, Danforth Avenue, and an incredible selection of restaurants, cafés, shops, and everyday amenities. Enjoy easy access to the beautiful green spaces of Riverdale and Withrow Parks. A wonderful opportunity to lease a well-located home in one of Toronto's most desirable east-end neighbourhoods. (id:55499)
RE/MAX Hallmark Realty Ltd.
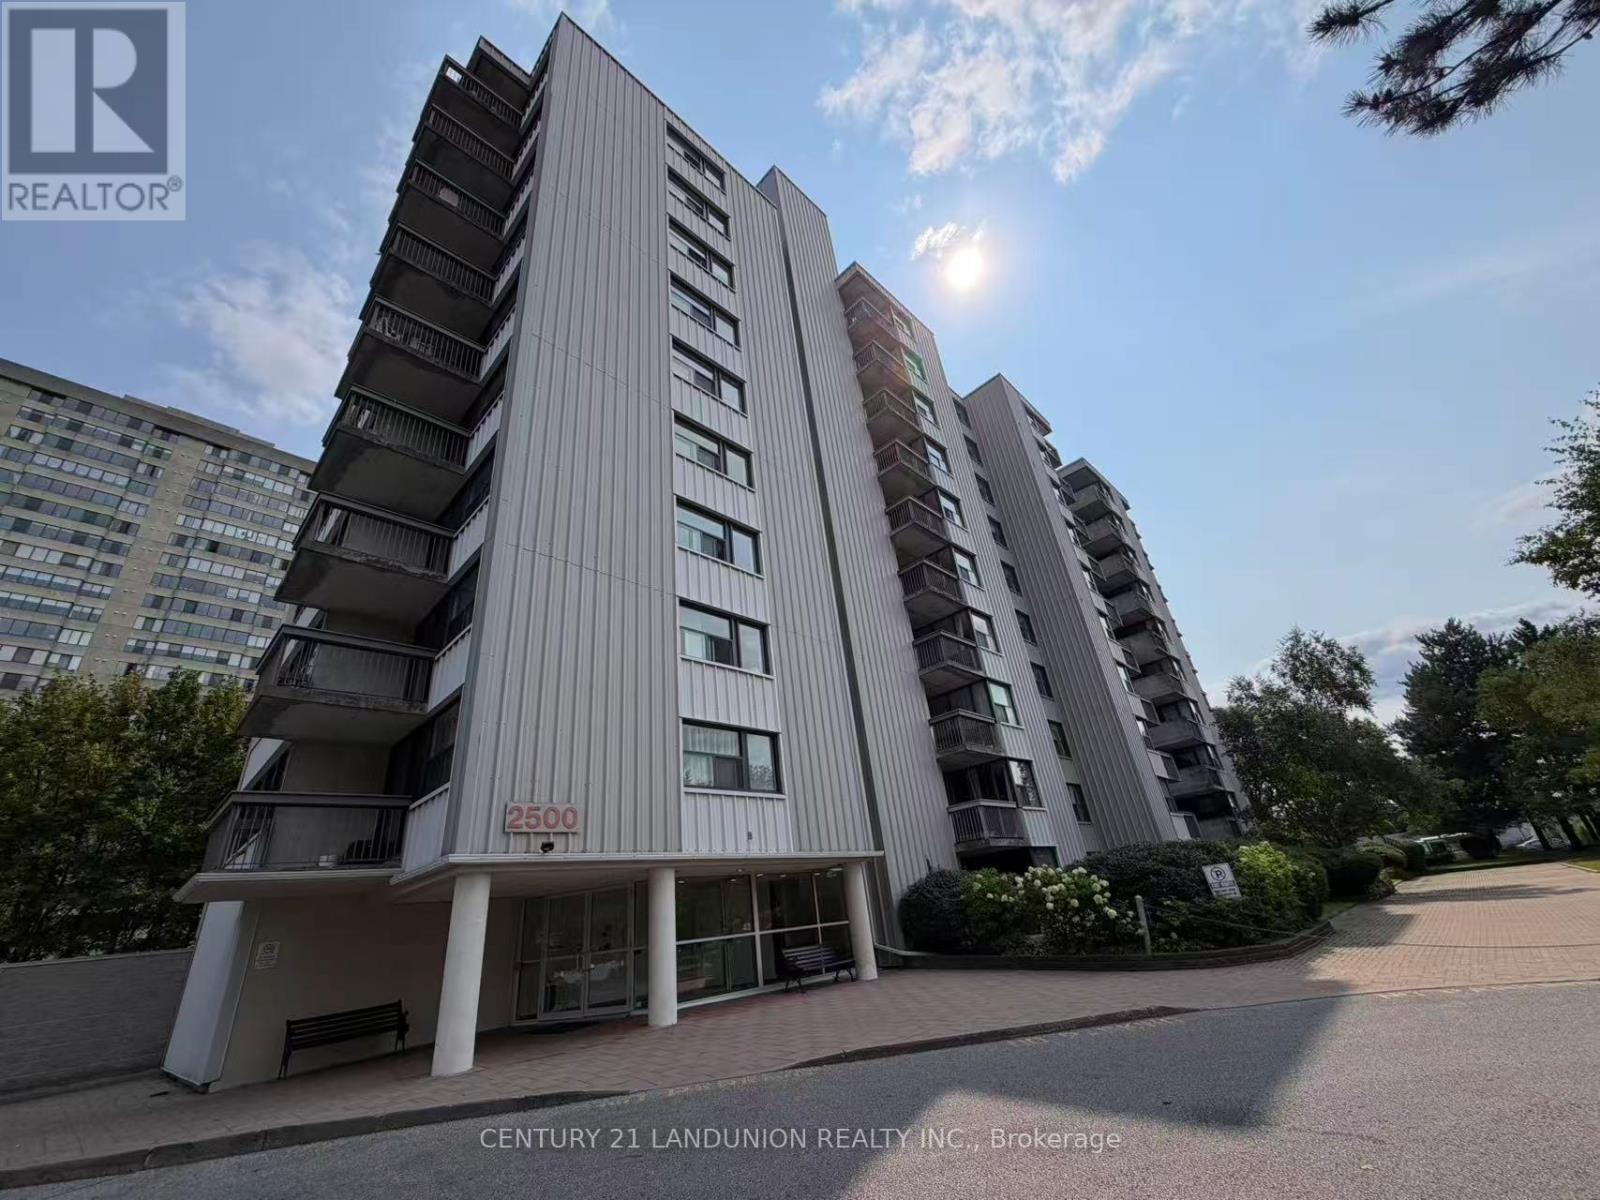
1005 - 2500 Bridletowne Circle
Toronto, Ontario
Welcome to Unit 1005! Situated on a higher floor with elevated views, this remarkably spacious 2-bedroom home offers exceptional value and functional living in a prime Scarborough location.Open-Concept Living: Generous, light-filled living and dining area perfect for relaxing or entertaining family and friends.Two Full Bedrooms: Bright, comfortable bedrooms with large windows and ample closet space, ideal for growing families, working professionals, or downsized living.Private Outdoor Retreat: Step out from your living room through sliding glass doors to a large private balcony-your ideal spot for morning coffee or evening unwinding with panoramic views.Unbeatable Convenience: Walk to Bridlewood Mall, Metro, banks, restaurants, local shops, the public library, and scenic neighbourhood parks. Located within top school boundaries, including L'Amoreaux Collegiate Institute, with hospital facilities nearby.Transit & Commuter Choice: Steps to TTC transit routes and just minutes to Highways 401, 404, and the DVP for seamless commuting! (id:55499)
Century 21 Landunion Realty Inc.
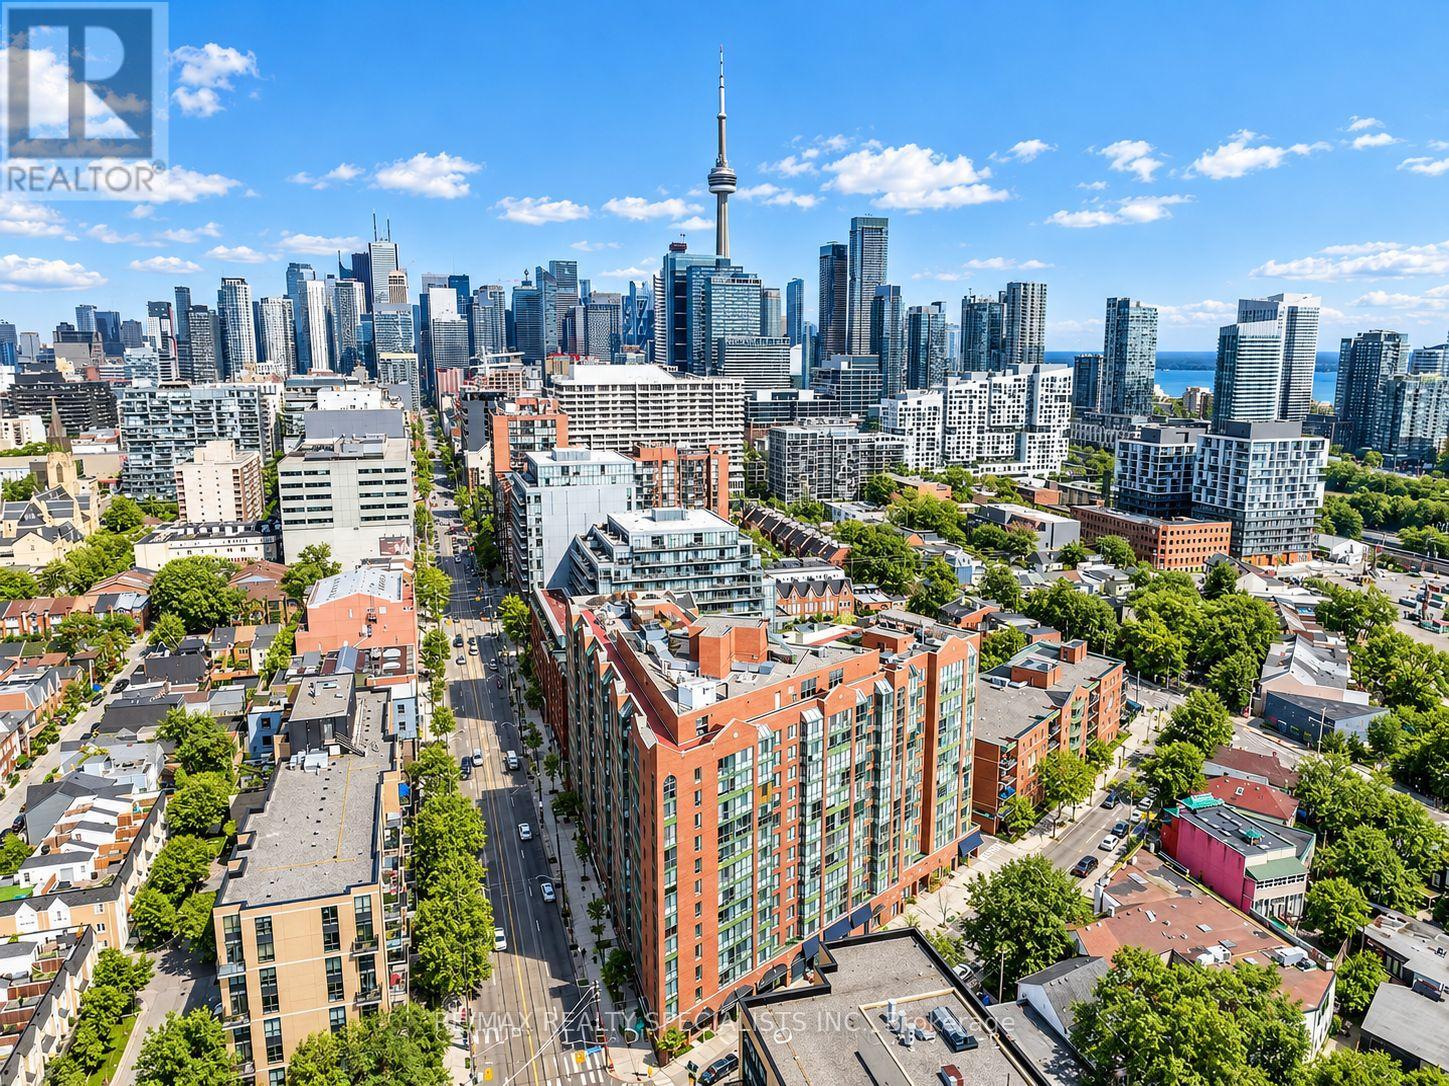
1120 - 801 King Street W
Toronto, Ontario
Welcome to CitySphere, where an impressive 11th-floor setting, thoughtfully renovated interior and exceptional King West location come together. This spacious 1-bedroom plus den suite enjoys an elevated outlook beyond the neighbouring building, creating a greater sense of openness. The open-concept renovation gives the suite distinctive contemporary character. The kitchen features custom stainless-steel countertops and breakfast bar, stainless-steel appliances, high-arc faucet and lighting. The former solarium has been opened to the living area, creating a brighter, more generous space framed by floor-to-ceiling windows. Laminate flooring, a custom stainless-steel ceiling fan, window seating and gallery-style art rails throughout add detail. The bedroom offers a feature rarely found in comparable suites: a walk-in closet with extensive shelving and sleek glass doors. The bathroom features oversized Roman-style tiles, shower with rainfall shower head and double stainless-steel shower rod, plus stainless-steel countertop, sink and lighting. CitySphere stands out for its extensive recreation and outdoor amenities. Enjoy a rare private tennis court, playground and expansive rooftop garden and terrace with hot tub, running track, BBQs, multiple seating areas, plus skyline and lake views. Indoor amenities include a fitness centre, dry sauna, updated steam room and large party/meeting room. Residents also enjoy 24-hour concierge, visitor parking and secure bicycle storage. The location puts you in the heart of King West while offering a welcome retreat from the downtown core. Streetcars and public transit are at your door, with Stanley Park, Trinity Bellwoods Park, Stackt Market, the Entertainment District and an outstanding selection of restaurants, cafés and nightlife nearby. Billy Bishop Toronto City Airport is within easy reach. Maintenance fees include heat, hydro, A/C and water, with only internet and cable extra. Move in or invest - tenant willing to stay or go. (id:55499)
RE/MAX Realty Specialists Inc.
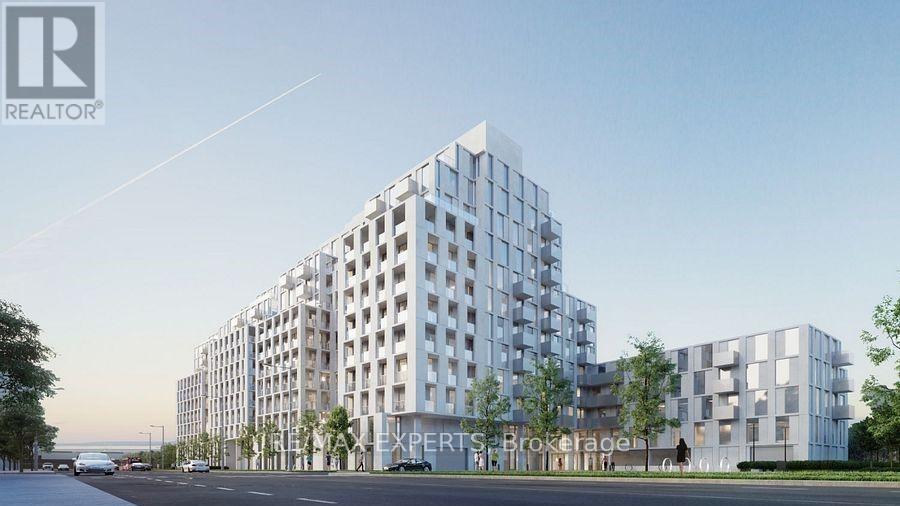
925 - 500 Wilson Avenue
Toronto, Ontario
Welcome to Nordic Condos In Clanton Park 1 Bedroom for lease. Extensive Green Space,Thoughtfully Designed Amenities, Innovative Architecture And Integrated Connectivity To Everything Around. Elevate your lifestyle with our premium amenities: a sleek kitchen,24hr concierge, Fitness studio featuring a yoga room, Outdoor lounge areas with BBQs, high-speedWi-Fi-enabled co-working space, versatile multi-purpose room with a second-level catering kitchen, soft-turf children's play area, outdoor exercise zone, convenient pet wash stations,and a vibrant playground. A Community Where Every Element Contributes To Creating The Perfect Home. Central Location! Close to Wilson Subway Station, Hwy 401, Allen Rd, Yorkdale Mall & Much More! Community Oriented Lively Neighbourhood. Close To Parks, Shopping, Restaurants & Transit.Welcome to the pinnacle of comfort and convenience in Wilson Heights. ** EXTRAS ** Ss Appliances. Quartz Countertop. Smooth Ceilings. Programmable Thermostat. Year Round Heat & Air Conditioning. Laminate Flooring Throughout. (id:55499)
RE/MAX Experts
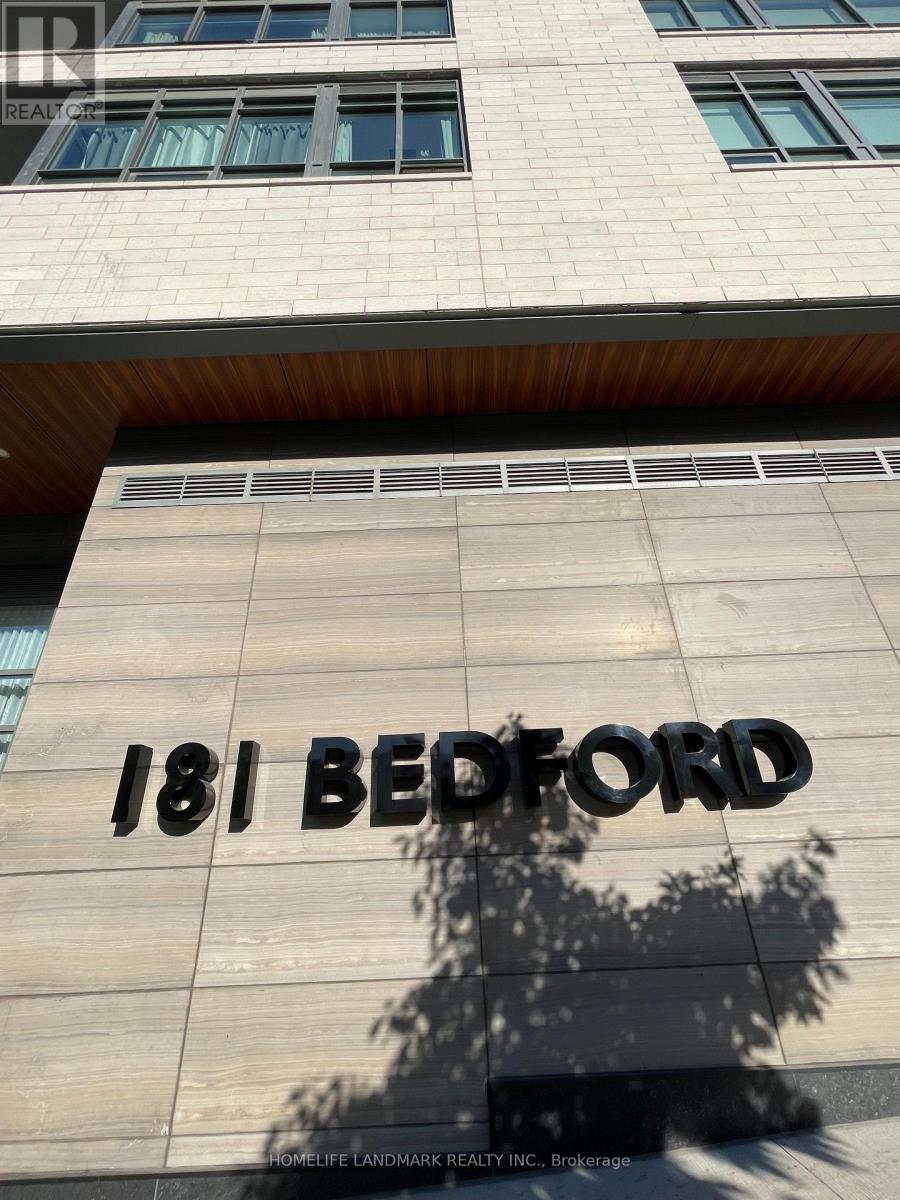
608 - 181 Bedford Road
Toronto, Ontario
Welcome to the AYC Condos Located in the Annex Neighbourhood. This Spacious & Bright 2 Bedroom, 2 Bathroom Unit Offers 712 Sqft of Living Space, 9" Ceiling & 118 Sqft Balcony with Unobstructed South Facing Views of the Toronto Skyline, ! Upgraded Finishes Throughout, Custom Built-In Closets, and Custom Kitchen Island. Basic Internet Included.great amenities including a business centre, 24-hour concierge, gym, rooftop terrace with sun deck, party room, pet wash, and guest suites. (id:55499)
Homelife Landmark Realty Inc.
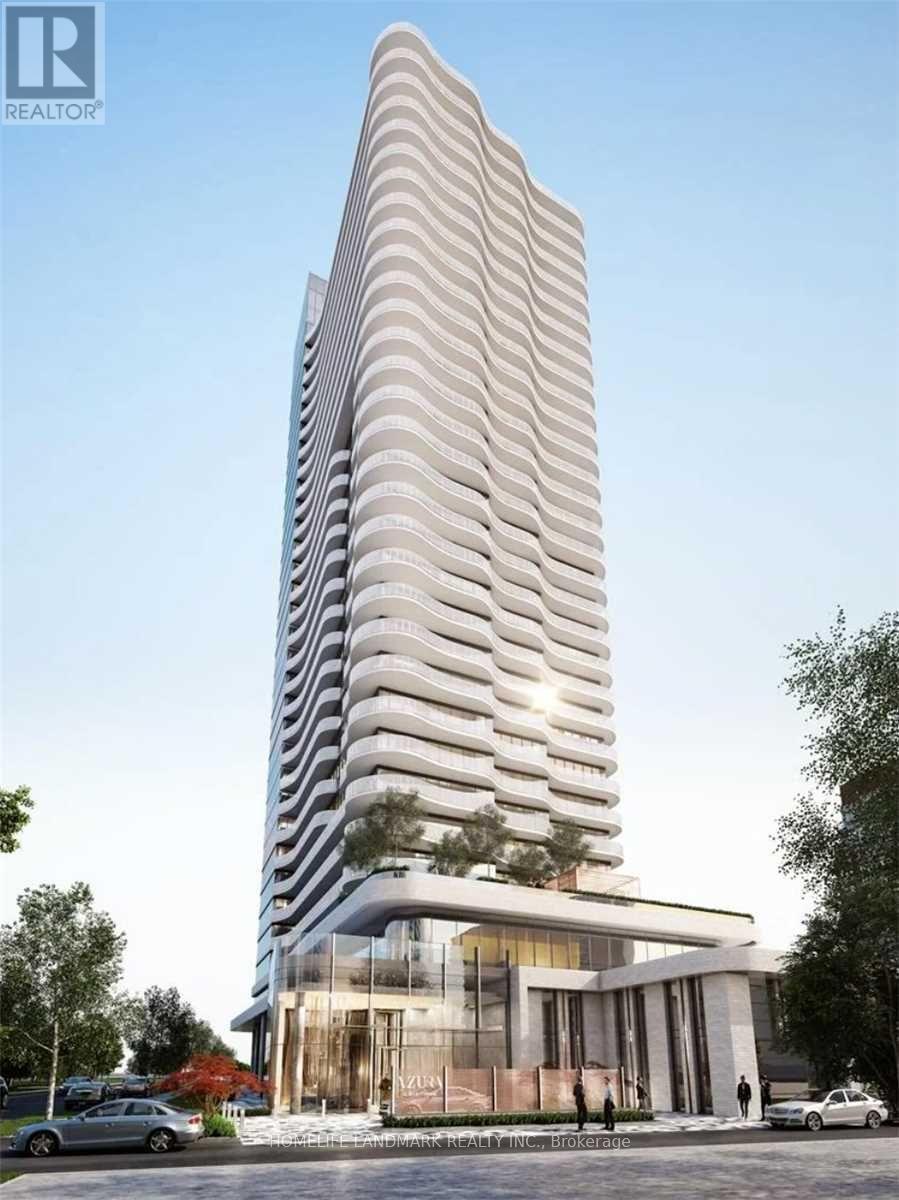
811 - 15 Holmes Avenue
Toronto, Ontario
Located on high demand North York at Yonge & Finch location This 2 bedrooms & 2 baths bright and spacious southeast-facing unit Azura Condos. Features 9-foot ceilings, floor-to-ceiling windows, offering a warm and comfortable living space with abundant natural light and stunning city views. Open-concept living and dining area features a modern kitchen with a center island, perfect for everyday living and entertaining. Step out onto the generous balcony and enjoy beautiful southwest-facing views. Just steps from Finch Subway Station, with restaurants, cafes, bars, grocery stores, a cinema, and government services all within walking distance. Residents enjoy excellent amenities including 24-hour concierge service, gym, yoga studio, golf simulator, rooftop terrace with BBQs, chef's kitchen, and meeting/party room. (id:55499)
Homelife Landmark Realty Inc.
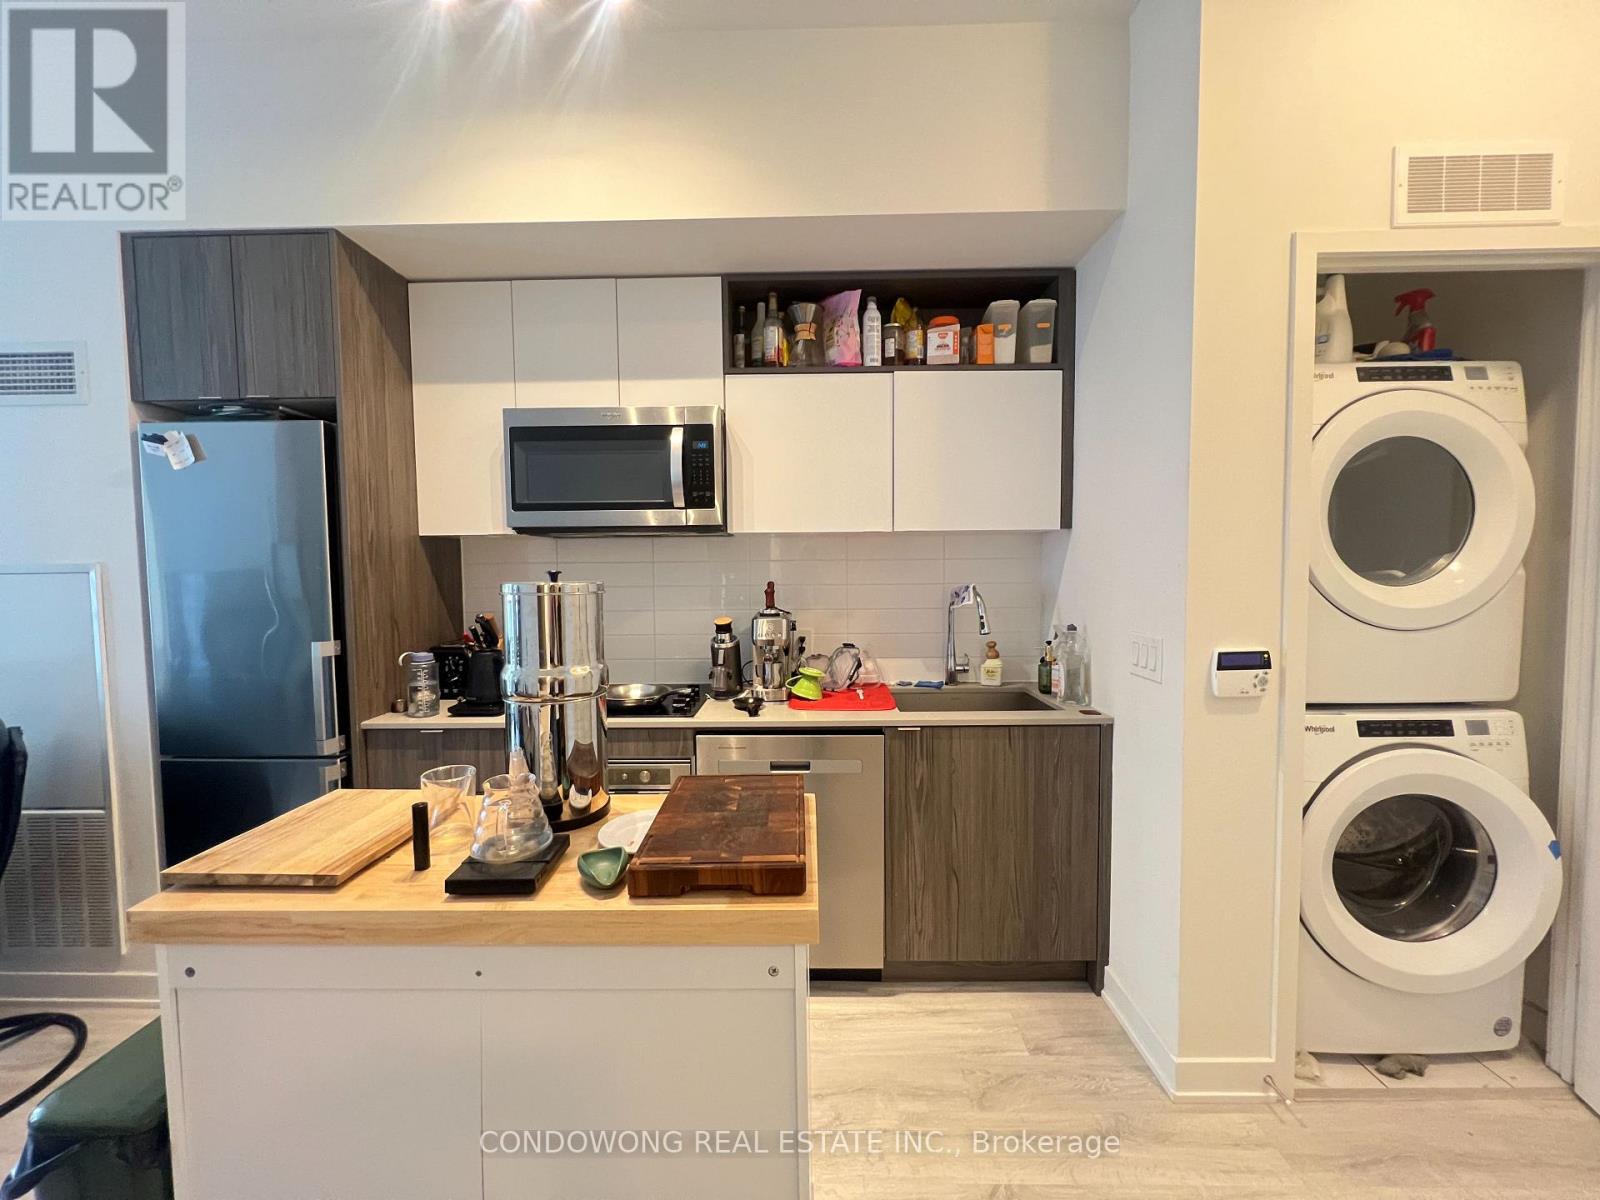
1121 - 121 Lower Sherbourne Street
Toronto, Ontario
Prime St. Lawrence Market location for lease at 121 Lower Sherbourne St! Bright and spacious 1-bed + den suite featuring a smart open floor plan, large windows, and a modern kitchen w/ S/S appliances. Features a distinct den perfect for a remote work-from-home setup. Unbeatable neighborhood-walk to St. Lawrence Market, Distillery District, Lake Ontario, George Brown, and the Financial Core. Steps to 24/7 TTC streetcars & fast access to the DVP/Gardiner. Top amenities: rooftop terrace w/ BBQs, modern gym, sauna, party room, and 24/7 concierge. Ideal for young professionals seeking urban comfort and complete convenience. A must-see! Parking available for $150/month (id:55499)
Condowong Real Estate Inc.
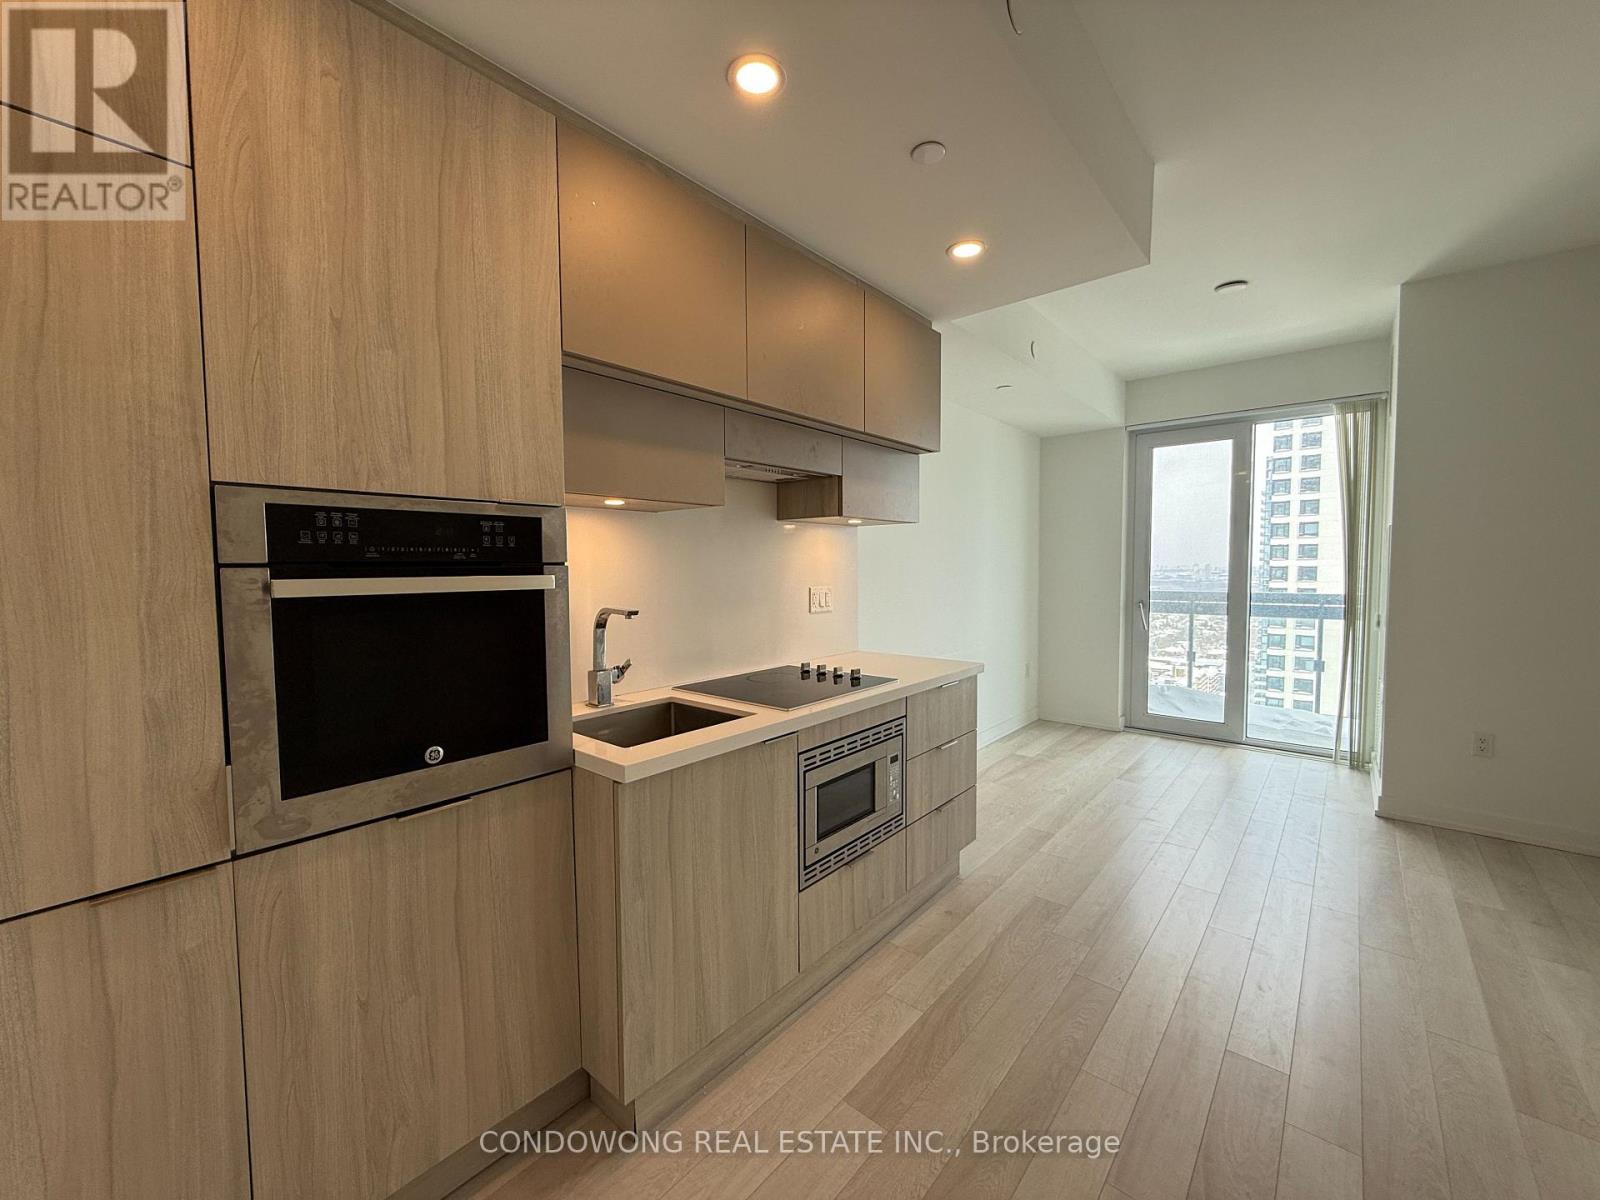
2901 - 39 Roehampton Avenue
Toronto, Ontario
Bright 1 Bedroom + Den With 2 Baths Unit In The Prime Location Of Yonge & Eglinton! Unobstructed Bright City View. Den Can Be The 2nd Bedroom W/Sliding Glass Panel, Open Concept Modern Kitchen. Amazing Building Amenities: Fitness Centre, 24 Hrs Concierge, Gym, Indoor Pool And More! Steps To Subway & Public Transit, Close To Restaurant & Shopping Centre. (id:55499)
Condowong Real Estate Inc.
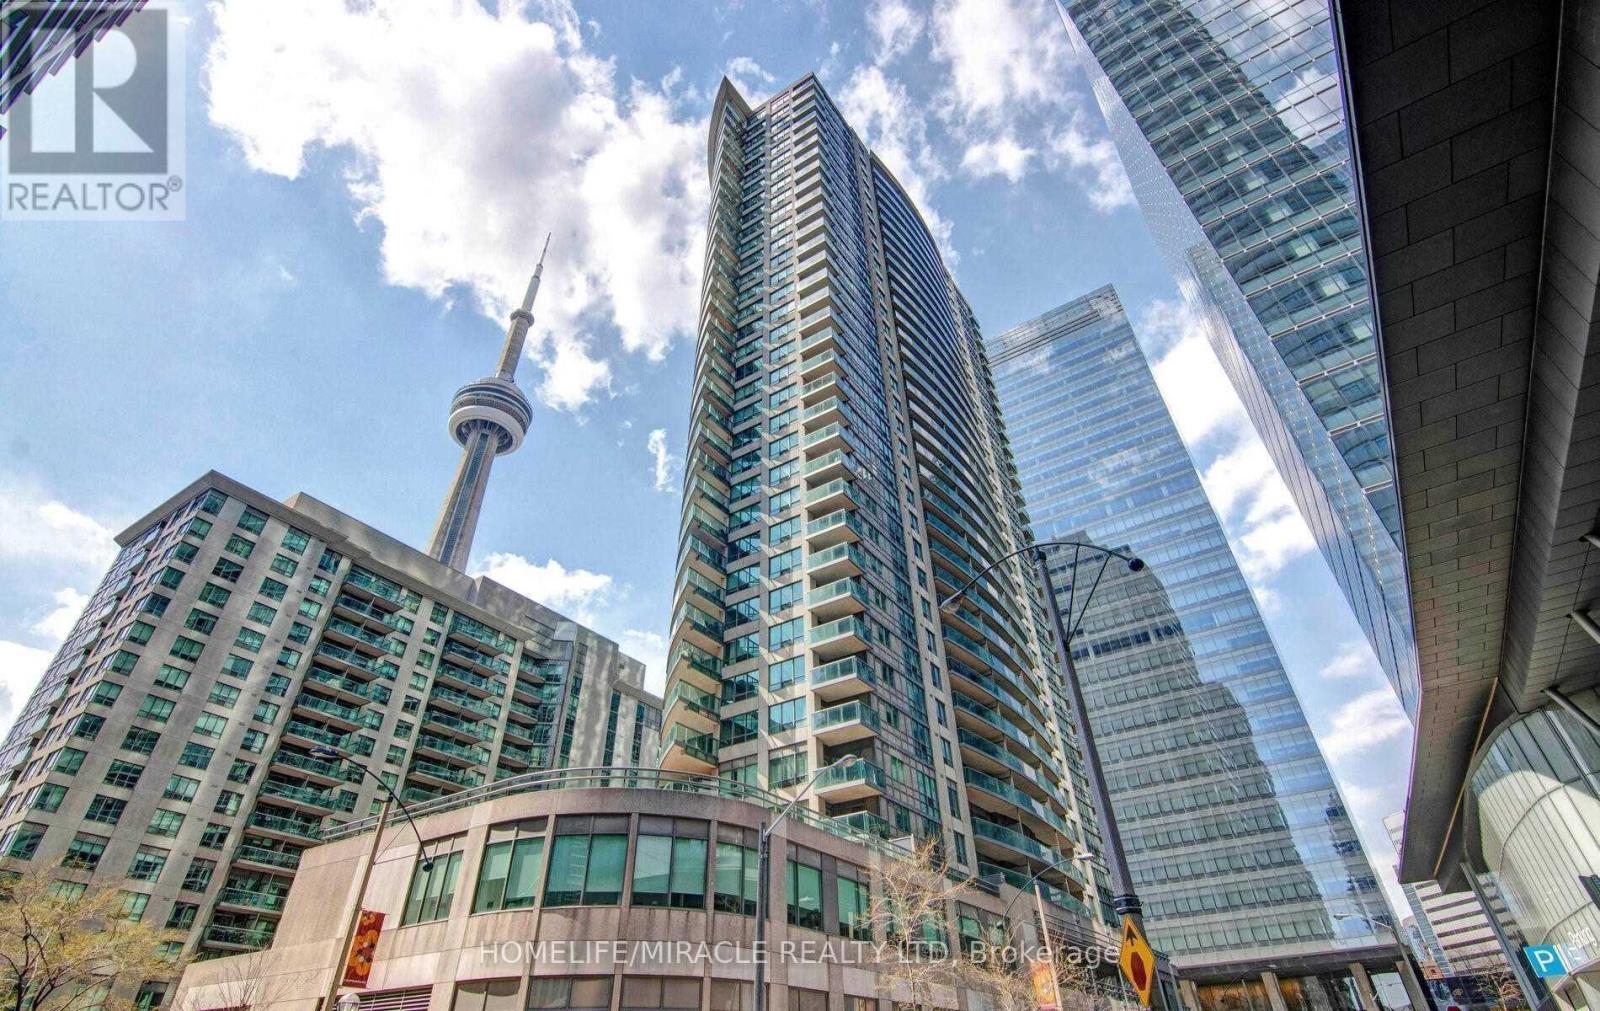
1509 - 30 Grand Trunk Crescent
Toronto, Ontario
ALL THE UTILITIES INCLUDING HEAT, WATER AND HYDRO IS INCLUDED IN THE LEASE. Welcome To This Stunning 2 Bedroom, 1 Bathroom Condo Located In The Heart Of Downtown Toronto. The Unit Features A Spacious Open Concept Layout And Plenty Of Natural Light. The Kitchen Boasts A Cozy And Inviting Atmosphere With Breakfast Bar. The Bedrooms Are Well Sized, Each With Ample Closet Space. This Condo Also Offers In-Suite Laundry, And City Views. Heat, Water and Hydro is included in the list price. The Building Amenities Include An Exercise Room, Sauna, 24-Hour Concierge Service & Visitor Parking. (id:55499)
Homelife/miracle Realty Ltd
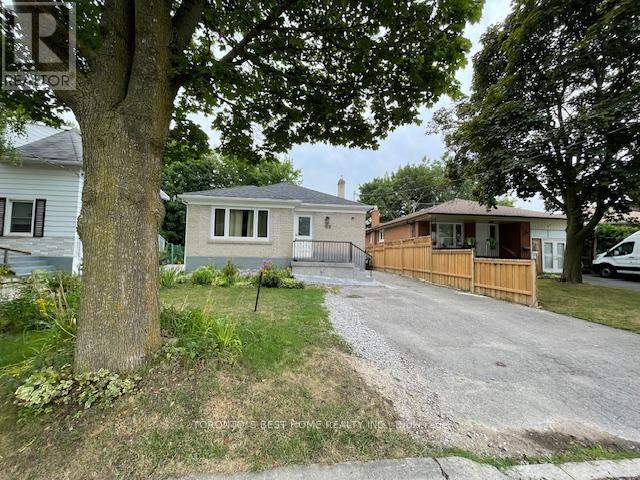
Main F - 69 Madawaska Avenue
Toronto, Ontario
Prime Location Yonge & Steeles! Renovated Main Floor, 3-Bedroom Bungalow Location, Location, Location! Live in one of North York's most sought-after neighborhoods just steps from Yonge Street, Centrepoint Mall, restaurants, banks, grocery stores, TTC, and Viva, Transit. This sun-filled and spacious 3-bedroom main floor unit has been tastefully renovated, offering modern finishes and thoughtful details throughout. Ideal for a small family or professionals seeking comfort, convenience, and style. Property Features:3 generously sized bedrooms with large windows and closets, Bright, open-concept living and dining area with oversized picture window Renovated kitchen with quartz countertops, tile backsplash, single sink, and ample cabinetry Modern 4-piece bathroom with sleek, upgraded fixtures combined washer & dryer in the unit plus shared laundry available in the basement common area Gleaming hardwood floors throughout, LED pot lights and upgraded lighting fixtures Freshly painted and move-in ready, Walk-out to a fully fenced, south-facing backyard bathed in sunlight all day, ideal for kids, pets, gardening, or outdoor relaxation Outdoor Space, South-facing private backyard with mature trees and full sun exposure, Fully fenced for privacy, private entrance, rent + 2/3 of Utilities, No smoking. (id:55499)
Toronto's Best Home Realty Inc.
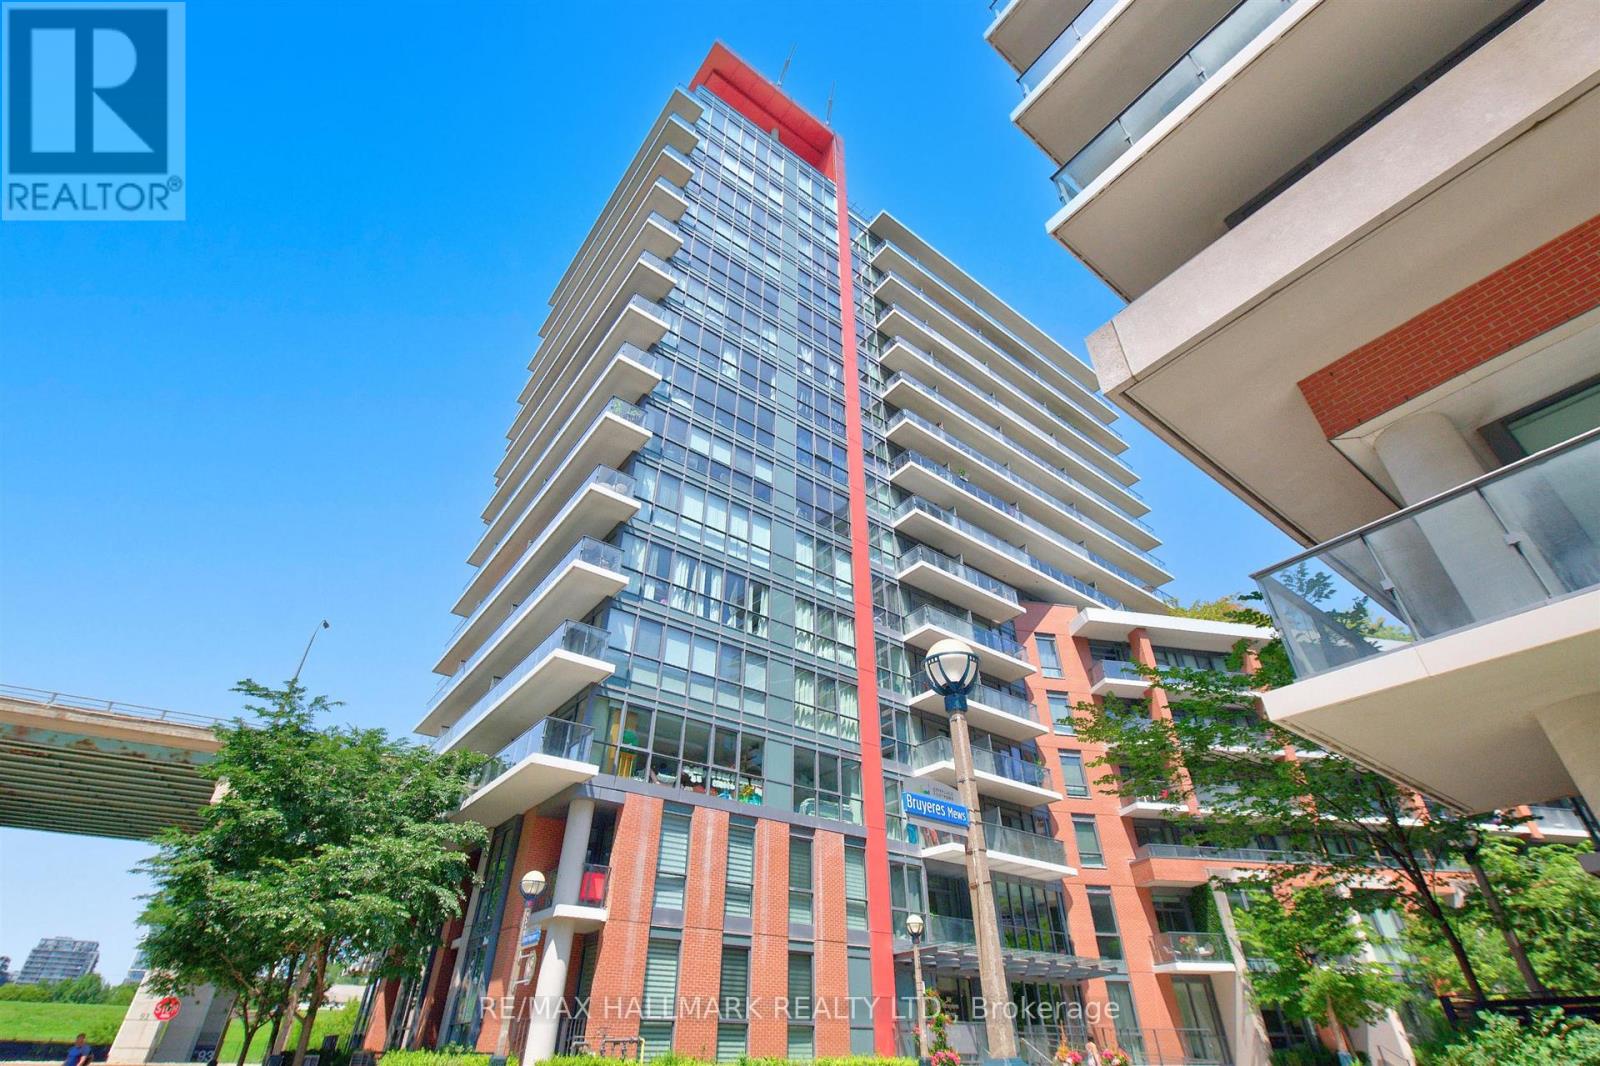
320 - 50 Bruyeres Mews
Toronto, Ontario
South-facing, sun-filled urban living at its finest. This stylish 1-bedroom offers a large den, a new Murphy bed, a sun-soaked balcony, walk-in closet, parking, and locker, all while being surrounded by top-tier amenities. Contemporary stylish open concept with a gourment kitchen, stone counters, and chic stainless steel appliances. The convenience of downtown with the charm of a modern residential neighourhood. Steps to Lake Shore, parks, Martin Goodman walking/biking trail, the lake, public transit, the superbly designed Fort York library, Shoppers, LCBO, shops, cafes, and Loblaws. The best of Toronto, with a walk- score of 96, daily errands do not require a car, a bicycle score of 93, and public transportation of 95! An extremely well maintained home worthy of a great tenant. (id:55499)
RE/MAX Hallmark Realty Ltd.
48 Chatsworth Drive
Toronto, Ontario
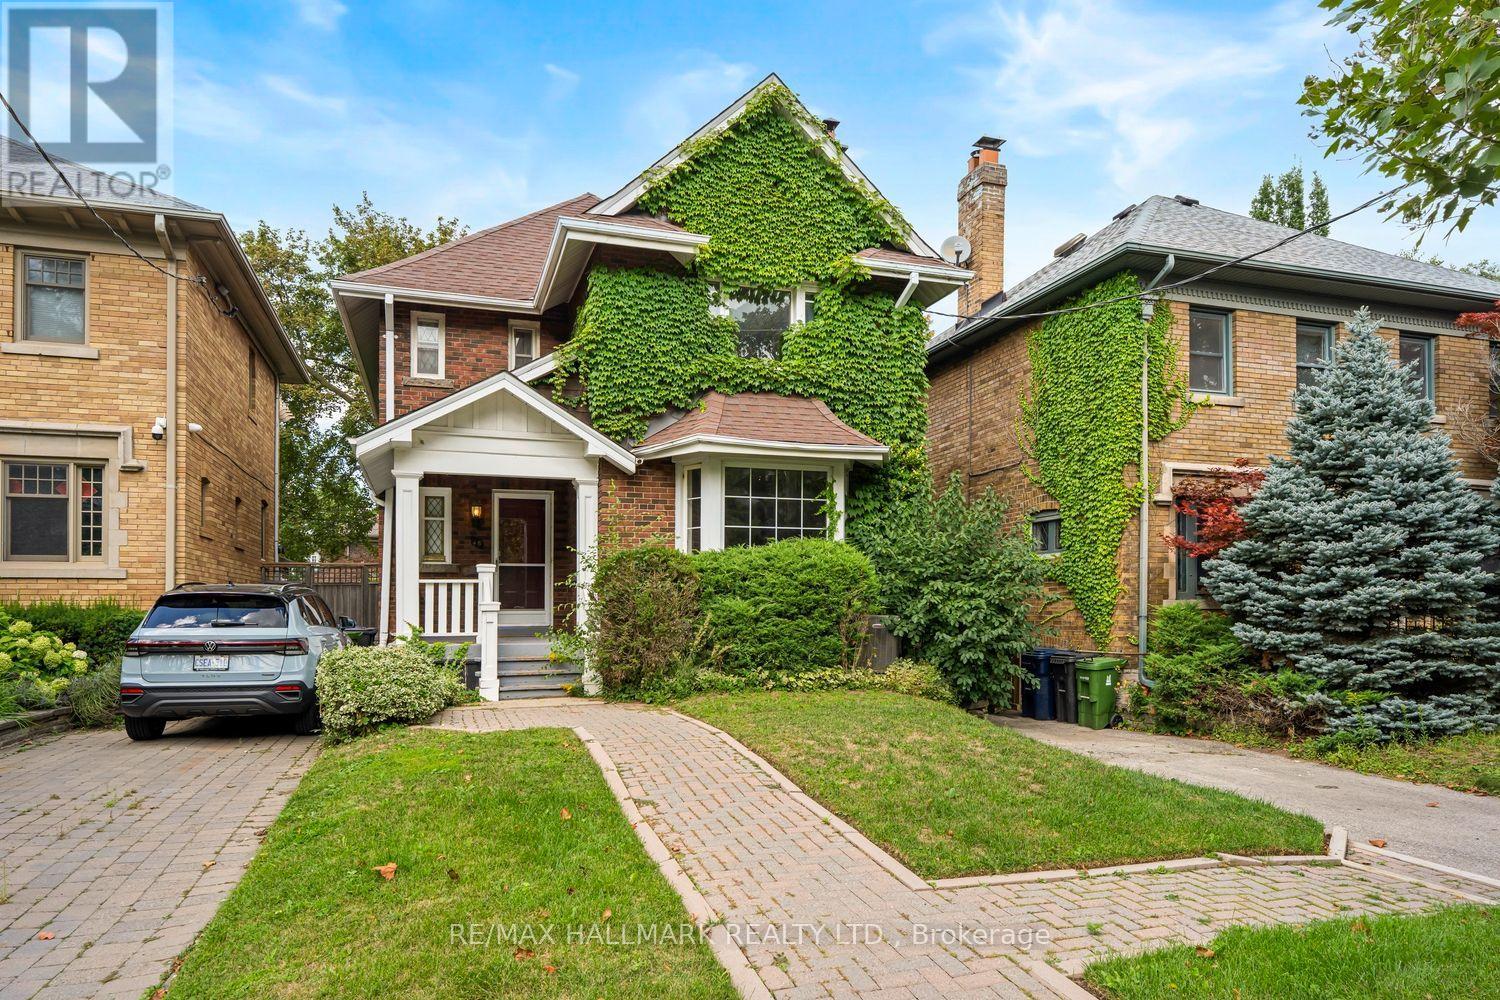
A Classic Gem Waiting for Your Vision! Just as a talented artist gets excited by a blank canvas, you'll be giddy with the possibilities this traditional gem has to offer. Nestled in one of the city's most sought-after neighbourhoods, this charming home is ready for its next family to bring their vision, creativity and personal style to life.The main floor offers a wonderfully traditional layout, featuring a cozy living room anchored by a classic wood-burning fireplace, a spacious formal dining room, a convenient bathroom, and a comfortable family room. The kitchen provides an excellent opportunity to expand, redesign and create the dream culinary space you've always wanted. Upstairs, you'll find four generous bedrooms, including a spacious primary bedroom, along with an abundance of room to reimagine the entire second floor. Whether your style is classic, contemporary or somewhere in between, there is plenty of space to transform this level into something truly special. The lower level adds another dimension of versatility. With a separate entrance, high ceilings, spacious bedroom and three-piece bathroom, it offers an ideal space for older children or teenagers to have their own retreat. Think movie nights, gaming, hanging out with friends-or simply having their own space as they grow. It also offers tremendous potential as a guest suite, home office, in-law accommodation, additional living space or fabulous TV room. Outside, the detached garage and wonderfully private, country-like backyard setting provide a rare combination of practicality and tranquility in the city. A home with great bones, incredible potential and plenty of space to make it your own. Bring your imagination, roll up your sleeves and get ready to create something truly special. Check out the Garden suite letter attached. (id:55499)
RE/MAX Hallmark Realty Ltd.
678 - 209 Fort York Boulevard
Toronto, Ontario
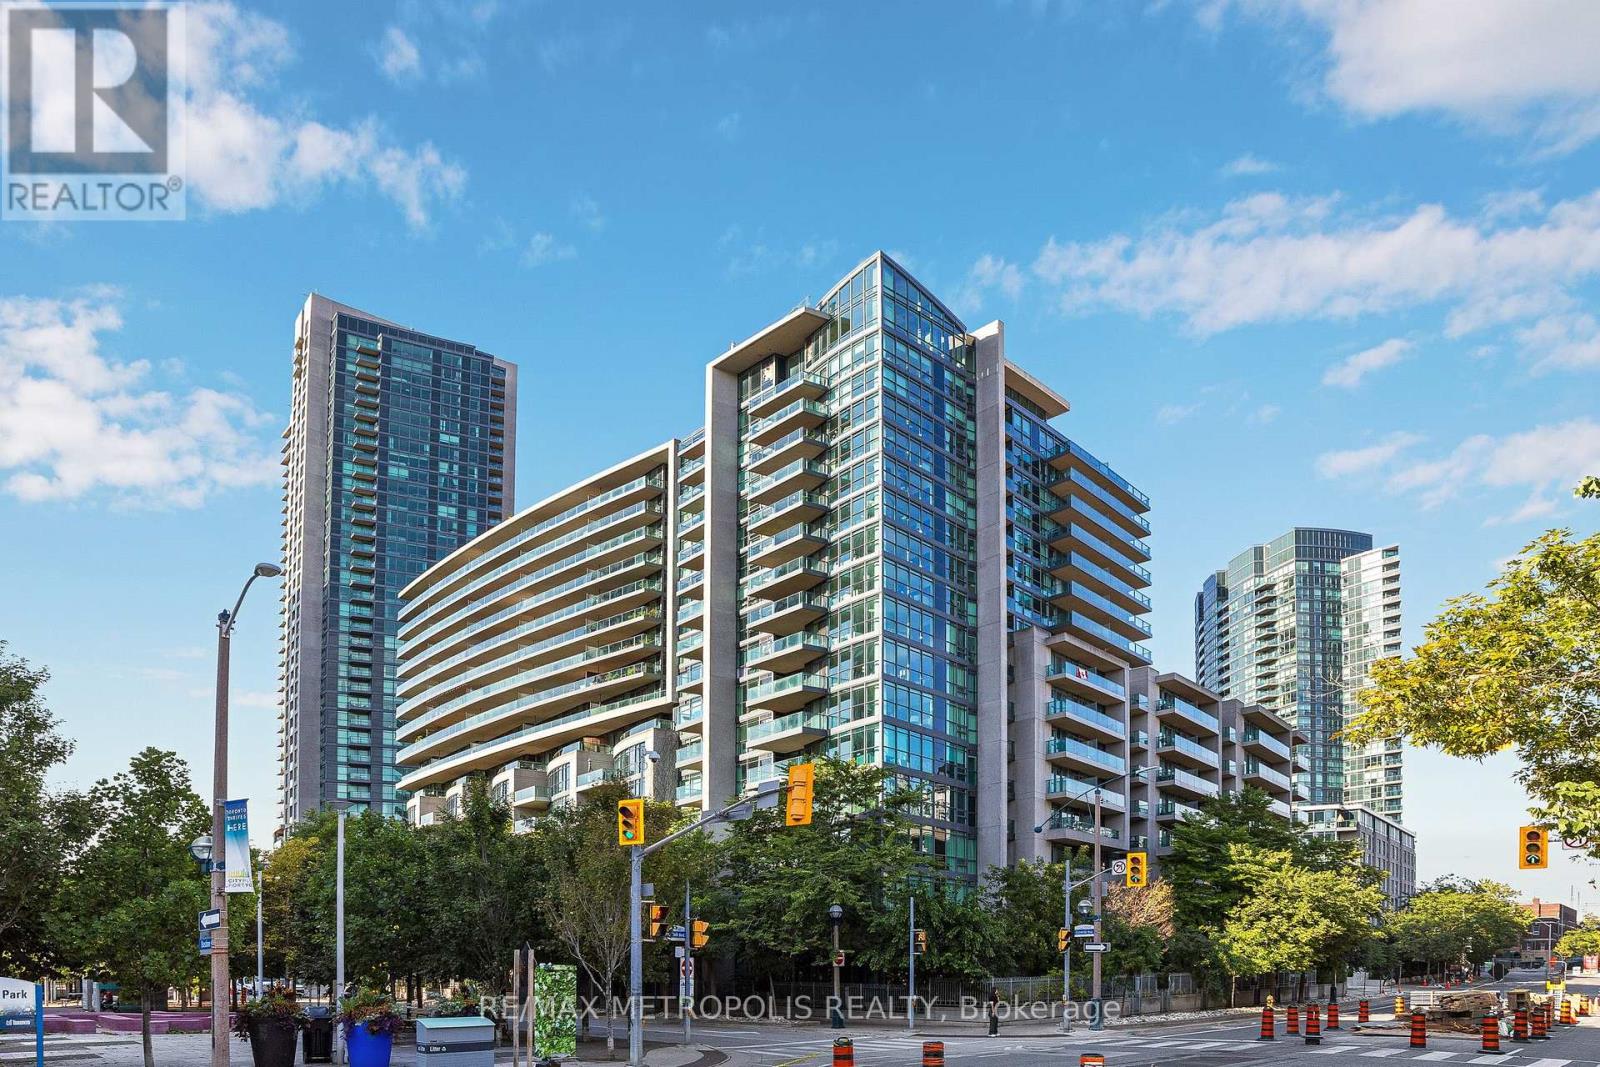
Large 2 Bedroom 2 Bathroom Suite With One Parking Space + One Locker Included. Located At Bathurst St. And Lake Shore Blvd W In The Fort York Neighbourhood. This Condo Offers A Spacious Floor Plan With An Open Concept Kitchen + Living Room/Dining Room Area, One Primary Suite With 2 Separate Closets + A Large 5-Piece Ensuite W/ Double Sinks, Upgraded Laminate Floors, A South-East Facing Balcony, Floor To Ceiling Windows, Stainless Steel Oven/Stove, Dishwasher + Fridge, And More. Owned Parking And Locker Are Both Conveniently Located Next To The Elevator On P3 At 209 Fort York. Ideal downtown location with streetcar at doorstep and directly across the street from the lake. Steps away from TTC, Parks, The Beltway, Stackt Market, Loblaws On Lake Shore, Liberty Village, Exhibition Place, The Lake, Billy Bishop Airport, And More! Walking distance to: financial district, Rogers Centre, Scotiabank Arena, Liberty Village, King West, and the new upcoming Ontario line subway station at Bathurst/King. 91 walk score, 91 transit score, and 98 bike score. Condo amenities include: 24hr concierge, Indoor Pool, gym, yoga room, sauna, party room, guest suites, Bbq Area, and bike storage. Short-Term Rentals / Airbnb Permitted At This Condo Building. (id:55499)
RE/MAX Metropolis Realty
1902 - 460 Adelaide Street E
Toronto, Ontario
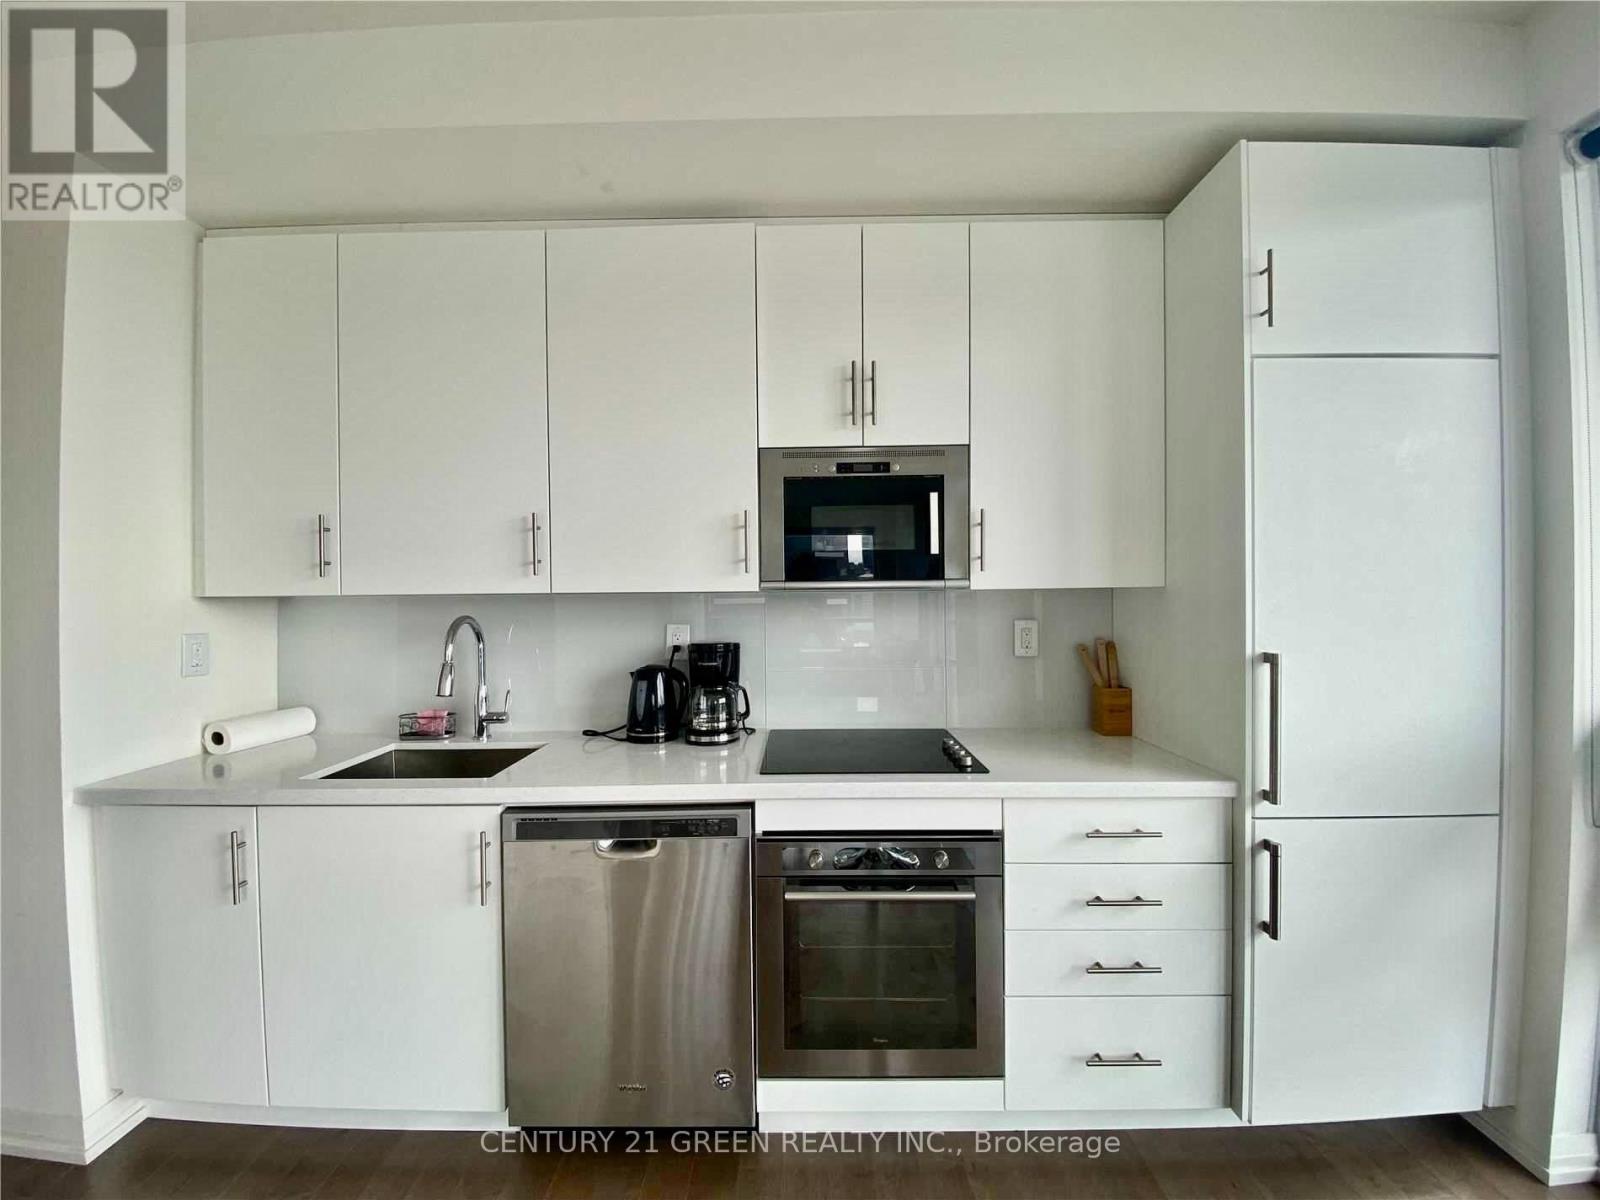
Client RemarksExceptional Bright Spacious 1 Bedroom + Den In Axiom By Greenpark. Walk Score Of 97%, Pedestrian And Transit Paradise. 650-699 Sqft Plus 130 Sqft balcony. Superb Layout. Real Livable Floor Plan. Amenities: 24/7 Concierge, Lounge, Theatre Room, Games Room, Pet Spa, Fitness Club With Saunas And Yoga Classes, Party Room, Outdoor Terrace, Private Dining/ Party Room, Sky Deck With Breathtaking View. (id:55499)
Century 21 Green Realty Inc.

88 Olsen Drive
Toronto, Ontario
Attention Investors, Builders, and End-Users! Exceptional real estate opportunity to acquire a premium detached executive residence backing onto Graydon Hall Park under Power of Sale provisions. This spacious 4+3 bedroom, 4-bathroom 2-storey brick home features an expansive 2,500-3,000 sq ft footprint on a deep 40.52 x 137.59 ft lot. Highly desirable, sun-drenched floor plan complete with hardwood flooring throughout, a custom gourmet kitchen, a beautifully landscaped backyard resort with an inground pool, and a separate side entrance to a finished 3-bedroom in-law/rental suite. Situated just minutes to Highway 401, Don Valley Parkway , TTC, Shops at Don Mills. (id:55499)
Sotheby's International Realty Canada
204 Sheppard Avenue W
Toronto, Ontario
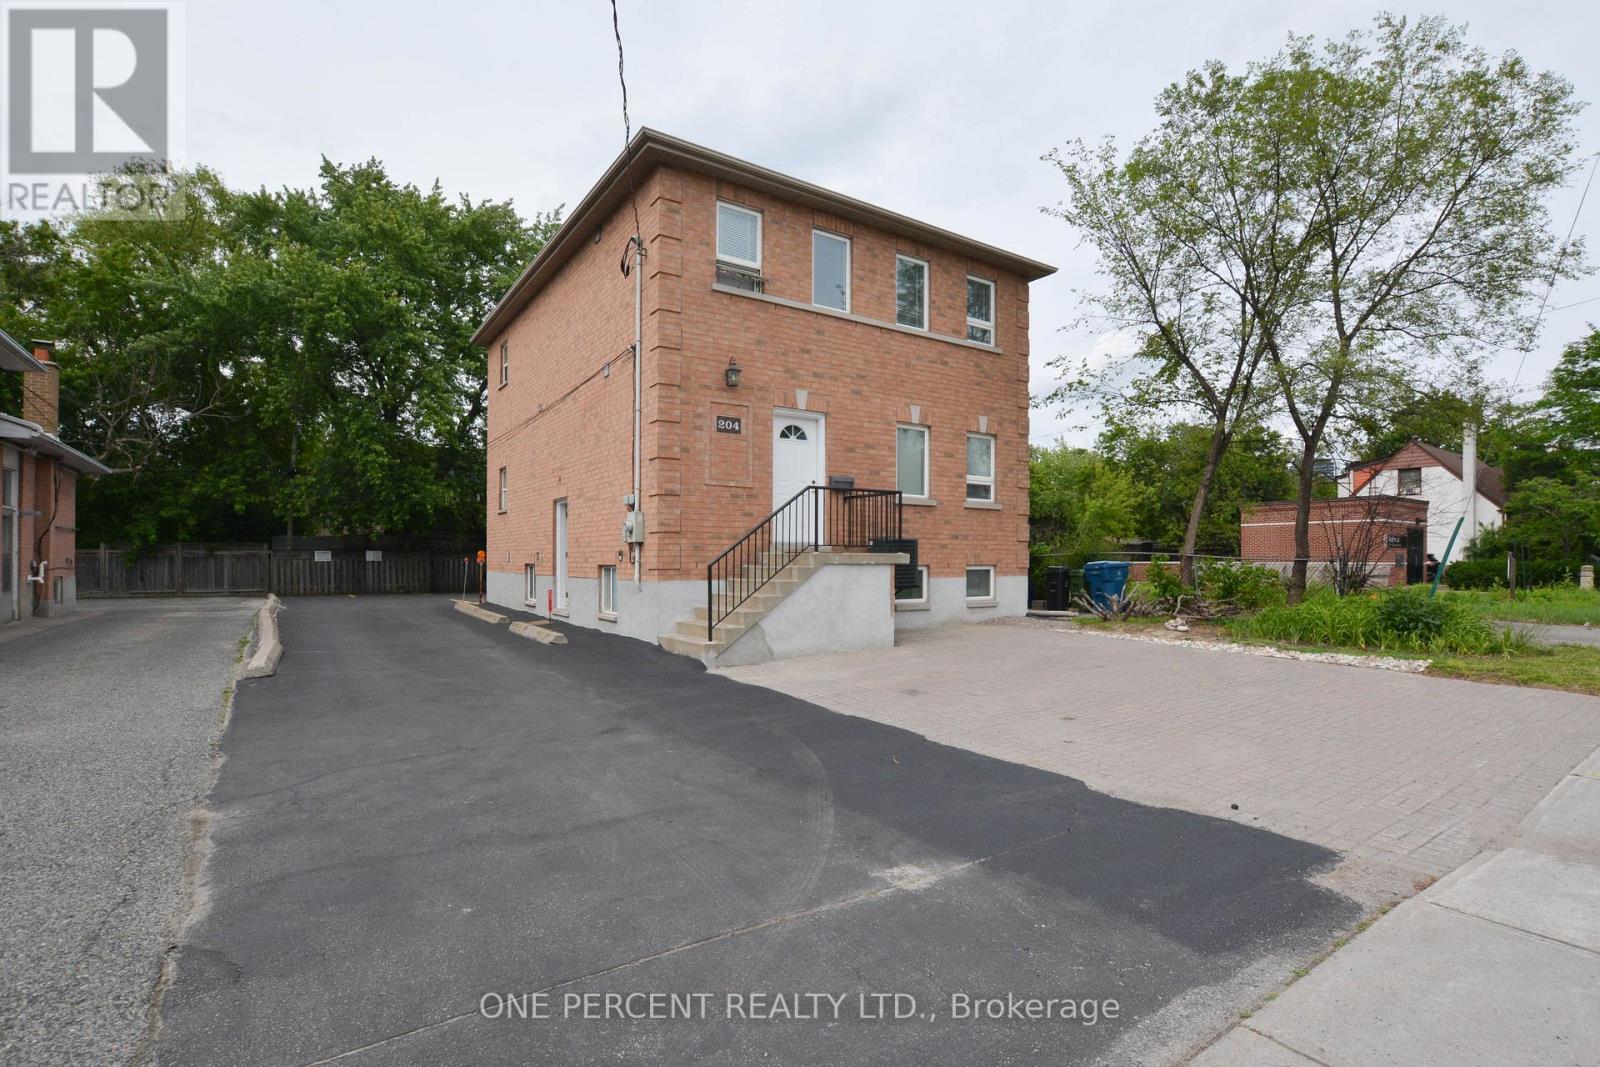
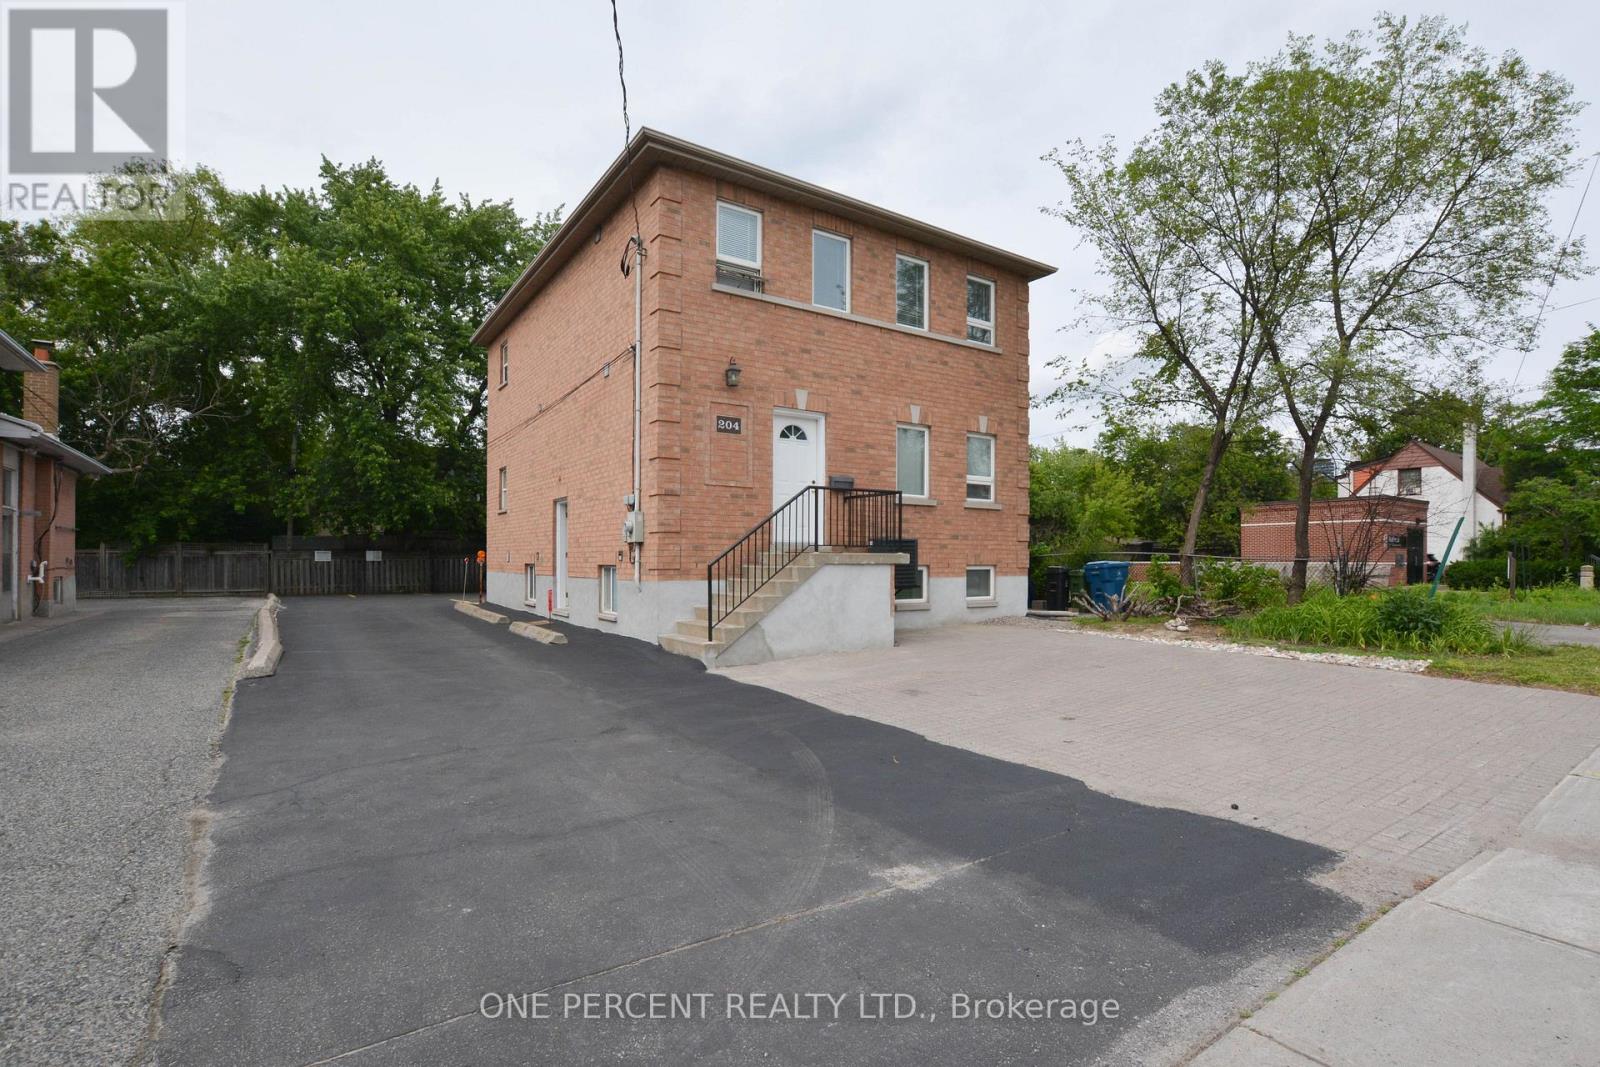
Rare opportunity to own a well-maintained, newer mixed-use building (built in 2004) in the highly sought-after Yonge & Sheppard corridor, just a short walk to the Yonge-Sheppard subway station and minutes from Highway 401. Zoned for both commercial and residential use, this versatile property offers exceptional flexibility for investors, owner-users, and future redevelopment opportunities. The building features three self-contained levels with separate entrances, each approximately 962 sq. ft. The main floor boasts 9-foot ceilings and pot lights throughout, while the second floor offers abundant natural light through a skylight. The lower level features 8-foot ceilings and eight large above-grade windows, creating a bright and functional space. Situated on a generous lot with 13 parking spaces, the property is ideal for a wide range of professional and commercial uses, including medical, legal, educational, and consulting offices, while also accommodating residential occupancy. Generate income from up to three separate units plus parking rentals, or occupy part of the building while leasing the remainder. Located in the heart of North York's rapidly evolving downtown core, the property is surrounded by numerous approved and proposed residential and commercial developments, with convenient access to two subway lines. Recent upgrades include a new gas furnace and central air conditioner (2025).An exceptional opportunity to invest, operate, or position yourself for future growth in one of Toronto's most dynamic urban centers. (id:55499)
One Percent Realty Ltd.
204 Sheppard Avenue W
Toronto, Ontario
Rare opportunity to own a well-maintained, newer mixed-use building (built in 2004) in the highly sought-after Yonge & Sheppard corridor, just a short walk to the Yonge-Sheppard subway station and minutes from Highway 401. Zoned for both commercial and residential use, this versatile property offers exceptional flexibility for investors, owner-users, and future redevelopment opportunities. The building features three self-contained levels with separate entrances, each approximately 962 sq. ft. The main floor boasts 9-foot ceilings and pot lights throughout, while the second floor offers abundant natural light through a skylight. The lower level features 8-foot ceilings and eight large above-grade windows, creating a bright and functional space. Situated on a generous lot with 13 parking spaces, the property is ideal for a wide range of professional and commercial uses, including medical, legal, educational, and consulting offices, while also accommodating residential occupancy. Generate income from up to three separate units plus parking rentals, or occupy part of the building while leasing the remainder.Located in the heart of North York's rapidly evolving downtown core, the property is surrounded by numerous approved and proposed residential and commercial developments, with convenient access to two subway lines. Recent upgrades include a new gas furnace and central air conditioner (2025).An exceptional opportunity to invest, operate, or position yourself for future growth in one of Toronto's most dynamic urban centers. (id:55499)
One Percent Realty Ltd.
119 Patricia Avenue
Toronto, Ontario
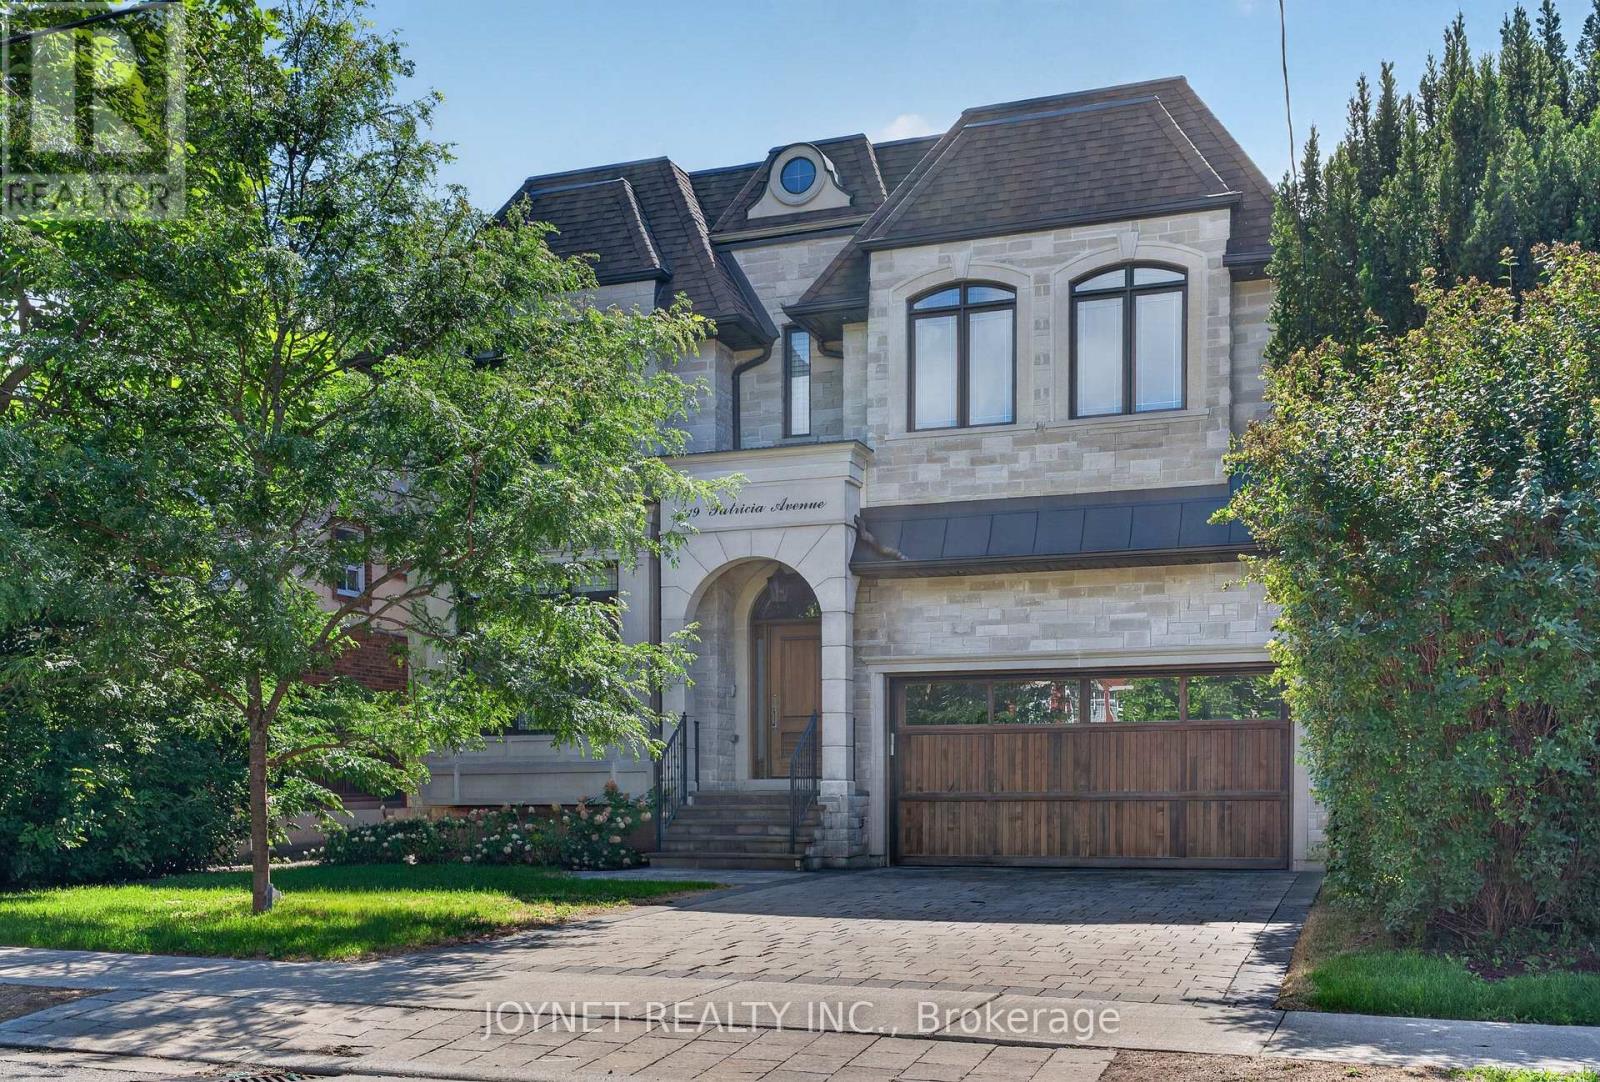
Exceptional Location! Situated just steps from Yonge Street and within walking distance to parks, schools, shops, and transit, this magnificent custom-built luxury home offers elegant living in one of the area's most desirable neighbourhoods. Featuring soaring ceilings, abundant natural light, and a highly functional layout, this home boasts spacious principal rooms and timeless designer finishes throughout.The gourmet kitchen is equipped with high-end appliances, a large centre island, and a convenient butler's pantry, seamlessly connecting to the stunning family room overlooking the beautifully landscaped backyard. Generously sized bedrooms, luxurious heated bathrooms, and premium craftsmanship throughout reflect the quality of this architectural masterpiece designed by ADA Design Group.Main and second floors available for lease. Enjoy refined living in a sun-filled, meticulously maintained residence offering comfort, style, and convenience. (id:55499)
Joynet Realty Inc.
314 Bell Street
Port Colborne, Ontario
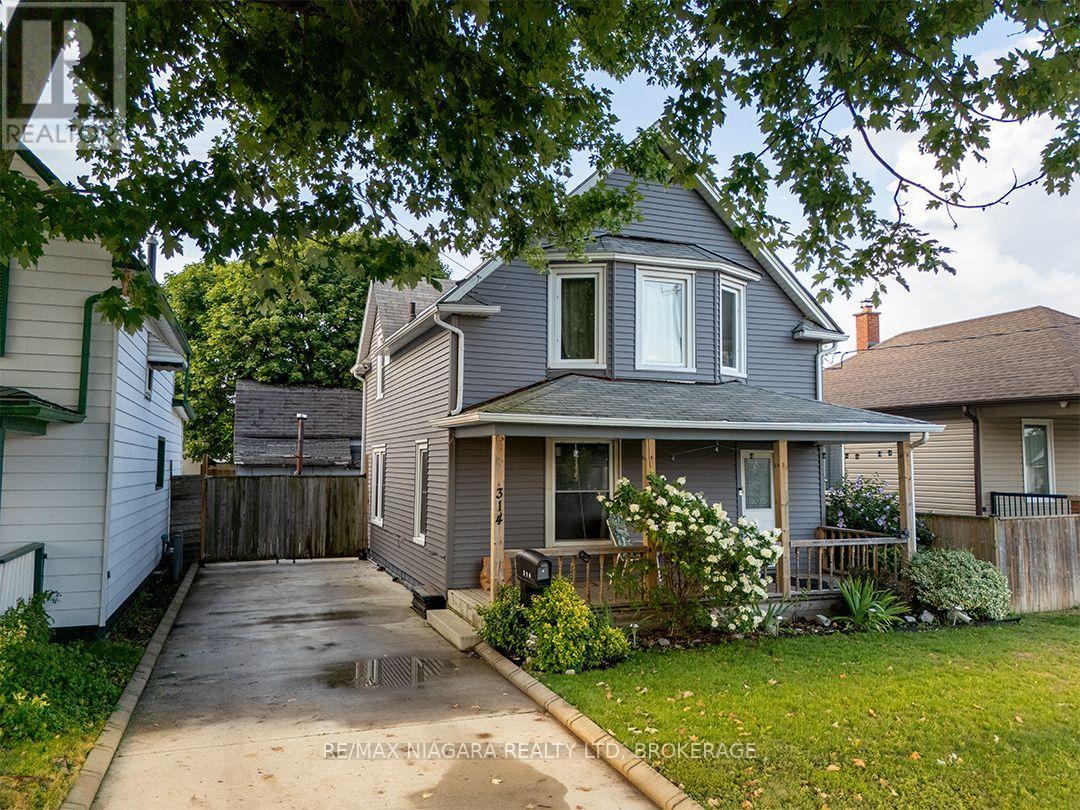
Sitting under the shade of a beautiful tree, 314 Bell Street is a 1,320 sq. ft., 3 to 4 bedroom home with a large, covered porch The main floor has a bright kitchen with lots of cupboards, a living room with a warm wood ceiling and a classic staircase leading to the upstairs.A separate room off the living room can be used as a dining room, 4th bedroom, or home office.At the back of the home, there is a mudroom with access to the backyard and a laundry/utility room.A concrete driveway has gated access to the fenced backyard, where you'll find a patio with natural gas bbq hook up and a detached workshop with loft.Located in an established neighbourhood, 314 Bell Street is close to local schools, parks and everyday amenities. TheFriendship Trail is just around the corner, offering a scenic route for walking and cycling, with connections leading into downtown Port Colborne and along the waterfront. Shops, restaurants, community events and the historic West Street district are all within easy reach.Quick possession is available. (id:55499)
RE/MAX Niagara Realty Ltd
96 Laurendale Avenue
Hamilton, Ontario
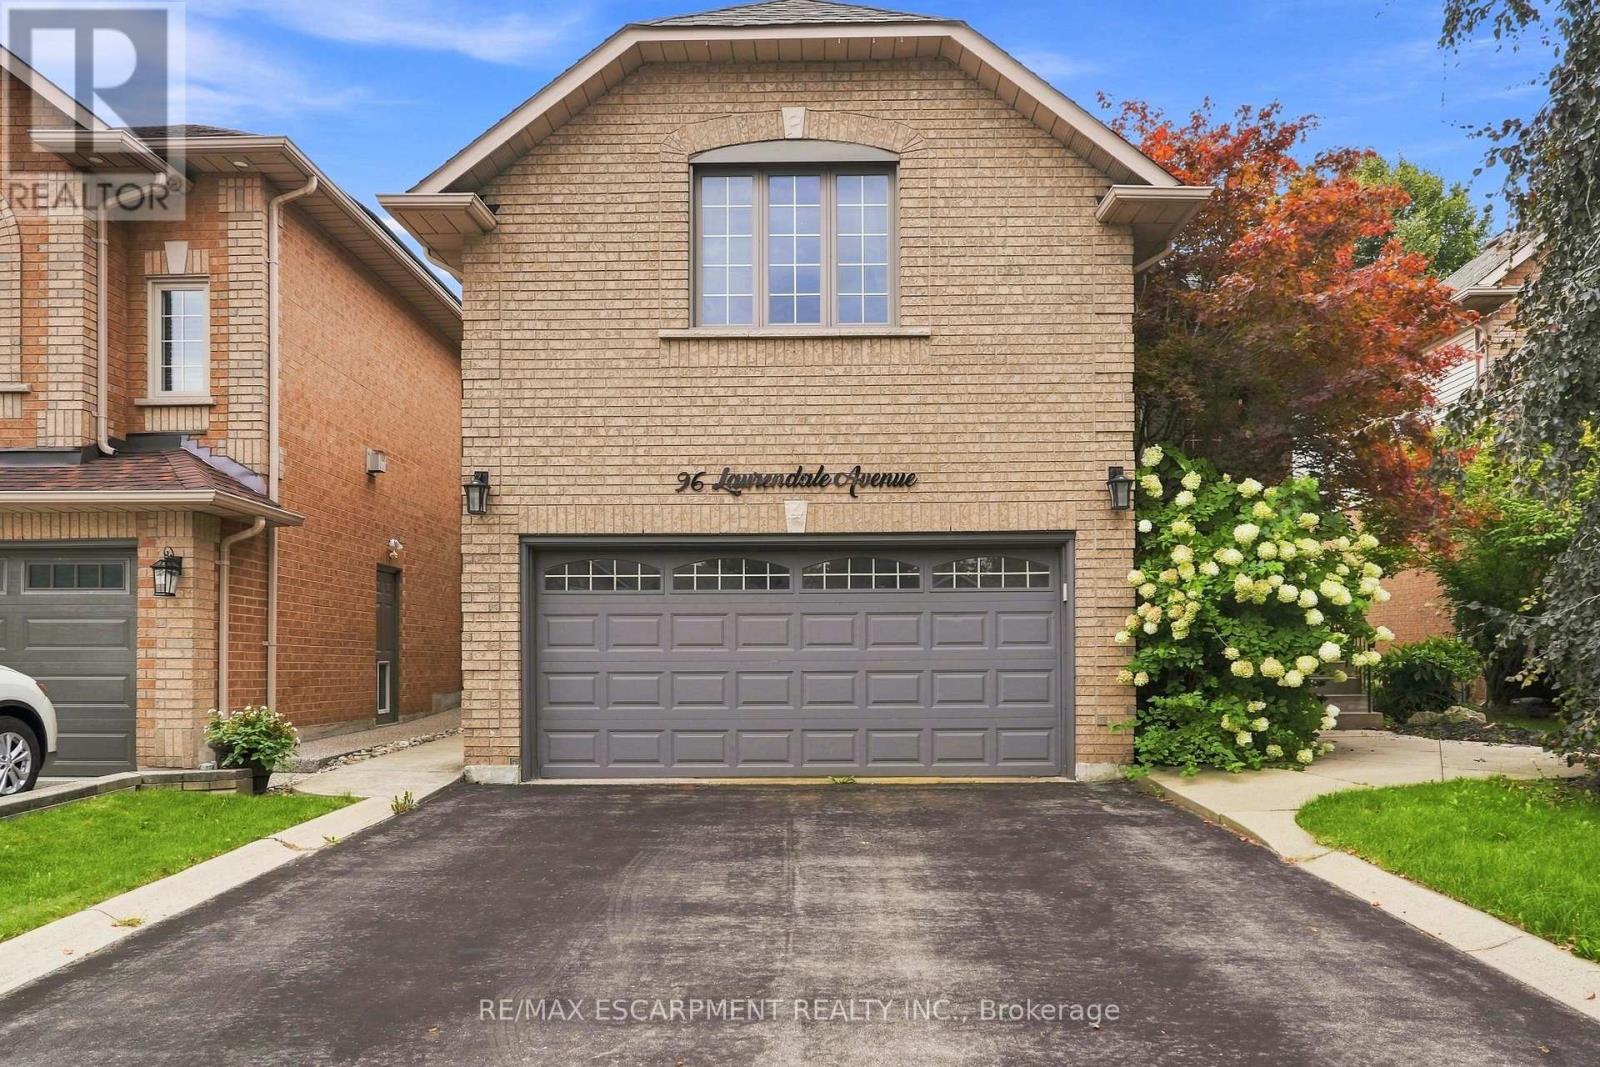
Welcome to this spacious 2-storey detached home in Waterdown, offering over 3,000 sq ft of living space across three levels. The main floor features a bright, open-concept living and dining area highlighted by a large bay window, flowing into the eat-in kitchen complete with quartz countertops, a generous centre island, breakfast bar and ample cabinetry. Upstairs, a spacious family room with soaring vaulted ceilings provides an additional inviting living space, complemented by three bedrooms, including a generous primary suite with a private 5-piece ensuite. Step outside to a fully fenced backyard featuring an in-ground pool, creating a private setting for summer enjoyment and entertaining. Additional highlights include a double-wide driveway and attached garage with convenient inside entry. Ideally situated in the desirable Waterdown community with plenty of space and potential to make it your own. Property is being sold in "as is" condition. (id:55499)
RE/MAX Escarpment Realty Inc.
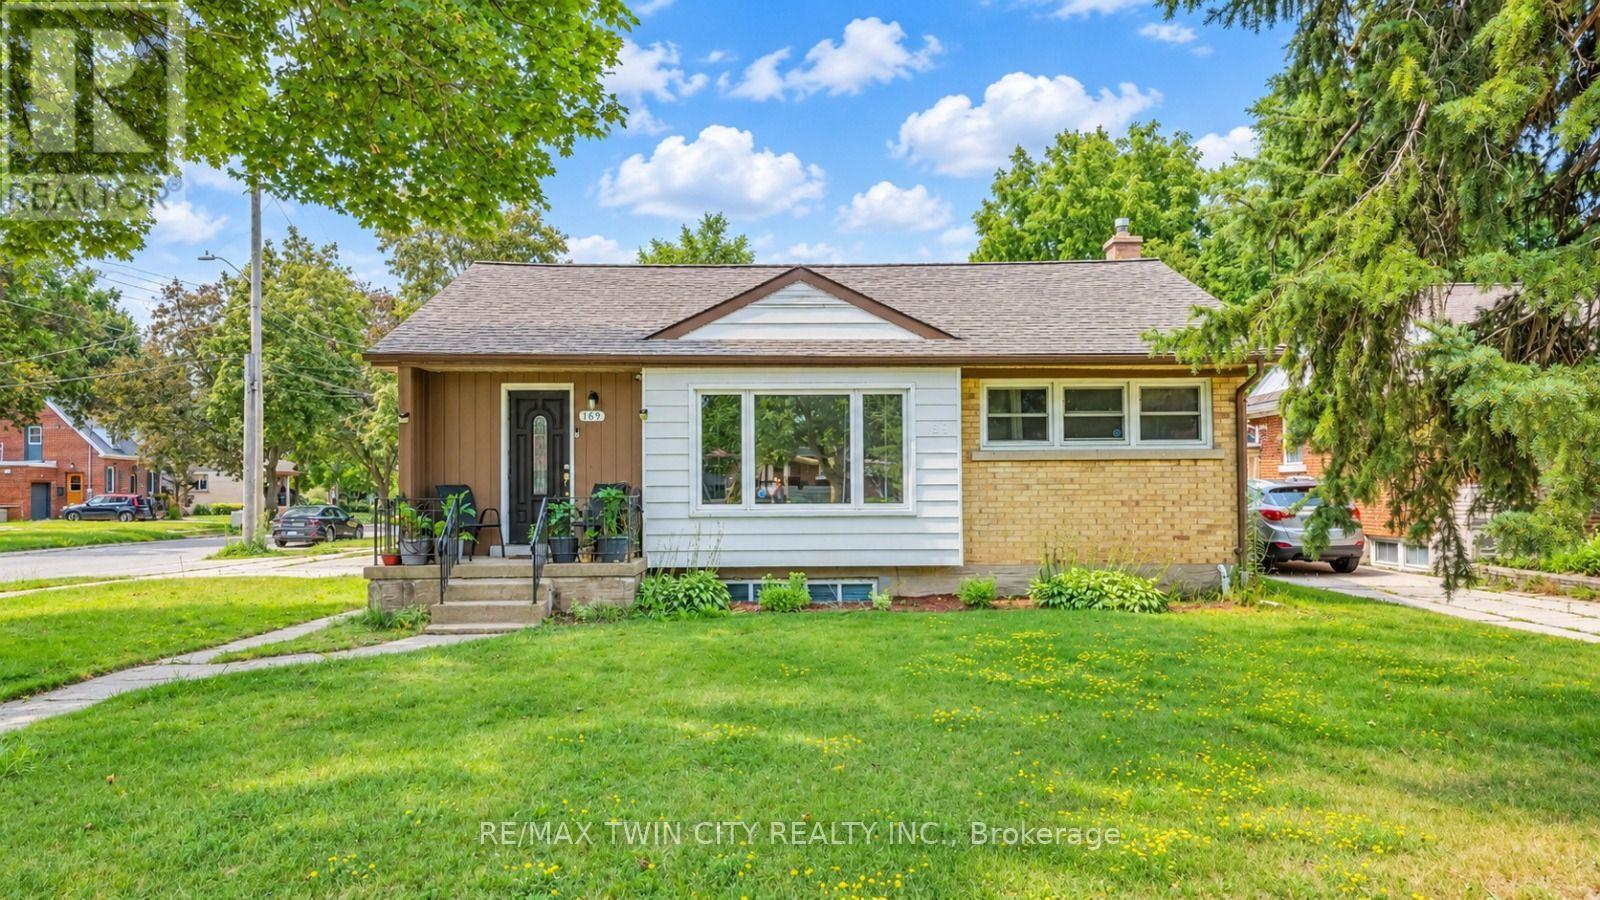
169 Bruce Street
Kitchener, Ontario
Legal Duplex with Strong Income Potential on a corner lot! This well-maintained, fully vacant upper unit offers an excellent opportunity for buyers looking to live comfortably while generating rental income from the already-tenanted lower unit. Each unit features 3 bedrooms, 1 bathroom, a full kitchen, separate entrance, and dedicated parking. The property also features a standalone double car garage, providing valuable additional space and convenience. The upper unit is move-in ready, allowing the new owner to make it their home while benefiting from rental income from the lower unit. Ideally located close to schools, shopping, parks, public transit, and major highway access, this property offers the perfect combination of homeownership, income potential, and long-term investment value. A fantastic opportunity for first-time buyers, investors, or anyone looking to offset their mortgage while owning a versatile income property. (id:55499)
RE/MAX Twin City Realty Inc.
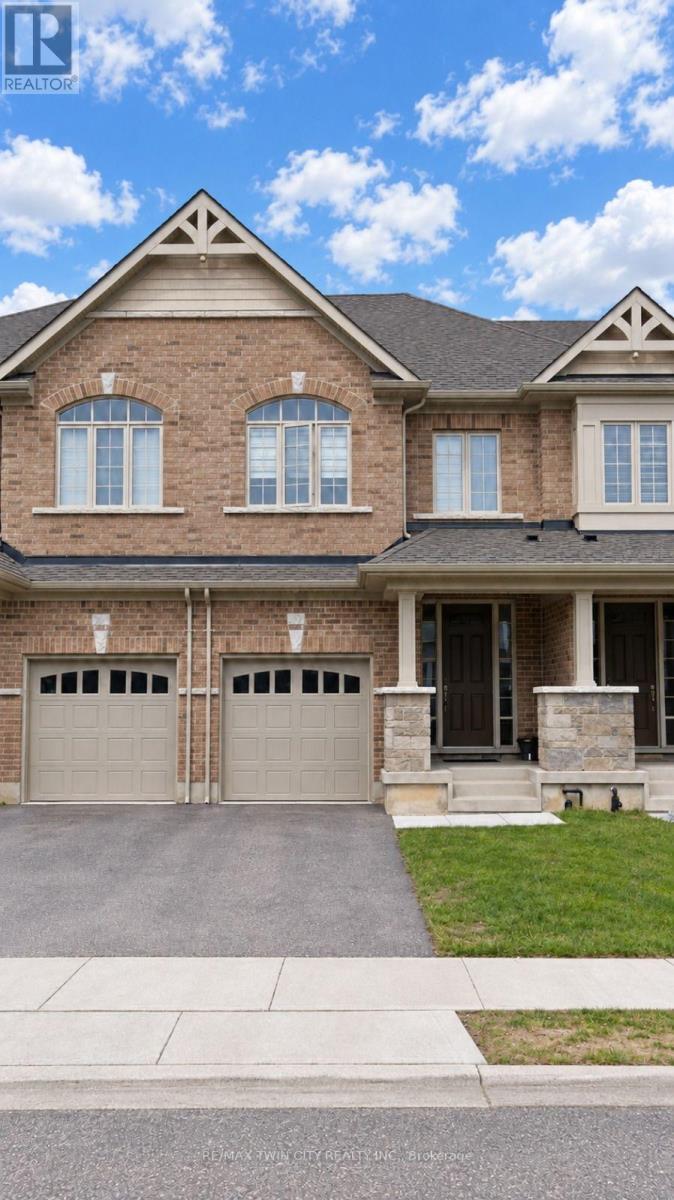
207 Broadacre Drive
Kitchener, Ontario
WELCOME TO 207 BROADACRE DR, KITCHENER! Discover this beautiful, only a few years old townhouse nestled in a vibrant and growing new community. Offering an exceptional blend of modern finishes, spacious living areas, and thoughtful design, this stunning home features 3 bedrooms, 4 bathrooms, and over 1,800 sq. ft. of finished living space, making it an ideal choice for families and first-time buyers alike. Step inside to a bright and inviting main floor featuring 9-ft ceilings, creating an open and airy atmosphere throughout. The spacious Living Room, complete with pot lights and a cozy fireplace that adds warmth and character to the space. The modern kitchen is sure to impress, featuring a generous quartz centre island, stylish ceramic backsplash, chimney-style hood fan, stainless steel appliances and tall cabinetry offering ample storage. Upstairs, the spacious primary bedroom provides a comfortable private retreat, complete with a walk-in closet and luxurious 4pc ensuite bathroom. 2 additional well-sized bedrooms and another convenient 4pc bathroom complete the 2nd level. The fully finished basement adds valuable additional living space and features a large window that brings in an abundance of natural light. With Huge Rec room, a full bathroom, and plenty of storage space, the basement offers excellent flexibility for a growing family, guests, home office, recreation room or additional living needs. Step outside onto the 8 ft x 12 ft deck, an ideal spot for barbecues or relaxing outdoors with family and friends. Located in a family-friendly, rapidly developing community, this home is conveniently close to schools, large parks, Rec facilities, shopping and everyday amenities, while offering easy access to major roads and everything Kitchener has to offer. Modern, spacious, bright and move-in ready this is a wonderful opportunity to own a beautiful home in one of Kitchener's exciting new communities. Don't miss it! (id:55499)
RE/MAX Twin City Realty Inc.